

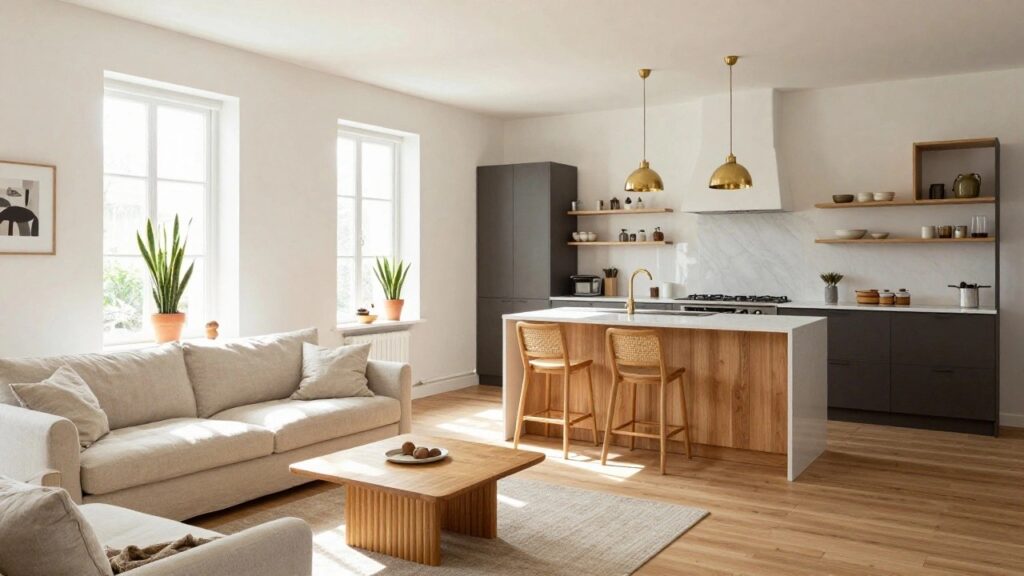
I’ve spent time in enough apartments to know that an open layout can transform a cramped space into something that actually breathes. But it only works when you balance the airiness with smart ways to define areas, or else it feels too exposed. In one place I rented, floating shelves became my go-to for separating the kitchen from the living zone without closing things off. Flow matters most. These ideas show how to pull that off, with setups worth sketching out for your own spot.
Kitchen Island Blends Cooking and Lounging
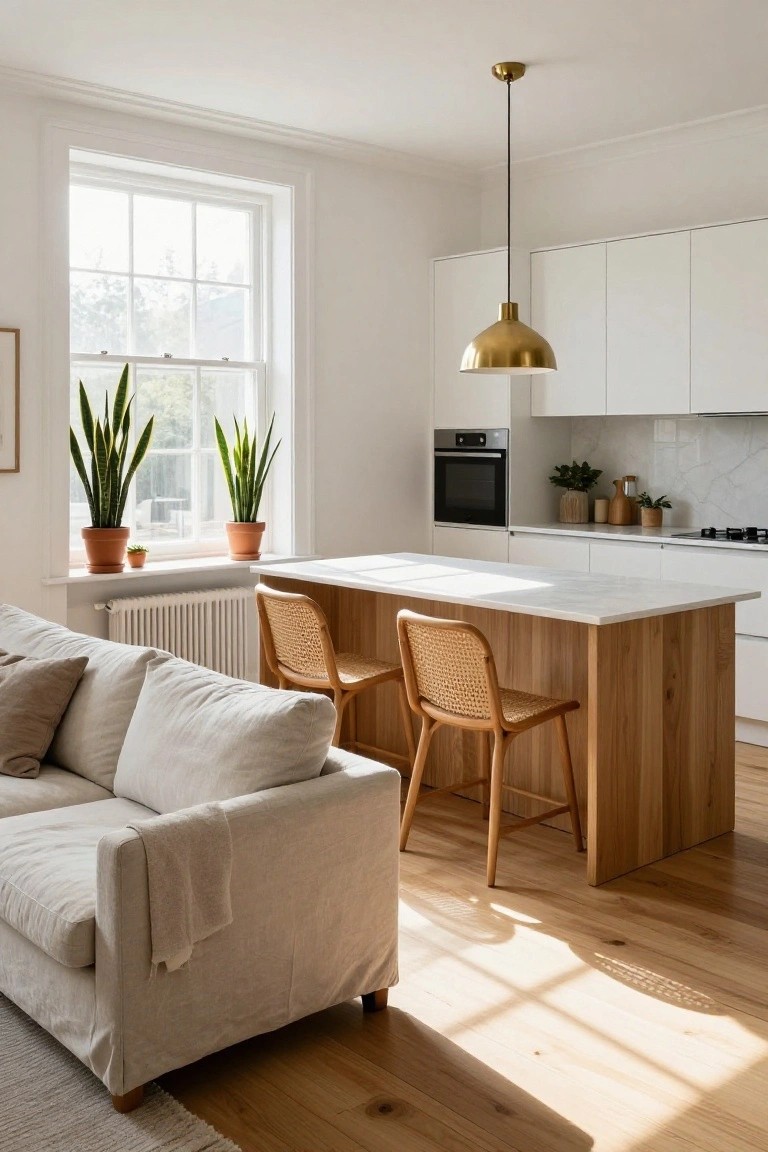
A kitchen island like this one pulls the cooking area right into the living space. With its white marble top and wood base holding a couple of rattan stools, it sits just steps from the sofa. Plenty of natural light pours in from big windows, lined with easy plants, keeping everything feeling open and relaxed. That setup makes sense for daily life. No walls boxing you in.
Try this in apartments or smaller homes where you want one big room to handle meals and hanging out. Keep the island narrow enough to walk around, maybe 3 feet wide, and pick stools that tuck under. It works best with light walls and floors to hold the airy look. Skip heavy overhangs if space feels tight.
Loft Bed for Open Small Bedrooms
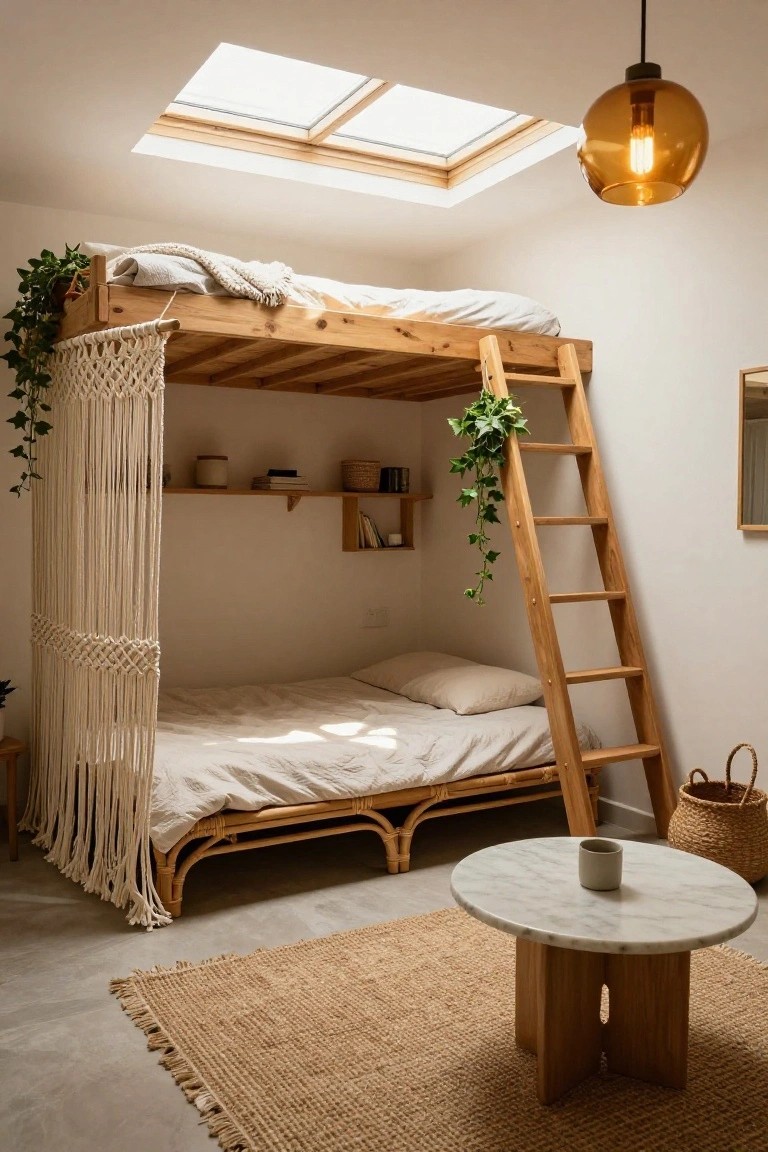
A loft bed is a smart way to handle tight spaces without feeling cramped. This wooden one with a slanted ladder sits high enough to tuck a daybed underneath, leaving room to move around. Plants climbing the sides and macrame drapes keep it from looking boxy, and that skylight up top pulls in light to make everything feel bigger and breezier.
It suits studio apartments or narrow bedrooms best, especially if you’re okay climbing a bit at night. Pair it with natural wood tones and simple rugs below for that balanced, lived-in look. Watch the headroom though… tall folks might bump their heads getting in.
Zoning Open Plans with Low Cabinets
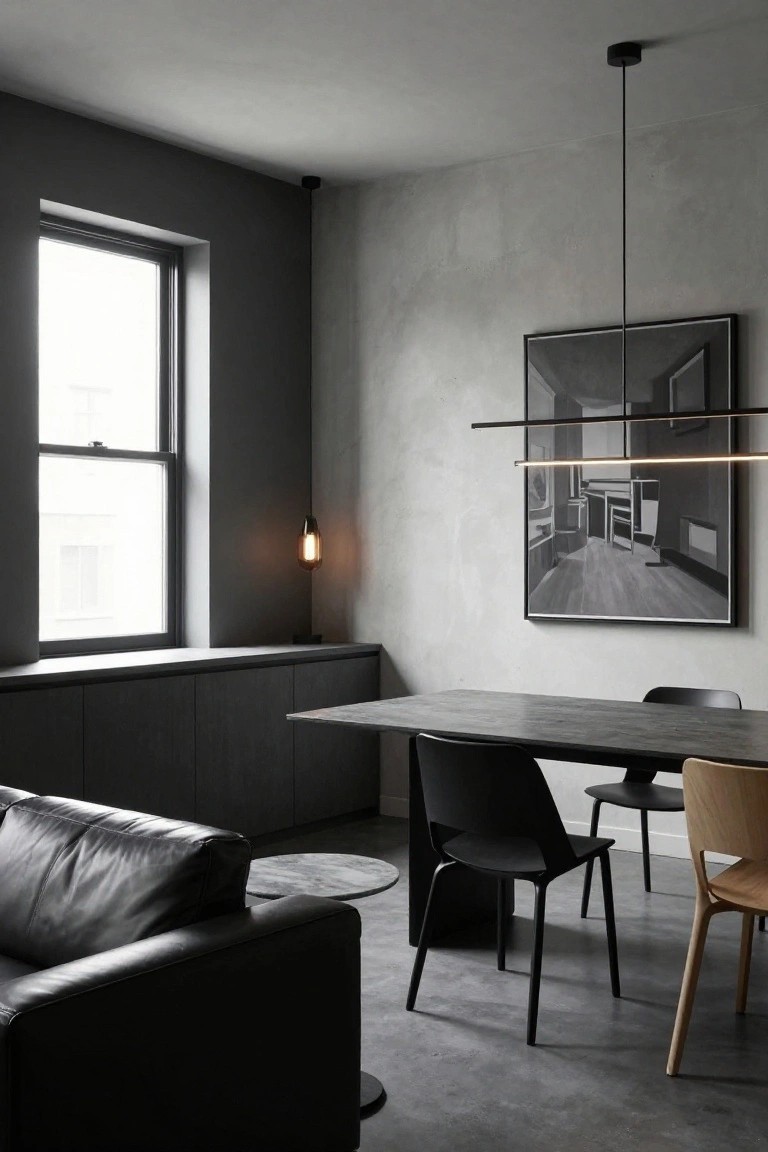
Running low cabinets along one wall is a straightforward way to sort out an open apartment layout. They back the dining table here, so you have storage right where you need it for plates or drinks. The dark cabinets stand out against textured gray walls and floor, but the space still feels open and light thanks to the big window.
This setup fits best in corner areas of small apartments. Keep the cabinets simple and matte to avoid overwhelming the room. Place a table tight against them, then add a sofa nearby for easy flow to living space. It keeps things practical without extra walls.
Bedroom Built-Ins Around a Low Platform Bed
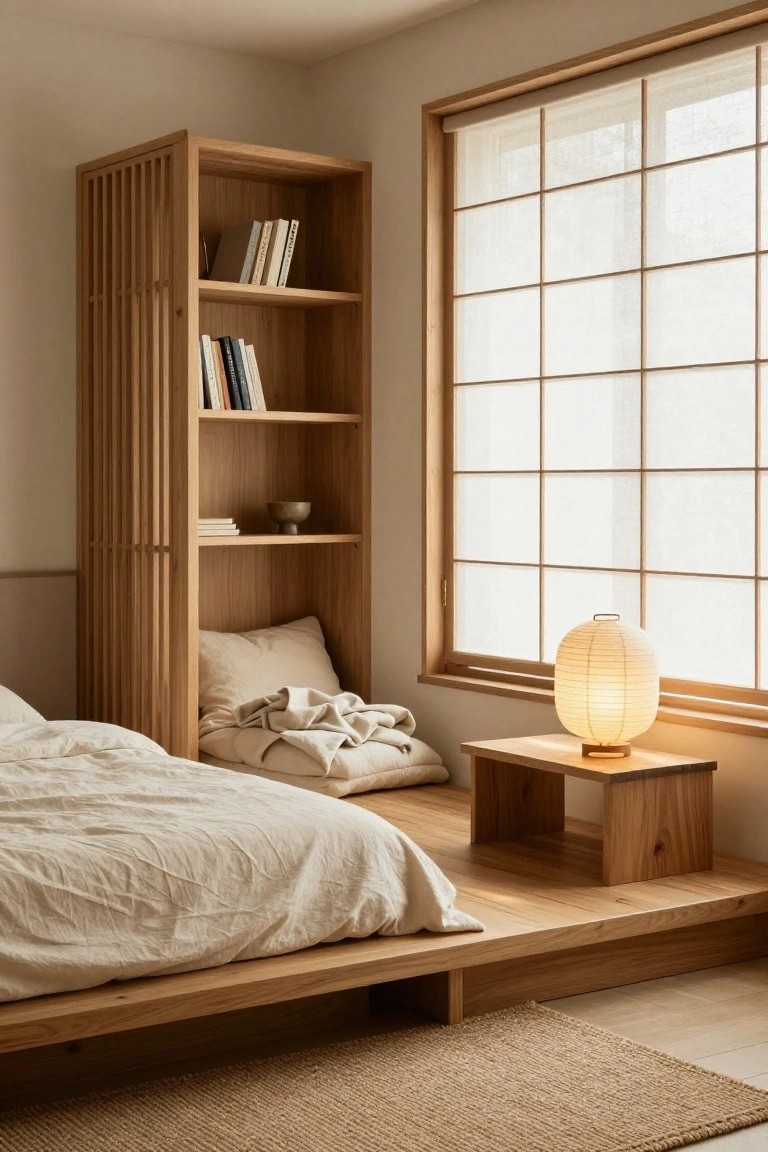
A low platform bed tucked into wooden built-ins like this one makes a small bedroom feel wide open. The raised wood floor lifts the sleeping area just enough to keep floor space clear, while open shelves hold books and a simple bowl without blocking light or air flow. It’s all about that clean, balanced look that lets the room breathe.
Try this in apartment corners near a window, where natural light can play off the light wood tones. Stick to neutral bedding and one lamp, like the paper lantern here, to avoid clutter. It suits renters too, since the platform can sit on existing floors without major changes.
Wood Platform Hearths Ground Open Lofts
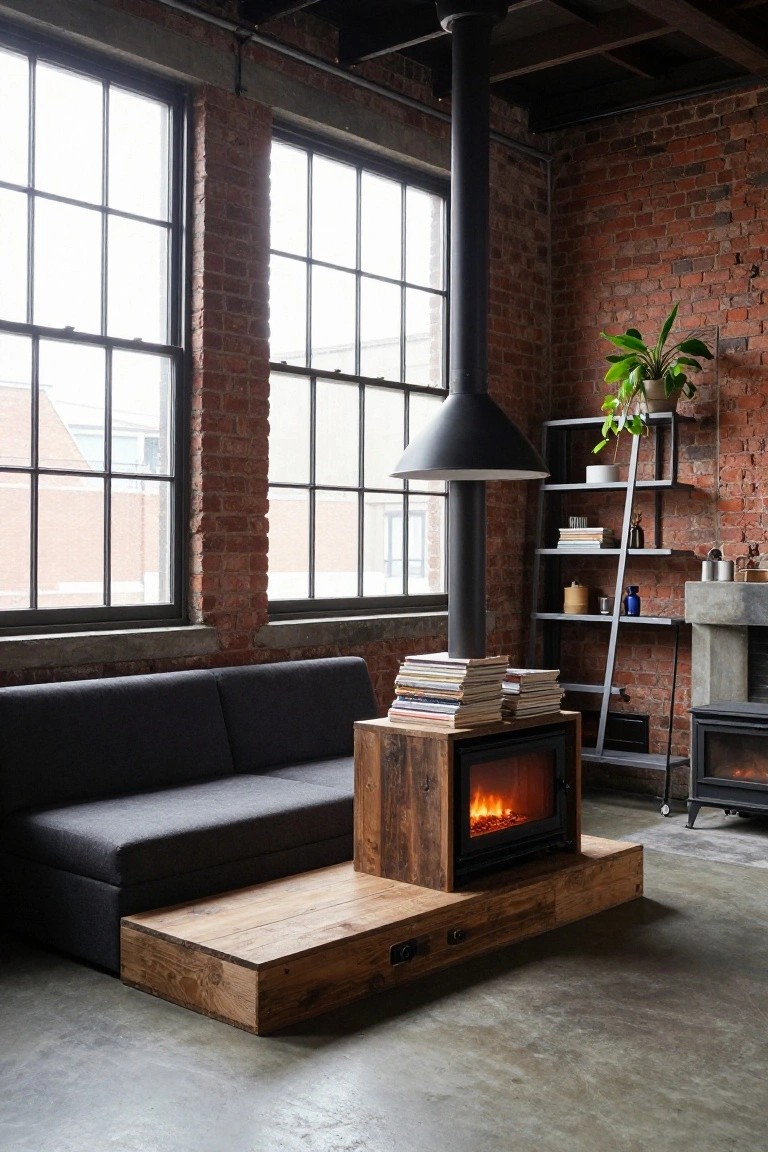
Open loft apartments often feel vast and echoey. A raised wood platform built around the fireplace fixes that. It creates a natural gathering spot right in the middle of the room. The warm wood tones play off exposed brick and concrete floors. And with a low gray sofa tucked alongside, the space stays airy but gains that settled-in feel.
Try this in urban rentals or converted warehouses with tall ceilings. Keep the platform just a foot or so high so it doubles as a low table or footrest. Stack books or trays on top for everyday use. It suits smaller apartments too, as long as you have room for the hearth itself.
Blue Built-In Cabinetry Adds Color Without Closing Off the Space
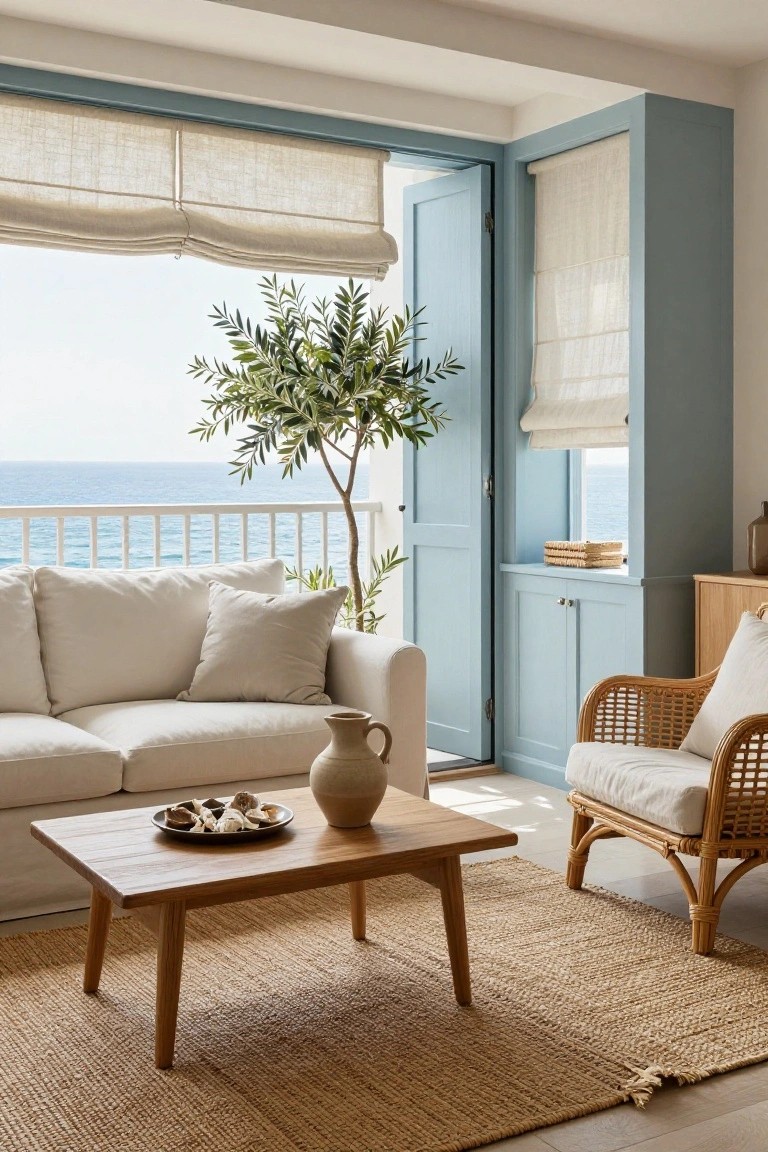
In this apartment setup, the soft blue cabinets built right around the balcony doors give the living room a pop of color that feels right at home with the sea view outside. They hold books and dishes neatly, so the room stays open and uncluttered. Paired with a simple white sofa and that tall olive tree nearby, it keeps everything light and balanced. No heavy furniture blocking the doors. Just easy storage that matches the relaxed coastal feel.
You can pull this off in smaller apartments with a balcony or big windows. Pick a pale blue paint that picks up the water or sky, and build or refit cabinets to hug the door frames. It works best where you want some personality without shrinking the room… keeps sightlines clear to the outdoors. Watch the scale though. Too much blue could overpower a tight space.
Sage Green Kitchen with Wood Island
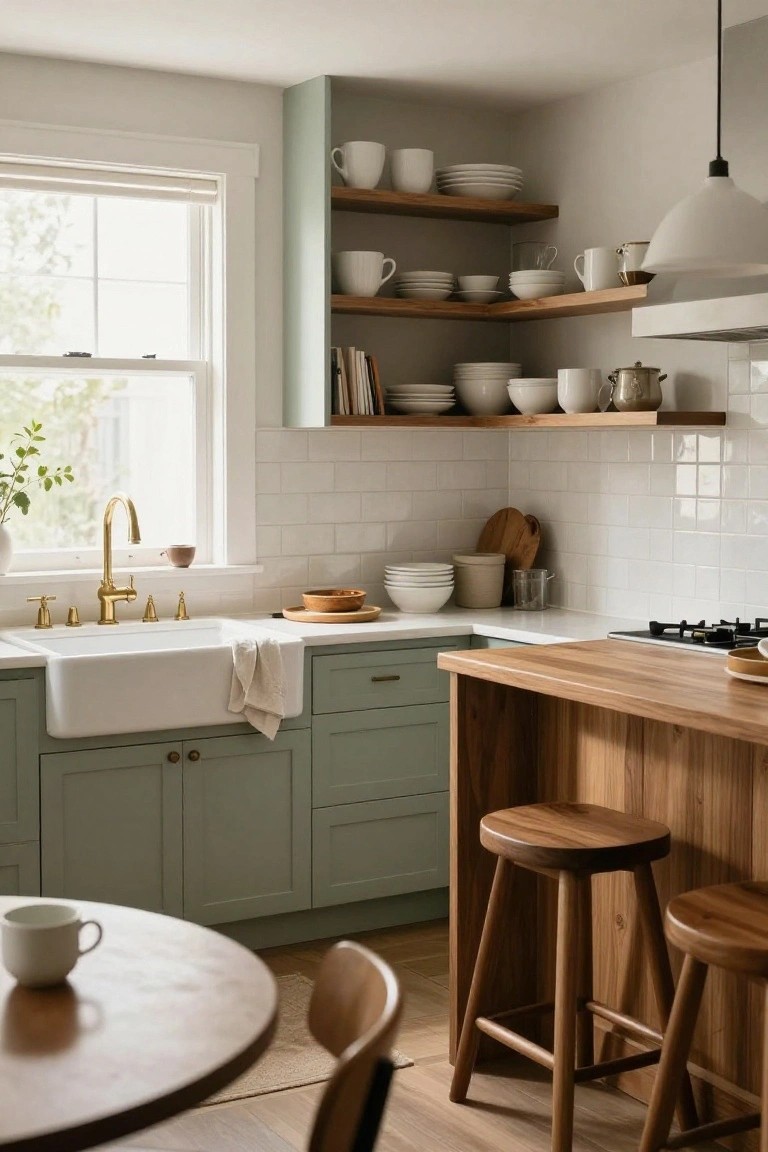
Sage green lower cabinets set a soft, relaxed tone in this kitchen. The wooden island and stools bring in warmth and texture that keeps the space from feeling too cool or closed in. Open wood shelves up top with simple white dishes let light flow through and make everyday storage look easy.
This mix suits apartments or open layouts where you want color without overwhelming the room. Paint cabinets in a muted green, then add a sturdy wood island for prep and seating. It works best with white tiles and natural light. Just balance the wood so it doesn’t overpower, maybe limit to island and shelves.
Wooden Vanity in Gray Bathrooms
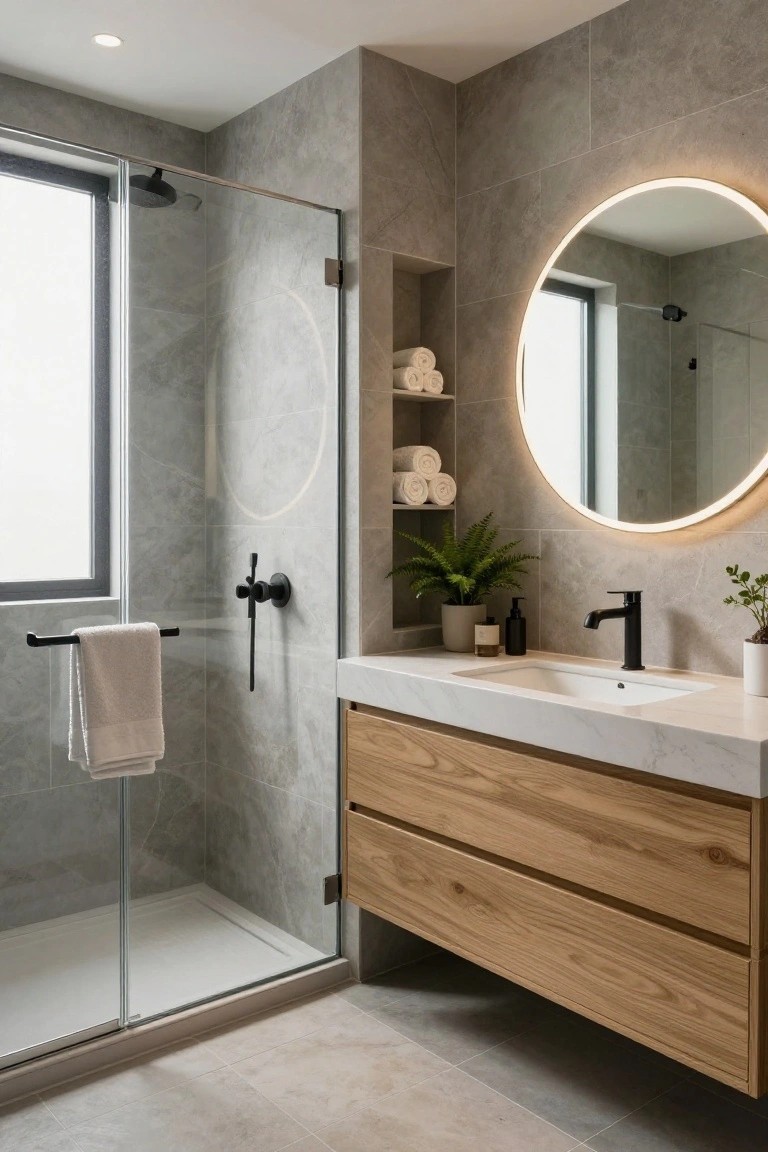
A simple wooden vanity like this one, with its light oak drawers, brings real warmth to a gray-tiled bathroom. Those cool gray walls and floors can feel a bit stark on their own. But the wood tones soften things up nicely, without overwhelming the clean lines. Paired with a white quartz top, it keeps the look fresh and easy to live with.
This setup works great in smaller apartments or open-plan spaces where you want a spa feel without too much fuss. Go for oak or similar light woods if your tiles lean gray. Black faucets add a sharp touch, like here. Just keep plants and towels minimal so the balance stays right.
Entryway Bench with Basket Storage
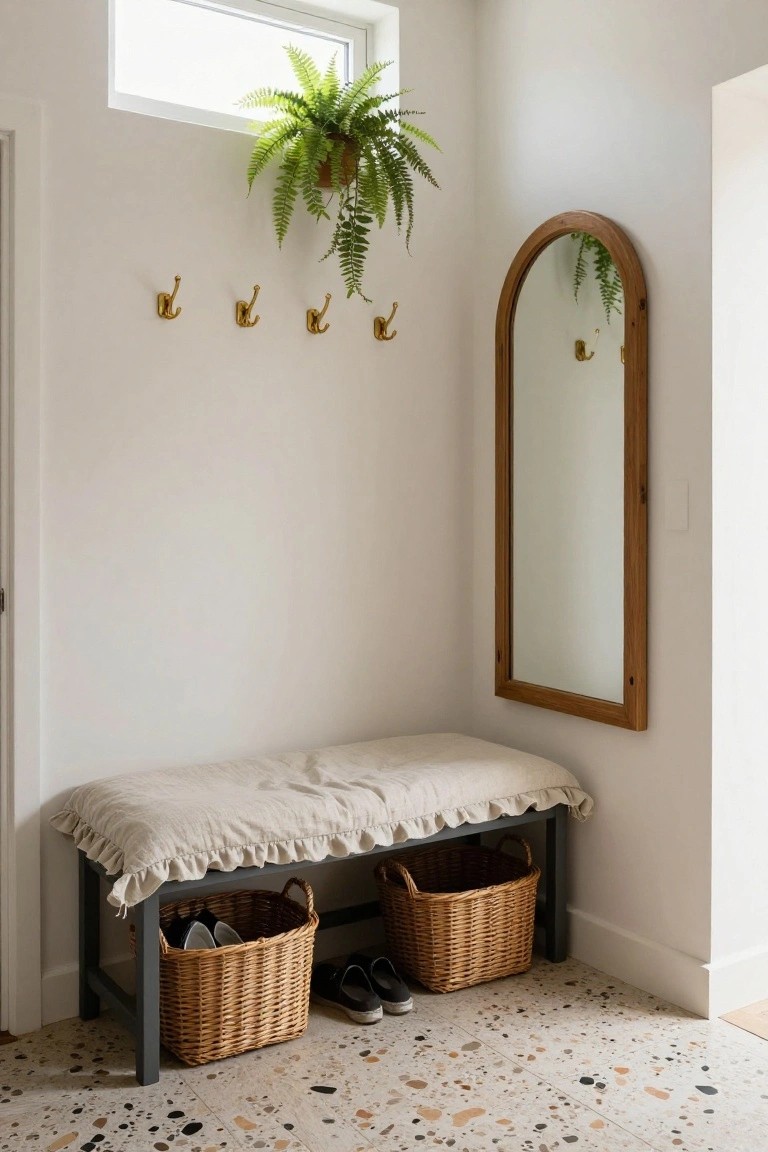
A bench like this tucked in the corner handles shoes and everyday clutter without taking up much room. Wicker baskets slide right under the seat, so you toss in sneakers or slippers and keep the floor clear. It fits open apartments where you want things practical but not messy.
Put one near your front door in a hallway or mudroom. Pair it with hooks overhead for coats and bags. The cushy top invites a quick sit to tie laces. Best in light, airy spots… skip if you have super high traffic.
Arched Alcove Nursery Nook
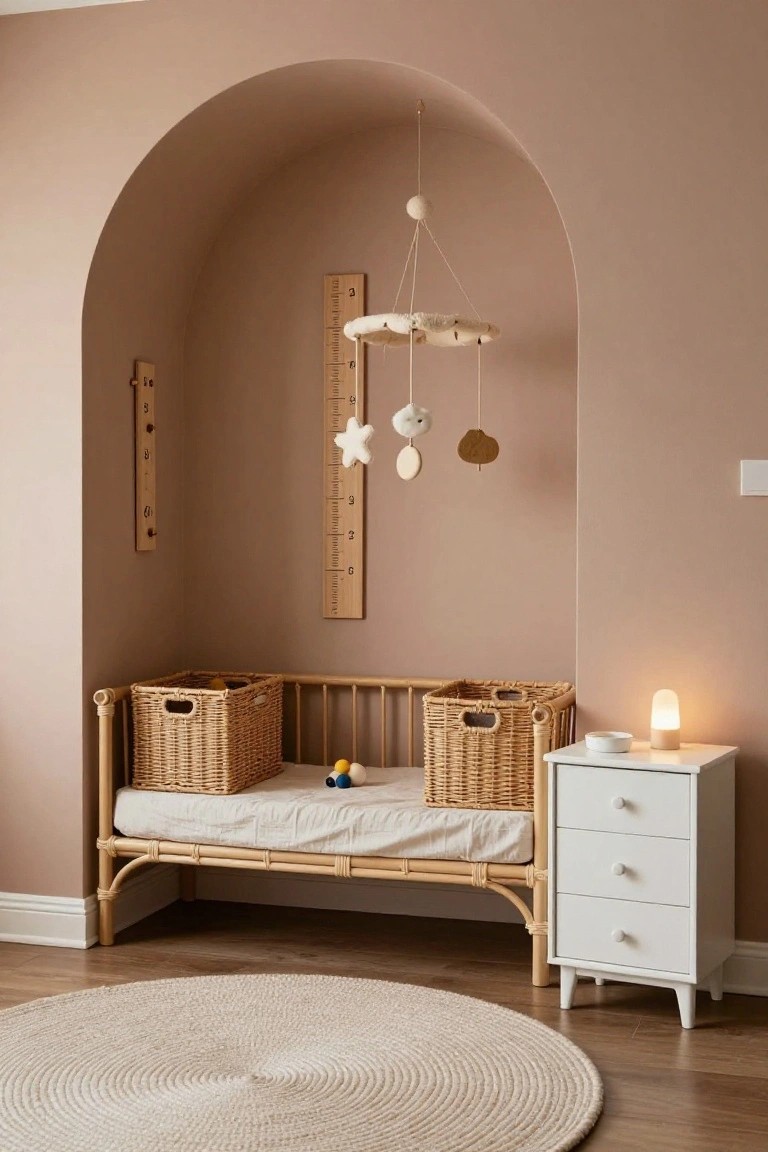
Tucking a crib into an arched wall recess like this keeps the nursery feel contained but open. The soft pink walls and wooden height chart blend right in. A simple mobile hangs above, and wicker baskets hold toys without clutter. It makes a small spot feel special and part of a bigger room.
This works best in open apartments where you want kid zones without walls everywhere. Pick natural rattan pieces and light linens to match. Hang the growth chart early… kids love marking heights there. Skip heavy furniture so air flows easy.
Bedroom Desk with Overhead Shelves
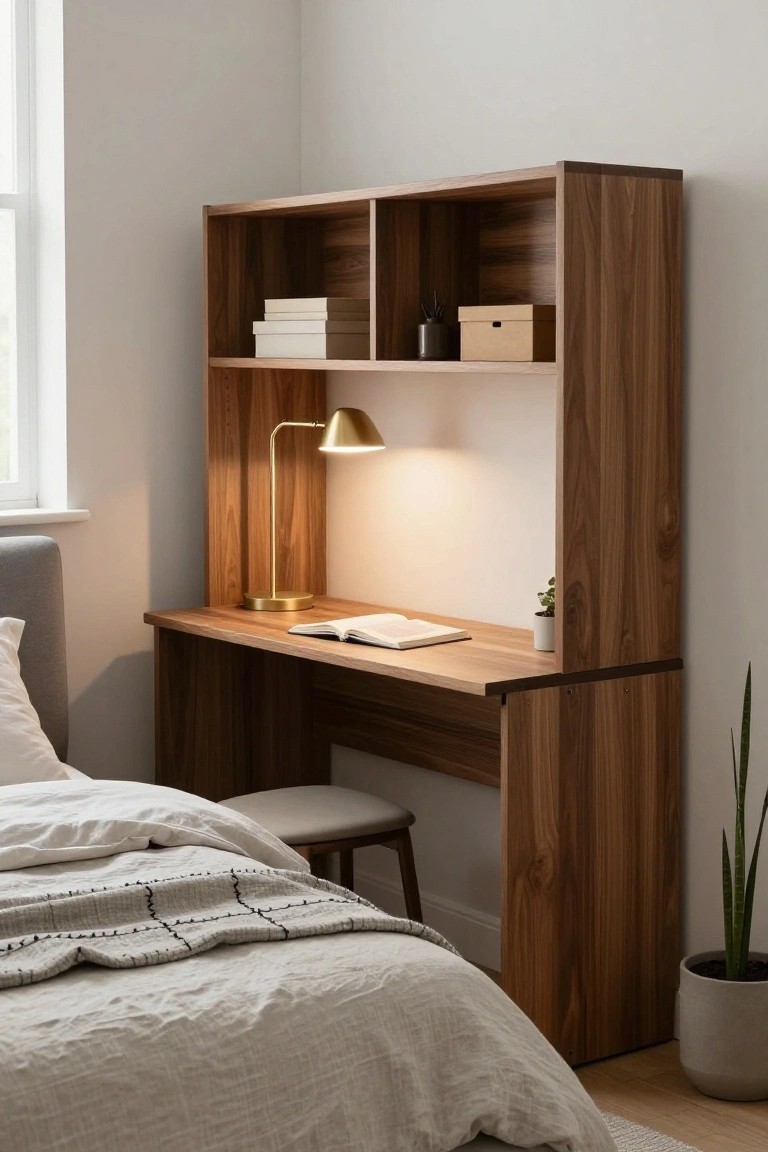
A tall walnut desk unit like this one fits neatly beside the bed and turns a corner into a ready workspace. The open shelves up top hold books and a few boxes without blocking light or crowding the room. It keeps things practical while matching the wood tones around.
This works best in small apartments where you want work and sleep zones to blend without feeling squeezed. Tuck it near a window for natural light, and pair with a simple stool. Just don’t overload the shelves… a few items keep it airy.
Round Wood Dining Table in Airy Corners
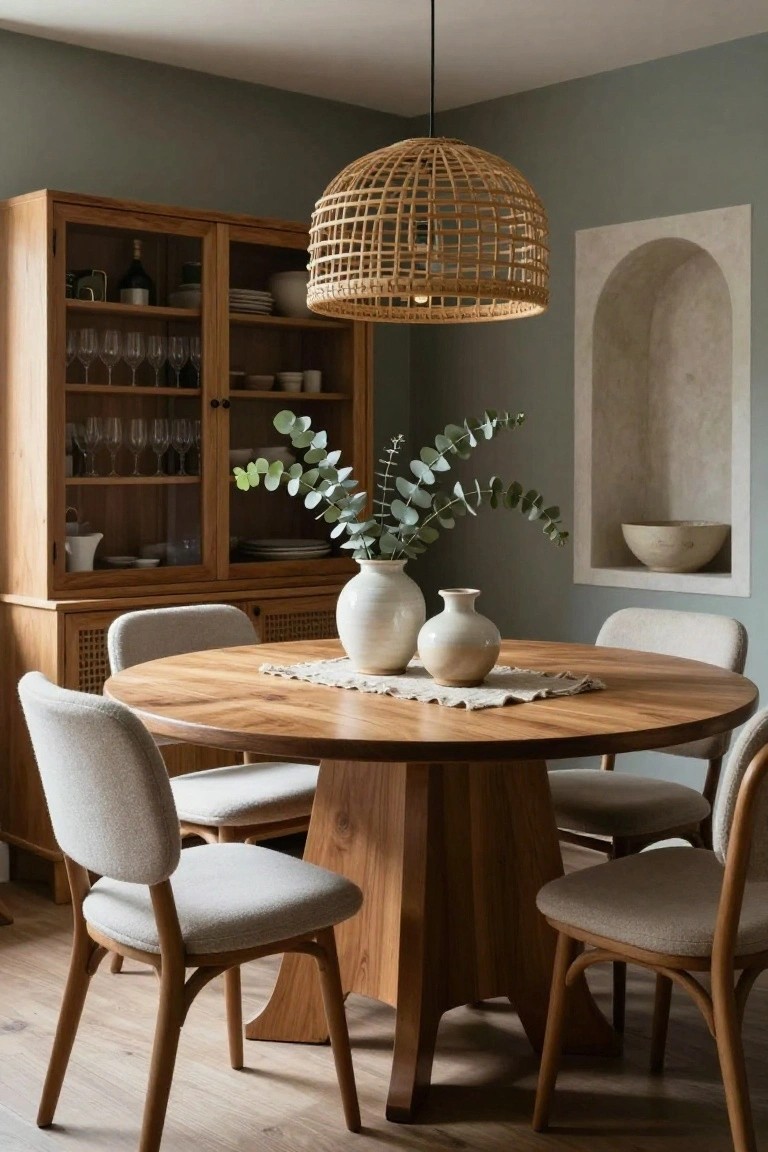
A round dining table in rich wood sets up a natural gathering spot without taking over the room. The pedestal base lets chairs slide in easily around it. Soft sage walls and a woven pendant keep the look light. Eucalyptus adds a fresh touch right on the table.
This works well in open apartments where you need dining that flows with the rest of the space. Tuck the table near a cabinet for storage nearby. Use upholstered chairs in pale fabric so it stays comfy but not heavy. Avoid big square tables here. They can block movement.
Laundry Countertop Workspace
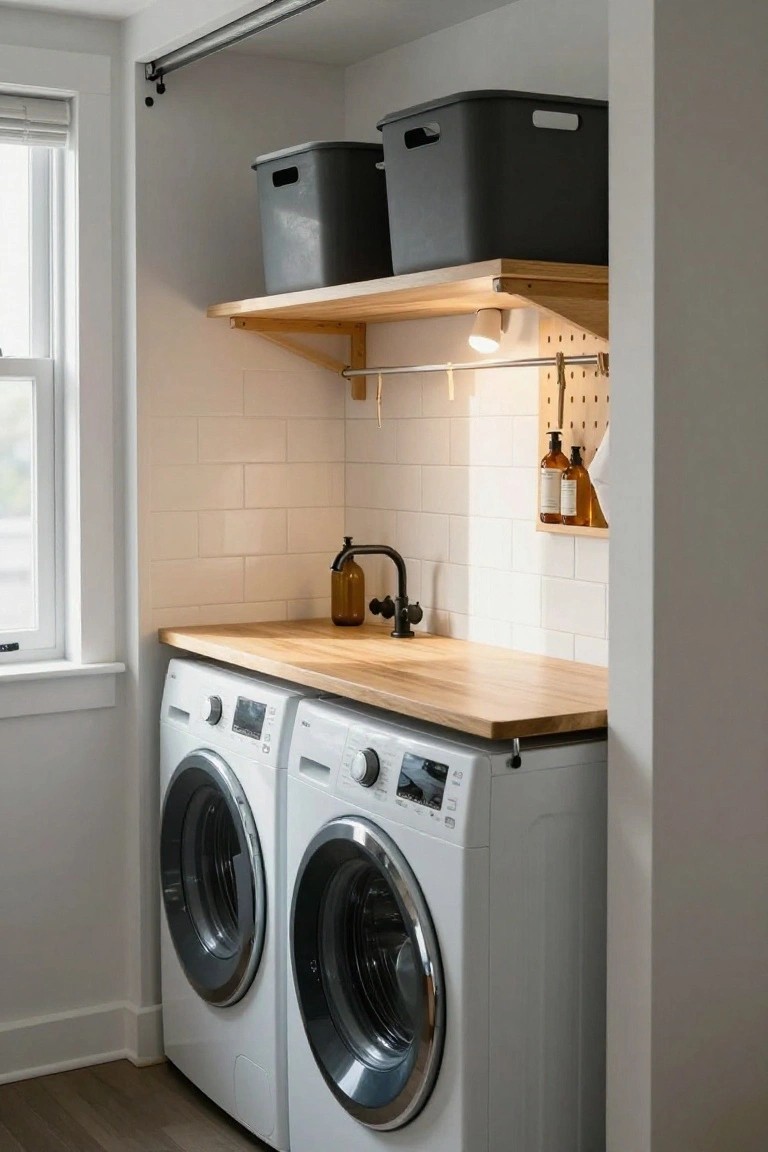
Laundry areas in apartments can feel cramped and afterthought. Here a simple wood countertop stretches right over the front-load washers and dryers. It gives you a flat spot for folding or pre-treating stains without hunting for table space. Light wood like this keeps the nook feeling open instead of closed in.
This works best tucked into a closet or hallway where space is tight. Stack front-loaders to match standard counter height, around 36 inches. Add pegboard or shelves overhead for detergents and baskets. Skip it if you have top-loaders, since the proportions won’t line up.
Window Nook Daybed Setup
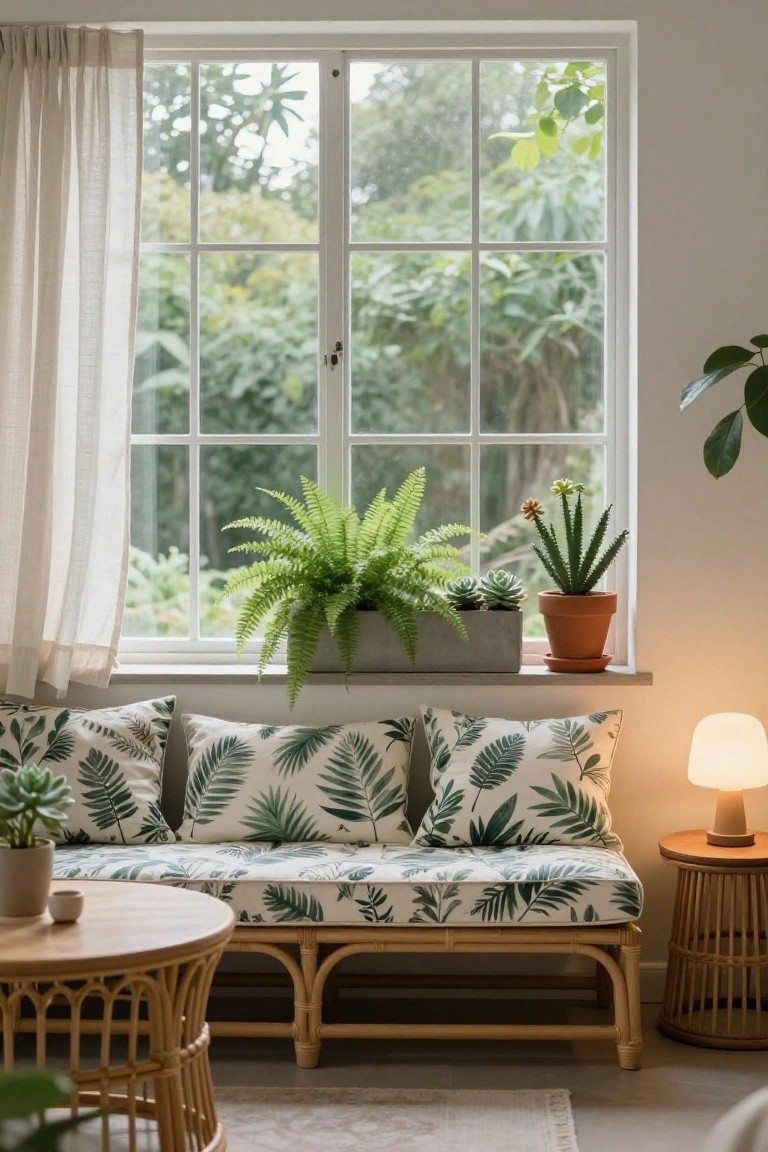
A low rattan daybed tucked right under the windowsill works well here, piled with cushions in a leafy green print. Plants like ferns and succulents sit directly above on the ledge, pulling in that garden feel without crowding the floor. It keeps things light and open, especially with sheer curtains letting sunlight filter through.
This kind of spot suits apartments with deep sills and decent light. Put it in a living area or bedroom corner where you want a quiet reading place. Go for low-maintenance greens that hang a bit… ferns do that nicely. Just keep the bench cushions washable since it’s so close to the glass.
Wood Kitchen Island Centers Open Flow
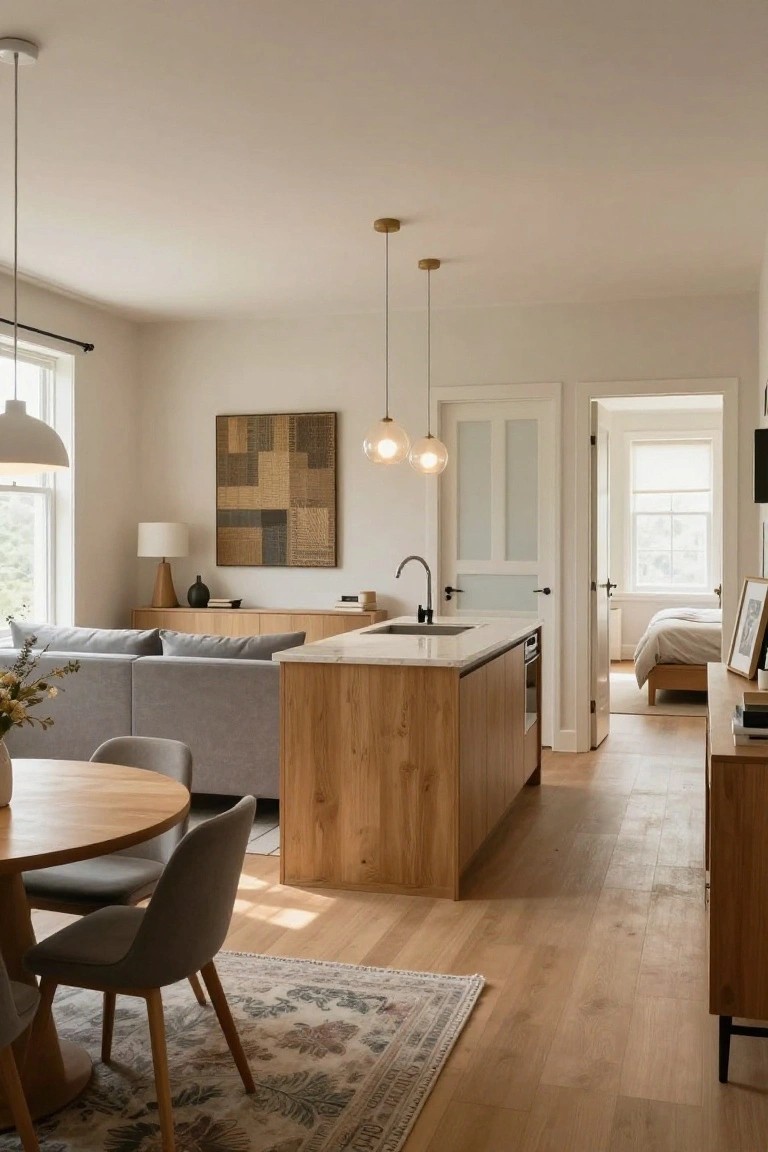
A wood kitchen island like this one pulls together the living, dining, and kitchen areas without blocking the light or the view. The light oak finish adds a bit of warmth to the pale walls and floors, keeping things airy but not stark. It works because it gives you that casual spot for meals or prep right in the middle of everything.
Put one in if you have an open apartment layout under 800 square feet. Go for a similar height and overhang for stools, and match the wood tone to nearby furniture. Skip it in super narrow spaces though… it could crowd things too much.
Open Kitchen Living with Island Bar
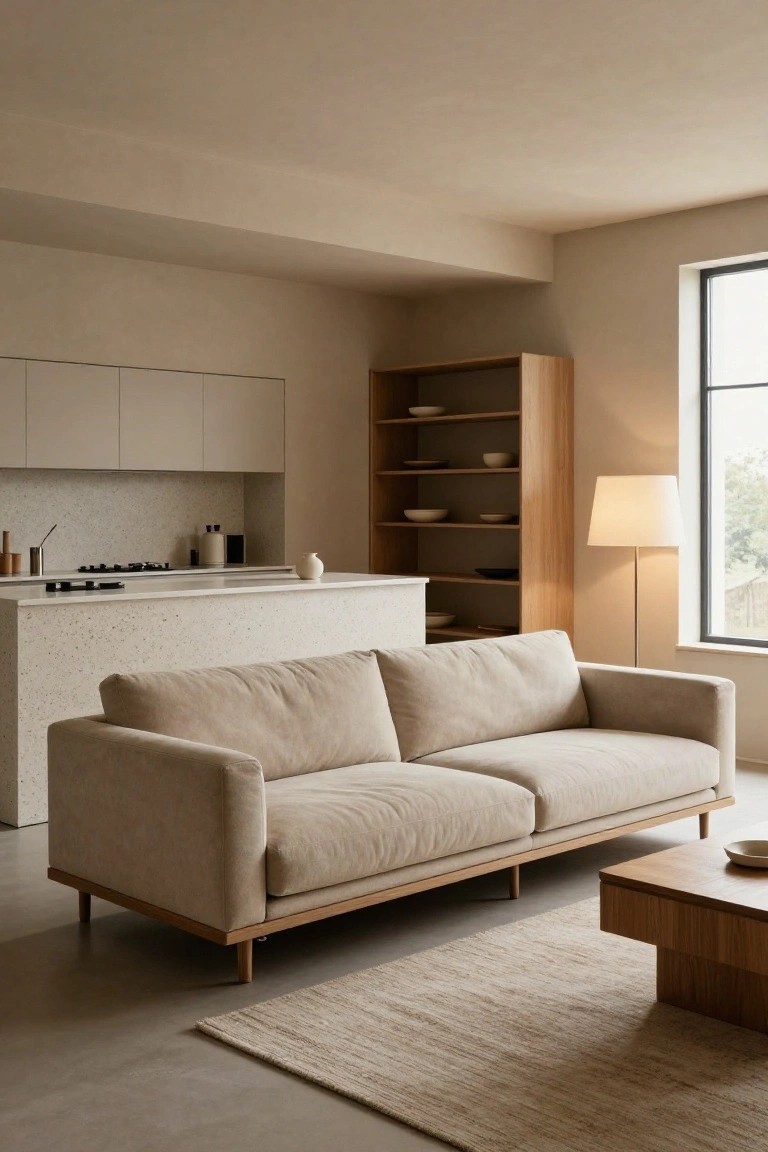
A kitchen island like this one pulls double duty in an open space. It gives you a spot for prep work and quick meals while letting the living area flow right up to it. Pale counters with a bit of texture keep things light and modern, and that low beige sofa nearby makes lounging feel part of the action without crowding.
This layout shines in small apartments or studios where you need to fit cooking and chilling together. Go for an island around 3 feet high so it works for both uses, and pair it with simple wood accents for balance. It suits rooms with good window light best. Just keep surfaces clear to avoid a cramped look.
Botanical Gallery Wall in a Bedroom Nook
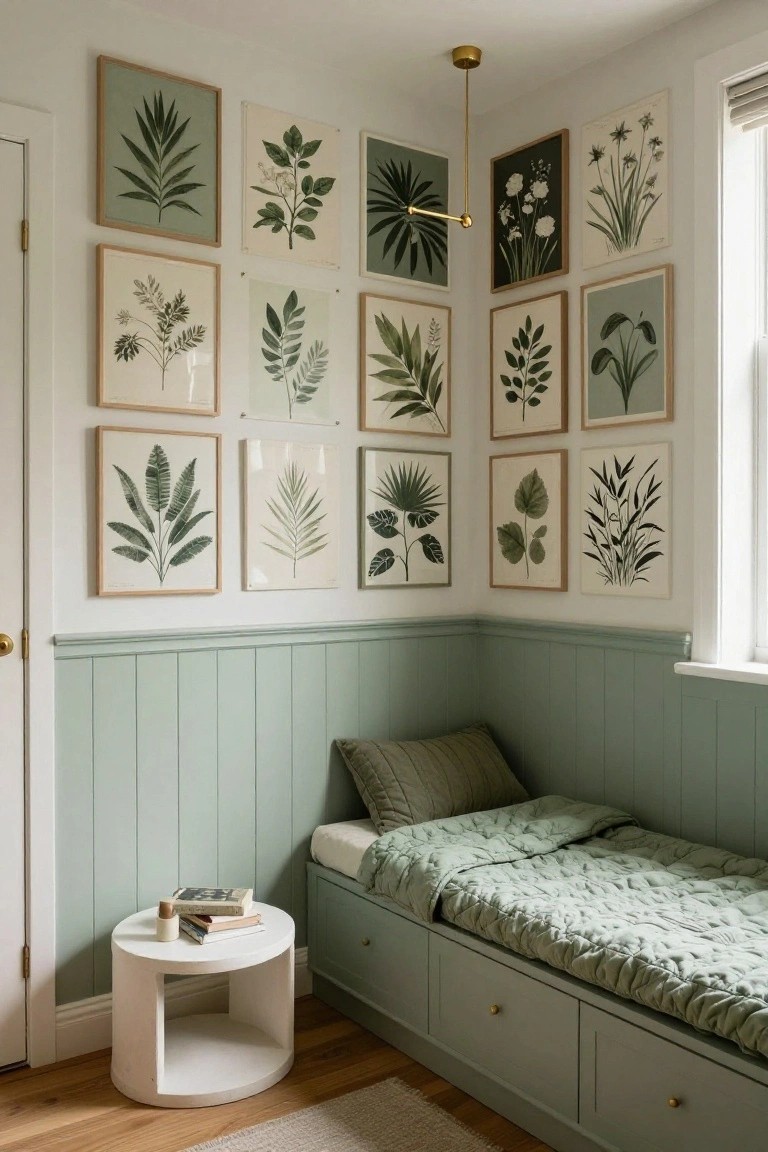
A simple gallery wall of botanical prints turns a quiet bedroom corner into something special. Here, various leaf and plant sketches in muted greens fill the space above a built-in daybed. The mix of frames keeps it casual, while the nature theme brings a fresh, airy feel without overwhelming the room. It works because the prints echo the soft green wainscoting below, tying everything together nicely.
You can pull this off in small apartments or spare rooms where you want calm without clutter. Hang the art low enough to connect with the bed, and stick to one color family like greens for balance. Skip busy patterns. Just a few botanical sheets from old books or affordable prints do the trick… especially over a daybed or window seat.
Glass Shower Enclosures for Airy Bathrooms
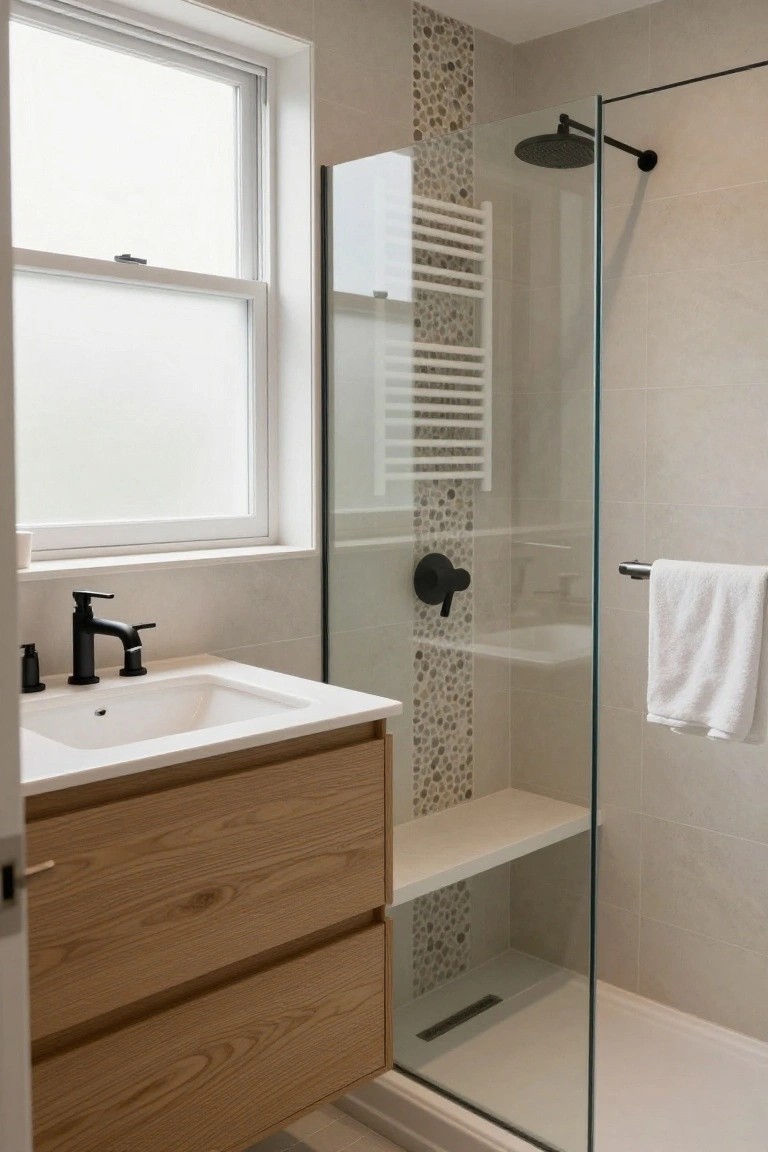
A frameless glass shower enclosure like this one turns a compact bathroom into something that feels way more open. The clear walls let light bounce around from the window and keep sightlines flowing right into the rest of the room. With light beige tiles and that slim wood vanity underneath, it stays simple and not too closed in.
This setup fits best in apartments or small homes where you want a spa-like vibe without losing space. Go for it if your floor can handle the slope for drainage. Pair the glass with matte black fixtures to add some edge, but skip heavy doors that block the flow.
Frequently Asked Questions
Q: How do I add privacy to an open layout without building walls? A: Hang sheer curtains or room dividers on tension rods. They let light flow while creating soft boundaries. Pick lightweight fabrics that match your style for easy swaps.
Q: What if my apartment feels too cramped for these airy ideas? A: Start by decluttering ruthlessly. Clear floors and surfaces open up the space fast. Layer in mirrors to bounce light around.
Q: How do you balance furniture so the open area doesn’t look messy? A: Anchor pieces with a large rug under key spots like the sofa. It pulls everything together without crowding. Stick to a few bold items and let negative space breathe.
Q: And renters—can we try these without permanent changes? A: Absolutely, go for removable hooks, peel-and-stick tiles, or freestanding shelves. They transform the vibe quick and leave no trace. Test one idea first to see what sticks.
