

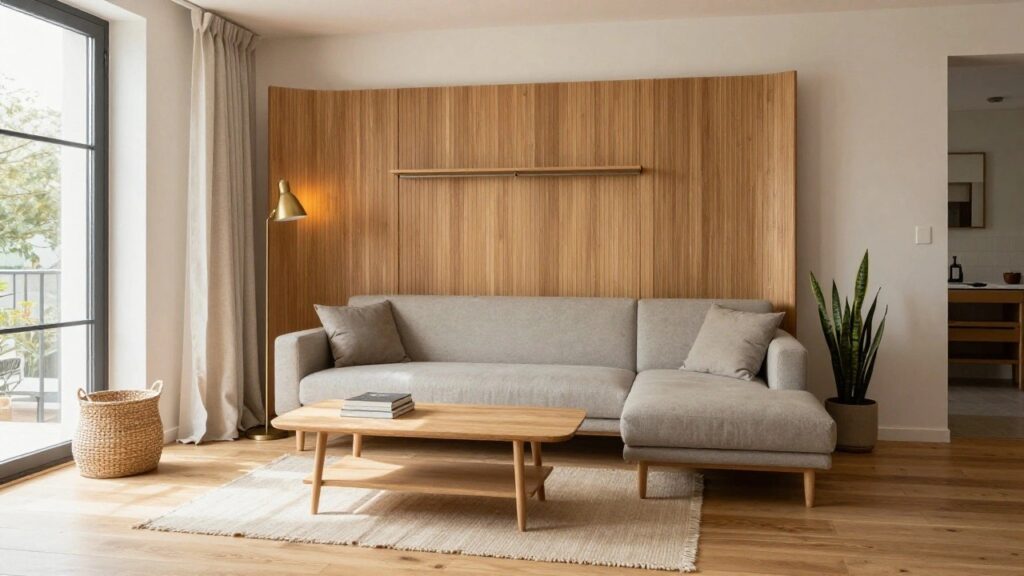
Living in a studio apartment teaches you quickly that every inch counts toward creating a sense of calm movement from one zone to the next.
You step inside and immediately feel if the layout pulls you through naturally or hems you in with awkward corners.
I once pushed a bulky dresser against the wall in mine, only to realize it blocked the light and made cooking feel like a detour.
These approaches build on real flow by layering furniture heights thoughtfully and using rugs to subtly define spaces without closing them off.
A few tweaks like that can turn a tight spot into something you actually enjoy coming home to every day.
Built-In Wooden Shelves Behind the Sofa
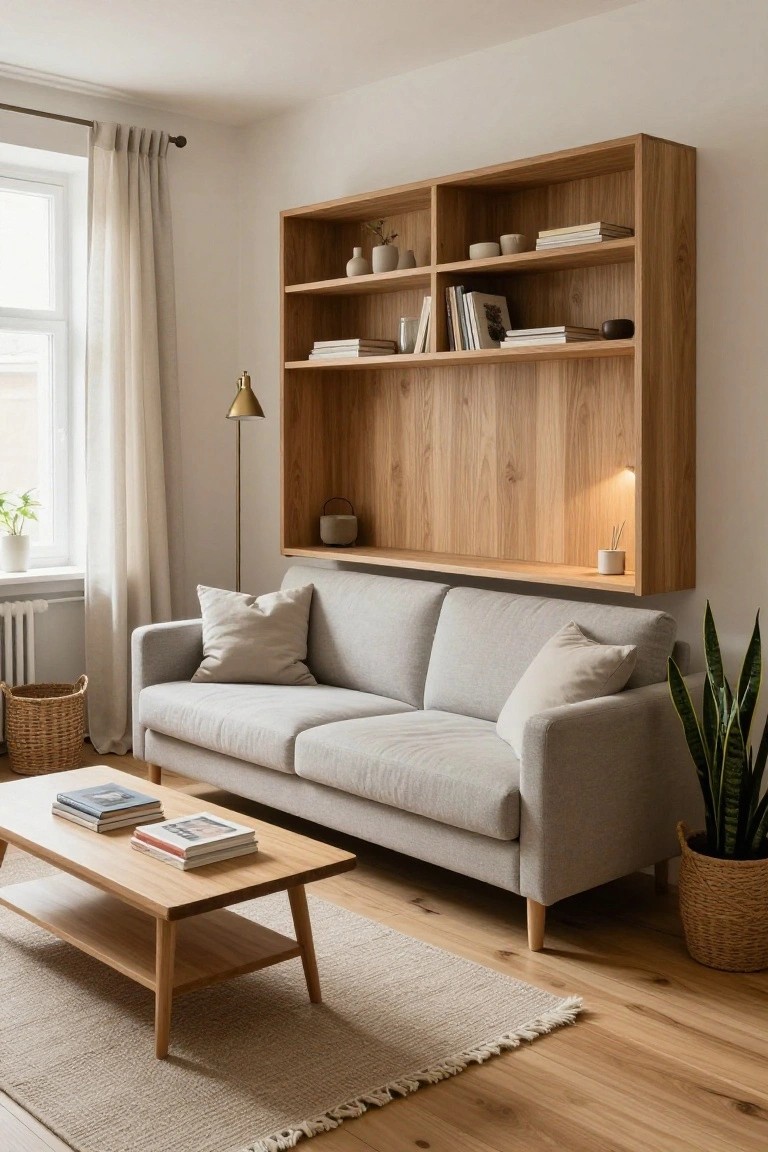
In tight studio spaces, a full-wall wooden shelving unit behind the sofa turns empty wall space into smart storage. Here, the oak shelves hold books, vases, and plants neatly, keeping the floor clear while adding warmth to the room. It makes the area feel larger and more lived-in without extra furniture.
This setup suits small living rooms or studios where every inch counts. Build or buy tall open shelves that reach near the ceiling, leave some spots open for light and air. Add a small lamp inside one cubby for reading. It works in rentals if you use brackets, and pairs well with a simple gray sofa and wood table.
Bedroom Desk with Built-In Storage
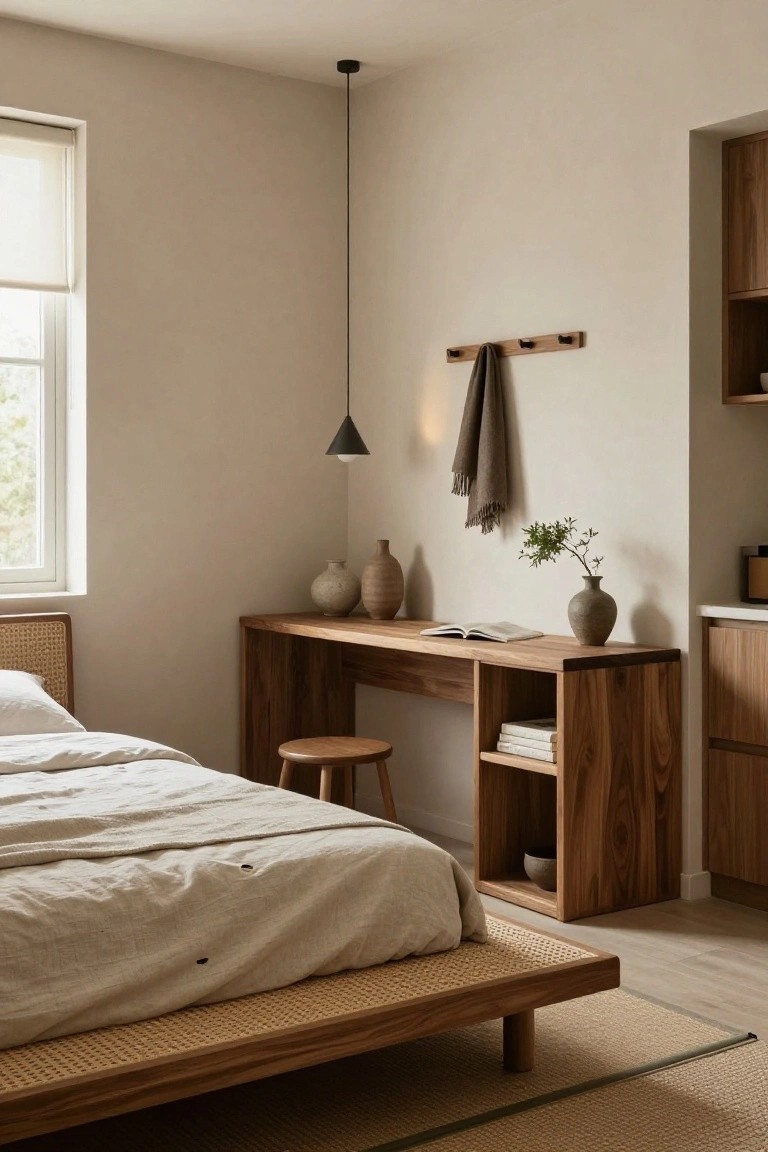
Small spaces like studios need furniture that pulls double duty. Here a wooden desk sits flush against the wall next to a low platform bed. Its open shelves hold books and a simple bowl, easy to reach from bed or chair. The matching wood tones keep everything feeling open and tied together, no harsh divide between work and rest.
This works best in under 300-square-foot spots where you sleep and work in one room. Pick a desk around 4 feet wide with lower shelves for legs. Teak or oak fits most budgets online. Tuck a stool underneath. Just watch the height… too tall and it blocks the calm flow.
Casual Kitchen Island Seating
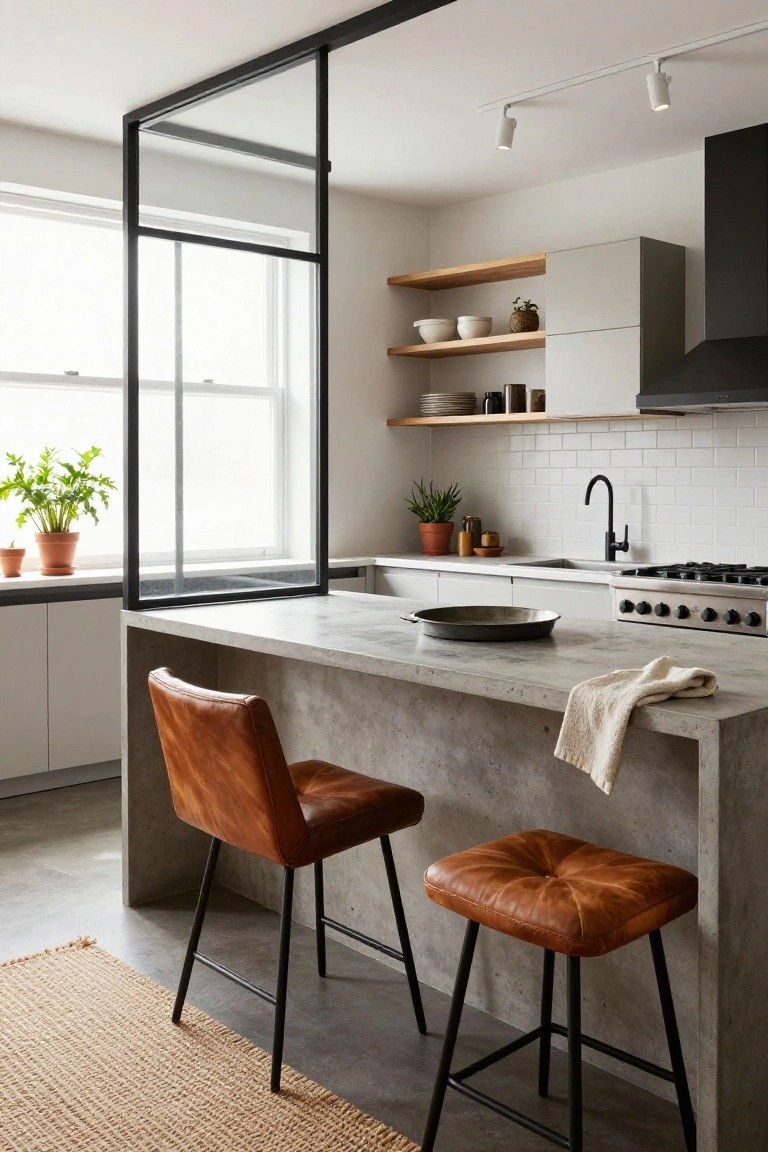
A solid concrete island like this one, with a pair of tufted tan leather stools, turns a basic kitchen counter into a spot for quick meals or chats. It fits right into small spaces without crowding things, and those stools add some comfort that plain metal ones just don’t have.
This works best in studios or open-plan apartments where you want the kitchen to flow into living areas. Pick stools with a footrest for longer sits, and keep the island wide enough for prep work too. Concrete holds up to spills, but seal it well if you’re cooking a lot.
Divide Your Studio Bedroom with Bamboo Screens
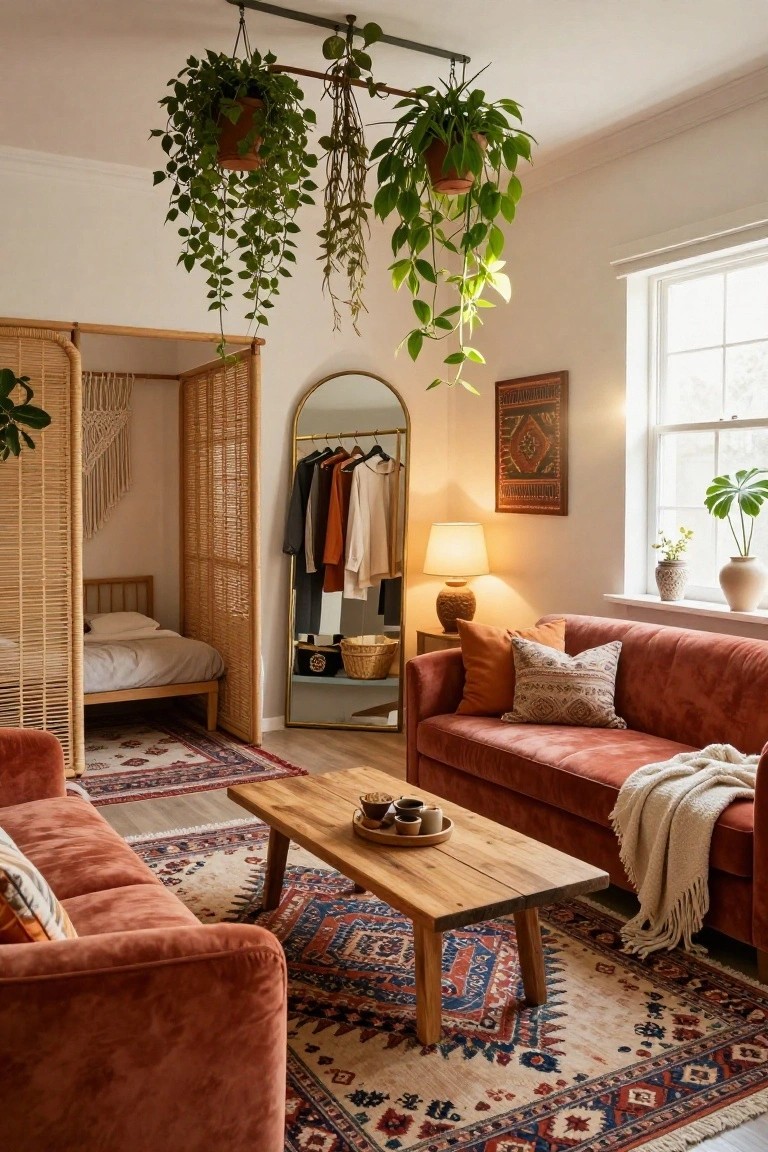
In a small studio, you want some privacy for sleeping without making the whole space feel chopped up. Bamboo screens like these slide open or closed around a simple low bed. They let light filter through from the living area. That keeps everything connected instead of walled off.
Put them in an open corner where the bed fits snug. Natural materials like bamboo go well with rugs and plants for a calm look. It works best in spaces under 500 square feet. Just make sure the screens are sturdy enough to handle daily use.
Laundry Wall with Built-In Bench
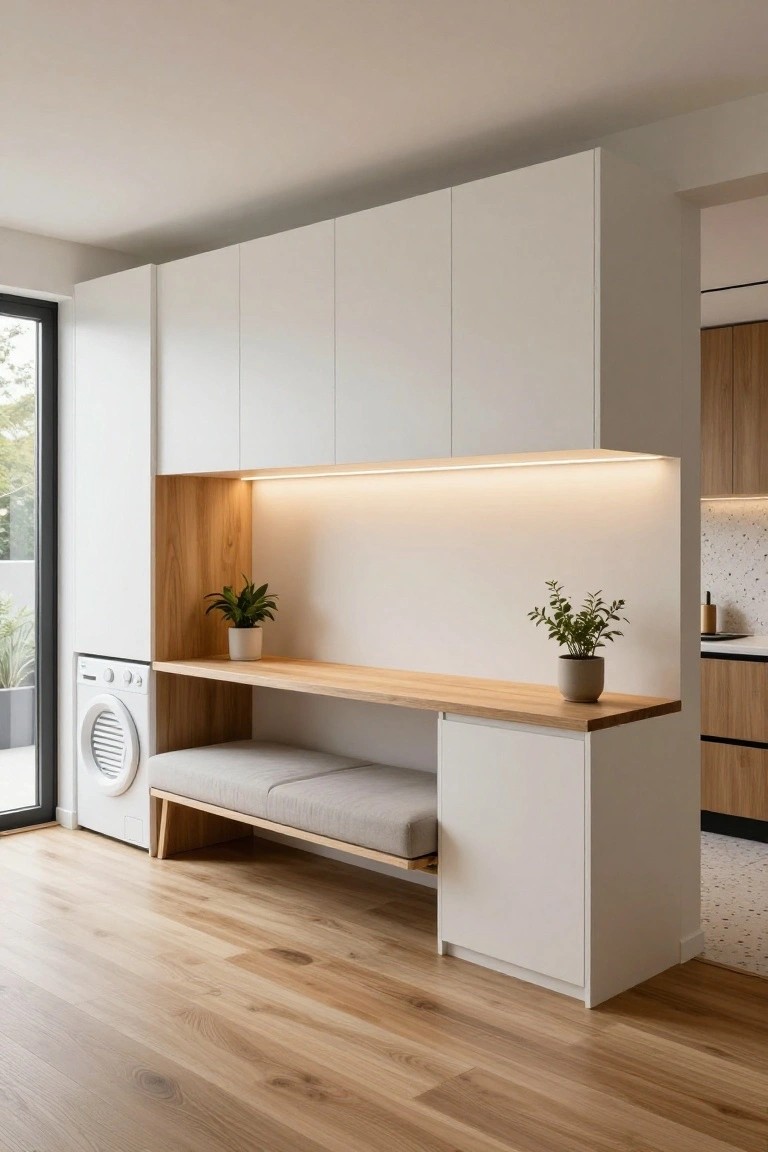
Small apartments need every bit of space to pull double duty. This laundry setup uses a tall wall of white cabinets for storage, with a wooden shelf up top and a simple bench below. The washer slides right in at the base, and a couple plants keep it from feeling too stark. It hides the chores while giving you a spot to sit or fold.
Try this in a studio where laundry bumps up against the kitchen or living area. Light cabinets and wood tones open things up. Make sure the bench is sturdy enough for daily use… and leave room nearby for sorting piles.
Warm Wood Furniture Links Studio Zones
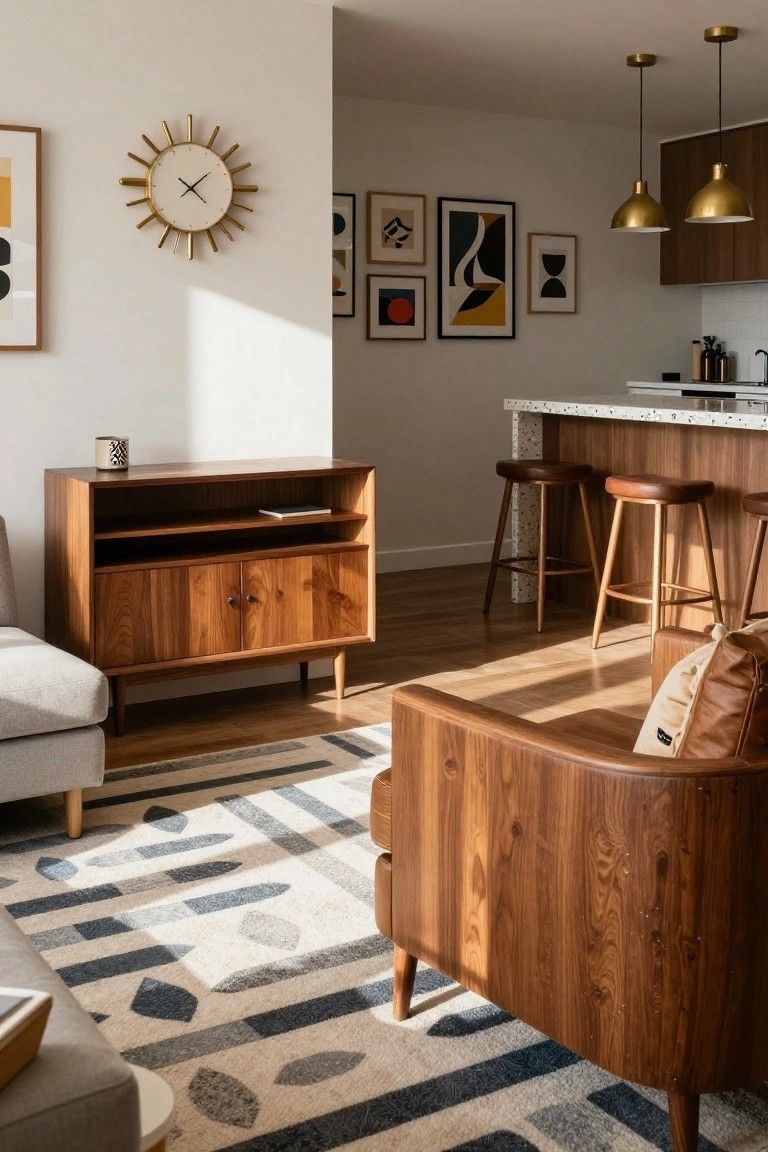
In tight studio apartments, warm wood furniture helps blend the living area right into the kitchen without any hard stops. You see it here with the low credenza holding a few books and that matching set of bar stools at the island. It adds a cozy layer that makes the whole space feel pulled together, especially against those crisp white walls.
Pick walnut or similar tones for chairs, stools, and side pieces to carry the look across open layouts like this. It suits light-filled studios best, warming things up on a budget. Just stick to slimmer profiles so it doesn’t crowd the flow.
Wardrobe Bed Nook
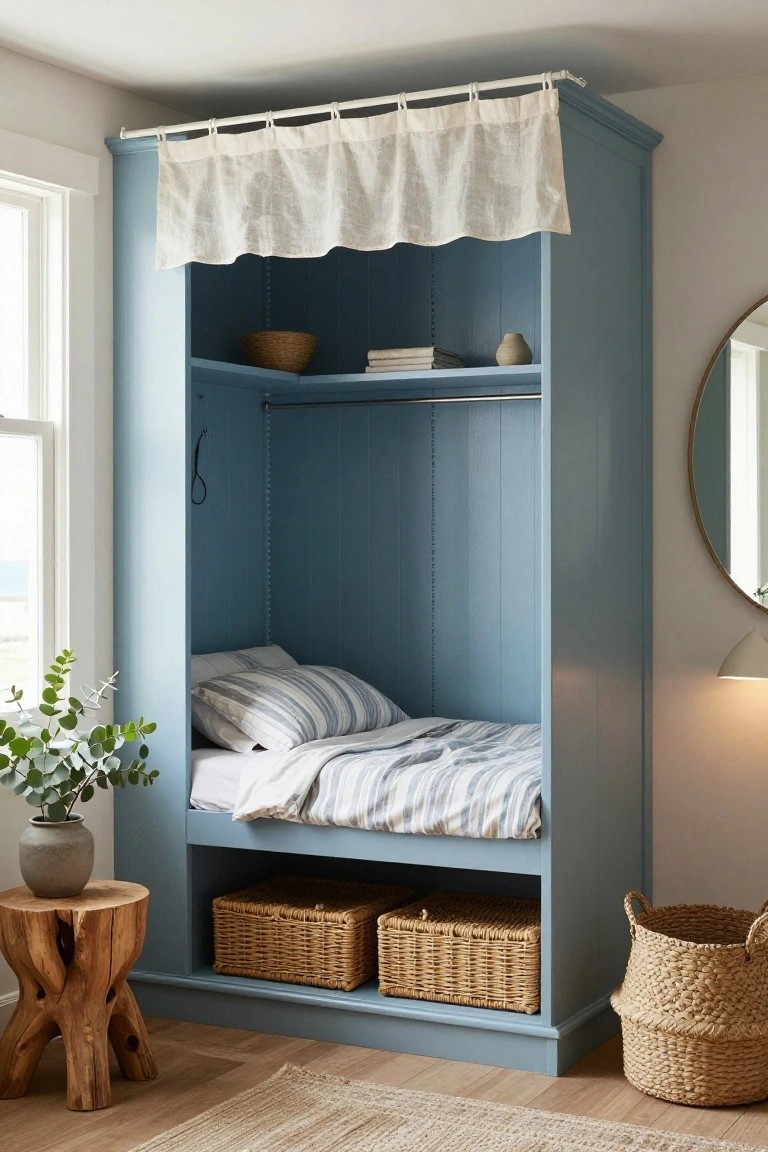
A wardrobe bed nook takes a basic armoire and turns it into a real sleeping spot. You slide a mattress right inside, with pillows and sheets tucked in place. Above the bed, there’s a hanging rod for clothes or linens. Below, baskets keep extra stuff organized. It’s a smart way to save floor space without losing storage.
This works best in studio apartments or small guest rooms. Pick a tall wardrobe, paint it to blend with your walls, and add a simple curtain up top for a cozy feel. It suits renters too, since it’s easy to take apart. One thing to check: make sure the depth fits a standard mattress and you get good airflow.
Loft Bed with Desk Below
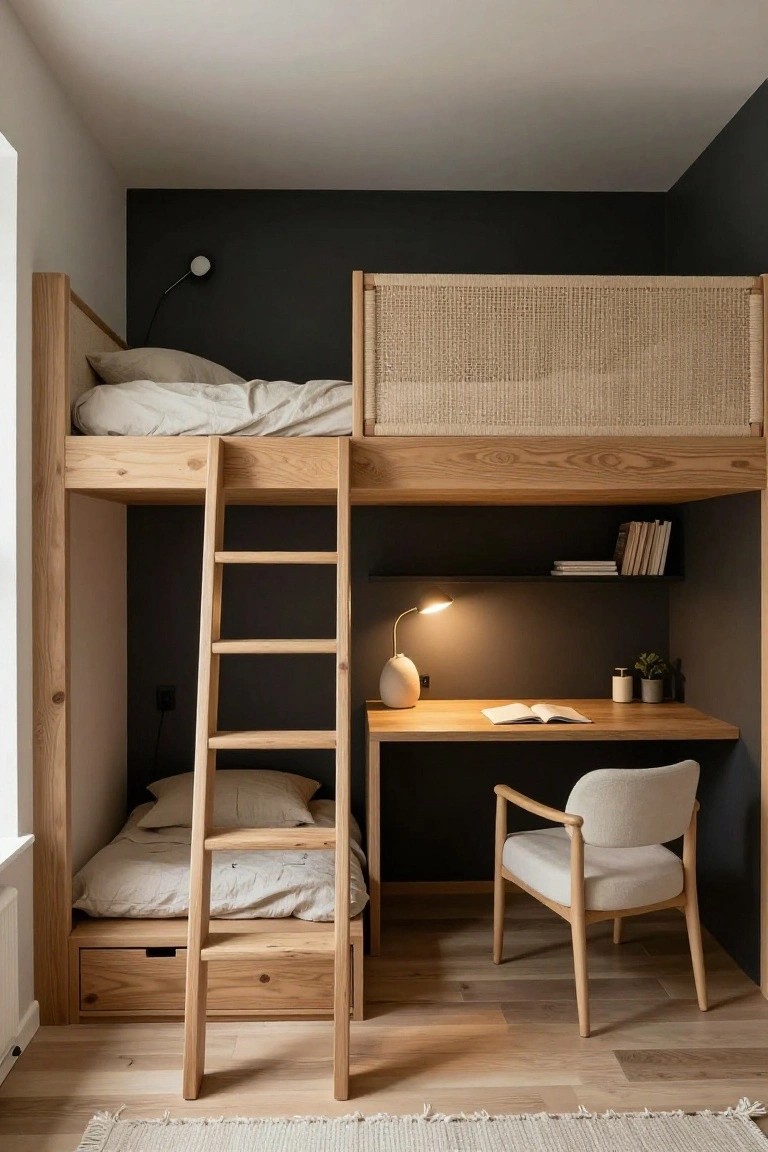
In small studio apartments, stacking a bed over a desk is a simple way to free up floor space without losing function. You sleep up high and work right underneath, all tied together with a sturdy ladder. The natural wood tones here make the setup feel warm and integrated, turning a tight corner into two useful zones.
This works best in rooms 150 square feet or smaller, especially for one person. Go for built-ins if you can, or freestanding kits that feel custom. Just check ceiling height first… eight feet minimum. It’s renter-friendly too, with minimal wall damage.
Teal Walls Define the Bedroom Zone
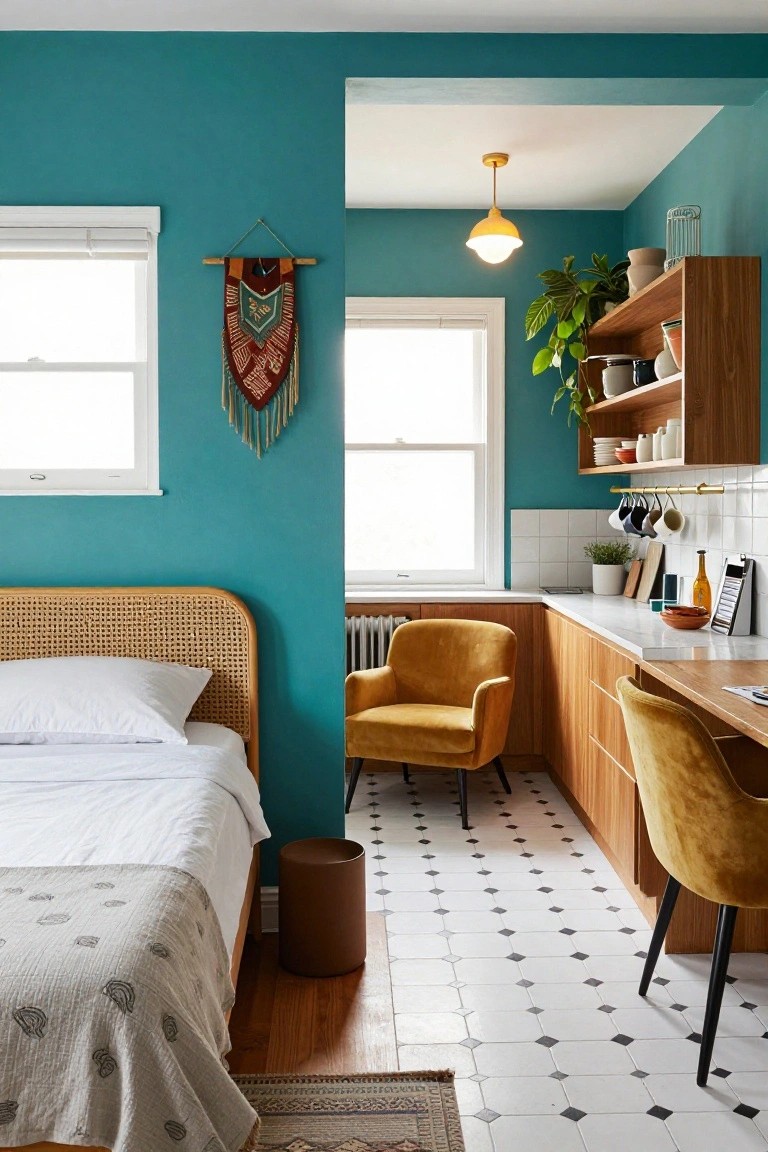
In a tight studio setup, painting one wall teal behind the bed gives the sleeping spot its own clear identity. It pulls the eye right there, without chopping up the open flow to the kitchen and desk area. The color feels fresh and ties into the plants and wood tones, keeping things from looking too plain.
You can pull this off in any small apartment with decent light from the windows. Stick to a matte finish so it doesn’t glare, and balance it with lighter floors like the checkered tiles here. Just one wall is plenty. Avoid going darker if your place is super dim.
Multifunctional Bench for Dining and Resting
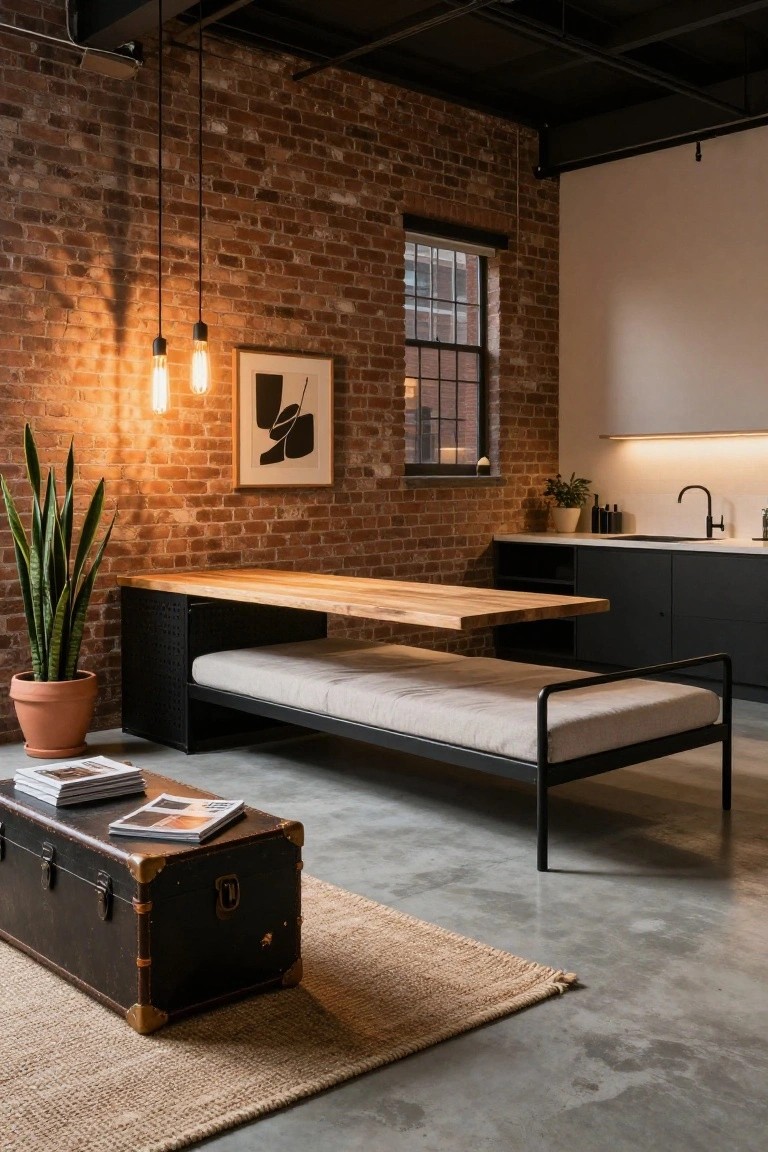
In tight studio setups, a bench like this one pulls double duty. It sits under a simple wood table for meals, then stretches out as a daybed with its cushioned top and metal frame. That setup keeps the floor clear most of the time. The black metal base matches the kitchen cabinets nearby, and a tall snake plant adds some green without taking up room.
This works best in lofts or small apartments where every inch counts. Build it against a wall with storage underneath if you can. Just make sure the cushions are thick enough for actual napping, or it might feel more like a bench than a bed.
Curved Sofa for Studio Zoning
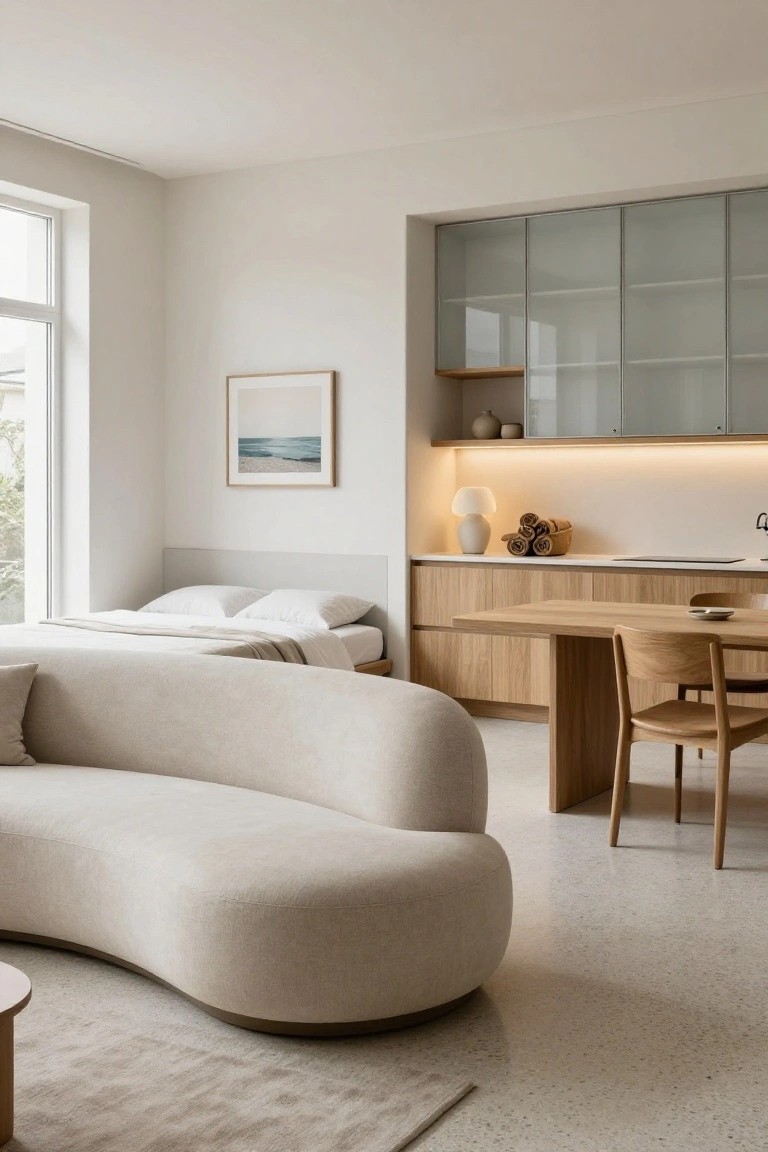
Small studio apartments work best when spaces blend instead of bump up against each other. A large curved sofa like this one sets off the bed area from the kitchen and dining without any hard lines. Its soft shape keeps the room airy, and pairing it with oak cabinets and table pulls in that warm wood tone across the open layout.
Put one in your studio if the floor plan allows room for the curve to wrap around. It suits light neutral spaces where you want calm flow over strict separation. Scale it to your spot though. Too big and it crowds things.
Built-In Booth with Storage

Small spaces need furniture that pulls double duty. This corner booth does just that. The bench has open shelves underneath for jars, dishes, and linens, keeping clutter off the floor. A simple round wood table fits right in, turning an awkward nook into a real dining spot without eating up room.
Put one like this near a sink or window in a studio kitchen. It suits tight apartments best, especially if you like a calm, neutral look. Watch the bench depth though. Too deep and it cramps legroom.
Glossy Black Wardrobes Maximize Bedroom Storage
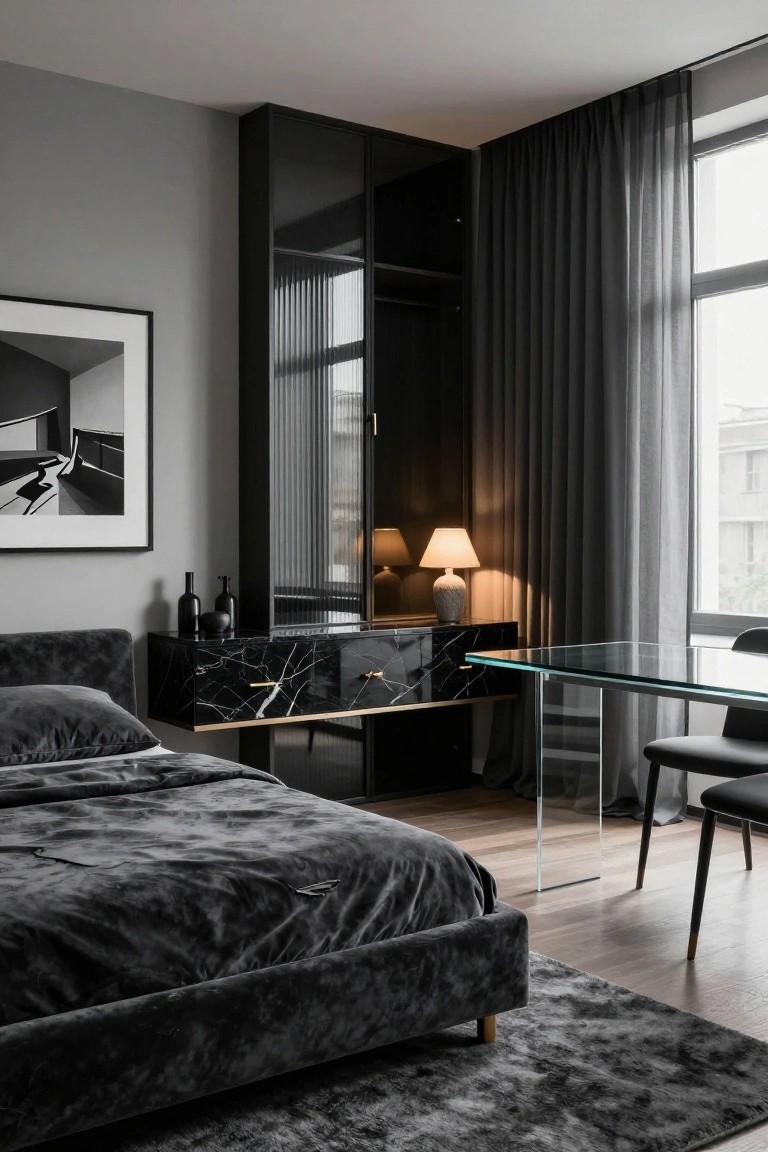
Tall wardrobes in glossy black hug the corner here, giving plenty of hidden space for clothes and linens without crowding the floor. The vertical glass panels reflect light from the window, so the room stays open and airy even with all that dark finish. That marble dresser floating nearby ties it together nicely.
This setup shines in studio apartments where you need storage but hate bulky furniture. Line one wall or corner with similar units up to the ceiling to make space feel taller. Stick to gray walls and wood floors to keep it from closing in… and add sheer curtains for softness.
Built-In Shelves Zone a Studio Kitchen
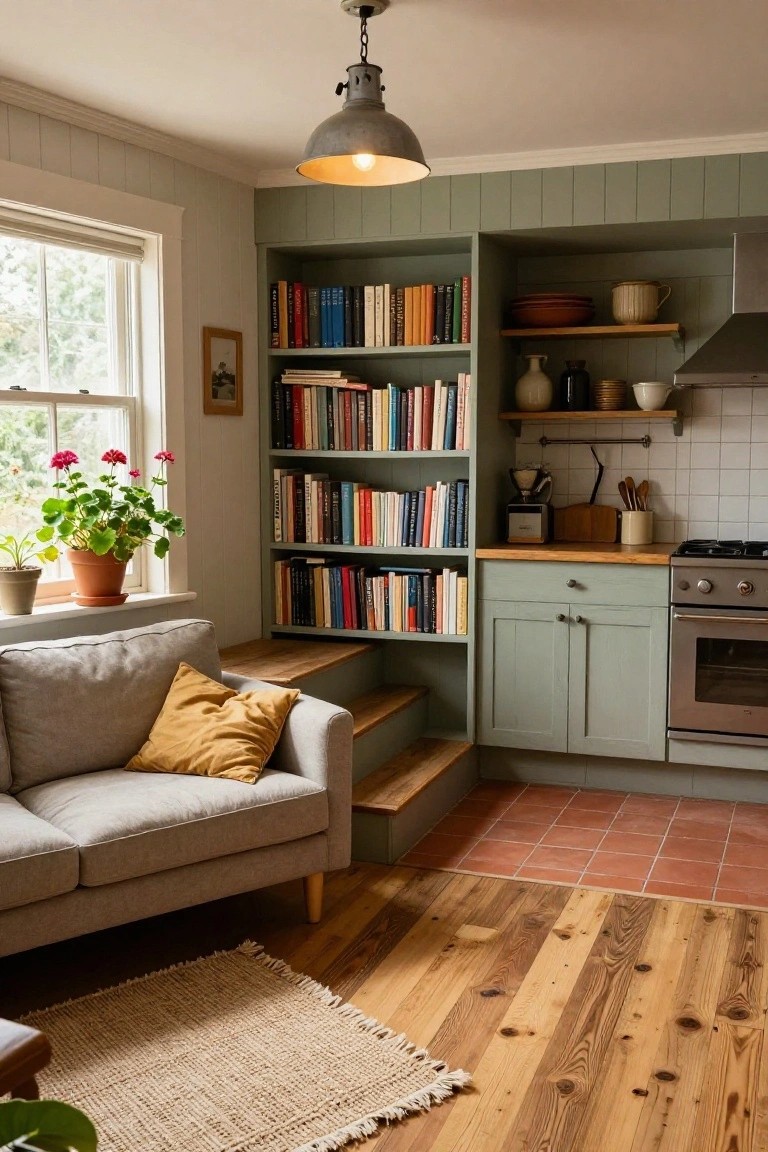
Tall built-in shelves offer a smart way to divide kitchen and living areas in a small studio without blocking light or flow. Here, the open design lets you store books on the living side and kitchen items on the other, while the sage green cabinets tie it all together. It makes the space feel bigger and more organized right away.
This idea fits best in spots with decent ceiling height, maybe near a window for that natural glow. Pair it with a low sofa tucked below if there’s a step, and add plants for life. Just balance the weight across shelves to keep things steady over time.
Glass Partitions for Studio Zoning
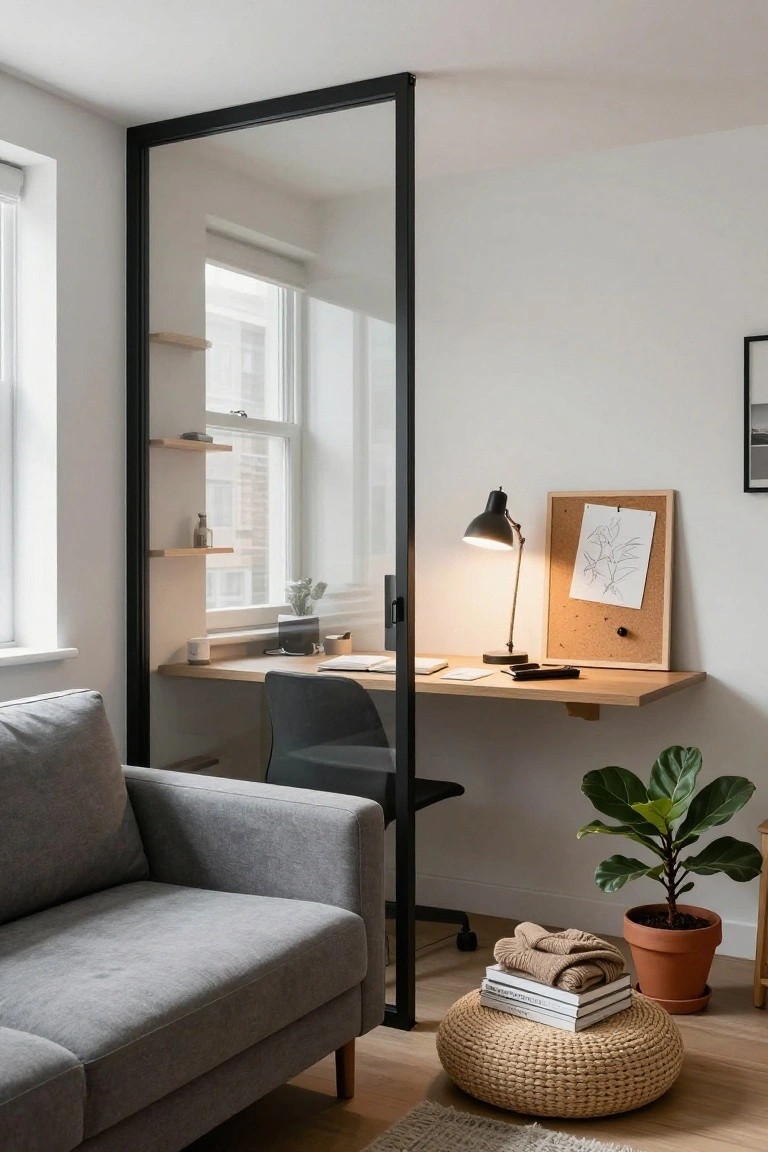
In tight studio apartments, a simple glass partition carves out a workspace without chopping up the flow. This setup puts a floating desk and chair behind the clear wall, right next to the sofa, so you get separation for focus but plenty of shared light and views. It feels open, not boxed in.
Try this where you need a home office but hate dark corners. It suits modern rentals with white walls and wood floors. Just keep a good glass cleaner handy, since smudges show up fast. Add floating shelves on the partition for notes or plants to tie it all together.
Bookshelves as Room Dividers
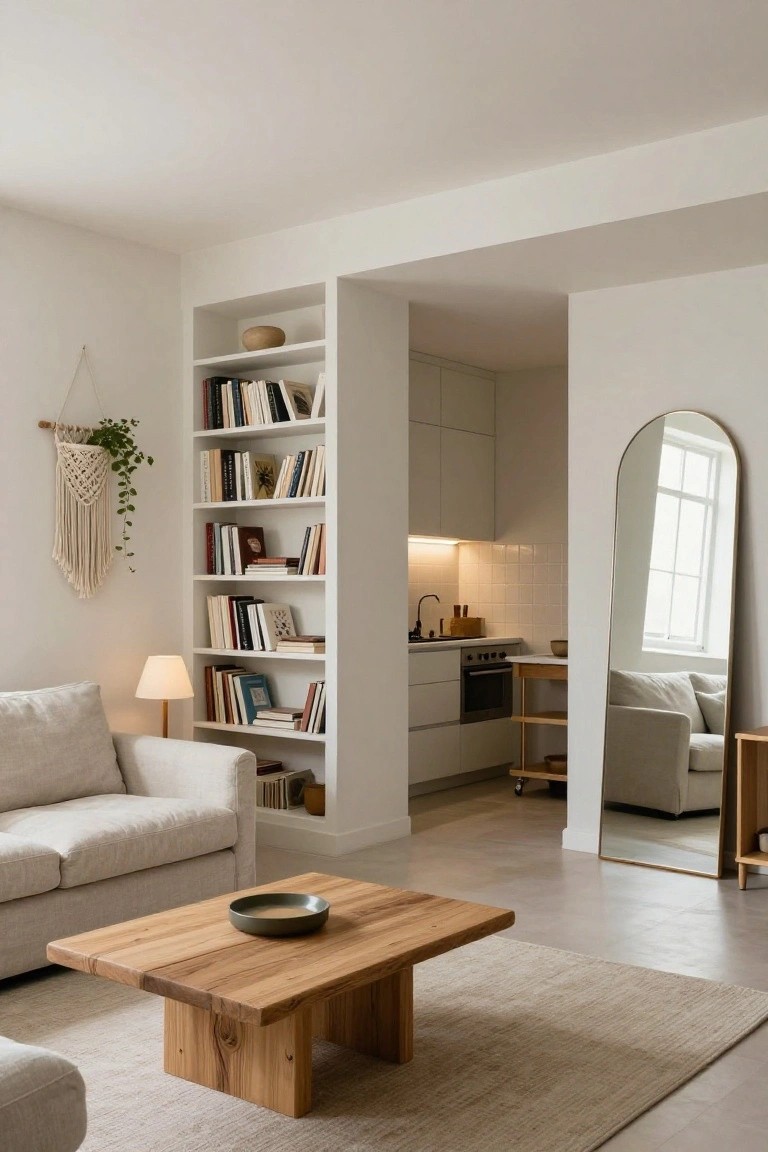
In tight studio apartments, a tall open bookshelf works well to hint at separate zones without blocking everything off. Here, it sits between the living area and kitchen, stuffed with books and a few pots. Light flows right through. The space stays connected, not chopped up.
Try this in any small open layout. Match the shelves to your walls for a seamless look. It suits rentals too, since you can take the books but leave the idea behind. Just don’t overload the lower shelves, or it might feel crowded.
Display Ceramics on a Floating Shelf
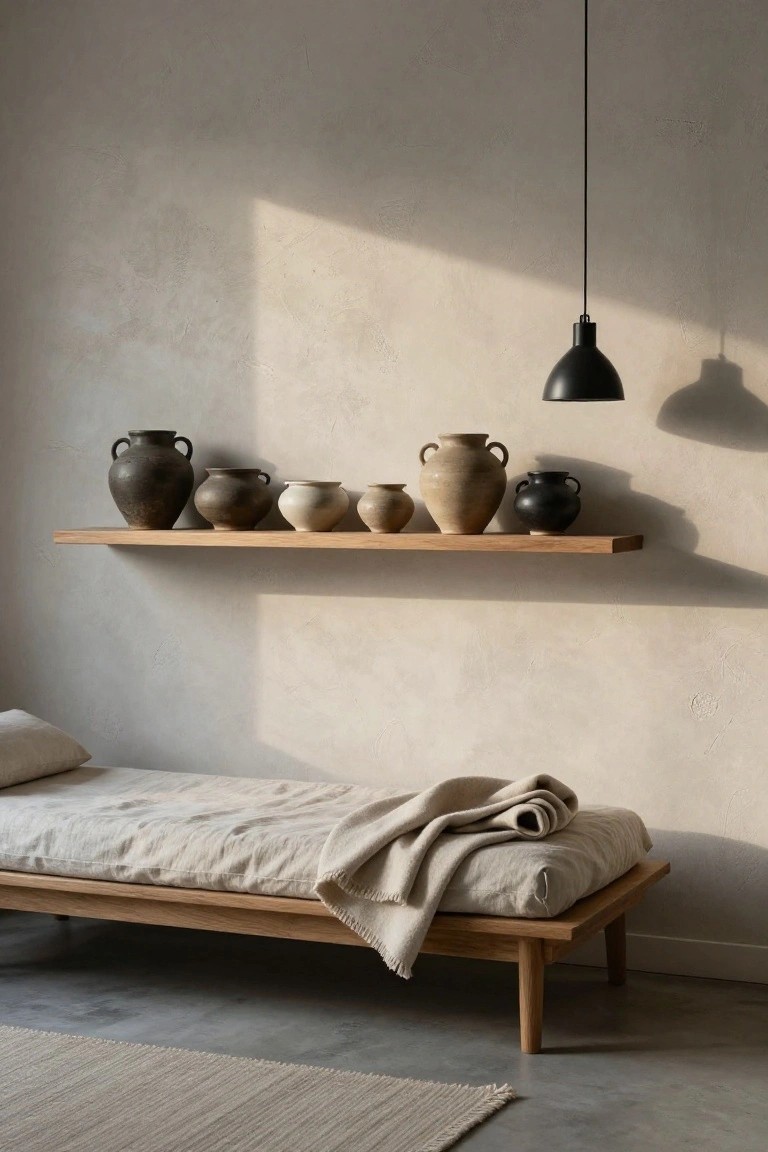
A floating shelf like this one makes a blank wall feel alive in a small space. Loaded with handmade pots in soft earth tones, from black-glazed to raw clay, it pulls your eye up and adds quiet texture. The oak wood keeps things simple and warm against the plaster wall.
Put one above a low bed or seating area in your studio apartment. Gather pots you like, mix sizes for rhythm, but don’t overcrowd. It suits calm, neutral setups best. Just make sure the shelf is sturdy for the weight.
Built-In Closet Bench
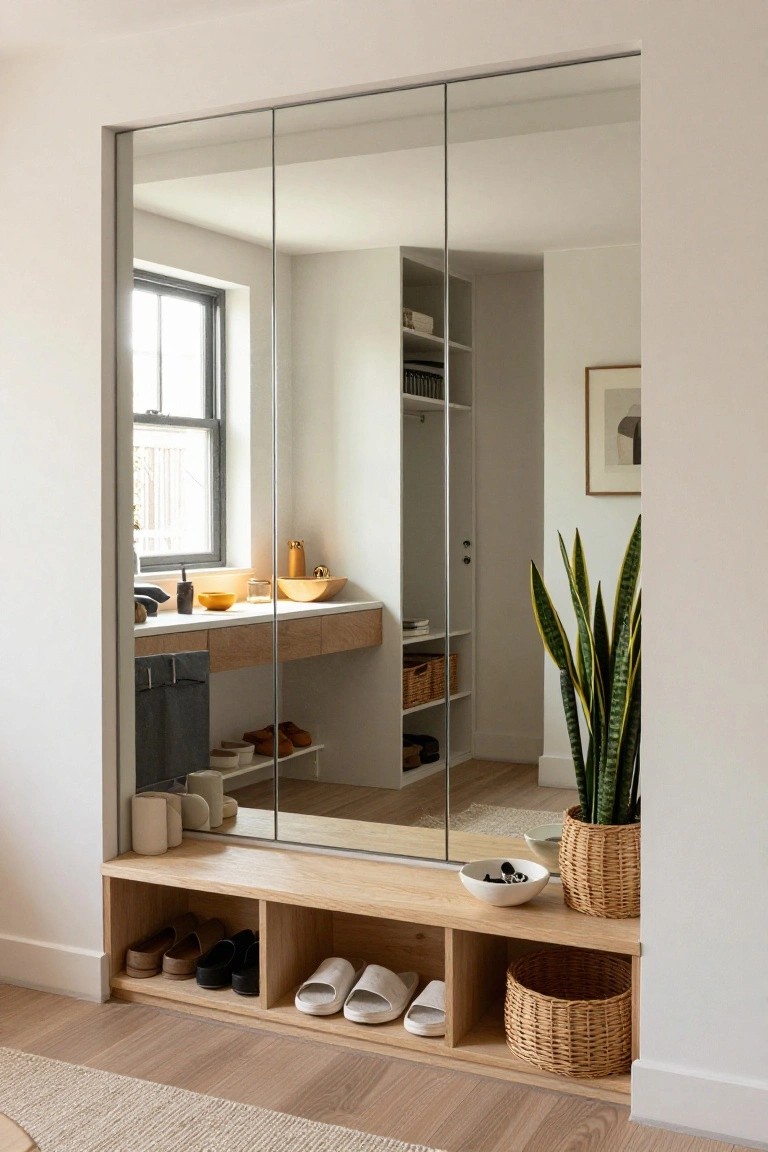
A simple wooden bench tucked under the closet gives you spots for shoes and everyday stuff right where you need it. Open cubbies hold everything from slippers to sandals without taking extra floor space. In this setup, it pairs with tall mirror doors that bounce light around and make the room feel bigger, which is handy in a studio.
Try this in an entry area or next to the bed if you’re short on room. Pick a bench height that matches your closet base, around 18 inches or so. Light finishes like oak keep things open, and it suits apartments where you want storage that doesn’t crowd the flow.
Frequently Asked Questions
Q: How do I hide my bed during the day in a studio apartment?
A: Tuck it into a corner behind a sliding curtain or folding screen you pull back at night. This keeps your space open for lounging and tricks the eye into seeing more floor area. Go for lightweight fabrics that let light filter through.
Q: What’s a smart way to add storage without eating up floor space?
A: Stack wall-mounted shelves high up and use bins on them for less-used stuff. Hang a pegboard above your desk for quick grabs like keys or headphones. You free up the floor and make everything feel lighter.
Q: Can I use bold patterns in a small studio, or will they overwhelm?
A: Pick one or two accents like pillows or a rug, then keep walls and big pieces neutral. Layer them sparingly so they pop without closing in the room. Test with removable samples first.
Q: How do I light a studio so it feels cozy but not cave-like?
A: Layer lamps at different heights, one on the floor, table, and wall. Skip harsh overheads, favor warm bulbs that mimic sunset glow. And plug them into a power strip behind furniture to hide cords.
