

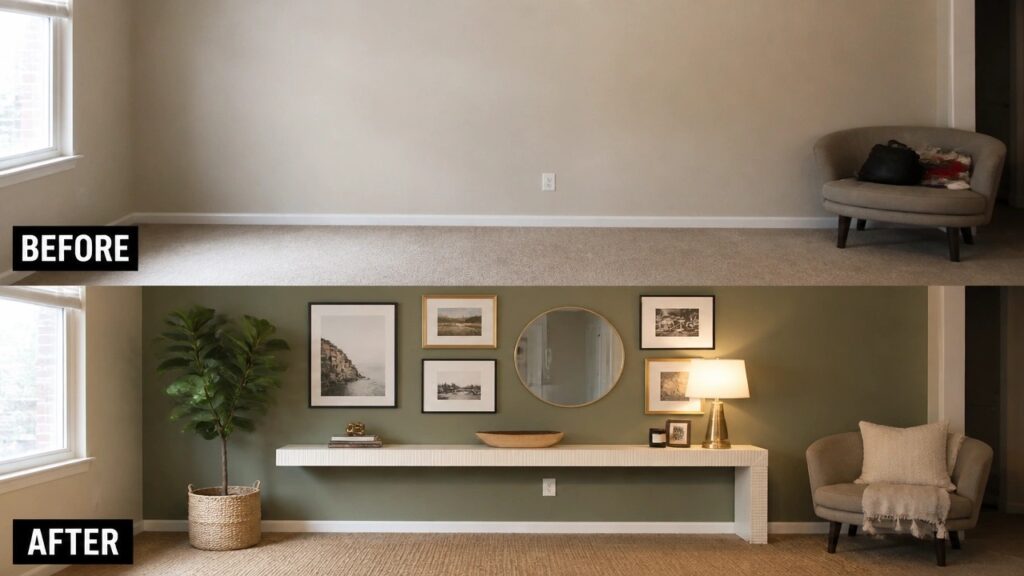
Rooms with empty walls and corners that do not quite fit anything often end up feeling a bit neglected no matter how much furniture you add elsewhere.
Finding ways to fill those spots with pieces that serve a purpose helps tie everything together in a way that feels more complete.
Small adjustments work best here.
I usually start by looking at what the corner could actually hold before thinking about color or style.
Over time that kind of thinking leads to rooms that feel more balanced and easier to live in without needing a big overhaul.
Make A Plain Room Feel Finished With Paint And A Gallery Wall
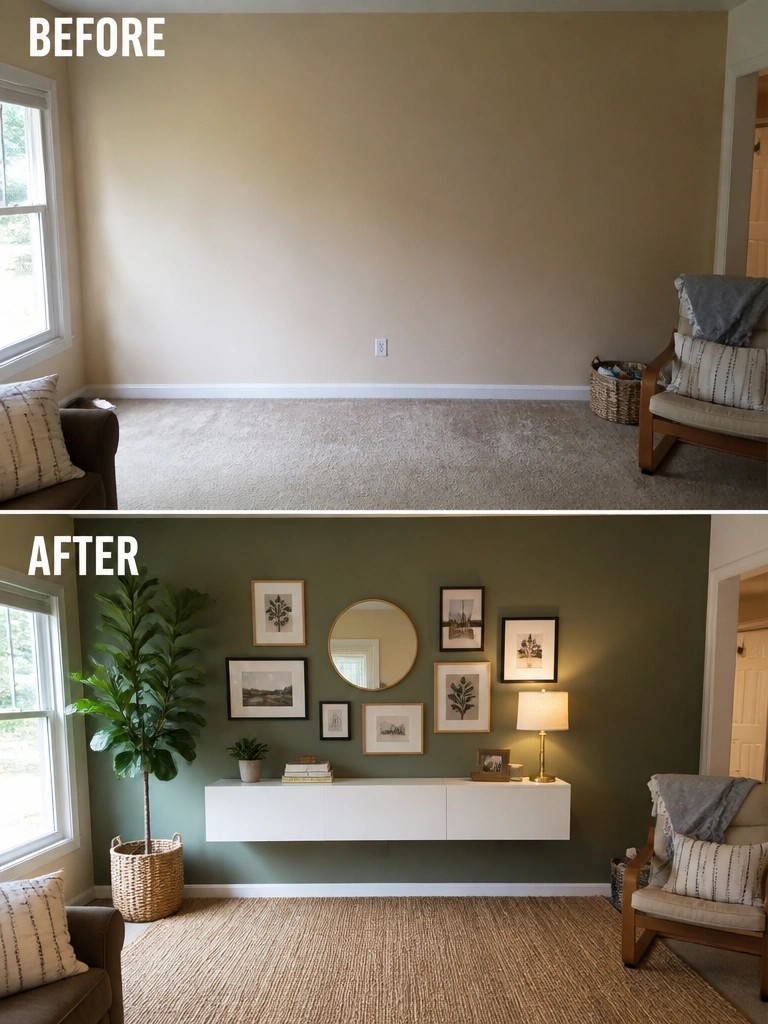
A room with bare walls can still feel unfinished even when the main furniture is already in place. Painting one wall a deeper color and adding a simple gallery arrangement above a floating console gives the space a clear center without filling every corner. The shift turns an empty wall into the main feature while keeping the rest of the room calm.
This idea works best in living rooms or family rooms where one wall is especially large and flat. Keep the frame styles similar and limit the number of pieces so the grouping stays easy to read. A low console underneath adds storage and helps the arrangement sit at the right height for the room.
Give A Plain Wall Some Character With Paneling And Shelves
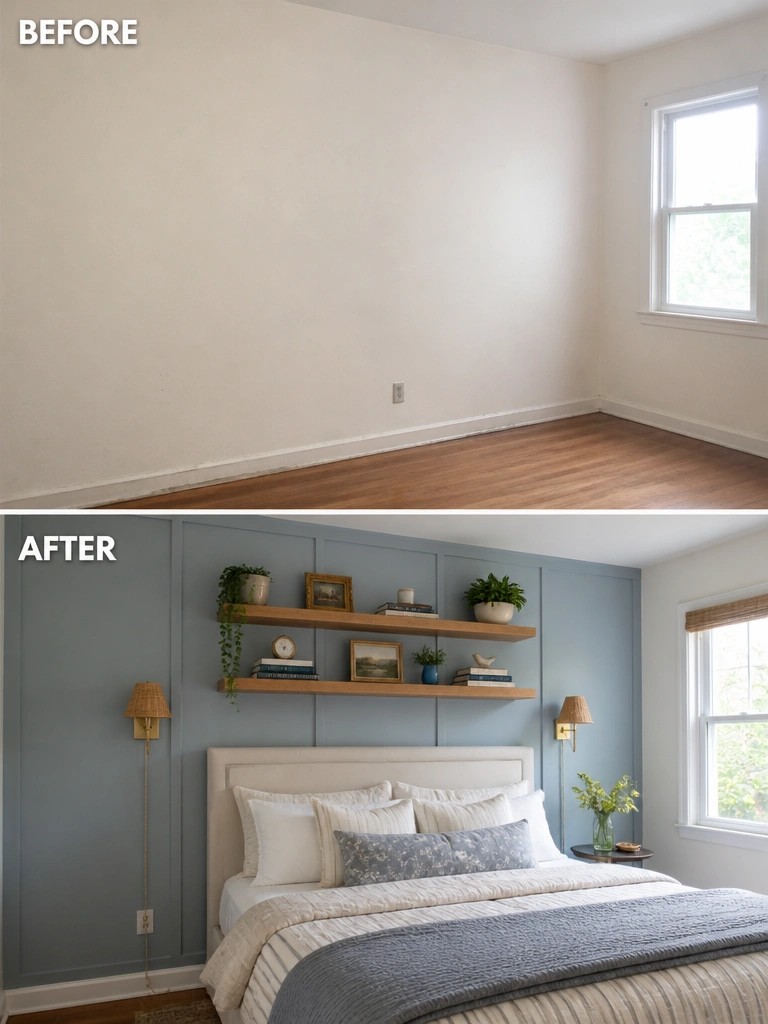
A blank wall can leave a room feeling unfinished, even when the rest of the space is clean. Adding painted paneling across the wall creates instant structure, while a pair of floating shelves gives you a place to style books, plants, and small frames without taking up floor space. The sconces on either side add soft light and help balance the look once the bed is placed against it.
This approach works well in bedrooms or guest rooms where you want one wall to feel more intentional. Keep the paneling simple and paint it a color that contrasts lightly with the rest of the room. Focus on one or two shelves at most so the wall stays open rather than crowded.
Turn An Awkward Corner Into A Window Seat
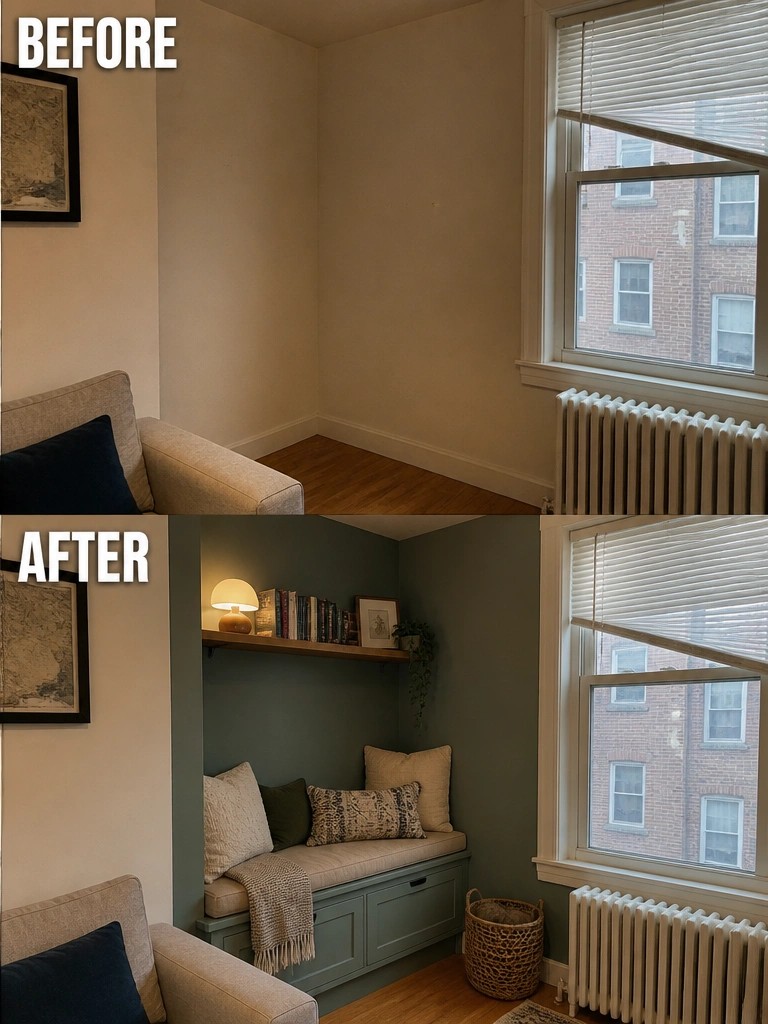
An empty corner next to a window often ends up ignored because it feels too small for normal furniture. Adding a built-in bench with storage below and a simple shelf above gives the space a clear purpose. The bench turns the area into a spot for sitting while the shelf keeps books and a lamp within reach.
This works best in rooms that already have a sofa or chairs but still feel unfinished in the corners. It adds seating and storage without taking up much floor space, which helps in smaller homes or older layouts with radiators under the windows. Keep the bench depth modest so it does not block movement through the room.
Turn A Blank Wall Into A Functional Workspace
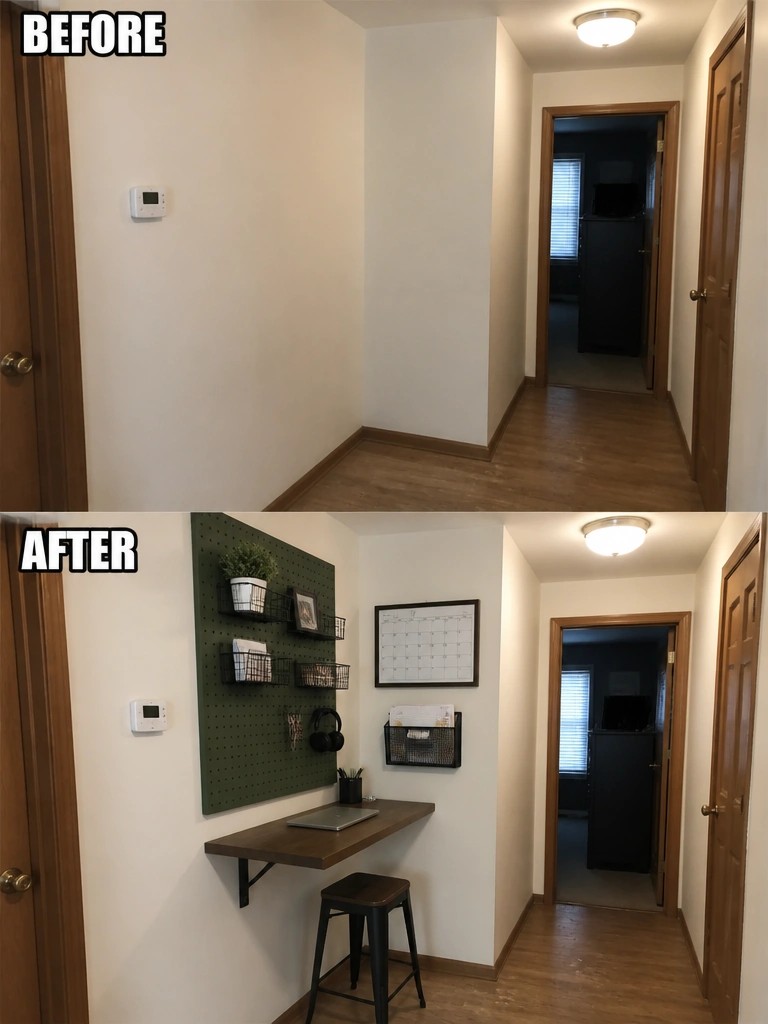
An empty stretch of wall in a hallway or narrow room often gets ignored because it feels too small for real furniture. Adding a floating desk and a pegboard gives the space a clear purpose without blocking the walkway. The wall becomes storage and a work surface at once, which keeps the rest of the room open.
This idea works best in homes where every corner needs to earn its keep. A pegboard lets you move hooks and shelves as needs change, and a narrow stool tucks away when the desk is not in use. Keep the setup simple so the area does not start to feel crowded.
Make The Fireplace Wall The Main Feature
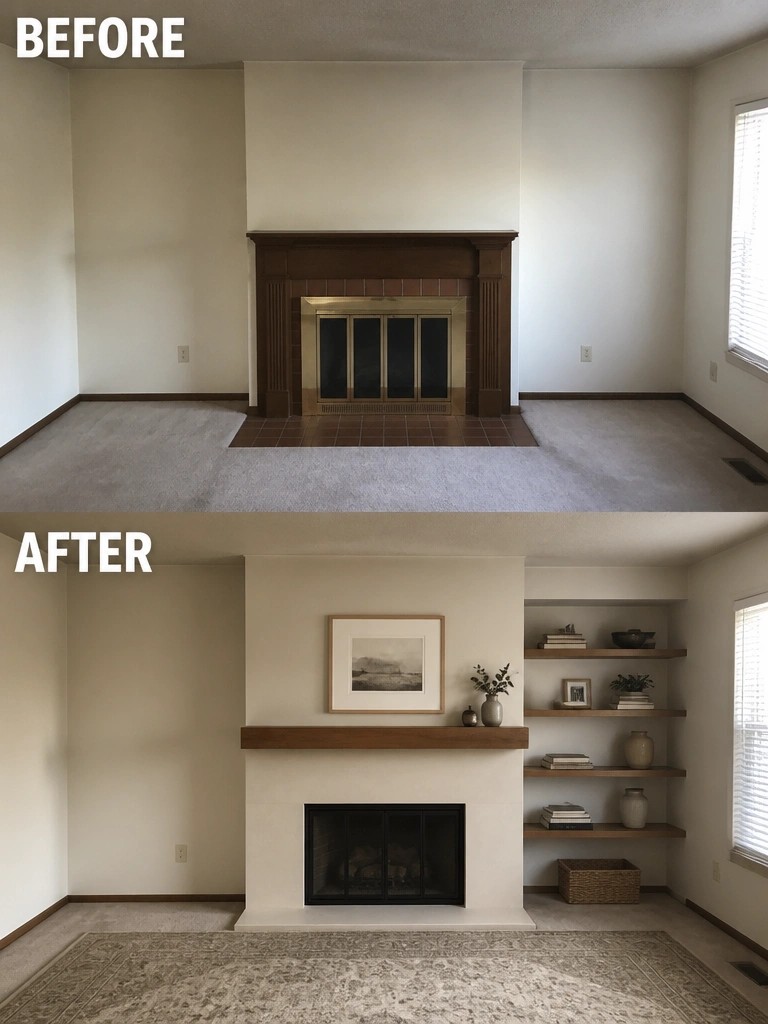
A fireplace often sits in the middle of a room but still feels like an afterthought. The old dark mantel and tile surround made the wall look heavy and unfinished. Replacing them with a lighter surround and a simple wood mantel gave the whole space a clearer center without adding much else.
This idea works best in rooms where you want one strong focal point instead of spreading attention around. Keep the changes to the wall itself and add just enough shelving or art to make it feel complete. It suits homes with basic layouts where the fireplace already takes up a good amount of wall space.
Turn An Empty Corner Into A Breakfast Nook
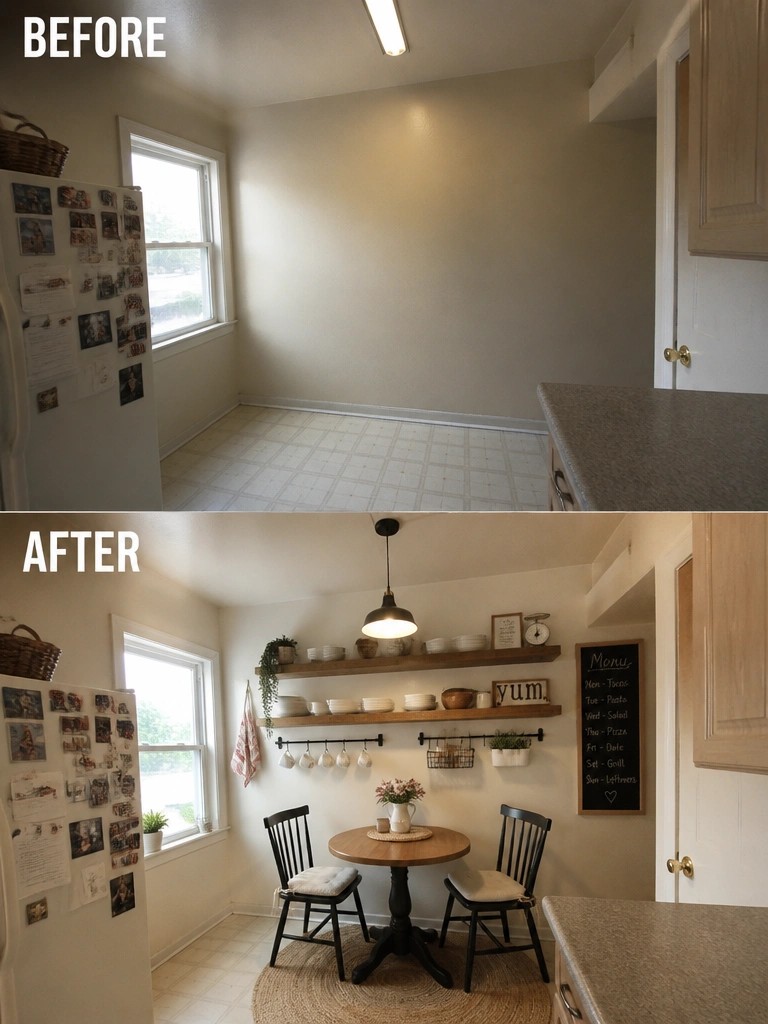
An empty wall in the kitchen often ends up as wasted space. Adding a small round table, two chairs, and a set of open shelves gives the area a clear purpose without crowding the room. The hanging light helps define the spot and makes it feel like a real place to sit rather than leftover floor space.
This idea works best in kitchens that have a bit of open wall near the window or fridge. Keep the table size modest so traffic can still move through, and use simple shelves to hold everyday dishes instead of trying to decorate every inch. A single rug under the table helps the new zone feel separate from the rest of the floor.
Add Seating To A Blank Stair Landing
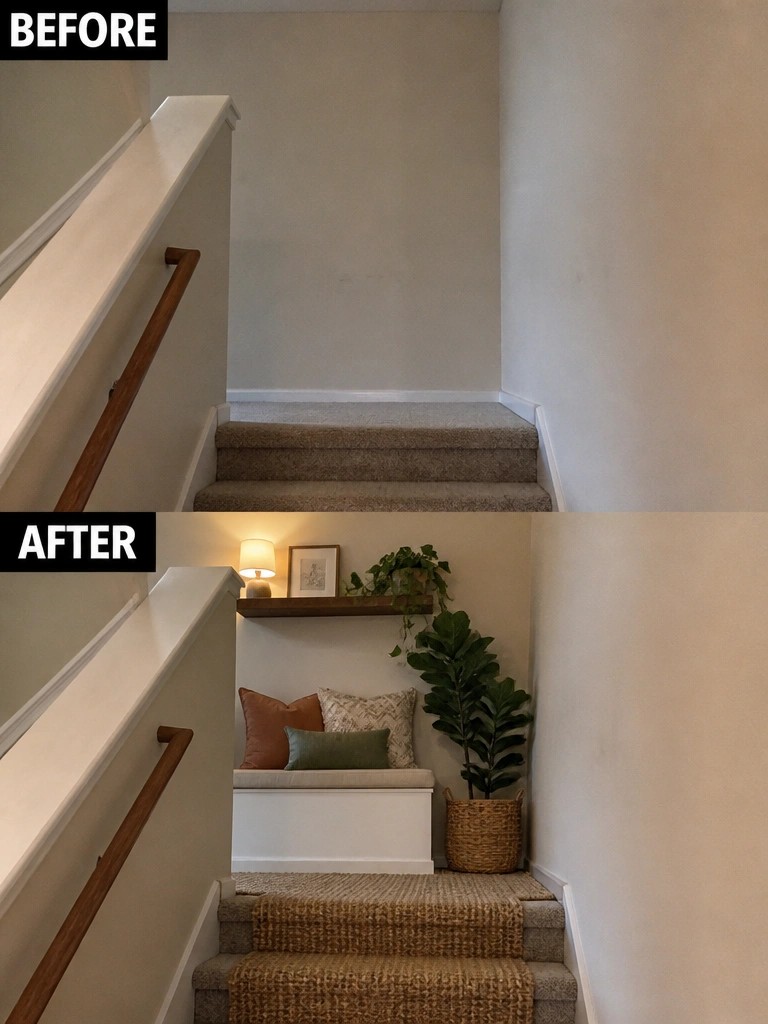
A stair landing often ends up as wasted space with nothing but blank walls. Adding a simple bench turns it into a useful spot for sitting, reading, or just catching your breath on the way up or down. The change works because it gives the area a clear purpose without needing a lot of extra room.
This idea fits homes where the stairs create an odd corner or small alcove. Start with a basic bench or built-in seat, then add a couple of pillows and one or two plants to make it feel finished. Keep the scale modest so the landing stays easy to walk through.
Add A Floating Vanity To Finish A Plain Bathroom
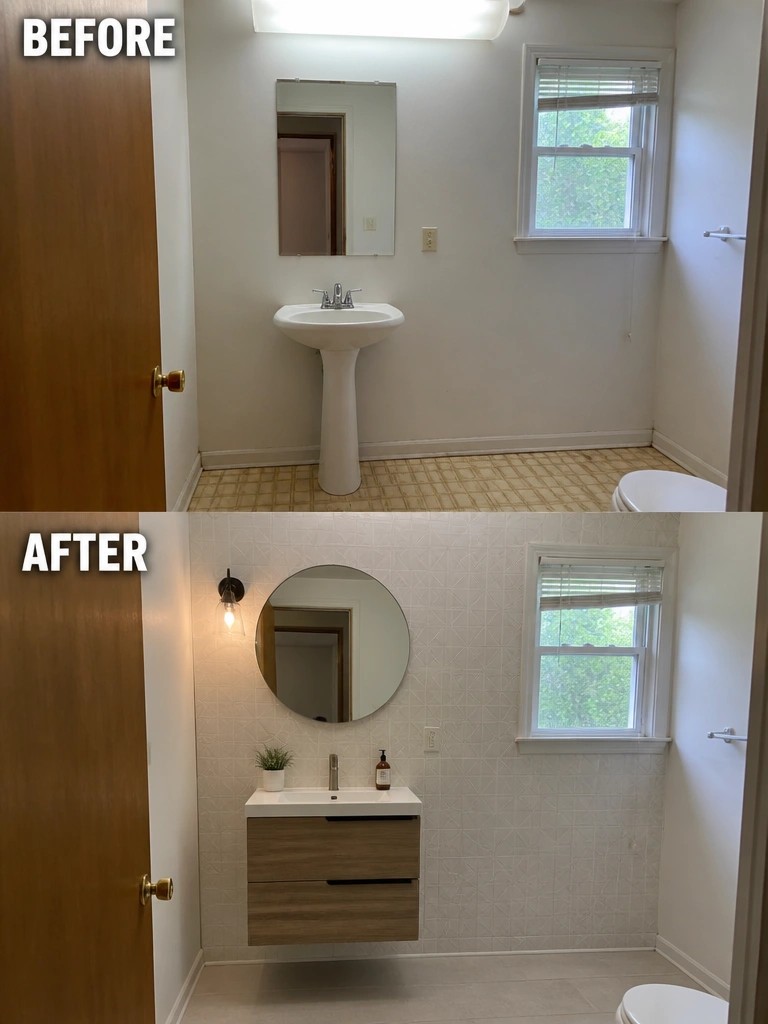
A bathroom with only a pedestal sink often leaves the walls looking empty and offers no storage. Replacing it with a floating vanity adds drawers and counter space while the tile on the back wall gives the room a finished surface to work with.
This update works best in small or basic bathrooms where you need both function and a bit of visual weight. Choose a vanity that sits at a comfortable height and keep the tile pattern simple so the space still feels open.
Finish Blank Walls With Wainscoting And Simple Art
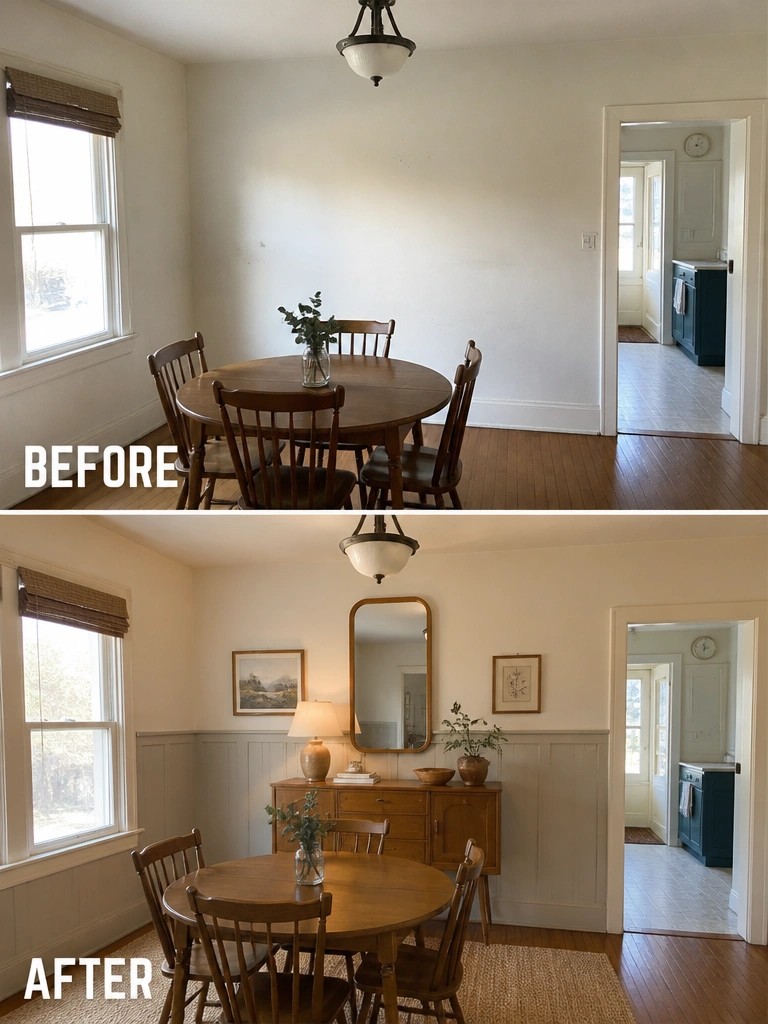
A dining room with tall empty walls often feels unfinished even when the table and chairs are already in place. Adding wainscoting to the lower half of the walls and hanging a few pieces of art above it gives the space more structure without making it feel busy.
This approach works especially well in older homes where the walls can look bare. Paint the trim the same color as the upper walls for a quiet effect, then choose one larger piece like a mirror to reflect light back into the room. Keep the rest of the styling light so the focus stays on the walls themselves.
Add Storage And Seating To A Bare Entry Wall
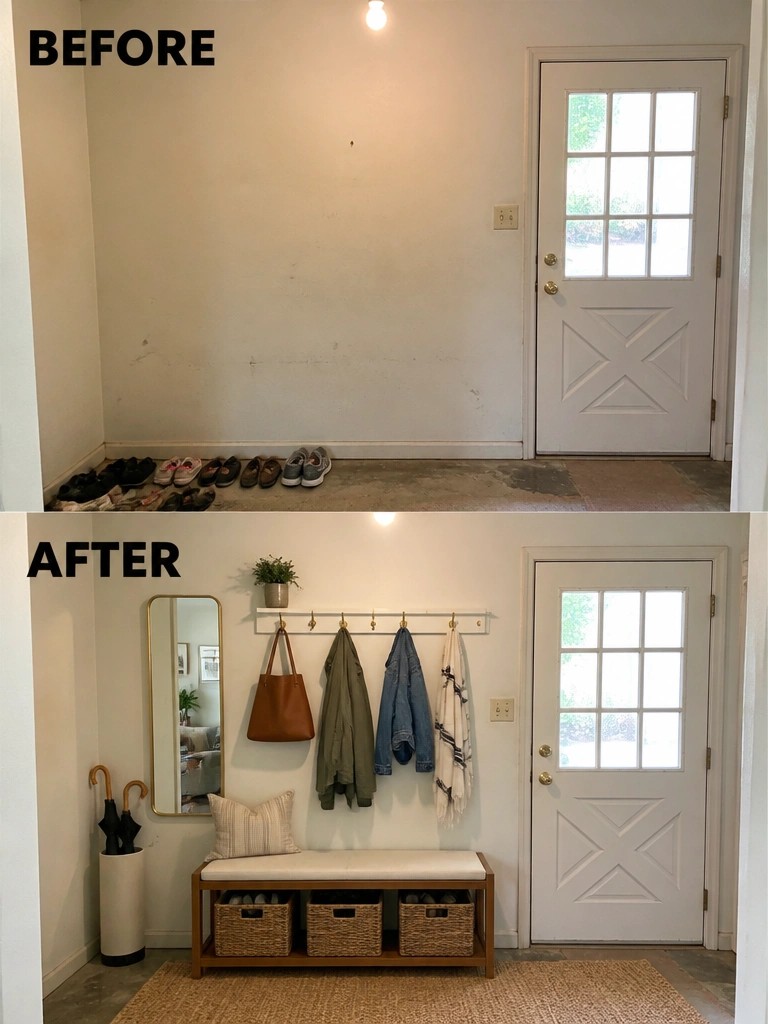
A plain wall by the door often ends up with shoes scattered across the floor. A low bench with baskets underneath and a row of hooks above gives everyone a spot to drop bags and hang coats without creating more clutter.
This setup works best in small entries or hallways where floor space is tight. Keep the bench narrow, use baskets that match the room, and add a mirror if the wall feels too empty. The goal is simple function rather than filling every inch.
Use Built-Ins To Fill A Blank Bedroom Wall
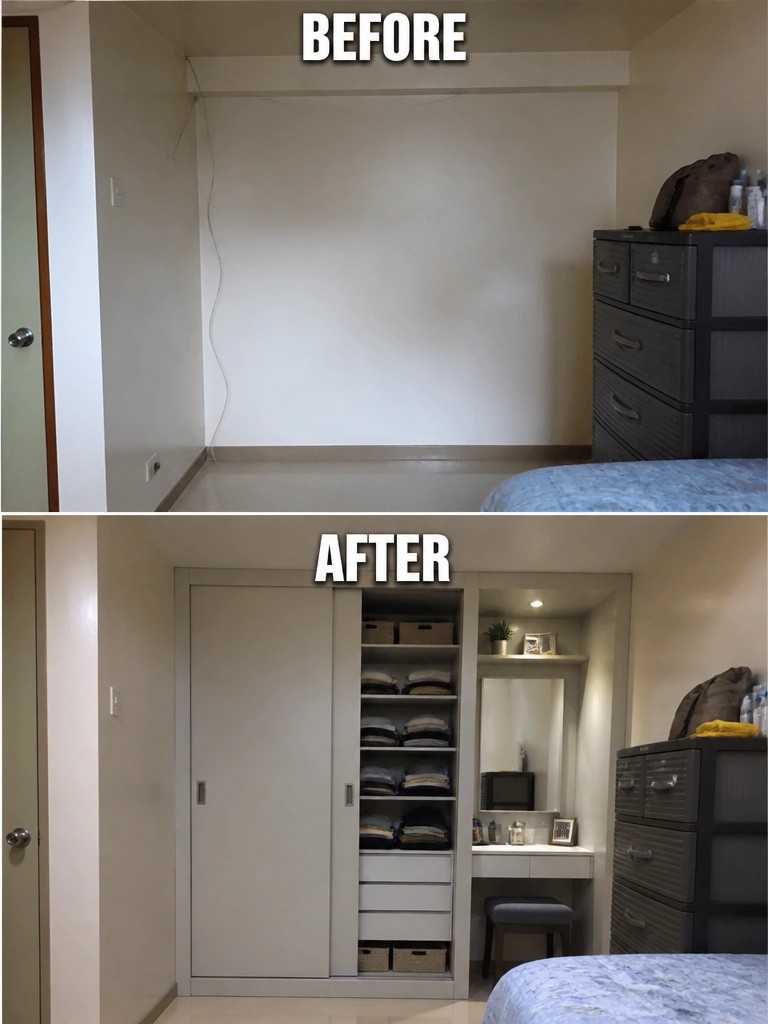
Many bedrooms end up with one wall that stays empty because nothing seems to fit. Adding a run of built-in cabinets with sliding doors and a small vanity section gives that wall a clear purpose while keeping the floor clear.
This approach works best in rooms that need more storage but cannot fit a full wardrobe or extra dresser. Measure the wall first and decide how much hanging space, shelf space, and drawer space you actually need before the cabinets are built.
Make The TV Wall The Main Feature
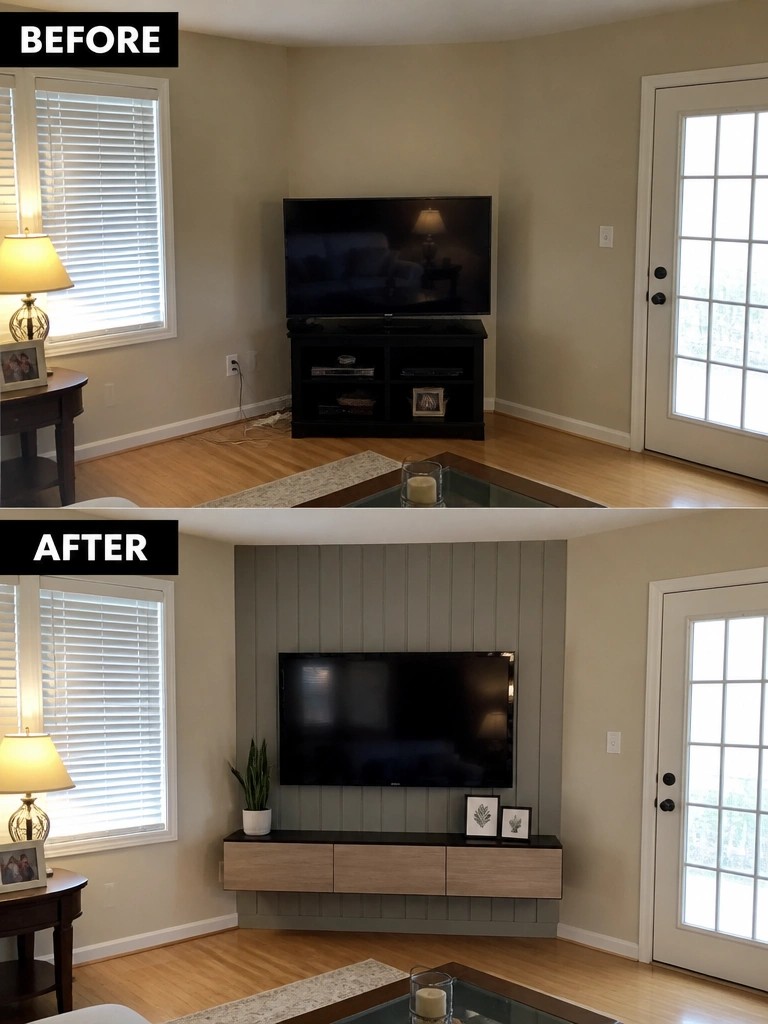
A plain wall behind the TV often leaves the room feeling unfinished. Adding vertical paneling creates a simple frame that pulls the eye to that spot, while the floating console keeps the floor clear and the look tidy.
This works best in rooms where the TV sits on a large blank wall. Choose a soft color for the paneling and keep the console low so the setup feels balanced rather than heavy.
Turn An Empty Corner Into A Vanity Area
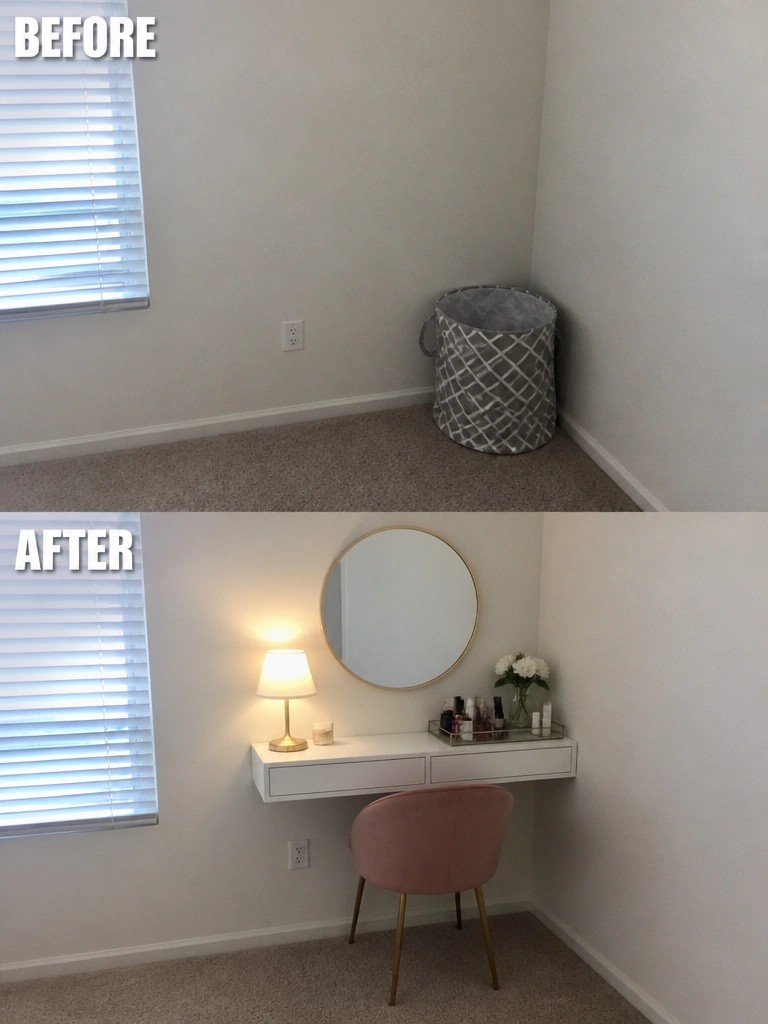
An empty corner often sits unused because it feels too small or awkward for regular furniture. Adding a floating vanity gives the space a clear purpose without taking up floor space. The before photo shows just a laundry basket sitting against the wall, while the after shows a simple white vanity, round mirror, and chair that turn the same spot into a functional spot for getting ready.
This idea works well in bedrooms or guest rooms where you want a dressing area but do not have room for a full dresser and mirror setup. Keep the scale modest so the corner still feels open, and use one warm light source to make the area usable in the evening. A small chair with slim legs helps keep the look light rather than crowded.
Add A Headboard Shelf To Finish The Wall Behind The Bed
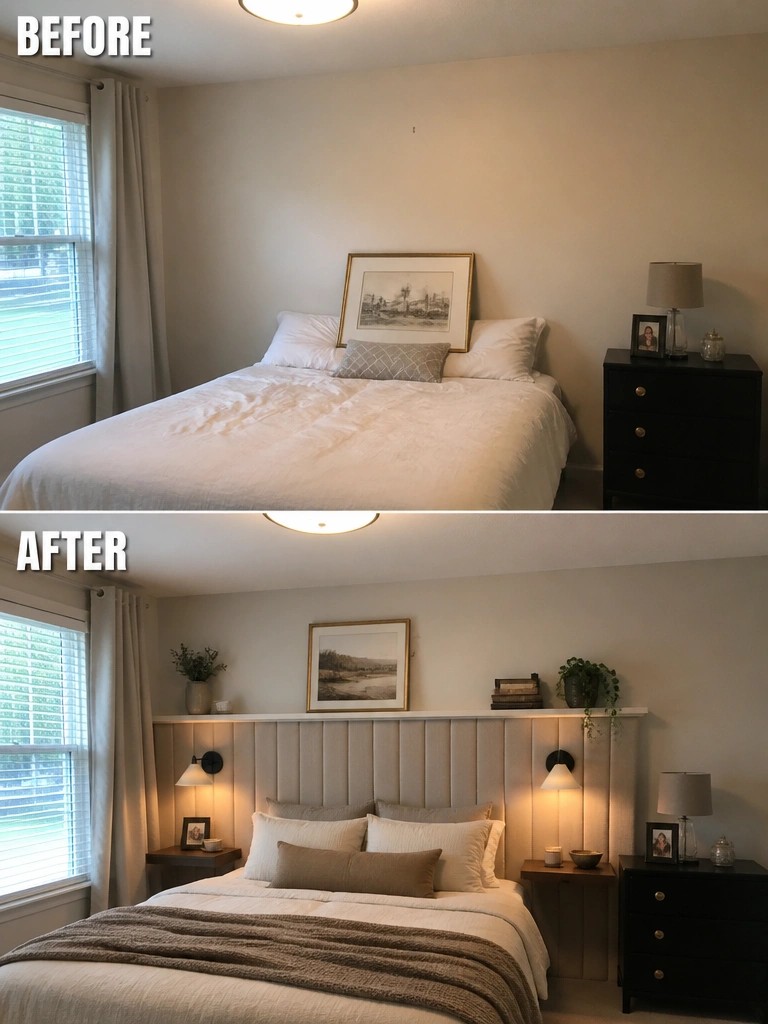
A plain bedroom wall can leave the whole space feeling unfinished even when the furniture is already in place. Adding a simple upholstered headboard with a narrow shelf above it gives the bed a clear anchor and creates a spot for small plants, books, and lighting without crowding the room.
This approach works well in any bedroom that already has the basics but still feels flat. Keep the shelf shallow so it does not stick out too far, and use two wall sconces instead of table lamps if space on either side of the bed is tight. The goal is to add just enough structure to make the bed the main feature.
Add Shelves To Organize Space Above The Washer And Dryer
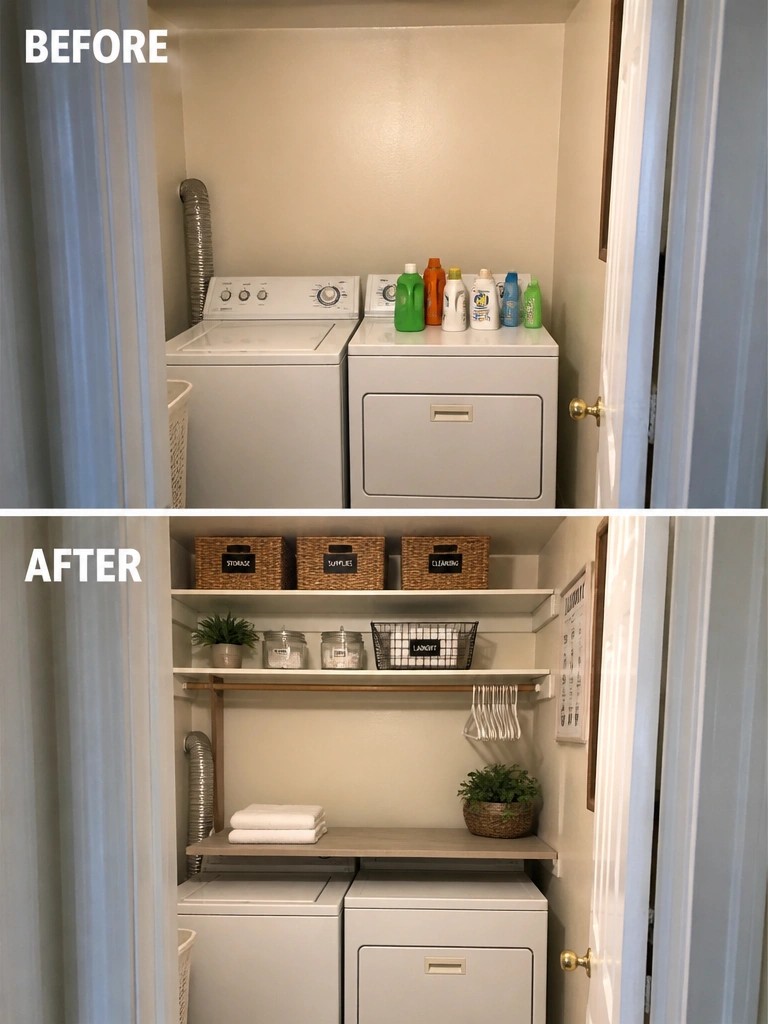
The main change here is adding a set of open shelves right above the machines. That single step turns an empty wall and the top of the appliances into real storage instead of a spot where cleaning bottles just pile up.
This idea works well in any small laundry closet or narrow utility area where floor space is tight. Keep the shelves shallow so they do not stick out too far, and use baskets to hold supplies you reach for often. A simple hanging rod underneath can handle clothes that need to air dry without taking up extra room.
Turn An Empty Corner Into A Home Bar
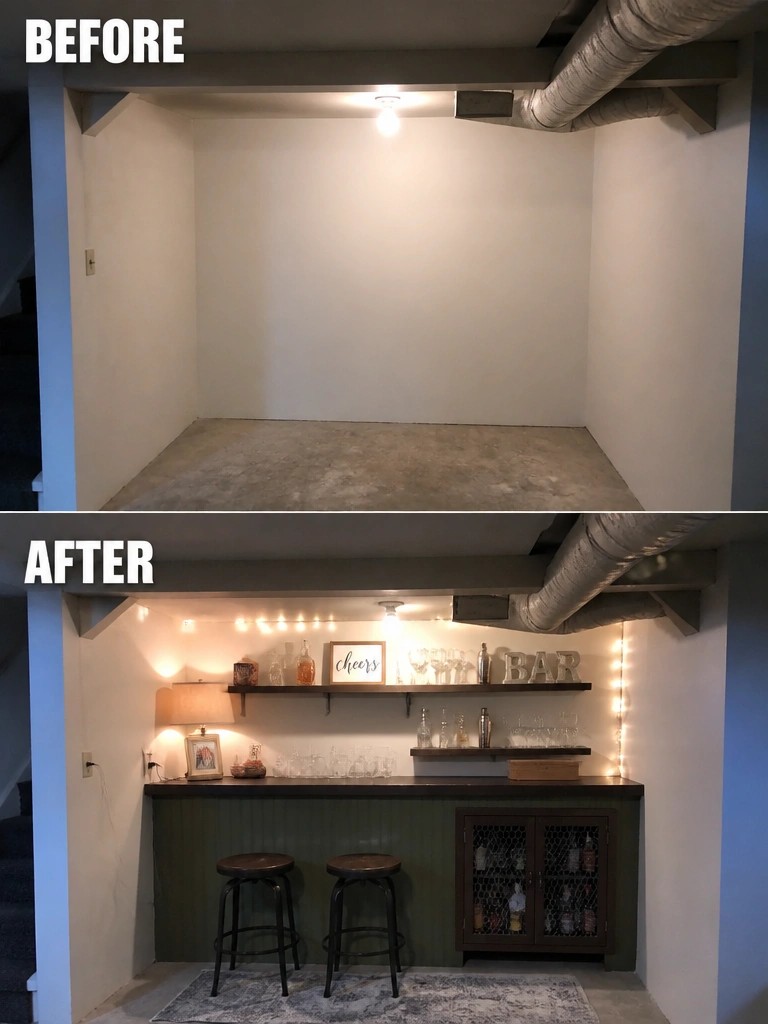
An empty space under the stairs often stays blank because it feels too awkward for regular furniture. Adding a bar counter with stools and a couple of wall shelves gives the area a clear purpose and makes it usable for entertaining.
This idea works best in homes with low-traffic nooks that already have some depth. Keep the counter height practical for seating, run simple lighting along the back wall, and avoid filling every surface so the space still feels open enough to move around.
Style A Blank Staircase Wall With Floating Shelves
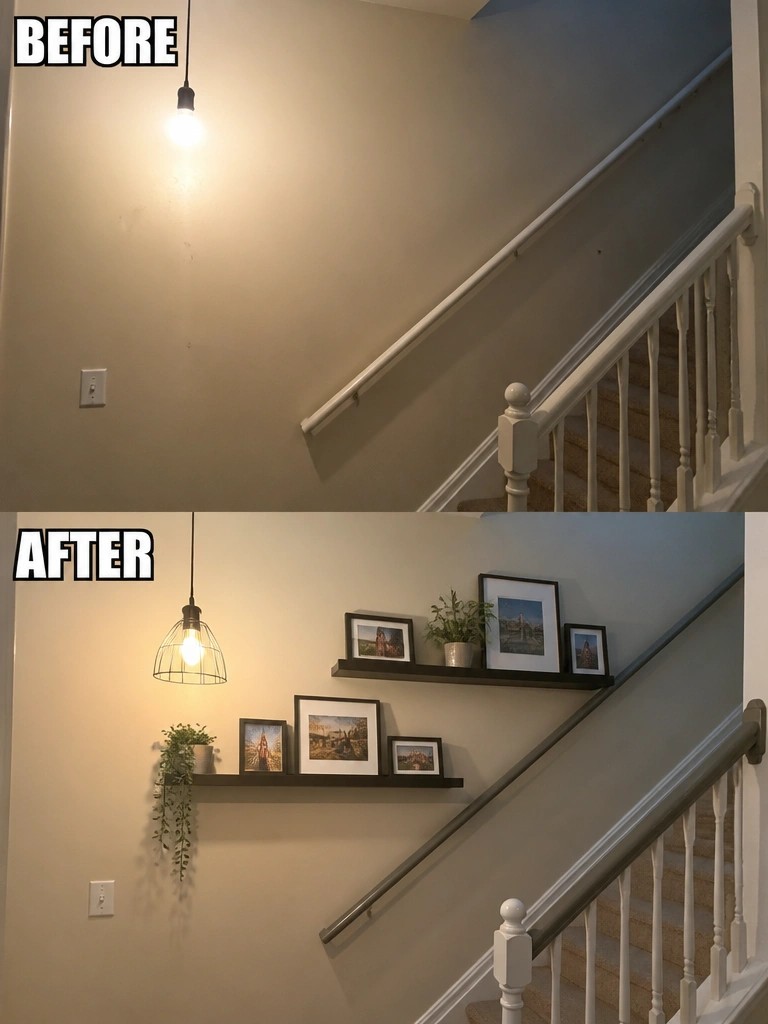
A blank wall along the stairs is easy to overlook because it has no natural focal point. Adding floating shelves gives the space a clear purpose and breaks up the empty surface without blocking the walkway. Here the shelves are set at different heights and hold a few framed photos along with small plants, which makes the wall feel more complete.
This idea works best in homes where the staircase is visible from the main living area. Use two or three shelves at most, and keep the items fairly light so the arrangement stays balanced. Dark shelves can help them stand out against a light wall, but the key is leaving enough open space so the wall does not feel crowded.
Turn A Blank Wall Into A Chalkboard Workspace
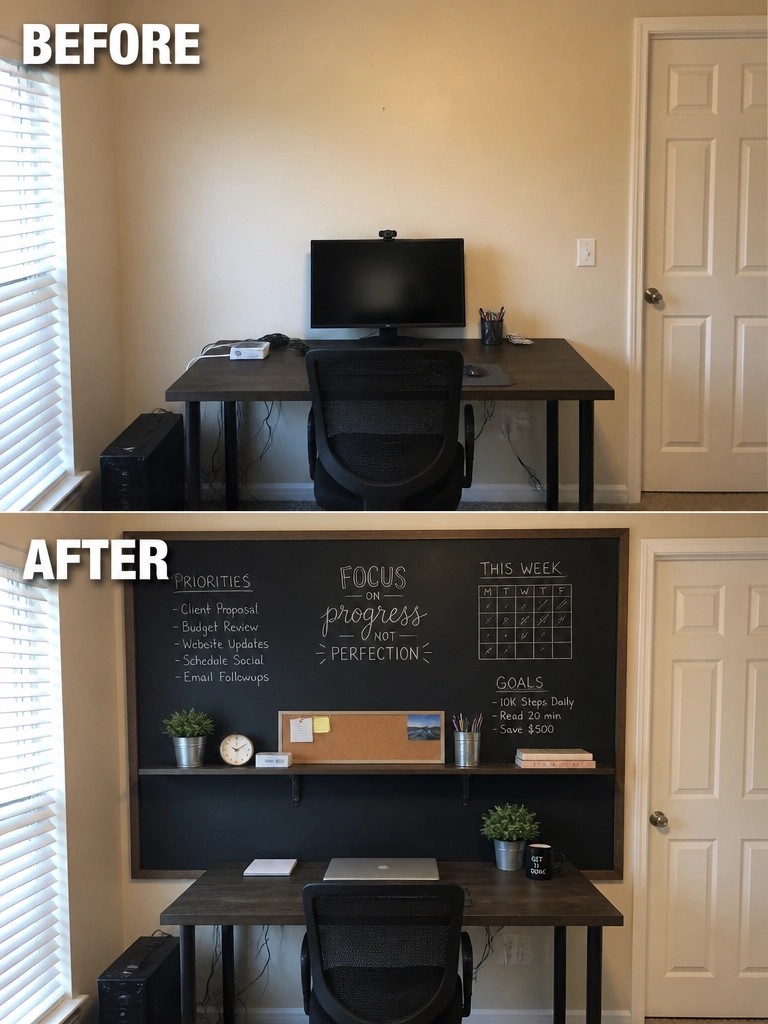
A plain wall behind a desk often leaves the space feeling unfinished. Painting it with chalkboard paint and adding a simple shelf turns the same area into a spot for notes, goals, and small items like plants or supplies. The change adds function without crowding the room.
This works best in a home office or any workspace that needs quick updates. Keep the shelf narrow so it does not block movement, and use the board for lists you actually change often. It stays useful as long as you avoid filling every inch.
Turn A Blank Wall Into Built-In Storage
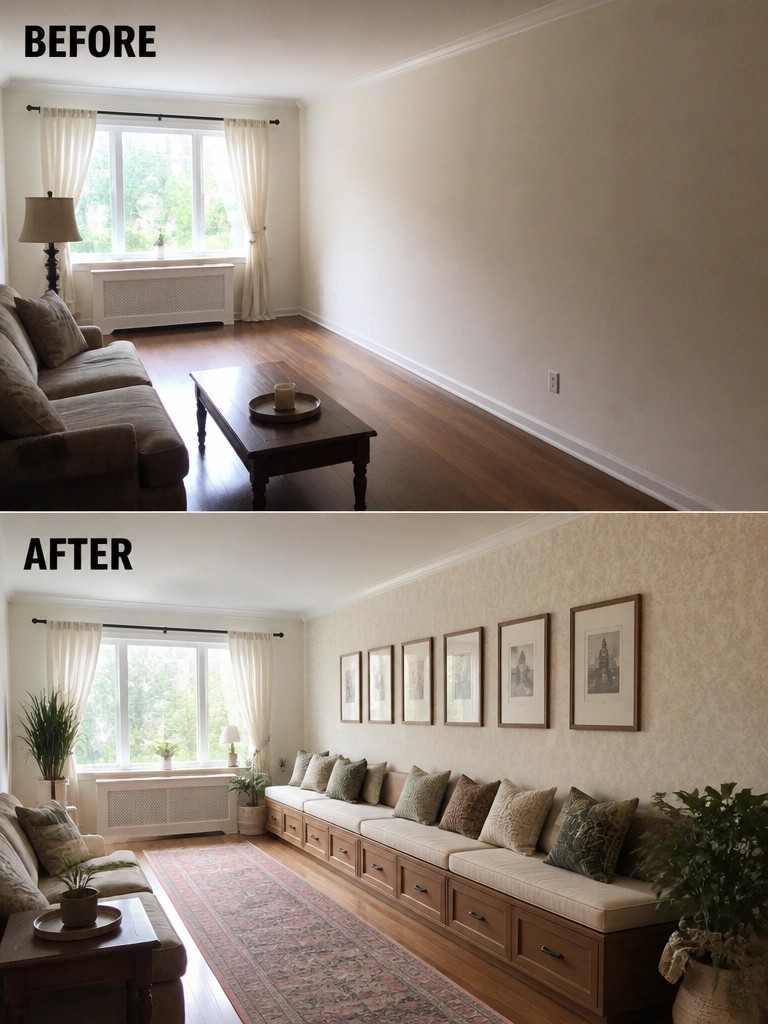
A long empty wall can make a room feel unfinished, especially when the rest of the space already has furniture in place. Adding a built-in bench with drawers underneath gives the wall a clear purpose while adding seating and hidden storage at the same time. The row of framed prints above the bench helps tie the new piece into the room without needing much else on the walls.
This idea works best in rooms where you need extra seating but do not want to crowd the floor with more standalone furniture. It suits older homes with long walls that are hard to furnish and gives you a place to store blankets, games, or seasonal items without adding visible clutter. Keep the bench the same depth as your sofa so the room still feels balanced.
Add Built-In Storage To A Small Entry Corner
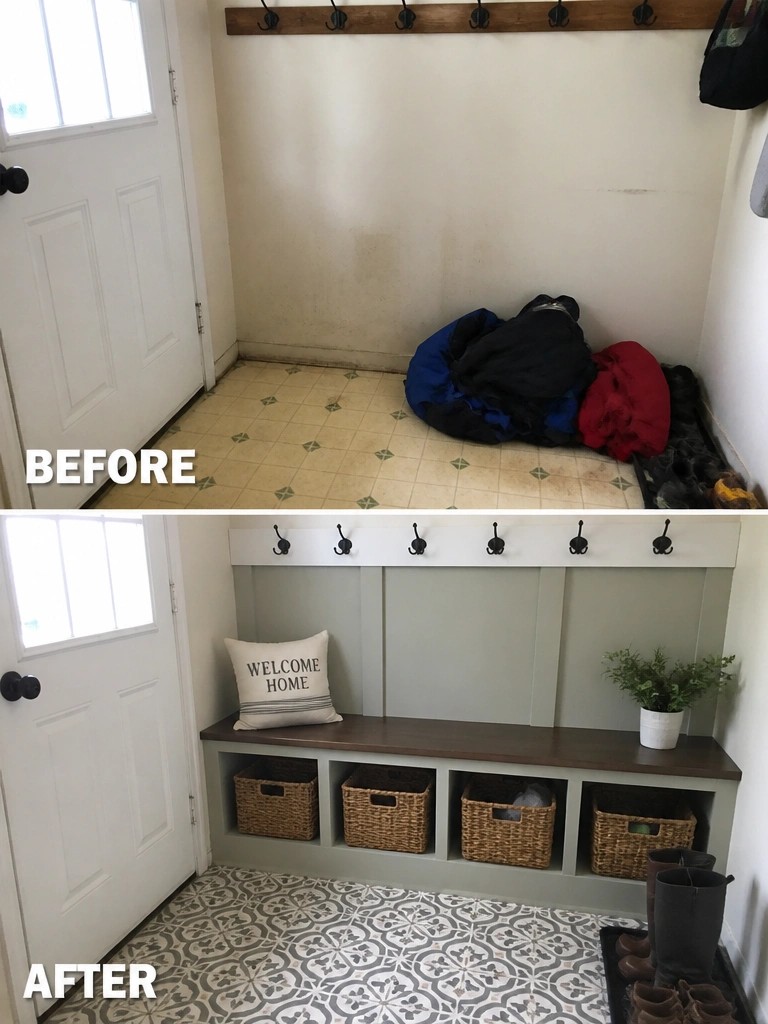
A cluttered entry corner often ends up as a dumping ground for coats and shoes. This makeover shows how a simple built-in bench with baskets underneath and hooks above can turn the same space into something that actually works for daily use. The floor stays clear and everything has a place.
This idea suits homes with narrow entries or no closet nearby. Measure the wall space first, then add a bench at a comfortable seat height and use open baskets so items stay visible and easy to grab. Keep the finish simple so it blends with the door and trim rather than competing for attention.
Turn An Unused Closet Into A Reading Nook
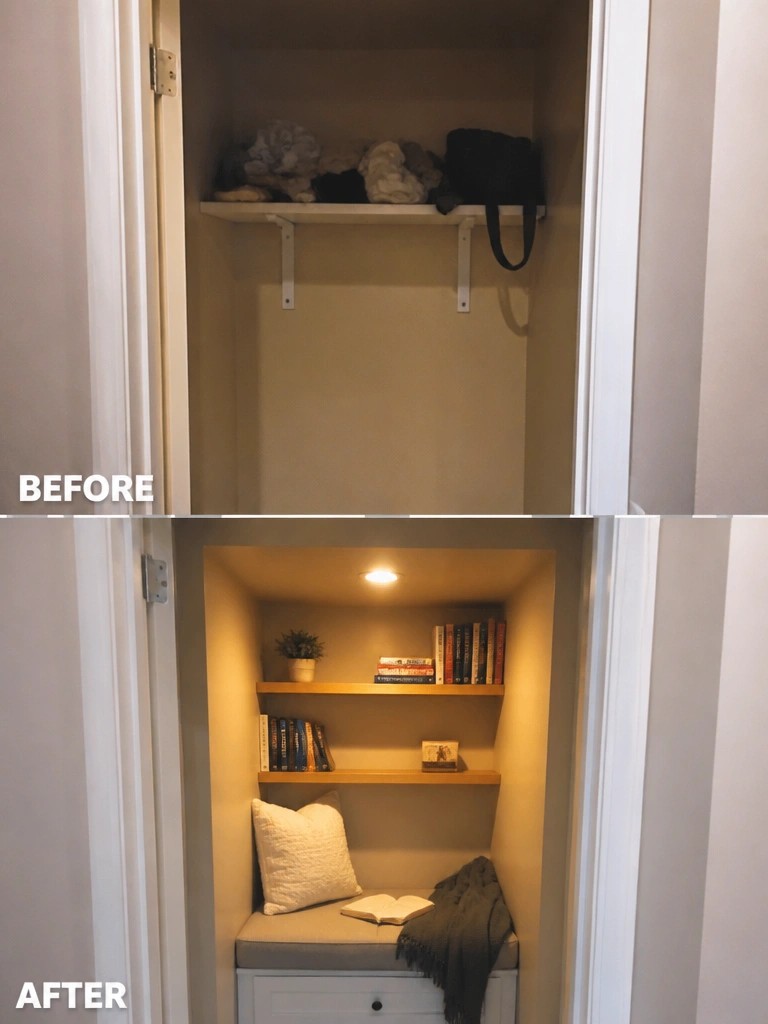
Many homes have small recessed spaces or closets that end up doing nothing. Adding a bench seat at the bottom and a couple of shelves above turns the area into a quiet spot for reading without needing extra floor space.
Keep the shelves shallow so books stay within reach and add one small light overhead. This idea works best in bedrooms or hallways where you already have a basic frame to work with.
Frequently Asked Questions
Q: My awkward corner has a vent in it. Can I still add something there?
A: Place a tall plant or a slim lamp right in front of the vent. Make sure nothing blocks airflow. A floating shelf above it works too if you leave space.
Q: How do I choose colors that won’t clash with my furniture?
A: Pull a shade from your biggest piece like the couch or rug. Test a small sample on the wall first. Stick to one or two accent tones max.
Q: Are there any ideas that don’t involve buying new stuff?
A: Rearrange what you already own. Move a mirror to catch light in that blank spot.
