

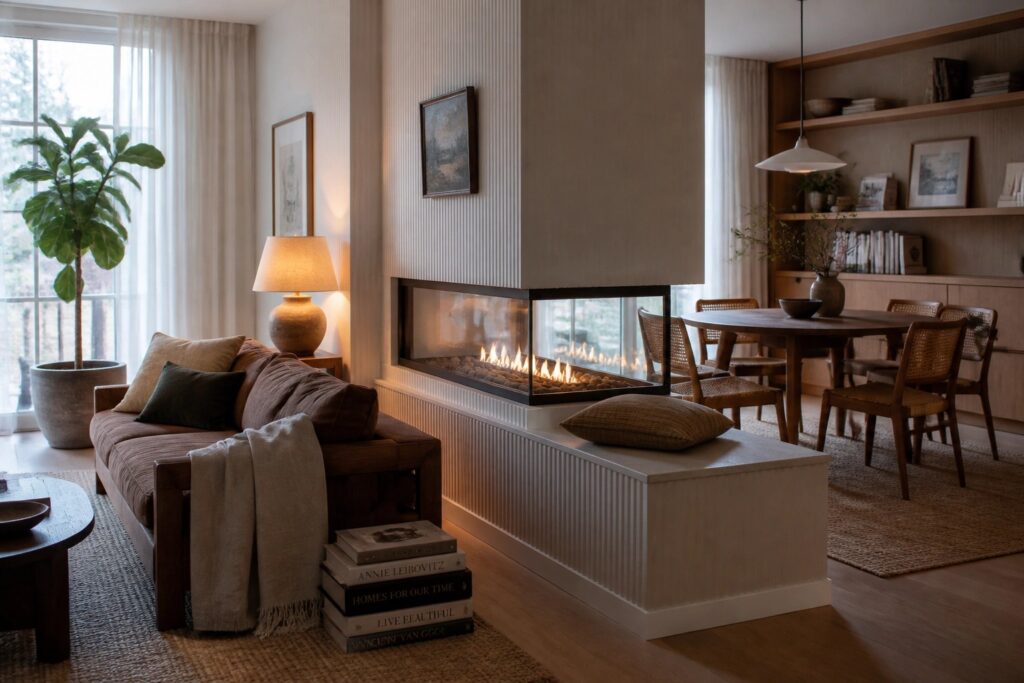
Open plan layouts tend to lose their warmth when the seating floats without anything to draw it in.
I have seen how a well placed fireplace can shift the entire feel by giving the eye and the body a place to rest.
The scale and materials matter more than most people expect because they affect how much the room seems to close in around you.
Testing ideas in person reveals which ones hold up once the space is actually in use.
A few simple changes around the hearth can make daily living feel more connected without adding walls.
Raise The Hearth Platform
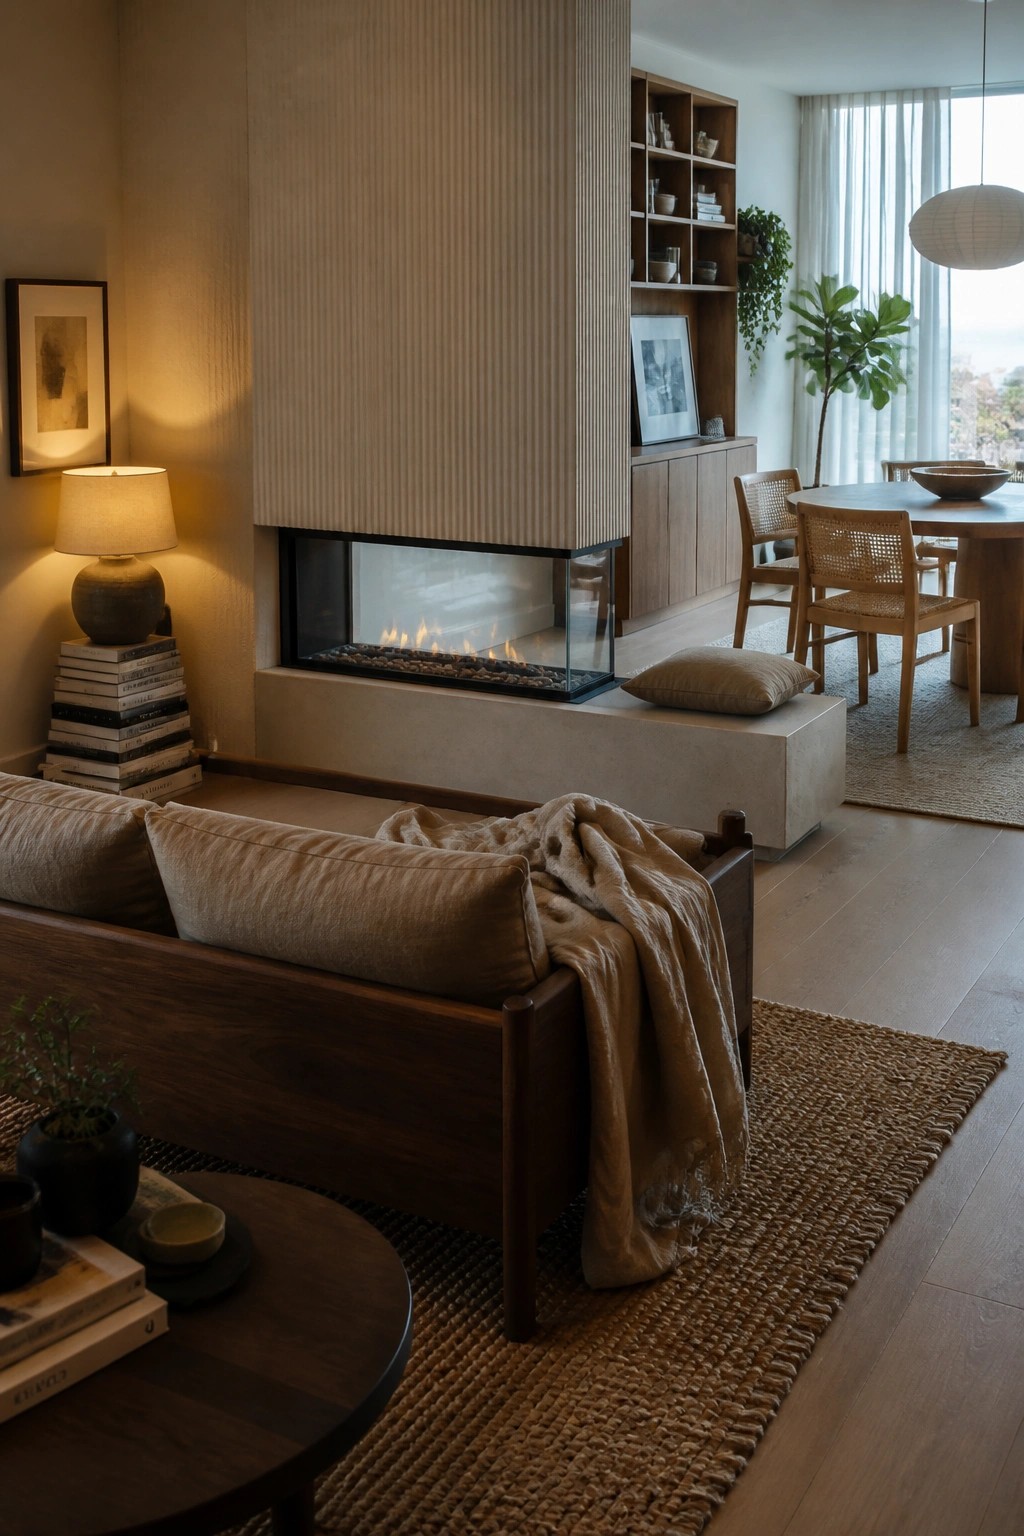
A low platform under the fireplace gives open rooms a quiet way to mark where one area ends and another begins. It keeps the space feeling connected but adds just enough separation so the seating area feels more settled on its own.
This works best in homes where the living room flows straight into dining or kitchen zones. Keep the platform height modest and use a material that blends with the floor so it does not feel like a hard barrier.
Hanging Fireplaces In Open-Plan Spaces
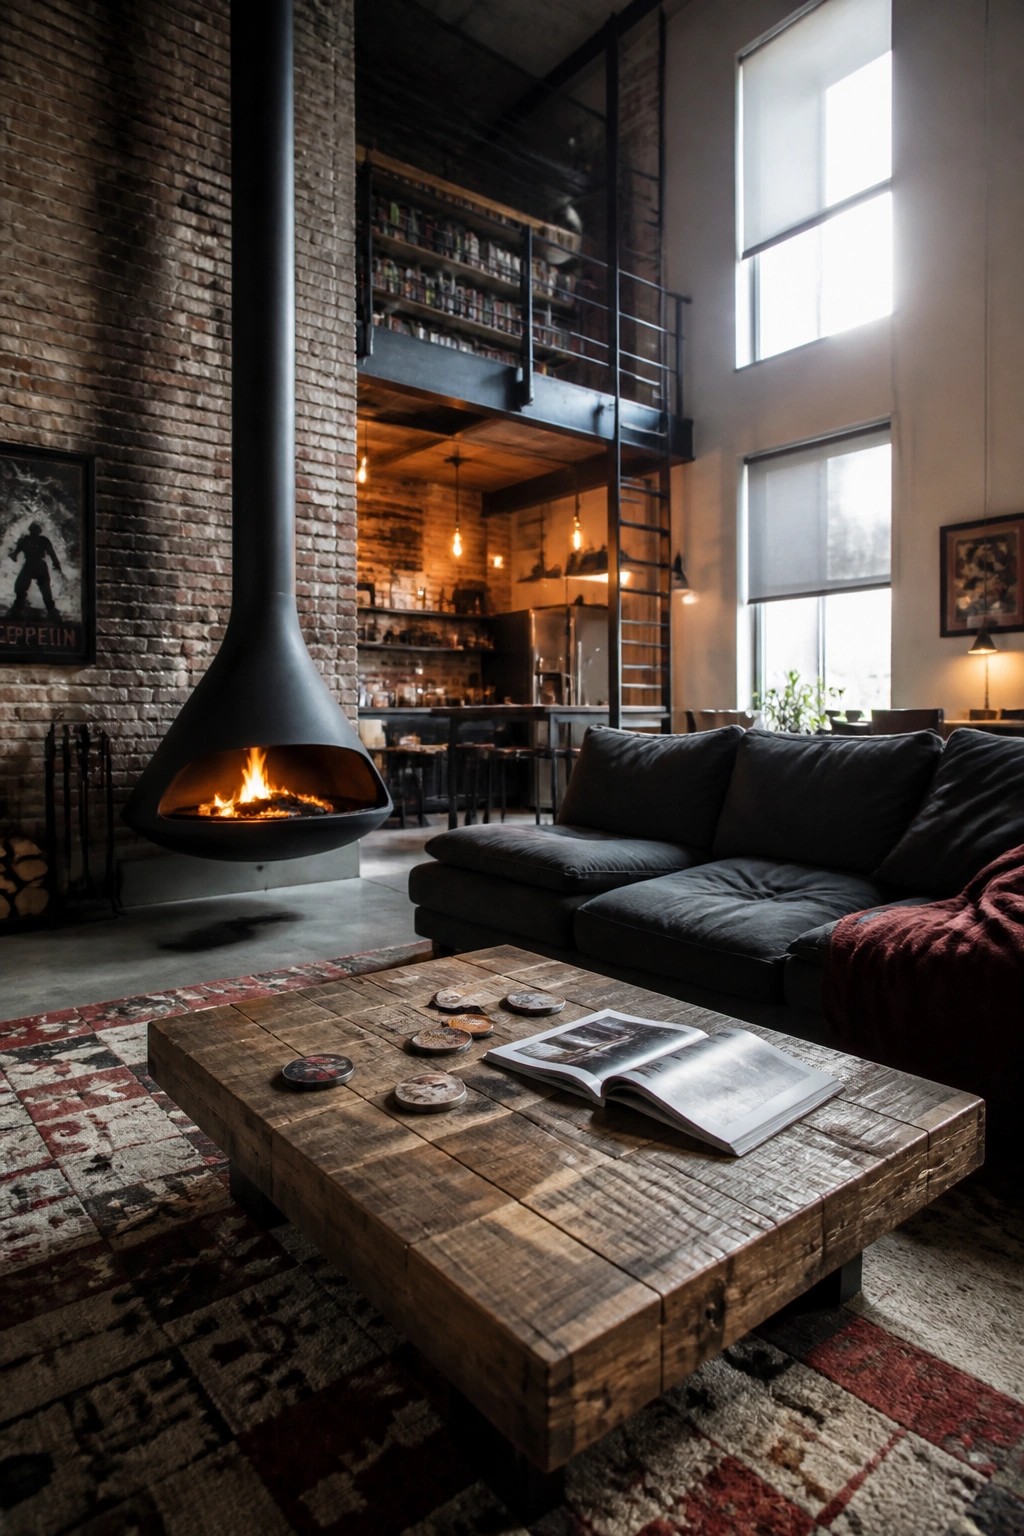
A hanging fireplace works well when you want to warm up a big open room without adding walls or heavy furniture. It hangs from the ceiling and creates a natural spot for people to gather around, which helps the space feel smaller and more lived in even when the ceilings are high.
This setup suits homes with tall ceilings and industrial details where a traditional fireplace would feel too grounded. Keep the area around it fairly open so the fire stays the main draw and does not compete with too many other pieces.
Letting A Stone Fireplace Anchor The Room
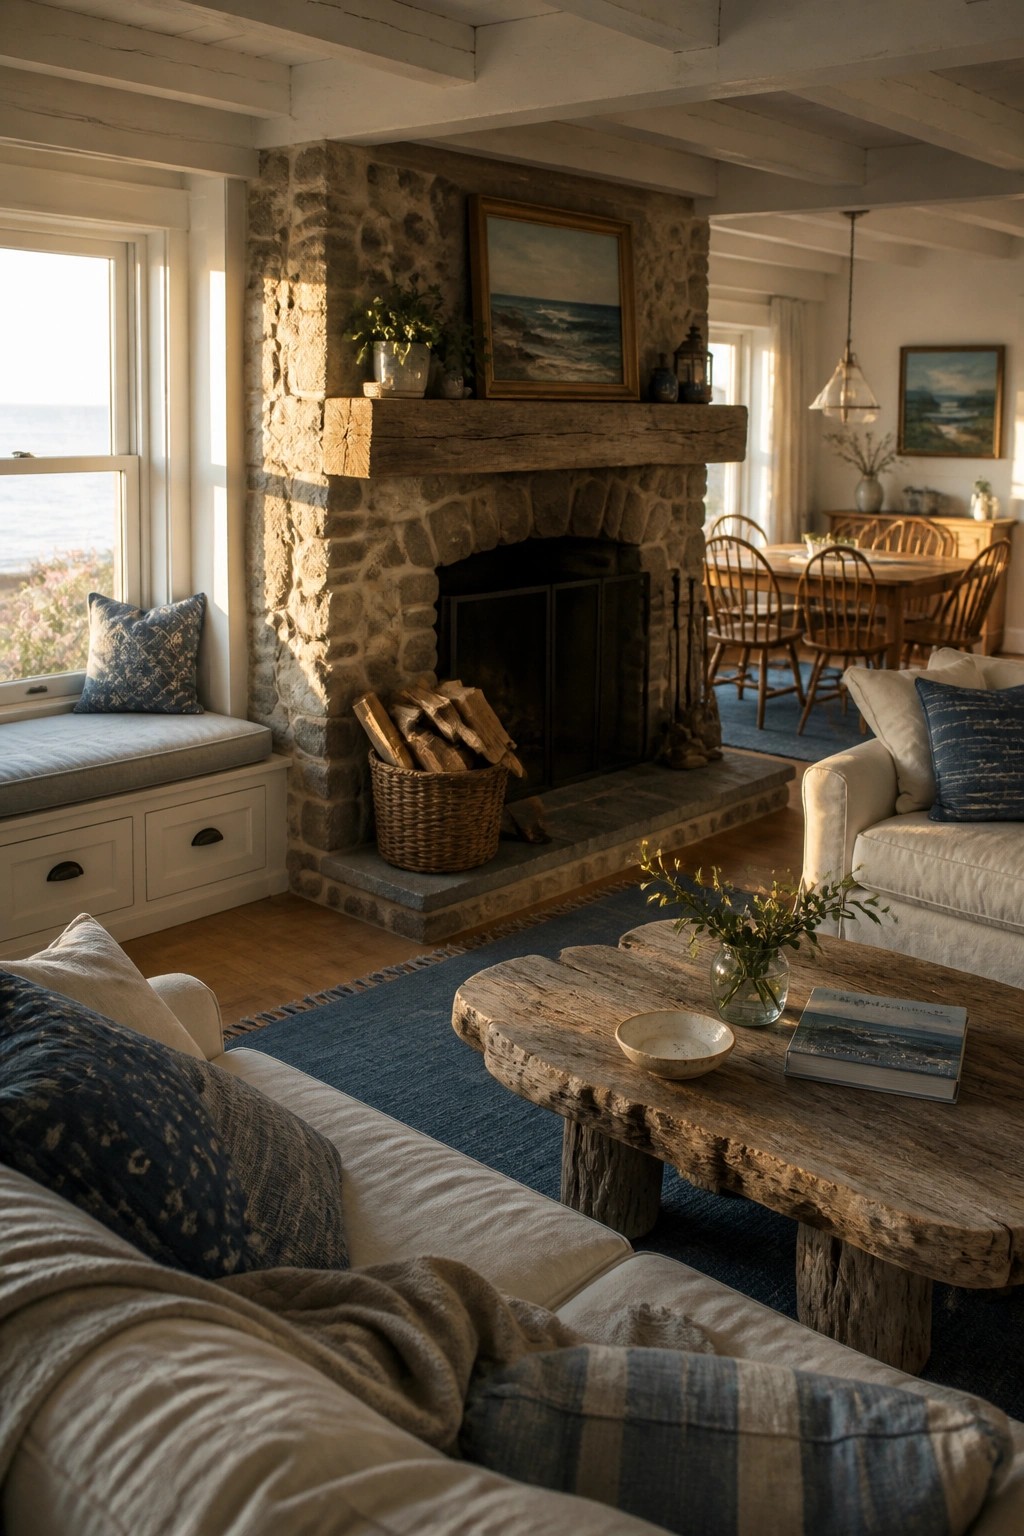
A large stone fireplace works well when you want an open plan to feel more contained. It gives the seating area a natural center point so the living space reads as its own zone instead of bleeding into the dining area right beside it.
Place the fireplace on the main wall where the sofa and chairs can face it, and keep the rest of the finishes fairly light. This approach suits older homes or new builds with high ceilings, though it helps to match the scale of the stone to the size of the room so the hearth does not feel too heavy.
A Low Linear Fireplace To Zone The Room
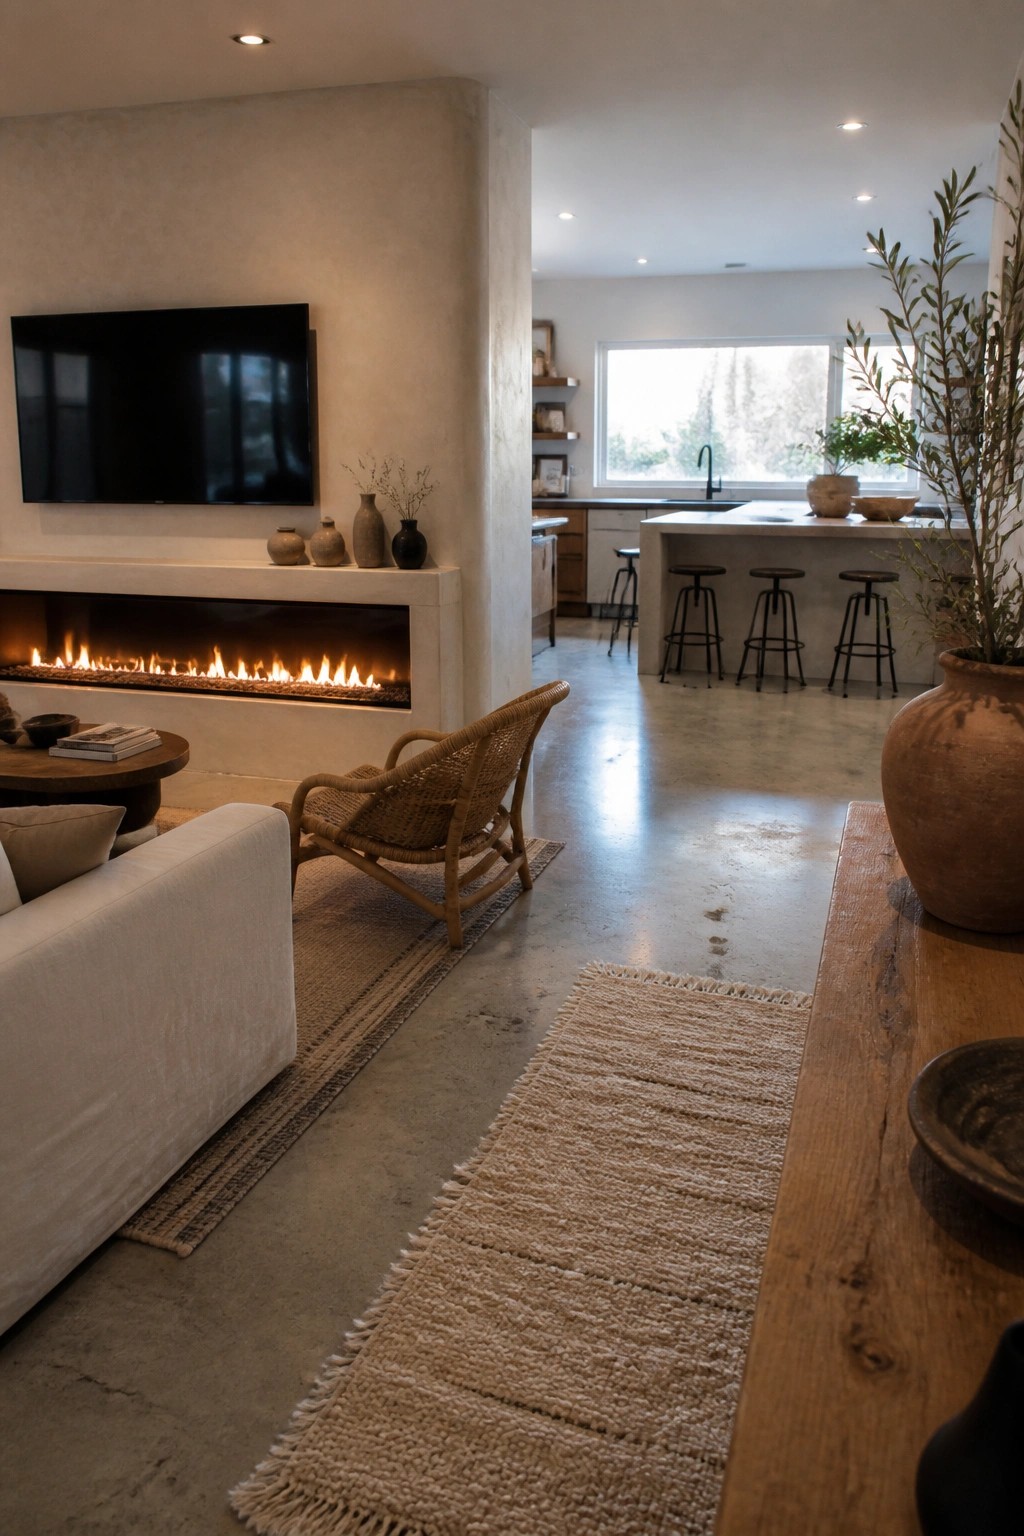
A long, low fireplace built into the wall gives an open-plan space a clear living area without closing it off. The fire becomes the natural spot to gather, and the rest of the room stays open to the kitchen and dining zones.
This setup works best in homes with simple wall finishes and not too much furniture. Keep the surround plain and let the length of the fire do the work of marking where the living space begins.
Built-In Shelving Around The Fireplace
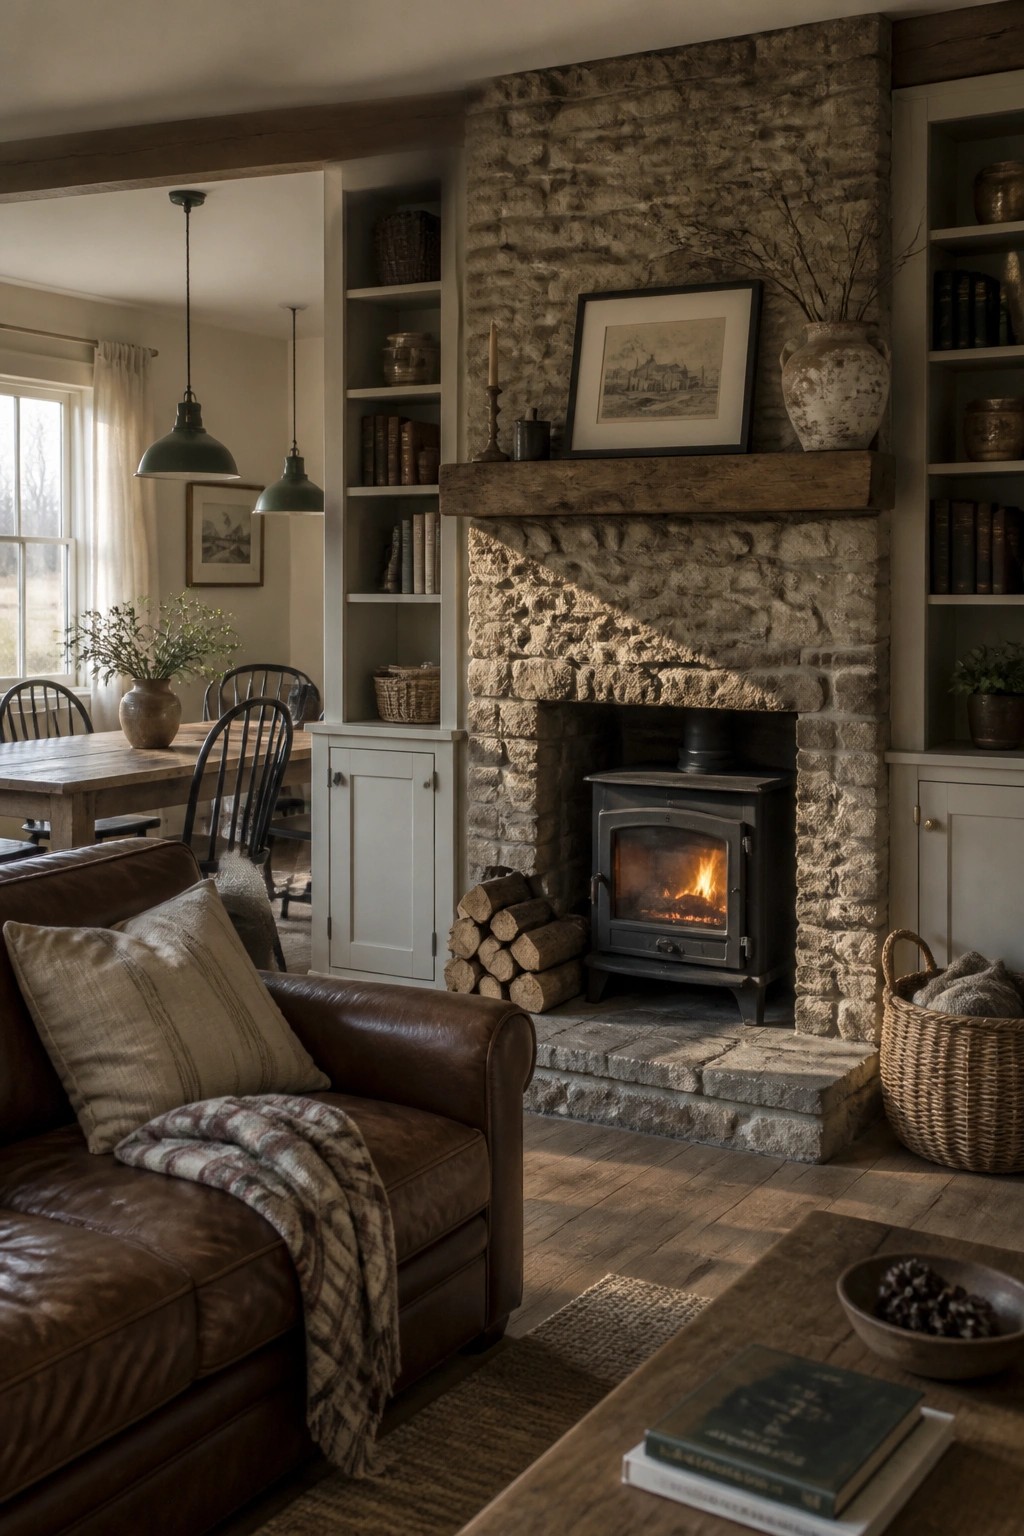
One way to make an open room feel more settled is to wrap the fireplace with built-in shelving. The shelves give the fire a clear boundary and turn that part of the room into its own zone without needing walls.
This approach works best when the fireplace already has some weight to it, like a stone surround. Keep the shelves fairly open so the stone stays the main feature and the whole setup does not feel too heavy.
Built-In Seating Around The Fireplace
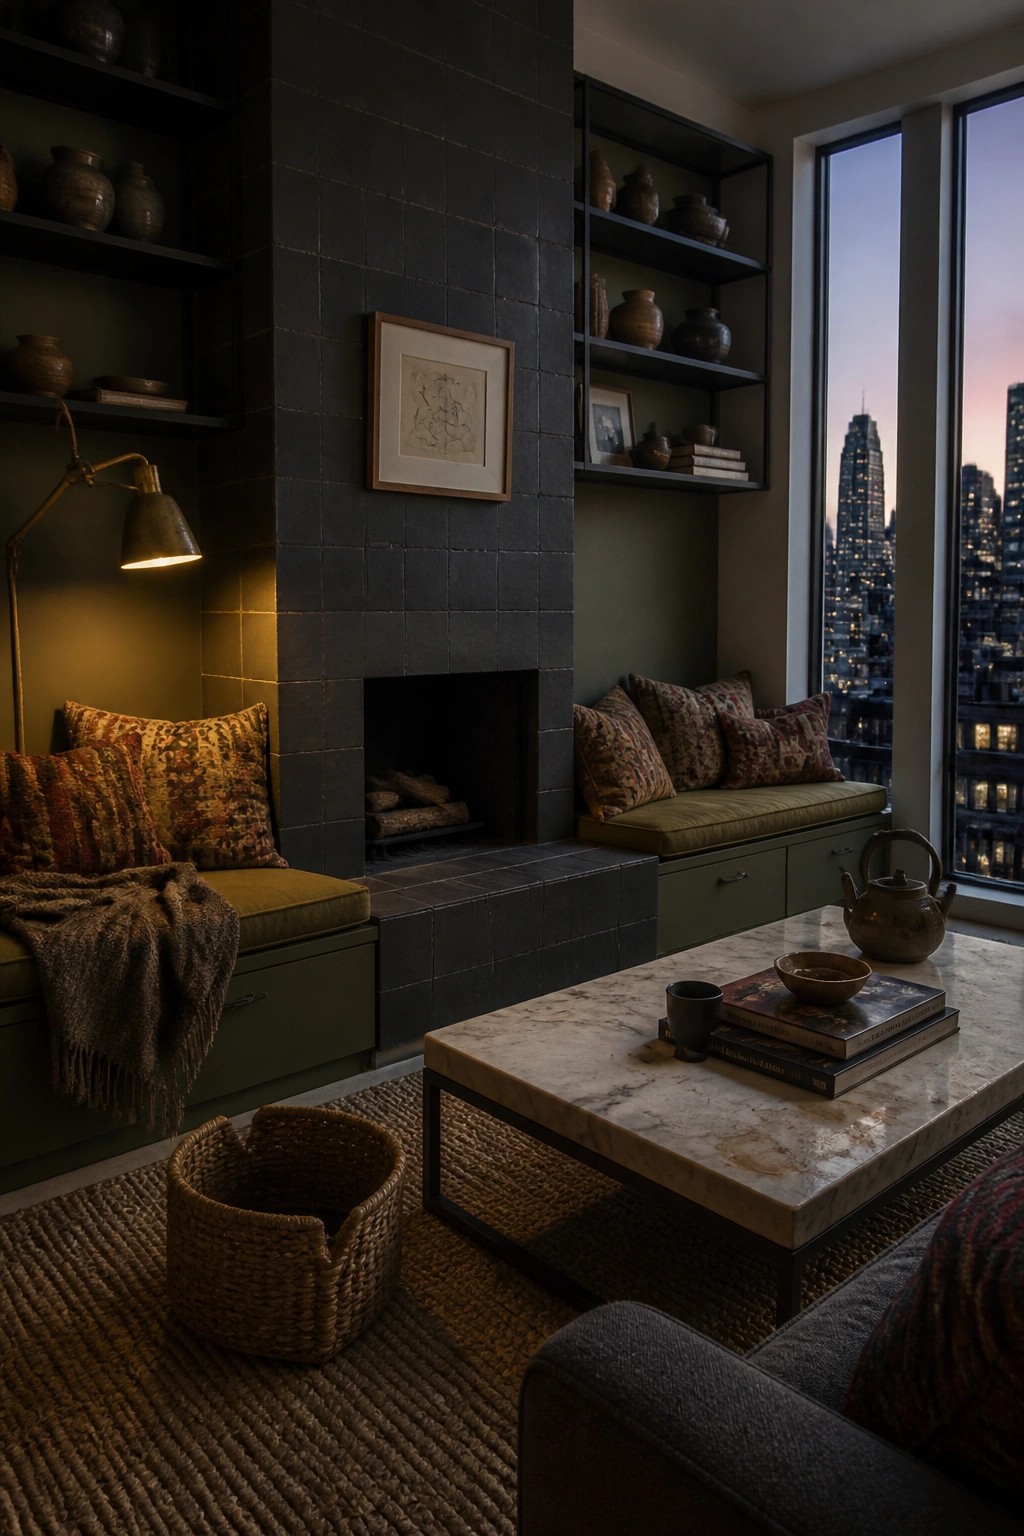
Built-in seating on either side of the fireplace helps turn an open area into a smaller, more settled spot. The bench right next to the hearth gives people a reason to sit close to the fire without adding loose chairs that can make the room feel scattered.
This setup works best in homes where the living space stays fairly open but still needs a clear gathering point. Storage drawers under the bench keep blankets and books close without extra cabinets, and the whole thing stays simple as long as the bench depth stays comfortable for everyday use.
Fireplace Built Into The Kitchen Island
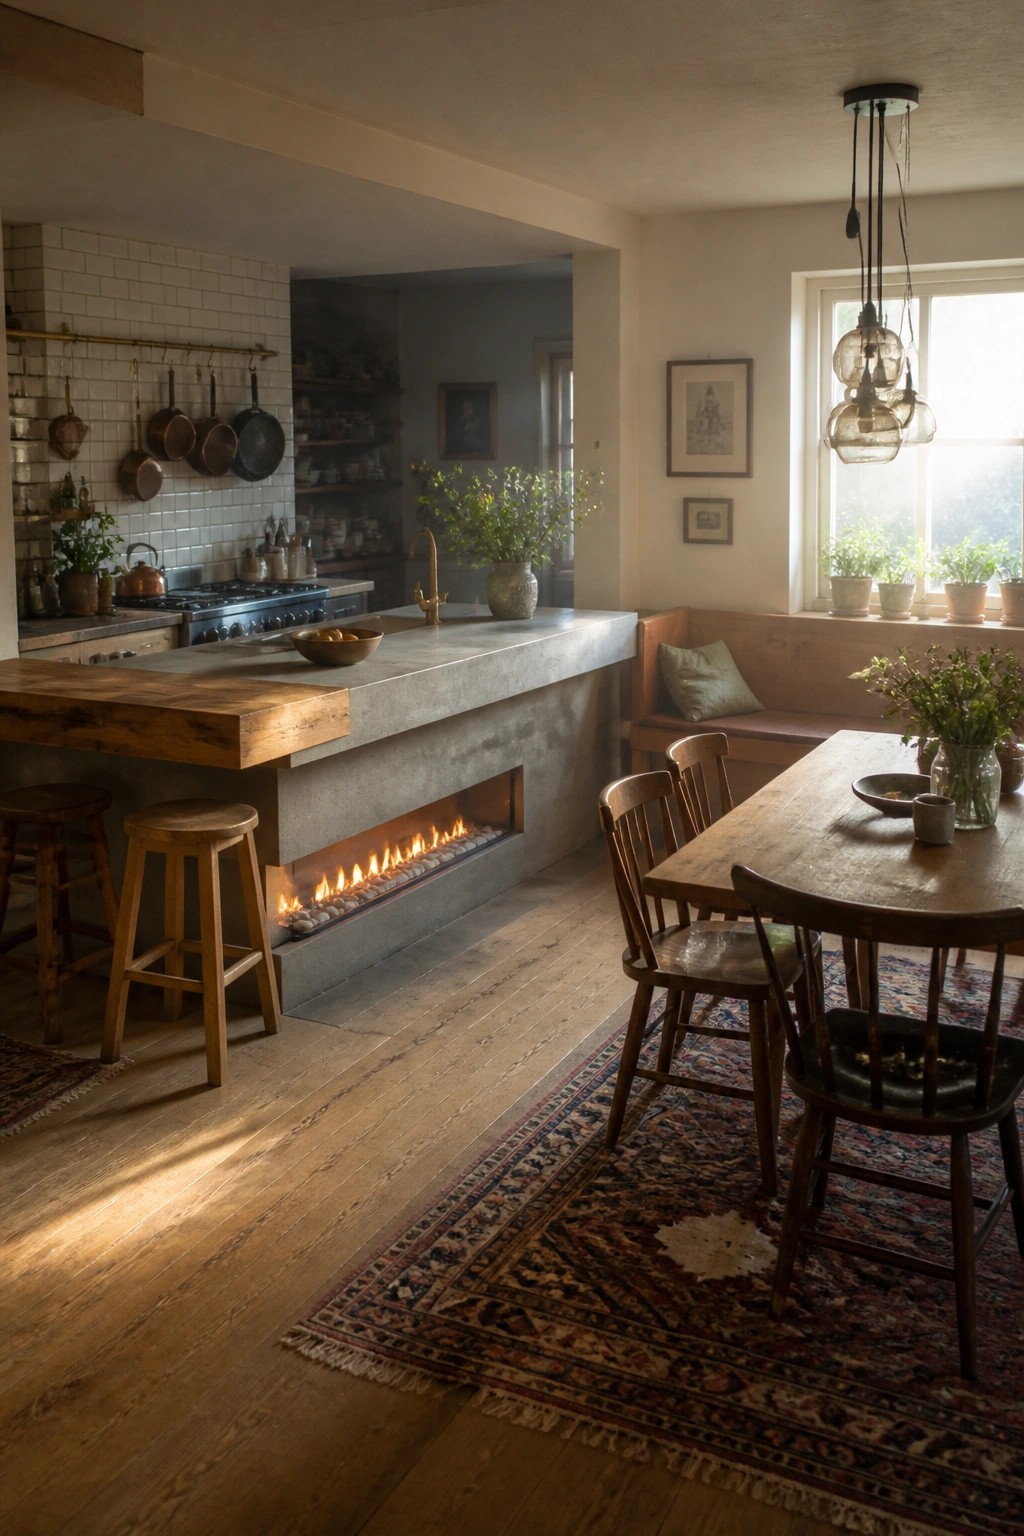
One simple way to make an open kitchen feel more intimate is to set a fireplace into the base of the island. The low flame becomes a natural gathering point and helps separate the cooking area from the rest of the room without adding walls.
This idea works best in homes where the kitchen flows straight into living or dining space. Keep the firebox low and centered so stools can still fit along the counter and the surface stays usable for everyday meals.
Patterned Tile on the Fireplace
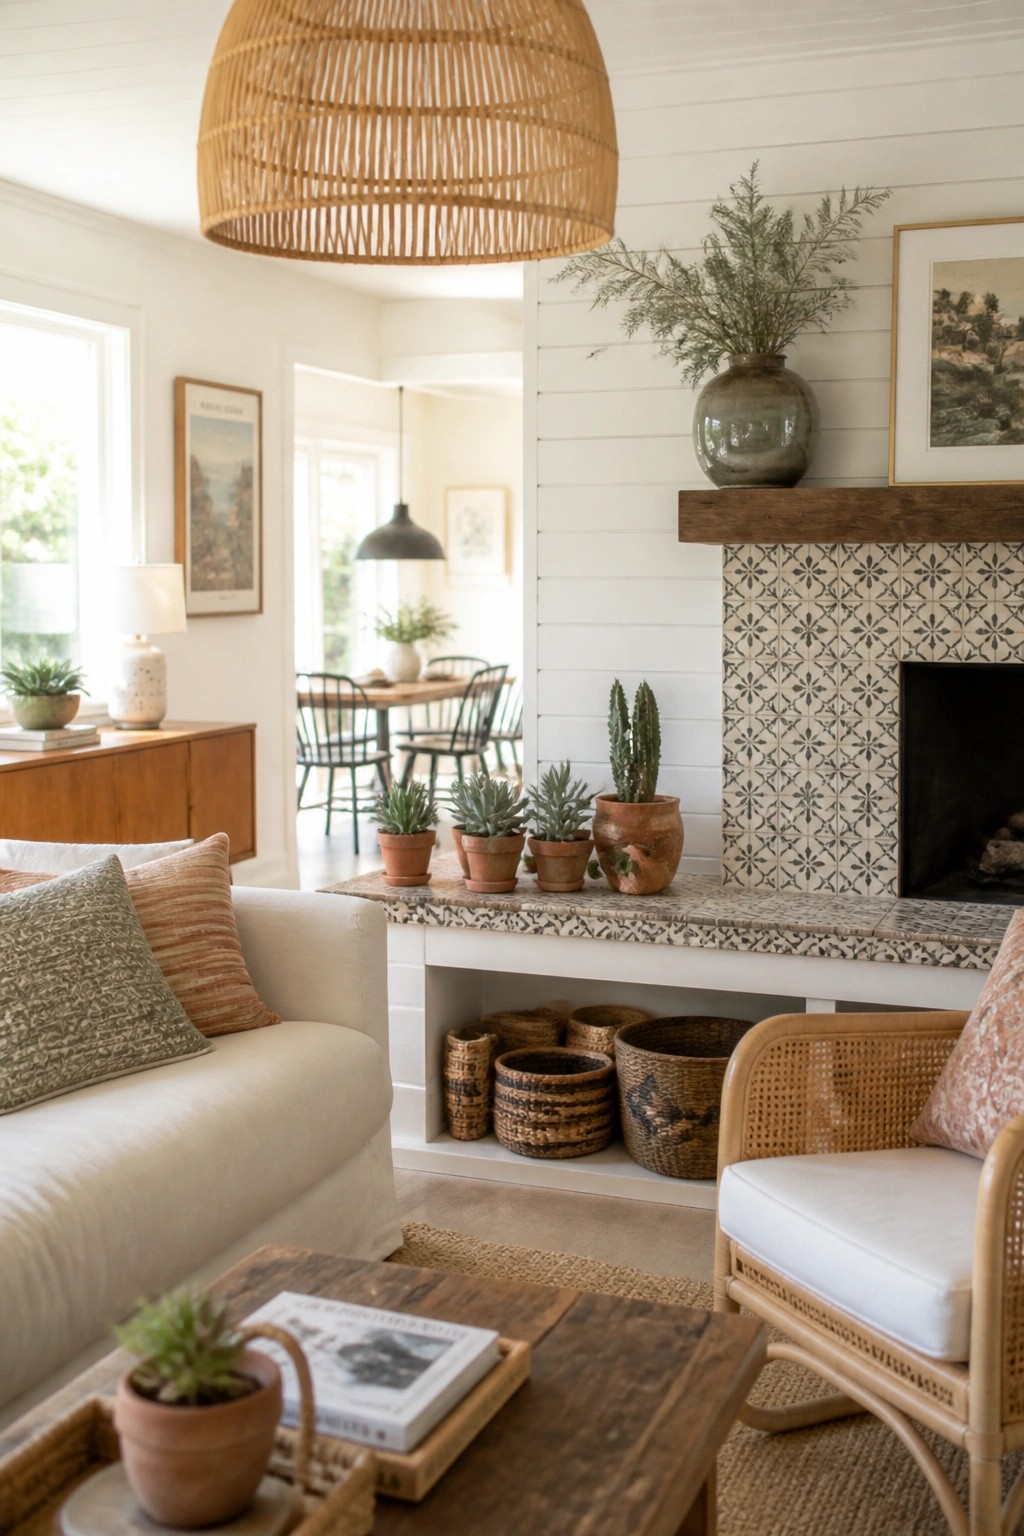
A patterned tile surround gives the fireplace more presence without adding walls or doors. It creates a clear focal point that helps the seating area feel settled even when the rest of the house stays open.
This works well in homes where the living space flows into the kitchen or dining area. Keep the tile to the firebox and hearth only, and choose a simple repeat pattern so it adds texture without competing with everything else in the room.
Build A Low Platform To Hold The Fireplace
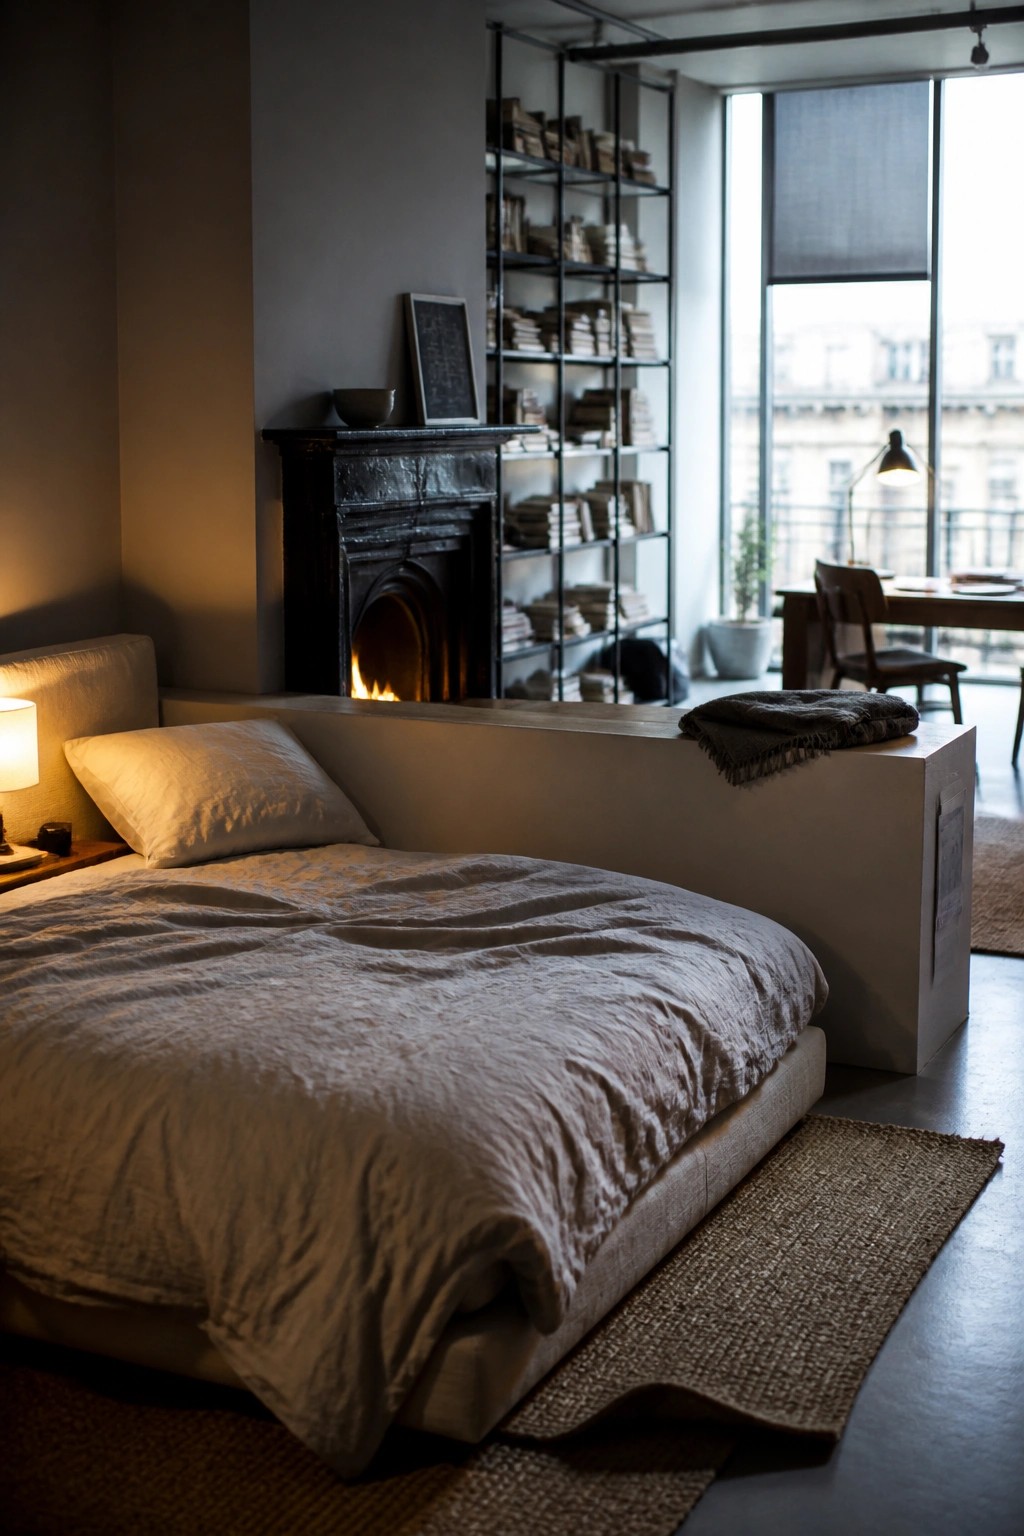
A low platform that runs behind the bed gives the fireplace a solid place to sit without taking over the whole room. It creates a gentle divide between the sleeping area and the rest of the space, which helps an open layout feel more settled and private. The bed stays cozy while the rest of the room stays usable.
This works best in lofts or studio-style rooms where you need one element to do the zoning work. Keep the platform simple and low so it does not block light or views, and make sure the fireplace sits at a comfortable height for reading or relaxing in bed. Avoid making the platform too wide or it starts to feel like a separate room instead of a soft boundary.
Frame the Fireplace with Columns
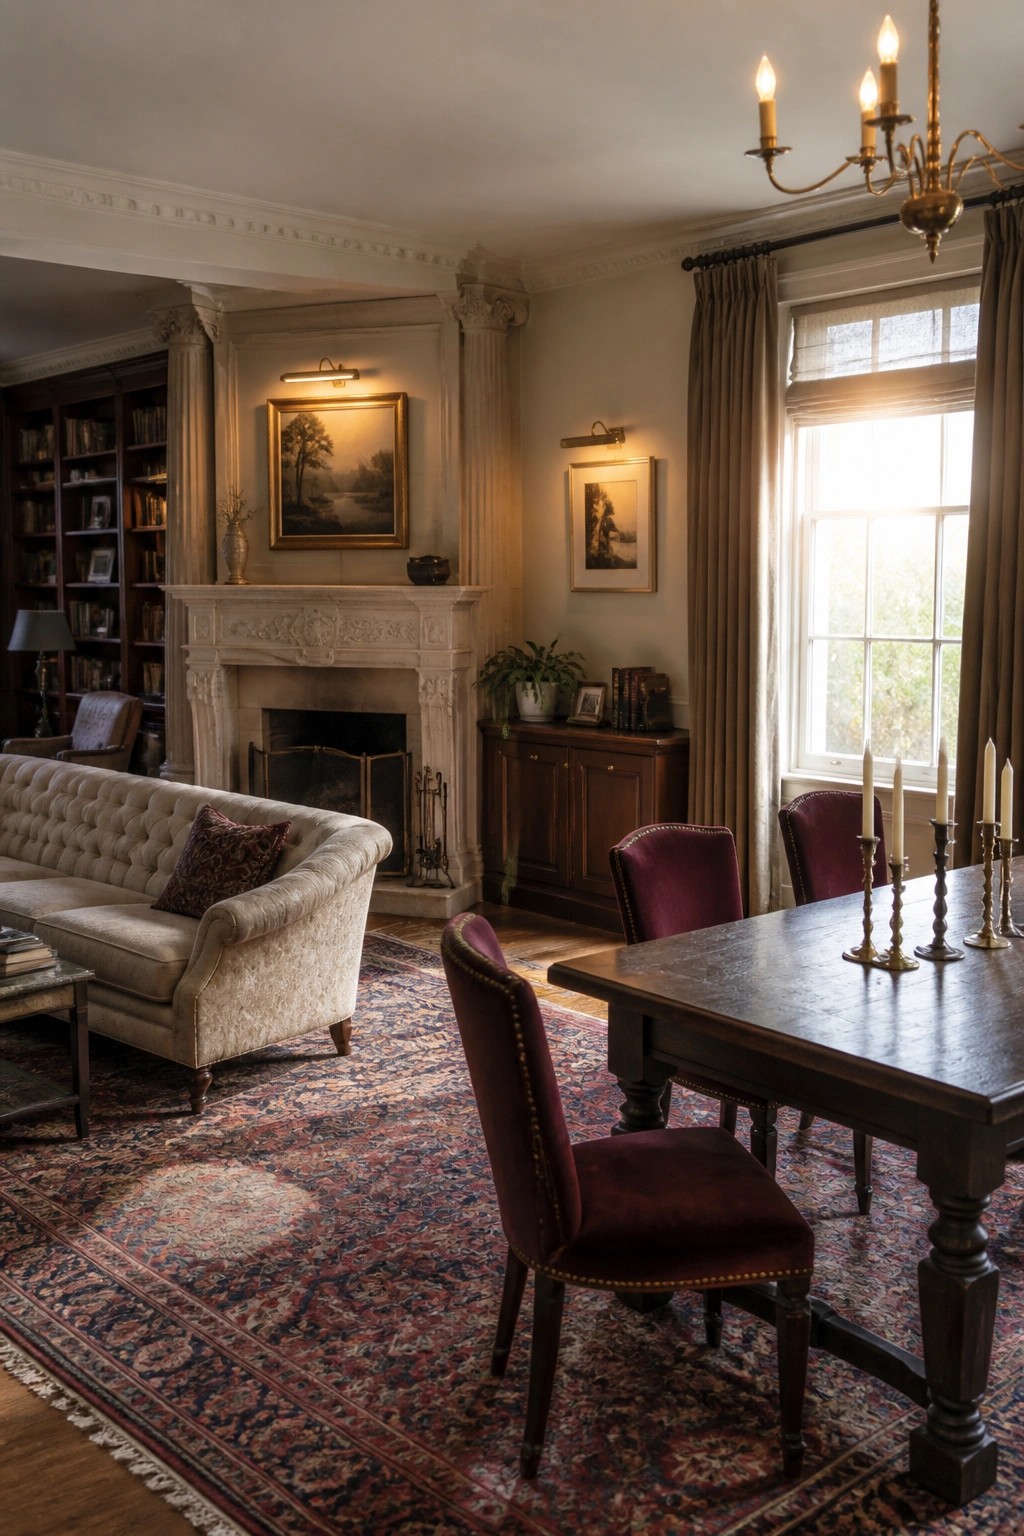
Columns on either side of the fireplace help mark off one part of an open room without building walls. They give the hearth more weight so the seating area feels settled and separate even when the rest of the space stays open.
This works best in rooms that already have some traditional trim or when you want to keep sight lines but still create a cozier spot for sitting. Keep the columns the same color as the walls so they blend in and the mantel stays the main feature.
Built-In Seating Around The Fireplace
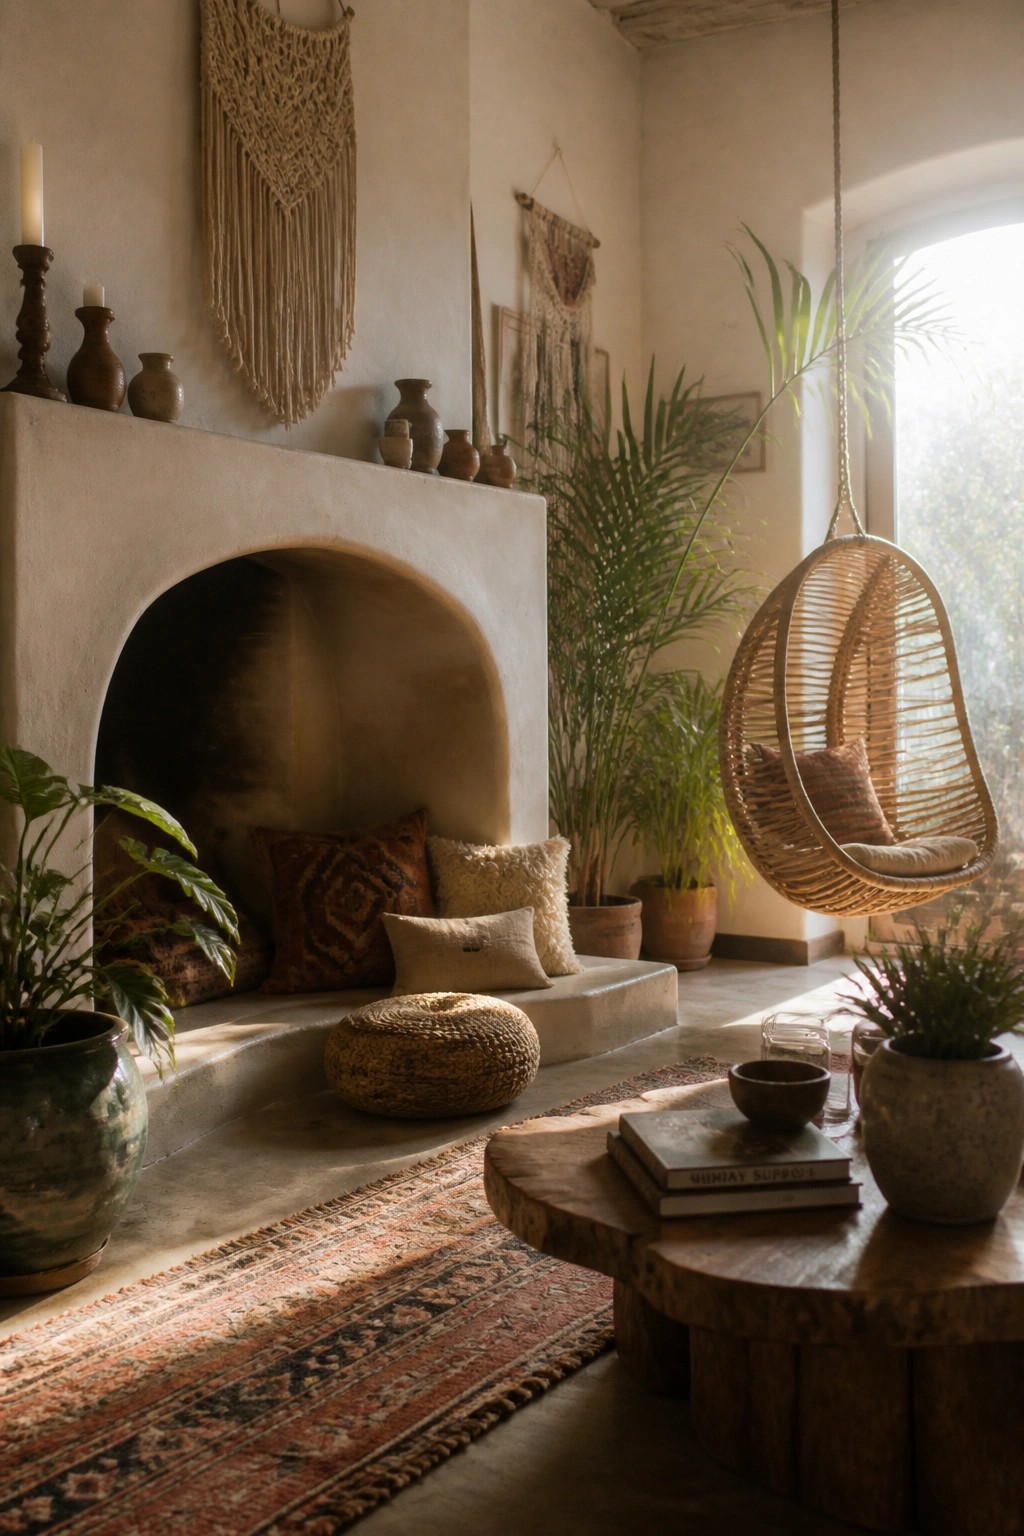
Building a low bench right into the base of the fireplace gives people a natural spot to sit close to the fire. It turns the hearth into usable space instead of just a decorative edge, which helps an open room feel more contained without adding walls.
This works best in homes where the main living area feels too large. Keep the bench low and simple so it reads as part of the structure, and add a few cushions for comfort. Avoid raising it too high or making it too wide, since that can start to crowd the room.
Anchor the Space With a Substantial Fireplace
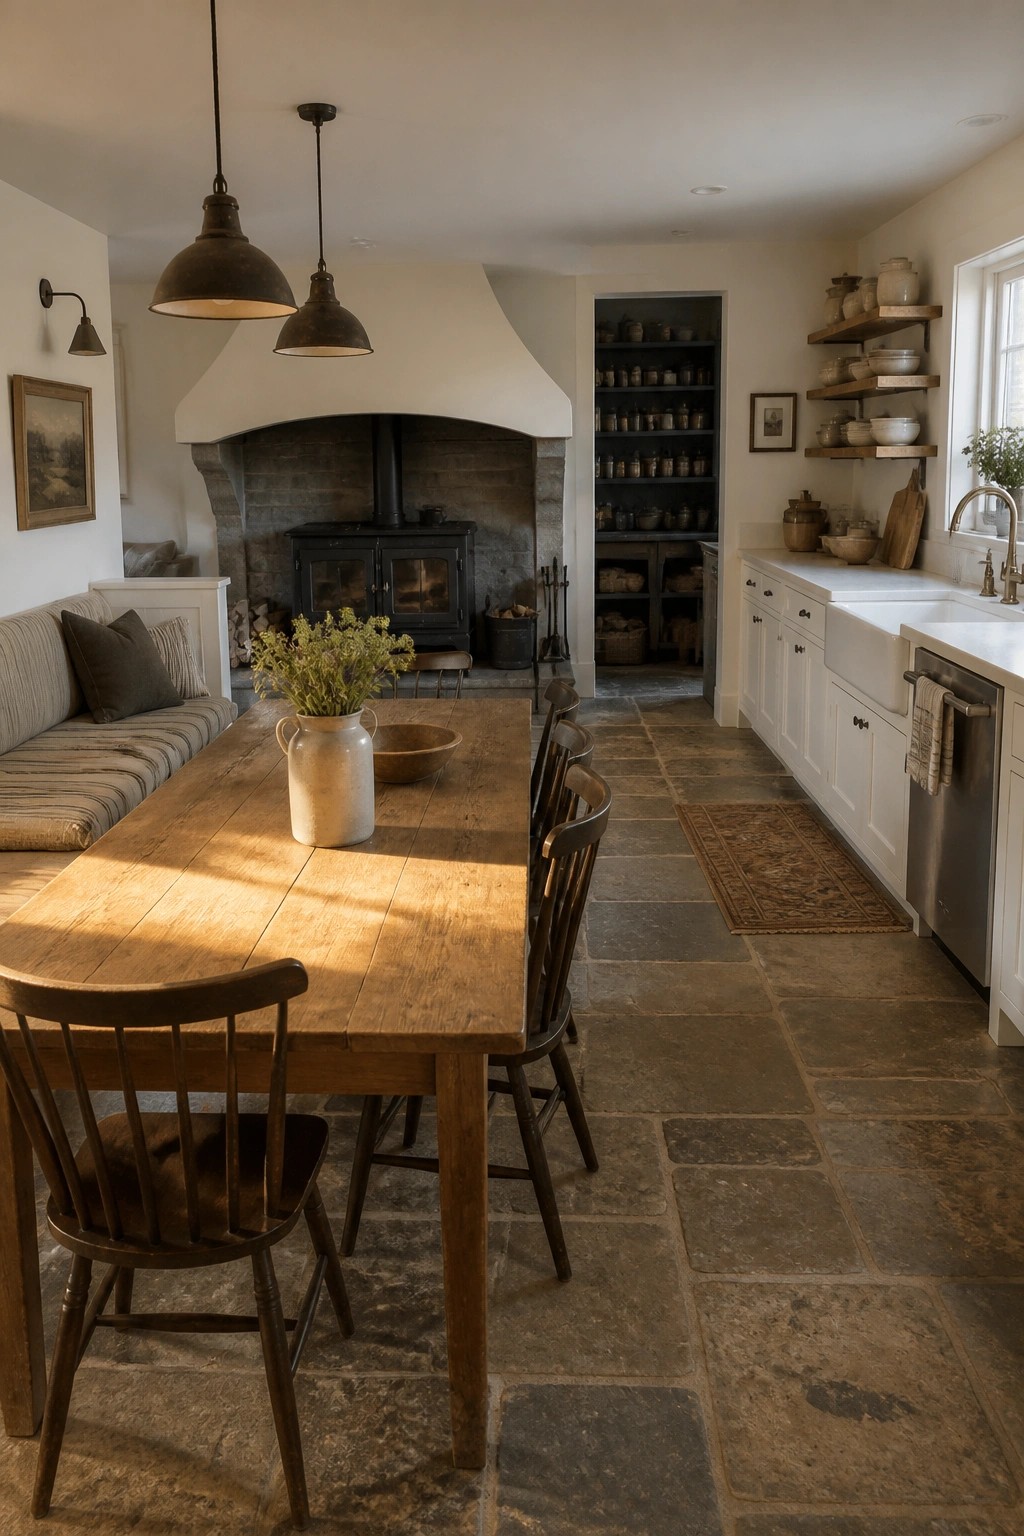
A fireplace can give an open room a clear center without adding walls. It draws people in and helps the kitchen, dining, and living areas feel like one connected space instead of a big empty floor.
This approach works best in homes where the kitchen stays open to the rest of the main floor. Keep the finishes around the hearth simple so the fire itself stays the main feature, and place seating so it faces the hearth from more than one angle.
Position a Fireplace to Separate Open-Plan Spaces
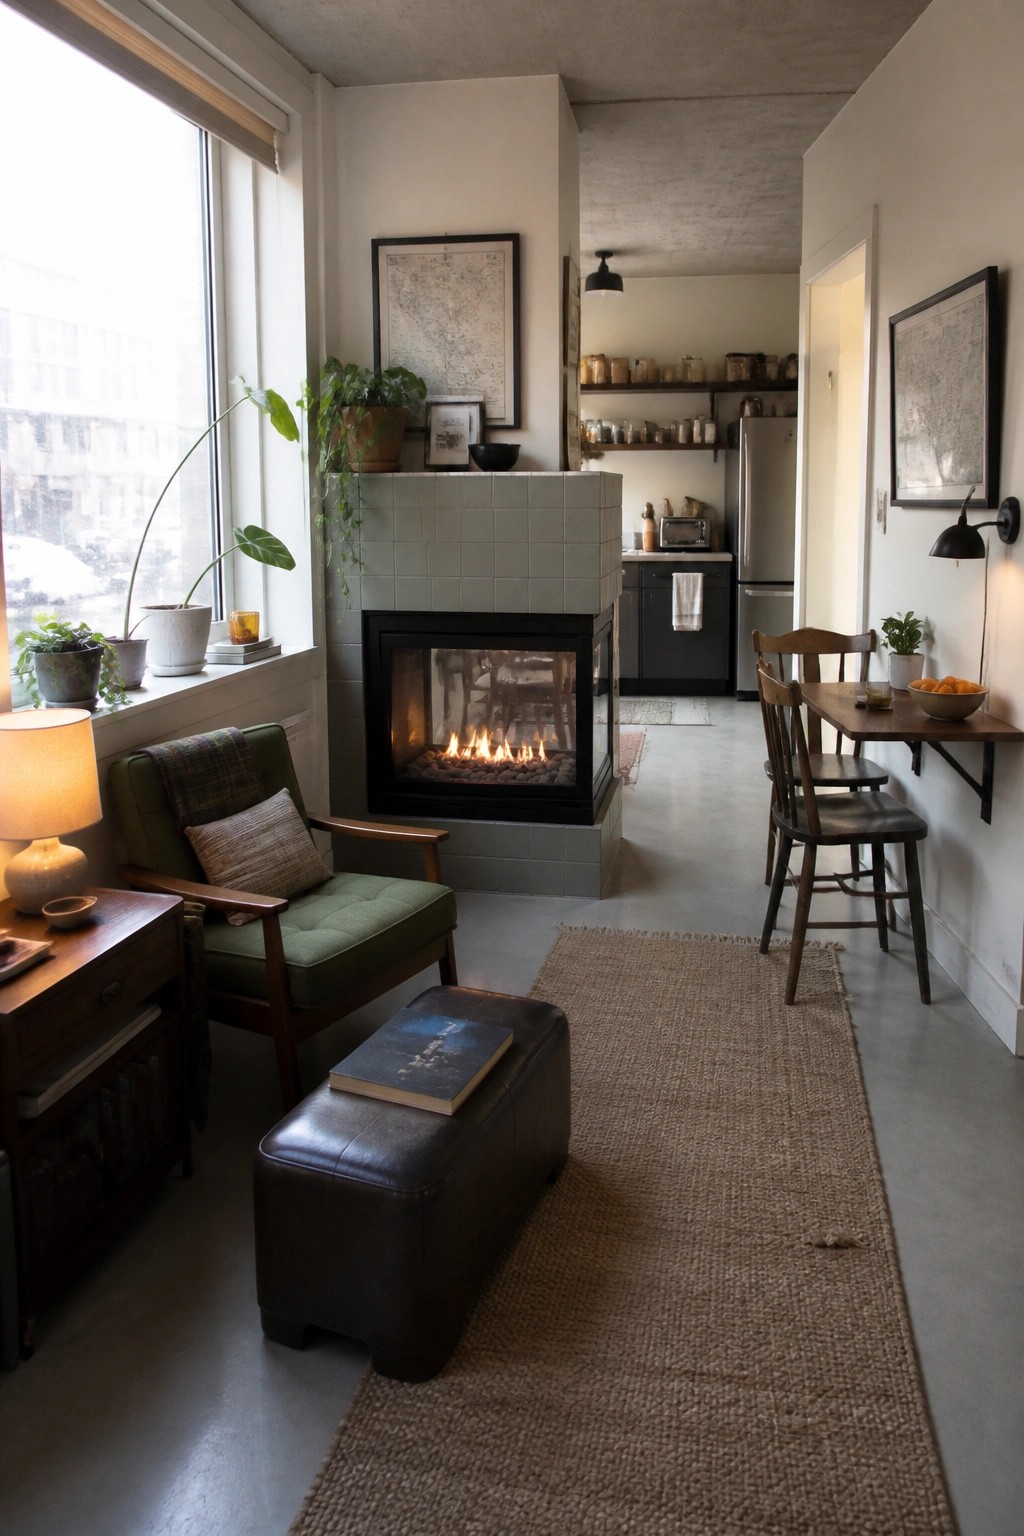
A fireplace placed right in the middle of an open layout gives both sides of the room a clear sense of their own space. The fire becomes the shared focus without needing any extra walls or dividers, which keeps the room feeling connected but still cozy on each side.
This works best in apartments or homes where the kitchen, dining, and living areas all share one big floor. Keep the seating low and the path around the fireplace clear so people can move easily between zones. Avoid crowding the sides with too much furniture or the separation effect gets lost.
Built-In Shelving Next to the Fireplace
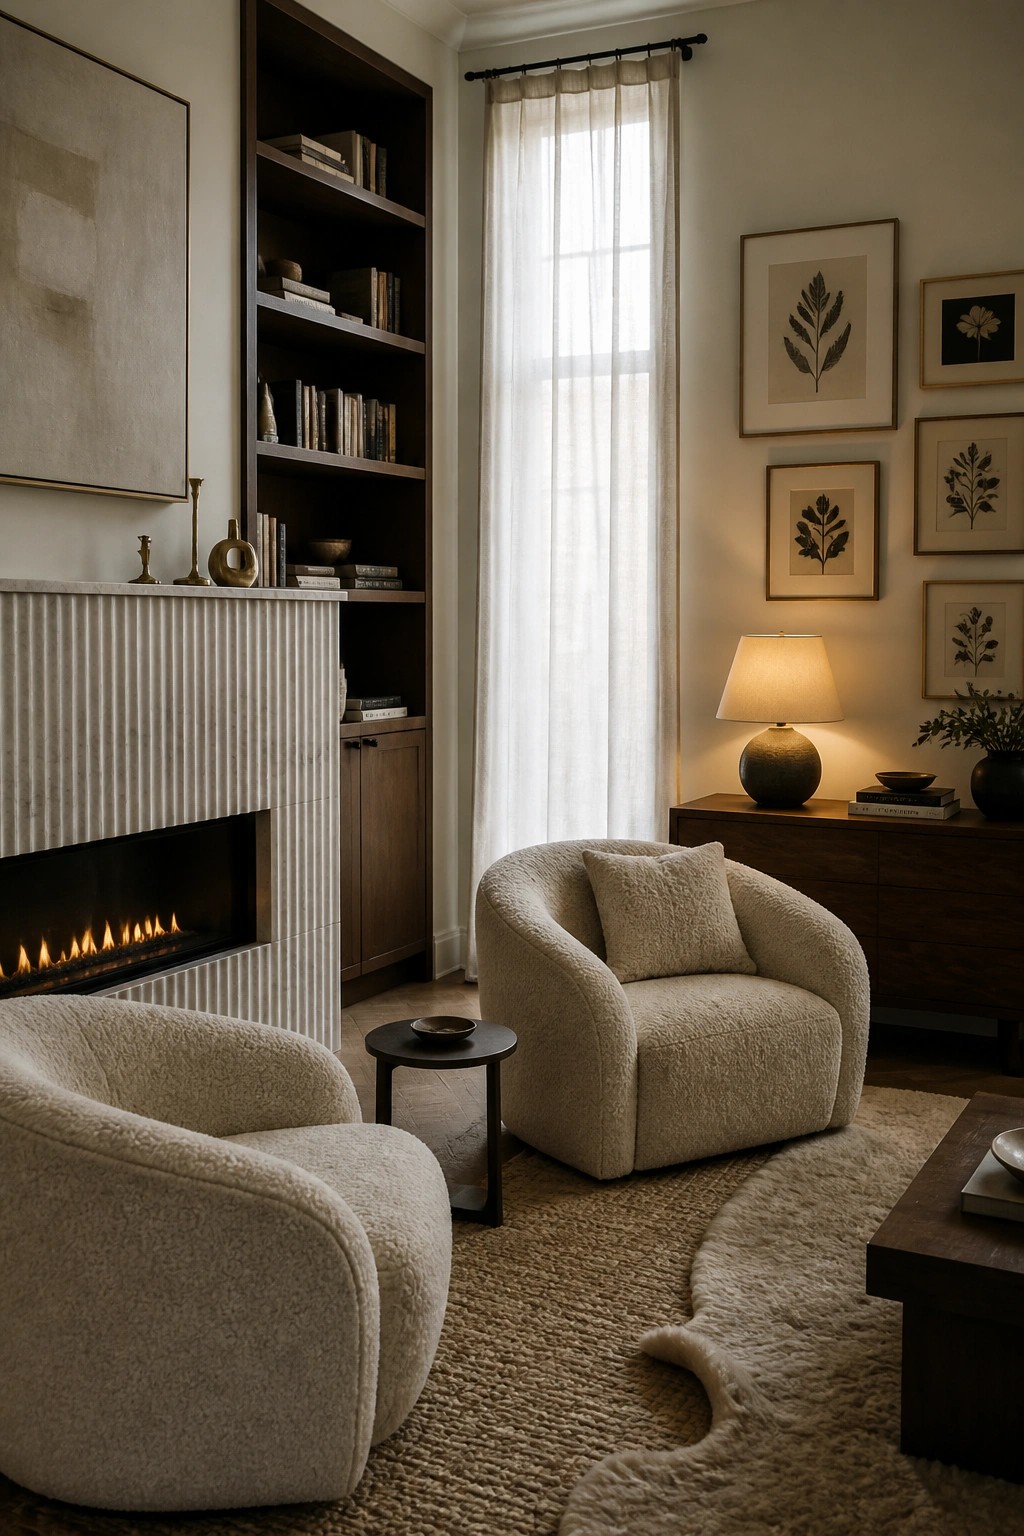
Built-in shelving on either side of a fireplace helps turn the hearth into a clear focal point. The shelves add storage without taking up extra floor space, and they give the seating area a settled, enclosed feel even in a larger room.
This setup works especially well in open-plan homes where you want one corner to feel separate and calm. Keep the shelves fairly full with books and a few simple objects so the whole wall reads as one unit rather than a blank stretch. A low table and a pair of comfortable chairs in front complete the zone without crowding it.
Low Fireplaces Along Window Walls
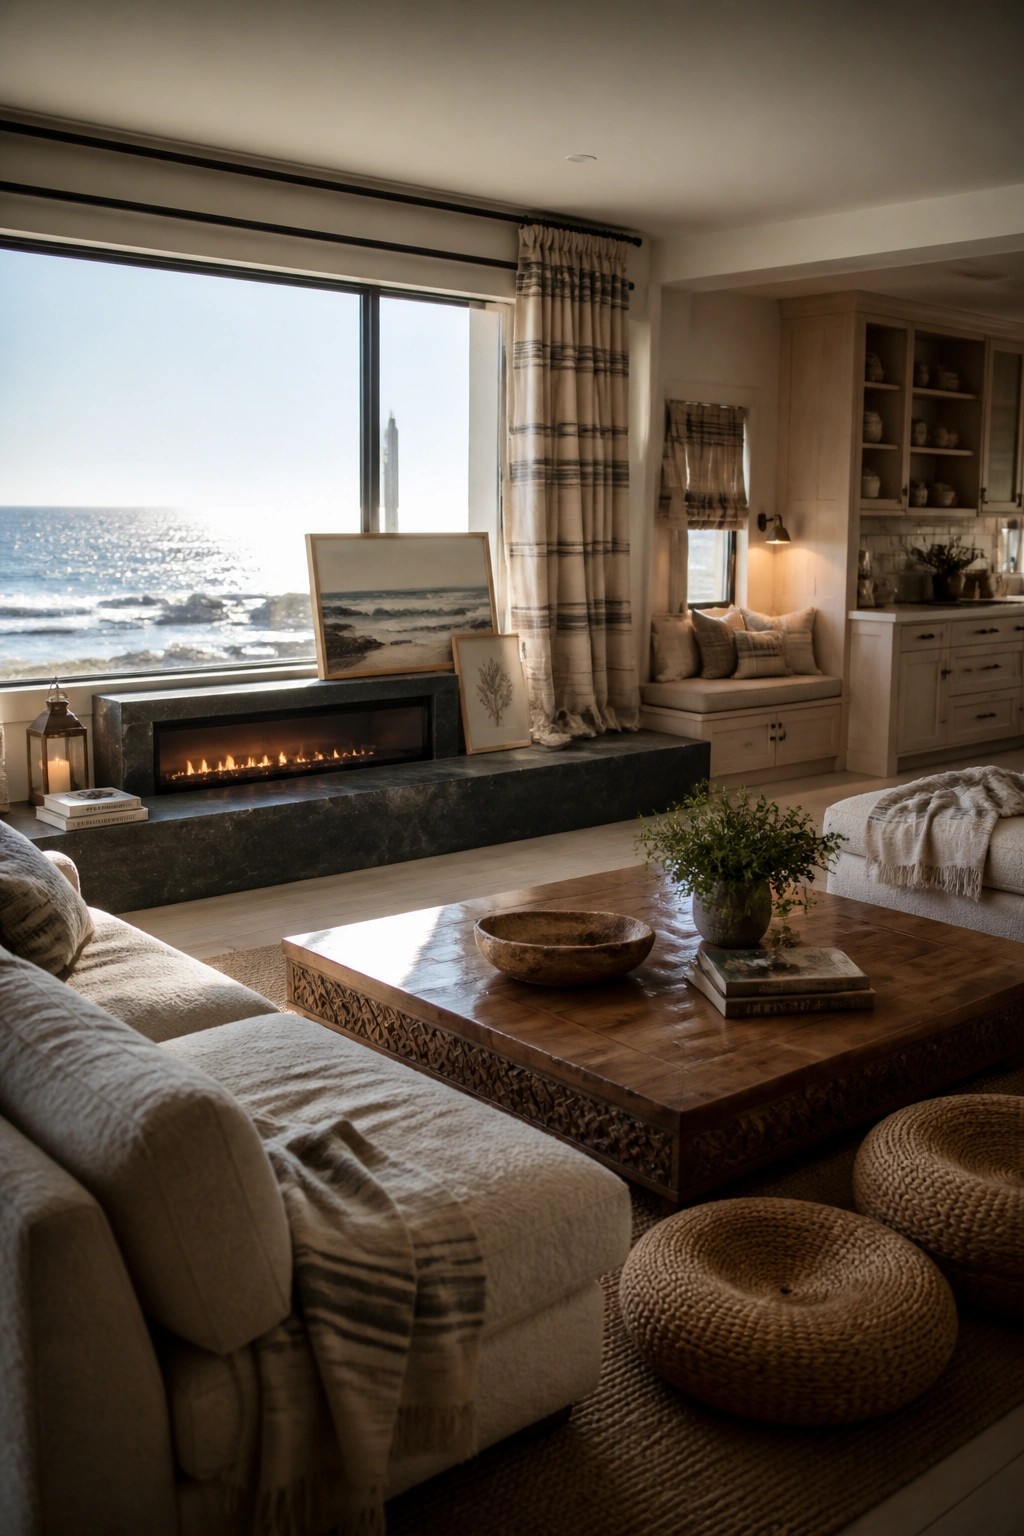
A fireplace set low into a stone ledge right under the windows creates a natural spot for seating without blocking light or views. This setup works especially well in open rooms because the low profile keeps the space feeling connected while still giving a clear sense of warmth and focus.
It suits homes with big windows and bright interiors. Keep the ledge simple, add a couple of chairs or a sofa facing it, and the area starts to feel more intimate without any extra walls or dividers.
Extend The Hearth To Anchor The Room
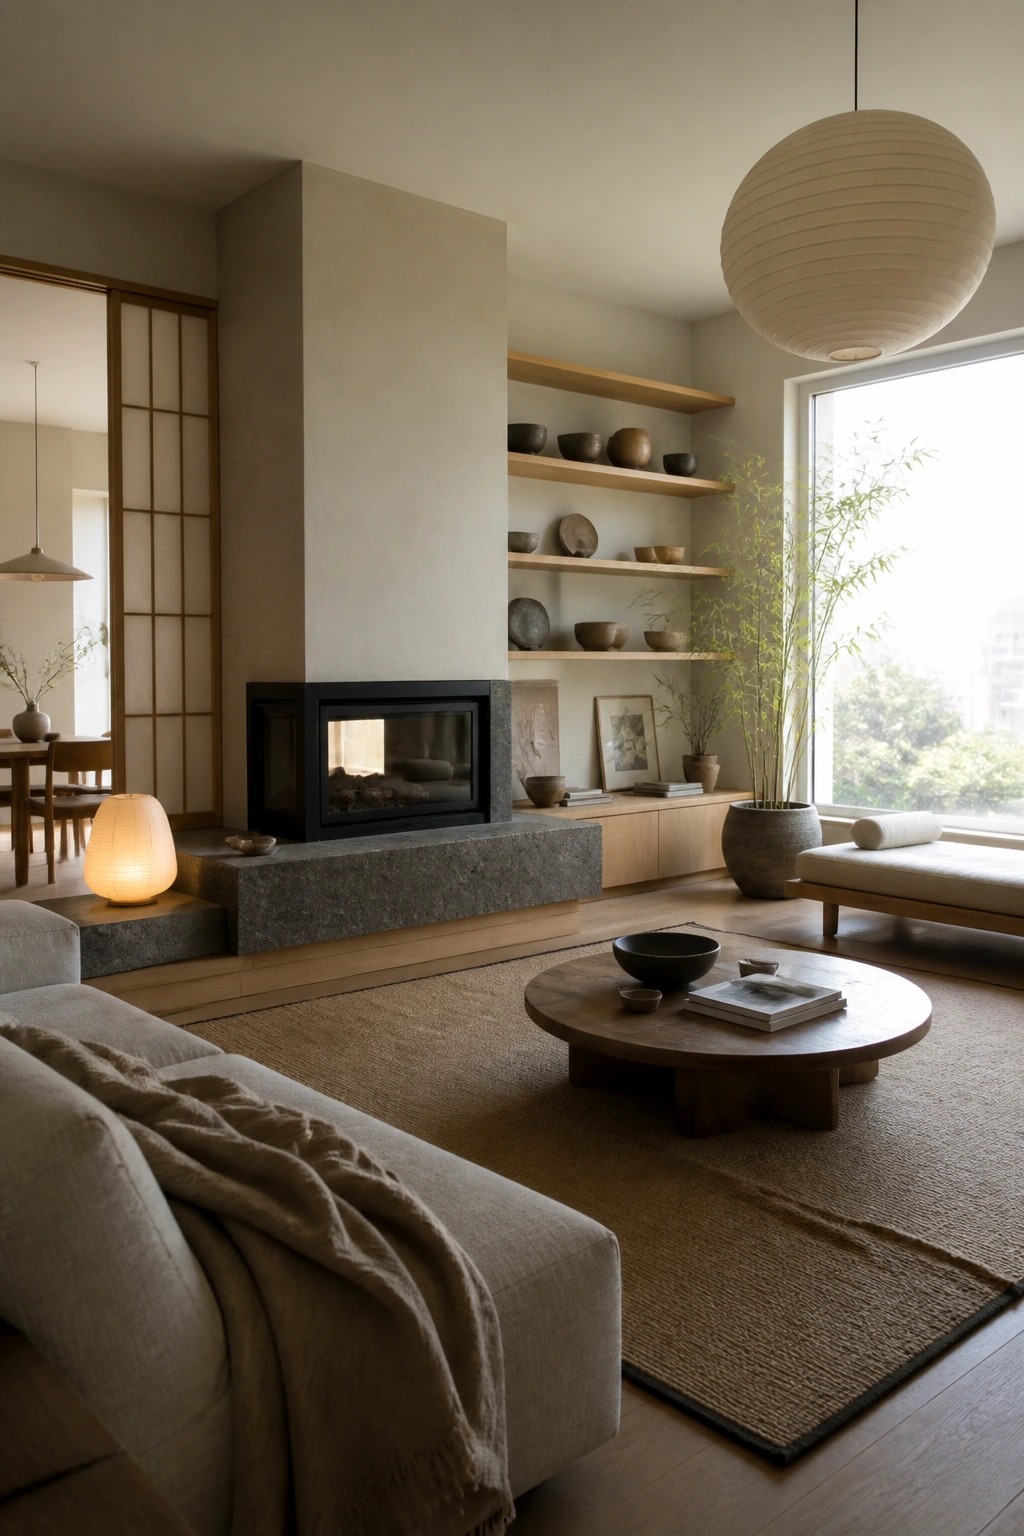
A projecting hearth gives the fireplace real weight in an open plan. It reaches out from the wall and marks a clear spot for seating, so the living area feels set apart even when the kitchen and dining spaces stay visible.
This approach suits homes with high ceilings and wide floor plans. The extra depth creates low seating or a place to rest a tray, while the shelves above keep the wall useful without adding clutter around the firebox itself.
Build Seating Into The Fireplace Wall
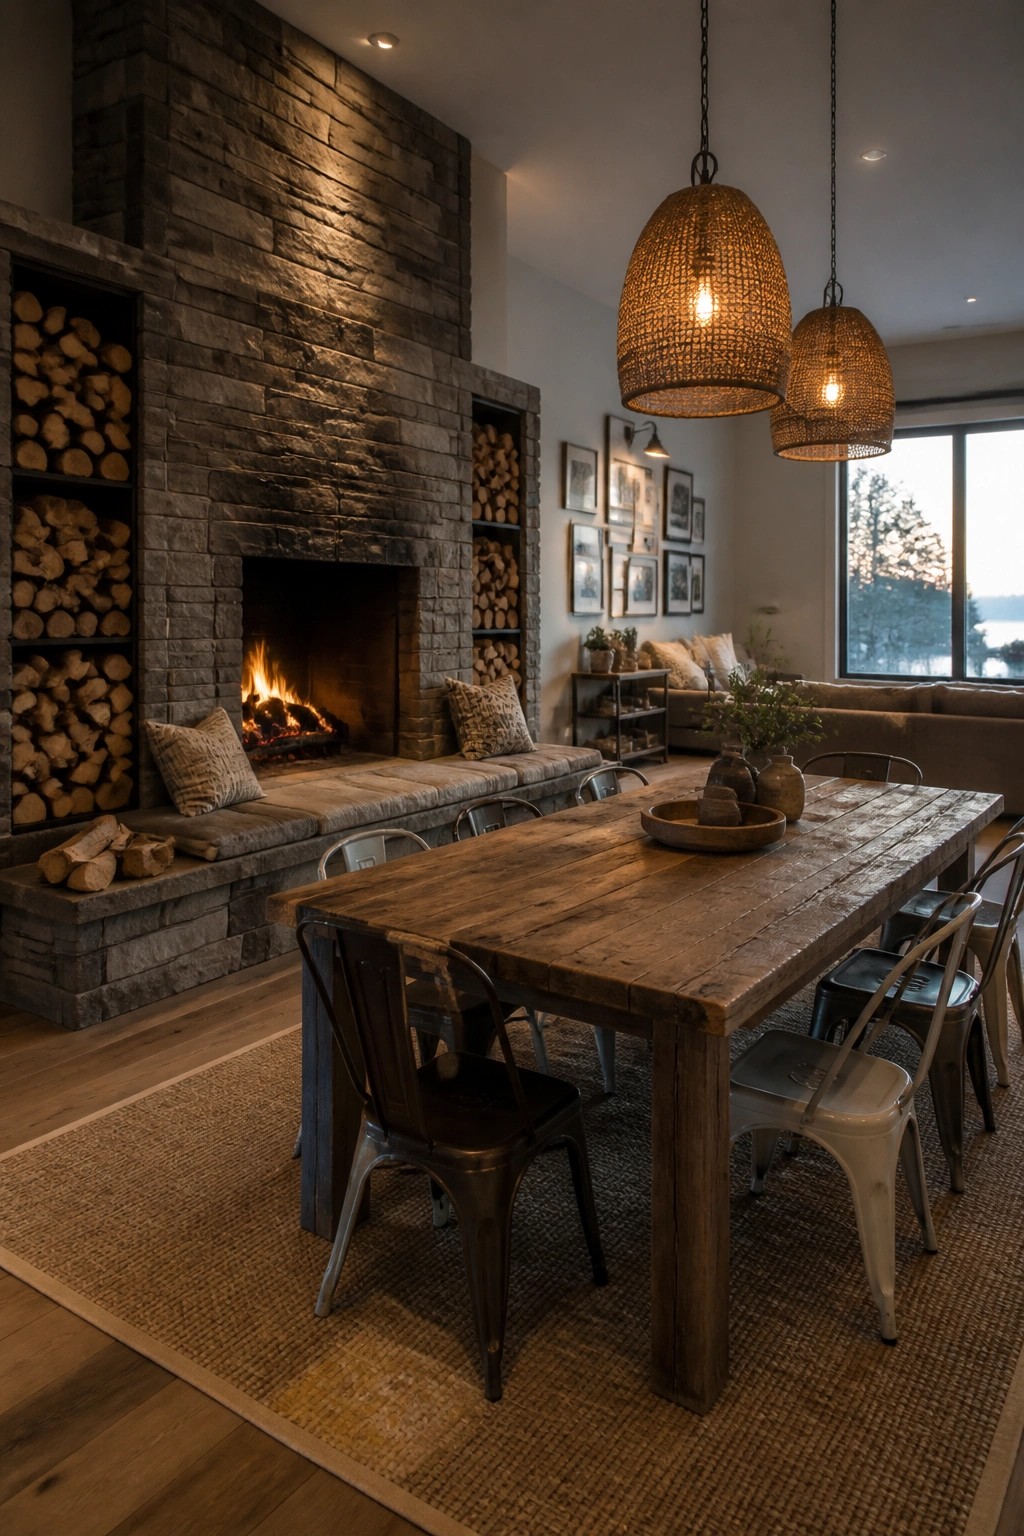
A fireplace with built-in benches turns the hearth into a natural anchor for the whole room. It carves out a smaller, warmer zone inside a bigger open layout and gives people a reason to gather close without adding extra furniture.
This approach works best when the fireplace already sits between living and dining areas. The benches can hold extra logs on the sides, which keeps the look simple and the space useful even when the fire is not lit.
Add a Fireplace to Your Home Office
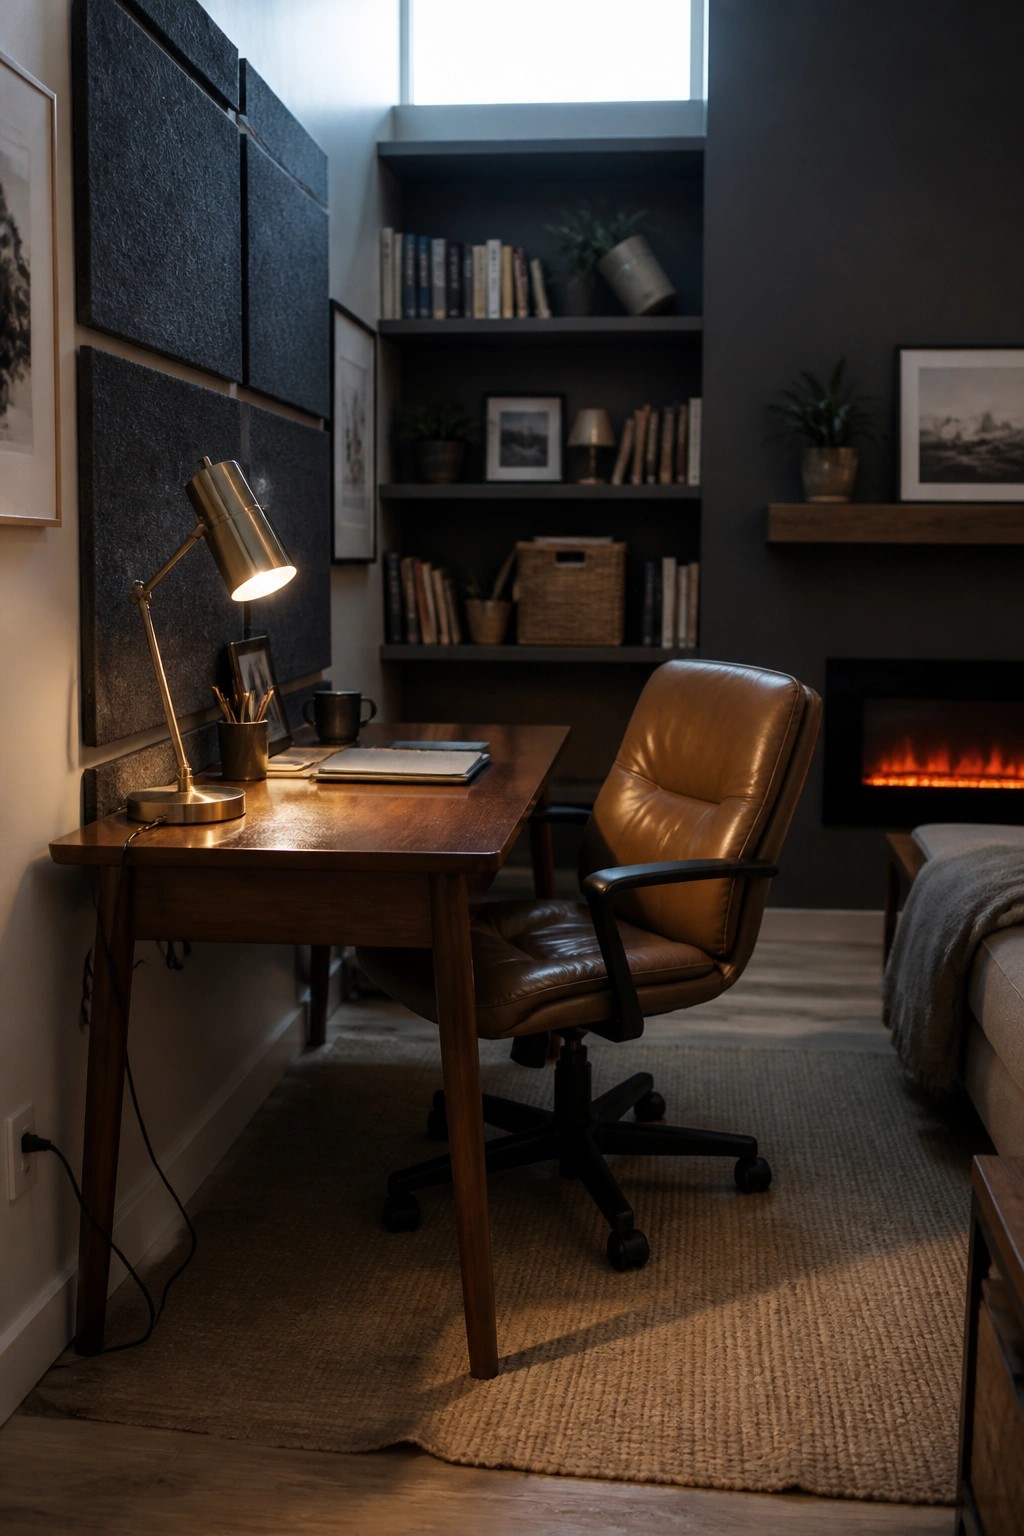
A fireplace next to a desk brings real warmth into a space that can otherwise feel cold and task-focused. It gives the room a natural gathering point and helps the area feel more like a lived-in room than a work zone.
This setup works best in open-plan homes where the office blends into living areas. Keep the fire low and contained so it adds atmosphere without creating too much heat or distraction near the desk.
Built-In Shelving Around the Fireplace
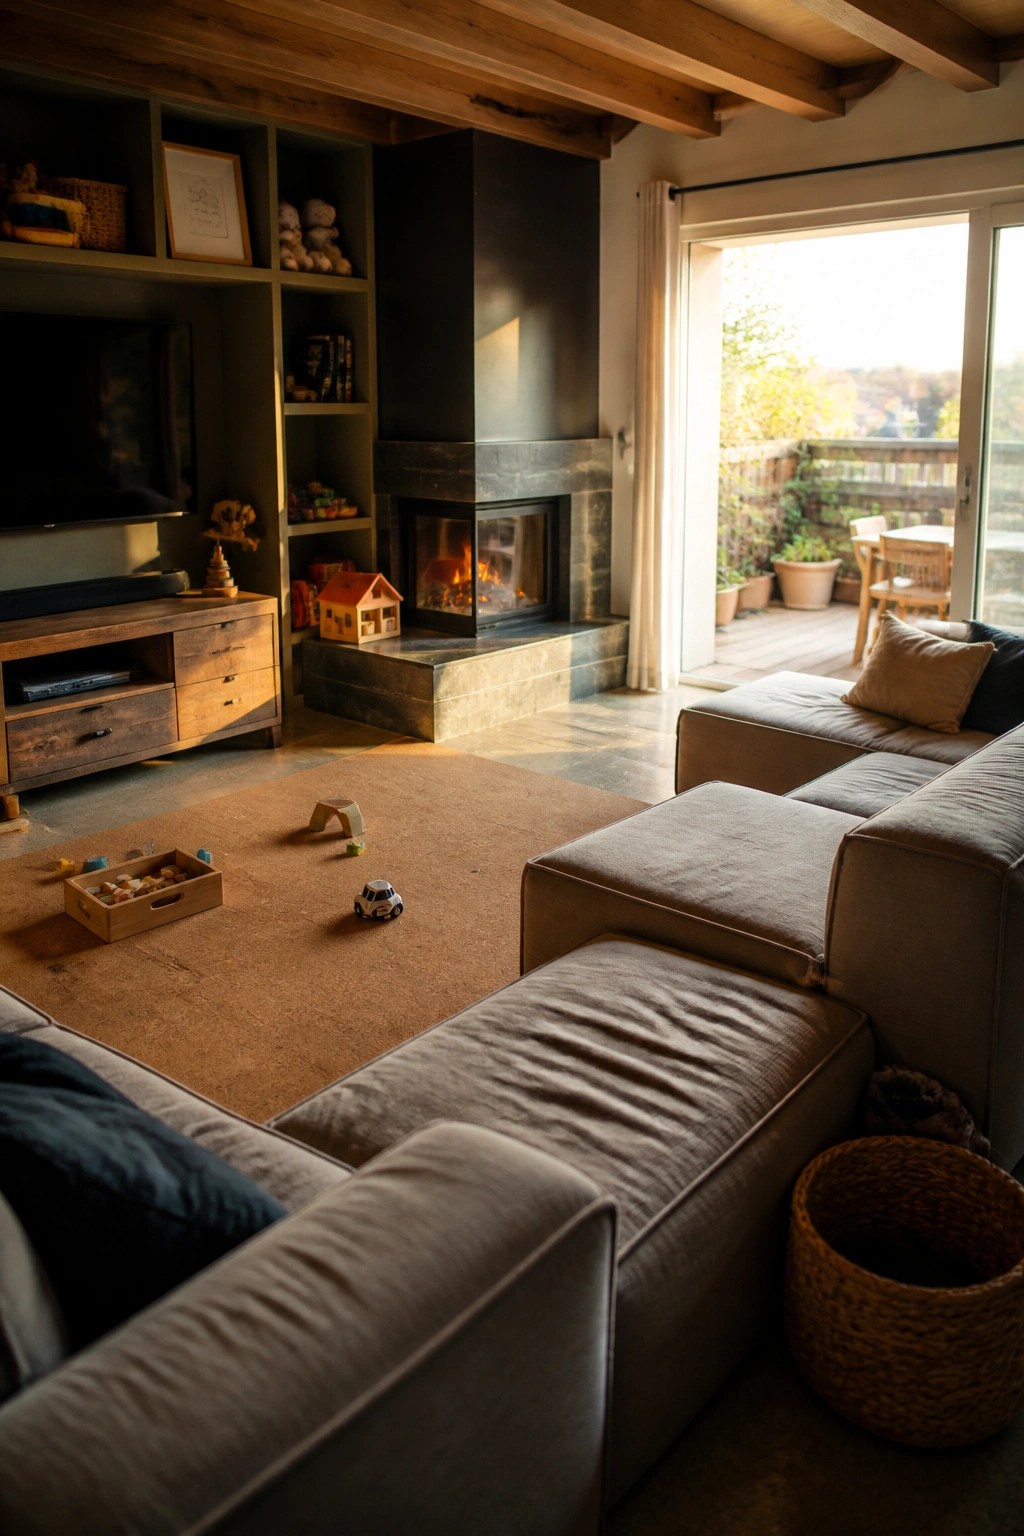
One simple way to make an open living room feel more contained is to run built-in shelves right up both sides of the fireplace. The storage gives the fireplace weight and turns it into a clear anchor point instead of letting the space drift.
This setup works best in family rooms where you already need places for books, games, and small items. Keep the shelves fairly shallow so they do not push the seating too far back.
A Fireplace Built Into Cabinetry
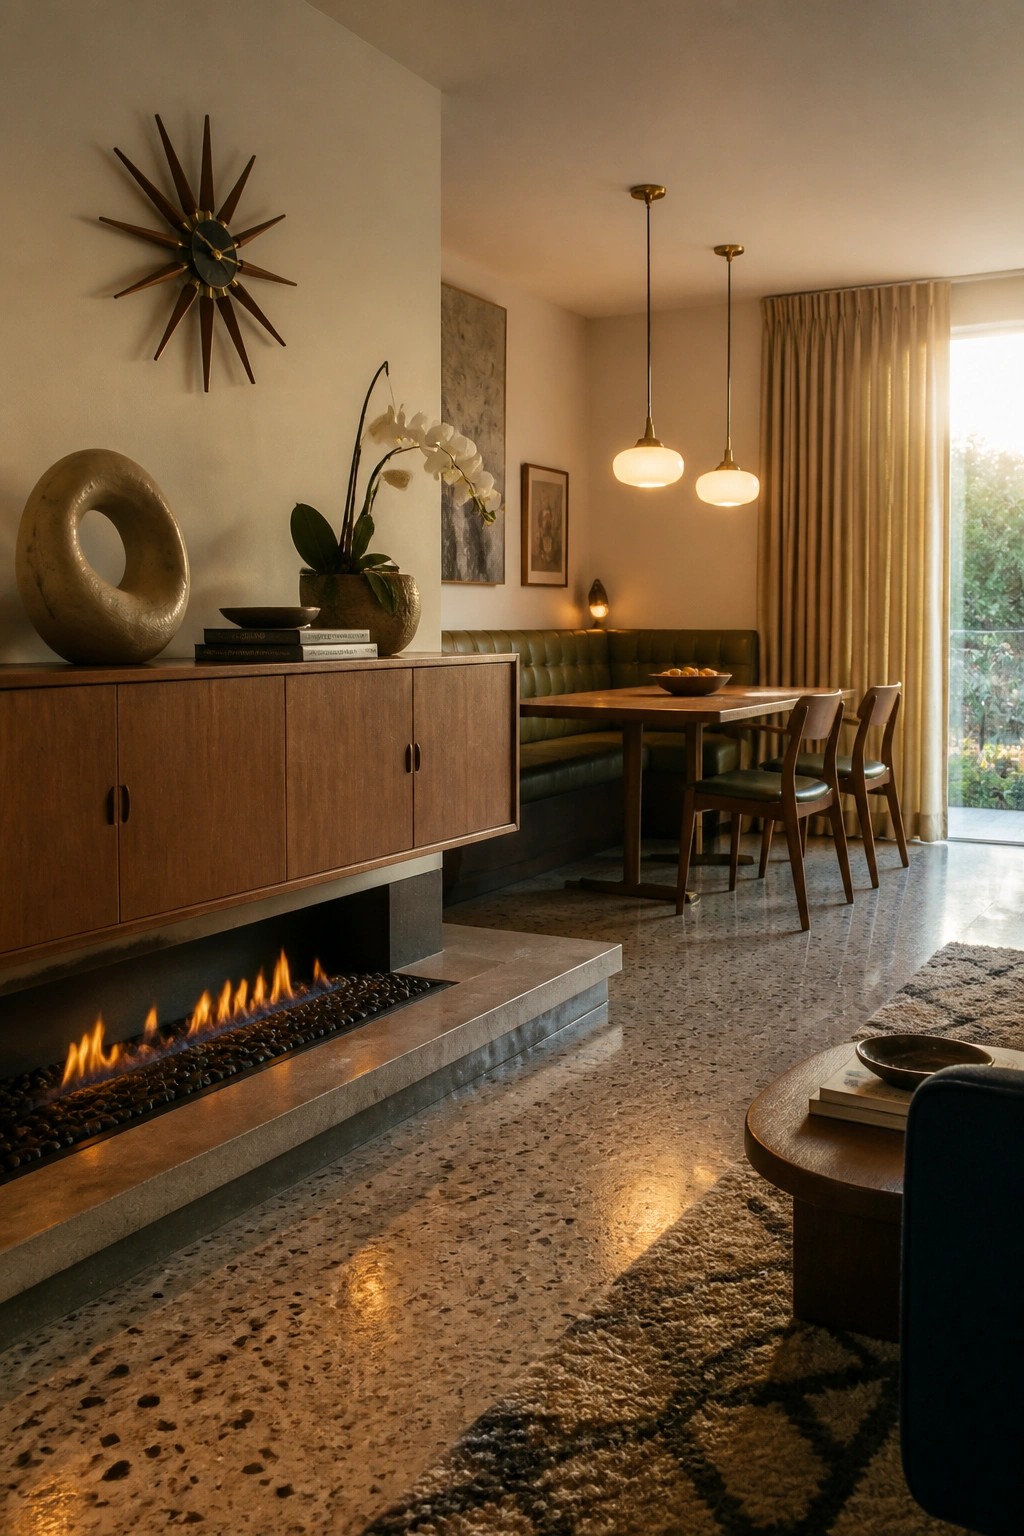
A low linear fireplace set into the base of a long cabinet unit gives an open room a clear focal point without adding walls. The fire sits at floor level and runs along the cabinet, so it feels like part of the furniture rather than a separate feature.
This setup works well in modern homes where you want the living area to feel separate from the dining space but still connected. Keep the cabinet simple and let the fire do the work of defining the zone.
Anchor An Open Room With A Strong Fireplace
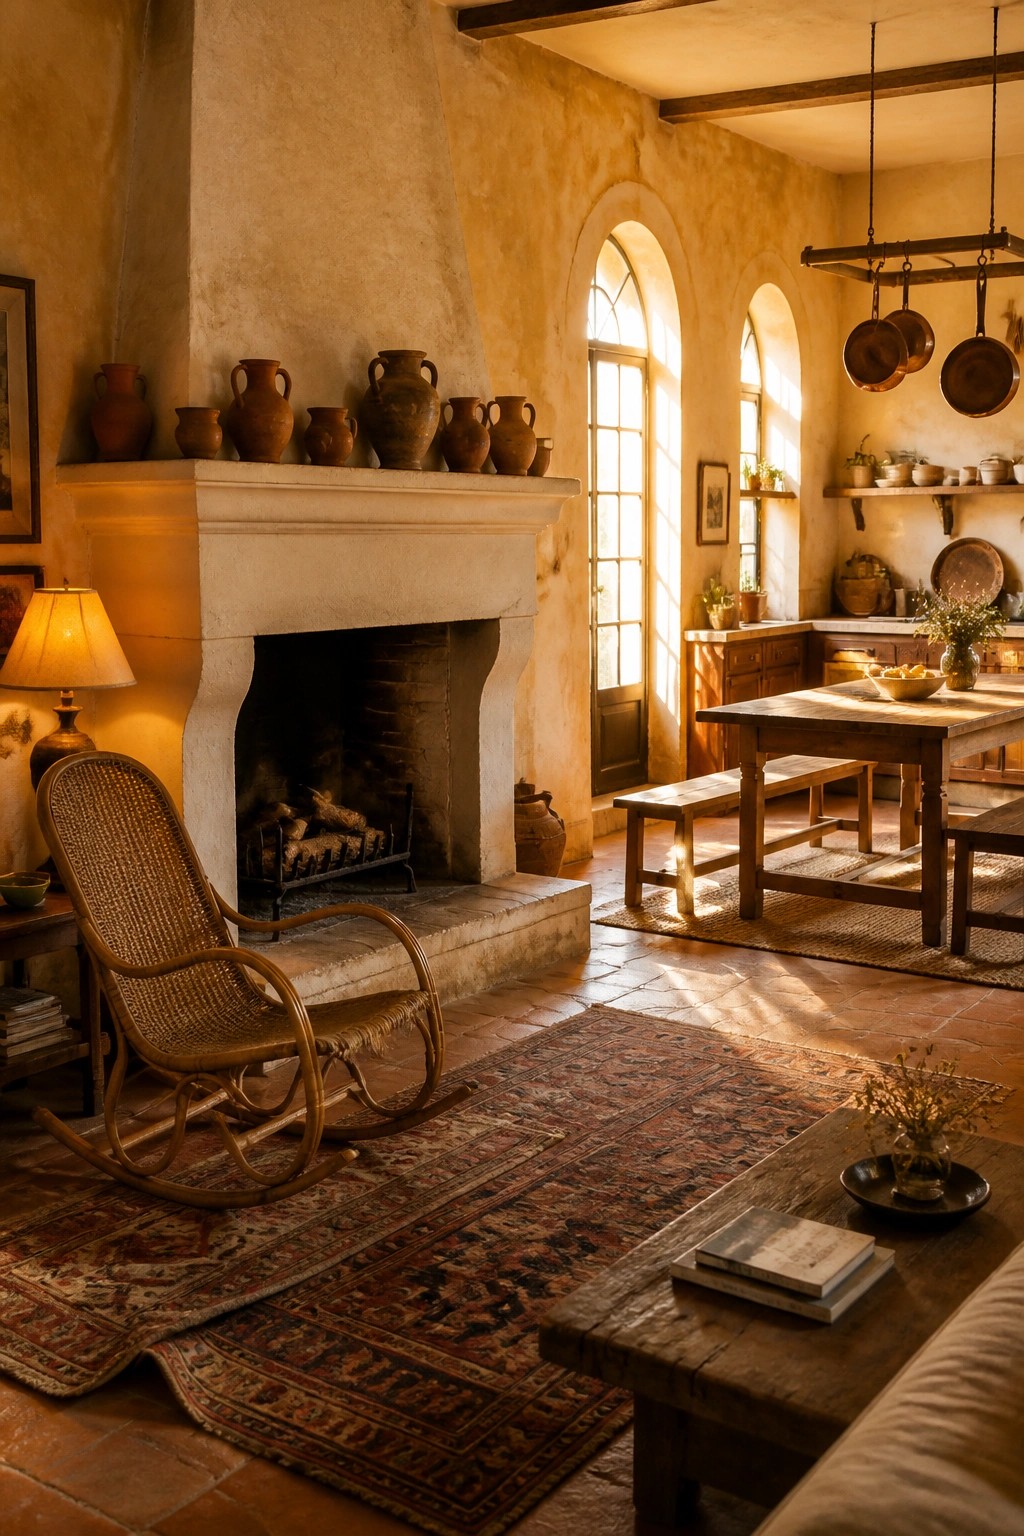
A big fireplace gives an open layout a clear center that feels natural and easy to use. It pulls seating and everyday life toward one spot instead of leaving everything spread out across a large floor.
This works well in homes where the living area connects to dining or kitchen zones. Keep the main chairs and rugs right by the hearth so the rest of the room stays open but the seating area feels contained and warmer.
Built-In Firewood Storage
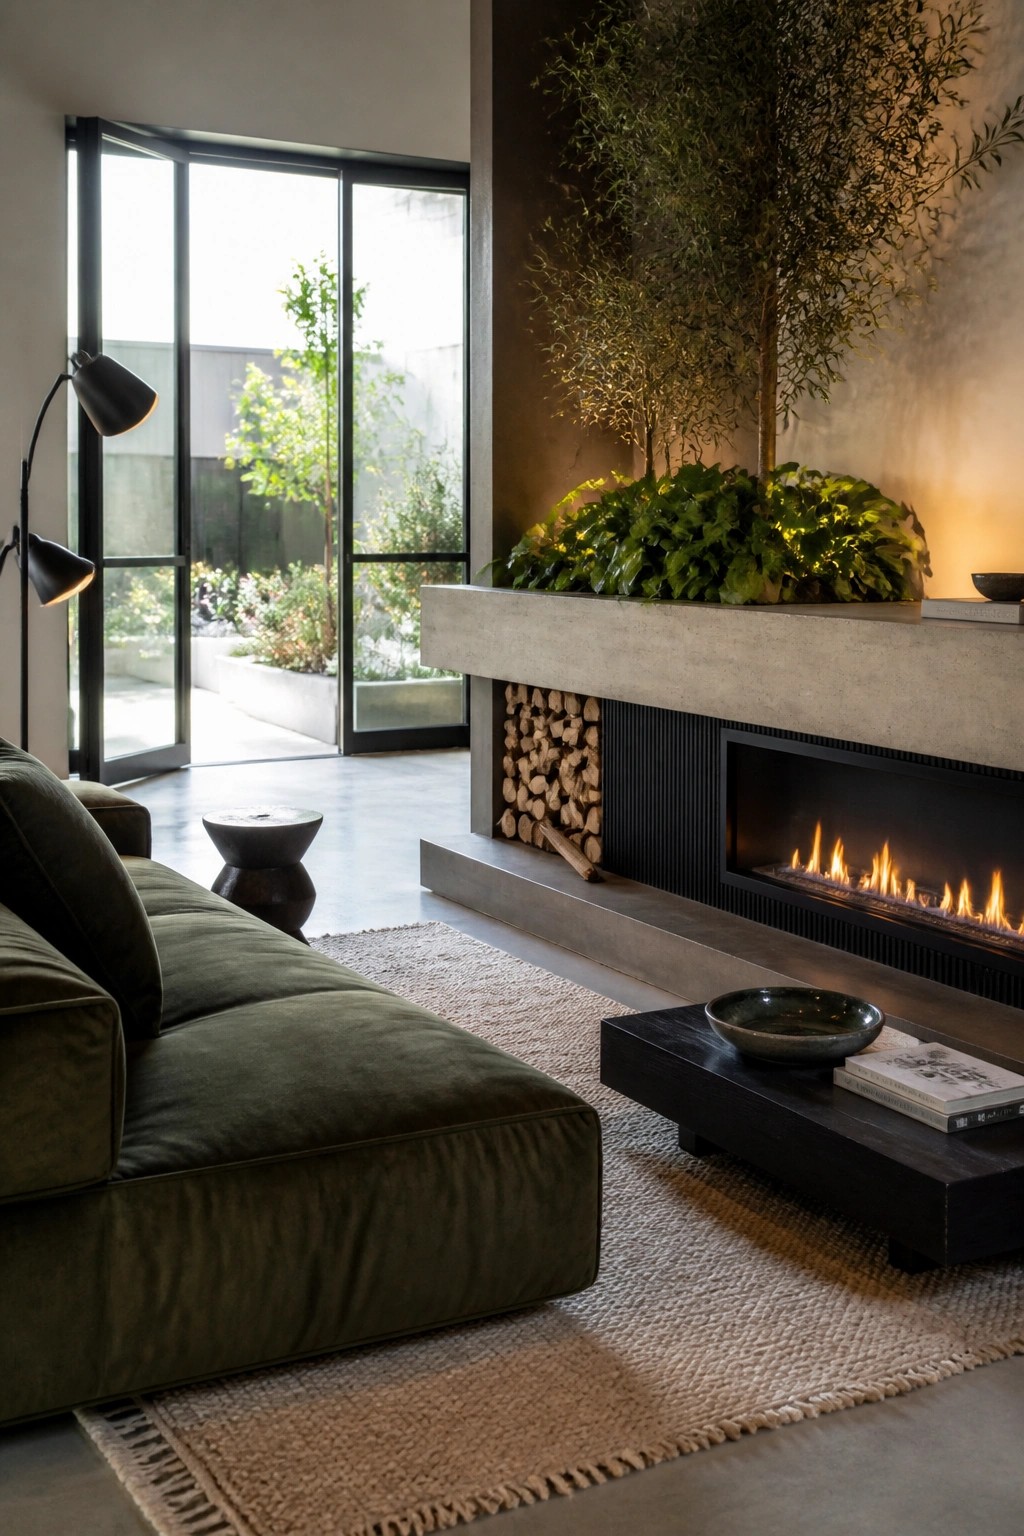
Many open-plan rooms feel scattered until the fireplace gets some built-in storage right beside it. Stacking logs in a recessed spot keeps the fuel handy and removes the need for extra baskets that can clutter the floor.
This setup works best in homes where the living area flows into the kitchen or dining space. Make sure the storage stays dry and easy to reach so you actually use it instead of letting it turn into dead space.
Frequently Asked Questions
Q: How do I choose a fireplace style that fits an open-plan room without making it feel chopped up?
A: Go for a linear or two-sided gas model that sits low to the floor. It lets the eye travel past the fire instead of stopping at a big box. Keep the surround simple so the flames stay the main draw.
Q: Where should I put the sofa if the fireplace is on an interior wall?
A: Float the sofa a few feet out with its back to the rest of the room. This creates a soft boundary that still feels open. Angle one end slightly toward the fire so the seat stays warm without blocking the view.
Q: What if the room gets too hot once the fire is going?
A: Use a fireplace with adjustable flame height and pair it with a ceiling fan on low. Open a nearby window just a crack to pull heat upward and out. Most people find this keeps the space comfortable without turning off the fire.
Q: Do I need built-in storage for logs or tools?
A: A slim basket tucked beside the hearth works fine for a few logs. Keep tools on a small stand that matches your furniture instead of mounting them on the wall. This keeps the area feeling relaxed rather than cluttered.
