


I’ve spent time tweaking open living and kitchen spaces in a few homes, and they only truly settle when daily routines weave through without awkward breaks. In ours, shifting the sofa away from the cooking zone made evenings feel less like a divide and more like one steady spot for everything. Most people step in and sense the flow right away, picking up on whether the setup draws family together or scatters them. Certain layouts pull that off by softening edges with shared lighting or rugs that bridge the zones. A handful here make me want to test low shelves along the back wall for that extra layer of connection.
Wooden Island Table Beside the Sofa
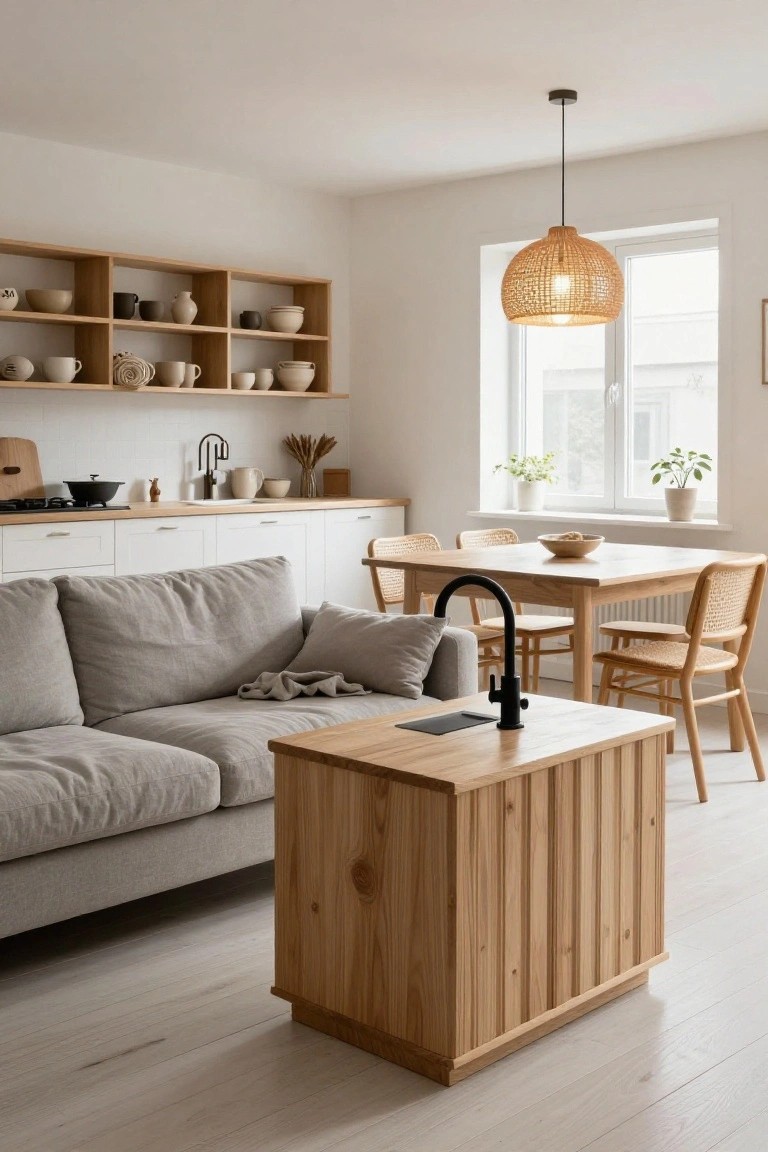
One smart way to make a kitchen-living combo feel like one room is to slide a wooden island table right up next to the sofa. Here, it’s a simple slatted wood box with a sink on top, low enough to chat across while you chop veggies or rinse dishes. The natural wood tone picks up the open shelves above the counters and ties everything together without any hard walls in the way.
This works great in tight spaces or apartments where you want kitchen action close but not crowded. Go for light oak or pine to keep it airy with white cabinets. Watch the height though. Too tall and it blocks the flow. Add a couple bar stools if you need spots for casual eats.
Built-In Brick Fireplace in the Kitchen

One simple way to make a kitchen and living room combo feel truly cozy is to build a brick fireplace right into the kitchen counters. Here the exposed brick hearth sits flush with the white counters and dark green cabinets, with a rough wood mantel shelf overhead holding a pan and some plants. It turns the cooking zone into a natural gathering spot, especially on cooler evenings when you can light a fire while prepping dinner. The nearby sofa picks up on that warmth without crowding the space.
This works best in open floor plans where you want to blend cooking and lounging. It suits older homes with some character or remodels aiming for a rustic touch. Just plan ahead for proper venting and make sure the brick ties into your cabinets… maybe keep it neutral if your style leans modern.
Leather Sofas Next to the Kitchen Counter

One simple way to make a kitchen-living combo feel like one easy space is pulling the sofa right up to the counter. Here tan leather seats sit low and close, turning that edge into more of a casual hangout spot. It works especially well in lofts like this, where big windows and concrete floors can feel a bit stark. The warm leather tones everything down without crowding the flow.
Try this in open plans where you cook and chat at the same time. Leather holds up to spills better than fabric, which is handy near the kitchen, but pick a shade that hides marks if kids or pets are around. Pair it with wood cabinets for that natural warmth, and it fits most any modern apartment or renovated space.
Wooden Island Centers Kitchen-Lounge Space
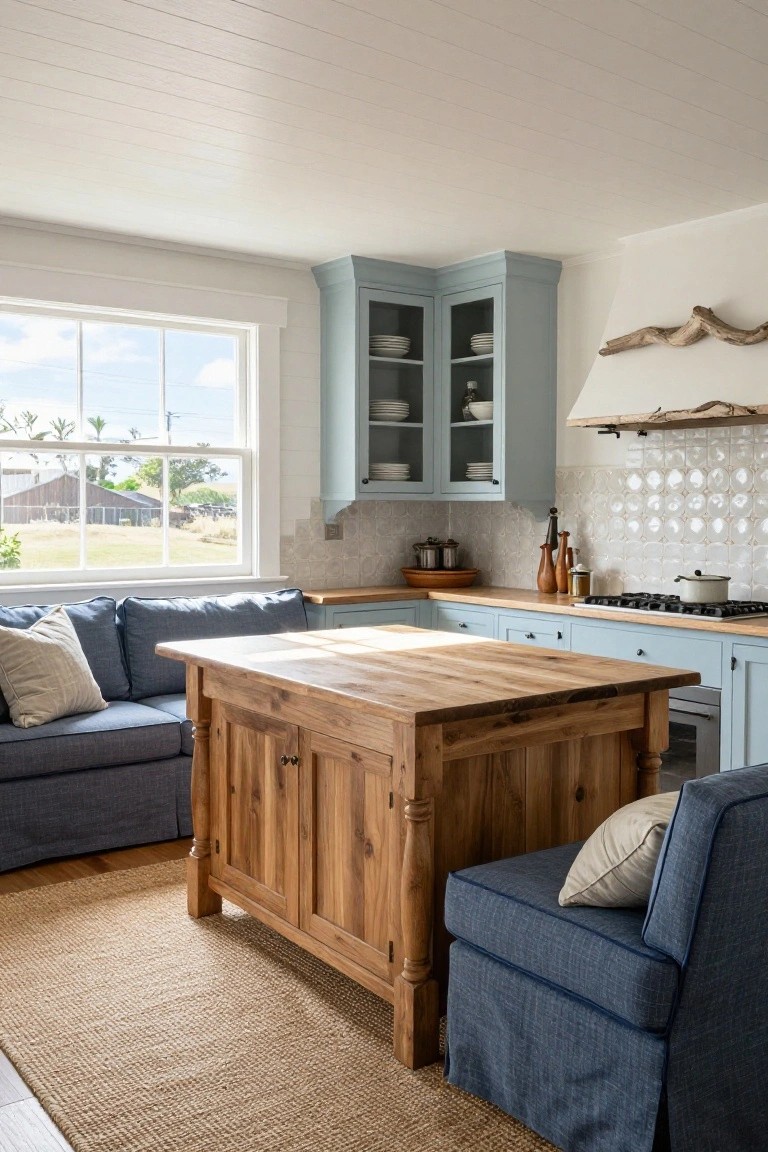
A solid wooden island like this one sits right in the middle of the room. It works as prep space, casual dining spot, and a natural divider that still lets kitchen and lounge flow together. The blue sofa pulled up close makes it easy to chat while cooking, and that rustic wood keeps things feeling homey instead of too slick.
This setup fits well in smaller homes or cottages where you want one big room for everything. Pair it with low cabinets and simple seating, and it won’t crowd the place. Just make sure the island is wide enough for stools on one side… otherwise it feels more like a barrier.
Open Shelving with Ladder Access
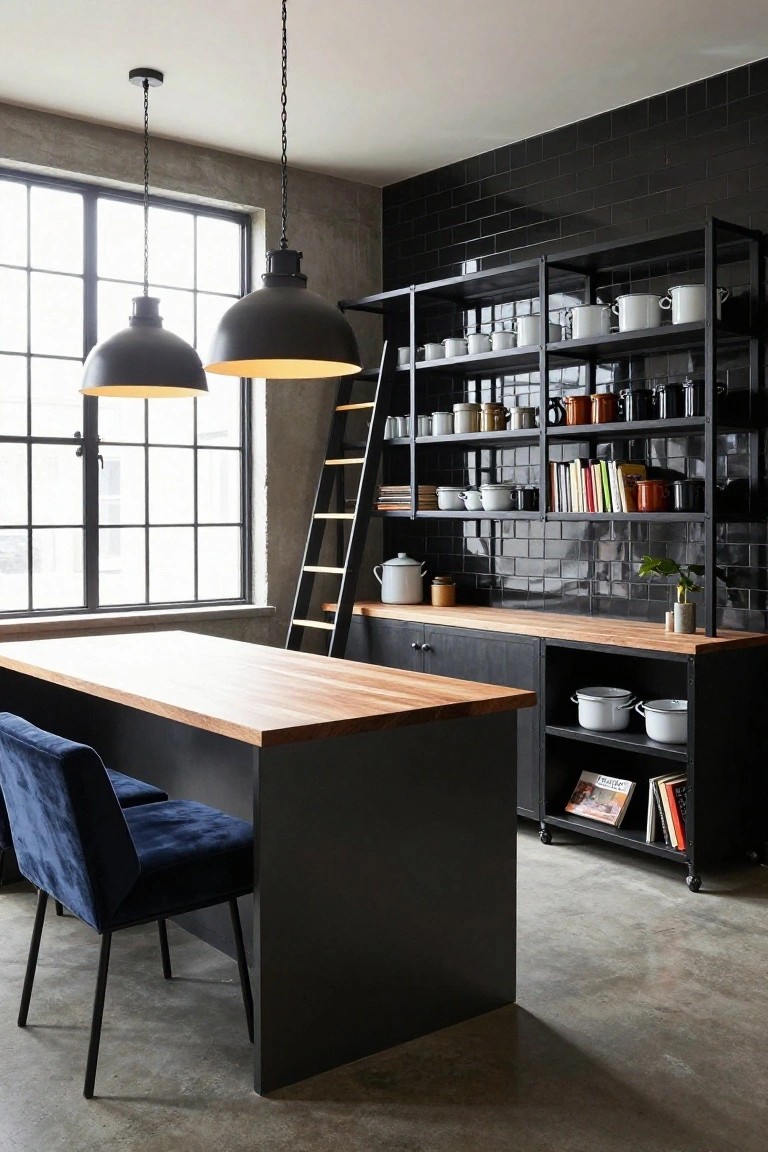
Tall metal shelves line one wall in this kitchen, stocked with white dishes, pots, and jars. A simple wooden ladder leans right there for grabbing stuff from the top rows. It turns storage into something practical and a bit fun, keeping the space open instead of walled off by cabinets. That setup makes the kitchen feel more like a workspace you actually use every day.
Try this in rooms with high ceilings or open lofts. The ladder can slide along a track or just stay handy nearby. It suits homes where kitchen flows into living areas… keeps things accessible without cluttering counters. Pick sturdy metal racks and a lightweight ladder so it won’t tip.
Wooden Island Zones Open Kitchen-Living Space
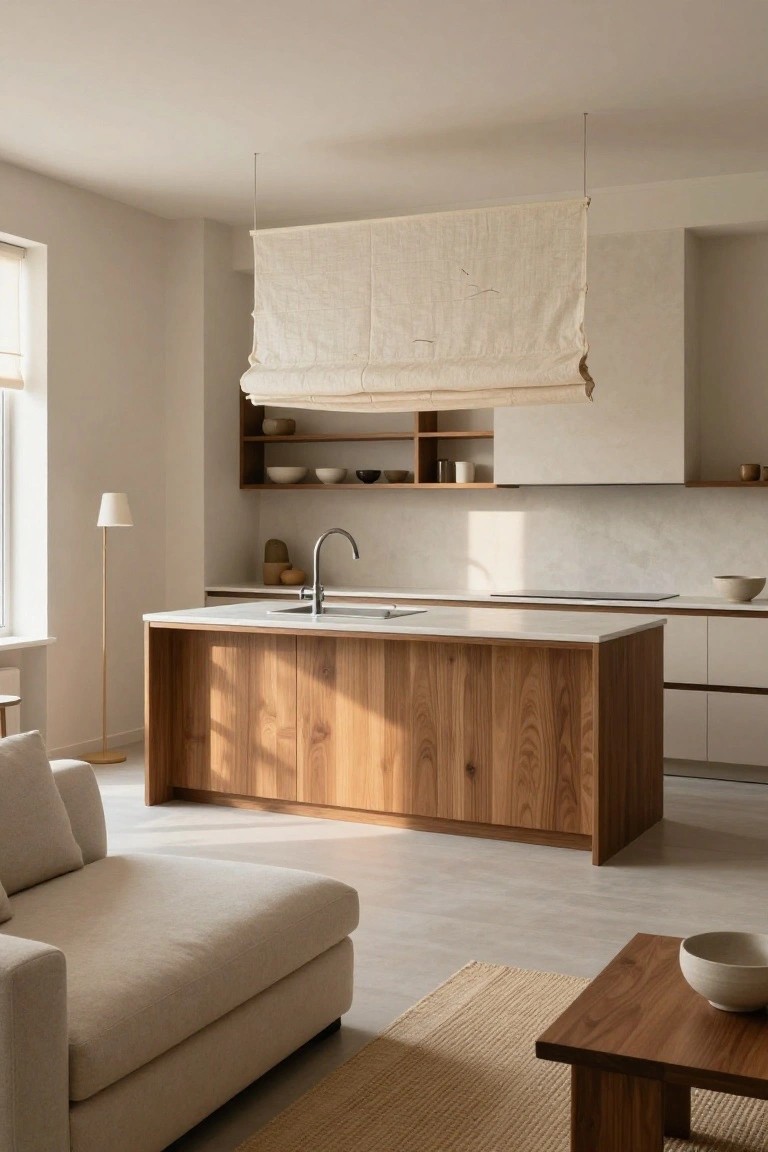
A solid wooden kitchen island sits right in the heart of this open living and kitchen area. Its warm tones stand out against pale walls and white counters, drawing the eye while letting light flow through. That gentle divide keeps cooking and lounging connected without any hard barriers.
This works well in airy apartments or family homes with decent square footage. Place a low sofa nearby for easy chats over coffee, and add a few simple bowls or pots on open shelves. Skip flashy appliances here. The wood does enough to cozy things up.
Southwest-Style Kitchen Living Combo

This setup takes a small kitchen nook and lets it flow right into the living area. Adobe walls and thick wood beams overhead give everything a warm, grounded feel. The terracotta floors run seamless underfoot, and that pop of blue tile on the backsplash adds just enough color without pulling focus. A sturdy wooden table sits between the sink and leather sofa, making the space practical for cooking, eating, or just hanging out.
Try this in a compact home or cottage where you want rooms to feel connected. Stick to natural stuff like clay finishes, rough wood, and woven rugs. It suits sunny spots best, since the light plays off the textures nicely. Skip it if your place is super modern. Might feel out of place there.
Terracotta Velvet Sofa in Open Kitchen Living Rooms
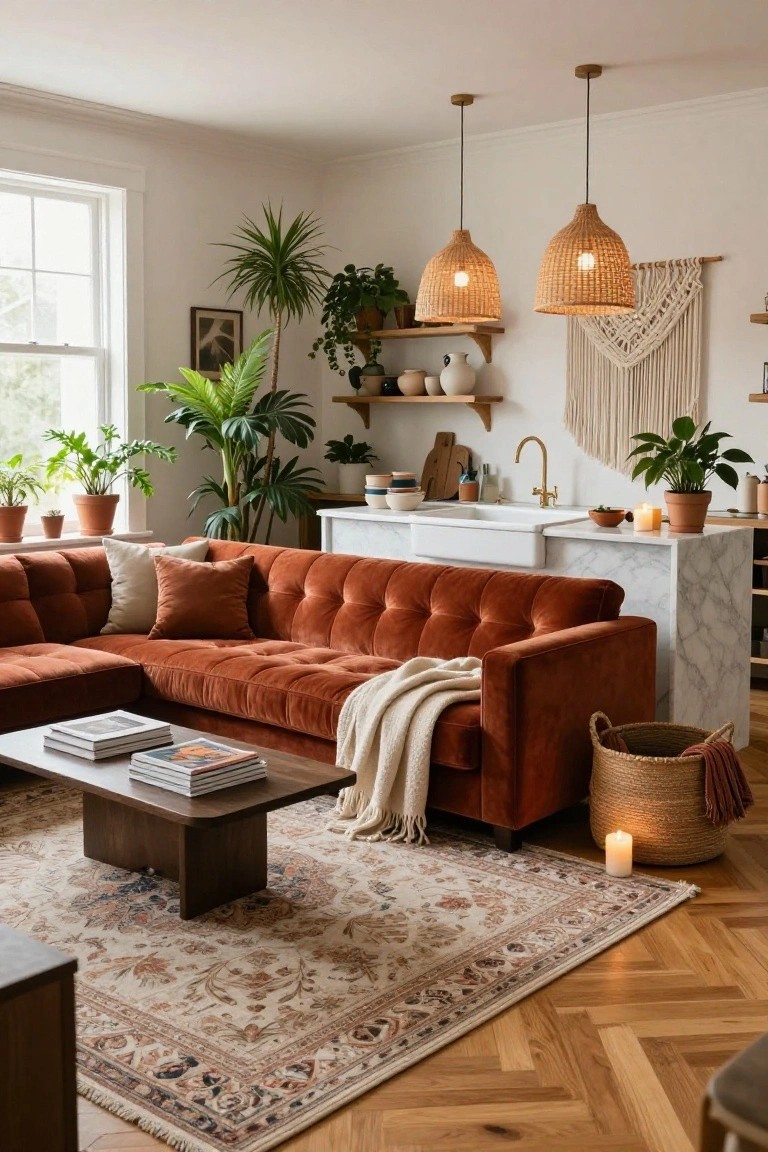
A terracotta velvet sofa like this one pulls double duty in an open-plan setup. It carves out a clear spot for relaxing right next to the kitchen without creating hard walls between the two. That rich burnt orange hue bounces off the white cabinets and light floors, warming everything up. Toss in a few big plants nearby and it starts to feel like one easy space.
This works best in homes with good natural light from big windows. Go for an L-shape to hug the corner, keep pillows simple, and layer a throw for extra coziness. Skip it if your kitchen is too small. The velvet sheds a bit so think about traffic. Scale matters here too.
Kitchen Island as Living Room Divider
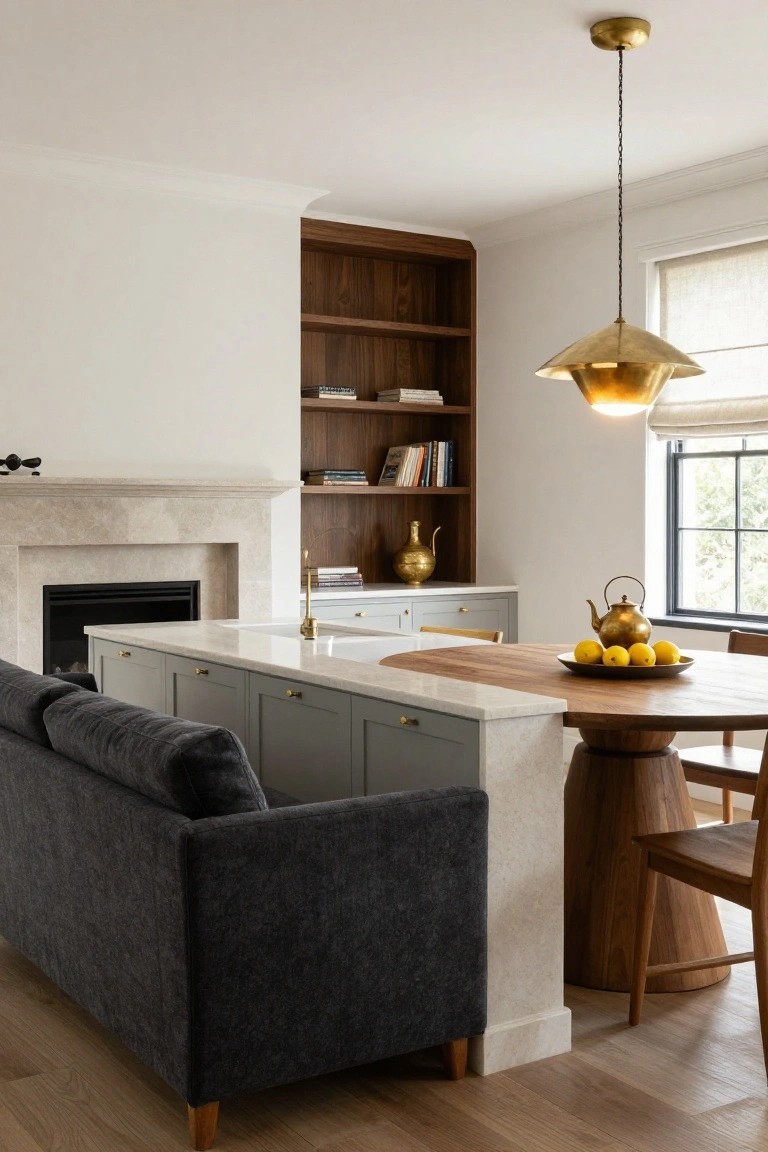
One simple way to make a living room and kitchen combo feel seamless is to position the sofa right against the kitchen island. It creates a soft boundary between cooking and lounging without any walls getting in the way. Here, the wide island with its white stone top and wood edge gives both sides their own purpose, while the gray cabinets and nearby wood shelves keep the look calm and pulled together.
This works best in open floor plans where you cook a lot but still want to chat with folks on the couch. It suits cozy homes… not huge great rooms. Pick an island at least four feet wide so no one bumps elbows, and add stools on the kitchen side for easy meals.
Brick Fireplace in Kitchen Counter
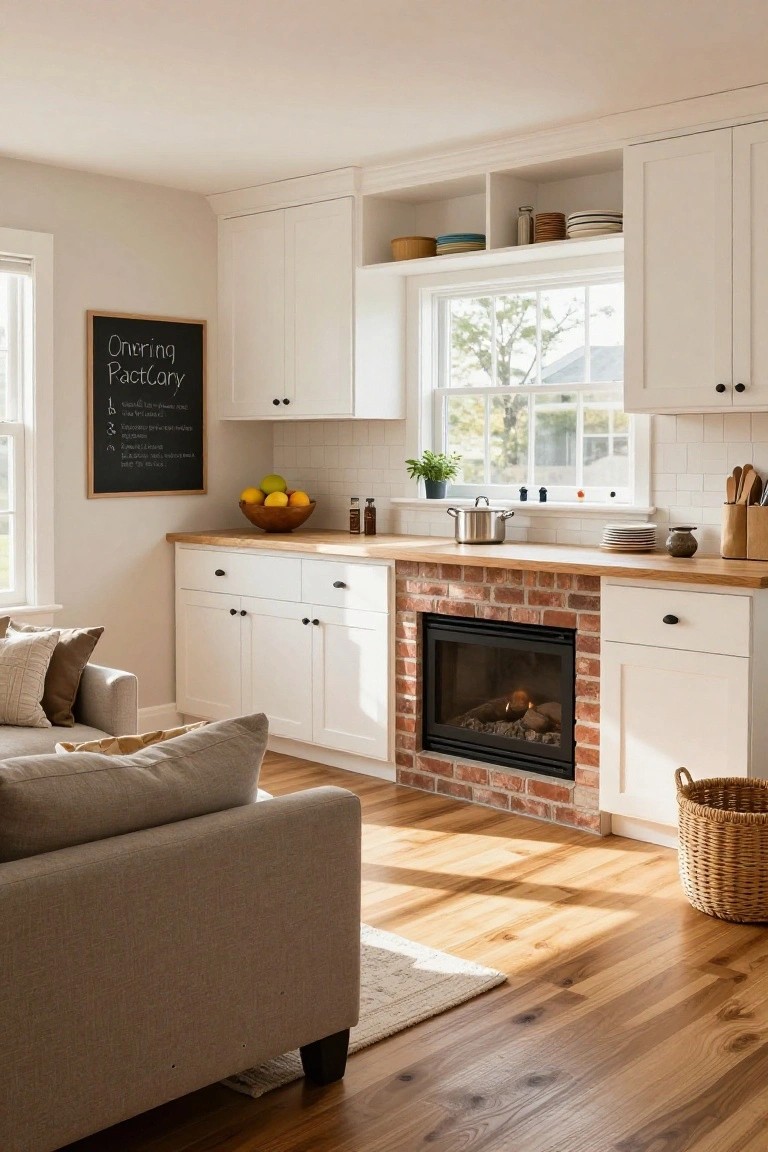
One simple way to warm up an open kitchen-living room combo is sliding a fireplace right into the counter area. The brick surround here matches the casual vibe of wood counters and white cabinets, making the whole space feel like one cozy spot instead of two separate rooms. It pulls people together around the flames whether they’re cooking or chatting.
This setup shines in homes with enough room for that central heat source. Tuck it along a shared wall or island, and it works for family gatherings or quiet evenings. Just make sure your venting lines up if you’re adding one during a remodel… gas logs keep it easy.
Sage Green Cabinets Warm Kitchen-Living Combos
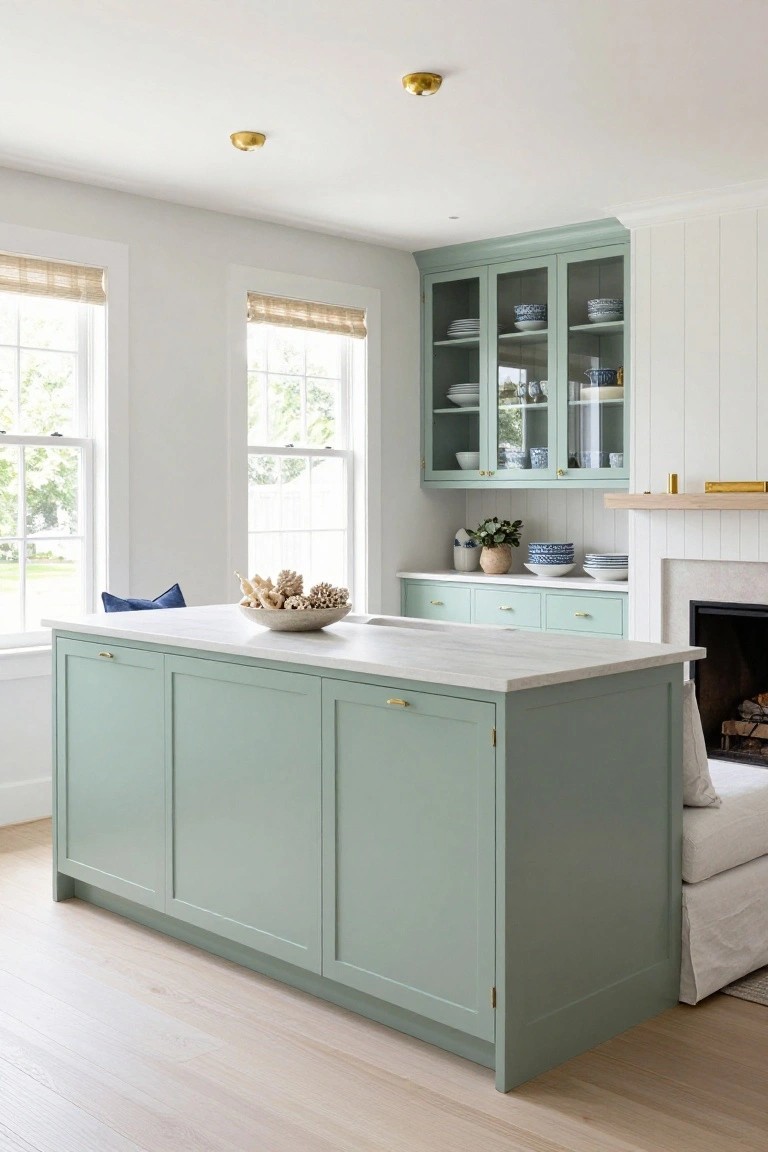
Soft sage green cabinets give this open kitchen-living setup a gentle pop of color that feels just right. They cover the island and base cabinets, working nicely against the white shiplap walls and plenty of natural light from those big windows. The green keeps things calm and ties the cooking side to the fireplace nook without any hard walls getting in the way. It’s cozy but not heavy.
You can pull this off in homes with good light, especially older places with high ceilings. Pair the green with white uppers or glass fronts to show off dishes, like they did here. Stick to matte finishes so it stays understated. Watch the undertones though, sage can go muddy under bad lighting.
Deep Green Walls with Wood Accents

Deep green walls wrap this corner in a cozy hug. The color picks up light from the window just right and lets the warm walnut wood on the fireplace, table, and paneling stand out. It turns a simple lounge spot into something that feels settled and lived-in, especially with that espresso machine tucked nearby on the cart.
Try this in smaller living areas or rooms that pull double duty. Paint three walls green, keep one wood-paneled, and add sturdy pieces like a desk or sofa. It suits older homes with good trim. Just stick to natural woods so the green doesn’t overwhelm.
Kitchen Island with Built-In Banquette

One smart way to blend kitchen and living space is to build a banquette right into your central island. It turns the island into extra seating that flows naturally toward the sofa nearby. With a thick wood top for prep work and soft cushions along one side, it handles meals or chats without taking up more floor room. Folks like how it keeps everything handy yet separate enough.
This works best in open layouts where you want casual spots for family. Go for it in older homes with good light from big windows. Pick sturdy wood counters and cabinets in a soft green to keep it grounded. Just make sure the bench height matches stools on the other side… or it might feel off.
Kitchen Island Links Kitchen and Living Room
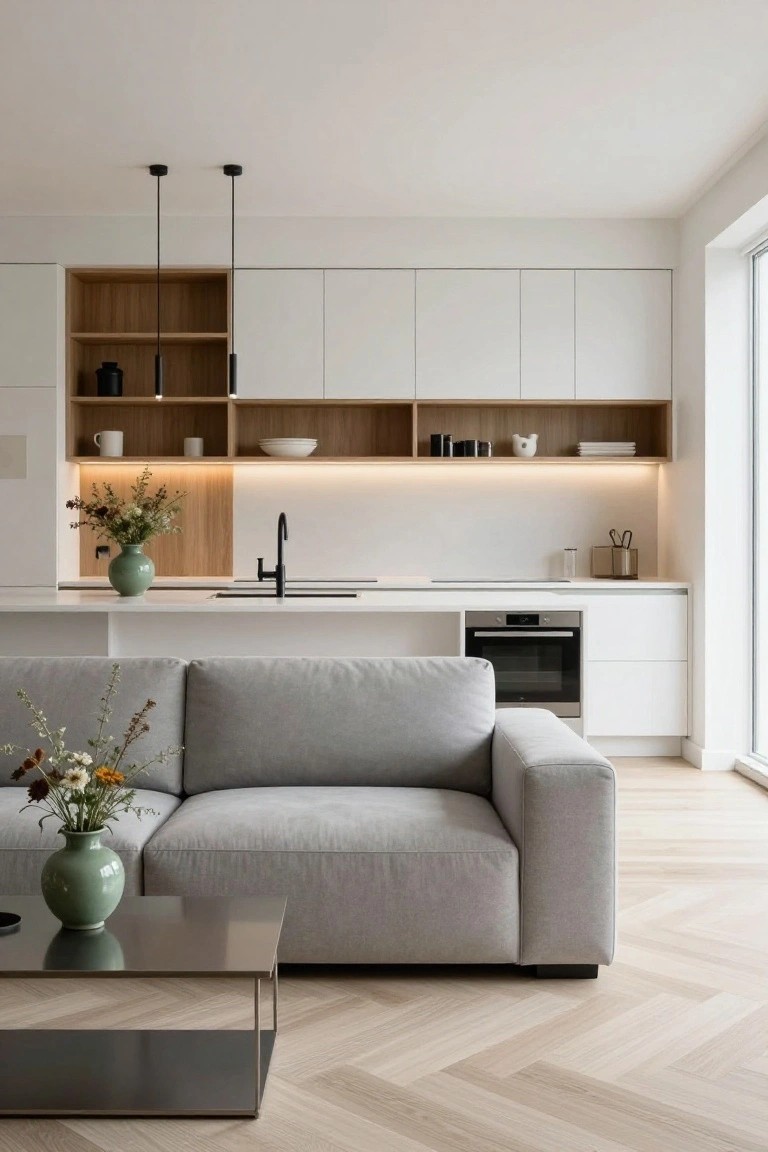
A wide kitchen island like this one pulls the kitchen and living room together without any hard walls. White cabinets keep things clean and bright, while open wood shelves up top add a bit of warmth that flows over to the gray sofa nearby. The herringbone floors run straight through both areas, so the whole space feels open and easy to move around in.
This works best in apartments or newer homes where you want to cook and chat at the same time. Make sure the island is at least four feet wide for stools on the living side. Skip fussy details… just focus on clean lines and matching floors to keep the cozy combo going.
Cozy Corner Banquette Seating

One simple way to carve out a quiet spot in an open living room kitchen combo is with an L-shaped banquette tucked into a corner. It pulls people together around a small round table without blocking the flow of the space. The tufted cushions and soft floral fabric make it feel lived-in and comfortable right away. Natural light from nearby windows keeps it bright even on gray days.
This setup works best in smaller homes or apartments where you want dining and lounging to blend naturally. Go for a sturdy wood pedestal table that slides under the benches easily. Keep shelves above simple with jars or flowers so it stays practical. Watch the scale though. Too big and it crowds the room.
Built-In Wood Bench for Kitchen Lounge Flow

One smart way to make a kitchen and living room feel like one easy space is with a built-in wooden bench. Here it’s tucked right along the kitchen counter, holding a simple sofa with neutral cushions. The natural wood ties right into the cabinets below, and those potted plants on top and shelves add a lived-in touch without crowding things.
This works great in open-plan homes, especially where space is tight but you still want room to sit and chat while cooking. Match the wood tone to your kitchen for that seamless look. Just keep the cushions washable… families use these spots a lot. It suits casual setups best, not super formal ones.
Casual Island Dining in a Wood Kitchen
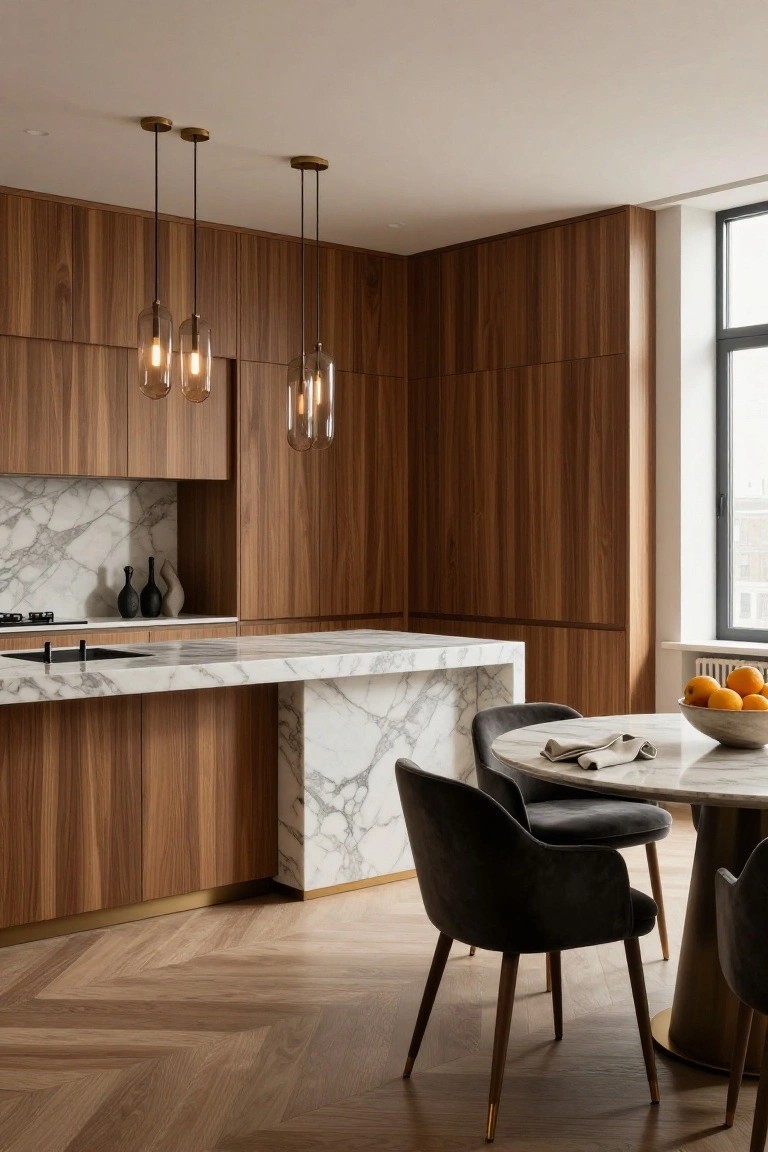
One simple way to make your kitchen and dining area feel like one cozy spot is to build a big island that does both jobs. Here, rich wood cabinets wrap the walls and base of the island, while a thick marble top extends out for seating. A few chairs tuck right up, and everyday stuff like fruit sits out easy. The wood brings warmth that keeps it from feeling too stark, especially with that cool marble contrast.
This setup shines in open homes where space is tight but you want flow for cooking and hanging out. Go for it if you have good light from windows and enough room for at least four seats… maybe add pendants overhead like these. It suits apartments or modern remodels best. Just measure your traffic paths so no one bumps elbows.
Armchair Seating by the Kitchen Island
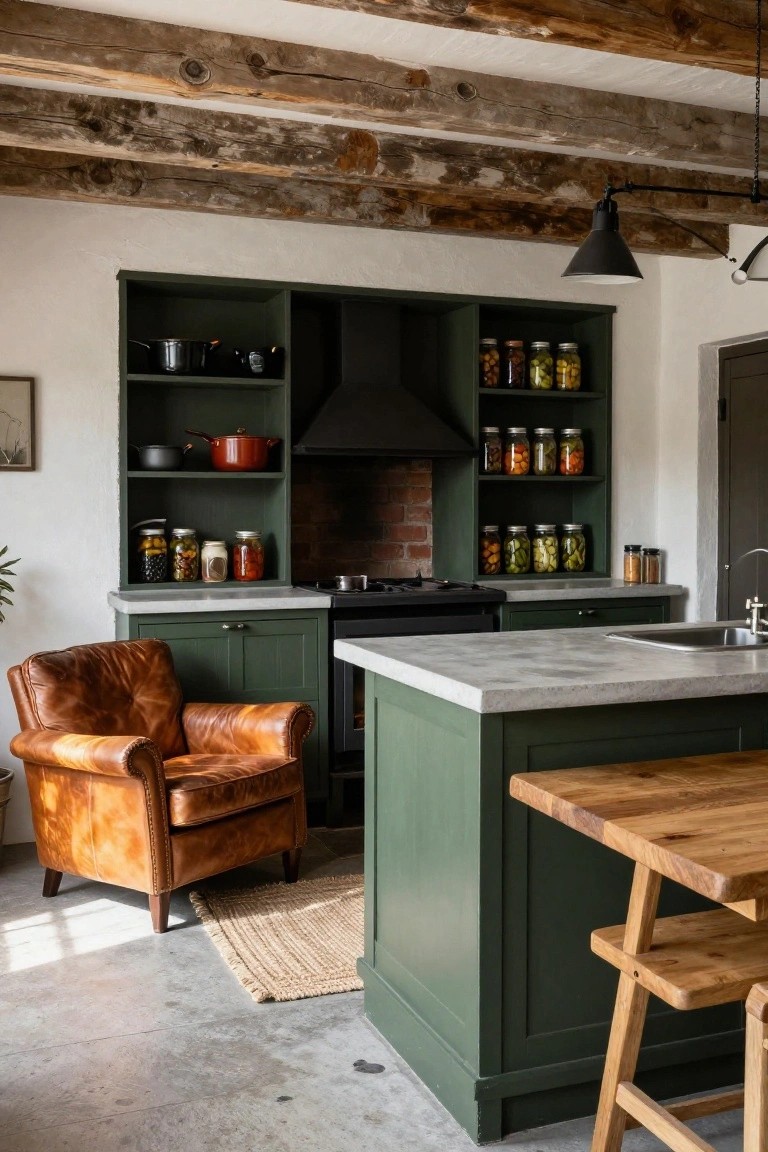
One simple way to make a kitchen feel more like a living room is to tuck a comfy armchair right up against the island. In this setup, the leather chair sits snug on the concrete floor with a seagrass rug underneath. It pulls the space together without much fuss, letting you sip coffee or chat while someone cooks.
This works best in open kitchens where you want casual flow between cooking and relaxing. Go for a chair in warm leather or fabric that picks up on wood tones nearby, like the oak stools here. Skip it in super tight spots, though. It shines in homes with high ceilings and rustic touches, adding that lived-in feel without extra square footage.
Open Kitchen-Living Combo with a Central Island Bar

One simple way to make a kitchen and living room feel like one easy space is with a wide island bar right in the middle. Here the marble-topped bar has enough room for stools on the living room side, so you can cook while chatting with folks on the couch. Dark gray cabinets give the kitchen a clean backdrop, and the gray sofa nearby keeps everything calm and pulled together.
This works best in homes where square footage is tight but you still want that open feel. Put it along a wall with windows for light, and skip tall dividers that block the view. Just watch the scale. Too narrow a bar feels skimpy… go for something substantial like this to really zone the areas without splitting them up.
Curved Island Blends Kitchen and Living Areas

A curved marble island like this one sits right in the middle of kitchen and living space duties. It gives room for stools on the kitchen side for casual eating, while the lounge side bumps up against a simple sofa. That shape keeps things flowing smooth, without any hard walls breaking it up. The light stone top picks up the soft floor tiles too.
Try this in open-plan homes where you want one spot for cooking, eating, and hanging out. It suits smaller spots best, since the curve saves on sharp corners. Just make sure you’ve got enough walkway around it, and pair with sheer curtains to let light through easy.
Painted Built-Ins Around a Fireside Bench

Tall cabinetry painted in soft green wraps the fireplace and banquette here. It pulls the seating right into the kitchen flow without any hard walls between. Open shelves above hold everyday things like glass bottles and bowls. That setup keeps the spot useful for drinks or snacks while the fire warms things up.
Try this in open living-kitchen layouts. Pick a pale shade that matches your walls so it doesn’t shout. It’s perfect for homes with not much separation anyway… just add a round table nearby for easy meals. Watch the scale though. Too big and it crowds the room.
Wood Island Centers Kitchen-Living Flow
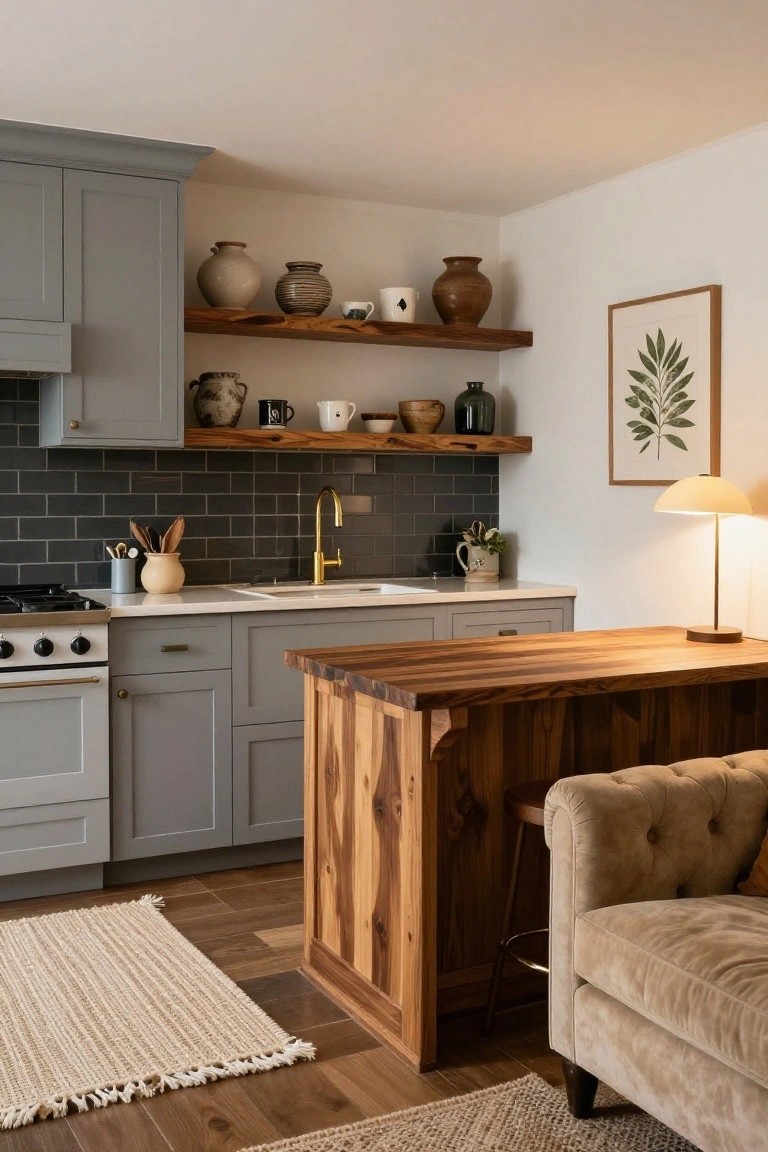
A solid wood island like this one works great in open kitchen-living spaces. It divides the cooking zone from the seating area without shutting things off. The warm tones stand out against cooler gray cabinets and black tile, giving the whole spot a cozy, lived-in feel.
Put one in if you have room for at least four feet of walkway around it. Add a stool on the living side and maybe a chair nearby for easy flow. This setup fits casual homes best, especially where folks gather a lot. Skip it in super tight spaces.
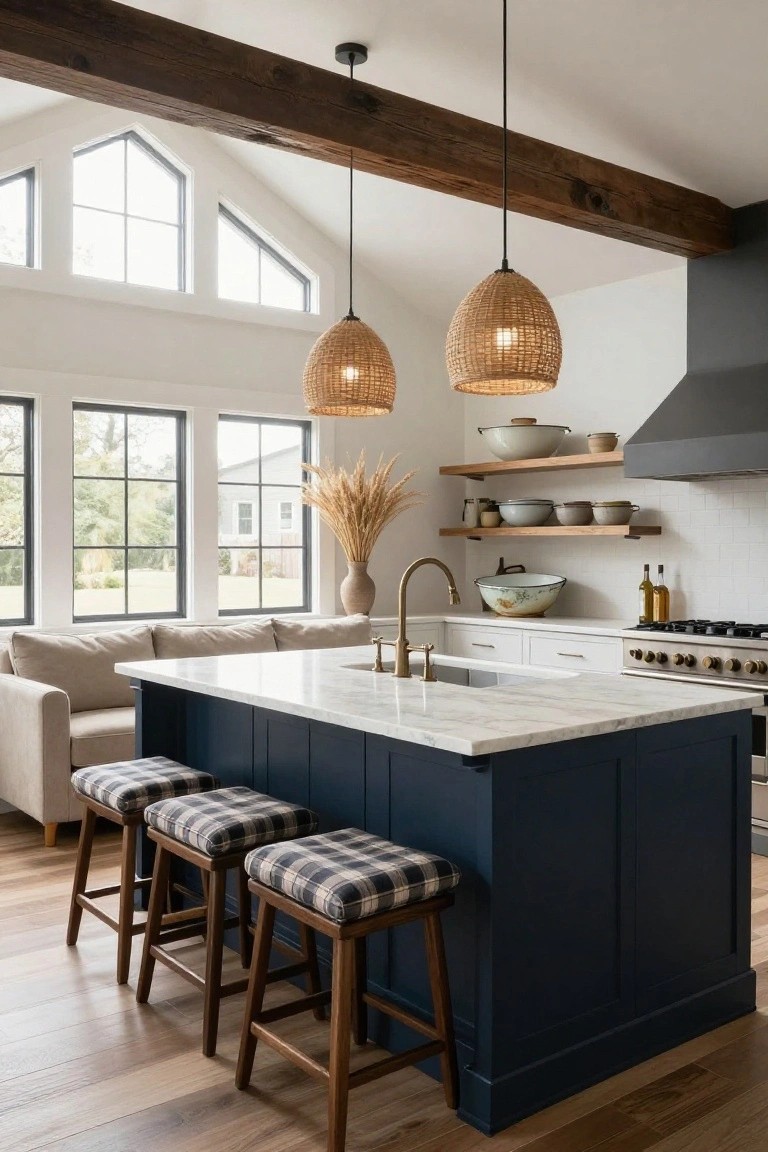
A navy blue island like this one works great in open kitchen-living setups. It gives the space a clear center without needing walls or dividers. The dark cabinets contrast the white counters and cabinets around it, making everything feel pulled together. Plus, those wood stools invite people to sit while you cook.
This idea fits homes with lots of natural light from big windows. Use it in casual family spaces where you want cooking and relaxing to blend. Go for cushioned stools in neutral patterns to keep it comfy. Just make sure the island is wide enough for prep work.
Herringbone Floors Warm Kitchen-Living Corners

Herringbone parquet floors like these run straight from the kitchen counters over to the sofa area. The zigzag wood pattern adds subtle interest without busyness. Warm brown tones make the combo feel grounded and easy to live in, especially under soft lamp light.
Try this in tight apartments or older homes with corner kitchens. It hides dirt better than plain wood and flows right into living zones. Stick to matte finishes near cooking spots. A blue velvet sofa nearby keeps things soft.
Kitchen Island Blends into Casual Seating

A simple wood-topped island sits right in the middle of this kitchen, with wood stools tucked underneath. Nearby, a tufted bench and small side table add lounge spots without breaking the flow. That setup turns cooking space into a hangout zone. People end up lingering there for breakfast or coffee chats. The warm butcher block pulls everything together against cooler blue cabinets.
Try this in open kitchens where living areas bump right up against cooking zones. It suits cozy homes without room for a full dining table. Go for a thick wood slab on the island top… it handles daily wear and adds that lived-in feel. Keep stools low-profile so they slide away easy.
Frequently Asked Questions
Q: How do I pick colors that make the living room and kitchen blend without clashing?
A: Stick to warm neutrals like soft beiges or greiges on walls and cabinets.
Pull in one pop of color through textiles such as cushions and curtains.
Q: What’s the easiest way to add storage without breaking the open flow?
A: Go for a low console table between the spaces.
It holds books or decor up top and baskets below for remotes and linens.
Q: My combo space feels cold. How do I warm it up quick?
A: Layer soft rugs under the sofa and dining table.
Toss in plush throws on chairs—they soak up chill fast.
Q: Can these ideas work in a tiny apartment?
And yes.
Scale down with slim benches instead of bulky sectionals. They hug walls and leave room to breathe.
