
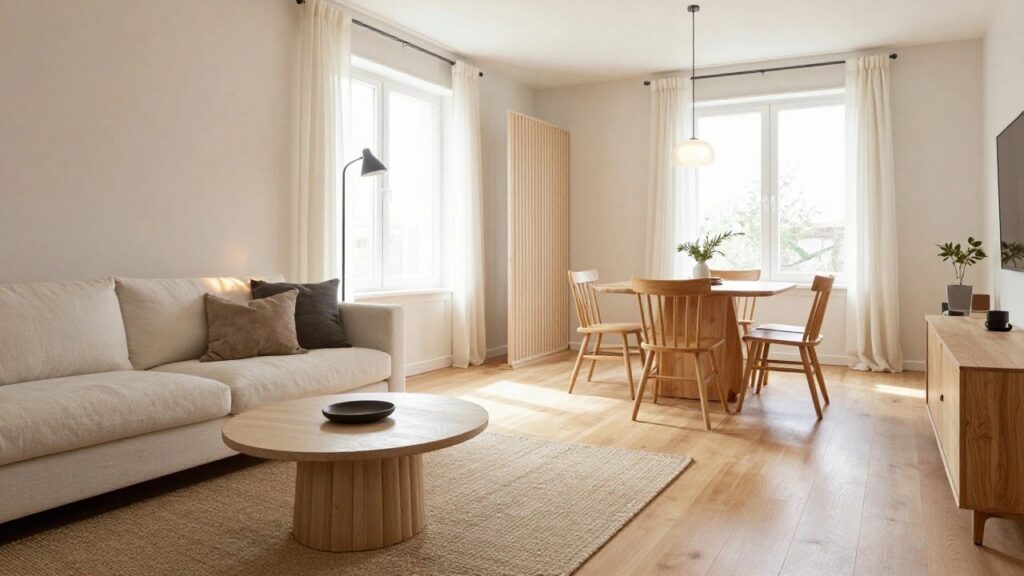
Open concept living rooms shine when they balance that wide-open flow with pockets of warmth that draw people in naturally.
I’ve tinkered with mine enough to know the layout falls flat if the sofa doesn’t anchor a clear conversation spot amid the expanse.
Folks usually spot the rugs first, the way they carve out zones without chopping up the sightlines to the kitchen.
Textures like woven throws or wood accents help everything feel linked, turning a big box into a space that hums quietly.
One tweak with layered lamps is worth noting down for your next refresh.
Warm Wood Tones in Open Living Rooms
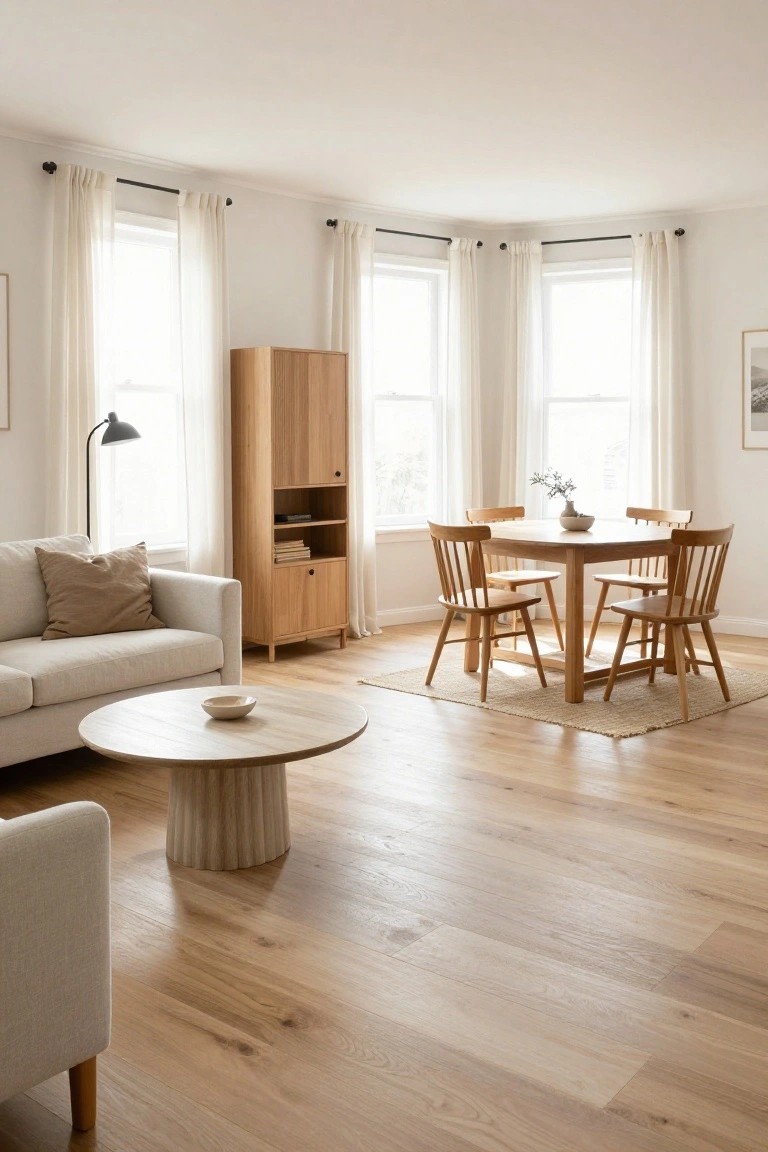
Natural wood shows up everywhere here, from the oak flooring to the dining table and chairs. It pulls the living area and dining spot together into one easy space. That warm tone offsets the white walls and big windows, keeping things cozy even with all that openness.
Put this to work in sunny rooms where light pours in. Start with wood floors if you can, then add a table set and simple cabinet. A light sofa nearby keeps it balanced. Fits older homes or rentals needing a quick connected feel… just skip dark stains that might shrink the room.
Stone Fireplaces Warm Open Living Rooms

A stone fireplace wall stands out in open living spaces because it gives a solid, natural focal point. Here the varied gray and brown stones climb high, topped with a rough wood mantel that echoes cabin style. It draws the eye without overpowering, letting seating areas feel gathered around it.
Try this in homes blending kitchen and living zones, especially where big windows bring in cool light. Pick stones from nearby quarries for real character, then add low sofas and wood pieces. Works best in casual family spots… just keep the hearth clear for safety.
Warm Leather Sofas in Open Living Rooms
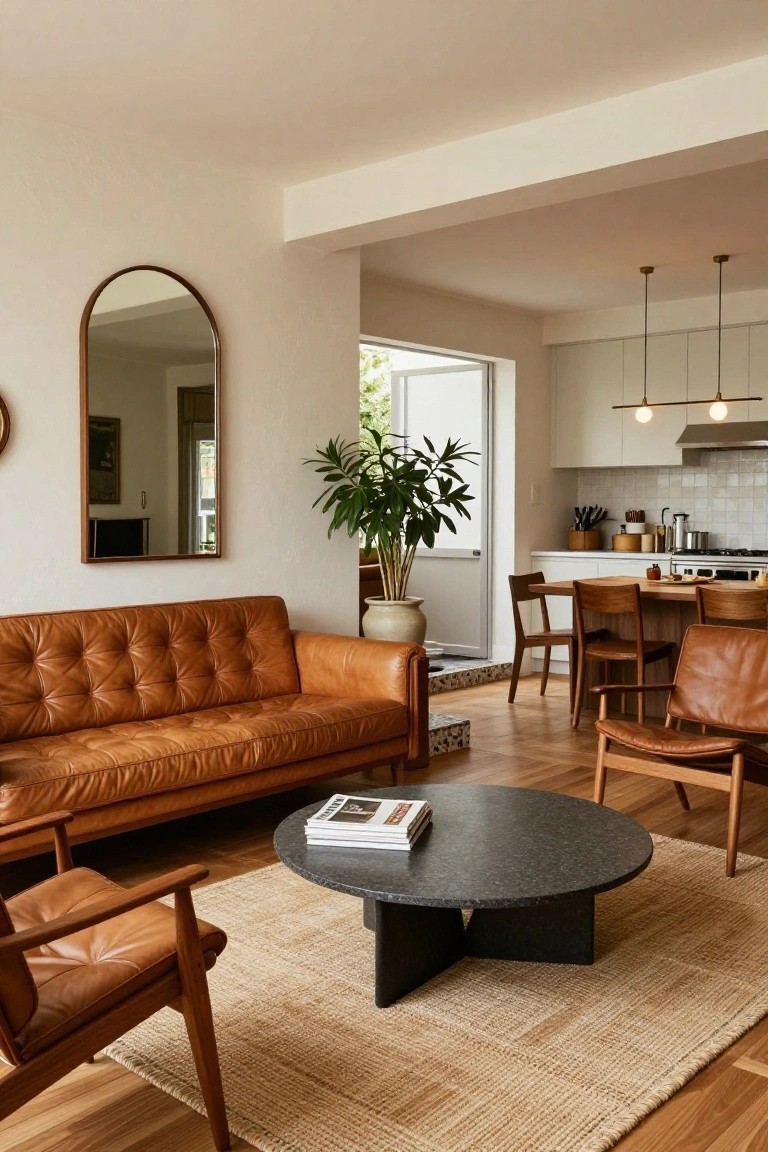
Tan leather sofas like the tufted one here make open concept spaces feel more like home. They add a soft richness that pulls the living area together, even when it’s wide open to the kitchen. Wood floors and simple plants help it all connect without much fuss.
These sofas suit homes with light walls and neutral kitchens. Put matching chairs nearby for seating that flows easy. Watch the scale though. Too big and it crowds the room… go for mid-century styles if you want that lived-in look without trying too hard.
Wooden Dining Table Warms Open Living Rooms

Open living rooms with kitchen views can sometimes feel too airy. A solid wooden dining table fixes that right away. This round one sits comfortably in the living space, its warm tones echoing the wood chairs and rattan lamp overhead. It pulls people together without blocking the flow.
Try it in apartments or family homes where everyone gathers. Pick medium-sized for four or so, in teak or similar with natural finish. Plants on top help. Skip dark stains if your walls are light… keeps things balanced.
Glass Partitions Keep Open Plans Connected
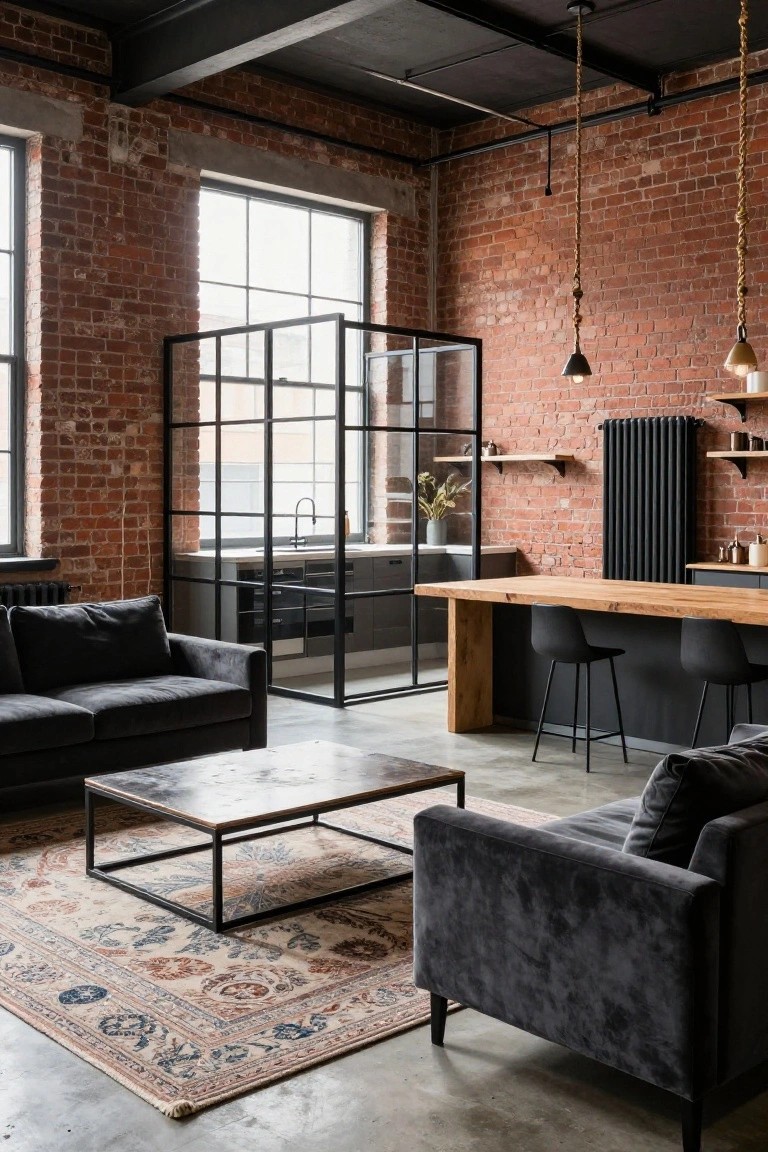
One smart way to handle an open kitchen and living area is with a tall glass partition framed in black metal. It lets you cook without the smells taking over the whole space, but you still feel part of what’s going on nearby. In this setup, the exposed brick walls and concrete floors give it that raw loft look, while the glass keeps light flowing and sightlines open.
This works best in bigger rooms where you want some separation but not full walls. Add soft touches like velvet sofas or a wood dining table to make it cozy. Skip it in tiny spots, though. It can feel too heavy if the frames overpower the room.
Light Blue Slipcovered Sofa in Open Living Rooms

A light blue slipcovered sectional like this one brings a cozy touch to wide-open living spaces. The soft color picks up hints from the ocean outside those big doors, while the loose fabric covers make everything feel easy and relaxed. It turns a bright room into a spot you actually want to hang out in.
Put an L-shaped sofa like this facing your biggest windows or doors. It works great in coastal homes or any open plan with lots of light. Go for natural wood on the coffee table to keep things grounded, and skip stiff fabrics… those just fight the casual vibe.
Arched Niches Beside the Fireplace

Arched niches built right into the walls on either side of the fireplace make this spot feel like the true heart of the room. They hold simple things like books, a few pots, and some dried branches, adding interest without much effort. In an open setup like this, they draw the eye across from the sofa to the nearby table and help everything feel linked together.
You can pull this off in living spaces that flow into dining or kitchen areas. They suit older homes with paneled walls, especially softer greens like here. Just keep displays light so the arches stay open and airy… and add low cabinets below if storage matters.
Chunky Marble Coffee Table Centers Open Living Areas

A chunky marble coffee table gives open living rooms a solid focal point that feels both luxurious and casual. Here it’s paired with a low black sofa on a simple seagrass rug, right in front of a sleek fireplace. That white marble top catches the light just right, adding interest without cluttering the flow to the kitchen.
This setup suits modern homes with wide-open plans, especially where you want the seating zone to stand out but stay connected. Go for low furniture around it to keep things grounded, and pick a neutral rug underneath. It works best on durable floors… skip if you’re worried about weight.
Rustic Stone Fireplace Warms Open Living Rooms
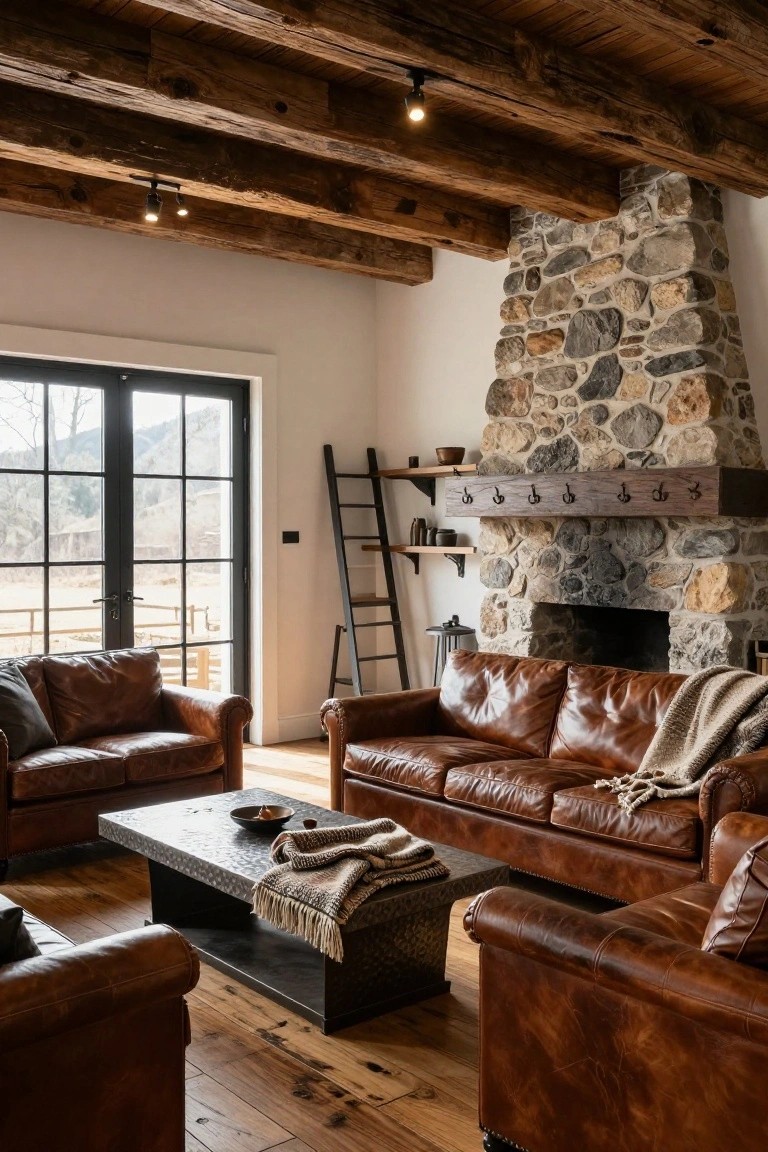
A tall stone fireplace like this one takes center stage in the room. Built from rugged fieldstones, it climbs up to meet the exposed wood beams overhead. Paired with deep leather sofas and a chunky low table, it pulls everything together for real coziness. Those big windows right next to it let in views of hills and fields too. Keeps the space feeling open, not boxed in.
Put something similar in your own open living area if you want that cabin warmth. It suits mountain homes or farmhouses best, where stone fits the surroundings. Face the seating toward the fire and windows. Just make sure the mantel has hooks or shelves for everyday stuff… keeps it practical.
Cozy Library Corner with Bookshelves
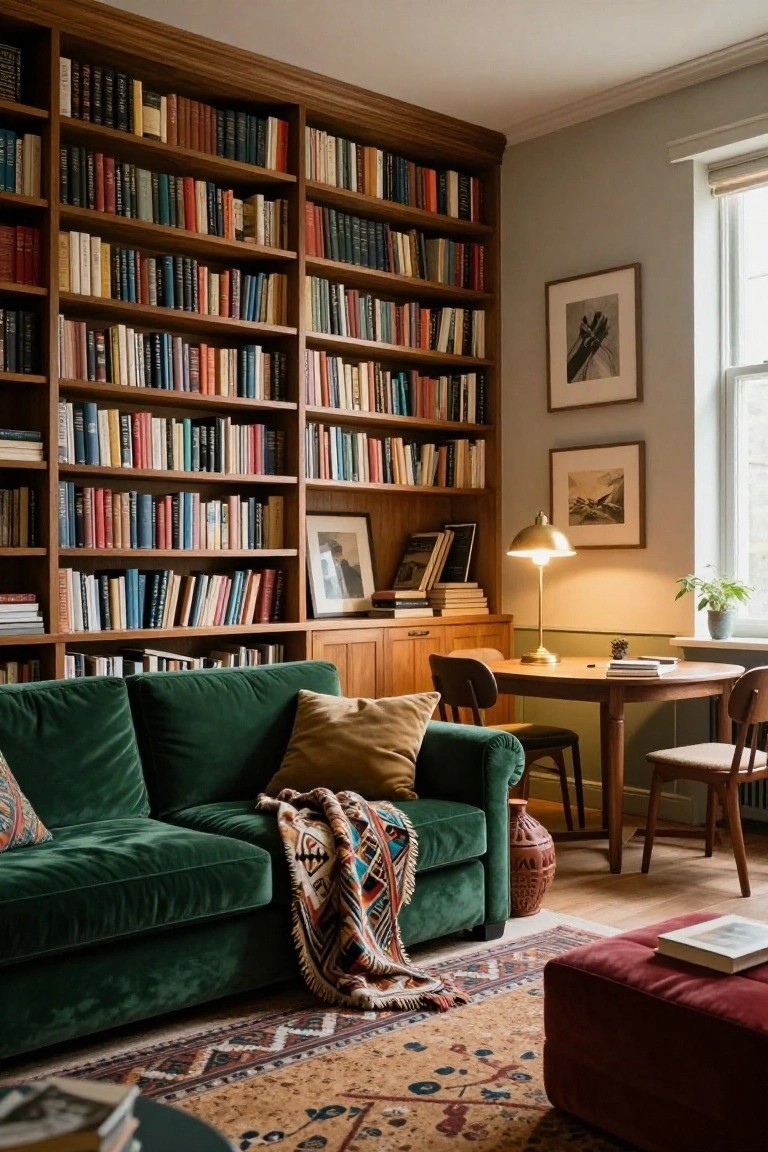
Floor-to-ceiling bookshelves like these make a living room corner feel like your own private library. They fill the walls with books and a few personal touches, which brings in that lived-in warmth without taking up floor space. The dark wood pairs nicely with the green velvet sofa here, keeping things snug but not crowded.
This works best in open living areas where you want a spot to curl up that still connects to the rest of the room. Go for built-ins if you have the wall space, or freestanding units if not. Add a small desk and lamp nearby… it turns the nook into a place for reading or light work. Just keep the seating low and plush to balance the tall shelves.
Banquette Nook Next to the Kitchen

A built-in banquette like this one hugs the wall right by the kitchen island. It carves out a cozy dining spot in an open space without taking up much room. The round wooden table slides in easy, and those pillows add comfort for longer sits. Shelves above hold kids’ artwork, tying the family feel right into daily meals.
This works best in open concept homes where cooking and living blend together. Tuck wicker baskets under the bench for storage, like extra linens or games. It suits apartments or smaller kitchens too. Just make sure the bench height matches your table for comfort.
Patterned Tile Base on the Kitchen Island
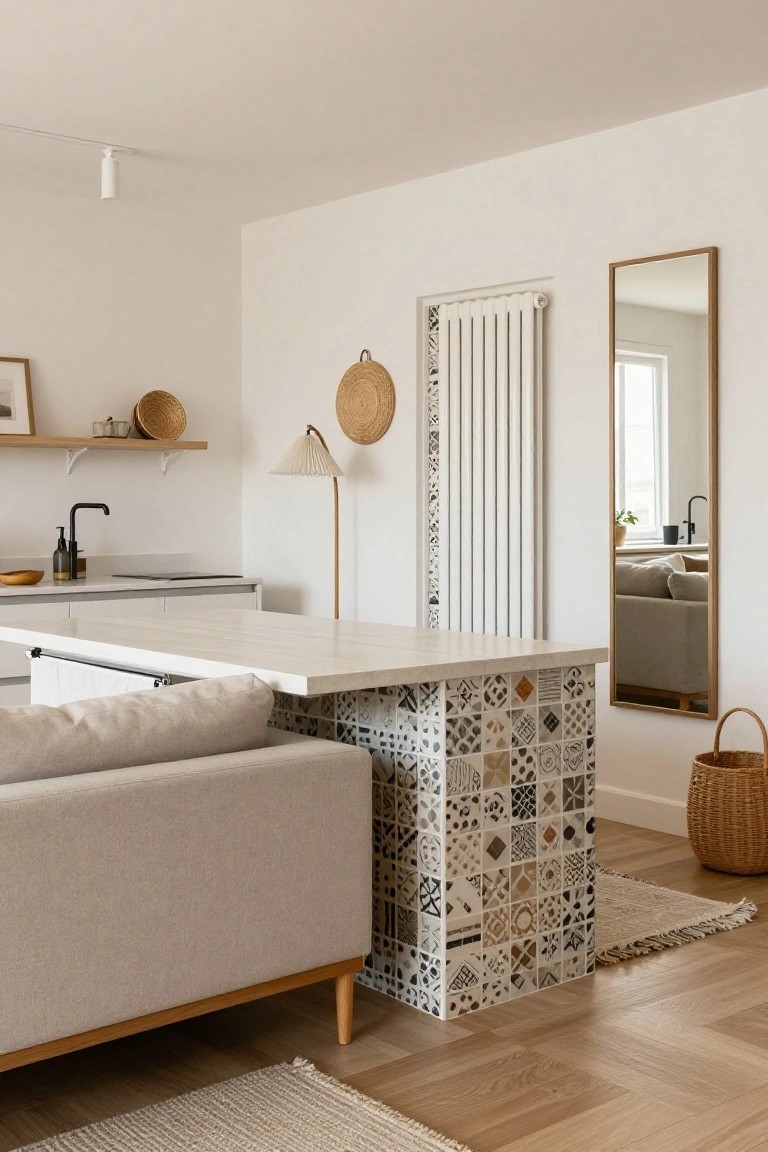
Open concept living rooms often go neutral to keep things flowing from kitchen to seating area. A tiled base on the kitchen island changes that up nicely. Here, the mix of geometric patterns in soft earth tones stands out against the white counters and plain walls. It adds a handmade feel that ties into cozy touches like the rattan baskets nearby.
This works well in smaller open spaces where you want some personality without clutter. Go for tiles in muted colors that pick up your rug or pillows. It suits casual homes with wood floors. Scale the pattern so it reads from across the room…nothing too tiny.
Round Table for Cozy Kitchen Gatherings
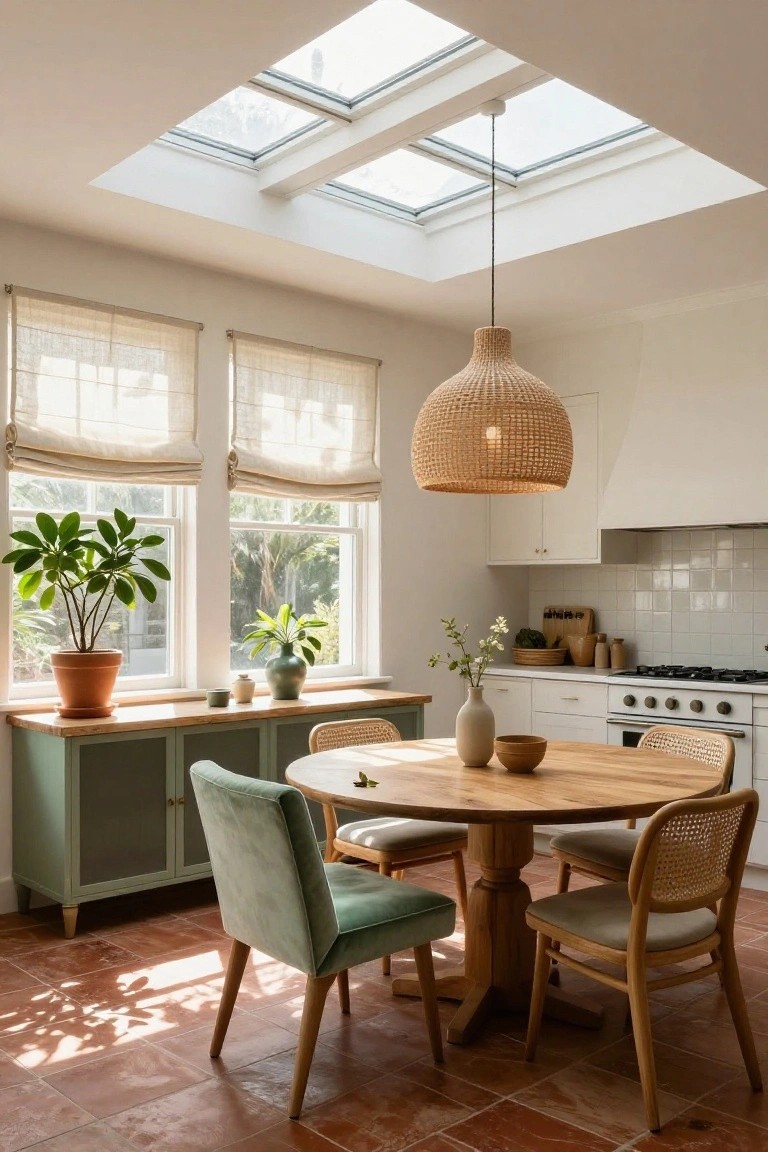
A round wooden table sits right in the middle of this open kitchen, pulling everyone together for easy meals or chats. With its pedestal base and simple chairs, some rattan and one in soft green velvet, it keeps things casual and relaxed. The natural light pouring in from skylights and big windows makes the spot feel even more welcoming, like an extension of the outdoors.
This works best in open concept homes where the kitchen blends into living areas. Pick a table around 48 inches to fit four to six without crowding. Mix chair styles if you want some personality, but stick to wood tones for flow. It’s practical for families, though watch the floor space if your kitchen runs narrow.
Deep Green Walls Wrap Living Rooms in Cozy Tones

Deep green walls turn an ordinary living room corner into a snug spot that feels pulled together. Here, the rich emerald shade covers everything from the trim to the fireplace surround, working well with navy velvet on the sofa and warm walnut bookshelves. It gives the space a jewel-like depth without needing much else.
This approach suits open concept homes where you want the seating area to stand out on its own. Paint walls in a matte deep green, then add just a few wood pieces and soft fabrics. Keep windows simple with roller shades so light filters in but the color stays strong. Watch for rooms with too little light, though. It can feel heavy there.
Built-In Shelving Around the Fireplace

Tall gray built-in shelving and cabinets frame this marble fireplace nicely. They turn the hearth into a clear focal point without taking over the room. Baskets and books on the shelves add some everyday storage that feels relaxed. The whole setup makes an open living area seem more pulled together and snug.
You can pull this off in most living rooms with space along one wall. Paint the built-ins to match your trim for a seamless look. Add warm chairs nearby, like the tan ones here, to settle in by the fire. It suits homes with high ceilings best, since the height helps balance bigger spaces.
Sliding Shoji Doors for Connected Living Spaces

One simple way to make an open concept living room feel cozy and connected is with sliding shoji doors between the living area and kitchen. These wooden-framed screens let you open up the space fully for gatherings or slide them partway for a bit of separation when you want quiet. In this setup, the warm wood tones tie everything together, and natural light filters through softly.
You can pull this off in smaller homes where full walls would close things off too much. Go for light wood frames to keep it airy, pair with low furniture like a simple sofa and floor cushions. It works best in modern or minimalist spots, but watch the floor levels if your kitchen drops down a step.
Staircase That Links Living Levels

A simple open staircase like this one pulls the whole living space together. With its black metal railings and warm wood treads right in the middle of the room, it connects the ground floor seating to whatever’s upstairs without closing anything off. That vertical flow makes even a small area feel bigger and more lively, especially with sunlight pouring in from above.
This kind of setup fits best in loft-style homes or places with a mezzanine. Keep the rest cozy with things like a low gray sofa and wood floors to balance the bold stairs. It’s practical too, but check those railings are solid if kids or pets are around.
Cozy Built-In Banquette Seating
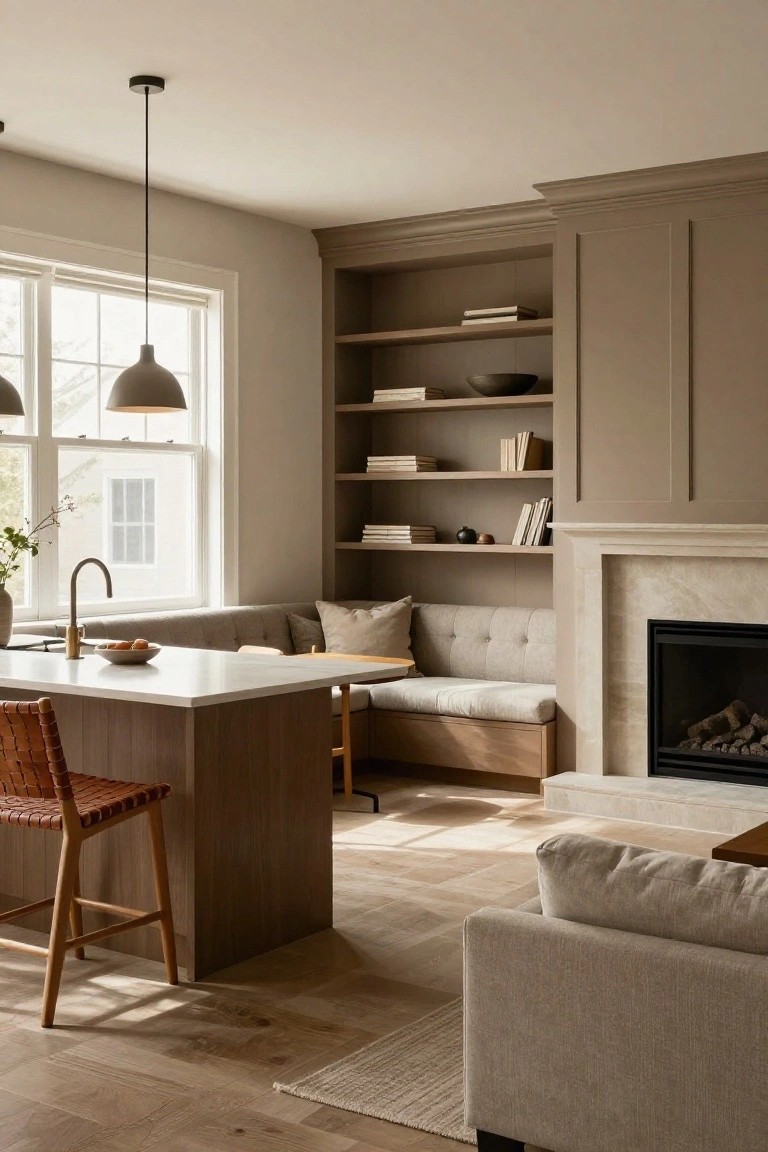
A built-in banquette like this one tucks right into the wall space between the kitchen island and fireplace. It pulls the open living area together into a spot that’s good for casual meals or just sitting. The shelves above hold books and a few simple things, keeping it practical without clutter.
Try this in a home where you want kitchen and living to flow but still have nooks for relaxing. Upholster the bench in a soft neutral fabric, and pair it with wood stools at the island. It suits medium-sized rooms best. Watch the scale though, so it doesn’t eat up too much floor.
Arched Openings Linking Kitchen and Living Areas

An arched doorway like this one pulls the kitchen right into the living room without making things feel too wide open. You see the green cabinets and a bit of counter space through the curve, which keeps the flow going while the plaster walls and terracotta floors add that grounded warmth. It’s a simple way to make separate rooms feel like one cozy spot.
This works best in older homes or ones with a bit of character, like bungalows or cottages. Frame the arch with the same materials as your walls so it blends in, and keep seating facing it to draw eyes through. Skip it if your spaces are super modern, though. It suits casual family setups where you want to chat while cooking.
Living Rooms That Open Straight to the Garden

Large sliding glass doors like these pull the garden right into your living room. They make the space feel twice as big and way more relaxed, especially with a cozy fireplace keeping things warm on cooler days. A tall plant nearby adds that bit of green without much effort, and neutral walls let the view do the talking.
This setup works best in homes with a yard or patio nearby. Go for dark frames on the doors if you want some contrast against light walls and floors. Keep furniture simple, like a low gray sofa facing out, so nothing blocks the flow. Just watch the direct sun, maybe add sheer blinds for control.
Green Leather Armchairs for Cozy Seating

Deep green leather armchairs stand out in this living room setup. They pull the space together around a simple wood coffee table, making it feel intimate even in an open layout. The rich color adds some weight and warmth, especially with wood tones and a few plants nearby.
These chairs work well in homes with high ceilings or big windows. Place a pair facing a fireplace or sofa to encourage conversation. Go for vintage styles if you want that lived-in feel, but pick sturdy leather that holds up to daily use.
Hanging Swing Chair in Open Living Areas

A hanging swing chair pulls an open kitchen-living room together in a simple, relaxed way. It sits right in the middle of things, like between the counter and low table here, so you feel part of both spots without walls getting in the way. The woven rattan fits right in with wood beams and plants, making everything feel casual and lived-in.
Put one where ceilings are high enough, maybe 8 feet or more. Add thick cushions and position it by a window for that airy touch. It suits family homes or airy rentals… just check your ceiling joist can hold it steady.
Built-In Bench for Casual Seating
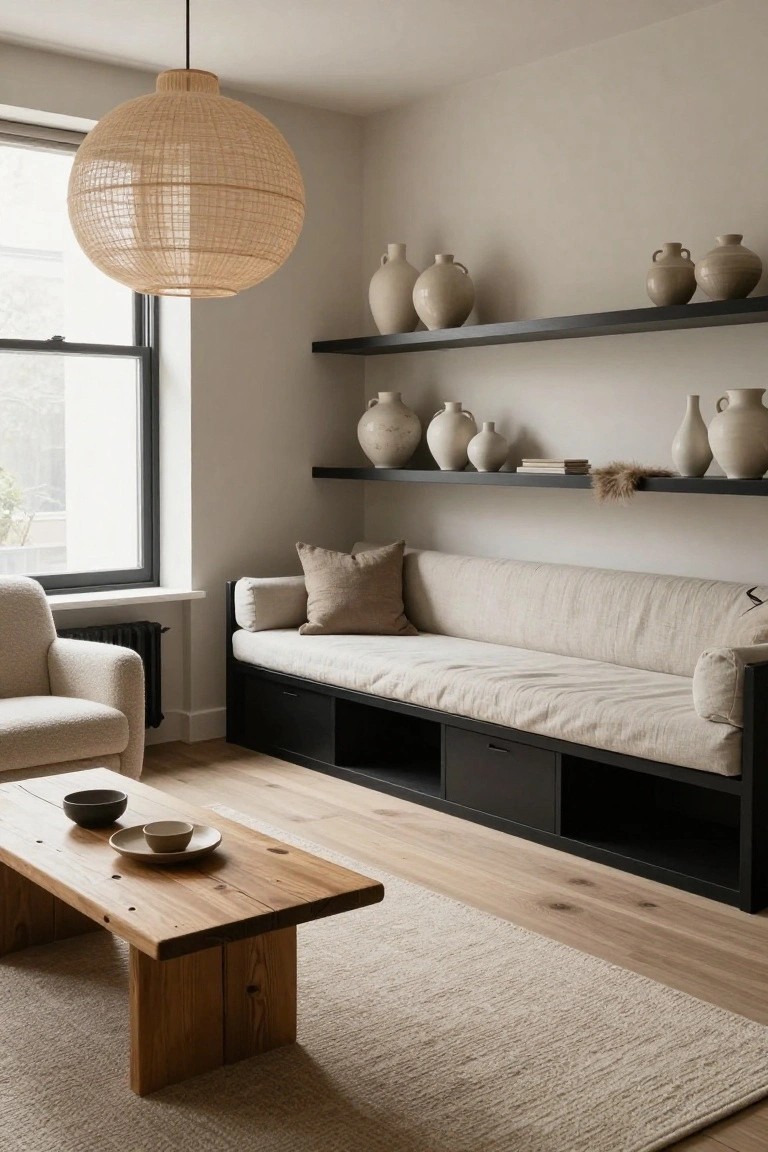
One simple way to make an open living room feel more connected is with a built-in bench along one wall. It turns empty space into a spot for lounging without eating up floor area. Here the bench has a linen-covered cushion and bolsters that keep things soft and neutral. Storage drawers underneath handle blankets or books too. This setup works because it hugs the architecture instead of floating furniture around.
You can add this in smaller homes or apartments where every inch counts. Pair it with a low wood coffee table in the center for easy flow. It suits light walls and wood floors best, keeping the room calm. Just make sure the bench depth fits your traffic pattern… too deep and it cramps walking space.
Blend Open Living and Kitchen with Wood Tones

One simple way to make an open concept feel connected is matching wood tones between the living area and kitchen. Here the fluted pedestal coffee table echoes the warm wood of the kitchen island and cabinets. That shared material pulls the spaces together. It keeps things from feeling too separate even with a big open layout.
This works best in homes with neutral walls and floors. Pick woods in similar shades like oak or walnut but vary the grain or finish a bit for interest. It suits casual family spots. Just avoid dark stains if light is limited. They can make the room heavy.
Frequently Asked Questions
Q: How do I warm up a huge open concept living room?
A: Pile on textured rugs to anchor your seating spots and soften hard floors. Drape soft throws over chairs and sofas. They pull the space together fast.
Q: What’s an easy way to separate living and kitchen zones without walls?
A: Slide in a slim console table topped with plants or lamps. It guides foot traffic naturally. Add a runner rug under the table for extra definition.
Q: Can I pull off these cozy ideas on a tight budget?
A: Hunt thrift shops for oversized pillows and woven baskets. Swap lamp shades for thrift finds in warm tones. Rearrange furniture you own to test flows first.
Q: How do I keep clutter from killing the cozy open vibe?
A: Tuck storage ottomans into seating corners. They double as footrests. Style open shelves with just a few meaningful pieces to avoid overload.
