

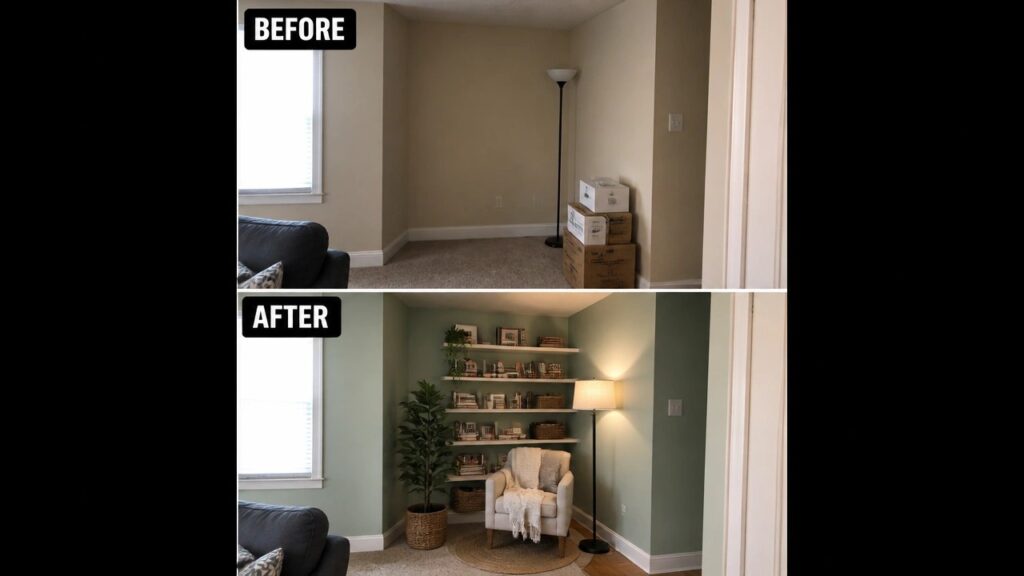
Rooms with awkward shapes often stay plain because standard furniture arrangements just do not fit the way we expect them to.
I have found that focusing on those tight spots first helps the rest of the space come together more easily.
Layout changes matter most.
Many of the budget ideas worth trying involve simple shifts that make corners functional instead of wasted.
Testing a few of them in my own place showed how even minor rearrangements can reduce the cluttered feeling without any major work.
Turn An Empty Corner Into A Reading Nook
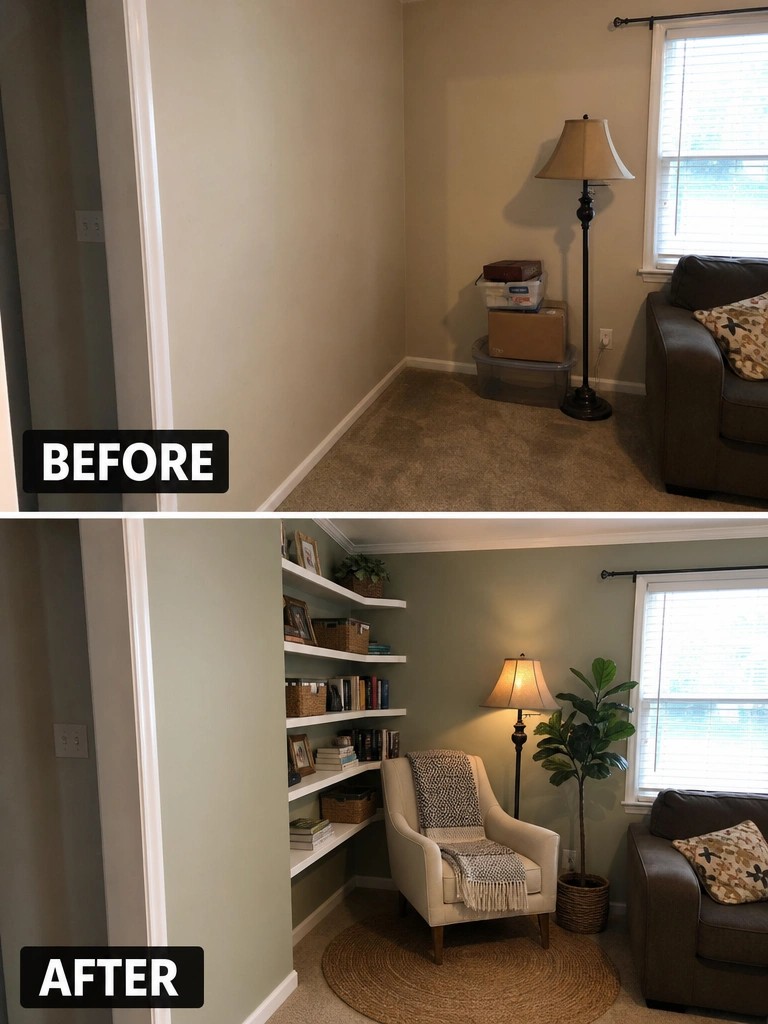
An empty corner often ends up as a spot for boxes or random clutter. Adding built-in shelves along one wall gives the space a clear job and turns it into a place to sit. The change from plain walls and stacked bins to a chair, rug, and filled shelves makes the room feel more finished without needing a lot of floor space.
This idea works in small rooms or awkward layouts where furniture does not fit well in the middle. Keep the shelves narrow, use one comfortable chair, and add a lamp so the corner can actually be used. A rug helps mark the area without crowding the rest of the room.
Add Matching Nightstands And Lighting To Frame The Bed
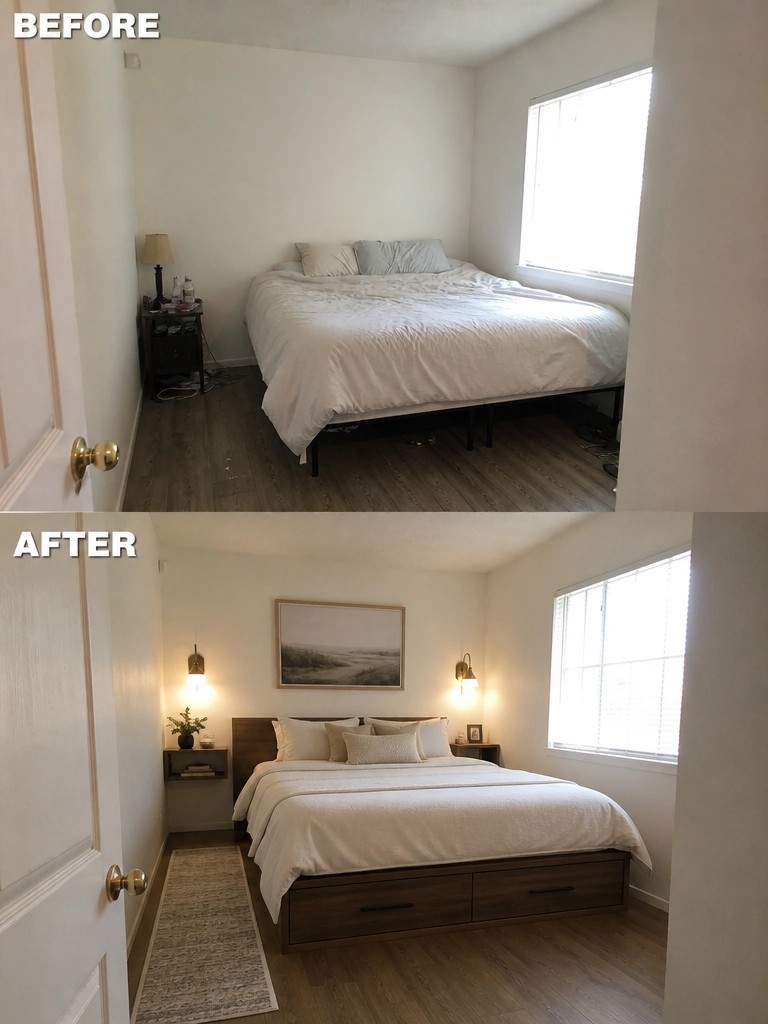
A bedroom often feels unfinished when the bed sits alone with uneven or missing furniture on either side. In this case, adding a second nightstand and a pair of wall sconces created balance and gave the bed a clear focal point instead of leaving it floating in the room.
This approach works especially well in smaller bedrooms or rooms with awkward layouts. Choose nightstands that sit at the same height as the mattress, then add simple wall lights so each side has its own source of light. The setup makes the bed feel anchored without crowding the floor space.
Turn An Awkward Under Stairs Space Into A Desk Nook
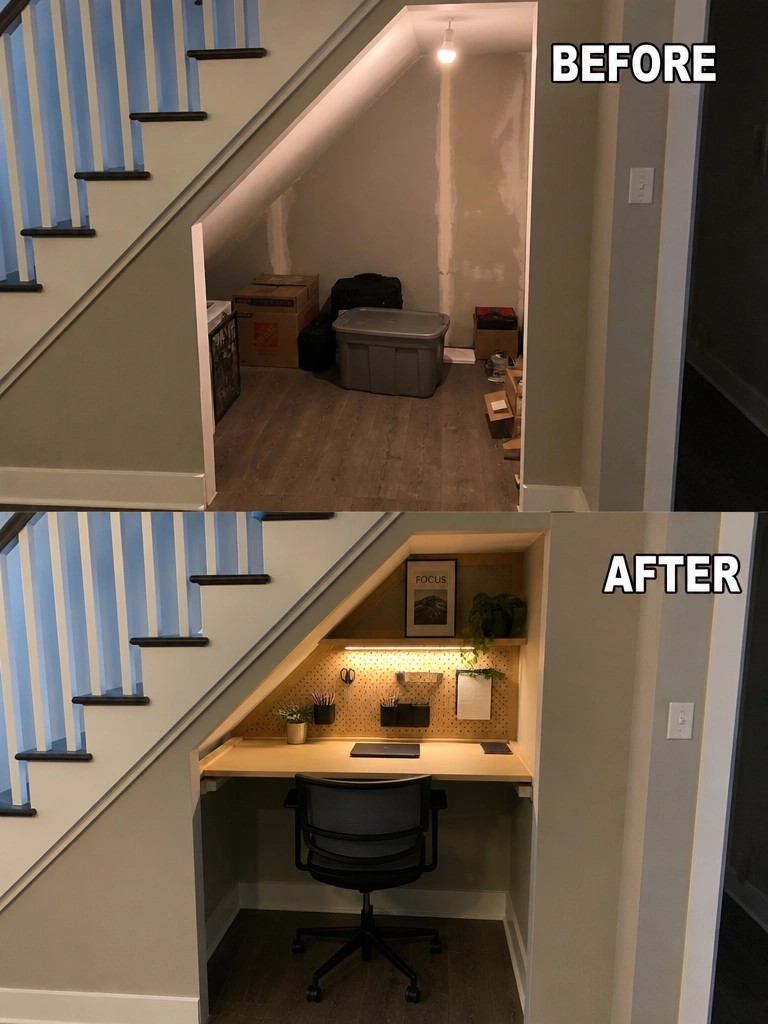
Many homes end up with an empty spot under the stairs that just collects boxes and clutter. Clearing the area and fitting in a shallow desk with a chair and some wall storage turns the wasted space into a usable work spot that does not take over the rest of the room.
This idea works best in smaller homes or anywhere you need a quiet place to handle paperwork or a computer. Stick with a narrow desk that fits the slope of the stairs, and use simple lighting and pegboards so the setup stays practical without feeling cramped.
Turn An Empty Kitchen Corner Into A Coffee Station
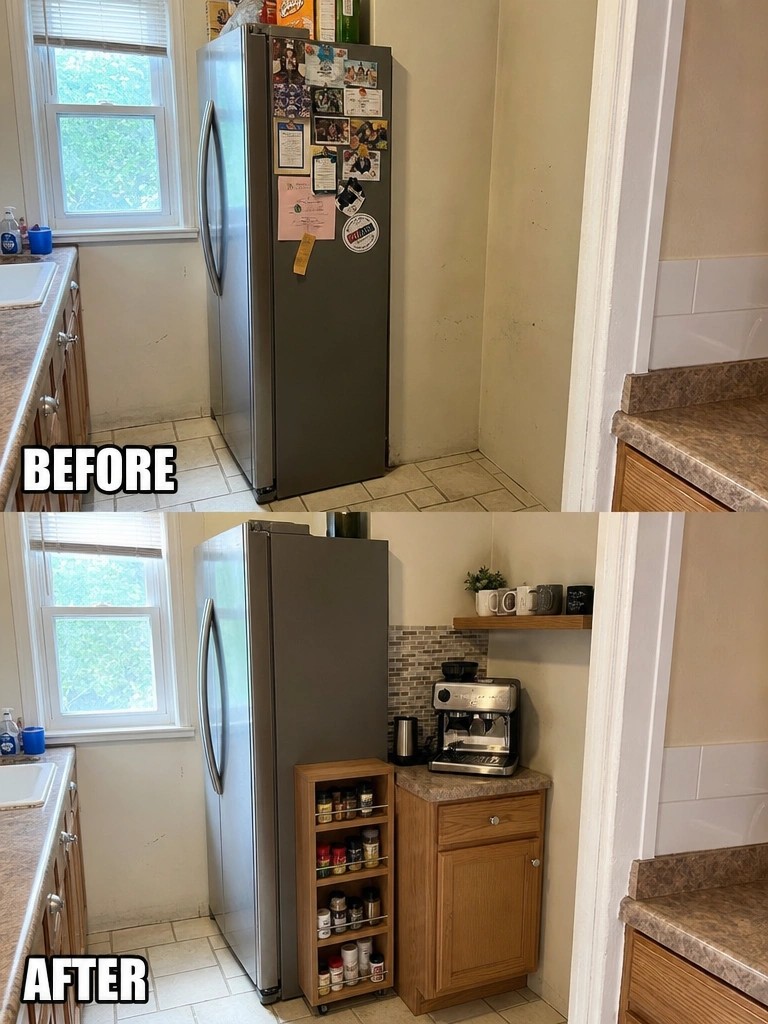
An empty spot beside the fridge often ends up ignored because nothing seems to fit. Adding a low cabinet gives the coffee maker a stable home while a narrow rolling rack slides in next to it to hold spices and supplies that usually crowd the counters.
This setup works best in kitchens where standard furniture feels too big or leaves wasted floor space. Keep the pieces shallow and on wheels so the area stays open and the rack can be pulled out when needed.
Add Storage To Make A Narrow Hallway Functional
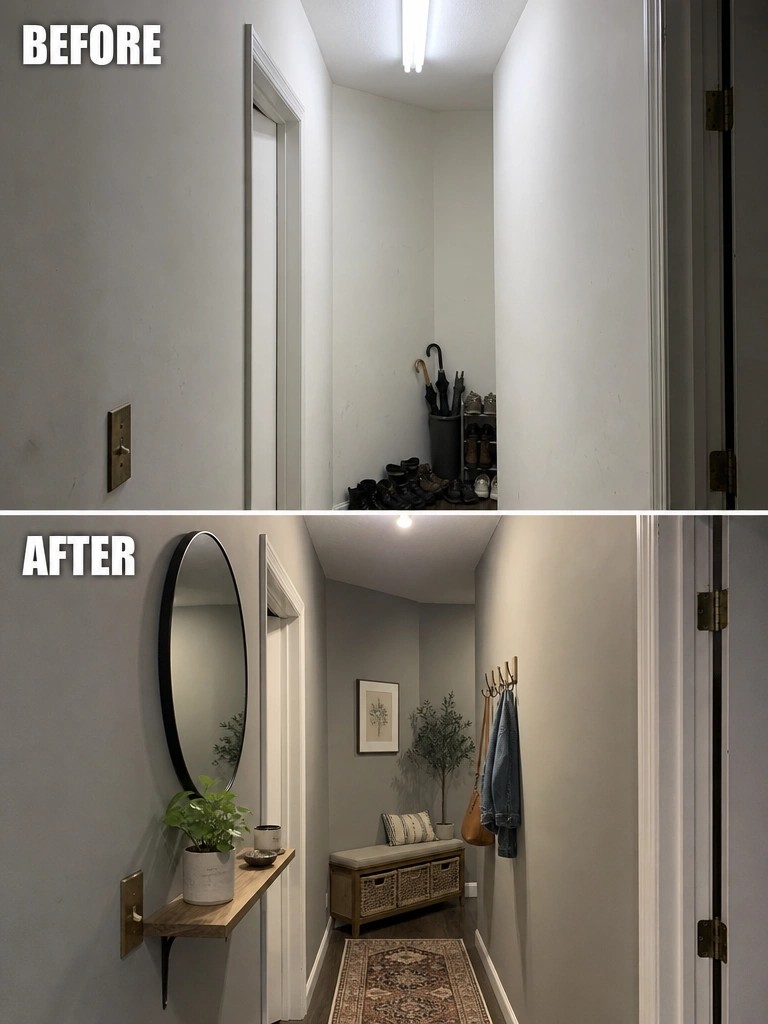
A narrow hallway can quickly turn into a spot where shoes and bags pile up. Adding a low bench with baskets below and a few hooks on the wall gave everything a place to go without blocking the walkway.
This idea works best in small entries or corridors where you need order but have limited floor space. Keep the pieces low and slim so the hall still feels open, and choose storage that handles daily items without adding clutter.
Turn Awkward Under-Stair Space Into A Workspace
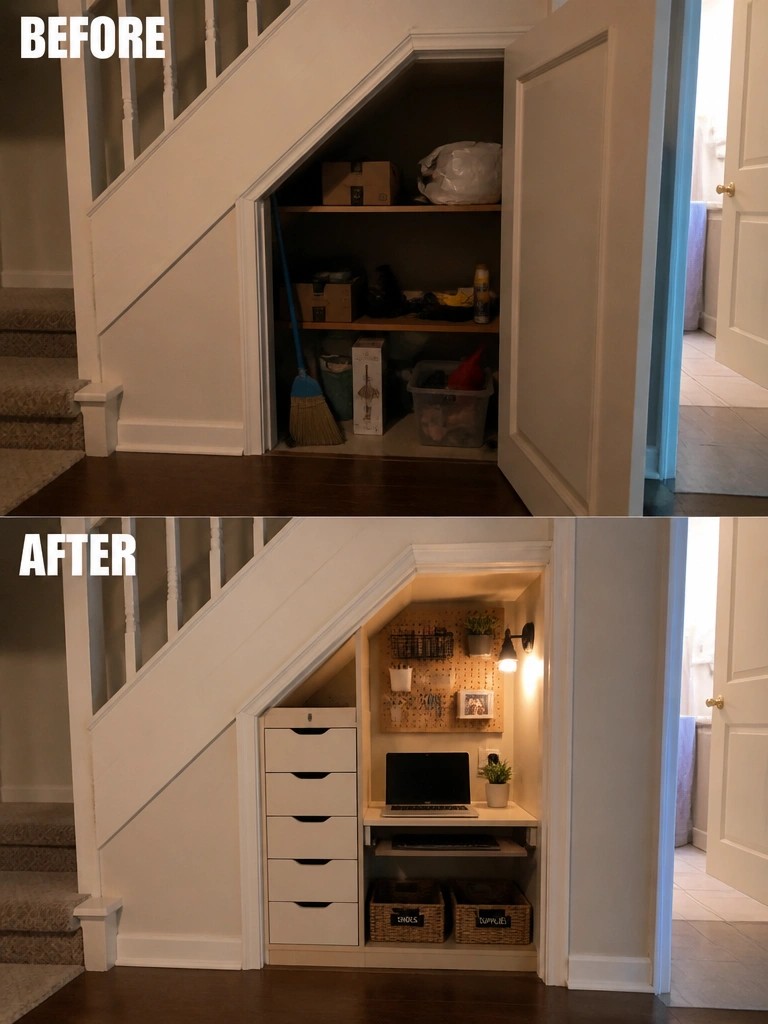
Many homes end up with a messy storage spot under the stairs because the shape makes it hard to use. Adding a desk with drawers and a simple pegboard above it gives the area a clear purpose and makes the whole corner feel intentional instead of forgotten.
This idea works best in smaller homes or tight layouts where floor space is limited. Keep the scale modest, use vertical storage to avoid crowding the floor, and add a light so the nook stays practical for daily work.
Stack Appliances To Organize A Tight Laundry Space
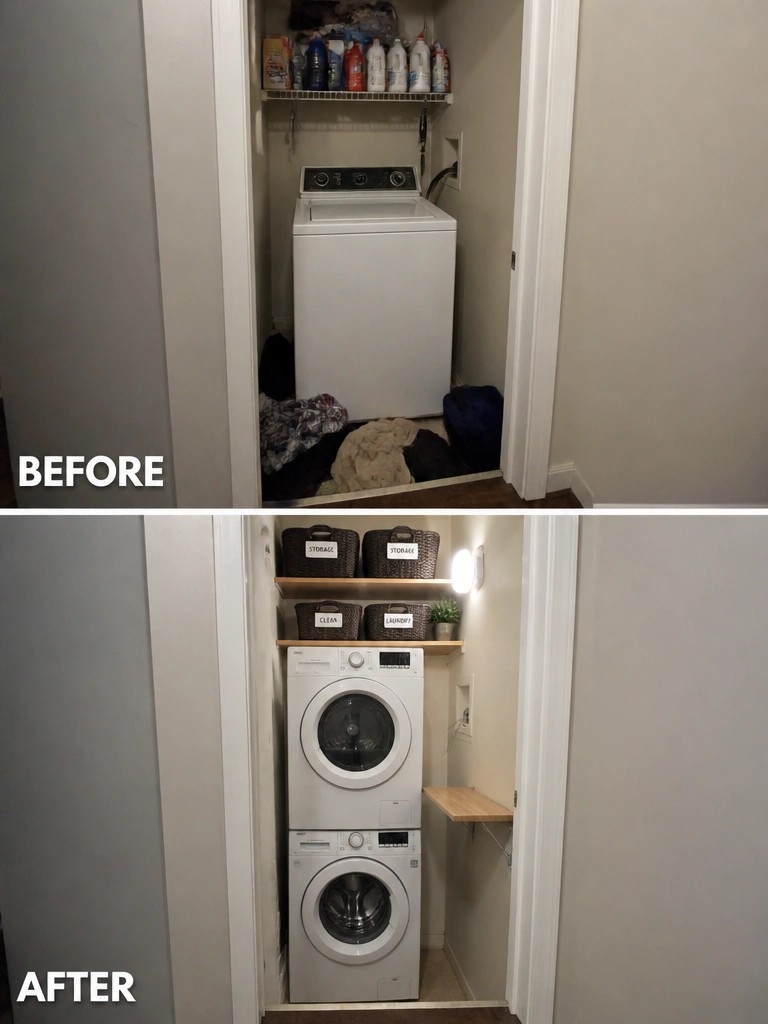
A small laundry closet often ends up messy when there is only room for one machine and nowhere to put supplies. Stacking the washer and dryer opens up floor space, while adding a couple of shelves with labeled baskets keeps everything off the ground and easy to find.
This approach works well in apartments or older homes where the laundry area is tucked into a narrow closet. Start by measuring the space to confirm stacking is possible, then choose baskets that fit the shelves so you can group items like detergent, towels, and cleaning supplies without creating new clutter.
Add Built-In Seating To Make Better Use Of A Small Room
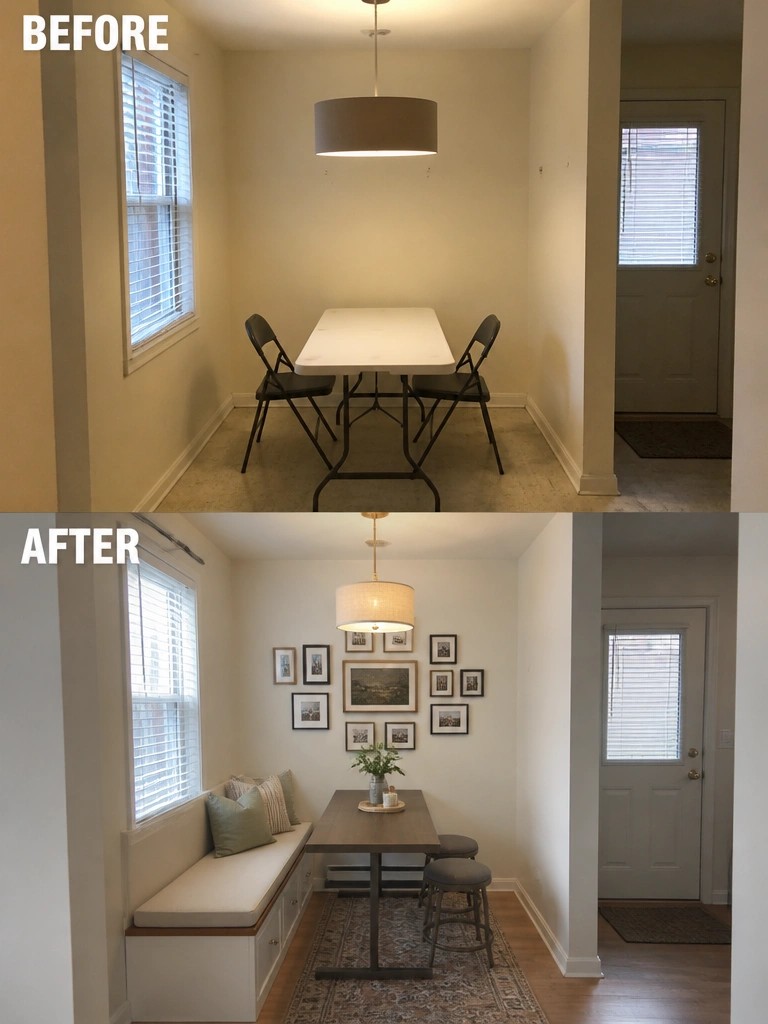
A narrow dining space often feels empty when the table and chairs just sit in the middle of the floor. Adding a built-in bench along one wall gives the table a clear place to sit and creates useful storage underneath at the same time. The bench also keeps the seating from feeling temporary.
This idea works best in homes with tight or awkward layouts where standard chairs leave empty wall space. Keep the cushion simple and add just a couple of pillows so the bench does not crowd the room. A rug under the table helps mark the area without needing more furniture.
Turn A Closet Into A Compact Desk Area
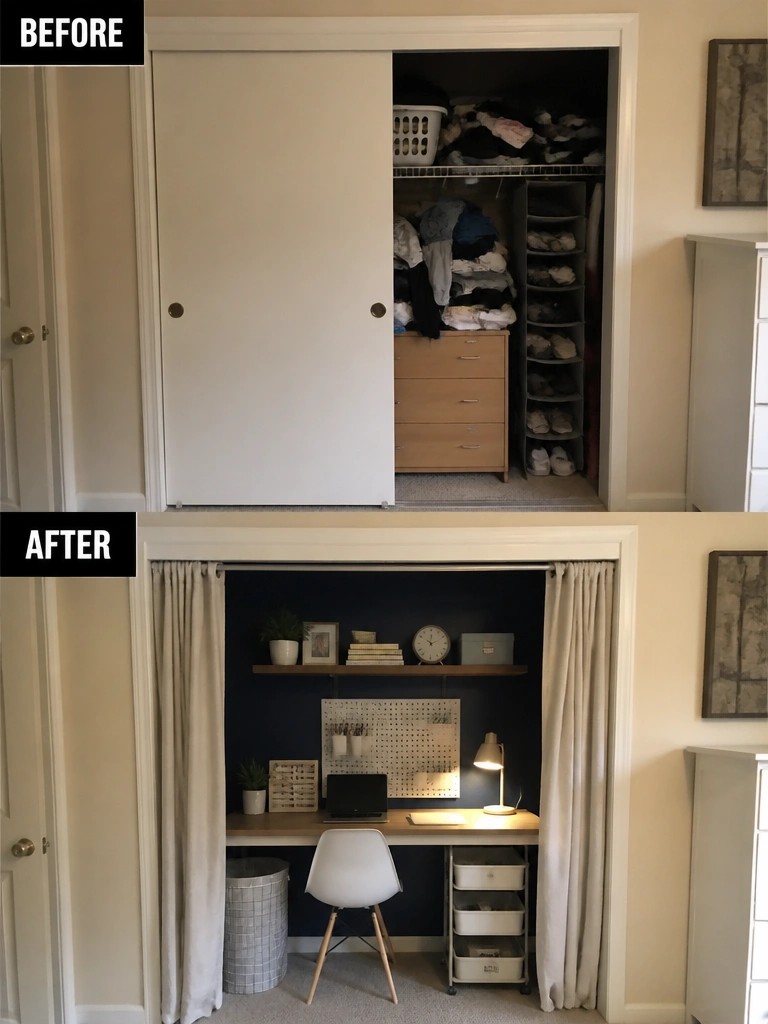
Many homes end up with a closet that stays half open and messy because it does not quite work for storage anymore. Closing off the space and fitting a simple desk inside turns it into a usable work spot that keeps the rest of the room clear.
This idea works best in bedrooms or small apartments where every corner counts. Remove the sliding doors, add a desktop across the opening, and hang curtains on either side so the area can be tucked away when it is not in use. A darker back wall and a few open shelves keep it from feeling too closed in.
Use Low Storage Units Under Sloped Ceilings
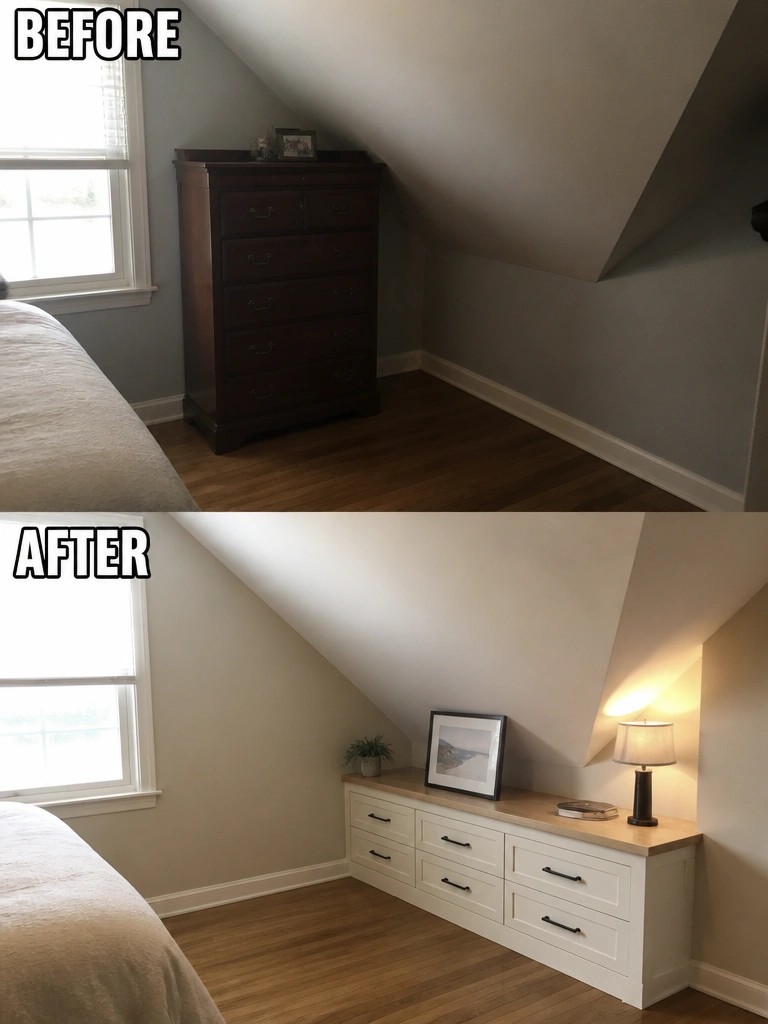
In rooms with sharp ceiling angles, tall furniture tends to crowd the space and leave awkward gaps above. Switching to a long, low cabinet that sits flat against the wall fills the usable area without fighting the slope.
This approach works best in attics and bonus rooms where the ceiling drops quickly. Measure the lowest clearance first, then choose wide drawer units that stay under that height. Keep the top clear or add only a few small items so the storage stays practical rather than cluttered.
Wrap A Support Pole To Create A Feature
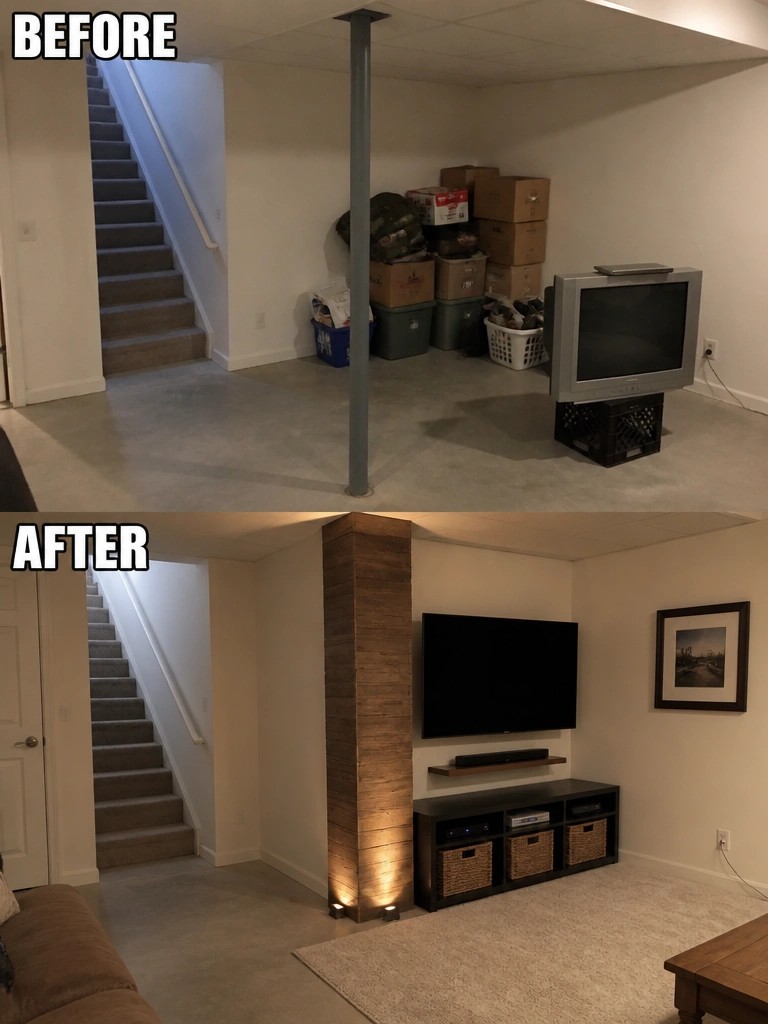
Many basement rooms have a support pole that gets in the way and makes the space feel temporary. Wrapping the pole in wood and adding simple base lighting turns it into a deliberate vertical element instead of an obstacle. The rest of the room stays simple, with the television mounted on the wall and a low console underneath for storage.
This approach works best in rooms where the pole sits near a natural focal point like a seating area. Keep the wrapping material consistent with other wood tones in the room so it does not stand out too much. Start with a thorough cleanup first, then decide if the pole needs to blend in or become a small accent.
Add Storage To A Narrow Entry Corner
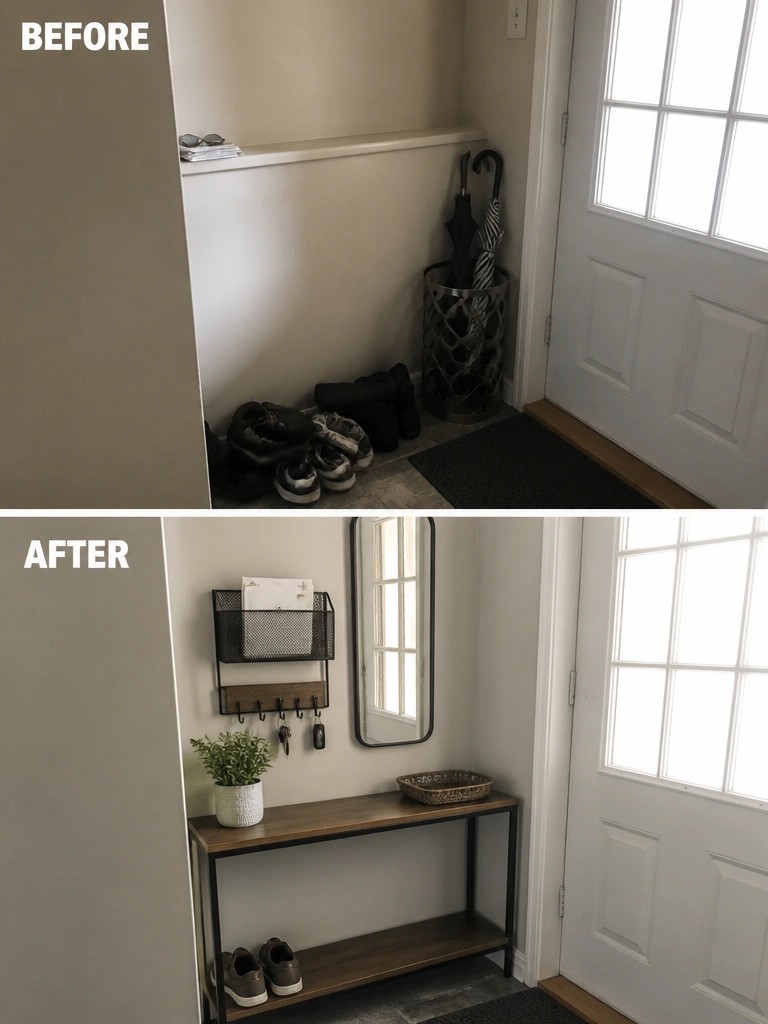
A small entry corner often ends up messy because there is no good place to drop shoes or hang keys. Adding a narrow bench with a lower shelf and a set of hooks on the wall gives everything a spot and keeps the floor clear.
This setup works best in apartments or homes with tight hallways. Choose pieces that stay close to the wall so the door can still open fully, and keep the lower shelf open for quick shoe storage.
Make The Fireplace Wall The Main Feature
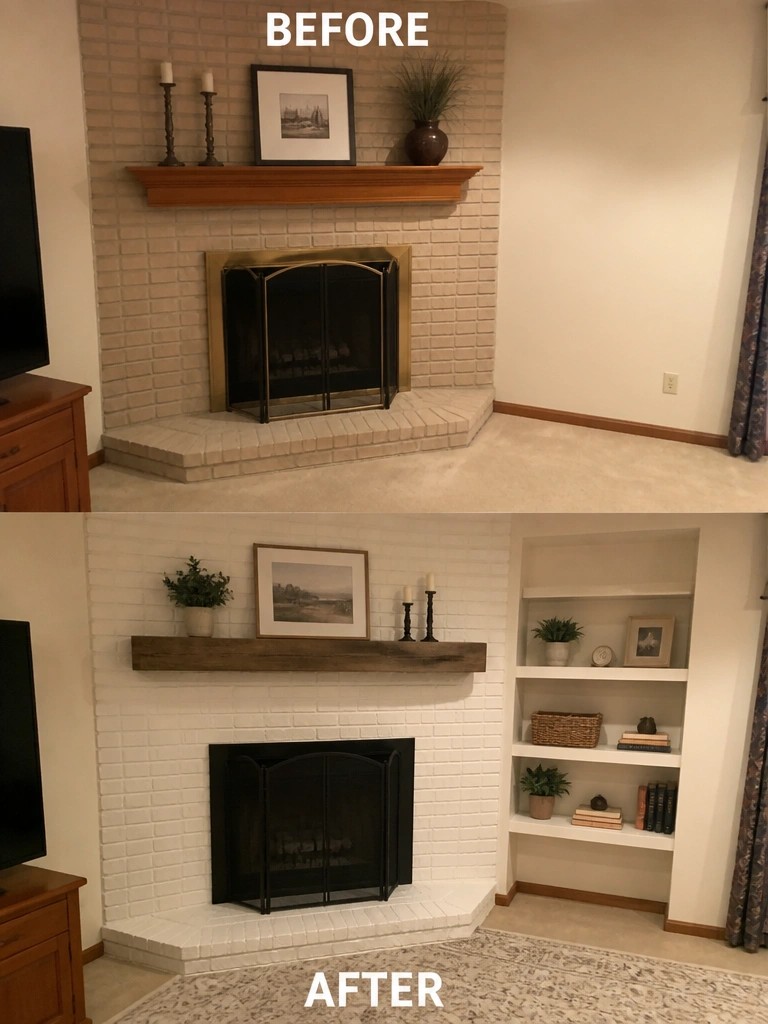
Many homes have a fireplace that feels dated and disconnected from the rest of the room. Painting the brick white and adding built-in shelves on one side pulls the whole wall together and gives it a clear purpose.
This idea works well in rooms where the fireplace sits in an awkward spot or leaves empty wall space beside it. Start with a good coat of paint to brighten the brick, then add shelves that match the scale of the room so they provide storage without crowding the space.
Use A Floating Desk To Open Up A Small Room
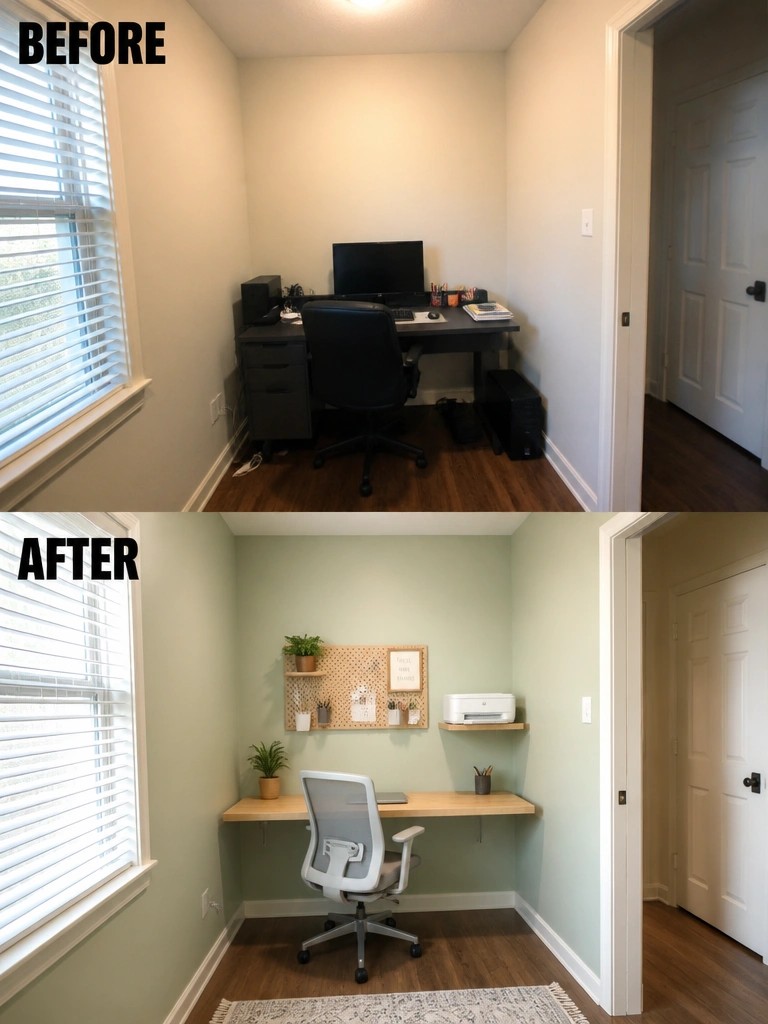
A small room can quickly feel crowded when the desk takes up too much floor space and blocks movement. Switching to a simple floating desk removes the bulky base and legs, which instantly makes the room feel larger and easier to walk through.
This approach works well in tight home offices or spare bedrooms that double as workspaces. Keep the desk narrow, choose a light finish, and limit other furniture to just a chair so the space stays practical without feeling cramped.
Turn A Tight Corner Into A Small Reading Nook
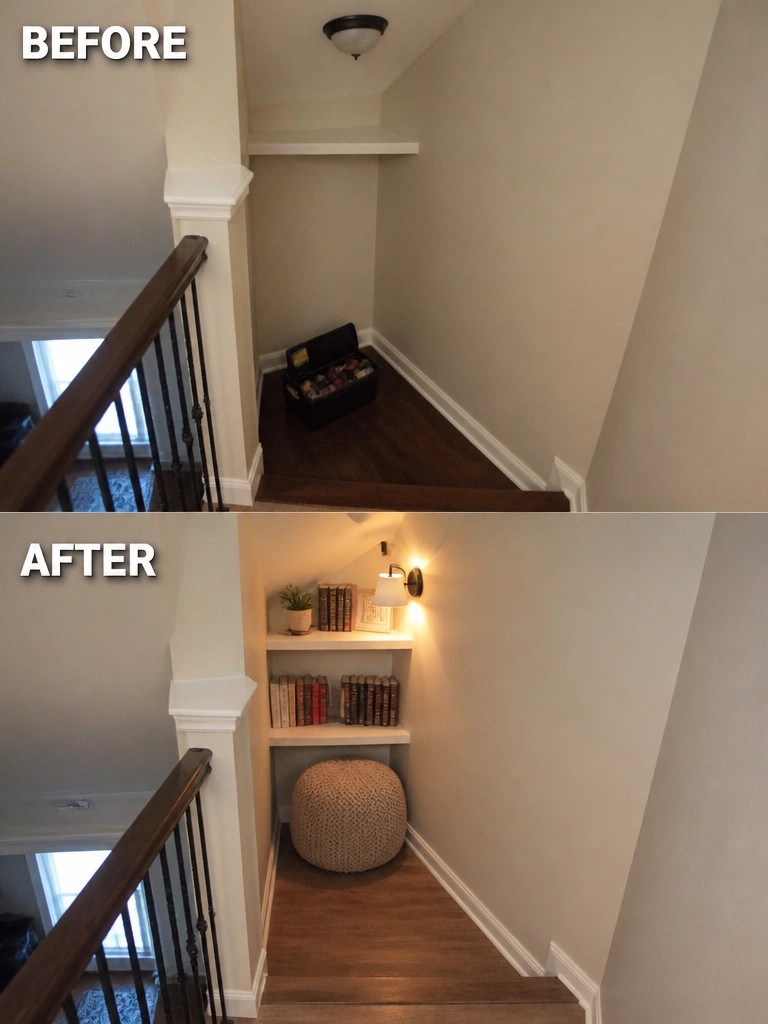
An empty stair landing often gets passed over because the space feels too narrow for real use. A pair of floating shelves and a low seat can change that quickly. The before photo shows nothing but a single chest tucked away, while the after shows the same corner holding books and a place to sit without blocking the stairs.
This idea suits homes where stairs create leftover pockets that never quite fit standard furniture. Keep shelves shallow and stick to one or two surfaces so the area stays open. Add a simple light above the shelves if the corner feels dark. The goal is to give the spot one clear job instead of trying to fill every inch.
Give A Kitchen Peninsula Better Seating And Storage
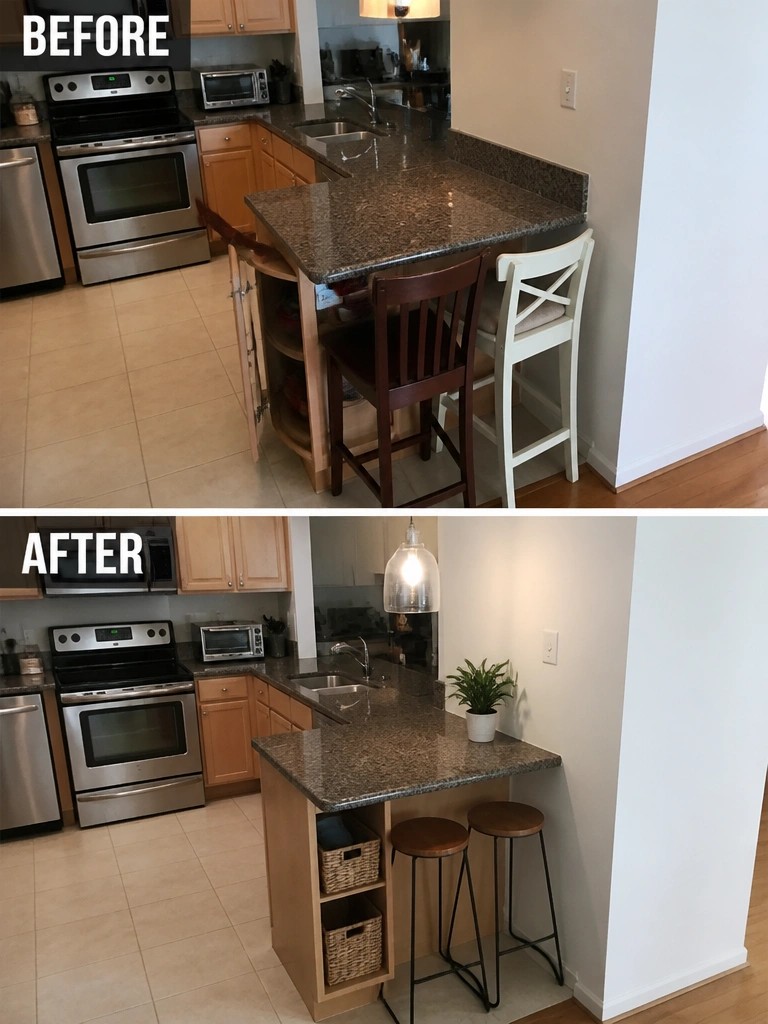
An awkward kitchen peninsula often ends up with mismatched chairs and open shelves that collect clutter. Shortening the counter slightly and adding two simple stools underneath creates a cleaner line while keeping the seating area usable. Swapping the open sides for baskets turns the space into hidden storage without adding new cabinets.
This approach works best in smaller homes where the peninsula needs to serve multiple purposes without blocking the walkway. Keep the stools low enough to tuck away and choose baskets that fit the existing shelves so the whole area feels more organized rather than styled.
Replace The Shower Curtain With A Glass Door
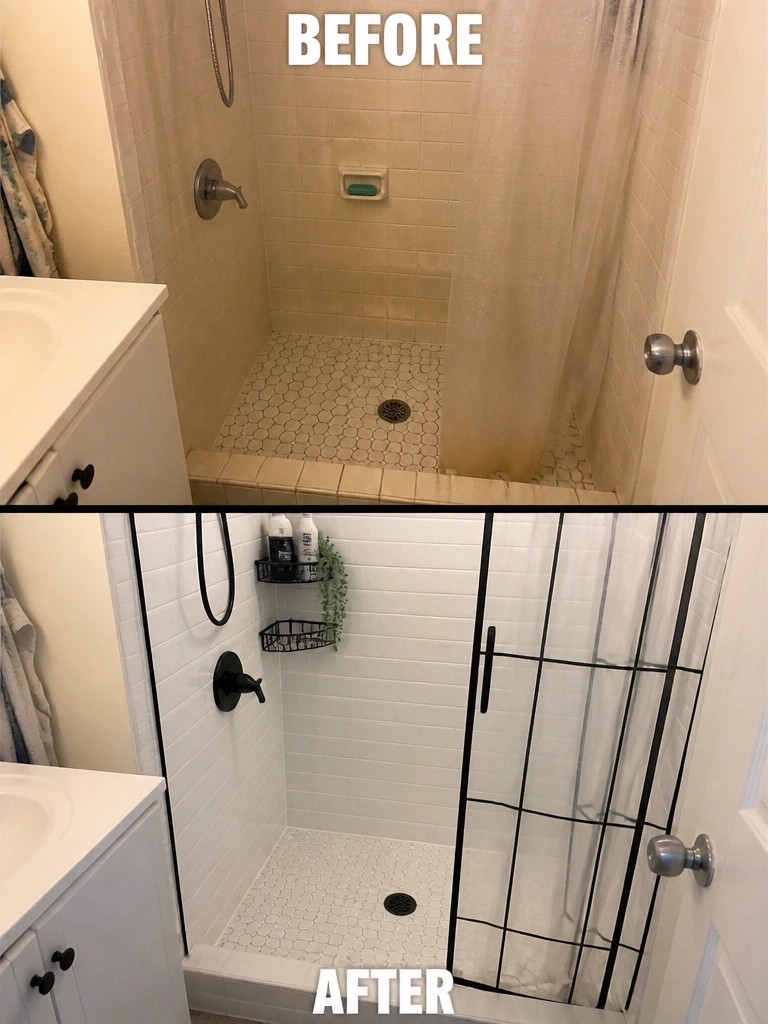
In a small bathroom the shower curtain often makes the space feel closed off. Switching to a clear glass door with a simple black frame lets light move through the room and keeps the floor plan looking more open. The old beige tile and dated hardware gave way to white subway tile and matte black fixtures, which brightened the whole area without changing the footprint.
This idea works best in tight layouts where every inch matters. Start with the door if your budget is limited, then update the tile or hardware later. It suits older homes with compact baths and helps the room feel less cramped while still giving you a place to store a few bottles on a small shelf.
Mount The Tv To Open Up The Alcove
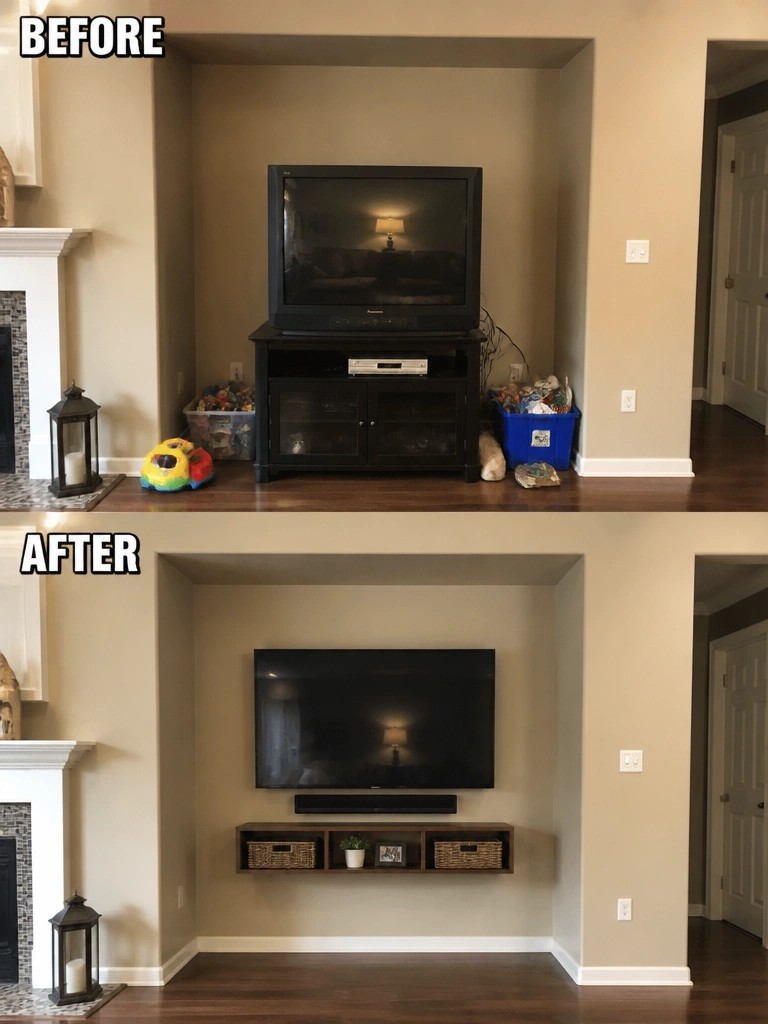
Mounting the television on the wall removes the need for a large stand that crowds the space. The before photo shows how the stand filled the recessed area and invited extra items to collect around it. Once the tv is up, the alcove feels open and the room gains breathing room without any major construction.
This approach suits homes with built-in niches that are just a bit too deep for standard furniture. Keep whatever sits below the tv to a minimum so the area stays tidy. It also helps the fireplace beside it remain the stronger architectural feature instead of competing with a bulky media unit.
Use Tall Storage To Free Up Floor Space In Tight Corners
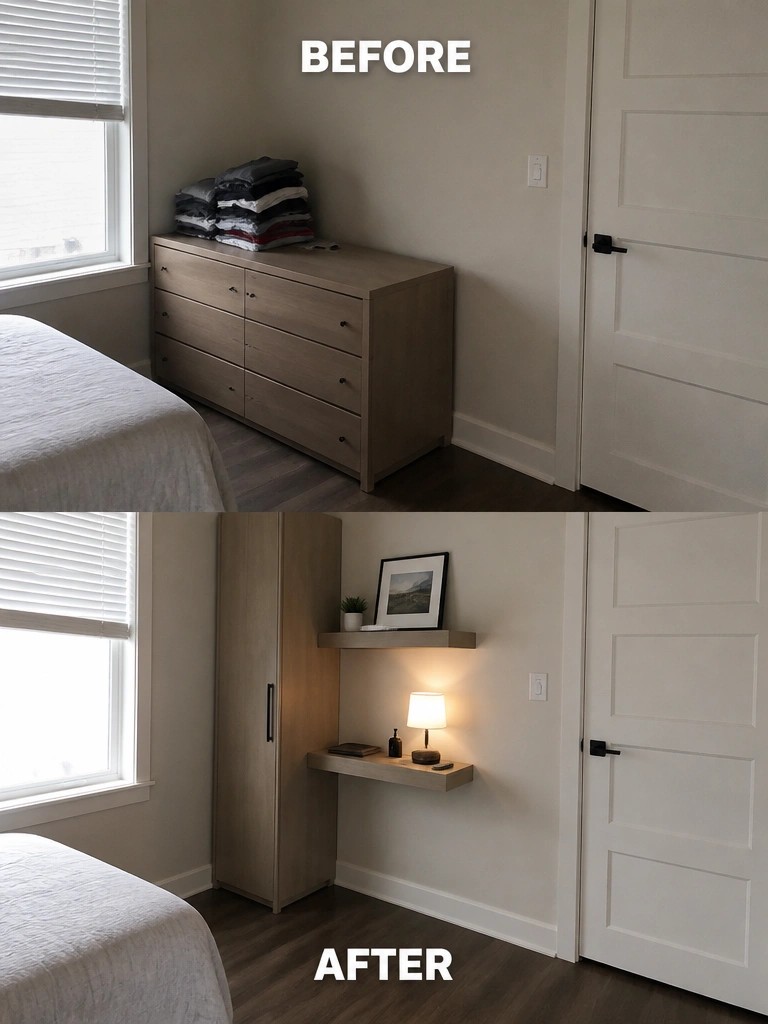
A wide dresser often eats up floor space in a bedroom corner while leaving the wall above it empty. Switching to a tall narrow cabinet and adding floating shelves higher up keeps the same amount of storage but opens the floor and makes the corner feel more organized.
This idea works best in rooms where every inch of floor space matters. Choose pieces that stay close to the wall so walking paths stay clear, and keep the top shelf simple so the area does not feel crowded.
Organize A Small Pantry With Clear Bins
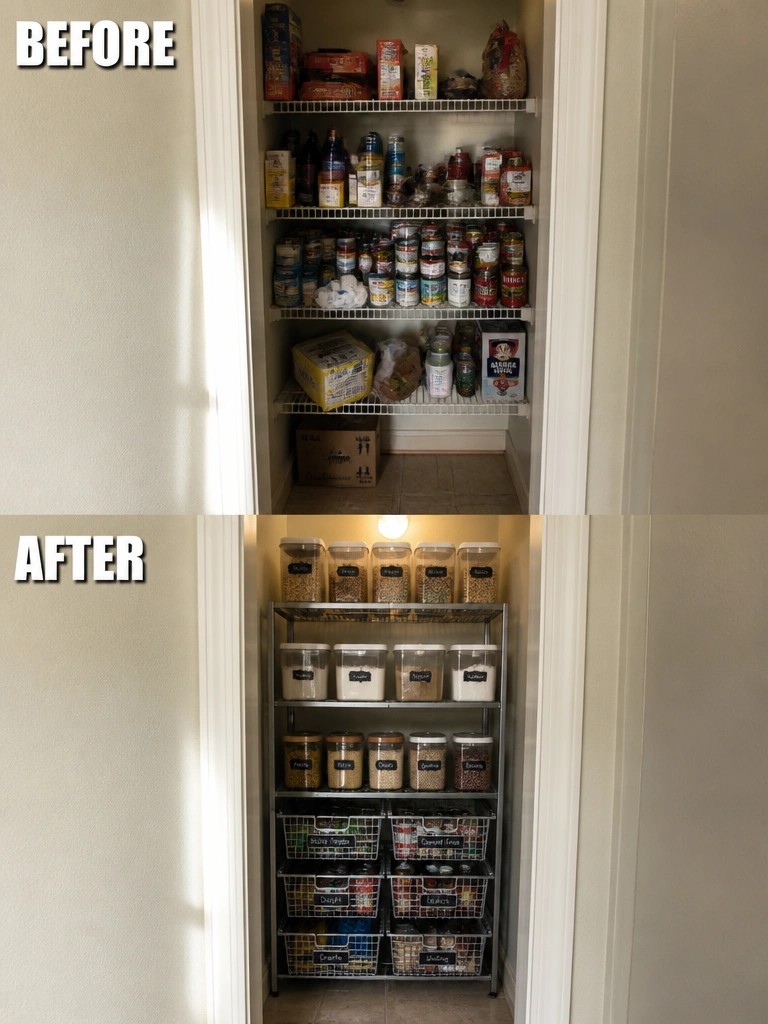
A cluttered pantry makes it hard to find what you need and leads to buying duplicates. Adding uniform containers on the existing shelves turns the same space into something much more usable. Everything stays visible, and the floor stays clear for walking through.
This idea works best in homes with limited cabinet space where the pantry has to hold a lot. Start by sorting out what you actually keep on hand, then choose bins that fit the shelf depth so nothing hangs over the edge. Labels help keep the system going after the first cleanup.
Frequently Asked Questions
Q: How can I deal with a corner that’s blocked by a vent?
A: Angle a tall plant stand right in front of the vent to hide it. The greenery softens the look and still lets air flow. Keep the stand narrow so it does not block heat.
Q: What if my awkward layout leaves no good spot for a TV?
A: Mount the TV on a swivel arm attached to the wall. This lets you turn it toward your seating no matter the shape of the room. Skip built-in units that eat up floor space.
Q: Can I add shelves to a space that’s only six inches deep?
A: Use tension rods or over-the-door organizers instead. They fit into tiny depths and hold books or decor without drilling. Stick to lightweight items so nothing tips over.
Q: How do I test out new furniture arrangements without moving heavy pieces around? A: Lay out painter’s tape on the floor to mark sizes first. You see right away if something fits before you lift a thing.
