


I’ve noticed that a fireplace often ends up shaping how the whole room gets used even when the seating was planned around something else entirely.
Traffic paths tend to form on their own once people start moving through the space and it shows quickly when the chairs block the natural route to the kitchen or hall.
Seating needs room to breathe.
In my own living room I kept shifting one chair for weeks before the path from the front door finally stopped feeling awkward.
A few of the simpler adjustments here are the sort I would try first on a regular weekend to see whether the room feels less cramped during ordinary evenings.
Center the Fireplace for Natural Seating Flow
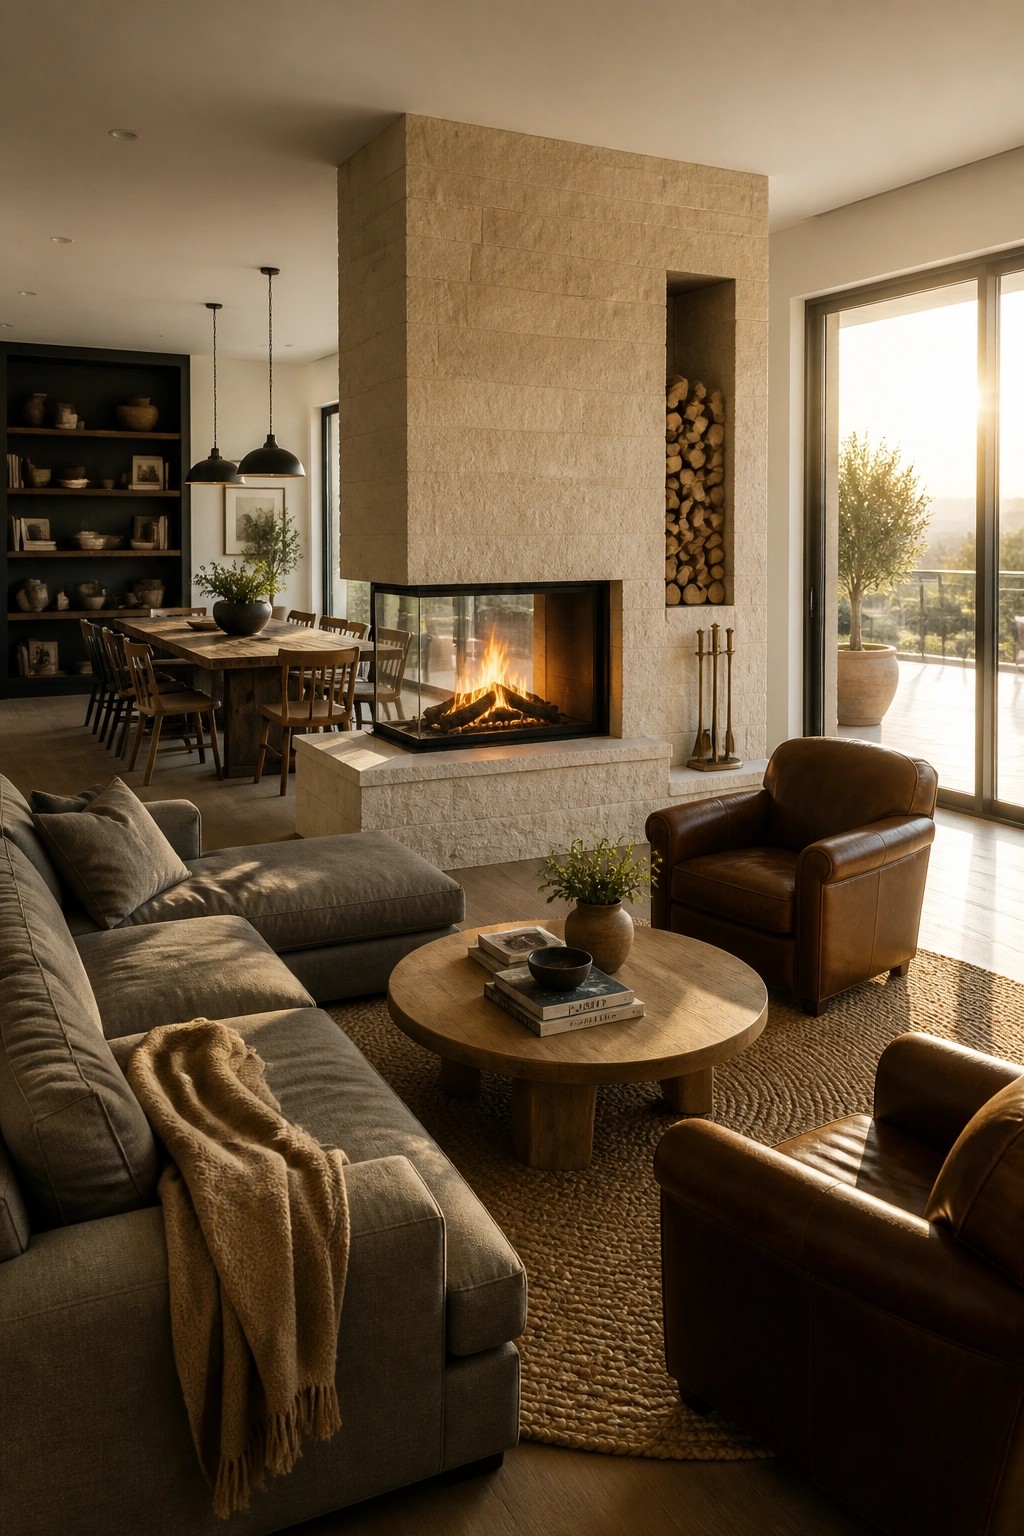
Placing the fireplace in the middle of the room makes it easy to arrange seating without crowding the space. The chairs and sofa end up facing the fire while still leaving clear paths to the dining area and other parts of the house.
This layout works best in open living rooms where you can add a couple of chairs on one side and a larger sofa on the other. Just keep the coffee table low and round so people can move around it without bumping into each other.
Face the Sofa Toward the Fireplace
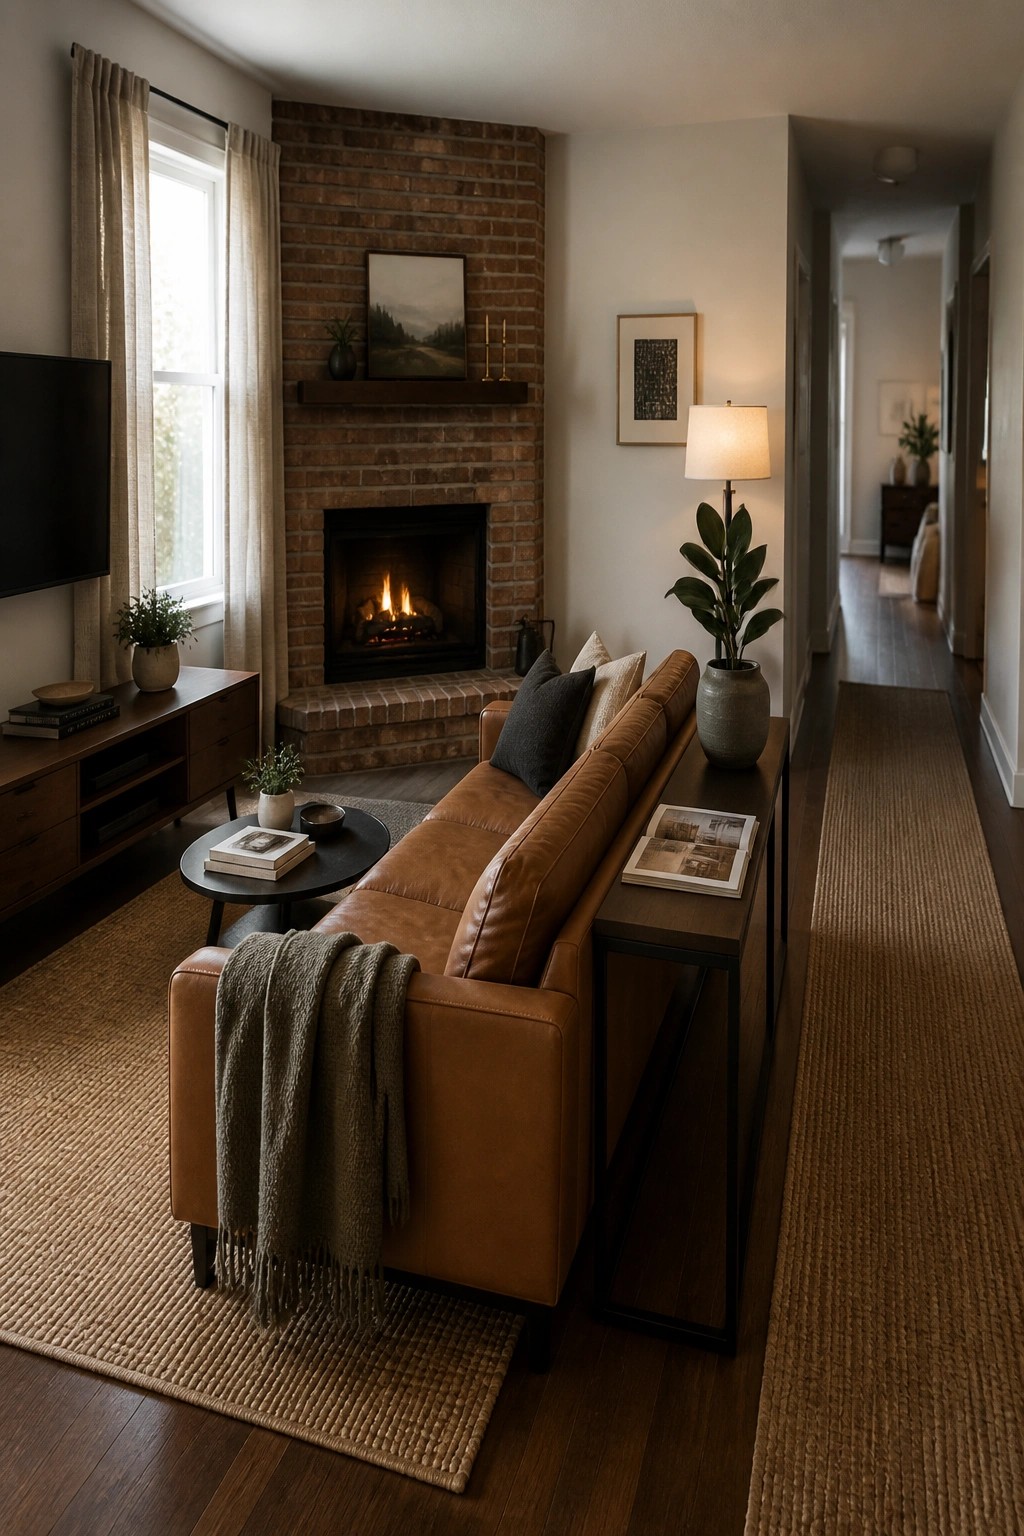
Placing the main seating directly across from the fireplace gives the room a clear focal point. It also keeps people comfortable without turning their backs on the fire or the rest of the space. In this setup the sofa sits at a slight angle that still centers the view on the brick surround while leaving the side aisle open.
This arrangement works best in rooms that double as pathways to other areas. Leave enough room on at least one side of the sofa for foot traffic so the layout does not feel closed off. A narrow console behind the sofa can hold lamps or plants without narrowing the walkway.
Built-Ins on Both Sides of the Fireplace
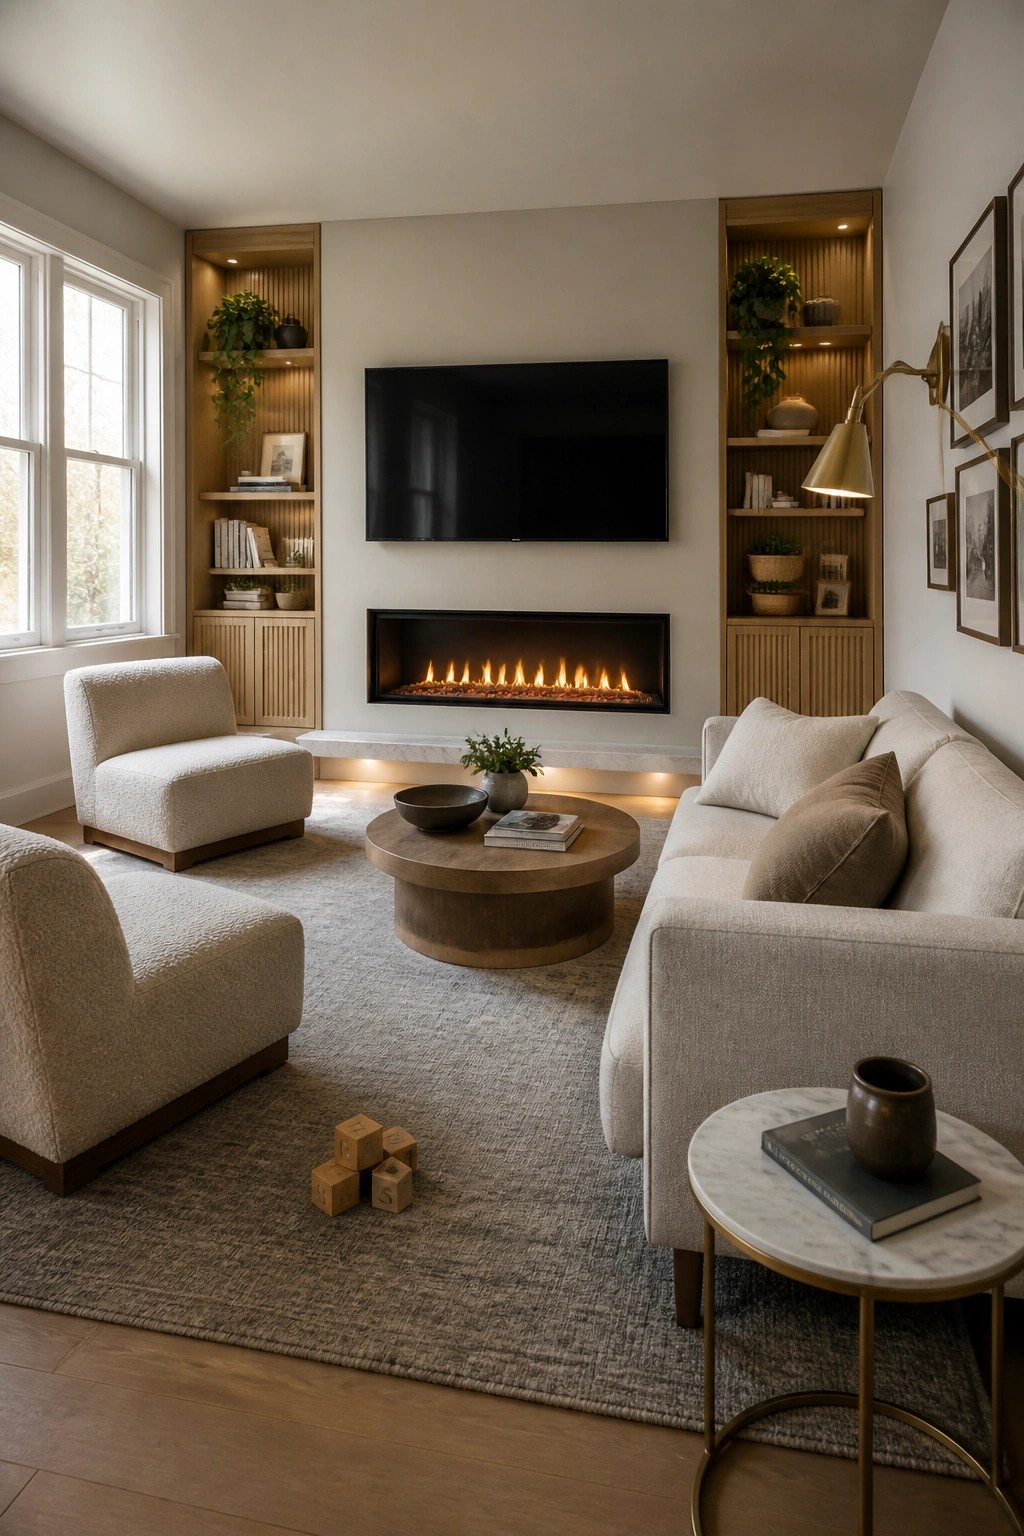
Built-in shelving on either side of the fireplace gives the wall a finished look while adding useful storage. The shelves keep books and small items off the floor, and the symmetry helps the room feel organized without much extra effort.
This layout works well when you want seating to face the fire but still need clear paths through the room. It suits living spaces that get regular use, since the open area in front stays easy to walk around and the furniture can stay pulled back from the main walkway.
Arrange Seating Around the Fireplace
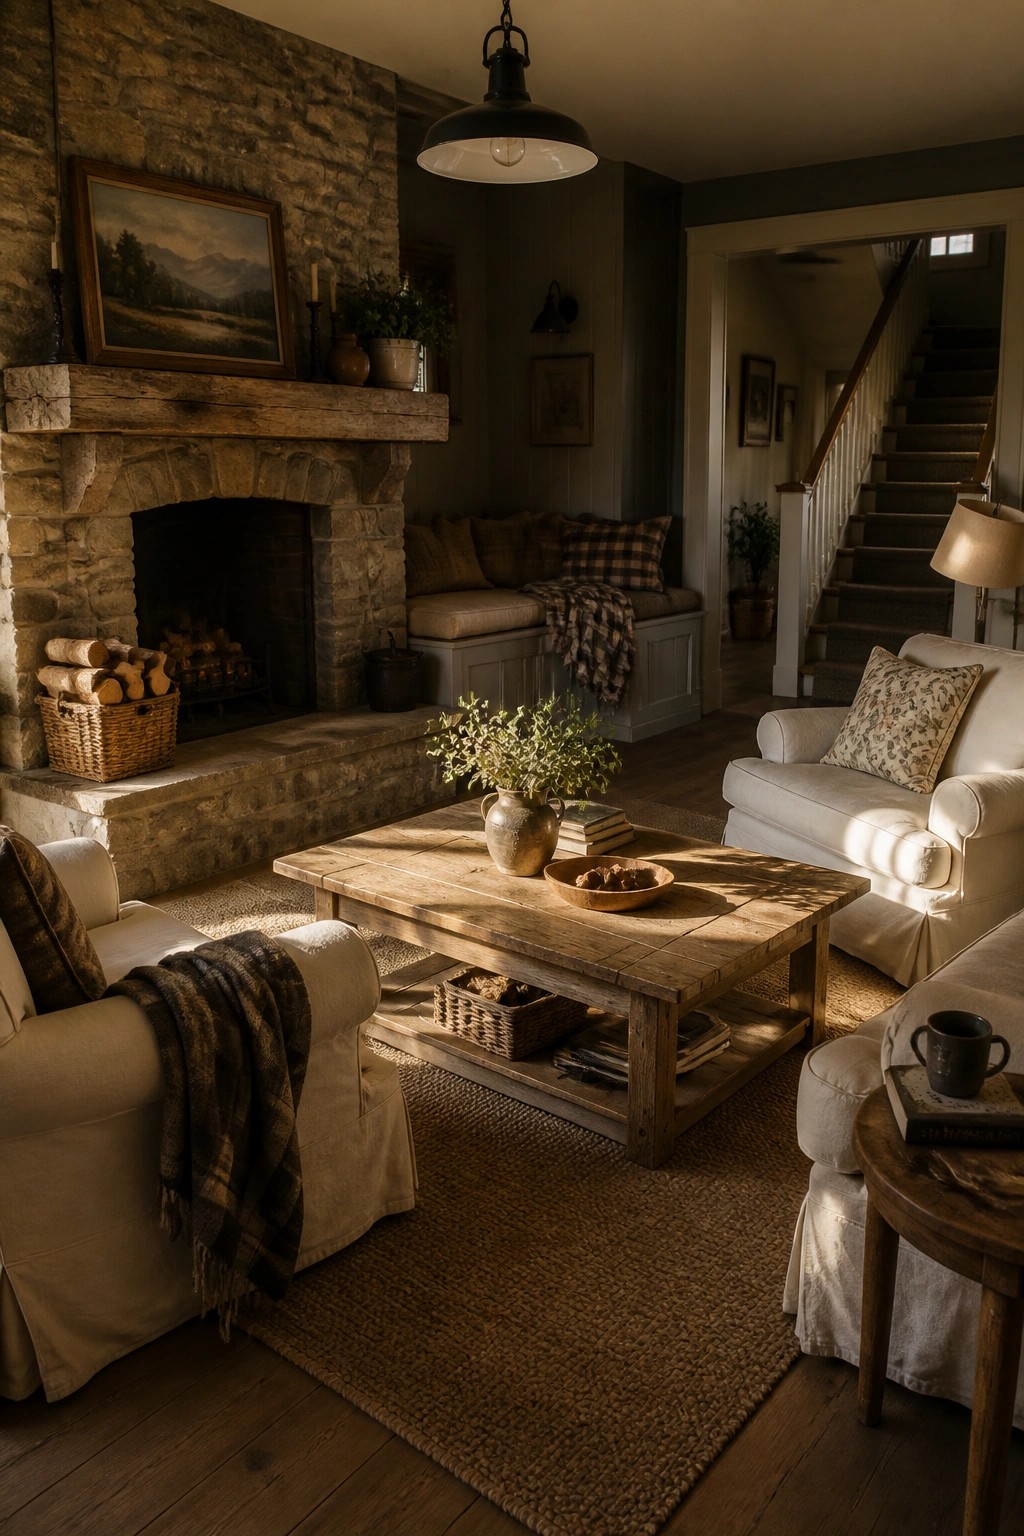
Placing chairs and a sofa in a loose circle around the fireplace makes the hearth the natural focus while still leaving room to move. The central coffee table helps tie everything together without blocking the path from the seating area toward the stairs or hallway.
This layout works best in rooms that already have some width on either side of the fireplace. Keep at least three feet clear between the furniture edges so people can walk through easily, especially when the fire is going and the room feels warmer.
Create A Seating Circle Around The Fireplace
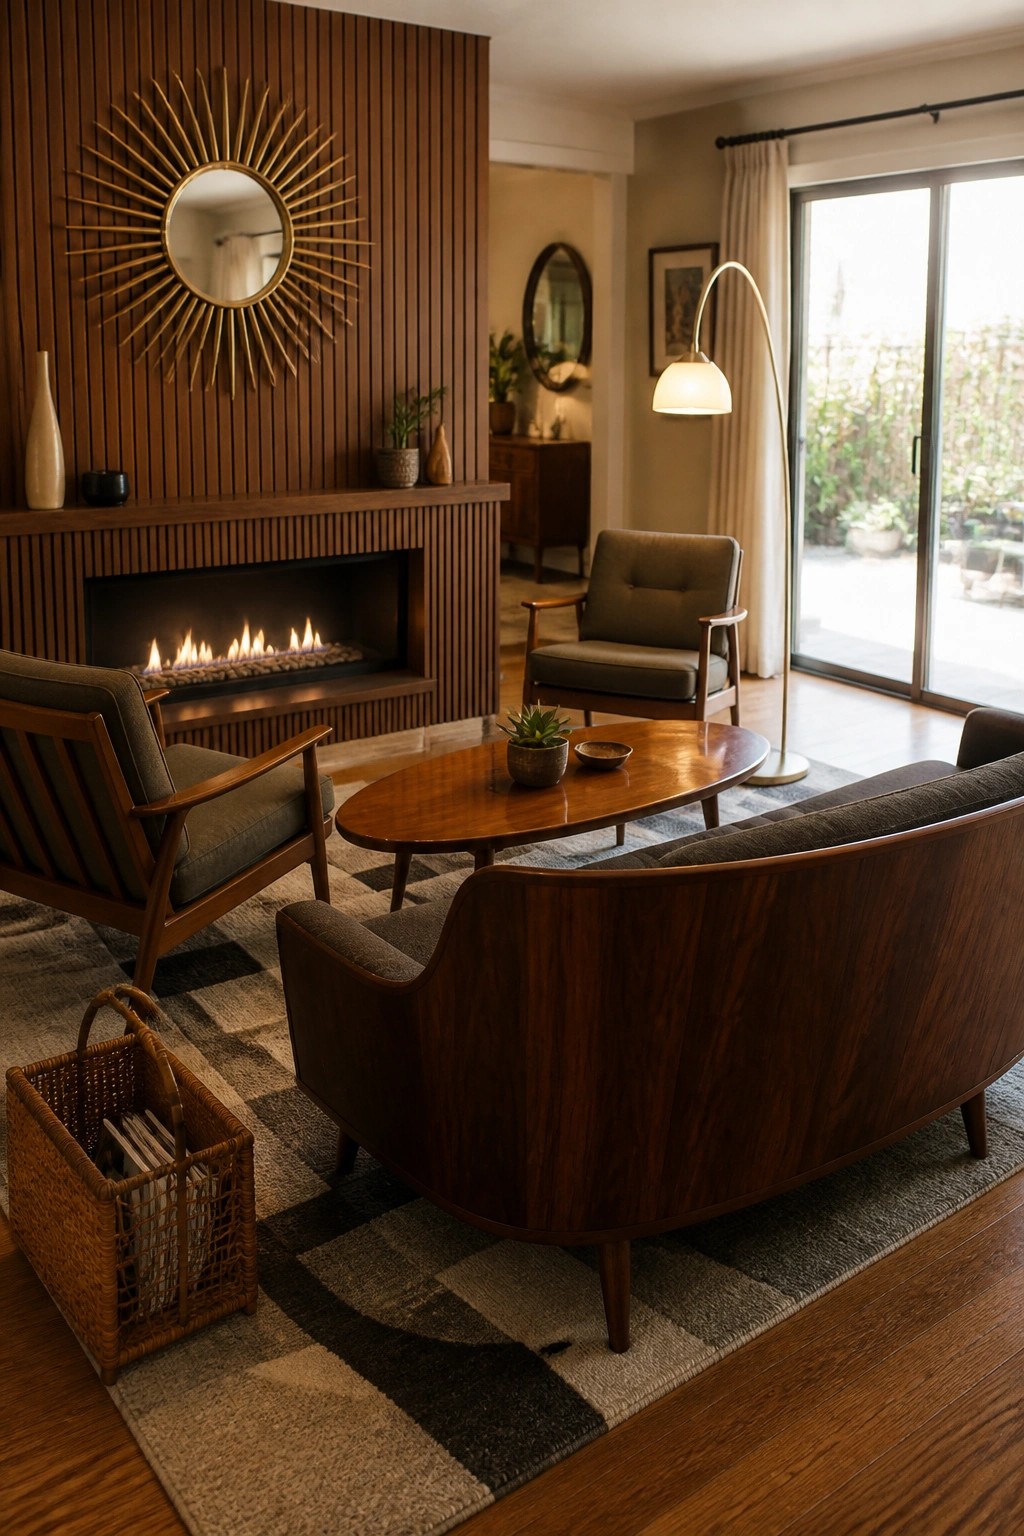
Placing chairs and a sofa in a loose circle facing the fireplace keeps the room feeling open while making the fire the natural center. This setup works especially well in longer rooms because it leaves clear paths on the sides for walking through without stepping over legs or tables.
Try it in homes where the fireplace sits on a main wall rather than in a corner. Keep the coffee table low and oval so it does not block movement, and leave at least three feet between the farthest chair and the wall behind it. The curved sofa and matching armchairs in this room show how the arrangement stays balanced without crowding the space.
Arrange Seating Parallel to a Linear Fireplace
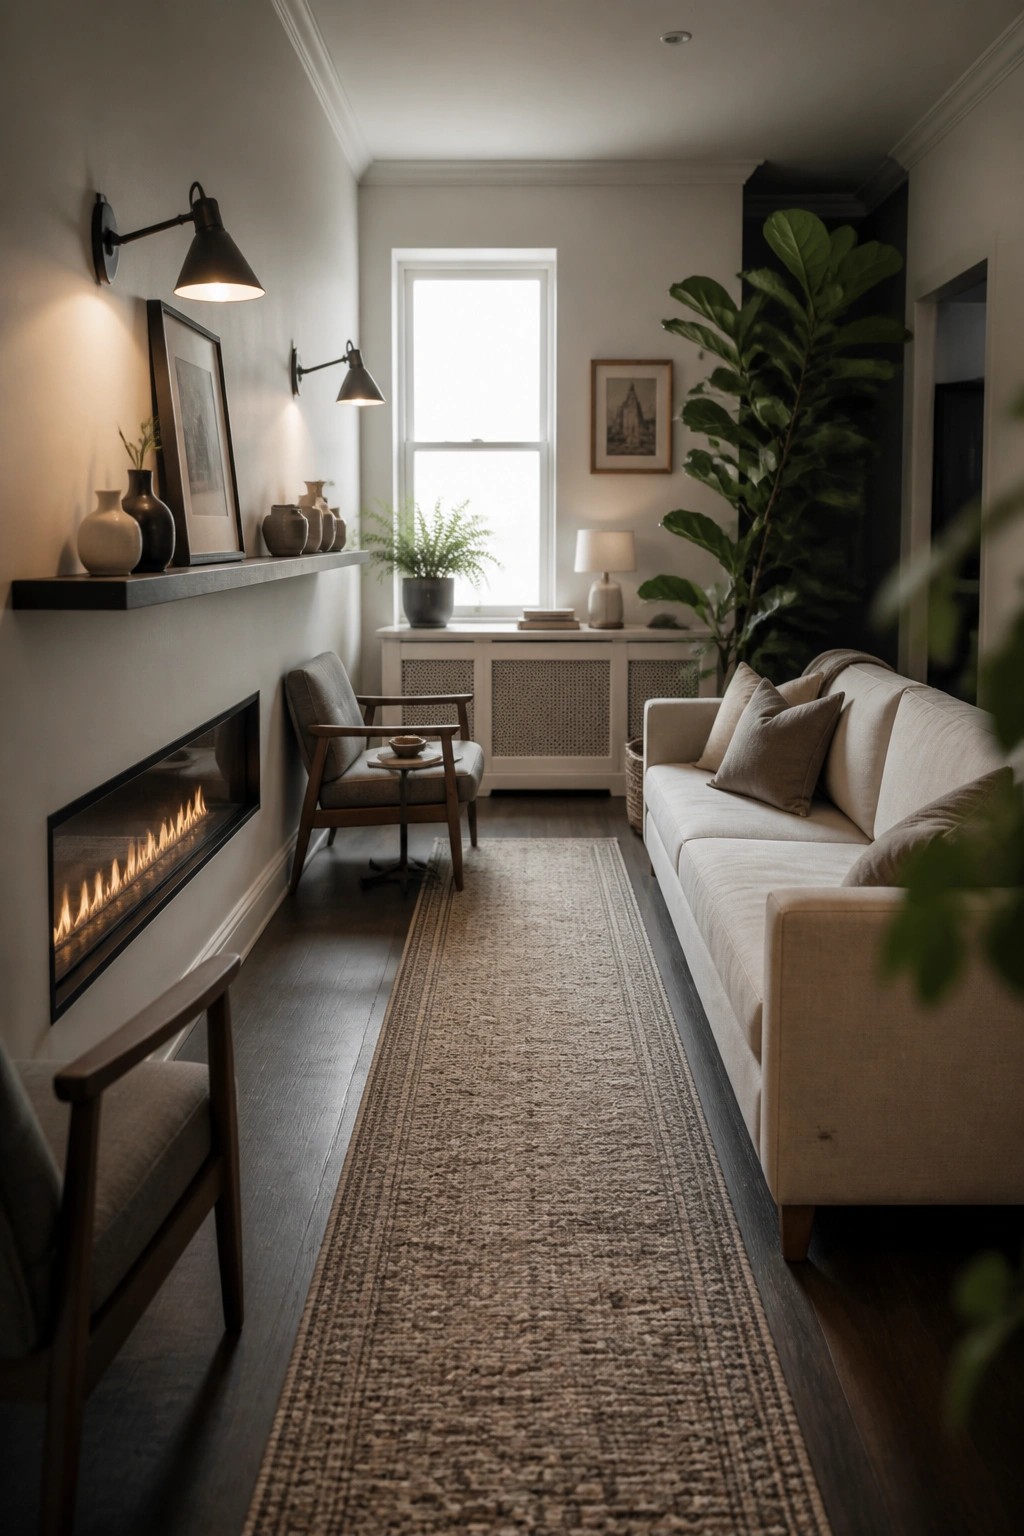
Many narrow rooms gain better flow when the fireplace runs along the long wall instead of sitting at the end. This leaves room for a sofa on one side and a couple of chairs on the other without blocking the middle.
A simple runner rug helps mark the walkway and keeps the seating from feeling crowded. The layout suits older homes with long, skinny living spaces where people need to move through the room often.
Build Seating Into The Fireplace Wall
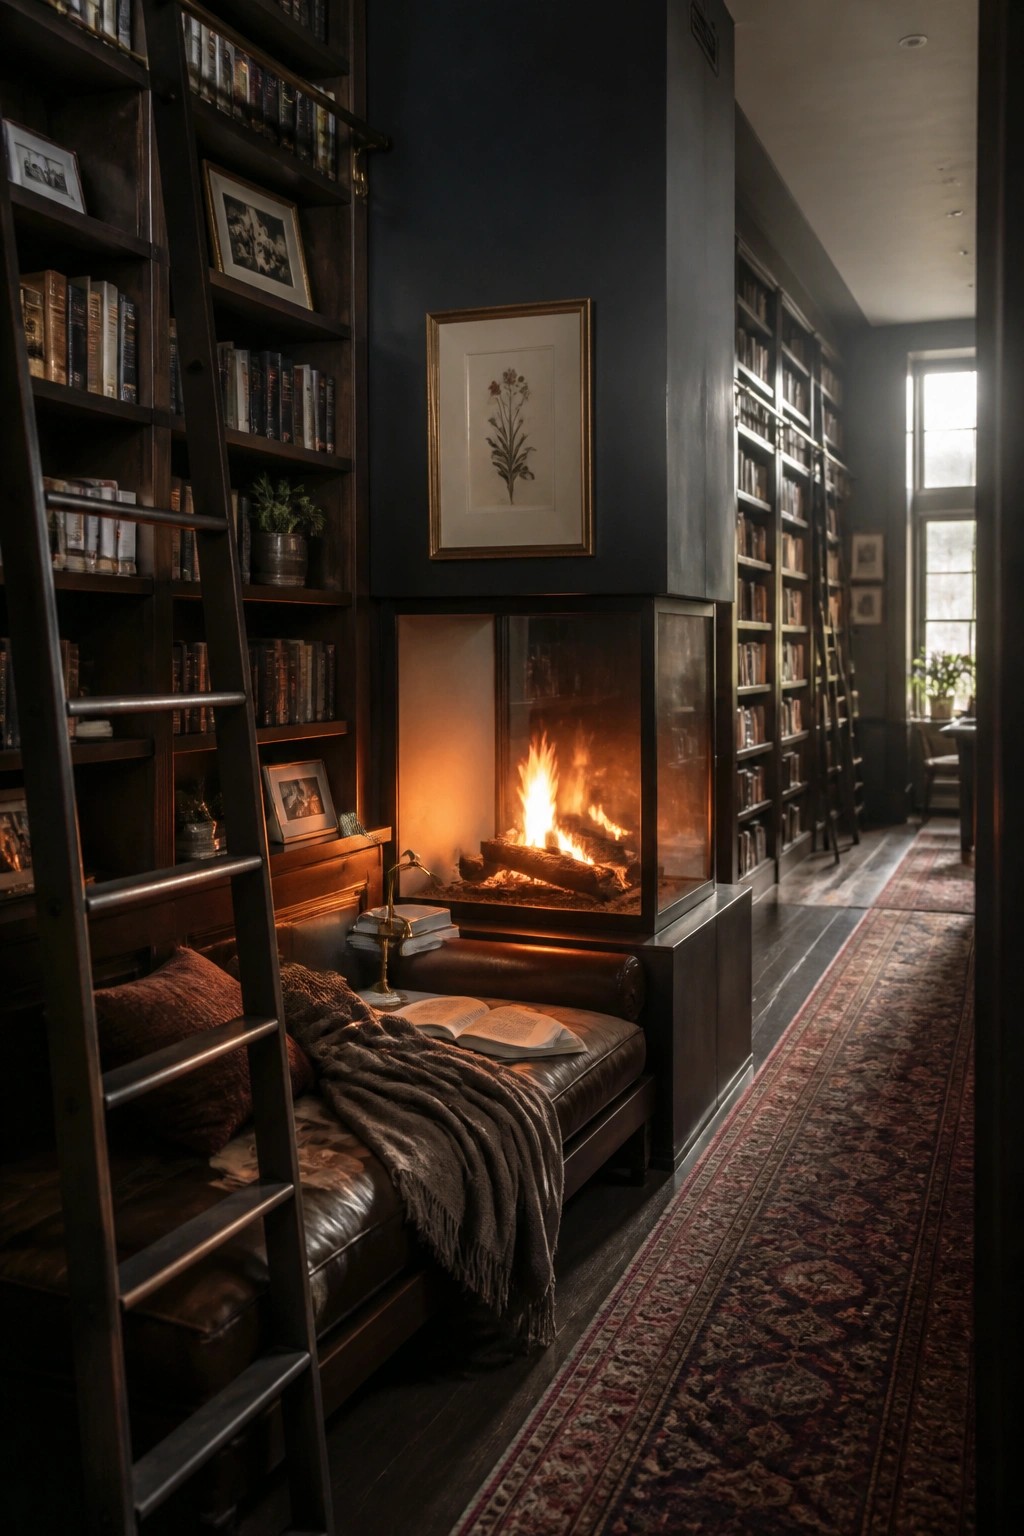
A bench or daybed placed right against the fireplace turns the hearth into a real seating zone instead of just a visual focal point. It works especially well in rooms that already have built-in shelving, because the seating can tuck neatly into the same wall without eating up floor space.
This layout suits smaller libraries or studies where you want a quiet spot to read without adding extra furniture that blocks the path through the room. Keep the bench low and upholstered so it feels like part of the architecture rather than a separate piece. Make sure the firebox is visible from the seat so the warmth is actually usable.
Anchor a Dining Table in Front of the Fireplace
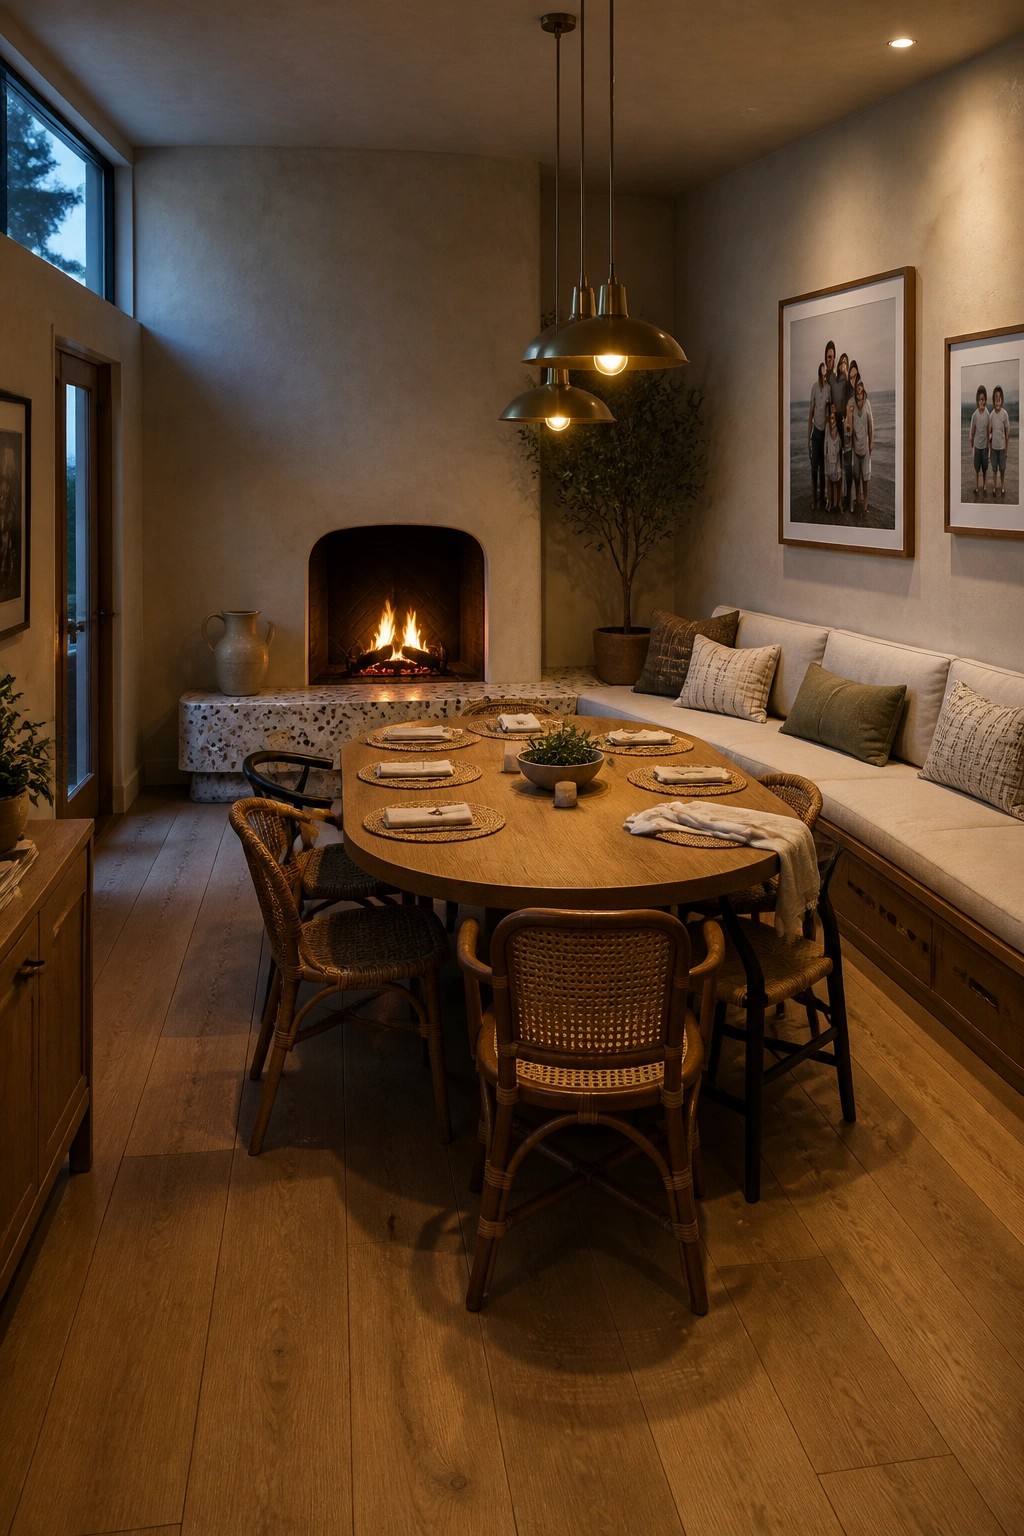
Placing a dining table directly in front of the fireplace turns the fire into the center of everyday meals. The round shape helps keep sightlines open and lets people move around the table without crowding the hearth or nearby doorways.
This layout works best in rooms where you already have one long wall free for built-in seating. The bench gives extra spots without adding more chairs that could block traffic, while the open side of the table stays clear for easy passage.
Put the Fireplace Under a Window Bench
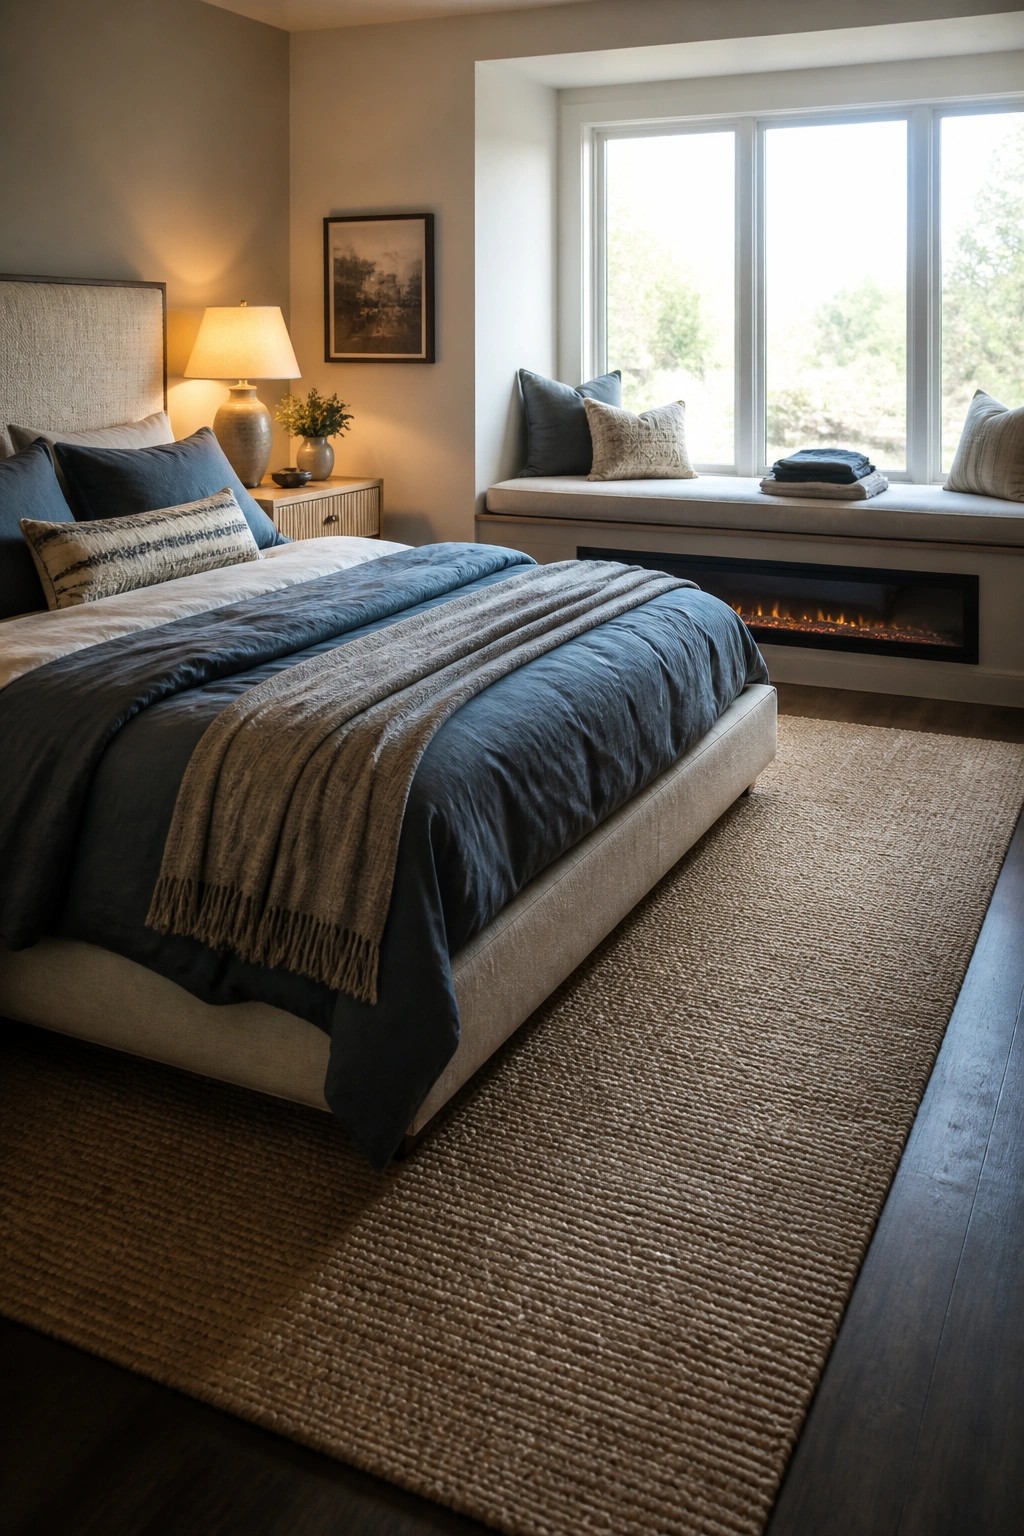
Tucking a fireplace under a window bench gives you extra seating without crowding the floor. The bench becomes the main spot to sit and enjoy the fire, while the rest of the room stays open for walking around the bed.
This layout works best in bedrooms or smaller living spaces where you need warmth but do not want a big hearth taking up floor space. Keep the bench height low enough for comfortable seating and choose a slim fireplace style so the window above it still gets plenty of light.
Keep Desk And Fireplace Seating In Separate Zones
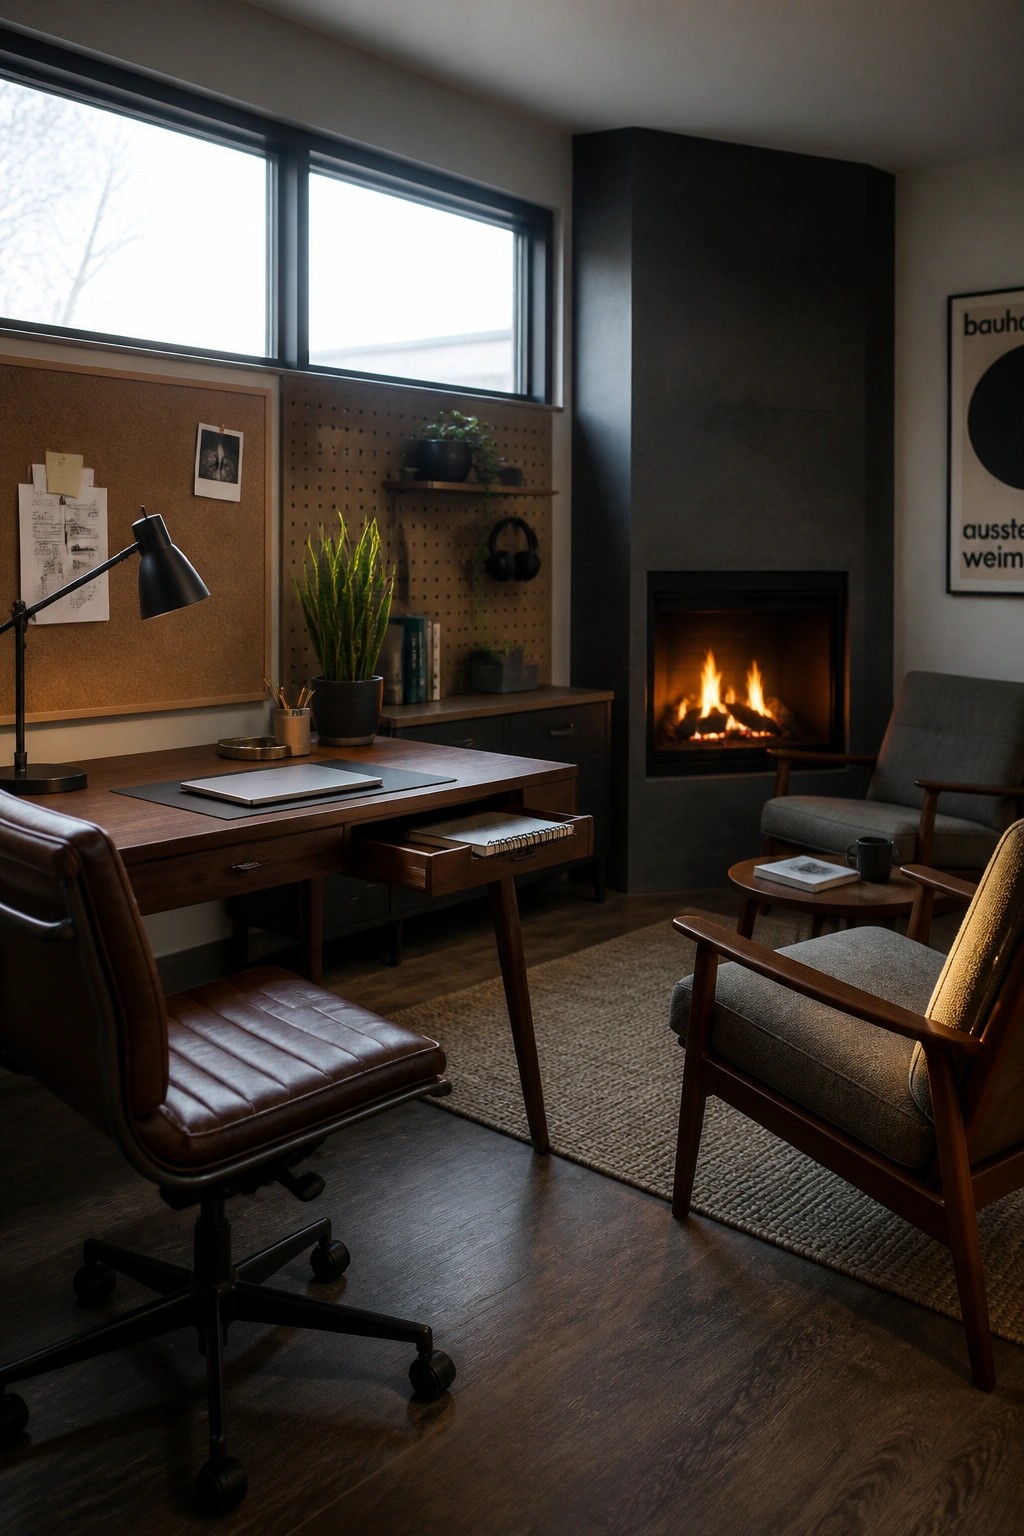
Placing the fireplace on one side of the room lets you build a small seating area around it without crowding the workspace. The desk stays along the opposite wall, so the two functions do not compete for the same floor space.
This layout works best in studies or family rooms that need to handle both work and relaxation. Leave a clear path between the desk and the chairs so traffic moves easily and the room does not feel chopped up.
Add Built-In Seating Beside the Fireplace
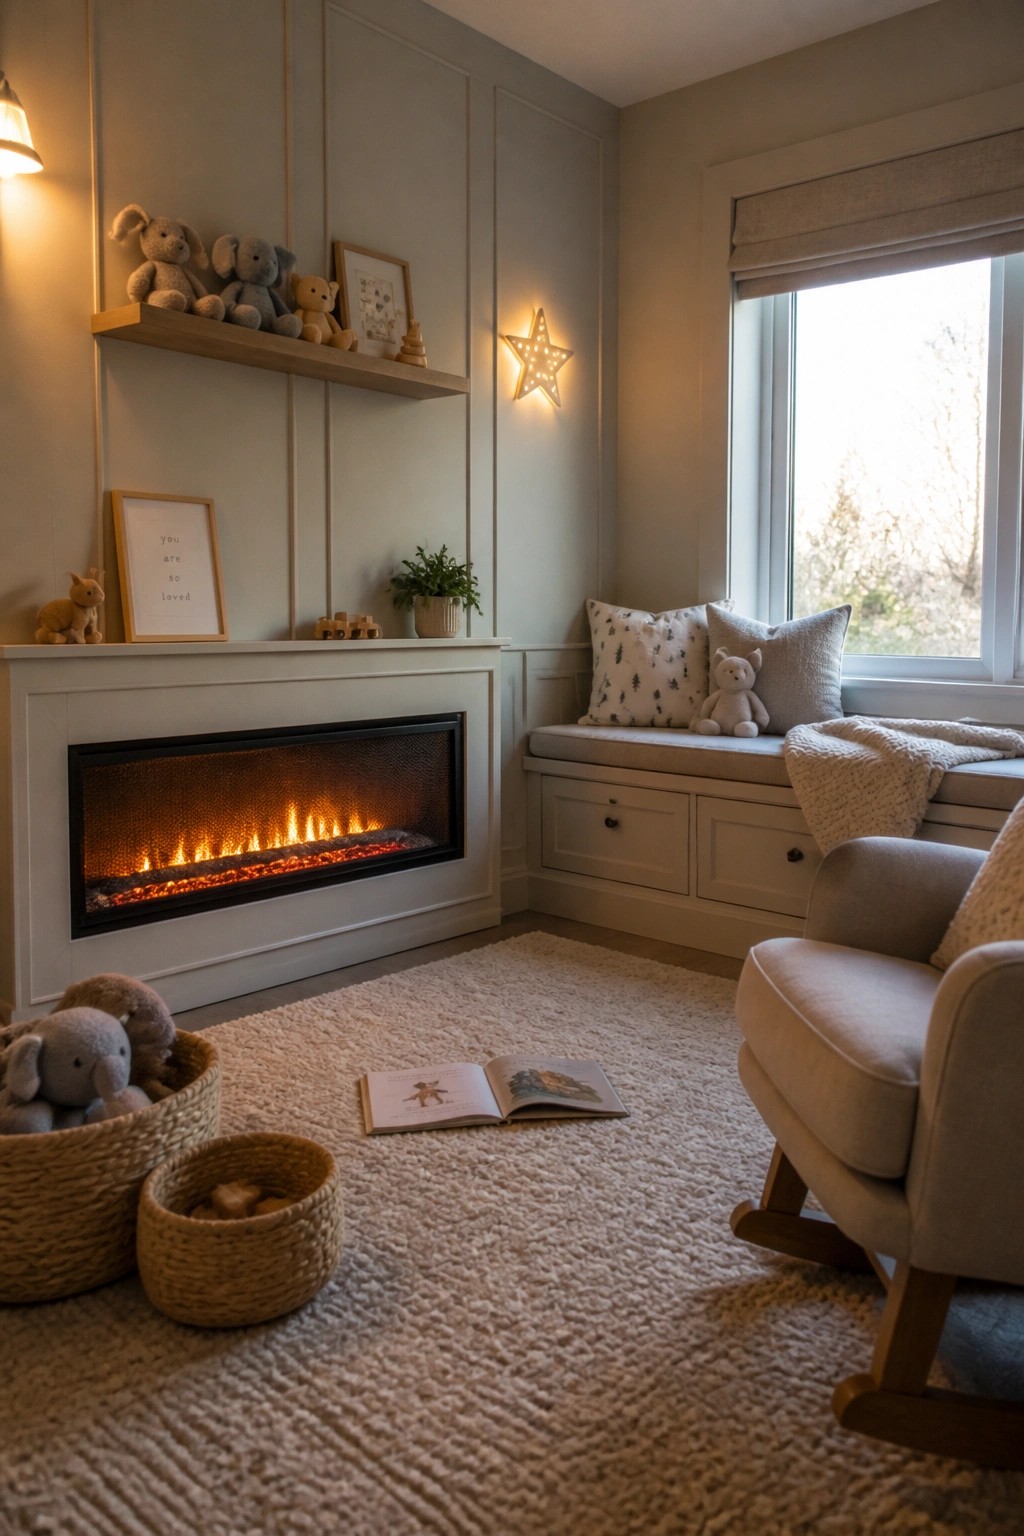
A built-in bench next to the fireplace gives you extra seating without pushing furniture into the middle of the room. It keeps the main walking paths clear and lets the fire stay the main point of the space.
This works best in family rooms or play areas where you want low seating that does not block movement. Add storage under the bench so toys or blankets stay out of the way.
Flank The Fireplace With Matching Chairs
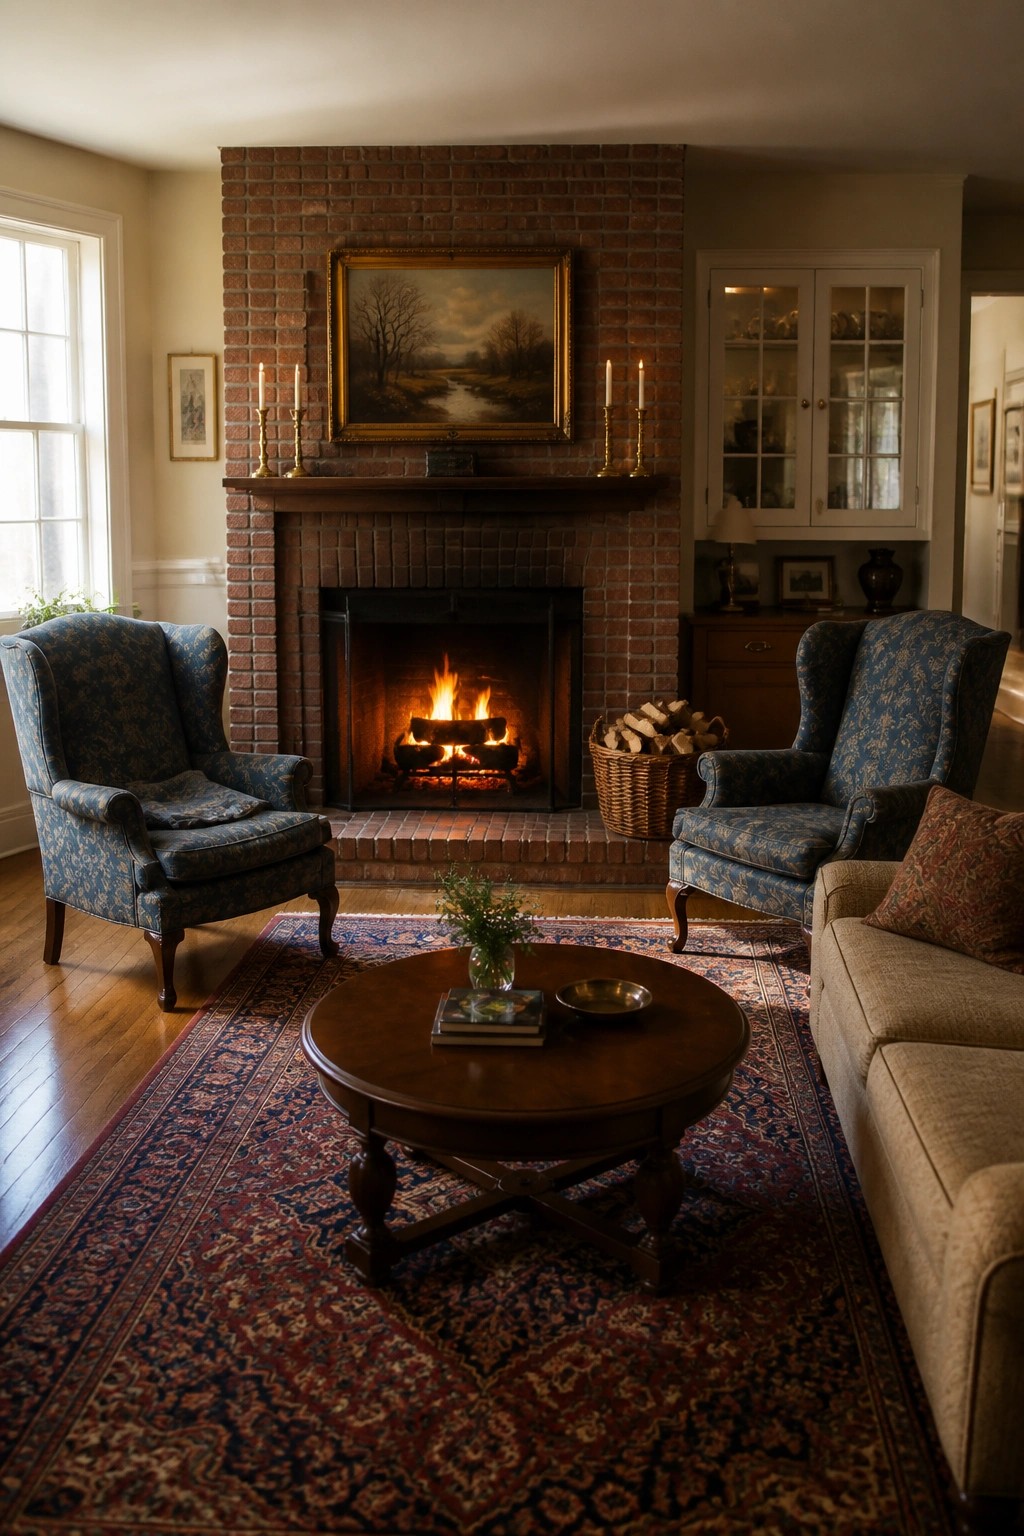
Putting a pair of chairs on either side of the fireplace creates a natural conversation spot while leaving the middle of the room open. The layout keeps traffic moving past the hearth instead of forcing people to step around a big sofa or cluster of furniture.
This works best in living rooms where the fireplace sits on a main wall and you still need a clear path to other parts of the house. Keep the chairs fairly light in scale so they do not block the view or the heat, and add a low table in front if you want a place for drinks without crowding the rug.
Fireplace Along One Long Wall
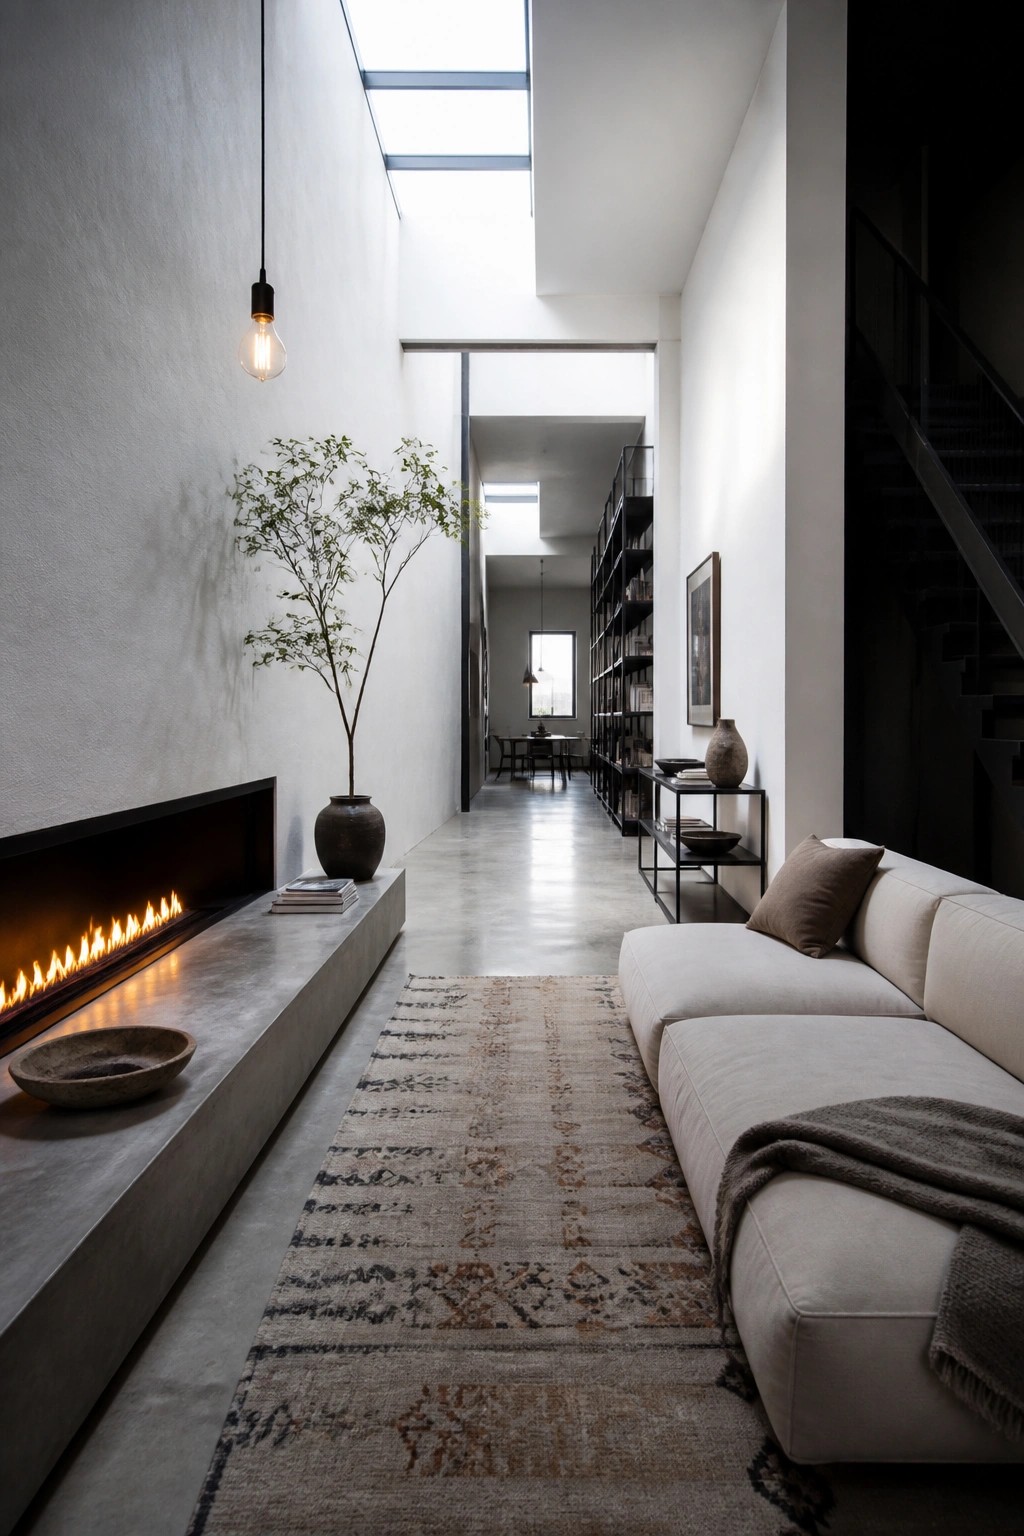
Placing the fireplace along one long wall works well when the room is narrow. It leaves the center open so traffic can move straight through without dodging furniture or stepping around the hearth.
This layout also keeps seating close enough to enjoy the fire while staying out of the main path. It fits best in long rectangular rooms where you need both a focal point and easy movement from one end to the other.
Place Sofas Facing Each Other Near the Fireplace
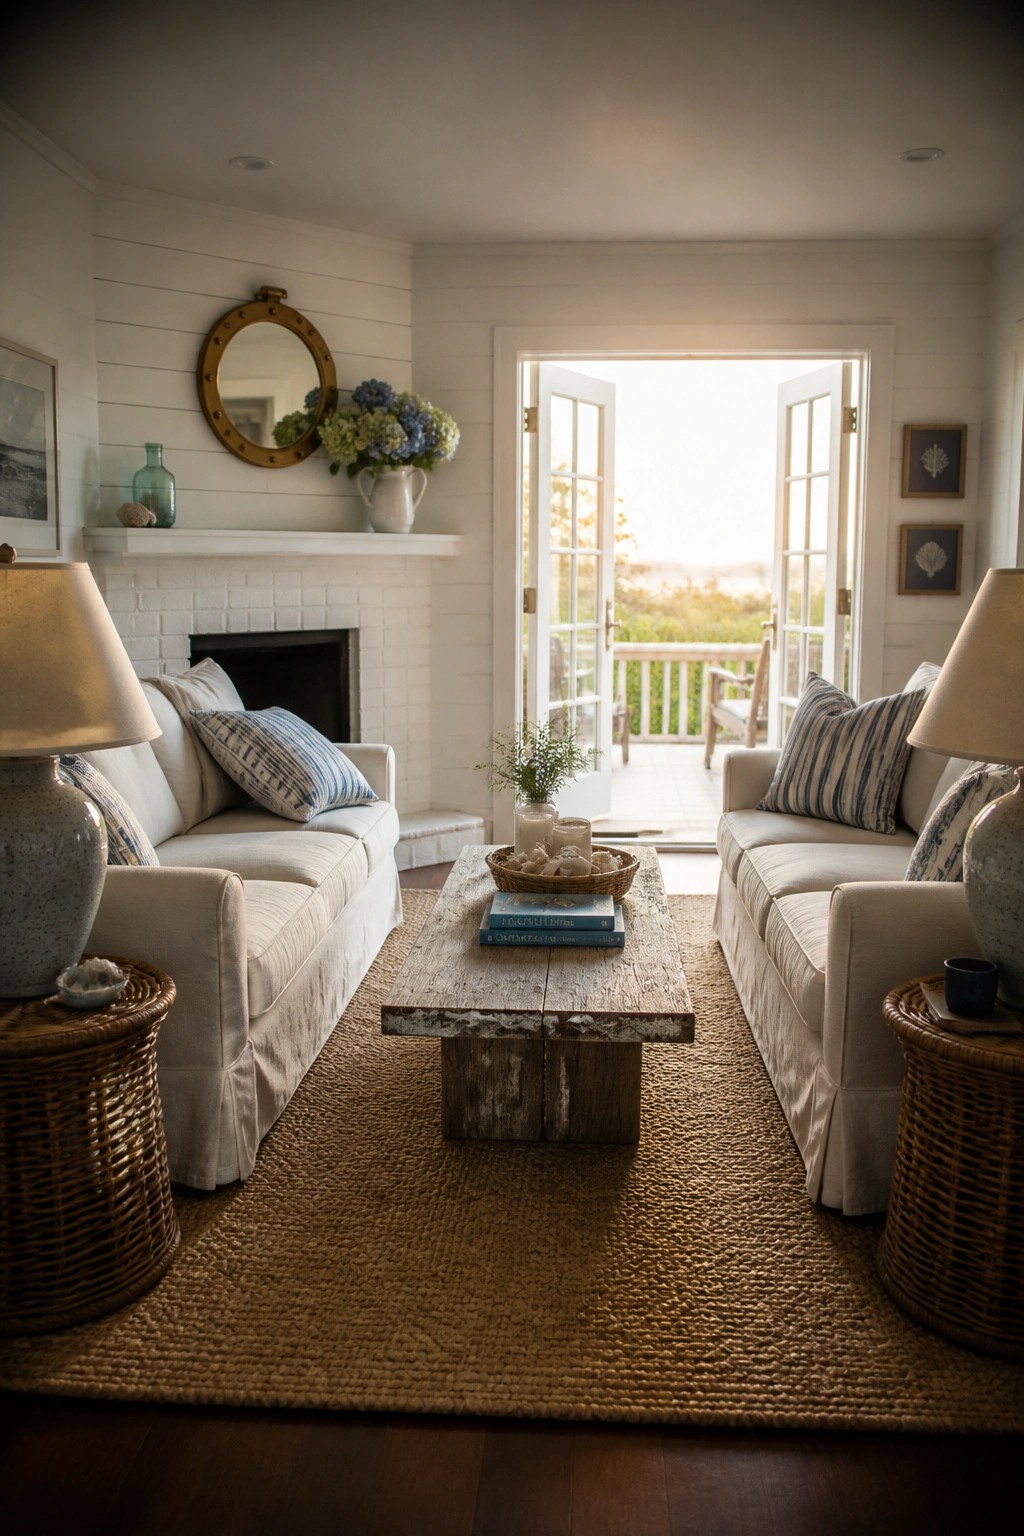
This layout works because the two sofas sit parallel with a low table between them, which pulls the seating together around the fireplace without crowding it. The open space behind the table keeps the room from feeling boxed in and lets people move easily toward the doors.
It works best in longer rooms where the fireplace sits on a side wall. Keep the path behind the seating clear so traffic can flow through to other areas or outside. Avoid pushing the sofas too close to the hearth or the room starts to feel tight when people walk by.
Arrange Seating To Face The Fireplace
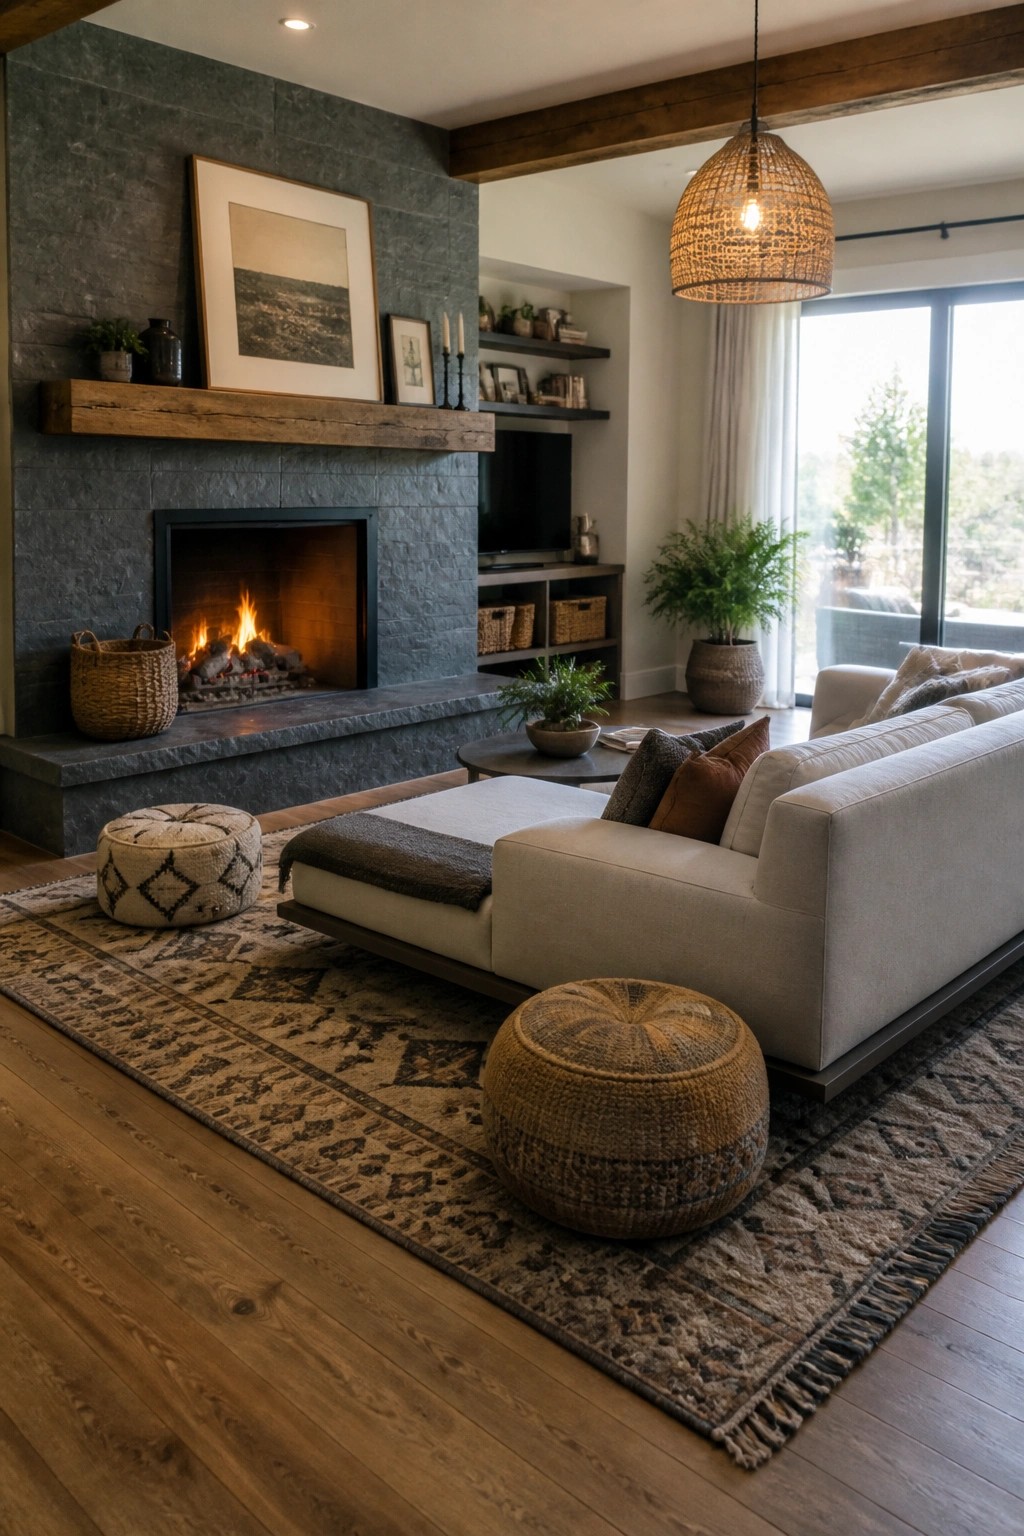
Many living rooms feel more pulled together when the main sofa sits across from the fireplace. The fire becomes the natural center of attention, and people tend to gather there without much extra effort.
This layout works best in rooms where you need to keep walking paths open on both sides. Leave enough space around the coffee table and side seating so the area does not feel blocked when someone wants to move through.
Orient Seating Around the Fireplace
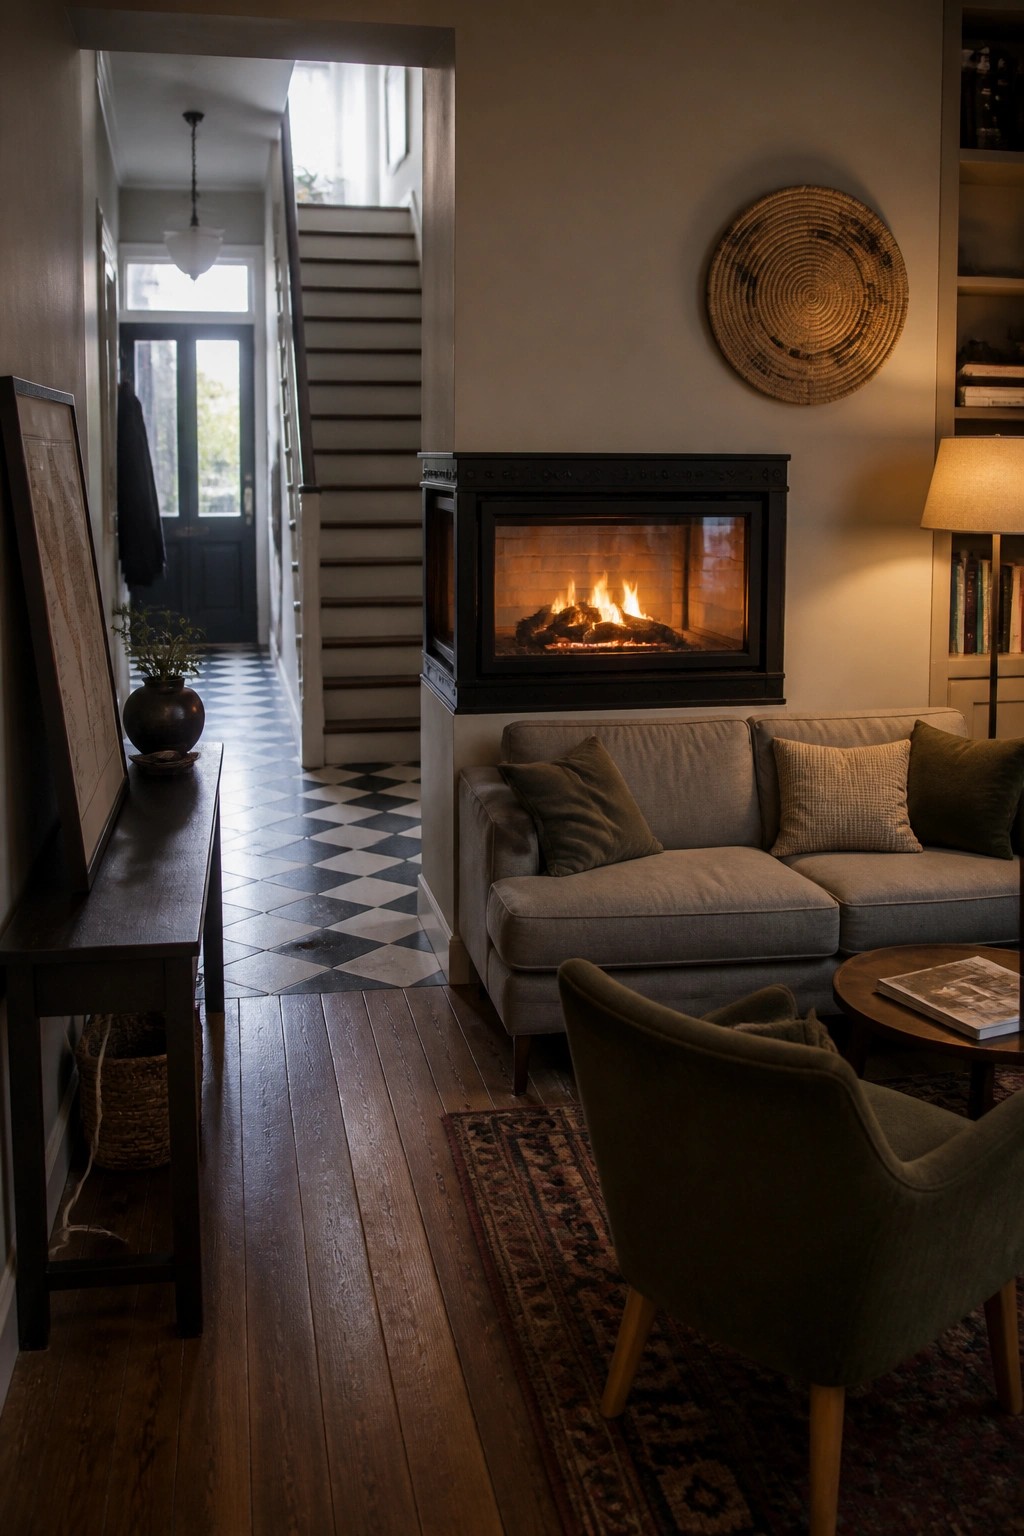
Placing the main sofa and a couple of chairs so they face the fireplace makes the fire the natural center of the room. It turns the area into a spot where people actually want to sit and stay awhile instead of just walking past.
This setup works best in rooms that connect to hallways or entries. Keep at least one clear path on the side so traffic can move through without stepping over feet or furniture. It suits older homes with open floor plans where the fireplace already sits on a main wall.
Side Wall Fireplaces Leave The Center Open
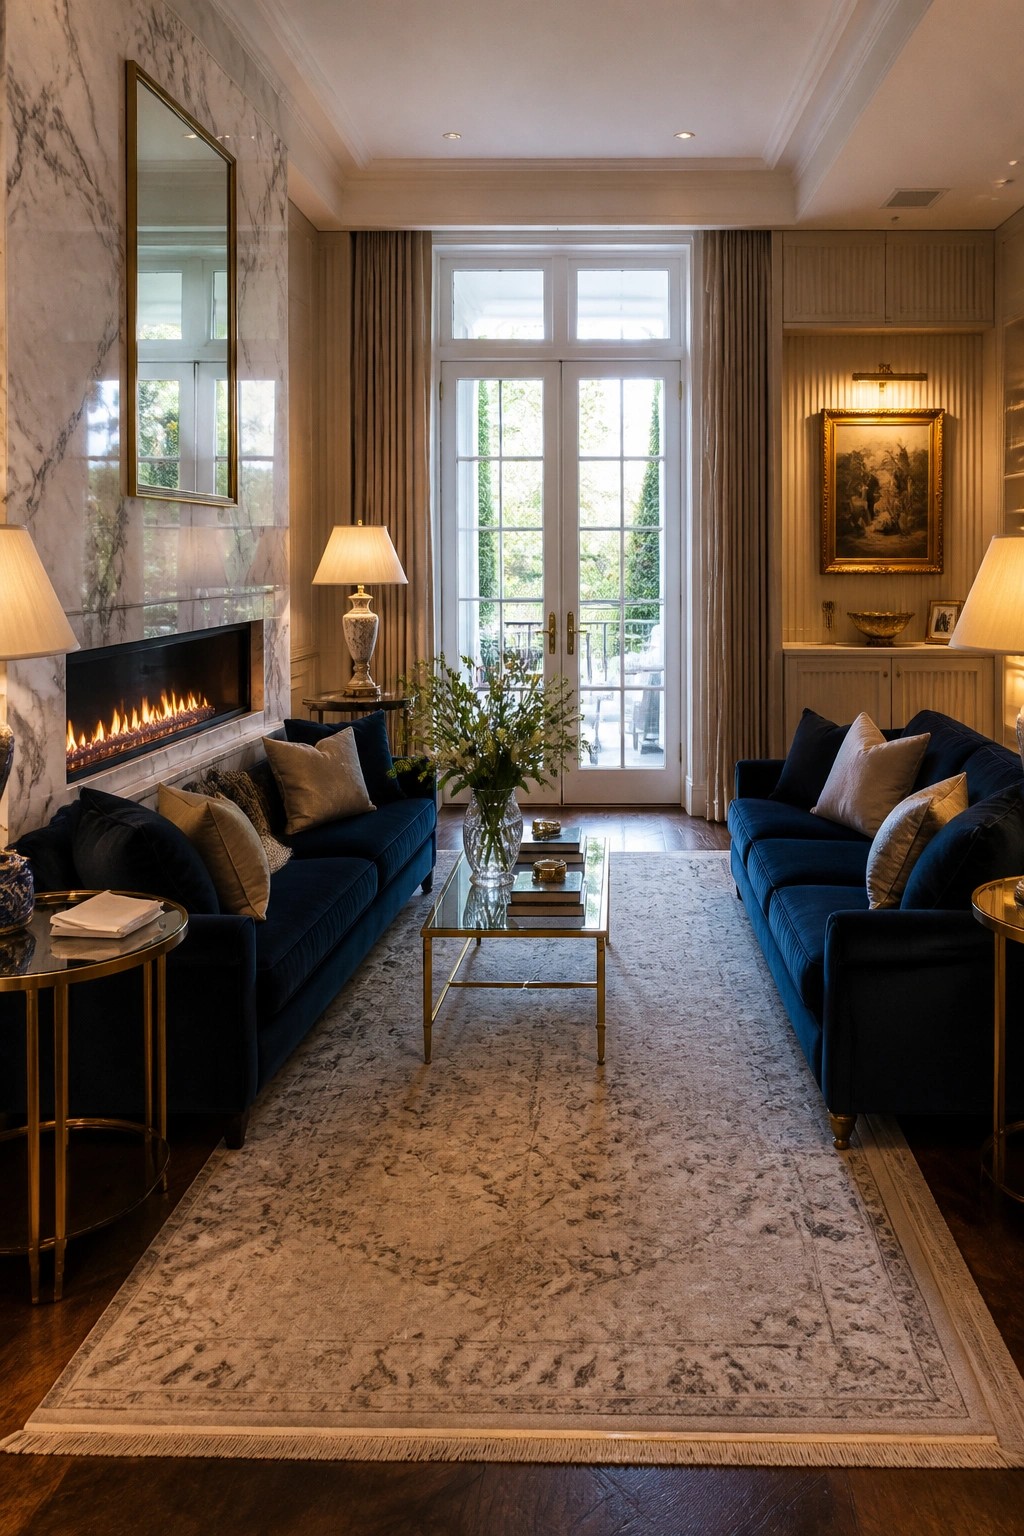
A fireplace set into the side wall lets you place two sofas facing each other without blocking the main path through the room. The seating stays pulled in around the fire while the middle stays clear for people walking from the doors at the end.
This layout works well in long or rectangular living rooms where traffic needs to move from one end to the other. Keep the coffee table narrow enough that it does not crowd the walkway and choose seating that stays low so the view through the room stays open.
Extend the Hearth for Extra Seating
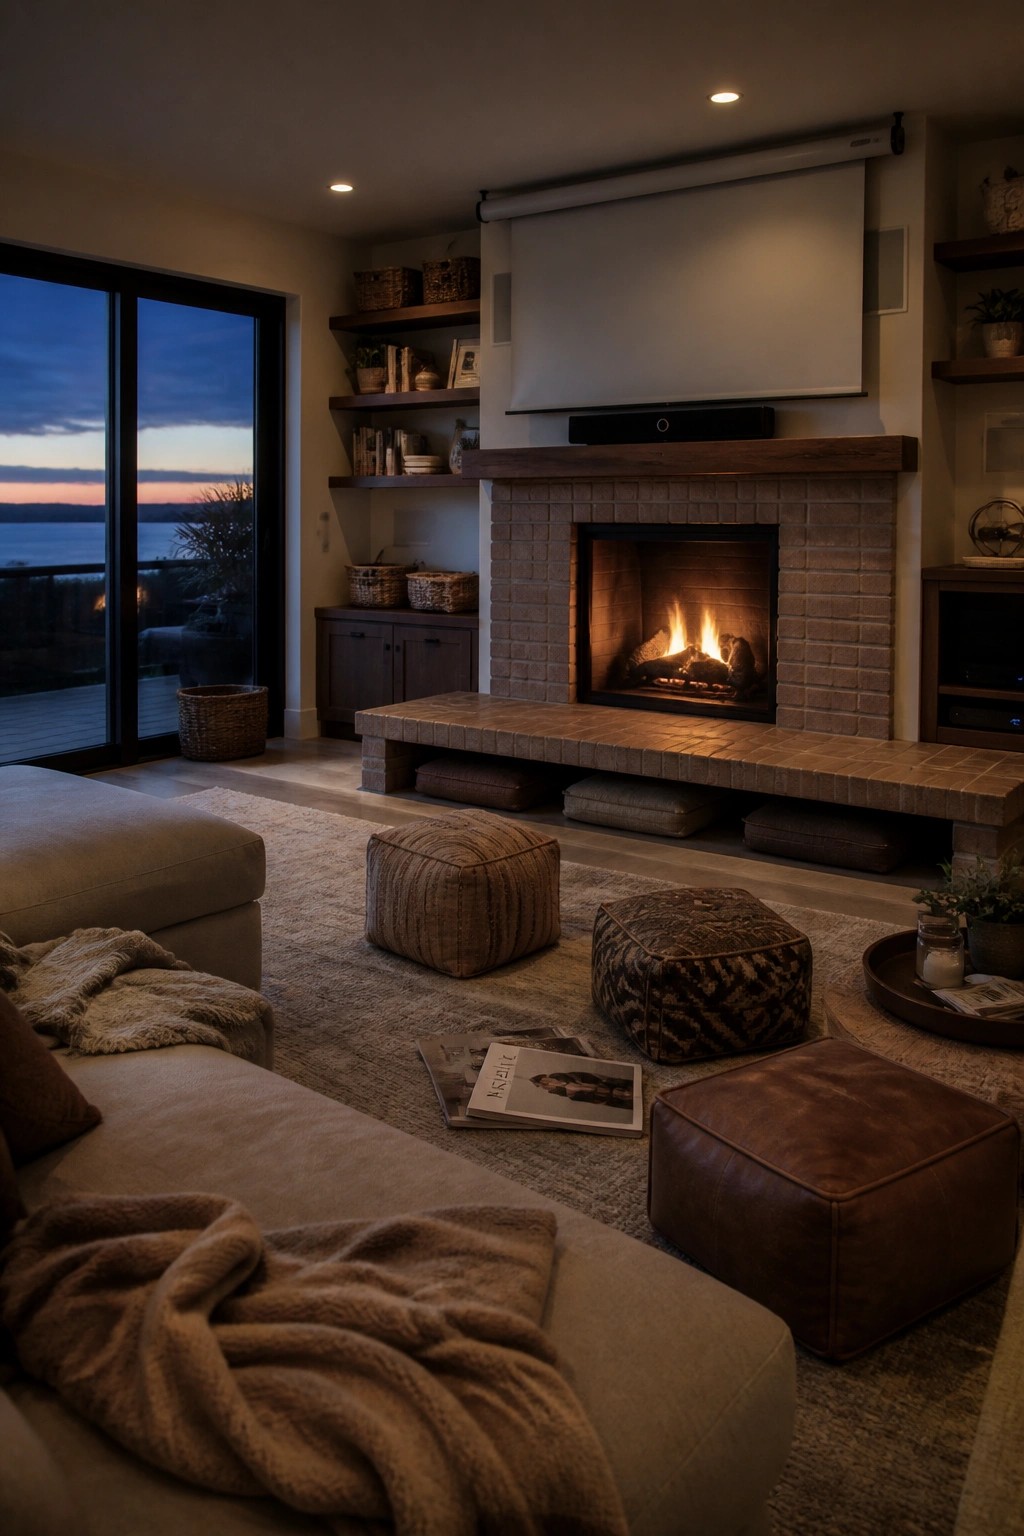
One simple way to improve seating around a fireplace is to run the hearth out into a long, low platform. This creates space for cushions and poufs right along the fire without adding bulky furniture that gets in the way.
It works best in rooms where the fireplace sits on an open wall and you need to keep the middle of the floor clear. Keep the platform height low and use soft floor seating so people can move around easily when the room gets busy.
Fireplaces Built Into Low Dividers
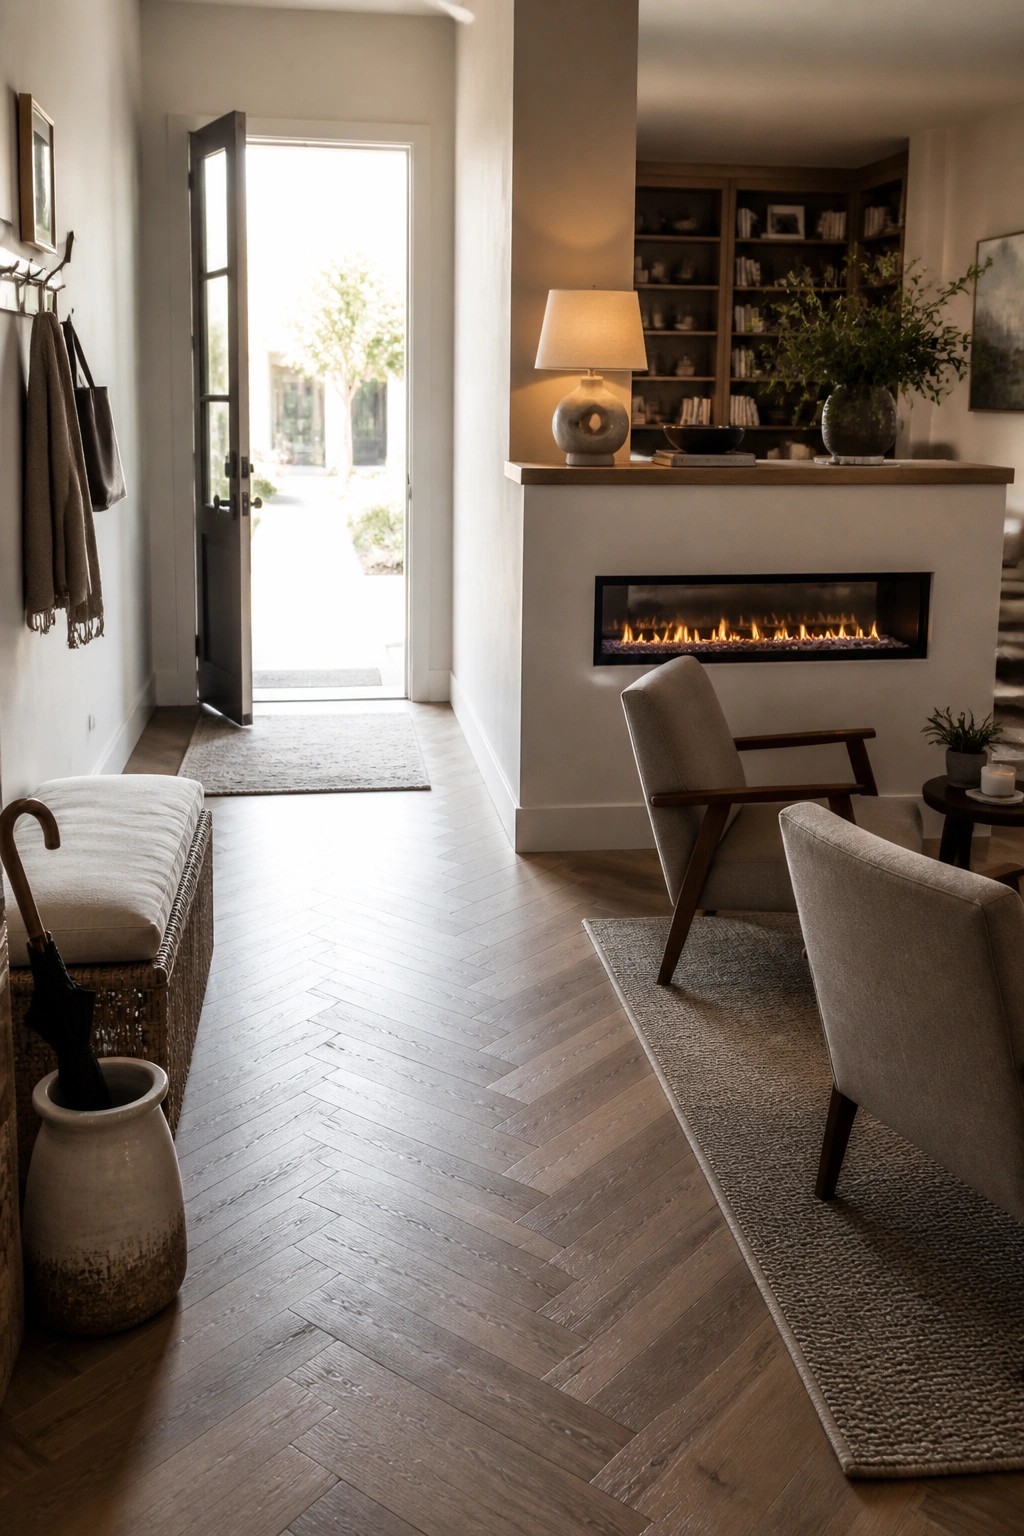
A fireplace set into a low built-in can separate a living area from a hallway or entry without cutting off the room. This keeps the fire visible from the seating side while leaving an open path on the other side for people to move through. The low height matters because it avoids turning the fireplace into a wall.
This setup works best in homes with open floor plans where the living room sits near a main walkway. Place the seating on one side of the divider and keep the opposite side clear so traffic can pass without stepping over rugs or furniture. It suits smaller homes especially well since it adds warmth without taking up extra floor space.
Side Wall Fireplaces Keep The Center Open
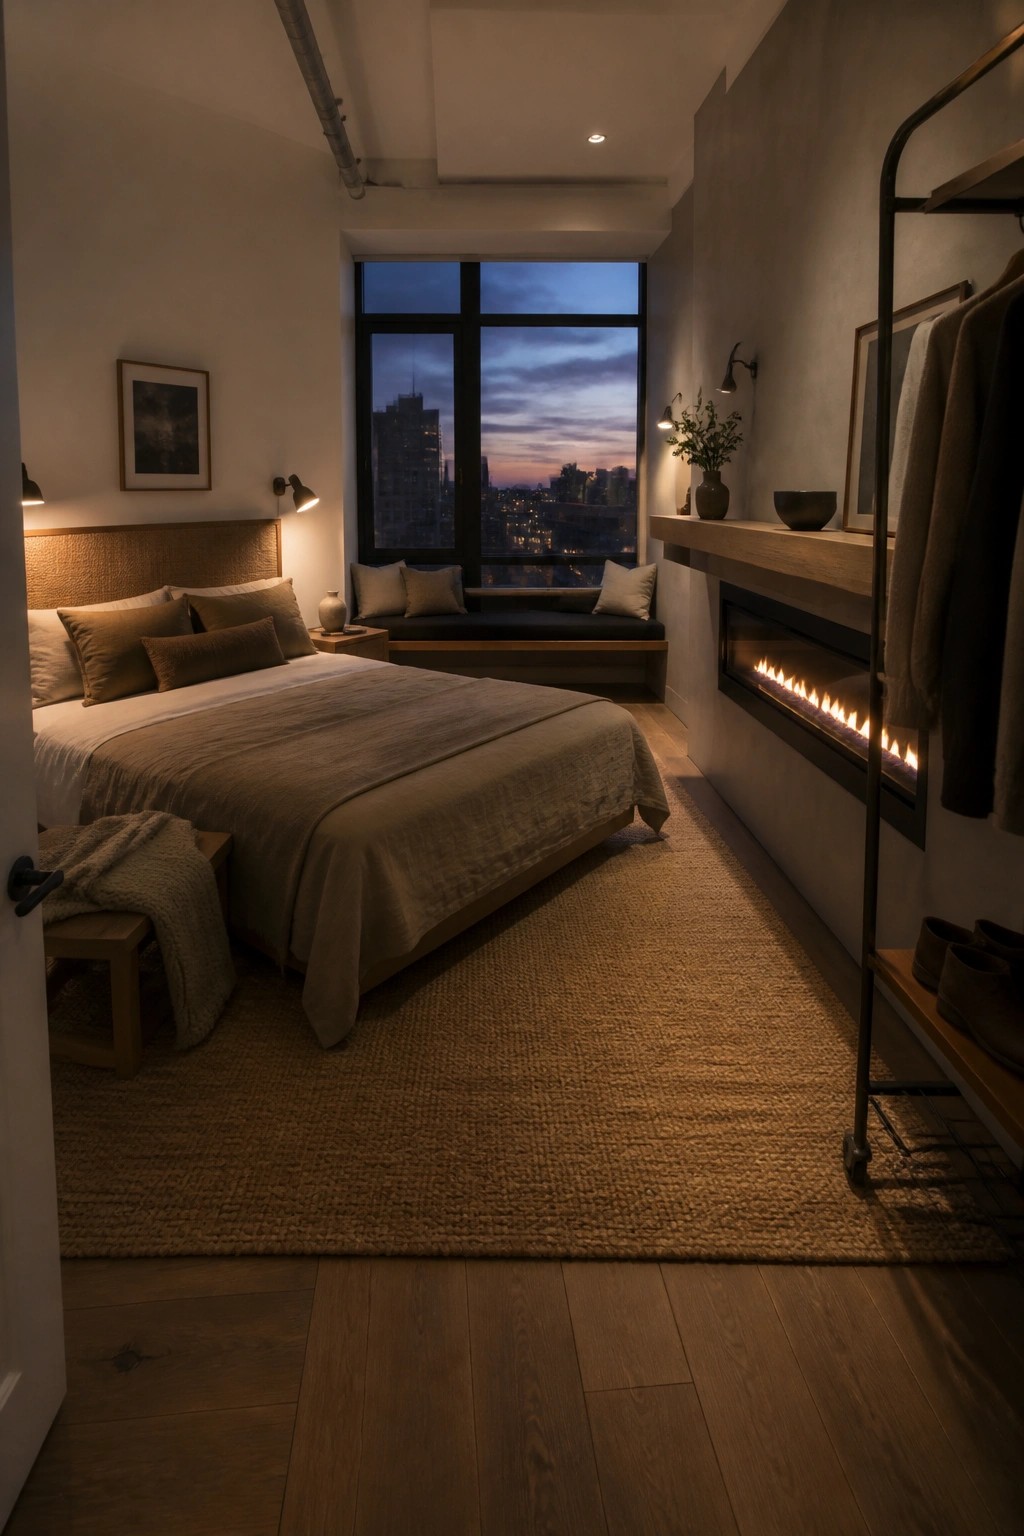
Placing the fireplace along a side wall lets the bed stay centered without blocking the main paths through the room. The layout leaves plenty of open floor space for rugs and movement while still giving the fireplace a clear presence.
This approach works best in bedrooms that already have a strong focal point like a window seat. A built-in linear unit with a simple shelf above it adds warmth without eating into usable floor area or forcing awkward furniture shifts.
Swivel Chairs Around The Fireplace
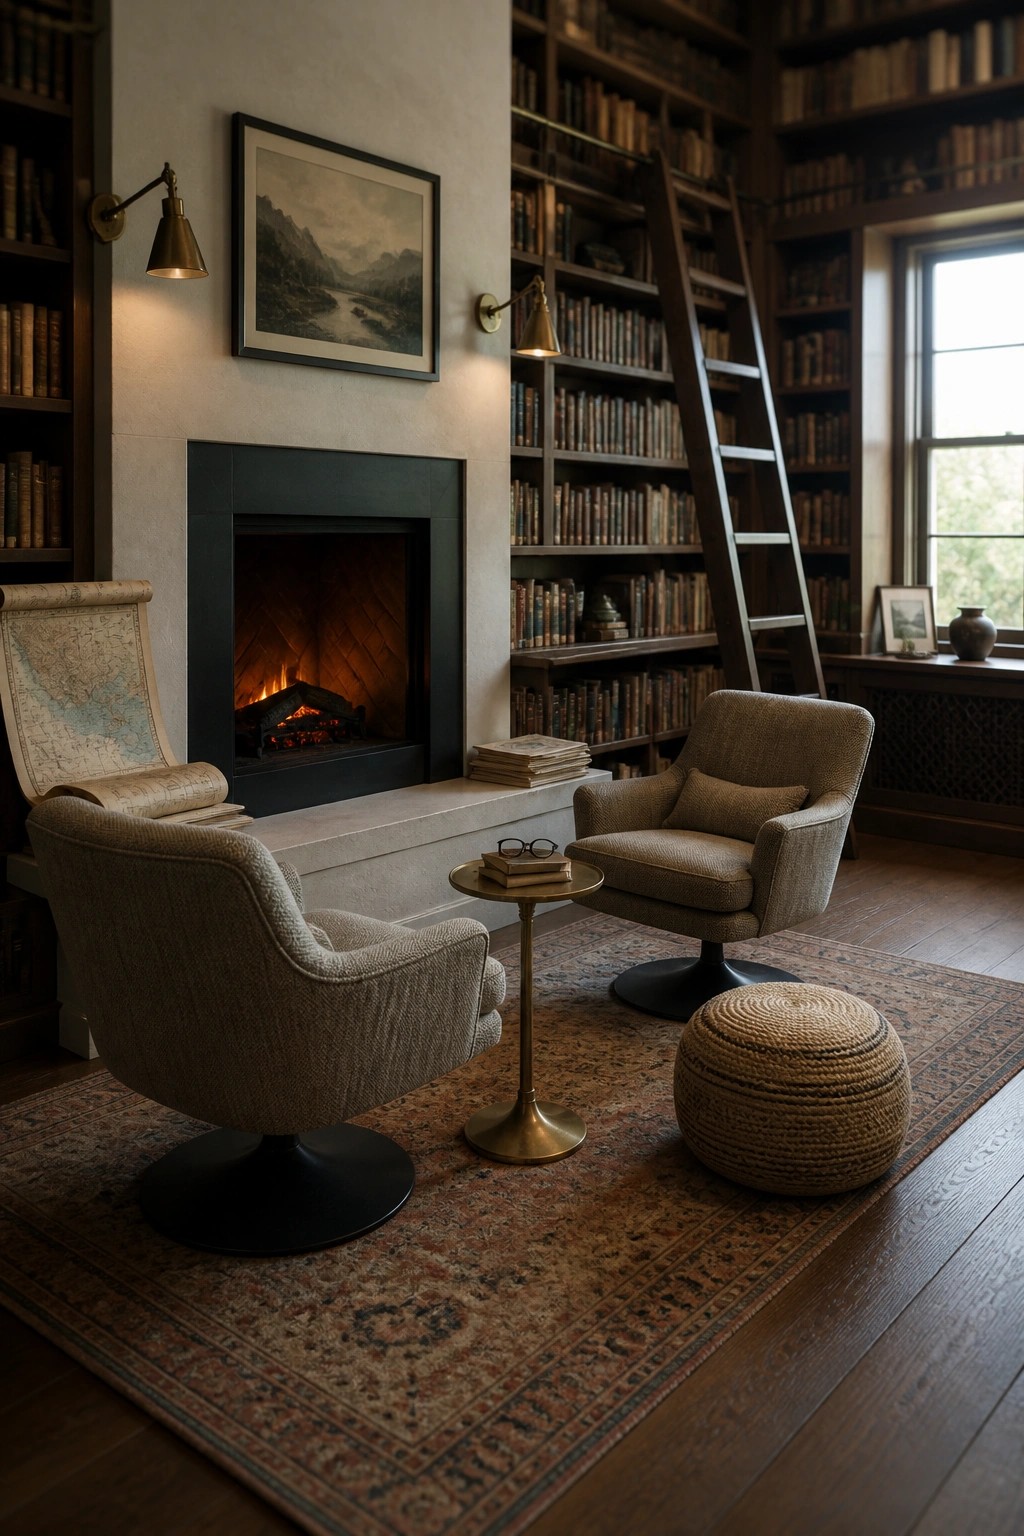
Swivel chairs set in front of a fireplace let people shift easily between facing the fire and turning toward others in the room. This keeps the seating flexible without crowding the space or forcing everyone into one fixed direction.
The setup works best in rooms where the fireplace sits along a main wall and you want to keep pathways open on both sides. Leave a clear gap between the chairs and the hearth so people can walk through without stepping around furniture.
Incorporate Built-in Seating Next to the Fireplace
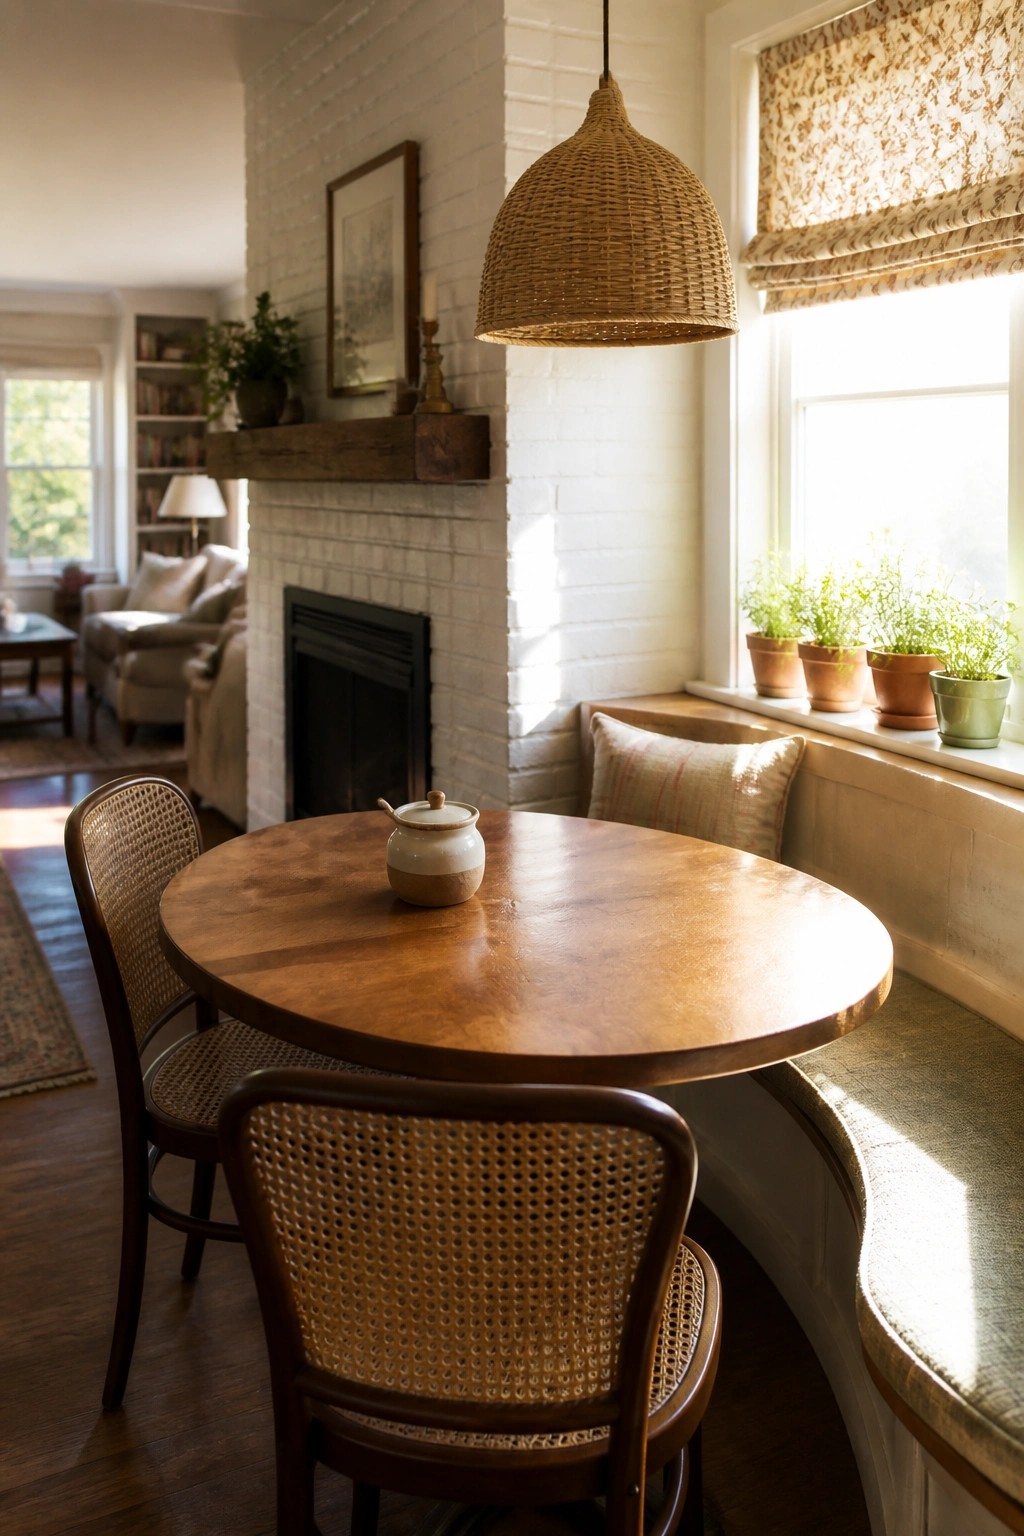
A built-in bench along the wall next to the fireplace adds seating without pushing loose chairs or sofas into the main walkway. The curve keeps the bench from feeling bulky and lets people pass through the room without stepping around extra furniture.
This approach works best in homes where the fireplace sits off to one side rather than centered on a wall. It gives the area a casual spot for meals or coffee while leaving the rest of the room open for normal traffic.
Frequently Asked Questions
Q: How do I keep the main walkway open when seats face the fireplace? A: Angle two chairs slightly toward each other on one side of the fire. Leave the direct path from the door clear on the other side. Guests reach their spots without cutting through the middle.
Q: What works if my fireplace sits in a corner? A: Slide a loveseat along the wall next to it. Pull one club chair forward at a gentle angle. Traffic moves straight past the front without squeezing by the flames.
Q: How can I add a coffee table without blocking foot traffic? A: Set an oval table between the angled seats but keep two feet of space on every side. Skip a big square shape that sticks out into the path. People step around it easily when they head to the kitchen.
