
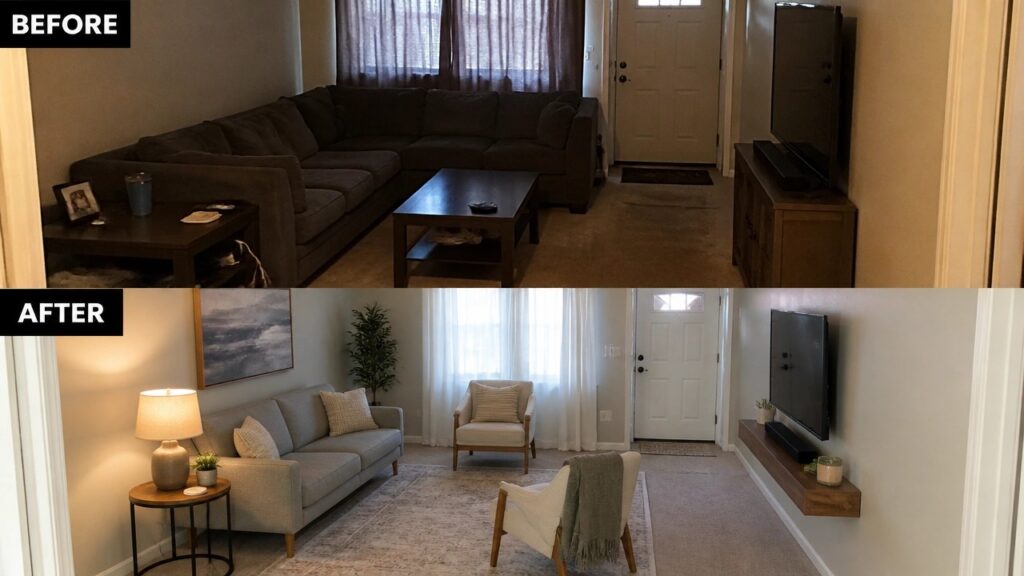
I often notice that tight rooms start to feel off mainly because the furniture blocks any natural path from one side to the other.
A quick layout tweak usually matters more than new decor when the goal is simply to move through the space without bumping into things.
Some rooms I have worked on stayed awkward for years until the biggest piece got pulled away from the wall.
That single move changed everything.
Testing a few of these small adjustments myself showed which ones actually open up daily movement instead of just shifting the clutter around.
Rearrange Furniture To Improve Flow In A Small Room
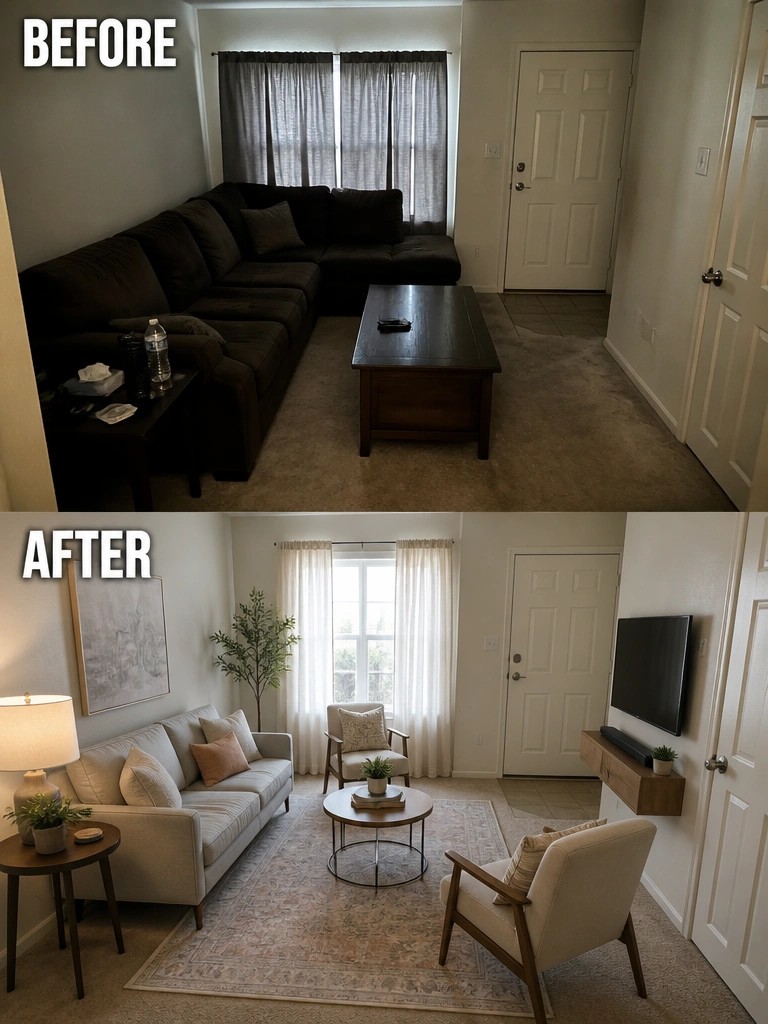
A large sectional can crowd a room and block natural paths through the space. Replacing it with a smaller sofa and a couple of chairs left more open floor area and made it easier to move around without stepping over things.
This layout works especially well in apartments or small homes where the living area has to serve multiple uses. Keep the biggest pieces against the walls where possible and use a rug to mark the seating zone so the room feels organized rather than cramped.
Rearrange Furniture To Improve Flow In A Small Room
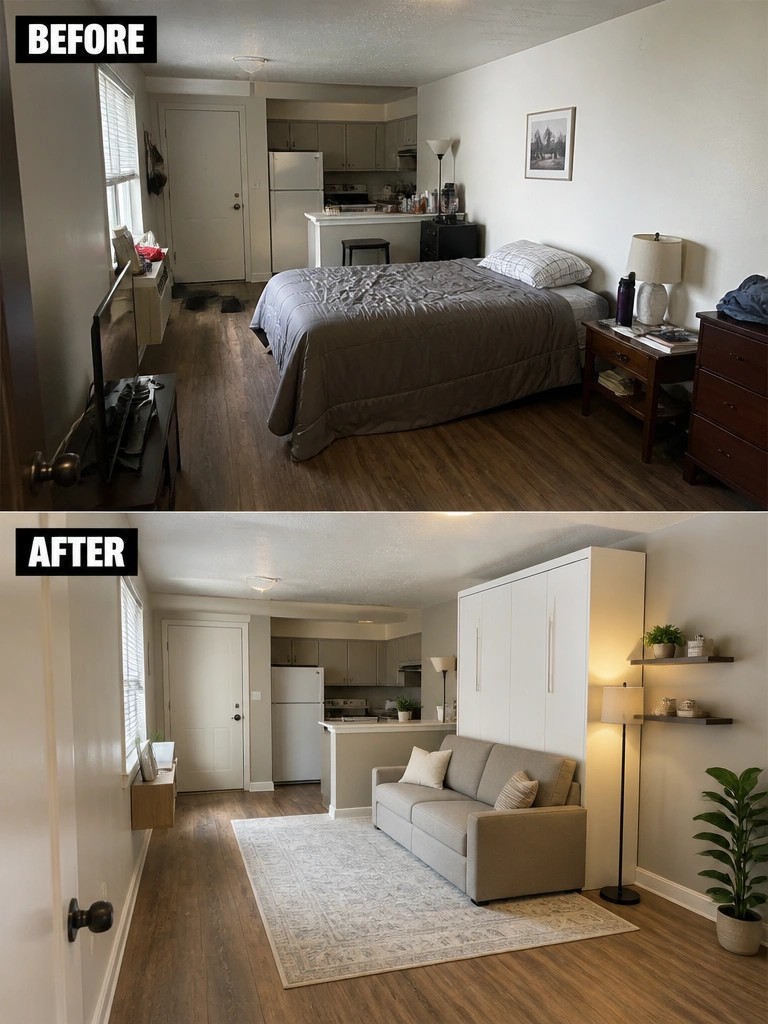
The before photo shows a bed filling most of the space with a TV stand blocking the natural path through the room. Moving the main seating to a sofa against the wall and placing a large rug underneath opens up the center and creates a clearer walking route from the door to the kitchen area.
This approach works best in studios or small one-room apartments where the bedroom and living area share the same space. Keep the largest piece against one wall, add a rug to mark the seating zone, and leave at least three feet of open floor for walking.
Clear Floor Furniture To Open Up A Narrow Hallway
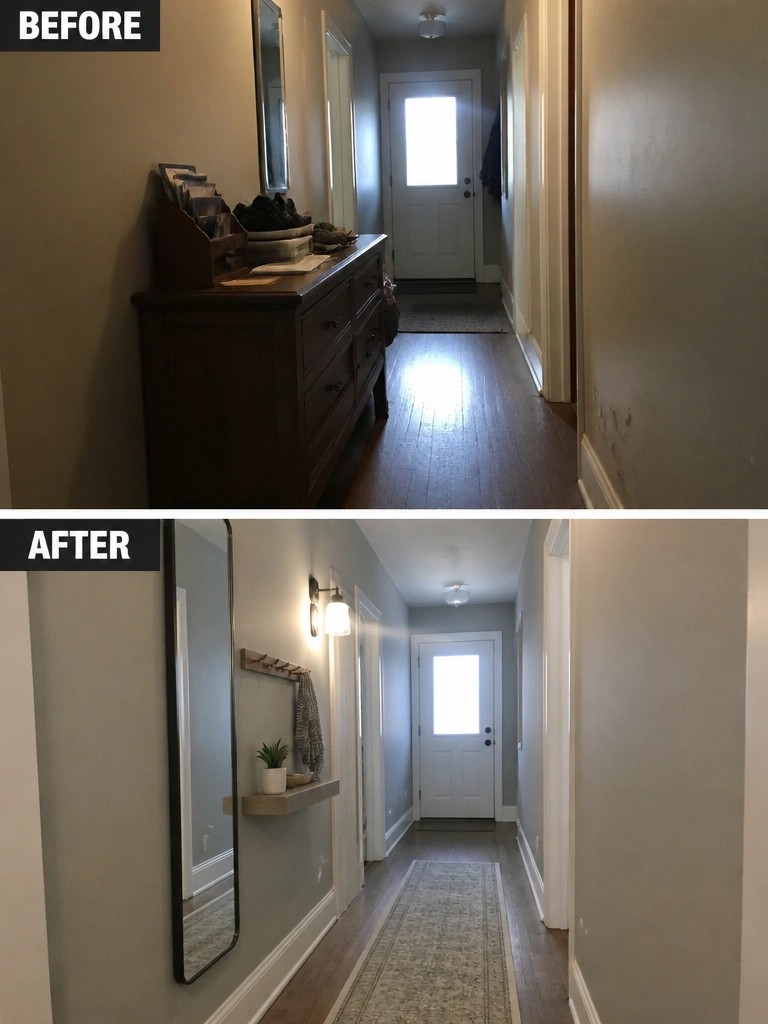
A big piece of furniture sitting along one wall can make a hallway feel smaller and harder to walk through. Taking it out and switching to a slim mirror with a small shelf keeps the floor clear while still giving a place for everyday items.
This works best in entry halls or tight corridors where people need to move through often. Light paint on the walls and a simple runner help the space feel longer and easier to navigate without adding more pieces on the floor.
Add A Small Island To Improve Flow In A Tight Kitchen
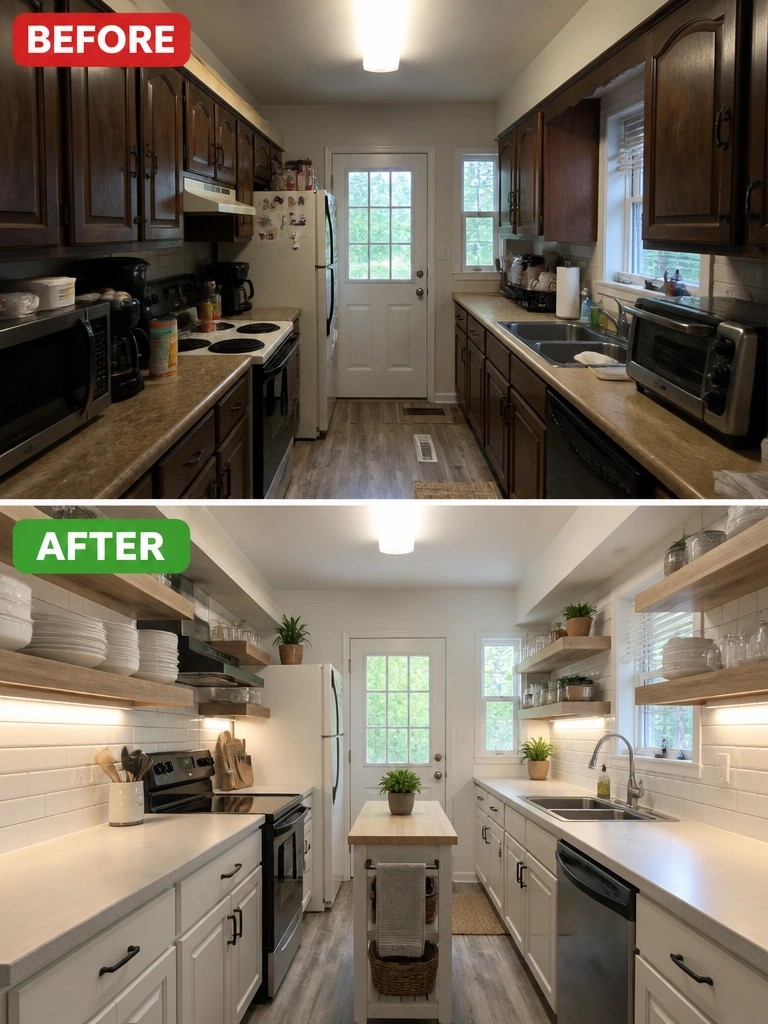
A narrow kitchen with dark cabinets often feels cramped because everything lines the walls and leaves little open space in the middle. Switching to lighter cabinets and adding a simple island in the center gives the room a clear path through the space and makes it feel much more usable.
This idea works well in small homes where the kitchen is a straight shot between the back door and the rest of the house. Keep the island narrow, add storage underneath, and leave enough room on both sides so people can pass each other without bumping into anything.
Replace Bulky Furniture With Built-Ins For Better Flow
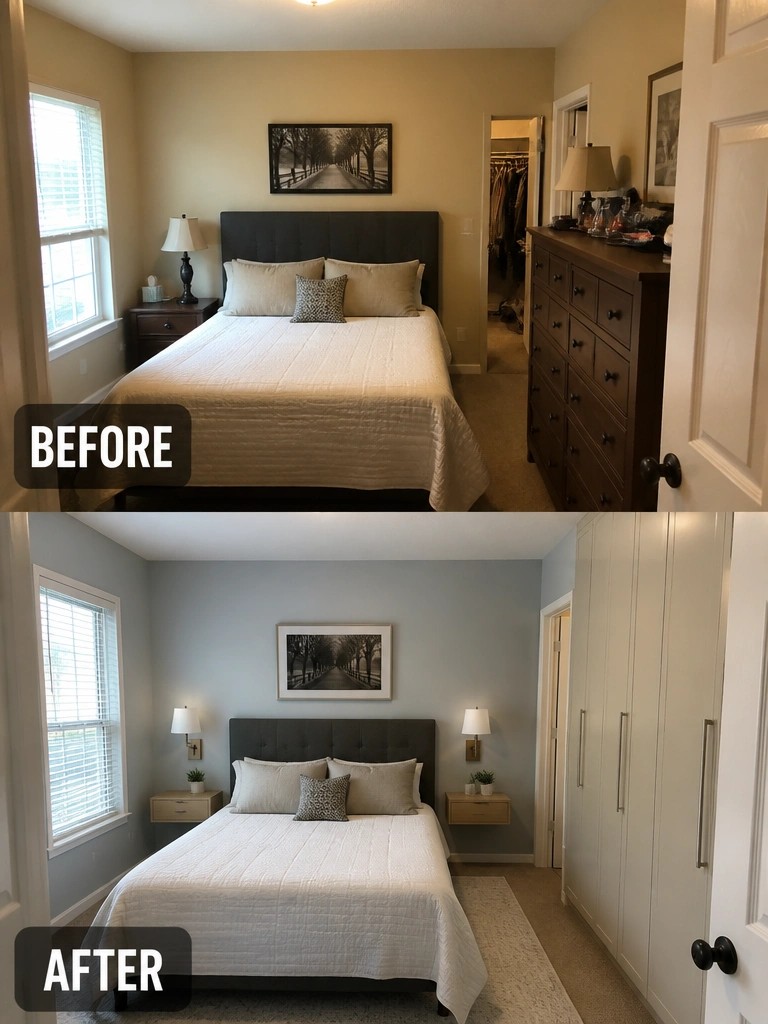
One of the quickest ways to fix flow in a small bedroom is to remove a large standalone dresser and replace it with built-in storage along one wall. The change frees up floor space and keeps the main walking paths open around the bed.
This idea works best in rooms where furniture sticks out too far or blocks movement. Built-ins can be sized to fit the exact space and painted to match the walls so they feel like part of the room rather than extra pieces taking up room.
Open Up A Small Bathroom With A Floating Vanity
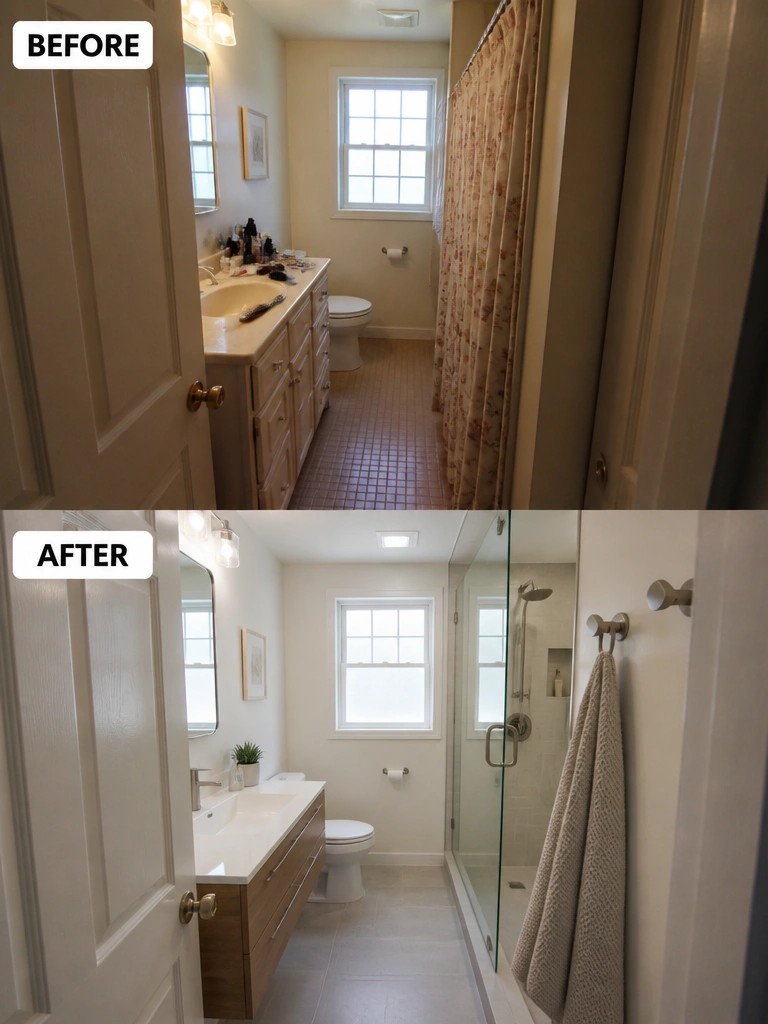
A bulky vanity and solid shower curtain can make a narrow bathroom feel even tighter than it is. Replacing them with a wall-mounted vanity and a glass shower door gives the room more visual space and a clearer path from the door to the fixtures.
This idea works best in small or long bathrooms where floor space is limited. Choose a vanity with drawers instead of doors so you keep storage without adding bulk, and stick to light colors on the walls and floor to help the room feel open.
Use Wall Storage To Open Up A Small Office

A cluttered desk and floor boxes made the room feel cramped and hard to move around. Adding wall shelves and a pegboard moved supplies off the work surface and created clear space around the chair.
This idea suits any small room that needs better daily flow. Measure the wall first, pick shelves that fit your storage needs, and keep only daily items within reach. The rest can go in closed bins so the area stays open.
Add Built-Ins And Lighting To Organize A Small Closet
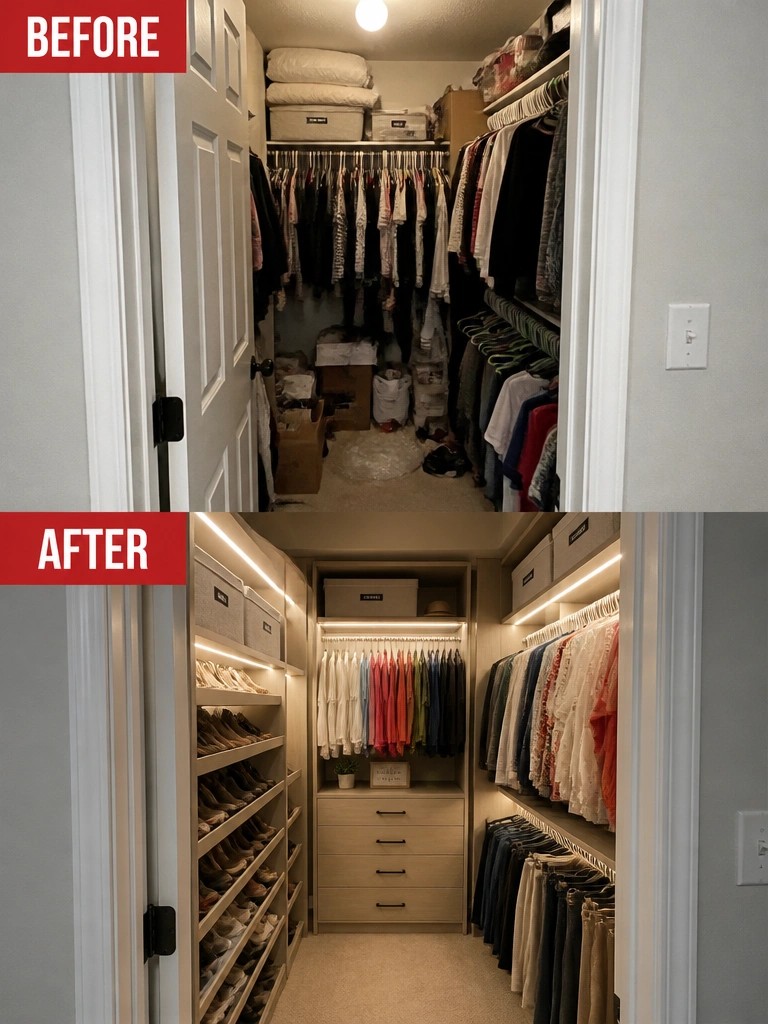
A messy closet usually feels smaller than it is because clothes pile up on the floor and nothing has a real spot. Adding shelves, drawers, and hanging rods created separate zones that keep everything off the ground and easy to reach, while the added lighting stops the space from feeling dark and cramped.
This idea works best in narrow or awkwardly shaped closets where standard rods alone leave too much wasted space. Measure twice before ordering units so the new pieces leave room to walk in and out, and keep the finishes light so the closet does not feel heavier than the room around it.
Add A Countertop And Cabinets To A Small Laundry Closet
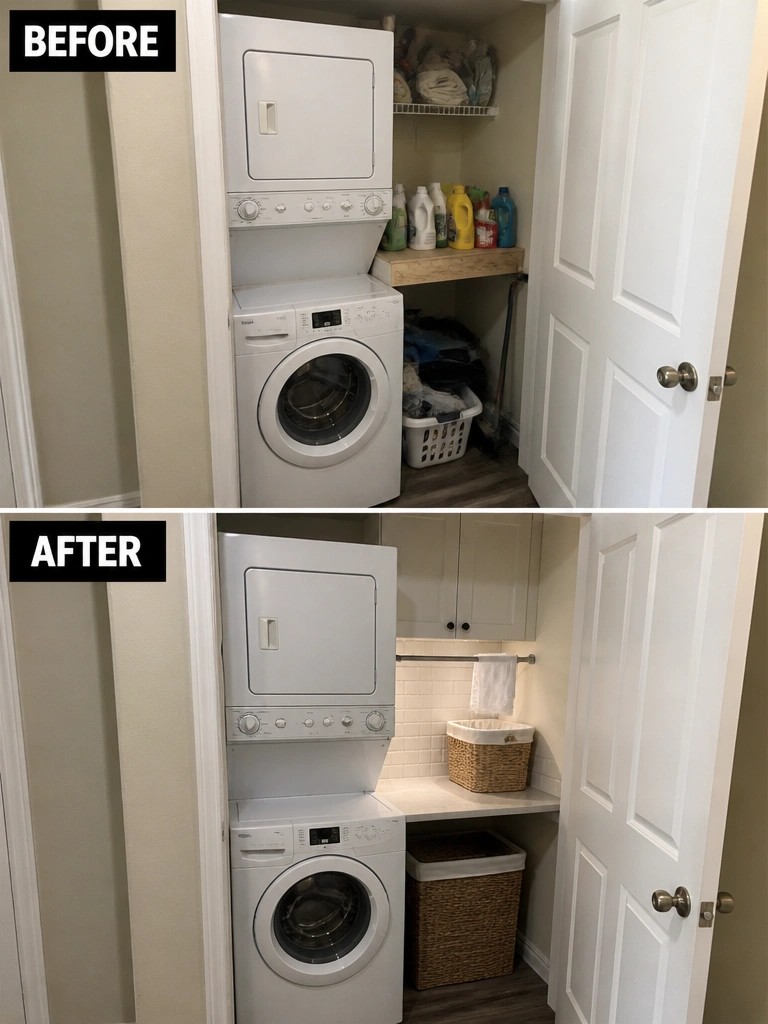
A stacked washer and dryer often leave the rest of the space wasted in a tight closet. Adding a simple countertop above the machines and a pair of upper cabinets turns that leftover area into a usable spot for folding and storing supplies. The change makes the room feel less cramped and keeps everything off the floor.
This works best in homes where the laundry area shares space with other rooms or sits in a hallway. Keep the counter depth shallow so the door can still close, and use the cabinets for items you reach often. A towel bar on the wall adds a small finishing touch without taking up extra room.
Define A Narrow Hallway With A Runner And Wall Storage
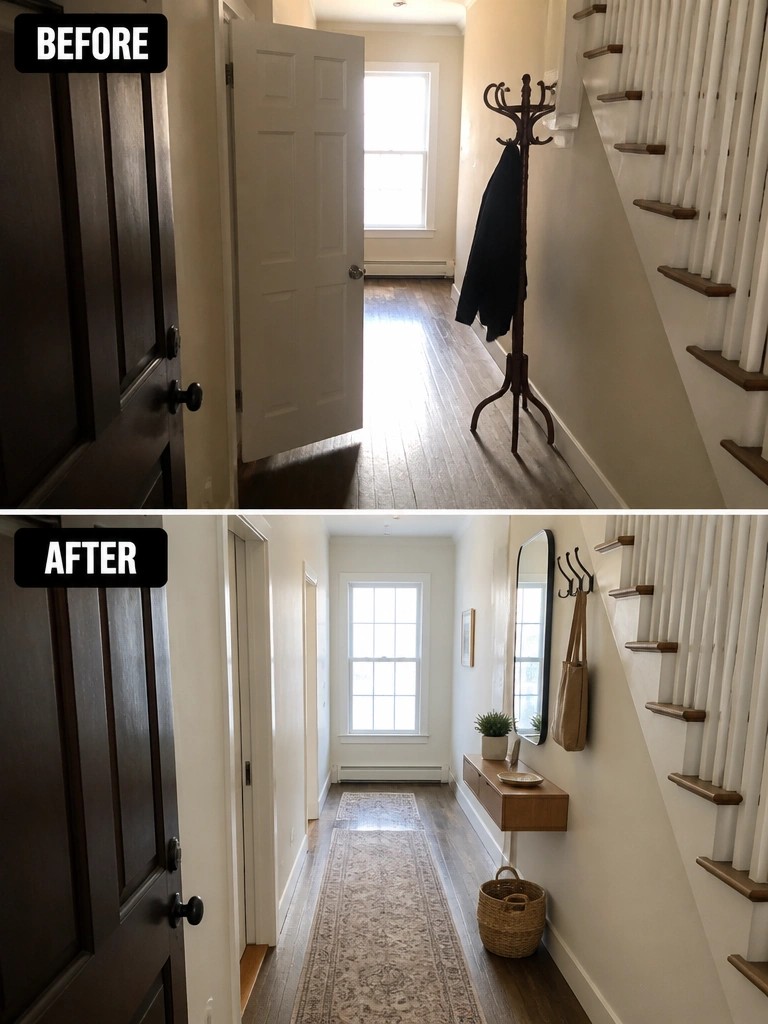
A runner rug paired with a simple wall shelf gives a tight hallway a clearer sense of direction. The space moves from feeling like leftover square footage to a purposeful path once the rug is laid down and the hooks are added at eye level.
This approach suits older homes with long entries or corridors that lack built-in storage. Keep the shelf narrow so it does not intrude on walking space, and choose a rug that reaches nearly to the end of the hall to lead people through without stopping the eye.
Use Built-In Seating To Improve Flow In A Small Dining Space

A rectangular table with four separate chairs can quickly crowd a narrow room and make it hard to move around the table. Switching to a round table paired with built-in benches along the walls opens up the center and gives people a clearer path on the open sides.
This approach works best in small homes or apartments where every inch counts. Measure your space first so the bench depth and table diameter still leave room to walk past without squeezing.
Create A Built-In Bench Under The Stairs
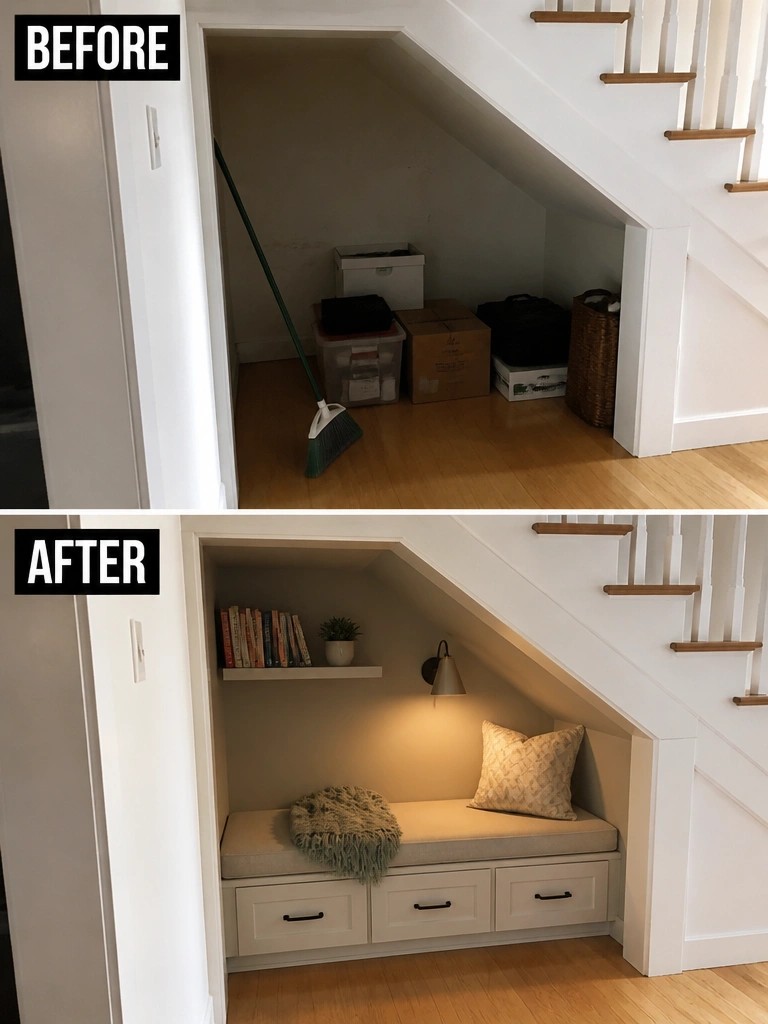
Many homes end up with an awkward open area under the stairs that collects boxes and random items. Adding a bench with drawers below and a narrow shelf above gives the space a clear purpose while keeping everything tucked away.
This idea works best in hallways or small entry areas where floor space is limited. Measure the height and angle of the stairs first so any cabinet fronts or seating fit without looking cramped.
Add Built-In Storage To A Narrow Entryway
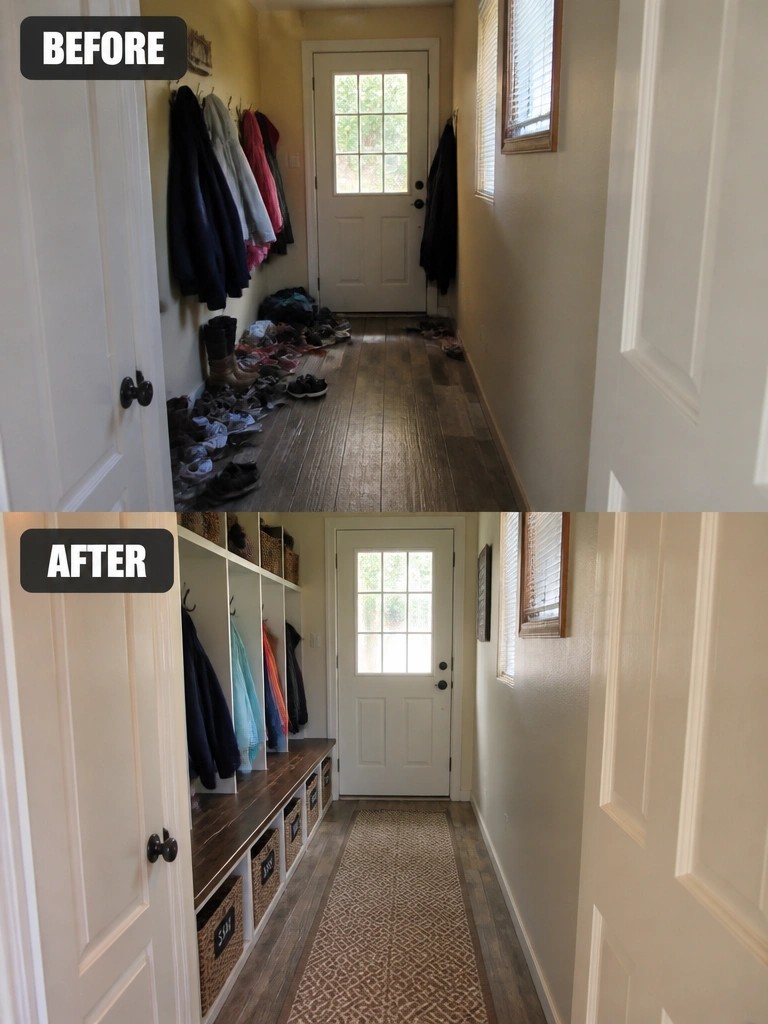
A narrow hallway next to the front door can quickly fill up with coats and shoes if there is no real place for them. Built-in cubbies with hooks and a low bench turn the same wall into useful storage so the floor stays clear. The shift from piles on the floor to baskets that hold everyday items makes the space feel wider and simpler to move through.
This idea works best in small homes or older houses where the entry is tight. Keep the bench depth shallow so it does not block the path, and use baskets or bins that match the space so the look stays calm rather than busy.
Swap Dark Carpet For Light Flooring To Open Up Flow
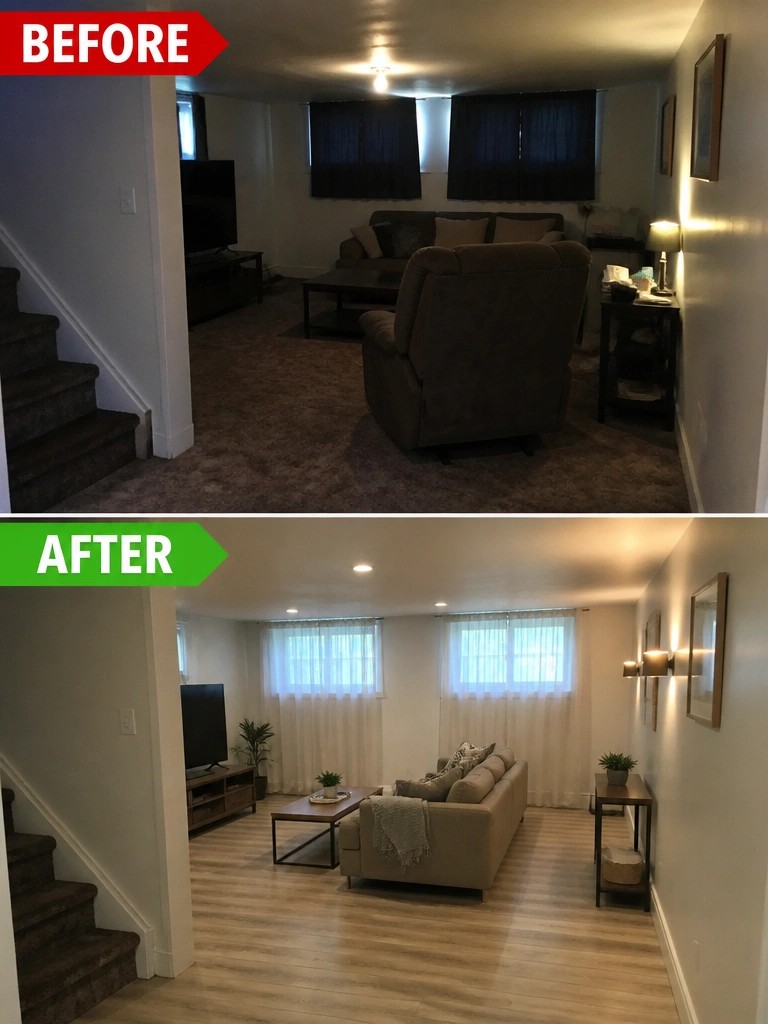
Many small living rooms feel closed in because of dark carpet and heavy furniture that blocks movement. Switching to light wood-style flooring and swapping the bulky recliner for a smaller sofa immediately made the space feel larger and easier to walk through. Sheer curtains also replaced the dark blinds, letting natural light reach farther into the room.
This approach works well in any tight living area where carpet makes the floor feel heavy. Start with the flooring change if the budget allows, then keep the furniture low and the paths clear so people can move comfortably between the seating and the TV area.
Organize A Tight Pantry For Better Access
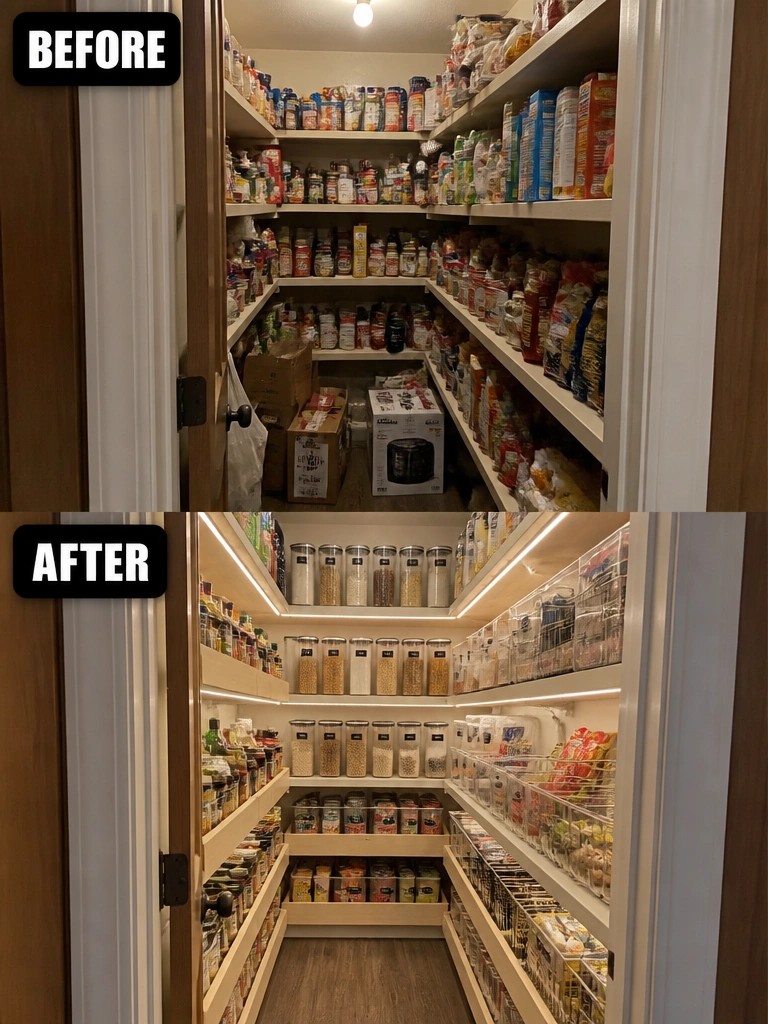
A cluttered pantry makes daily use frustrating when items are stacked deep and hard to reach. Clear containers, labeled jars, and pull-out baskets turn the space into one where everything has a spot and stays visible.
This idea suits small homes with limited storage. Focus on matching bins to your shelf depth first, then add simple lighting so you can see what you have without extra effort.
Maximize Corner Storage In Small Kitchens
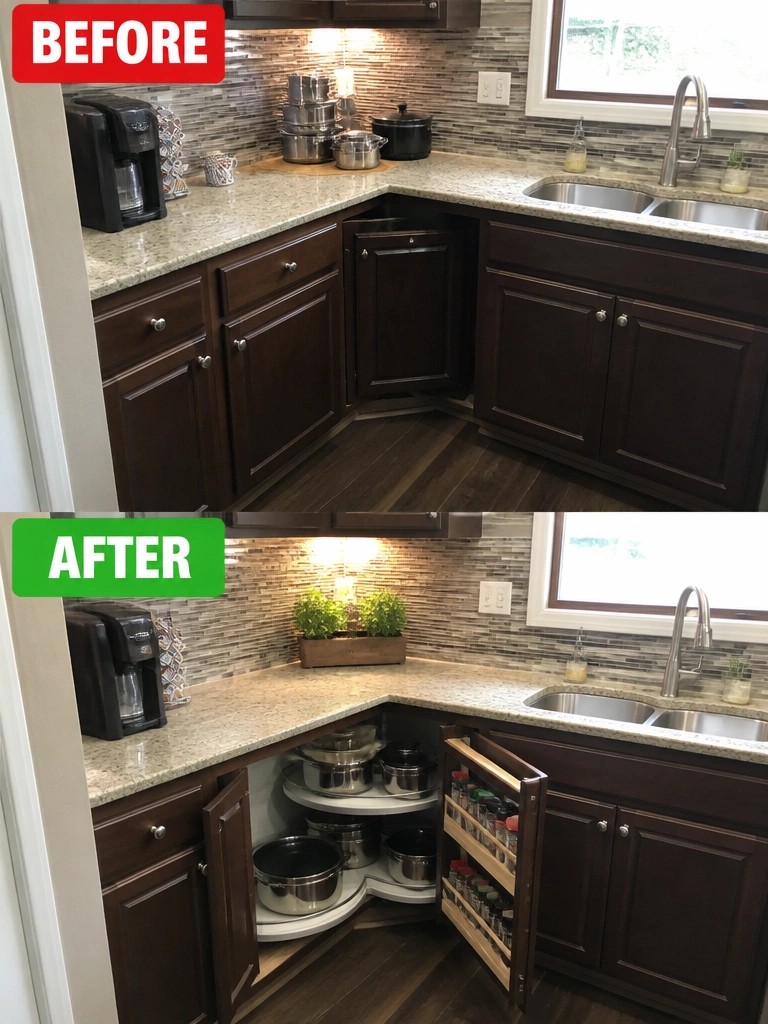
Many small kitchens lose flow because corner cabinets stay mostly empty while counters fill up with pots and small appliances. Adding a rotating shelf system inside the corner and a narrow pull-out organizer next to the sink lets everyday items stay hidden but still reachable.
This idea works best in older homes or compact layouts where standard cabinets waste space. Measure the opening first, then choose organizers that match your cabinet depth so doors still close properly.
Turn An Empty Corner Into A Seating Nook
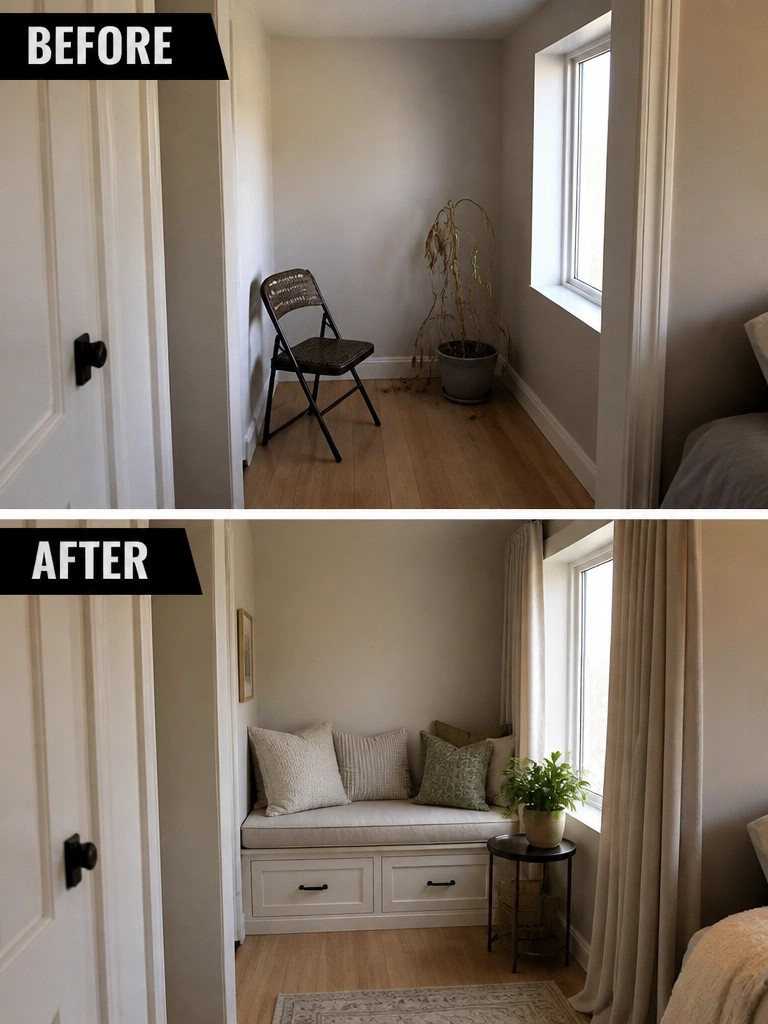
Many small rooms end up with one corner that never gets used. A built-in bench with storage underneath gives that spot a clear purpose and adds seating without crowding the floor.
This idea works best in bedrooms, hallways, or narrow spaces where you need a place to sit or store extra items. Keep the cushions simple and add one small table so the area feels complete without looking cluttered.
Add Storage With A Floating Vanity
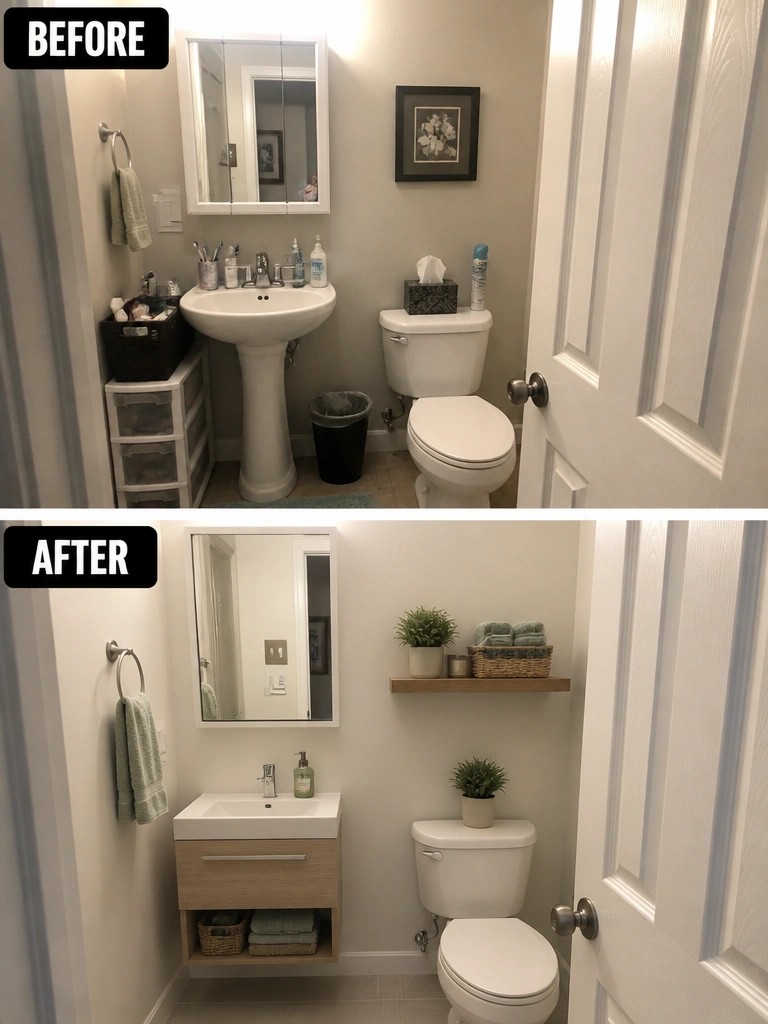
In small bathrooms a pedestal sink often leaves no place to put everyday items. Replacing it with a floating vanity adds drawers and open shelving underneath while keeping the floor open so the room feels less cramped.
This approach works best in tight layouts where you need function without adding bulk. Keep the vanity width reasonable for the space and use the lower shelf for baskets or folded towels so nothing sits on the counter.
Brighten A Small Bedroom With Lighter Bedding And Lighting
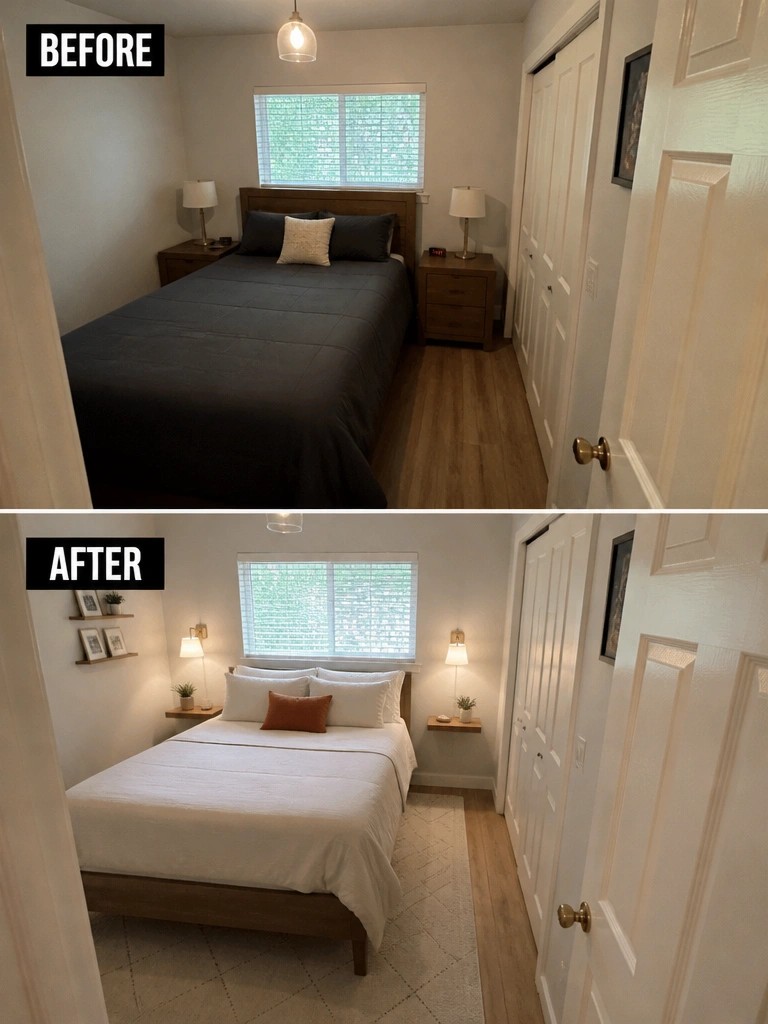
Switching to lighter bedding and wall-mounted lights can make a small bedroom feel much more open. The dark comforter and separate table lamps in the original setup kept the room feeling heavier than it needed to be. Once the bed was dressed in white and the lighting was moved to the walls, the space immediately looked bigger and calmer.
This kind of update works best in bedrooms where floor space is tight. Keep the changes simple, choose bedding in a light neutral, and avoid adding too many new pieces so the room stays easy to move around in.
Rearrange Furniture To Open Up A Tight Living Room
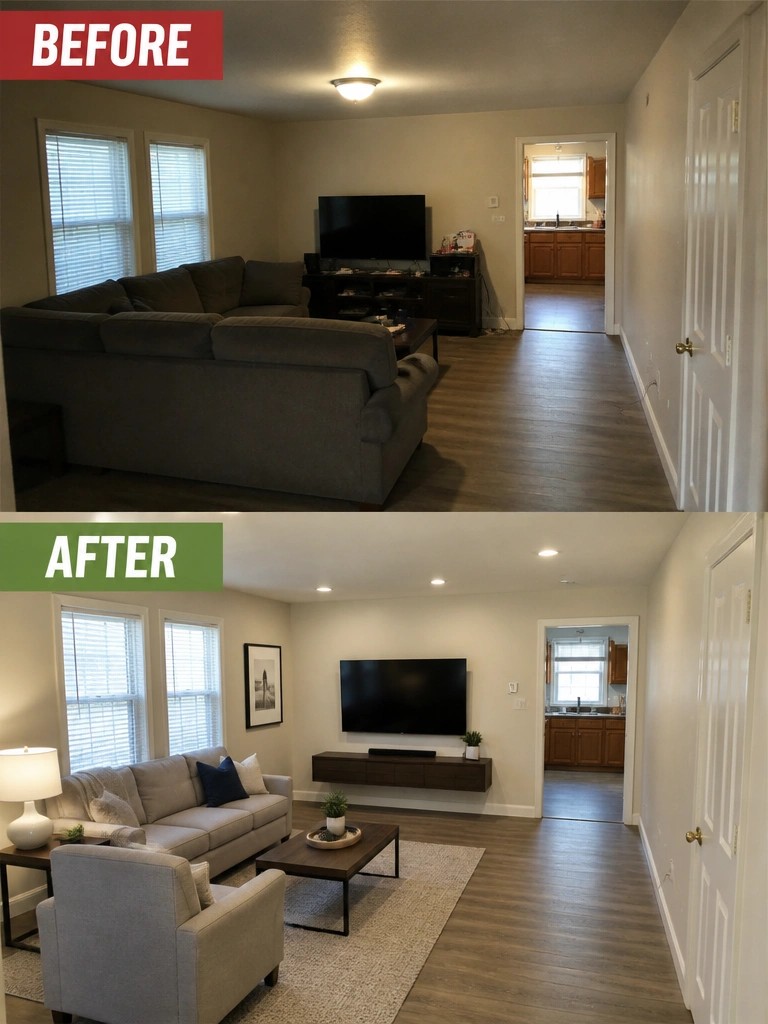
The before version had a bulky sectional pushed against the wall that made the room feel cramped and hard to walk through. Moving to a smaller sofa and chair arrangement with a rug underneath created clear pathways and made the space feel much larger without removing any walls.
This idea works well in narrow living rooms that connect to other areas like a kitchen. Start by measuring your main seating pieces and testing a few layouts before buying new furniture. Keep the largest pieces off the longest walls so traffic can move easily around the edges.
Frequently Asked Questions
Q: Where should I start if my room feels cramped right now?
A: Walk through the space a few times and note spots where you bump into things. Clear those areas first by shifting one piece of furniture. Small shifts often open up the flow without a full redo.
Q: Can mirrors really improve movement in small rooms?
A: Hang a mirror opposite a window to bounce light around. This makes the room feel bigger so paths stand out more.
Q: What if I rent and cannot paint or make big changes?
A: Focus on moving furniture and adding portable items like curtains. These tweaks improve flow without touching walls. Try one change per weekend to see what works.
