

I have found that homes often end up looking scattered when different areas get attention at different times without any shared direction.
A few targeted updates to how rooms connect and function can bring things into better balance.
I would test layout adjustments in the main living spaces before bringing in new pieces.
That step usually shows results faster than expected.
Many of the suggestions focus on practical steps that work in real houses rather than just looking good in photos.
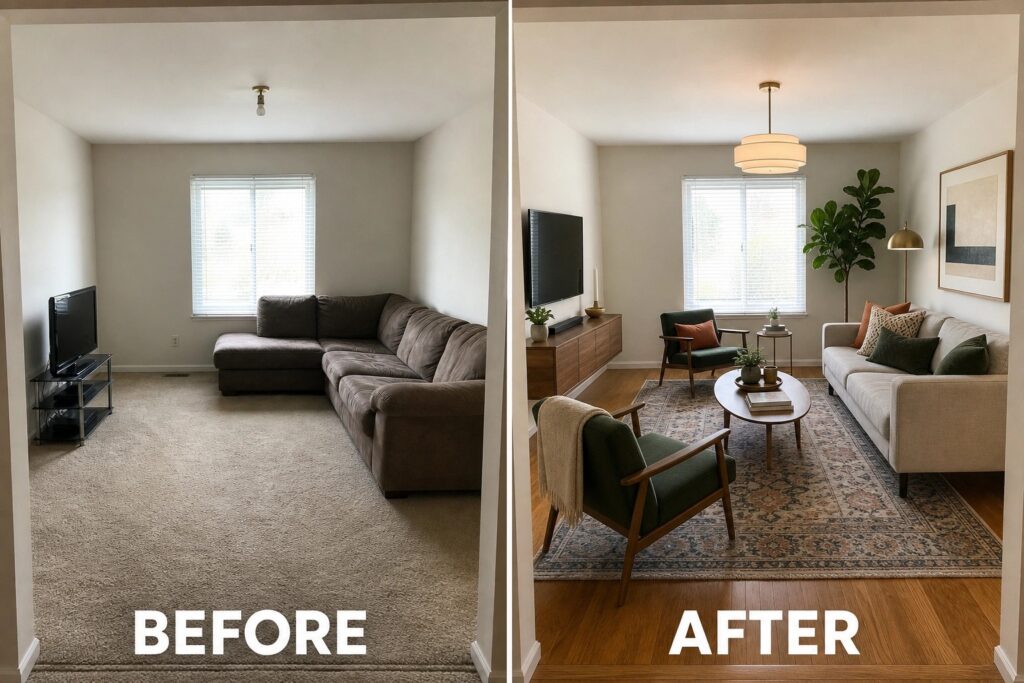
Make A Plain Living Room Feel Finished
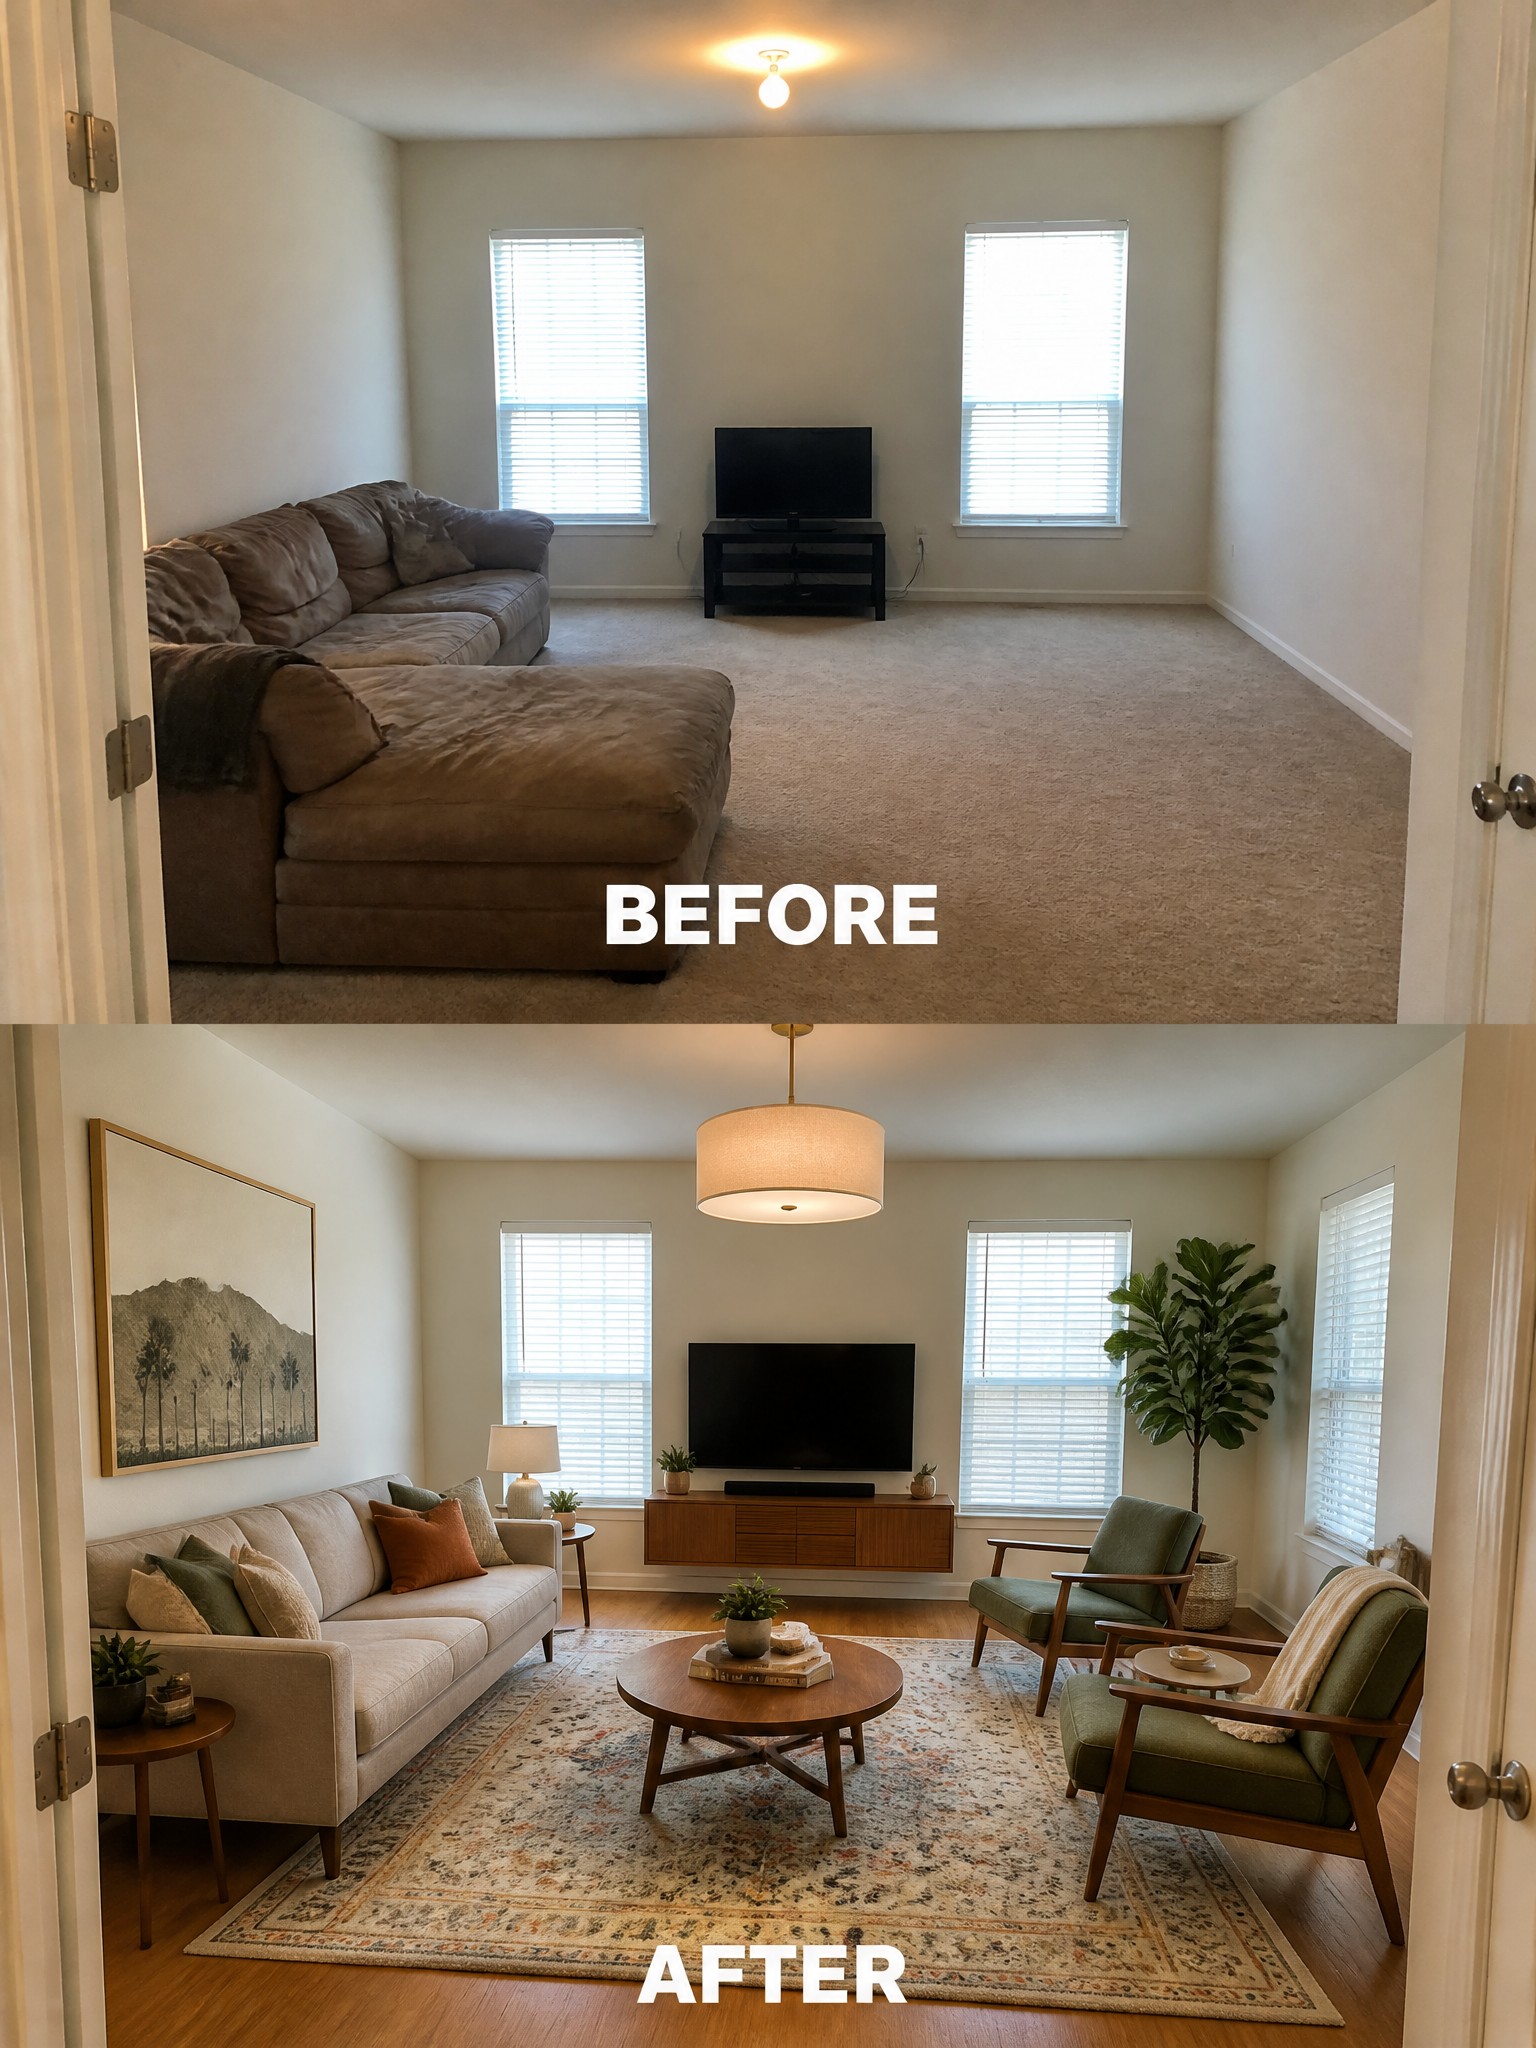
An empty room with just one large sofa often feels cold and incomplete. Adding a rug to define the seating area and bringing in a second pair of chairs created a balanced layout that makes the space feel much more usable.
This idea works best in new homes or rooms that start with little character. Place the biggest pieces first to form conversation zones, then add a rug and a few lamps so the room feels lived in without needing a full renovation.
Paint Kitchen Cabinets To Refresh The Space
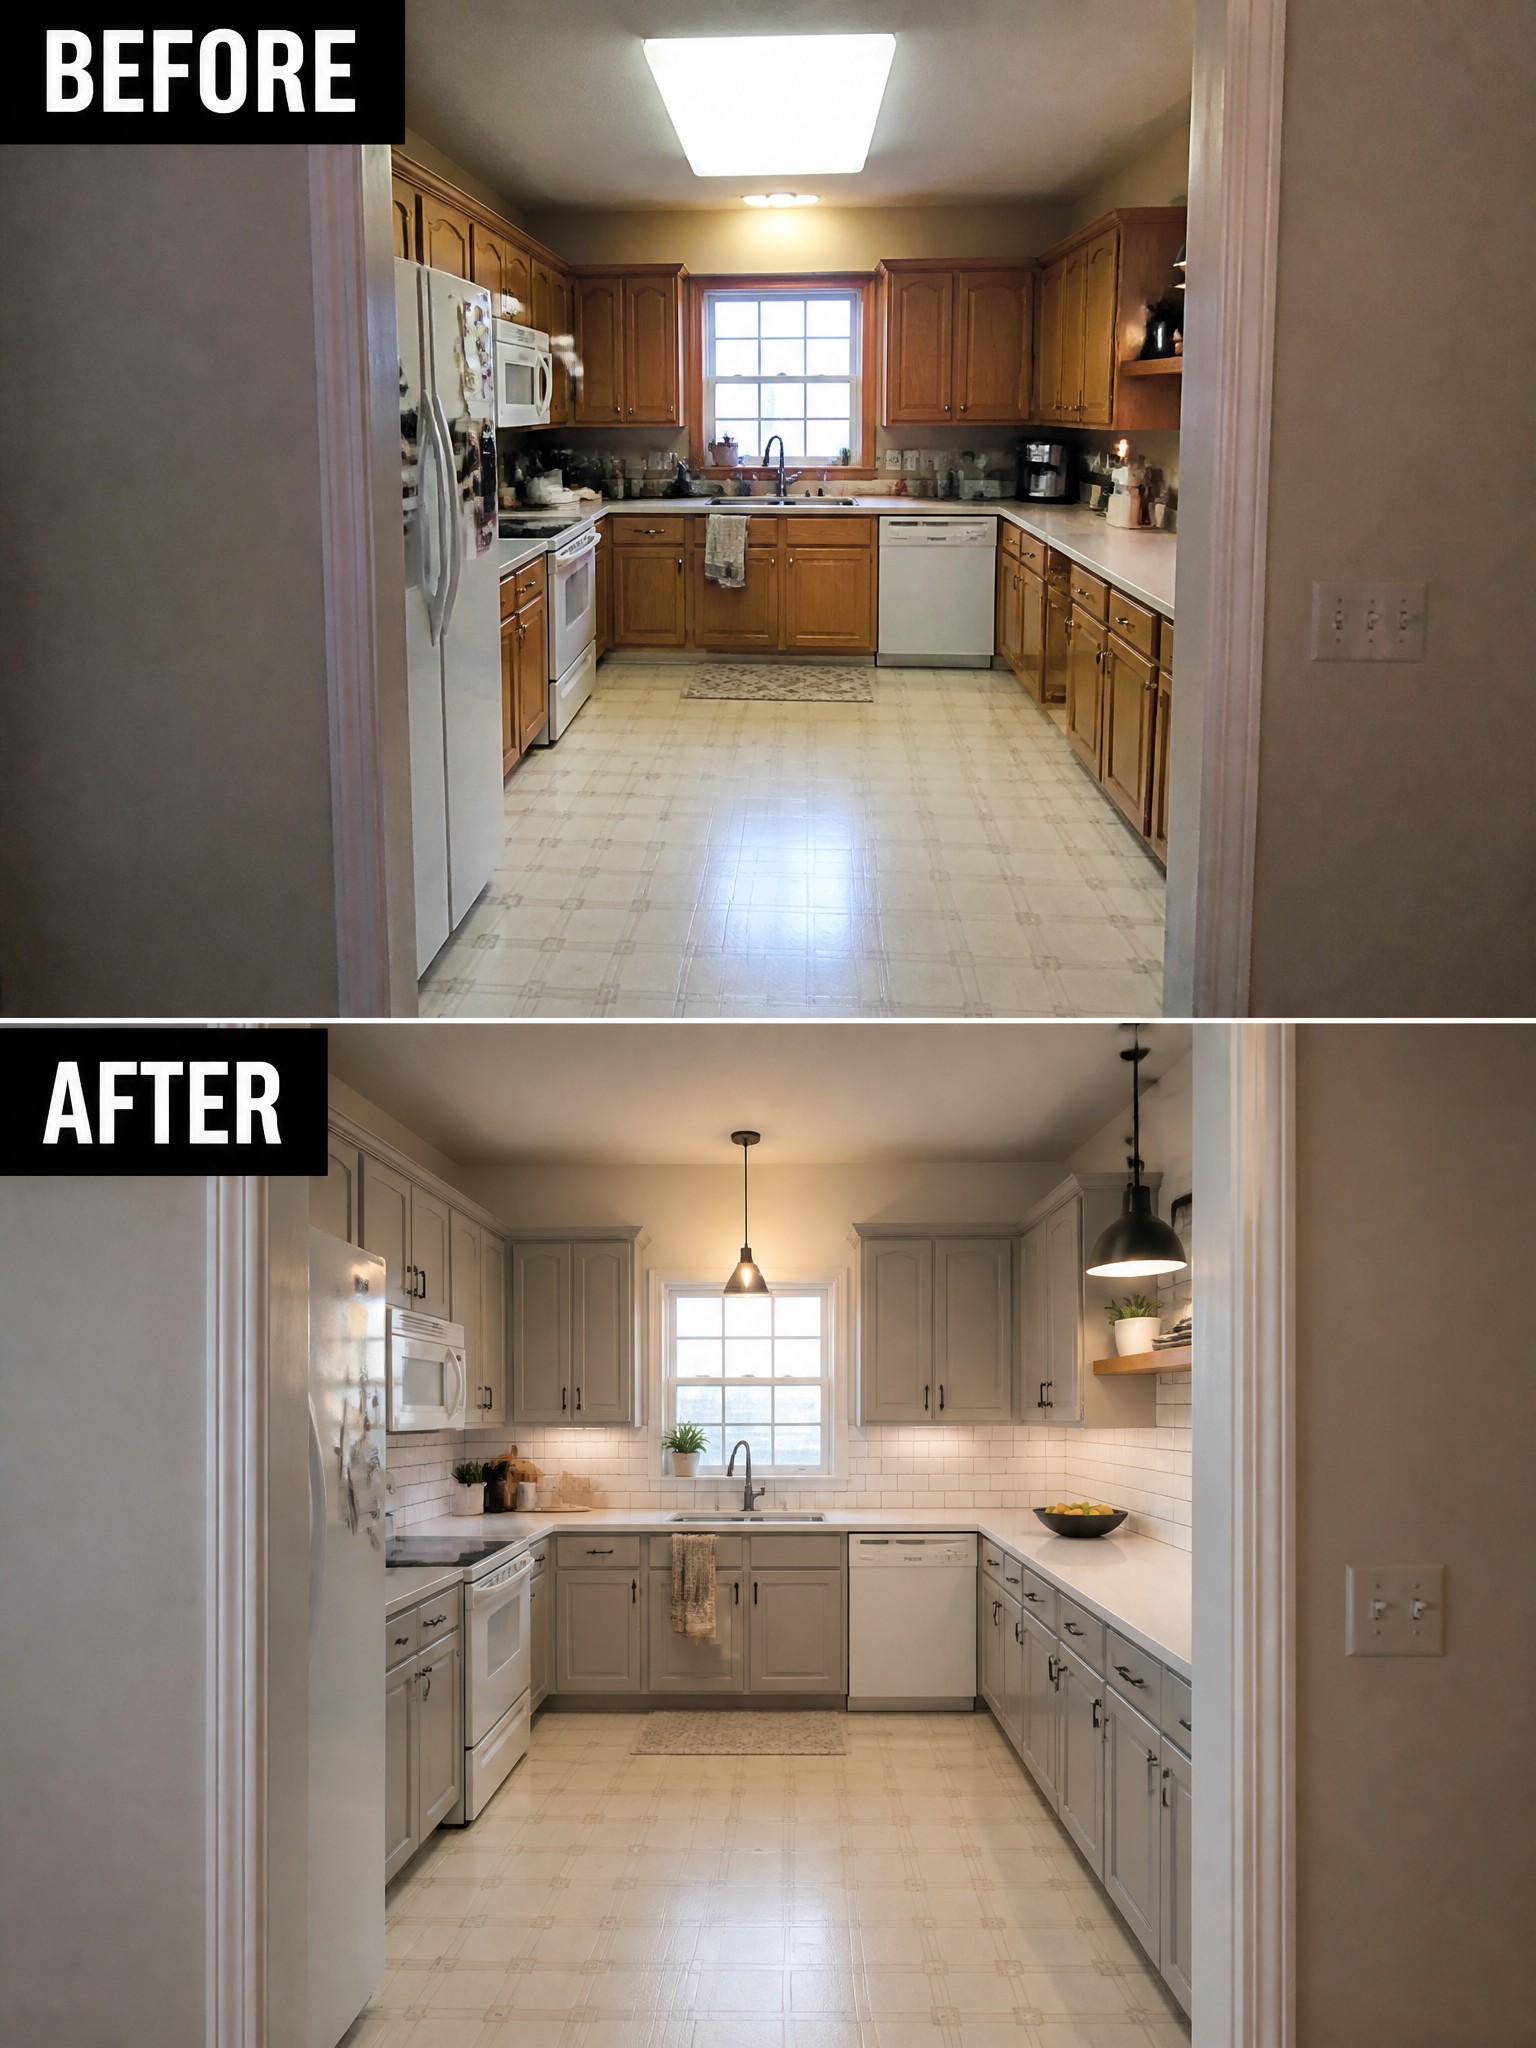
Painting the cabinets is one of the simplest ways to update an older kitchen without tearing everything out. In this case the dark wood was changed to a light gray finish, the backsplash was switched to clean white tile, and a couple of new pendant lights were added over the sink area. Those few changes made the whole room feel brighter and more current while keeping the same layout and appliances.
This approach works well in homes where the cabinets are still in good shape but the color feels dated. Focus on good surface prep and quality paint so the finish lasts. Adding one or two new light fixtures helps too, since older kitchens often rely on one overhead light that leaves the counters dim.
Frame The Bed With A Headboard And Curtains
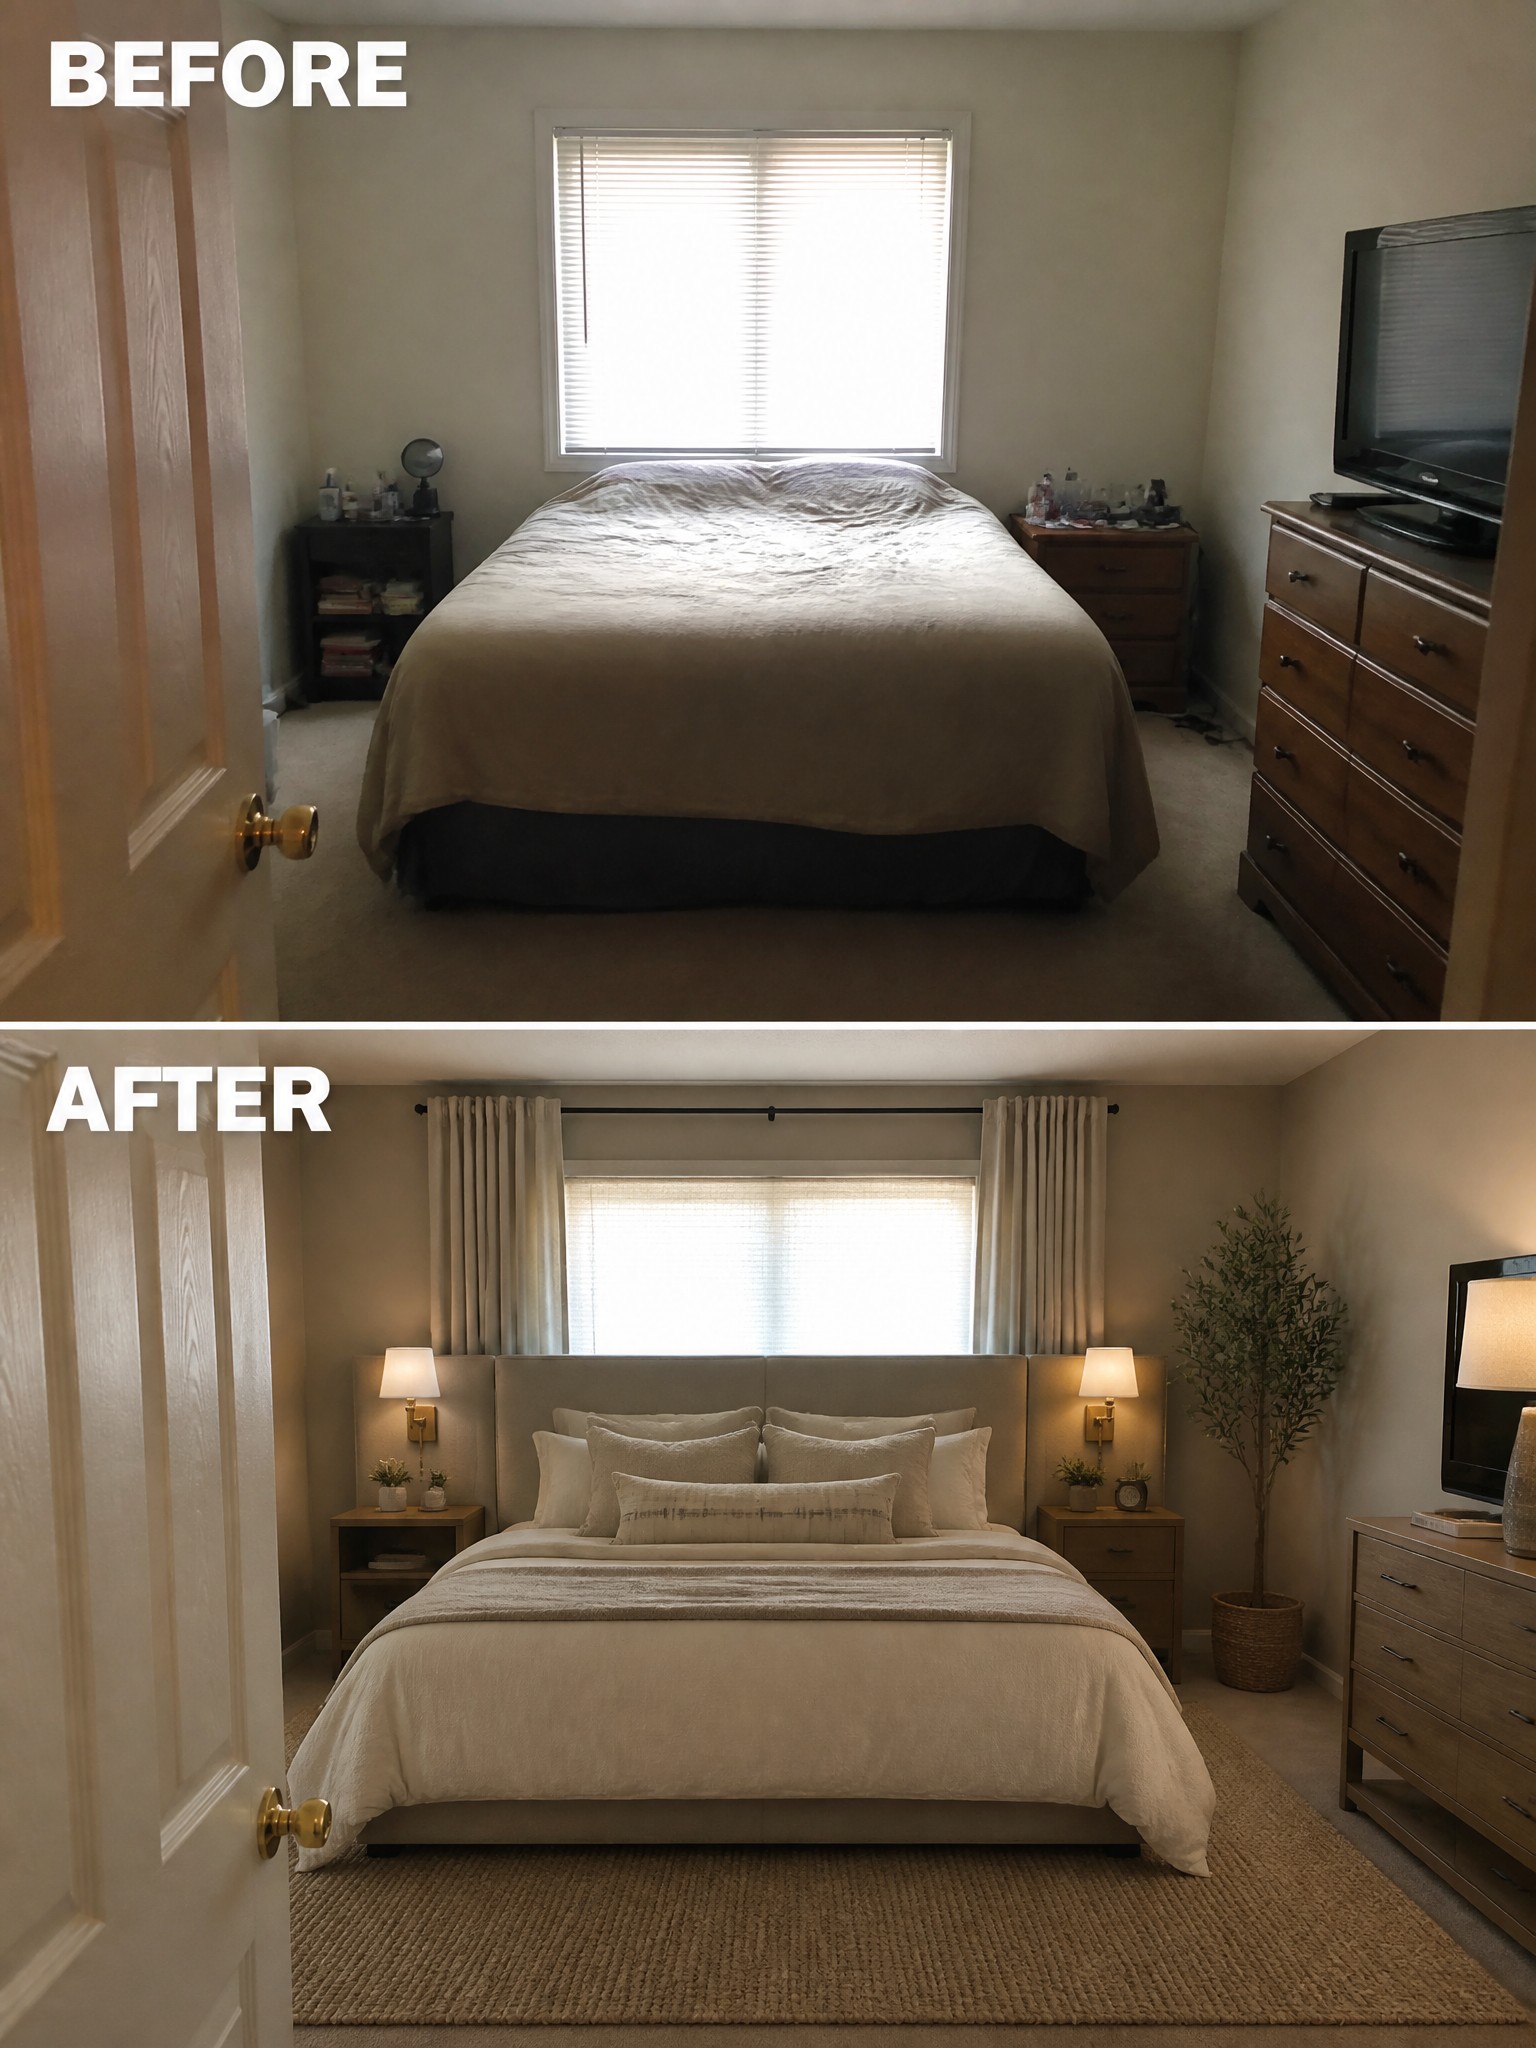
A plain bedroom often feels unfinished when the bed sits against the wall with no real structure around it. Adding a wide headboard and floor-length curtains on either side of the window gives the bed a clear place to belong and pulls the whole room together without major changes to the layout.
This approach works best in rooms where the bed is the main feature and the window sits directly above it. Keep the headboard simple in shape but large enough to read from the doorway, and hang the curtain rod wider than the window so the panels can stay open during the day without blocking light.
Refresh A Dated Bathroom With Fresh Tile And Fixtures
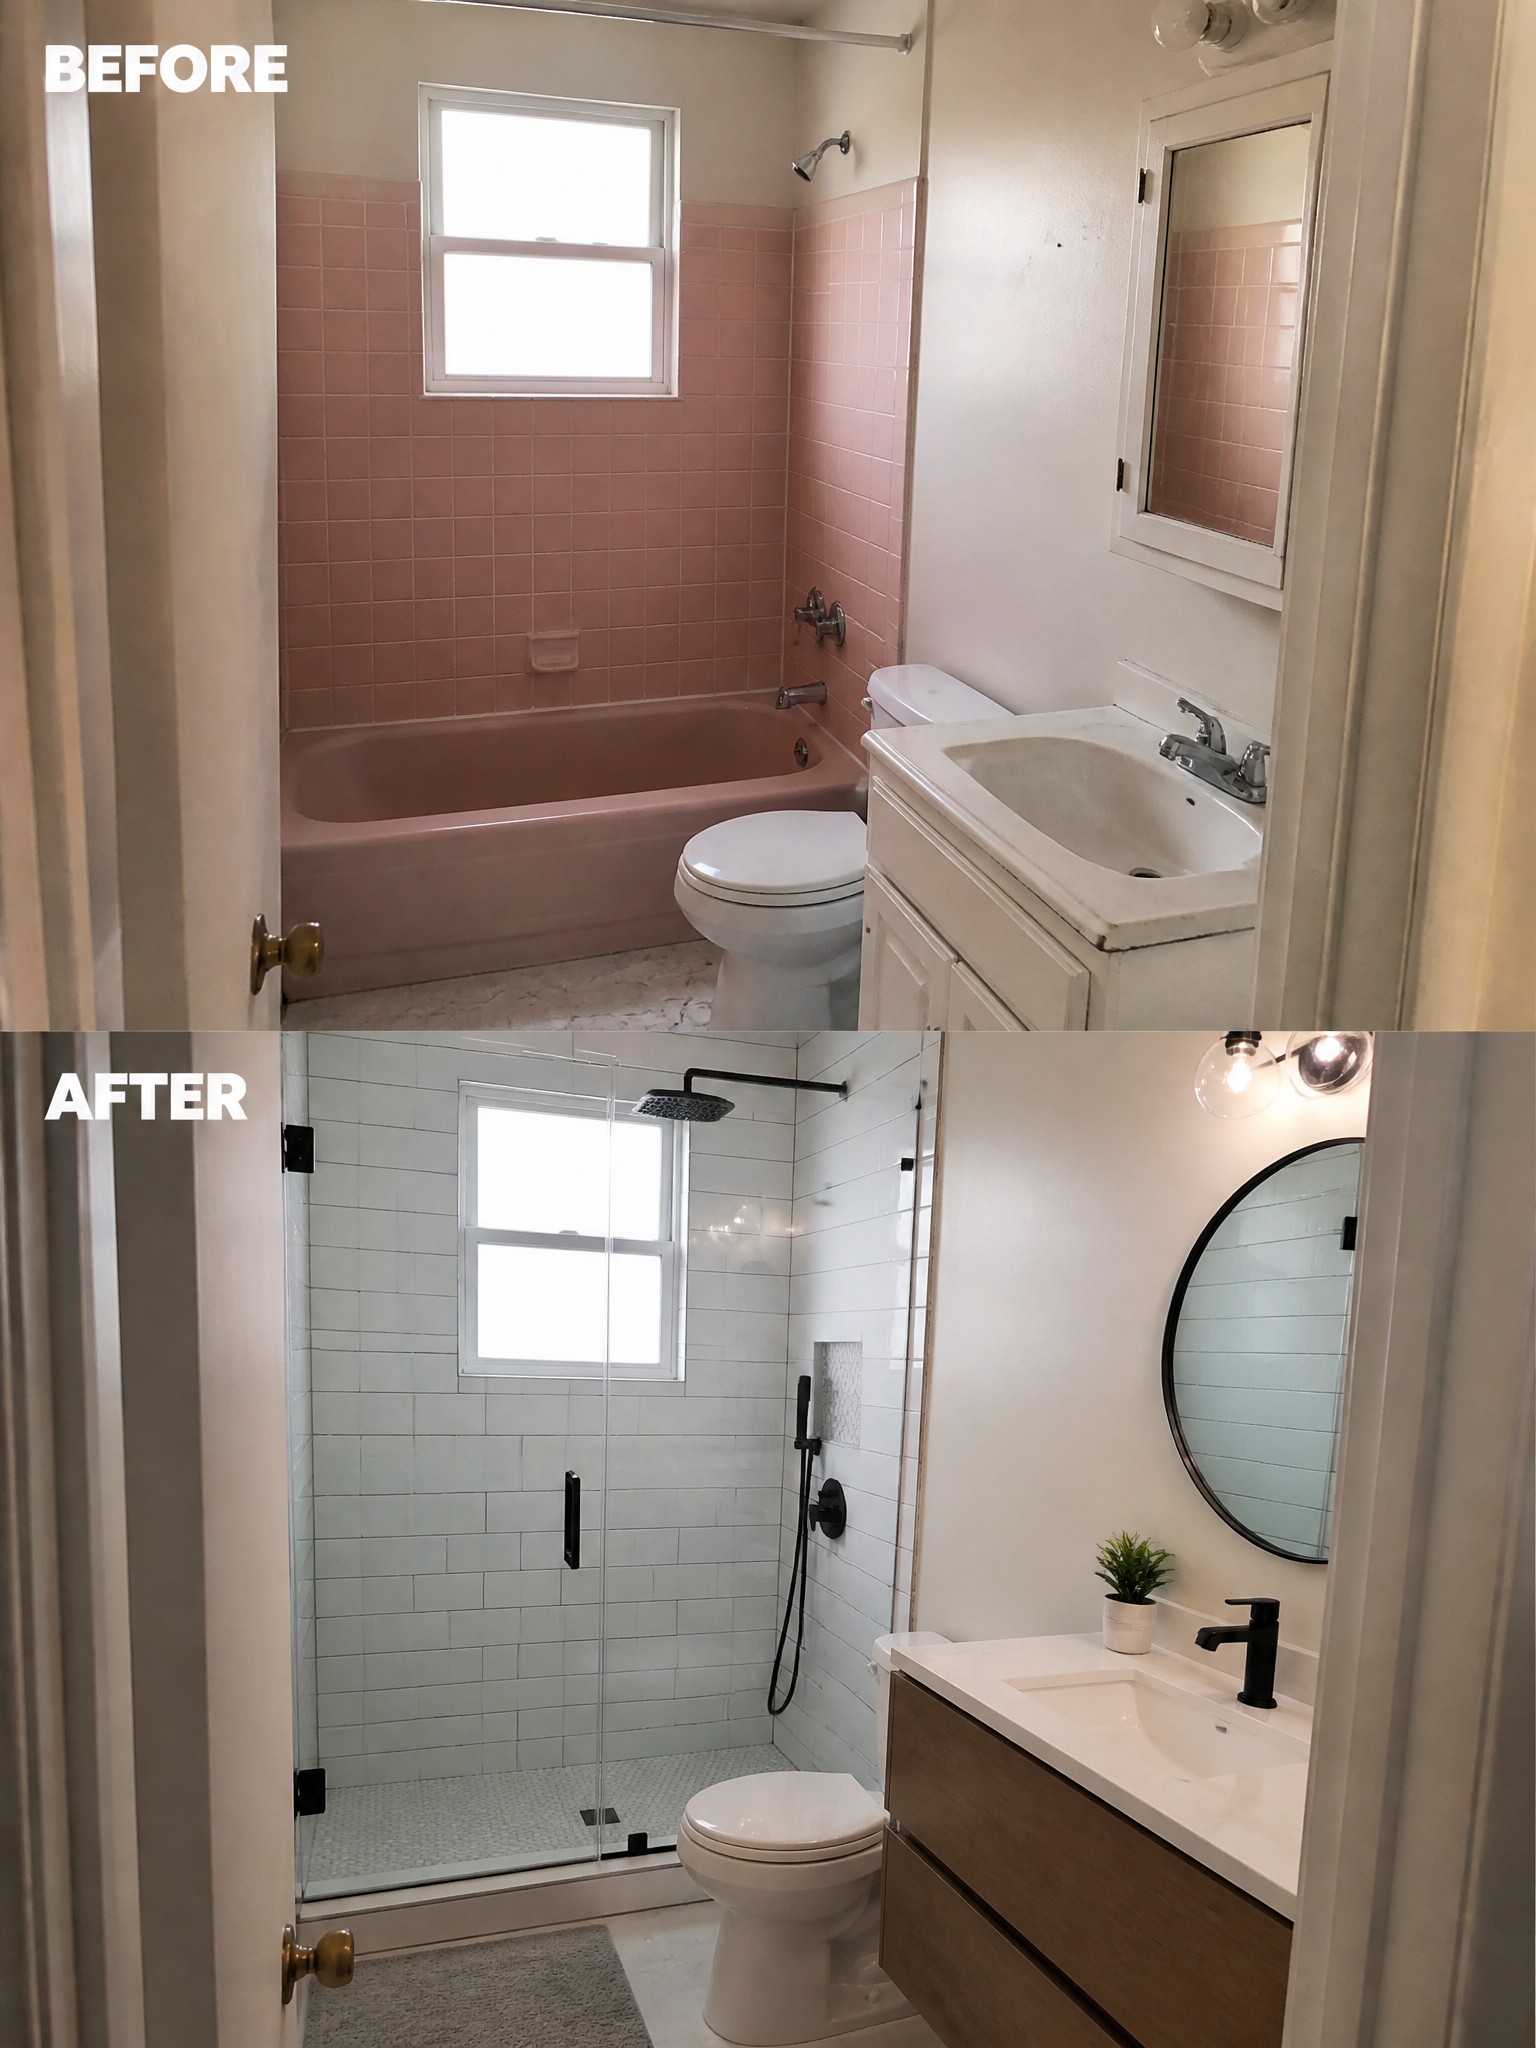
Many bathrooms from past decades still have colored tile and matching fixtures that make the space feel old. Swapping the tile for a lighter color, adding a glass shower, and replacing the vanity gives the room a much cleaner and more current look without changing the basic layout.
This kind of update works best in small bathrooms where you want to keep the existing footprint. Stick with simple materials and a light color scheme so the space feels brighter and easier to keep up with over the years.
Add Built-Ins To Turn An Empty Room Into A Dining Area

An empty room with nothing but flooring and plain walls can feel like wasted space. Adding built-in cabinets and open shelving along one wall gives the room a clear purpose and creates a place to store dishes, display a few pieces, and set up a table without the space feeling scattered.
This approach works best in open floor plans or bonus rooms that lack definition. Start with the cabinetry to set the layout, then bring in a rug and table sized for the area so the room stays practical rather than crowded.
Create A Functional Entry With Storage And Seating
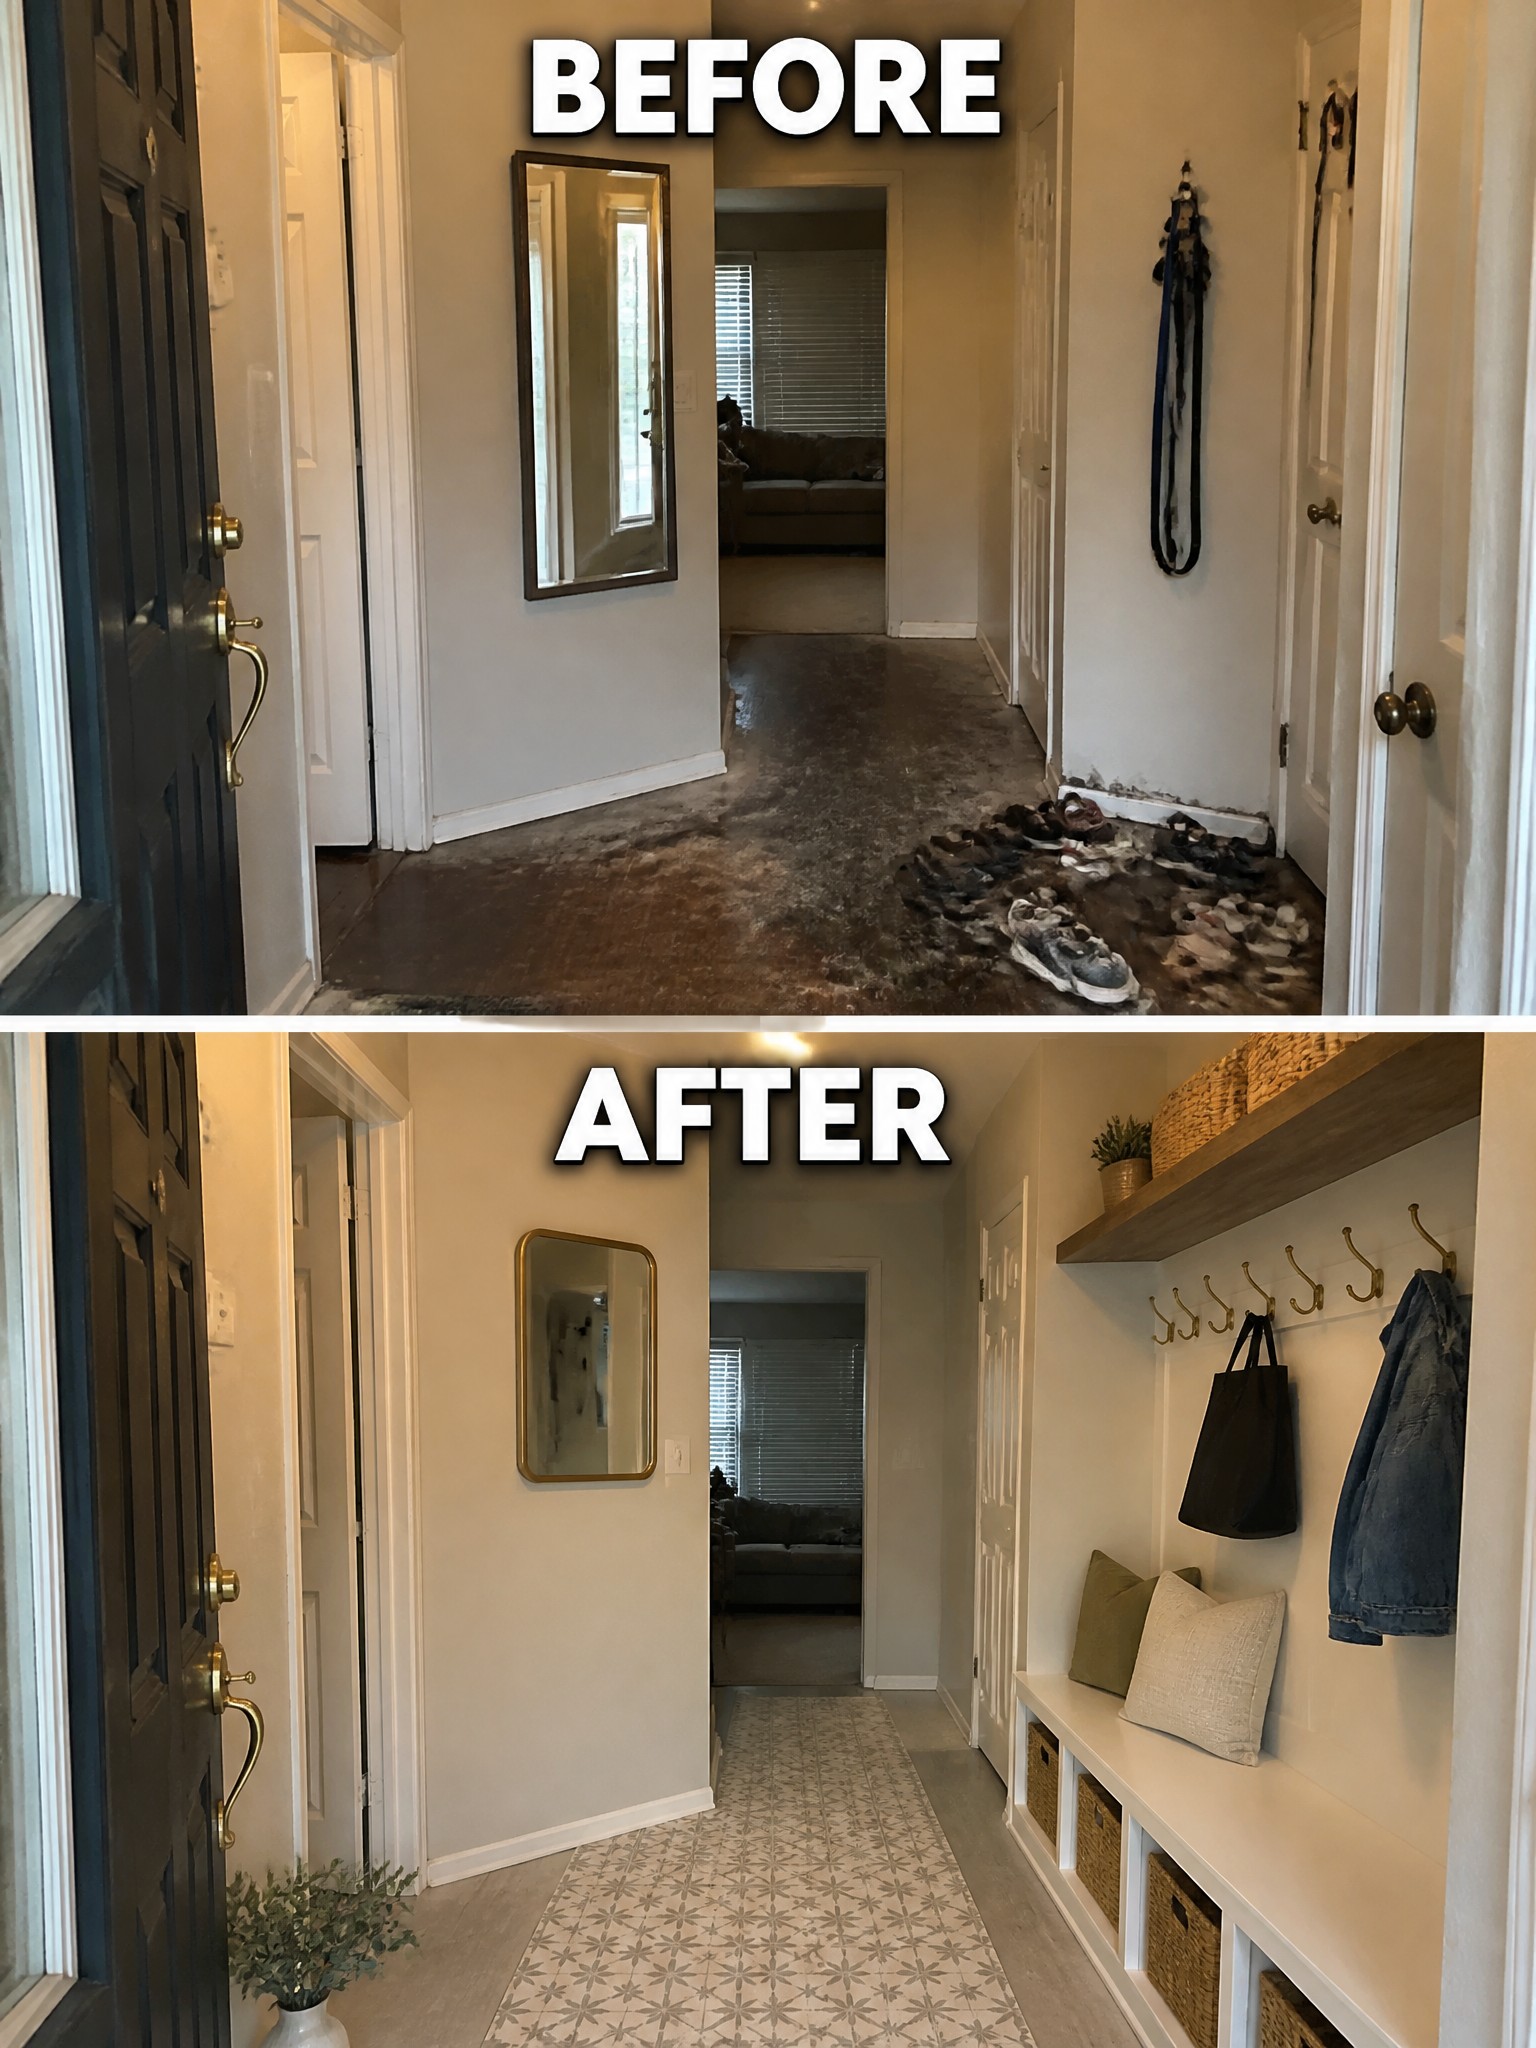
A hallway that collects shoes and bags all over the floor quickly feels chaotic. Adding a built-in bench with hooks above it and baskets below gives everything a place and keeps the walkway clear. The change from a messy pile by the door to a simple seating area makes the space feel much more usable.
This idea works well in homes where the entry opens right into the main living area. Start with a bench that has room for storage underneath and add hooks at a comfortable height. Keep the bench shallow so it does not block the path, and choose baskets that fit the space without crowding it.
Add Built-Ins To A Small Workspace
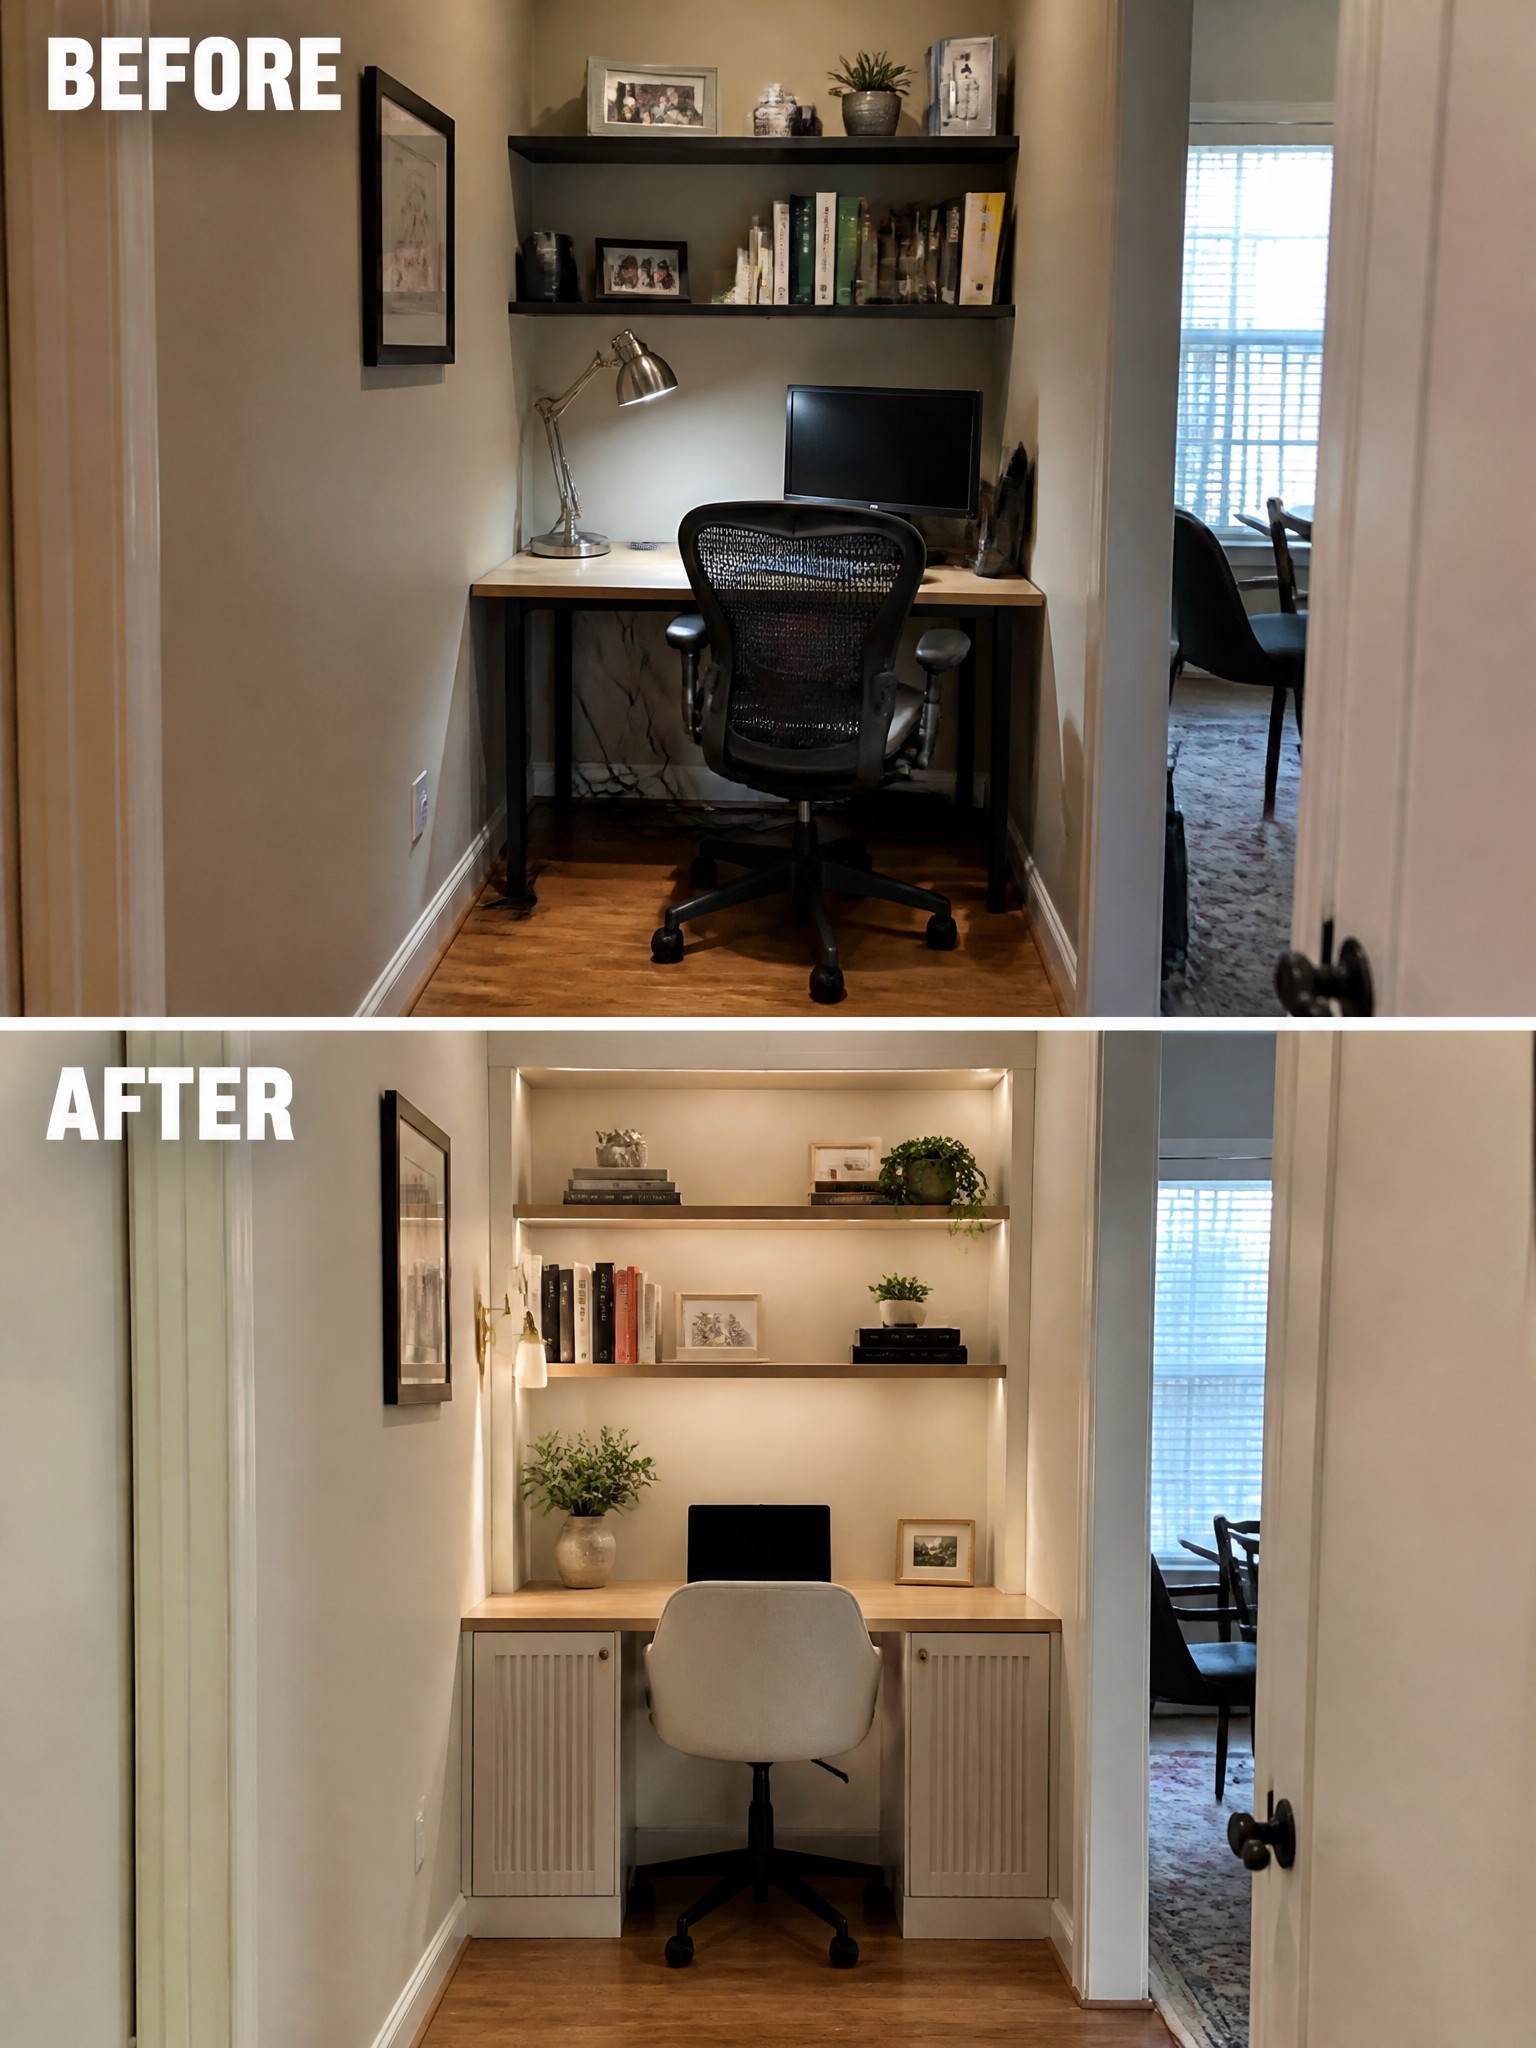
A small workspace often feels unfinished when it is just a desk pushed against the wall with open shelves above. Replacing the open setup with enclosed cabinets below and lit shelves above creates a cleaner, more intentional look while keeping everyday items within reach.
This approach works best in narrow rooms or existing alcoves where a freestanding desk leaves unused space on either side. Built-ins help the area feel like a dedicated zone rather than leftover floor space. Measure the depth of the cabinets so the chair can still pull out easily.
Finish An Unfinished Basement With Flooring And Built-Ins
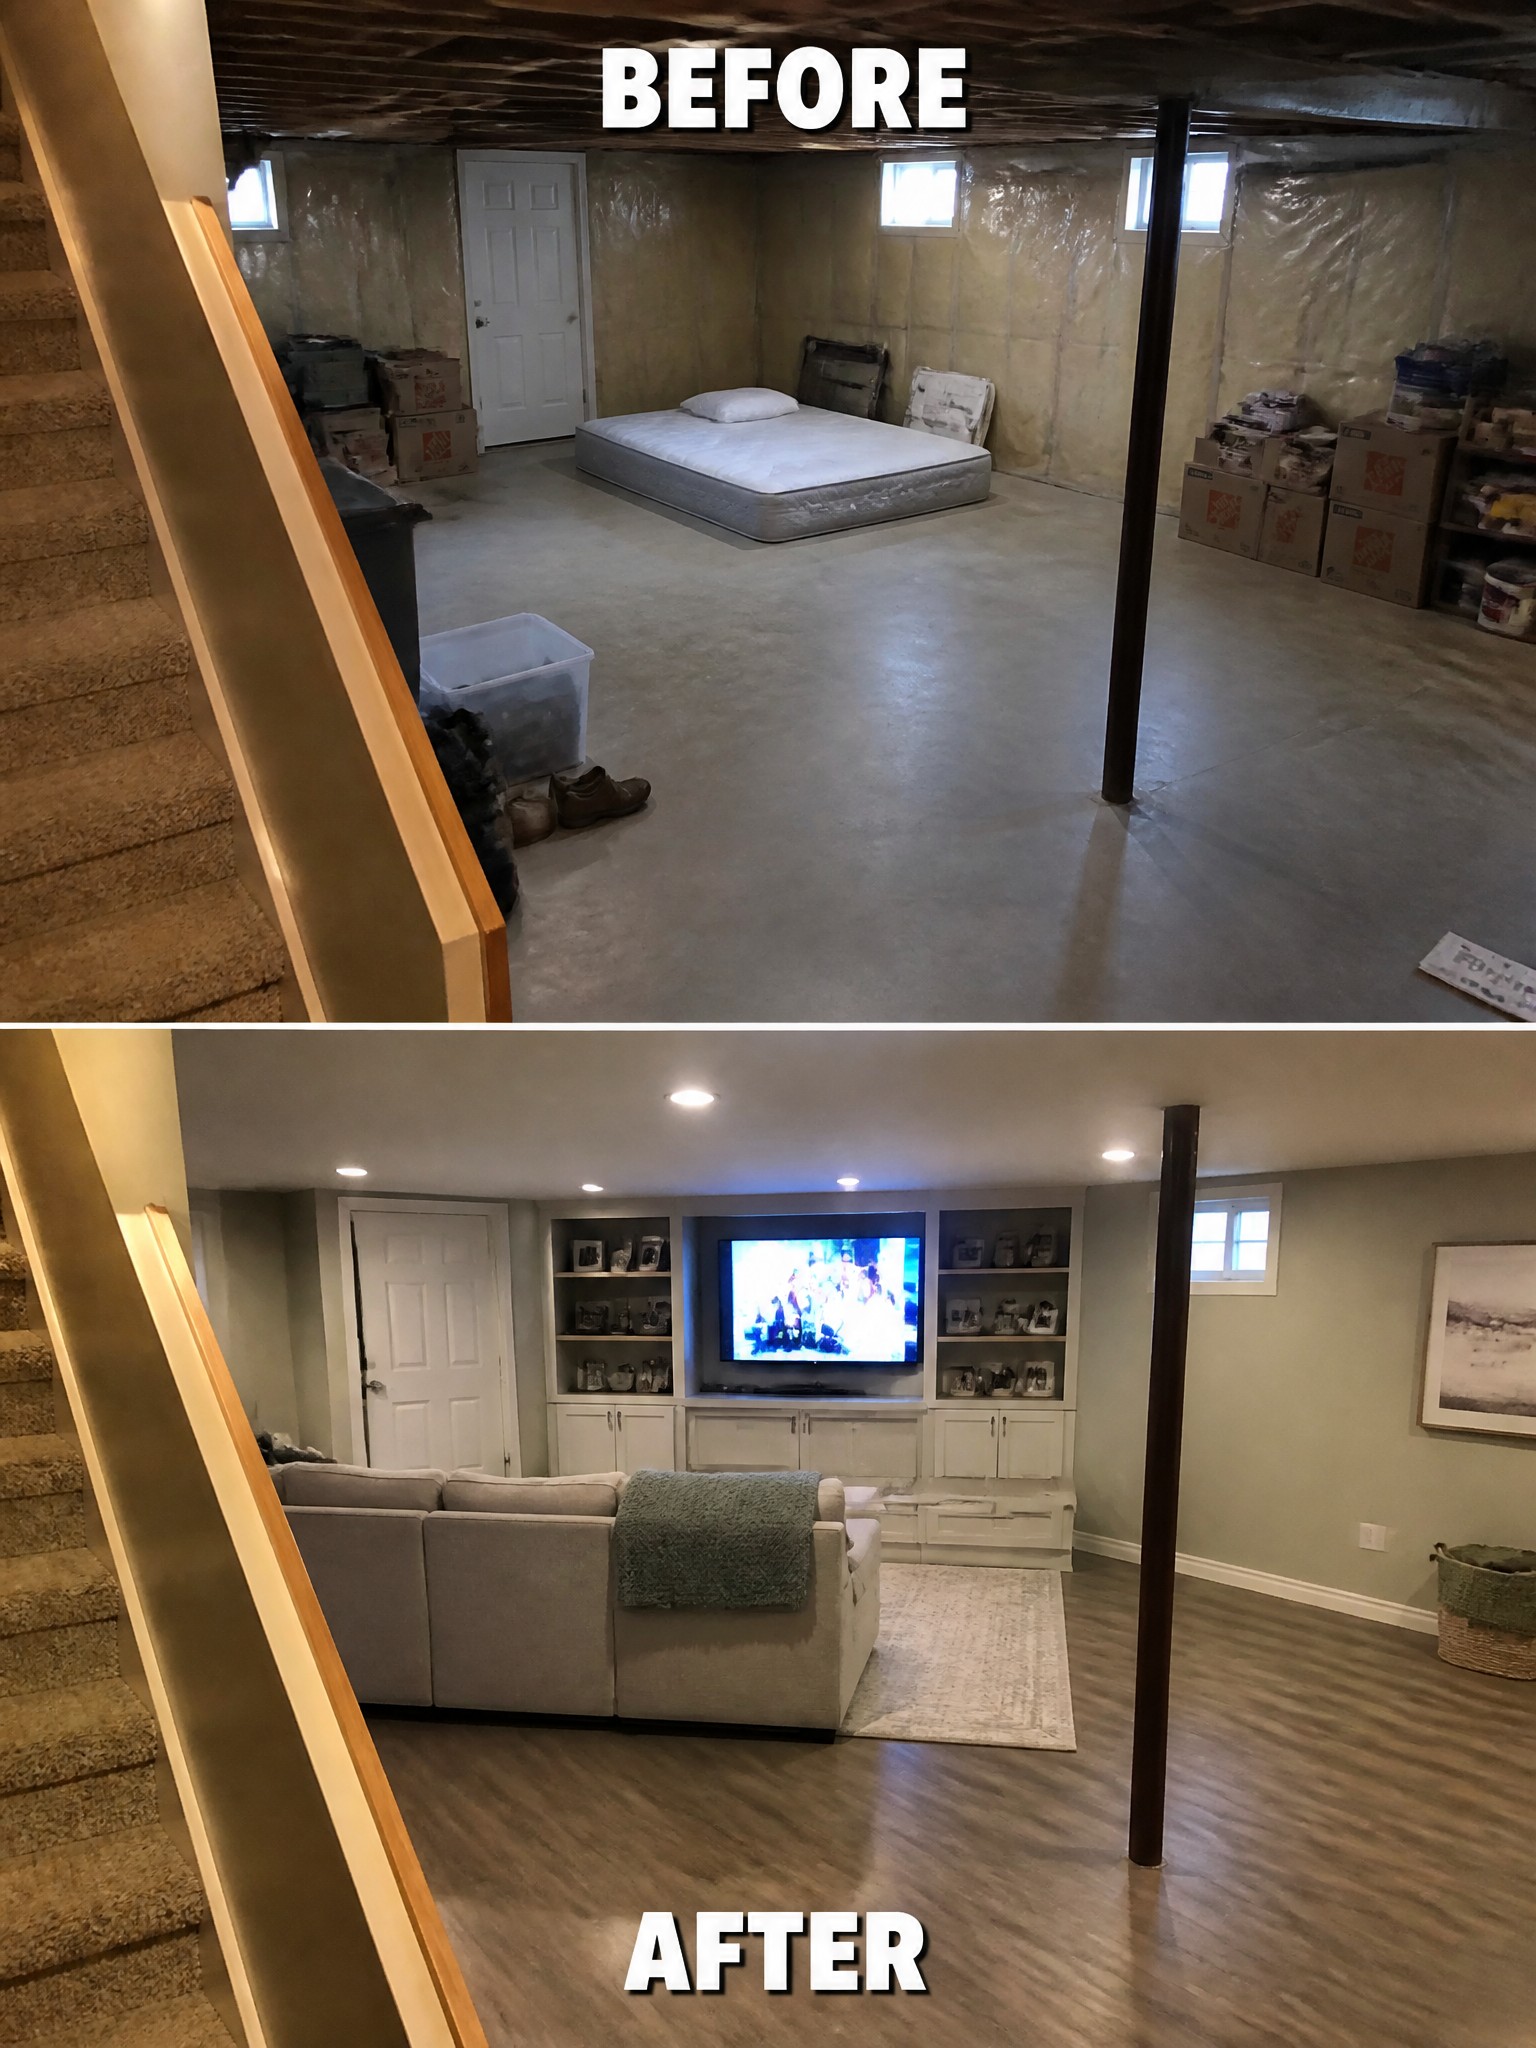
An unfinished basement often stays empty because the concrete floor and open walls make it feel like storage rather than living space. Adding wood-look flooring and a built-in entertainment center with cabinets turns the same room into a place where people actually want to spend time.
This idea works well in homes that already have decent ceiling height and basic access. Start with the floor and one main wall of storage and media before adding seating so the room feels purposeful instead of half-finished.
Add Built-In Storage To Organize A Cluttered Closet

A closet that has no real system quickly fills up with piles on the floor and clothes crammed onto every shelf. Adding a set of built-in shelves, drawers, and hanging rods creates clear spots for everything so the space stays usable instead of overwhelming.
This idea works in any size closet as long as you measure the space first and match the storage to what you actually wear. Start with a few key pieces like double hanging rods and a shoe shelf rather than trying to fill every wall at once.
Make The Fireplace Wall The Main Feature
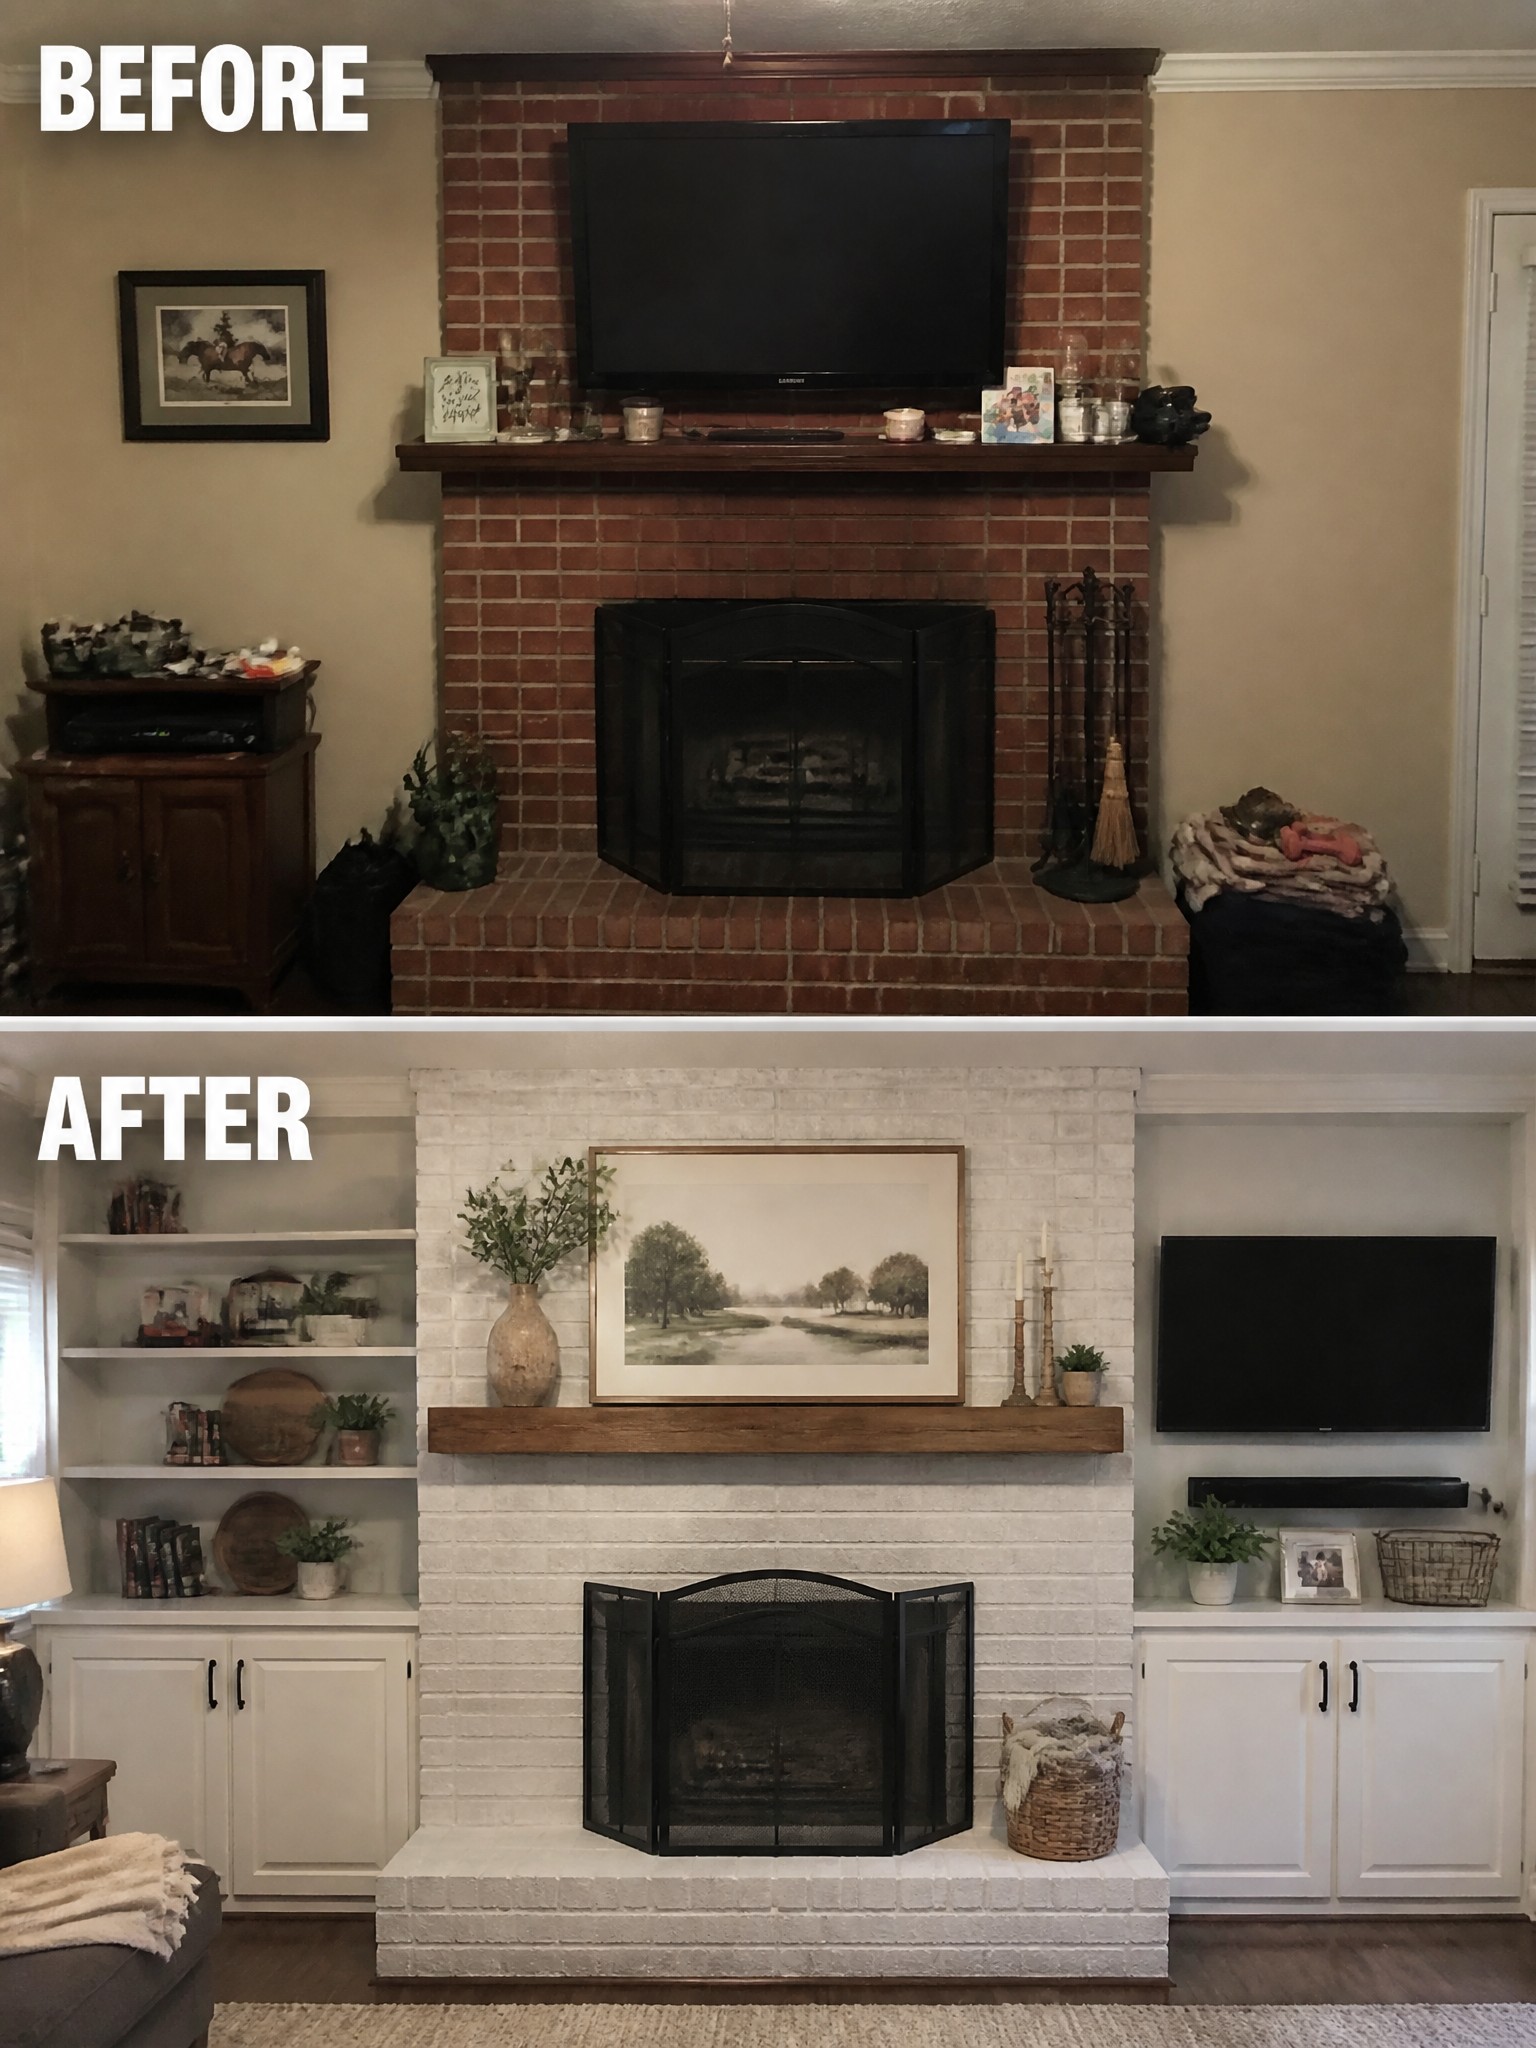
Painting the brick and adding built-ins on both sides gives the fireplace a stronger role in the room. The white finish brightens the whole area while the shelves and cabinets create storage and balance so the mantel no longer feels overloaded.
This idea works best in living rooms where the fireplace sits on the longest wall. Keep the changes simple by choosing one main material for the new woodwork and letting the painted brick stay the main surface instead of adding too many extra layers.
Add Cabinetry To Turn A Laundry Closet Into A Usable Room

Many homes hide the washer and dryer in a narrow closet with shelves that quickly become cluttered. The simple addition of upper cabinets, a countertop, and a sink gives the space a clear purpose and makes everyday tasks easier to manage.
This approach works well in small homes or older layouts where the laundry area shares space with other rooms. Start by measuring the available wall space, then choose cabinets that match the surrounding style. Keep the focus on practical storage and a flat work surface rather than trying to fit in too many extras.
Add A Gallery Wall Along The Staircase

A plain stair wall can make the whole entry feel unfinished even when the rest of the house is in good shape. In this case the empty wall was replaced with a simple gallery of framed photos that gives the stairs a clear purpose and some personality without adding clutter.
This approach works best in homes where the staircase is a main path through the house. Keep the frames in a similar color range and hang them at a comfortable eye level so the display feels intentional rather than scattered.
Use Rugs To Define Zones In An Open Room

The before photo shows a combined living and dining space that felt scattered, with furniture placed without much thought and a dining table covered in papers. In the after photo, two area rugs were added to anchor the seating area and the dining table separately. This simple change makes the room feel more organized and easier to use.
Rugs work well in open layouts because they create visual boundaries without adding walls. Place one under the main seating group and another under the dining table if space allows. Keep the rugs large enough so all furniture legs sit on them, and choose similar tones if you want the whole room to feel connected. This approach suits apartments or older homes where rooms serve multiple purposes.
Make A Bare Bedroom Feel Finished
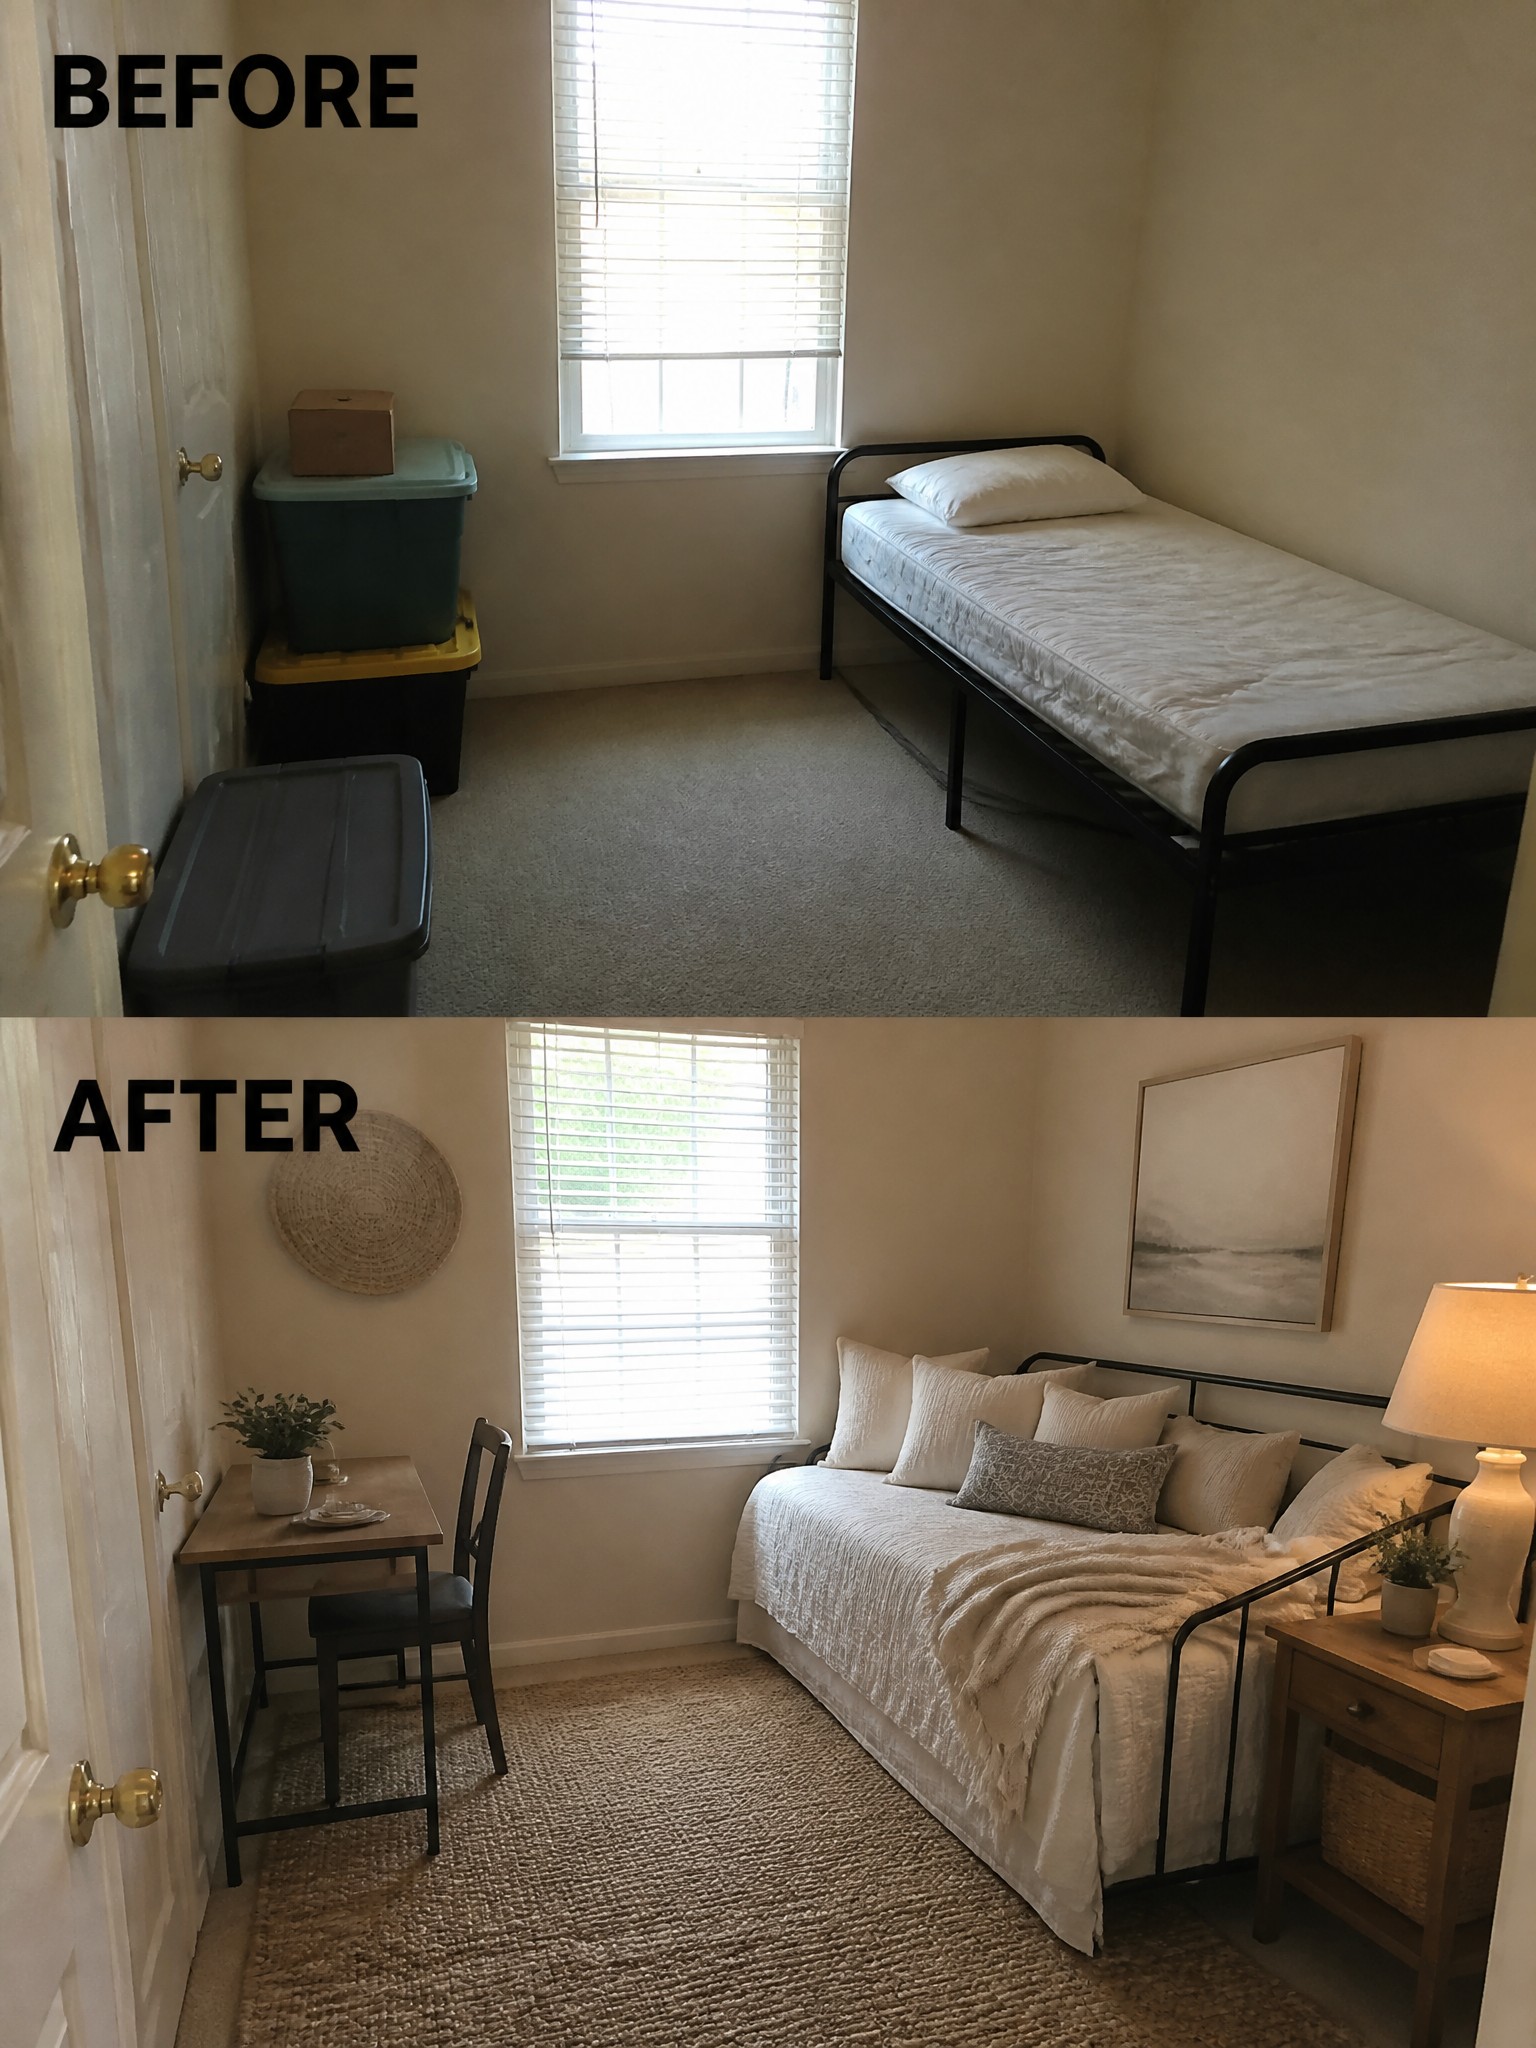
A bedroom that only has a bed and a few storage bins often feels unfinished. Adding a small desk and chair created a useful spot for work or daily tasks, while the large woven rug helped define the whole space and made it feel more intentional.
This idea works well in smaller bedrooms or guest rooms that need to serve more than one purpose. Keep the desk compact and choose a rug that is large enough to sit under both the bed and the new seating area so the room stays balanced.
Add Storage To A Small Bathroom With A Vanity
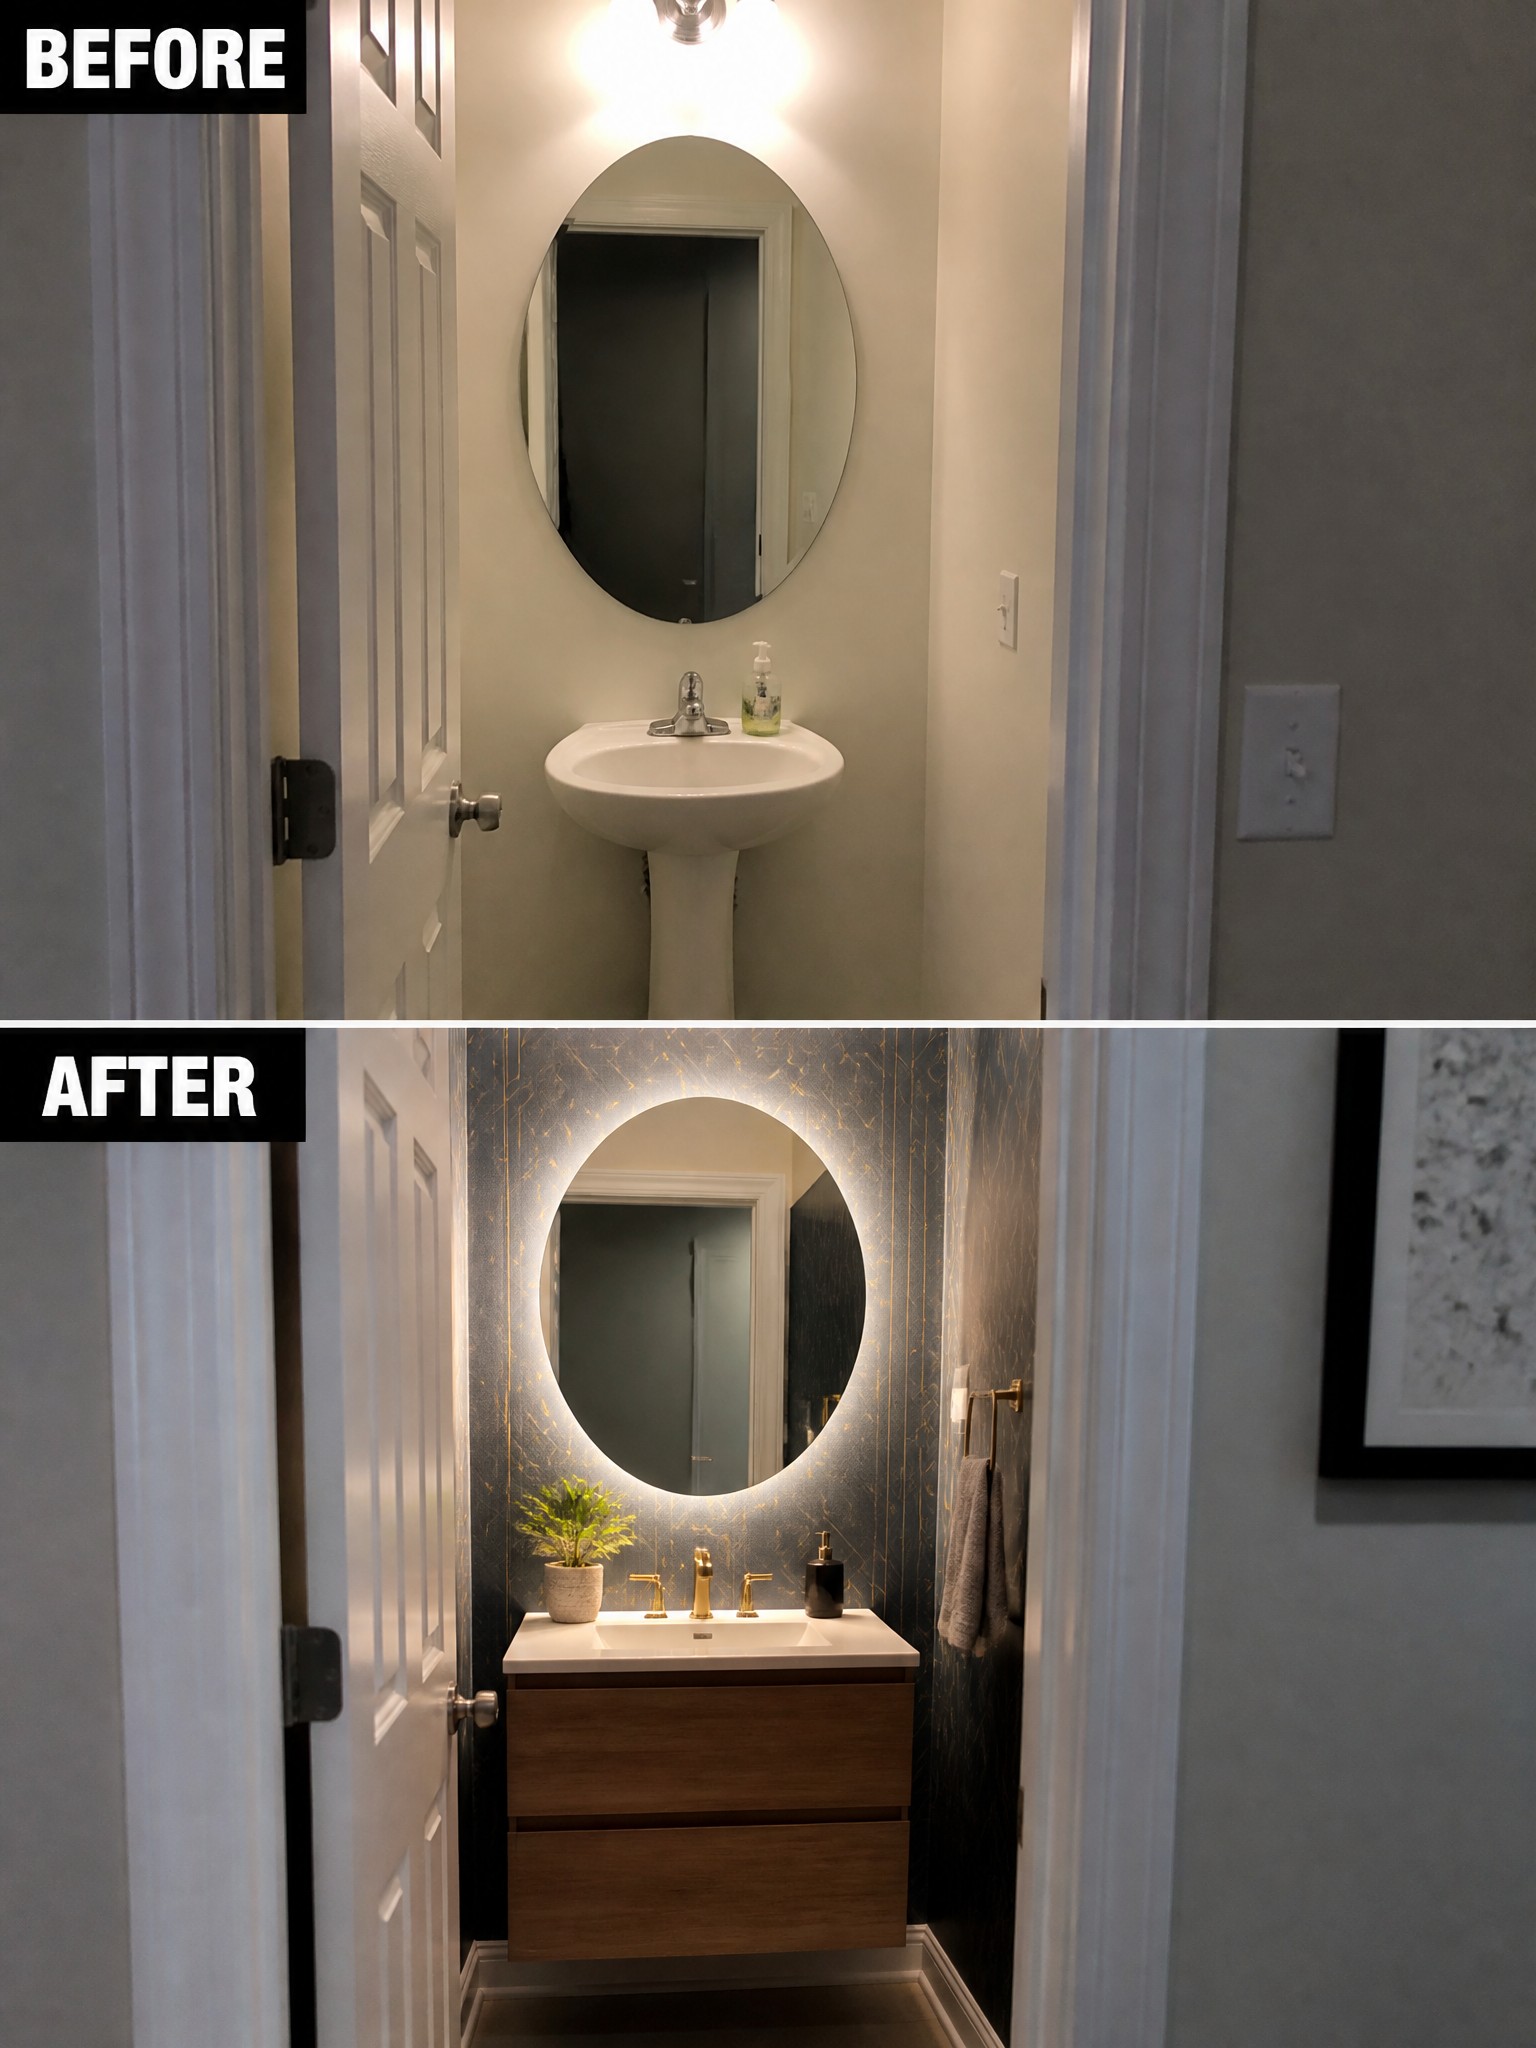
A pedestal sink leaves a powder room looking bare and offers no place to tuck away everyday items. Replacing it with a wall-mounted vanity gives you drawers for towels and supplies while keeping the floor clear so the room still feels open.
This approach works best in narrow or small bathrooms where floor space is tight. Pick a vanity that fits the width of the room and keep the rest of the updates simple so the storage addition stays the main focus.
Organize A Messy Pantry With Simple Storage
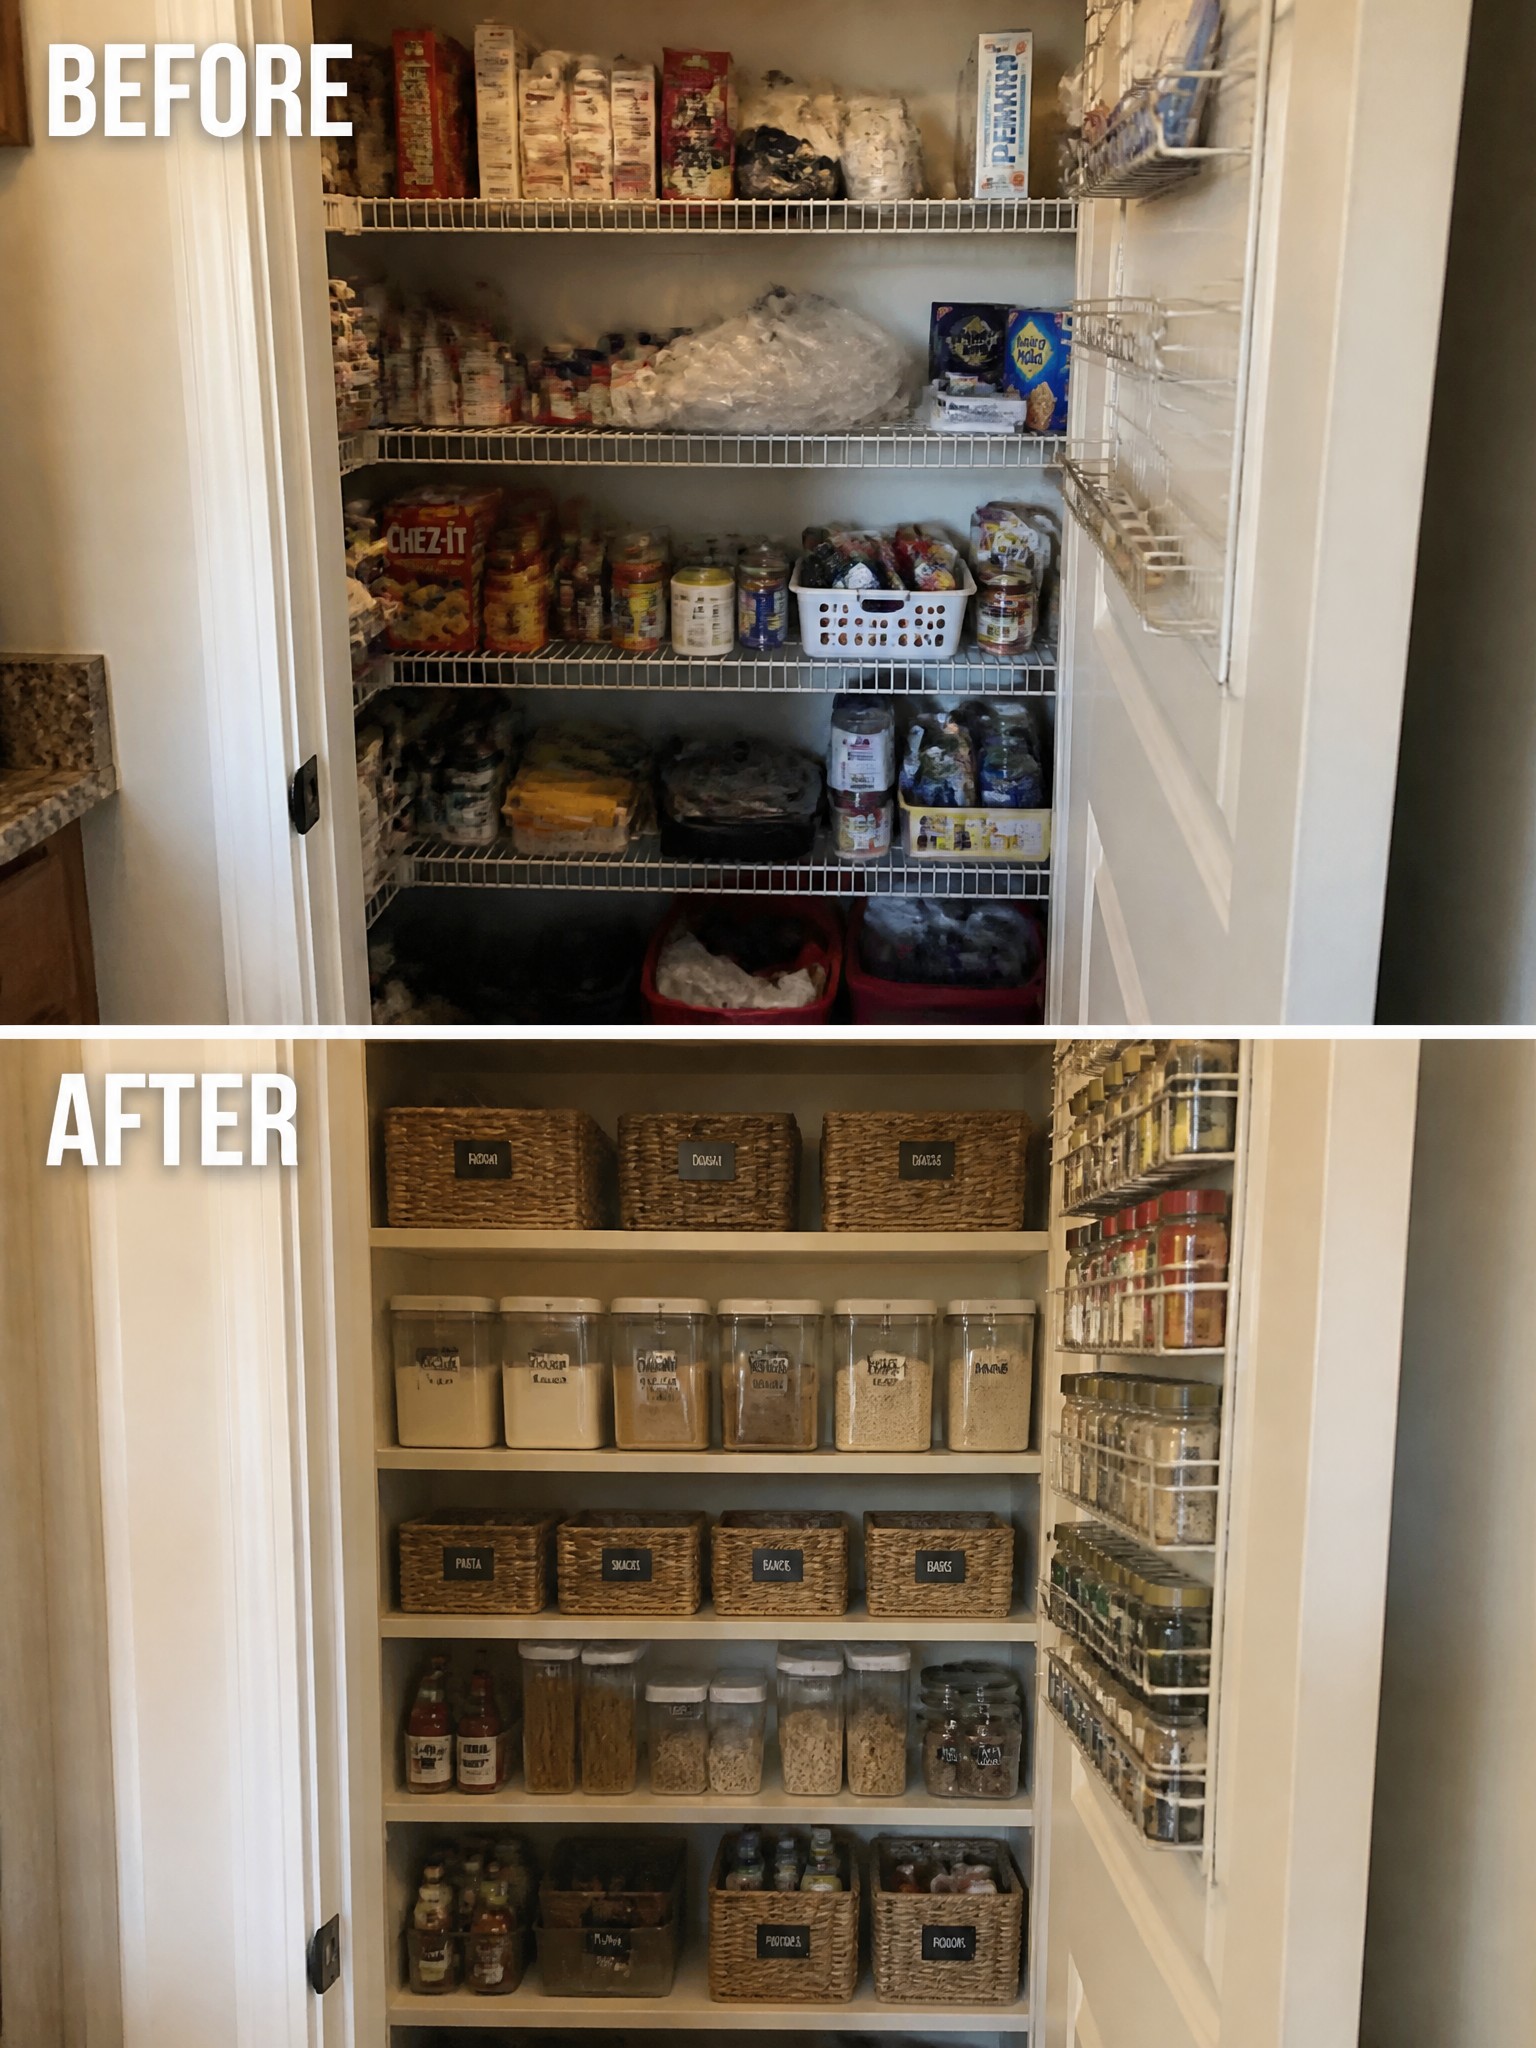
A cluttered pantry often makes it hard to find what you need and leads to buying duplicates. Grouping items into baskets for categories like snacks and pasta, plus clear jars for dry goods, keeps everything visible and in its place.
This idea works in any small closet or cabinet where things pile up over time. Measure your shelves first, choose containers that fit without wasting space, and label them clearly so the system stays useful after the first week.
Add Built-In Shelving For A Finished Wall

A simple way to improve a plain wall is to swap out a standalone bookshelf for built-in shelving. The original black bookcase sat alone in the middle of the space, while the updated version runs across the wall with white shelving above and cabinets below.
This approach works well in living rooms or family rooms that need both display space and hidden storage. It makes the wall feel like part of the room rather than just a place to set furniture. Match the color to your trim and add lights inside the upper shelves if you want items to stand out without extra lamps.
Add Layered Lighting To Warm Up A Living Room
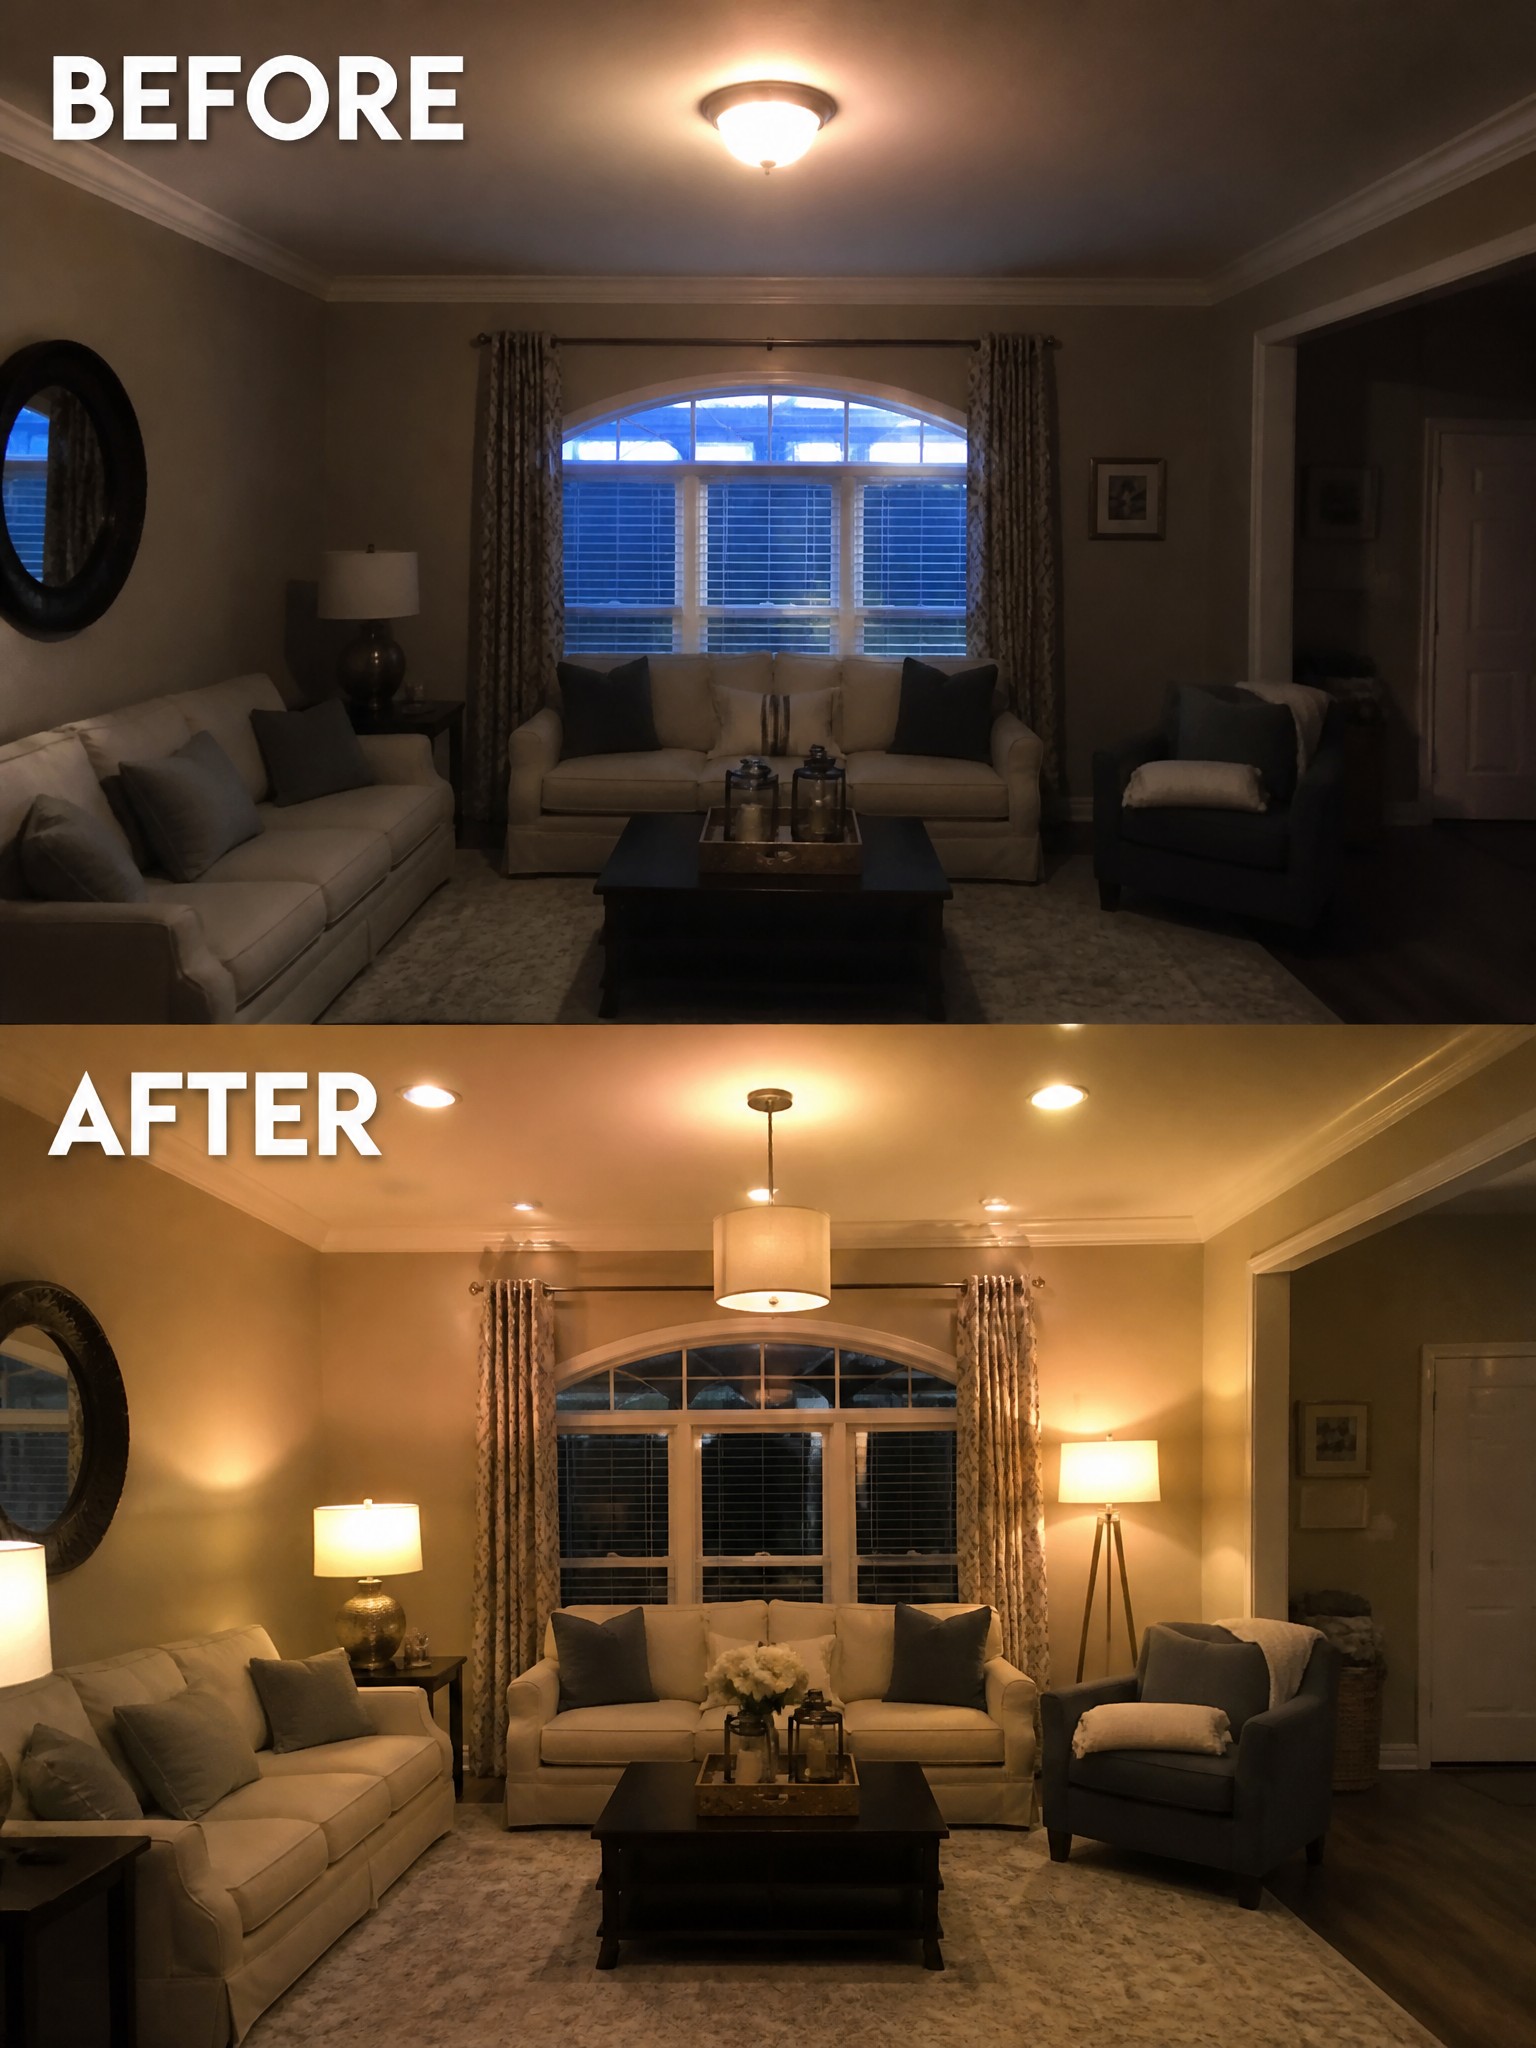
Many living rooms rely on a single ceiling fixture and end up feeling a little cold at night. Adding several lamps, a hanging light over the seating area, and some recessed ceiling lights made this room feel much more comfortable without changing the furniture or wall color.
This approach works in most living rooms that already have decent furniture but need more warmth. Place lamps at different heights near seating areas, keep one overhead source for general light, and use bulbs on dimmers so the room can shift from bright to soft depending on the time of day.
Make A Plain Living Room Feel Finished

The biggest shift here comes from removing the old wall-to-wall carpet and laying down hardwood across the whole space. Adding a simple area rug then gives the seating area a clear spot to land without letting the room feel empty or scattered.
This approach works well in homes where the main living space opens into other rooms. Start with the floor if it feels tired or mismatched, then use one rug to mark where people actually sit. Keep the furniture scale reasonable so the new floor still has room to show.
Add Curtains To Finish A Room

The before photo shows a room with plain blinds and nothing else on the windows. In the after photo, a long curtain rod with full-length curtains was added across all the windows, plus woven shades underneath. This one change makes the space feel softer and more complete without needing new furniture or paint.
Curtains work well in rooms with several windows in a row. Hang the rod close to the ceiling and extend it past the window frames so the curtains can stack on the sides. This keeps the view open when you want it and gives the room a finished look even when the curtains are pulled back.
Paint Walls A Lighter Color To Brighten The Whole Space

A simple change in wall color can shift how a room feels right away. In this case the gray walls made the space look a bit dull and closed in, while switching to a clean white brightened the hallway, the living area, and the view into the rooms beyond. The darker hardware on the doors also helped tie everything together without adding much extra work.
This approach works well in older homes where the original paint has aged or feels heavy. Start with the main living spaces and hallways so the new color carries through the house. Keep the rest of the room the same at first, then decide if the furniture or trim needs any updates to match.
Replace An Old Tub With A Glass Shower

Many bathrooms still have that enclosed tub and shower curtain that makes the whole room feel smaller and older than it needs to be. Removing the tub and putting in a glass shower enclosure opens up the space immediately and gives it a cleaner, more current look.
This approach works best in smaller bathrooms where you want the room to feel larger without moving walls. Focus on the shower change first, then bring in updated tile and a new vanity to match. It keeps the project manageable while making a noticeable difference in how the bathroom functions day to day.
Turn A Cluttered Closet Into A Desk Nook

Many homes have a closet that ends up packed with clothes, bins, and boxes that rarely get used. Clearing it out and adding a simple desk, stool, and a couple of shelves makes the space useful again instead of just storage.
This idea works best in bedrooms or hallways where floor space is limited. Keep the desk shallow enough that the door can still close, and use the upper shelves for things you do not need every day.
Add Seating And Storage To Your Kitchen Island

The kitchen island went from a basic pass-through with mismatched stools and cluttered counters to a true centerpiece. Adding two matching upholstered stools, open shelving below, and a simple pendant light made the island feel much more useful for everyday meals and storage.
This works well in kitchens where the island sits between the cooking area and the rest of the home. Keep the shelves practical with baskets and a few everyday items rather than trying to style every inch. Make sure the stools fit the scale of the island so people can actually sit comfortably without crowding the walkway.
Add Built-Ins Around The Bed
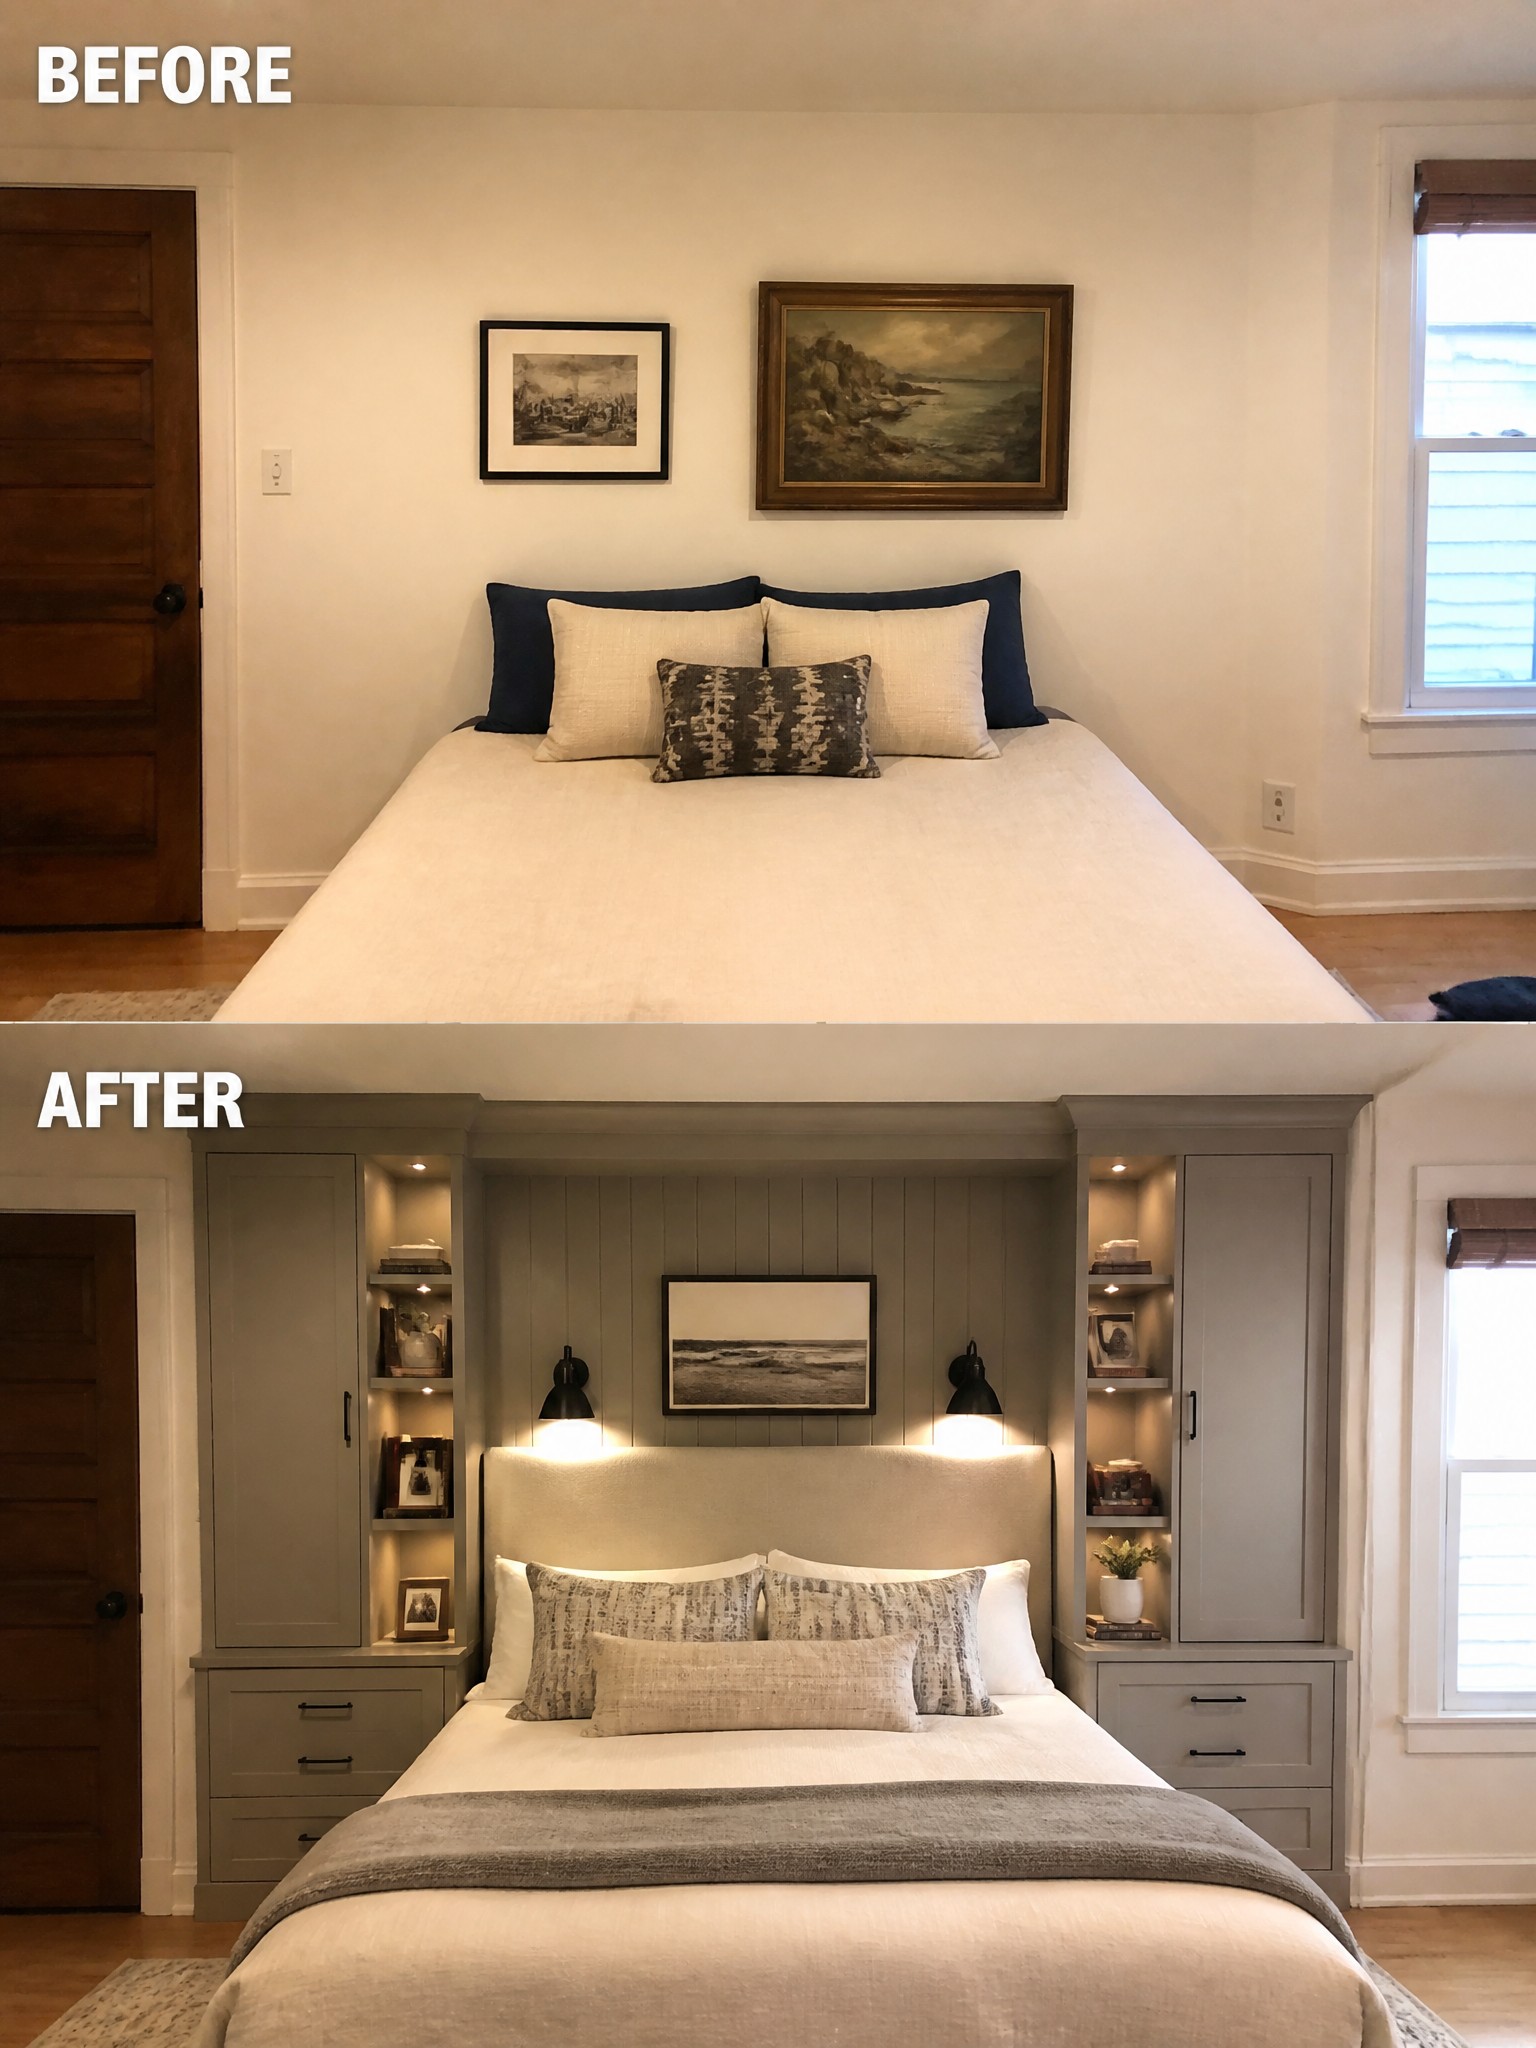
A simple way to make a bedroom feel more finished is to add built-in storage and shelving around the bed. The before photo shows a basic setup with the bed against a plain wall and just a couple of pictures above it. The after version brings in cabinets, open shelves, and a custom headboard that turn the whole wall into a single, useful feature.
This idea works best in rooms where you need extra storage but do not want to crowd the floor with dressers. Built-ins keep everything tucked away and give you a place for books, lamps, and small items right where you need them. If your bedroom has a long blank wall behind the bed, start there instead of adding more standalone furniture.
Frequently Asked Questions
Q: Where should I begin if the whole house feels scattered? A: Pick one room as your anchor and build from there. Repeat a key color or texture in the spaces that connect to it. Small changes like swapping out rugs often make the biggest difference right away.
Q: My rooms have totally different styles right now. How do I fix that? A: Look for one element they can all share such as wood tones or metal finishes. Bring in new accessories that match across rooms. This creates flow without replacing everything.
Q: Is there a simple way to test if my makeover is working? A: Take photos of each space and view them together on your phone. You will spot what feels off much faster that way. Adjust until the images look like they belong in the same house.
