
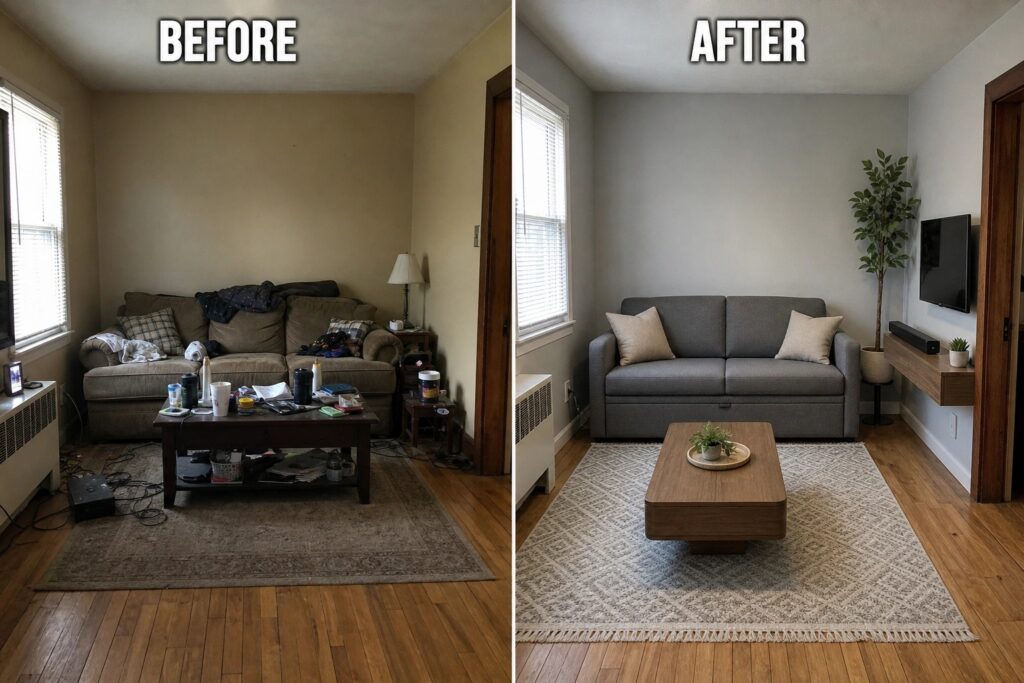
In small houses every inch matters, so I usually begin by fixing the layout before worrying about what goes on the walls.
A few practical swaps in storage and lighting can turn an awkward corner into something that actually gets used instead of ignored.
I have found that once the flow feels right the rest of the room stops fighting against itself.
Some of the ideas worth testing are the ones that add function without crowding the floor any further.
That kind of shift stays useful long after the newness wears off.
Update A Dated Living Room With Lighter Colors And A Cleaner Layout
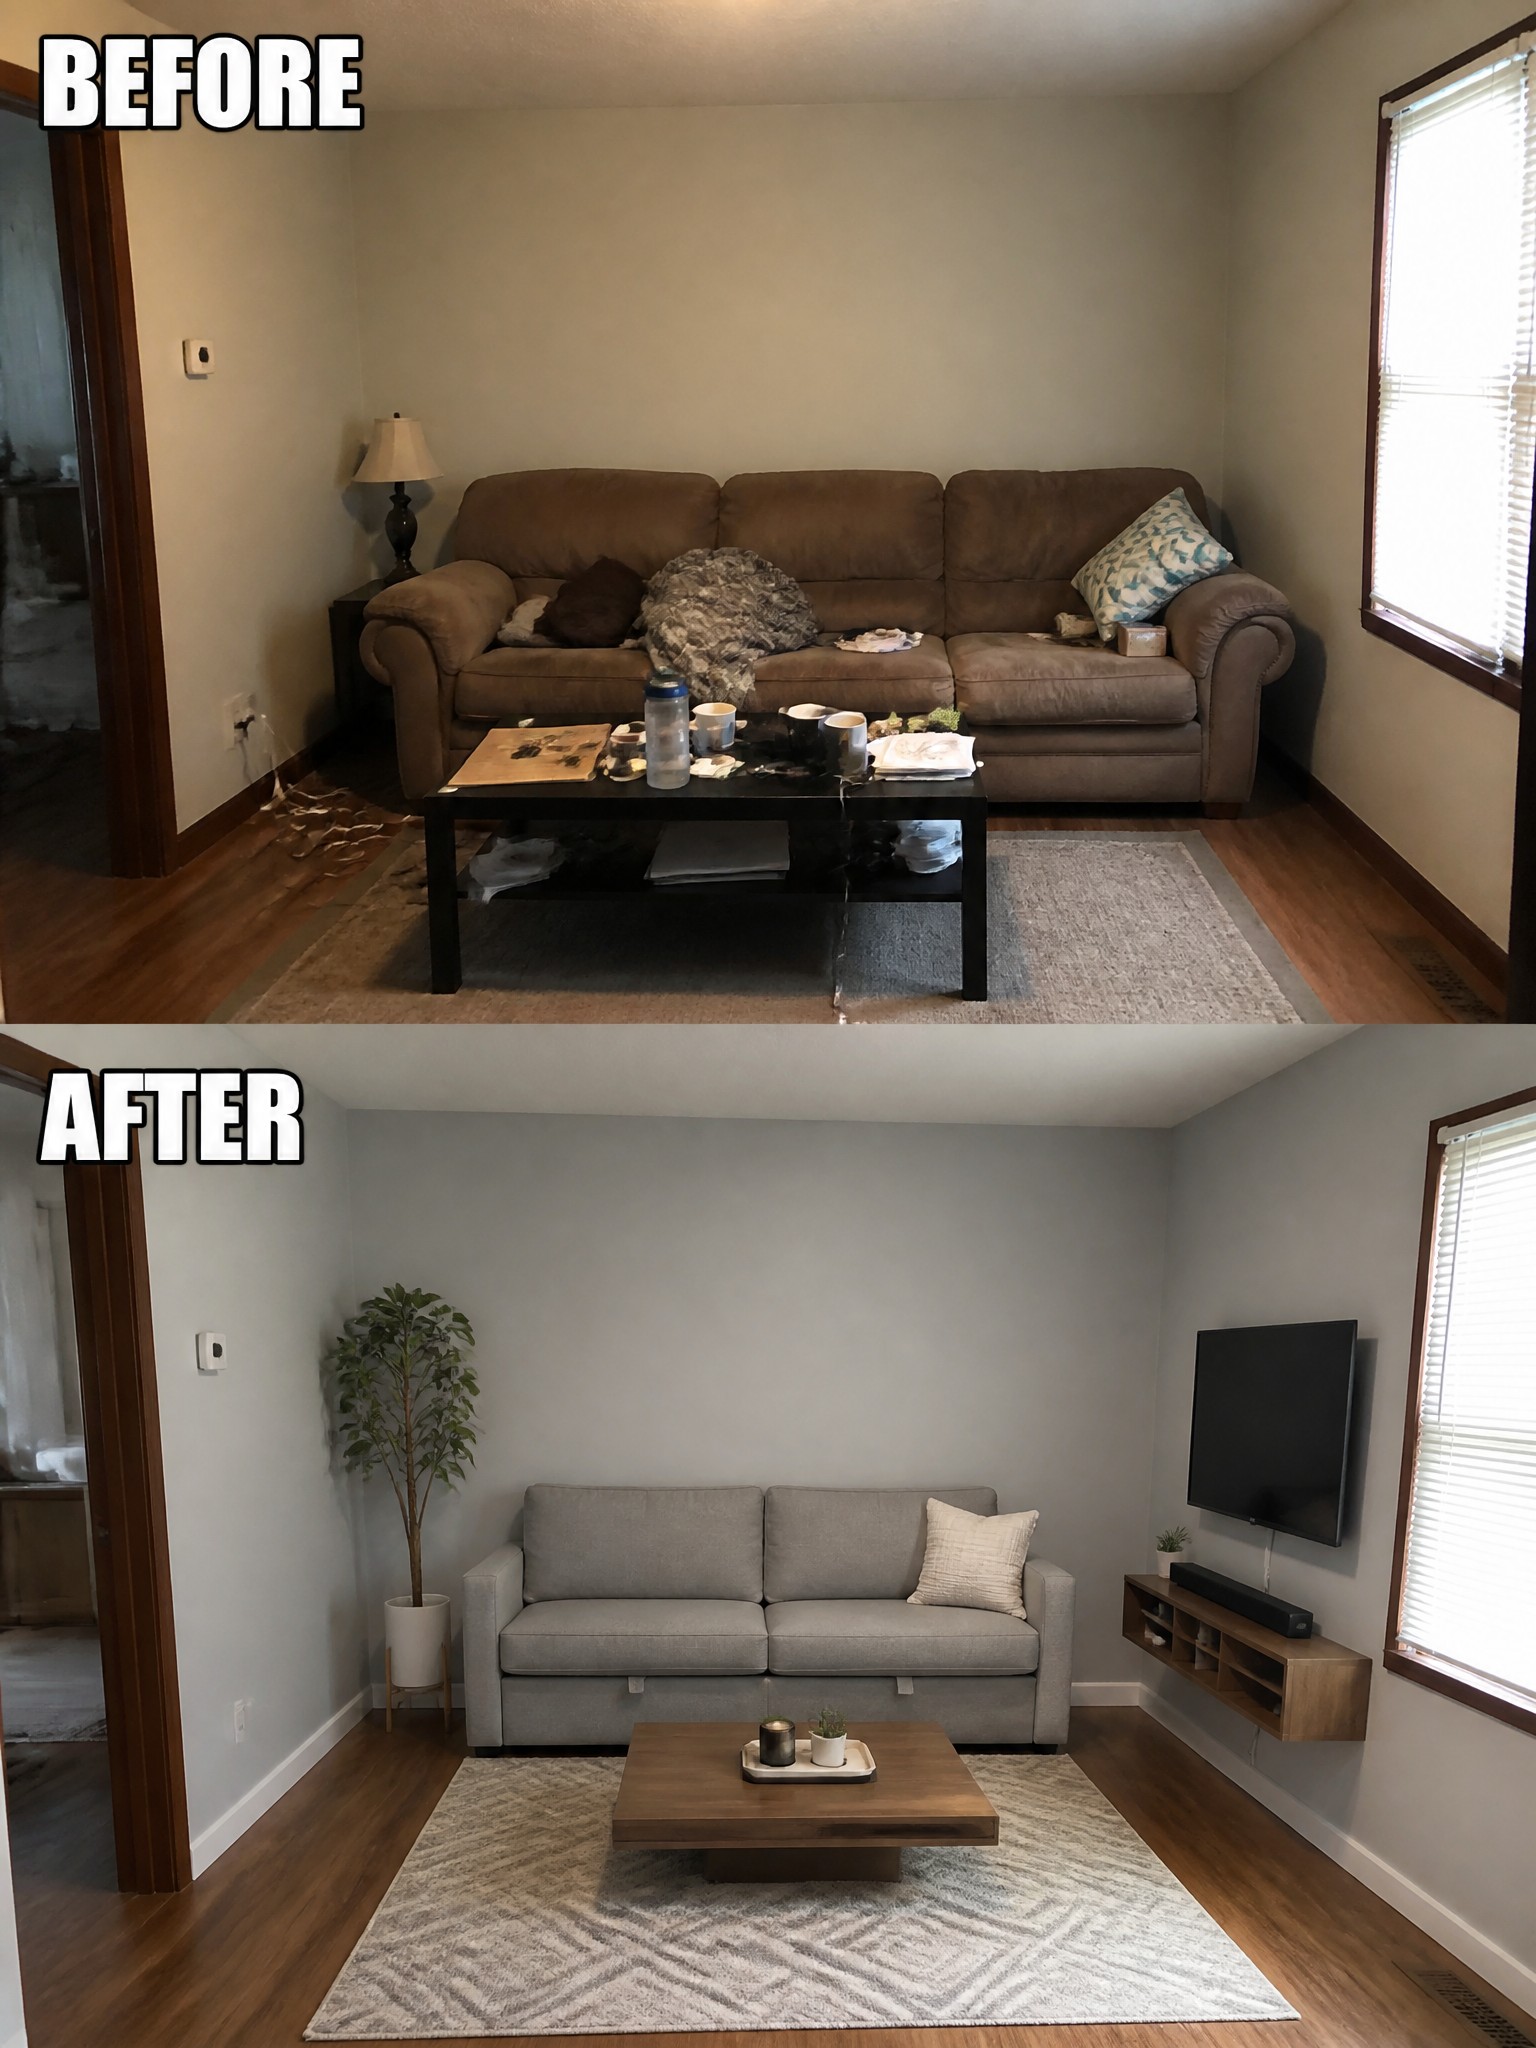
Many small living rooms start to feel heavy when the walls stay beige and the furniture stays dark for too long. Switching to light gray walls and a lighter sofa made the space feel noticeably bigger without adding any square footage. Moving the TV onto the wall also freed up floor space and removed the need for extra stands or tables.
This idea works best in compact homes where the living room has to serve multiple uses. Keep the main seating piece simple, choose a rug that fits the seating area, and limit extra decor to just a few pieces so the room stays easy to move around in.
Add A Pull-Out Pantry To A Narrow Kitchen

A small kitchen often struggles with storage that is both reachable and out of the way. In this case the dark cabinets and crowded counters made the space feel tighter than it needed to be. Replacing the closed cabinetry with lighter finishes and adding a tall pull-out pantry gave the room a clear place for dry goods without stealing floor space.
This approach works well in galley kitchens or any layout where wall space is limited. The pantry sits beside the fridge and swings out to show everything at once, which keeps daily items from piling up on the counter. If your kitchen has a similar blank stretch of wall, a unit like this can add real capacity while keeping the room open.
Replace The Tub With A Walk-In Shower
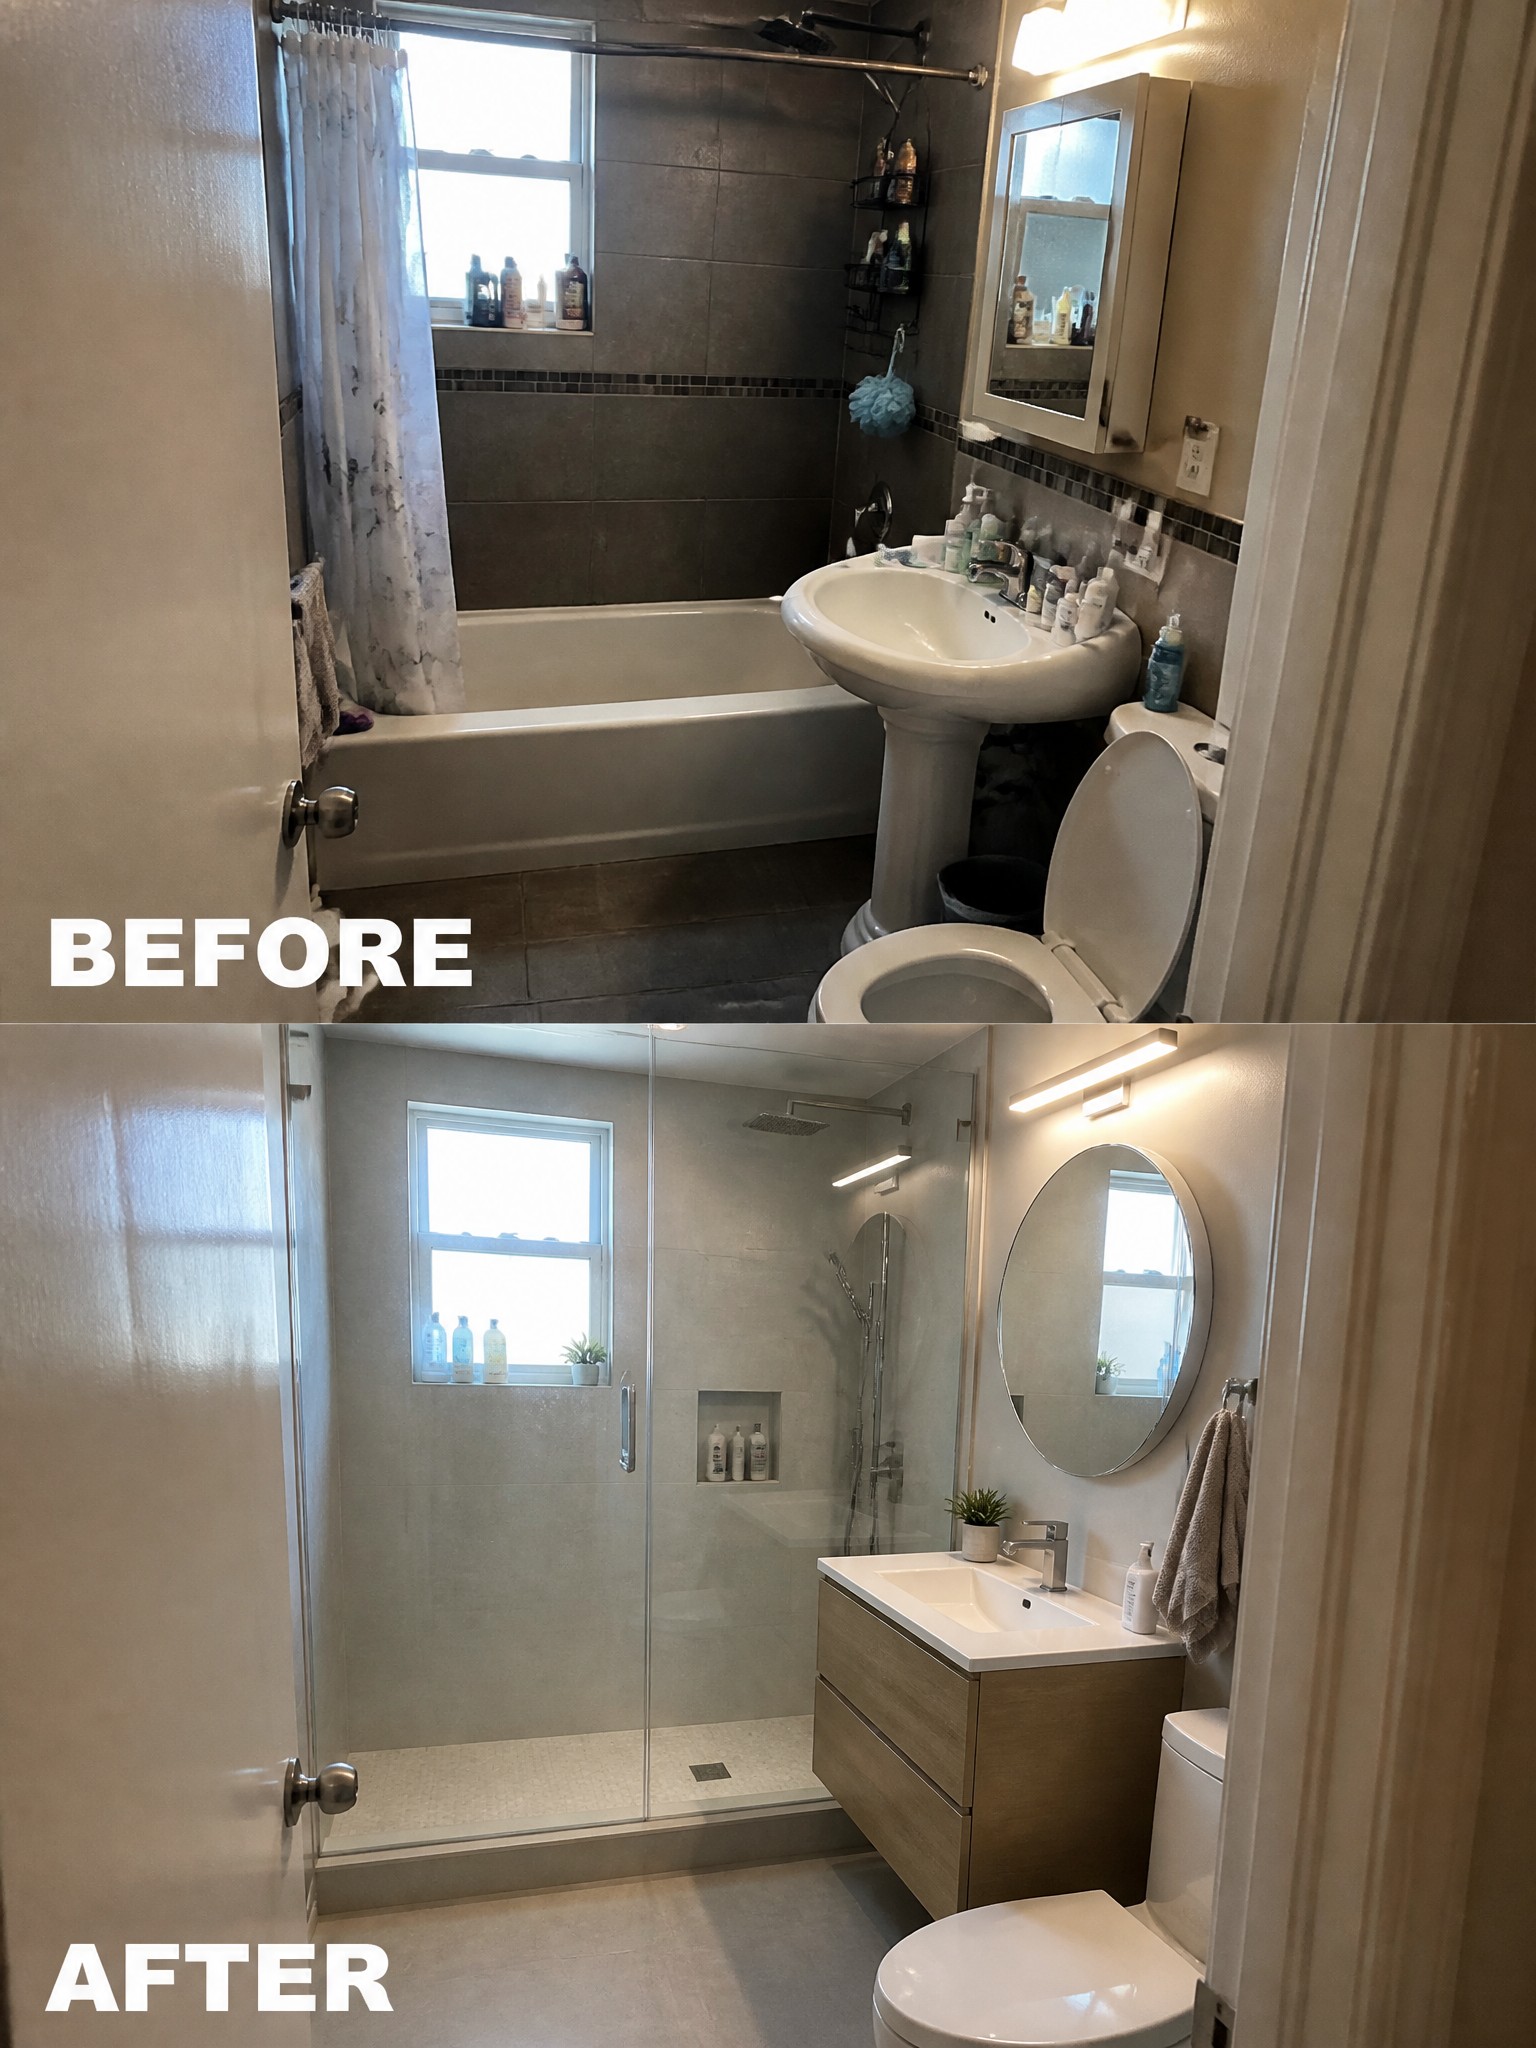
Many small bathrooms feel tighter than they need to because of a full-size tub that rarely gets used. Removing the tub and installing a walk-in shower opens up floor space and makes the room feel larger without moving any walls.
This change works best in homes where a shower meets daily needs and a tub is not required. Pair the new shower with a compact vanity that adds storage, and keep the overall palette light so the room stays bright.
Loft The Bed To Make Room For A Desk
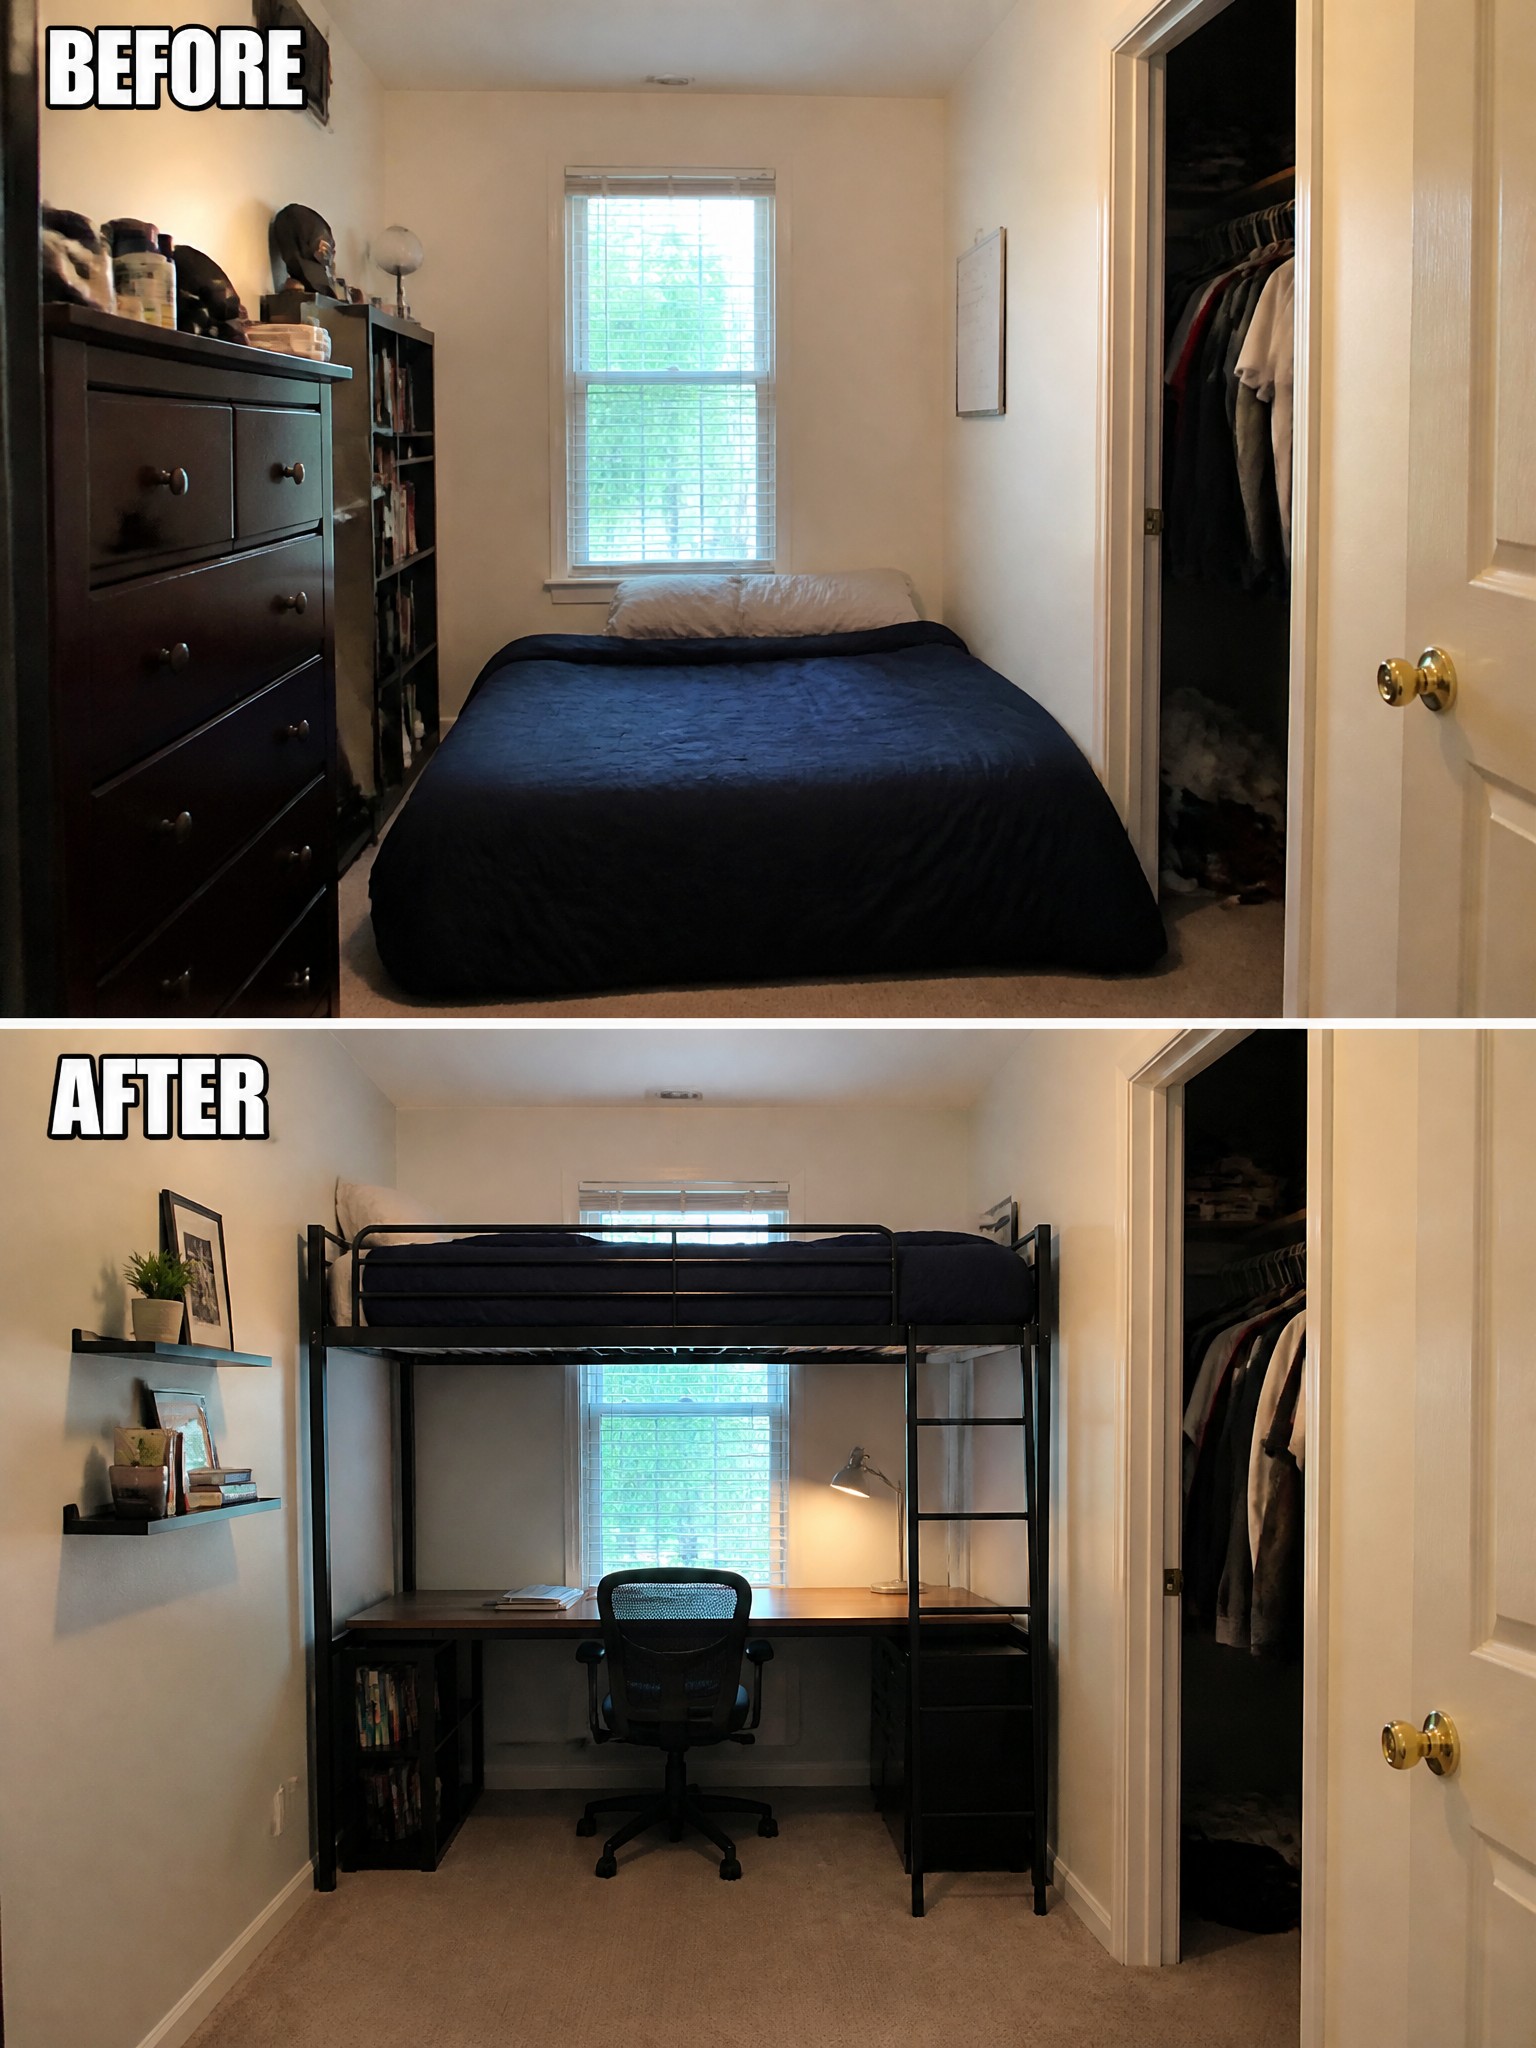
In a small bedroom, keeping the bed on the floor often leaves little space for anything else. Raising it on a loft frame opens up the area underneath for a desk, chair, and storage. The change turns a room that felt cramped into one that supports both sleeping and working without adding square footage.
This approach works best in bedrooms used by students or anyone who needs a home workspace. Measure the ceiling height first and pick a sturdy frame that can handle daily use. Keep the desk simple so the space underneath stays comfortable rather than crowded.
Use A Murphy Bed To Create A Dual Purpose Room
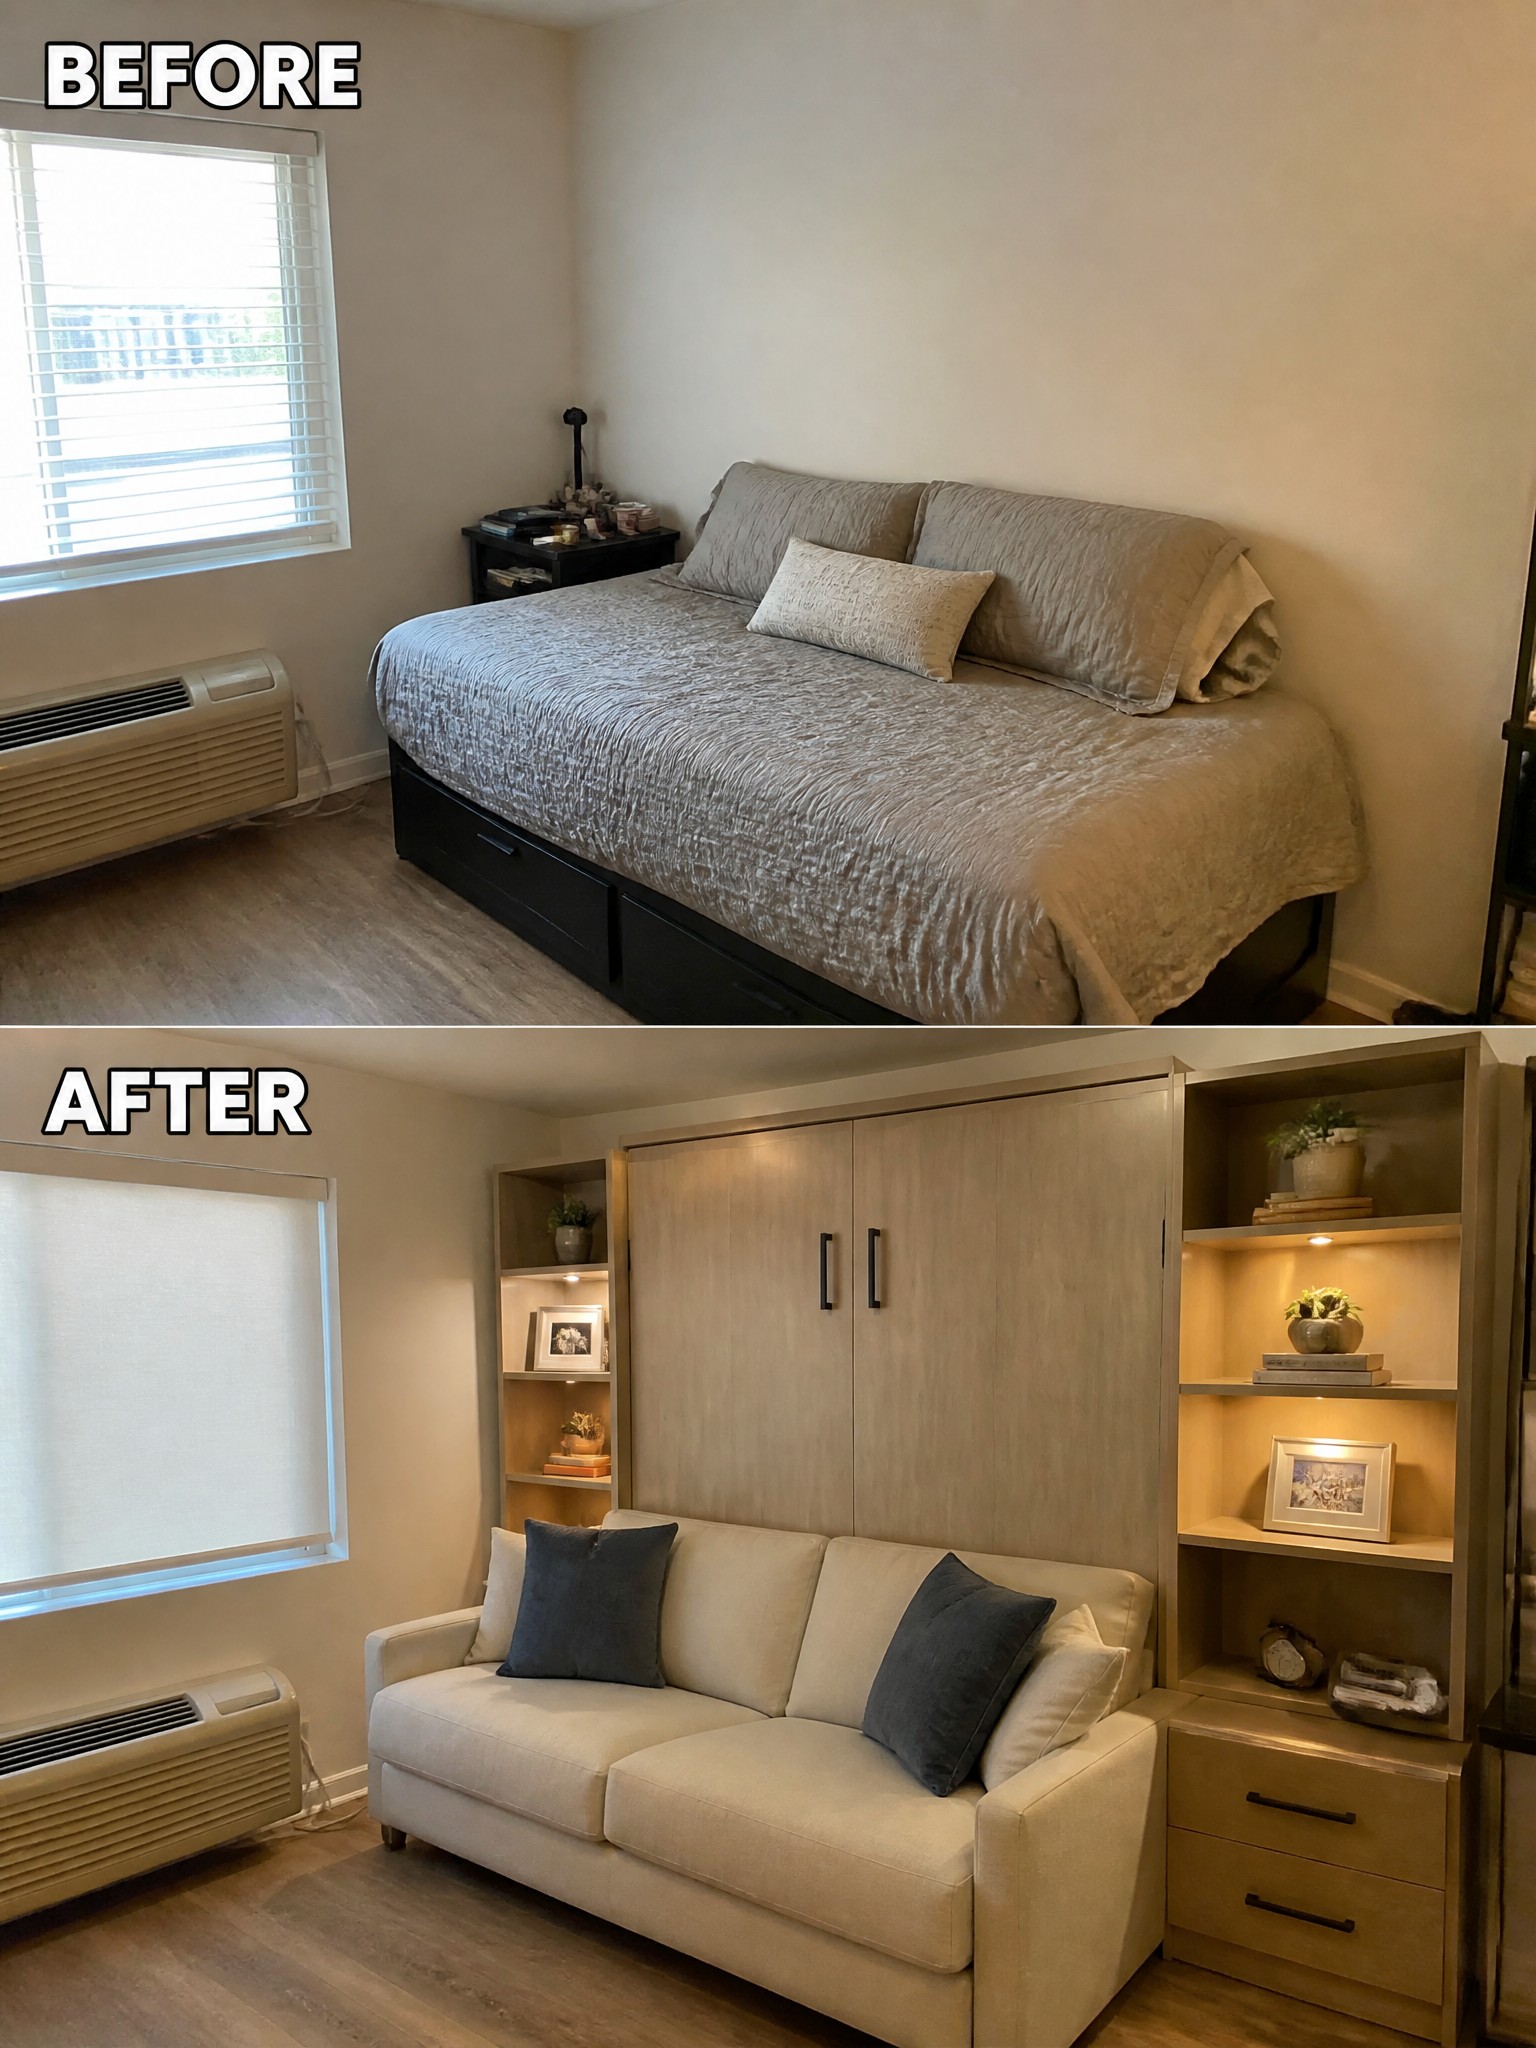
A small bedroom often feels limited when it can only serve as a sleeping space. Adding a wall bed system with surrounding cabinetry lets the room function as a living area during the day while still providing a comfortable bed at night. The shift from a basic daybed to a proper sofa and integrated storage makes the room feel more usable and less cramped.
This idea suits apartments or small homes where space must work harder. Keep the sofa and surrounding furniture in proportion so movement stays easy, and choose cabinetry that blends with the walls for a seamless result. Focus first on the bed mechanism and storage needs before adding decorative touches.
Add Built-In Storage To Organize A Cluttered Closet
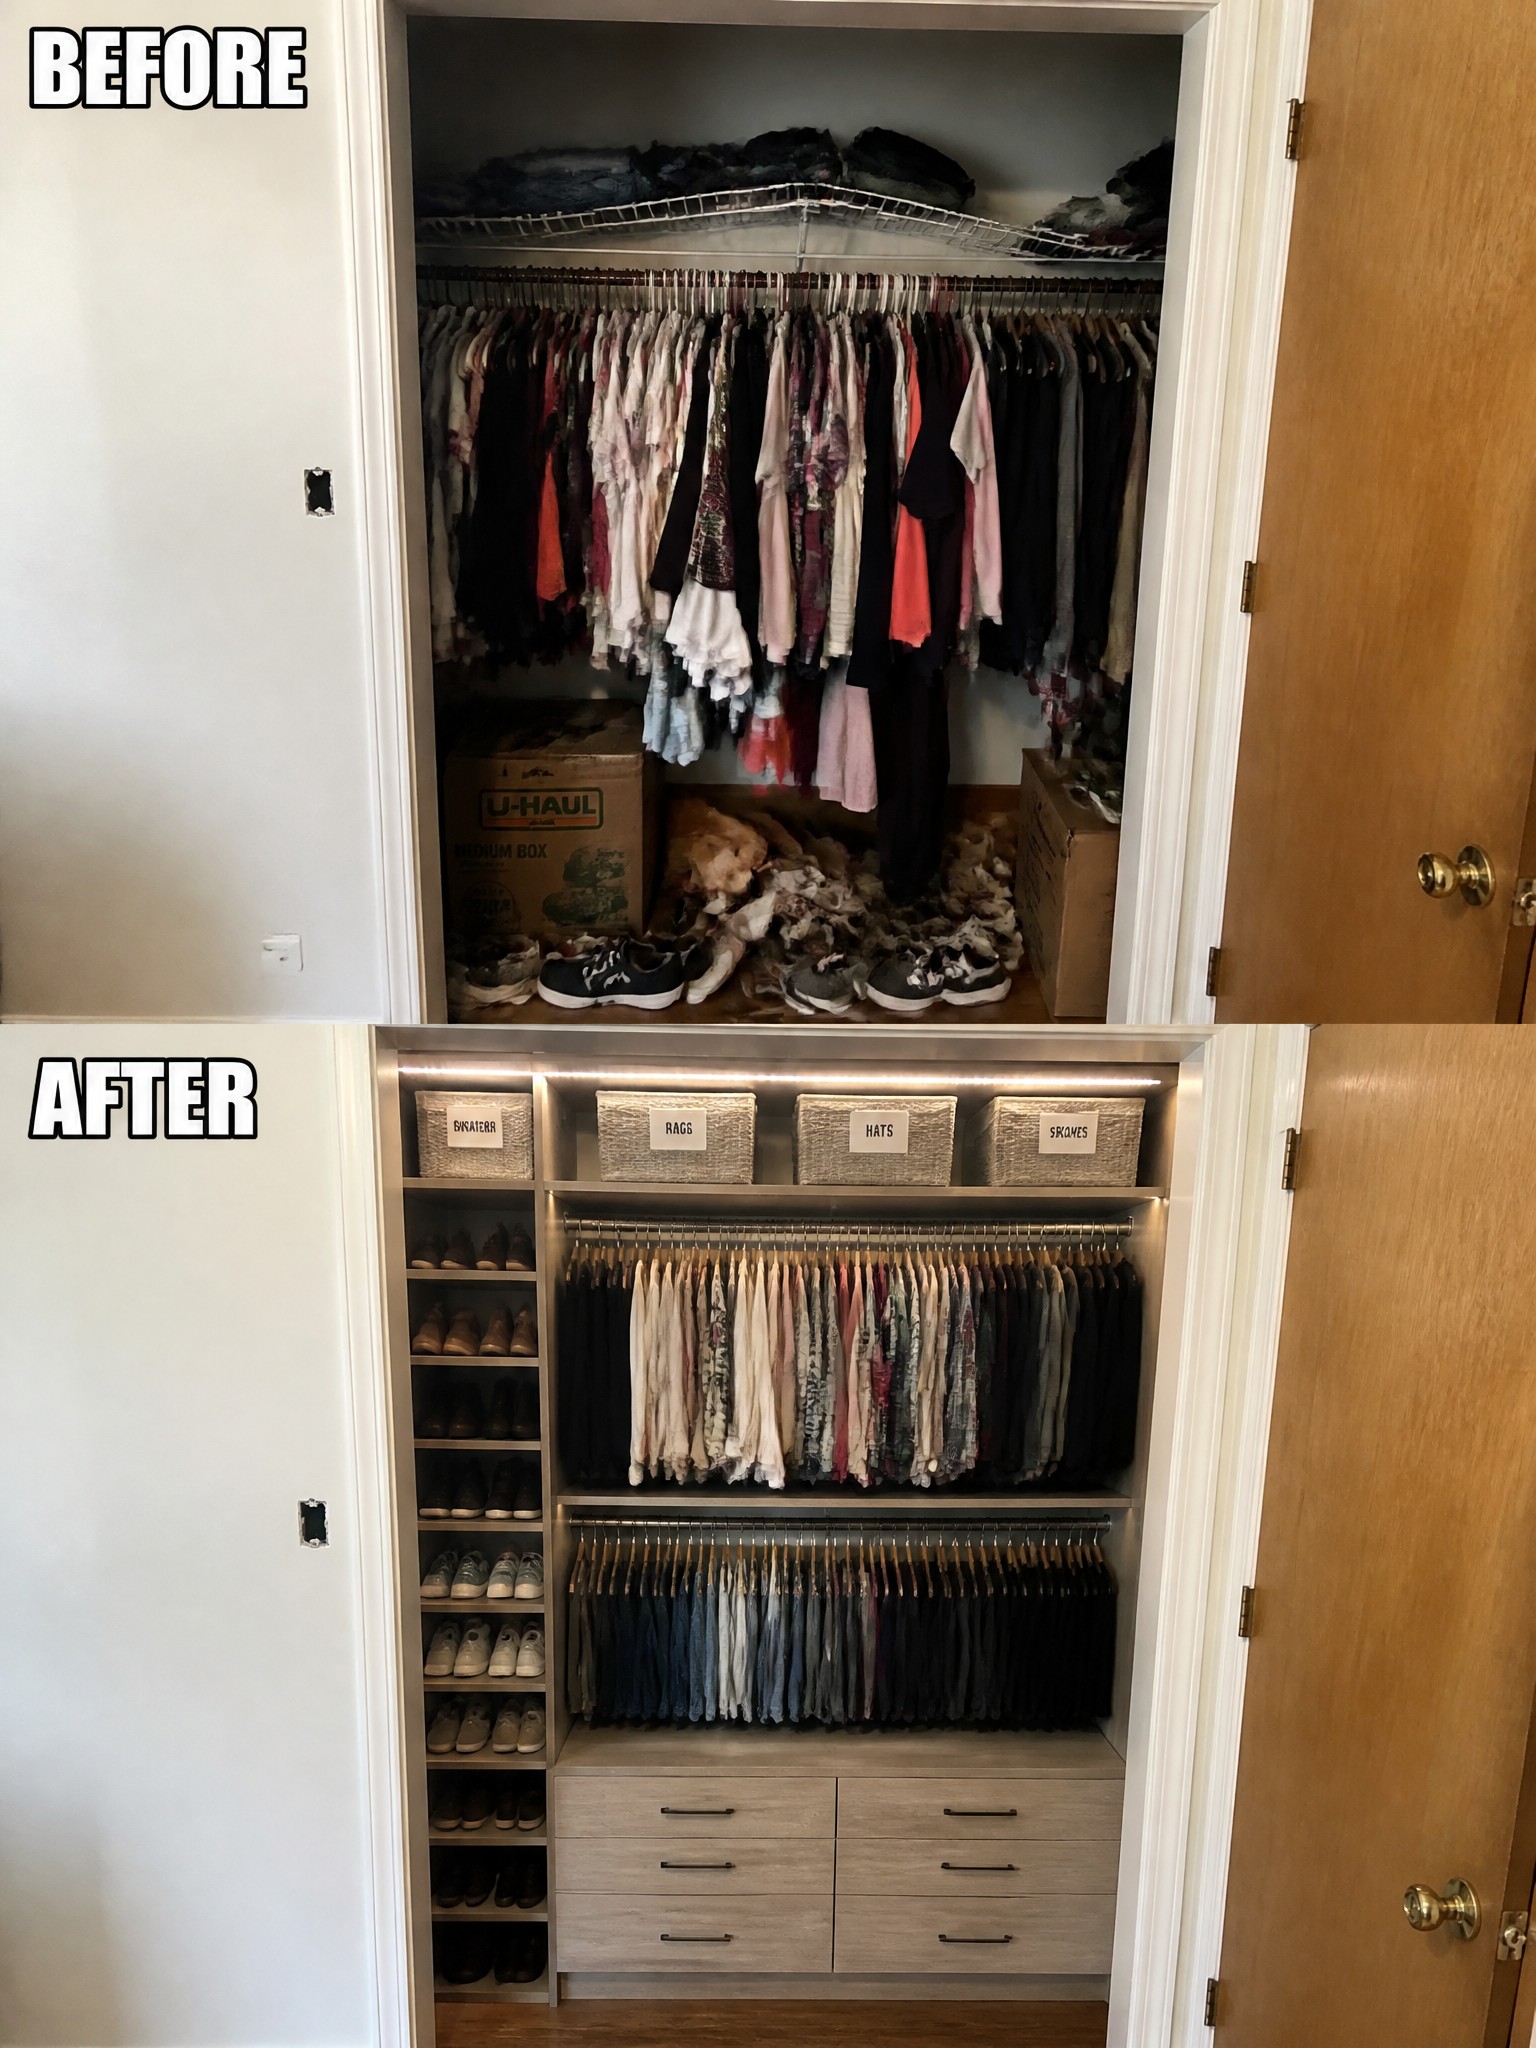
Adding built-in shelving and rods turns a messy closet into a space that actually works. The before photo shows clothes and shoes piled on the floor with boxes taking up room, while the after version divides the same area into clear zones for shoes, hanging clothes, and folded items. This kind of system makes every inch count without needing a larger room.
This idea works well in small homes where closet space is tight. Measure the walls first and plan simple sections for daily use rather than trying to store everything at once. Keep the layout open enough to reach items easily and avoid filling every shelf right away.
Add Built-In Storage To A Narrow Hallway
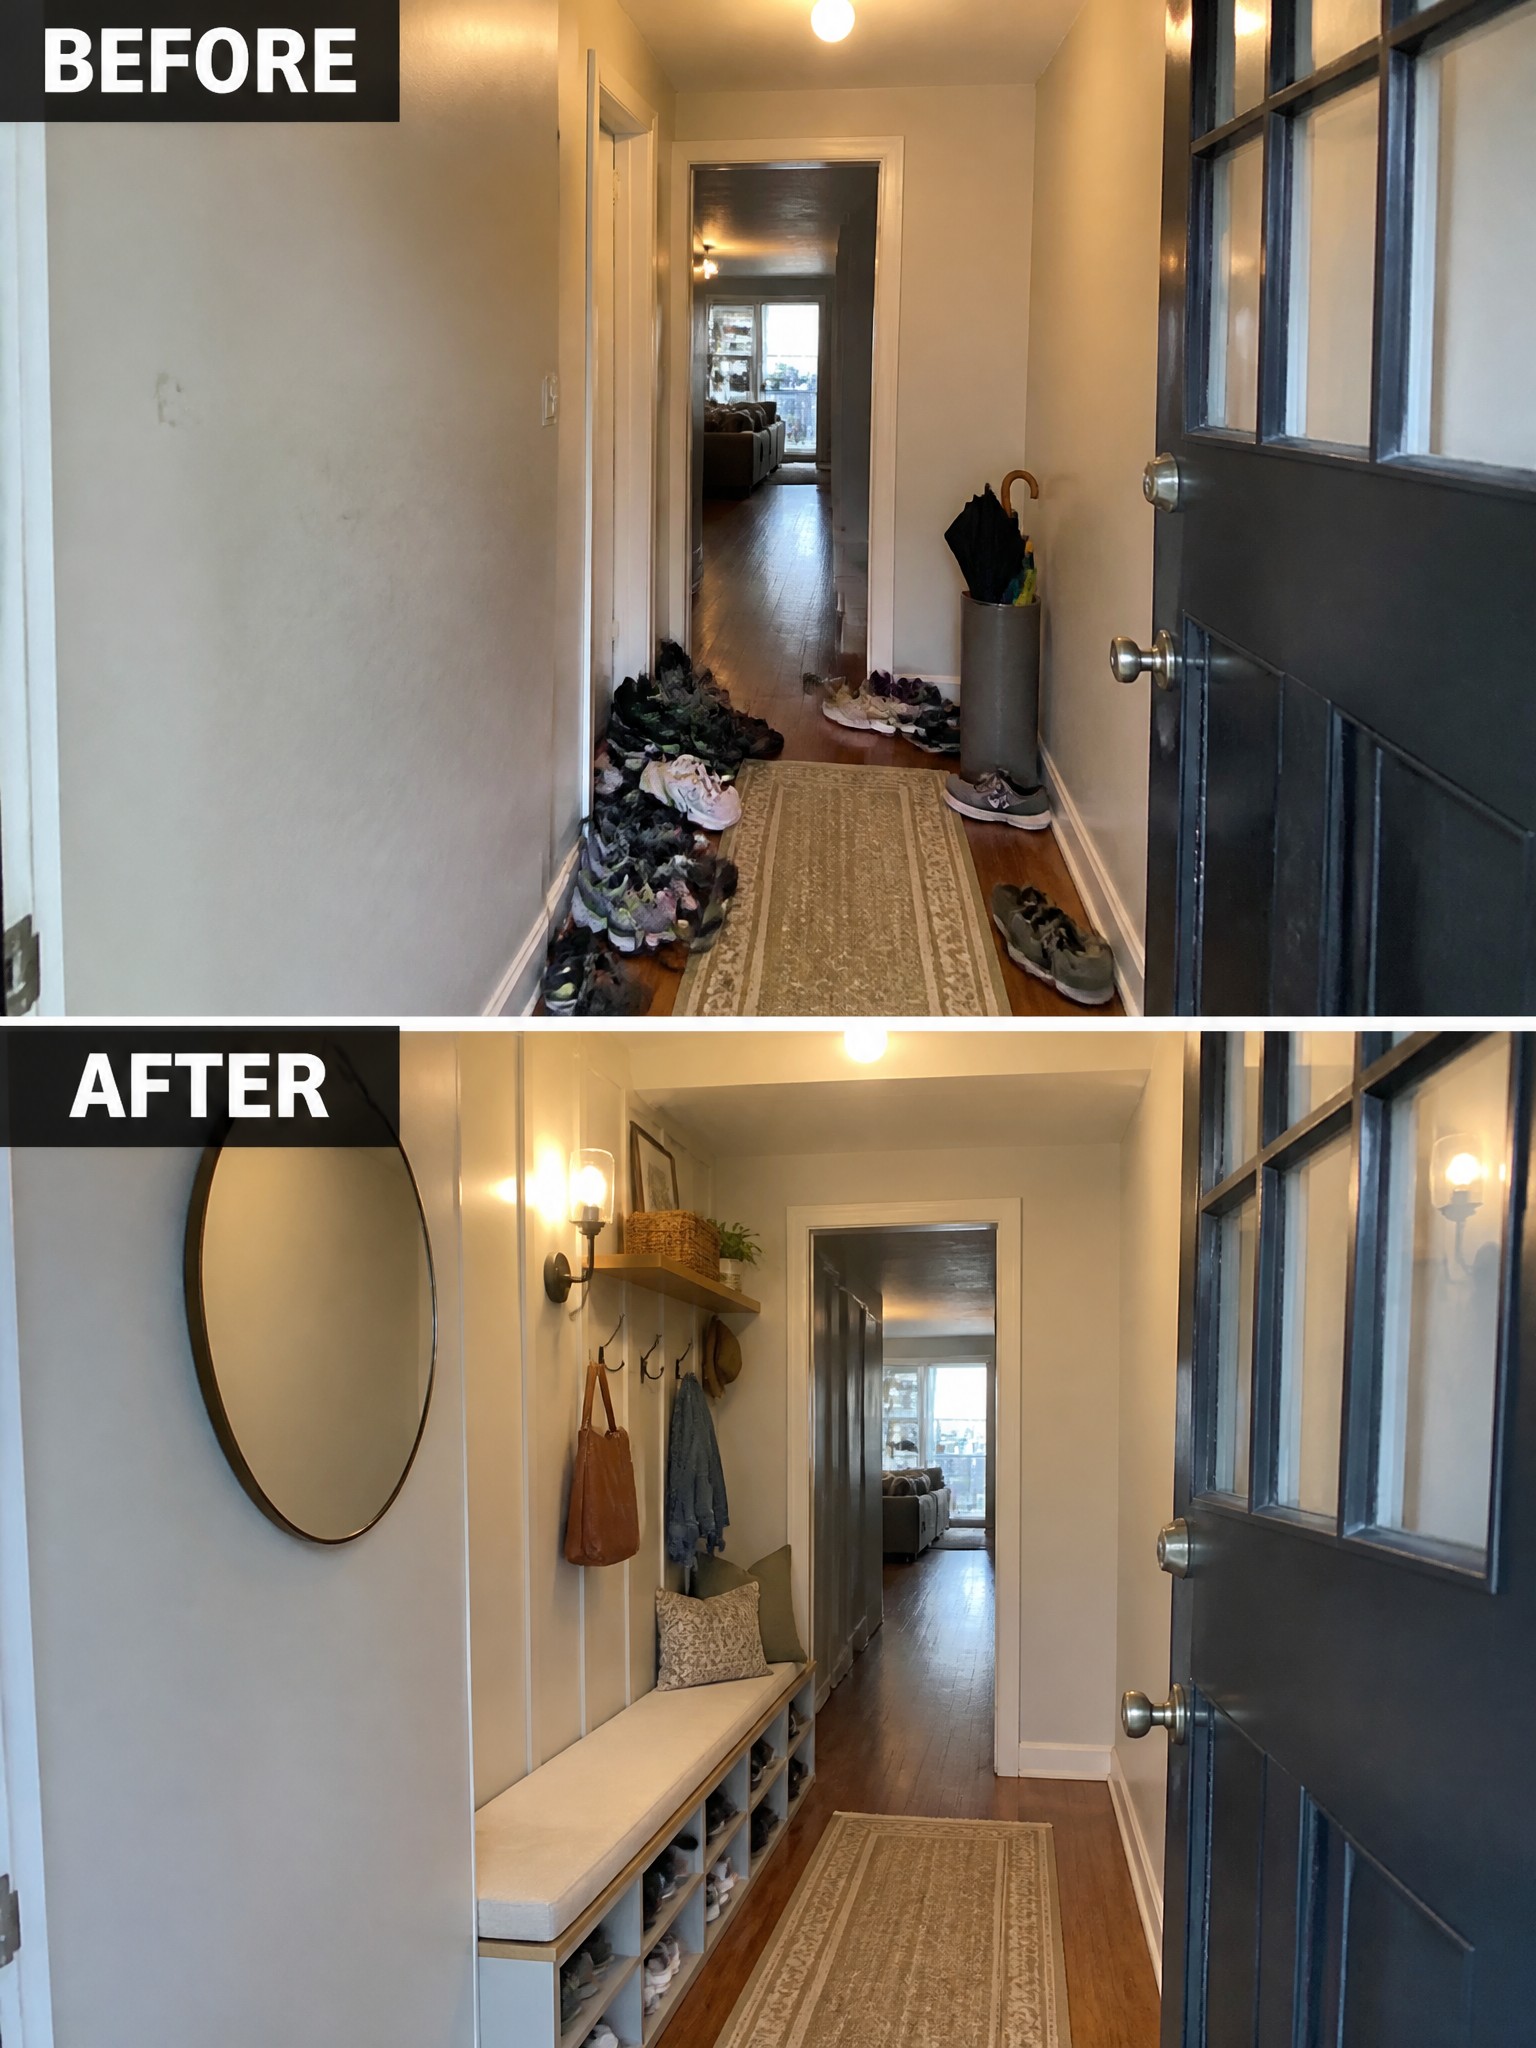
A hallway that collects shoes ends up feeling cramped fast. The before photo shows the problem clearly, with piles of footwear scattered along the wall and no real place to put them. Adding a low bench with open cubbies underneath gives everything a spot while the cushioned top creates a place to sit and take shoes off.
This idea works best in small homes or older houses where the entry is just a narrow passage. Keep the bench shallow enough to leave walking room and choose a light color if the space already feels tight. Once the shoes have a home, the rest of the hallway stays clearer without much extra effort.
Build Storage And A Desk Under The Stairs
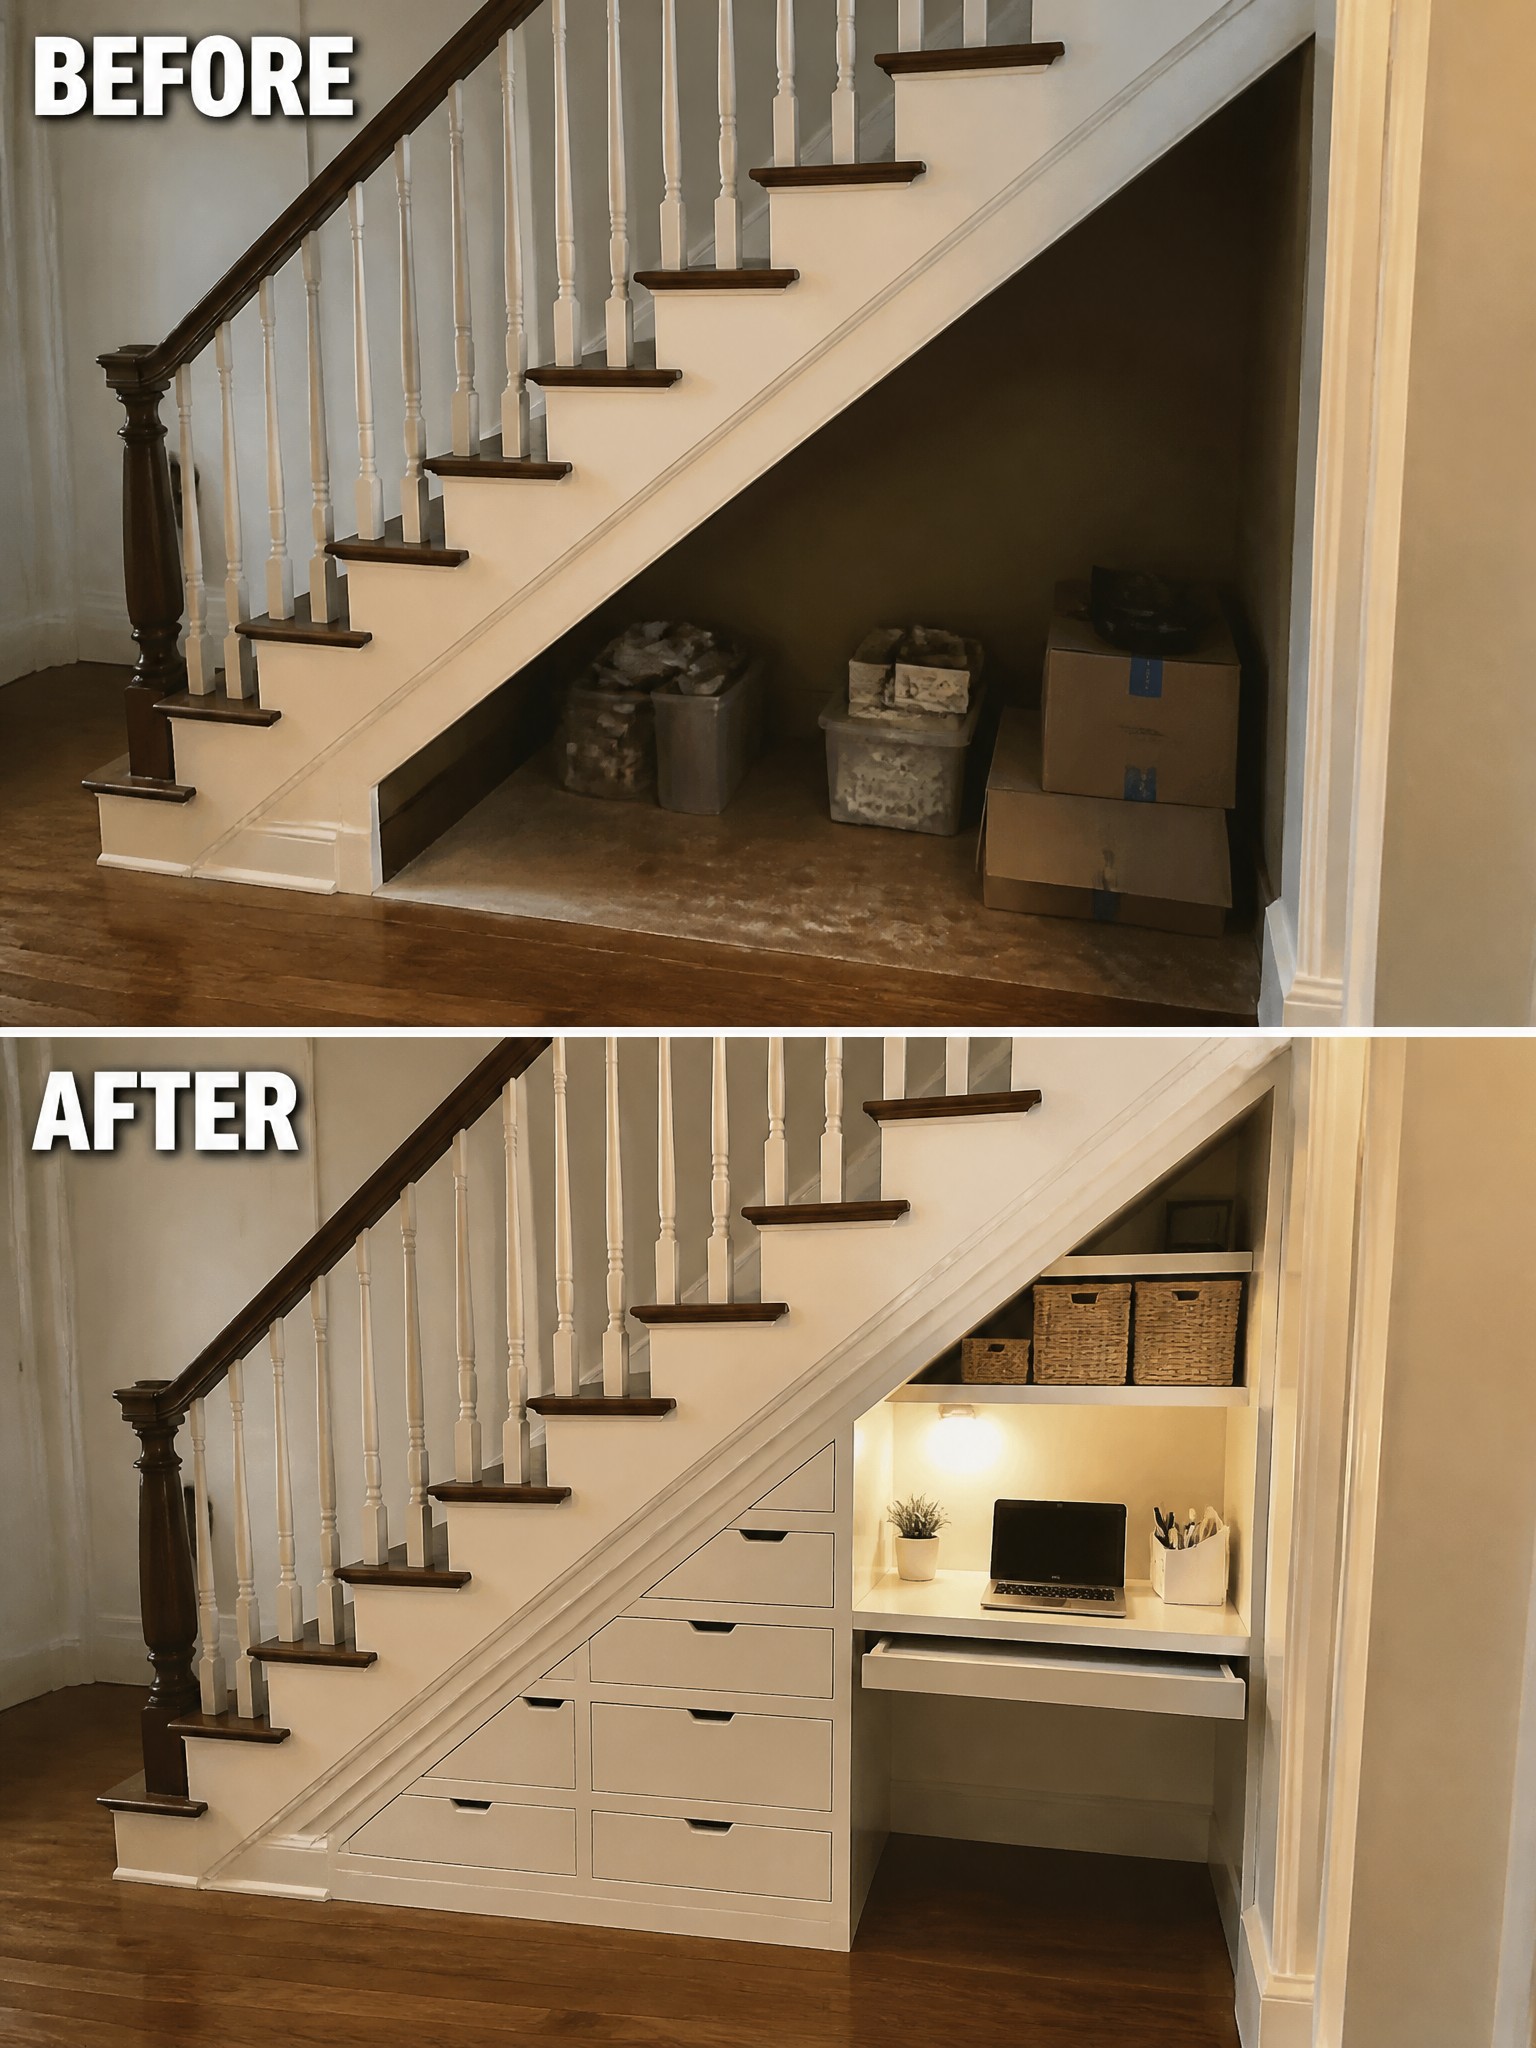
The space under stairs often collects boxes and random bins because it feels awkward to use. Adding built-in drawers and a simple desk turns the same area into a working spot with room for a laptop, supplies, and everyday items that need a home.
This works best in smaller houses where floor space is tight. Keep the desk shallow so it does not block the walkway, and use the drawers for things you reach for often rather than deep storage.
Turn An Empty Corner Into A Practical Seating Nook

In small homes, empty corners often sit unused. The before photo shows two lone chairs with no clear purpose. Adding a built-in bench with storage, a drop leaf table, and simple wall shelves turns the space into a functional spot for meals or daily use without crowding the floor.
This idea works best in kitchens or small eating areas where you need seating but cannot fit a full table. The folding table keeps the room open when not needed, and the bench gives extra storage for items you want out of sight. Keep the scale modest so the nook fits the room instead of dominating it.
Stack The Washer And Dryer To Free Up Floor Space
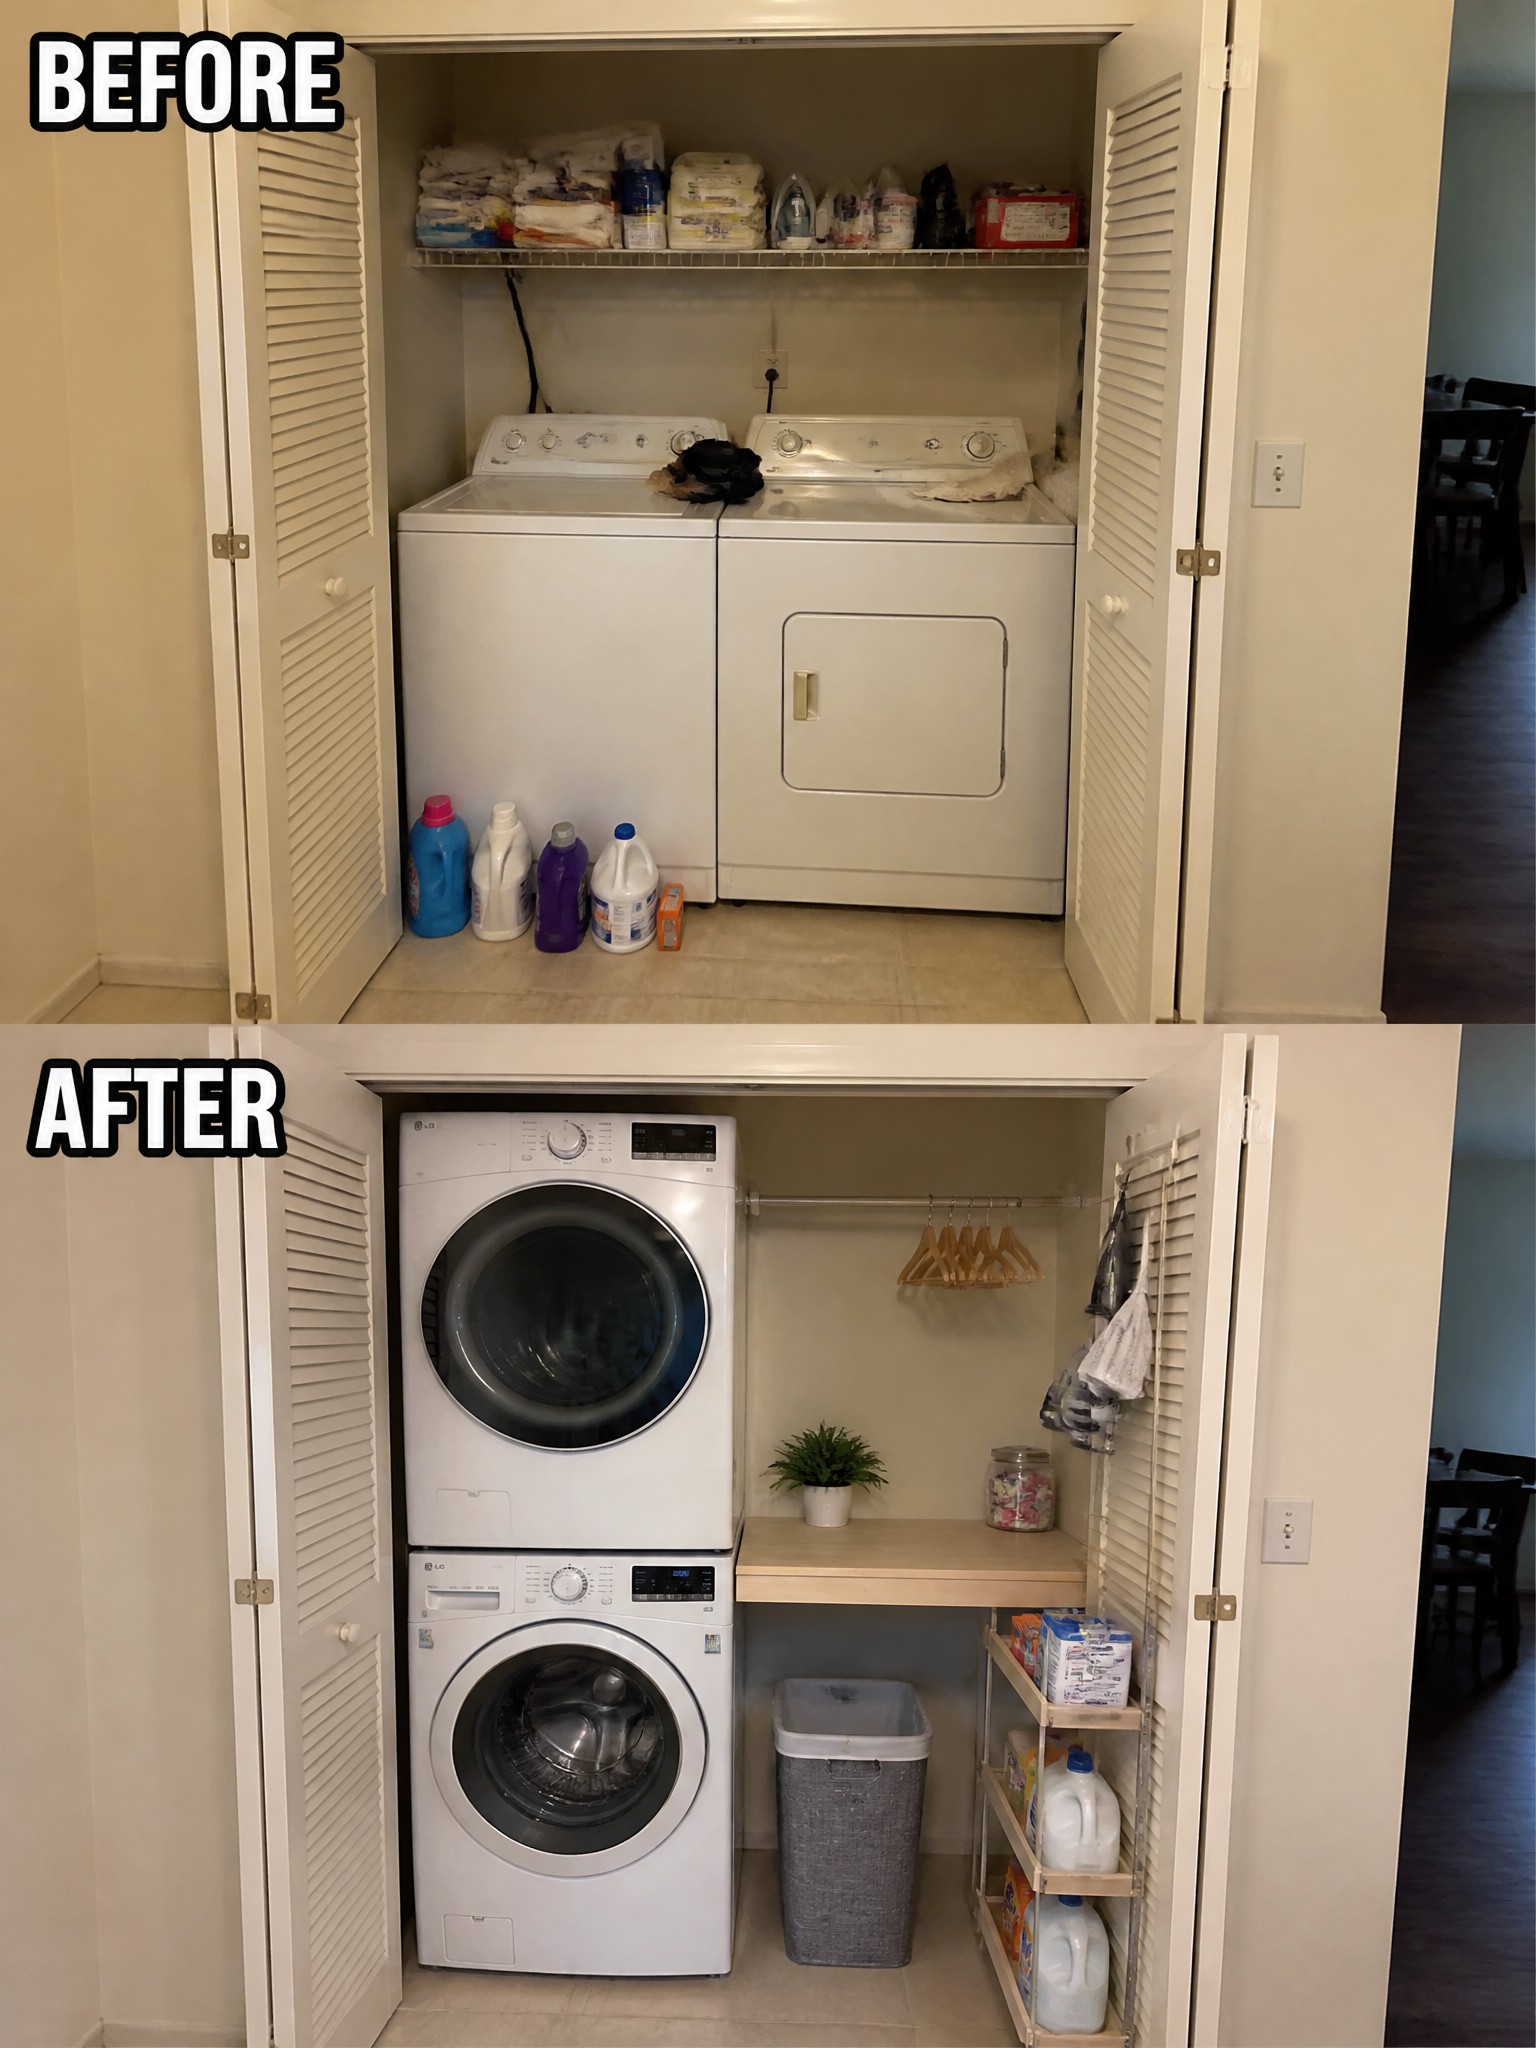
Many laundry closets in small homes waste floor space by placing the washer and dryer side by side. Stacking the units leaves room for shelves, a simple counter, and a hanging rod that keep supplies off the floor.
This approach works best in narrow utility spaces where every square foot counts. Measure your machines first to confirm they can stack safely, then add only the storage you actually use on a regular basis.
Add Curtains And Layered Lighting To Finish A Room

A dark empty room often feels unfinished even when the walls and floor are in good shape. In this case the space went from having only one small lamp to having a ceiling fixture, a tall floor lamp, and full-length curtains that let light through while still covering the window. Those changes alone made the room feel brighter and more usable without adding much furniture.
This approach works well in small bedrooms or guest rooms that get limited natural light. Start by choosing curtains that are light in color and hang them high and wide so the window looks larger. Then add at least two light sources at different heights so the room does not rely on just one overhead bulb. Keep the rest of the furniture simple so the lighting and window treatments can do most of the work.
Turn An Empty Alcove Into A Practical Workspace

Small recessed spaces often end up wasted because they feel too narrow for normal furniture. A floating desk paired with a pegboard gives the area a clear purpose without crowding the floor.
This idea works best in homes where you need a spot for a laptop or light projects but do not have a spare room. Mount the desk at a comfortable height, add the pegboard for hanging storage, and keep accessories minimal so the space still feels open.
Paint Kitchen Cabinets To Brighten The Space
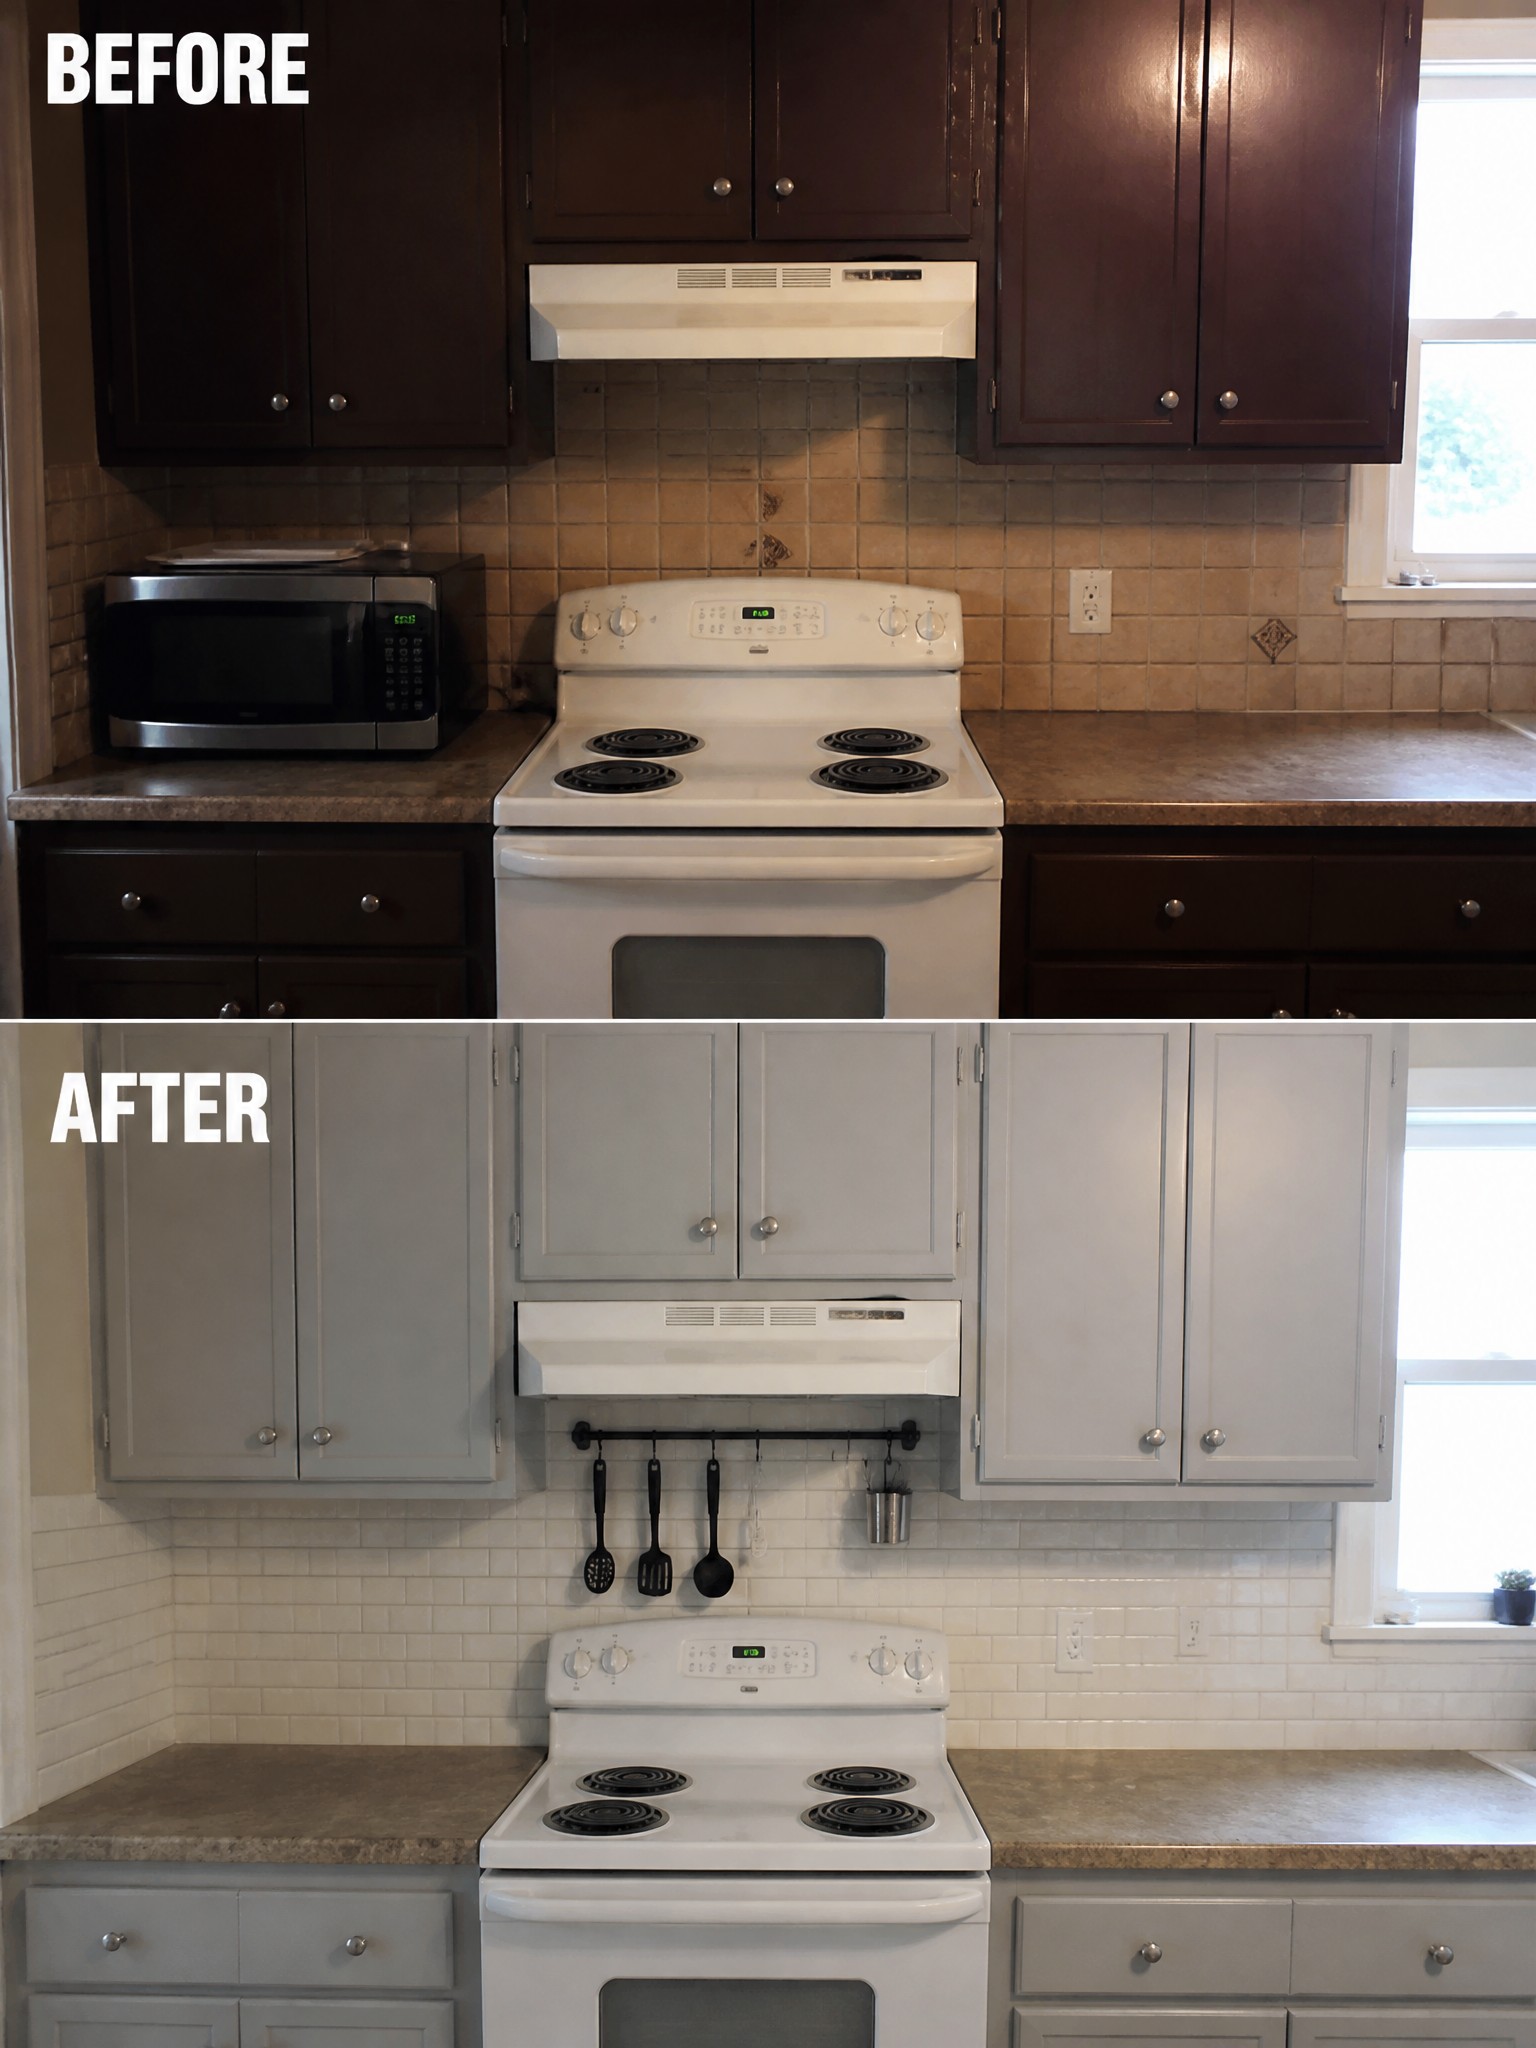
Painting cabinets can make a kitchen feel much lighter without a full remodel. The dark brown cabinets in the before photo made the room feel heavy and closed in. A light gray finish on the same cabinets, paired with a white tile backsplash, opened the space and gave it a cleaner look.
This idea works well in small homes where replacing cabinets is not realistic. Focus on good surface prep and a durable paint made for cabinets. A simple backsplash change helps the new color stand out without adding much cost.
Add A Built-In Headboard To Anchor The Bedroom

A built-in headboard with shelves gives the bed a clear place in the room and adds storage without taking up floor space. The before photo shows the bed sitting against a plain wall with mismatched nightstands on each side. The after version brings in a white built-in that frames the bed, lines up the nightstands, and includes wall sconces for better lighting.
This idea works best in small bedrooms where you need extra storage but do not want to crowd the floor. Keep the built-in simple and match the trim color to the walls so it feels like part of the room rather than a separate piece. Start with the headboard and nightstands before adding smaller items so the layout stays balanced.
Add Vertical Plants To Fill An Empty Corner
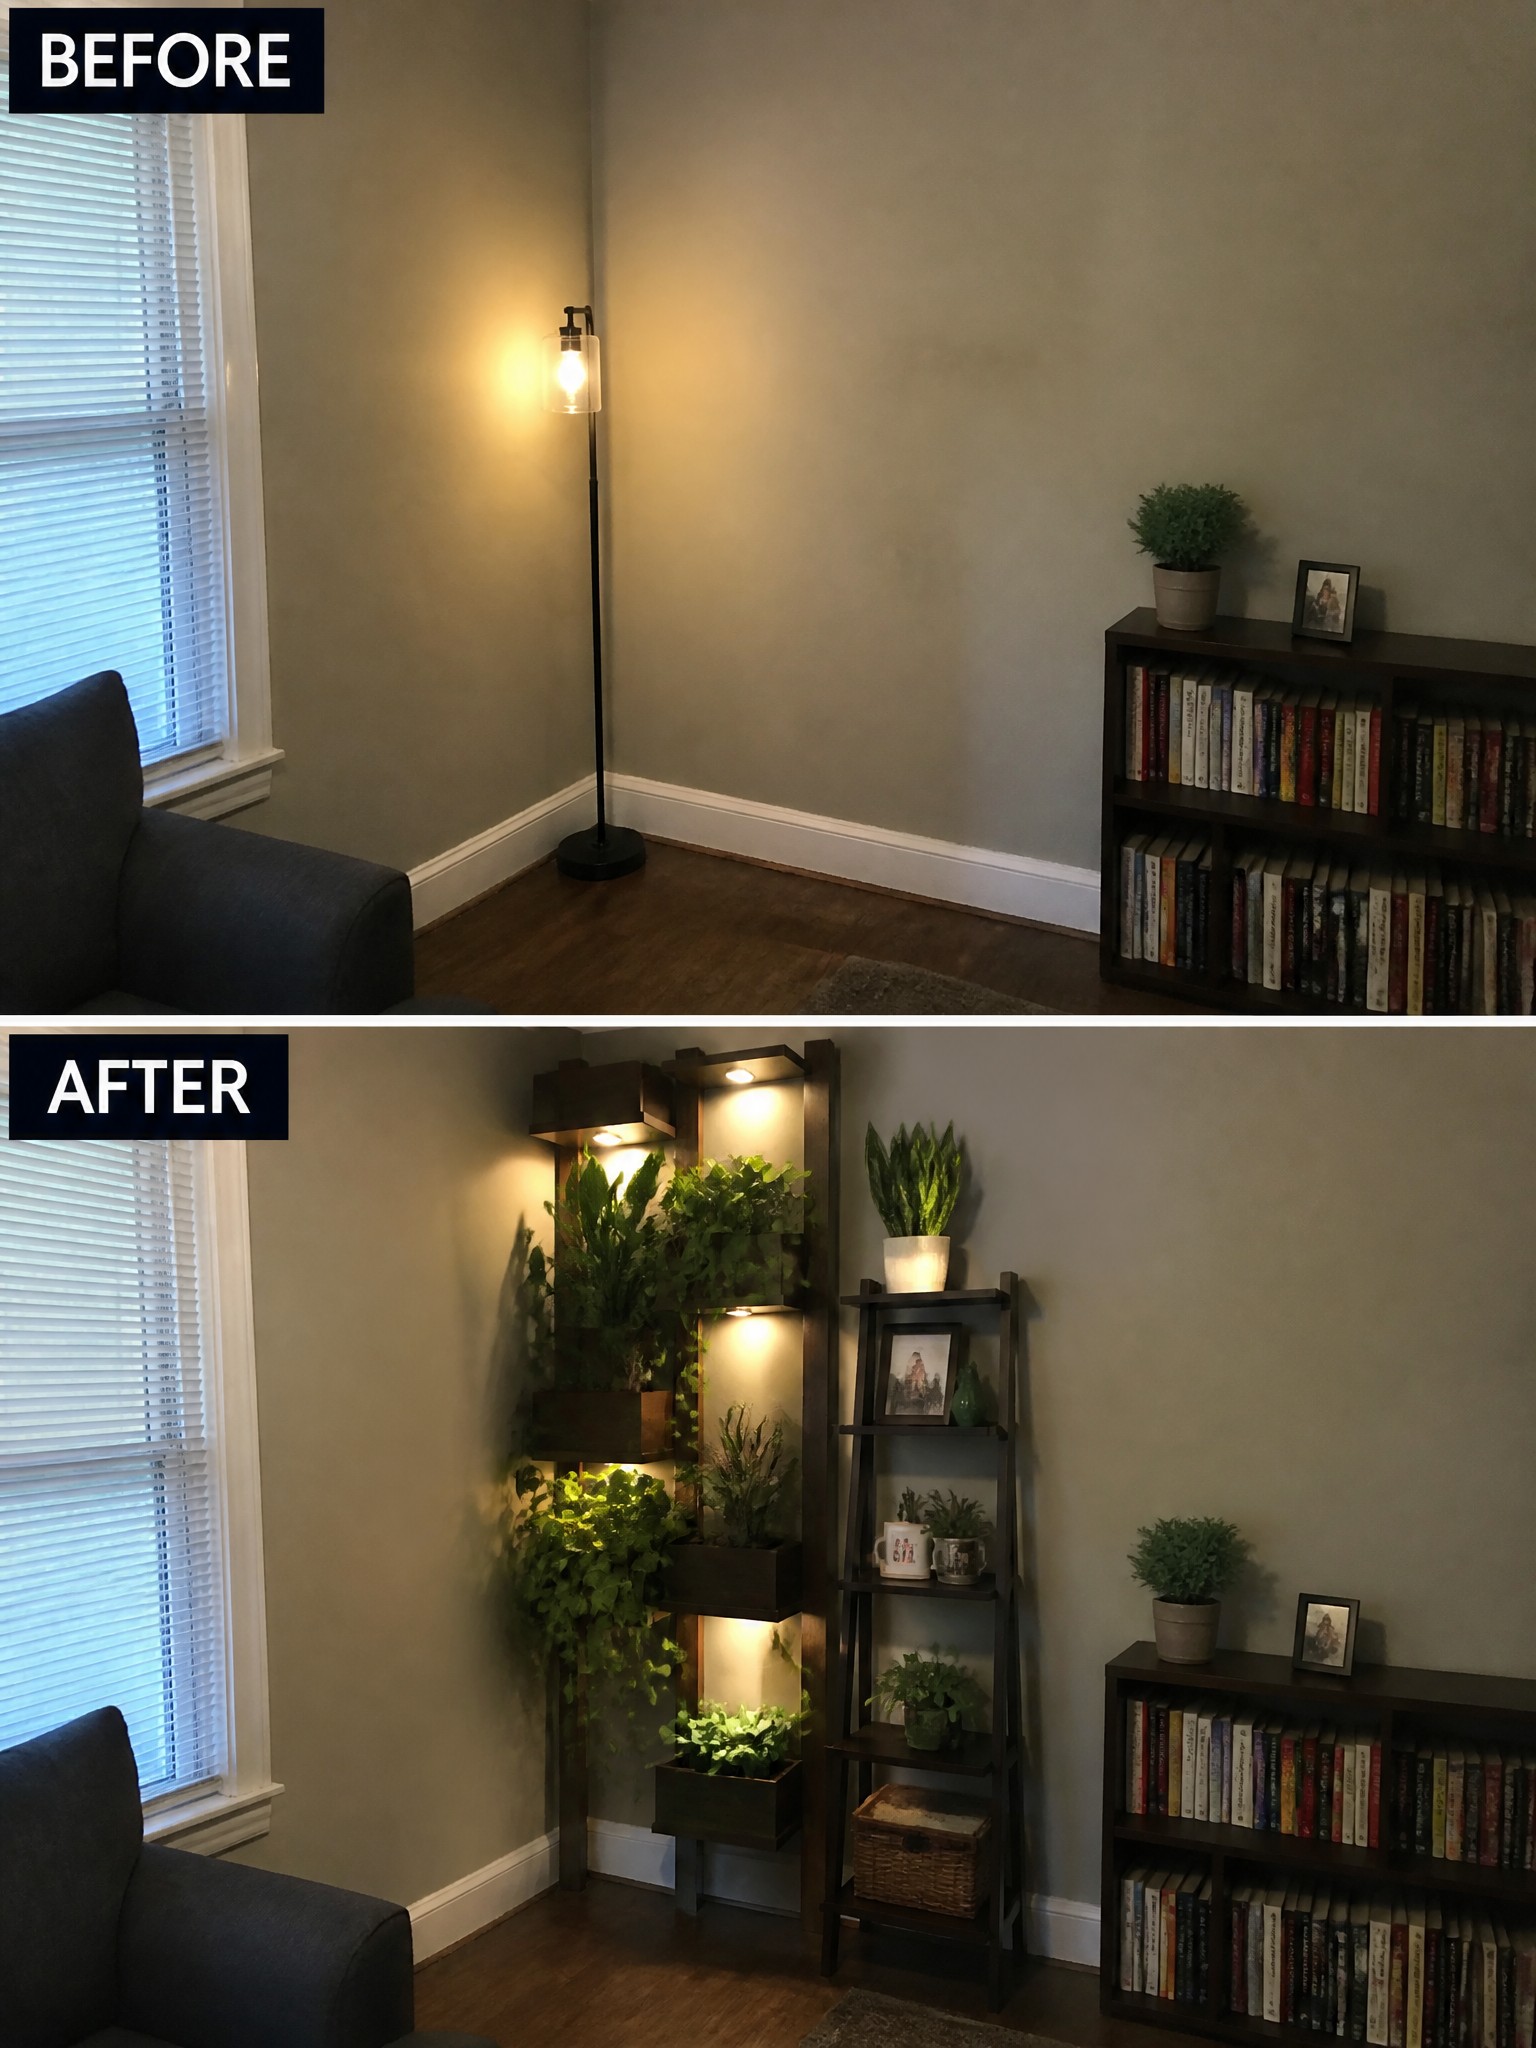
A bare corner with just a floor lamp can feel like wasted space in a small room. Adding a tall vertical plant unit with built-in lighting turns that same spot into a living feature that draws the eye and softens the walls. The change works because the plants add height and texture while the lights keep everything visible and welcoming at night.
This idea suits rooms that already have a bookshelf or seating but still feel flat. Start with a ready-made plant ladder or wall unit, choose hardy indoor plants that match the light in your space, and keep the surrounding furniture simple so the greenery stays the focus. Avoid overcrowding the shelves if your room is tight on floor space.
Update The Vanity And Lighting In A Small Bathroom
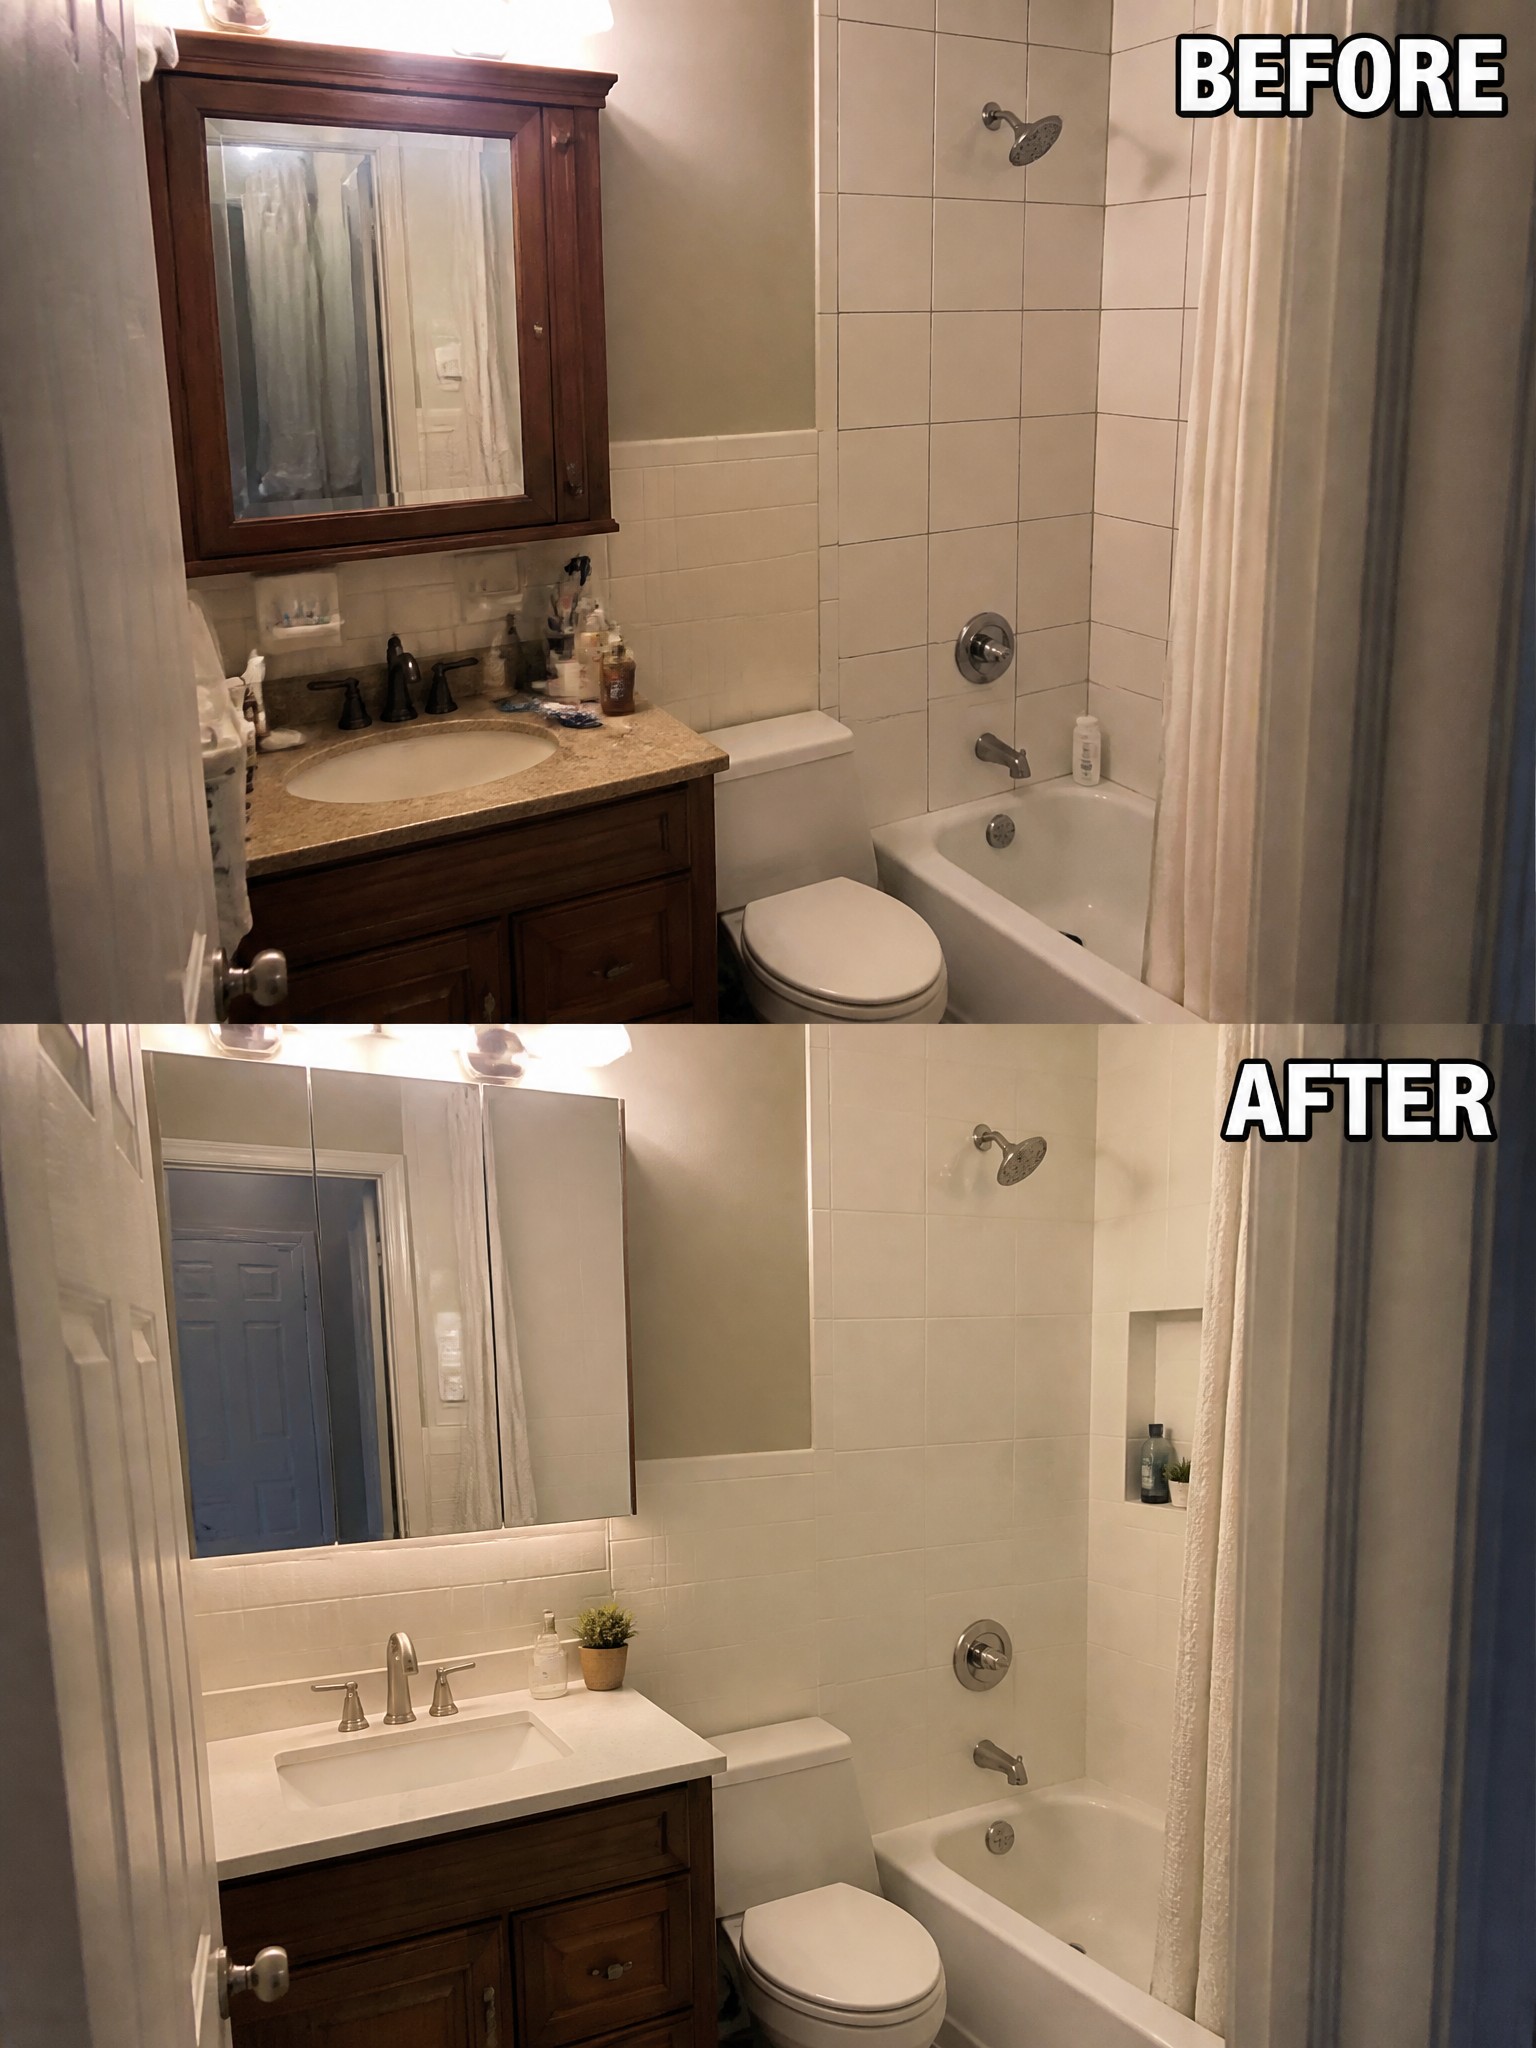
Small bathrooms often feel dated when dark wood and bulky cabinets take over the space. Replacing the vanity with a lighter finish and adding a brighter mirror with built-in lighting makes the room feel noticeably larger and easier to use every day.
This kind of update suits older homes where the layout still works but the surfaces look tired. Keep the changes focused on the sink area, choose simple faucets that do not crowd the counter, and make sure the new lighting is bright enough for daily tasks.
Build A Window Seat With Storage Drawers
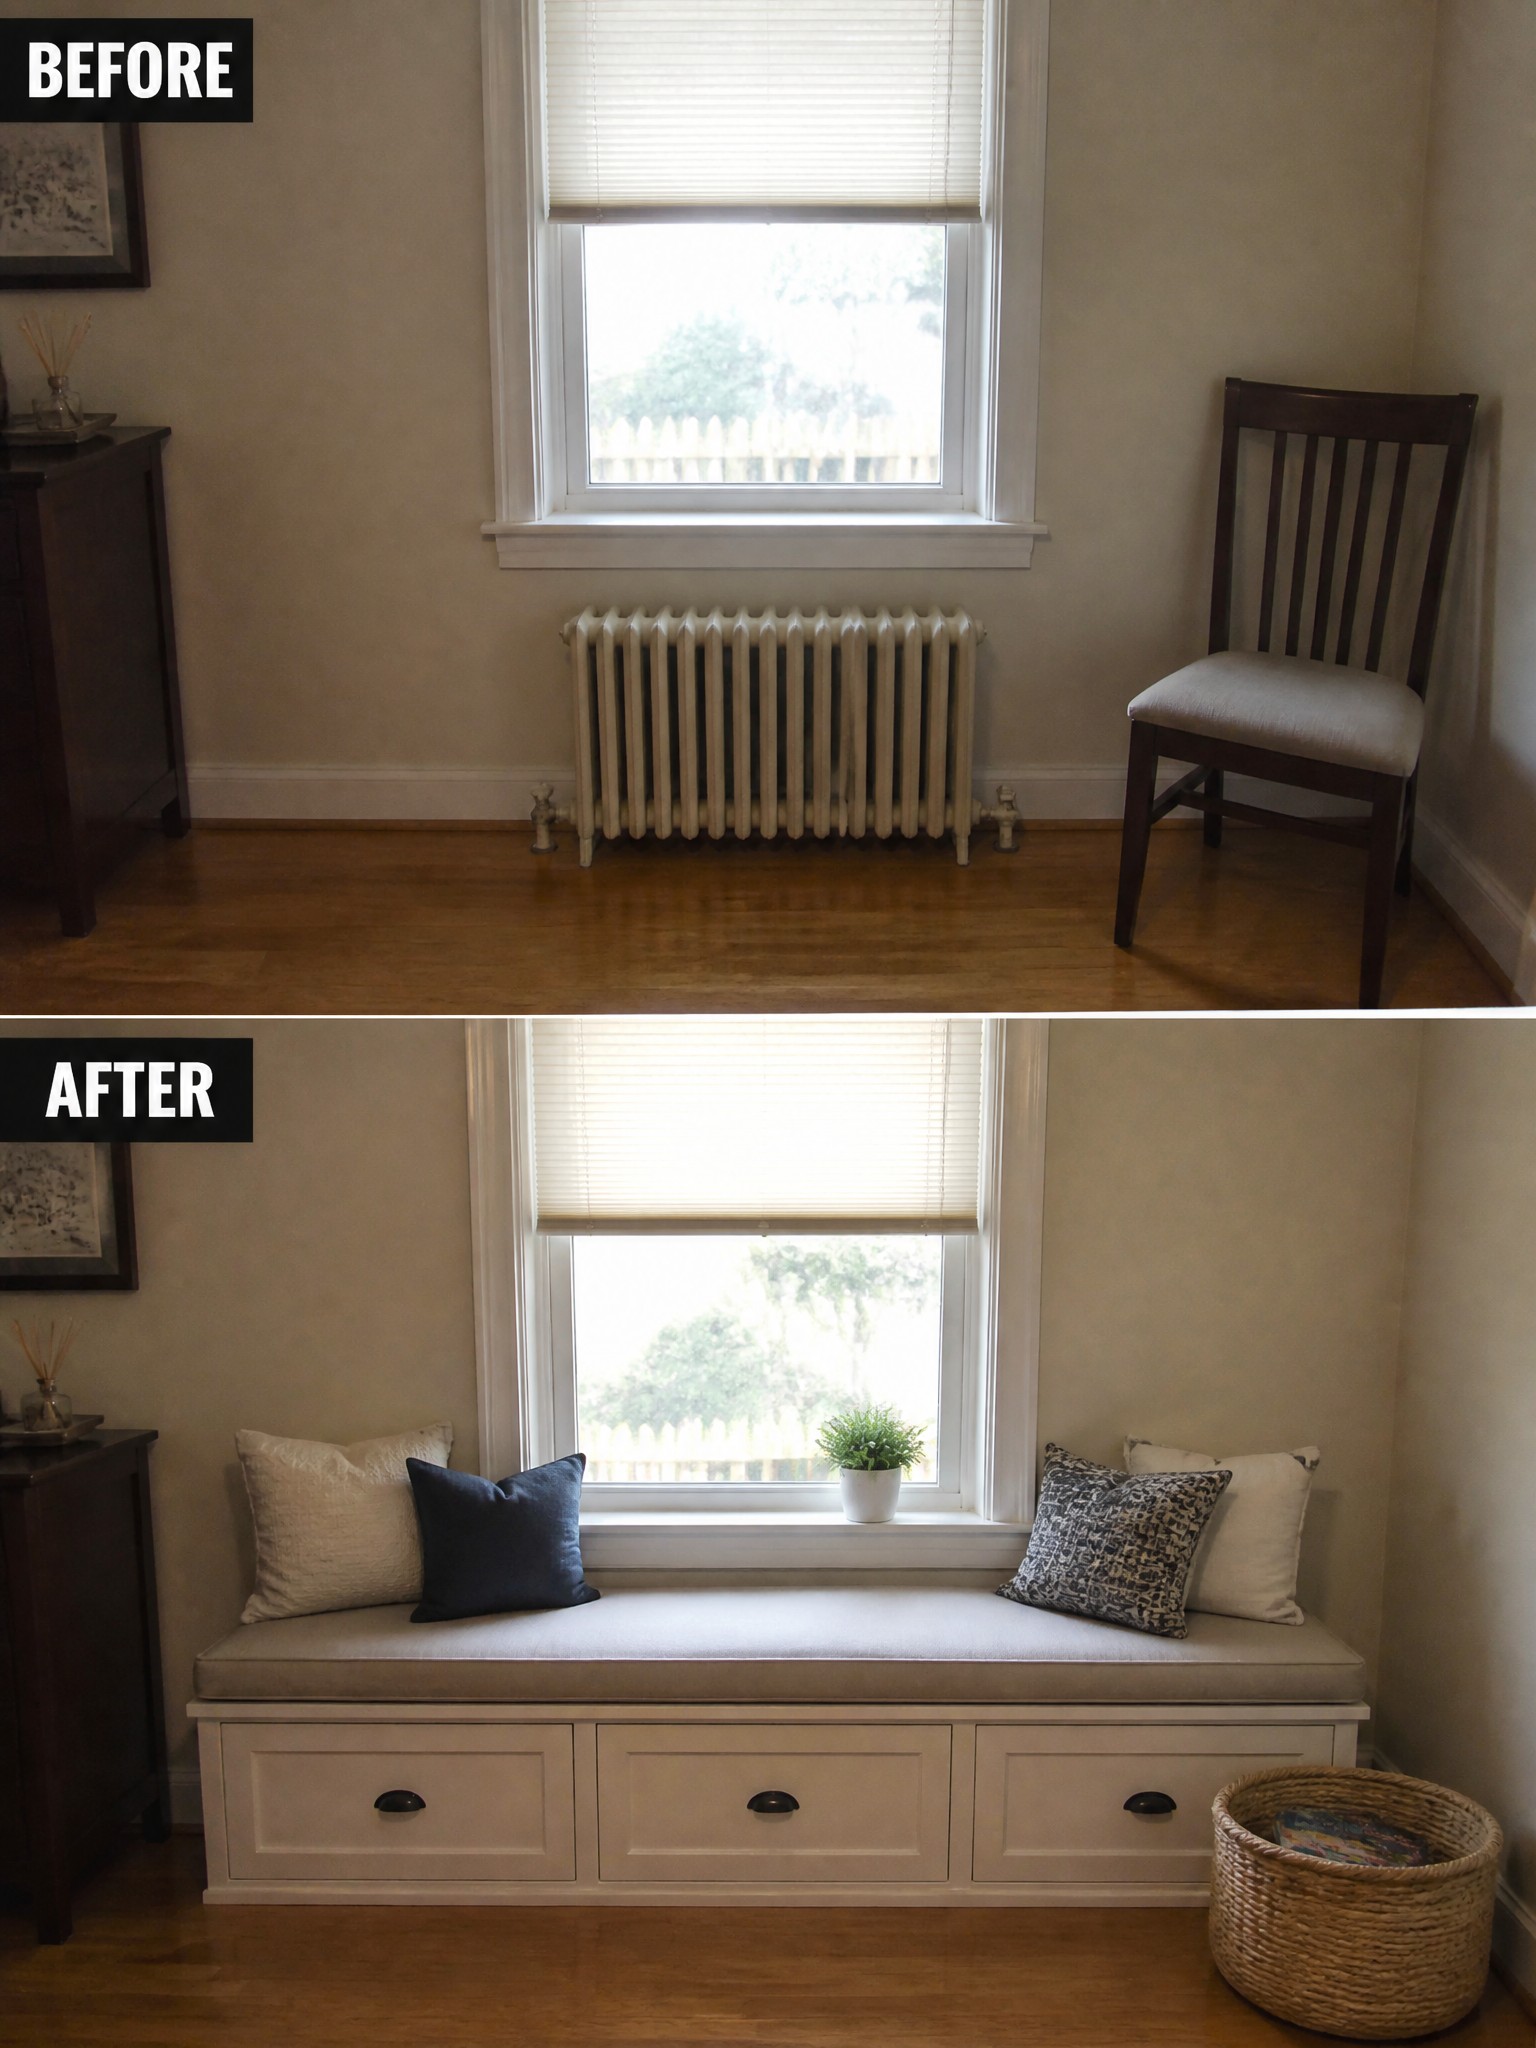
A simple way to gain both seating and storage in a small room is to build a bench under a window. The space once held only a radiator and a lone chair, which left the area feeling empty and unused. Adding a long bench with three drawers underneath turns that same wall into a place people can actually sit.
This idea works best in older homes where windows sit low and create awkward gaps below the sill. Keep the cushion neutral and add a few pillows so the bench feels inviting without crowding the room. It suits narrow bedrooms, reading nooks, or any corner that needs extra function but cannot fit a full sofa.
Swap A Fixed Island For A Rolling One In A Small Kitchen
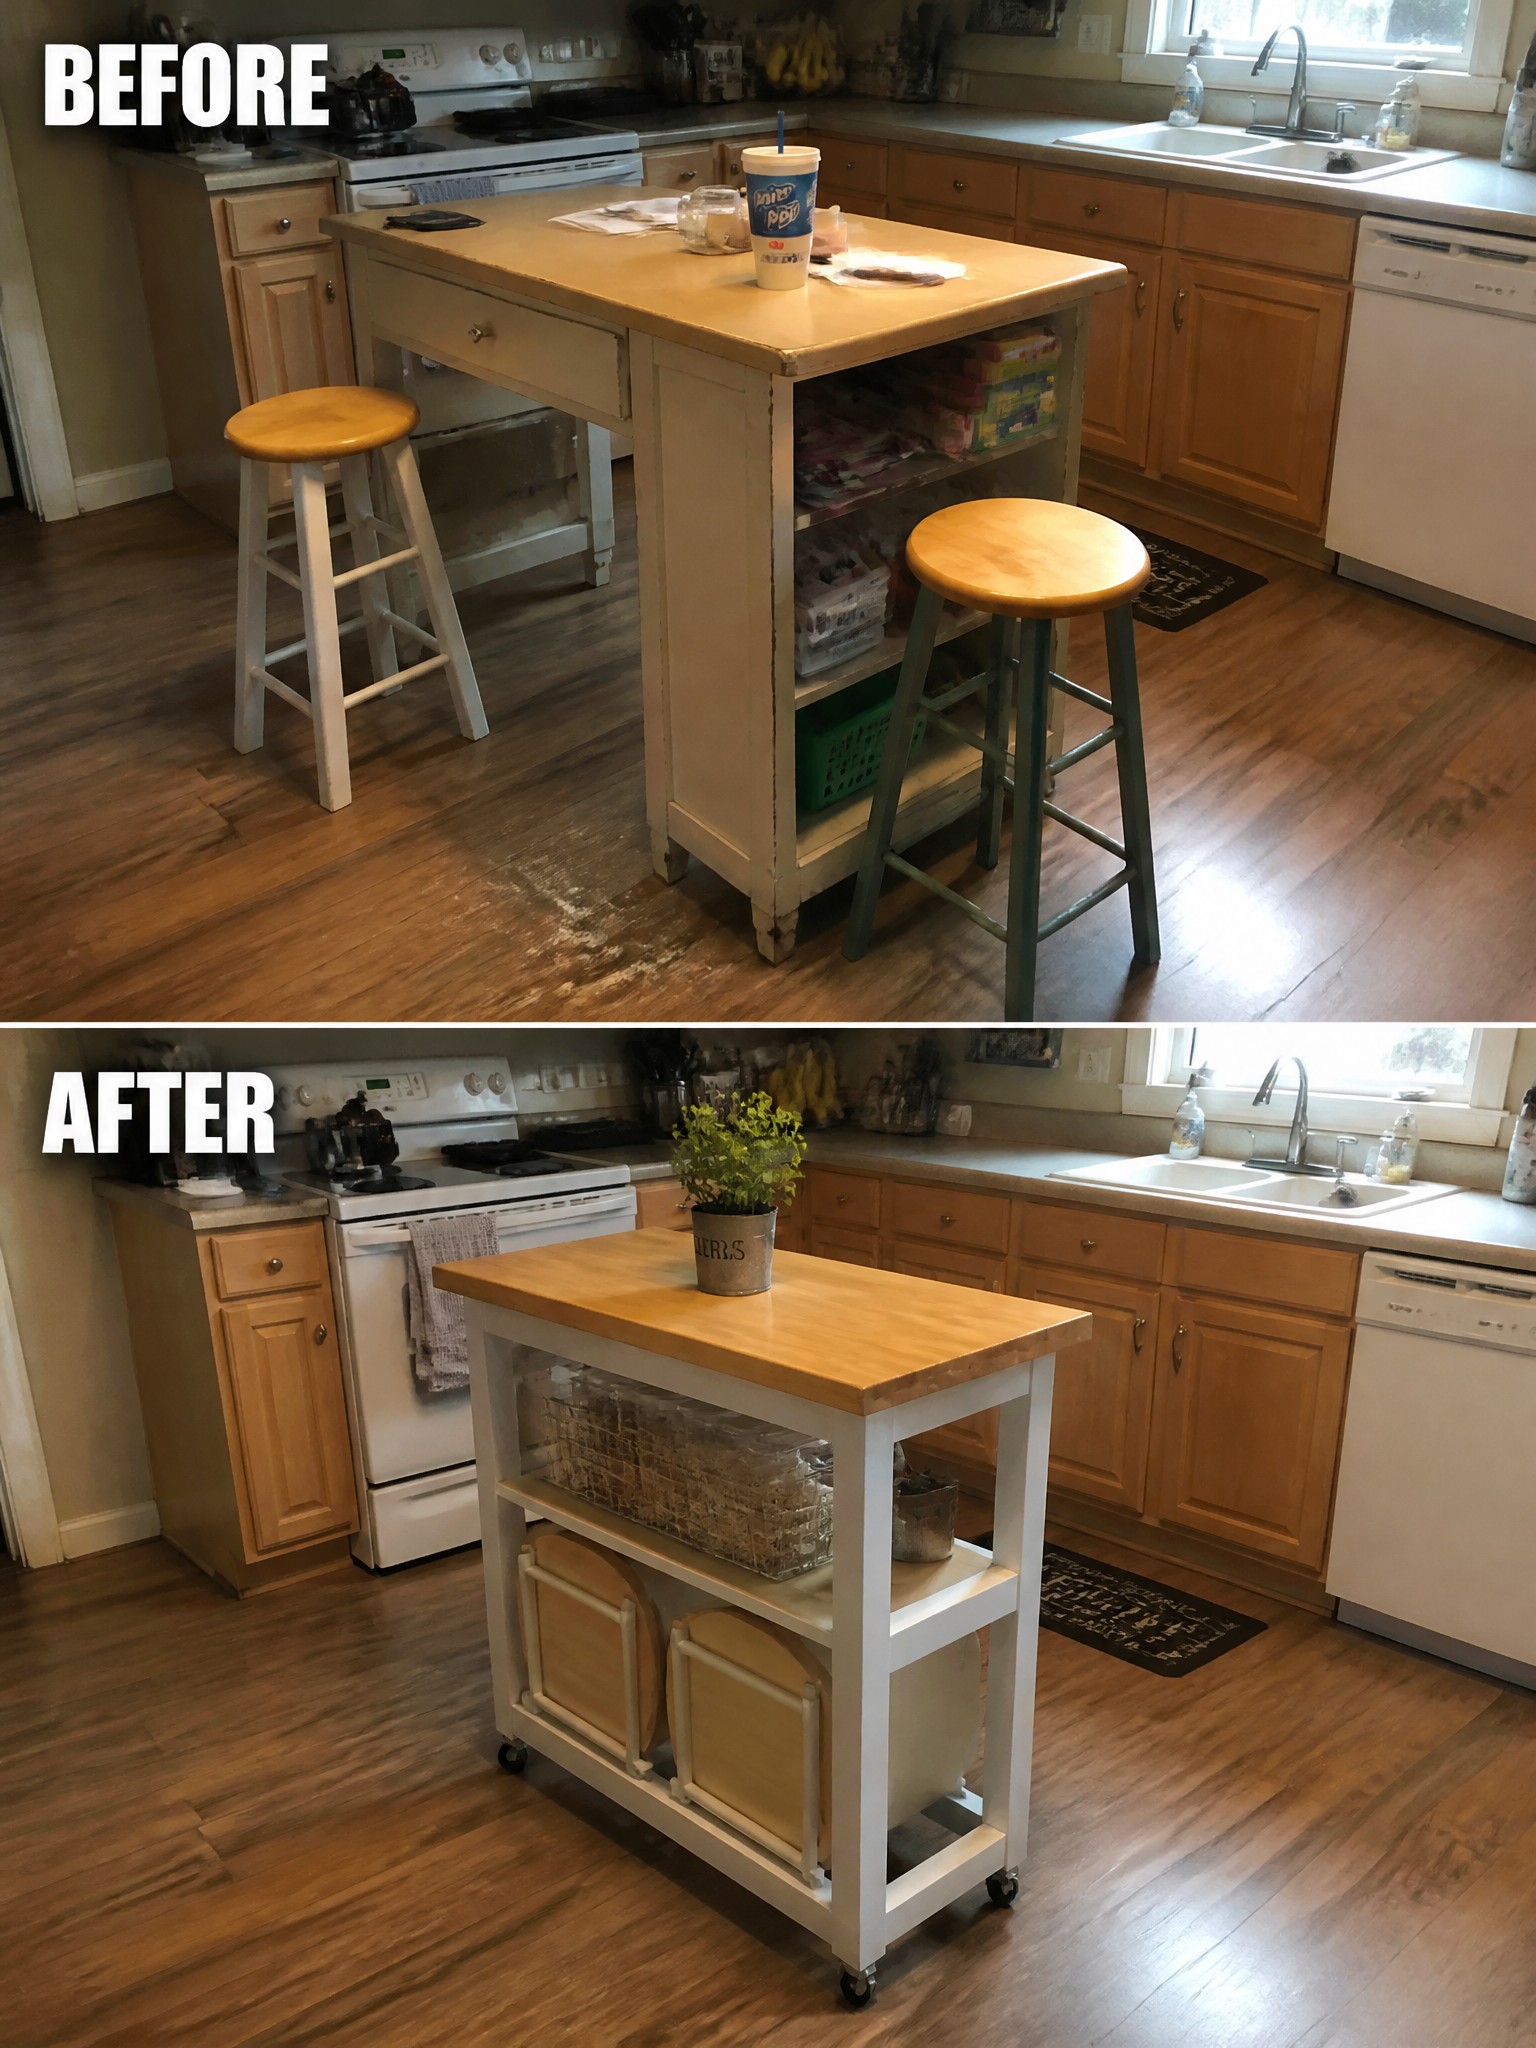
A bulky island with open storage often ends up collecting clutter and blocking movement in a small kitchen. Replacing it with a narrower rolling island clears floor space and gives you a piece that can shift when you need more room to work or pass through.
This idea suits homes where the kitchen doubles as a walkway or dining spot. Choose a cart with lower shelves or baskets so stools can slide underneath and the whole unit stays out of the way when not in use.
Add Built-In Bunk Beds To Maximize Space In A Small Bedroom
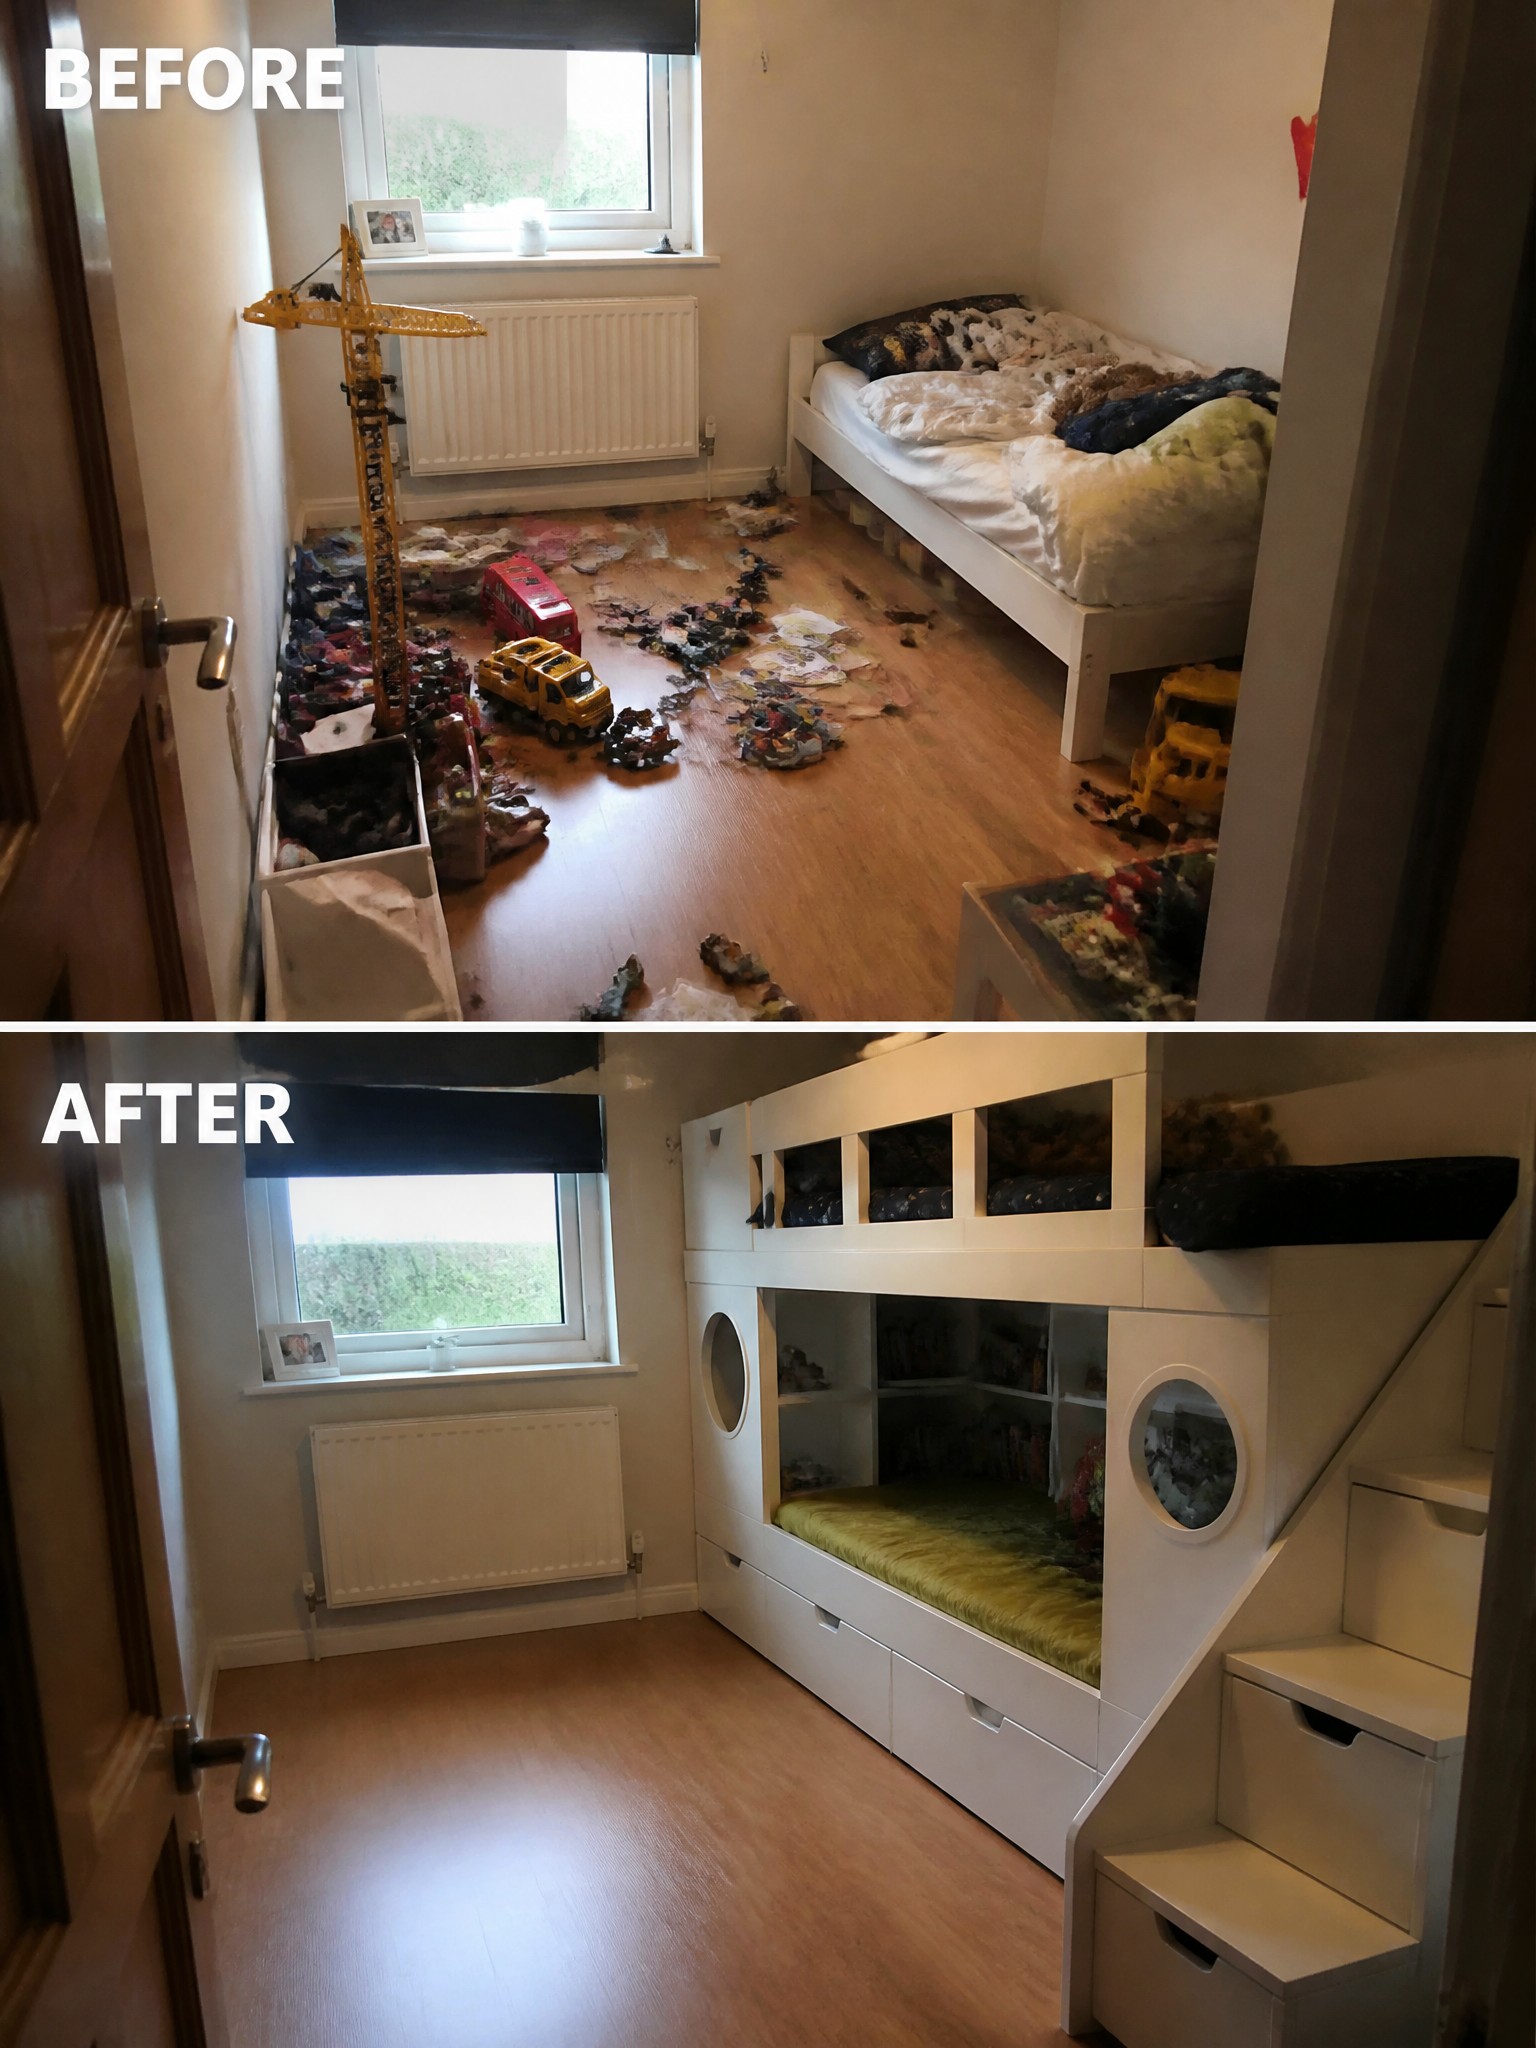
A small bedroom quickly fills with toys and clothes when storage is limited. Switching from a single bed to a bunk bed with built-in drawers, shelves, and stair storage keeps items off the floor and makes the room easier to keep tidy.
This idea suits children’s rooms in small homes where floor space is tight. Look for units that combine sleeping areas with storage so the bed itself handles some of the clutter instead of adding more furniture.
Turn An Empty Corner Into A Small Seating Area

A corner that once held only stacked boxes now works as a simple seating spot. Adding a compact table with foldable chairs and a narrow plant stand gives the space a clear purpose while keeping the floor clear enough to move around.
This approach fits small homes where extra rooms are not an option. Start with slim or foldable pieces that match the size of the area, and use vertical storage to hold plants or small items without taking up floor space. It works best near doors or in awkward nooks that otherwise stay empty.
Line Up Frames In A Straight Row Down The Hall
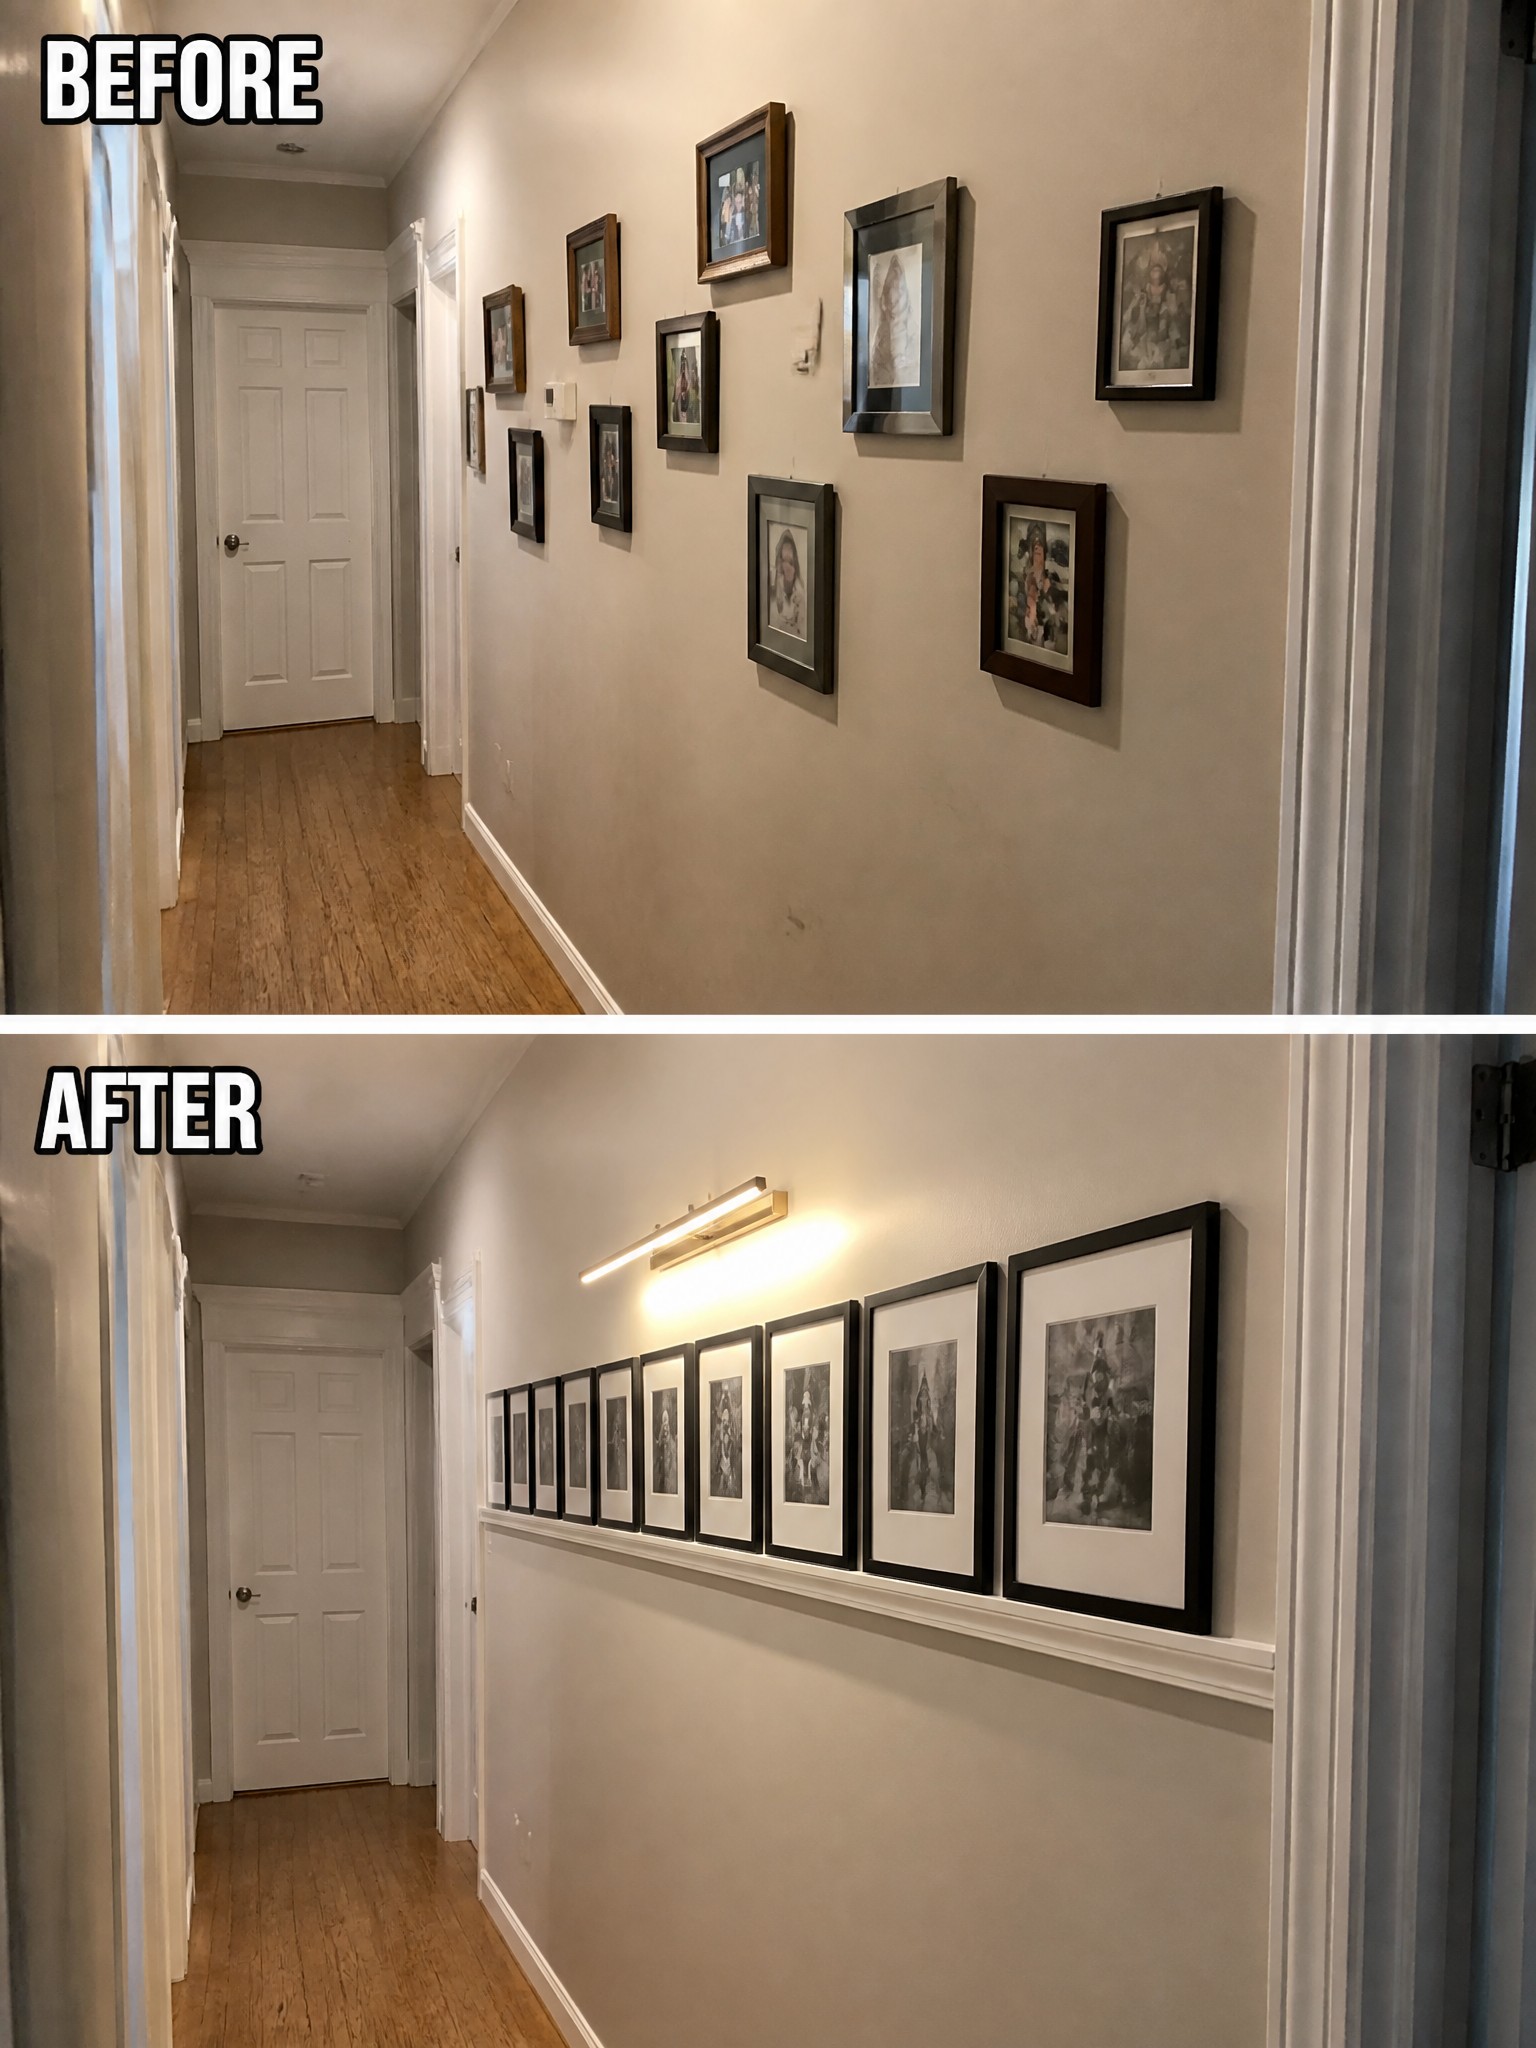
A hallway wall with frames hung at different heights often ends up looking scattered. Moving the pictures into one even line above a simple chair rail and adding a light overhead gives the space a much calmer, finished feel without taking up any floor space.
This approach works especially well in small homes where hallways are narrow. Keep the frames close in size and color so the row stays tidy, and use the chair rail to create a clear boundary that keeps the lower part of the wall clean.
Turn A Cluttered Utility Room Into A Functional Space

Many small homes have a basement or utility area that ends up as overflow storage with a bare concrete floor. Adding simple flooring and modular storage turns the same space into something you can actually use without fighting the mess every time you walk in.
Start with the floor since it makes the biggest difference in how finished the room feels. Then choose storage that fits the shape of the space instead of trying to hide the furnace or pipes. This approach works well in tight homes where every room needs to earn its keep.
Frequently Asked Questions
Q: Can I really fit a dining table into my tiny apartment without losing all the walking room?
A: Go for a round table that seats four and slides against the wall when not in use. This shape takes up less space than square ones and still lets people gather easily.
Q: How do I handle all the cables and gadgets that pile up in small spaces?
A: Mount power strips inside cabinets or behind furniture so they stay hidden. Run cords along baseboards with clips to keep floors clear.
Q: What if my before and after changes make the rooms feel too matchy?
A: Mix in one or two older pieces you already own. But focus on function first so the space works for your daily life.
