

Small kitchens often end up feeling cramped when every cabinet stops at eye level and leaves the upper walls bare.
I have found that pushing storage all the way to the ceiling usually frees counter space and makes the whole room feel more settled.
Full height cabinets also cut down on the need for extra shelves or freestanding units that only add clutter.
Plenty of the ideas here focus on simple layout shifts that work even when the floor plan stays the same.
Worth trying one or two in your own kitchen first.
Add Full-Height Cabinets To Gain Storage In A Narrow Kitchen
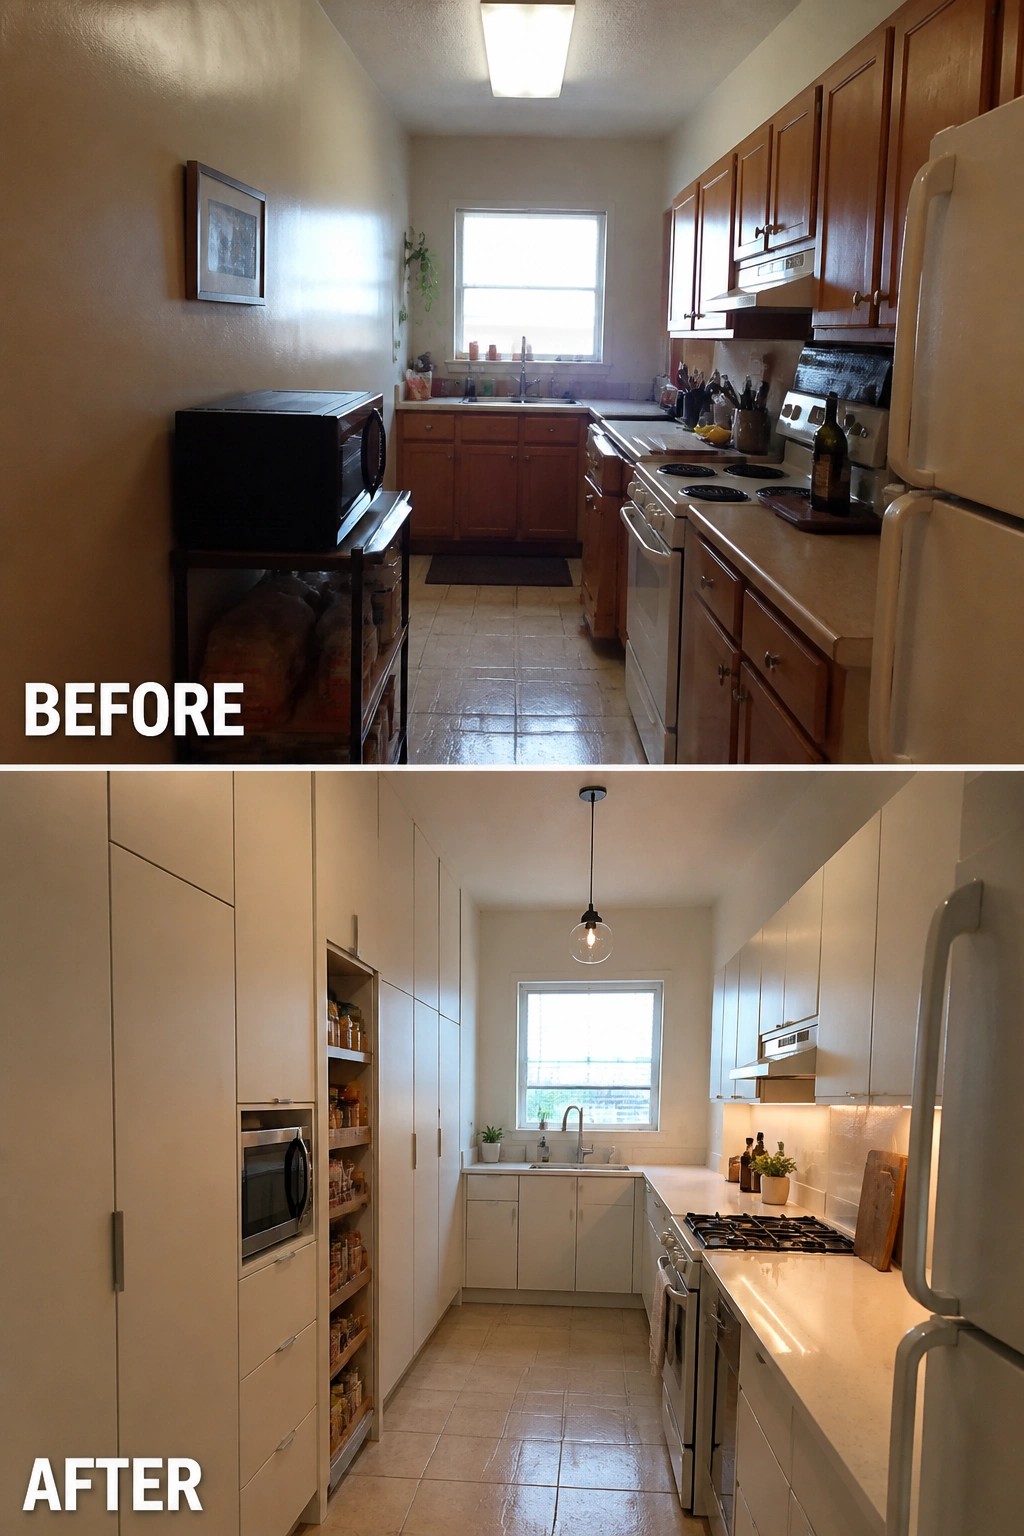
The kitchen shifted from an open wall with a rolling cart and scattered items to a row of tall white cabinets that reach the ceiling. This single change turned wasted vertical space into useful storage for food, dishes, and appliances while keeping the floor clear.
Full-height cabinets suit long, tight kitchens where every inch counts. Place them along one main wall and leave the other side lighter so the space stays easy to walk through.
Add Full-Height Storage Behind A Sliding Door
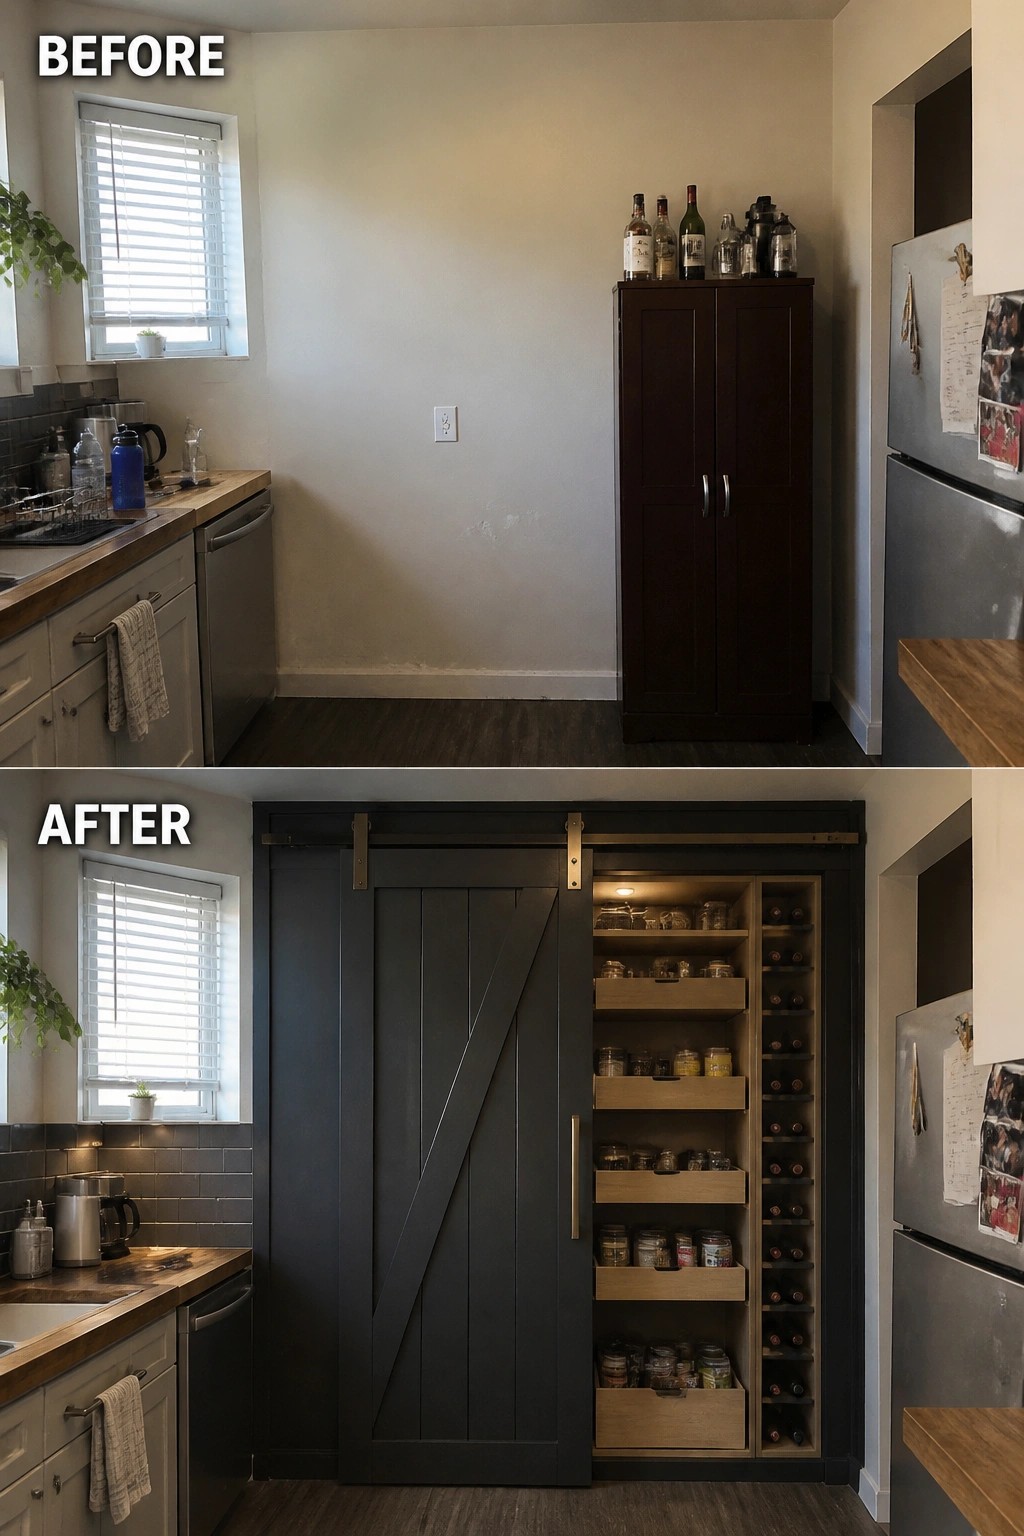
An empty wall next to the fridge became the perfect spot for tall storage in this kitchen. The new unit reaches the ceiling and holds jars, bottles, and pantry items on pull-out shelves, all hidden behind a sliding door that keeps the floor clear.
This works well in small kitchens where every inch counts. Build the cabinet to match your ceiling height, use a sliding door instead of swing-out ones, and keep the interior simple with adjustable shelves so it stays practical for daily use.
Add Full-Height Cabinets Around The Refrigerator
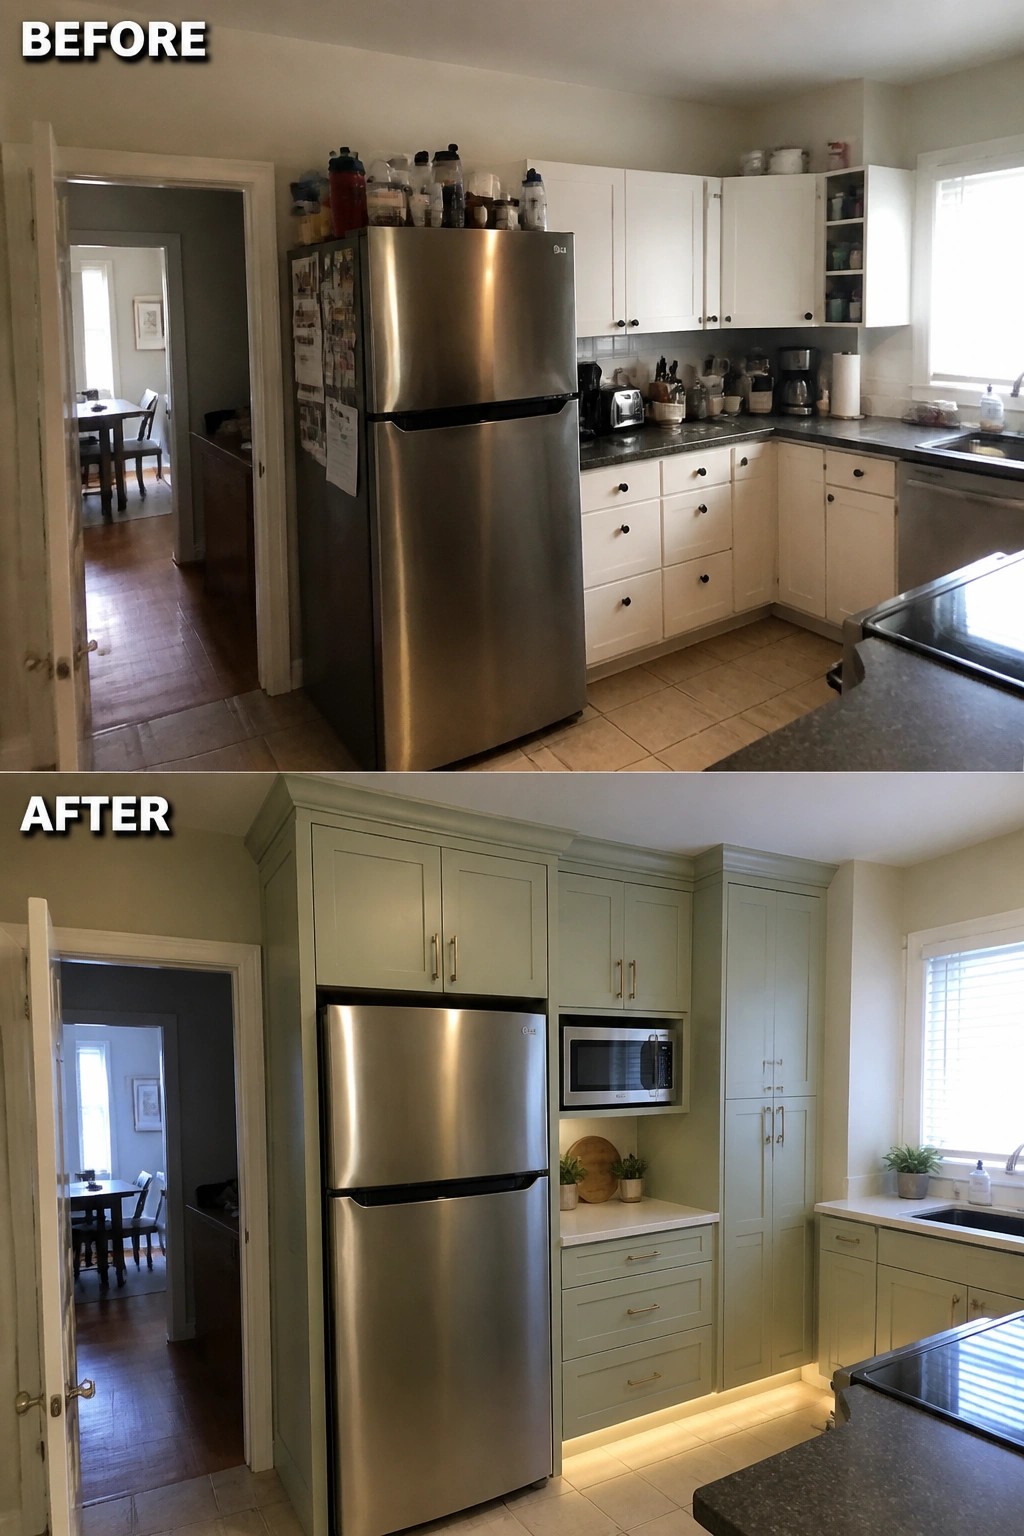
One simple way to gain storage in a small kitchen is to wrap the refrigerator with tall cabinets that run all the way to the ceiling. The before photo shows the fridge standing on its own with clutter on top, while the after shows how extending the cabinetry creates a clean built-in look and hides everyday items behind closed doors.
This idea works best when you keep the cabinet color soft so the tall units do not feel heavy. Match the hardware to other cabinets in the room and add a narrow strip of lighting under the upper section to keep the space from feeling dark.
Add Full-Height Corner Storage
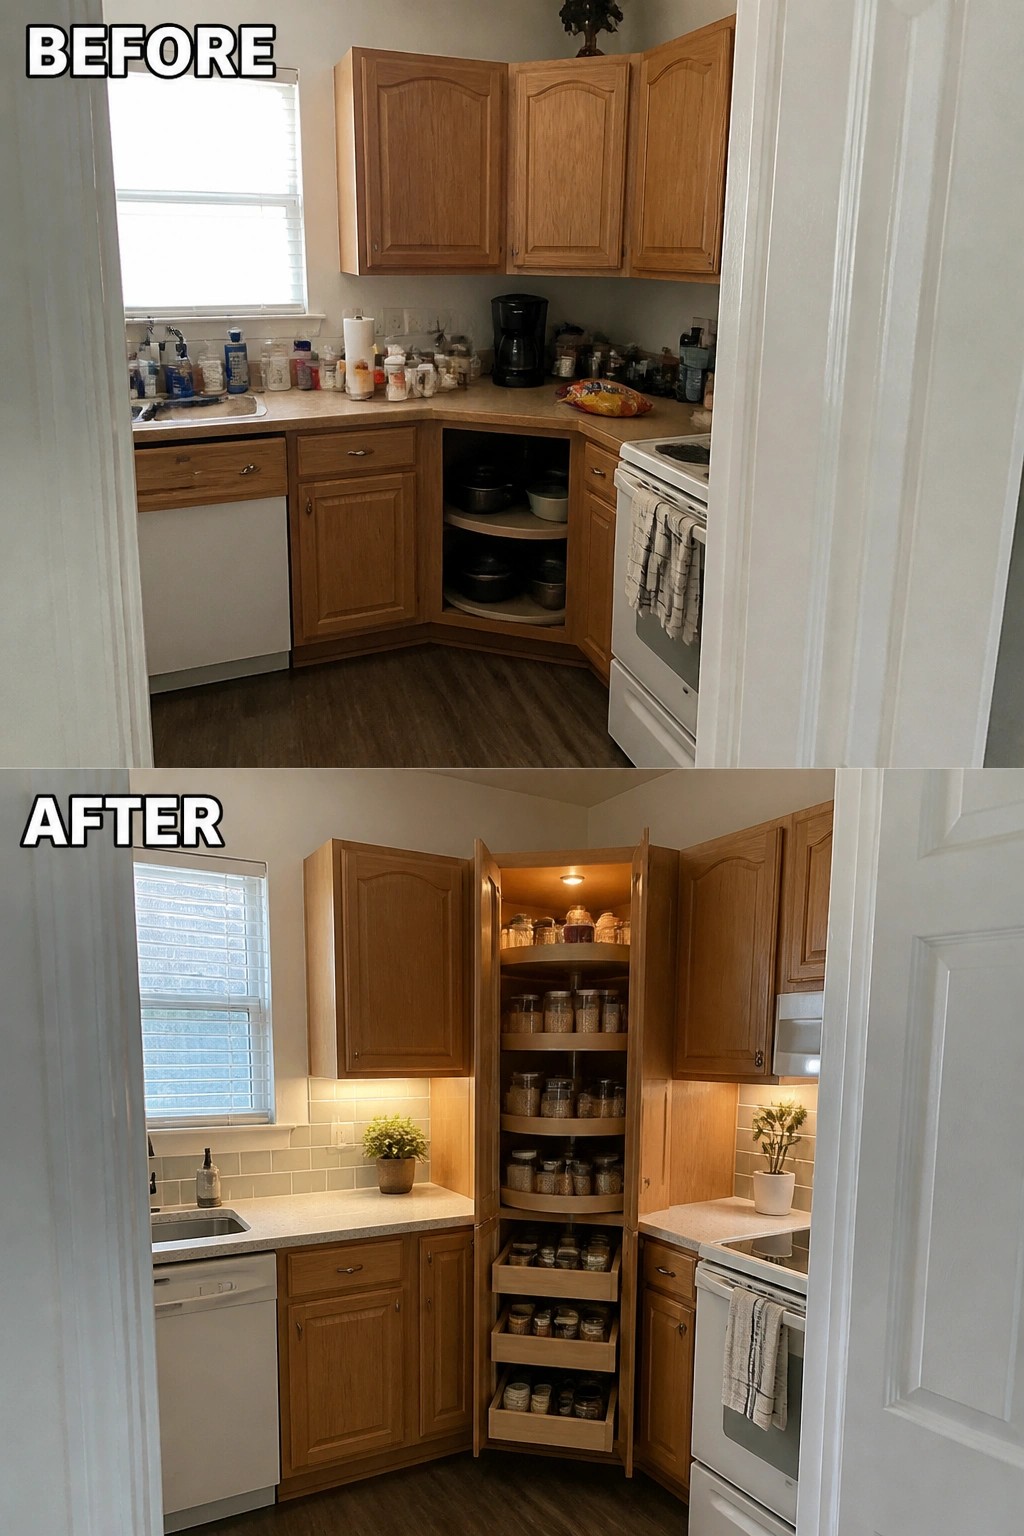
One simple way to improve a small kitchen is to replace a basic corner cabinet with a tall unit that runs all the way to the ceiling. This change turns a spot that usually holds only a few pots into deep shelves and pull-out drawers that keep pantry items organized and out of sight.
The idea works best in kitchens where counter space is limited and corners feel underused. A single tall cabinet like this can hold far more than low cabinets while keeping the room looking tidy.
Fit Tall Storage Into A Narrow Kitchen Gap
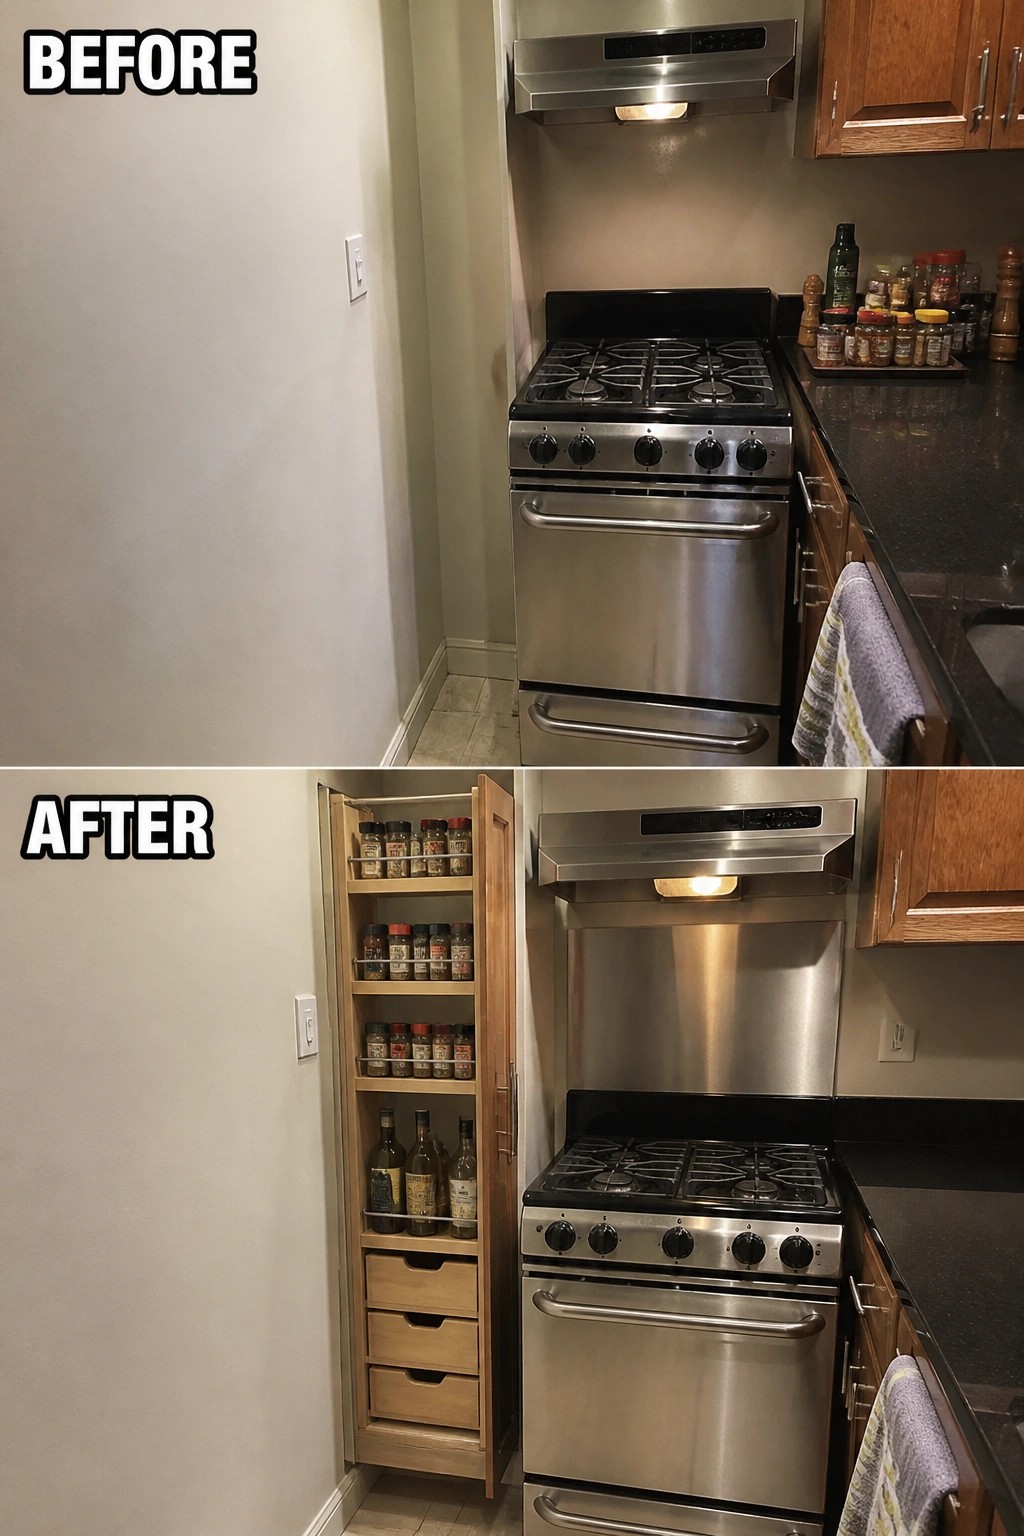
Many small kitchens leave a slim strip of wall beside the stove completely unused. Adding a tall pull-out cabinet turns that wasted space into organized storage for spices, oils, and small bottles without taking up floor area.
This approach works well in tight layouts where standard cabinets will not fit. Keep the unit narrow enough to swing out easily and match the surrounding wood tone so it blends in rather than standing out.
Use Glass Front Cabinets To Add Storage Without Closing In The Space
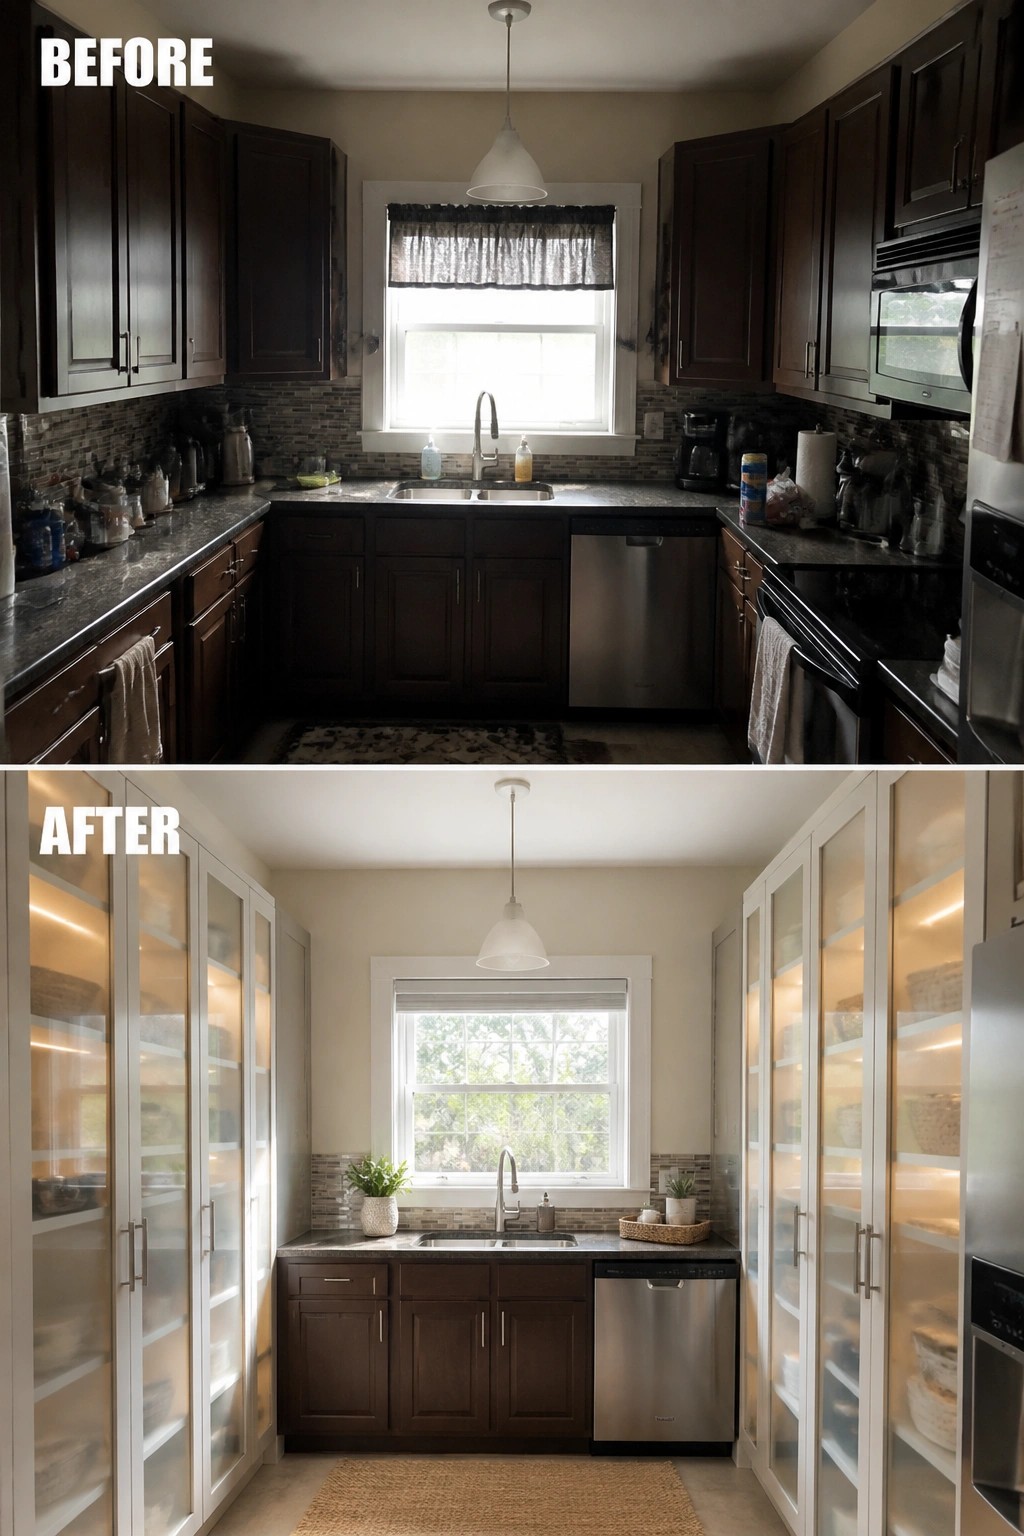
Switching from solid dark cabinets to glass front ones with interior lighting made a big difference in how the kitchen feels. The glass keeps the full height storage visible and light, so the room does not feel boxed in even though there is more cabinet space on both sides. The soft glow inside also helps the kitchen look brighter during the day.
This approach works well in small kitchens where you need the extra storage but want to avoid a heavy look. Keep the shelves organized and use simple lighting that stays on a timer so the cabinets do not feel cluttered at night. It suits older homes or any layout where the upper cabinets run close to the ceiling.
Extend Cabinets To The Ceiling For Extra Storage
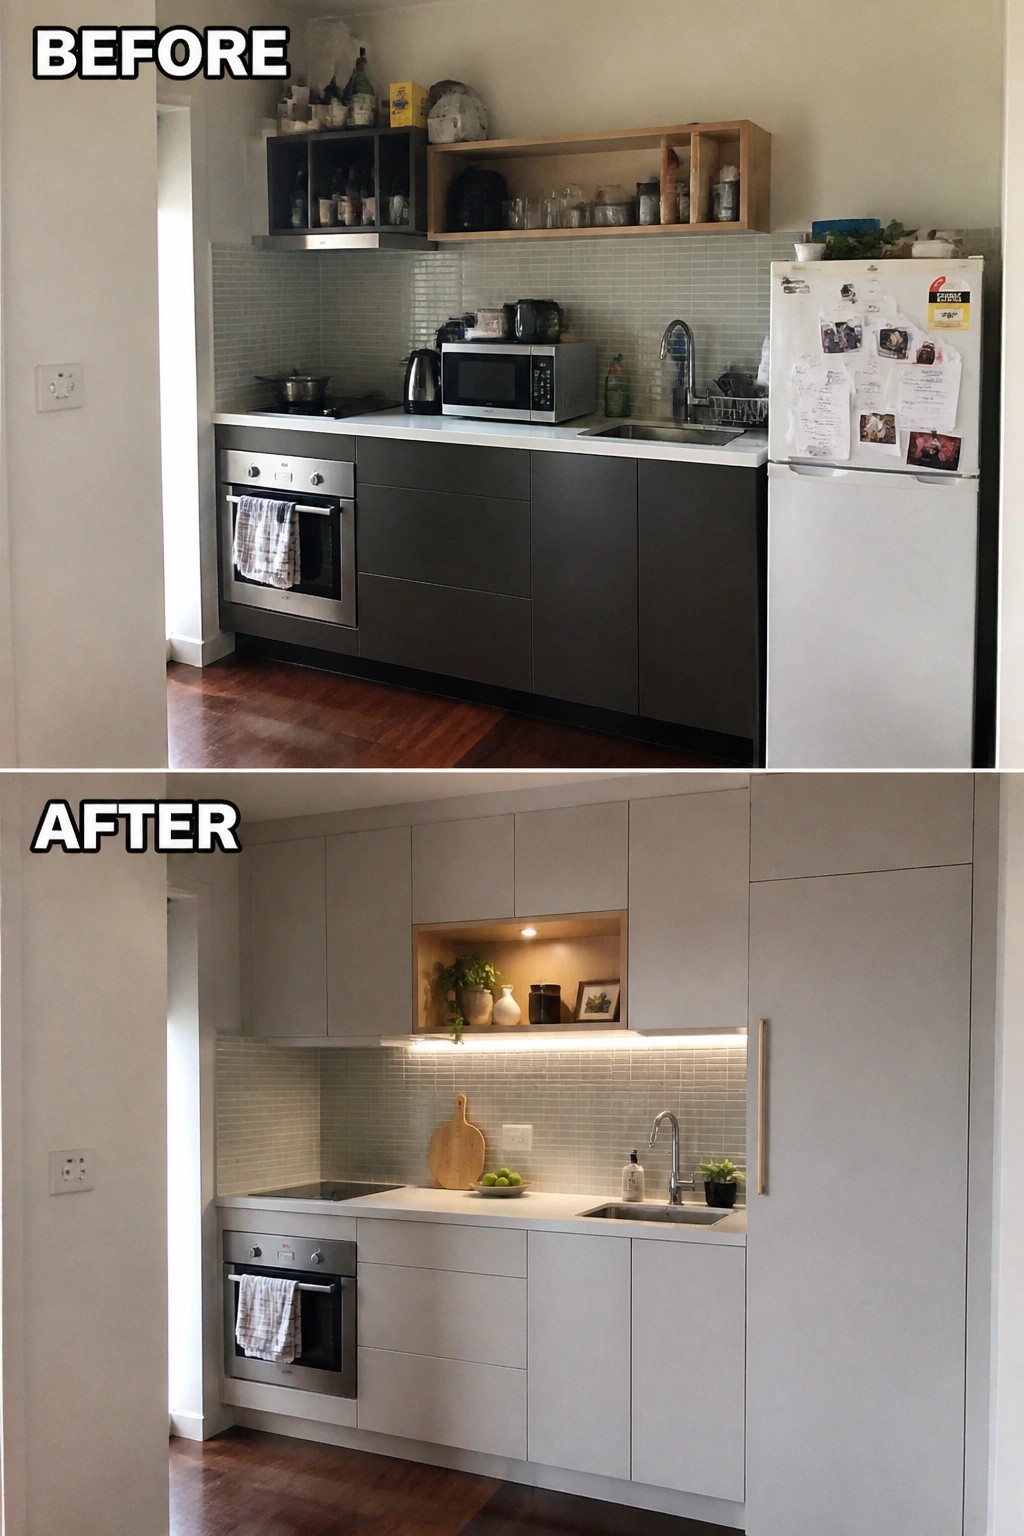
The kitchen went from a mix of open shelves and lower cabinets that left the walls looking busy to a run of full height units that reach the ceiling. This change hides small appliances and dishes out of sight while adding usable storage space without widening the room.
Full height cabinets work especially well in small kitchens where every inch counts. Keep the color light and the hardware minimal so the walls feel taller rather than heavier. Place the tallest units along one wall and leave the opposite side simpler to avoid crowding the space.
Add Full-Height Cabinets To Maximize Storage In A Narrow Kitchen
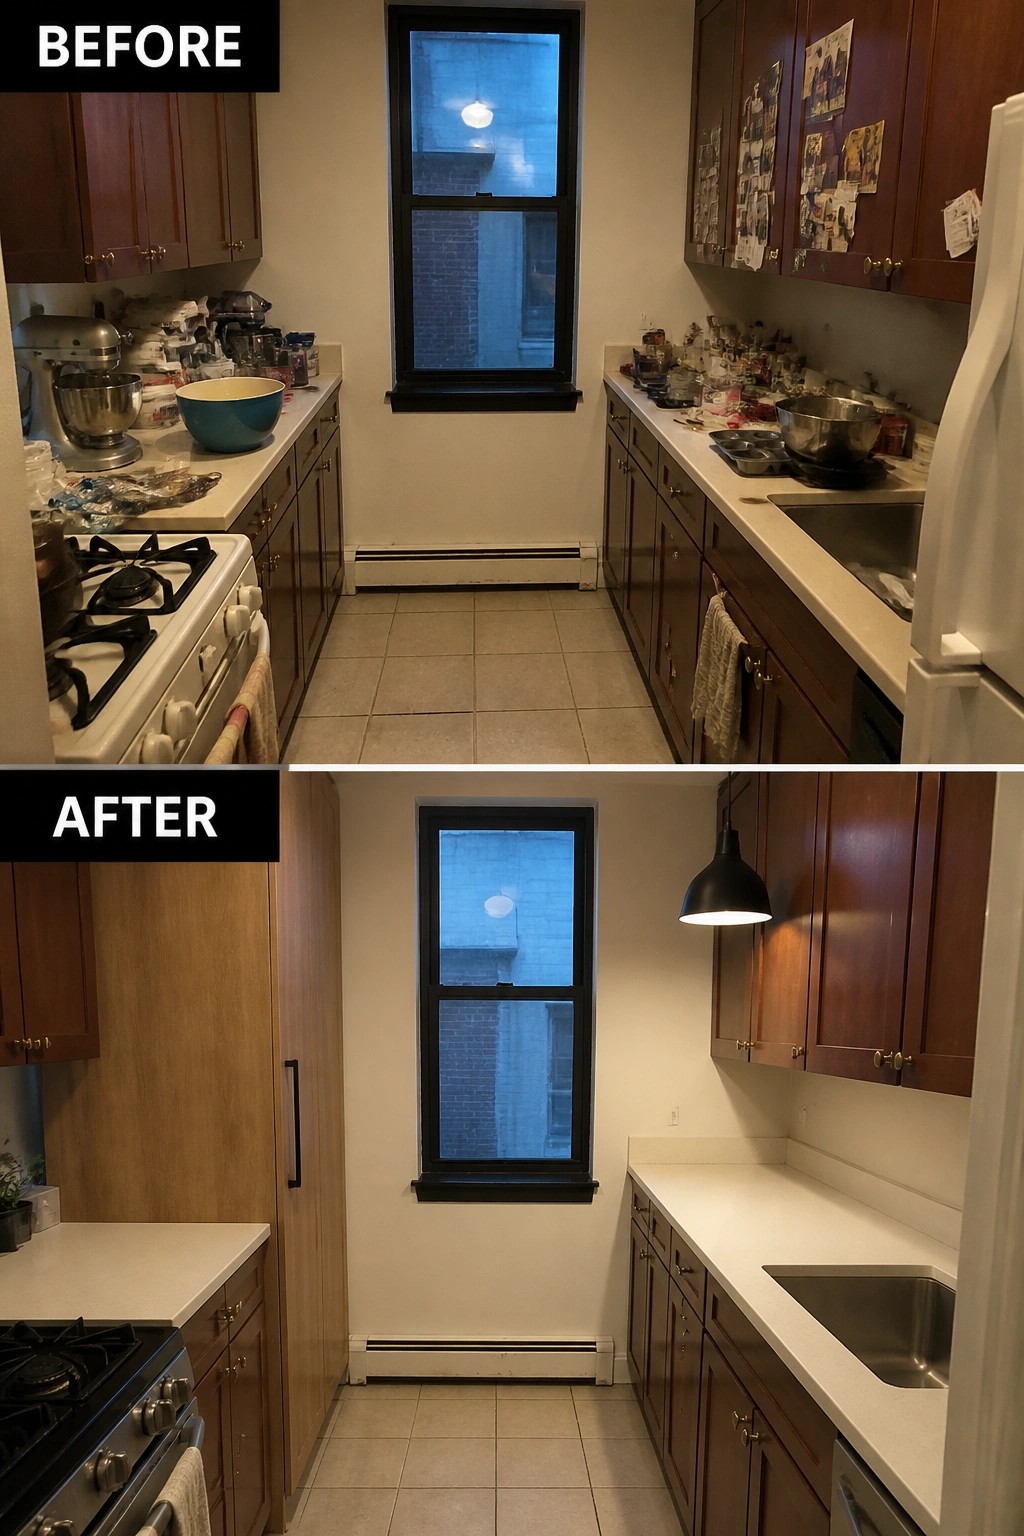
A narrow kitchen often feels cramped because there is nowhere to put things except on the counters. In this case the main change was adding a full run of tall cabinets along one wall. That single move gave the room real storage without taking up any extra floor space, and the counters stayed clear once everything had a place to go.
This approach works best in galley kitchens or small layouts where wall space is limited but ceiling height is available. Keep the cabinets the same depth as the lower ones so the walkway stays open, and choose a simple door style so the height does not feel overwhelming. Start by measuring the full wall and planning what you actually need to store before ordering the cabinets.
Hide Trash And Recycling Inside Tall Cabinets
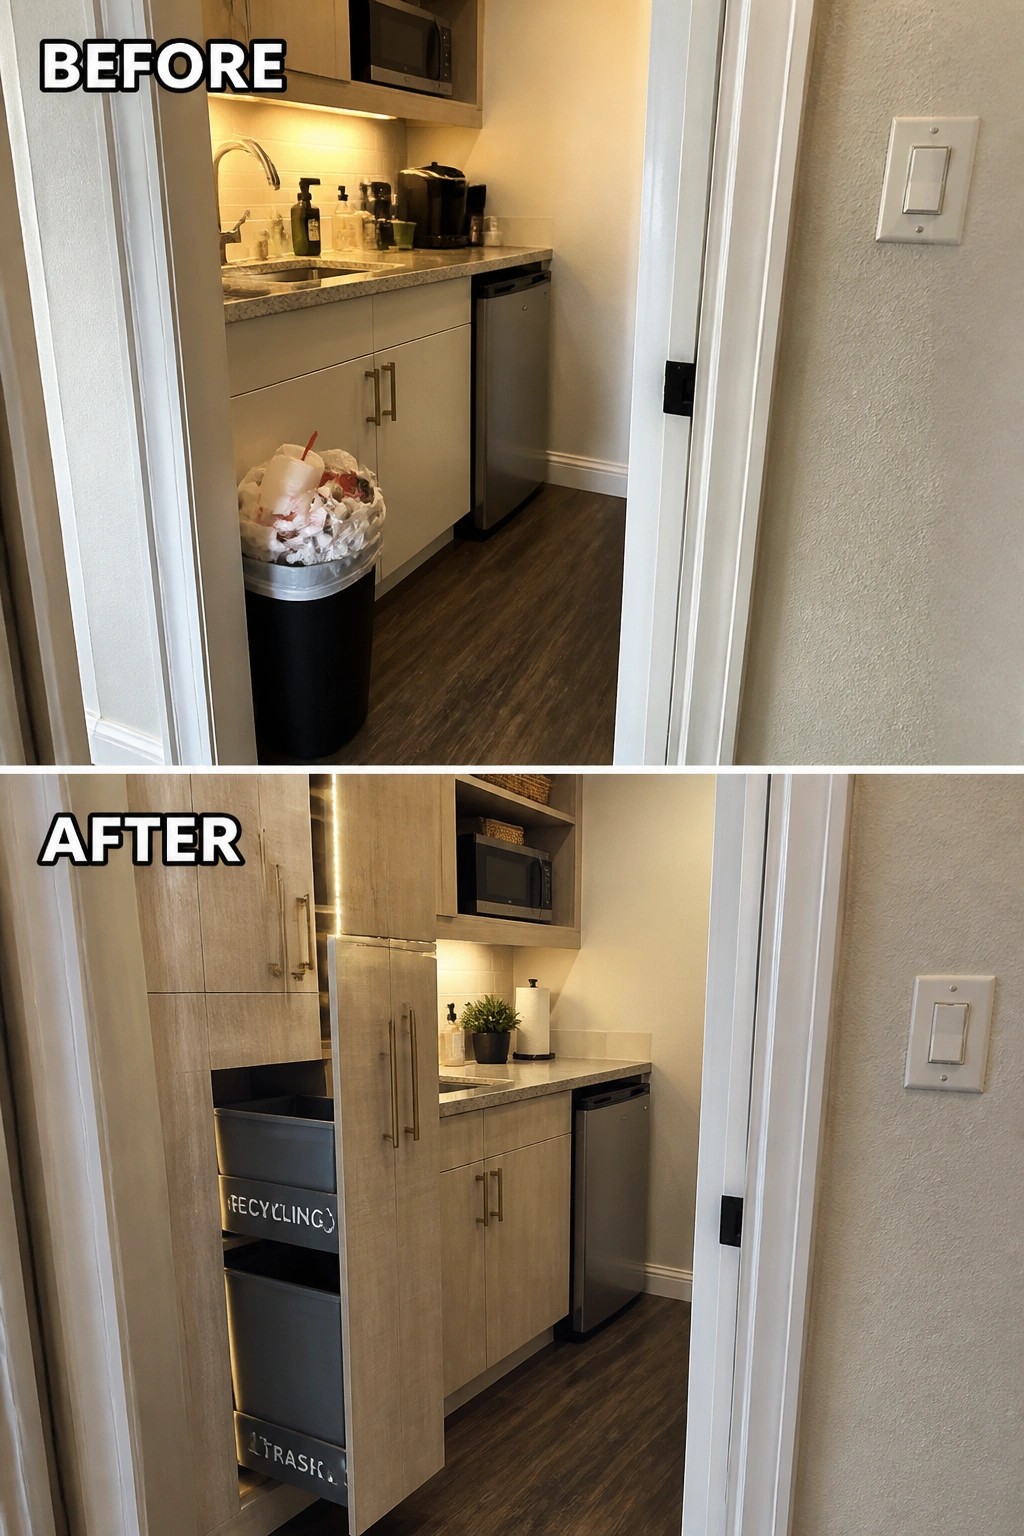
In a small kitchen, an exposed trash can takes up valuable floor space and makes the room feel more cluttered. The before photo shows the bin sitting out in the open near the doorway, while the after version moves both trash and recycling into a tall cabinet with easy pull-out bins.
This idea works best in narrow kitchens where every inch counts. Full-height storage along one wall keeps the floor clear and gives you a place to hide everyday items without adding extra furniture. It also makes the kitchen feel more finished since nothing sits out in the walkway.
Add Full-Height Built-Ins For Extra Kitchen Storage
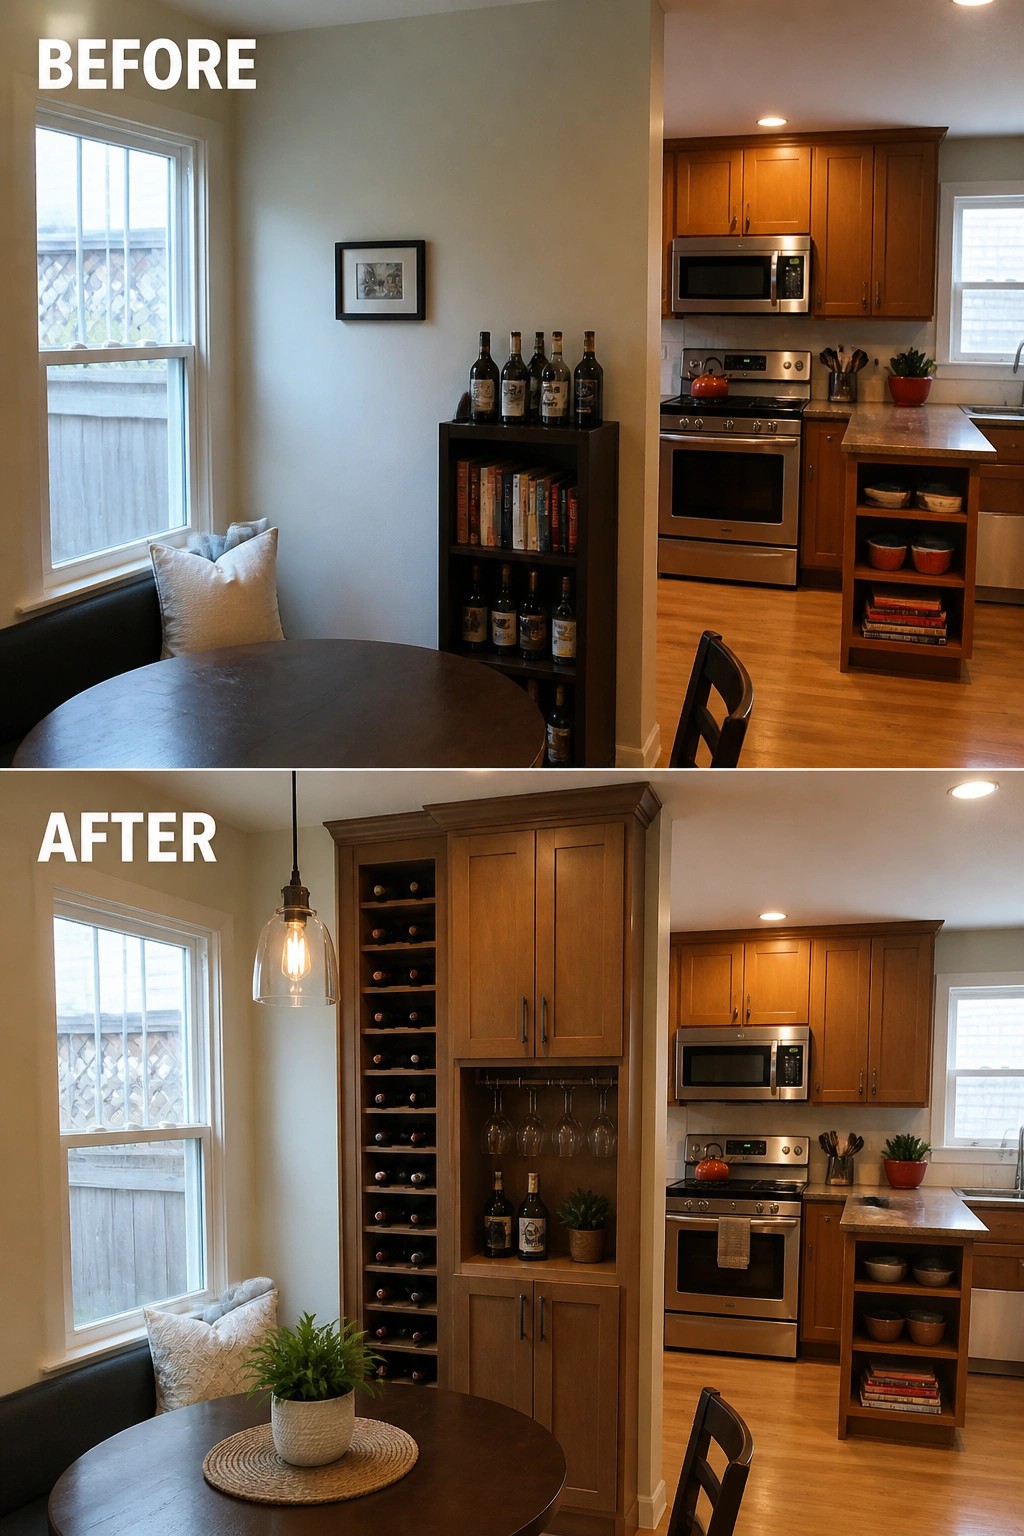
A short bookshelf next to the dining table left a lot of wall space unused and offered little room for everyday items. Replacing it with a tall built-in unit that runs to the ceiling added wine storage, glass racks, and closed cabinets without taking up more floor space.
This works best in small kitchens where every inch counts and you need both display and hidden storage in one spot. Match the wood tone to existing cabinets so the new piece feels like it belongs, and leave a few open shelves for plants or bottles you reach for often.
Use Full-Height Cabinets To Gain Storage In A Small Kitchen
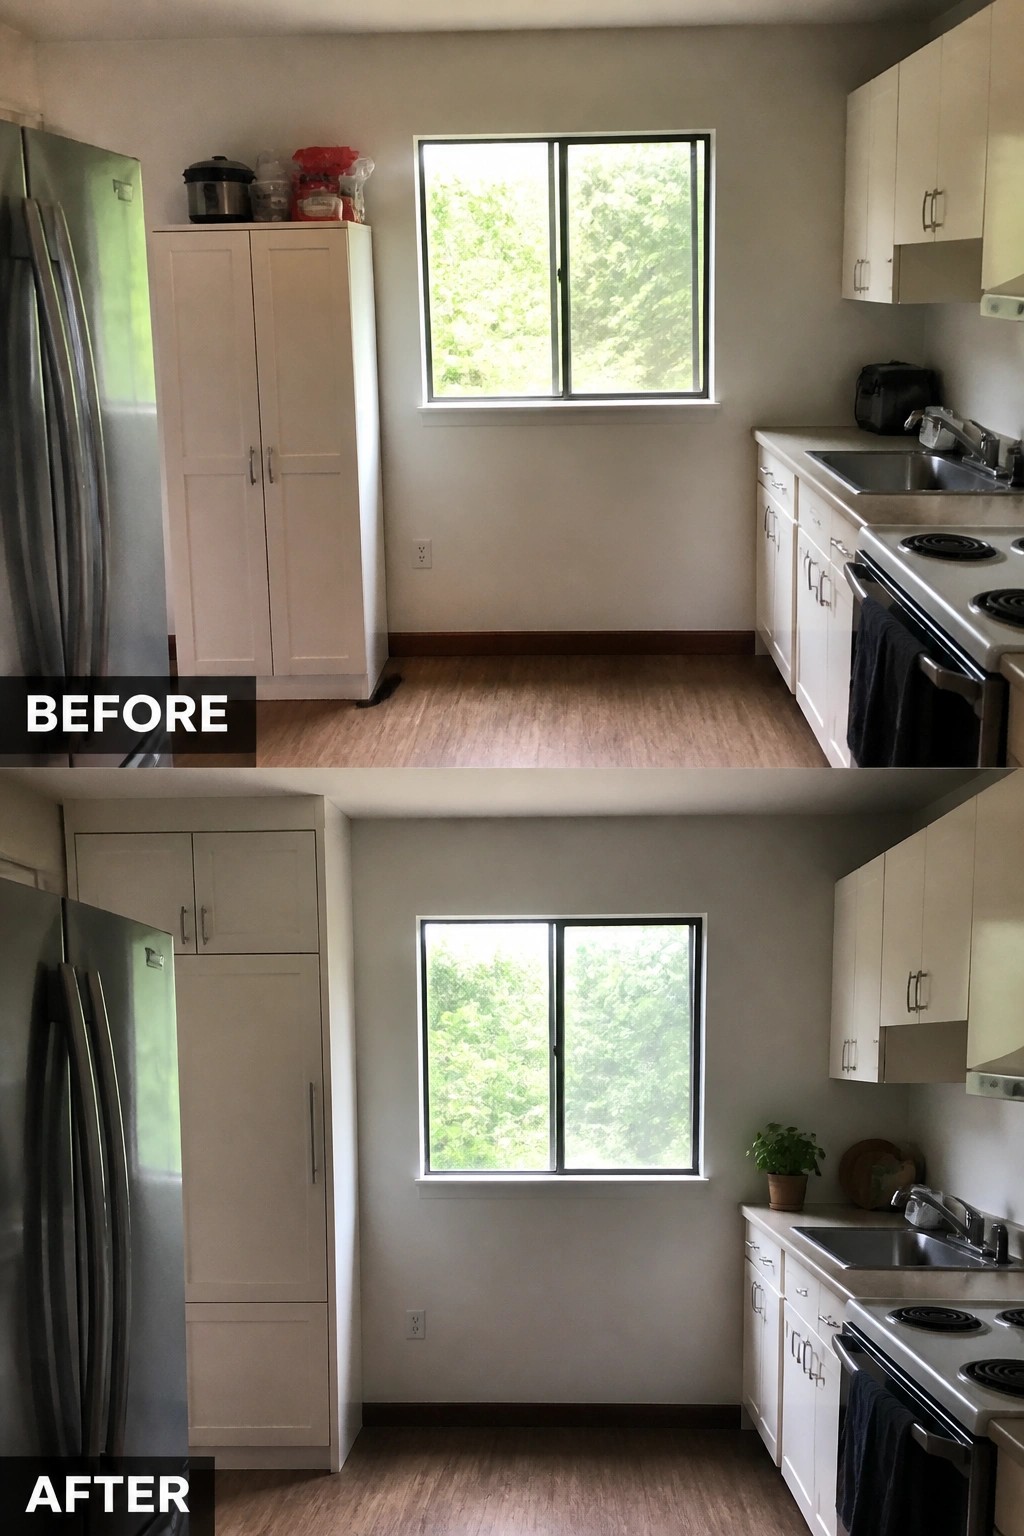
One of the easiest ways to add real storage in a small kitchen is to run cabinetry all the way to the ceiling. The before photo shows a tall unit beside the fridge that stopped short and left wasted space above it. In the after photo that same area has been turned into one continuous column of cabinets.
This change works because it keeps everything off the counters without taking up extra floor space. It suits older homes or apartments where the kitchen is narrow. Match the new doors and hardware to the existing cabinets so the storage feels built in rather than added on.
Add A Chalkboard Door For Meal Planning
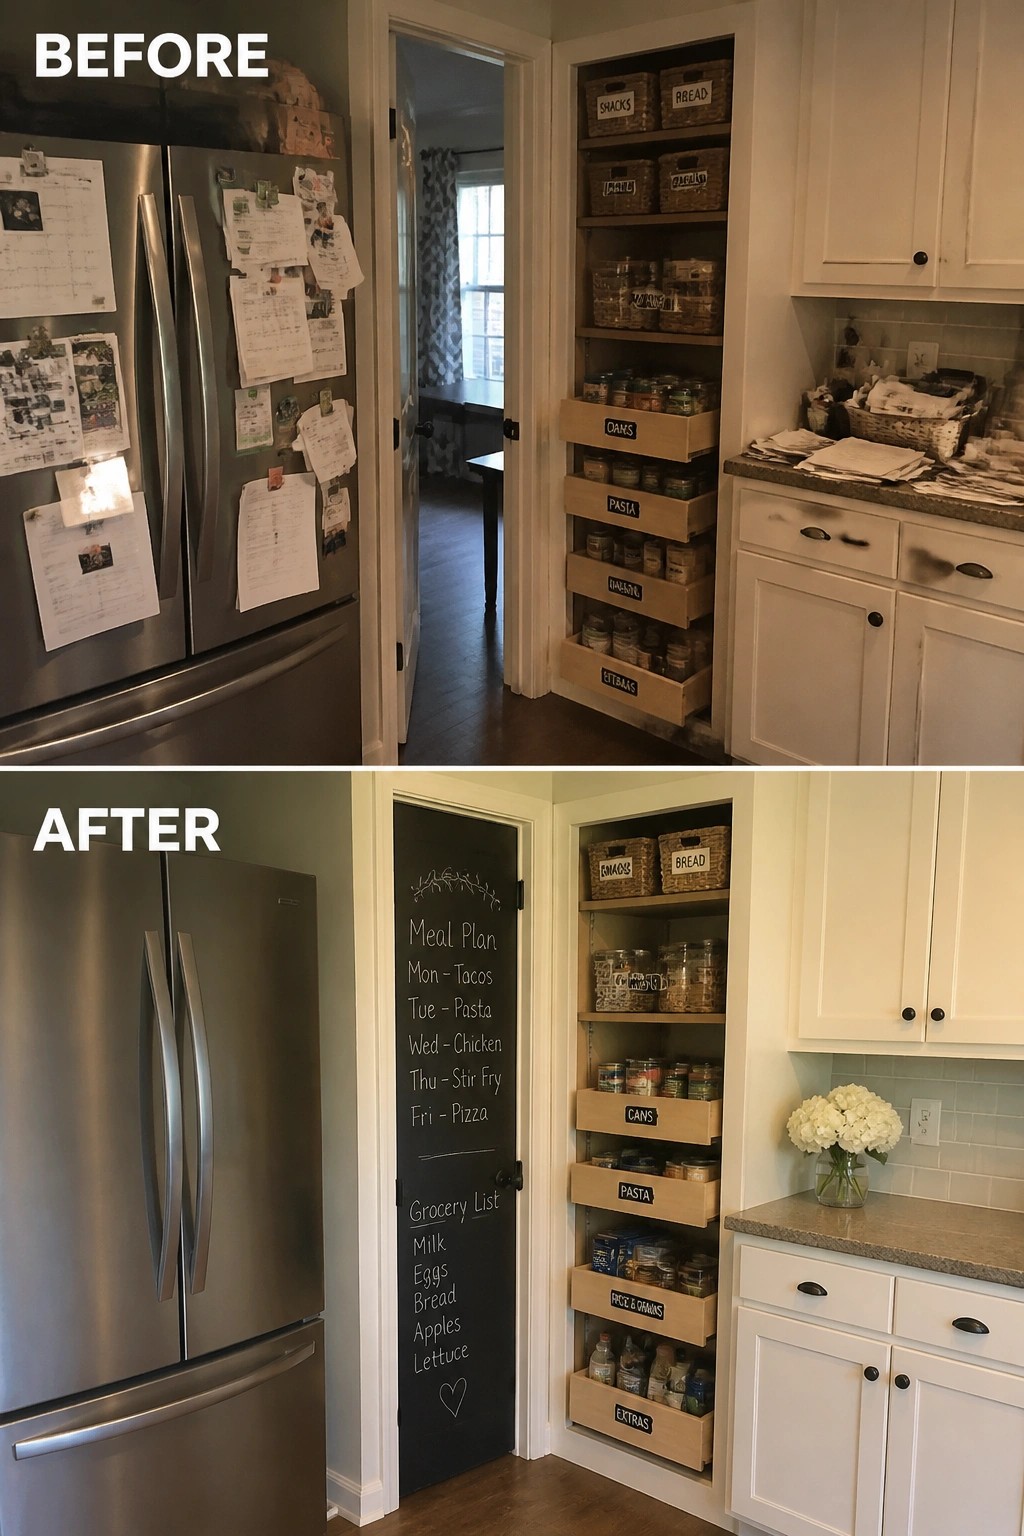
One simple way to bring order to a small kitchen is to turn a pantry door into a working chalkboard. The before photo shows a fridge buried in papers and a busy open pantry, while the after shows the same door now holding a clear meal plan and grocery list right beside the labeled pull-out drawers.
This idea works best in homes where counter space is limited and multiple people need to see the schedule. Paint the back of any pantry or utility door with chalkboard paint, keep the lists short, and update them at the same time each week so the system stays useful instead of turning into another surface that gets ignored.
Add Full-Height Storage To A Narrow Kitchen
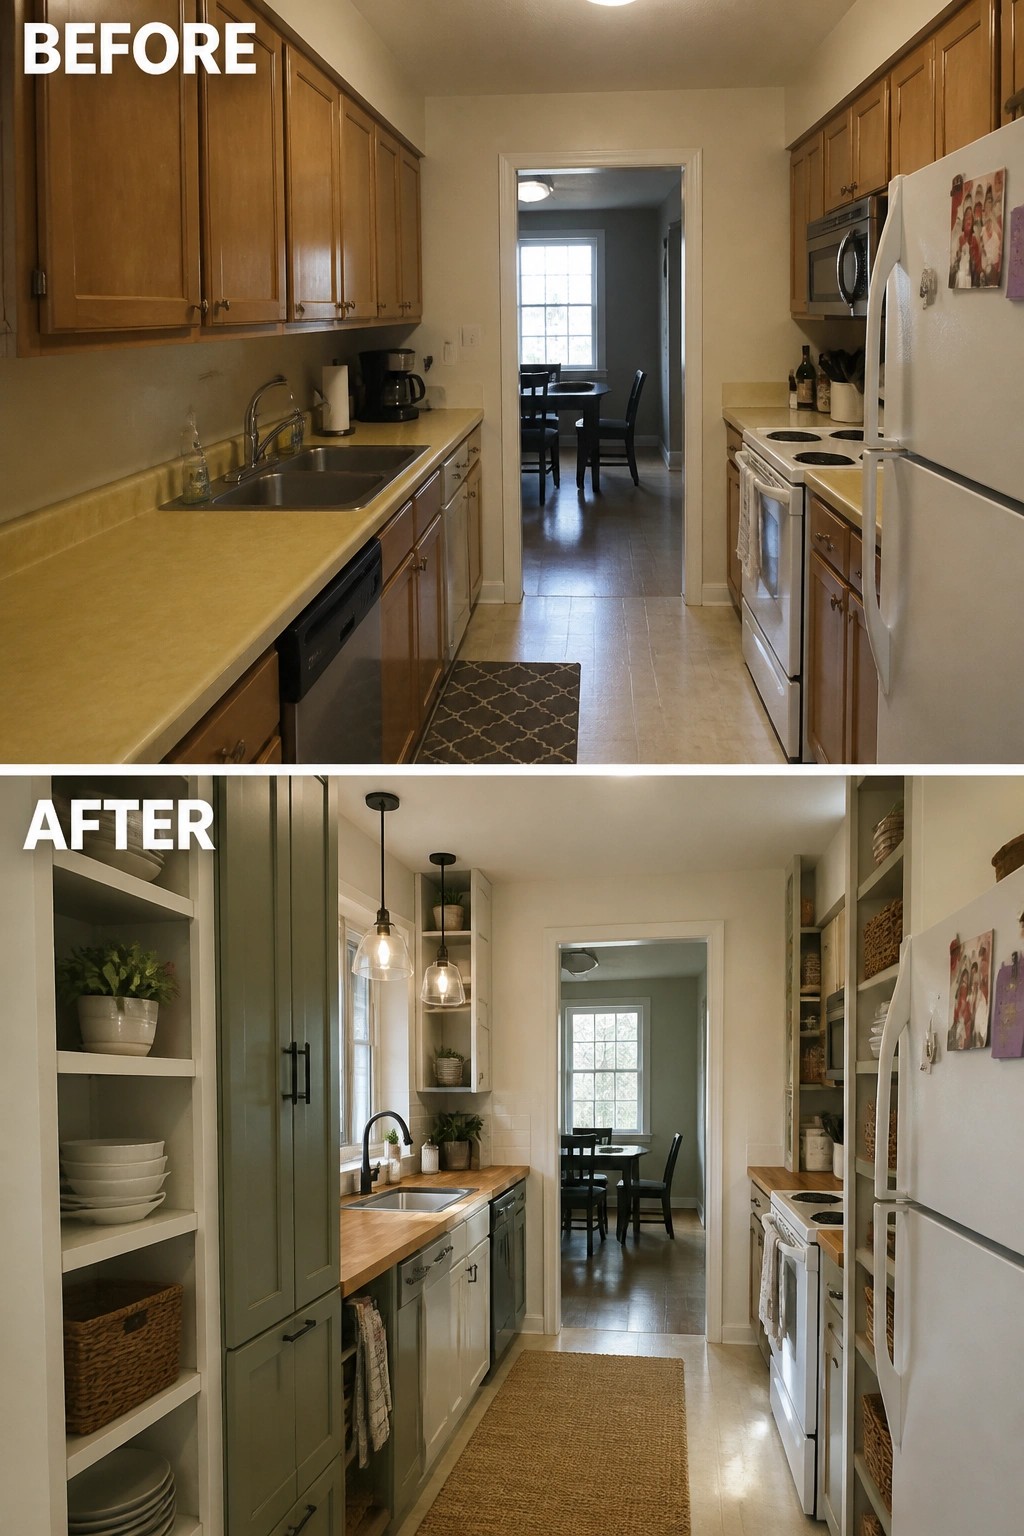
One practical way to gain storage in a tight kitchen is to run shelving and cabinets all the way to the ceiling. The closed upper cabinets were replaced with open tall units on both ends, which added room for dishes, baskets, and small appliances while keeping the narrow walkway clear.
This idea suits galley kitchens where floor space cannot expand. Keep lower cabinets closed for a clean look and use the upper open sections for items you reach often. It helps the room feel less boxed in without adding width.
Extend Storage To The Ceiling In A Narrow Kitchen
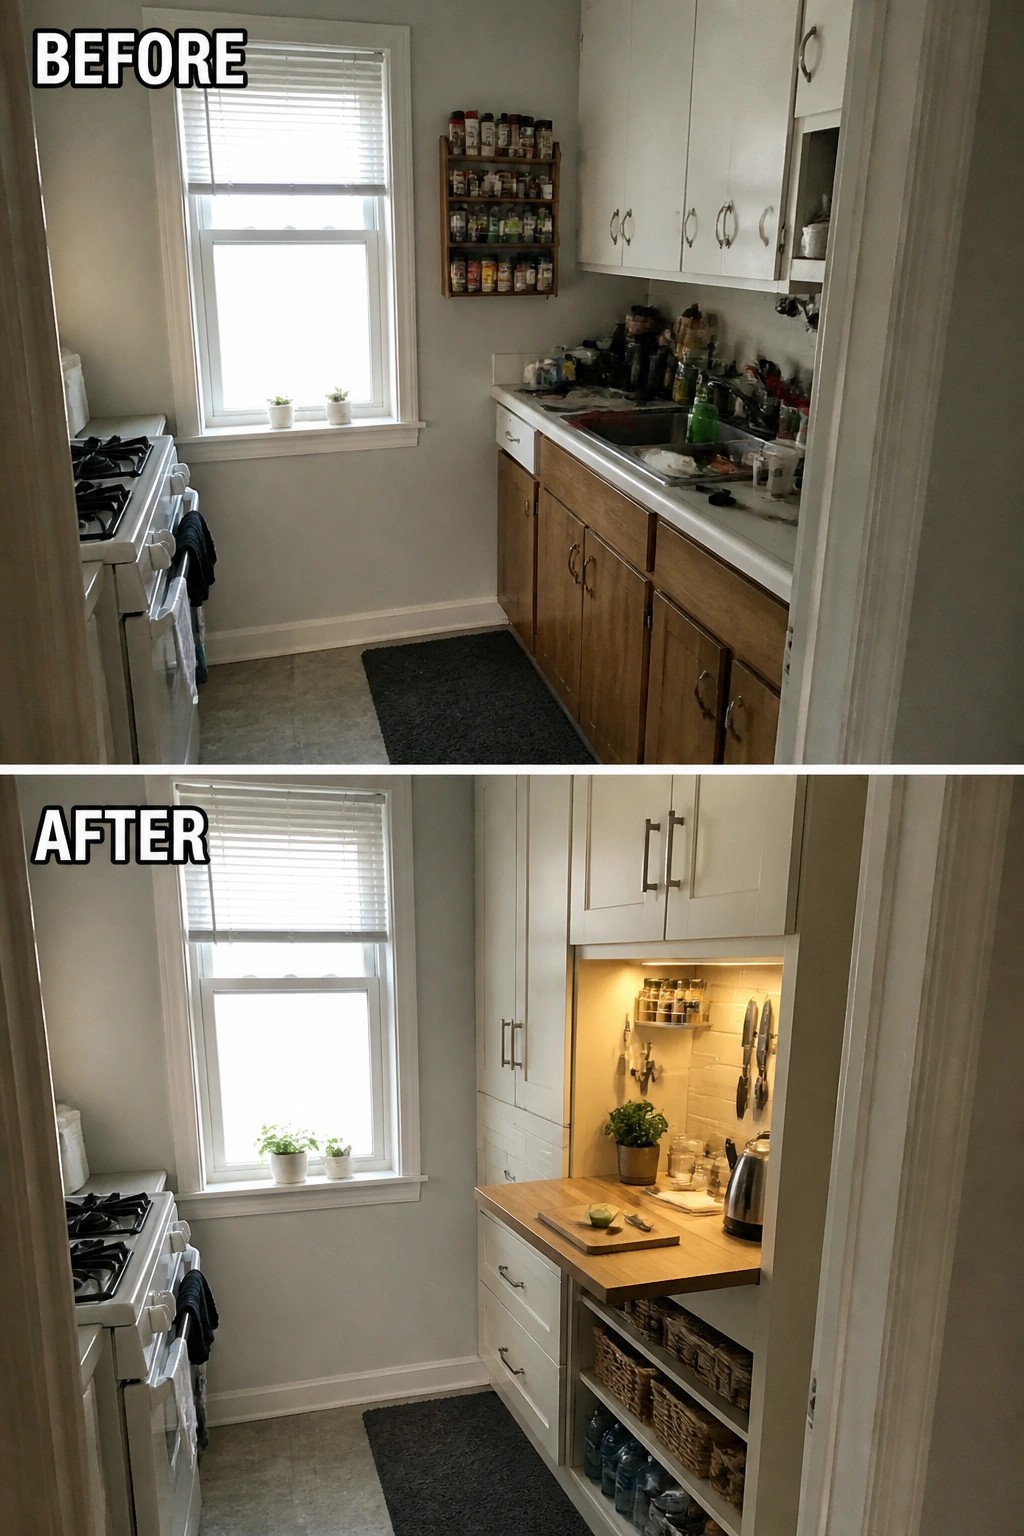
In a tight kitchen, leaving the upper walls empty wastes useful space. The before shows cluttered counters and a basic mix of cabinets, while the after adds tall units that reach all the way up. This single change pulls in extra storage for baskets, bottles, and small appliances while keeping the work surface clear.
The idea suits galley kitchens or any small layout where floor space is limited. Measure the full wall height first, then mix closed doors with a few open or pull-down sections so everyday items stay easy to reach. Focus on one main storage wall rather than trying to fill every surface.
Add Full Height Storage Along One Wall
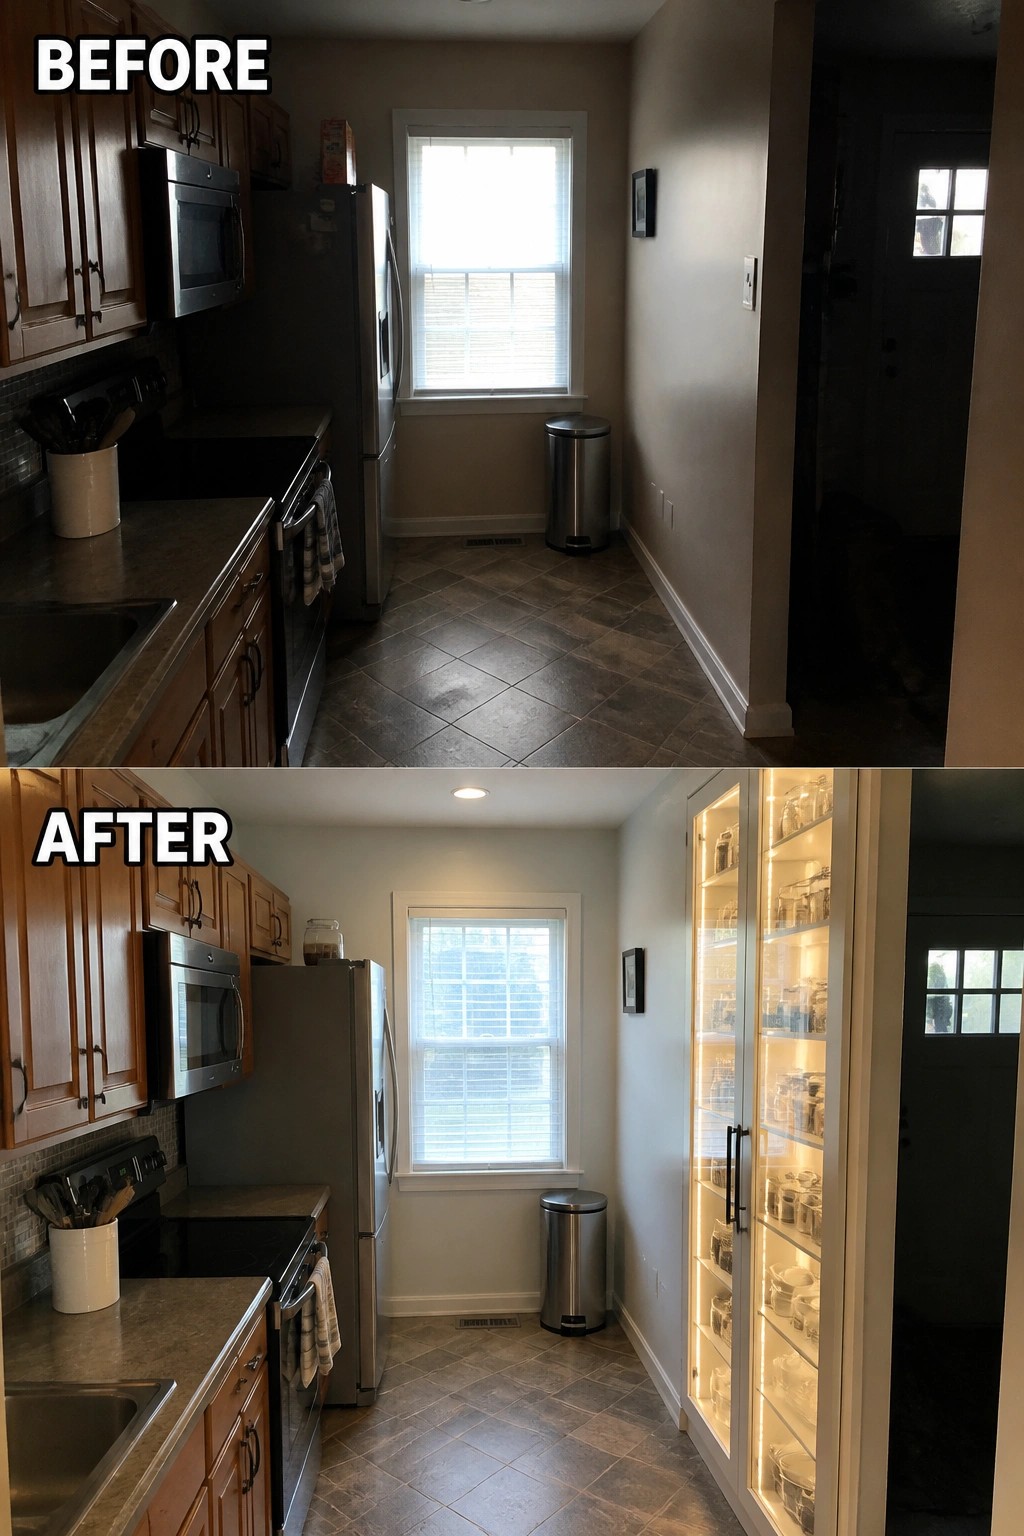
In a narrow kitchen, an empty stretch of wall can become useful storage instead of wasted space. The after photo shows how a simple row of tall glass-front cabinets turns that blank area into organized shelving for dishes and pantry items, with built-in lights that keep everything easy to see.
This idea works best in small homes where you want more capacity without crowding the floor. Place the cabinets on the longest available wall, match the finish to your existing cabinets if possible, and use the lighting on a timer or switch so the space feels brighter at night. It keeps the room feeling open while giving you a place for things that usually clutter counters.
Store Small Appliances Inside Tall Cabinets
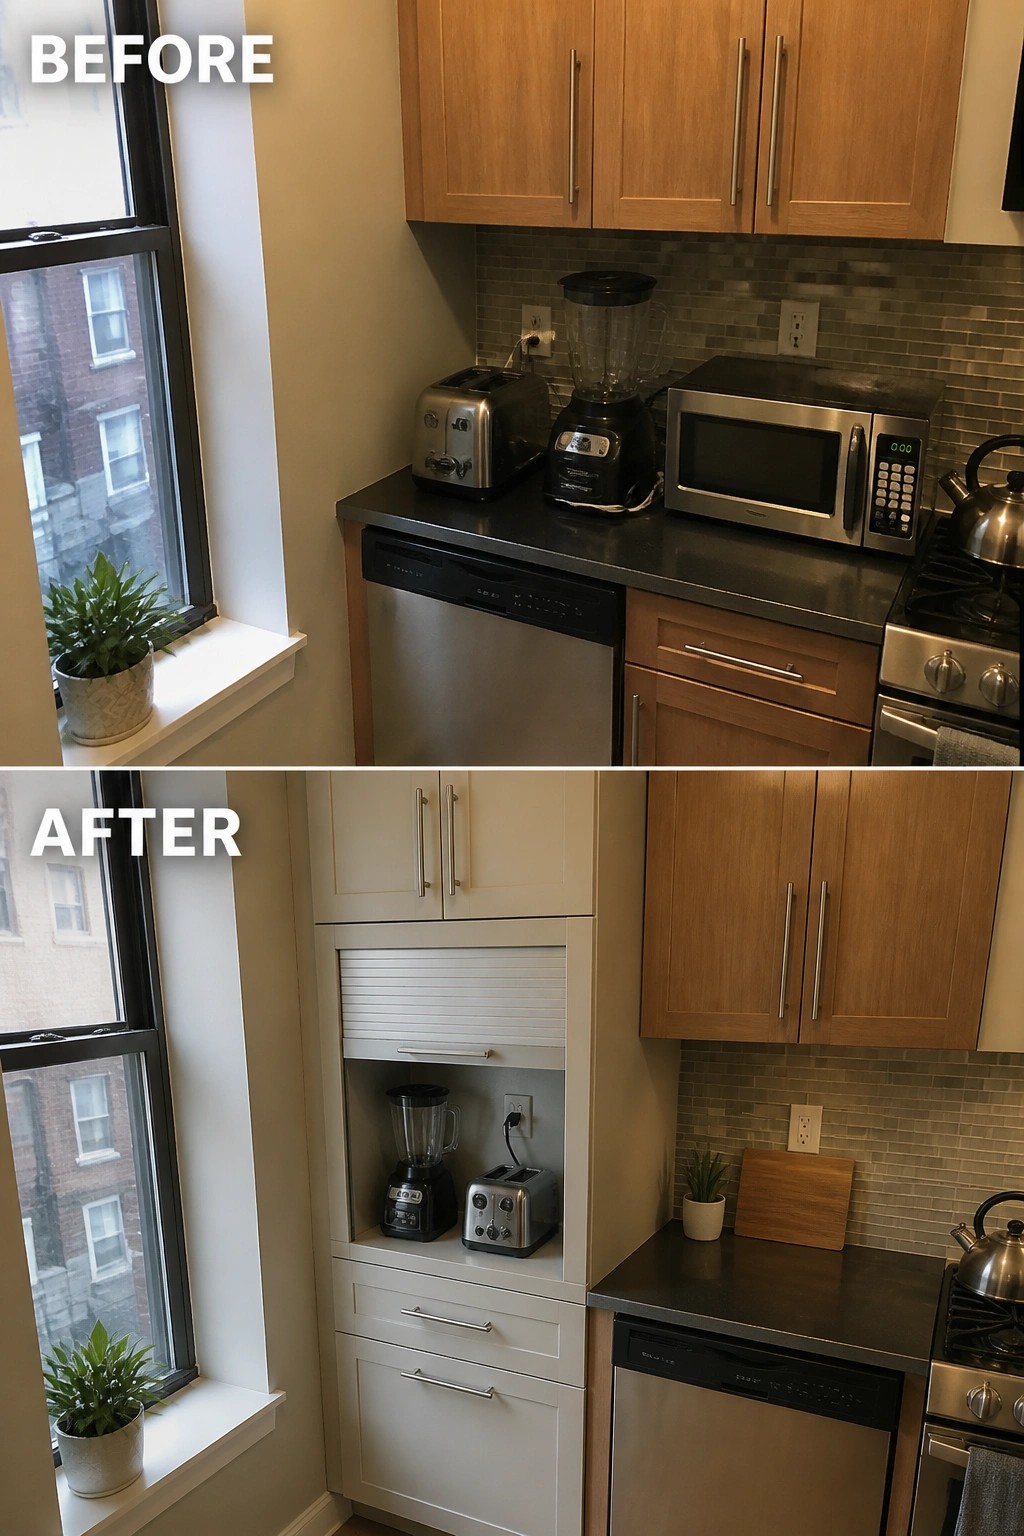
One simple way to make a small kitchen feel less crowded is to give the toaster, blender, and other countertop items a dedicated spot out of sight. Here the appliances came off the counter and went into a recessed cabinet with a roll-up door, which kept them close at hand but cleared the work surface.
This approach suits kitchens where every inch of counter matters. You can add the same kind of tall storage during a remodel or convert an existing cabinet. Just keep the outlet inside reachable and choose a door style that opens easily on busy mornings.
Add Full-Height Storage To Clear Counter Clutter
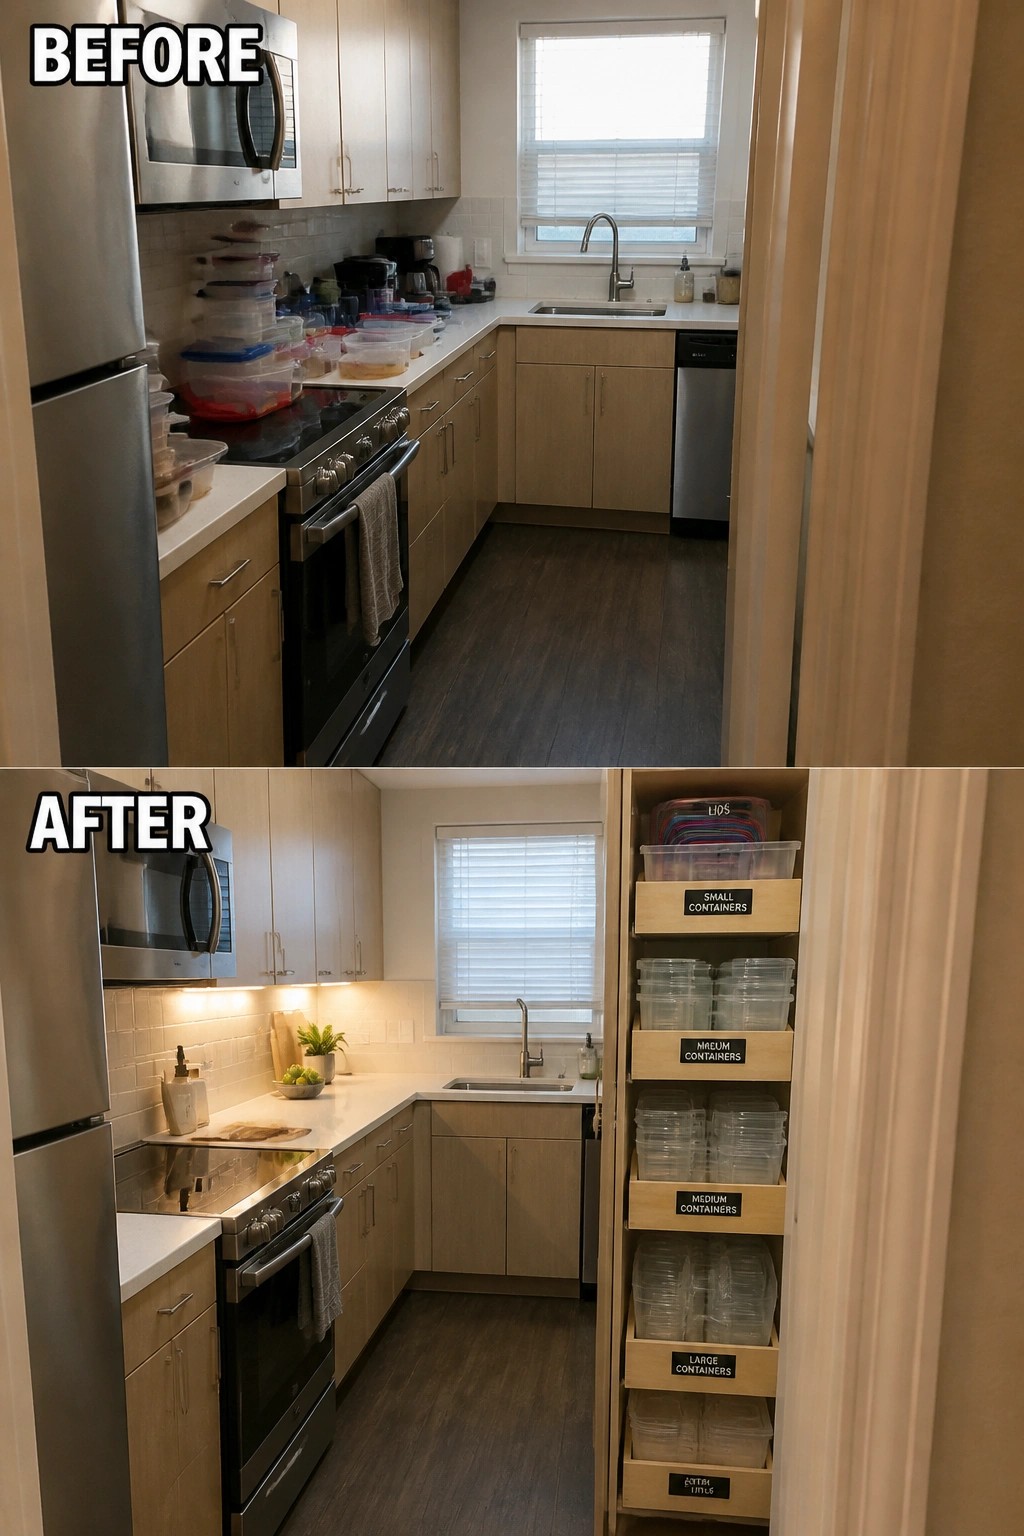
Small kitchens lose workspace quickly when everyday items like plastic containers pile up on the counters. The before photo shows stacks of containers crowding the stove area, while the after shows those same items moved into a tall cabinet with labeled pull-out drawers that keep everything sorted by size.
This idea works best along a narrow wall or beside existing cabinetry where a standard pantry would not fit. Focus first on measuring the height and depth available, then choose drawers with clear labels so the system stays practical once you start using it daily.
Turn An Empty Alcove Into Tall Pantry Storage
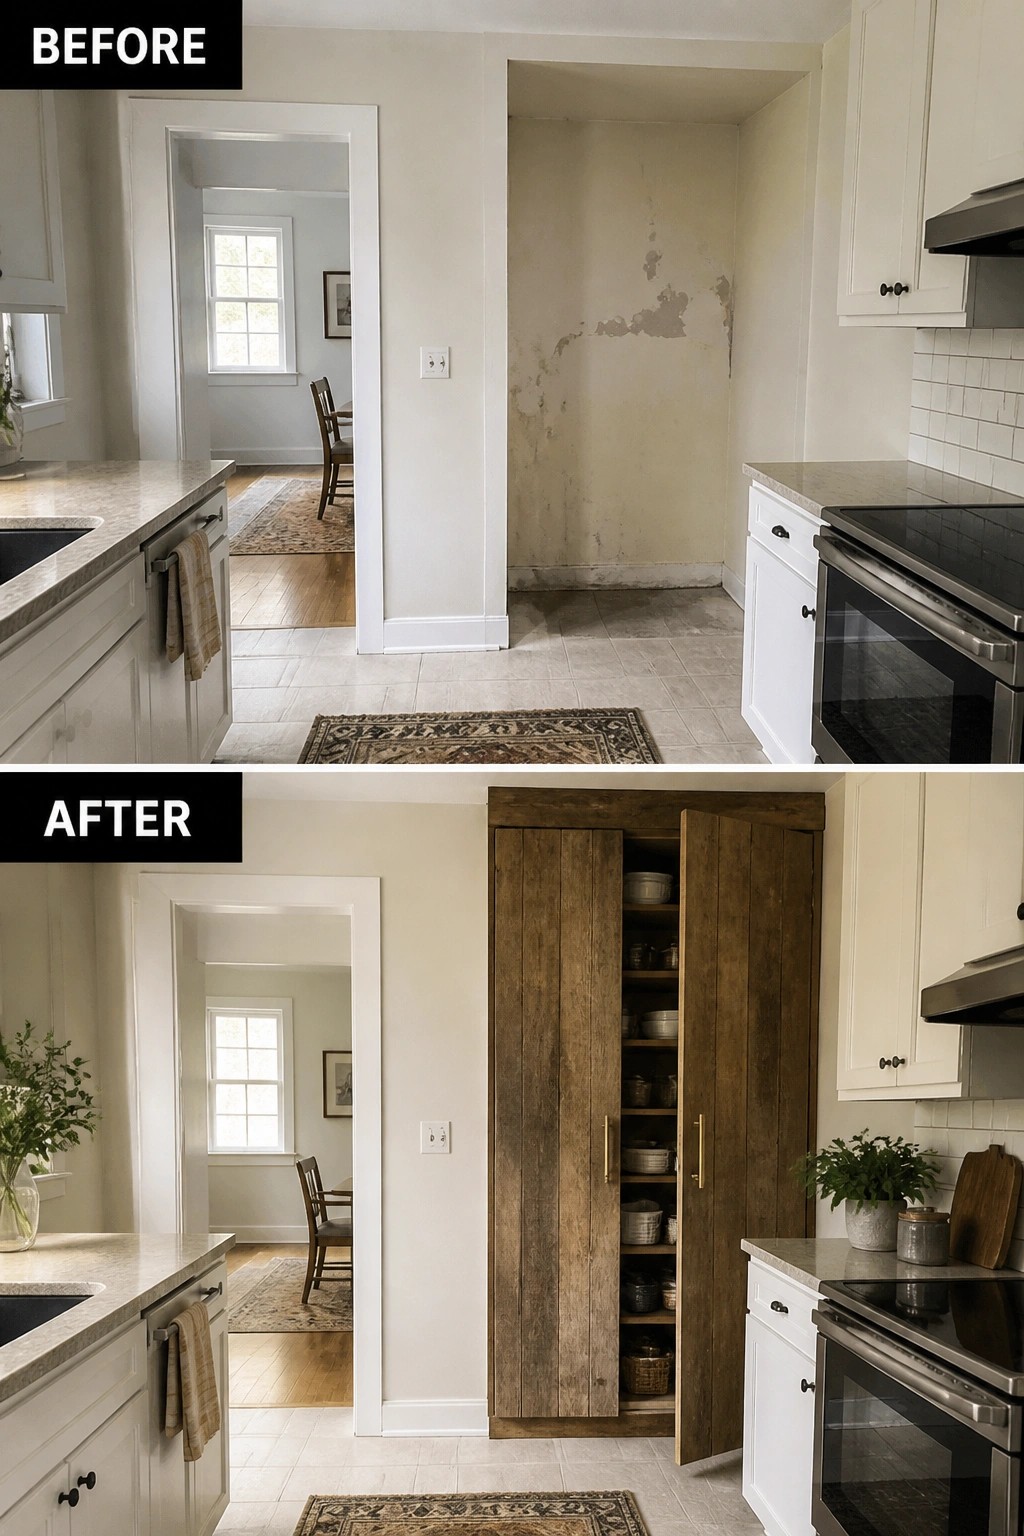
An empty recessed wall in a small kitchen often ends up as wasted space. Here that spot was turned into a full height pantry cabinet that reaches the ceiling and adds real storage without crowding the floor.
This idea works best in older homes where the layout leaves awkward gaps beside the main cabinets. Build the unit to match the depth of the recess, use simple doors on the outside, and leave the interior open or partly open so everyday items stay easy to reach. Keep the wood tone close to your existing finishes or let it stand out as a single accent.
Add Full Height Cabinets For Hidden Storage
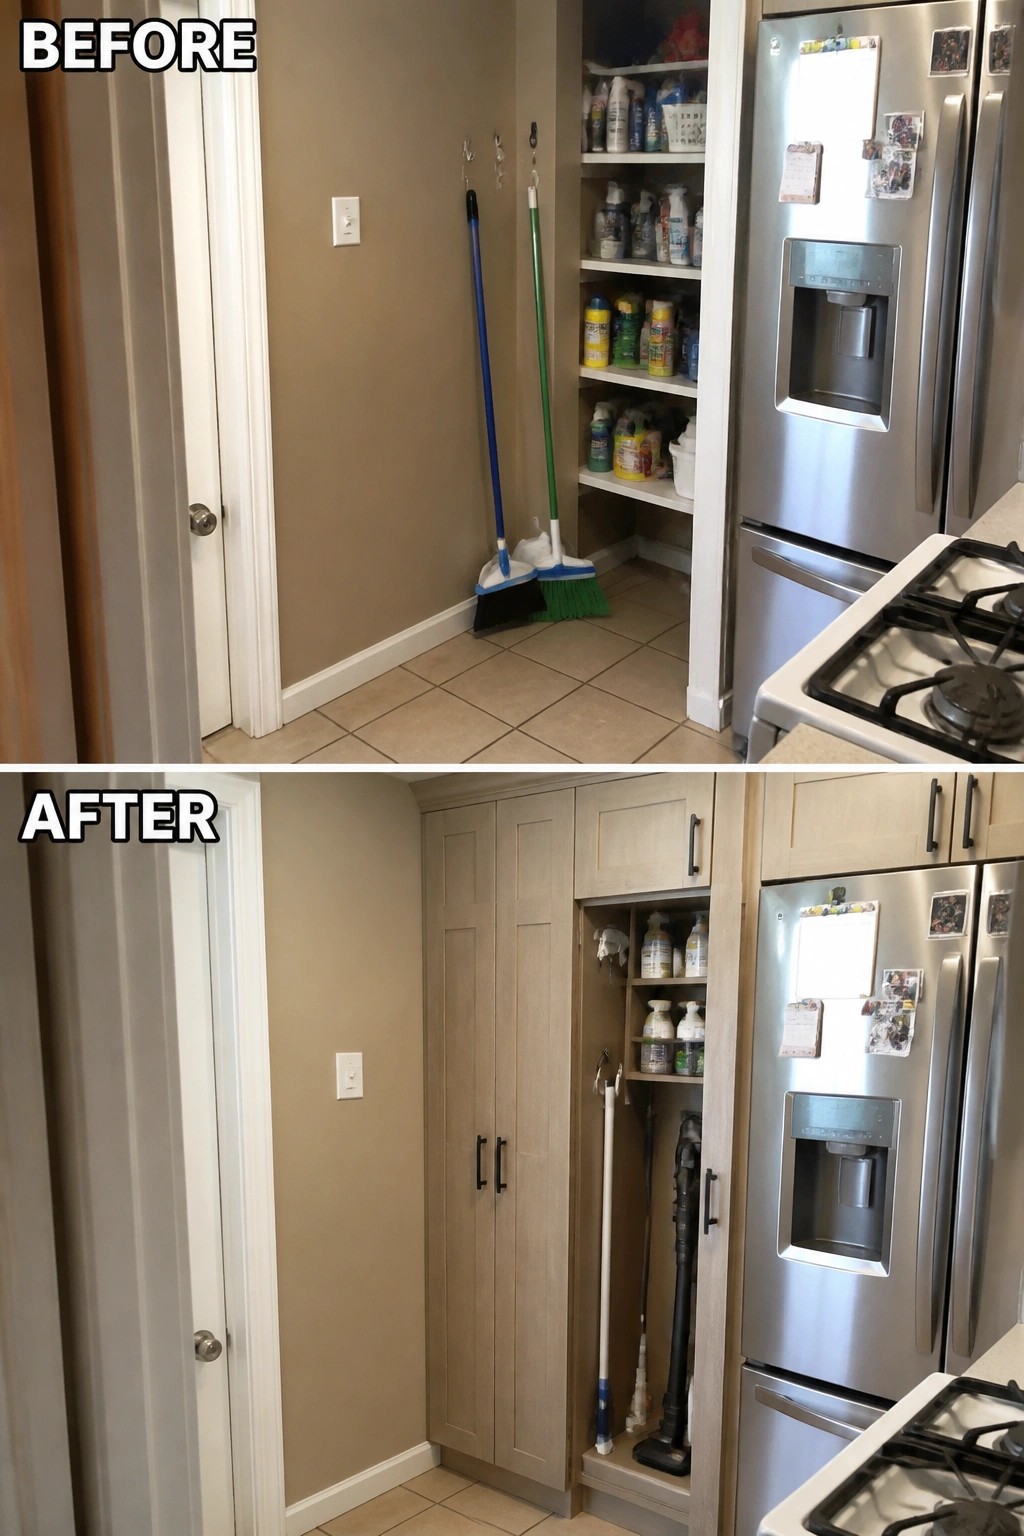
Small kitchens often leave awkward wall space next to the fridge or stove that ends up holding brooms and open shelves of cleaning supplies. Adding a row of tall cabinets in that spot turns the area into enclosed storage that keeps everything out of sight while using the full height of the room.
This approach works best in narrow kitchens where every inch counts. Match the cabinet doors to your other kitchen finishes so the new unit looks built in, and add simple hooks or a narrow shelf inside for tools you reach for often.
Add Full-Height Storage For A Pet Station

In the before photo, that stretch of wall next to the kitchen was just empty space with a couple of bowls on the floor and a bag of food leaning in the corner. The after photo shows how a tall cabinet unit fills the same spot, giving the pet bowls a drawer that slides out at floor level and open shelves above for storing food bags and treats. The rest of the kitchen stays unchanged, which keeps the project small and focused.
This works well in tight kitchens where you already need extra storage but do not want floor clutter. Build the cabinet the same height as your upper cabinets so it reads as part of the room rather than an add-on. Keep the pull-out drawer simple and sized to the bowls, and use the open shelves for items you reach often.
Add Full-Height Cabinets To Gain Storage
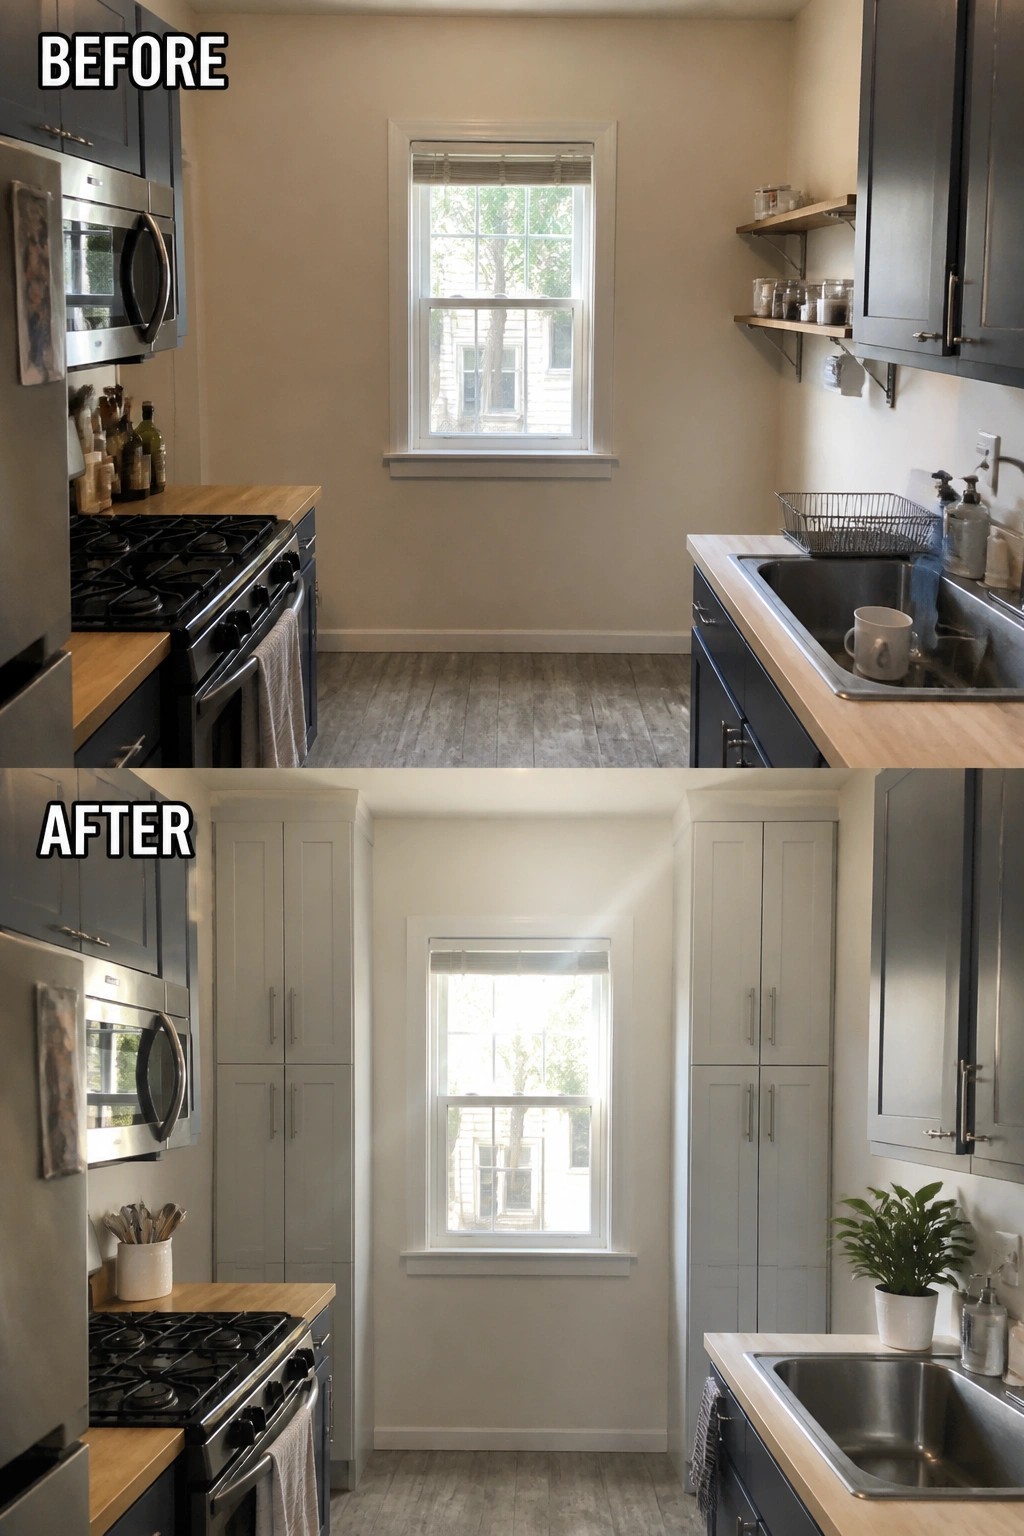
In a small kitchen, open shelves and partial cabinet runs often leave counters cluttered and storage limited. Replacing the open shelving with tall cabinets that reach the ceiling turns unused wall space into practical storage without widening the room.
This approach works especially well in narrow layouts where floor space is tight. Keep the cabinet color light to avoid closing the room in, and use the extra height for items you do not reach every day.
Add Full-Height Storage Inside Kitchen Cabinets
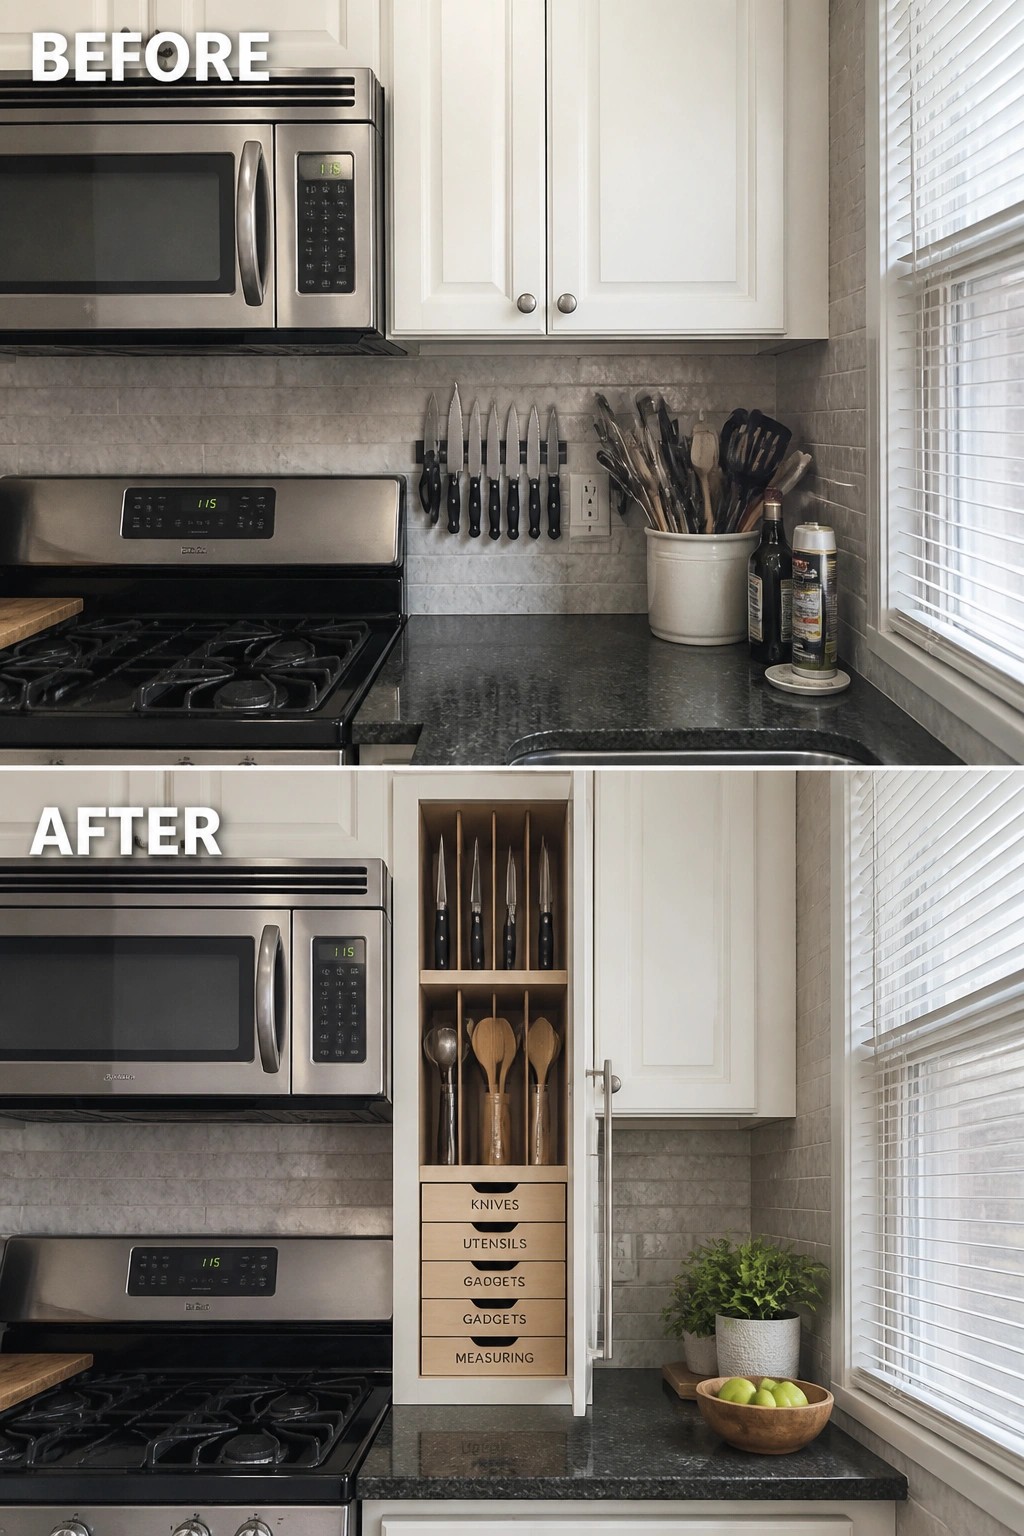
Small kitchens often lose counter space to knives, spoons, and gadgets that have nowhere else to go. A tall pull-out insert built into one cabinet clears the counters and keeps everything in one spot right where you cook.
This works best in narrow spaces between the stove and wall or next to the sink. Have the unit sized to fit an existing cabinet so the doors still close normally, and keep the drawers shallow enough that nothing gets buried at the back.
Add Full-Height Shelving To Clear Kitchen Counters
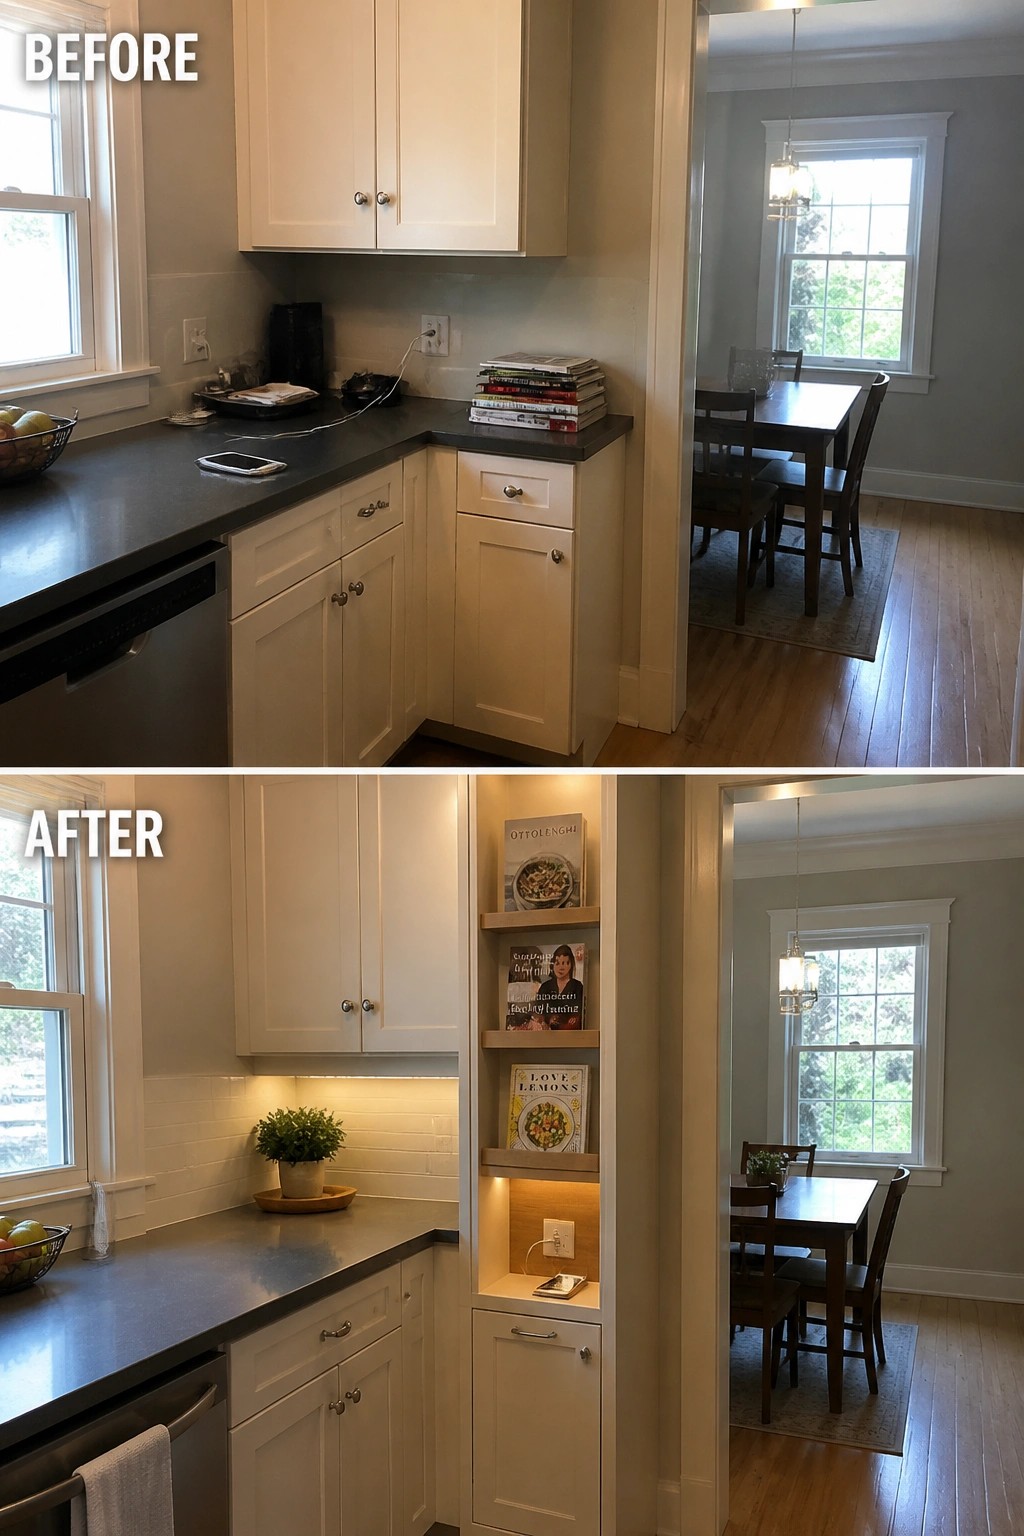
The before photo shows a stack of books and random items taking up the only open stretch of counter. The after version replaces that lost space with a tall built-in unit that runs from floor to ceiling, complete with lit shelves and a lower cabinet. The counter stays clear and the kitchen feels noticeably larger.
This idea works best in small kitchens where wall space is limited but ceiling height is available. Tuck the unit into a corner or beside existing cabinets, and keep the shelves shallow so they do not push into the walkway. Add simple LED strips inside the shelves to make the storage feel intentional rather than crowded.
Add Full-Height Pantry Cabinets For Extra Storage
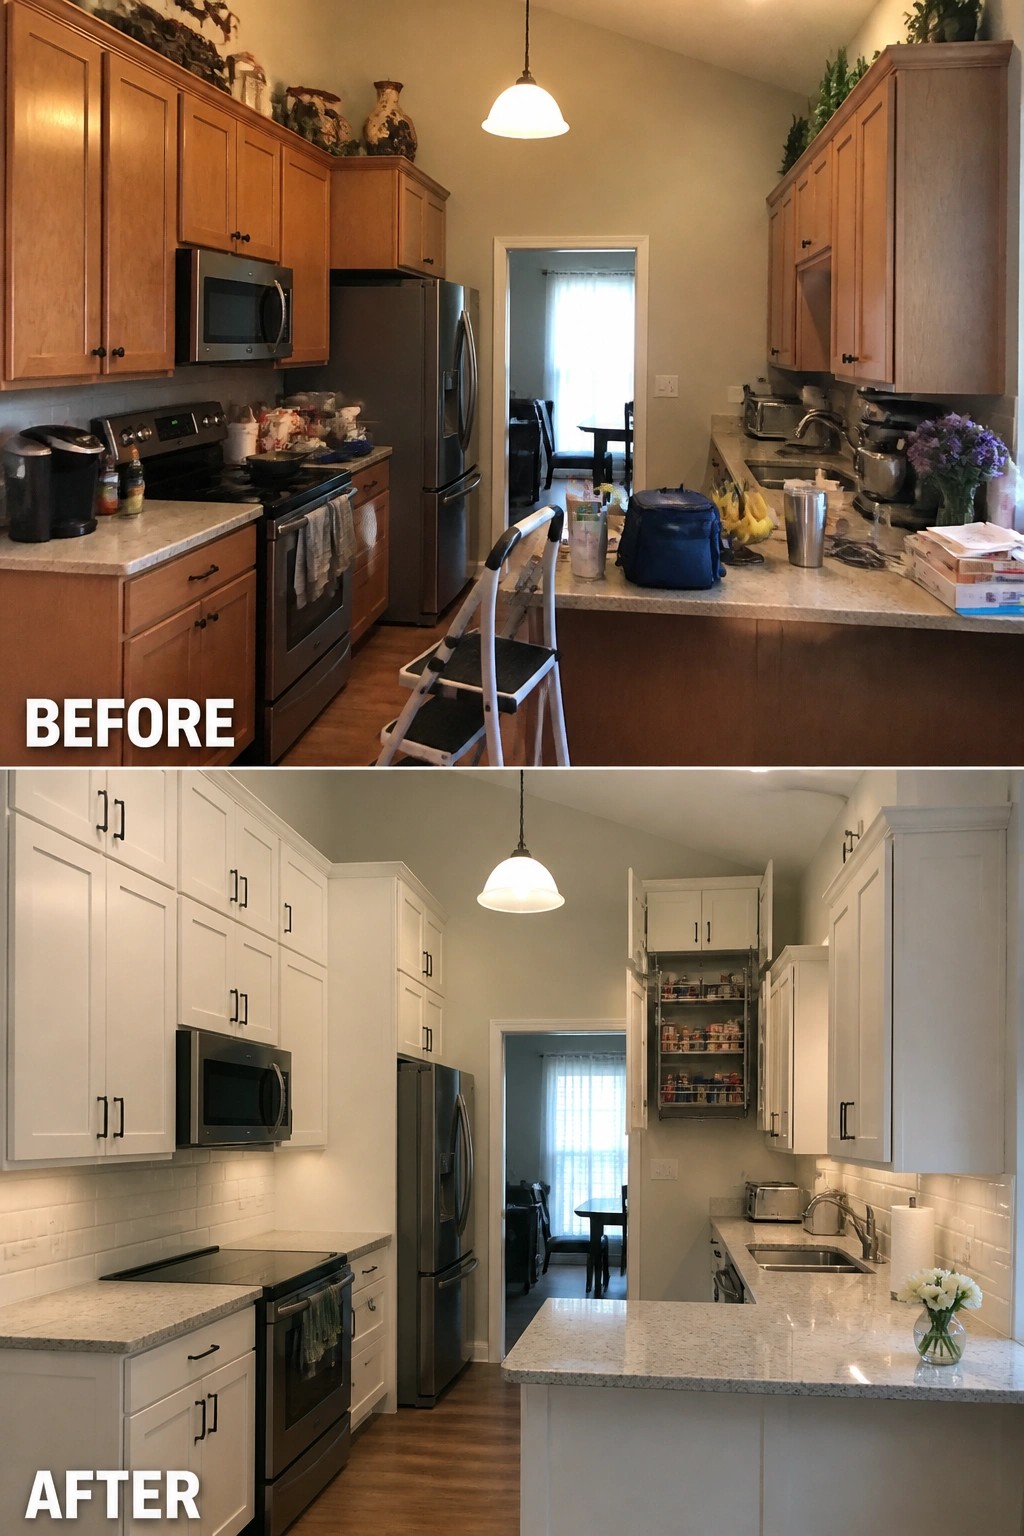
The kitchen changed from a setup with mostly standard upper cabinets and cluttered counters to one that includes a tall pantry unit tucked into the wall. This single addition keeps small appliances, cans, and dry goods out of sight while freeing up the workspace below.
Full-height storage like this suits narrow or small kitchens because it uses vertical space that often goes unused. Place the pantry near the main prep area so everyday items stay easy to reach, and keep the doors simple so the cabinet blends with the rest of the room.
Frequently Asked Questions
Q: Do full height cabinets really save that much floor space in a tiny kitchen?
A: They pull storage upward so you ditch base cabinets and free up room for better workflow. Think about placing a slim rolling cart where a lower cabinet used to sit.
Q: What happens if my ceilings are uneven or have pipes running across?
A: You can frame around those obstacles with custom boxes that still reach the ceiling in most spots. This keeps the storage benefit without major plumbing moves.
Q: How do I keep the top shelves from becoming a dust trap I never use?
A: Store things you rarely need up high. A foldable stool kept nearby solves the reach issue fast.
