

Small rooms often feel off because the furniture placement blocks light or creates awkward paths that no amount of decor can fix.
I have found that rethinking the main pieces first usually creates more breathing room than adding storage ever does.
It is surprising how one adjustment changes the whole feel.
In my own place, shifting the bed away from the door made the room feel less like a hallway and more like a place to rest.
Ideas that focus on placement rather than new purchases tend to work well when space is limited and every inch counts.
Rearrange Furniture To Balance A Small Living Room

Moving the sofa slightly back and adding one armchair changed how the whole room feels. The round coffee table now sits centered on the rug, and the seating forms a loose circle instead of a straight line against the wall. This simple shift makes the space feel more open even though more pieces were added.
The same idea works in many small living rooms where the sofa ends up pushed against the longest wall. Start by clearing the floor, then test a few layouts before bringing in extra seating. Keep the largest piece from blocking the main path and let the rug mark where the seating zone begins.
Rearrange Furniture To Open Up A Small Living Room

Moving the TV onto the wall and shifting the seating away from the longest wall made this room feel much larger. The old setup had a bulky console taking up floor space and pillows scattered around, which blocked the natural path through the room. Once the furniture was pulled in and the TV was mounted, the floor opened up and the space started to feel balanced instead of crowded.
This idea works best in narrow or rectangular rooms where one large piece dominates the layout. Try placing your main seating along the shorter wall first, then test the TV position at eye level from the seated spot. Keep the largest open area in the middle so you can walk through without stepping around tables or cords.
Improve Furniture Placement To Open Up A Small Room

Moving the bed into the alcove and turning the sofa to face the room made the space feel much larger and more organized. The before photo shows the bed sitting out in the middle with the sofa pushed aside, which left no clear path through the room and made everything feel crowded.
This approach works best in studios or small apartments where the same room needs to handle sleeping and living. Start by tucking the bed into a corner or alcove if one exists, then place the main seating so it faces into the room instead of along a wall. A simple rug under the sofa helps mark the living area without adding extra pieces.
Rearrange Furniture To Open Up A Small Bedroom
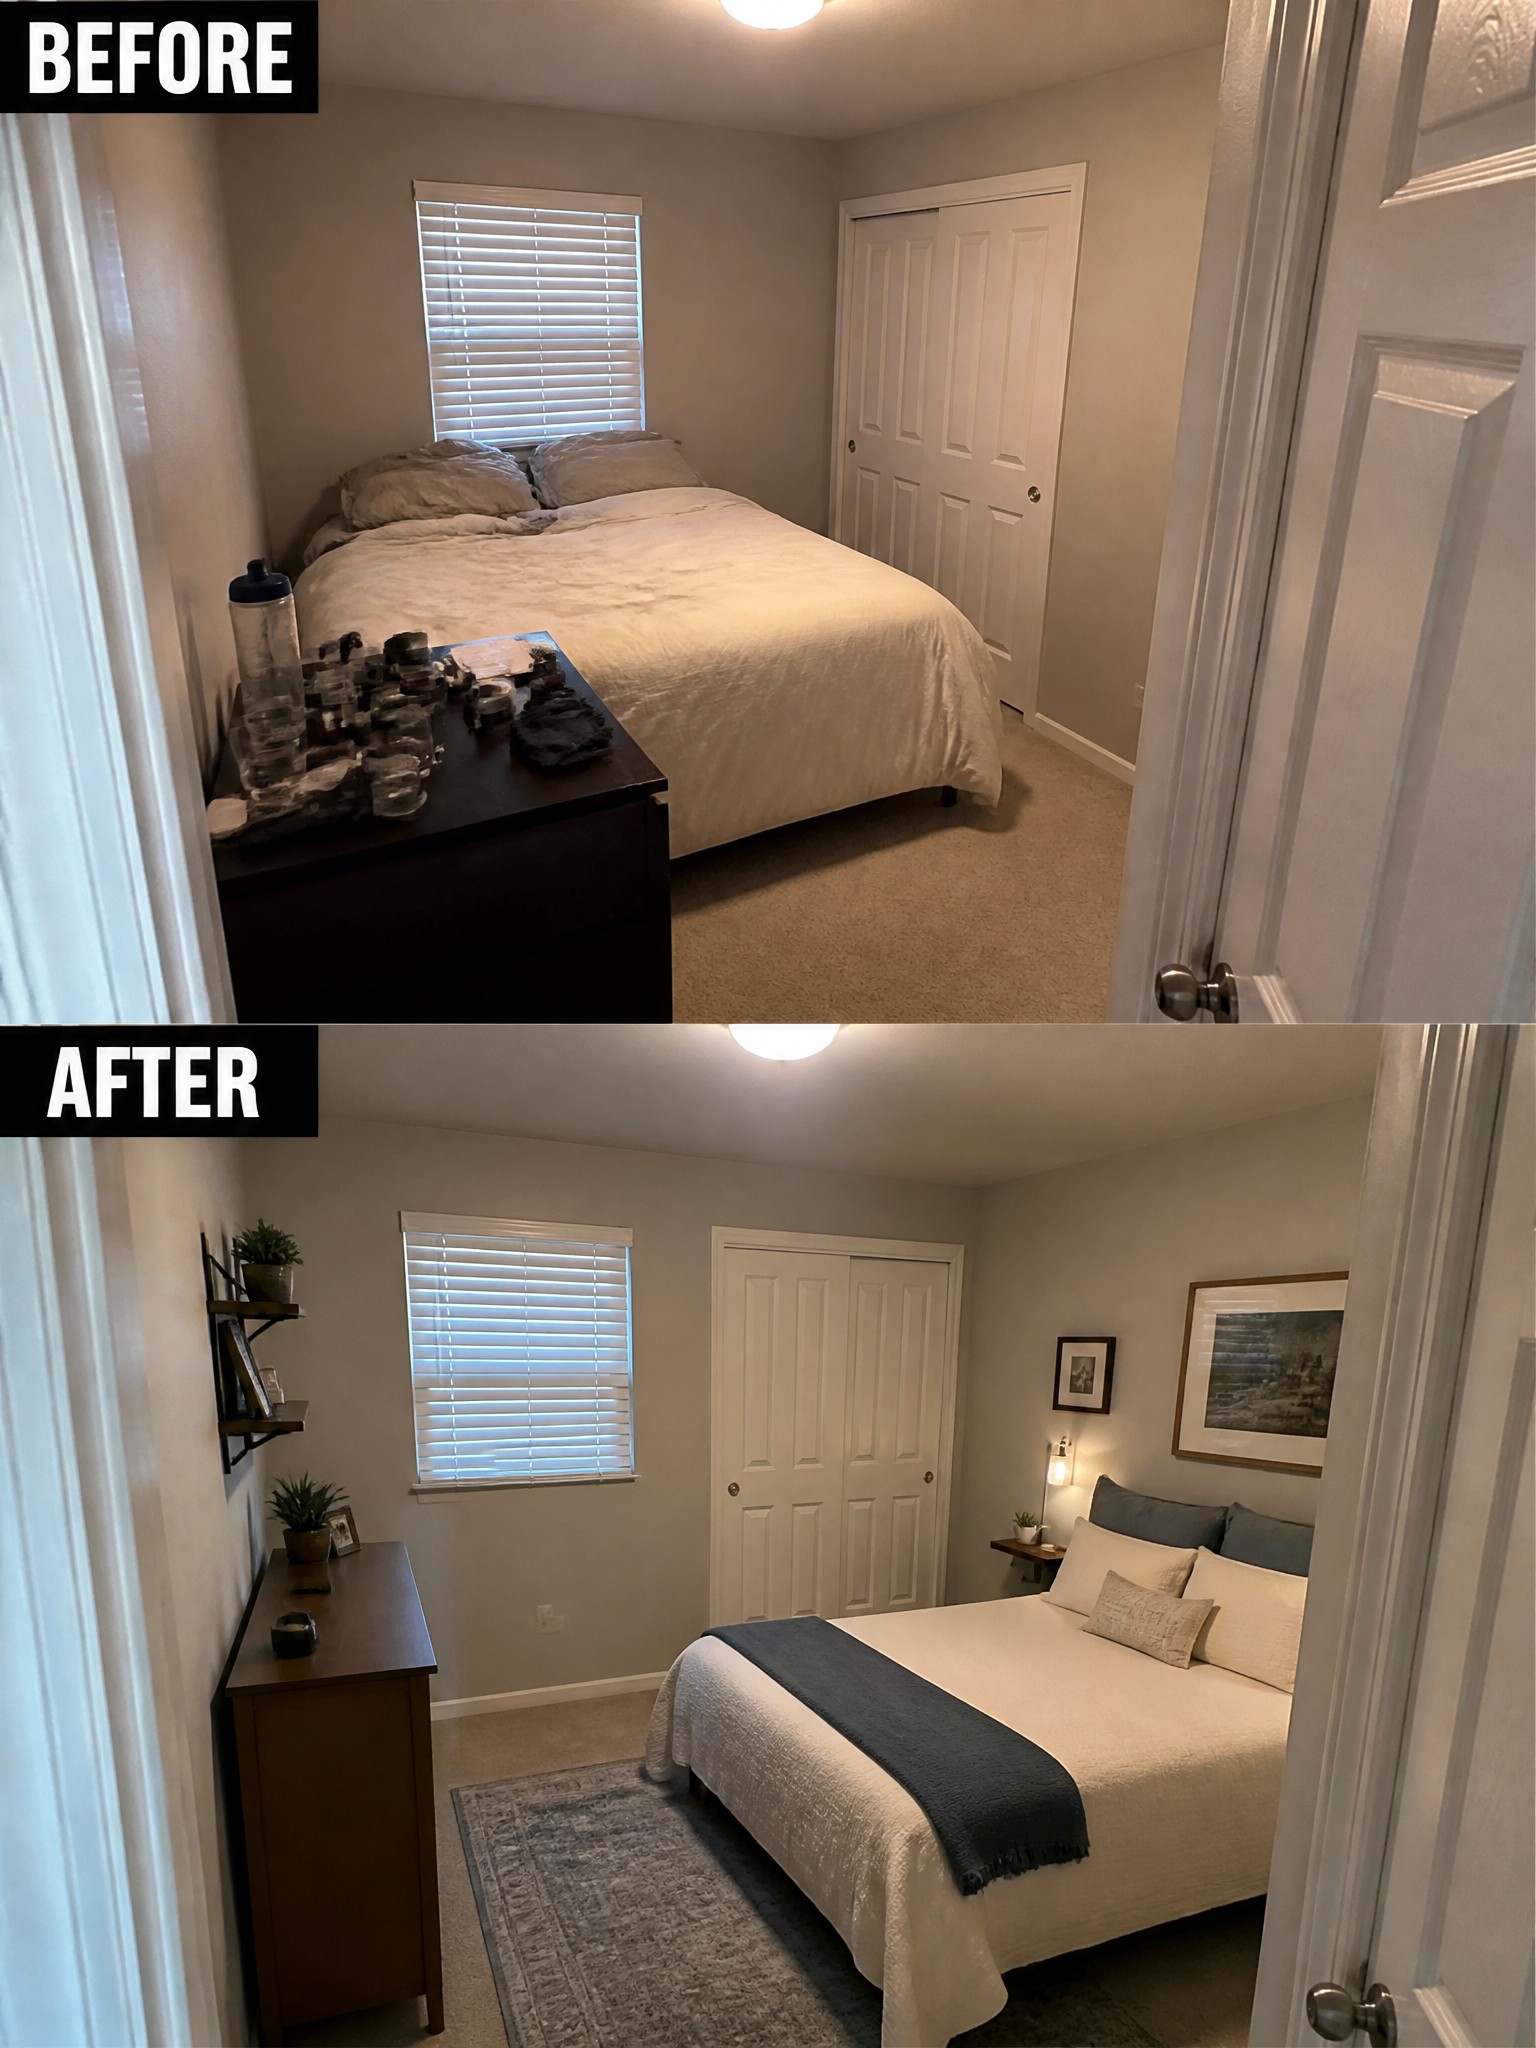
Moving the dresser away from the side of the bed makes the room feel much larger and easier to walk through. In the before photo the dresser sat right next to the bed and blocked the left side of the room. Once it was shifted to the far wall, the bed had breathing room and the whole space felt calmer.
This idea works well in any small bedroom where furniture crowds the main walking paths. Try placing the largest pieces along the longest walls first, then leave clear space on both sides of the bed if possible. A simple area rug can also help mark the new layout so the room feels finished without adding more furniture.
Improve Furniture Placement In A Small Home Office

Moving the desk to face the window opened up the room and made the space feel less cramped. The old layout pushed everything against one wall, which left little room to move and made the office feel smaller than it really was.
Place your desk where the view helps rather than against a blank wall. Then shift storage to a side wall with simple shelves or a pegboard so the floor stays clear. This works well in any small room that doubles as a workspace.
Replace A Bulky Table With Built-In Seating
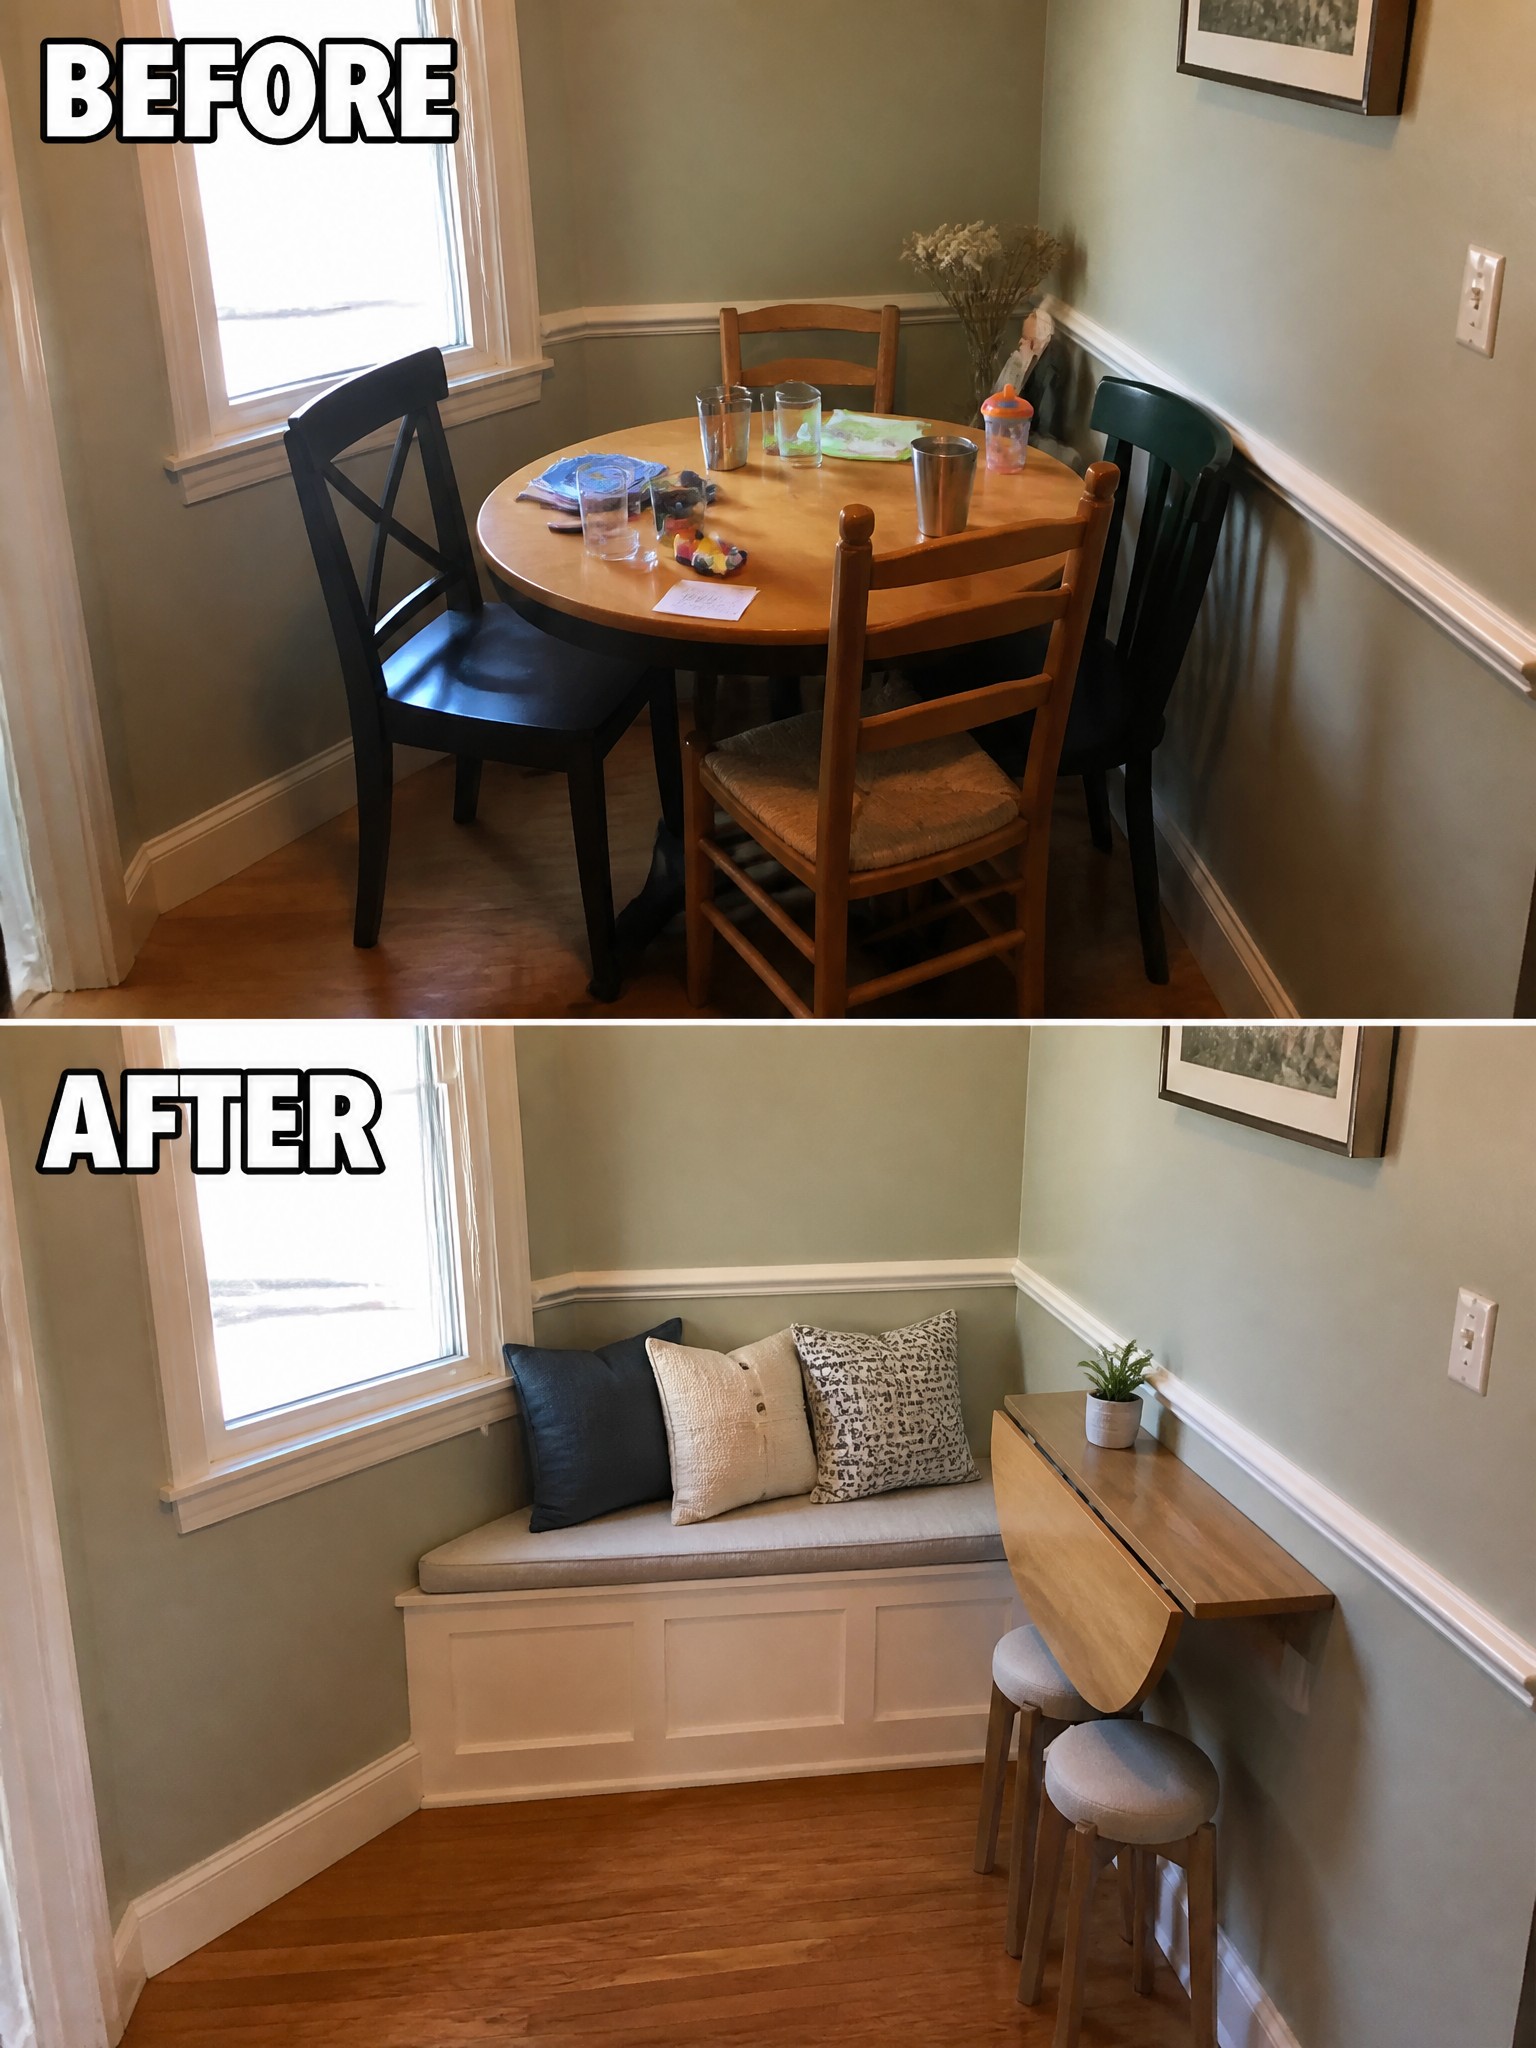
A round table surrounded by chairs often takes over a small corner and leaves little room to move. Switching to a wall-mounted drop-leaf table and a built-in bench with storage underneath opened up the floor and made the space feel much larger.
This setup works best in tight dining spots or breakfast nooks where you do not need a full table every day. The bench adds seating without extra chairs, and the table can fold away when the room needs to serve another purpose.
Swap A Bulky Chest For A Narrow Console In A Small Entry

A large storage piece can quickly crowd a narrow hallway and leave no good place for everyday items like shoes. Switching to a slim console with open baskets and a lower shelf keeps the same storage function but leaves the floor clear and the walkway open.
This works best in small entries or hallways where every inch matters. Choose a table that sits tight against the wall and add a mirror or hooks above it to keep the area practical without adding bulk.
Choose A Floating Vanity To Open Up A Small Bathroom
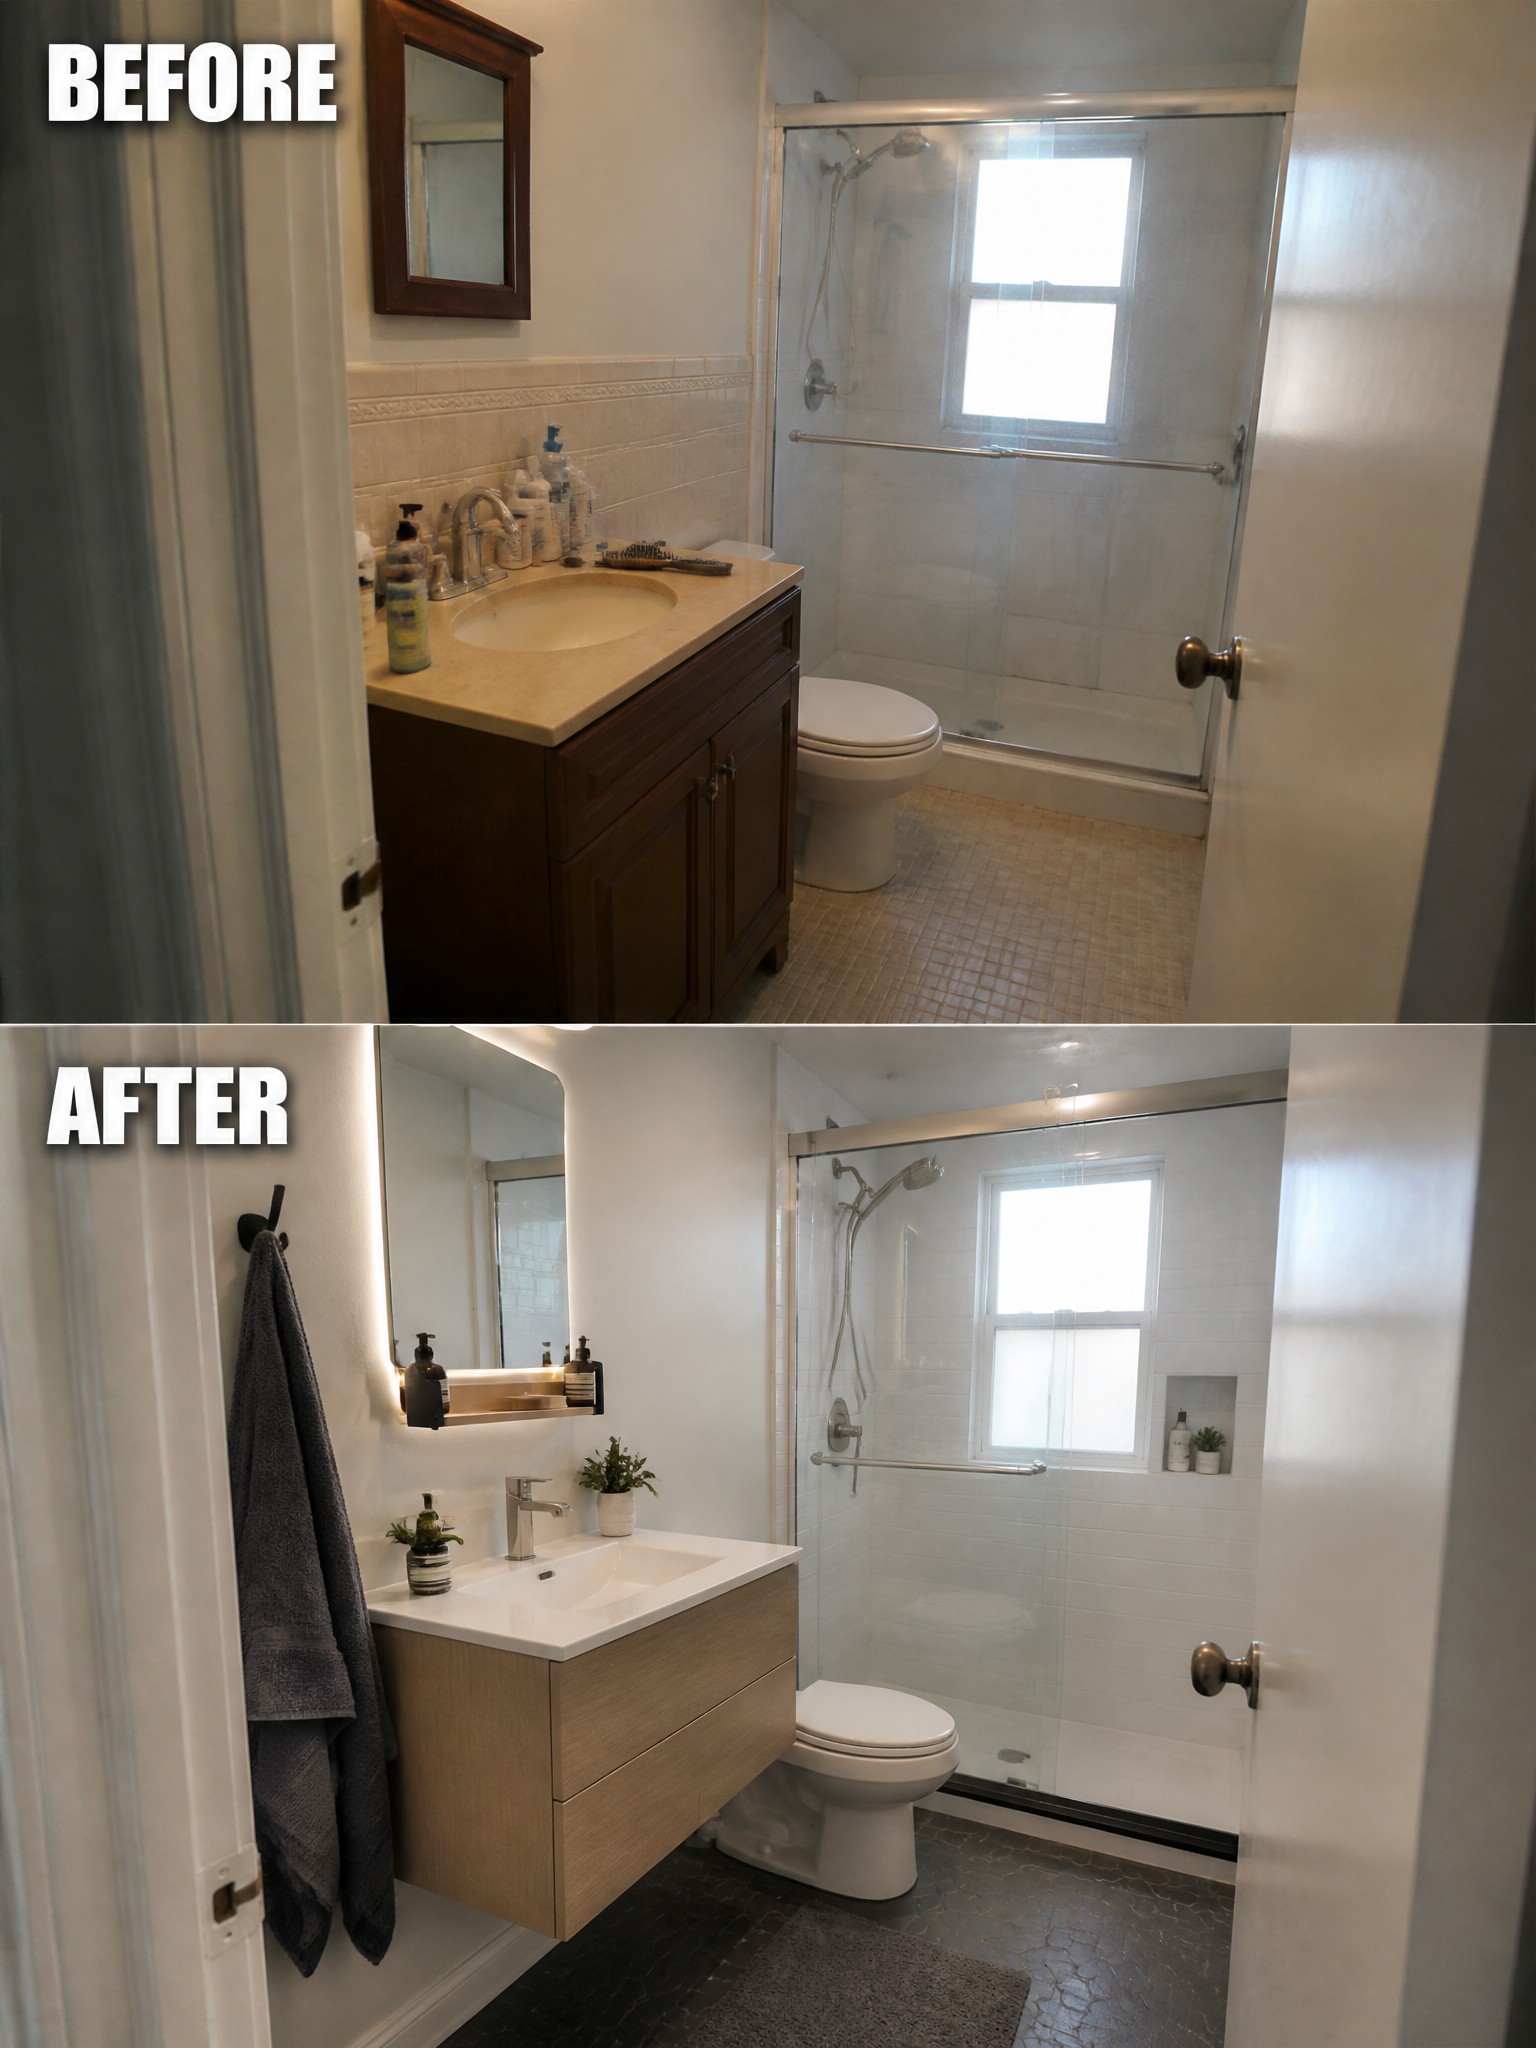
A bulky floor cabinet takes up valuable floor space in a small bathroom and makes the room feel closed in. Switching to a wall-mounted vanity lifts the cabinet off the floor, which instantly creates more open space and improves the sense of room to move around the toilet and shower.
This works best in tight layouts where every inch counts. Keep the vanity width reasonable for the room, use a light wood tone if the space is already dark, and pair it with a simple faucet to avoid adding more visual weight. The change is mainly about the vanity itself, not a full gut renovation.
Give A Narrow Hallway A Clear Purpose

A hallway this long can easily become a spot where boxes and extra items pile up. Removing the cluttered table and replacing it with a built-in bench gave the space a real reason to exist and made the walkway feel more open.
This approach works best in homes where the entry or corridor has no furniture at all. A bench that stays low and narrow keeps the path clear, while a couple of wall shelves above it add storage without crowding the floor.
Stack Appliances To Free Up Floor Space
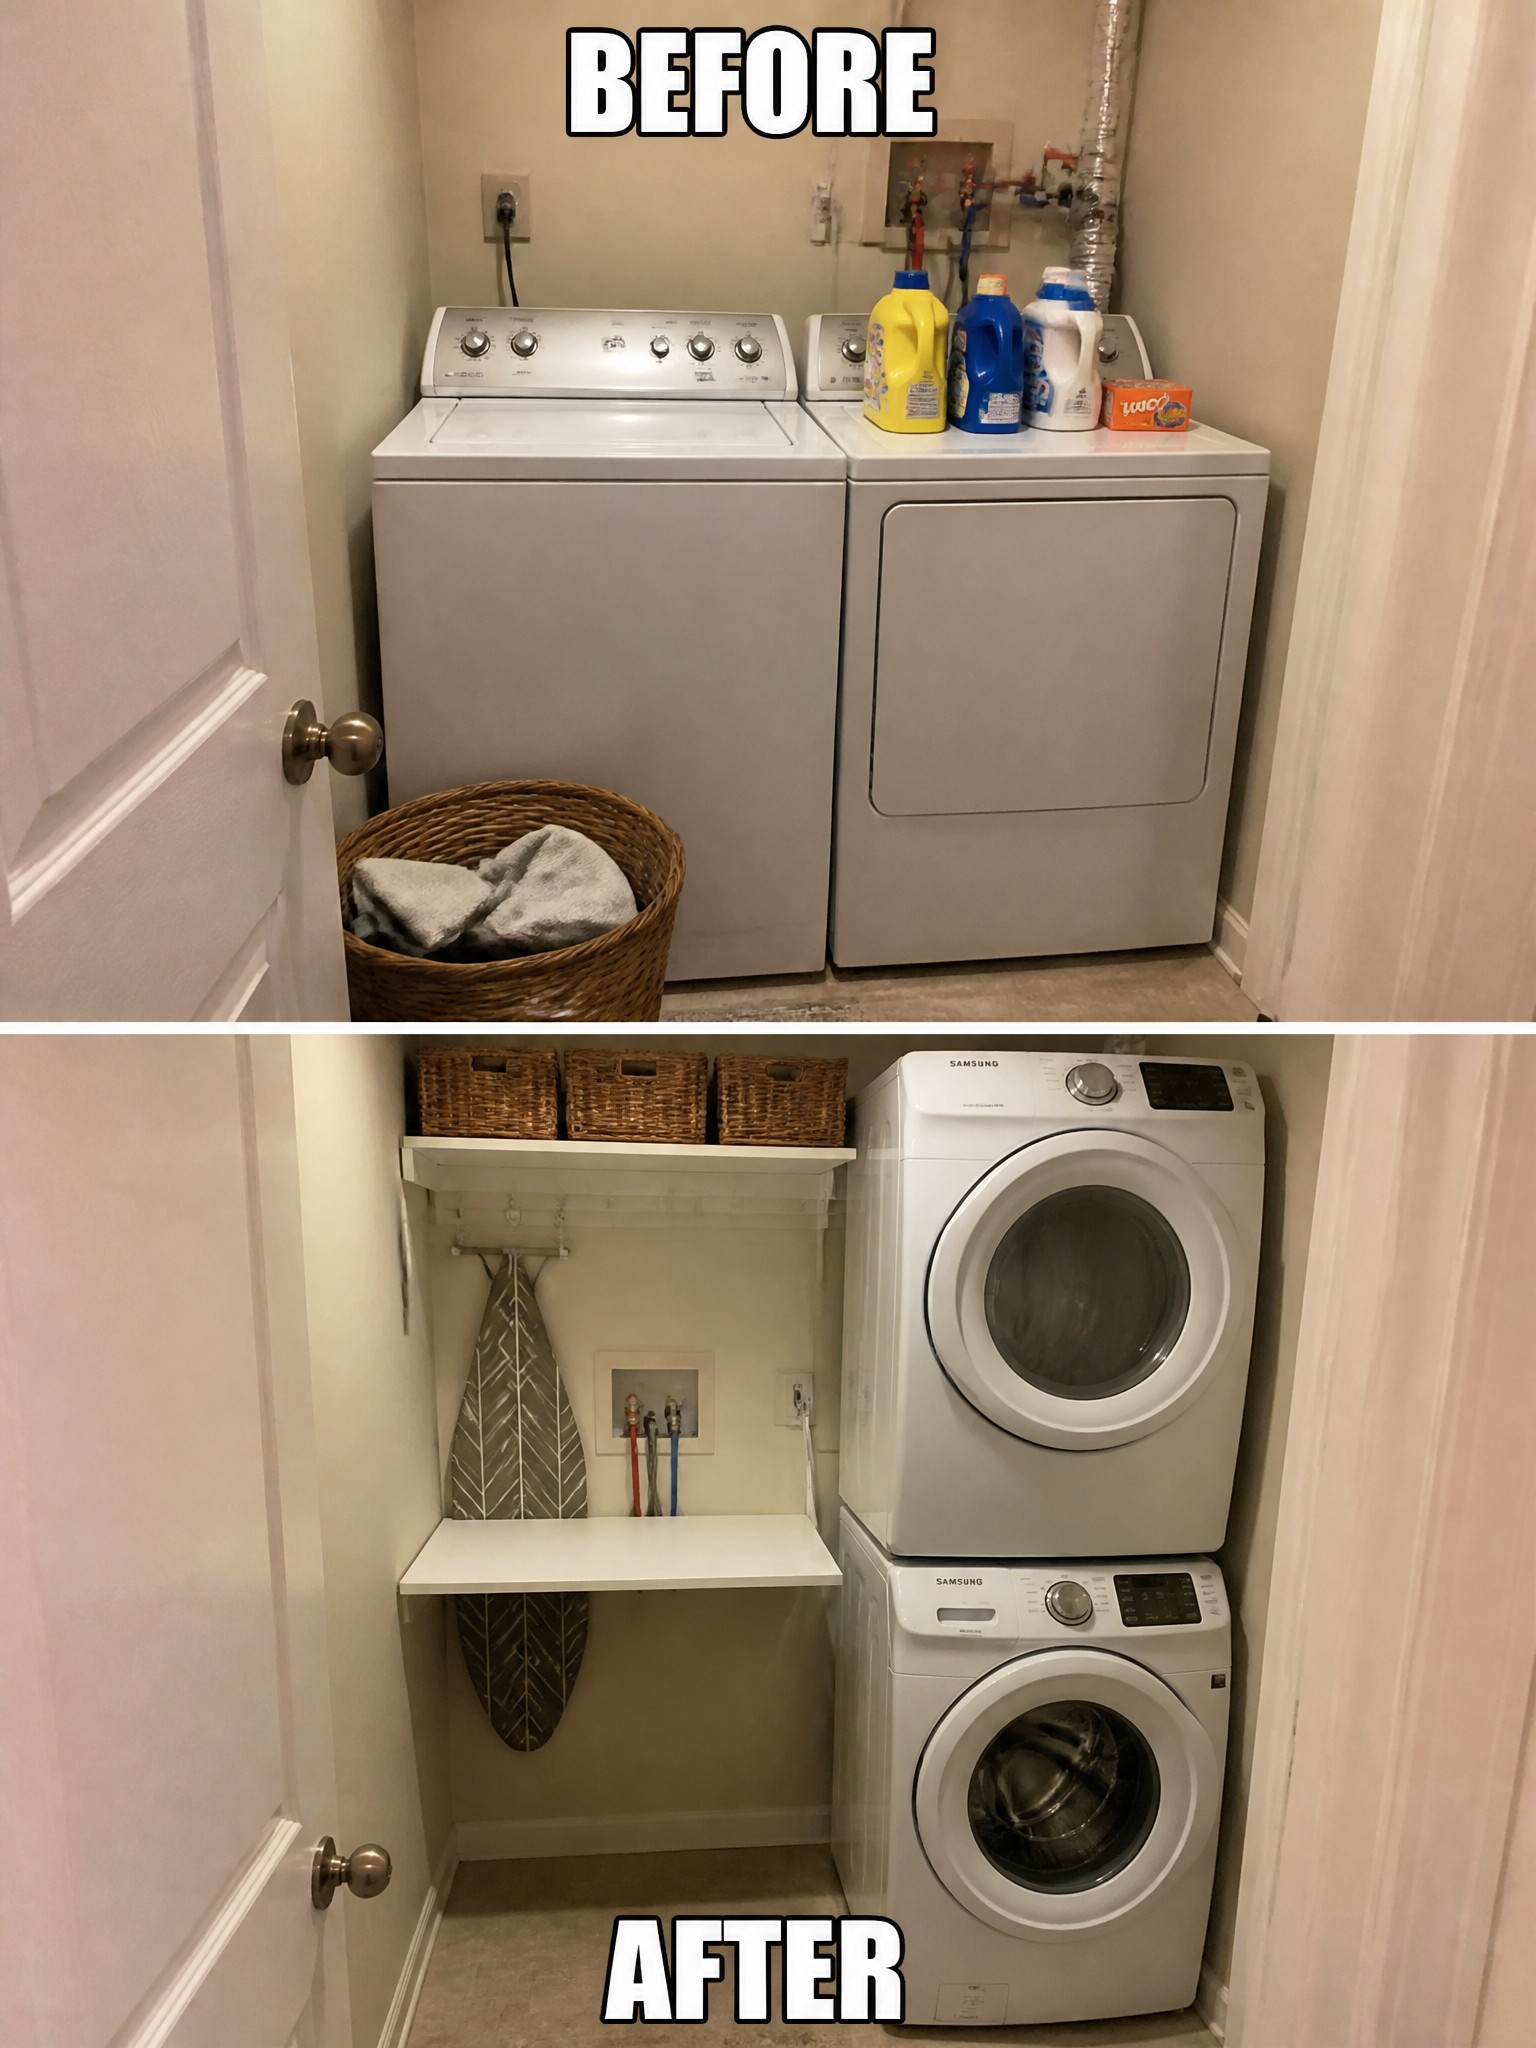
In a small laundry room, placing the washer and dryer side by side often leaves the floor cluttered and hard to move around. Stacking the units creates open floor space that can then hold simple wall shelves, hooks, and baskets for better daily use.
This approach works best in narrow utility closets or tight indoor laundry areas where floor room matters more than anything else. Check that your machines are stackable first, then focus on wall storage that keeps everyday items within reach without crowding the space.
Turn A Small Closet Into A Workspace
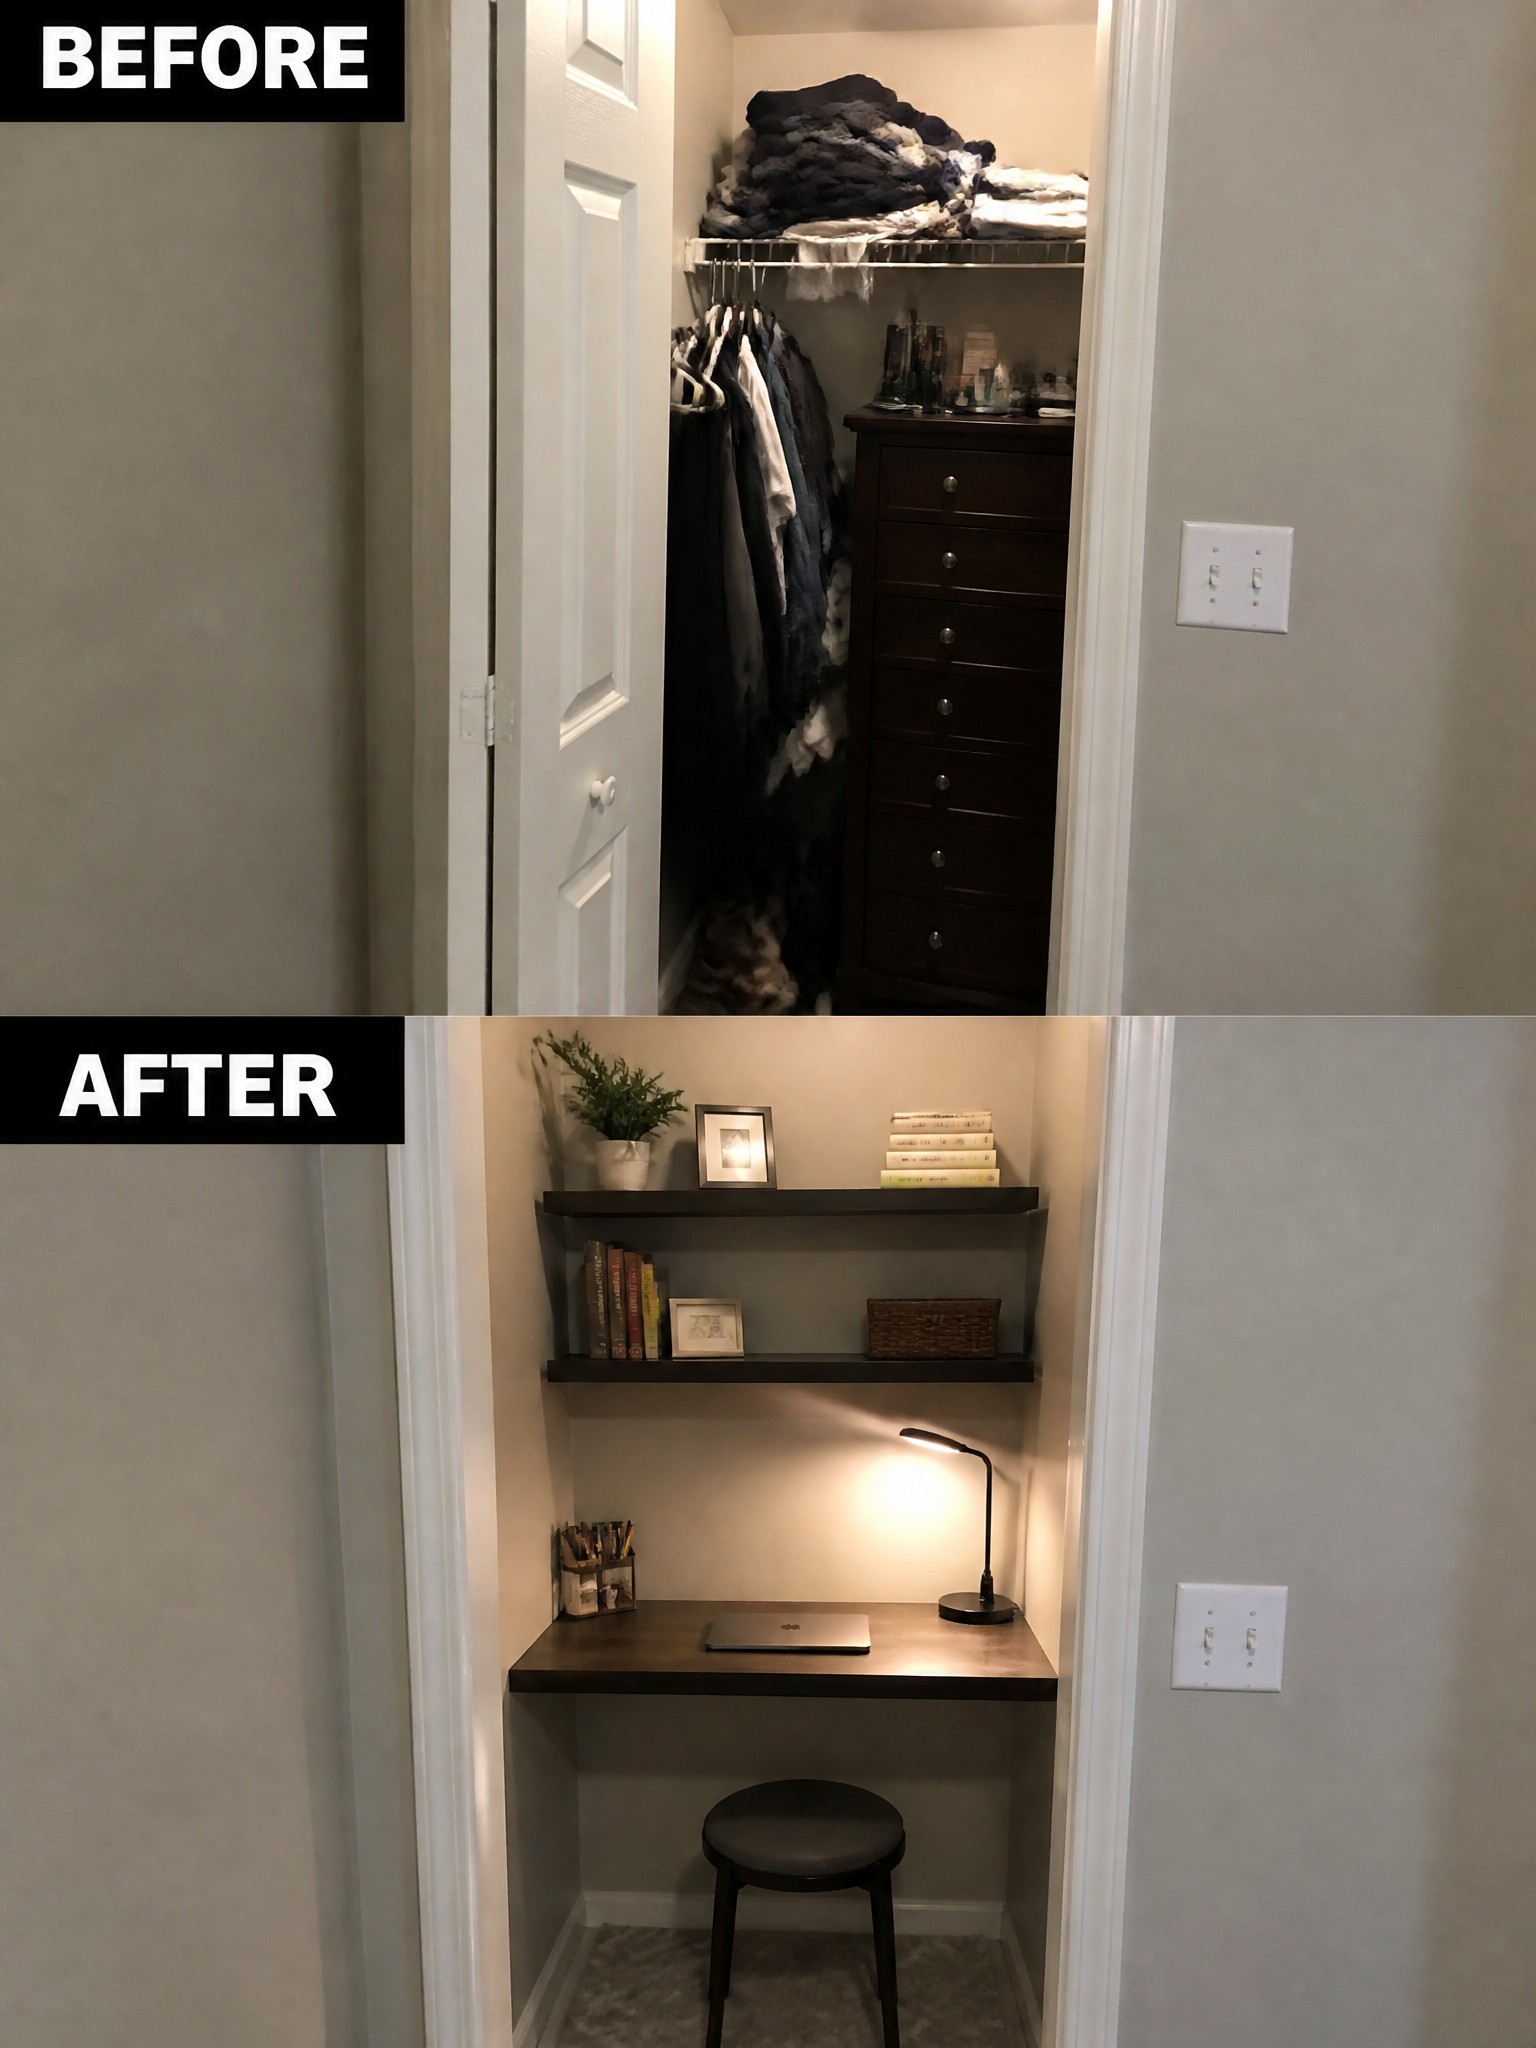
Many homes have a closet that ends up filled with things that are rarely used. Clearing it out and adding a desk with shelves above creates a quiet spot for work or reading without taking up space elsewhere in the room.
This idea works best in bedrooms or narrow hallways where a full office is not possible. Keep the desk surface narrow and choose a stool that slides underneath so the space stays open when not in use.
Move The Bed To One Side For Better Flow

Placing the bed in the middle of a small room often leaves awkward empty space and makes the floor feel cluttered. Shifting it against the long wall opens up the center and lets you add a rug that actually defines the sleeping area. The change also creates room along the opposite wall for low storage that keeps toys and books off the floor.
This layout works especially well in narrow bedrooms where every foot of walking space matters. Keep the bed low with built-in drawers so you gain storage without adding more furniture. Once the main pieces sit in better spots, the rest of the room stays easier to keep tidy.
Improve Furniture Layout In A Narrow Kitchen

The kitchen felt cramped with a large central island taking up most of the floor space. Removing it and adding a slim table along the wall gave the room a much more open feel while still keeping a spot for stools.
This works best in small or narrow kitchens where a full island blocks movement. Keep new pieces narrow and close to the walls so the center stays clear for walking through.
Add Seating To Unused Corners

Many small bedrooms end up with one corner that just collects clutter because nothing is placed there on purpose. Bringing in a single chair along with a couple of wall shelves gives that spot a clear job and makes the whole room feel more put together.
This approach works best in rooms where floor space is tight but you still want a place to sit and read. Keep the chair modest in size, add a tall lamp for light, and use shelves instead of more floor pieces so the area stays open and easy to move around.
Rearrange Furniture To Face The Main Focal Point
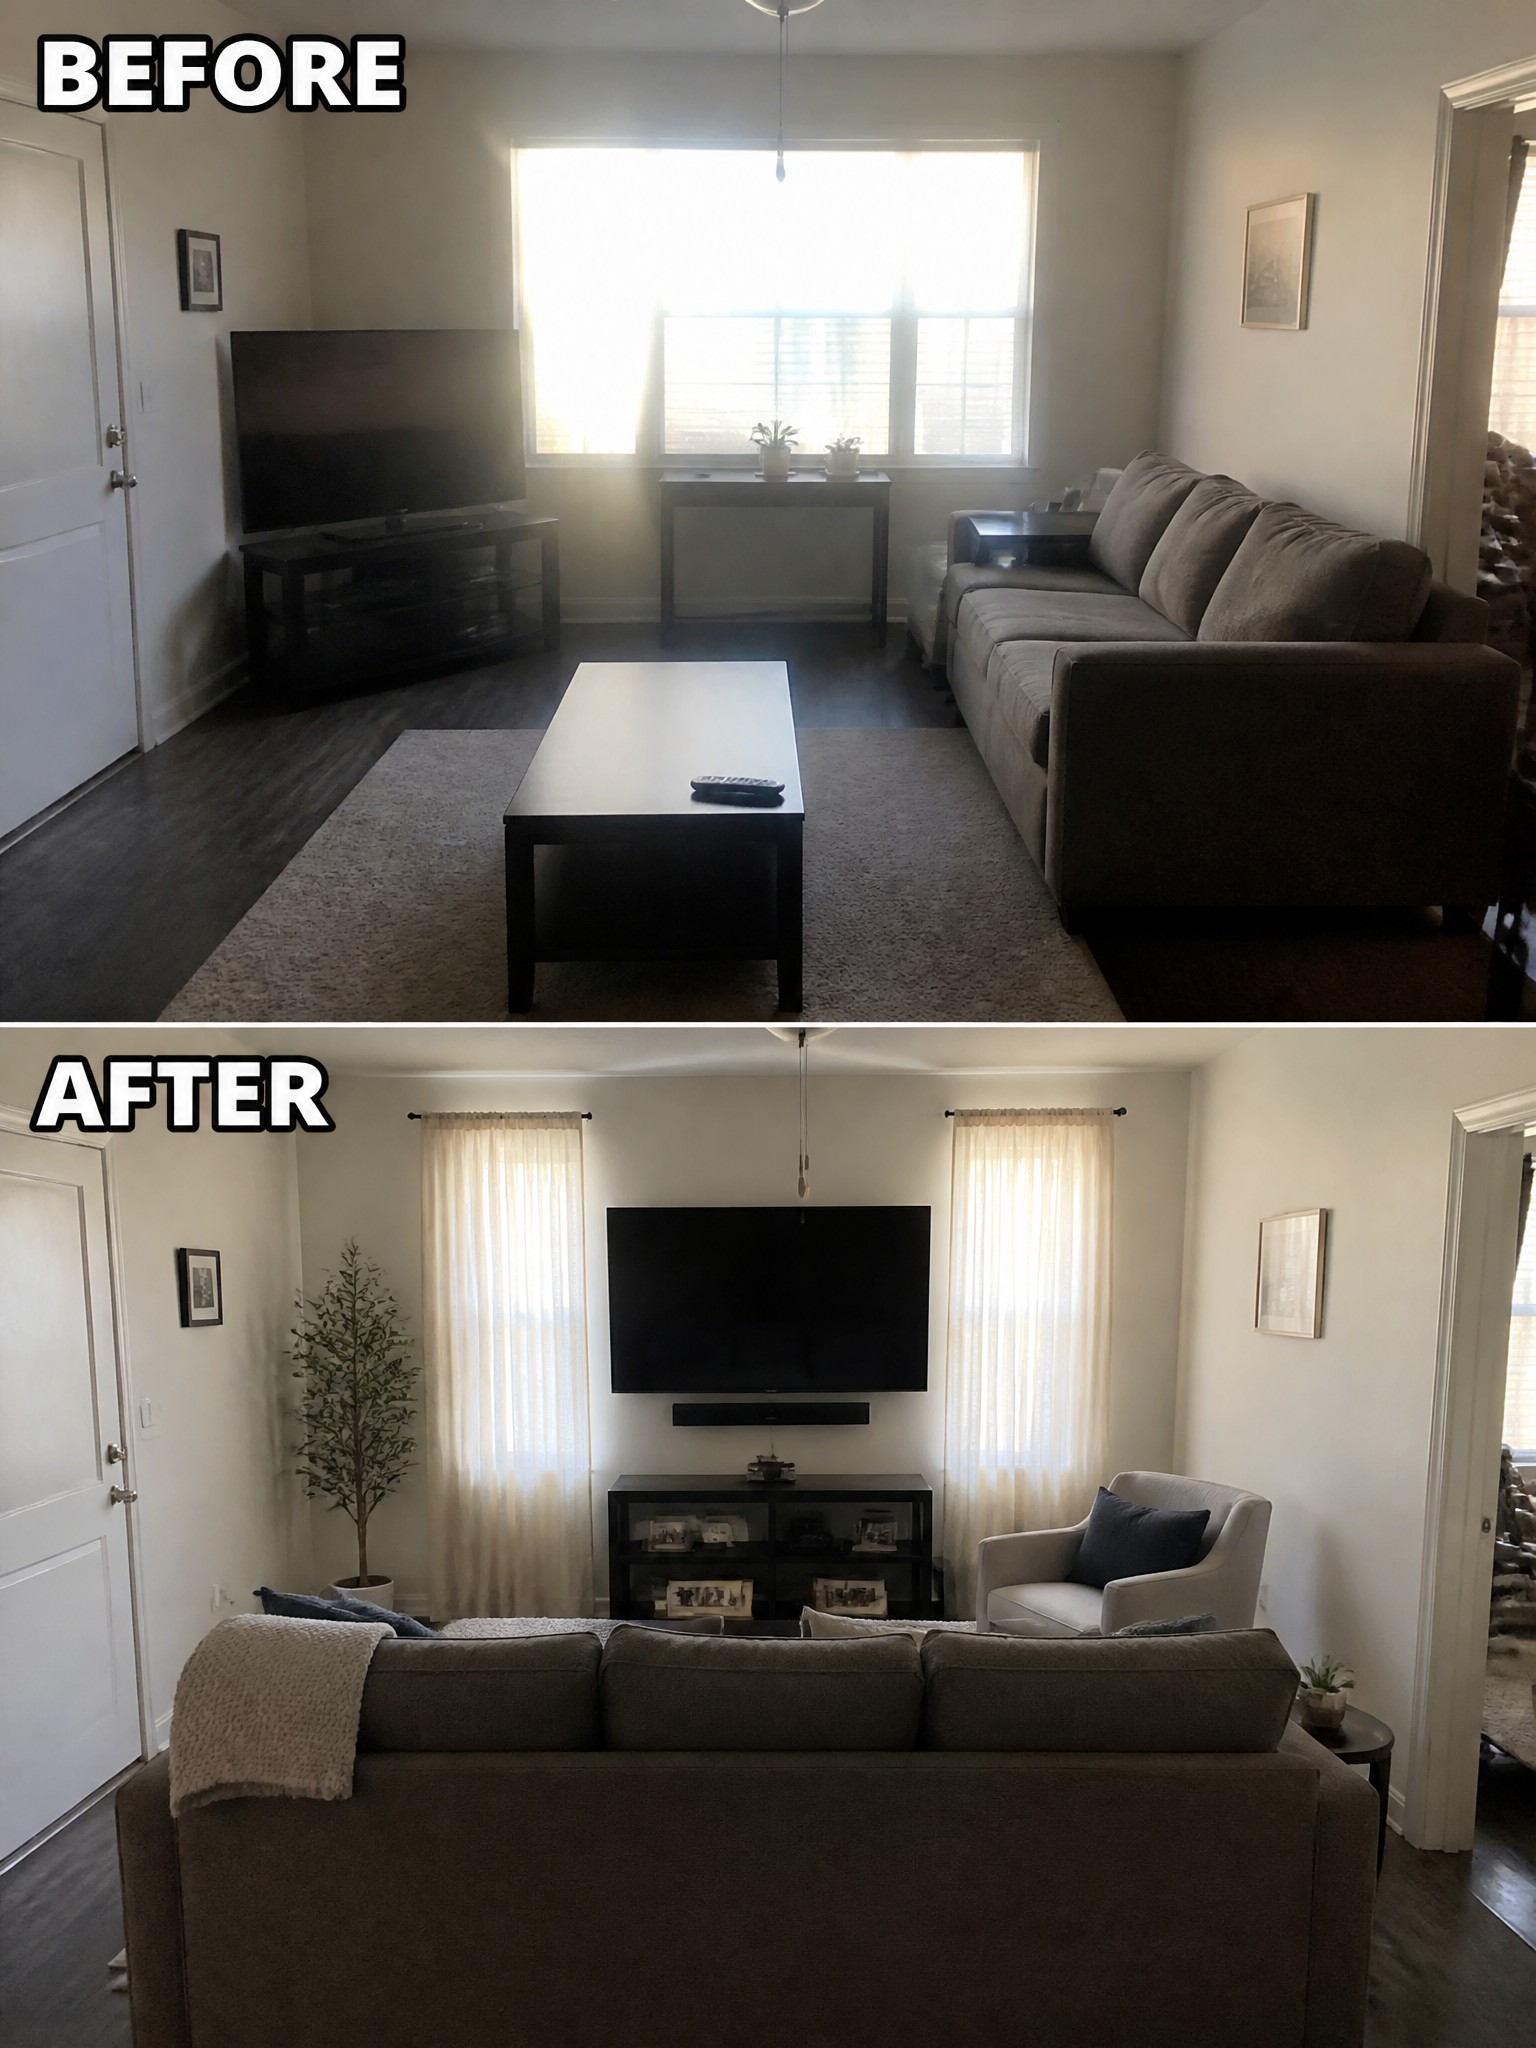
Moving the sofa so it faces the TV straight on changes how the whole room feels. The before layout had the seating pushed to one side, which left the space feeling scattered and hard to use. Once the sofa was placed across from the mounted television and the windows were softened with curtains, the room gained a clear sense of purpose.
This approach works best in smaller living rooms where the TV and windows compete for attention. Place your largest seating piece first, aimed at the feature you use most, then add smaller chairs only if there is still room to move. Keep walkways open behind the sofa so the space stays practical.
Rearrange Furniture To Open Up A Small Room
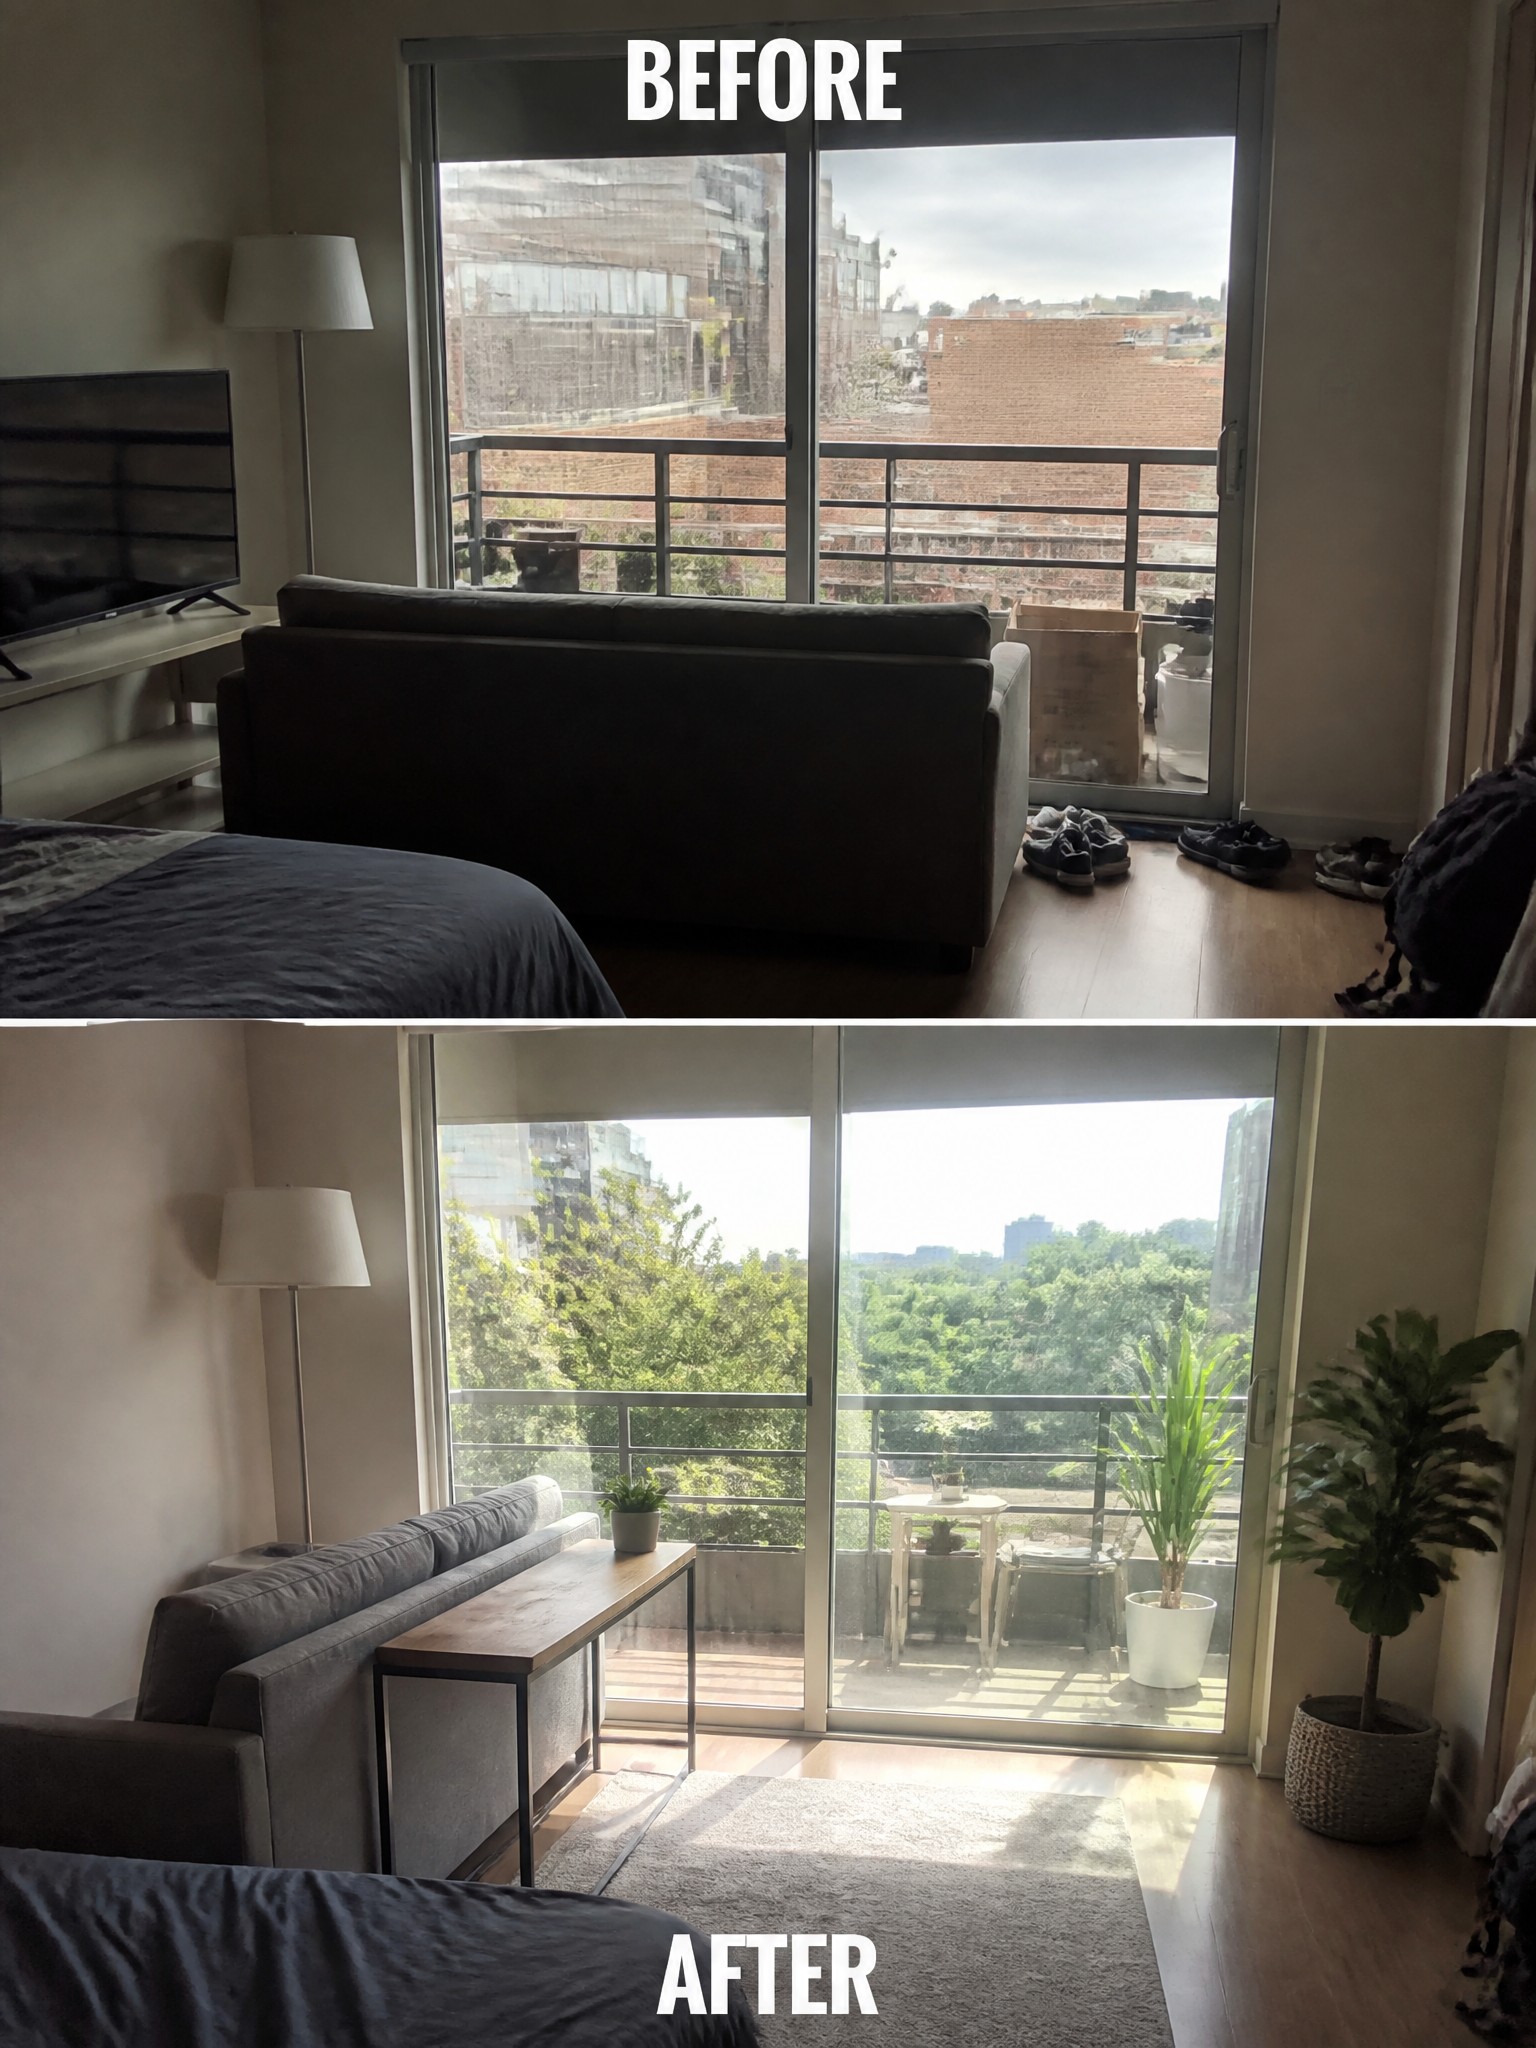
Moving the sofa off the window wall and placing it along the side changes how the room feels right away. The space opens toward the glass doors, the floor looks less blocked, and there is now room for a simple console table behind the seating.
This approach works best in studios or small living areas where one large piece can cut the room in half. Keep the main walking path clear and use a rug to mark the new seating zone so the layout stays practical.
Rearrange Furniture To Create A Clear Seating Area

A room often feels unfinished when the furniture sits in random spots with no real connection. In this case the sectional was pushed against the walls and the space felt scattered. Moving the pieces into a tighter L shape around a central table and adding a rug underneath pulled everything together and gave the room an actual purpose.
This approach works well in any living room that feels too open or hard to use. Start by placing the largest piece first, then build around it so people can actually sit and talk without shouting across the room. Keep the scale realistic and leave enough walking space so the layout stays comfortable instead of crowded.
Center The Fireplace With Smarter Furniture Placement
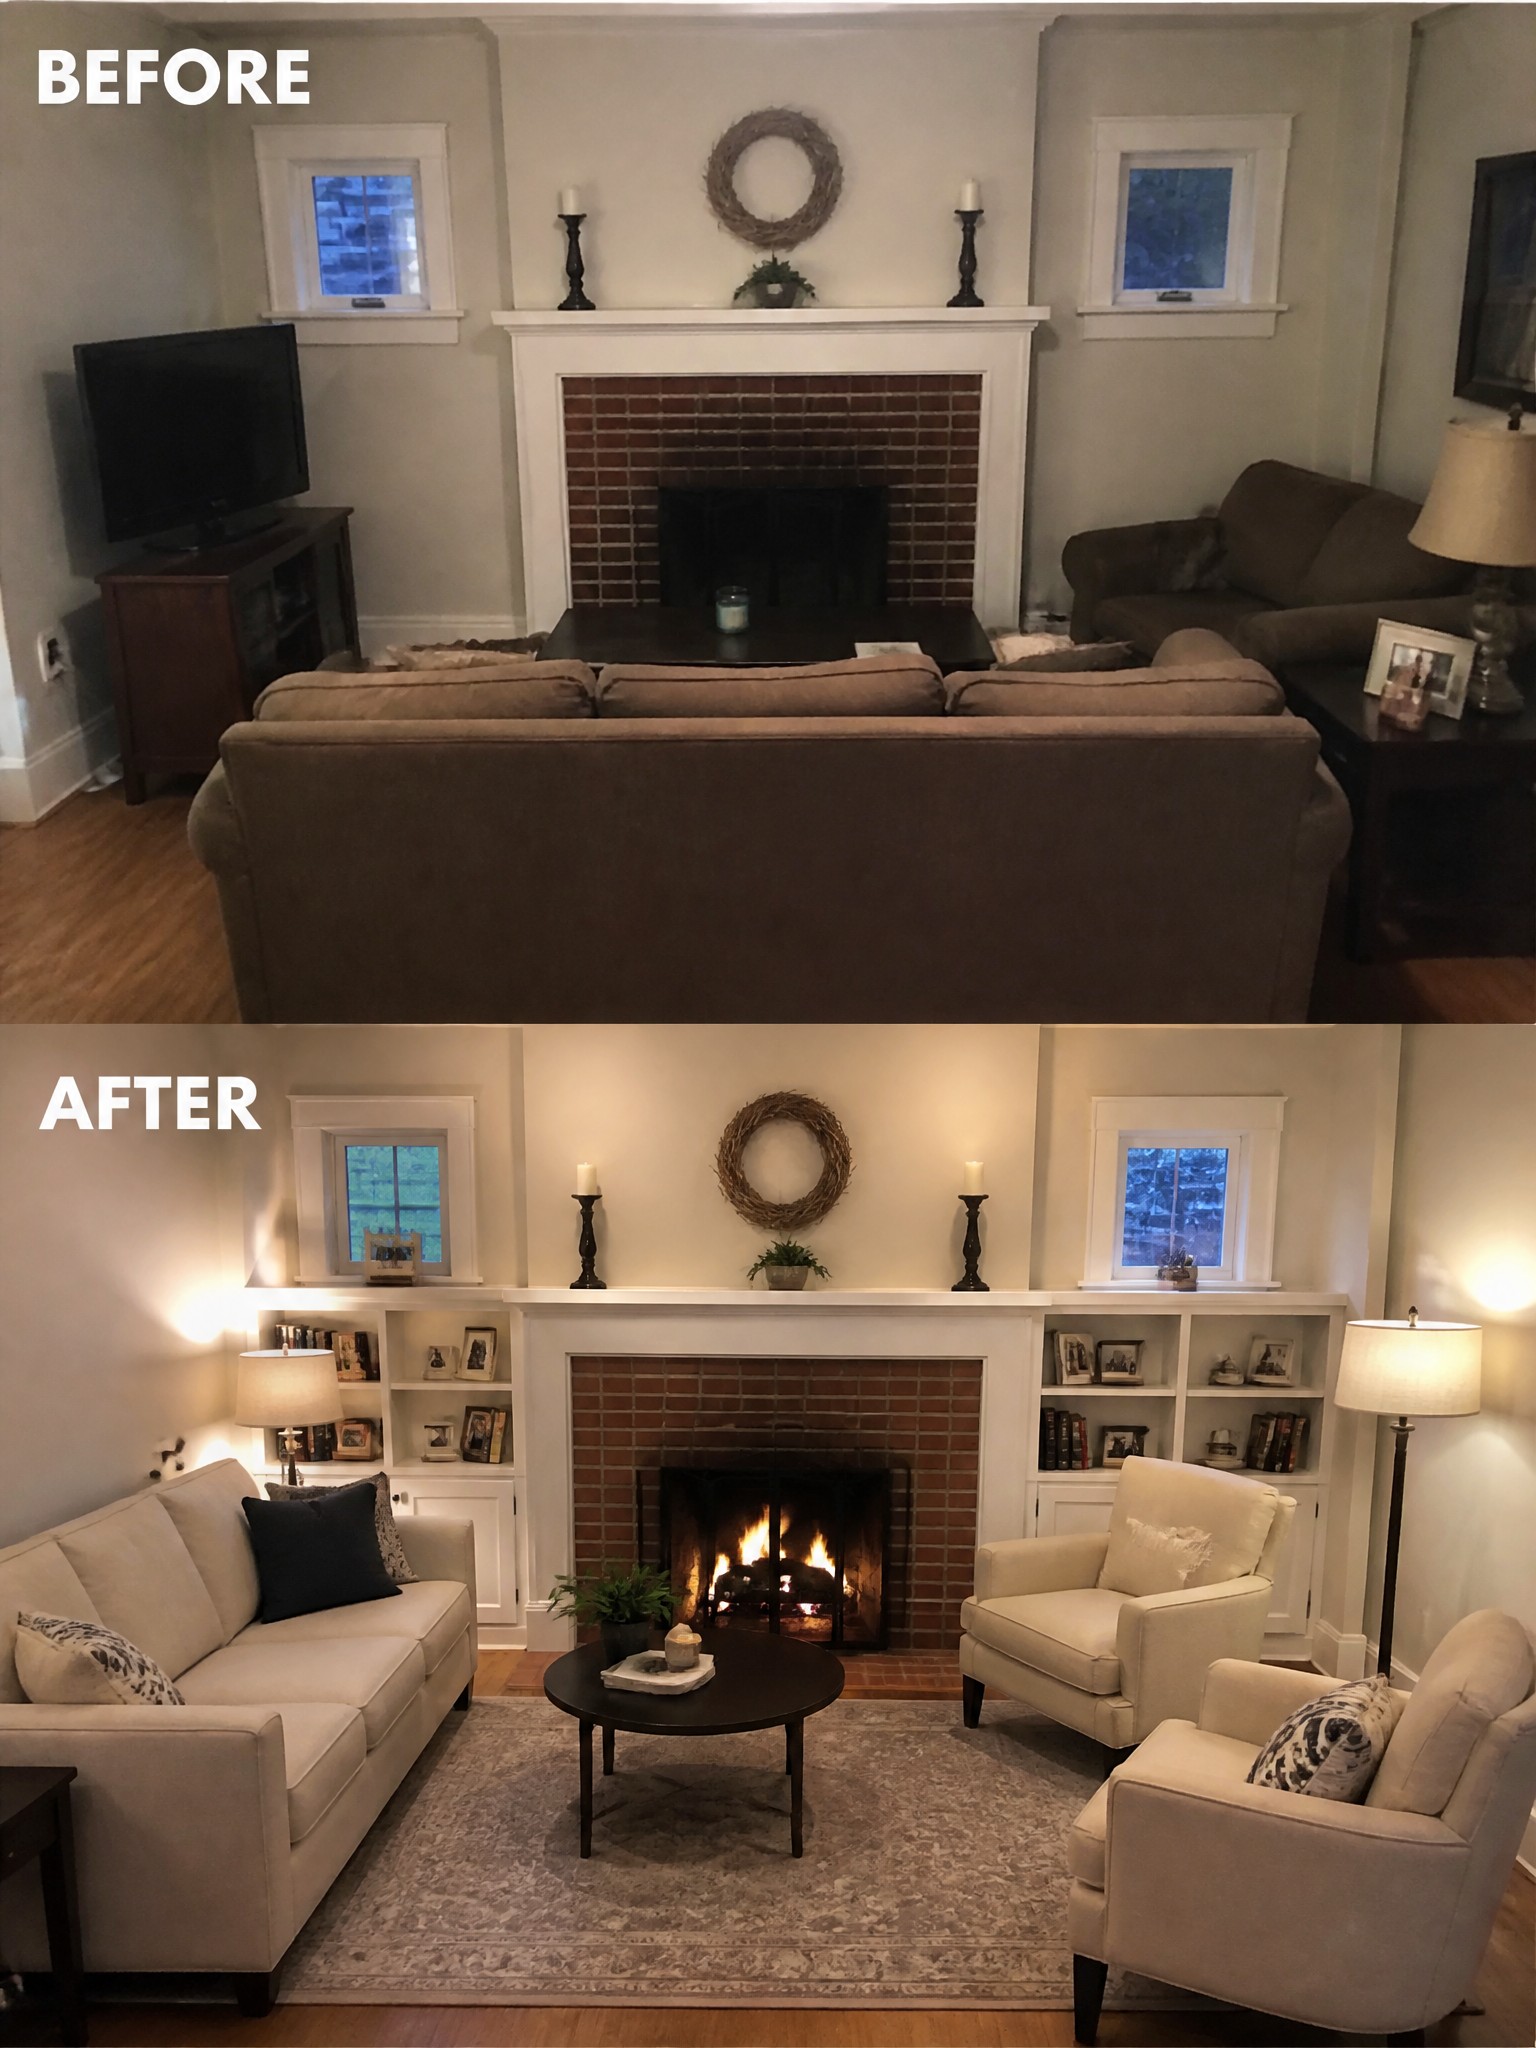
In the before photo the large sofa sat right in front of the fireplace and blocked the view. Moving the main seating to the side and adding two chairs on the opposite side let the fireplace become the clear center of the room.
This layout works best when the fireplace is already a strong feature but the furniture fights it. Keep the biggest piece off to one side, use a rug to mark the seating area, and place smaller chairs where they can face both the fire and each other. The room stays easy to walk through and feels more balanced without adding much new furniture.
Move The Bed To One Wall In A Small Bedroom

In the before photo the bed sat centered with nightstands on both sides, which left almost no open floor space. Moving it against the left wall freed up the right side for a desk and chair without making the room feel tighter.
This simple shift works best in narrow bedrooms where you need both sleeping and working areas. Keep one side of the bed open for easy access and place the nightstand there so the room stays practical rather than crowded.
Improve Flow With Better Furniture Placement
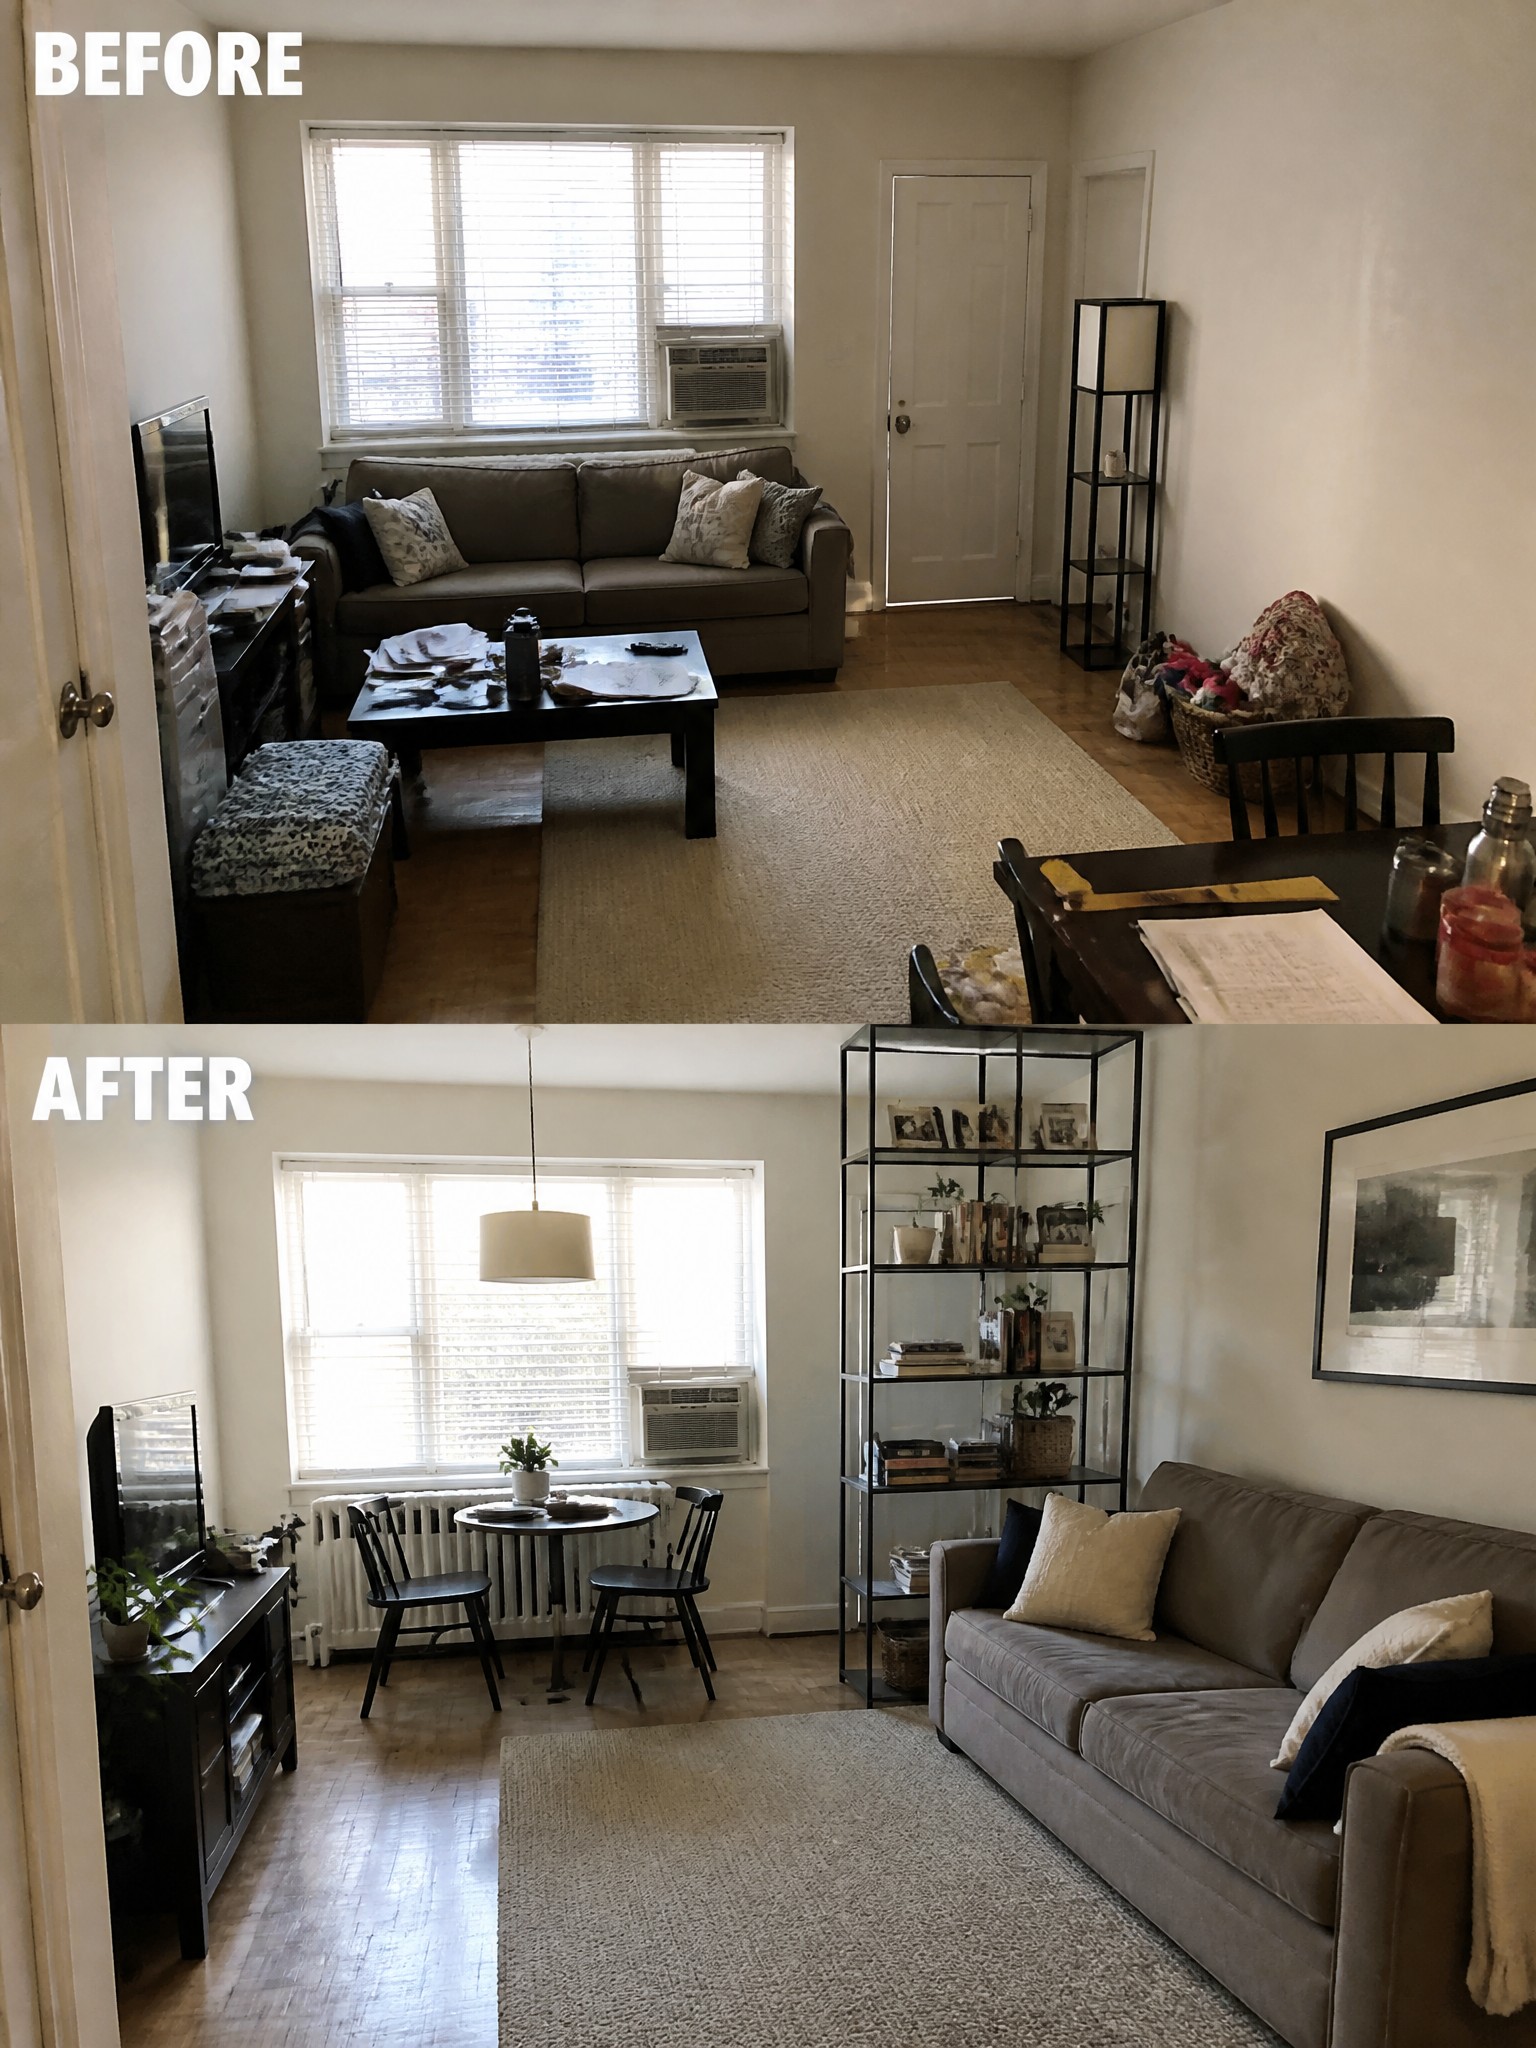
Moving the sofa to the side wall and adding a tall open shelf unit helped define separate zones in this small living room. The old setup had furniture scattered without much purpose, which made the space feel smaller and harder to use. Shifting the main seating and bringing in a compact dining table by the window created a clearer path through the room.
This kind of change works well in apartments or older homes where rooms serve more than one purpose. Start by measuring your space and testing a few layouts before buying new pieces. Keep the largest furniture against the longest wall when possible, and leave enough room to walk around each seating area.
Rearrange Furniture To Open Up A Small Dining Spot
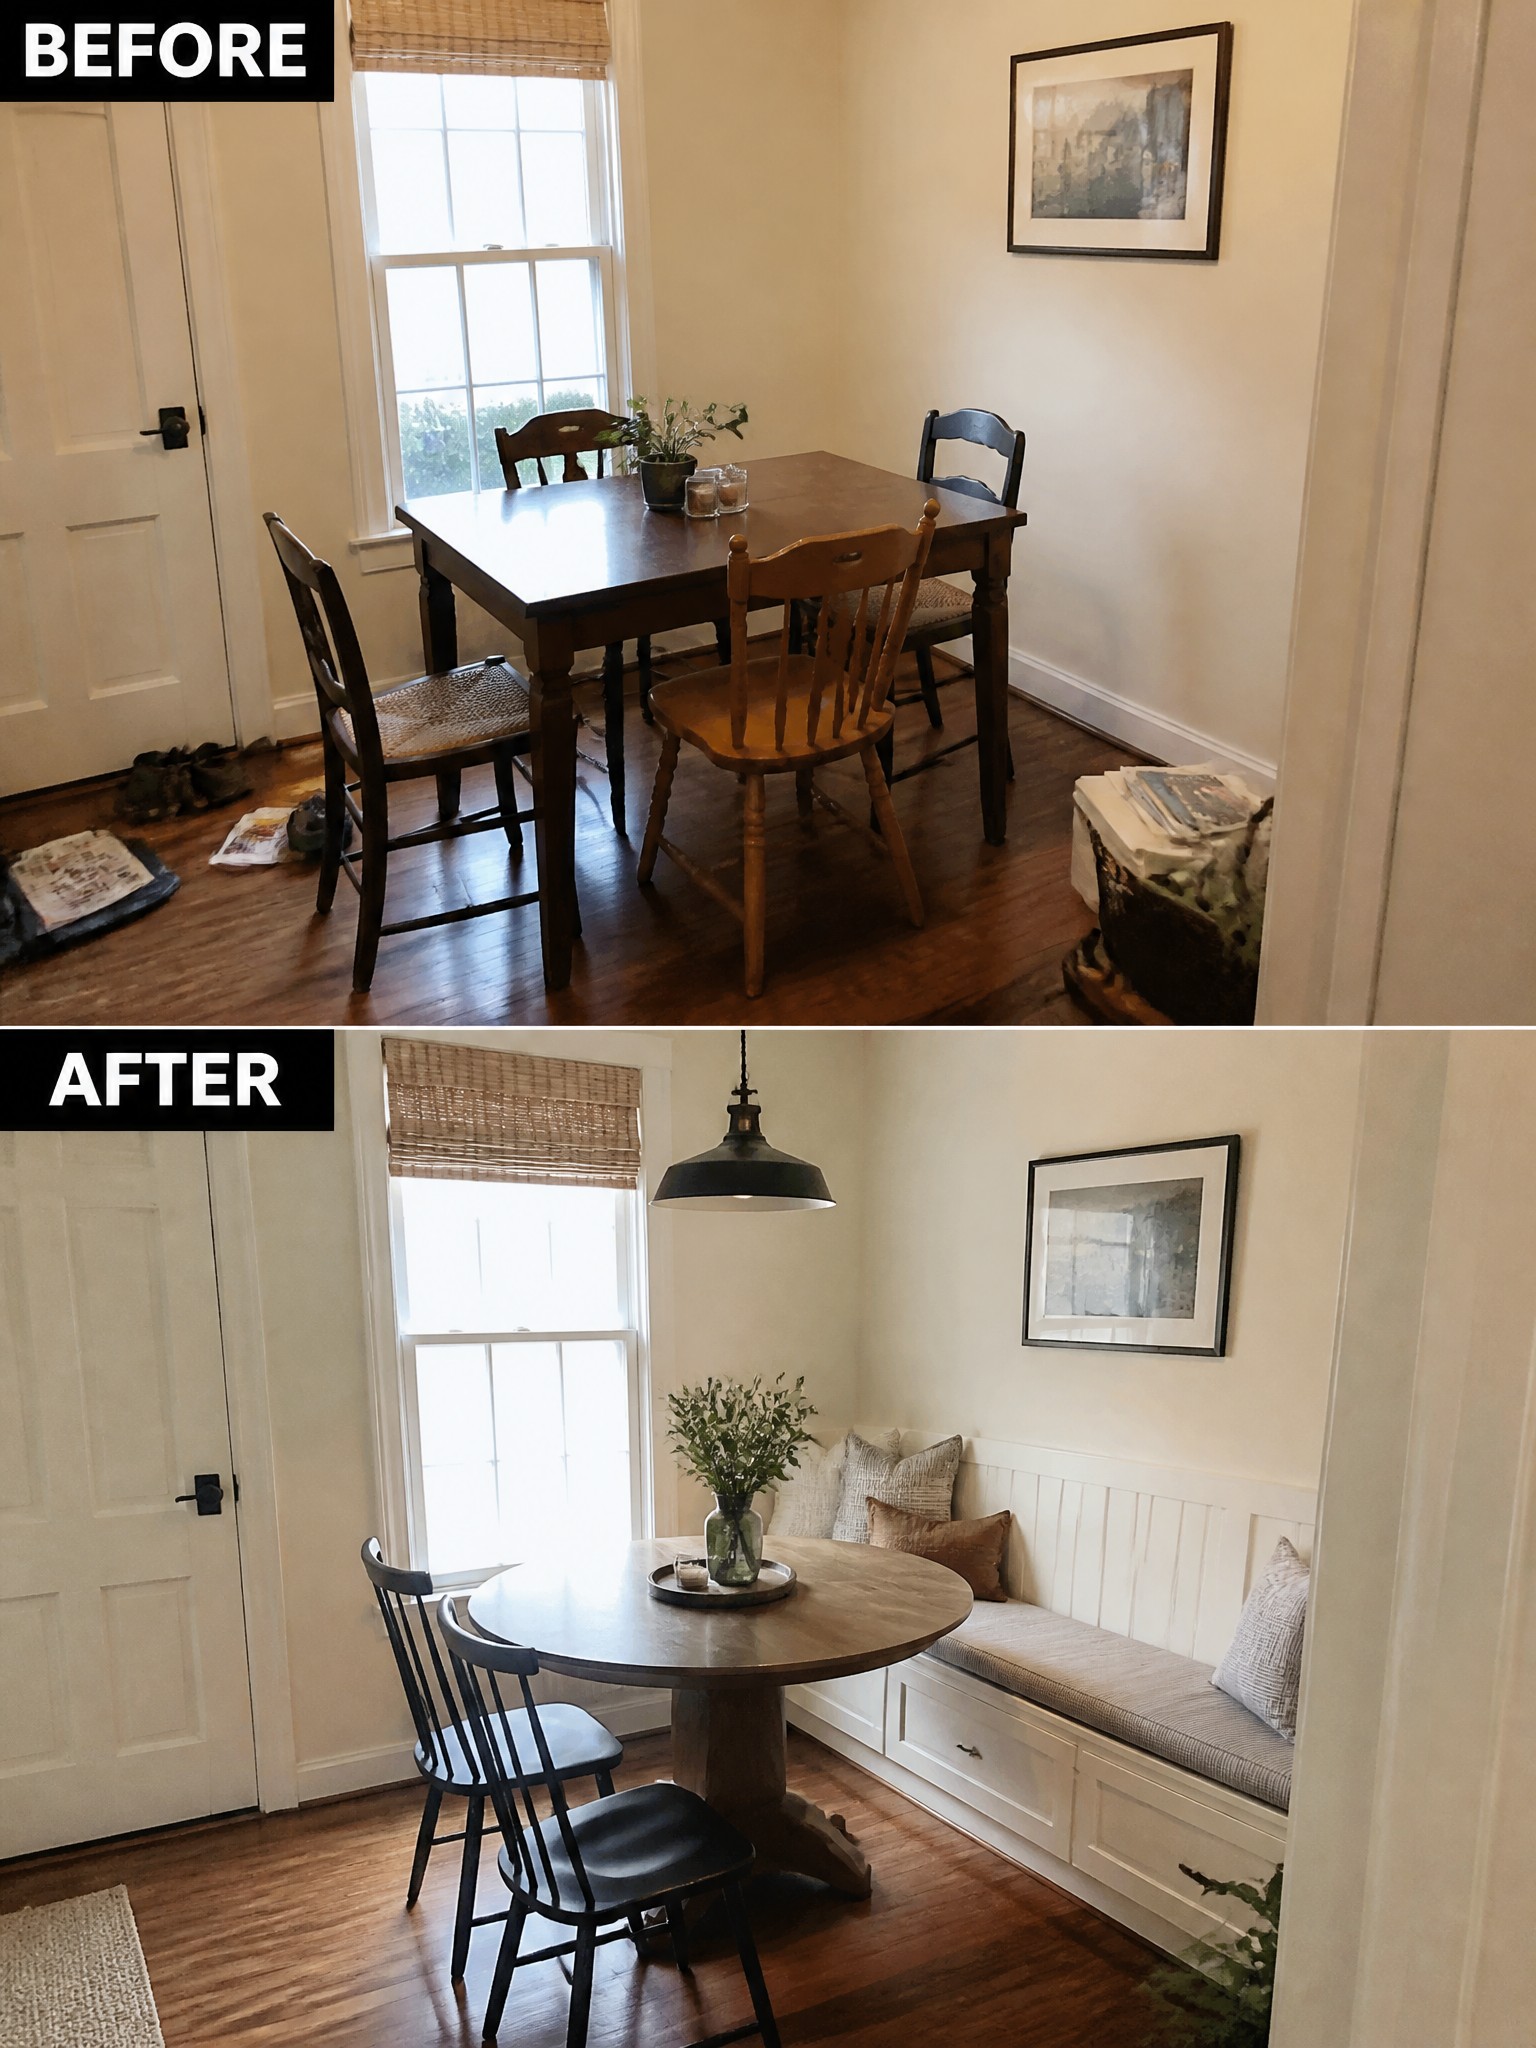
A rectangular table can leave awkward gaps and block movement in a tight corner. Switching to a round table with a built-in bench along one wall creates a clearer path and makes the room feel less crowded. The new setup also adds storage under the bench, which helps keep the floor clear.
This approach works well in older homes where dining areas share space with other rooms. Start by measuring the open floor and test a round table first. Keep the number of chairs low so people can move around the table without bumping into walls or doors.
Improve A Small Room With Better Furniture Placement

A small room quickly feels cramped when the furniture sits in the wrong spots. Clearing out the large futon and shifting the desk to the side wall gave the space a clear purpose as a workspace instead of a makeshift bedroom.
This kind of change works best in spare rooms or guest spaces that need to serve more than one role. Decide what the room should do first, place the biggest piece where it fits best, then add only what supports that use. A rug under the desk helps mark the area without crowding the floor.
Frequently Asked Questions
Q: How much space should I leave between the bed and other furniture in a tight bedroom?
A: Aim for at least two feet so you can walk around without bumping into things. Start by placing the bed first against the longest wall then build around it. This simple step often makes the whole room feel less cramped.
Q: My living room has one big window. Should the couch face it or sit under it?
A: Put the couch facing the window if you want natural light to hit your seating area. Sliding it under the window works better when you need wall space for a TV or shelves instead. Test both spots by sitting down and checking the view and flow.
Q: What if I only have a few big pieces and lots of empty floor left over?
A: Float a chair or side table in the middle to break up the open space. Keep the edges clear so the room does not feel like a hallway. One extra piece is usually enough to make it feel balanced.
