
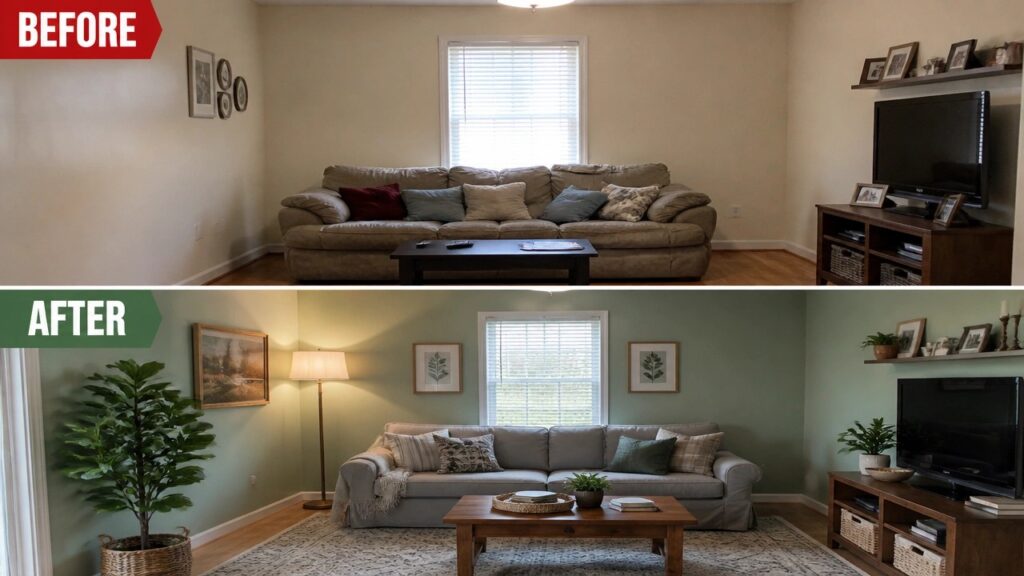
I often notice that a room starts to feel off when the furniture no longer fits how we actually use the space day to day.
Rearranging what is already there can sometimes open up possibilities that were hidden by the old setup.
Layout matters most.
Some of the updates I have tried in my own home showed me that small shifts in lighting and storage can make a space feel ready for daily life again.
Looking back, those changes turned rooms I had been avoiding into places I now spend time in without thinking about it.
Make A Plain Living Room Feel Finished
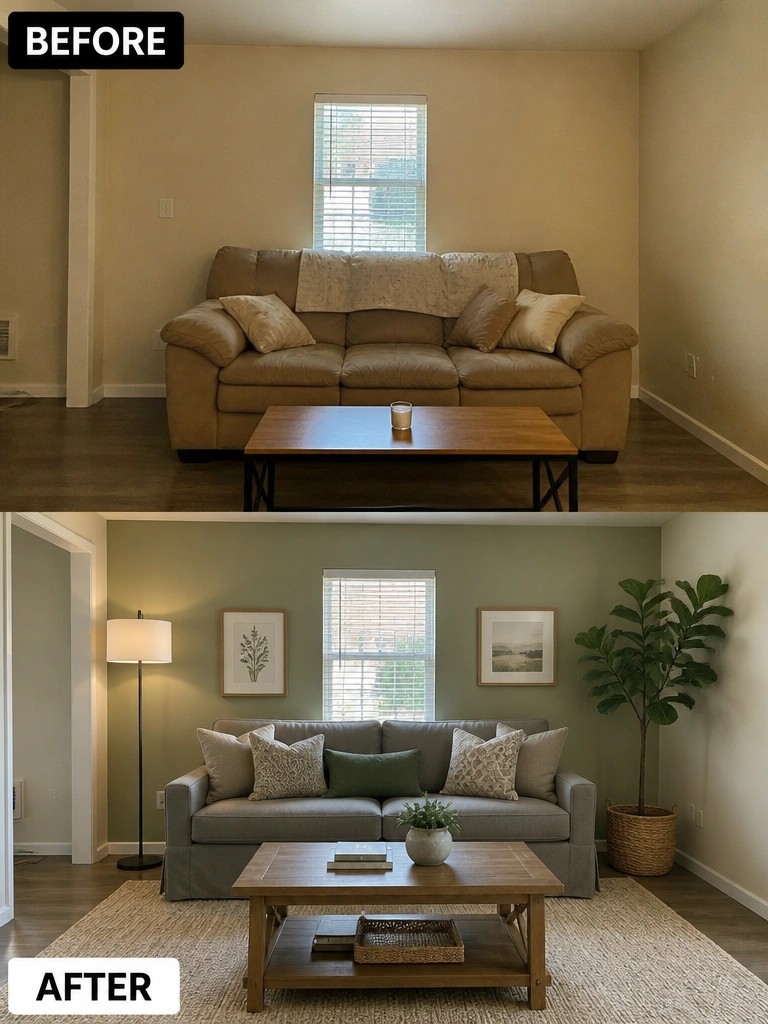
A tired living room often just needs a few layers to stop feeling empty. In this case the beige walls were painted a soft green, a large rug was added under the coffee table, and a floor lamp brought in some height and warmth. Those changes alone made the space feel like a real room instead of a leftover space.
This approach works well in any room that already has decent furniture but lacks warmth. Start with paint if the walls feel flat, then add one large rug to define the seating area. From there you can bring in lighting and a couple of pillows without buying everything new. It keeps the budget reasonable and still gives the room a settled look.
Make A Plain Bedroom Feel Finished
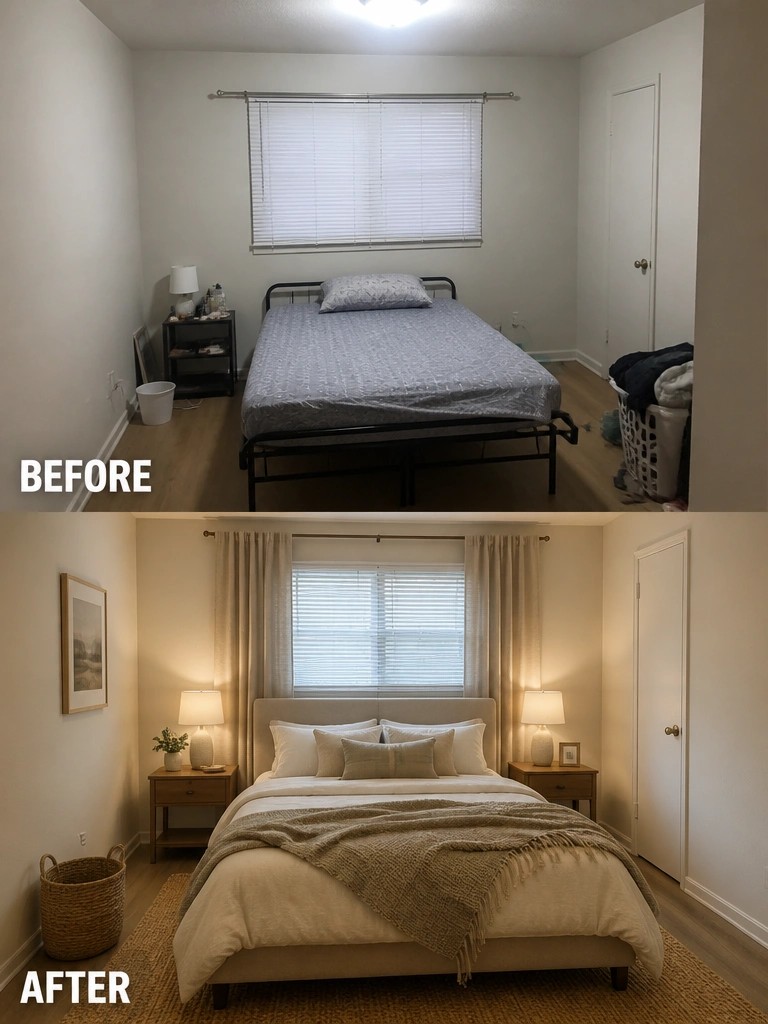
Many bedrooms start with just the basics and end up feeling bare. Adding curtains around the window, a rug under the bed, and a pair of lamps on matching nightstands brings in the layers that make the space feel complete.
This idea works best in rooms that already have a bed and nightstands but lack softness. Focus on window treatments and floor coverings first, then add lighting that actually gets used at night. Keep the colors simple so the room stays restful instead of busy.
Paint The Cabinets To Refresh The Whole Kitchen

Painting the cabinets is one of the simplest ways to change how a kitchen feels without replacing everything. The before photo shows standard oak cabinets that make the space look dated, while the after photo shows the same layout in a deep navy that instantly feels cleaner and more current. The added backsplash helps too, but the cabinet color does most of the work.
This idea works best in kitchens that still have solid cabinet boxes and hardware you can keep or update cheaply. Focus on good surface prep and a durable cabinet paint so the finish lasts. It suits older homes where the layout is fine but the wood tone no longer fits the way you want the room to feel.
Update The Vanity And Lighting In A Dated Bathroom

A simple way to refresh a tired bathroom is to change the vanity color and improve the lighting around the mirror. The light cabinets and old overhead light gave way to a dark gray vanity with a white top and a pair of wall sconces that make the sink area feel brighter and more balanced.
This idea works best in small bathrooms where the vanity takes up most of the visual space. Pick a finish that stands out from the walls and add side lighting so the mirror area is useful instead of relying on a single ceiling fixture.
Add Simple Storage To A Bare Entry Hallway
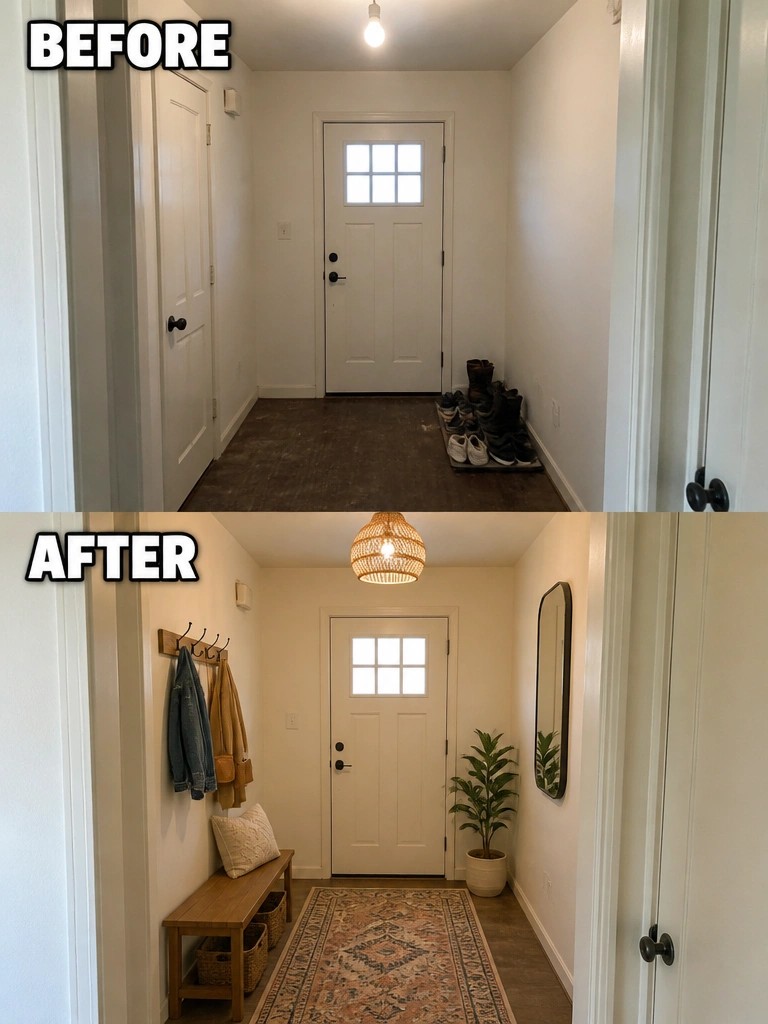
A narrow hallway right inside the door often ends up as a dumping ground for shoes and coats. The before photo shows exactly that problem, with shoes scattered on the floor and nothing to keep things in order. Adding a low bench with hooks above it and a rug underfoot gives the space a clear purpose and stops the clutter before it starts.
This idea works well in small homes or older houses where the entry is tight. Keep the bench shallow so it does not block the walkway, and choose hooks that match the door hardware. A mirror on one wall helps the space feel a bit wider without adding much visual weight.
Organize A Small Workspace With Wall Shelves And Better Furniture
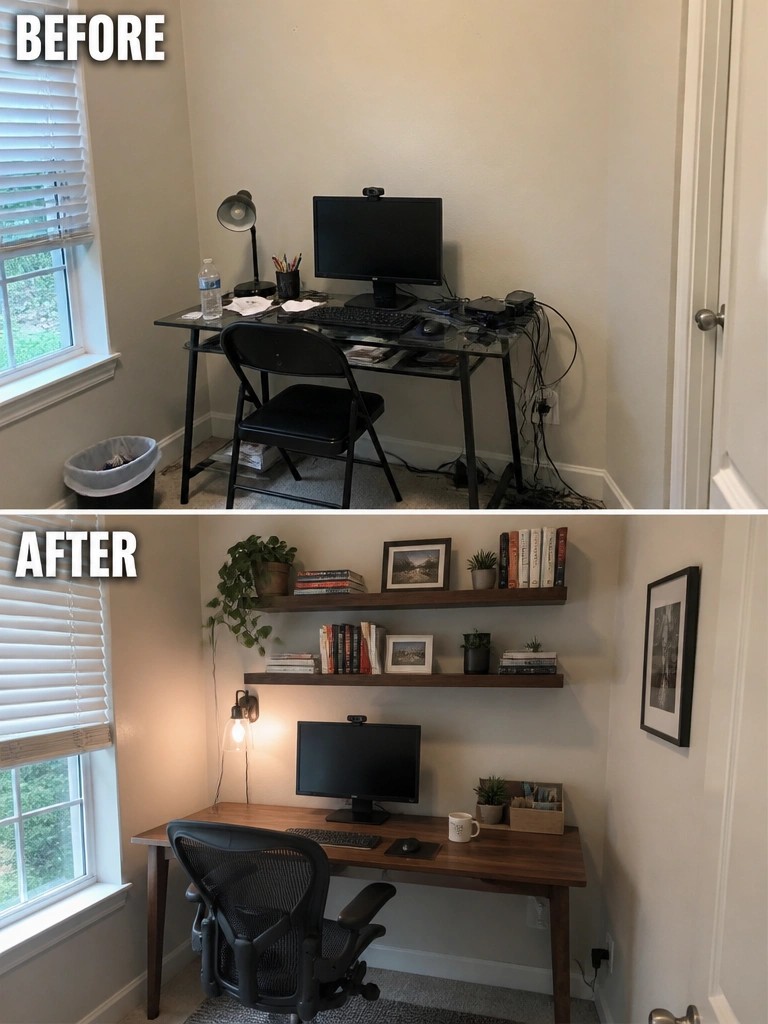
A cluttered desk with tangled cords and a basic folding chair makes any workspace feel temporary. Replacing the glass desk with a solid wood one and adding floating shelves above it clears the surface while giving books, plants, and small items a proper home.
This setup works best in bedrooms or corners where floor space is limited. Keep the desk size realistic for the room and use the shelves mainly for items you reach for often so the surface stays usable for daily work.
Add Storage Cabinets To A Laundry Closet

Many laundry areas start as open closets with just a shelf above the machines. Adding upper cabinets gives you a way to keep supplies out of sight while still having them within reach.
A pegboard and simple shelf below the cabinets can hold tools and baskets without taking up floor space. This works especially well in small homes where the laundry area sits in a hallway or shared room. Focus on one main work surface and avoid overcrowding the wall so the space stays easy to use.
Use A Rug And Layered Lighting To Finish A Basement Room
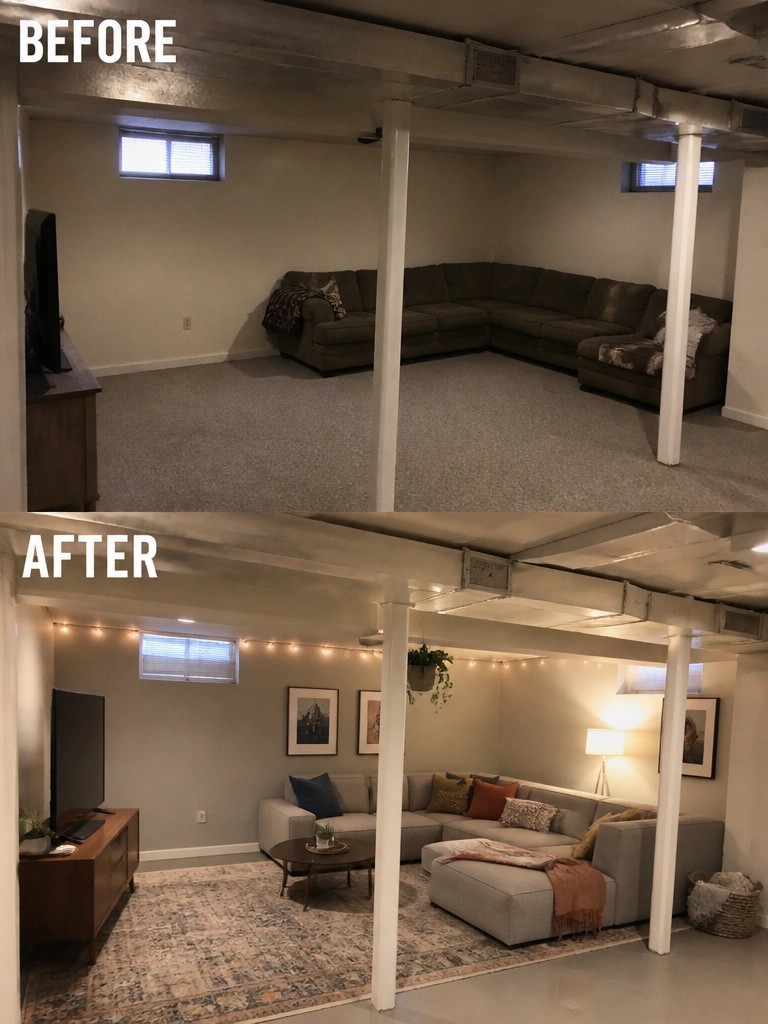
A large sectional can still leave a basement feeling bare when the floor is one big carpet and the ceiling is exposed. Adding a rug under the seating area and bringing in a mix of string lights plus a floor lamp gives the space clear boundaries and makes it feel used at night instead of just occupied.
This approach works well in any lower level or open room that already has the main furniture in place. Start with a rug big enough to hold the front legs of the sofa and chairs, then add two or three light sources at different heights so the room does not rely only on the overhead fixtures. Keep the rest of the updates simple so the rug and lights do the main work.
Add A Second Rod And Bins To A Small Closet
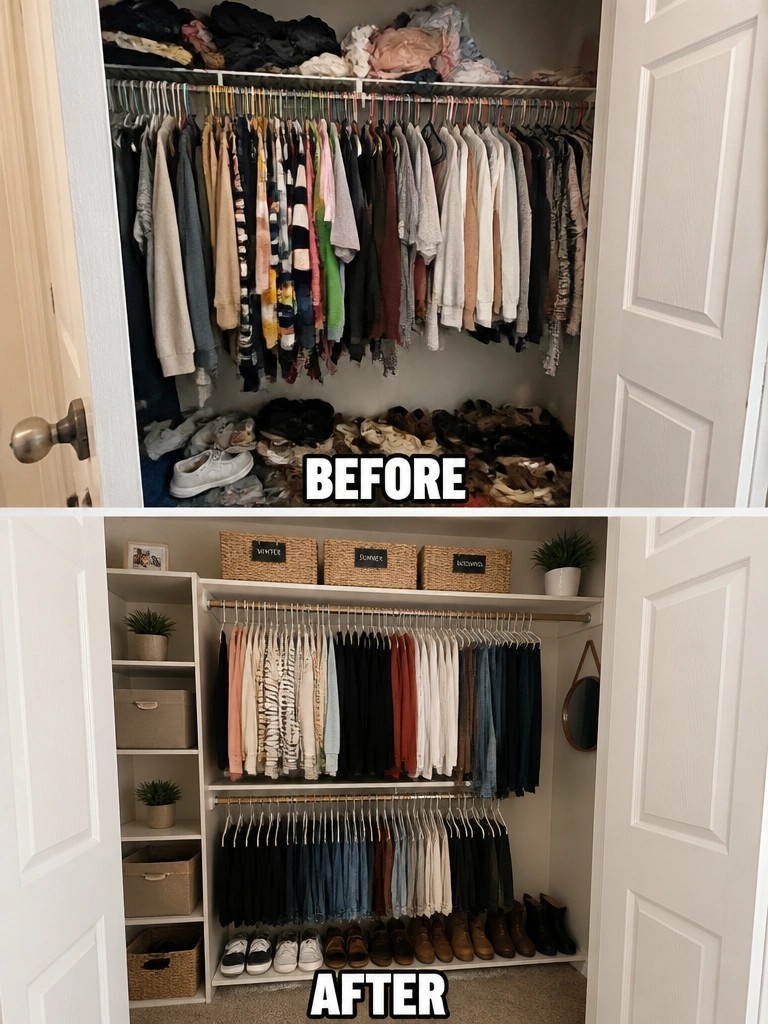
A closet with only one rod often ends up with piles on the floor once space runs out. Adding a second rod creates two levels of hanging space, while bins on the top shelf hold items that do not need to be reached every day.
This idea works in any standard bedroom closet that feels cramped but has decent height. Clear the space first, then add the extra rod at a lower level and use matching bins for off-season clothes. It keeps everything visible and prevents the floor from becoming a catch-all again.
Turn An Empty Room Into A Dining Space

An empty room with nothing but a few mismatched chairs often feels like dead space. Bringing in a proper dining table, seating, and one large rug underneath gives the room a clear job and makes it feel finished instead of half done.
This idea works best in older homes where rooms can sit empty for years. Pick a table that leaves room to walk around, use the rug to anchor everything in place, and add simple curtains so the windows stop looking bare. Keep the rest light so the space stays easy to use every day.
Swap Heavy Curtains For Lighter Window Treatments
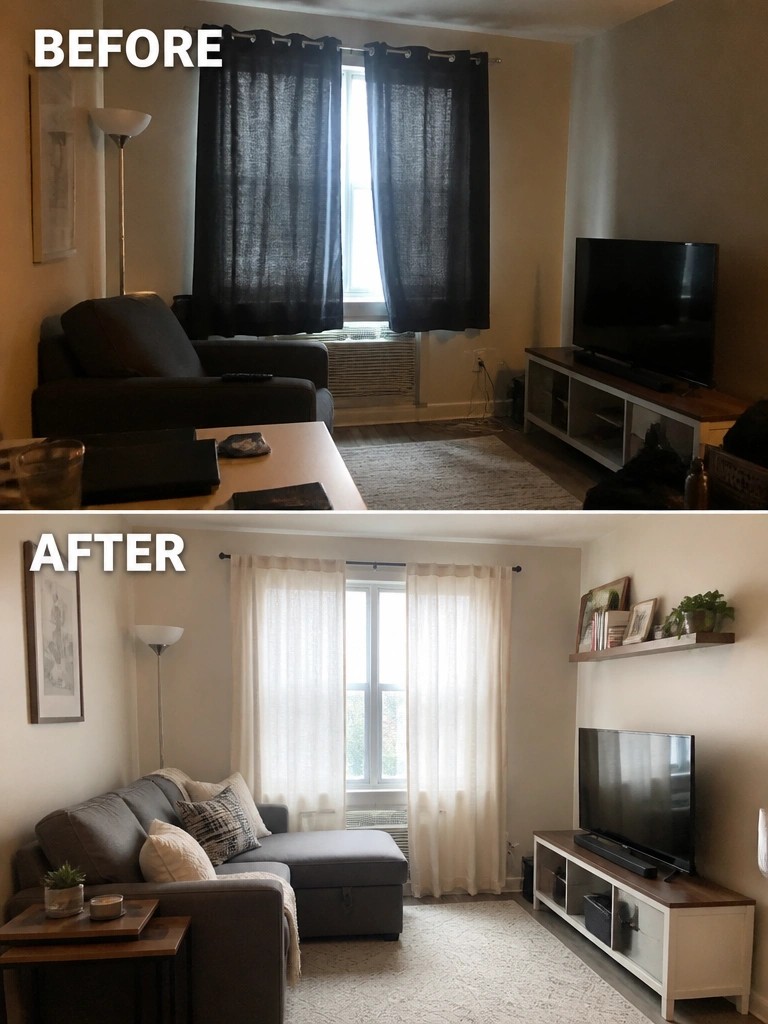
Dark curtains can make even a decent room feel closed in and dated. In this case, switching to light sheer panels let more daylight in, opened up the view to the window, and instantly changed the mood of the space without any other big changes.
This approach works well in rooms that already have decent furniture and layout but still feel heavy. Start with the windows first, then see if the rest of the room needs adjusting. It is especially useful in smaller or north-facing spaces where you want to keep things bright without adding more lamps.
Make The Fireplace Wall The Main Feature
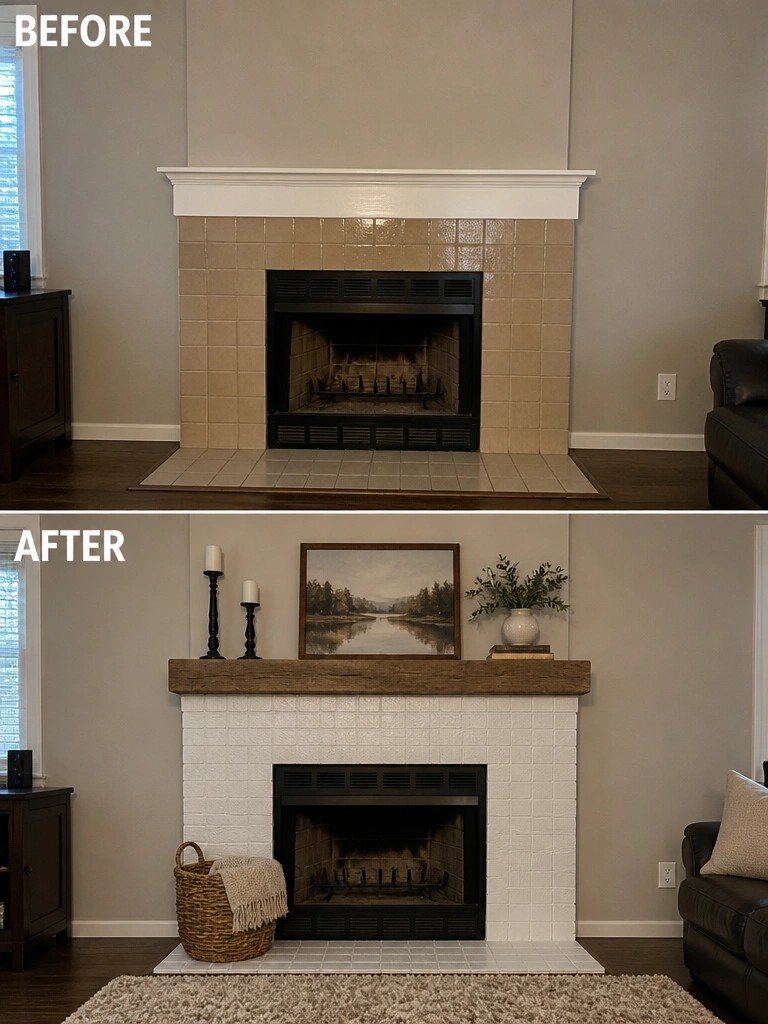
Many fireplaces lose impact when the tile looks dated and the mantel feels too thin. Swapping in a new surround and adding a thicker wood mantel gives the wall real presence without needing a full room overhaul.
This approach works best in living rooms that already have decent furniture but need one clear focal point. Keep the new styling simple so the updated fireplace stays the main draw instead of competing with extra decor.
Add Trim And Artwork To Refresh A Hallway

A narrow hallway can feel like an afterthought when the walls are bare and scuffed. Adding a simple chair rail with paint below it gives the space a finished look right away, and a row of framed pictures above keeps the eye moving down the length instead of noticing the empty walls.
This approach suits older homes where hallways are often long and plain. Keep the trim line low so the space does not feel cut in half, and choose artwork that is not too large for the width. A runner helps define the path without crowding the floor.
Update Tired Bedding To Refresh A Bedroom

A bedroom with a bold floral spread can start to feel heavy after a while. Switching to a simple neutral cover and adding a few pillows and a throw blanket instantly lightens the space and makes it feel more restful.
This approach works well when the furniture and layout are already fine. Keep the bigger pieces in place, then focus on the bed as the main focal point. A rug under the bed helps tie the room together without much effort.
Freshen Up An Older Bathroom With A New Shower Curtain

Many bathrooms from earlier decades look tired mainly because of one or two dated elements. Replacing a stained or plain shower curtain and clearing extra clutter from the wall caddies can make the whole space feel lighter without touching the tile or fixtures.
This kind of update works best in homes where a full remodel is not practical. Choose a simple curtain in a light pattern, keep only a few items on the shelves, and add one small accent like a plant or mat if space allows. The goal is to reduce visual noise rather than add more pieces.
Organize A Cluttered Pantry With Bins And Baskets

A messy pantry often makes it hard to find what you need and leads to buying duplicates. The before photo shows shelves crowded with loose bags and mixed containers while the after version uses matching bins, baskets, and labels to keep everything visible and grouped.
This idea works best in kitchens where the pantry has deep shelves or holds a lot of small packages. Clear the space first, sort items by type, and pick storage that matches the shelf depths so nothing gets lost at the back. Baskets on lower levels keep heavier goods within reach while uniform containers on top shelves make it easy to check stock at a glance.
Turn A Bare Porch Into A Seating Area

A porch that only has a couple of plastic chairs and a small table often feels empty and unused. Adding a sofa, a proper rug, and some string lights gives the space a clear purpose and makes it comfortable enough to spend time in.
This idea works best on covered porches or sunrooms where the furniture can stay mostly dry. Keep the seating simple and choose pieces that can handle a little weather, then add just enough plants and lighting to make the area feel finished without crowding it.
Add A Carpet Runner To Stairs
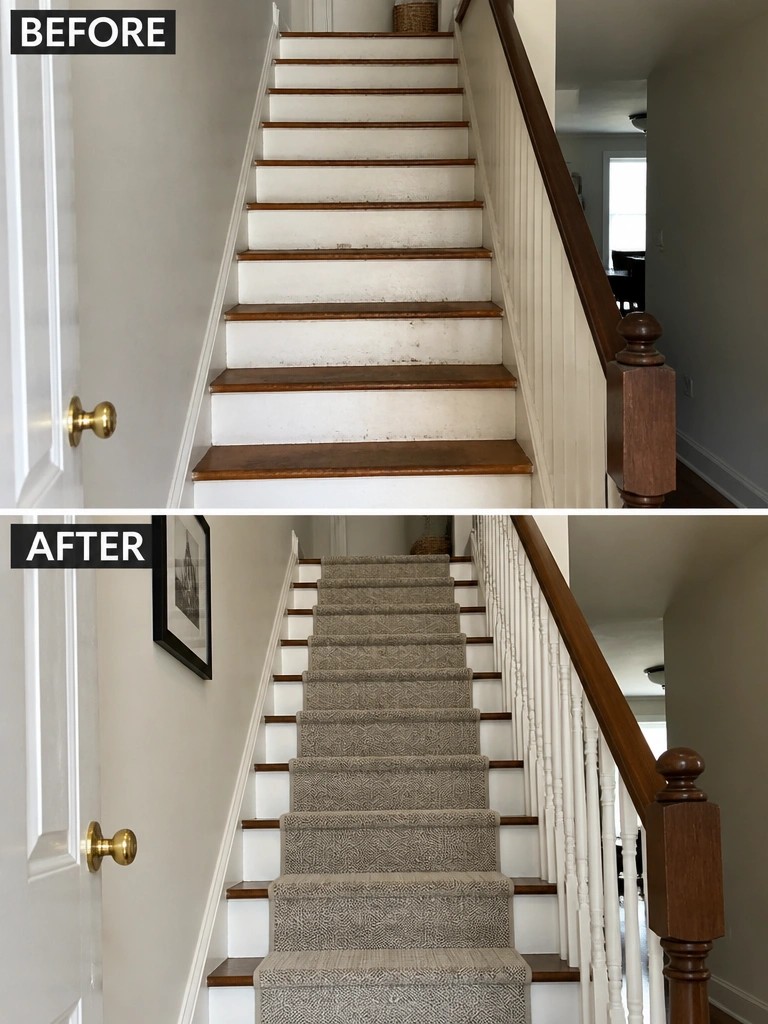
Stairs often show wear first and can make a whole entry feel tired. Adding a carpet runner covers the scuffed treads, softens the look, and gives the stairs a finished appearance without a full remodel.
This idea works best in homes with wooden stairs that still have good structure. Pick a durable pattern, keep the width centered, and make sure the runner is secured so it stays safe for daily use.
Paint The Back Of Built-In Shelves
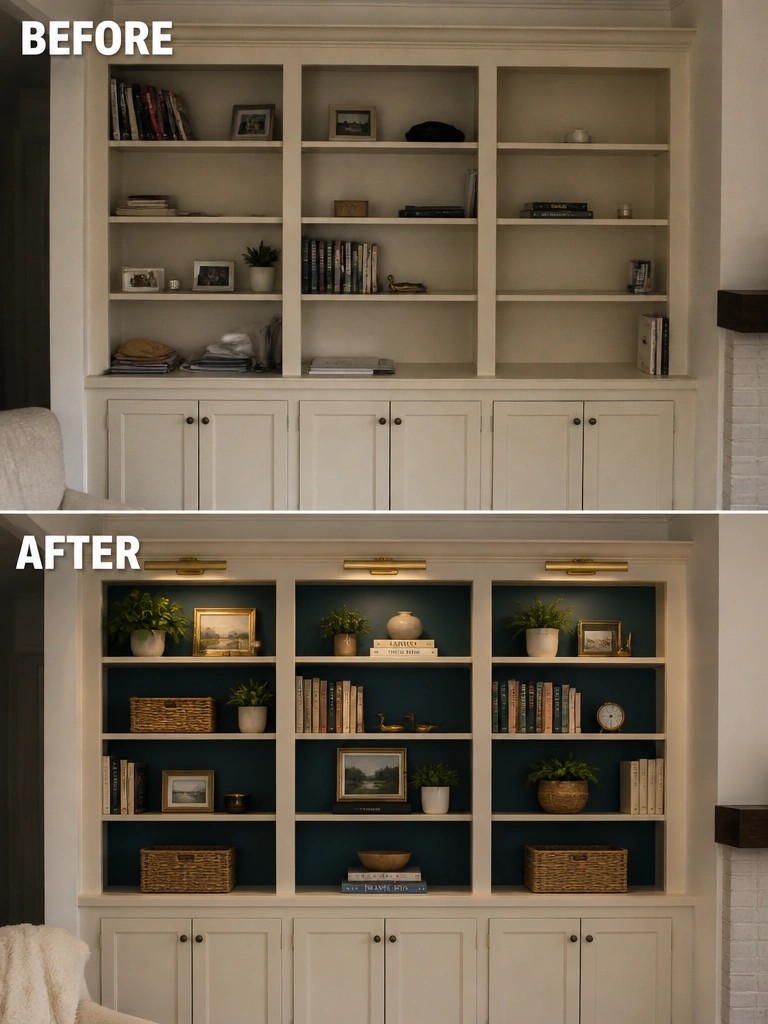
Painting the back of open shelves is one of the simplest ways to make a plain built-in feel more finished. In the before photo the shelves blended into the wall and looked empty even with a few items on them. Adding a darker color behind the shelves gives the whole unit more depth and makes books, plants, and decor stand out without needing a full redesign.
This idea works well in any room with built-ins that feel flat or dated. Choose a color that contrasts with your wall and your main decor pieces, then keep the styling simple so the color stays the focus. It is an easy change that does not require new furniture or major construction.
Refresh A Plain Bathroom With Wallpaper And Lighting

Many bathrooms start out with basic white walls and one overhead light that leaves the space feeling flat. Adding a patterned wallpaper behind the mirror and switching to sconces on each side gives the vanity area more depth and much better lighting for daily use.
This idea works especially well in small powder rooms or guest baths where a full remodel is not needed. Keep the wallpaper to one accent wall, choose sconces that sit at eye level, and add just one or two small shelves so the room stays functional and easy to clean.
Frequently Asked Questions
Q: Where should I start if every room feels a bit off?
A: Pick the space you use most and fix one thing that bugs you first. That quick win keeps you motivated to tackle the rest.
Q: My sofa looks worn but I like the shape. Any quick fixes?
A: Throw a textured blanket over the cushions and swap in new pillows. The fabric change hides the wear without buying new pieces.
Q: Do I need to replace all the lighting?
A: Just update the lampshades or add a floor lamp in the corner. It shifts the mood fast and costs way less than full rewiring.
Q: What if I rent and can’t make permanent changes?
A: Focus on removable items like rugs, art, and plants. These move with you and still refresh the feel right away.
