

Kitchens often leave the eat-in area feeling cramped when the table sits too close to the main workspace and gets in the way during cooking.
I usually start by checking how people move through the room before deciding on any new seating or layout changes.
A better flow changes everything.
Some of the remodel ideas focus on built-in benches or slim tables that free up floor space while still giving room for meals.
I have seen how these adjustments make the kitchen feel more complete without needing a full overhaul.
Add Built-In Seating To Make A Small Eat-In Kitchen More Useful

A small kitchen corner often ends up with a table and a couple of chairs that never quite feel settled. Replacing those loose pieces with a built-in bench turns the same space into a real dining spot. The bench adds seating without taking up extra floor room, and the storage underneath keeps everyday items out of the way.
This approach works well in kitchens where the eat-in area shares space with the main work zone. Keep the table size realistic so there is still room to walk around, and choose a bench depth that feels comfortable for regular meals. The result is a corner that actually gets used instead of staying empty most of the time.
Replace A Full Table With A Wall-Mounted Drop Leaf

In a narrow kitchen, a standard dining table can take over the floor and leave little room to move around. Switching to a wall-mounted drop-leaf table keeps an eat-in spot while opening up the walkway for daily use.
This idea works best in galley kitchens or slim layouts where every foot of floor space matters. Pair the table with a bench that has hidden storage so the seating area stays practical without adding clutter.
Turn An Unused Kitchen Corner Into An Eat-In Nook

Many kitchens have a corner that ends up holding a folding table no one uses. Building a simple bench with a cushion turns that same space into a real place to sit and eat without crowding the room.
This idea works best in smaller kitchens where a full table feels too big. Use the bench to add seating for two or three people, keep the table round so the area stays open, and add a few pillows for comfort.
Open Up A Pass-Through To Add A Breakfast Bar

Many kitchens have a small pass-through that keeps the space feeling divided. Opening that wall wider and adding a counter on one side turns the opening into a useful breakfast bar. In this case the change lets people sit at the counter while the dining table stays visible on the other side, which makes the whole area feel more connected and practical for everyday meals.
This idea works best in homes where the kitchen and eating space sit right next to each other but feel cut off. Keep the new counter depth comfortable for stools and make sure there is still room to walk behind them. The result gives you extra seating without needing a larger room.
Build An Island With Integrated Seating

Many kitchens start with a peninsula that has a table tacked on the end, but that setup rarely feels comfortable for regular meals. The change here shows what happens when the loose table gets replaced by a solid island base that brings the seating right into the structure. The new island gives people a place to sit without the chairs feeling like an afterthought.
This approach works well in smaller kitchens where a full dining table would crowd the room. Keep the island depth practical so stools can tuck in without blocking the walkway, and choose a height that matches how the space gets used most often.
Add A Built-In Banquette To Improve An Eat-In Kitchen
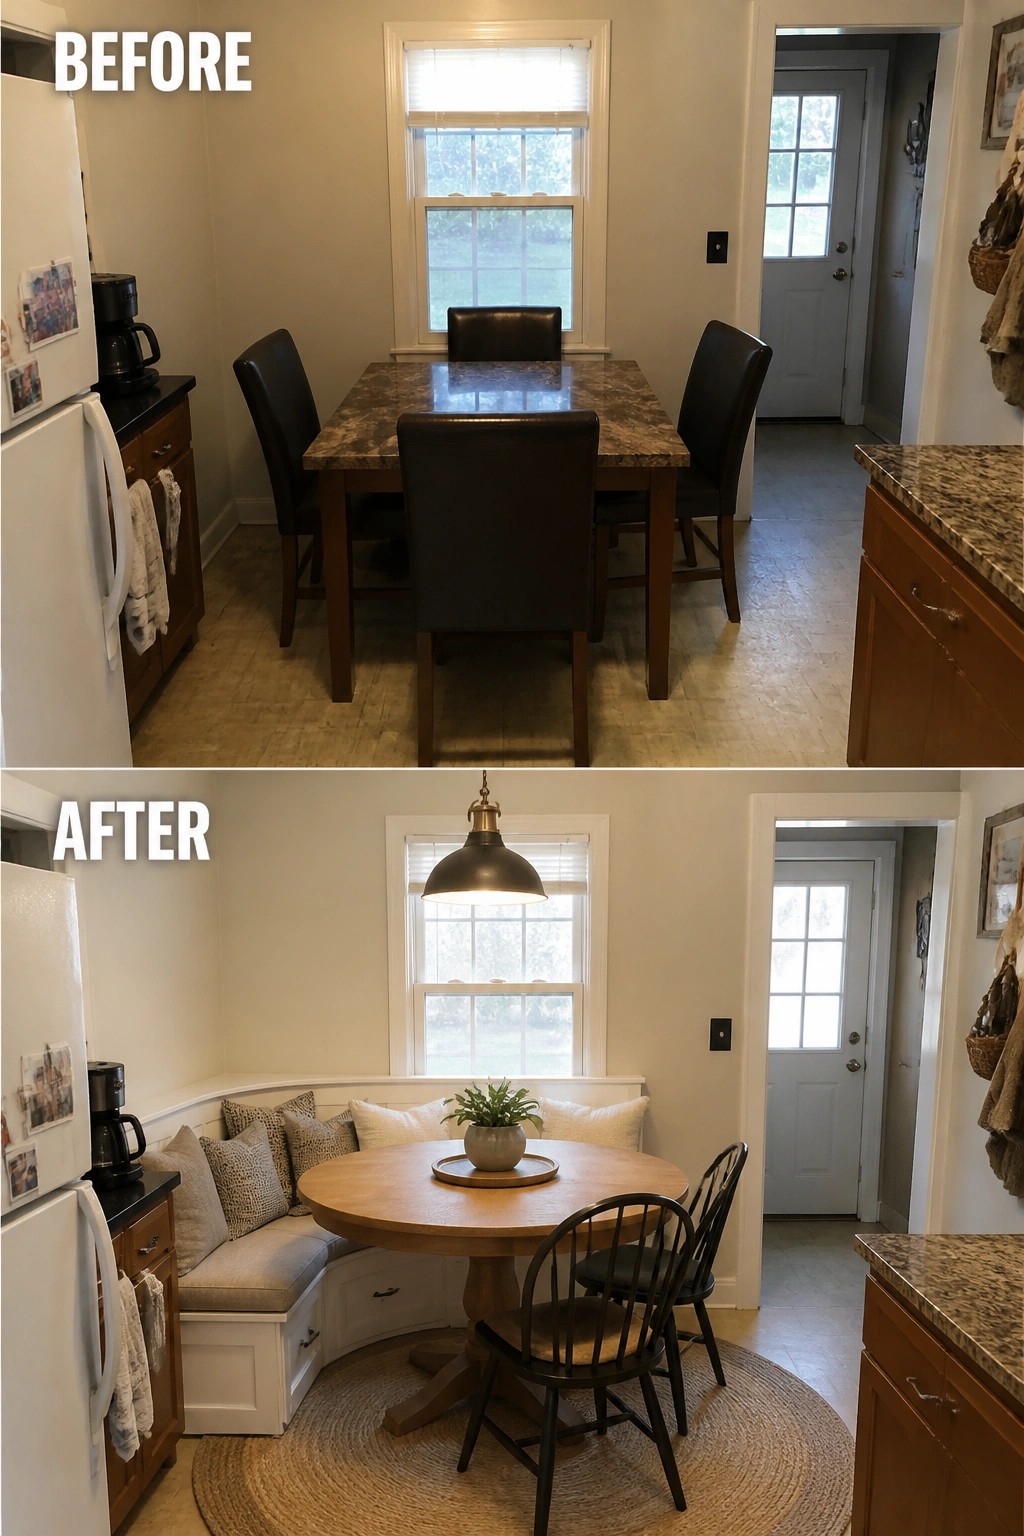
A rectangular table floating in the middle of the room often wastes floor space and makes the area feel smaller than it is. Replacing it with a round table and a curved banquette tucked along the wall creates a fixed seating zone that uses the corner more efficiently and leaves more open floor for movement.
This approach works best in modest kitchens where you want seating for four or five without crowding the walkway. Keep the table diameter reasonable so chairs or stools can still slide in and out easily, and use the banquette storage for linens or small appliances you reach often.
Turn A Pantry Closet Into A Compact Breakfast Nook

Many kitchens have a deep pantry closet that takes up valuable floor space without adding much daily function. Closing off the open shelving and adding a simple counter with two stools turns that unused area into a spot for quick meals or coffee. Painting the walls and adding a few open shelves keeps the space feeling open while giving it a clear purpose.
This idea works best in smaller kitchens where a full dining table would feel cramped. Measure the depth first so the counter and stools leave enough room to move around comfortably. Stick to light paint colors and minimal seating if the nook sits near the main work area.
Add Storage To Corner Bench Seating

A worn corner booth often takes up valuable space without offering much in return. Swapping the old dark benches for lighter built-in seating with open cubbies below makes the whole eat-in zone feel brighter and far more practical for everyday use.
This approach works best in smaller kitchens where you need extra room for toys, baskets, or kitchen items without adding freestanding furniture. Keep the table round so traffic flows easily and choose a simple pendant light to keep the corner from feeling heavy.
Add A Built-In Bench To Create More Seating In A Narrow Kitchen

The original setup used a small table and loose chairs pushed against the wall, which limited how many people could sit comfortably. Replacing that arrangement with a built-in bench along the window made the space feel more intentional and allowed for a larger table without crowding the walkway.
This idea works best in kitchens where the dining area shares space with the cooking zone. Match the bench height to your table, add a few cushions, and keep storage simple underneath. Adding a couple of open shelves above the window also gives you a place to store everyday dishes without needing extra cabinets.
Swap Closed Cabinets For Open Shelves In An Eat-In Kitchen

Removing the upper cabinets above the dining table and putting up open shelves instead made the whole eat-in area feel lighter and easier to use. The shelves hold everyday dishes and a few plants within reach, so nothing feels tucked away or hard to grab during meals. A single pendant light over the table helps tie the spot together without taking up floor space.
This approach works well in smaller kitchens where you want the dining area to feel connected to the rest of the room. Keep the shelves at a height that matches how you actually use the space, and stick to items you reach for often so the look stays practical instead of cluttered.
Add A Built-In Bench To Make The Dining Area Work Harder
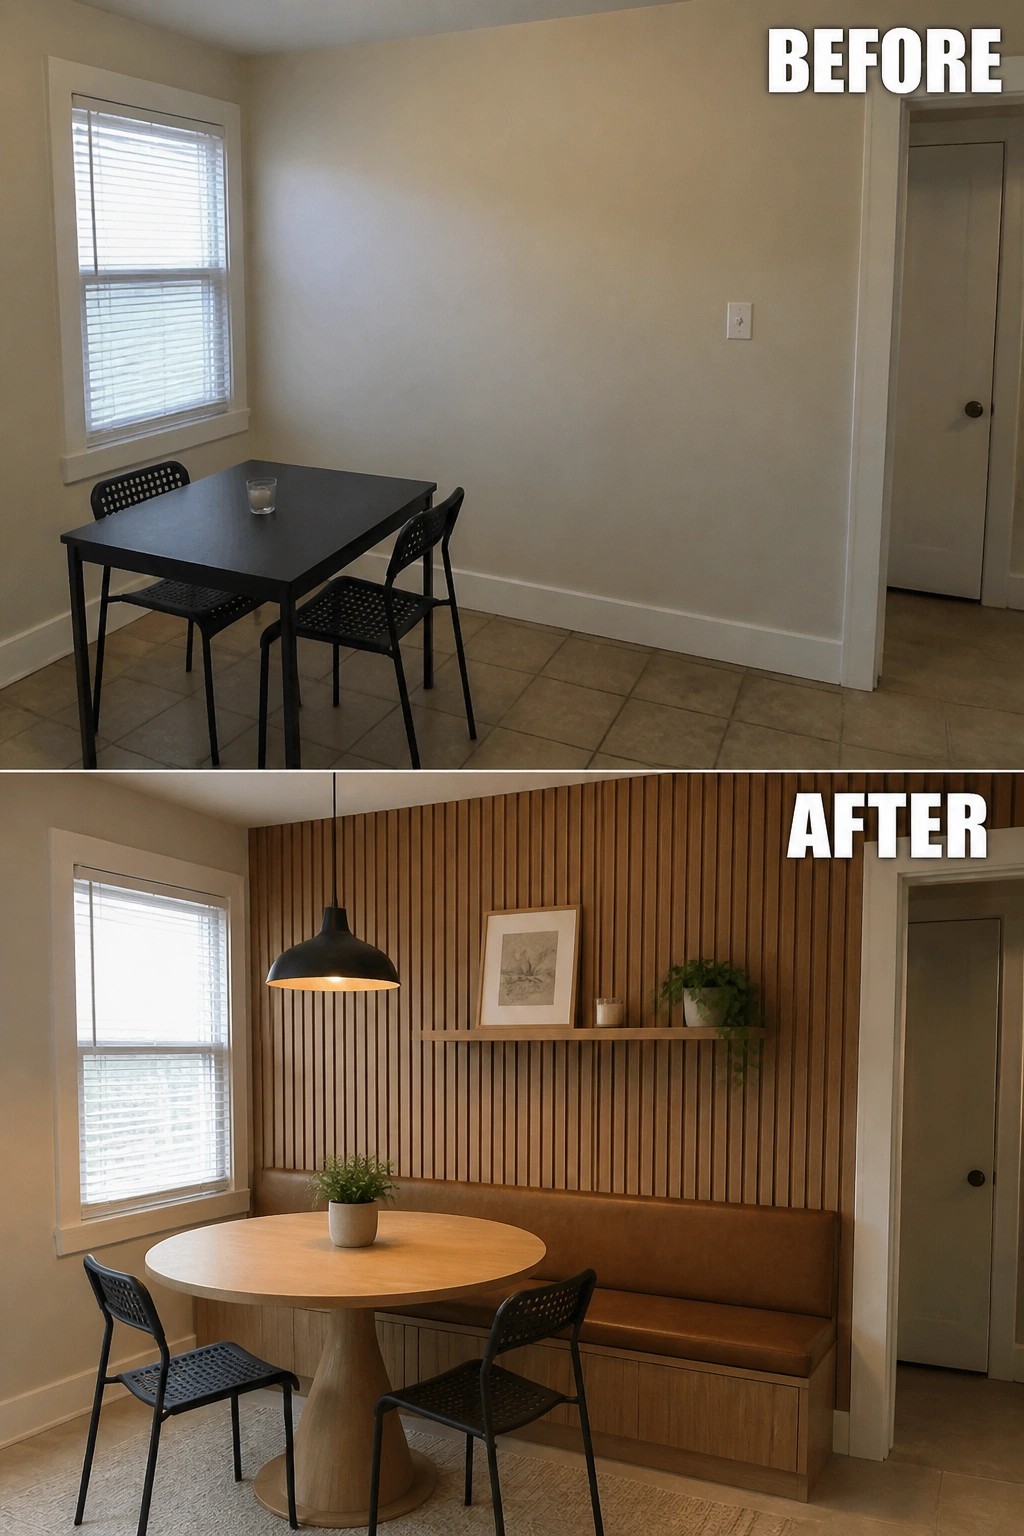
A basic table and two chairs often leave an eat-in spot feeling cramped and underused. Adding a built-in bench along the wall creates extra seating while keeping the floor clear, and the wood accent wall behind it gives the corner a clear purpose without needing a bigger room.
This approach works best in smaller kitchens where you want a casual spot for daily meals. A round table pairs well with the bench so people can slide in easily, and the bench itself can include hidden storage if the space allows. Keep the rest of the furniture light so the area stays open and practical.
Open The Eat-In Area With A Sliding Glass Door
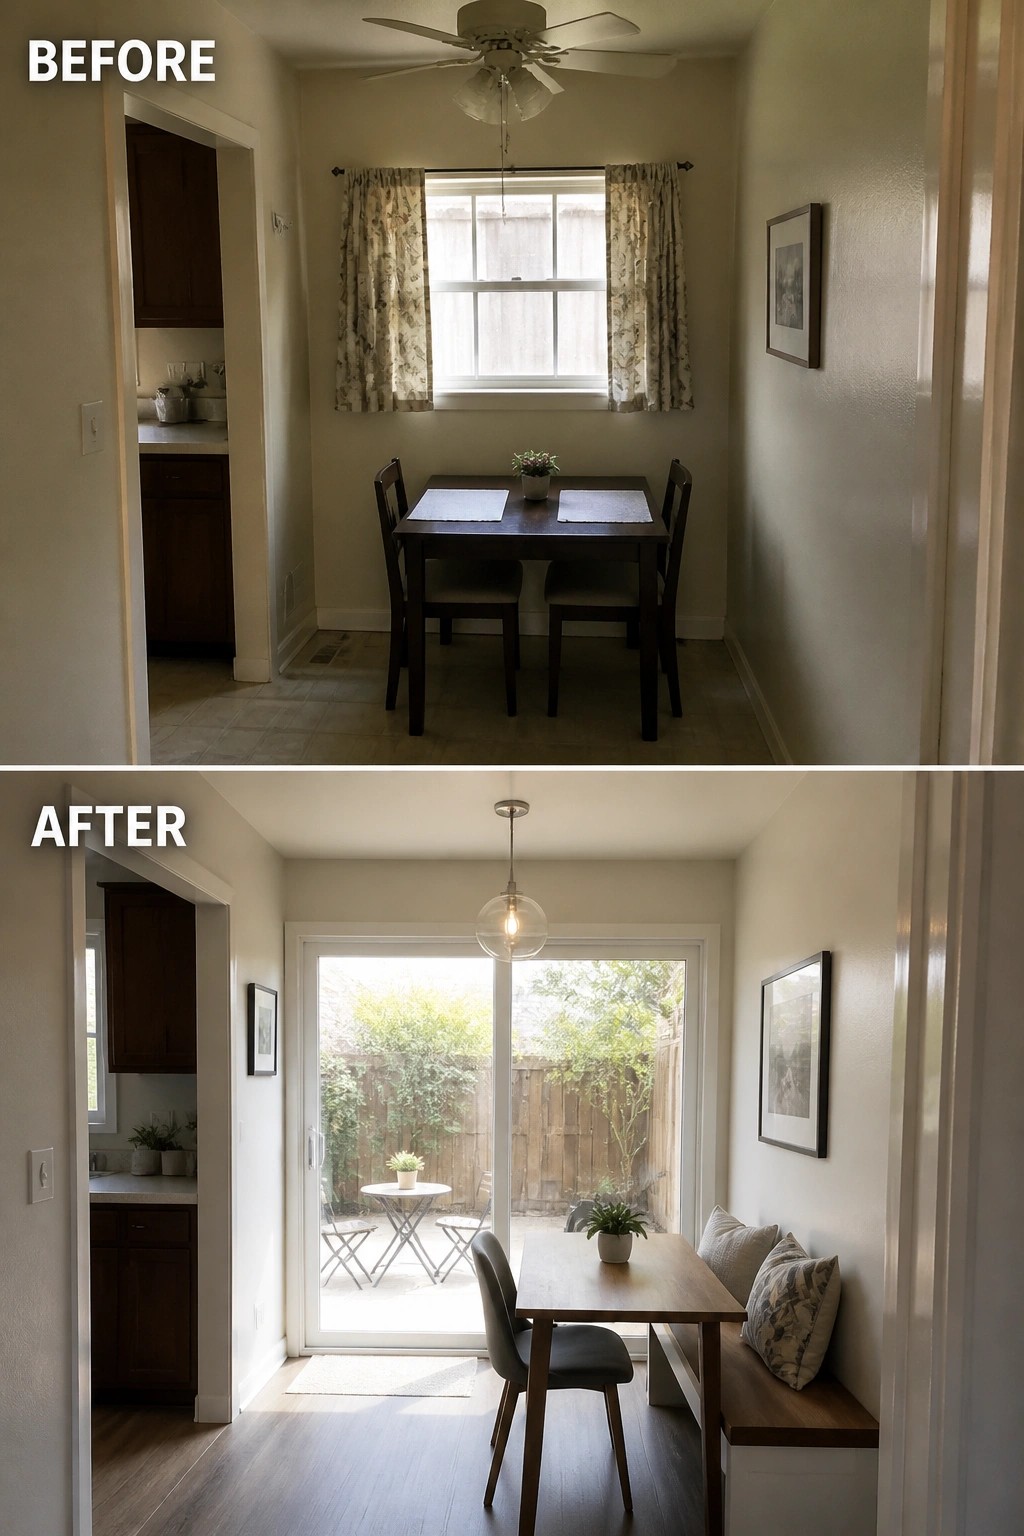
A small window can make an eat-in spot feel boxed in. Swapping it for a full-width sliding glass door brings in more light and creates a direct view outside. The change turns the same narrow space into one that feels much larger without moving any walls.
This approach works well in kitchens where the dining area sits right next to a backyard. Keep the new door simple and centered so the table can sit close without blocking the path. A bench along one side helps fit more seats when space is tight.
Create Bench Seating From Built-In Storage

One simple way to improve an eat-in kitchen is to turn built-in storage into a long bench. The before photo shows a cluttered table and several mismatched chairs taking up floor space. The after version clears the table, adds cushions to the built-in, and brings in two matching modern chairs, which makes the whole area feel more open and practical for meals.
This approach works best in smaller kitchens where you need seating without adding extra furniture. Use the space underneath for baskets you reach often, and keep the bench surface clear. A single pendant light centered over the table helps tie the seating together without taking up room.
Remove Upper Cabinets To Open Up An Eat-In Area
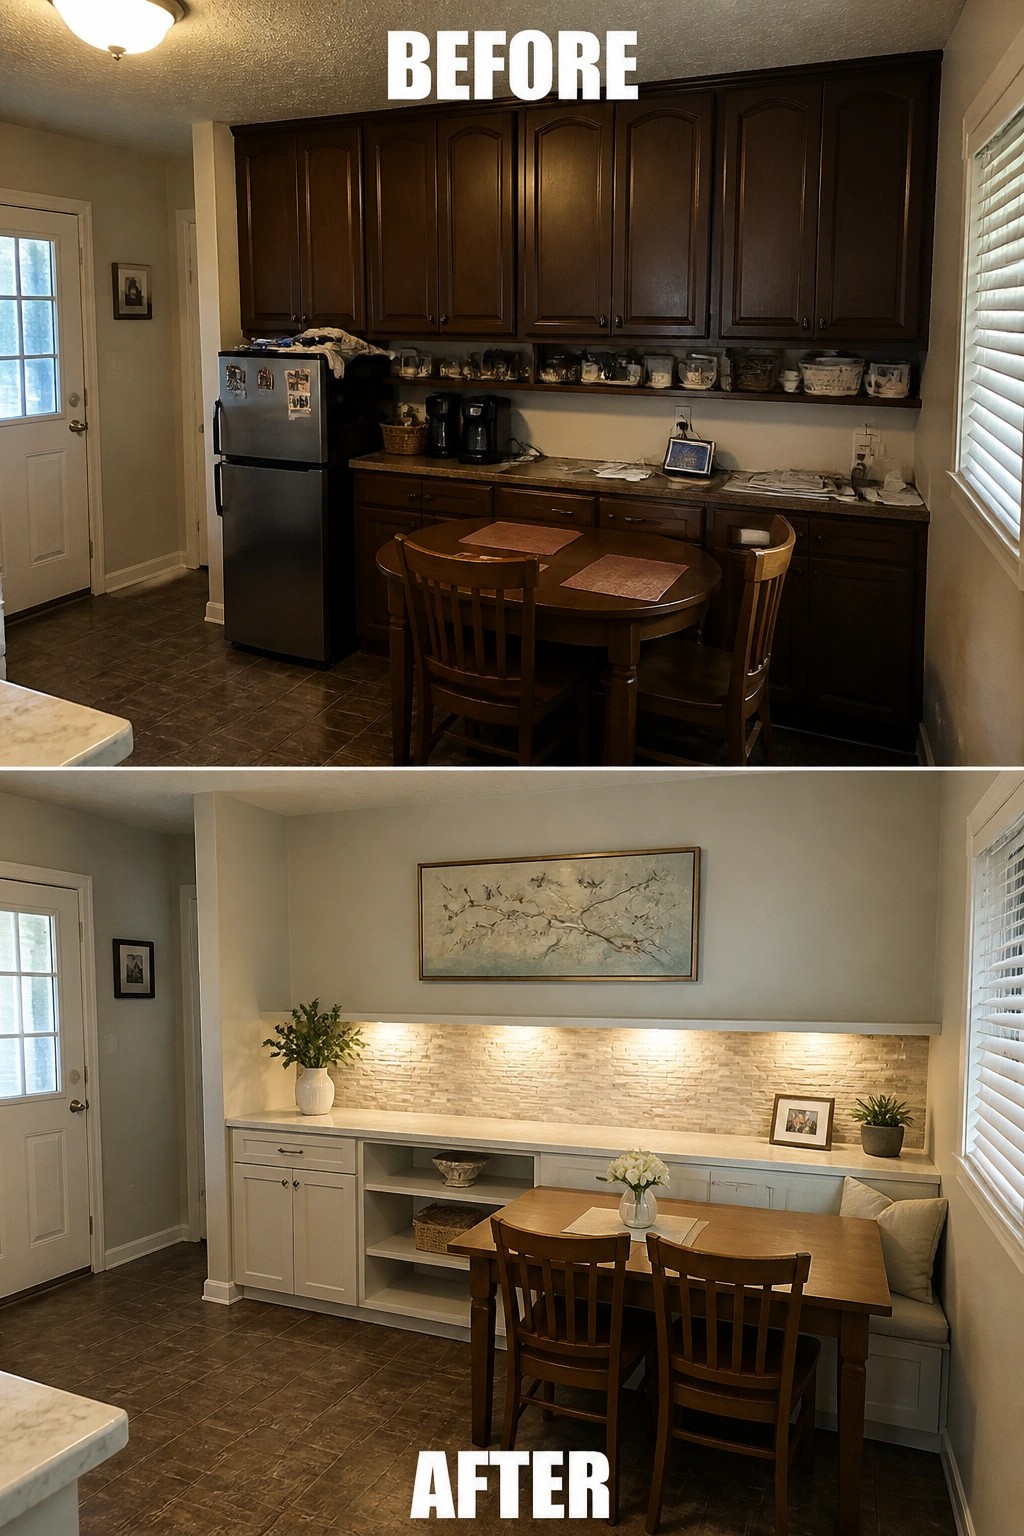
Dark upper cabinets and a bulky table setup can make a kitchen dining spot feel closed in. Taking out the heavy cabinetry above the counter and switching to lighter lower cabinets with open shelving gives the space more breathing room and a clearer spot for meals.
A built-in bench along the wall helps too. It adds seating without crowding the floor the way extra chairs often do. This approach works best in smaller kitchens where you want to keep an eating area but need it to feel less heavy and more practical for daily use.
Add Layered Lighting Over The Dining Table

A single ceiling light often leaves an eat-in kitchen feeling flat and uninviting. Replacing it with a pendant over the table and adding a wall sconce nearby creates a warmer, more usable spot for meals without changing the layout or cabinetry.
This idea works best in smaller kitchens where you want the table to feel like its own zone. Hang the main light at the right height, keep the fixture simple, and add one accent light on the wall. The rest of the room can stay plain so the lighting does the defining.
Use A Drop Down Table To Add An Eat In Spot In A Small Kitchen

A full dining table can quickly overwhelm a small kitchen corner and leave little room to move around. Switching to a wall mounted drop down table paired with stackable stools keeps the eating area available when needed but clears the floor the rest of the time.
This approach works well in apartments or older homes where the kitchen is compact but a place to sit for meals is still wanted. Mount the table at a comfortable height, choose stools that tuck away neatly, and add one simple light above the spot so the area feels intentional rather than leftover space.
Add Bar Stools And Pendant Lights To Create An Eat-In Counter

A long kitchen counter often ends up as extra workspace that no one uses for meals. Extending the surface with a wood top, hanging a pair of simple pendant lights, and placing two stools underneath gives the space a clear purpose so people can sit and eat without needing a separate table.
This setup works best in smaller kitchens where a full dining table would crowd the room. Keep the stools low enough to fit under the counter when not in use and choose lights that hang at eye level when seated so the area stays practical for daily meals.
Define The Eat-In Zone With A Rug

The main change here is swapping the dark cork floor for lighter wood and adding a simple area rug under the table. That one move pulls the dining space away from the kitchen counter and gives it a clear boundary, so the whole eat-in area feels more intentional and easier to keep tidy.
This approach works well in small kitchens where the dining spot shares the same floor as the work area. Keep the rug a size or two larger than the table and chairs so people can pull out seats without catching the edge. Light flooring helps the room feel bigger, but the rug is what actually makes the zone usable day to day.
Close Off An Open Pantry With A Sliding Door

An open pantry can make a small eat-in spot feel cluttered even when the rest of the kitchen is tidy. Adding a sliding barn door hides the shelves and gives the table area a cleaner, more settled look. The change also lets you keep the pantry functional without it becoming the main visual feature every time someone walks in.
This works best in homes where the pantry sits right next to the eating area and you want the space to feel like a real dining spot rather than an extension of the kitchen storage. Keep the door hardware simple so it does not compete with the table and chairs. Make sure the door clears the seating when it slides open and closed.
Add A Kitchen Island To Create An Eat-In Spot

Many kitchens end up with a small table or desk that collects clutter instead of serving meals. Replacing that setup with a simple island gives the space a clear spot for eating while adding storage underneath for books and kitchen items.
This approach works best in smaller kitchens where a full dining table feels too large. Keep the island at a comfortable height for stools, use open shelves for things you reach for often, and make sure there is still room to walk around the sides.
Create A Functional Eat-In Spot In A Small Kitchen Corner

Many kitchens have an empty corner that sits unused because there is no clear reason to go there. Placing a small round table with two chairs and setting it on a simple rug gives the space a purpose and makes it feel like a real spot to sit.
This setup works best in kitchens that already have a larger dining area but could use a casual place for breakfast or coffee. Keep the table size modest so traffic still flows easily, and add one overhead light to help define the zone without crowding the room.
Swap A Formal Dining Table For A Kitchen Island

A large dining table can crowd a kitchen and make everyday movement feel awkward. Replacing it with an island gives you a long work surface plus seating that stays out of the main walkway. The bench on one side keeps the look simple while still offering room for several people.
This change works best in open kitchens where you want casual seating without a separate dining room. The island also adds storage below, so you gain function without adding more furniture. Keep the bench length short enough to leave walking space on both ends.
Frequently Asked Questions
Q: How do I keep the eat-in area from taking over my prep space?
A: Place the table against a wall or window to free up the center. Use a narrow bench on one side instead of chairs all around. This setup leaves room for cooking without bumping into diners.
Q: What lighting works well over an eat-in table in the kitchen?
A: Hang a pendant light low enough to create a cozy spot. Make sure it has a dimmer so you can brighten it for meals or lower it for evening. Overhead recessed lights can fill in the gaps during busy mornings.
Q: Can I add an eat-in zone if my kitchen has mostly cabinets?
A: Swap out a run of lower cabinets for a built-in banquette. You gain seating and hidden storage at the same time. Measure twice before cutting into the cabinet layout though.
