
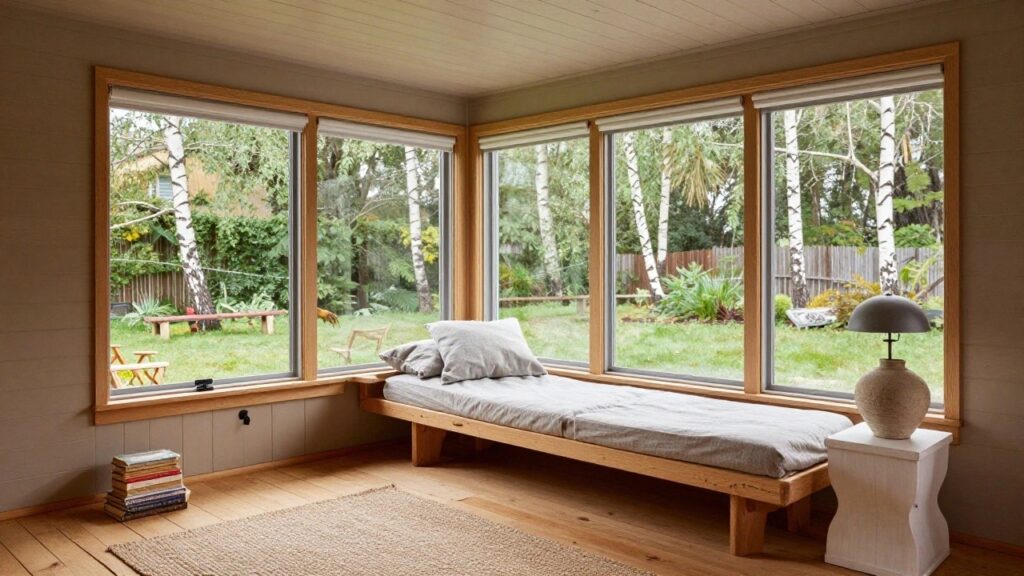
I’ve noticed that enclosed porches often sit unused because they feel half-inside, half-out, trapped in that awkward in-between.
When you convert one thoughtfully, it pulls right into the home’s flow, with seating and light that actually draw you in every day.
The windows and walls come together in ways that shift how the whole house uses space.
I once helped a neighbor screen in hers, and switching the flooring to match the kitchen made it blend seamlessly instead of clashing.
These conversions offer real tweaks worth noting down for your own porch, ones that turn forgotten spots into spots you live in.
Cozy Bay Window Daybed
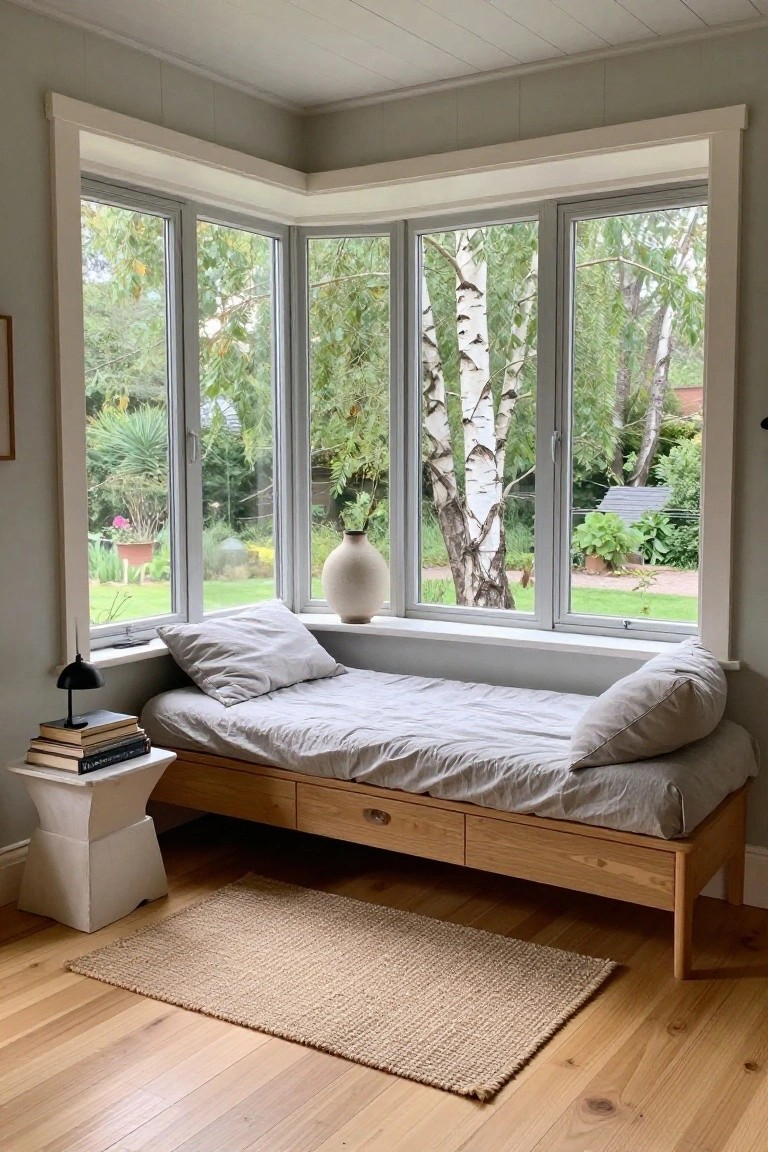
Tucked right into the corner where three windows meet, this simple wooden daybed pulls the whole nook together. It sits low with drawers underneath for extra storage, and a few pillows and linens make it ready for reading or just sitting. The view out to the trees and garden keeps things feeling open, even inside.
You can build something like this in any enclosed porch with bay windows. Use basic wood frames that match your floors, add cushions in soft neutrals. It works best in smaller spots where you want calm over clutter. Just keep the bedding easy to wash.
Banquette Nook in a Sunny Porch Corner
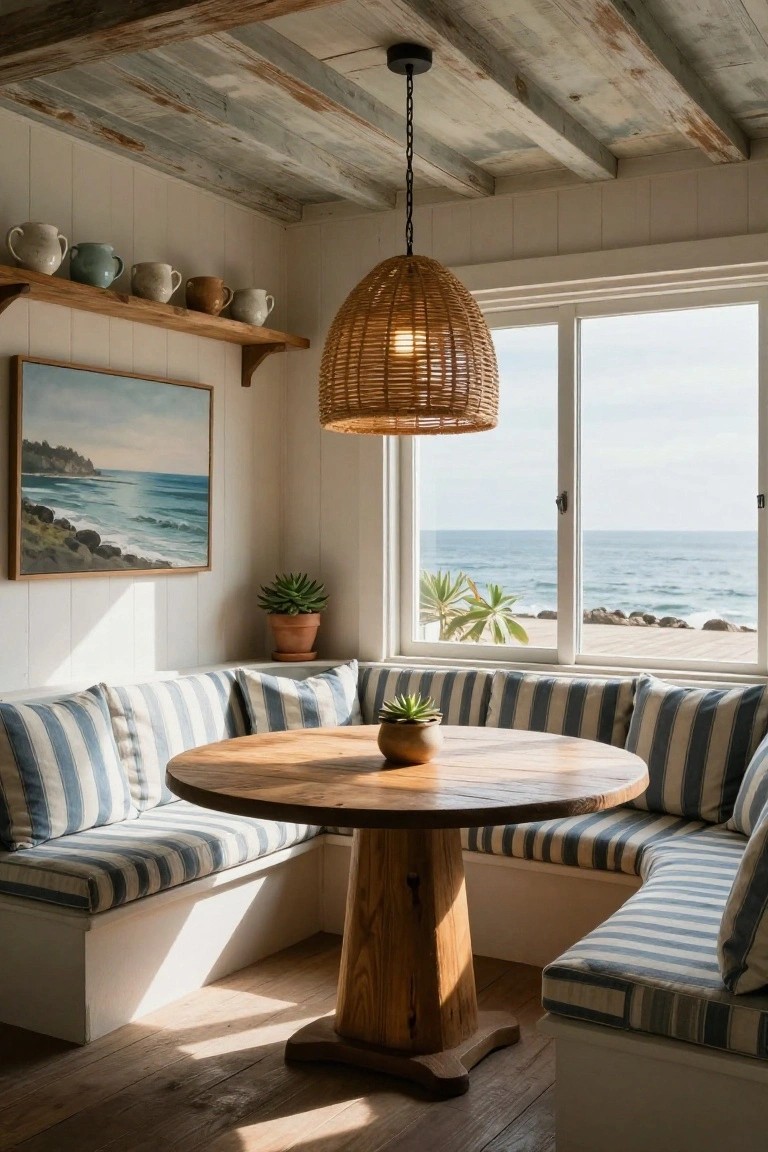
One smart way to use an enclosed porch is to build in benches that wrap a round table right in the corner by the windows. It turns the space into a spot for casual meals or coffee without taking up much room. The benches hug the walls so you get more seating than chairs would allow. And with big windows pulling in the light and view, it feels open even inside.
This setup works best in smaller porches or coastal homes where you want to enjoy the outdoors without bugs. Go for simple wood benches with cushy striped pillows and a sturdy table that matches the floors. Add a shelf or two for plants up high. Just keep the cushions easy to clean since porches can get sandy. It stays practical year-round.
Mudroom Bench with Basket Storage
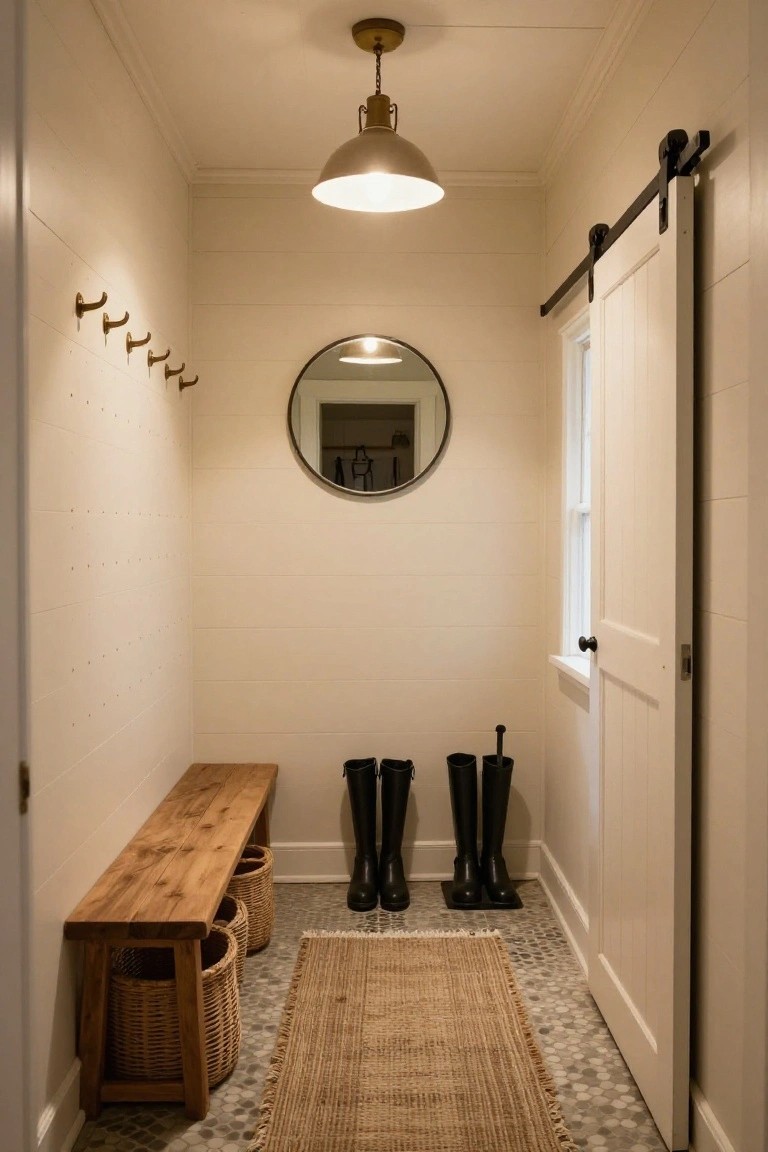
A wooden bench like this one sits low along the wall, with roomy wicker baskets sliding right underneath. It’s a smart way to stash shoes, bags, or gloves without cluttering the floor. In a tight porch conversion, this keeps everything handy and out of sight. Those tall boots nearby show how practical it is for wet days.
Put one in your own enclosed porch turned mudroom, especially if space is narrow. It fits family homes best, where mess happens daily. Go for sturdy wood and baskets that match your style… just anchor the bench well so it holds up.
Corner Office with Built-In Shelves
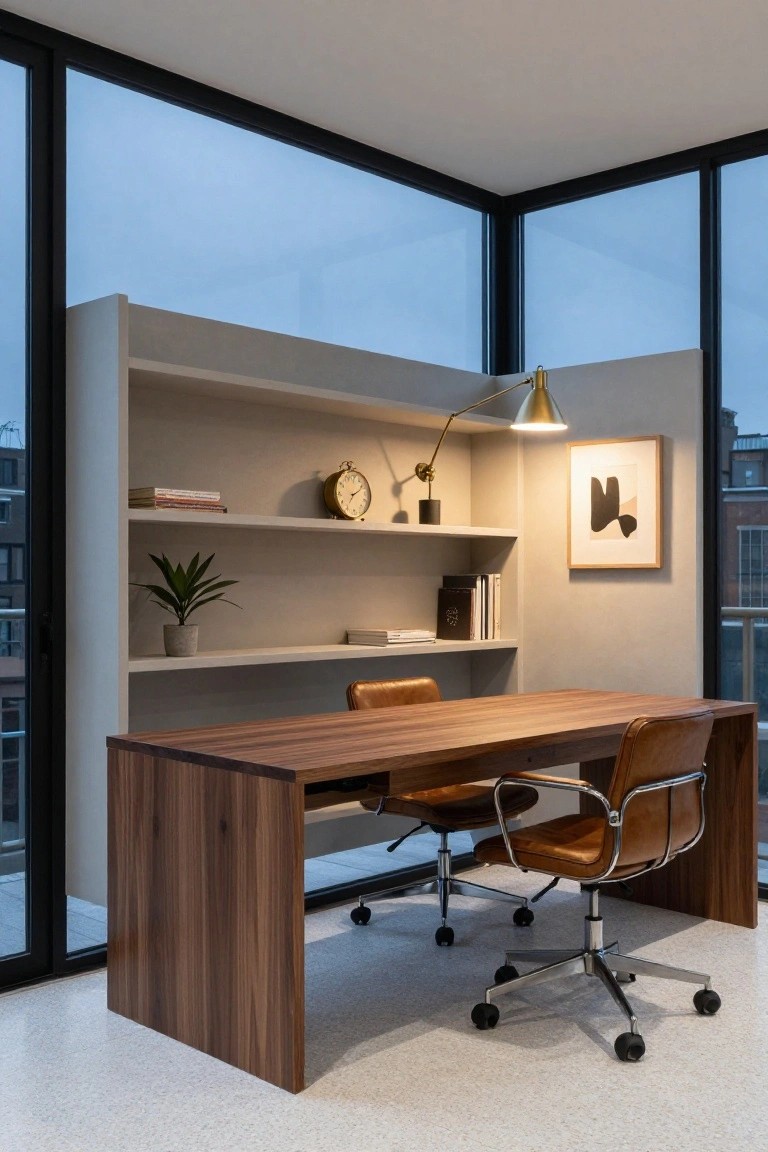
A corner room like this works well as a home office when you add built-in shelves wrapping around a solid desk. Here the shelves hold books, a plant, and a clock without crowding the space. The walnut desk gives it a warm feel against all that glass, keeping things practical for daily use.
This setup fits porches turned into offices where natural light pours in. Place the desk against one wall with shelves above and to the side. It suits smaller homes needing a quiet spot to work. Just keep shelves simple so they don’t block the views.
Warm Rust Tones in a Rustic Porch
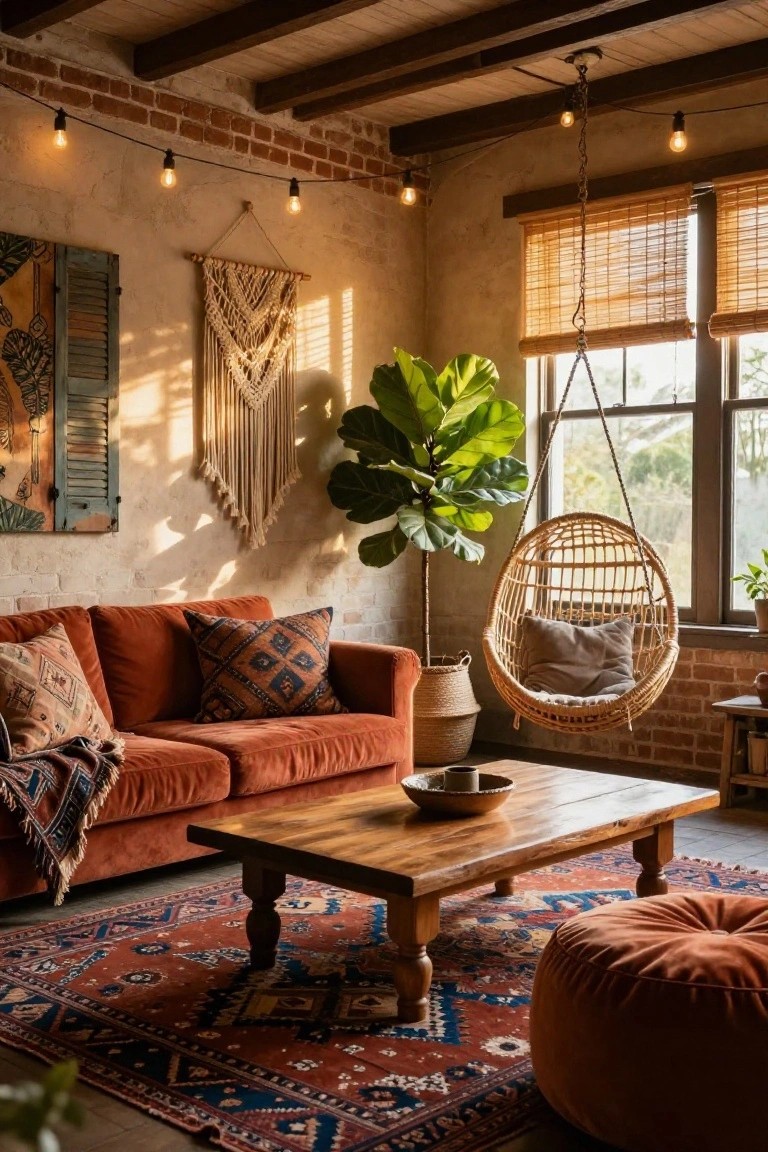
Exposed brick walls and wood beams give this enclosed porch a solid rustic base. Then the rust-colored velvet sofa and matching pouf bring in warmth that makes the space feel lived-in and soft. It’s that simple shift from cool brick to warm fabric that turns a plain porch into a spot you actually want to hang out in.
Try this in older homes with brick or stone interiors. Pair the rust pieces with natural weaves like the rattan swing here, and add a few plants for life. It works best in sunny spots… just keep the fabrics durable since porches get more wear.
Wardrobe Bed Nook

Turning a simple wardrobe into a bed nook is one of those practical ideas that saves floor space while adding a touch of whimsy. Here, the open-front cabinet in soft sage green holds a slim brass bed frame piled with white linens and a ruffled skirt. It feels tucked away yet right in the room, perfect for reading or quick naps.
This works best in compact bedrooms or guest spaces where every inch counts. Start with a tall armoire or built-in closet, paint it to match your walls, and fit in a narrow mattress. Keep bedding light and add a side table nearby for books. Watch the depth though. Too wide and it loses that cozy hideaway feel.
Retro Green Sofa in a Light-Filled Porch Room
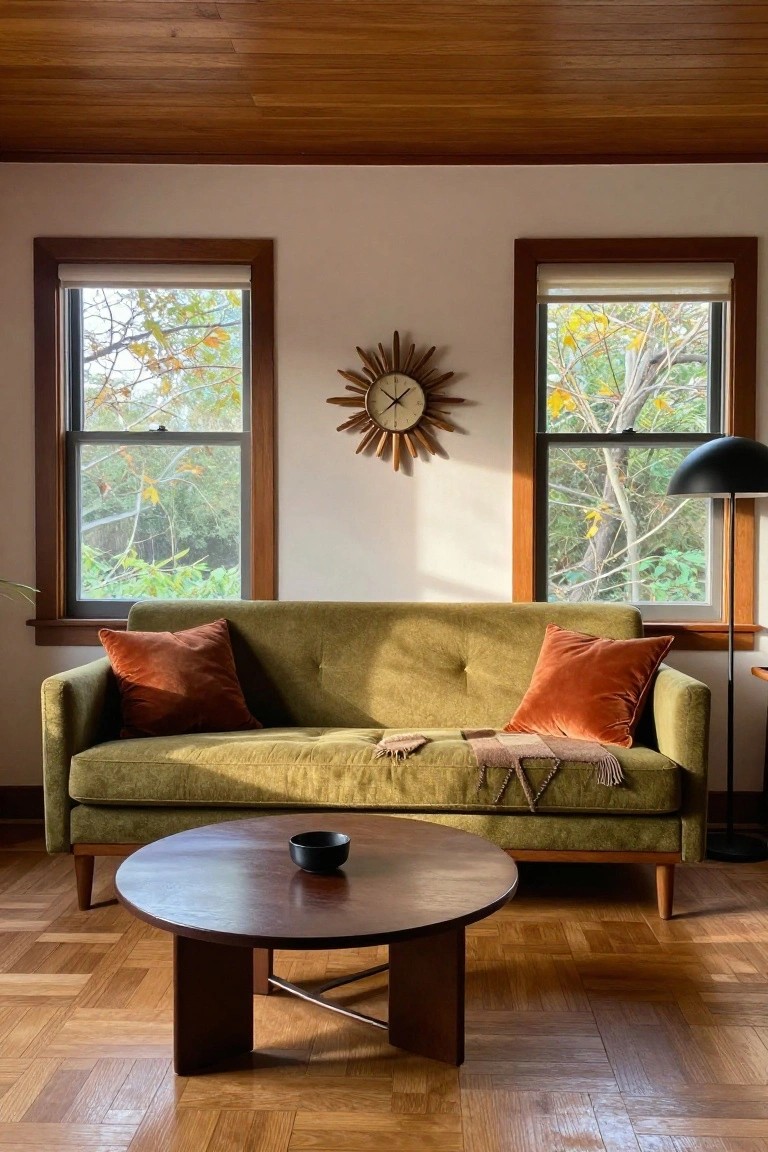
A tufted green velvet sofa like this one turns an enclosed porch into a real hangout spot. It sits low and plush against the wood floors and ceiling, with rust pillows and a light throw adding some casual texture. Those big windows pull in sunlight and tree views, so the room feels connected to outside without giving up coziness.
This works best in porches with wood details already, or any spot getting good light during the day. Go for mid-century style pieces like the round wood table to keep it simple. It suits older homes turning porches into extra living space. Just make sure the sofa isn’t too big, or it crowds the flow.
Bench Seating with Built-In Storage
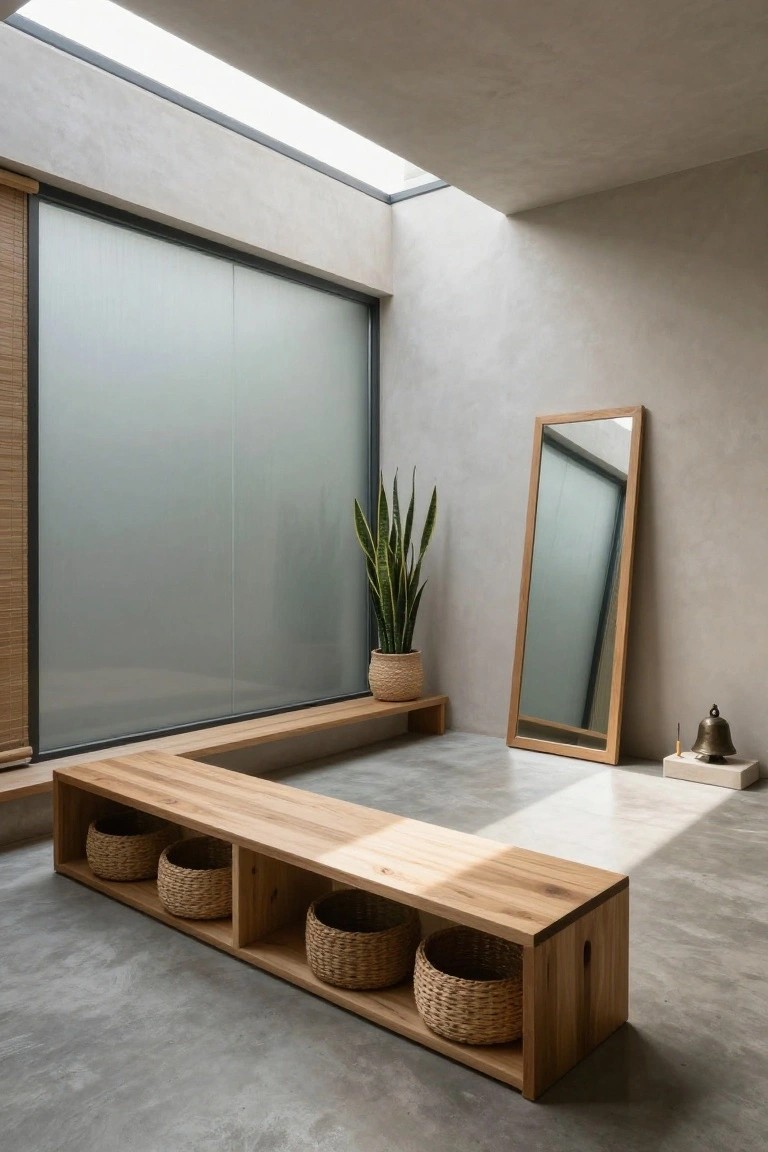
A long wooden bench like this one hugs the wall and offers spots to sit plus cubbies for everyday stuff. Those woven baskets slip right in, keeping shoes or throws out of sight but easy to grab. It’s a smart way to add function without eating up floor space in a tight corner.
Try it in an entry area or sunroom where you need both seating and a place to stash things. Oak wood fits a natural look, and the baskets add texture that plays nice with concrete floors or plain walls. Just measure your run of space first… scale matters.
Colorful Corner Shelves for a Kids’ Reading Nook

One simple way to make a porch conversion feel fresh is with L-shaped shelving in bold colors like navy and red. It carves out a spot just for kids without taking over the whole room. Books line the shelves, and that low round table with red legs sits right in the middle, perfect for little ones to gather. Sunlight pours in from the big window, making everything feel open and cheerful.
You can pull this off in any small sunroom or enclosed porch with plain white walls. Start with modular cubes that fit the corner snugly, then paint or buy them in primary shades to add playfulness. Add a cushion on the floor and you’re set. It works best in family homes where you want a spot that’s practical but not too babyish… keeps toys and books contained too.
Indoor Greenhouse Porch Conversion

Turning an enclosed porch into a working greenhouse like this one makes everyday plant care feel easy and fun. A fruiting lemon tree stands tall near the center, pulling your eye right to it amid all the potted greens on simple metal shelves. The glass walls let in light for healthy growth, and you get that fresh garden feel without stepping outside.
Set up a corner sink for repotting or rinsing leaves, then tuck in a small table and chairs for sitting with your plants. It suits sun-facing porches on older homes best, where humidity stays manageable. Keep the floor tiled for spills… practical that way.
Cozy Corner Banquette Seating
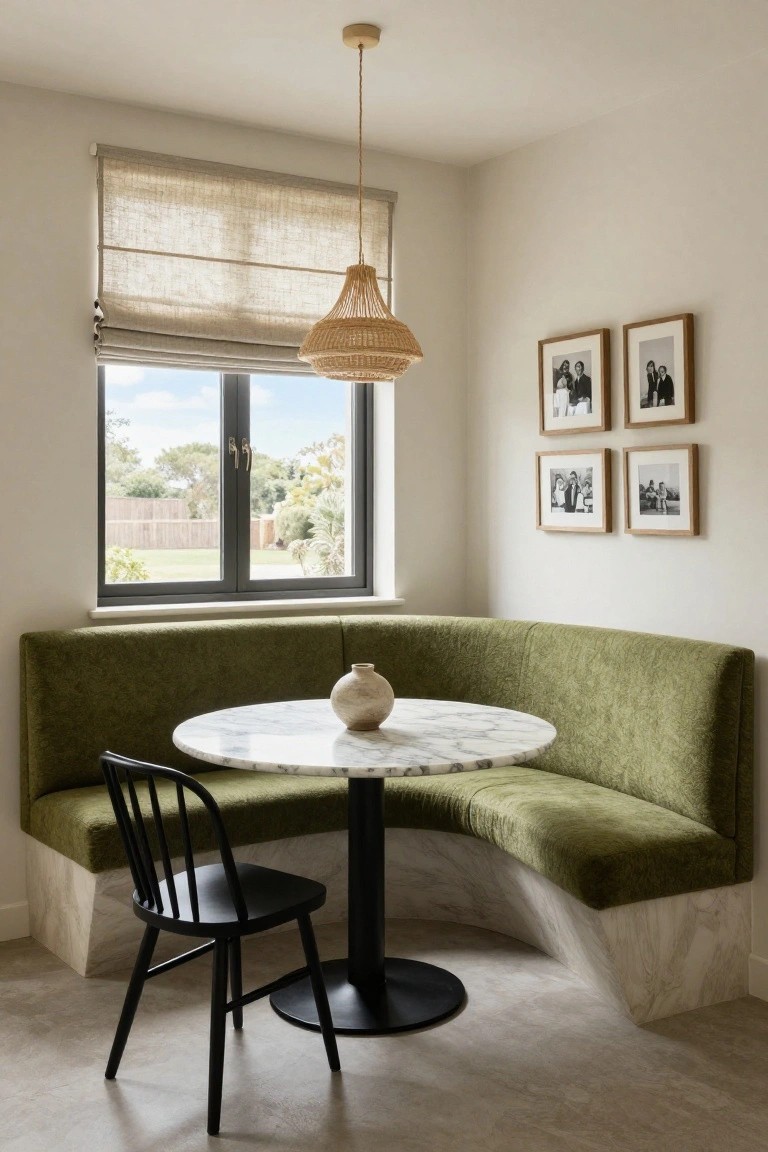
One simple way to make an enclosed porch feel like a real room is with a built-in banquette. Here it’s tucked right into the corner by a big window, with soft green velvet upholstery that wraps around in a gentle curve. The round marble table fits perfectly in the middle, and that setup just pulls you in for a quiet meal or coffee. It turns what could be empty space into something useful and comfortable.
You can pull this off in any porch conversion with a window nook. Go for a low pedestal base under the bench to keep the floor feeling open, and pick a fabric that’s durable for casual use. It works best in smaller spots, say under 10 feet wide, where straight benches would feel stiff. Watch the height though, so the table doesn’t end up too low.
Wood Countertop Over the Washers

One smart way to make a small laundry space feel more like a real workspace is to build a sturdy wood countertop right over the washer-dryer pair. In this porch conversion, the oak-toned butcher block sits at a good height for folding clothes or sorting laundry, with a deep utility sink tucked in one end. It turns what could be just stacked appliances into something practical and less bulky. Gray cabinets up top and open shelves with wicker baskets keep everything handy without crowding the room.
This setup works best in tight spots like mudrooms or former porches where you want utility without losing floor space. Use it in homes with side entries or back doors, pairing the wood with painted cabinets to keep things simple. Just make sure the counter is sealed well against moisture, and add a backsplash if splashes are an issue.
Blush Pink Walls Bring Calm to Nursery Spaces
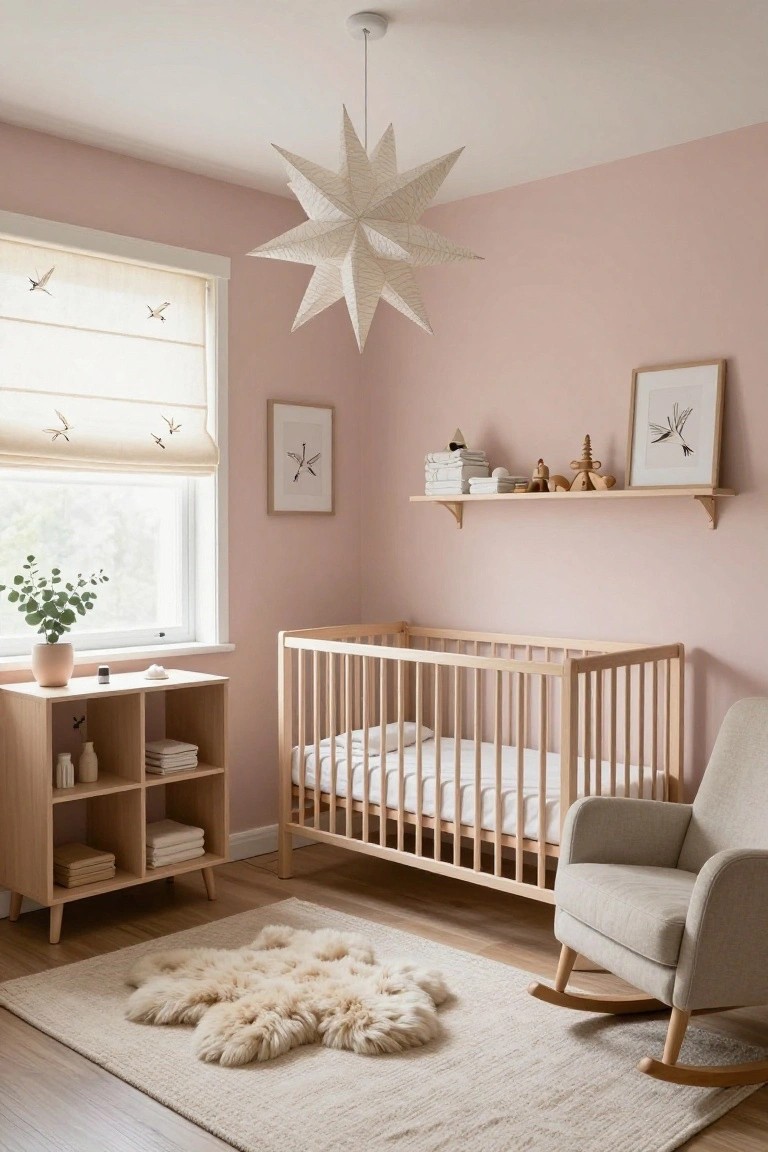
This setup shows how a pale blush pink on the walls can turn a simple room into a peaceful nursery spot. The soft color bounces light around without overwhelming, and it pairs nicely with the natural wood crib and rocking chair. It keeps things feeling fresh and easygoing, especially in a smaller space.
Try this in any cozy room you’re refreshing, like a spare bedroom or sunroom corner. Stick to light wood furniture and a few simple shelves for toys and books to avoid clutter. It works best in homes with good natural light, and just watch that the pink isn’t too bright or it might feel busy.
Pebbled Shower Floors for Natural Texture
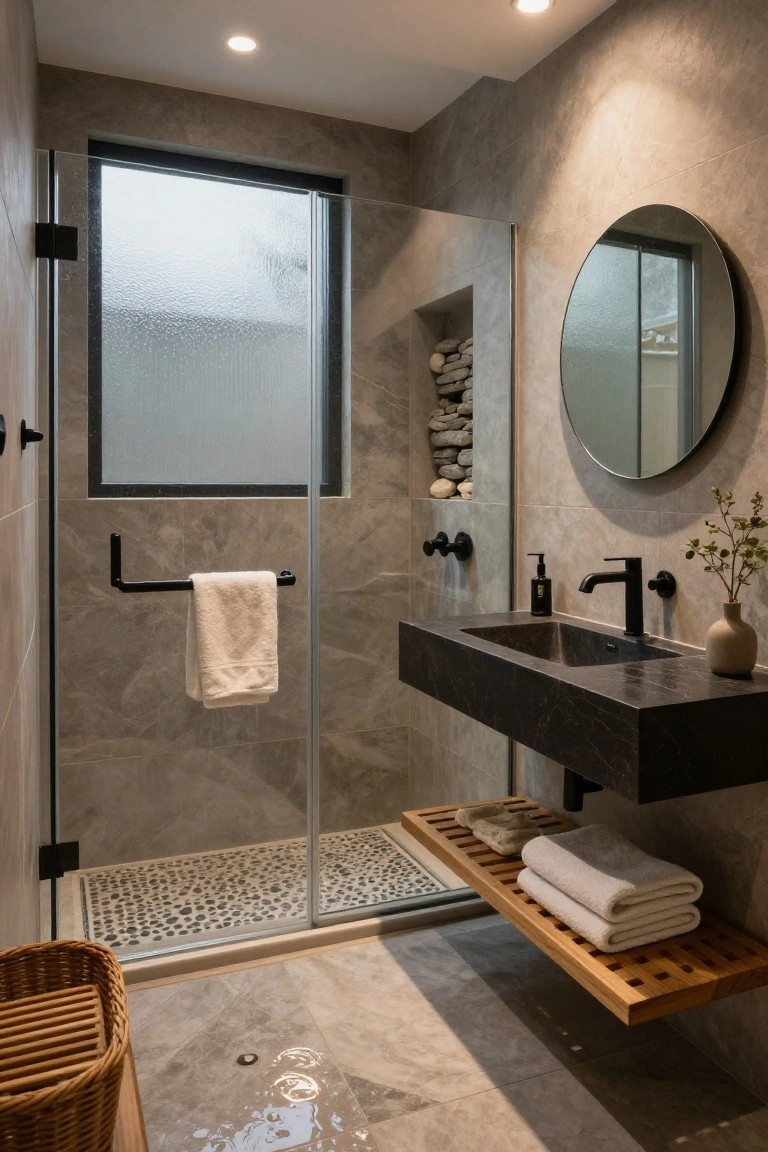
A pebbled floor like this one in the shower adds a bit of nature right where you need it most. Those smooth stones set into the base create subtle grip and a barefoot beach feel, paired here with a simple glass enclosure and stone niche for holding soap. It keeps the whole bathroom calm and grounded amid the sleek gray tiles.
This works best in compact spaces or when you’re converting an old porch area into something fresh and indoor. Go for rounded pebbles to avoid slips, and limit them to the shower only so the rest stays easy to clean. Fits modern homes or ones aiming for that quiet spa touch.
Rustic Wood Bar in the Porch
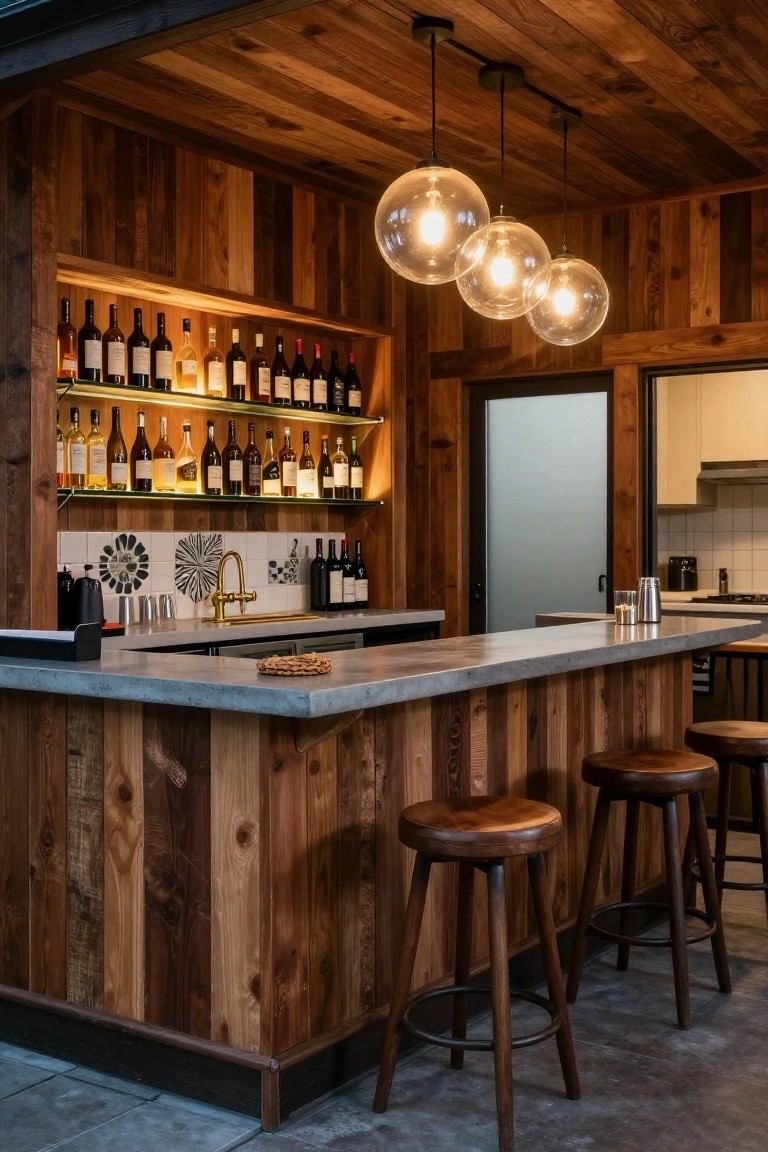
One simple way to make an enclosed porch feel like a real hangout spot is covering the walls and ceiling in vertical wood planks. Here, the warm cedar tones wrap everything from the bar front to the shelves behind, with rows of wine bottles lit up softly for that tavern feel. It pulls the space together without much fuss, and the concrete countertop adds a sturdy spot for drinks or snacks.
This works best in casual homes where you want a low-key bar for evenings with friends. Go for rough-sawn or reclaimed planks if you can find them, they add character without trying too hard. Skip it in super modern setups though, the wood might overwhelm. Just seal it well to handle spills.
Enclosed Porch Music Studio

Sometimes the best porch conversions keep it really basic. Take this one where an old upright piano becomes the main piece in the room. White paneled walls and a big window let in light that makes the wood piano glow. A few shelves with records and a plant add just enough without crowding things.
This works well if your porch has decent floor space and steady light. Pull in a simple chair for sitting, maybe a mic stand if you record. It suits older homes turning extra space into a hobby spot. Skip heavy rugs though. Concrete floor keeps it practical.
Porch Gym with Rubber Floors

Sometimes the best home gym starts with what you already have. Like this enclosed porch turned workout spot. Black rubber mats cover the floor. They protect the original surface and give that real gym feel underfoot. Big mirror along one wall lets you check your form. Windows bring in light so it never feels closed in.
This works well in smaller spaces where you want function over flash. Stack your weights neatly. Hang bands on a simple wood rack. Add a bench and basic machines. It suits any home with an extra room. Just make sure the floor can handle the weight. Keeps everything practical and ready to use.
Rustic Wooden Benches Fit Enclosed Porches

One straightforward way to make an enclosed porch feel like a real hangout spot is with simple wooden benches. Here they wrap around in an L-shape with thick tan cushions, facing a stone fireplace. The rough wood keeps things casual and ties right into the outdoor views through the big windows. It turns the space into something livable without much fuss.
These benches work best in porch conversions where you want low-maintenance seating that handles some weather. Go for sturdy frames like reclaimed pallets or basic lumber, then add weatherproof cushions. They suit mid-sized porches on older homes, leaving room for a table in the middle. Just keep cushions light-colored to stay neutral with garden greens outside.
A Sturdy Wooden Workbench
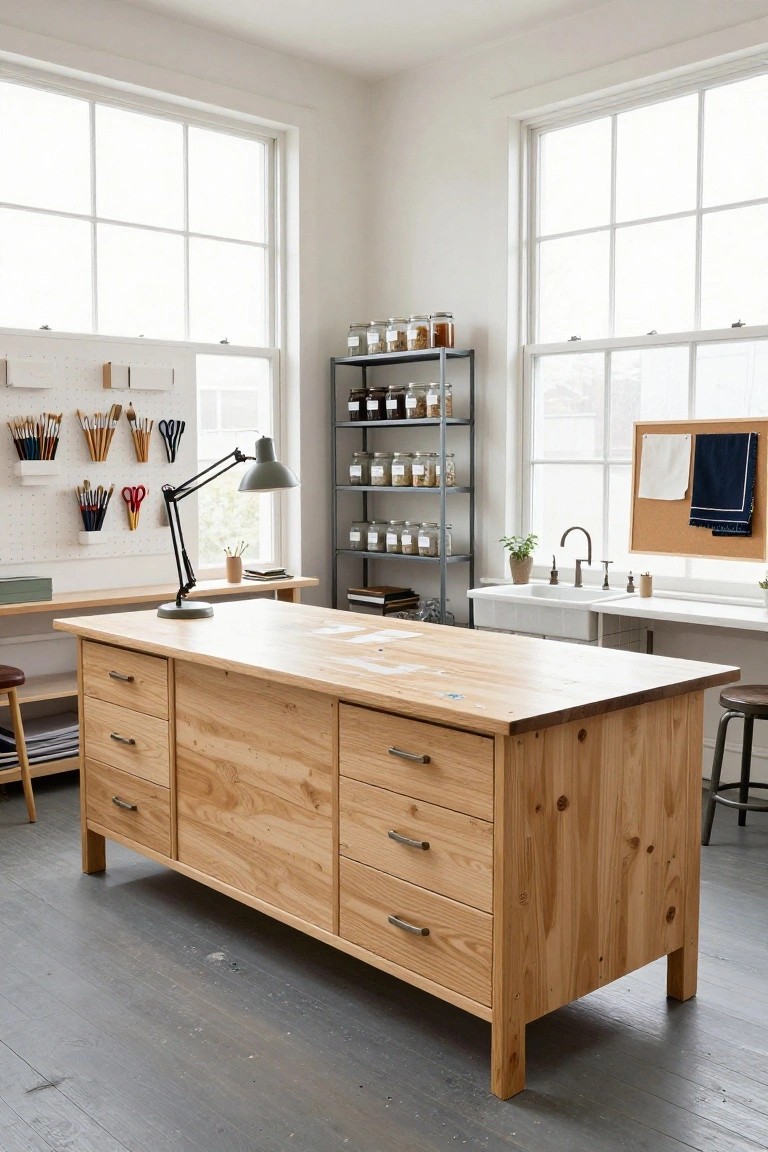
Nothing beats a big wooden workbench smack in the middle of your space. Here it’s made from light pine with drawers on both sides for stashing supplies, and the top looks tough enough for daily use. It pulls the whole room together by giving you one spot for everything, while the nearby pegboard keeps brushes and tools off the floor.
Put this in an enclosed porch turned studio, where good light comes through the windows. Pick affordable wood like pine or oak, add a couple stools, and make sure it’s wide enough for two people. It suits craft rooms or home offices best, just watch the height so it feels right when you’re standing or sitting.
Wood Built-Ins Create a Proper Dressing Room
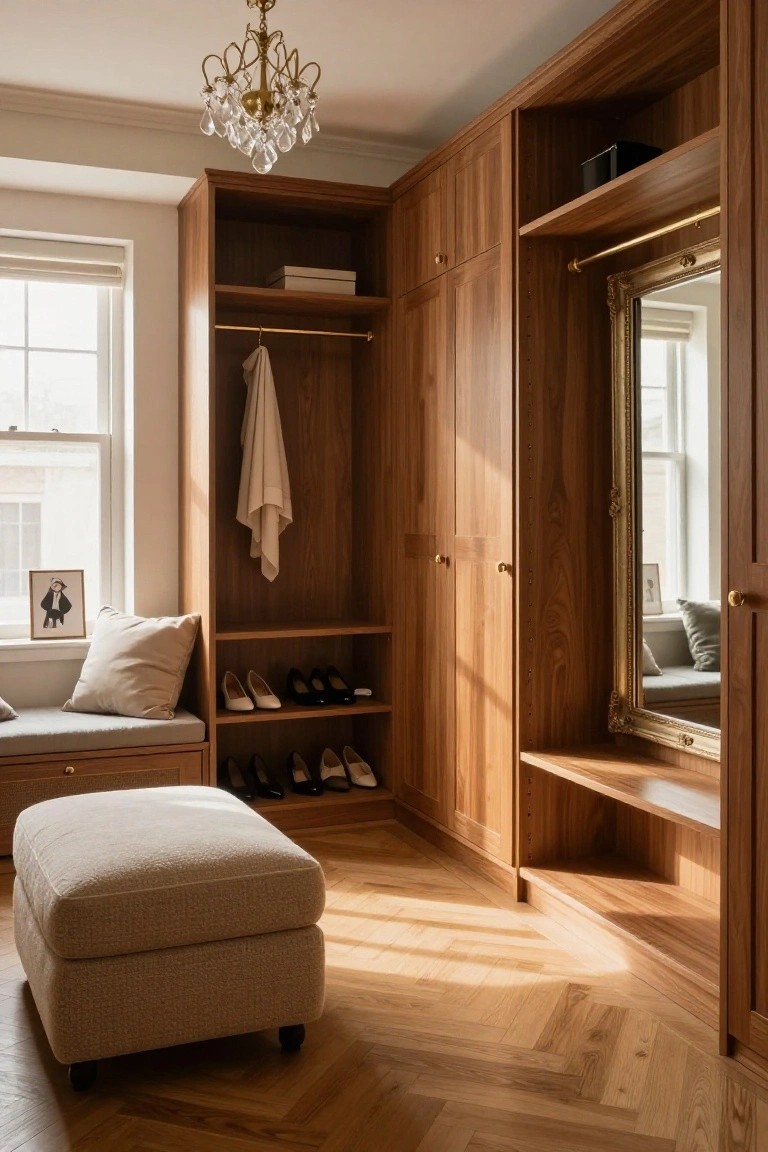
Turning a space into a walk-in closet works best when you line the walls with custom wood cabinets like these. The warm walnut tones keep things from feeling too stark, and the mix of hanging rods, open shelves, and lower shoe cubbies makes it practical right away. It’s that built-in approach that gives the room a real purpose without wasting an inch.
You can pull this off in smaller spots, like an enclosed porch addition, by sticking to one wood finish throughout. Build in a bench along the base for sitting to put on shoes, and add a full-length mirror nearby. It suits older homes where you want storage that blends with the wood floors already there. Just measure twice before committing to the depths.
Built-In Closet Storage for Shoes
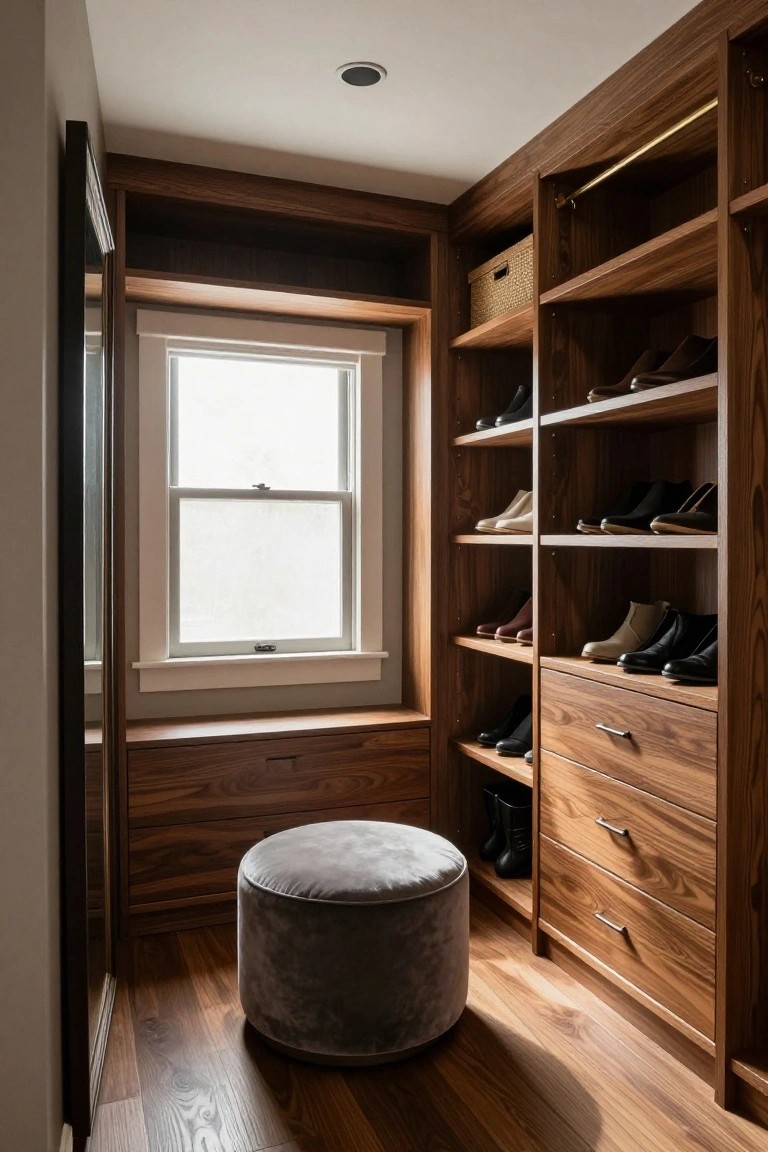
Custom closets like this one use tall wood cabinets to fit shoes everywhere. Open shelves hold everything from flats to tall boots, so you see options at a glance. Drawers below keep smaller stuff tucked away. That bench by the window adds a spot to sit and try things on.
This setup works best in a spare room or nook off the bedroom. It suits homes with lots of footwear but not huge closets. Pick a wood like walnut that matches your floors, and leave space open for easy access. Watch the scale so it does not crowd the room.
Warm Walnut Home Bar
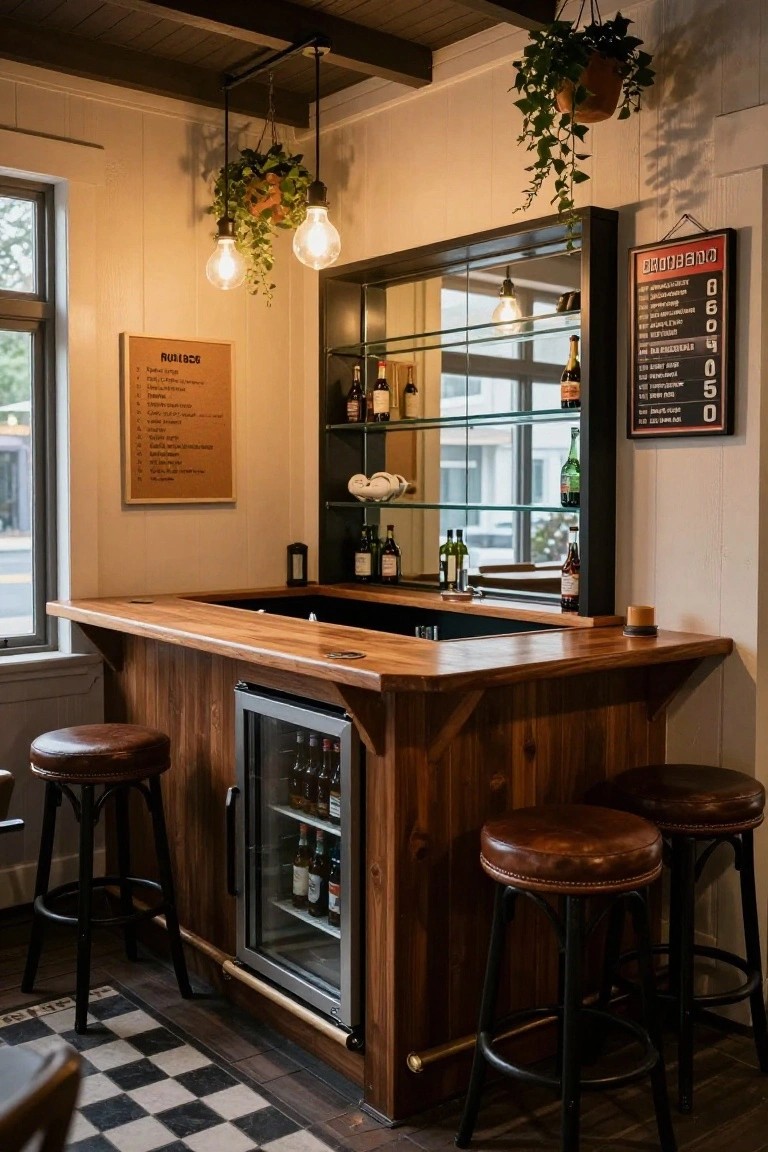
One simple way to make an enclosed porch feel fresh and fun is with a built-in bar like this. The walnut wood wraps around the counter and lower cabinets, giving everything a smooth, sturdy look that fits right into a porch space. With the fridge tucked neatly inside and shelves for bottles up top, it turns a side area into a spot people actually use.
You can pull this off in smaller porches or sunrooms where you want a casual hangout zone. Pair the wood tones with leather stools and a few hanging plants to keep it relaxed… just make sure the fridge size matches your setup so it doesn’t overwhelm the space. Works great in older homes needing that practical upgrade.
Frequently Asked Questions
Q: What’s the very first step when planning a porch enclosure?
A: Grab a tape measure and sketch out your space right now. Walk through what you want, like a cozy reading nook or extra dining spot. Chat with a neighbor who’s done it, or snap pics to show a contractor early.
Q: How do I make sure the new enclosure doesn’t feel boxy and closed in?
A: Flood it with natural light using oversized windows or glass doors. Paint walls in soft whites or pastels to bounce light around. Tall ceilings or a vaulted roof lift the whole vibe instantly.
Q: Can I handle some of this project myself to save money?
A: Tackle the fun stuff like picking paint and adding shelves yourself. Hire out the framing and wiring, though. Safety wins every time.
Q: My porch roof leaks, now what?
A: Fix that roof first, patch by patch. Seal it tight before walls go up. It turns your project into a win instead of a waterlogged mess.
