

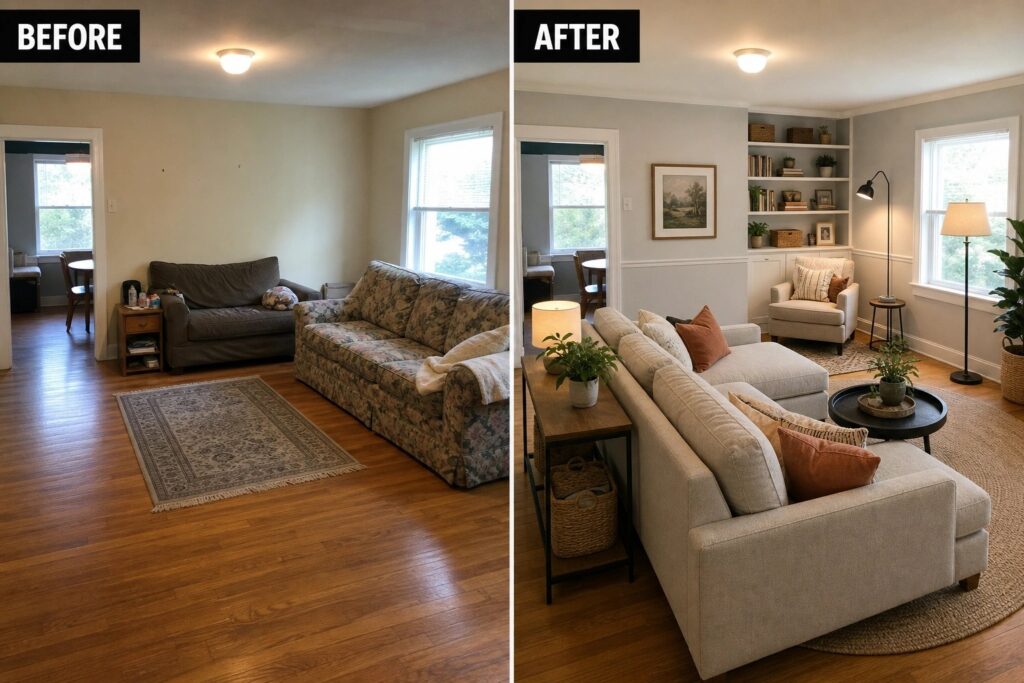
Rooms with awkward shapes often leave you wondering where to start because nothing seems to fit quite right.
I usually start by testing different furniture arrangements on paper before moving anything heavy.
Once the main traffic paths are clear, the room starts to feel more pulled together even with the same pieces.
Layout tweaks often solve more than new paint ever could.
Trying one change at a time shows which adjustments actually improve daily use.
Add Built-Ins To Make A Plain Living Room Feel Finished
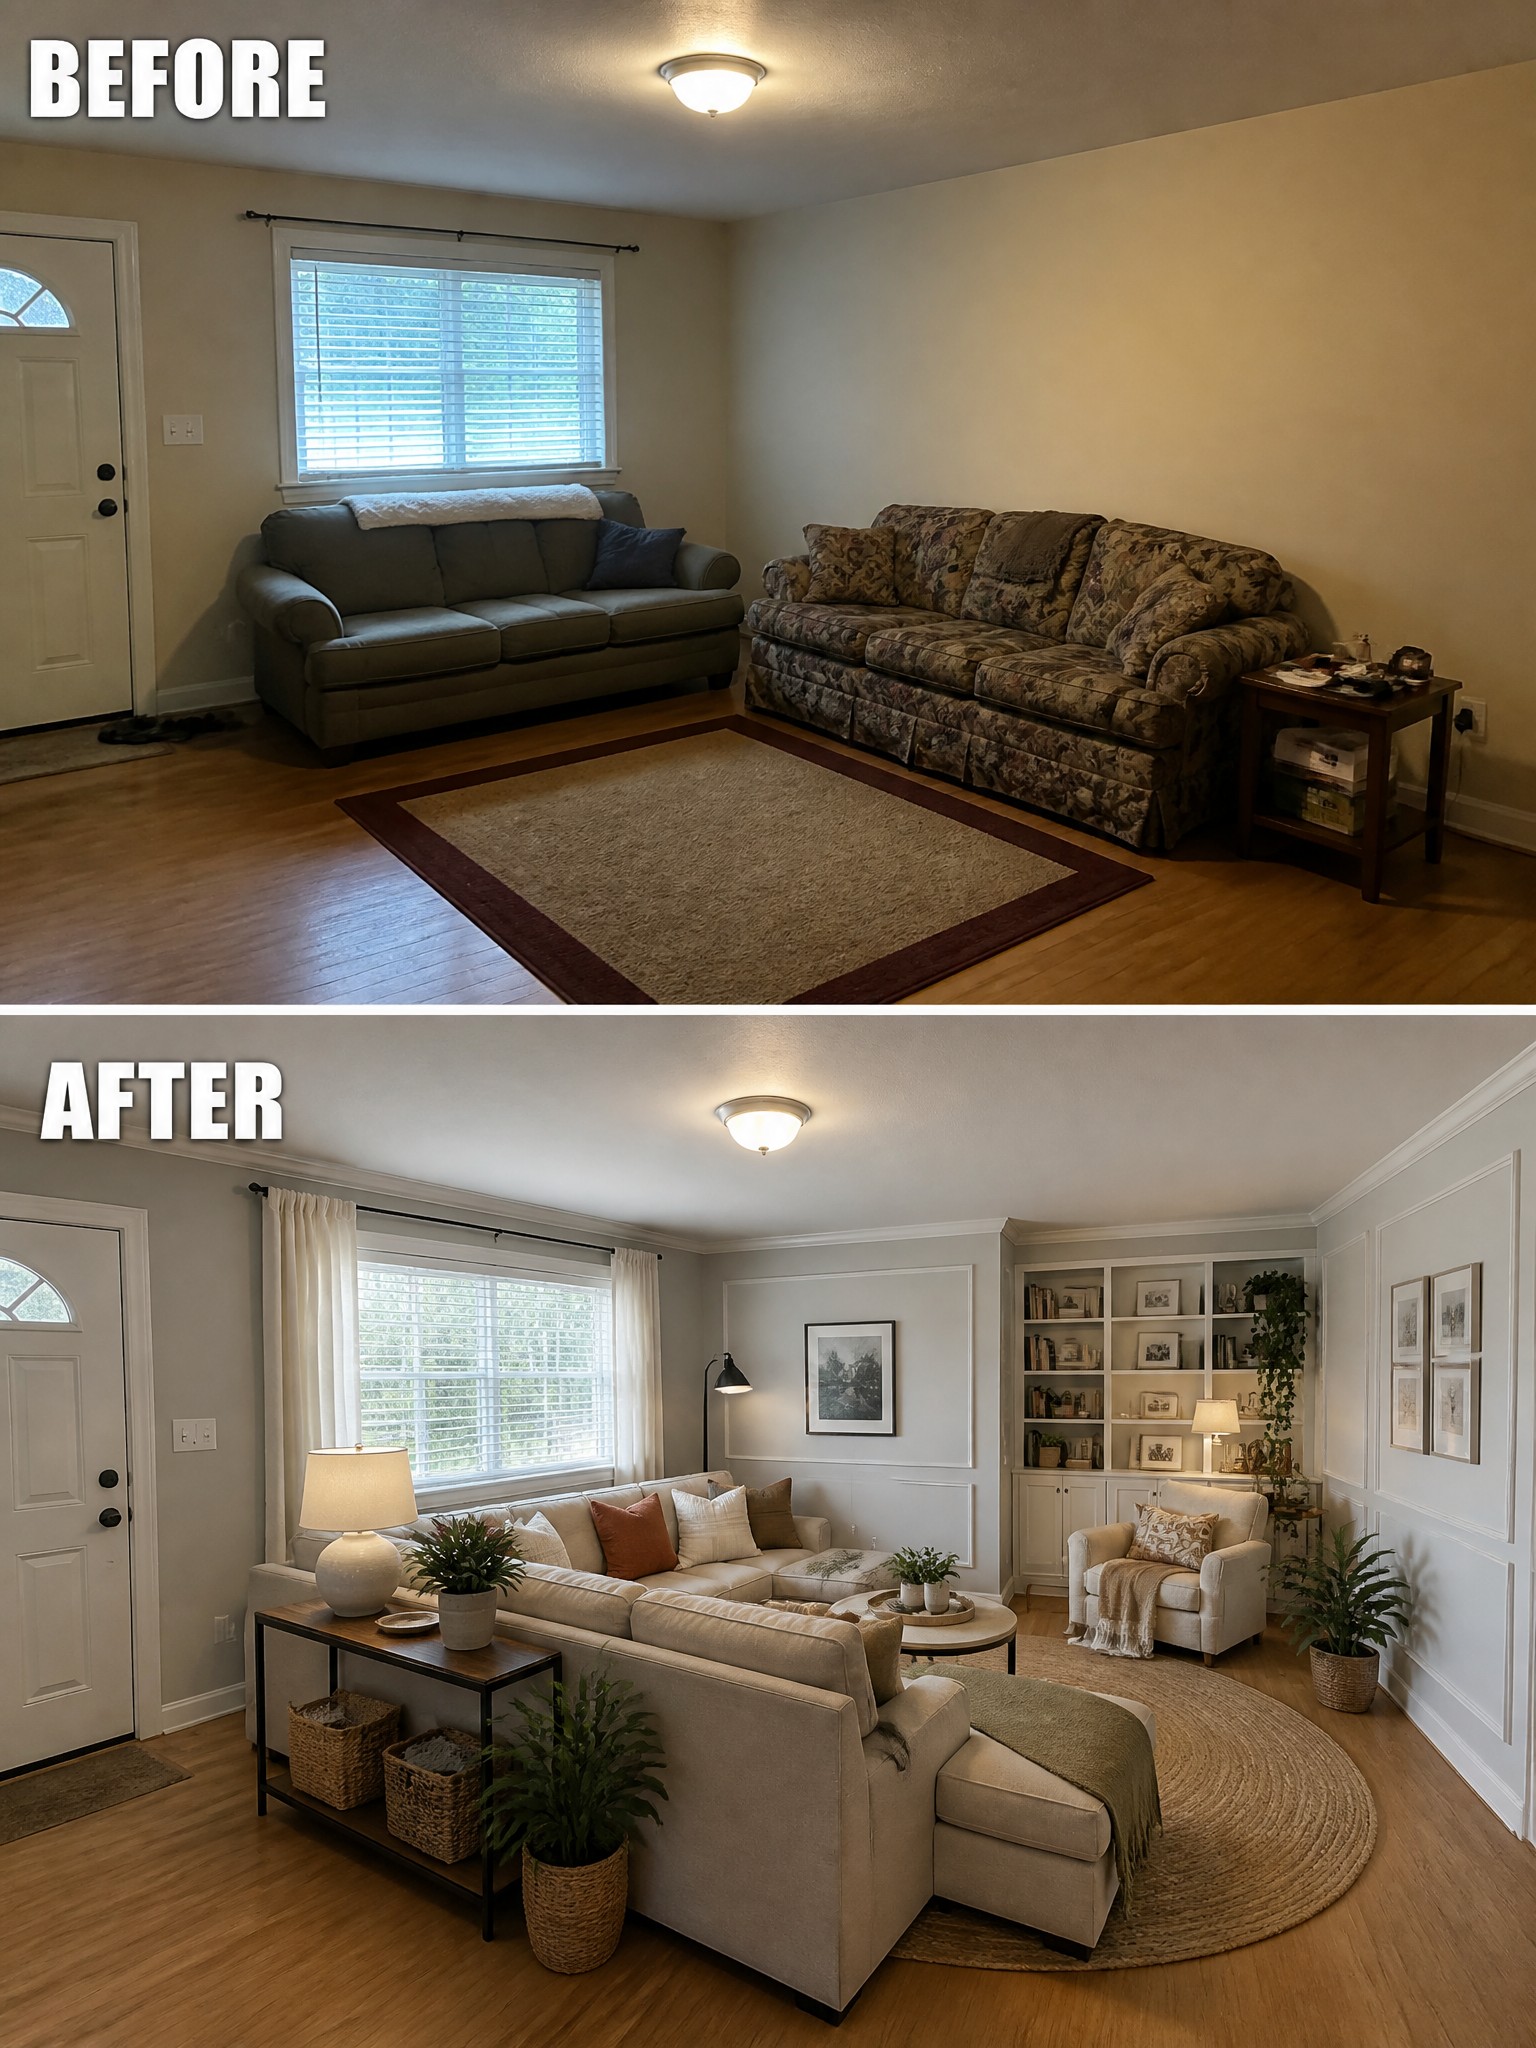
The before photo shows a room with two mismatched sofas and mostly empty walls. The after adds a wall of built-in shelves that give the space a clear purpose and turn the whole room into one connected seating area with a sectional.
This idea works best in rooms that feel scattered or lack storage. Measure the wall first, then choose cabinet height that leaves room for art and lamps above. It suits homes with standard layouts and helps keep the floor clear without adding more freestanding furniture.
Make A Narrow Hallway Feel Finished
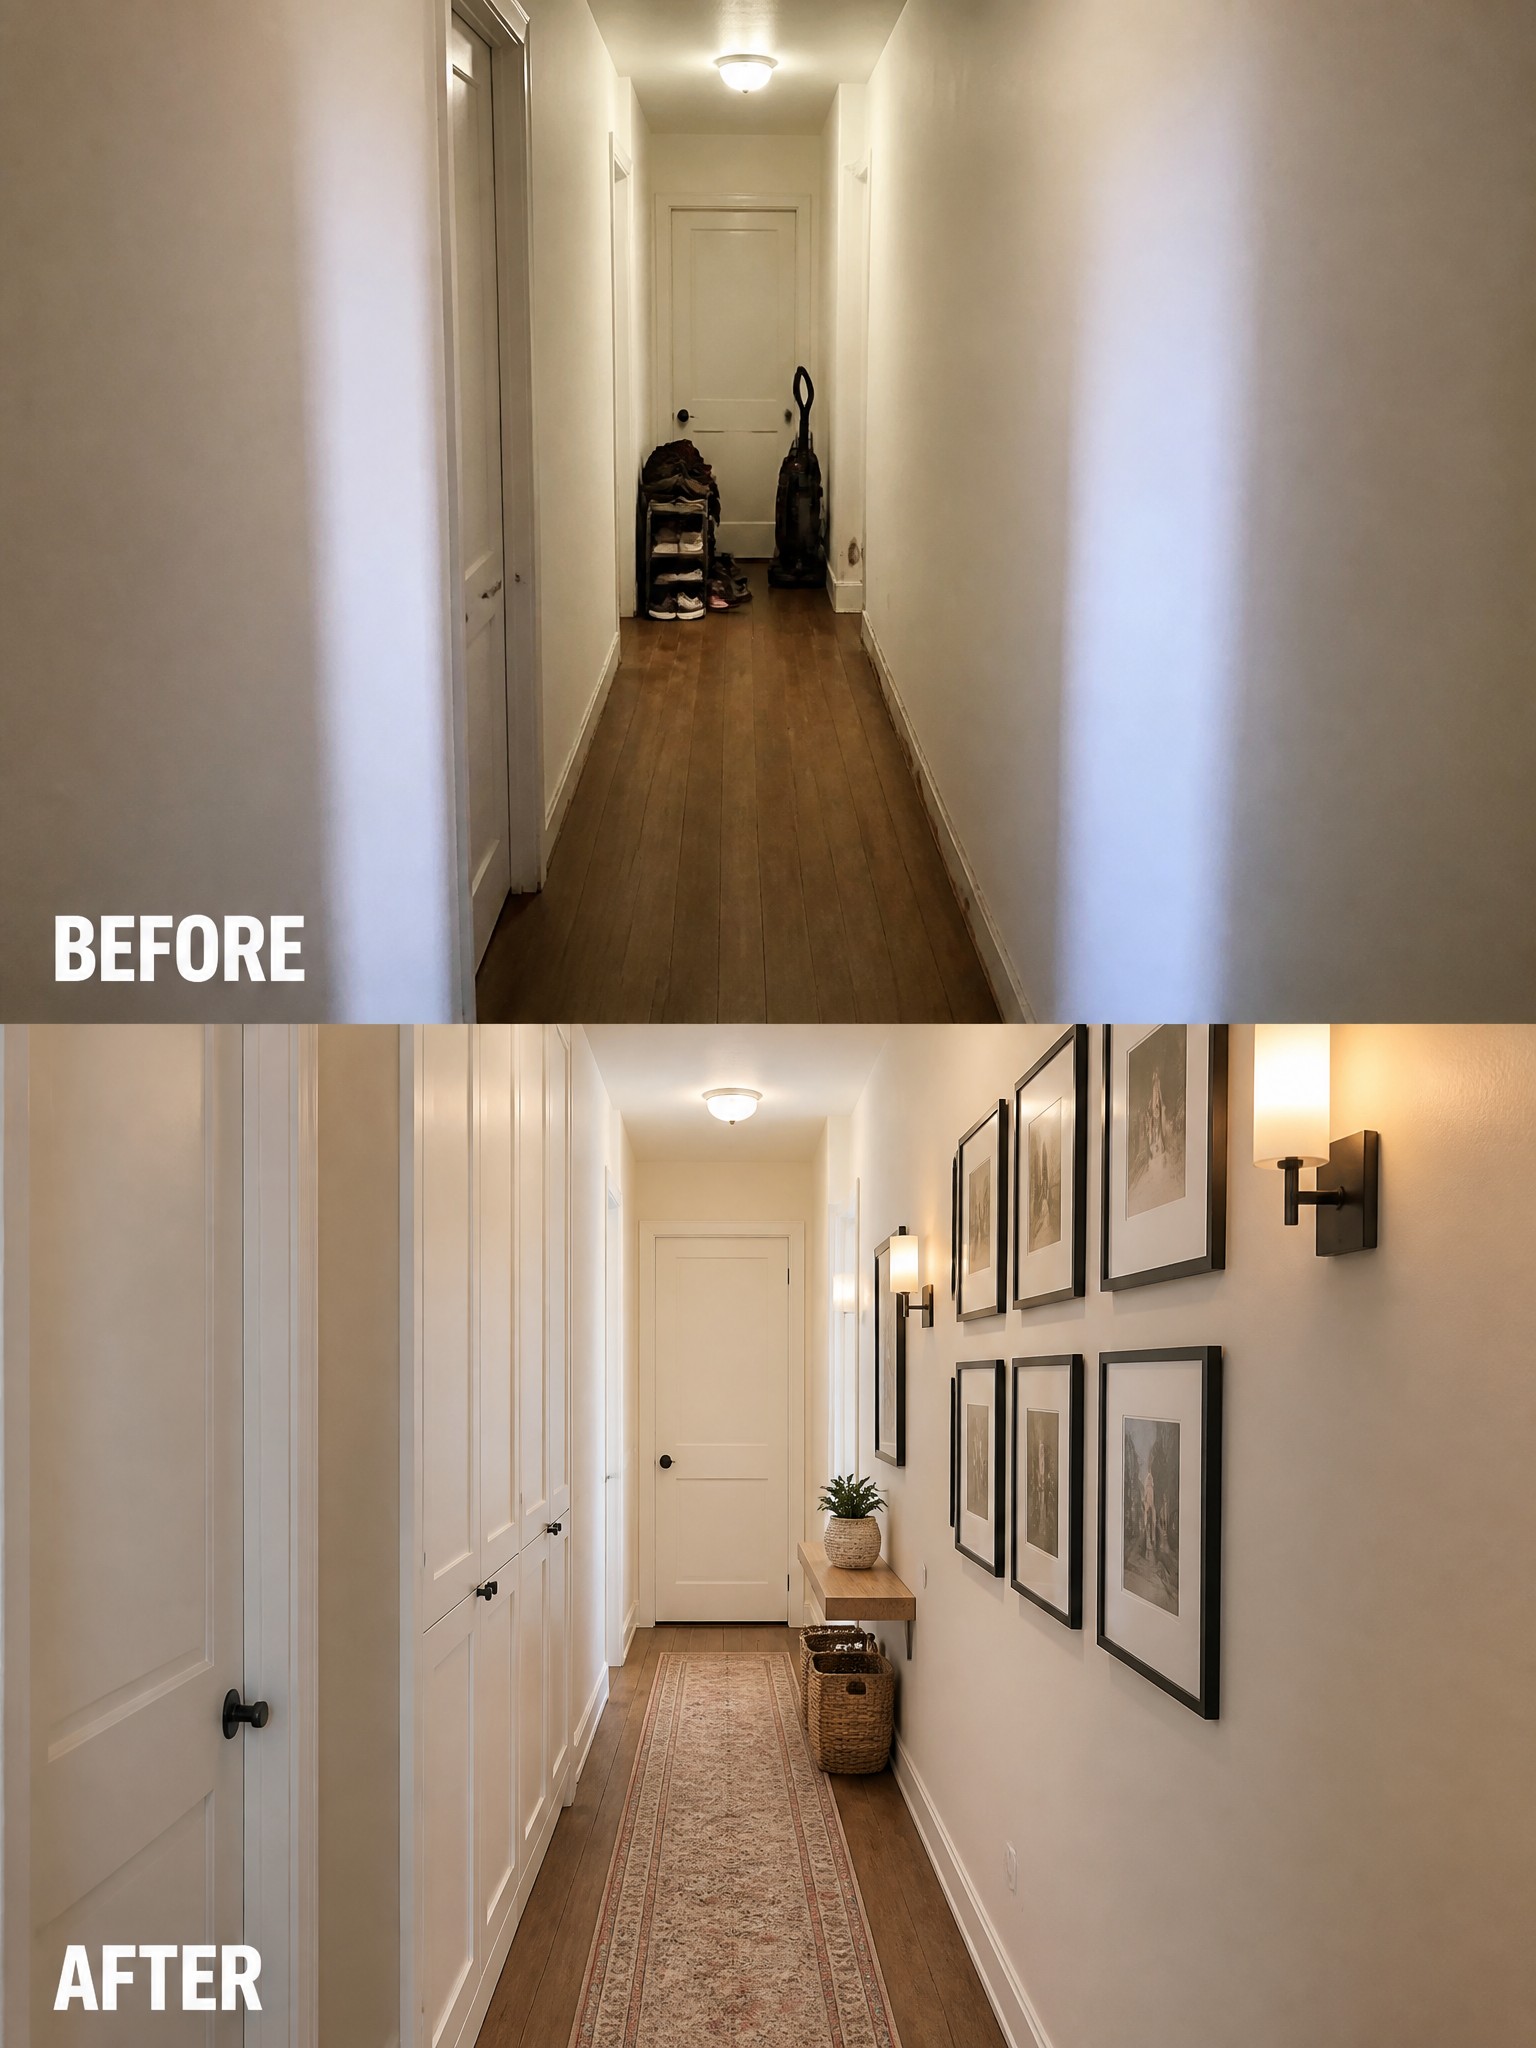
A long empty hallway often ends up as wasted space that just connects rooms. Adding a runner rug, a few framed pieces on the wall, and simple wall sconces gives the corridor a clear purpose and makes it feel like part of the home instead of a leftover path.
This approach works well in older homes or any layout with awkward corridors. Start with one or two lights at eye level and a rug that runs most of the length, then add art in a loose row. Keep the rest of the walls light so the hallway does not feel closed in.
Build A Platform Bed To Fix An Awkward Attic Layout
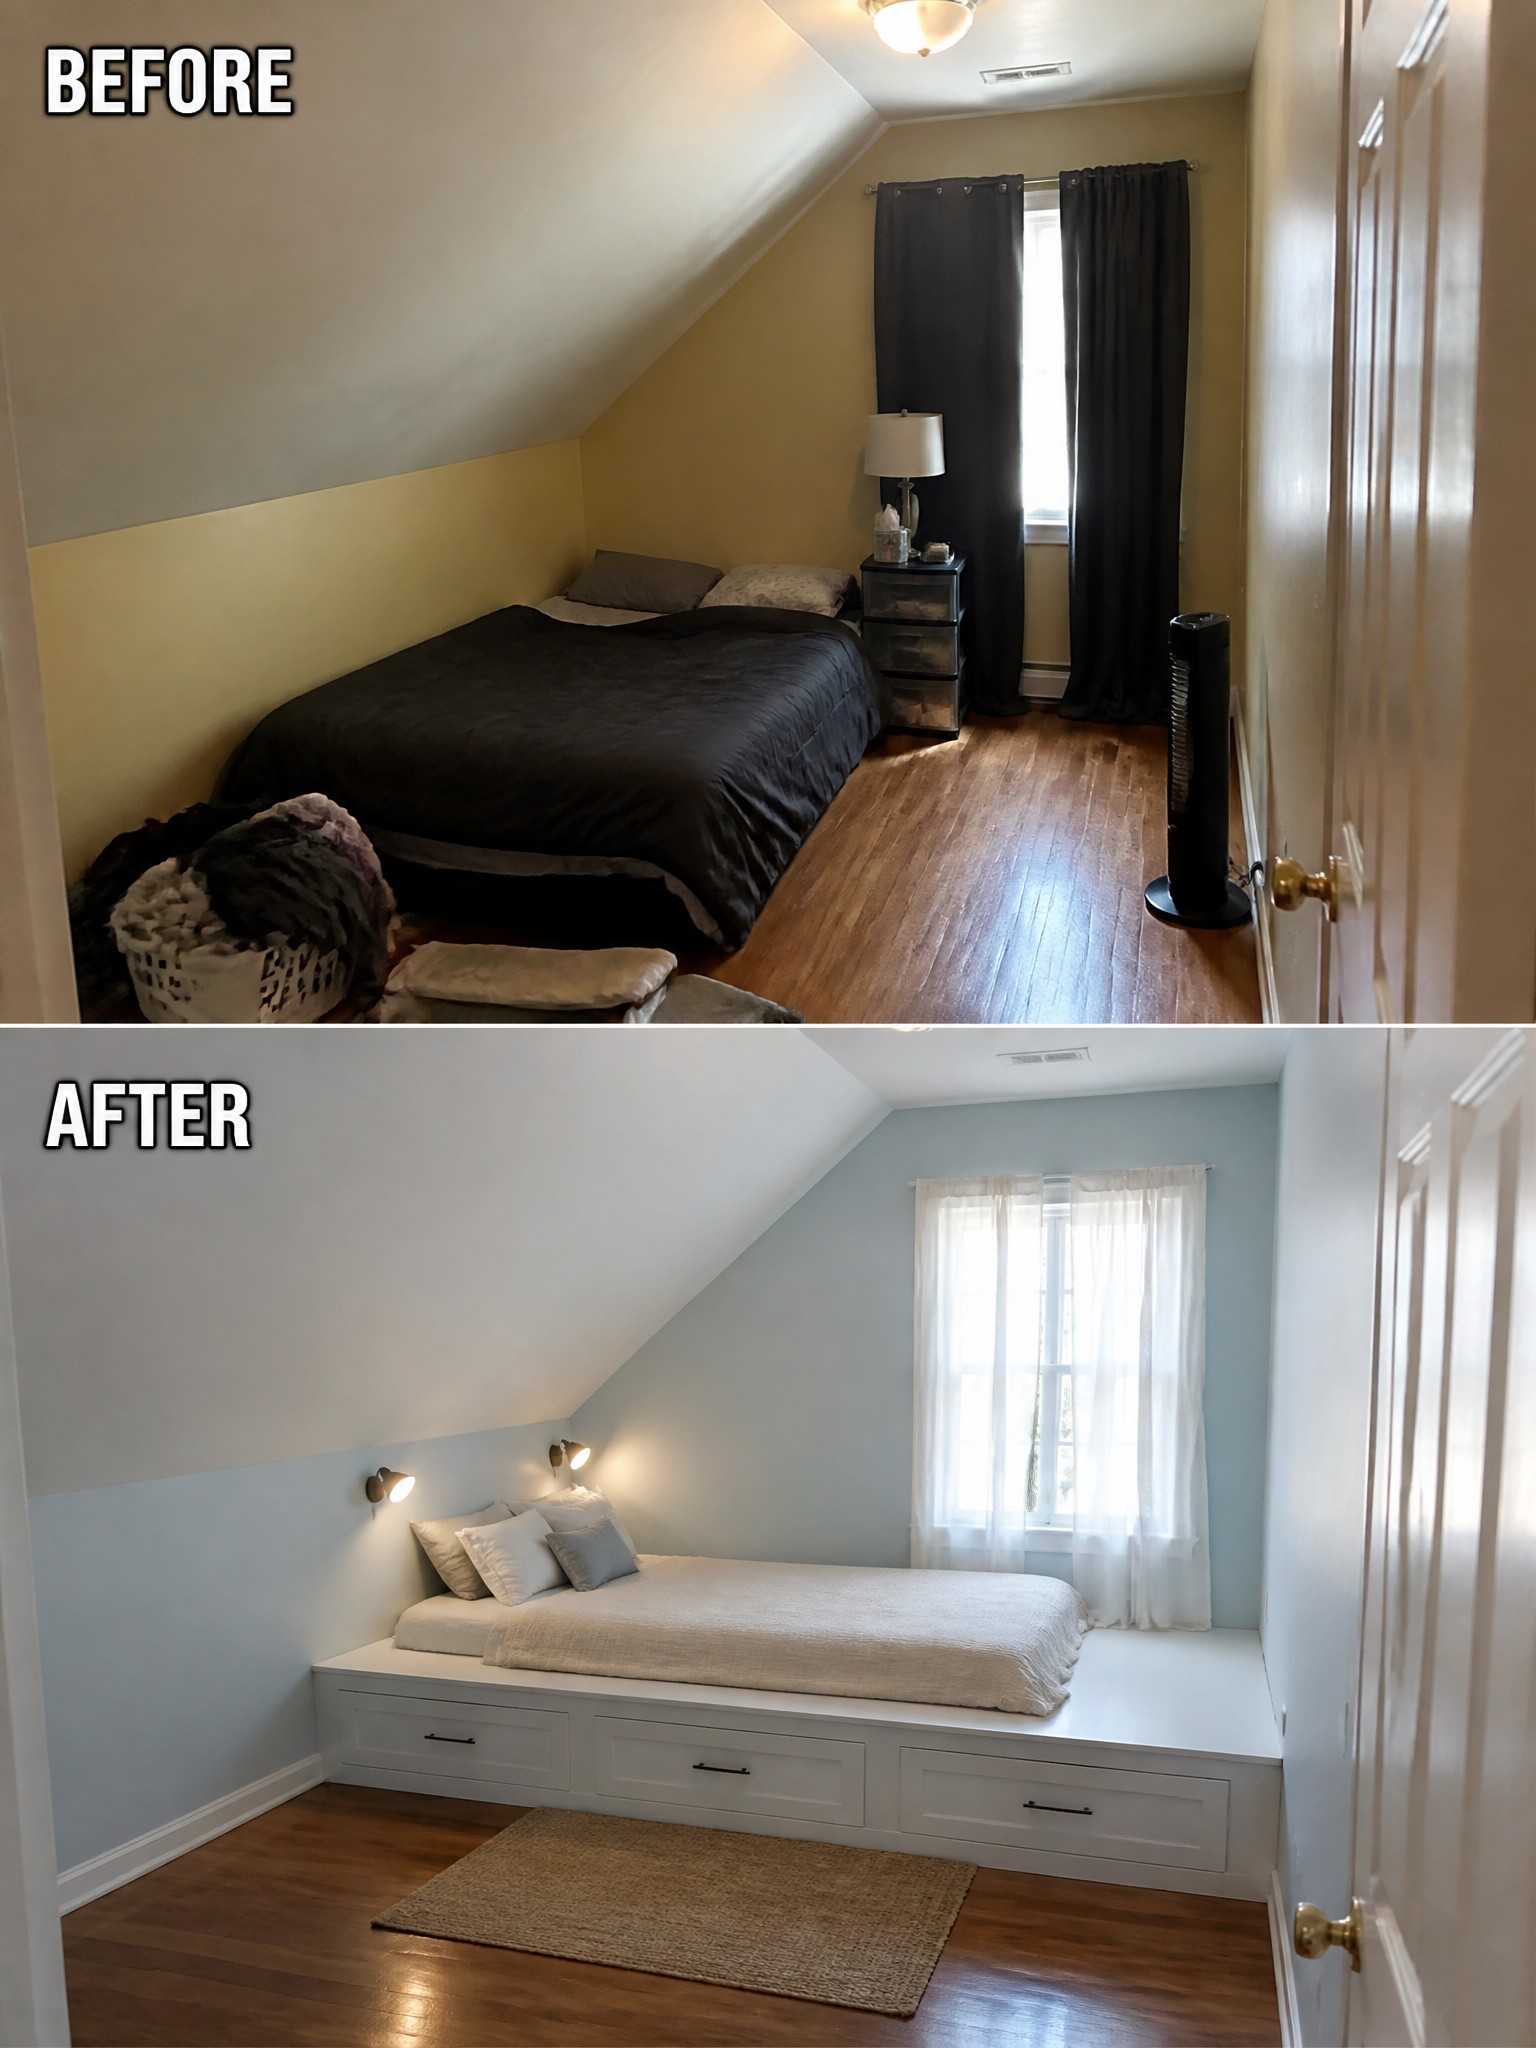
An attic bedroom with slanted walls often ends up feeling cramped and messy because standard furniture does not fit the space well. The before photo shows a regular bed pushed into the corner with clothes and clutter scattered on the floor. The after photo replaces that setup with a simple white platform bed built along the wall, complete with drawers underneath. This single change clears the floor and makes the room feel much more usable.
The same idea works in any small bedroom where the ceiling drops or the walls are uneven. Start by measuring the space carefully, then build or buy a low platform that follows the slope. Keep the bedding light and add a couple of wall sconces instead of floor lamps. The result is a calmer room that actually uses every inch instead of fighting the layout.
Replace A Pedestal Sink With A Vanity
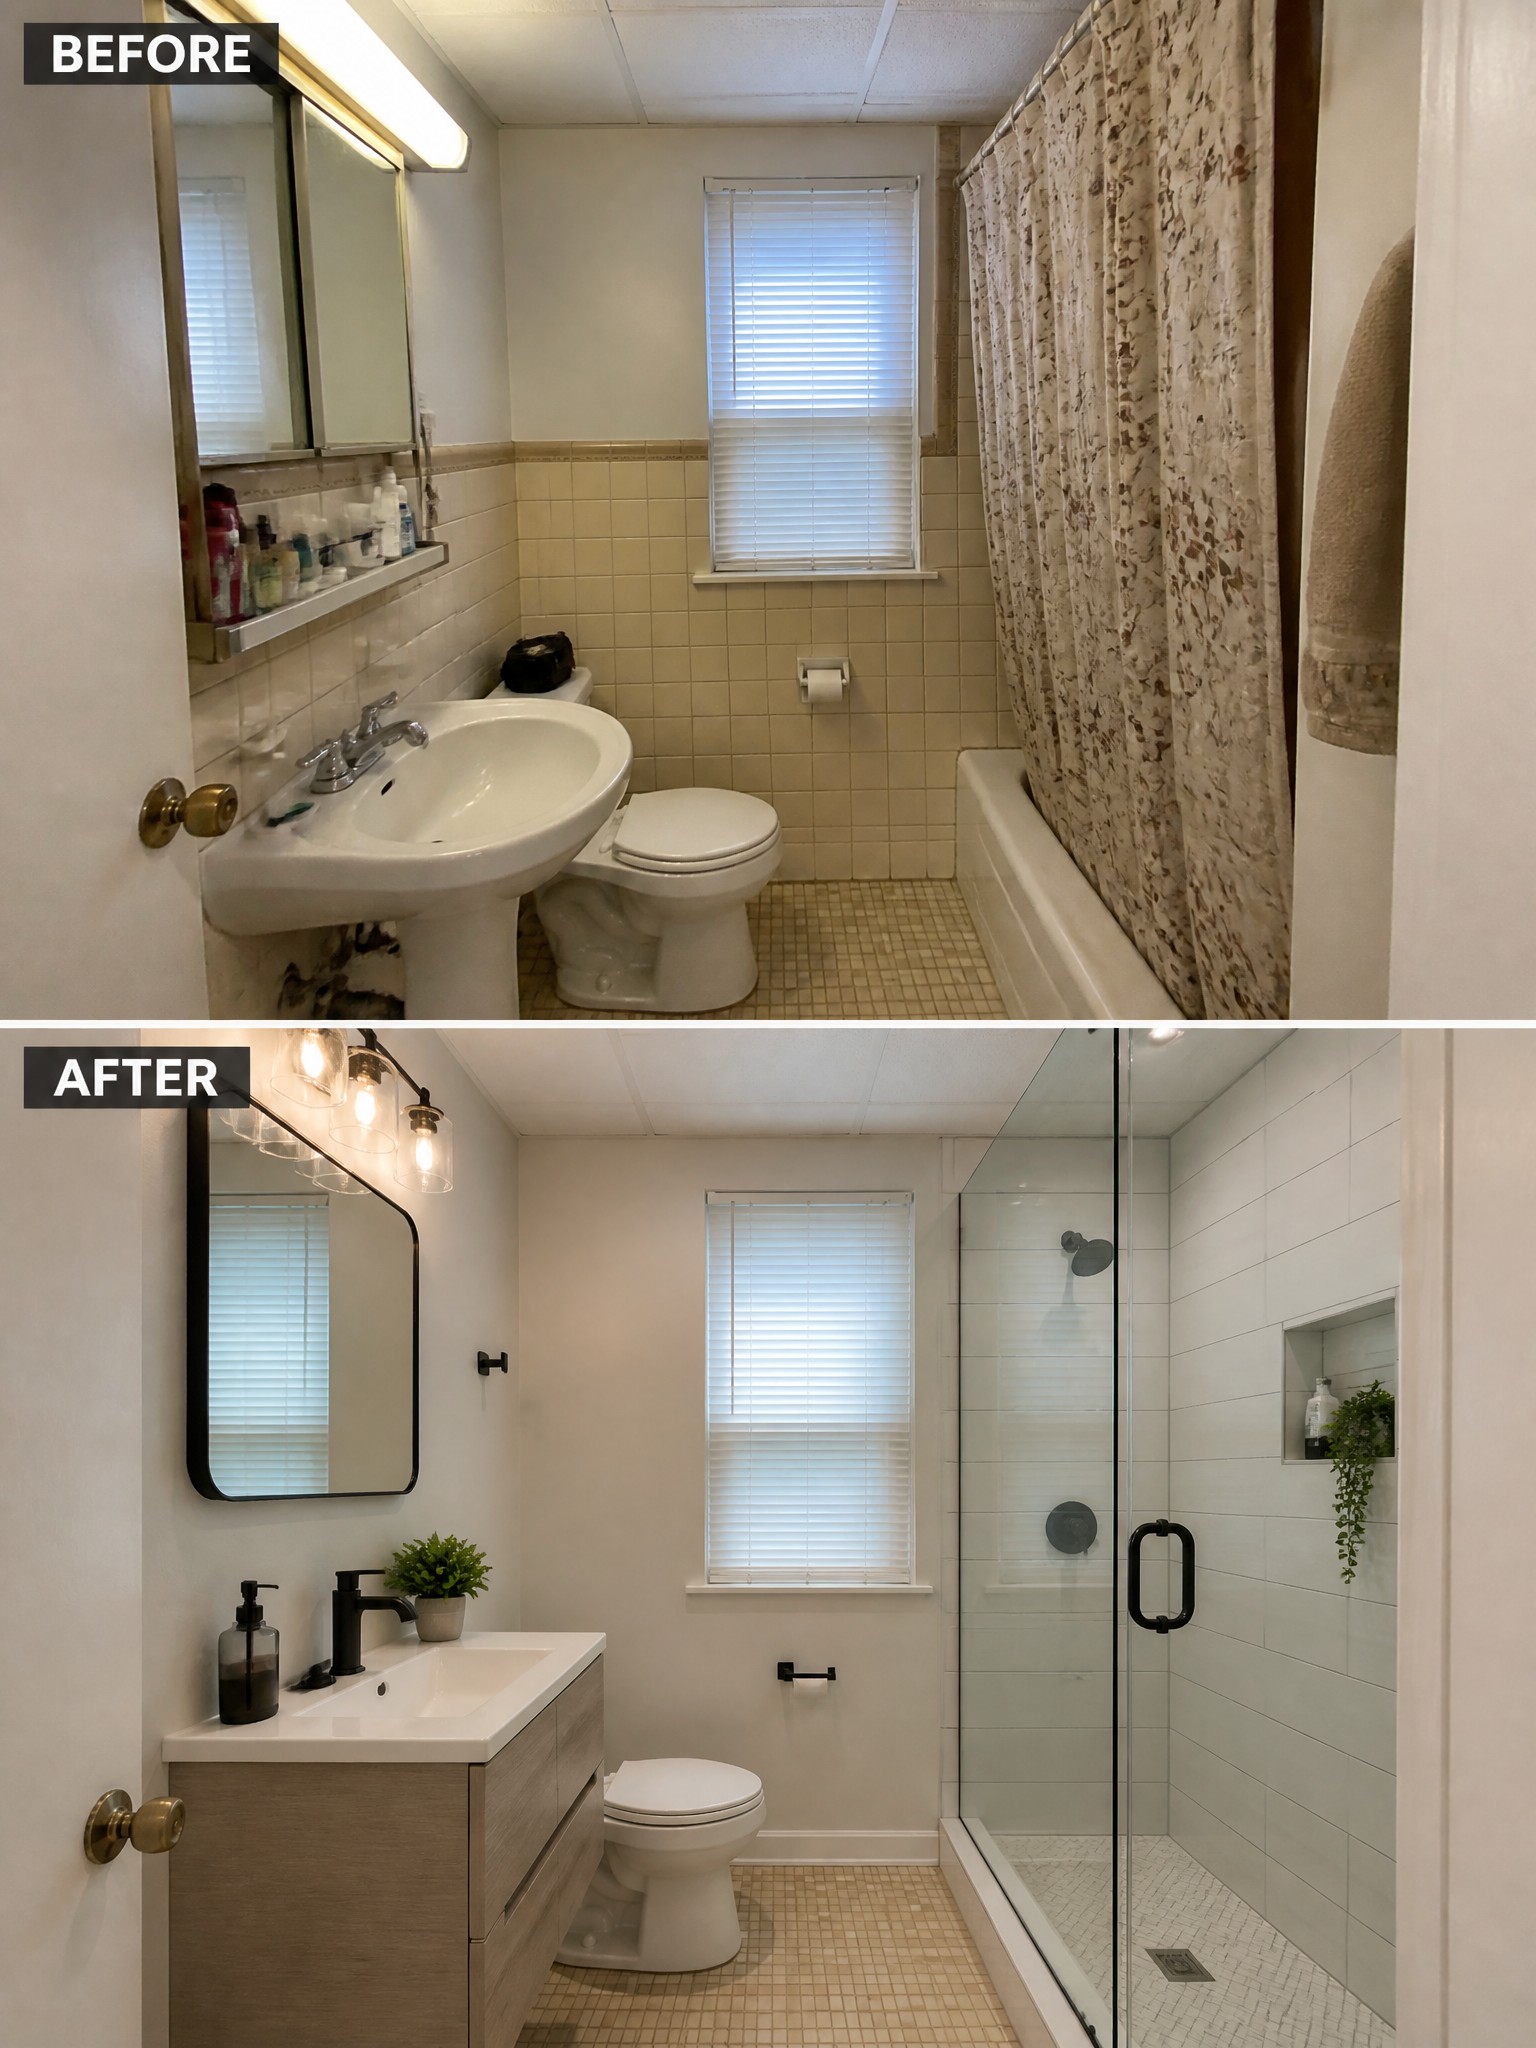
Many older bathrooms feel cramped because the sink takes up floor space without offering any storage. Switching to a vanity gives you drawers and cabinets while keeping the same footprint. In this case the old pedestal sink and open shower curtain were replaced with a compact vanity and a glass shower door, which instantly made the room feel larger and more organized.
This approach works well in small bathrooms where every inch counts. Focus on a vanity that fits the width of your existing sink area, and keep the rest of the updates simple so the storage becomes the main improvement.
Replace A Large Kitchen Island With A Smaller Table
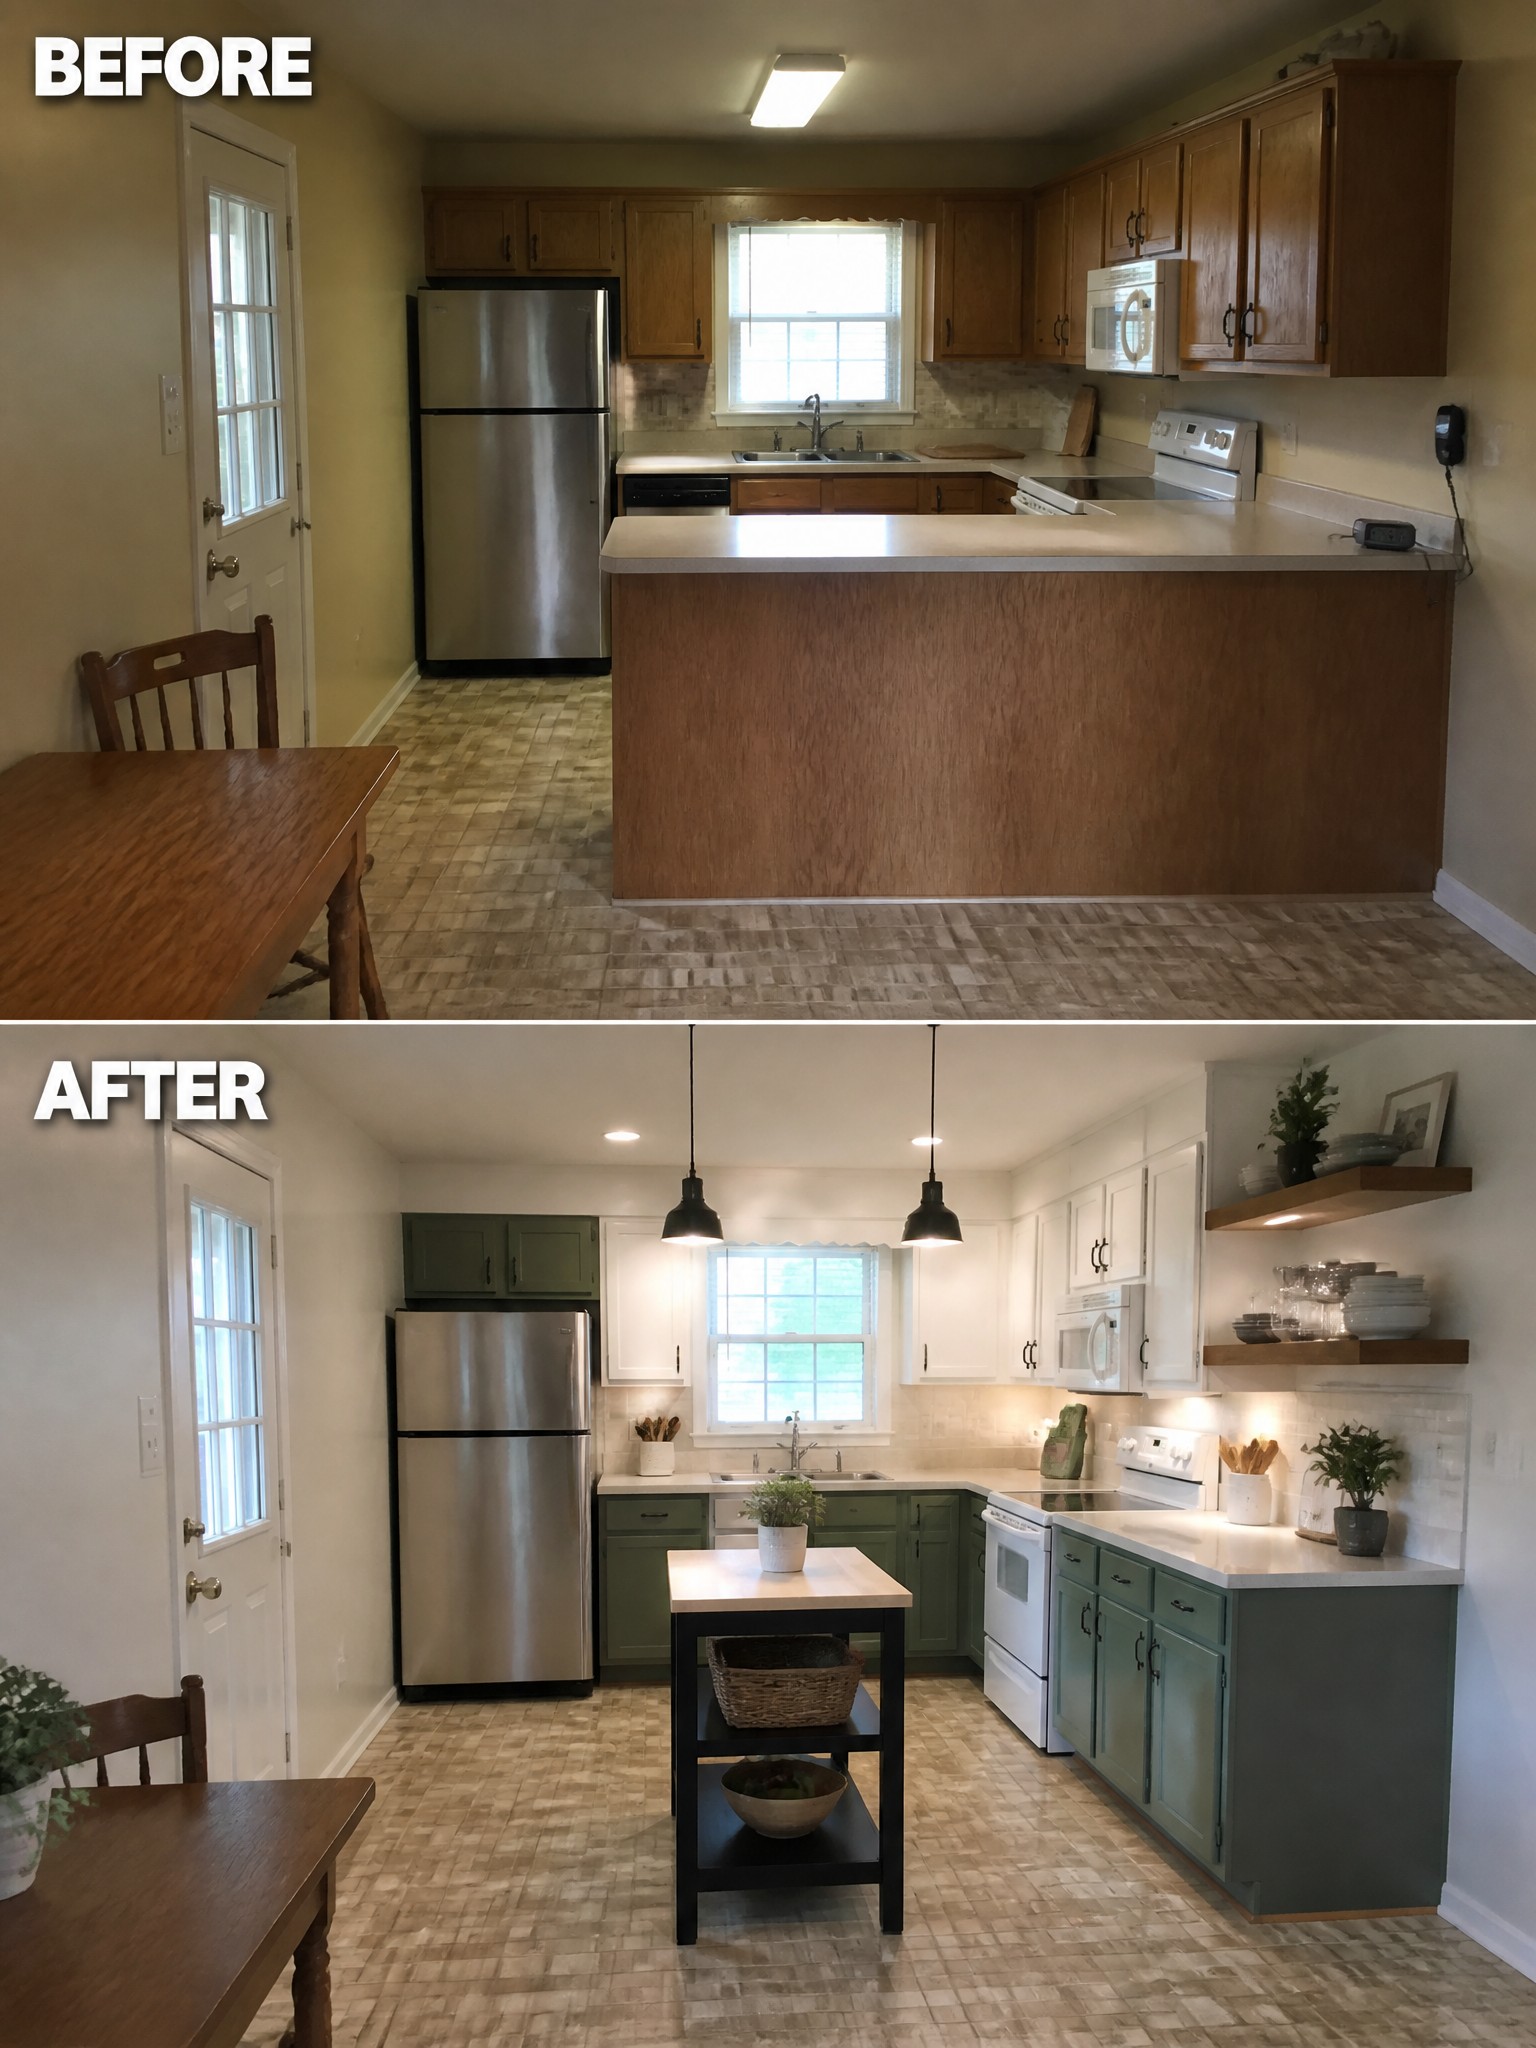
The original kitchen had a wide island that cut the room in half and made it hard to move around. Replacing it with a narrow table opened up the floor and let the space feel connected again while still giving a spot for meals or extra prep.
This change works best in kitchens that already feel tight or have an awkward shape. A smaller table keeps the room practical without blocking pathways, and it is easier to work around than a full island when space is limited.
Fill An Awkward Niche With Built-Ins Next To The Fireplace
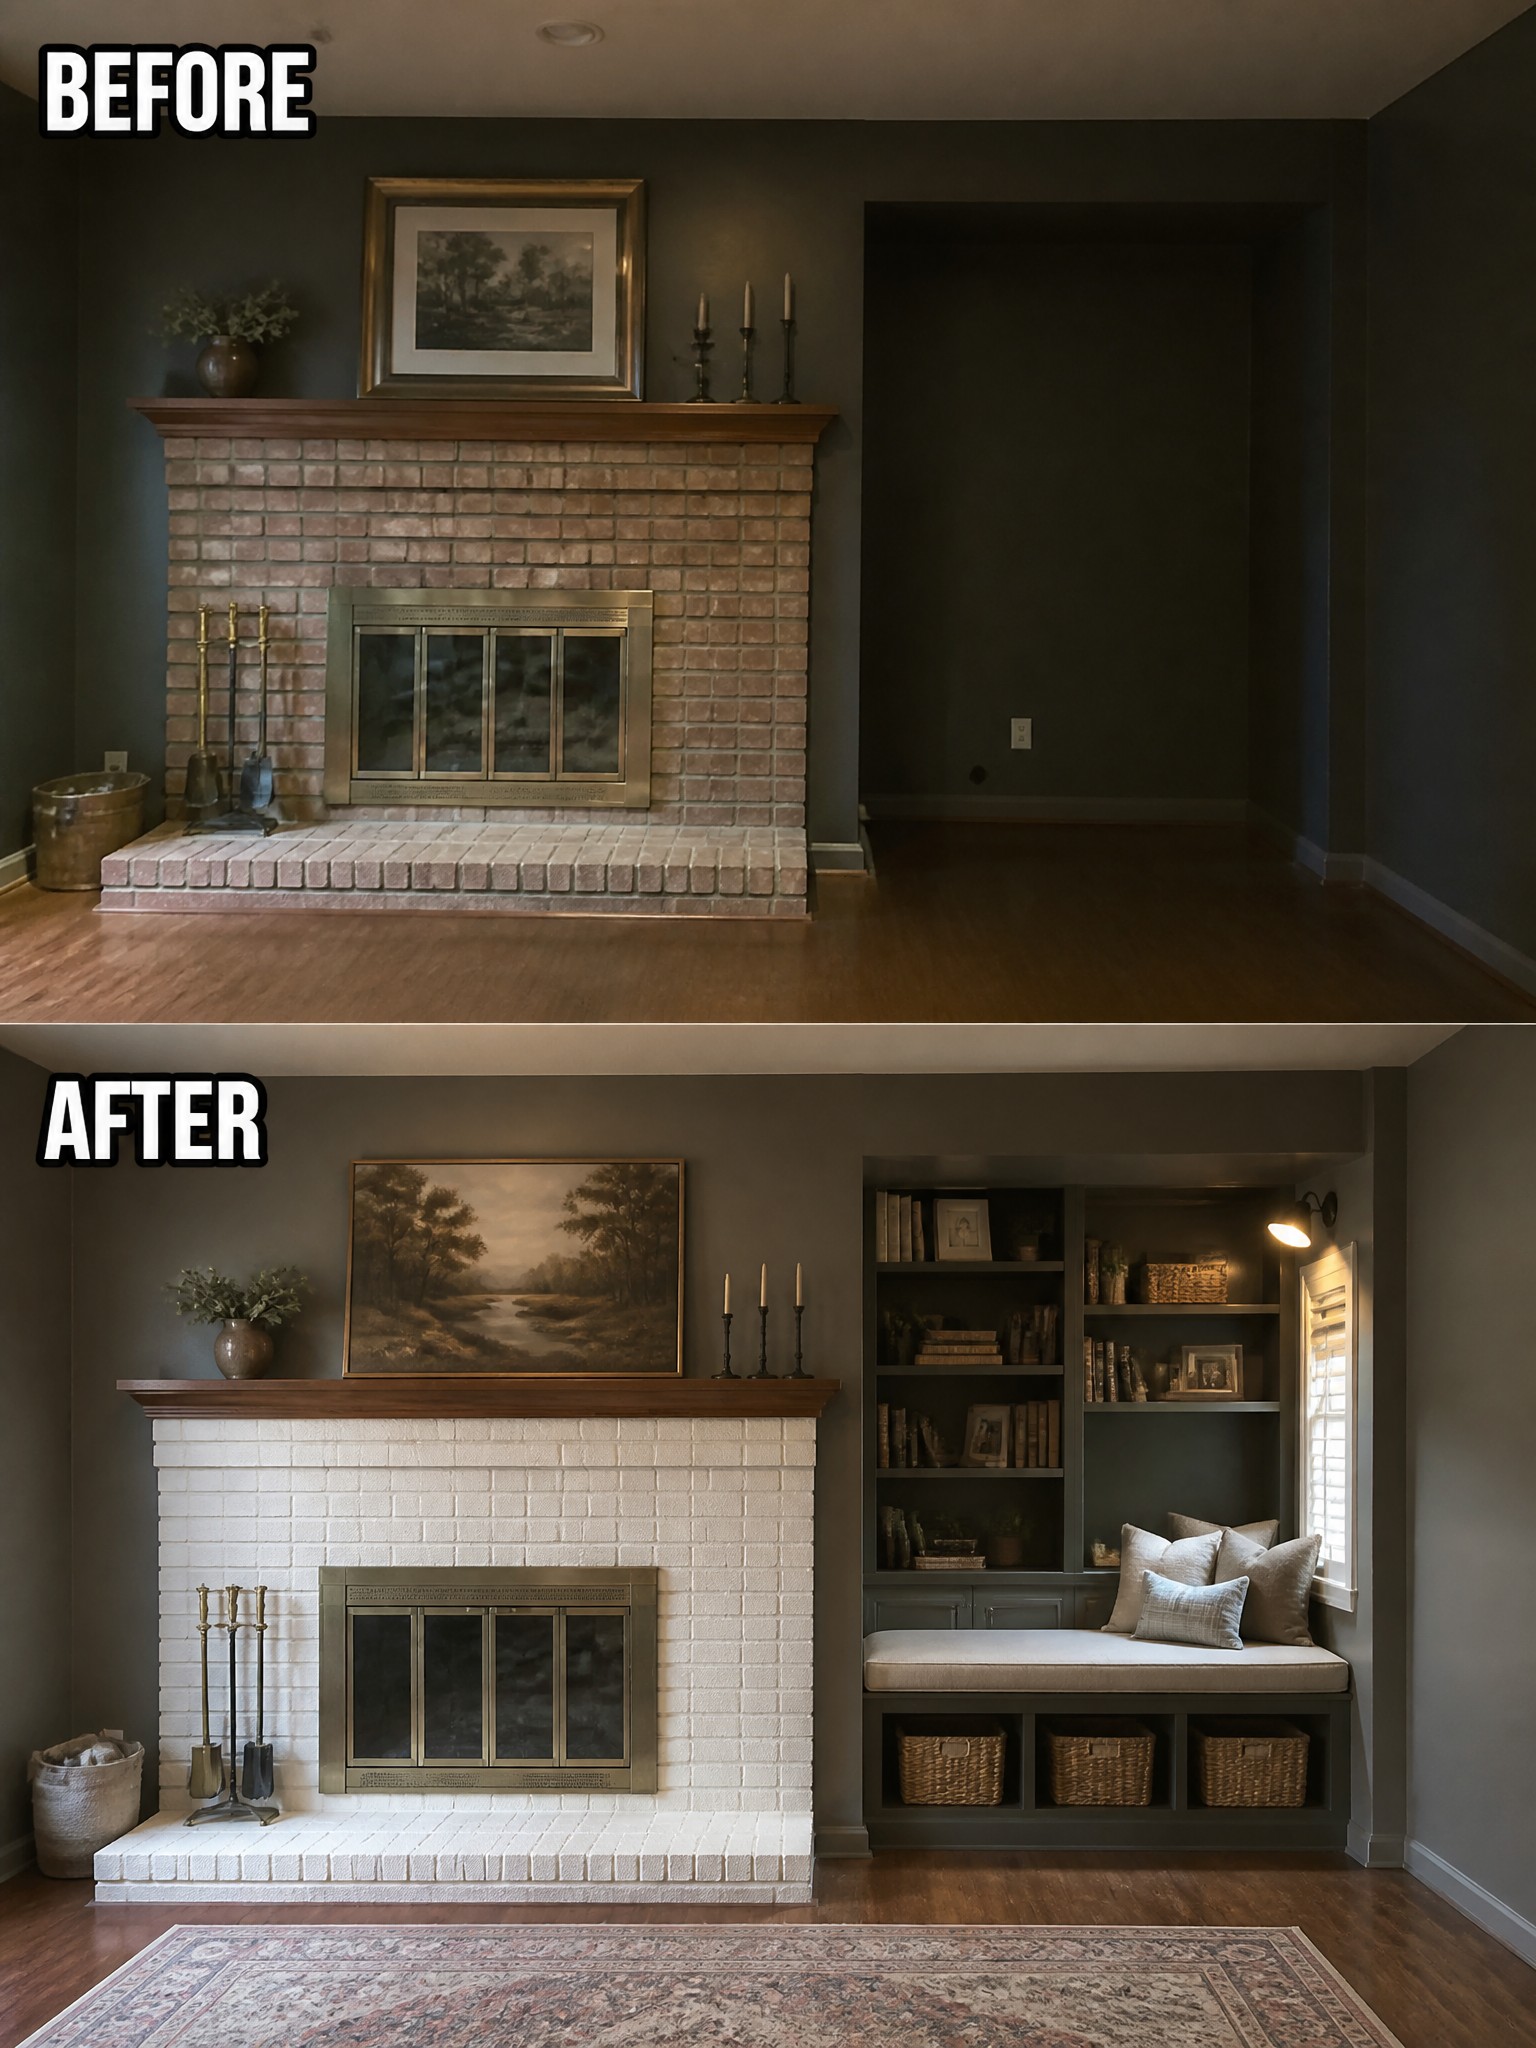
The before photo shows a plain brick fireplace with a large empty recess beside it that left the wall feeling unfinished. Painting the brick white and filling that space with shelves, a bench, and simple storage turns the whole area into one working feature instead of two separate problems.
This approach works best in rooms where a fireplace sits off-center or next to an unused alcove. Keep the built-ins the same depth as the mantel so the wall reads as one unit, and add a cushioned seat if there is room for a window. Start with the paint and the basic framing before worrying about styling the shelves.
Turn Under-Stair Space Into Built-In Storage
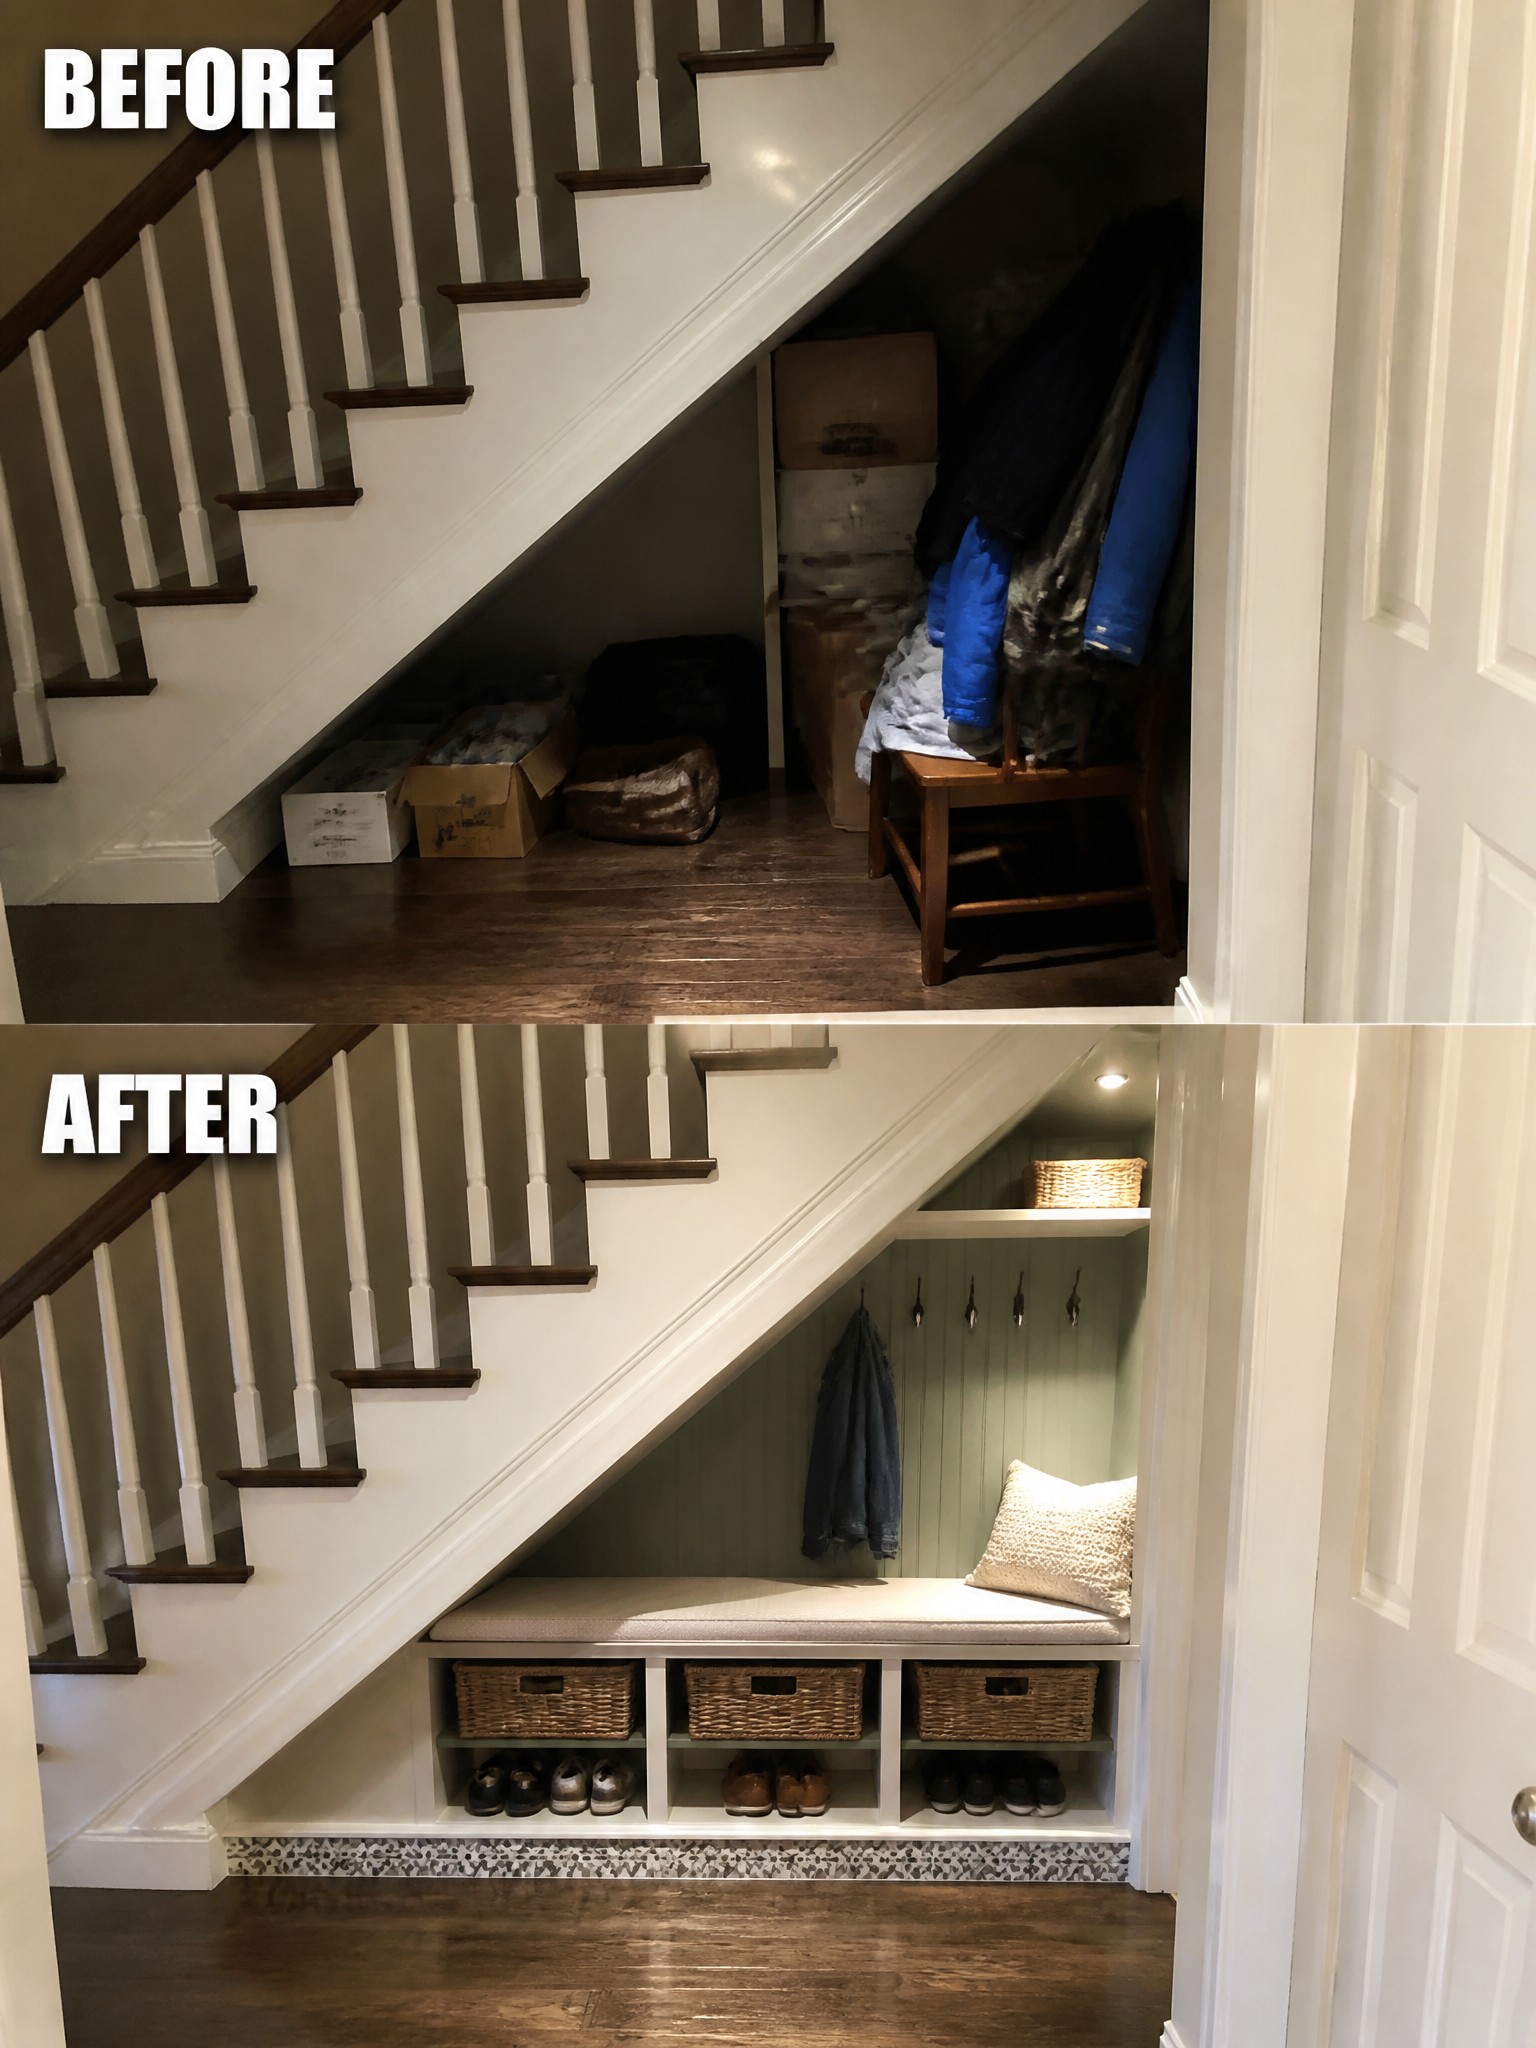
Many homes end up with an awkward gap under the stairs that just collects boxes and coats. Adding a built-in bench with open cubbies below and hooks on the painted wall makes the same spot hold shoes, baskets, and jackets without looking messy.
This idea works best in entry areas or hallways where storage is tight. Measure the height and depth first so the bench stays out of the walkway, then keep the finish simple so it blends with the surrounding trim and floor.
Make A Bare Basement Feel Finished
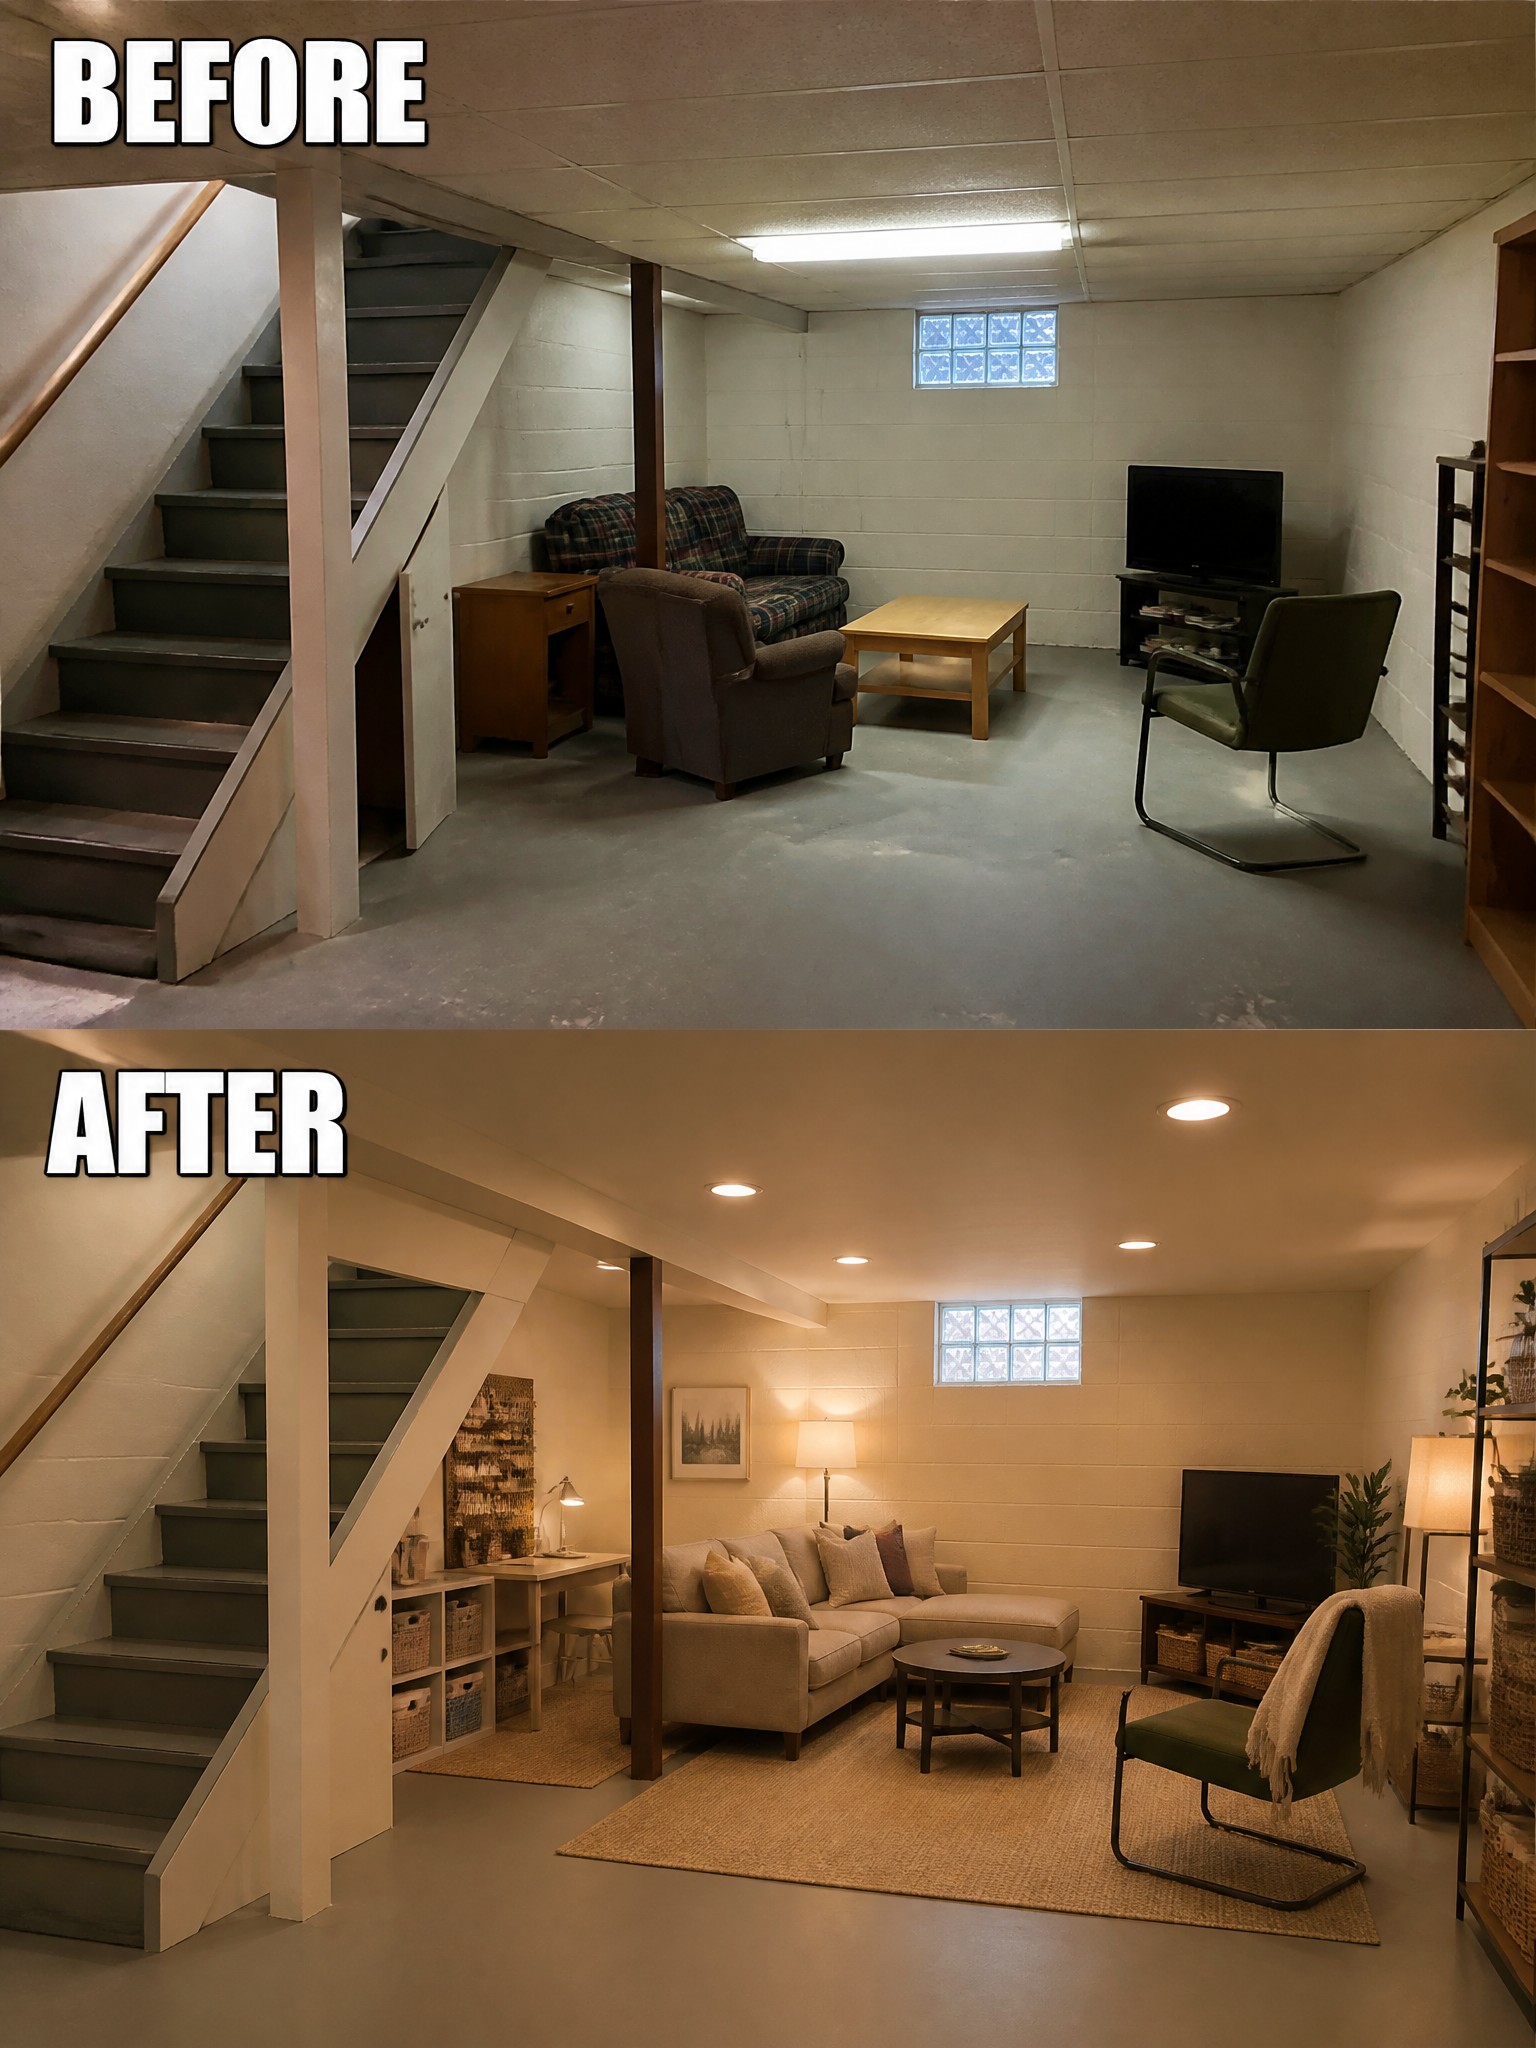
A basement with concrete floors and harsh overhead lights often feels cold and unfinished even when furniture is already there. Adding a large rug to define the seating area and bringing in several softer light sources makes the whole space feel much more intentional and comfortable without any major construction.
This approach works especially well in rooms with awkward layouts or low ceilings where you cannot change the structure. Focus first on the rug to anchor the furniture, then add a mix of floor lamps and ceiling lights so the room does not rely on one harsh source.
Hide Laundry Machines With Doors And Built-In Shelving
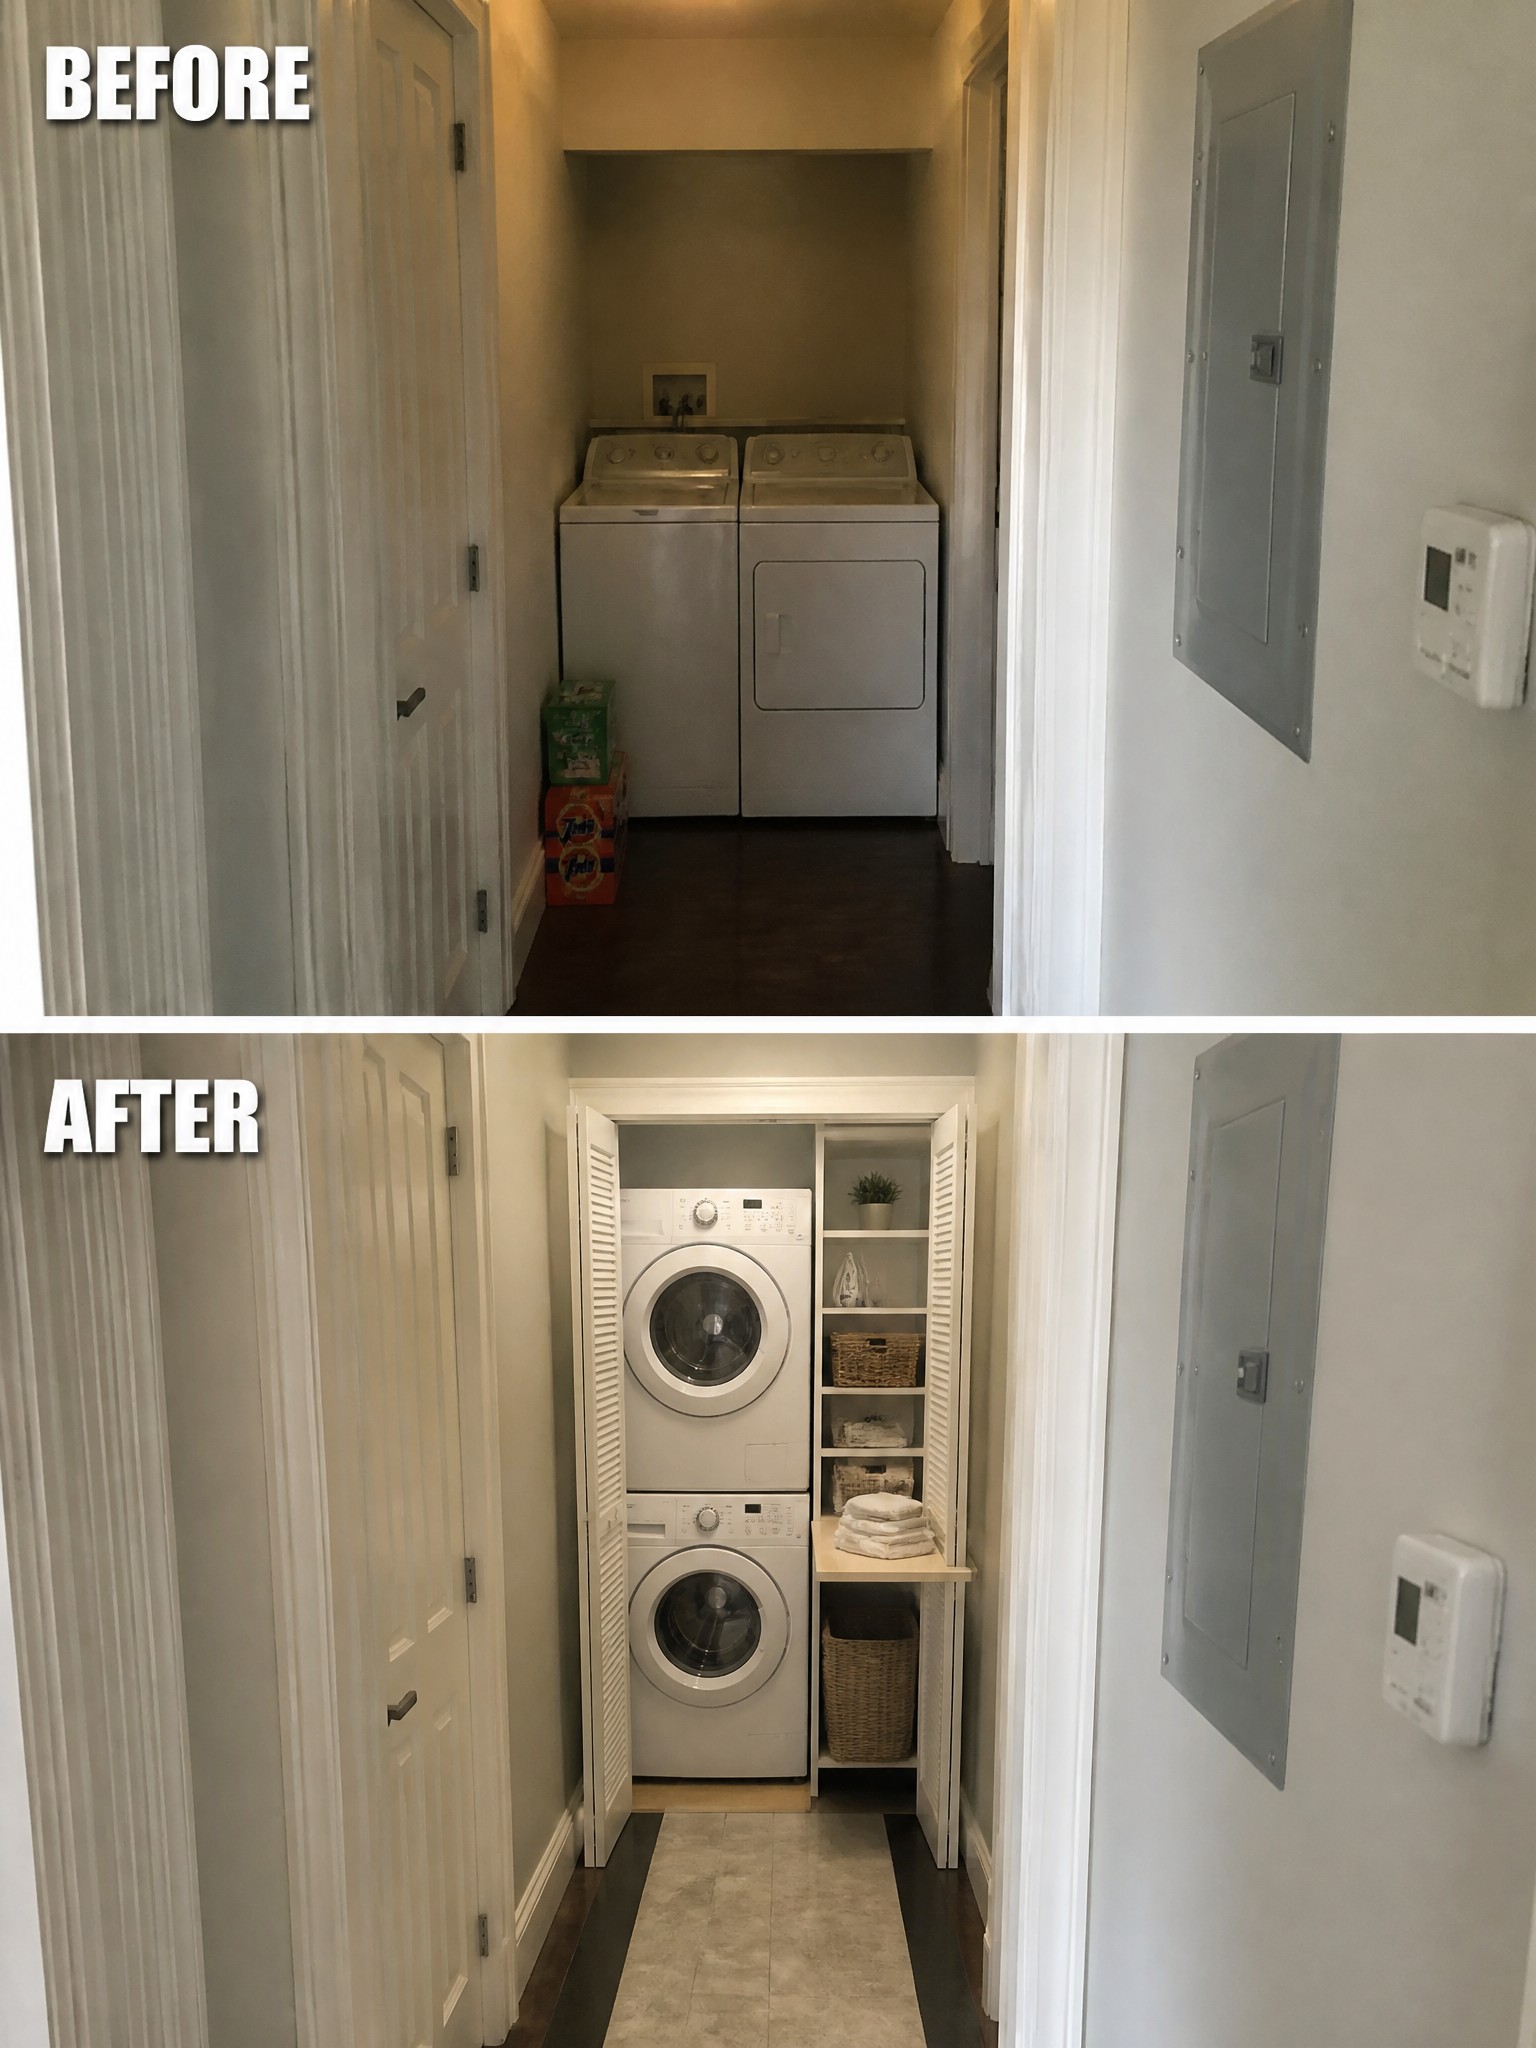
Many homes have laundry machines sitting in a narrow hallway or open closet with no way to close them off. Adding louvered doors and side shelving turns the whole area into something that feels finished and keeps the machines out of sight.
This idea works best in small homes or apartments where the laundry space sits along a main walkway. Measure the opening first so the doors fit properly, then add shelves on one side for baskets and supplies. A simple fold-down surface gives you a spot to fold clothes without needing extra floor space.
Add Built-In Seating To Fix An Awkward Layout
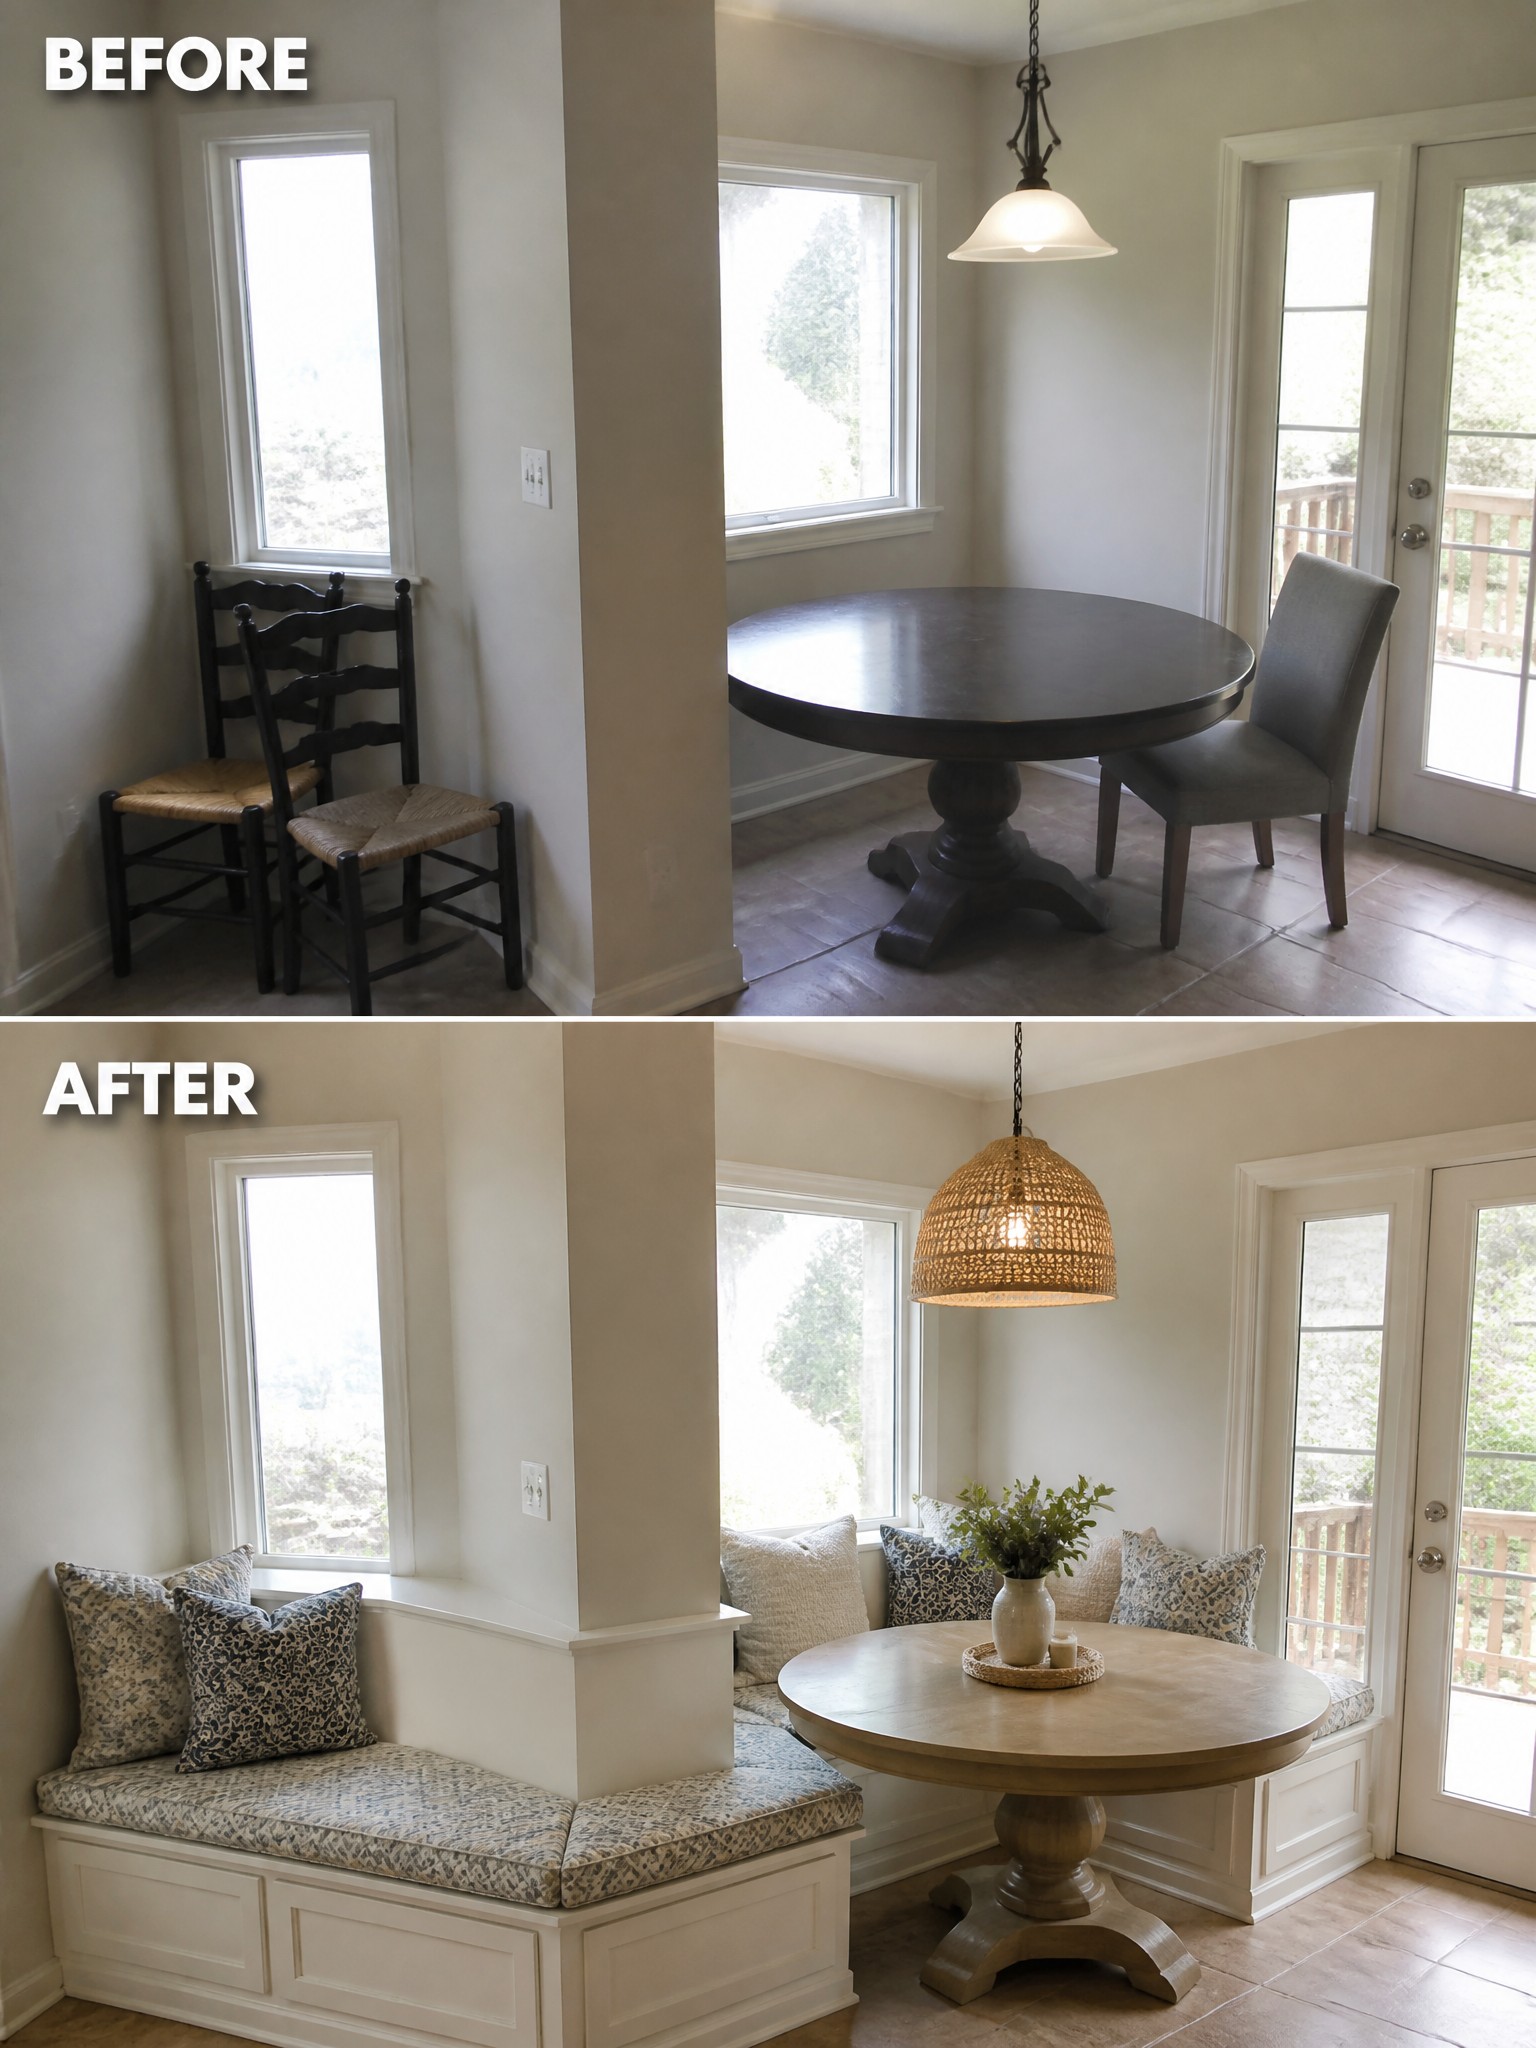
Many rooms end up with empty corners because standard chairs do not fit the shape. Adding a simple bench along the walls fills the space and creates seating that actually works with the room instead of fighting it.
This idea suits small dining areas or breakfast nooks where you need more seats without blocking the floor. Keep the bench height in line with your table and choose cushions that can handle daily use so the seating stays practical over time.
Turn An Empty Bay Window Into A Window Seat
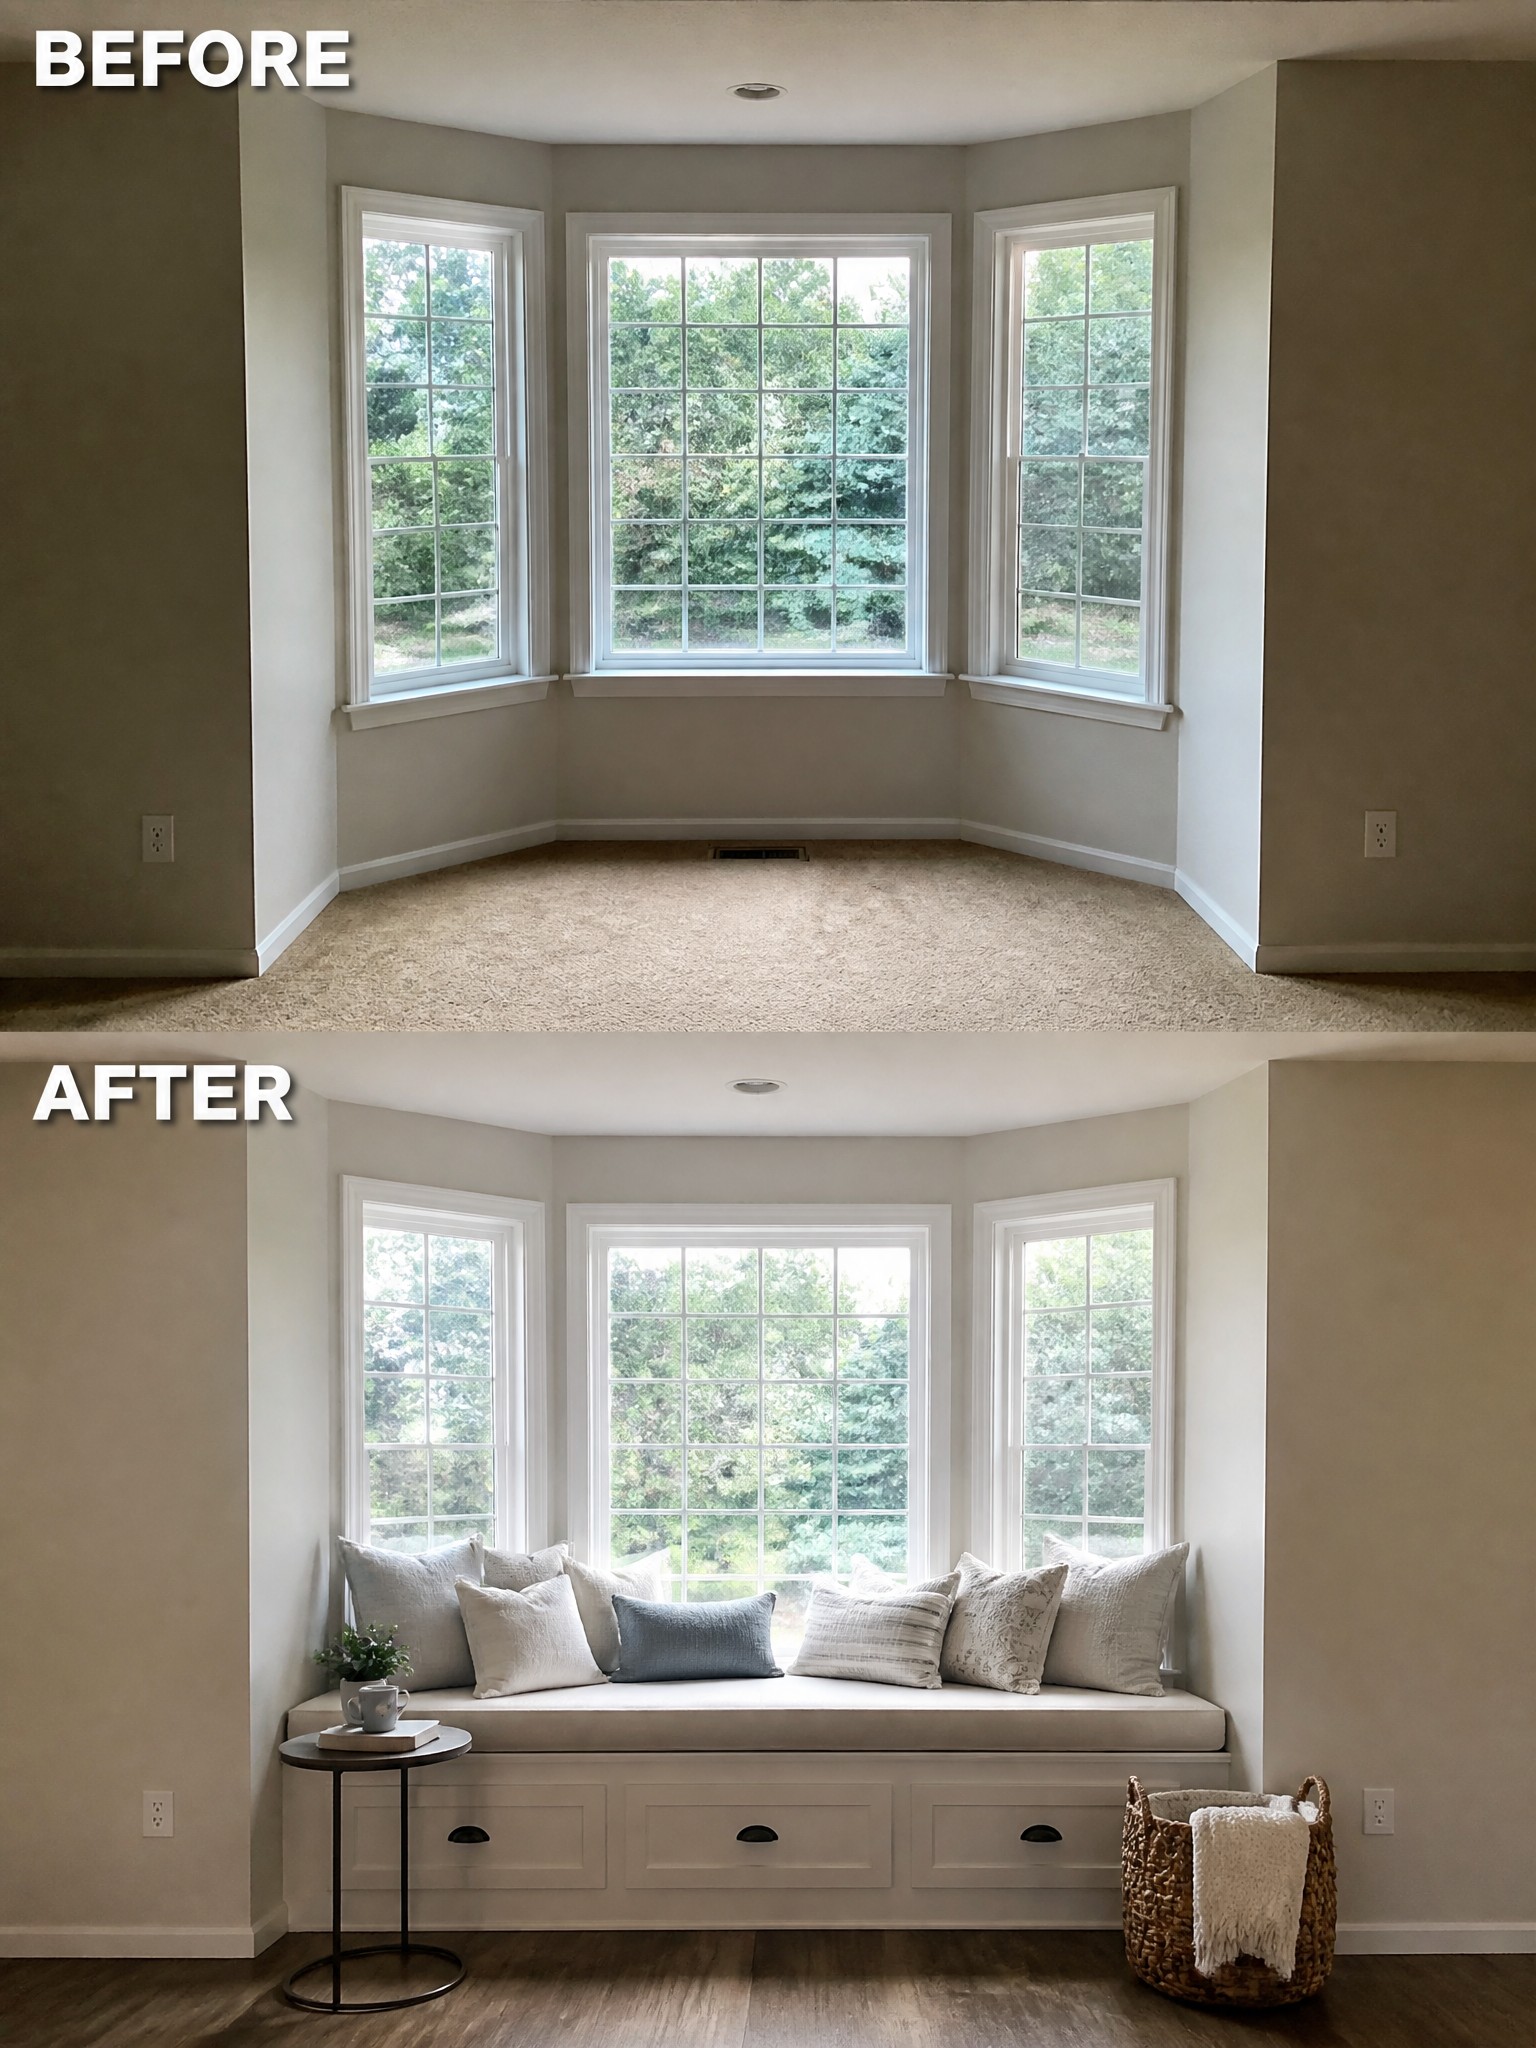
A bay window often leaves an awkward empty spot that is hard to furnish. Adding a built-in window seat with storage underneath gives the space a clear purpose and makes the room feel more complete.
This idea works best in rooms where the windows create an odd layout. Keep the bench simple, match the cushion fabric to the walls, and add just a couple of small pieces like a side table so the area stays open and easy to use.
Turn An Unused Closet Into A Workspace
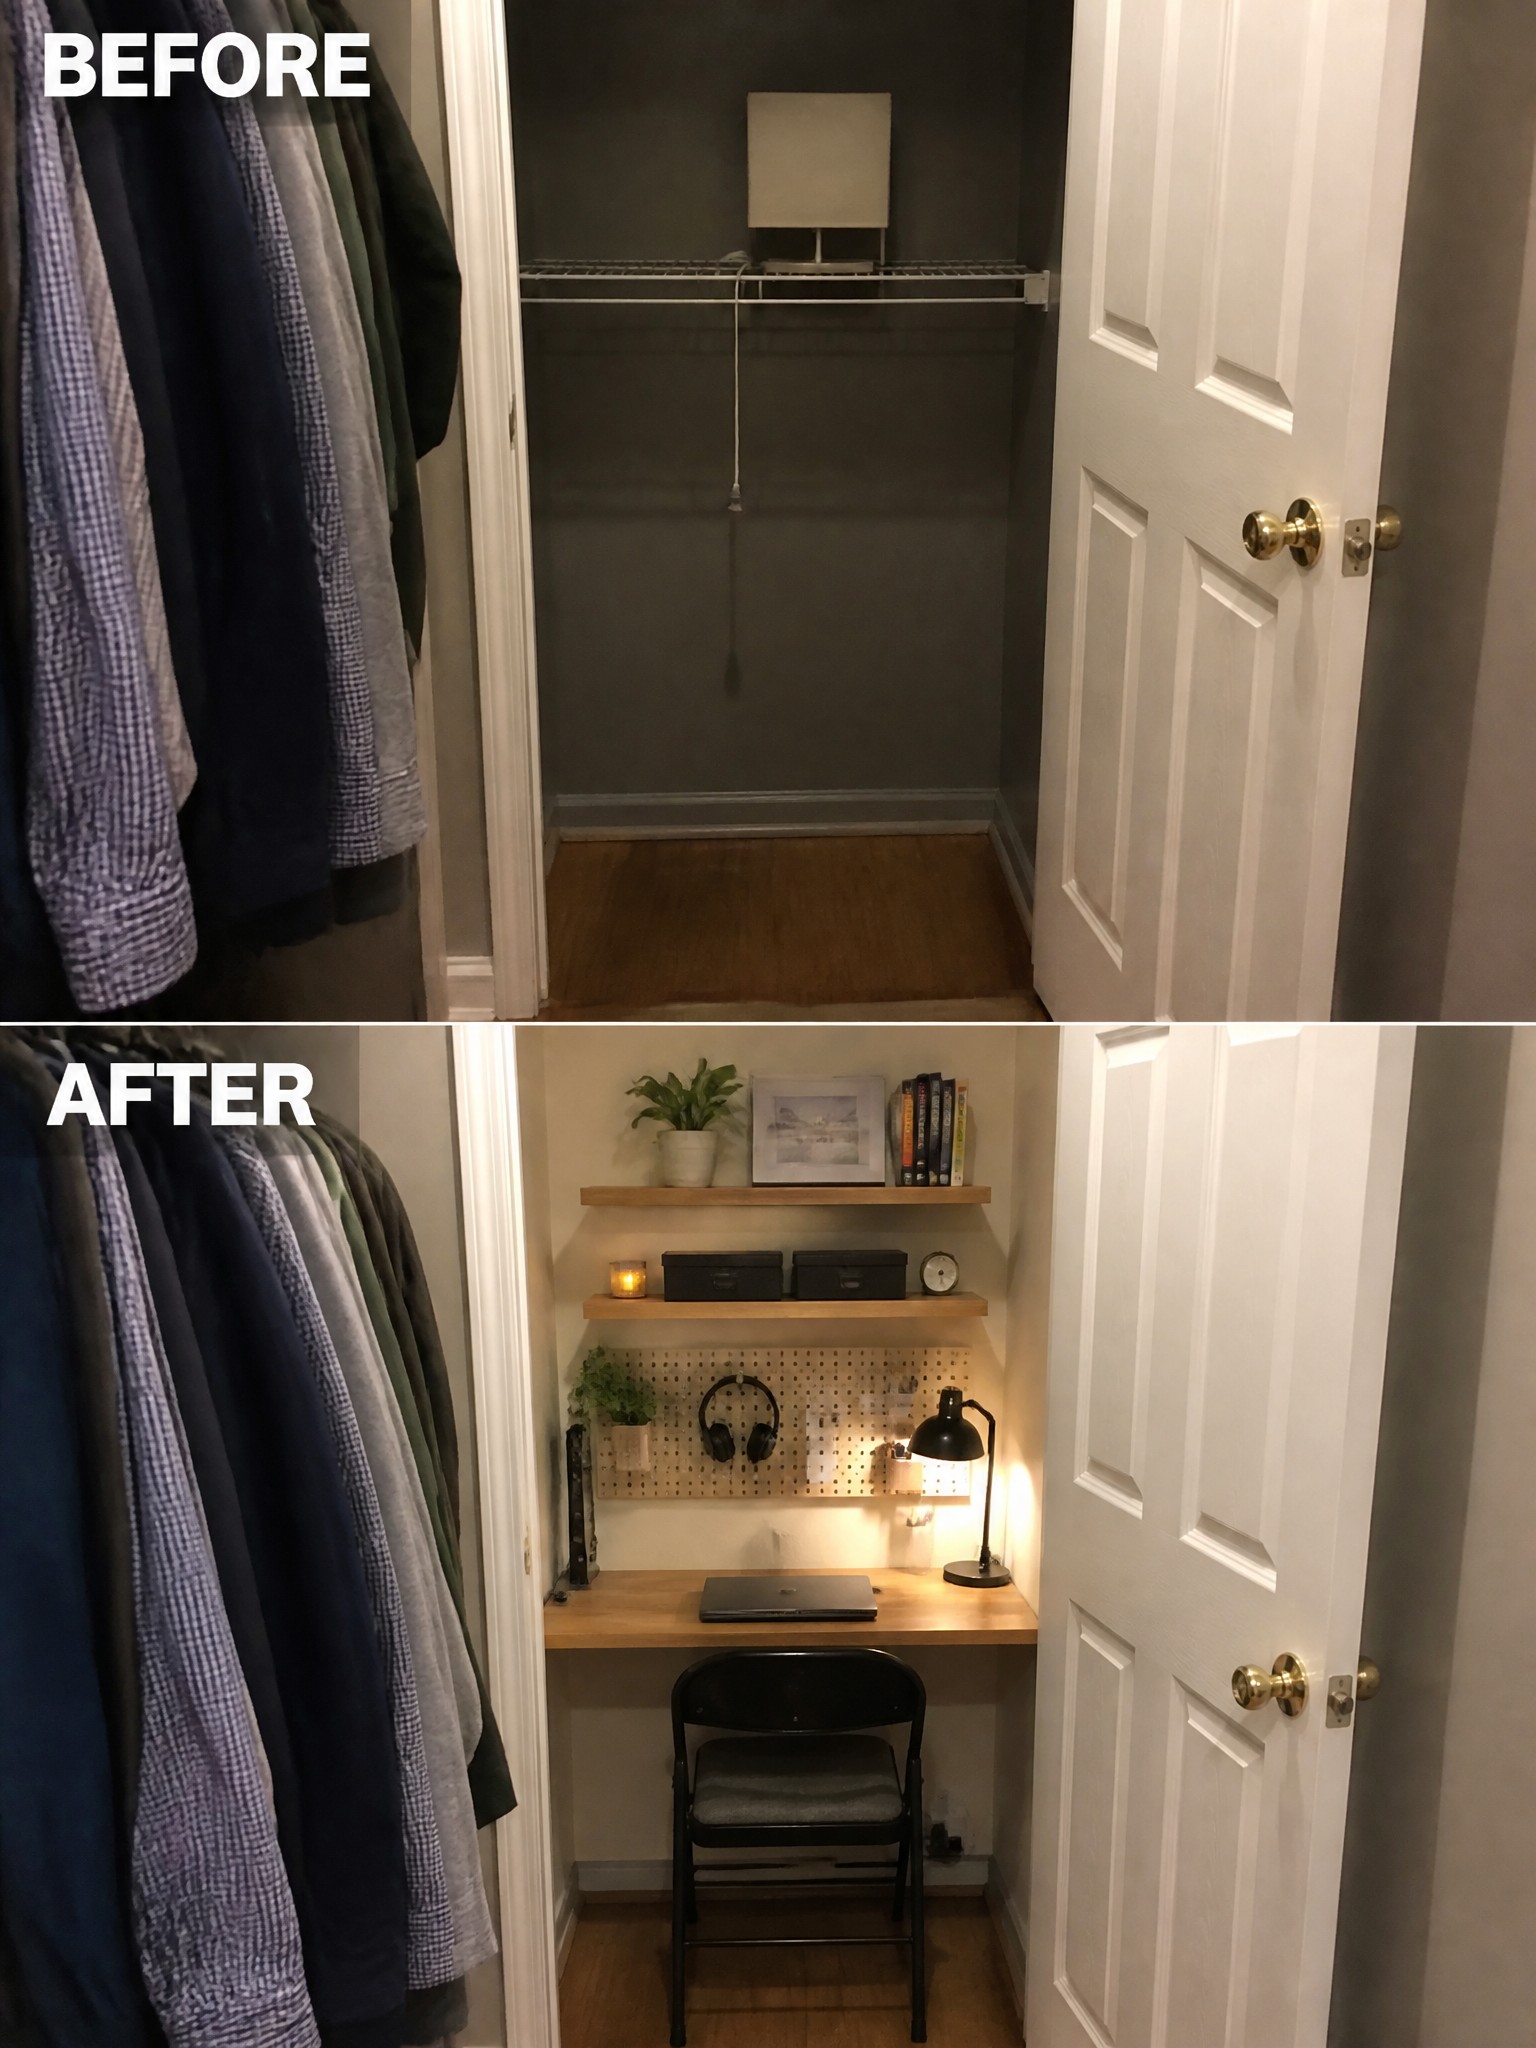
Many homes have a closet that sits half empty and never feels quite right for storage. Clearing it out and adding a desk, a couple of shelves, and a chair turns the same narrow space into a place where someone can actually sit and work.
This idea works best in bedrooms or hallways where floor space is tight but a small work area would be useful. Keep the desk shallow enough for the door to close, add a lamp so the spot stays practical after dark, and leave the hanging rod on one side if you still need some storage.
Add Built-In Storage To Organize A Walk-In Closet
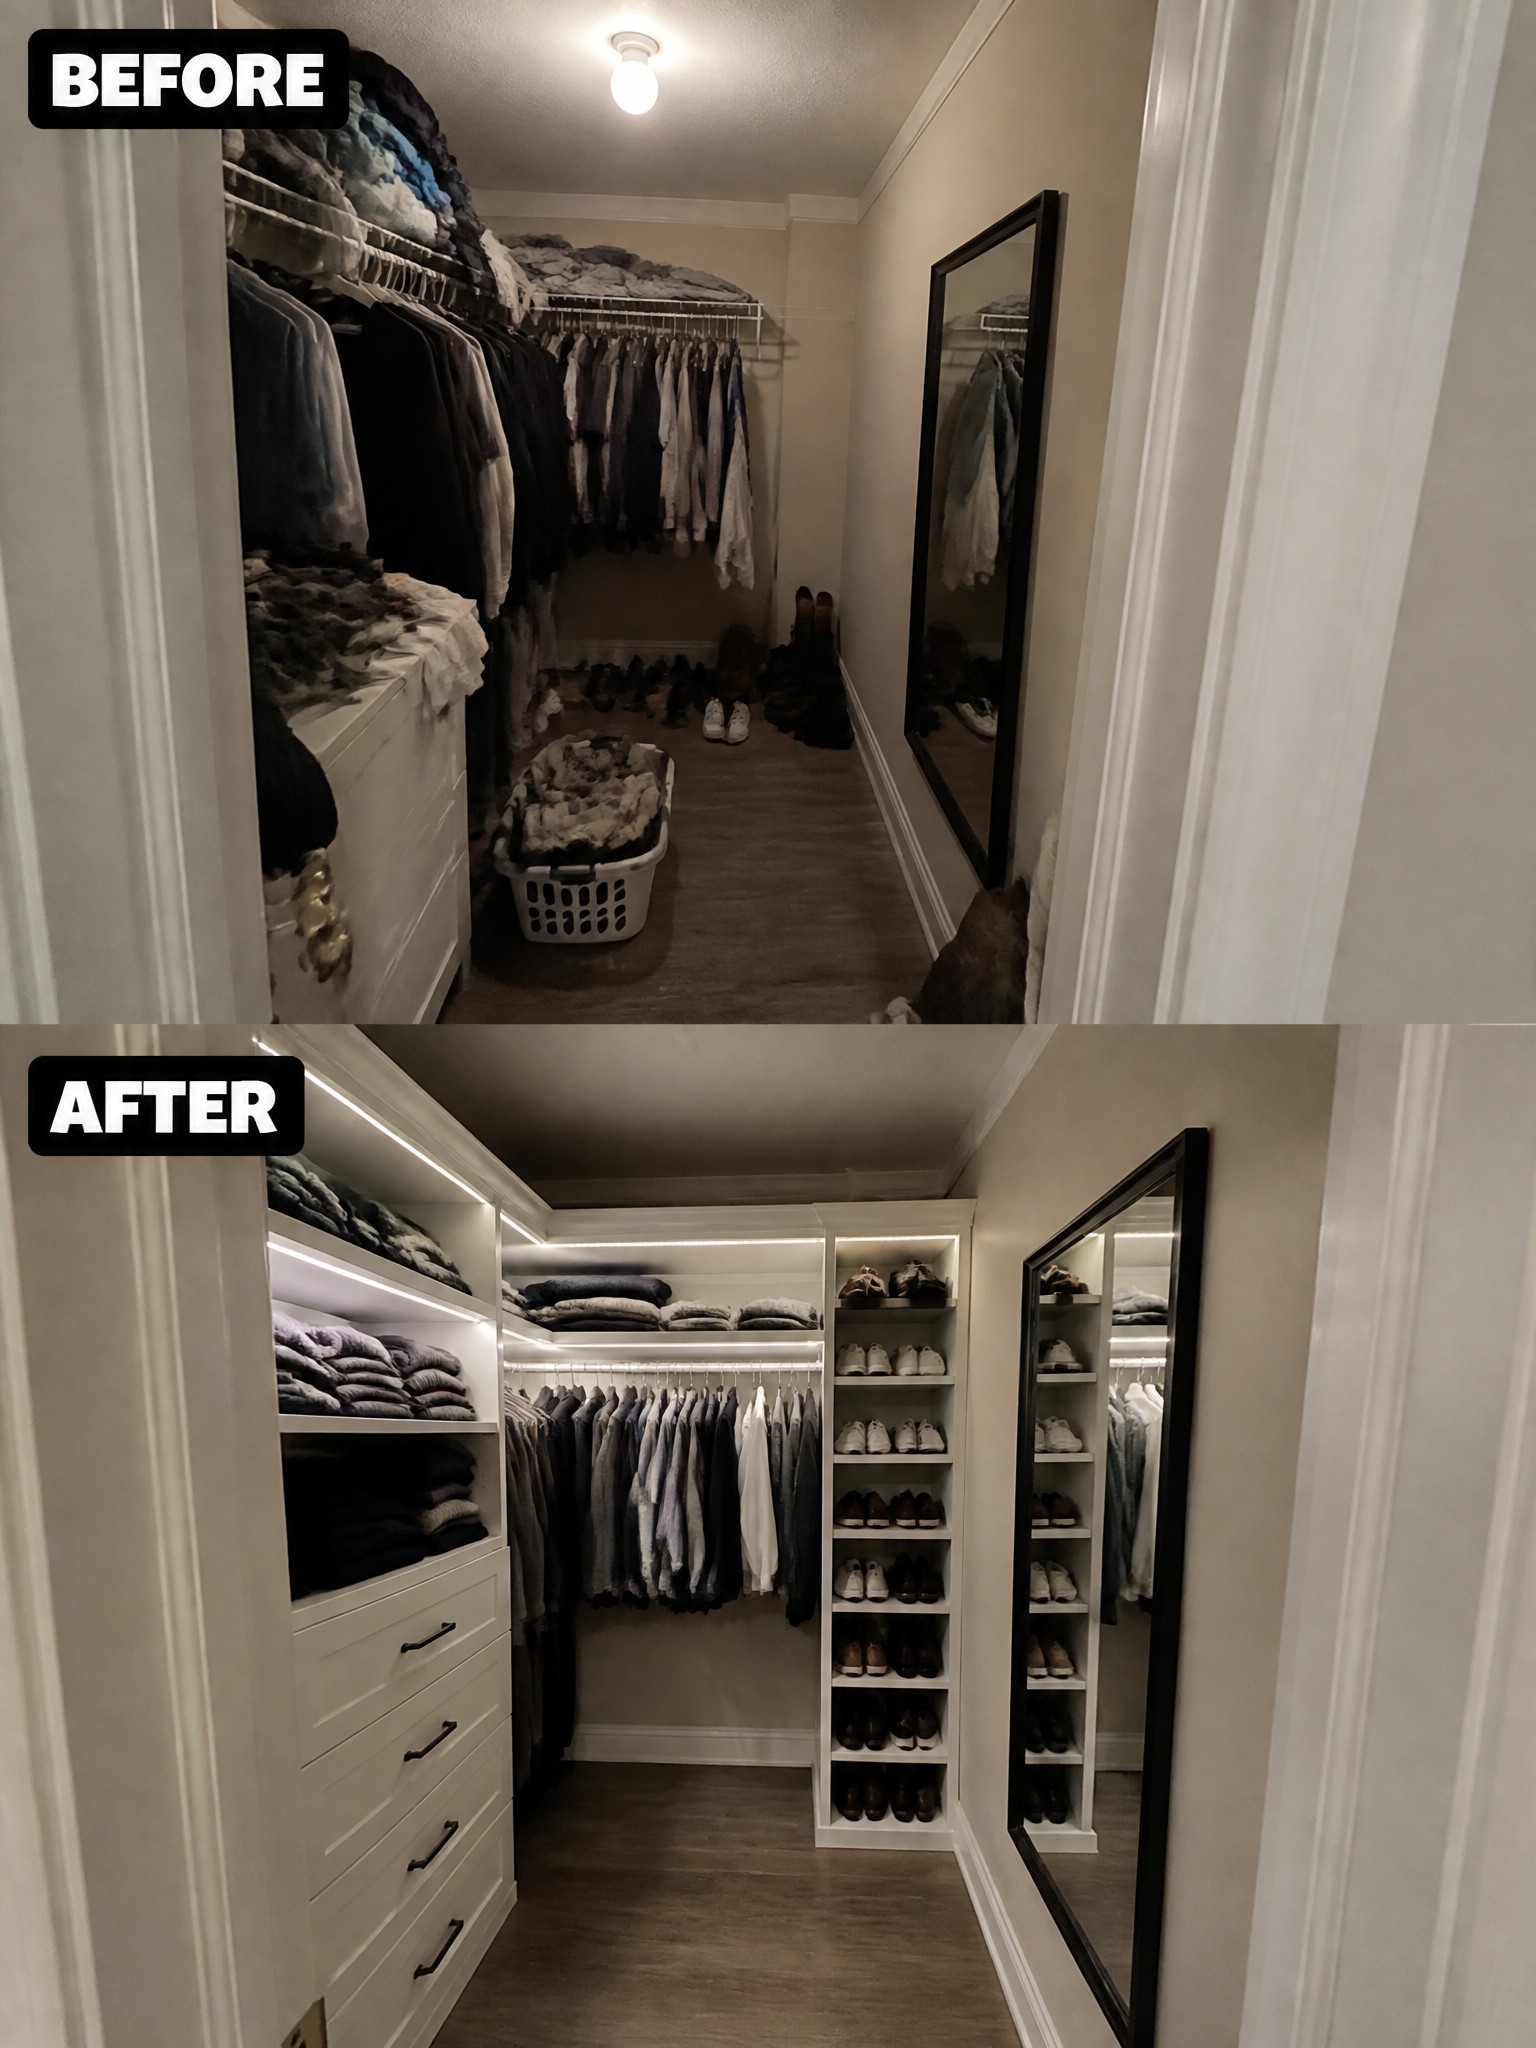
A cluttered closet often feels smaller than it really is. The before photo shows piles of clothes, shoes scattered on the floor, and shelves that could not keep up. The after version uses custom white shelving, drawers, and open shoe racks to give everything a place. The lighting helps too, making it easier to see what is stored where.
This idea works well in narrow or awkwardly shaped closets where standard rods and wire shelves leave too much wasted space. Measure the walls first and focus on one main storage type, like shoe cubbies or deep drawers, before adding the rest. Keep the layout simple so there is still room to walk in and reach everything without crowding the floor.
Center The Bed With Matching Nightstands
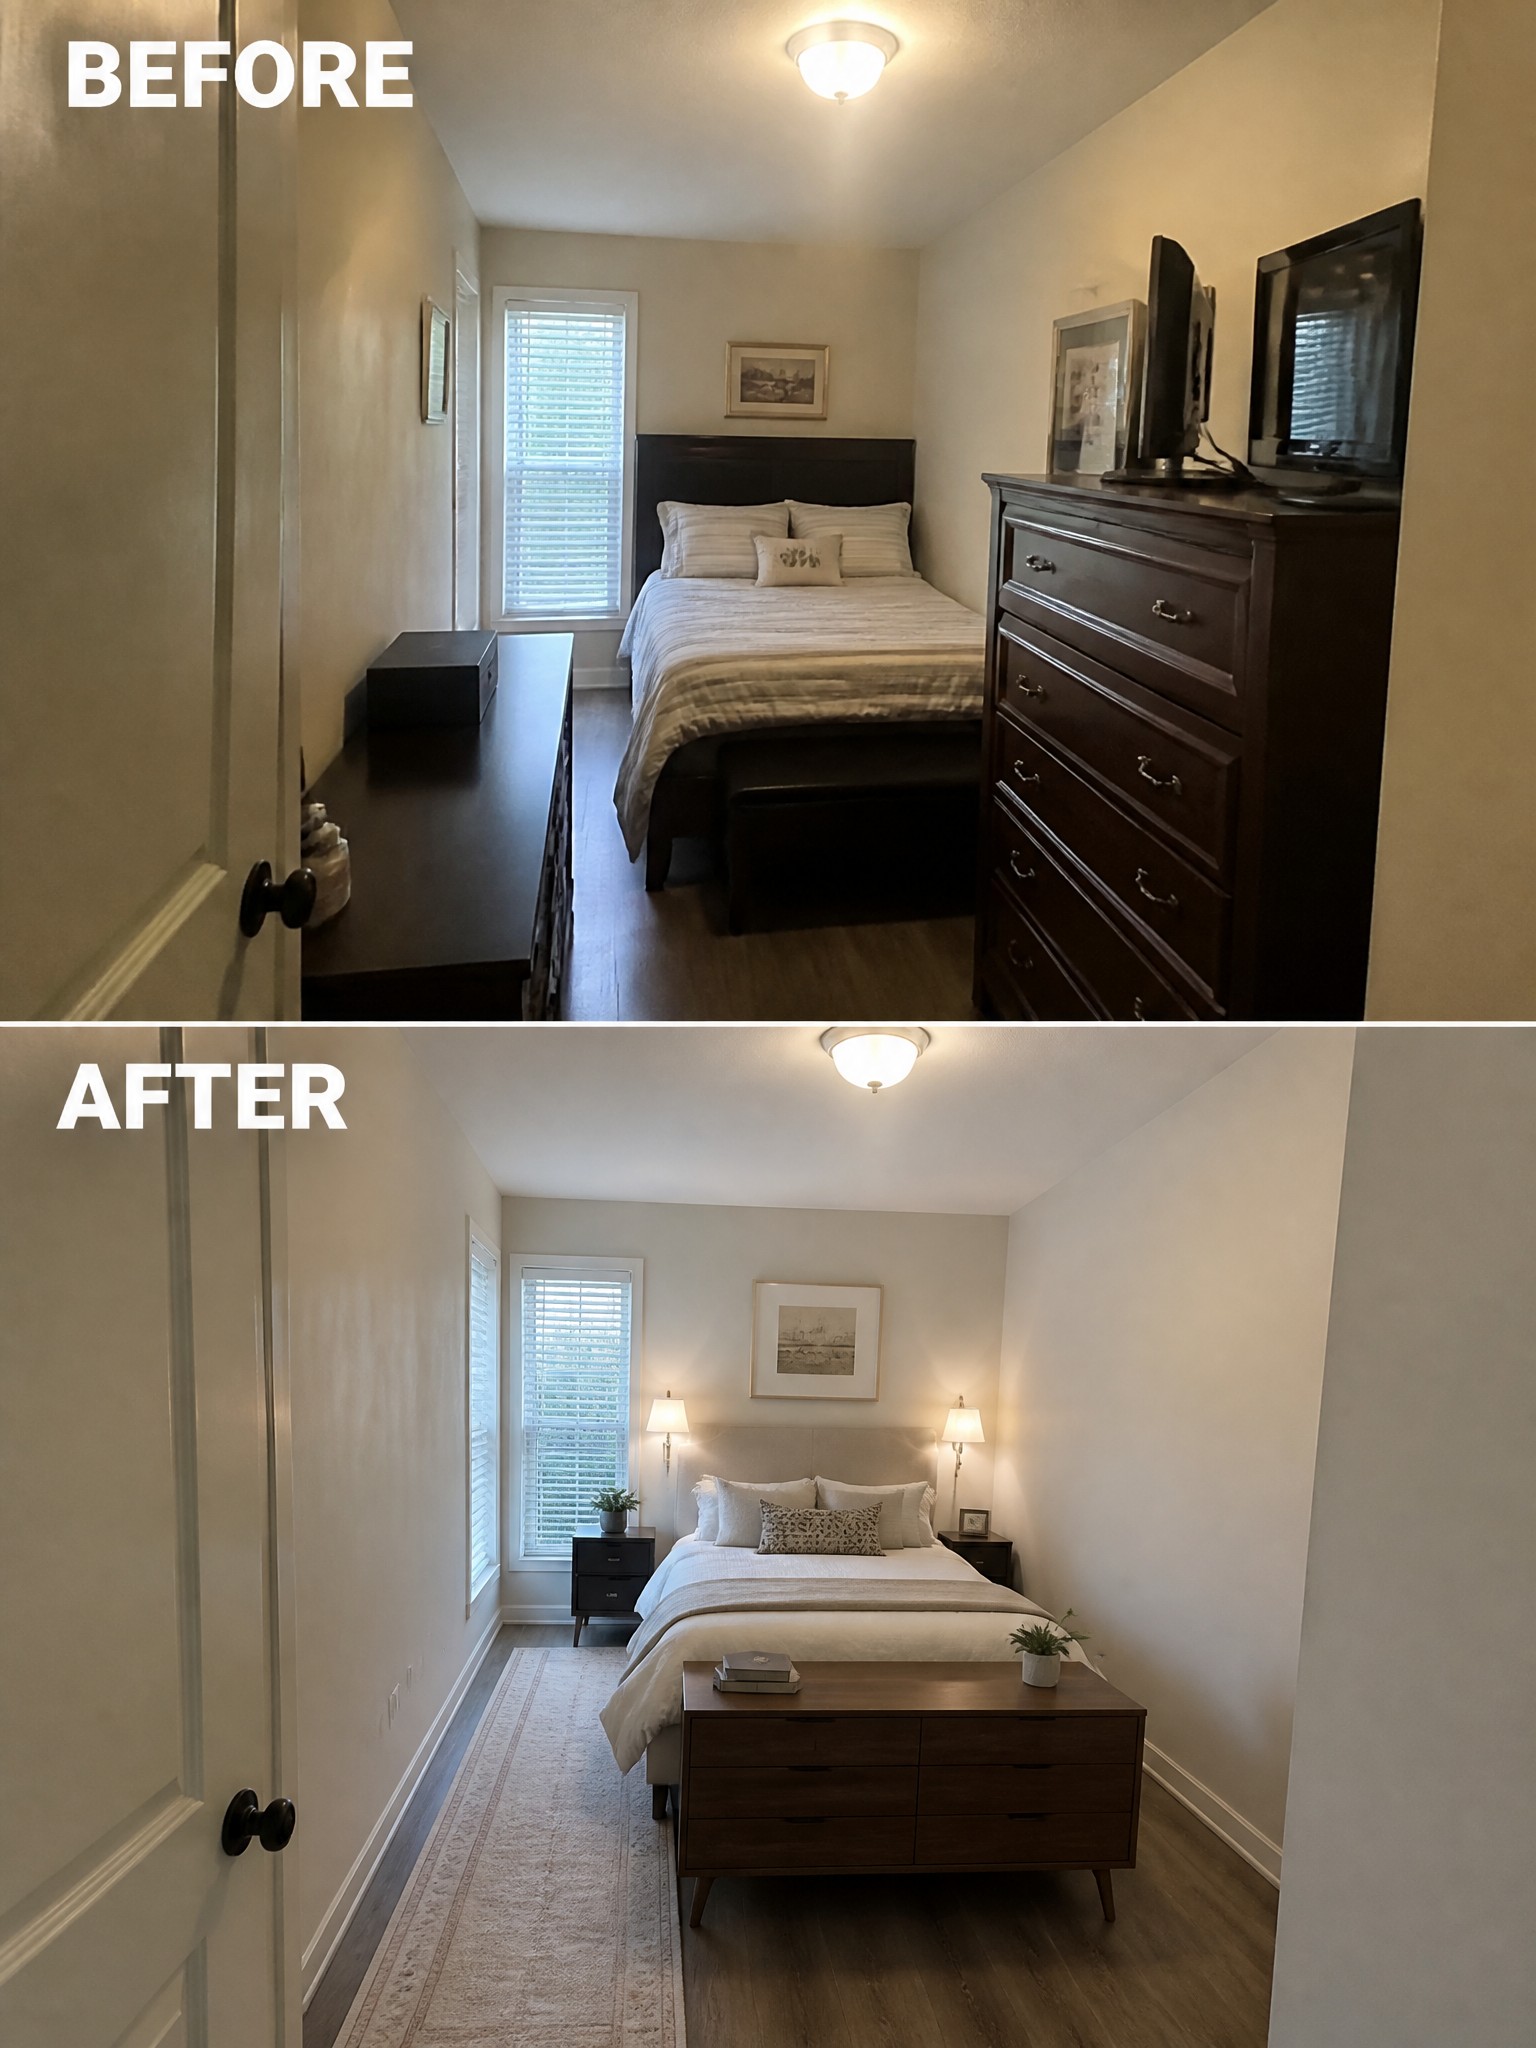
A narrow bedroom often feels off when the bed sits off to one side with random storage pieces crowding the walls. Moving the bed to the center and adding a pair of matching nightstands with simple lamps on each side creates a clear focal point and makes the room feel more organized without adding much furniture.
This approach works well in small or long rooms where space is tight. Keep the nightstands low and the lamps similar in height so the setup stays balanced. Leave enough room on both sides of the bed for walking through, and skip extra tall pieces along the walls unless they are truly needed.
Give A Narrow Entryway Practical Storage
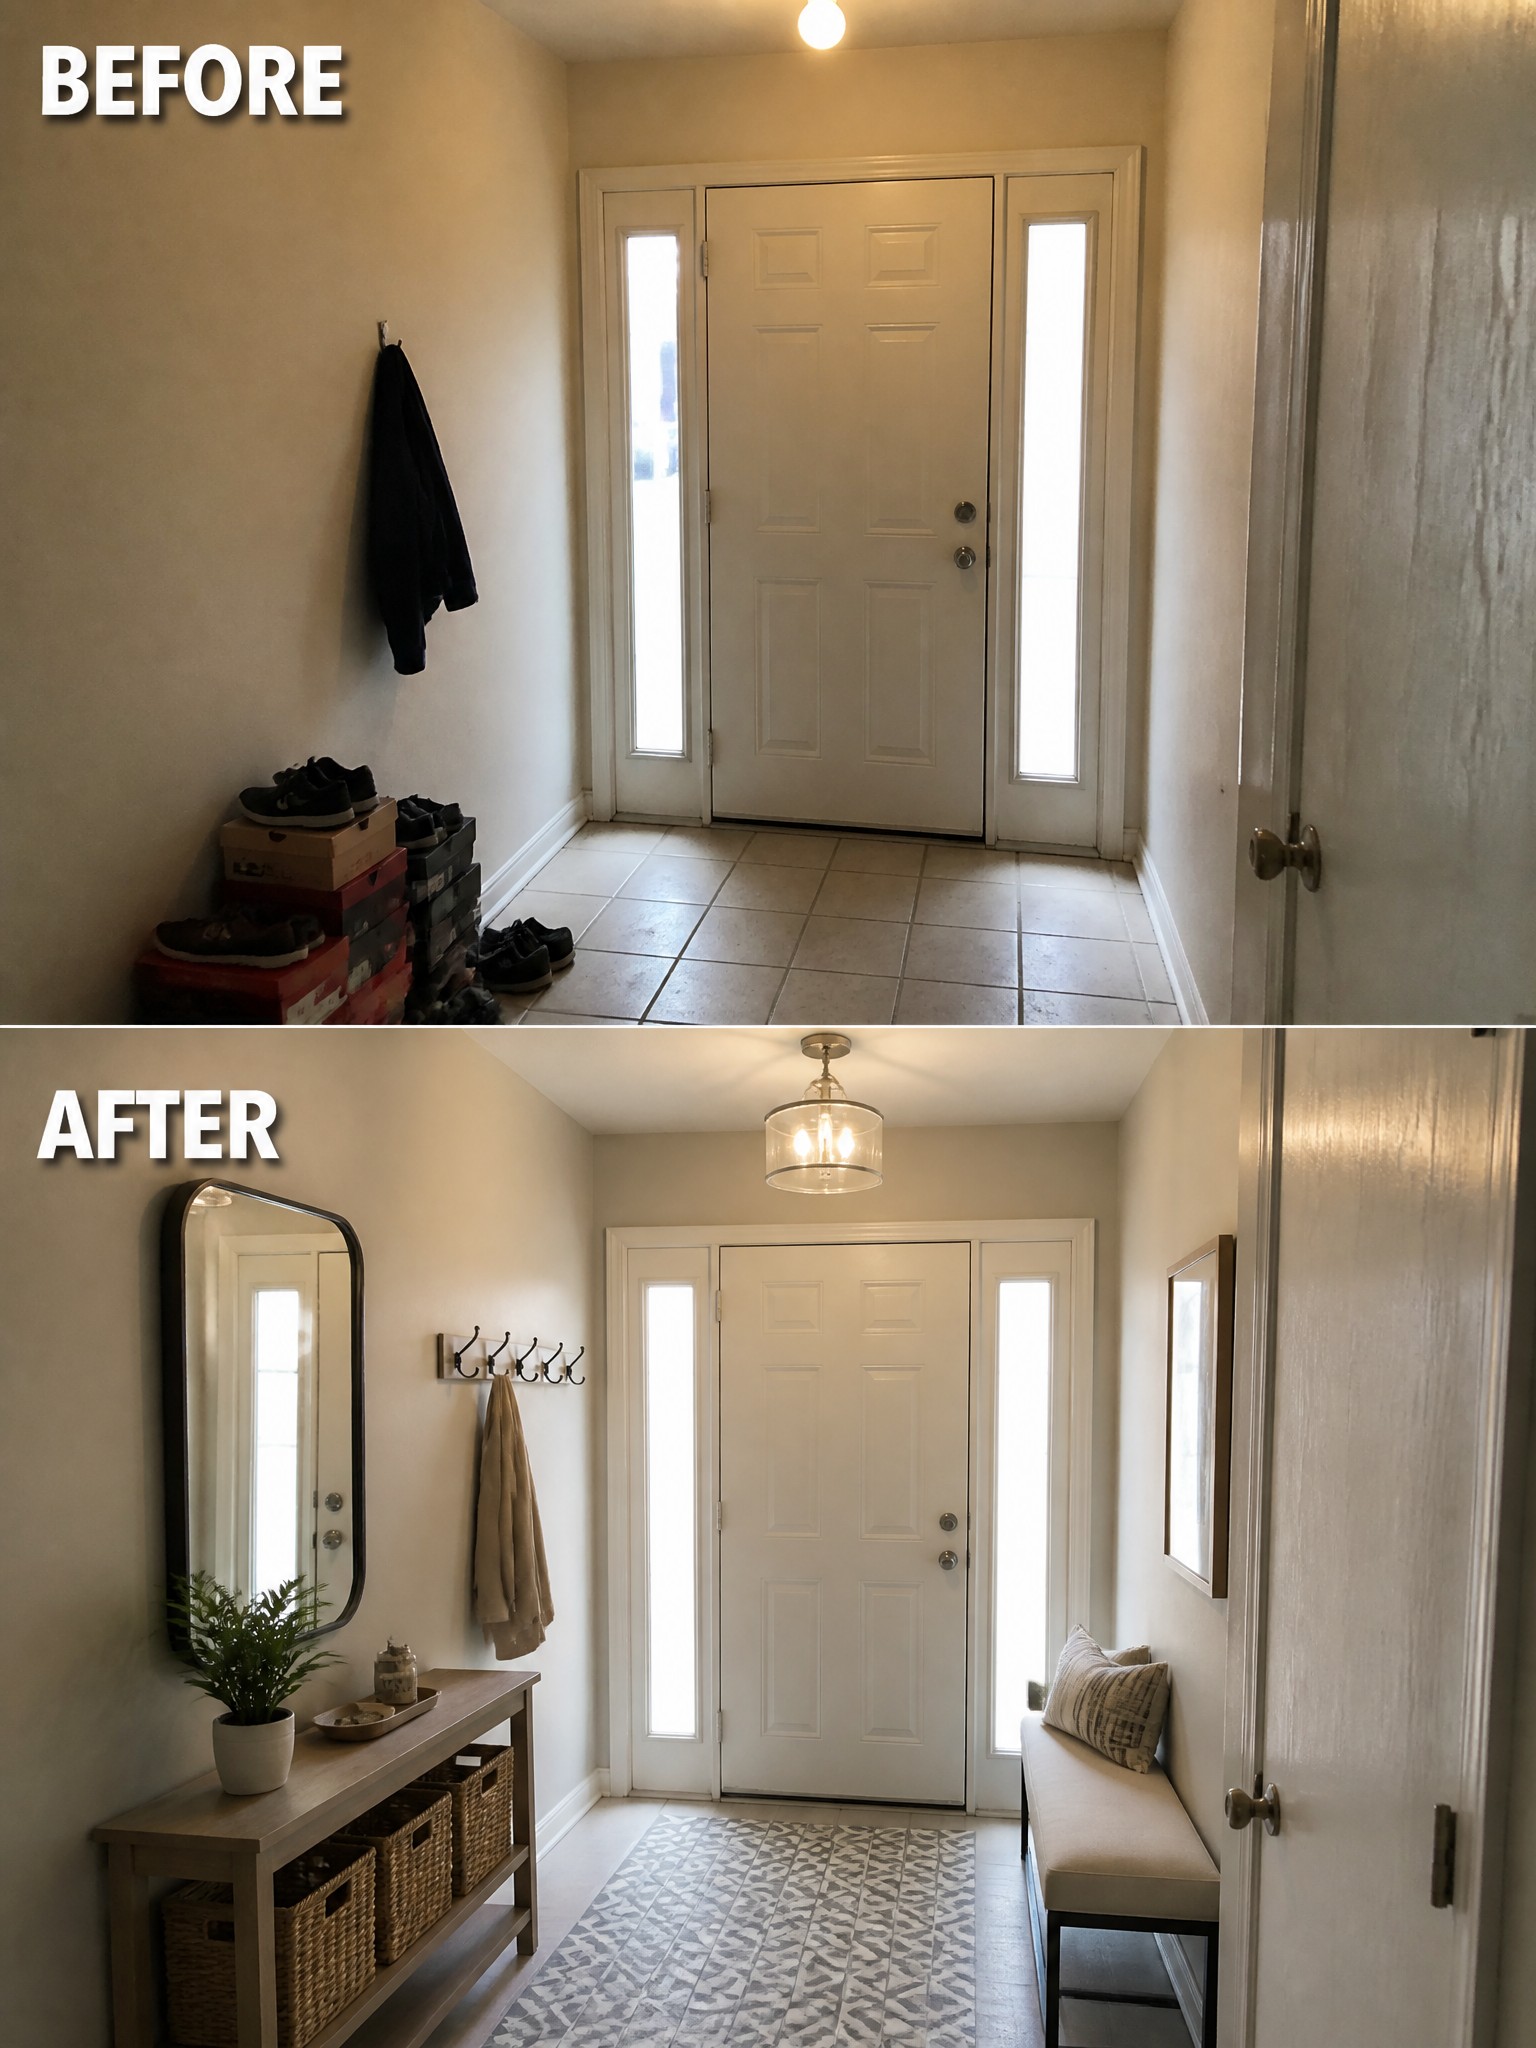
A small entry often ends up as a drop zone for shoes and coats because there is nowhere else to put them. Adding a low console with baskets underneath and a bench along the side wall gives those items a dedicated place without blocking the walkway. The change turns the space from a spot people rush through into one that feels intentional and easy to keep tidy.
This approach works well in homes with tight foyers or hallways that connect straight to the front door. Keep the pieces slim so they do not crowd the floor space, and choose open baskets or a small bench with hidden storage to handle daily clutter. A single mirror and a few hooks above it finish the setup without adding more furniture.
Turn An Empty Porch Into A Seating Area
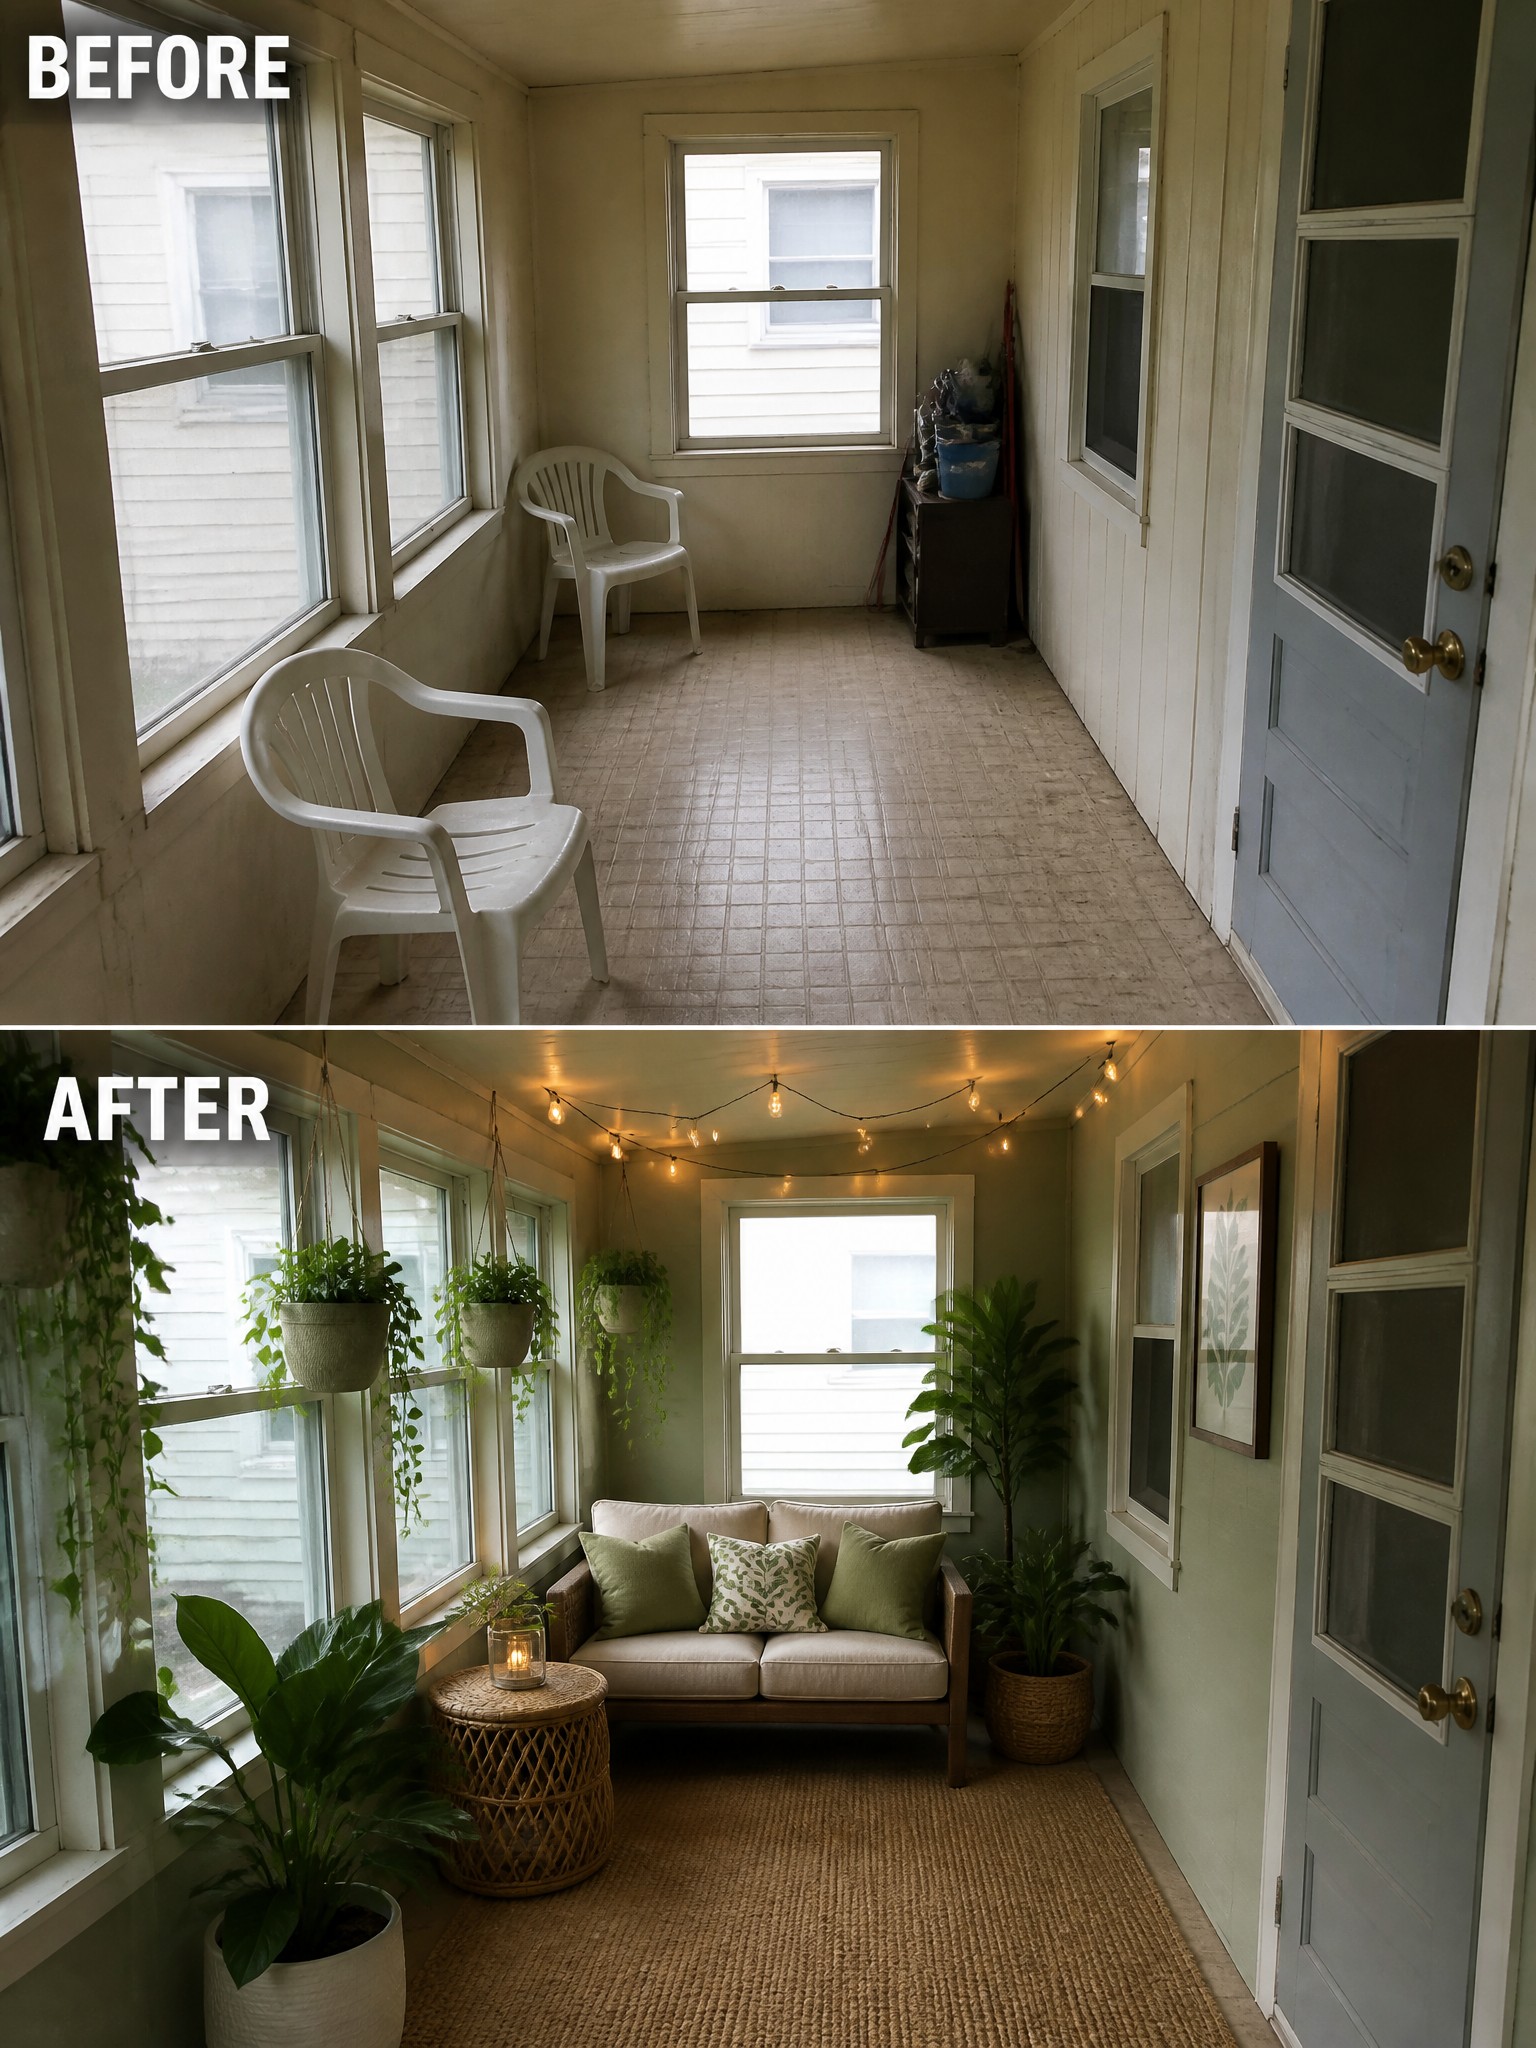
Many porches stay empty because they lack a clear purpose. A simple sofa, a rug on the floor, and a few string lights overhead can change that fast. The space shifts from a pass-through area with a couple of plastic chairs to a spot that feels ready for sitting.
This approach works best on covered porches that already have walls or a roof for some shelter. Keep the furniture scale modest so there is still room to walk through, and choose pieces that can handle a bit of weather. Start with seating and a rug to define the zone before adding plants or lights.
Build A Media Wall Around An Awkward Pillar
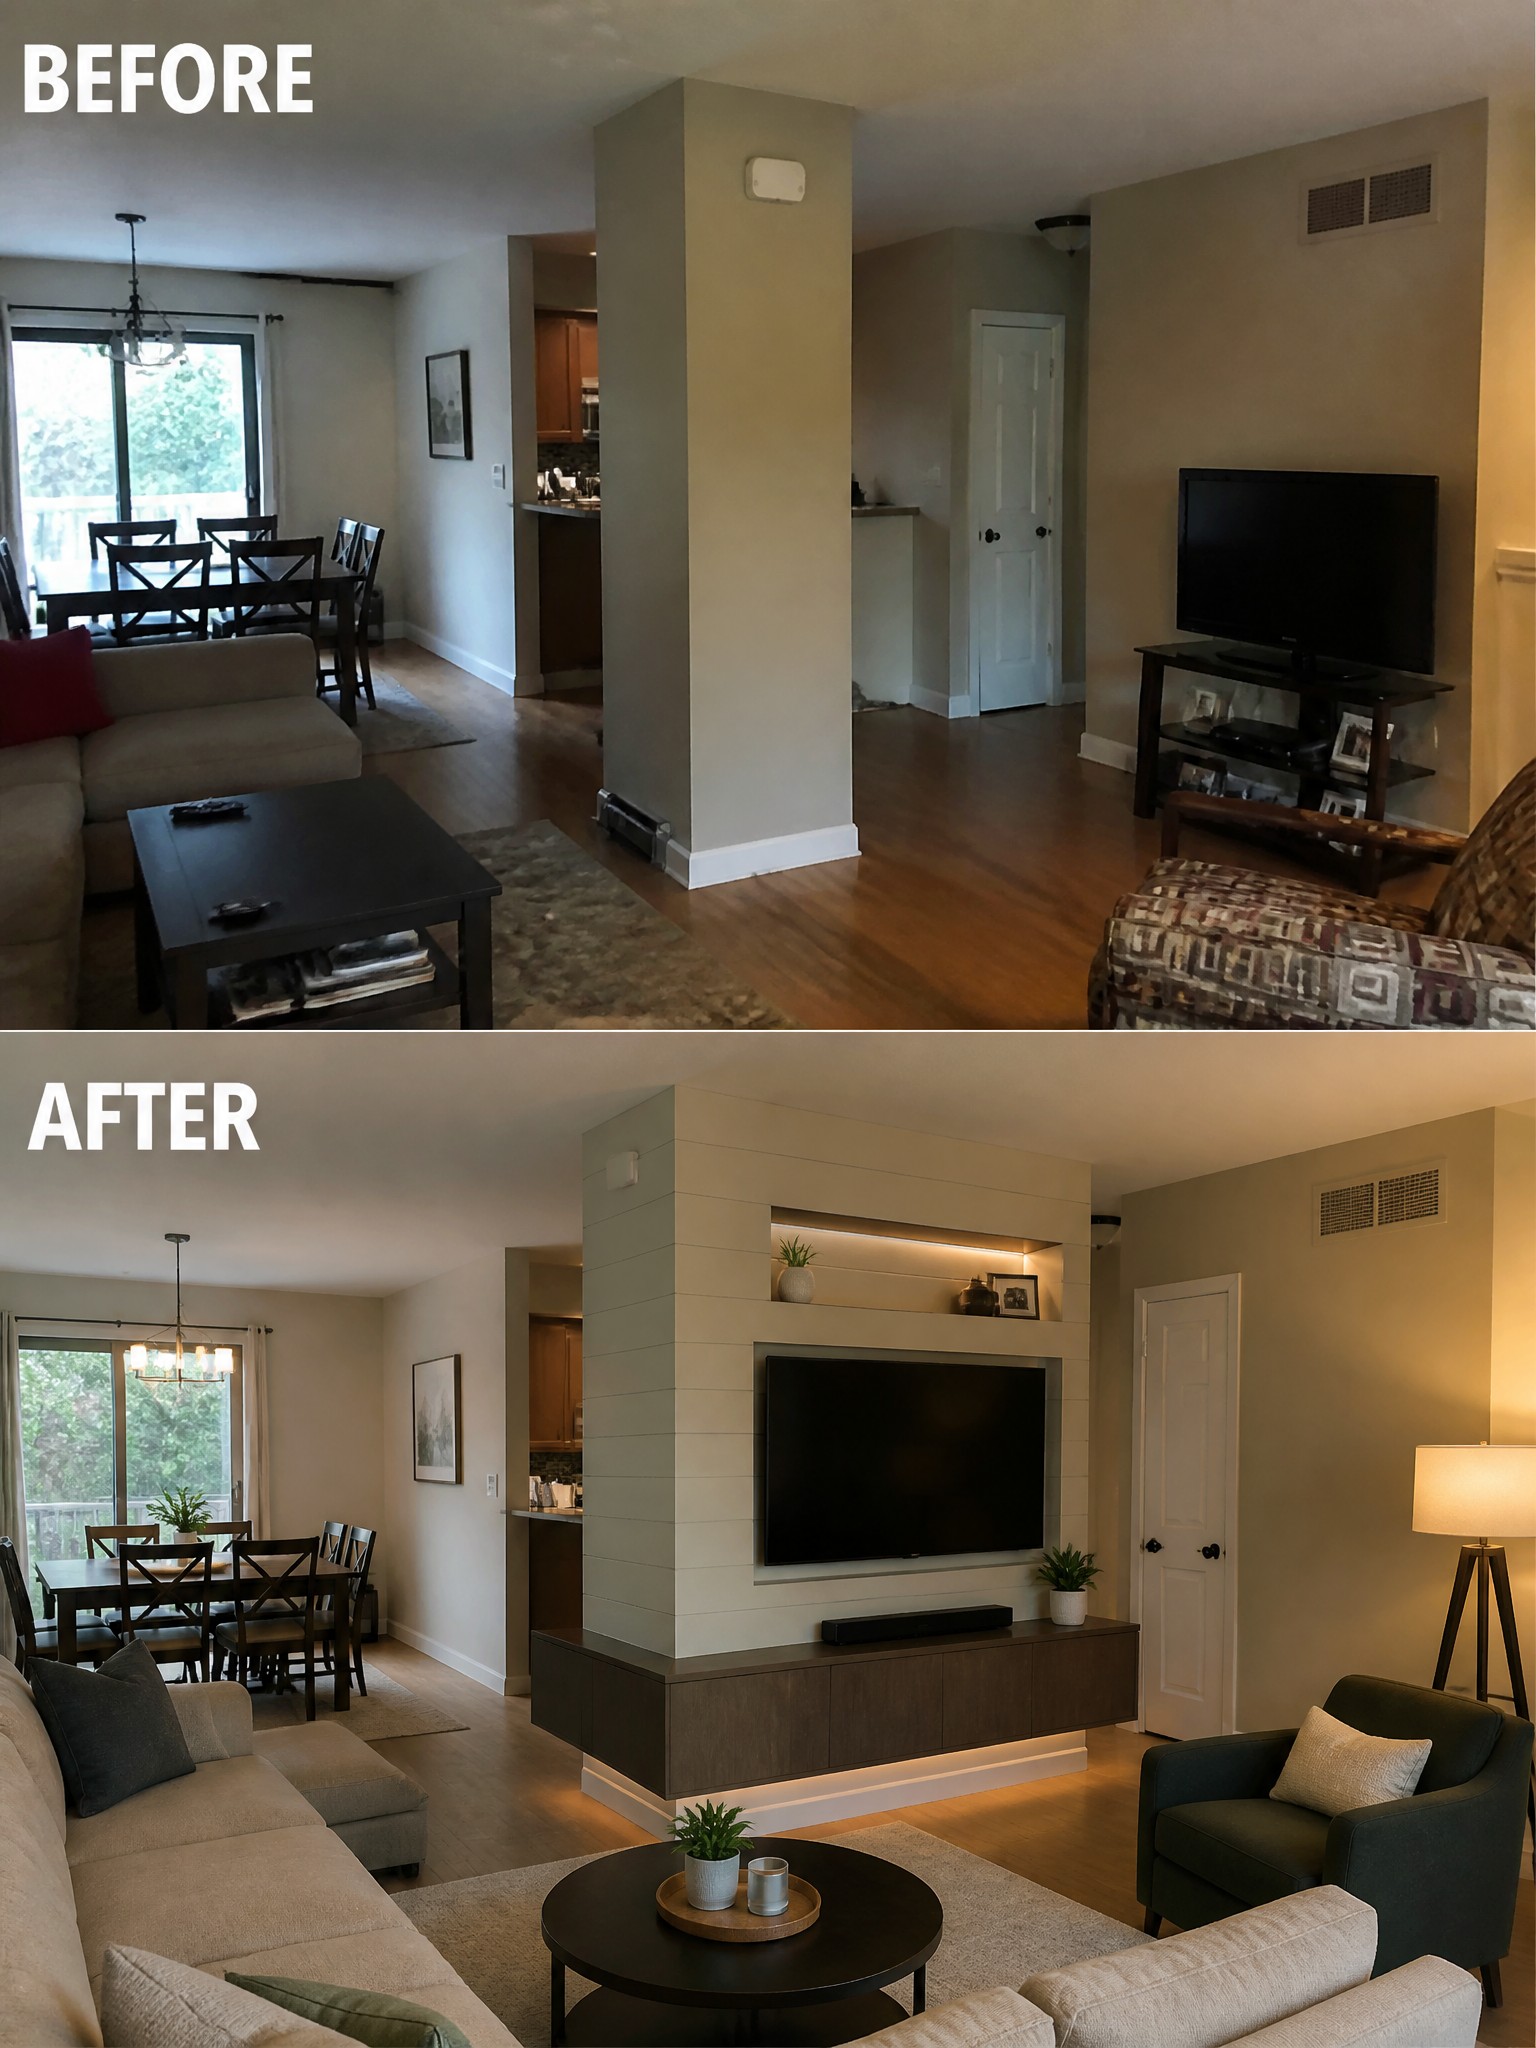
A large pillar in the middle of a living room often forces awkward furniture placement and leaves the space feeling split. Wrapping that same pillar with a built-in media wall gives the room one clear focal point while adding storage and display space at the same time.
This idea works best in open layouts where the TV needs to serve the whole area. Measure the pillar first so the unit fits the room scale, then keep the finish simple so it blends with the walls rather than fighting them.
Paint Built-Ins White To Brighten A Room
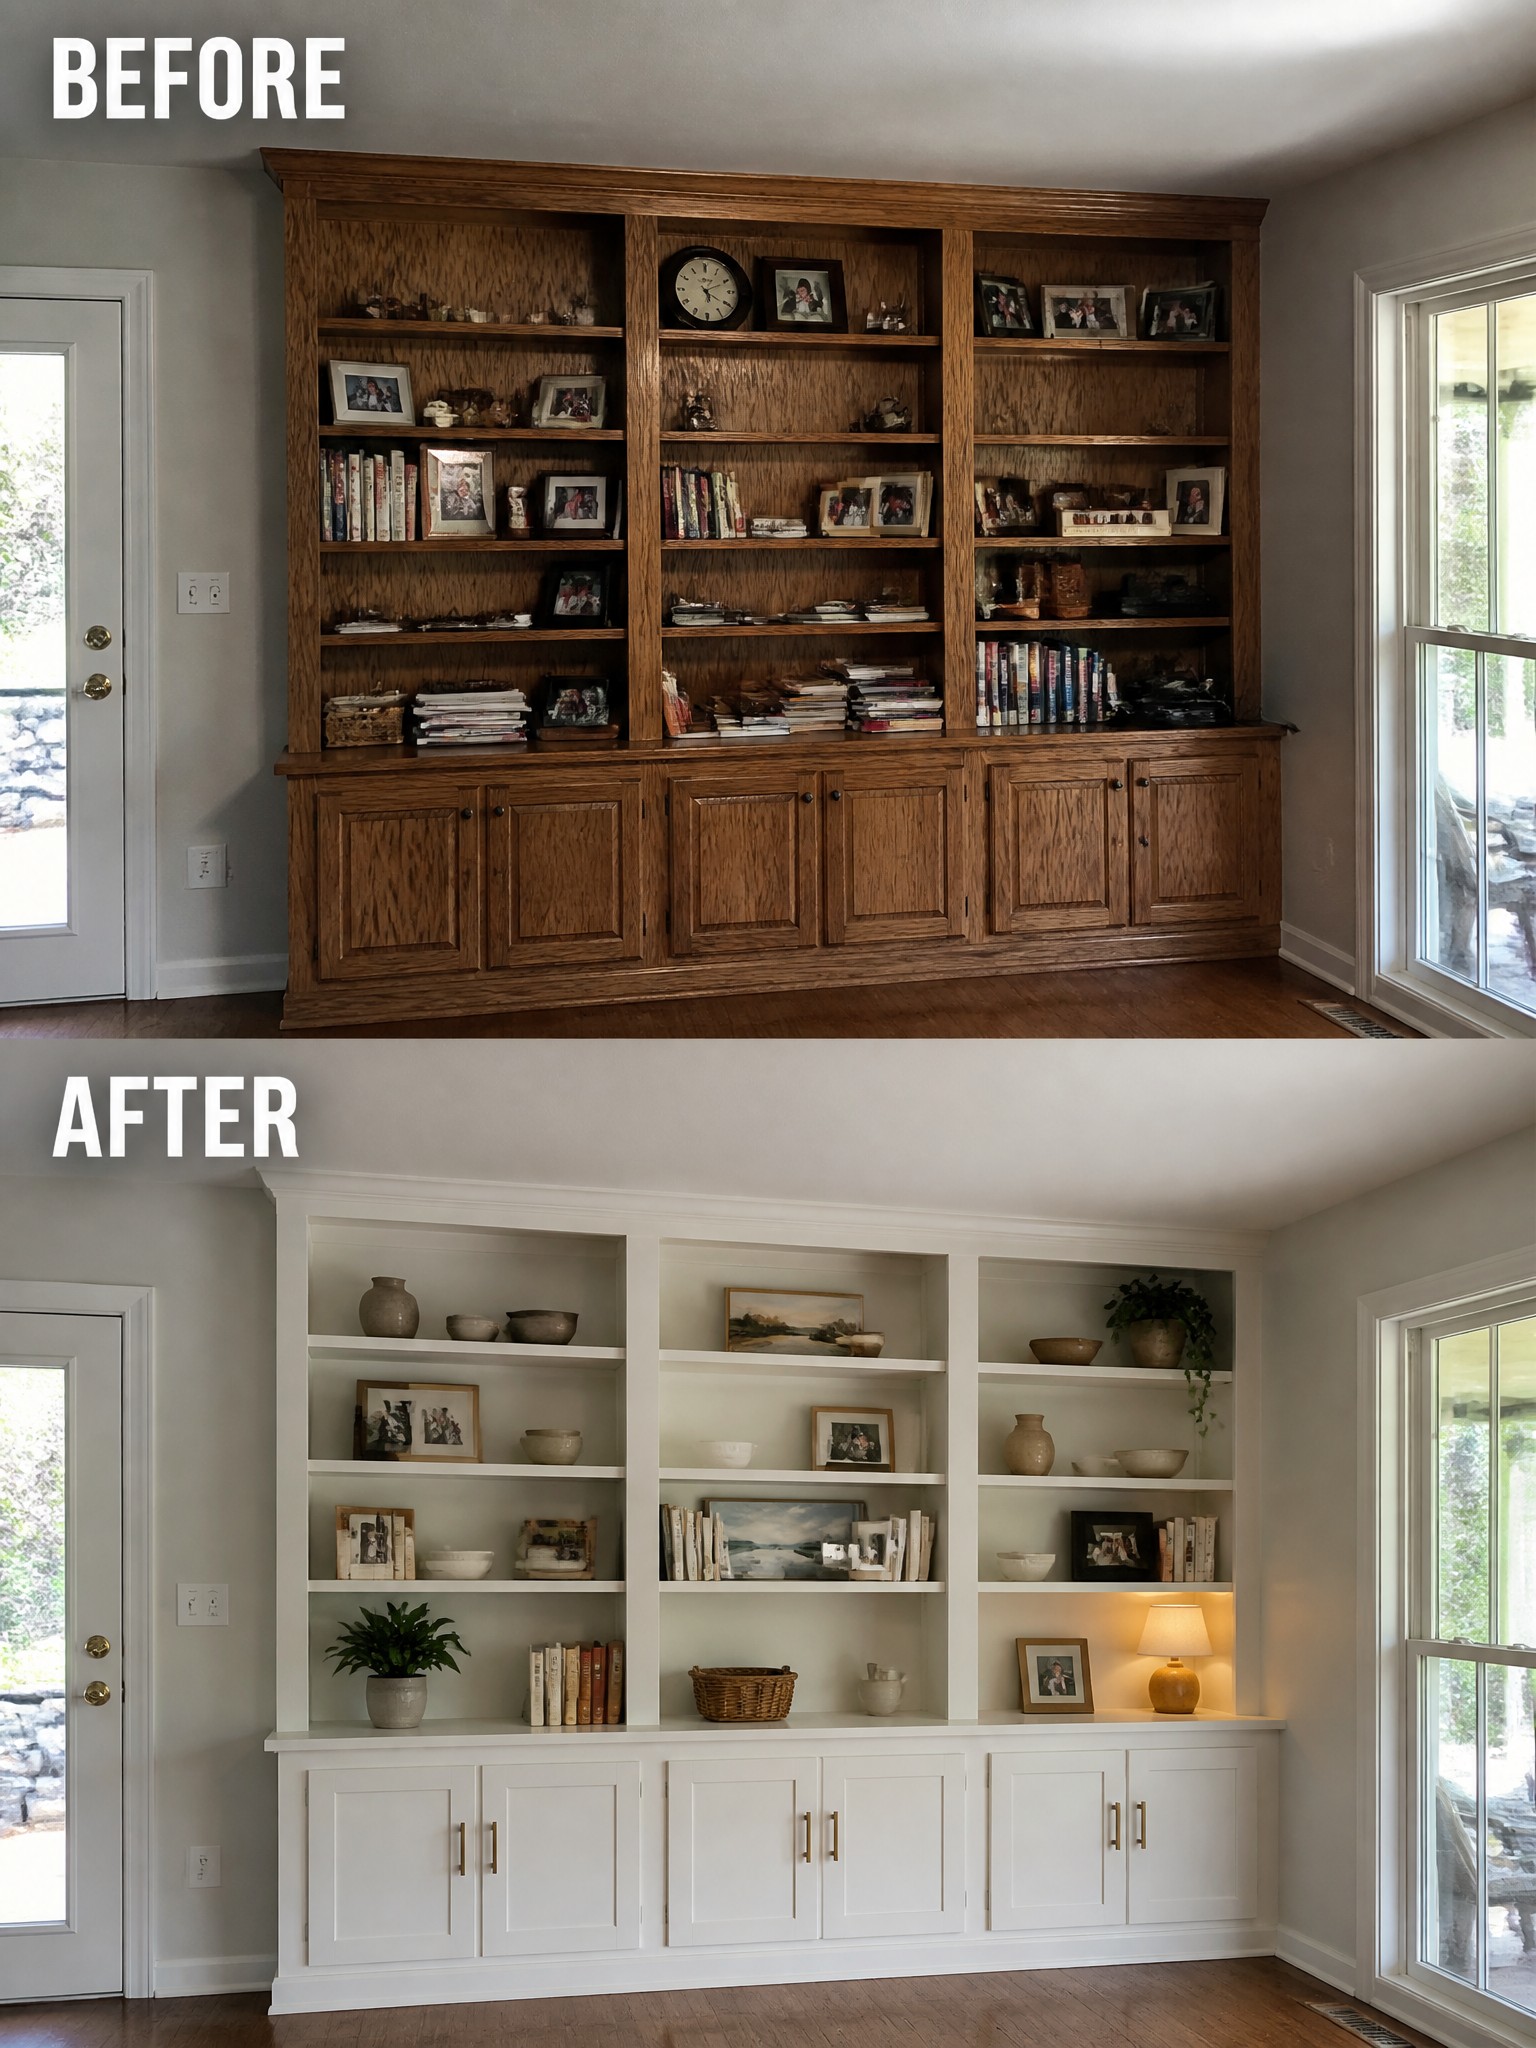
Dark wooden built-ins often make a room feel heavier than it needs to be. Painting them white lightens the whole space and lets the walls and ceiling do more of the work, which is exactly what happened when the original oak unit was refreshed.
This idea works well in living rooms or family rooms where the shelves sit against light walls. Clean and simplify what goes on the shelves first, then paint the whole unit the same color as the trim so it feels like part of the architecture instead of a big piece of furniture.
Update The Vanity And Mirror To Refresh A Bathroom
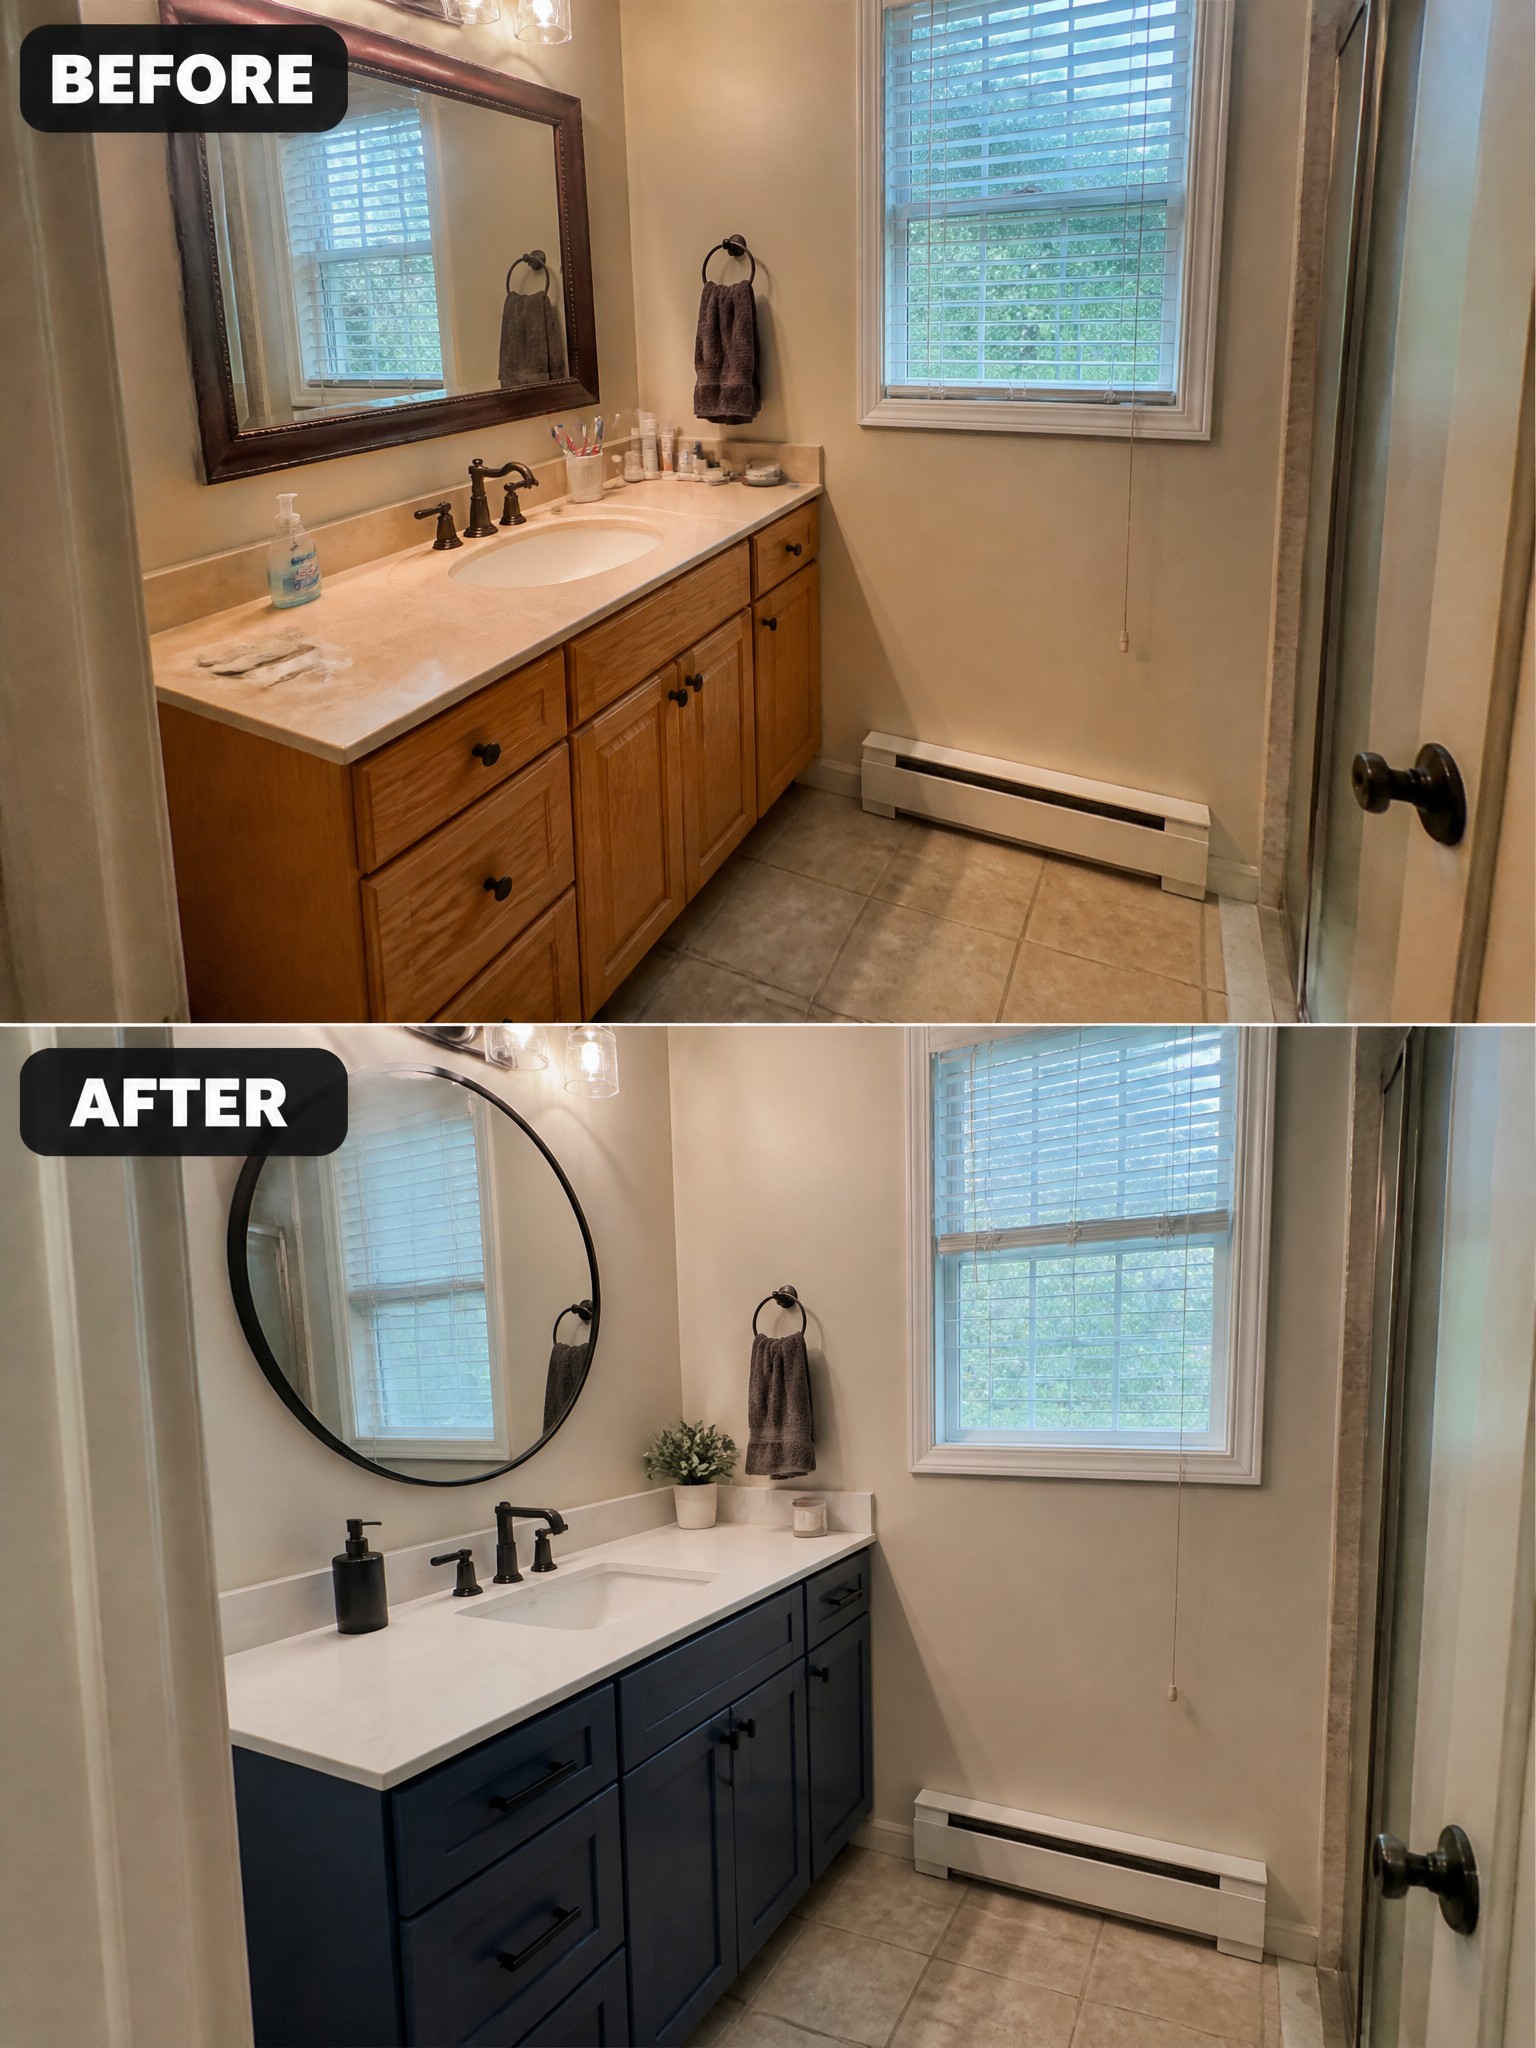
A simple swap of the vanity finish and mirror shape can make an older bathroom feel current without a full remodel. Here the wooden cabinet and large framed mirror were replaced with a navy vanity, a round black frame, and a clean white countertop that brightens the whole space.
This approach works best in small or awkwardly laid out bathrooms where you want to keep the existing layout. Stick to one strong color for the vanity, match the new hardware to the mirror frame, and keep the countertop light so the room does not feel smaller.
Make Corner Cabinets Work Better In A Kitchen
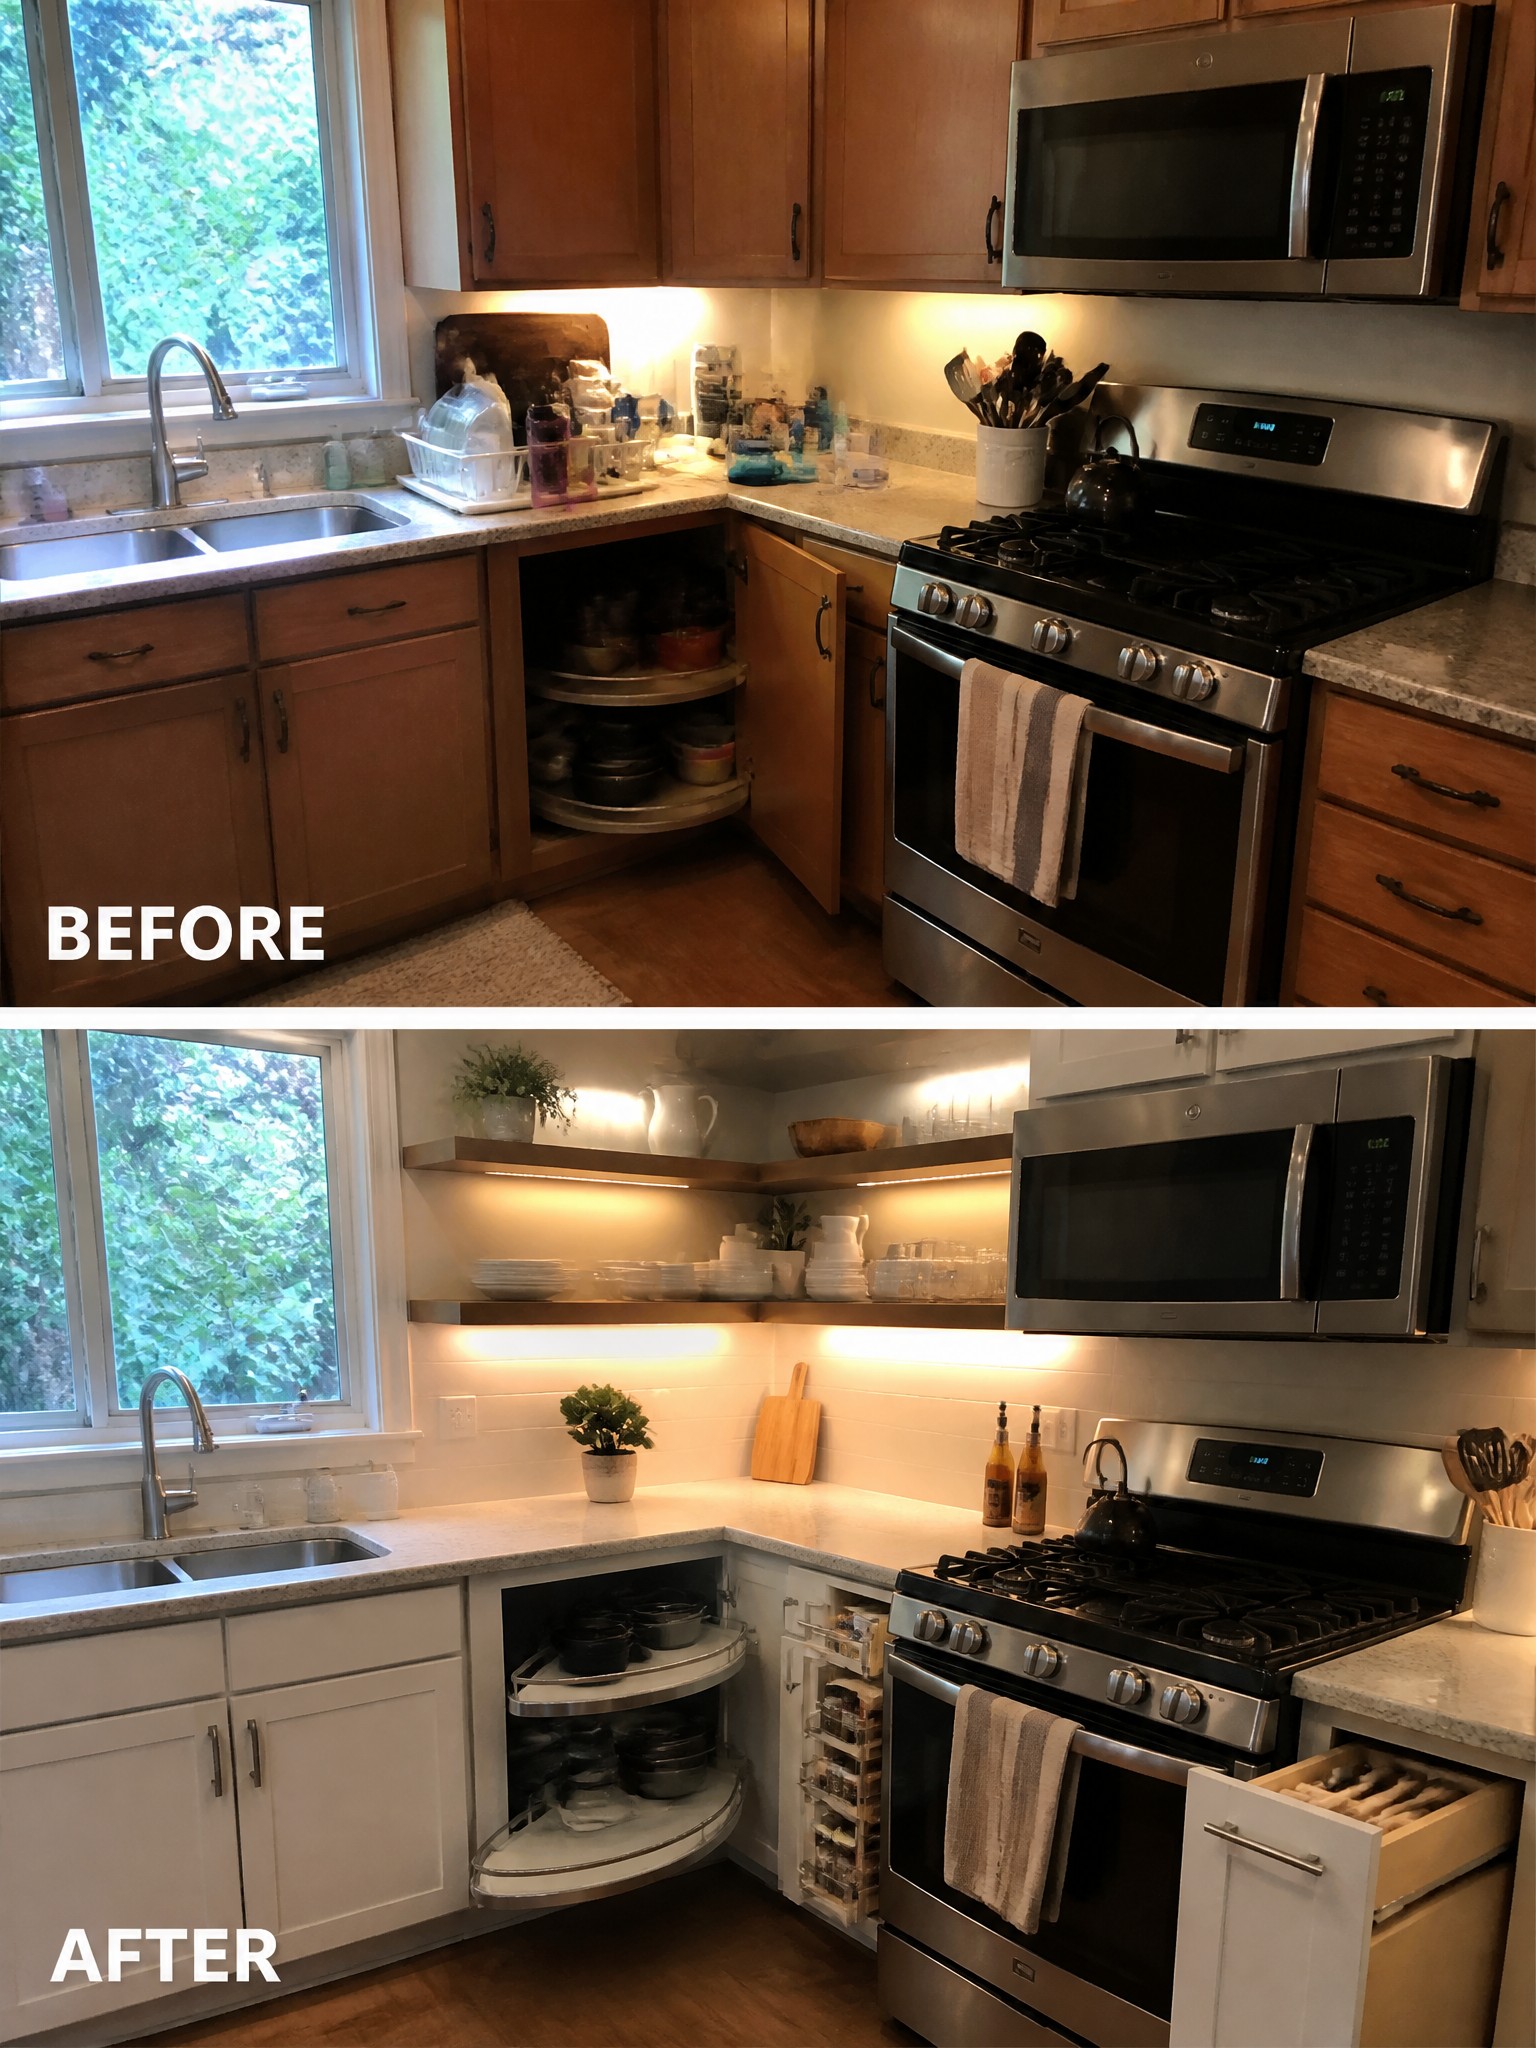
Many kitchens have one tricky corner that ends up half empty or hard to reach. Painting the cabinets and swapping the old spinning shelves for pull-out organizers turns that space into something you can actually use every day. The change also brightens the whole room without moving walls or appliances.
This approach works well in older homes where the layout already feels cramped. Focus first on what you reach for most often, then add simple organizers that slide out instead of trying to fill every inch with new cabinets.
Add Built-In Storage To A Bare Hallway
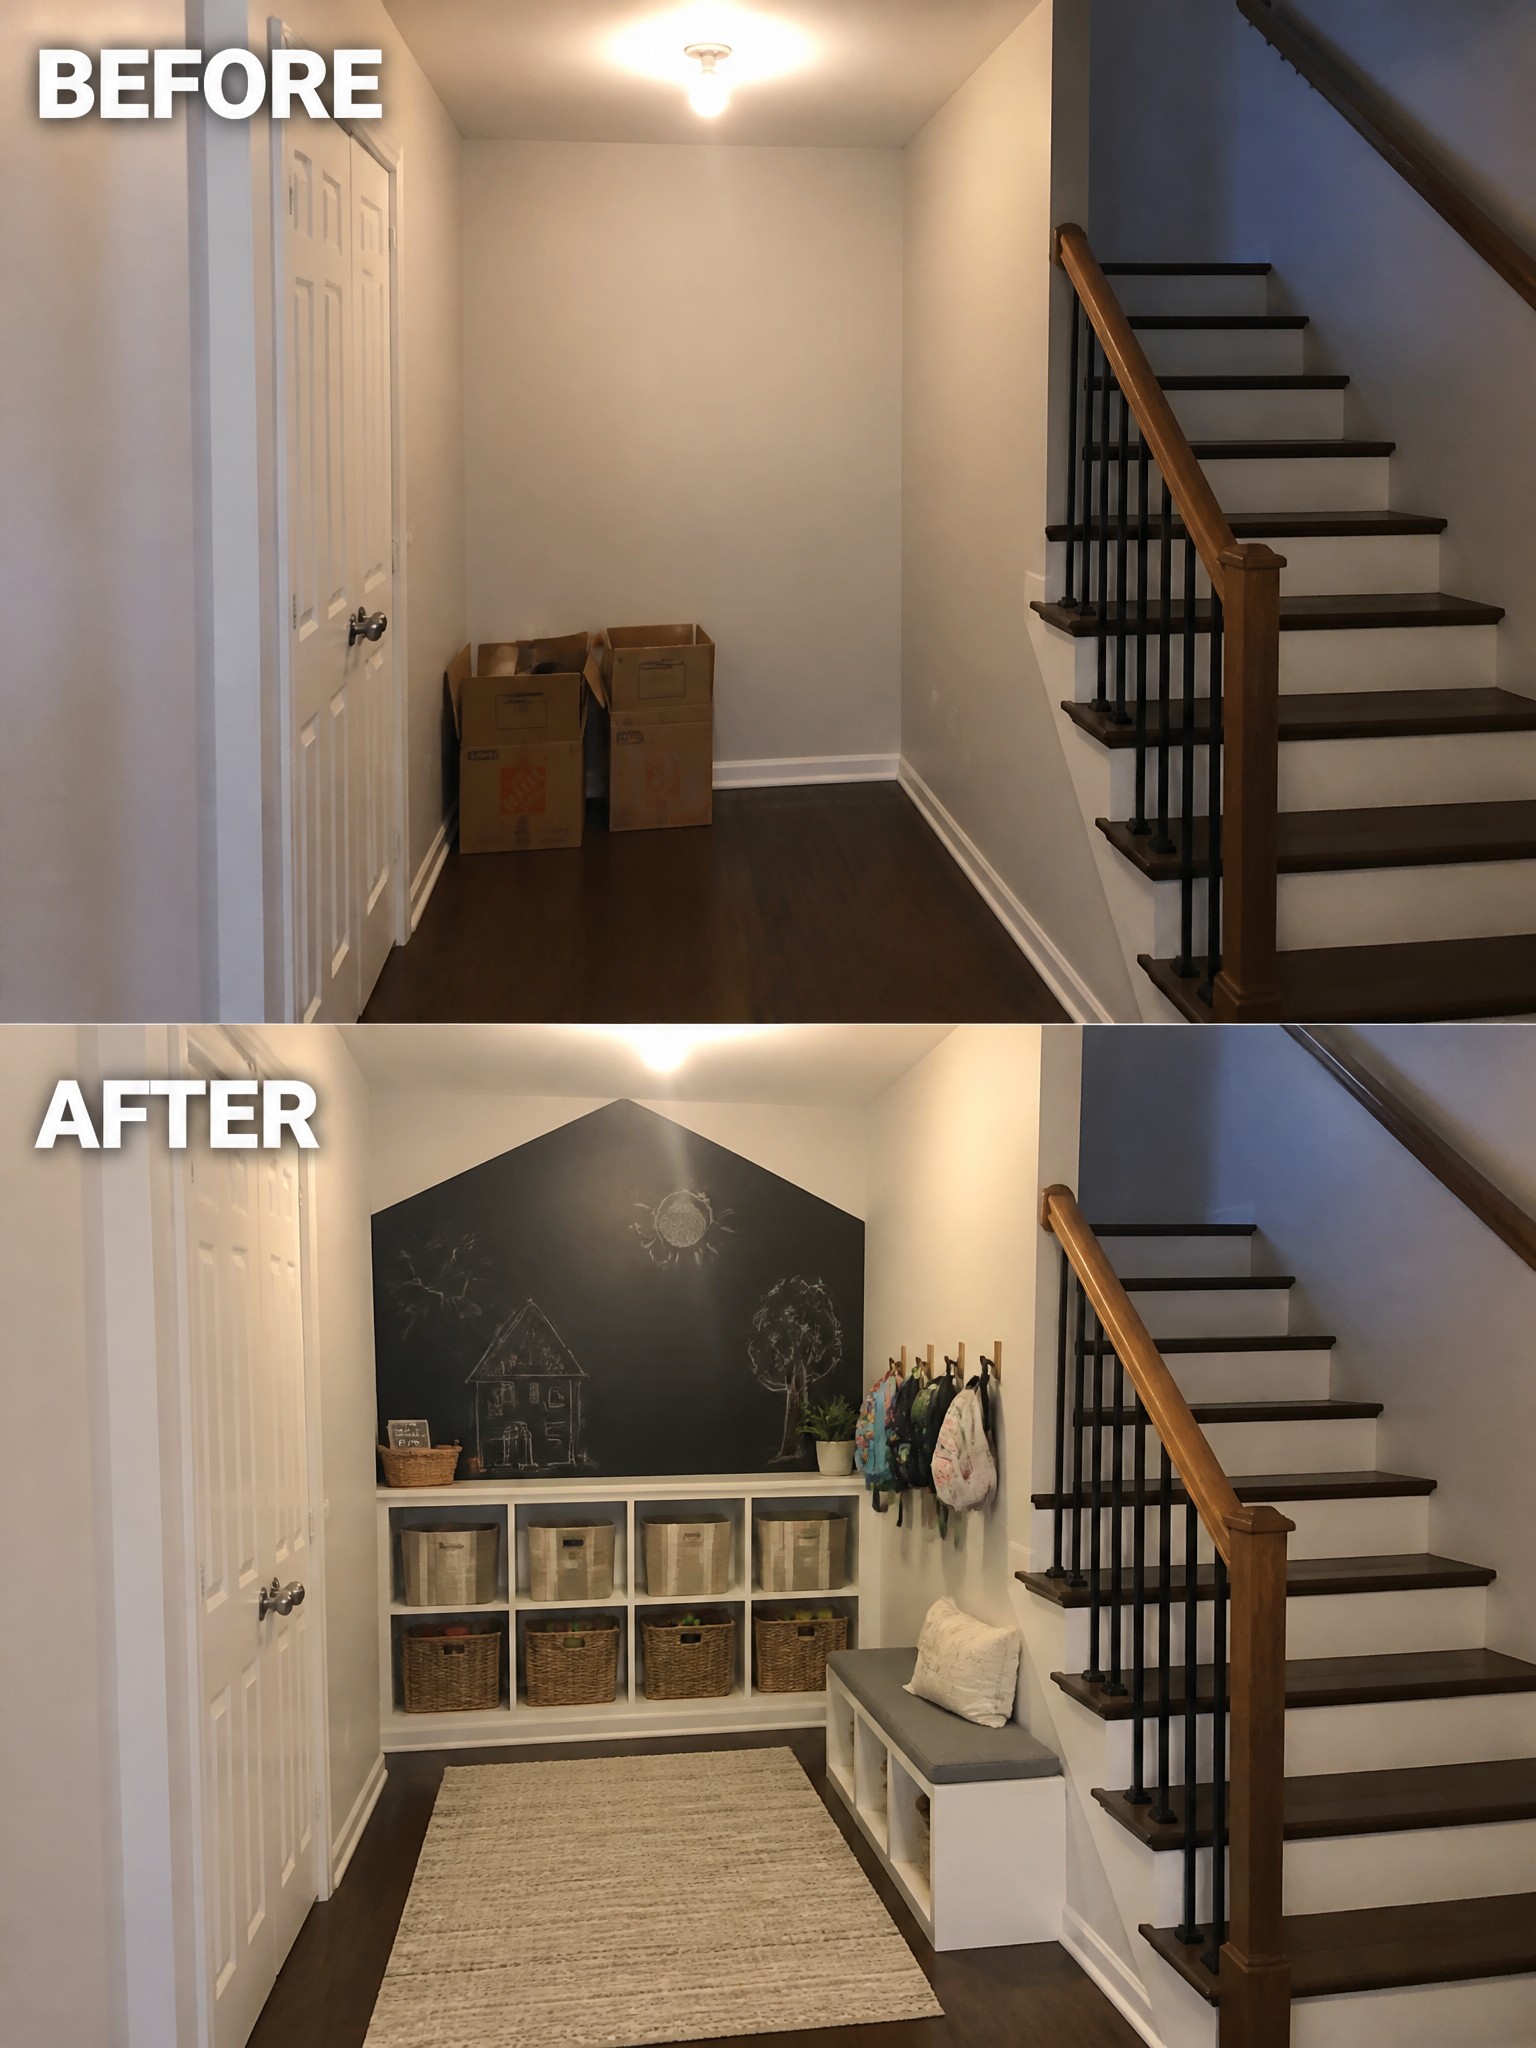
An empty hallway under the stairs often ends up as wasted space that just collects boxes or clutter. Built-in cubbies with baskets, a low bench, and a chalkboard wall above turn the area into a drop zone that actually gets used. The storage keeps things off the floor while the bench and hooks make it easy to grab bags on the way out.
This idea works best in homes with kids or busy entry points where people need a spot to unload. Keep the shelving simple and painted to match the walls so it feels like part of the house rather than added furniture. Measure the space first so the bench and cubbies do not block the walkway.
Define Zones In A Room With An Awkward Layout
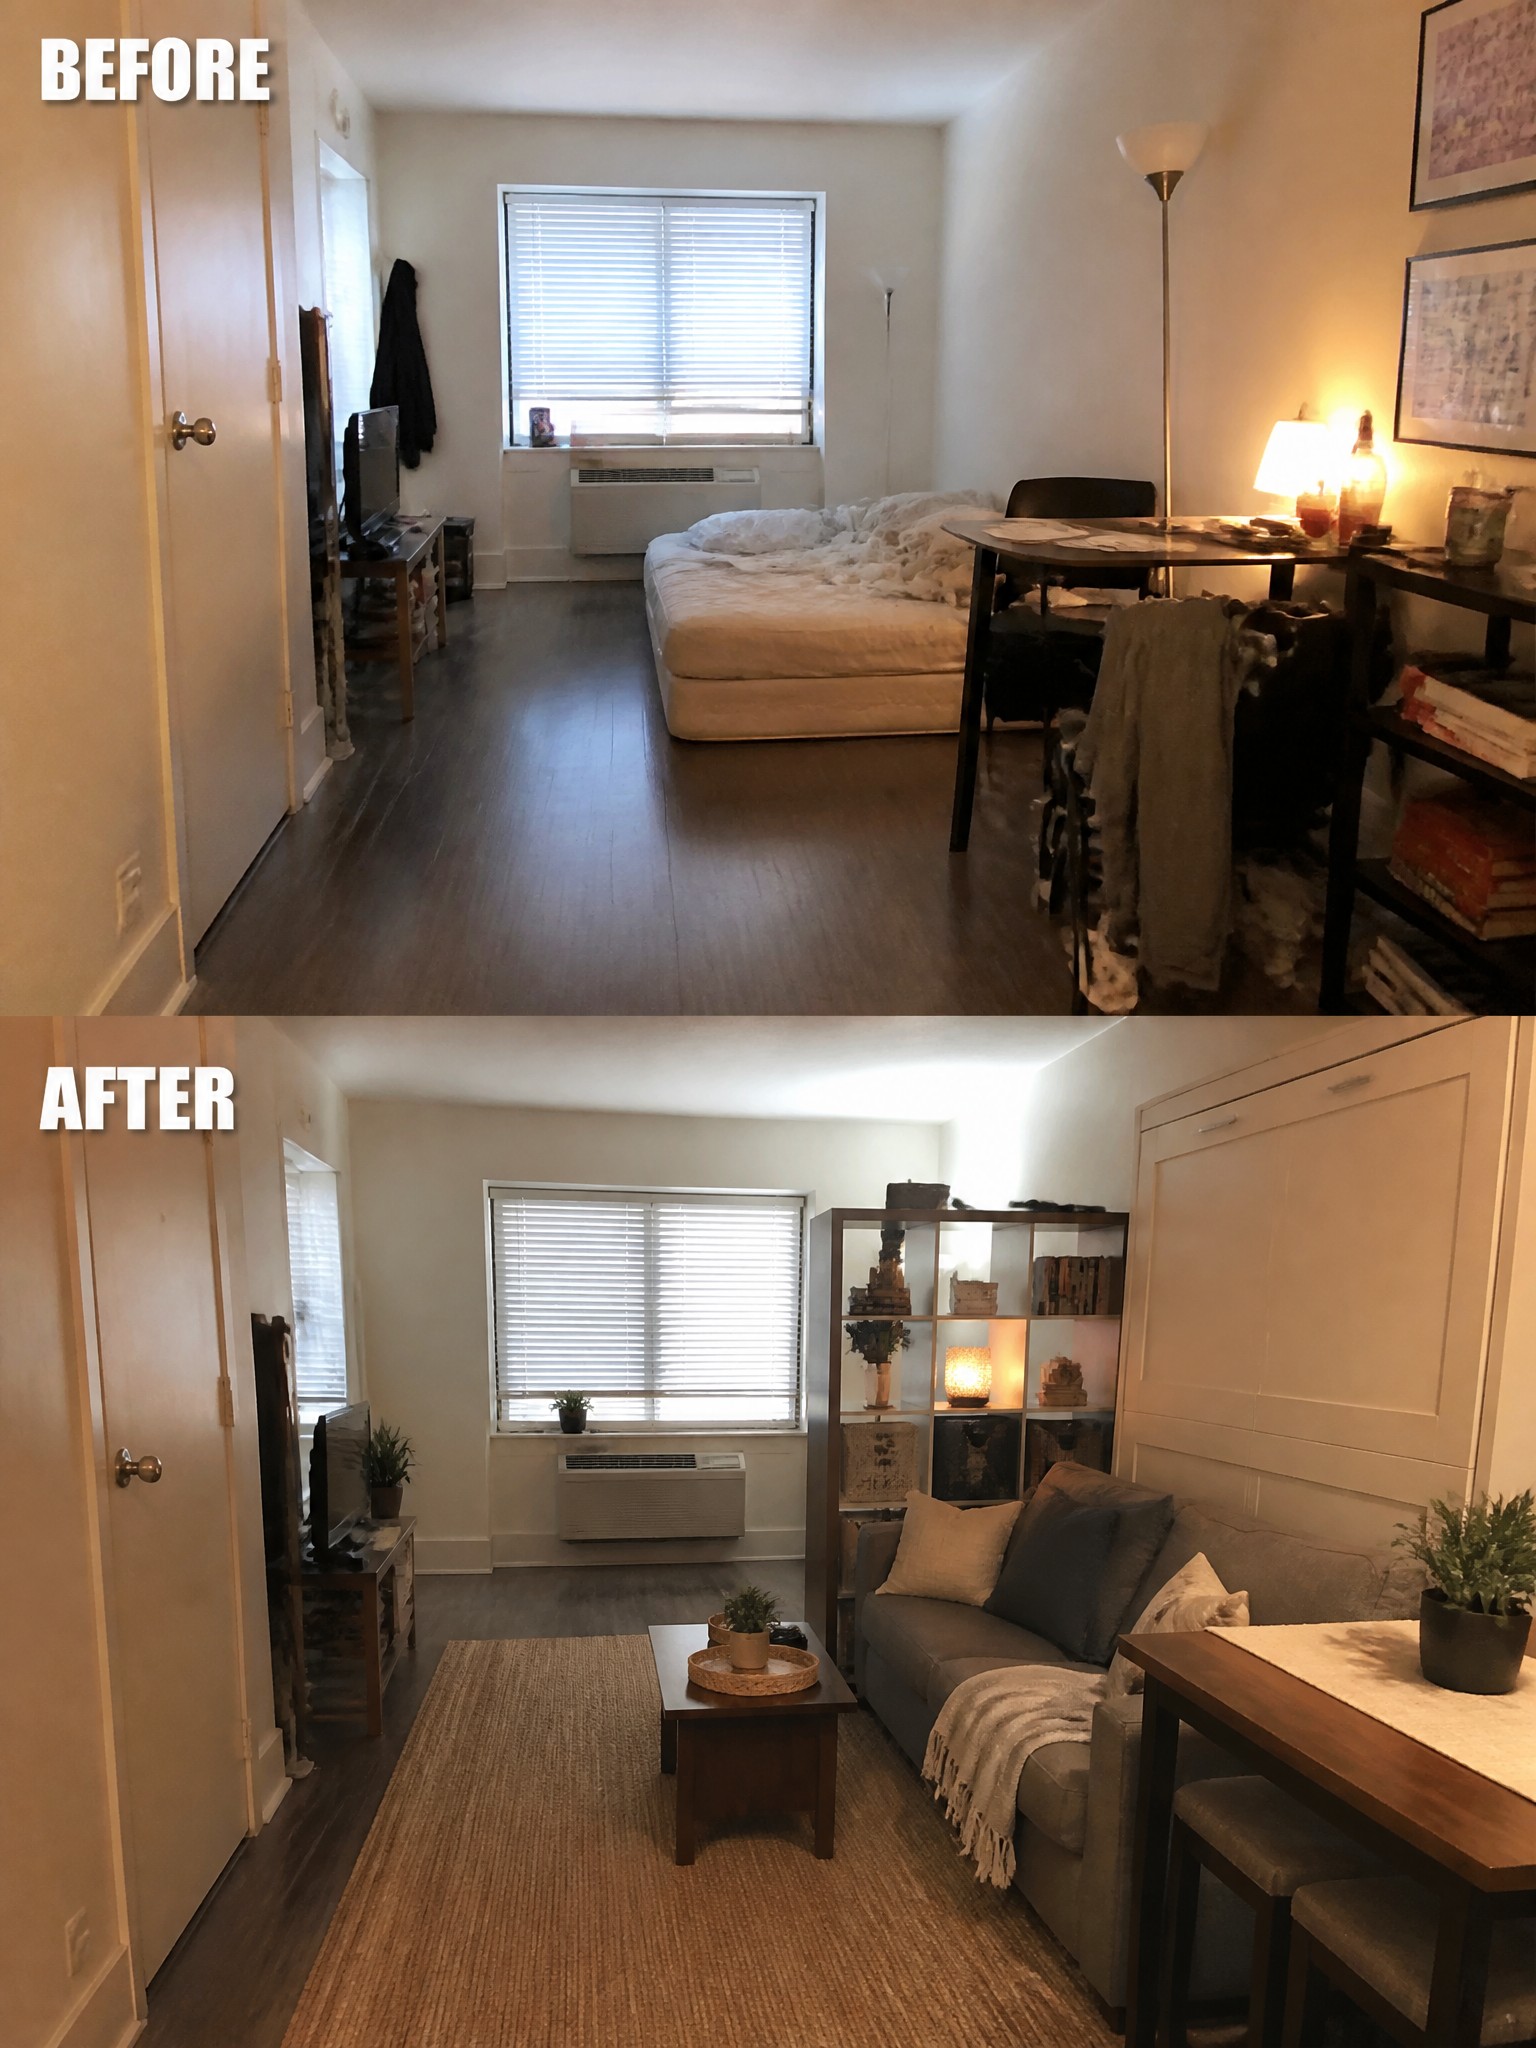
The before photo shows a room dominated by a bed that left little space for anything else. In the after, the bed is removed and the space is rearranged with a sofa, coffee table, and rug to create a clear living area while a small dining setup sits off to one side. The room now feels like it has a purpose instead of trying to do everything at once.
This idea works best in studios or rooms that need to serve more than one role. Decide on the main function first, clear out what does not support it, then use a rug to mark the seating zone so the layout feels intentional rather than scattered.
Frequently Asked Questions
Q: How do I stop my furniture from blocking the flow in a room with multiple doorways?
A: Float a couple of chairs in the center instead of pushing everything to the walls. This keeps paths clear and makes the space feel bigger. Pick lightweight pieces so you can shift them easily later.
Q: What works for a room that’s wider at one end than the other?
A: Anchor the narrow end with a tall bookshelf or cabinet. Then angle your main seating toward the wider part. It draws the eye along the length naturally.
Q: Can rugs really help with a chopped-up layout?
A: Yes, lay down one large rug to tie the main seating area together. Add a smaller one near a window seat or reading nook. They define zones without any construction.
Q: How do I pick art when the walls have strange proportions?
A: Go for one oversized piece on the longest wall. It balances out the odd shape better than a gallery wall would.
