
I often find that builder basic homes start with rooms that have little personality because the same fixtures and neutral tones run throughout.
Moving a few pieces of furniture or adding storage in the right spots tends to make daily life flow better without needing a big budget.
That is usually where I begin.
Once the main areas feel more organized the rest of the updates fall into place more easily and the whole house starts to feel like home.
Many of the ideas worth trying come from seeing what actually gets used instead of what simply looks finished.
Give A Plain Entry Hallway A Clear Purpose
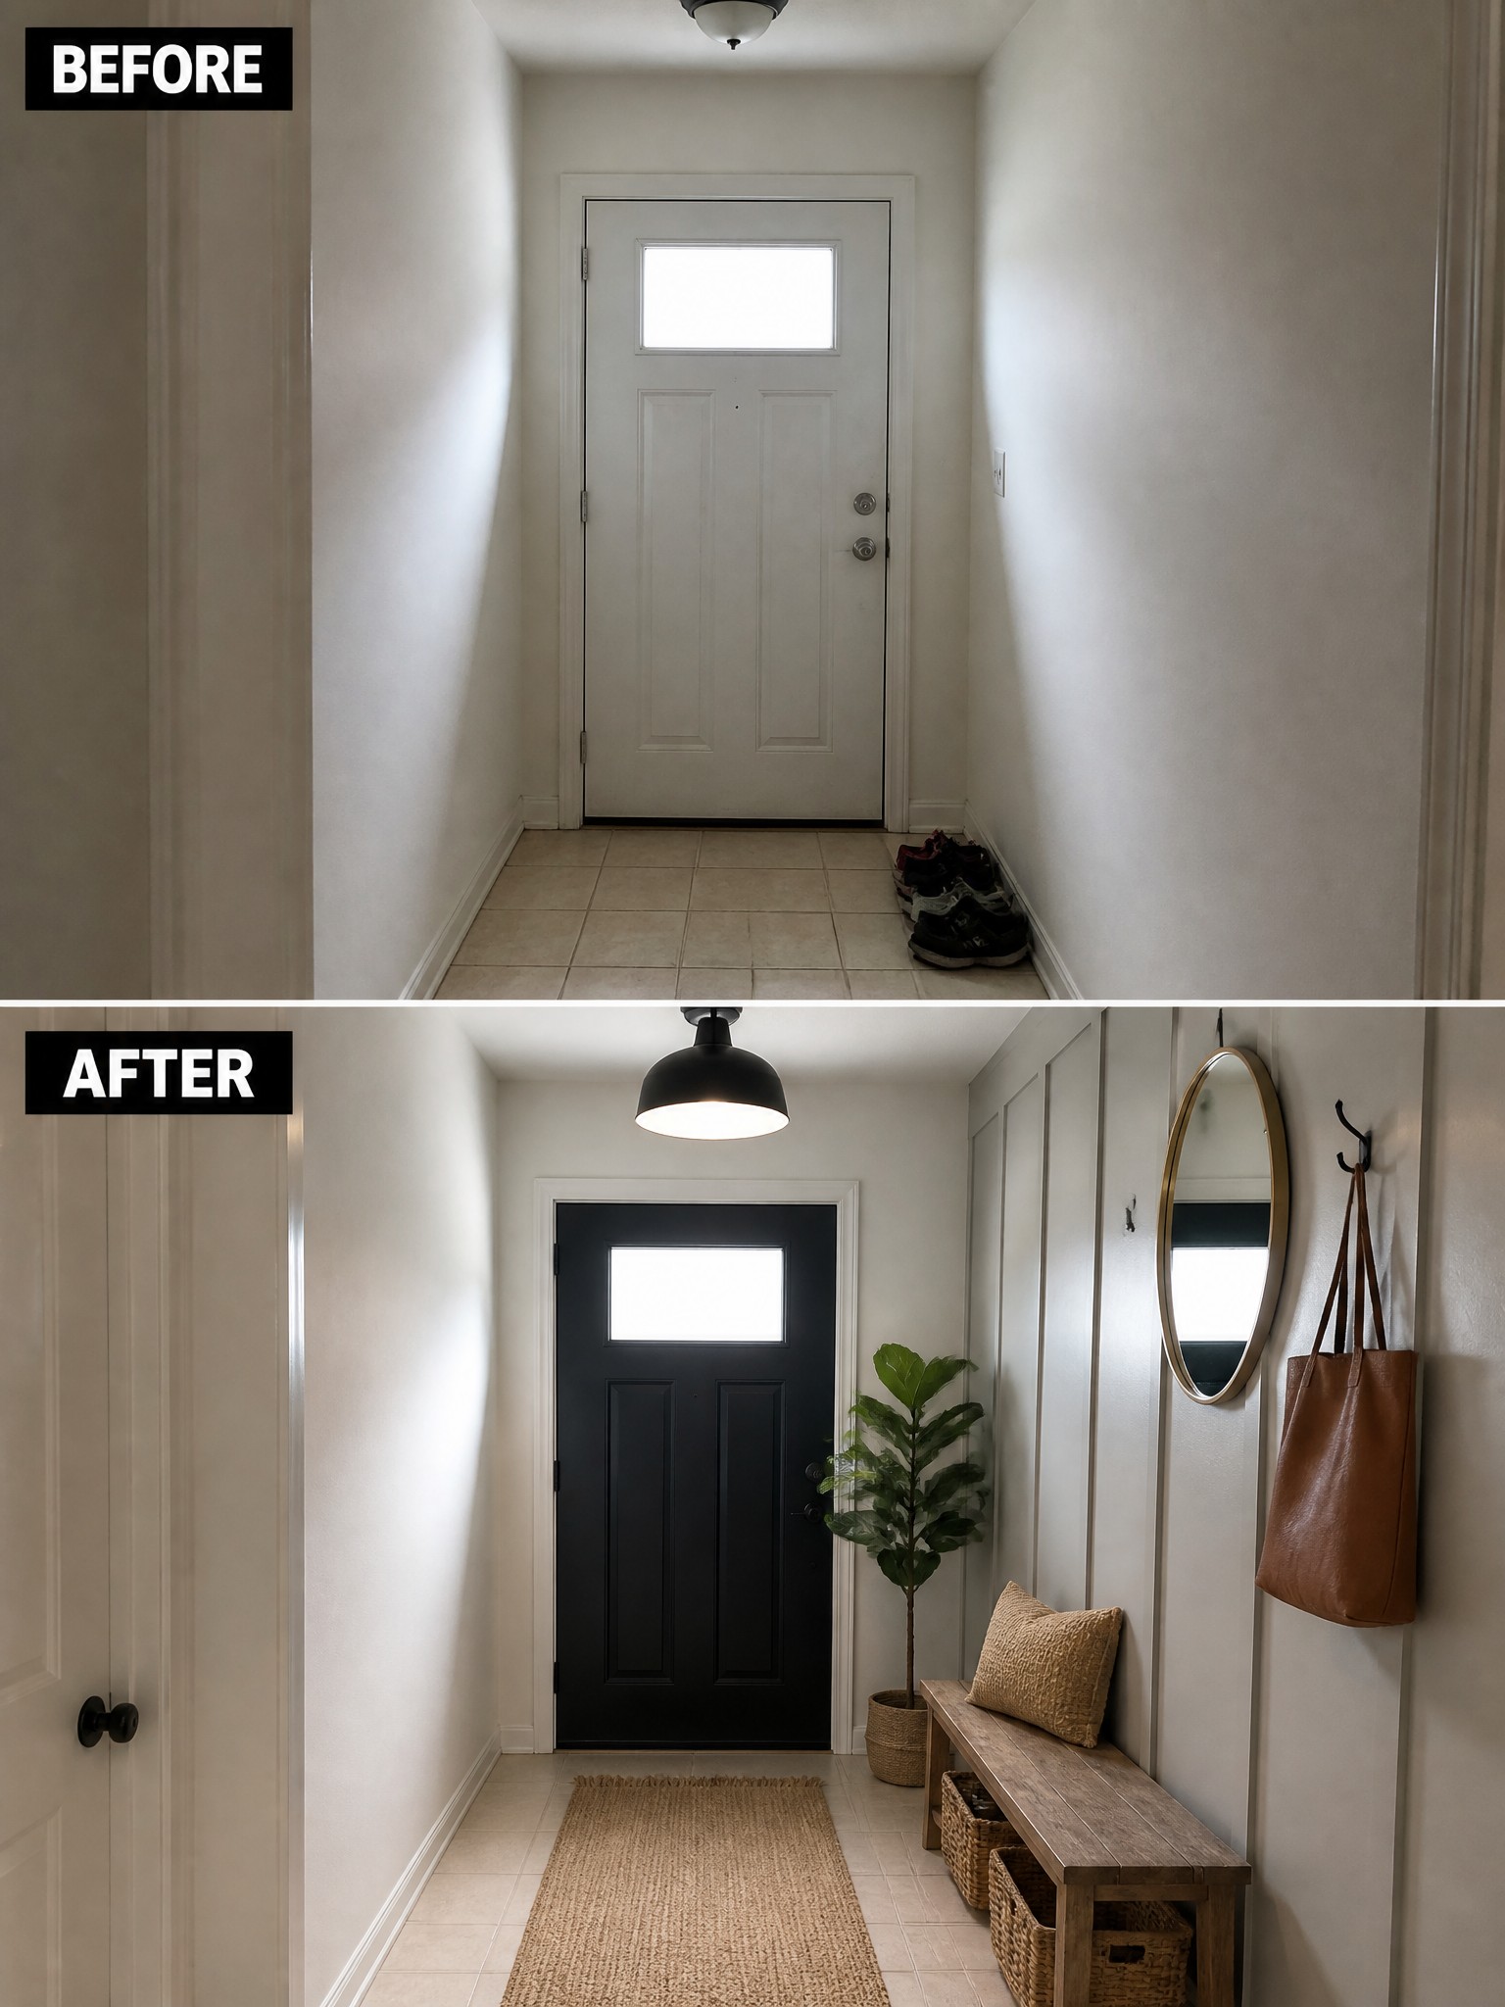
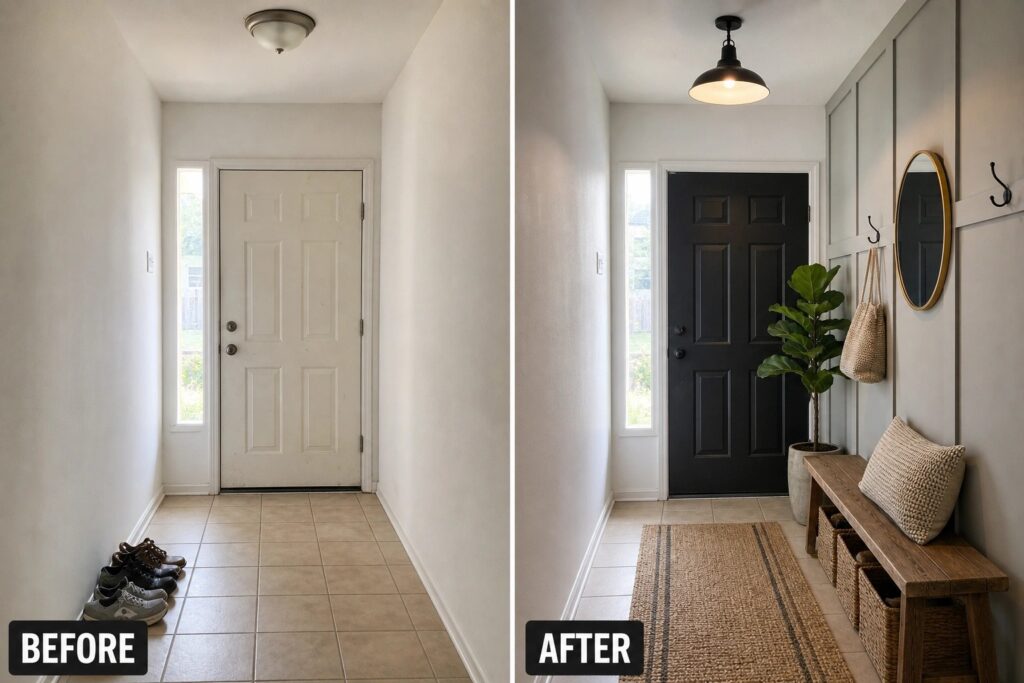
A narrow entry hallway often ends up as wasted space because there is no plan for how to use it. Adding a simple bench with baskets underneath and a few hooks on the wall turns the area into something useful right away. The rug helps define the walkway while the bench gives people a place to sit and remove shoes without blocking the door.
This approach works well in small homes or builder basic entries where every foot of space needs to count. Keep the bench narrow so it does not crowd the path, and choose hooks that match the scale of the wall. Start with storage and seating before adding extra decor.
Make A Plain Living Room Feel Finished
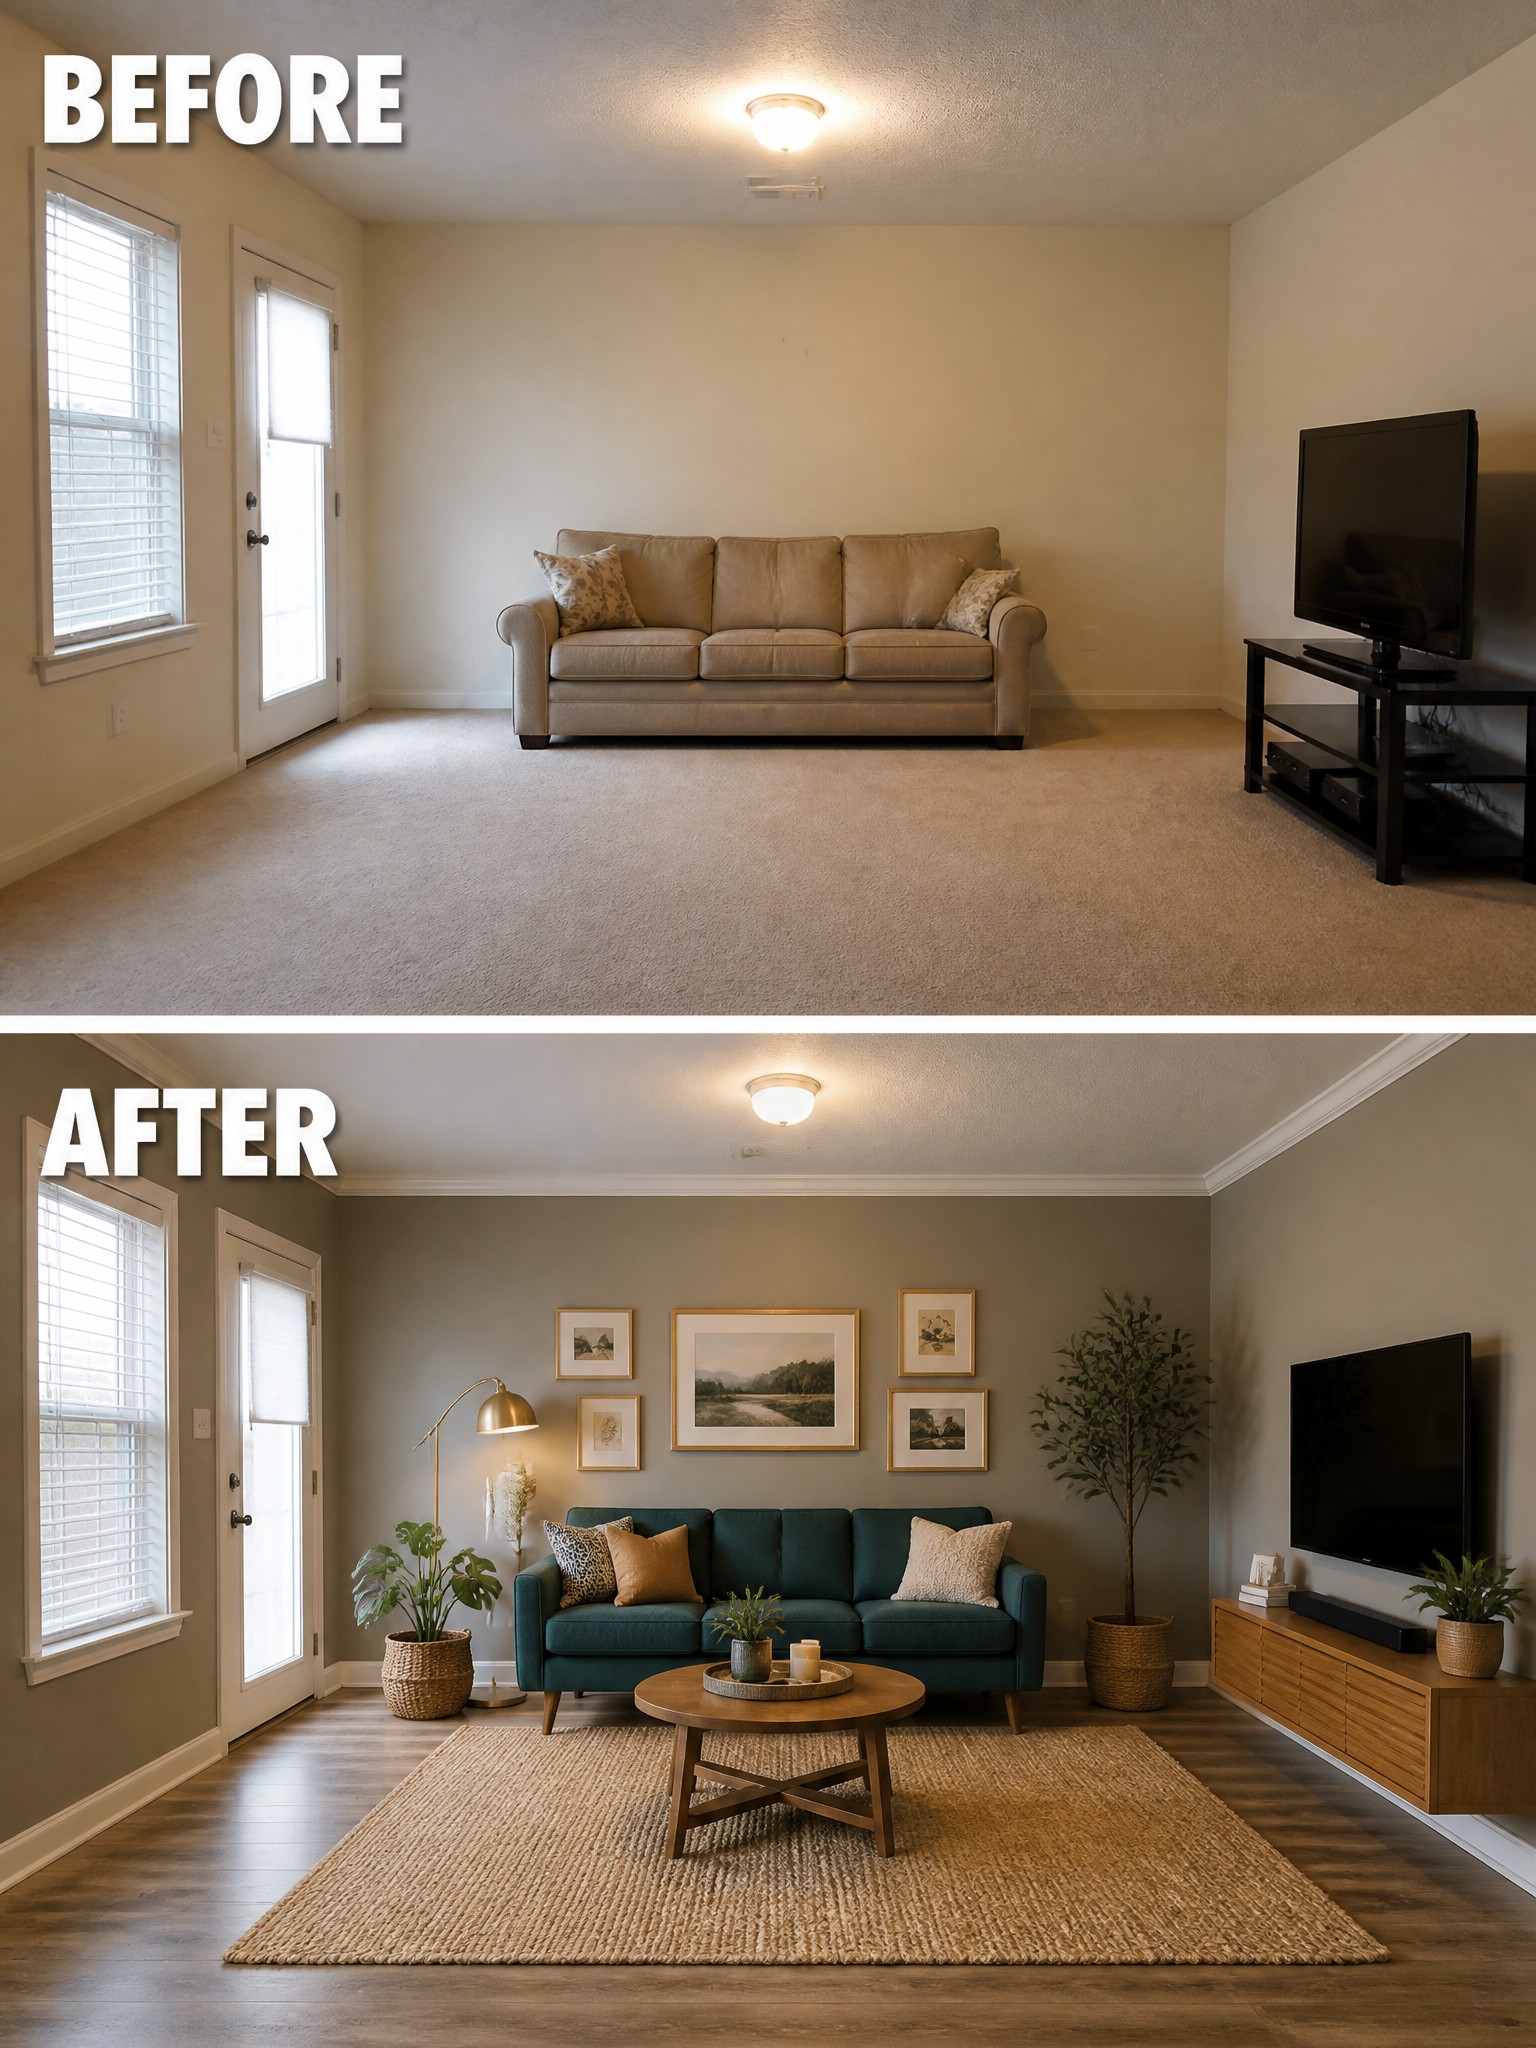
A beige room with carpet and minimal furniture often feels empty even when it has the basics in place. Painting the walls and replacing the carpet with wood floors gave this space an immediate shift in tone. The large rug then pulled the seating area together and added the warmth that was missing.
This idea suits any builder basic living room that needs more personality without major construction. Start with the walls and floor if possible, then choose one rug to define where people will actually sit. Add a couple of lamps and a few plants so the room feels lived in rather than staged. Keep the rest of the space open so it stays practical for everyday use.
Update Dated Kitchen Cabinets With Paint
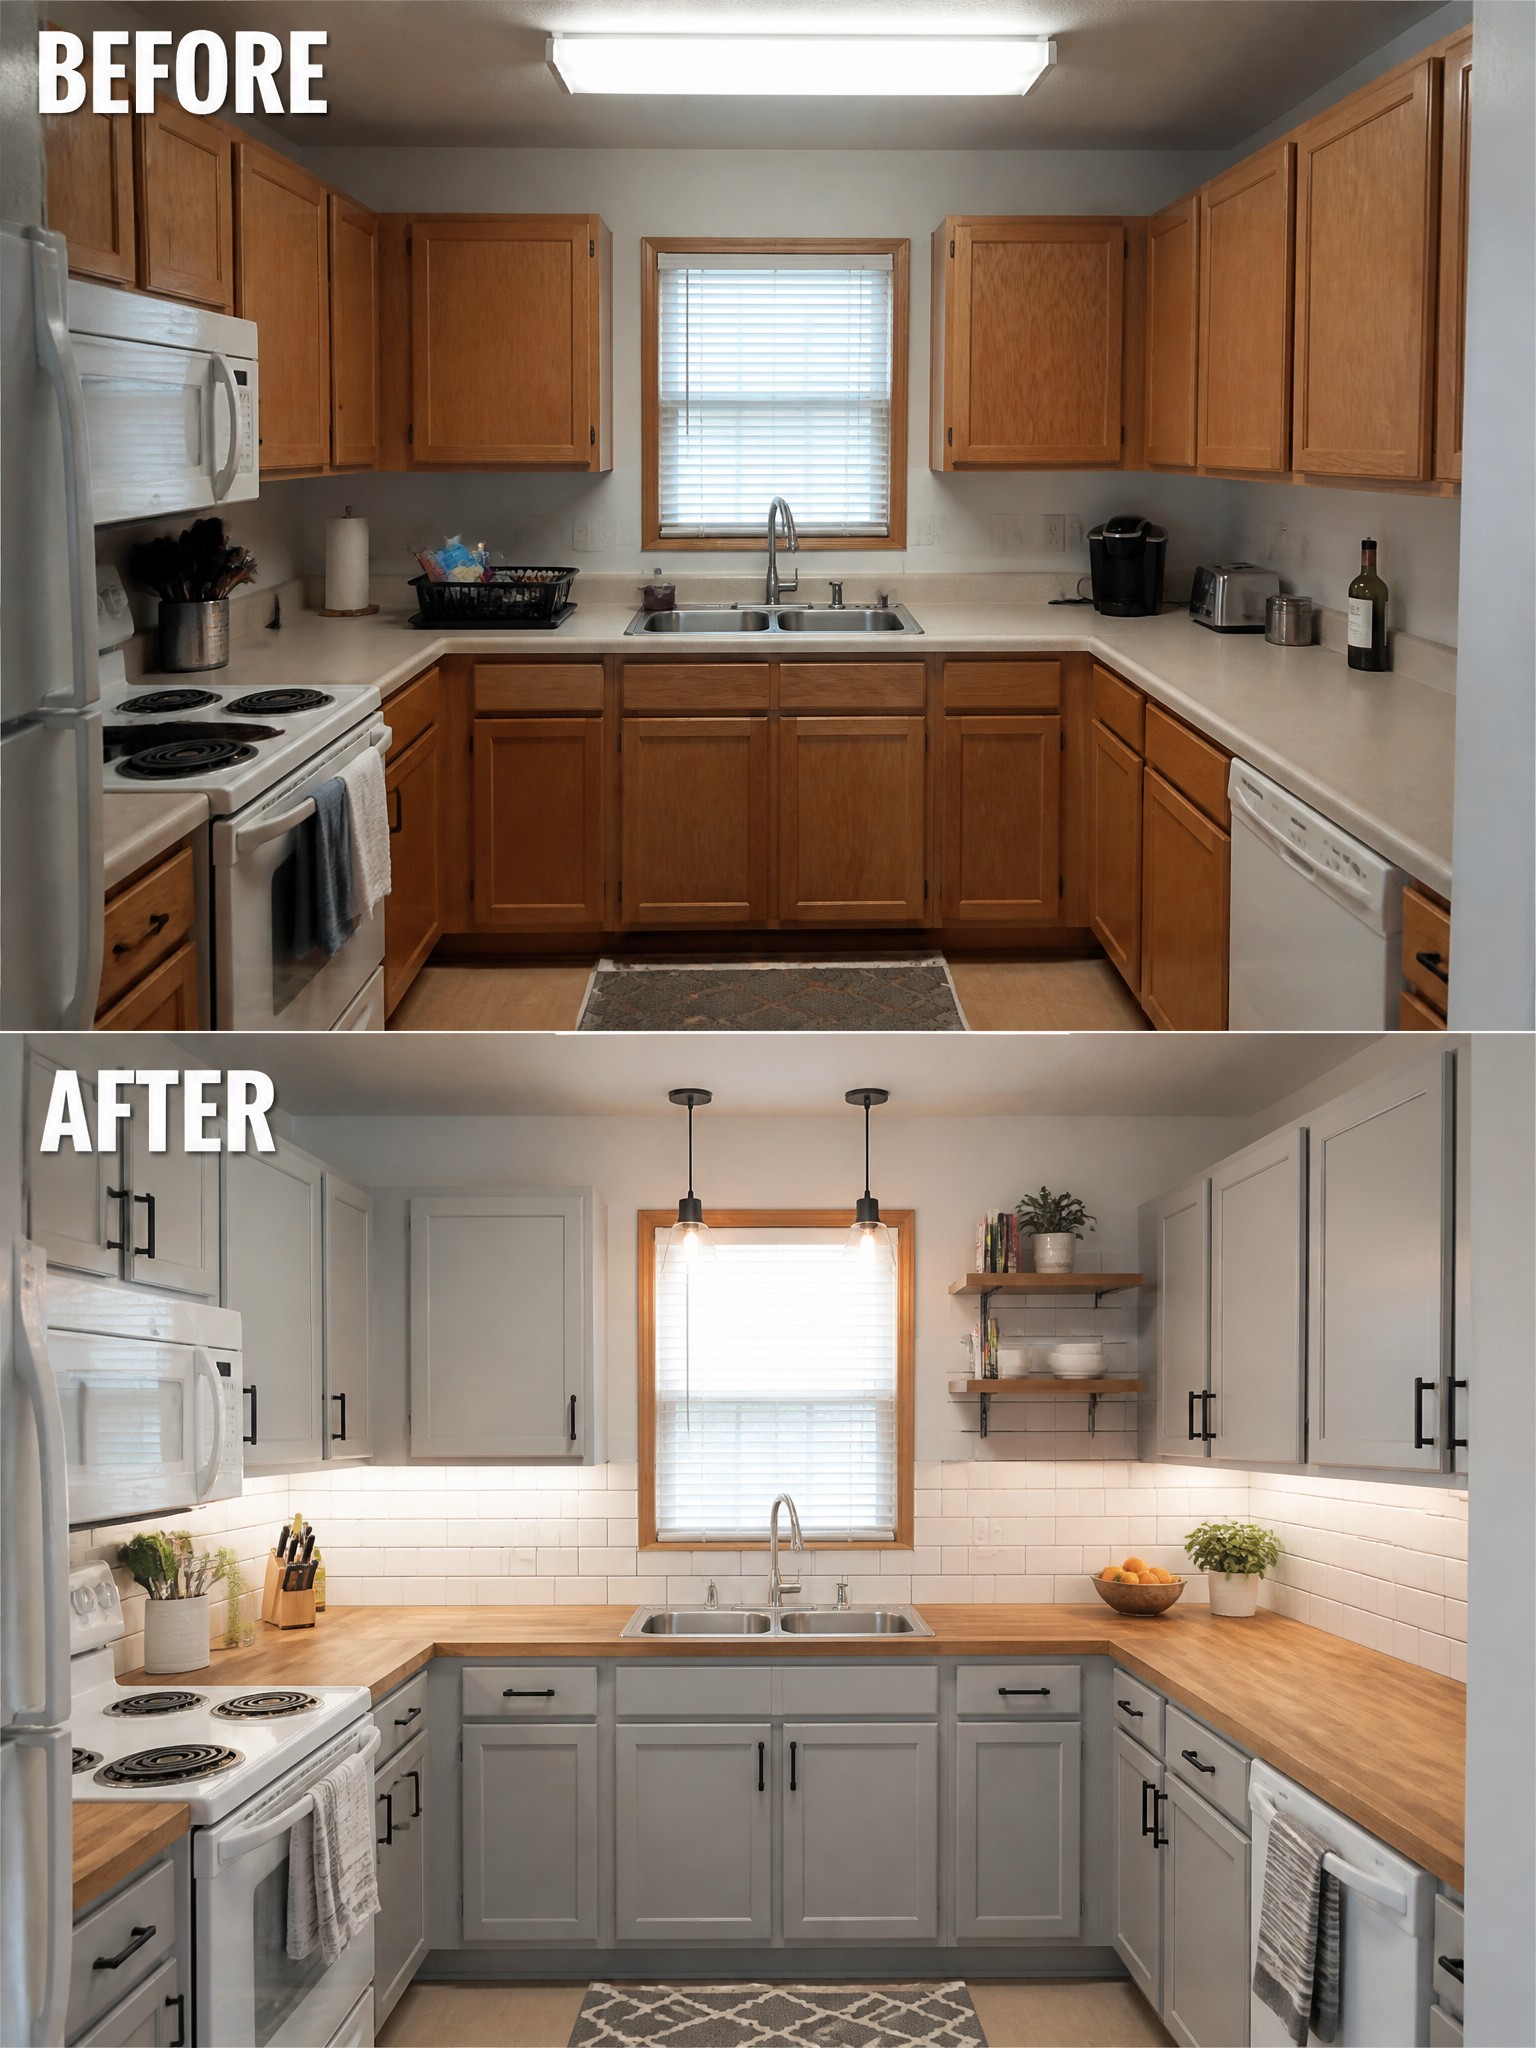
Painting the cabinets can completely change how a basic kitchen feels. In this case the oak cabinets were painted gray and the counters were changed to wood. Adding a couple of pendants and under cabinet lights made the whole space feel brighter and more current.
This kind of update works best when the layout is already workable and you just need a fresher finish. Good prep and durable paint matter most so the cabinets hold up over time. Wood counters add a natural surface but require occasional oiling, so they suit households that cook regularly and do not mind the upkeep.
Refresh A Builder Basic Bathroom With White Finishes
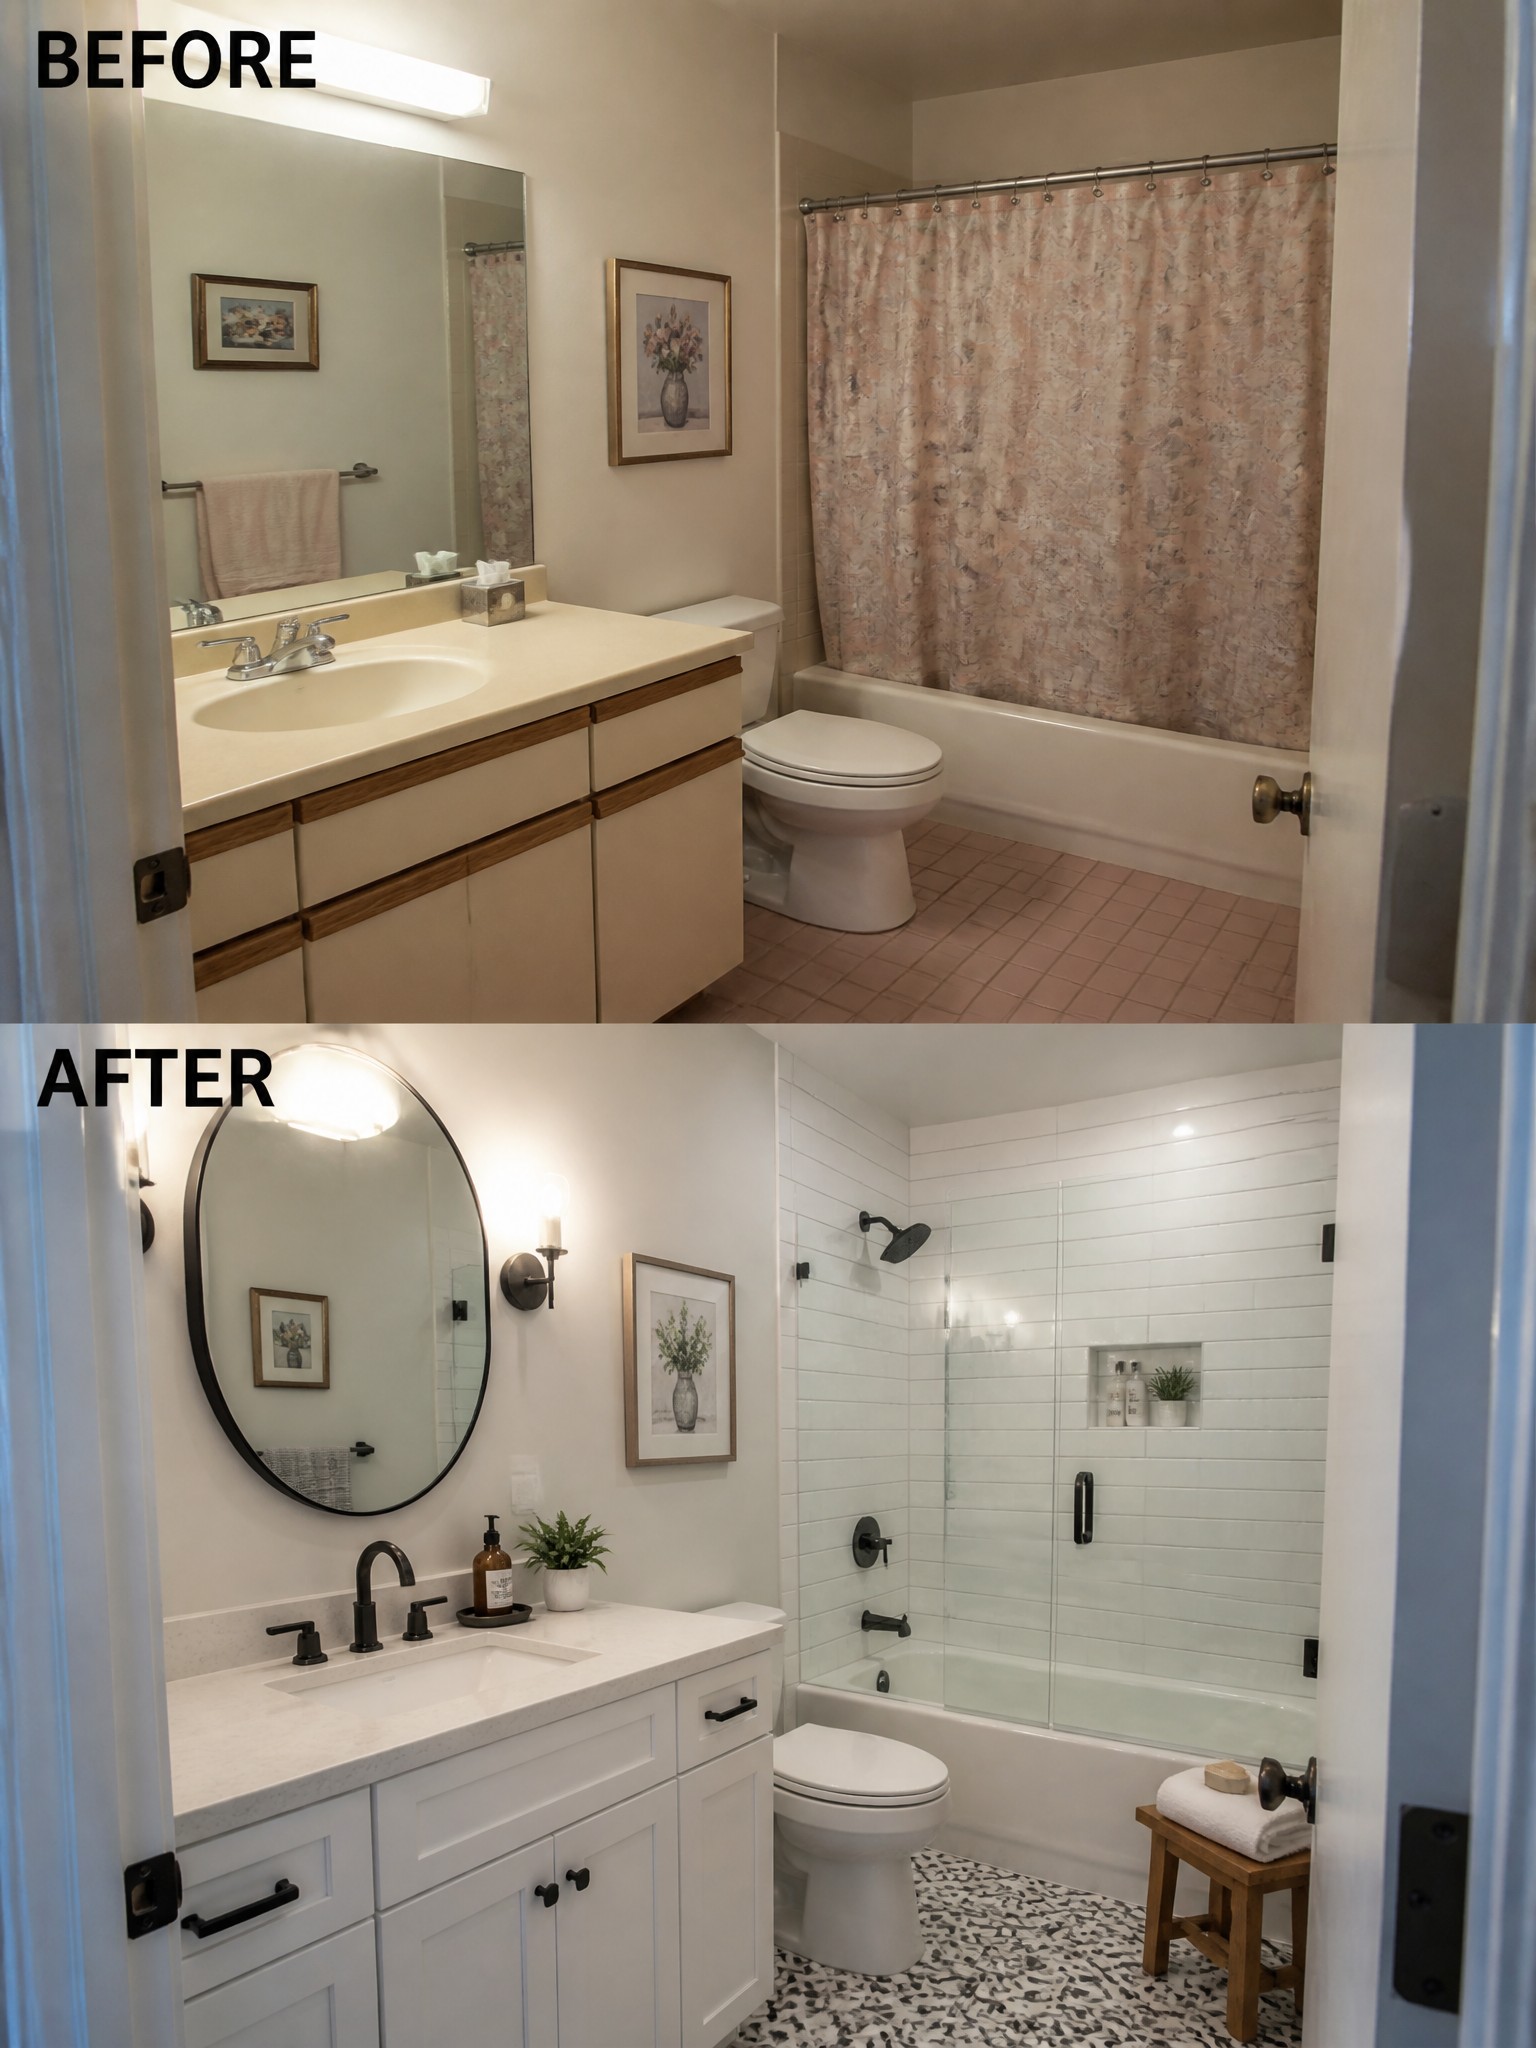
Many builder basic bathrooms end up with beige vanities and pink tile that make the room feel dated. Replacing the vanity with a white one, adding subway tile around the tub, and switching the floor to a simple pattern brightens the space and gives it a cleaner look without a full gut job.
This works best in small bathrooms where light colors help the room feel larger. Start with the vanity and shower surround, then add black hardware for contrast. Keep the rest simple so the updates do not feel crowded.
Use Bold Paint To Give A Builder Bathroom Personality
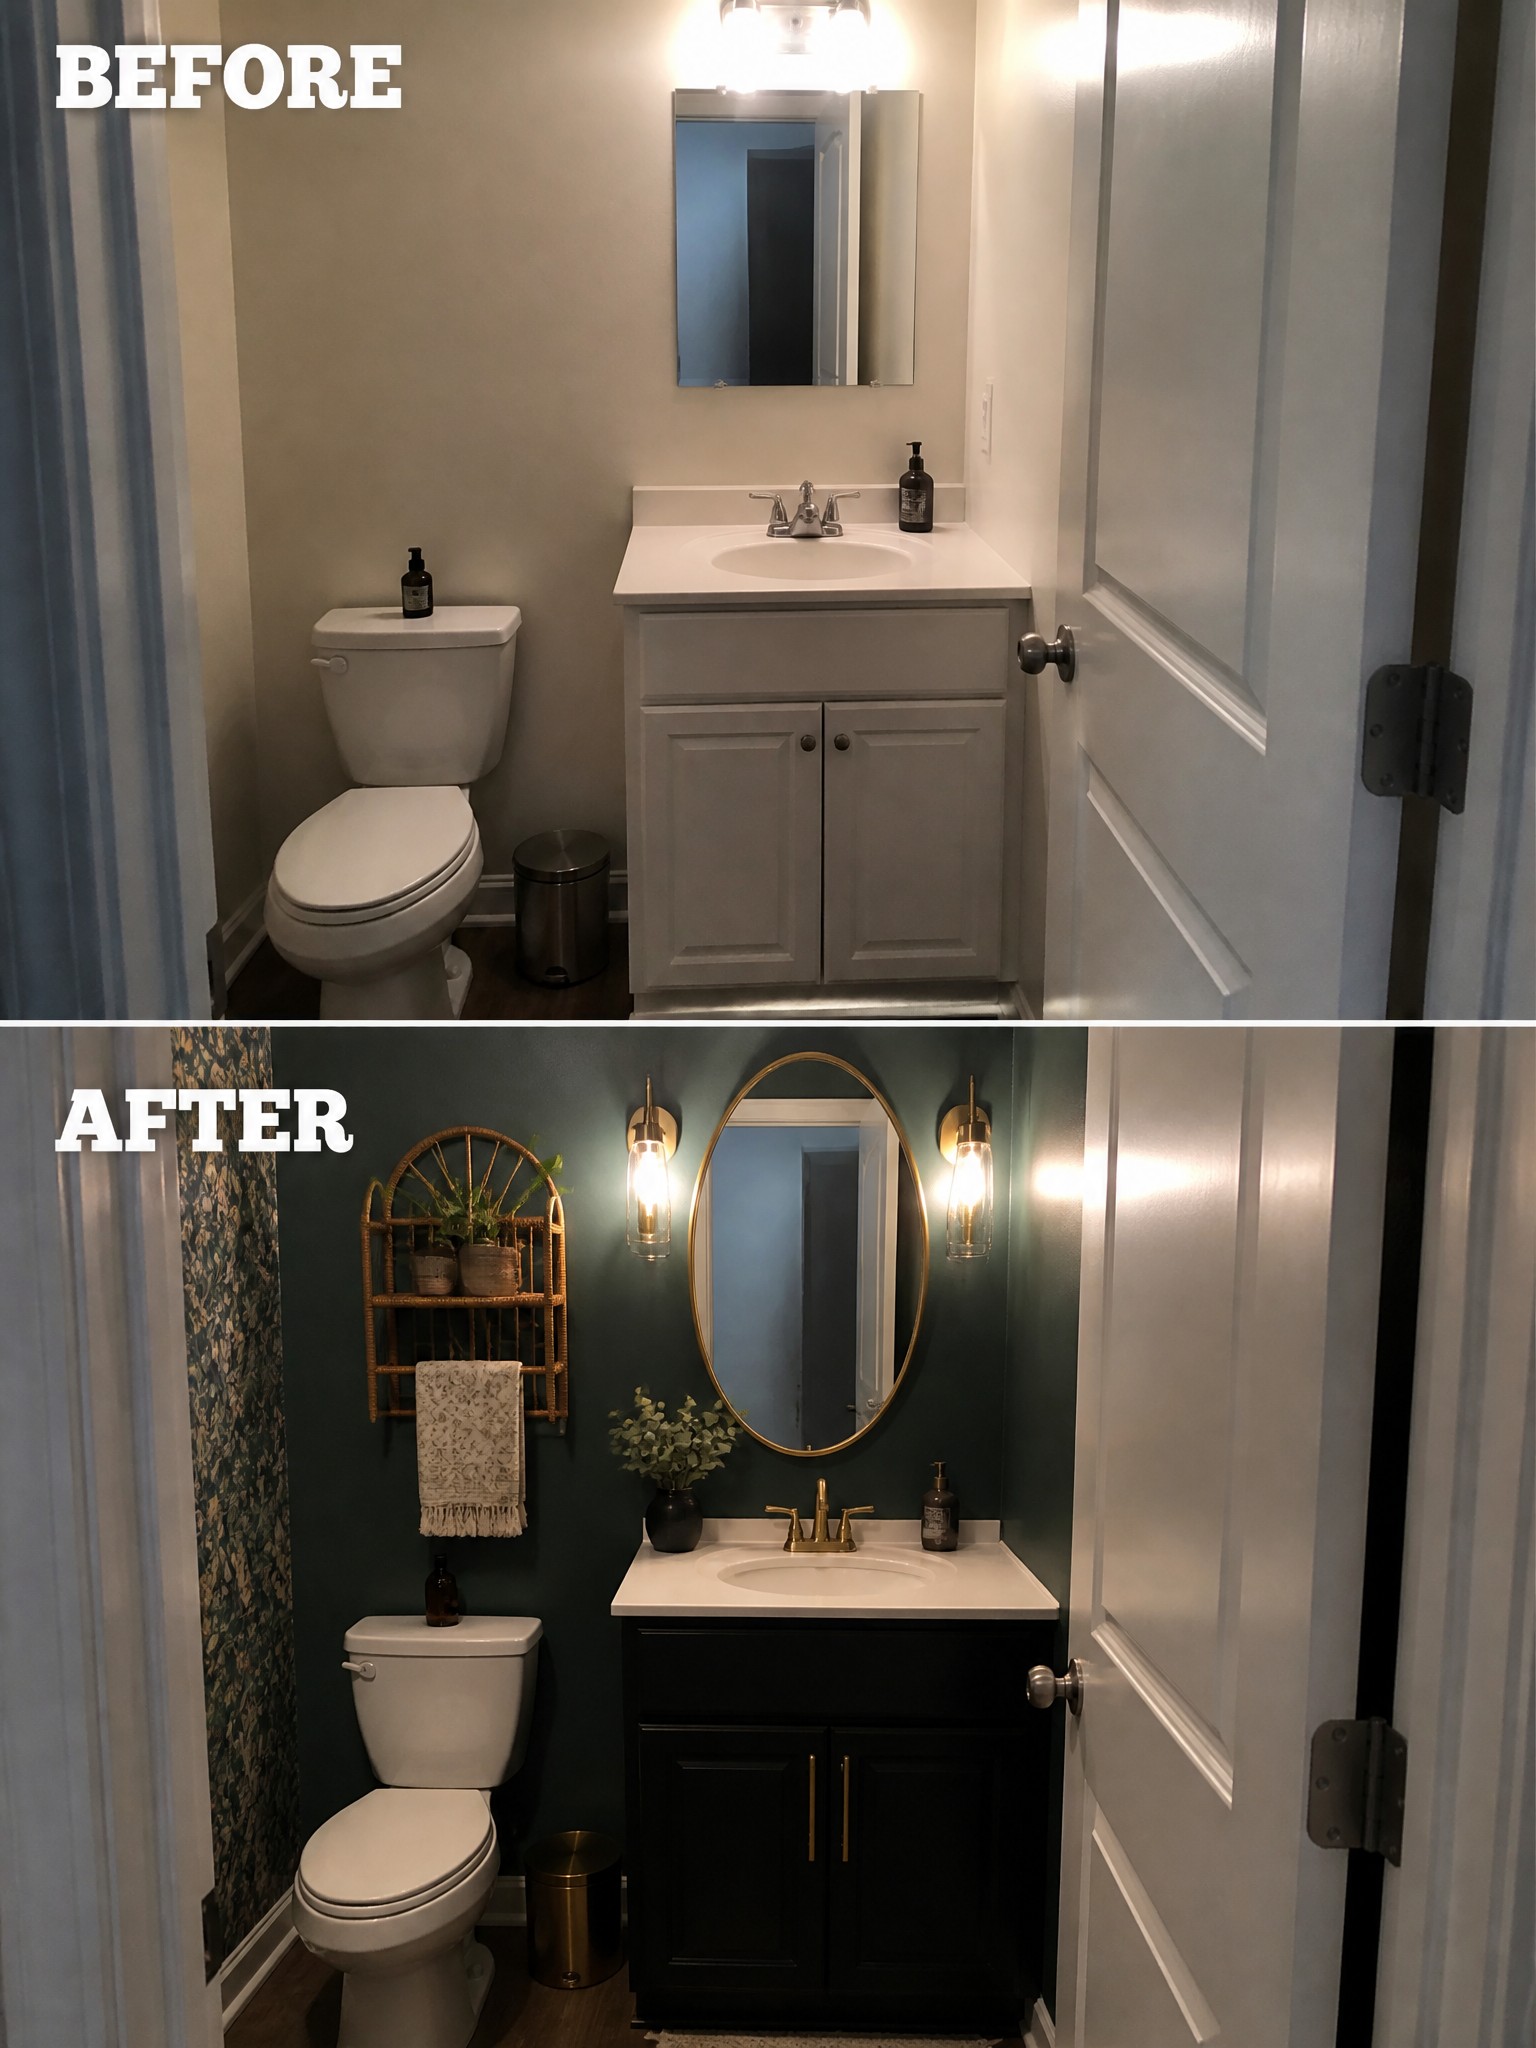
A basic bathroom like this one often feels flat because everything stays light and neutral. Painting the walls a deep color and swapping the overhead light for wall sconces changed the whole feel without moving any fixtures or cabinets.
This approach works especially well in small powder rooms where you can try a darker shade without it becoming overwhelming. Keep the vanity and floor light if the room is tiny, and let the wall color do the main work.
Build A Focal Wall To Anchor A Plain Room
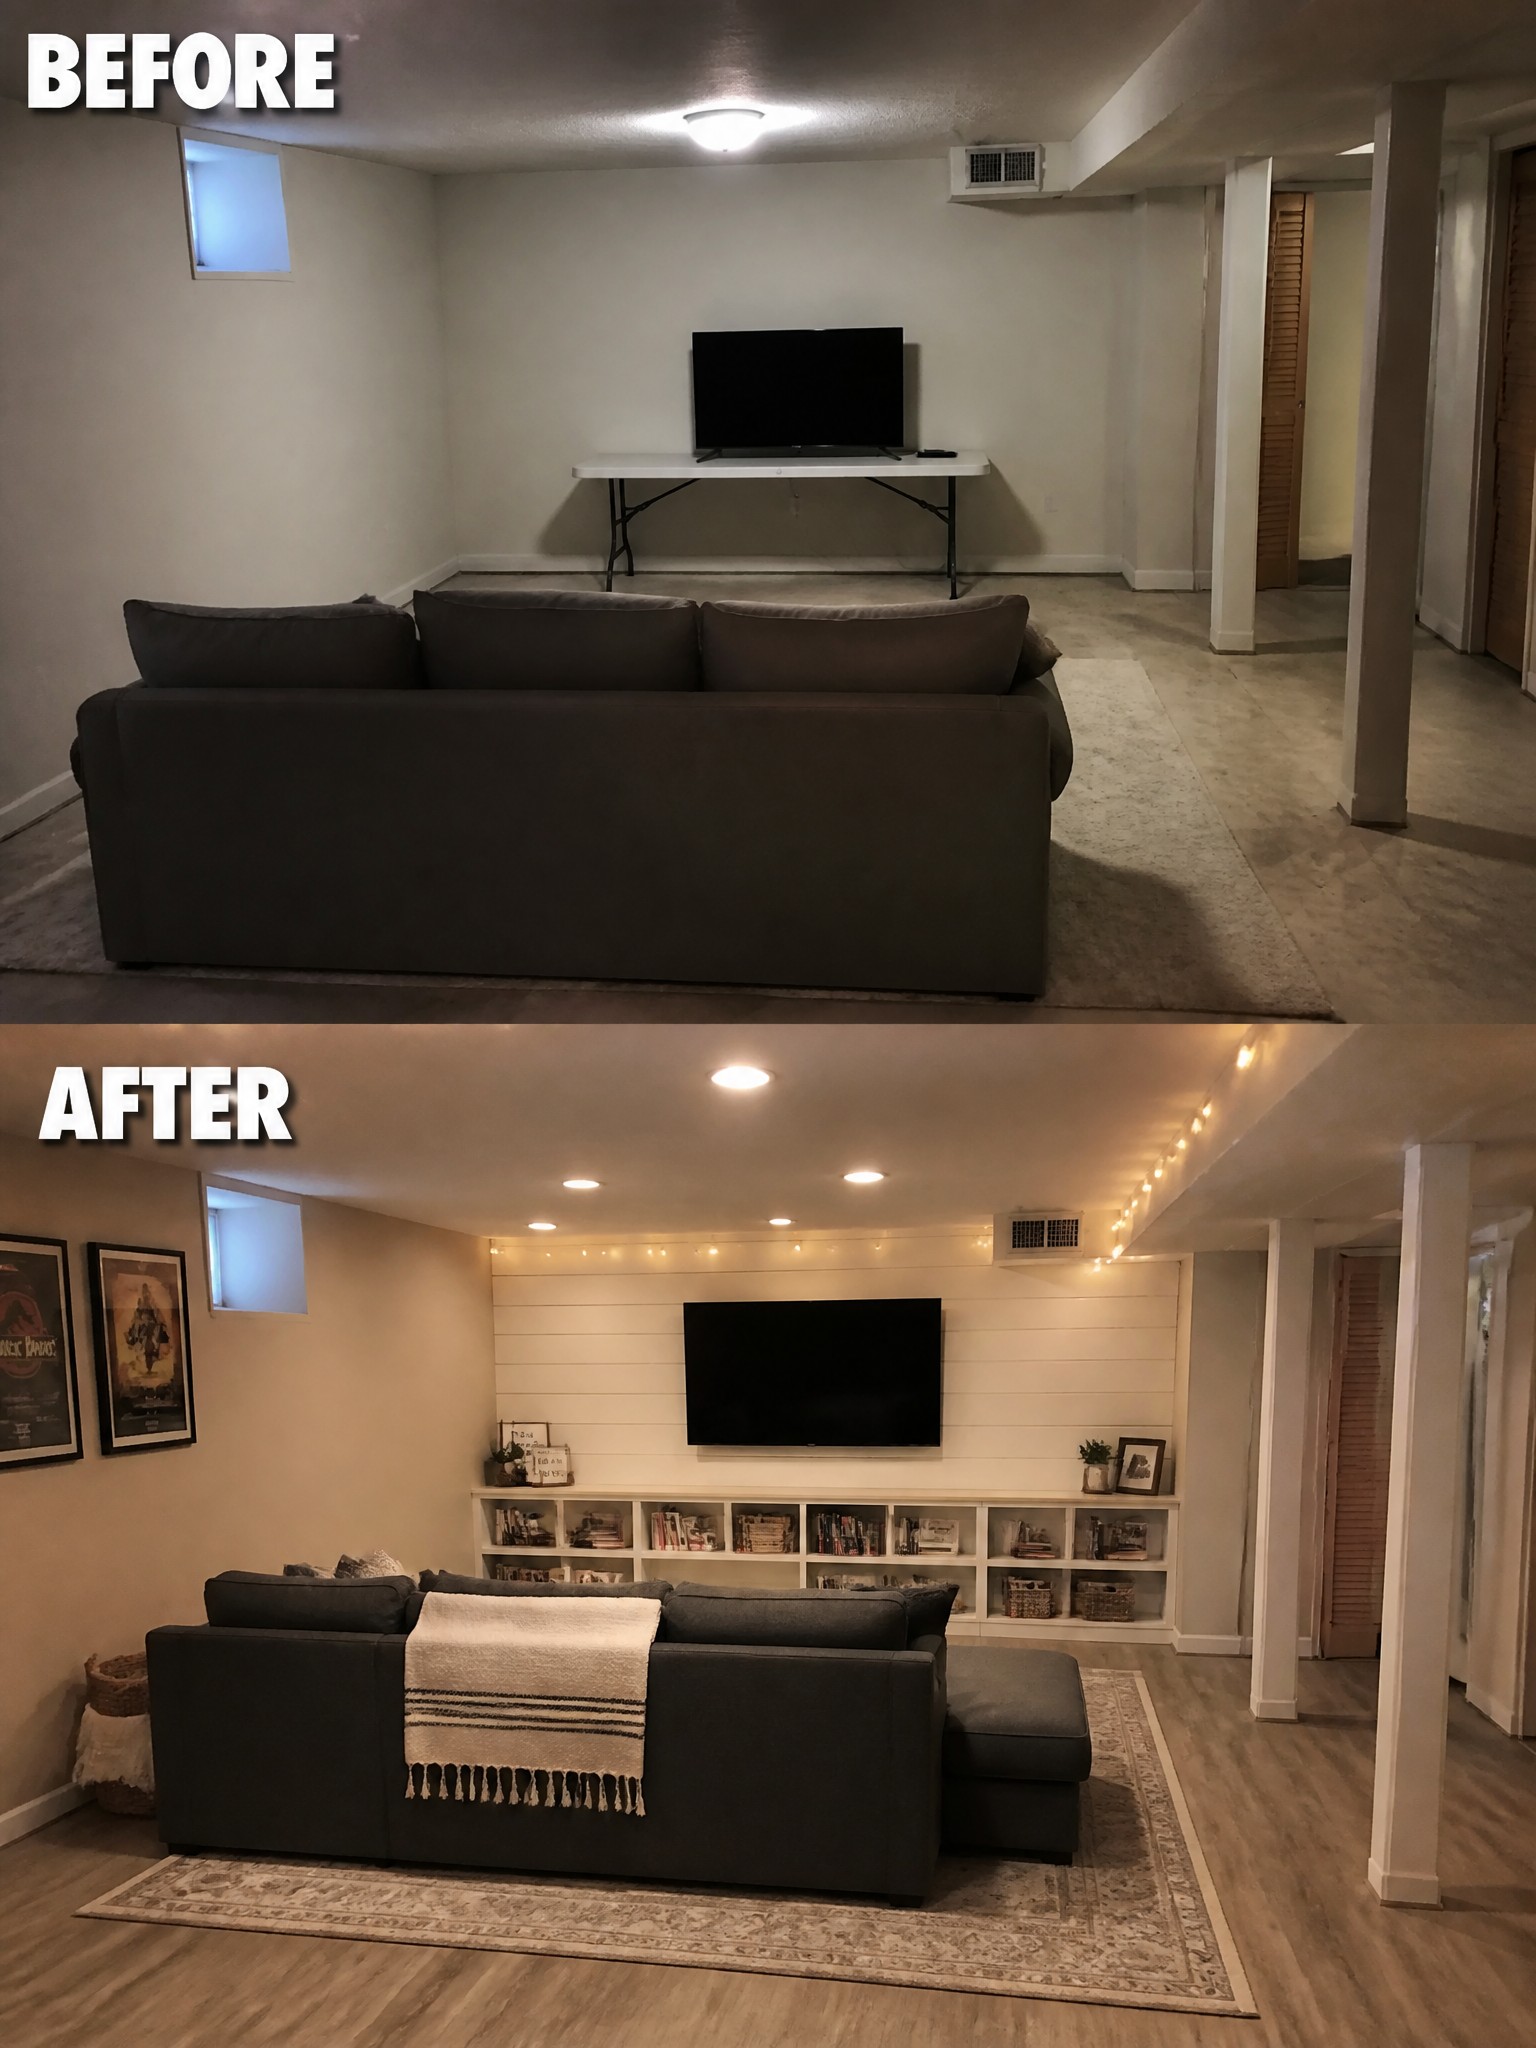
A bare wall behind the TV often leaves a room feeling unfinished, even when the furniture is already in place. Adding a simple shiplap accent wall with built-in shelving below gives the space a clear center point and makes the rest of the room feel more intentional.
This approach works well in builder-basic basements or living rooms that lack architectural detail. Keep the rest of the walls neutral so the focal wall stands out without overwhelming the room. Start with the wall treatment and storage first, then adjust the furniture layout around it.
Add Shelving And Drawers To Organize A Closet
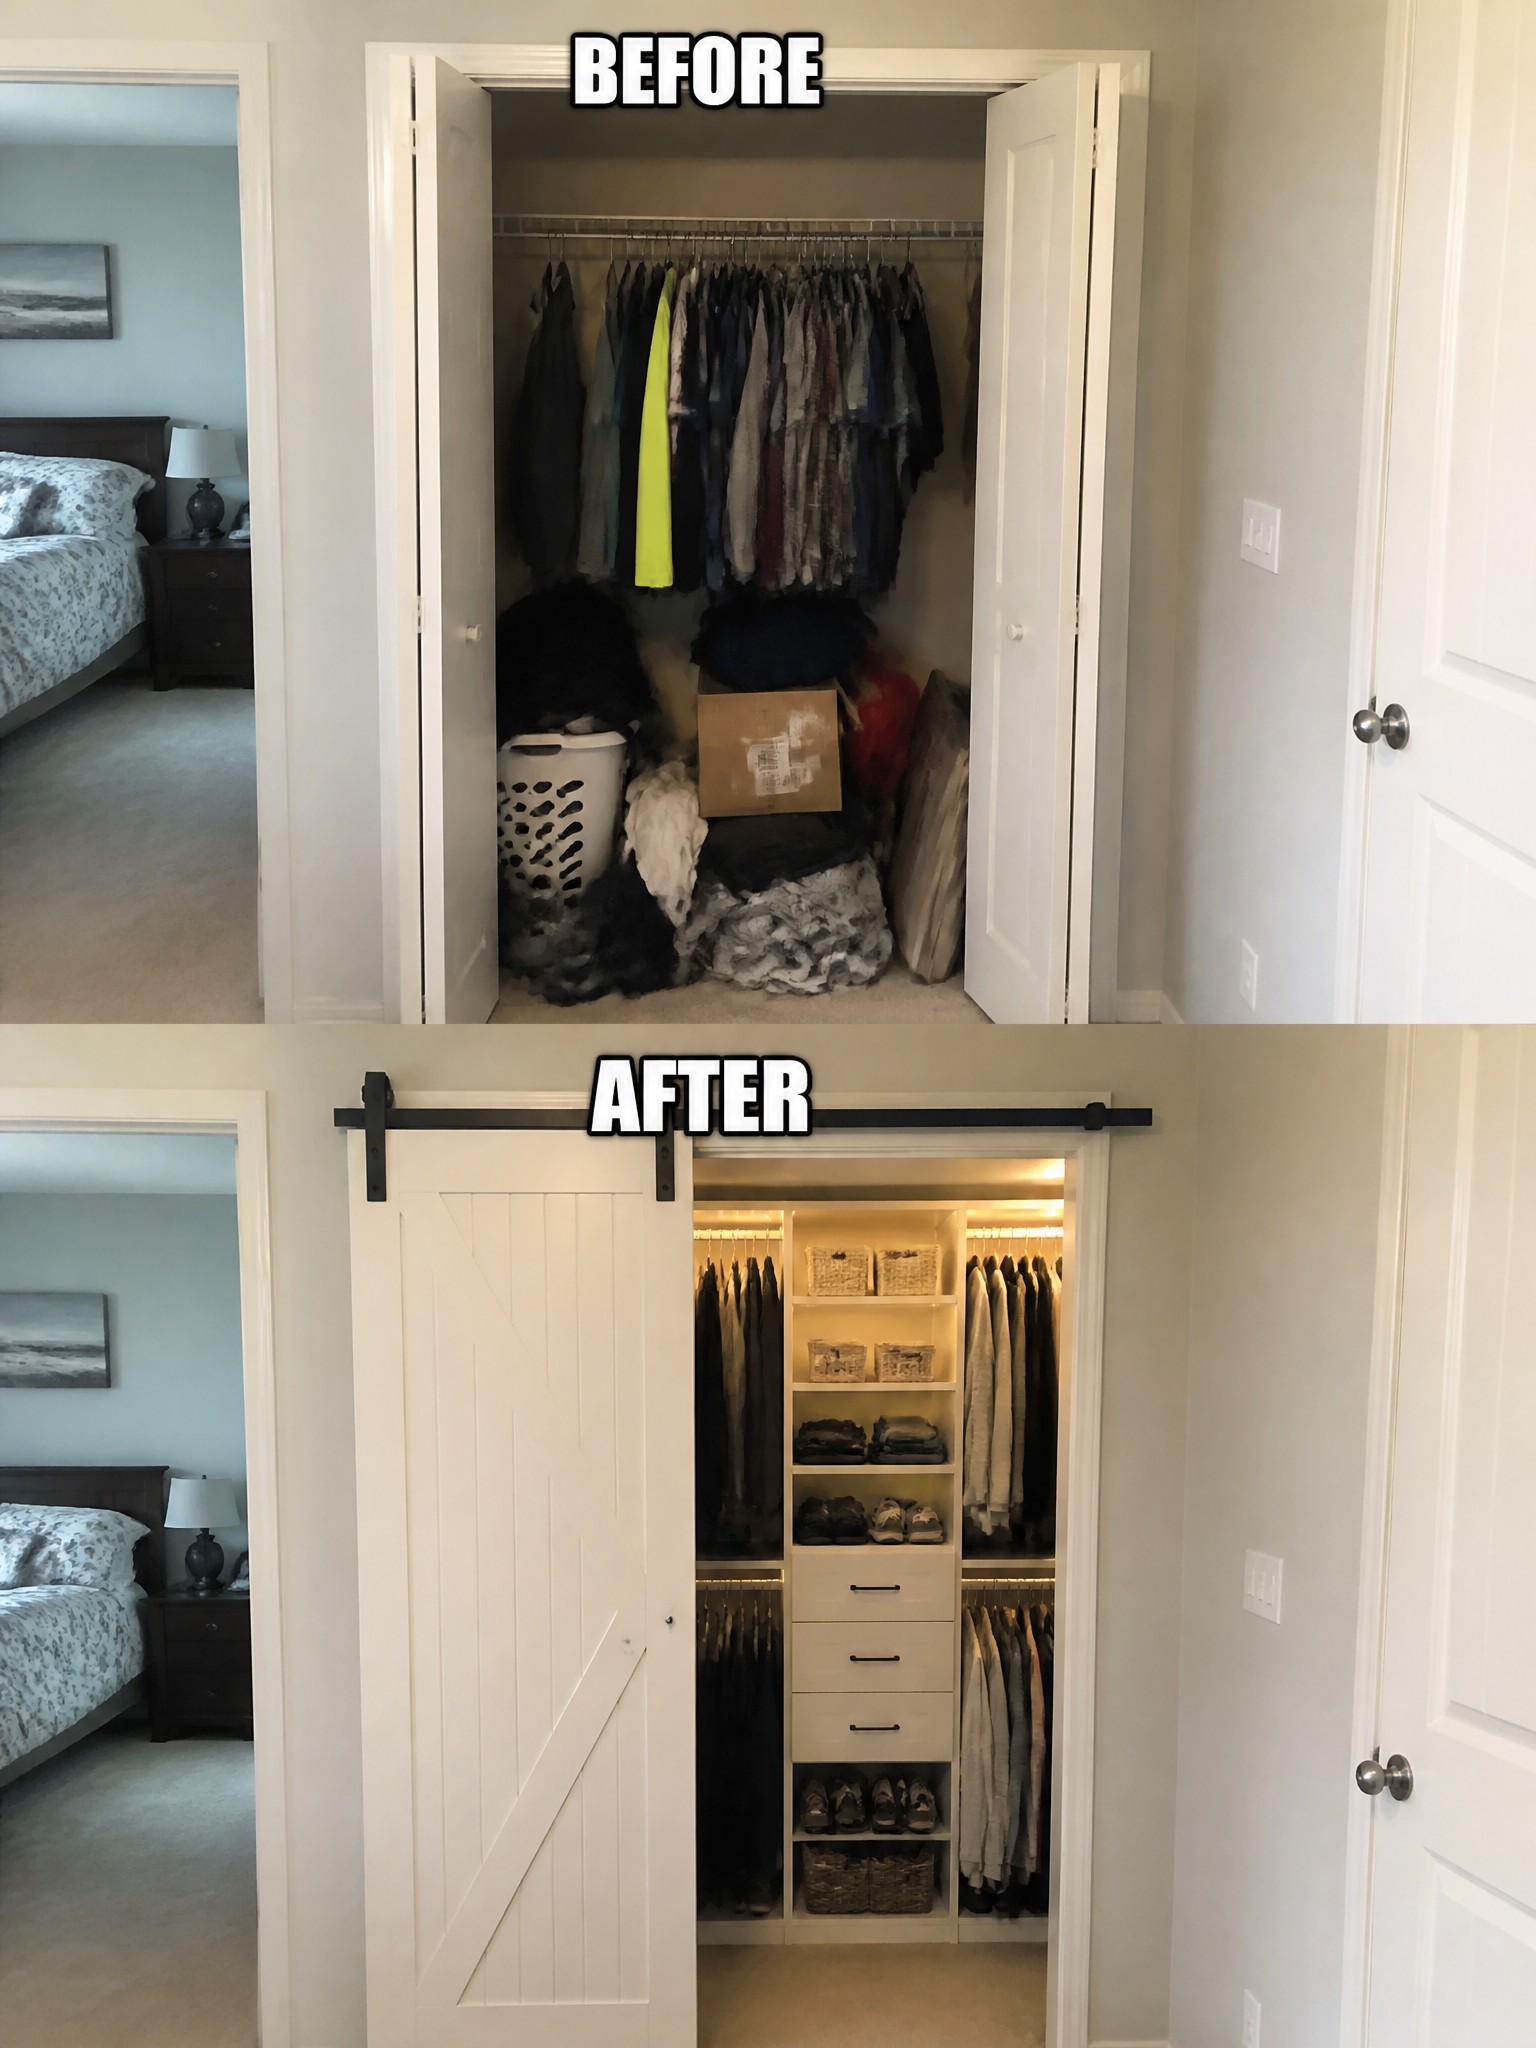
A cluttered closet with piles on the floor rarely works well, even if the space is decent size. The change here came from adding a full closet system with shelves, drawers, and hanging rods that actually match the items being stored. The floor stays clear and everything has a spot, which makes daily use much easier.
This approach works best in builder basic homes where closets come with just a single rod and shelf. Measure the space first, then decide how many hanging sections and drawers you need before buying a system. Keep the layout simple so there is still room to reach everything without crowding the floor.
Add Built-Ins To A Basic Laundry Closet
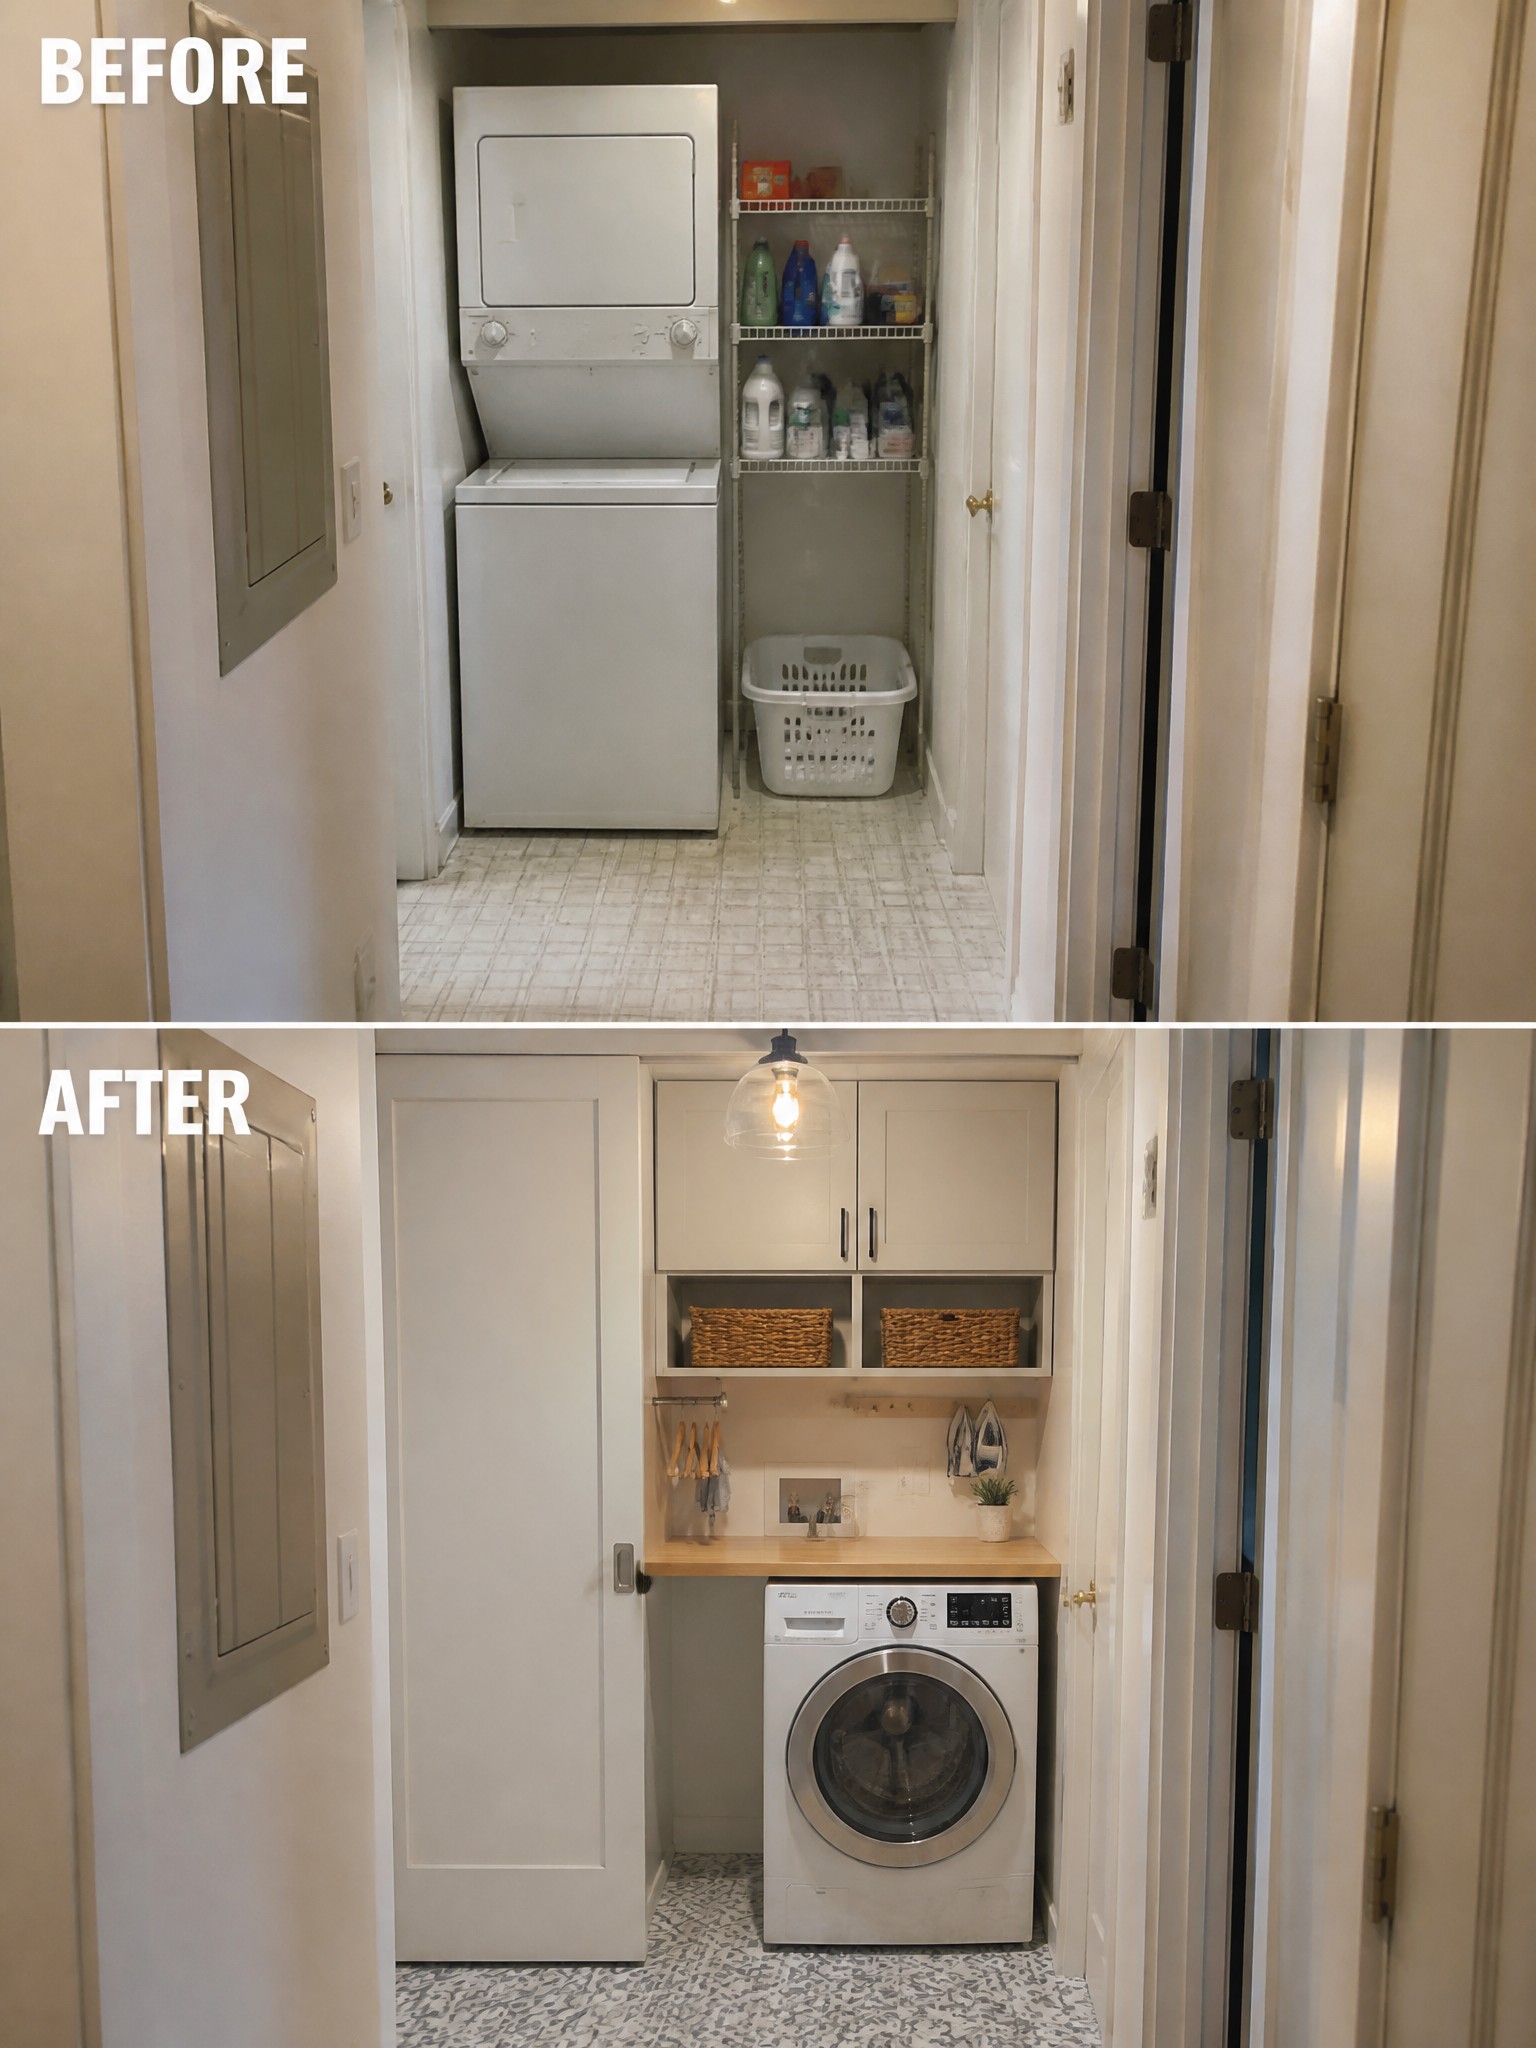
A stacked washer and dryer in an open closet often leaves supplies and clutter on display. Adding white cabinetry around the machines and installing a simple countertop creates a closed, finished space that keeps everything out of sight while still providing a useful work surface.
This approach works especially well in narrow hallways or small homes where the laundry area sits in plain view. The cabinets give you room for baskets and supplies without taking up floor space, and the countertop makes folding easier. Keep the doors and hardware simple so the update feels like a natural extension of the surrounding walls rather than a separate project.
Add A Workspace To A Basic Bedroom
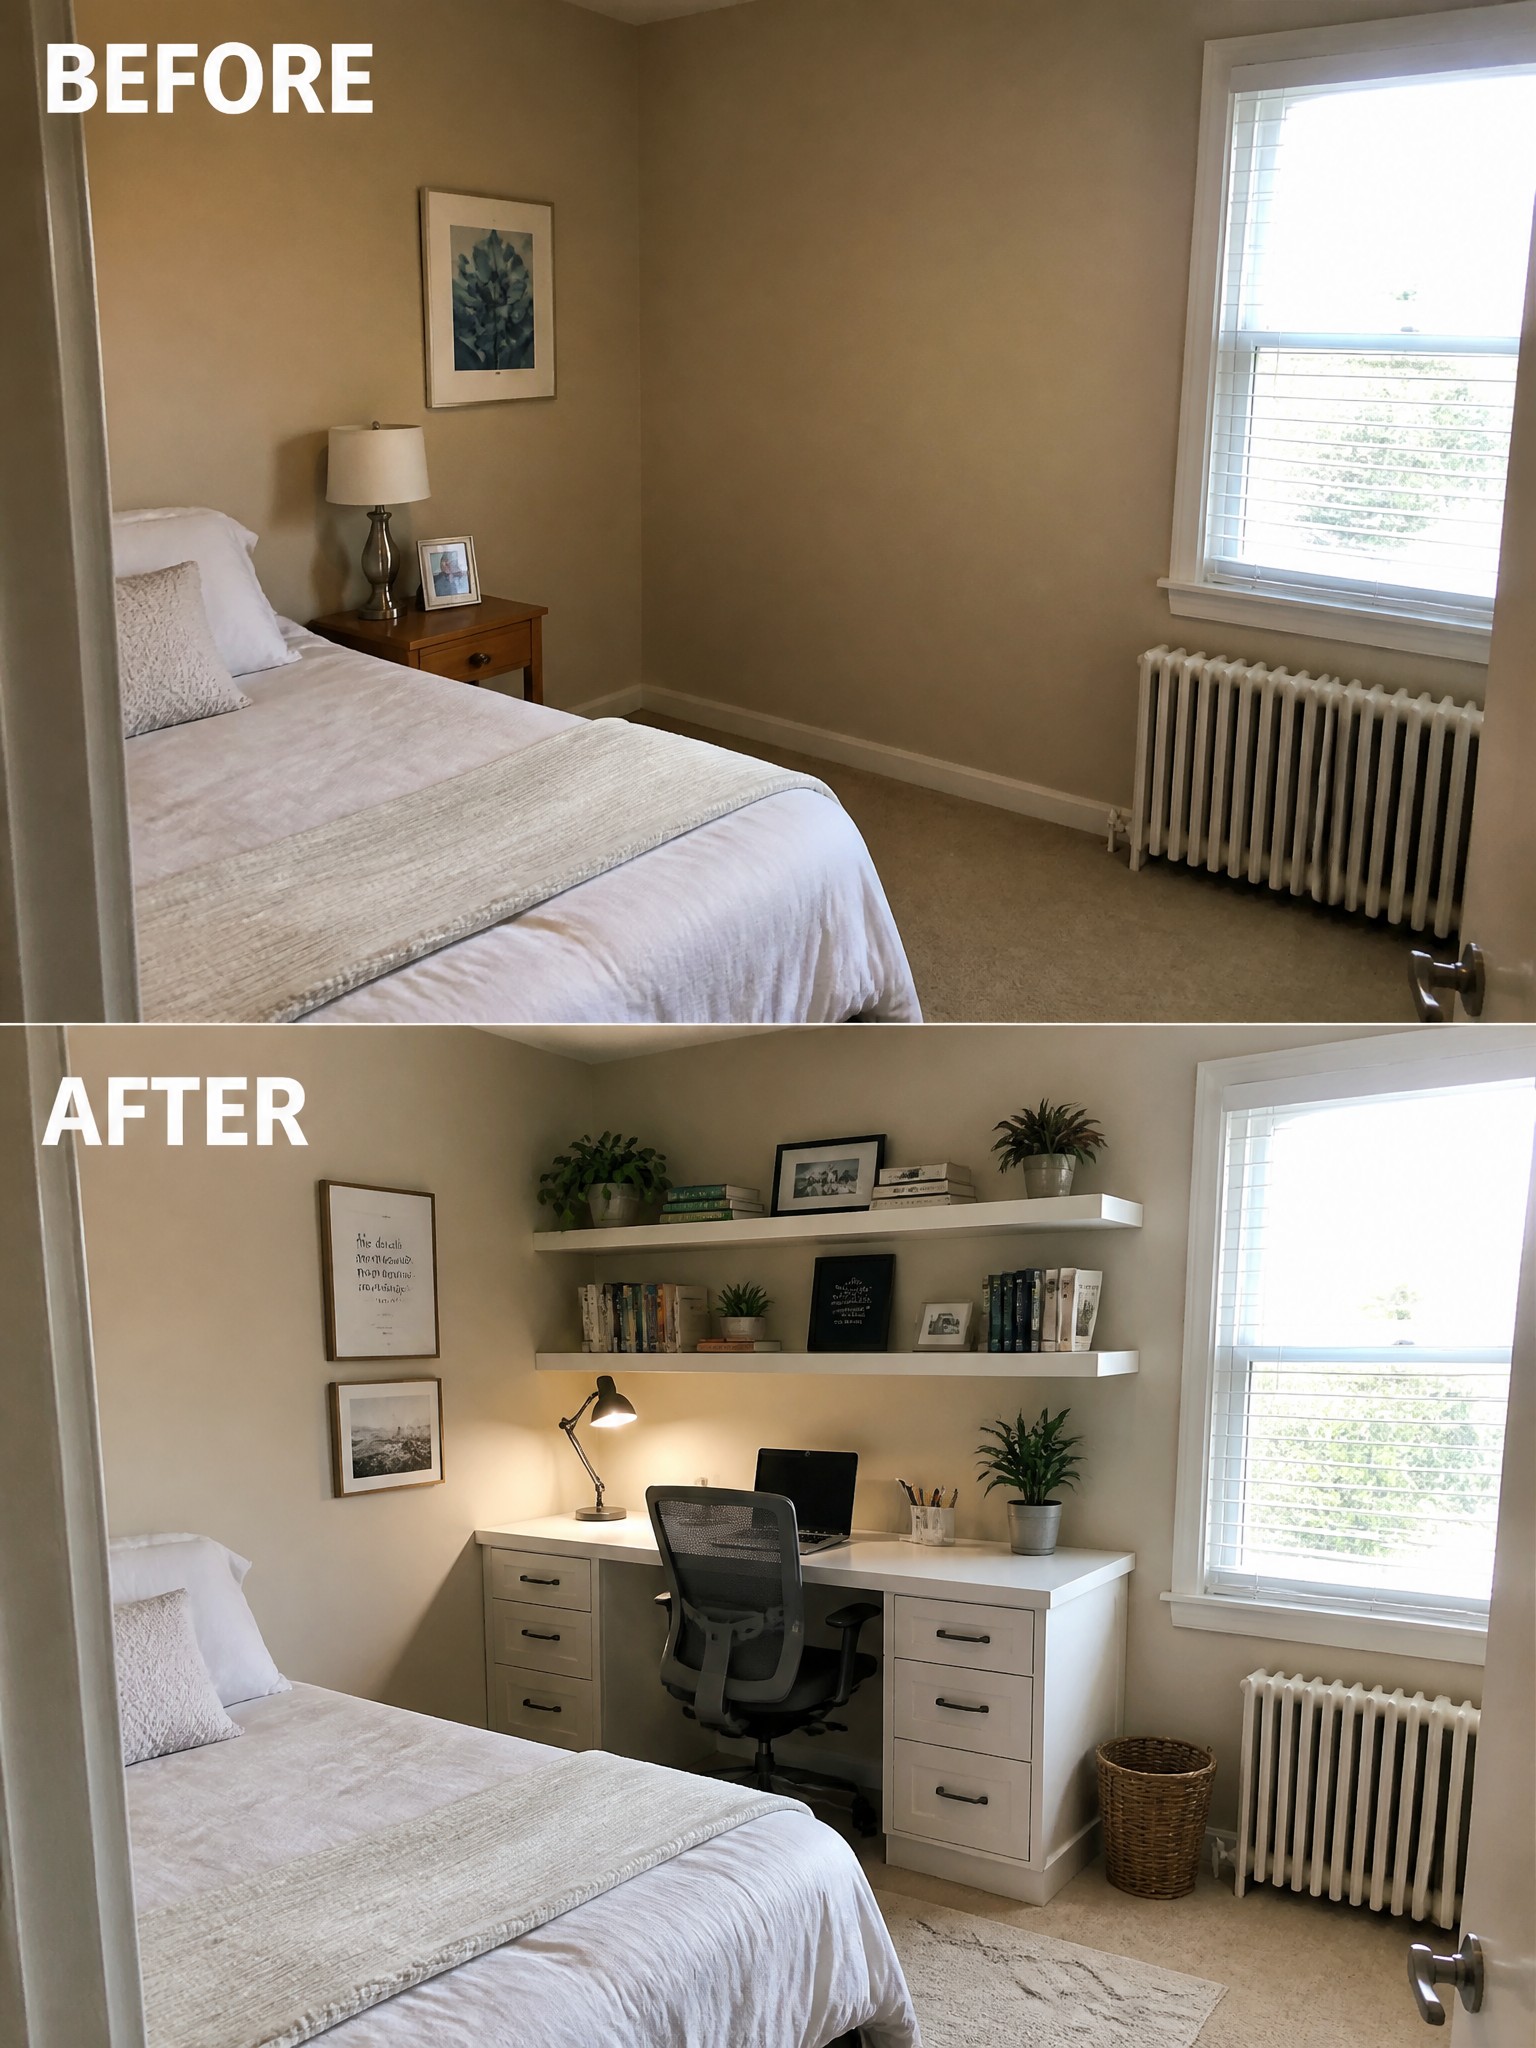
A plain bedroom often feels unfinished when it only has a bed and nightstand. Adding a desk and floating shelves along one wall turns the empty space into a practical area for work or study without crowding the room.
This approach works well in smaller homes or guest rooms that need to serve more than one purpose. Keep the desk and shelves the same color as the walls so they blend in, and add a simple task light so the area feels usable at night.
Add Under Cabinet Lighting To Finish A Basic Kitchen
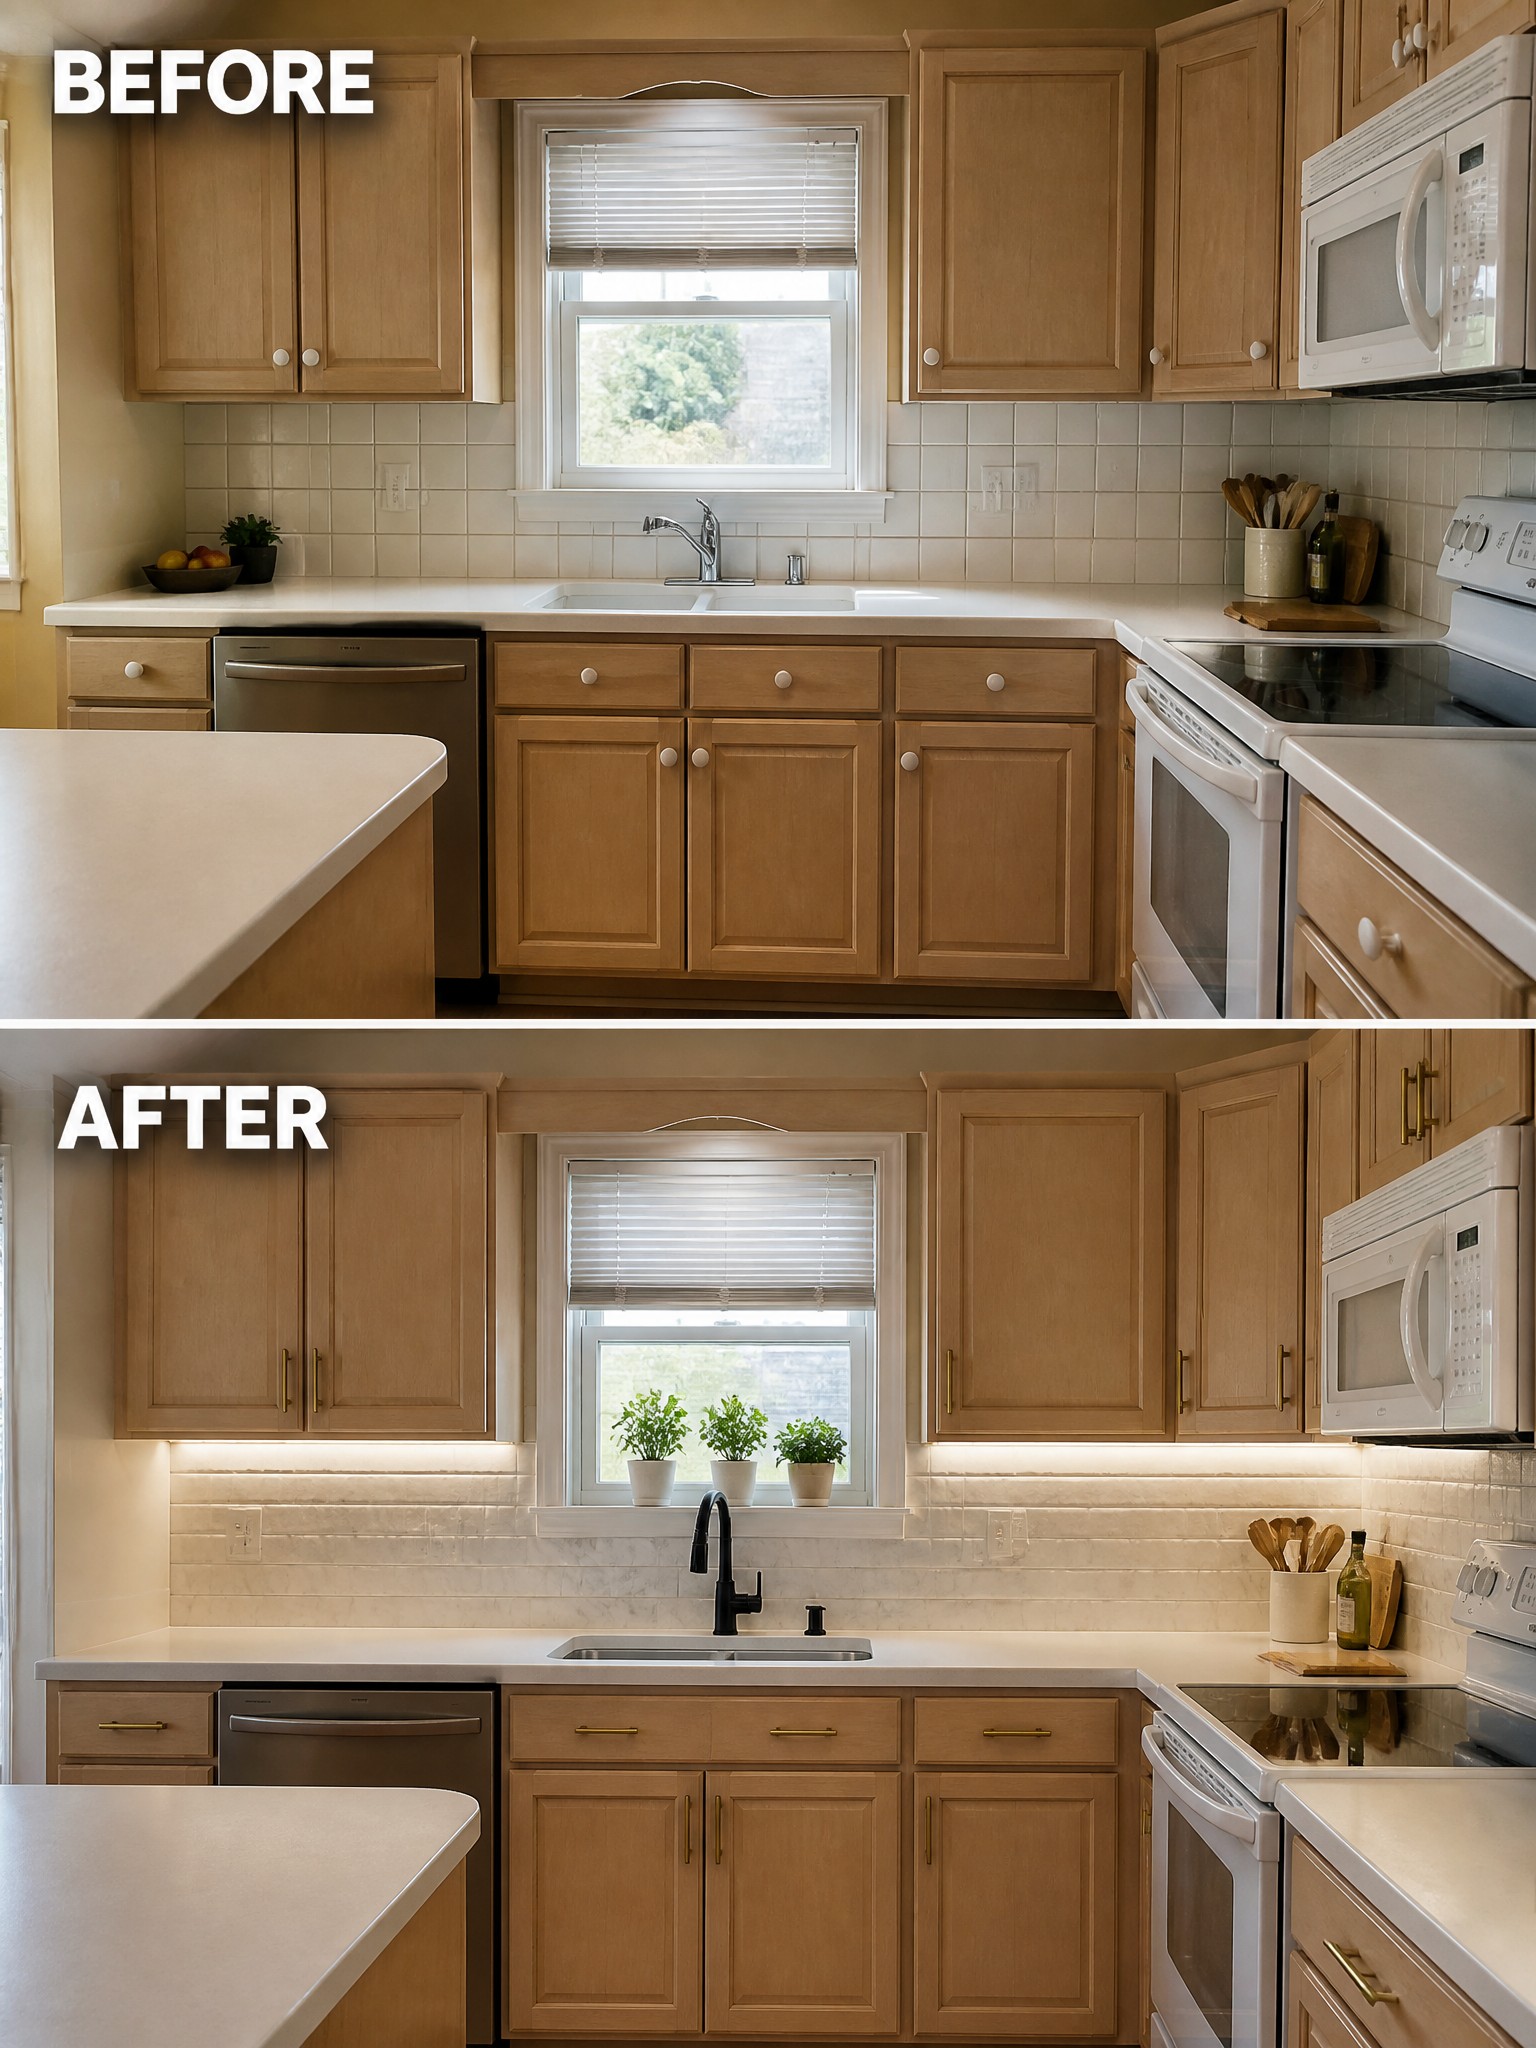
Many builder kitchens look flat because the only light comes from the ceiling. Adding a strip of LED lighting under the upper cabinets brings a soft glow right where you work. It also highlights the counter and backsplash, making the whole room feel more finished without changing the cabinets themselves.
This works well in any kitchen that still has its original hardware and plain tile. Start with the lighting first, then swap the knobs and pulls if you want a bit more polish. The change stays simple, stays affordable, and makes daily tasks easier because the workspace is actually lit.
Add Built-Ins Around The TV
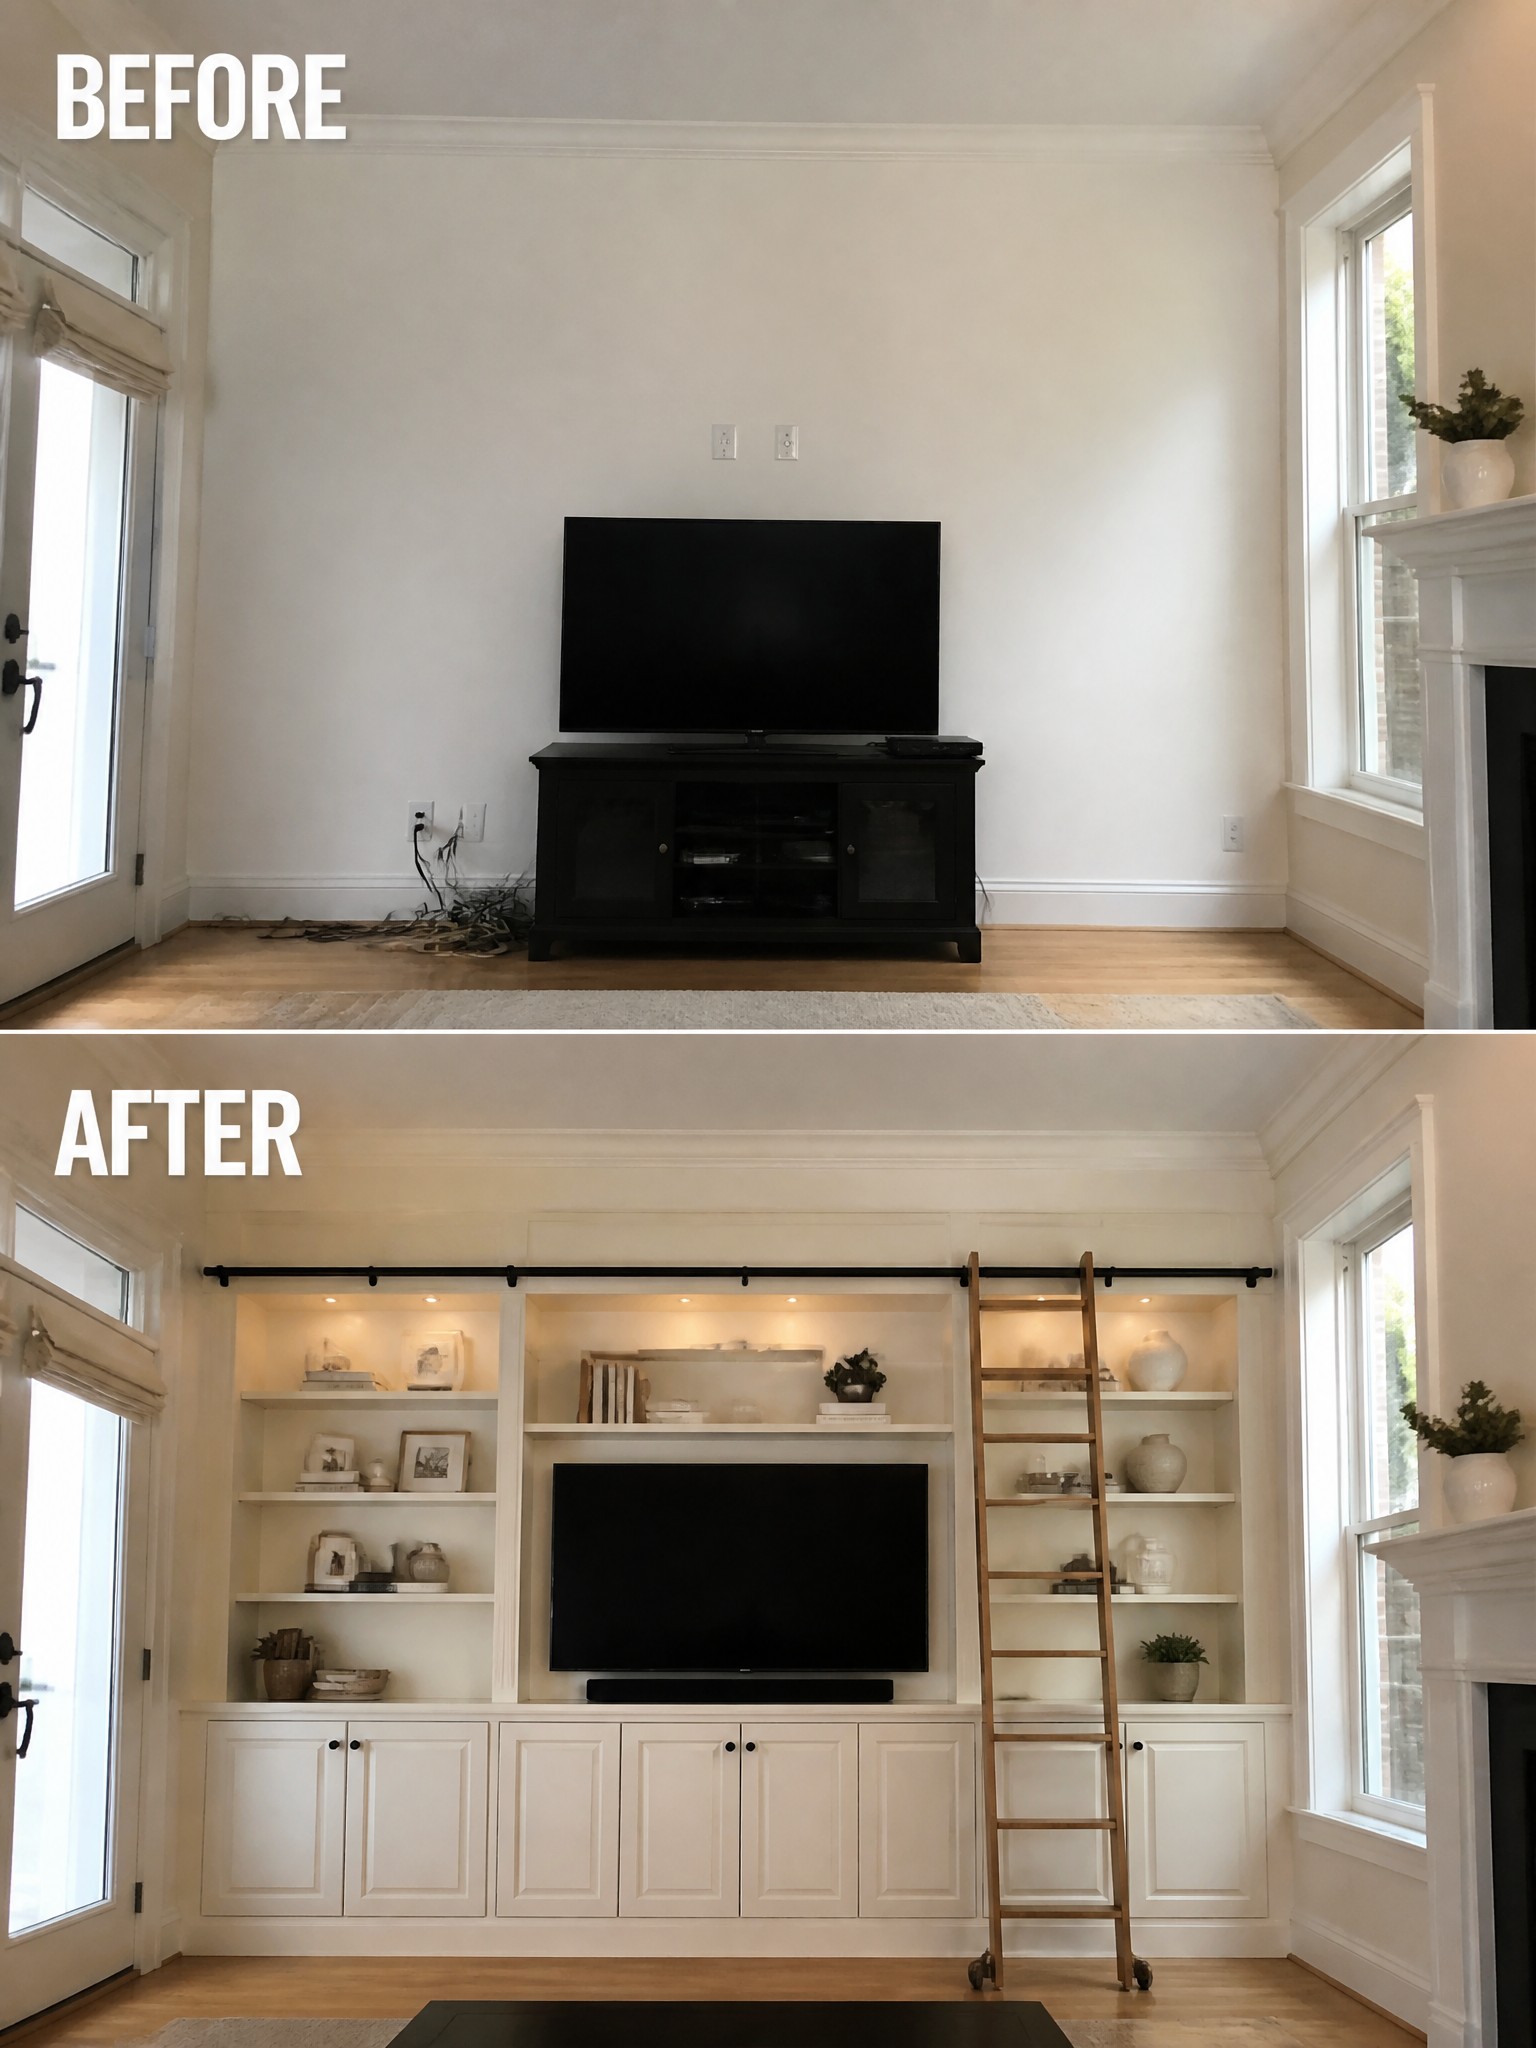
A TV sitting on a low cabinet against a plain wall often leaves the space feeling unfinished. Built-in shelving and cabinets turn that same wall into a single, cohesive feature while adding storage and display space that actually gets used.
This idea works well in living rooms with high ceilings or wide blank walls. Keep the cabinet layout simple, match the trim to the room, and add lights inside the shelves so the focus stays on what you want to show rather than the unit itself.
Update Dated Bathroom Tile And Fixtures

Many bathrooms from earlier decades still have bold colored tile that makes the room feel smaller and heavier than it needs to be. Replacing the old pink tile with simple white subway tile and changing the fixtures to a darker finish instantly lightens the space and gives it a more current feel.
This kind of update works especially well when the tub and basic layout are still in good shape. Focus on the tile and hardware first, then keep accessories minimal so the room stays easy to clean and use every day.
Make A Plain Dining Room Feel Finished

A dining room with beige walls often feels flat even when the furniture is in place. Painting one wall a warm terracotta and adding a large piece of art above a simple console gives the room an immediate focal point and makes the space feel more intentional.
This idea works especially well in newer homes where the rooms lack any built-in character. Pick a paint color that sits nicely with your existing furniture, then let one large art piece do the main work instead of trying to decorate every wall.
Make The Fireplace Wall The Main Feature
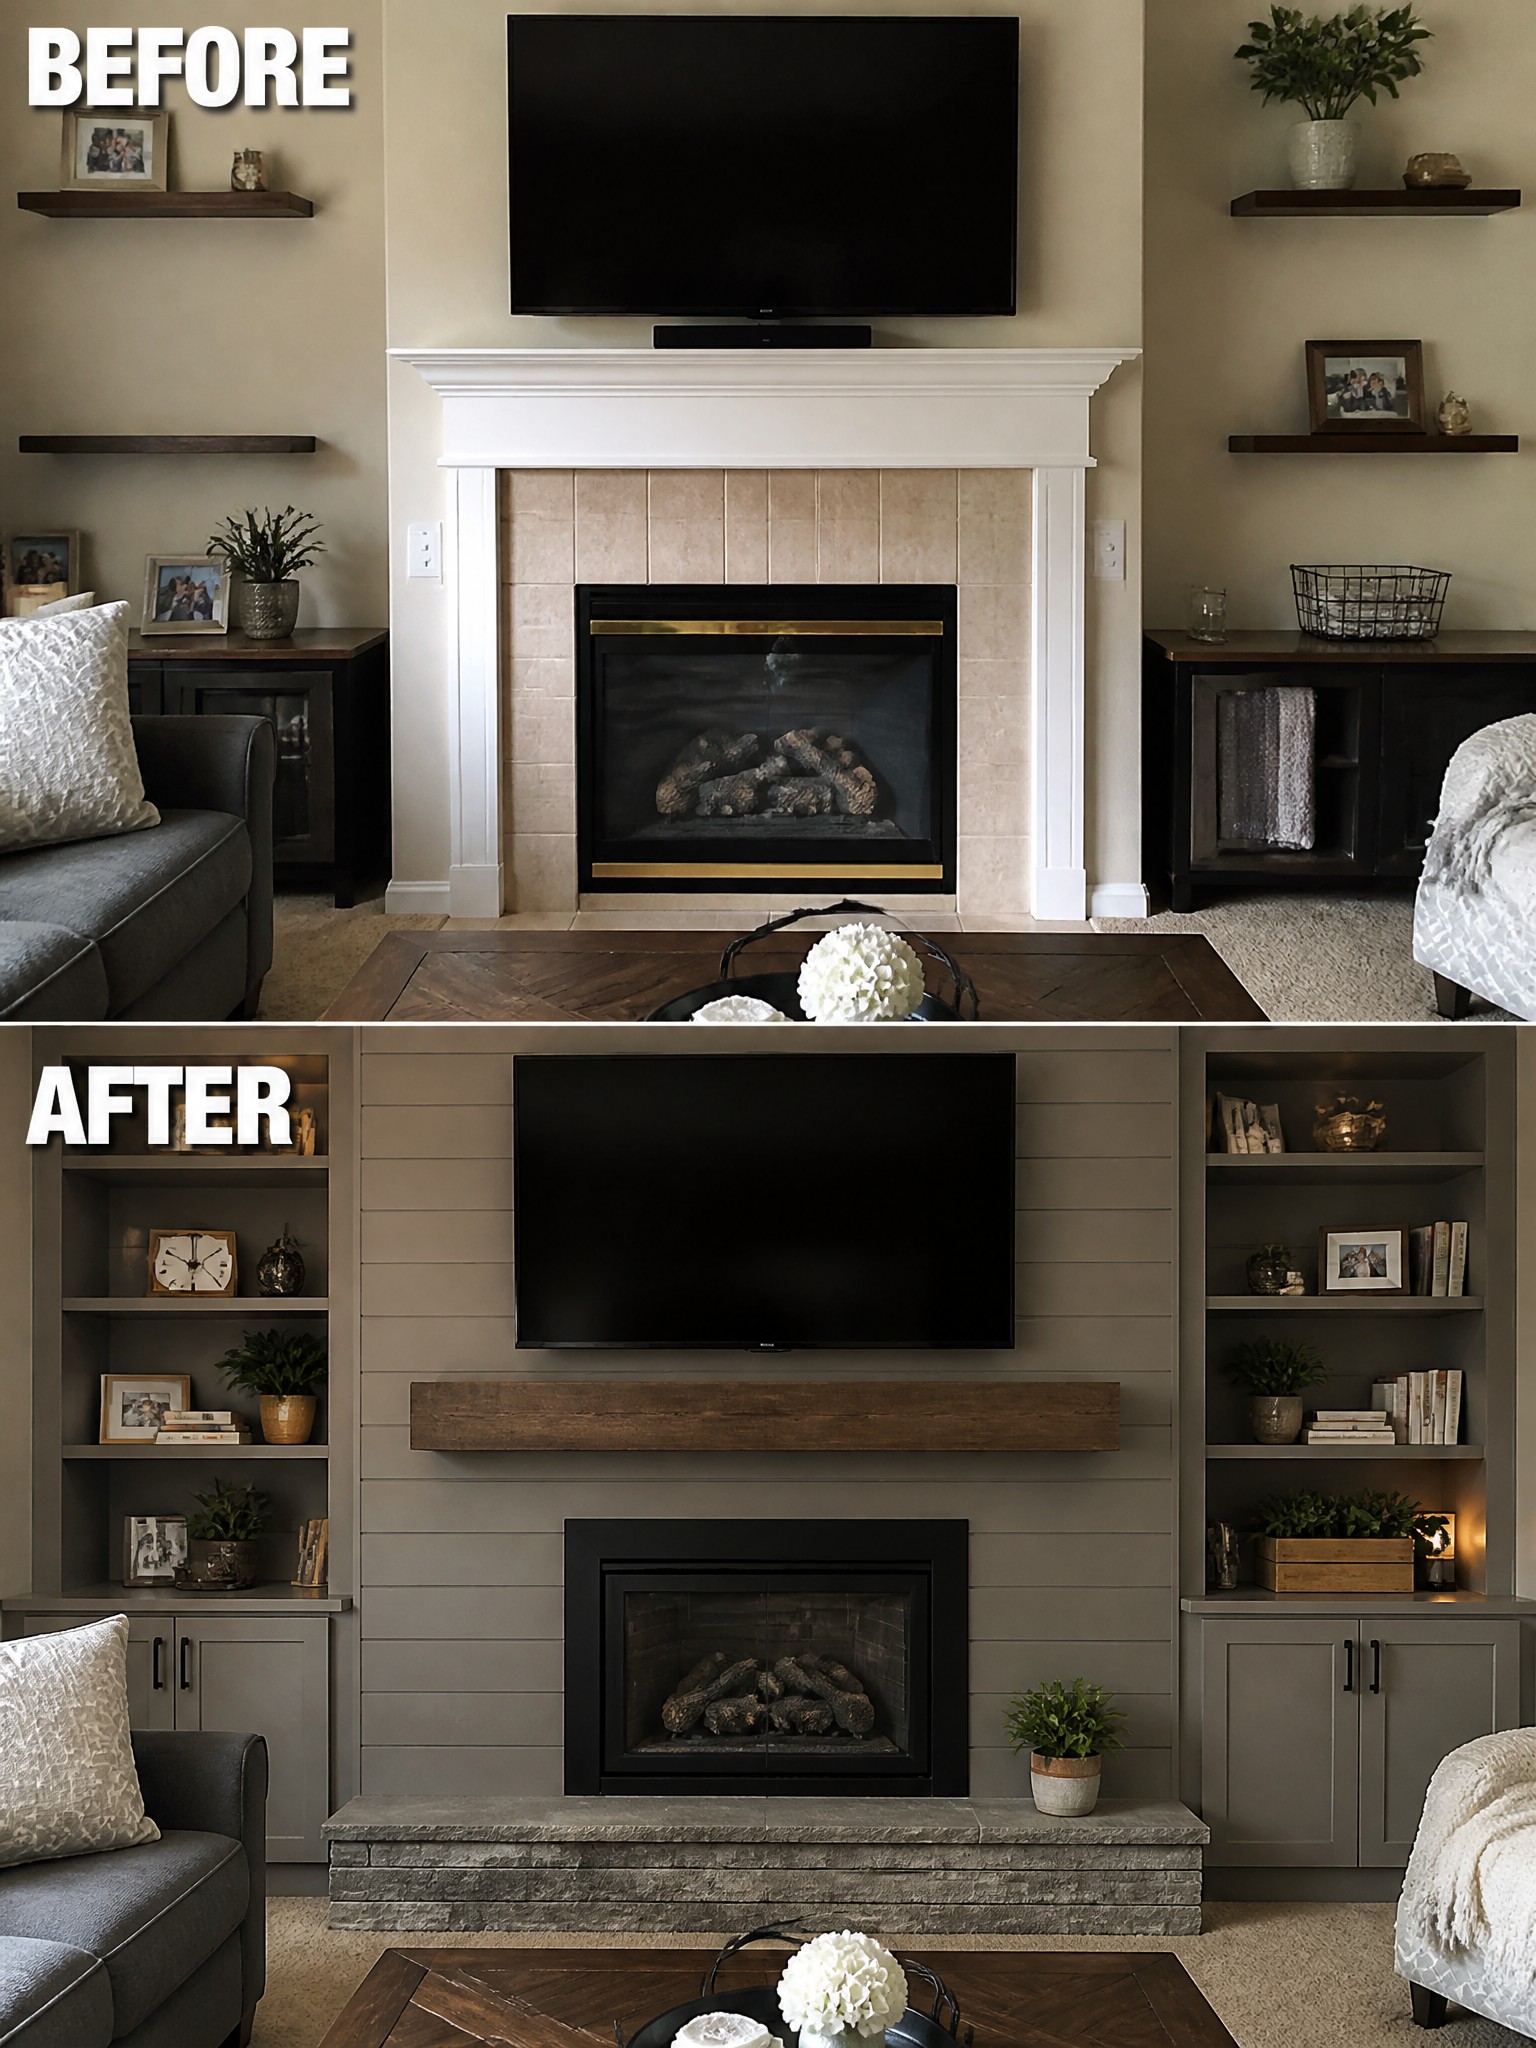
Many builder basic living rooms end up with a fireplace that feels like just another wall. The before shows a standard white mantel with a TV above it and a few floating shelves that never quite pulled the space together. Adding full-height paneling, built-in shelves on both sides, and a wood mantel creates one strong focal point that makes the whole room feel more finished.
This approach works best when the fireplace already sits in the center of the room. It turns an ordinary wall into useful storage and display space without crowding the floor with extra furniture. Keep the built-ins the same color as the walls so they read as part of the architecture rather than added pieces.
Dress Up A Plain Staircase With A Gallery Wall
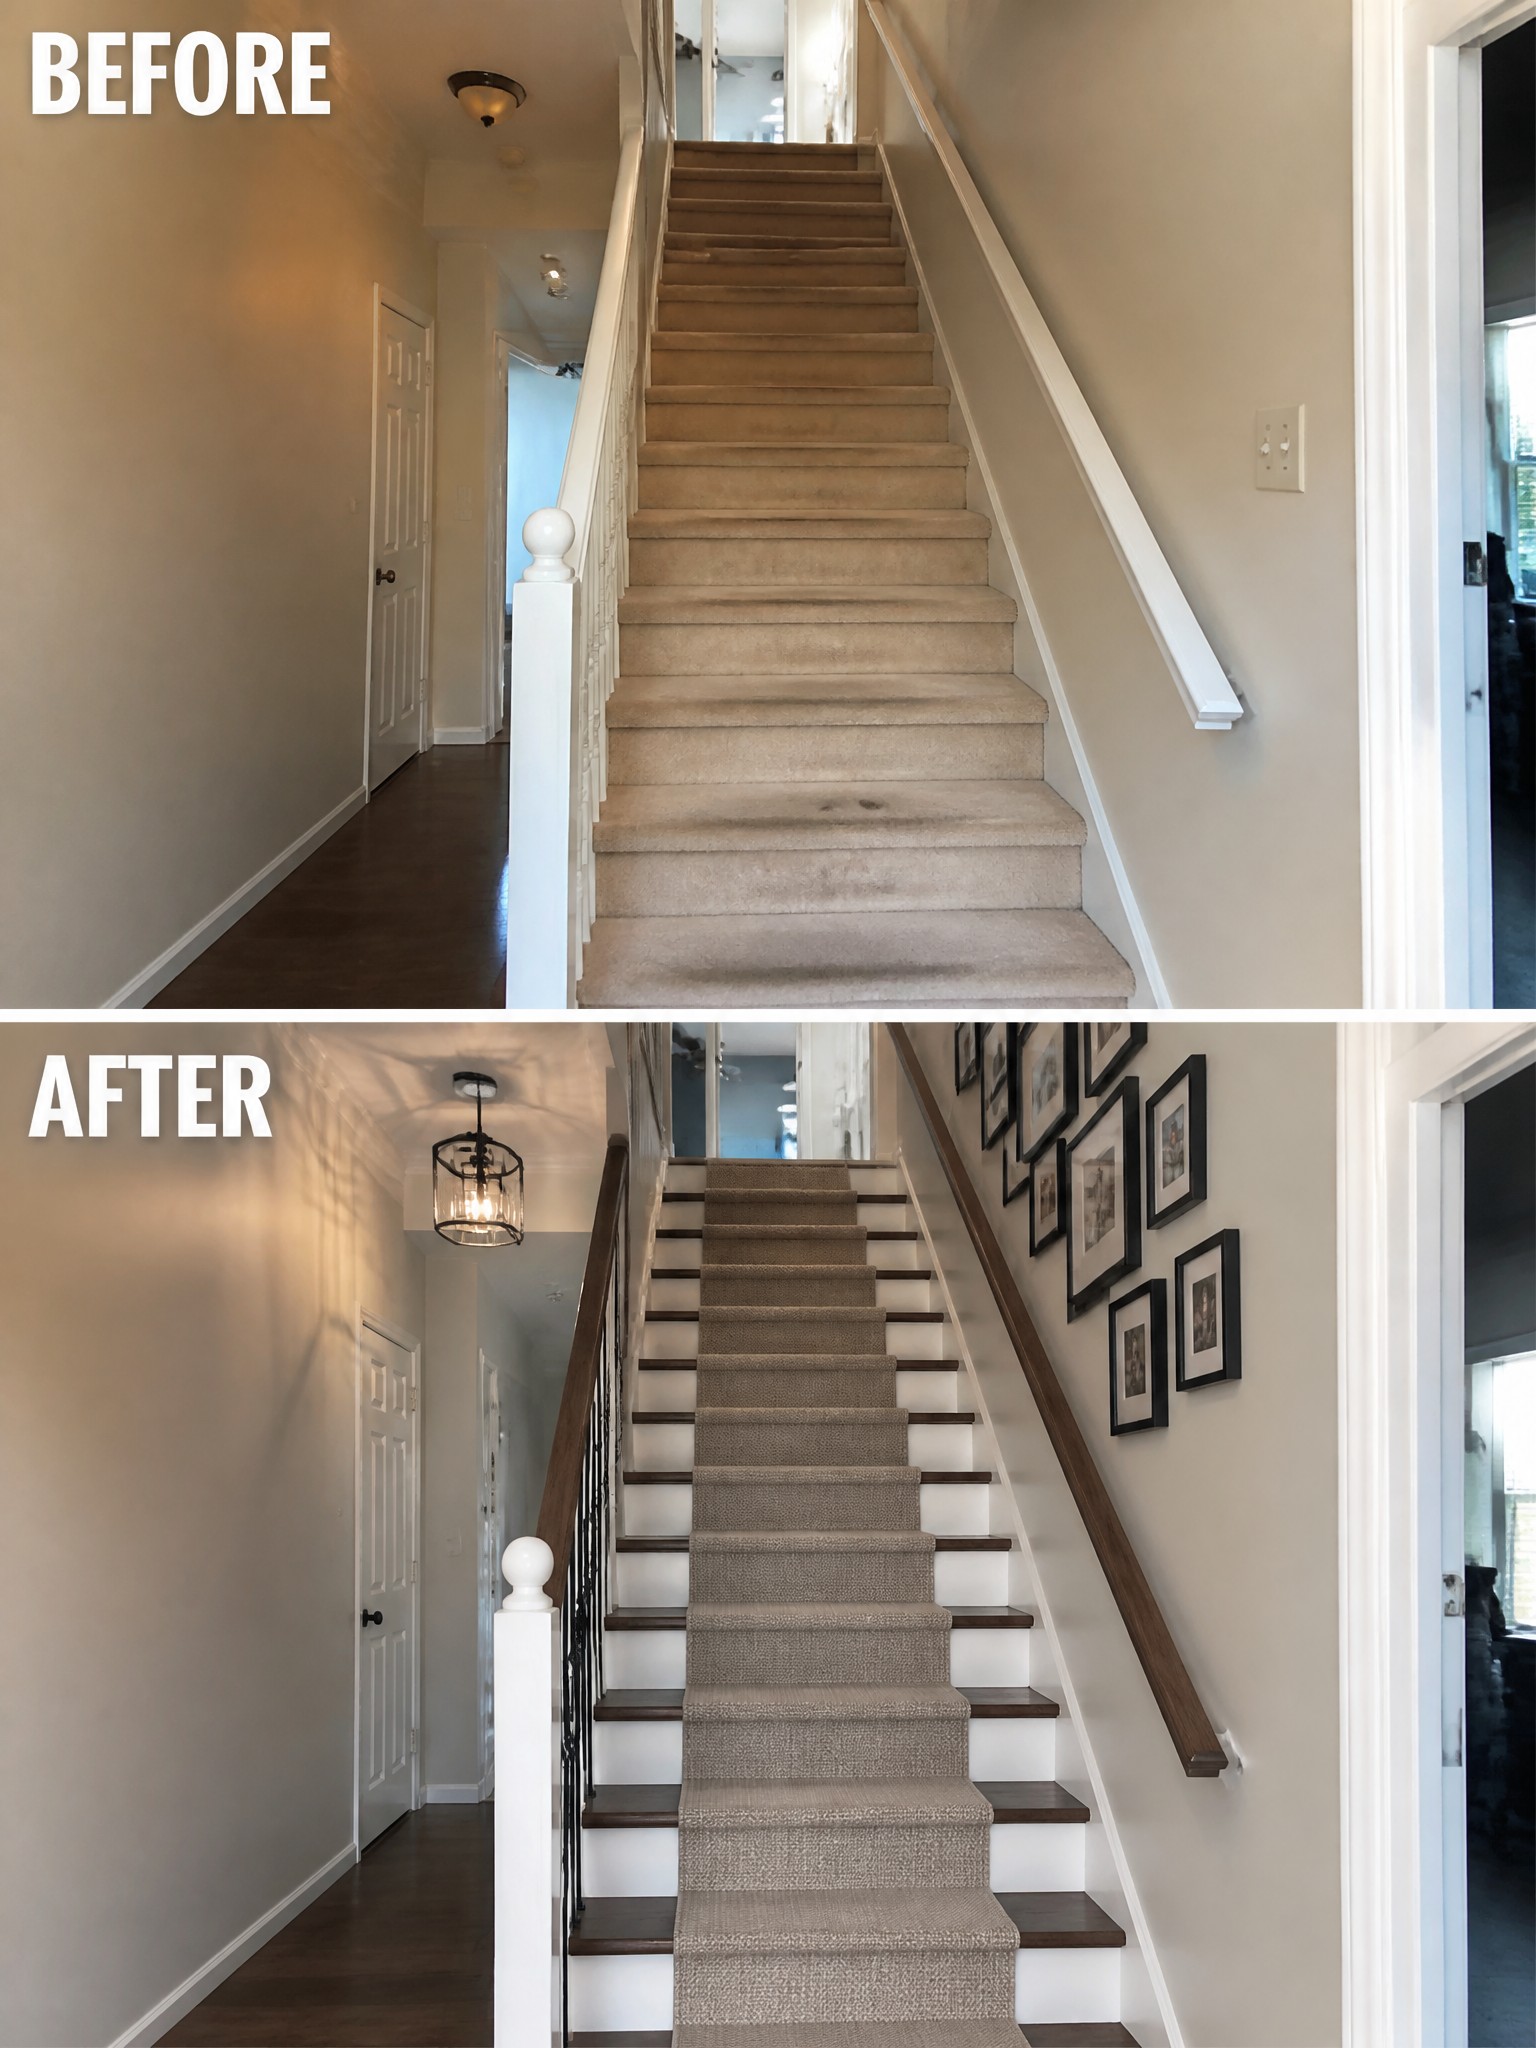
A basic staircase often feels like leftover space in a builder home. Filling the long wall with a gallery of framed photos gives the area purpose and makes the stairs feel more connected to the rest of the house. Updating the railing at the same time helps tie everything together without major construction.
This idea works best in homes where the stairs are seen from the front door or main hallway. Start with frames in a similar style or color, hang them slightly staggered, and add one other change such as a new light fixture if you want more impact. Keep the arrangement simple so the wall does not feel crowded.
Add Built-Ins To Organize A Small Entry Nook
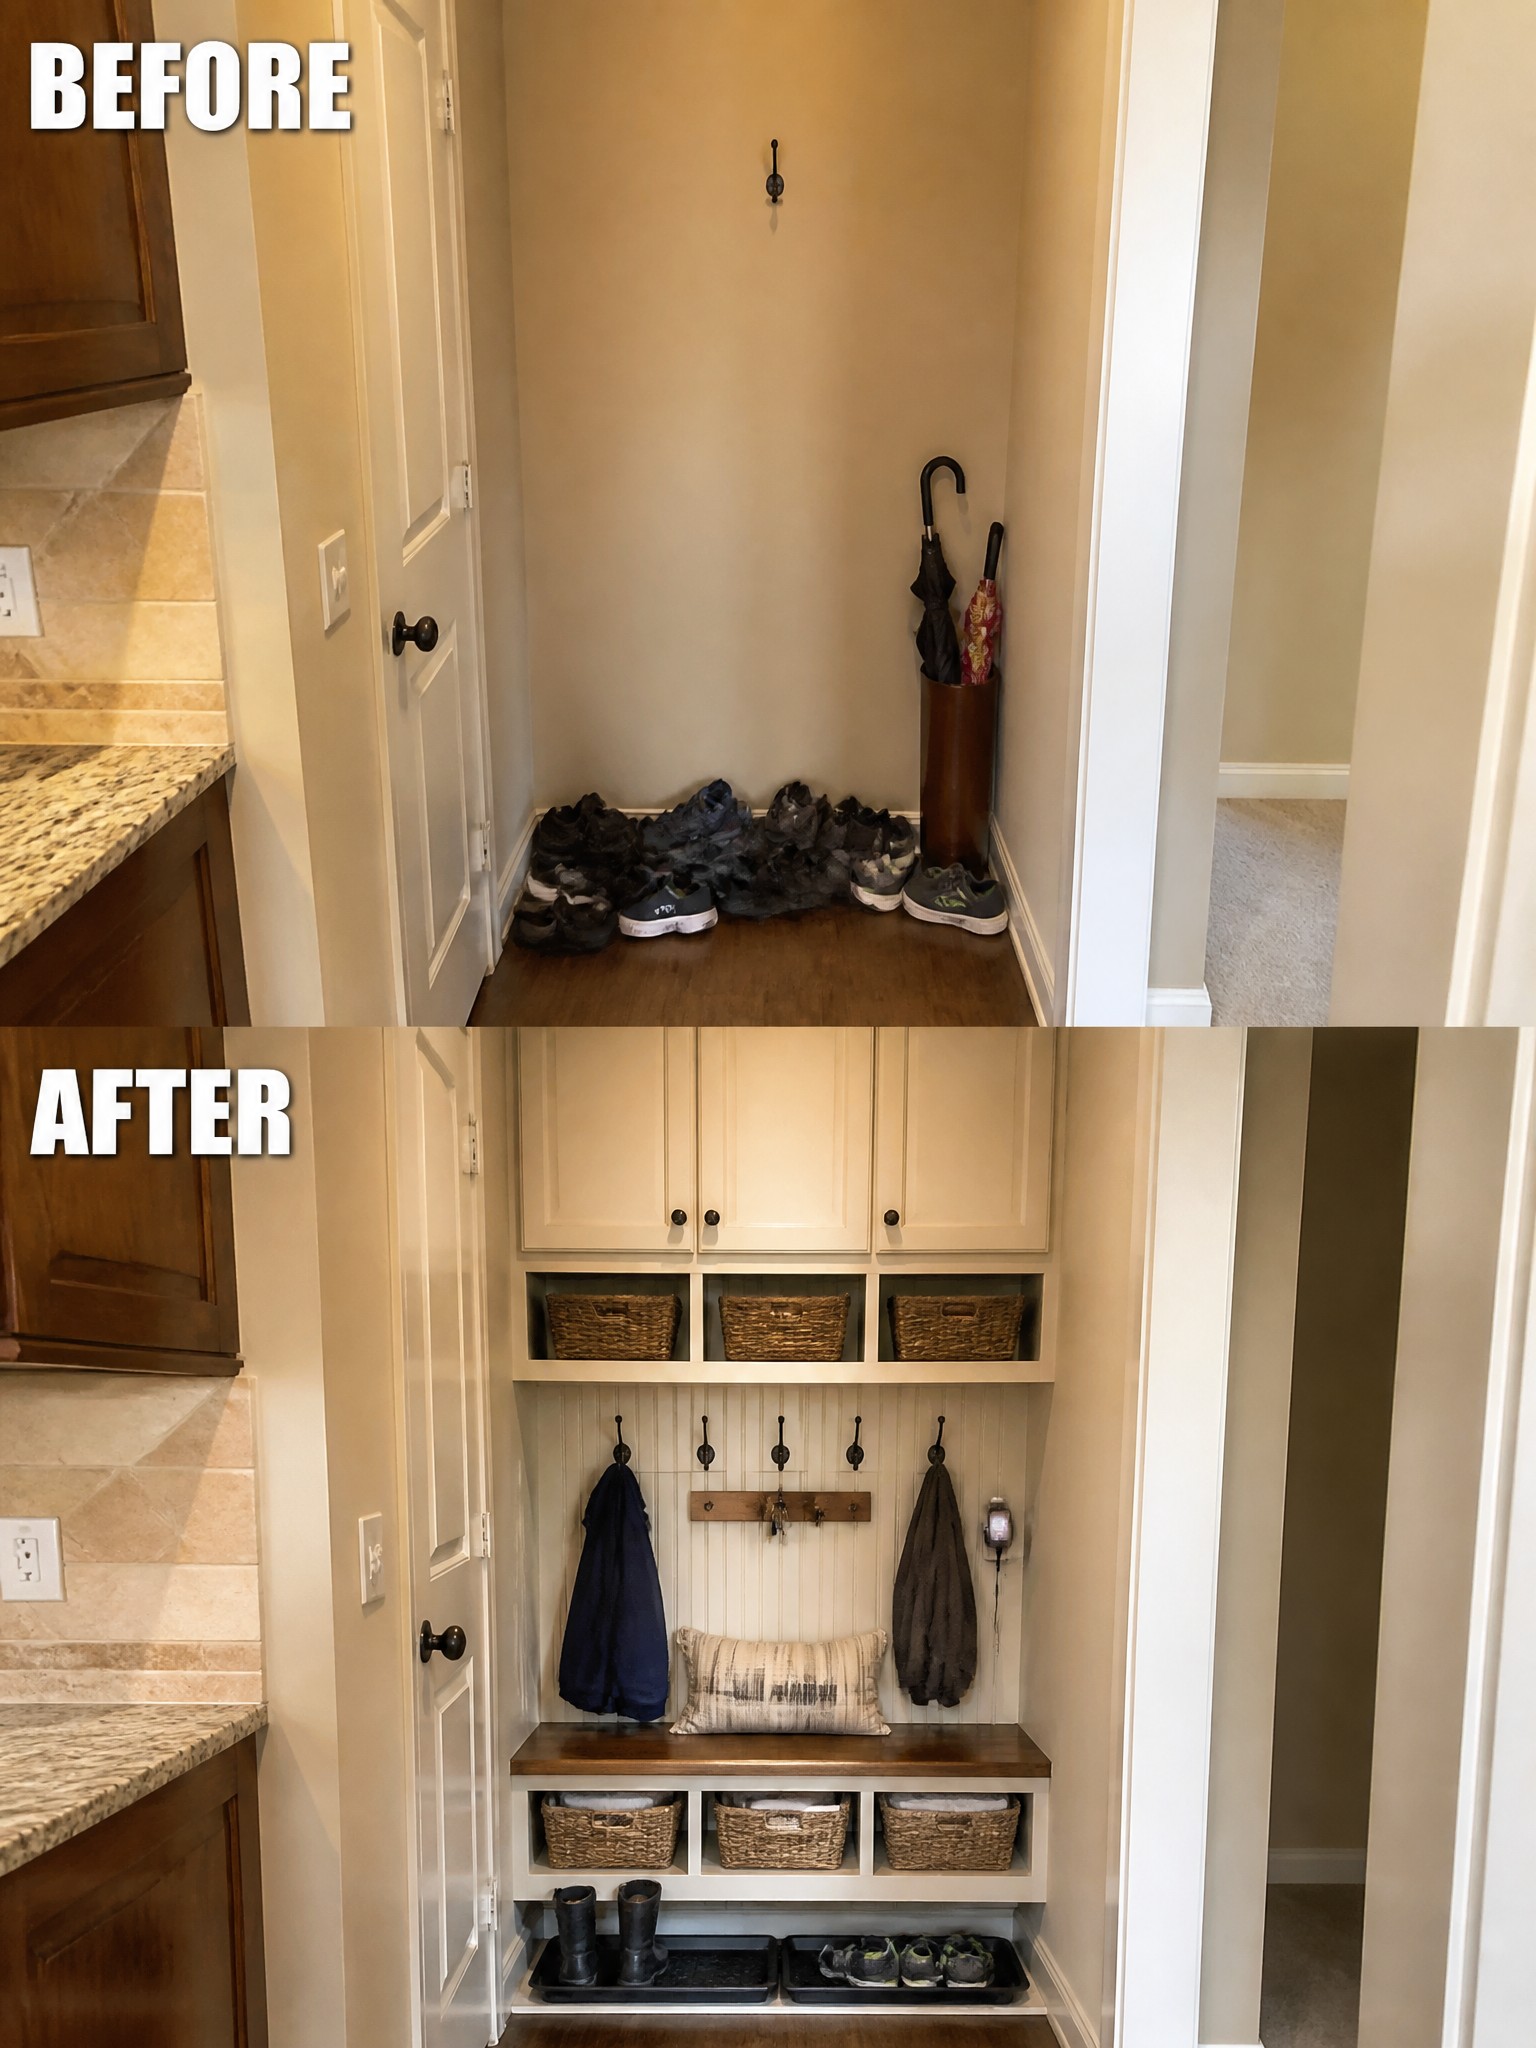
A narrow spot next to the door often ends up as a dumping ground for shoes and coats. The before photo shows exactly that, with everything left in a pile on the floor. Adding a bench with cubbies underneath and hooks above gives the space a clear job and keeps the floor clear.
This works well in homes where the entry is tight and there is no dedicated mudroom. Measure the width first and keep the bench low so it does not block the door swing. Stick to open cubbies and a few baskets rather than doors if you want daily use to stay simple.
Add An Accent Wall To Anchor A Bedroom
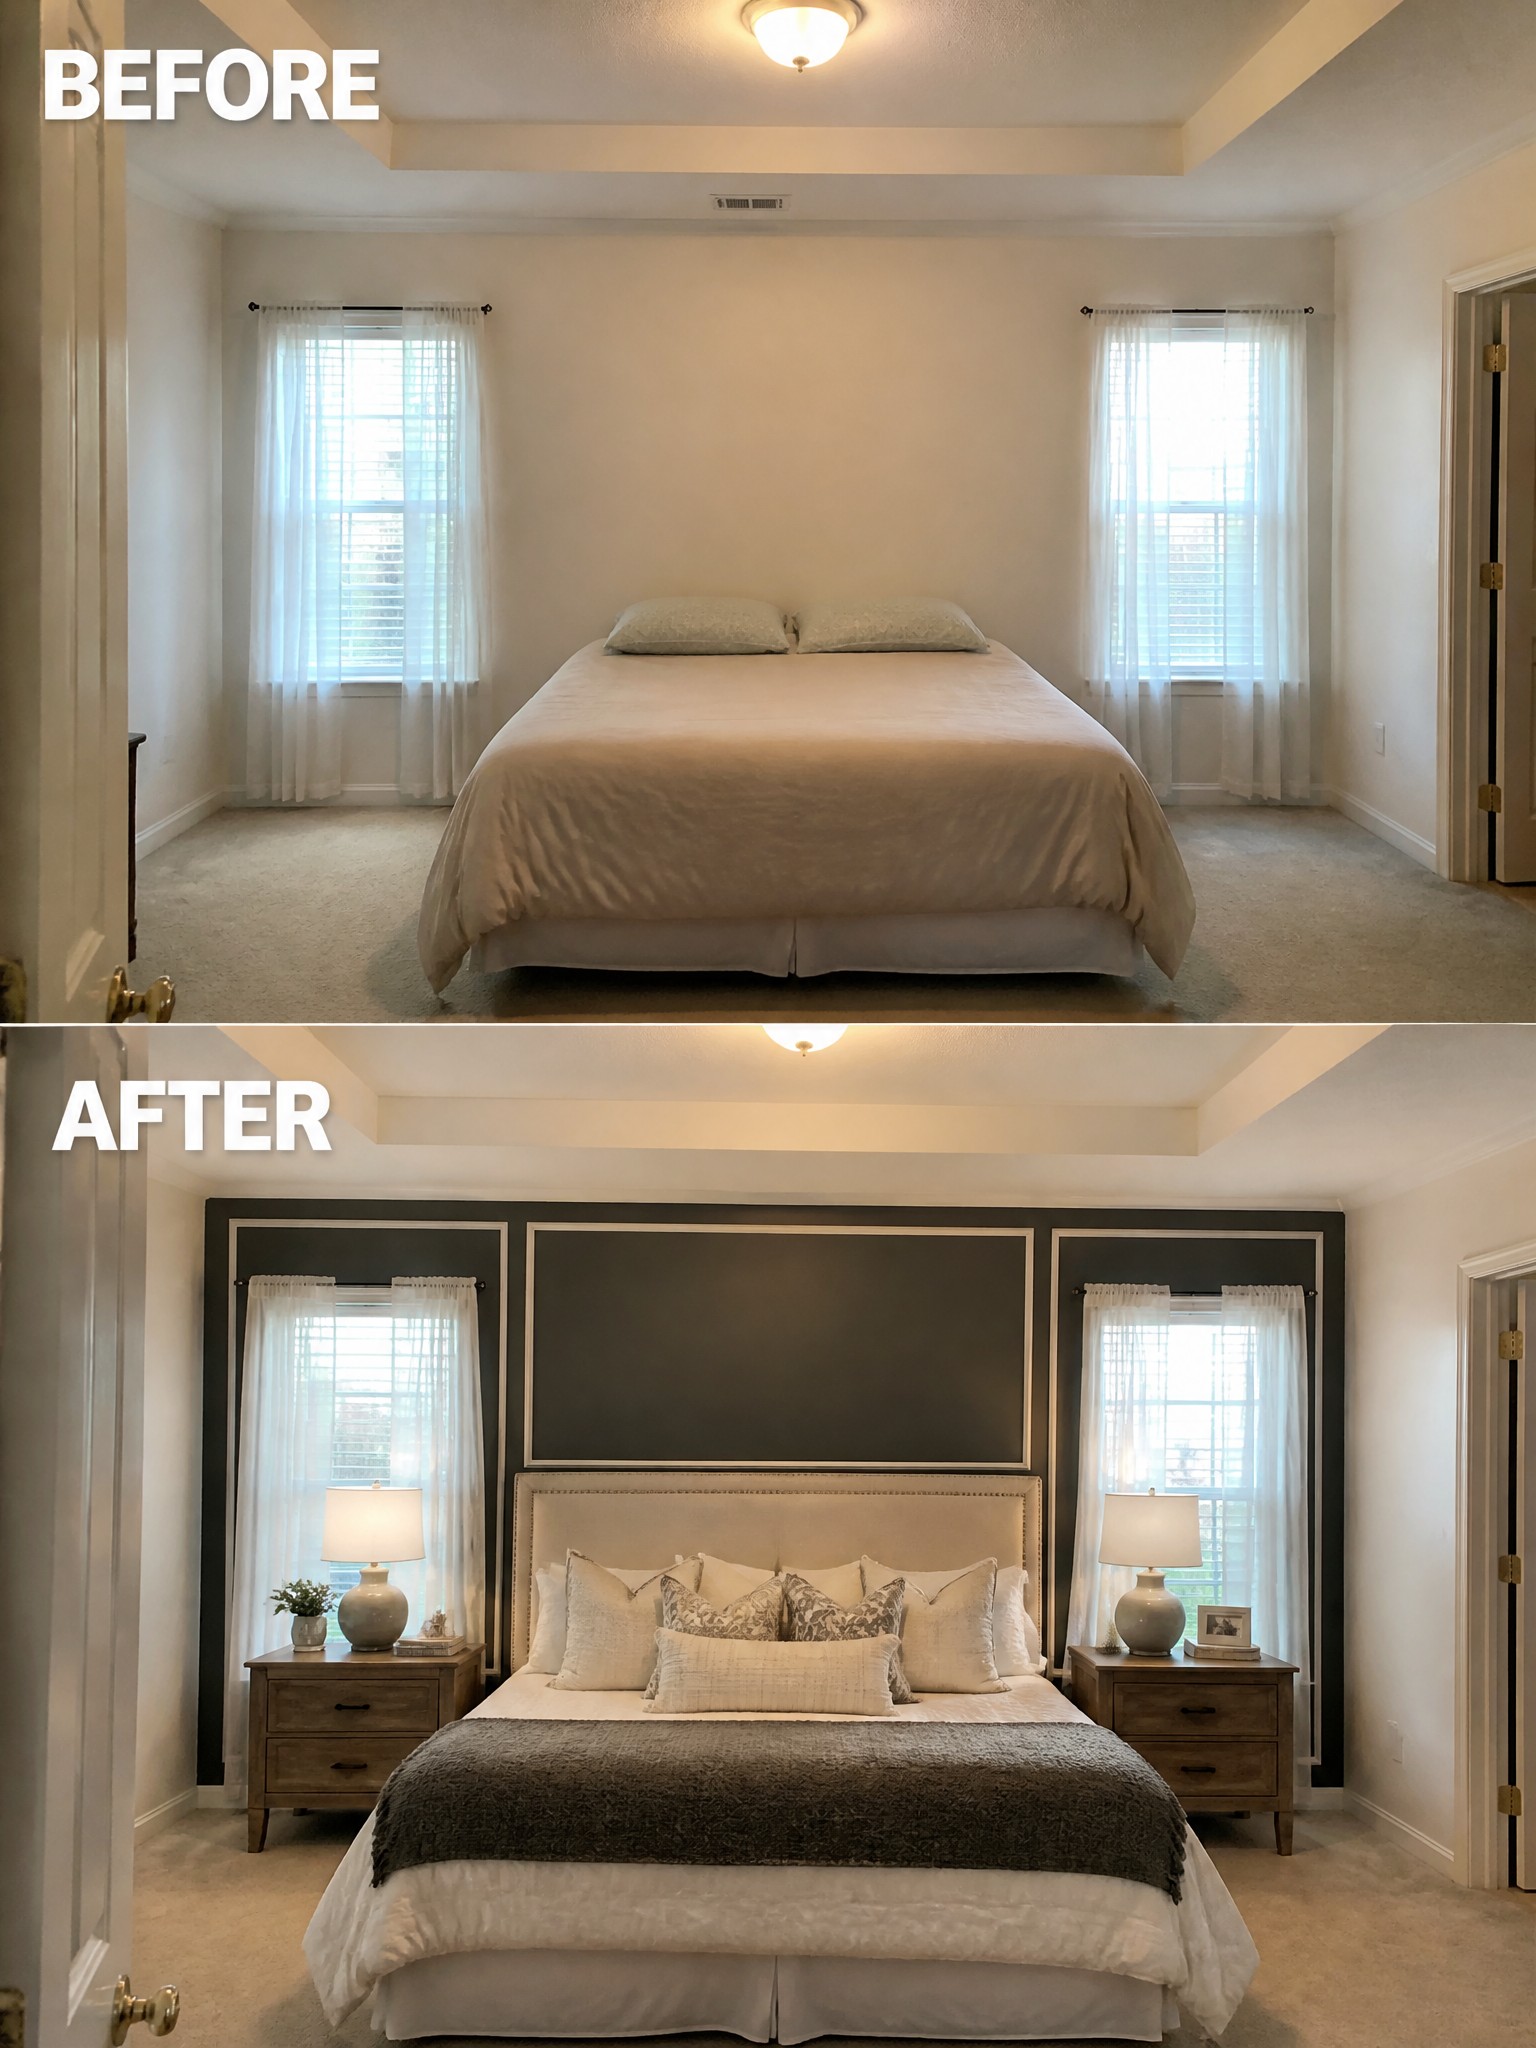
A plain bedroom with nothing but a bed against white walls can feel unfinished no matter how nice the bedding is. Adding a dark accent wall with simple trim behind the bed gives the room a clear focal point and makes the space feel more complete.
This approach works best in builder-basic bedrooms that lack any architectural detail. Keep the rest of the room light and add matching nightstands with lamps on either side of the bed so the accent wall becomes the main feature without overpowering the space.
Enclose A Closet To Create A Laundry Room
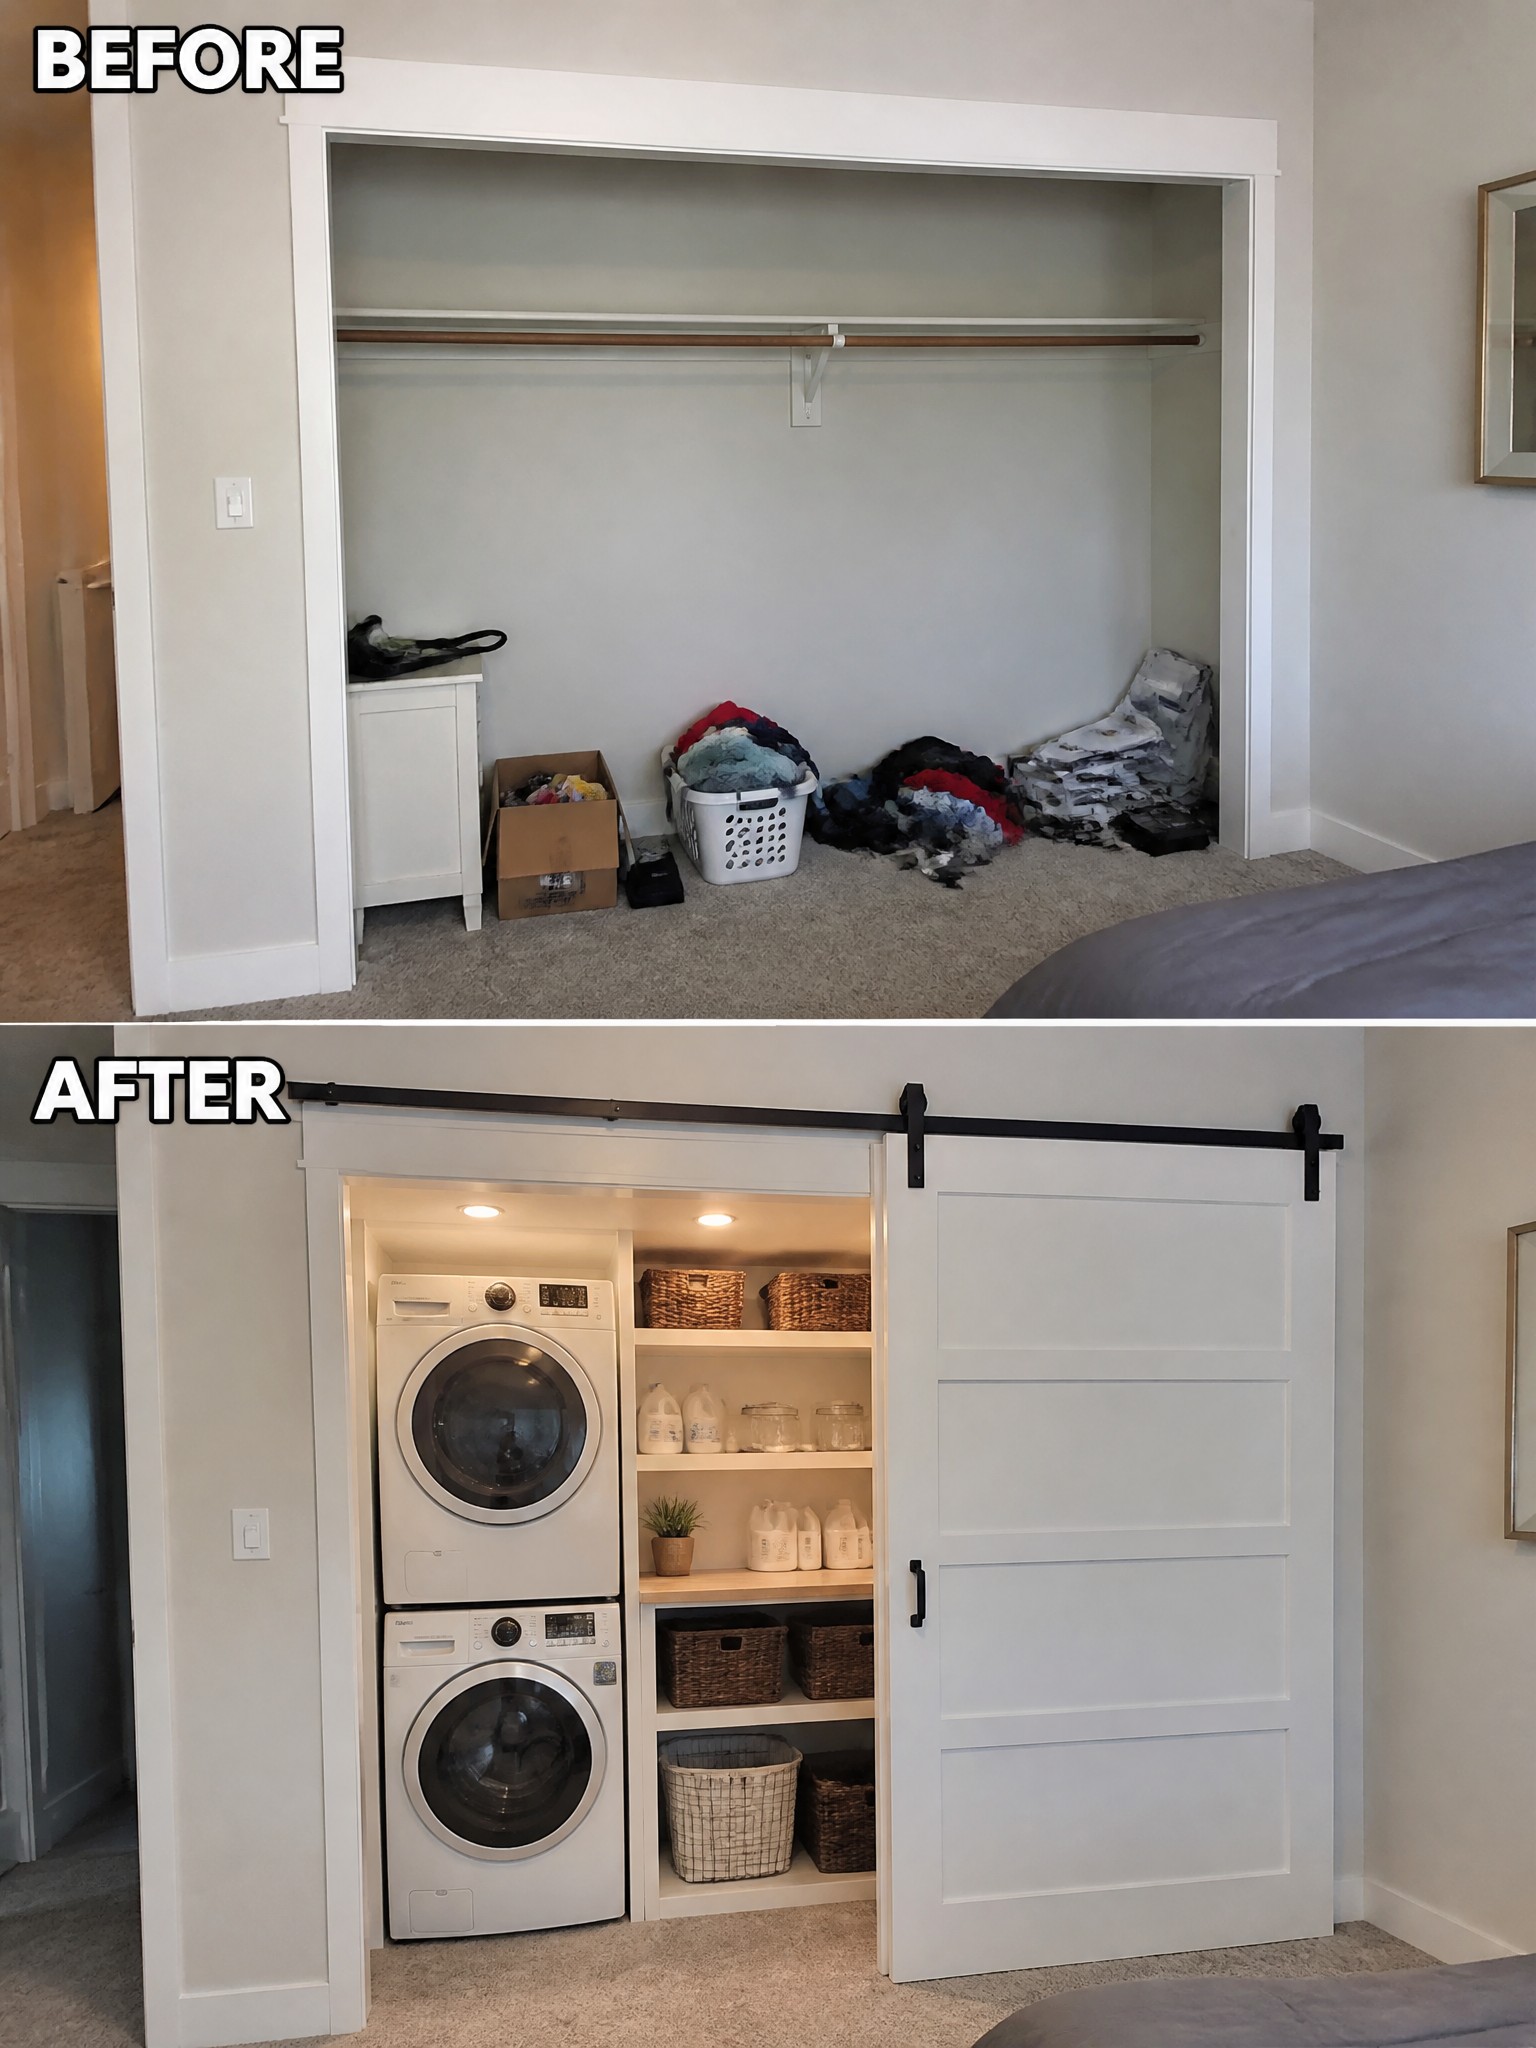
An open closet often becomes a catch-all for laundry and clutter, which makes the whole room feel unfinished. Adding a sliding barn door turns that same space into a dedicated laundry area that stays out of sight when not in use. The door also lets you keep the machines and supplies organized on shelves without building a full room.
This approach works well in homes where square footage is tight or the laundry needs to sit near bedrooms. Keep the door hardware simple so it blends with the trim, and add basic lighting inside so the space stays practical. Measure your washer and dryer first to make sure everything fits before you commit to the door.
Organize A Basic Pantry With Added Shelving
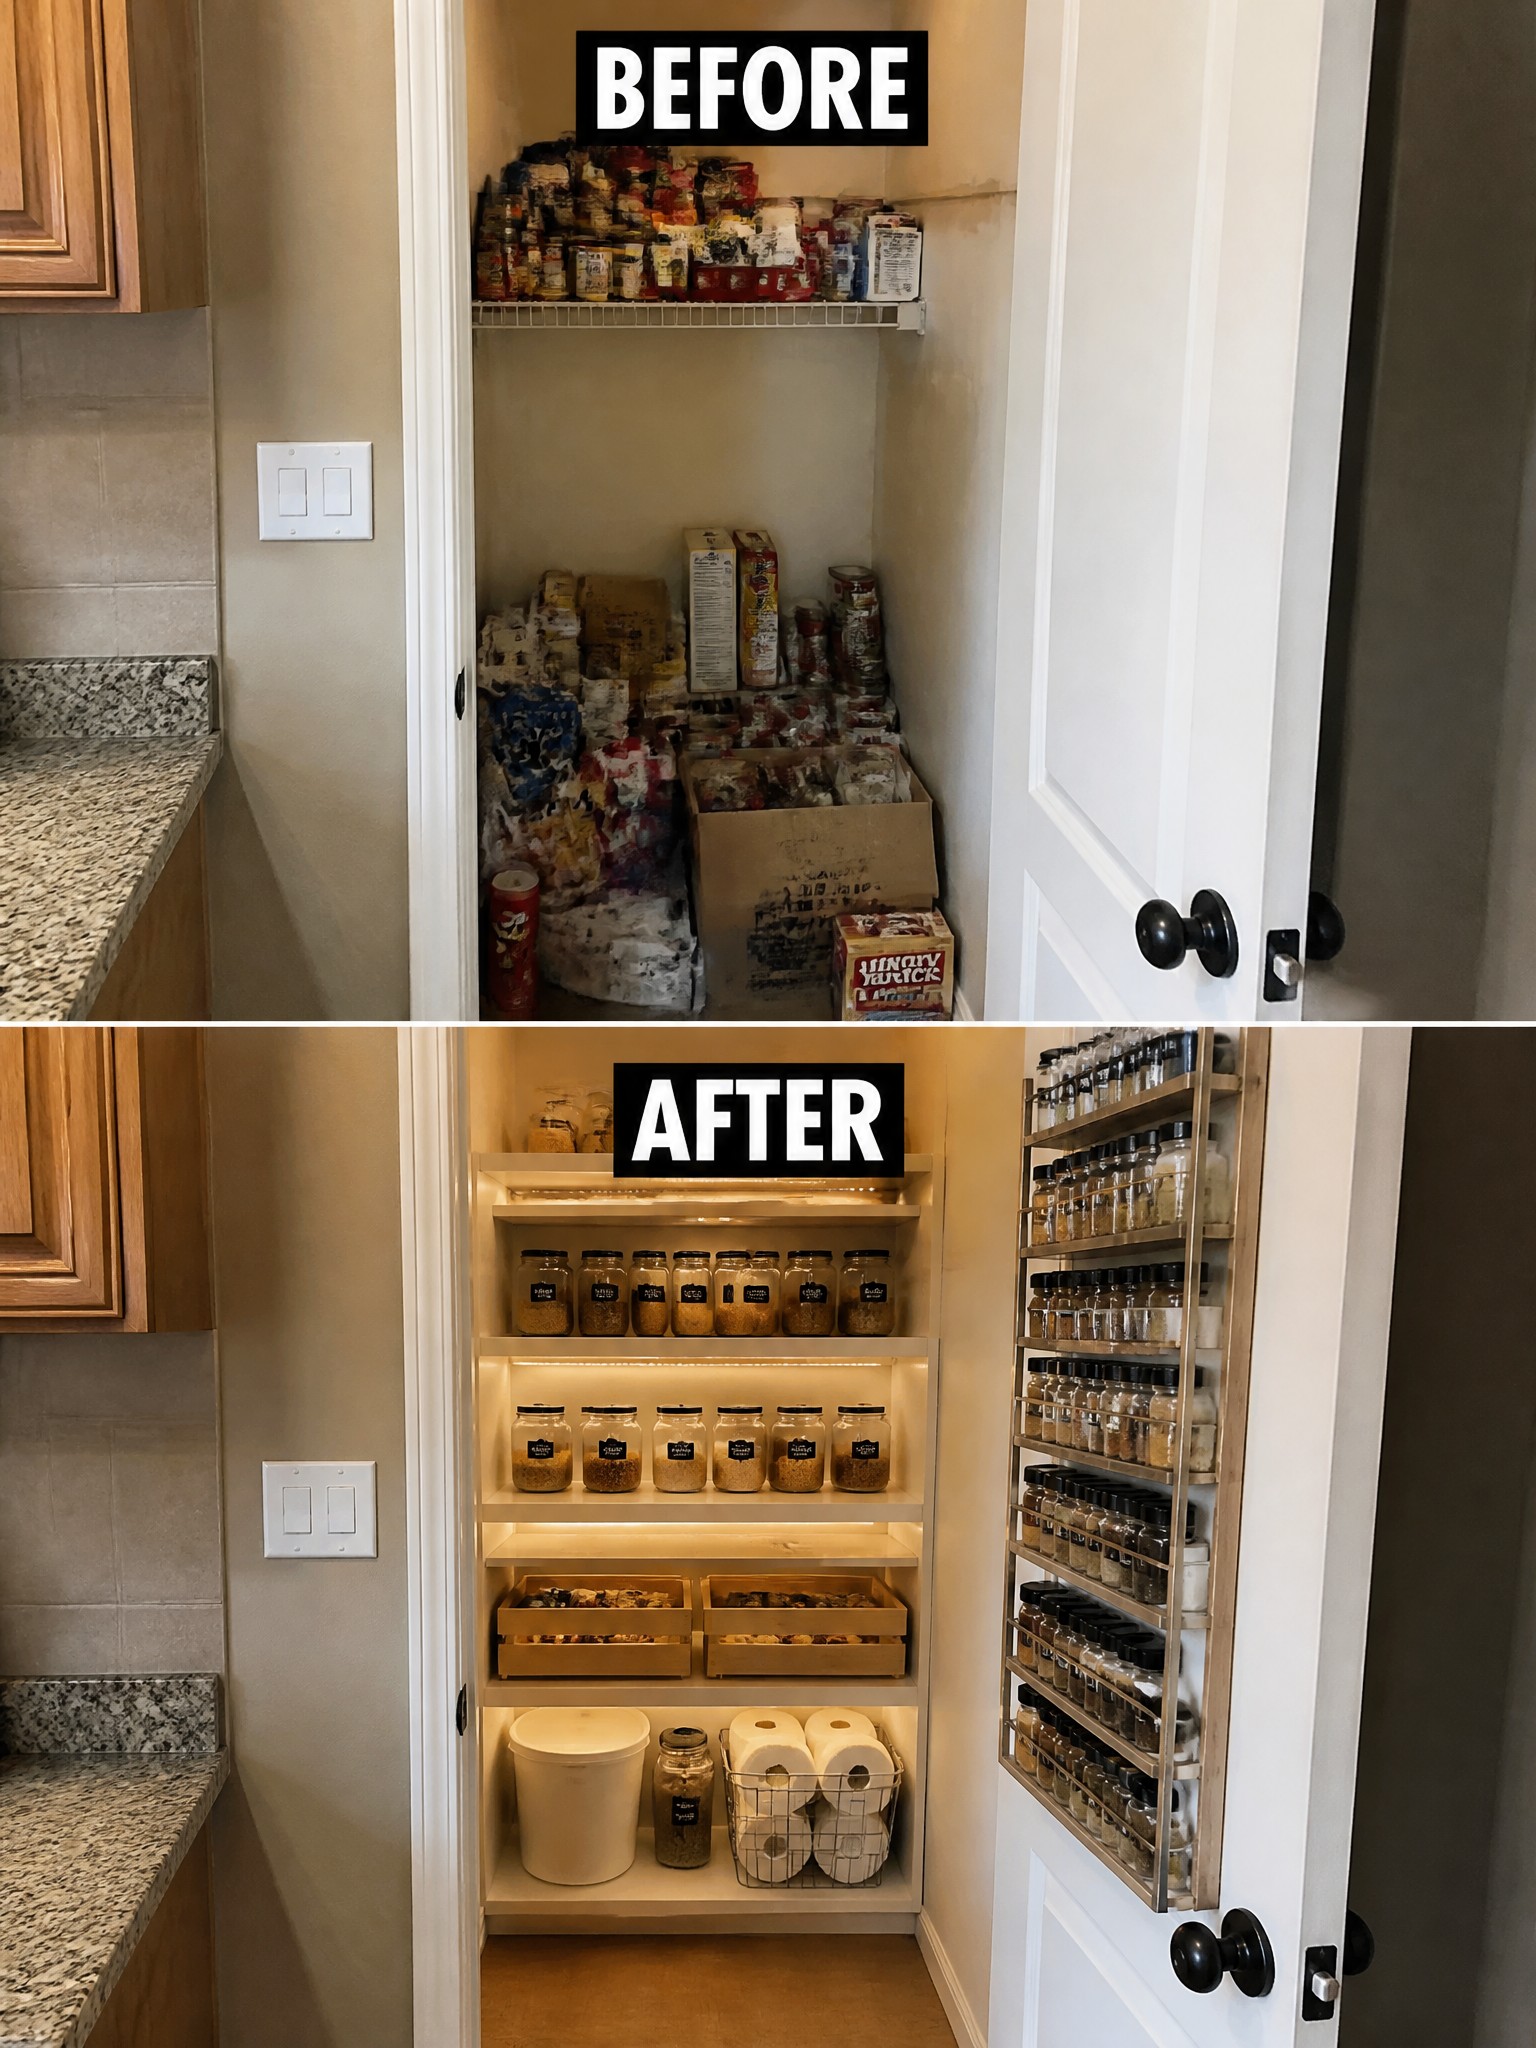
A pantry closet often becomes a dumping ground when it only has one shelf and no real structure. Adding multiple fixed shelves, a few drawers, and a pull-out rack on the side turns the same narrow space into something that actually holds what you need without everything ending up on the floor.
This kind of storage update works best in small or builder-basic pantries where floor space is limited. Measure the depth and height first, then focus on sturdy shelves with good lighting so you can see what is stored on every level. A vertical rack on one wall can handle spices or small jars without taking up shelf room.
Make A Plain Bedroom Feel Finished
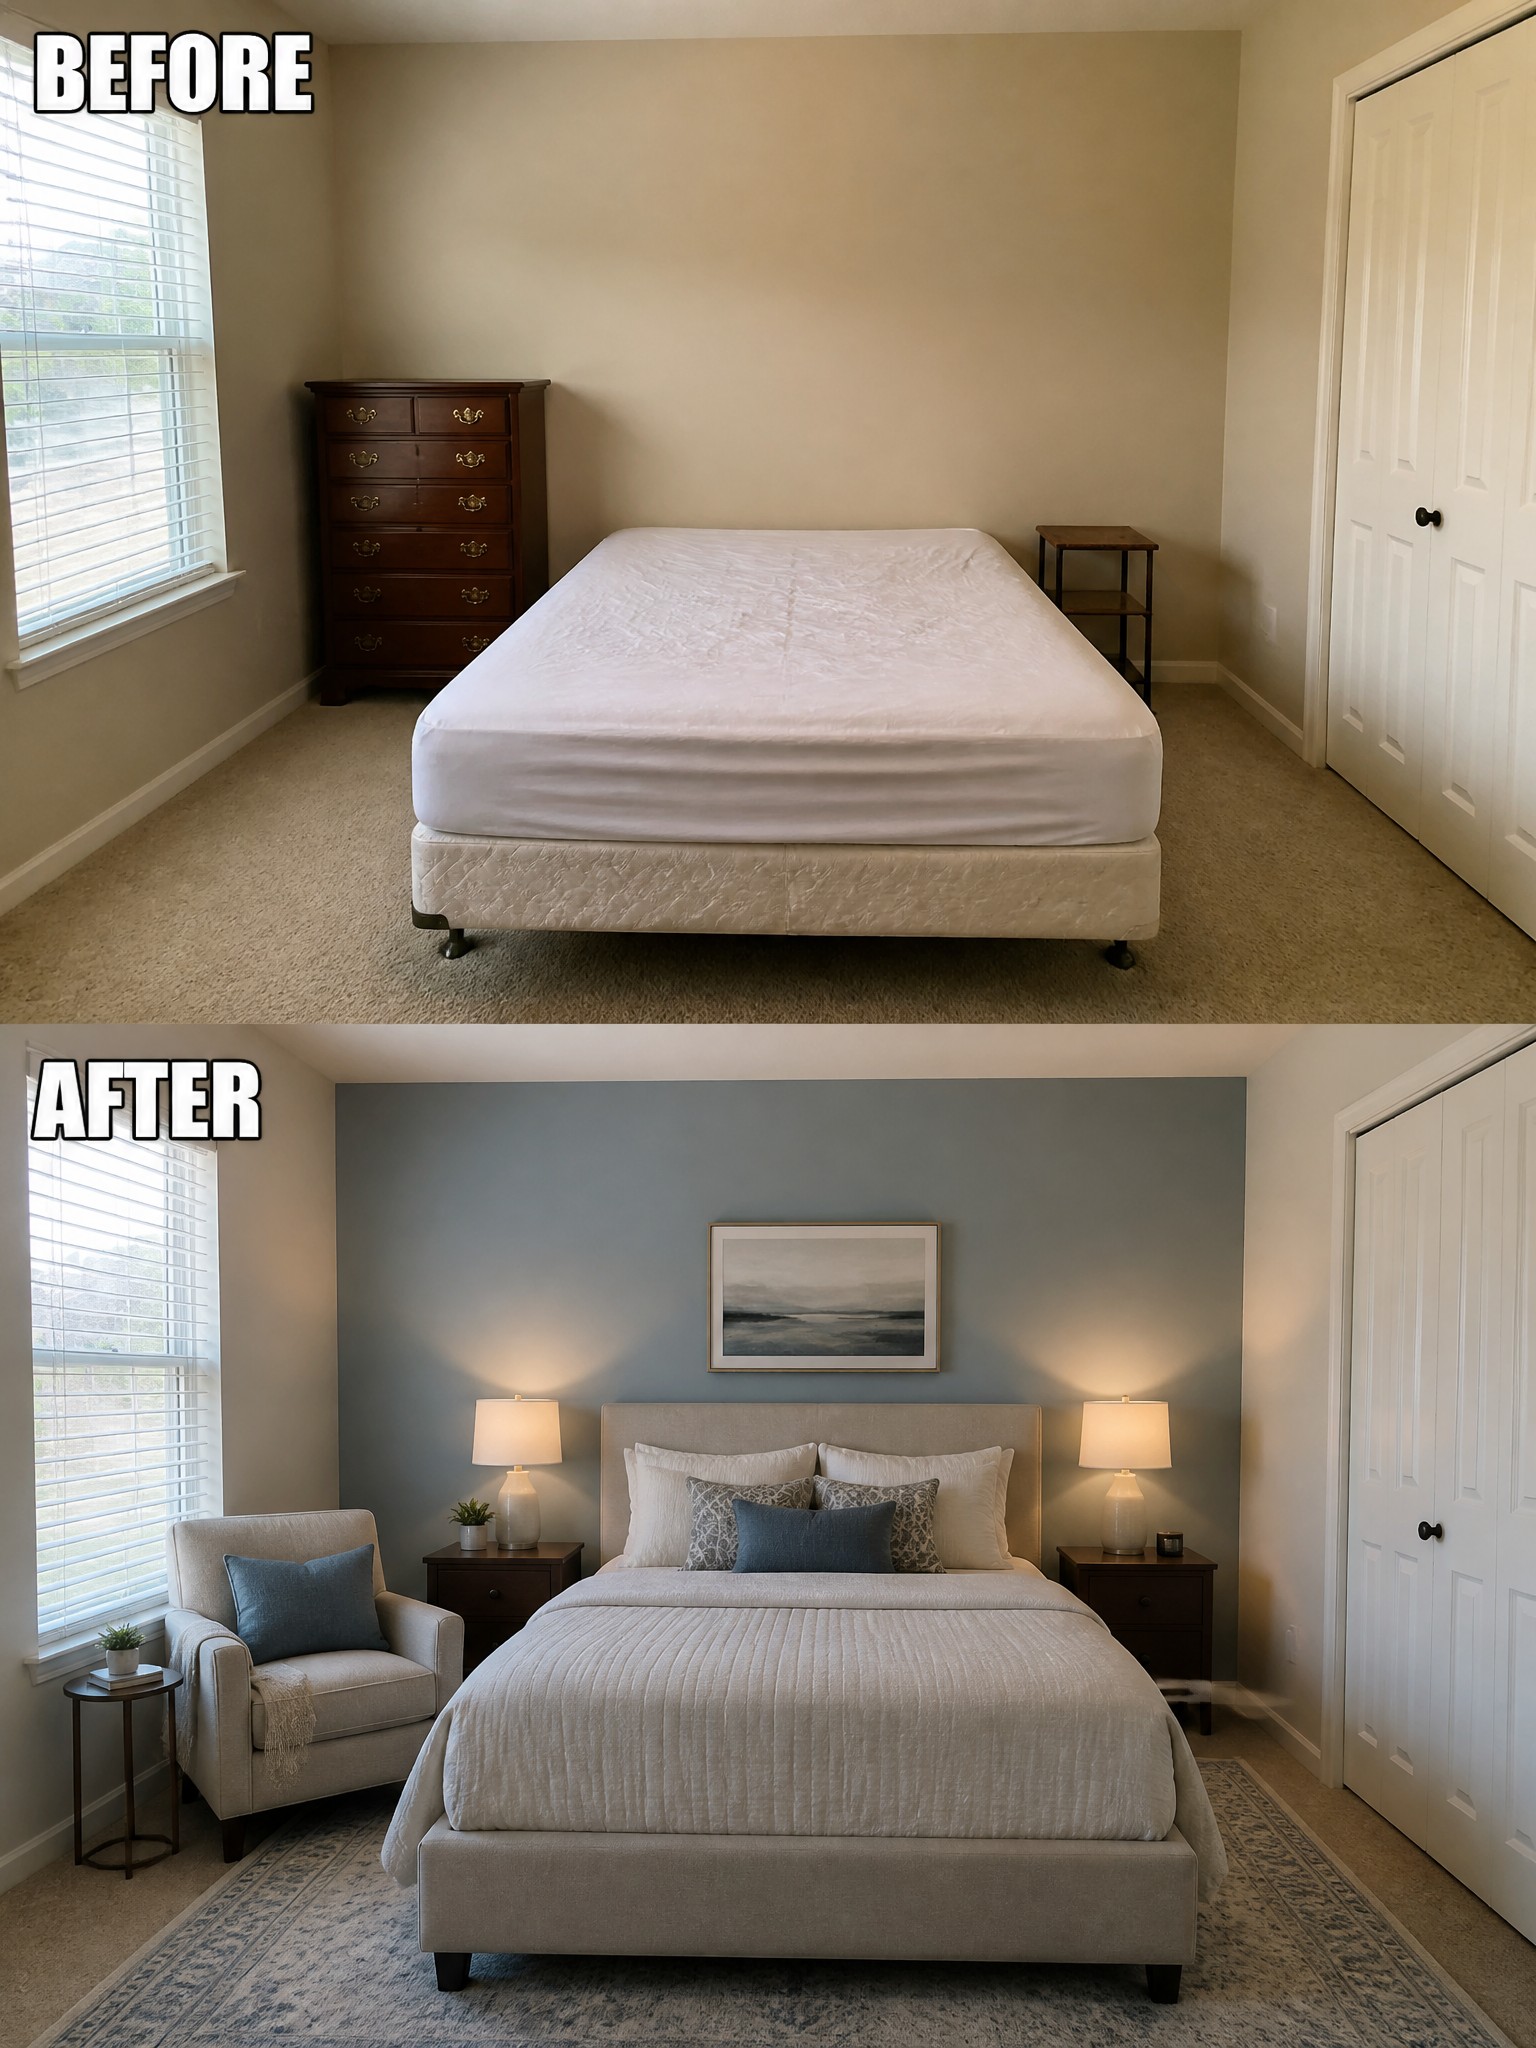
A basic bedroom can look incomplete when it only has a mattress and a few pieces of furniture. Painting one wall, adding a bed frame with a headboard, and placing matching nightstands with lamps gives the room clear structure and a sense of warmth.
This idea works best in new or builder-grade homes that start with plain walls and carpet. Begin with one accent wall and a few lamps, then add a rug and one chair so the space feels balanced without overcrowding it.
Make A Plain Hallway Feel Finished
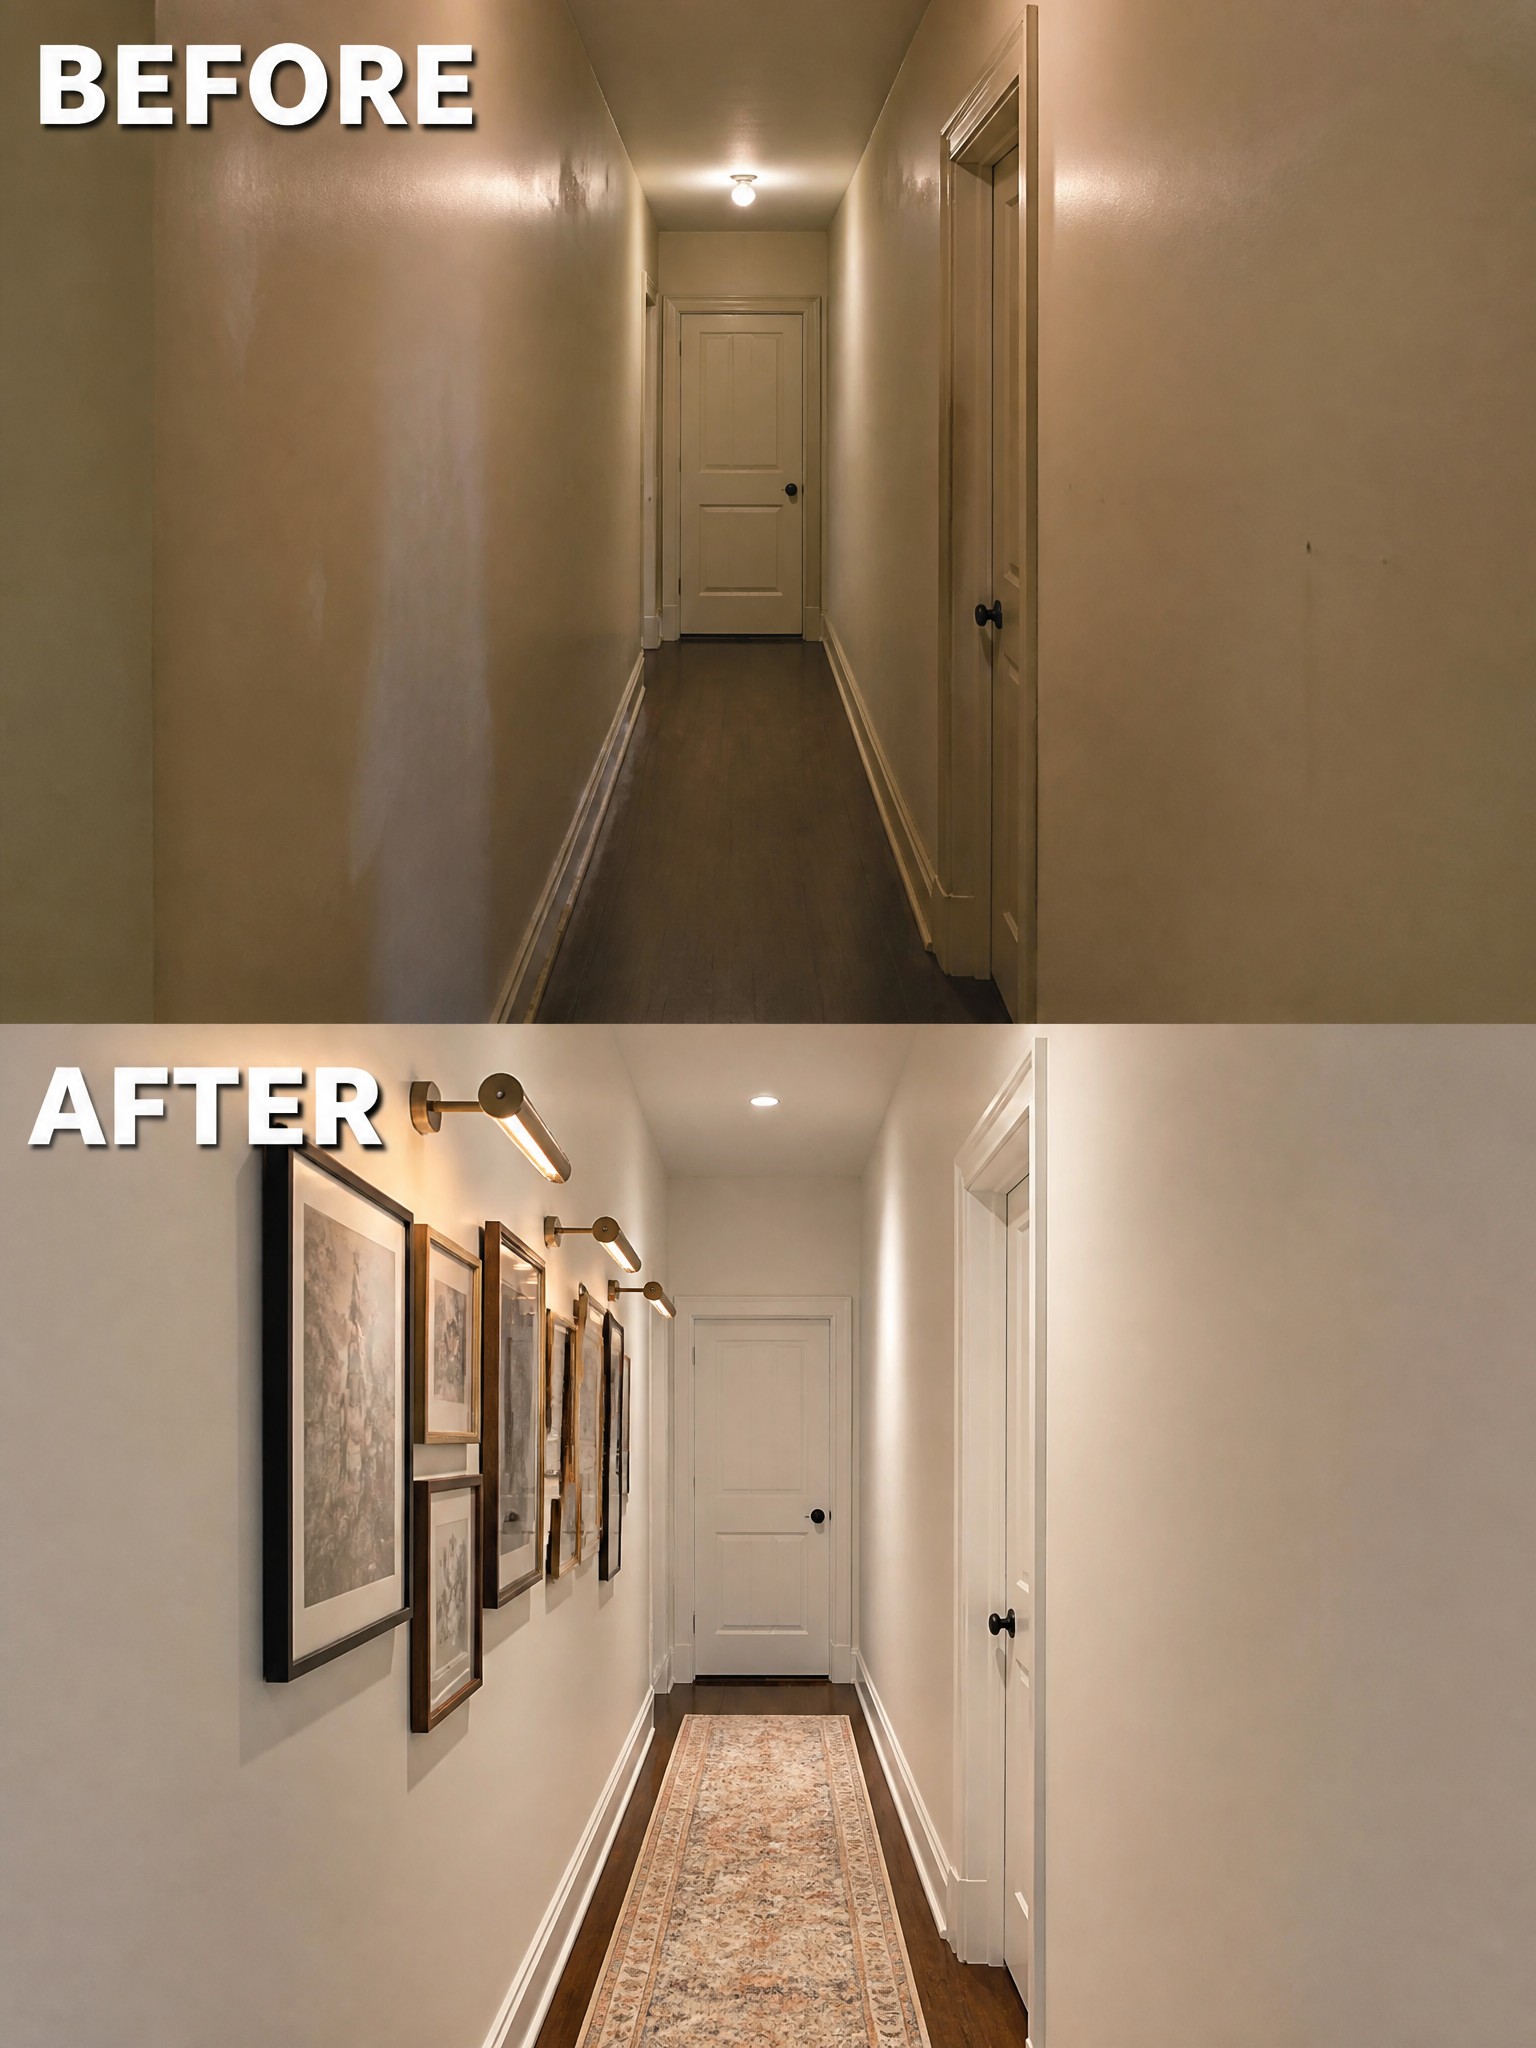
A long, empty hallway can feel like wasted space when the walls are bare and the only light comes from a single ceiling fixture. Adding a gallery wall and a few wall sconces gives the space purpose and makes it feel connected to the rest of the house.
This idea works in any narrow corridor where you want more warmth without losing floor space. Hang art in a loose grouping, use sconces to highlight it, and add a runner if the floor feels too dark or cold. Keep the arrangement simple so the hallway stays easy to walk through.
Add Built-Ins To A Recessed Bedroom Wall
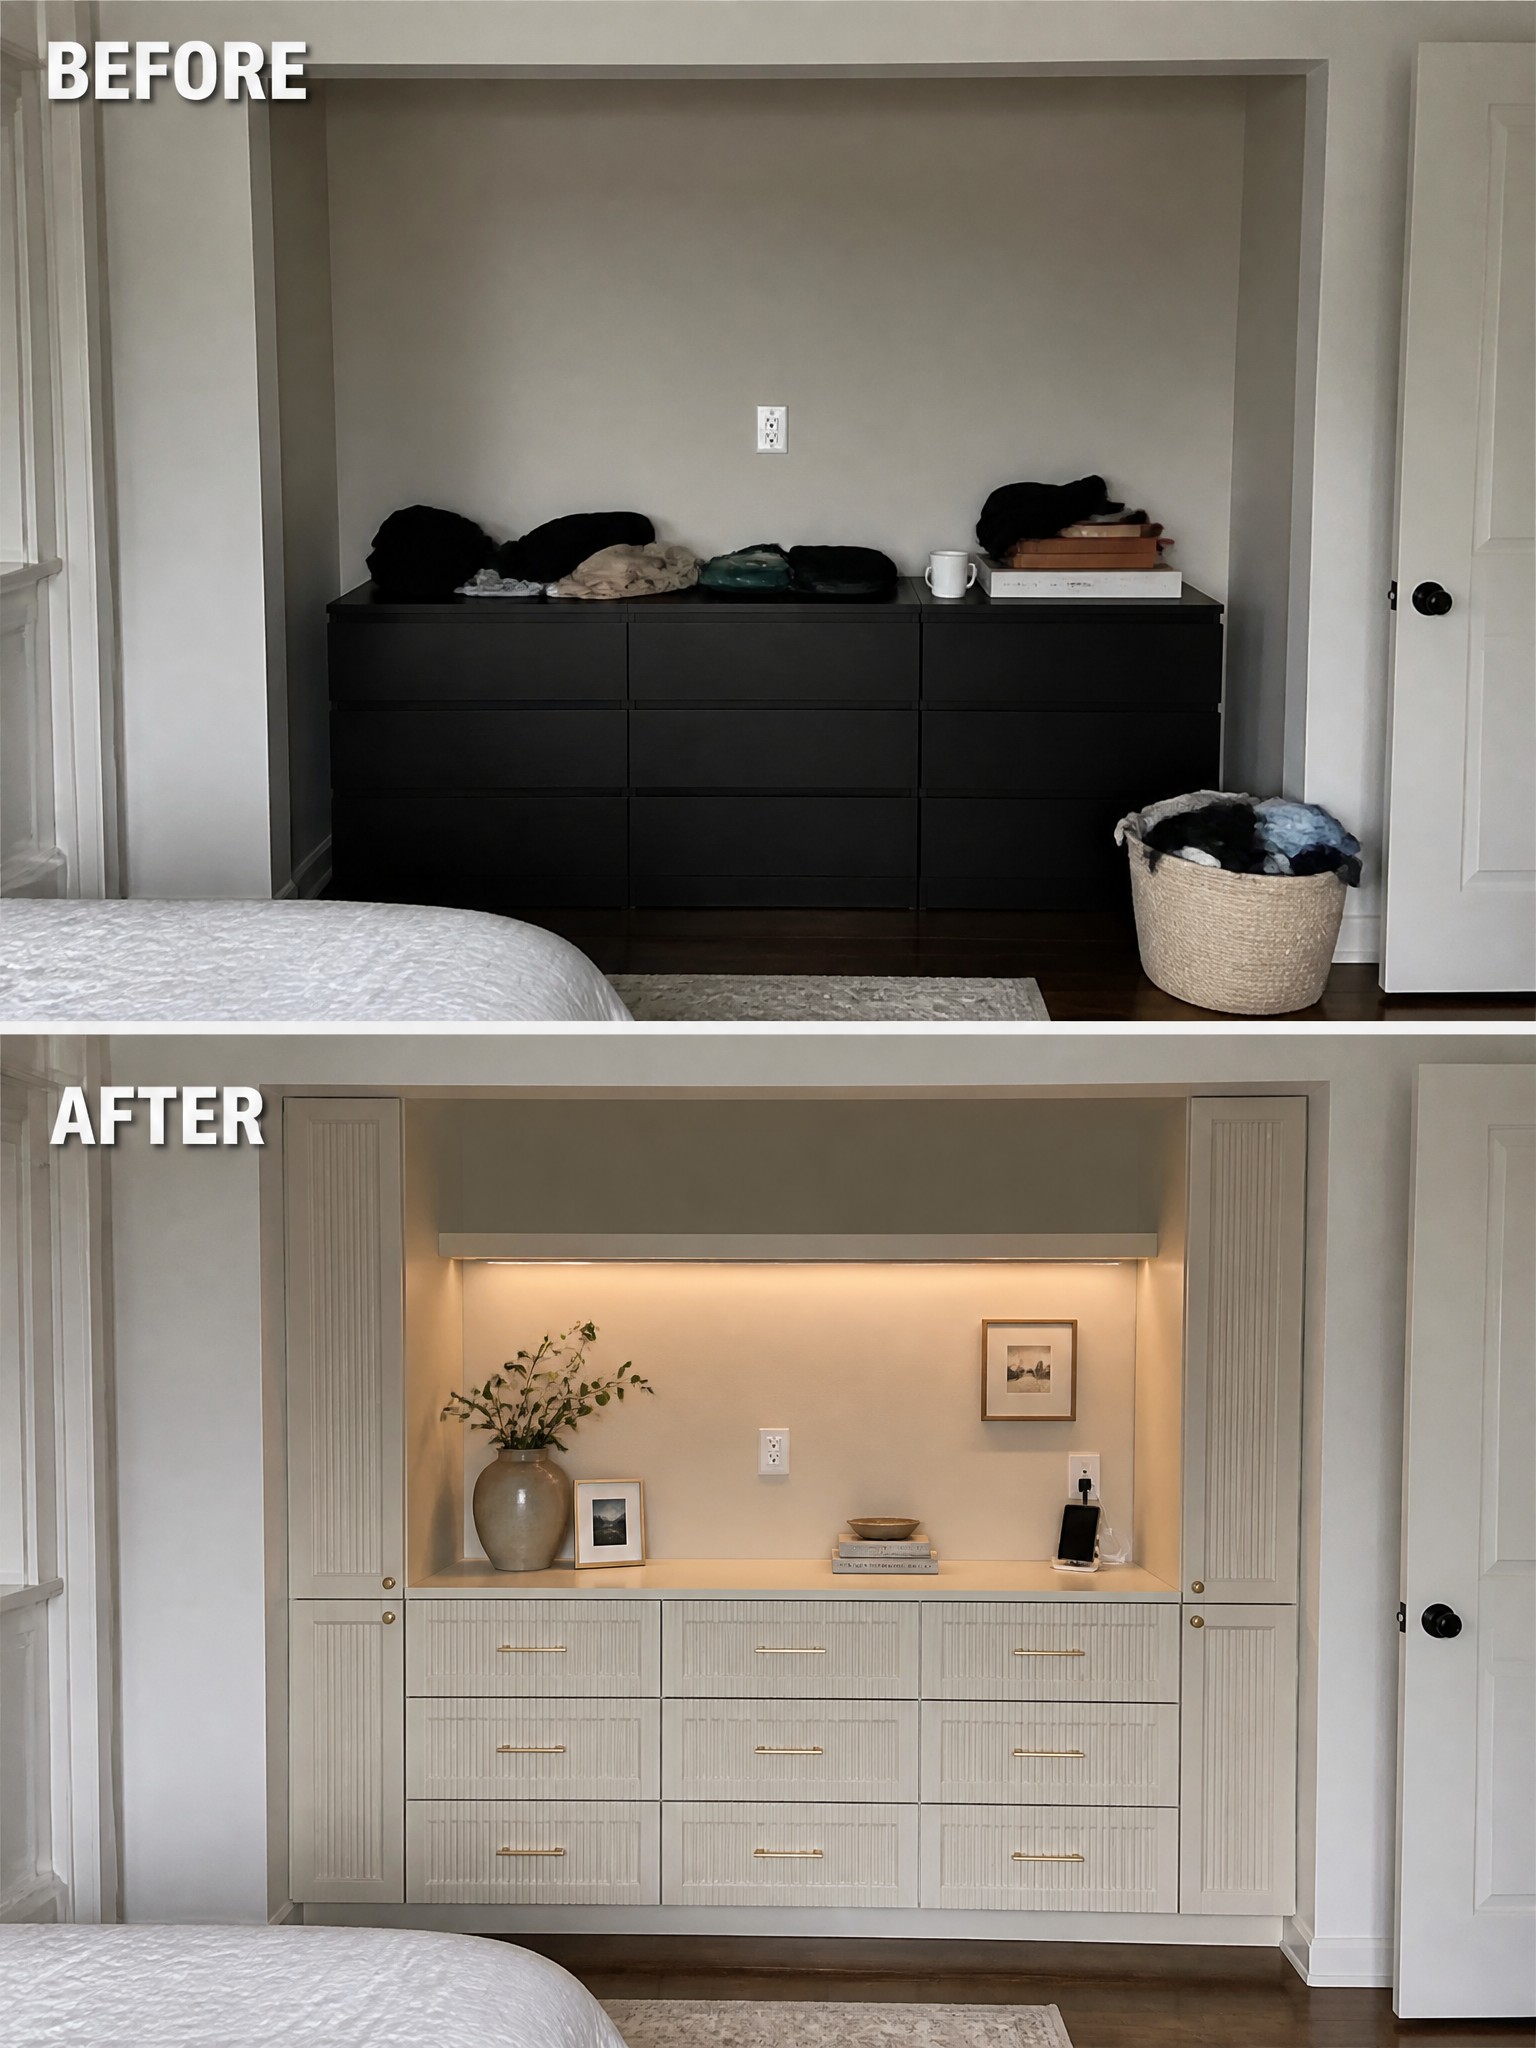
A plain recessed wall can easily turn into a catch-all spot with a single dresser and loose items scattered around it. The change here shows how building out the entire niche with cabinetry gives the space a clear purpose while adding plenty of hidden storage.
This approach works well in bedrooms that already have an alcove or indented wall section. Focus first on the layout of drawers and doors so everything fits the available depth, then add a simple shelf with lighting to keep the upper area useful without crowding it.
Replace A Single Vanity With Double Sinks
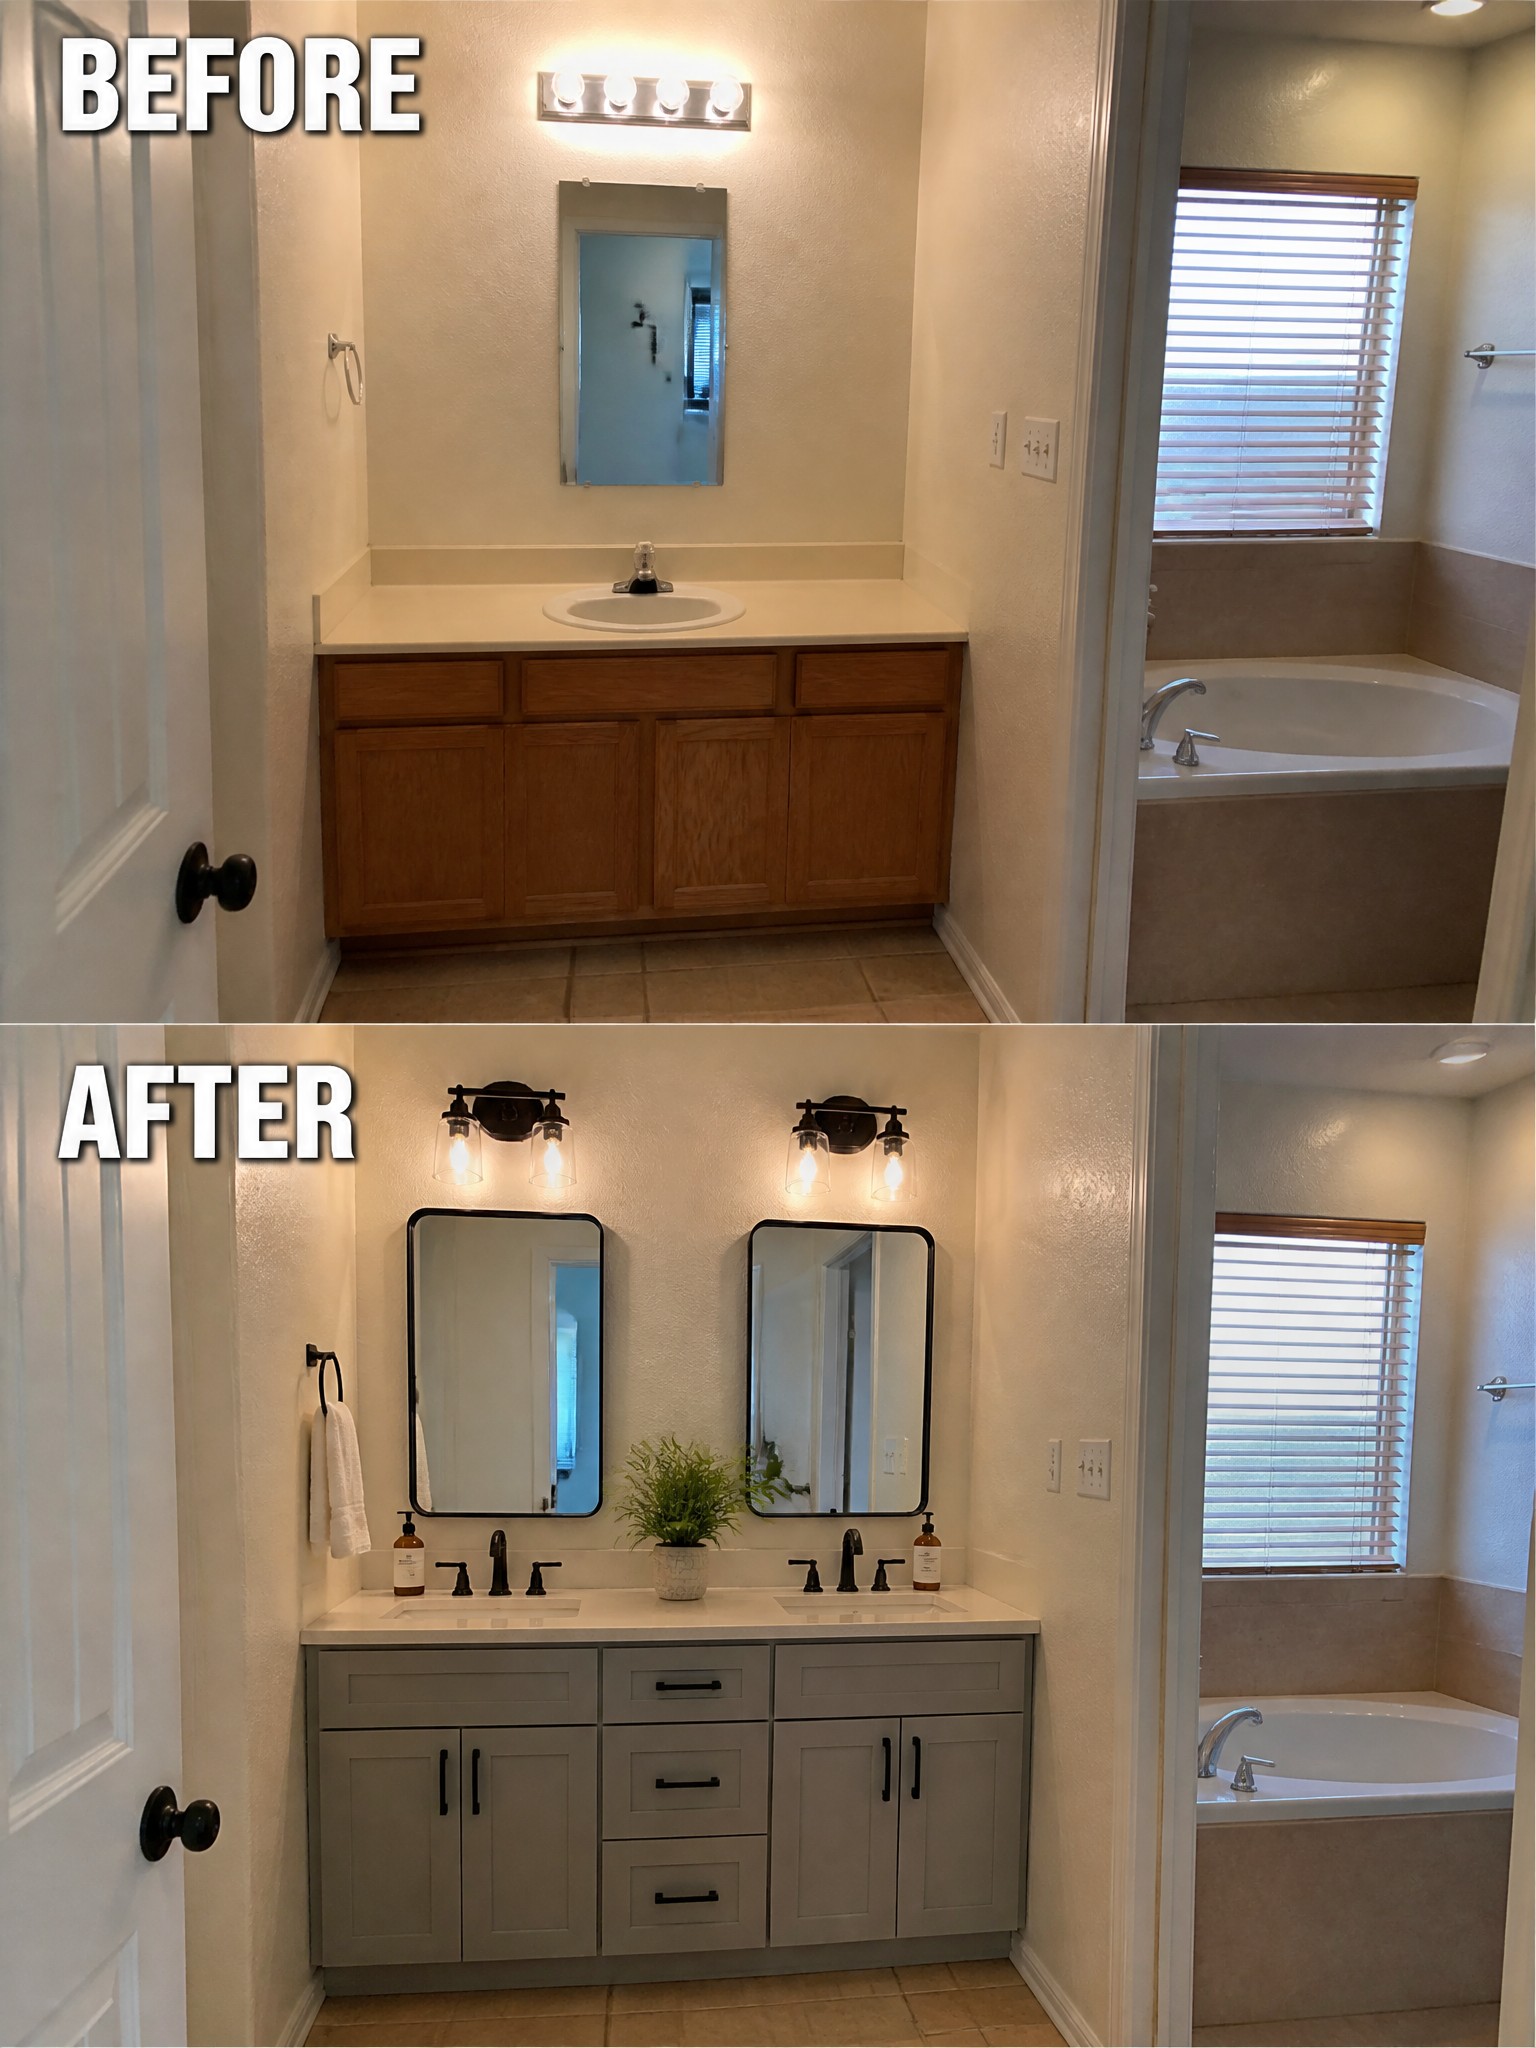
Many builder bathrooms come with a single sink that works fine for one person but quickly becomes a bottleneck once two people share the space. Swapping the old vanity for a double sink setup with updated lighting gives each person their own area and makes morning routines smoother.
This change works best in family bathrooms or guest suites where timing matters. Keep the new vanity size realistic for the room and choose fixtures that leave enough walking space around the sinks.
Add Built-In Seating Under A Window

A plain stretch of wall under a window often ends up wasted space or gets filled with folding chairs that never feel right. Adding a built-in bench with storage drawers below and simple bookshelves on each side turns the area into a real spot to sit and relax.
This idea works best in rooms that need extra seating without crowding the floor. Keep the cushion neutral and let the shelves hold a mix of books and a few small items so the whole thing feels useful rather than overly styled.
Frequently Asked Questions
Q: Where should I begin if the whole house feels flat and I only have a weekend? A: Pick one room and swap the generic light fixtures first. That single change shifts the mood more than you expect.
Q: How can I add color without repainting every wall? A: Bring in textiles and art that match a palette you already like. Layer a couple of bold pillows or a large print to test how it feels before going bigger.
Q: What if the ideas feel too trendy for my everyday life? A: Choose updates that solve a real annoyance like poor storage or bad lighting. Those fixes stay useful even when styles shift.
