

I have walked into plenty of rooms that felt unfinished because nothing quite connected the furniture to the way the space gets used every day.
A simple shift in how the seating faces the light or the entry can pull the whole area together more than adding another piece of decor ever does.
I usually start by clearing what is not needed before deciding what belongs.
Small updates like that often make the room feel less overlooked once the main pieces sit in better spots.
The result is a space that supports real life instead of just looking like it should.
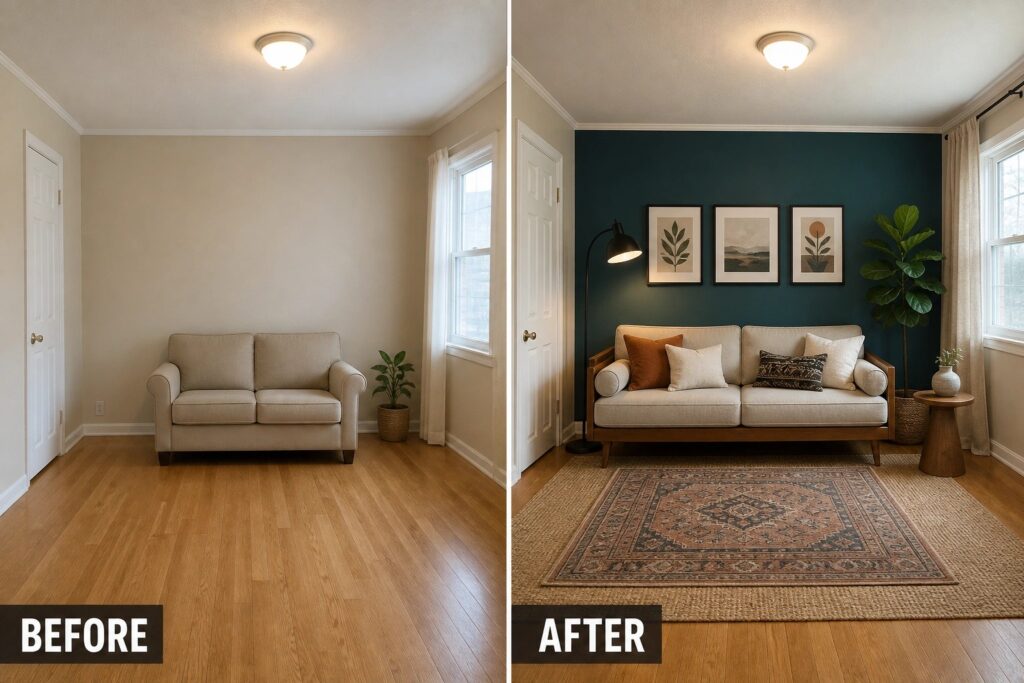
Add An Accent Wall And Rug To Finish A Plain Room

A room with just a sofa and hardwood floors can feel unfinished even when it is clean. Painting one wall a deep color and laying down a large rug gives the space a clear center and makes the furniture feel like it belongs there.
This approach works especially well in smaller living rooms or open spaces where you want to create a defined seating area without adding more furniture. Choose a wall color that contrasts with your existing trim and pick a rug large enough to sit under the front legs of the sofa and any side tables.
Add A Rug To Anchor A Plain Bedroom
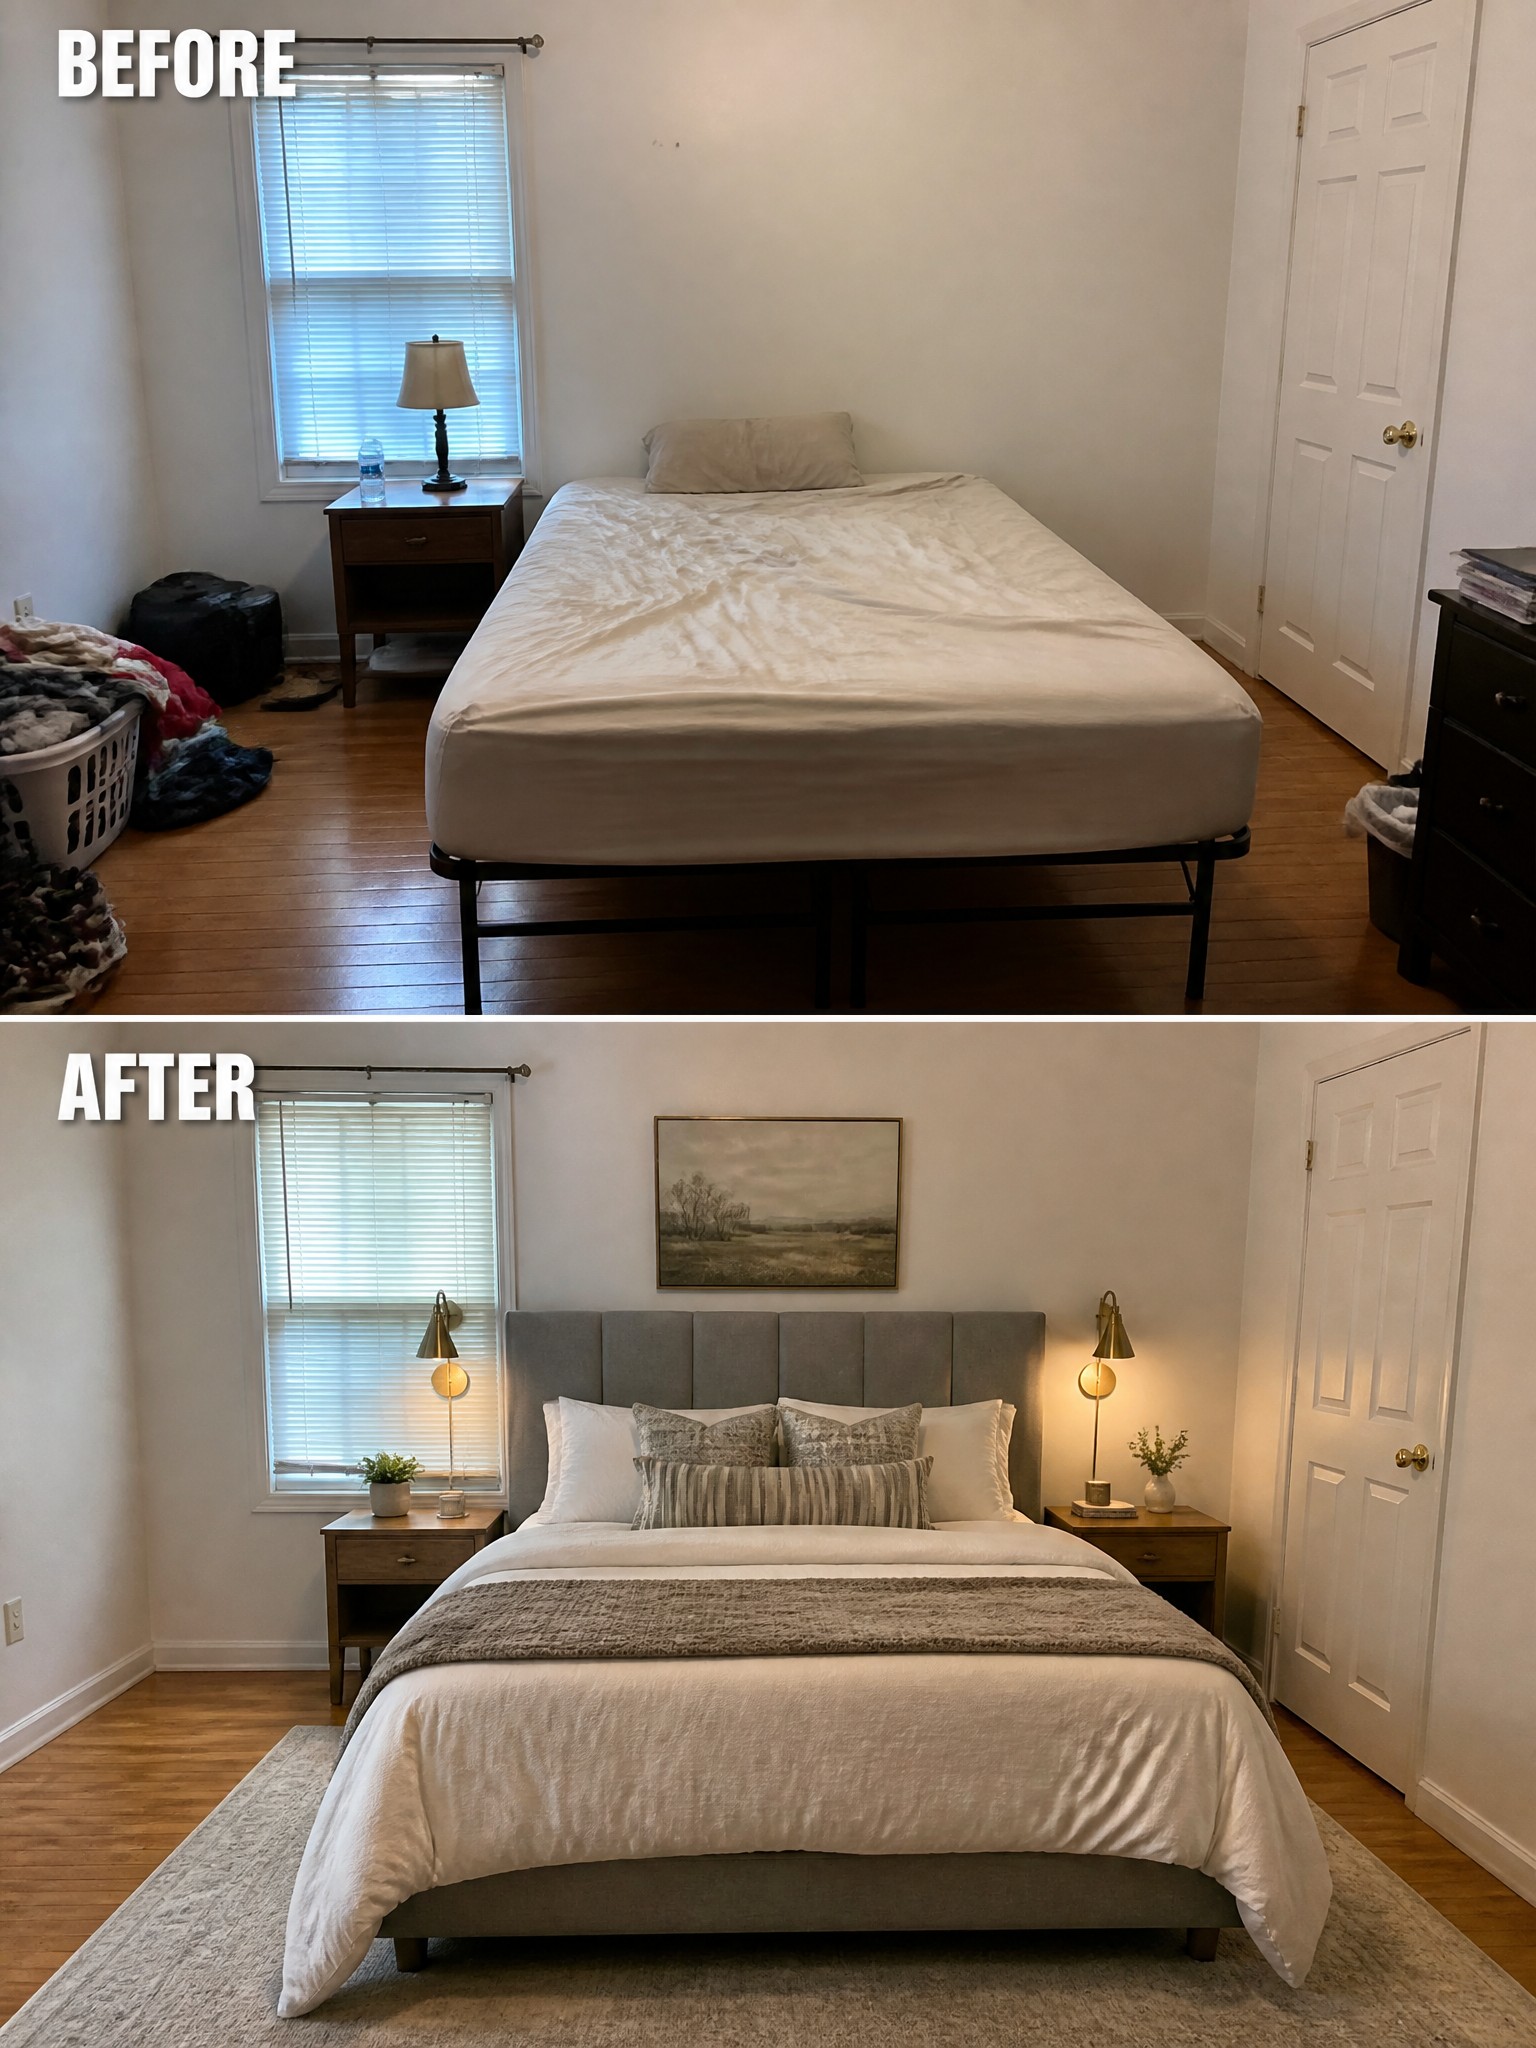
A bedroom with just a bed and nightstand often feels unfinished even when the furniture is in place. Adding a large area rug under the bed pulls everything together and makes the space feel warmer and more settled right away.
This idea works best in rooms that already have the basics but lack softness. Choose a rug big enough for the bed and some walking room on each side, then keep the rest of the styling simple so the rug can do the main job of defining the space.
Turn An Empty Room Into A Workspace
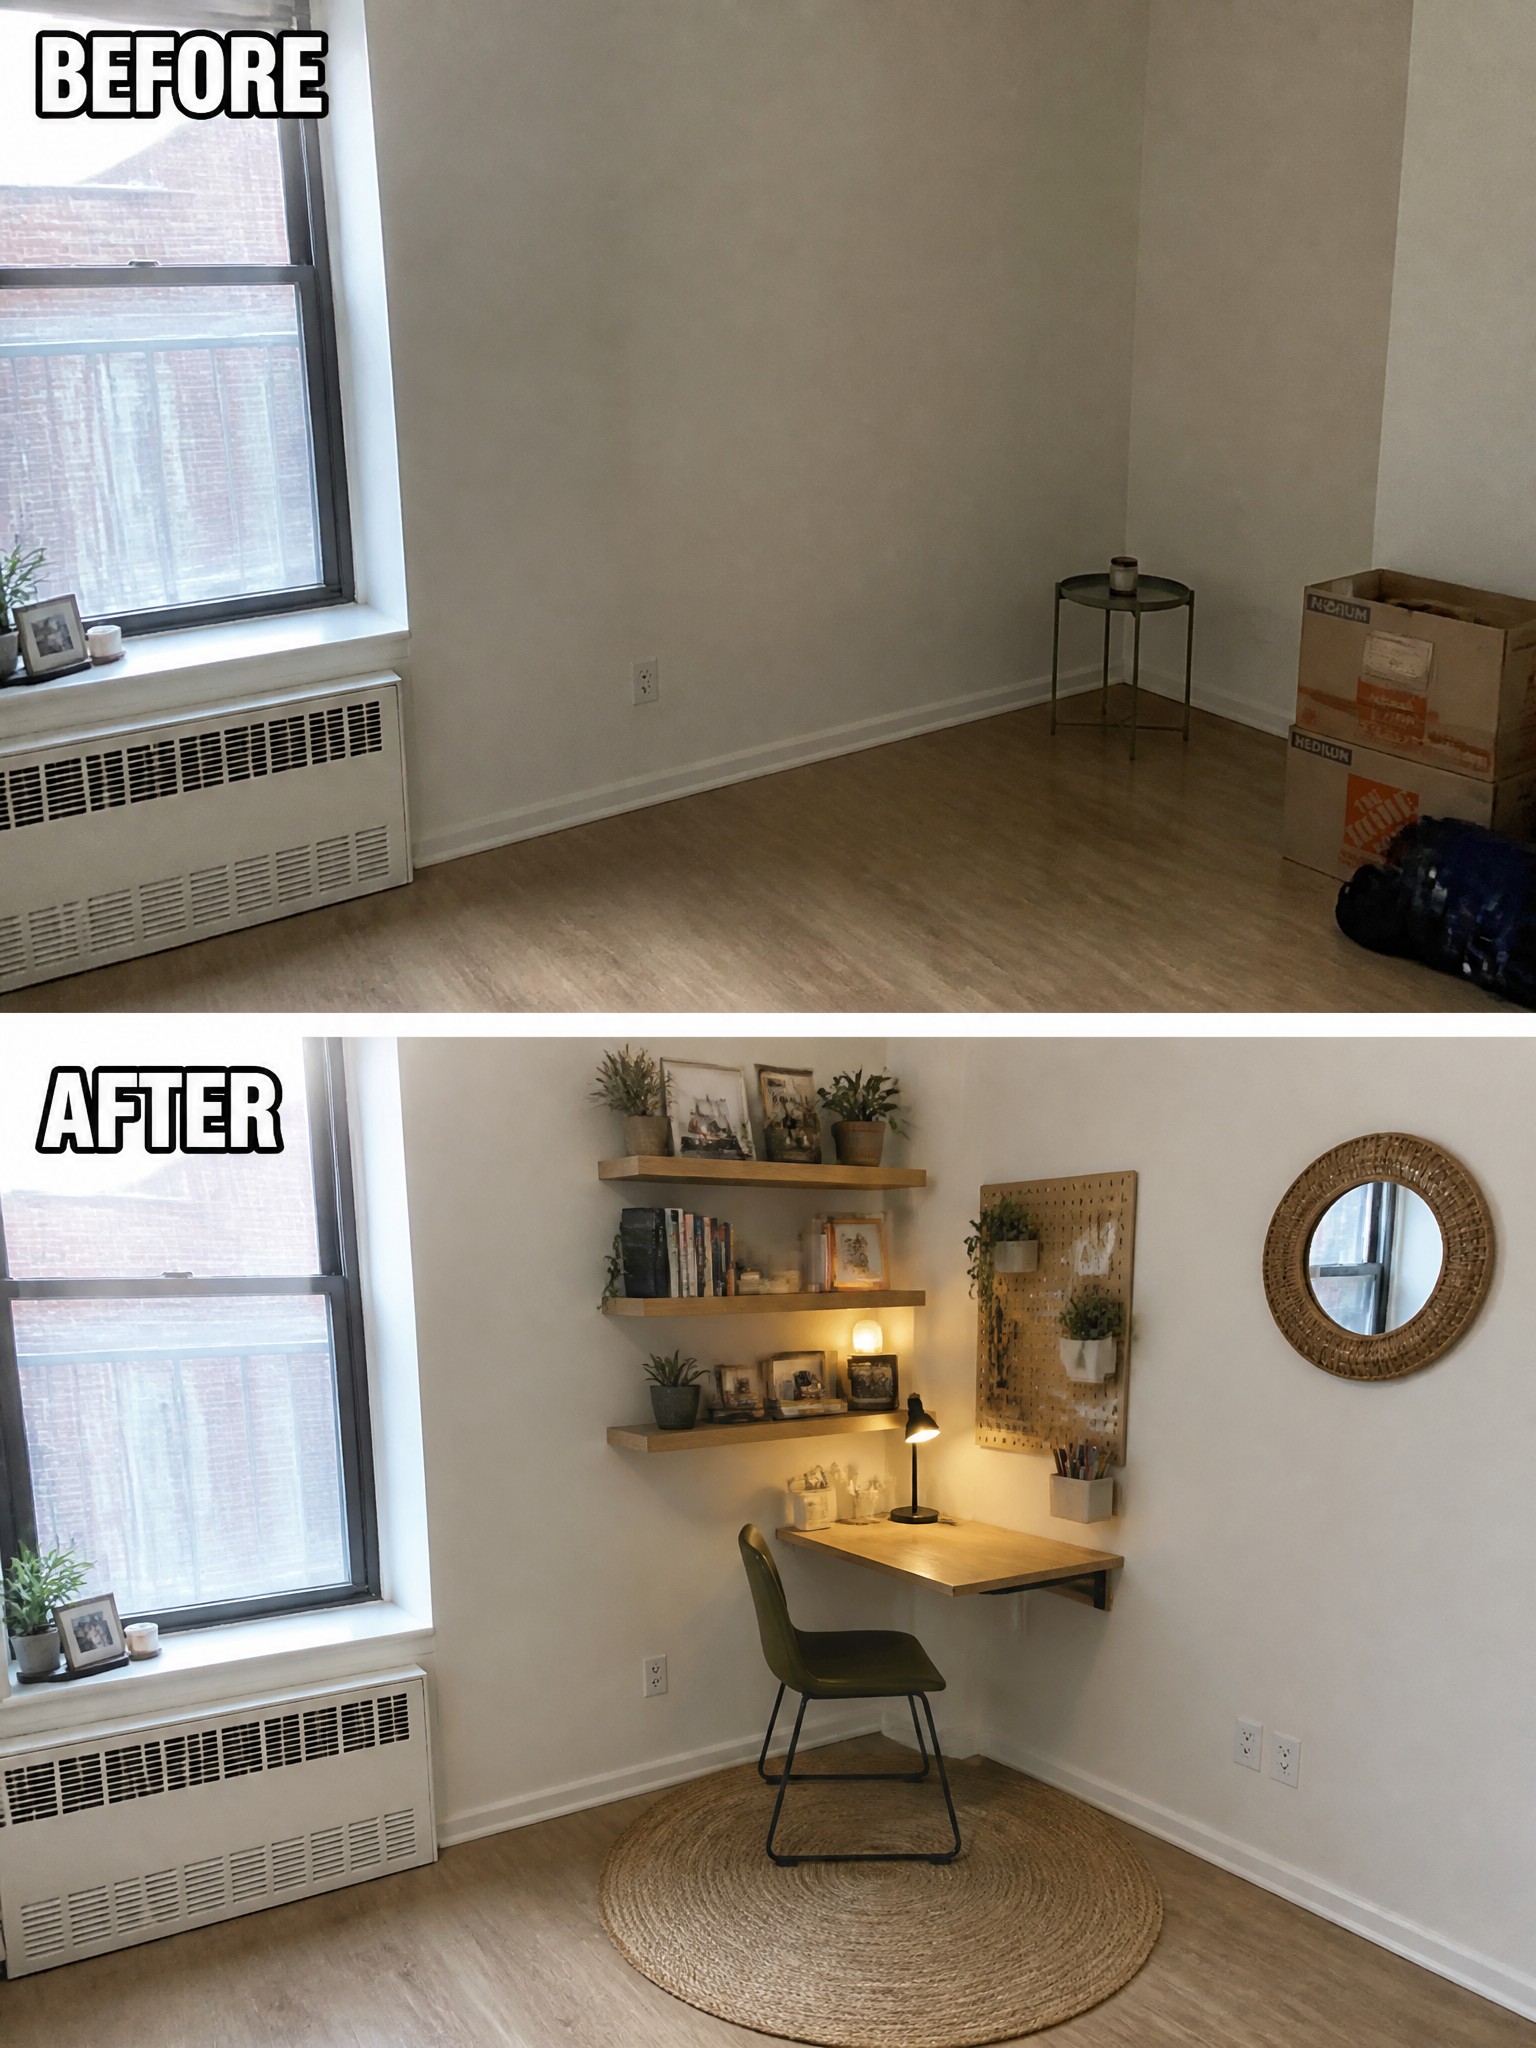
An empty room often stays that way because it has no clear job. Adding a simple workspace gives the space a reason to exist. In this case a blank corner now holds floating shelves, a wall-mounted desk, and a single chair on a round rug, which instantly makes the room feel used and finished.
This idea works best in small bedrooms, guest rooms, or any space that lacks built-in function. Keep the furniture light so the room does not feel crowded, and use one rug to mark the work zone. The same approach can turn other empty corners into reading spots or hobby areas without major construction.
Add Built-In Shelving To Give A Plain Room Purpose
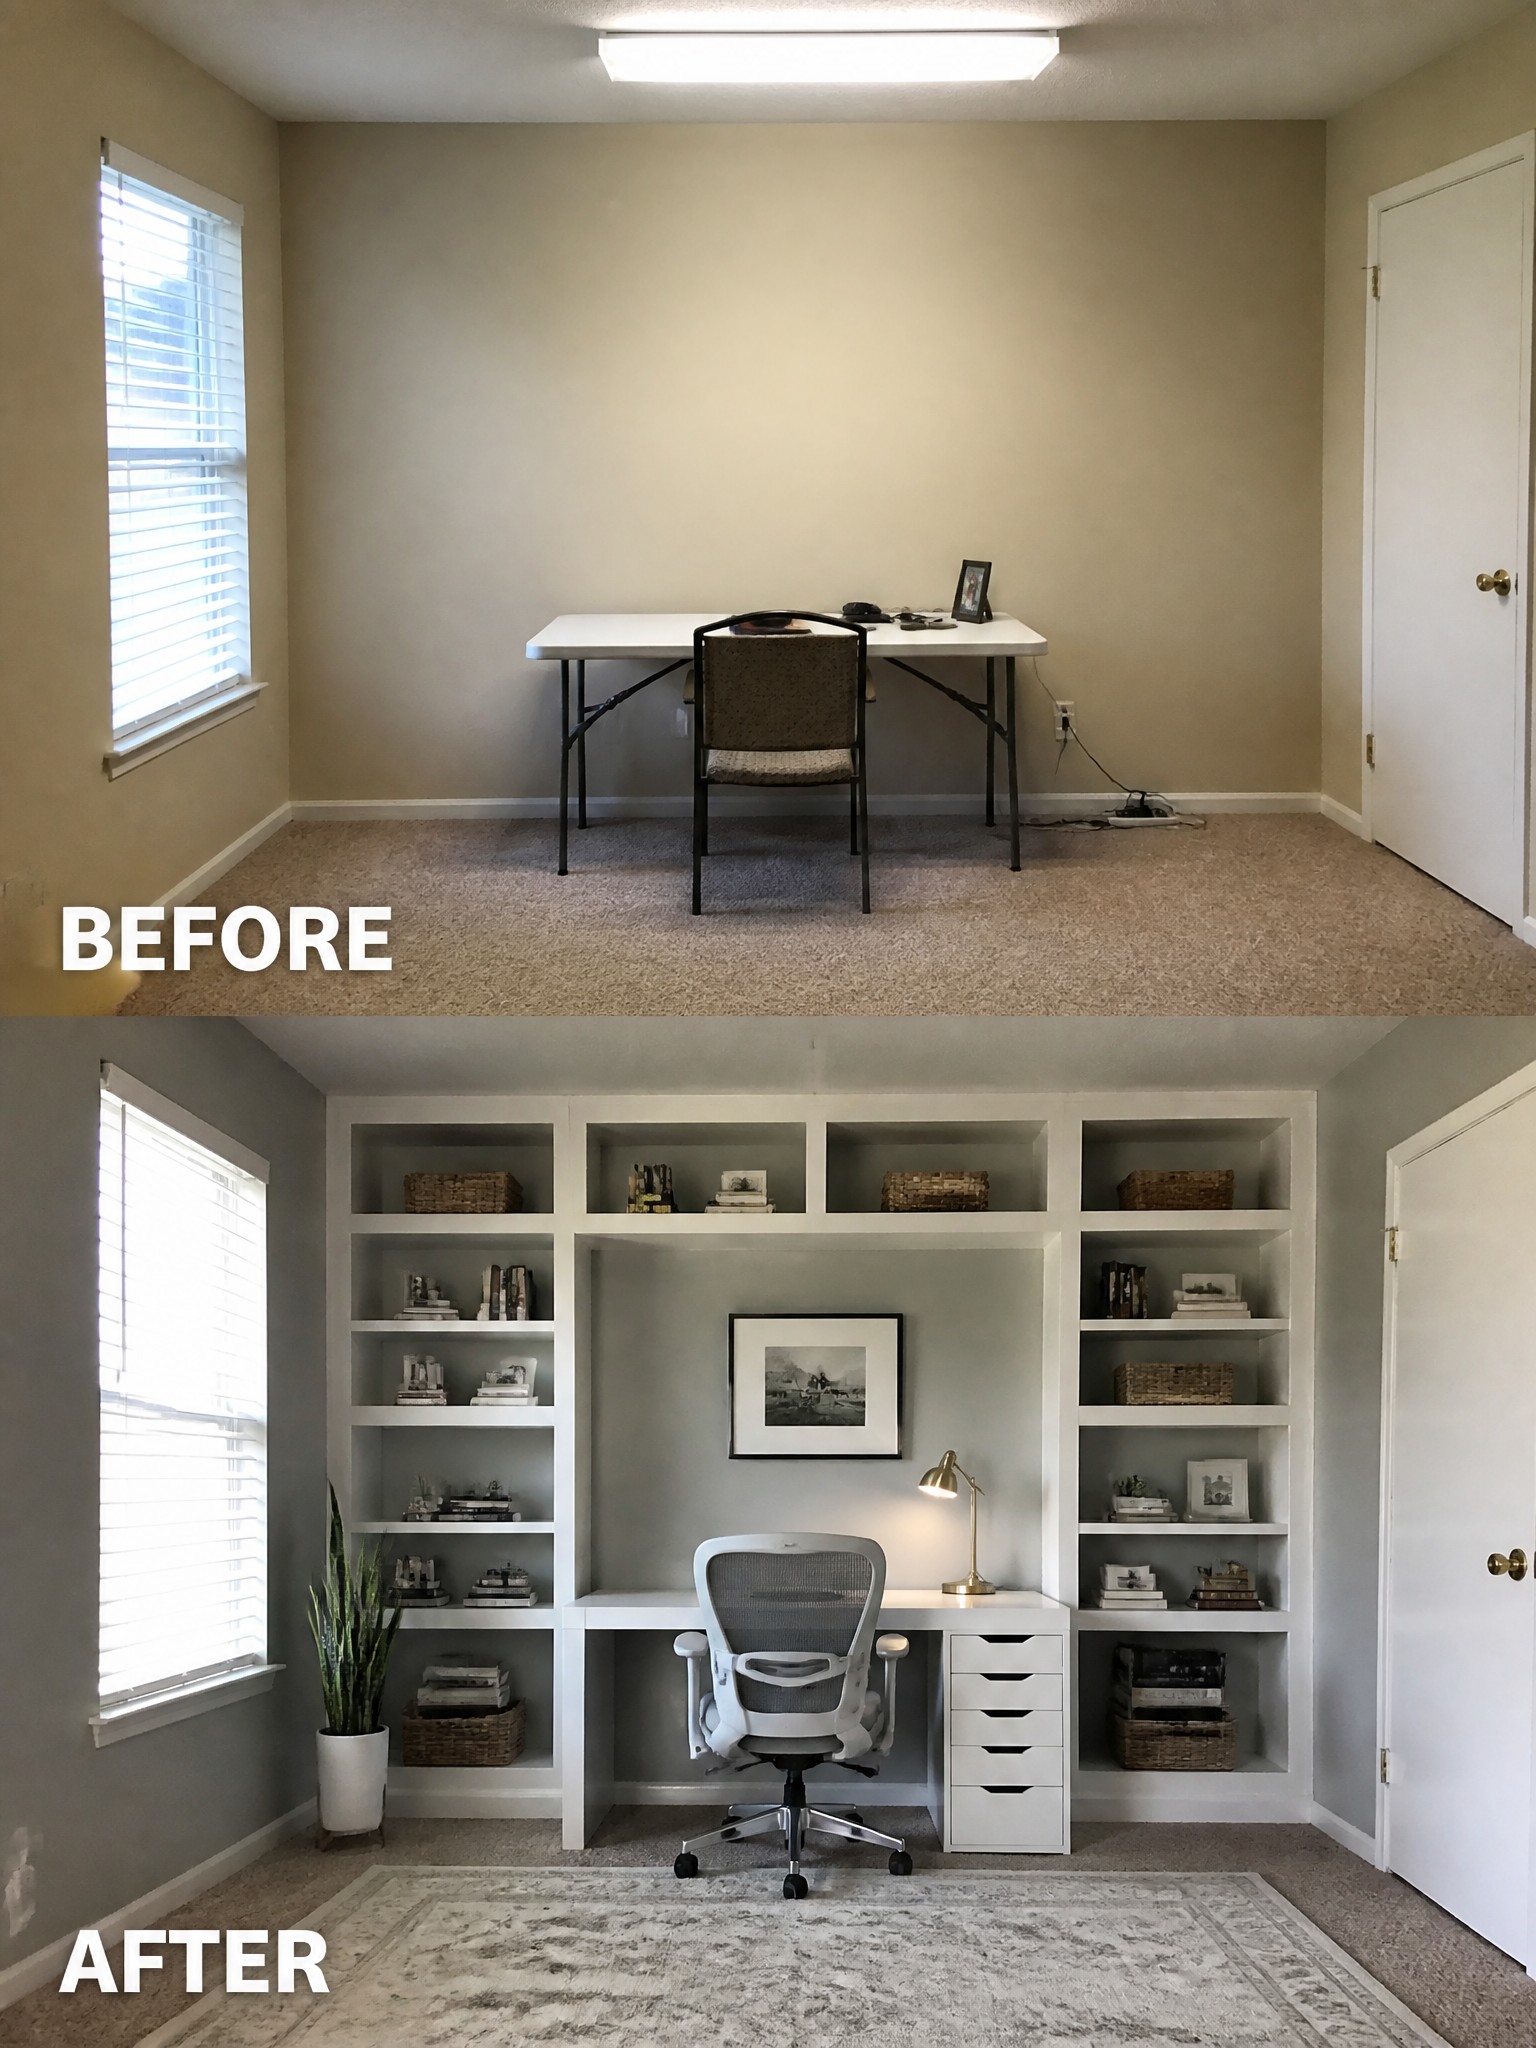
A room with just a folding table and one chair often feels unfinished. Adding a full wall of built-in shelves and a centered desk turns that same space into a place that actually works for daily use.
This idea fits spare bedrooms or any wall that sits empty. Measure first, then decide how much open shelf space versus closed drawers you need so the unit stays practical instead of becoming another surface to dust.
Update A Dated Bathroom With A New Vanity And Lighting
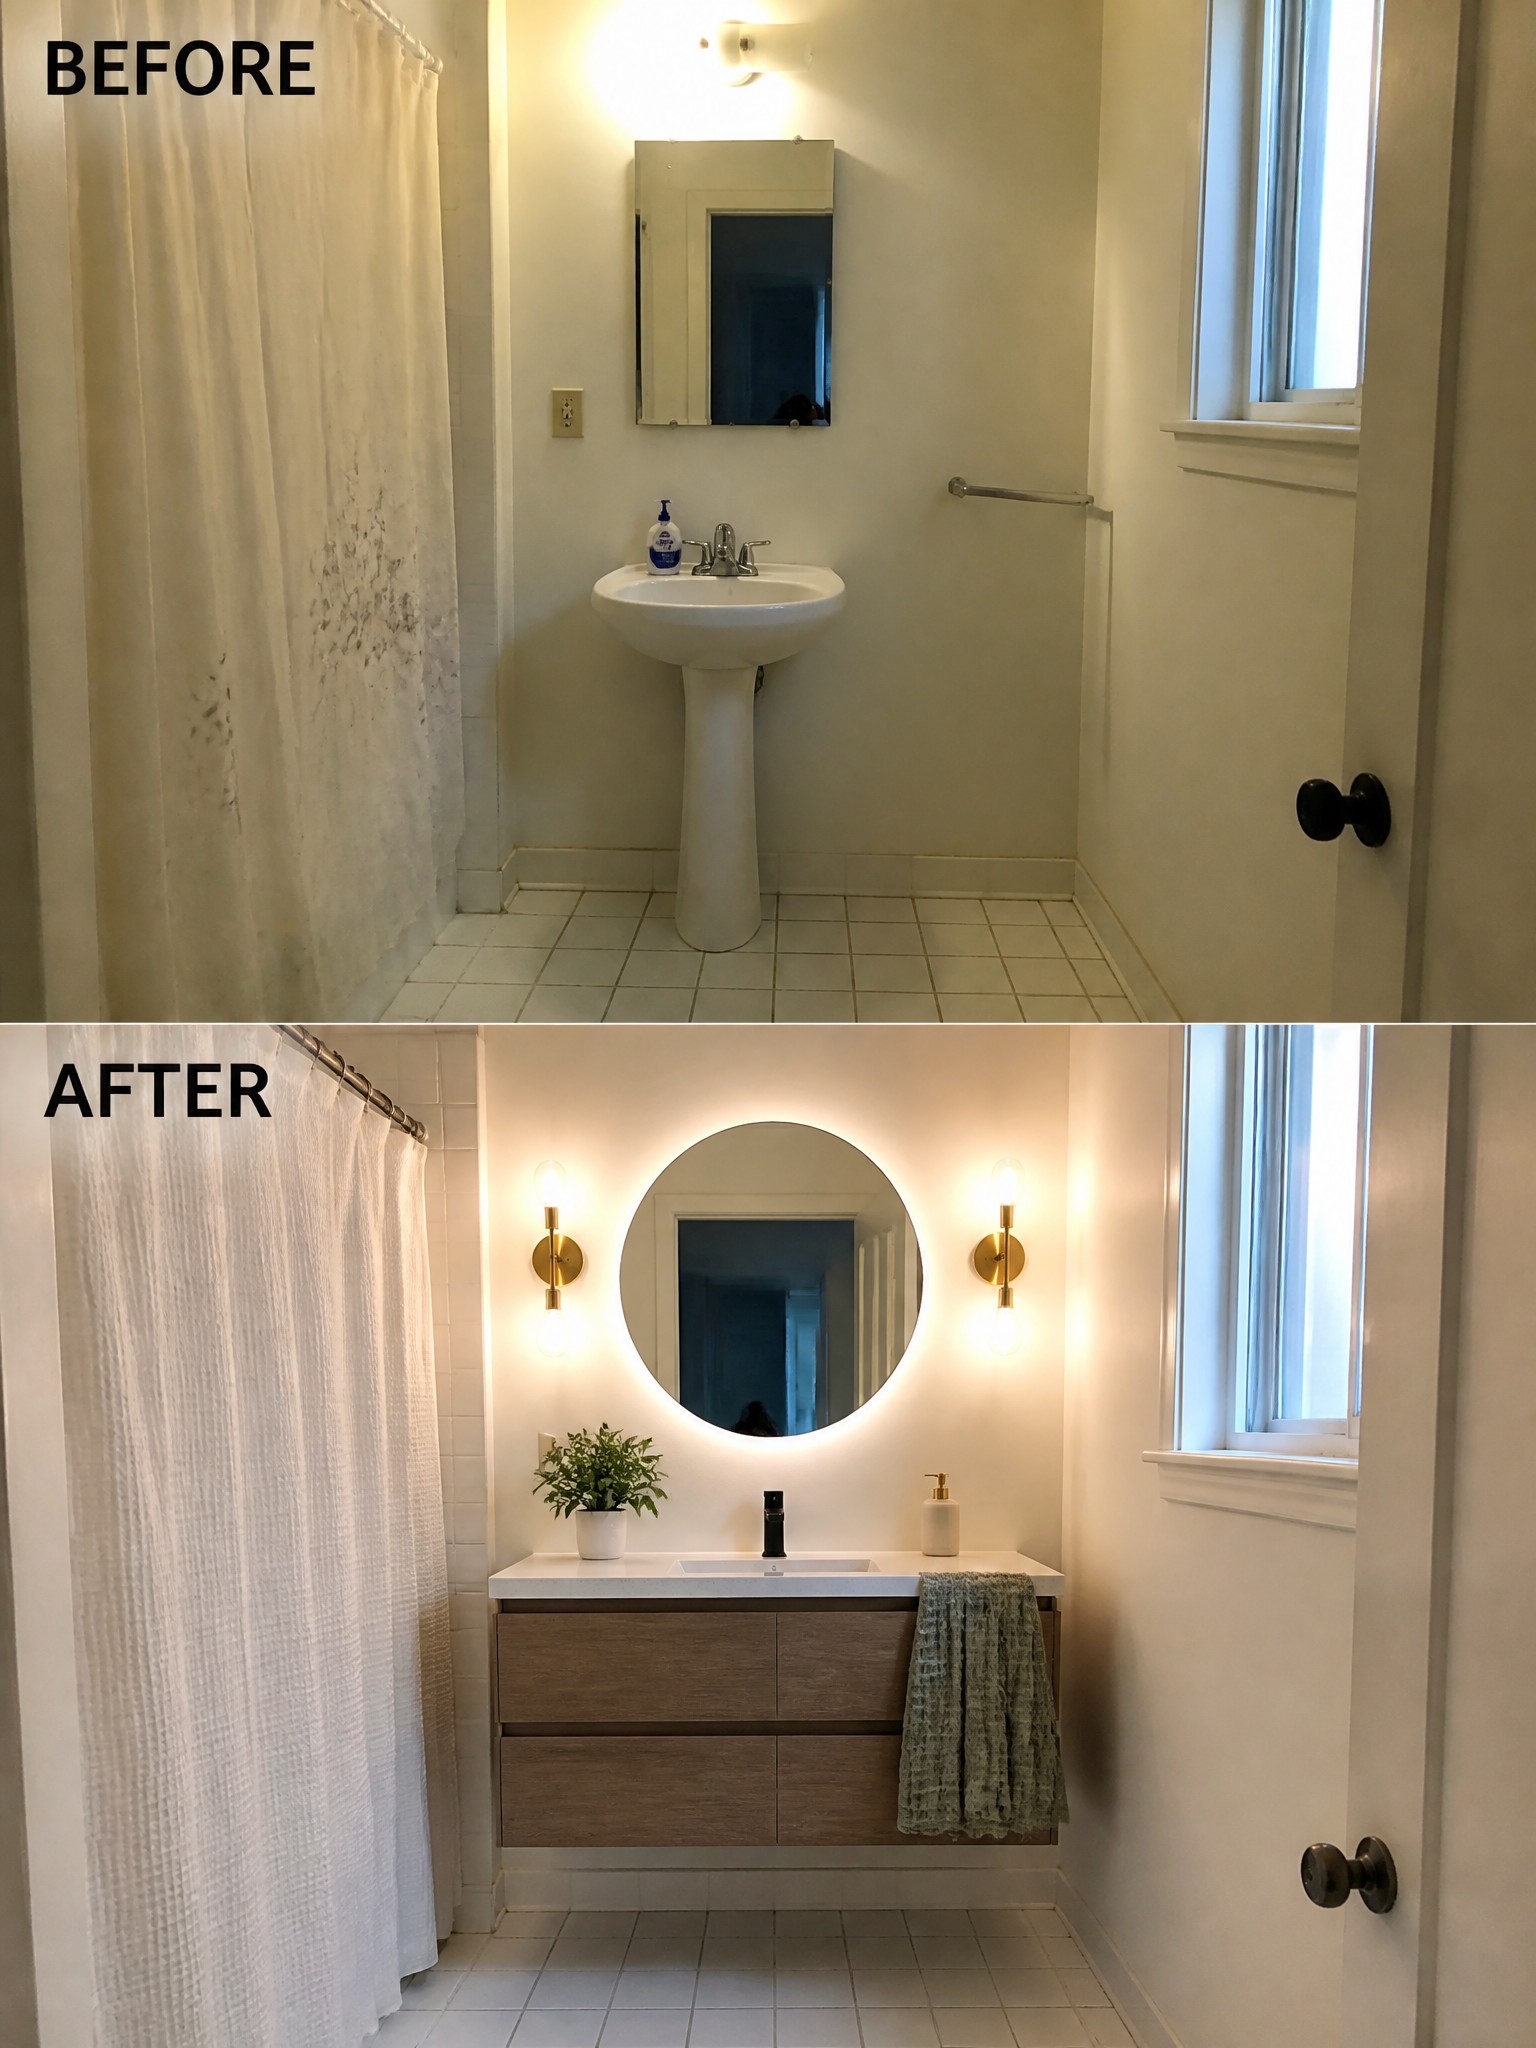
A pedestal sink and basic mirror can leave a bathroom feeling unfinished, especially in a small space. Swapping in a floating vanity adds storage below and gives you a solid surface for daily items. Pairing it with a round backlit mirror and simple sconces brightens the room and makes the whole layout feel more current.
This kind of update works well in older homes where the plumbing is still in good shape but the fixtures look tired. Keep the vanity width reasonable so the room does not feel cramped, and choose a light wood tone if you want the space to stay bright. Focus on the sink wall first before adding other changes.
Add Open Shelving To Warm Up A Plain Kitchen
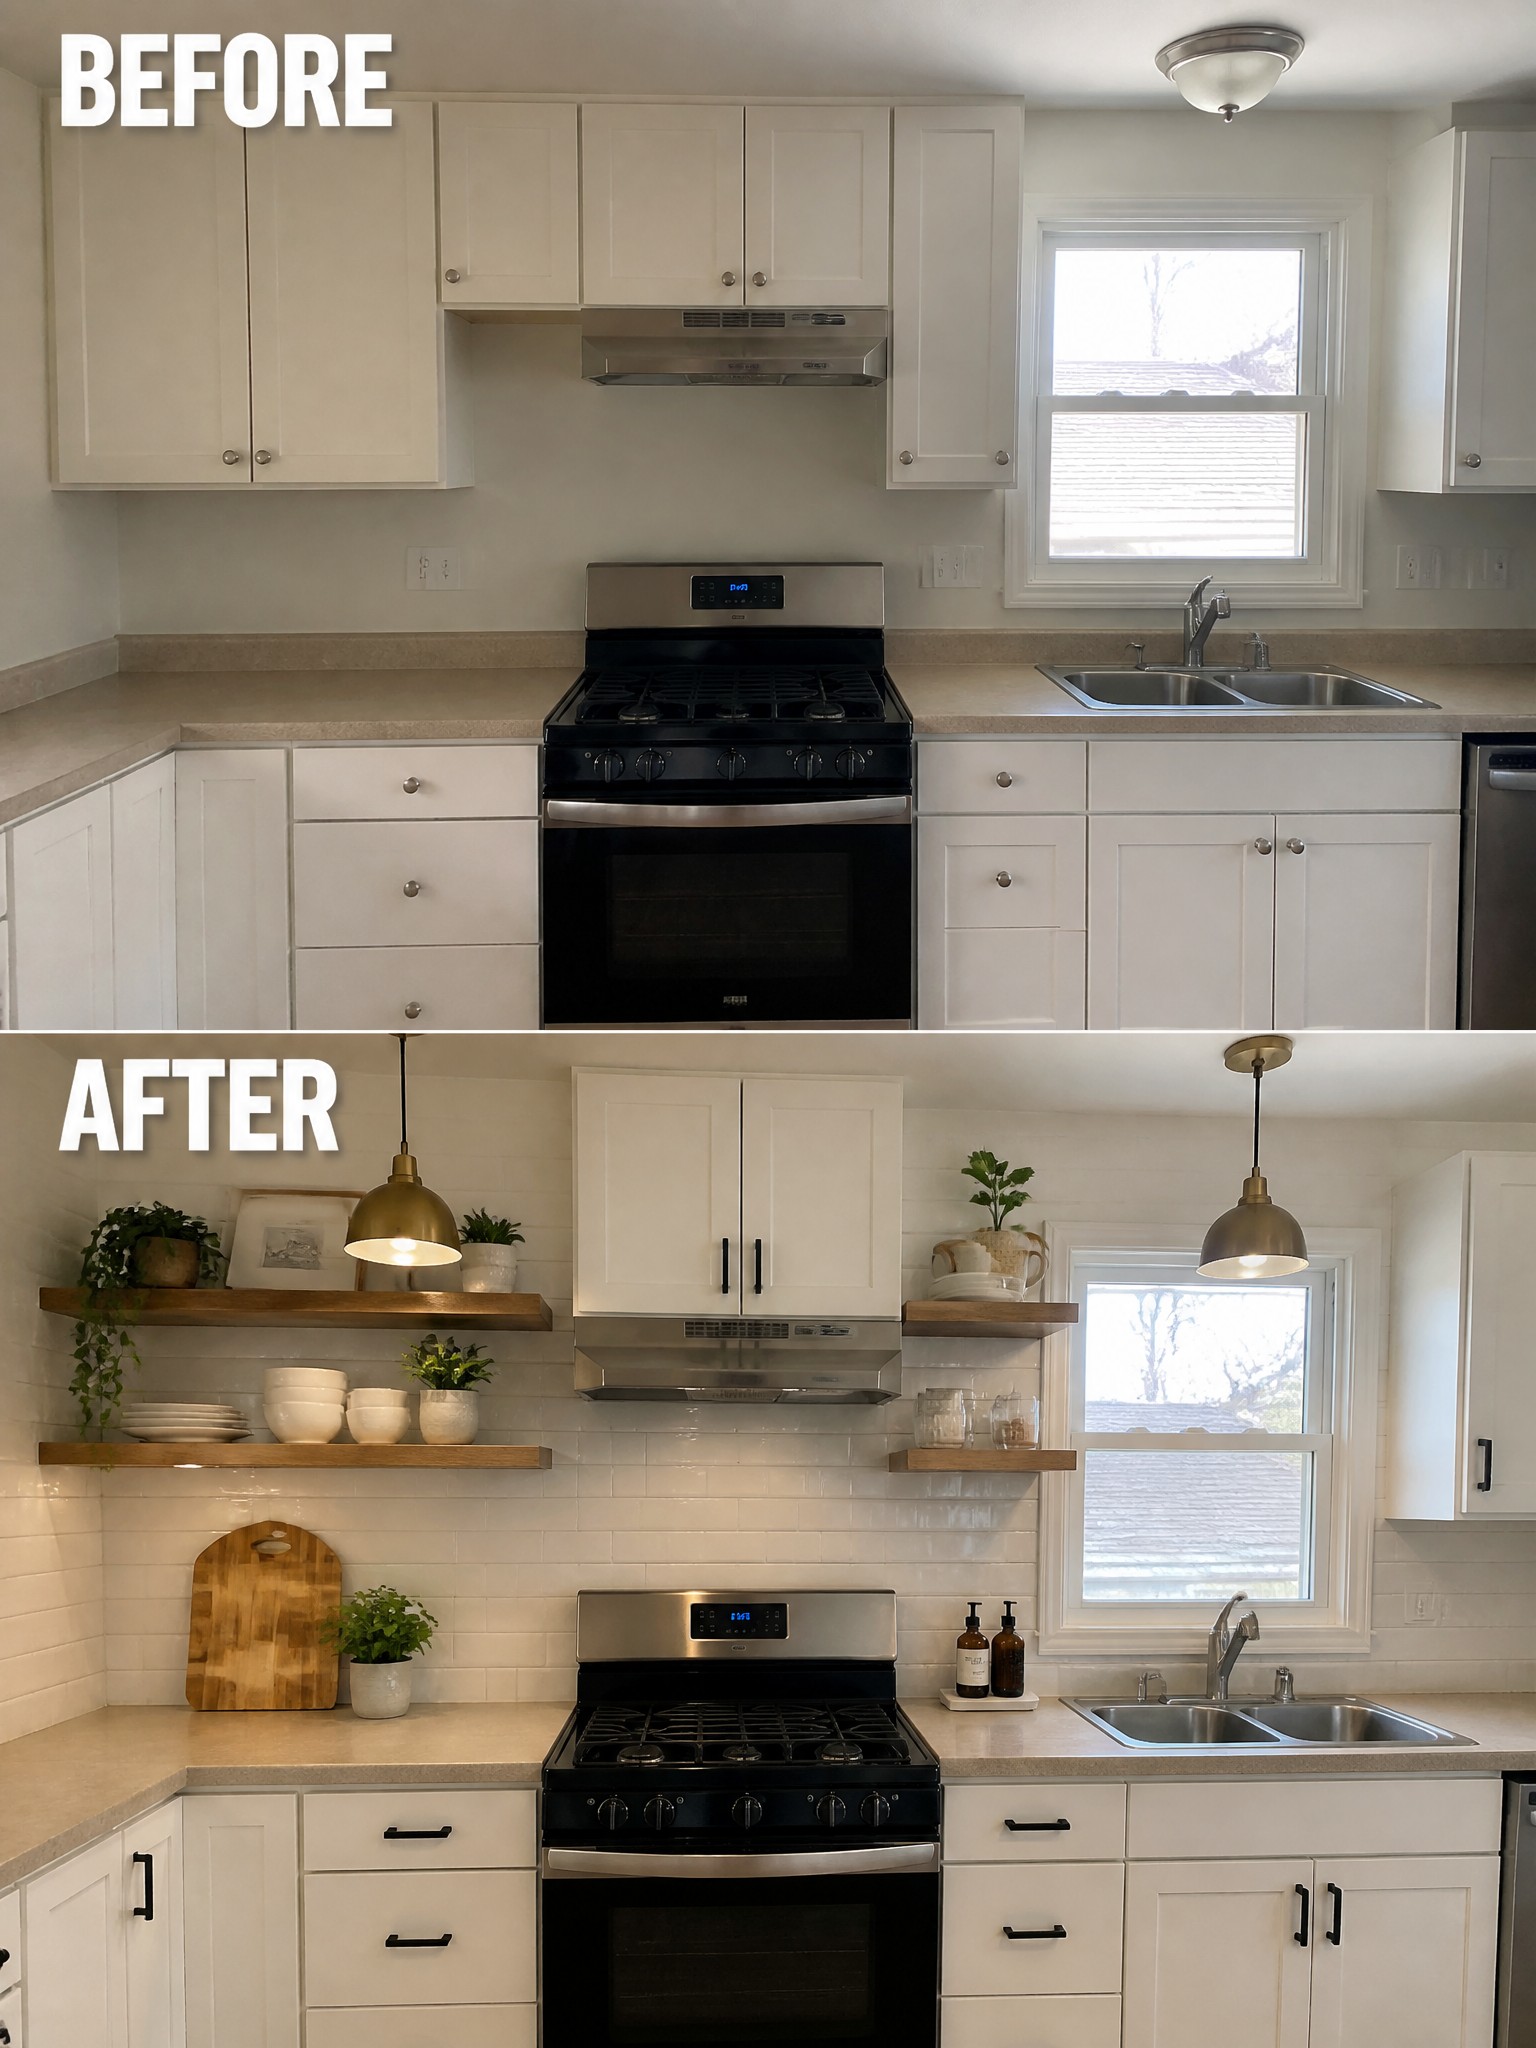
One easy way to improve a basic kitchen is to add open shelving where the walls feel empty. The before photo shows a clean but flat layout with nothing above the counters or range. In the after photo, simple wooden shelves hold dishes, plants, and a few small pieces, which brings texture and makes the space feel more useful.
This approach suits kitchens that already have solid cabinets and counters but need a bit more character. Use shelves for items you reach often and keep the styling light so nothing feels overcrowded. It is a practical change that works in most homes without requiring a full renovation.
Add Built-In Storage To A Plain Entryway
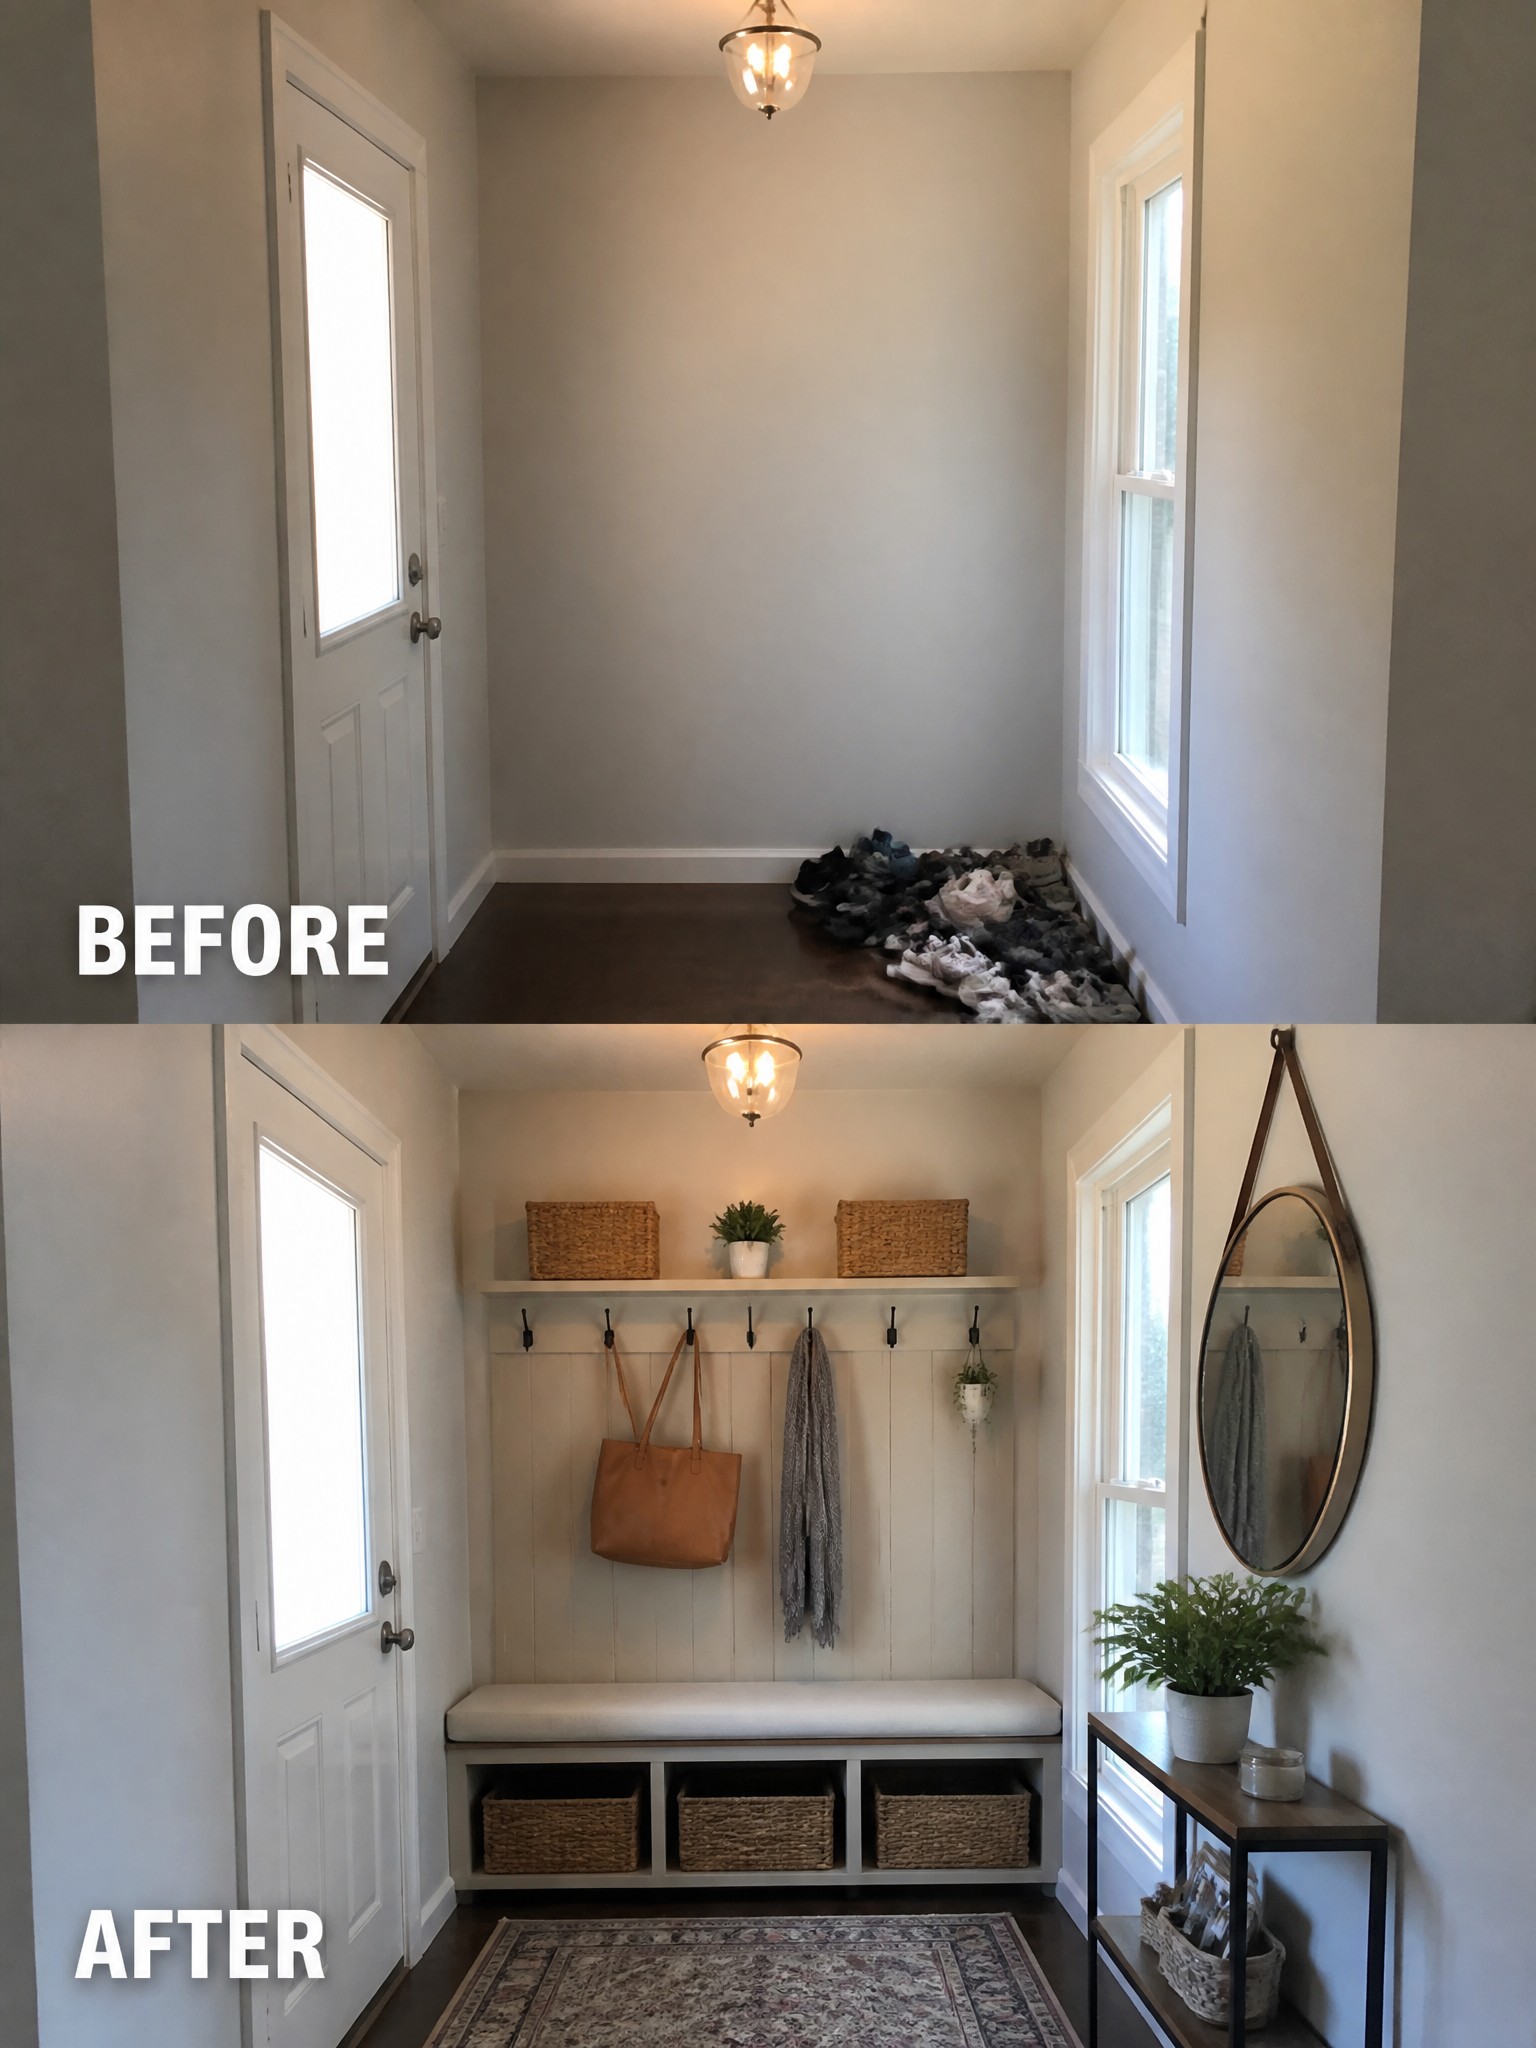
A plain entry often becomes a dumping ground because there is nowhere to put things. Adding a bench with hooks above and open cubbies below gives the space a clear purpose and keeps daily items off the floor.
This approach works best in narrow hallways or small foyers that connect to the rest of the house. Keep the bench shallow so it does not block the walkway, and use matching baskets in the cubbies to hold shoes or bags. The result feels finished without needing a lot of extra furniture.
Add A Closet Organizer System For Better Storage
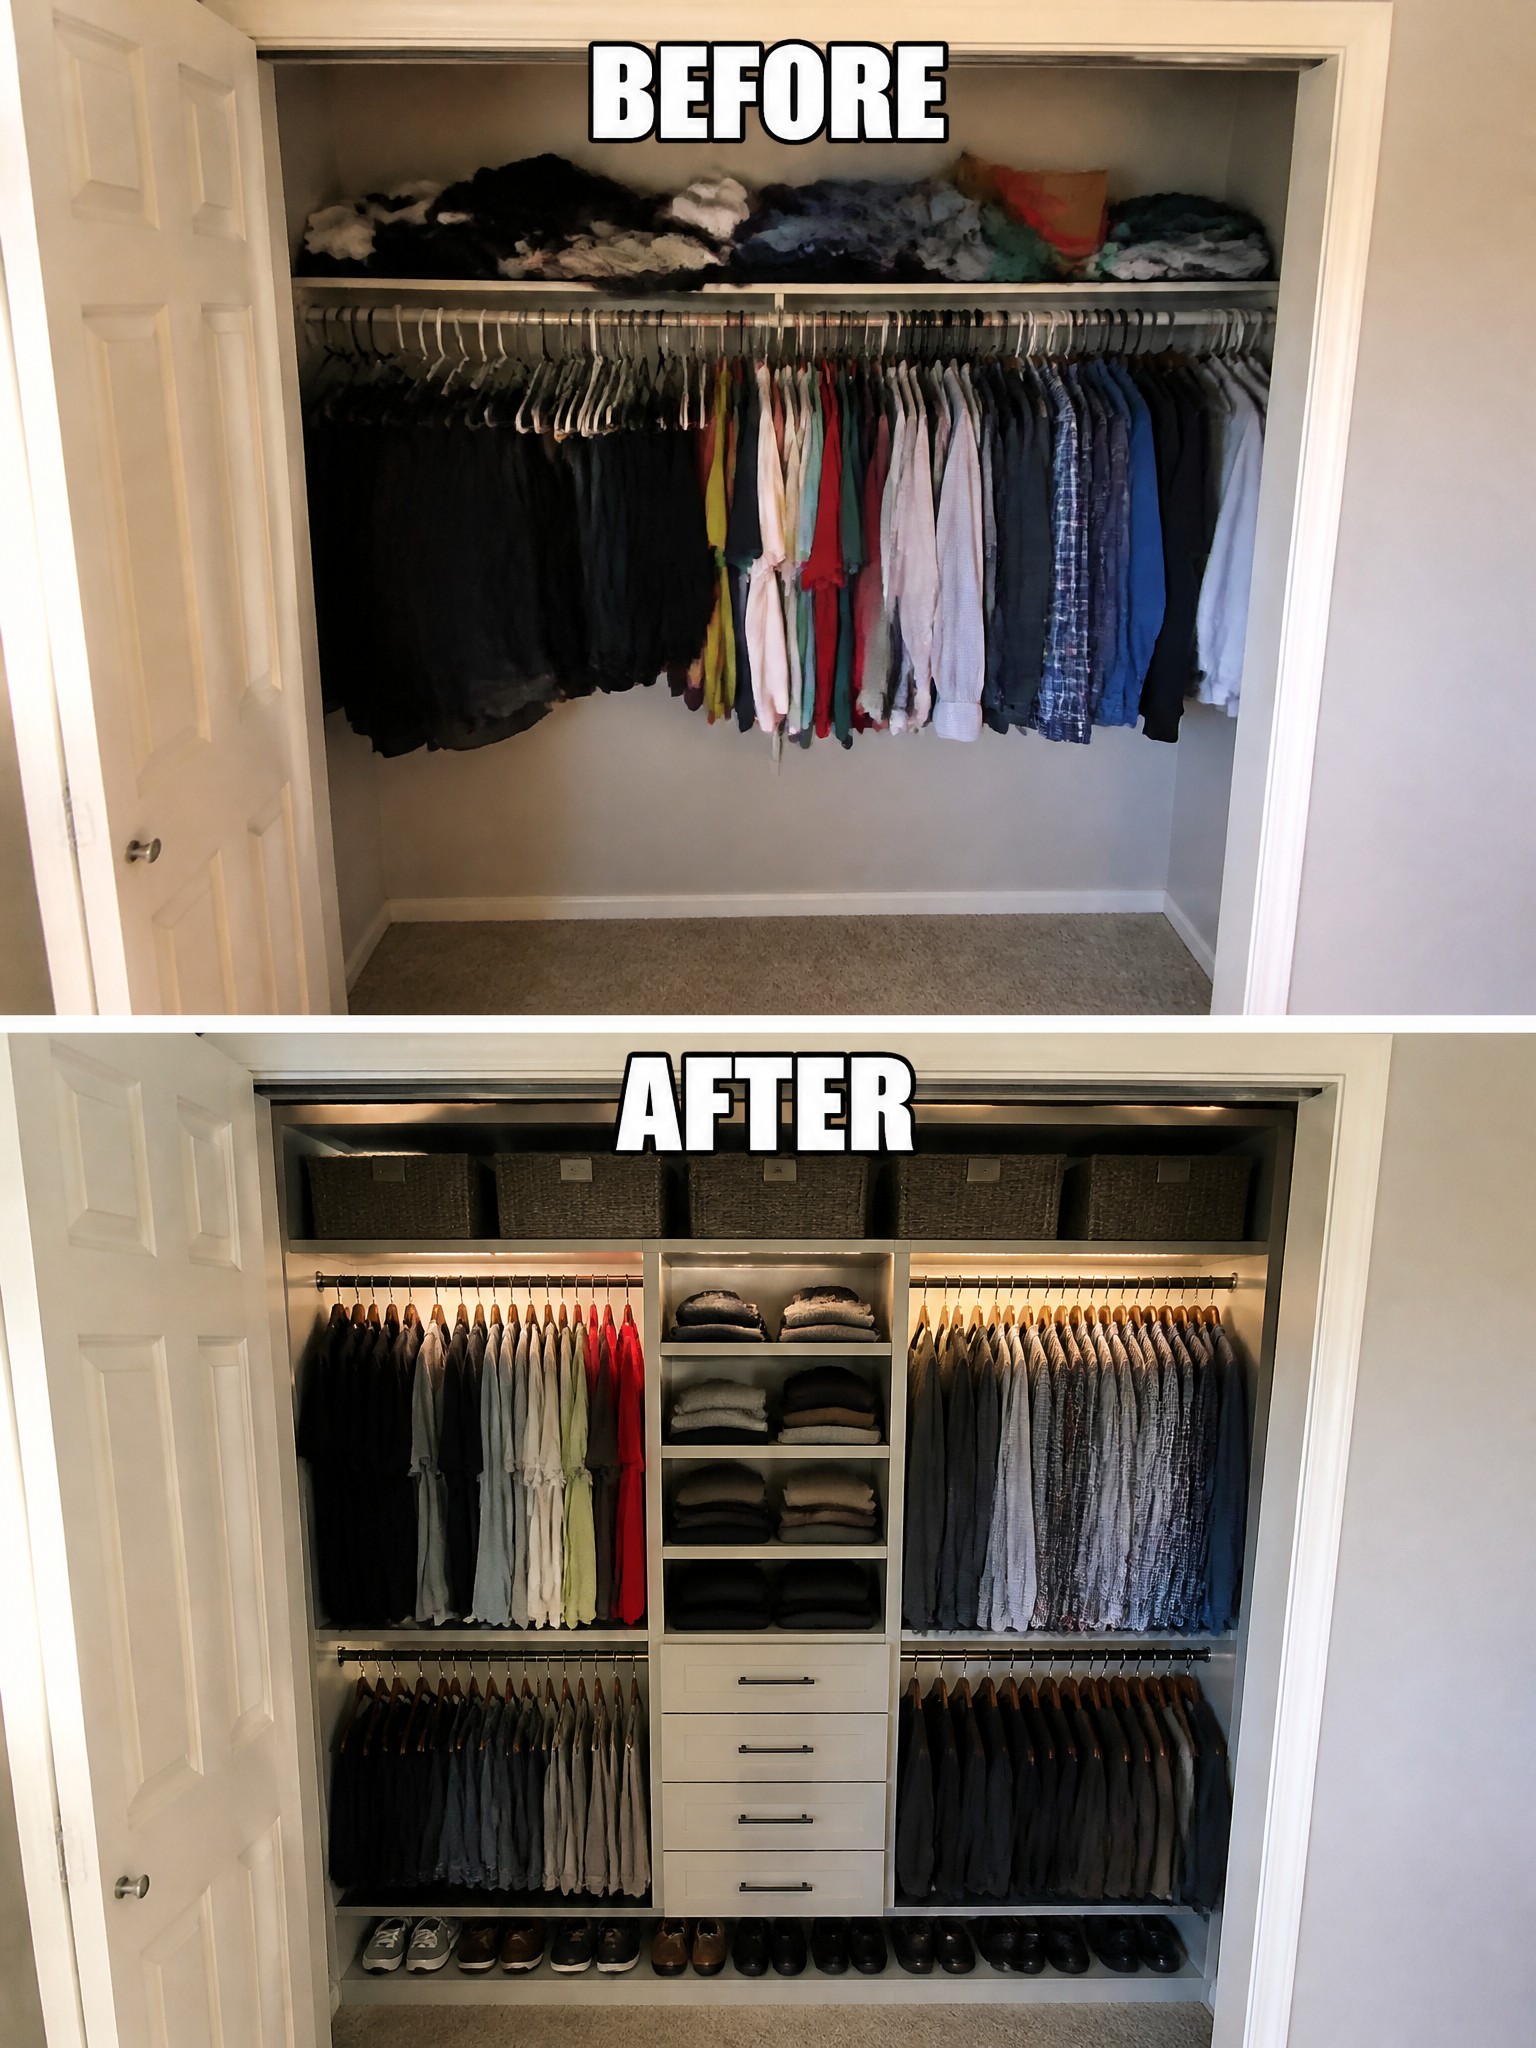
A basic closet often ends up with clothes piled on the top shelf and everything crammed onto one rod. Adding a full organizer system changes that by creating separate zones for hanging clothes, folded items, and shoes so nothing gets buried.
This approach works best in walk-in closets that already have decent depth but lack structure. Start with a simple kit or custom build that includes multiple rods at different heights, open shelves for bins, and a row of drawers at the bottom. Keep the layout practical so daily use stays easy.
Finish The Basement Floor And Walls First
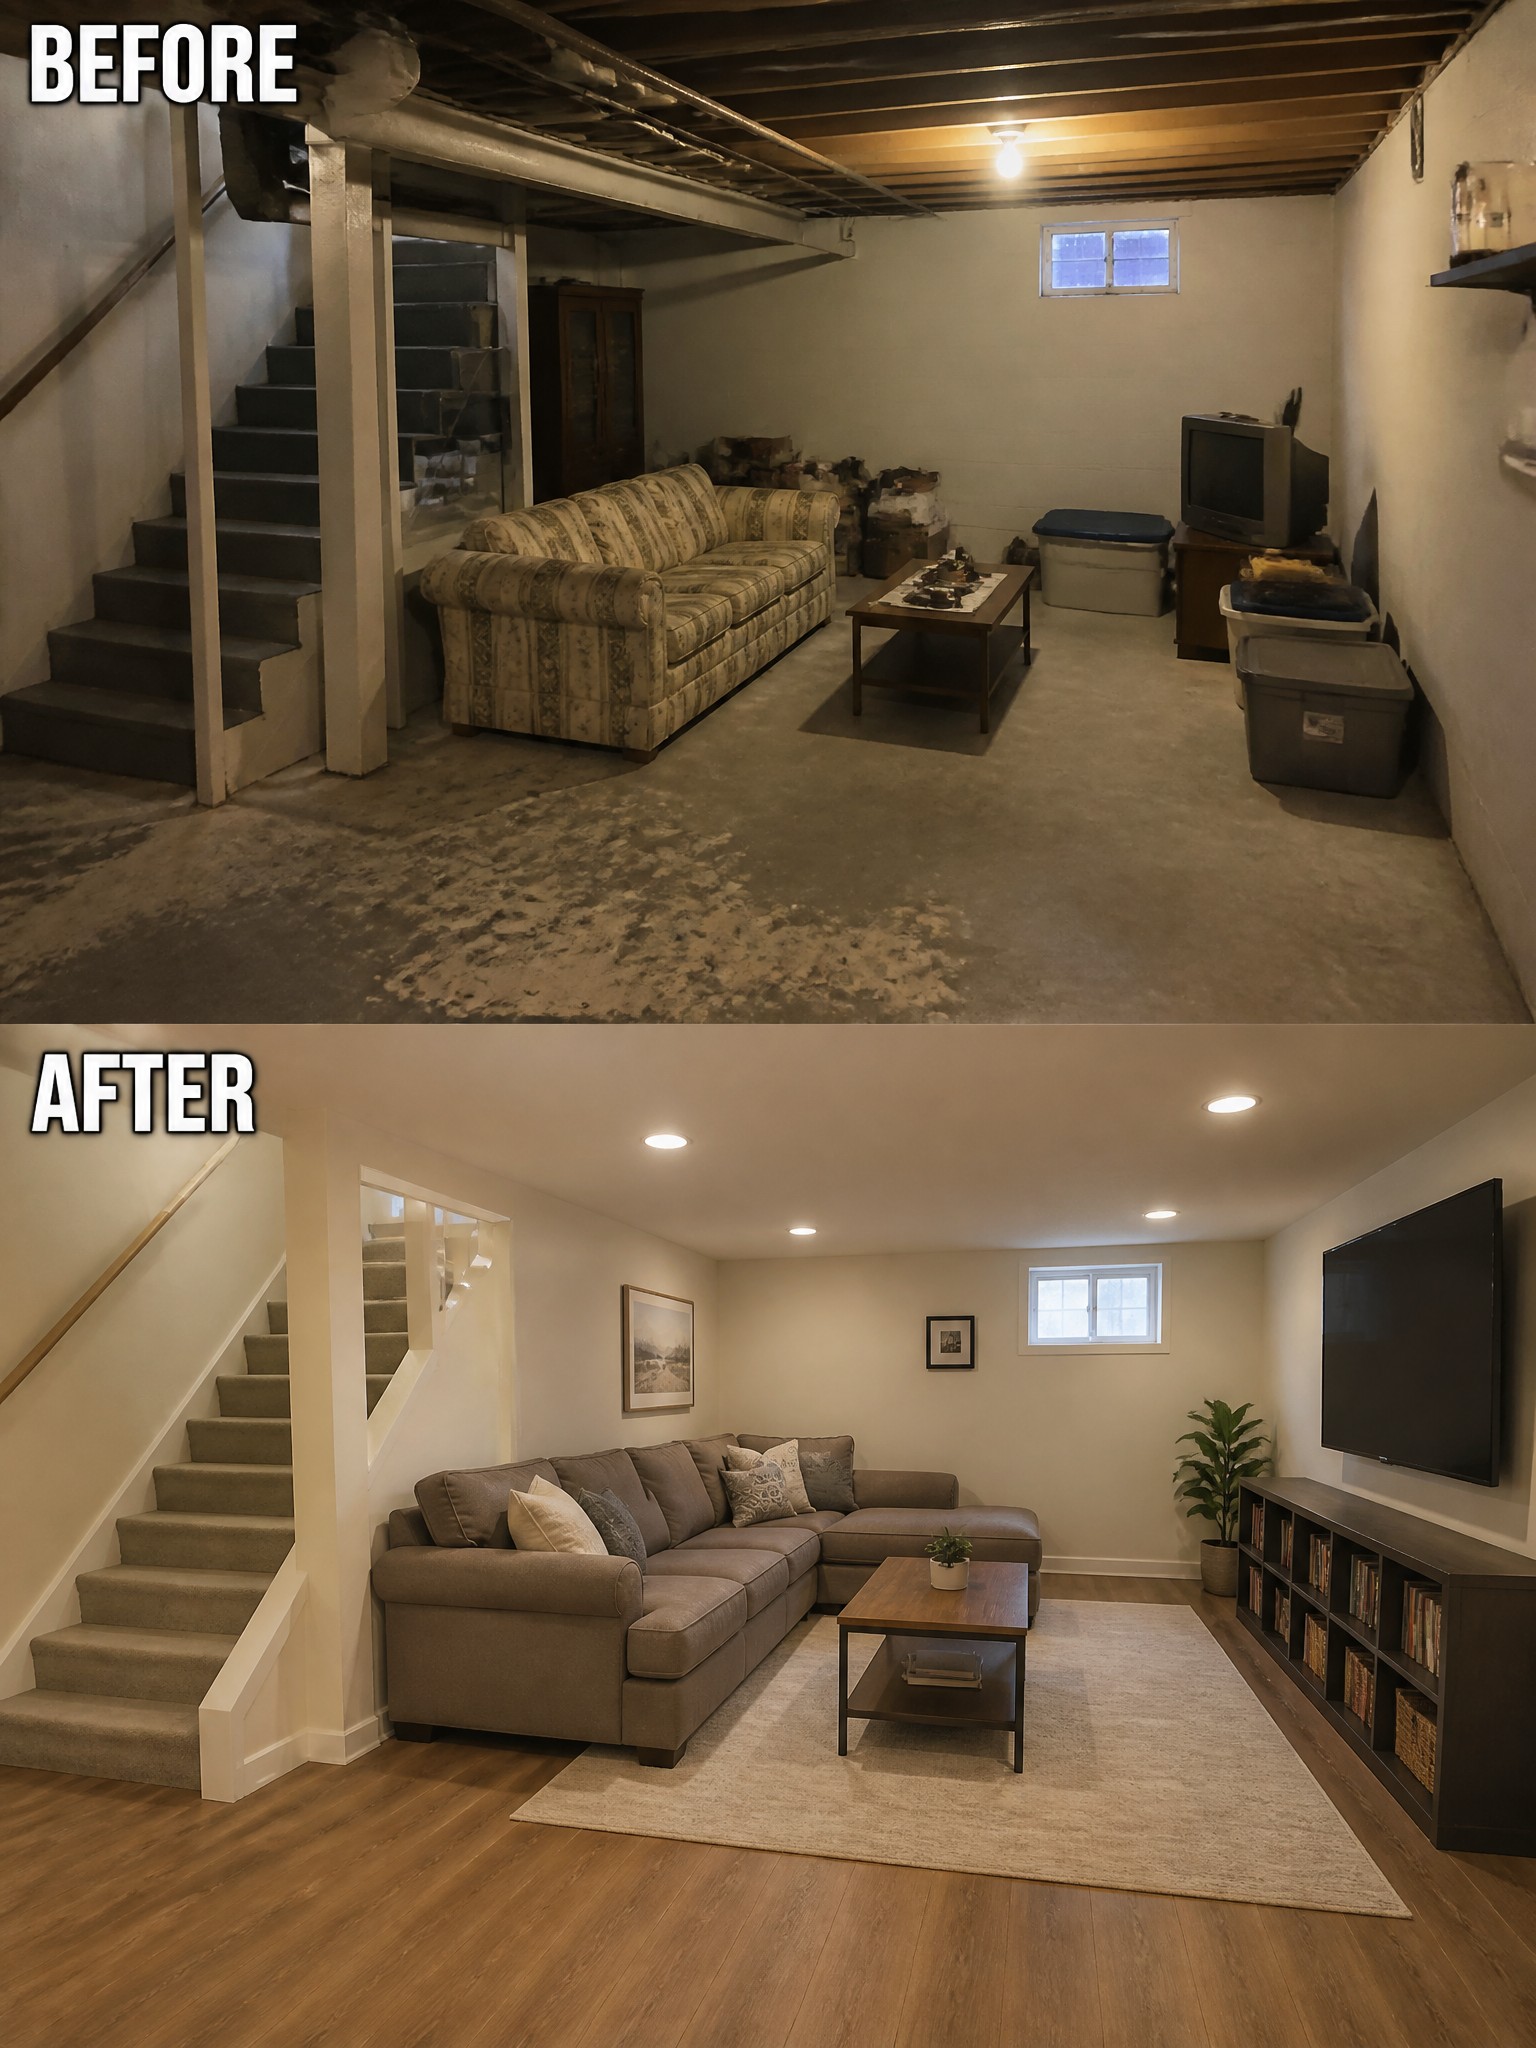
A basement often stays unused because it feels cold and unfinished. In this case the concrete floor and exposed structure made the whole space feel like storage. Switching to wood-look flooring and painting the walls created a clean base that instantly made the room feel like part of the house instead of a leftover area.
Once the floor and walls are done, the rest of the room becomes easier to plan. A simple area rug helps define the seating zone, and a few ceiling lights remove the dark corners. The same approach works in any below-grade space that needs to feel warmer and more livable. Start with the floor and walls before worrying about furniture or decor.
Add Lighting And A Gallery Wall To Finish A Dining Room
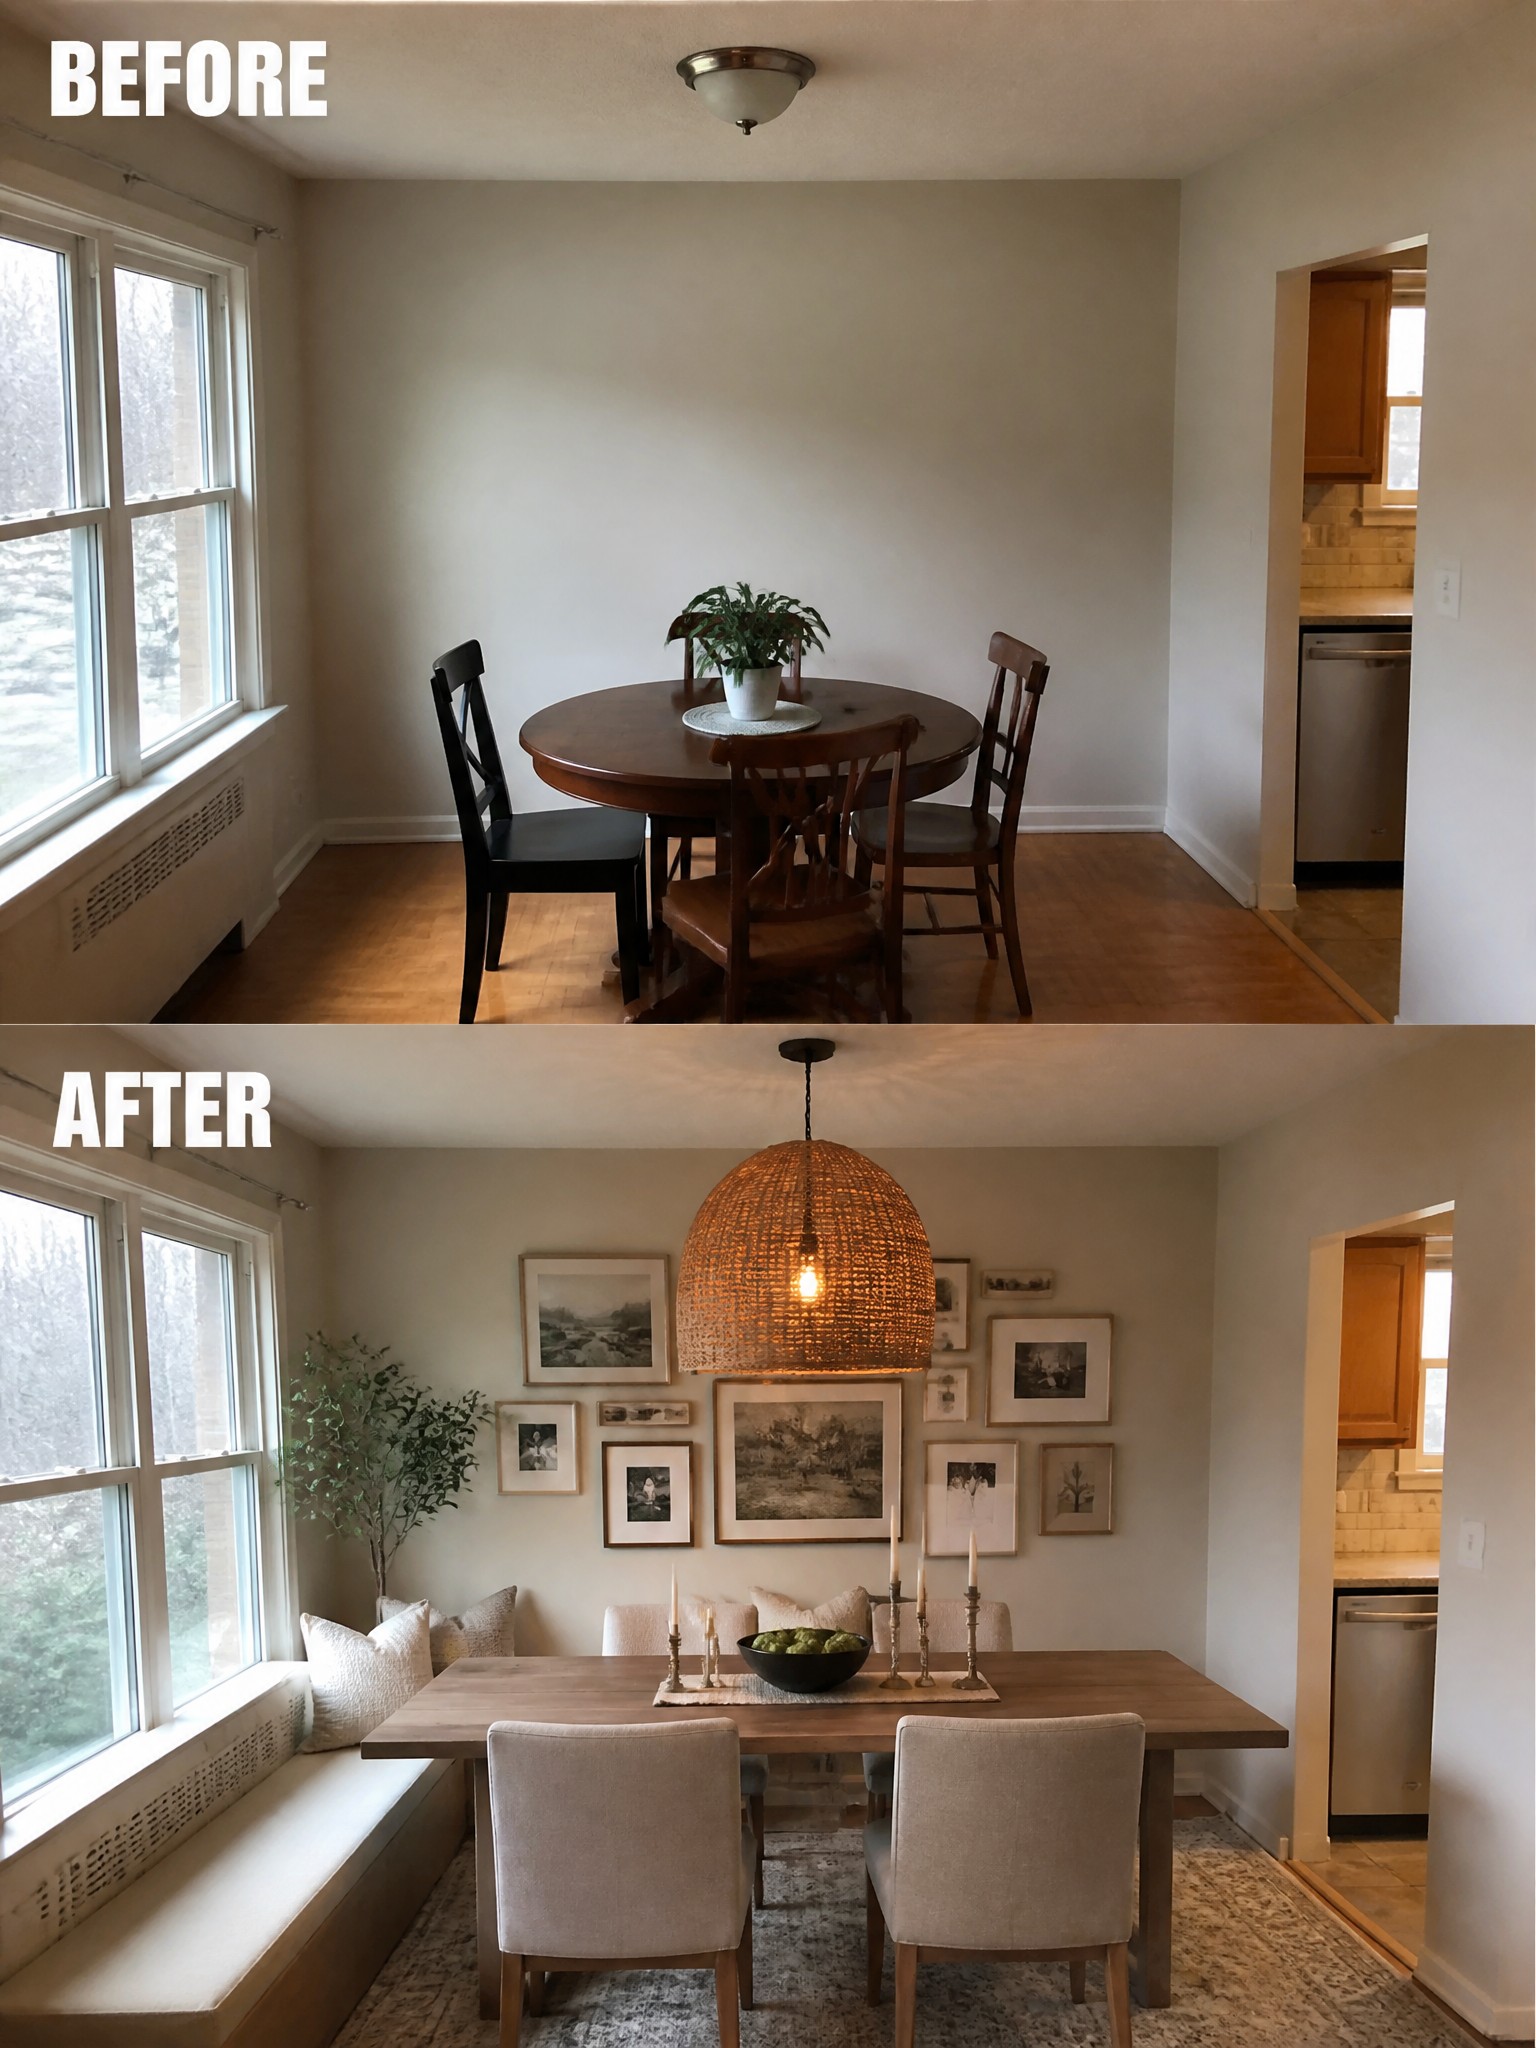
A dining room often feels unfinished when it only has a table and chairs. Adding one large woven pendant light above the table and filling the main wall with a group of framed pieces gives the space a clear center and makes it feel much more complete.
This idea suits rooms that already have decent furniture but still look bare. Hang the light first so it becomes the main focus, then arrange the frames in a loose cluster rather than a strict grid. Keep the overall palette simple so the new elements stand out without crowding the room.
Make The Fireplace Wall The Main Feature
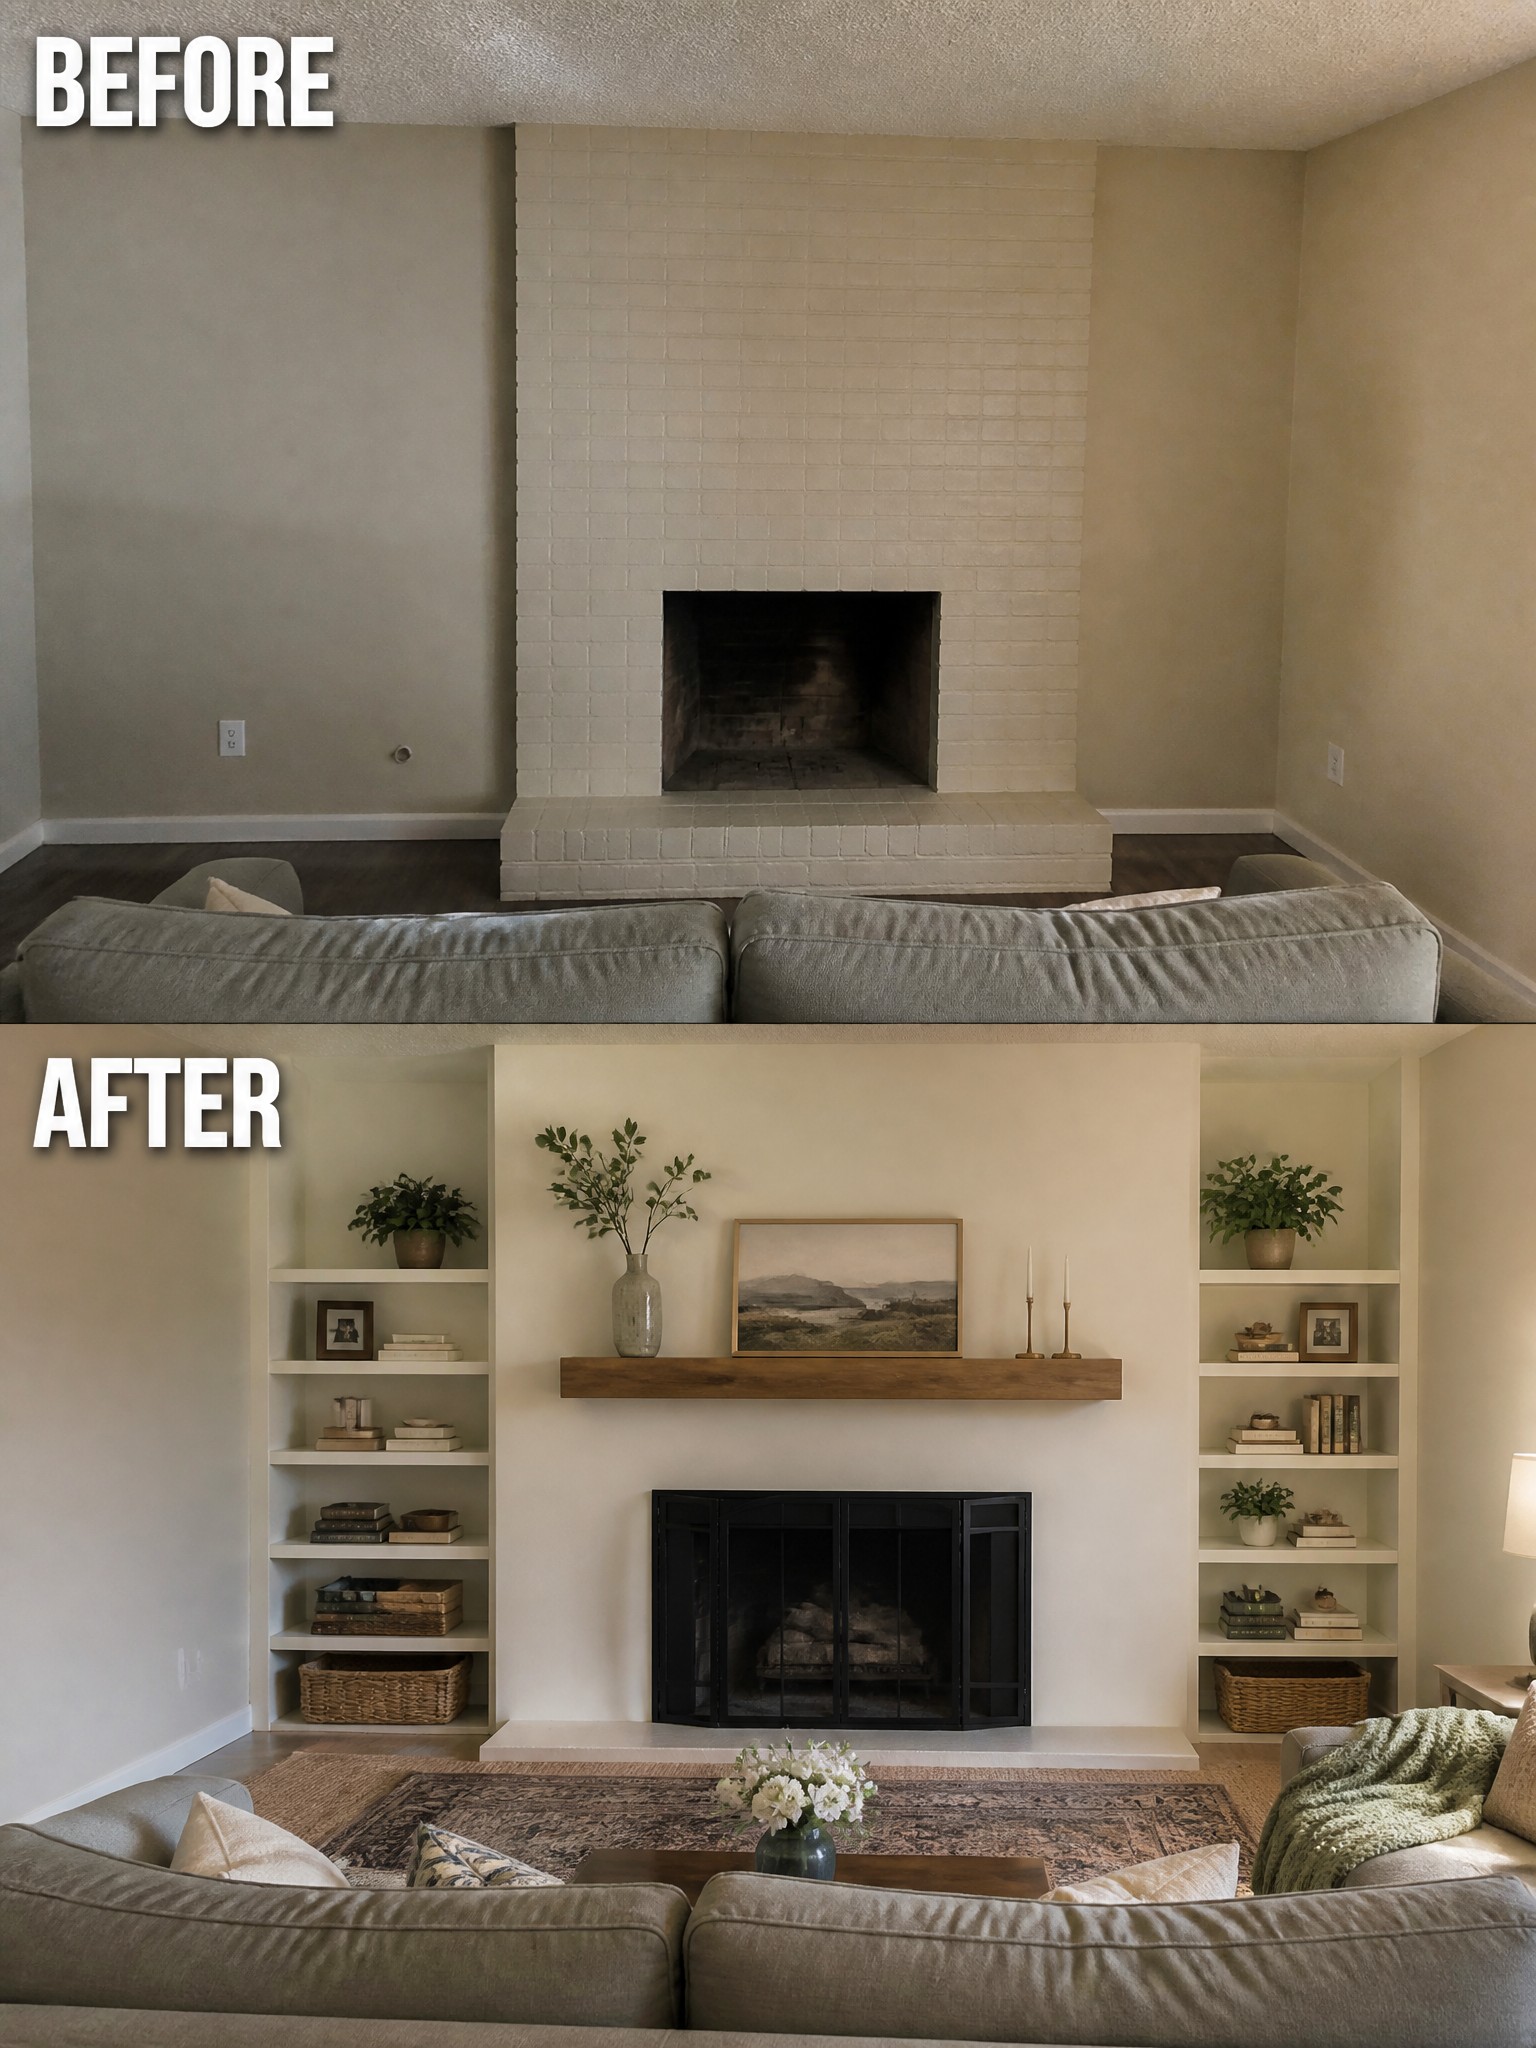
A plain fireplace often gets lost when the wall around it stays empty. Adding built-in shelves on both sides and a simple wooden mantel gives the fireplace a clear reason to be the center of the room.
This idea works best in living rooms where the fireplace is already in a good spot but needs help standing out. Keep the shelves the same color as the wall so they feel built in rather than added on, then use just a few items like books and plants so the space stays open.
Add Wallpaper To A Plain Wall
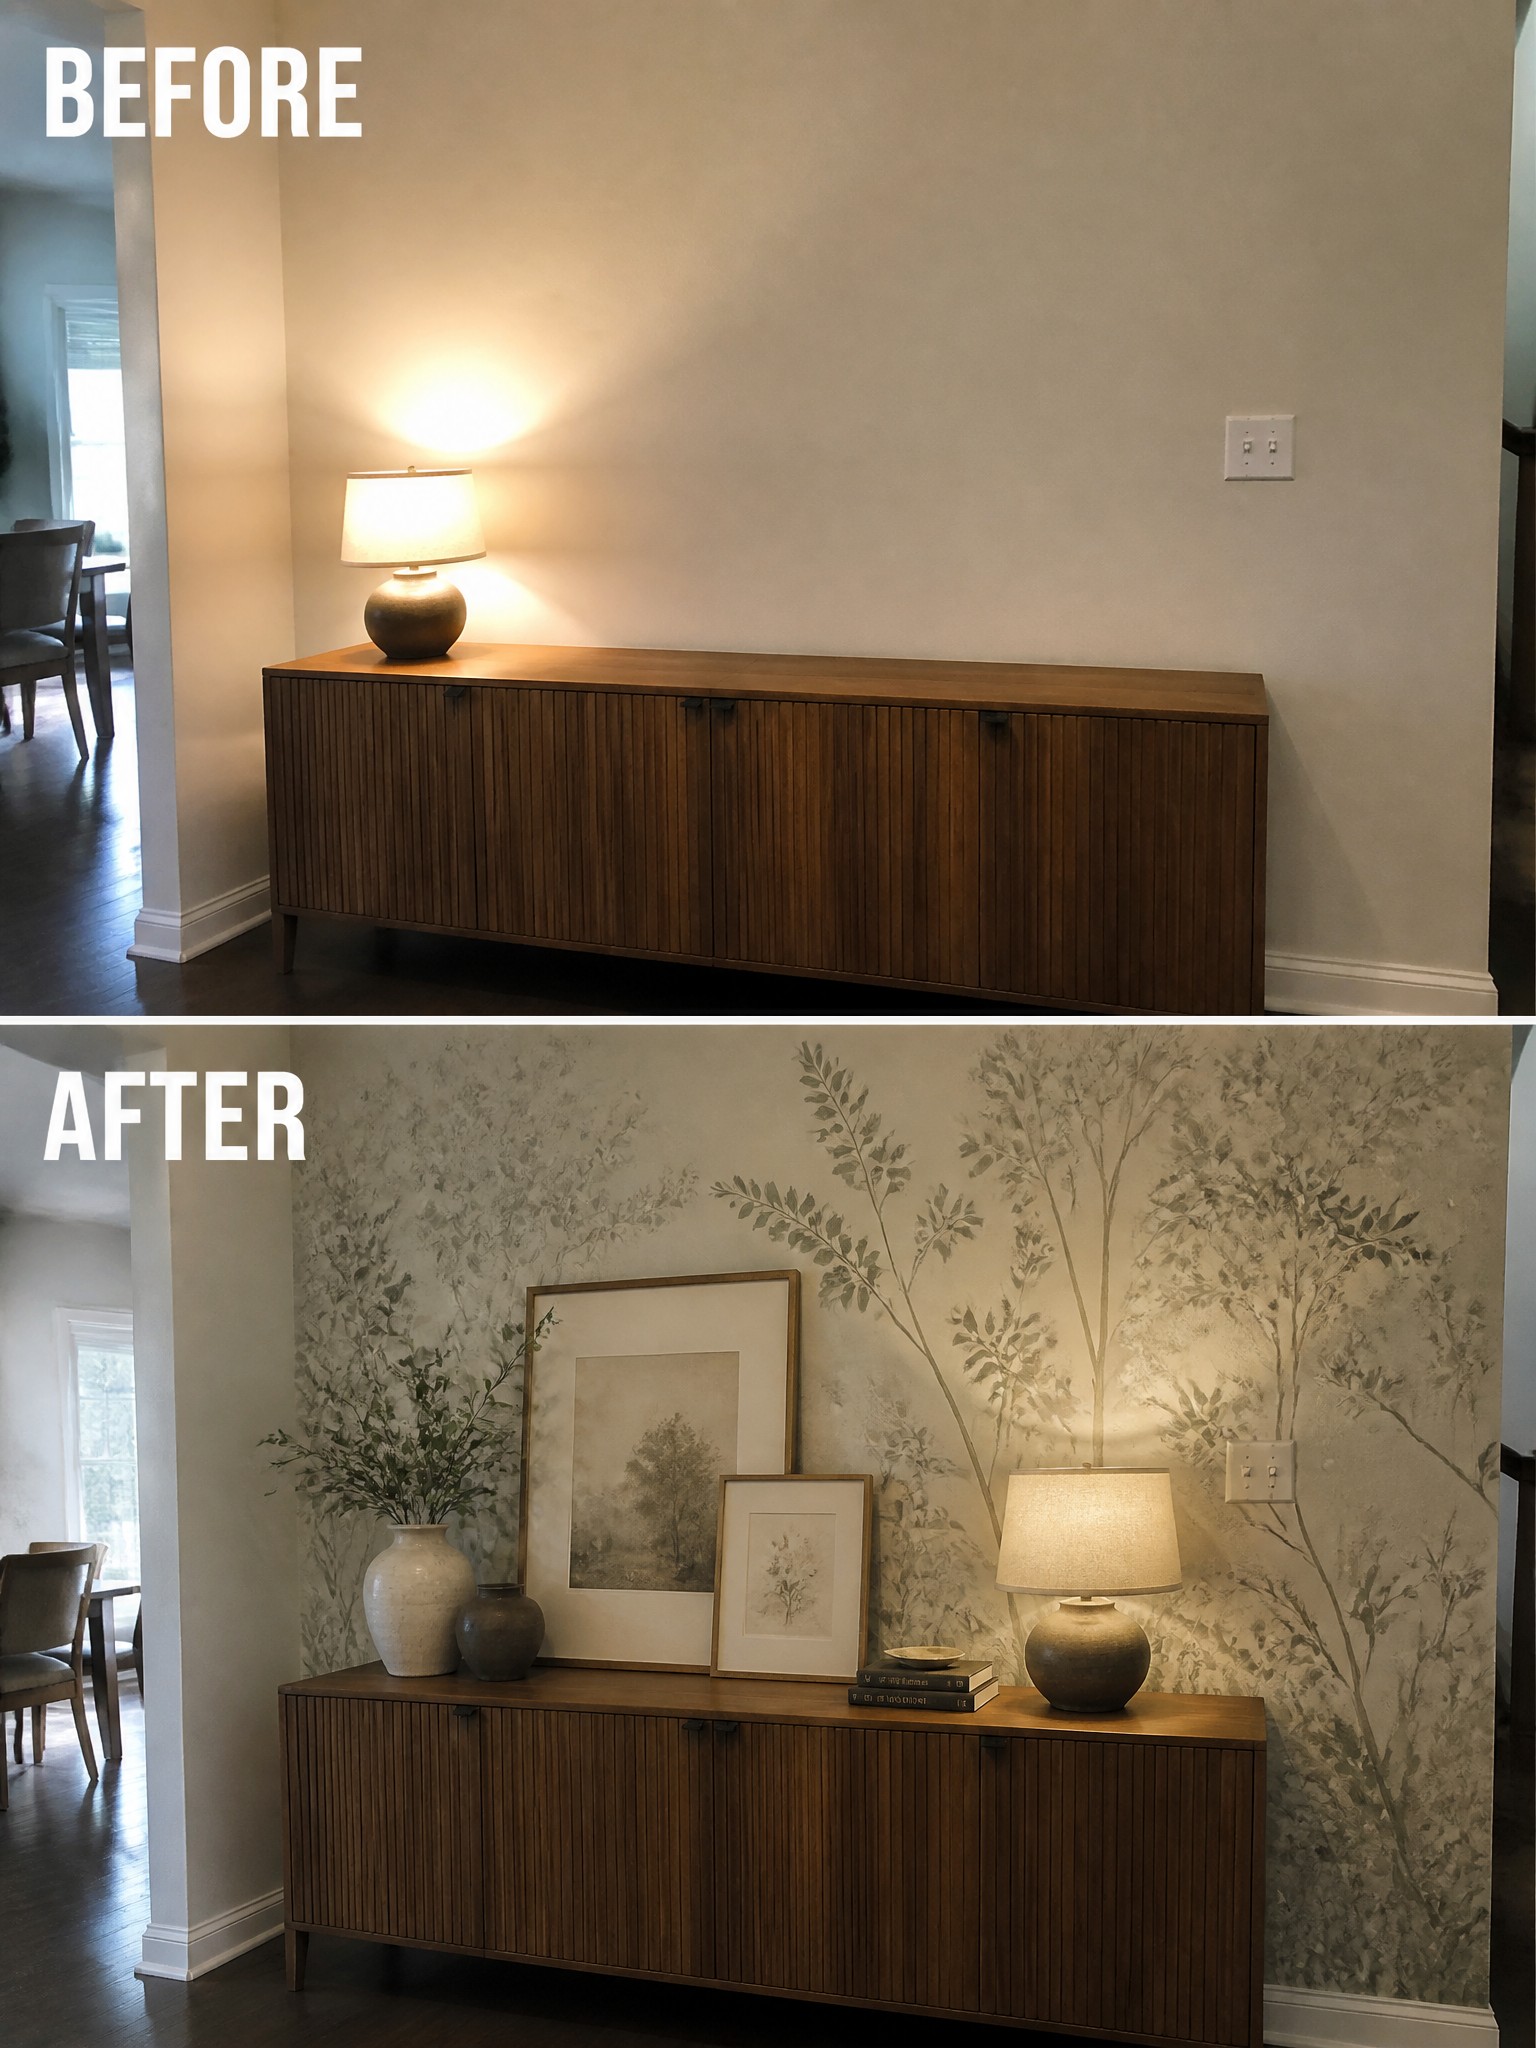
A blank wall above a console often leaves the space feeling unfinished, even when furniture is already in place. Adding a soft botanical wallpaper gives the wall quiet texture and pattern without needing major changes to the rest of the room.
This works best in hallways, dining areas, or living rooms that have large empty walls. Keep the pattern subtle and layer only a few accessories so the wallpaper remains the main feature rather than competing with too many objects.
Add Cabinets And A Counter To A Plain Laundry Room
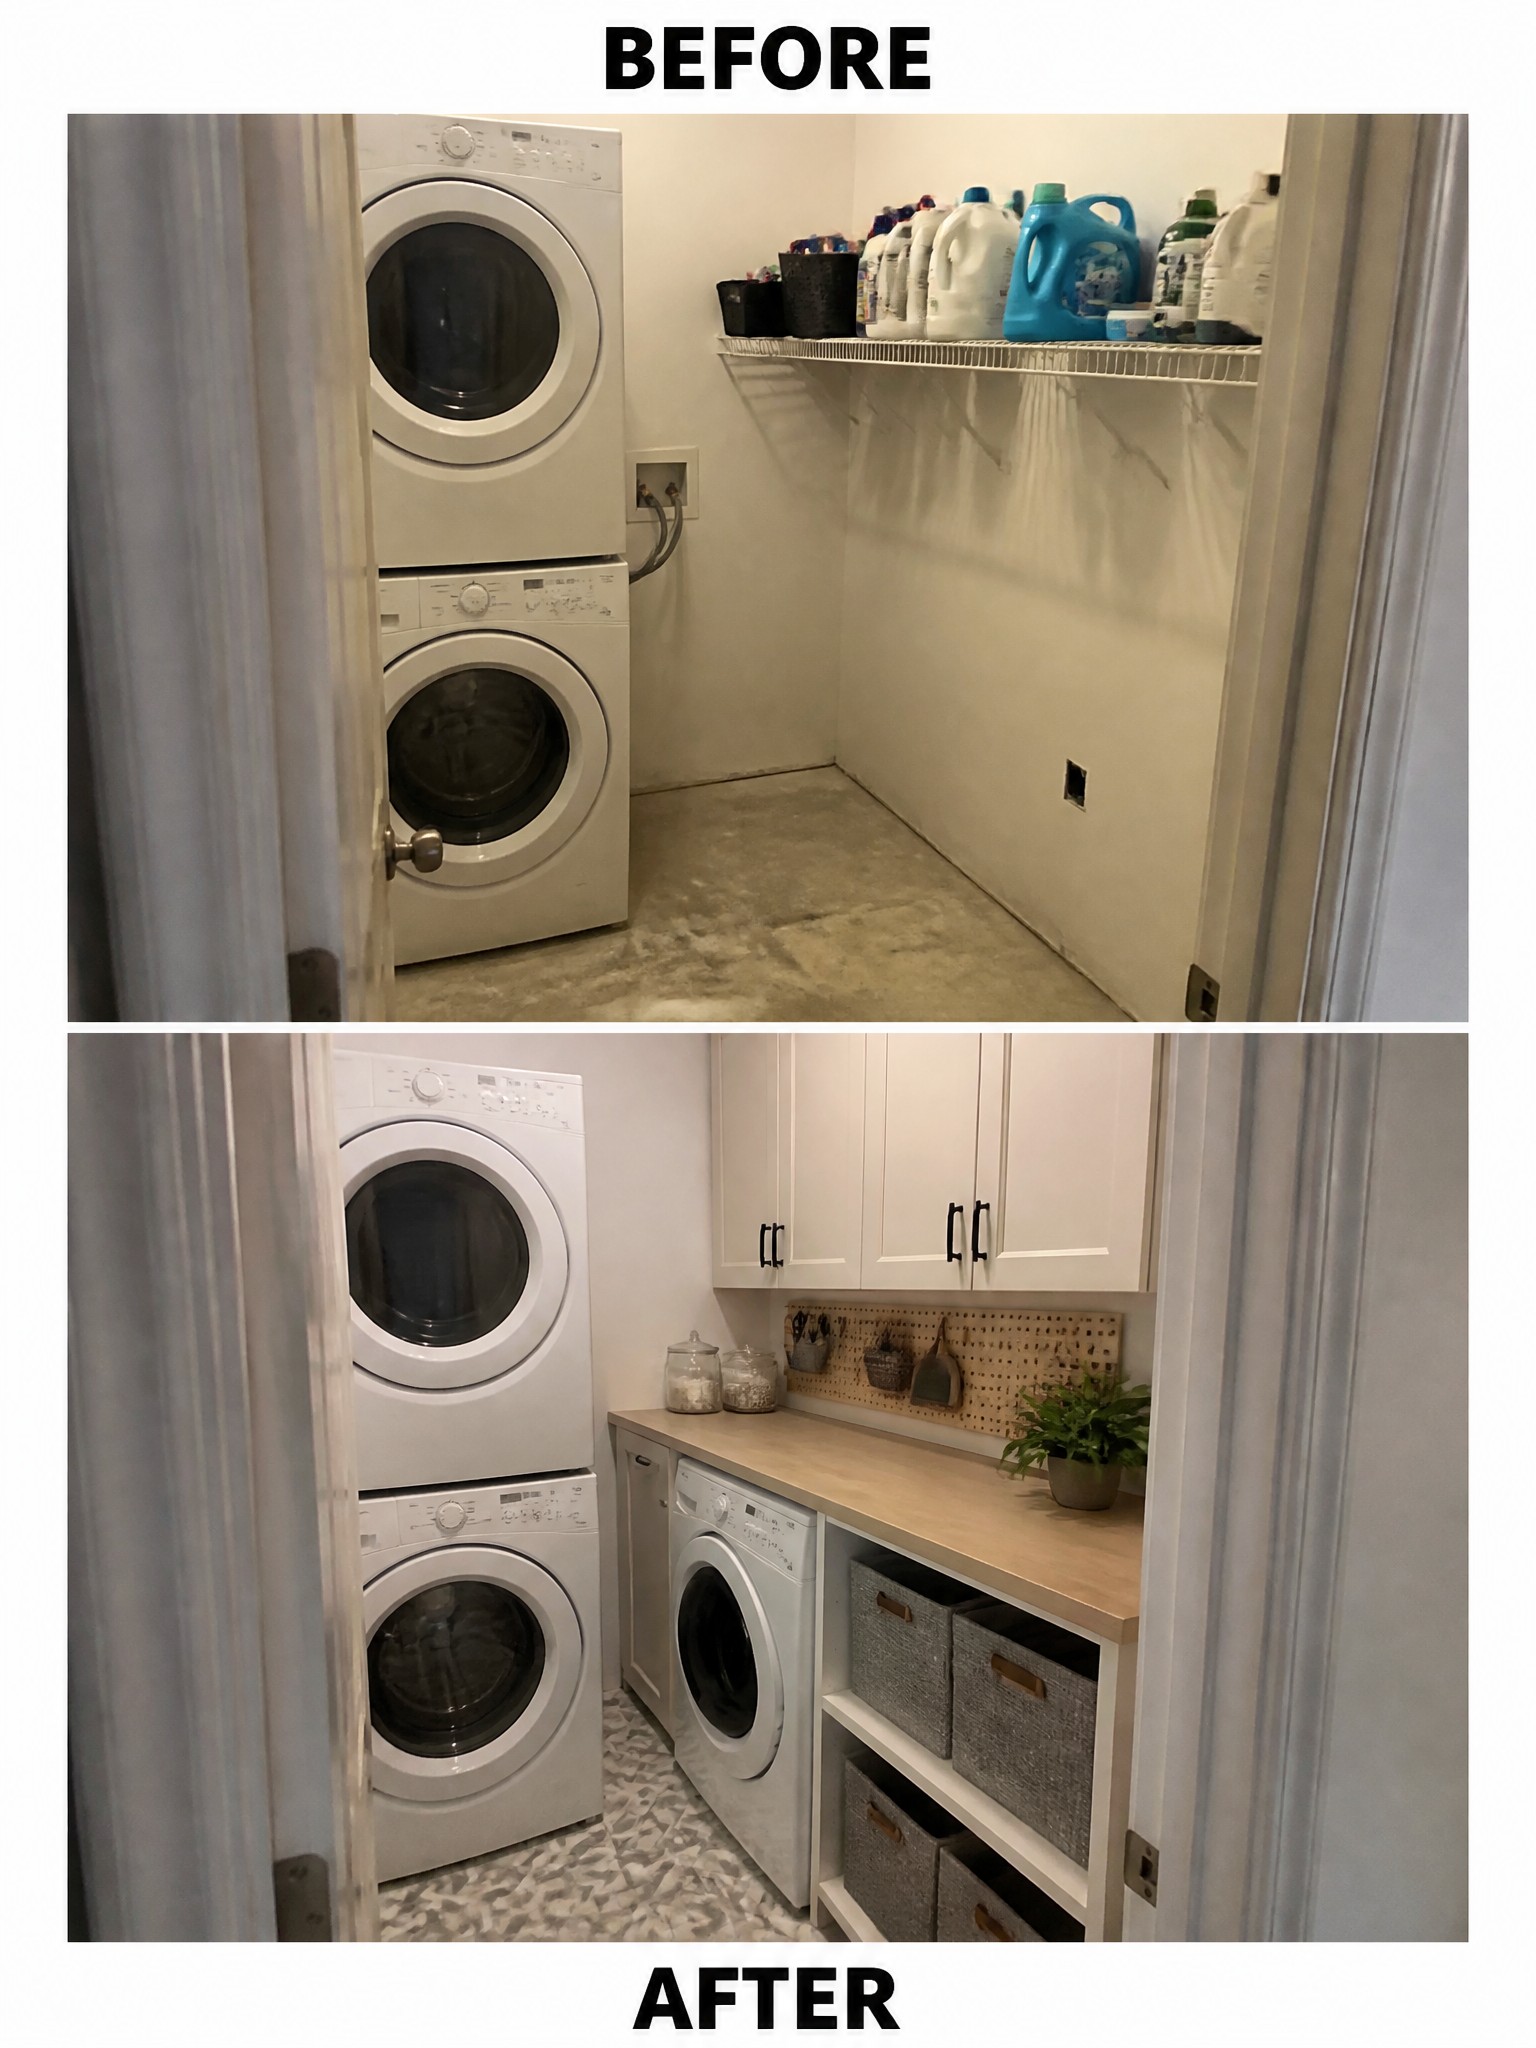
A laundry room with just a stacked washer and dryer often feels unfinished and hard to keep organized. Adding upper cabinets, a simple countertop, and lower shelving with bins gives the space clear places for supplies and turns an empty corner into something that actually works for daily use.
This approach works well in small utility rooms where floor space is limited. Start with closed storage to hide clutter, then add a work surface and a few hooks or a pegboard for items you reach for often. The result feels much more practical without needing a full renovation.
Lighten A Plain Living Room With Lighter Furniture
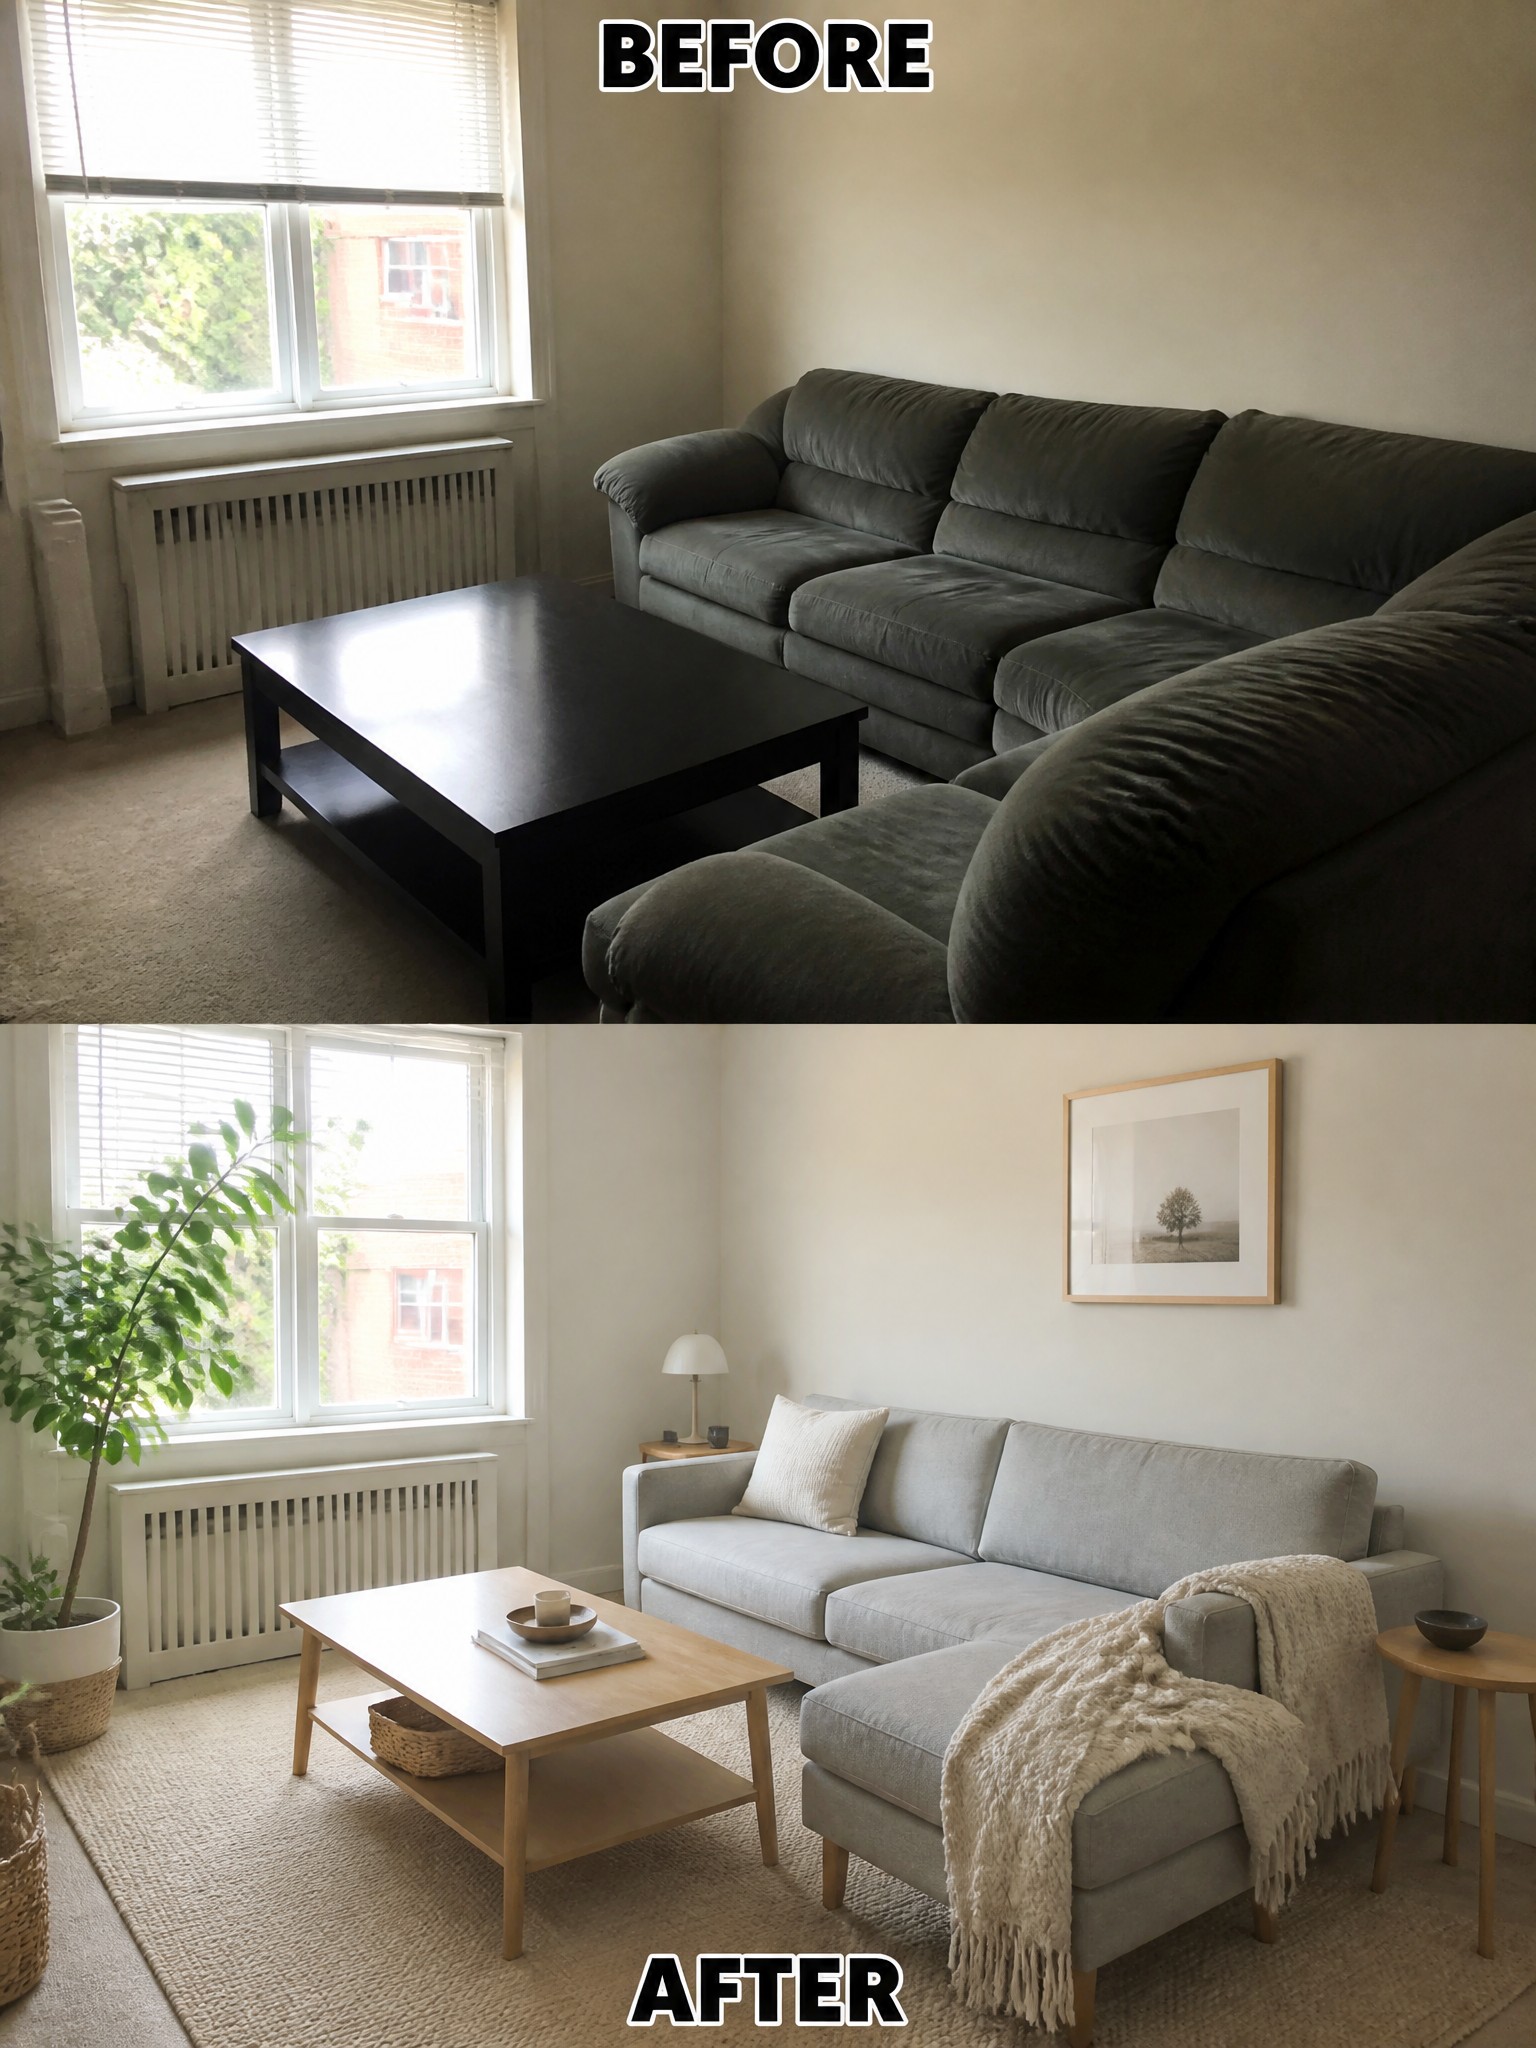
A dark, heavy sofa and coffee table can make even a decent-sized room feel smaller and dated. Swapping them for lighter pieces like a pale gray sectional and a simple wood table immediately opens the space up. Adding a rug, a few soft textiles, and one or two plants then gives the room a finished feel without needing major changes.
This approach works well in older homes or rentals where the walls and flooring are already neutral. Focus first on the biggest items that dominate the room, then layer in smaller pieces you can move around later. Keep the color palette simple so the room stays calm instead of busy.
Make A Plain Bedroom Feel Finished With Layers
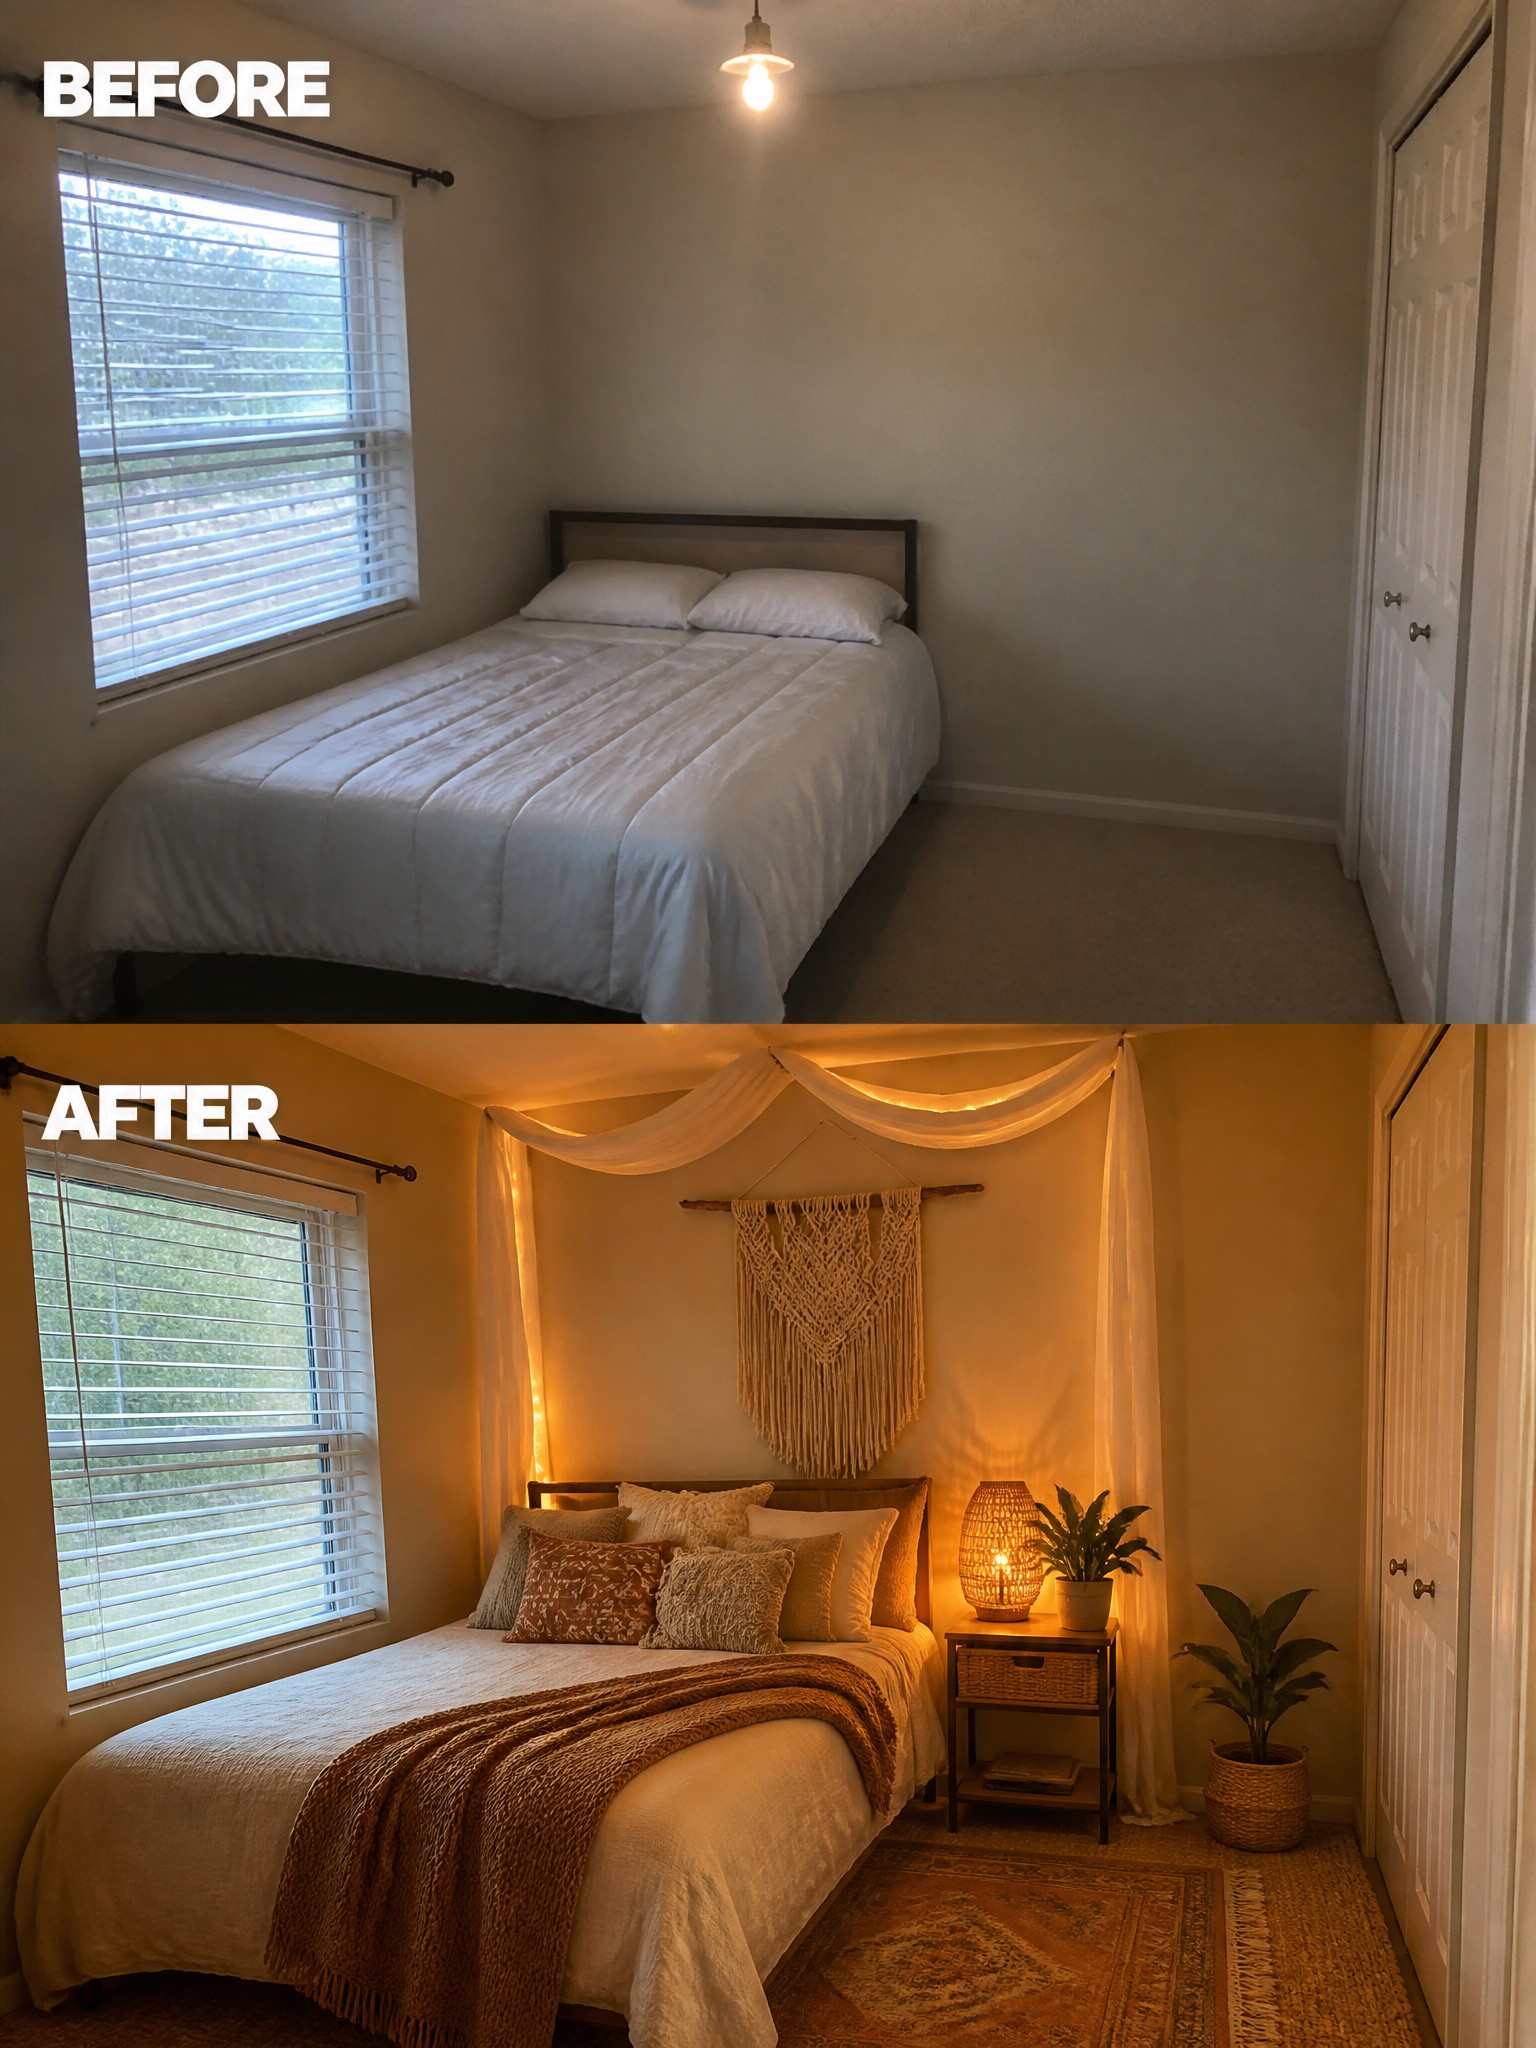
A plain bedroom can feel cold even when the furniture is already in place. Adding a rug under the bed, heavier bedding with texture, simple curtains, and a few warm lights instantly makes the space feel lived in and comfortable.
This idea works best in rooms that already have the basics but lack any softness. Start with one rug to define the sleeping area, then layer pillows and a throw on the bed. Warm lighting and a wall hanging give the room a focal point without needing a full furniture overhaul.
Make A Plain Room Feel Finished
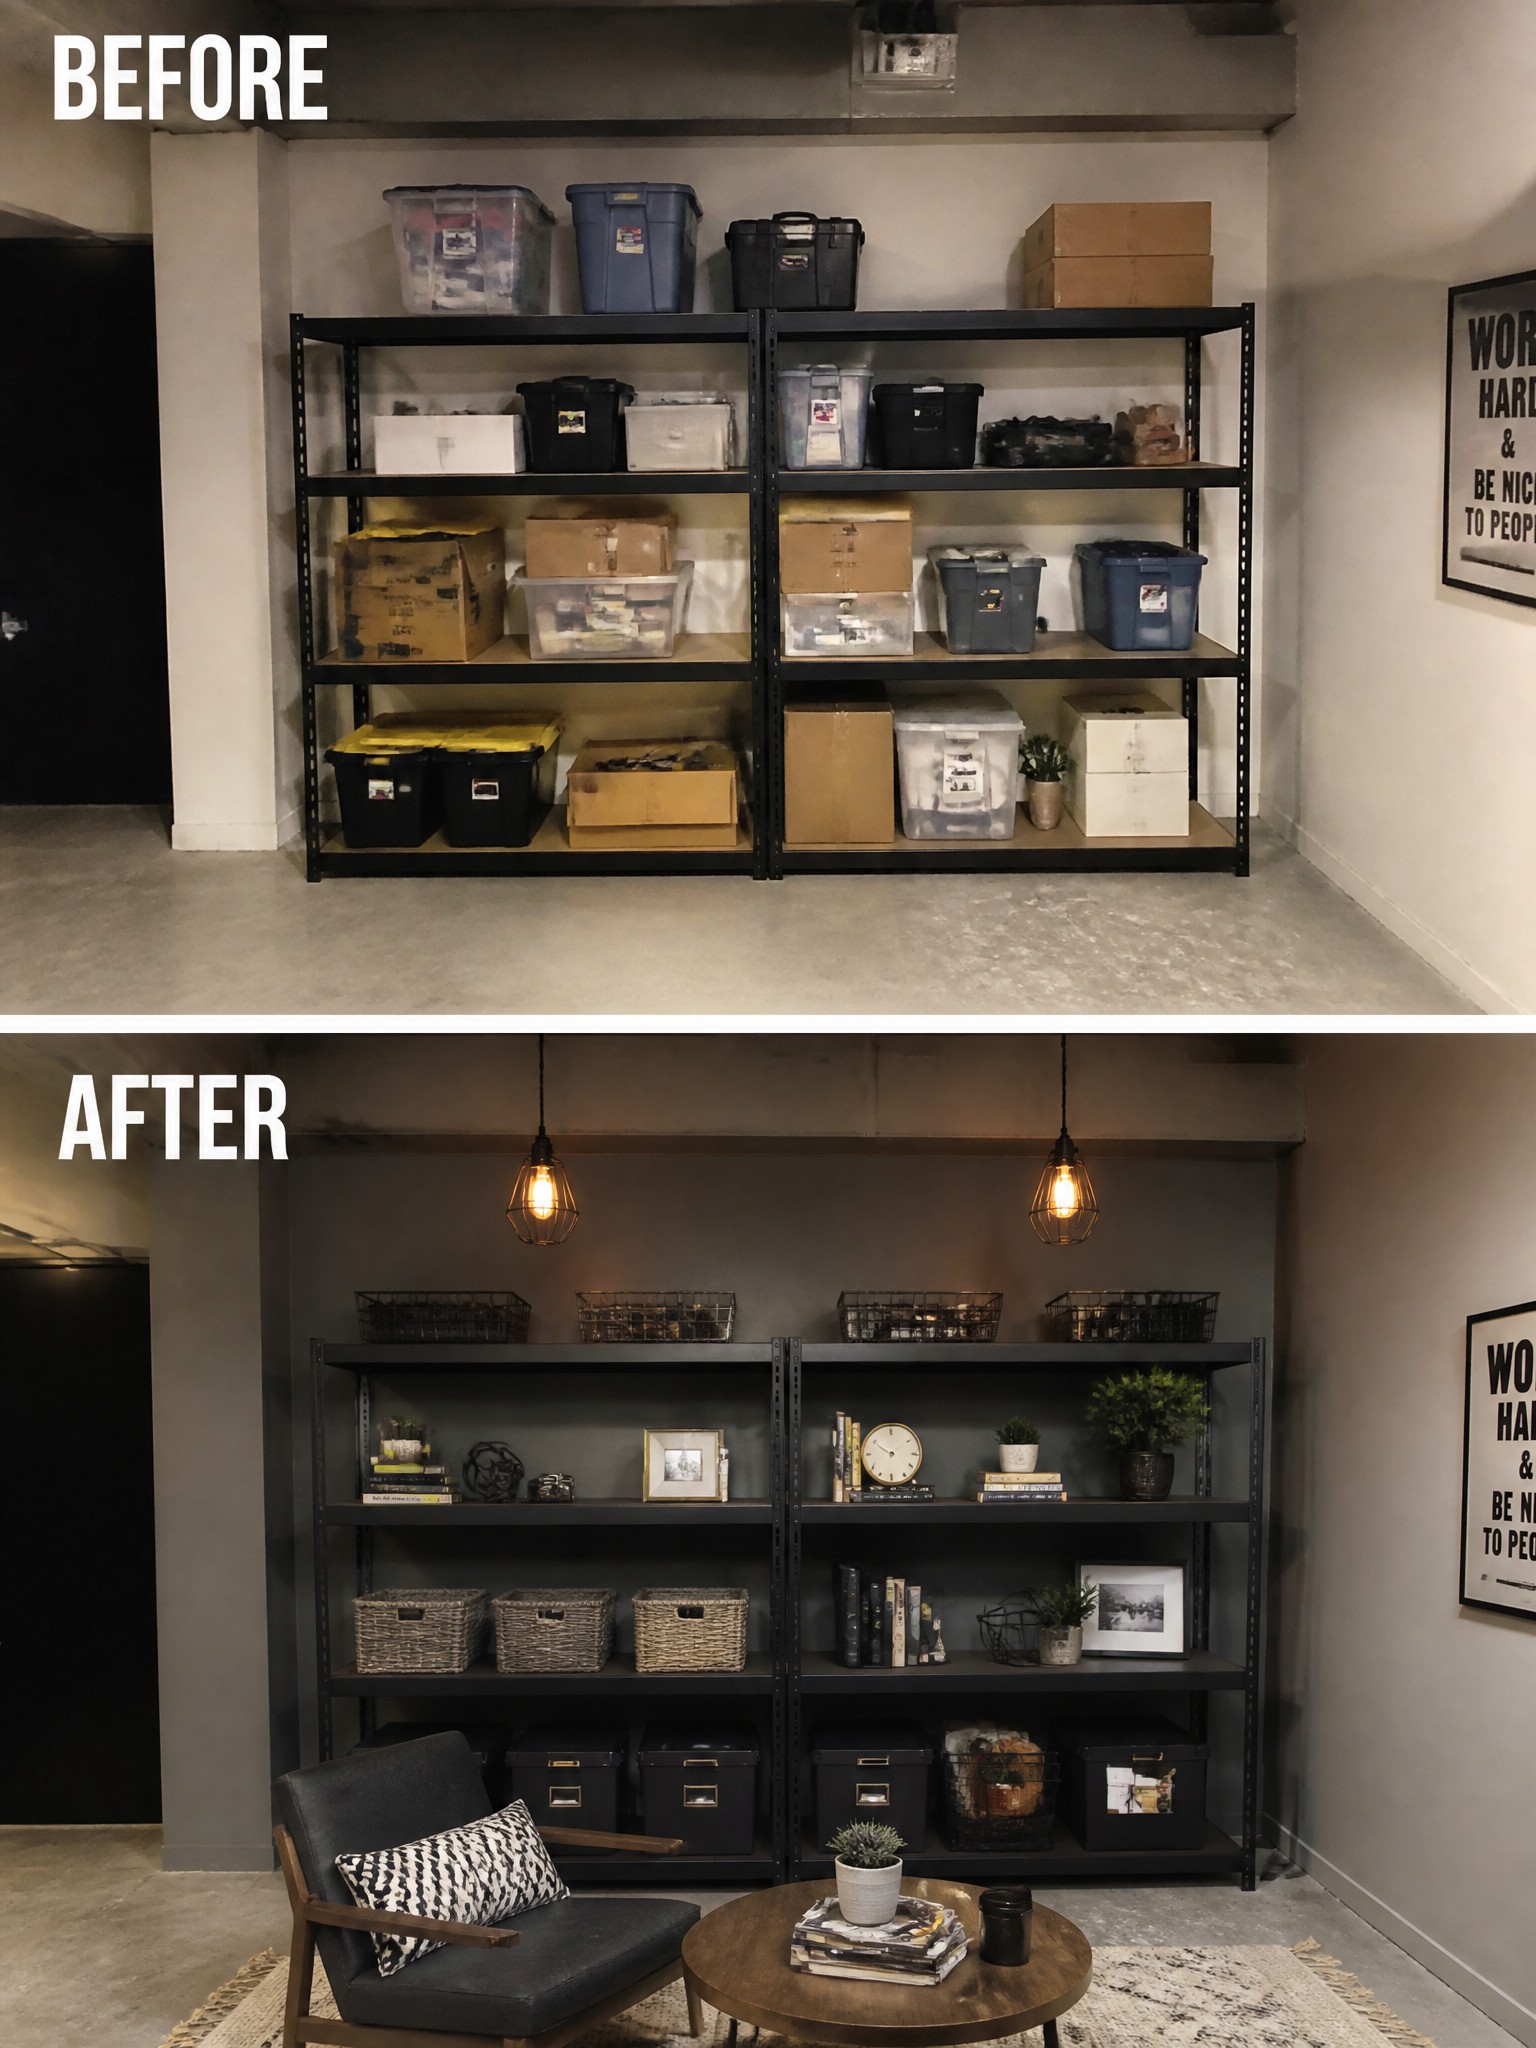
The before photo shows a wide set of open shelves used only for storage, with boxes and bins stacked in every spot. In the after photo the same shelves stay in place but now hold baskets, books, and a few plants, while a chair and small table turn the area into an actual seating spot. The change works because the room gains a clear purpose without needing new construction or major remodeling.
This idea works best in basements, bonus rooms, or any space that feels half-finished. Start by clearing out what does not belong on the shelves, then add just enough seating and a few everyday items so the area looks lived in rather than like pure storage. Keep the scale of the furniture modest so the room still feels open.
Make A Plain Bedroom Feel Finished
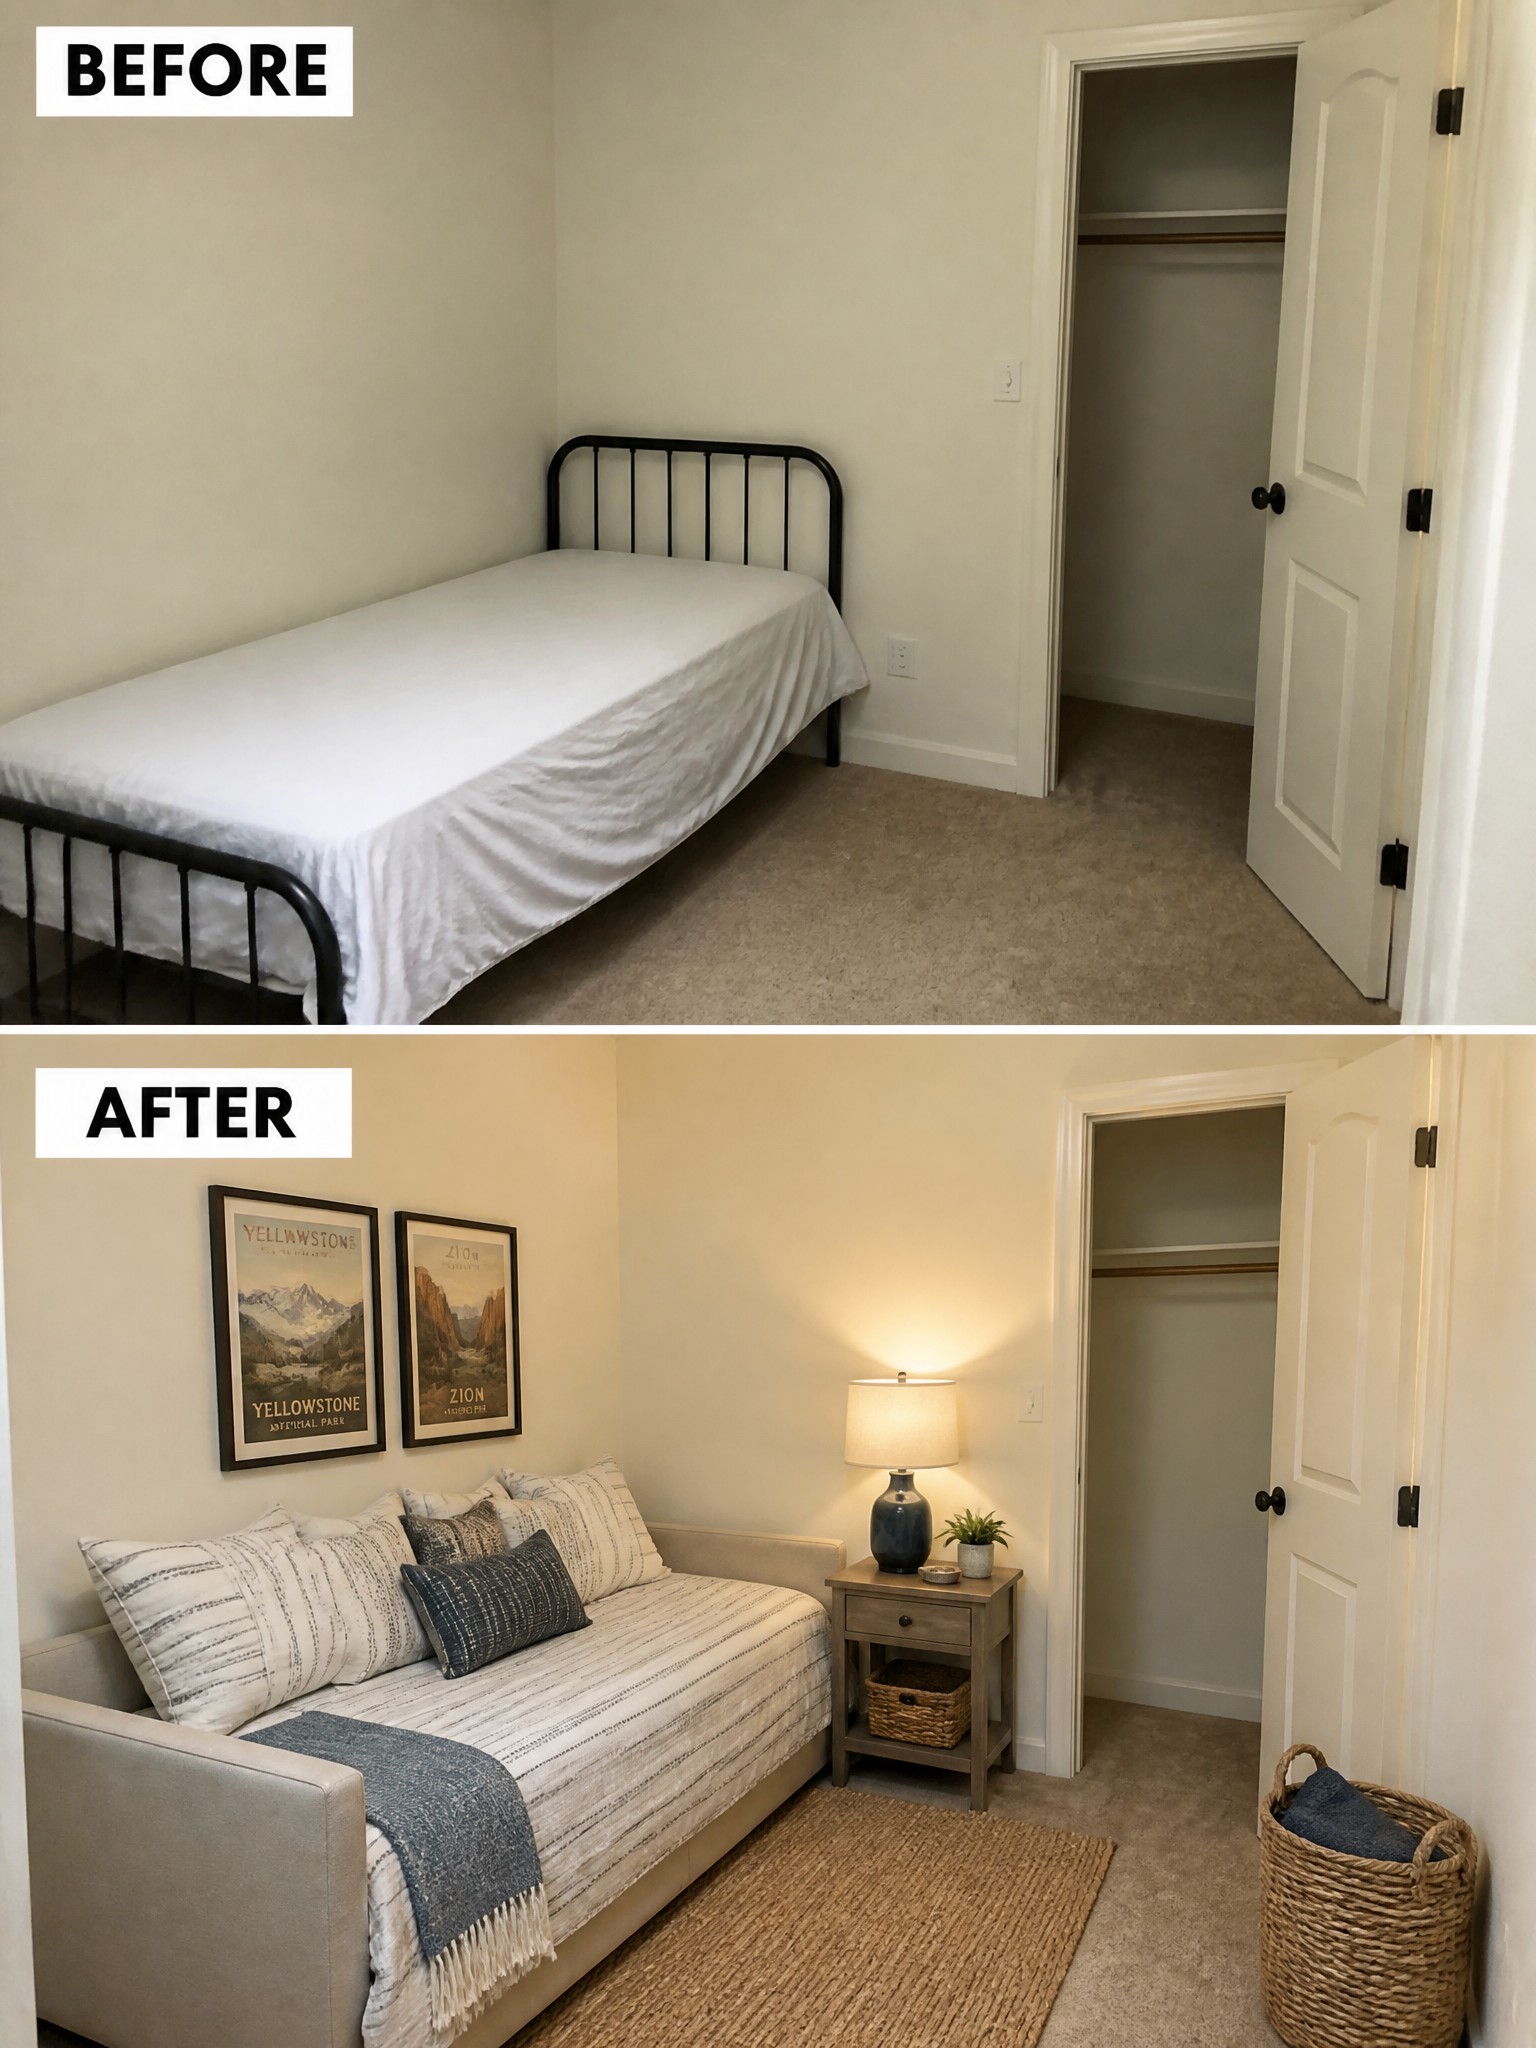
A room with just a bed often feels bare no matter how clean it is. Adding a rug under the bed, a few pillows, and a lamp on a small table gives the space a purpose and makes it feel lived in right away.
This idea works best in small bedrooms or guest rooms where you want comfort without crowding the floor. Keep the changes simple by choosing one rug to define the area and one light source near the bed so the room feels ready to use.
Swap The Shower Curtain For A Glass Enclosure
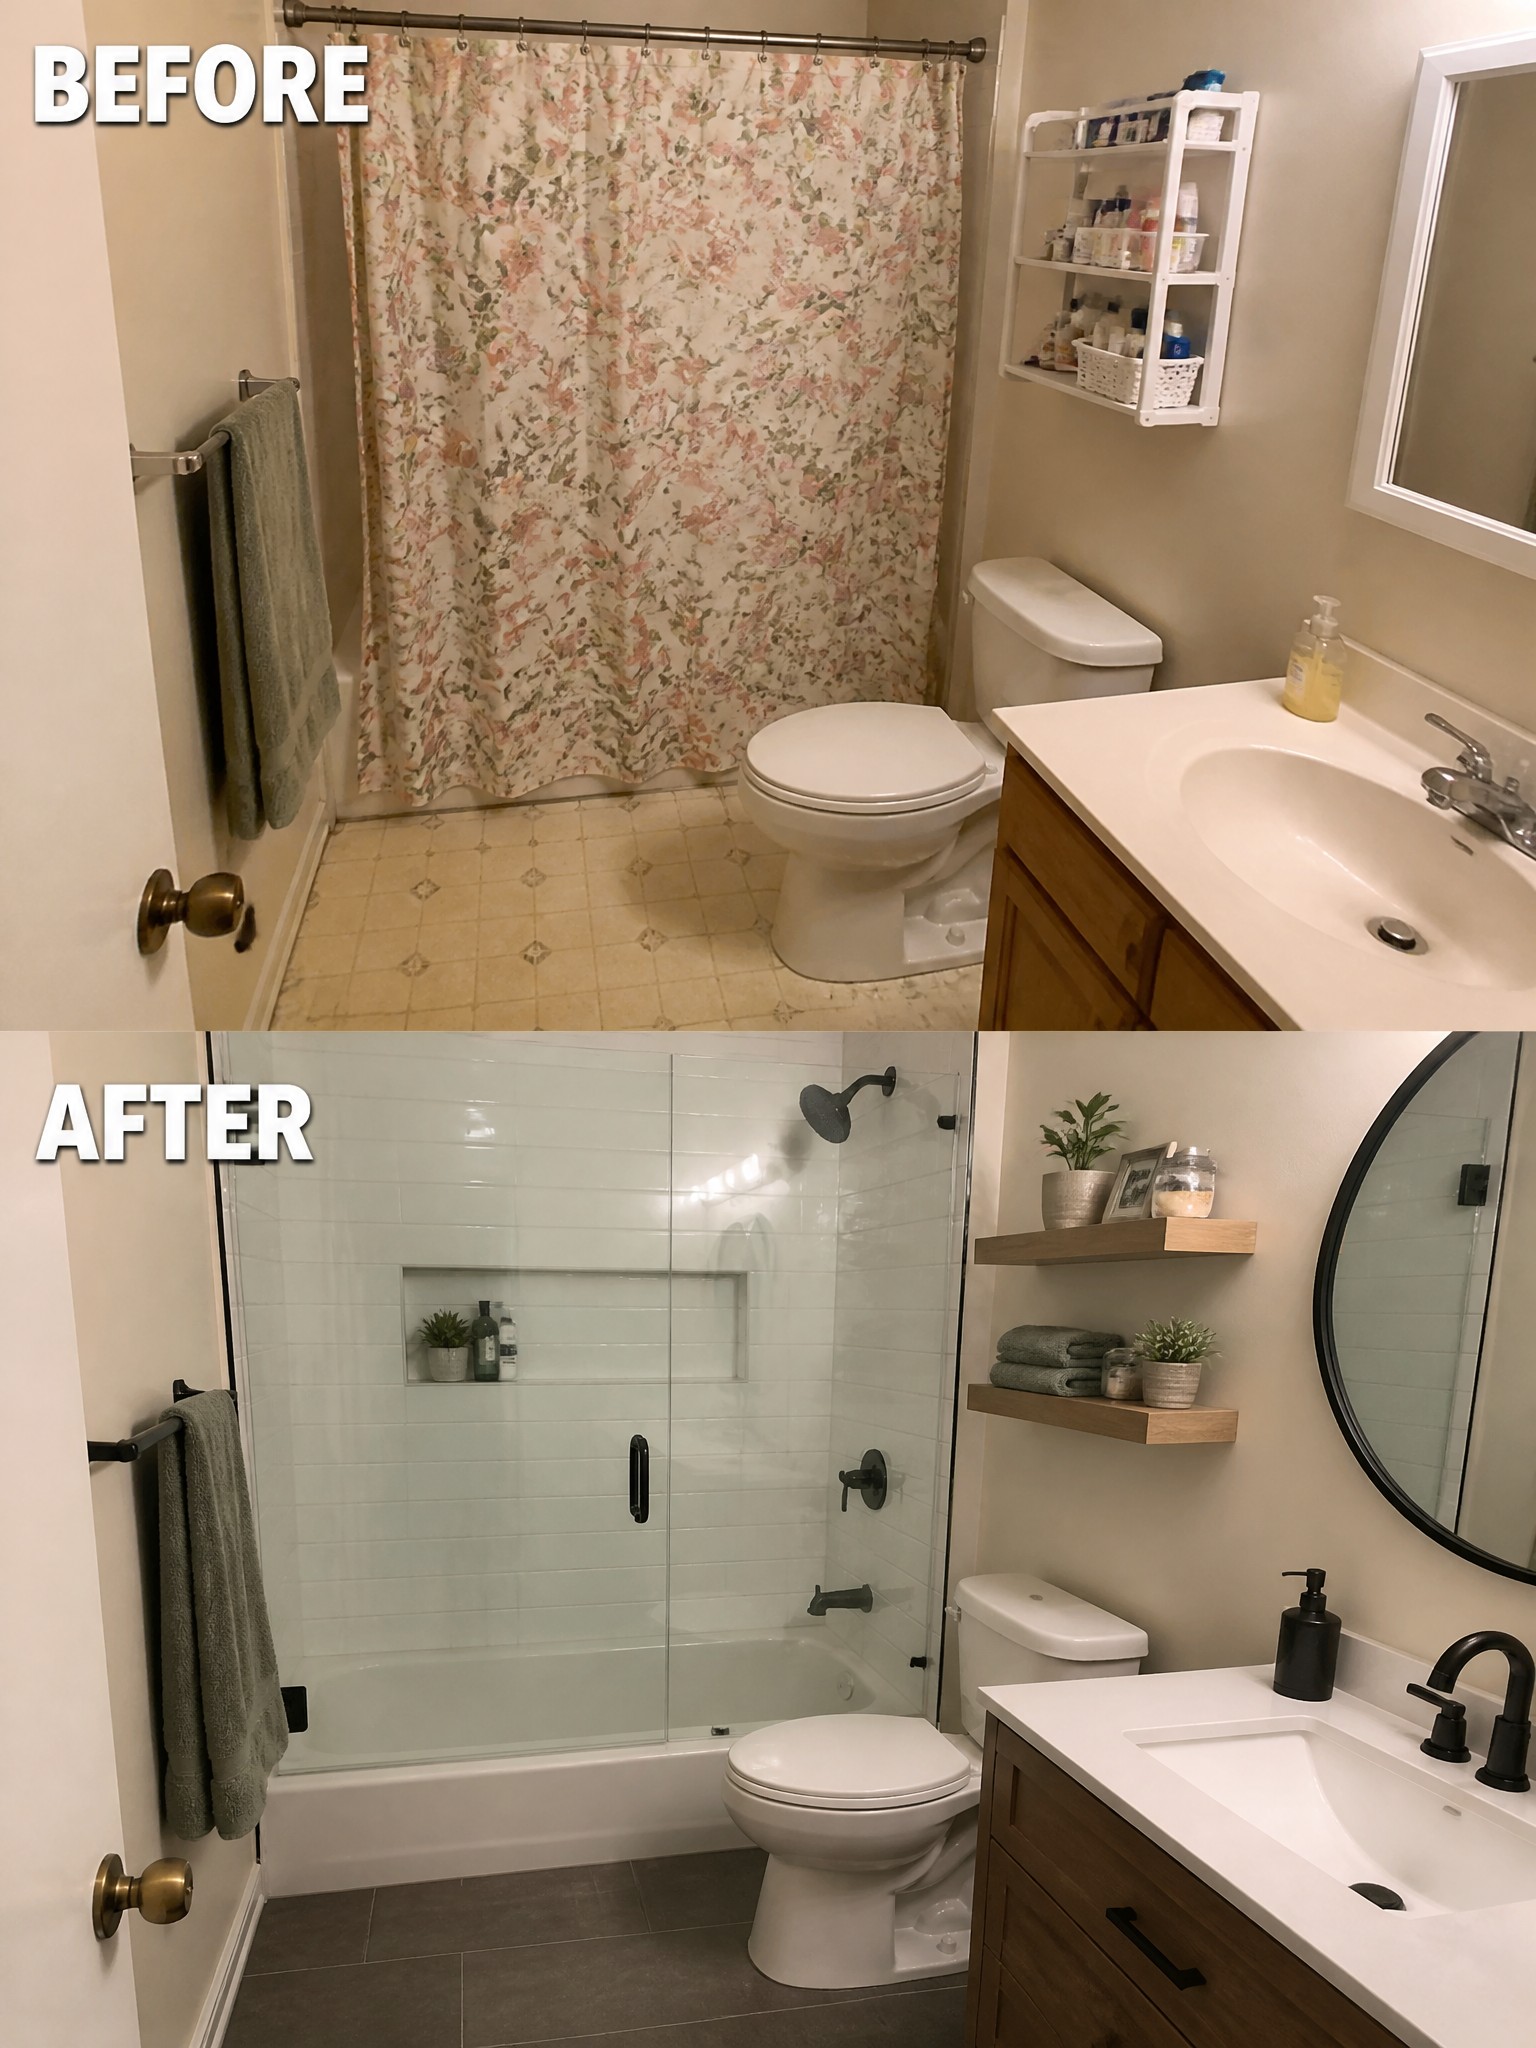
A glass shower enclosure can make a small bathroom feel much larger and cleaner. In this case the old floral curtain hid the tub area and made the space look dated, while the new clear glass opens everything up and pairs well with the darker floor and updated fixtures.
This idea works best in bathrooms that already have a tub or shower base worth keeping. Focus first on removing anything that blocks light or sightlines, then choose simple matte black or chrome hardware so the glass stays the main feature. Keep the rest of the room simple so the new enclosure does not feel crowded.
Turn A Plain Alcove Into A Cozy Seating Area
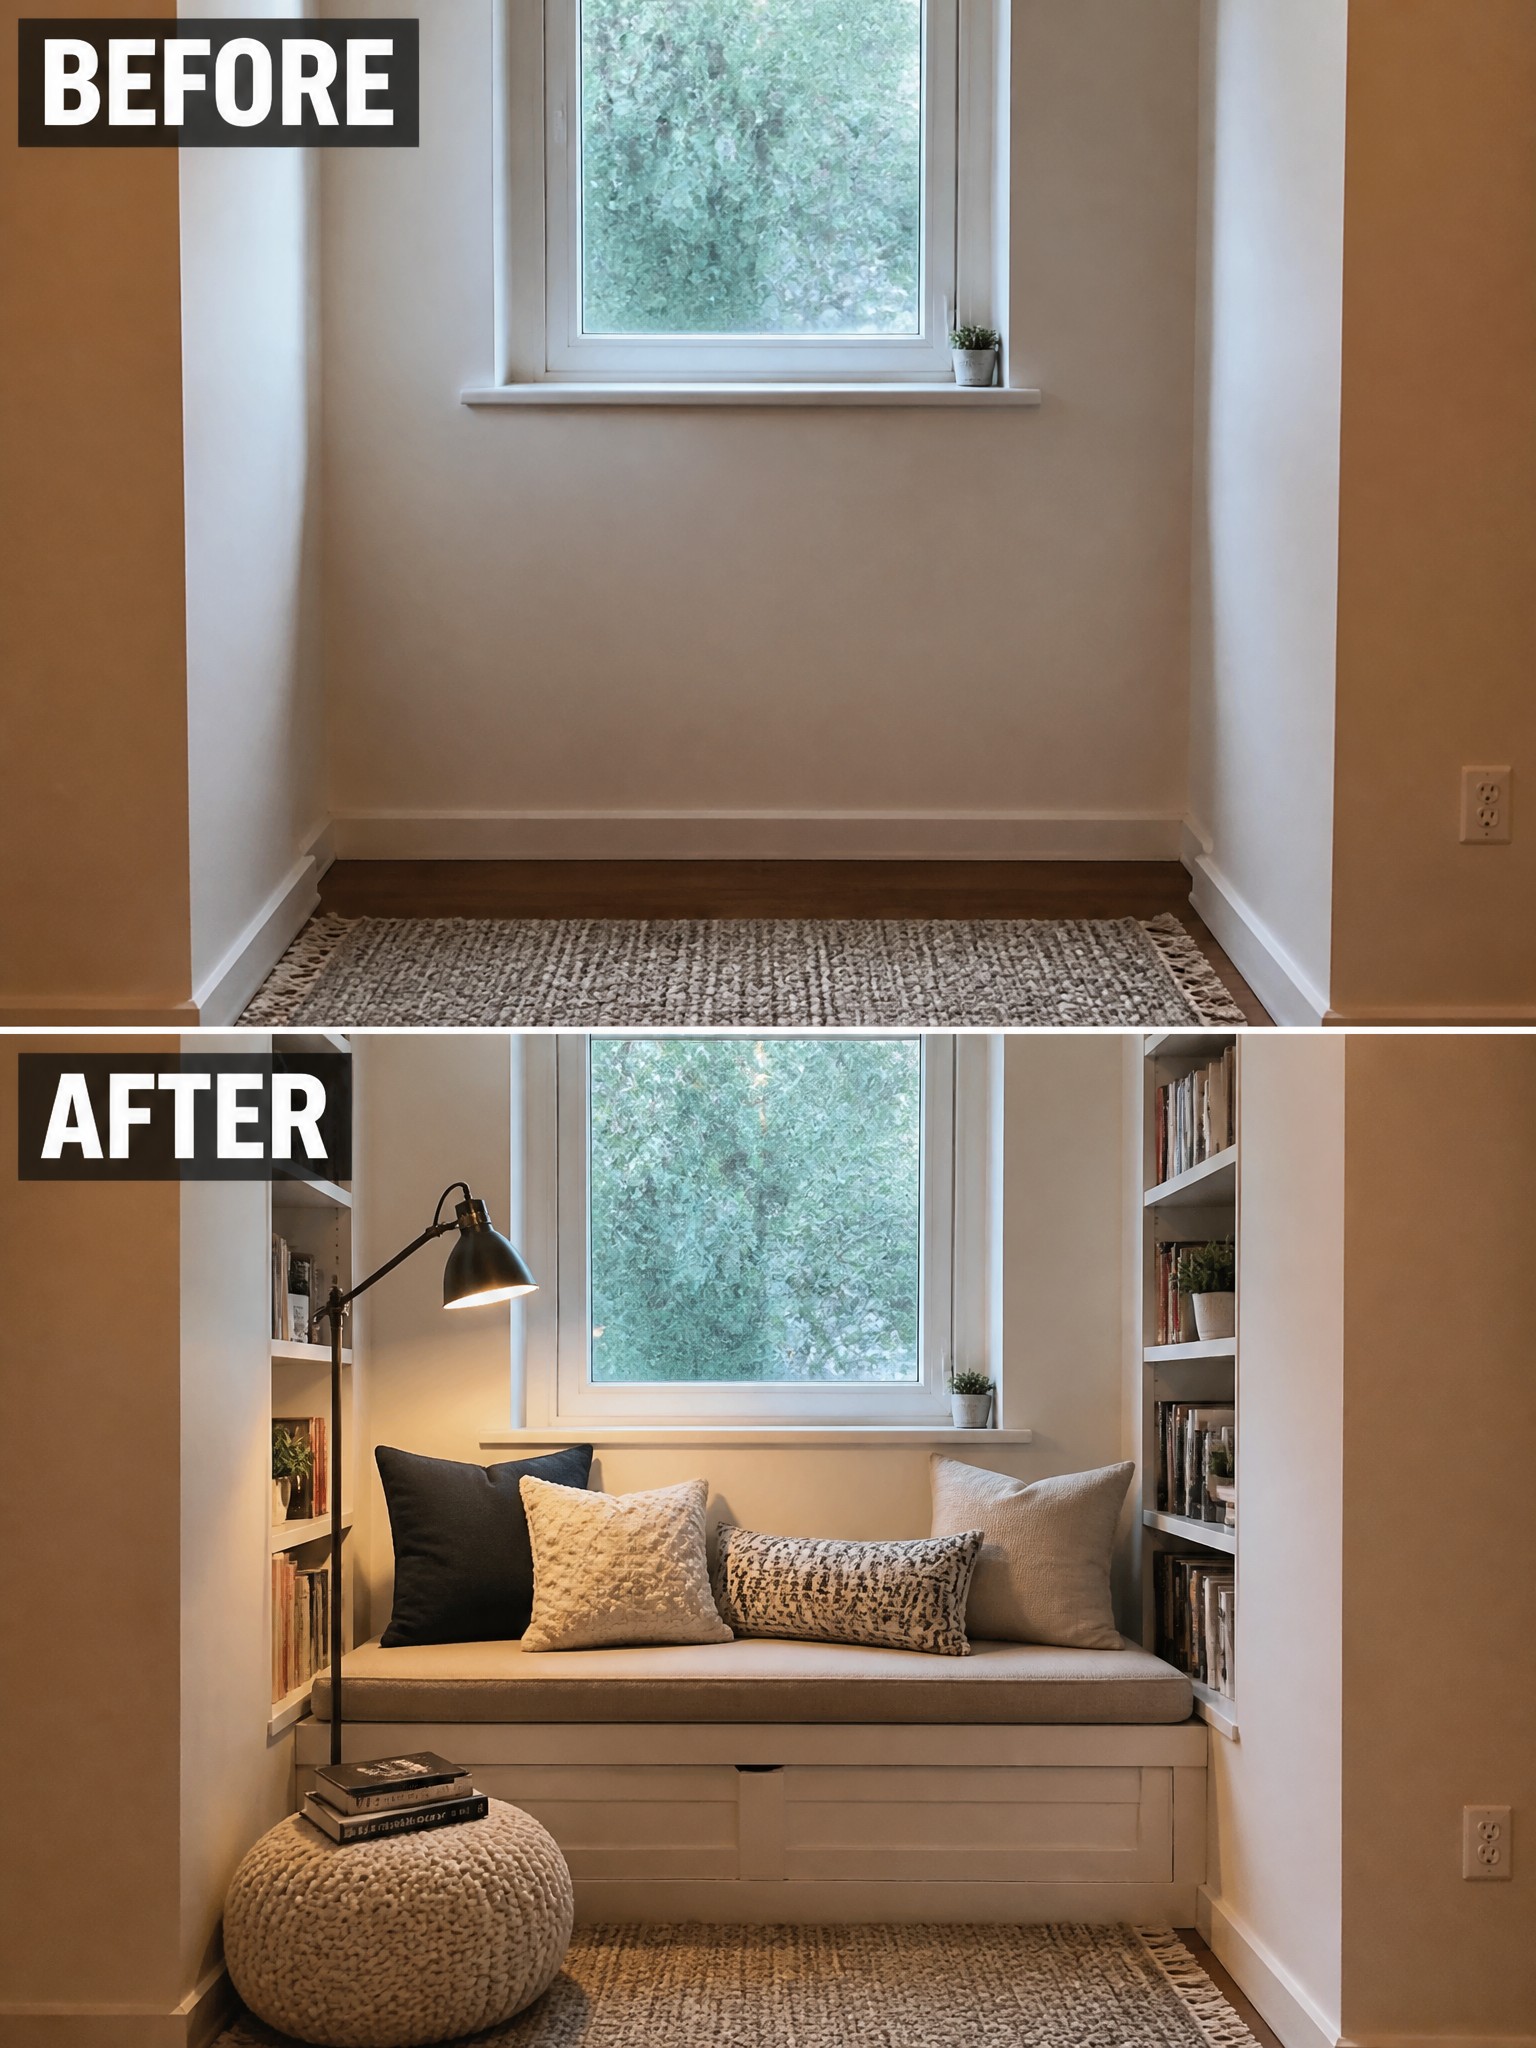
An empty corner under a window often ends up as wasted space. Adding a built-in bench with storage underneath and simple bookshelves on each side gives the area a real purpose. The bench creates a place to sit while the shelves bring in books and a few small plants, turning the spot into something useful instead of just blank wall and floor.
This idea works well in homes with awkward alcoves or deep window recesses that do not fit standard furniture. Keep the cushions neutral and add one floor lamp for evening use so the area feels finished without crowding the room. Start with the seating and storage first, then add books gradually so the shelves do not feel overstuffed right away.
Make A Plain Hallway Feel Finished
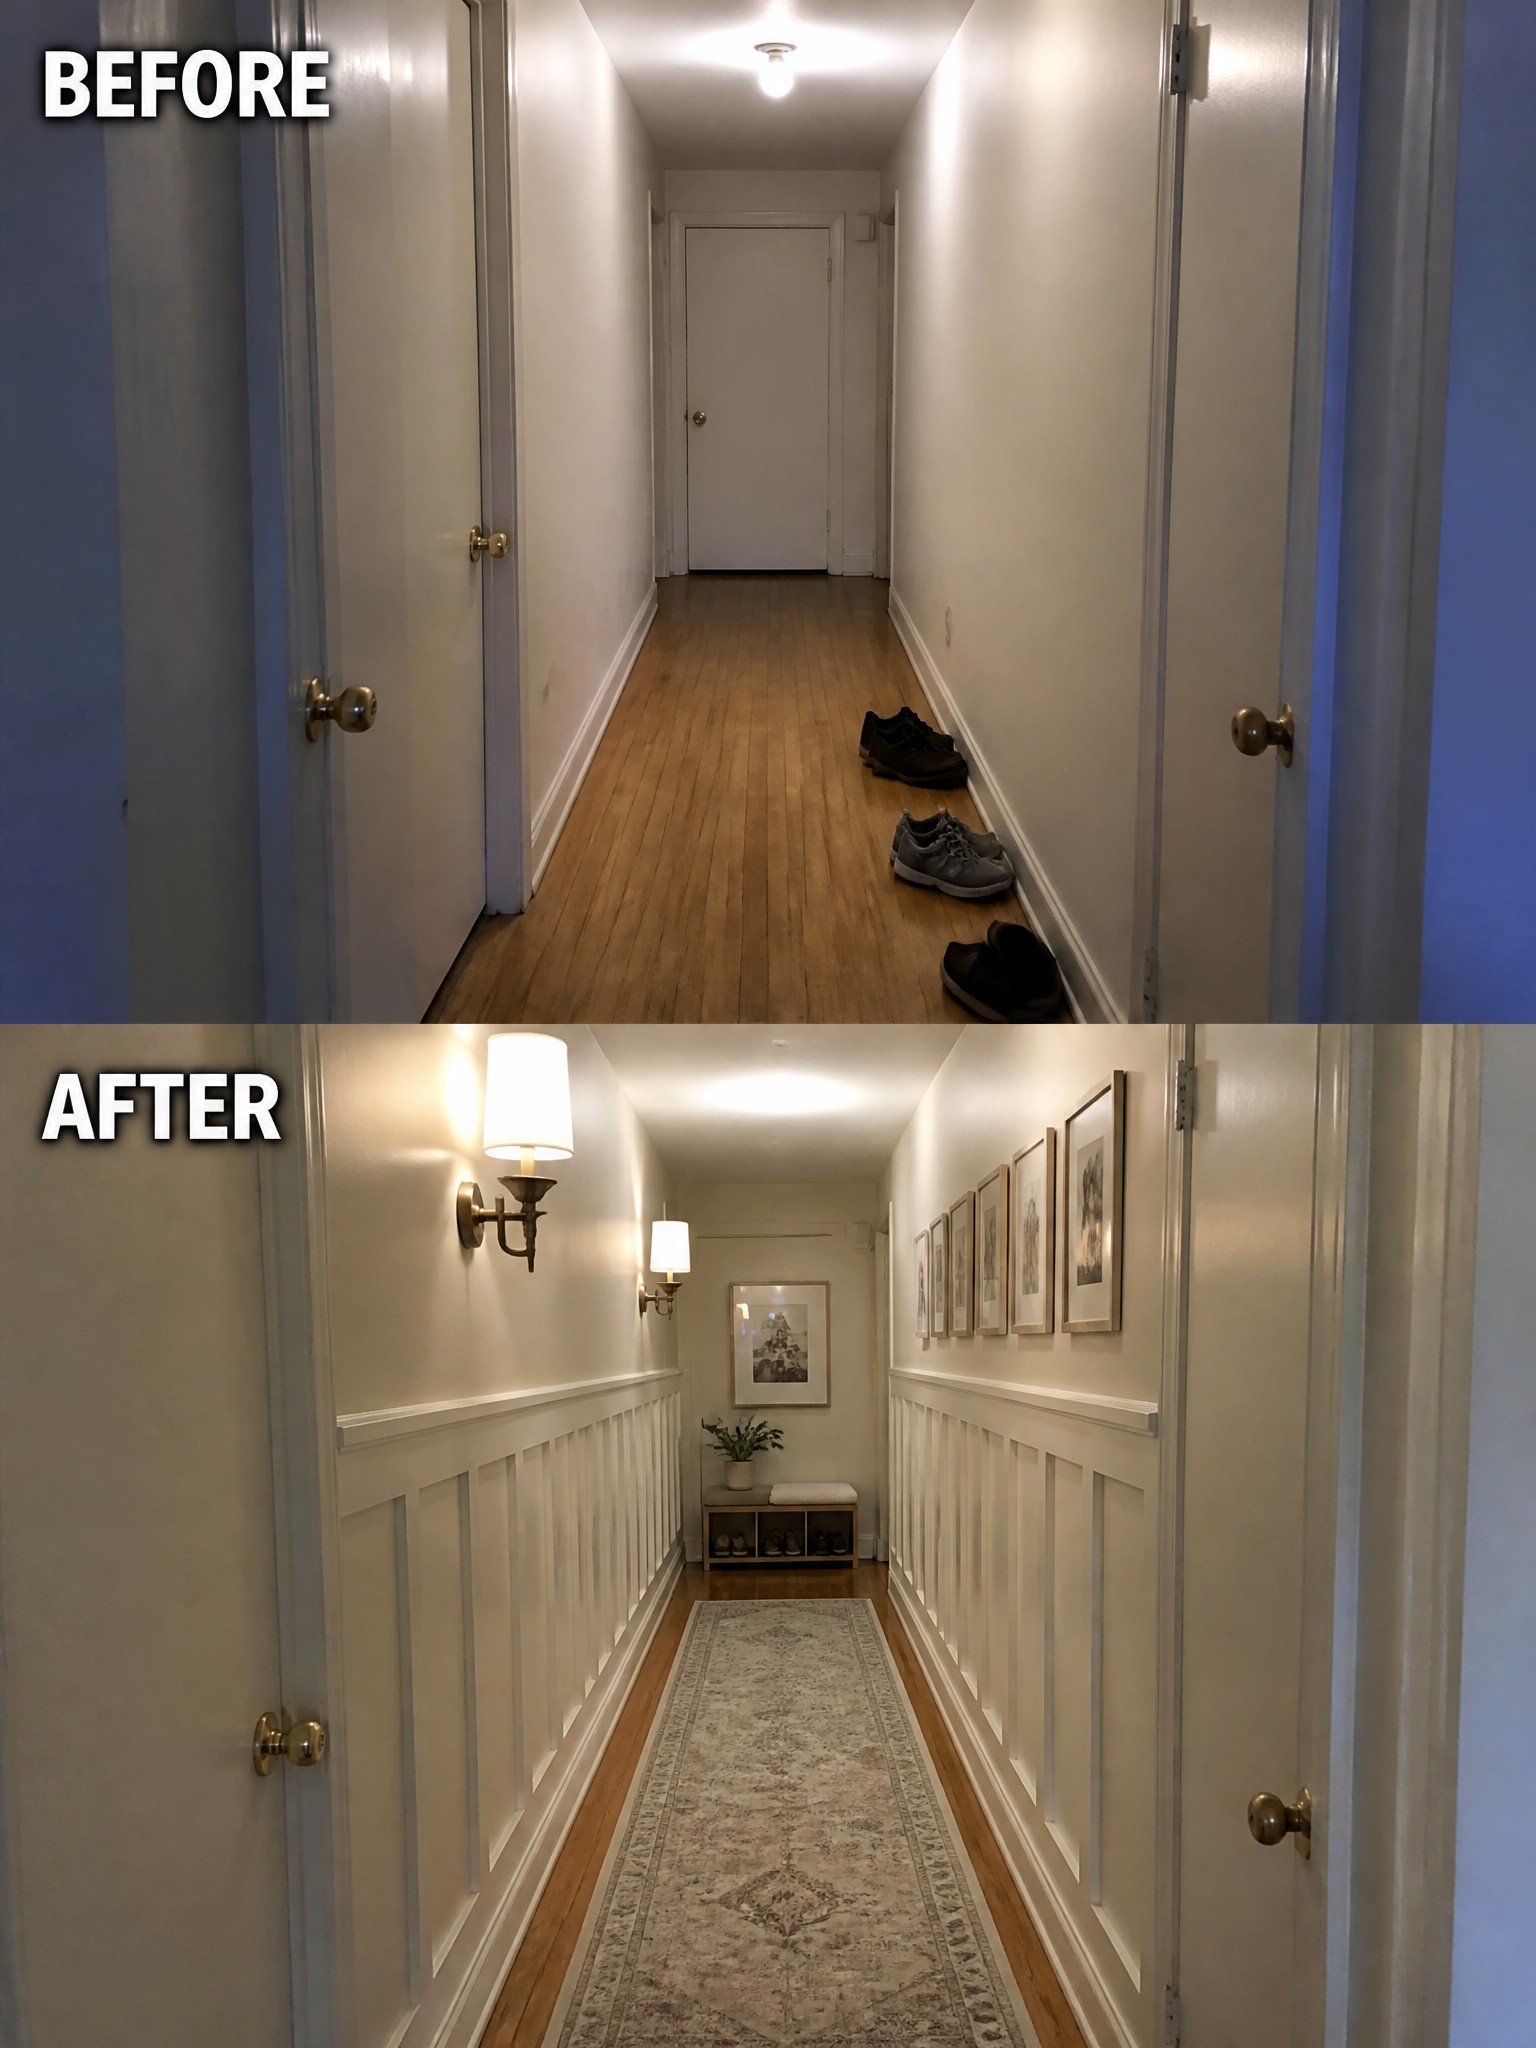
A long empty hallway often ends up ignored because it has no real purpose beyond walking through it. The before version shows exactly that problem with bare walls and shoes left on the floor. Adding wainscoting along the lower walls gives the space instant structure. A runner and a few wall sconces then pull everything together so the hallway feels like part of the home instead of leftover space.
This idea works best in older homes where hallways tend to be narrow and plain. Start with the trim if the walls feel too tall or flat. Keep the rug simple and the lighting soft so the space stays practical while still looking intentional.
Frequently Asked Questions
Q: Where do I begin if the whole space feels empty and flat? A: Start with one big change like a new rug or a bold lampshade. That single swap gives the room a center to build from without overwhelming you.
Q: My walls are all white and I want more color but not a full paint job. What works? A: Hang a few pieces of art or fabric in colors you like. Move them around until the balance feels right before you commit to nails.
Q: How can I update my old furniture without buying anything new? A: Swap pieces between rooms or flip the layout of your current setup. Small shifts like this often make everything look fresh again.
