
Many bedrooms and bonus rooms sit unused because their layout never quite works for what the household needs.
I often think the key is addressing how people actually move through the space rather than focusing only on decoration.
When storage and seating get placed with daily routines in mind, the room stops feeling like an afterthought.
Small fixes can shift that feeling more than expected.
I tend to note which ones rely on rearranging what is already there, since those are the changes I can test first at home.
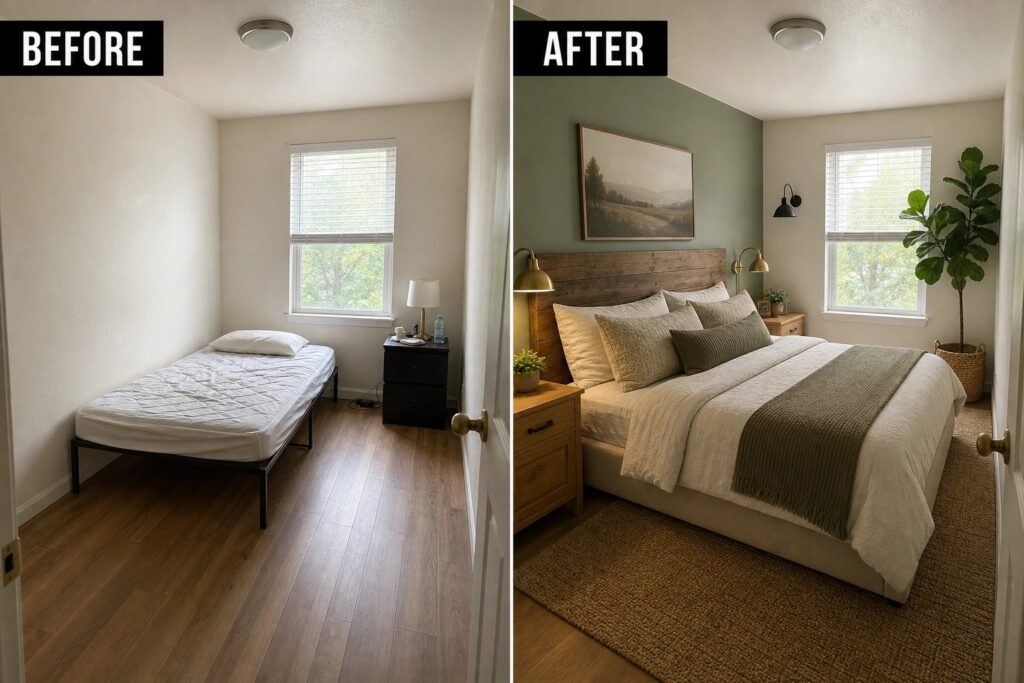
Make A Plain Bedroom Feel Finished

A bare bedroom with just a mattress and frame often feels cold and unfinished. Adding layers like a textured coverlet, extra pillows, a rug, and a couple of lamps turns the same space into something much more comfortable. The bed becomes the main focus, and the added pieces help the room feel settled without needing a full overhaul.
This works best in any bedroom that still feels temporary or empty. Start with the bed by choosing one main cover and building from there, then add a rug to soften the floor and define the space. Nightstands with simple lamps bring in warmth and make the room practical for daily use. The same steps work well in guest rooms or bonus spaces that need to feel more like real bedrooms.
Clear Out Clutter To Refresh A Home Office

A cluttered office quickly becomes hard to use, even if the room itself is a decent size. Removing the stacks of paper, extra chairs, and heavy dark furniture made the space feel open and much easier to work in.
The same approach works in most small home offices. Sort through papers and supplies first, keep only what you need daily, and choose a simple desk that leaves room to move around. A lighter color scheme and one or two plants can finish the space without adding more visual noise.
Use Built-In Storage To Make A Small Bedroom More Useful
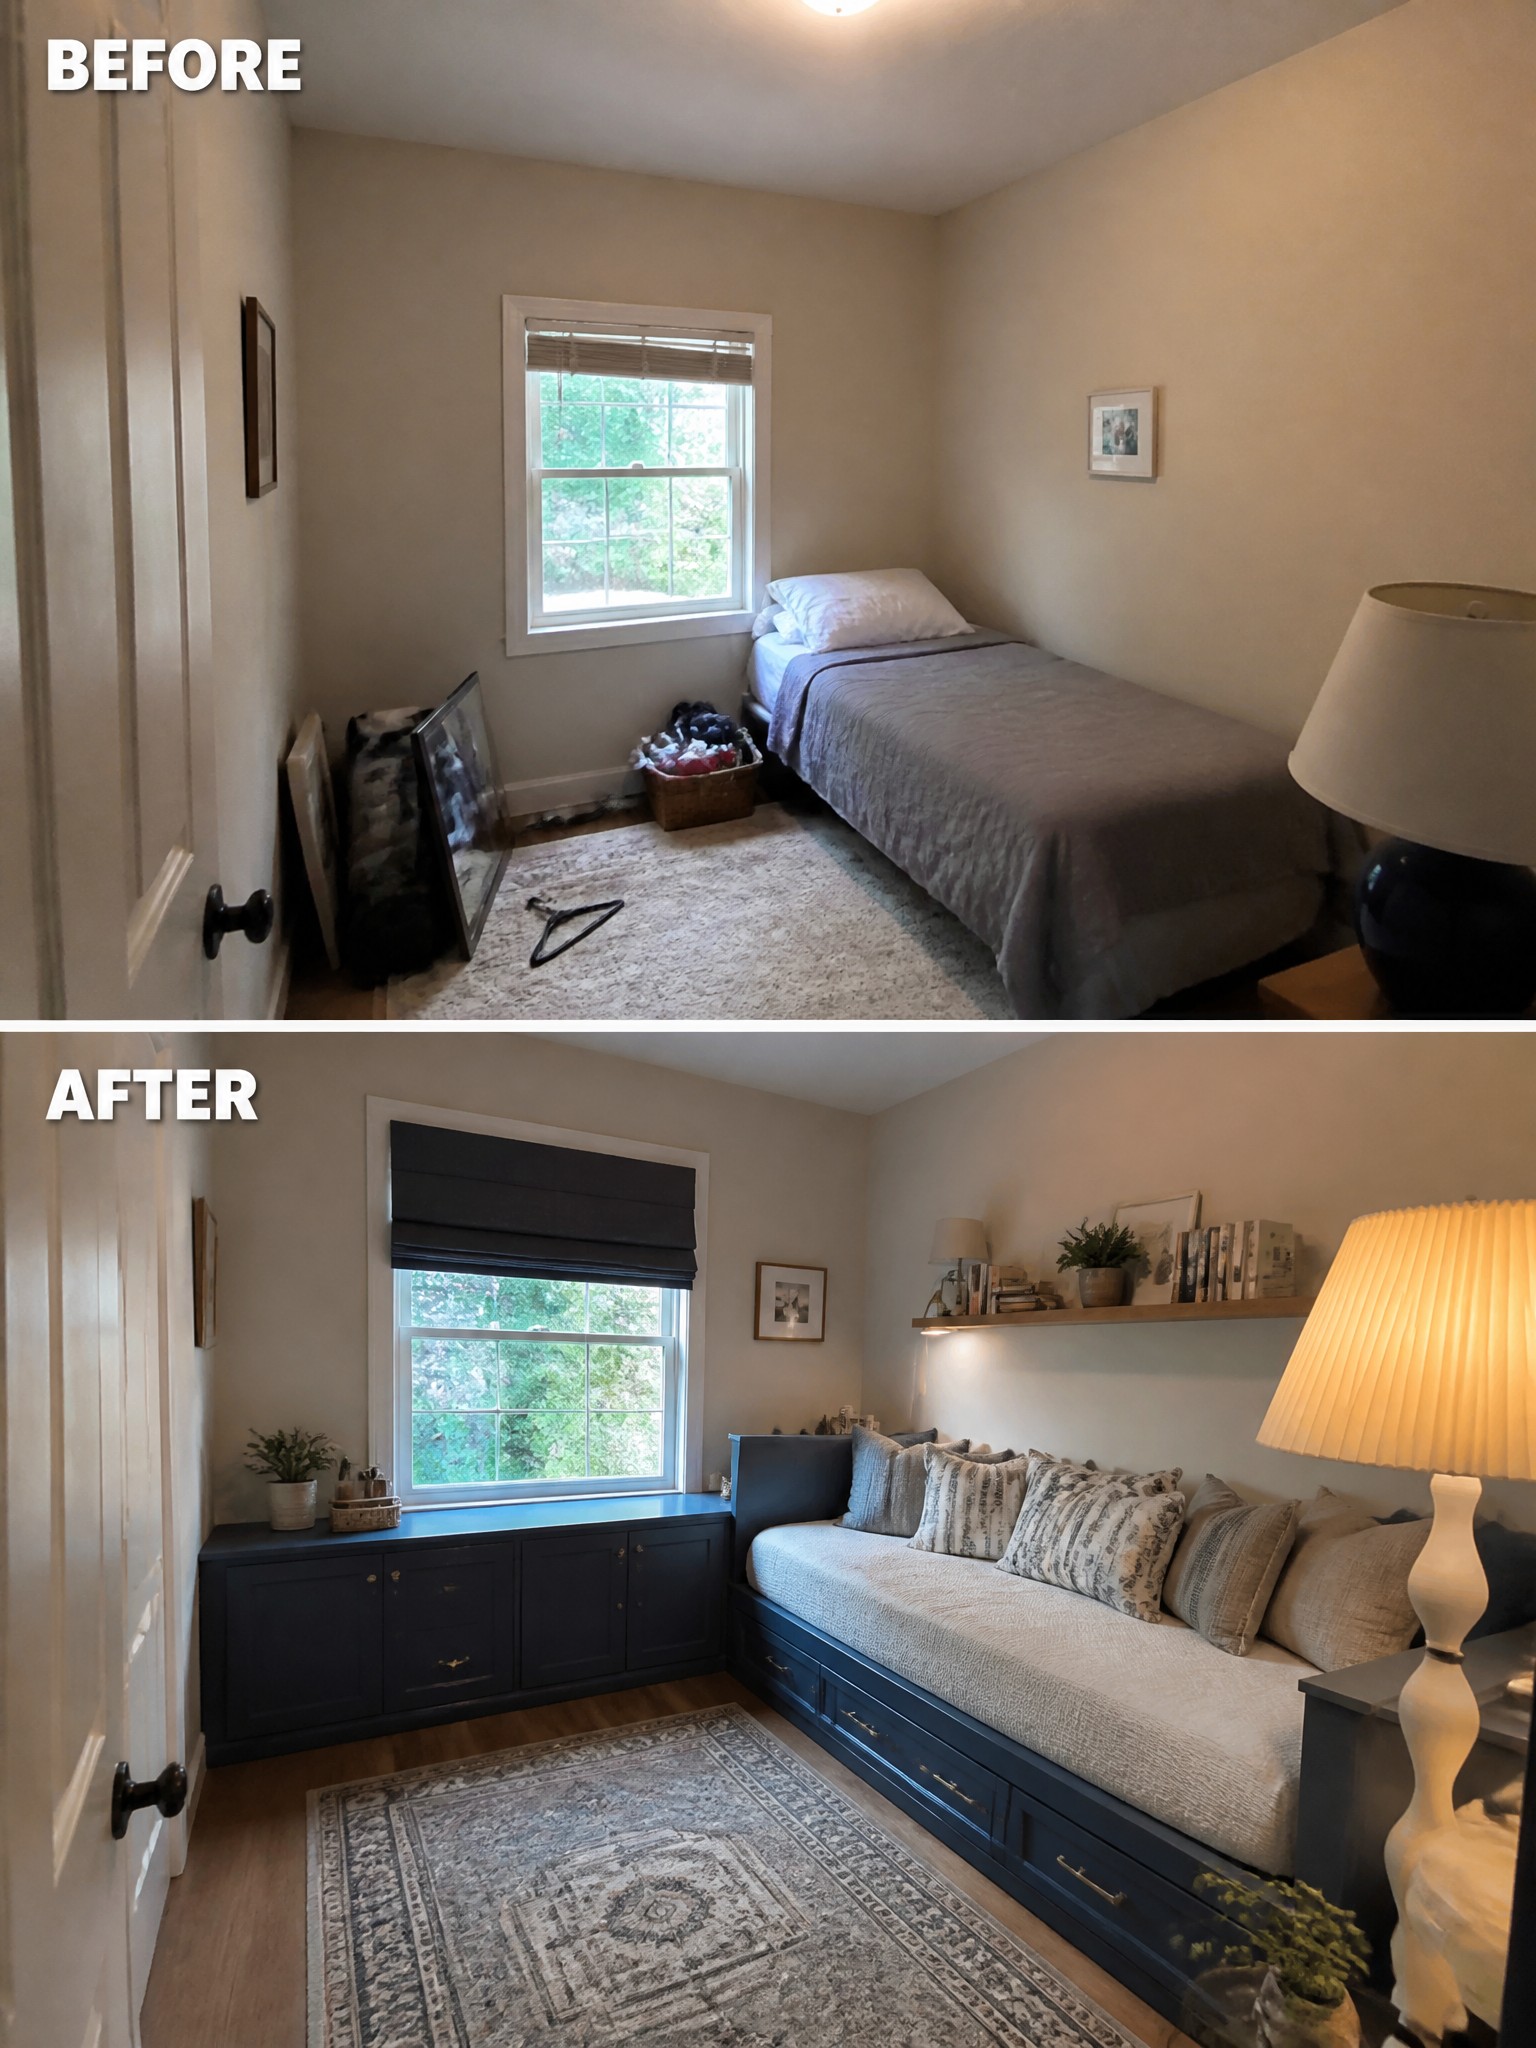
A small bedroom can feel unfinished when it only holds a basic bed and leaves the rest of the floor empty. Switching to a daybed with drawers and adding low cabinets under the window created real storage while giving the room a place to sit.
This idea works best in guest rooms or bonus spaces that need to handle overflow items without looking crowded. Keep the built-ins the same color as the walls so they do not take over the room, and use a rug to mark the main seating area.
Make An Empty Room Feel Finished

An empty room with plain walls and basic carpet often feels unfinished no matter how large it is. Adding a clear furniture layout, a rug to anchor the seating area, and several light sources instead of one overhead fixture makes the space usable right away. The shift from bare floors to a defined living area shows how much structure simple pieces can create.
This approach works well in bonus rooms, large bedrooms, or open lofts that lack purpose. Start by placing the main seating first, then add a rug and task lighting so the room has both function and comfort without needing major construction.
Make A Plain Bedroom Feel Finished

A basic bedroom can feel incomplete when it has plain walls, basic carpet, and only overhead lighting. Here the room gained wood flooring, a large rug under the bed, and a mix of wall sconces plus a floor lamp that spread light more evenly around the space.
This idea works in any bedroom that needs more warmth without a full renovation. Pick a rug big enough to sit under the bed and nightstands, then add two or three light sources at different heights. Keep the rest simple so the room still feels open.
Add An Accent Wall To Warm Up A Plain Bedroom
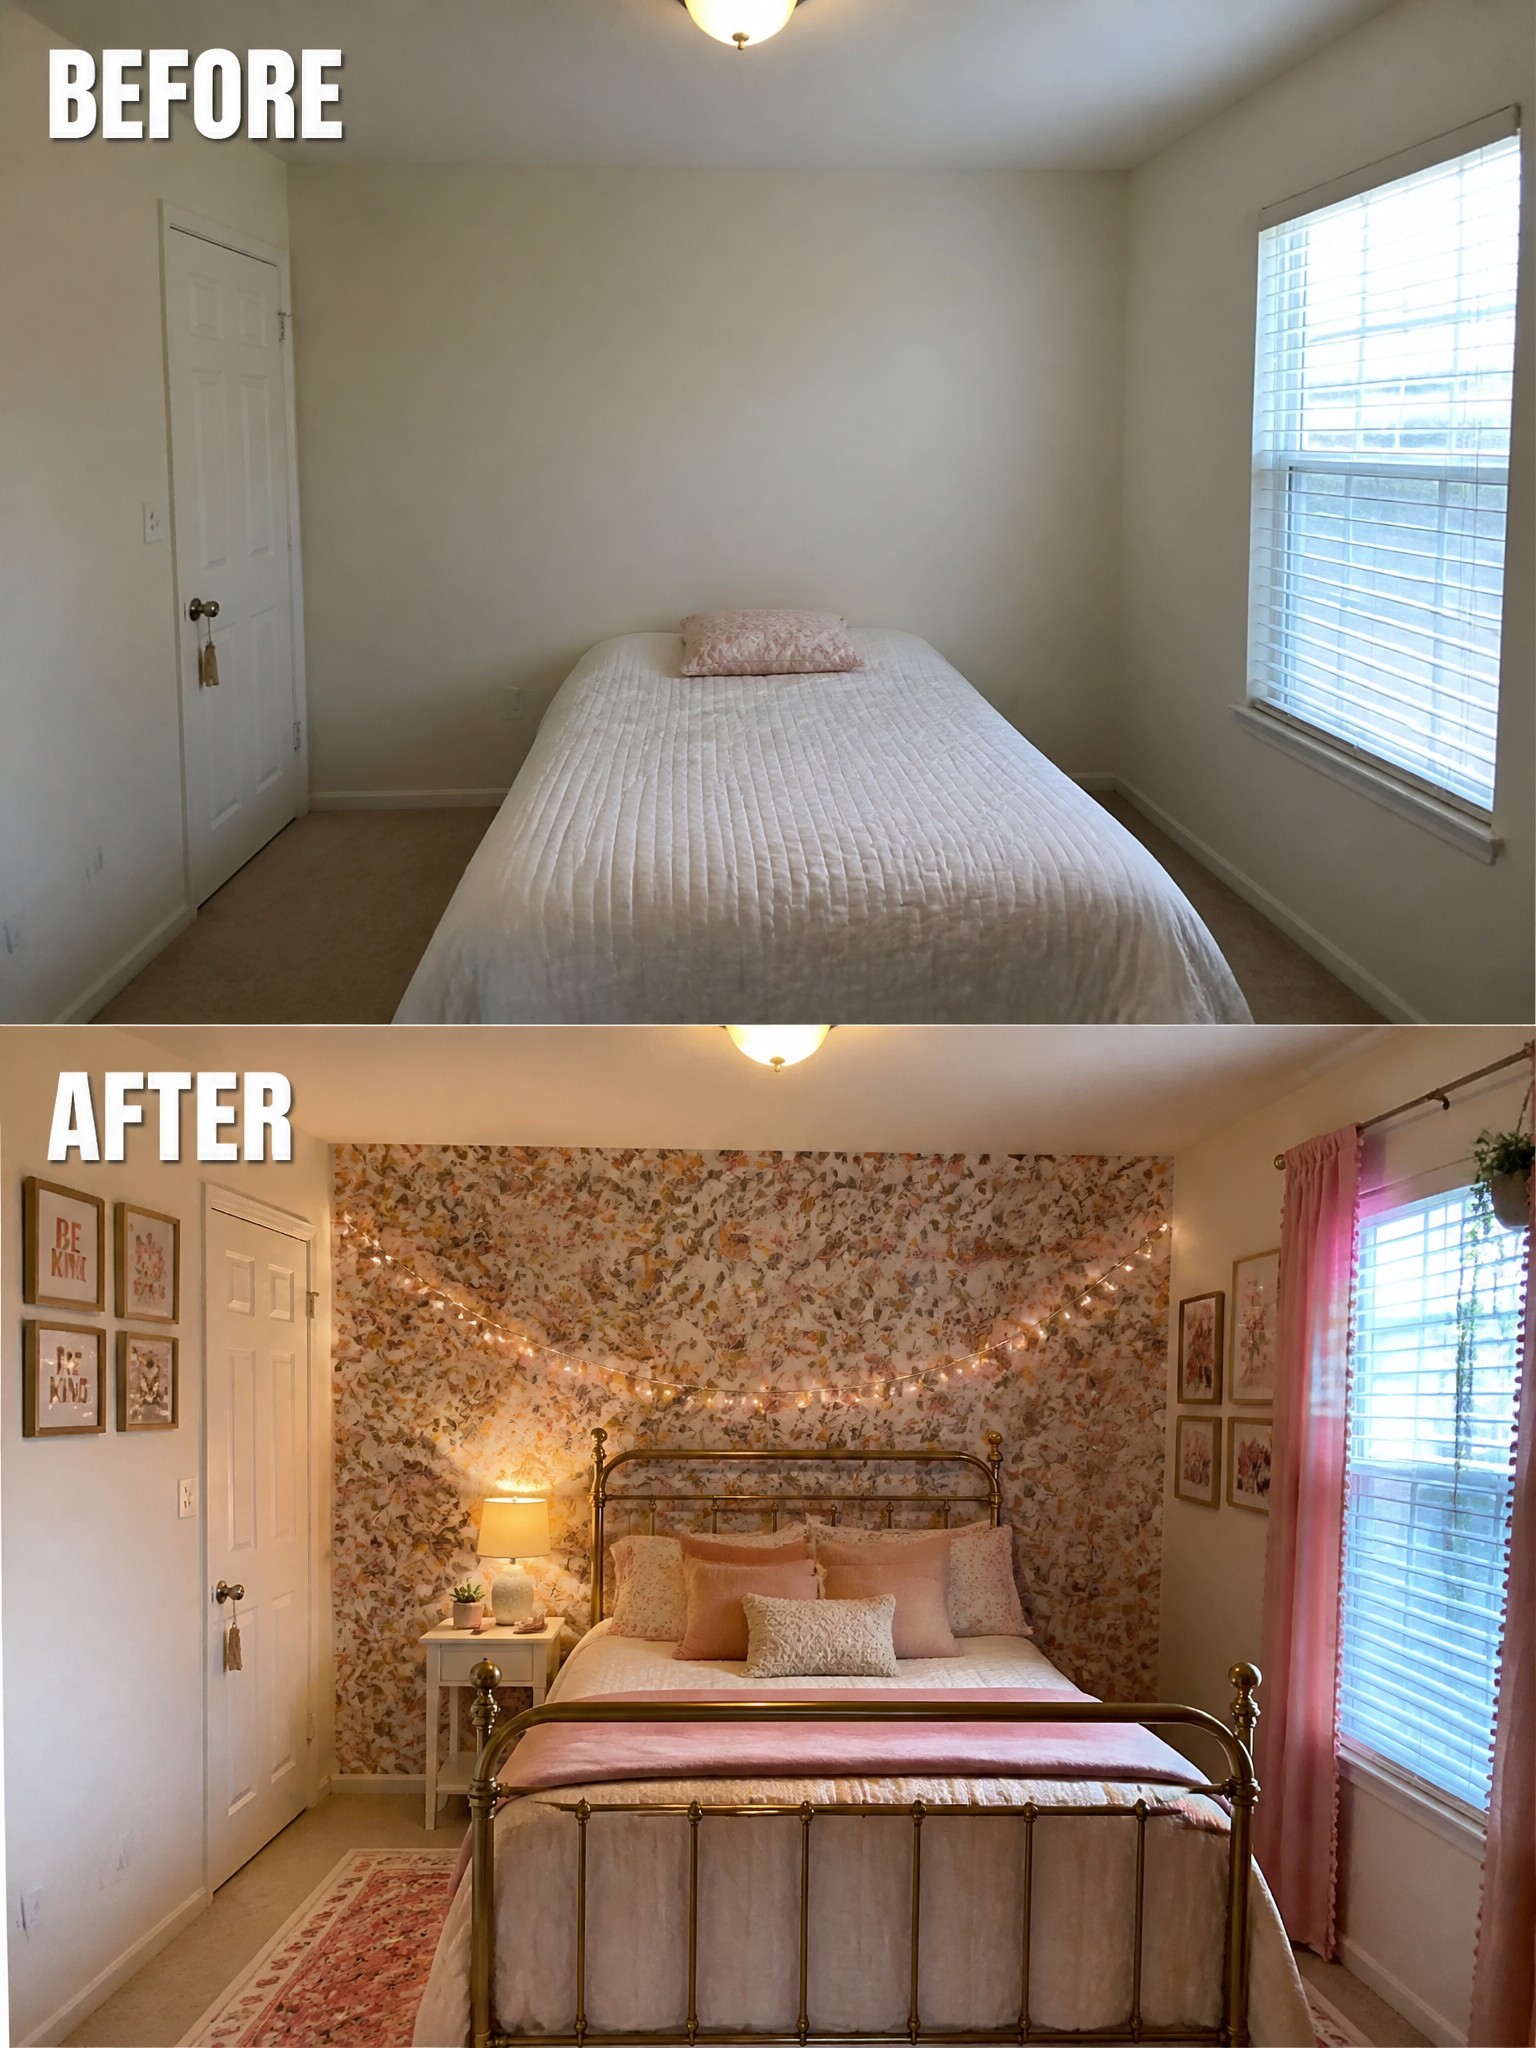
A bedroom that starts with plain walls and almost no decor often feels unfinished even when the bed is made. Adding wallpaper to the wall behind the bed, along with string lights and extra pillows, immediately gives the space a softer, more lived-in feel.
This idea works best in rooms that already have decent furniture but lack personality. Choose one wall for the pattern, then repeat a few colors from it in the bedding and curtains so the room stays cohesive without feeling crowded.
Turn A Narrow Nook Into A Practical Workspace

A small, plain room can feel much more useful once you add proper storage and a clear work surface. In this case the space went from a basic desk and folding chair to a built-in setup with drawers, open shelves, and under-shelf lighting that actually makes the area comfortable to use for hours.
This approach works well in bonus rooms, large closets, or any leftover corner that never seems to have a purpose. Focus first on cabinets or shelving that match the width of the space, then add one good chair and a simple lamp so the area feels finished without crowding it.
Make A Plain Bonus Room Feel Finished

A cold, unfinished room with carpet and bare walls can feel more like storage than a place to spend time. In this case, swapping the carpet for wood flooring, adding warm paint on the walls, and bringing in a simple round rug gave the space a clear purpose and made it much more inviting for kids.
This approach works well in bonus rooms or spare spaces that need to serve as play areas. Start with the flooring and wall color to create a base, then use a rug to define where the main activity happens. Keep storage low and accessible so the room stays practical rather than just decorative.
Improve Furniture Layout For A Better Working Office
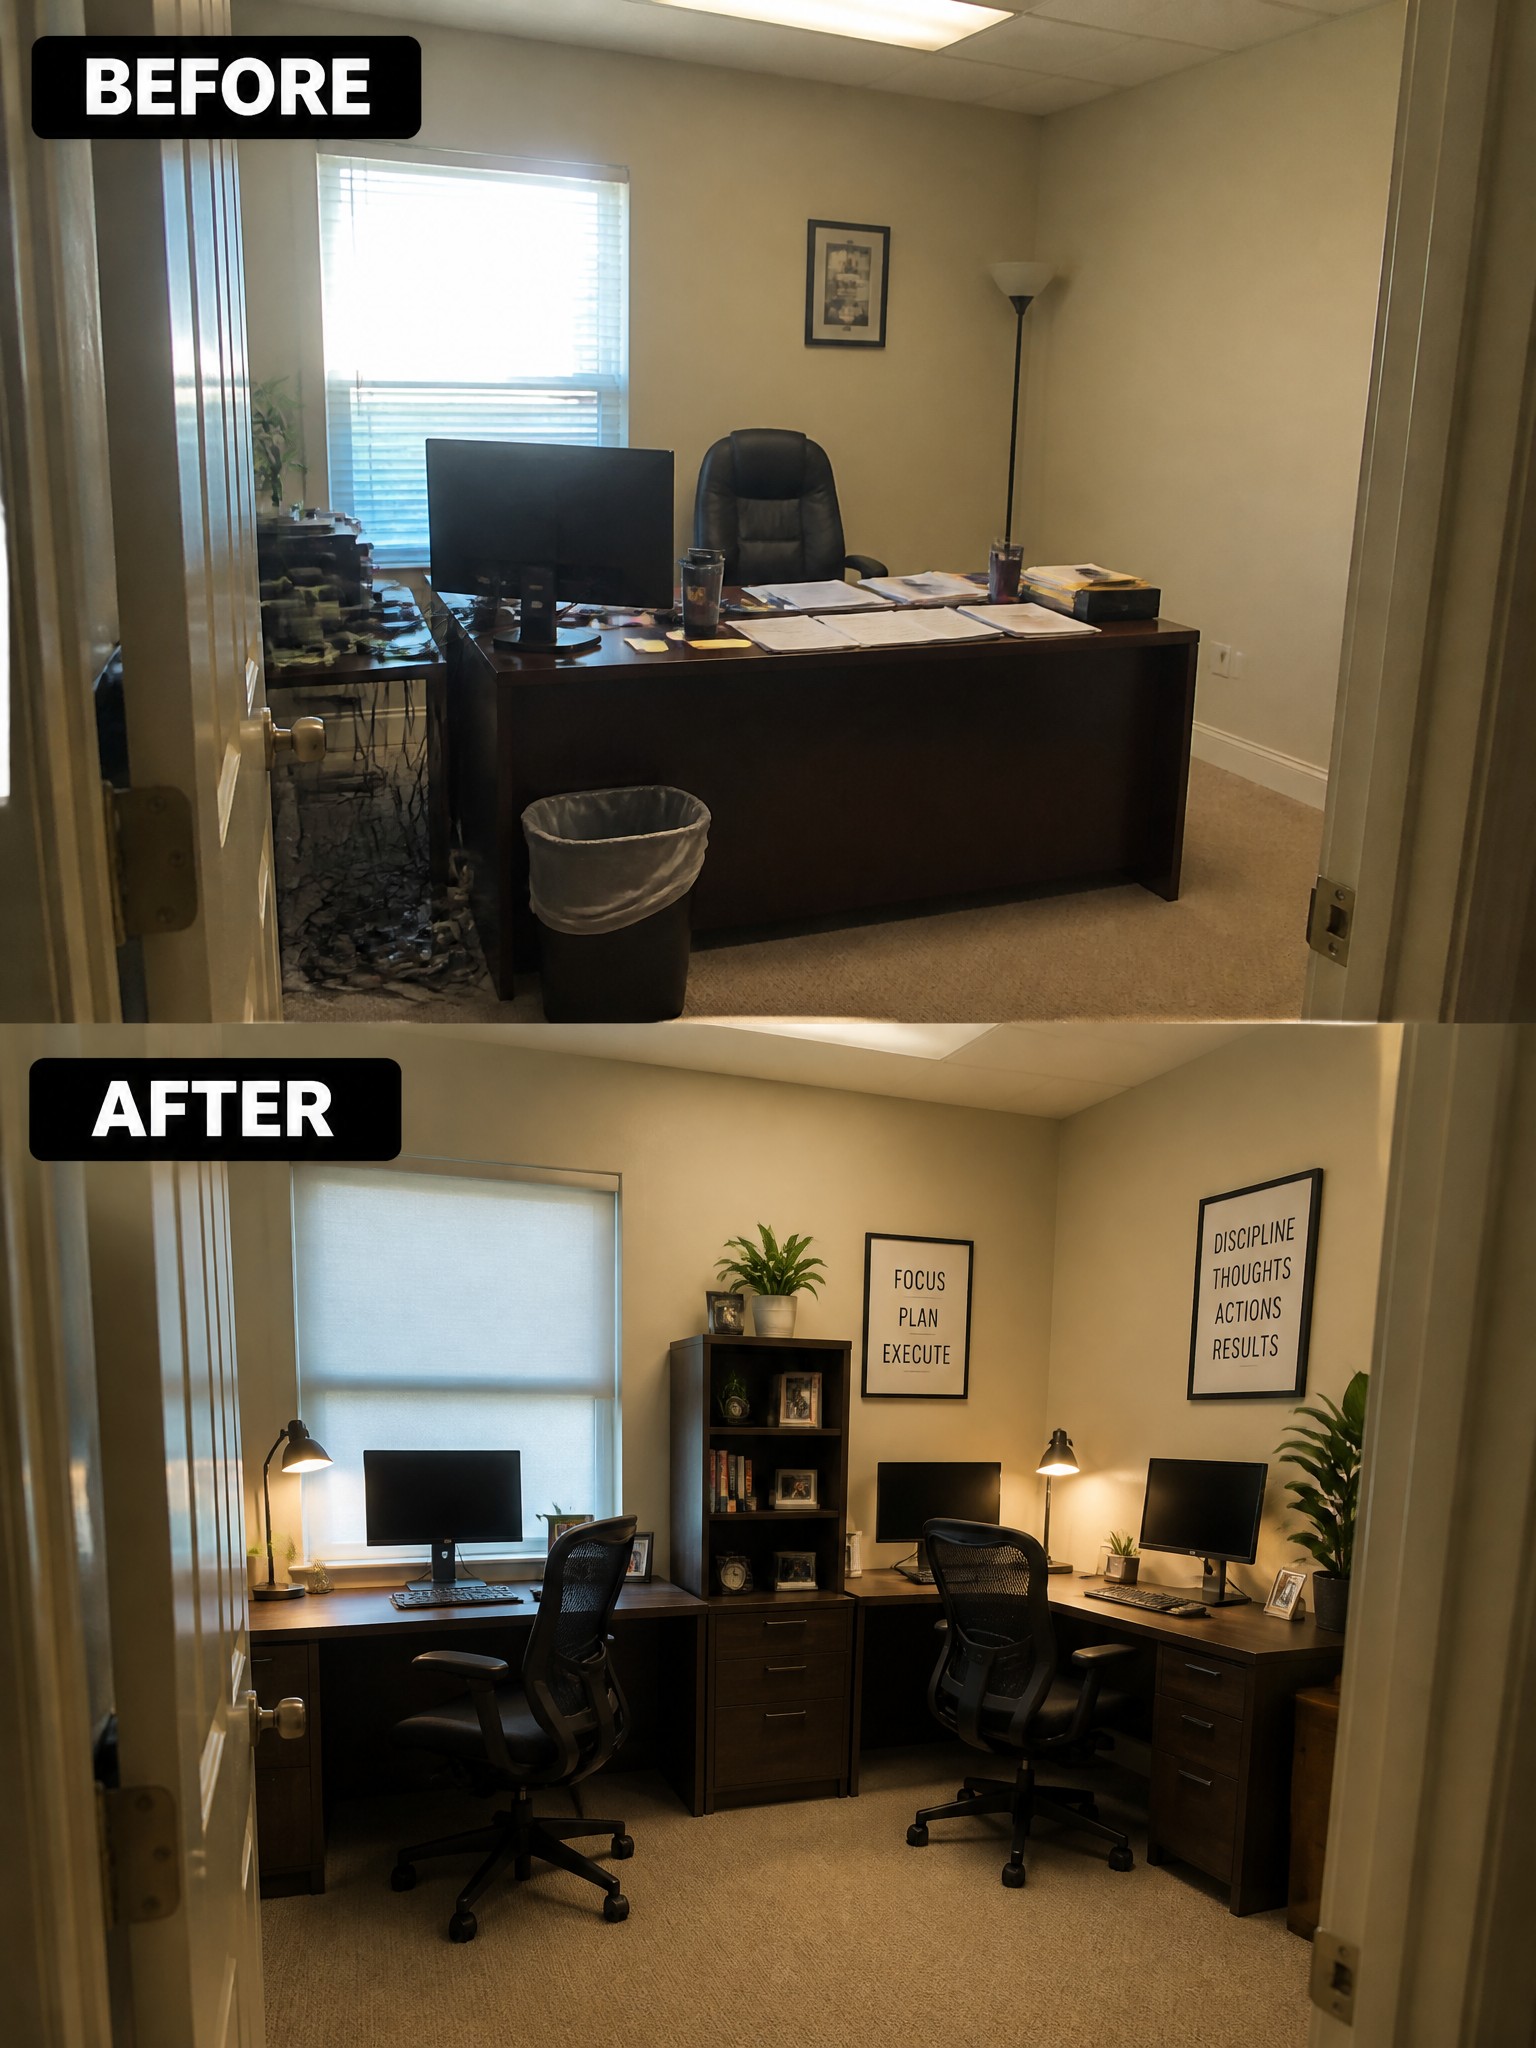
The before photo shows one large desk pushed against the wall with a messy side table taking up extra space and a single chair. The after version splits the room into two matching workstations with proper chairs and a shared bookcase in between. This simple shift opens up the floor and makes the office feel much easier to use every day.
This idea works well in smaller rooms or spaces that need to serve more than one person. Start by clearing everything out, then place the largest pieces first so you can see how they fit before adding smaller items like lamps or shelves. Keep the number of desks and chairs realistic for the room size so there is still room to move around.
Make An Empty Bedroom Feel Finished

An empty bedroom with just a mattress on the floor often feels unfinished no matter how clean it is. Adding a proper bed frame, nightstands with lamps, a rug, and a few layers of bedding turns the space into something that actually feels like a room you can use every day.
This approach works well in any plain bedroom that needs more purpose. Start with the bed and its surrounding pieces first, then add a rug to define the space. Keep the layout simple so there is still room to walk around, and use soft neutral layers if you want the room to feel calm rather than busy.
Make A Plain Office Feel Finished
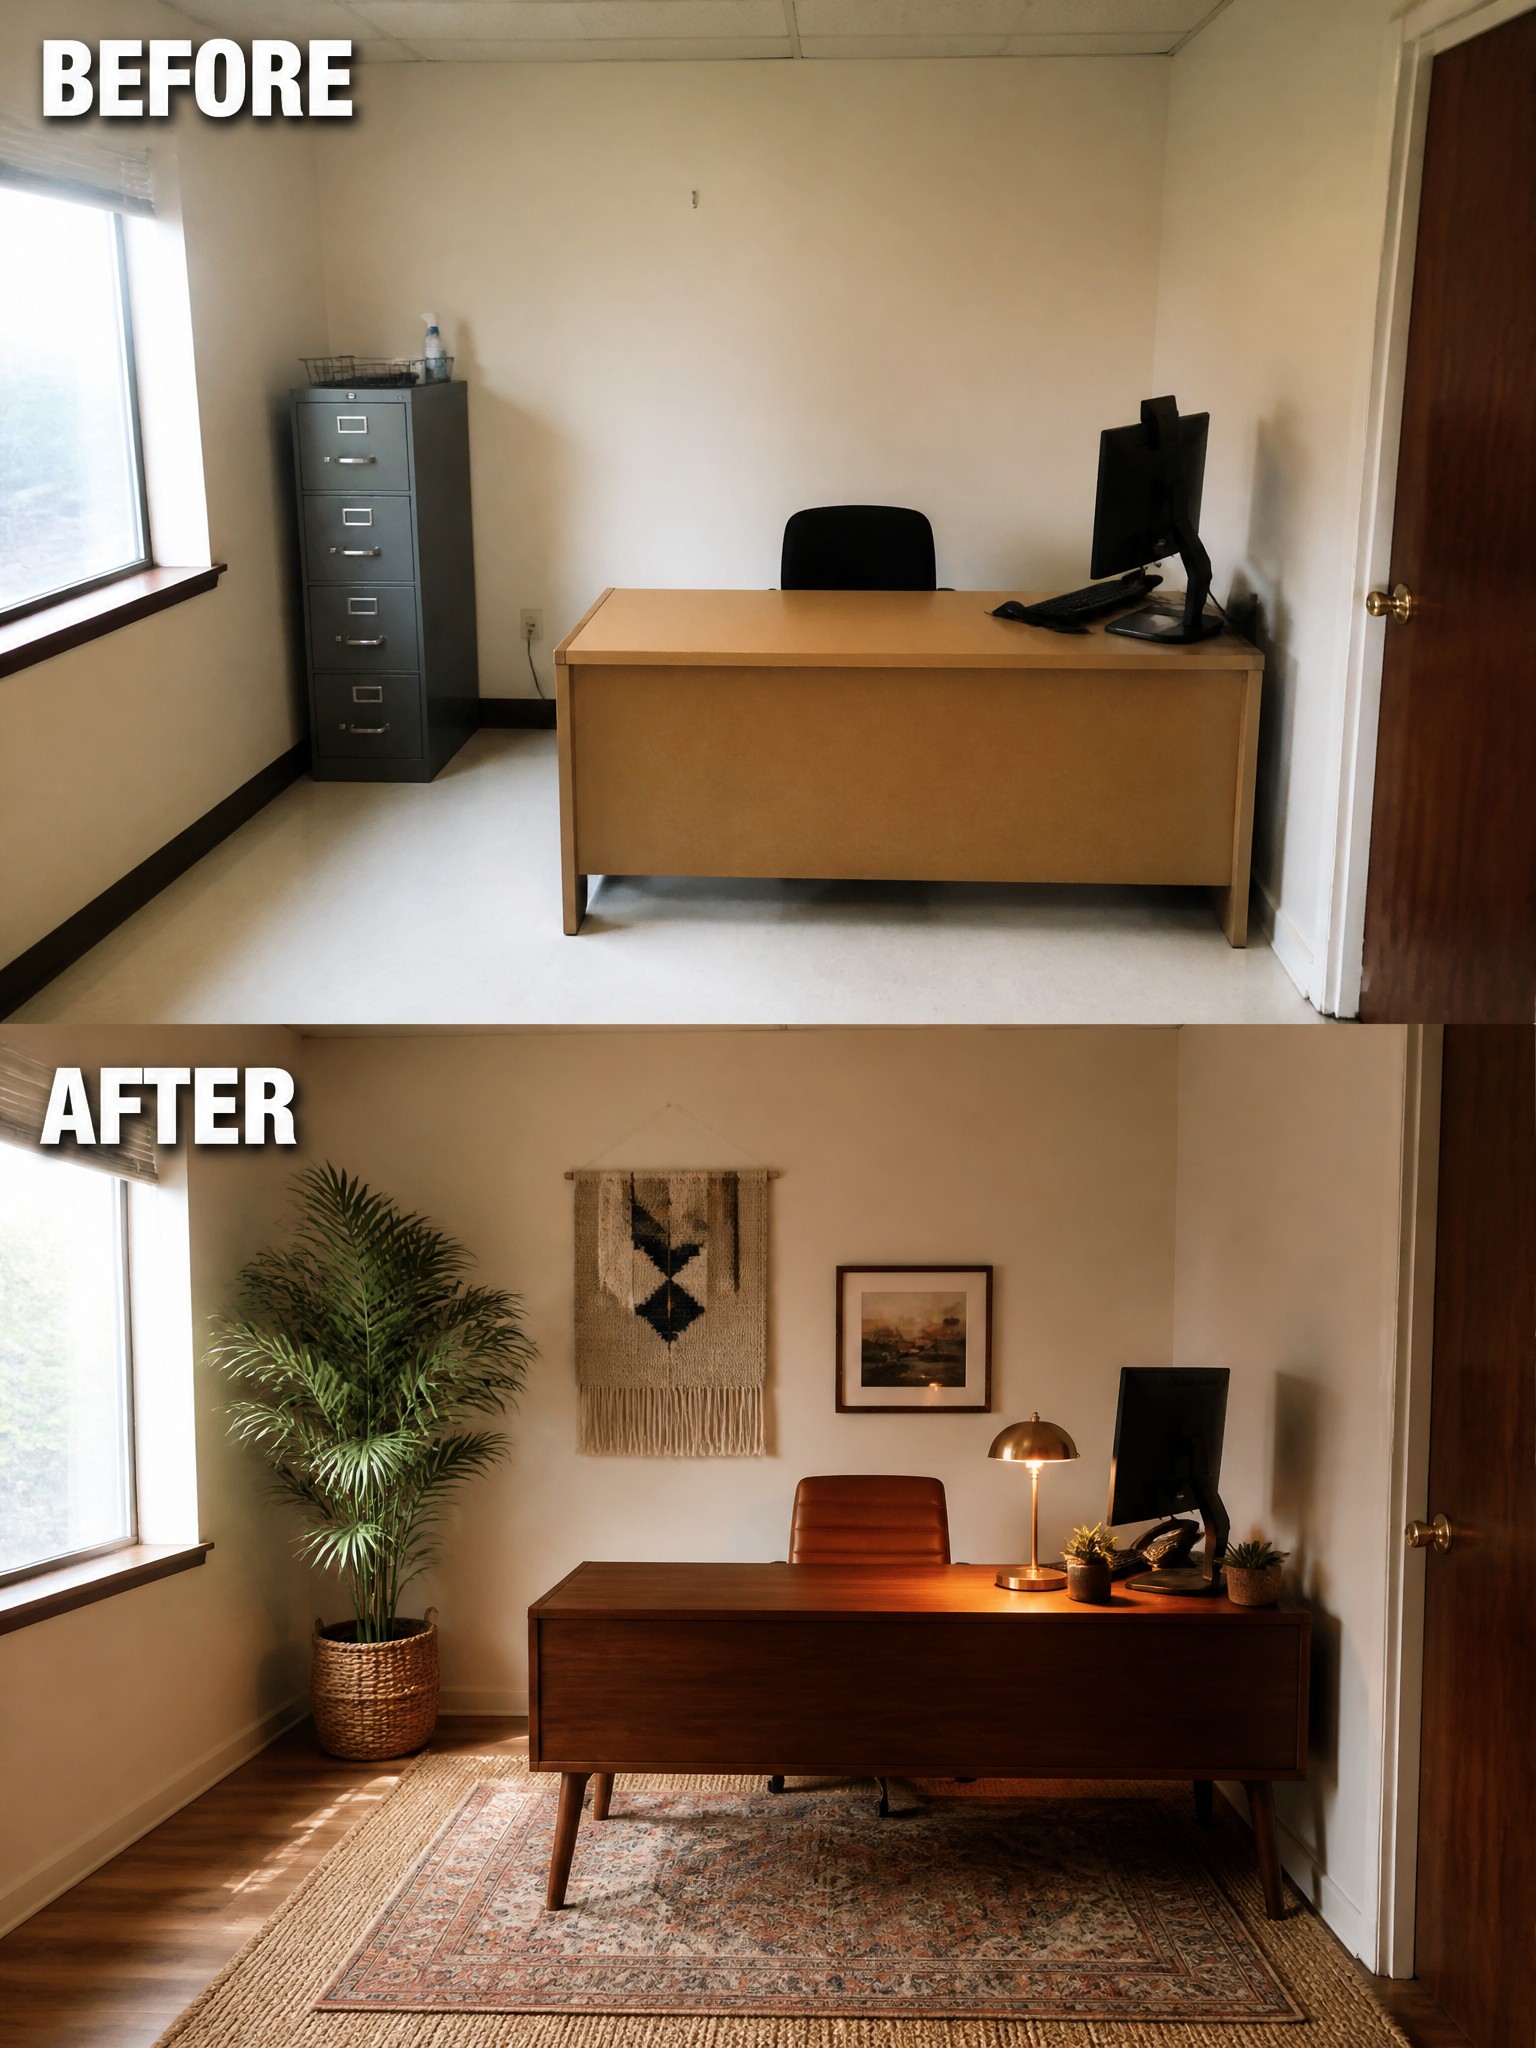
A plain office often feels cold because it lacks any layers on the floor or walls. Adding a large rug under the desk and bringing in one tall plant immediately makes the space feel grounded and intentional instead of temporary.
This approach works especially well in bonus rooms or small home offices where you cannot change the walls or flooring. Keep the furniture simple, then add just enough texture with a rug, one or two plants, and a couple of framed pieces so the room feels used without becoming cluttered.
Use A Loft Bed To Add Workspace In A Small Bedroom
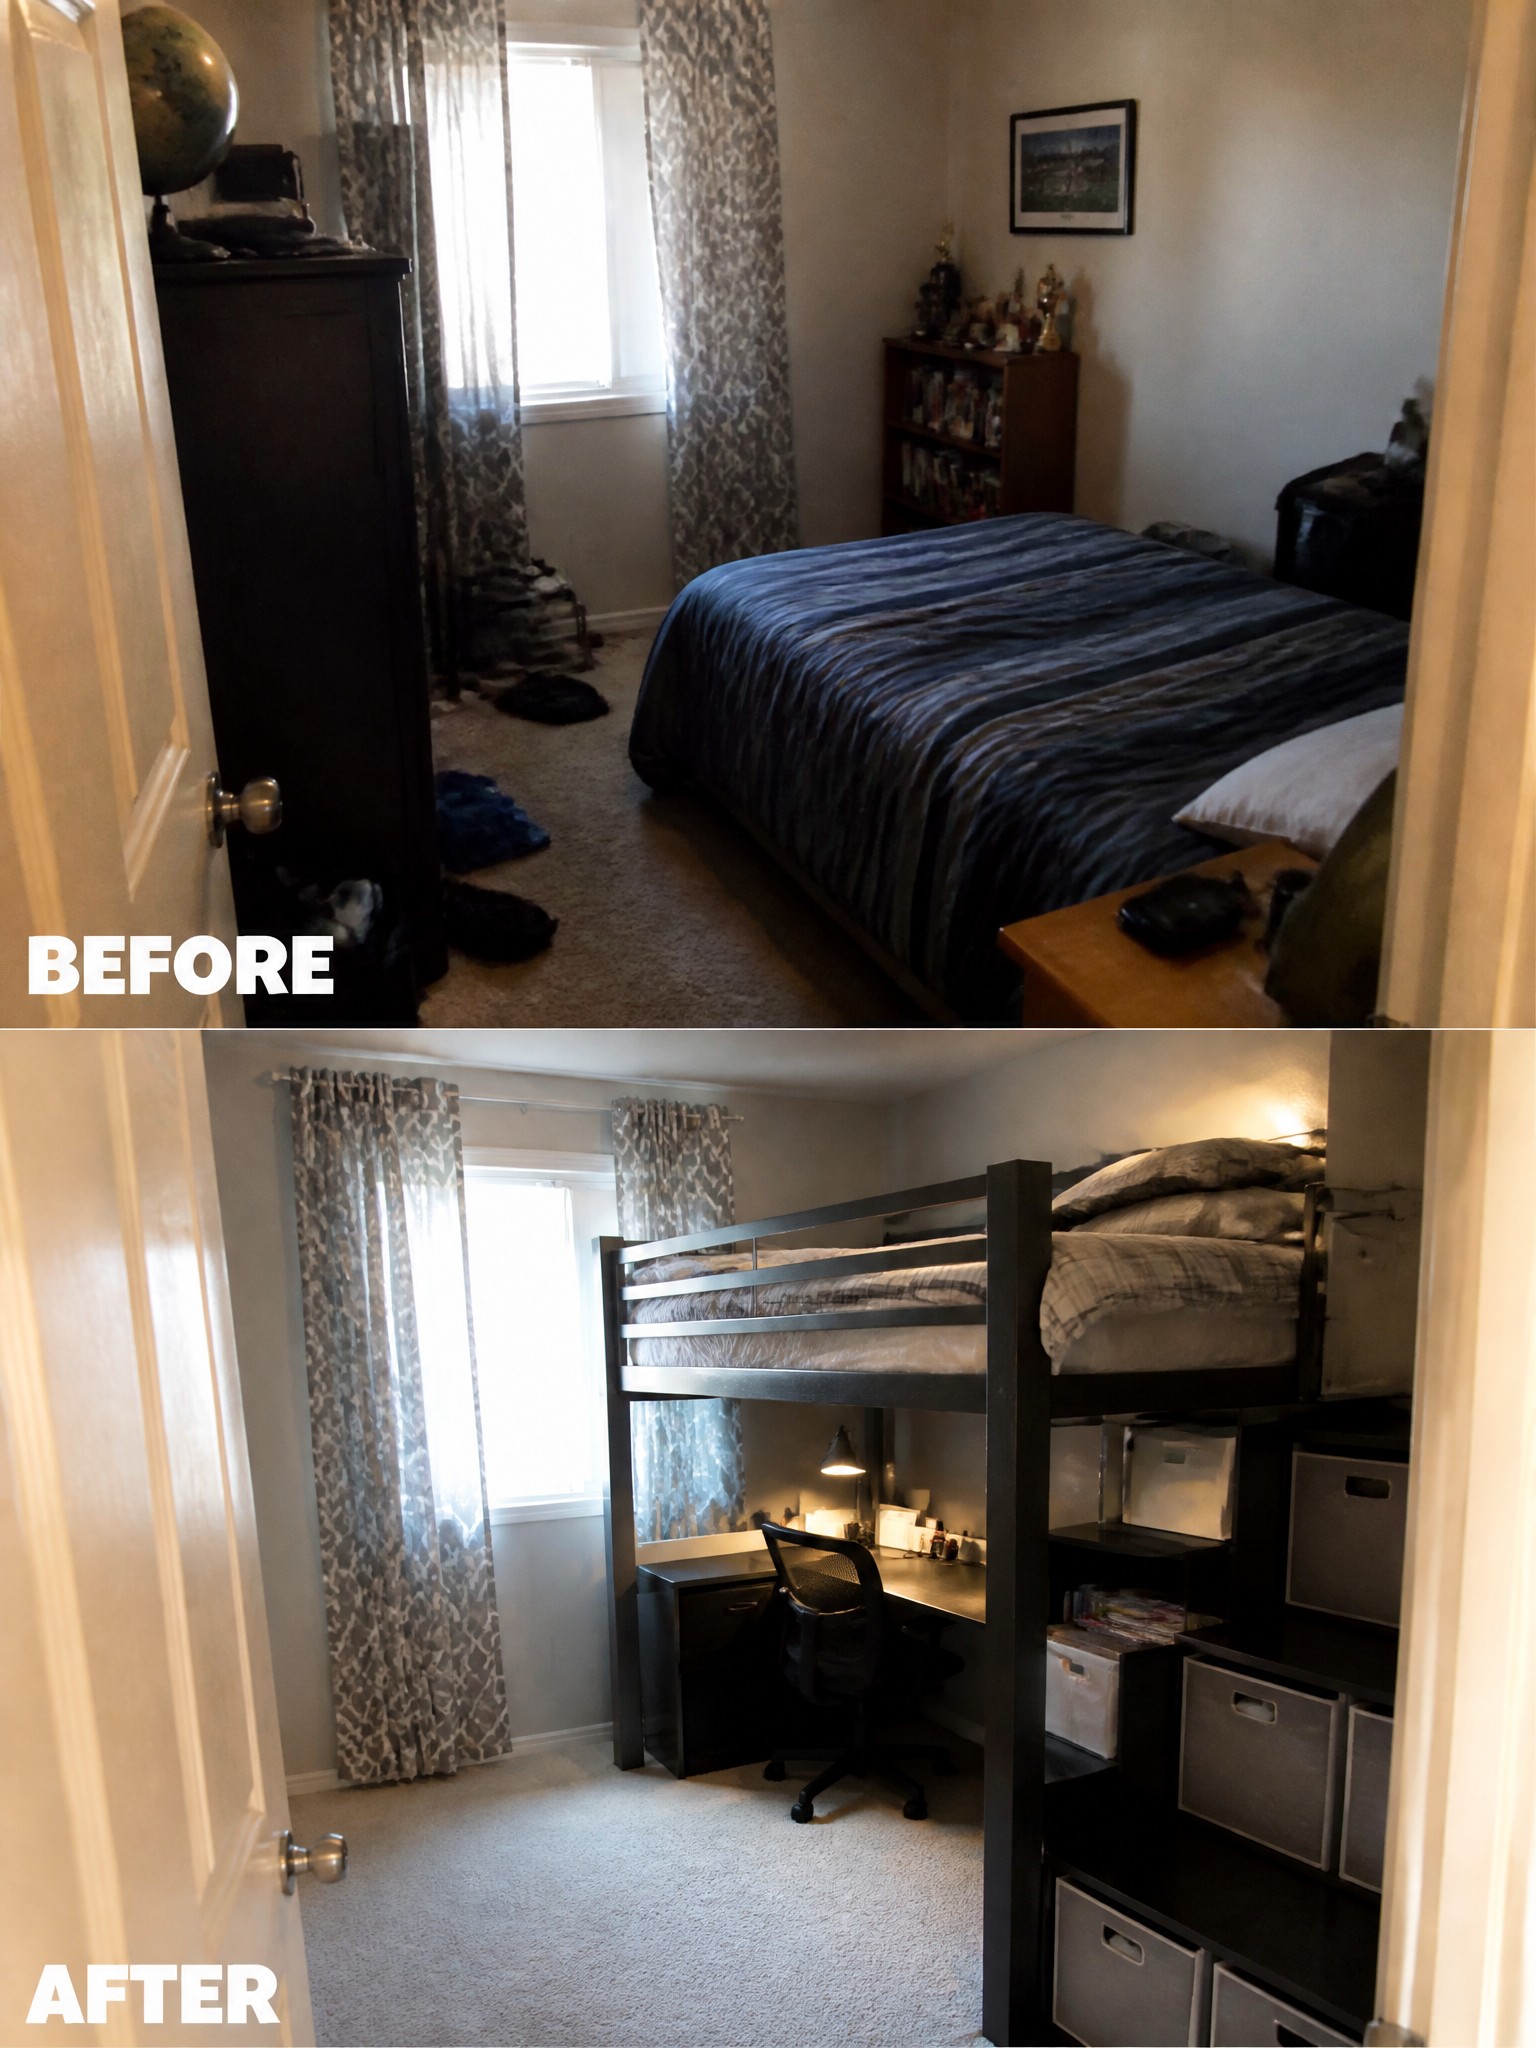
A loft bed can change how a small bedroom functions by lifting the sleeping area and opening up the floor below. In this case the low bed and scattered clothes gave way to a raised frame with a desk, chair, and storage built right underneath. The room went from feeling crowded and messy to having clear zones for sleep and work.
This idea works well in kids’ rooms or guest spaces where you need both a bed and a place to study or use a computer. Measure the ceiling height first so the loft does not feel cramped, and keep the desk area simple so it does not collect clutter again.
Turn An Empty Room Into A Usable Living Space

An empty room with plain walls and carpet often feels hard to picture as anything practical. Placing a sectional sofa along one wall, adding a coffee table, and laying down a large area rug gives the space a clear purpose without crowding it.
This idea works best in bonus rooms or spare bedrooms that need to serve as everyday living areas. Start with the biggest piece of furniture to set the layout, then use the rug to pull the seating group together. Keep extra pieces light so the room still feels open and easy to move around in.
Hide Open Storage With A Sliding Barn Door

An open closet packed with bins and loose items can make a room feel messy even when everything has a place. Adding a sliding barn door solves this by keeping storage accessible while hiding the clutter most of the time. The after photo shows how the door also lets you style the rest of the room without the open shelves competing for attention.
This idea works best in home offices or bonus rooms that need both storage and a clean look. Measure the opening first and pick a door that slides fully out of the way when you need access. Keep bins uniform inside so the space stays easy to use whenever the door is open.
Make A Plain Bedroom Feel Finished

A plain bedroom can feel incomplete when the bed has no real presence and the walls stay empty. Adding a headboard, layered bedding, and a pair of lamps gave this room a clear center and made it feel much more settled.
This idea works best in rooms that already have the basics but lack warmth. Choose one main piece like a headboard first, then add pillows, a throw, and simple lighting. It suits smaller bedrooms especially well because it avoids overcrowding while still making the space feel intentional.
Turn A Cluttered Bonus Room Into A Simple Home Gym

Many extra rooms slowly fill up with furniture and boxes until they no longer serve any real purpose. Removing everything and starting with a clean floor makes it possible to give the space one clear job instead of trying to store too many things at once.
This approach works best in homes that already have a spare room with decent light and flooring. Keep only the pieces that support the intended activity, such as a mat and a small set of weights, and leave the rest of the floor open so the room stays easy to use every day.
Add Built-In Bunk Beds To Maximize Space In A Kids Room
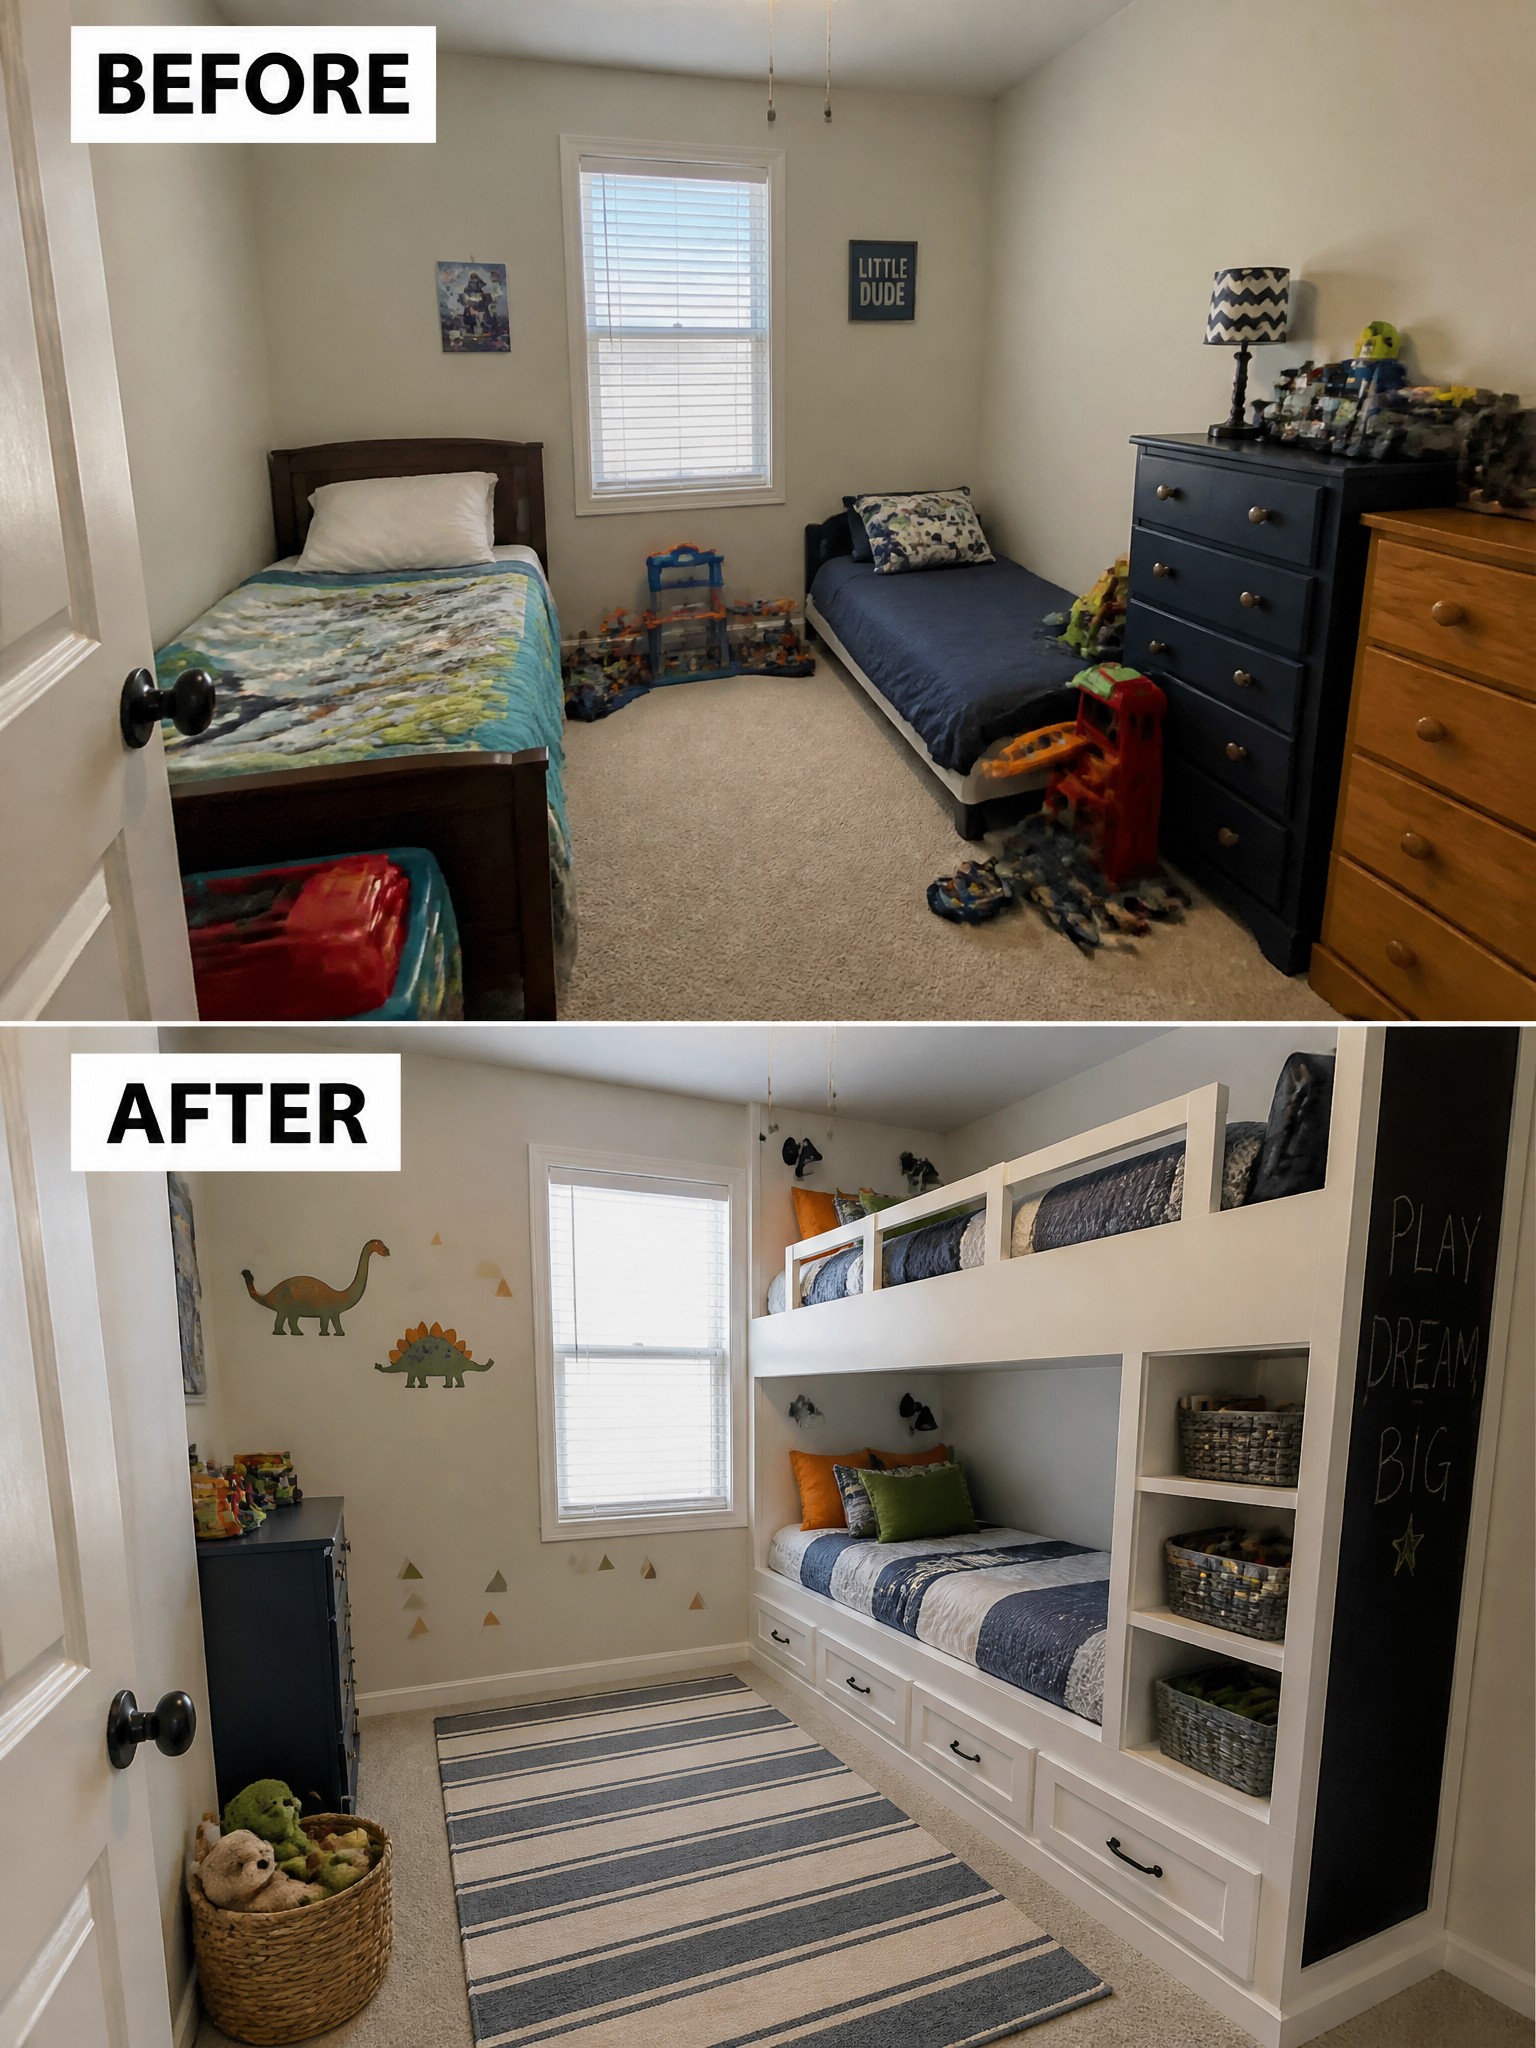
Switching from two separate beds to a built-in bunk setup can open up the floor in a small bedroom. The before photo shows the room split between two twins with toys scattered around and little room to move. The after version stacks the beds and adds drawers and shelves right into the frame, which cuts down on clutter and gives the space a cleaner layout.
This idea works best in rooms that need to hold more than one child or serve as a play area too. Focus on simple white built-ins that blend with the walls, and keep the rest of the furniture low so the room still feels open. Measure carefully before building so the lower bed leaves enough headroom and the drawers stay easy to reach.
Create An Organized Workspace From A Cluttered Room
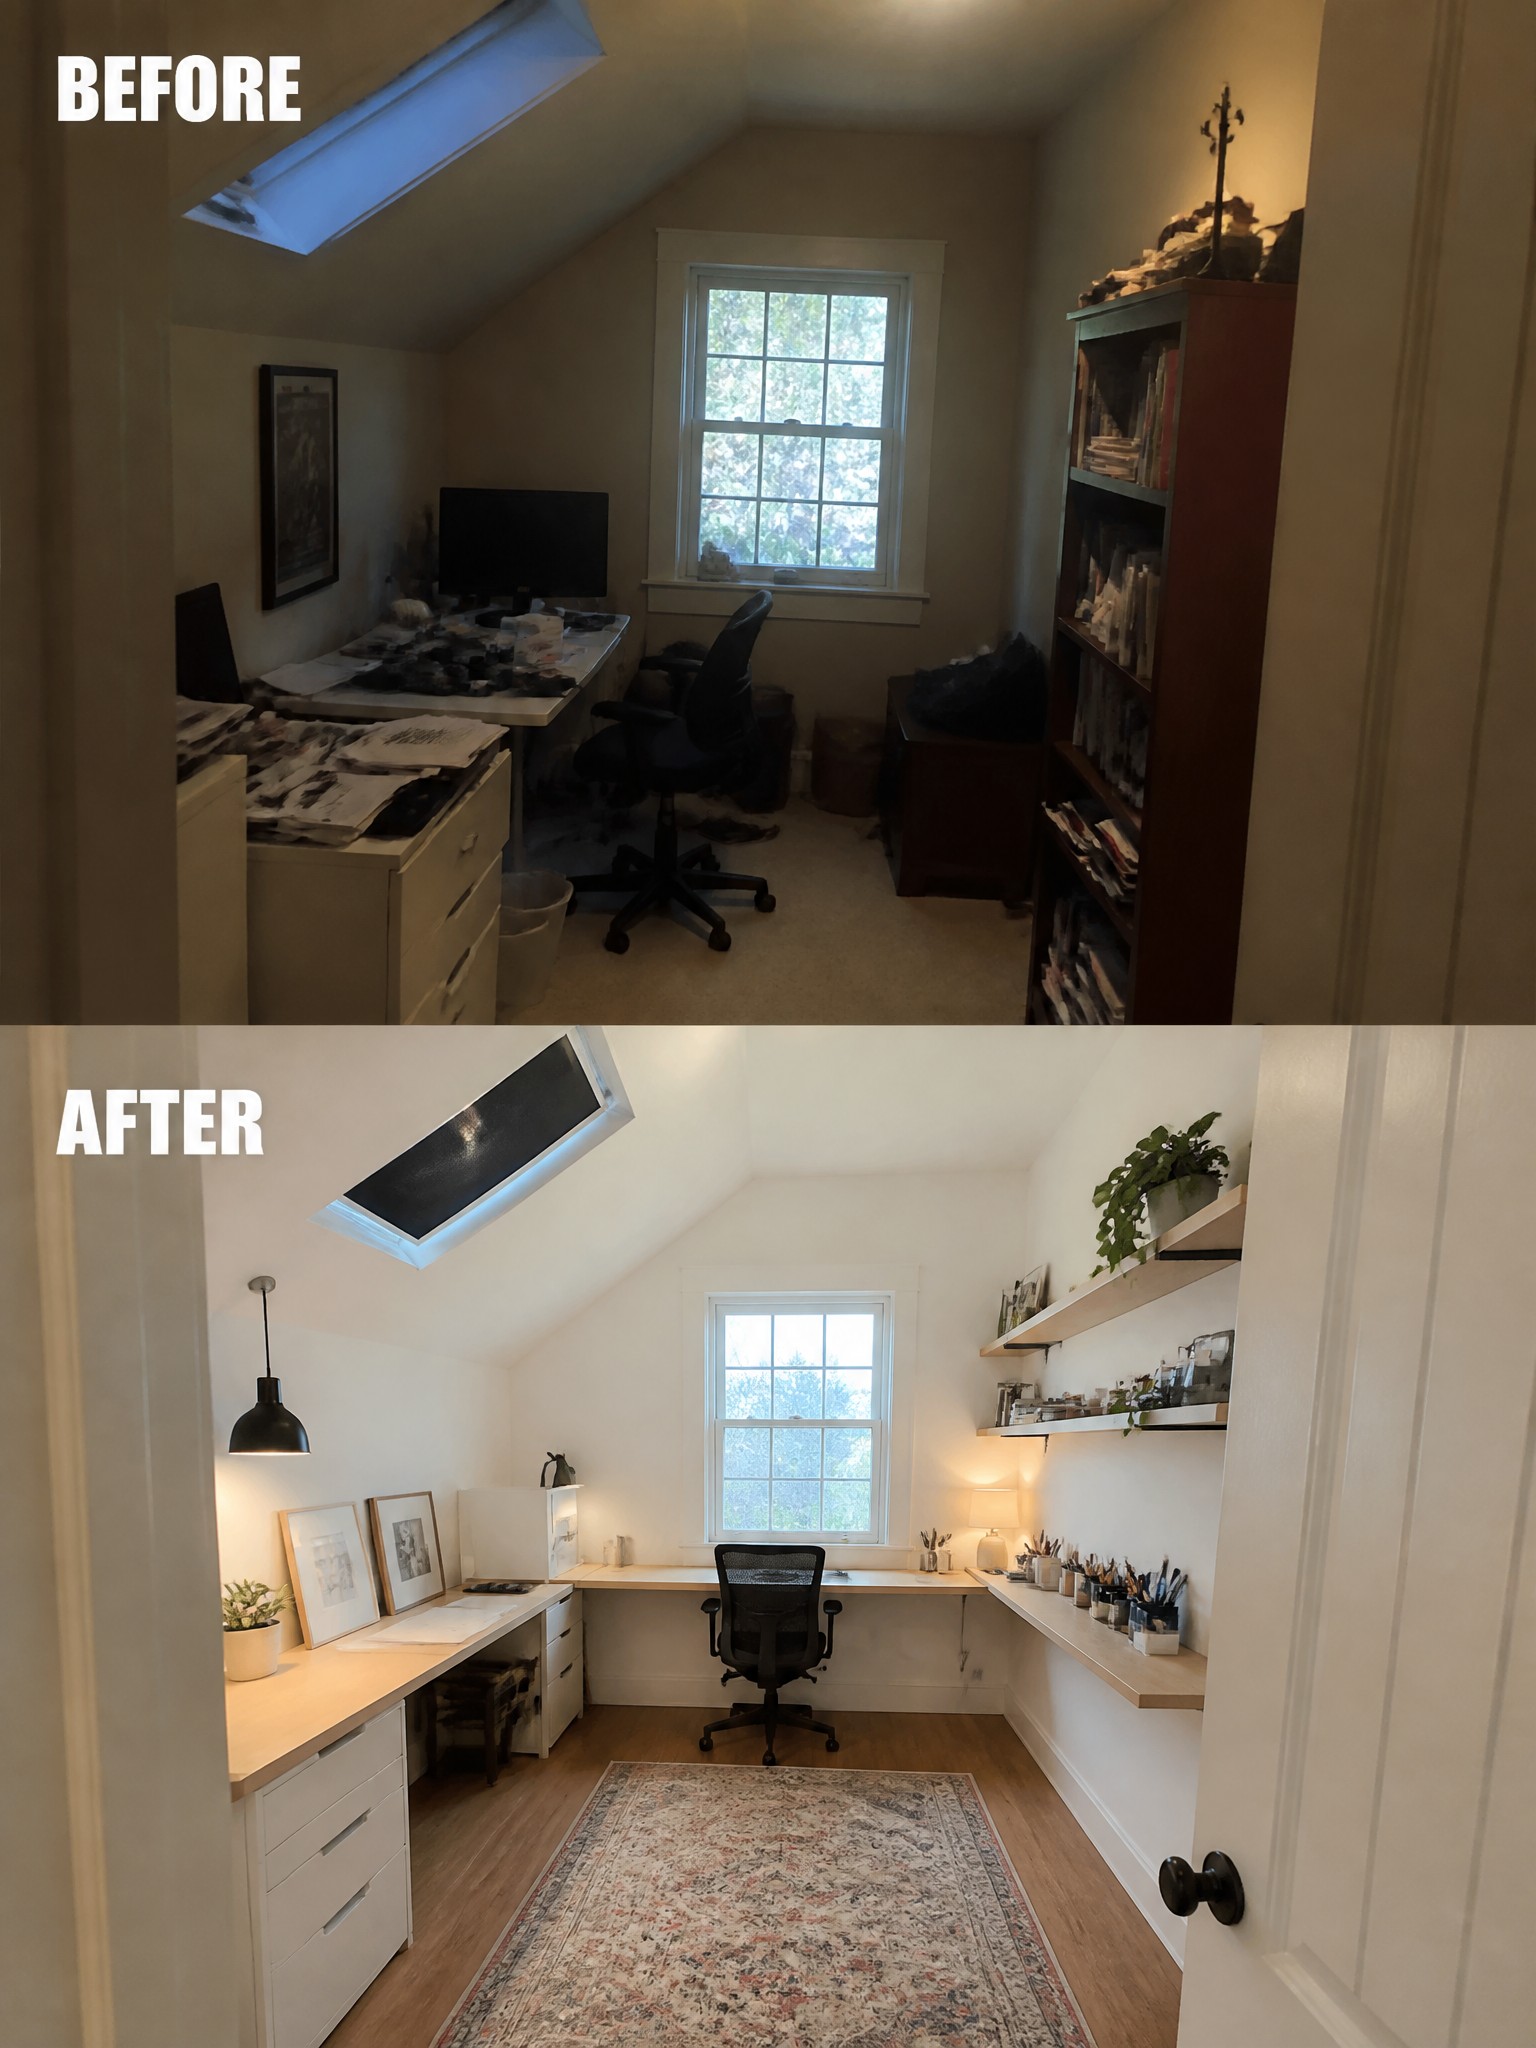
A small room filled with loose papers and random furniture often feels impossible to work in. The simple fix here was clearing everything out and building a desk that runs along two walls with drawers underneath for storage. That one change turned the space into a place where everything has a spot and the surface stays clear.
This approach works well in bonus rooms or attic offices where space is tight. Start by measuring the walls and adding basic cabinet bases before laying down the desktop. Keep the middle of the room open for a chair and add one rug to define the work zone without crowding the floor.
Hide Clutter With A Sliding Door On Bedroom Storage
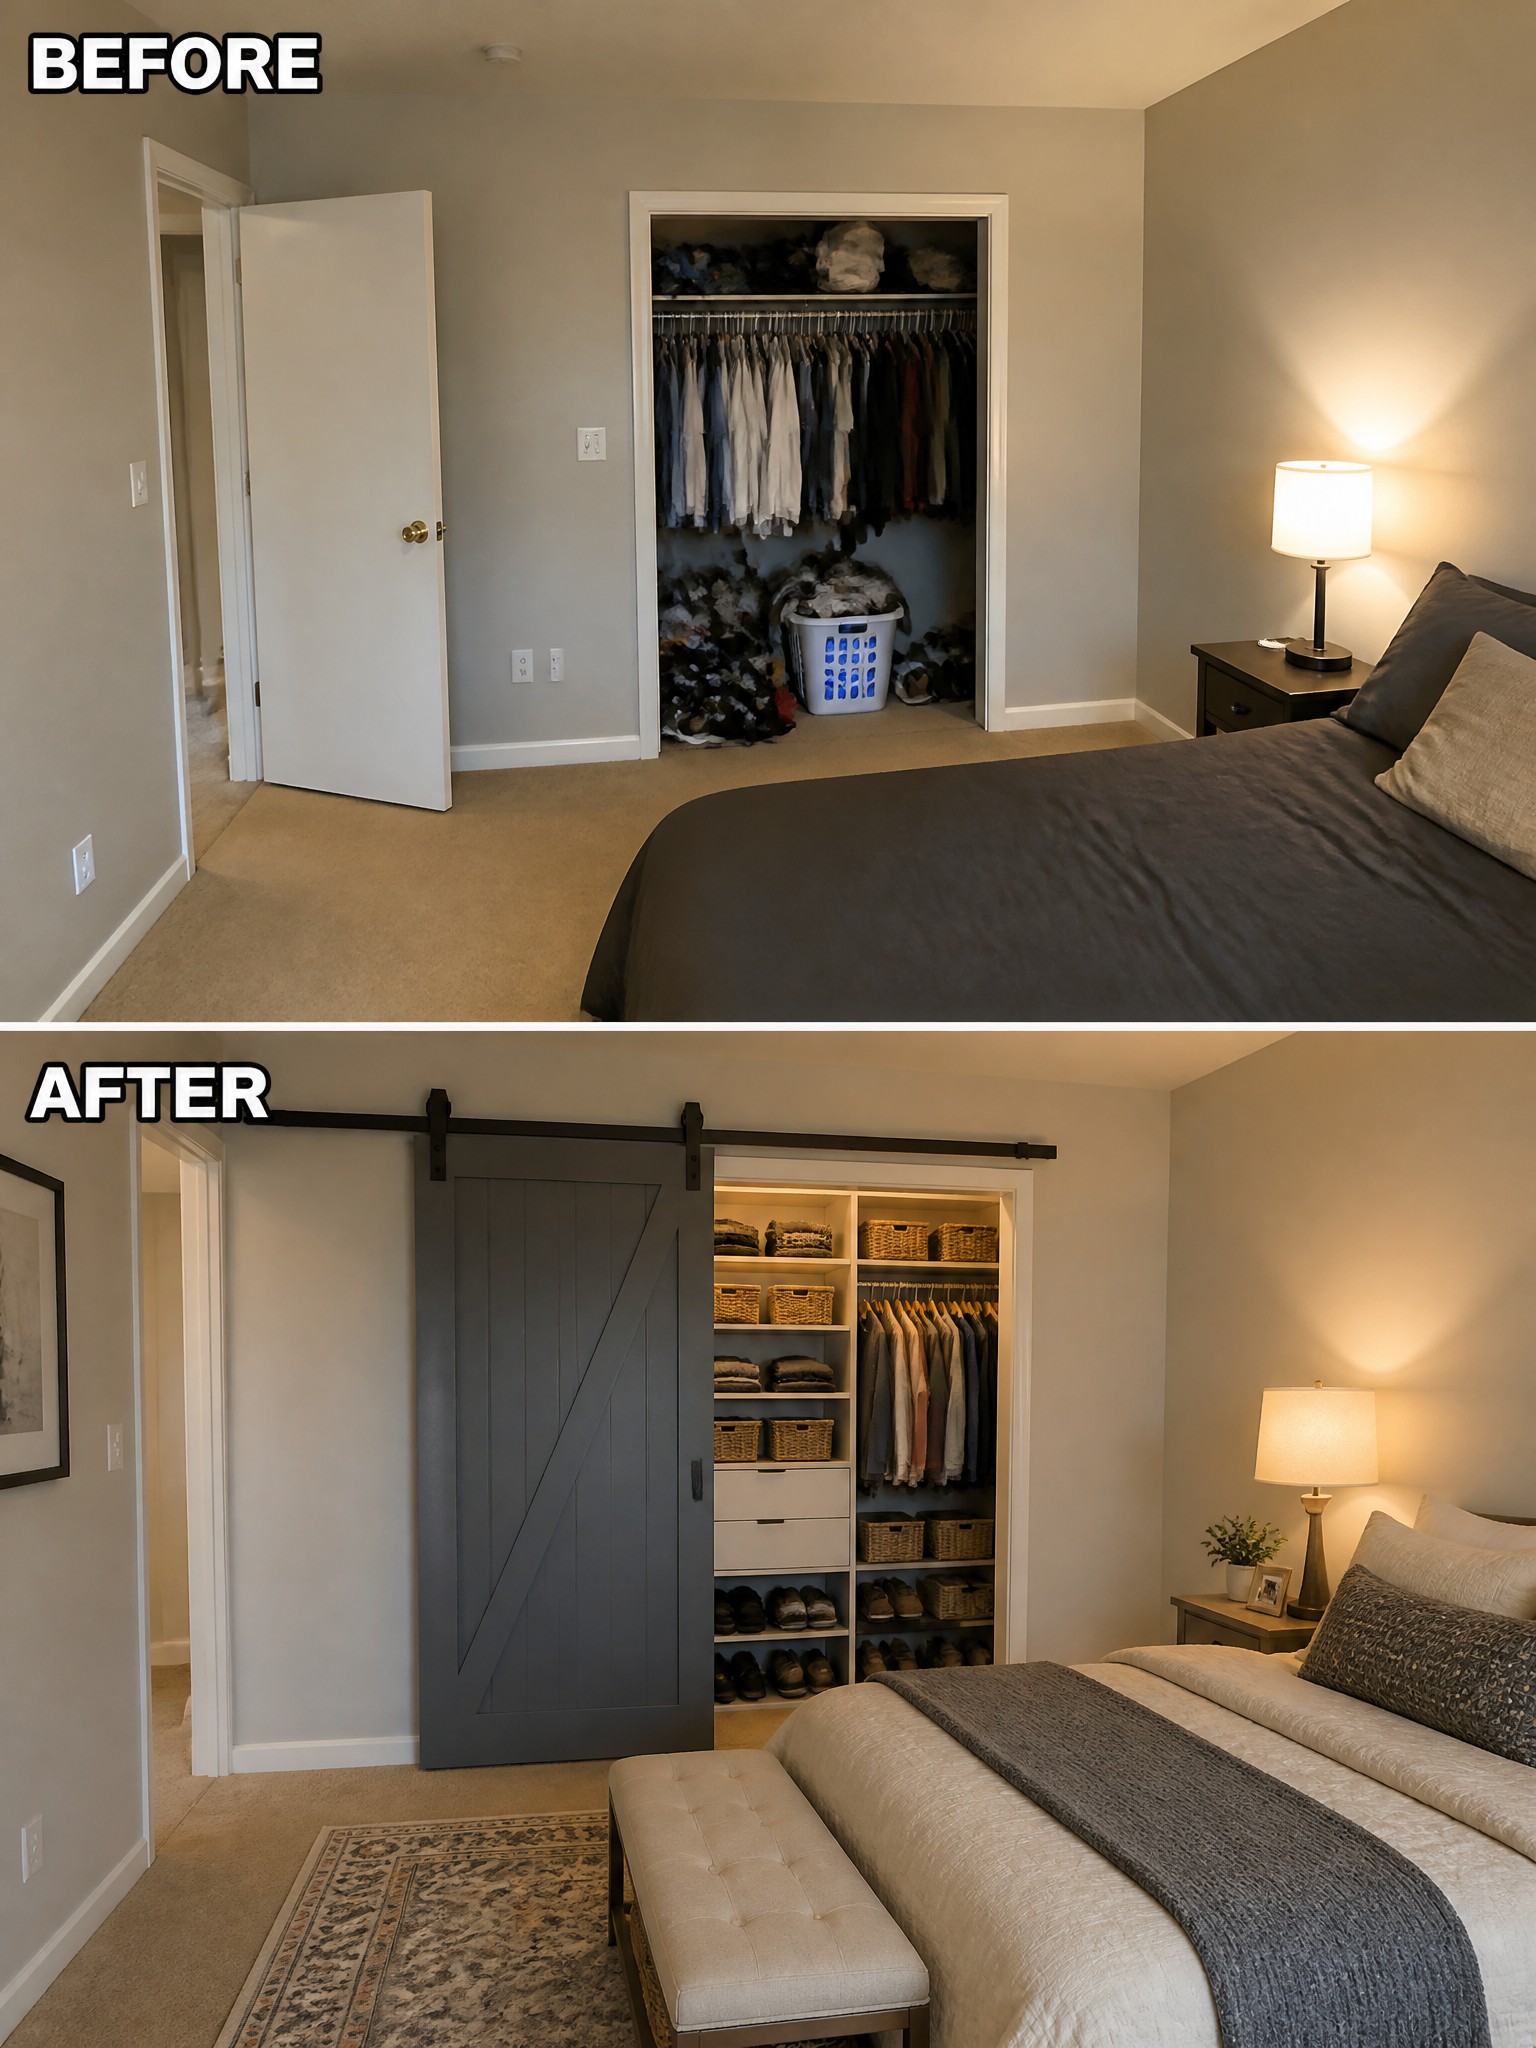
An open closet that spills clothes and random items into the room can make the whole space feel unfinished. Adding shelves, baskets, and a sliding barn door turns that problem area into hidden storage. The room instantly feels calmer because nothing is left sitting out in view.
This idea works well in bedrooms where the closet sits right next to the bed or in a main traffic path. Start by sorting what actually needs to stay in the closet, then add simple shelving and bins before installing the door. The door itself can match the room’s trim or stand out as a feature, depending on the style you want.
Add Built-Ins To Organize A Home Office
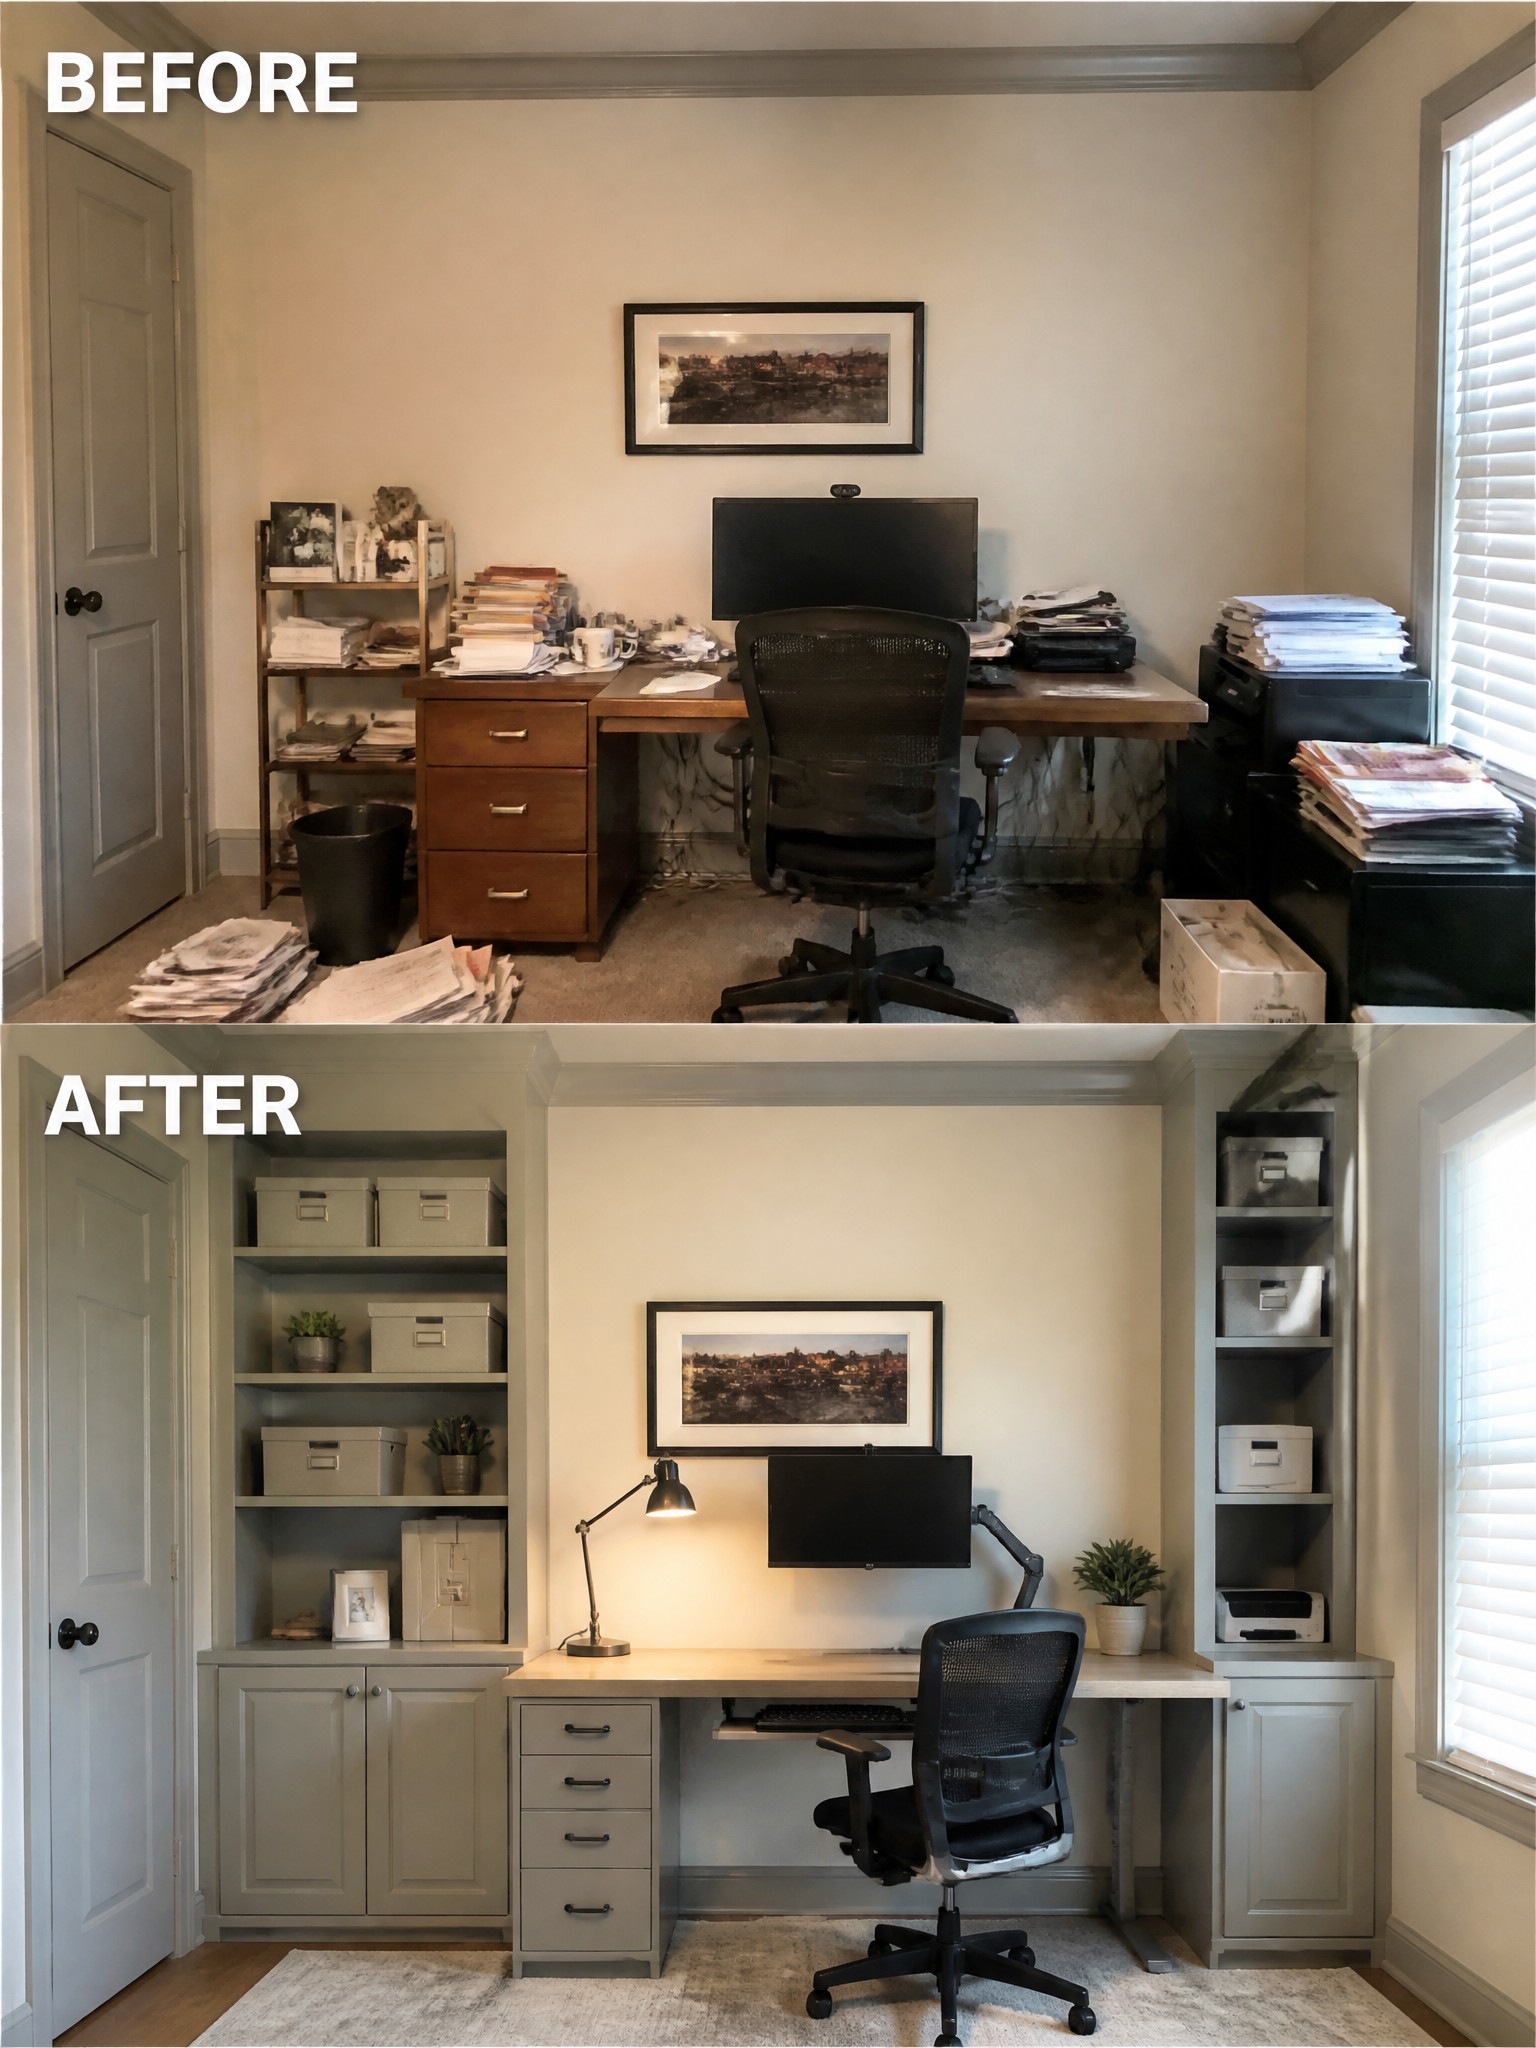
A room filled with loose papers and mismatched shelves can quickly feel overwhelming. Adding built-in cabinets and shelving around the desk creates clear storage spots and turns the space into something that actually works for daily use.
This idea suits small bonus rooms or spare bedrooms that need to double as offices. Keep the cabinet color close to the wall tone so the units feel like part of the room instead of added furniture, and leave enough open wall space above the desk for a simple piece of art.
Make A Plain Bedroom Feel Finished
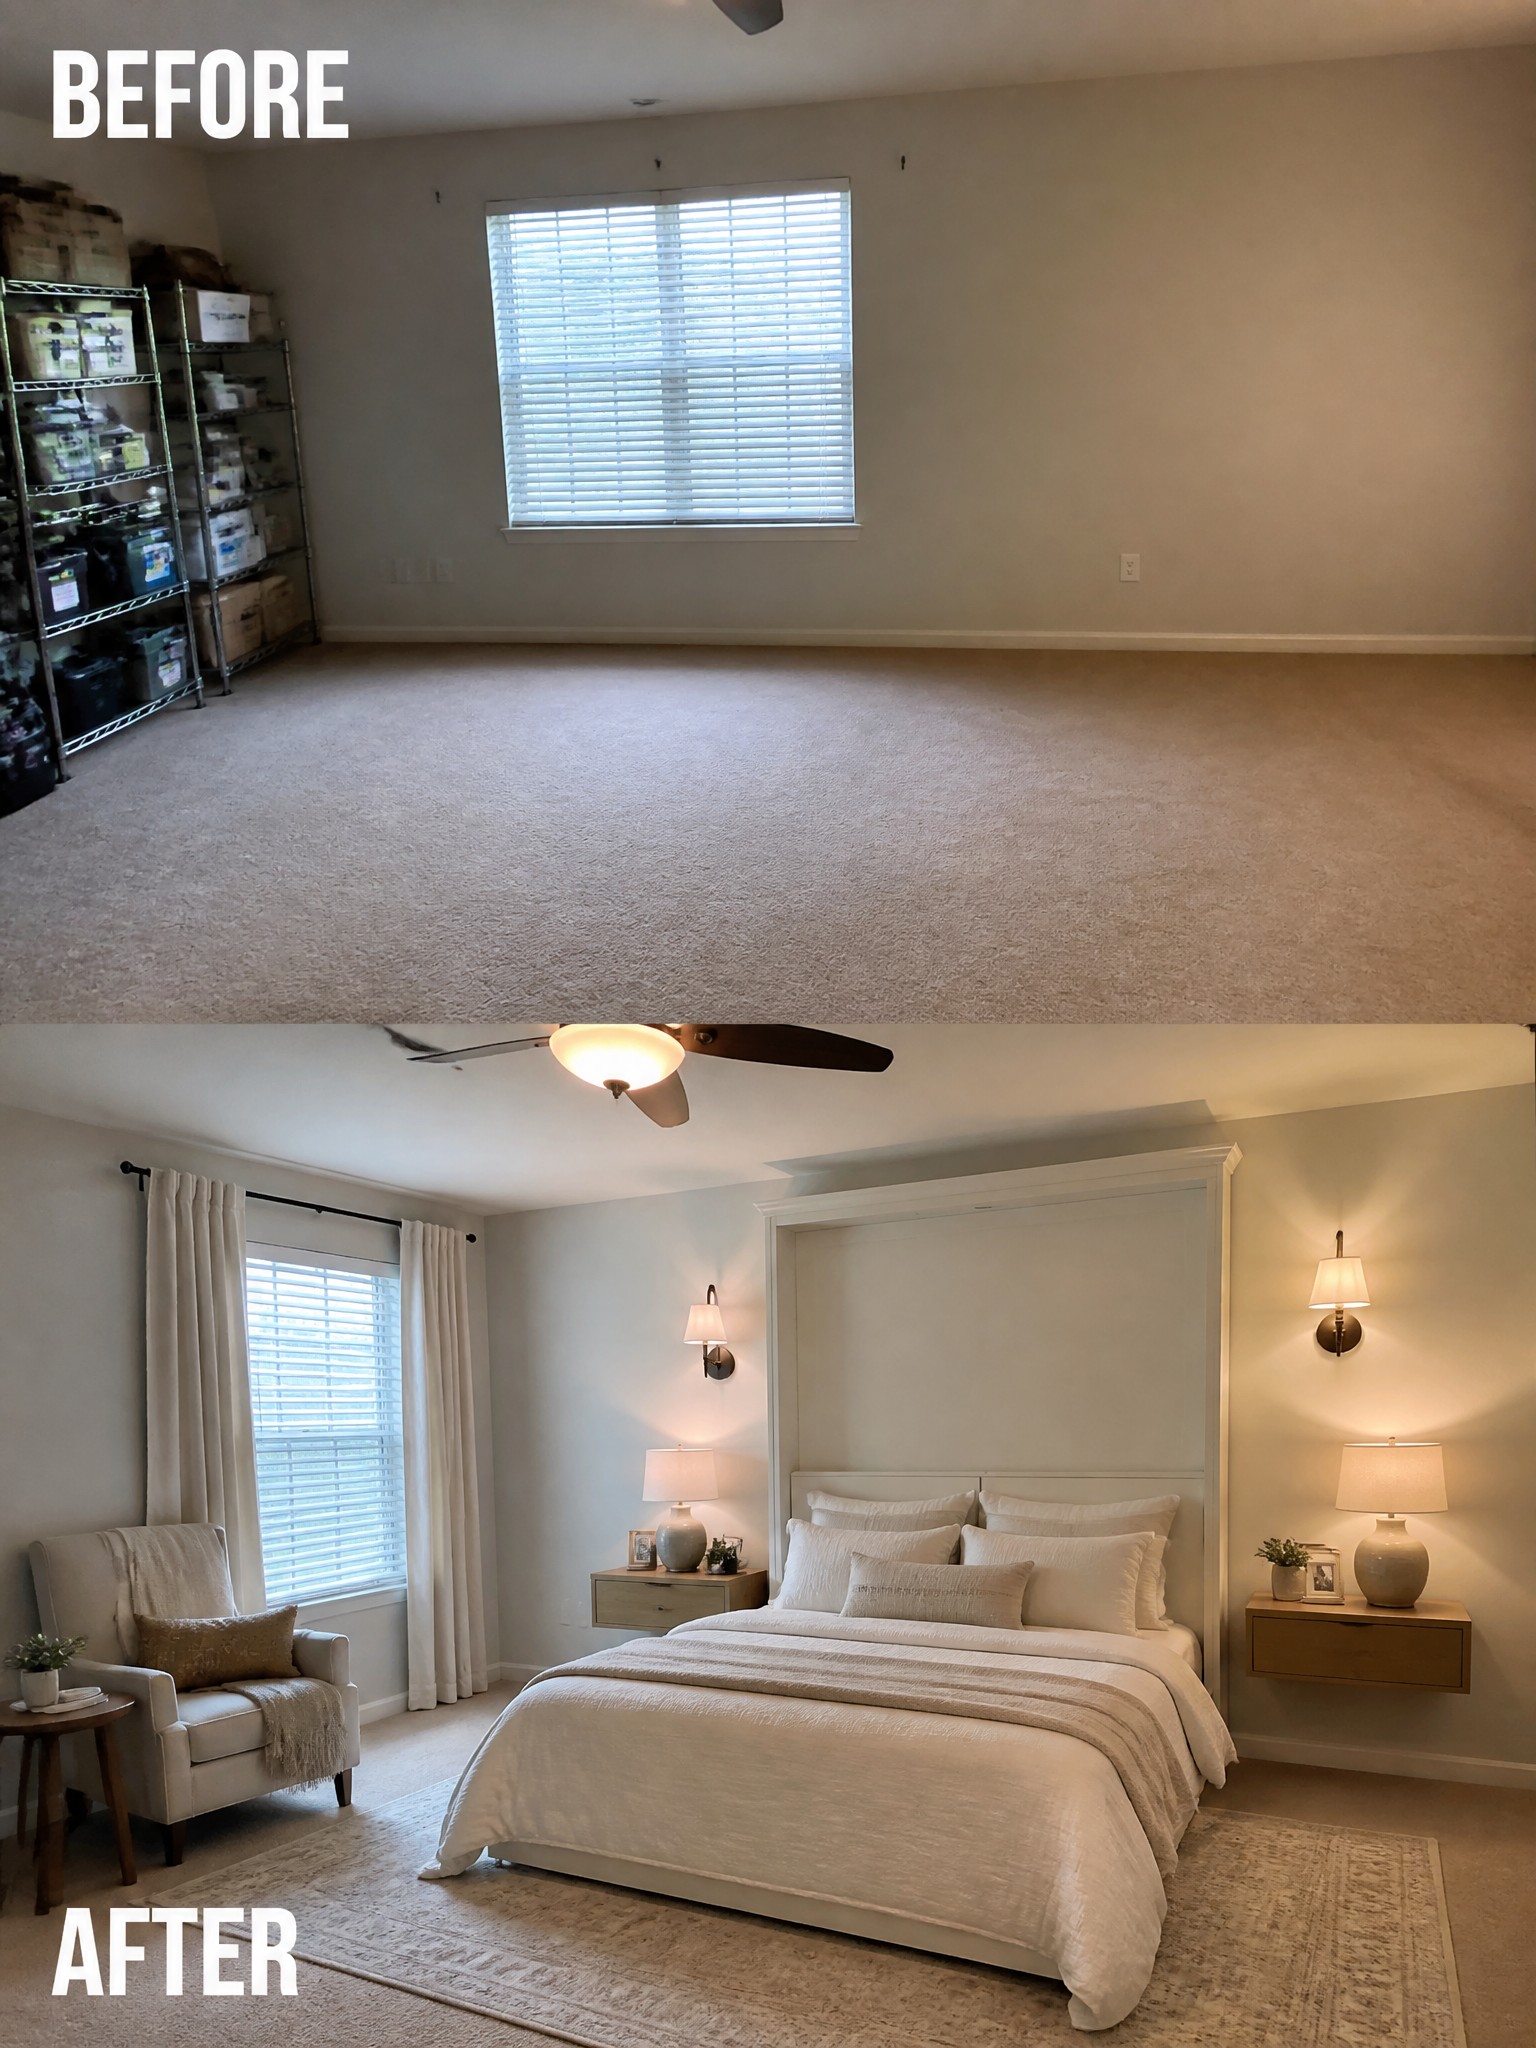
An empty room used mostly for storage was turned into a bedroom by placing a bed against the back wall and adding matching nightstands with lamps. The curtains, rug, and wall sconces helped define the space and gave it a settled look instead of leaving it open and bare.
This idea works best in bonus rooms or guest bedrooms that lack any real purpose. Start with the bed as the main piece, then add simple lighting and window coverings to make the room feel intentional without needing a lot of extra furniture.
Replace Heavy Curtains To Brighten A Bedroom
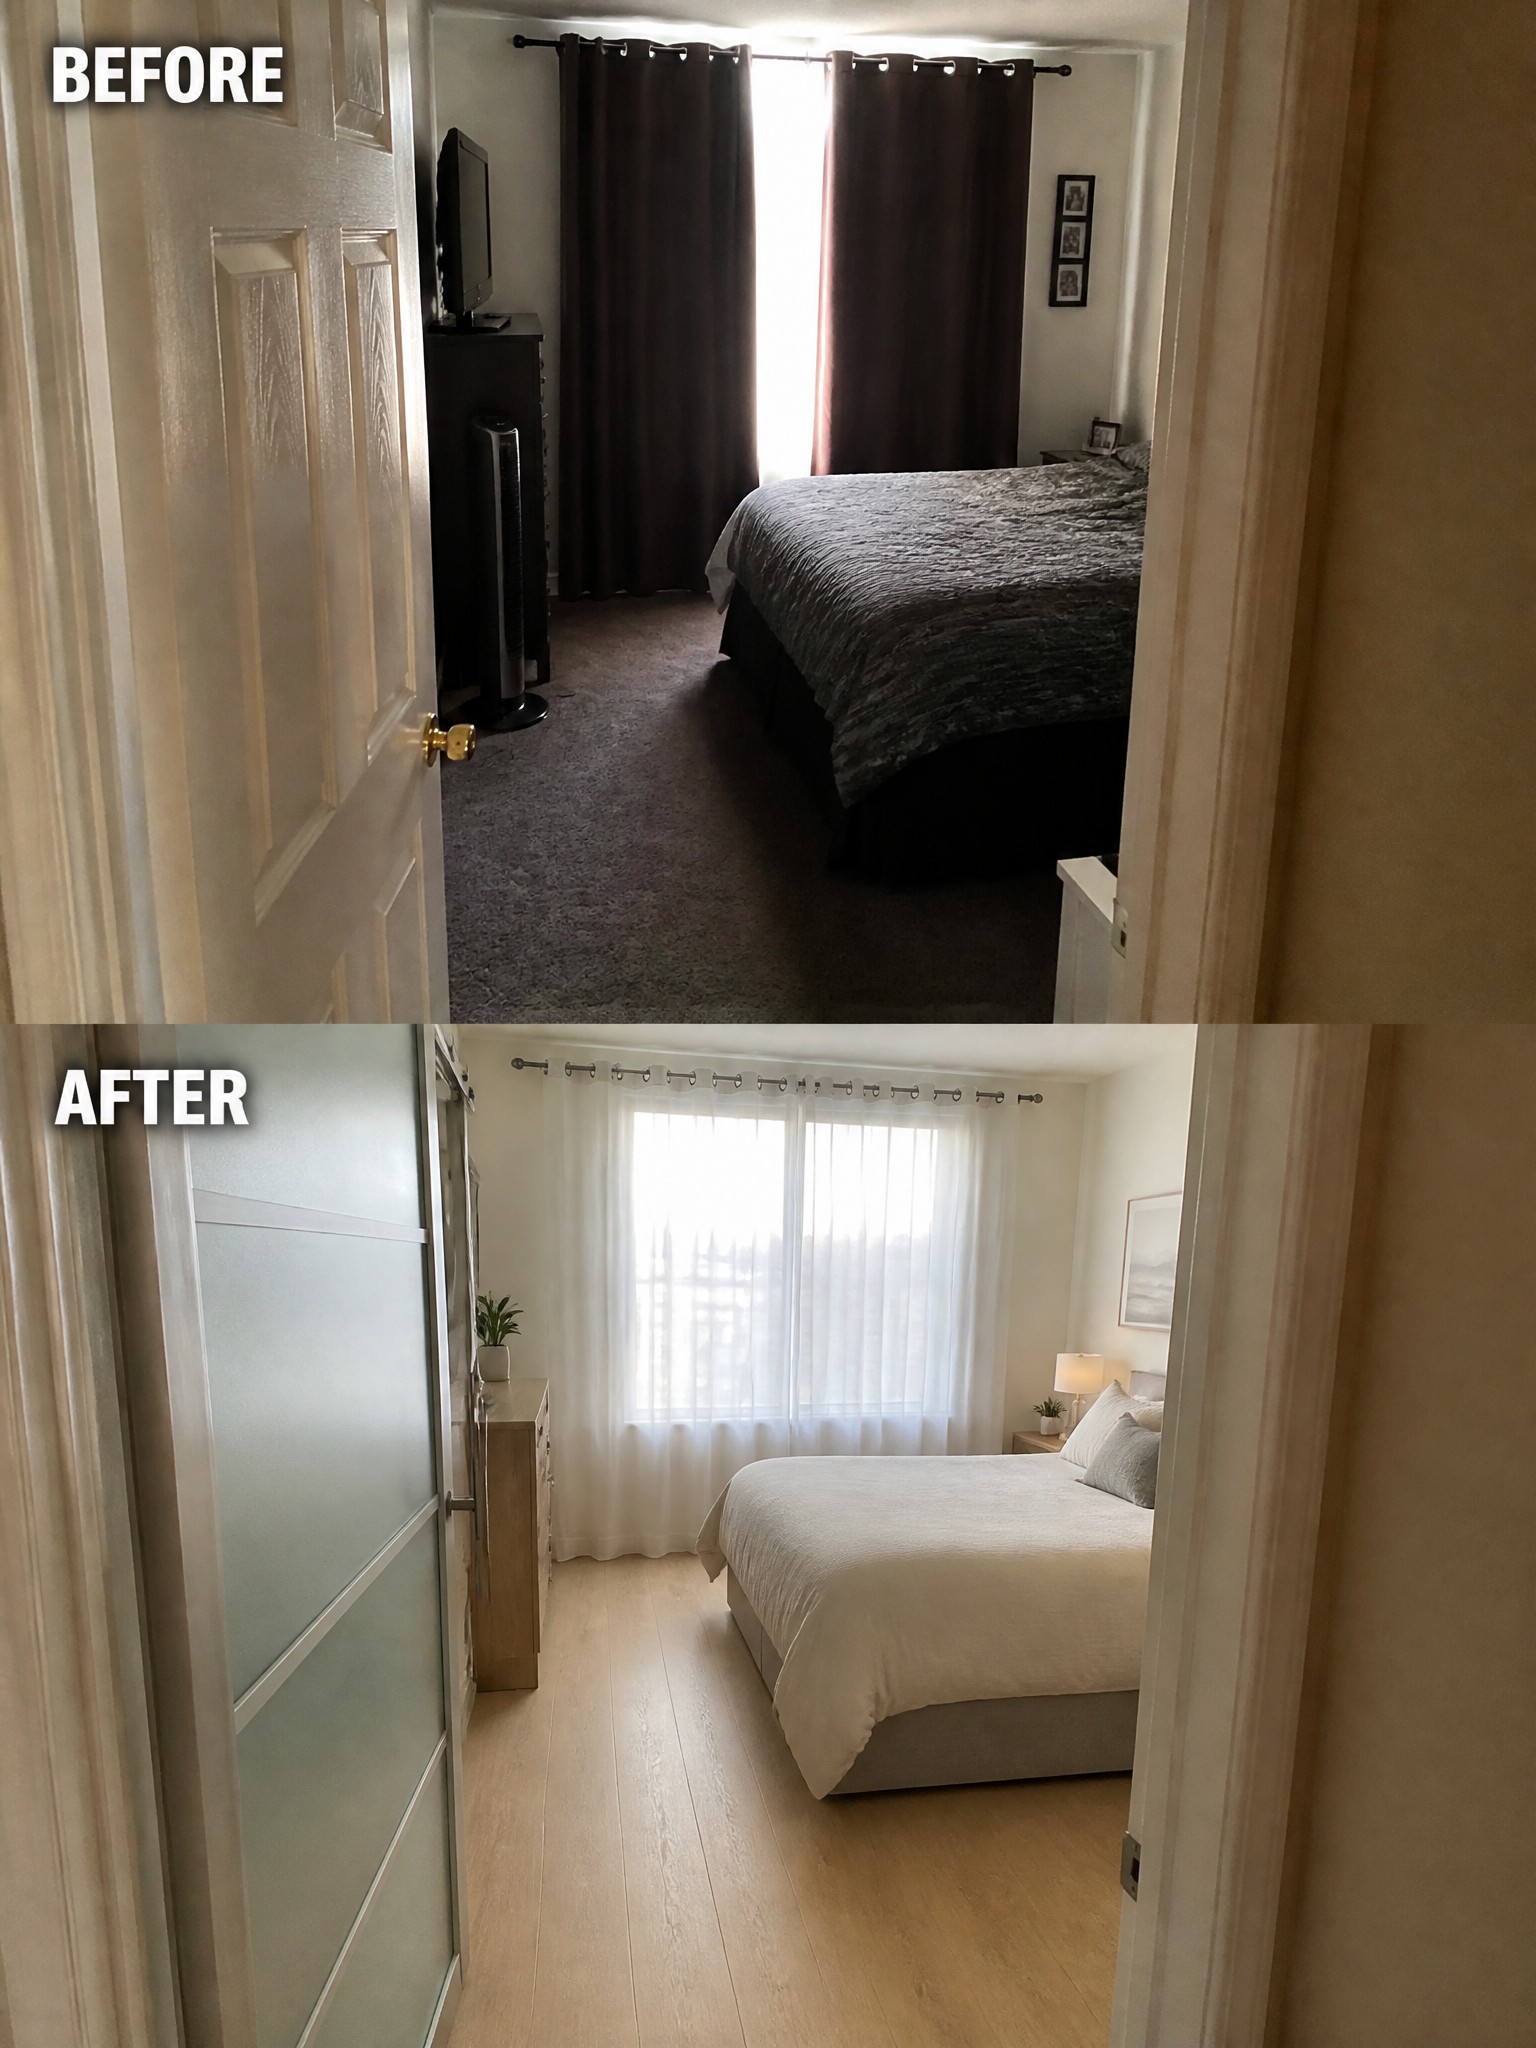
Many bedrooms feel smaller and darker than they need to because of thick, dark window coverings. In this case, swapping the heavy brown curtains for simple sheer white ones made the whole space feel much lighter and more open. The change also pairs well with lighter bedding and a shift away from dark carpet, which keeps the room from feeling closed in.
This idea works best in rooms that already get decent natural light but still look dull. Start with the windows first, then adjust the bedding and any large dark pieces so the brighter feel can carry through the rest of the space. It is a low-cost update that suits most plain bedrooms without requiring major renovations.
Frequently Asked Questions
Q: How do I pick which room to start with when everything feels plain? A: Begin with the space you spend the most time in. The daily payoff keeps you going and shows what tweaks actually fit your habits.
Q: What if I rent and cannot paint or make big changes? A: Lean on rugs, lamps, and movable storage to shift the mood fast. These pieces deliver the same before and after impact without touching the walls.
Q: Can I mix storage ideas from the office makeovers into a bedroom? A: Grab the vertical shelves or under-bed bins shown in those examples. They free up floor space while keeping the room calm.
Q: My bonus room has no windows. Will any of the ideas still work? A: Layer a few lamps at different heights to fake natural light. Stick to lighter fabrics and furniture so the room feels open instead of boxed in.
