
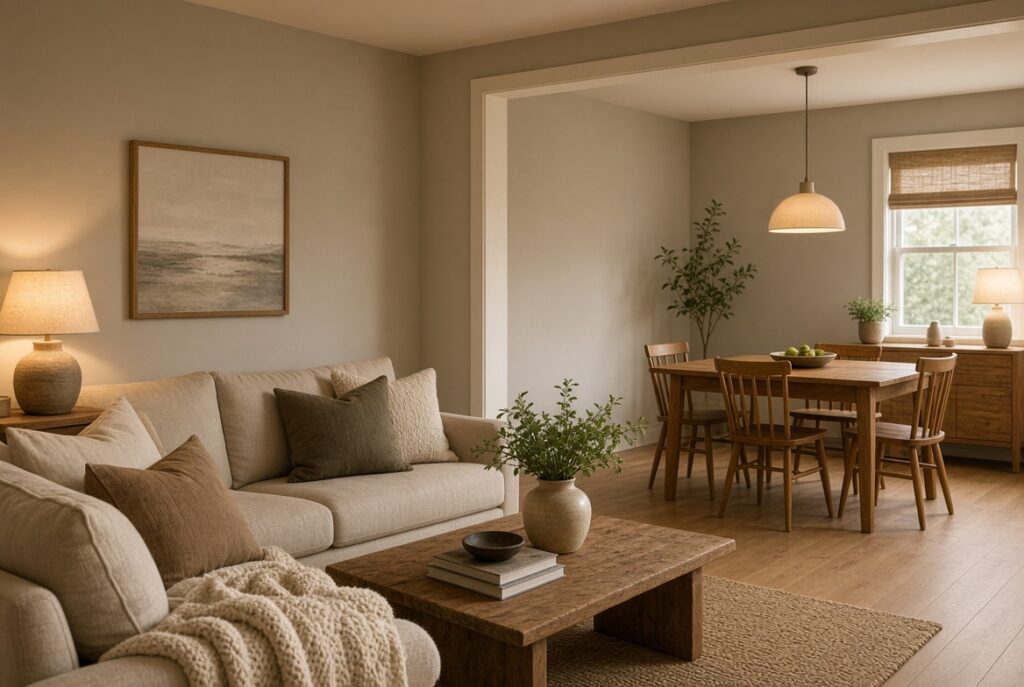
A pulled-together house is not a house where every room matches. It is a house where doorways do not feel like theme-park transitions. Paint temperature, wood tone, metal, and light stay related so you can walk from the living room into the dining room without resetting your eyes.
This guide is about that quieter kind of finish. It assumes you are changing rooms over months, not staging a listing in a week. Use it after the plan and the first functional passes, not as an excuse to redecorate everything at once.
Pick a light temperature for evening rooms, usually 2700K. Pick a metal for the hardware you can see from more than one room: existing mixed metals can stay if they are already close, but new pulls should not invent a fourth finish. Pick a wall family: warm white, greige, or a muted color that can appear in two rooms without becoming a brand.
Those three decisions do more than a shared pillow pattern. They are the spine. Everything else can vary by room job: a kitchen can be cleaner, a bedroom can be darker, a play corner can be tougher.

Repeat materials, vary the object
If the living room has oak and linen, the dining room does not need a chrome-and-glass set to “contrast.” Contrast can be scale and purpose, not climate. A wood table in the next room, even a different wood, will sit more calmly than a sudden showroom suite.
Textiles can change room by room if they share temperature. Warm rug with warm curtains. Cool gray sofa next to cream walls next to blue-white bulbs is three climates. That mix is why some houses feel busy after a lot of honest work.
Art and objects can be personal and still sit on a quiet background. The background is the cohesion. The objects are the life.
Look through doorways on purpose
Stand in the entry and look into the next room. Stand in the kitchen and look toward the sitting area. Those views are the house. If one view is cool white and the next is honey oak under a warm lamp, the house will always feel halfway remodeled.
You do not have to paint every room the same color. You do have to keep the colors from arguing in the same sightline. A slightly deeper version of the same family in the dining room is related. A bold teal feature wall facing a greige sofa is a new project, not a finish.
Open plans need more discipline, not less. There is no door to hide a mismatch. Treat the living and dining zones as one room with two jobs. That is what the photograph on this page is doing: same paint, same wood warmth, same lamp temperature, different furniture scale.
Let rooms keep their jobs
Cohesion is not sameness. A kitchen should still clean easily. A bedroom should still go dark enough to sleep. A living room should still hold a conversation. Do not put living-room styling rules on a mudroom and call it a pulled-together house.
If a room’s job is overflow, give it closed storage and the shared paint. It does not need a vignette. If a room’s job is guests twice a year, it can wait. Spend the shared decisions on the rooms you walk through daily.
A room-by-room pass that stays small
Entry: same metal on hooks as nearby door hardware if you can. Same bulb temperature as the living room. One textile, a runner or a curtain, that does not introduce a new color family.
Living room: seating group, two lamps, rug large enough to gather the seats. This room sets the house’s evening climate. The cozy living room guides are the room-scale version of this page.
Dining: share the living room wall family and bulb temperature. The table can be older or simpler than the sofa. Chairs do not need to match the living-room legs.
Kitchen: function first. Cohesion here is light temperature, hardware finish, and not introducing a loud accent tile that can be seen from the sofa. Full kitchen work belongs in kitchen remodel ideas when you are actually remodeling.
Bedroom: quieter and darker is allowed. Keep wood and metal from fighting the hallway. A bedroom can be a half-step deeper than the public rooms and still belong to the same house.
Hallways: they are the joints. Bare cool globes in halls undo two finished rooms. Shade the fixture and match the temperature.
What to do with leftovers and “almost”
Leftover paint from room one should be the first candidate for room two, even as a closet or the inside of a door. Leftover warm bulbs should travel with you. Leftover “accent” objects should not. Accents are how rooms start to shout.
If a room is almost related but not quite, change light before paint, and paint before furniture. Light is cheap. Paint is medium. Furniture is slow.
A cohesion checklist you can walk
- After dark, turn on the lamps you actually use. Walk from the door through the main rooms. Note any space that suddenly looks blue or gray.
- Change those bulbs first.
- Look at metals in one sightline. If you see four finishes, stop buying new ones and pick a default for replacements.
- Look at walls in one sightline. Sample, wait a night, then paint the argument, not every wall in the house.
- Remove one decorative object per room that exists only to “tie it together.” If the rooms still relate, the object was noise.
Cohesion is easier to ruin than to create. The mistakes guide lists the usual ways: matching sets, feature walls on a whim, five rooms open at once.
When the house is pulled together enough
You can walk the evening path without noticing a theme change. Guests can sit down without you rearranging. The next urge to shop is specific: a lamp for a dark corner, a hook for a bag, not a new identity for the dining room.
Stop there. A pulled-together house is allowed to look lived in. The point of this bridge section is not a show home. It is a house that works and feels like the same place from the first doorway to the last lamp.
Return to the Smart Home Makeover hub when you pick the next room. Keep the three shared decisions. Change only what that room’s job requires.
Floors, wood tone, and the lie of perfect match
Floors rarely match furniture exactly, and they should not have to. Related warmth is enough: both lean yellow, both lean brown, or both lean gray. A red cherry table on cool gray floors with blue-gray walls will fight. A walnut table on honey oak floors can sit if the walls and light stay warm.
Do not refinish floors to match a new side table. Change the table or live with related-not-identical. Refinishing is a house project, not a cohesion tweak.
Kids’ stuff, pets, and real life
A pulled-together house still has backpacks and leashes. Give those things a repeated solution: the same style of hook or the same basket shape near each door you actually use. That repetition is cohesion. Hiding every sign of occupants is staging.
Washable rugs in the path of muddy feet are more “finished” than pale wool you will police. Choose the adult living room textile for the adult living room, and a tougher one where the door meets weather.
When styles in the household disagree
One person wants spare rooms. One wants objects. The shared decisions still hold: light, metal, wall family. Let the collector have a shelf or a cabinet with a door. Let the minimalist have the coffee table mostly clear. Cohesion is the background. Personality is the shelf. If every surface is a negotiation, the house will never settle.
