

Many living rooms end up with furniture pushed against the walls because it feels like the only way to fit everything, but that setup often leaves the middle feeling empty and unused.
Adjusting the arrangement so seating creates a natural conversation area can make the whole room feel more connected without adding anything new.
Layout changes tend to matter most.
I have seen how pulling a chair into the center can suddenly make a corner that always felt ignored start to work with the rest of the space.
Trying a few different placements before settling on one helps show what actually fits the way people move through the room each day.
Anchor Seating With One Large Area Rug

The before shows a sofa floating in the middle of the room with only a small rug beneath it, which left the whole space feeling loose and unplanned. Moving the sofa and placing it on a much larger rug pulled the seating group together and gave the room a clear center.
This idea works best in open living rooms where furniture tends to drift apart. Measure so the rug is large enough for the front legs of the sofa and chairs, then keep the rest of the floor clear around the edges. It is a simple way to make the layout feel intentional without buying new pieces.
Improve A Weak Furniture Layout

The before photo shows a bulky sectional pushed into the corner with a cluttered side table beside it. In the after, a smaller sofa sits straight along the wall and a long rug runs down the middle of the room. That one change opens up the floor and gives the seating area a clear spot to land.
Measure your room and test a couple of sofa angles before you move anything heavy. A rug sized to the seating group helps anchor the layout so the space feels finished instead of scattered. This idea works best in rectangular rooms where the furniture needs to face one main point like the TV.
Add A Window Seat To Fix An Awkward Layout

Many living rooms end up with the sofa floating in the middle because nothing else gives the space a clear purpose. Turning the window wall into a built-in seat pulls everything into line and lets the main sofa sit against a solid wall instead of facing straight at the glass.
This approach works best in rooms where the window is wide and the rest of the layout feels loose. Keep the bench cushion simple, add a pair of pillows that match the sofa, and place lamps on small tables at either end so the new seating feels intentional rather than leftover space.
Fix An Awkward Living Room Layout With Better Seating Placement

Many living rooms end up with furniture scattered around the edges because the space feels too large or empty at first. Pulling the main seating into a balanced arrangement around a central coffee table and centering the television changes how the room works right away.
This idea suits rectangular rooms that need clearer zones for sitting and talking. Choose one wall as the focal point, then place sofas or chairs to face each other while leaving enough room to walk through. Keep the scale of the furniture realistic so the layout stays comfortable instead of cramped.
Rearrange Furniture To Fix An Awkward Open Layout

The sofa sat too far forward in the before photo, leaving the dining table floating without a clear connection to the rest of the room. Pulling the sofa back and adding a console table behind it created two separate zones that now feel intentional instead of leftover.
This approach works best in open living and dining spaces where traffic paths get blocked. Start by placing the largest seating piece against a wall, then add a narrow table or rug to mark the edge of each area so people can walk through without guessing where to step.
Rearrange Furniture To Fix An Awkward Layout

The before photo shows a living room where the sofa sat against the window and the armchair felt stranded off to the side. Pulling the seating into a tighter group around the coffee table and adding a second chair on the opposite side made the space feel balanced and easy to use.
This idea works best in rooms that have plenty of floor space but lack a natural center. Measure the room first, then test a few simple arrangements before moving heavy pieces. Focus on keeping walkways clear while bringing the main seats within easy conversation distance.
Fix An Awkward Living Room Layout By Scaling Back The Furniture

A big sectional sofa and oversized coffee table can quickly crowd a room and block natural movement. Replacing them with a smaller sofa and a set of nested tables opened up the floor space and made the room feel easier to walk through.
This idea works best in narrow living rooms or spaces with limited square footage. Measure your seating area first and keep the largest pieces along the longest wall so the center stays clear for everyday use.
Anchor Your Seating Area With A Larger Rug

The before photo shows a living room where the furniture sits around a small rug that leaves the edges feeling loose. In the after version, a bigger patterned rug brings the sofas and chairs together so the whole group reads as one connected space.
This idea works best in rooms where the seating feels scattered or the traffic paths cut through the middle. Start by measuring so the rug can fit under the front legs of every main seat. Keep the rest of the room simple and let the rug do the work of defining the zone.
Clear Tall Storage To Fix A Narrow Layout

The tall black bookshelf along the left wall was making the room feel like a long hallway. Once it came out, the space opened up enough to move the seating into a better arrangement and add lower pieces that keep the walls clear.
This works well in narrow living rooms where one big piece creates a tunnel effect. Try moving tall storage to another wall or room first, then test your furniture layout with the extra breathing room.
Fix An Awkward Furniture Layout By Facing Seating Toward The Fireplace

The before photo shows two large recliners placed with their backs to the room, which made the space feel closed off and hard to use for conversation. In the after photo the layout was flipped so a sofa now faces the fireplace directly, with two smaller chairs angled in on the sides. This simple shift turns the fireplace into the natural center instead of leaving it as background.
The same idea works in many living rooms where big chairs end up blocking the flow. Start by deciding what the main focal point should be, then place the largest seat so it faces that spot. Keep side chairs smaller and closer to the walls so traffic can still move through. A centered layout like this usually makes the room feel more open even when the furniture count stays the same.
Fix An Awkward Living Room Layout

The before photo shows a long room with one sofa pushed against the wall and a small round table off to the side. This left the space feeling empty in the middle and made it hard to use for conversation. The after photo brings the seating inward with two sofas facing each other over a large rug and a central coffee table.
This setup works because the rug and table create a clear zone that stops the room from feeling like a hallway. If your living room has a similar stretched shape, try pulling furniture away from the walls and testing a facing arrangement first. Keep the scale of the pieces realistic so there is still room to walk around both sides.
Make The Fireplace Wall The Main Feature

One of the simplest ways to fix a scattered living room layout is to treat the fireplace and TV as one unit instead of two separate things. In the before photo the TV sat off to the side on a dark cabinet while the fireplace stood alone, so the eye had nowhere clear to land. Adding a full built-in wall that frames both pieces pulls everything into one focal point and makes the room feel more organized without moving any furniture.
This approach works especially well in rooms where the fireplace is already centered on a long wall. Keep the cabinet color light so it does not compete with the mantel, and leave some open shelves for a few small items rather than filling every space. The result is a cleaner look that still leaves room for the sofa and coffee table to stay in place.
Fix An Awkward Layout By Adding A Window Bench
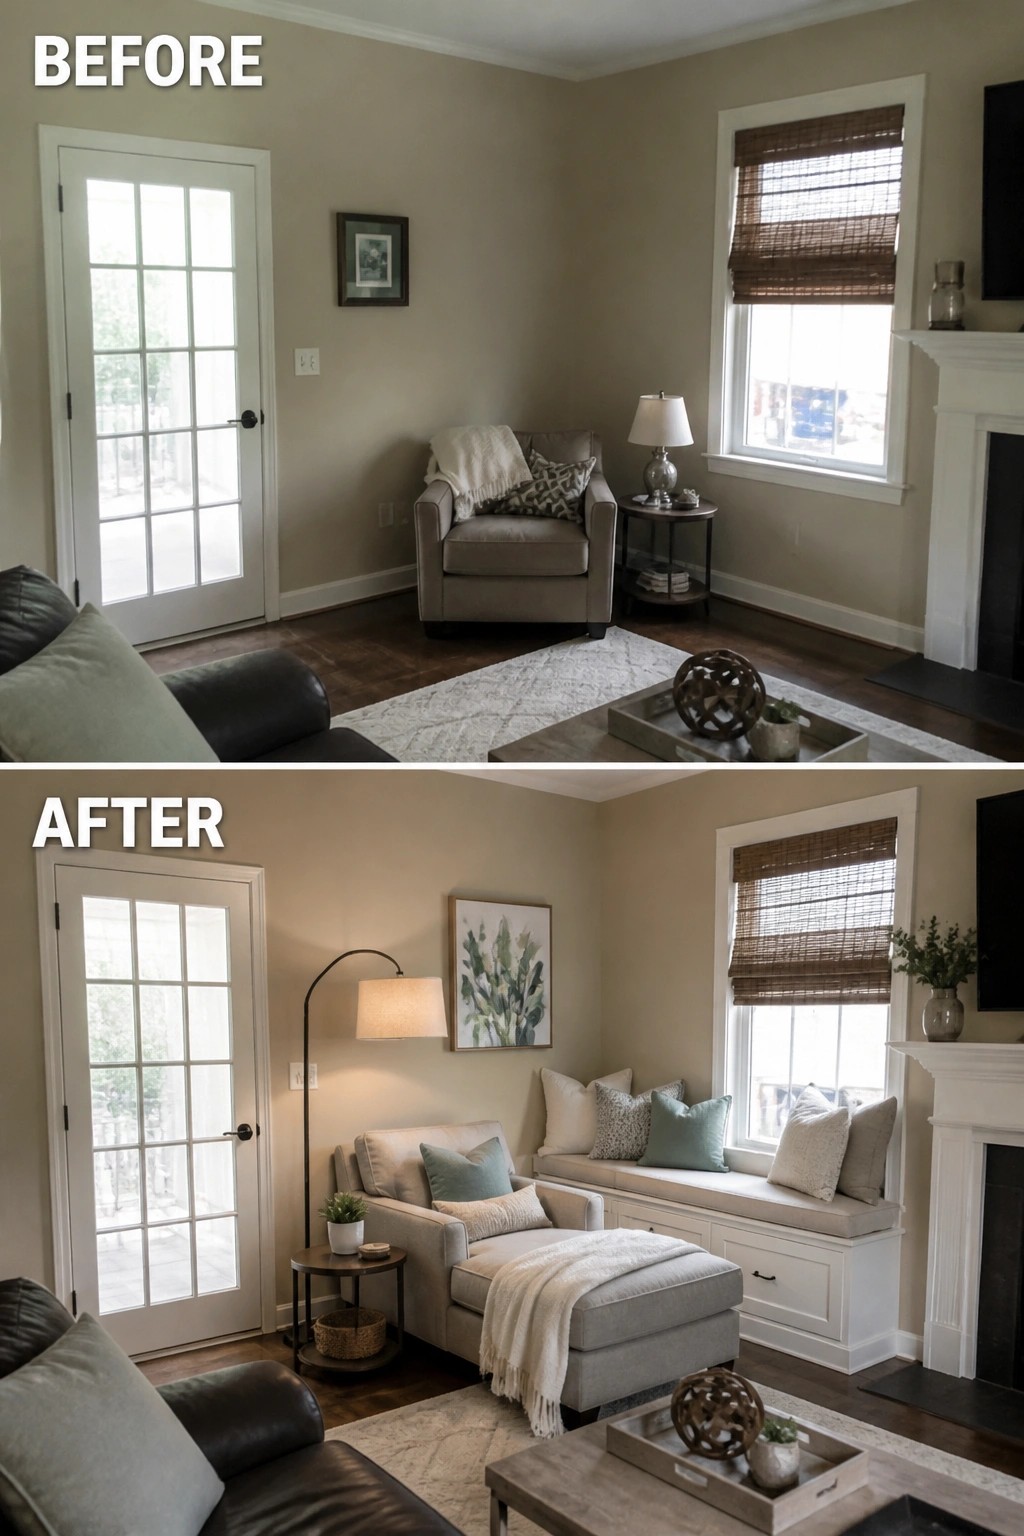
The before photo shows a room that feels scattered, with a lone chair floating in the middle and no clear way to use the space near the window. In the after photo, a built-in bench turns that same corner into a real seating area, while the sofa and ottoman pull everything together so people can actually sit and talk without the room feeling empty.
This idea works well in rooms where one wall has a big window but nothing else to define it. Start by measuring the window area first so the bench fits without blocking the light, then choose a sofa that faces it rather than pushing all the furniture against the walls. It suits older homes with deep sills or any living room that ends up with one lonely chair because nothing else fits the shape.
Anchor A Living Room With A Large Area Rug

A large rug can pull scattered furniture into one clear seating area. In this living room the before photo shows the sofas and chairs floating on bare wood with a small glass table in the middle. Adding a big rug underneath everything and swapping to a round coffee table gave the space a natural center and made the room feel much more usable.
This idea works best in rooms where the furniture feels disconnected or the floor looks empty. Place the rug so the front legs of the main seating pieces sit on it, then keep the coffee table scale in line with the sofa. It is a simple step that often improves flow without any new purchases.
Rearrange Furniture To Fix An Awkward Layout

The before photo shows a large brown sofa pushed against the wall with toys and boxes scattered around, making the room feel blocked and hard to move through. In the after photo, two lighter sofas face each other across a central ottoman, with a large rug pulling everything together and leaving clear walking paths.
This kind of change works best when you start by measuring your space and testing a few arrangements before buying new pieces. It suits rooms that already have decent size but lack a clear focal point or flow. Keep the biggest pieces off the walls if possible, and let a rug define where people actually sit.
Fix A Loose Furniture Layout With One Larger Table

The before photo shows a small round coffee table floating in the middle of the rug. It left the sofa and chairs feeling disconnected even though they were all facing the same direction.
A longer rectangular table changes the layout completely. It fills the open space, lines up with the sofa, and gives the seating group a clear center without crowding the walkway around the edges.
This idea works in any living room where the furniture feels scattered across a large rug. Measure your sofa first and choose a table that sits about two thirds of its length so the arrangement feels balanced rather than spread out.
Group Furniture Around A Central Rug To Fix Layout Issues

Many living rooms start with furniture pushed against the walls because it feels safer, but that often leaves the middle empty and the space disconnected. In this case the before photo shows a sofa on one side, a chair on the other, and a coffee table floating in between. Moving the pieces closer together and placing them all on one large rug pulls the room into a single usable area.
This approach works best in rectangular rooms where the original layout leaves too much open floor. Start by measuring the rug so it fits under the front legs of every seat, then test a few arrangements before buying new pieces. Keep the scale of the furniture realistic for the size of the room so people can still walk around comfortably.
Fix An Awkward Living Room Layout By Facing The Fireplace

The main fix here was moving the seating so it actually faced the fireplace instead of blocking it. The heavy brown sofa in the before photo sat right across the front of the fire, which cut the room in half and made the space feel closed off. Once the furniture was rearranged into a loose circle around a central coffee table, the fireplace became the clear center and the room started to feel more open and usable.
This approach works best in living rooms where the fireplace is meant to be the main feature but the furniture fights against it. Try pulling your largest pieces away from the walls first and test a few arrangements before adding smaller chairs or tables. A rug under the seating group helps hold the new layout in place without needing major construction.
Add A Chair And Rug To Balance The Room

The before photo shows a living room with one side feeling empty and disconnected. The sofa and TV area sat on their own while the far corner had nothing to hold the space together. Adding a simple armchair, a small side table, a lamp, and a rug pulled the whole layout into a working shape without crowding the room.
This idea works well in rectangular living rooms where furniture ends up lined up on one wall. Start by placing the rug to mark a second zone, then add one comfortable chair that faces back toward the main seating. Keep the scale modest so the new spot feels like part of the room instead of a separate island.
Anchor Loose Seating With One Large Rug

The before photo shows a living room where the sofa and chairs sit on the bare wood floor with no clear connection between them. Adding one large rug underneath the coffee table and all the main seating pieces instantly pulls the arrangement together and makes the space feel purposeful instead of scattered.
This approach works well in any living room where the furniture feels like it is floating. Choose a rug that is big enough for the front legs of every chair and the sofa to rest on it, then add a couple of lamps on side tables so the seating area has its own light at night. The change is simple but makes the whole room feel finished without moving walls or buying new furniture.
Fix An Awkward Living Room Layout By Swapping The Main Seating

The large sofa in the before photo took up too much space and left the room feeling unbalanced. Replacing it with a smaller swivel chair and ottoman, plus adding a console table along the wall, opened up the floor and gave the seating area a clearer spot.
This kind of change works best in rooms where one bulky piece throws everything off. Measure your space first and choose seating that leaves walking room on all sides. A console table can then hold a lamp and a few small items without adding clutter to the floor.
Group Furniture To Define A Large Living Room

A big living room can feel empty when the furniture stays pushed against the walls. Moving the pieces into a tighter grouping with a coffee table in the middle pulls the space together and makes it easier to actually use.
This works best in rooms that have enough floor space but lack a clear center. Start by placing the main seating pieces so they face each other, then add one or two smaller chairs to close the shape. Keep the rug large enough to sit under all the front legs so the arrangement feels grounded rather than scattered.
Anchor Seating With A Large Area Rug

The before photo shows a living room where the furniture sat too far apart, leaving wide stretches of carpet and no clear sense of where to sit or gather. Adding one large patterned rug changed the whole feel by pulling the sofa, coffee table, and chairs into a single defined zone that works for both TV viewing and conversation.
This approach works best in rooms that feel oversized or lack natural boundaries. Start by measuring so the rug sits under the front legs of every main seating piece, then adjust the layout until the traffic paths stay clear. It is a simple step that makes the space feel intentional without buying new furniture.
Frequently Asked Questions
Q: My sofa keeps cutting the room in half. Where should I move it?
A: Float it away from the walls and add a slim console behind it. This opens clear paths on both sides and turns the back area into a small reading spot. Walk through the room a few times to check the flow before you settle on the final spot.
Q: How can I make my fireplace the focus when the TV fights with it?
A: Angle the main chairs toward the fireplace first. Mount the TV on a side wall or tuck it into a corner so it does not pull attention away. You will end up using the fireplace more once the seating points there.
Q: The space between my windows feels too tight for anything useful.
A: Slide a narrow bench or a pair of chairs into that gap. Turn them slightly toward each other so the area feels like a real spot instead of leftover space. Keep the scale small so it does not block light.
Q: Do I really need to buy new furniture to fix this?
A: Start with what you have. Shift pieces in small steps until the walkways open up.
