
I’ve noticed that rooms with odd shapes or leftover corners often stay empty because nothing about the layout invites regular use.
Finding a purpose usually means testing how the space fits into daily routines before adding any decor at all.
Layout changes help more than new paint.
In my own place I once turned a narrow unused end of the living room into a small desk area simply by moving a chair and adding a narrow table and it stopped feeling like wasted space.
The suggestions in this piece focus on small adjustments that make those spots functional without needing major construction.
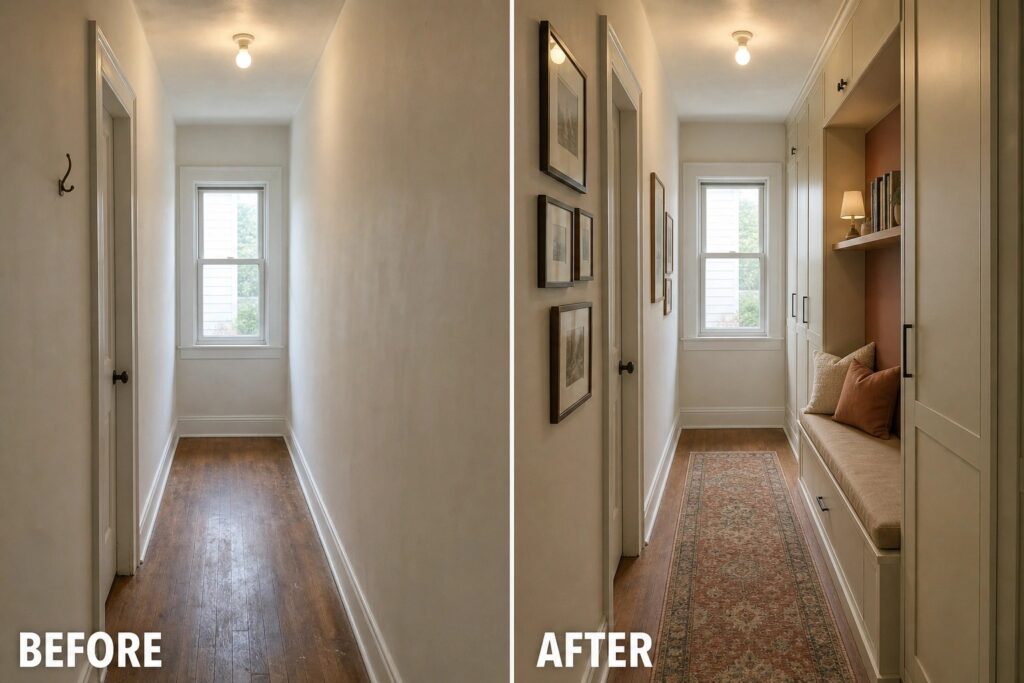
Give A Narrow Hallway Built-In Storage And Purpose

A narrow hallway with nothing but plain walls often feels like leftover space. Adding built-in cabinets along one side and a bench with cushions turns the same stretch into a place for books, coats, and quick seating.
This approach works best in older homes where hallways run long and straight. Keep the walkway clear by limiting how far the cabinets extend, and use the bench area mainly for items that get regular use.
Give An Awkward Corner A Clear Purpose
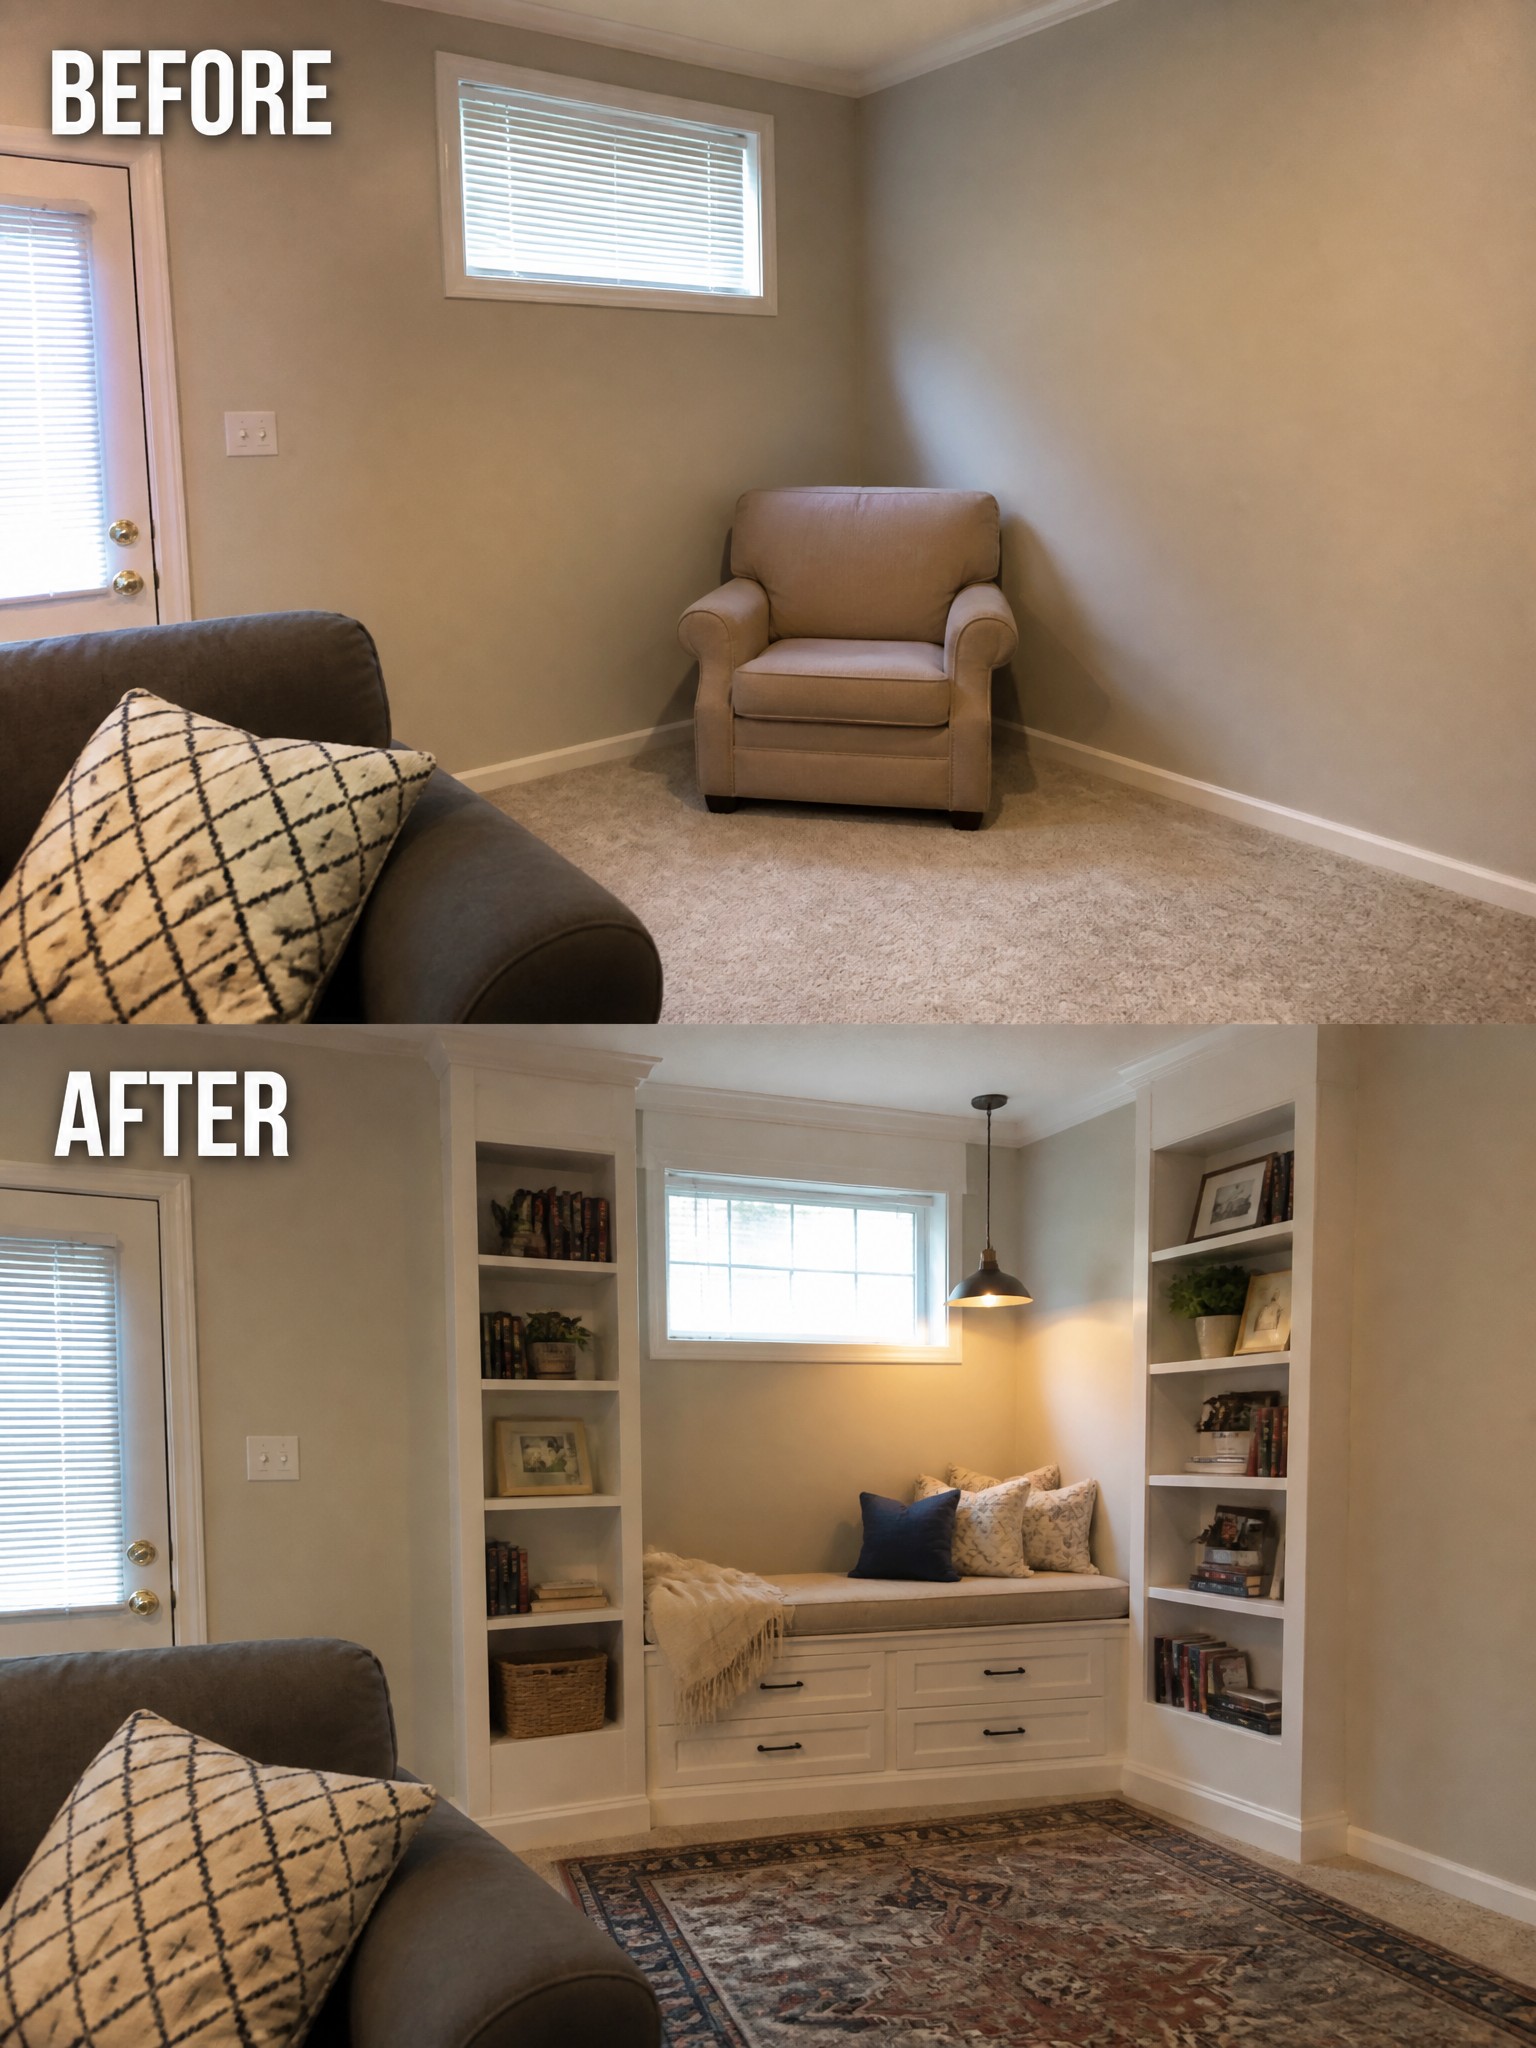
Many rooms end up with a corner that feels pointless because nothing fits there on its own. Adding built-in shelves and a window seat gives the space a real job while also creating storage and a place to sit.
This idea works best in smaller rooms or homes where you need extra function without crowding the floor with more furniture. Measure the wall and window first so the seating and shelves stay in proportion to the room.
Turn An Awkward Space Under The Stairs Into A Workspace
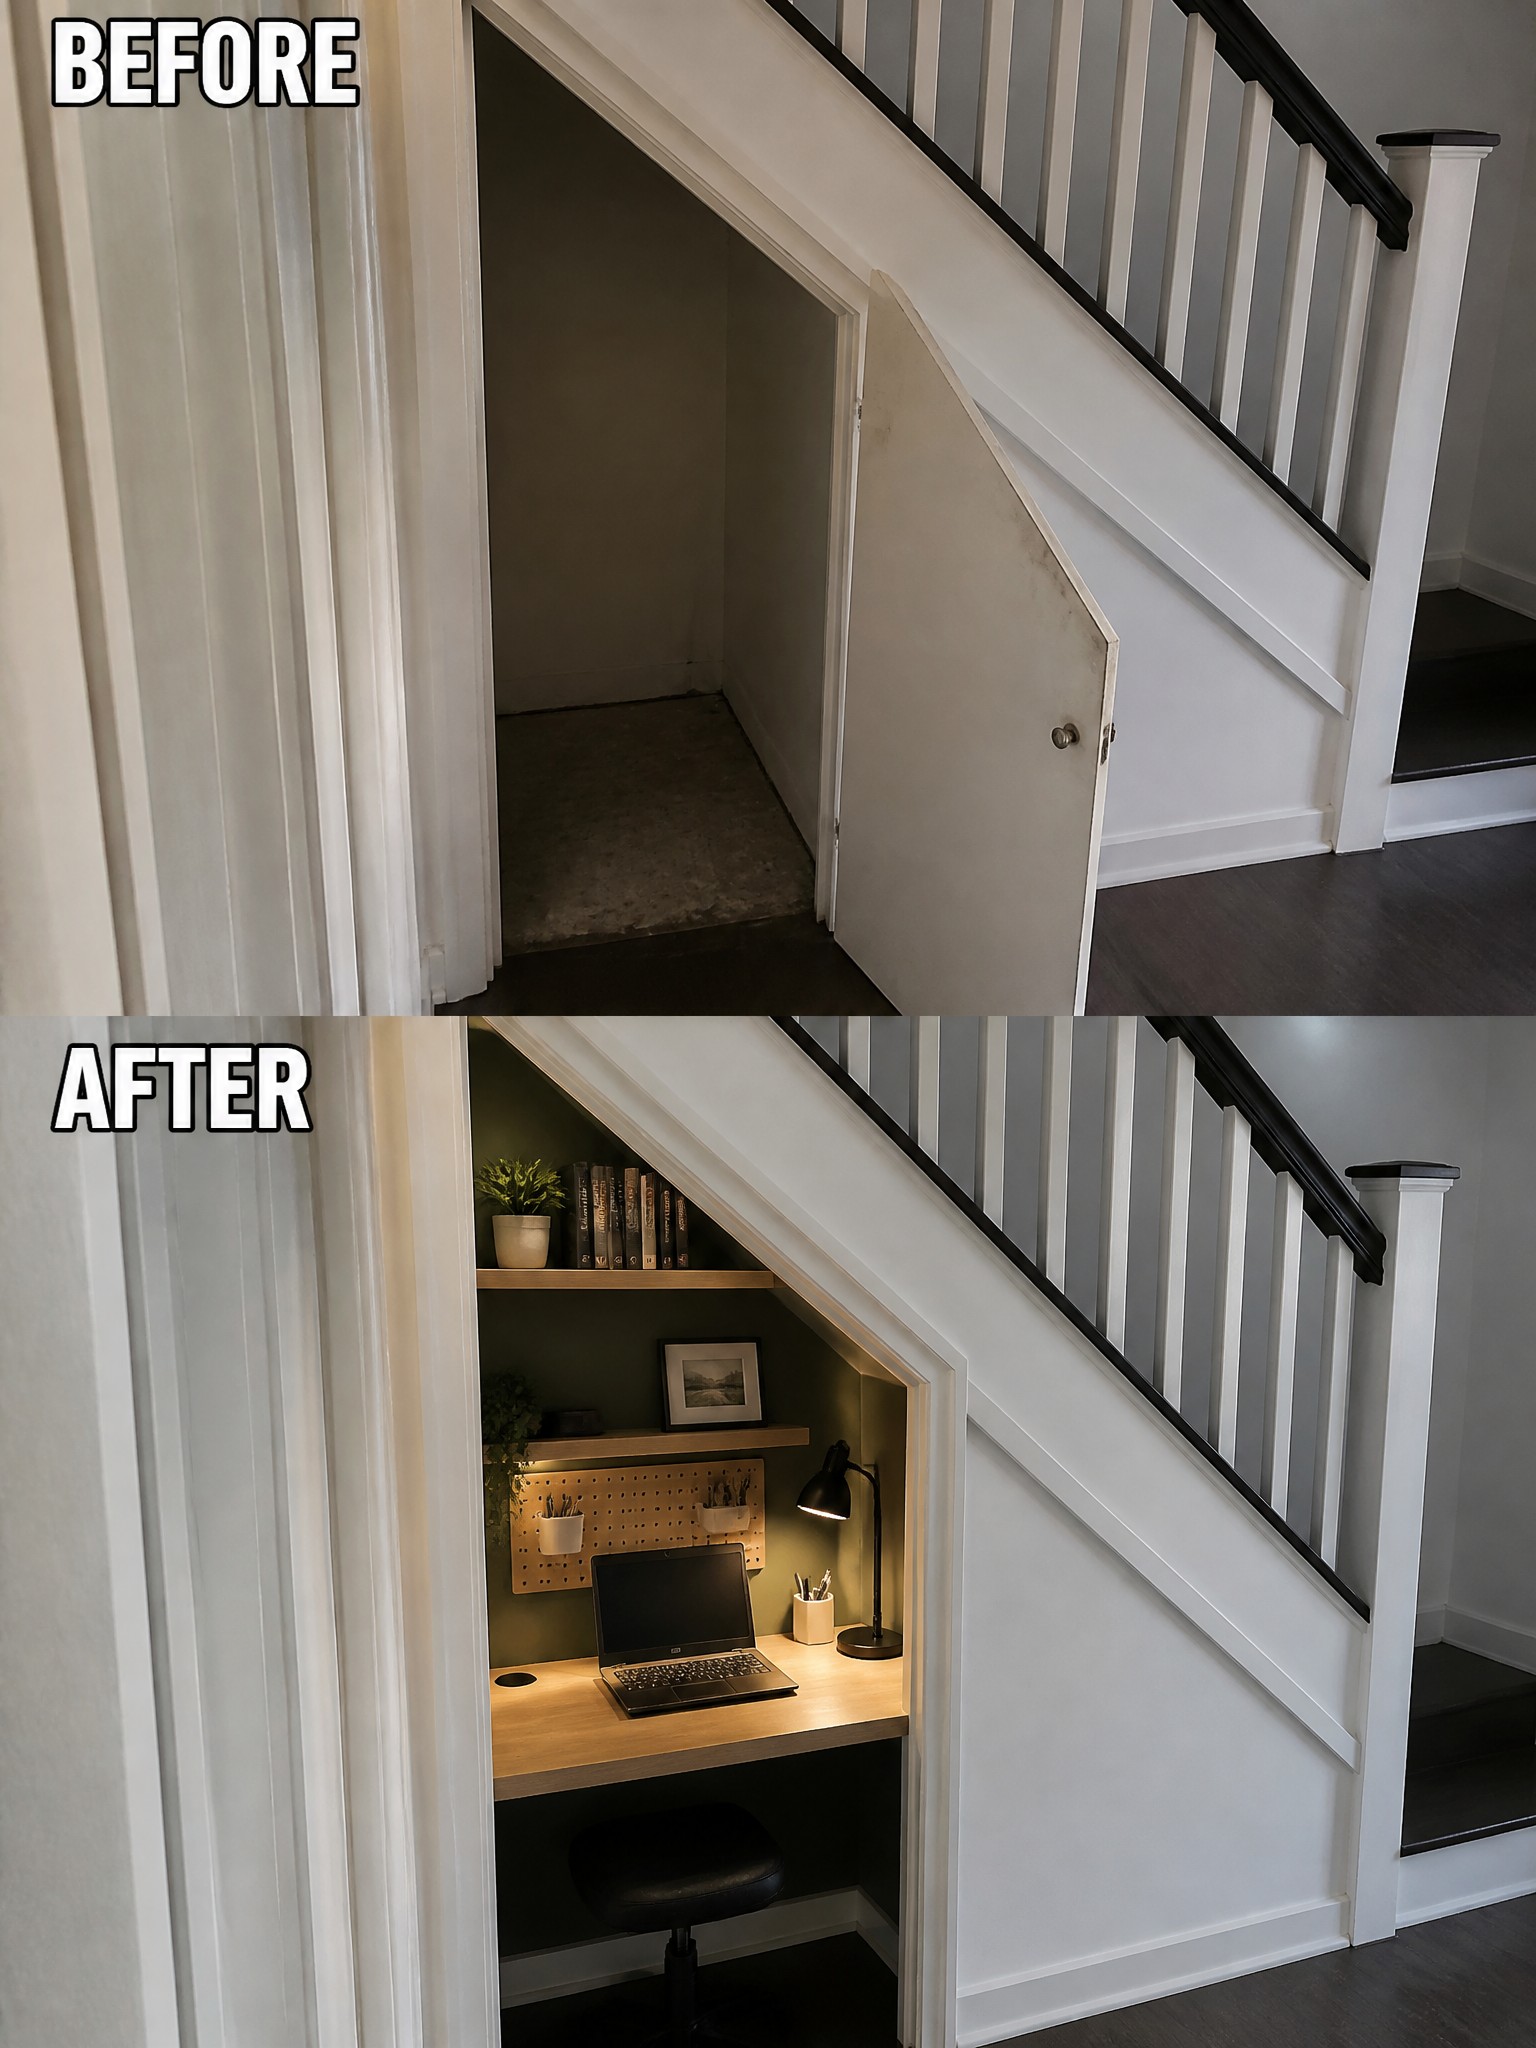
Many homes end up with a small empty area under the stairs that never gets used. Here the space went from a bare floor and closed door to a simple desk setup with a few shelves and a light that makes the whole spot feel intentional.
This idea works best in houses where the stairs leave a usable nook at least a few feet deep. Measure the height first so the desk and chair fit without blocking the path, then add one or two narrow shelves and a task light to keep the surface practical for daily use.
Give An Awkward Window Nook A Clear Purpose
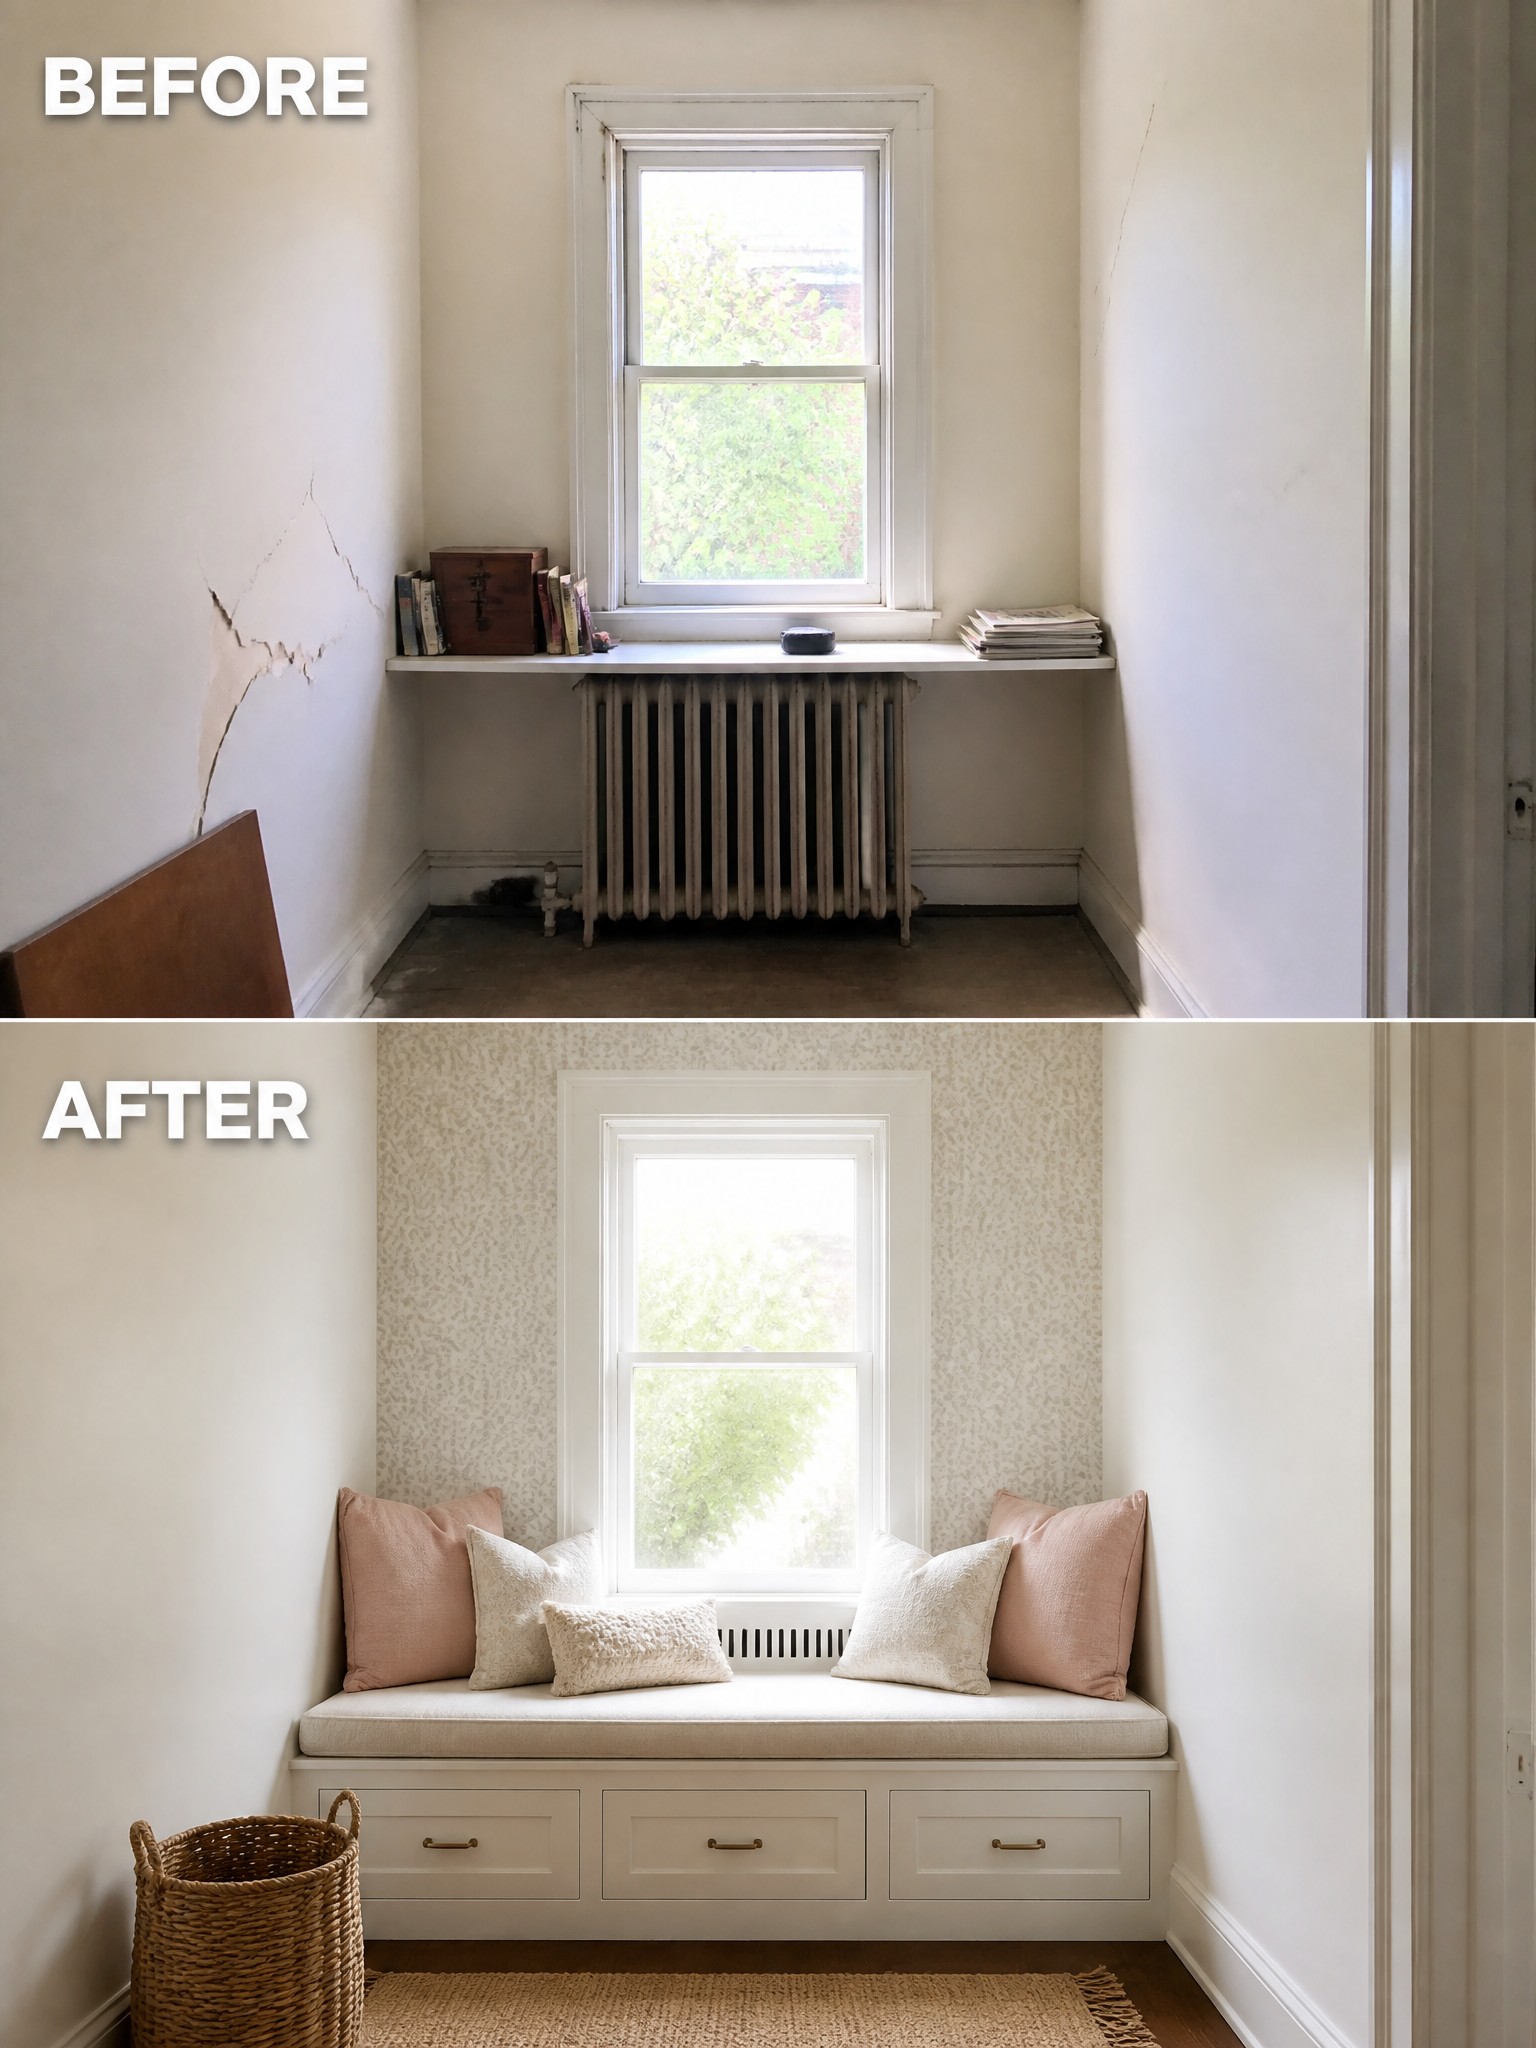
An empty corner under a window often sits unused, especially when a radiator takes up the middle. Building a simple bench across the space turns the area into a seat while hiding the radiator and adding storage drawers underneath.
This idea works best in small rooms where floor space is tight. Keep the bench low enough to sit comfortably and choose a cushion that can be removed when the drawers need to open.
Use Built-In Seating To Give A Kitchen Nook Purpose
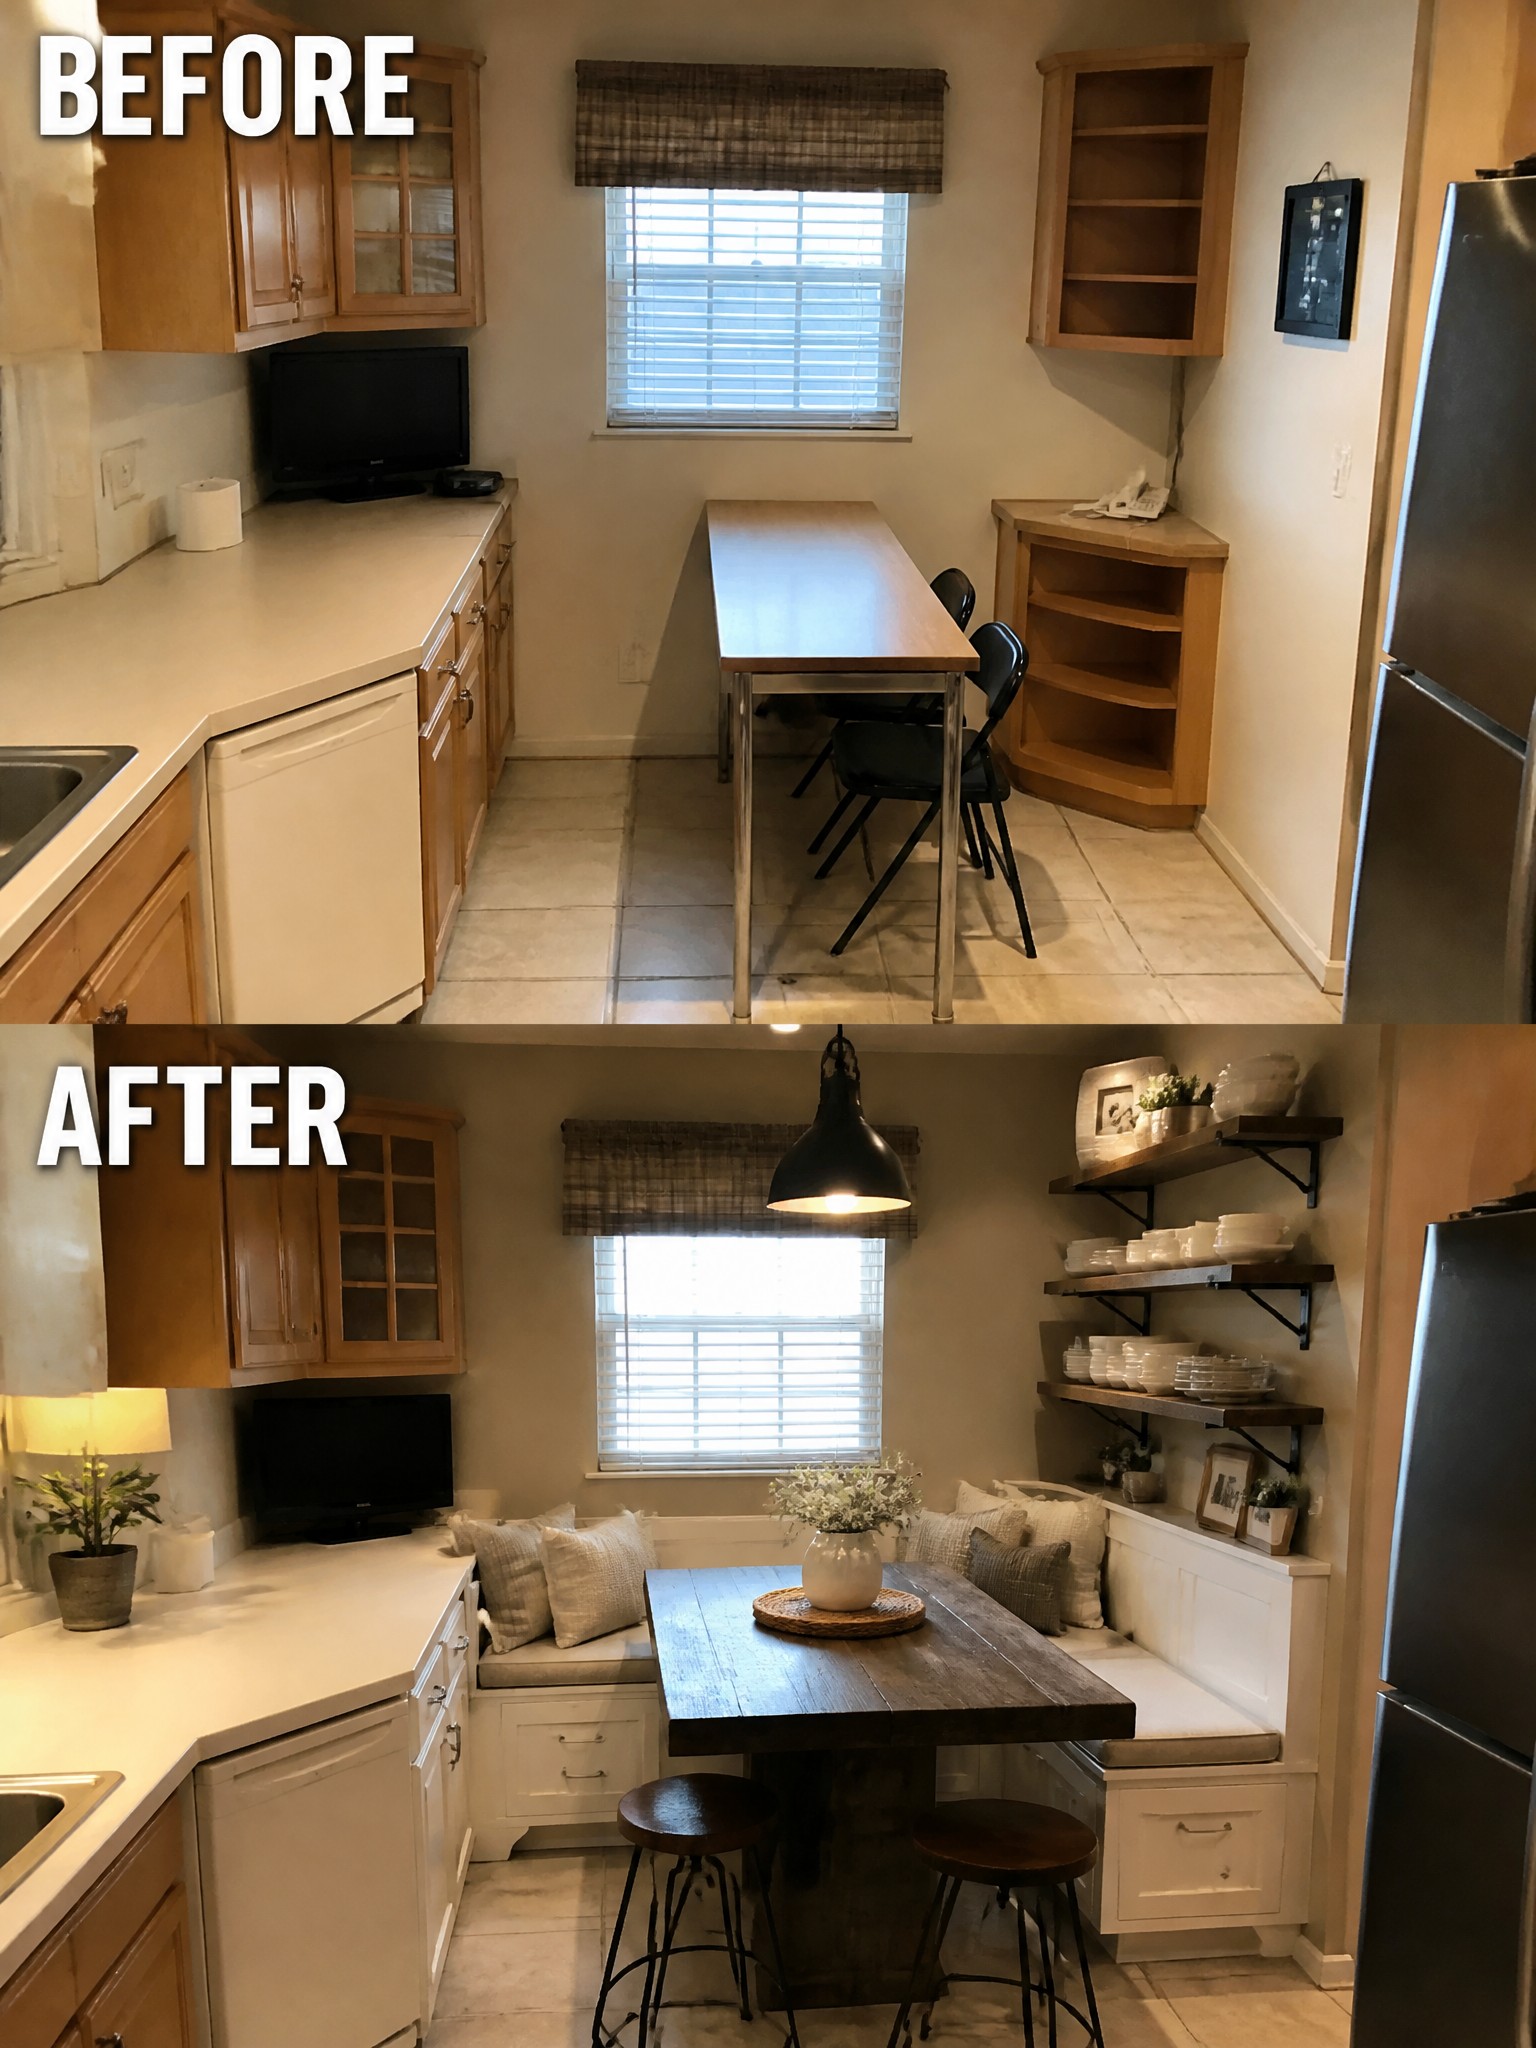
A standalone table often leaves awkward gaps in a narrow kitchen, and that was the main issue here. Adding a built-in banquette along the wall turned the empty side into a real seating area that fits the space without crowding the walkway. The open shelves above it also gave the wall something useful to do instead of leaving it blank.
This approach works well in small homes or galley kitchens where every inch counts. Keep the bench depth reasonable so people can still move around easily, and choose a table that scales to the room rather than trying to fill every bit of floor. The result feels more like an intentional spot instead of leftover space between the counters and the fridge.
Give A Narrow Entryway Storage And Purpose
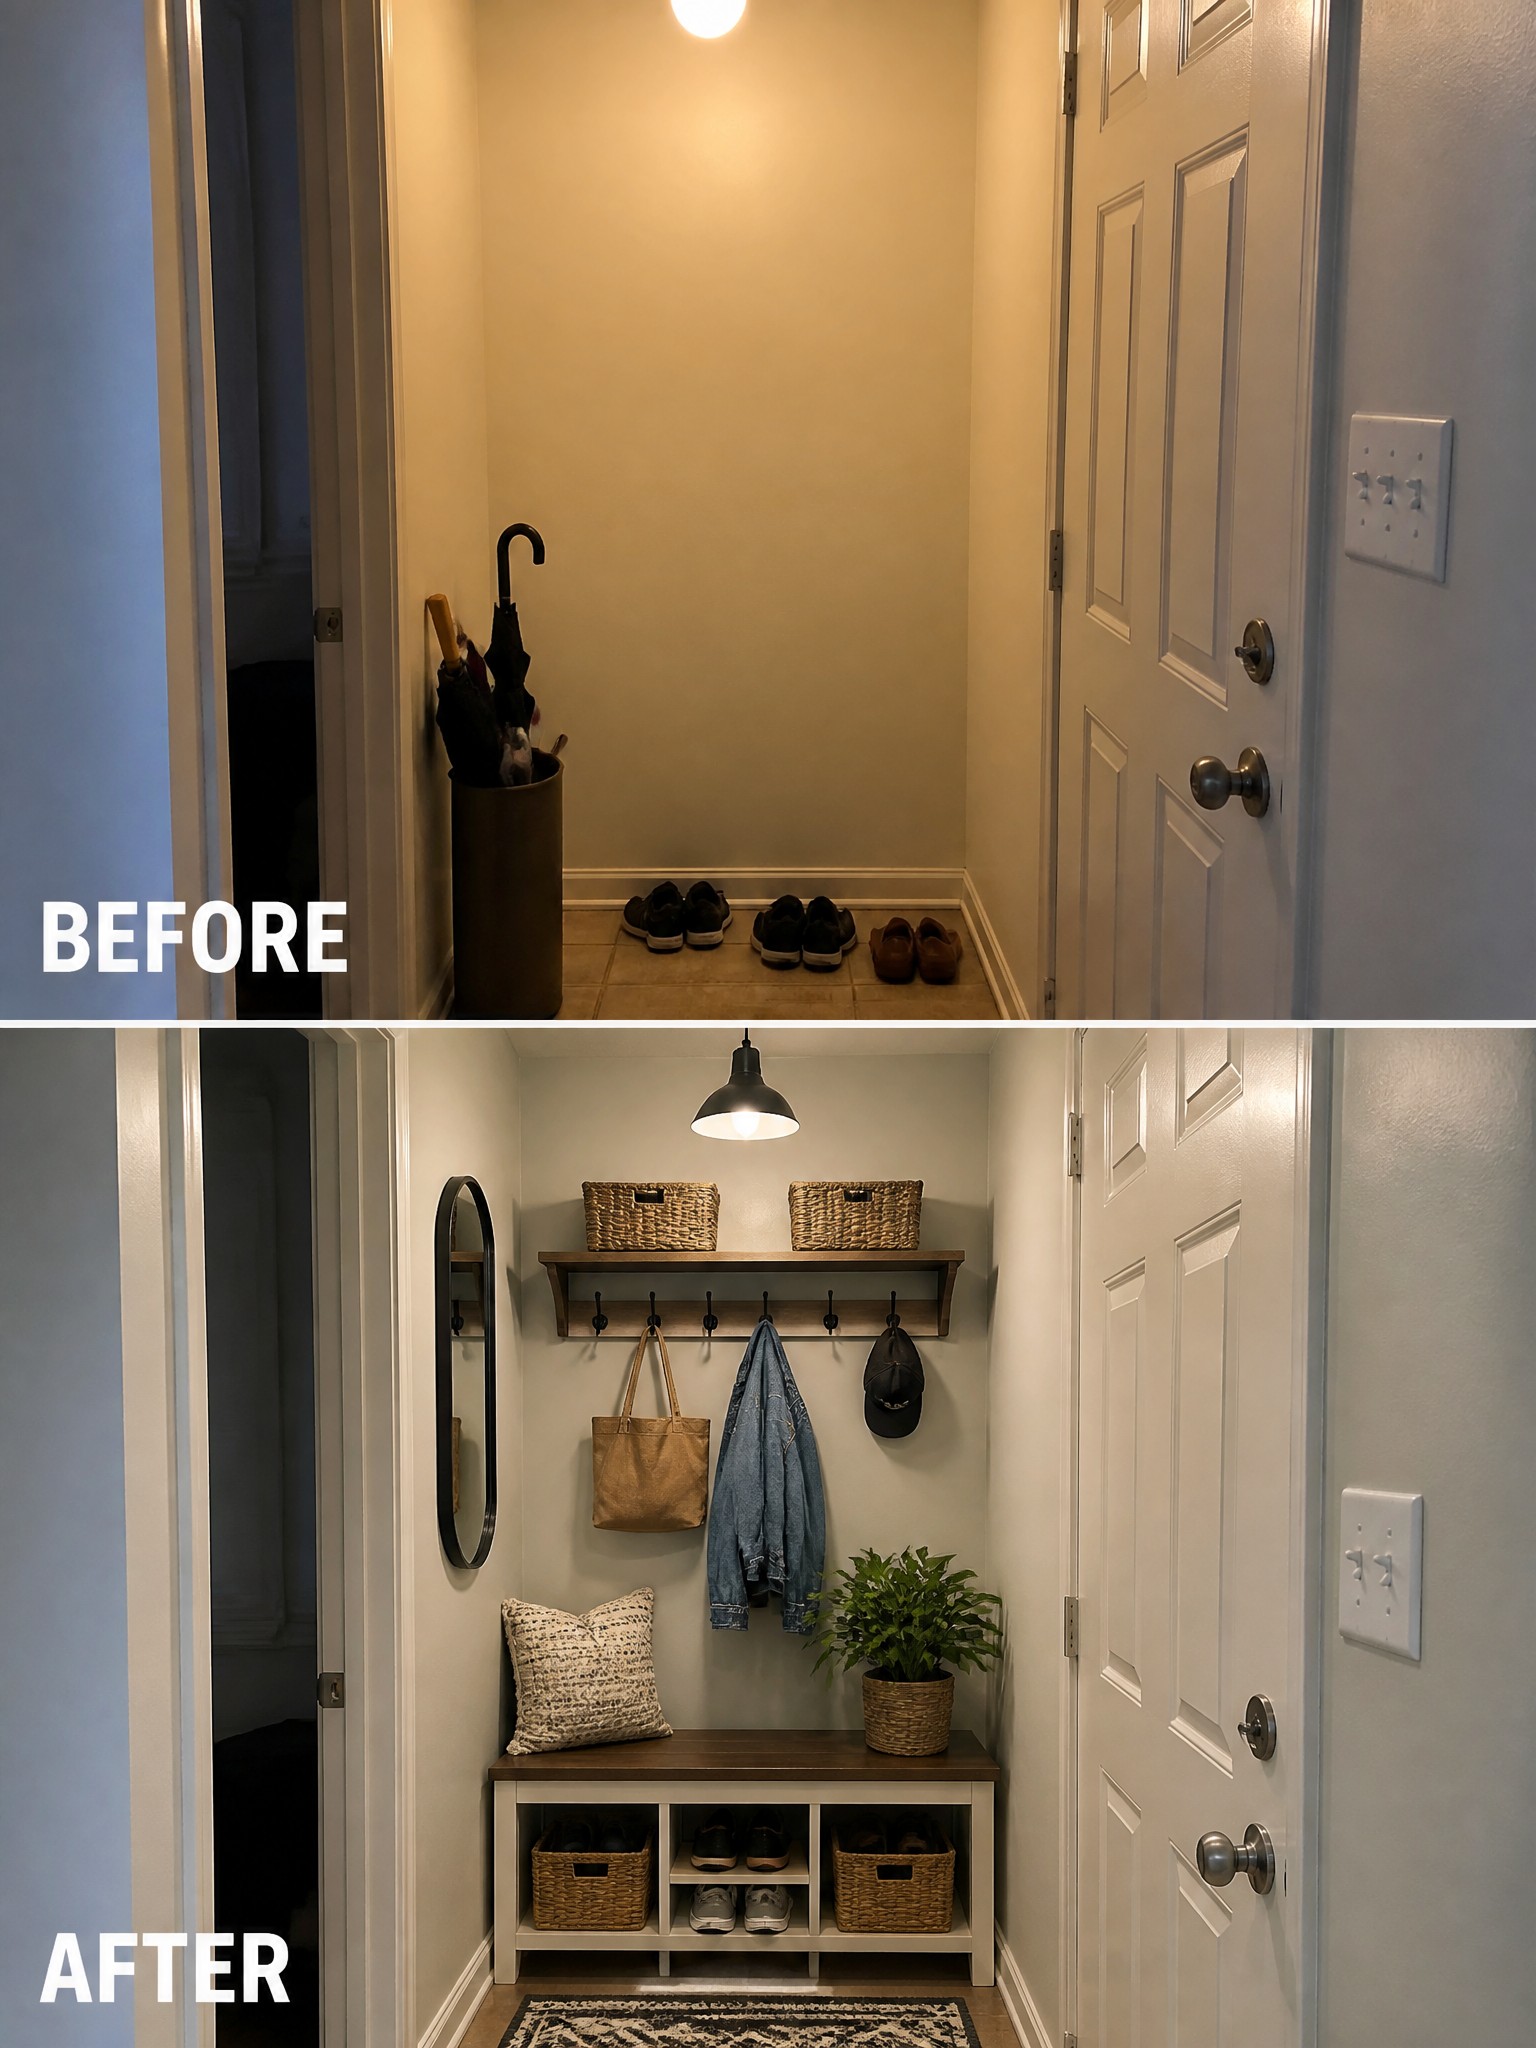
A narrow hallway can easily become wasted space when it has no clear job. In this case the empty stretch gained a bench with open cubbies underneath for shoes and baskets, plus a simple shelf and hooks above for bags, coats, and hats. That single change turned the spot into a drop zone people actually use every day.
The same idea works well in small homes or apartments where the front door opens straight into living space. Keep the bench shallow so it does not block the walkway, and use the wall above for hooks rather than trying to fit a full cabinet. One or two baskets and a mirror are usually enough to finish the look without crowding the area.
Turn An Awkward Nook Into A Workspace
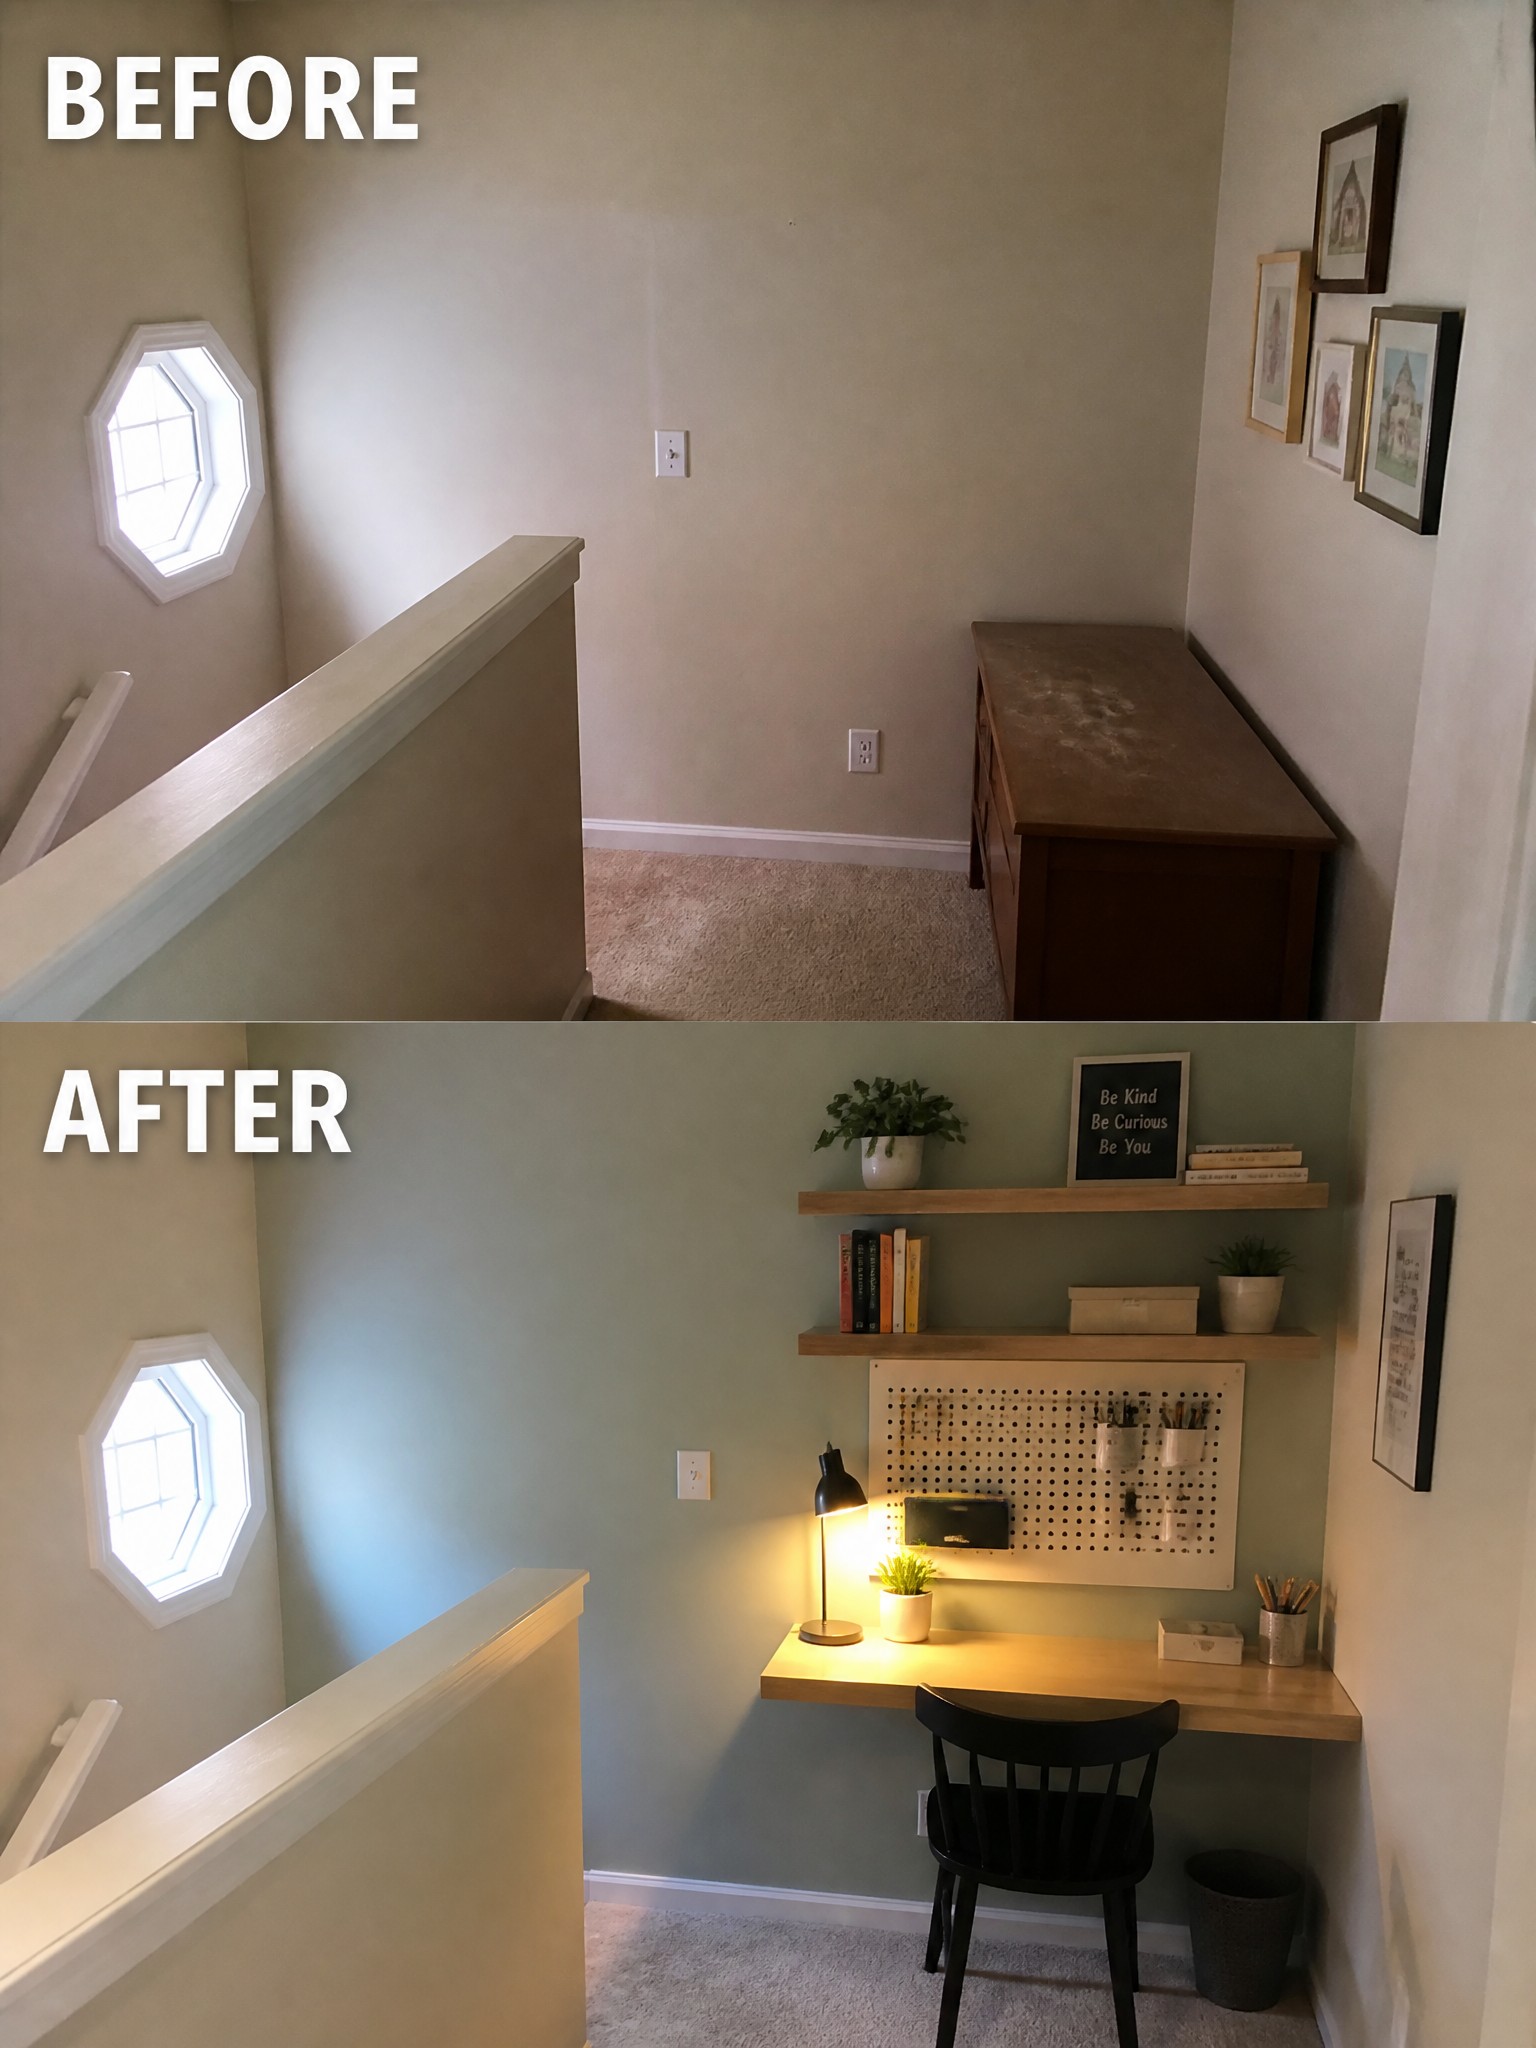
An empty corner next to the stairs often sits unused because nothing seems to fit. In this case, a plain wall and an old cabinet gave way to a simple floating desk, wall shelves, and a pegboard. The change turns the space into a place someone can actually sit and work without crowding the room.
This idea works well in small homes or houses with odd leftover spots. Keep the desk shallow so it does not block the walkway, and use the wall for storage instead of adding floor pieces. A single lamp helps define the area at night without needing major electrical work.
Organize A Messy Pantry With Pull-Out Shelves
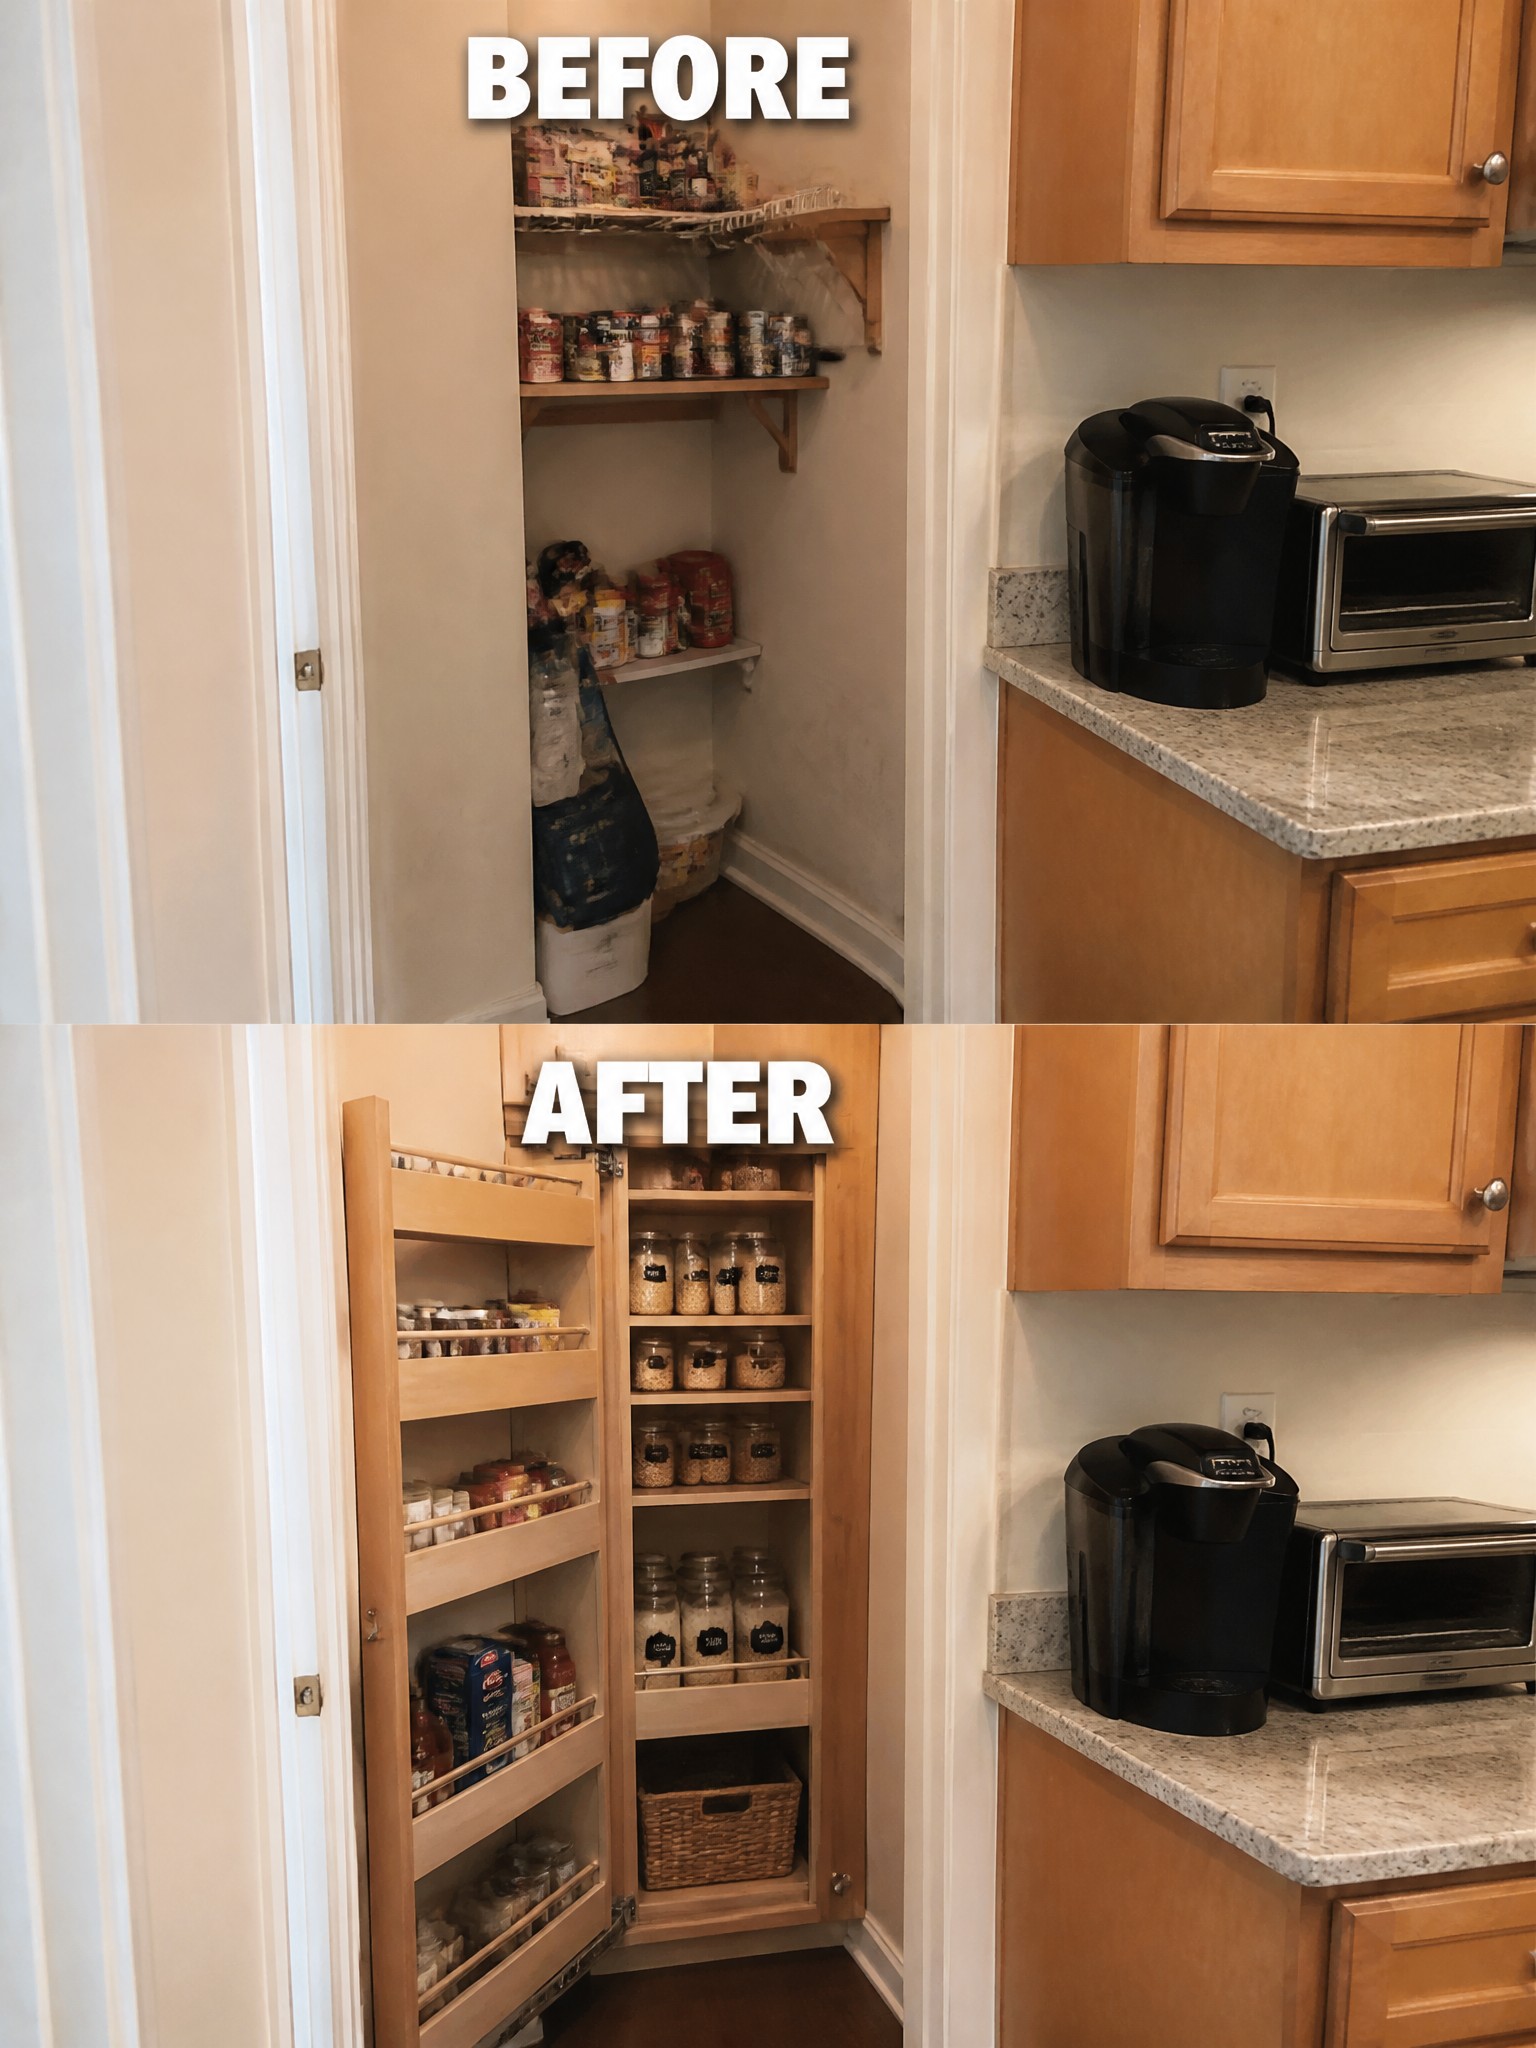
A cluttered open pantry often wastes space and makes it hard to find anything. The simple fix shown here is adding a set of pull-out shelves inside a tall cabinet. This turns the same narrow spot into usable storage without changing the room layout.
This approach works well in small kitchens or homes with limited cabinet space. Start by measuring the depth and height, then choose narrow pull-outs that fit jars, cans, and a few baskets at the bottom. Keep the system simple so daily use stays easy.
Give A Laundry Closet A Clear Purpose
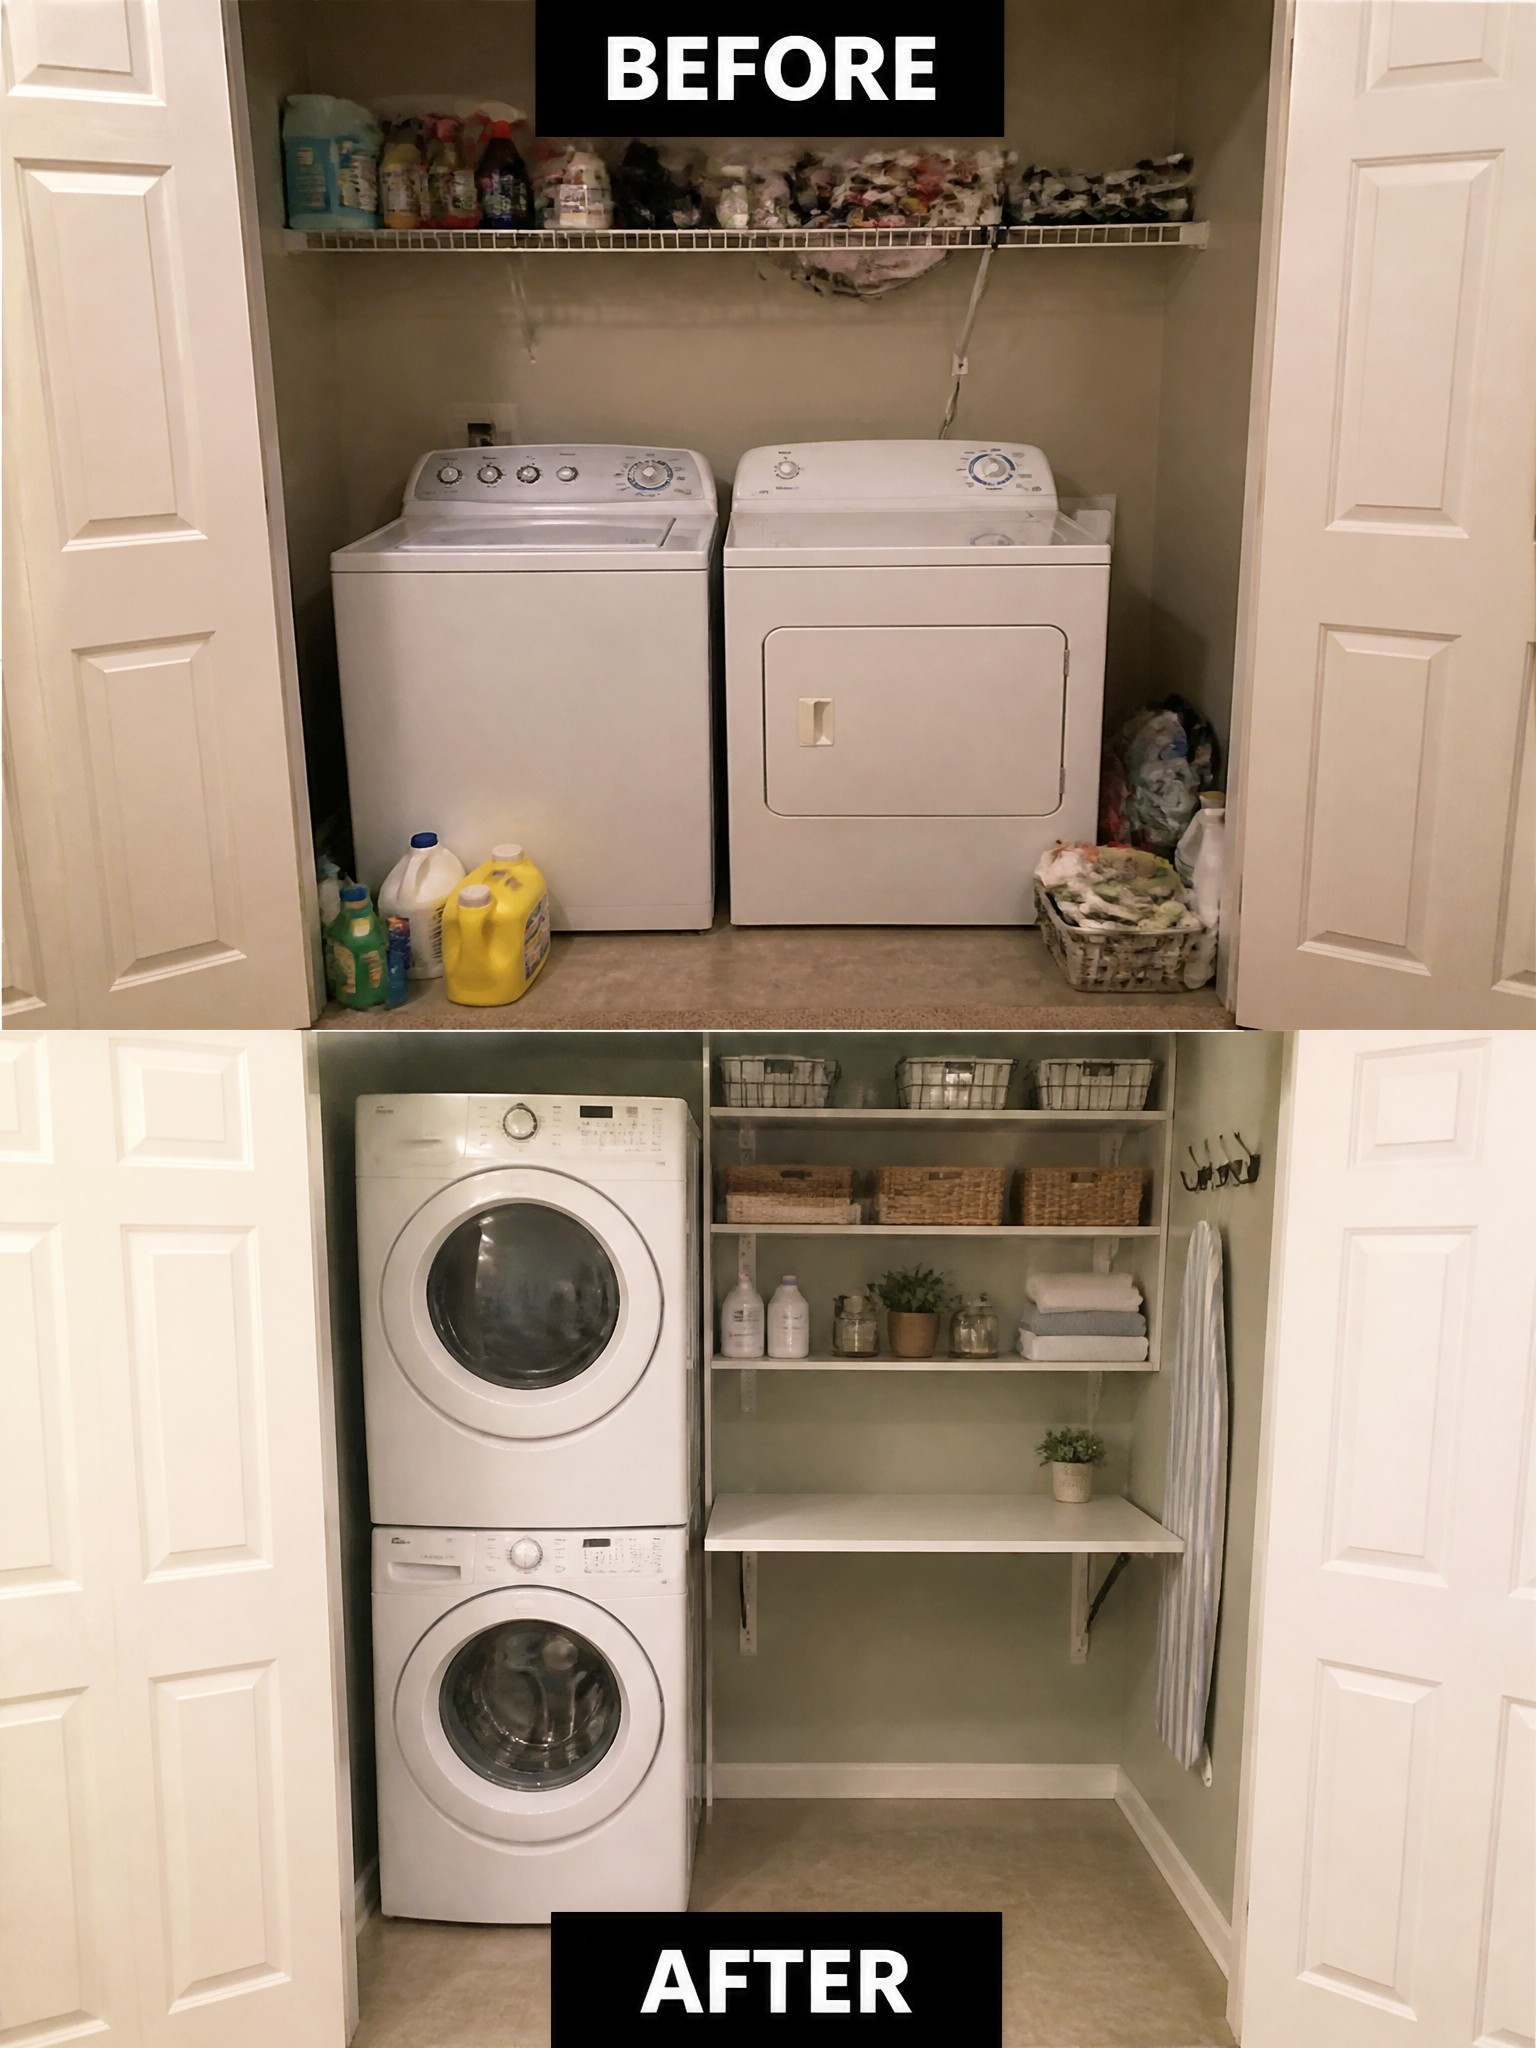
A small laundry closet often ends up as a catch-all for bottles, baskets, and random supplies because there is no real plan for how the space should work. Stacking the washer and dryer opens up floor area, while adding wall-mounted shelves and a fold-down table turns the leftover wall into actual workspace. The result feels like a room instead of an afterthought.
This approach works best in homes where the laundry area shares space with storage or a hallway. Start by measuring the machines and deciding if stacking is possible, then focus on open shelving that can hold baskets and supplies without closing the area in. A simple table that folds away keeps the floor clear when the work is done.
Turn An Unused Window Space Into A Window Seat
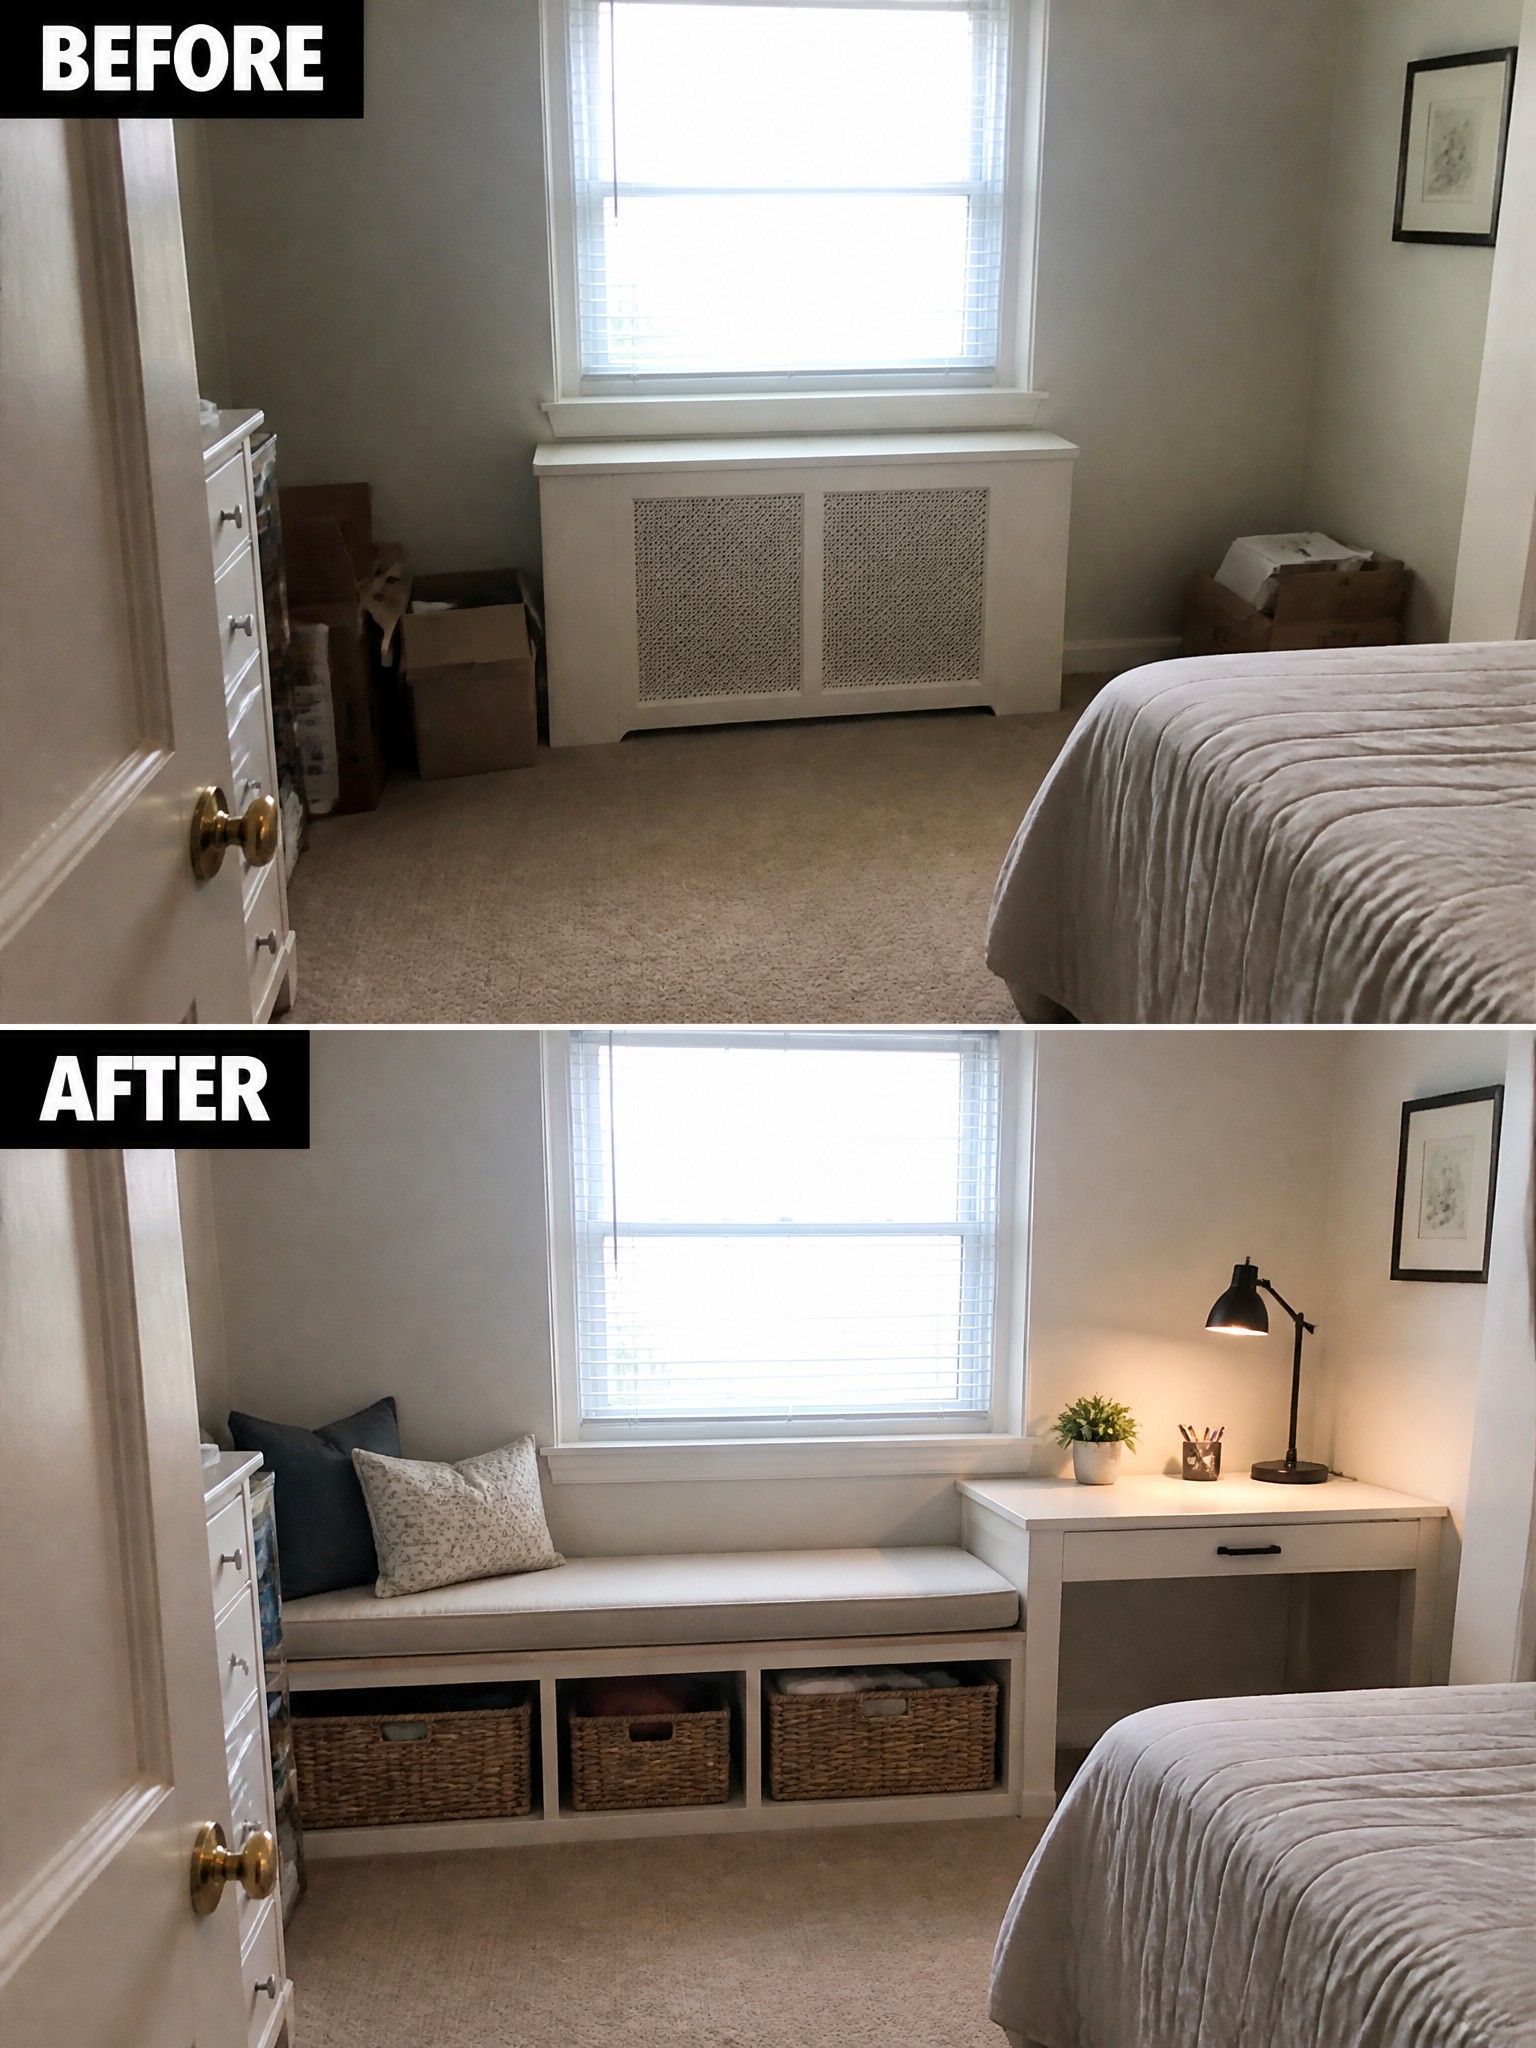
Many bedrooms have a large window with empty floor space underneath that never seems to earn its keep. Building a low bench with a simple cushion and open storage below gives that spot a real purpose while keeping the room feeling open and calm.
This approach works best in rooms where you want extra seating without adding bulky furniture. Match the bench to the existing trim color, keep the storage visible but neat, and add a small desk nearby if you need a place to work.
Use A Loft Bed To Free Up Space In A Small Bedroom

A small bedroom can feel cramped when the bed takes up most of the floor. Raising the bed on a loft frame opens up the area below for a desk, chair, and storage, which gives the room two clear purposes instead of one.
This idea works best in rooms for kids, teens, or anyone short on square footage. Measure the ceiling height first and pick a frame that leaves enough room to sit comfortably underneath. Keep the rest of the room simple so the new layout does not feel crowded.
Give A Narrow Room Purpose With Better Furniture Layout
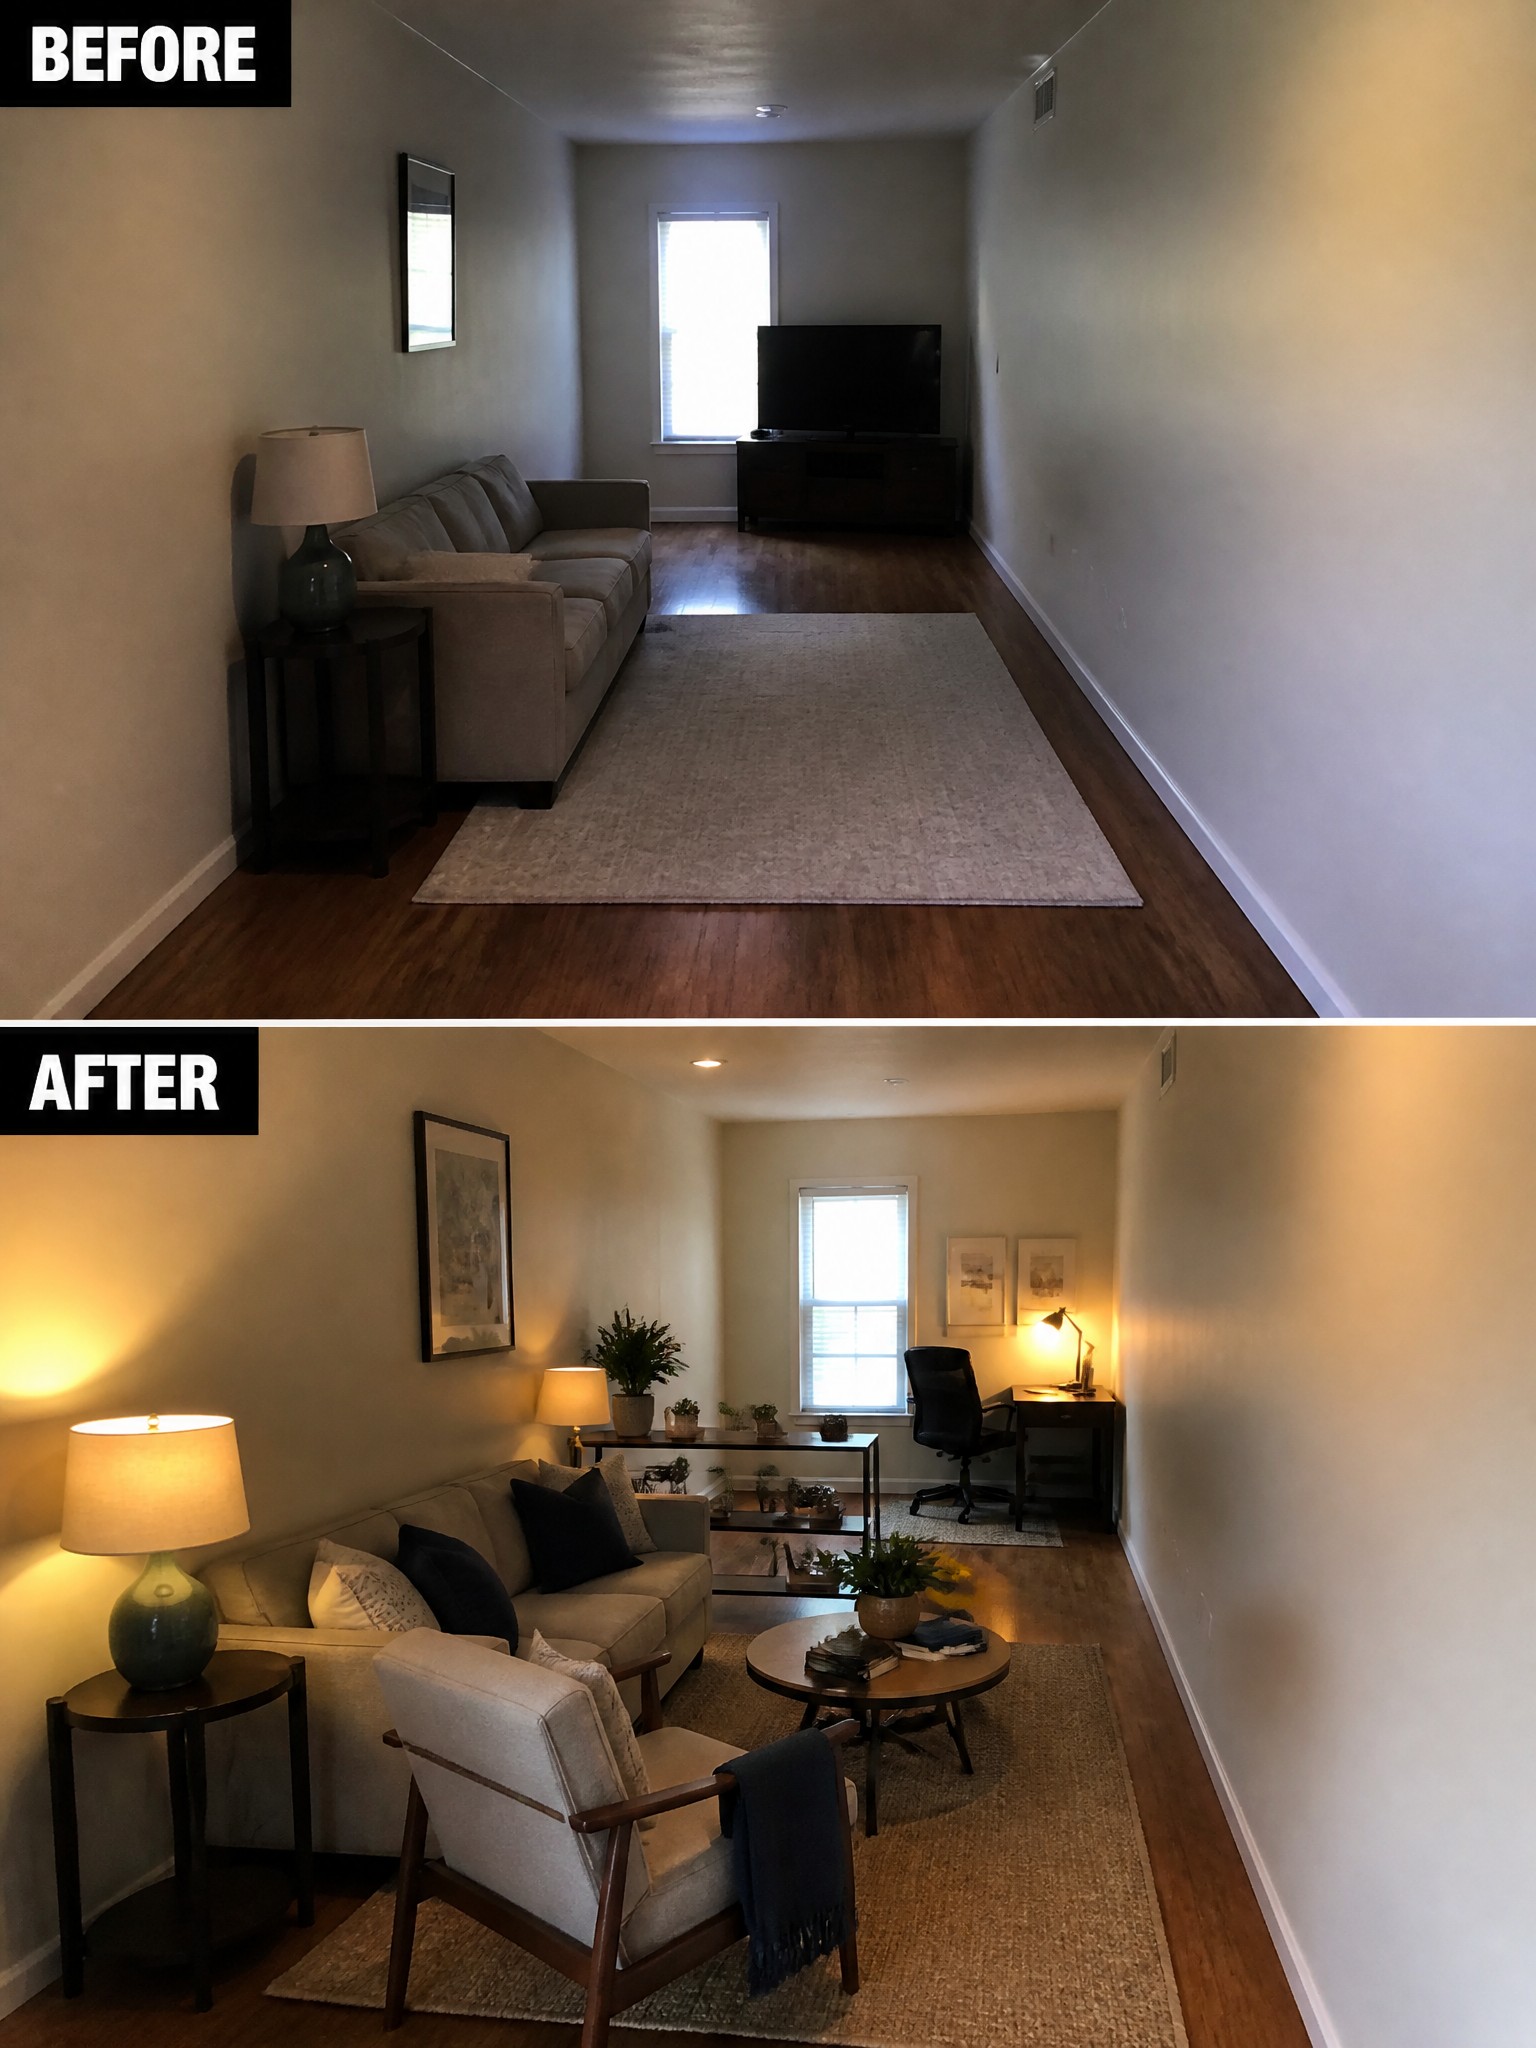
A long narrow room often ends up feeling like a hallway rather than a place to spend time. The before shows a sofa pushed to one side and a big rug that did not tie anything together. The after pulls the seating into a tighter group and adds a chair to create a real conversation area while leaving room to walk through.
This idea works best in open living spaces or rooms that serve more than one purpose. Measure first so the main seating fits without blocking the path, then place a smaller zone like a desk or reading chair farther back. Keep the rug under the main seats only so the layout feels intentional instead of scattered.
Add Built-In Storage To Organize A Basic Closet

Many closets start with just a hanging rod and one shelf, which leaves clothes piled on the floor and no good place for folded items. Adding a full system with drawers, divided shelves, and extra rods creates separate zones that keep everything visible and easy to reach.
This approach works best in walk-in closets where you can plan sections for shoes, sweaters, and hanging clothes. Measure the space first and focus on the items you use most often so the layout stays practical instead of overcrowded.
Give An Awkward Under-Stair Space A Clear Purpose

An empty spot under the stairs often becomes a dumping ground for whatever does not have a home. Adding built-in shelves and a bench gives the area a simple job, whether that is holding books or offering a place to sit and take off shoes.
This approach works best in homes where the staircase leaves an open, oddly shaped gap. Focus first on the shelving to bring order, then add one bench with a couple of cushions and a basket underneath. Keep the scale modest so the nook stays useful instead of crowded.
Swap The Tub For A Walk-In Shower
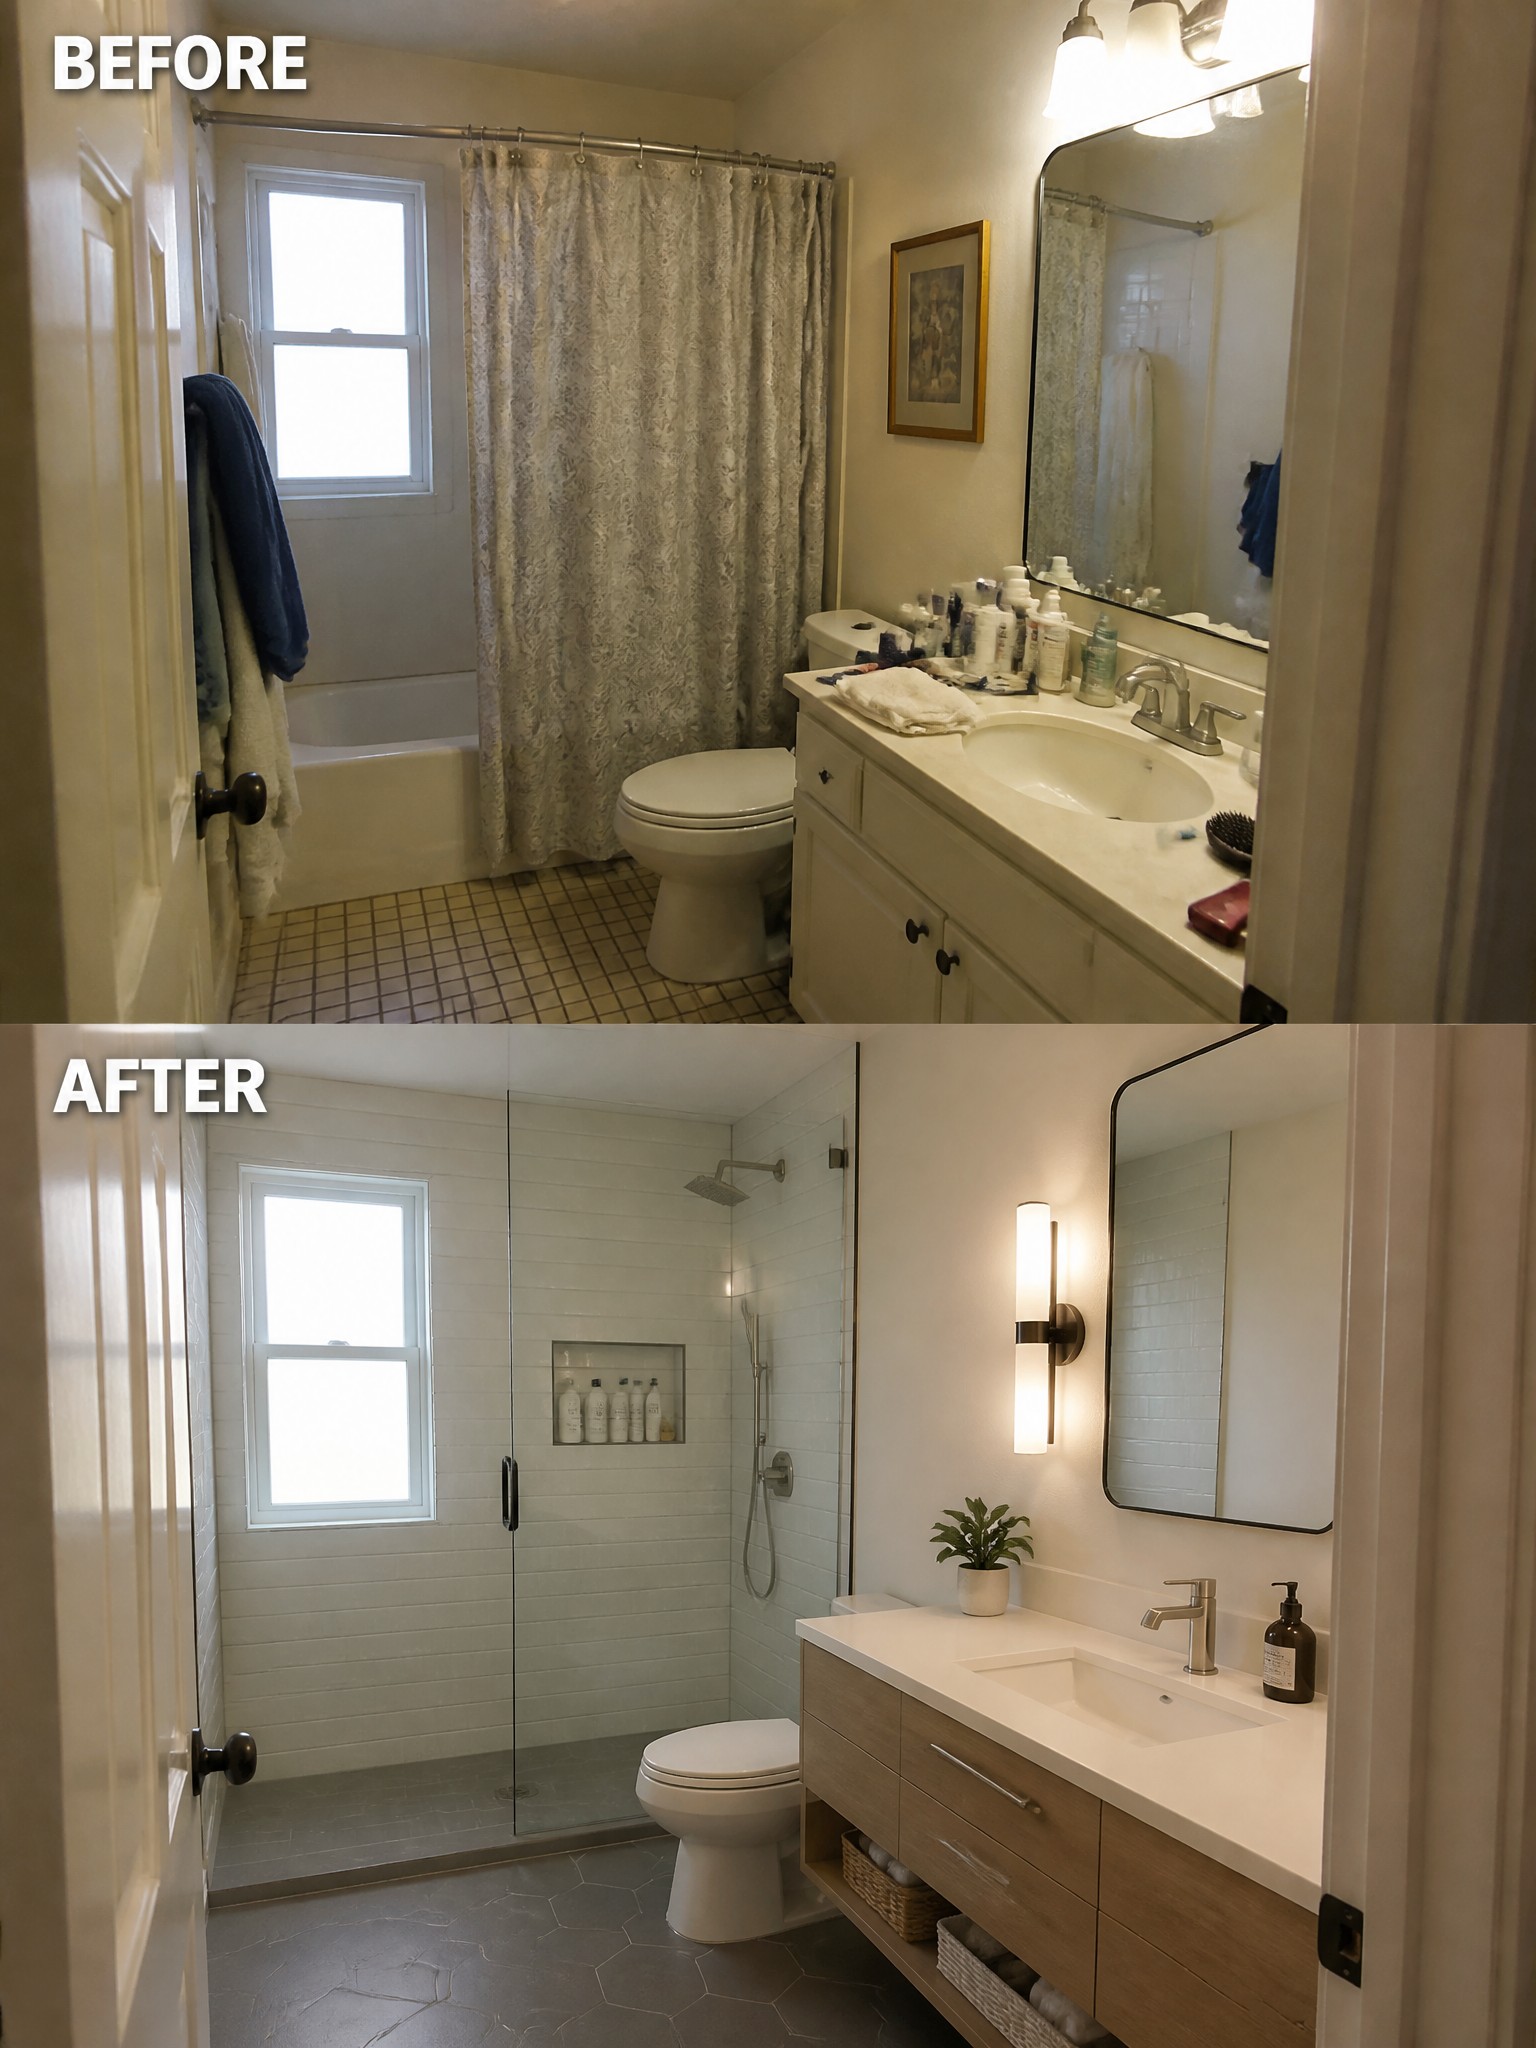
Many bathrooms feel smaller than they are because an old tub takes up floor space and the shower curtain closes everything in. Removing the tub and putting in a glass walk-in shower gave this room a much cleaner layout and made the floor plan feel more open.
This idea works best in smaller bathrooms that do not need a tub every day. Keep the new vanity simple, use light colors on the walls and floor, and add a recessed niche in the shower so bottles do not crowd the counter.
Give An Awkward Room A Clear Purpose

Many leftover rooms end up filled with boxes because they never get assigned a real job. Once the clutter is cleared and the floor is covered with a simple rug, the space can settle into one steady use instead of staying a dumping ground.
This approach works best in small bedrooms or basement rooms that feel too narrow for regular furniture. Pick one activity first, then bring in only the pieces that support it, such as a low bench for storage and a couple of lamps to keep the evening light soft.
Turn An Awkward Wall Into Built-In Shelving

A blank stretch of wall between two doors often ends up ignored or given a single small picture. Building simple shelving into that space turns it into useful storage while keeping the room feeling open and intentional.
This approach works well in hallways, bedrooms, or living areas where you need extra room for books or display without adding bulky furniture. Keep the shelves shallow so they do not block the doors, and add a small light above to keep the area from feeling dark.
Turn An Awkward Kitchen Nook Into A Coffee Station
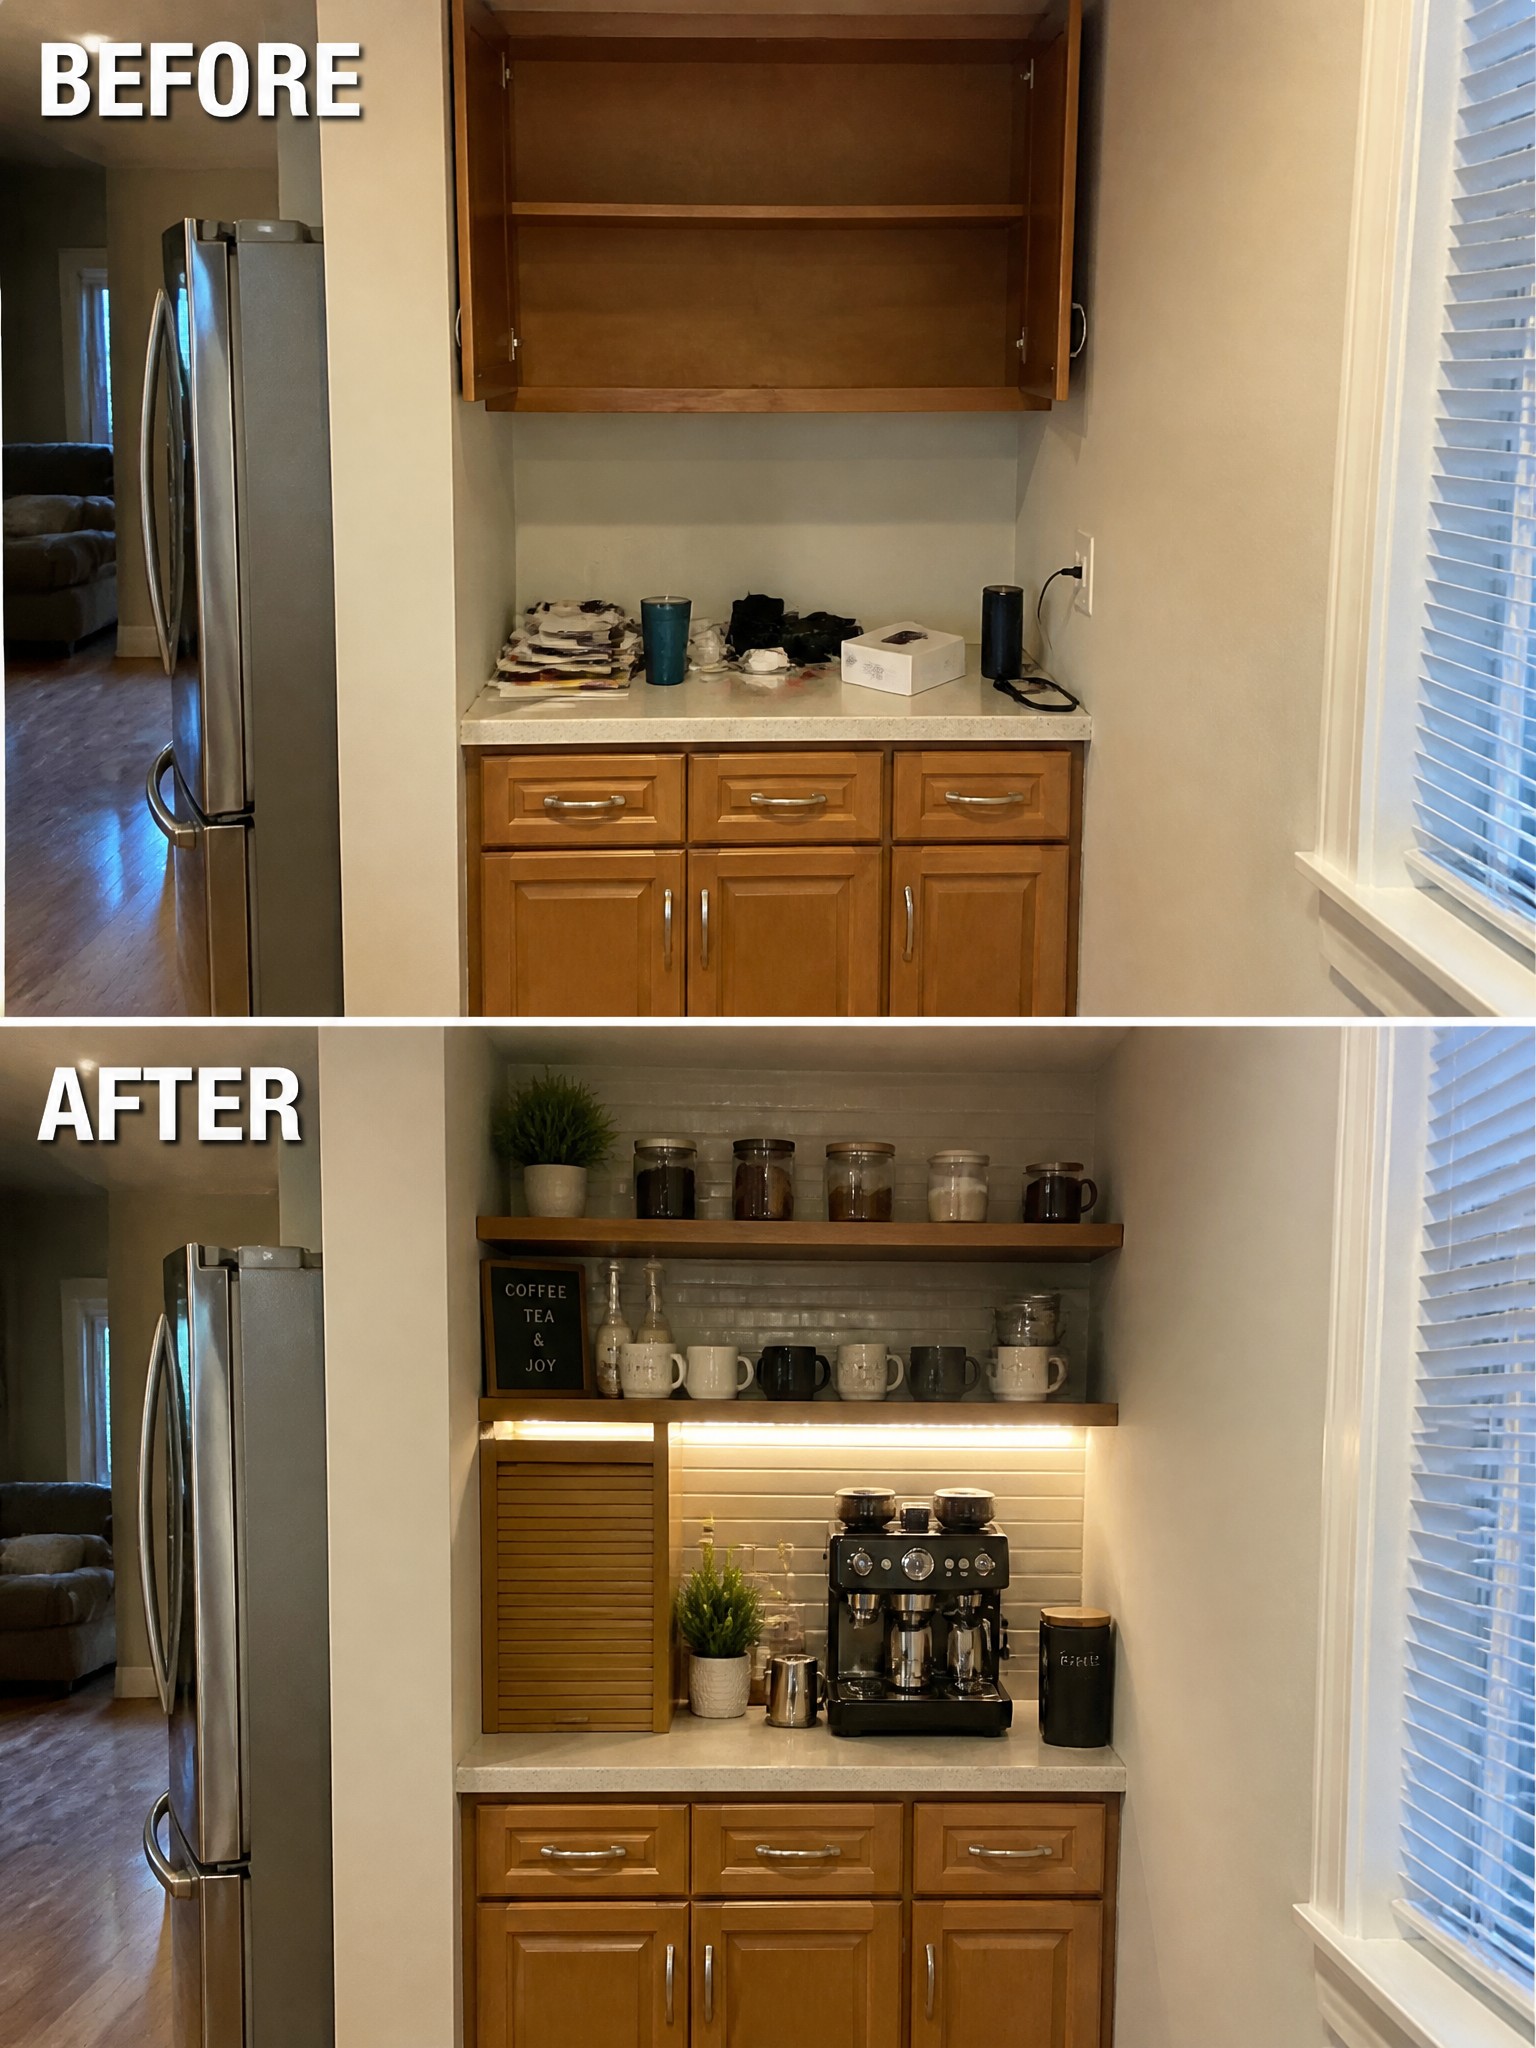
Many kitchens have a leftover spot that ends up holding random papers and clutter because it never had a real job. Adding open shelves above the counter and a strip of lighting underneath gave this space a single clear purpose, so it stopped collecting mess and started getting used.
This works well in homes where coffee or tea is part of the daily routine. Keep the shelves simple, light the area so it feels intentional, and only store what you actually reach for each morning. It suits narrow kitchen alcoves especially well since it adds function without needing extra floor space.
Turn An Awkward Corner Into A Functional Bar Area

Many kitchens end up with a leftover corner that never quite works for daily use. A rolling cart often gets placed there, but it stays loose and temporary. Adding a compact sink, wine fridge, and a pair of lit shelves gives the space a clear job as a beverage station without crowding the main counters.
This idea works well in homes with an open kitchen and dining layout where you want a secondary spot for glasses and bottles. Keep the footprint small, match the cabinet style to the rest of the room, and let the lighting highlight only what you actually use so the area stays practical rather than decorative.
Give An Awkward Closet A Clear Purpose
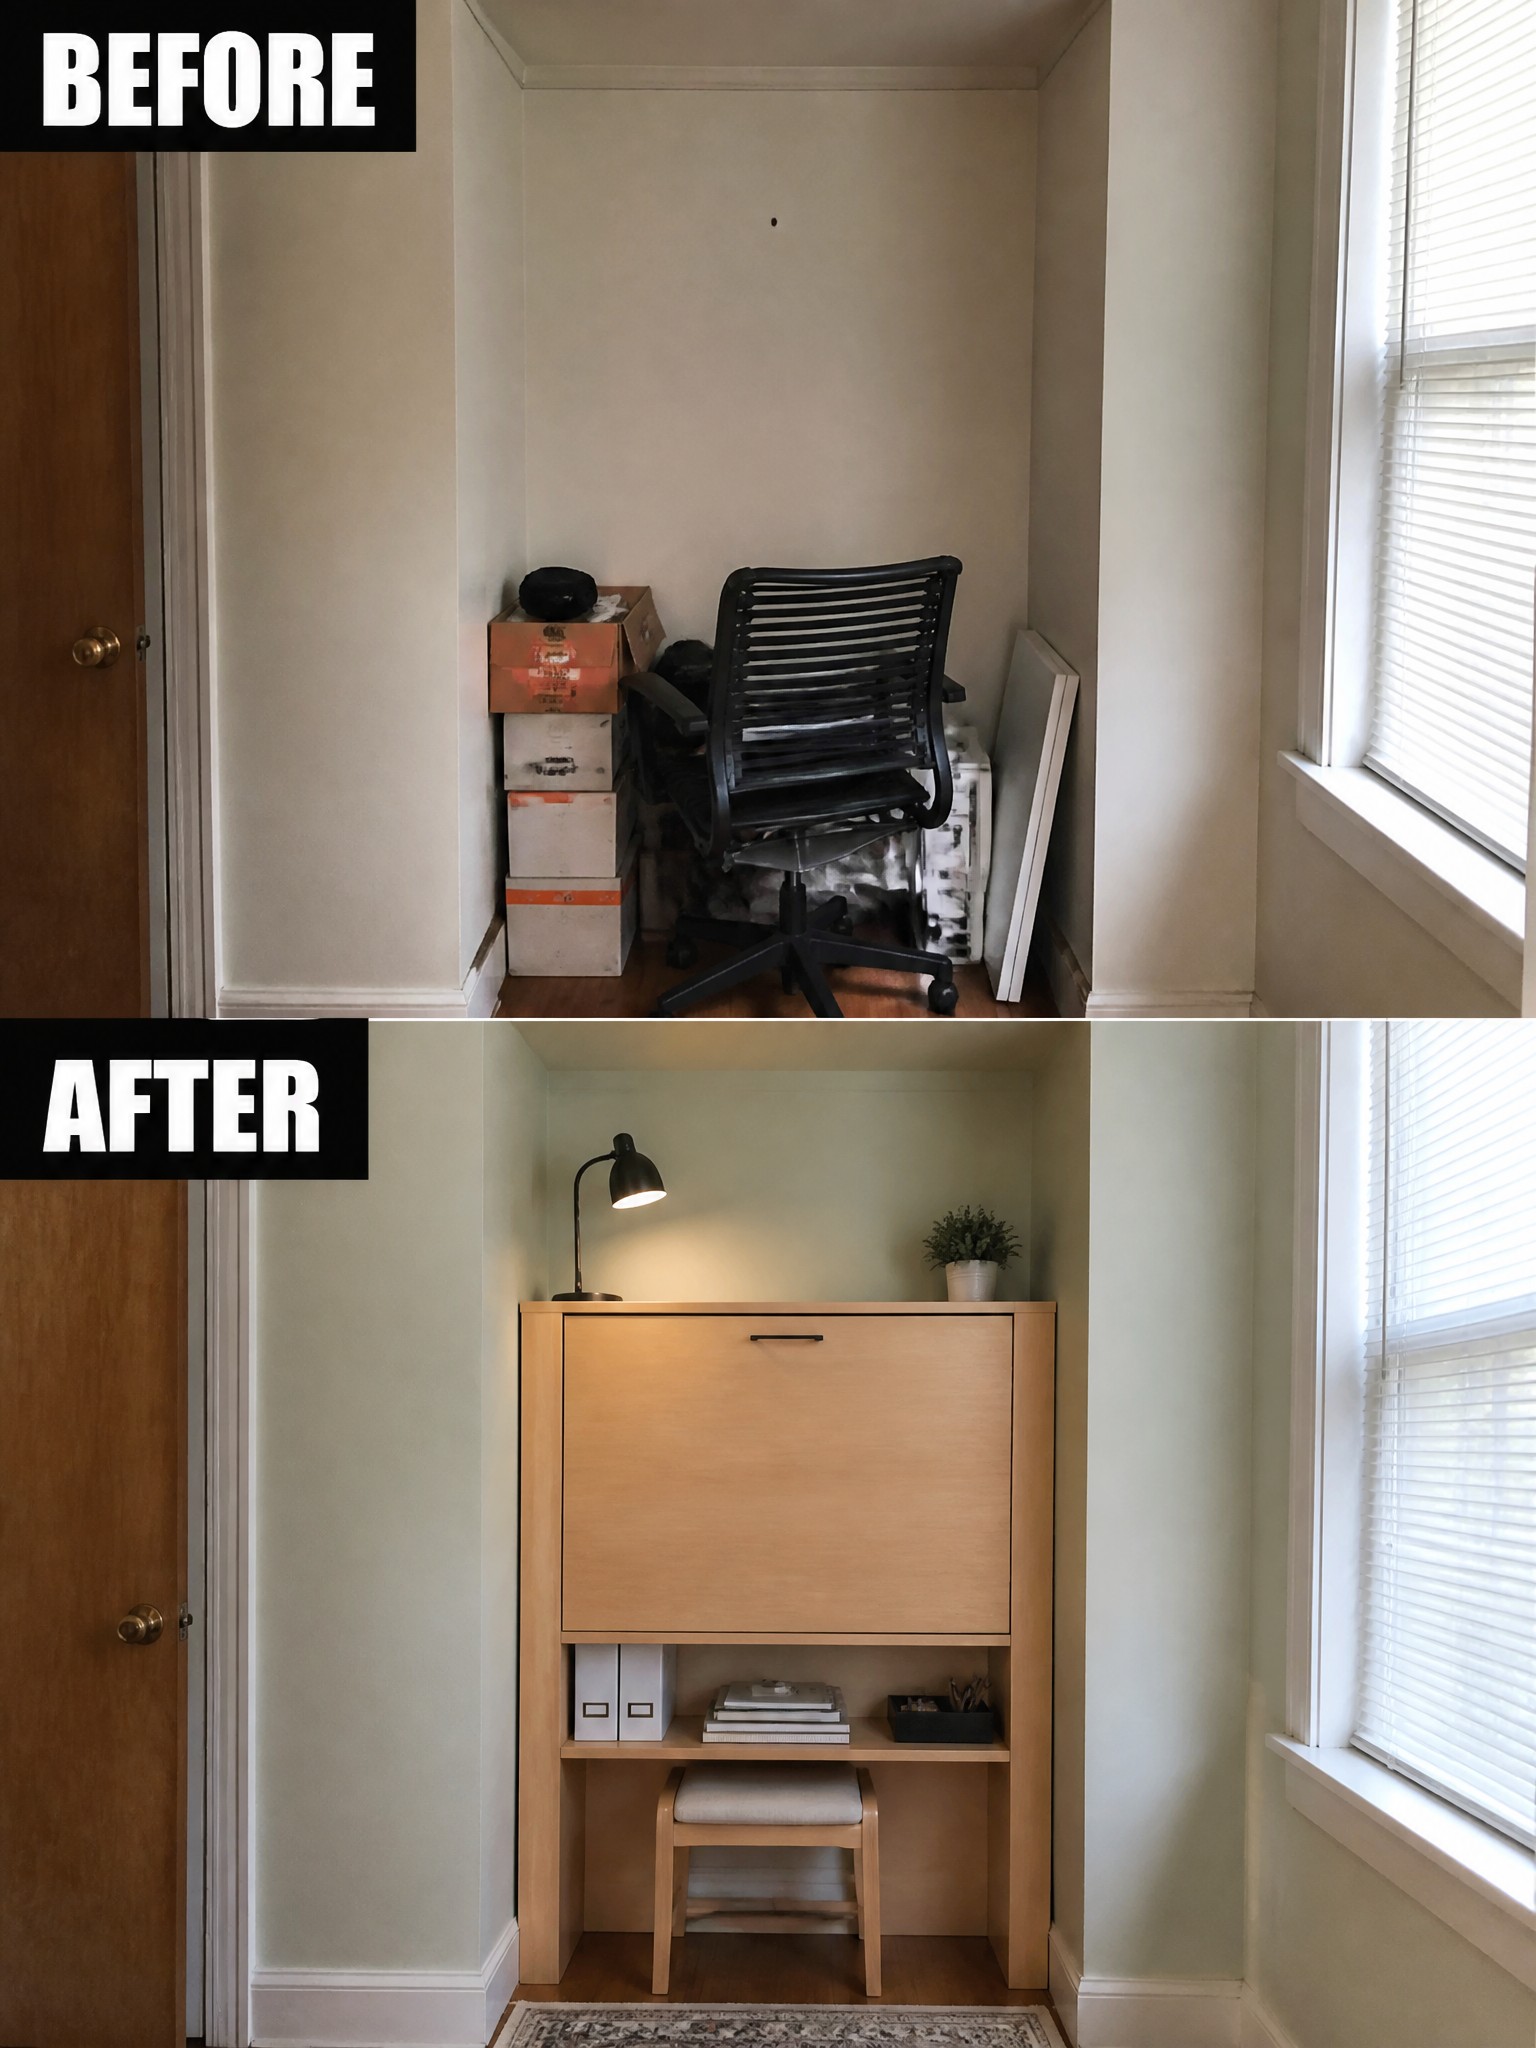
Many homes have small closet spaces that collect boxes and random furniture because they lack a real use. A built-in desk unit with storage below and a simple stool makes the area functional for work or paperwork instead of leaving it as overflow storage.
This idea works best in bedrooms, hallways, or guest rooms where you want a compact workspace without losing floor space. Keep the cabinet doors closed when not in use so the area stays tidy and the room feels less cramped.
Give An Awkward Closet A Clear Purpose

Many homes have a small closet or under-stair space that ends up as overflow storage. Clearing it out and adding a simple floor mattress with a few pillows turns the area into a quiet spot for reading or play. The key change is giving the room one main use instead of trying to store everything in it.
This idea works best in homes with kids or limited square footage. Start by removing everything that does not belong, then add just enough seating and soft lighting to make the space feel intentional. Keep storage minimal so the area stays usable instead of filling back up.
Turn Unused Space By The Sink Into A Herb Garden

The area in front of a kitchen window often stays empty because it sits right next to the sink and does not have a clear job. Adding a few narrow wooden shelves turns that spot into a working herb garden where plants stay within easy reach for watering and picking.
This idea suits kitchens with decent natural light and a bit of counter depth to spare. Keep the shelves shallow so daily sink use stays simple, and add a small step if the upper rows sit too high for regular access.
Turn An Empty Corner Into A Dining Nook

An empty room with a window often ends up as wasted space. Adding built-in benches along the walls gives the area a clear job as a dining spot. The round table fits neatly in the center, and the hanging light pulls everything together without needing much extra furniture.
This idea works well in smaller homes or rooms that feel too open to use. Keep the benches simple with storage underneath if you need the extra room. A neutral paint color on the walls helps the space feel calm rather than busy.
Give An Empty Hallway Nook A Clear Purpose
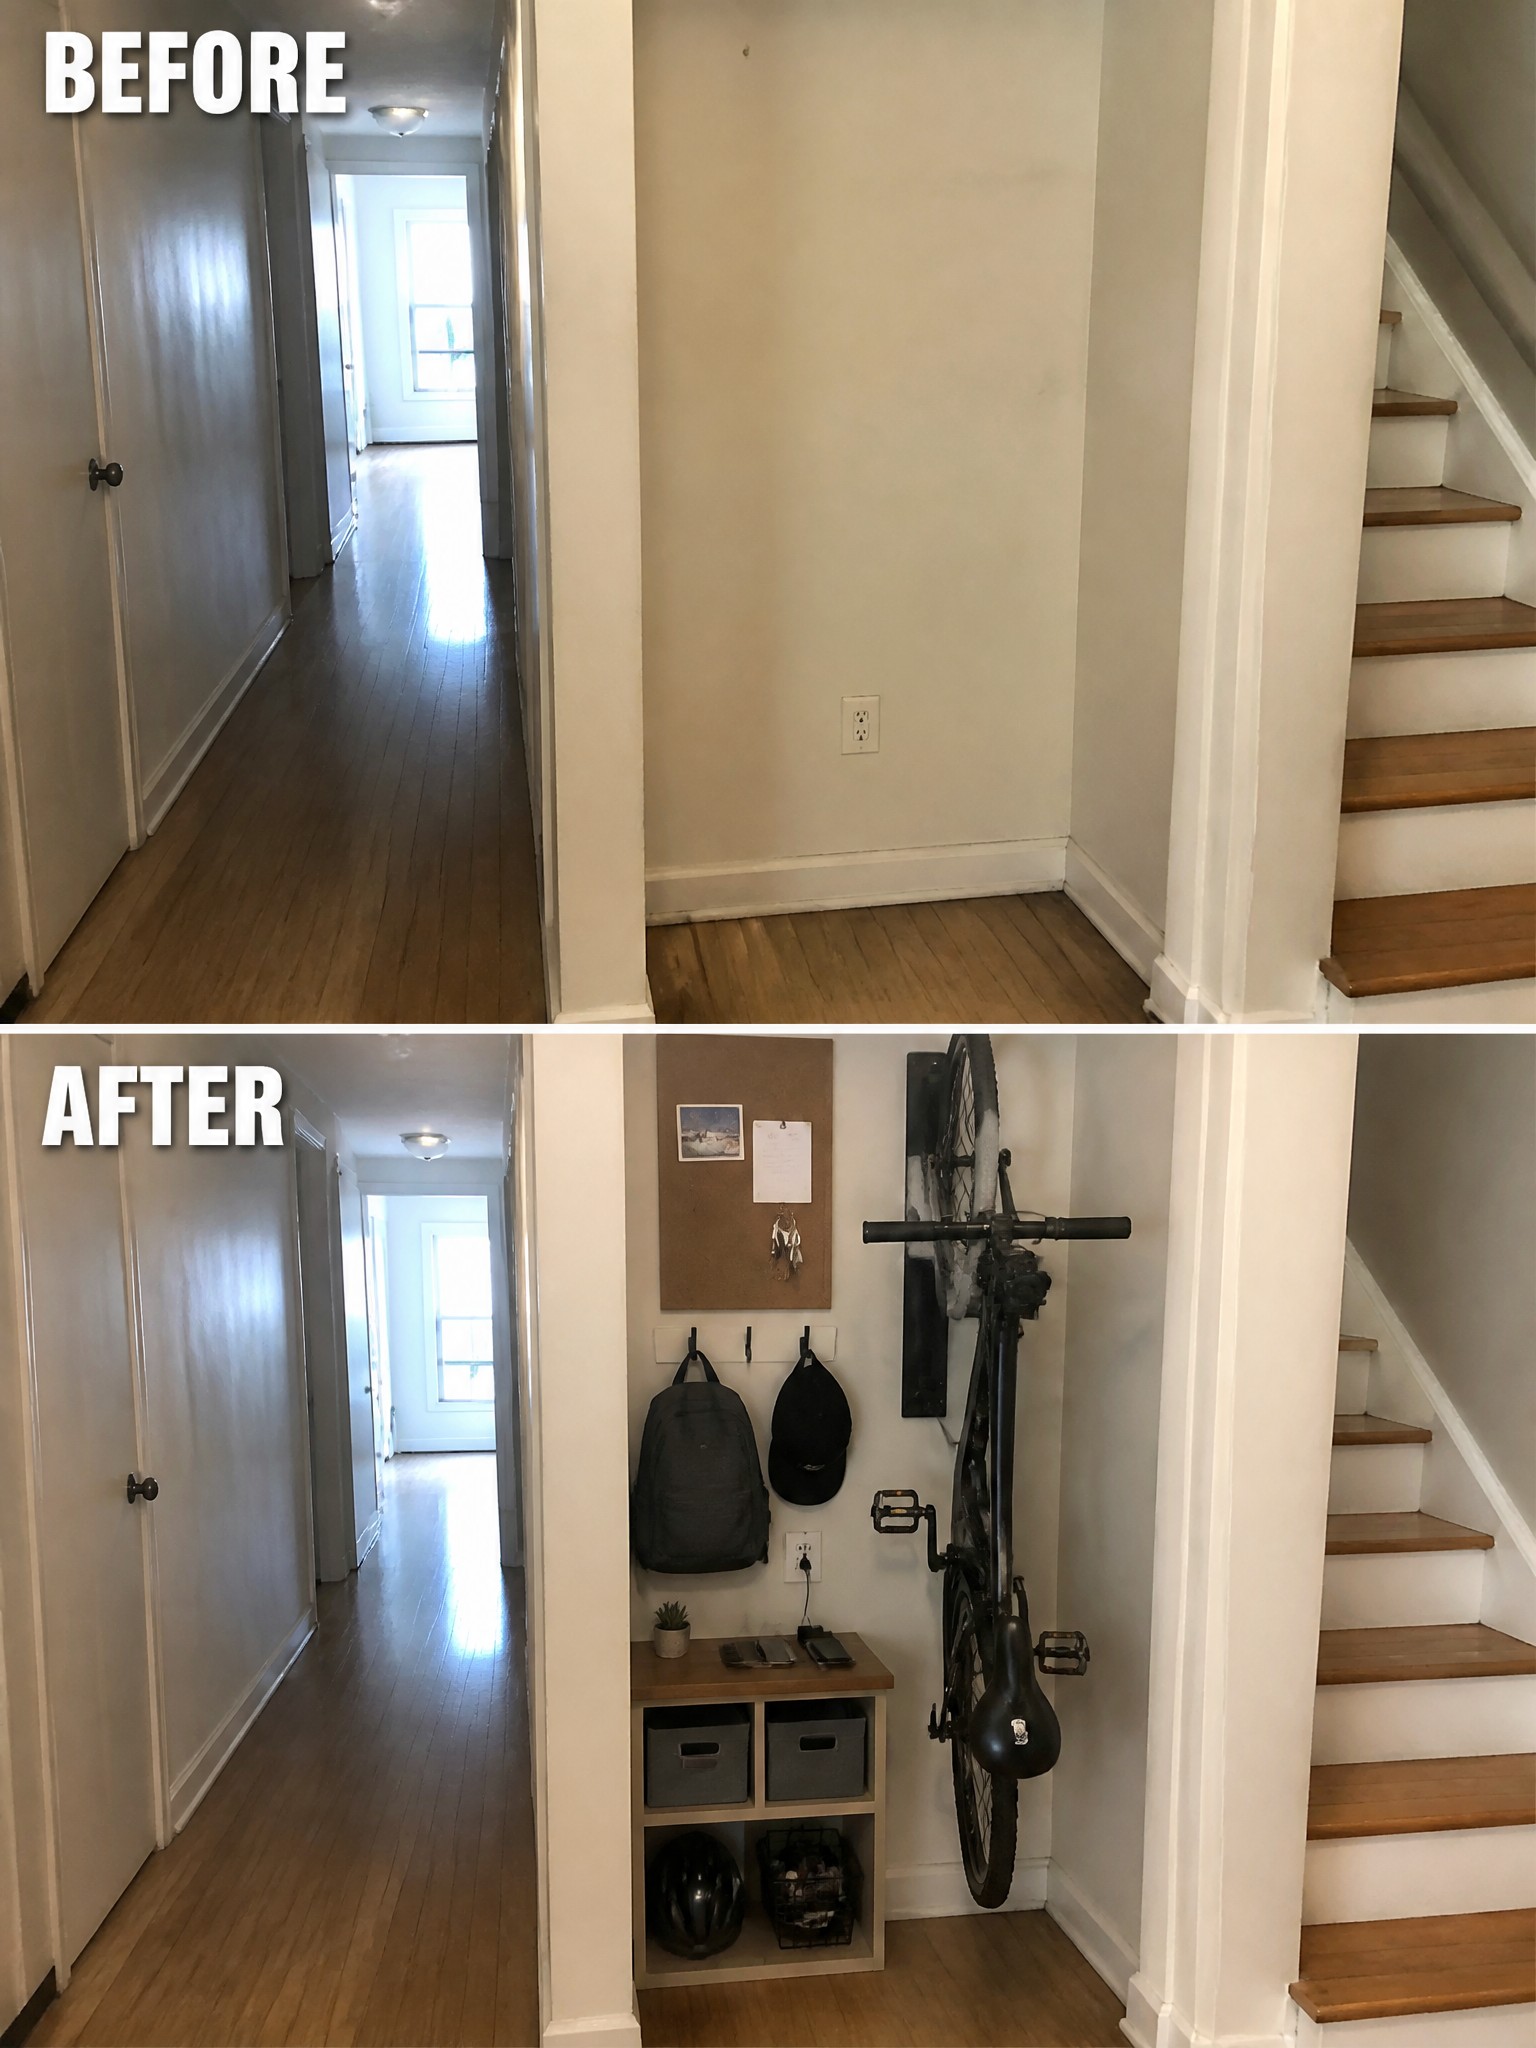
An empty stretch of wall in a hallway often sits unused because it feels too narrow or awkward to furnish. Adding a few hooks, a small console with bins, and a wall-mounted bike rack turns the same spot into a drop zone that actually works for daily life. The space now holds bags, helmets, and keys without cluttering the floor or blocking the walkway.
This idea works best in homes where hallways and stair landings have leftover wall space. Keep the pieces shallow so traffic still flows, and stick to one or two main functions like storage or bike parking rather than trying to decorate the whole wall.
Frequently Asked Questions
Q: How do I figure out what purpose fits an awkward nook best? A: Start by noticing how you already use the space, even if it’s just for dumping stuff. Then match that habit to a simple function like a reading spot or storage. This keeps things practical instead of forcing a fancy idea.
Q: What if I share the space with roommates who have different needs? A: Talk it over early so everyone agrees on one main use. Pick something flexible like extra seating that works for all. That way no one feels left out later.
Q: Are there ways to test an idea before committing to changes? A: Try moving in temporary items like a chair or lamp first (nothing fancy needed). Live with it for a week to see how it feels.
