
Many empty rooms stay that way because the furniture never quite matches the shape or the way light moves across the floor during the day.
Layout comes first.
Once the main pieces sit where they actually get used, adding better lighting or a few open shelves can turn those leftover corners into spots that serve a real purpose.
I have noticed that these adjustments often make a space feel less like an afterthought and more like part of how the house works day to day.
Some of the ideas here are ones I would try first in my own home to see how they hold up in different room sizes.
Turn An Empty Corner Into A Seating Area
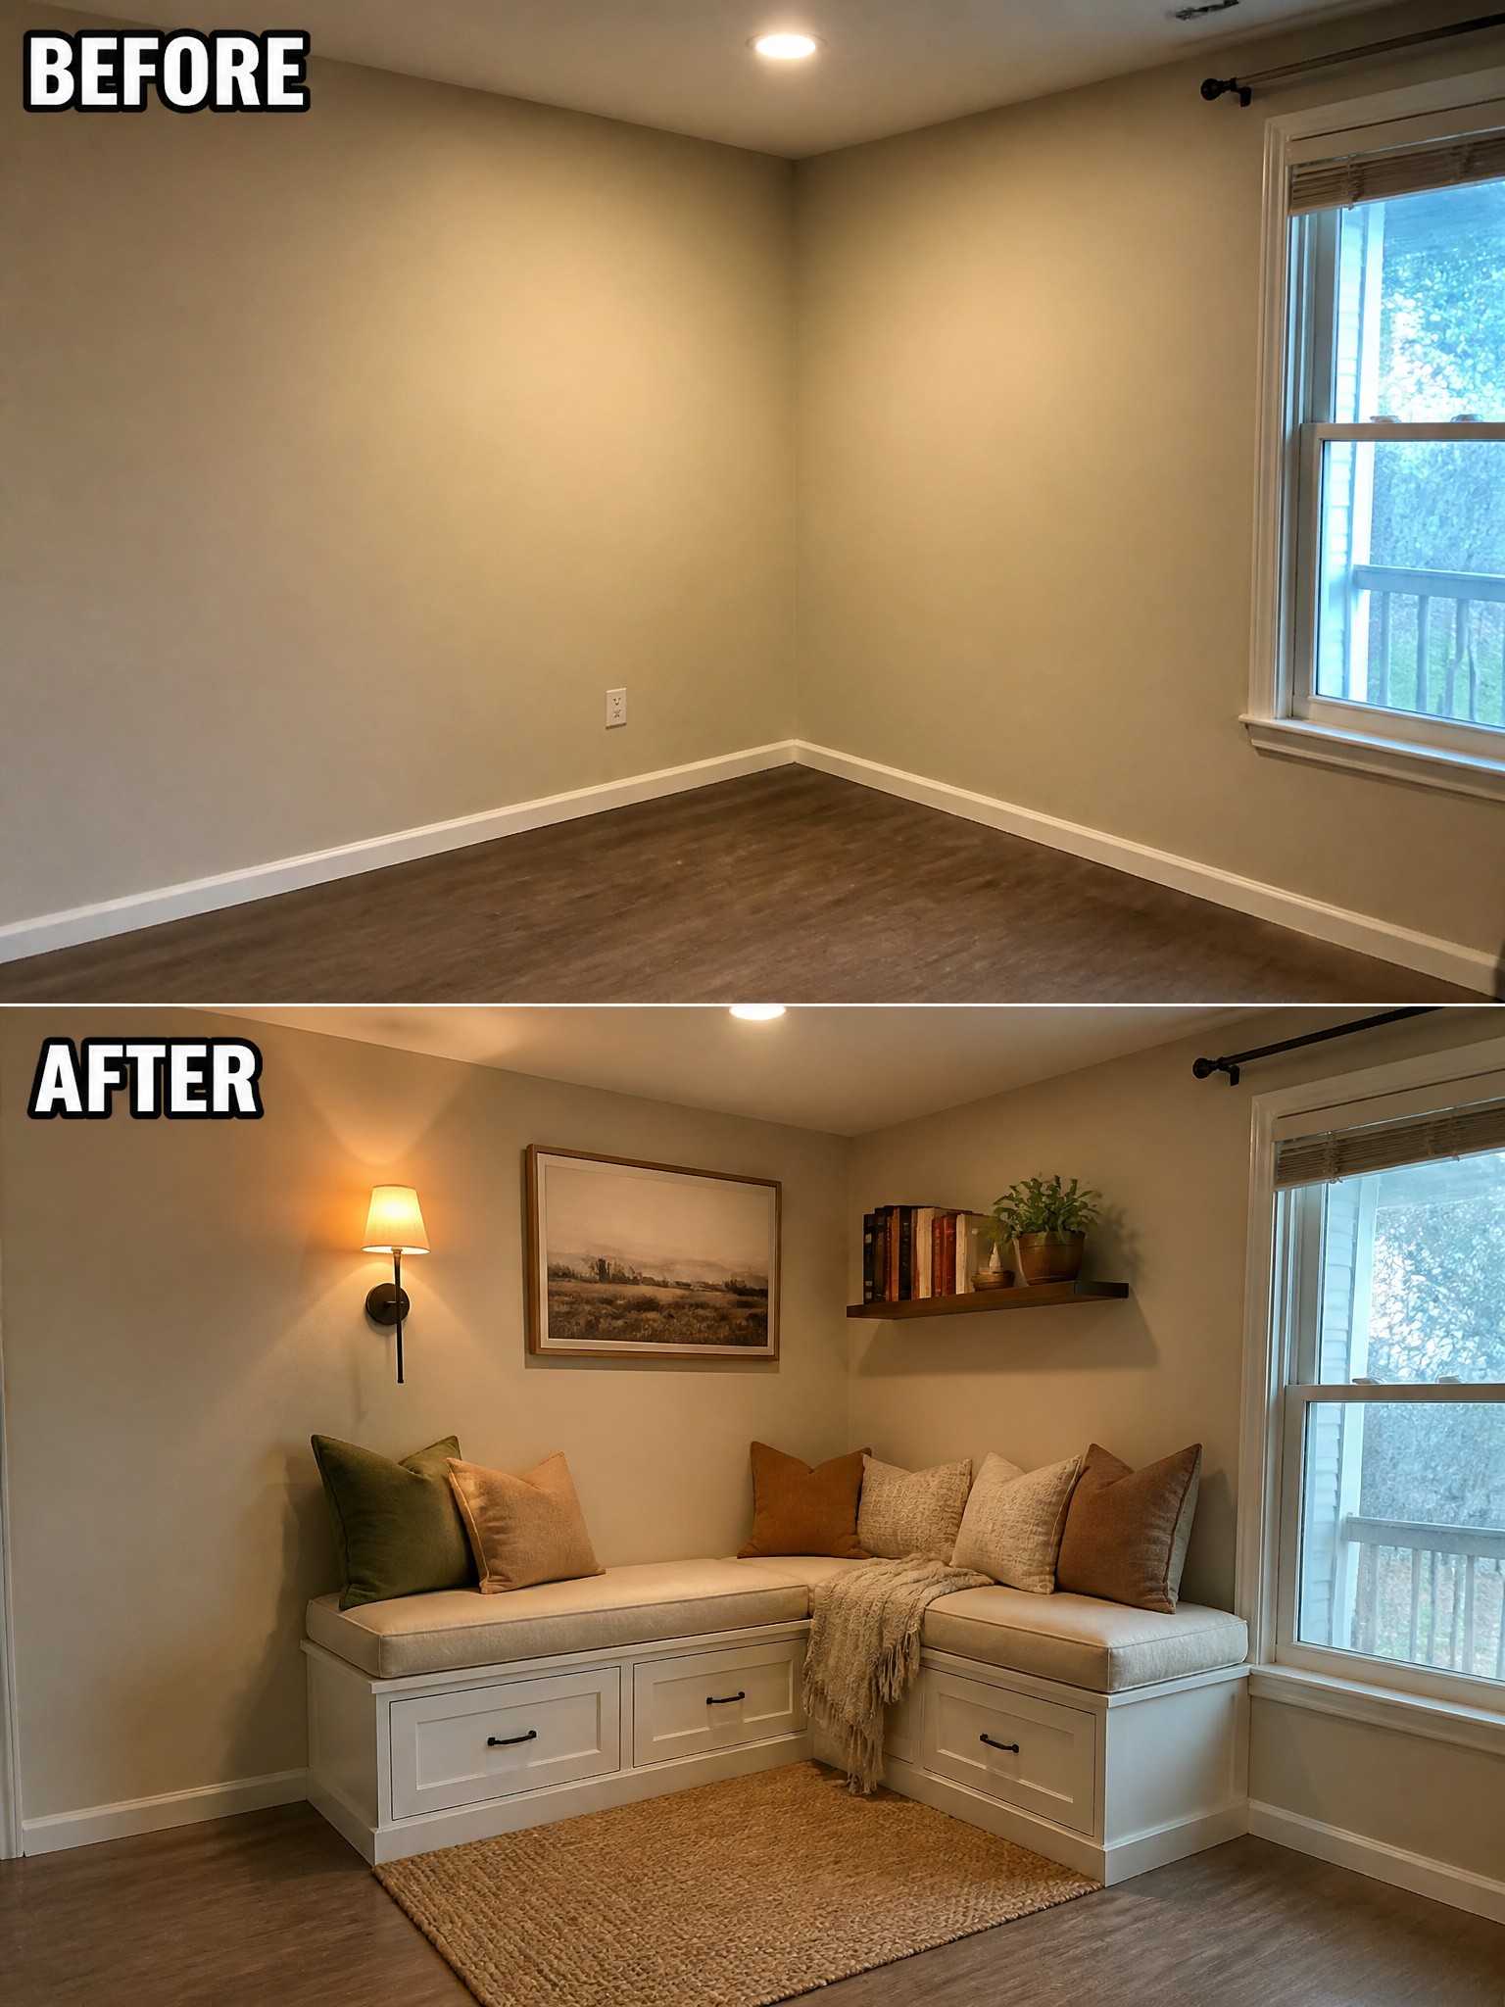
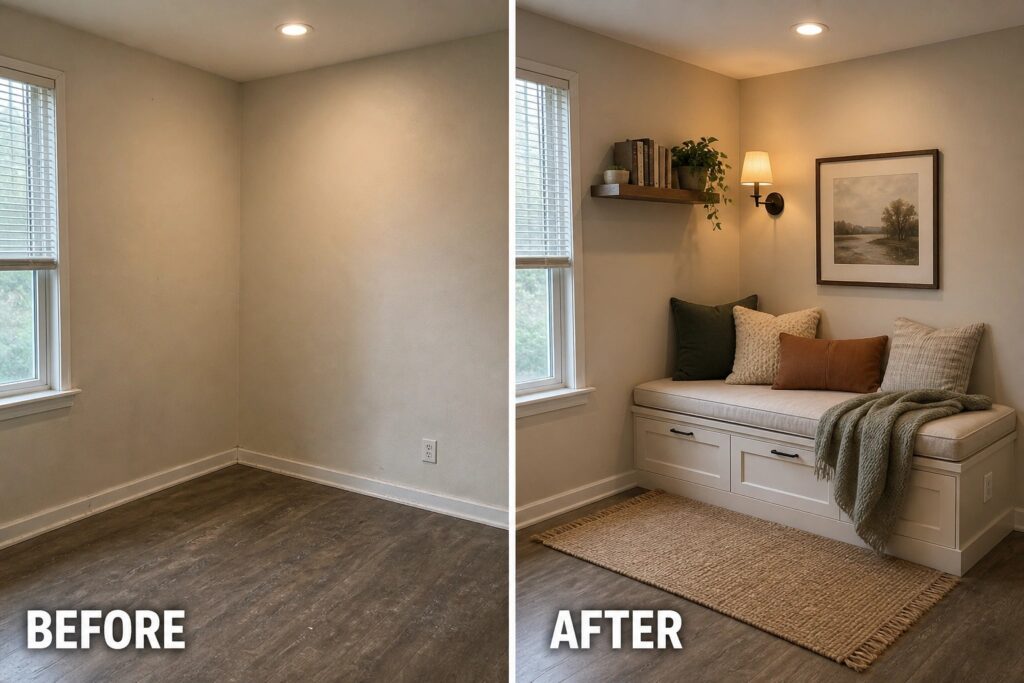
An empty corner often ends up ignored because it feels too small for real furniture. Adding built-in benches with storage underneath turns the same space into something useful, as the room here shows with the new seating and simple rug that pull everything together.
This approach works best in bedrooms or living rooms that need extra seating without crowding the floor. Keep the benches low and fitted to the walls, then add cushions and one or two wall pieces so the corner feels intentional rather than leftover. It suits homes that want practical storage without buying more standalone pieces.
Turn The Space Under The Stairs Into Functional Storage
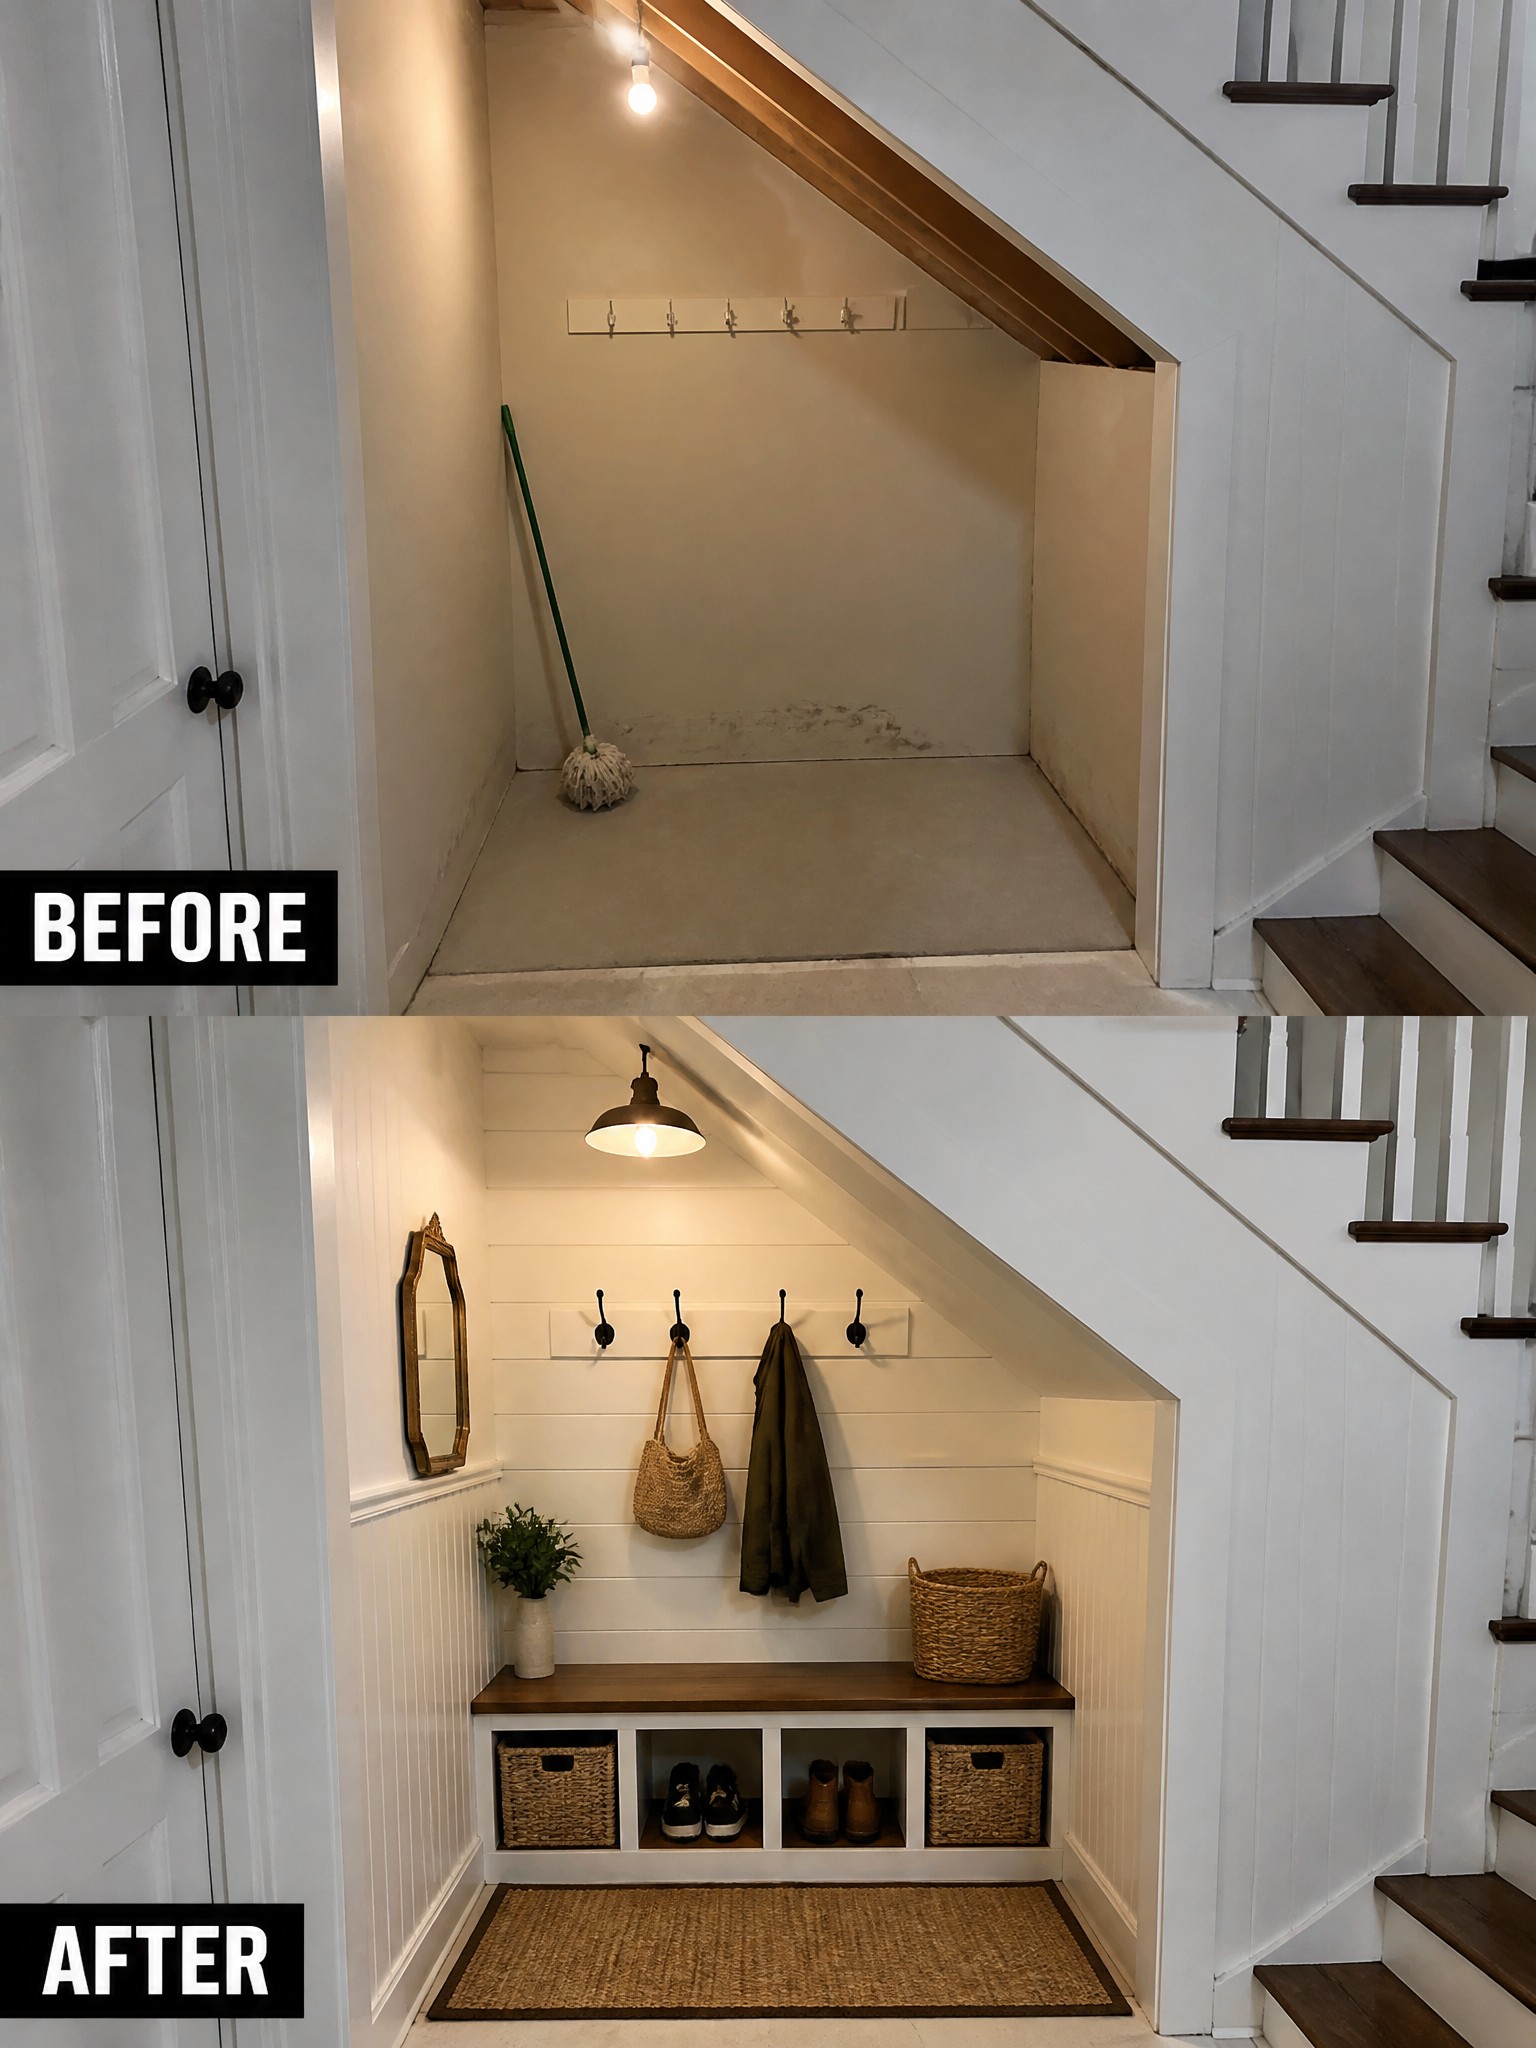
Many homes have an empty area under the stairs that ends up as wasted space. Adding a simple bench with built-in cubbies and a row of hooks above it turns the spot into a place for shoes, bags, and coats while keeping the floor clear.
This idea works best in entryways or hallways where everyday items need a home. Measure the height and depth first so the bench fits without blocking the walkway, then choose open cubbies rather than doors to keep the area from feeling closed in.
Make A Plain Hallway Feel Finished
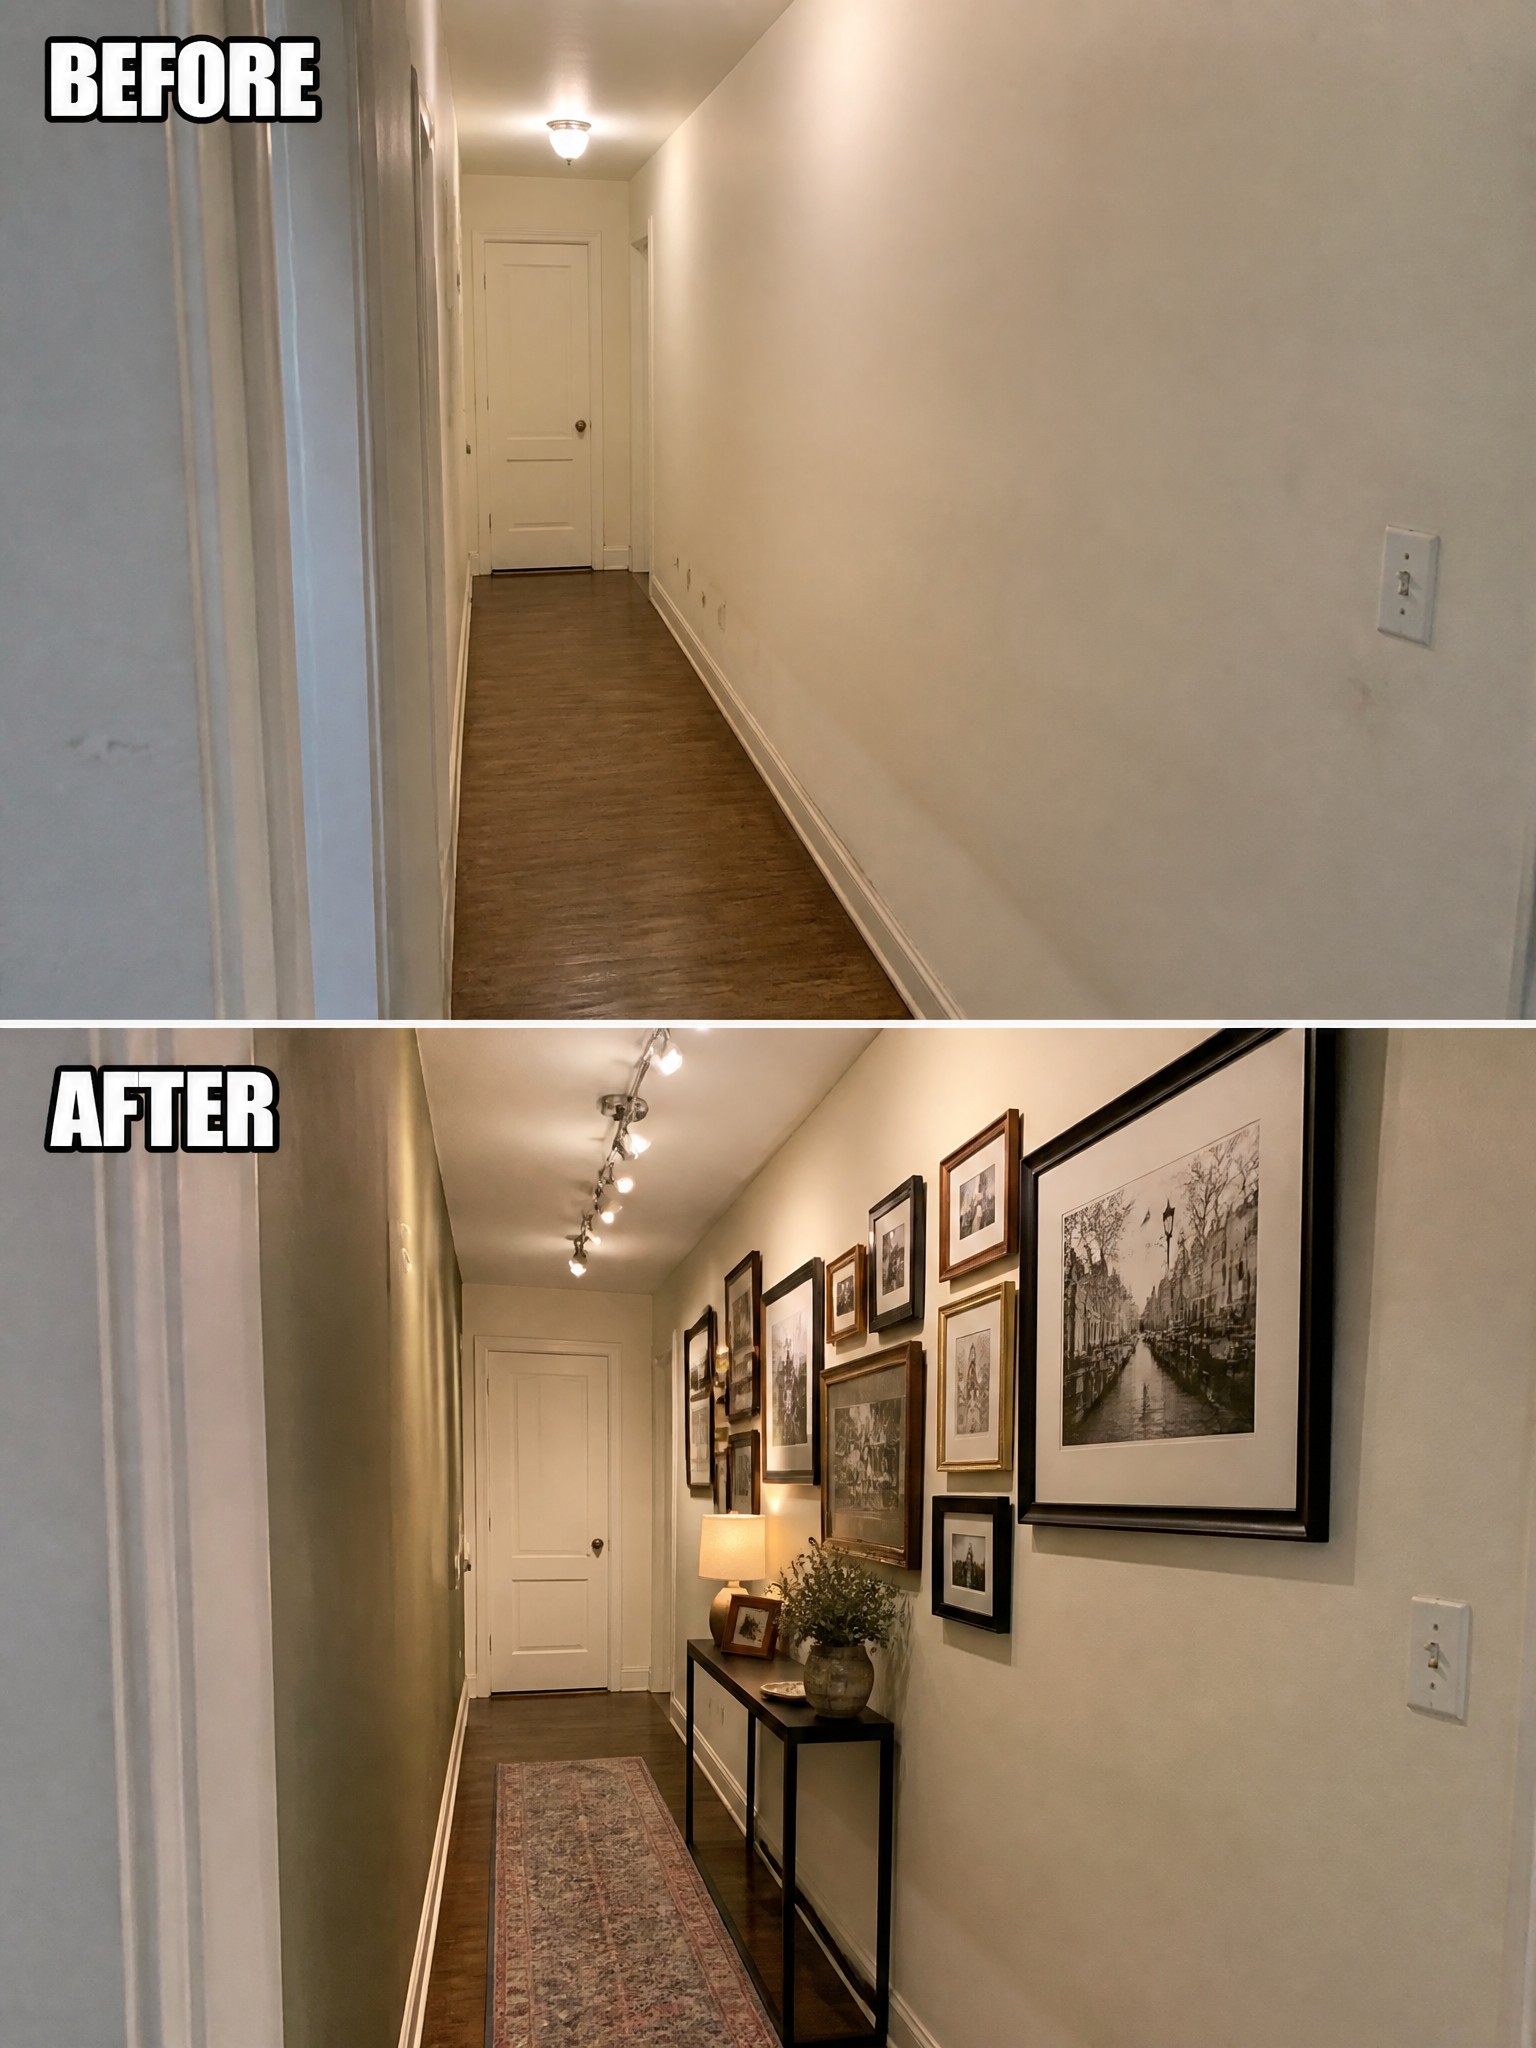
A long empty hallway often ends up as nothing more than a walkway between rooms. Adding a gallery wall along one side and a narrow console table gives the space a reason to exist. The runner helps break up the floor and makes the whole area feel more considered.
This approach suits older homes with narrow corridors that lack natural light or character. Keep the furniture low and slim so it does not block movement, and mix frame sizes on the wall to avoid a stiff look. Focus on one main wall rather than trying to fill both sides.
Turn An Empty Room Into A Home Office
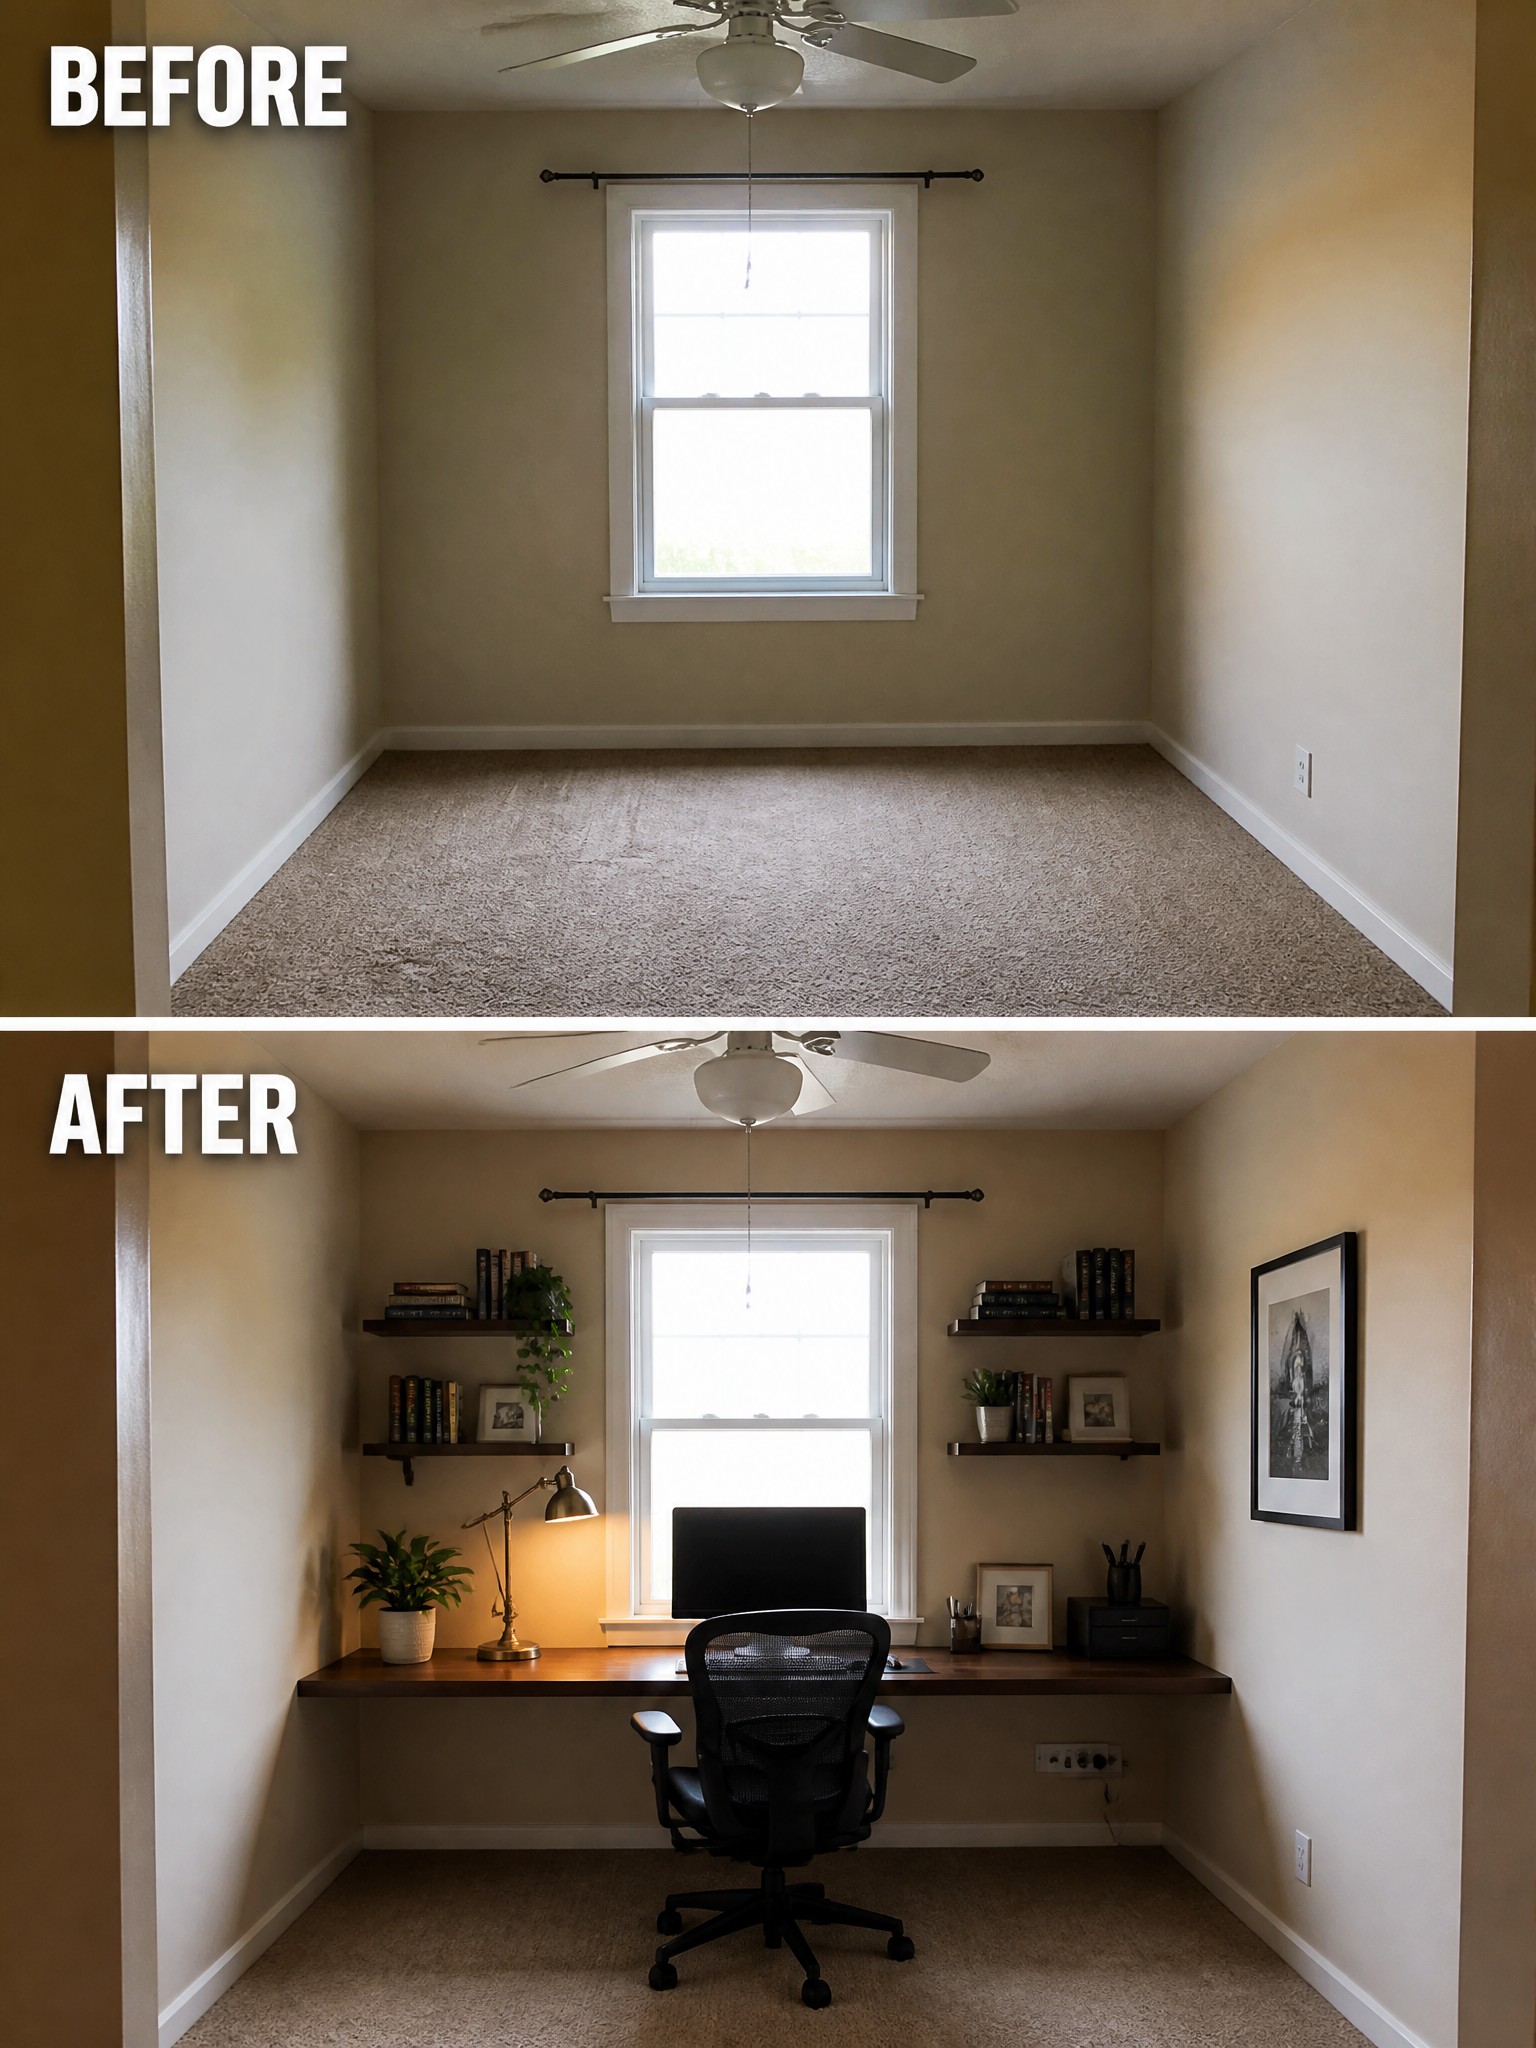
An empty room often sits unused because it lacks any clear purpose. Adding a desk directly under the window and floating shelves on the side walls gives the space a simple job as a workspace. The change turns blank walls and open carpet into a spot where someone can sit and work without feeling like they are in the middle of nothing.
This idea fits spare rooms or small bedrooms that do not have another role. Place the desk first to set the main area, then use wall shelves for books and small items so the floor stays clear. It works best when the room already has good natural light and a ceiling fan for air flow.
Add Built-In Seating To Activate An Empty Window Nook
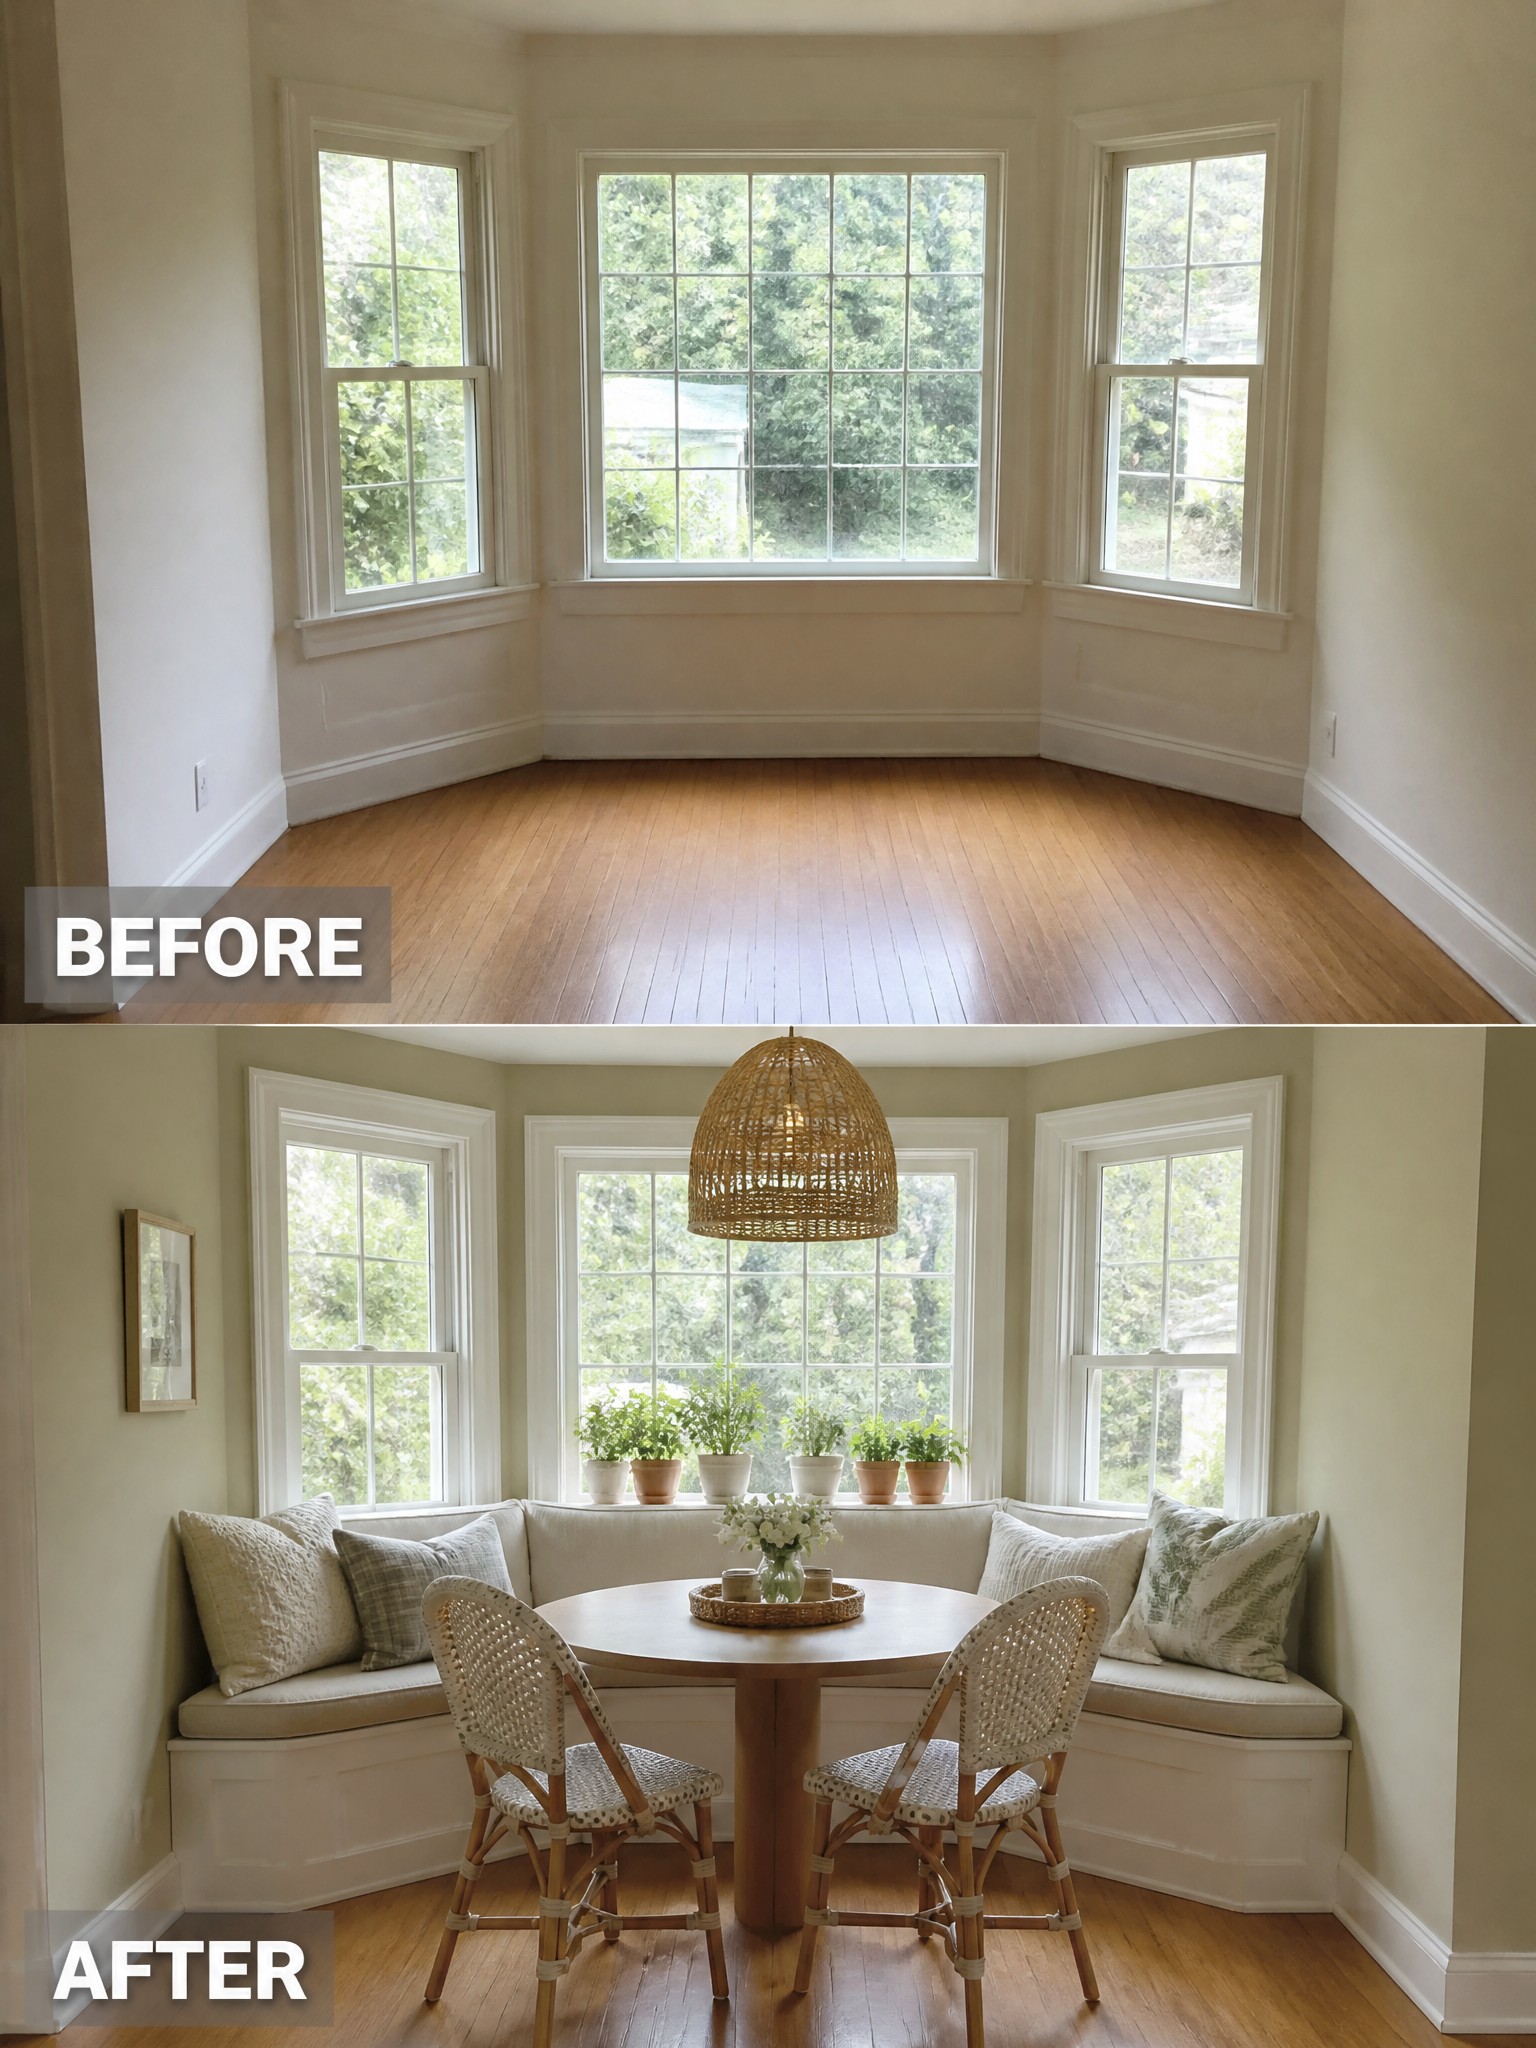
An empty bay window area often feels like wasted space until something gives it a reason to exist. Adding a built-in bench along the windows turned the room from a blank floor into a place where people can sit and use the view.
This idea works best in homes with deep window bays or odd corner windows that do not fit standard furniture. Keep the bench simple, match the cushion fabric to the room, and choose a table that does not block the walkway. The goal is to make the nook feel intentional without crowding the rest of the room.
Turn An Empty Closet Into A Functional Pantry
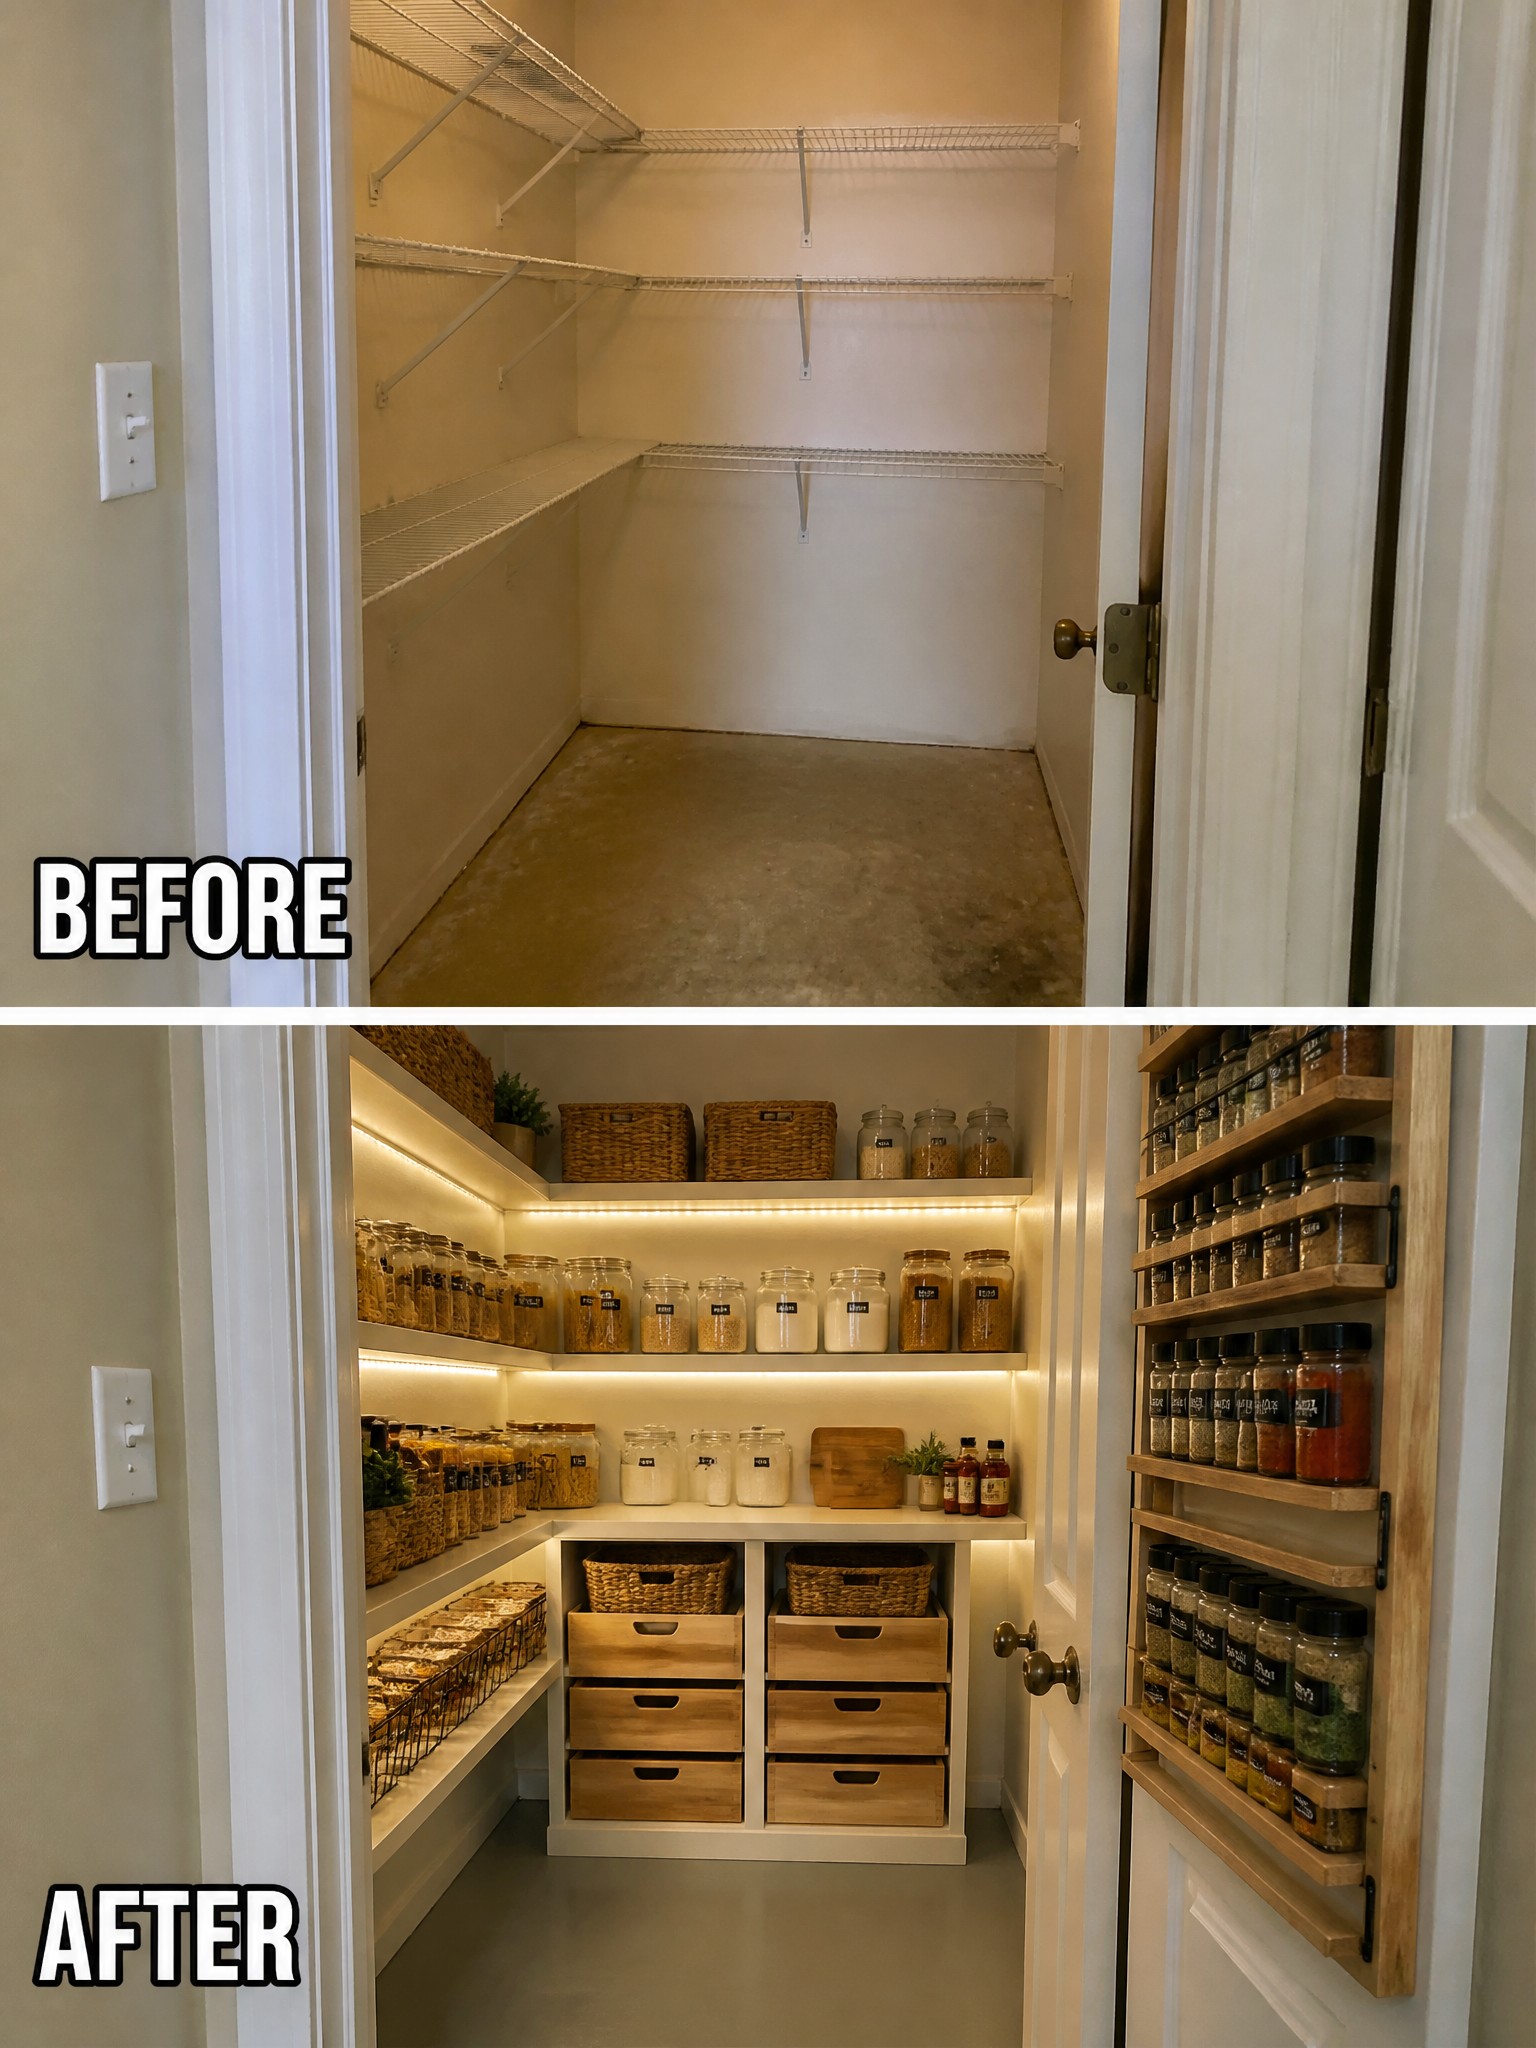
An unused closet often stays empty because the basic wire shelves do not match how people actually store food and supplies. Adding solid shelves, drawers, and baskets creates a space that holds everything in one place and makes daily use much simpler.
This idea works best in homes where a closet sits near the kitchen but serves no real purpose. Start with the storage layout first, then add lighting and door racks for smaller items so the whole area stays practical without feeling overcrowded.
Turn An Empty Hallway Into A Cozy Seating Area
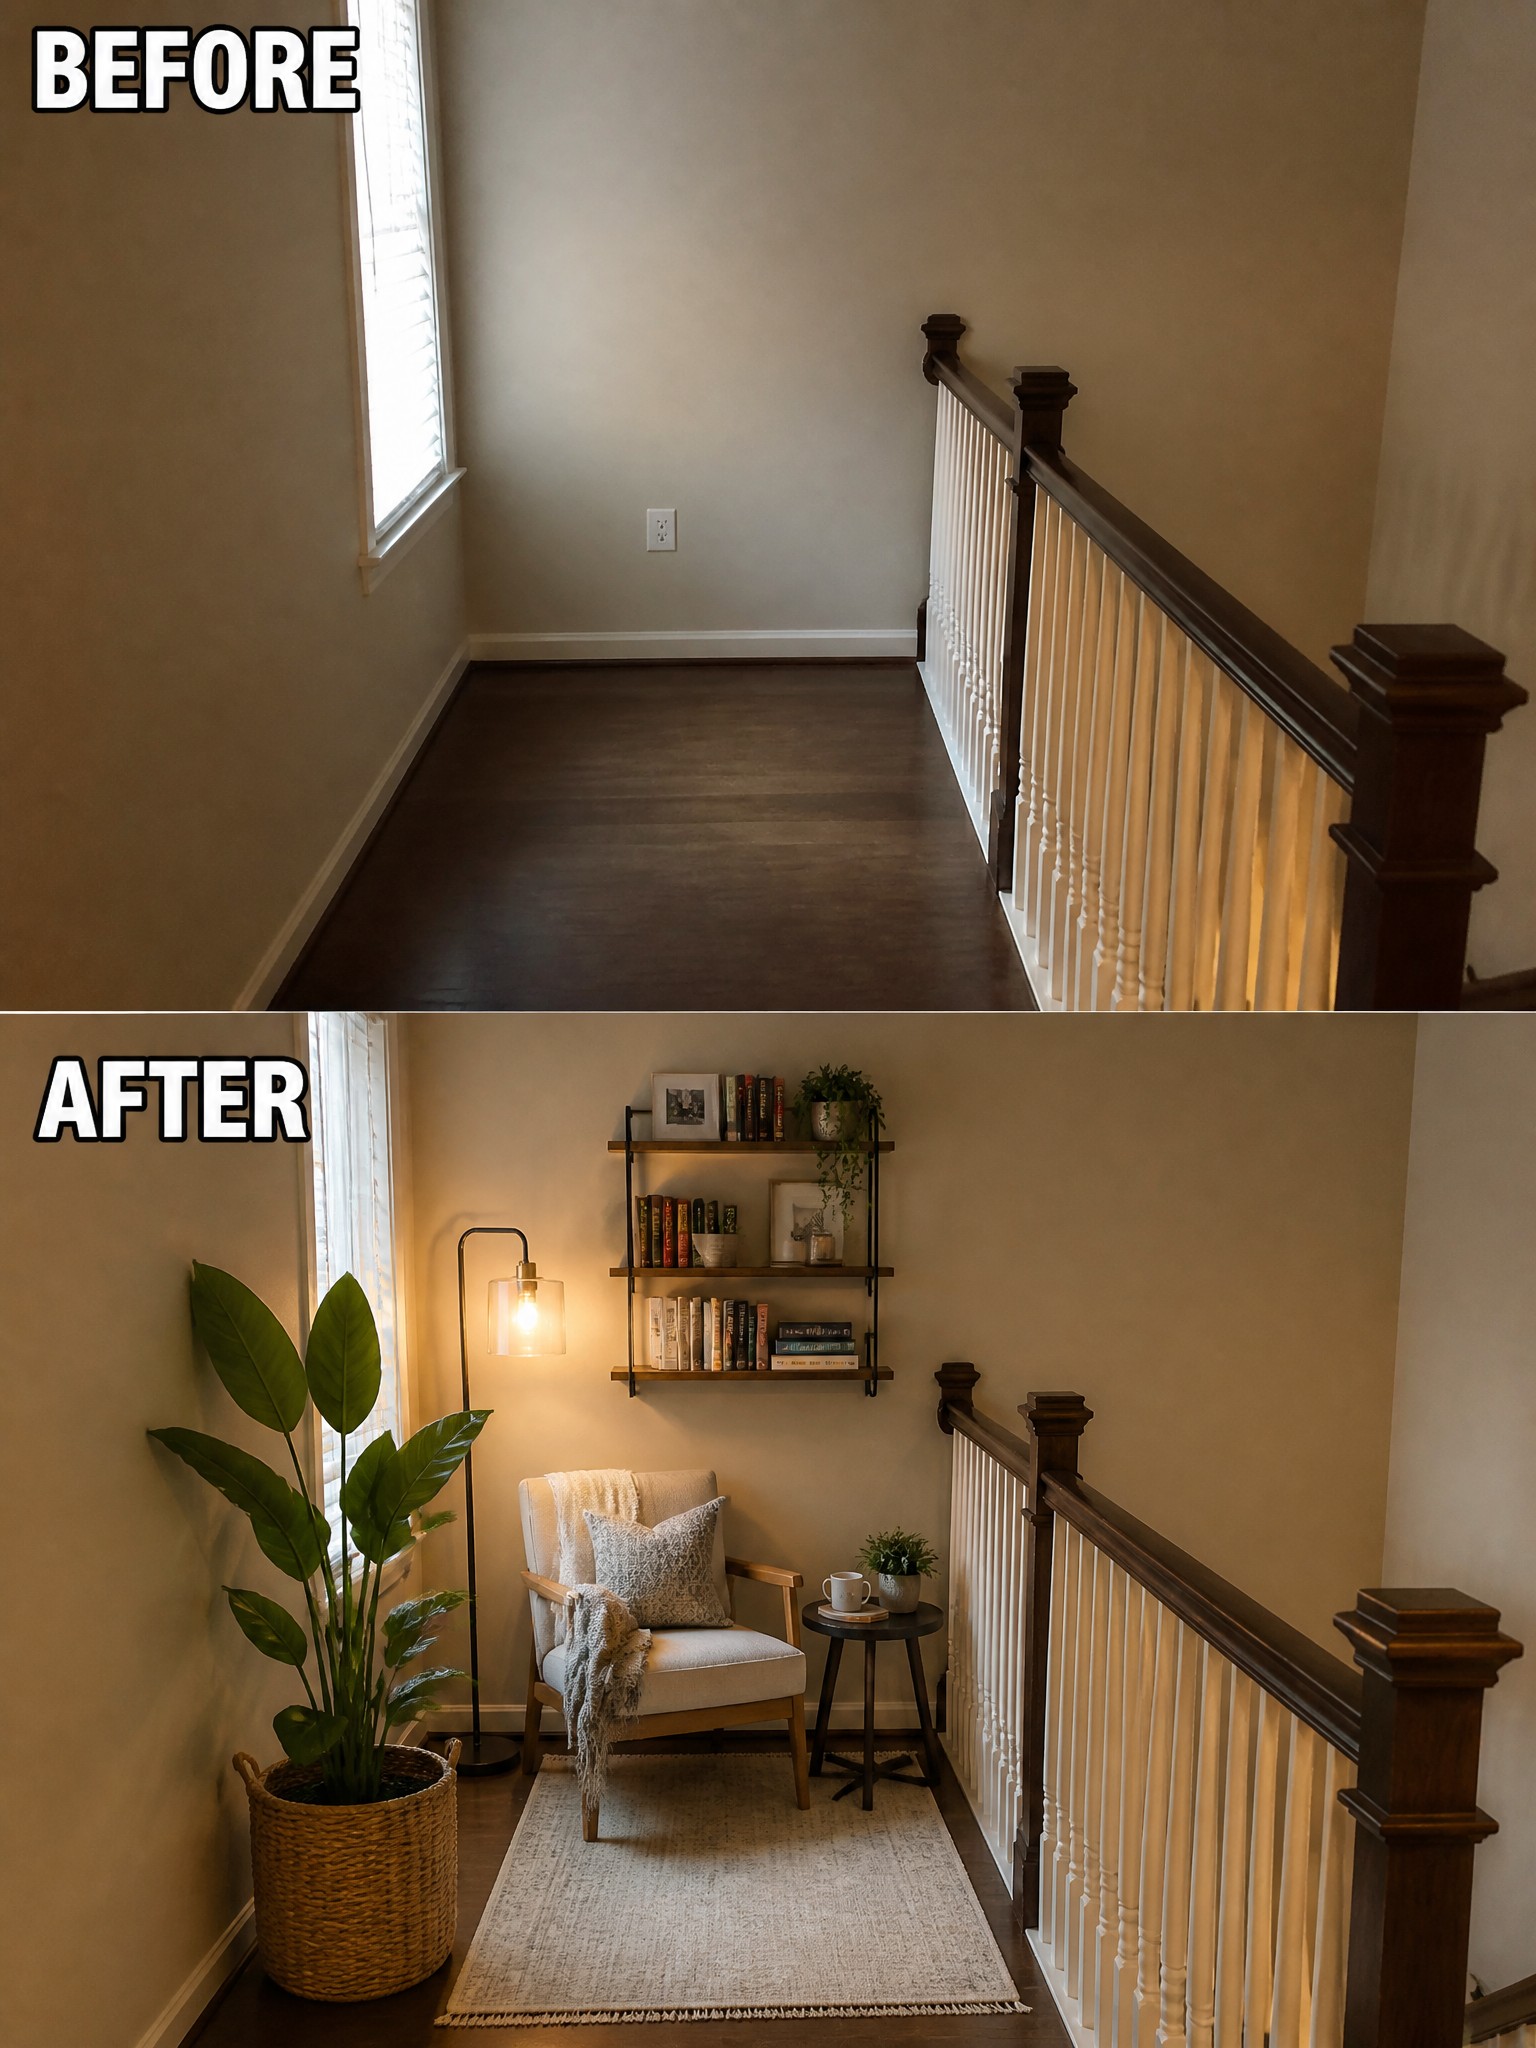
An empty spot next to the stairs often gets ignored because it feels too narrow or awkward to use. Adding one comfortable chair, a rug to define the floor, and a floor lamp can turn it into a spot that actually gets used for reading or resting.
This works best in homes where the hallway or landing already has decent width. Keep the furniture scale modest so the path stays clear, and add wall shelves only if there is enough room above the seating without crowding the space.
Build Storage Into A Plain Utility Room
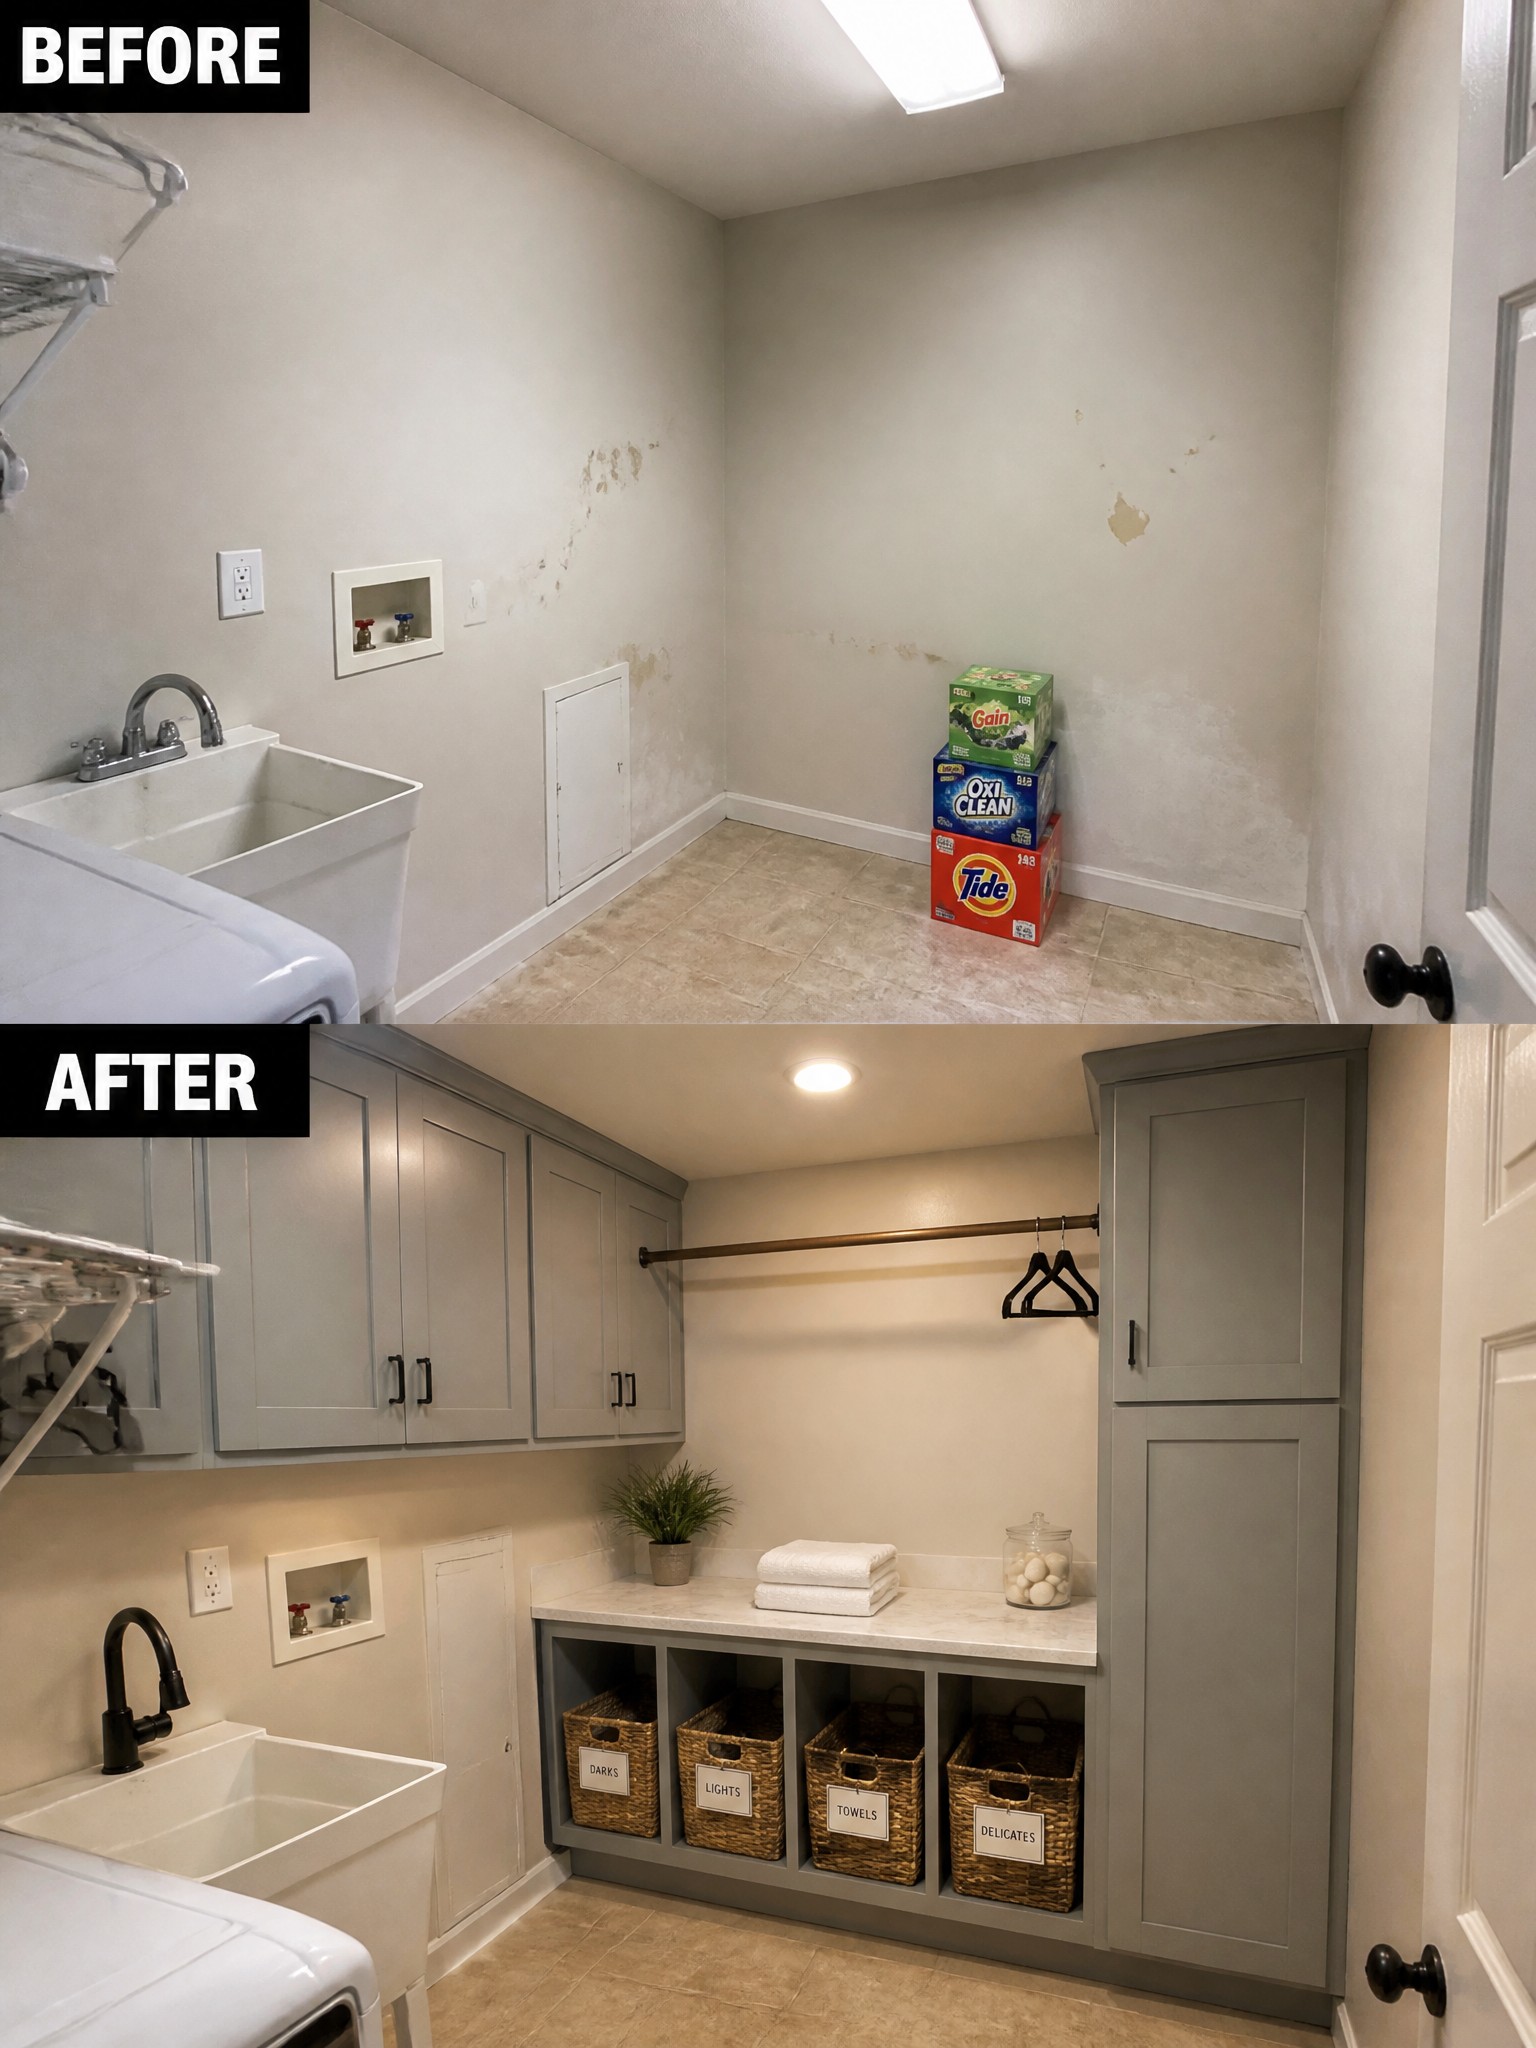
A utility room often starts as a bare space with just a sink and some open wall. Adding upper cabinets, a long countertop, and open cubbies below turns it into a place where everything has a spot. The boxes that once sat on the floor now fit neatly into labeled baskets, and the hanging rod keeps items off the counter.
This approach works well in laundry rooms or any small service space where clutter builds up fast. Measure the walls first so the cabinets fit without crowding the sink or door. Keep the finish simple and durable, and focus on storage that matches how you actually sort and use the room.
Turn An Empty Room Into A Functional Space With A Murphy Bed
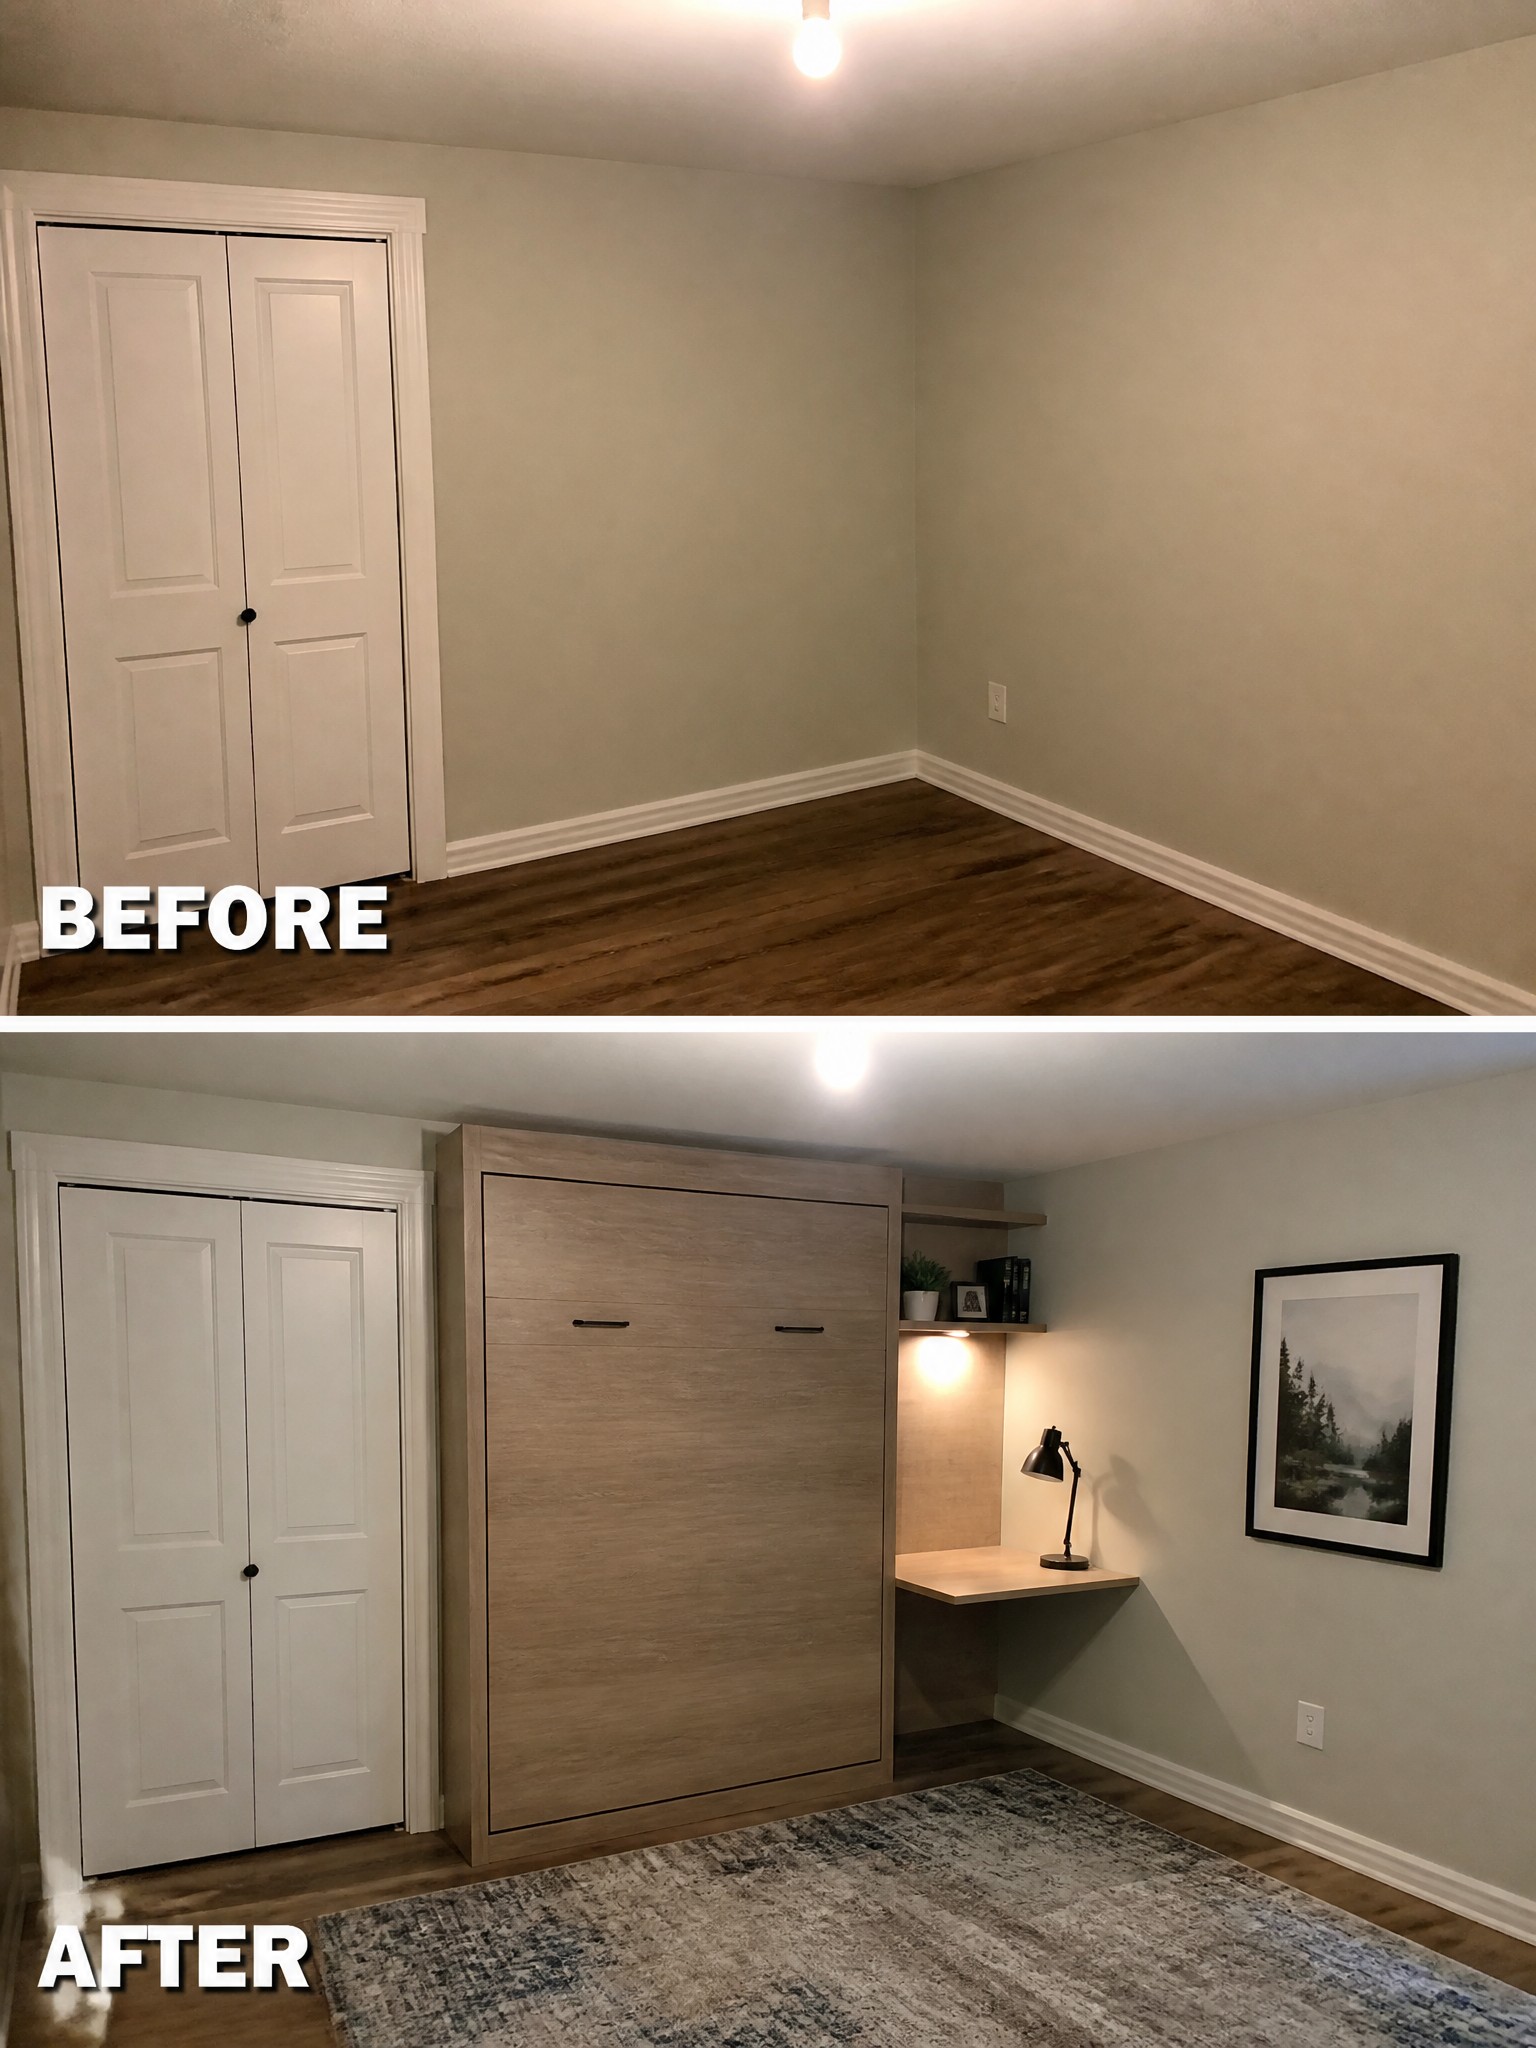
An empty room often stays that way because people do not know how to use it without filling it with permanent furniture. Adding a murphy bed unit solves that problem by giving the space a clear purpose while keeping the floor open during the day. The unit here combines the bed with a fold-down desk and side shelves, which turns the room into a guest bedroom and workspace without crowding the floor.
This approach works best in smaller homes or rooms that need to serve more than one role. Start with a unit sized for the space and make sure the bed clears the ceiling when folded down. Keep the rest of the room simple with just a rug to define the area, so the bed remains the main feature rather than competing with other pieces.
Add Shelves And Light To A Shower Niche
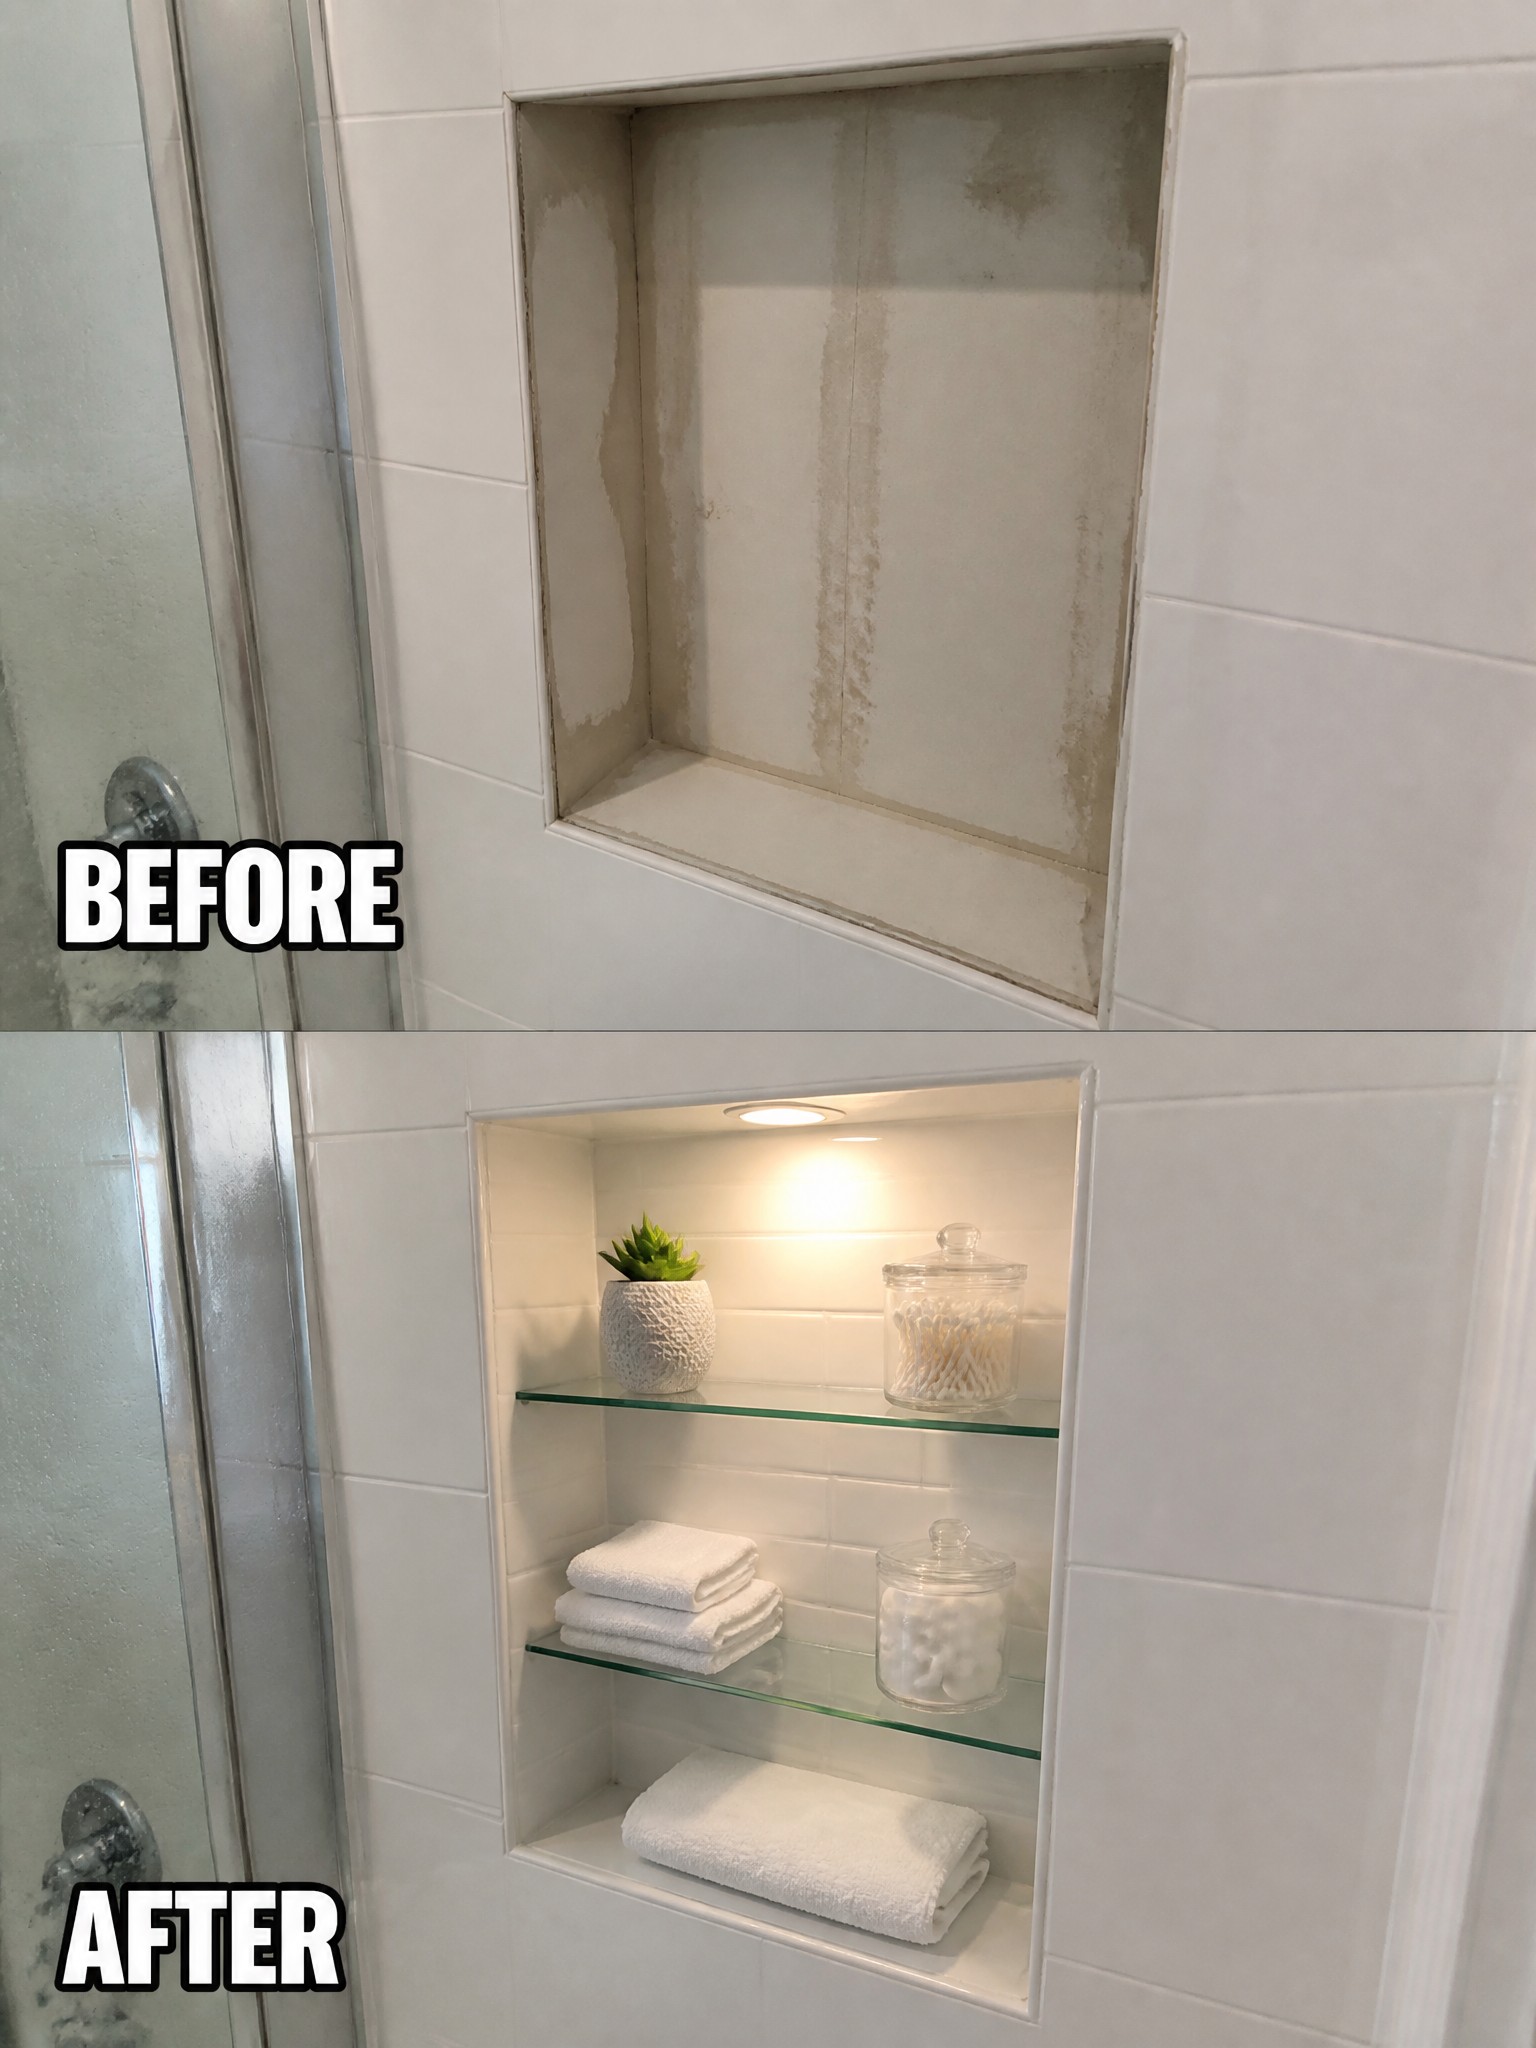
A recessed niche in a shower often ends up looking like an afterthought. Adding a couple of glass shelves and a small built-in light turns the space into useful storage for towels and daily items while keeping the shower wall tidy.
This idea works best in tiled bathrooms where floor space is limited. Keep the number of shelves low so the niche does not feel crowded, and choose a simple LED light that stays out of the direct spray.
Make The Fireplace Wall The Main Feature
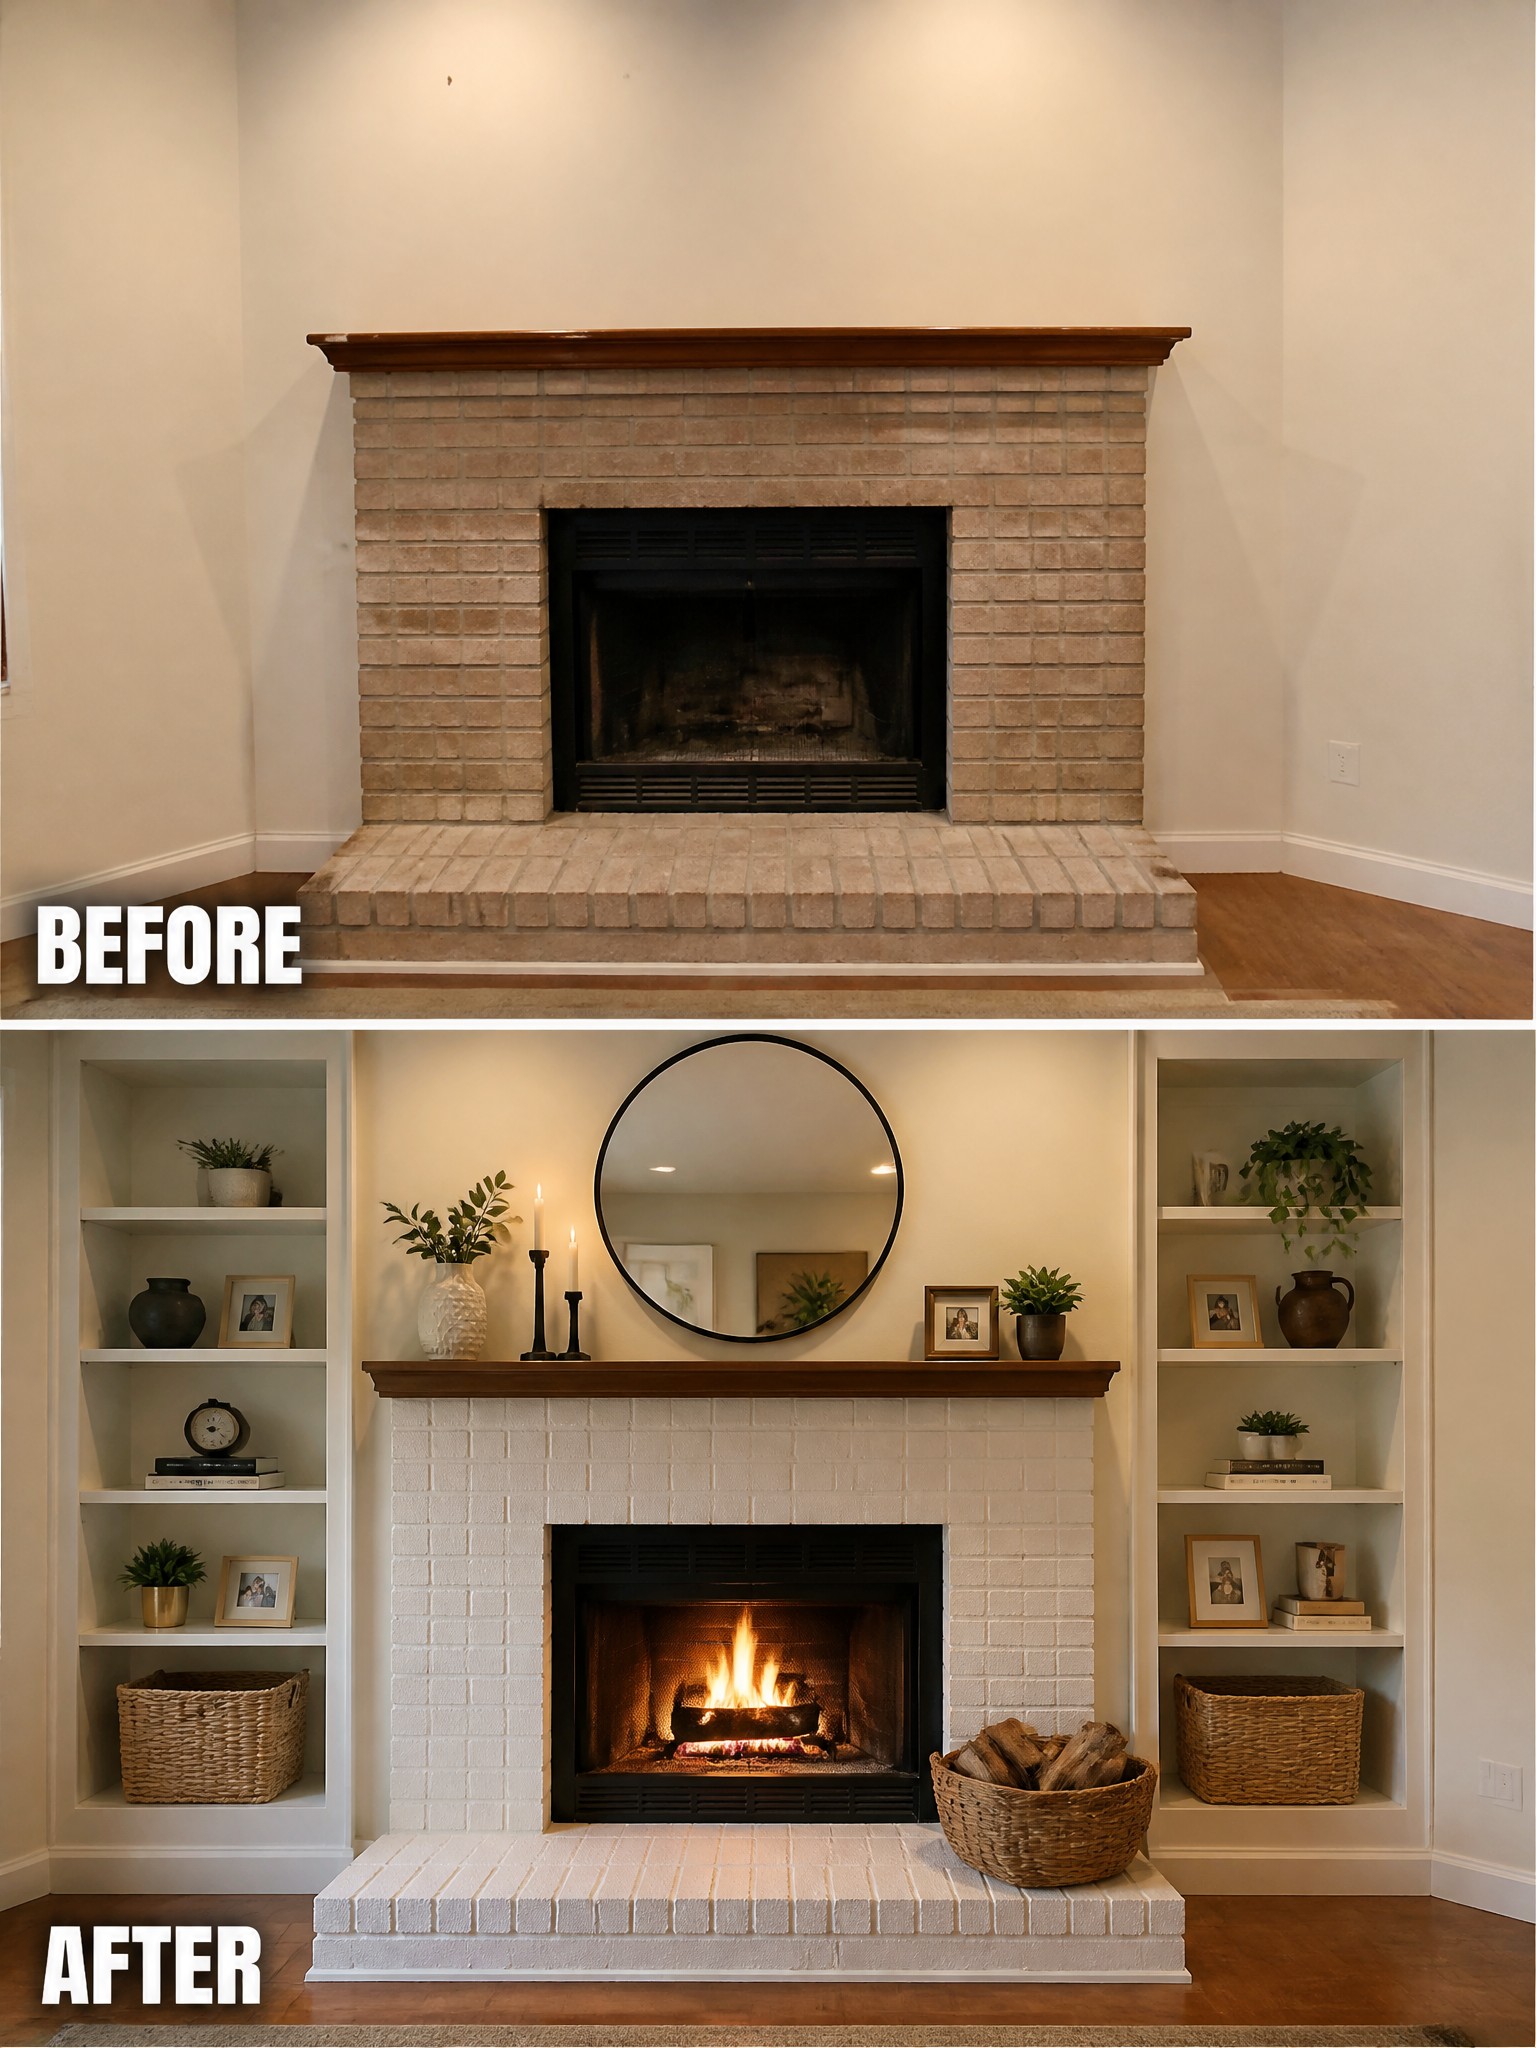
A plain brick fireplace often gets lost when the wall around it feels empty. Painting the brick white and adding built-in shelves on both sides gives the fireplace a clear purpose and turns the whole wall into the main focal point of the room.
This idea works best in living rooms that need one strong anchor. Paint first so the change feels immediate, then add shelves that match your trim and keep the styling simple. It suits homes where you want the fireplace to organize the space without adding too much furniture.
Turn An Empty Recess Into A Craft Station
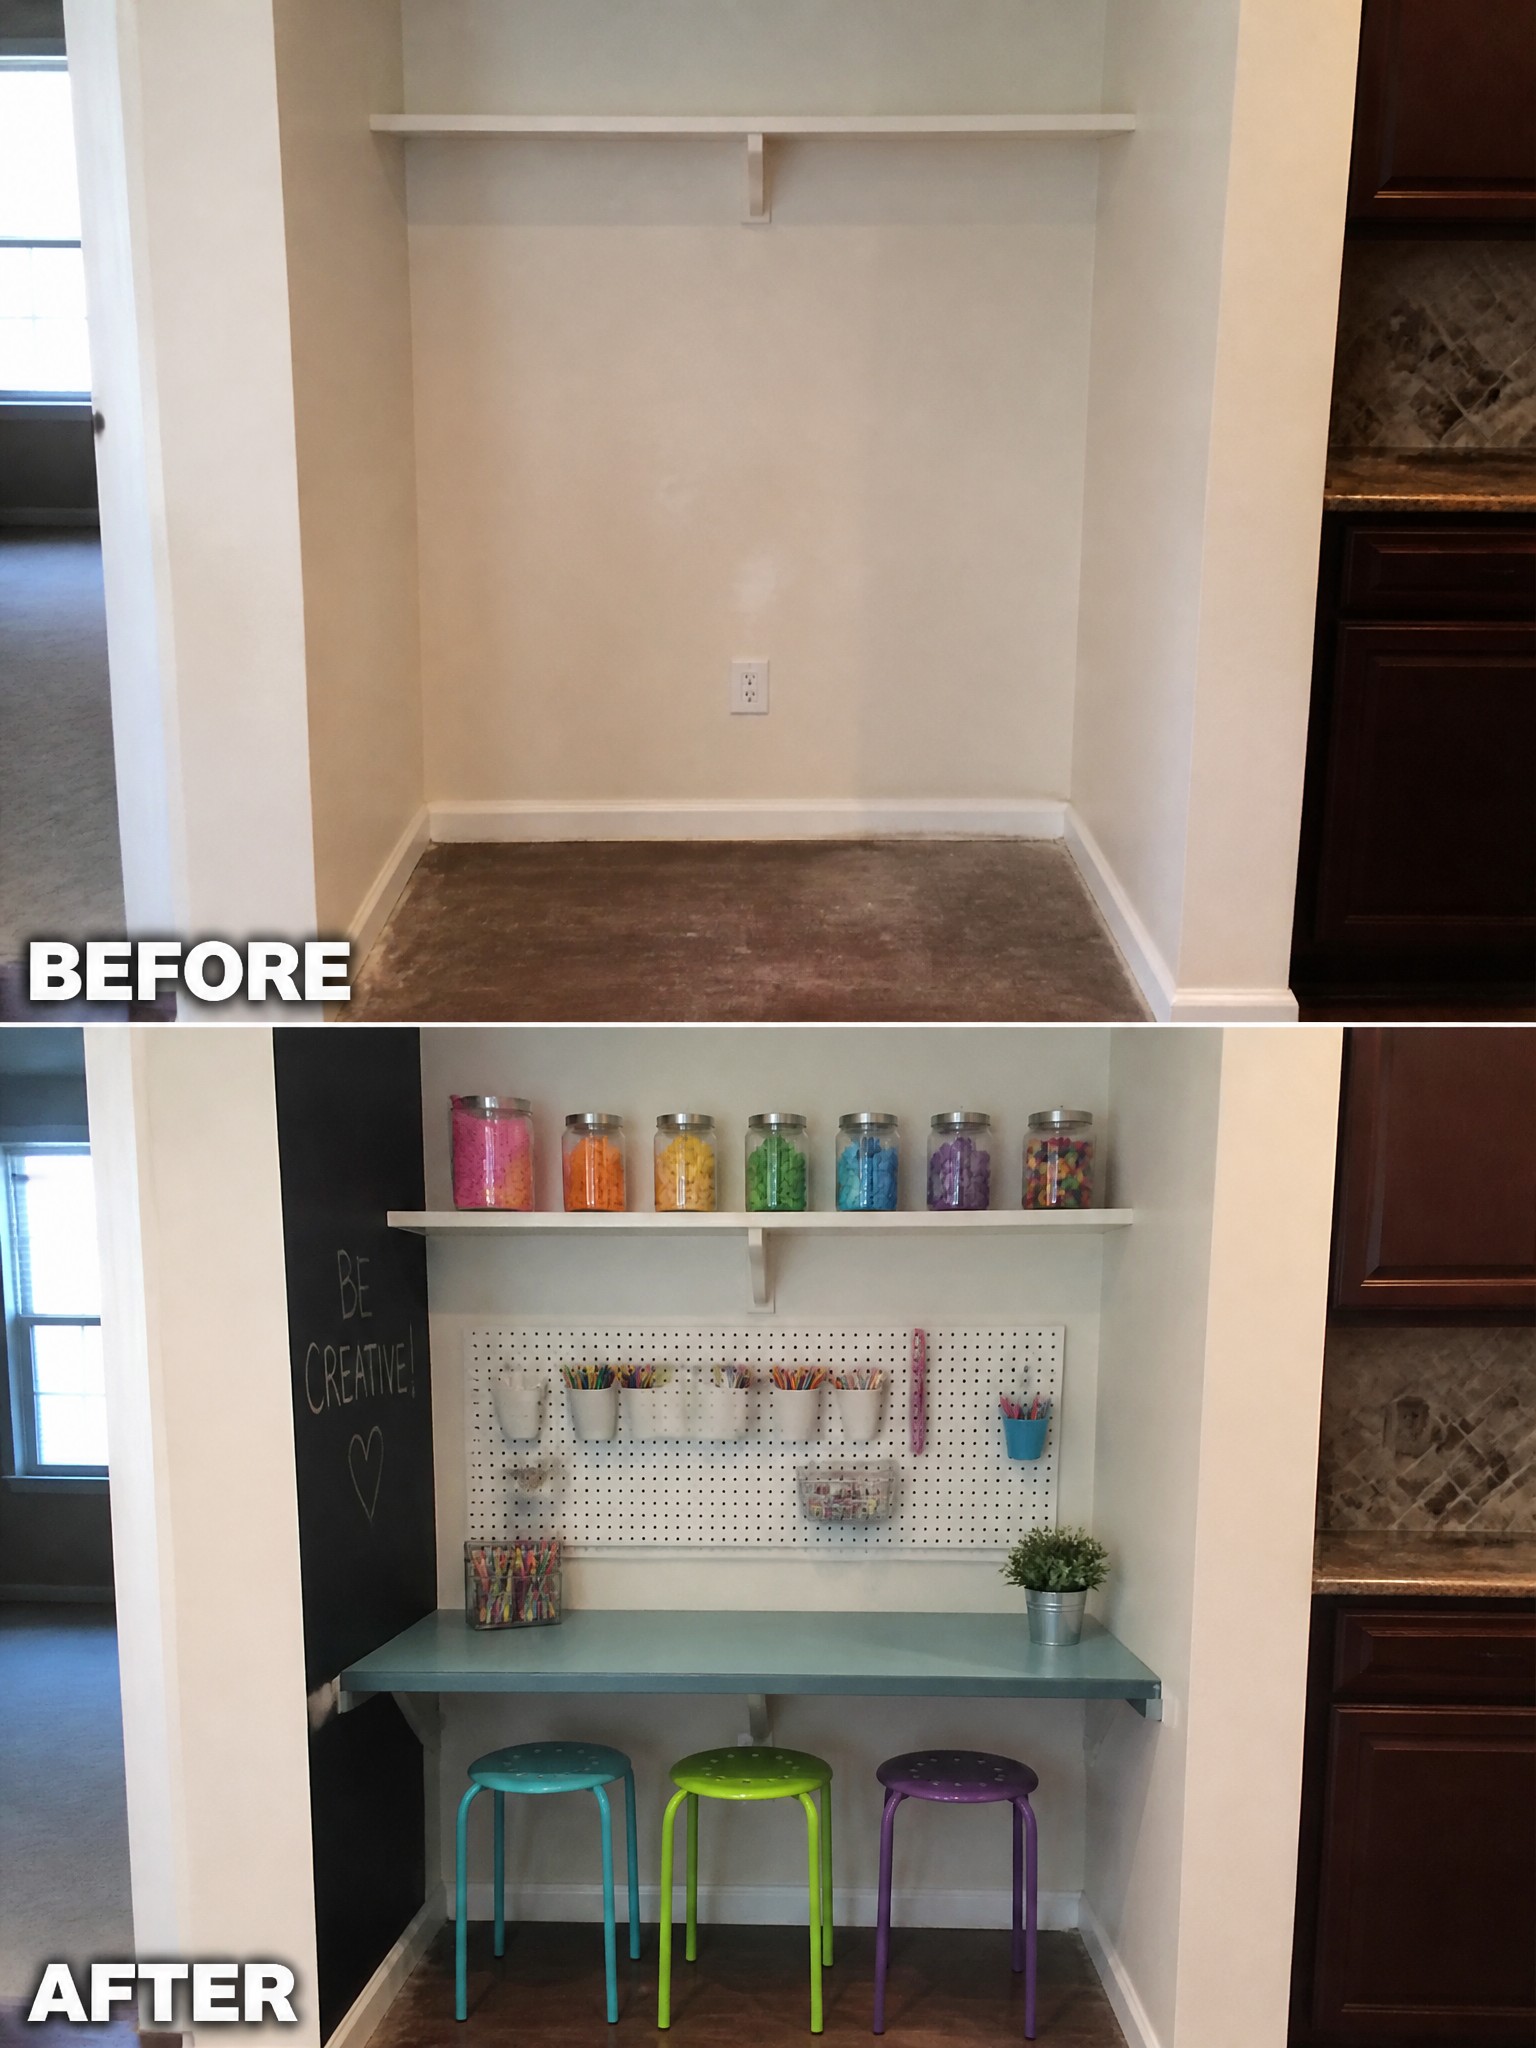
An unused recessed space often sits empty because it feels too small or awkward for regular furniture. Adding a wall-mounted desk, a few stools, and a pegboard gives the area a clear purpose without crowding the floor. The chalkboard on one wall and the row of supply jars keep everything in reach while making the spot feel intentional rather than leftover.
This idea works well in homes with open kitchen nooks or hallway recesses that never found a use. Start with a simple desk or shelf at the right height for sitting, then add one or two storage pieces like a pegboard or small bins. Keep the colors light so the space stays bright, and make sure the stools can tuck fully underneath when not in use.
Turn An Unused Kitchen Corner Into A Coffee Station

Many kitchens end up with one corner that just sits empty or collects random boxes. Adding a pair of floating shelves and a pegboard turns that spot into a working coffee station without crowding the rest of the room.
This idea suits homes with limited counter space or a small breakfast area. Clear the floor first, then mount the shelves at eye level and use the board to hang tools within reach. Keep the machine on the counter and the rest organized above it so the space stays practical every day.
Turn An Empty Landing Into A Music Corner
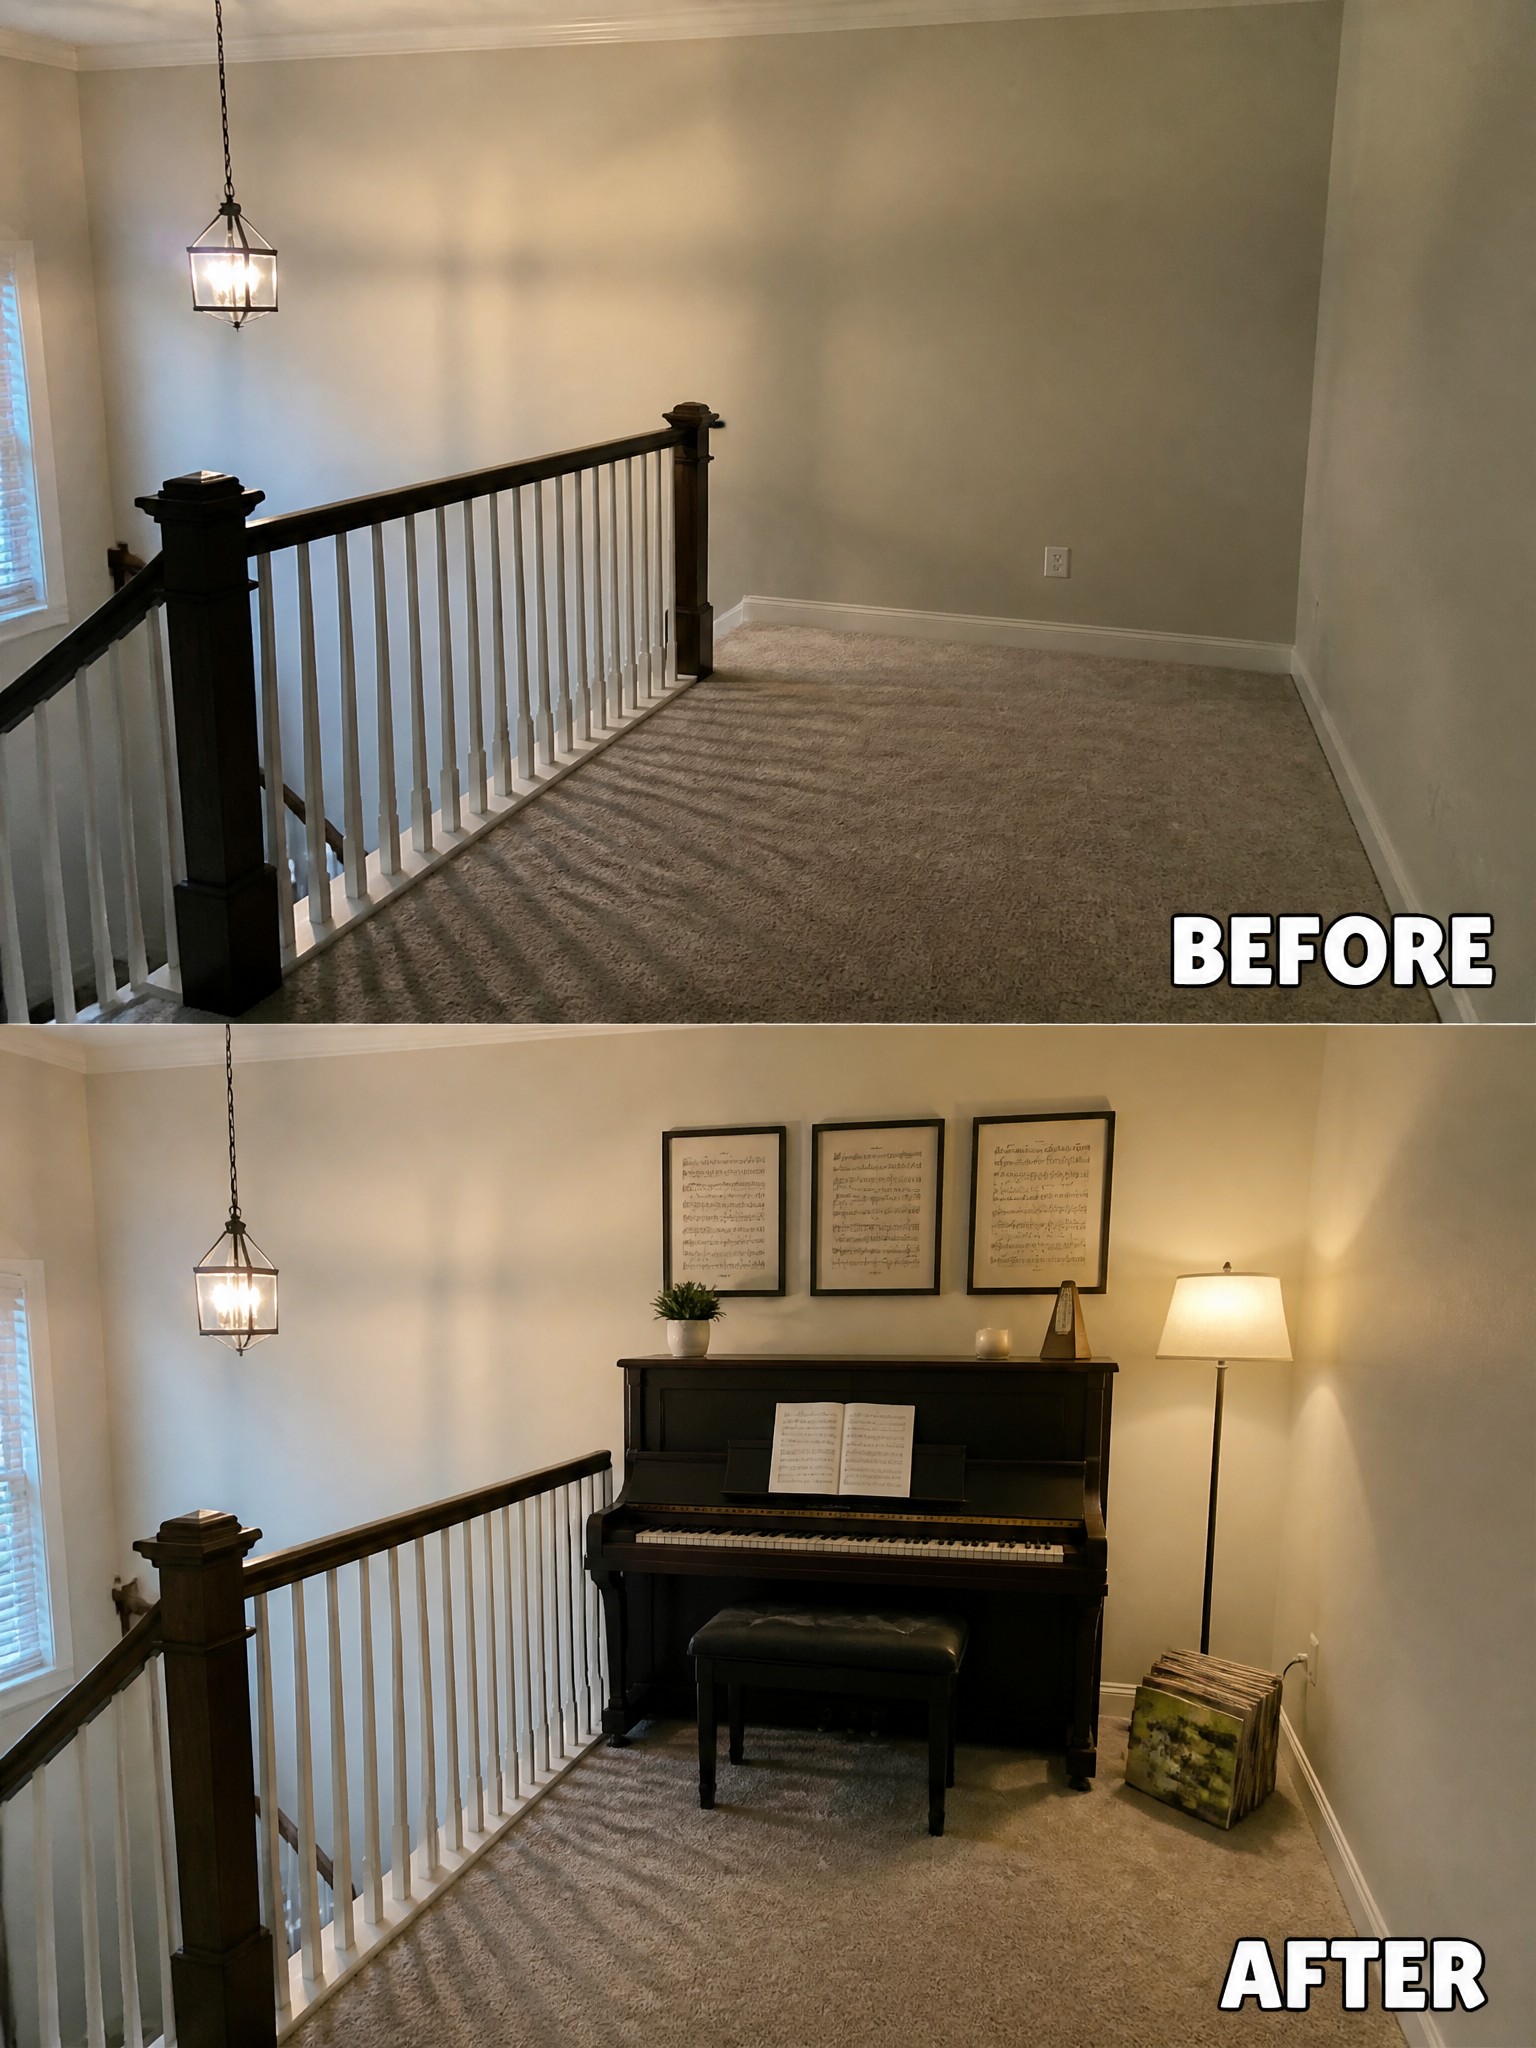
An empty stair landing often ends up as dead space with no real purpose. Adding a piano gave this one a clear function and turned the area into a small music spot without crowding the walkway.
This idea works best in homes with wide landings or open stair tops that feel too big to ignore but too awkward for everyday furniture. Place the largest piece first, then add just enough lighting and wall accents to make the area feel used.
Repurpose A Storage Closet Into A Craft Room
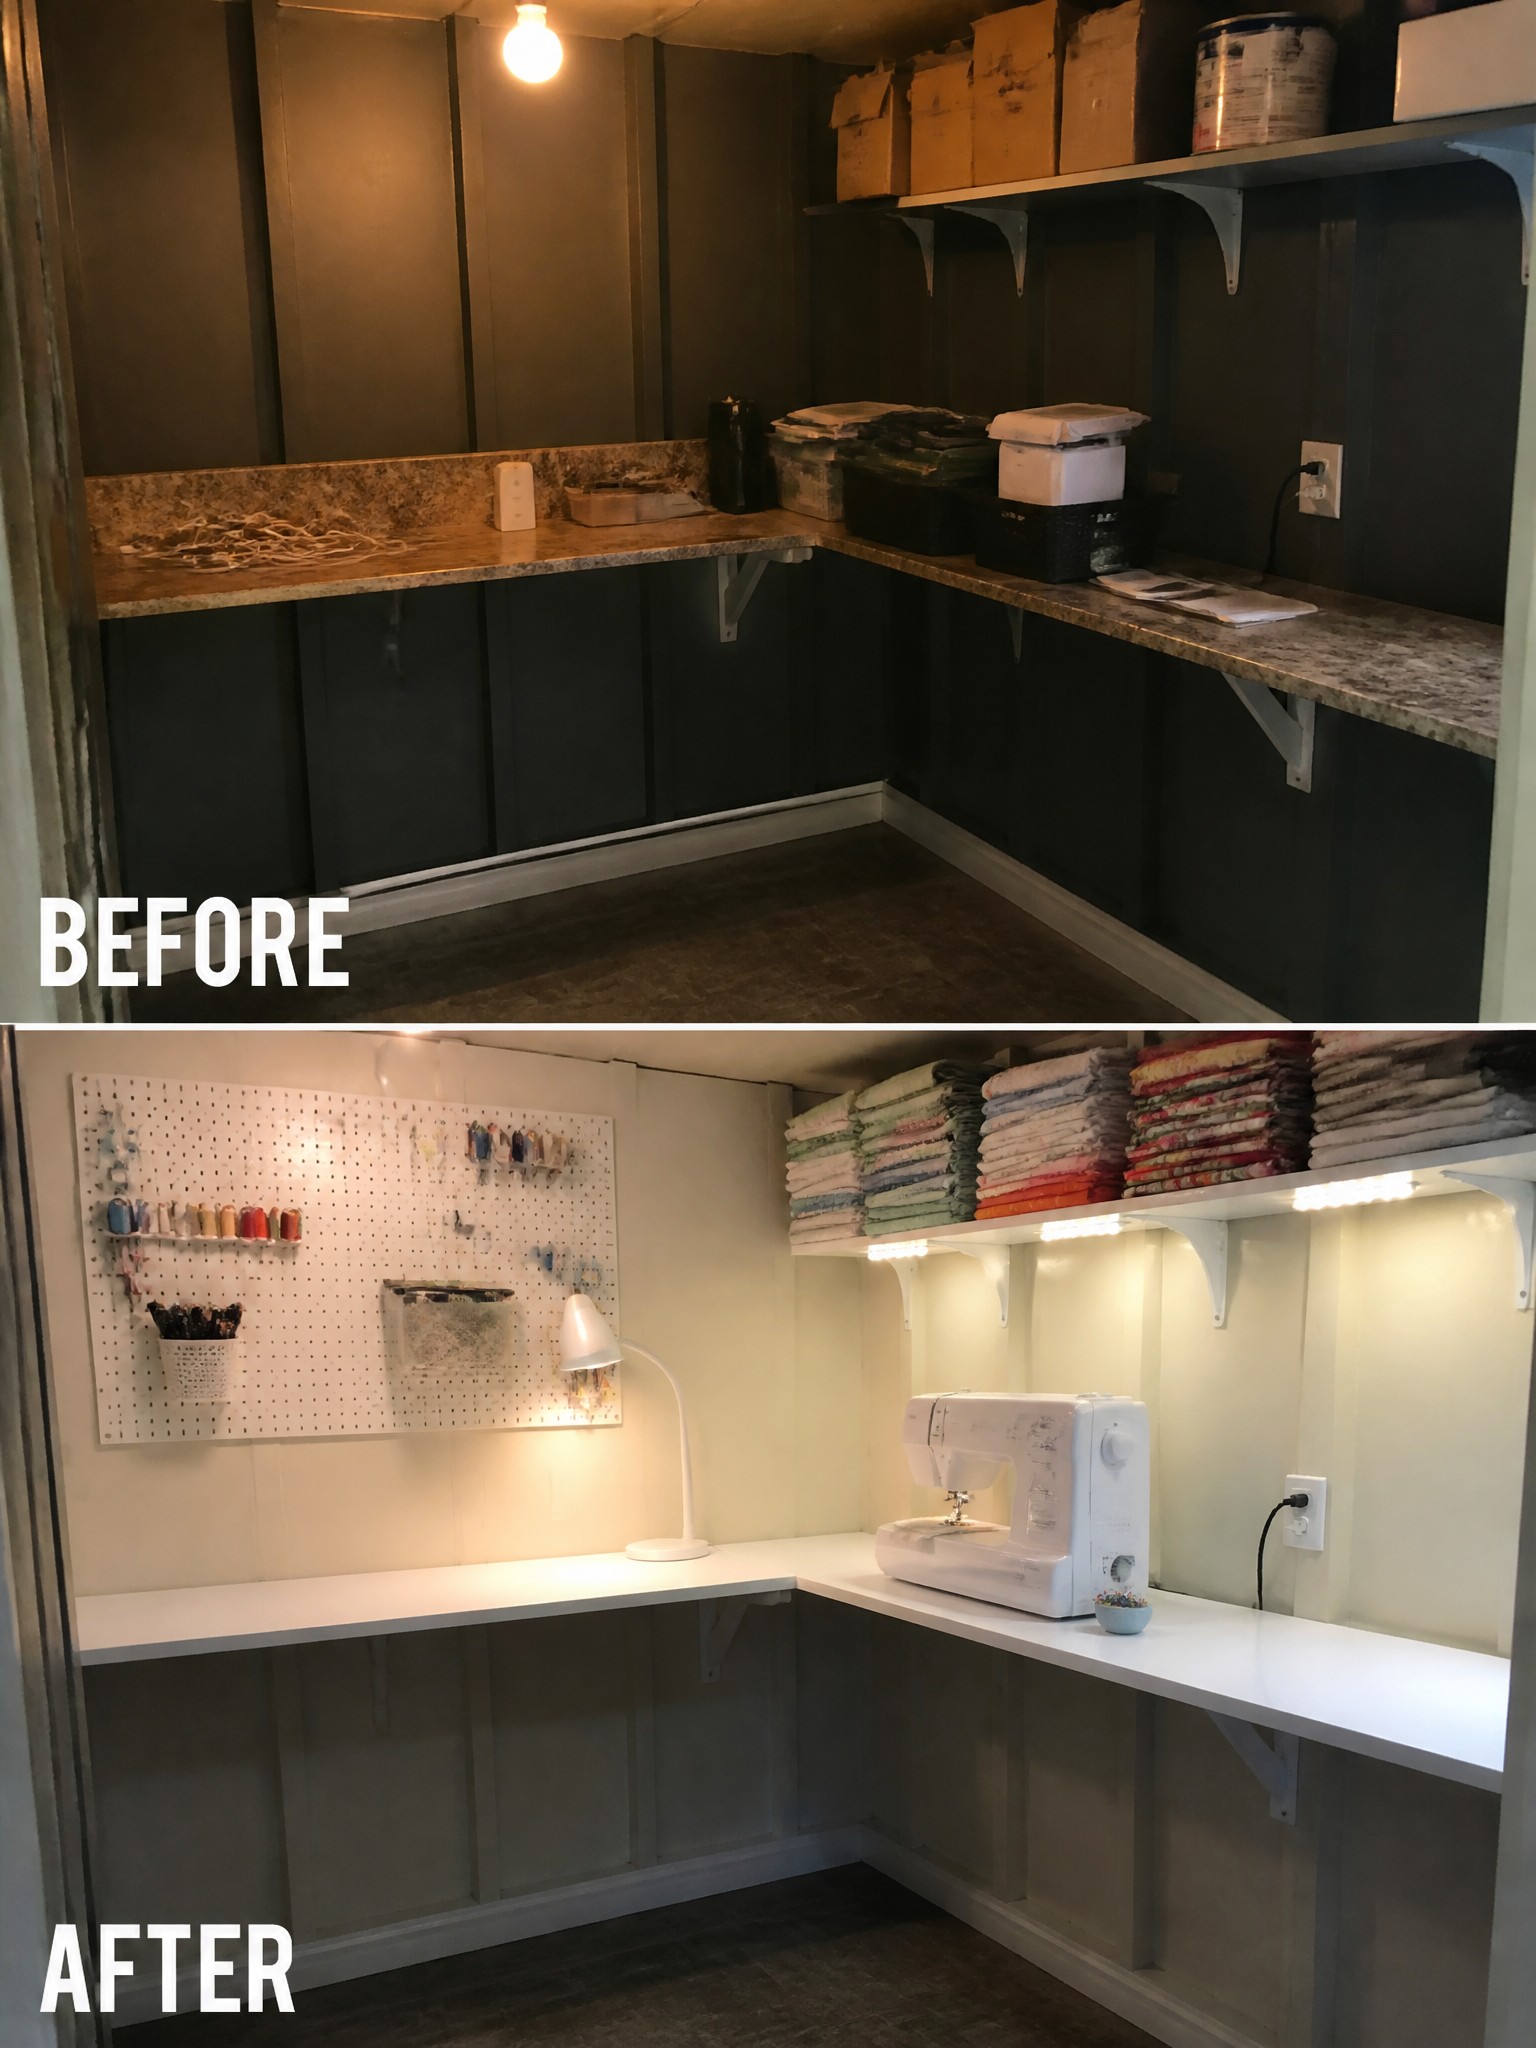
Many homes have a small room or deep closet that ends up as overflow storage. Clearing the clutter and adding work surfaces turns the space into a place where projects can actually happen instead of sitting half finished elsewhere.
A pegboard for tools and simple under-shelf lighting make supplies easy to find without taking up floor space. This approach works best in homes that already have enough living areas but need one focused spot for hobbies. Keep the layout open enough to move around the main work zone.
Add Built-Ins To Turn Empty Wall Space Into Storage
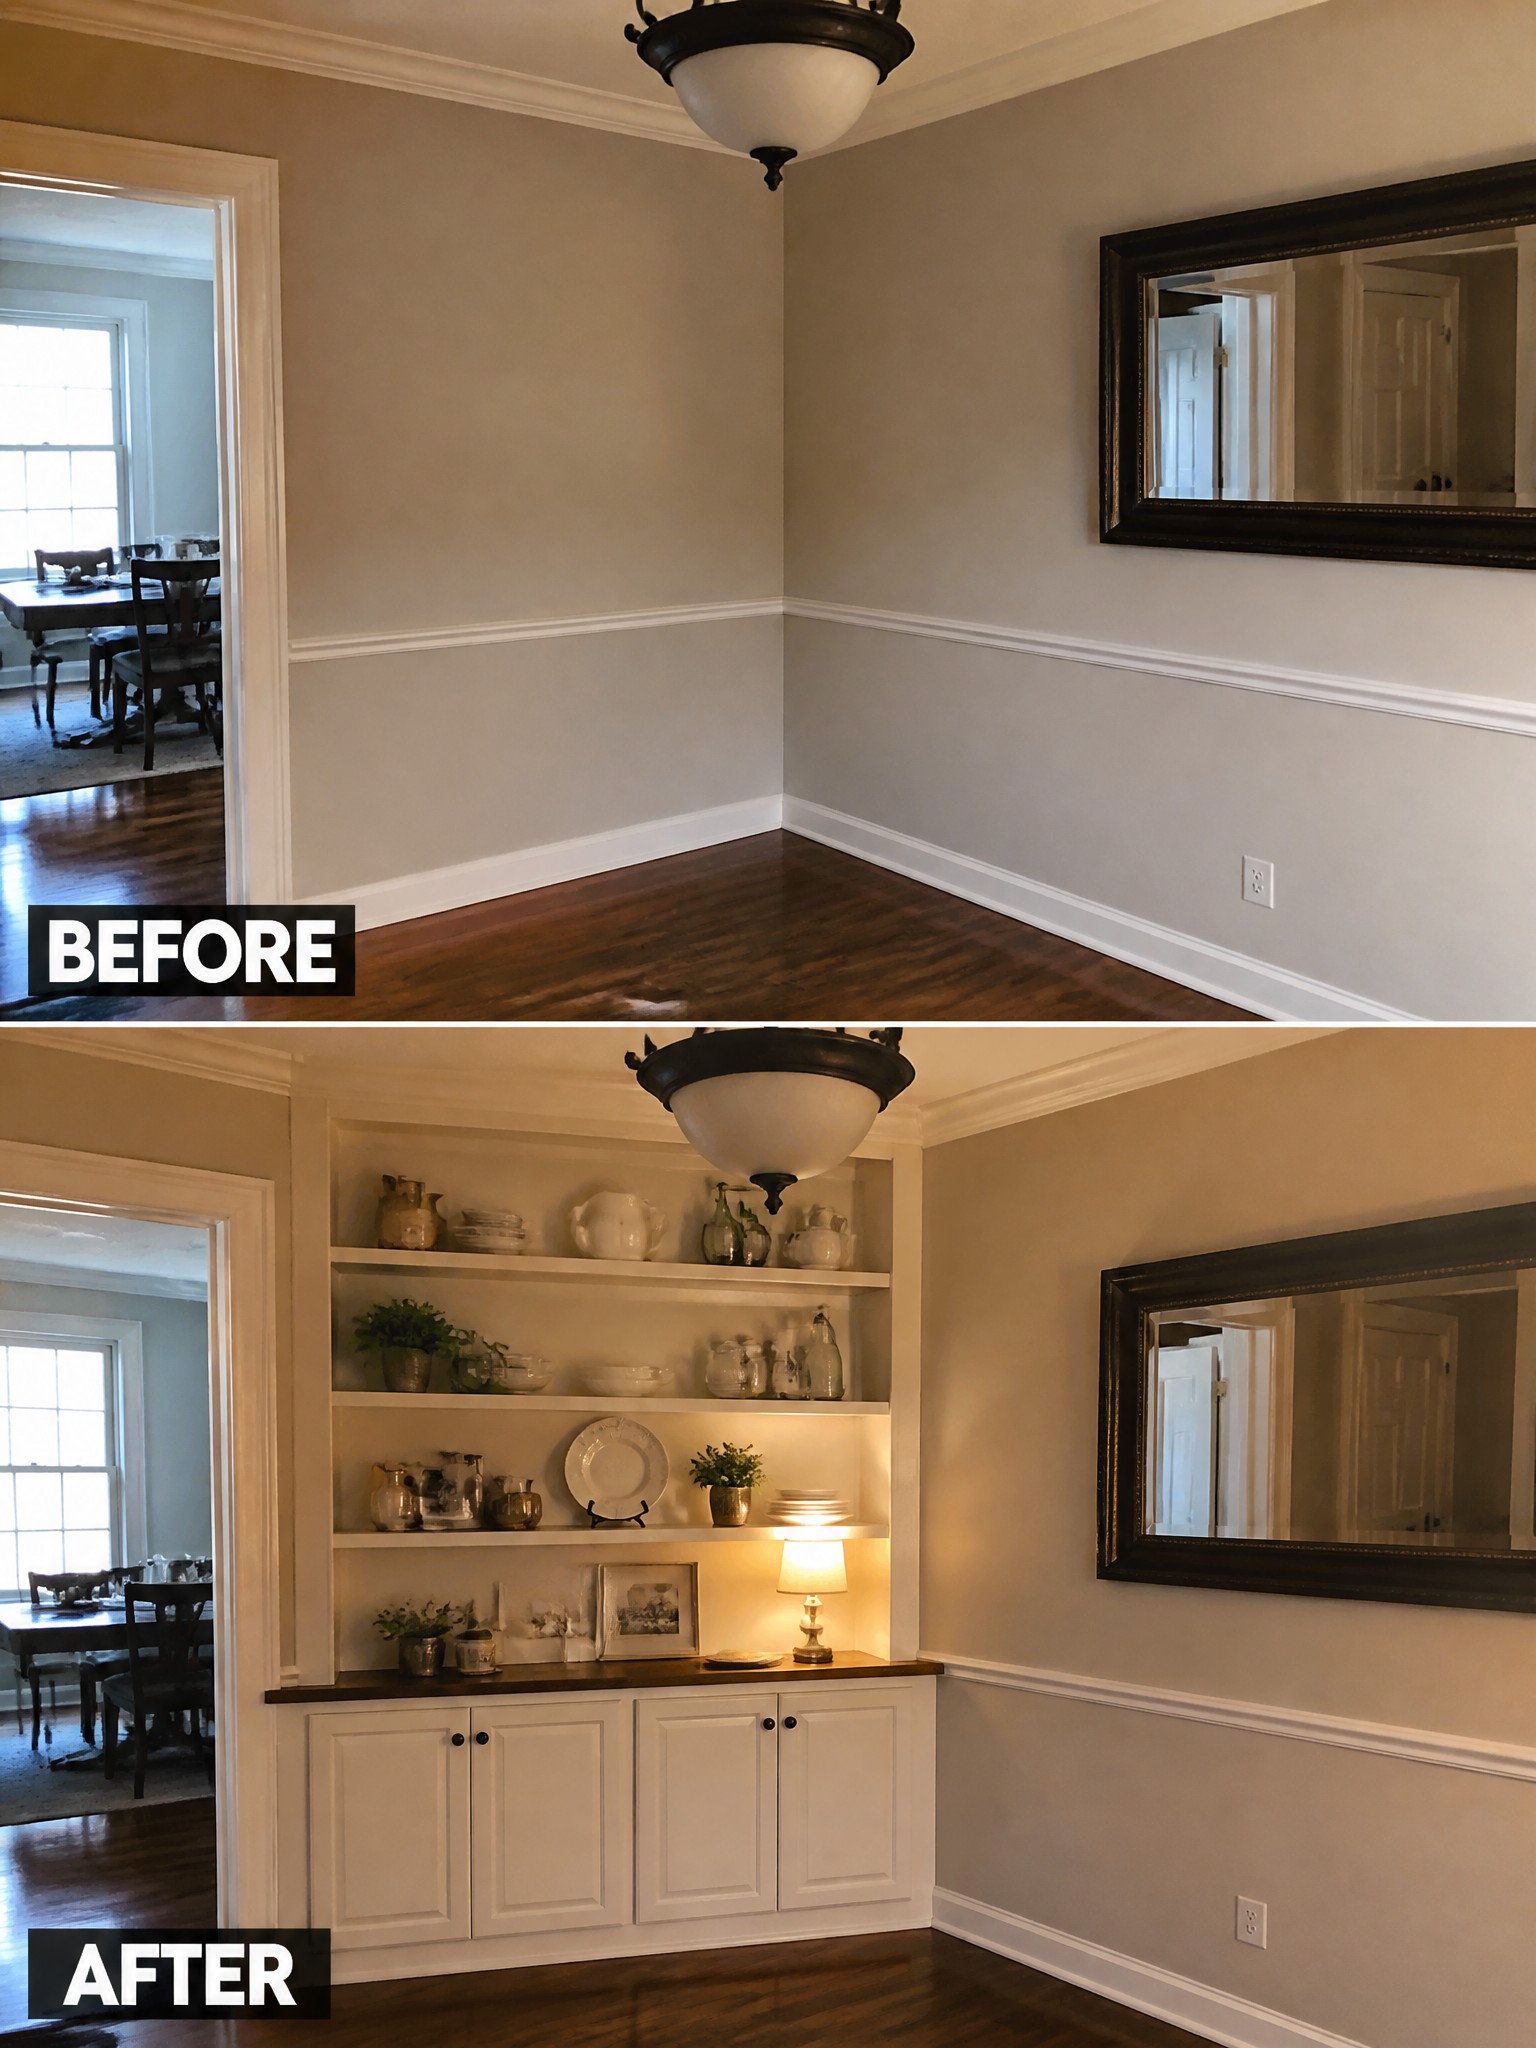
An empty corner can sit unused for years until you decide to fill it with something practical. Here the wall gained a set of open shelves above closed cabinets, which created both display space and hidden storage while the added lighting under the shelves made the whole area feel finished.
This idea works best in dining rooms, hallways, or living rooms where floor space is limited but wall space is available. Measure the wall first, keep the cabinet style simple, and decide early what you actually need to store so the shelves do not end up overcrowded.
Turn An Empty Under-Stair Space Into A Meditation Nook
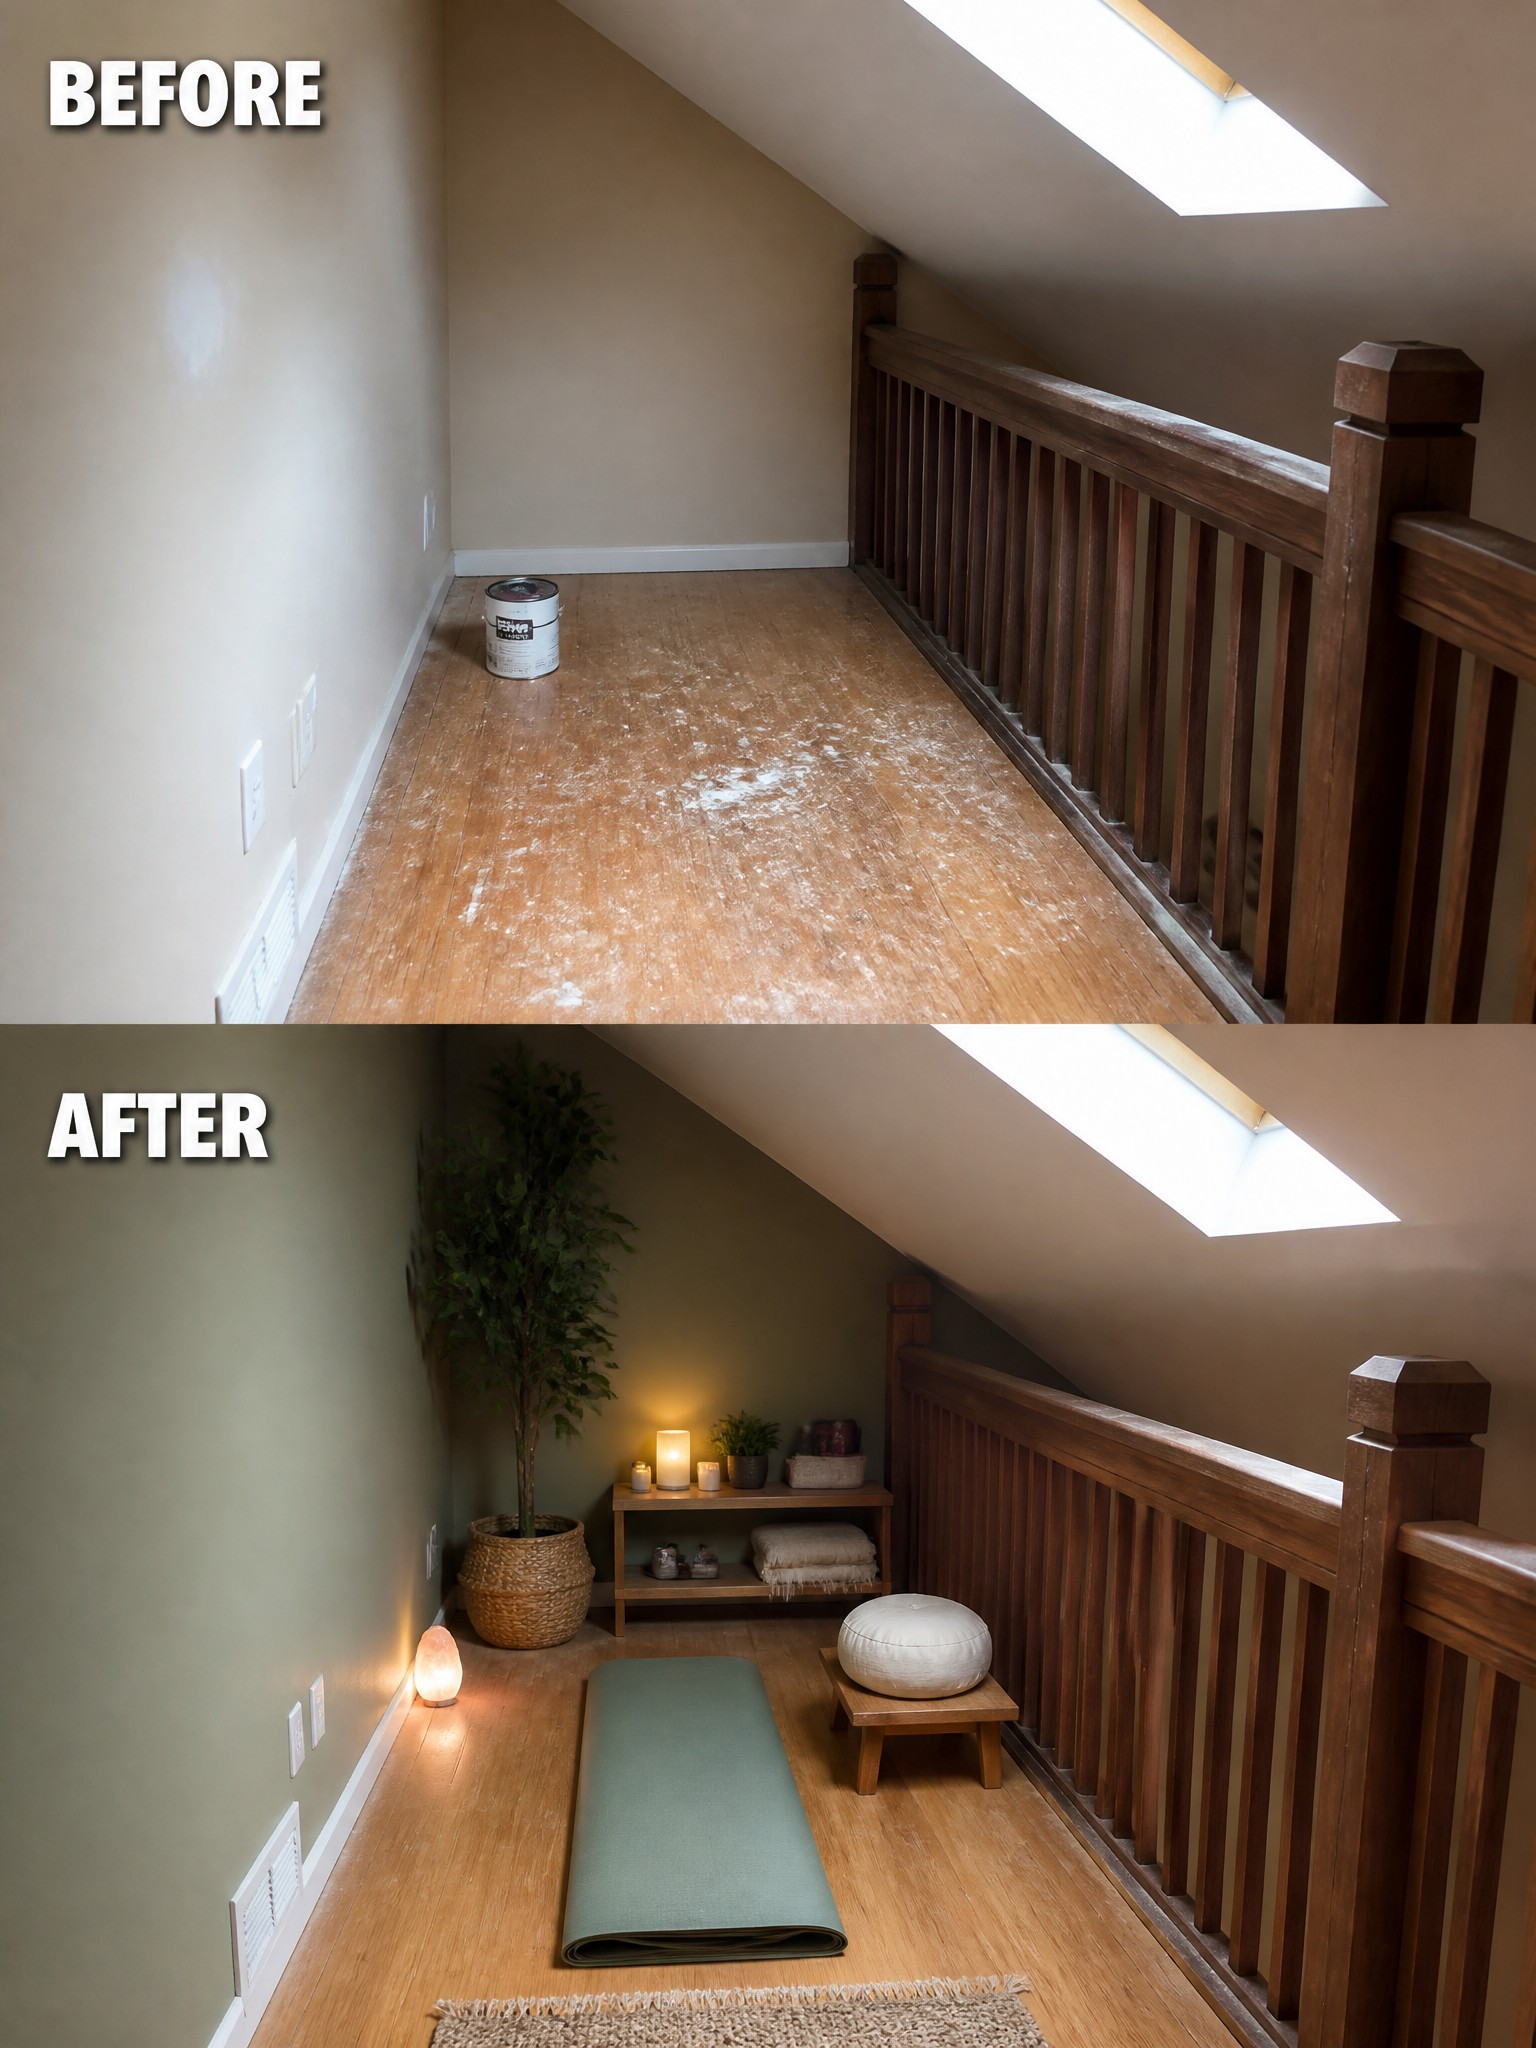
Many homes have leftover indoor areas that never get used because they feel unfinished or awkward. This space went from a bare floor with nothing but a paint can to a simple yoga and meditation spot by adding a mat, a cushion on a low stool, and a few lights.
The same approach works in any underused corner or small attic area. Lay down a mat first to give the space a clear purpose, then add one or two calming items like a plant or a soft light. Keep the rest open so the area stays easy to step into and use without feeling crowded.
Turn An Empty Closet Into A Home Bar
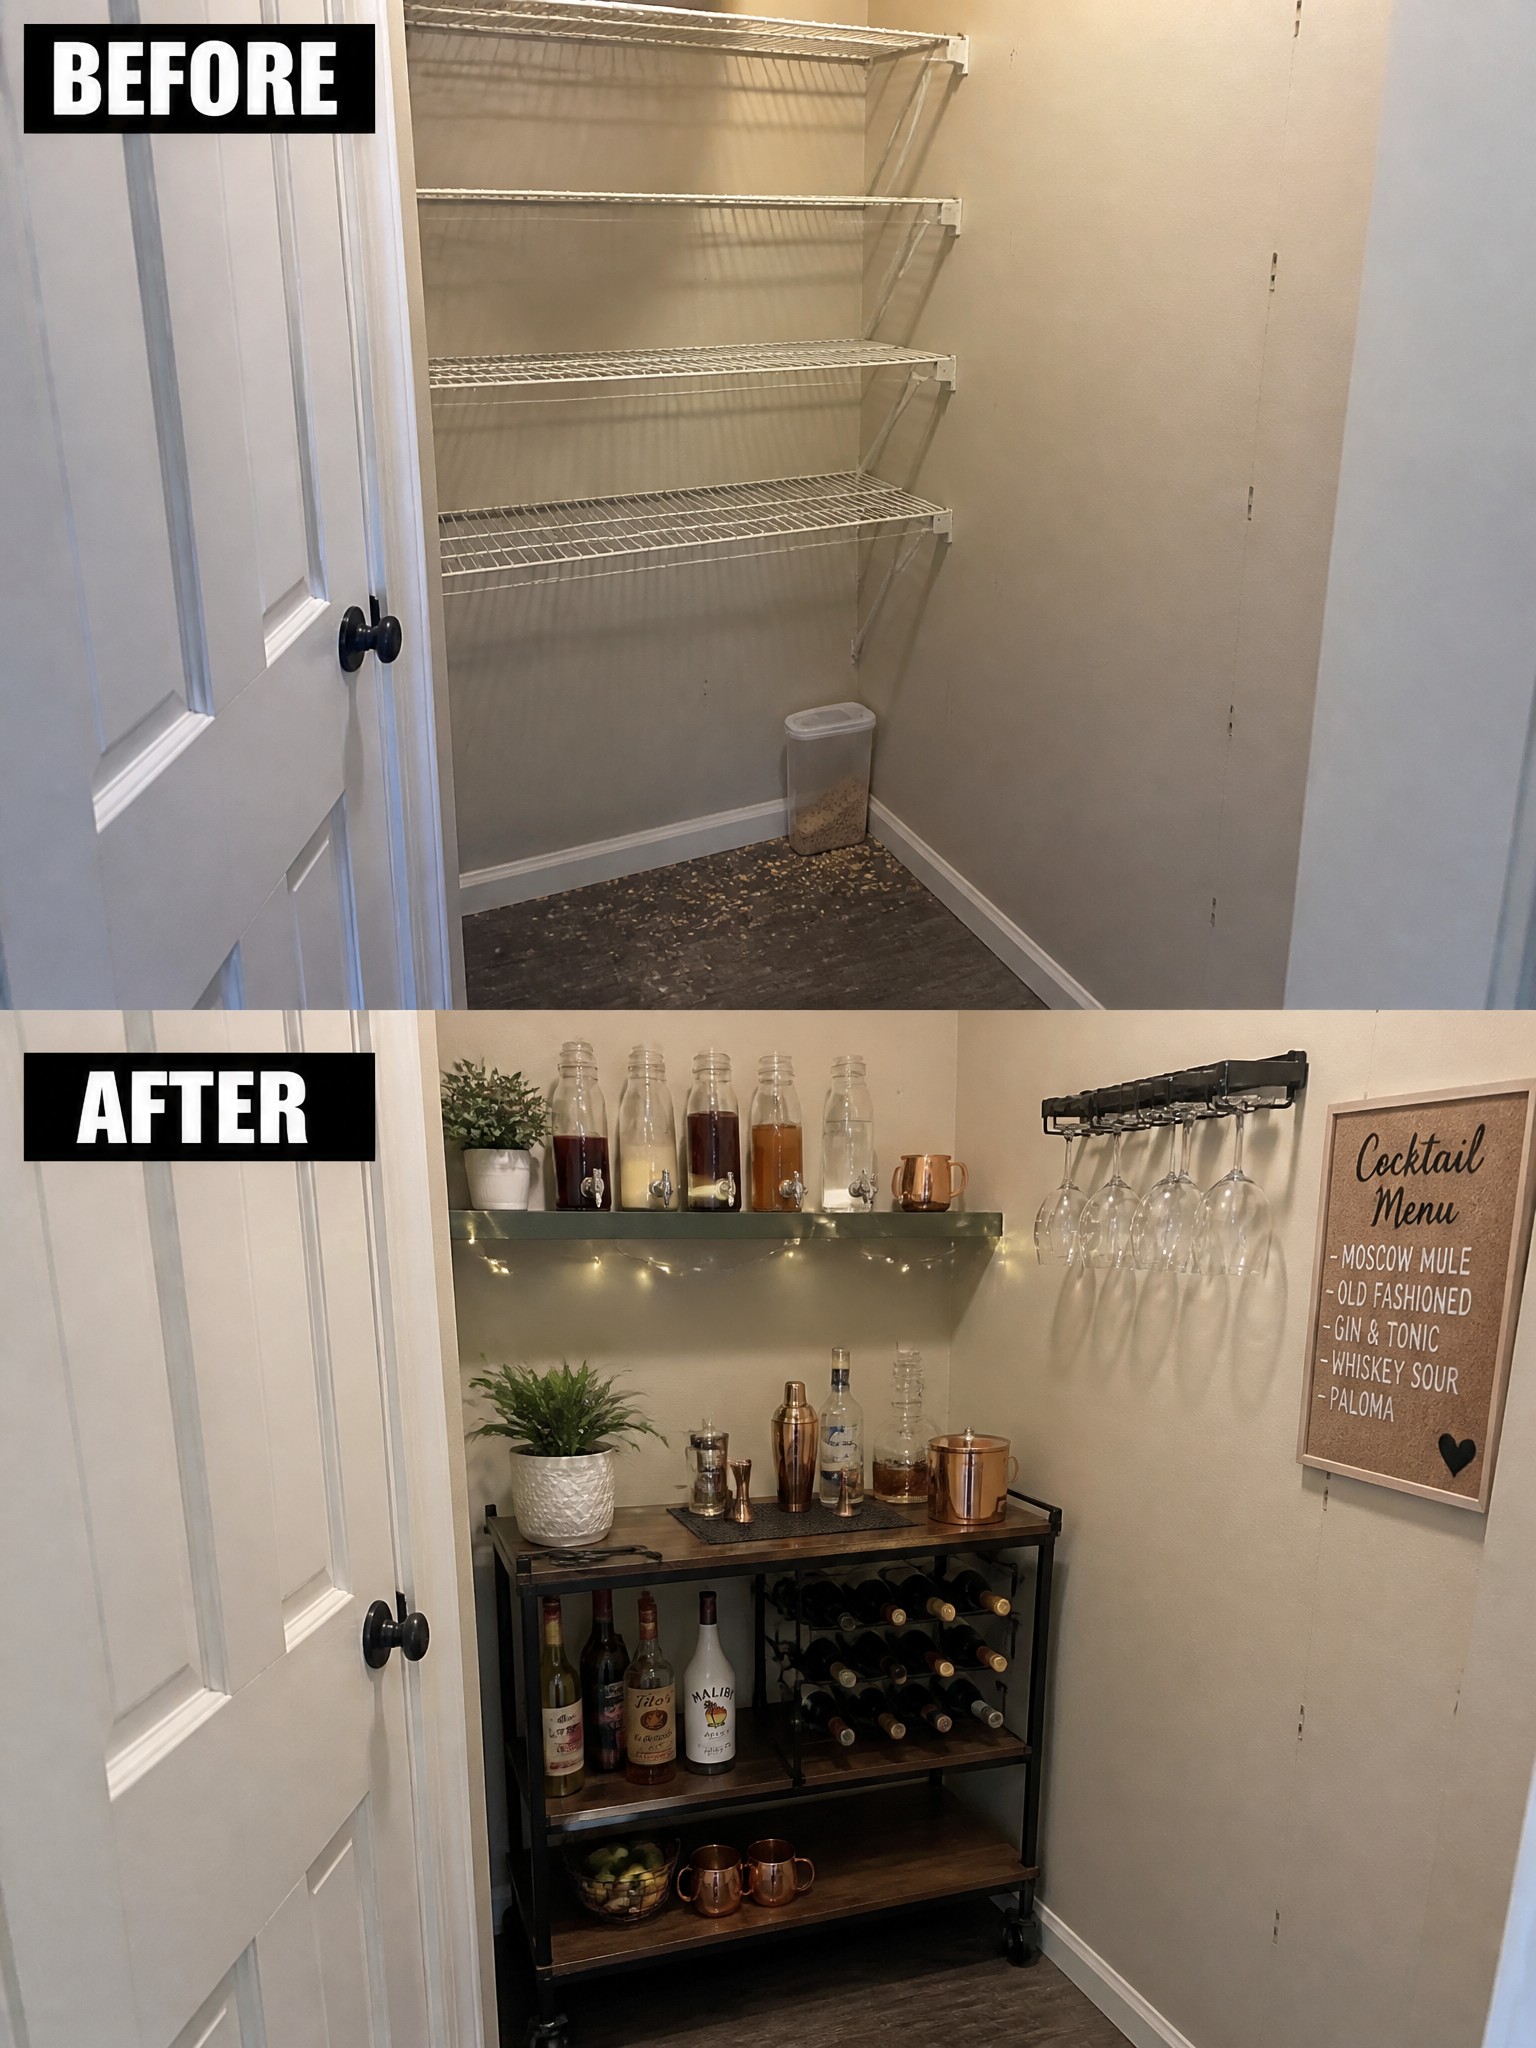
An empty closet with basic wire shelves often ends up as dead space. Here the owners cleared it out and added a rolling bar cart along with a wall rack for glasses, turning the area into a compact spot for drinks and storage.
This works best in homes where a small closet sits near the kitchen or dining room. Focus first on furniture that fits the depth and can be moved when needed, then add just a few wall pieces for the things you use most often.
Add Built-In Shelves To Awkward Spaces Under Stairs

An empty area under the stairs often sits unused because it feels too narrow or oddly shaped for normal furniture. Adding white built-in shelves gives the space a clear purpose and creates room for books and a few small items without crowding the floor. A simple rug and one wall light help tie it together and make the corner feel finished.
This approach works best in homes where the stairs are open on one side or where hallways feel tight. Measure the height and depth first so the shelves sit flush and still leave walking room. It is a practical way to gain storage in older houses that lack closet space.
Add Built-In Storage To Turn An Empty Entry Into A Mudroom
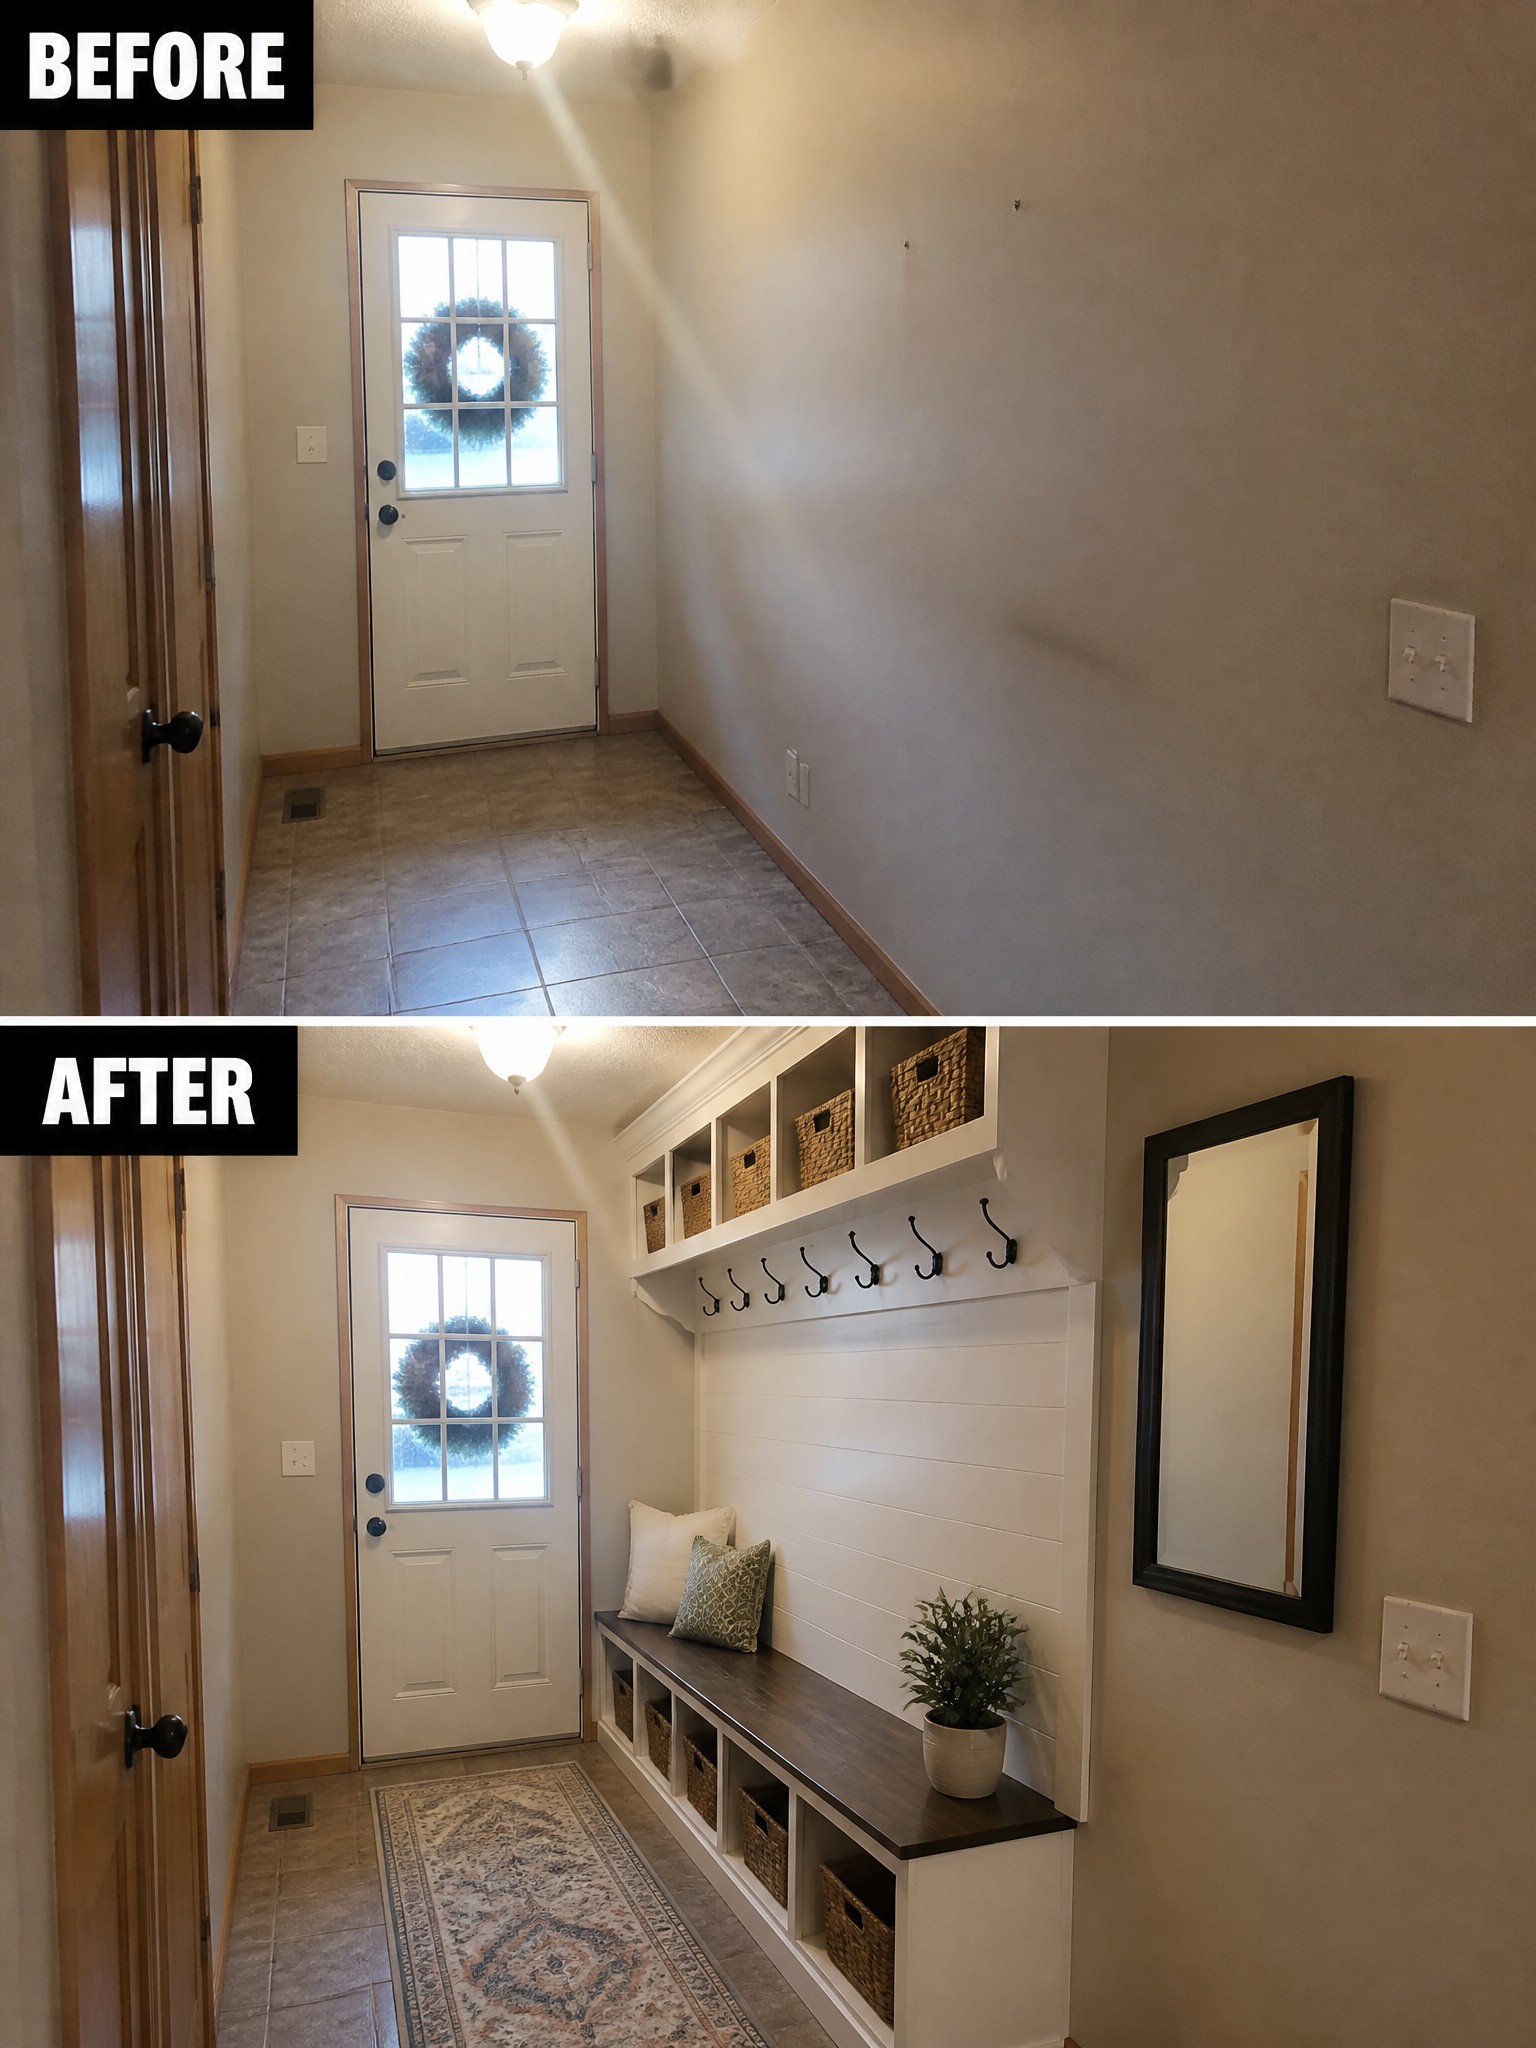
An empty entry often feels like wasted space until you give it a job. In this case, adding a long bench with open cubbies underneath and a row of hooks above created a spot for shoes, bags, and coats without crowding the walkway.
This idea works best in homes with a side or back door that sees daily use. Measure the wall first and keep the bench depth shallow so people can still move through easily. White painted wood and a simple dark top keep the look clean while making the space feel more finished.
Turn An Unused Basement Into A Home Gym

An empty basement with a bare concrete floor often ends up as a catch-all for boxes and random items. Adding rubber floor tiles and wall-mounted storage turns the same space into a place where equipment stays organized and the floor stays comfortable underfoot. The main shift comes from treating the floor as the foundation instead of leaving it as cold concrete.
This idea works well in homes with a dry basement that has decent ceiling height. Start with durable flooring that can handle dropped weights, then use wall racks for dumbbells and bands so the middle of the room stays open for movement. Keep the layout simple so you can still clean around the equipment easily.
Add Built-In Shelving To Organize A Small Closet
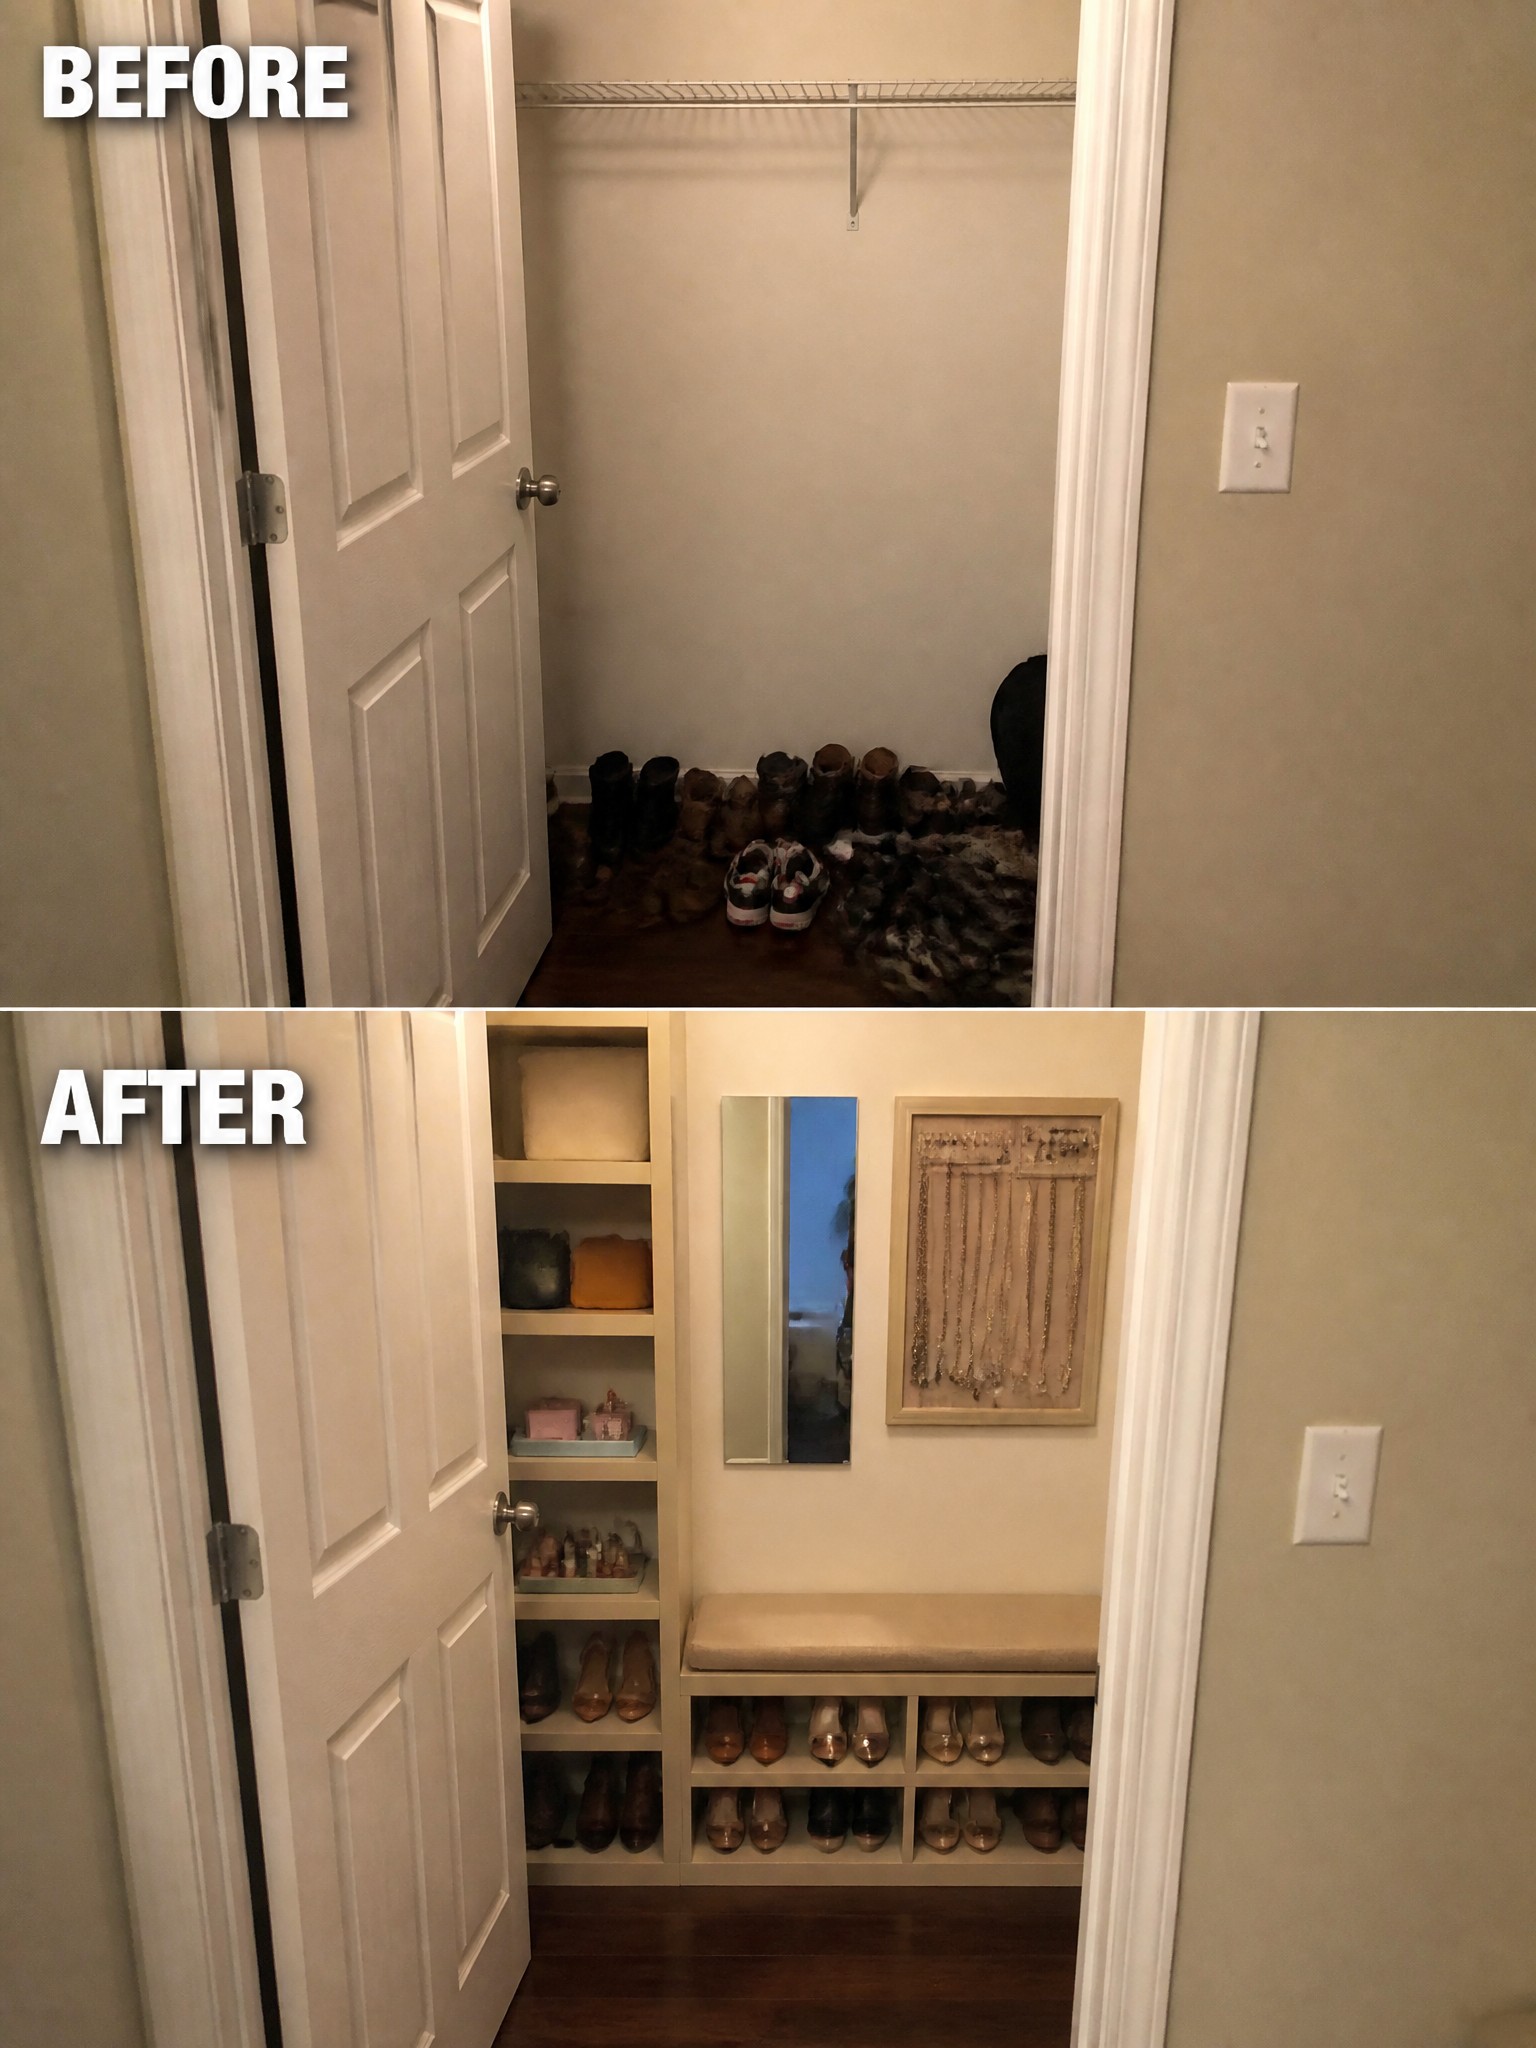
A closet that holds only a hanging rod often becomes a spot where shoes and boots pile up on the floor. Adding shelves along one wall and a low bench creates clear spots for everything and keeps the floor clear.
This idea suits narrow entry closets or bedroom storage where space is tight. Measure the walls first, then build or buy units that reach from floor to ceiling so the vertical space gets used without blocking the door swing.
Add Storage Furniture To Organize A Workspace Corner
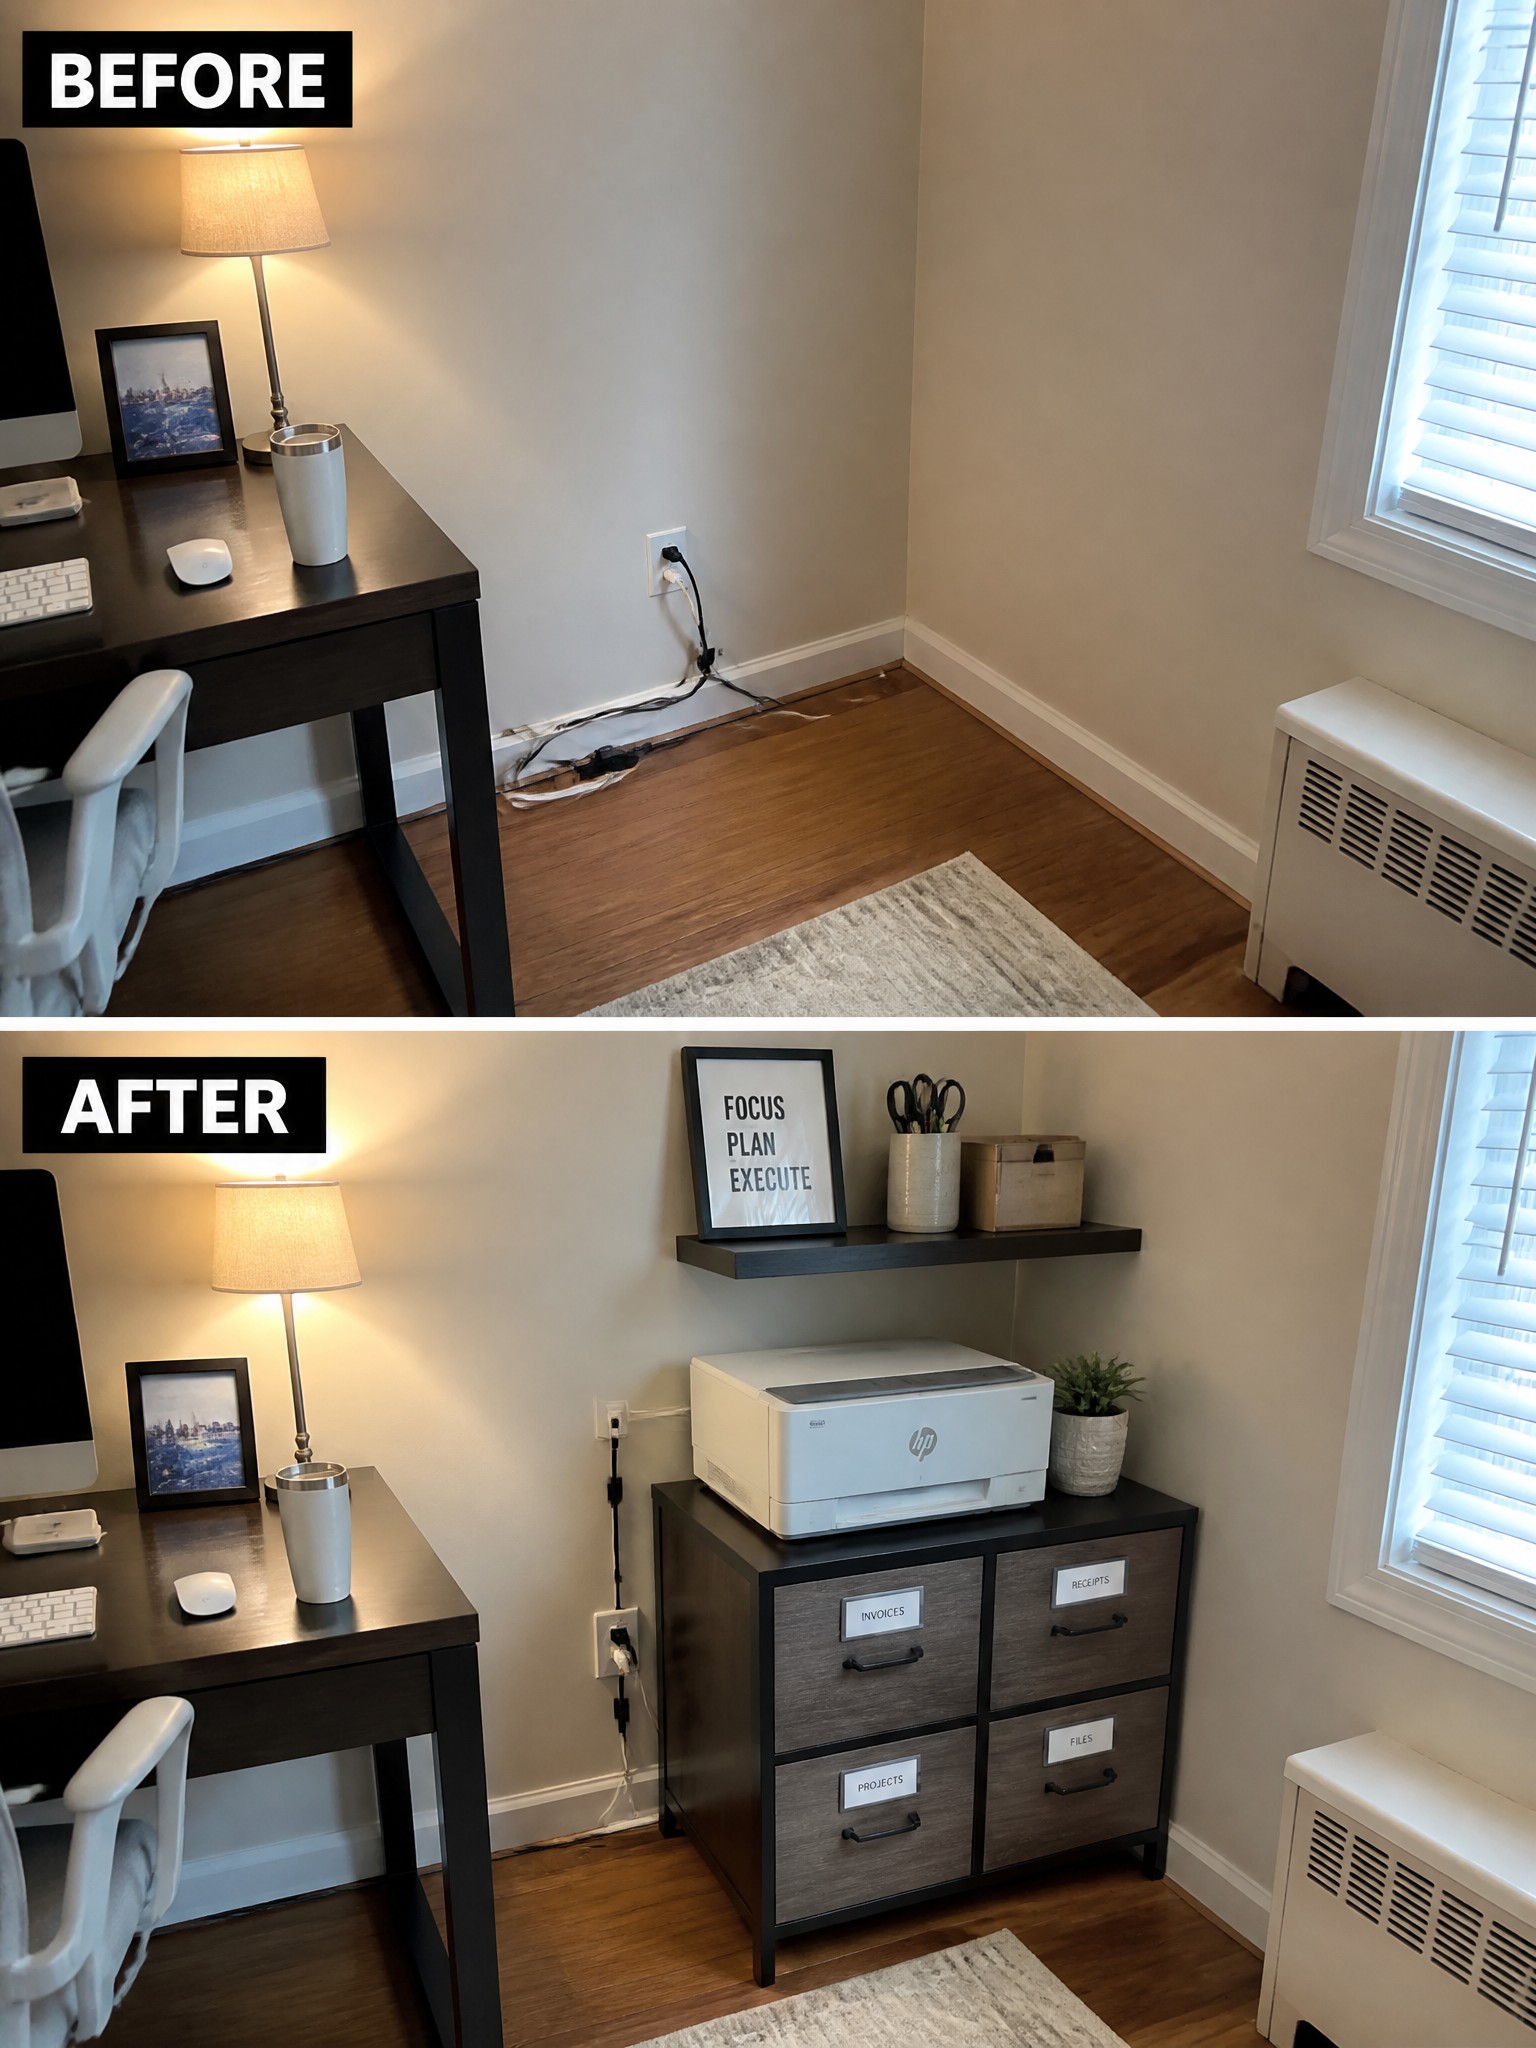
Many small offices end up with cables running along the floor and no good spot for a printer or supplies. Placing a low cabinet with drawers under the printer and adding a simple shelf above it gave the corner a clear job while keeping everything within reach.
This approach suits tight rooms where the desk already takes up most of the space. Measure the wall first so the cabinet leaves enough room to pull out the chair, then pick drawers that match the items you reach for most often.
Turn A Window Bench Into A Vanity Spot
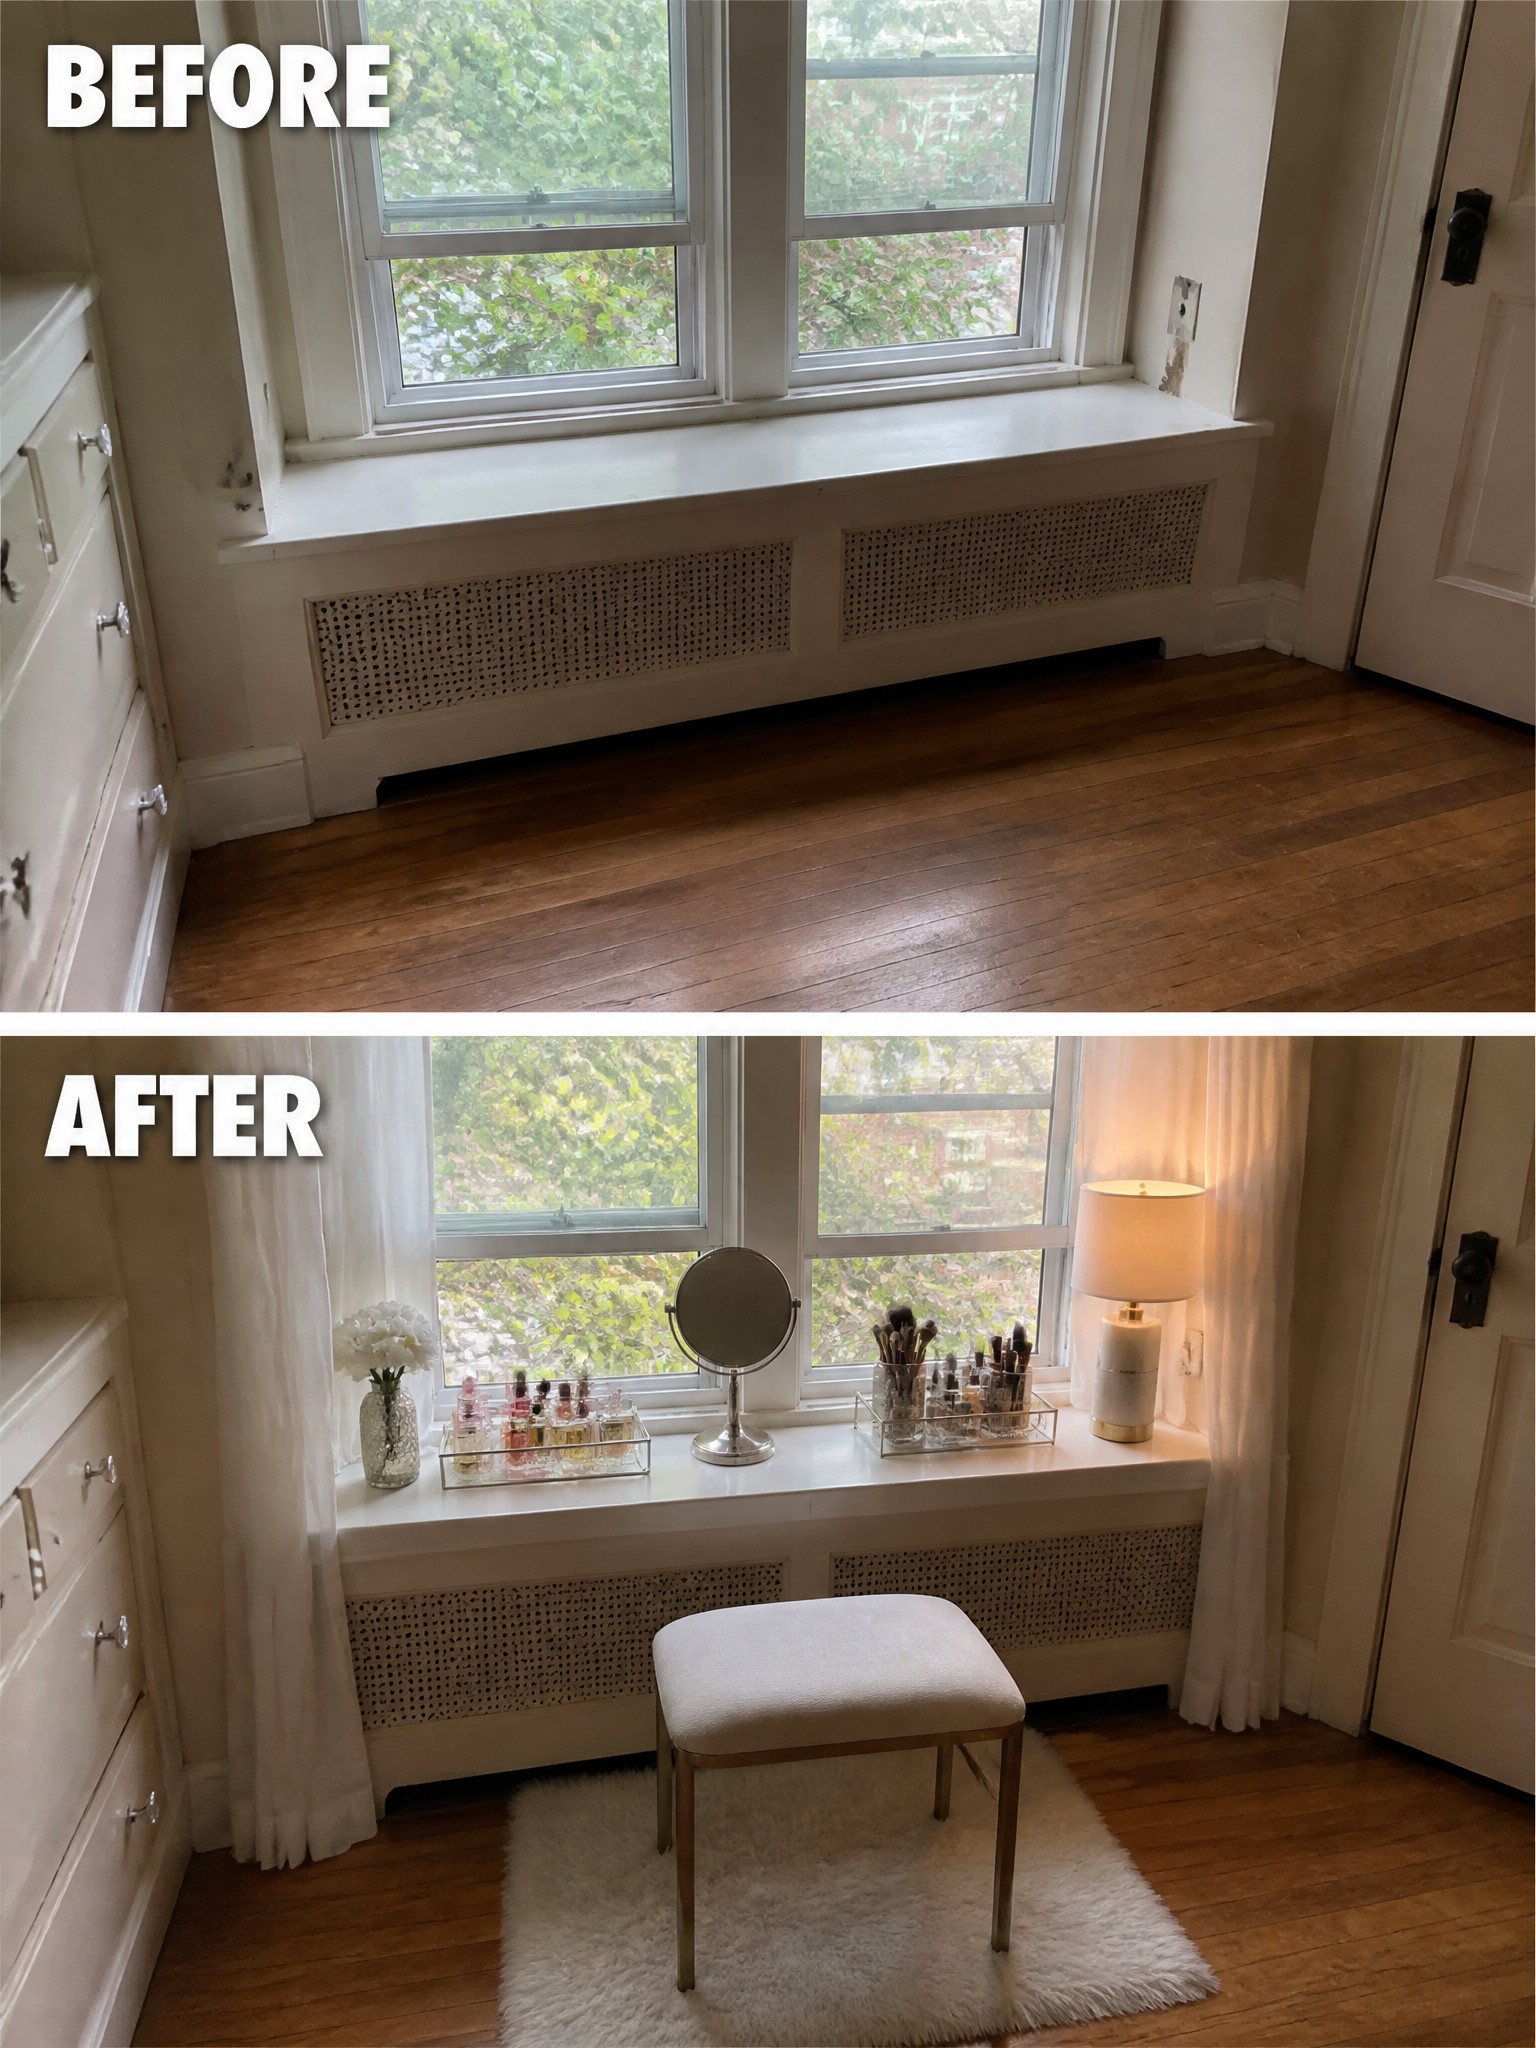
Many homes have a window bench that sits empty because it feels too narrow or plain to use. Placing a low stool in front of it, adding a small rug underneath, and setting a few daily items on the ledge gives the space a clear job without blocking the window.
This idea works best in bedrooms or dressing rooms where you want a quiet spot for getting ready. Keep the stool light and the rug small so the area still feels open and the window can do its job of bringing in light.
Turn A Cluttered Closet Into A Practical Drop Zone
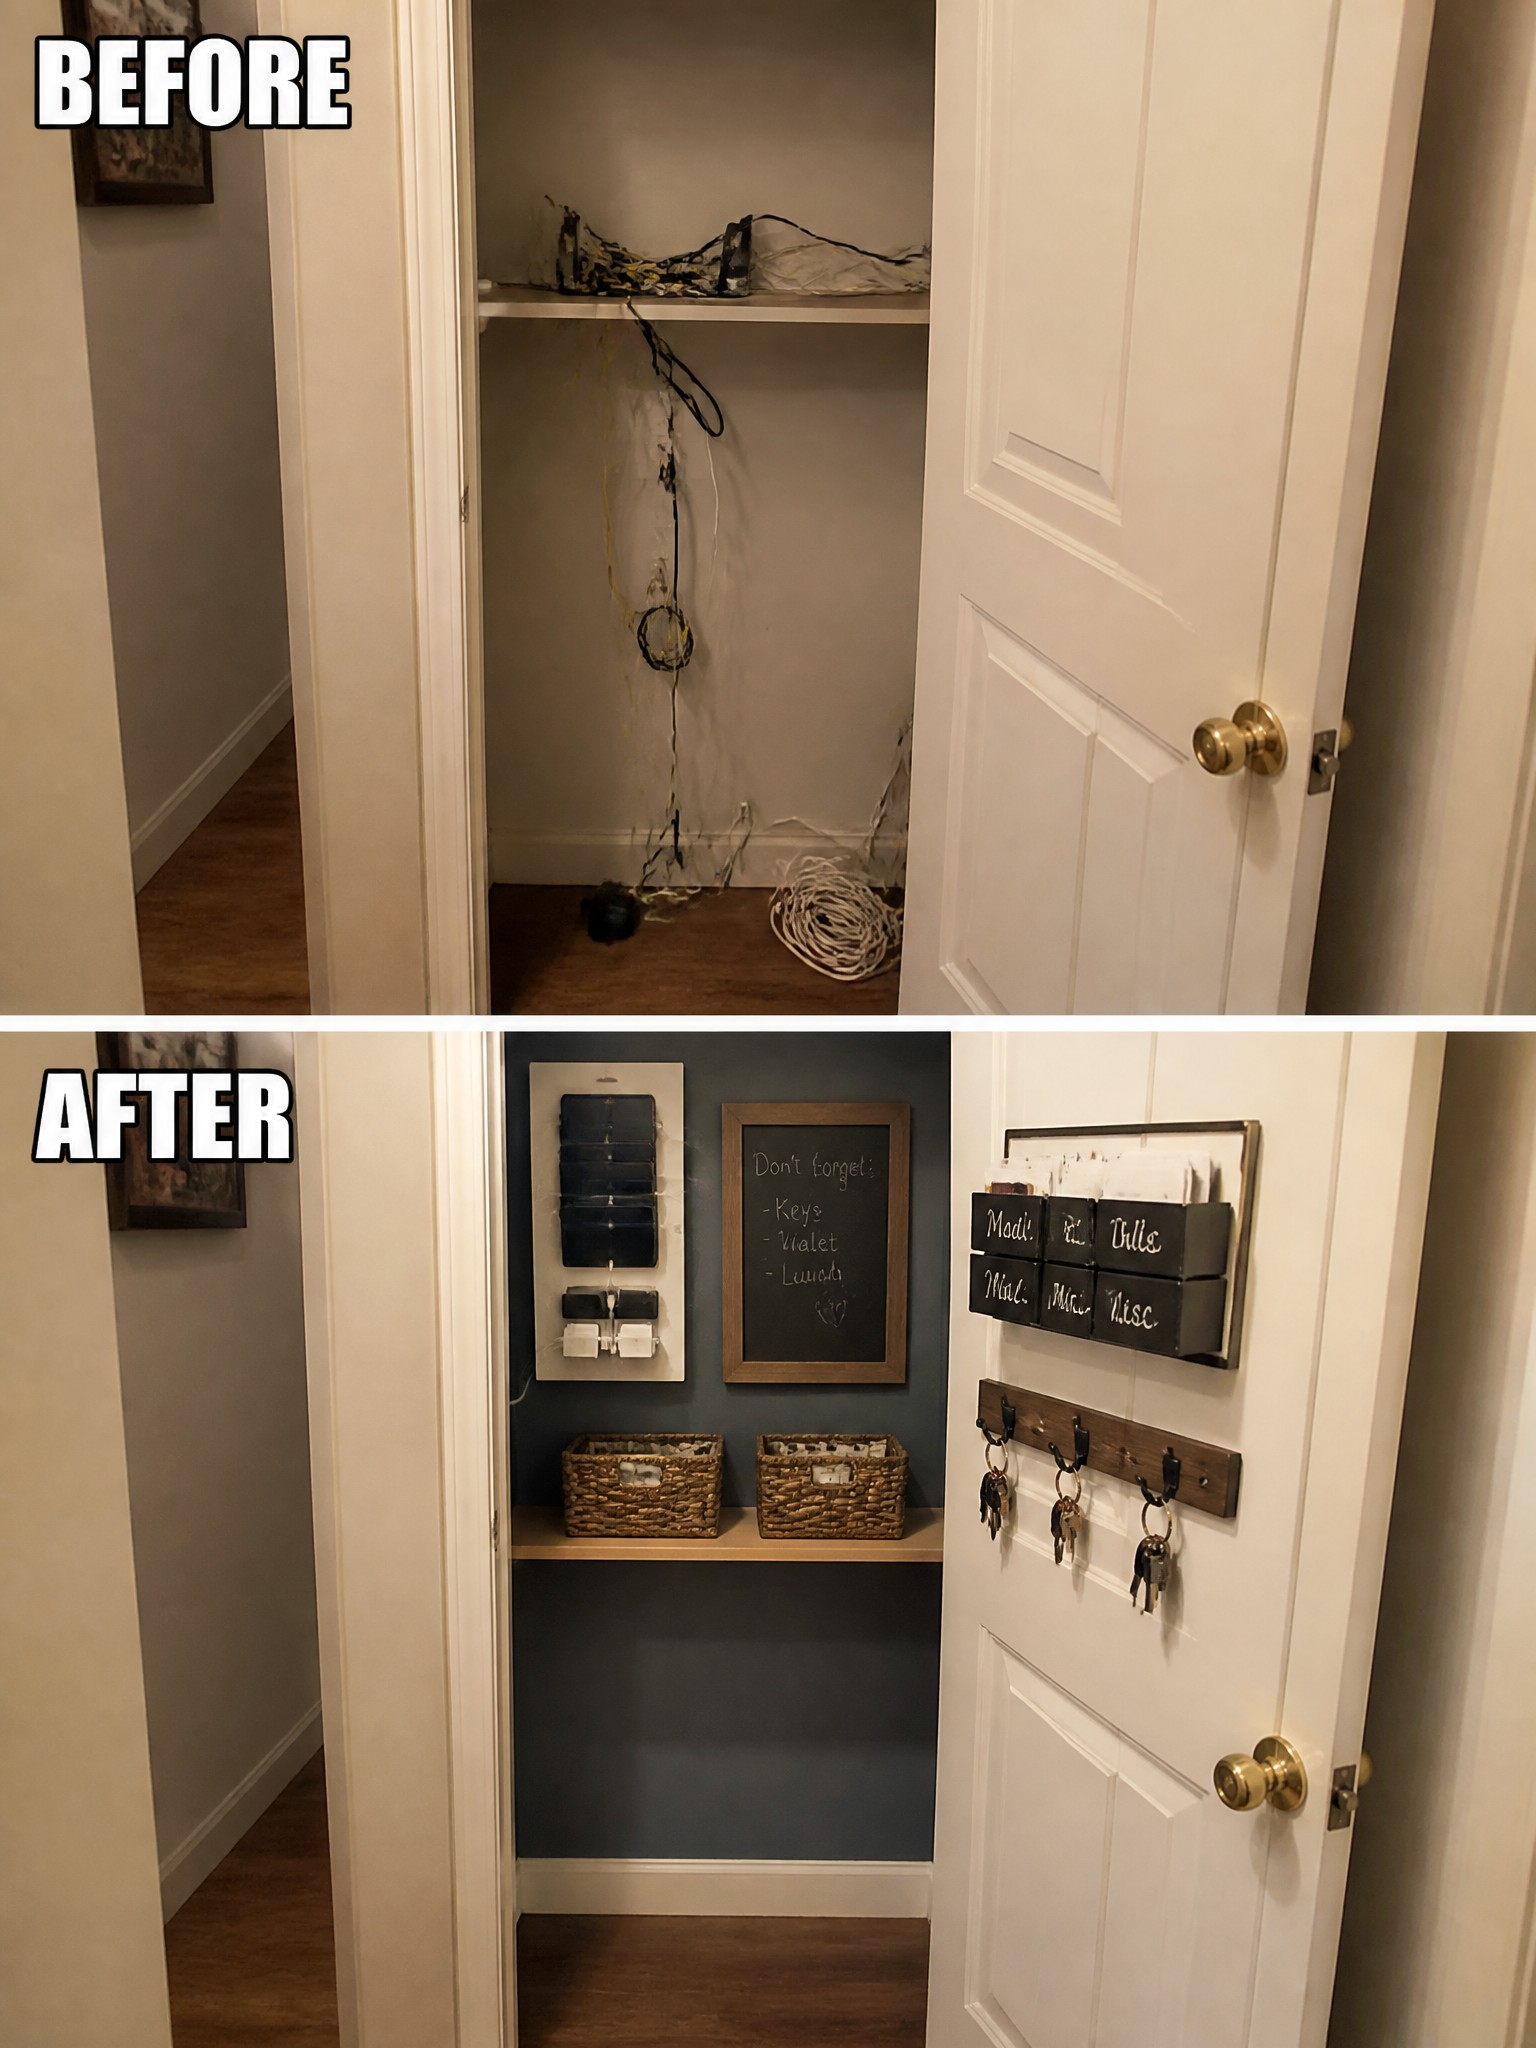
A small closet next to the door often ends up as a catch-all for wires and random items. Painting the walls, adding a low shelf, and installing simple hooks and bins turns the space into a spot where keys, mail, and daily reminders stay in one place. The before photo shows the usual tangle of cords. The after version shows how basic storage makes the area usable without taking up extra room.
This idea works well in homes with limited entry space. Start with a quick cleanup, then add only what you reach for every day. A narrow shelf and a few hooks are usually enough. Keep the rest of the closet open so it does not feel crowded.
Frequently Asked Questions
Q: Can I try these ideas if I rent the place? A: Stick to pieces you can move like floor cushions and portable shelves. Skip anything that needs drilling or paint so you can undo it fast when the lease ends. Test one corner first to see how it feels in your daily routine.
Q: My empty spot has almost no natural light. What helps? A: Place a tall floor lamp in the darkest area and angle it toward the center. Hang a light colored curtain if there is a window to soften any glare. Add a small mirror opposite the light source to spread brightness without extra fixtures.
Q: How do I make sure the space stays useful instead of just pretty? A: Decide on one main activity like reading or crafts before you start. Keep the middle of the room clear so you can walk through without tripping. Store everyday items in bins that double as side tables.
Q: Where do I begin when the whole room feels too big to tackle? A: Claim the spot that catches your eye every time you pass it. Move three things you already own into that area and adjust until it works.
