

I often notice how a room can feel scattered when the main pieces do not quite relate to each other yet.
Rearranging what is already there usually helps more than adding new items right away.
Layout comes first for me.
Once the flow improves, smaller choices like lighting or textiles start to land better and make the whole space feel considered.
I have found that working through a few of these steps in my own place makes the difference between something that works and something that simply sits there.
Make The Fireplace Wall The Main Feature
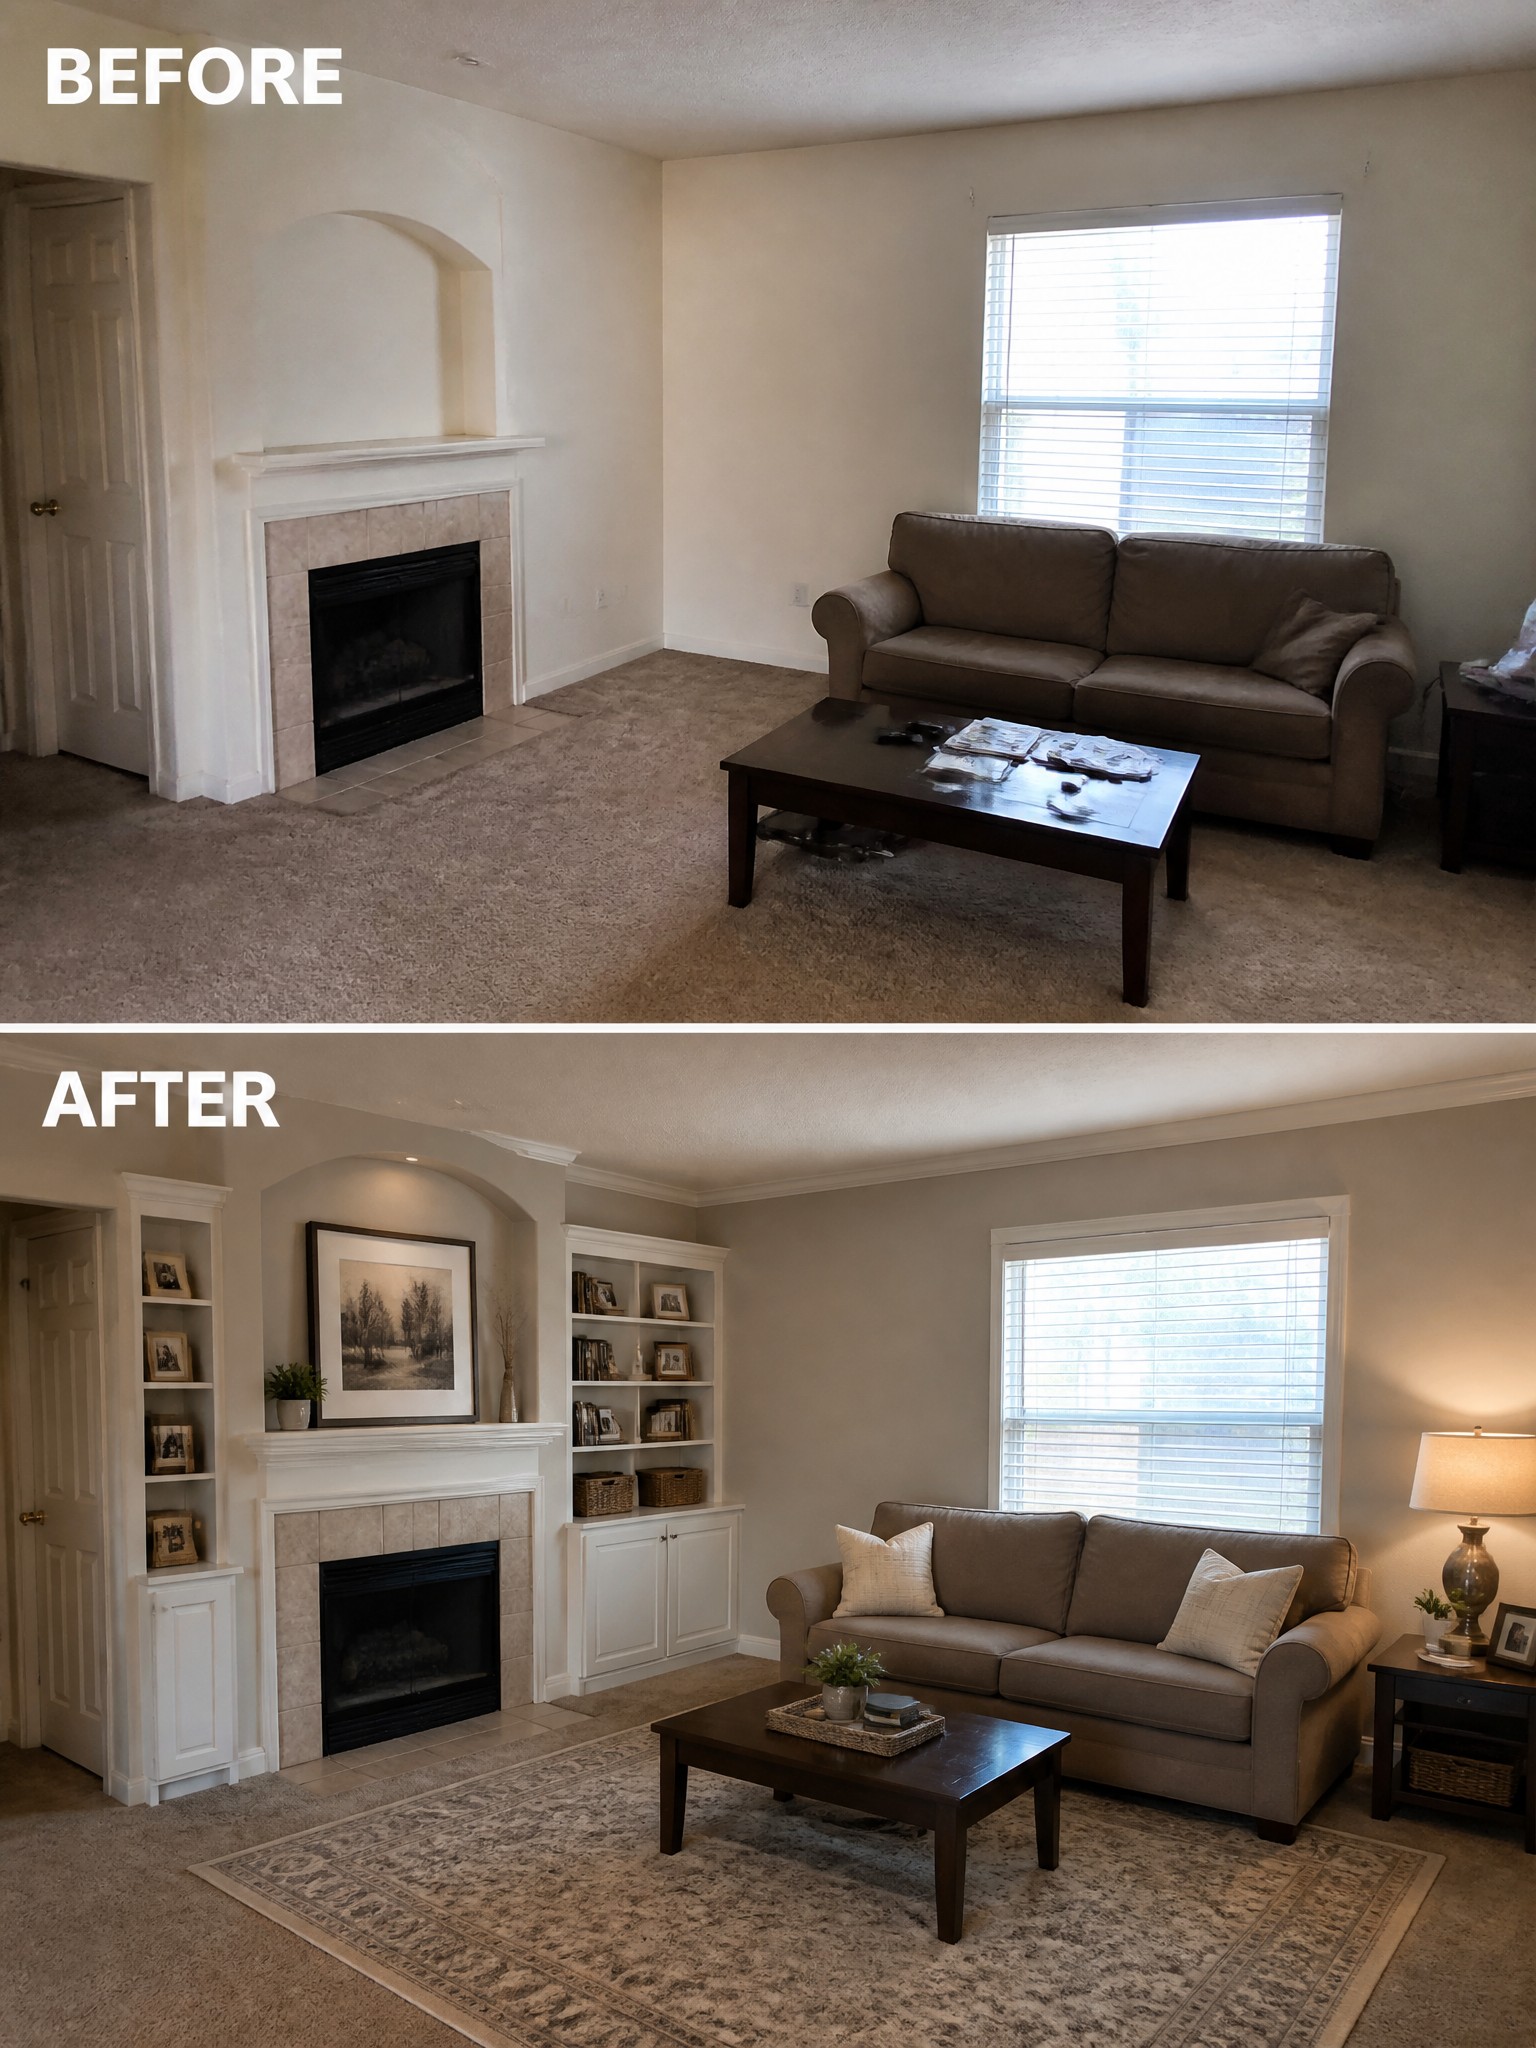
A plain fireplace can leave a room feeling unfinished even when the rest of the space has furniture. Adding built-in shelves on both sides turns the wall into a strong focal point and gives the room a more complete look without changing the floor plan.
This approach works best in living rooms that already have decent furniture but lack structure around a central feature. Keep the shelves simple and painted to match the trim, then add books, a few framed pieces, and one or two small plants. It suits homes with neutral walls and carpet where you want more warmth and storage without a full renovation.
Make A Plain Bedroom Feel Finished
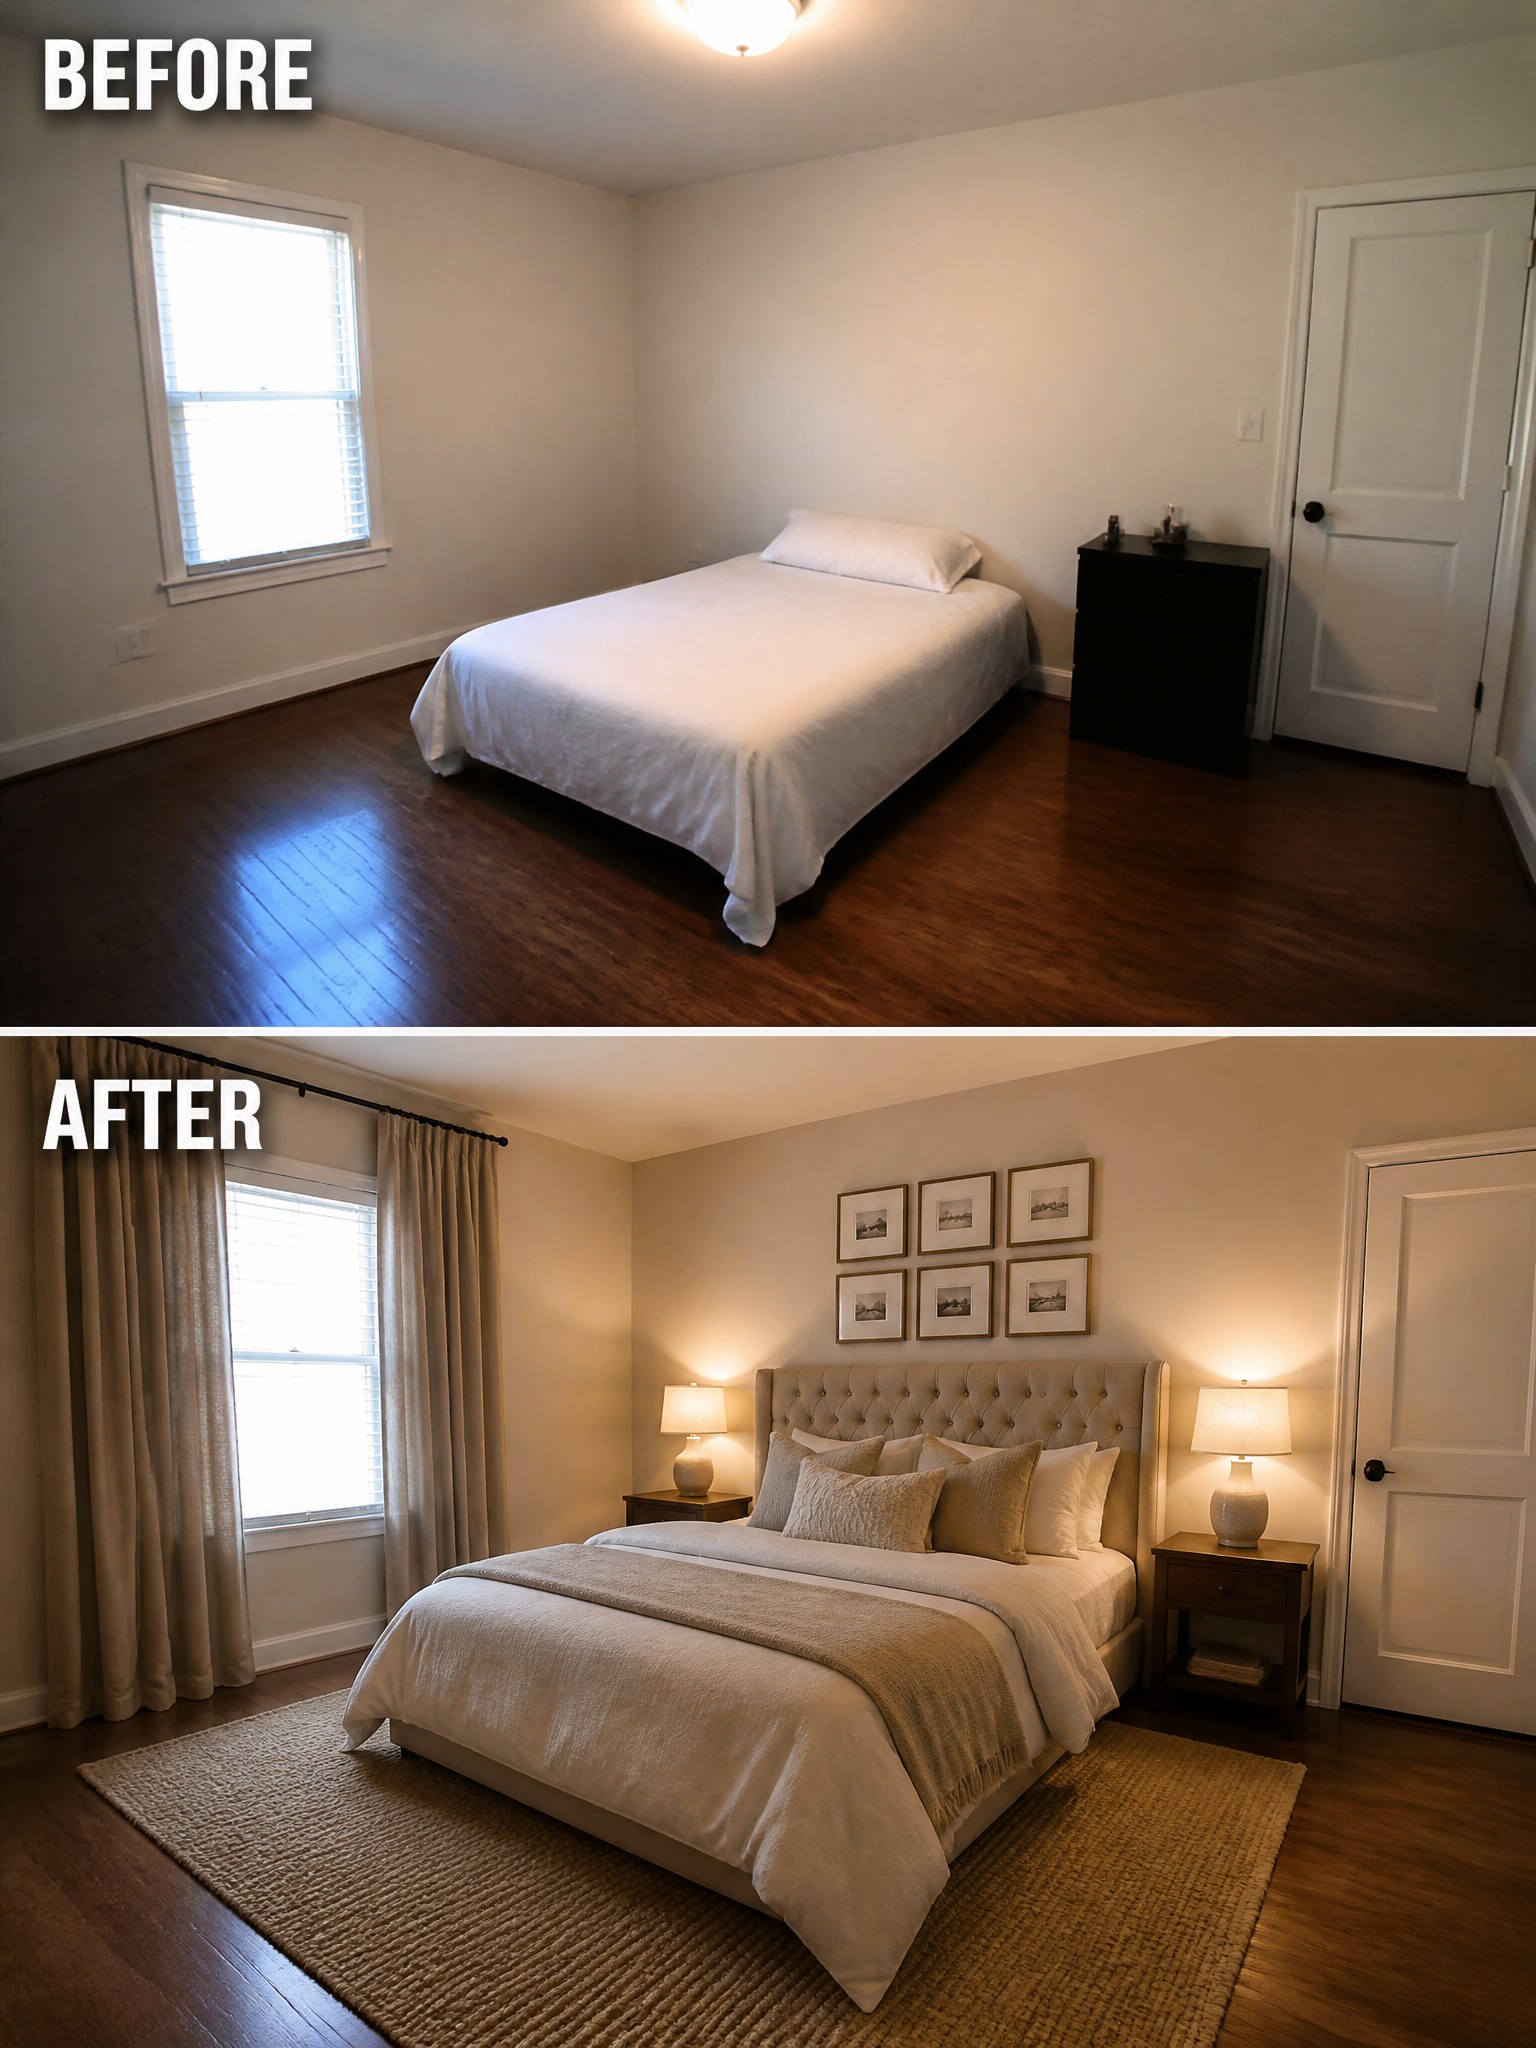
A bedroom often looks unfinished when it has only the basics like a bed and nightstand. Adding a rug under the bed, curtains at the window, and lamps on both sides gives the space a settled, comfortable feel without needing a full overhaul.
This approach works especially well in smaller or rental bedrooms where you want warmth without permanent changes. Start with the rug to anchor the furniture, then layer in window coverings and bedside lighting so the room feels balanced and ready to use every day.
Update Cabinet Color To Refresh An Older Kitchen

Many kitchens from past decades end up looking flat because the cabinets are all one light tone with little contrast. Painting or replacing them in a deeper color like navy immediately gives the space more weight and makes the counters and backsplash stand out. Adding under-cabinet lighting and a simple pendant over the sink then brings the room to life at night.
This approach works best in small to medium kitchens where you want to keep the layout but still feel current. Start with the cabinets if the boxes are in good shape, then add the lighting before buying new furniture or accessories. It keeps the project realistic and lets you see the biggest change without a full gut renovation.
Make A Basic Bathroom Feel Finished
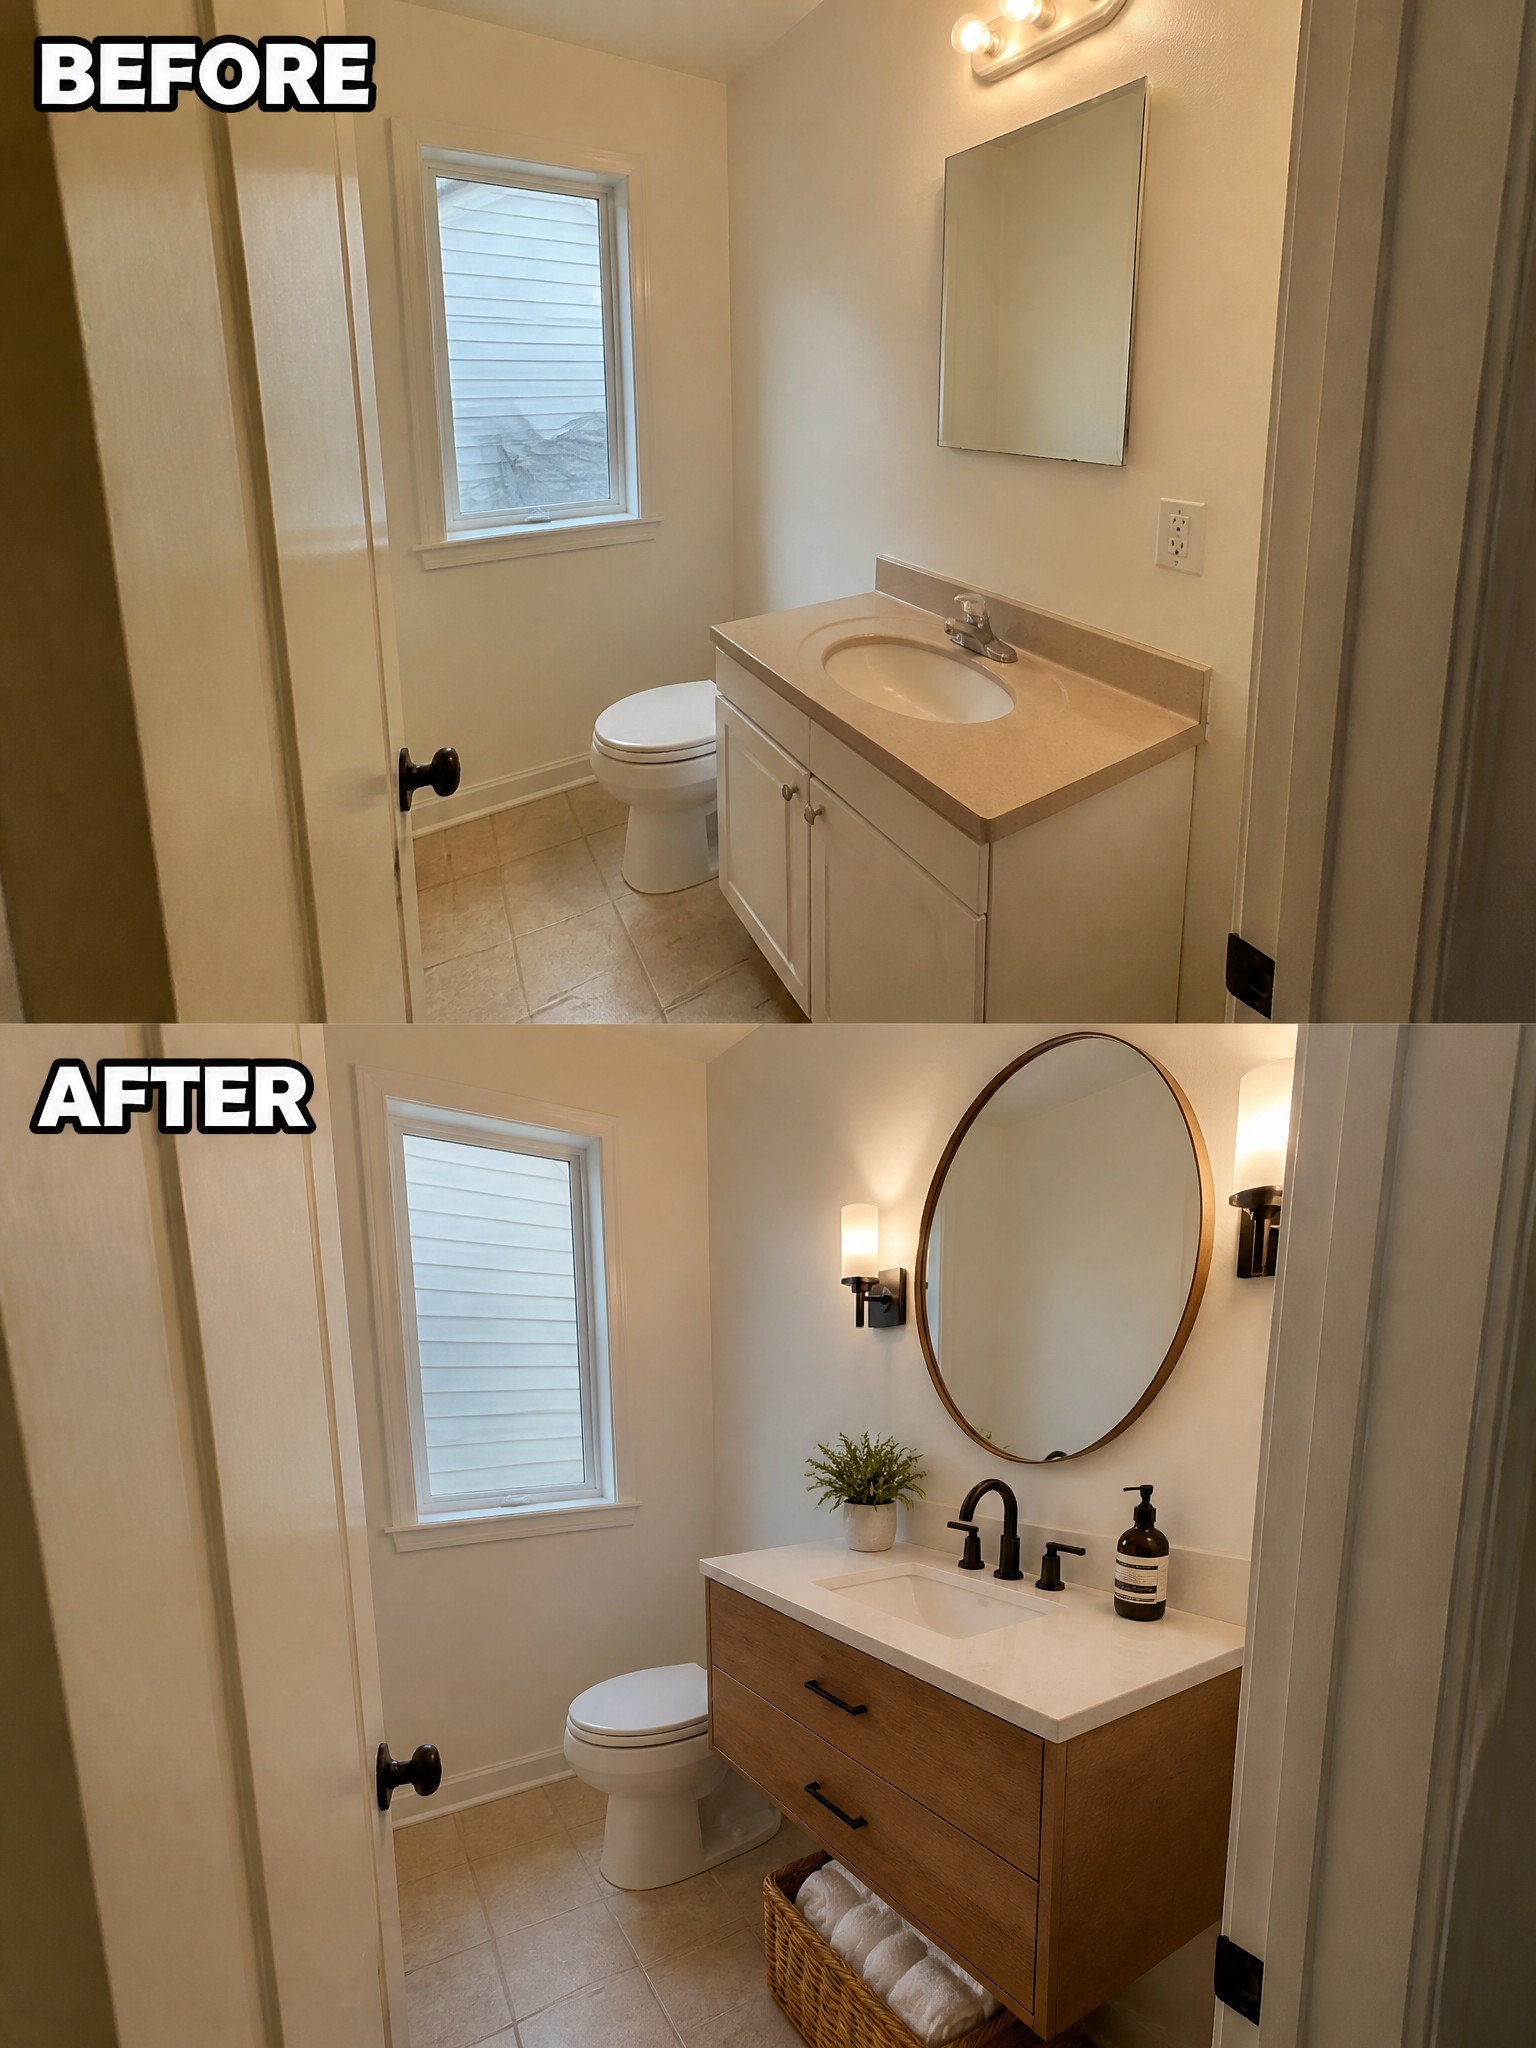
A bathroom often feels unfinished when the vanity, mirror, and lighting stay basic and dated. Replacing the old beige vanity with a wood version that has a white countertop, swapping in a round mirror, and adding simple wall sconces gave this space a much cleaner and more complete look.
This kind of update works best in smaller bathrooms where a full remodel is not practical. Start with the vanity and lighting since those pieces have the biggest impact, then keep any extra accessories minimal so the room still feels open.
Add Trim And A Console To Finish An Entry Hall
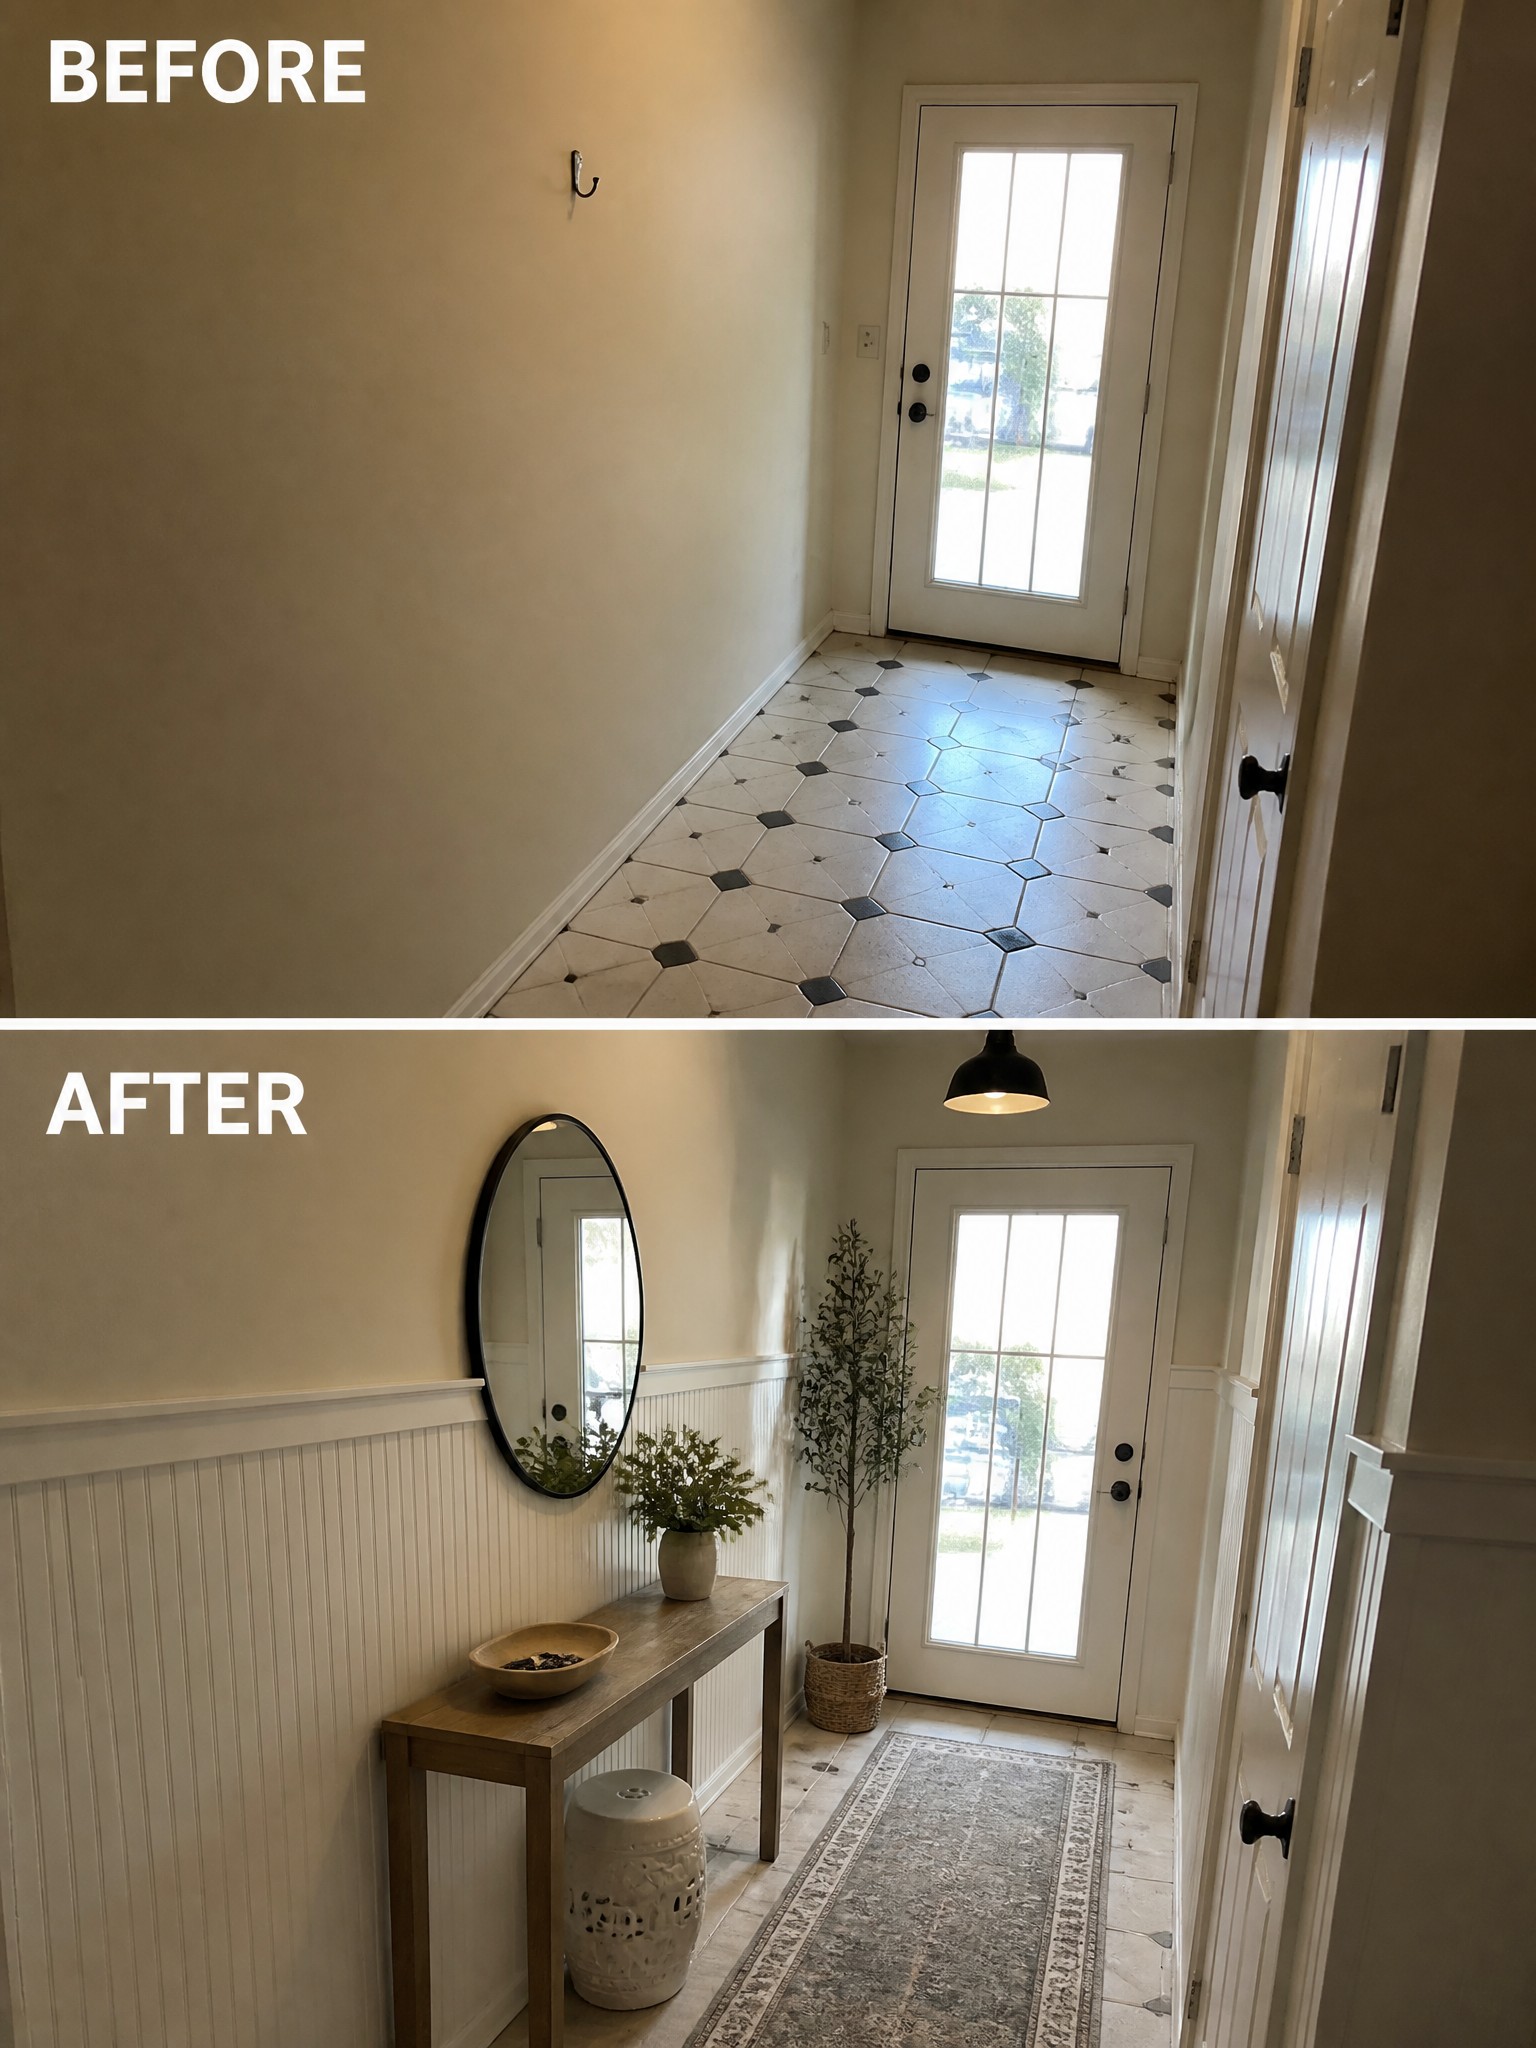
A plain hallway with empty walls and no furniture can feel unfinished even when the floor and door are already nice. Adding beadboard wainscoting along the lower walls and placing a simple console with a mirror above it gives the space clear structure and a sense of purpose.
This works especially well in narrow entry areas or hallways that get a lot of daily use. Keep the furniture shallow so it does not block the walkway, and choose one or two pieces that match the scale of the space rather than trying to fill every wall.
Add Cabinets And A Counter To Finish A Laundry Room
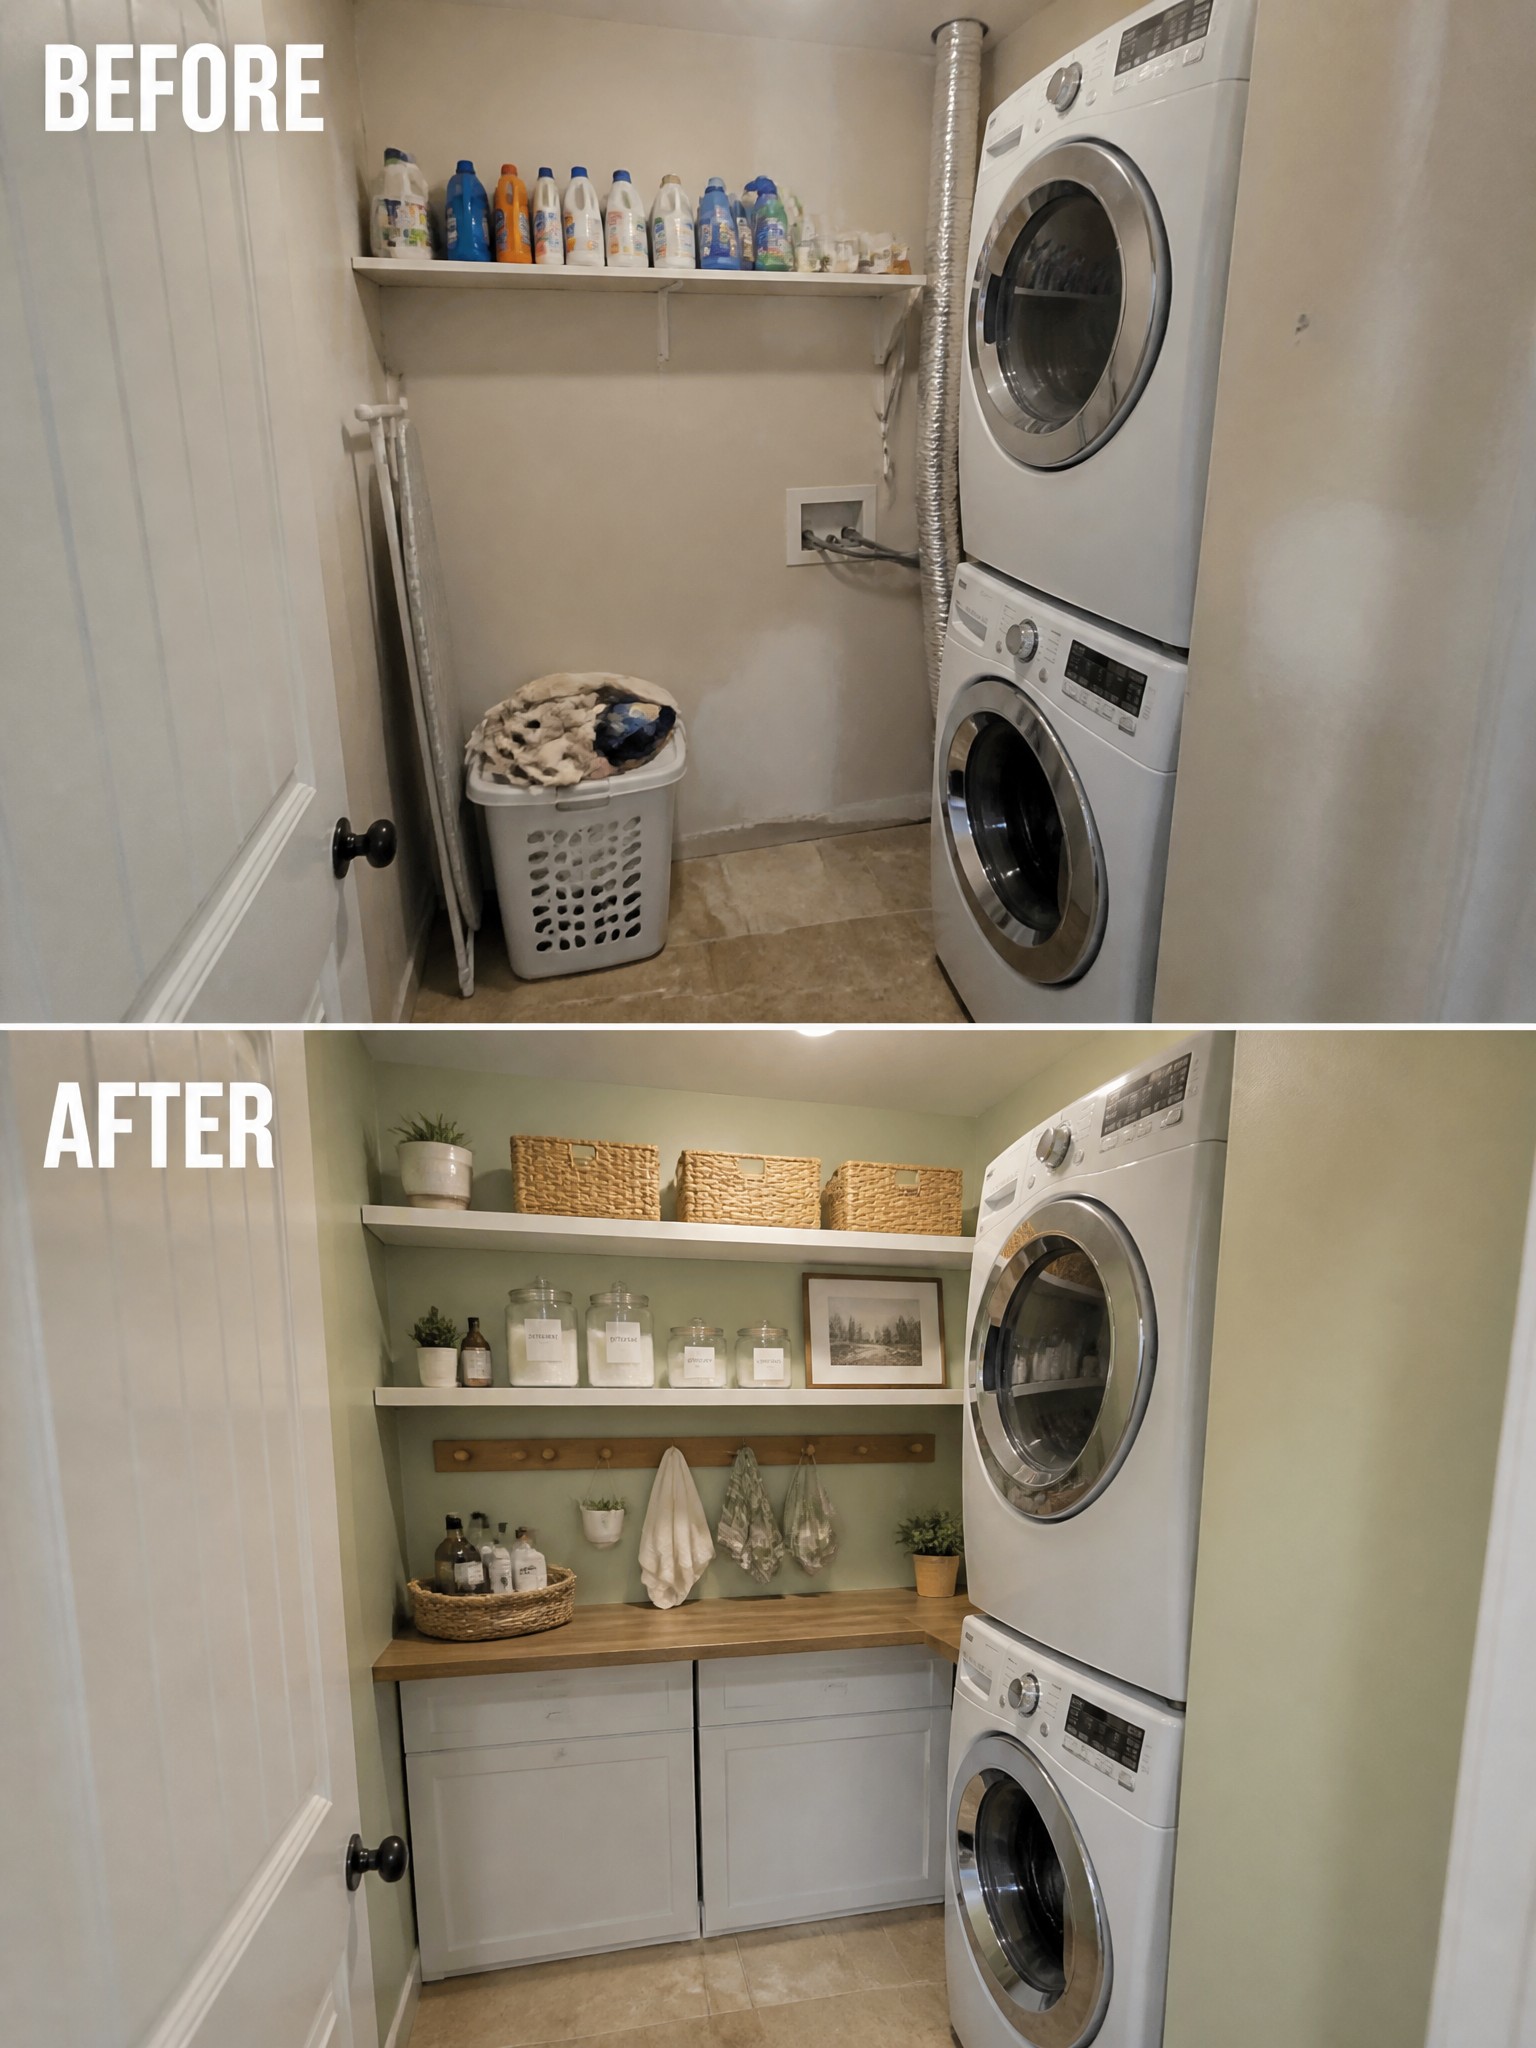
A laundry room often starts as just a spot for the machines with a few open shelves above. Adding lower cabinets and a simple countertop gives you a real work surface and hides away the usual clutter of bottles and baskets.
This idea works best in small homes where the laundry area doubles as storage. Keep the cabinet depth shallow so the room still feels open, and match the counter height to the top of the machines for a clean line.
Turn A Bare Wall Into A Finished Workspace
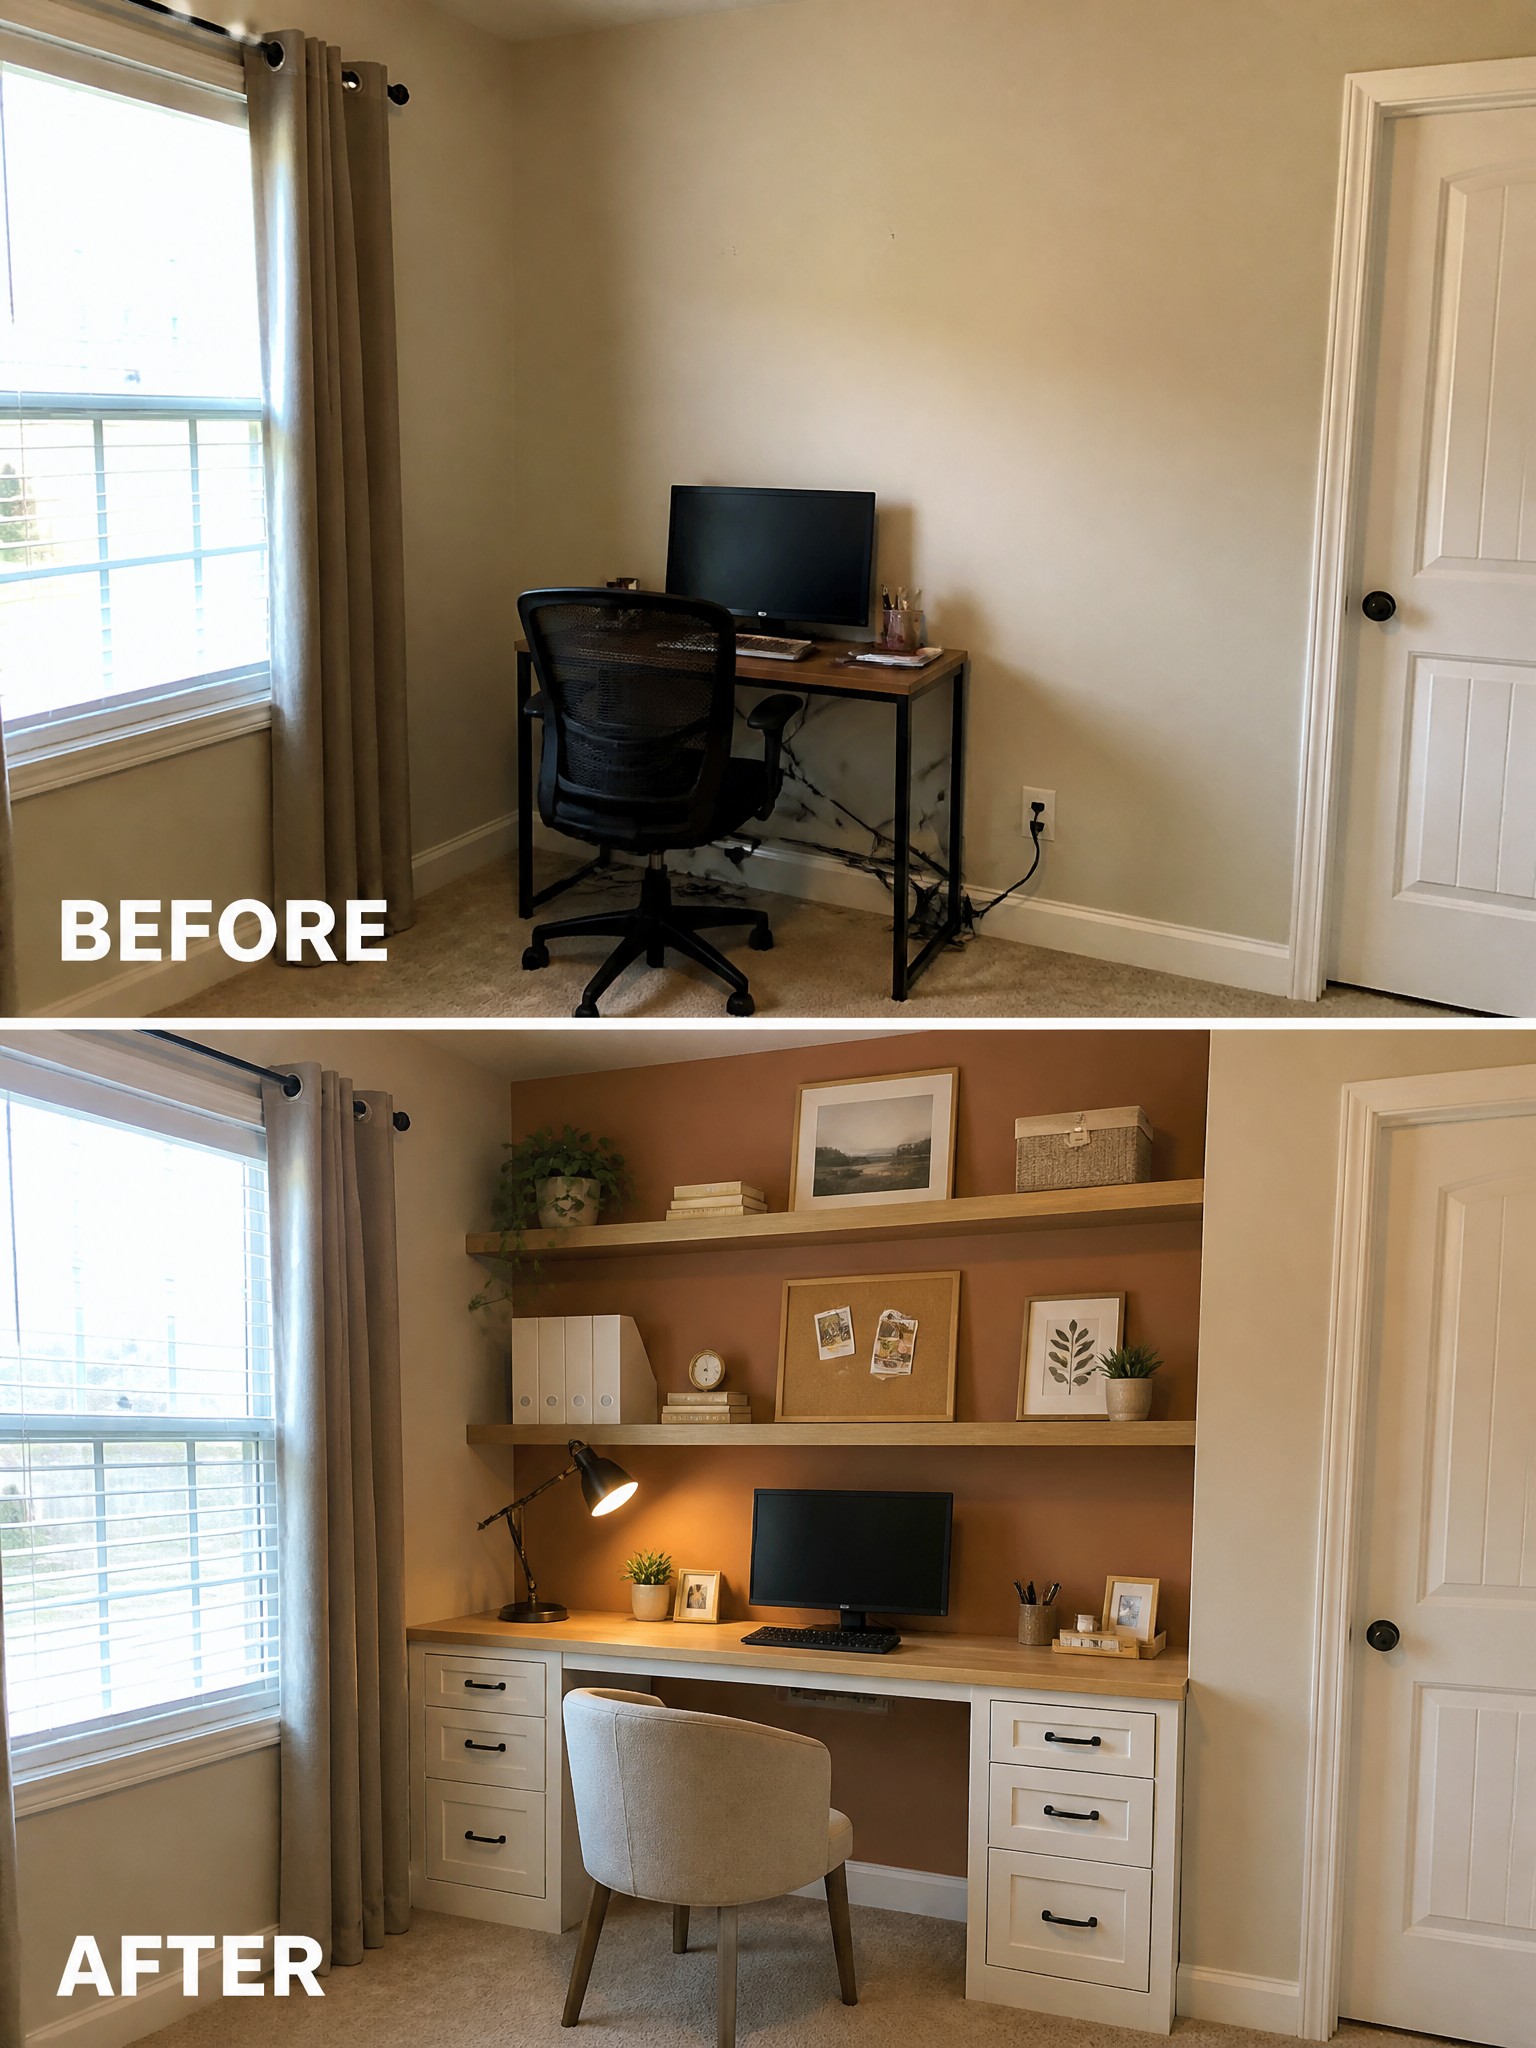
A simple desk and chair against a plain wall often leaves a room feeling incomplete. Adding a built-in desk with drawers and open shelves above it, plus a warm wall color, gives the space a clear purpose and makes it feel like a real room instead of a leftover corner.
This idea works especially well in a small home office or a spare room that needs to serve more than one use. Keep the shelves from getting too crowded and match the desk and shelf tones so the whole setup reads as one piece rather than separate parts added later.
Finish An Empty Room With Lighting And A Rug
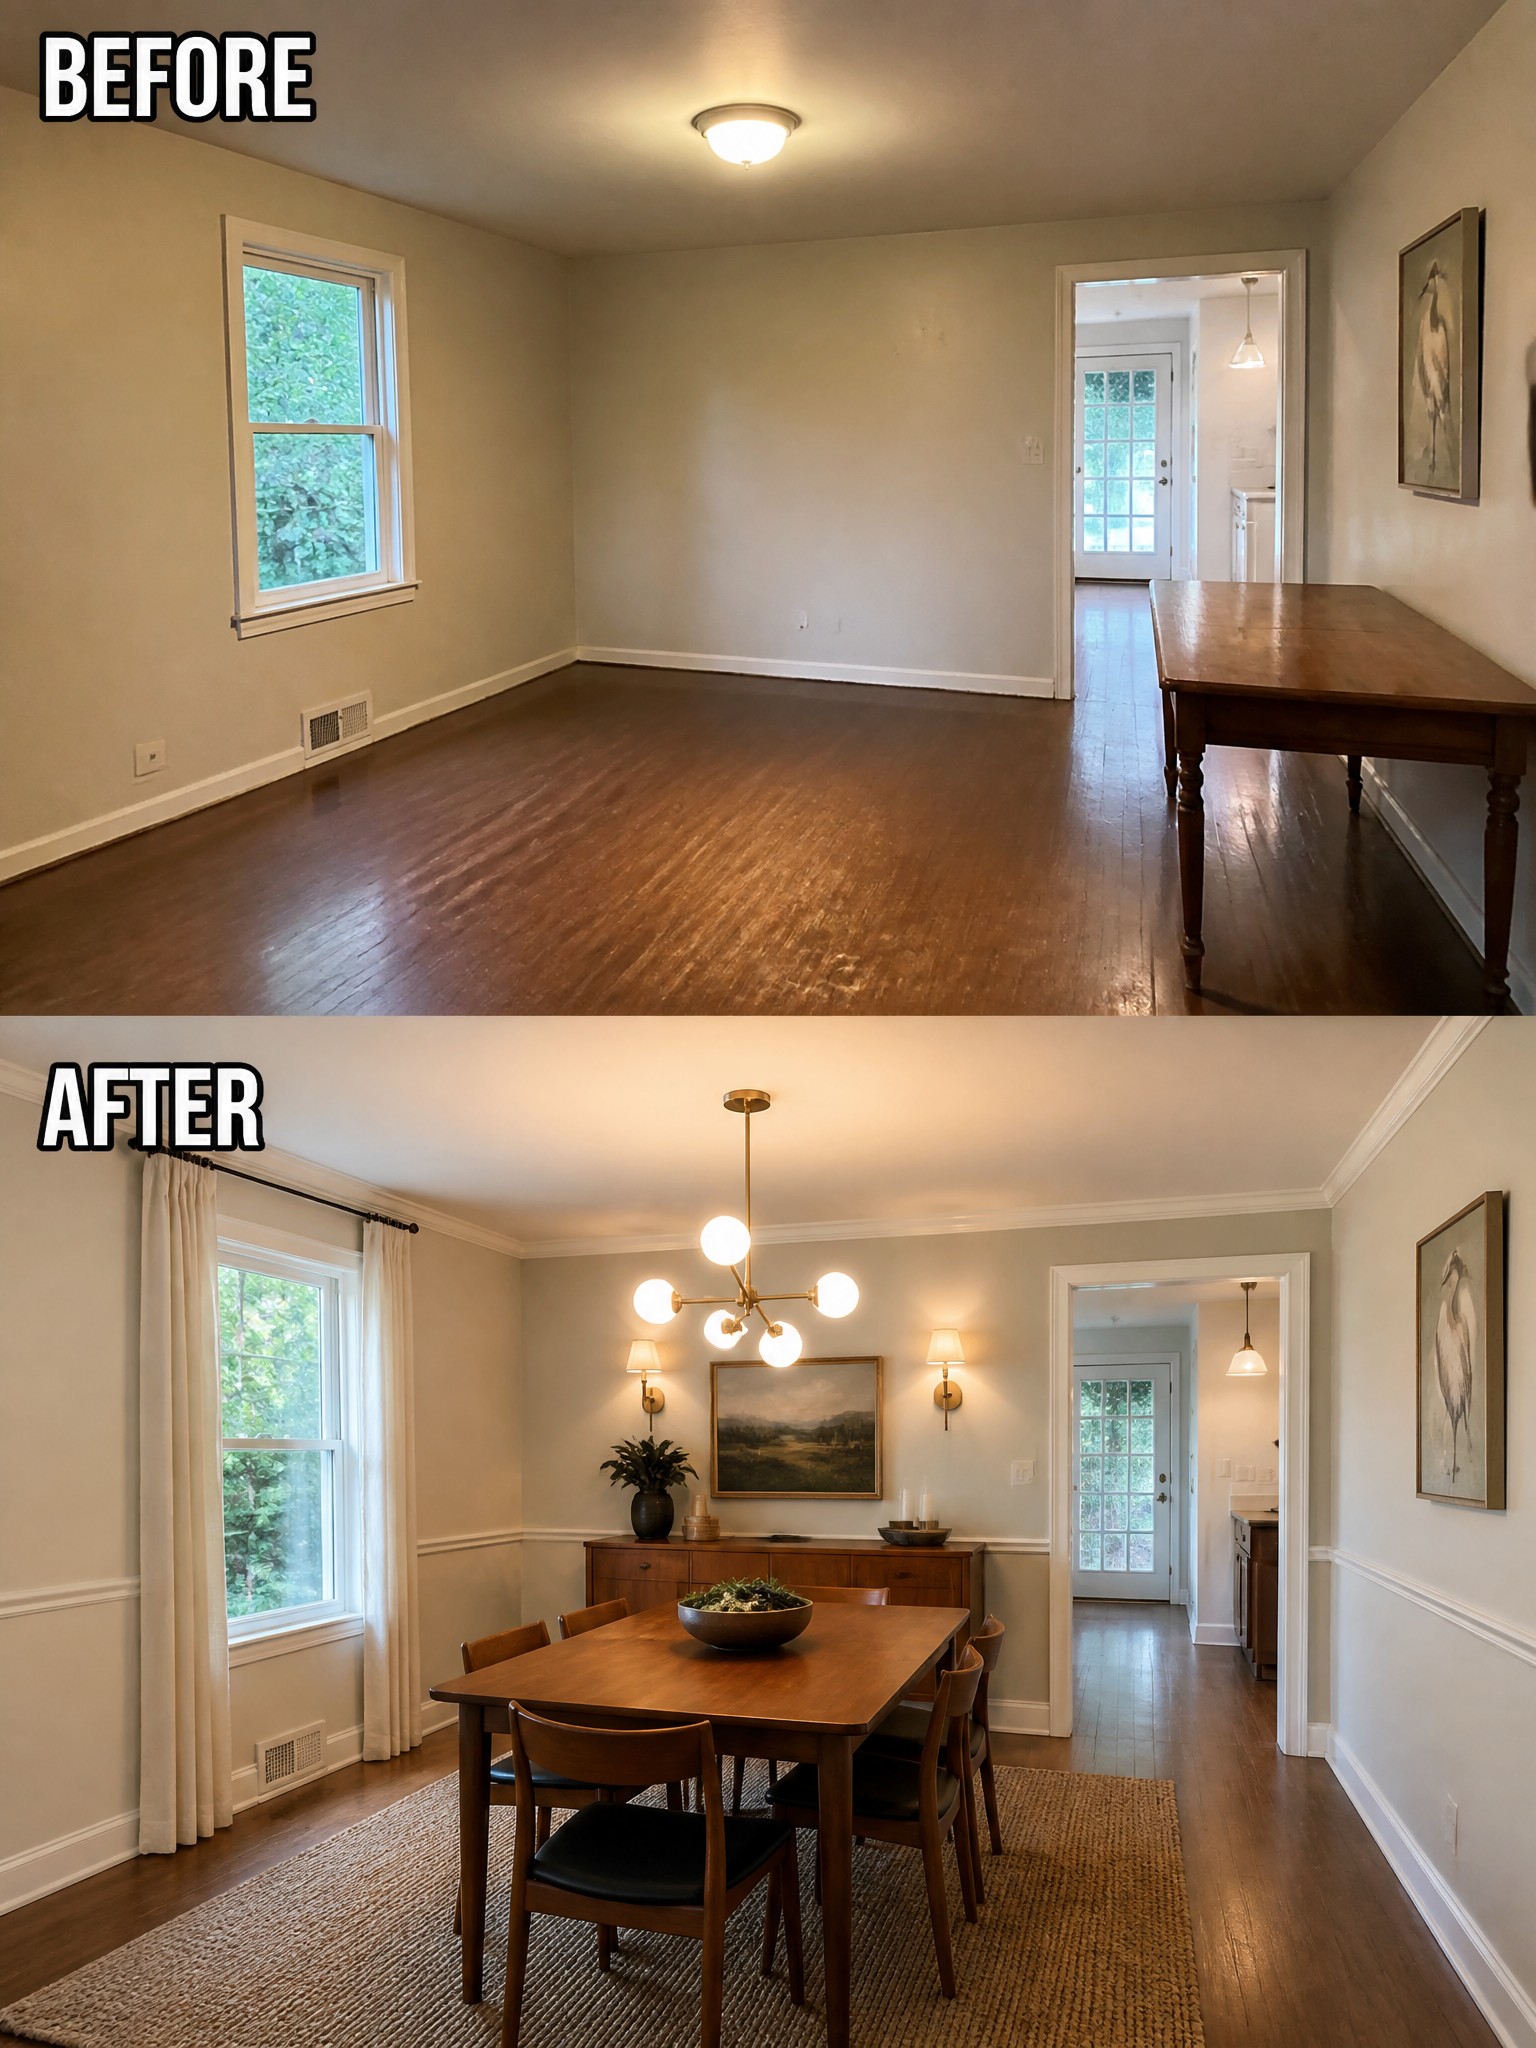
An empty room often feels unfinished no matter how nice the floors or walls are. In this case, the space went from having almost nothing in it to feeling like a real dining room once a rug was added underneath the table and the lighting was layered with a central fixture and wall sconces. Those two changes alone gave the room a clear purpose and made it feel much more complete.
This approach works well in any room that lacks definition. Start with a rug to anchor the main furniture, then add a mix of overhead and side lighting so the space feels usable at different times of day. It suits older homes with simple trim and wood floors, and it keeps the focus on function rather than filling every wall.
Make A Plain Living Room Feel Finished

A living room often looks incomplete when the floor and windows stay bare. Here the space shifted from scattered and cold to settled once a large rug anchored the seating and curtains framed the windows.
This idea works best in smaller or rental rooms where you want warmth without big construction. Lay down a rug first to mark where people sit, then add floor length curtains on a simple rod. Keep the rest of the furniture to scale so the room stays easy to move through.
Finish A Bare Room By Adding Flooring First
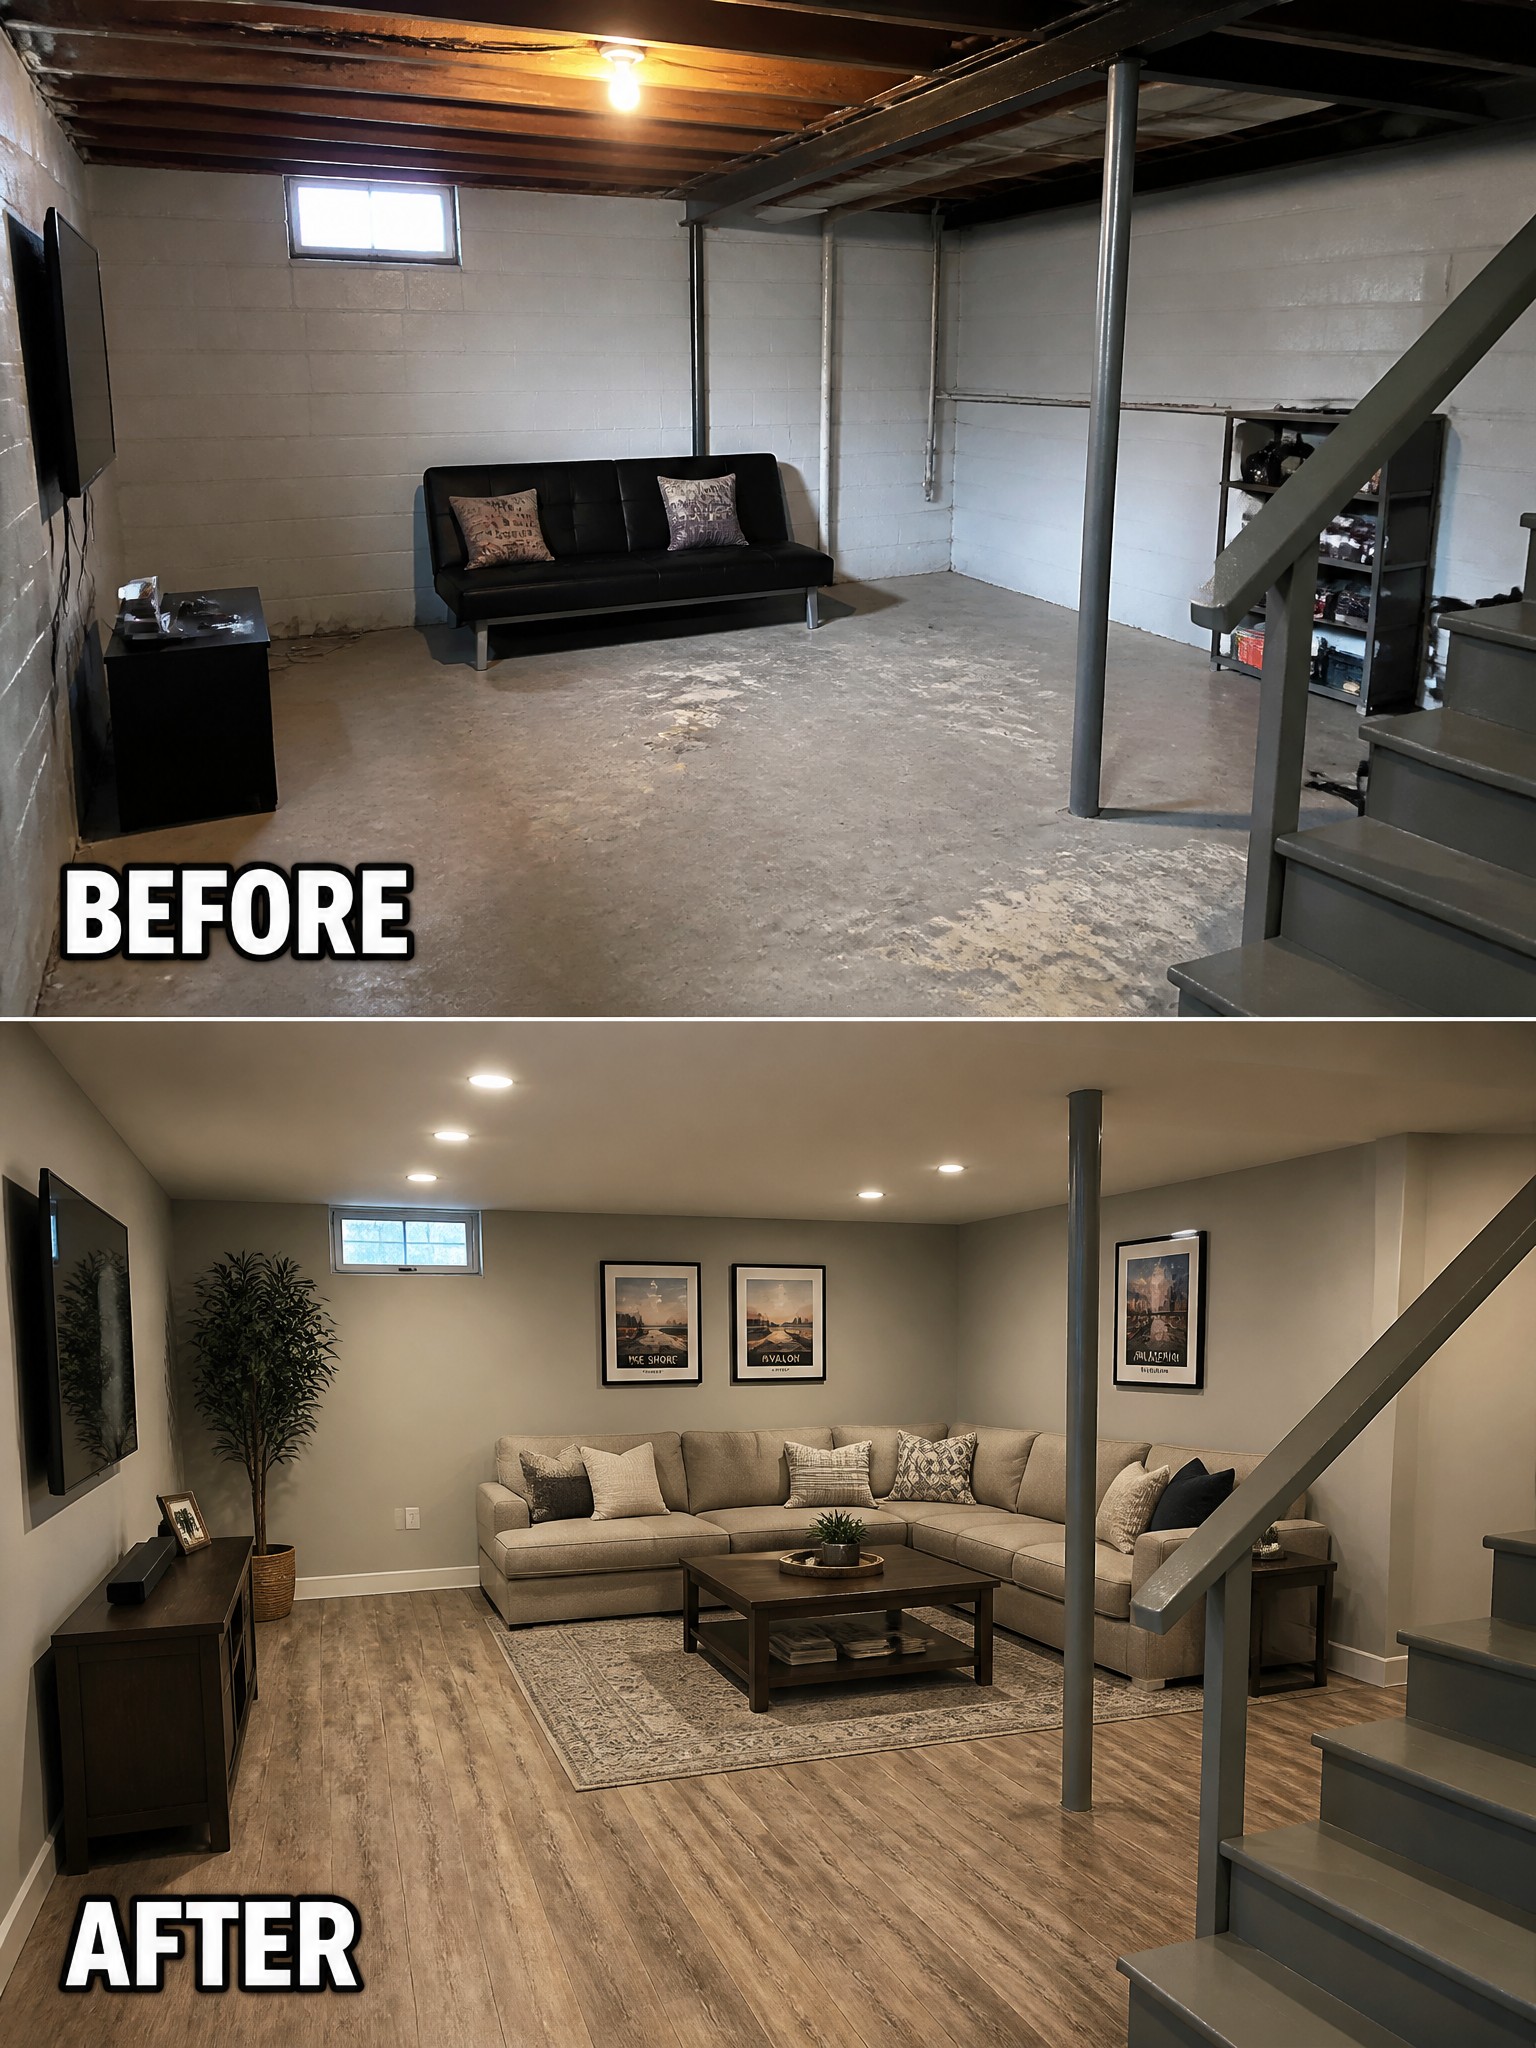
One of the biggest changes here came from covering the concrete floor with wood-look planks. That step alone made the space feel like an actual room instead of a leftover basement area. Adding a sectional and a rug then gave it a clear place to sit and gather.
If you have an unfinished room, focus on the floor before worrying about every detail. Once the surface feels finished, a simple furniture layout and one large rug can pull the rest together. This works especially well in basements or bonus rooms that need to feel usable on a daily basis.
Add Built-Ins And A Center Island To Organize A Closet
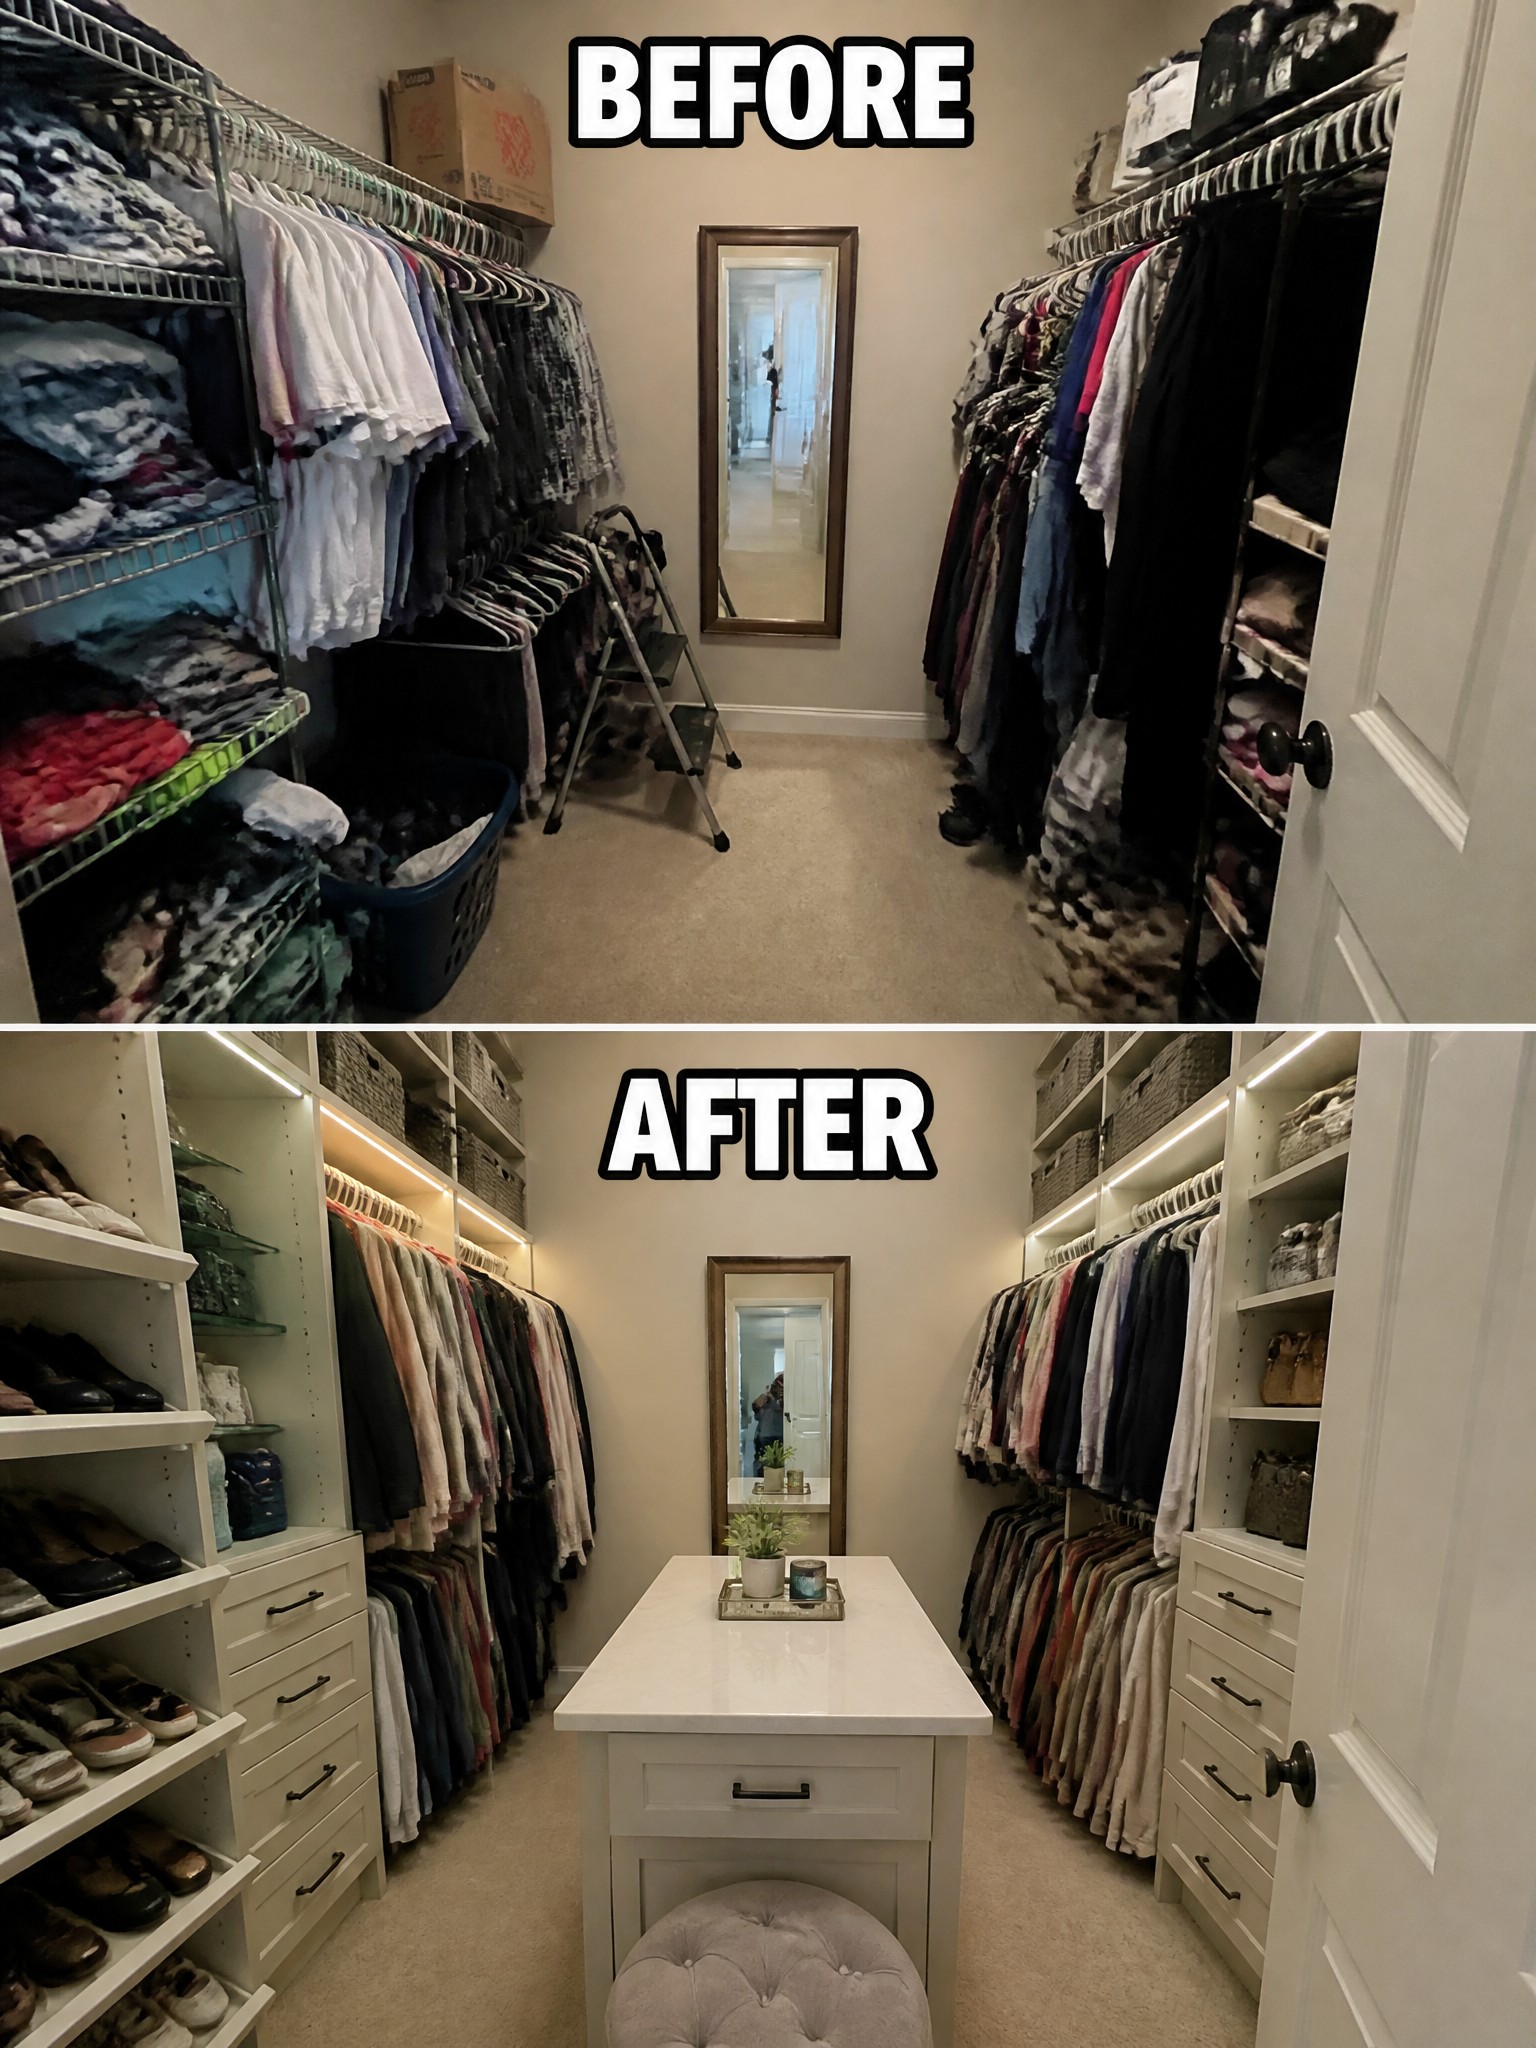
A cluttered walk-in closet with basic wire racks often feels more like storage overflow than a usable space. Adding white built-in shelving, drawers, and a central island creates clear zones for hanging clothes, shoes, and accessories while giving the room a finished look. The island also provides a surface for folding or sorting without needing to work on the floor.
This approach works well in medium to large closets where you want both storage and a bit of function. Start by measuring the space and planning around what you actually wear and store most often. Keep the layout simple so there is still room to move around the island comfortably.
Refresh A Kids Bedroom With Wall Color And Storage
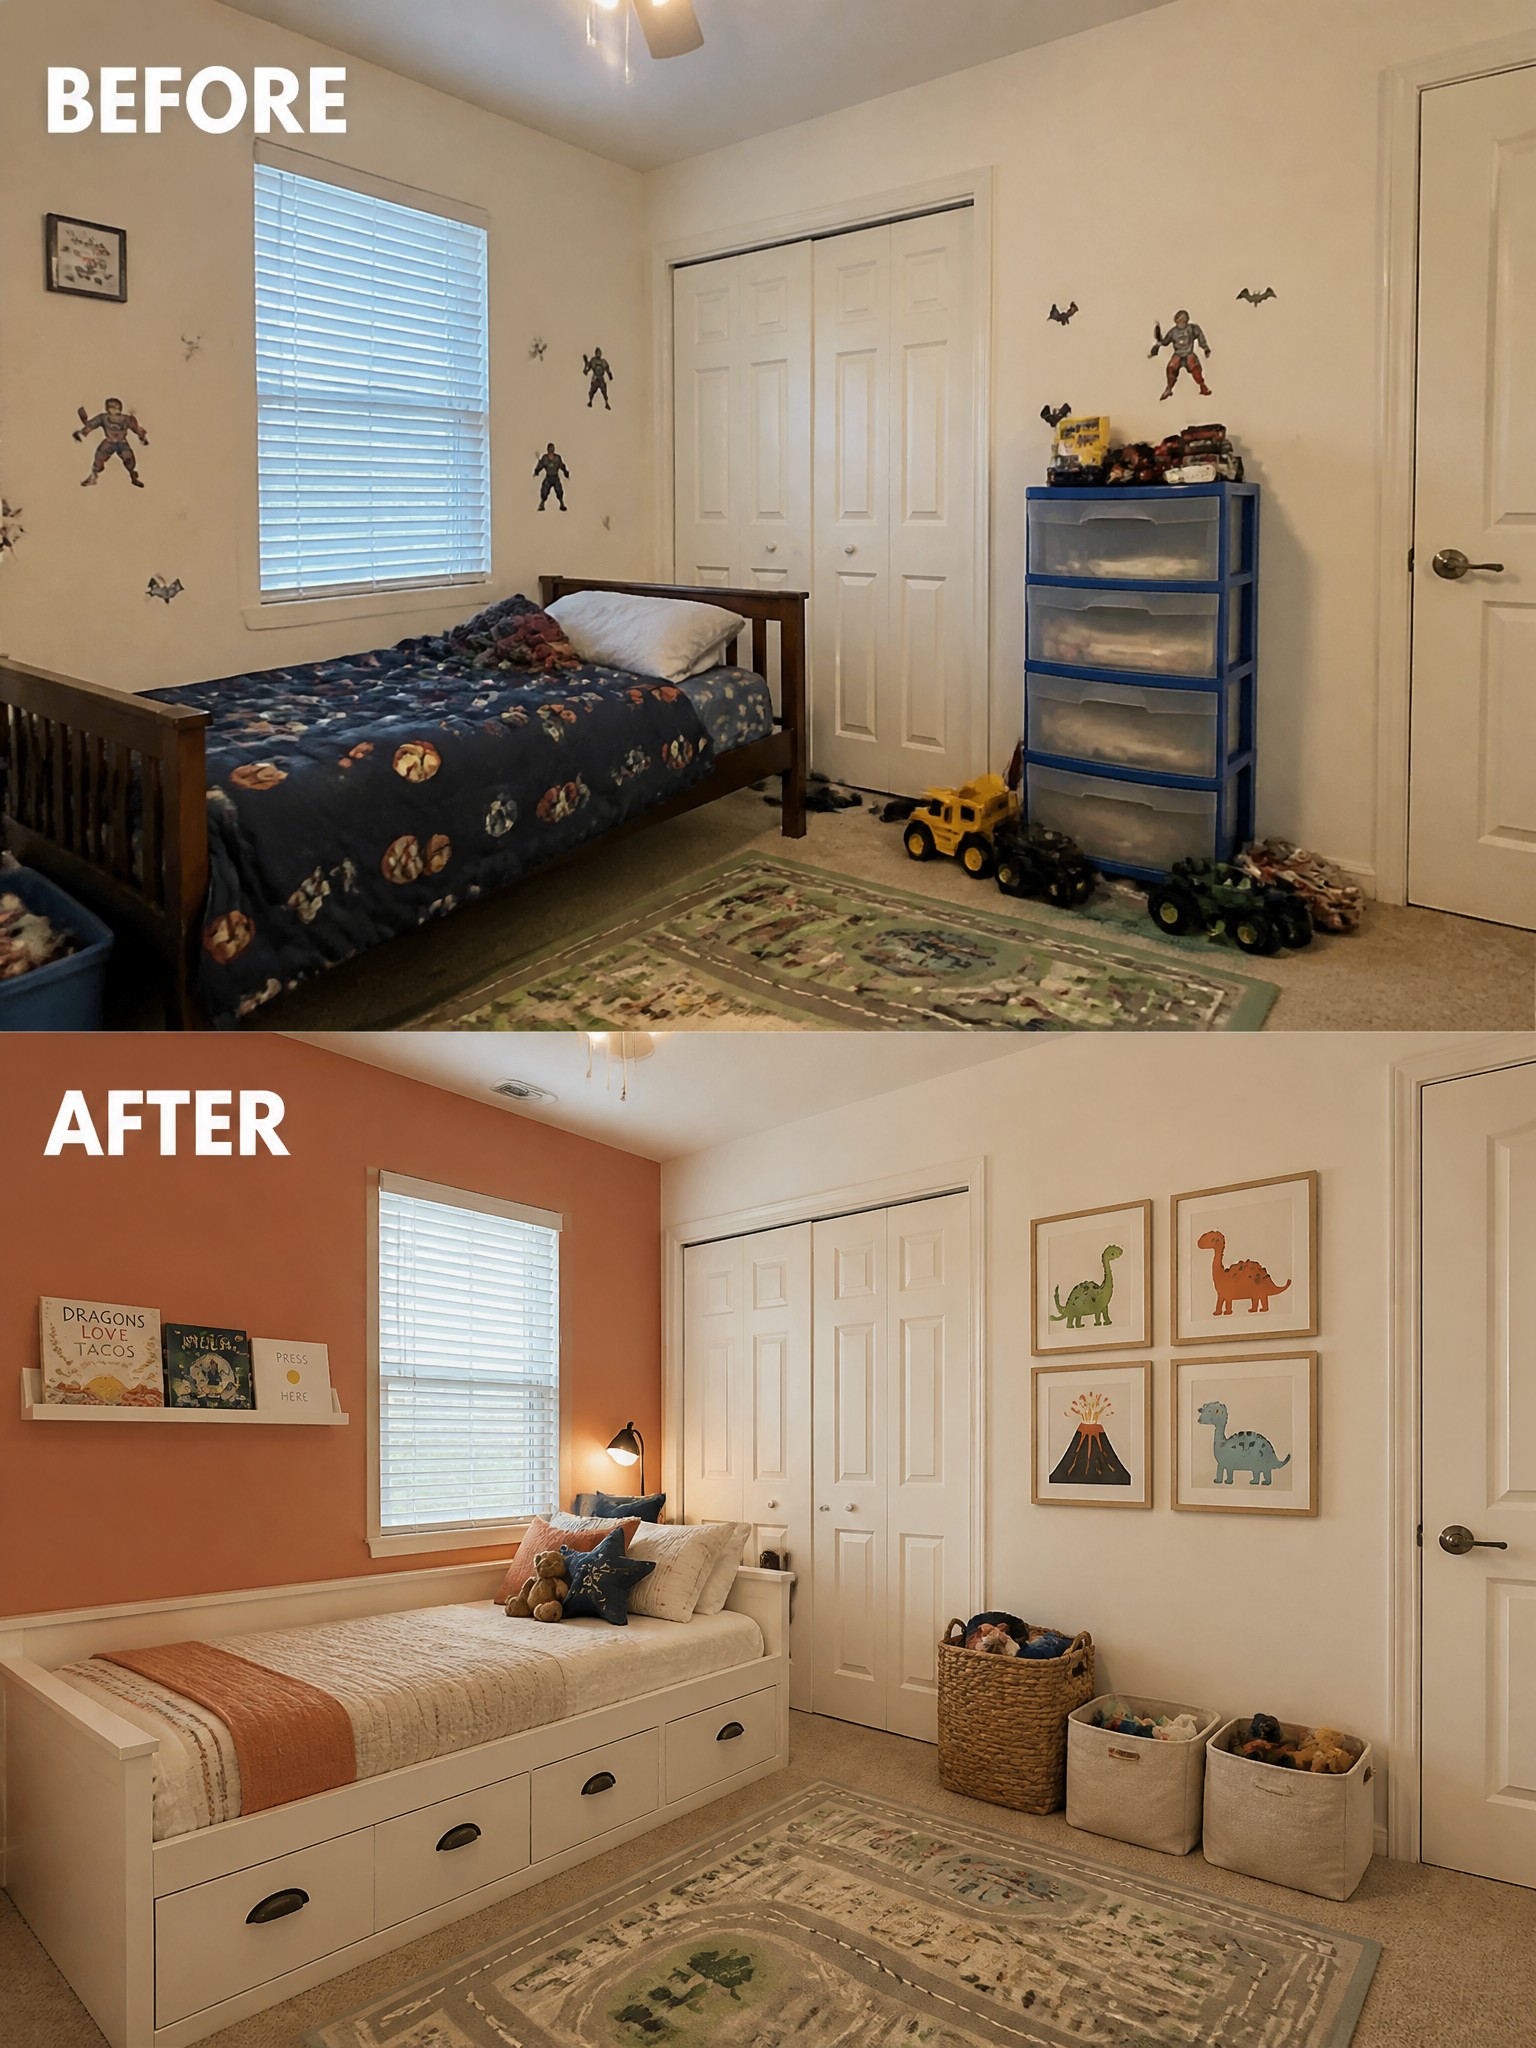
A plain bedroom often feels unfinished when the walls stay bare and toys end up everywhere. Painting one wall a warm color and switching to a bed with built-in drawers gives the room a clear purpose and cuts down on clutter right away.
This approach works well in smaller bedrooms where you want the space to feel calm rather than busy. Choose a bed that offers real storage, keep the rest of the furniture simple, and add just a few pieces of art so the room stays easy to maintain as the child grows.
Wallpaper A Small Bath To Make It Feel Finished
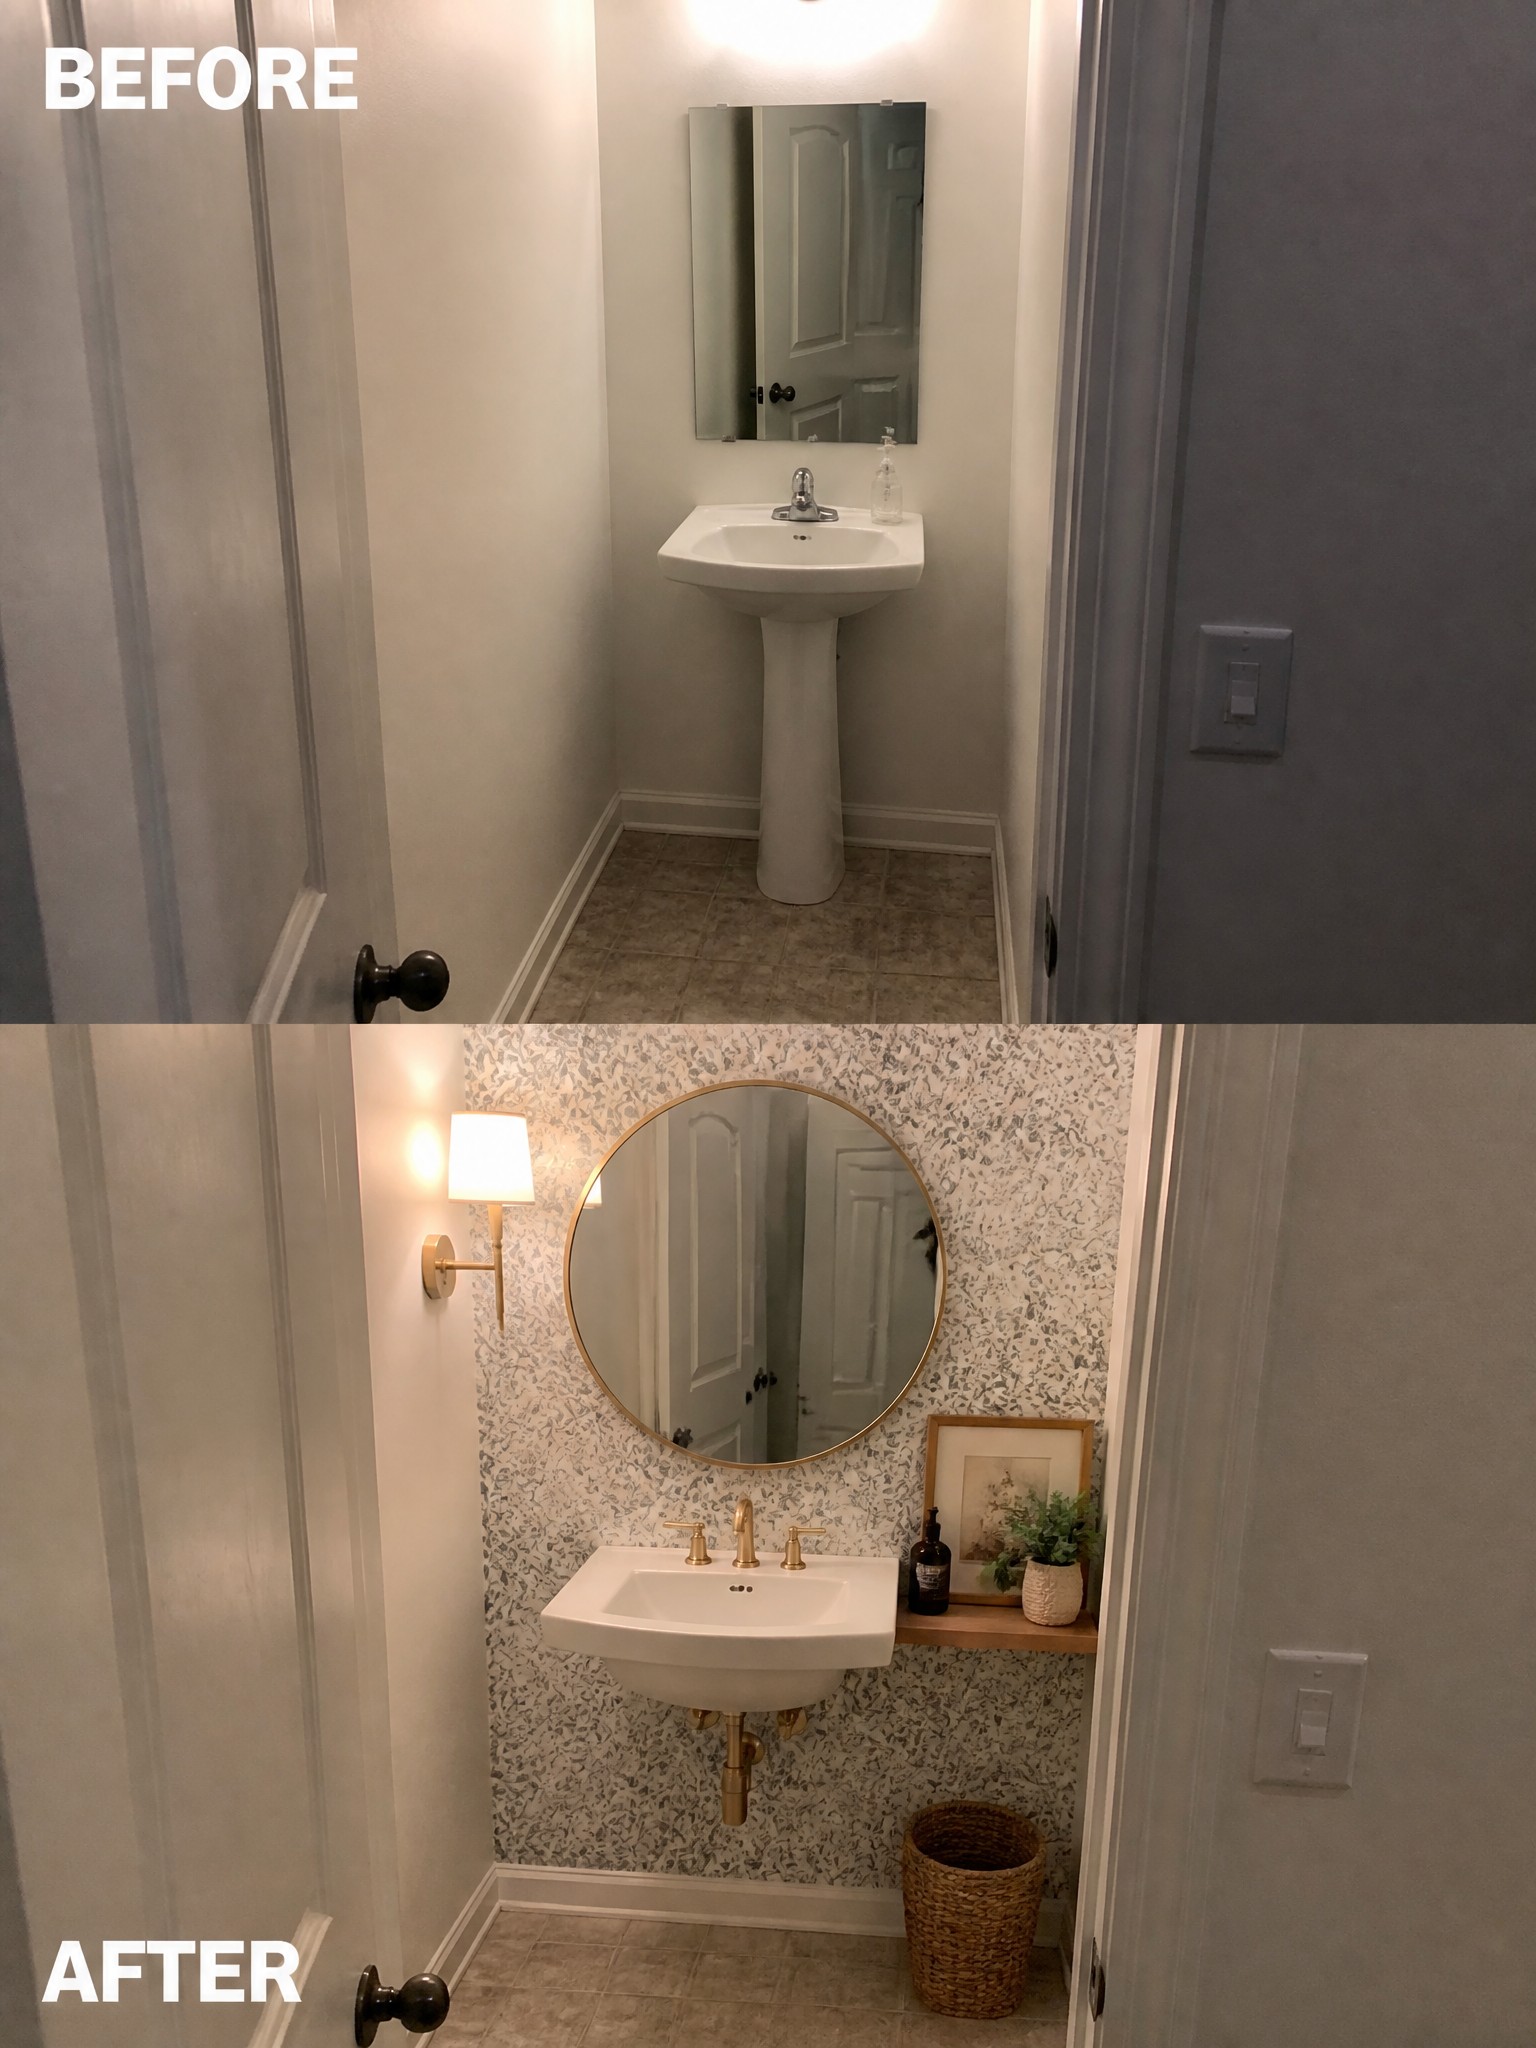
A small bathroom can feel incomplete when the walls stay plain and the fixtures sit alone. Here the before photo shows a basic pedestal sink and mirror with nothing else around them. Adding a light patterned wallpaper behind the sink gives the space a finished look without changing the layout or the floor.
This idea works best in powder rooms or guest baths where you want a bit of character but do not need a full remodel. Keep the pattern soft so the room stays open, and add one wall light and a simple shelf to balance the new surface.
Make The Fireplace Wall The Main Feature
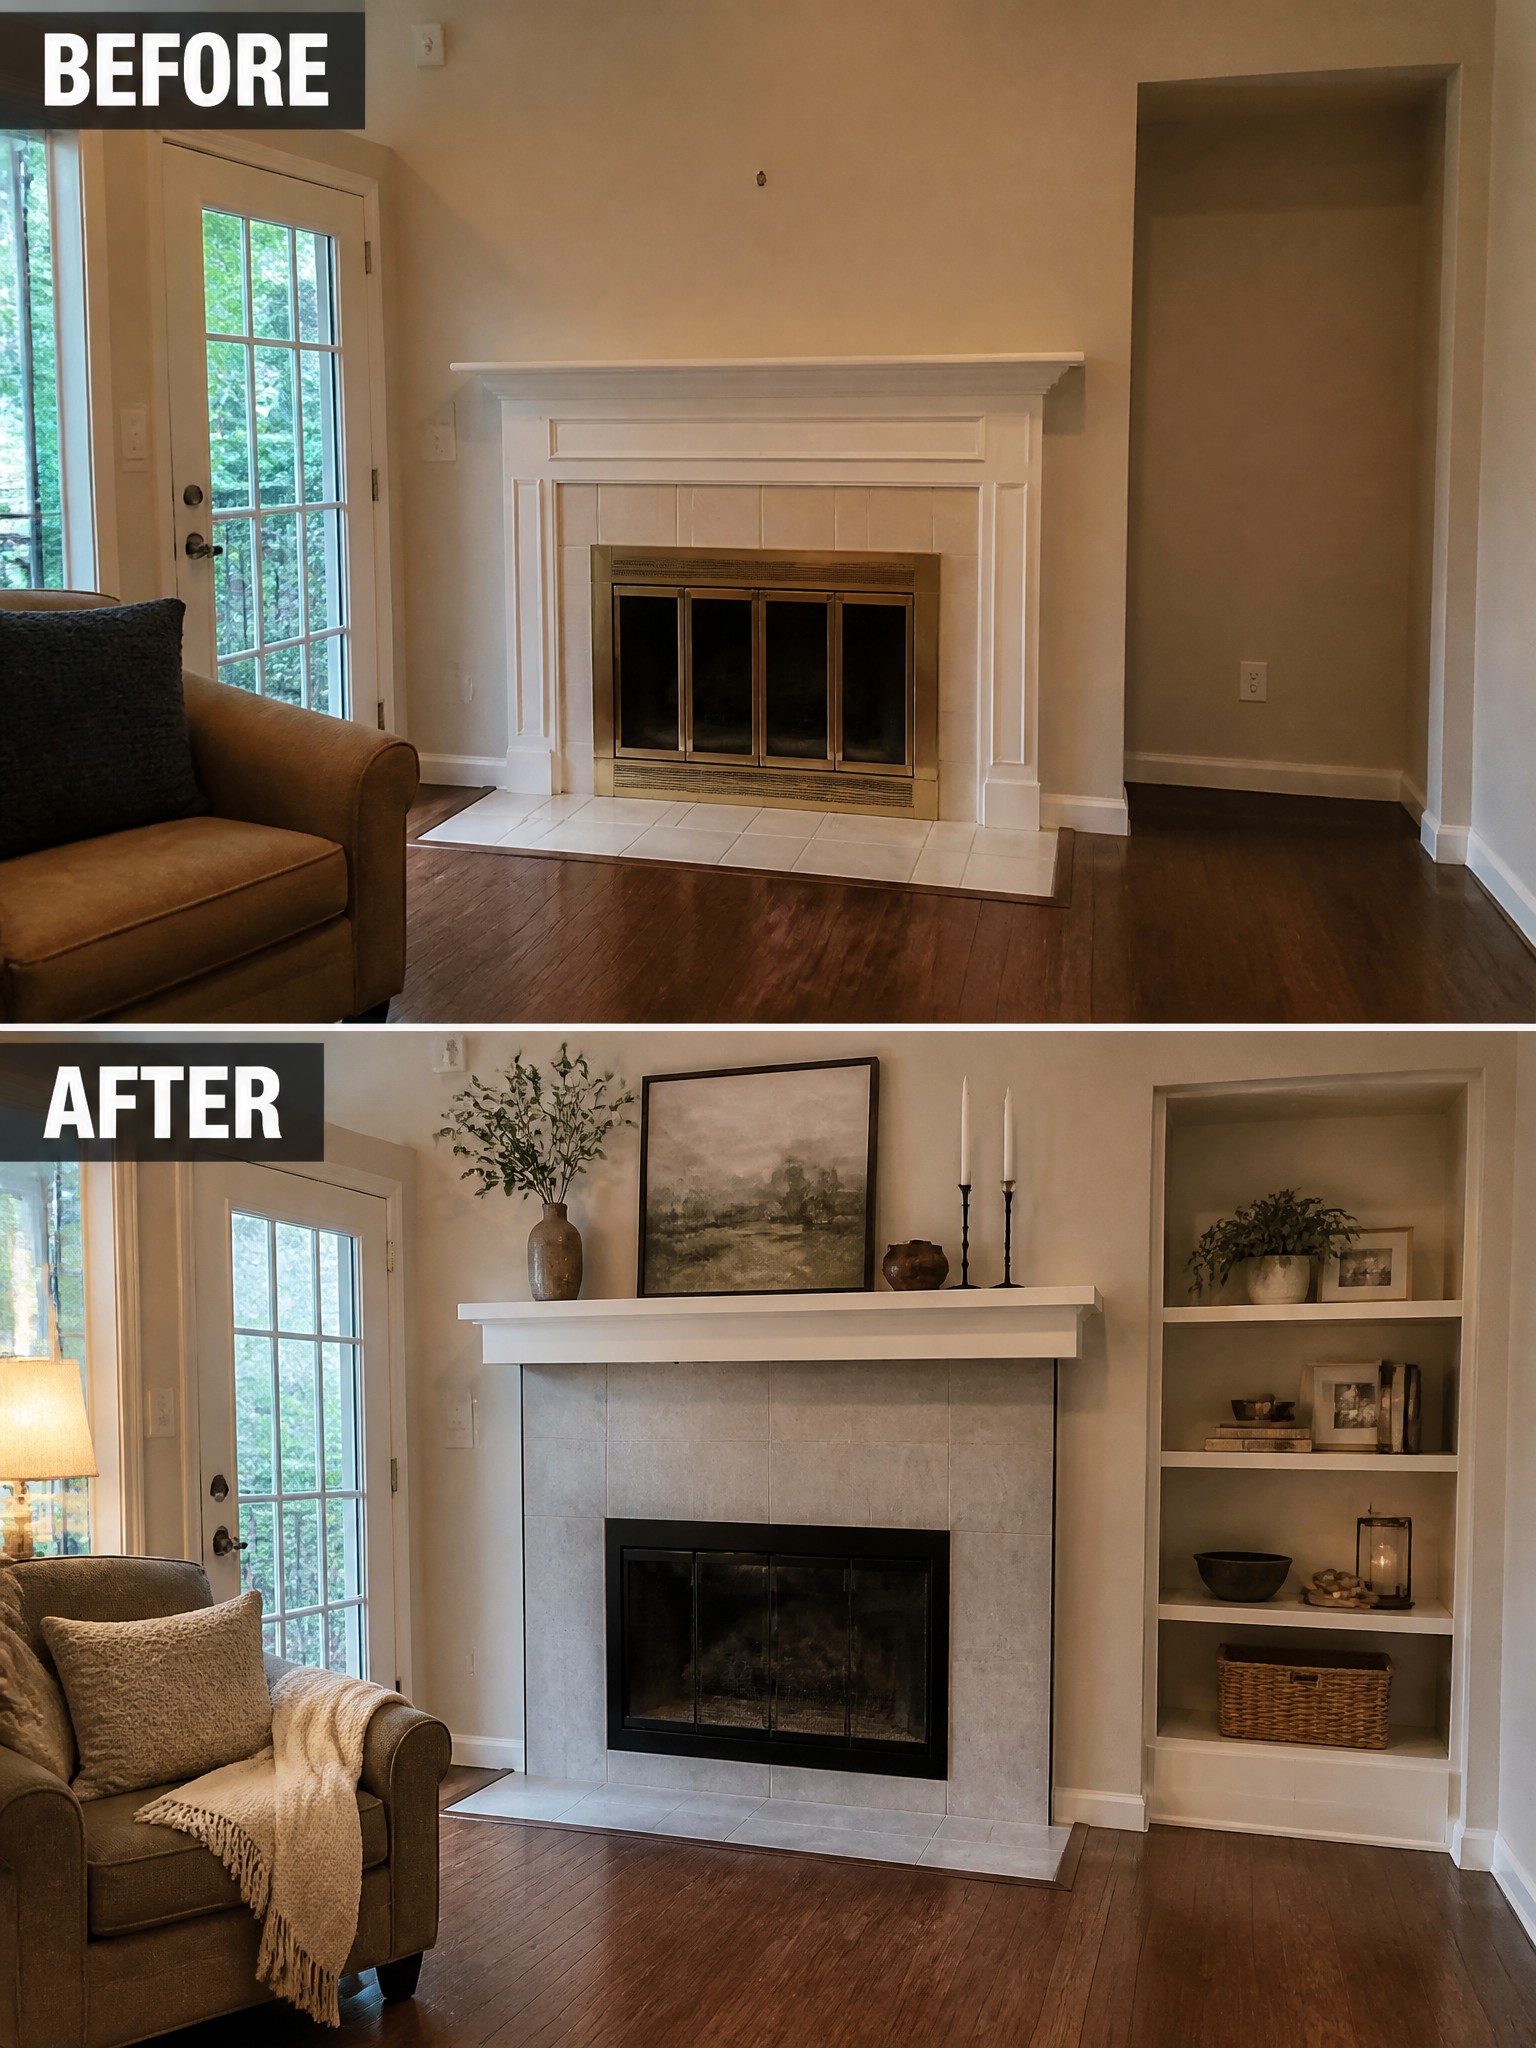
A plain fireplace can leave a whole room feeling unfinished even when the rest of the space is in decent shape. In this case the white tile surround was swapped for a gray stone facing and a black firebox insert, while the open niche next to it was turned into built-in shelves. Those two changes alone give the wall a clear purpose and pull the seating area together.
This approach works best in rooms where the fireplace already sits in a central spot but lacks visual weight. Keep the new surround simple, match the scale of any built-ins to the mantel height, and style the shelves lightly so the fireplace stays the focus rather than the objects around it.
Replace Upper Cabinets With Open Shelving
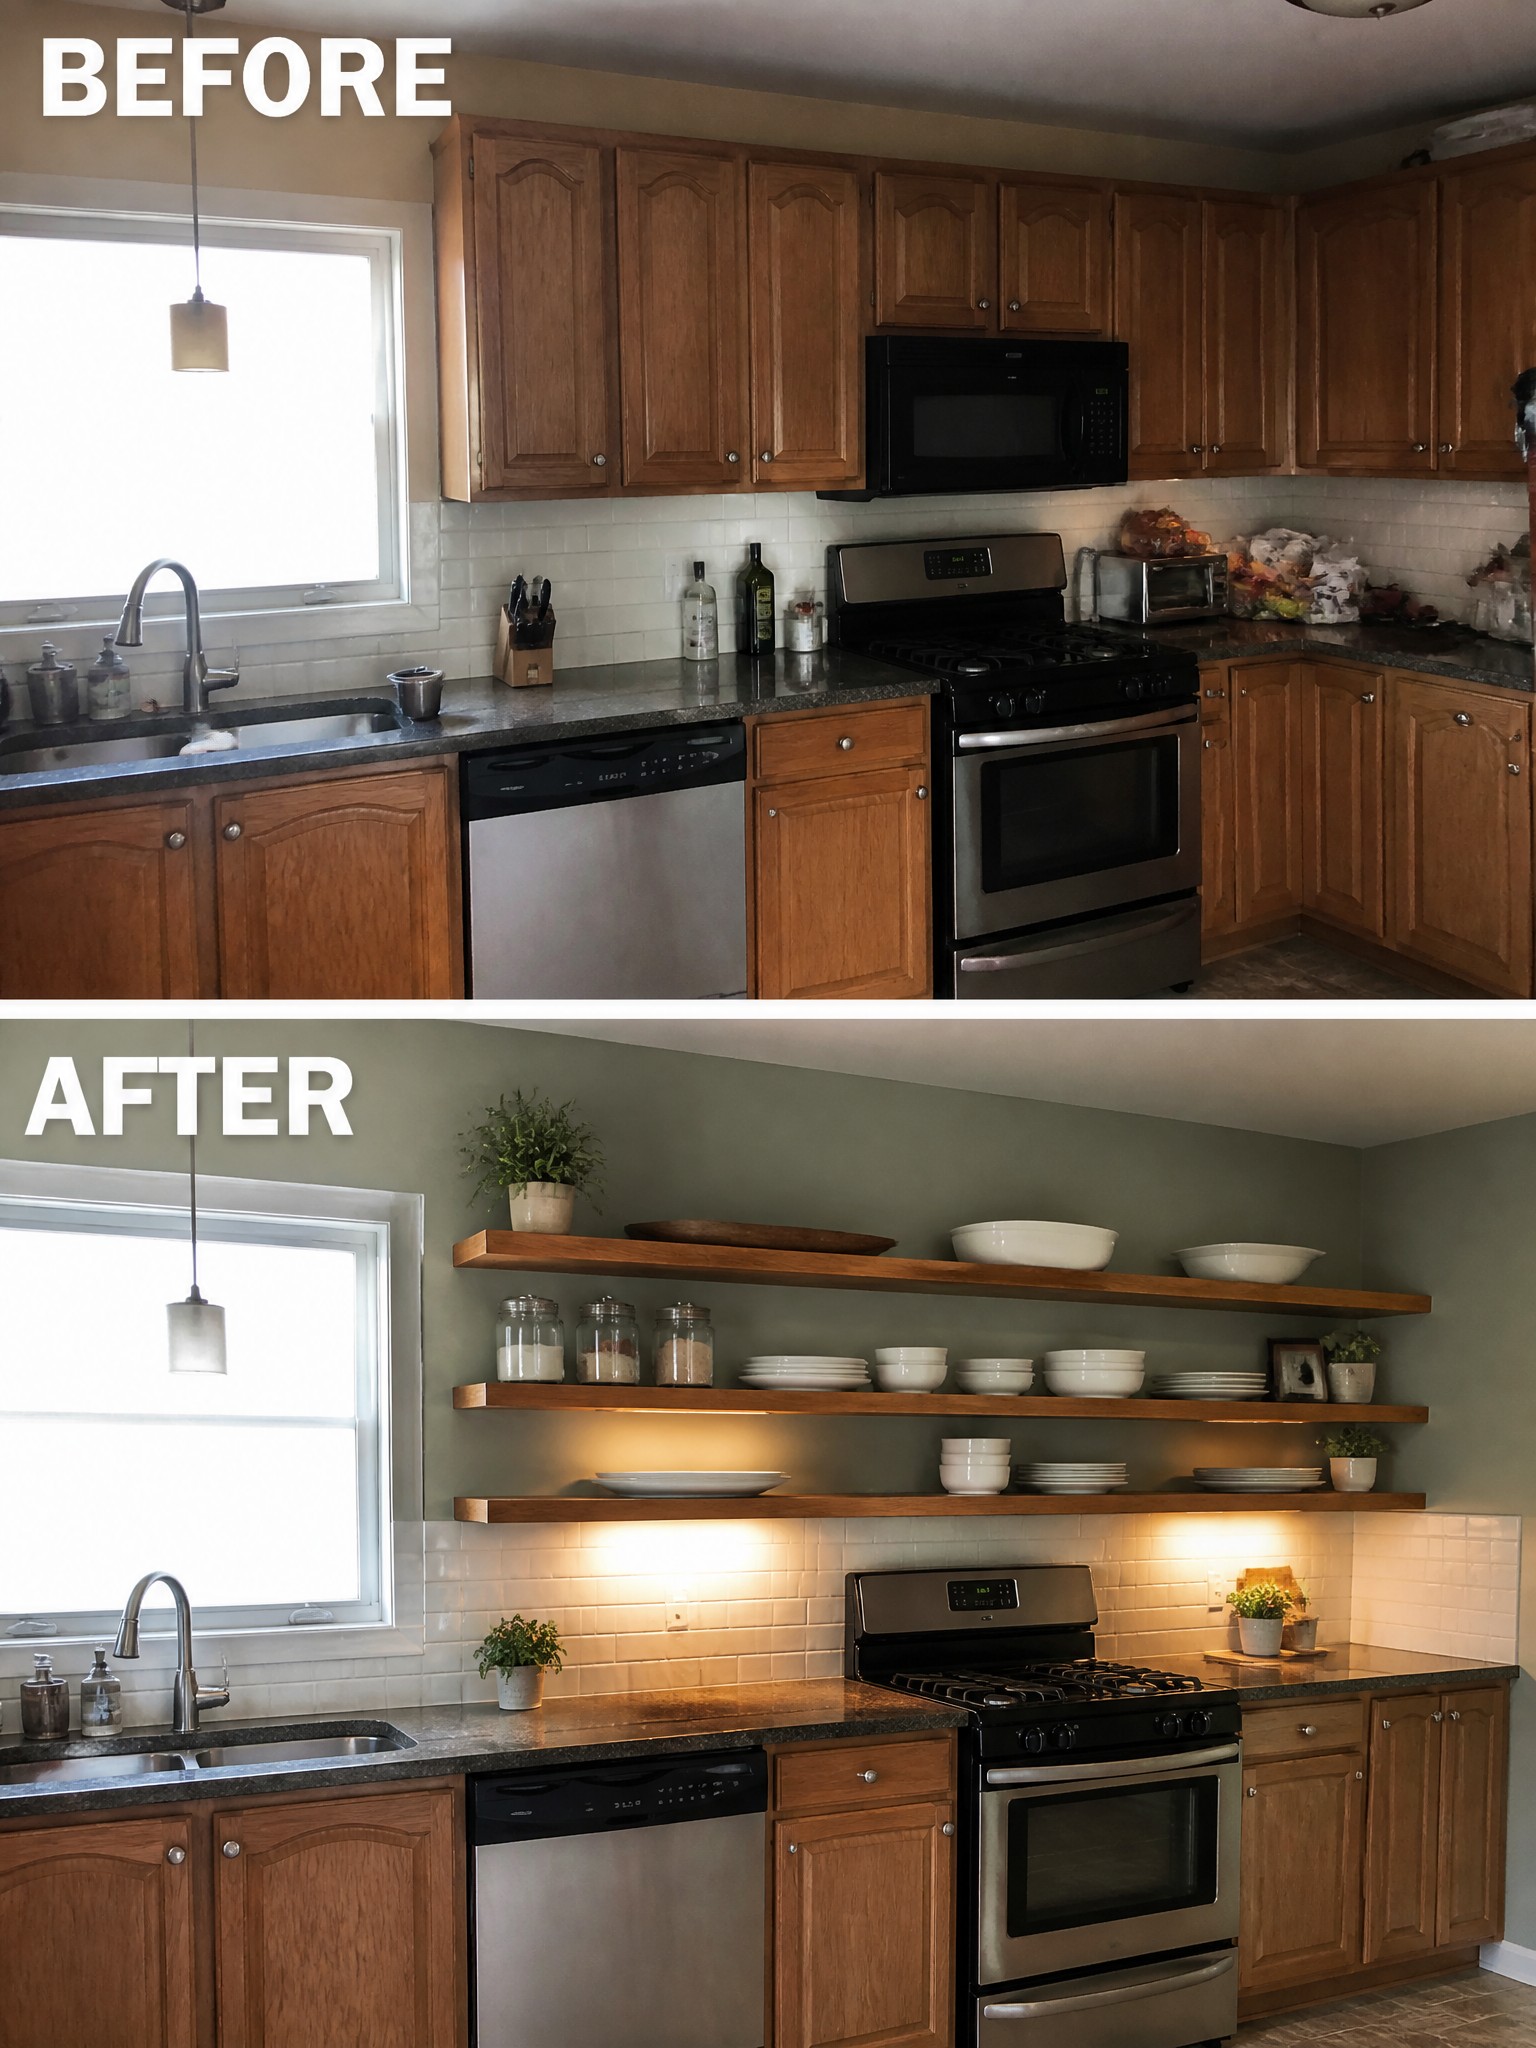
Kitchens often feel heavier when every wall is covered in upper cabinets. Removing them and switching to open shelves lightens the whole space and lets the wall color and backsplash show through.
This change works best when you already have enough lower storage. Keep the shelves simple, add under-shelf lighting so the area stays practical at night, and limit what you put on display so the look stays clean rather than cluttered.
Add Built-In Storage To An Entryway
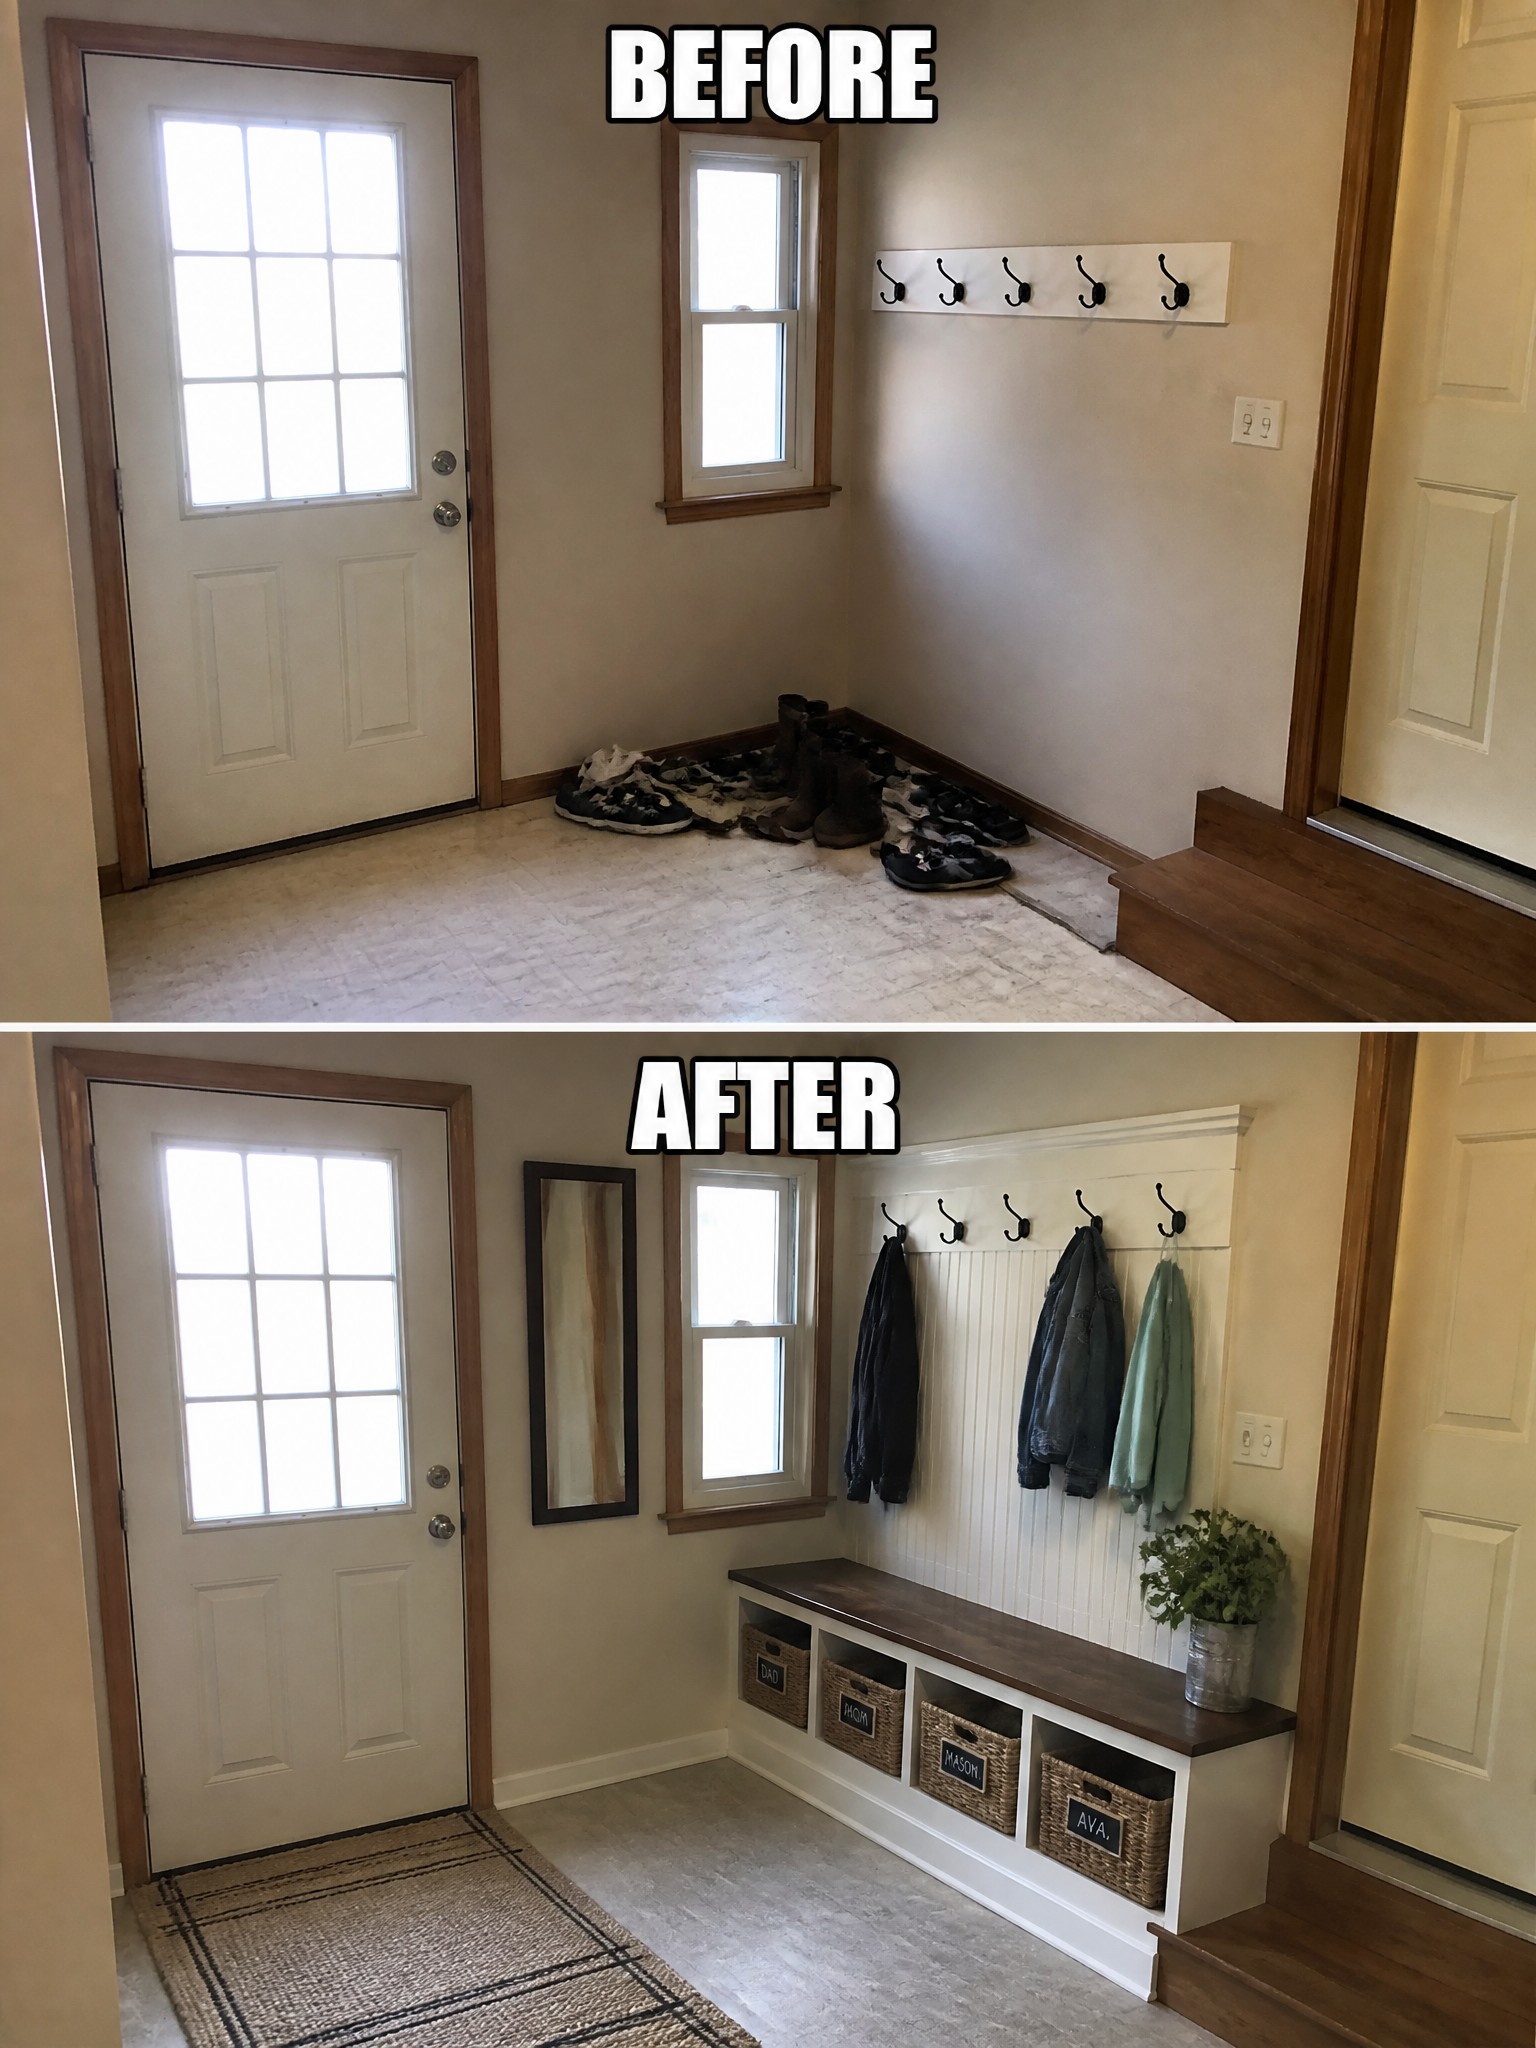
A pile of shoes on the floor and coats tossed wherever they land makes an entryway feel unfinished. Adding a bench with open cubbies and a row of hooks above it gives everything a place to go. The change turns a messy corner into a spot that actually works for daily use.
This setup works well in homes with kids or anyone who comes in with bags and outerwear. Keep the bench depth shallow enough that it does not block the walkway, and use baskets that match the space so the area stays tidy without extra effort.
Finish A Bare Hallway With Art And Simple Furniture

A long hallway can easily feel like an afterthought when the walls are empty and the lighting is basic. Adding a row of framed art on one wall along with a slim console table and a couple of lamps gives the space a clear purpose and makes the whole area feel more finished.
This idea works especially well in older homes where hallways tend to be narrow. Stick to pieces that stay close to the wall so the walkway stays open, and repeat similar frame styles or soft colors to keep the look calm rather than busy.
Close An Open Closet To Finish A Bedroom

An open closet can leave a room feeling half done, even when the rest of the space is tidy. In this case, enclosing the closet with simple white doors instantly made the bedroom look more complete and pulled the focus toward the bed and walls instead of the hanging clothes and storage bins.
This approach works especially well in smaller bedrooms or guest rooms where you want the space to feel calm and put together. Start with the doors if the closet is the main source of visual clutter, then add just one or two pieces like a nightstand and a lamp so the room does not feel empty.
Add A Runner And Lighting To Finish A Staircase
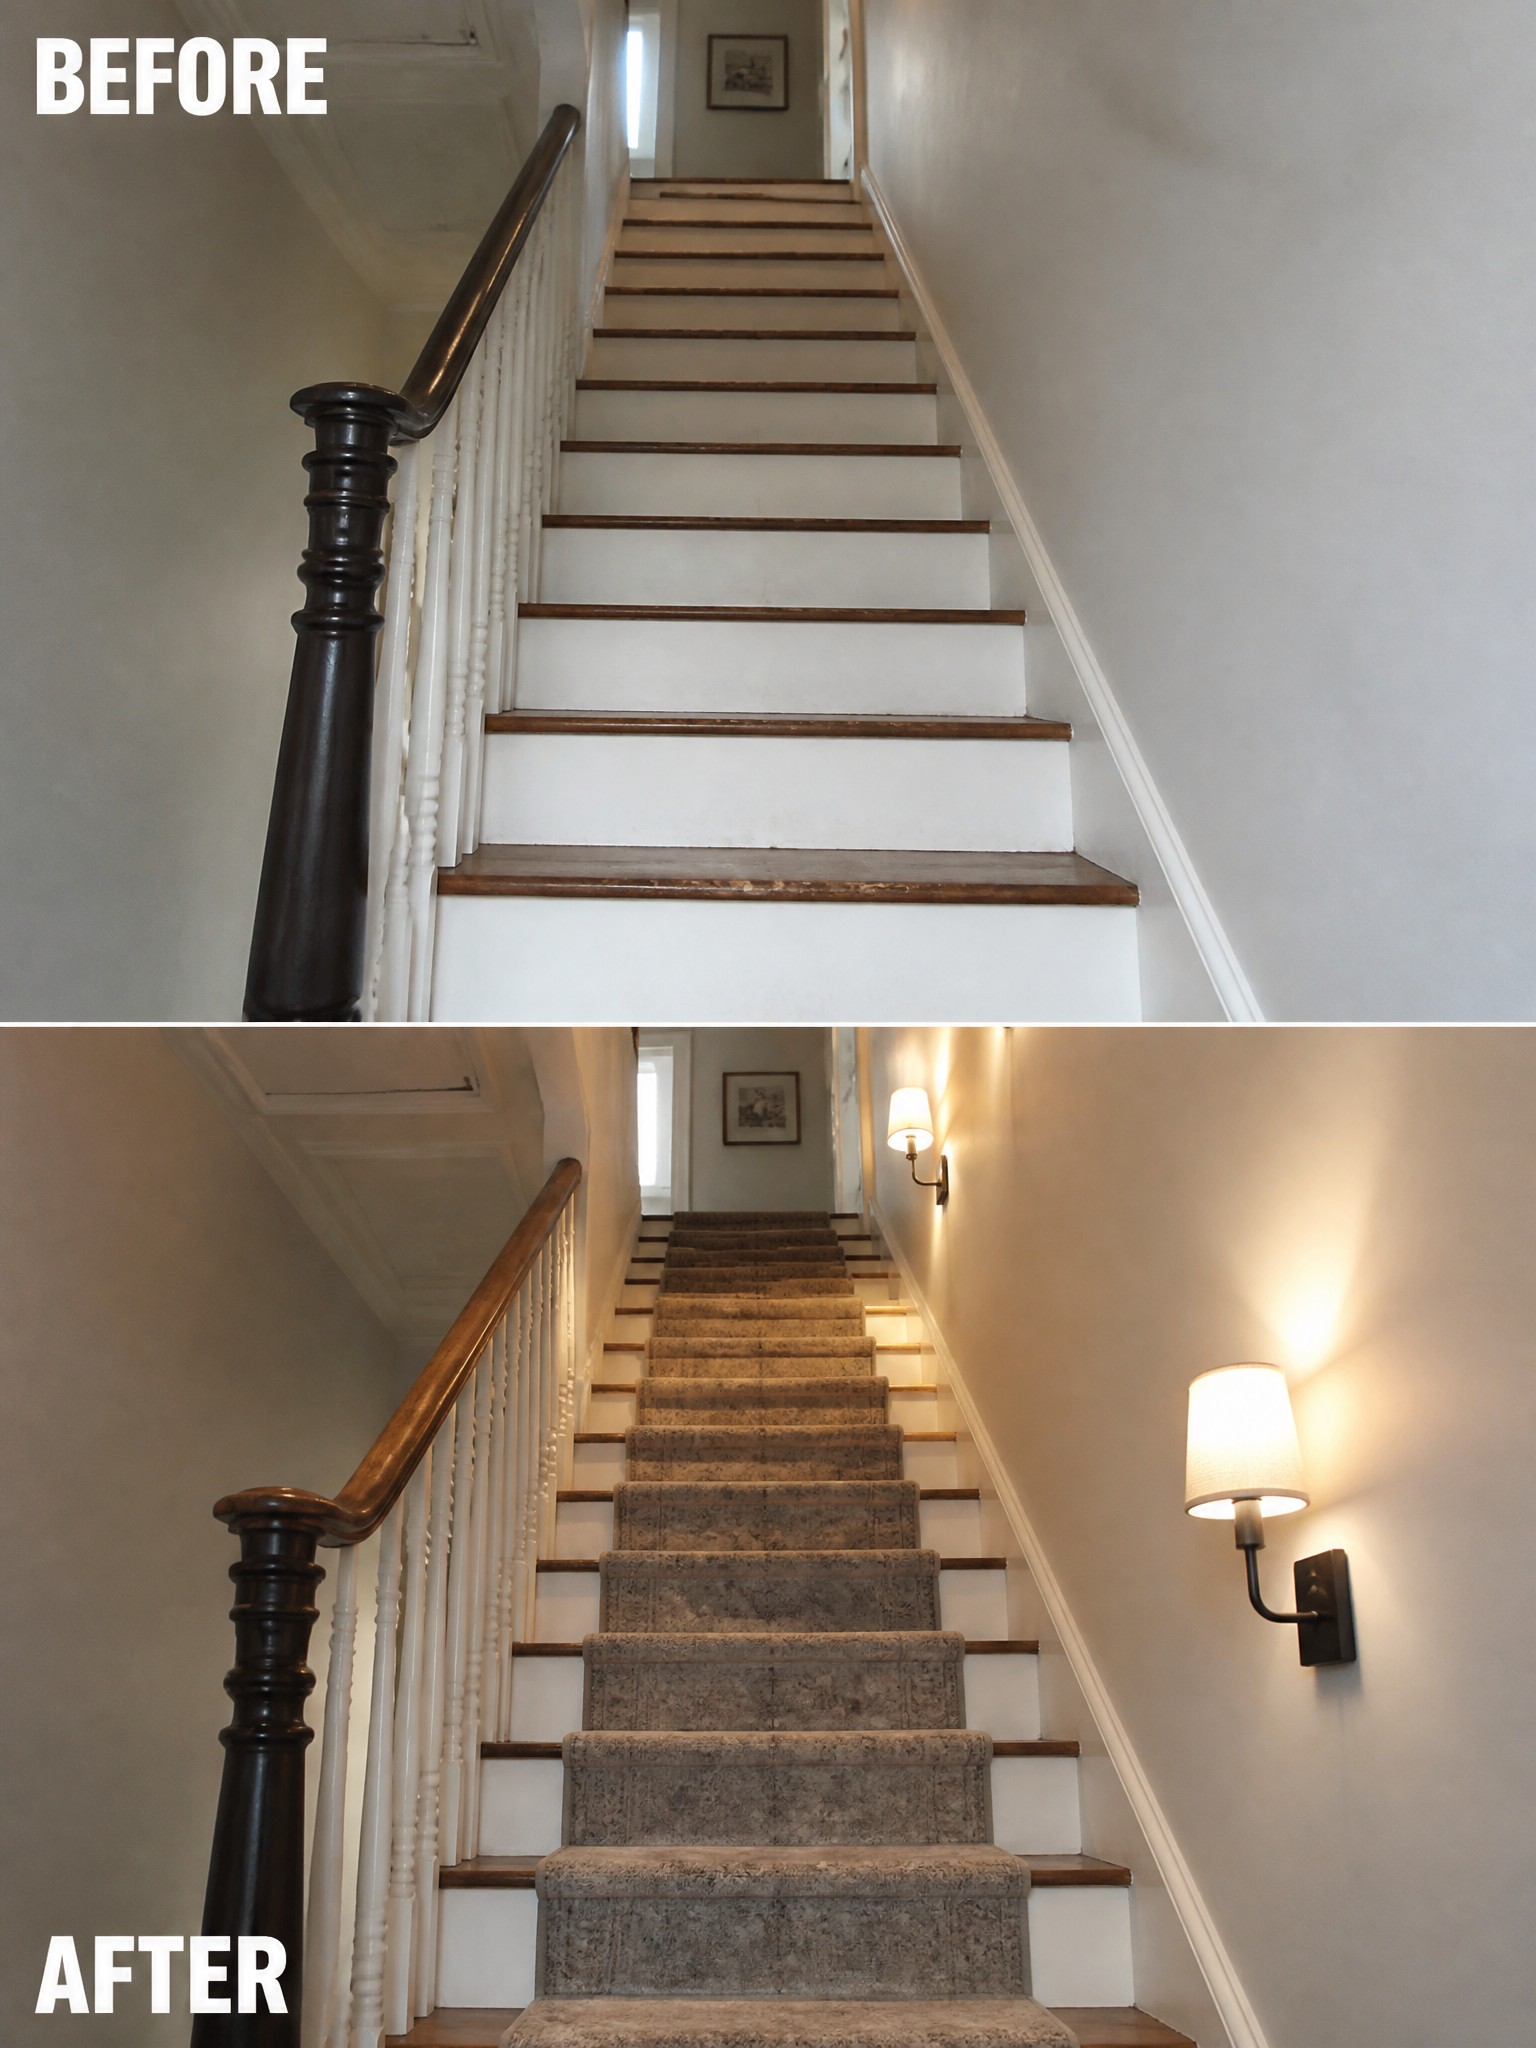
A plain staircase often feels unfinished even when the rest of the house looks fine. Adding a runner softens the steps and makes them safer, while a pair of wall sconces brings in warm light that changes how the whole space feels.
This idea works best in homes where the stairs sit in a main hallway or entry. Keep the runner simple so it does not fight the wood tone, and place lights at a height that actually lights the treads. The same approach can be used on any set of stairs that currently look bare.
Swap The Tub For A Glass Shower
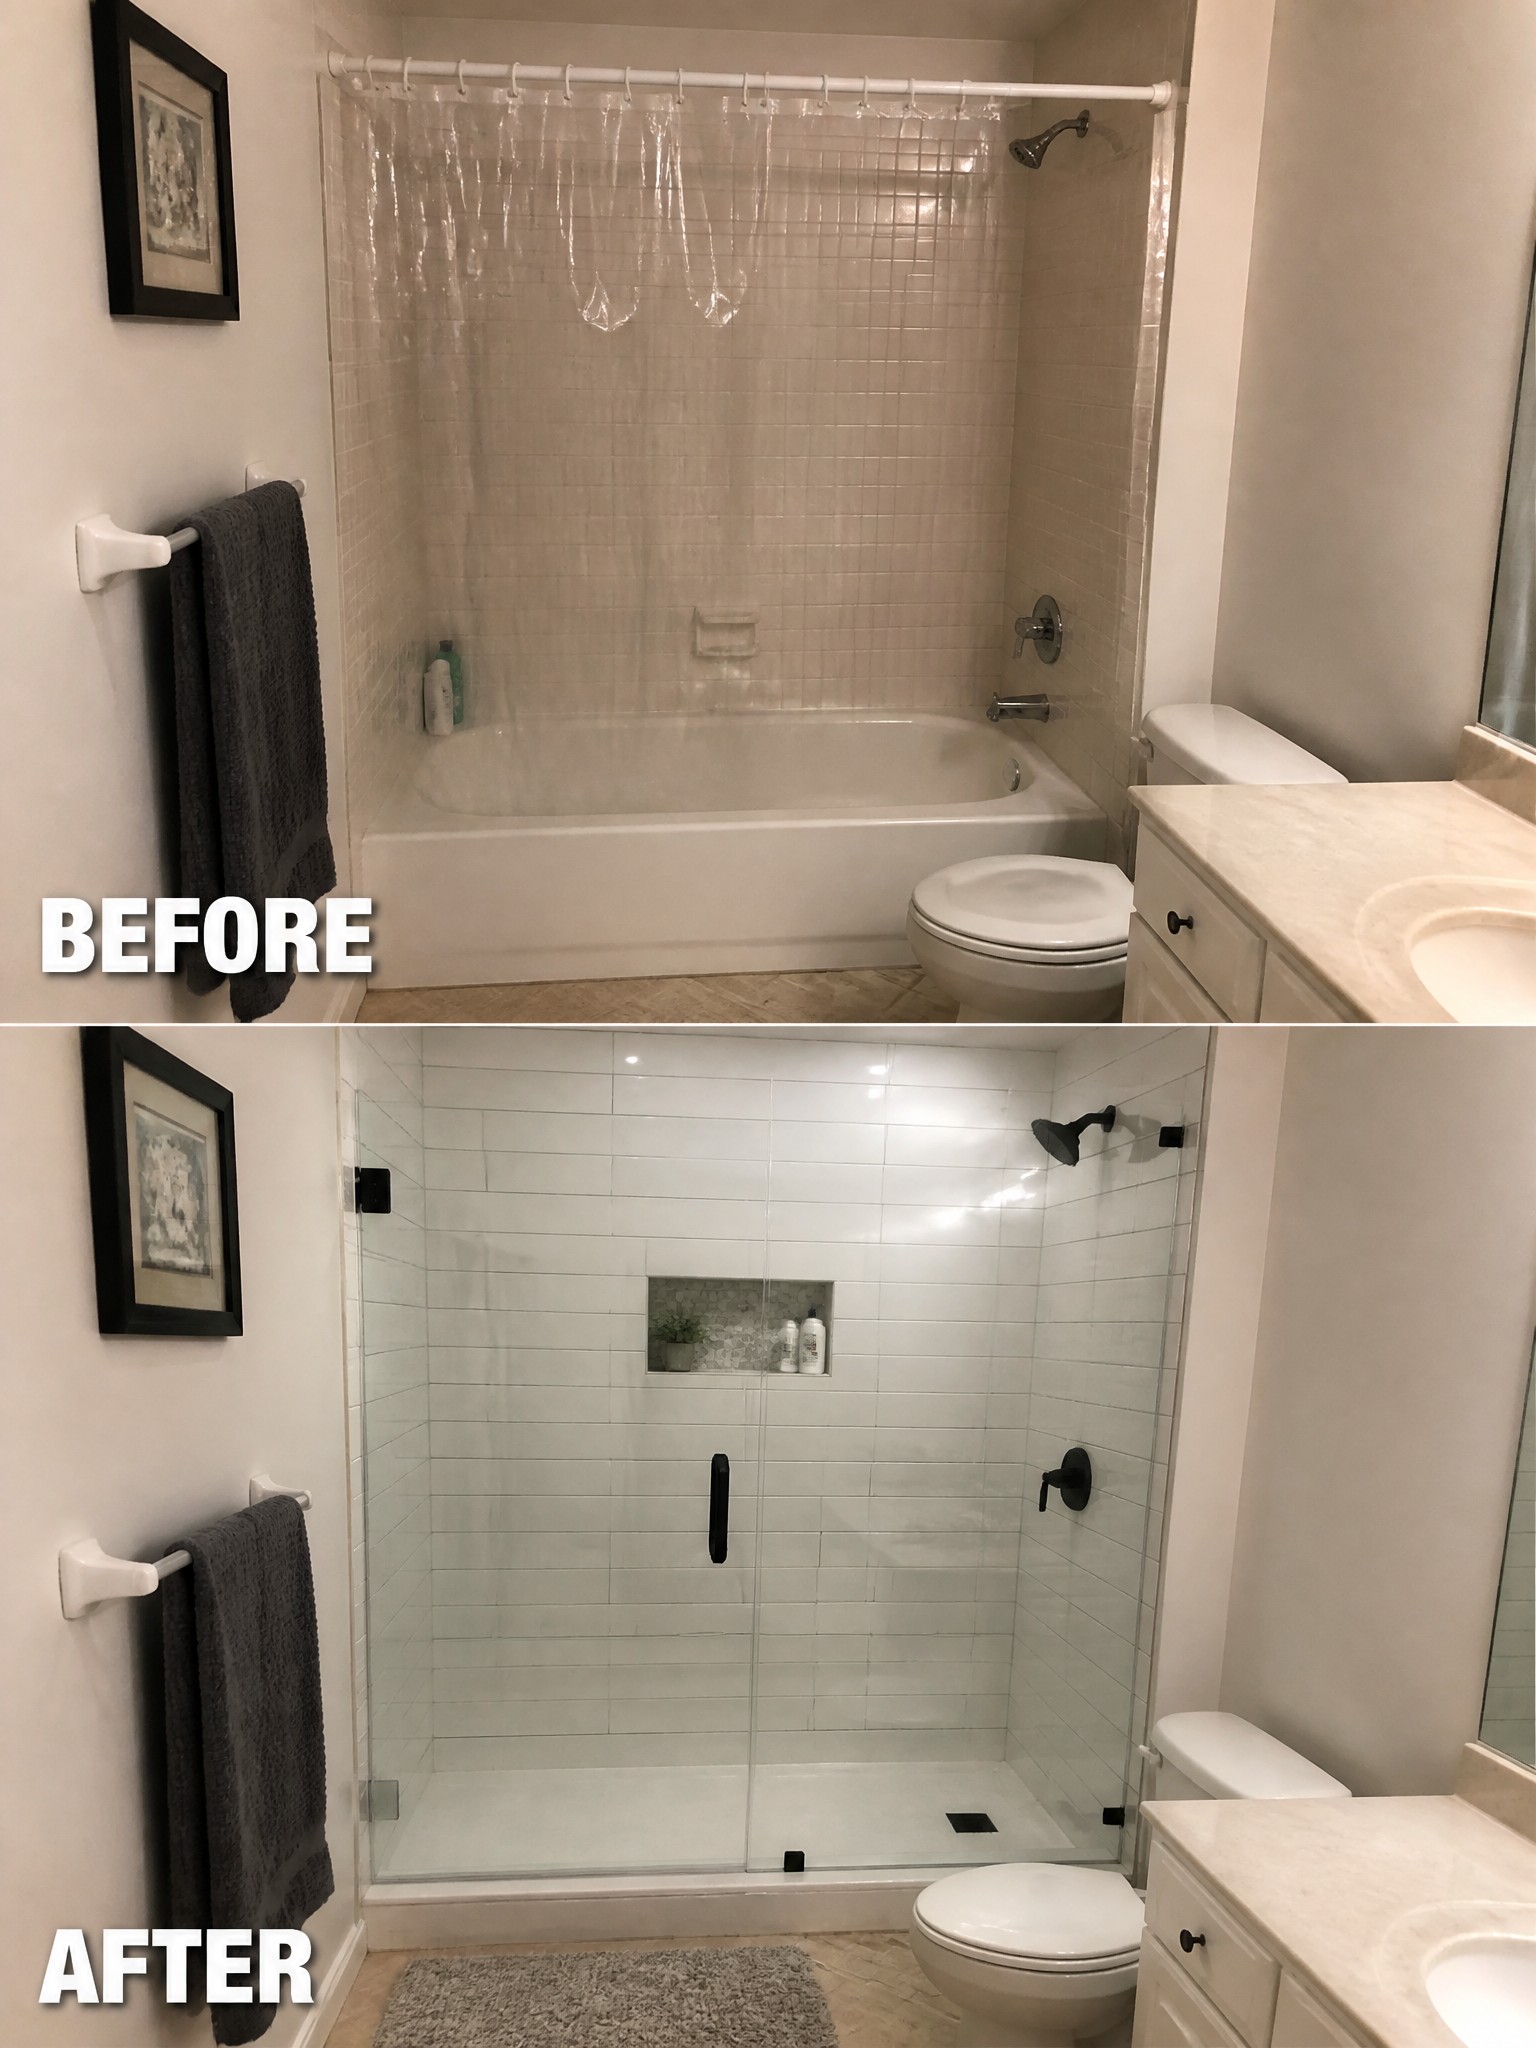
Many bathrooms with an older tub and shower curtain combo start to feel closed in and dated after a while. Replacing the tub with a glass-enclosed shower and light subway tile brightens the whole room and makes it feel more open without needing a full gut renovation.
This change works best in smaller baths where a tub is rarely used. Keep the tile simple, add a recessed niche for storage, and choose matte black fixtures to give the space a clean update that still feels practical for daily use.
Make A Bedroom Feel Finished With Simple Layers

A plain bedroom often feels unfinished even when the furniture is in place. Adding layers like a better bedding combination, a few pillows, and one small piece of furniture on the side gives the room a settled look without major changes.
This approach works well in any bedroom that already has the basics but still feels bare. Start with the bed since it takes up the most visual space, then add one or two practical pieces nearby. Keep the additions simple so the room stays easy to maintain.
Add Lighting And Seating To Finish A Kitchen Island
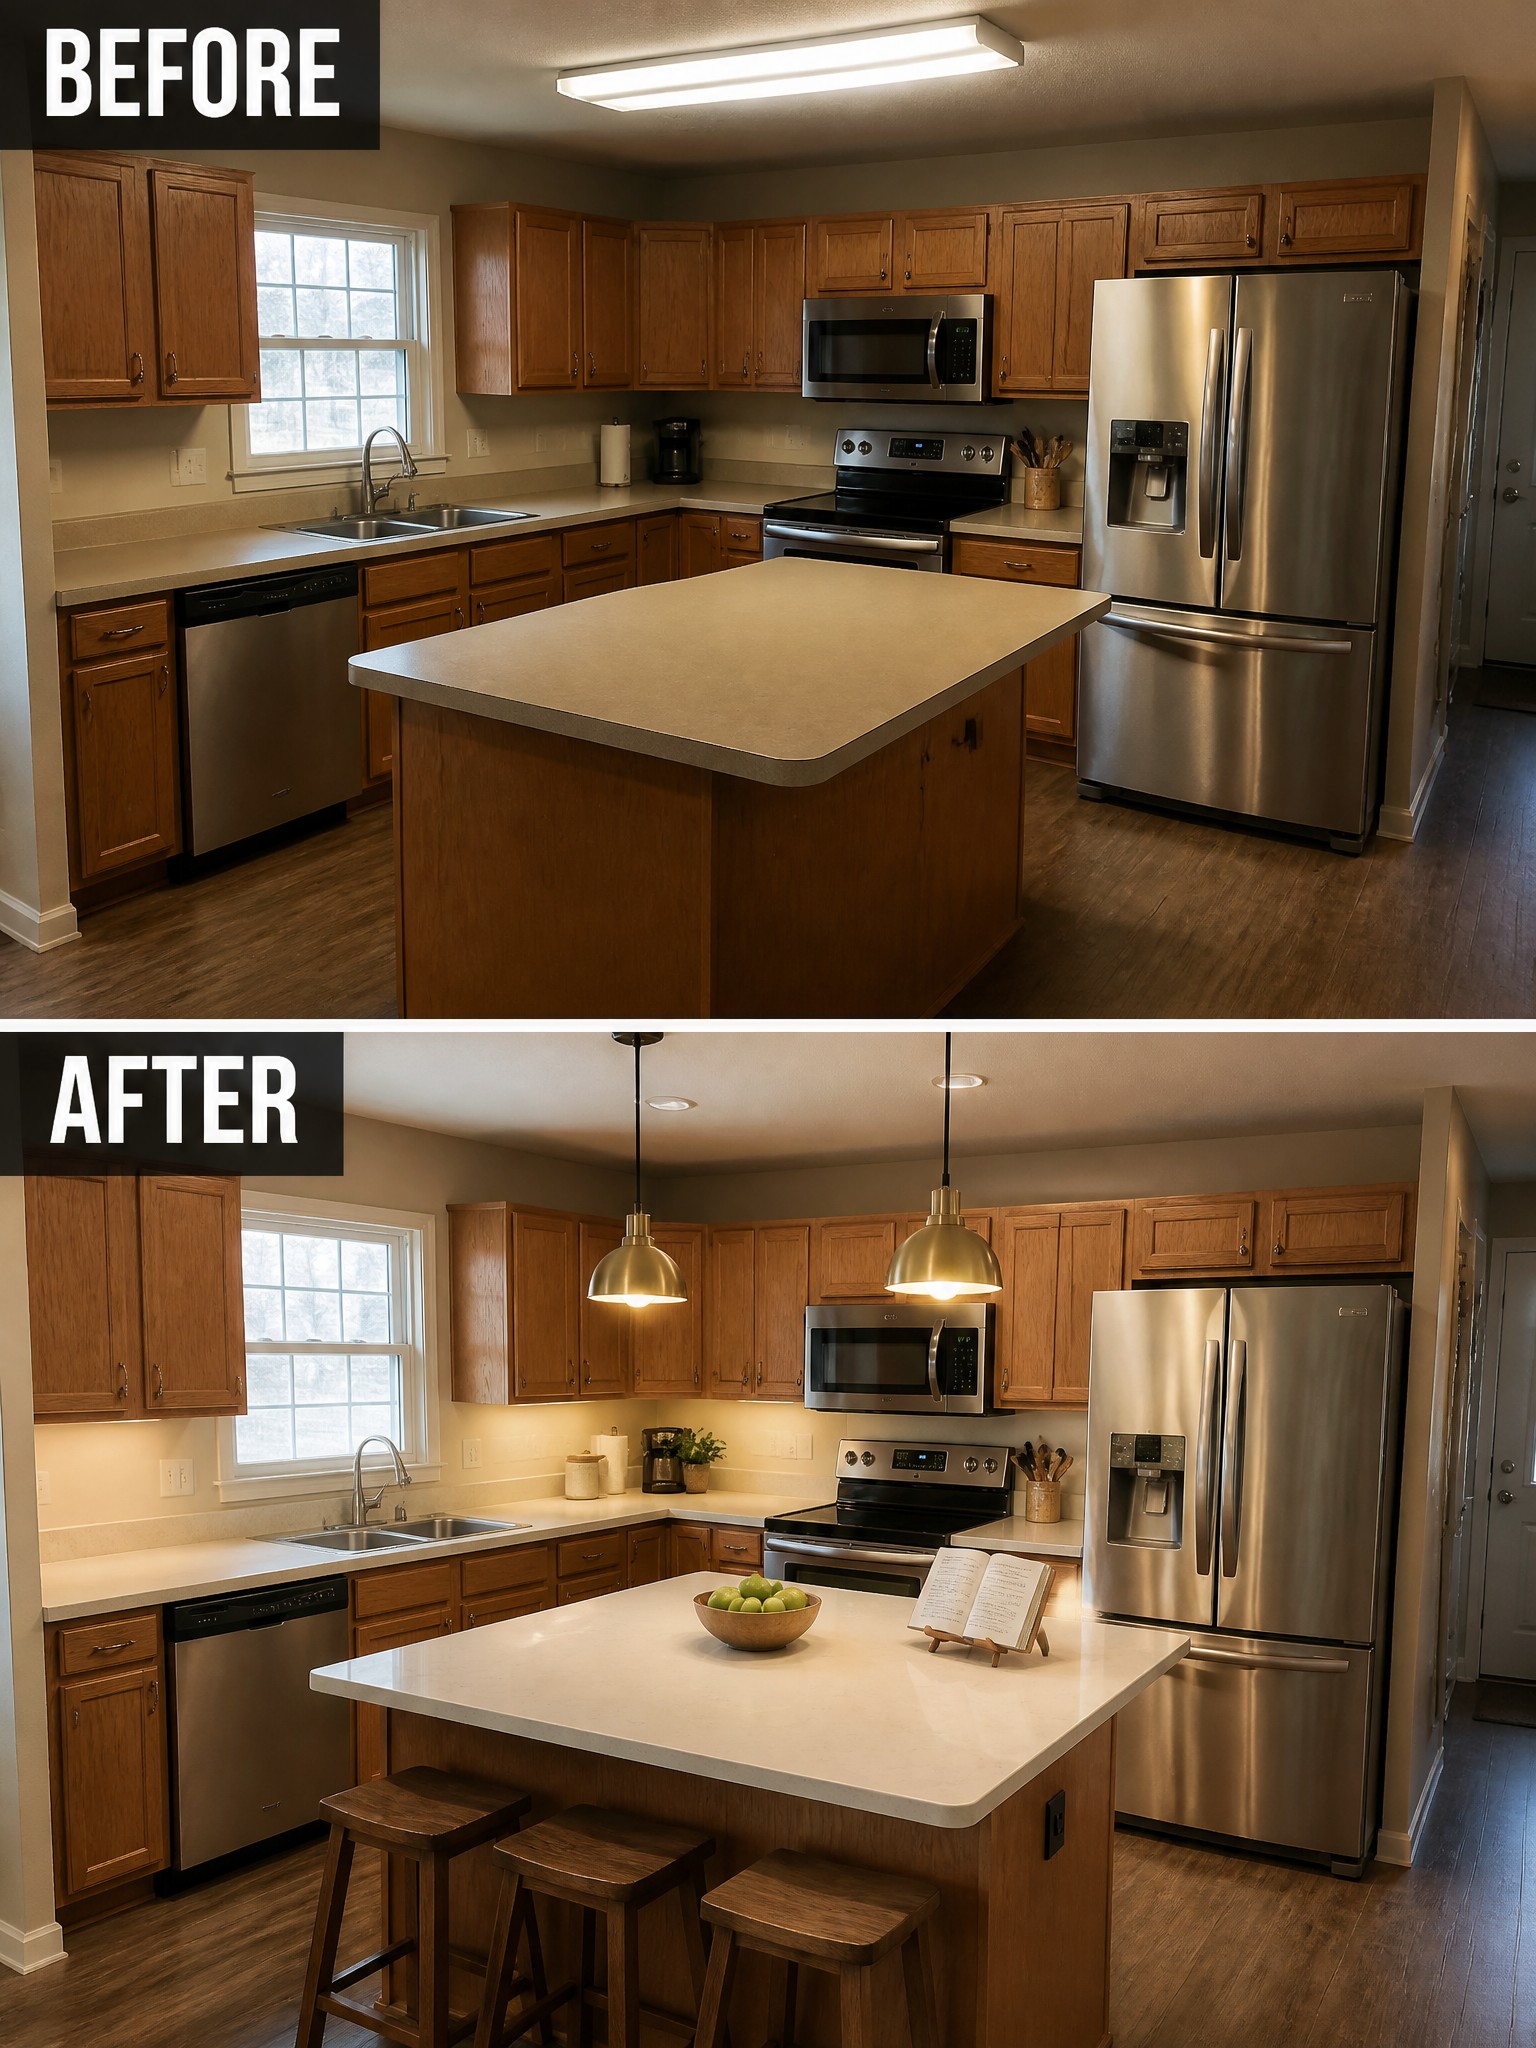
The before photo shows a kitchen island that works for prep but feels empty once the cooking is done. In the after, two pendant lights hang above the surface and a row of stools sits underneath, turning the same island into a place where people actually stop and linger.
This change works because it solves two common problems at once: poor lighting over the main workspace and nowhere comfortable to sit. It suits most homes that already have a basic island but lack that final layer of function. Keep the pendants simple, make sure the stools tuck in neatly, and leave enough room to walk around the ends.
Make A Basic Bathroom Feel More Finished
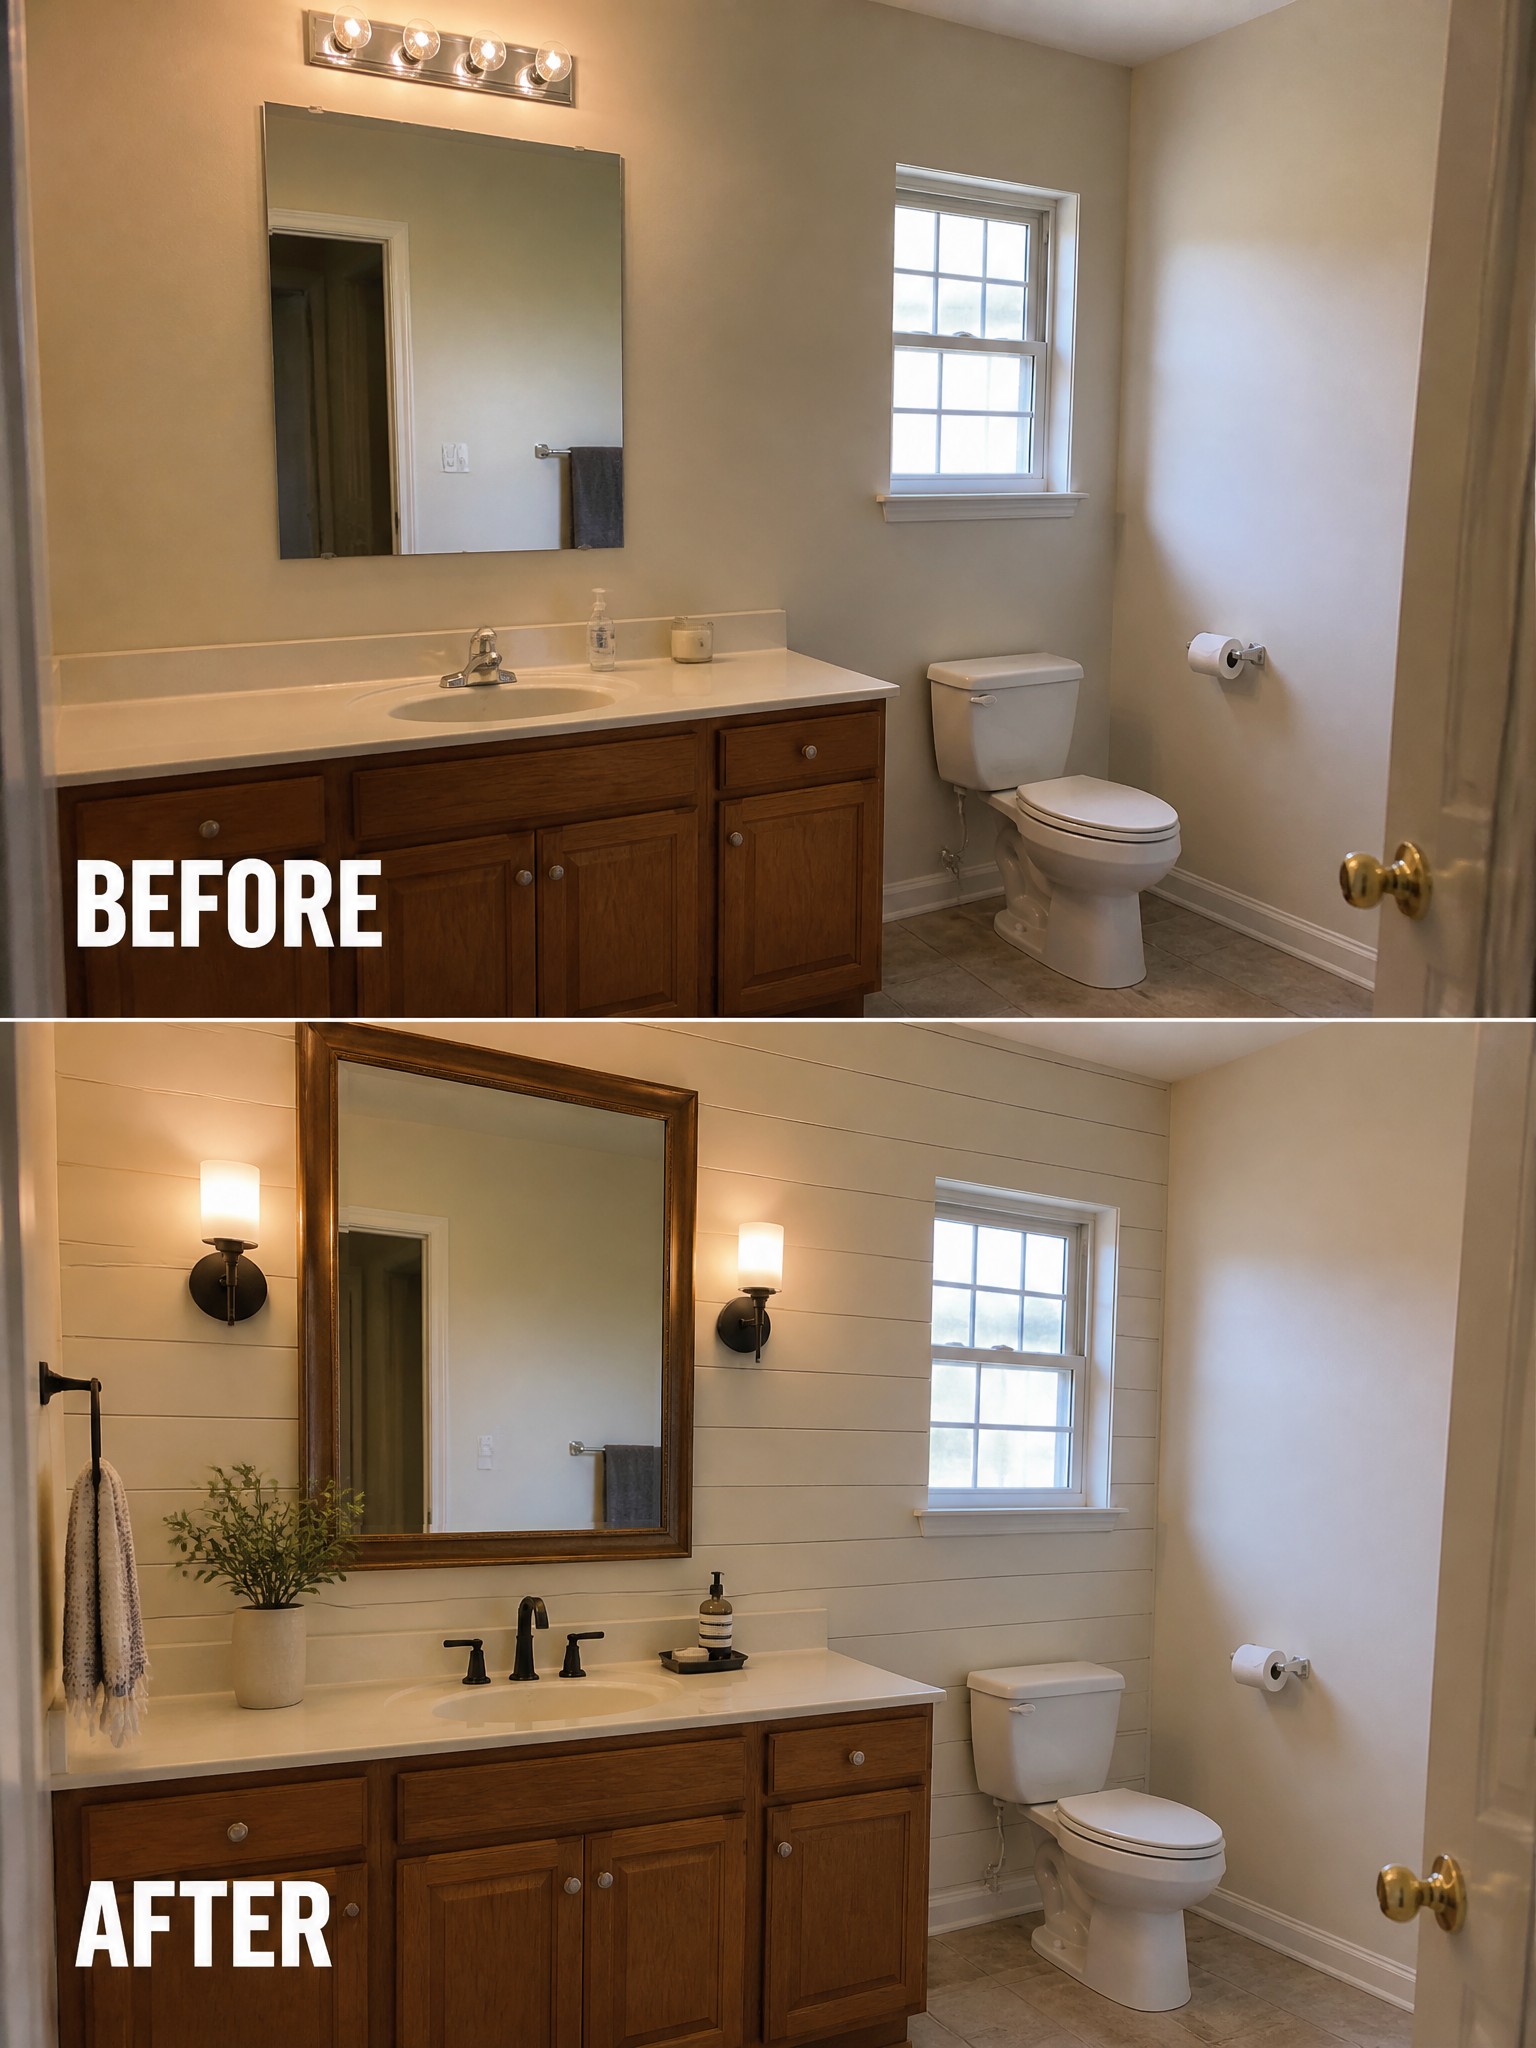
A simple bathroom can feel incomplete when the walls are plain and the lighting is basic. Adding horizontal shiplap and swapping in two wall sconces gives the space a layer of texture and even light that the original setup lacked. The larger framed mirror also helps tie the vanity area together without needing a full remodel.
This approach works well in smaller bathrooms where you want to add interest without crowding the room. Start with the walls and lighting first, then choose a mirror that matches the new scale. Keep the rest of the finishes simple so the texture on the walls can stand out.
Frequently Asked Questions
Q: My lease won’t let me paint. What can I do instead? A: Layer in textiles like a bold rug or textured curtains to shift the feel right away. Bring in a tall plant or floor lamp to fill empty corners and add height. Rearrange your furniture so the main seating faces a window for better flow.
Q: Do these ideas need a big budget to pull off? A: Begin by moving pieces you already have into new spots. Pick up one secondhand mirror or basket to anchor a blank wall. Small swaps like new hardware on drawers add polish without much spend.
Q: Will any of this work in a tiny bedroom? A: Stick to one statement item like an oversized piece of art above the bed. Clear off surfaces so the space reads calm and complete. Add a single warm light source to make the room feel bigger at night.
Q: How do I blend new pieces with my old furniture? A: Repeat a color from your current sofa in a fresh pillow or tray nearby. Set the older chair next to a simple new side table to tie them together. Keep the rest of the room balanced so nothing stands out too much.
