
I often find that small homes end up with corners that feel like afterthoughts because the main furniture layout never quite reaches them.
Figuring out a better use for those spots usually starts with thinking about daily routines rather than just adding shelves.
In my own place I tried sliding a narrow desk into one empty angle and the rest of the room suddenly felt less cramped.
Simple adjustments like that can turn leftover areas into spots that actually support how we live without needing a full redesign.
Worth testing a couple myself.
Add Built-In Shelving To Turn Empty Space Into Storage

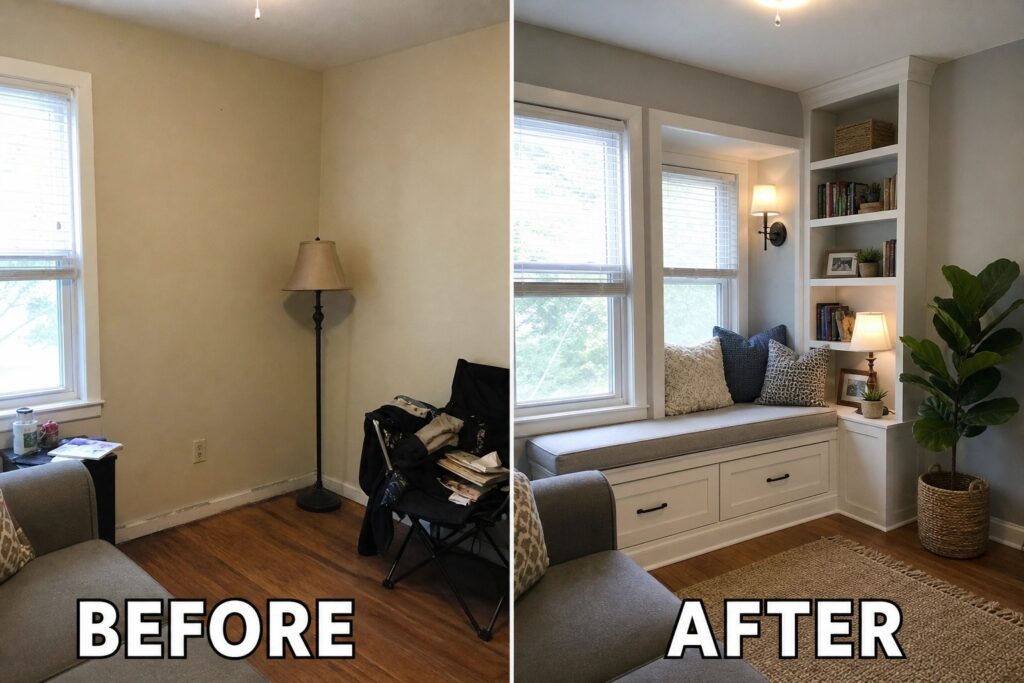
An empty wall can feel like wasted space in a small home. Here the room went from having almost nothing on the walls except one lone chair to having full-height white shelving that wraps around the window and adds both storage and seating in one go.
This approach suits older homes or rooms with awkward corners where freestanding furniture never quite fits. Measure the wall first, then plan the shelves to line up with the window so the seating stays comfortable and the cabinets below give you hidden storage without crowding the floor.
Turn An Empty Corner Into A Workspace
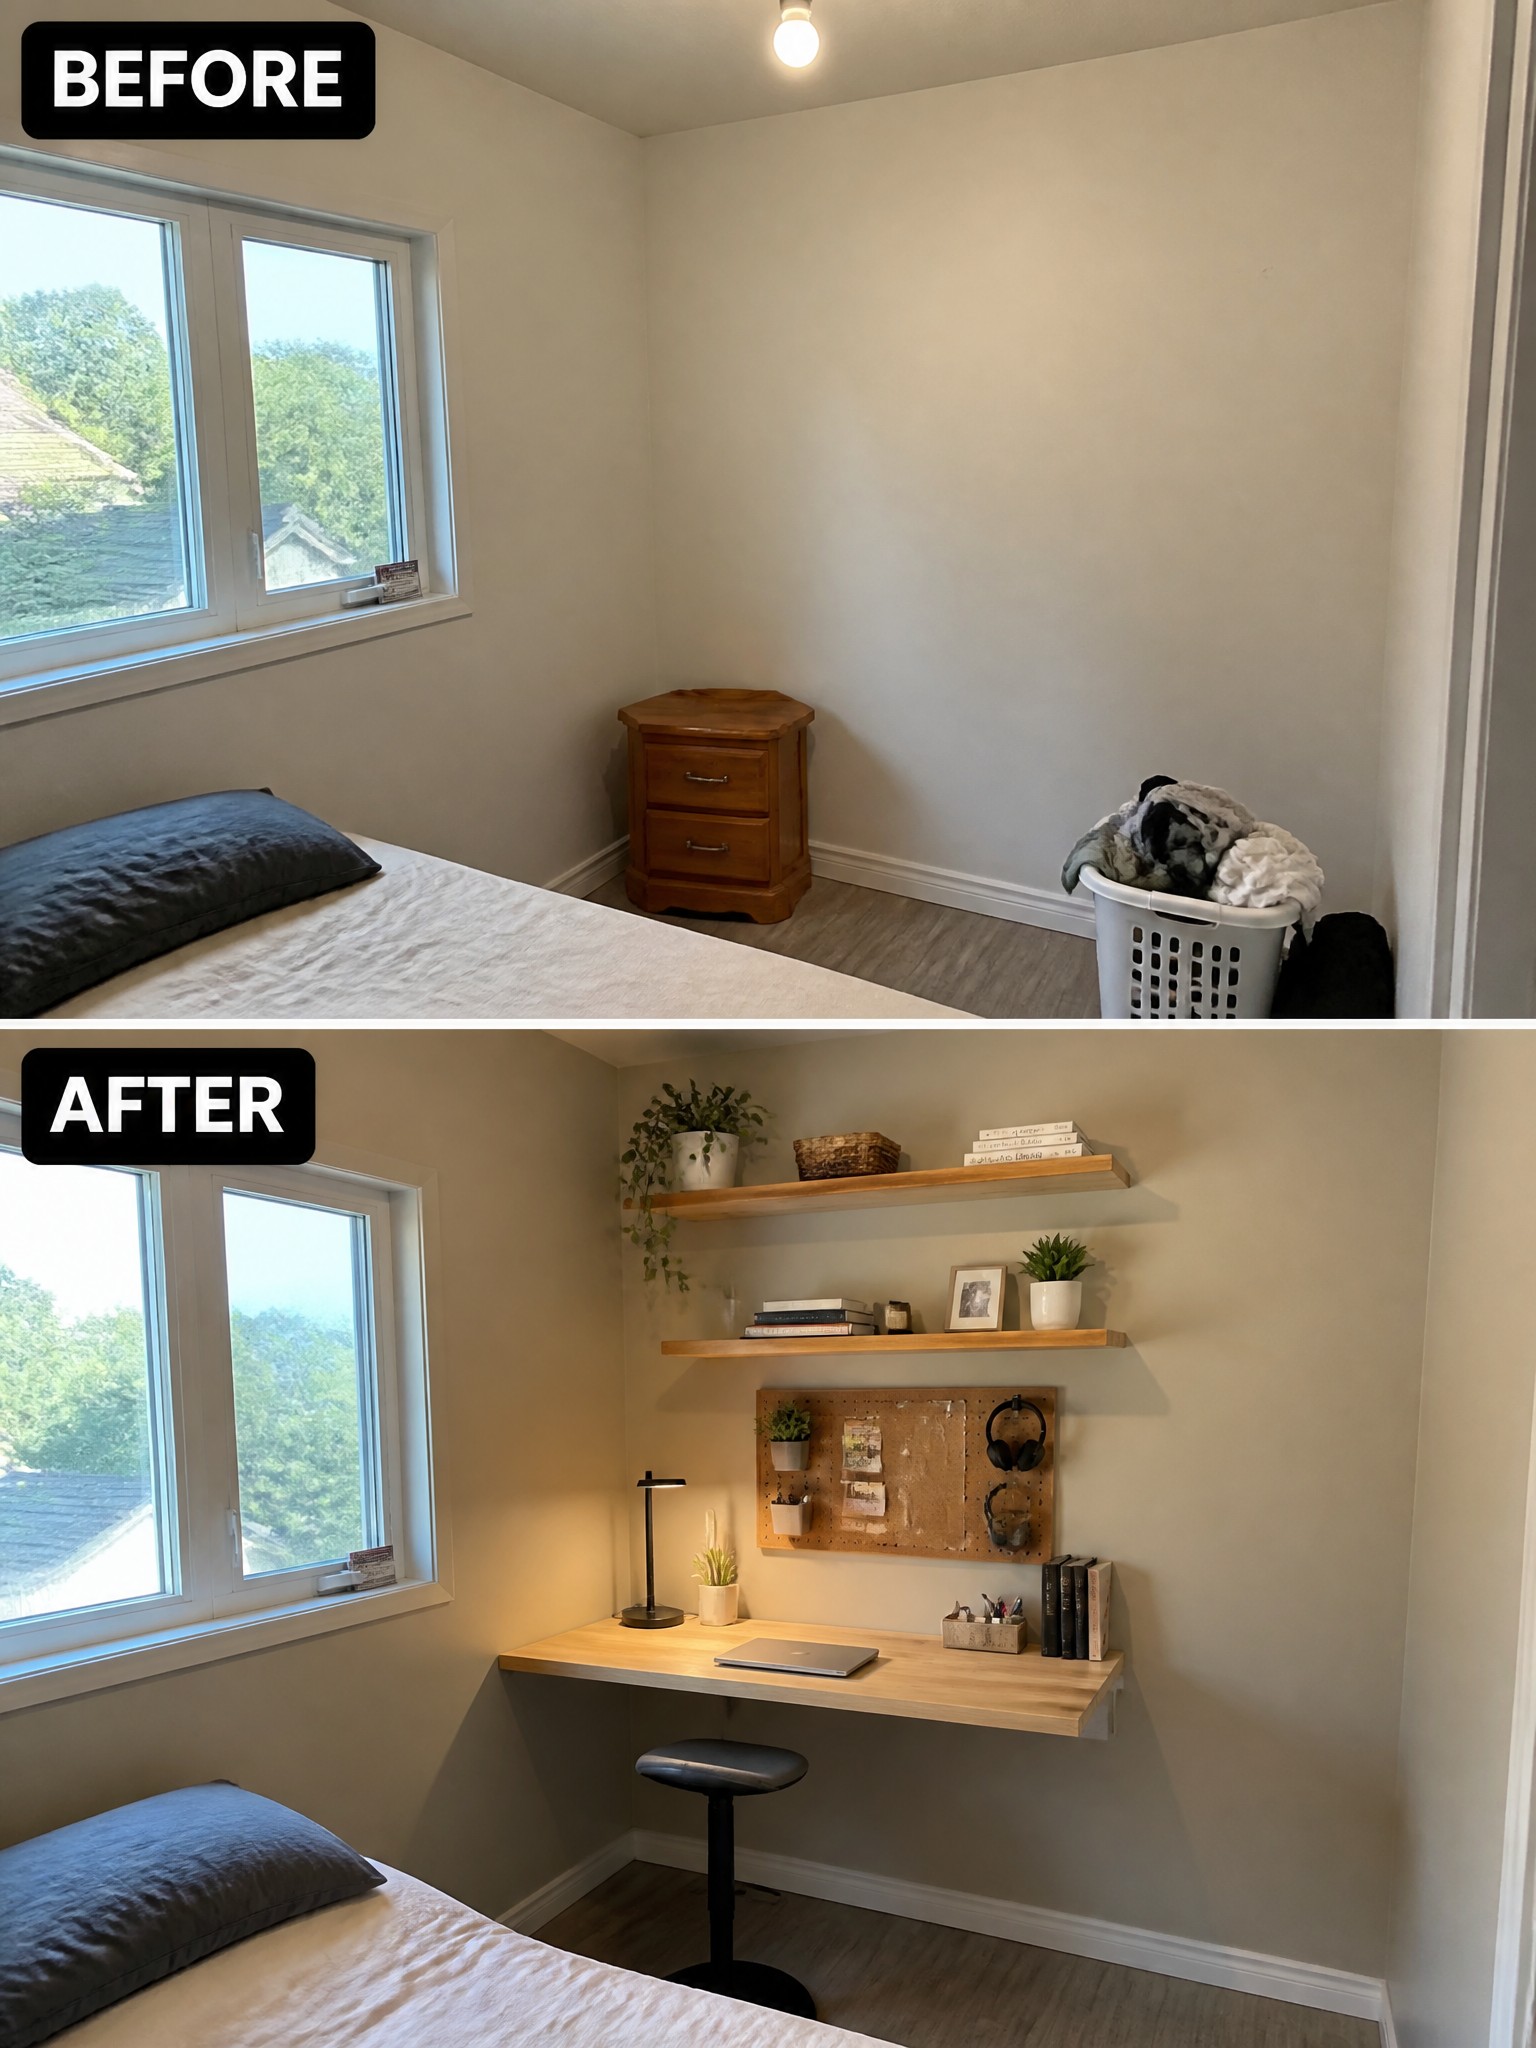
Small bedrooms often leave one corner sitting empty or used only for storage. Here the space next to the bed went from holding a lone nightstand and a laundry basket to a compact workspace with a floating desk, two wall shelves, and a corkboard for notes and headphones.
This layout works best in rooms where floor space is tight. A wall-mounted desk keeps the area open underneath, while the shelves and board add storage without needing extra furniture. It turns an unused spot into something functional while leaving room to move around the bed.
Paint Cabinets And Add Corner Storage In A Small Kitchen
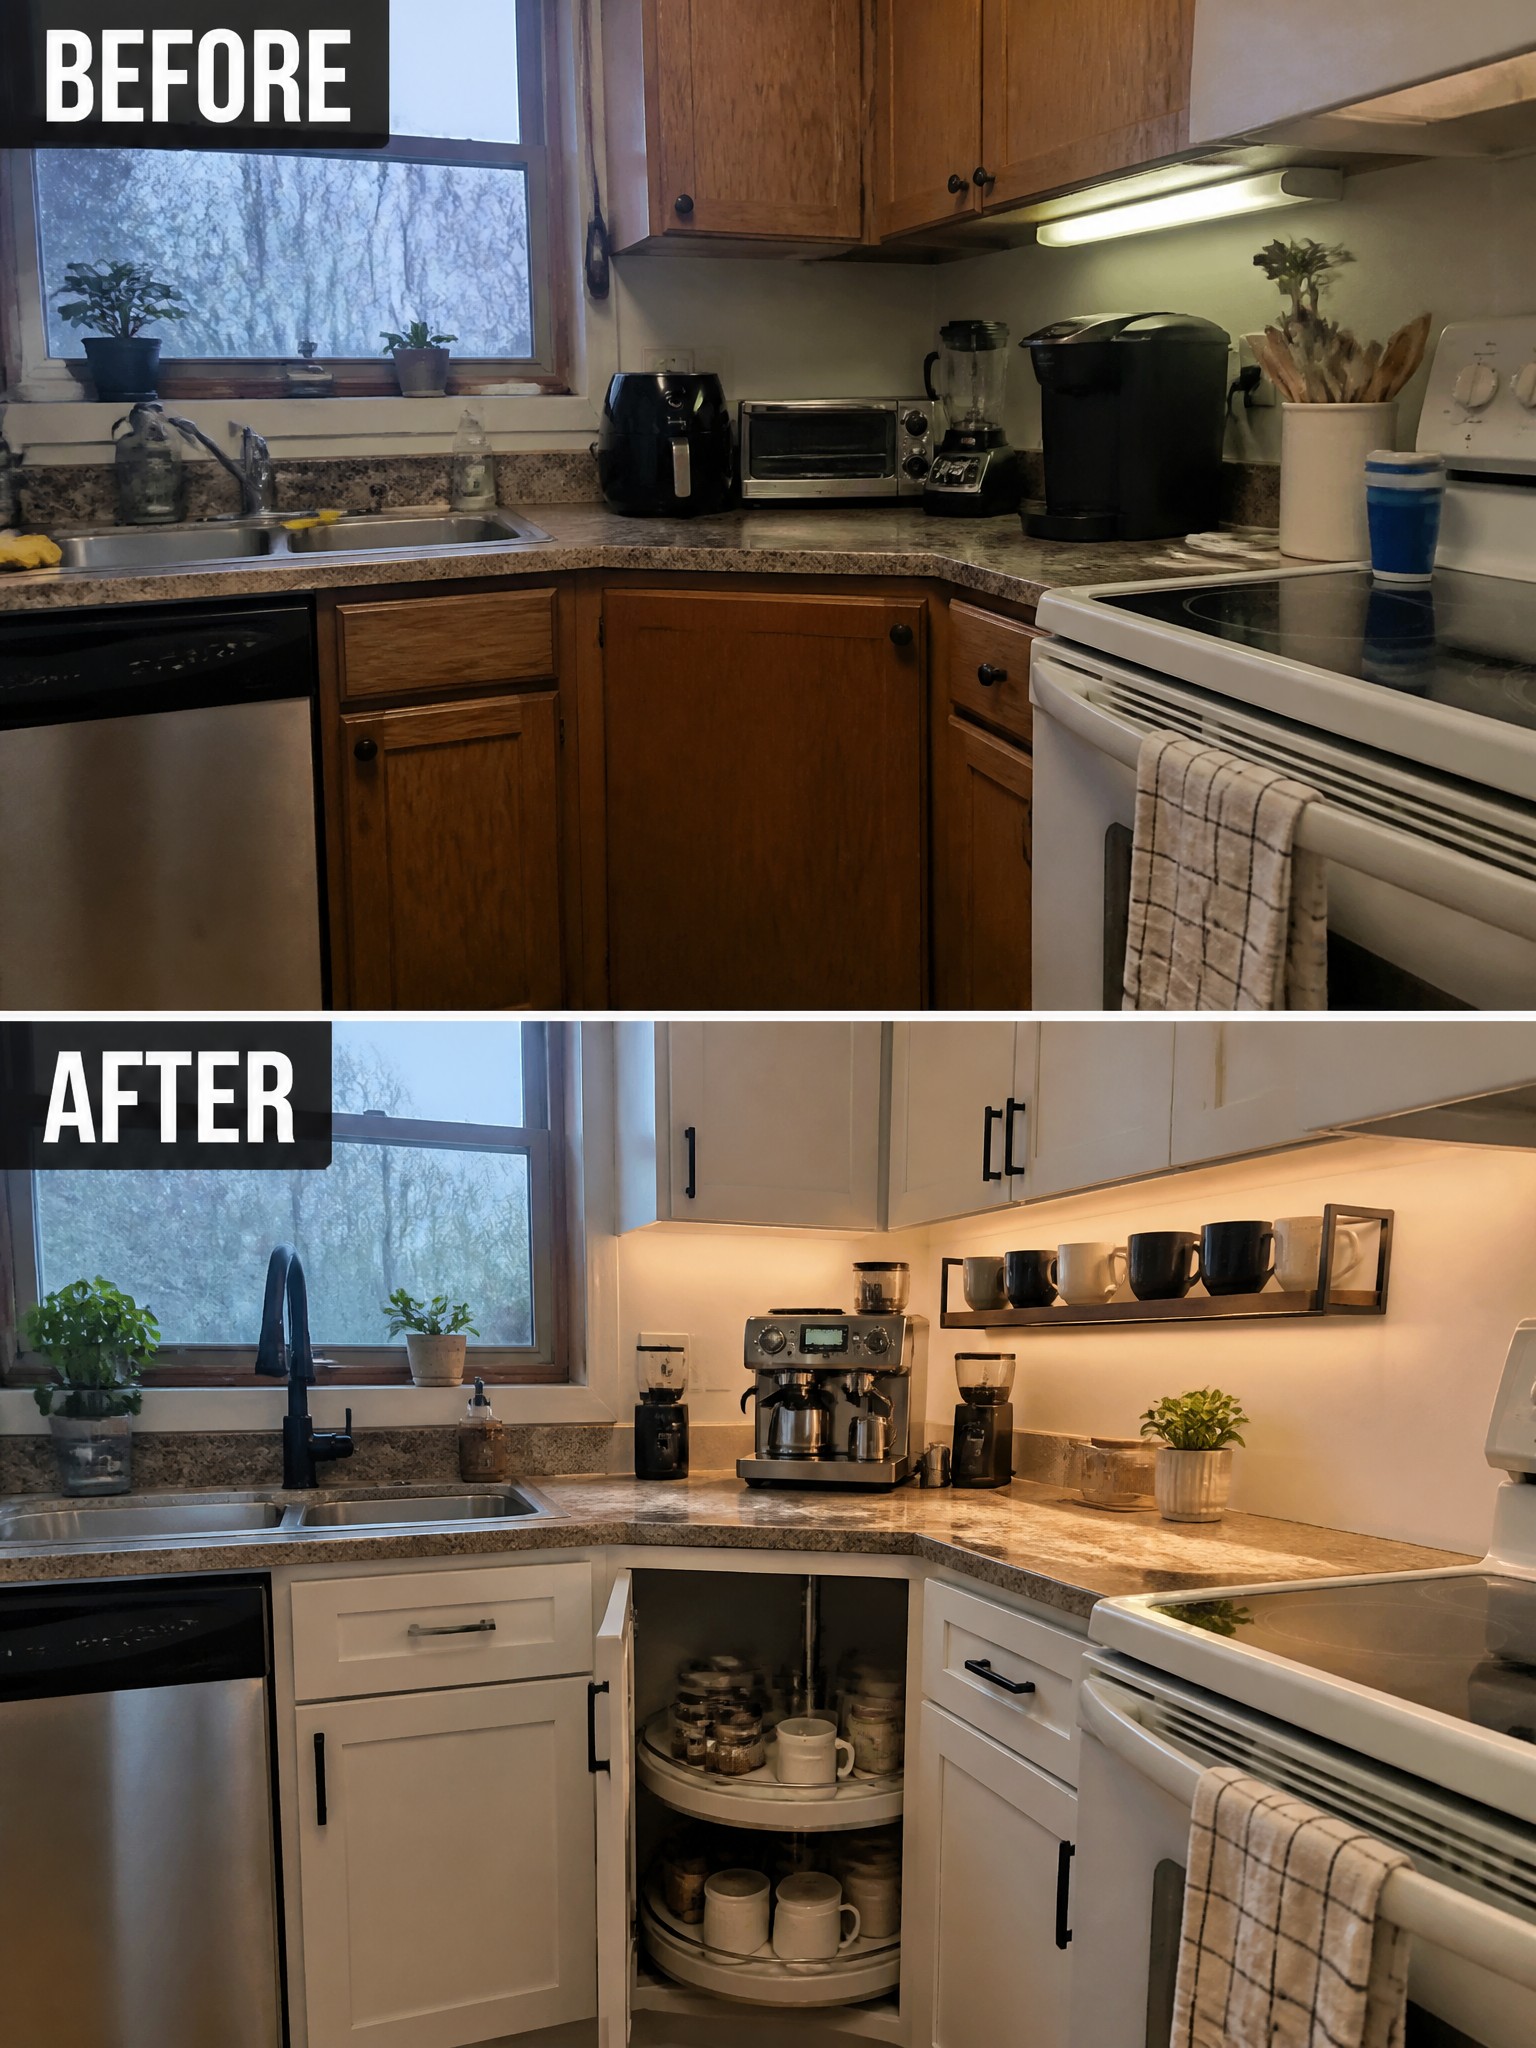
Painting the cabinets white immediately opens up the space and makes the whole kitchen feel cleaner. The dark wood in the before photo made the room look smaller and heavier, while the after version uses the same layout but with lighter surfaces and a corner cabinet left open to show a lazy Susan. That one change turns wasted space into usable storage without adding new furniture.
This works well in older homes where the cabinets are still solid but the finish feels dated. Focus first on the paint color and then see what storage you already have that could be improved. A corner organizer like this keeps everyday items visible and reachable, which is especially helpful when counter space is limited.
Replace A Pedestal Sink With A Floating Vanity
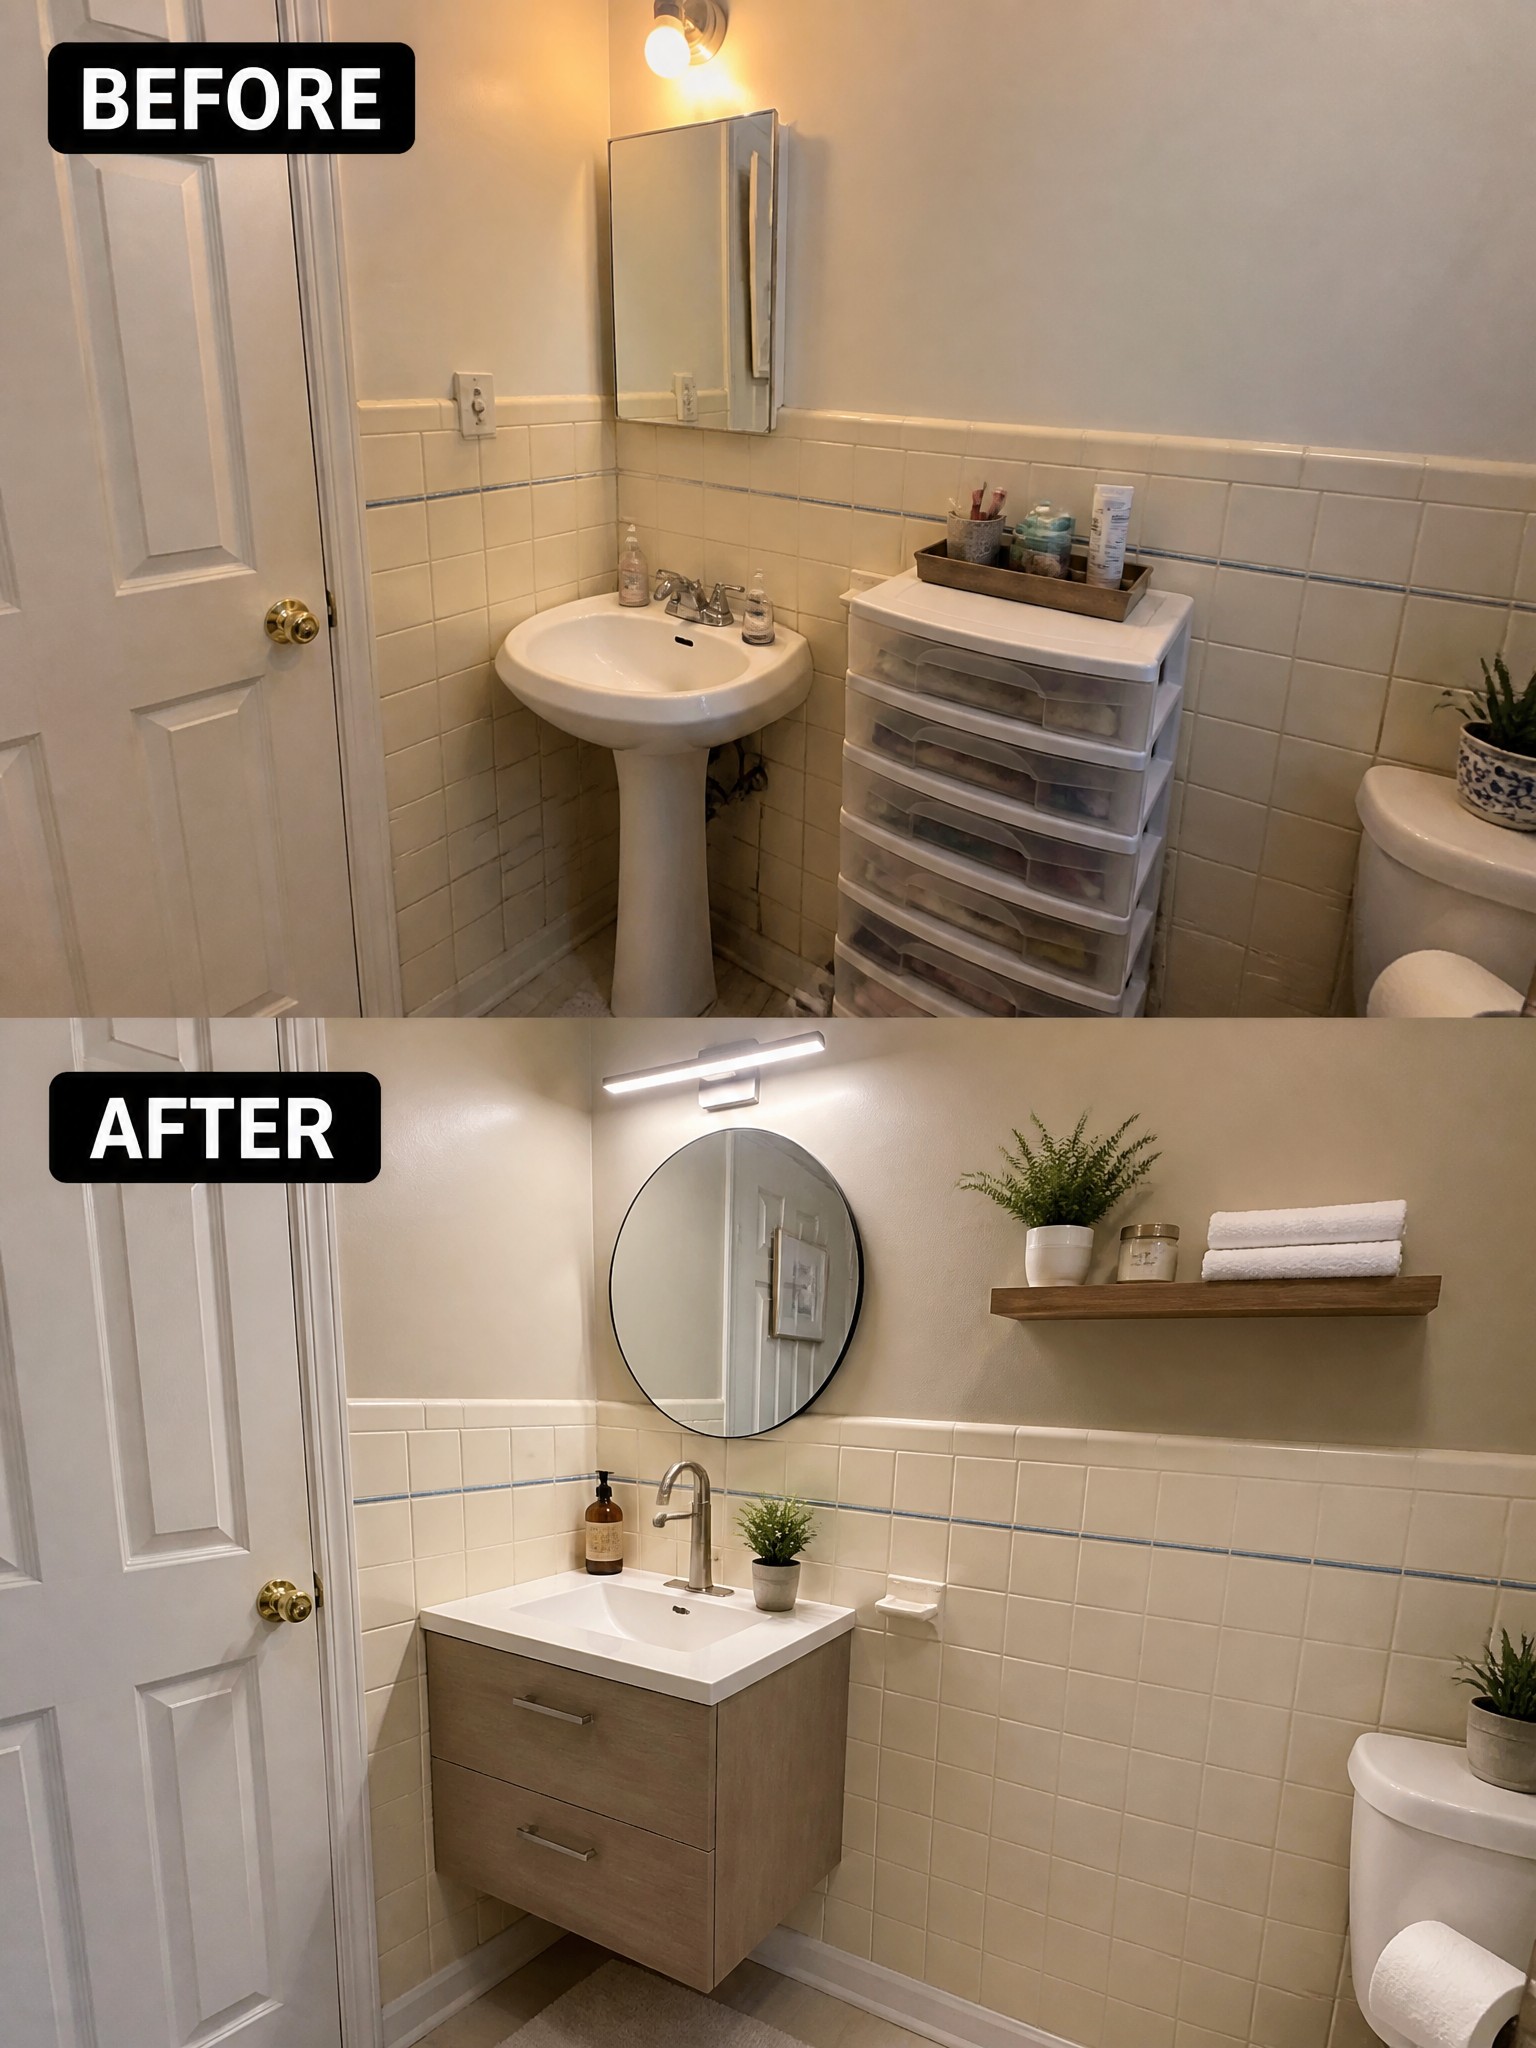
In small bathrooms, a pedestal sink often leaves nowhere to store daily items without adding bulky extra furniture. Replacing it with a floating vanity builds storage right into the space and clears the floor at the same time.
This idea suits homes where every corner needs to work harder. Keep the vanity width modest so the room still feels open, and match the cabinet finish to nearby tones so the update looks intentional rather than like an afterthought.
Add Built-In Storage To An Entryway Corner
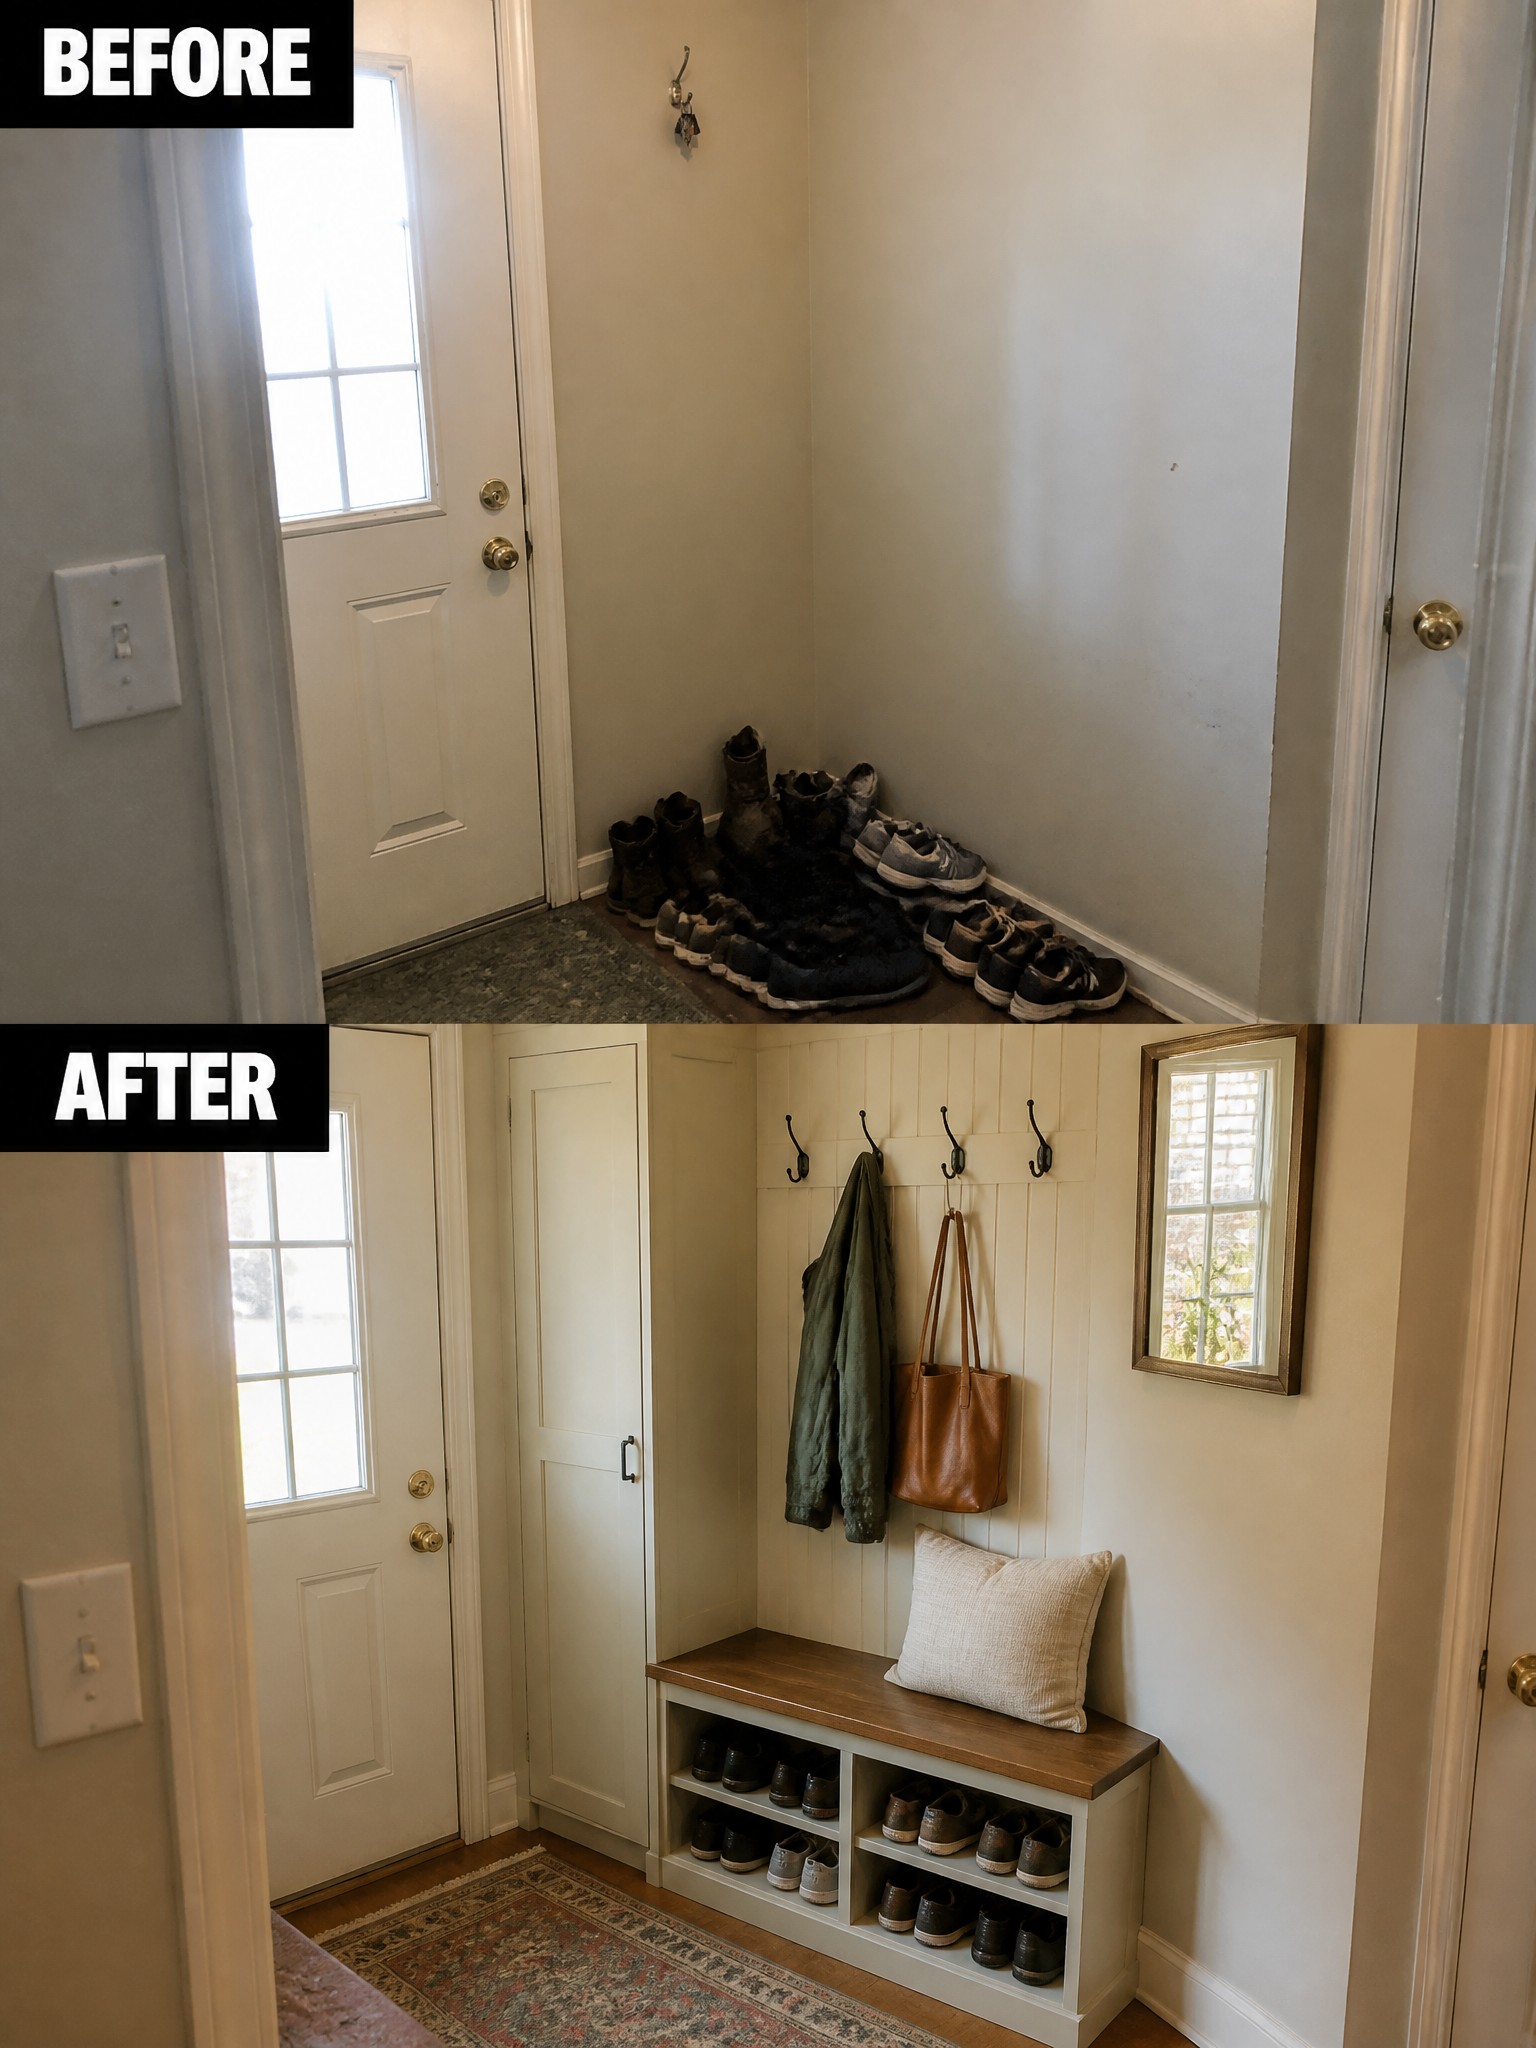
Small entryways often collect shoes and bags right by the door because there is nowhere else to put them. A simple bench with open cubbies underneath and hooks on the wall above turns that same corner into a place that holds everything without looking messy.
This idea works best in homes where the front door opens straight into living space and there is no coat closet nearby. Measure the wall first, keep the bench low so it does not block the door swing, and choose a light color that matches the trim so the new storage feels like part of the house rather than an added piece of furniture.
Add Built-In Seating To Turn A Corner Into A Dining Nook
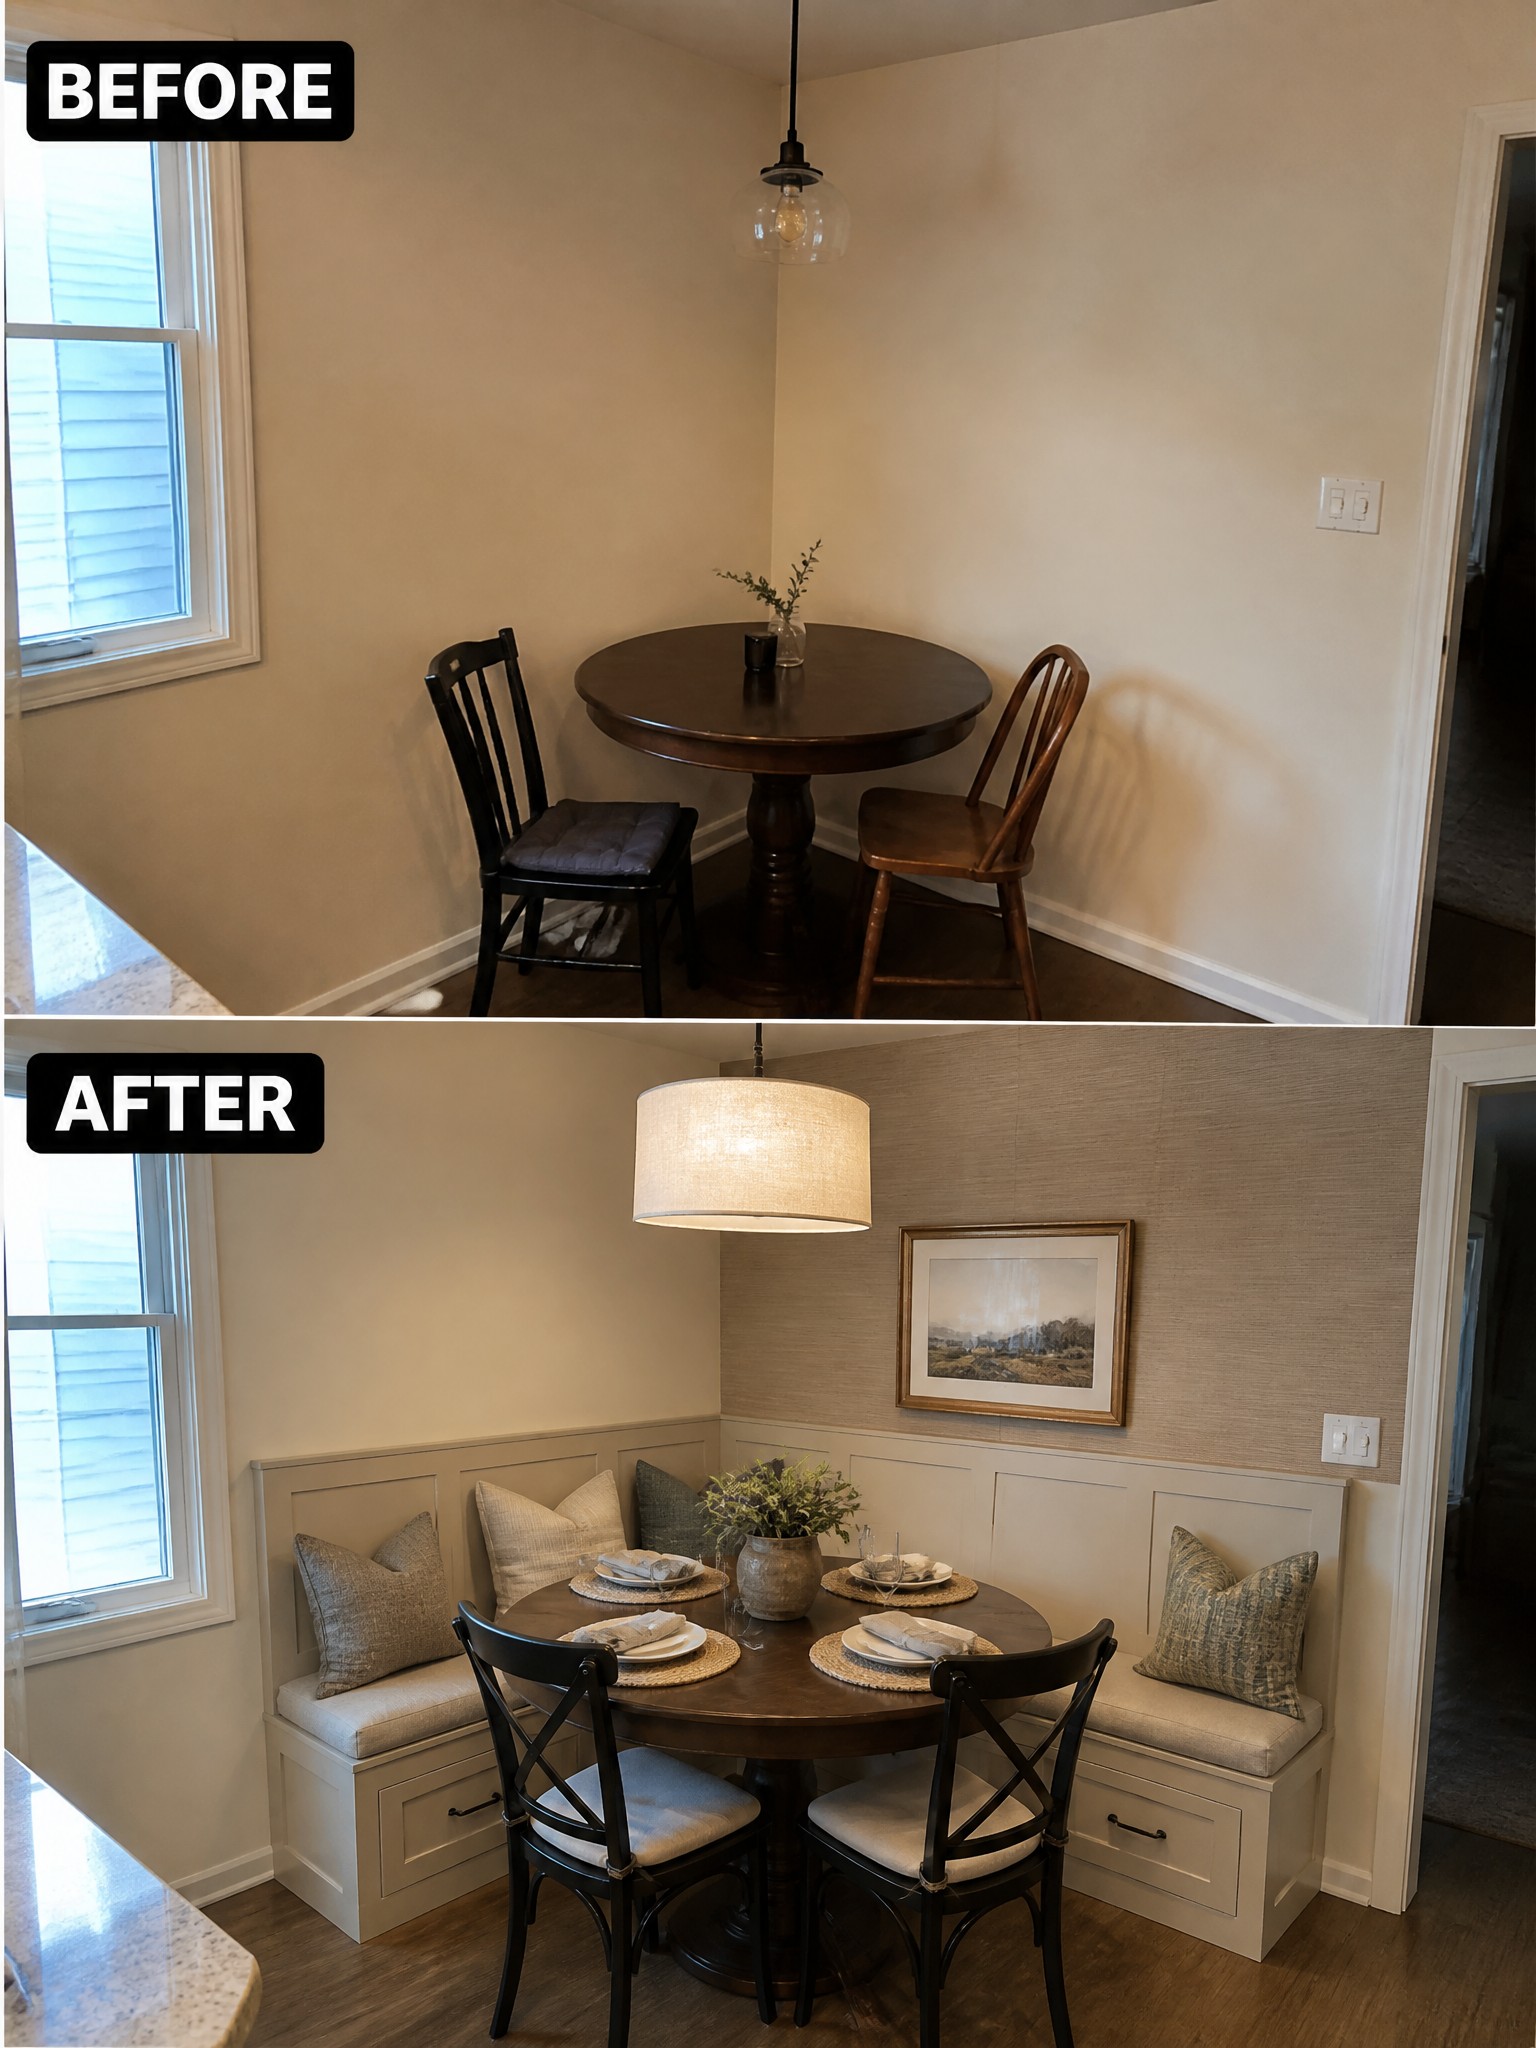
A round table sitting in an empty corner often feels unfinished because there is nothing to anchor it. Built-in benches along the walls change that by giving the space clear boundaries and extra seating without crowding the floor.
This idea suits small homes or homes with odd corners that are hard to furnish. The benches add storage underneath, and simple paneling on the wall helps the whole area feel like a real room instead of leftover space.
Organize A Small Pantry Closet With Pull-Out Shelves

A cluttered closet often wastes space that could be put to better use. In this case, open shelving and a door-mounted rack turned the same narrow spot into a working pantry with clear rows for jars, baskets, and bottles. The pull-out shelves make everything reachable without digging through piles.
This idea works well in small homes where every corner counts. Start by measuring the space for full-extension shelves, then add a simple door organizer for spices or small items. Keep the layout simple so the closet stays easy to maintain over time.
Turn Space Under The Stairs Into Seating

Many small homes end up with an empty or cluttered spot under the stairs that just collects whatever does not fit elsewhere. Adding a built-in bench with cushions and drawers below turns that corner into a place to sit while keeping everyday items tucked away.
This works best in homes where the stairs sit near an entry or living area. Keep the bench depth modest so it does not crowd the walkway, and use a simple shelf above for a few books or plants if you want a bit more function without adding much clutter.
Fit A Fitted Wardrobe Into A Small Bedroom
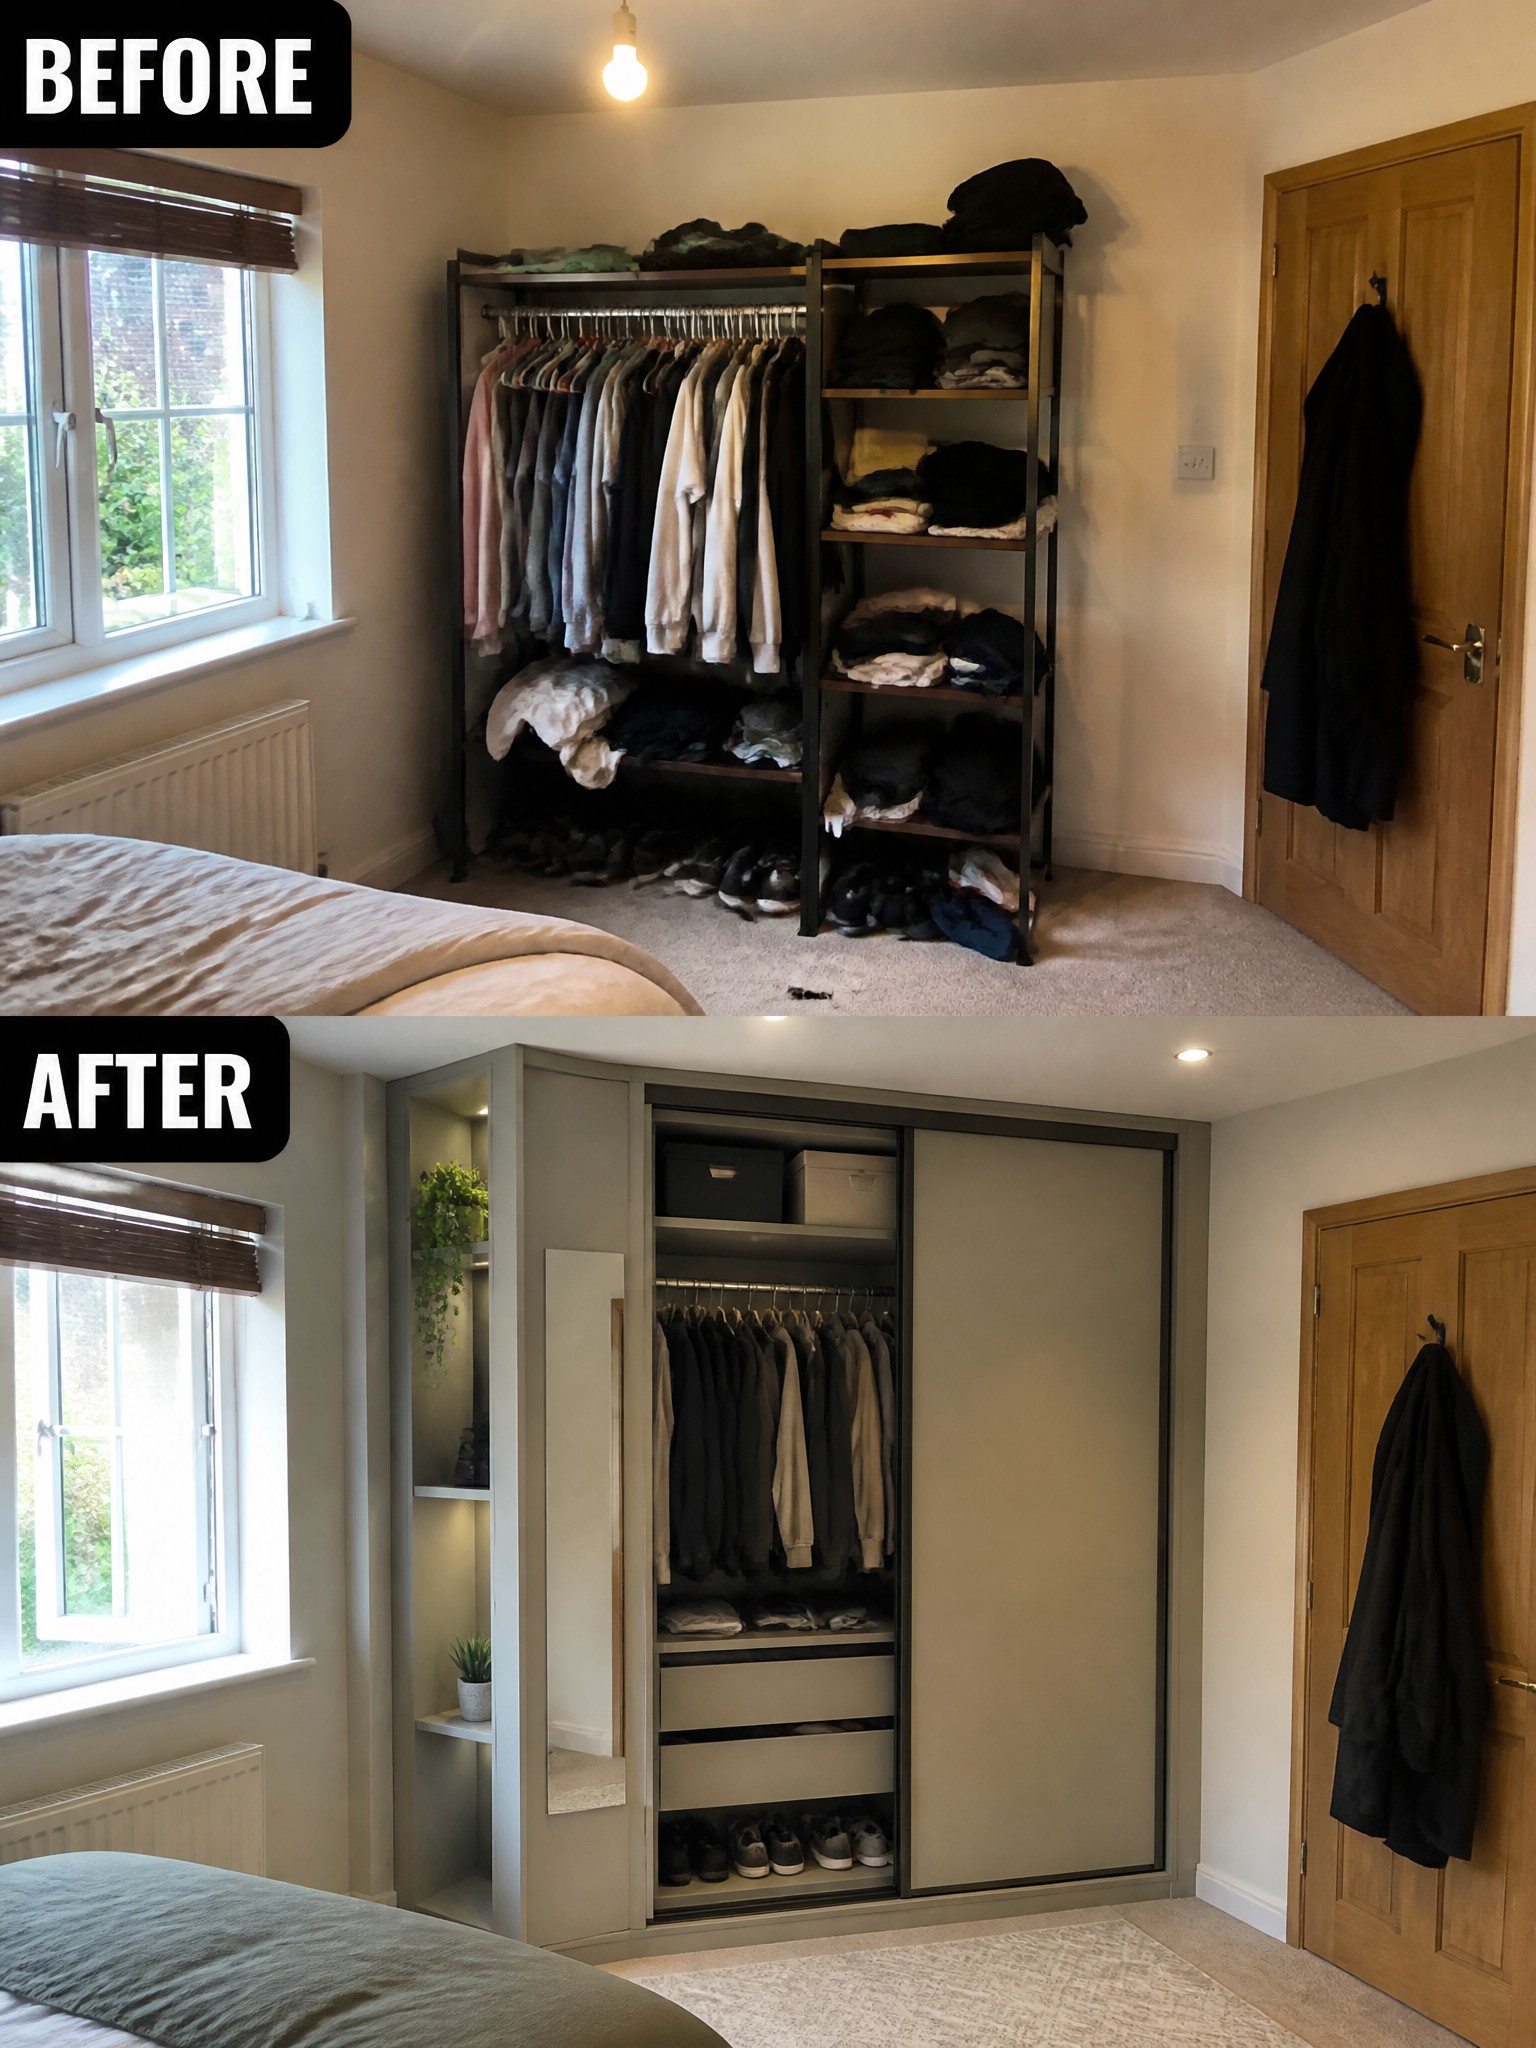
An open clothes rail and shelves often look fine at first, but they quickly fill up and spill onto the floor. Closing everything behind doors keeps the room calmer and makes the space feel larger because there is less visual noise.
This works especially well in bedrooms where floor space is tight. Sliding doors save room compared with hinged ones, and adding a few open shelves on the side gives a place for plants or a mirror without losing the tidy look. Start by measuring the corner properly so the unit fits the walls and ceiling.
Replace A Bathtub With A Shower In A Small Bathroom

Many small bathrooms feel cramped because of a large tub that takes up most of the floor space. Switching to a walk-in shower with glass doors and simple tile walls frees up room and makes the space easier to use every day. In this case, the old corner tub and shower curtain gave way to a clean enclosure that fits the sloped ceiling better.
This idea works well in homes where a tub is rarely used. Keep the rest of the room simple, add a recessed shelf for bottles, and choose light tile so the shower does not feel closed in. It suits older houses or attic bathrooms where every bit of floor space matters.
Make The Fireplace Wall The Main Feature
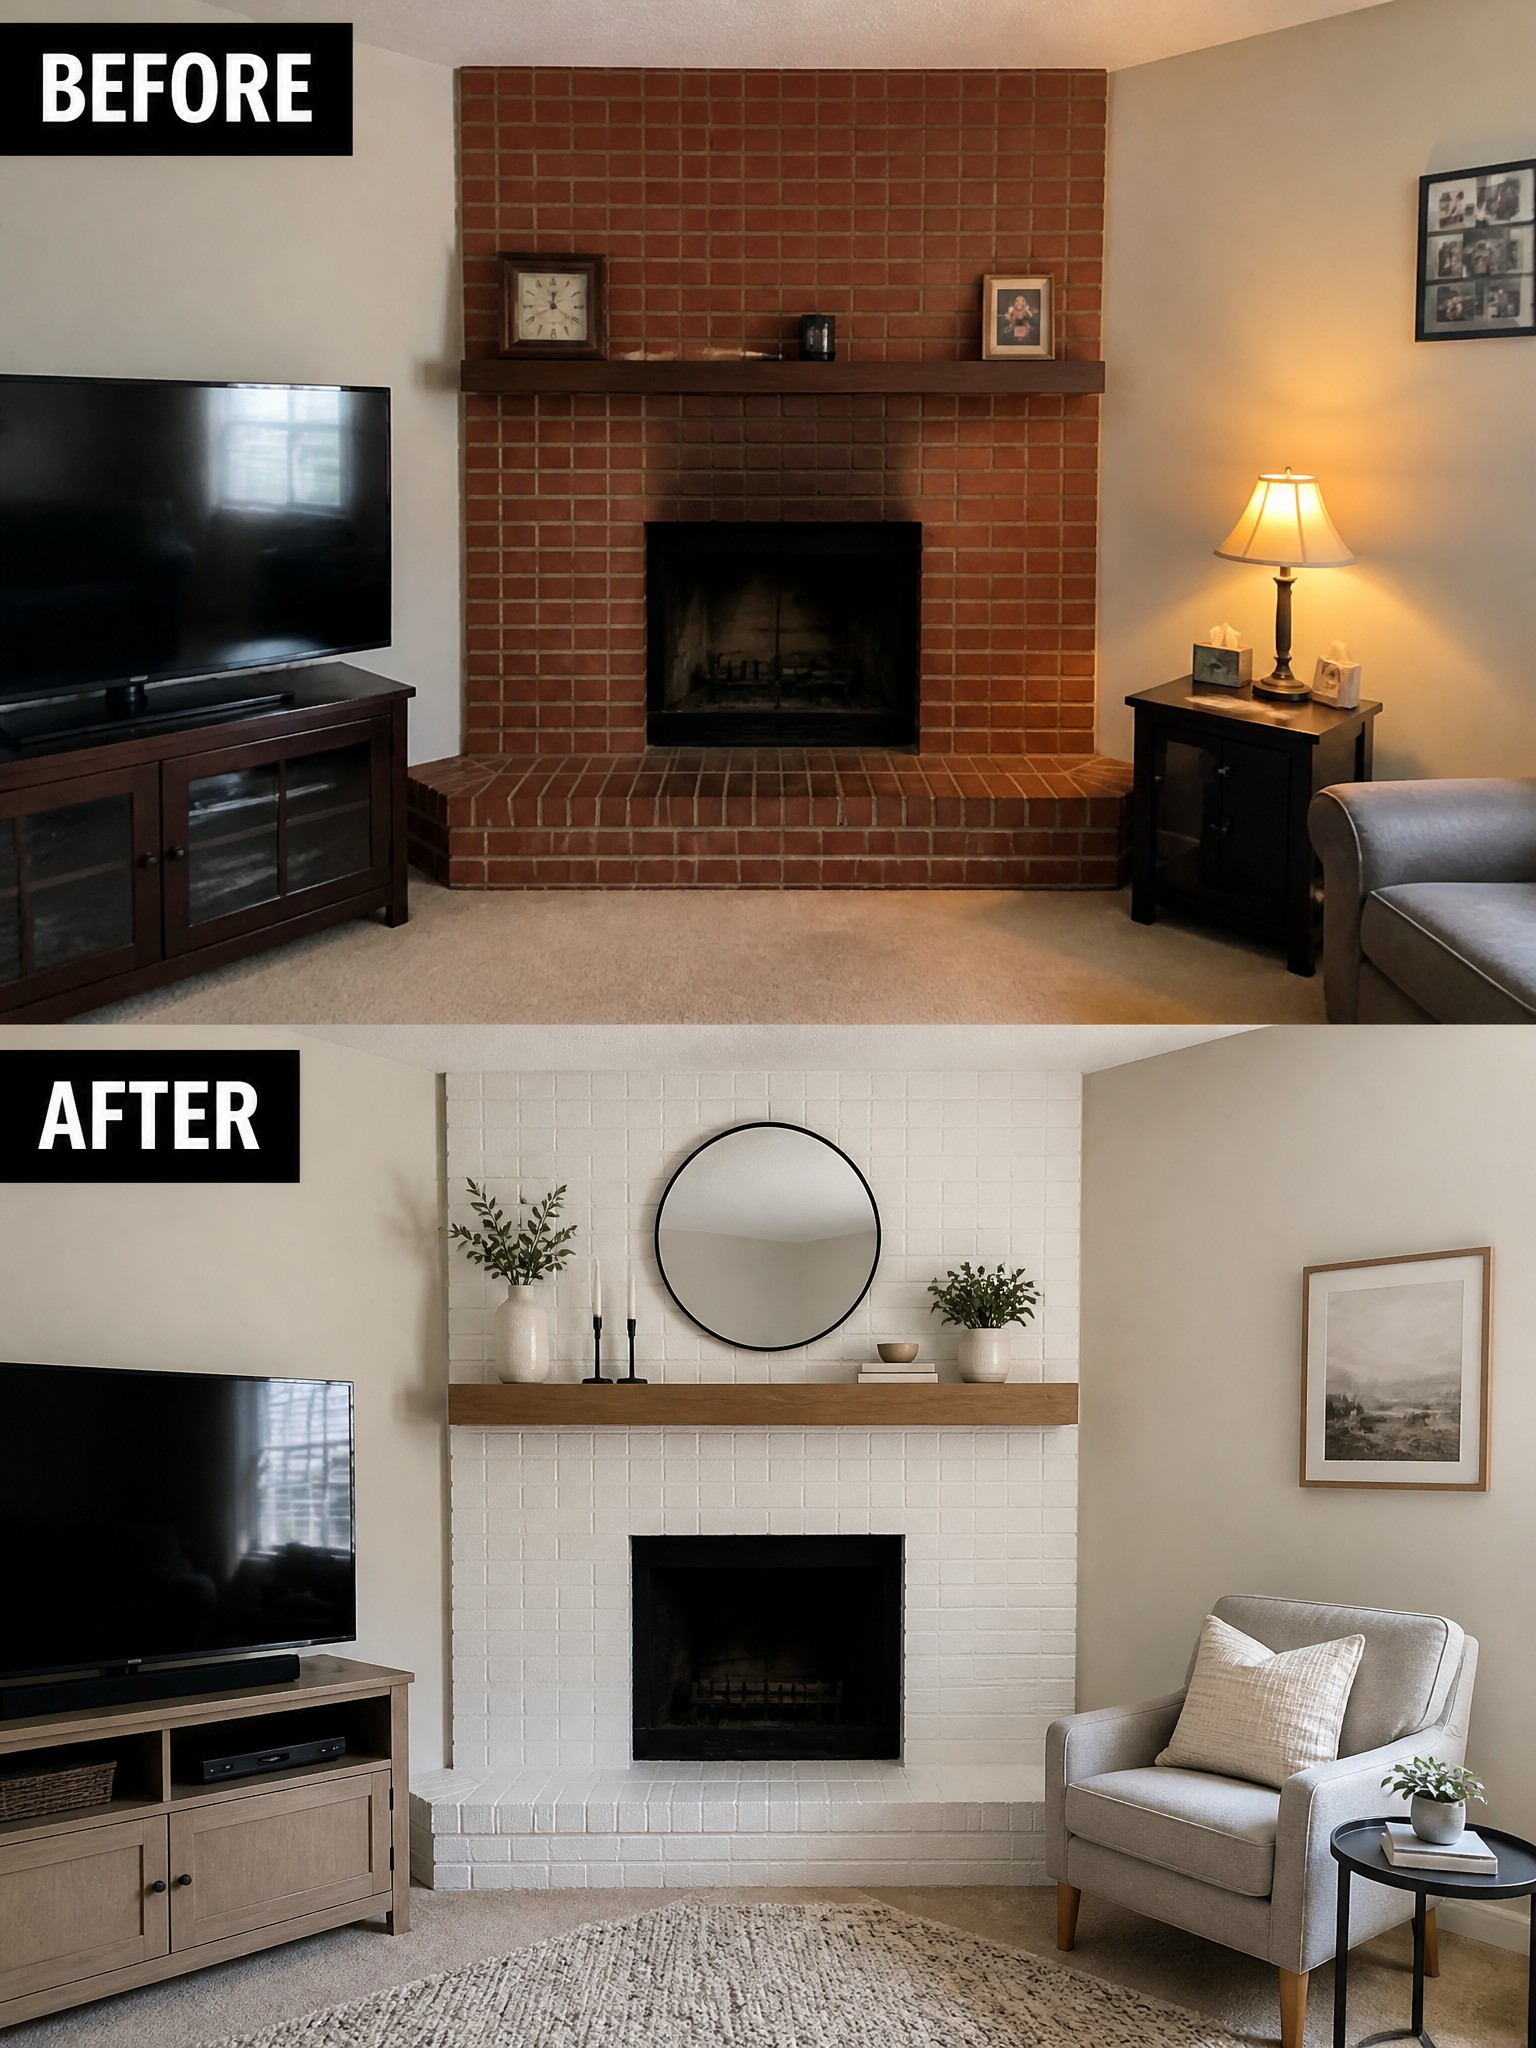
Painting a brick fireplace white can shift it from a heavy, dated element into the clear focal point of the room. The dark mantel and surrounding brick gave the space a closed-in feel, while the new white finish and lighter wood mantel open everything up and let the firebox stand out without extra effort.
This idea works best in small living rooms that already have one strong architectural feature. Keep the styling simple with just a mirror and a few small items so the wall stays balanced and does not compete with the TV or seating.
Mount The Tv To Open Up Floor Space
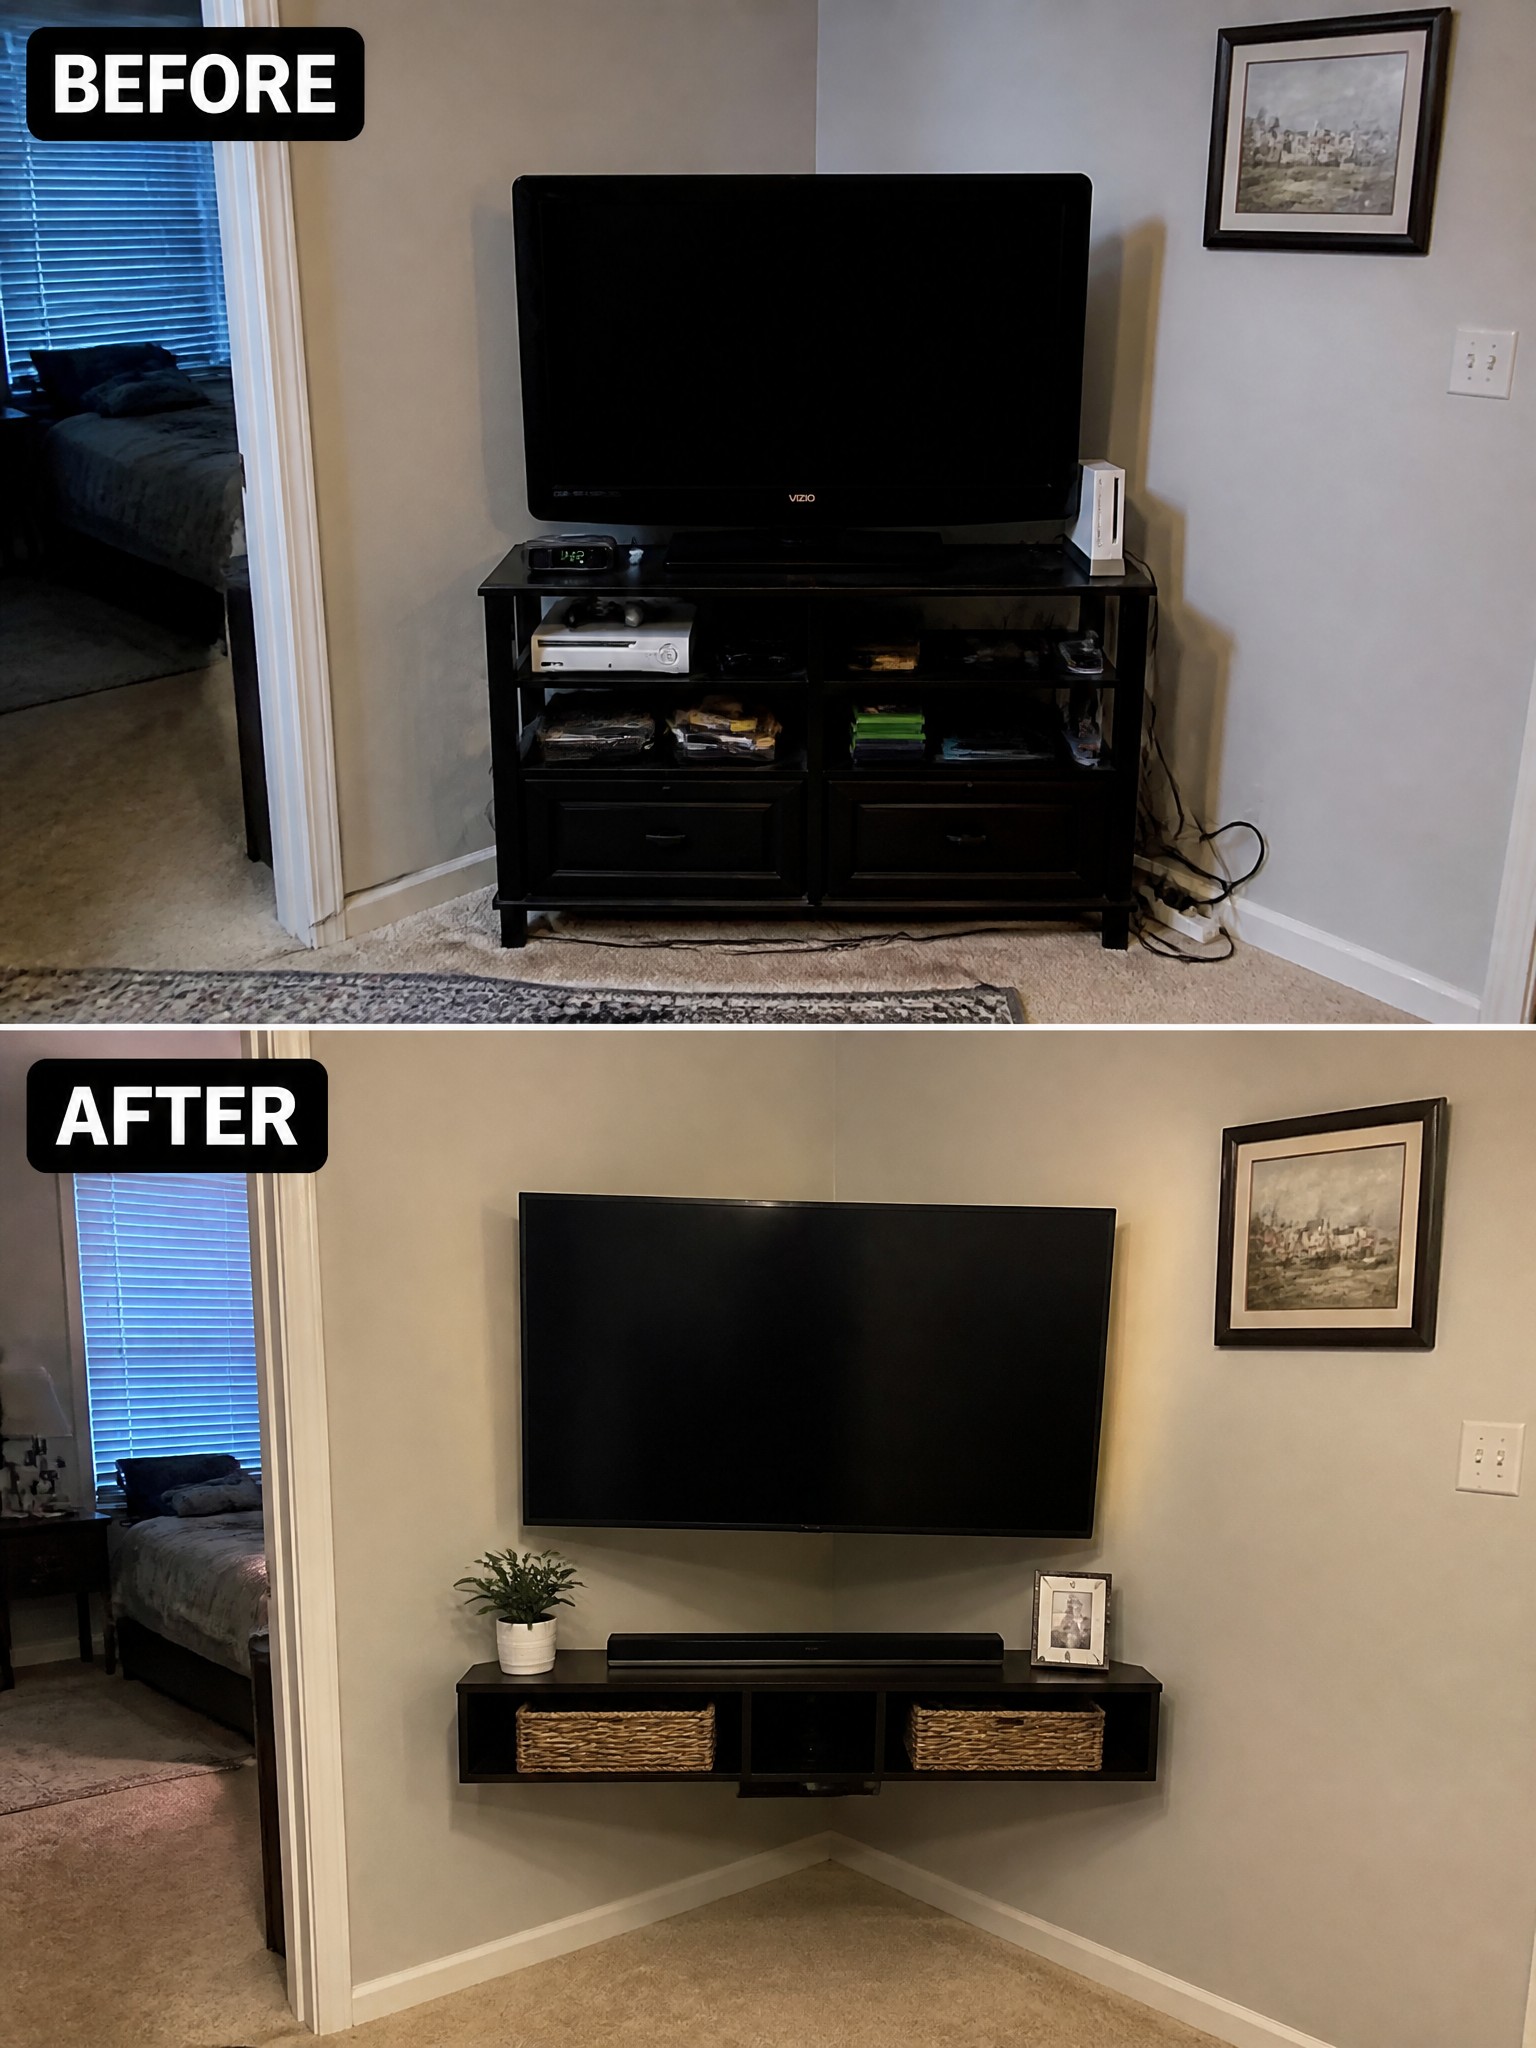
In tight rooms a full-size TV console takes up more floor area than most people realize. Mounting the TV on the wall and replacing the big stand with a narrow floating shelf gives the corner back to the room and makes the space feel noticeably larger.
This approach works best in bedrooms or small living areas where you need walking room and want to keep the look simple. Stick to one low shelf with a couple of baskets so the area stays open and does not fill up again.
Add Open Shelves To Organize A Small Kitchen Corner
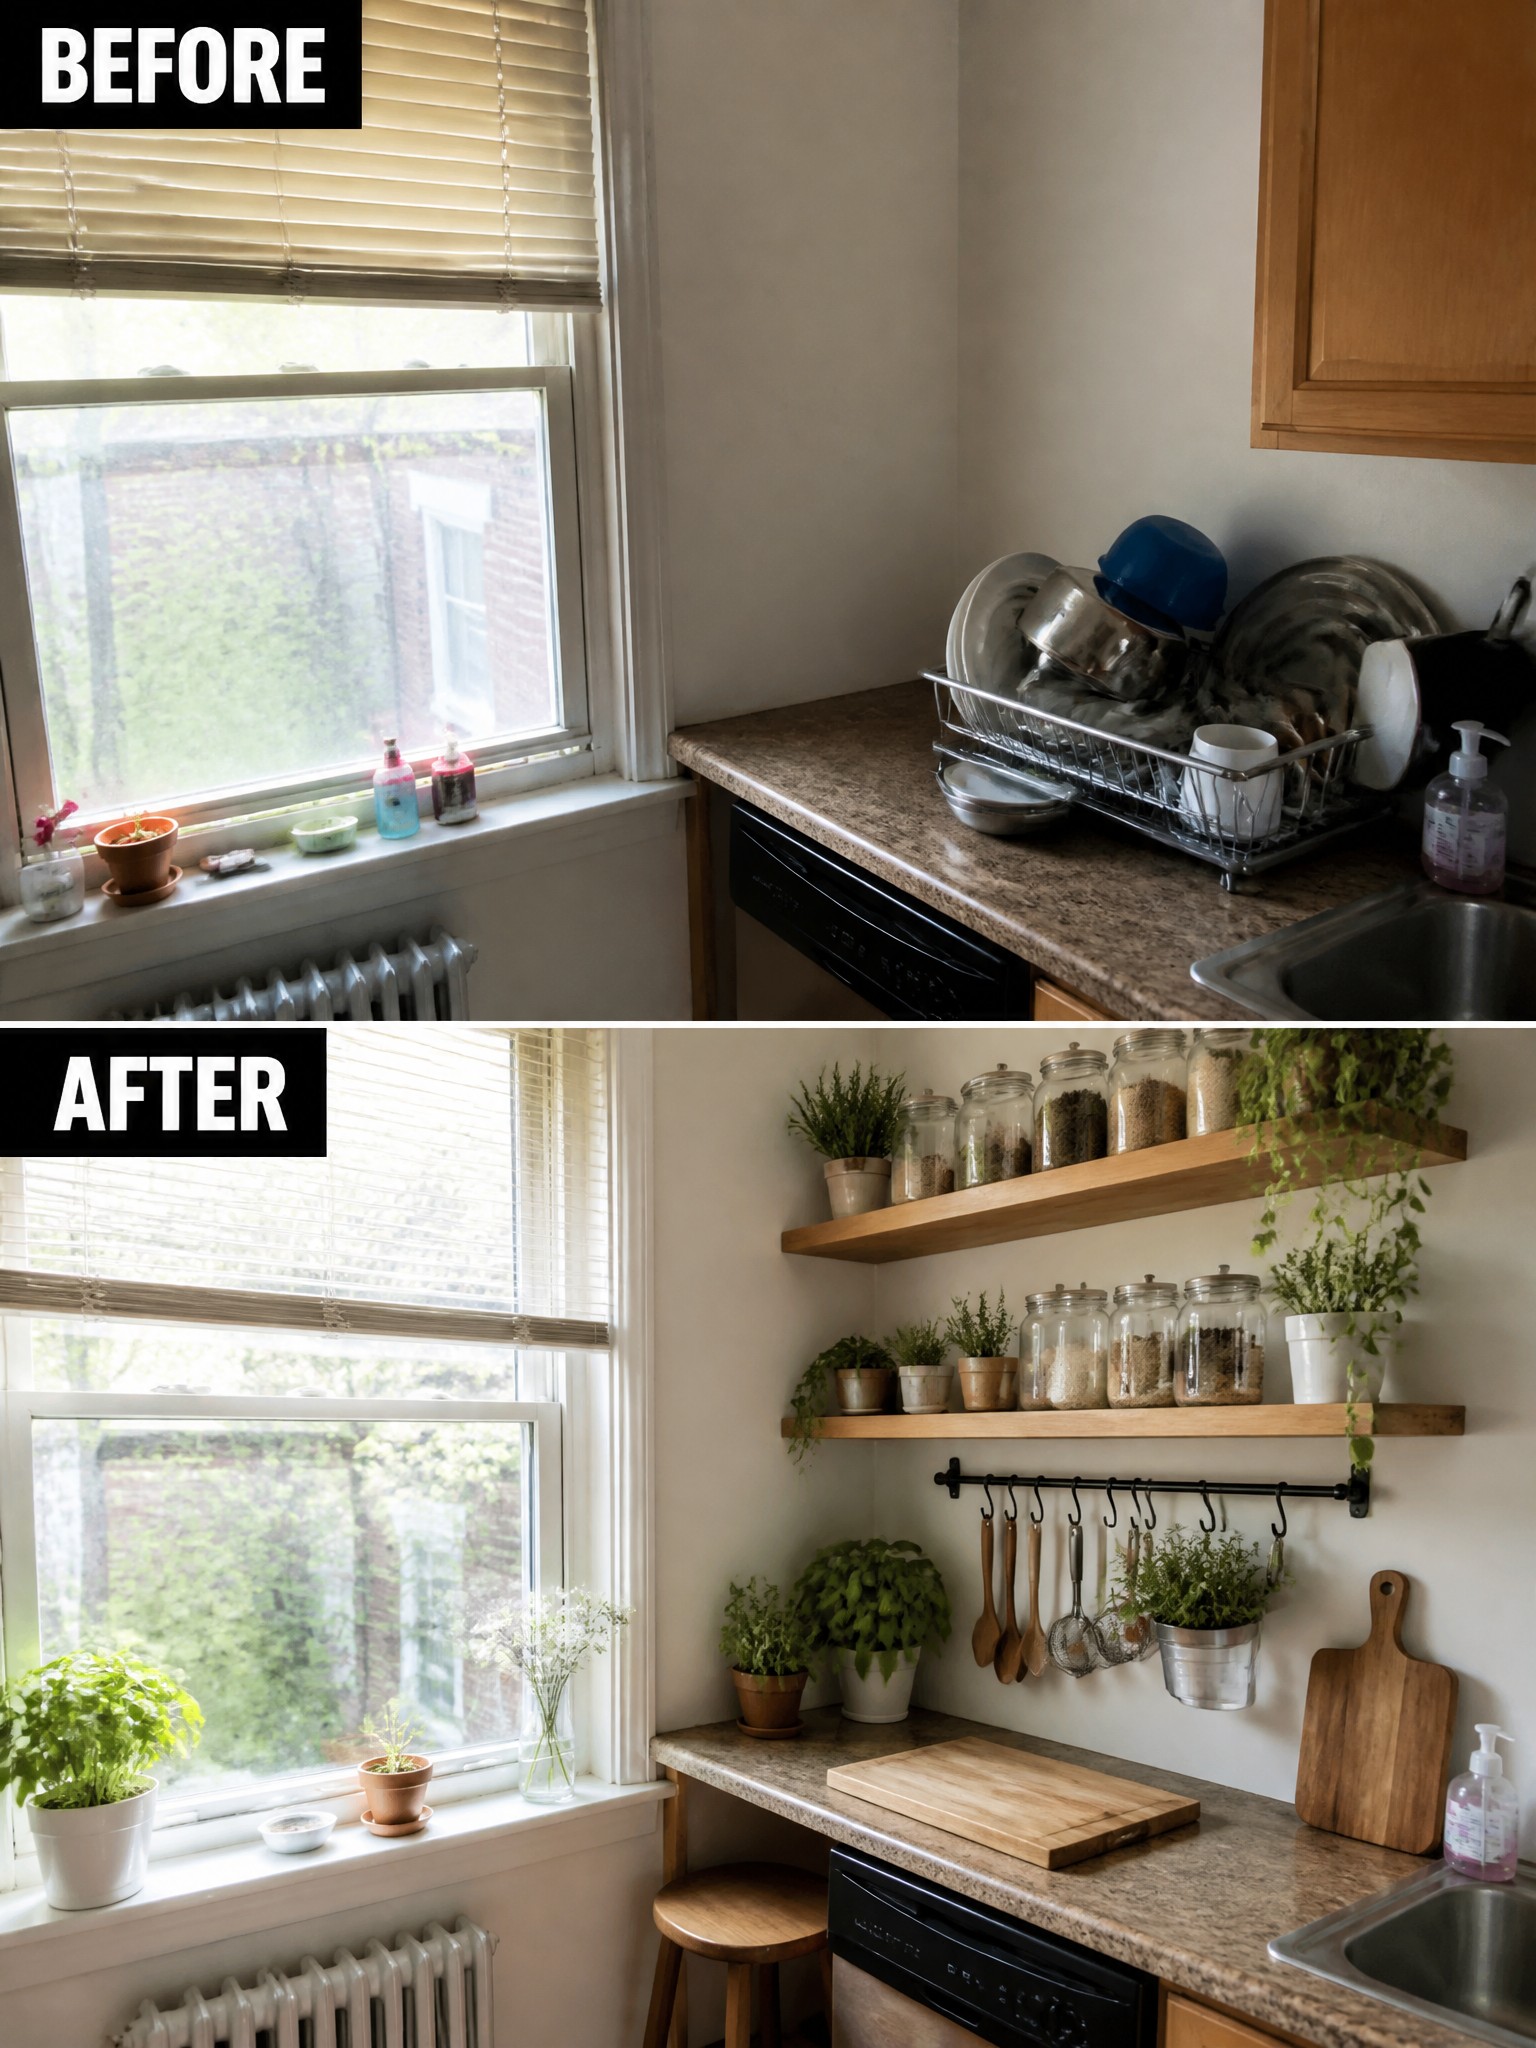
A cluttered countertop with a full dish rack makes even a small kitchen feel cramped and hard to use. Adding open shelves above the counter moves storage up and off the work surface, which instantly creates more room to prepare food and keeps daily items visible and accessible.
This idea works well in older homes or apartments where wall space above counters is often left empty. Keep the shelves simple, use matching jars for bulk items, and add a basic rail for tools so the counter stays clear for actual cooking.
Turn A Cluttered Corner Into Practical Storage
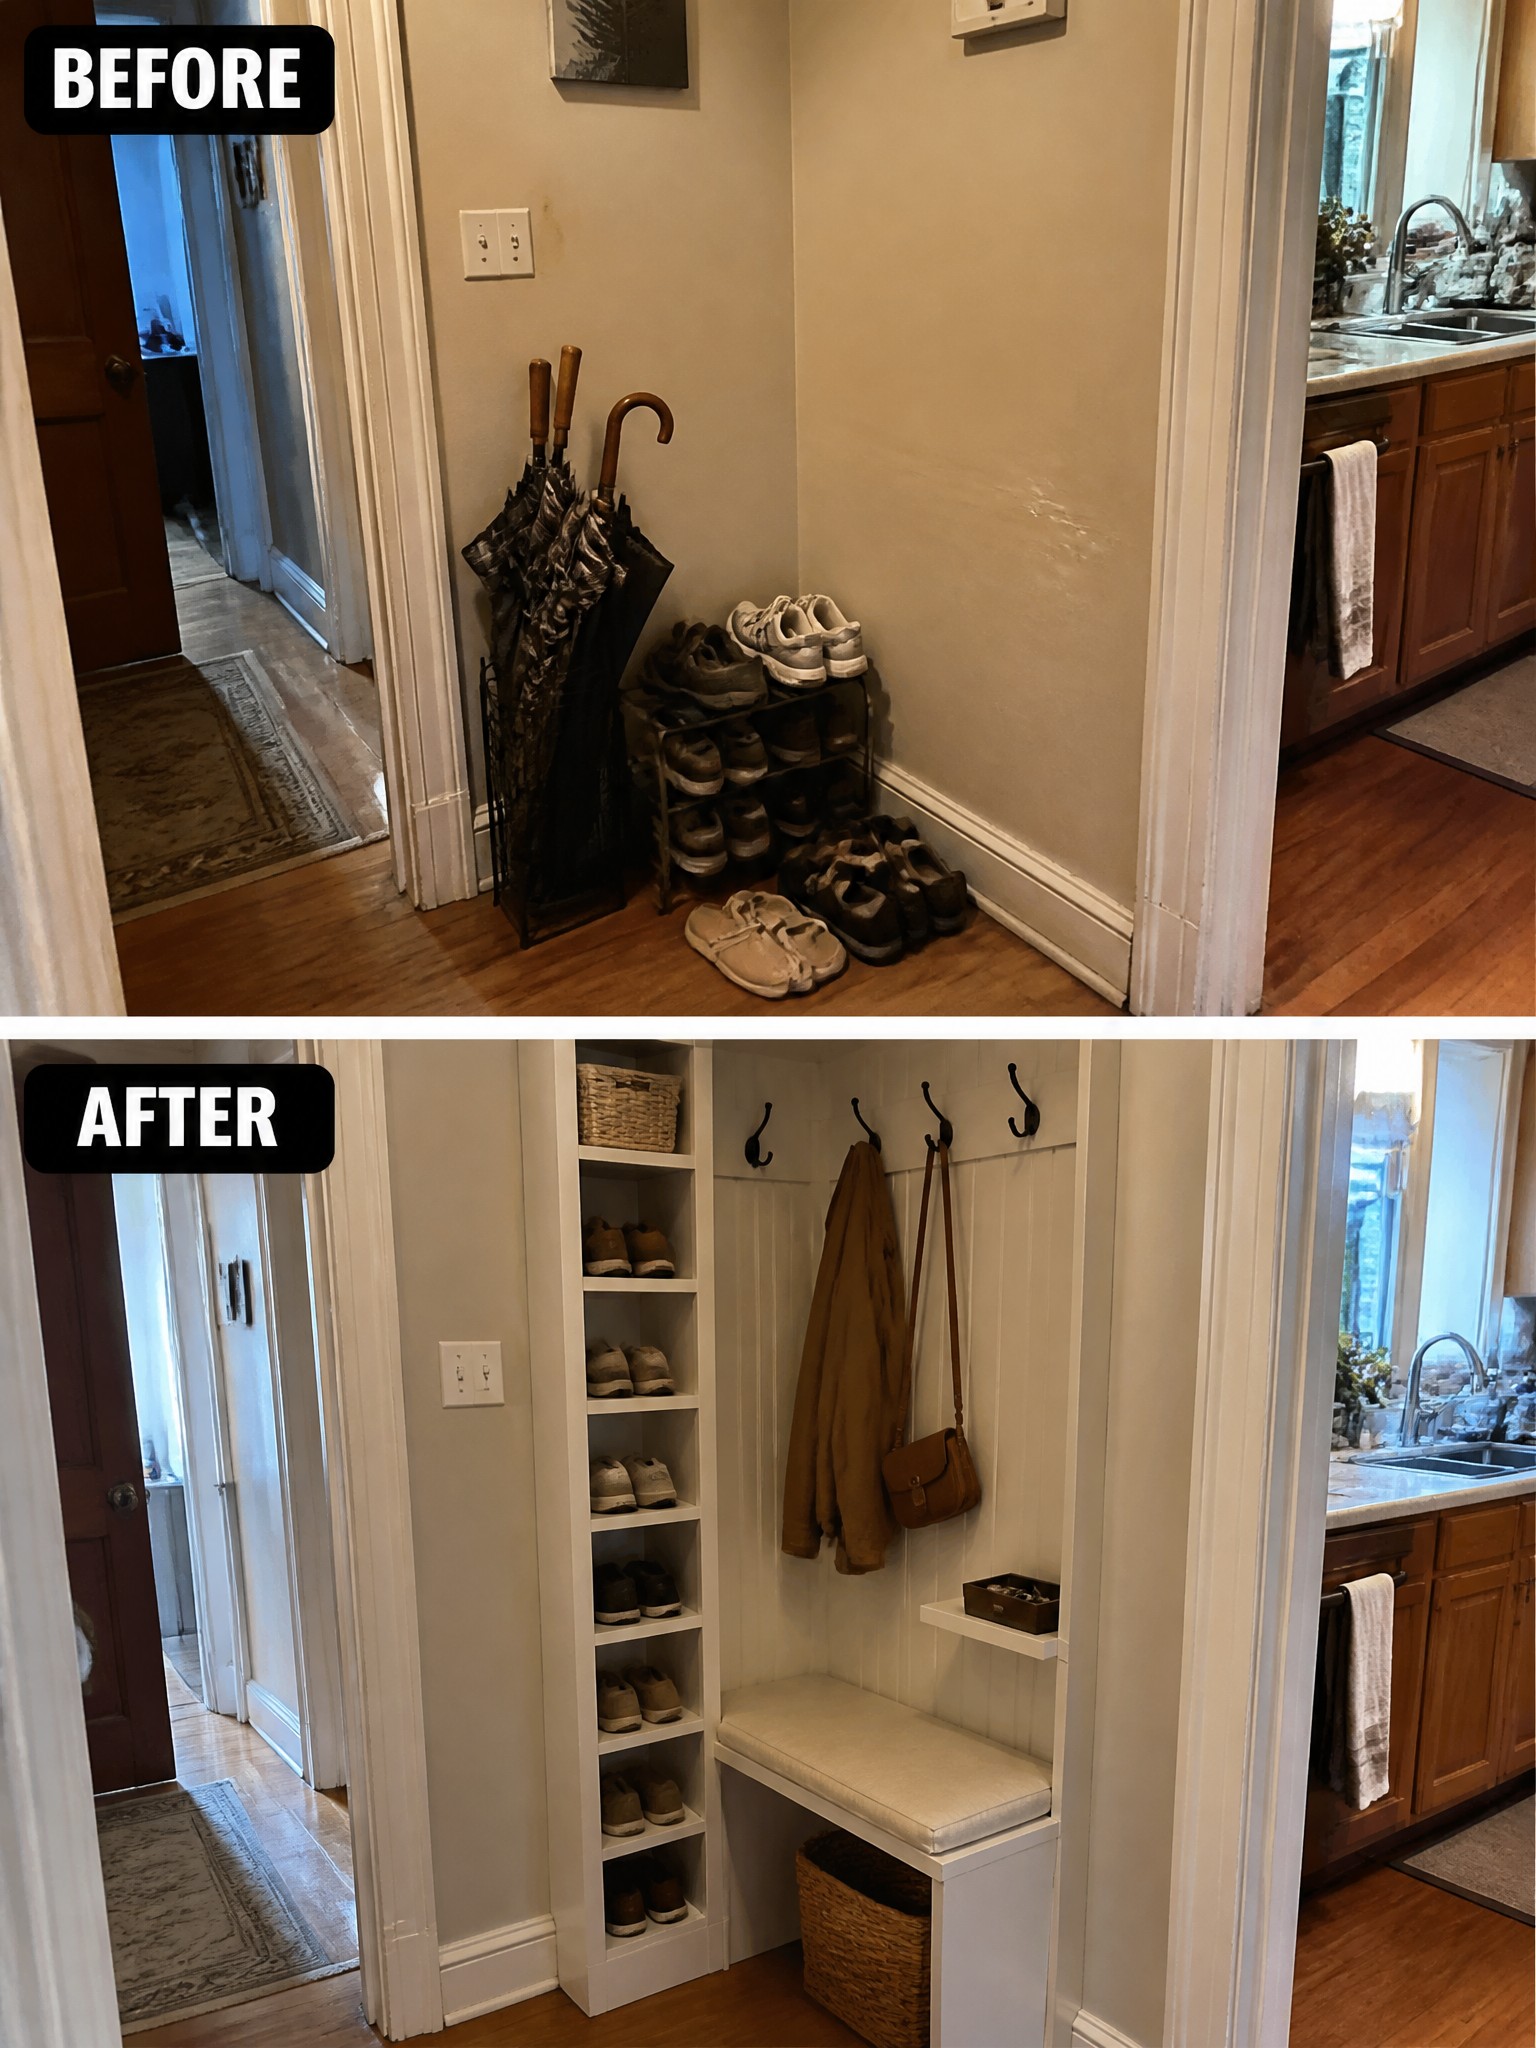
Small entry spots often end up as a dumping ground for shoes and umbrellas because there is no built-in place for them. Adding shelves, a bench, and hooks gives the same corner a clear job so things stay off the floor and the area feels more intentional.
This idea works best in homes with narrow hallways or small foyers where freestanding furniture would get in the way. Measure the space first, then keep the bench height comfortable for sitting and the shelves sized for whatever you need to store most often.
Add Built-In Storage To Make A Small Room Practical

A spare room often ends up as a catch-all for boxes and folding furniture. In this case the space went from an empty corner filled with a folded bed and moving boxes to a clean room with a full wall of storage and a simple desk tucked into the corner. The built-in wardrobe hides everything that used to sit out in the open while the desk and chair create a spot that actually gets used.
This approach works well in small homes where every room needs to serve more than one purpose. Start with the storage piece sized to the wall, then add a narrow desk and one or two lights so the area feels finished without crowding the floor. Keep the color light if the room is already small, and leave enough open space for the bed to unfold when guests arrive.
Turn An Open Laundry Corner Into A Built-In Closet
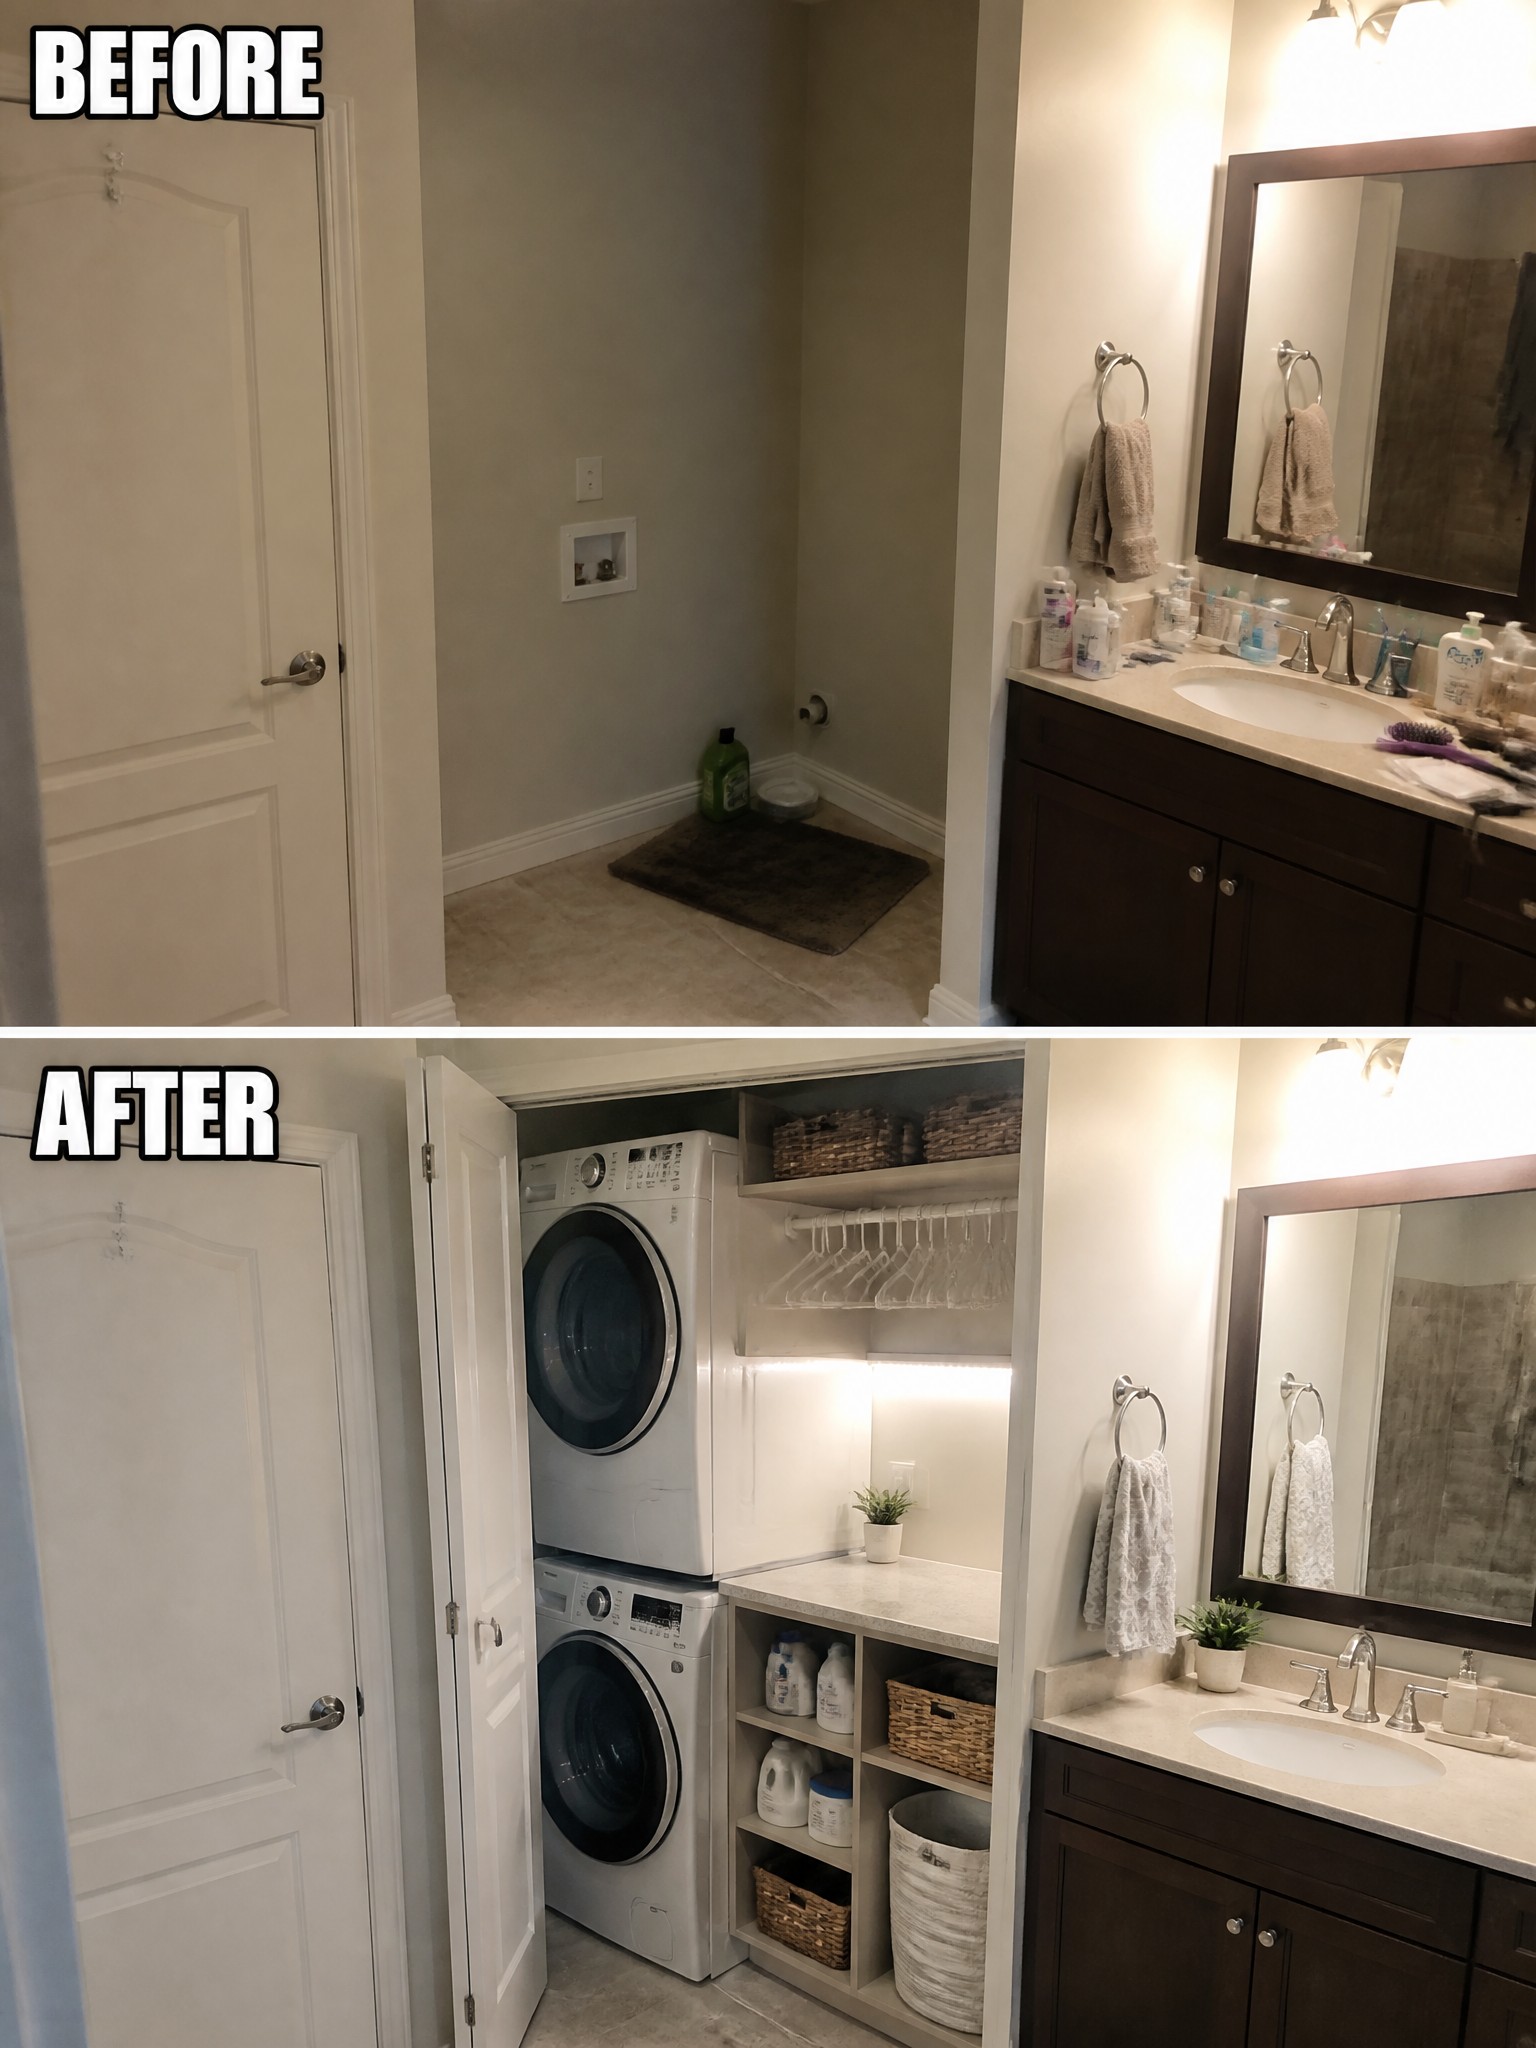
Many small homes end up with a washer and dryer sitting in an awkward open spot that never feels finished. Building a simple closet around the machines keeps them out of sight while adding useful shelves, hanging space, and a small counter. The change turns a leftover corner into a practical zone that still leaves the bathroom next to it looking tidy.
This works best in homes where the laundry area shares space with another room. Keep the cabinet depth shallow enough to avoid crowding the walkway, and add under-shelf lighting so the space stays usable at night. Start with the cabinet shell before worrying about baskets or decor.
Organize A Small Play Corner With Wall Storage

A messy corner full of scattered toys and drawings on the wall can make a small room feel chaotic. Mounting a pegboard for art supplies and adding a low storage unit with labeled bins turns the same space into a spot where kids can reach what they need and put things away.
This idea works best in homes where floor space is limited. Clear the area first, then focus on vertical storage so the room stays open for play without adding bulky furniture.
Add Built-In Storage To A Small Unused Corner
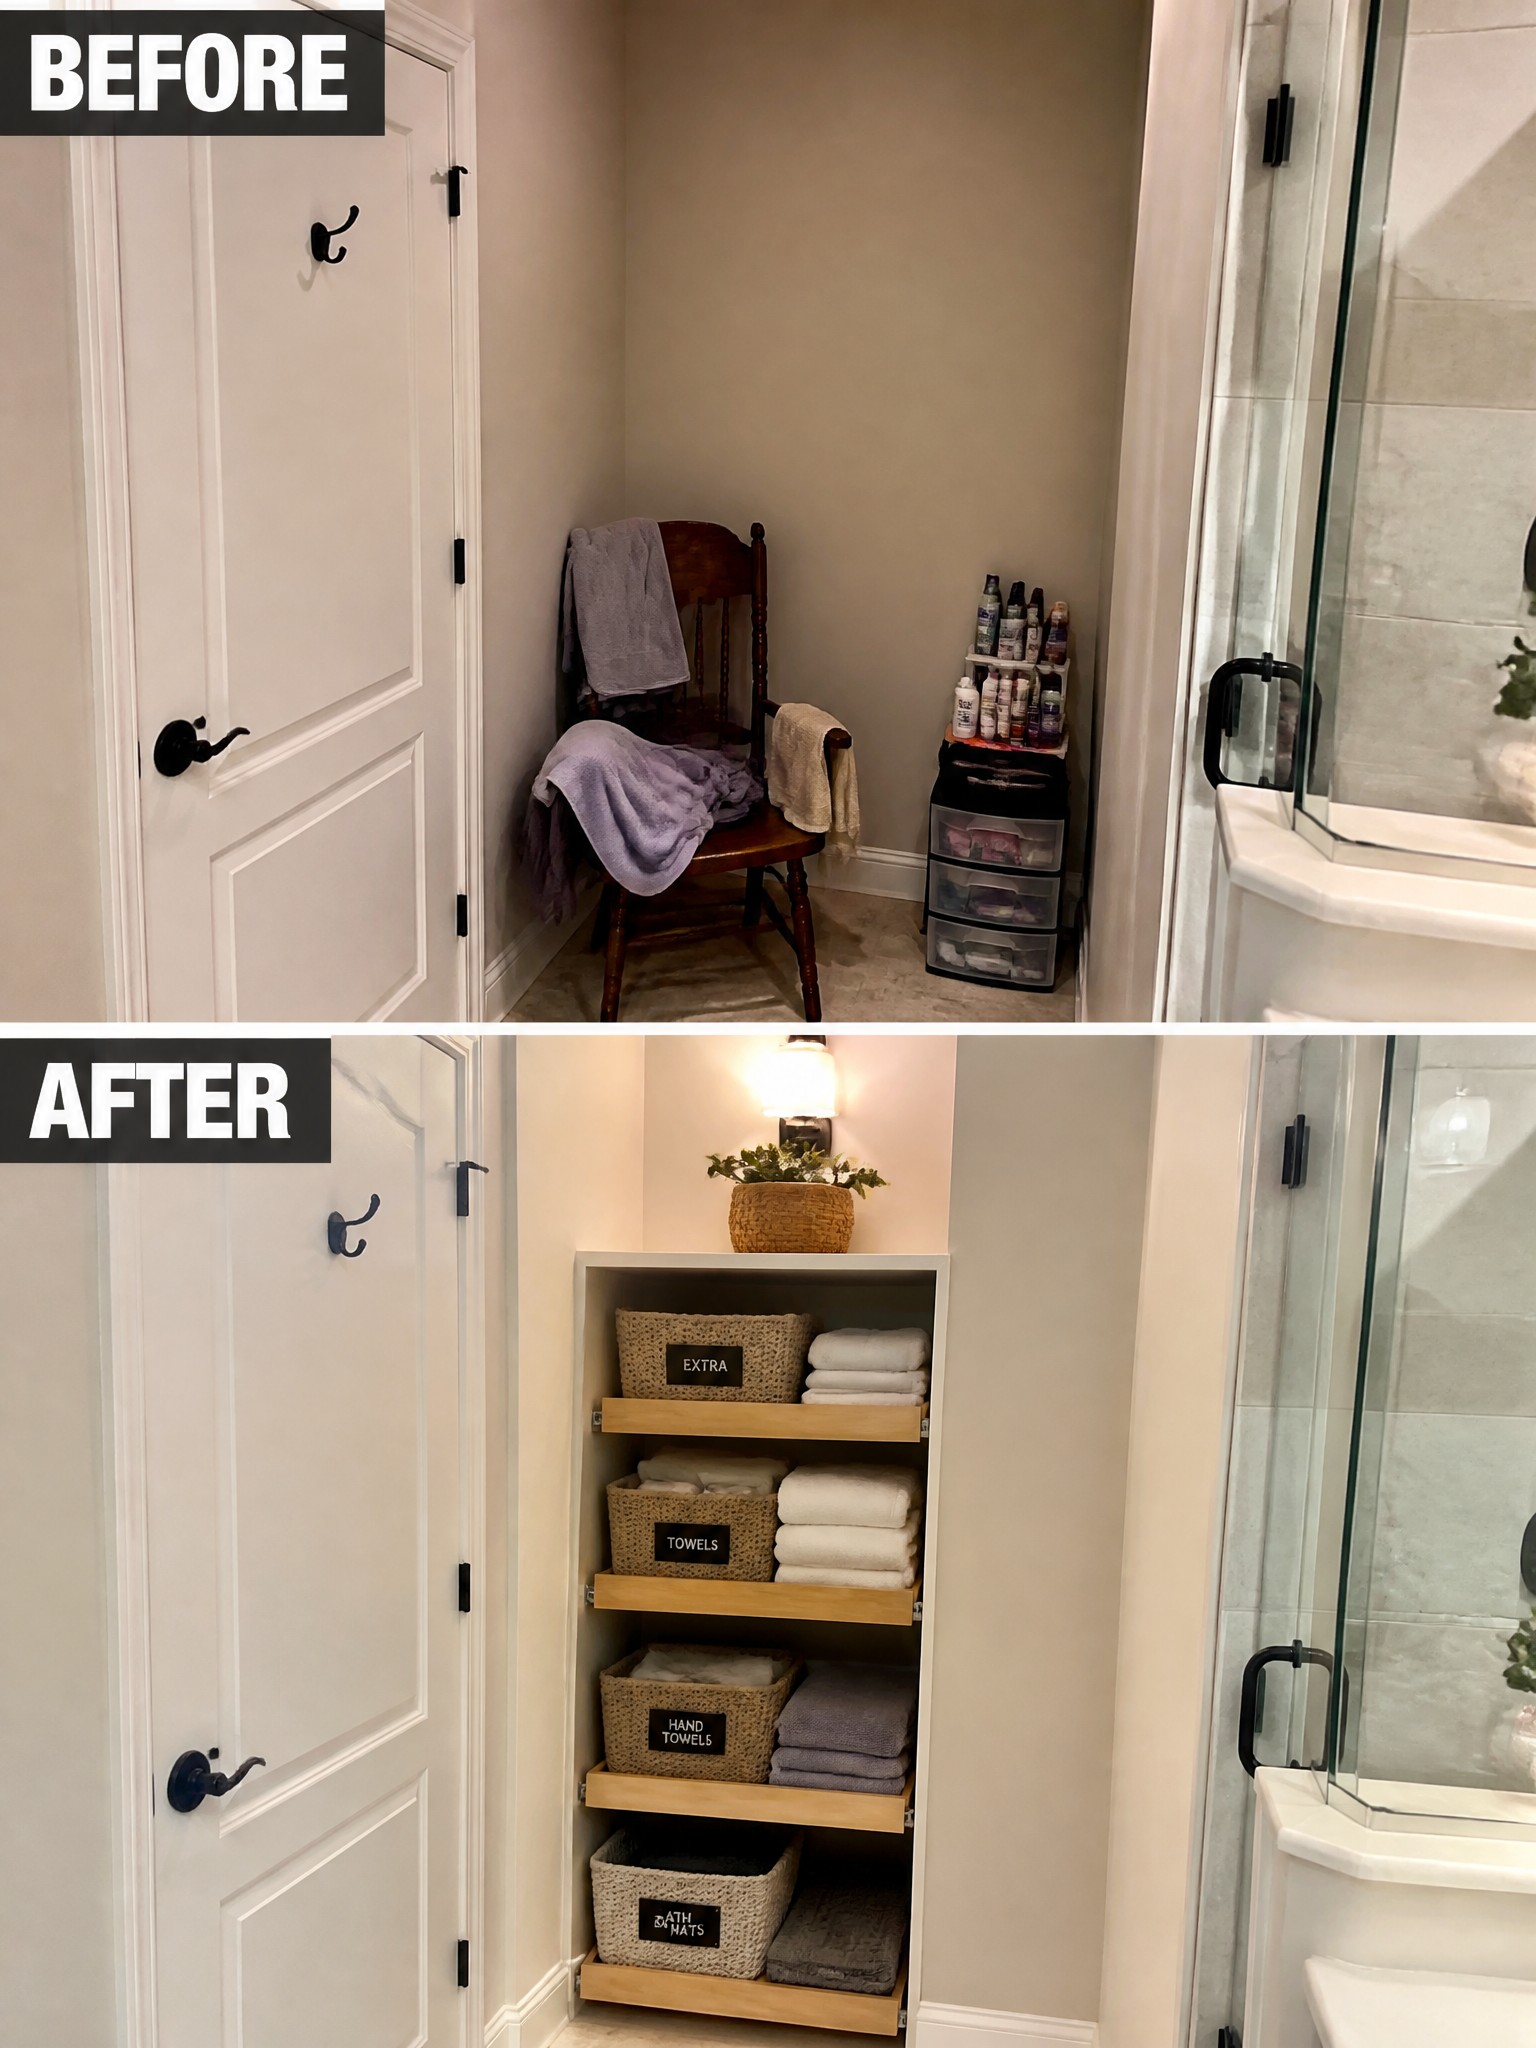
A tight corner next to the shower was mostly wasted space, with a wooden chair and a rolling cart taking up the floor. Recessing a cabinet with pull-out shelves and a few labeled baskets made the same area hold towels, hand towels, and extras without any clutter on the floor.
This approach works best in bathrooms or hallways where every inch counts. Keep the shelves shallow enough to avoid blocking the door swing and choose baskets that fit the space so the unit stays easy to use every day.
Use Vertical Storage To Organize A Small Entry
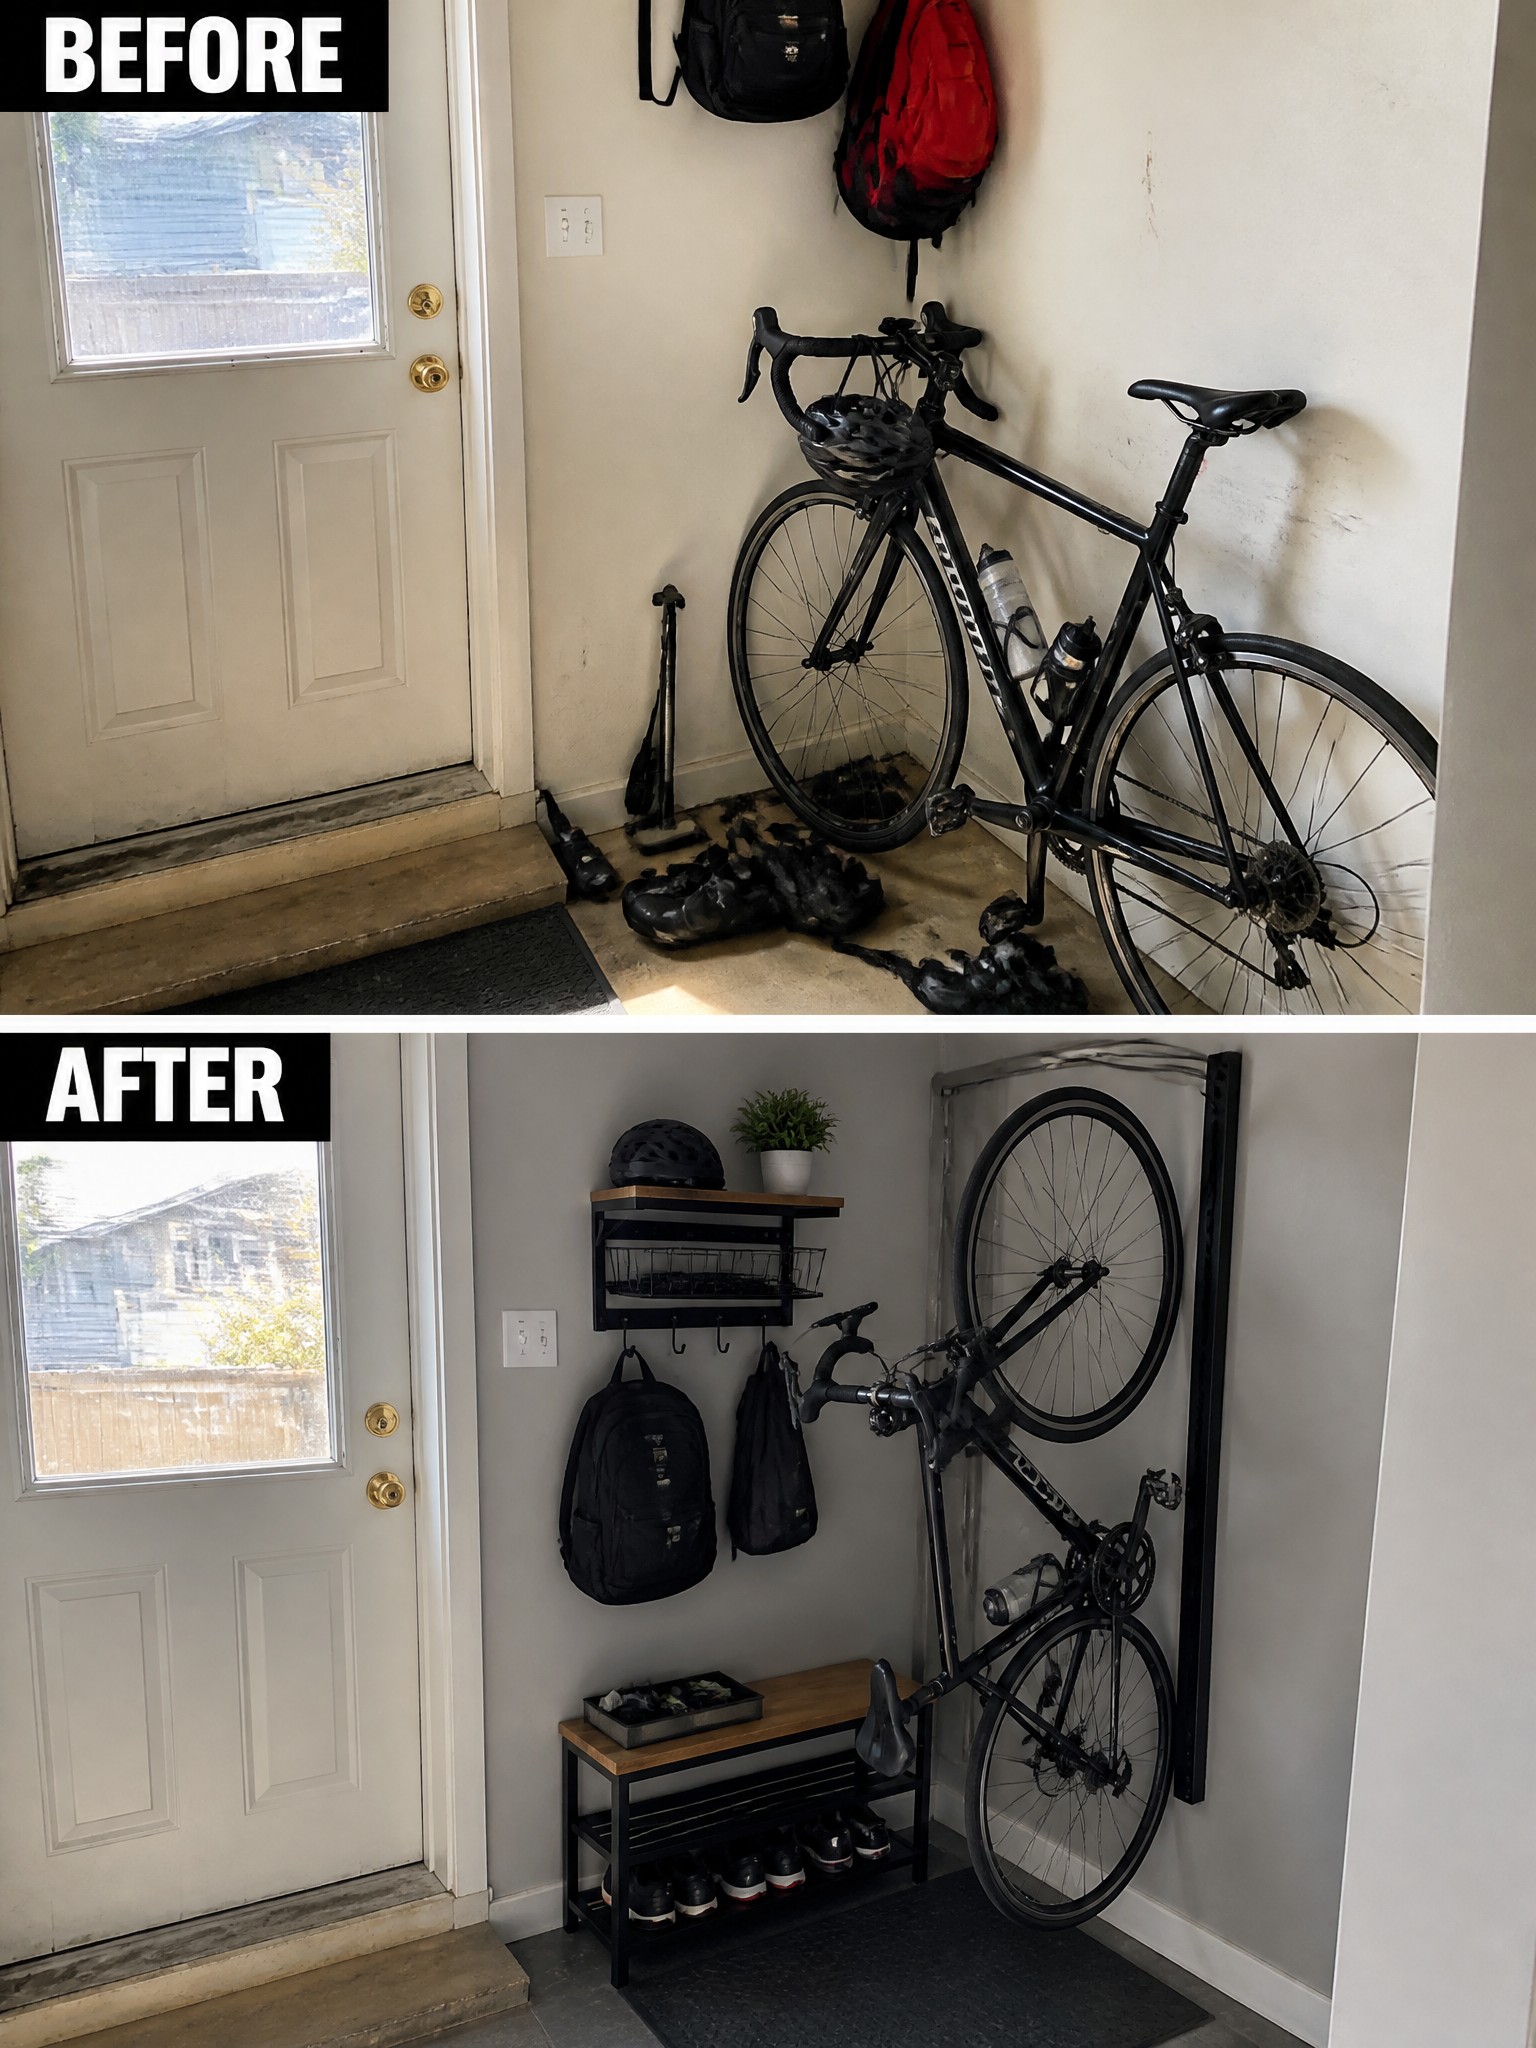
A cluttered entry often happens when bikes and gear have nowhere to go but the floor. Mounting the bike on the wall and adding a simple bench with hooks above it clears the walking space and gives everything a regular spot. The change turns a messy corner into something that actually works for daily use.
This idea fits homes where the entry is also the main place to store outdoor equipment. Start with a sturdy wall rack sized for your bike and a low bench that can hold shoes underneath. Keep the number of hooks and shelves small so the wall does not feel crowded.
Turn A Cluttered Corner Into A Simple Vanity Station

Many bedrooms have one corner that ends up as a catch-all for a big dresser and whatever lands on top of it. Replacing that piece with a narrow floating desk, a round mirror, and a small lamp gives the space a clear purpose without taking up much floor room.
This idea works well in smaller bedrooms where you want a spot for getting ready but still need the area to feel open. Stick with a slim desk and keep storage minimal so the corner stays useful instead of turning back into a pile-up spot.
Fill An Empty Corner With Tiered Shelving

An empty corner next to windows often gets overlooked. Adding a set of tiered wooden shelves turns that space into a plant display without taking up much floor room. The before photo shows just a lamp and bare sills, while the after shows how the same spot now holds many plants at different heights.
This idea works best in rooms that already get good light but lack a clear purpose in the corners. Keep the shelves narrow so traffic can still move easily, and choose plants that suit the amount of sun the windows provide. Adding simple curtains helps soften the look and makes the whole area feel more intentional.
Turn An Empty Kitchen Corner Into A Breakfast Bar
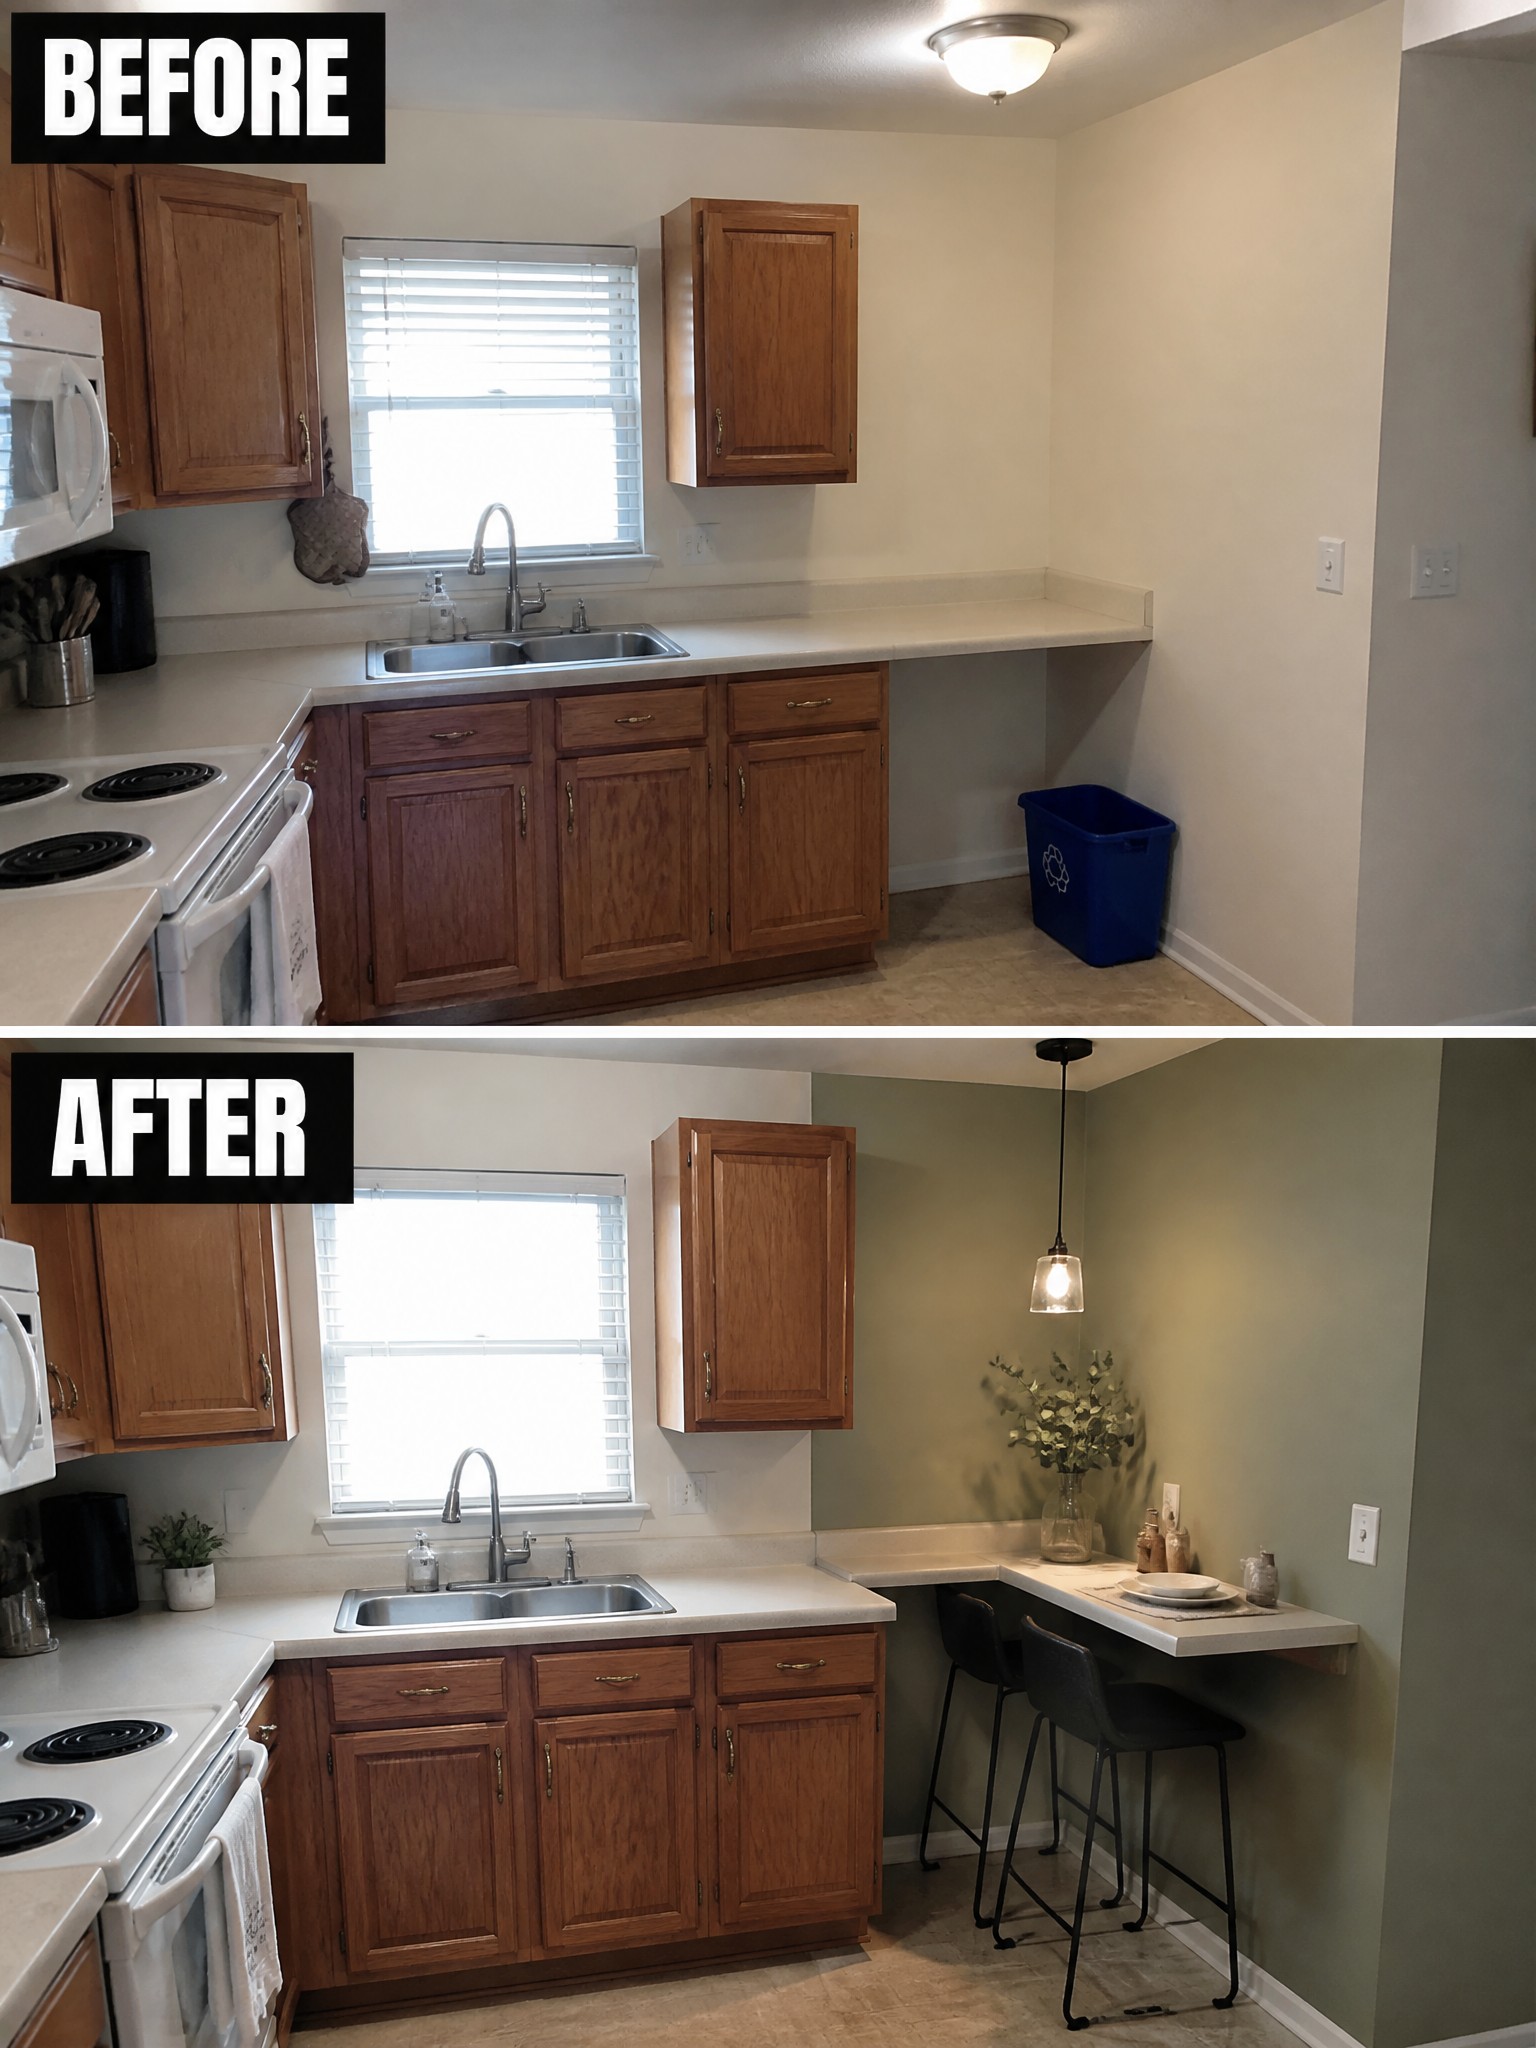
An empty corner next to the main countertop often ends up wasted in small kitchens. Extending the counter just far enough for two stools and adding one pendant light above it gives the space a clear purpose without crowding the room.
This idea works best in homes where the kitchen already has decent cabinet space but lacks a casual spot to sit. Keep the new surface narrow and choose stools that slide under the bar when not in use. A single overhead light is usually enough to mark the area as separate from the main workspace.
Turn An Unused Corner Into A Desk Nook
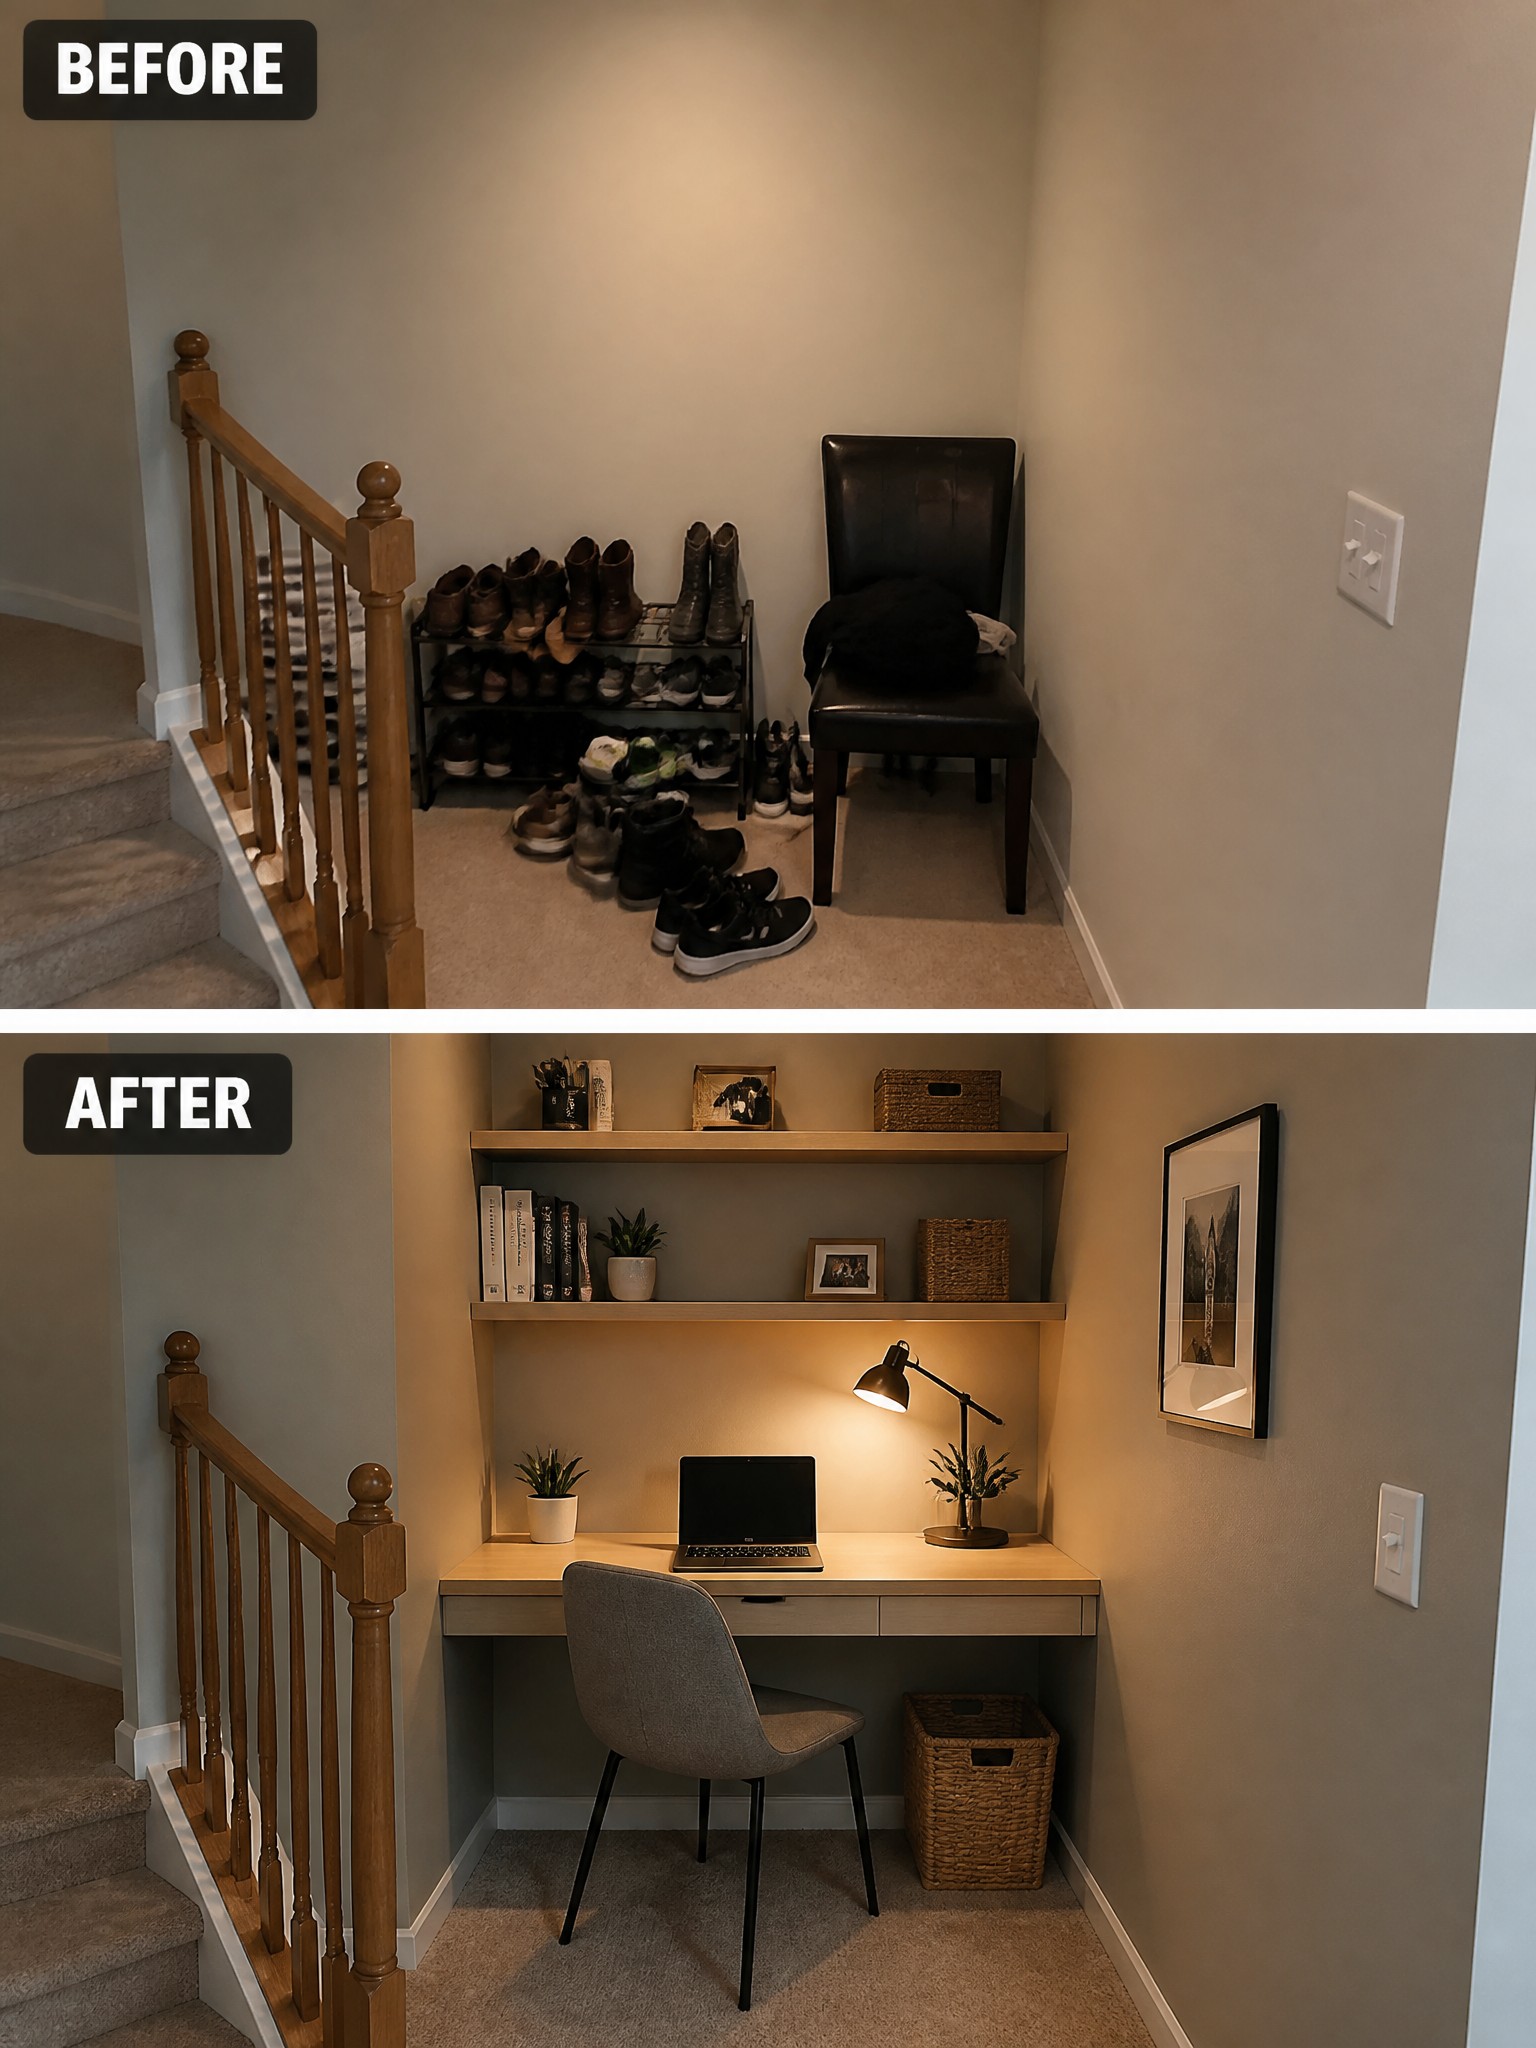
Many homes have awkward corners that collect clutter because nothing else fits there. Clearing out the mess and building in a desk with simple shelves above it makes the space work again without needing a full room.
This idea suits small homes or areas under stairs where a standard desk would feel too big. Focus on one main use for the spot, keep the furniture scale reasonable, and add lighting so the corner feels like a real workspace instead of leftover space.
Turn An Unused Corner Into A Practical Desk Space

A corner stacked with boxes and bags often sits unused for years. Adding a wall-mounted desk and a few shelves turns the same spot into a place where someone can actually sit and work without moving things out of the way first.
This idea works best in small homes that lack a full room for an office. Keep the desk narrow so it does not block movement, use open shelves for items you reach for often, and add hooks below them for bags or coats. The result stays simple and still leaves floor space open.
Frequently Asked Questions
Q: My corner is really narrow so what can I actually fit there without it feeling cramped? A: Try a slim floating shelf or a tall narrow plant stand. This keeps the floor clear and draws the eye up. You can add a small lamp on top for extra light in the evenings.
Q: How do I turn an empty corner into storage without building anything permanent? A: Use a corner bookshelf that stands alone or stack a few crates. They hold books or baskets for toys and blankets. Move them around until the setup feels right for your space.
Q: Will these changes really make the room look bigger or just busier? A: Focus on one corner at a time with light colors and minimal pieces. The before and after photos in the article show how clearing clutter opens up the whole area. Start small so you see the difference right away.
