

Rooms that feel outdated often have good structure underneath, but the layout or finishes just do not support how people actually live in them now.
I have noticed that fixing the flow and adding practical storage usually does more than any new paint color alone.
When those basics line up, the space starts to feel pulled together even before the final details go in.
It is satisfying to see a room shift from underused to genuinely comfortable with changes that respect what was already there.
Layout comes first for me.
Make A Plain Living Room Feel Finished
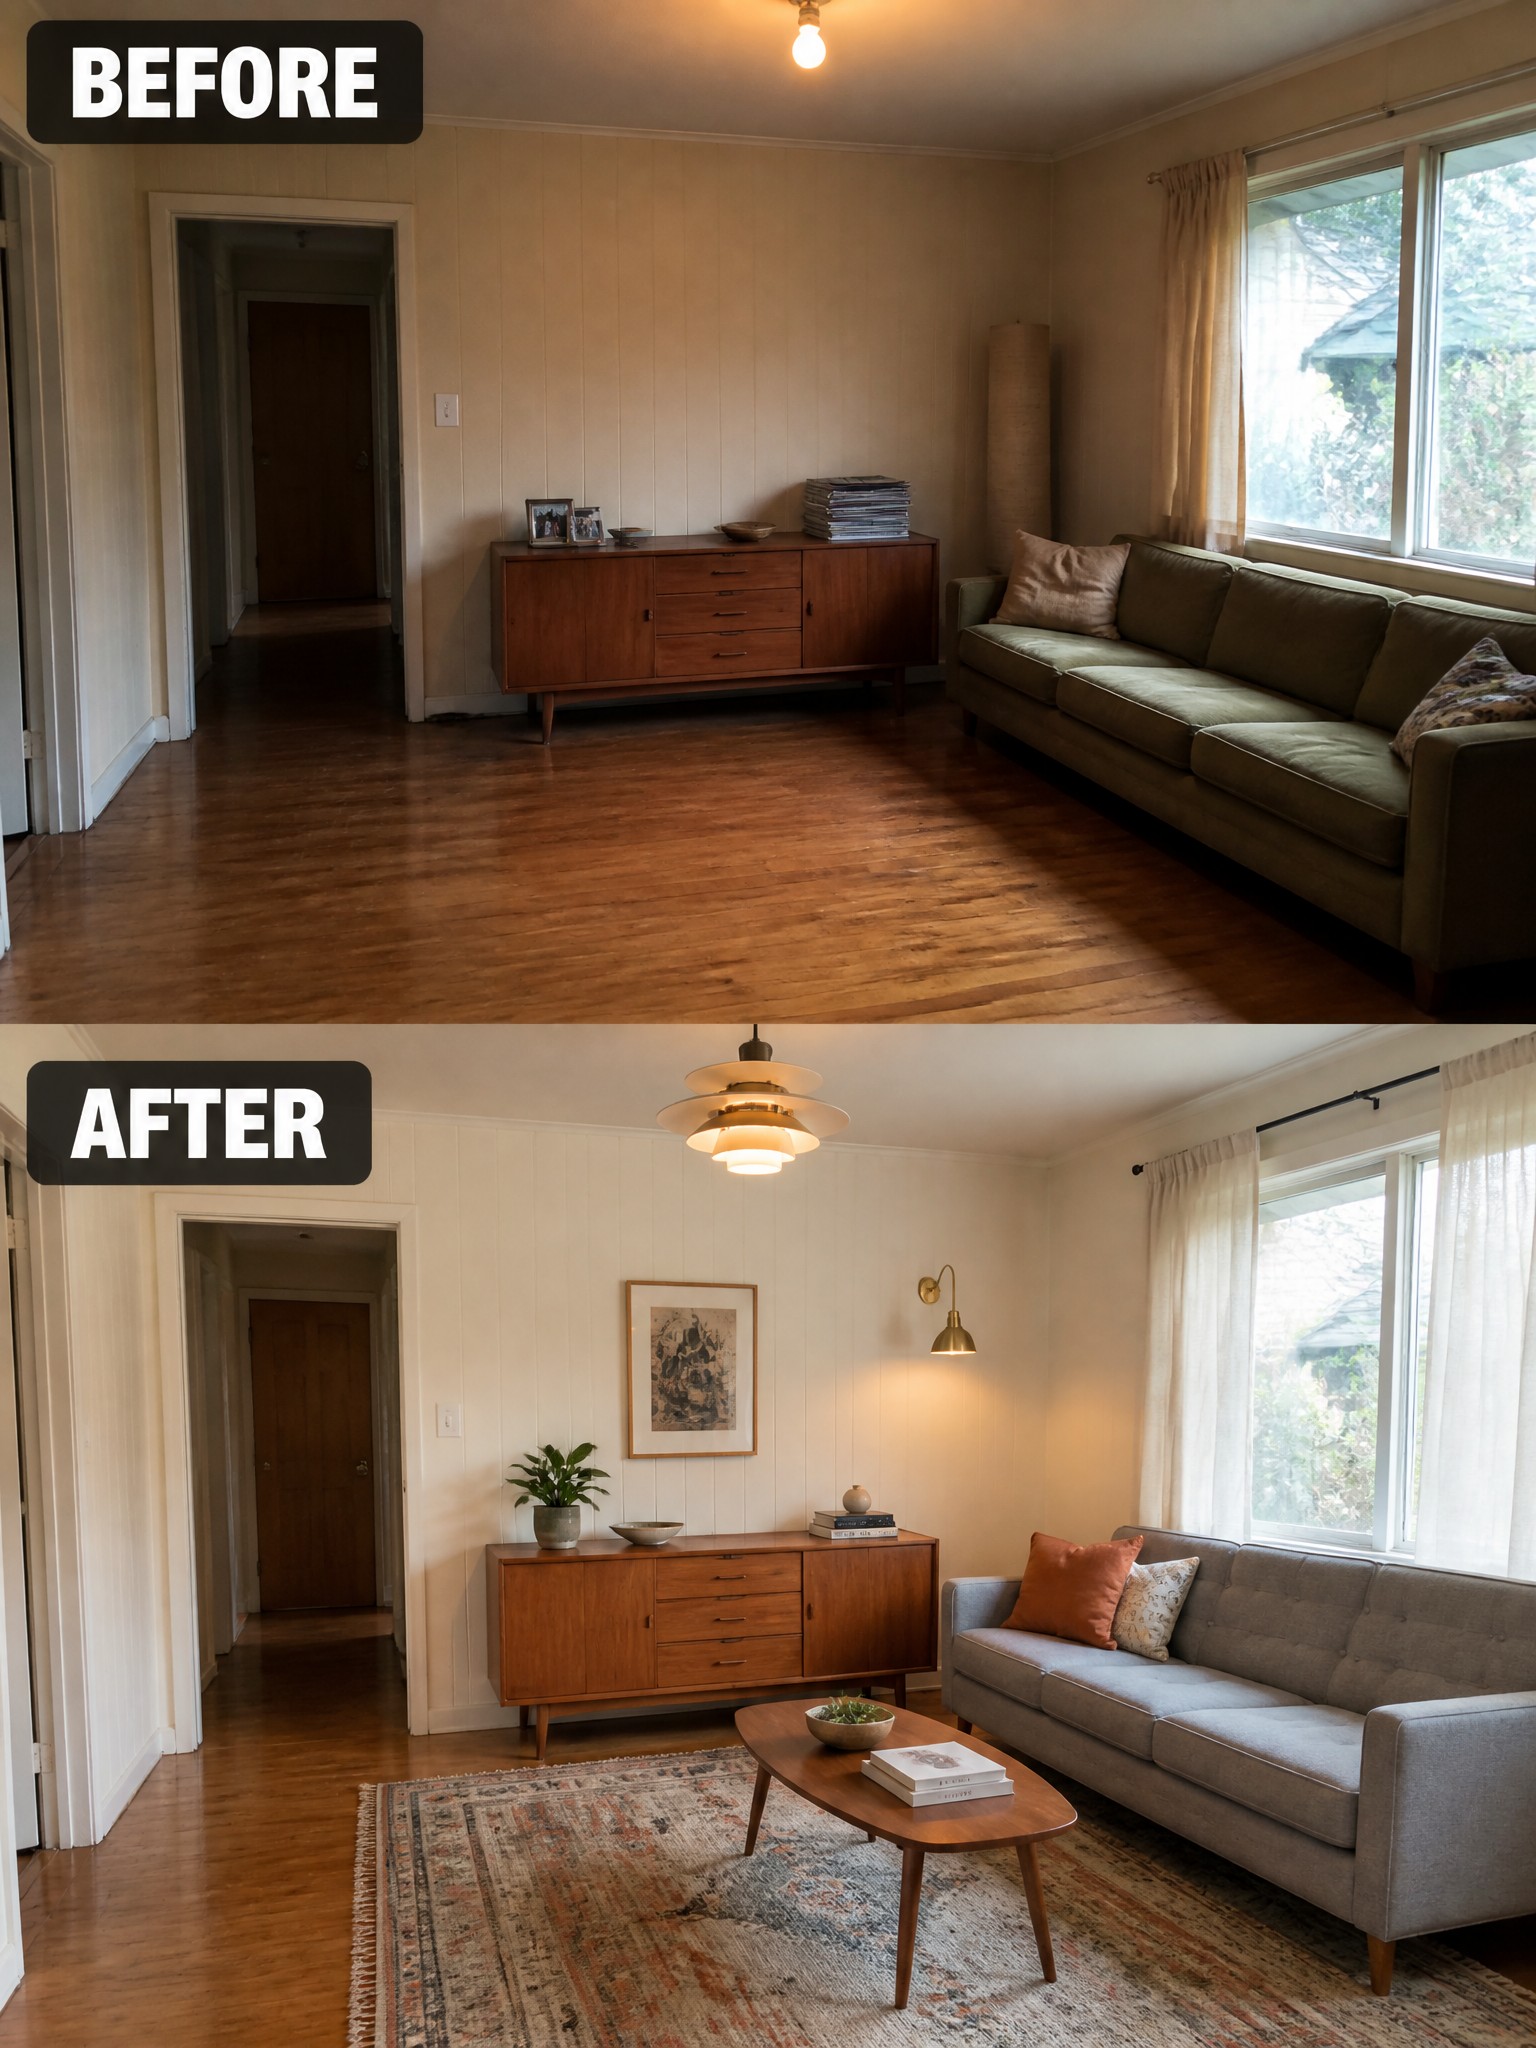
The living room had good wood floors and a solid sofa but felt empty because nothing pulled the seating together. A large rug under the furniture created a clear zone, while the new pendant light and wall sconce added warmth that the single ceiling bulb could not.
This idea works best in older homes where the bones are already decent. Choose a rug big enough for the front legs of your sofa and chairs to sit on it, then add one or two lamps so the room feels usable at night without needing a full overhaul.
Refresh A Dated Bedroom With Flooring And Paint

Many older bedrooms end up feeling flat because of wall-to-wall carpet and plain walls. Replacing the carpet with wood flooring and painting the walls a soft gray makes the whole space feel brighter and more current right away. The updated ceiling fan and layered bedding then bring in the warmth that was missing.
This idea works best in homes that already have good windows and decent room proportions. Start with the floor and wall color if the budget allows, then add pillows, throws, and lamps to finish the room. It keeps the project manageable while still giving a noticeable change.
Refresh Dated Kitchen Cabinets With New Colors
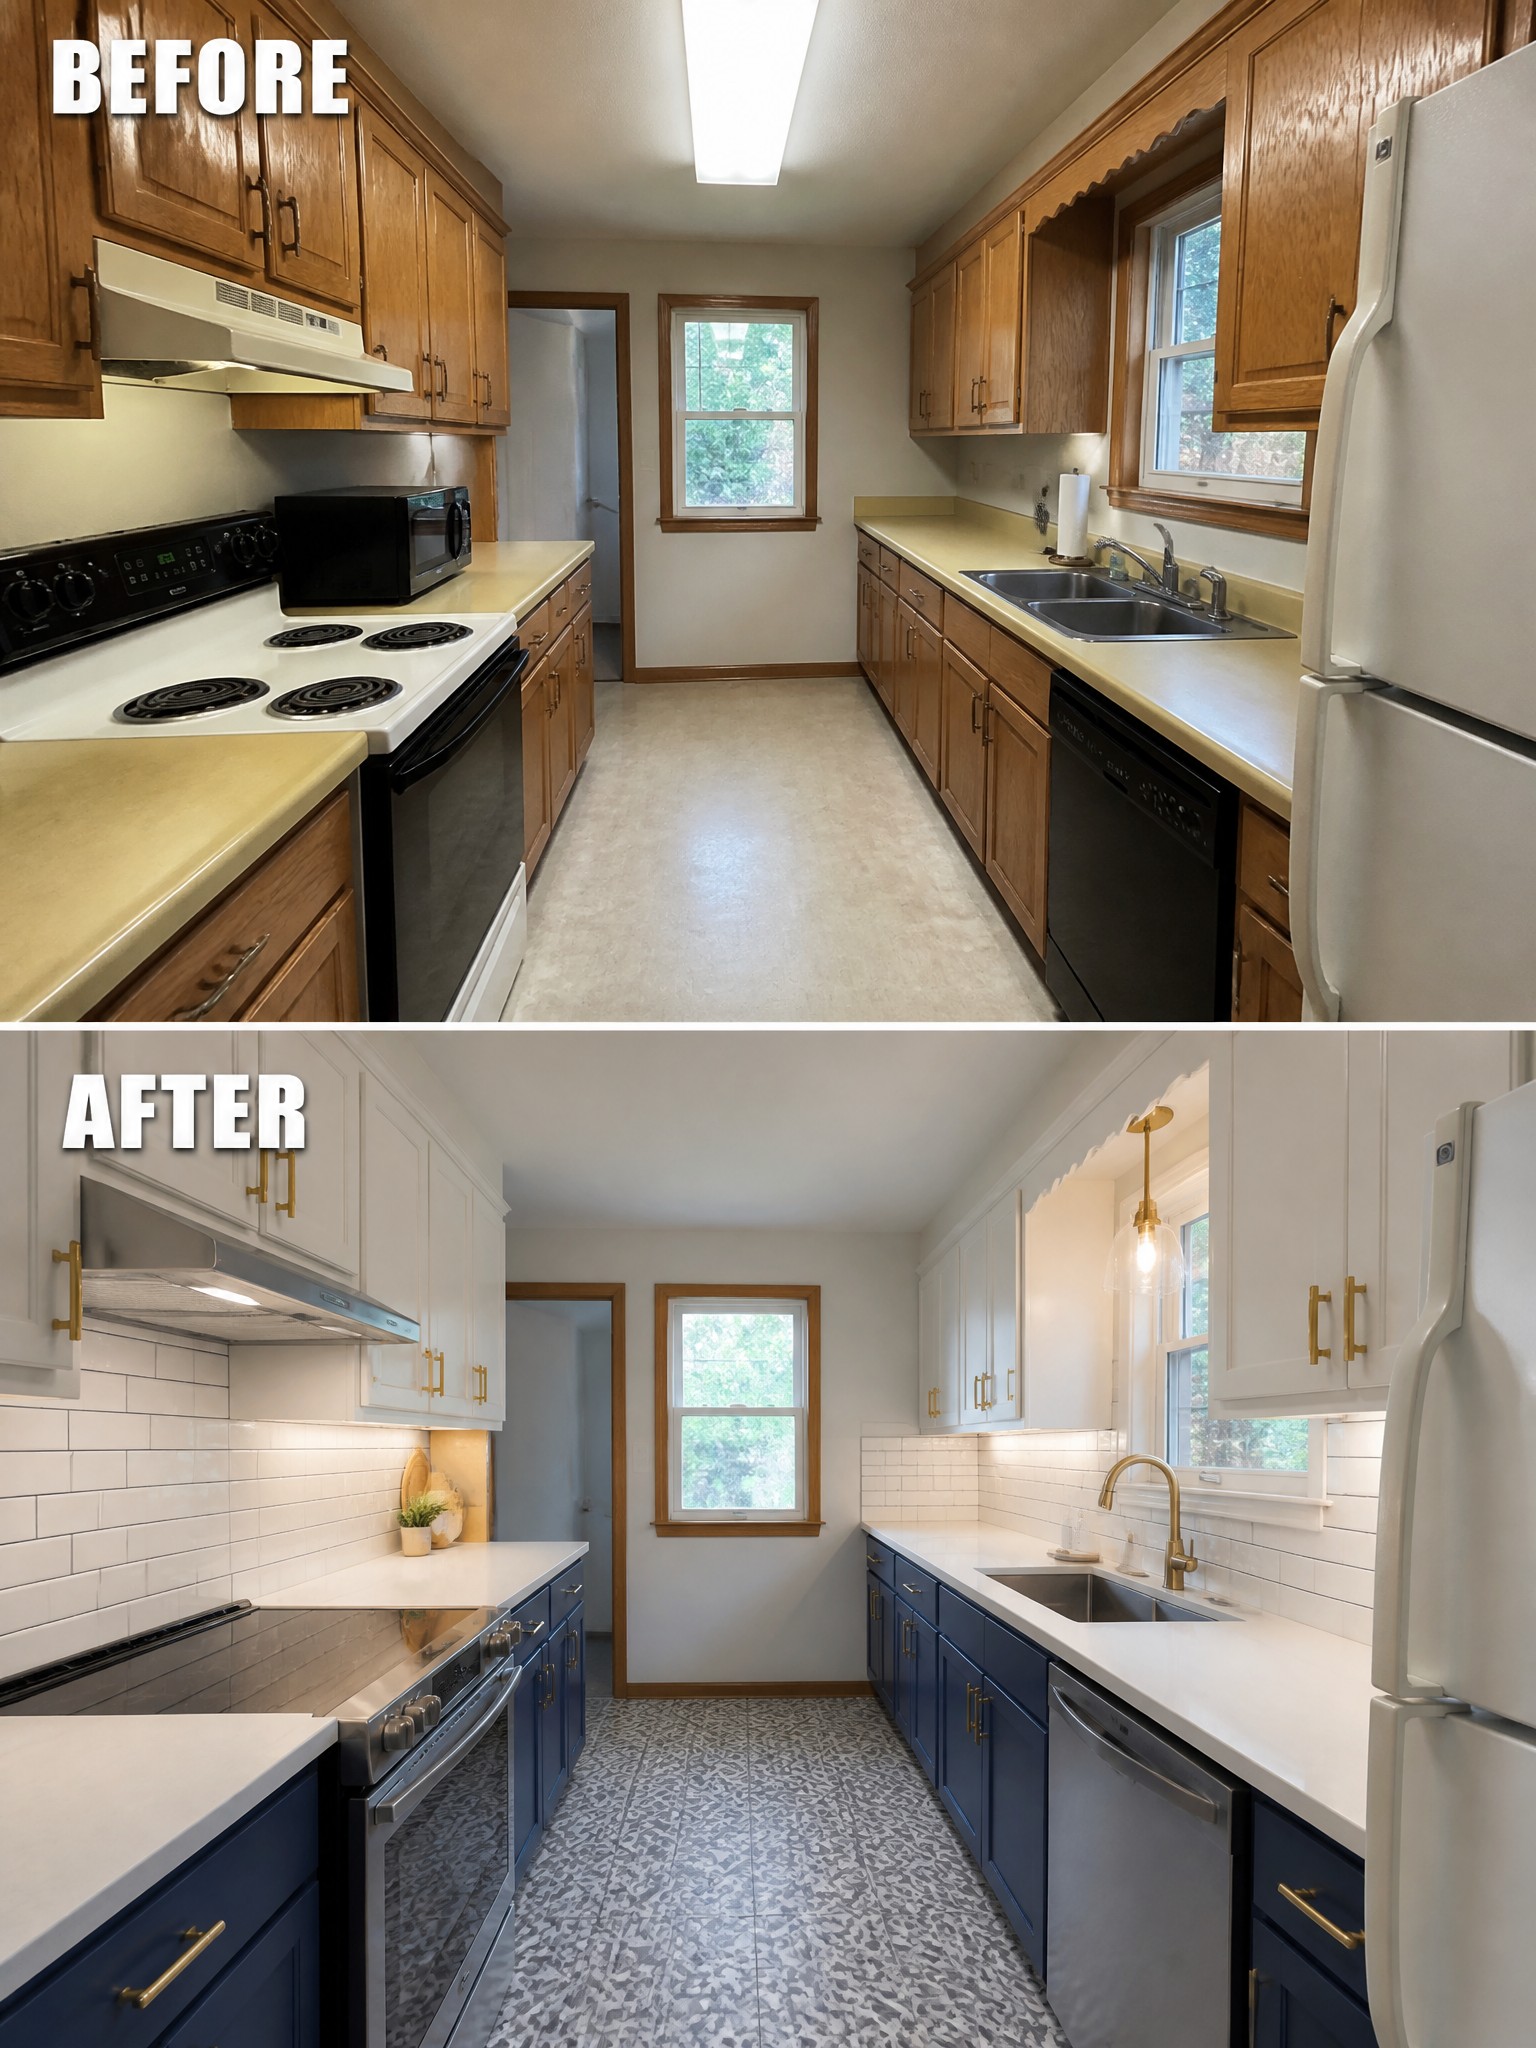
Many older kitchens still have solid layouts and good space but feel tired because of the finishes. Painting or replacing the cabinets in a two-tone scheme, like white on top and a deep navy below, instantly makes the room feel brighter and more current without moving walls or changing the footprint.
This approach works well in homes where the cabinets are still sturdy. Keep the same arrangement, update the hardware to something simple and modern, and add a patterned floor to break up the space. The rest of the updates, such as the backsplash and lighting, can follow later once the main colors are set.
Refresh An Outdated Bathroom With Paint And Fixtures

Many older bathrooms still have solid layouts and workable tile, but the finishes date them quickly. A change in wall color combined with a new vanity and updated hardware can shift the whole feel without a full gut renovation.
This idea suits homes where the shower and toilet are in good shape but the surfaces feel tired. Choose a light paint color to brighten the space, then pick fixtures and cabinet hardware in one consistent finish to keep the update simple and cohesive.
Make A Plain Dining Room Feel Finished
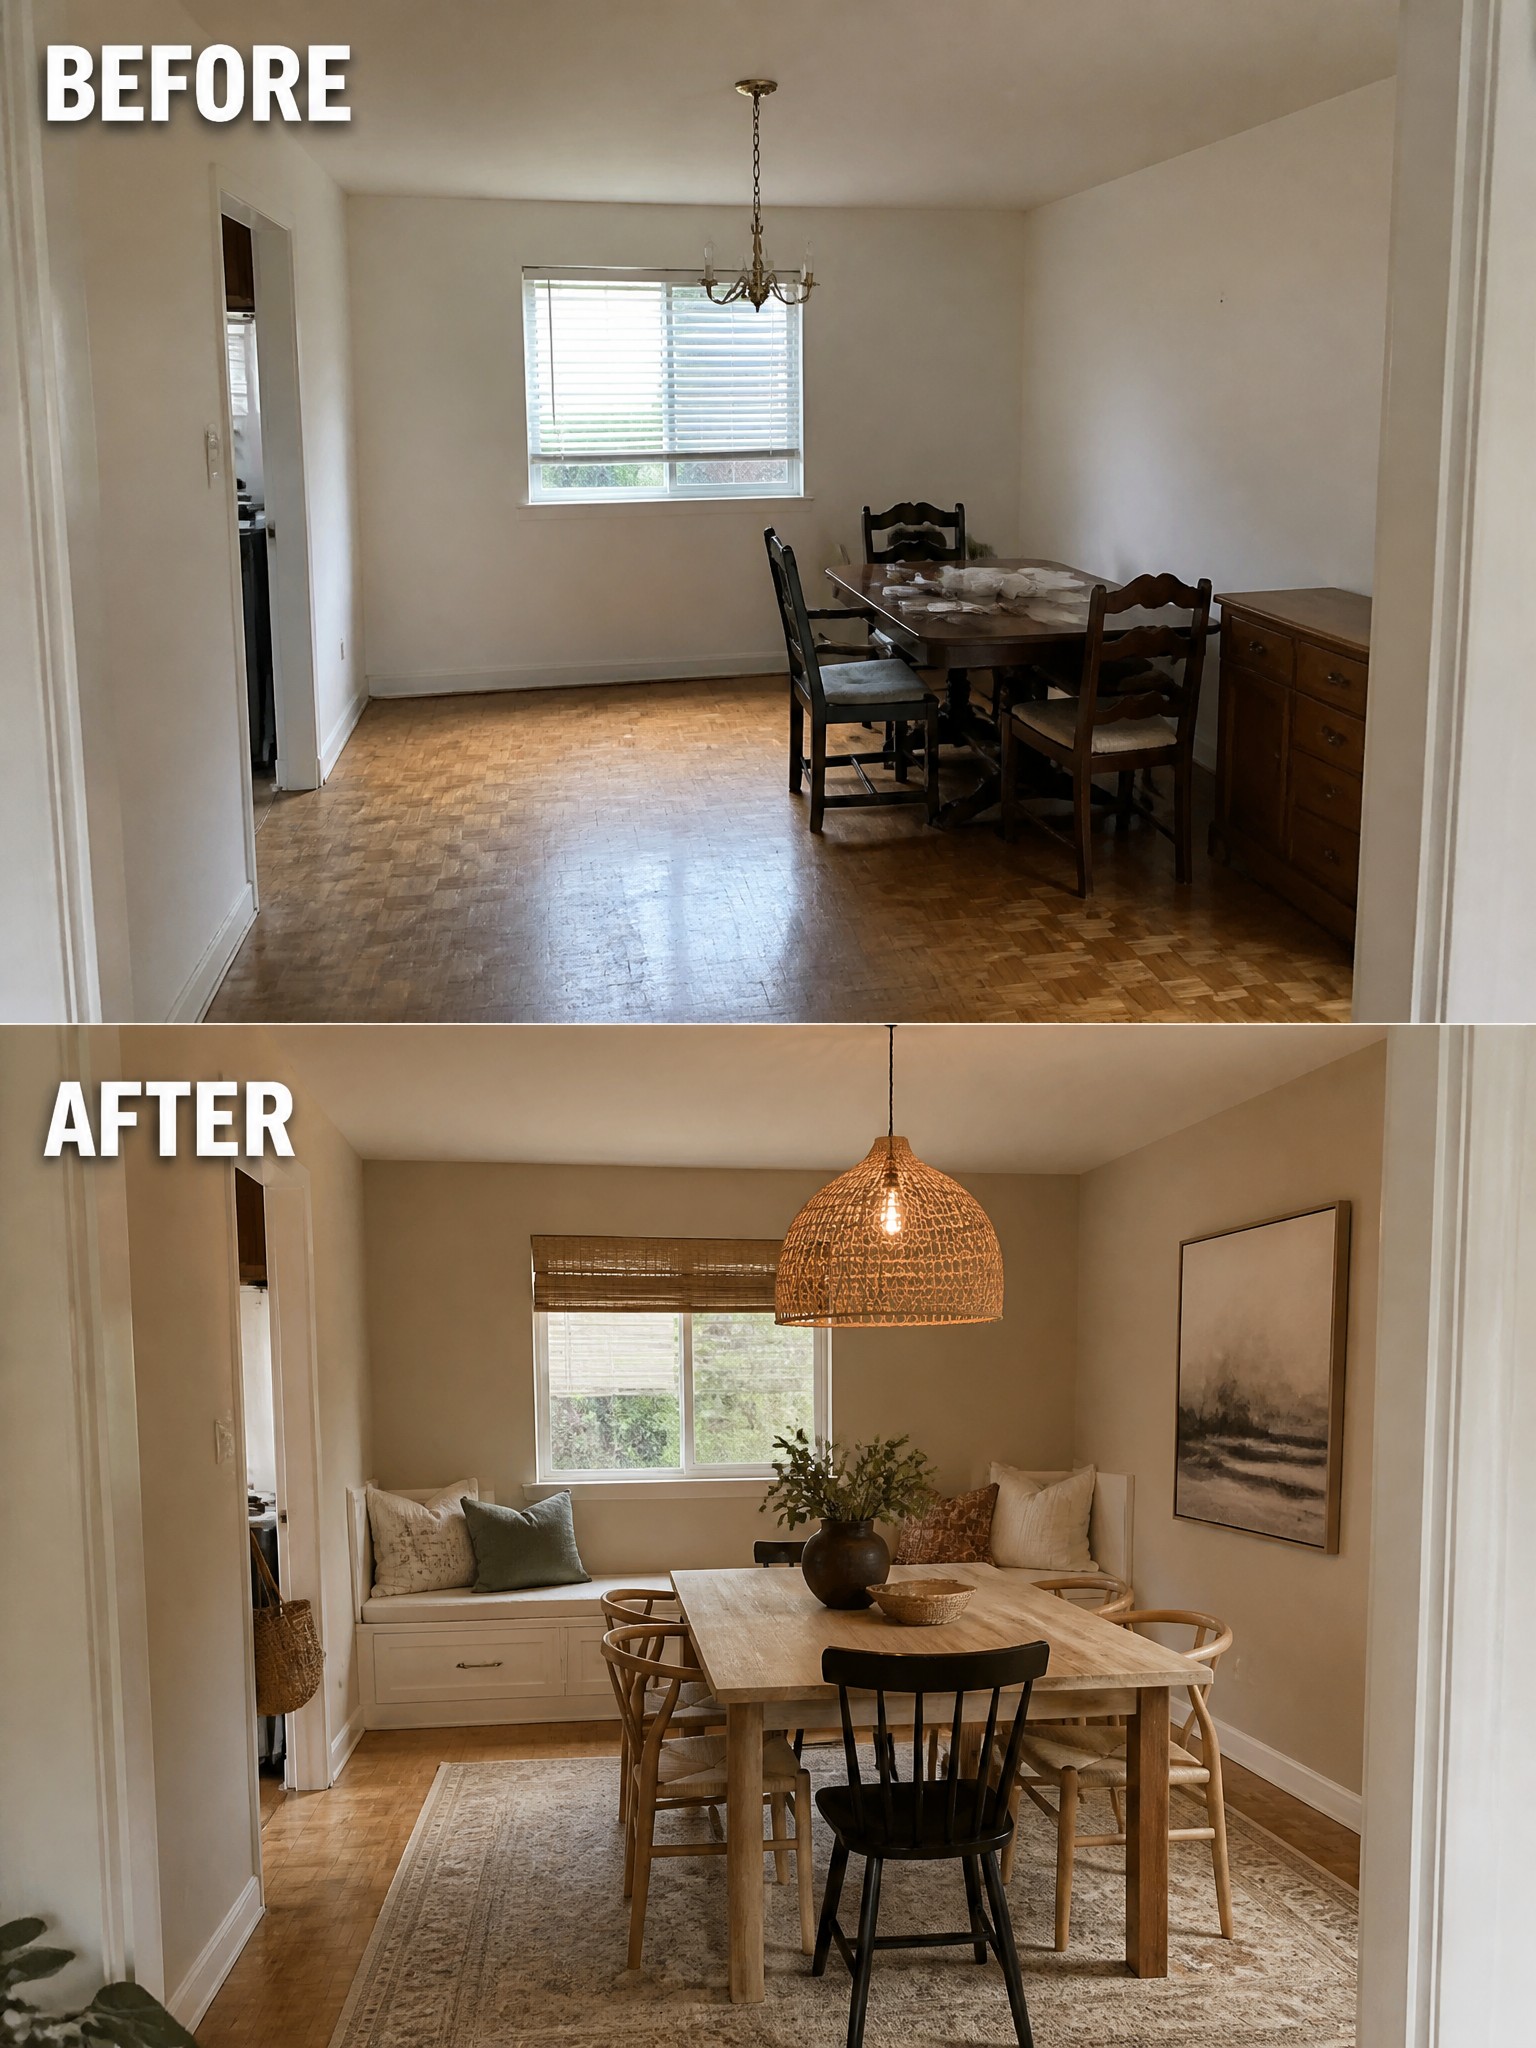
The dining room felt empty and unfinished at first. Painting the walls a warm neutral and adding a large rug made the space feel grounded and much more complete. The built-in bench along the window also helped the room look more intentional instead of just a collection of furniture.
This approach works well in older homes that already have decent floors and windows. Start with wall color and one large rug to define the dining area, then add seating that matches the scale of the room without crowding it.
Add Built-In Storage To A Narrow Entry
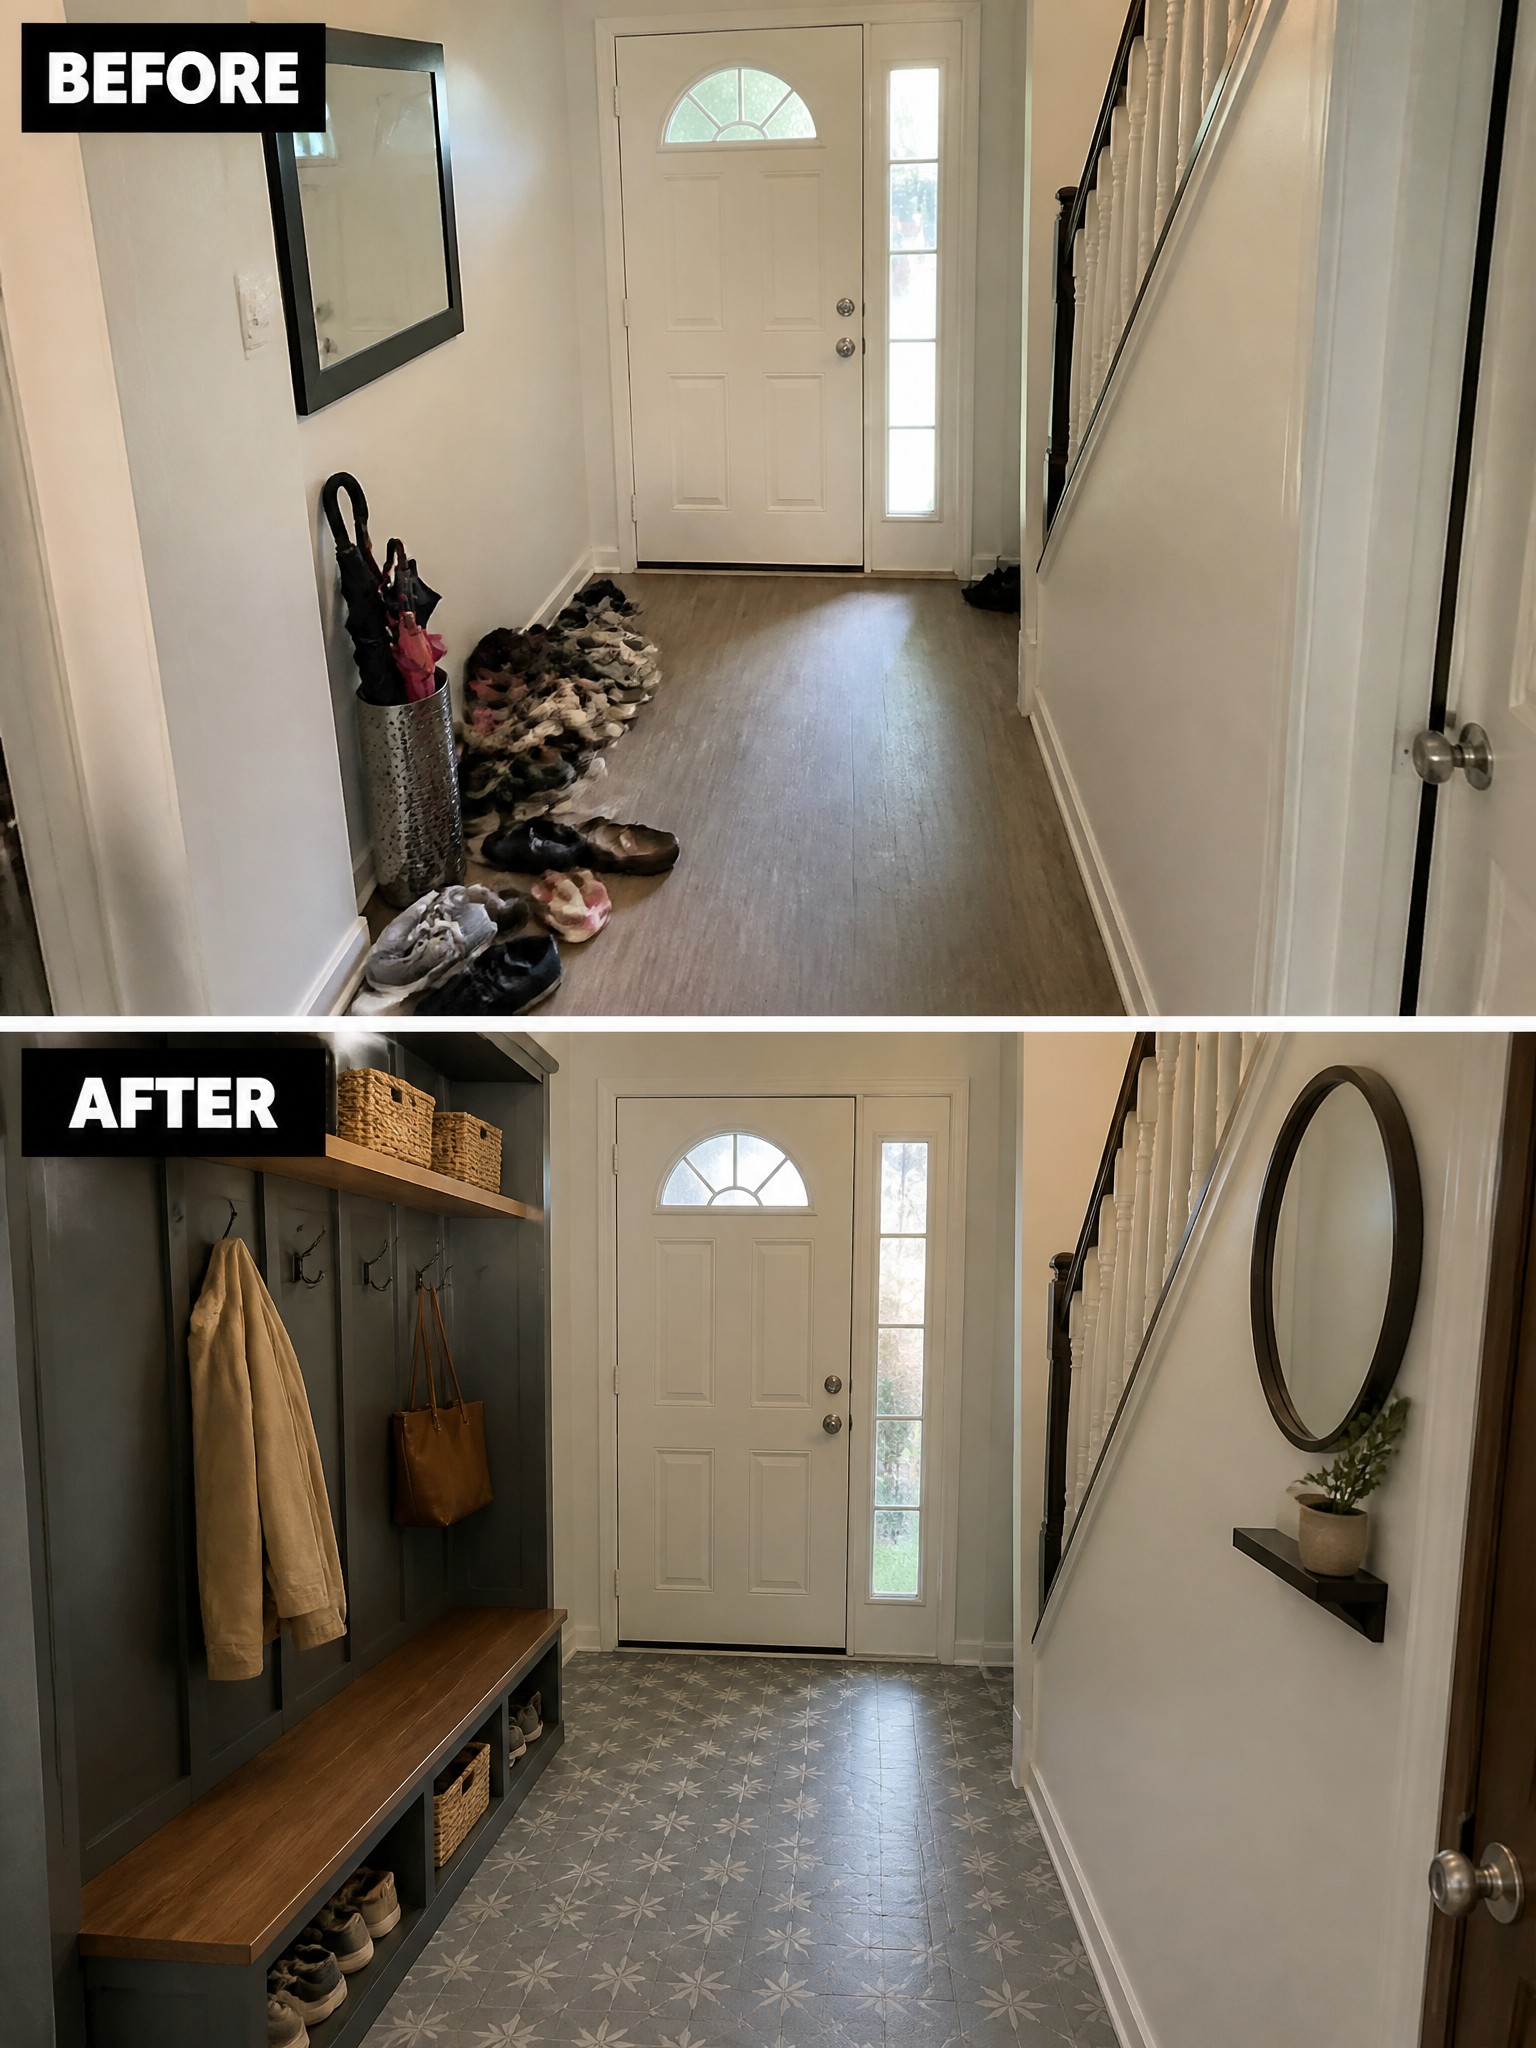
A messy entry often comes down to having no place to put things. The before photo shows shoes and umbrellas spread across the floor because there was no system in place. Adding a built-in unit with hooks, a bench, and open cubbies gives everything a spot and keeps the walkway clear.
This idea works well in older homes where the entry is small but used every day. Start with a simple bench and hooks sized to the wall, then add baskets or cubbies for shoes. Keep the colors calm so the space still feels open.
Update Basement Flooring To Make The Space Feel Finished

The carpet in the before photo made the whole room feel temporary and closed in. Switching to a wood-look floor opened it up right away and gave the space a cleaner, more permanent feel that matches the rest of the house.
This idea works best in finished or semi-finished basements where the floor is the main thing holding the room back. Focus on the flooring first, then add one built-in piece along a long wall so the layout has a clear purpose without crowding the space.
Add Storage To Make A Cluttered Office Functional

A room full of loose papers and mismatched shelves rarely feels like a place where work can actually happen. The biggest change here came from adding real storage in the form of drawers under the desk and open shelves along the wall. Once the papers had a place to go, the space stopped feeling chaotic and started working as an office.
This approach works well in spare bedrooms or small rooms that need to double as workspaces. Start with the storage pieces before worrying about decor, because the furniture layout has to support daily use. Keep the desk clear enough for movement and choose shelves that can handle both files and a few personal items without crowding the room.
Add Storage Furniture To Organize A Kid’s Room

A basic bed and open shelves often lead to toys and clothes spreading across the floor. Swapping in a bed frame with multiple drawers plus a low cubby unit gives everything a place to go and keeps the room feeling open instead of crowded.
This approach works well in smaller bedrooms where floor space is limited. Start with one or two pieces that match the room size, then add baskets or bins inside the cubbies so kids can put things away without extra effort.
Add Wall Shelves To Organize A Small Laundry Space
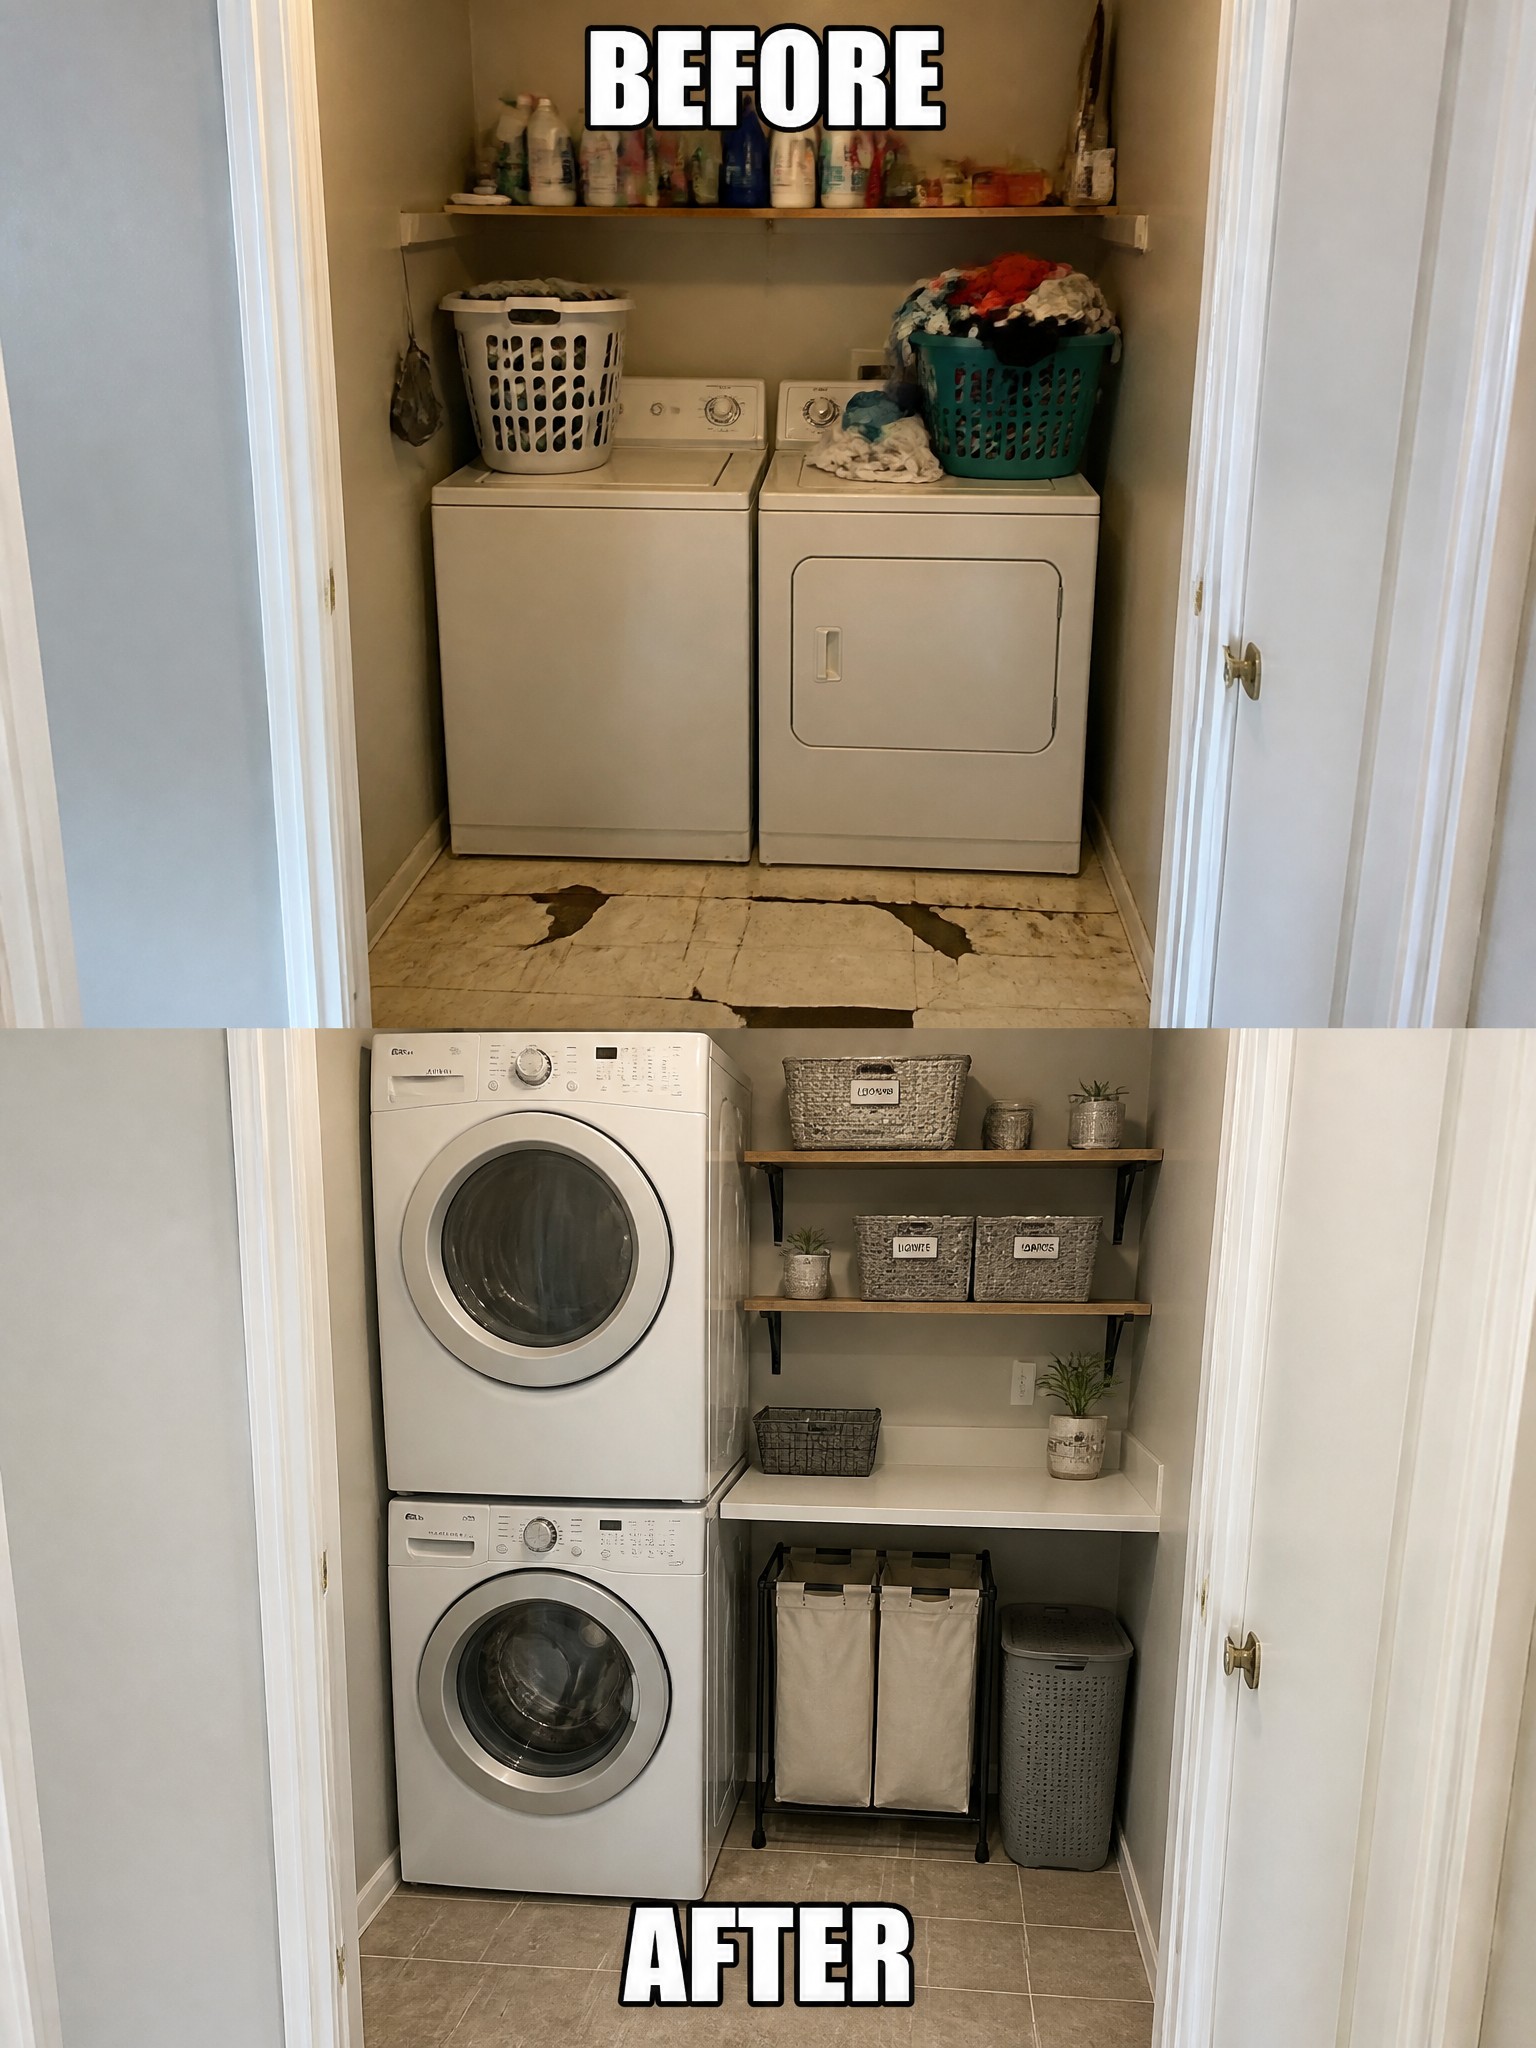
A cramped laundry closet often ends up messy when everything sits on top of the machines or on one high shelf. Adding a few wall-mounted shelves with open baskets gives each item a clear spot and keeps the floor clear for better access.
This approach works well in narrow utility areas where floor space is limited. Start by deciding what needs daily access, then place the most used items on lower shelves so they stay easy to reach without stepping over anything.
Update The Vanity And Fixtures In A Small Bathroom

A small bathroom often feels dated when the vanity, sink, and hardware look old. Swapping the brown cabinet and basic faucet for a lighter wood vanity with black fixtures and a slim sink gives the whole space a cleaner, more current feel without changing the layout.
This approach works well in bathrooms that still have solid tile and good bones. Focus first on the vanity and faucet since those changes make the biggest visual difference, then add a round mirror and simple black trim along the tile to tie the updates together.
Make A Plain Hallway Feel Finished

A long hallway with plain walls and basic ceiling lights often feels like an afterthought. Adding a few wall sconces and a simple gallery of framed art on one side gave the space direction and made it feel more connected to the rest of the house.
This idea works best in older homes where hallways run between several rooms. Keep the opposite wall mostly clear so the space does not feel narrower, and choose lighting that sits at eye level rather than relying only on the ceiling fixture.
Update A Dated Fireplace With New Finishes

An old fireplace with peeling paint and a TV mounted right above it can make the whole room feel tired. In this case, staining the brick a warmer tone, adding a simple wood mantel, and moving the television into a side cabinet turned the fireplace into a stronger focal point without a full rebuild.
This approach works well in homes that already have solid structure around the fireplace. Start with the surround and mantel first, then decide if the TV needs to stay centered or move elsewhere. It keeps the change practical and avoids crowding the wall with too many new pieces.
Organize A Cluttered Closet With Built-In Storage

A walk-in closet often ends up as the most disorganized spot in the house because it has no real structure. The before photo shows clothes piled on the floor and hanging rods stuffed with no clear system. Adding built-in shelves, labeled bins, and separate hanging zones creates actual places for everything, which keeps the space usable instead of overwhelming.
This approach works best in homes where the closet already has decent size but lacks any division. Start by measuring the space and deciding what needs the most room, like shoes or folded clothes, before installing anything. Keep the layout simple so there is still space to move around inside.
Update Dated Stair Railings For A Cleaner Look

Many older homes still have brass or gold stair railings that feel heavy and dated. Switching to a simple black metal railing and adding a patterned runner on the stairs gives the whole area a lighter, more current feel without major construction. The black railing blends better with white trim and makes the staircase look less busy.
This approach works well in two-story homes with basic staircases that are still solid but need a visual refresh. Keep the railing style straightforward so it does not compete with other details, and choose a runner that covers the treads fully for both looks and durability.
Use A Bookshelf Divider To Fix An Awkward Layout

The before photo shows a bed sitting right in the middle of the main living space with no clear separation from the seating area. Adding a tall bookshelf creates a simple wall that turns the bed into its own zone while still letting light pass through the shelves. This one change makes the whole room feel more organized without needing any construction.
A divider like this works well in studio apartments or open living rooms where one space has to handle multiple uses. Keep the bookshelf low on solid items at the bottom so it feels grounded, and use the top shelves for lighter things that do not block the view completely. It is an easy way to give each area its own purpose without crowding the room.
Turn An Empty Balcony Into A Usable Seating Area

A bare concrete balcony often ends up ignored because it feels like nothing more than extra floor space. Adding a small table and chairs plus a couple of rugs gives the area a clear purpose and makes it comfortable enough to actually use.
This idea works well on small balconies attached to apartments or townhomes where space is limited. Keep the furniture compact, choose pieces that can handle weather, and add simple layers like rugs only where people will step or sit.
Add Seating And Storage To A Kitchen Island
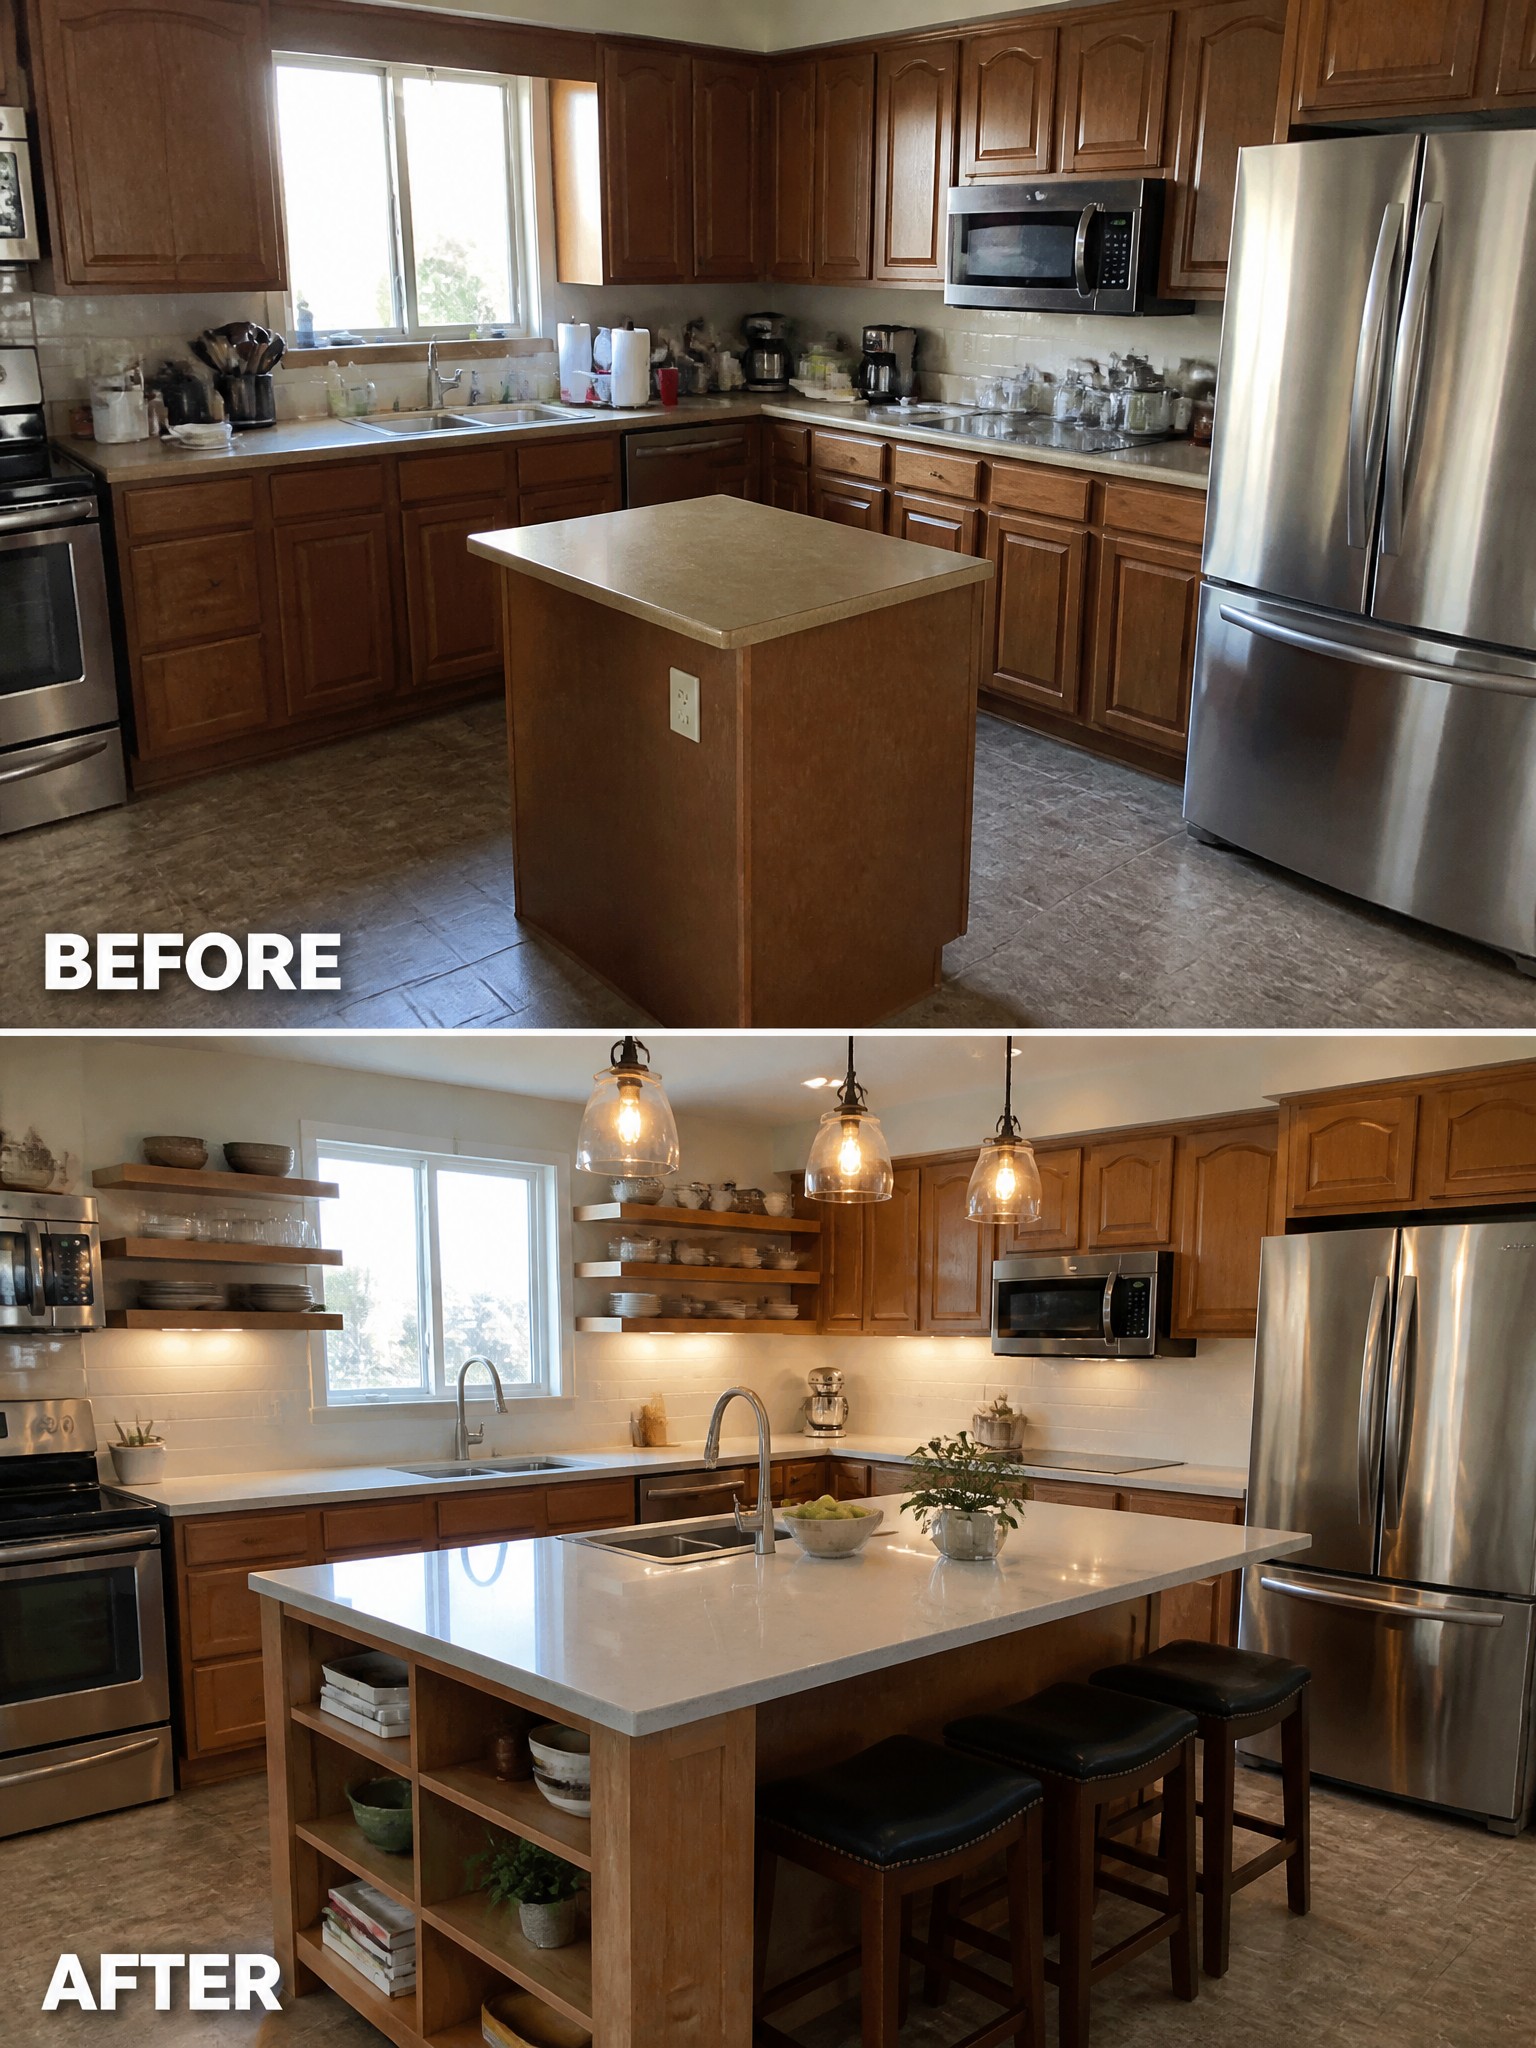
Many kitchens have a central island that takes up space but does not do much else. Here the solid island was opened up with side shelves and a row of stools was added along one edge. The change turns the island into a spot for quick meals, extra prep space, and casual seating without needing a separate table.
This approach works best in kitchens that already have good bones but lack everyday function. Keep the shelves lightly filled so they stay useful rather than crowded. Match the stool finish to the existing cabinets so the island feels like part of the room instead of an add-on.
Add Wallpaper To Refresh A Small Bathroom

A small bathroom with basic cabinets and plain walls can feel flat even when everything works. Adding wallpaper to the back wall gives the space instant character while the new round mirror and sconces help tie the look together. The shift from a simple beige setup to one with pattern and warmer lighting makes the room feel more finished without changing the layout.
This idea suits powder rooms or narrow baths where you want impact but cannot do a full remodel. Keep the wallpaper to one wall so the space does not feel closed in, and choose lighting that actually lights the mirror area rather than just adding decoration.
Hide Laundry Appliances Behind Doors

Many homes have a laundry setup that sits right in the middle of daily living space. Closing it off with doors keeps the machines out of sight while still leaving them easy to reach. The biggest change here is how the open shelves and exposed appliances became a neat closet that blends with the surrounding walls and cabinets.
This approach works well in smaller homes or open floor plans where the laundry area shares space with the kitchen or hallway. Measure the opening carefully so the doors close fully, and consider adding a narrow pull-out surface for folding if the depth allows. Keep the inside organized with simple shelves rather than trying to store too much.
Refresh A Dated Bedroom With Neutral Layers

Many older bedrooms end up feeling heavy because of busy wallpaper and mismatched bedding that no longer suit the space. In this case, removing the patterned walls and switching to plain paint instantly opened the room up, while replacing the ornate brass bed and floral cover with a simple wood frame and solid neutral linens made everything feel calmer and more cohesive.
This approach works especially well in smaller or older homes where the original details have started to look tired. Start with the walls first, then keep the furniture simple and the bedding in one or two soft tones so the room stays easy to maintain and pleasant to wake up in every day.
Swap An Old Tub For A Walk-In Shower

Many bathrooms from past decades still have a bulky tub and shower combo that makes the room feel closed in. Replacing the tub with a glass-enclosed shower instantly opens the space and lets light move through more freely.
This change works best in smaller bathrooms where a full tub is rarely used. Keep the new shower simple with clear glass and update the vanity at the same time so the room feels lighter without needing a complete overhaul.
Add Built-Ins To Create A Cozy Reading Nook

An empty corner with nothing but a few boxes and a floor lamp feels like wasted space in an older home. Adding a set of white built-in shelves above a window seat turns that same spot into a useful and inviting area for reading or storage. The bench gives you a place to sit, while the shelves keep books and plants organized without taking up floor space.
This idea works well in rooms that already have decent windows and trim but lack character. Start by measuring the wall and building simple shelves that fit the existing architecture. Keep the bench cushion neutral so it blends with what you already own, then add just a few pillows and a throw. It suits smaller homes where every corner needs to earn its keep.
Add Lighting To Built-In Shelving

Built-in shelves often look flat and dated when they only have overhead room lights hitting them. In this case, adding warm LED strips inside each shelf made the whole wall feel finished and much more inviting without changing the layout. The lower cabinets were also refinished in a wood tone, which helped the unit feel less stark against the rest of the room.
This approach works well in homes that already have solid built-ins but need a simple refresh. Focus first on the lighting placement so it highlights what you actually keep on the shelves, then decide if the cabinet fronts need a color or finish change to match the new mood. Keep the number of items on display lower so the light itself stays the main feature.
Refresh An Outdated Bathroom With A New Vanity

The main change here is swapping the old blue vanity and shower curtain for a wood vanity with a vessel sink and a glass shower enclosure. That single swap makes the whole room feel lighter and more current without moving walls or doing a full gut job. The neutral tile and paint also help the space look bigger and cleaner.
This approach works well in small bathrooms that still have solid layout and plumbing. Focus first on the vanity and shower surround, then pick finishes that stay simple. Keep the scale of the new pieces in line with the room size so nothing feels cramped.
Frequently Asked Questions
Q: Where should I begin if the whole space feels off? A: Start by clearing out everything and living in the empty room for a day. You will spot the best features quickly. Then plan updates around those.
Q: What if my budget is tight for these ideas? A: Pick just two or three changes that pack the most punch. New light fixtures and fresh paint often deliver big results without much spend. Skip the rest until later.
Q: How do I avoid making the room look trendy instead of timeless? A: Choose neutral tones for big items like sofas and cabinets. They stay fresh longer than bold patterns. Test samples in your actual lighting before committing.
