
Small bathrooms tend to look unfinished when storage options stay limited to what hangs on the walls or sits on the floor.
I often find that the layout needs some built in help before any amount of styling starts to feel right.
Recessed storage solves that by tucking things away inside the existing structure.
It feels good when the room starts working without extra clutter in sight.
Worth adapting a couple for my next update.
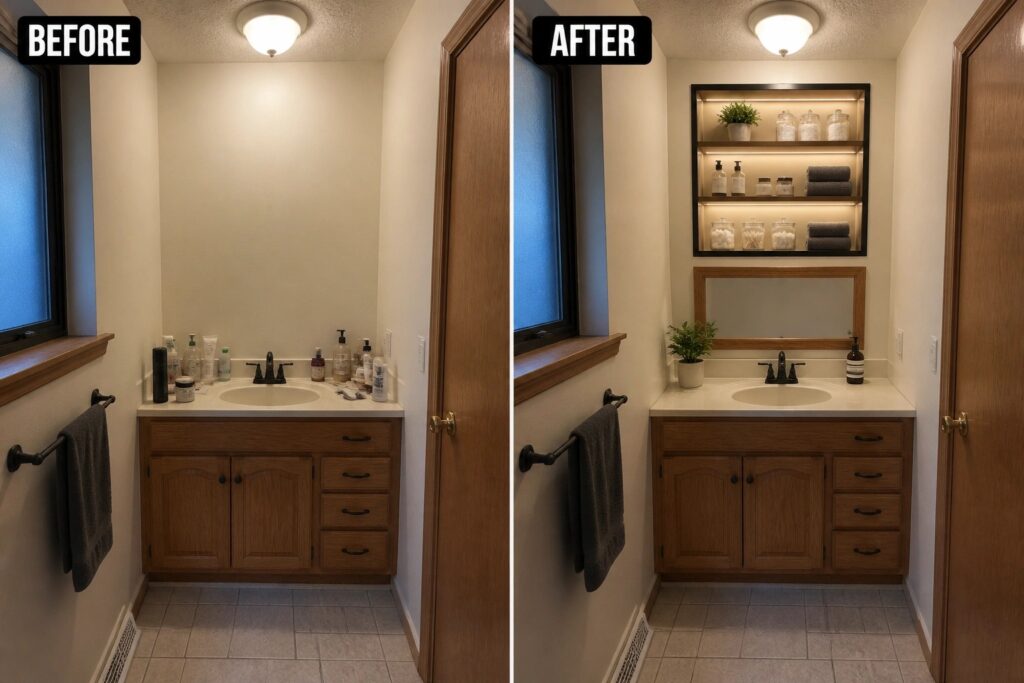
Add Recessed Storage To Clear Counter Clutter
In a small bathroom, open counter space disappears fast when every bottle and jar stays out in the open. The before photo shows the sink area crowded with products, while the after version adds a recessed cabinet with lighting right above the sink. This single change moves most items out of sight and keeps the countertop clear for daily use.
Recessed storage works best in narrow bathrooms where wall depth allows it. Keep the shelves shallow so they do not stick out, and use the lighting to make the space feel brighter without adding extra fixtures. Focus on items you reach for often so the cabinet stays practical instead of turning into hidden clutter.
Use Recessed Niches To Clear Clutter From Small Showers
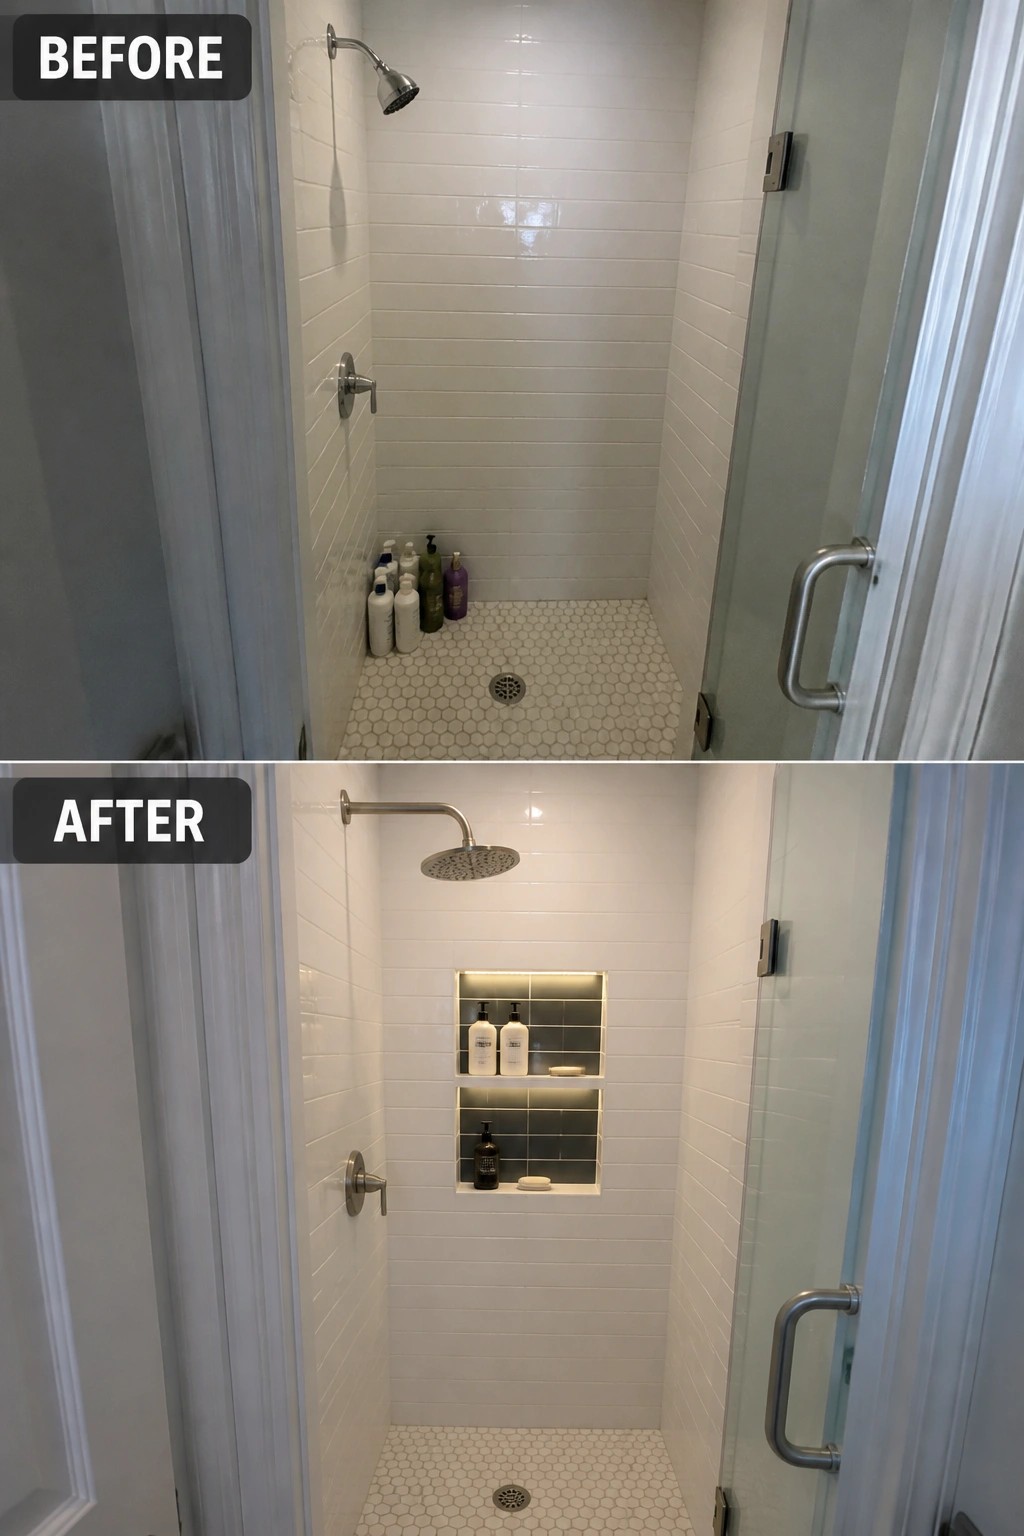
In a small shower, leaving bottles on the floor takes up walking space and makes the area feel cramped. Moving those items into a recessed niche keeps everything accessible while leaving the floor open and safer to use.
This idea suits narrow showers where every inch counts. Build the niche at a height that matches how you actually reach for products, and match the tile inside it to the rest of the shower so the storage feels like part of the original wall rather than an add-on.
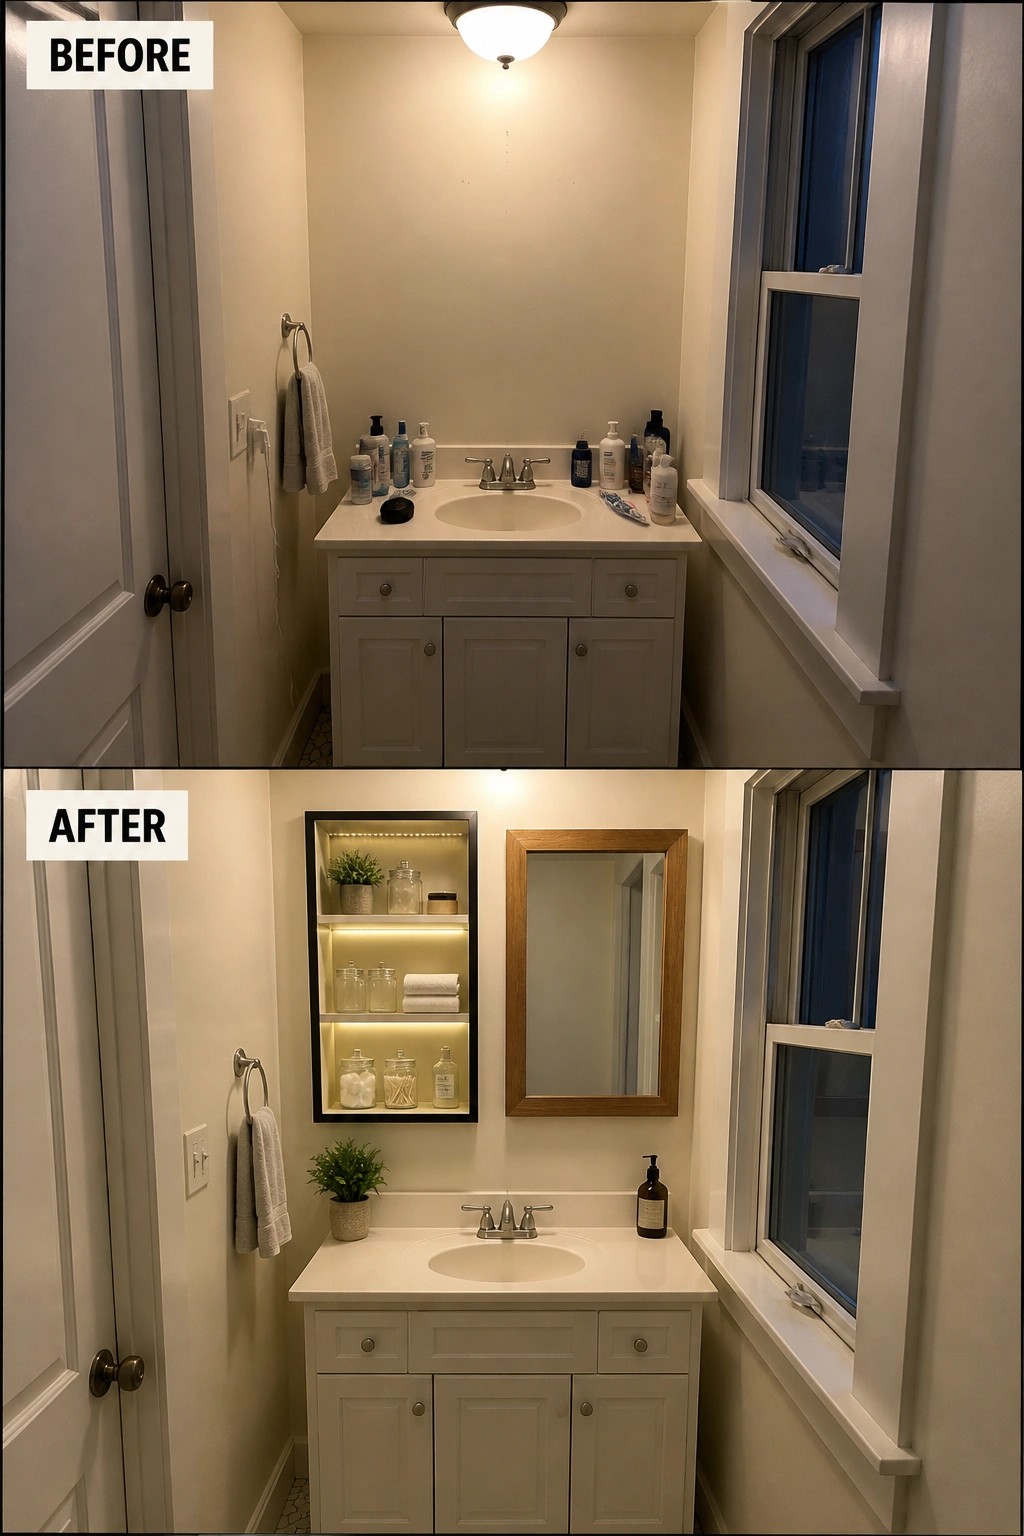
Add Recessed Shelving For Storage In A Small Bath

In a narrow bathroom, the wall above the toilet is often left blank. Recessing a set of shelves into that space turns the empty area into practical storage without taking up any floor room. The shelves keep towels and small items organized while the built-in light helps the niche feel like part of the room rather than an afterthought.
This idea suits powder rooms and compact full baths where every inch counts. Check the wall depth before cutting so the unit sits flush, and keep the number of shelves modest so the space does not feel crowded. It gives everyday items a home without adding furniture that would block movement.
Build Storage Drawers Into The Vanity To Clear Floor Clutter
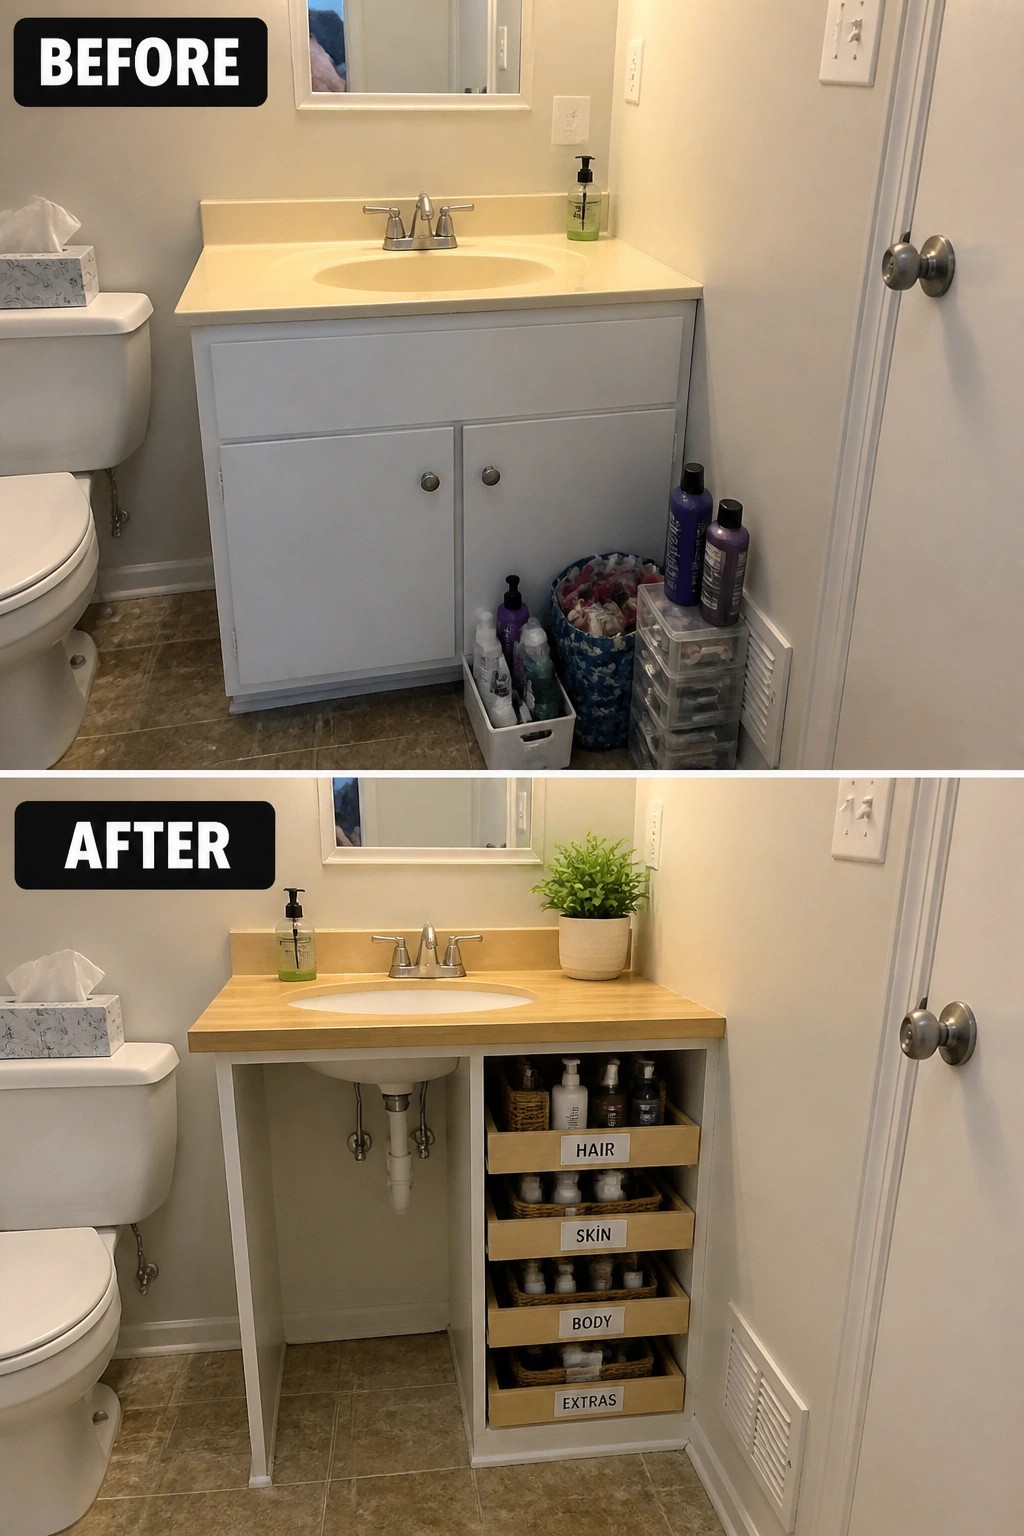
In a small bathroom, loose baskets and extra units on the floor quickly make the space feel cramped. Replacing them with a vanity that has its own set of labeled pull-out drawers keeps everything in one place and leaves the floor open.
This approach works best when you need daily items within easy reach but do not have room for separate storage. Measure the width and depth carefully so the new unit fits without blocking the toilet or door, and choose drawers that match the height of the items you use most often.
Add Recessed Storage Next To The Mirror

One practical way to open up a small bathroom is to move daily items off the counter and into the wall. The before photo shows hair tools, cords, and a power strip spread across the vanity. The after shows a recessed cabinet added beside the mirror that holds brushes, bottles, and other items out of sight.
This approach works best when you have a bit of wall space next to the sink and want to keep the counter clear for regular use. It avoids adding bulky furniture that would crowd the room. Just check that the recess fits between studs and that the shelves are deep enough for what you actually use every day.
Add Recessed Storage And A Bench To Organize A Small Shower
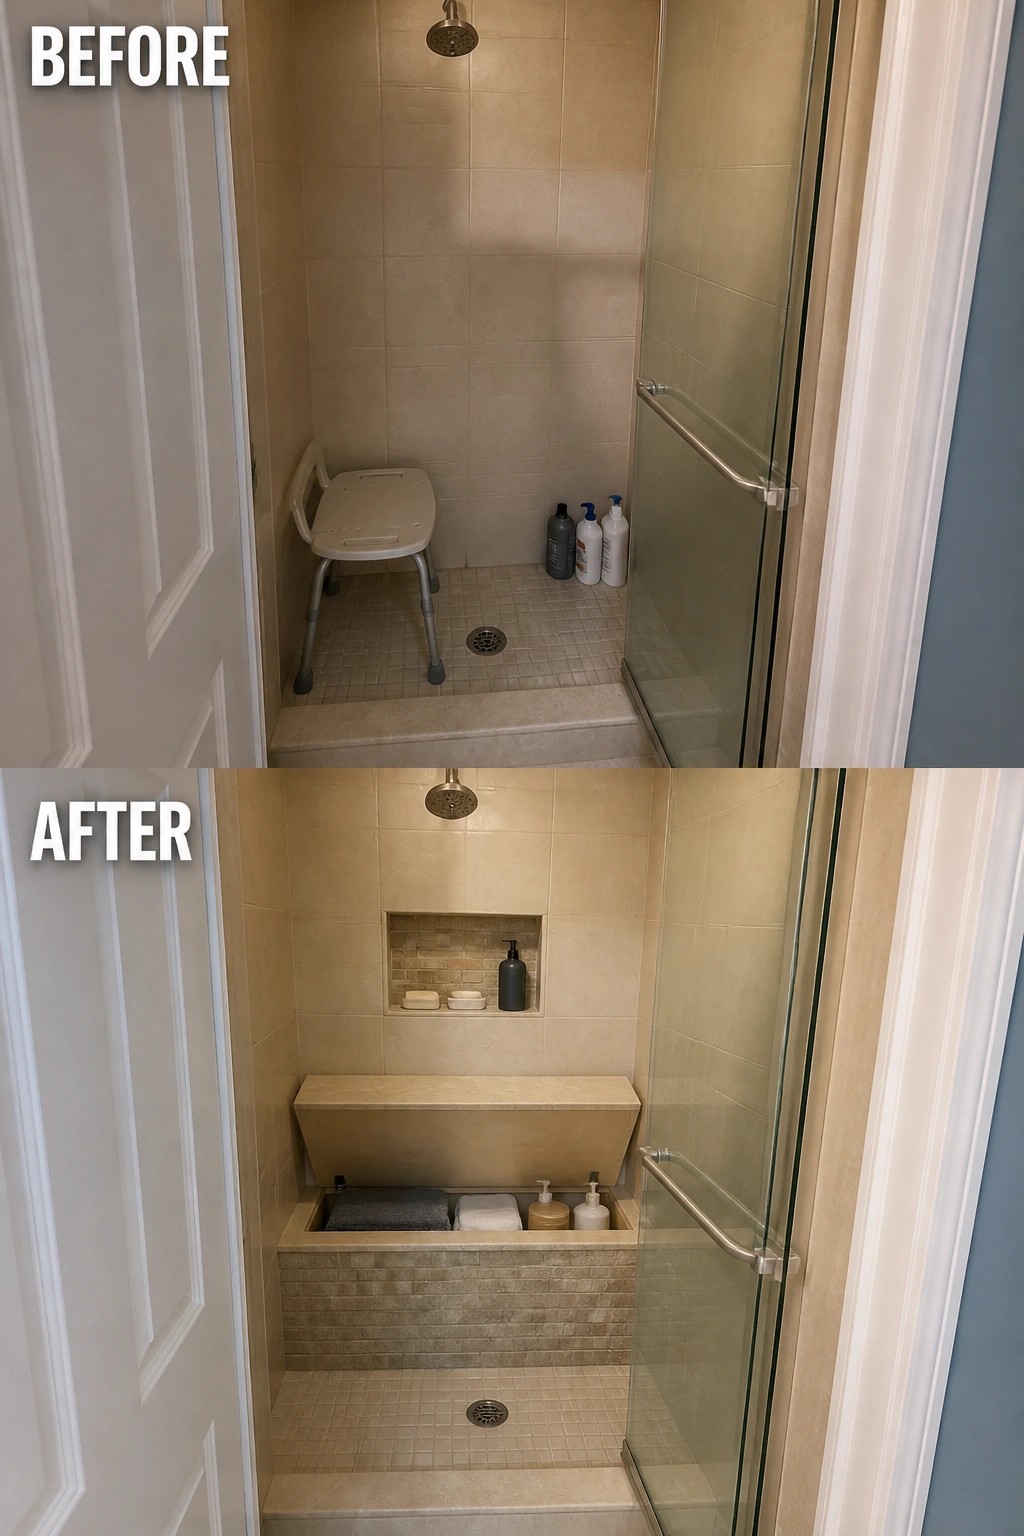
Small showers often end up with bottles scattered on the floor and a bulky chair taking up the only open space. Adding a recessed niche in the back wall and a bench with storage inside gives you places to keep soap, towels, and other items without crowding the floor.
This approach works best in compact bathrooms where every bit of space needs to count. Keep the bench low and simple so it does not shrink the shower area, and use the niche for daily items while the bench holds extras you do not need out at once.
Replace Corner Shelves With Recessed Niches
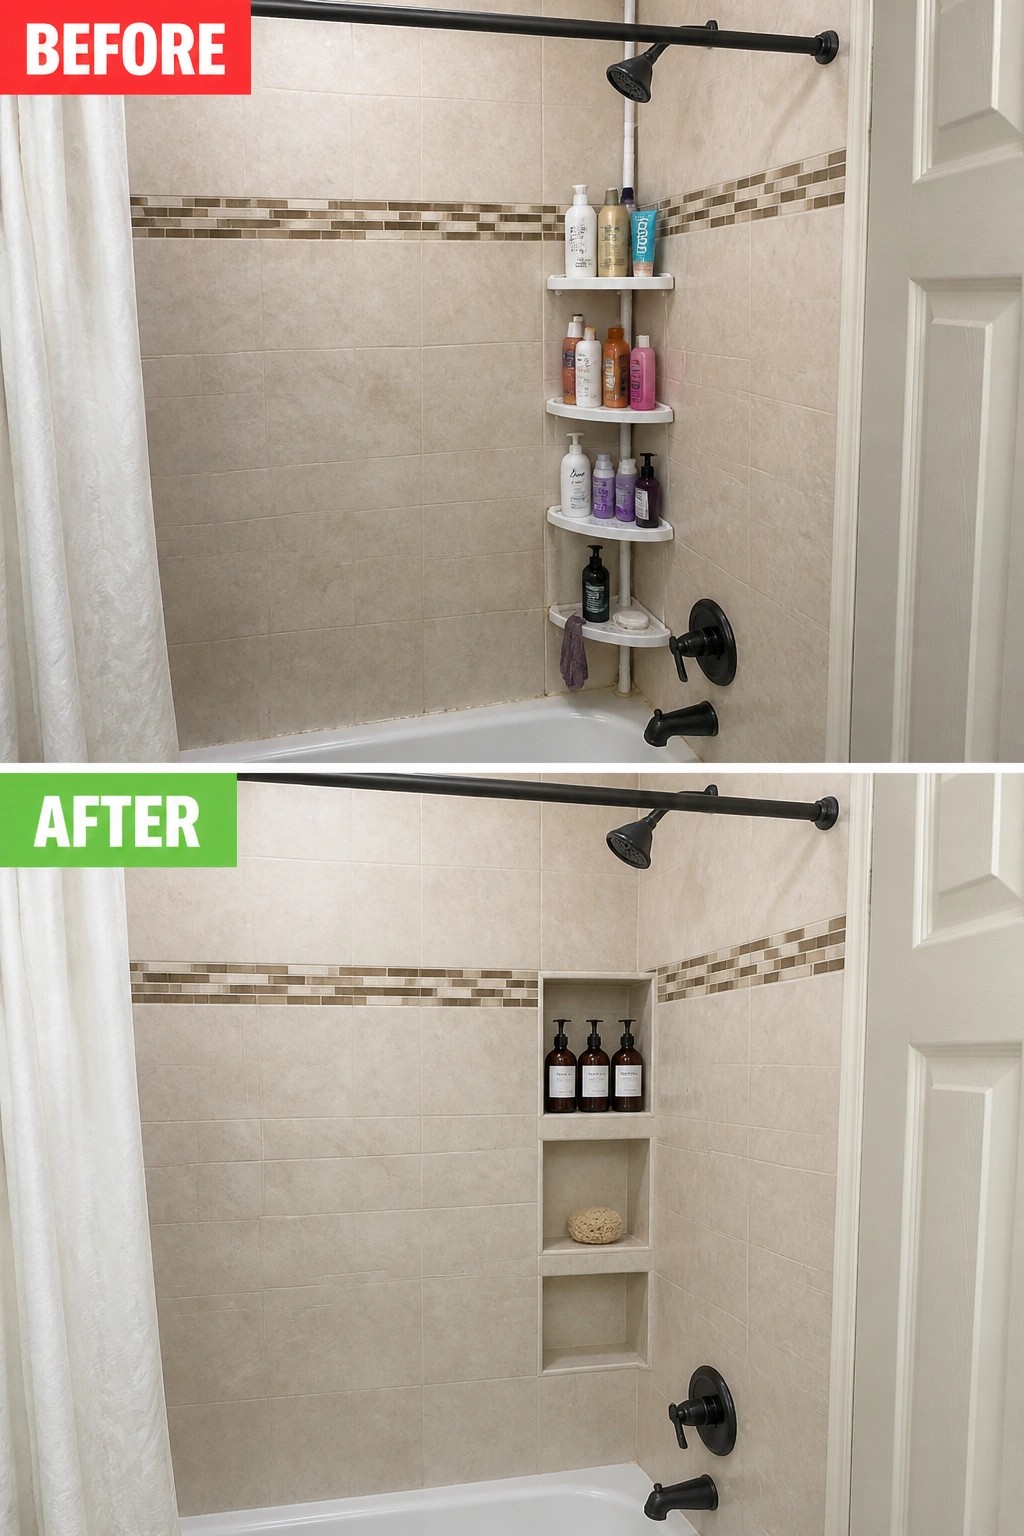
Many small bathrooms rely on those sticking-out corner shelves because they seem like the only way to store bottles. Taking them out and building recessed niches into the wall instead keeps the storage but removes the visual mess that makes the space feel smaller.
This approach works best in showers or tub surrounds where every inch matters. Limit what goes on the shelves and stick to matching containers so the niches stay tidy and the tiled wall stays the main feature.
Add Recessed Niches For Everyday Storage

In a small bathroom, every bit of wall space counts when you need places to keep daily items off the floor. The before photo shows towels piled around the room, while the after shows two simple recessed niches that hold toilet paper rolls in an orderly way and keep the sink area clear.
This idea works best in narrow bathrooms where floor storage quickly feels messy. You can build the niches at a convenient height, paint the insides a different color if you want, and add doors later if you prefer a more hidden look.
Use Recessed Storage To Clear Bathroom Counters
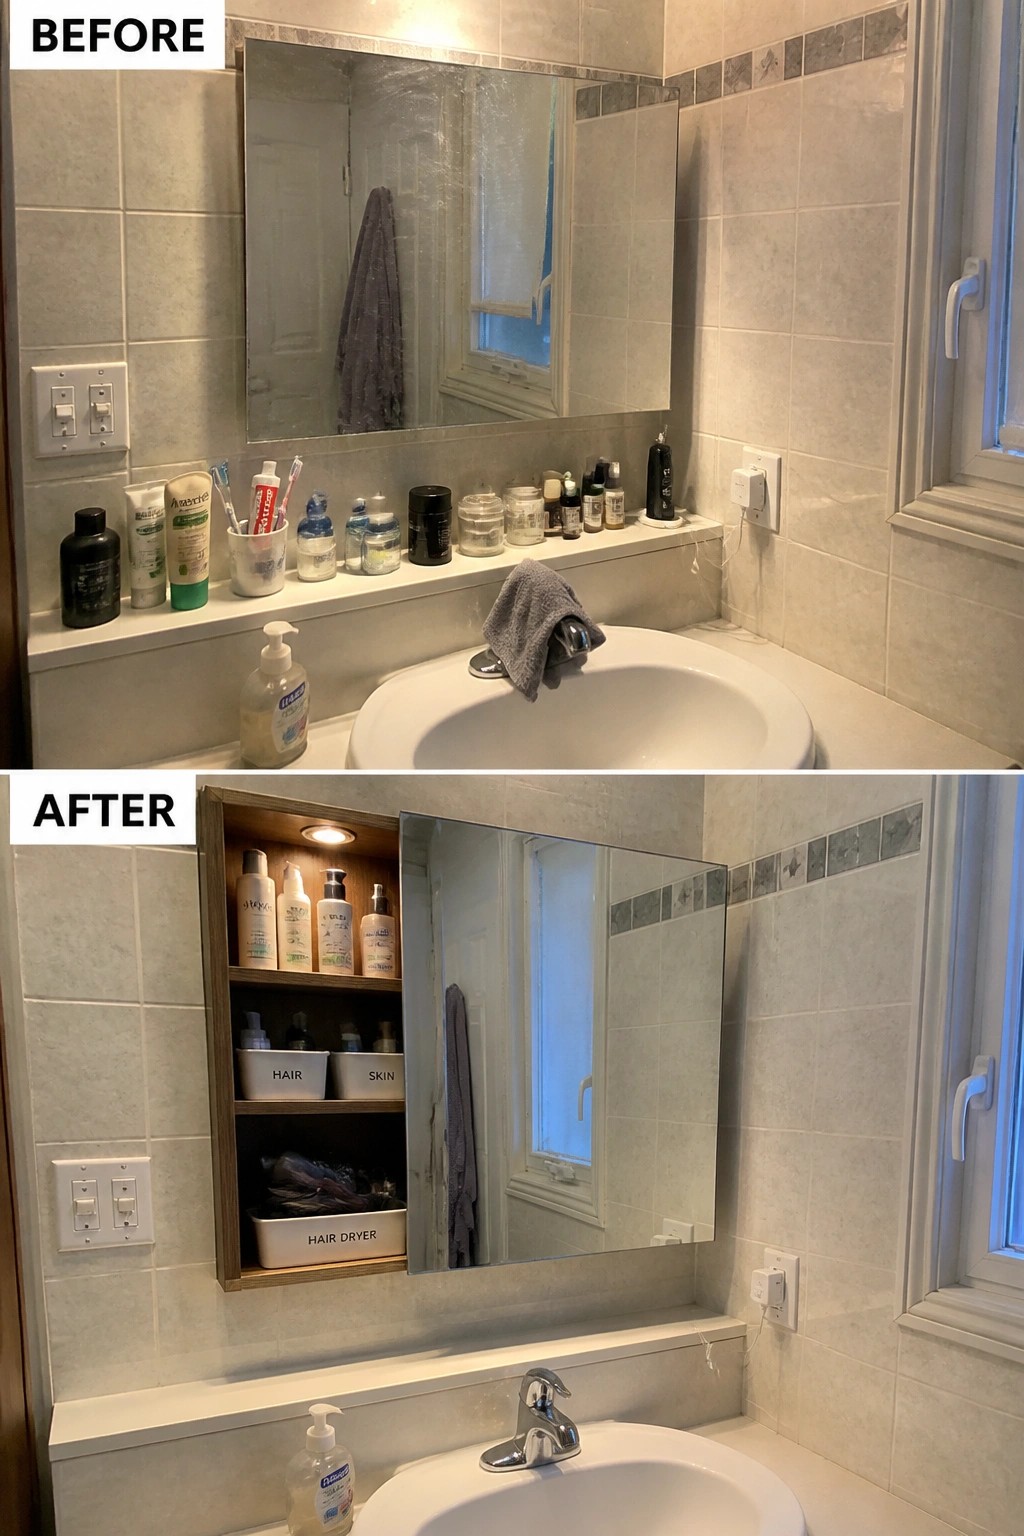
Small bathrooms quickly fill up when every bottle and tube stays out on the counter. The before photo shows products lined up along the ledge and a cup of brushes taking up space right next to the sink. A recessed cabinet built into the wall above the sink moved all of it inside and left the counter almost empty.
This idea works best in rooms where you can fit a standard depth cabinet without hitting pipes. Keep daily items on the middle shelves and drop less used things into bins so you can still reach what you need. The sink area stays usable and the whole room feels less crowded.
Add Recessed Shelving To Gain Storage In A Small Bath
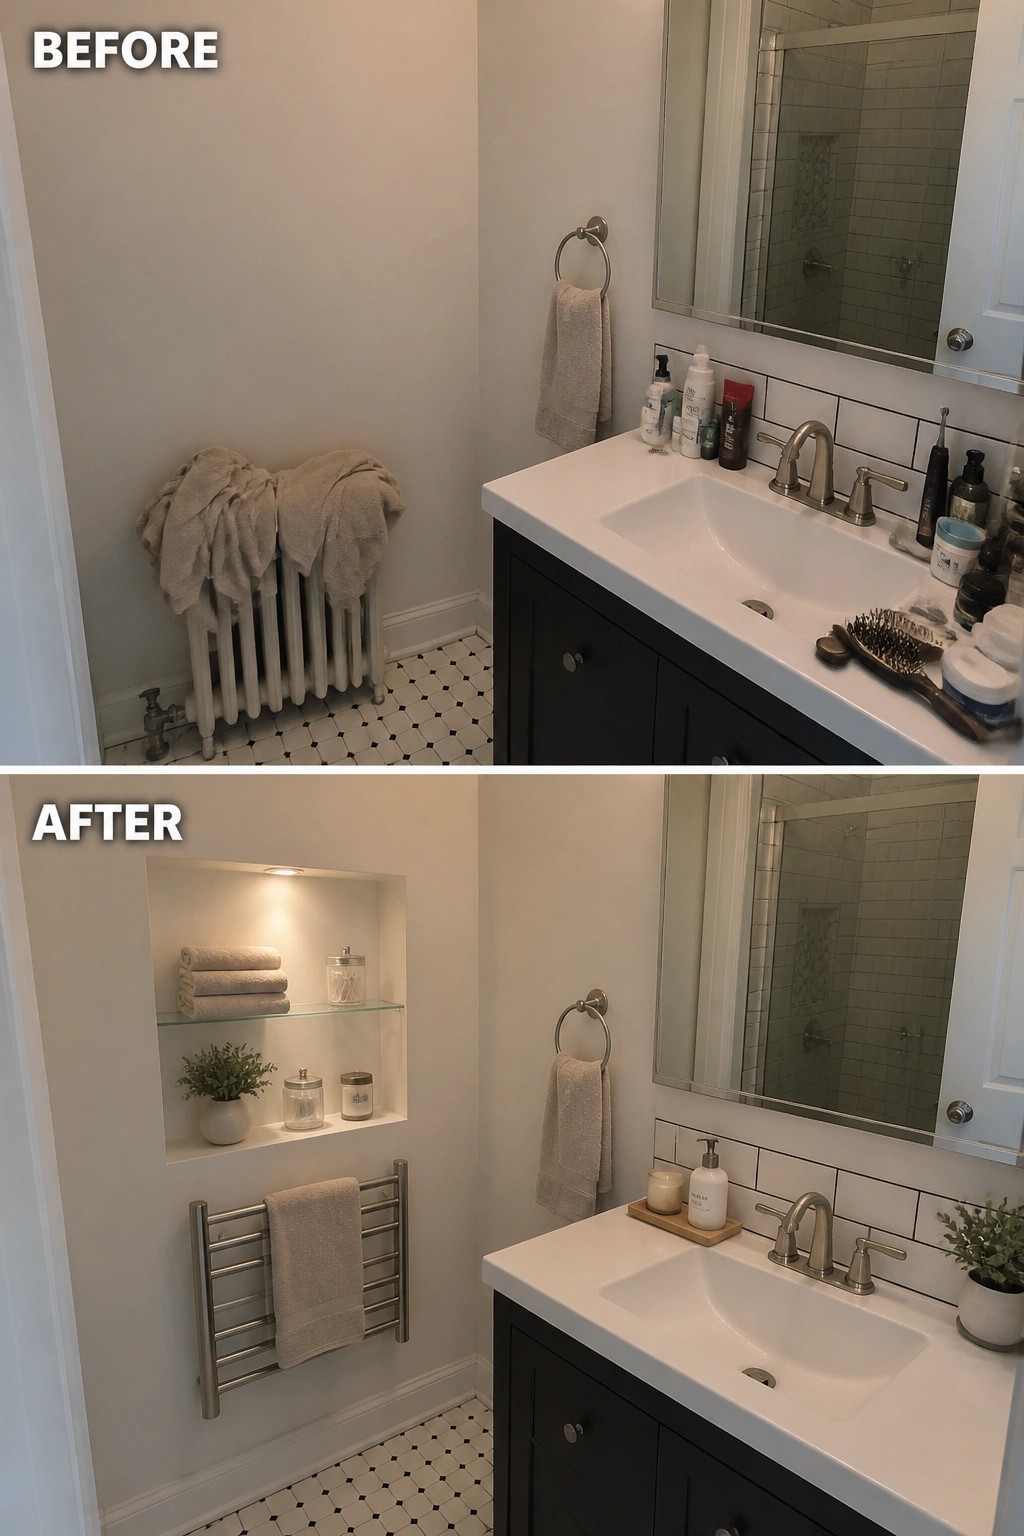
One simple way to cut down on clutter in a small bathroom is to build recessed shelving into an open wall. Here the empty space next to the sink was turned into a lit niche with glass shelves, which holds folded towels and a few small items without taking up floor or counter space.
This approach suits bathrooms that feel crowded on the vanity. Choose a spot where the wall framing allows, add a light inside so the shelves stay usable at night, and keep the depth shallow enough that nothing sticks out into the room. It keeps daily items close at hand while leaving the sink area clear.
Use Recessed Storage To Free Up Floor Space
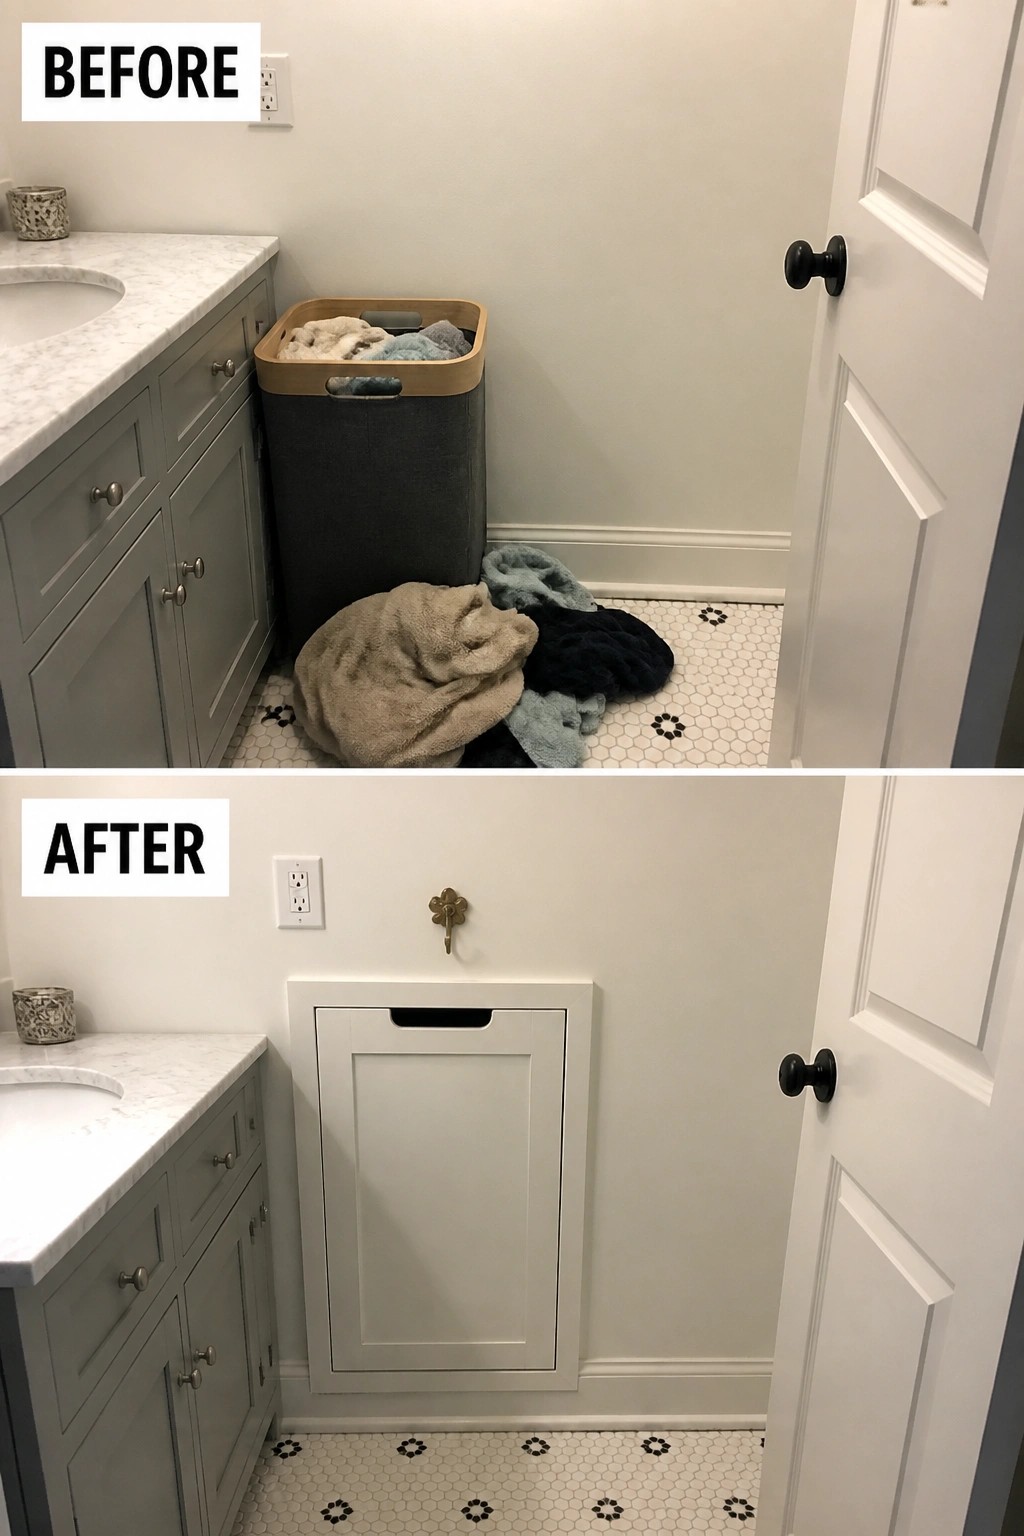
A small bathroom quickly fills up when laundry ends up on the floor. The before photo shows a bulky basket and towels taking over the open area. Recessed storage solves this by tucking everything behind a flush door so the floor stays clear and the space feels bigger.
This idea works best in bathrooms where every square foot matters. Build the cabinet deep enough to hold a basket and match the door style to your vanity or trim so it blends in rather than stands out.
Add Recessed Niches For Storage In A Small Bath

In a small bathroom, floor space disappears fast when you add freestanding holders and bottles. The simple change here moves the toilet paper and soap into the wall itself, so nothing sits on the floor and the room feels more open.
This idea works best in powder rooms or narrow baths where you cannot fit a cabinet. Check the wall depth before cutting, and finish the inside of each niche with tile or paint so it stays easy to clean.
Add Recessed Storage To Clear Counter Clutter

The before photo shows hair tools and cords spread across the countertop with an outlet exposed on the wall. The after moves those same items into a framed recessed niche, which keeps them accessible while leaving the counter surface open for daily use.
This idea works best in small bathrooms where every inch of counter space matters. Place the niche near an outlet so tools can stay plugged in, and keep the opening shallow enough to avoid cutting into plumbing or studs. A simple painted frame around the edge helps it blend with the wall without looking like an afterthought.
Add Recessed Storage Behind The Mirror
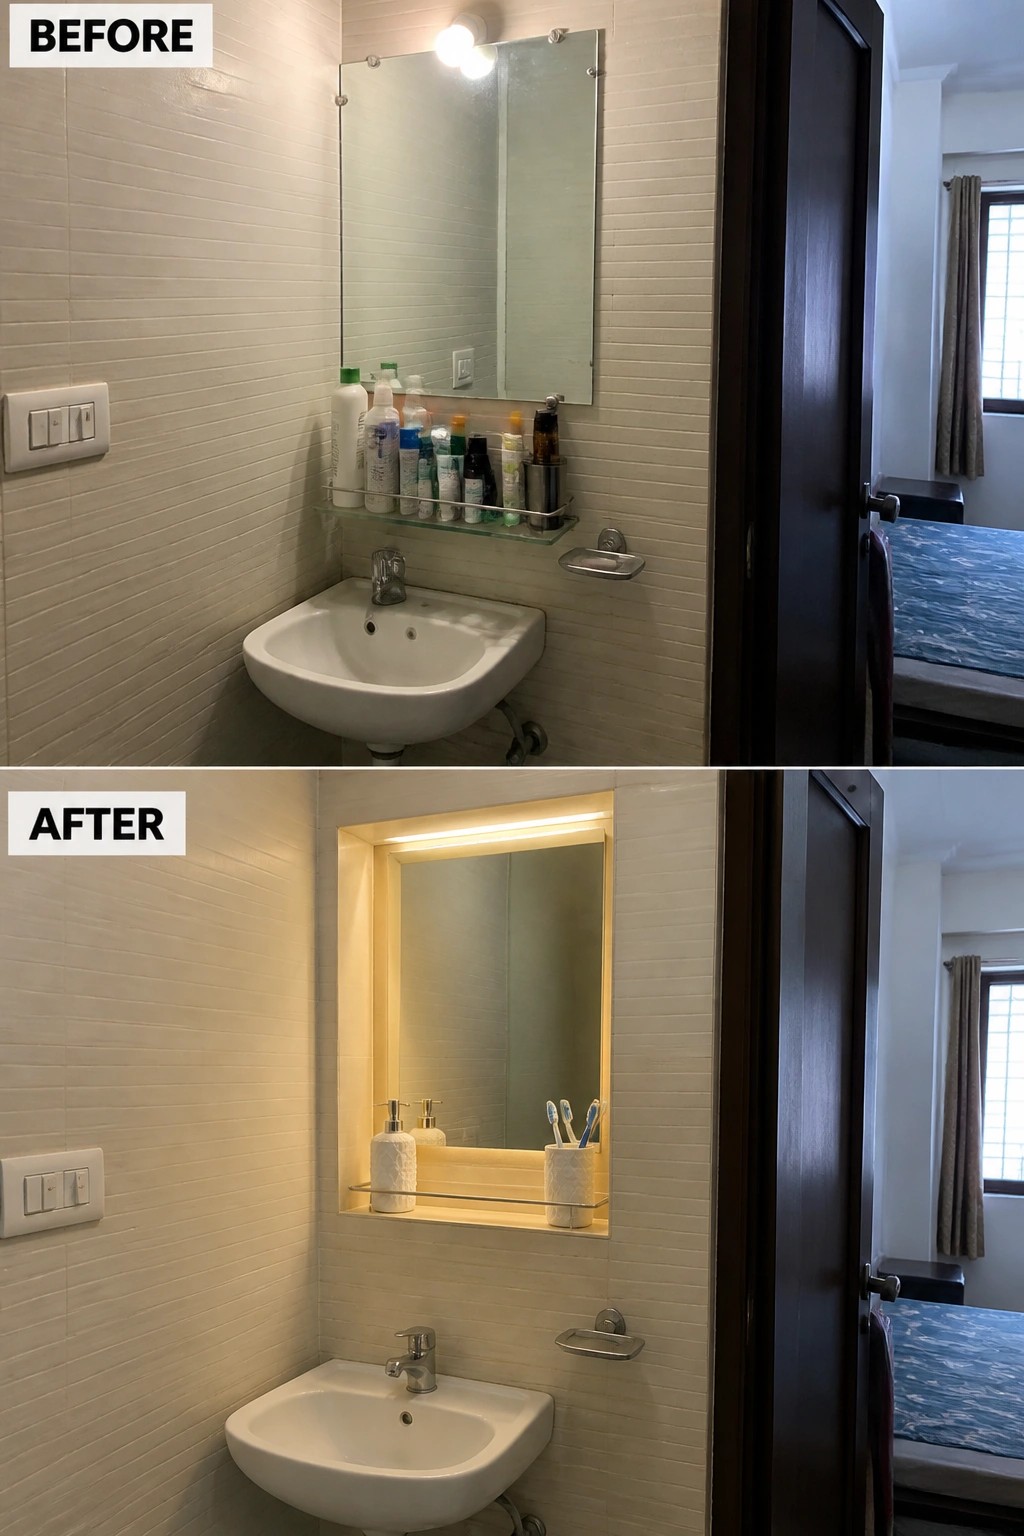
In small bathrooms, open shelves tend to collect clutter fast and make the whole area feel cramped. Switching to a recessed mirror niche removes that extra shelf from the wall and moves daily items into the depth of the cabinet instead, which keeps the sink area clear while still giving easy access.
This approach suits tight layouts or rental bathrooms where you cannot move walls or add cabinets. Build the niche between studs so it stays shallow, line it with the same tile for a clean look, and add simple LED lighting around the frame to keep the space bright without extra fixtures on the ceiling.
Build A Tall Cabinet Into A Narrow Hallway
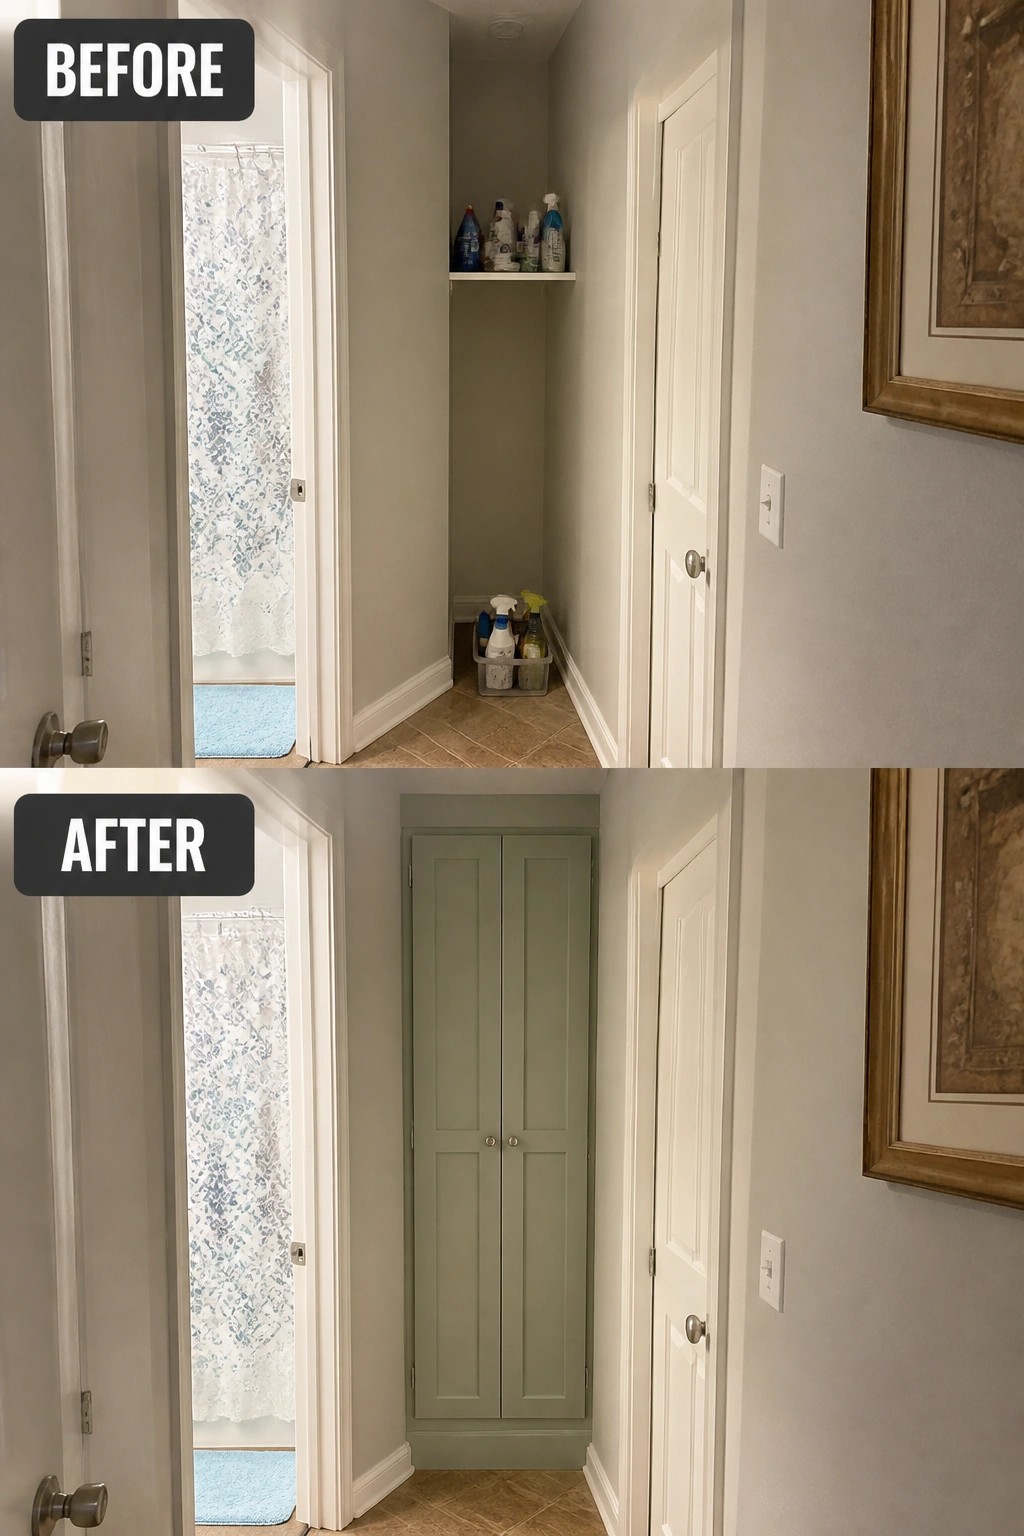
A narrow spot next to the bathroom often ends up as open storage for cleaning supplies, which quickly looks messy. Building a simple floor-to-ceiling cabinet closes everything off and keeps the hallway looking clean and open. The change from shelves and a plastic bin to a painted double-door cabinet makes the whole area feel more finished without taking up extra floor space.
This idea works well in small homes where every hallway or alcove needs to stay practical. Choose a shallow depth so the doors do not stick out into the walkway, and pick a paint color that blends with the walls if you want the cabinet to feel less noticeable.
Add Recessed Niches To Clear Up Shower Space
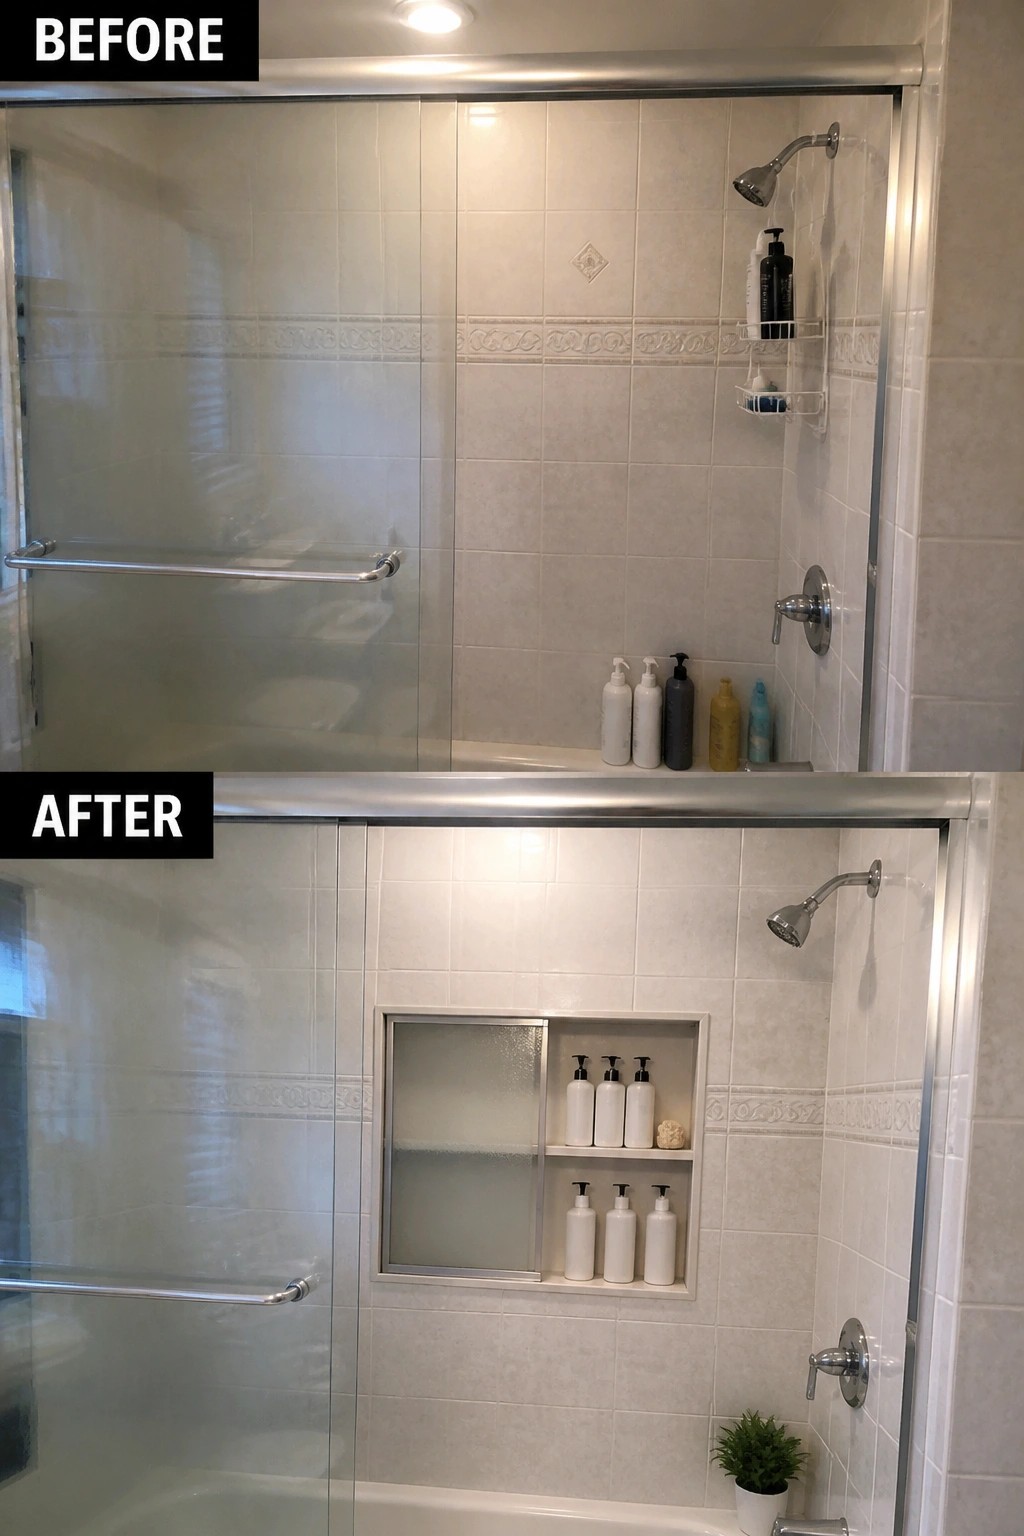
Many small showers collect bottles along the tub ledge or on hanging racks that never quite feel clean. Cutting a recessed niche into the wall gives those items a permanent spot and keeps the shower floor open.
This idea works best in bathrooms where floor space is tight. Keep the niche shallow enough to fit between studs, add one or two shelves, and place it where you reach most often. The result is a shower that feels larger and stays easier to clean.
Add Recessed Storage To Keep Counters Clear
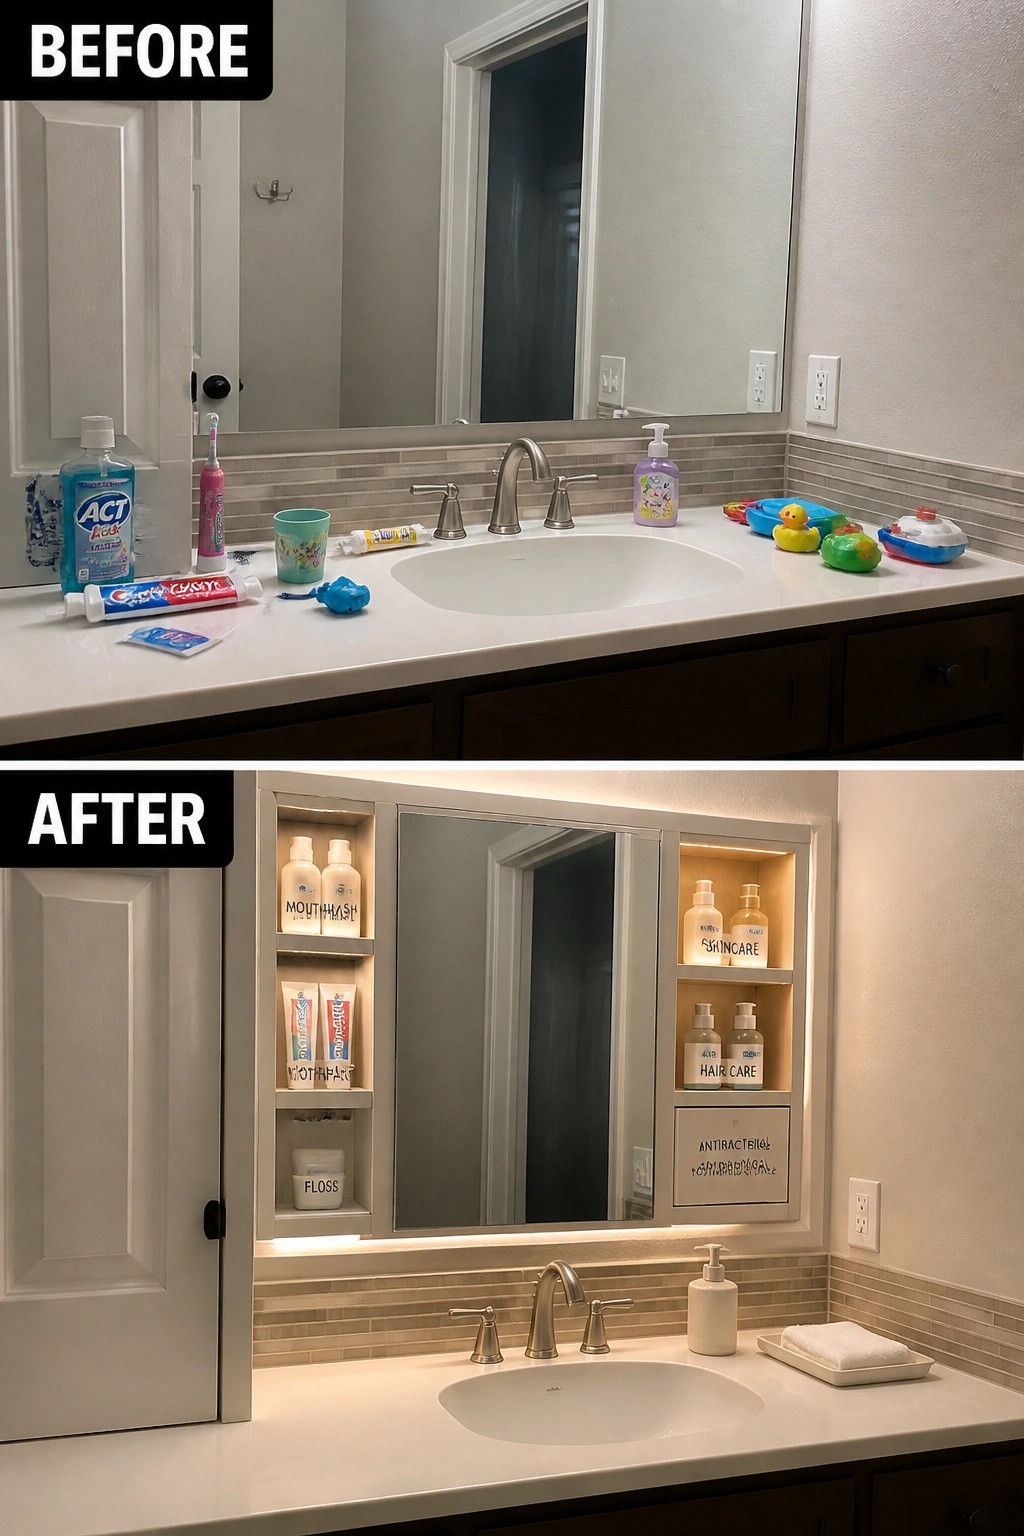
The bathroom changed from a crowded counter full of bottles, tubes, and toys to a clean surface with everything stored out of sight. Recessed shelves built into the wall around the mirror hold daily items in an organized way while the under-counter area stays open.
This approach works best in small bathrooms where counter space is limited. Keep the shelves shallow so they do not stick out, use simple labels if needed, and add a soft light inside so items stay easy to find without extra lamps on the vanity.
Add Recessed Storage Niches In Small Bathrooms
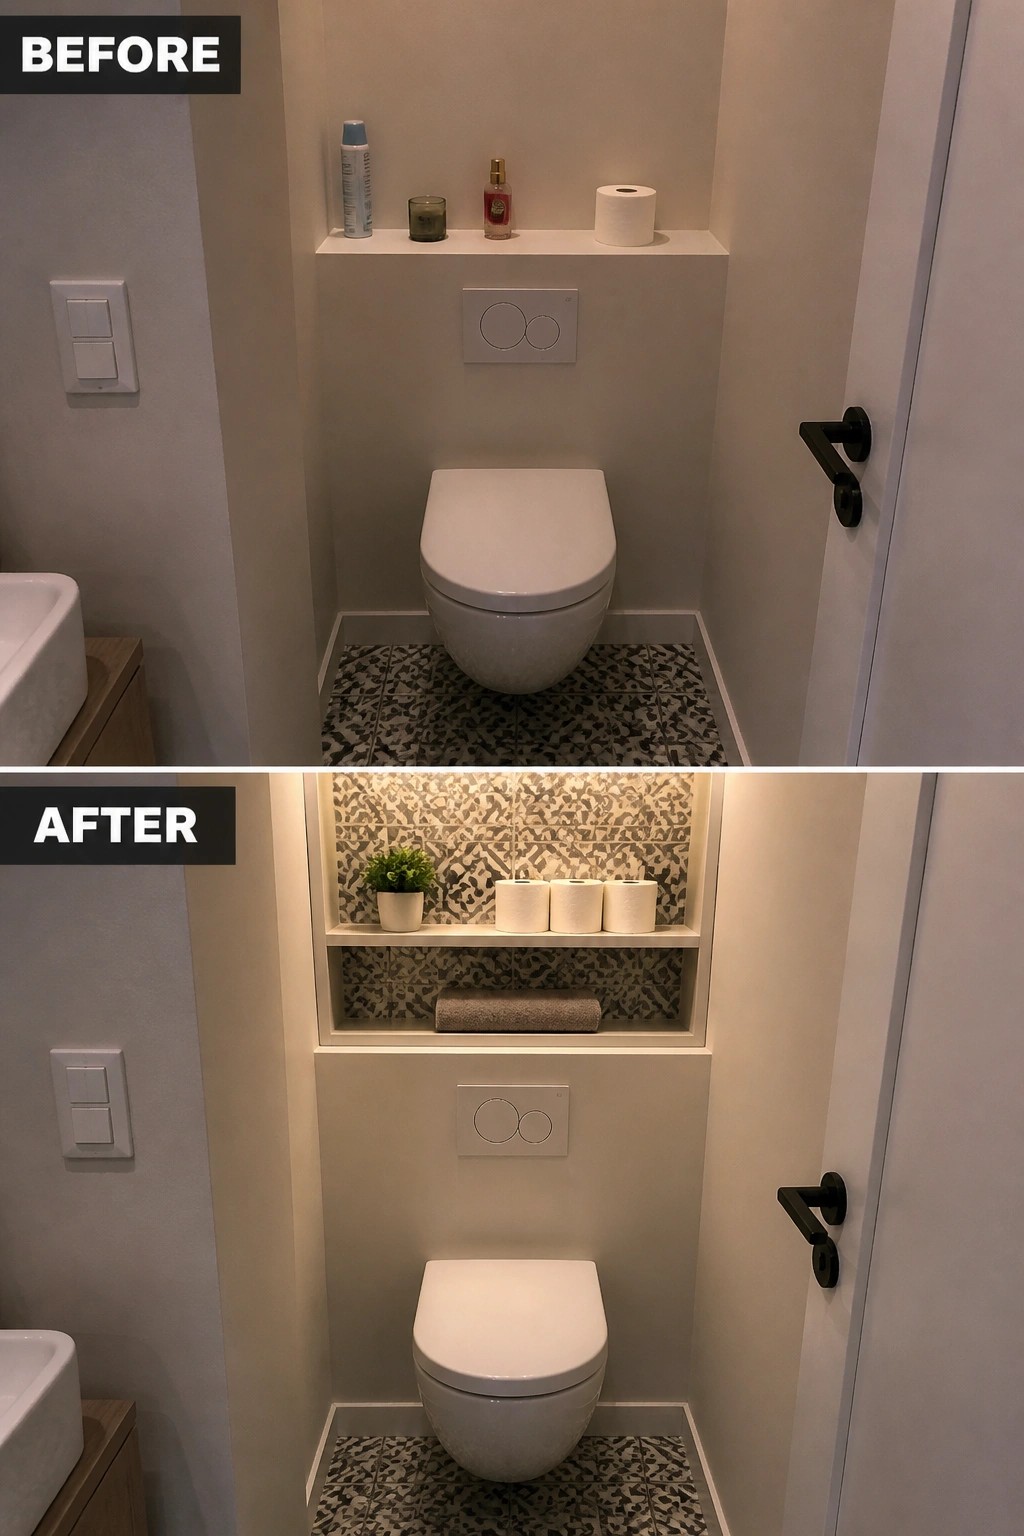
In tight bathrooms, a simple wall ledge often ends up taking visual space without giving much back. Recessing the storage into the wall instead creates a built-in spot that holds toilet paper, a small plant, and a rolled towel while keeping the area looking clean and open.
This idea works best in narrow powder rooms or apartments where floor space is already limited. Place the niche above the toilet or next to the sink at a height that is easy to reach. Adding a light inside helps the area feel brighter without needing extra fixtures on the ceiling.
Swap A Shower Shelf For A Recessed Niche
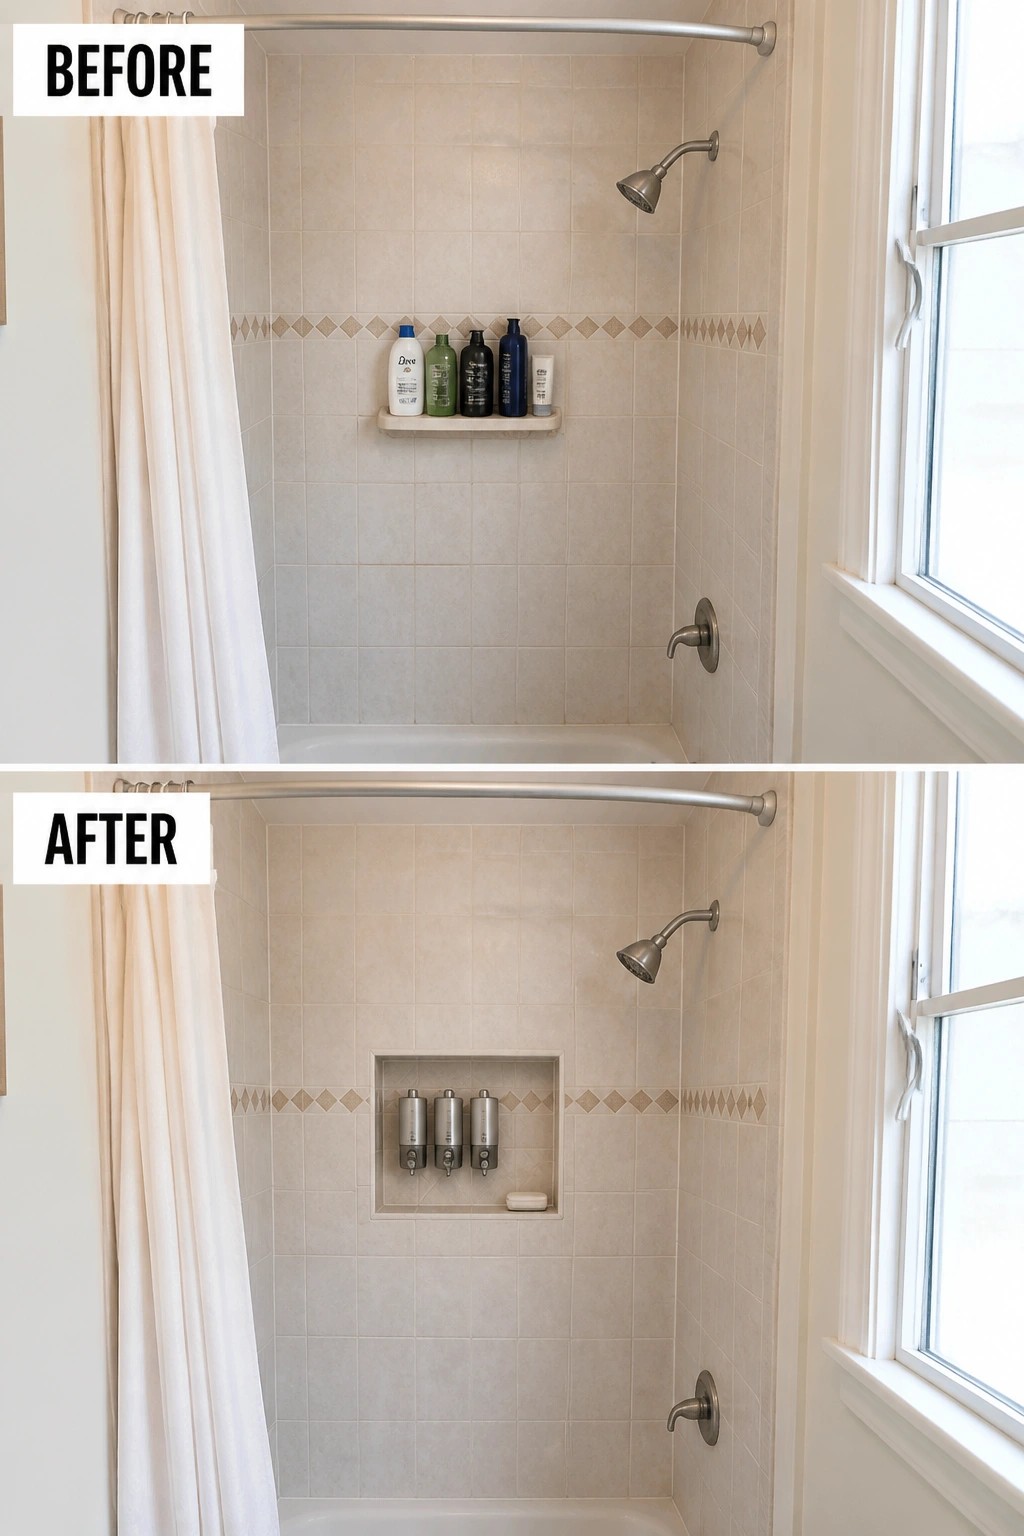
A small shelf full of bottles can make even a simple shower feel crowded. The after photo shows how a recessed niche takes the same products and tucks them into the wall so the ledge stays clear and the space feels larger.
This idea works best in small bathrooms where every inch counts. Plan the niche during a tile update or have one cut into the wall later, and keep the depth shallow enough to miss pipes. Use matching tile or a simple trim edge so it blends with the rest of the shower.
Add Recessed Shelving To A Small Bathroom
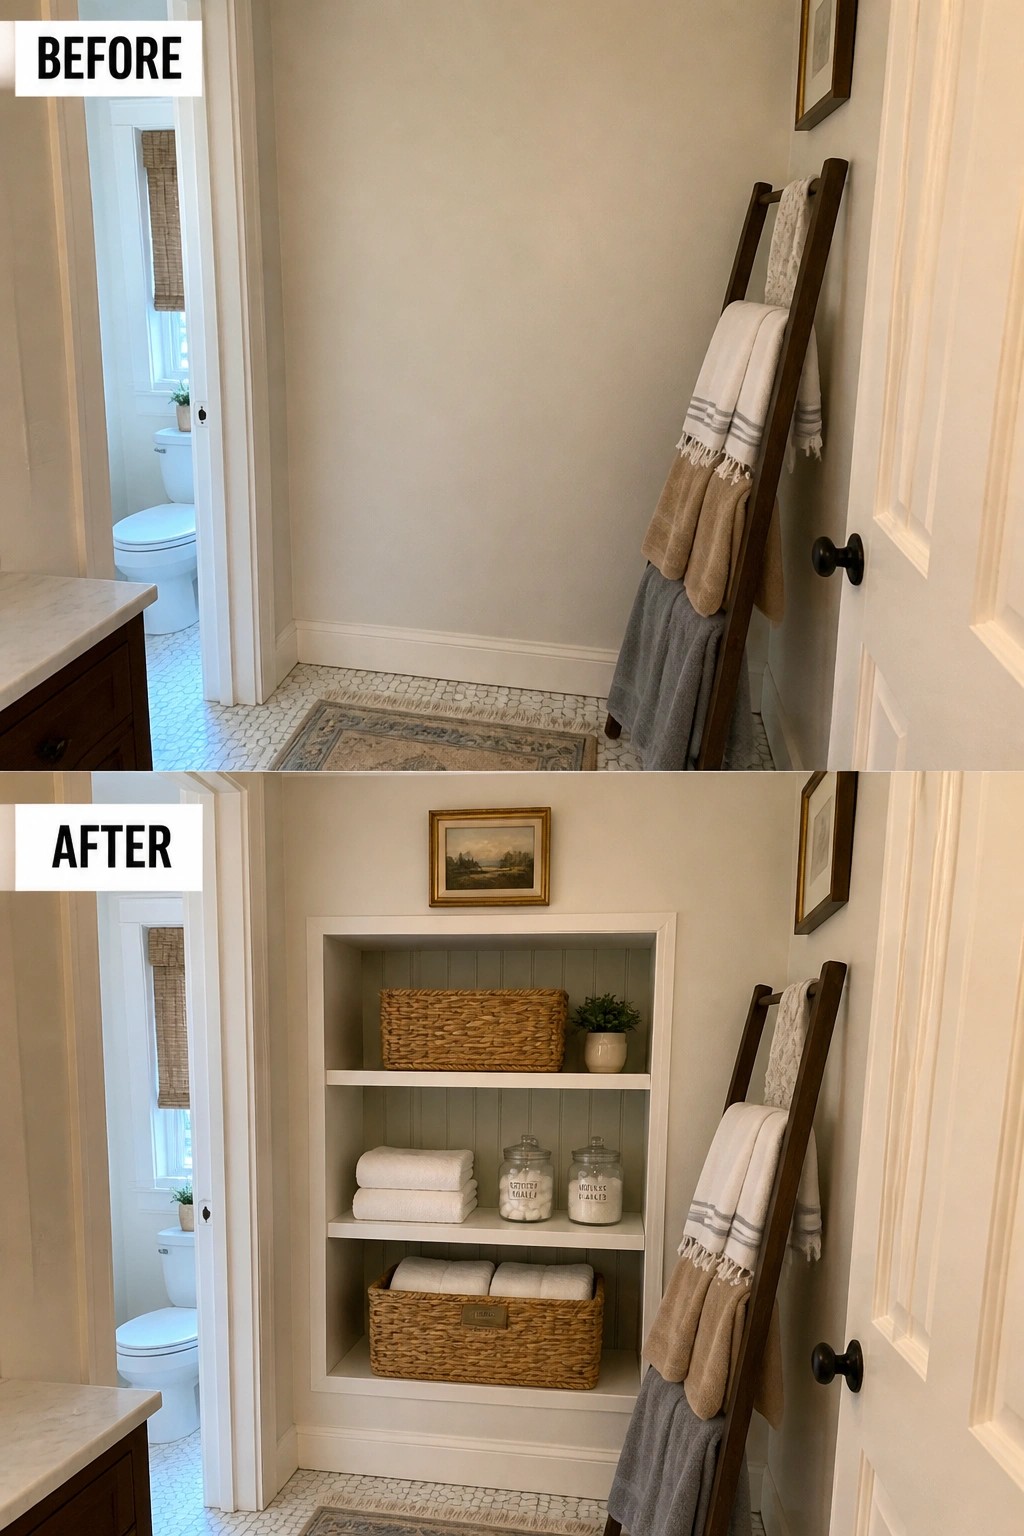
The empty wall in this bathroom left space but no storage at all. Building recessed shelves into that wall added several practical levels for towels, baskets, and jars while keeping the floor clear and the room feeling open.
This idea works best in small bathrooms where floor space is limited. Fit the unit between the studs so it sits flush with the wall, then use a few baskets and simple containers to keep items grouped and easy to grab without crowding the room.
Hide Clutter By Adding Doors To Recessed Storage
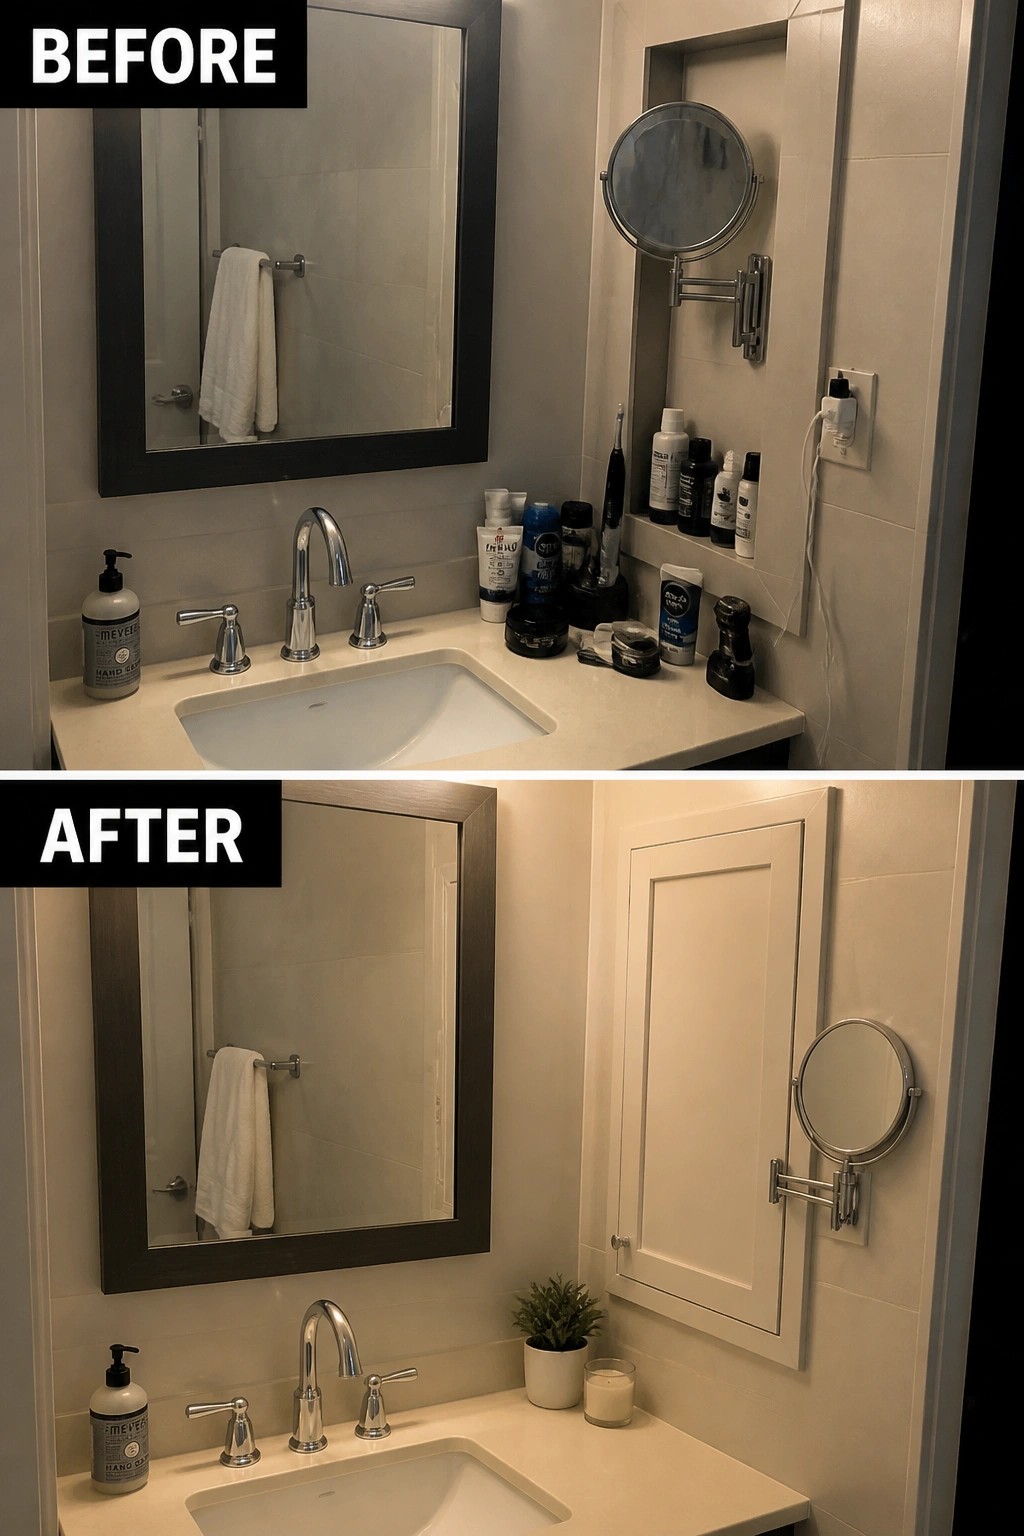
One useful change in a small bathroom is covering an open recessed niche with a cabinet door. The before photo shows the right wall holding an open shelf full of bottles and tubes, which also pushed extra items onto the counter. Closing the space with a door keeps the same storage but removes the visual mess.
This idea works best when you want a cleaner counter without losing room for daily items. Match the door style and hardware to your existing vanity so it looks built in from the start. It is a simple step that makes the whole area feel more practical before you add anything else.
Add Recessed Storage To A Small Bathroom
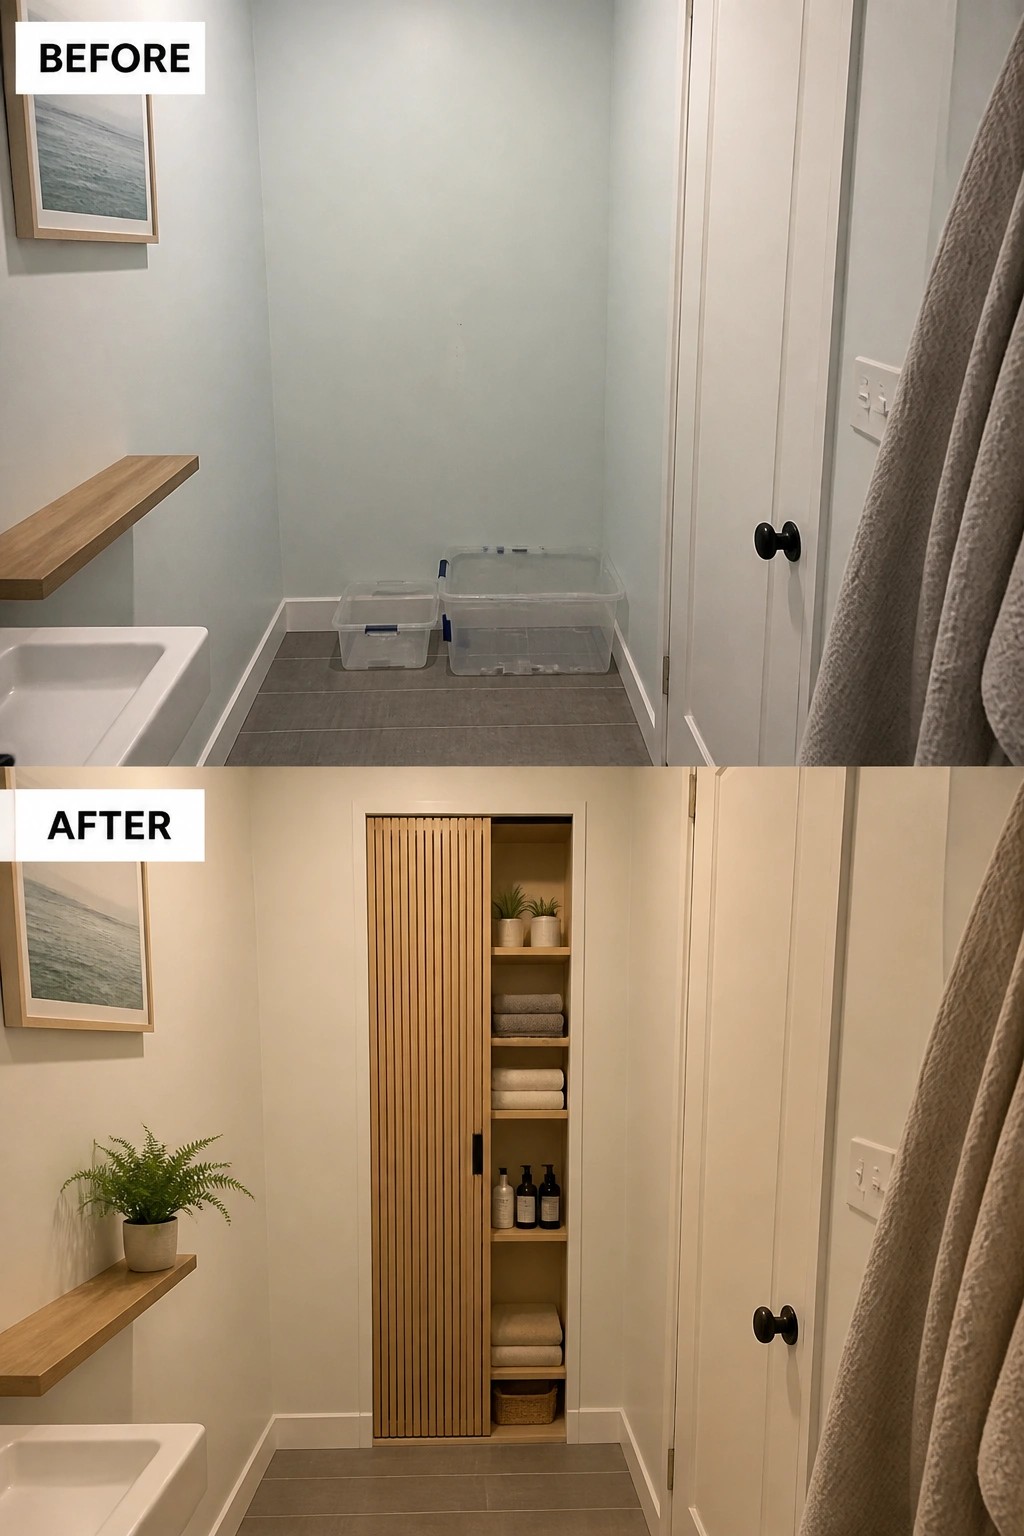
The before photo shows clear plastic bins sitting out in the open, taking up floor space in an already tight area. The after replaces that with a slim built-in cabinet set into the wall, keeping towels, bottles, and other items out of sight behind a wooden door.
This approach works best in bathrooms that have a bit of wall depth to spare but little floor room. It keeps the space looking clean without adding bulky furniture. Measure the wall carefully first so the cabinet sits flush and does not stick out into the walkway.
Add Recessed Storage To The Tub Wall
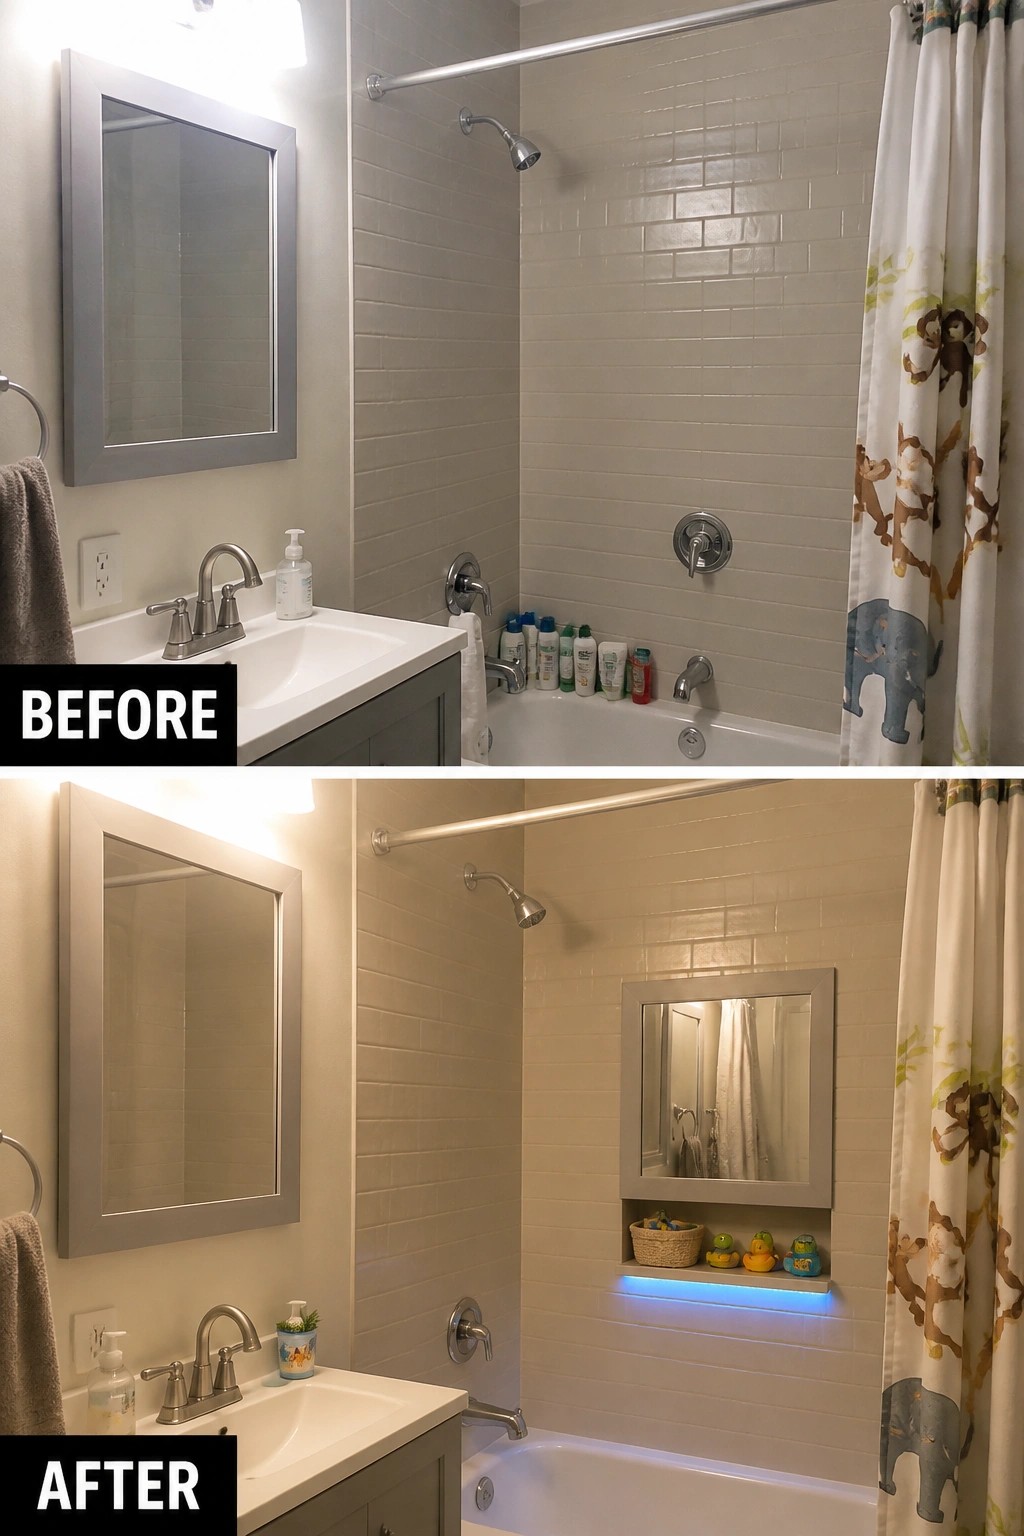
A blank tub surround wastes useful space in a small bathroom. Adding a recessed niche gives you a spot for bath items without anything sticking out into the room. The after photo shows how a simple built-in shelf with under-lighting turns that empty wall into practical storage while keeping the space open.
This idea works best in homes with a tub-shower combo where floor room is limited. Keep the niche shallow so it fits between studs, and add lighting only if you want to highlight the shelf at night. Start with the size of what you need to store before cutting into the wall.
Hide Daily Items In A Vanity Drawer
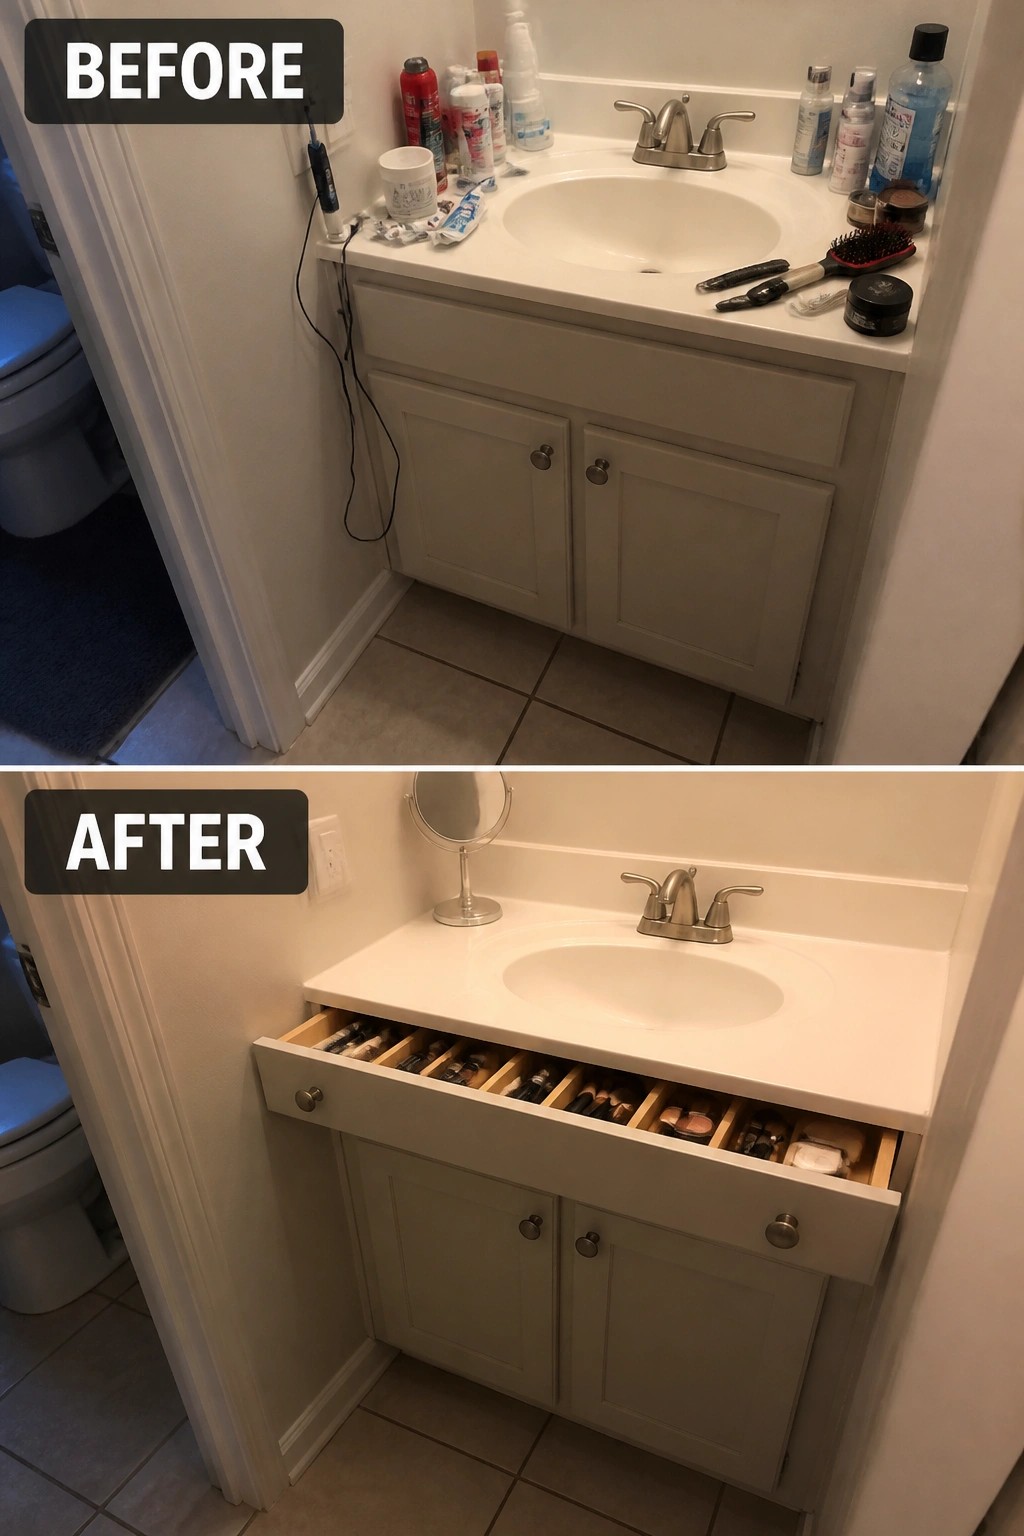
A cluttered bathroom counter makes even a small space feel tighter than it needs to be. Moving small items like makeup, brushes, and toiletries into a wide pull-out drawer with divided sections keeps the surface clear while still keeping everything within easy reach.
This works best in bathrooms where counter space is already tight. Choose or add a drawer sized for the items you use every day, and keep the sections simple so things stay easy to find.
Add Recessed Shelves To Organize A Small Bathroom
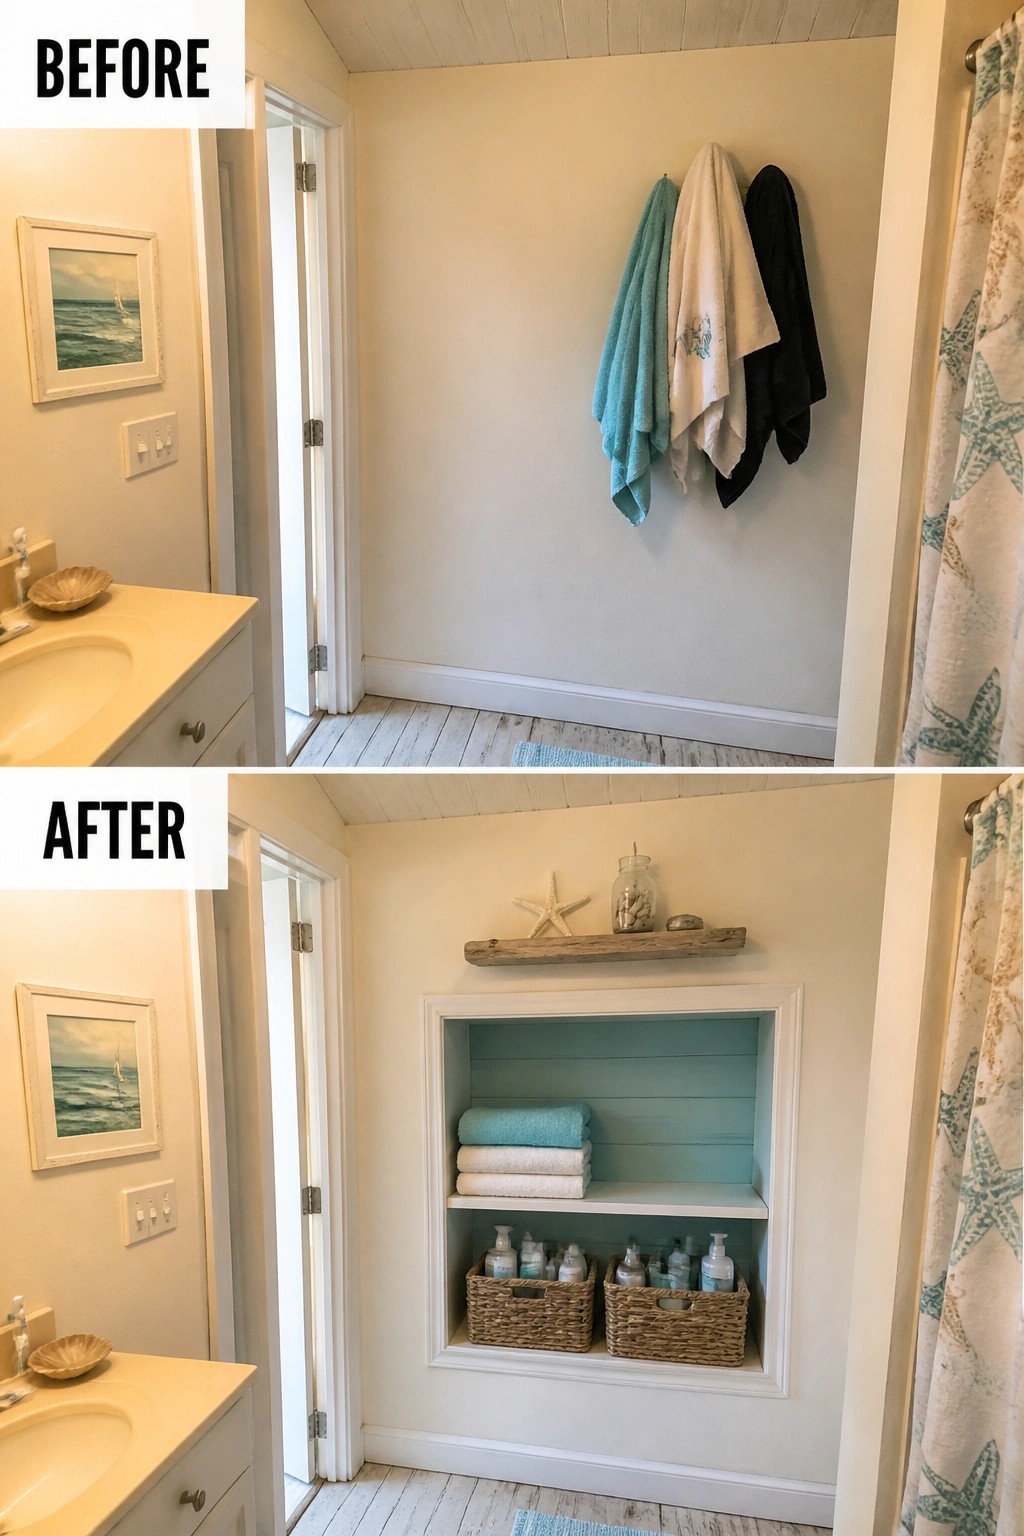
A blank wall in a small bathroom often ends up with towels tossed on hooks, which takes up visual space and leaves no room for daily items. Adding a recessed niche turns that empty area into built-in storage that keeps everything off the floor and out of the way.
This approach works well in older homes or any bathroom where floor space is tight. Place towels on the upper shelf and use baskets below for bottles and smaller items so the ledge stays clear. The key is to size the niche to fit what you actually use every day rather than trying to store everything inside it.
Frequently Asked Questions
Q: How deep can I go with recessed storage without hitting pipes or wires? A: Start by using a stud finder and checking with a small test hole. Most spots allow 3 inches safely in standard walls. That gives room for bottles and still looks built in.
Q: Can I add a recessed niche to an already tiled shower wall? A: Cut out the tile section carefully after marking the spot. Frame the opening and install a waterproof insert. Match the tile around the edges for a seamless finish.
Q: What should I store in these small recessed spots to make the most of them? A: Keep daily items like shampoo and soap in the shower niches. Use ones near the sink for toothbrushes and creams. This clears counter space fast.
