

Small rooms with odd layouts often leave me wondering where to even start when furniture never seems to fit right.
I have found that focusing first on how people actually move through the space makes the biggest difference in how usable it becomes.
Simple shifts like repositioning a bed or adding a narrow console can open up walking paths without needing new construction.
Many of the ideas here are the kind I would test in my own home because they address real constraints rather than just adding more stuff.
It is satisfying when the room finally feels like it works.
Build Built-In Seating To Make A Small Nook Work
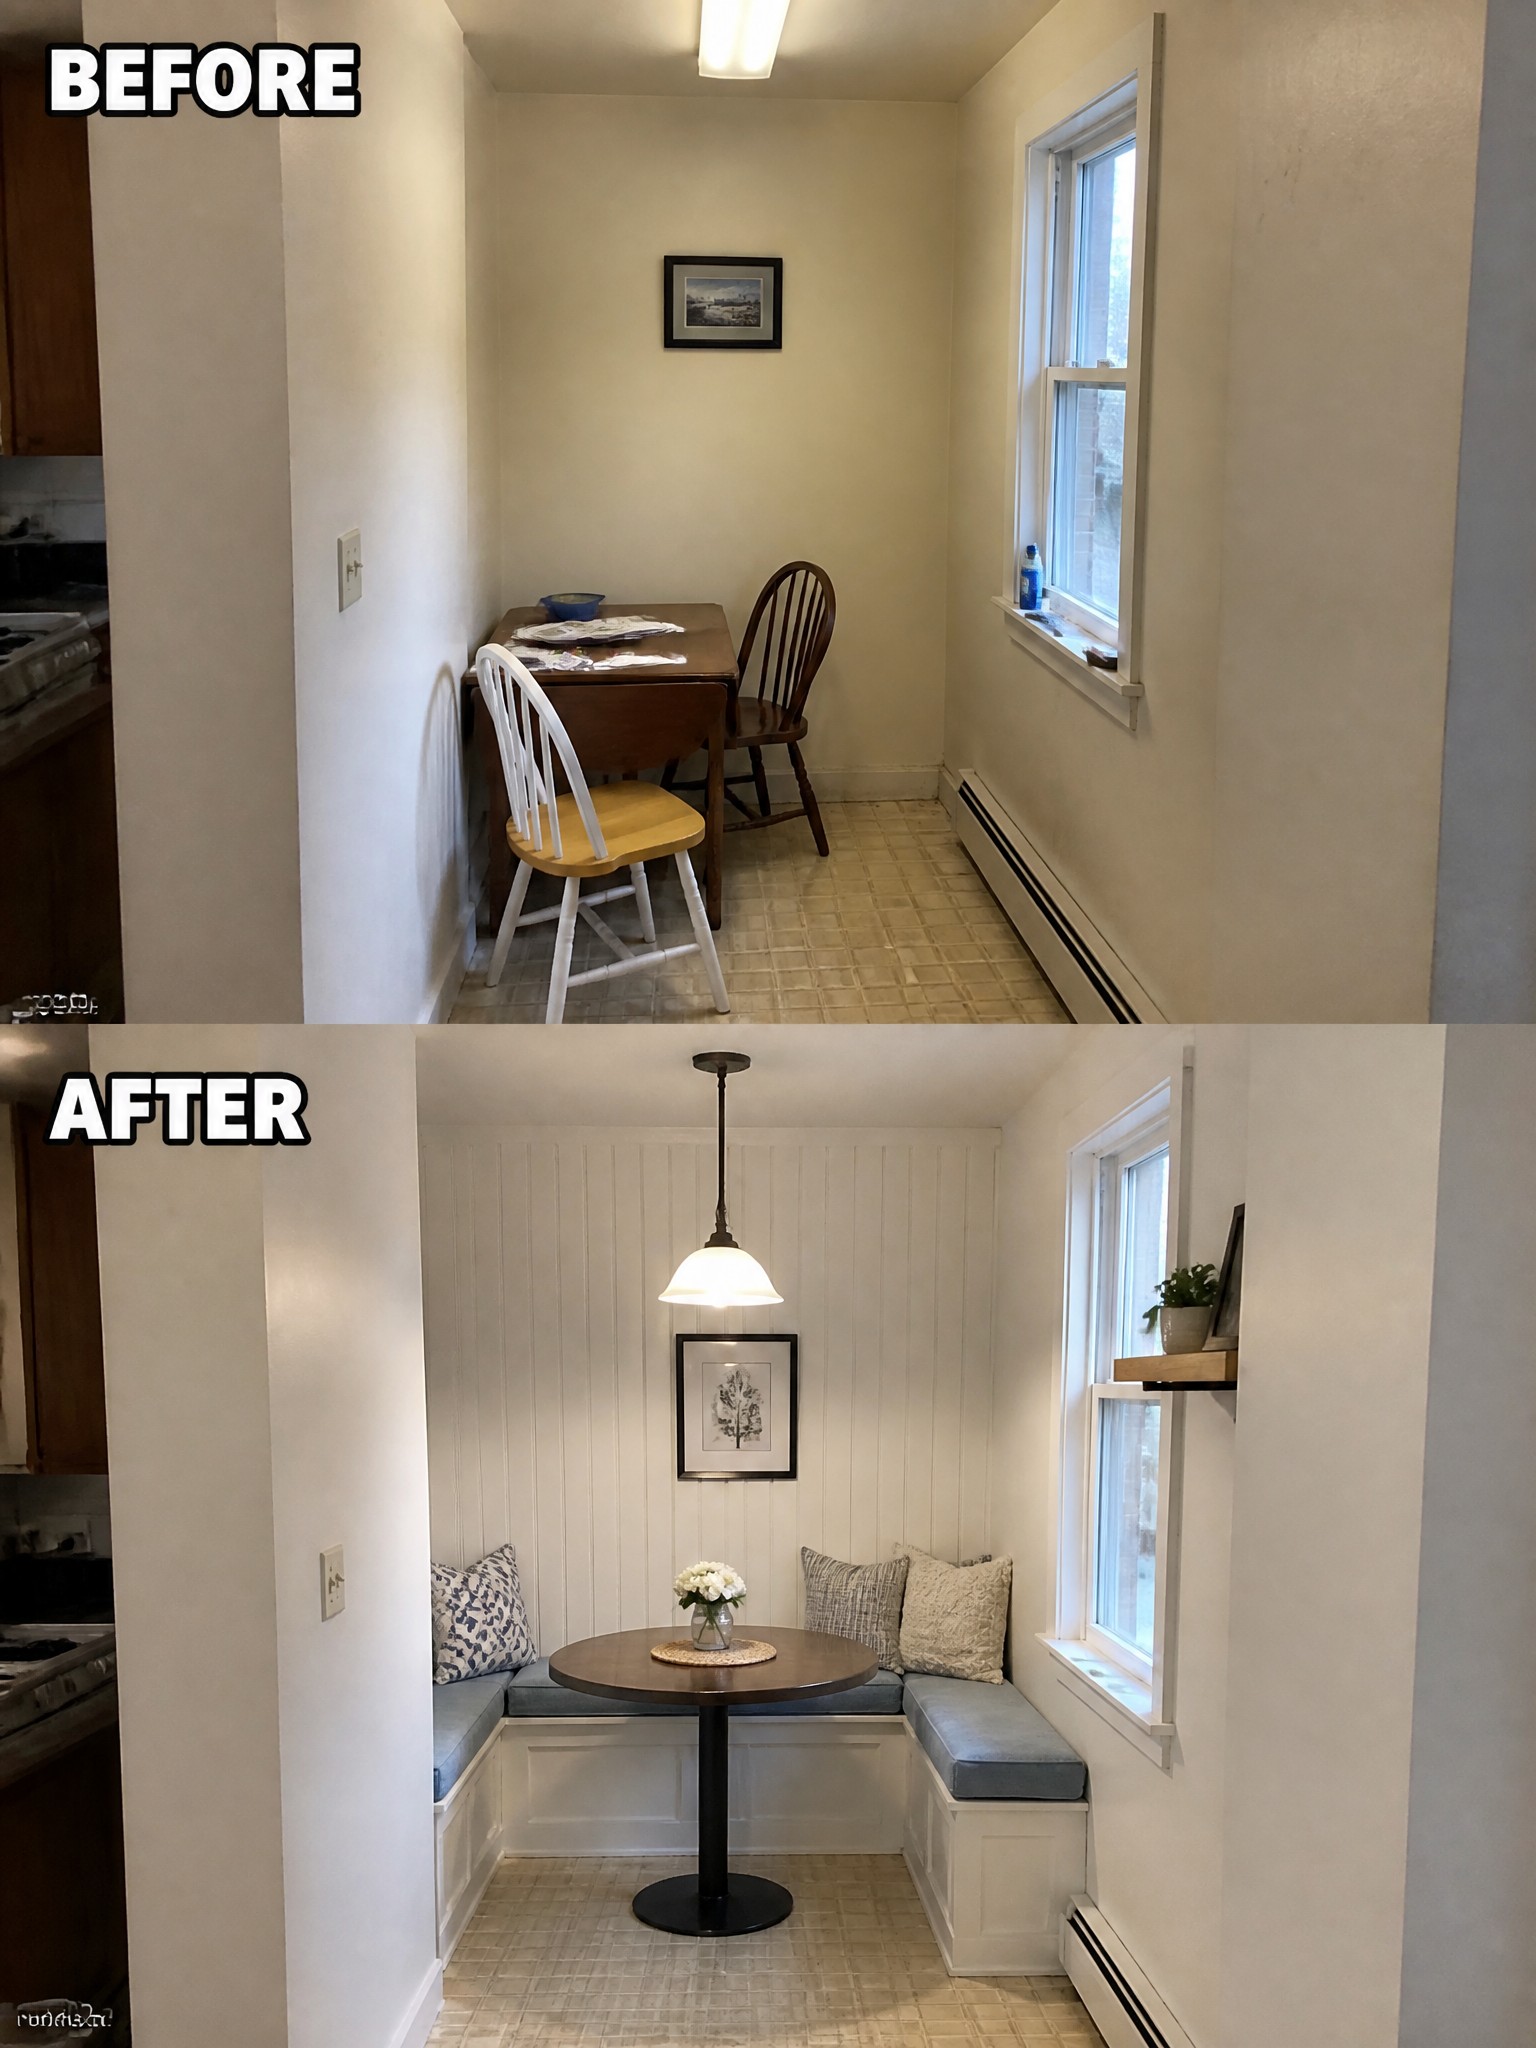
A narrow room with a drop leaf table and random chairs often ends up feeling messy and underused. Switching to a simple banquette along the walls gives the space a clear purpose and makes the floor plan feel much more open.
This approach works well in kitchens, hallways, or any tight corner that needs a table but lacks room for standard chairs. Keep the bench height comfortable, add a few cushions, and center the table so people can move around it without bumping into anything.
Define The Seating Area With A Large Rug

The before version shows a living room that feels scattered because the furniture sits directly on the carpet with no clear boundary. In the after version, a large rug pulls the sofa and coffee table into one defined zone, which makes the whole space feel more organized even though the room size has not changed.
This idea works especially well in small rooms with awkward layouts where walls or doorways do not naturally separate areas. Keep the rug large enough that the front legs of the main seating pieces sit on it, and choose a light neutral color if the room already has dark furniture. The change is simple and reversible, so it is a good first step before spending money on bigger updates.
Maximize Storage In A Small Attic Bedroom

A basic bed takes up most of the floor in a room with a low sloped ceiling, leaving little room for anything else. Switching to a storage bed and adding a simple desk along one wall turns the same space into a place that can handle both sleeping and working without feeling crowded.
This approach works best in bedrooms where the shape limits normal furniture placement. Measure first so the desk fits under the slope and the bed drawers stay easy to reach, then keep the rest of the room light so it does not feel boxed in.
Add Storage Furniture To A Narrow Hallway

A narrow hallway often ends up as wasted space or a dumping ground, like the pile of shoes shown in the before photo. Adding a slim dresser gives a place to store shoes and daily items while a floating shelf and wall sconces make the area feel more finished and easier to use.
This approach works well in small homes or apartments where every inch counts. Choose low-profile pieces that sit against the wall without blocking the walkway, and keep the color light so the space does not feel smaller.
Lighten Dark Cabinets To Open Up A Narrow Kitchen

Dark wood cabinets can make a small galley kitchen feel even tighter than it already is. Switching them out for a lighter gray finish immediately brightens the whole space and helps the room feel wider without moving any walls.
This works especially well in older homes where the original cabinets are still solid but the color has become heavy. Keep the counters mostly clear, add simple open shelves where it makes sense, and use under-cabinet lighting so the new color actually shows up at night.
Use A Glass Shower To Open Up A Small Bath

Small bathrooms often feel tighter when a shower curtain blocks light and sightlines. Replacing it with a clear glass enclosure, as shown here, lets the eye travel farther and makes the whole room feel brighter without moving any walls.
This idea works best in older homes where the footprint stays the same but the finishes look dated. Keep the rest of the room light with white surfaces and simple storage so the glass stays the main feature instead of competing with extra clutter.
Turn An Unused Closet Into A Compact Workspace

A cluttered closet often ends up as random storage that no one uses well. By adding a simple desk surface, a pegboard, and one focused light, the same space becomes a place where someone can actually sit and work without taking over another room.
This approach fits small homes or apartments where every corner counts. Keep the scale modest, add just enough storage to stay organized, and make sure the lighting hits the work surface so the nook feels usable instead of cramped.
Build Storage Into Under-Stair Areas

The area under stairs often ends up as a catch-all for boxes, shoes, and random items. Here the change comes from adding closed cabinets on one side and open cubbies with hooks and a bench on the other, which turns the same awkward spot into usable storage without blocking the walkway.
This approach suits homes where stairs create wasted space that feels hard to furnish. Start by measuring the height and depth at each end, then decide how much should stay closed versus open for daily use. Keep the scale modest so the new pieces do not crowd the entry or hallway.
Stack Appliances To Open Up A Tight Laundry Space

Switching to stacked front-load machines in a small laundry closet frees up floor space that side-by-side units usually eat up. The before setup filled the width with two separate machines and left little room for anything else, while the after version places the units on one side and adds a simple counter plus baskets on the other.
This idea works best in homes with narrow utility closets or awkward layouts where every inch counts. Measure the height and depth before buying stacked units, and keep added storage minimal so the space stays easy to use.
Turn A Bare Balcony Into A Seating Area
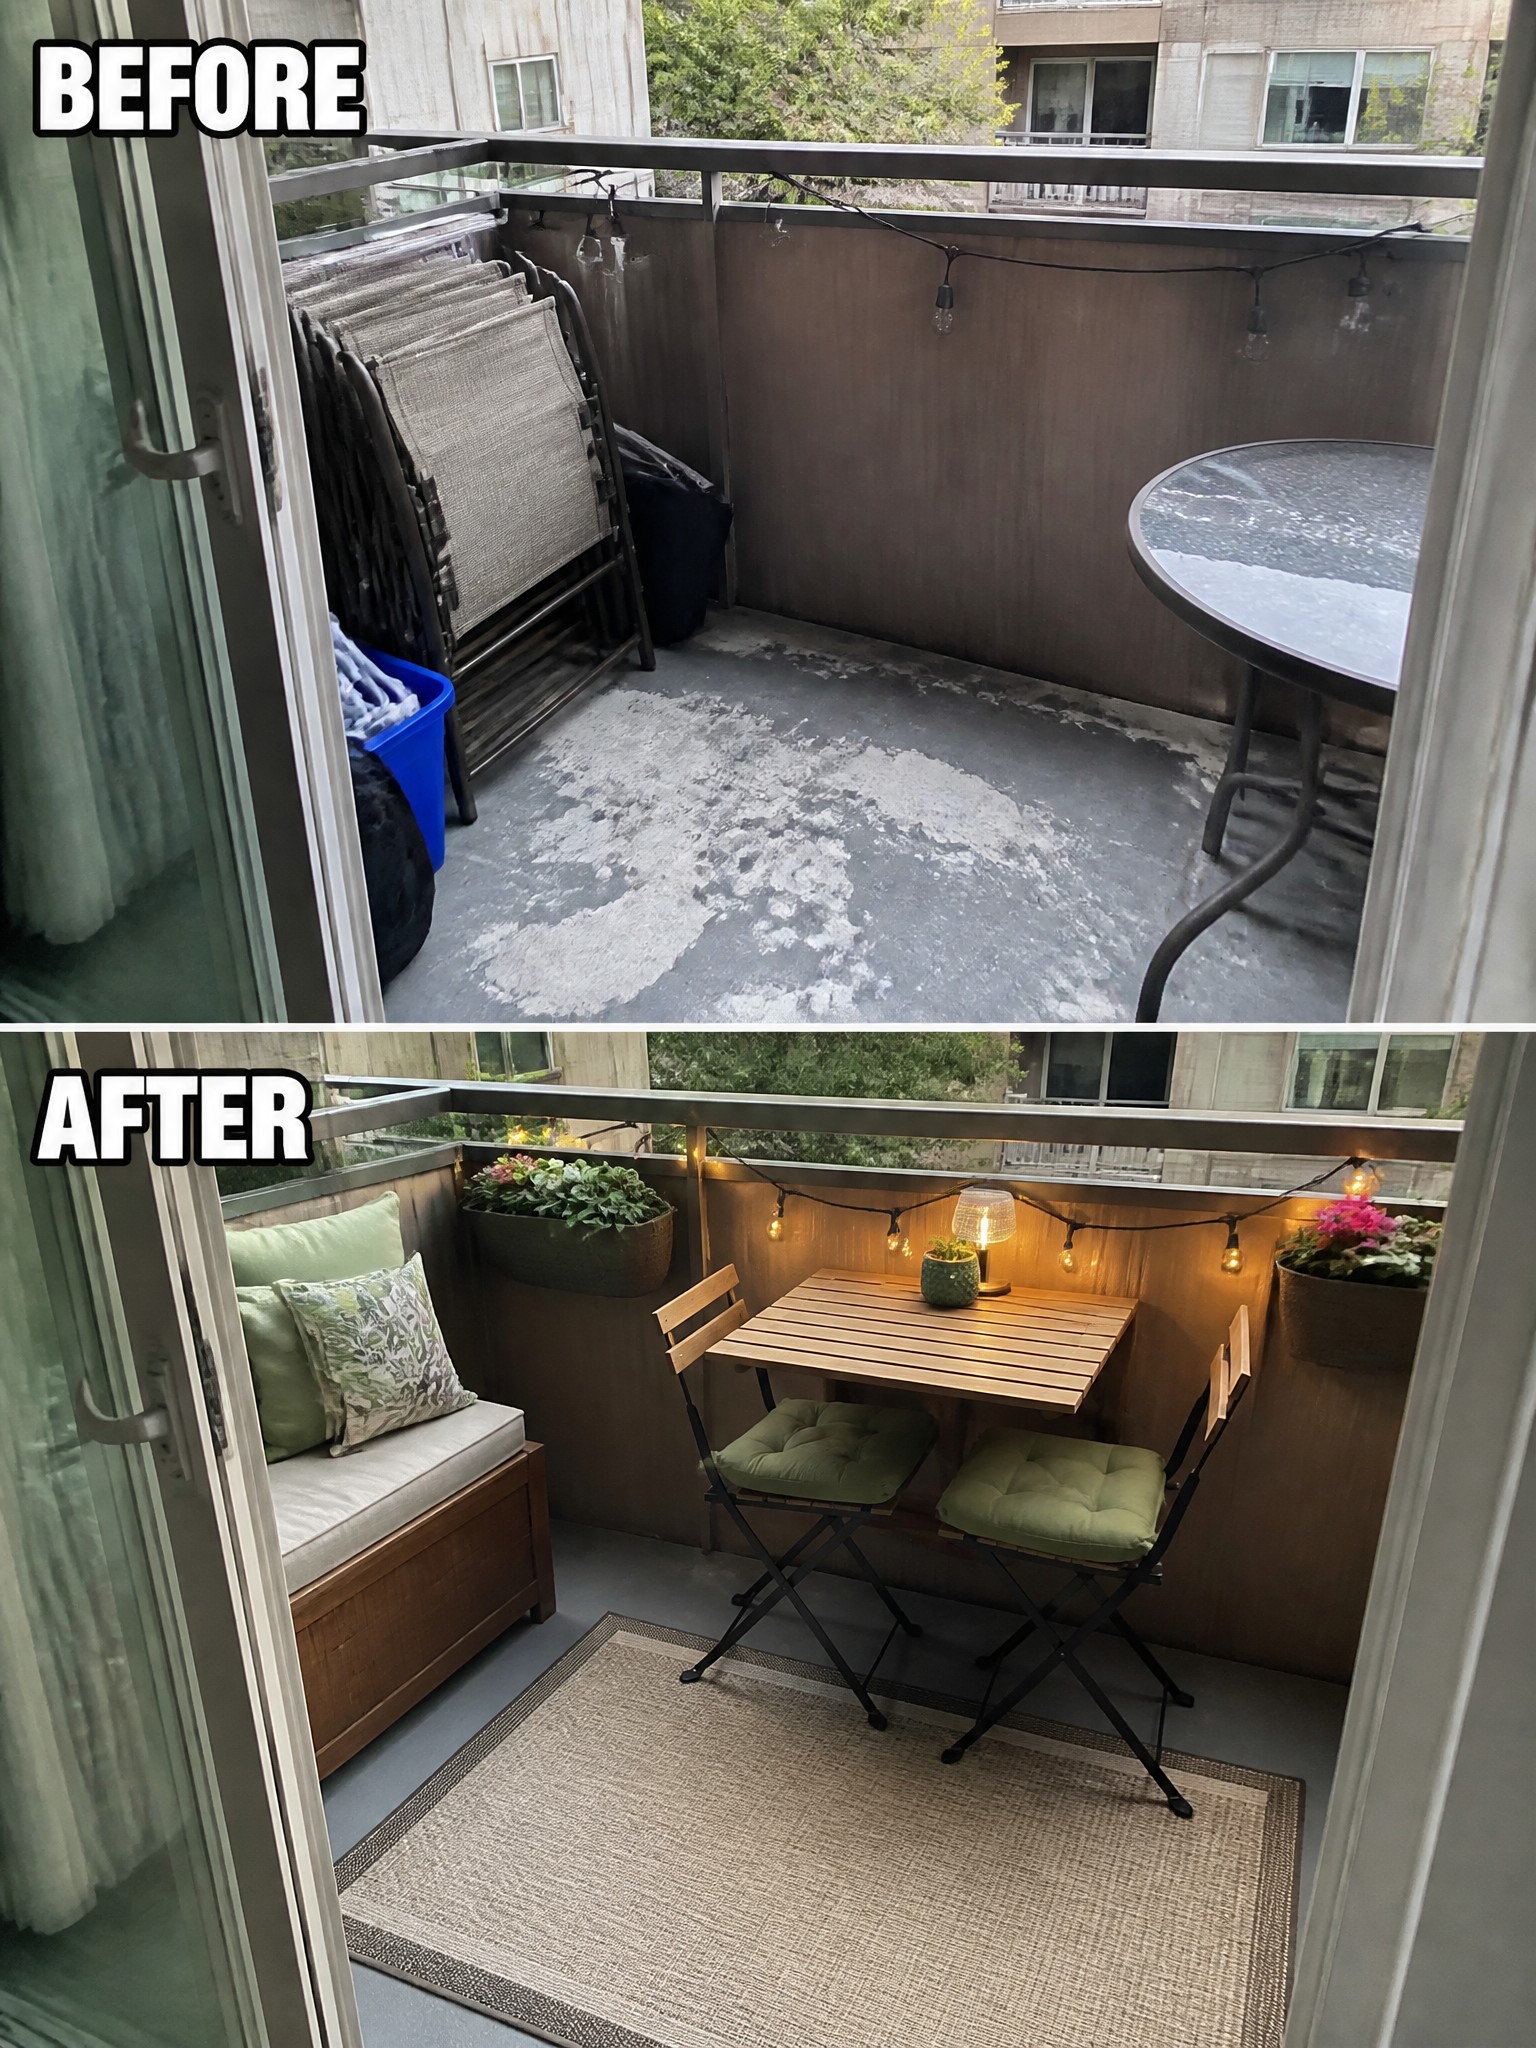
A small balcony often sits empty because it feels like leftover space with nothing to anchor it. Adding a rug right away changes that. It marks the area as a real room instead of just concrete, and a compact table and chairs fit without crowding the floor.
This approach works best on balconies or patios that get regular use but lack clear purpose. Keep the furniture lightweight and weather ready, and leave walking space around the edges so the area still feels open. Start with the rug and a few seats before adding extras like plants or lights.
Give A Small Entryway Storage And Seating
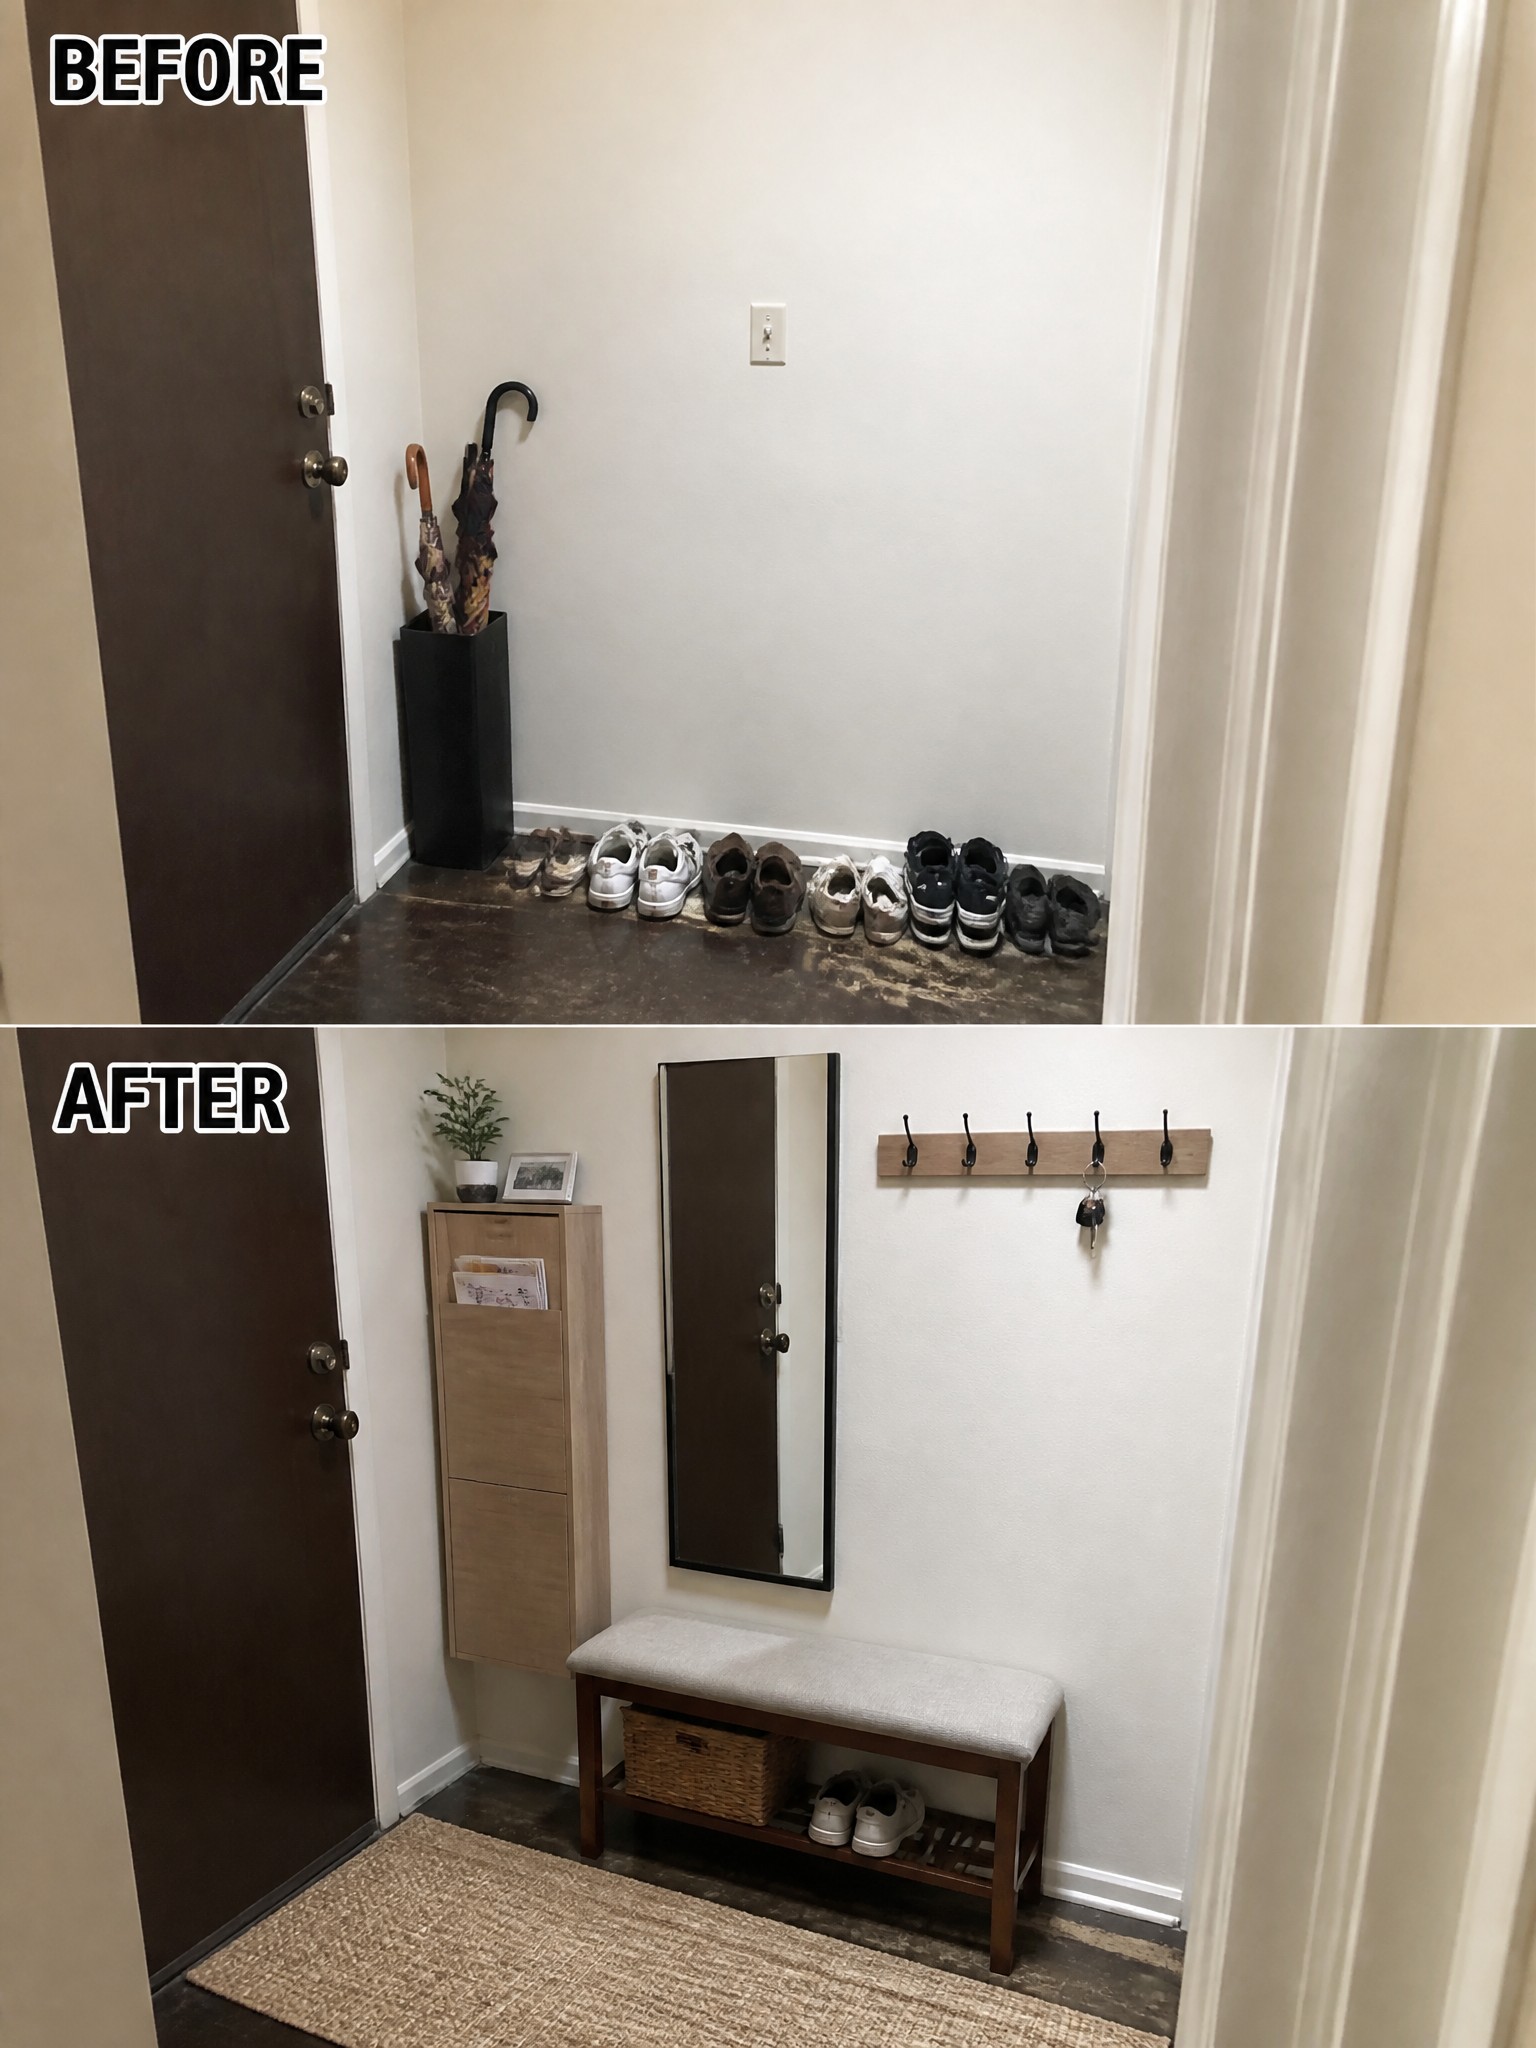
A small entry often ends up as the spot where shoes pile up and nothing has a real place. The before photo shows exactly that problem, with shoes scattered along the wall and only a tall umbrella holder for any sense of order. Adding a bench with open storage below, a slim cabinet, and a row of hooks turns the same tight space into something that actually works for daily use.
This approach works well in apartments or homes where the entry is narrow and has no built-in closet. Keep the bench low and the cabinet shallow so the walkway stays clear, and choose pieces that match the door and flooring so the area does not feel crowded. A simple rug at the threshold also helps mark the zone without taking up extra room.
Use A Room Divider To Zone A Small Studio
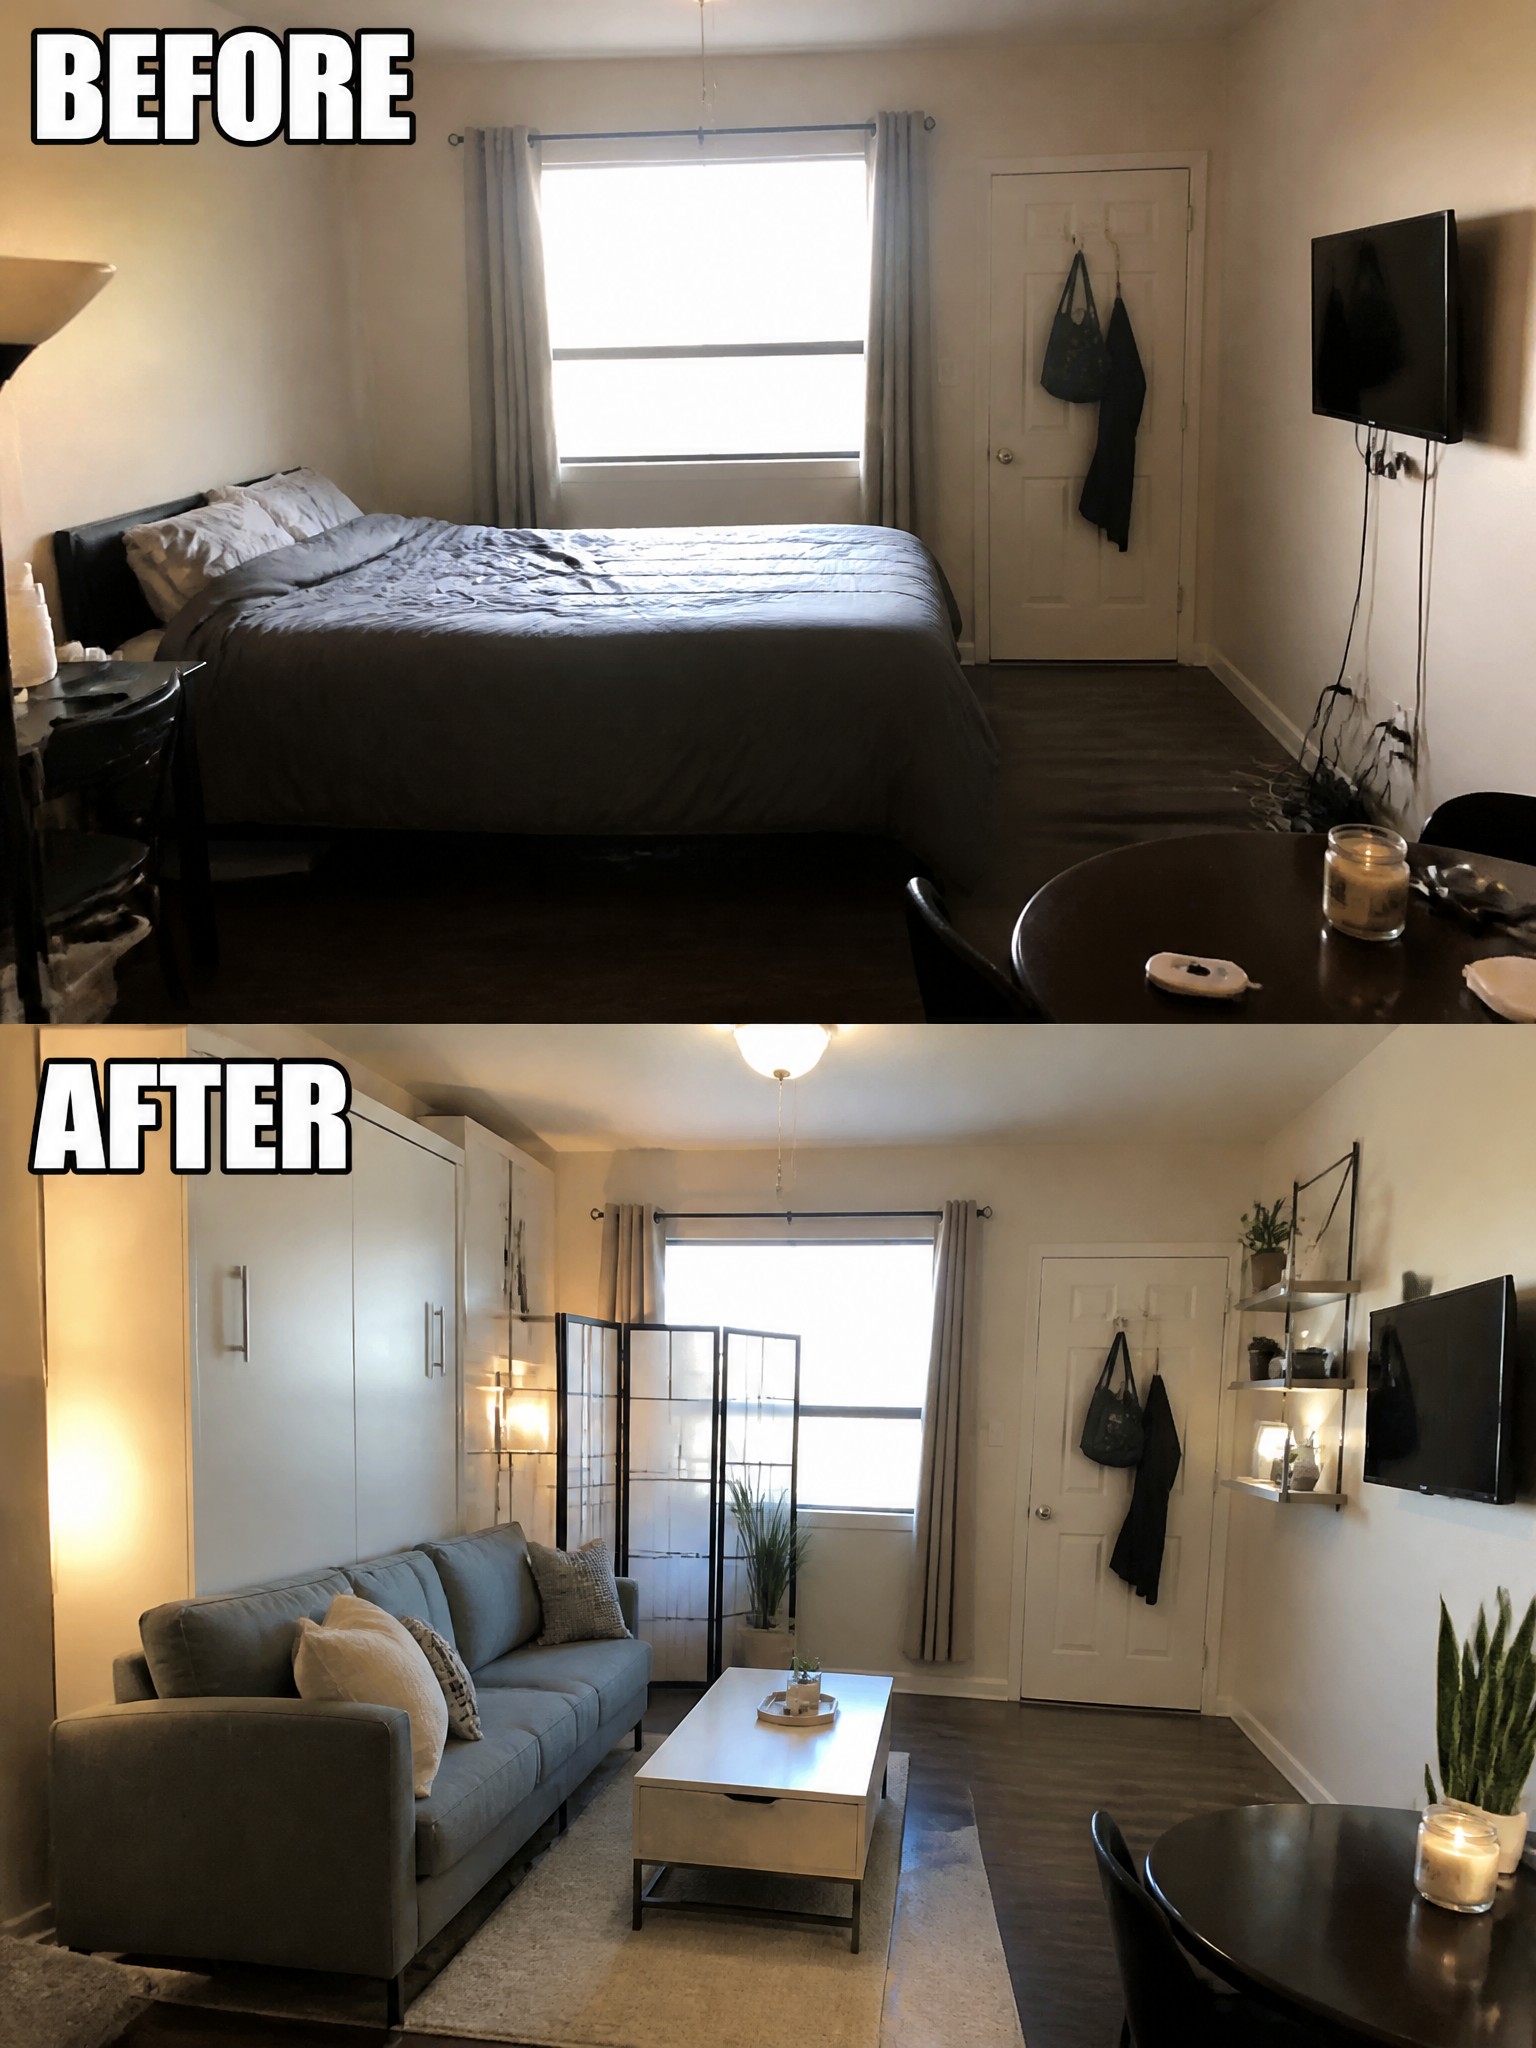
The before photo shows a bedroom that took over the whole space, with the bed sitting right in the middle and little room left for anything else. In the after, a simple folding screen creates a clear separation near the window, while the sofa and coffee table take over the main area on a rug. The room now feels like it has purpose instead of just functioning as one big sleeping space.
This approach works well in studio apartments or small rooms where one area has to serve multiple uses. Place the divider where you want to hide the bed or create a little visual break, then keep the main seating area open and centered on a rug so the room does not feel chopped up. Stick with pieces that stay in scale with the room so there is still room to walk around.
Replace A Pedestal Sink With A Vanity In A Small Bathroom

A pedestal sink takes up little floor space but gives you nowhere to store everyday items. Switching to a compact vanity adds useful cabinet space below the sink without changing the overall layout. Light paint and new flooring help the room feel brighter and less cramped.
This works best in narrow or older bathrooms where storage is limited. Keep the vanity shallow and choose a light finish so it does not close in the space. Focus on the sink area first before adding smaller pieces like a towel rack.
Turn A Tight Corner Into Built-In Seating

A freestanding table and chairs often leave a narrow spot feeling cluttered and underused. Switching to a built-in bench with storage cabinets below and a simple fold-down table gives the space a fixed purpose without blocking the walkway.
This idea works best in older homes where rooms have awkward proportions or limited floor space. Keep the bench cushions neutral so the area stays calm, and make sure the table can fold flat when you need more room to move through.
Replace A Tall Dresser With A Daybed In A Small Room

The before photo shows how a large dresser can dominate a tight space and leave the room feeling half finished. Removing it and adding a daybed with built-in drawers underneath opened up the floor and gave the room a single clear function instead of two competing pieces of furniture.
This swap works best in guest rooms or small bedrooms that need to serve more than one purpose. Keep the daybed low, add a few pillows for daytime seating, and place a small table nearby so the space stays practical without crowding the walls.
Make The Fireplace Wall The Main Feature

A fireplace in the middle of a small room often gets lost when the surround feels heavy or cluttered. Replacing the dark wood mantel and busy tile with a slim white frame and a simple black insert gives the wall a clear purpose. Built-in shelves on one side add storage without taking up floor space, so the room feels more open even though the layout stayed the same.
This idea suits living rooms where the fireplace already sits in the center. Paint the new mantel the same color as the walls so the firebox stands out, and keep the shelves lightly styled with just a few items. Match nearby furniture to the new wall color to avoid competing pieces.
Add Built-Ins To Awkward Room Corners

An awkward corner under a sloped ceiling often ends up holding just one chair and random clutter. Adding a built-in bench with open storage below and matching bookshelves along the wall turns the same spot into a place that actually works for sitting and keeping books organized.
This idea suits small bedrooms, bonus rooms, or any space where standard furniture leaves wasted gaps. Keep the bench depth comfortable for sitting and match the shelf height to the lowest part of the ceiling so the new setup feels like it belongs there.
Mount The Sink On The Wall To Open Up A Tight Space

A pedestal sink takes up floor space in a narrow bathroom and leaves little room for storage. Switching to a wall-mounted sink lifts everything off the floor and creates open space underneath. Adding a tall cabinet on one wall and a recessed niche on the other gives a place for towels and toiletries without crowding the walkway.
This approach works well in small or awkwardly shaped bathrooms where every inch counts. Check that the wall can support the sink and that plumbing lines can be moved if needed. Keep the rest of the room simple so the extra floor space stays useful rather than getting filled back up.
Add Storage To Organize A Small Laundry Space

A cramped laundry closet often ends up messy because there is nowhere to put supplies. The before shows bottles and items scattered around the floor and under a basic table. Adding a low cabinet topped with labeled baskets and a pegboard on the wall gives everything a set place and clears the floor.
This idea works best in homes where the laundry area shares space with other functions or sits in a narrow closet. Measure first so the cabinet fits without blocking the washer door. Use open baskets for items you reach often and closed storage for things you use less.
Build A Loft Bed To Add Storage In A Small Room

A loft bed with drawers underneath and a low seating area below turns a messy corner into two usable zones without taking up extra floor space. The before photo shows toys and bins scattered with no real structure, while the after shows how the built-ins keep everything contained and give the room a clear purpose.
This idea works well in kids rooms or guest spaces where floor area is tight. Measure the height and width first so the bed fits without crowding the door or window, then plan the lower area for seating or more bins rather than trying to fit too many functions at once.
Mount Shelves And A Desk To Free Up Floor Space

A small room quickly feels cramped when it holds a full desk and a tall bookcase. Switching to wall-mounted shelves and a simple floating desk clears the floor and makes the space feel larger without losing storage. The before photo shows how piles of books and a bulky setup took over the room, while the after version keeps the same items but lifts them off the ground.
This approach works well in any tight office or spare room where you need both work space and storage. Start by measuring your wall and choosing brackets that can handle the weight you plan to store. Keep the desk narrow so there is still room to move around the chair.
Build Built-In Seating Into A Slanted Attic

An unfinished attic with a low sofa and bare floors often feels like wasted space. Adding a built-in bench along the wall turns the same awkward corner into a comfortable seat with hidden storage underneath. The white paneling and simple sconce give the room a finished look without needing much furniture.
This approach works well in tight or oddly shaped rooms where standard pieces do not fit. Start with basic framing for the bench, add drawers for storage, and keep cushions simple so the space stays usable rather than crowded.
Open Up A Kitchen Island To Add Seating And Storage

The original island had a solid front that made the kitchen feel closed in and harder to move around. Replacing that front with open shelving and adding stools underneath created a spot for casual seating while keeping the same counter space on top.
This idea works best in small kitchens where the island already takes up floor area. Keep the shelves lightly styled so they do not feel cluttered, and add simple under-lighting if you want the space to feel brighter in the evening.
Wallpaper A Small Workspace Nook To Give It Purpose

A small desk area tucked between a window and a closet often ends up looking unfinished. The before photo shows plain walls and open shelves that feel scattered. Adding wallpaper across the back wall pulls everything together and makes the space read as one intentional room instead of leftover square footage.
This approach works well in bedrooms, hallways, or any tight spot where you need a work surface. Choose a simple pattern that does not overwhelm the room, then keep the desk and chair light so the space stays usable. Focus on the wall first before adding too many accessories.
Frequently Asked Questions
Q: How do I fix the flow in a tiny room with an awkward corner that sticks out?
A: Place your main seating against the longest straight wall first. Angle a small side table into the corner so it softens the jut without blocking steps. Walk the path a few times to check if you can move freely.
Q: What storage tricks work best when floor space is super limited?
A: Mount cabinets high on the walls to keep things off the ground. Use the backs of doors for hanging organizers too. Stick to clear bins so you can see what’s inside without digging.
Q: Do mirrors really help in tight spaces with bad layouts?
A: Hang one across from a window to bounce light around. Choose a leaner style that takes up little room. But skip oversized versions that might overwhelm the area.
