
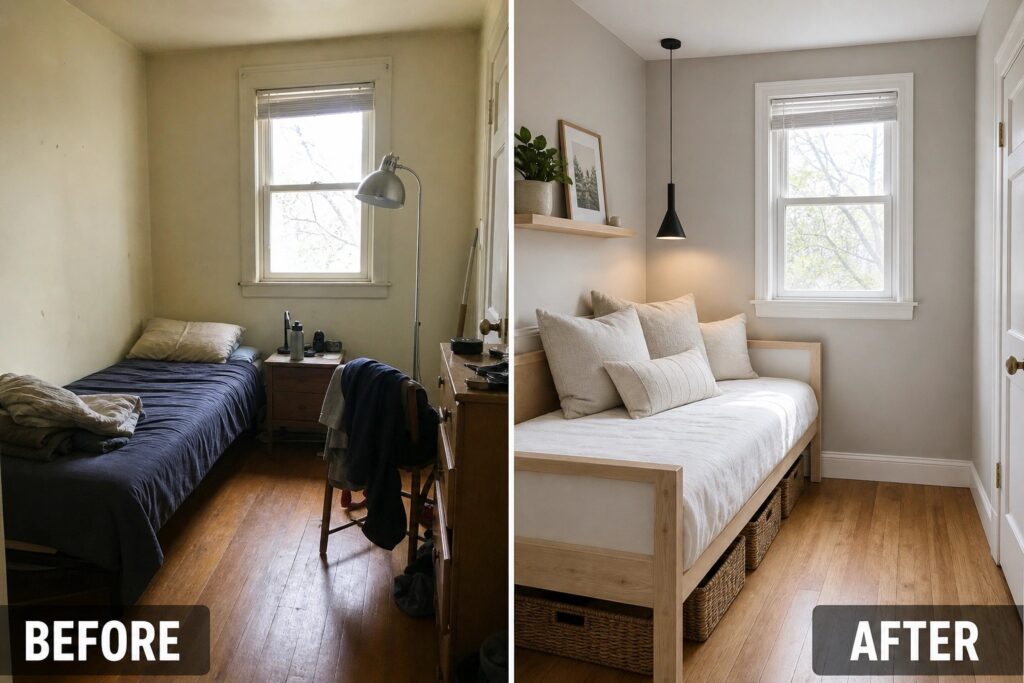
When I walk into a small bedroom that has not been touched in years, the awkward corners and mismatched pieces stand out right away.
The same thing happens with offices that double as catch all spaces and bonus rooms that never quite settle into one use.
Rearranging the furniture makes the biggest difference in most cases.
From there, simple additions like better lighting or storage that actually fits the scale can pull the whole room together without much expense.
I usually test those layout shifts first because they show me whether the space can work before I commit to anything else.
Use A Daybed To Make A Small Bedroom More Usable
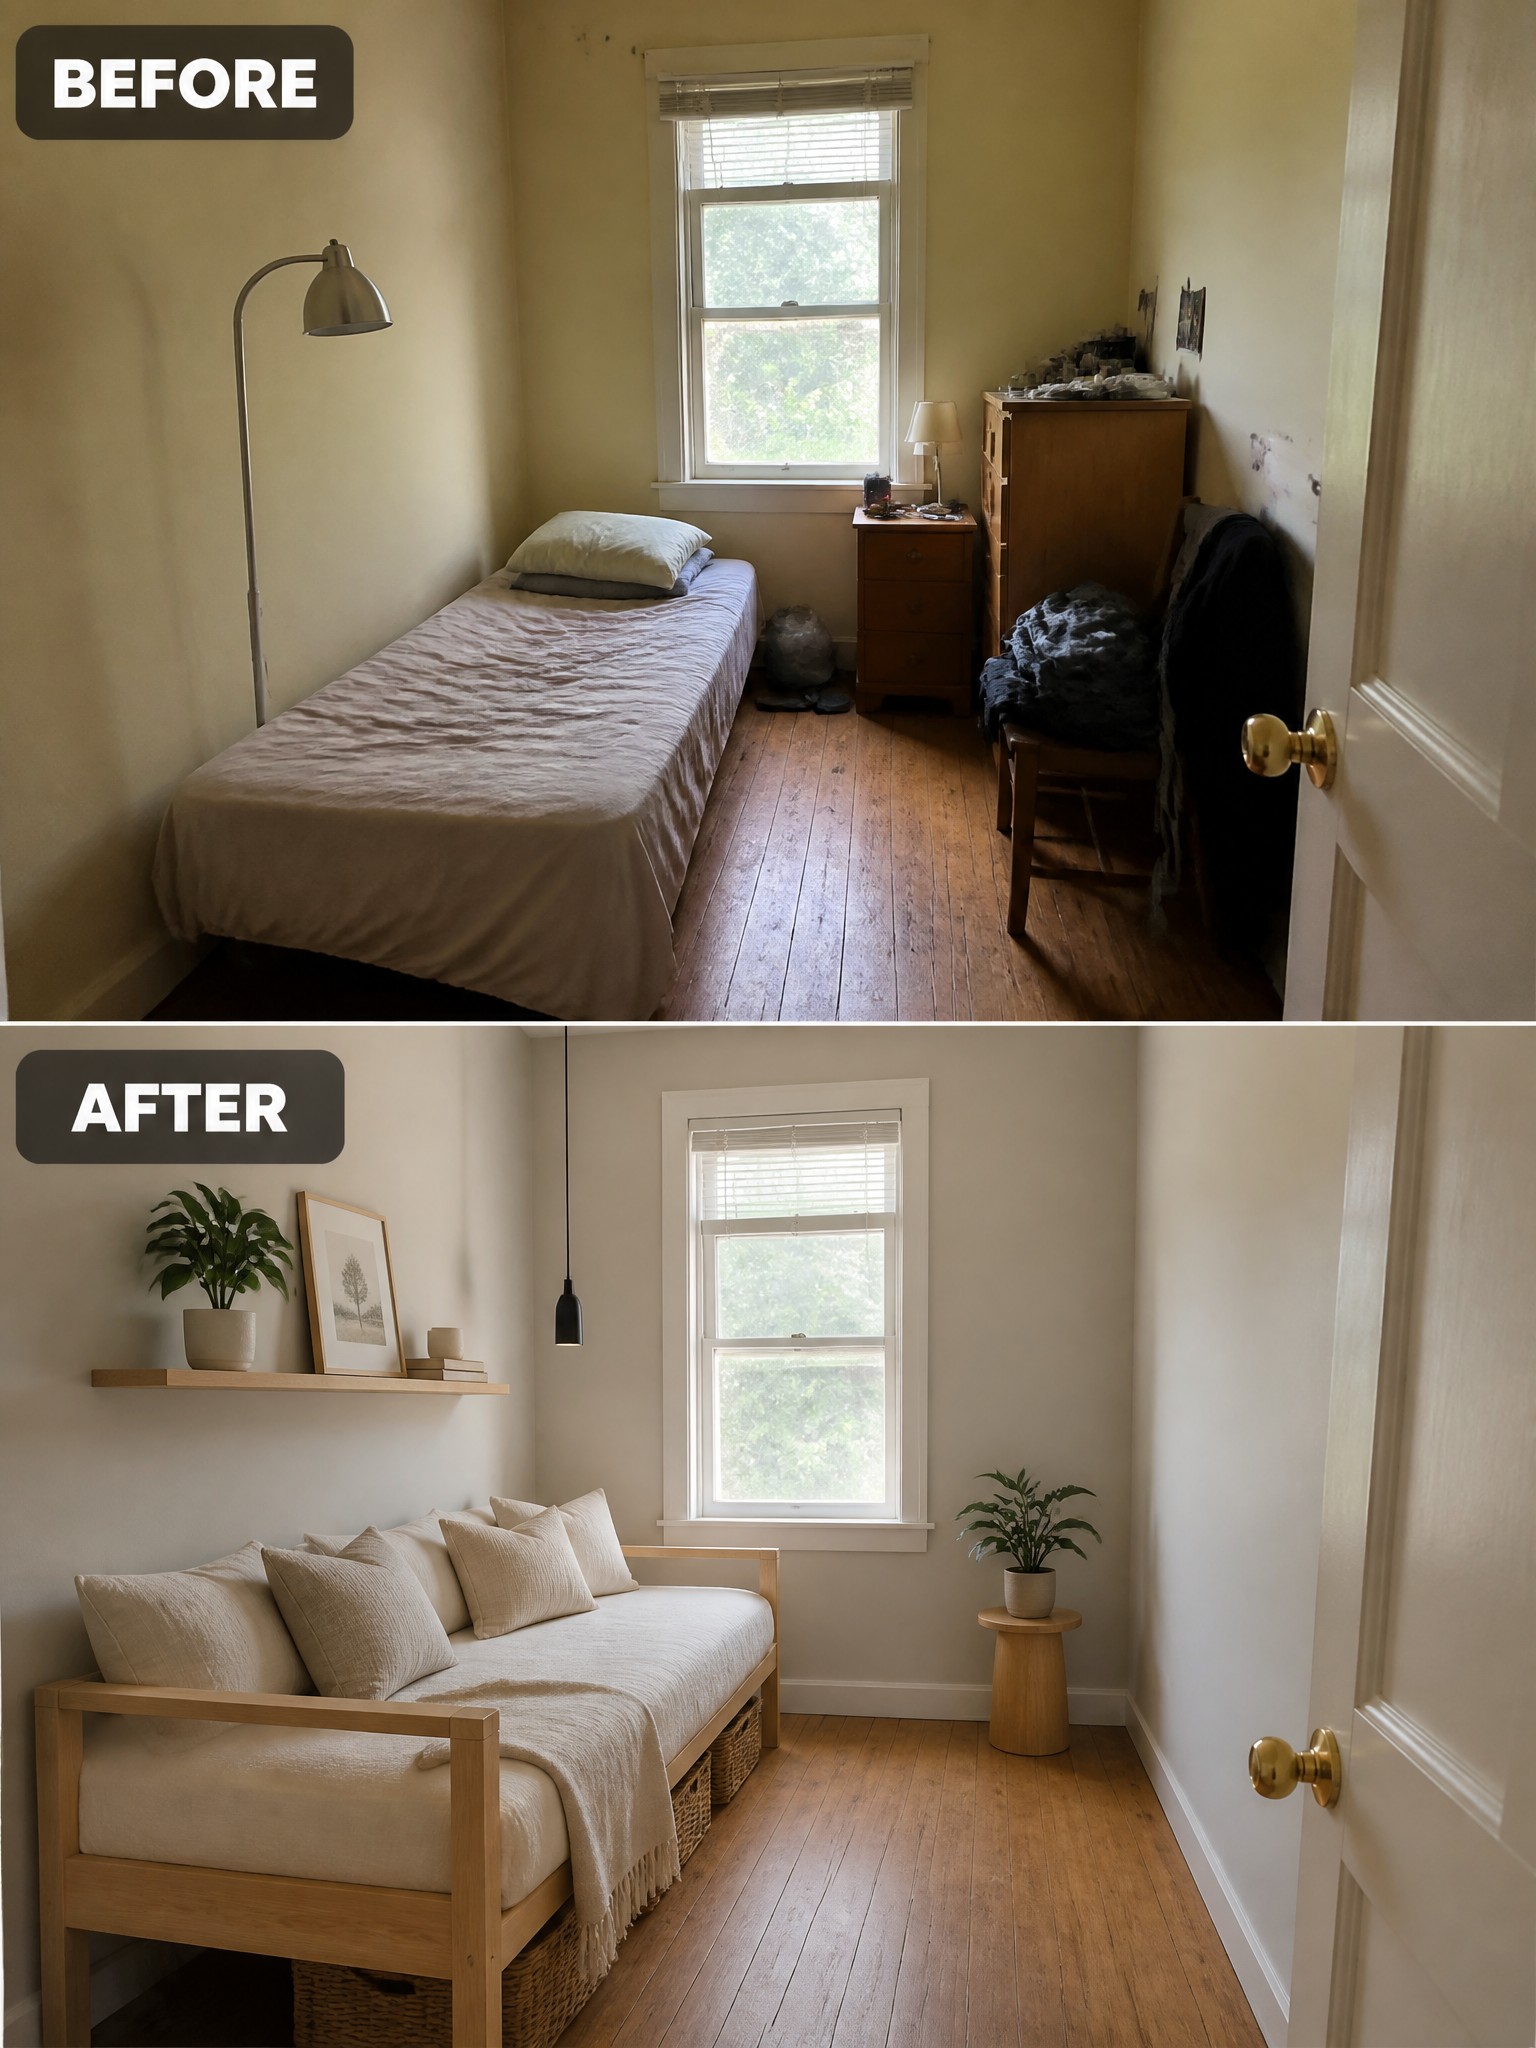
A narrow bedroom often feels cramped when it holds only a standard bed and random furniture. Switching to a daybed with a simple wood frame opens up the floor and creates a spot that works for both sleeping and sitting. The under-bed baskets keep extra items out of sight, and the floating shelf replaces the need for a bulky dresser or nightstand.
This approach works well in older homes where rooms are long and tight. Keep the color palette light, limit the number of pillows, and leave some wall space empty so the room still feels open. The goal is to have one main piece of furniture do most of the work instead of adding more.
Add Built-In Shelving To Create A Functional Desk Area
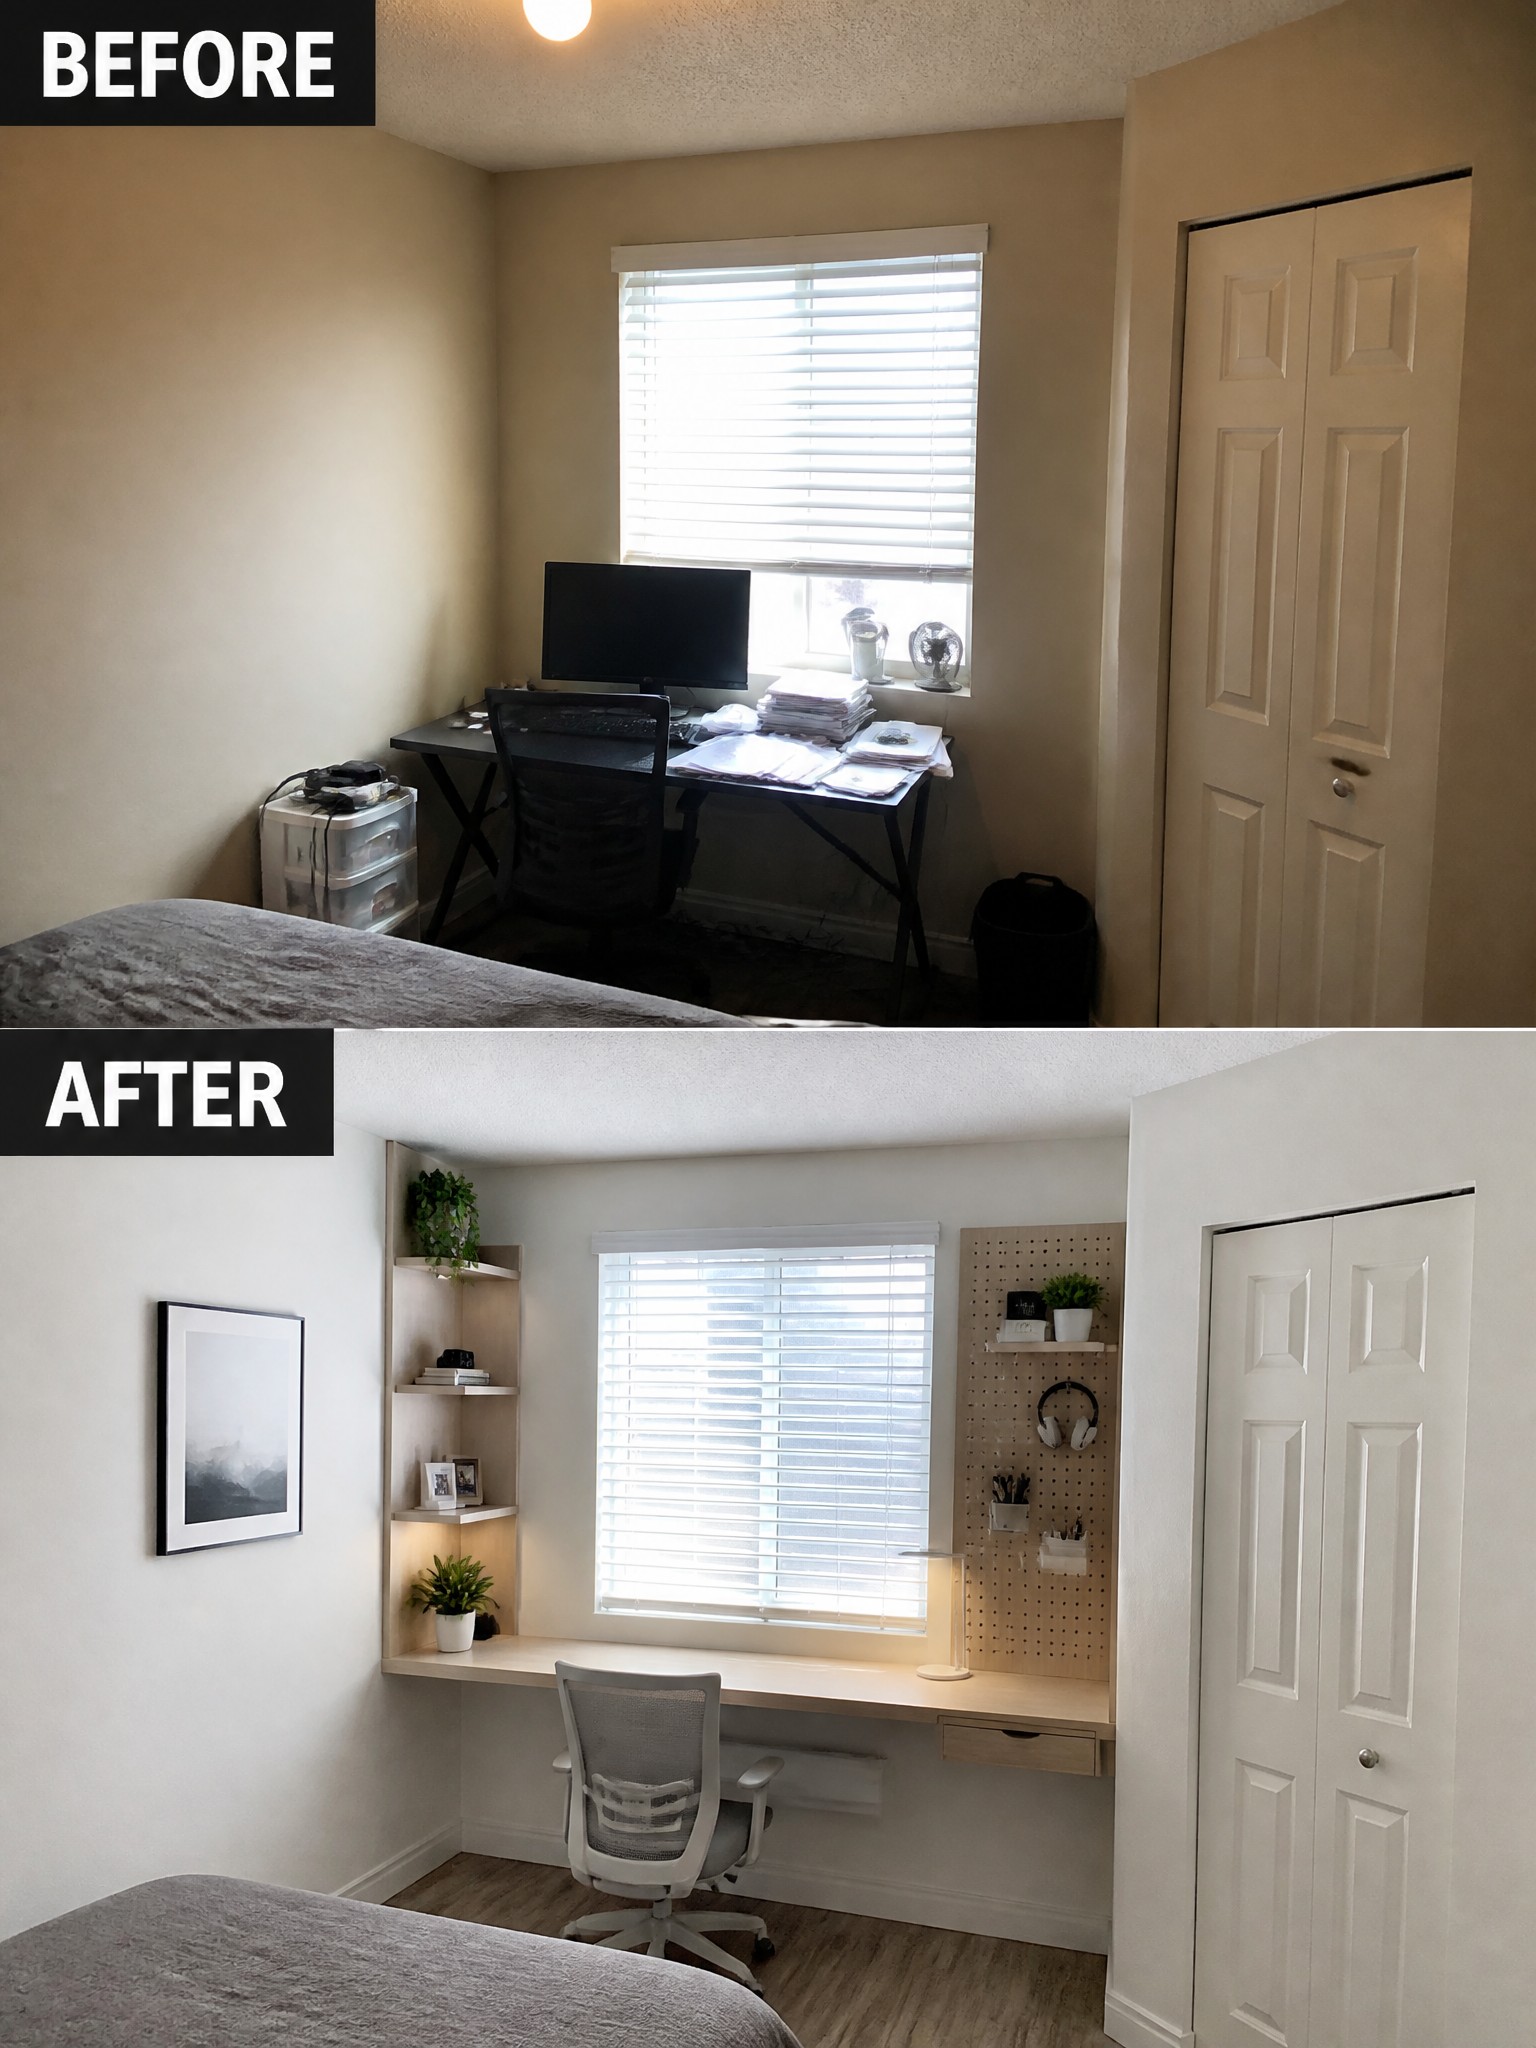
A basic desk often leaves papers and supplies scattered, which makes a small room feel messy. Replacing it with a custom desk that includes side shelves and a pegboard gives everything a set place while keeping the surface clear for daily use.
This idea works best in bedrooms or bonus rooms that double as offices. Measure the wall width first, then build or buy pieces that fit tightly so the desk becomes part of the room instead of just sitting against the wall.
Convert A Closet Into A Small Office Space
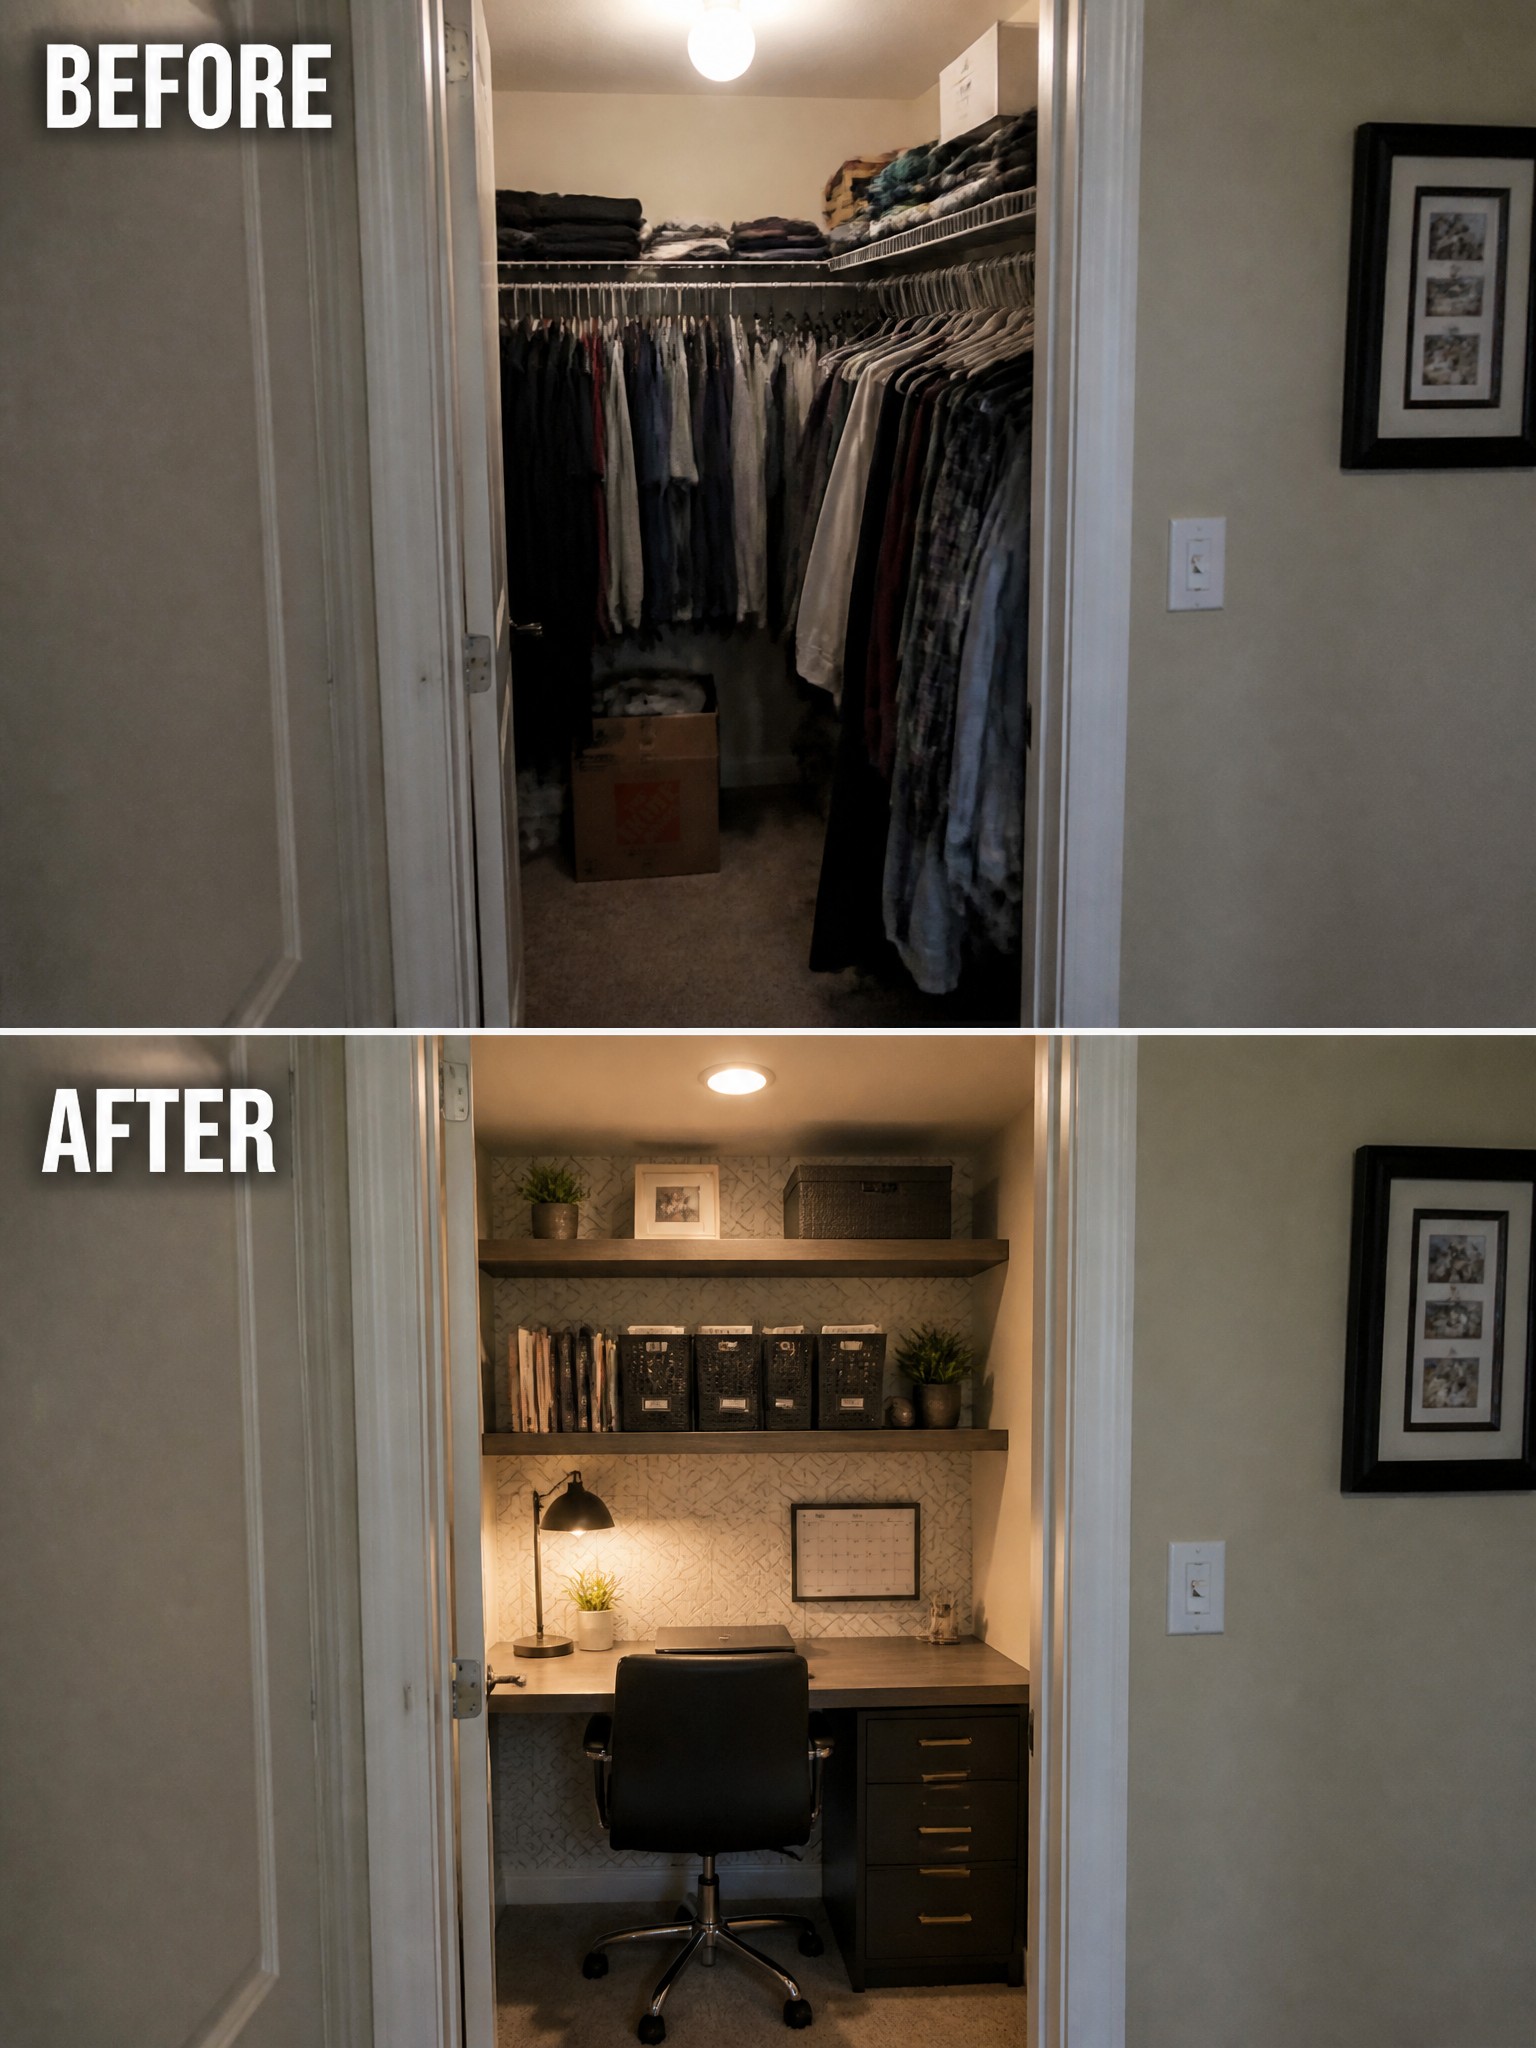
Many homes have a closet that ends up as overflow storage and little else. Clearing it out completely and adding a desk, chair, and wall shelves turns the space into a workable office without taking over a larger room. The after photo shows how the same footprint now holds a desk setup, task lighting, and organized storage that keeps everything in reach.
This idea works best in homes where bedrooms or bonus rooms are already spoken for. Measure the closet depth first so the desk and chair fit without blocking the door. Keep the color scheme light and add a few open shelves rather than filling every wall, which helps the small space feel less cramped.
Turn A Spare Bedroom Into A Nursery
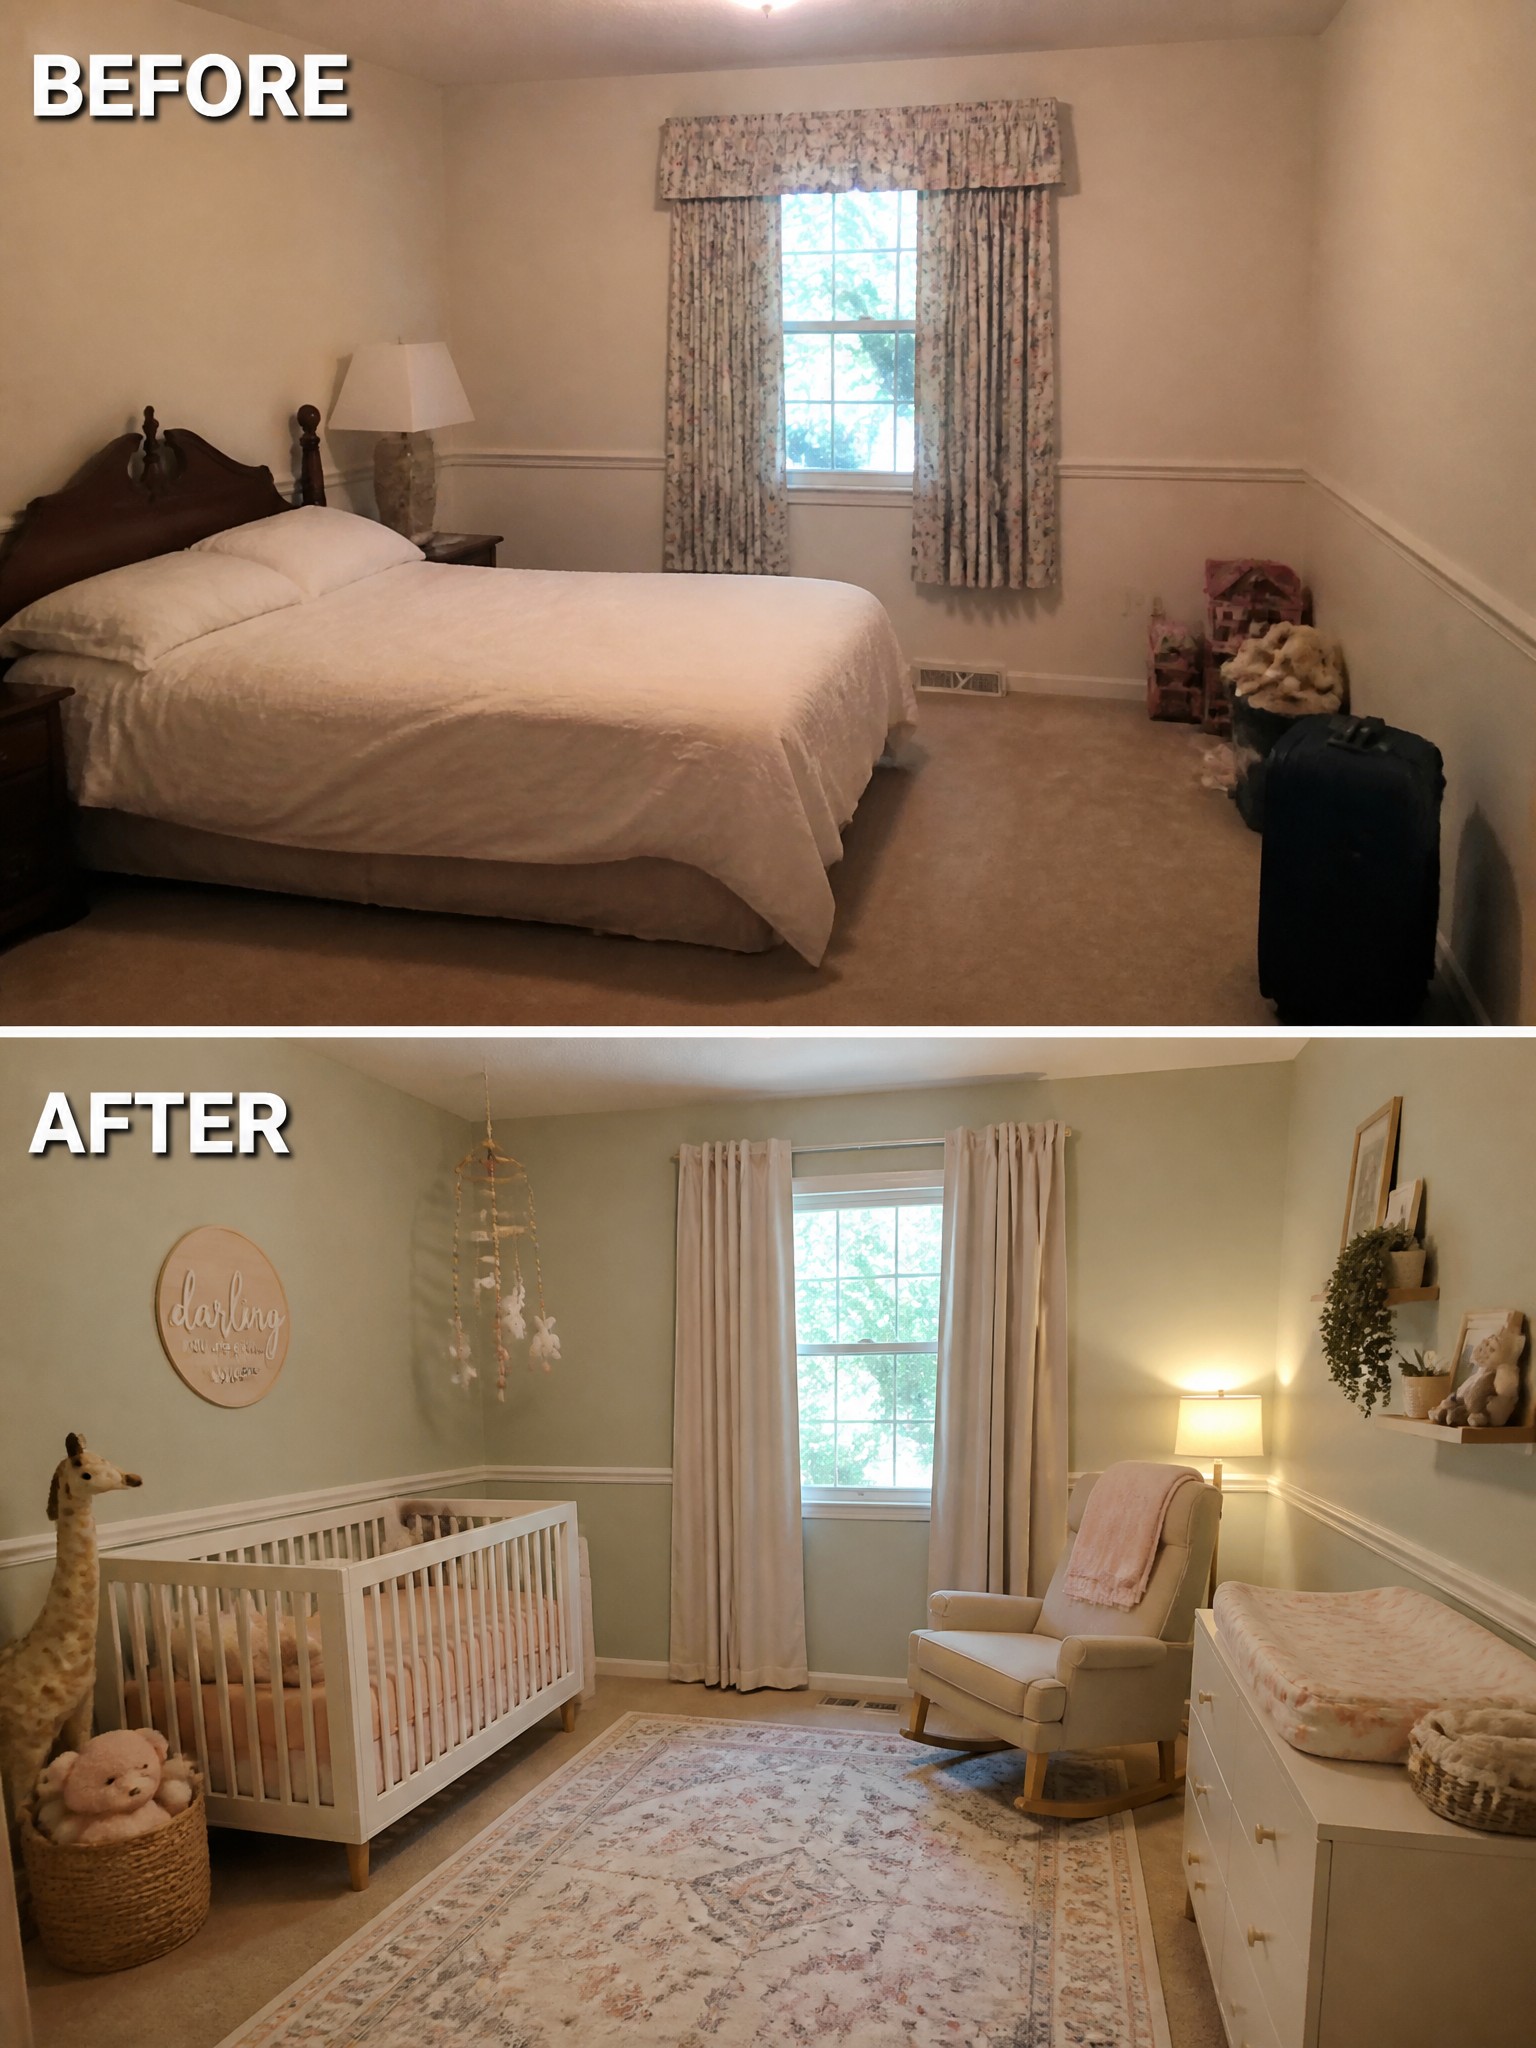
A bedroom that once held a large bed can easily become a nursery when the layout and furniture change to match the new use. The shift works because the room gains clear purpose through the right pieces placed in open spots, with soft colors and simple accents keeping the space calm instead of cluttered.
This idea suits homes that need rooms to adapt over time. Keep the furniture scale realistic, choose a soft wall color that feels peaceful, and add a rug to define the main area. Focus on the essentials first so the room stays practical as the baby grows.
Lighten A Dark Room With Fresh Paint
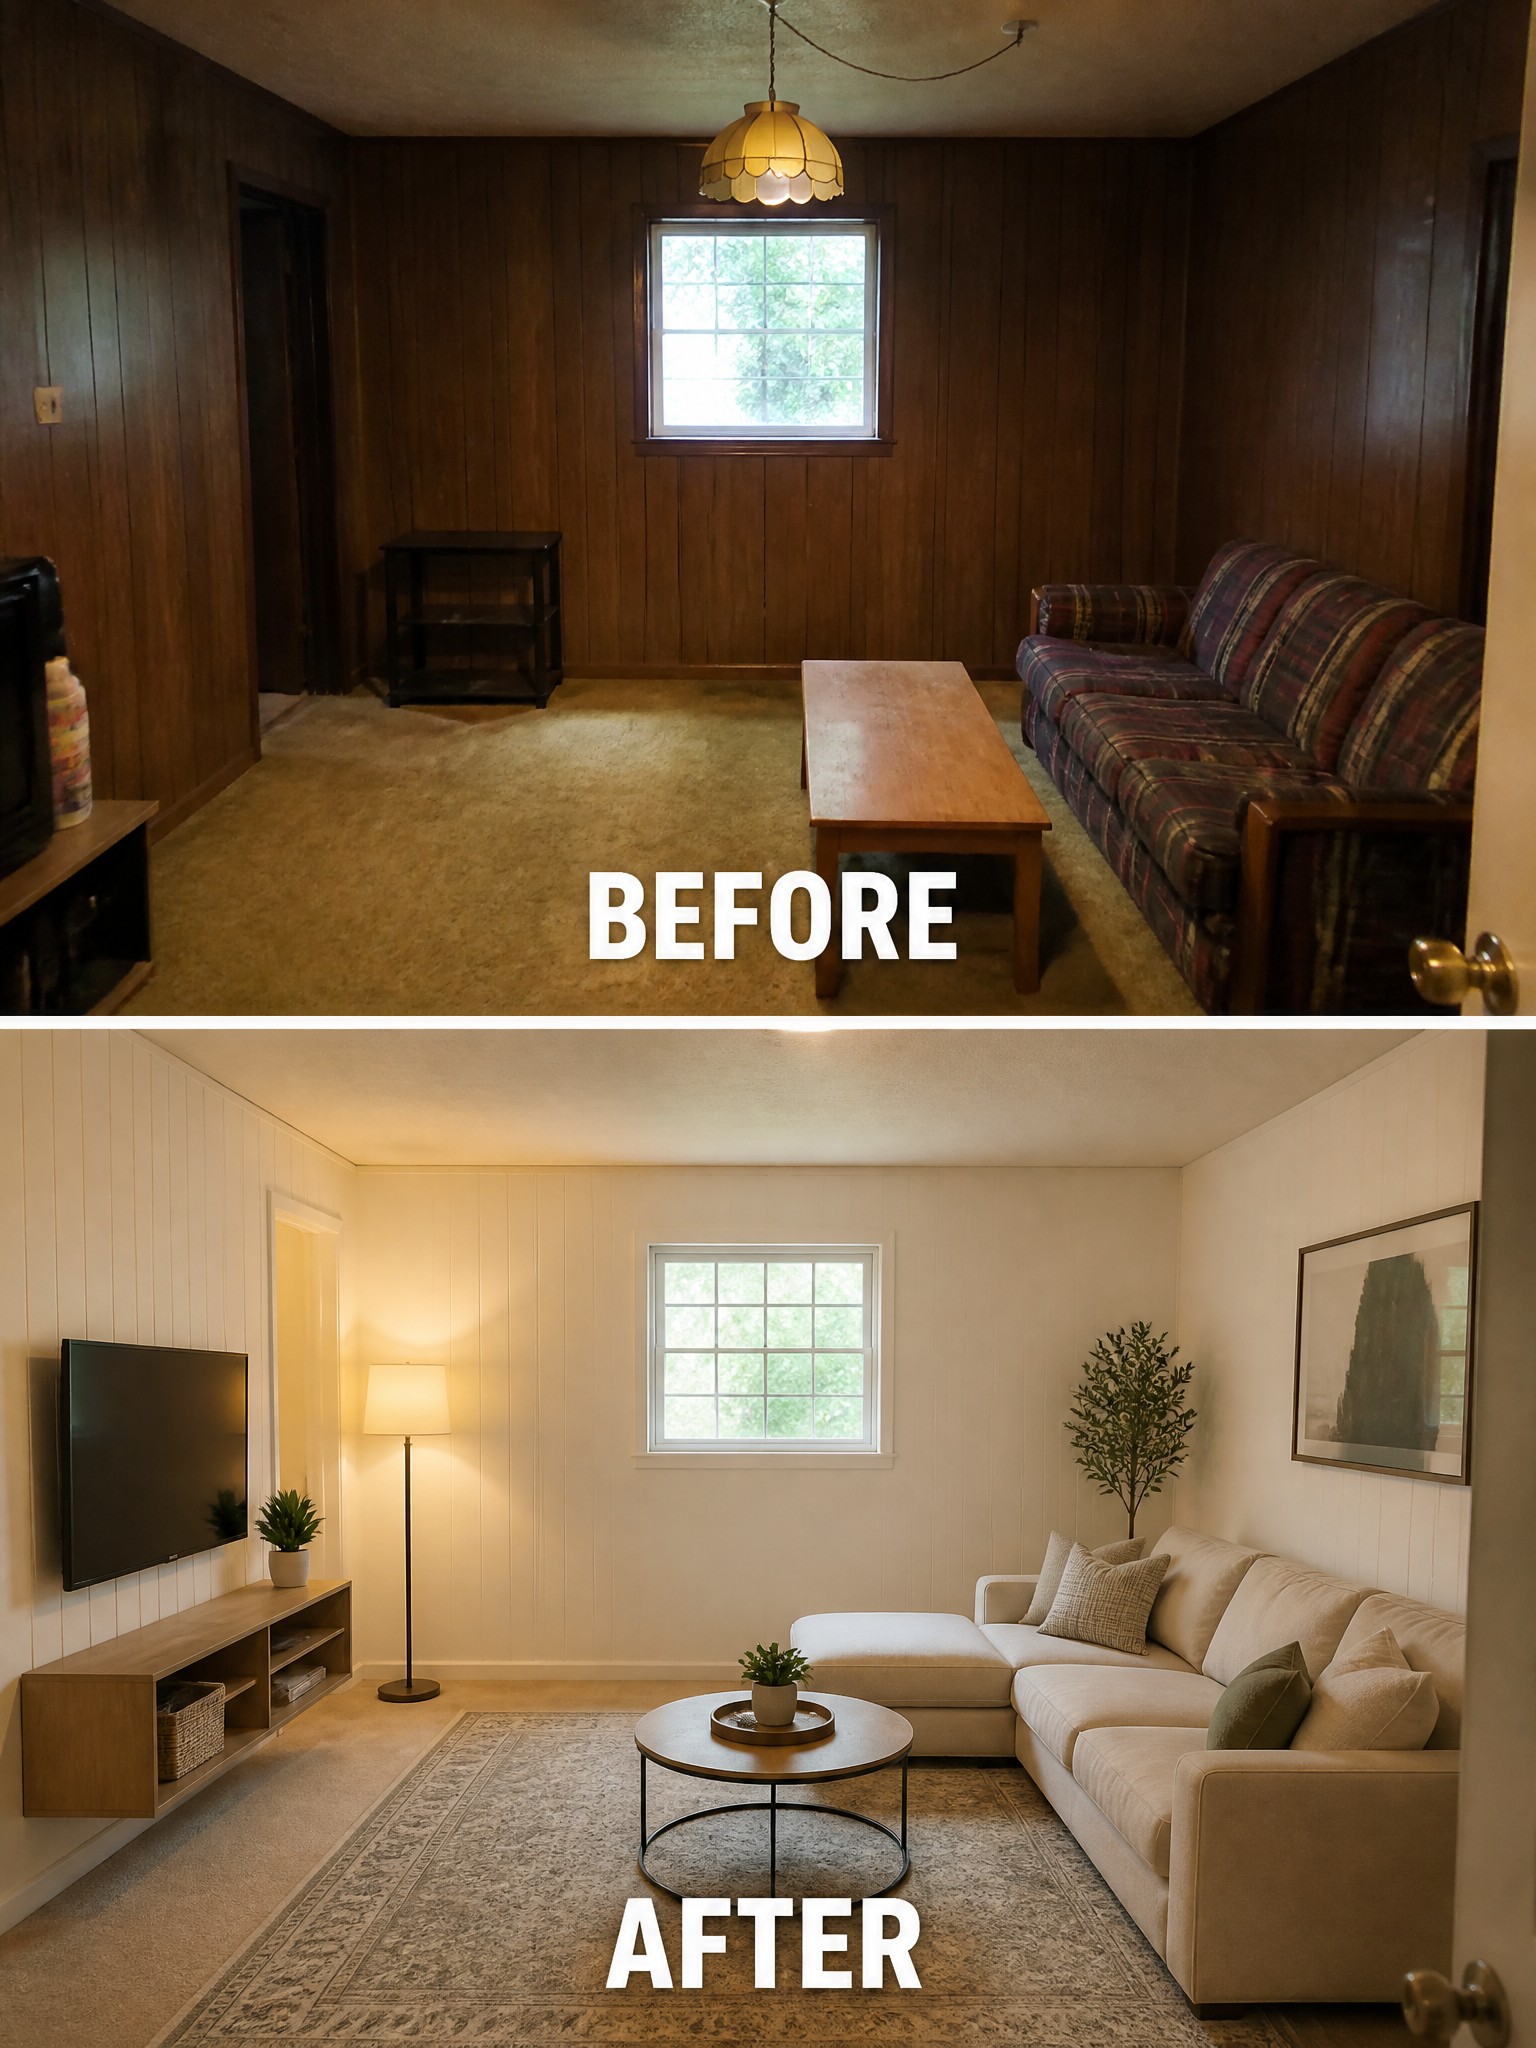
Painting the walls made the biggest difference here. The dark wood paneling kept the room feeling closed in and dated, while the white walls opened it up and let the light from the window reach farther. Switching to a lighter sectional and adding a rug also helped the space feel more balanced without adding much extra furniture.
This approach works well in bonus rooms or older living areas that were built with heavy wood tones. Start with the walls first, then see what furniture you already have that fits the new layout. Keep the scale simple so the room does not feel crowded.
Turn Unused Space Under The Stairs Into A Seating Nook

Many homes end up with a cluttered spot under the stairs that serves as overflow storage. Building a bench with drawers below and a simple shelf above turns the same area into a place people actually use.
This idea works best in homes where the stairs create an awkward nook near an entry or hallway. Keep the bench low enough to fit the slope, add a cushion for comfort, and use the drawers for items you reach for often. A single wall light helps the space feel finished without taking up floor room.
Clear Clutter Before Furnishing An Attic Bedroom
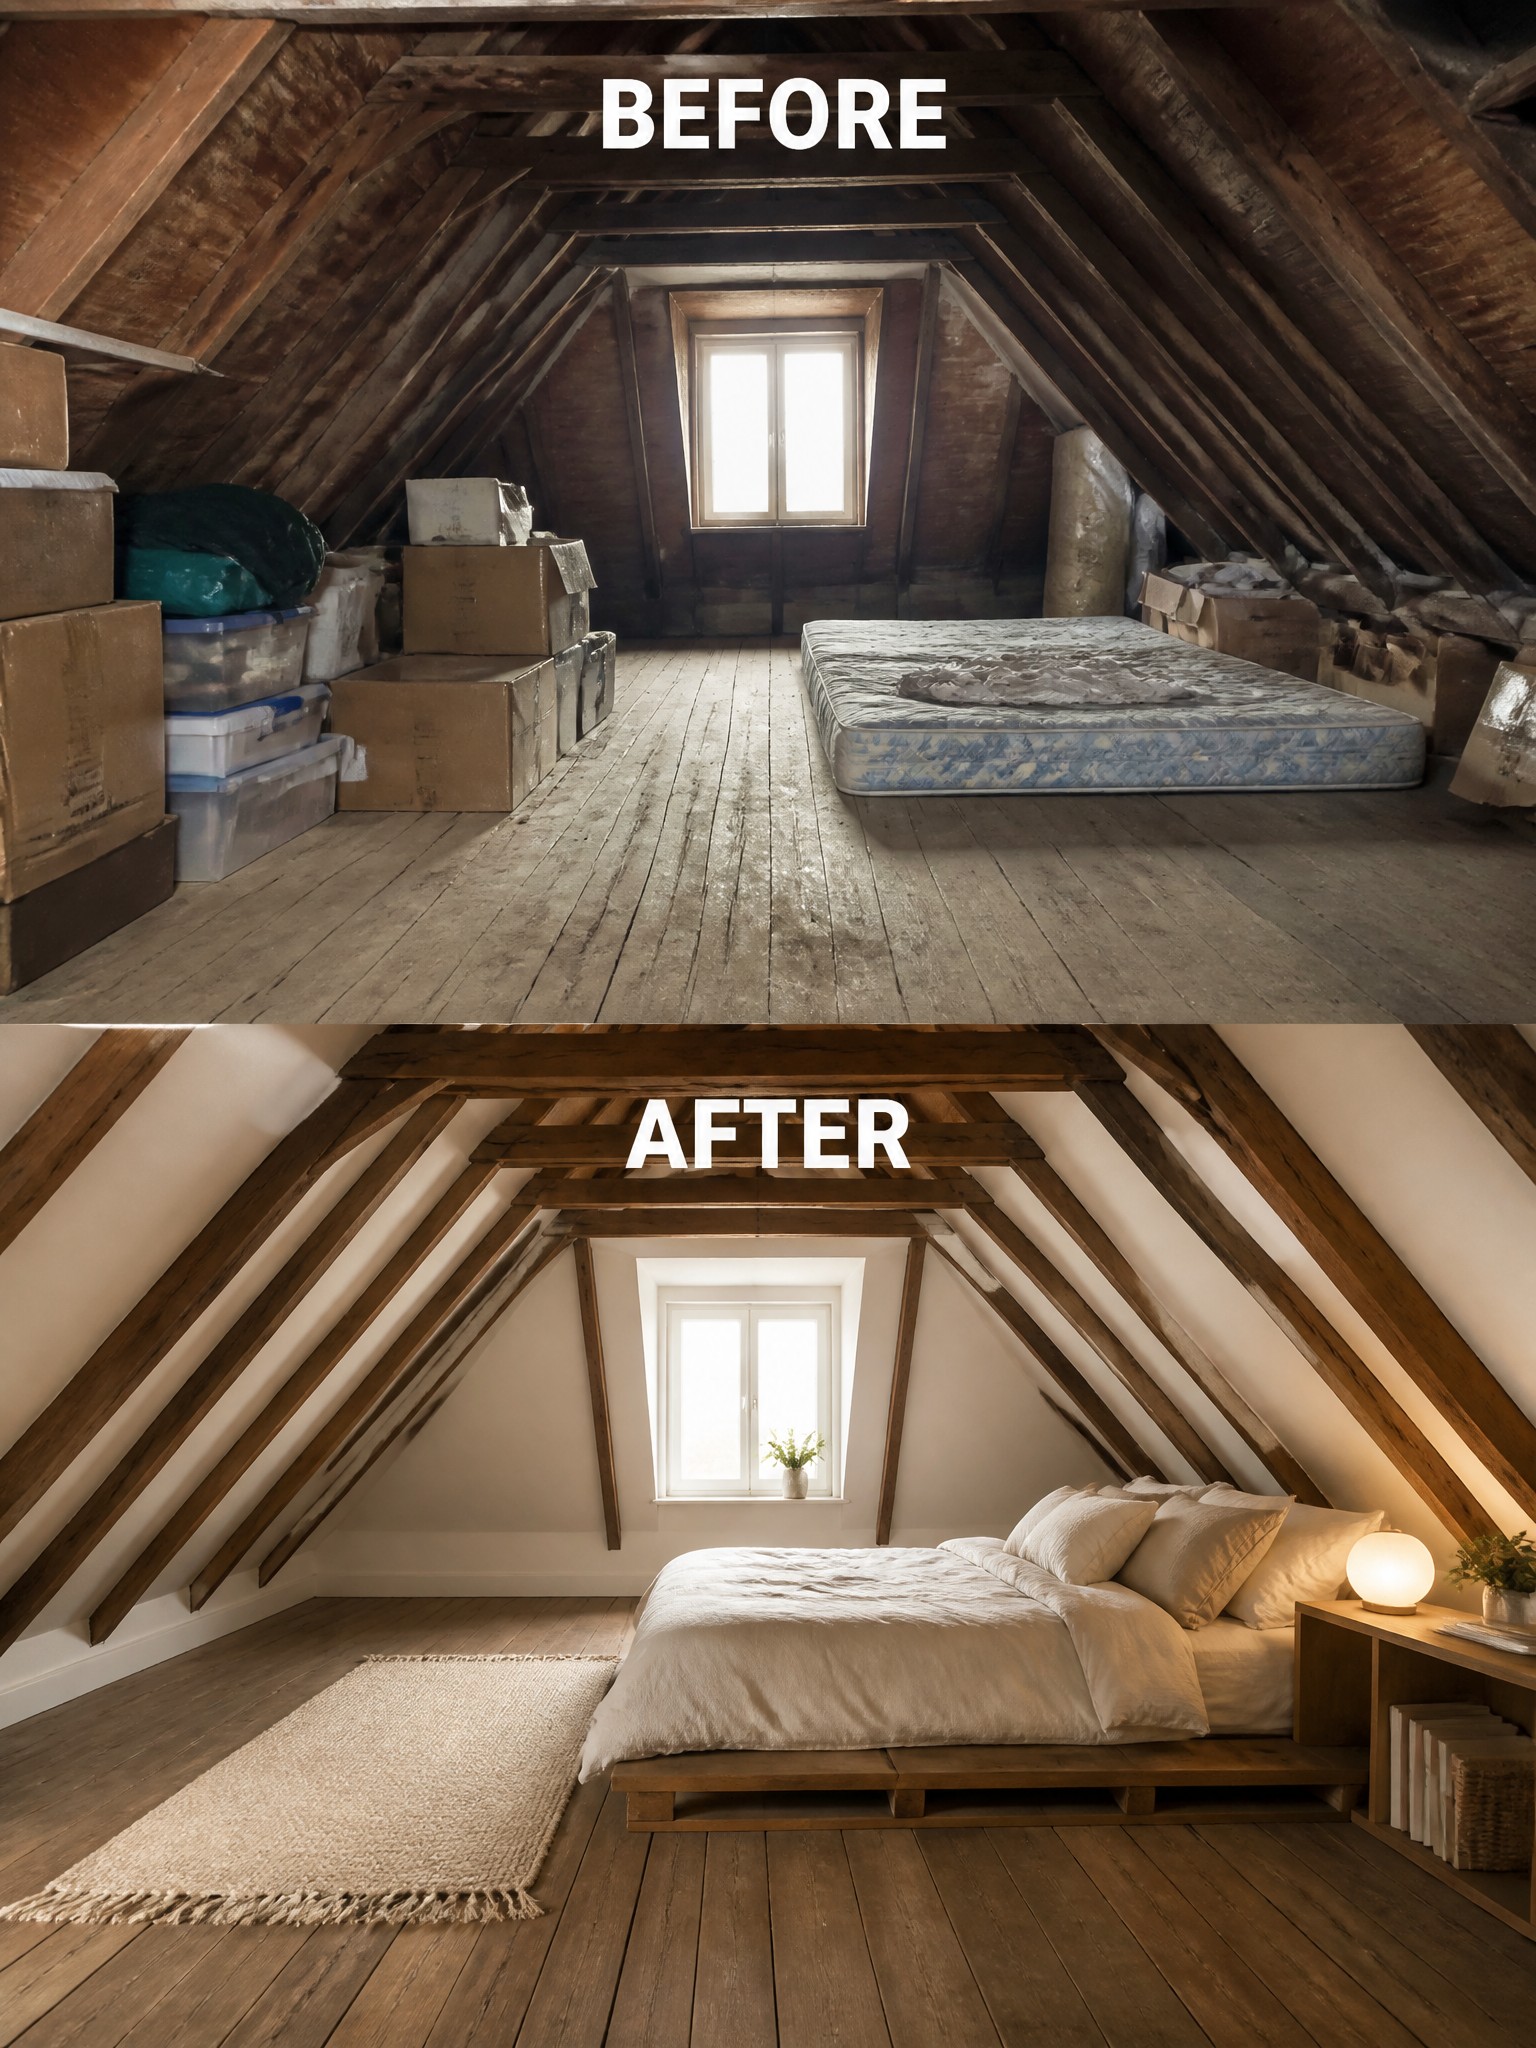
An attic often starts as a catch-all space filled with boxes and old items. Removing everything first opens up the floor and lets you see the real shape of the room. Once the clutter is gone, a low bed, basic bedding, and one rug are enough to make the space feel like a bedroom instead of leftover storage.
This approach works well in bonus rooms or attics with sloped ceilings. Keep the furniture low and the layout simple so the room does not feel cramped. A single rug helps define the sleeping area without adding too many pieces.
Swap Dark Blinds For Curtains To Brighten A Small Office

Small offices often feel closed off when heavy blinds cover the only window. Replacing them with light curtains lets more daylight in and makes the whole room feel larger and easier to work in.
This change works best in compact spaces that get limited sun. Keep the curtains simple and add one task light on the desk so the room stays usable after dark without needing overhead lights all the time.
Add Built-Ins To Give A Bedroom More Storage

A small bedroom often loses space to freestanding furniture that crowds the floor and leaves walls bare. In this case, swapping a dark dresser and scattered baskets for a full wall of white built-in cabinets and shelves cleaned up the layout and created room to breathe.
This approach works well in older homes where closets are shallow or missing. Measure the longest wall first, keep the cabinet depth modest, and leave some open shelves for the items you reach for every day. The rest stays hidden behind doors so the room stays calm.
Turn A Bedroom Into A Home Office
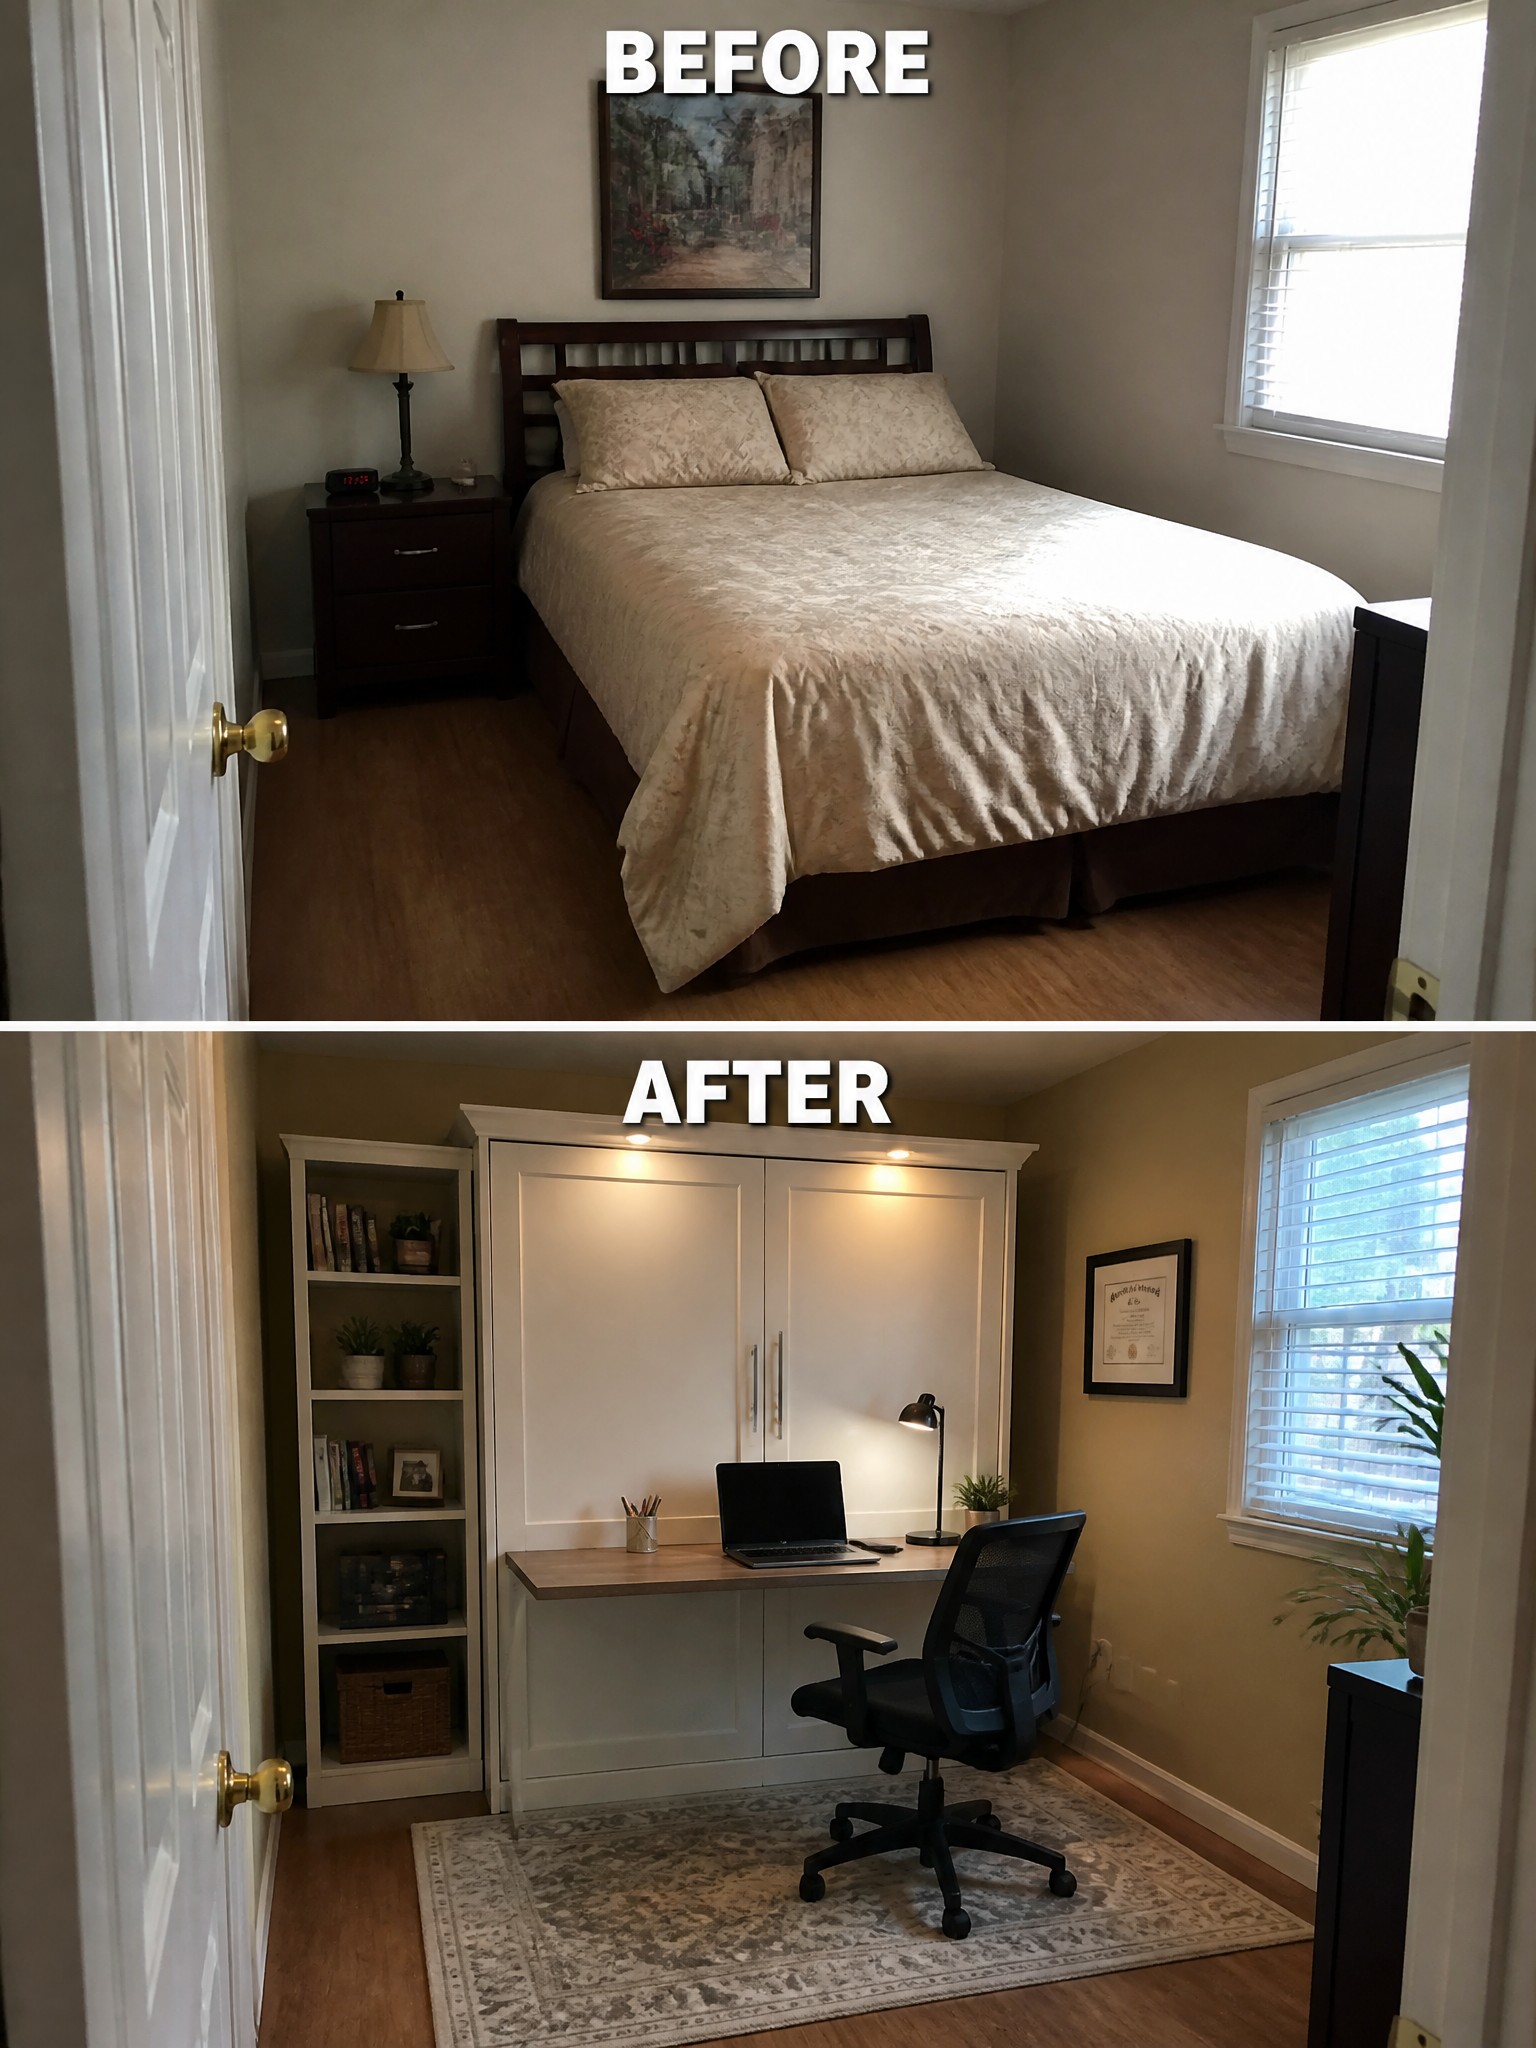
A bedroom that is no longer needed for sleeping can be turned into a useful workspace. Removing the bed and nightstands opens up the room, and a built-in unit with cabinets and a desk gives the space a clear purpose. The result feels more organized and makes better use of the square footage.
This approach works best in smaller homes that need an extra place to work. Built-ins add storage without crowding the floor, and a simple desk setup with a good chair keeps the room practical. It suits anyone who wants a quiet spot away from the main living areas.
Use A Loft Bed To Free Up Floor Space
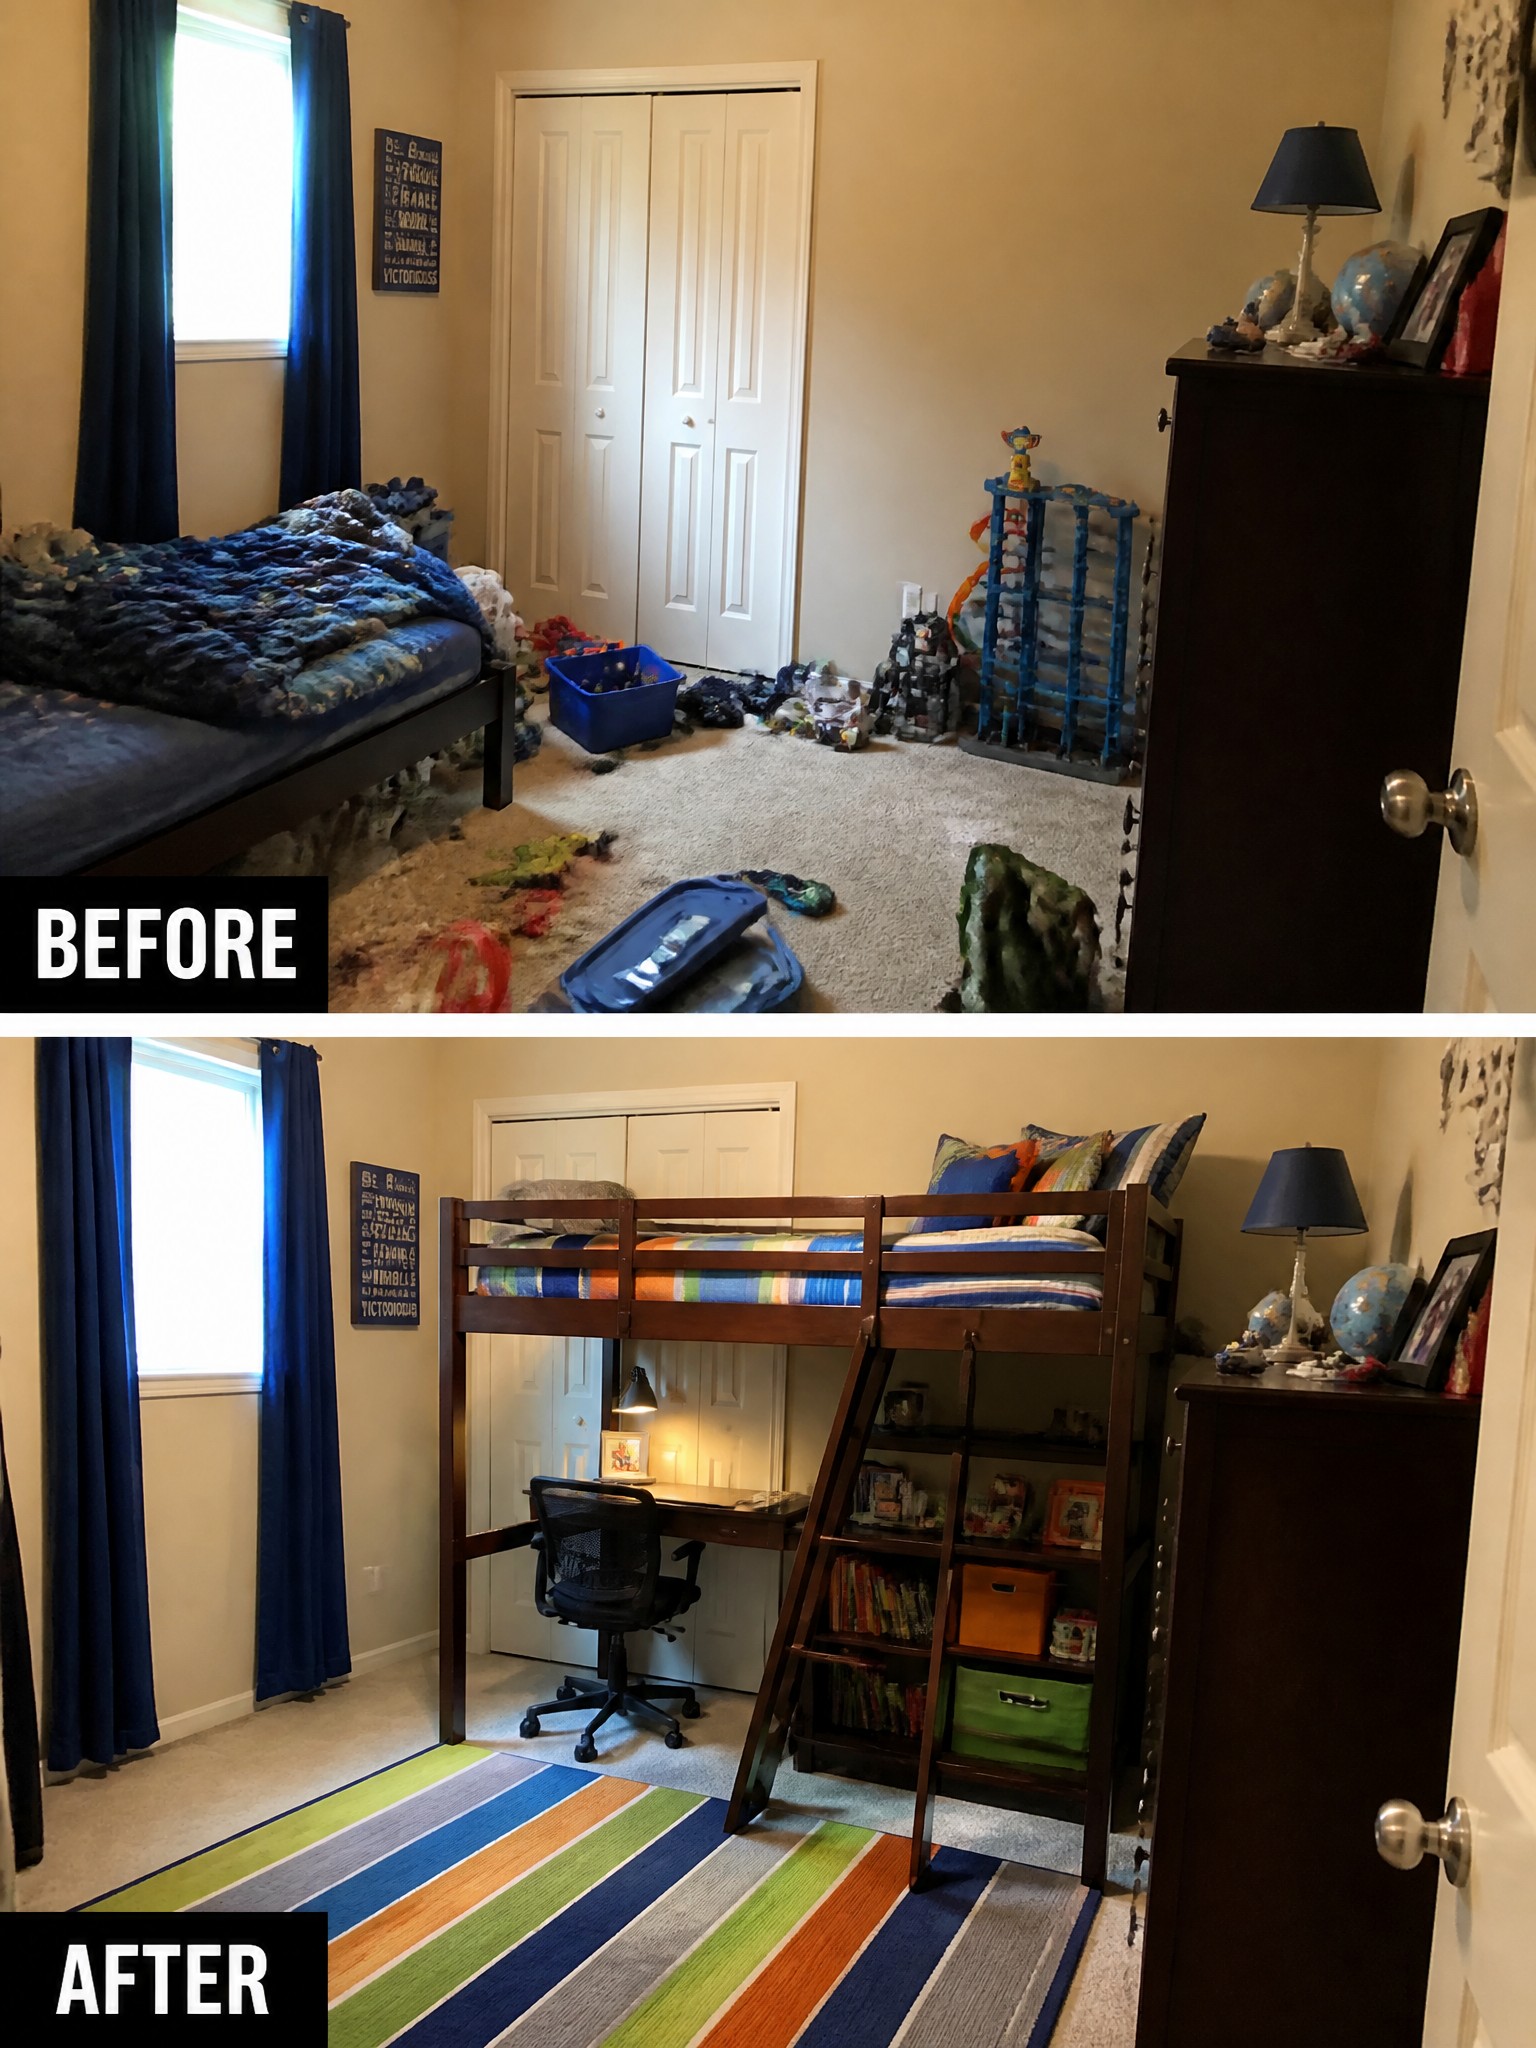
A loft bed lifts the mattress high enough to turn the space below into a desk area and storage zone. The before photo shows a low bed taking up most of the floor with toys scattered everywhere. After the change the room feels much more open because the bed now sits above a simple desk setup and shelves.
This approach works best in small bedrooms where floor space is limited. Keep the furniture underneath low so the room does not feel crowded, and use a rug to mark the new work area. It suits kids rooms that need both a place to sleep and a spot to do homework without adding more furniture.
Create A Usable Craft Space With A Central Table
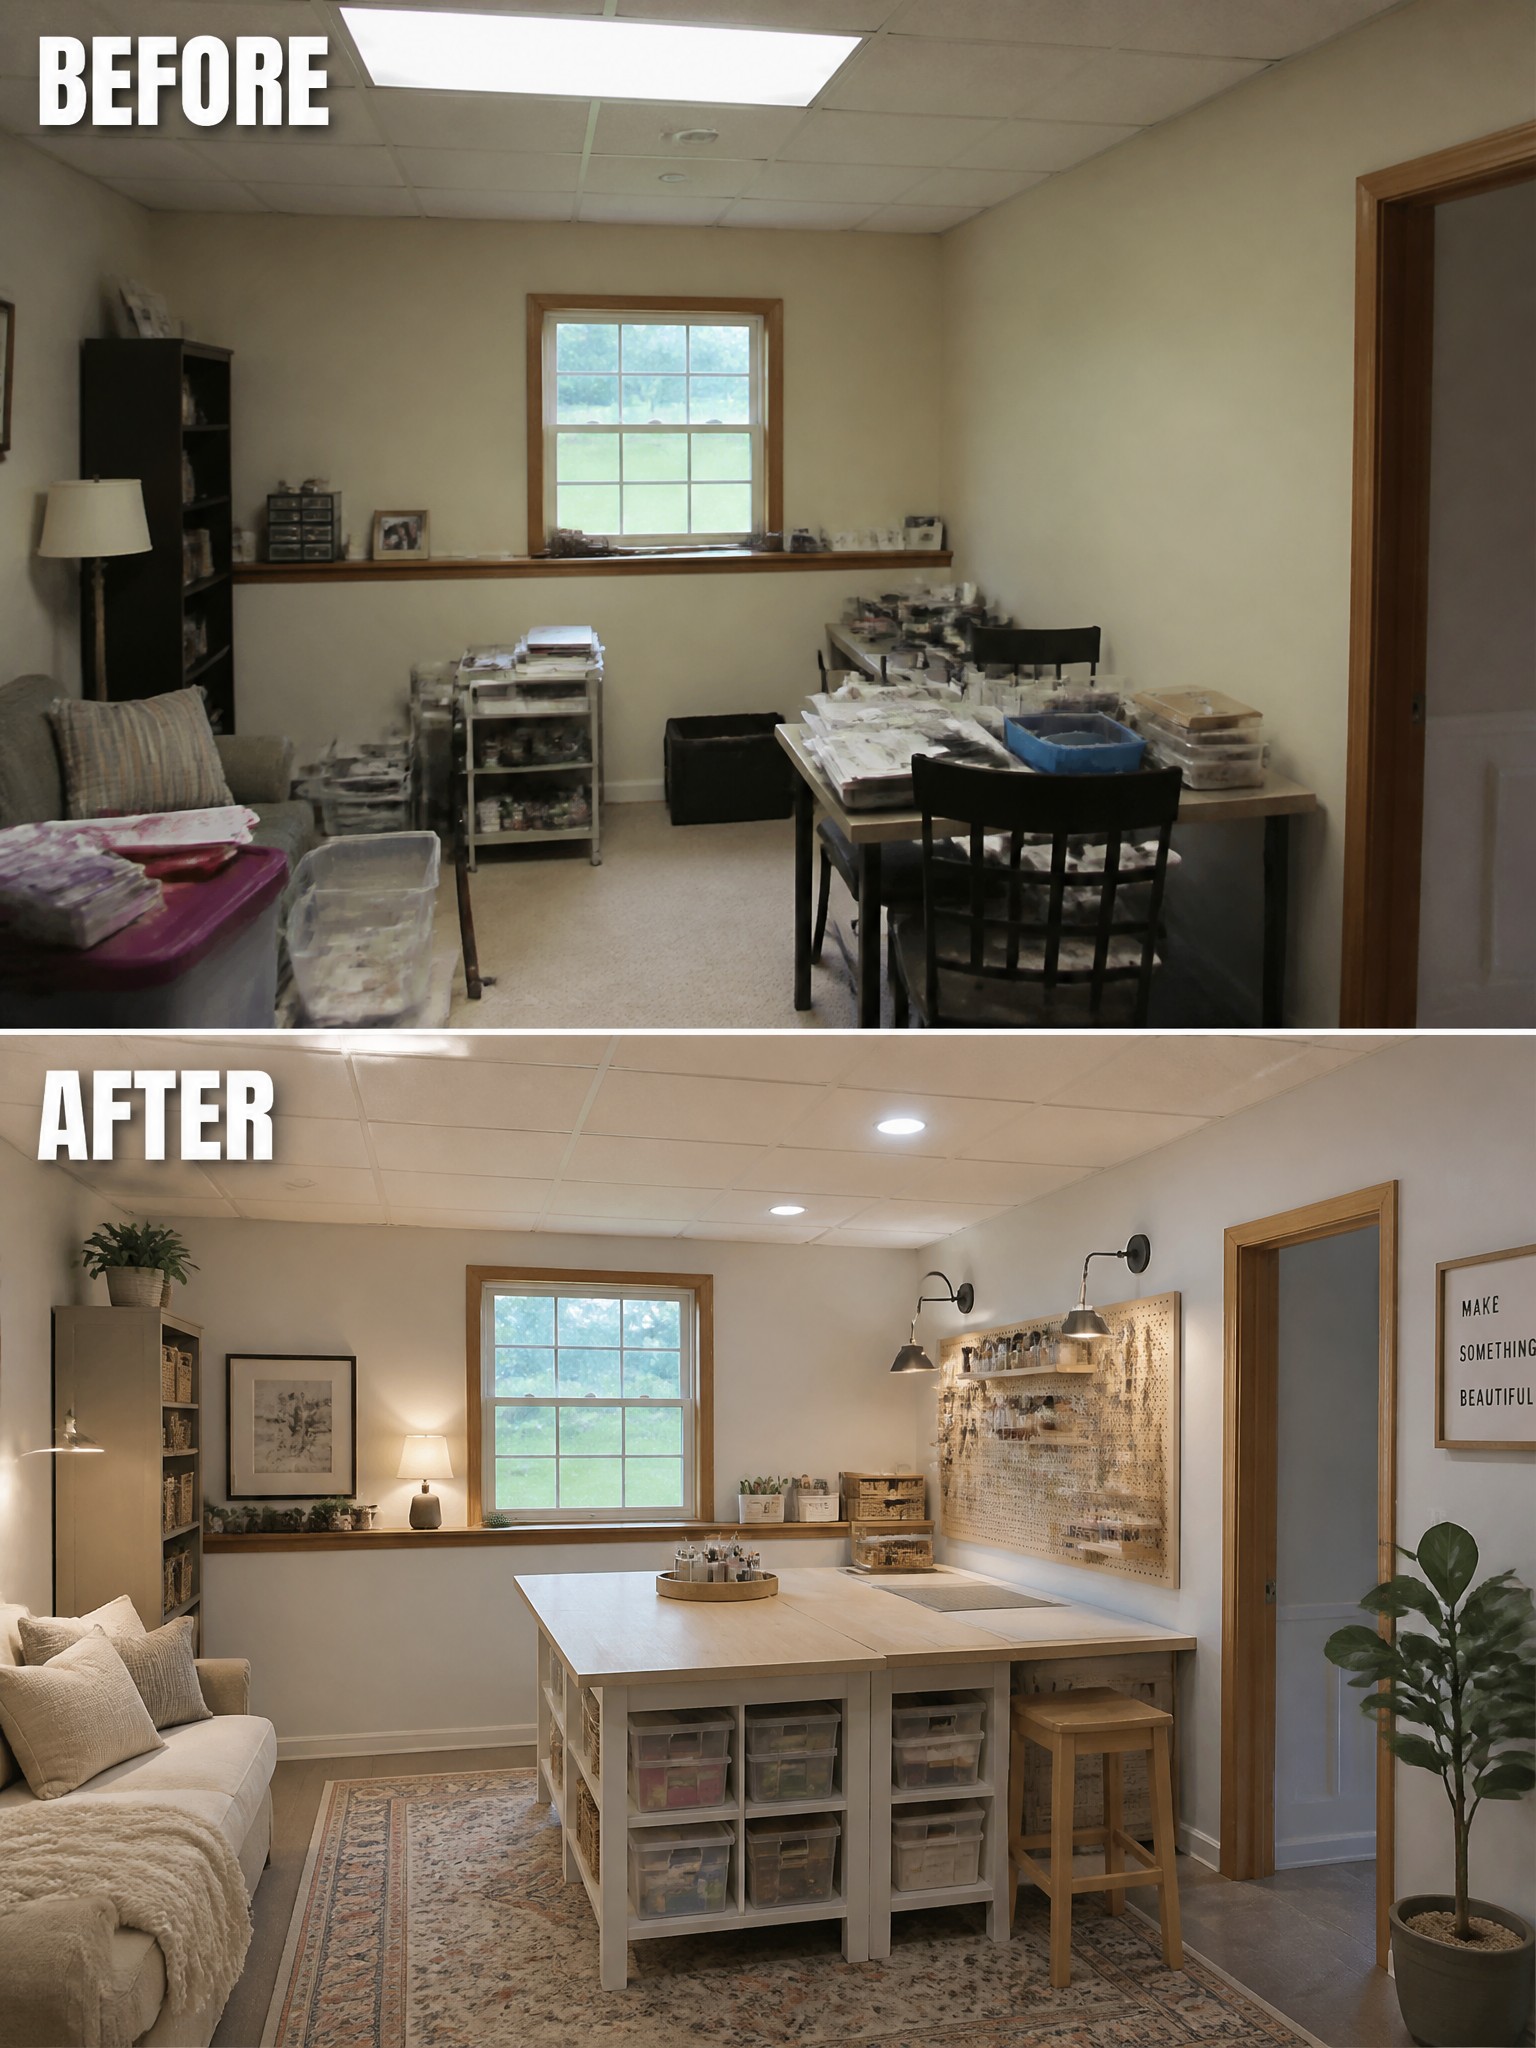
A cluttered craft room often feels unusable because tables and supplies get pushed against the walls with no real flow. Adding one large central table with storage built in underneath changes the whole room. It gives you a clear place to work and keeps bins, supplies, and tools within reach without the mess spreading everywhere.
This approach works best in bonus rooms or spare bedrooms that need to serve as a dedicated workspace. Keep the table size realistic for the room so you can still walk around it easily. A simple pegboard or wall rack above the table can hold smaller tools and free up surface space even more.
Mount A Desk To The Wall To Open Up Floor Space
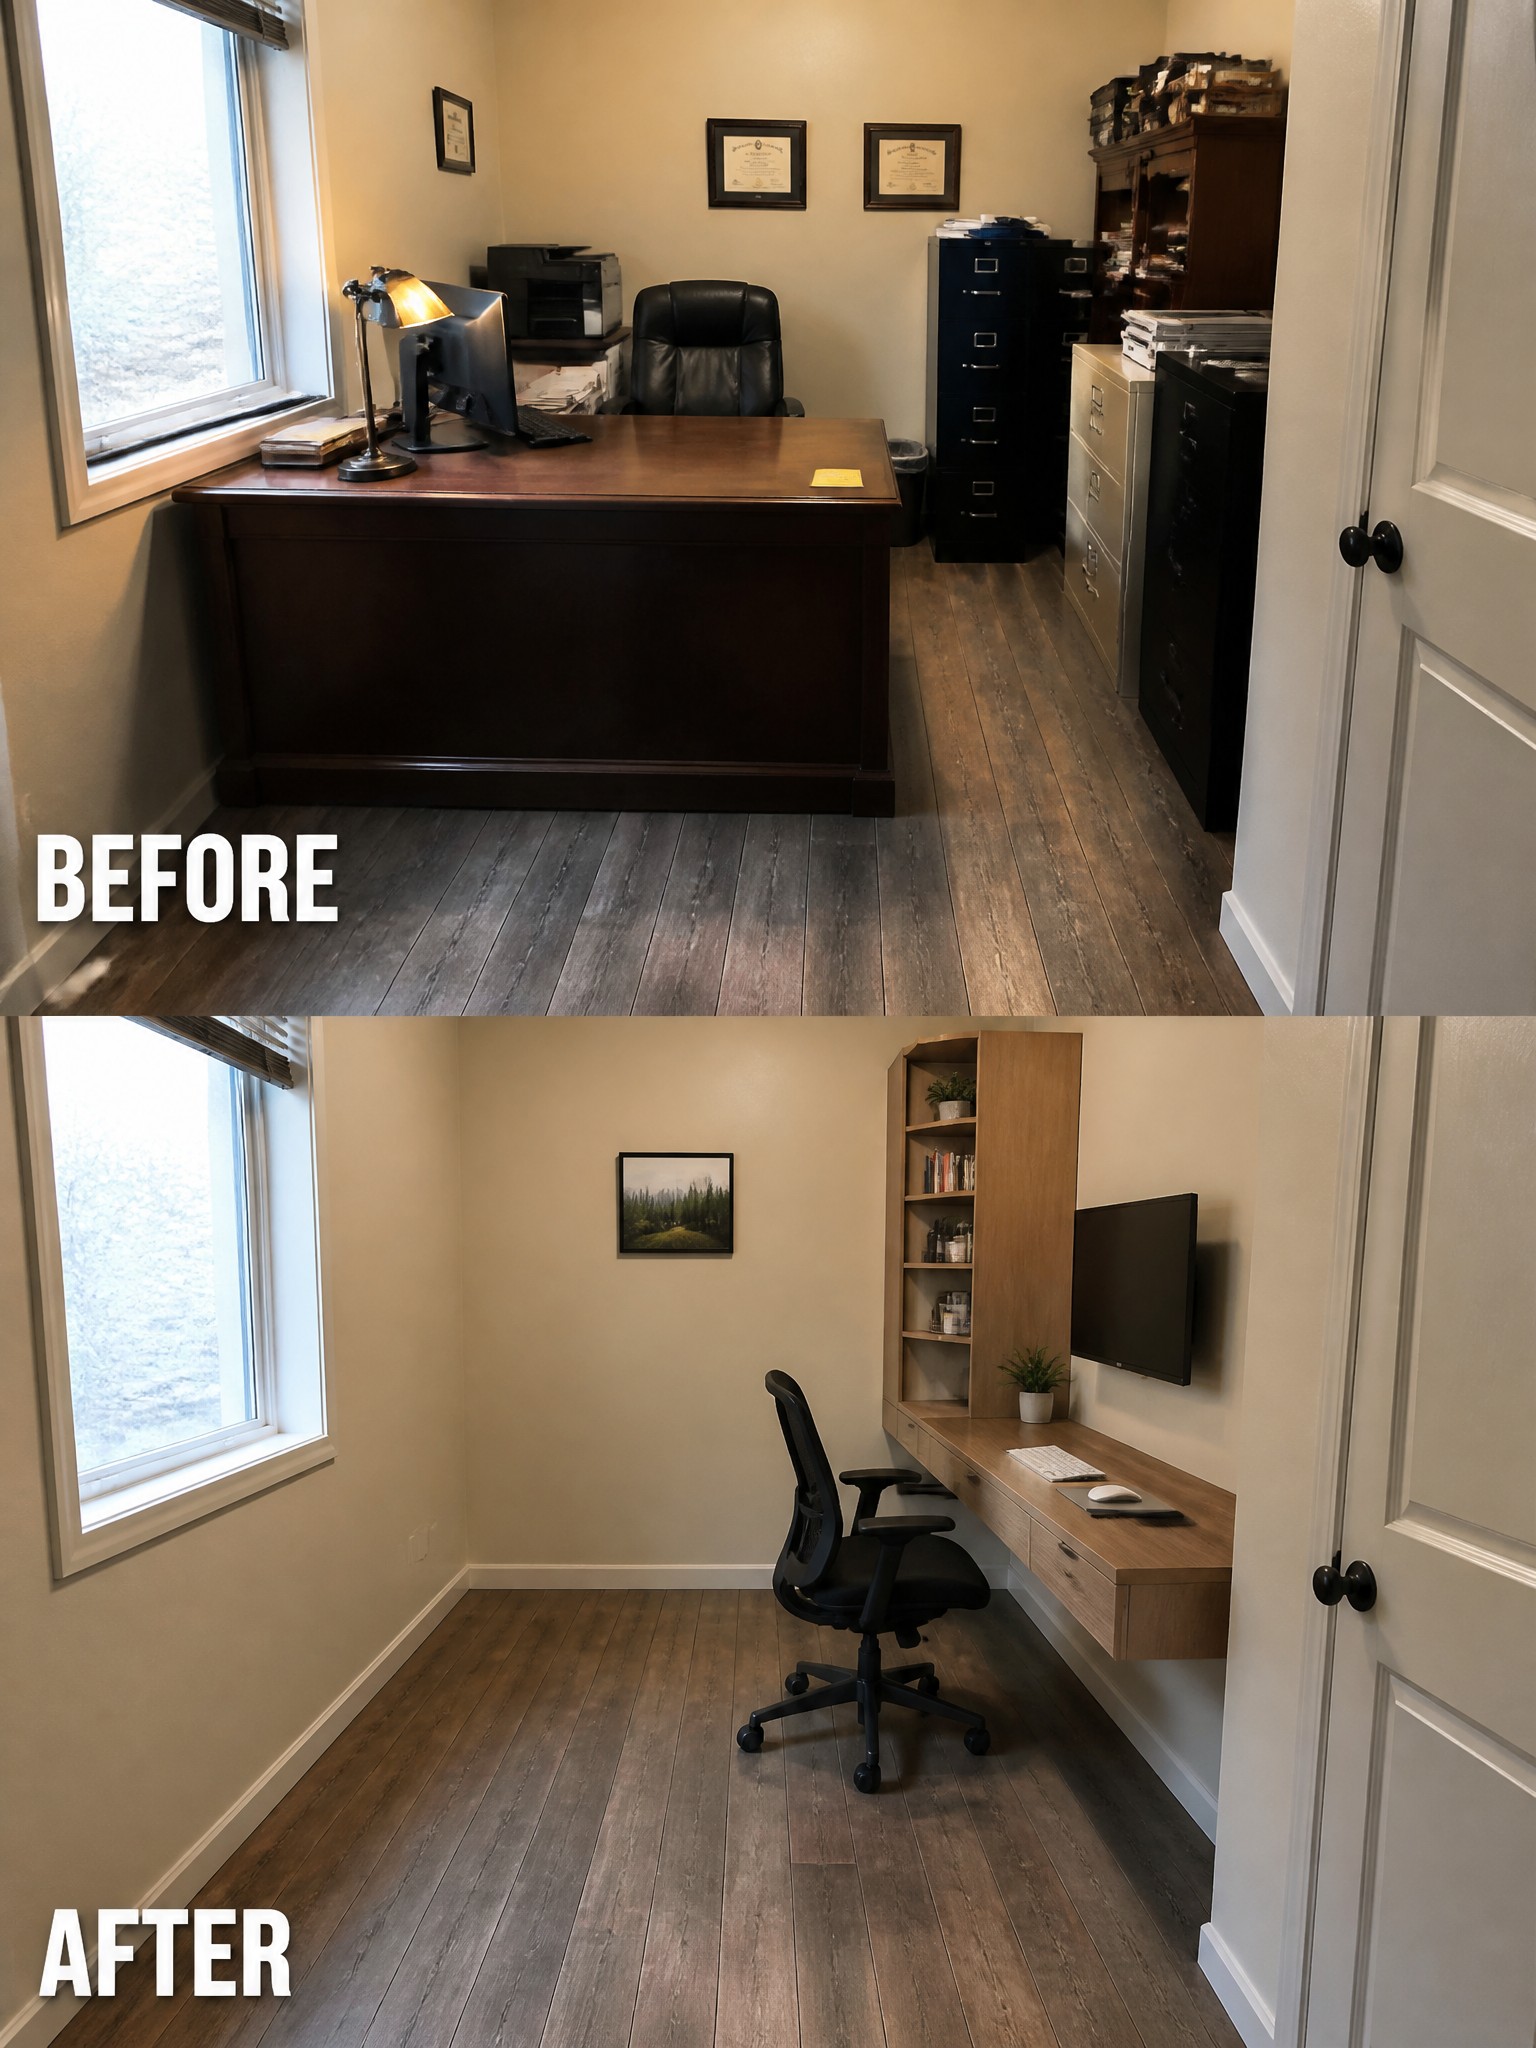
A large traditional desk often takes over a small room and leaves little room to move around. Switching to a wall-mounted desk removes the heavy base and lets the floor stay open so the space feels much bigger.
This idea works well in spare bedrooms or bonus rooms used as offices. Keep the desk surface narrow, add a tall storage unit above it for files and supplies, and choose a chair that can slide underneath when not in use.
Lighten A Bedroom With Soft Neutral Layers
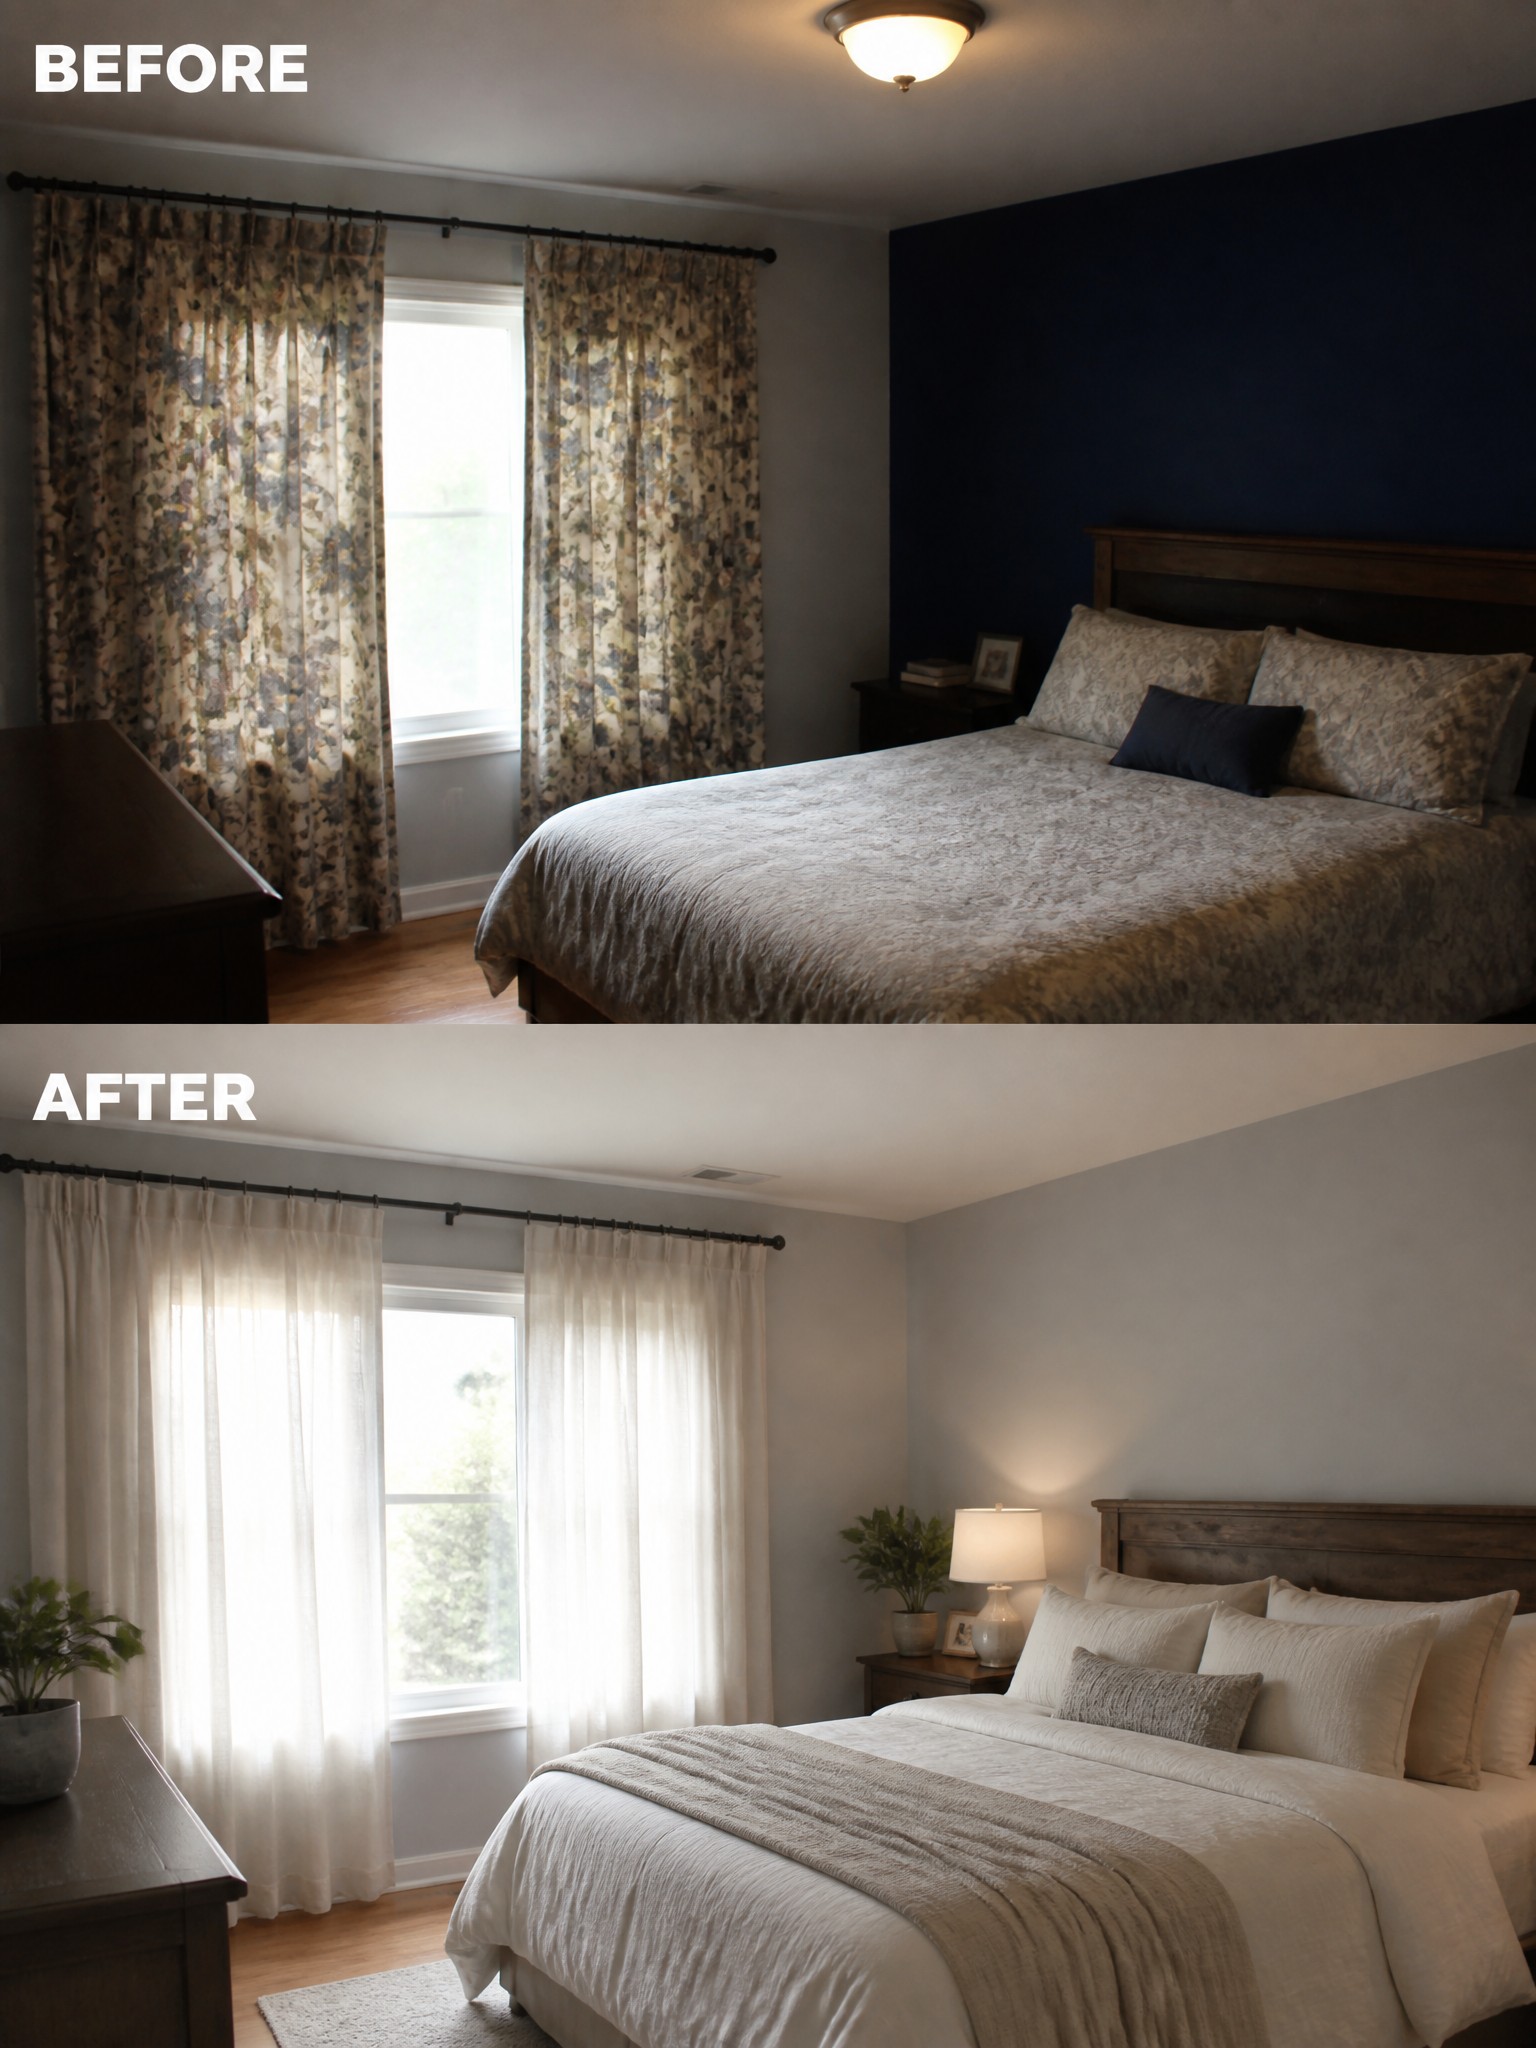
Heavy curtains and busy bedding can make a room feel smaller and darker than it really is. Replacing the patterned drapes with sheer white ones and switching to a simple neutral bedding set immediately opened up the space and made the walls feel less heavy.
This approach works especially well in bedrooms that already have some color on the walls. Keep the changes focused on the windows and the bed first, then add just a couple of light accessories so the room stays calm instead of crowded.
Define Zones In A Small Room With Rugs And Layout

A cluttered room with boxes and random furniture often feels unusable because nothing has a clear place. In this case the space went from a catch-all storage area to a calm room with two separate functions. A sofa and coffee table sit on one rug to mark the living area, while the desk and chair sit on another rug near the window to create a simple workspace. The tall divider adds a visual break without closing off the room.
This approach works well in bonus rooms or small living spaces that need to serve more than one purpose. Start by deciding what activities the room should support, then place the largest pieces first and add rugs to anchor each zone. Keep the middle of the floor clear so the space still feels open.
Add Built-In Shelving To Organize A Small Office
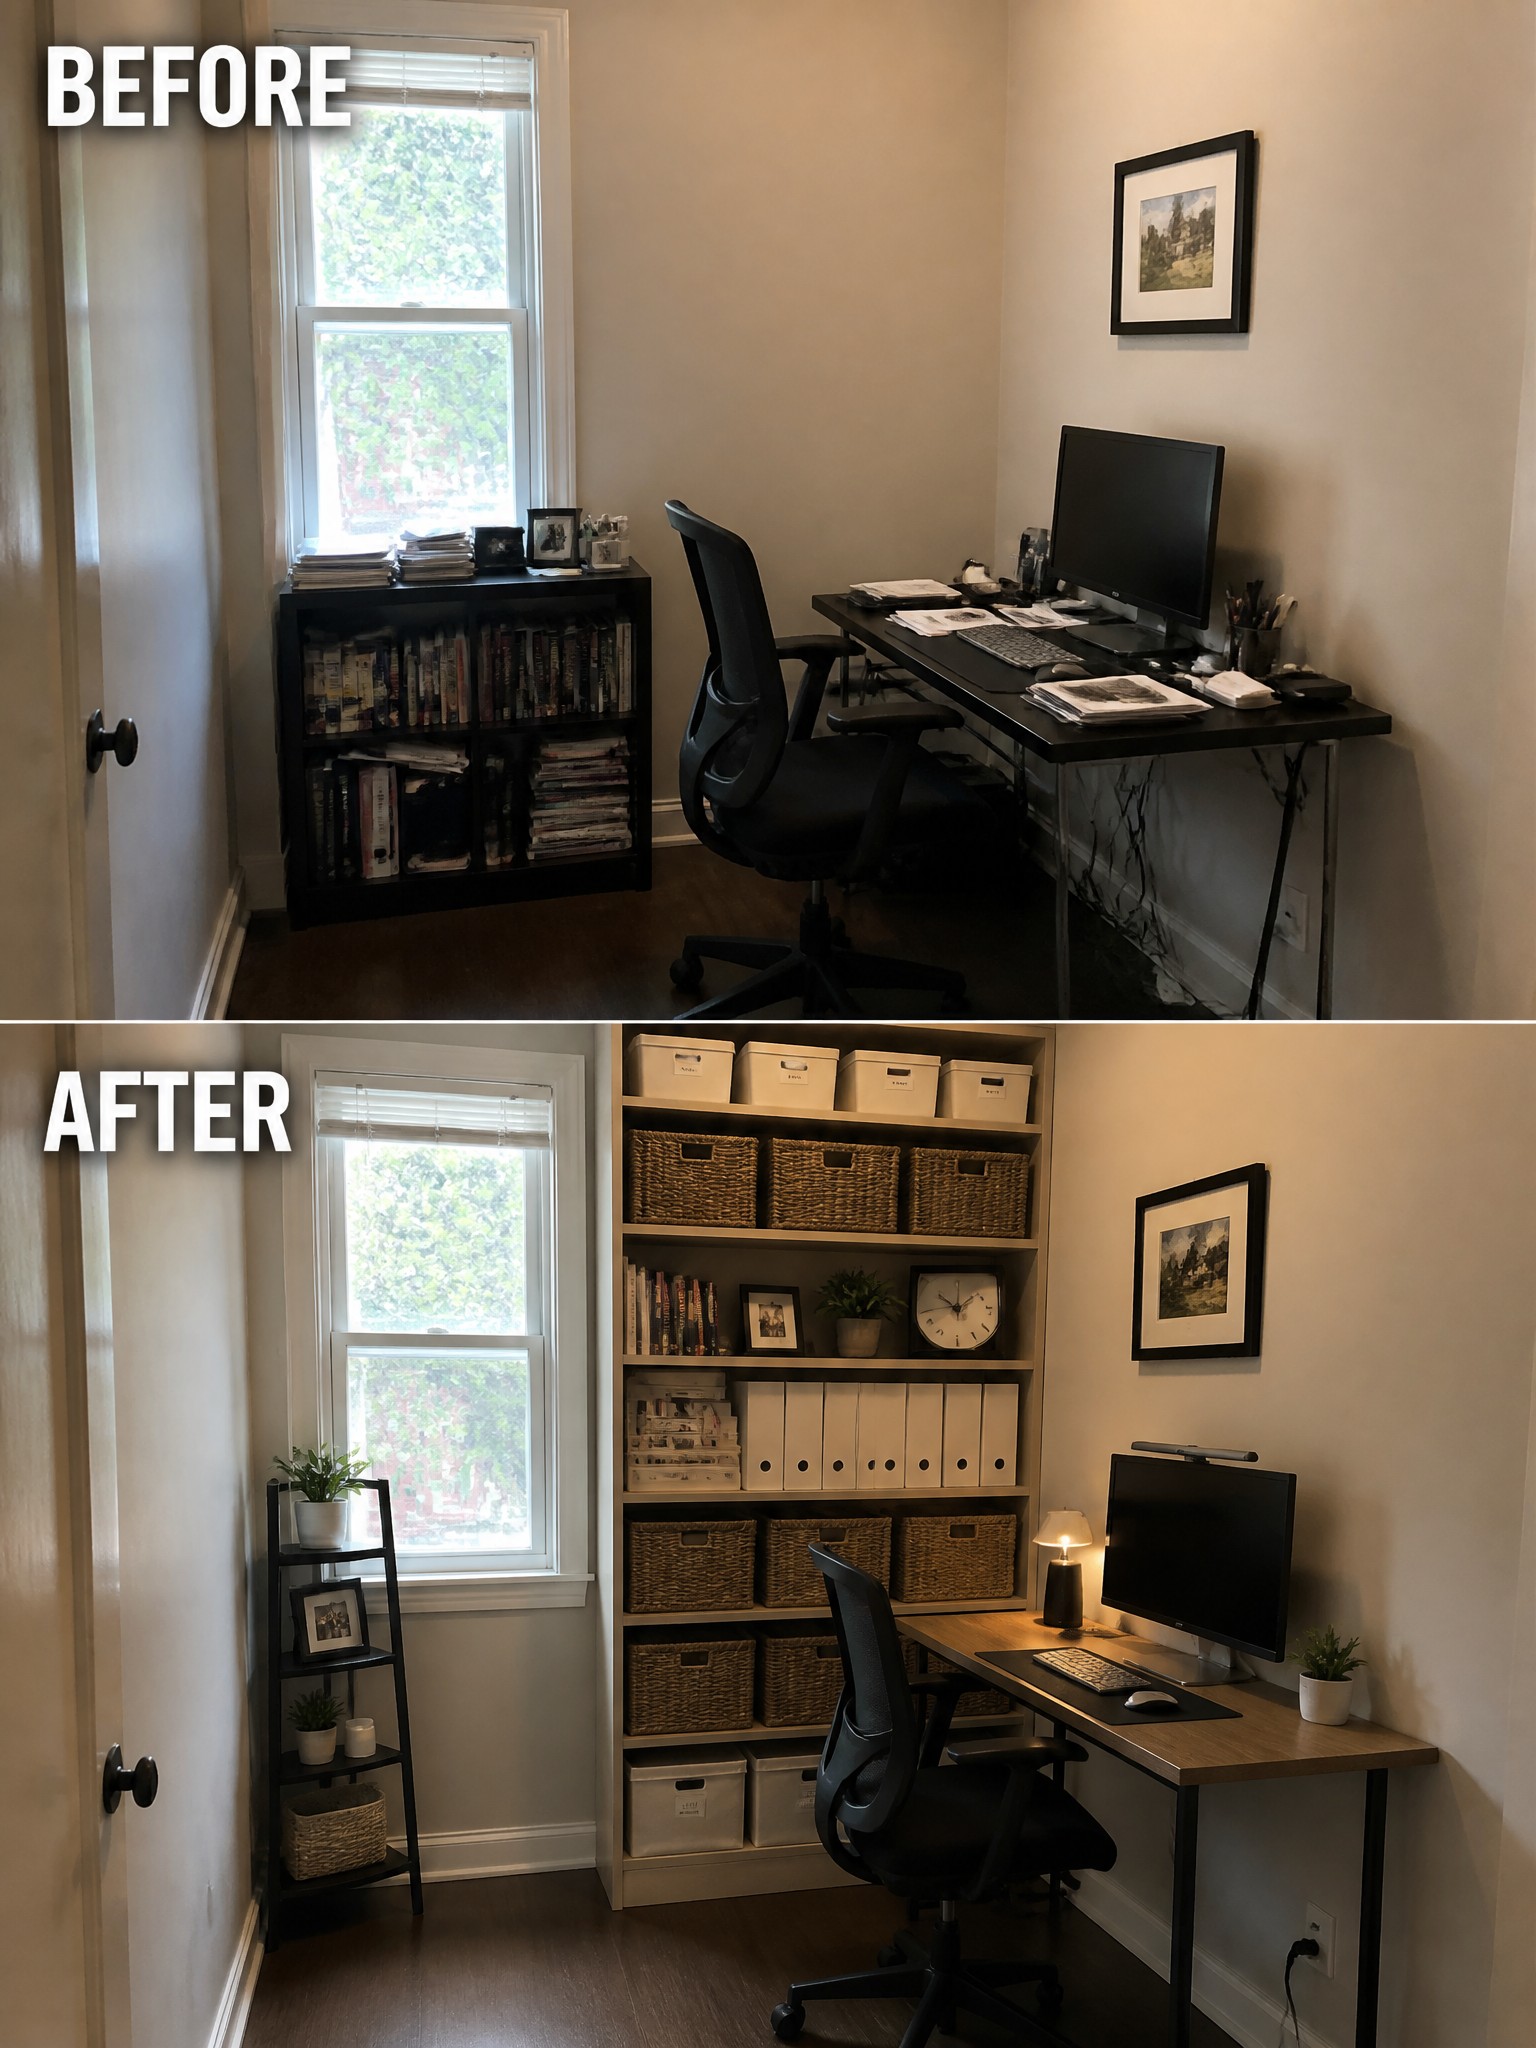
A small room quickly feels crowded when furniture sits away from the walls and storage stays scattered. Here the space moved from a loose bookshelf and desk to one built-in unit that runs floor to ceiling and holds everything in matching bins and baskets.
This idea suits bonus rooms, guest bedrooms, or any narrow space used as an office. Keep the desk separate so you still have room to move the chair, and pick bins that match the shelf depth so nothing sticks out. The result is more storage without extra floor pieces.
Turn A Cluttered Room Into A Home Gym
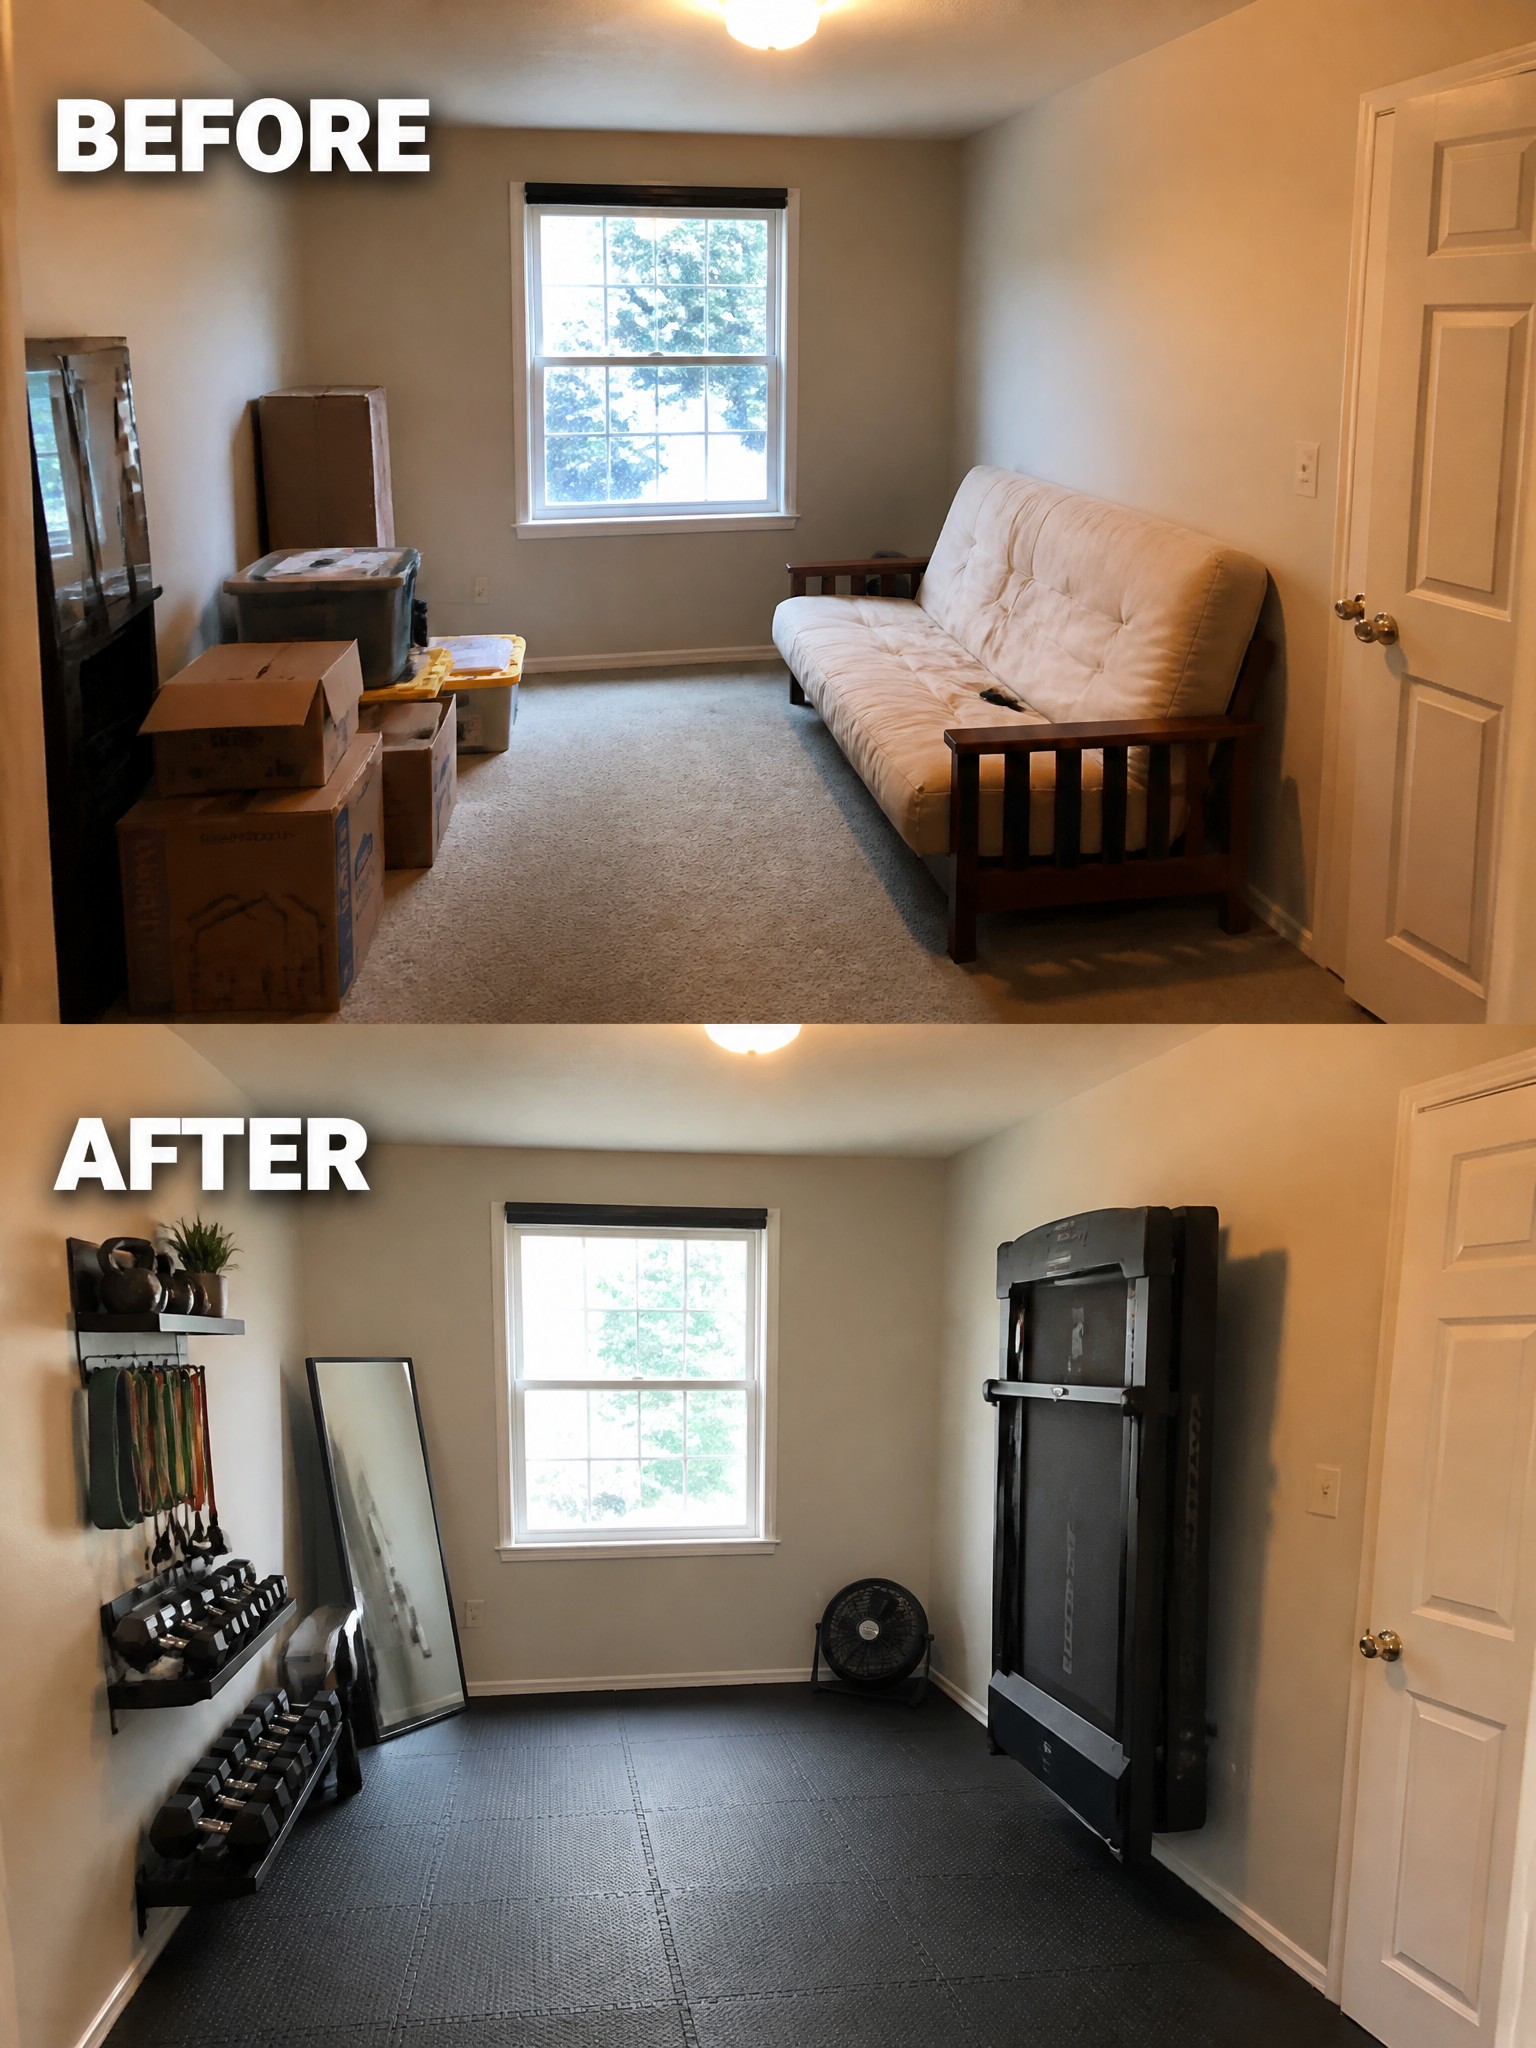
A spare room often becomes a spot for boxes and random furniture. Clearing it out completely and using the space for exercise makes it much more practical. The floor was covered with rubber mats, and storage was added to the walls so the middle stays open for movement.
This idea works best in any small bonus room that already has decent floor space. Focus first on removing what you do not use, then mount shelves or racks so equipment stays off the floor. A fold-up treadmill can slide against a wall when not in use.
Add Built-In Seating Under A Window
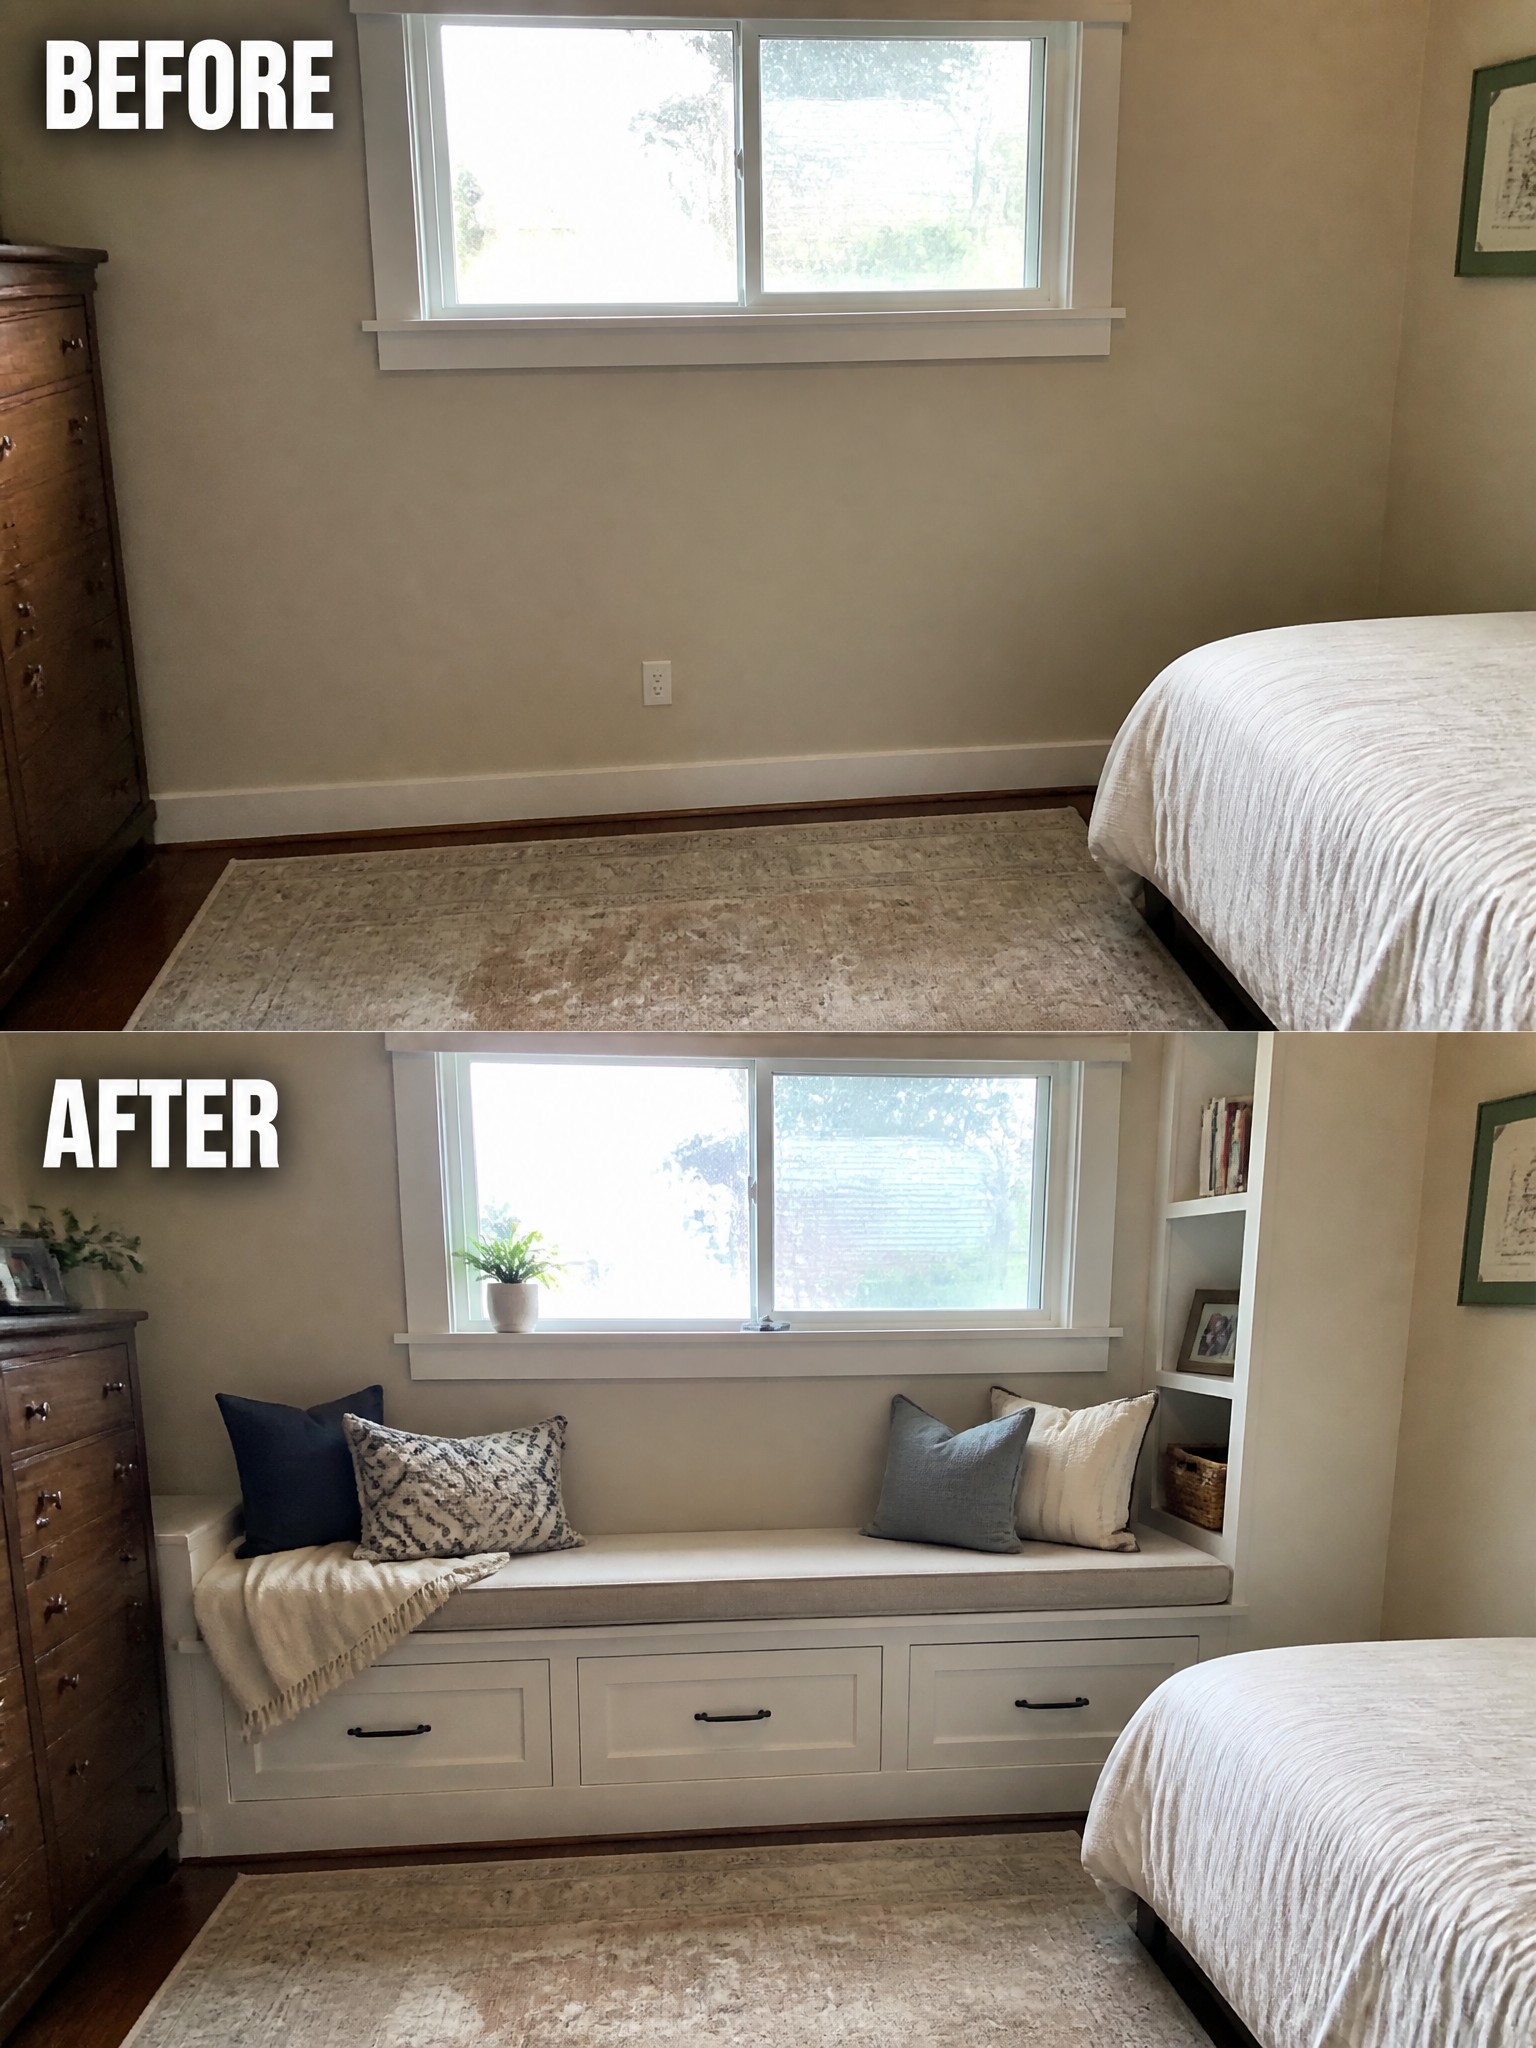
A simple blank wall under a window can feel like wasted space in a bedroom. Adding a built-in window seat turns that area into seating, storage, and a place to sit by the light. The drawers below keep extra blankets or clothes out of sight, while the cushions make the spot comfortable enough to actually use.
This idea works well in smaller bedrooms where floor space is limited. It gives you a reading spot or extra seating without adding another piece of furniture that takes up room. Keep the cushions simple and match the seat fabric to your bedding so it feels like part of the room rather than an afterthought.
Make A Busy Bedroom Feel Calmer With Neutrals
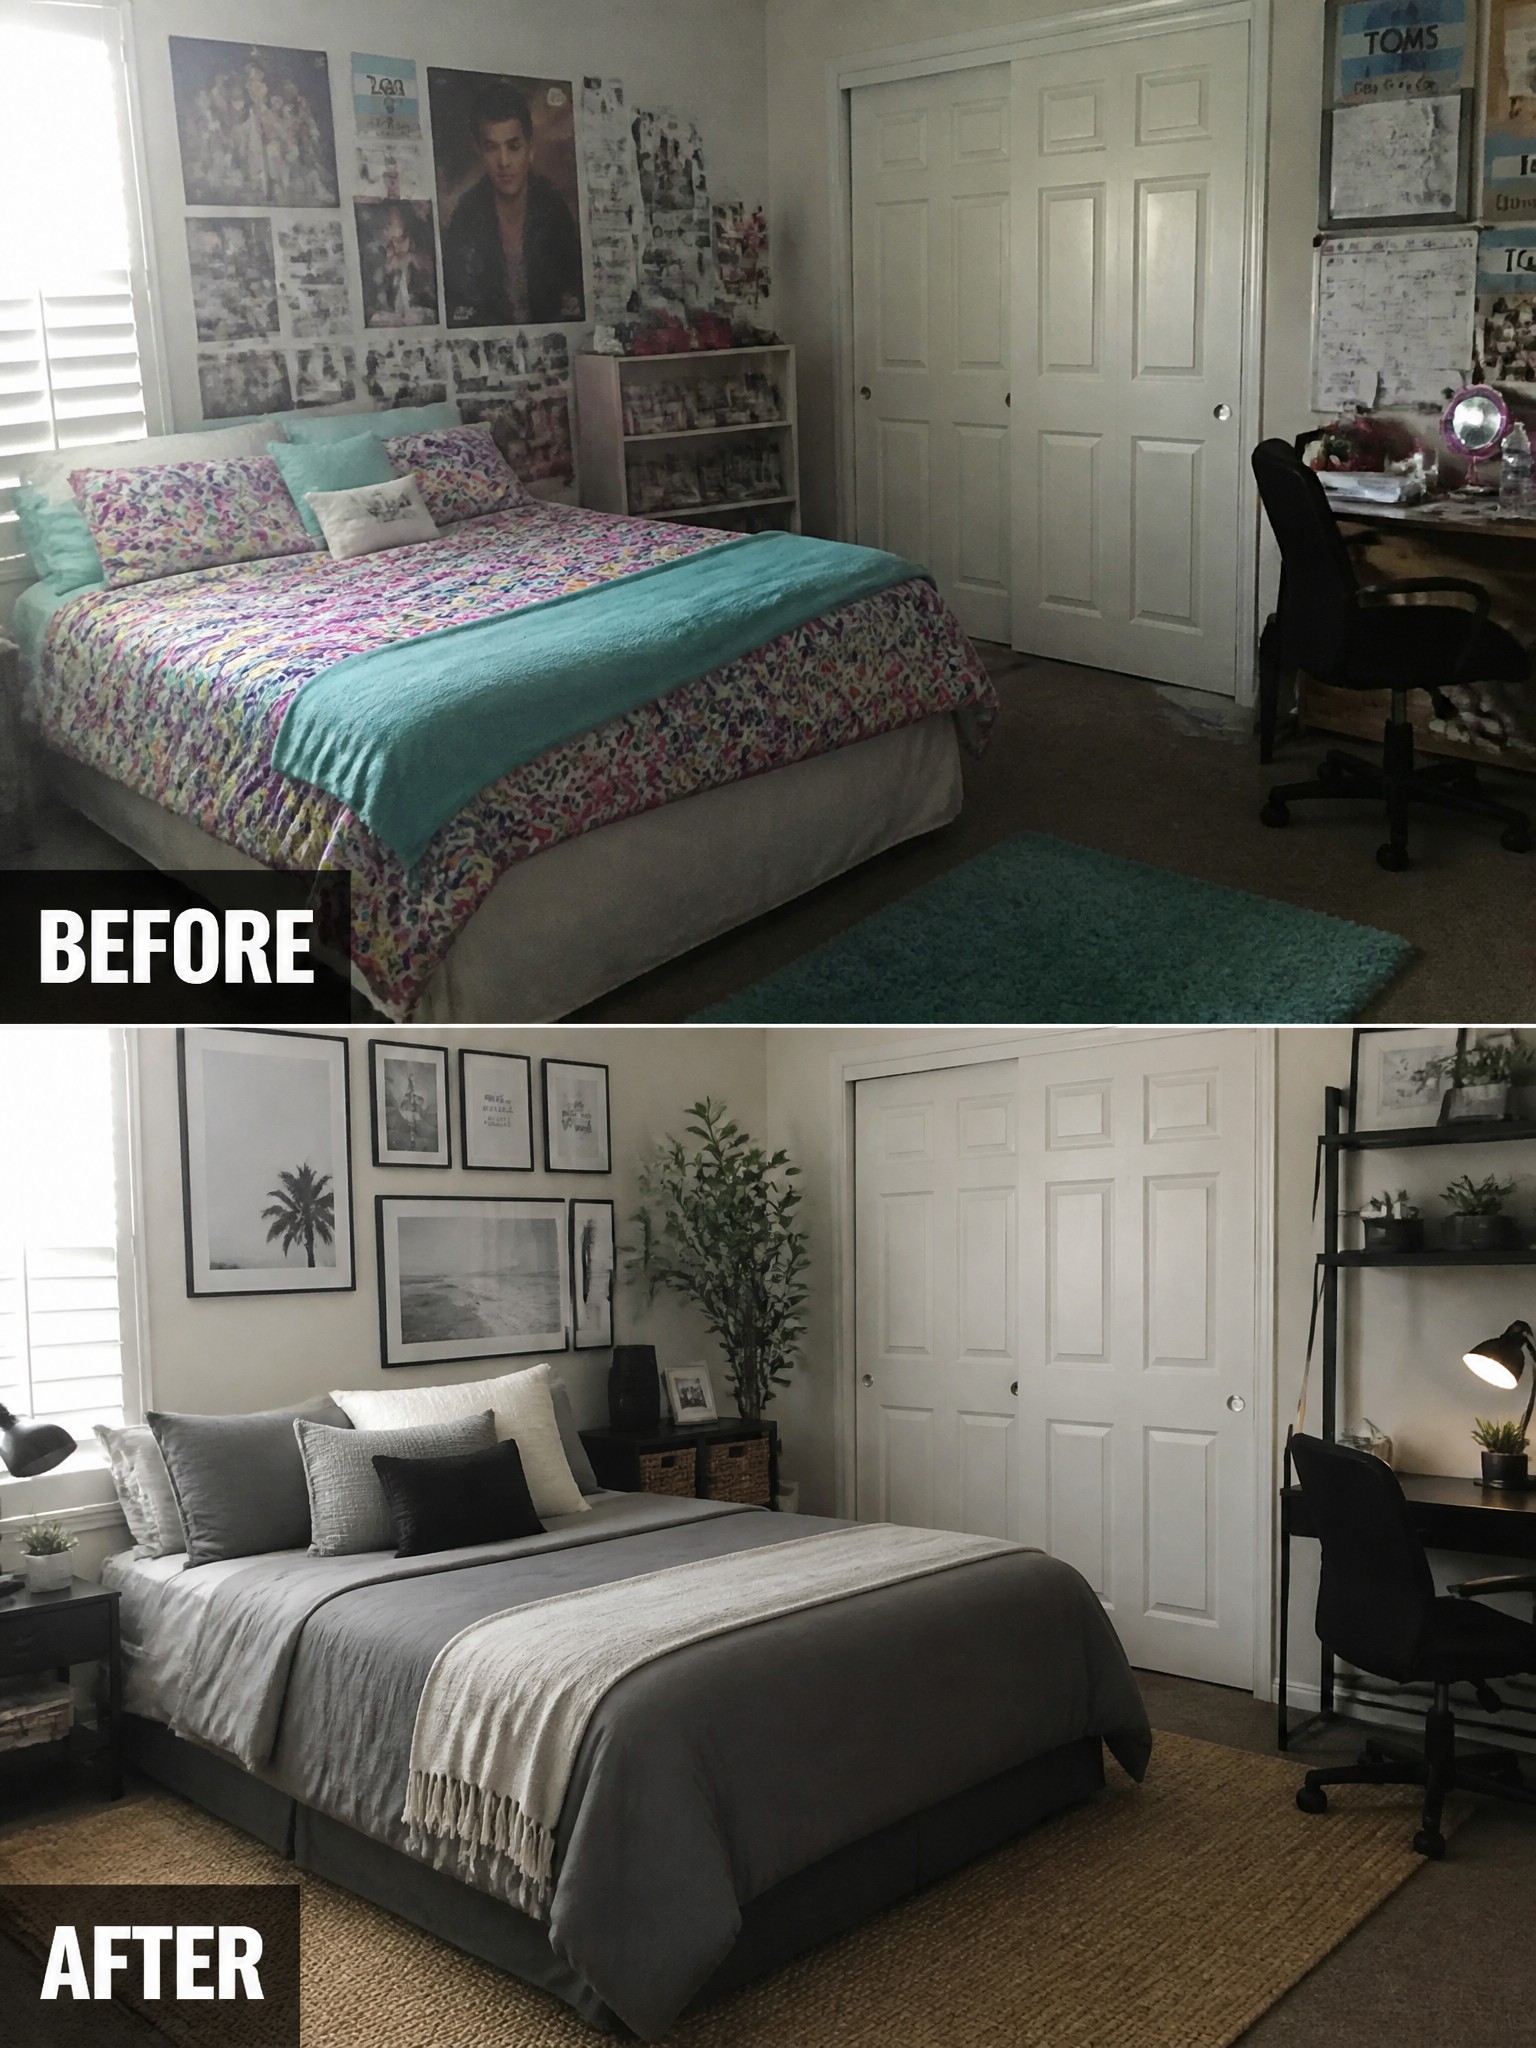
Switching the bedding to a simple gray set and replacing the wall collage with a few framed black and white photos made this bedroom feel much quieter. The bright patterned comforter and scattered posters created a lot of visual noise, while the new layers stay within one soft palette and give the space a more restful look.
This approach works well in smaller bedrooms where too many colors and items can make the room feel cramped. Start with the largest surface, like the bed, then edit the walls down to fewer pieces that share the same tone. Keep the rest of the furniture and lighting in place so the change stays affordable and easy to reverse.
Make A Plain Room Feel Finished
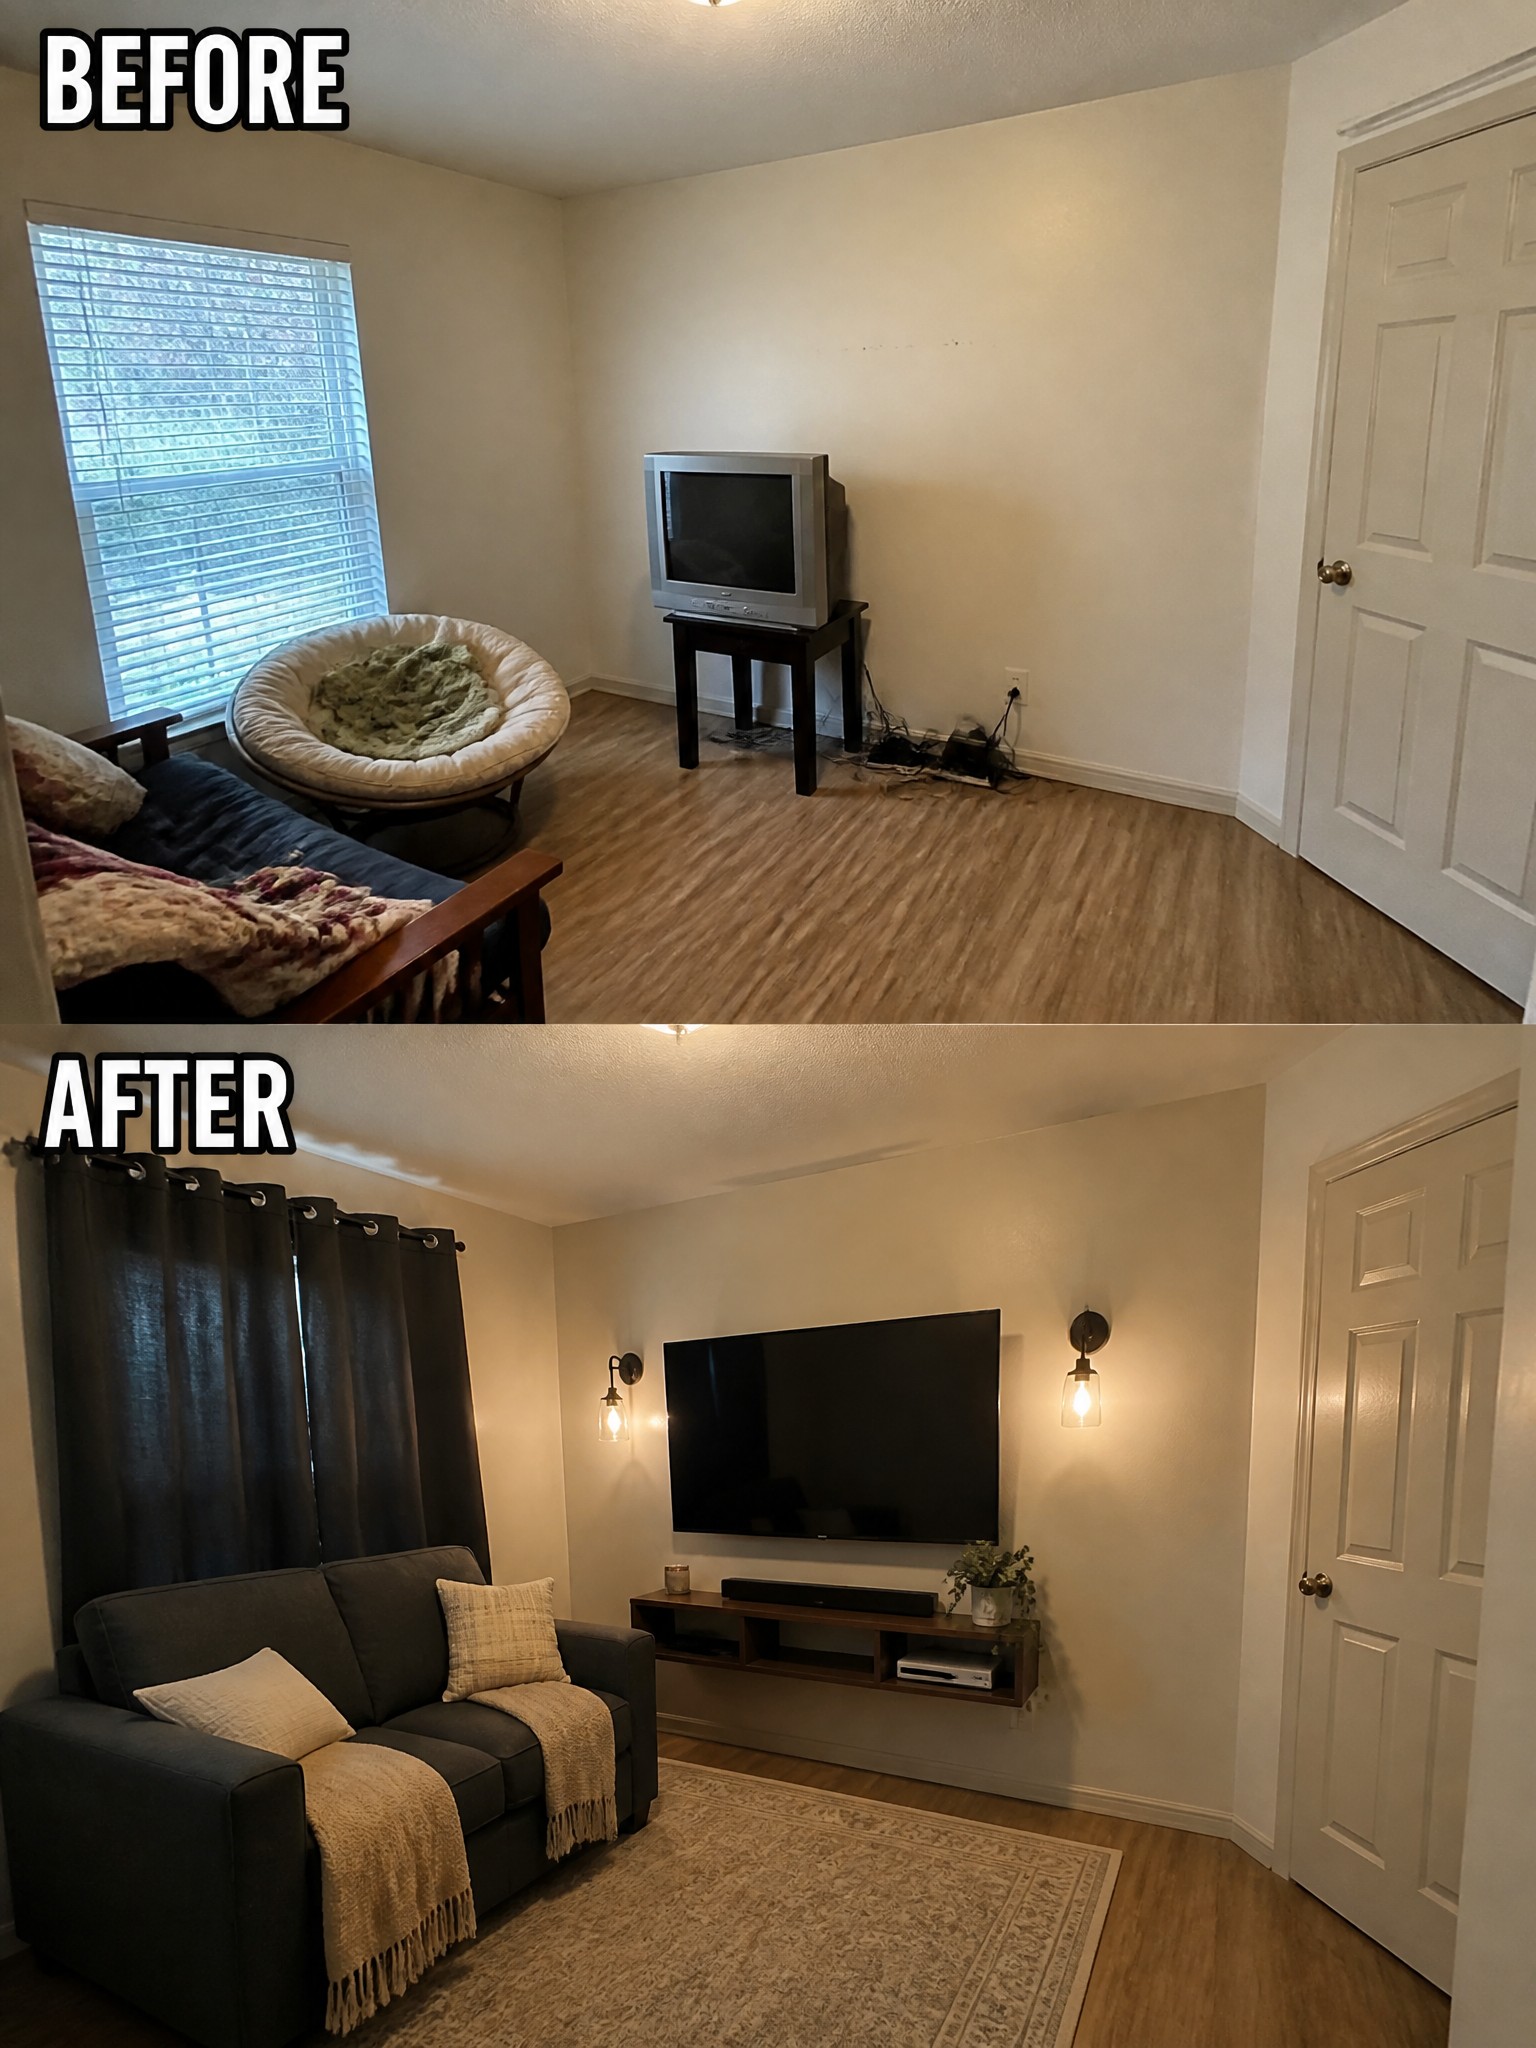
A room with just a few stray pieces of furniture often feels incomplete even when it is technically usable. The main change here came from adding a large rug to define the seating area, hanging curtains to frame the window, and swapping the loose TV stand for a mounted screen with a low console underneath. Those steps alone turned an awkward leftover space into a room that actually feels put together.
This idea works best in bonus rooms or small living areas where the layout has no obvious center. Start by placing the rug first so the sofa and chairs have a clear zone, then add window coverings and one or two wall lights to soften the corners. Keep the scale modest so the room does not feel crowded.
Use An L-Shaped Desk And Overhead Cabinets To Organize A Small Office
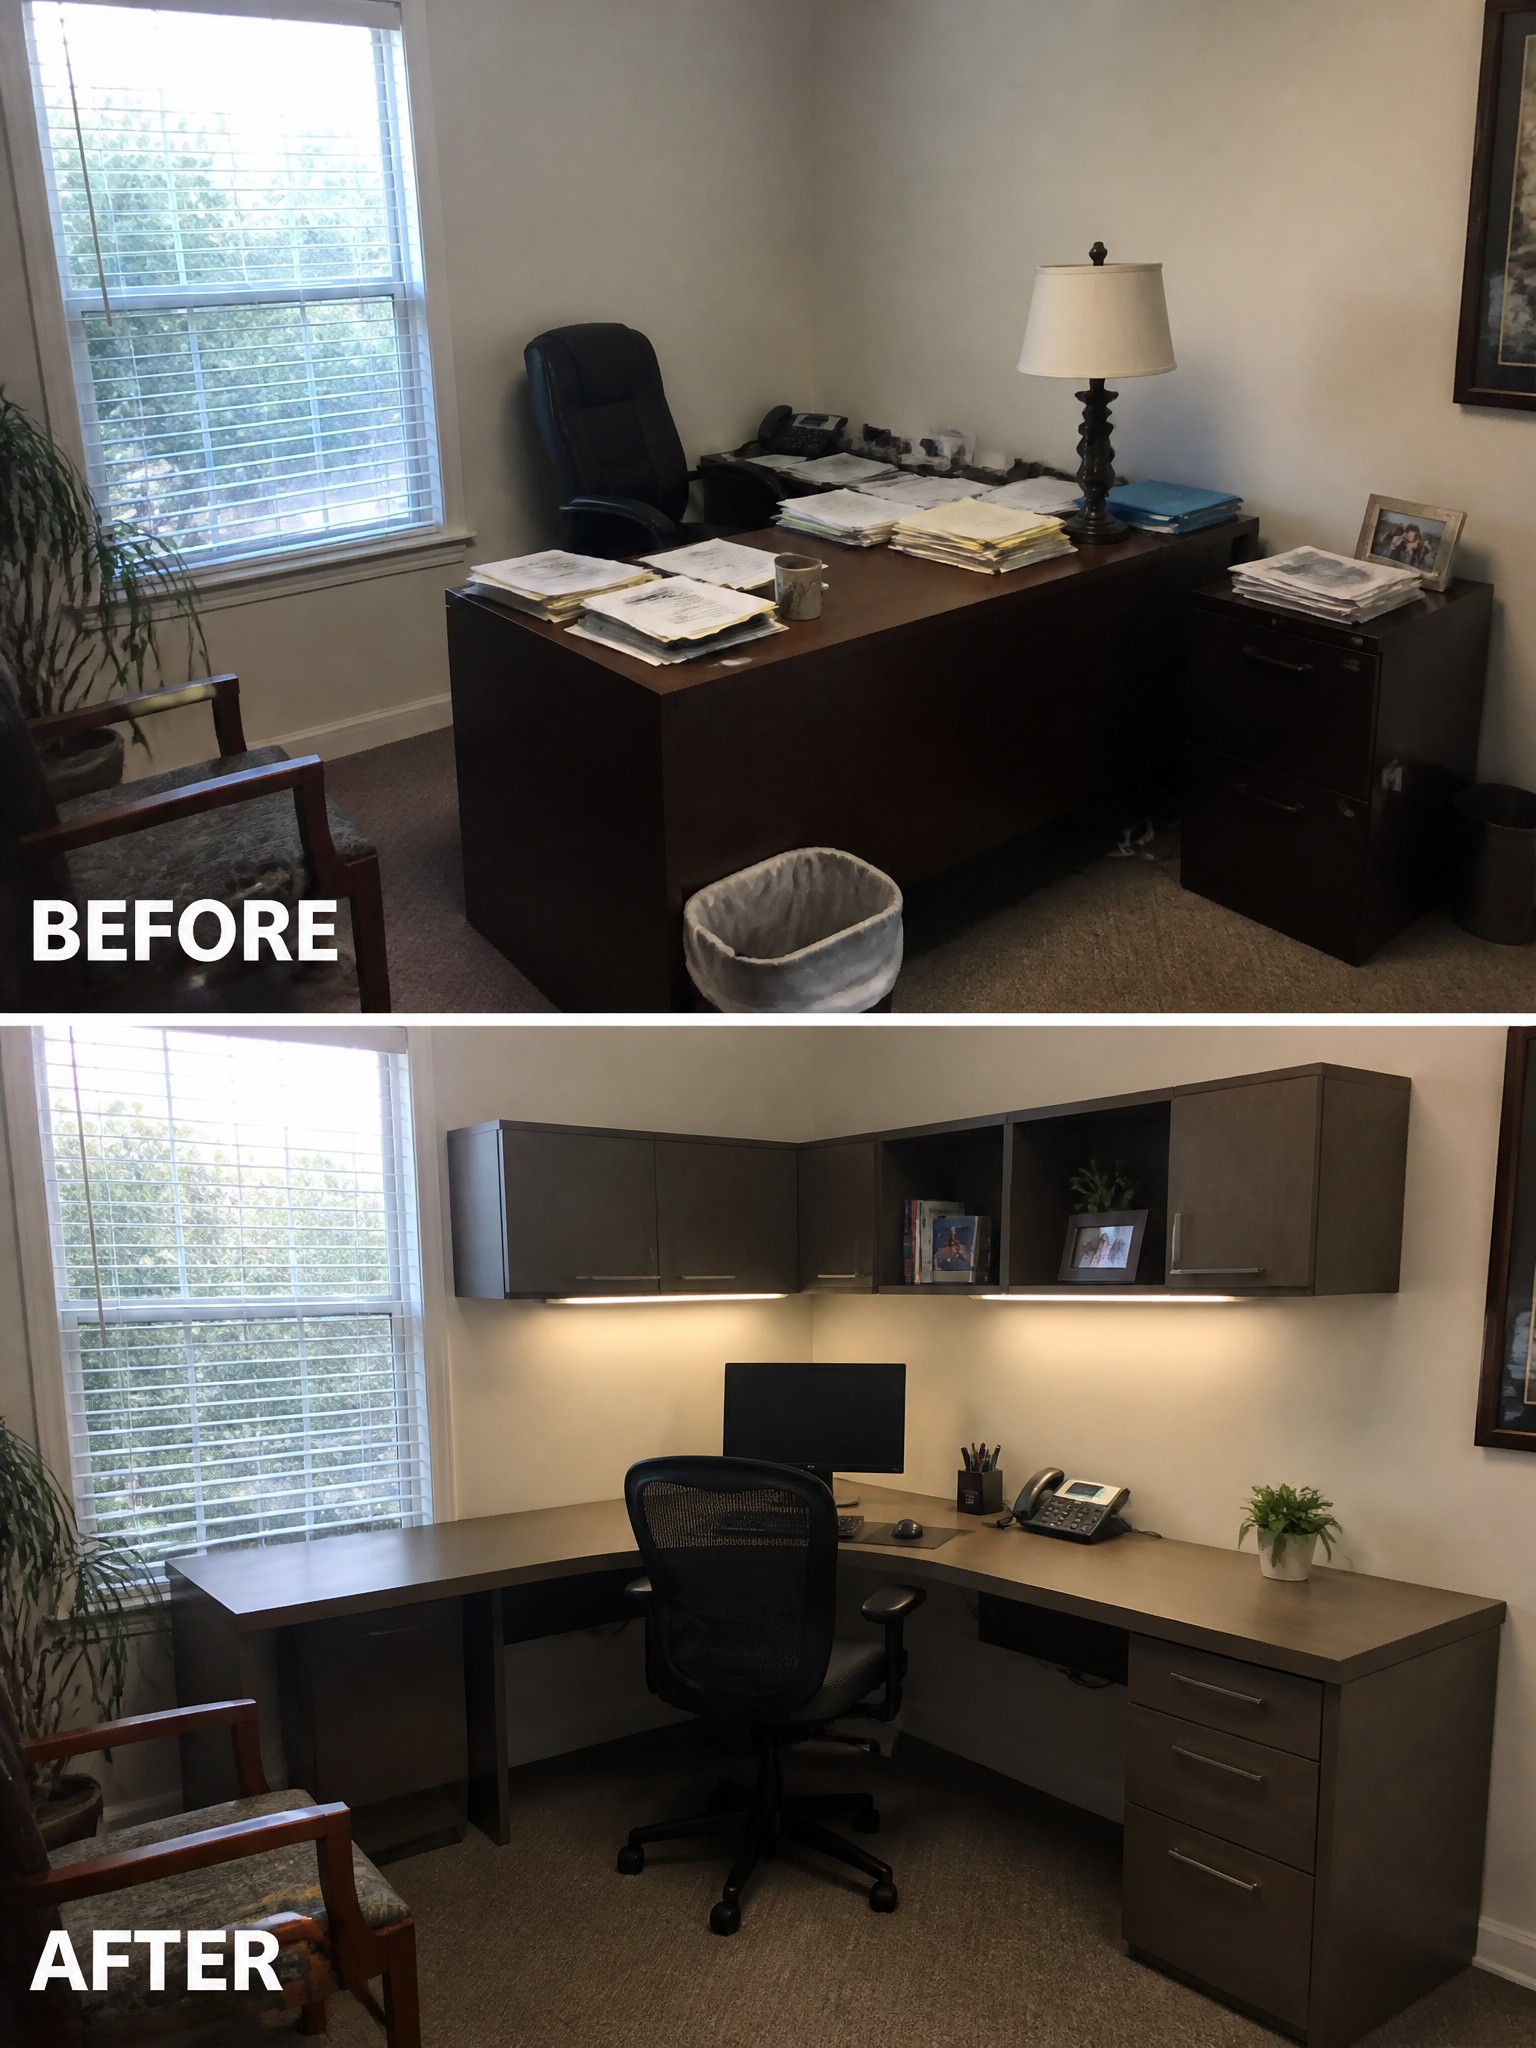
The before photo shows a large wooden desk taking up most of the room with papers spread everywhere and little room to move. The after photo replaces that setup with an L-shaped desk that fits into the corner and adds wall-mounted cabinets above for storage. This change frees up floor space and gives the office a much cleaner layout.
An L-shaped desk works well in small offices because it creates two work zones without crowding the center of the room. Adding overhead cabinets keeps everyday items off the desk while still within reach. This approach suits home offices or bonus rooms where storage is limited and you need to keep the space open for movement.
Add A Closet System To Organize Bedroom Storage
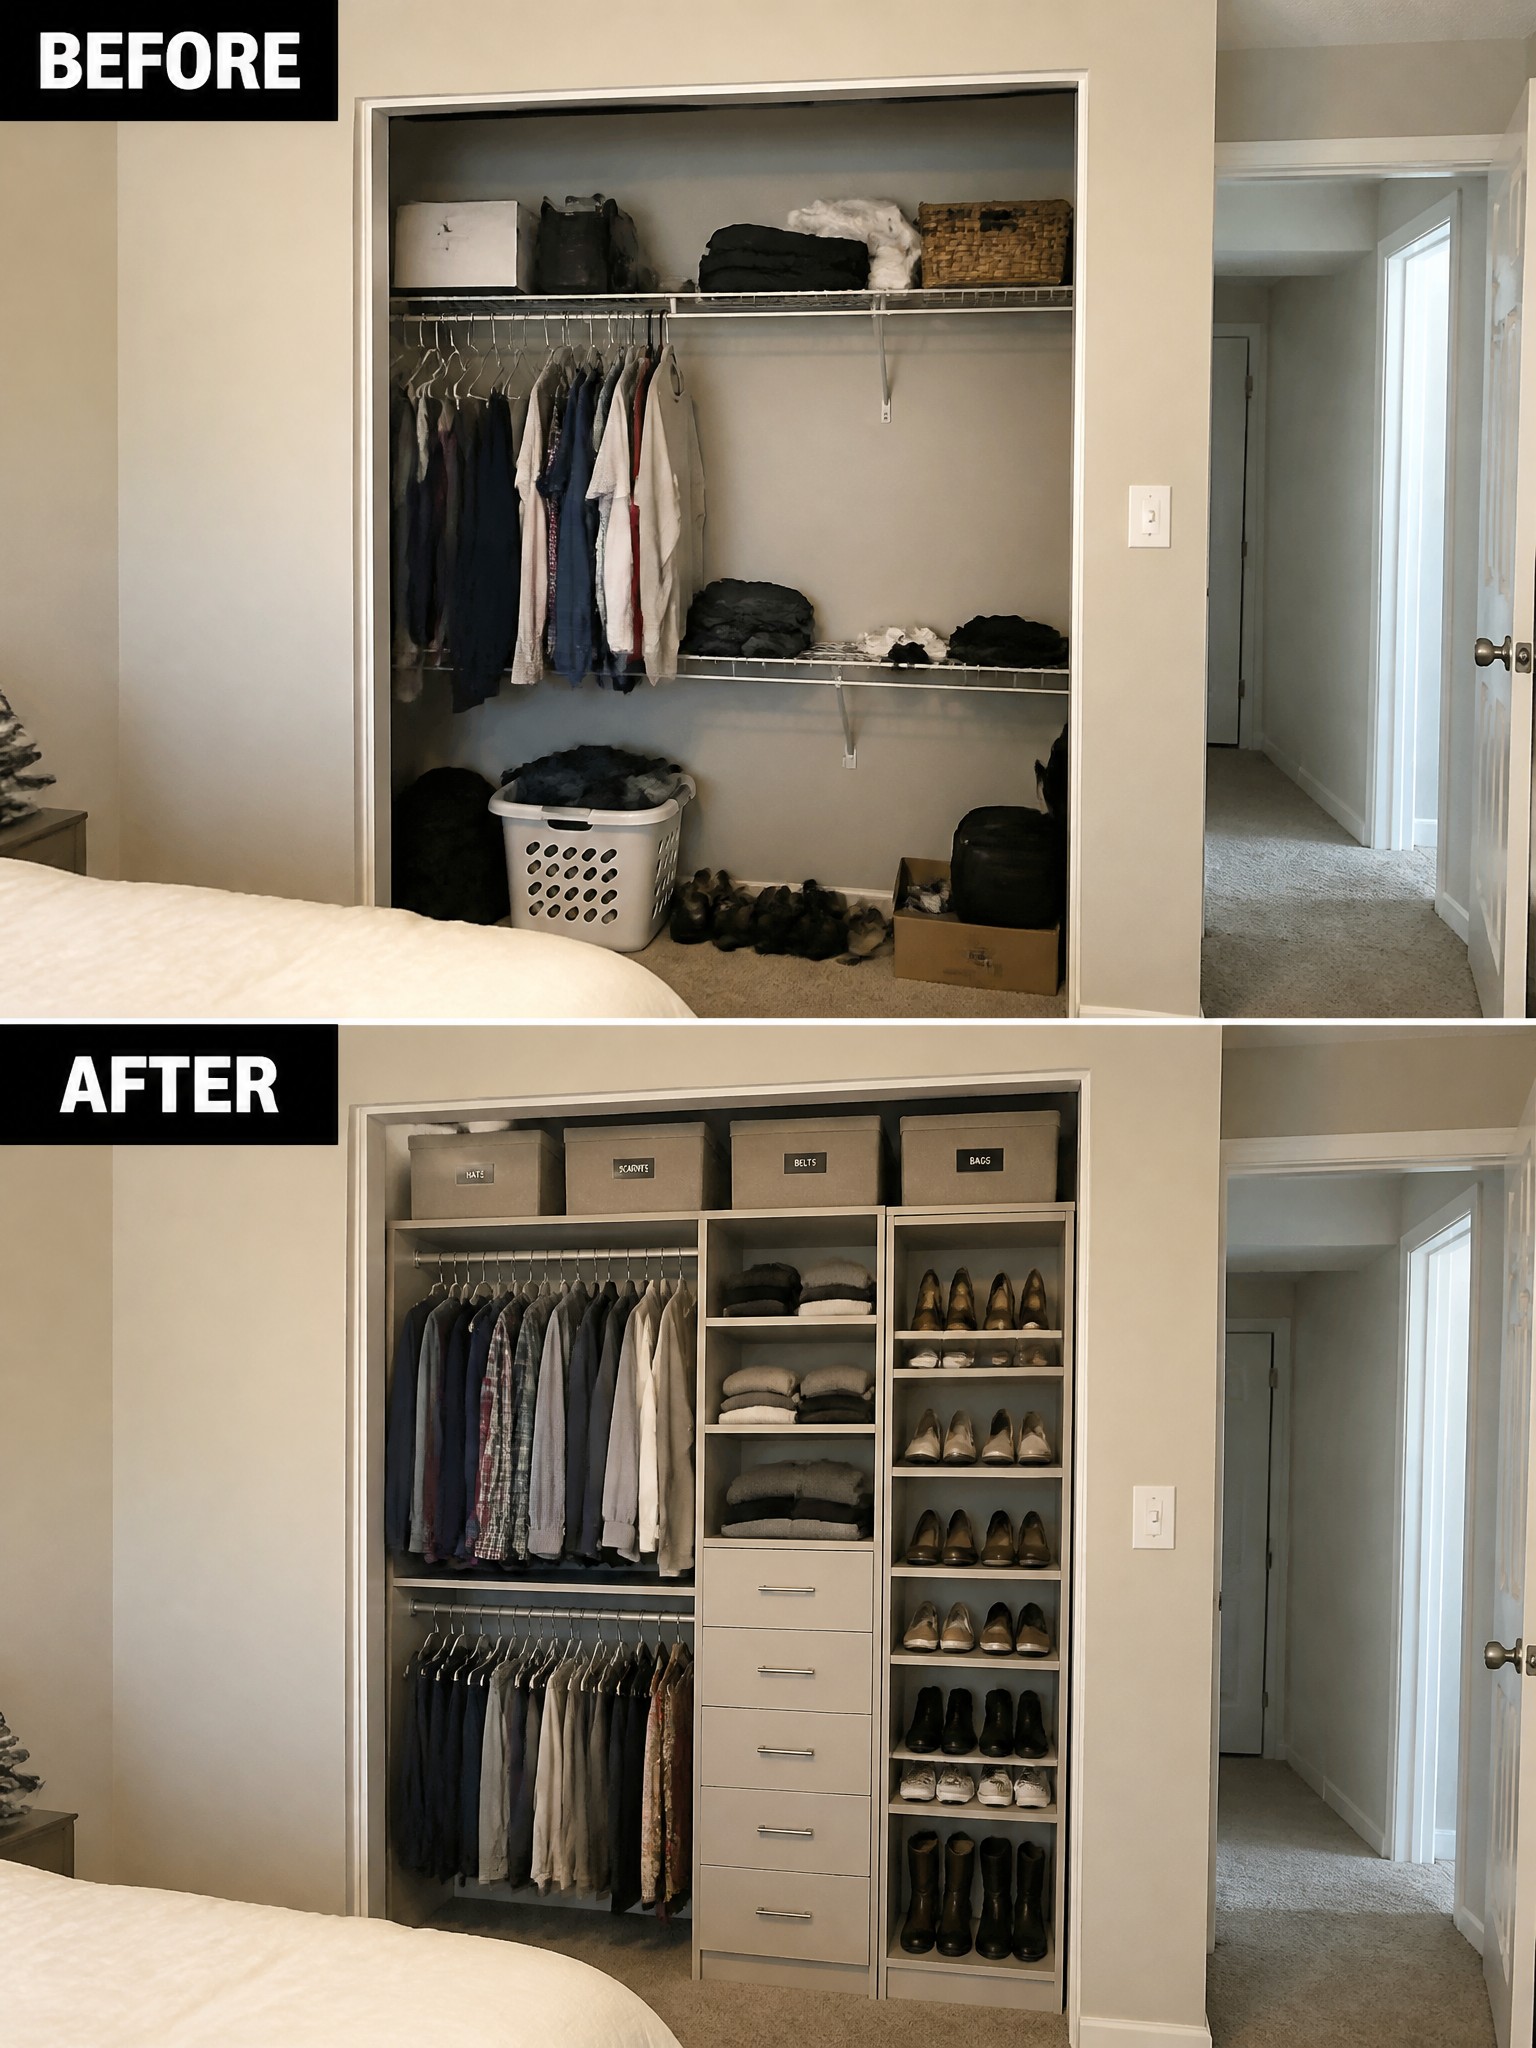
A closet system turns a messy storage space into something that actually works. The before photo shows clothes crammed on basic wire shelves with piles of items on the floor and no clear spots for shoes or accessories. The after shows a full unit with hanging rods at two heights, drawers, and open shoe shelves that keep everything visible and easy to reach.
This idea fits small bedrooms where the closet is the main storage area. Measure the space first and focus on the items you use most often, such as hanging clothes or folded pieces, so the layout matches how you actually get dressed each day.
Turn A Storage Closet Into A Small Office
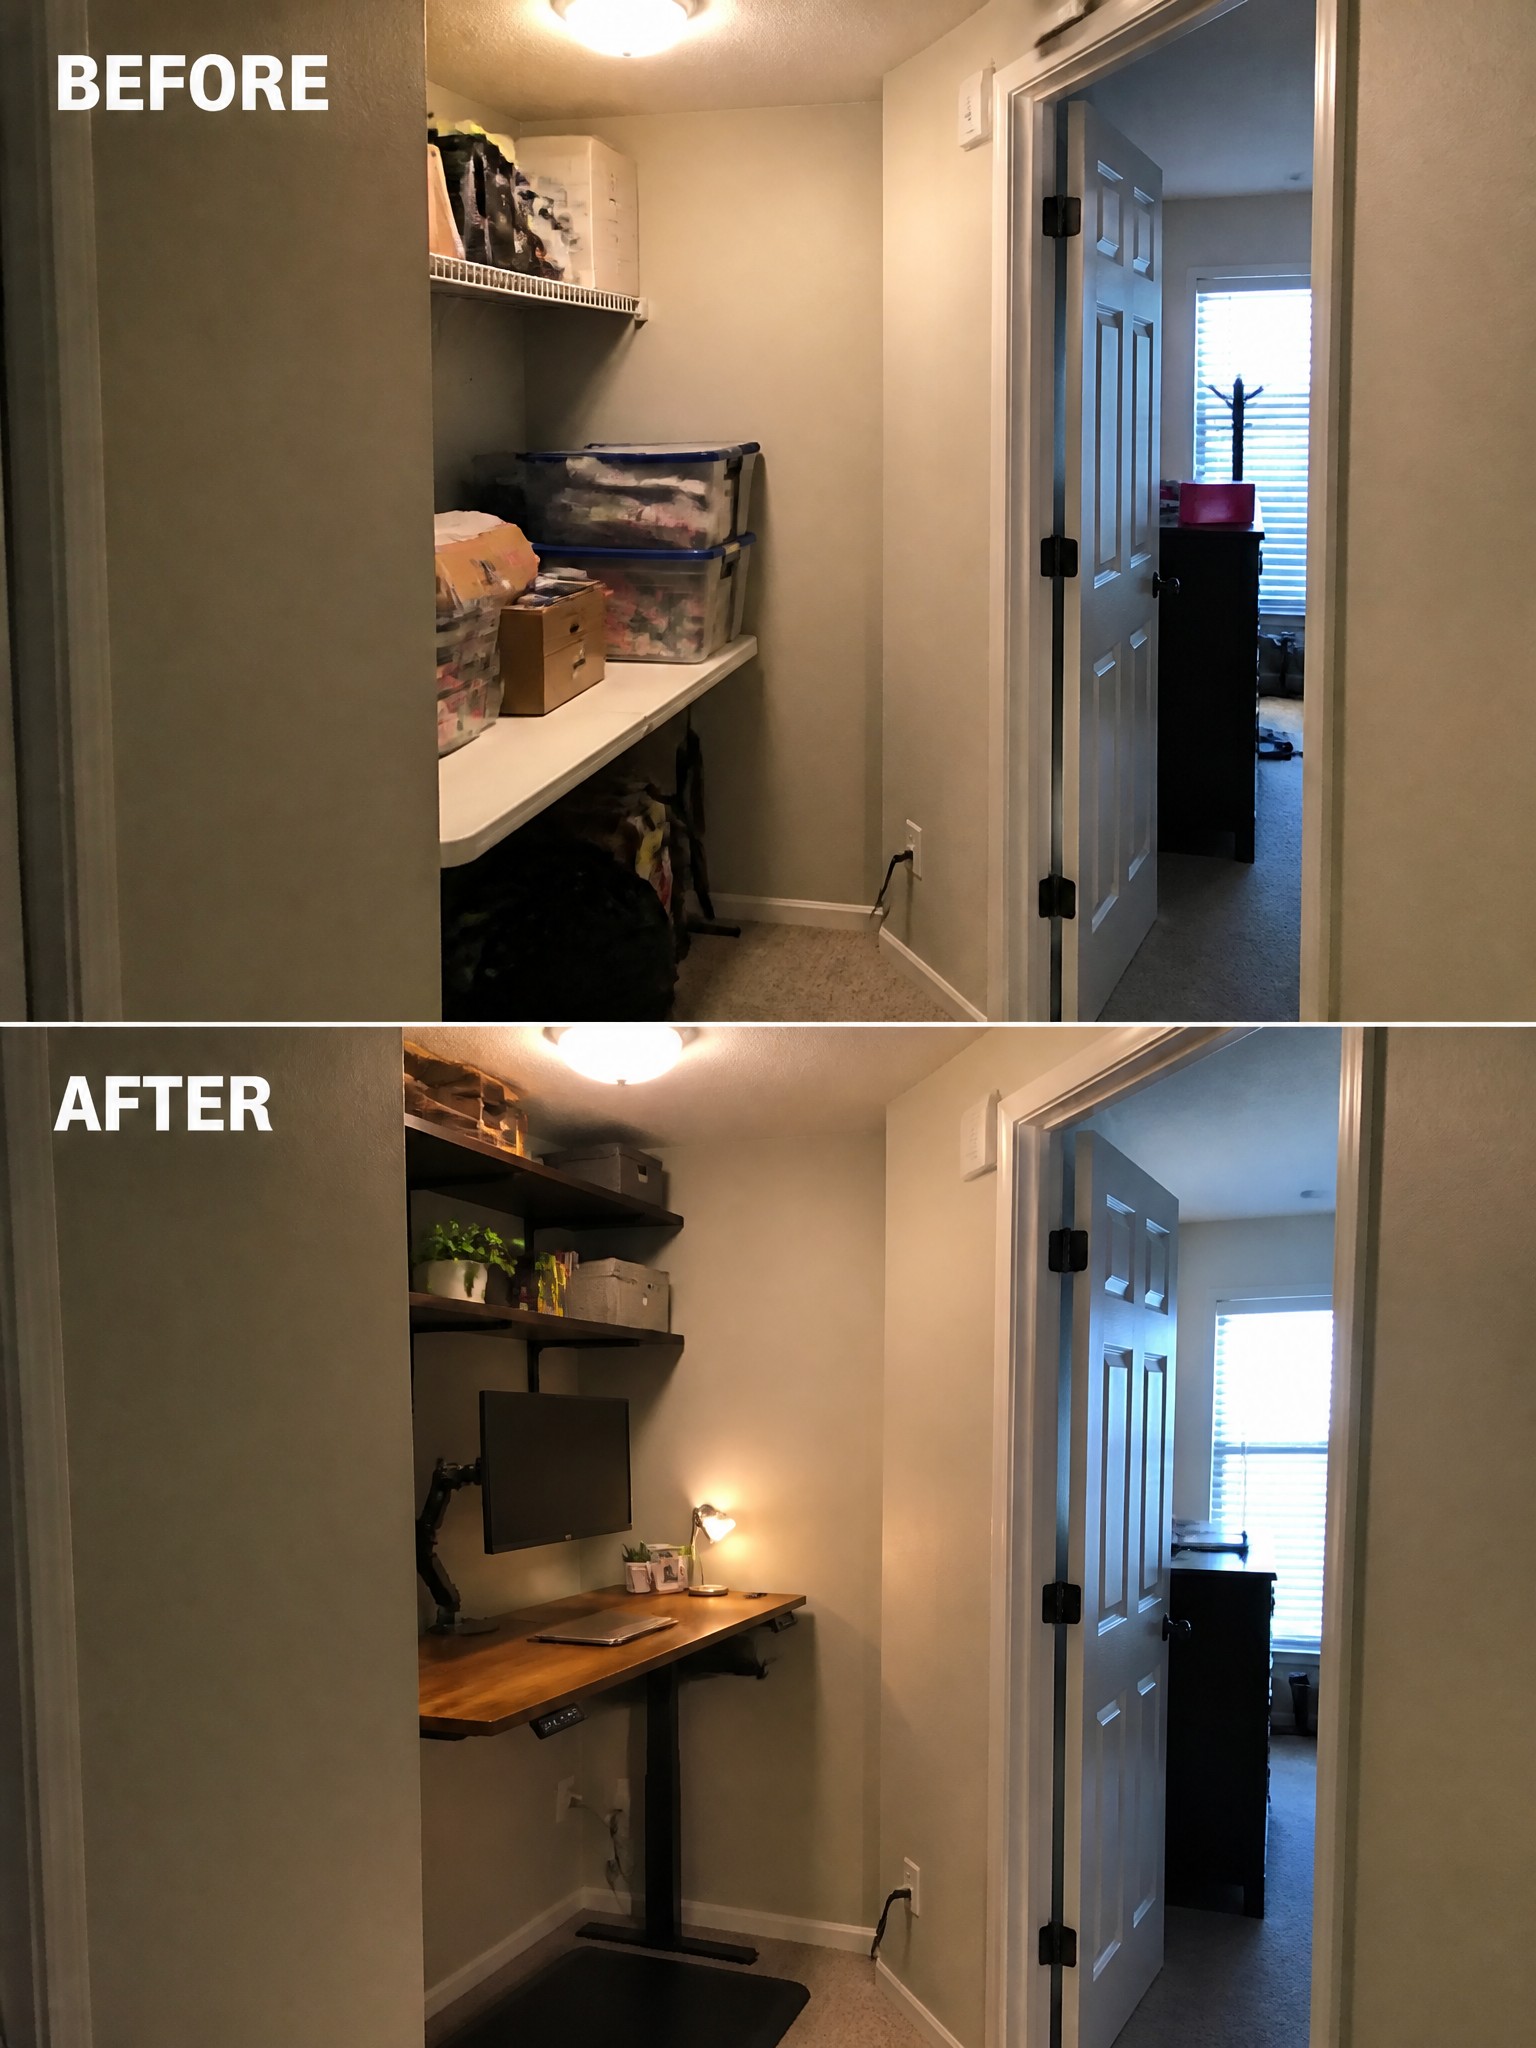
A cluttered storage closet can easily become a usable workspace when you focus on function first. In this case the space went from piled boxes and a basic shelf to a clean desk area with a monitor mount, task lighting, and simple wall shelves that keep things organized without crowding the room.
This idea works well in homes that have a spare closet near a bedroom or hallway. Start by clearing everything out, then add a desk that fits the depth of the space and a few open shelves above it. Keep the rest of the walls clear so the room does not feel smaller than it is.
Organize A Small Craft Room With Wall Storage
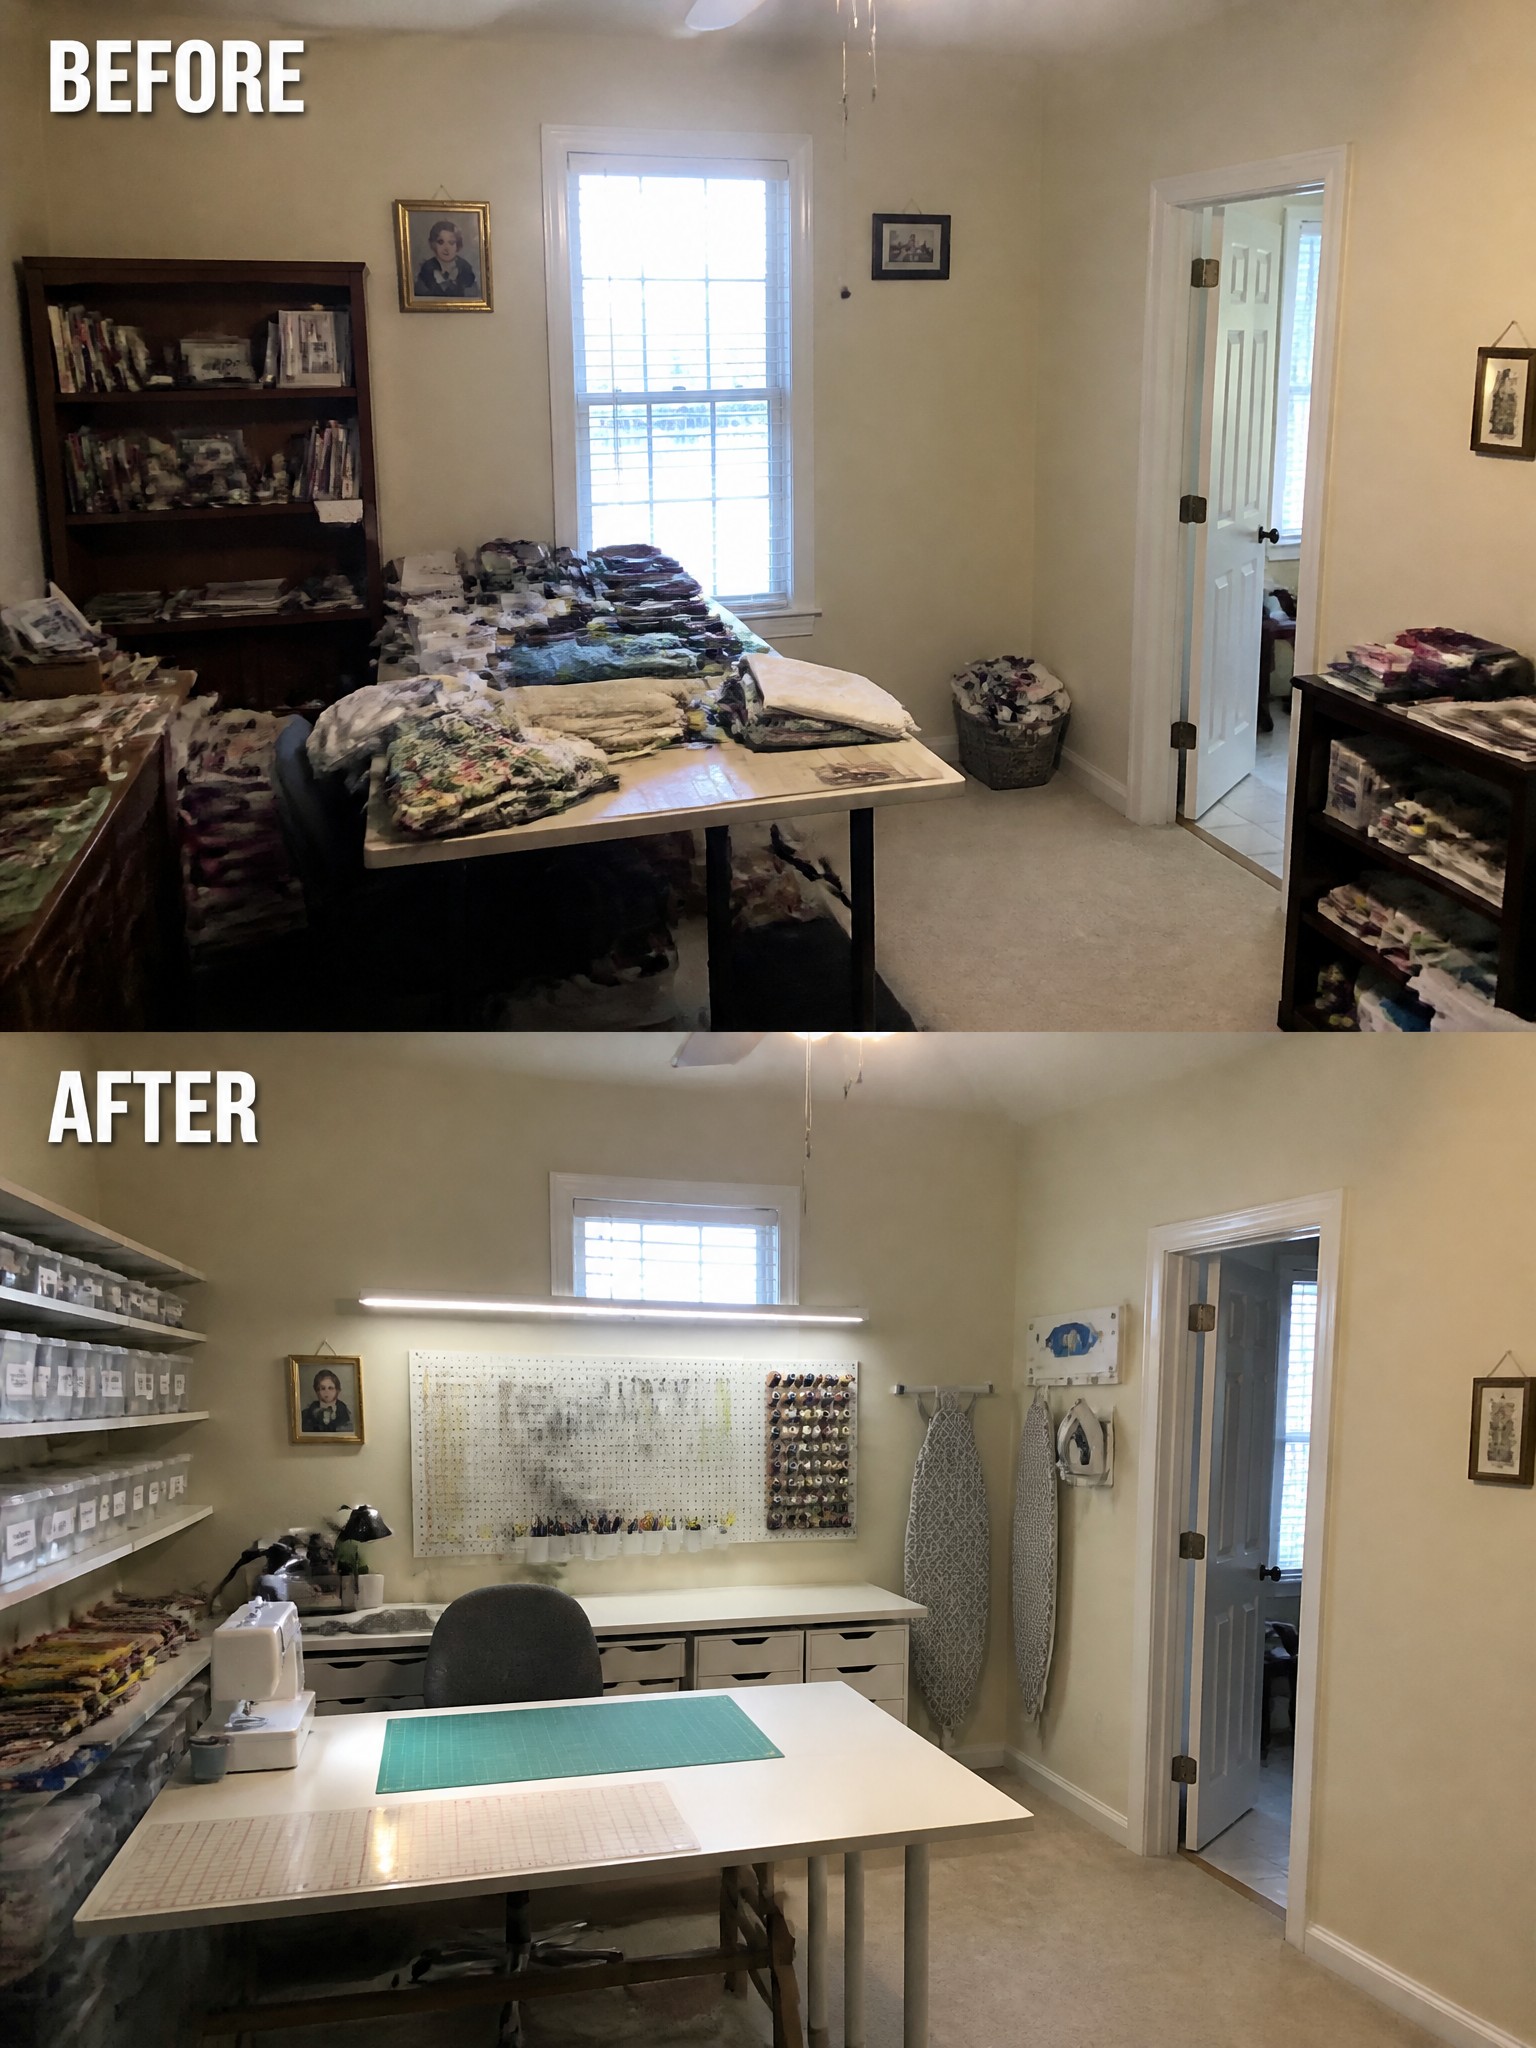
A cluttered craft room often becomes hard to use when supplies pile up on every surface. In this case the before photo shows a long table buried under fabric stacks and random bins, while the after photo shows the same room with a pegboard for tools, labeled shelves along one wall, and a clear work table in the center. The simple addition of wall storage freed up floor space and made everything easy to reach.
This idea works well in any small bonus room or spare bedroom used for sewing, quilting, or other hobbies. Start by clearing the main table, then add a pegboard or open shelves above the work area so supplies stay visible and off the floor. Keep the layout practical by leaving open space around the chair and choosing storage that matches the scale of the room rather than trying to fit too much in at once.
Paint The Walls To Warm Up A Dated Bedroom
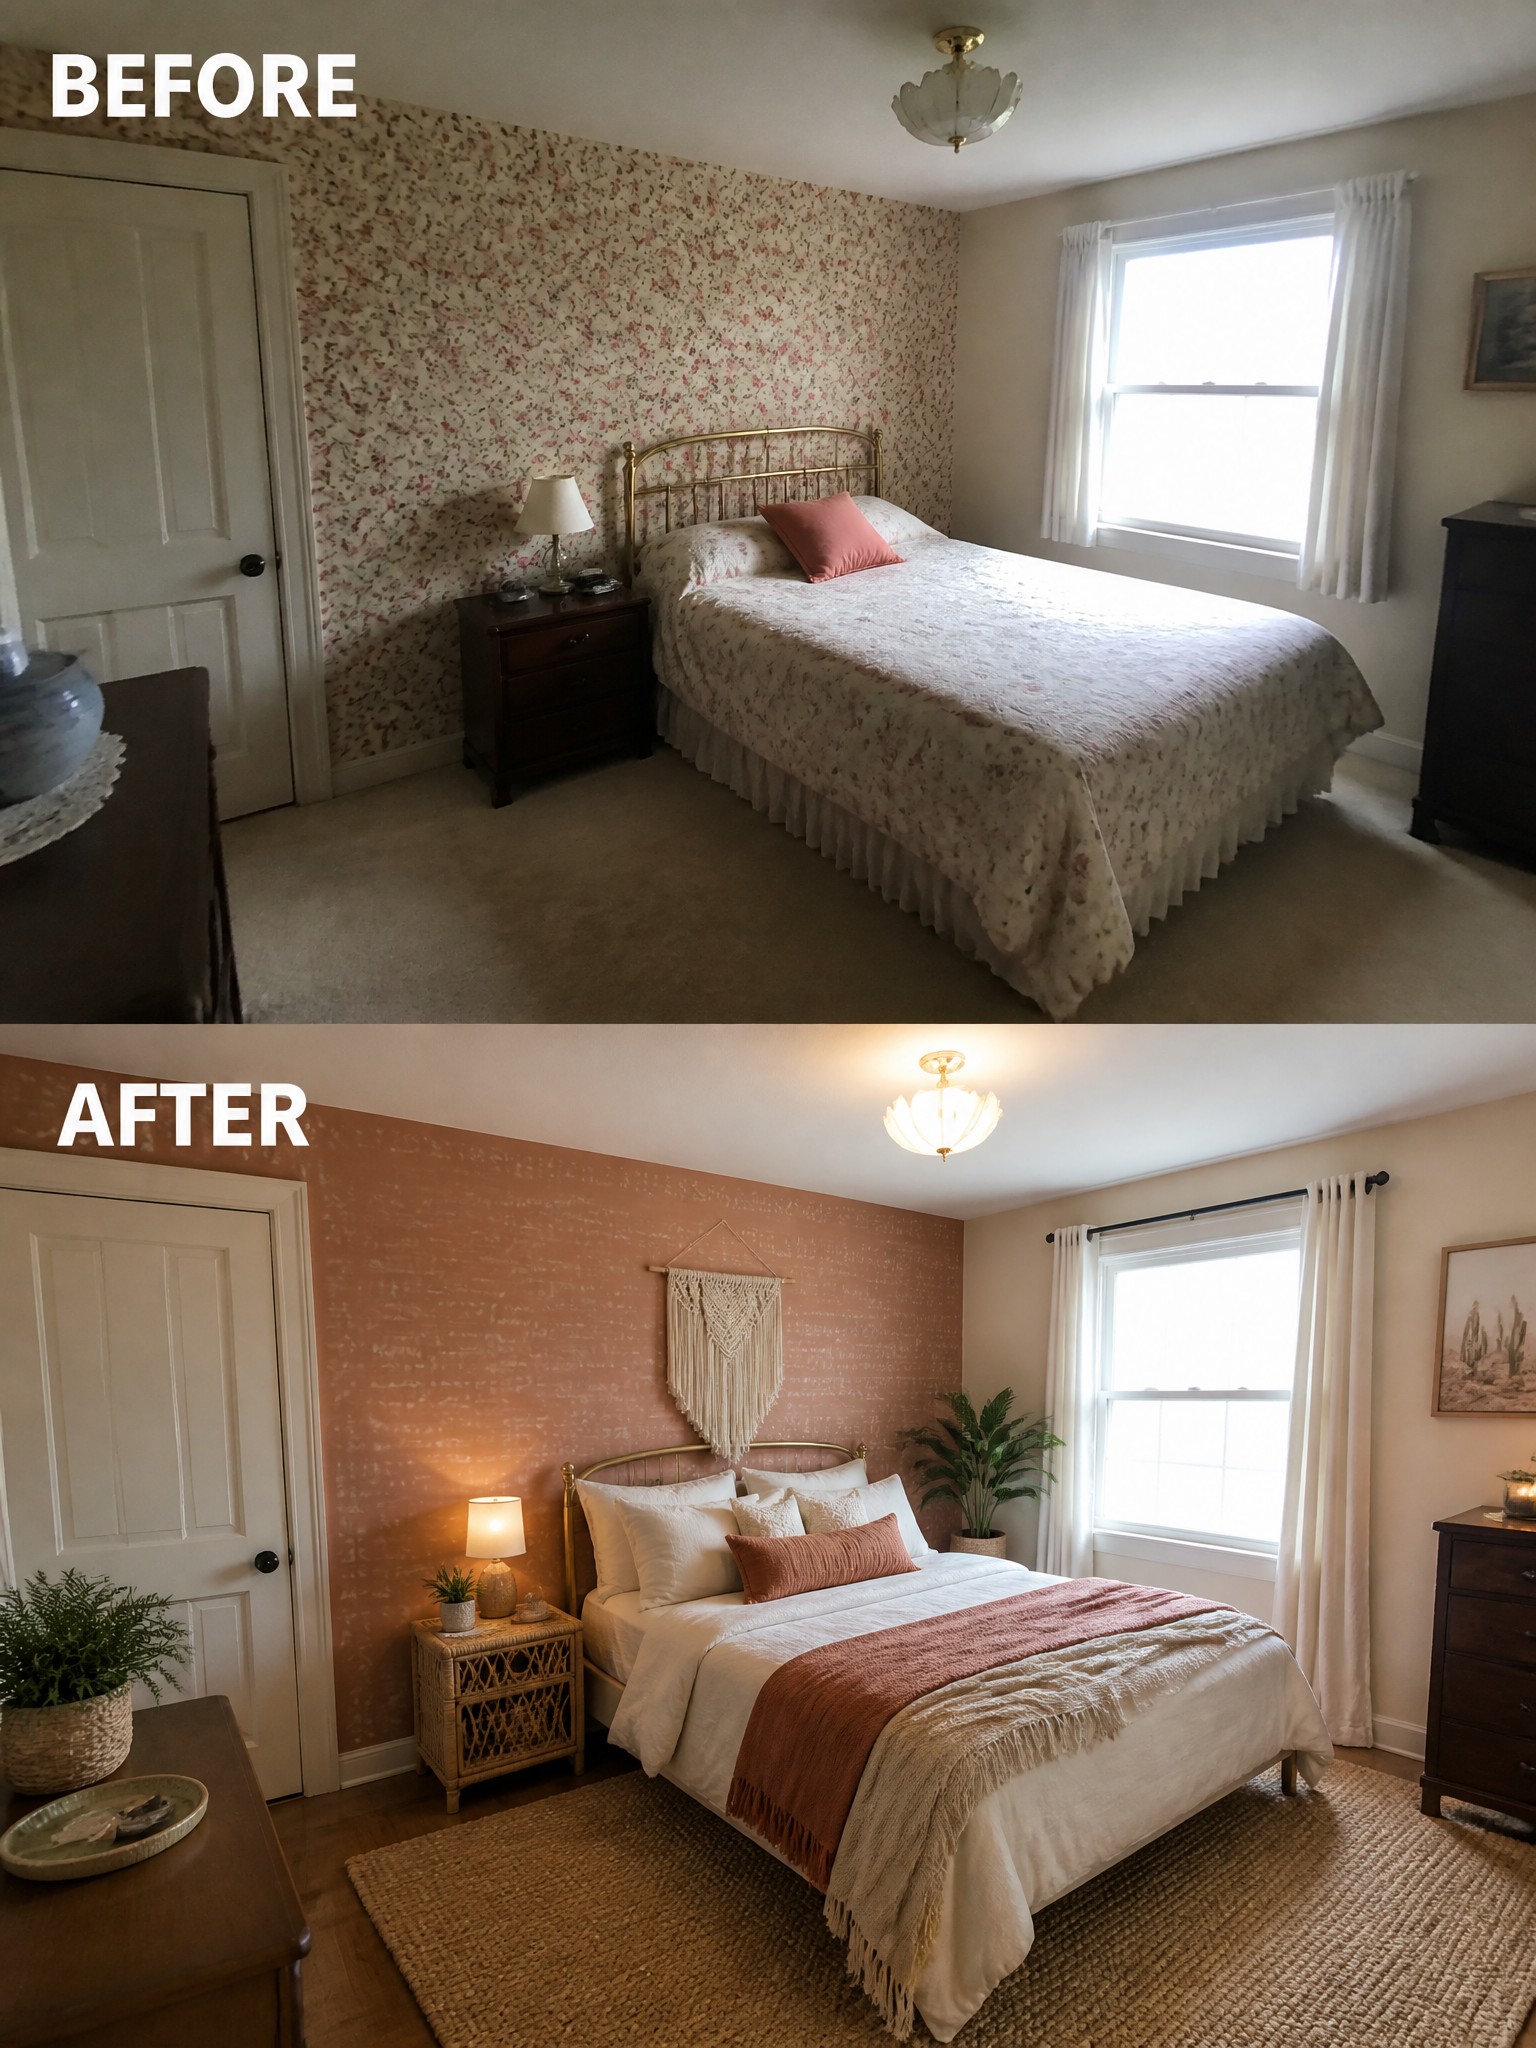
A solid wall color can make a bedroom feel calmer and more finished than busy wallpaper ever will. Covering the floral pattern with a warm terracotta shade instantly softened the space and let the bedding and rug stand out without competing.
This works well in smaller bedrooms where pattern can feel overwhelming. Choose a color that matches your bedding, keep the rest of the room simple, and add just a few layers like a throw and a couple of plants. The result feels personal without needing a full renovation.
Frequently Asked Questions
Q: My room is tiny. Will adding shelves really free up floor space or just make the walls feel crowded?
A: Go for floating shelves above your desk or bed. They lift storage off the floor so you gain walking room without crowding the walls.
Q: I share my office with my partner. How can I make one small space work for two without constant fights over stuff?
A: Divide the room with a low bookcase or curtain. Each of you gets a clear zone with your own desk setup. This keeps things separate while still feeling open.
Q: Which colors should I avoid in a small room if I want it to feel bigger?
A: Skip dark shades on the walls. Light colors bounce light around and open up the space fast. Test samples on your wall before committing.
