
Small rooms tend to feel unfinished when there is no clear place for the things you use every day.
I have found that sorting out storage first usually makes the rest of the room easier to arrange and live in.
Simple changes like adding shelves inside a closet or choosing a bed with drawers underneath can free up floor space without costing much.
Once the clutter has somewhere to go, it becomes simpler to add a few details that give the room a more settled look.
Trying one or two of these updates at a time has helped me see what actually fits the way I use the space.
Add Storage To A Small Bedroom
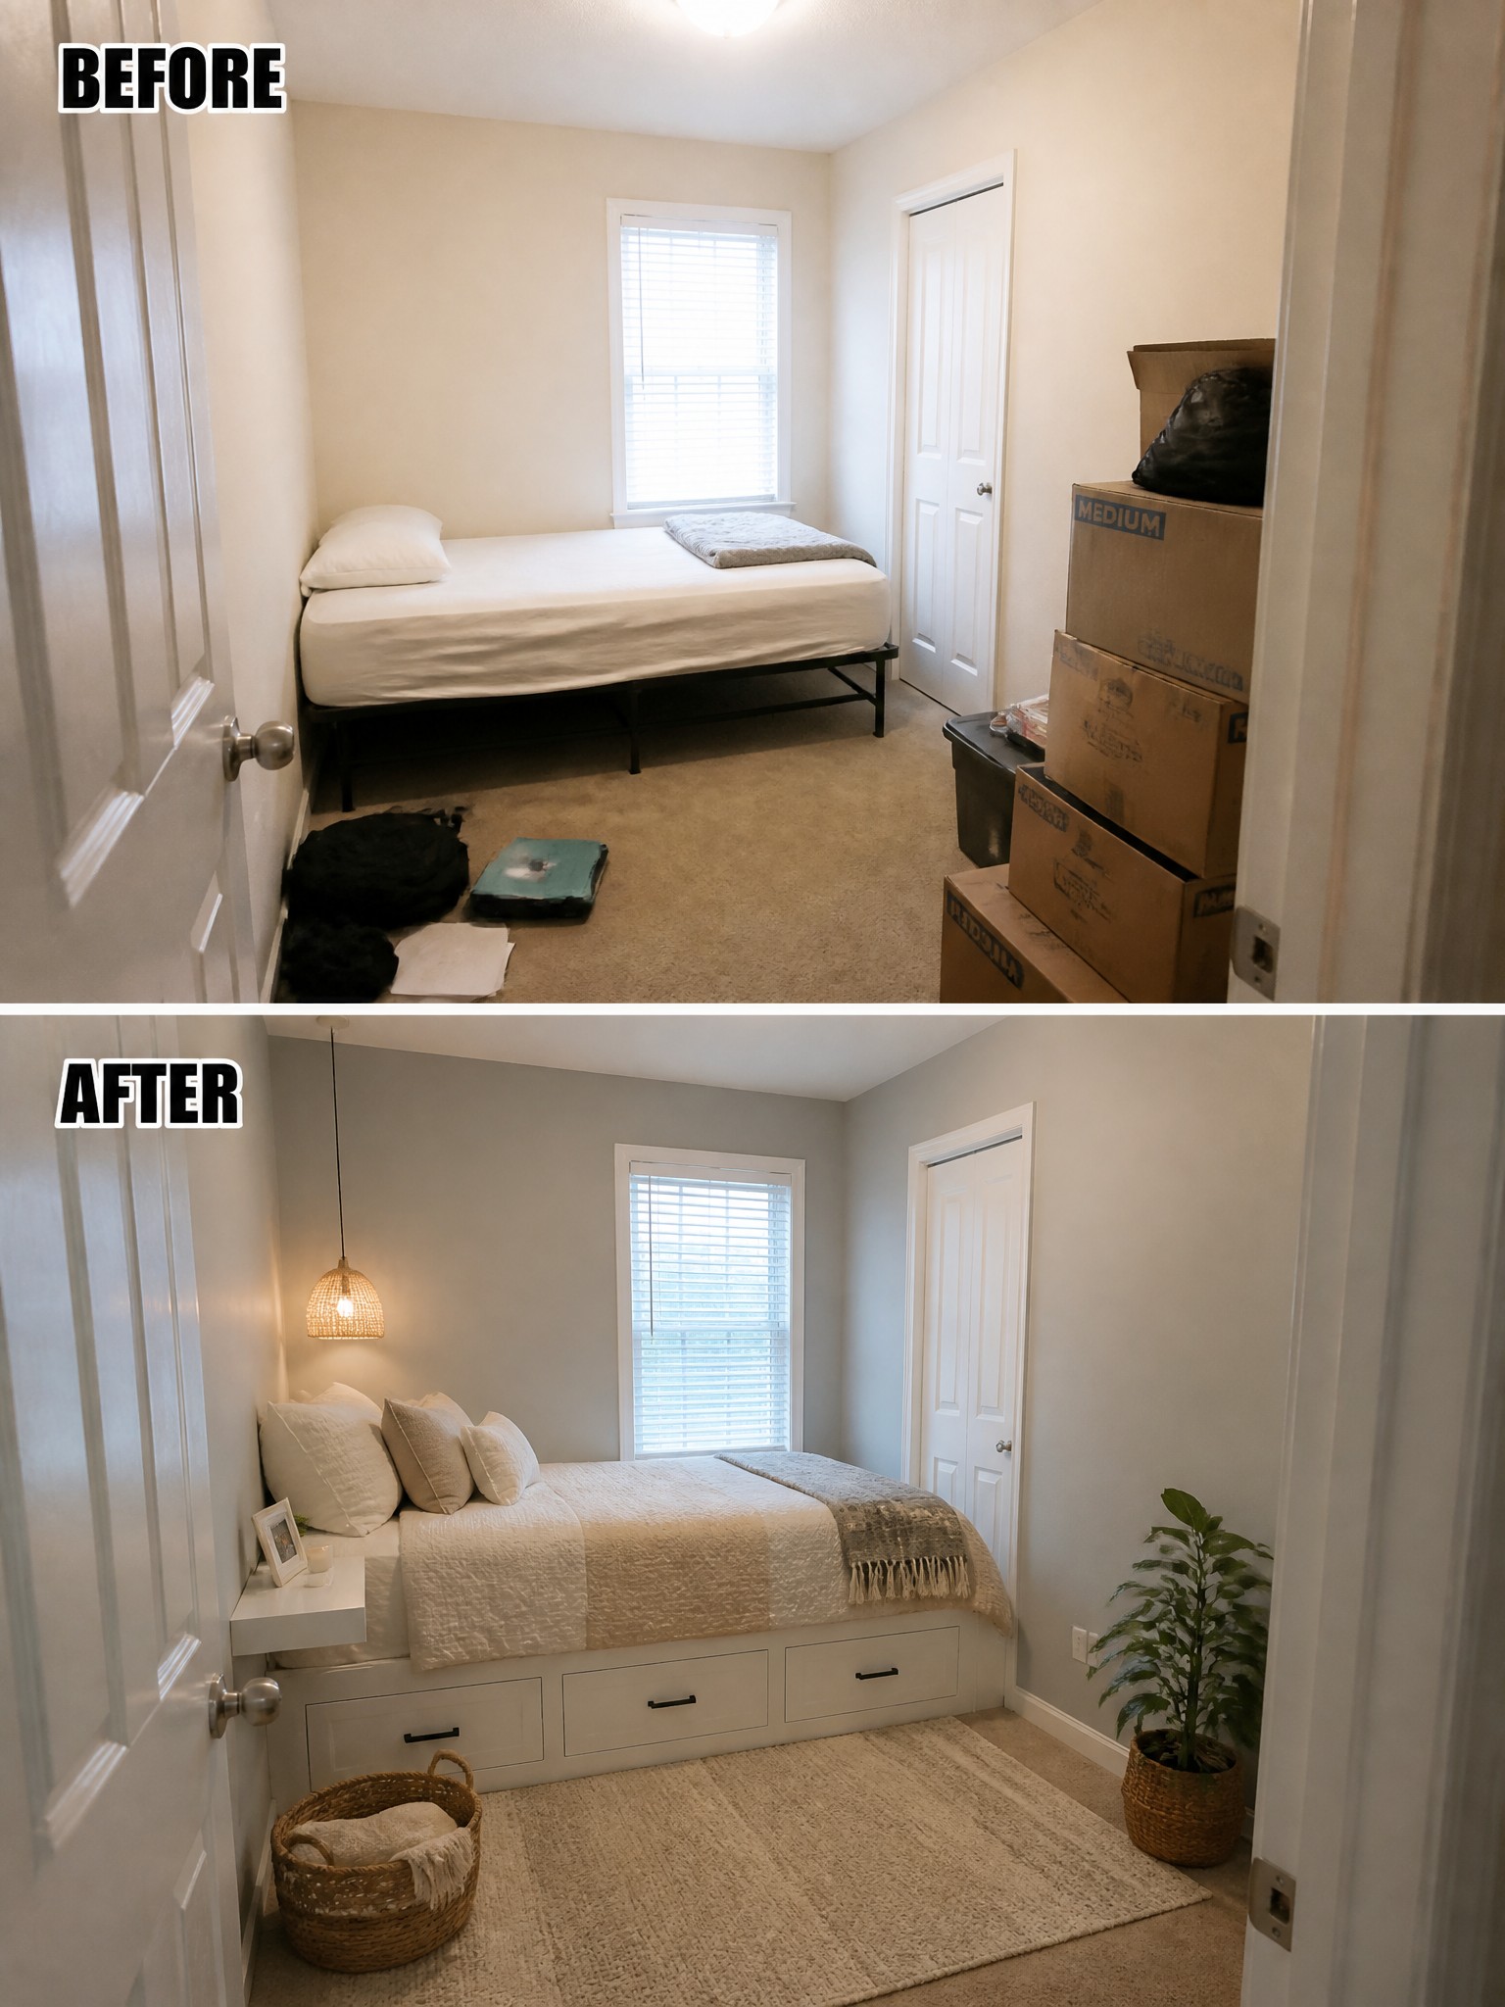
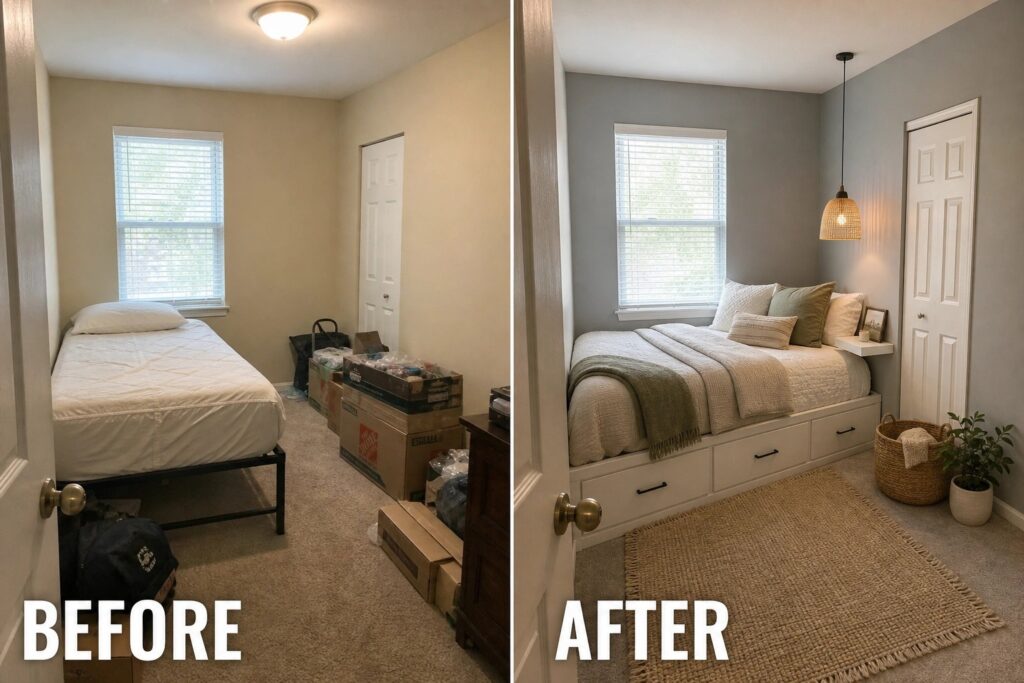
A small bedroom often ends up feeling messy because there is nowhere to put the extra things. In this case the before photo shows boxes stacked along the wall and items scattered on the floor. The after photo shows the same room with a platform bed that has drawers built right into the base. Everything fits inside, the floor stays clear, and the space feels much calmer.
This idea works well in any small bedroom that lacks closet space. Start with a bed frame that includes drawers or bins underneath, then keep the bedding and wall color simple so the room does not feel crowded. It is an easy change that gives real storage without taking up extra floor space.
Add A Window Bench For Storage And Seating
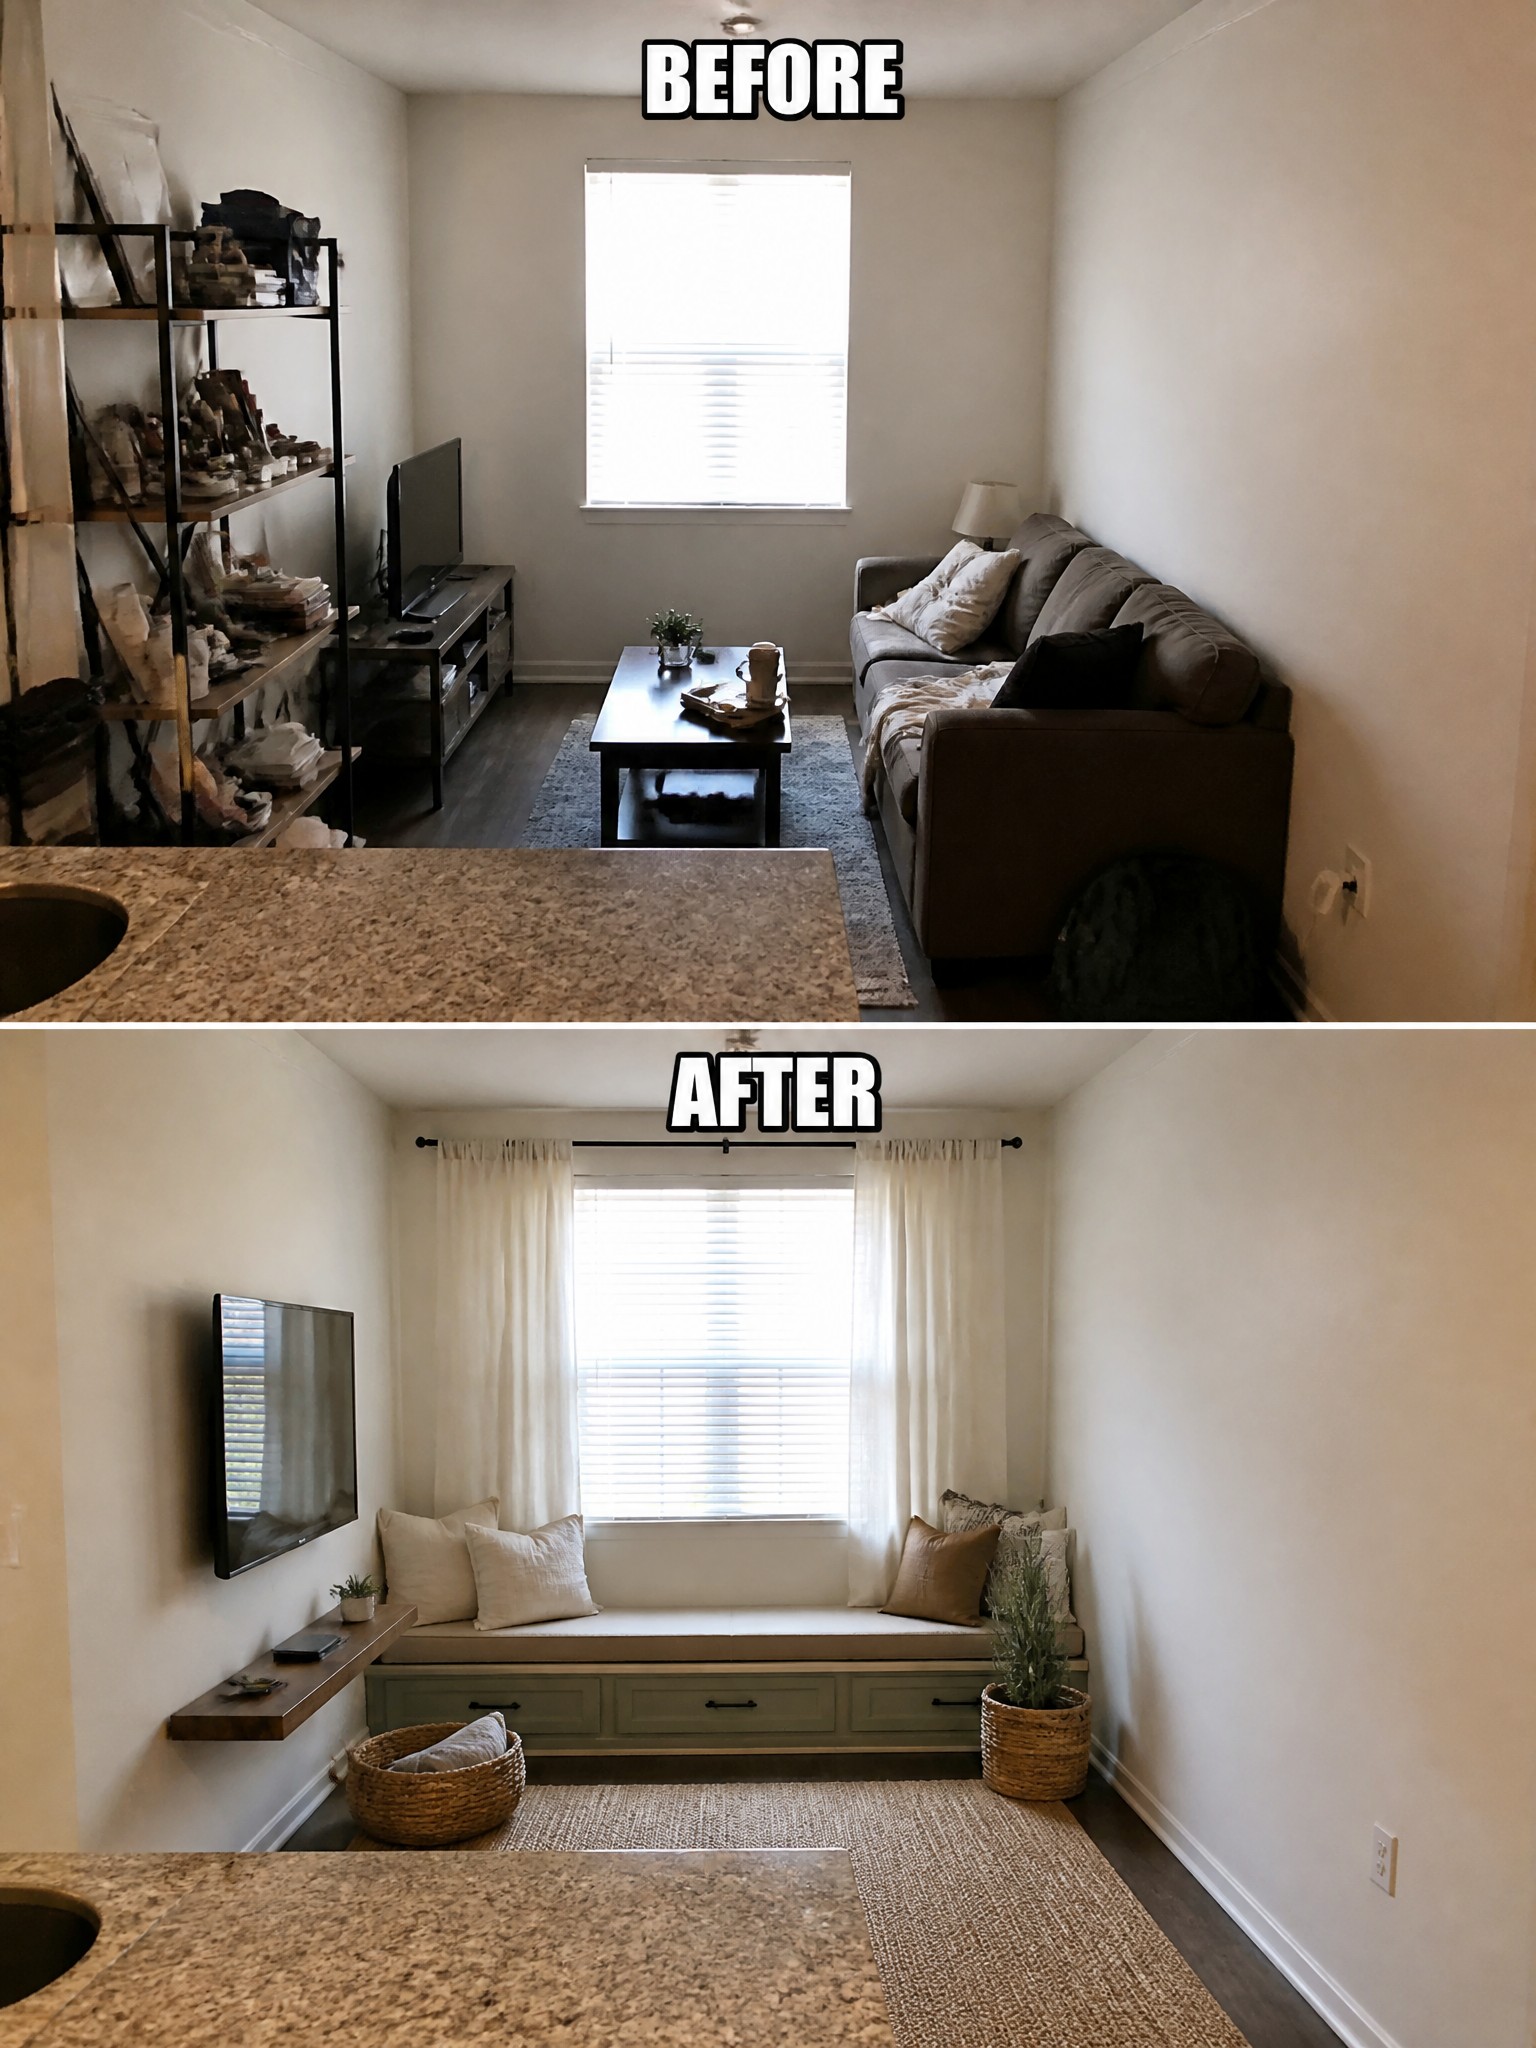
A small living room often feels cramped when furniture takes up too much floor space. In this case, removing the bulky sofa and open shelving made room for a simple built-in bench under the window. The bench adds seating without blocking the room and includes drawers for hidden storage.
This idea works well in narrow rooms where every inch counts. Mount the TV on the wall to free up floor space, then build or buy a bench that fits the window exactly. Keep the cushions neutral so the bench blends in rather than dominates the room.
Add Built-In Storage To A Narrow Hallway

A narrow hallway tends to collect shoes and coats because there is no obvious place to put them. Adding open shelves along one wall and a bench with baskets below gives everything a spot while keeping the floor clear.
This idea works best in homes where the entry or corridor is tight but still needs to handle daily use. Measure the width first so the new pieces leave room to walk, then keep the finish simple so the space stays bright.
Add Vertical Storage To A Small Kitchen

A cluttered kitchen with limited counter space often feels cramped and hard to work in. Painting the cabinets and adding a tall rolling pantry plus a few open shelves gave this narrow kitchen much more room to function without any major construction.
This idea works best in small homes where floor space is tight. Look for slim, movable storage that fits against a wall and keep open shelves to just a few items so the space stays practical rather than busy.
Add Storage To A Small Bathroom

A pedestal sink leaves a small bathroom with almost no place to store daily items. Replacing it with a vanity that has drawers adds real storage without making the room feel crowded. Building recessed niches into the shower wall keeps bottles off the floor and creates a cleaner look overall.
This idea works best in tight bathrooms where open space matters but clutter builds up fast. Pick a vanity sized to fit your layout and keep the color light so the room still feels open. Niches are simple to add during a tile change and can be sized to match what you actually use every day.
Build Built-In Storage Into A Small Entryway
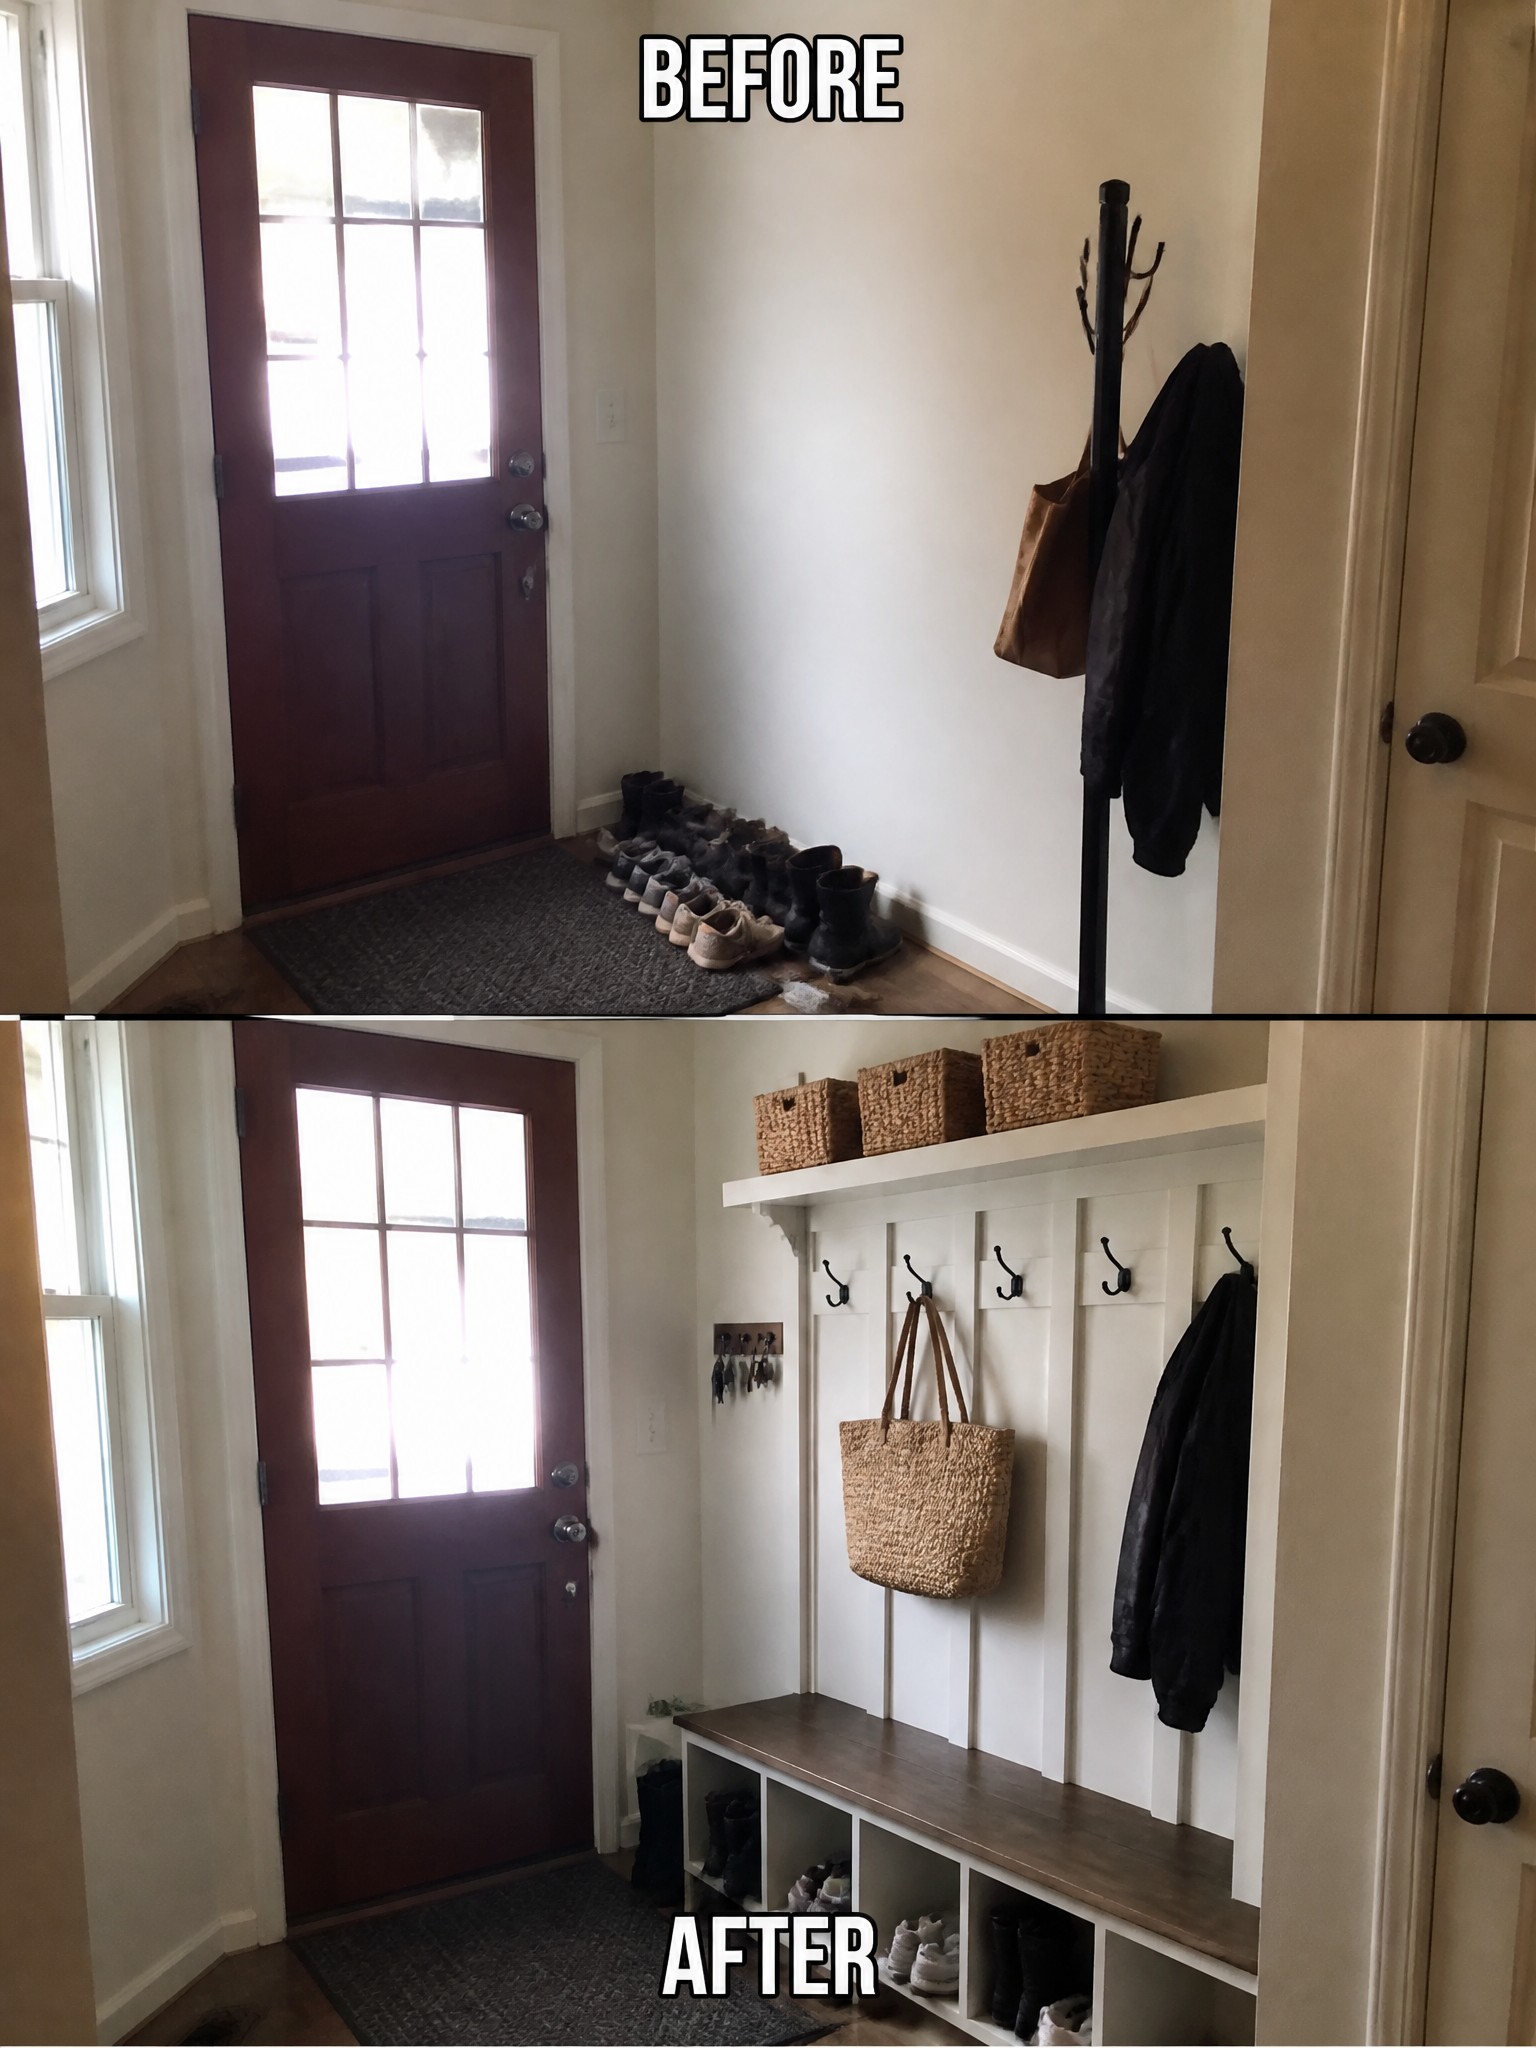
An entryway can quickly fill up with shoes and coats when there is no real place to put them. This change added a bench with open cubbies below and hooks on the wall above, which gave everything a spot and kept the floor clear.
The same idea works in any small entry that opens straight into the house. Keep the bench low and simple, use the cubbies for shoes, and add just enough hooks for daily coats. It is an easy way to make the space feel more organized without taking up extra room.
Add Built-In Storage To A Small Closet
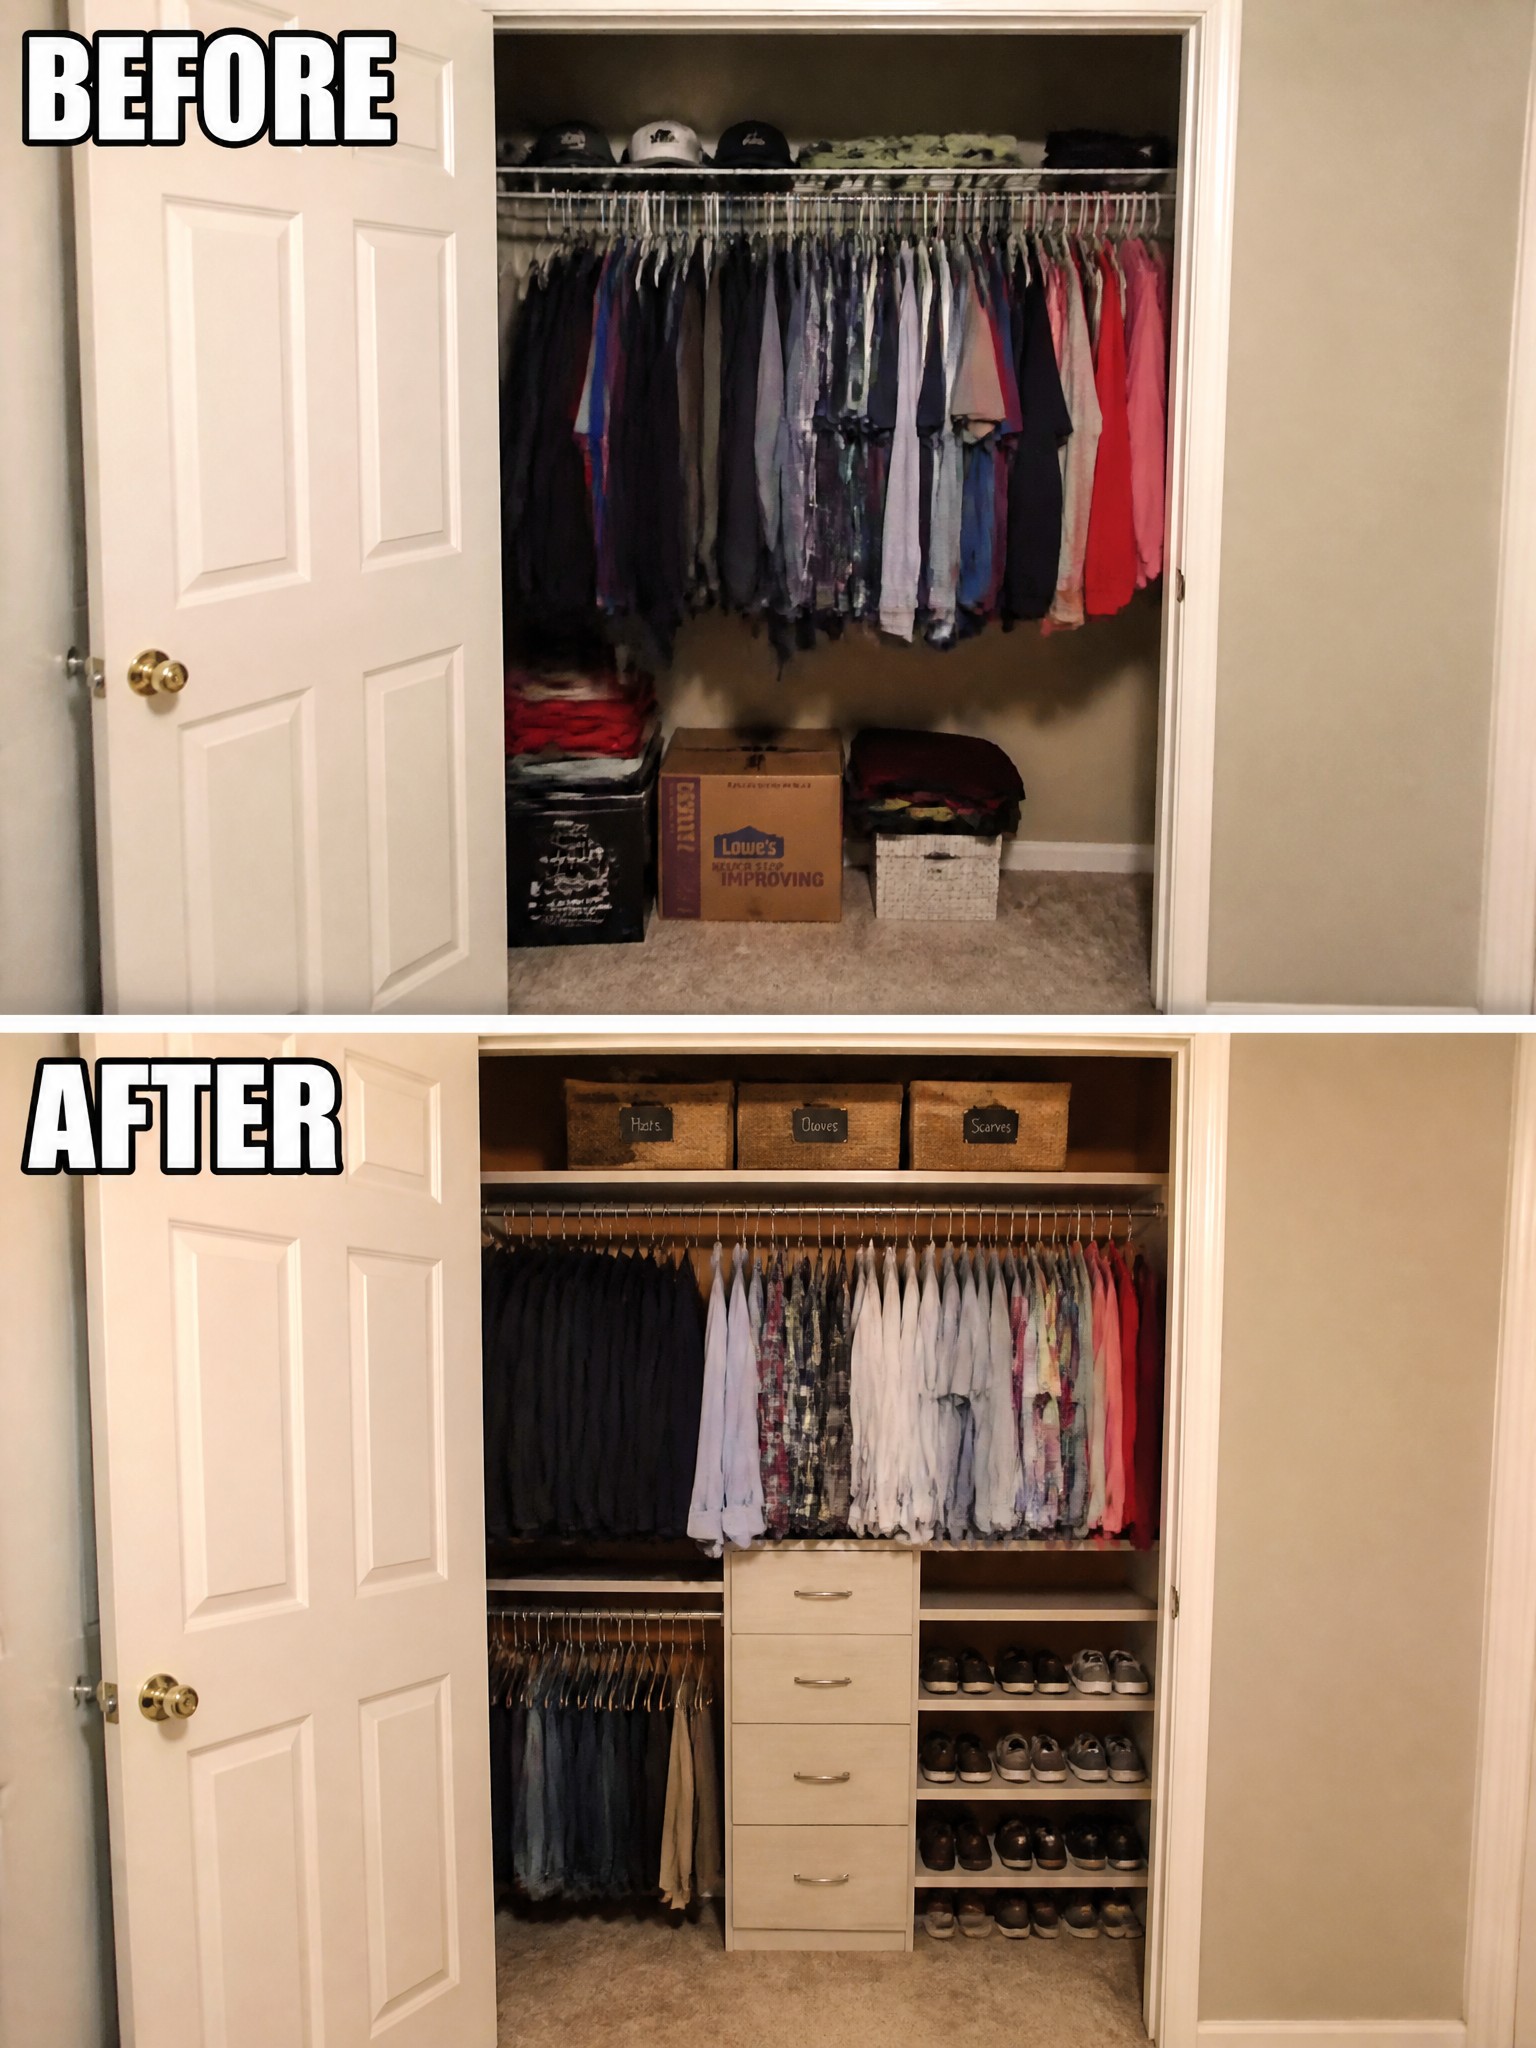
A small closet often ends up messy because there is not enough room for everything. Adding a system with multiple hanging rods, drawers in the middle, and shelves for shoes made the space much easier to use. The floor stayed clear and items now have a proper place instead of being piled together.
This idea works well in bedrooms where space is tight. You can buy a kit or have something built to fit the exact width and height. Focus first on what you reach for every day, such as shirts or pants, and use bins on the top shelf for things you need less often.
Add Built-In Storage To Make A Small Workspace Functional

A folding table and loose papers in a corner rarely stay organized for long. Building a desk directly into the space with shelves above and cabinets alongside gives the room a real purpose and keeps everything in reach without clutter spreading across the floor.
This works best in small bedrooms, guest rooms, or narrow alcoves that need to serve as a home office. Keep the cabinet depth shallow so the room does not feel crowded, and use open shelves for items you reach for often. A single task light and a simple pegboard finish the setup without adding much cost.
Add Built-In Storage To Maximize A Small Room
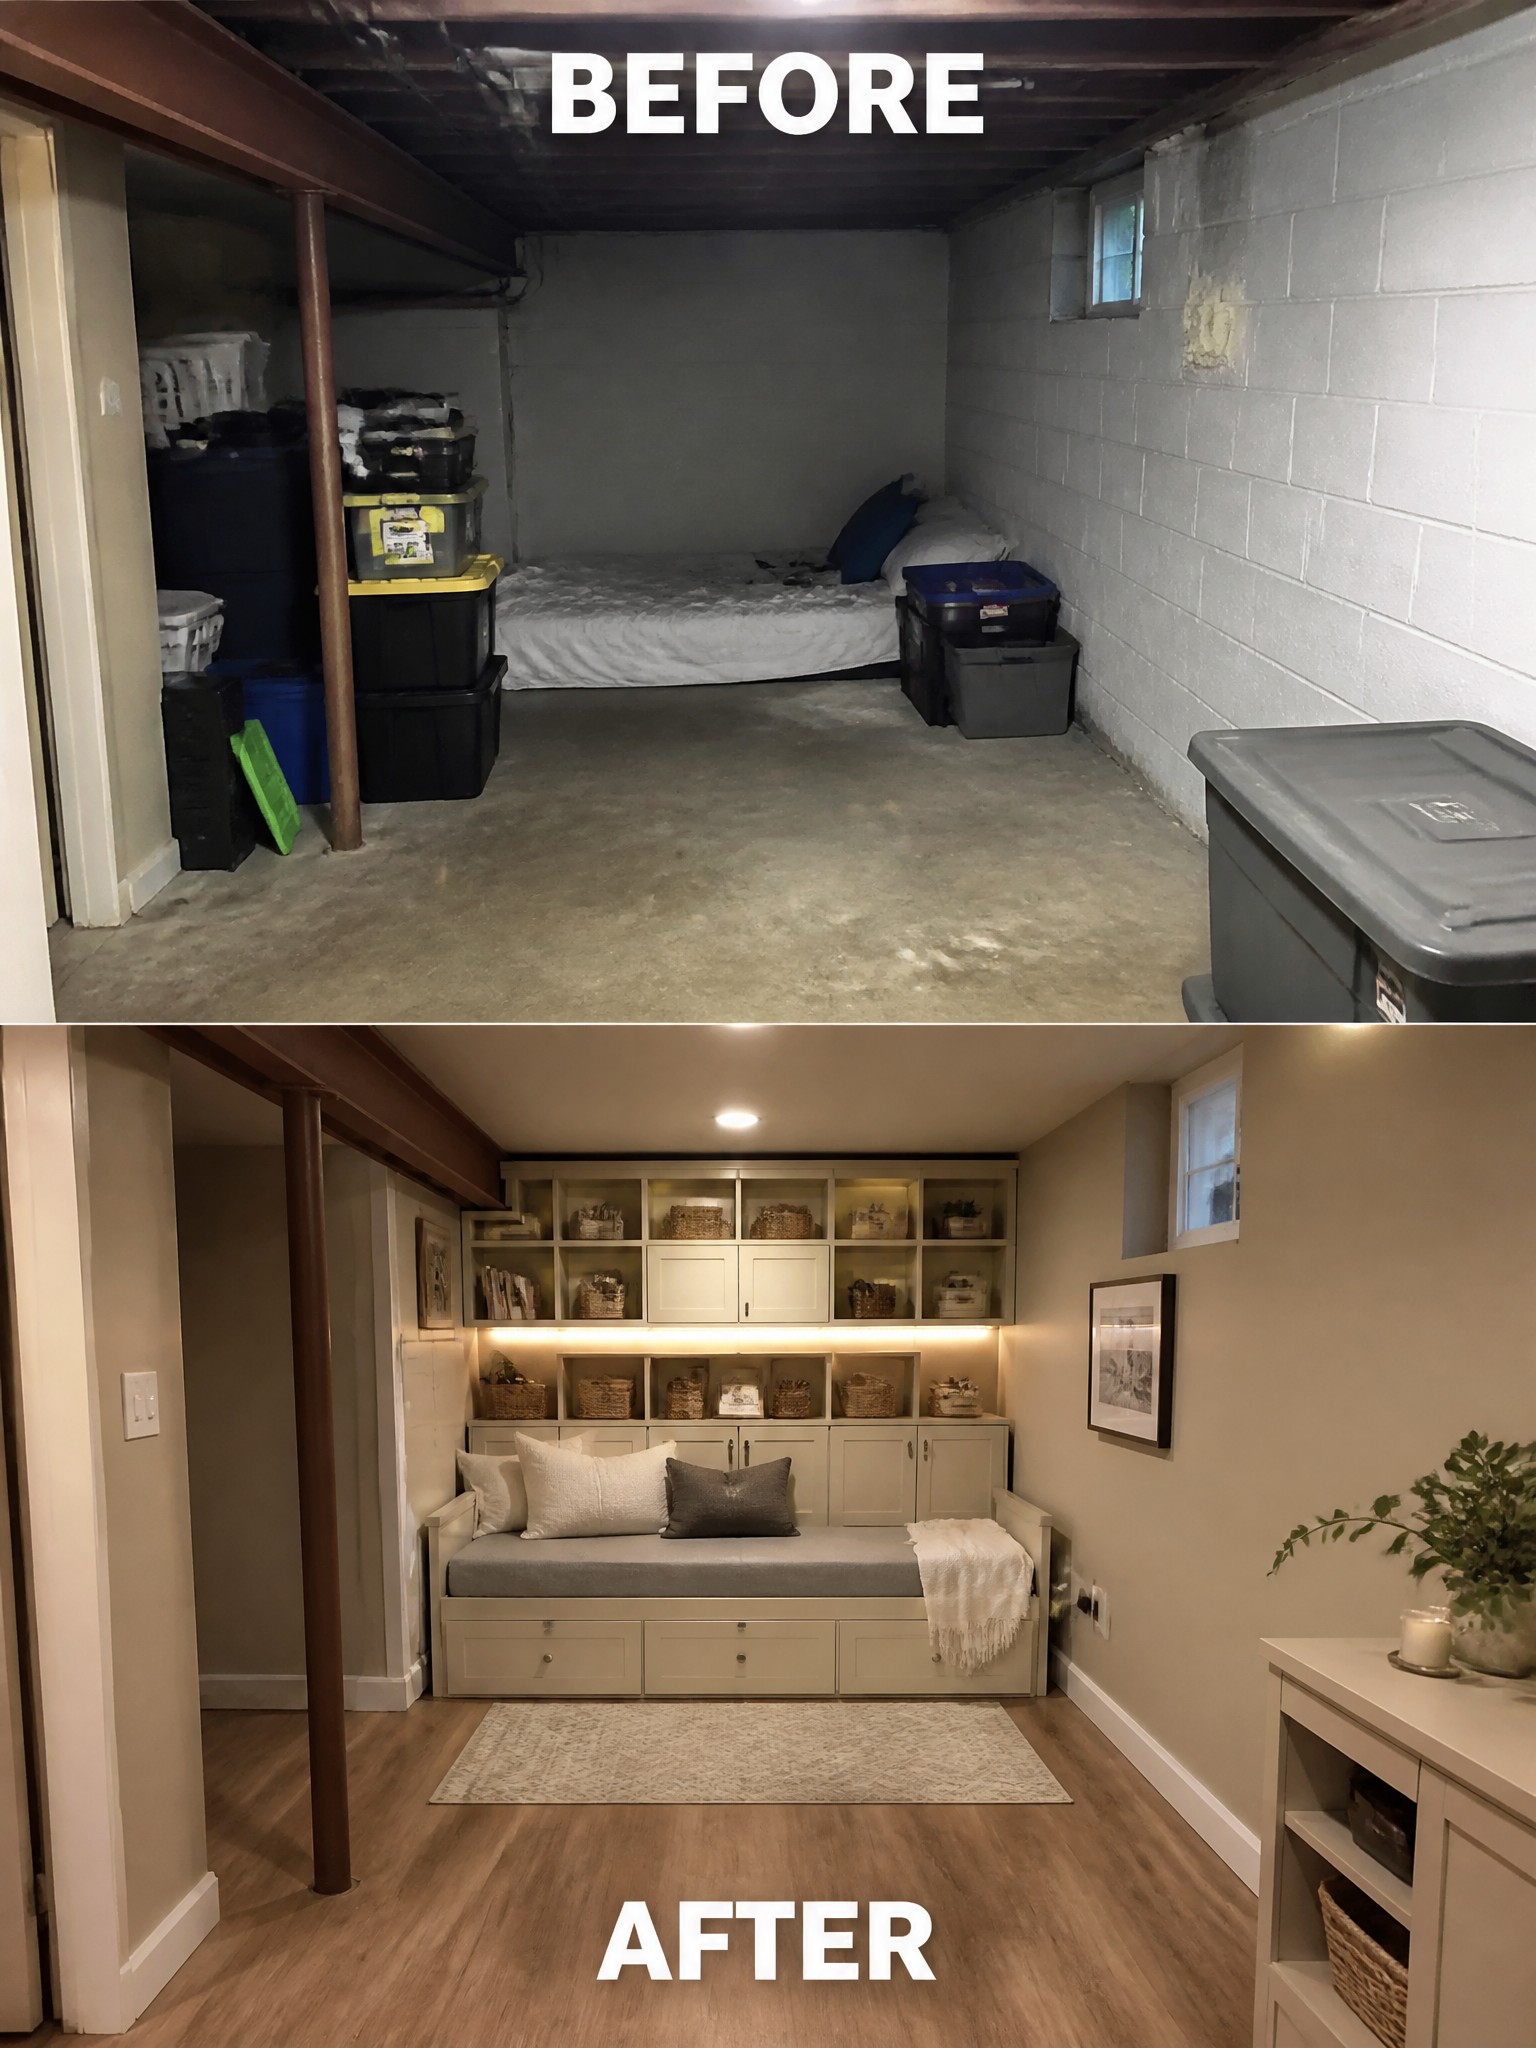
A cluttered basement with a mattress on the floor can feel like wasted space. Building a daybed with drawers underneath and surrounding it with cabinets turns the same area into a place that actually works for sitting, sleeping, or extra guests. The storage is hidden in the furniture itself, which keeps the room from feeling crowded.
This approach works well in any small room where floor space is limited. Focus on one main built-in piece first, then add simple lighting and a rug to finish the look. Keep the cabinet color light so the room does not feel smaller than it is.
Add Built-In Seating To Gain Storage In A Small Space

One simple way to improve a cramped corner is to swap loose chairs for built-in benches. The benches create a fixed seating area and add useful storage space underneath the cushions, which helps keep the room from feeling cluttered.
This approach works best in small kitchens or breakfast nooks where every inch counts. Keep the benches low and add just one narrow shelf above them for a few books or a plant. That keeps the space practical without overfilling it.
Add A Window Seat For Storage And Comfort
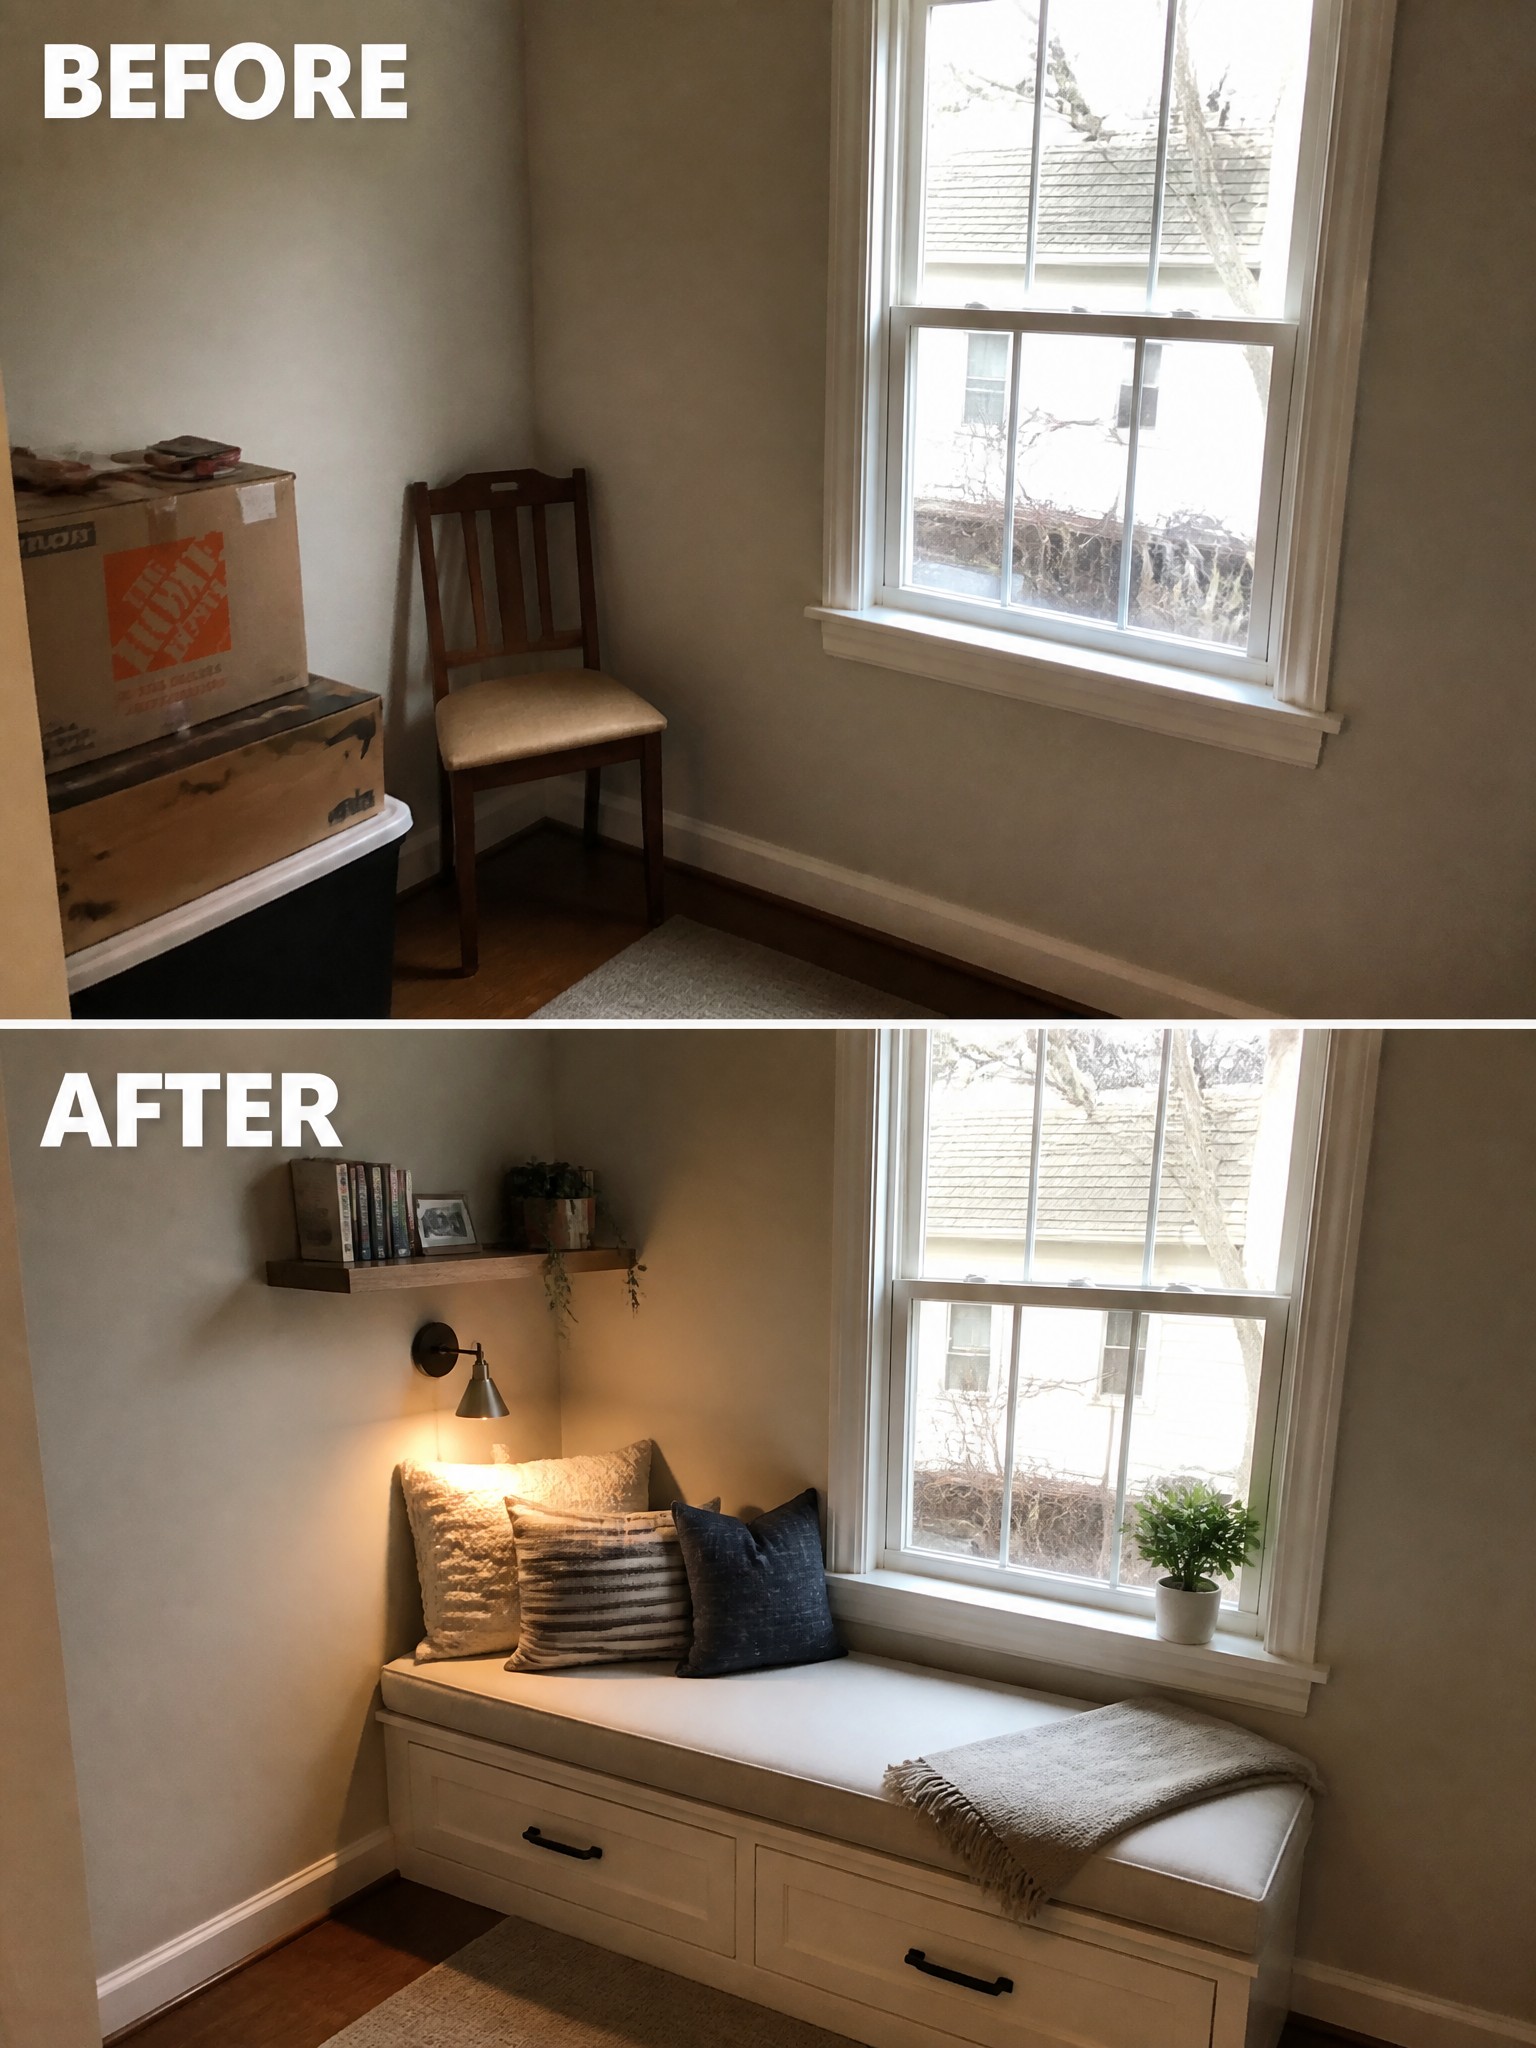
An empty corner next to a window often ends up as wasted space or a spot for clutter. Building a simple window seat with drawers underneath gives you both extra seating and hidden storage without needing a lot of extra room.
This works especially well in smaller bedrooms or living areas where you want one more place to sit or read. Keep the top cushion neutral and add just a few pillows so the seat stays useful instead of becoming another surface to pile things on.
Use Labeled Bins To Organize A Laundry Closet
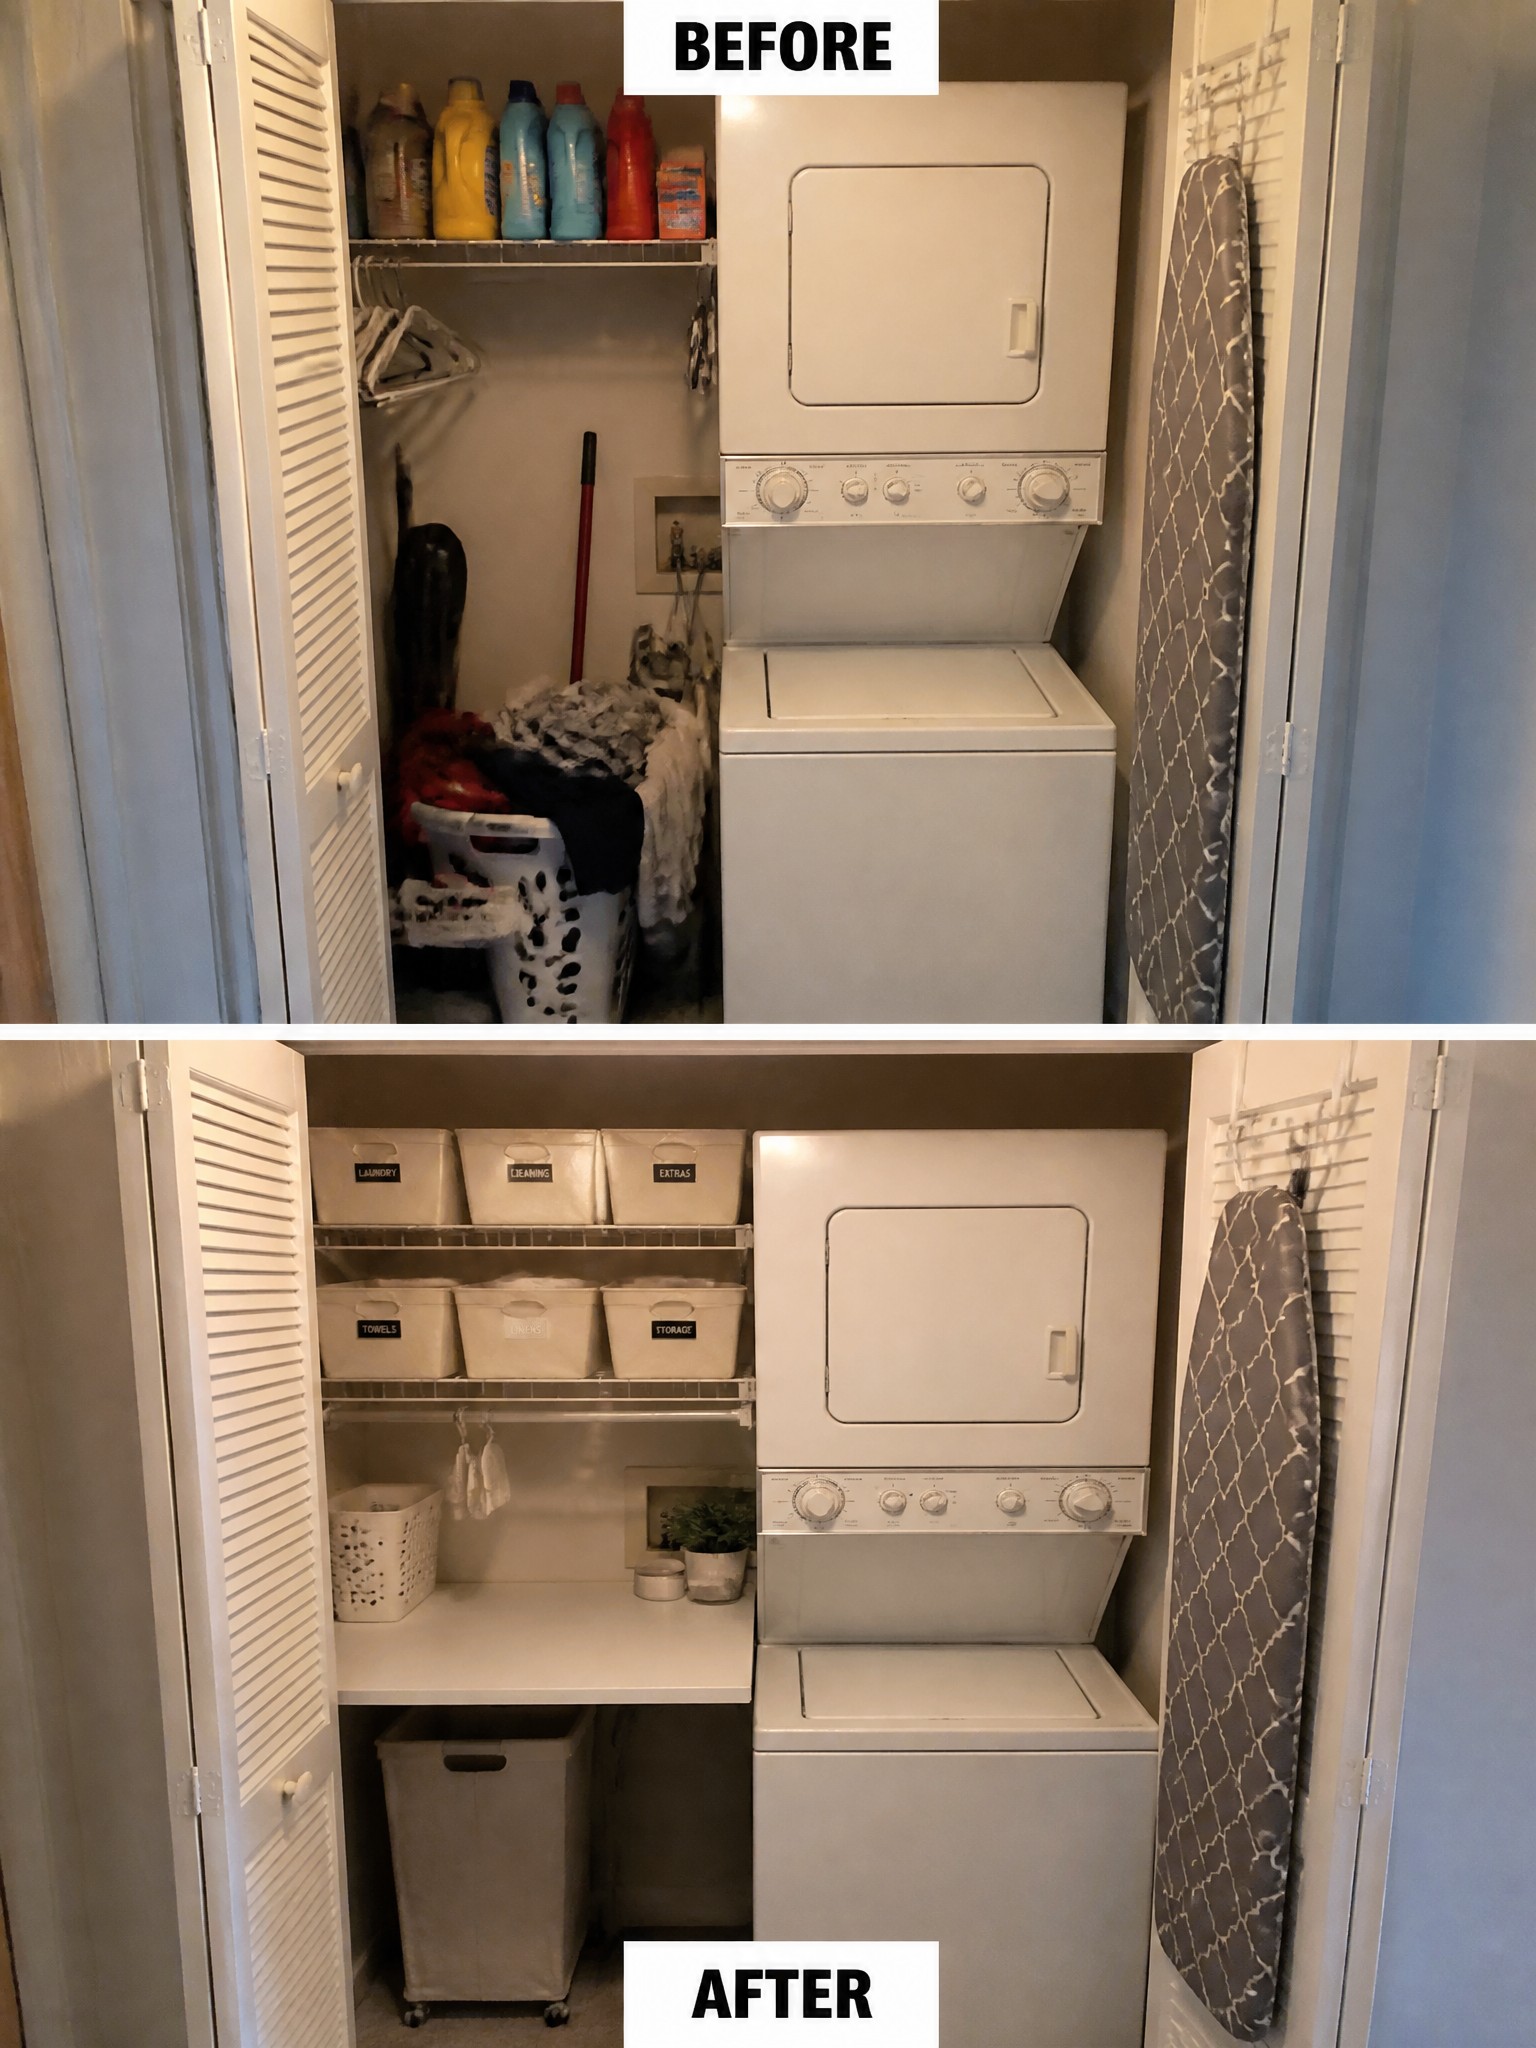
A small laundry closet often ends up messy because there is nowhere to put all the supplies and items that pile up. Adding a set of matching bins on the existing shelves keeps everything sorted and easy to reach. The before photo shows bottles and clothes scattered around, while the after version uses simple labeled bins to hold laundry supplies, towels, and extras in one place.
This idea works well in any home with a stacked washer and dryer setup or a narrow closet. Start by clearing out what you do not need, then group items into bins that fit the shelves. Leave a bit of open surface below the dryer if possible so folding stays simple. The labels help everyone in the house know where things go without extra effort.
Add Built-In Storage Under The Stairs
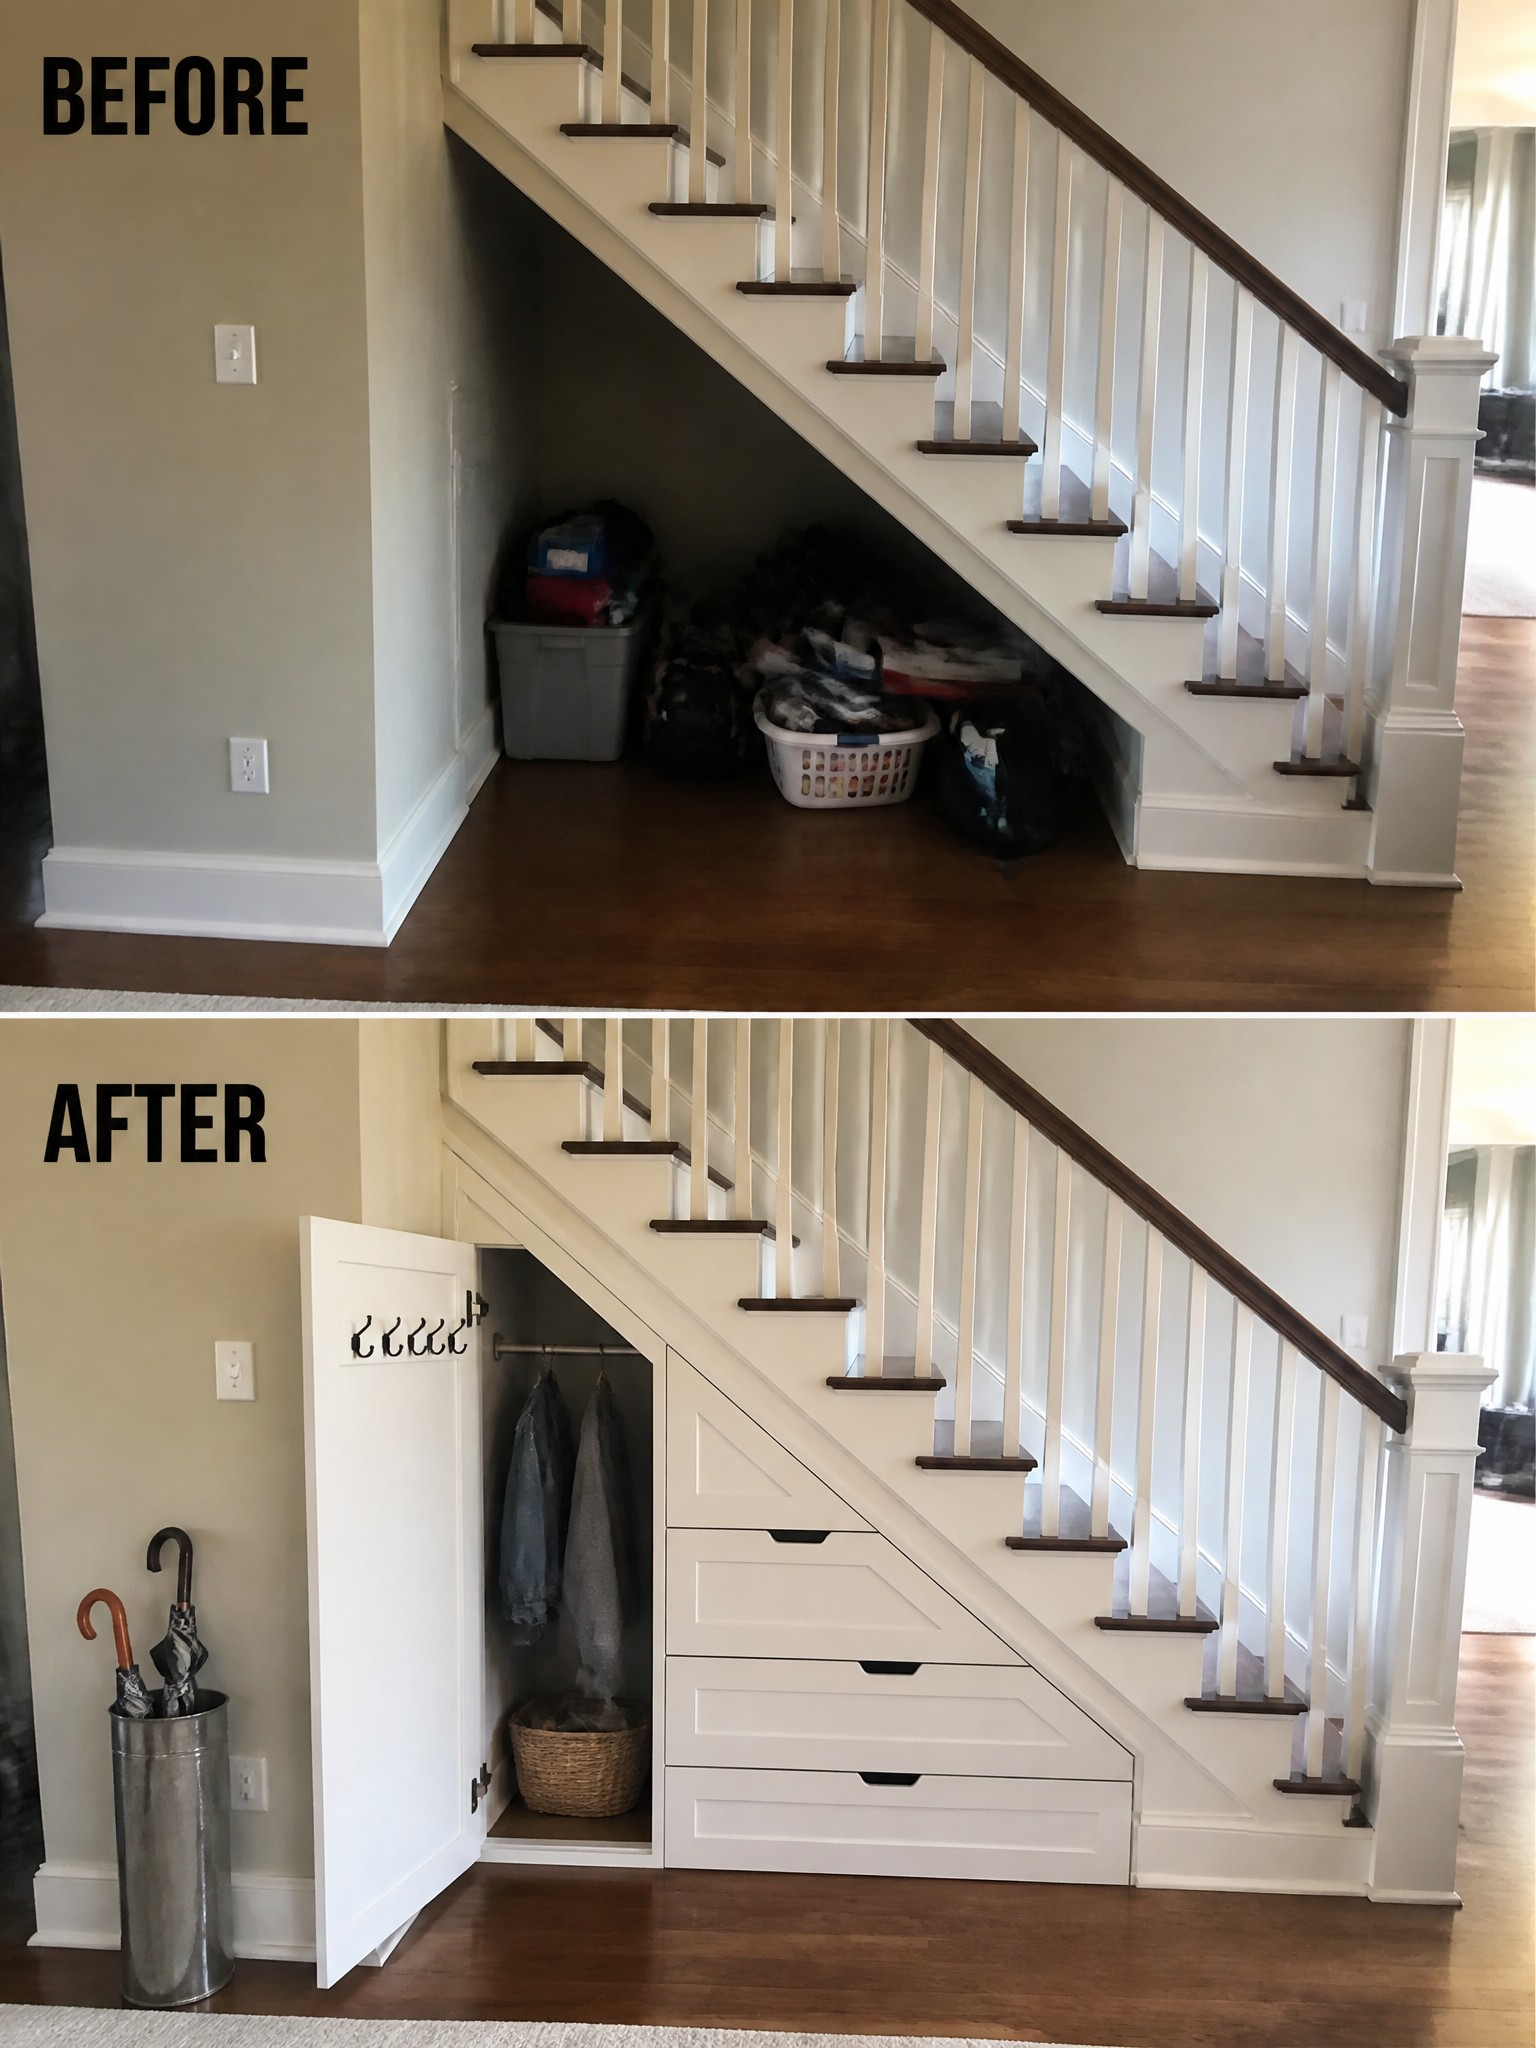
Many homes end up with a messy pile under the stairs because the space feels awkward and hard to use. Adding a set of drawers along the slope and a small door that hides a hanging rod and hooks turns the area into real storage without taking up extra floor space.
This idea works best in entryways or hallways where coats, bags, and shoes tend to collect. Measure the height at each point along the stairs first so the drawers and door fit the angle, then keep the finish simple so it blends with the existing trim.
Divide A Small Room With Storage Shelving
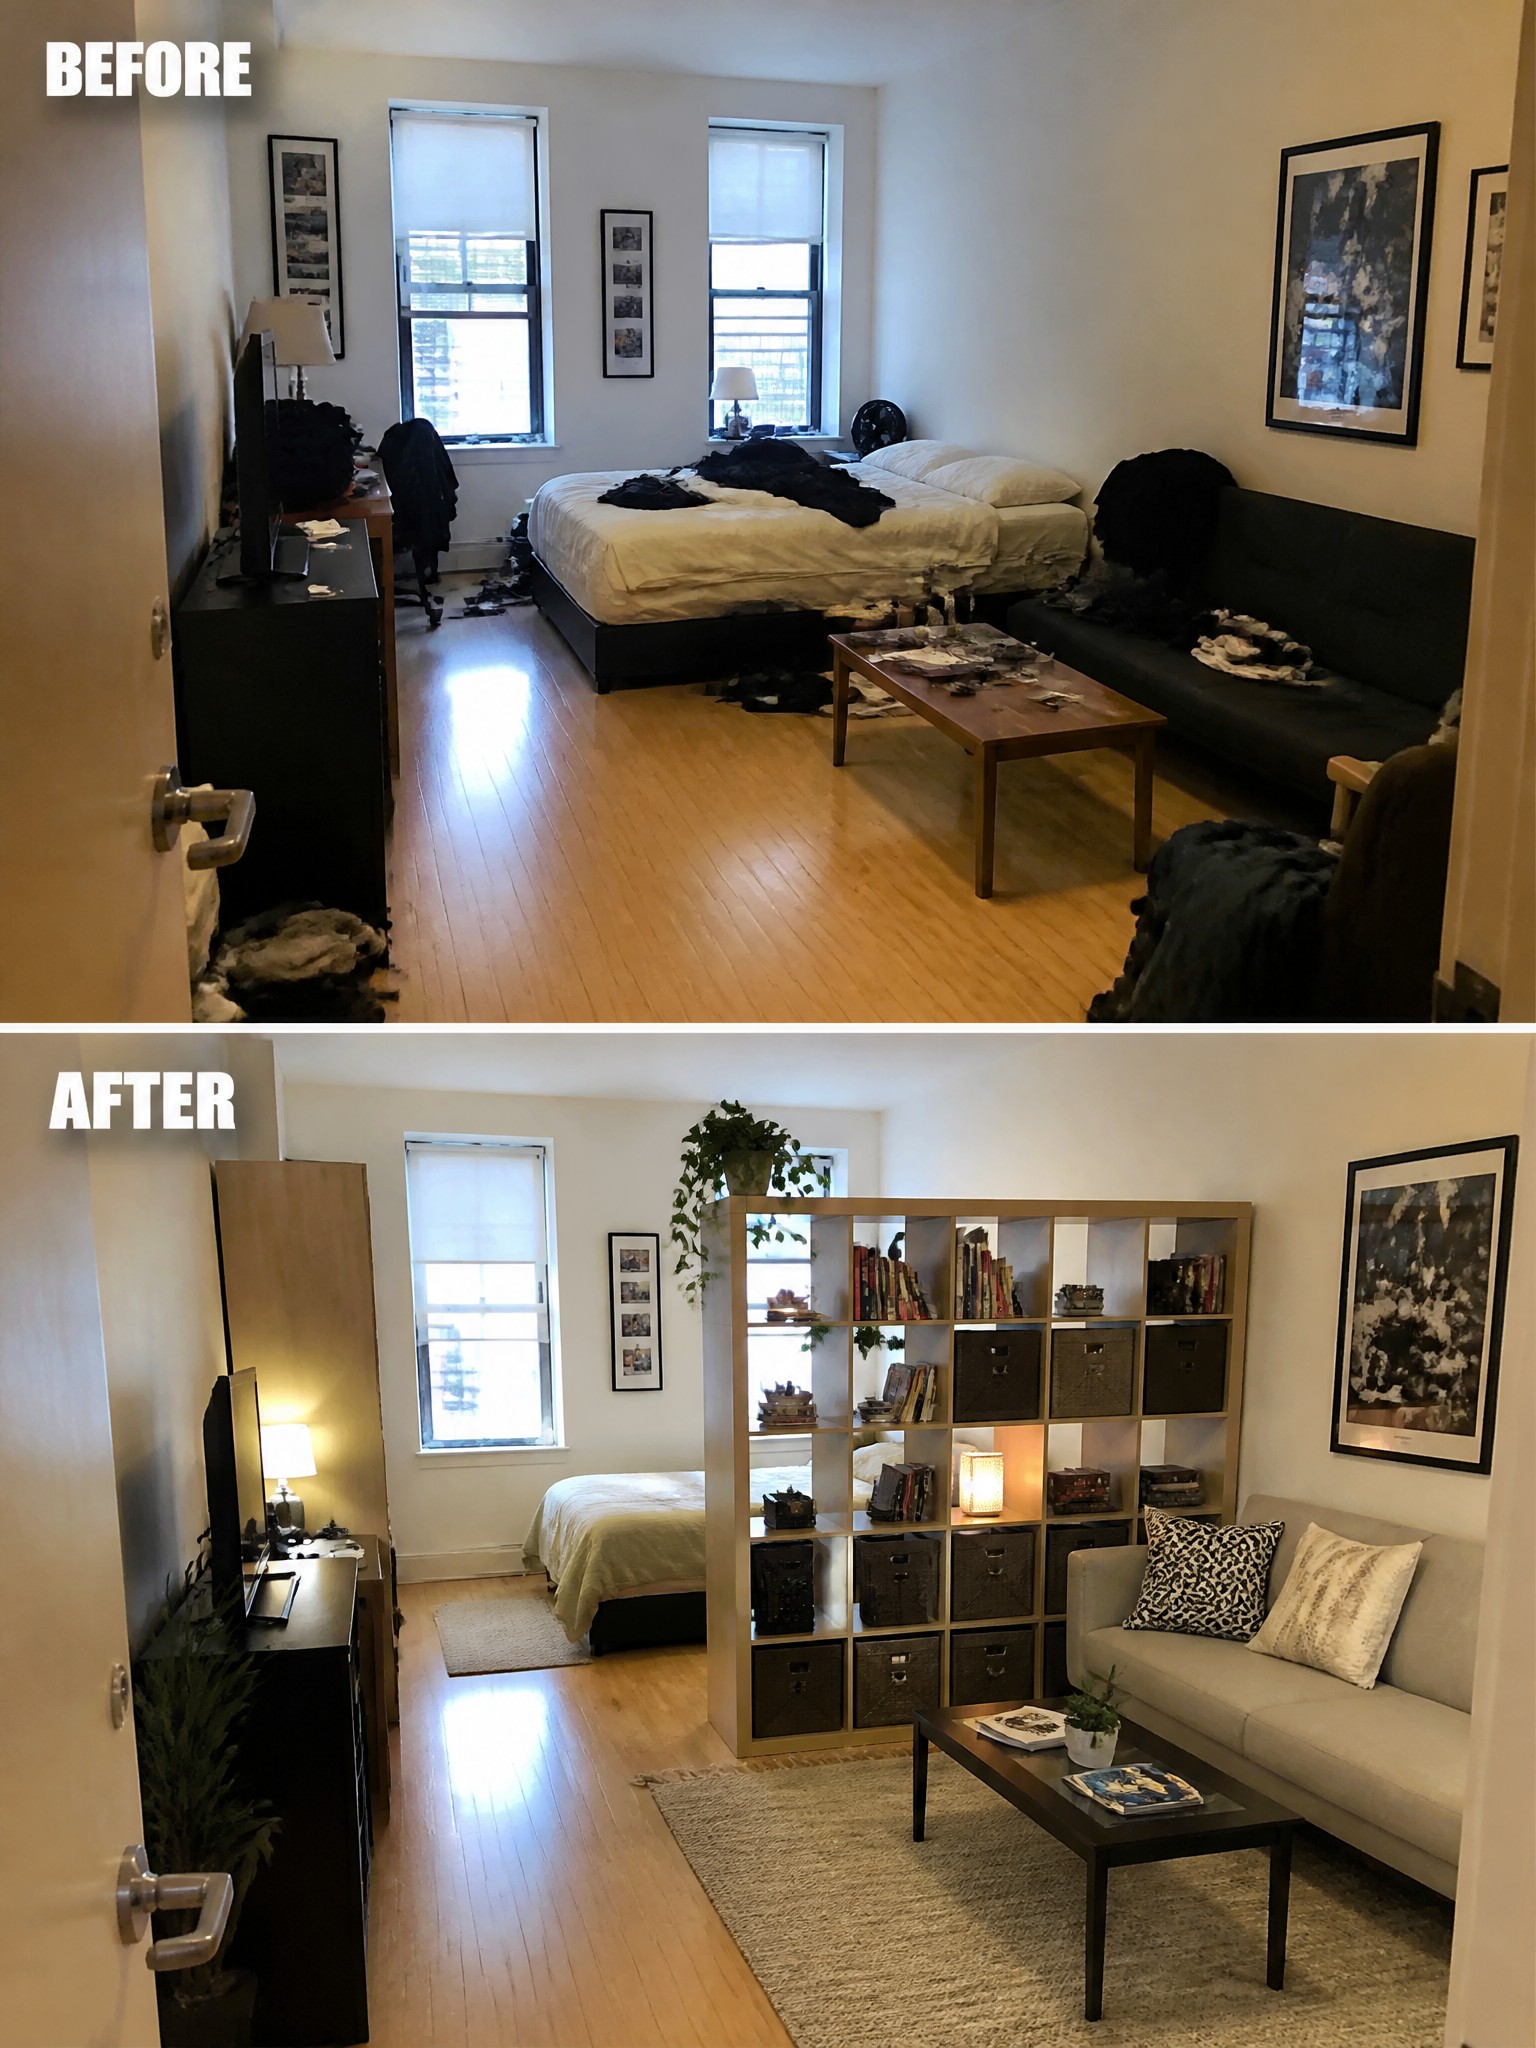
A storage unit placed in the middle of the room can turn one open space into two clear zones without needing a wall. In the before photo the room felt messy and undefined, with the bed and seating area blending together. Adding the open cube unit created a simple divider that also held books, bins, and decor, which helped the space feel much more organized.
This idea works well in studios or small apartments where every foot of floor space needs to count. Place the unit so it lines up with the main traffic path and keep the top shelves lighter so the room still feels open. Use matching bins on the lower shelves to hide clutter and leave a few spots open for plants or lamps.
Add A Loft Bed With Storage To Organize A Small Bedroom

The original setup left toys and clothes spread across the floor with no clear place for anything. A loft bed that includes a desk, drawers, and shelves underneath opened up the floor and gave every item a spot.
This idea works best in small kids rooms where floor space gets taken over quickly. Measure the ceiling height first and look for units that combine the bed with storage so the room stays practical instead of needing constant tidying.
Add Built-Ins To Create Hidden Storage
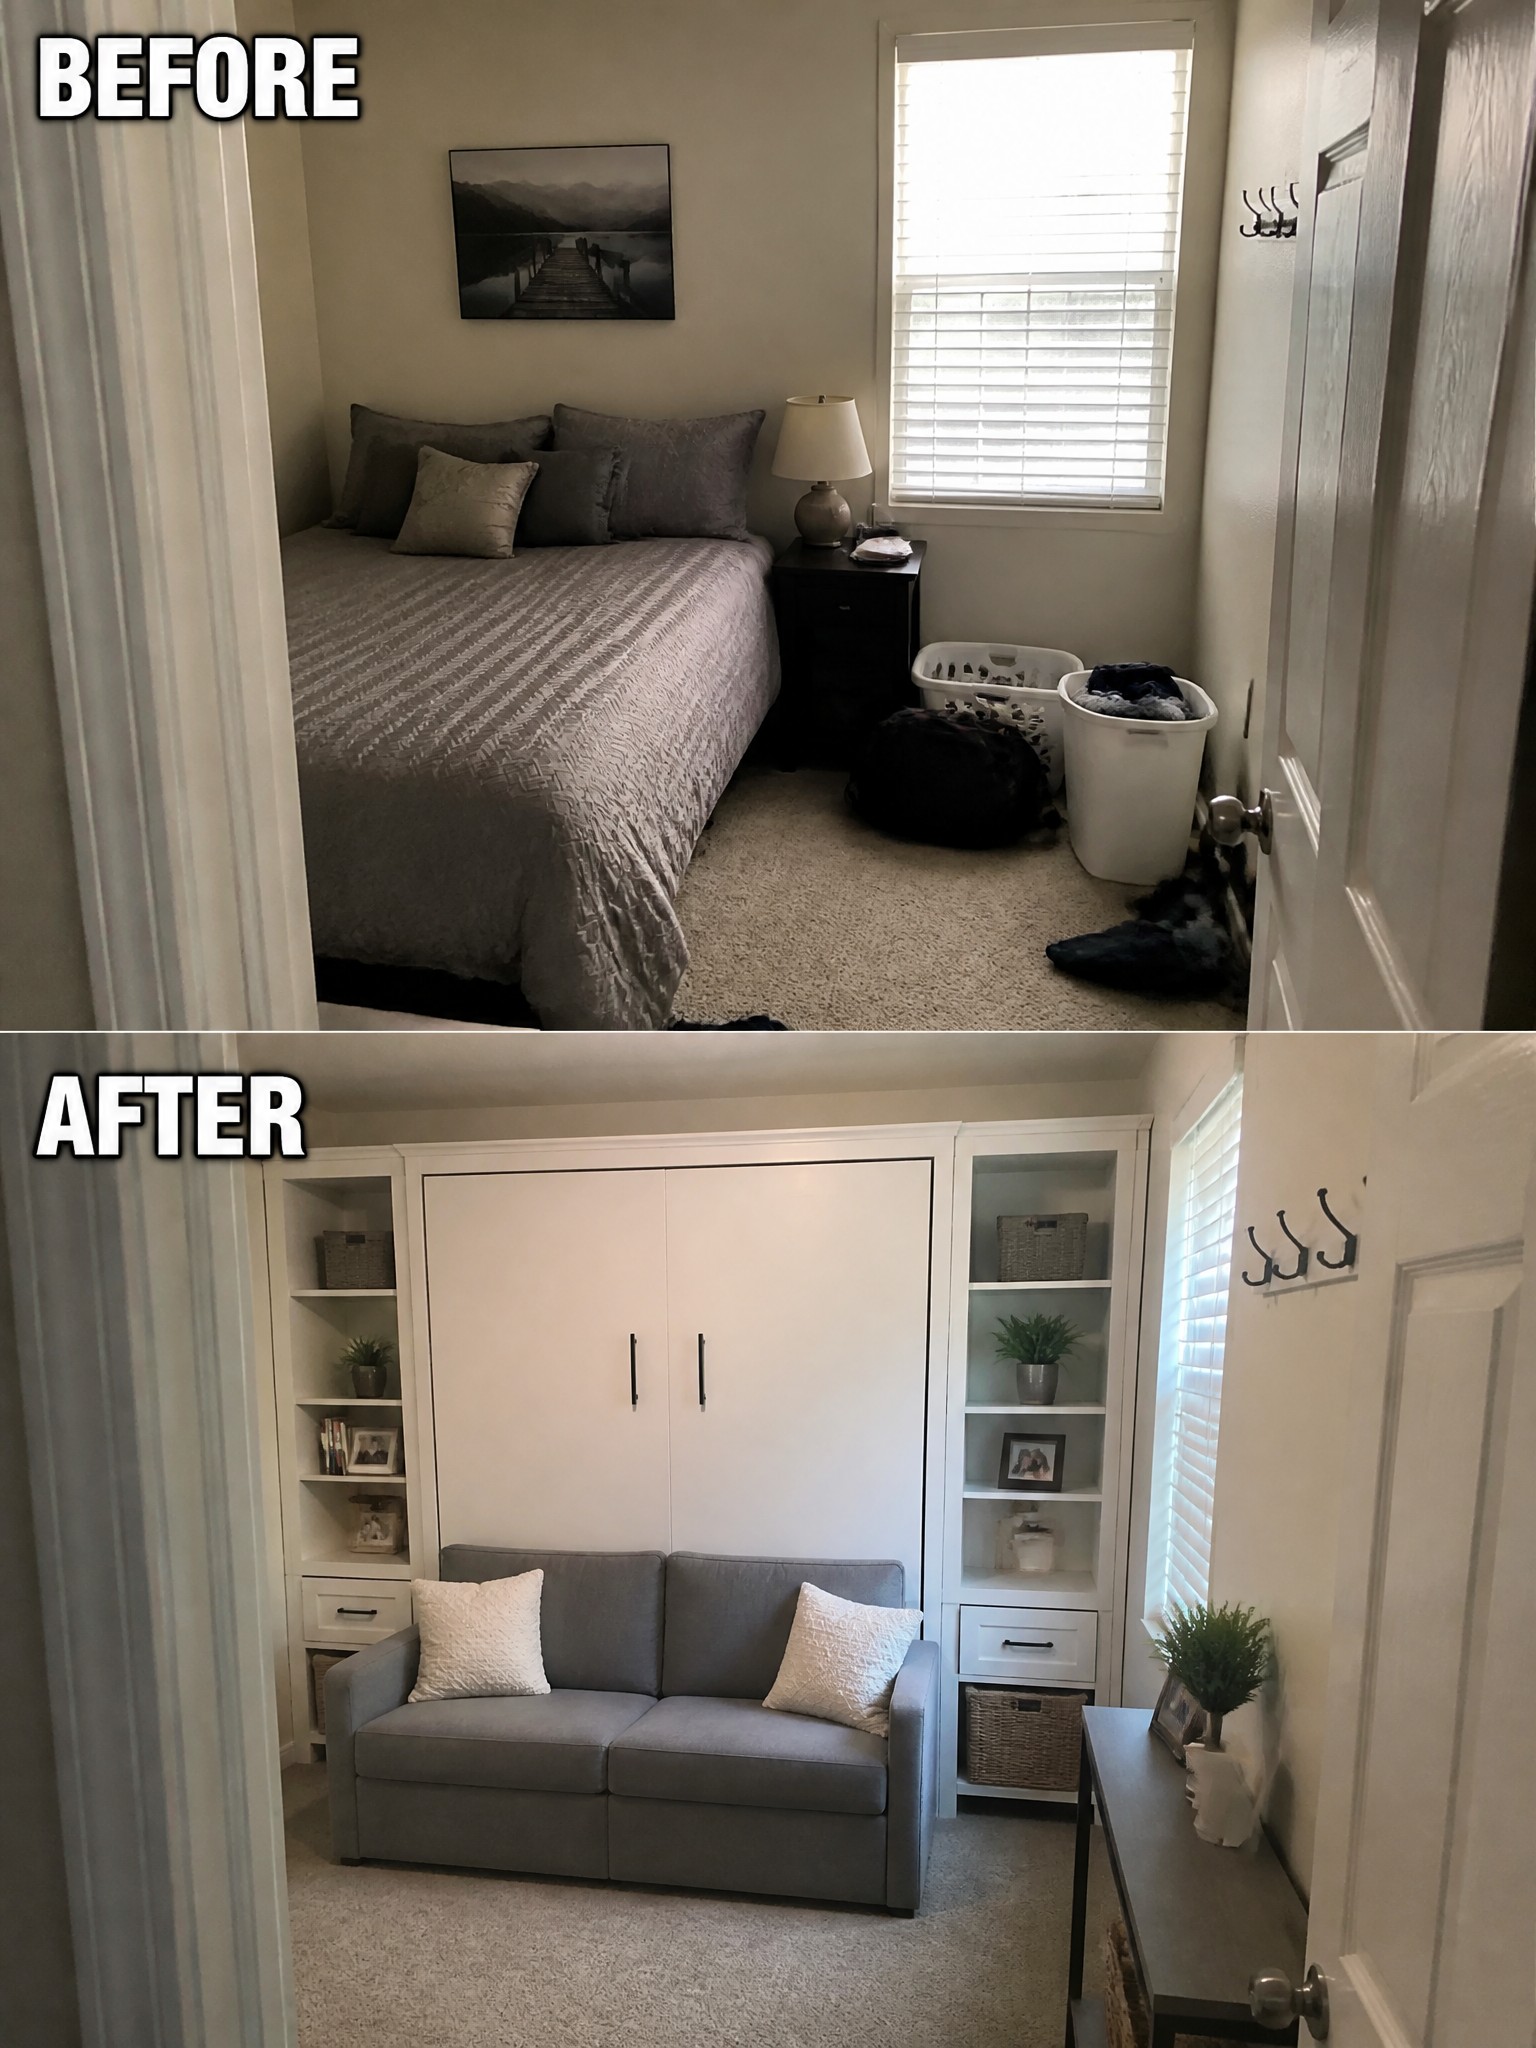
A small bedroom often ends up feeling crowded when the bed and storage stay out in the open. The change here comes from covering one full wall with white cabinetry that holds a murphy bed, letting the room switch between a sitting area and a sleeping space without extra furniture taking up floor room.
This approach suits small homes or guest rooms that need to serve more than one purpose. Measure the wall first, keep the cabinet depth reasonable, and place a sofa in front so the bed can stay hidden during the day.
Add Built-In Storage To A Small Bathroom
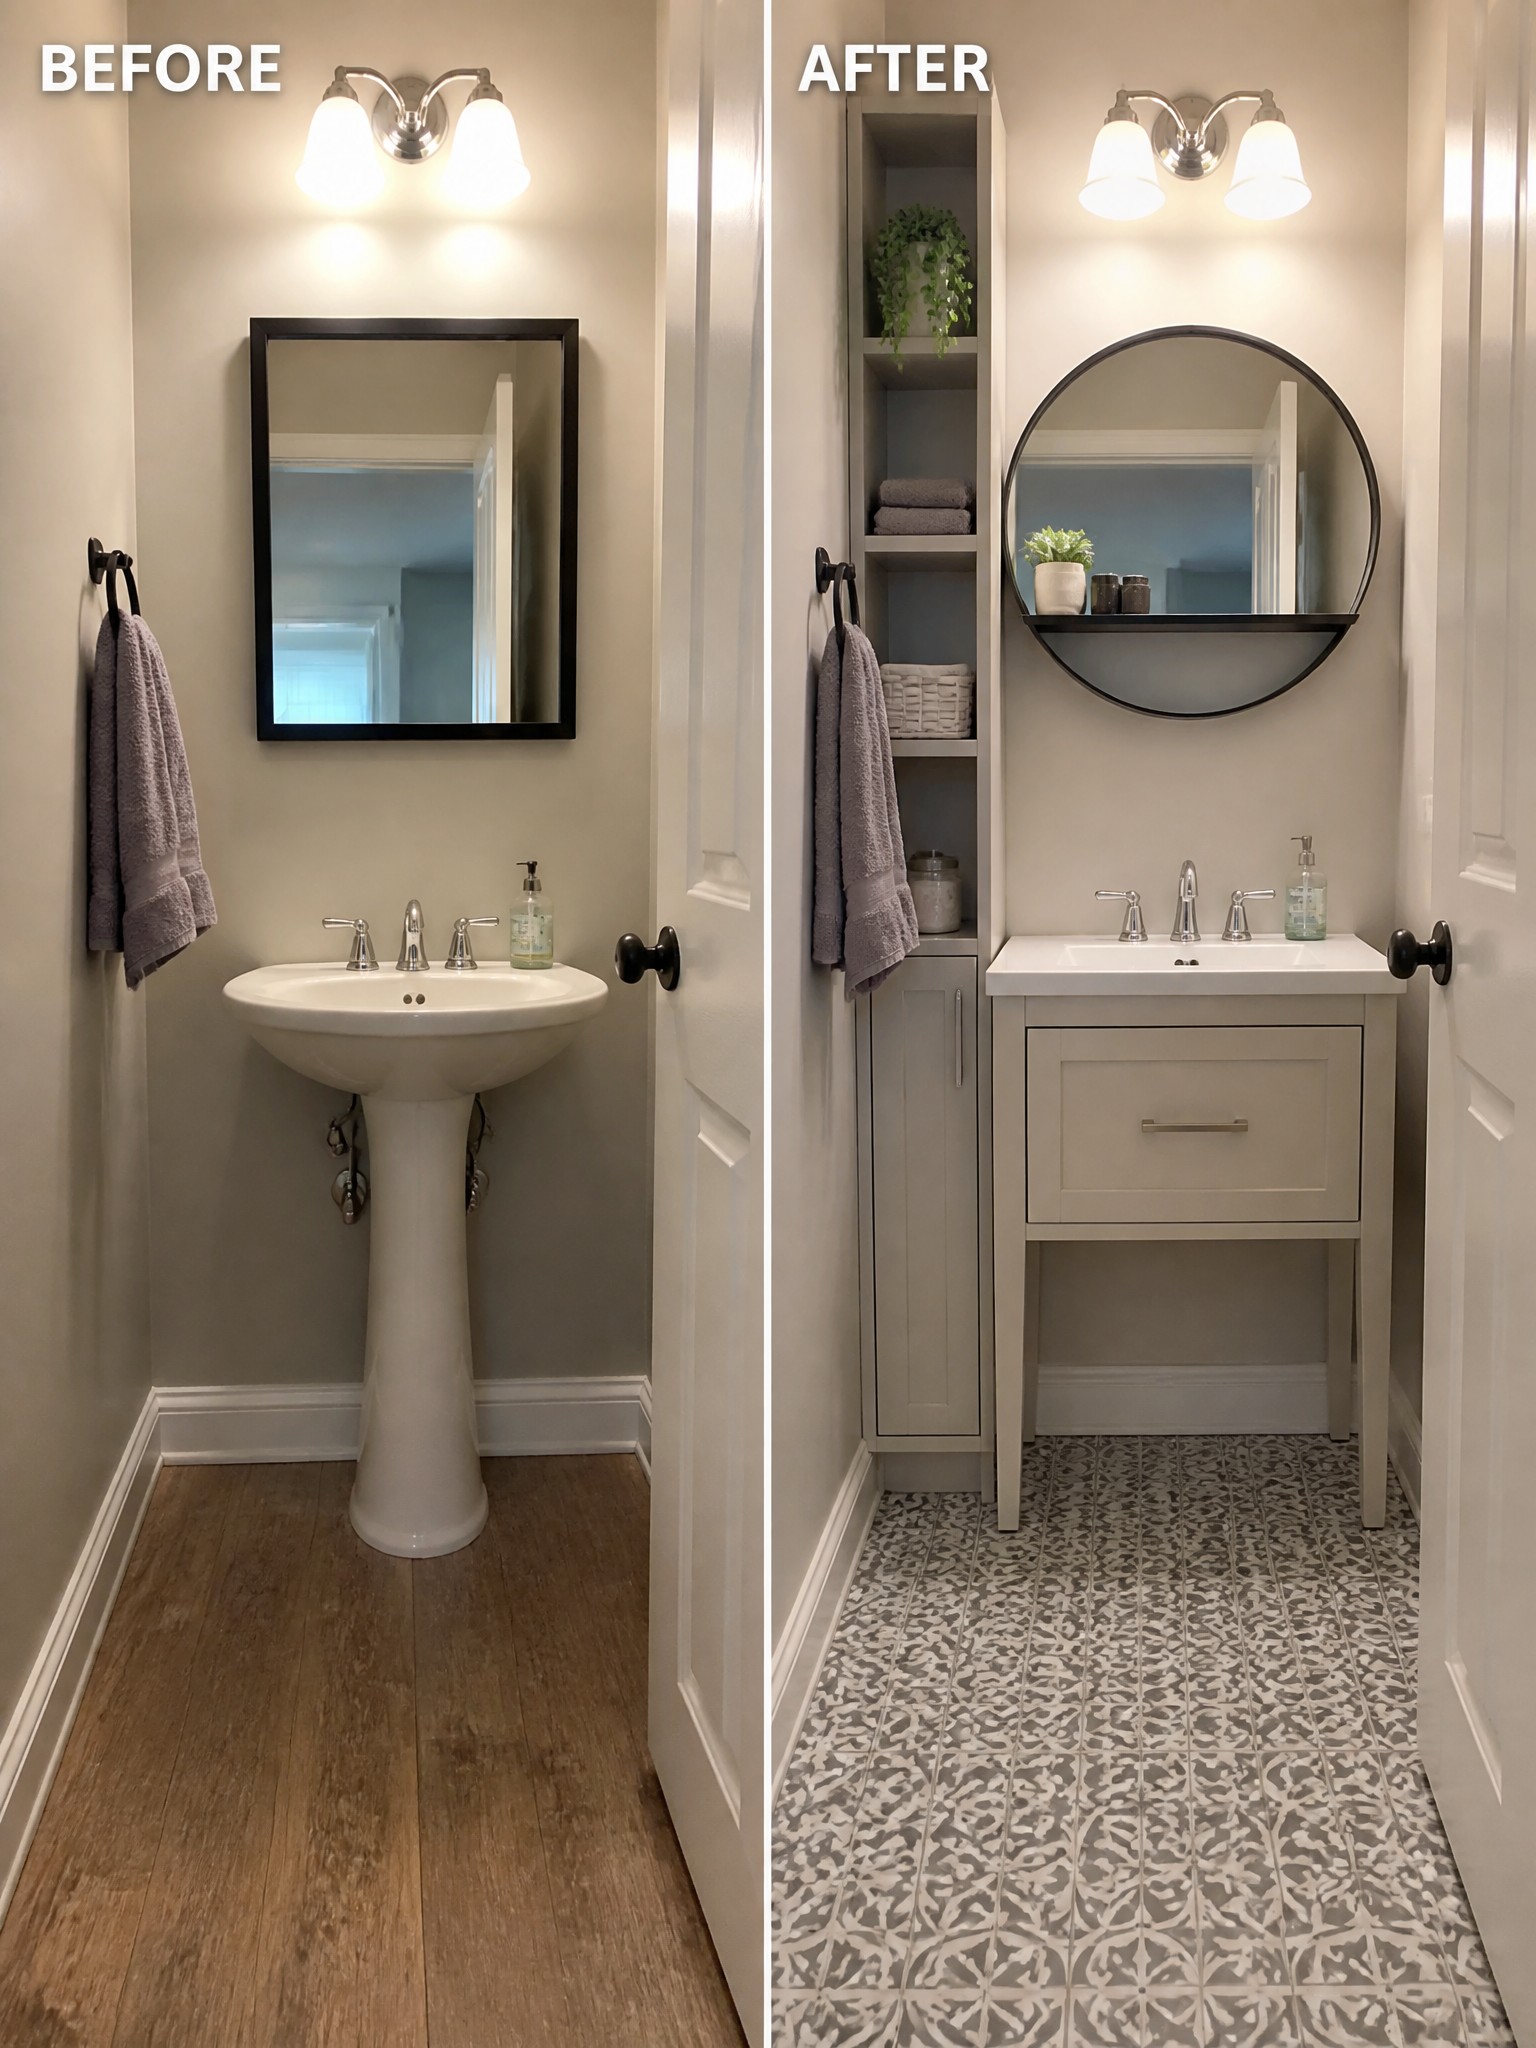
A small bathroom can feel cramped when it only has a pedestal sink and no real place to put things. Replacing the sink with a narrow vanity adds a drawer for everyday items, while a tall built-in shelf unit uses the wall space to hold towels and baskets without taking up floor room.
This idea works best in narrow powder rooms or guest baths where storage is tight. Keep the vanity and shelves shallow, choose a light paint color to help the space feel open, and add a simple patterned floor if you want extra interest without more clutter.
Organize A Cluttered Pantry With Clear Storage

A small pantry quickly turns messy when bags and loose items pile up on the shelves. Clear containers with labels and a few simple baskets make it much easier to see what you have and keep things in order.
This idea works best in homes with limited cabinet space or deep shelves that hide items. Sort through what you actually use, then choose matching jars and bins that fit the space without overcrowding it.
Add Storage With A Media Console And Floating Shelves
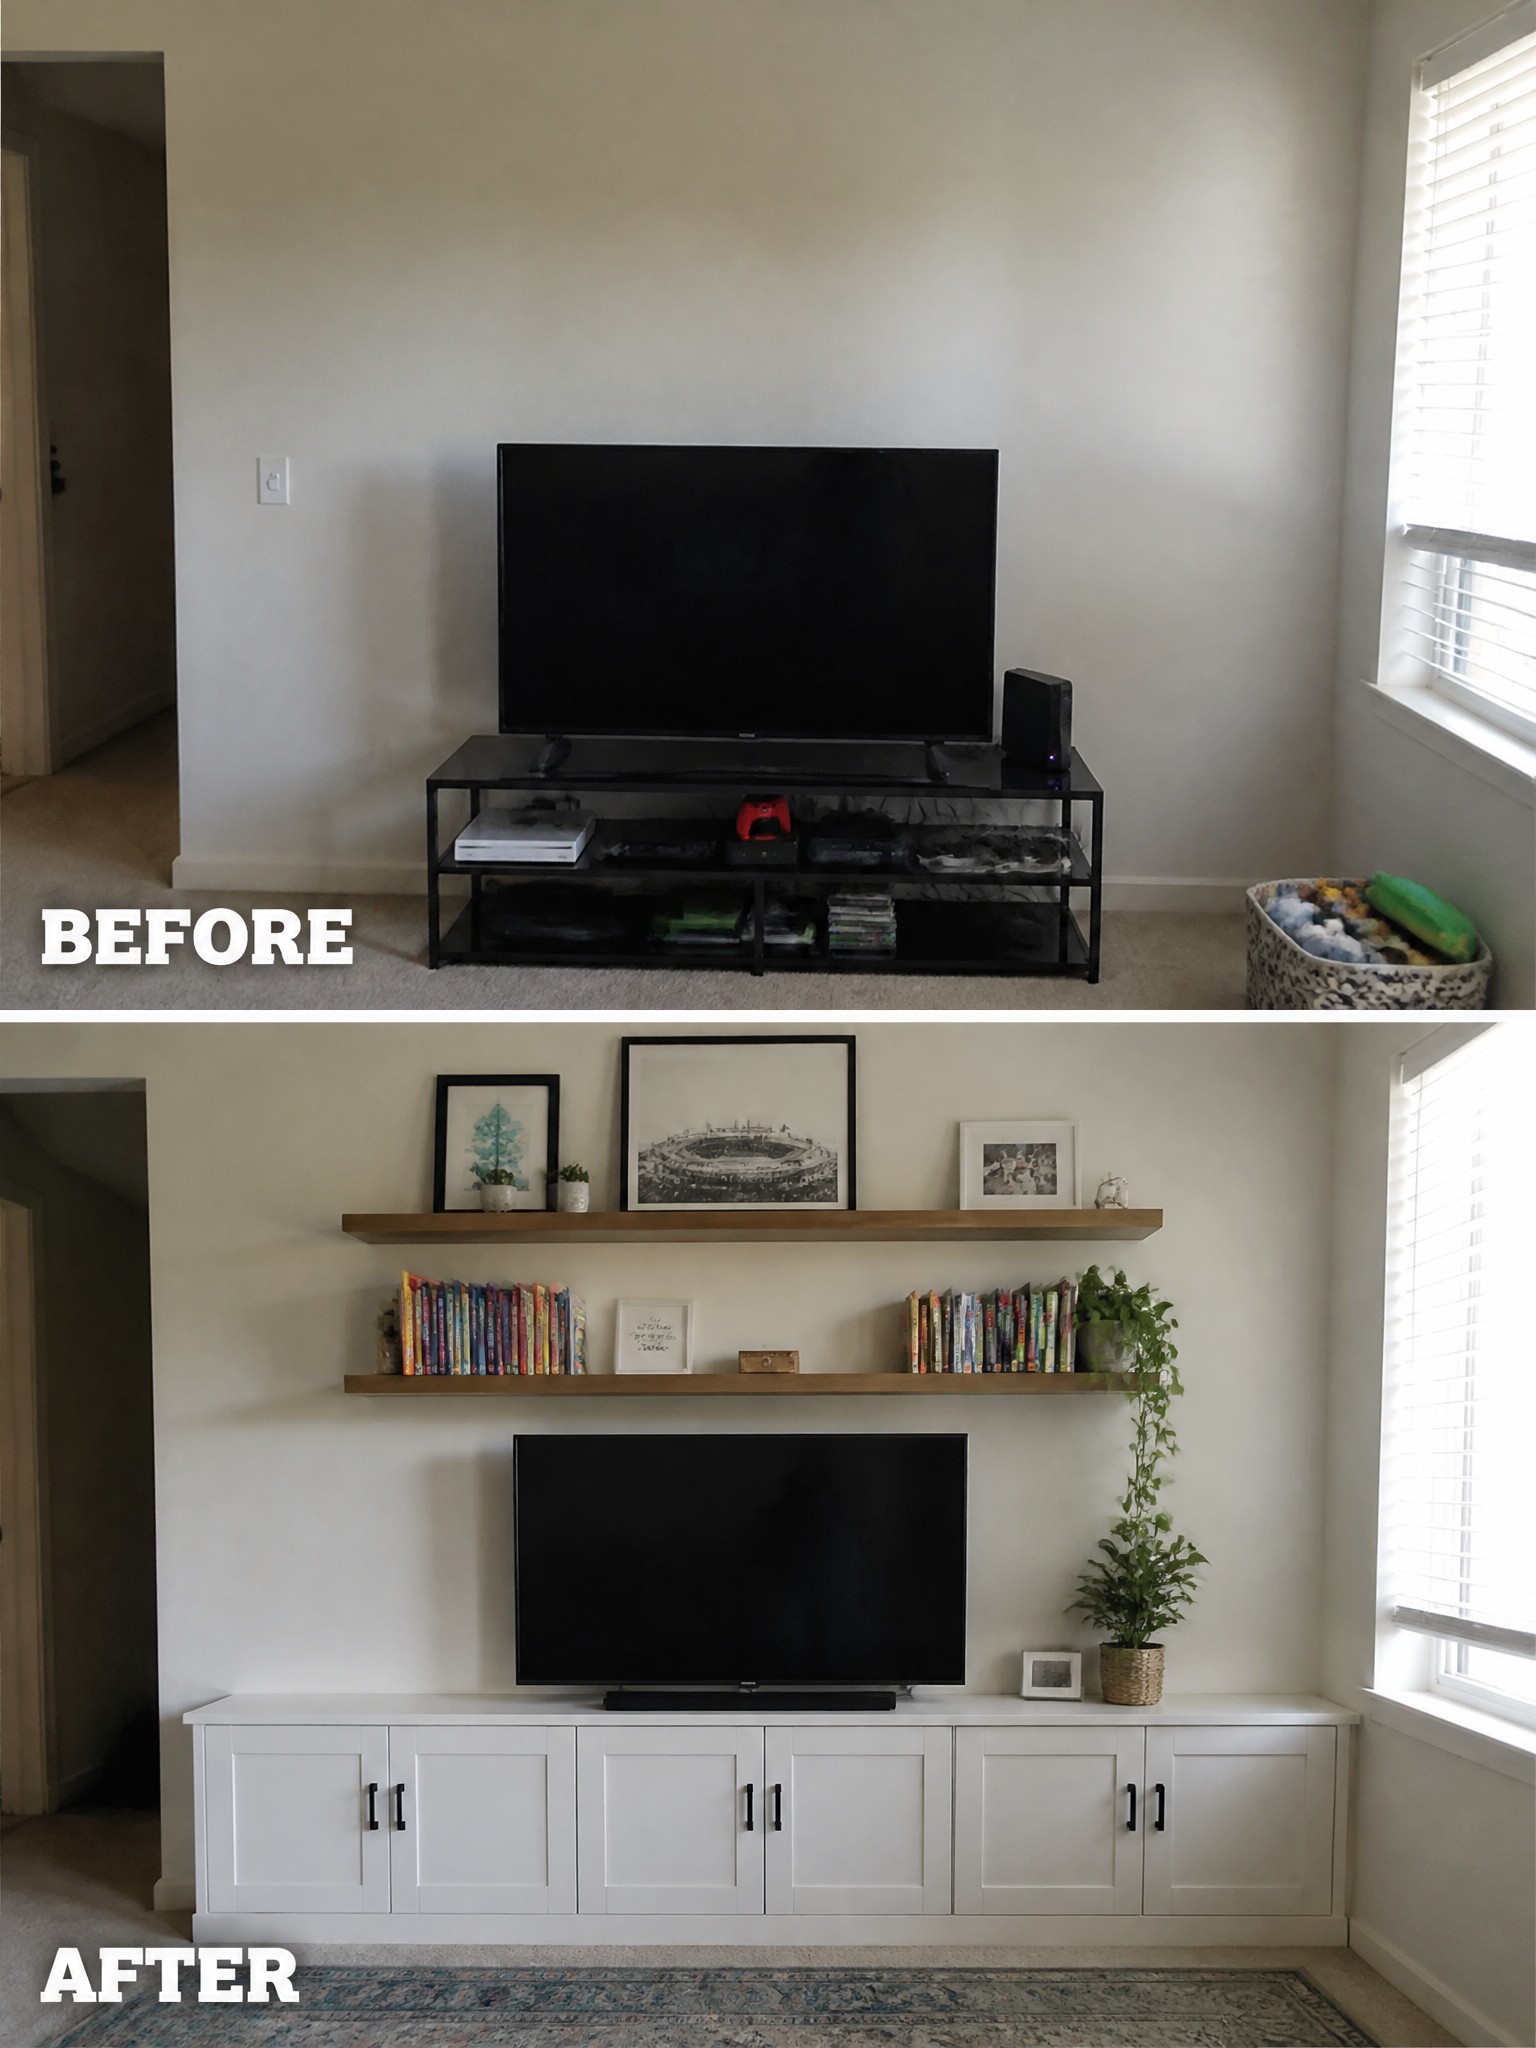
An open TV stand often ends up holding too many visible items, which makes the whole wall feel messy. Switching to a closed media console below the TV and adding a couple of floating shelves above hides the clutter while still giving you a place to display a few things. The change makes the room look calmer and more finished without needing a full built-in unit.
This setup works well in smaller living rooms where you need storage but do not want bulky furniture. Keep the shelves fairly shallow so they do not stick out too far, and choose a console that is wide enough to cover the space under the TV. It is a simple way to gain both function and a cleaner look.
Turn The Space Under The Stairs Into A Desk Nook
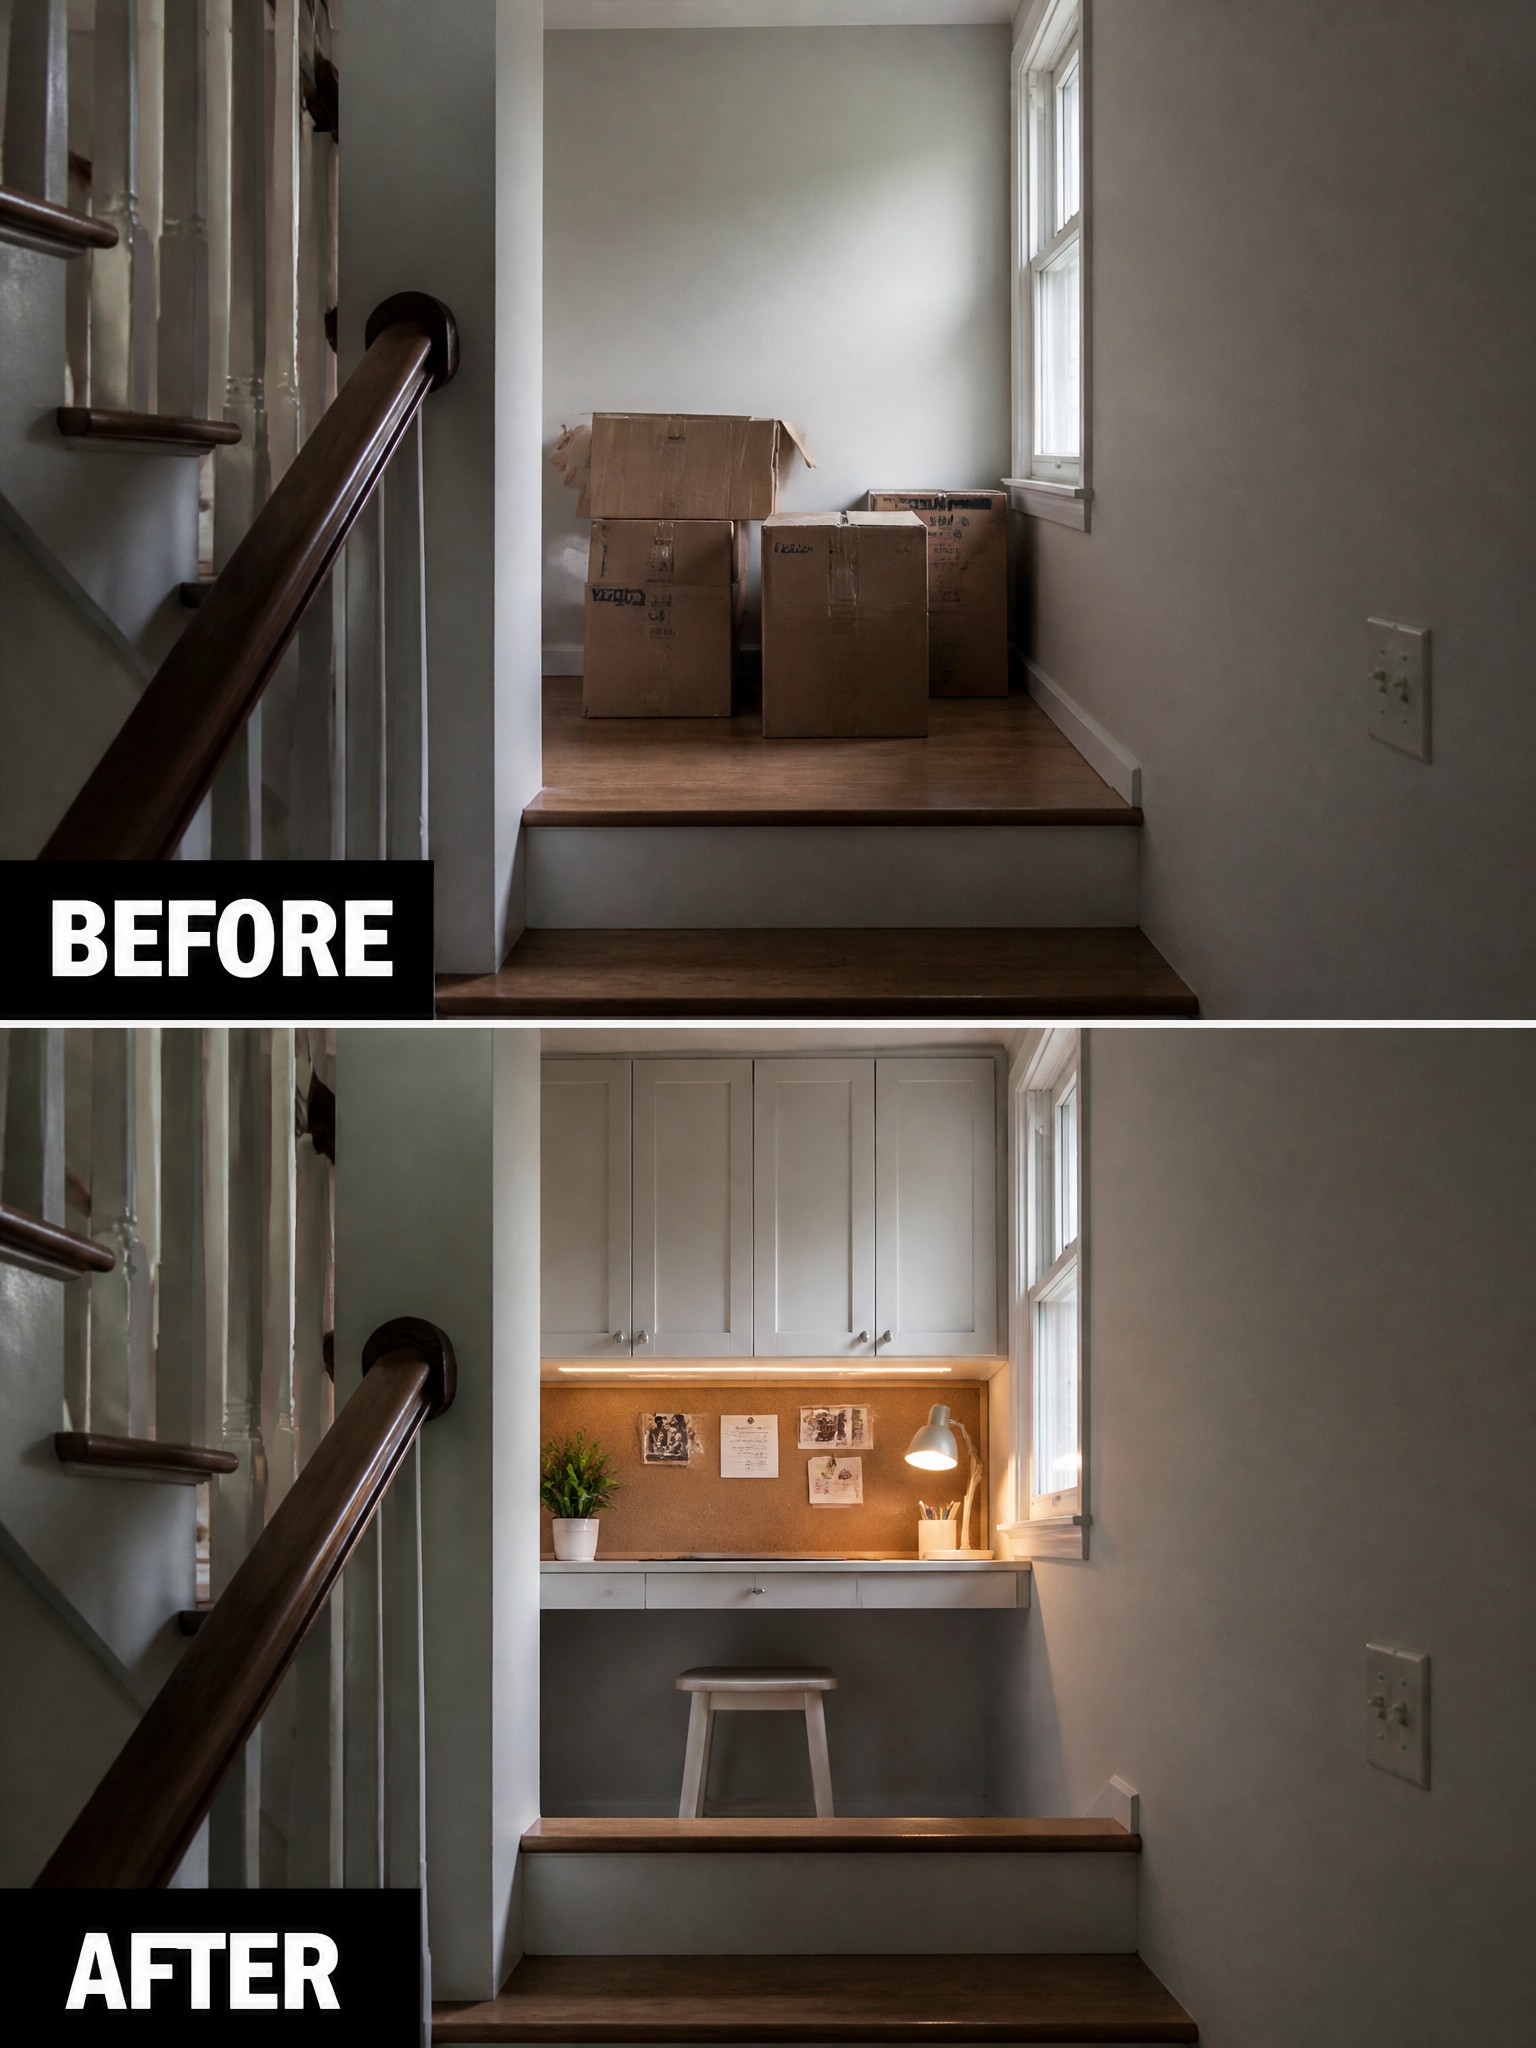
Many homes end up using the area under the stairs for storage that never gets sorted. Clearing it out and adding a desk with overhead cabinets turns the spot into a quiet place to work without needing a full room.
Keep the desk surface narrow so there is still room to walk by. A corkboard and small lamp are enough to make the nook feel finished and ready for daily use.
Add Vertical Storage To A Small Bathroom
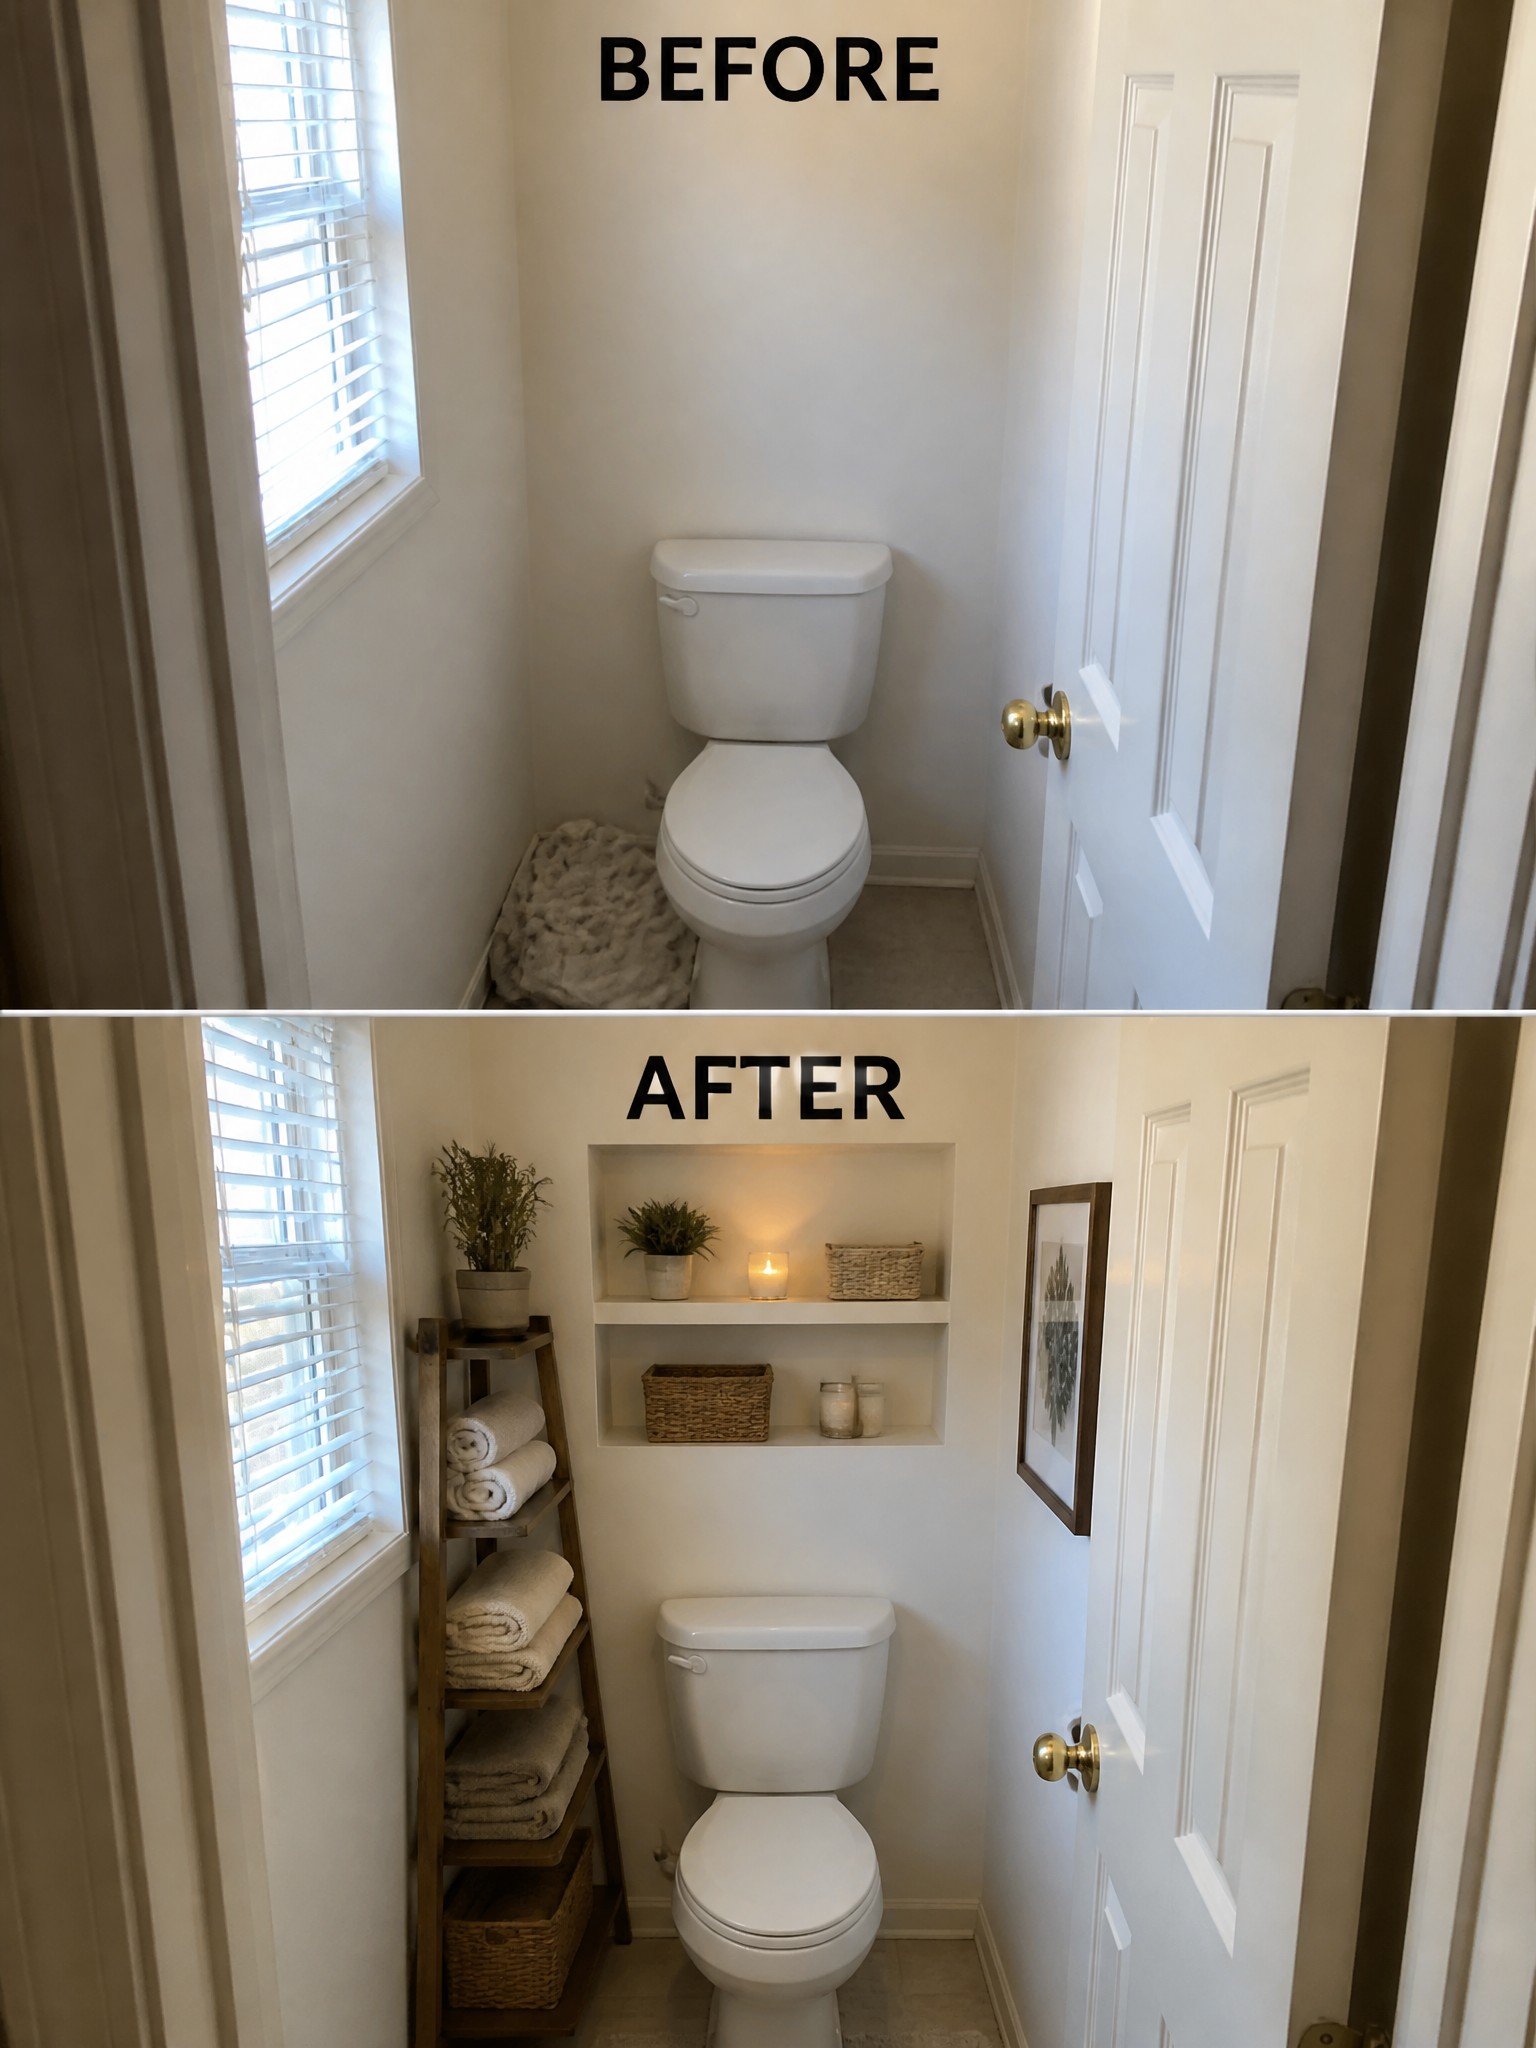
A small bathroom often ends up feeling bare when it only has the basics. Adding a recessed niche above the toilet and a simple ladder shelf on the side gives the space both storage and a finished look without crowding the floor.
This idea works well in tight powder rooms or half baths where every inch counts. A ladder shelf can hold towels and baskets while the built-in niche keeps smaller items like candles and plants organized and off the counter. Start with the shelving first, then layer in a few accessories that match the room’s size.
Frequently Asked Questions
Q: How do I add storage in a space that already feels packed?
A: Start by measuring the walls and floor before buying anything. Vertical options like tall narrow shelves pull items up and out of the way. This leaves room to move around without tripping over stuff.
Q: What if I rent and cannot make permanent changes?
A: Go for freestanding bins or over the door organizers that come right back down later. They hold plenty without drilling holes or losing your deposit.
Q: Can I make old furniture look fresh on a tight budget?
A: Sand lightly and add a coat of paint in one color that matches your bedding or curtains. Swap out the knobs for something simple you find at a secondhand spot.
