
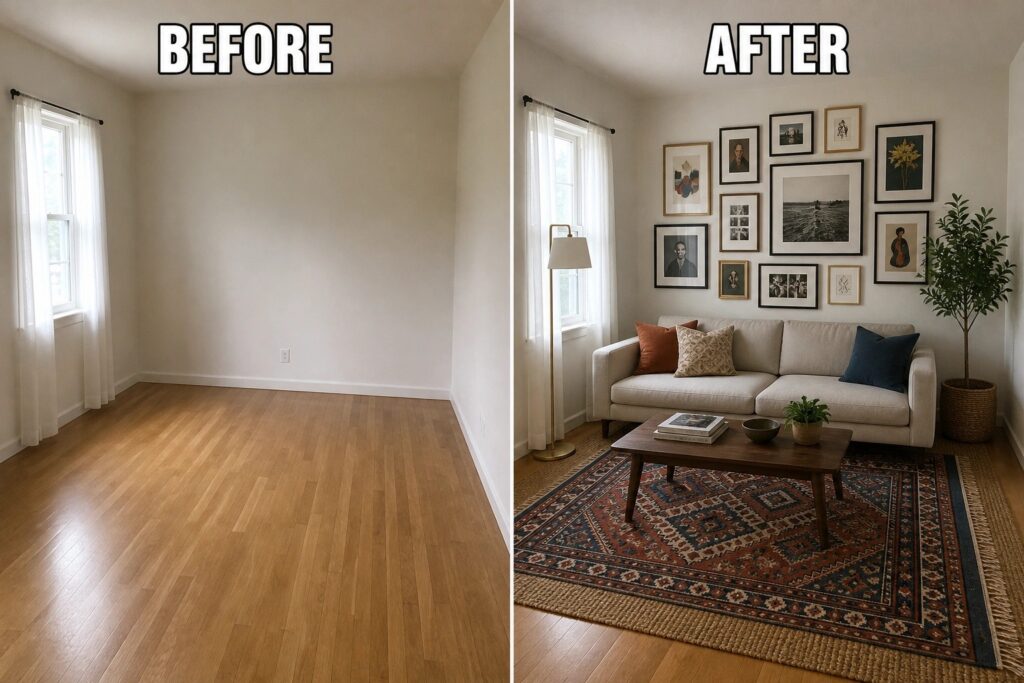
I often notice how blank walls and bare floors leave a small room feeling unfinished even when the basic furniture is already in place.
A room like that usually needs some structure before any decor starts to feel like it belongs.
I tend to test small additions first to see what actually makes daily use easier rather than just filling space.
It adds up.
Seeing the room settle into something more functional is the part that makes me want to keep adapting what worked.
Make An Empty Room Feel Finished
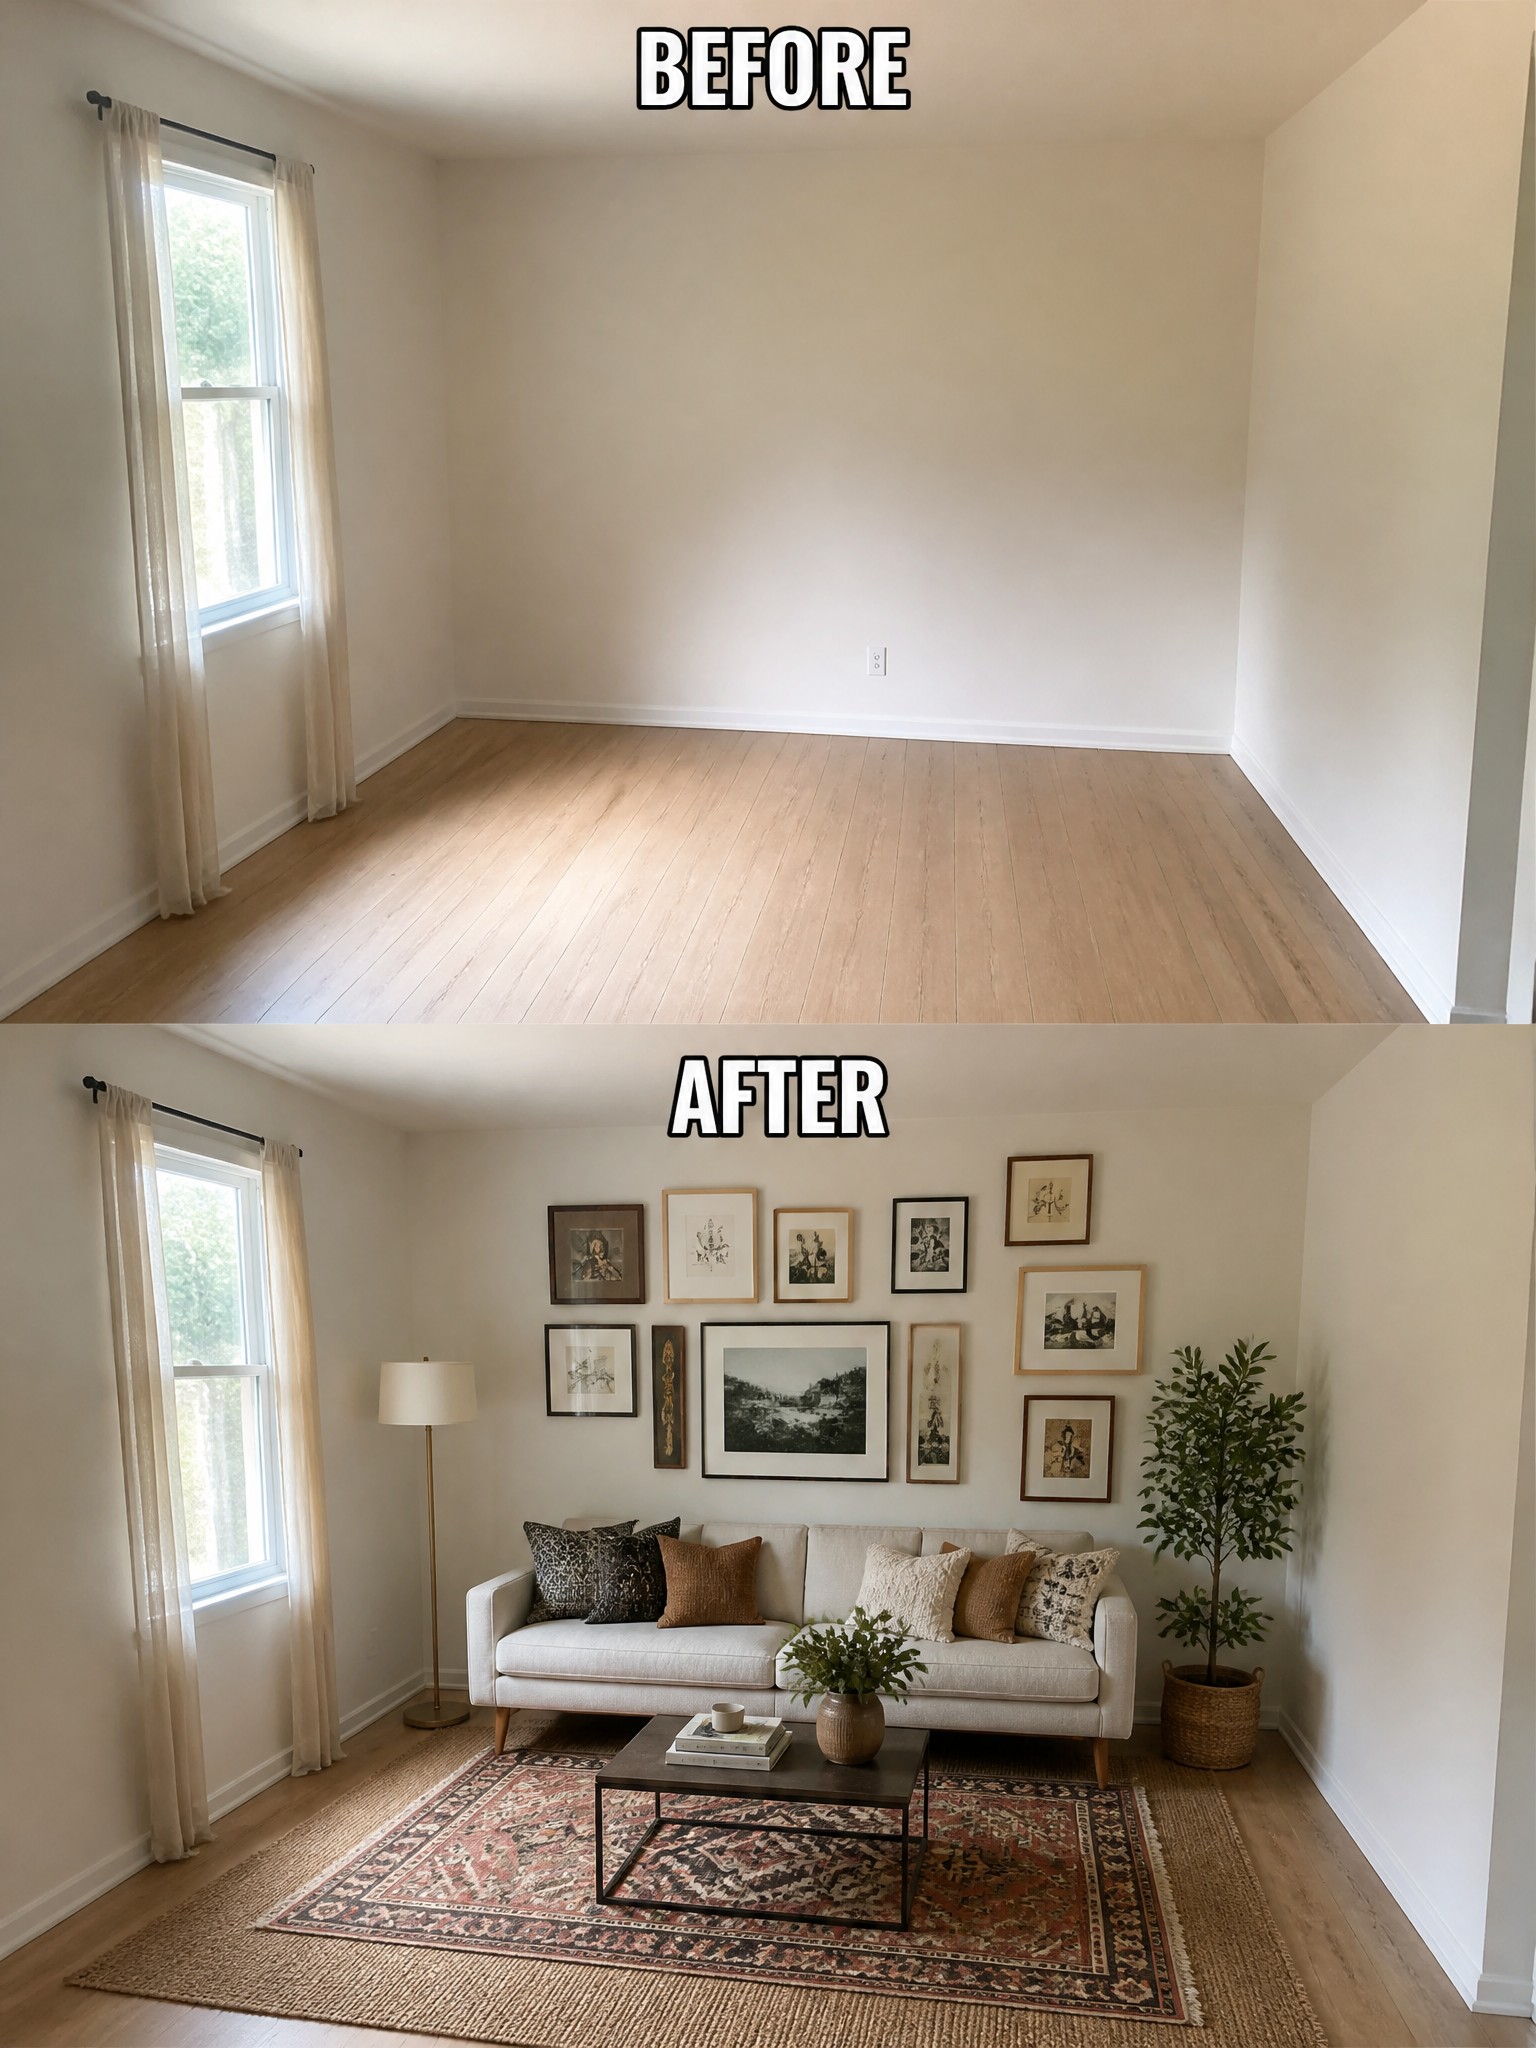
An empty room often feels unfinished even when the floors and walls are in good shape. Adding a large rug with a sofa and coffee table on top of it turned this space into a clear living area. The gallery wall above the seating helped fill the blank wall without taking over the room.
This idea works best in small rooms where you want to keep the space open but still usable. Place the rug first to mark the main seating zone, then add the furniture and a few wall pieces. It keeps the layout simple while giving the room a reason to be used.
Add Trim And A Rug To Finish A Plain Hallway
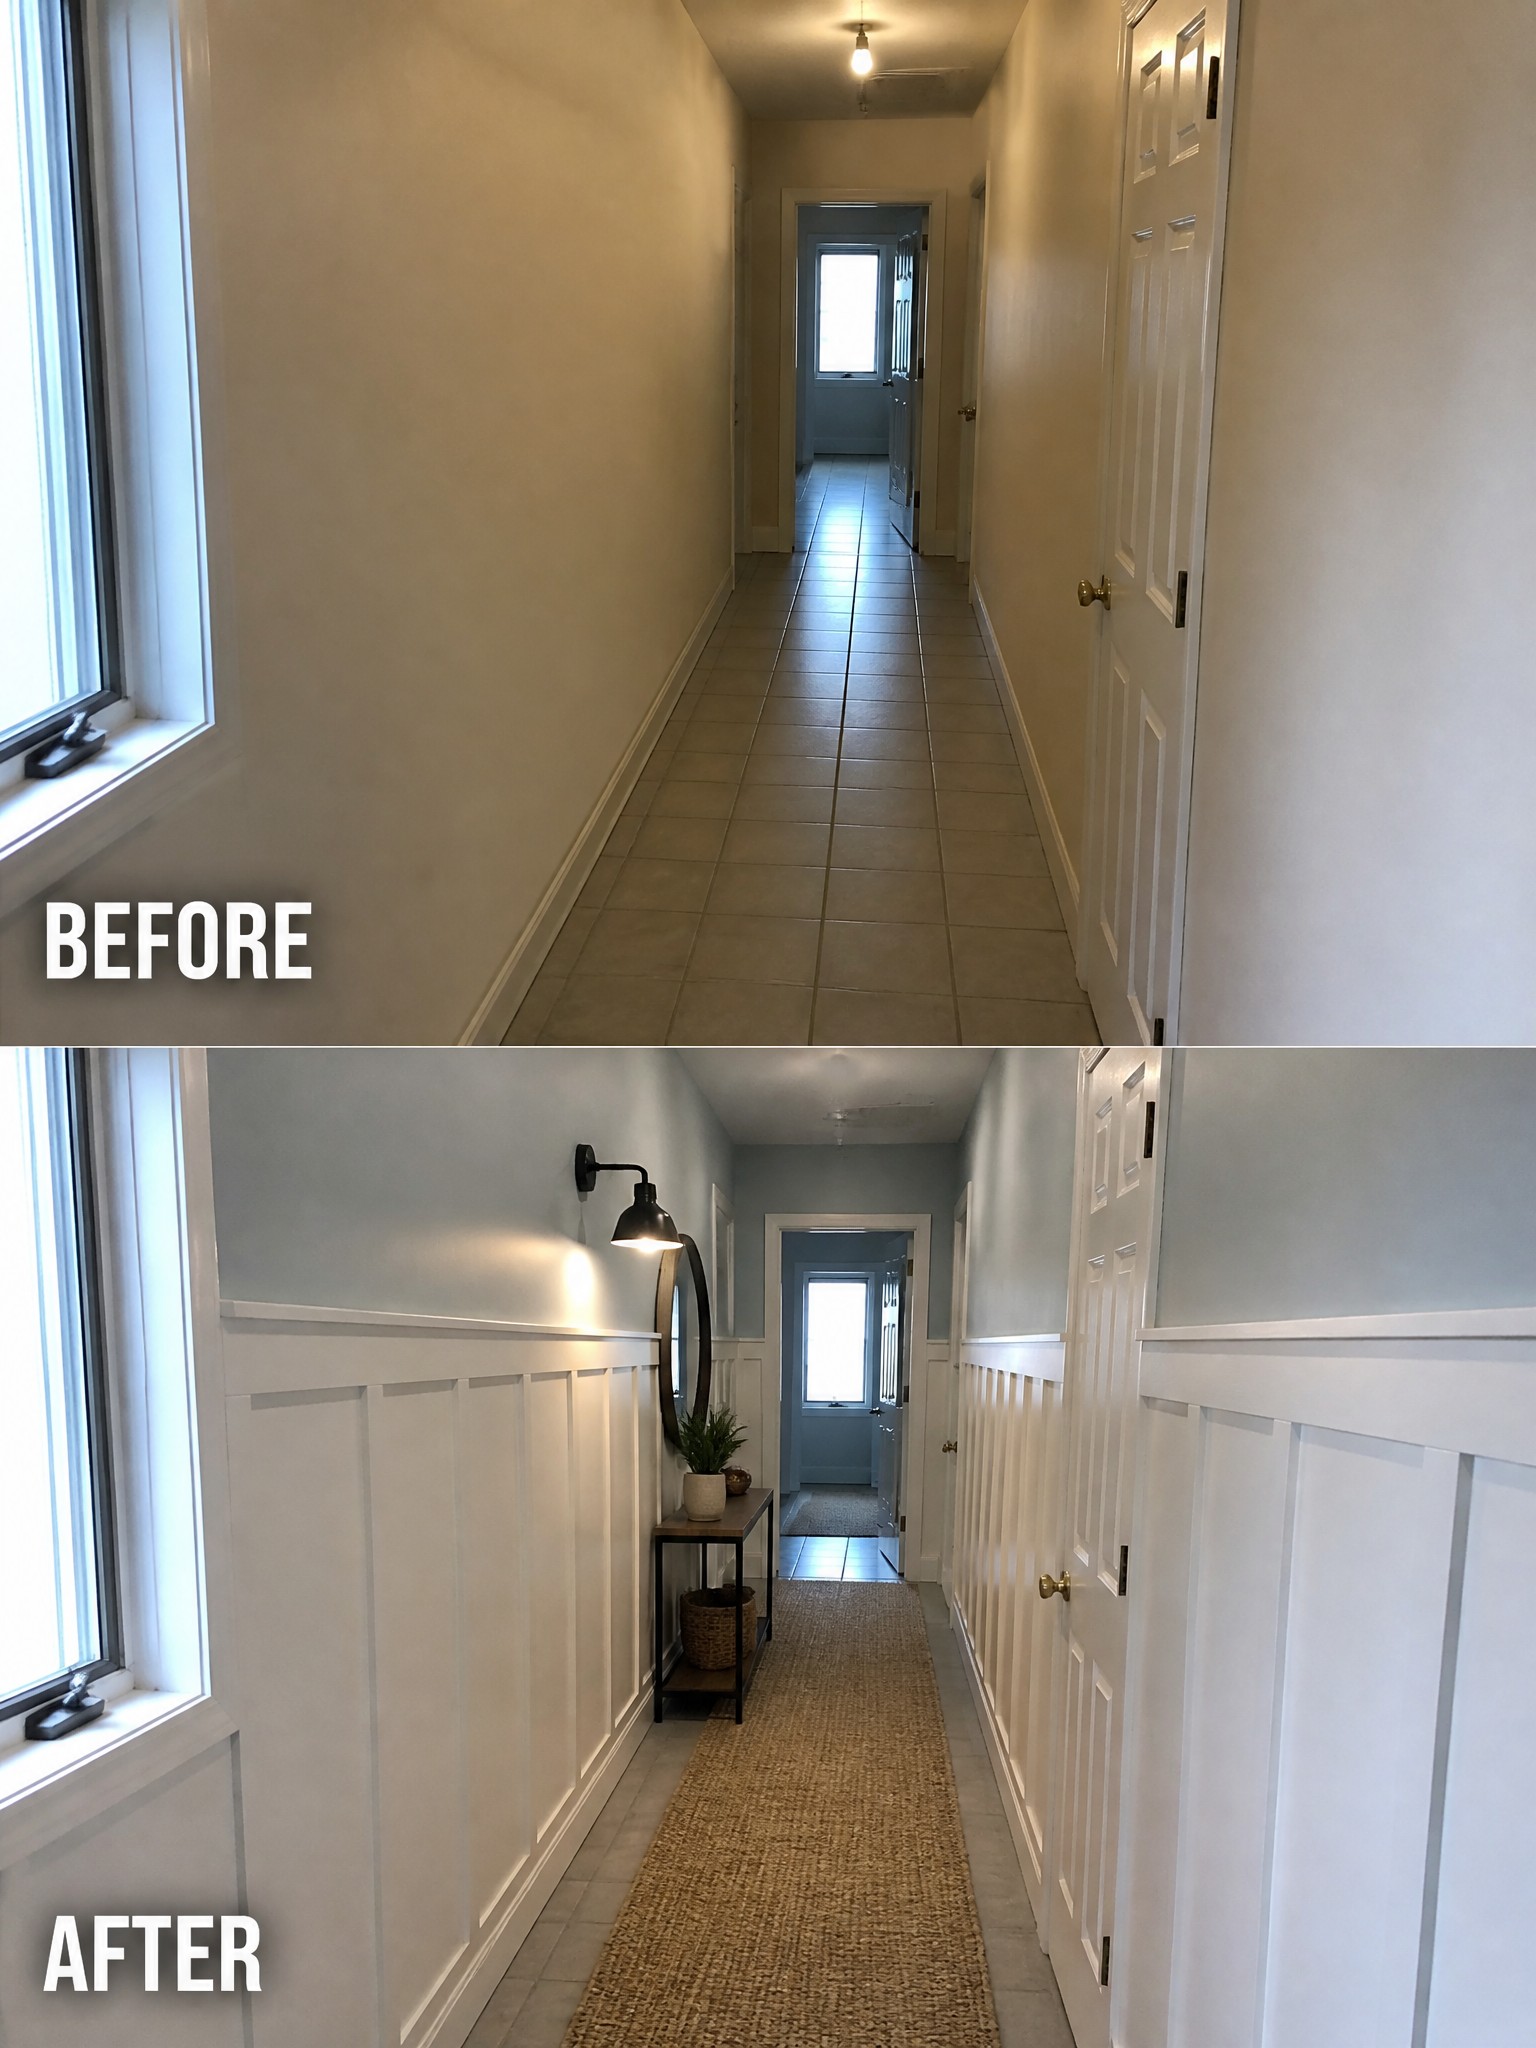
A long narrow hallway often ends up as the most forgotten space in a house. The before photo shows exactly that problem with flat walls and a bare tiled floor that makes the space feel cold and unfinished. Adding wainscoting on the lower half of the walls and laying down a simple runner instantly changes the feel without needing a lot of furniture or decor.
This approach works well in any small or transitional space where you want to add warmth without crowding the floor. Keep the top half of the walls a light color and choose a rug that is narrow enough to leave walking room on both sides. The trim and rug together give the hallway a finished look that feels more like part of the home instead of just a pass-through.
Make A Blank Room Feel Finished
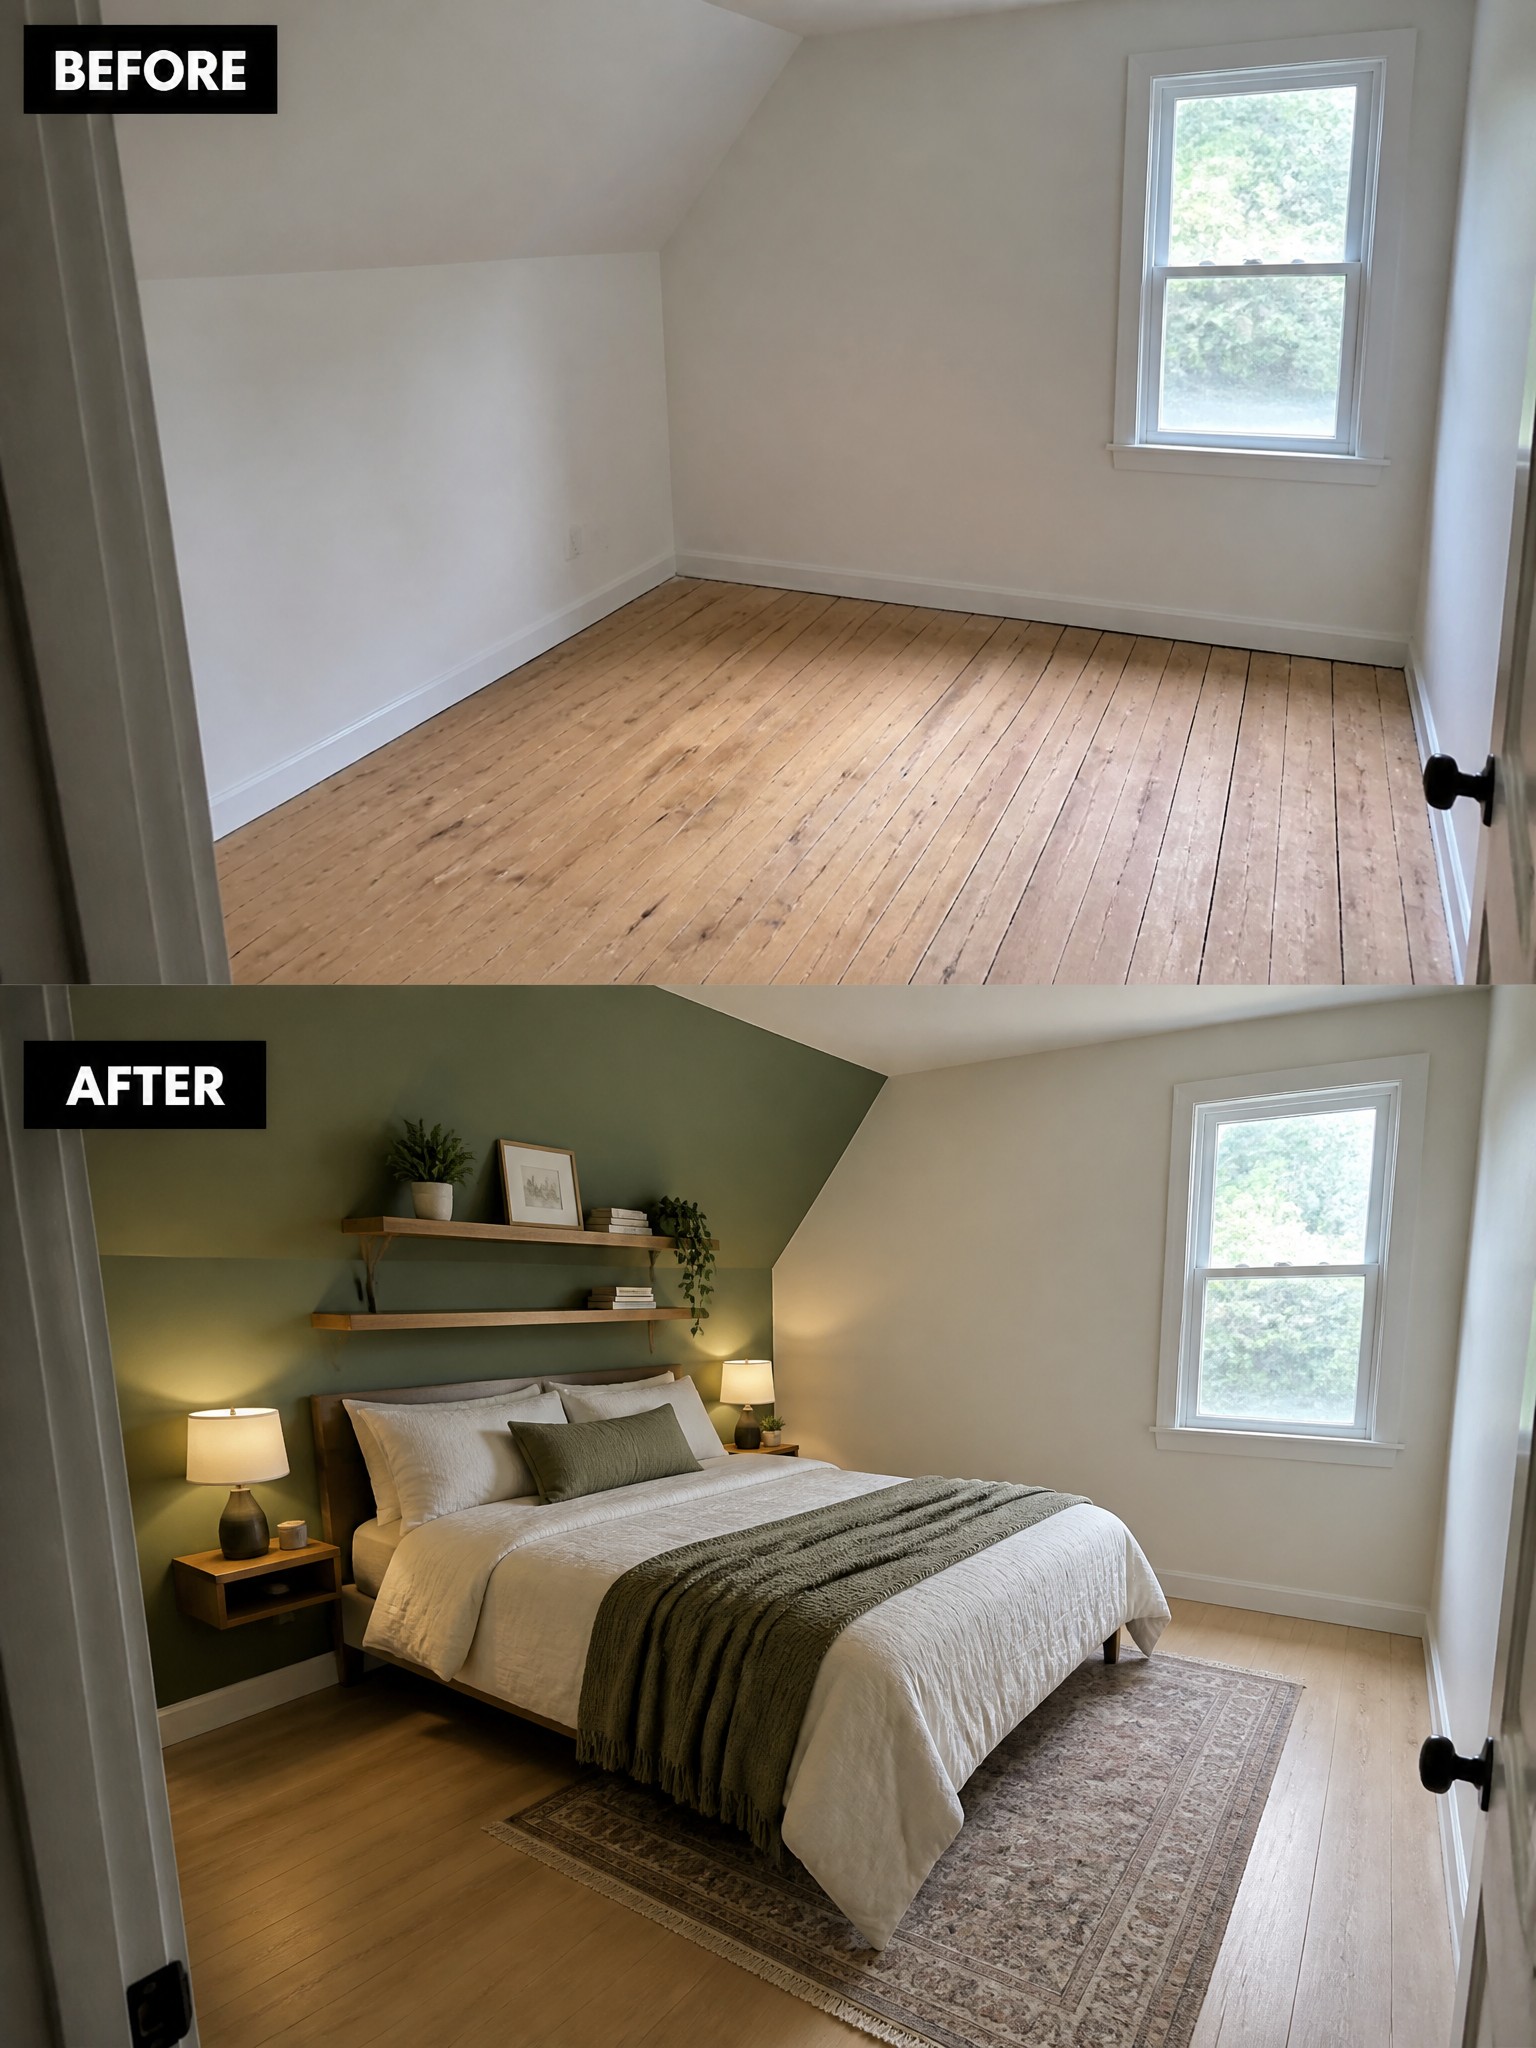
An empty bedroom with nothing but bare floors and plain walls can feel cold and unusable. Adding a bed as the main piece, a rug to anchor it, and a couple of lamps creates a space that actually feels like a room instead of just empty square footage.
This approach works well in small bedrooms or attic spaces where you need to keep the layout simple. Start with the bed placement, add a rug underneath to define the sleeping area, then layer in soft lighting and a few wall shelves. Keep the rest minimal so the room stays calm and easy to move around in.
Turn An Empty Corner Into A Workspace
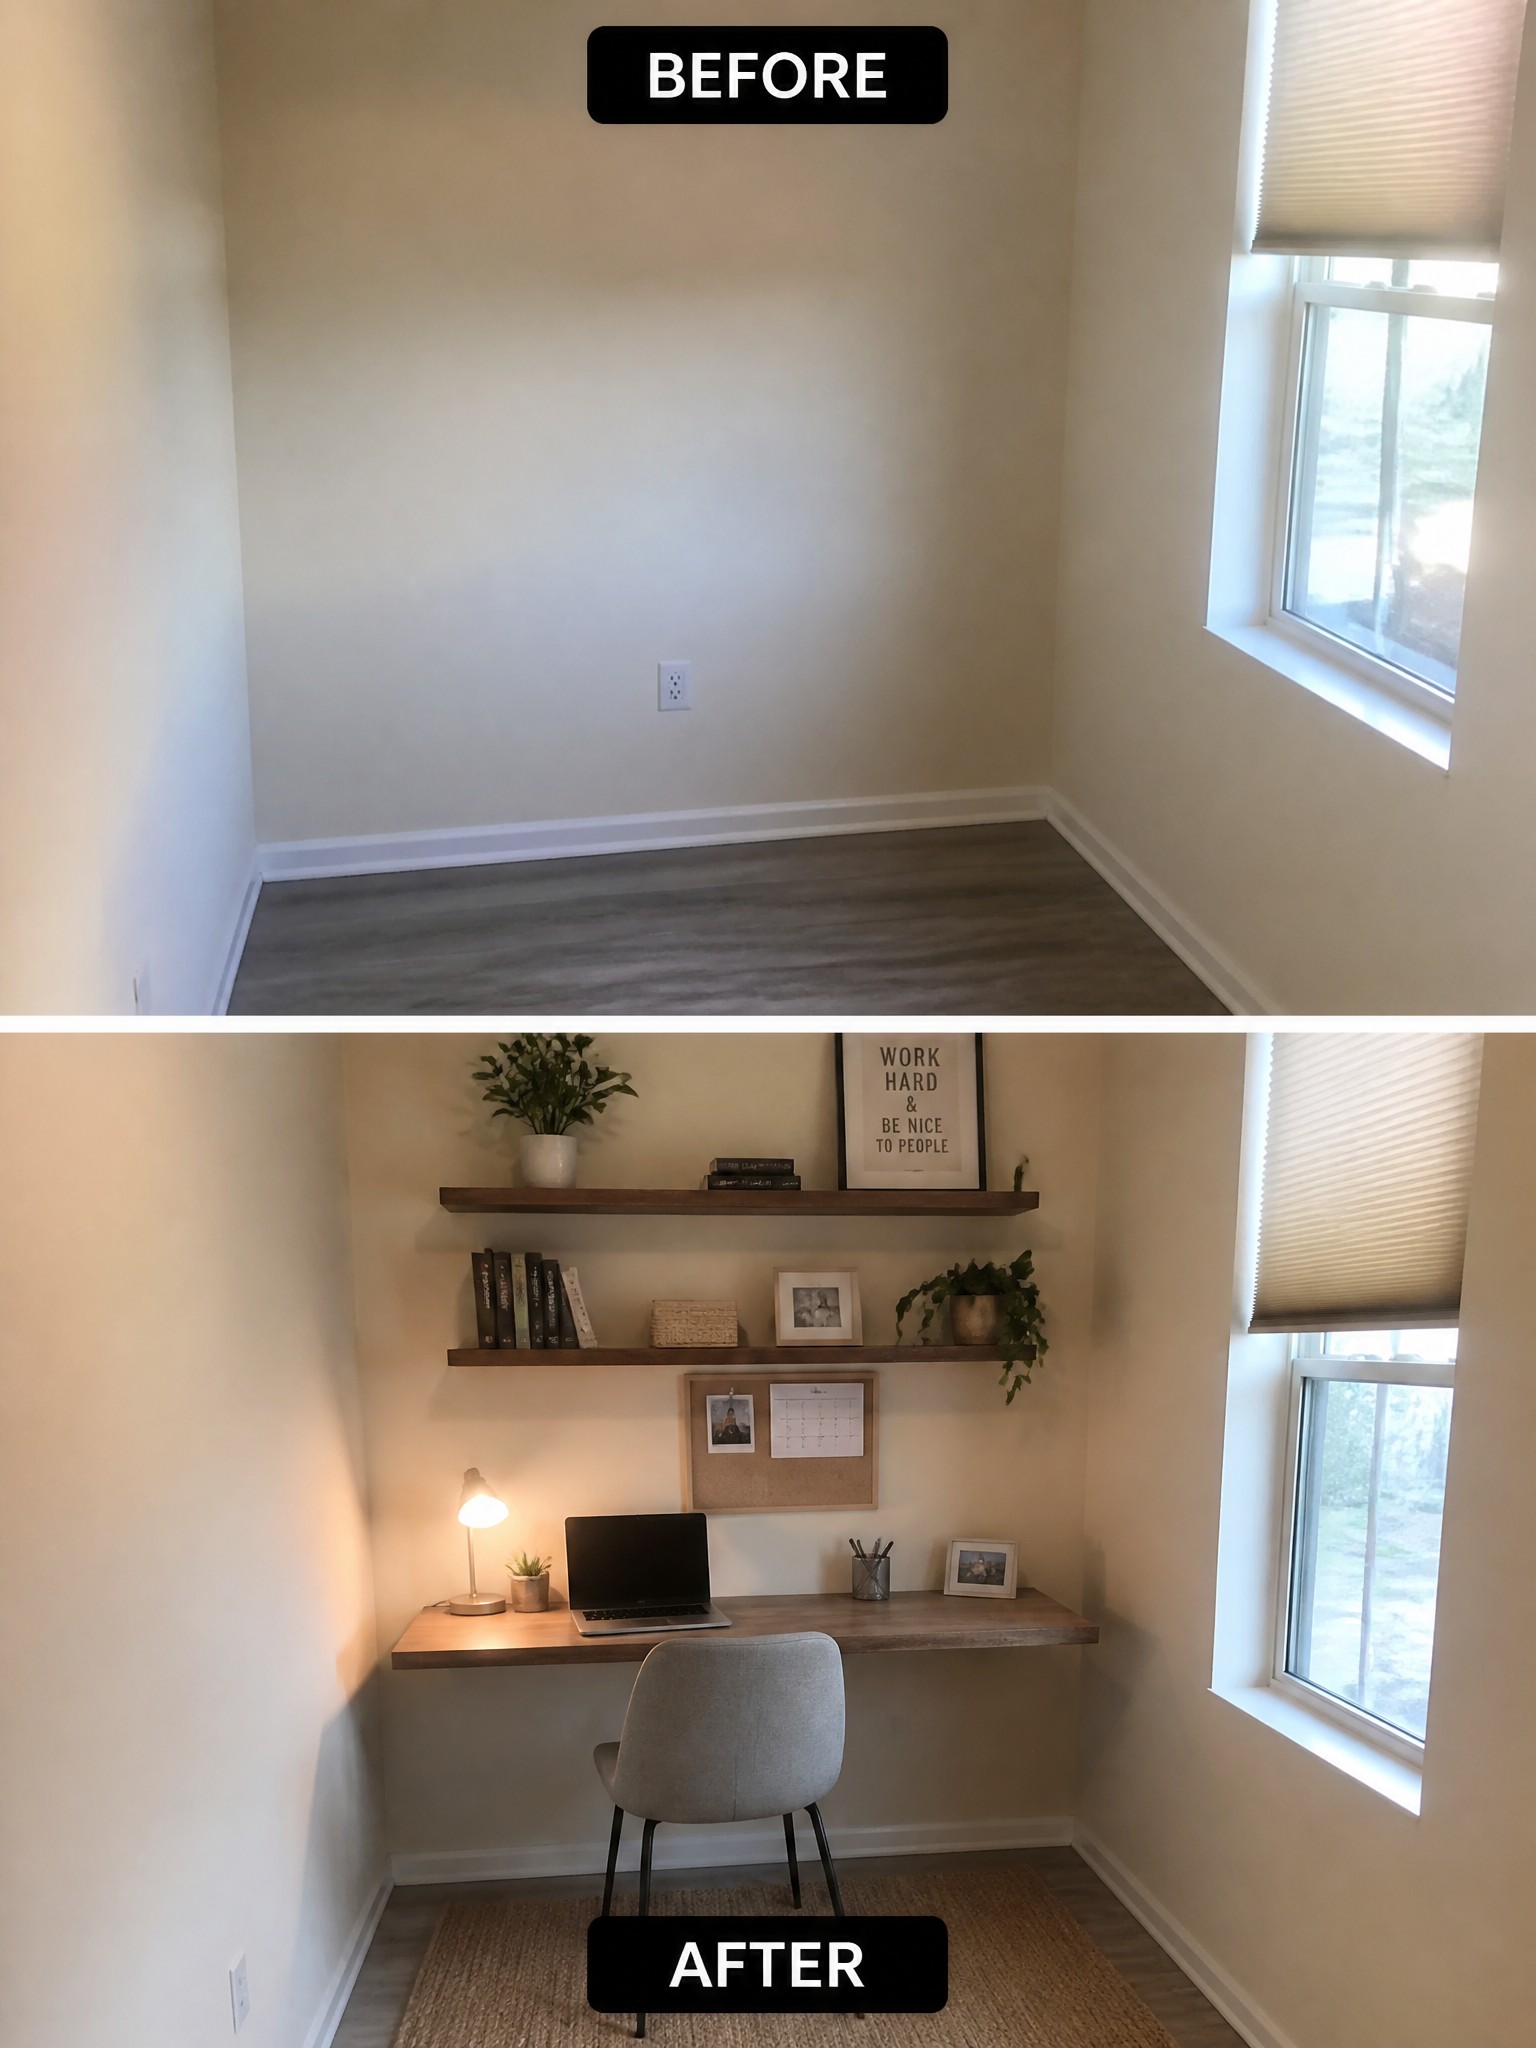
An empty corner with nothing but plain walls often ends up ignored. Adding a simple desk and a few shelves above it gives the space a clear purpose and makes it usable every day.
This approach works best in small homes or rooms that need a quiet spot without filling the whole floor. Keep the furniture shallow so there is still room to walk past, and add one lamp so the area feels ready for use after dark.
Add Hooks And A Bench To A Plain Entryway
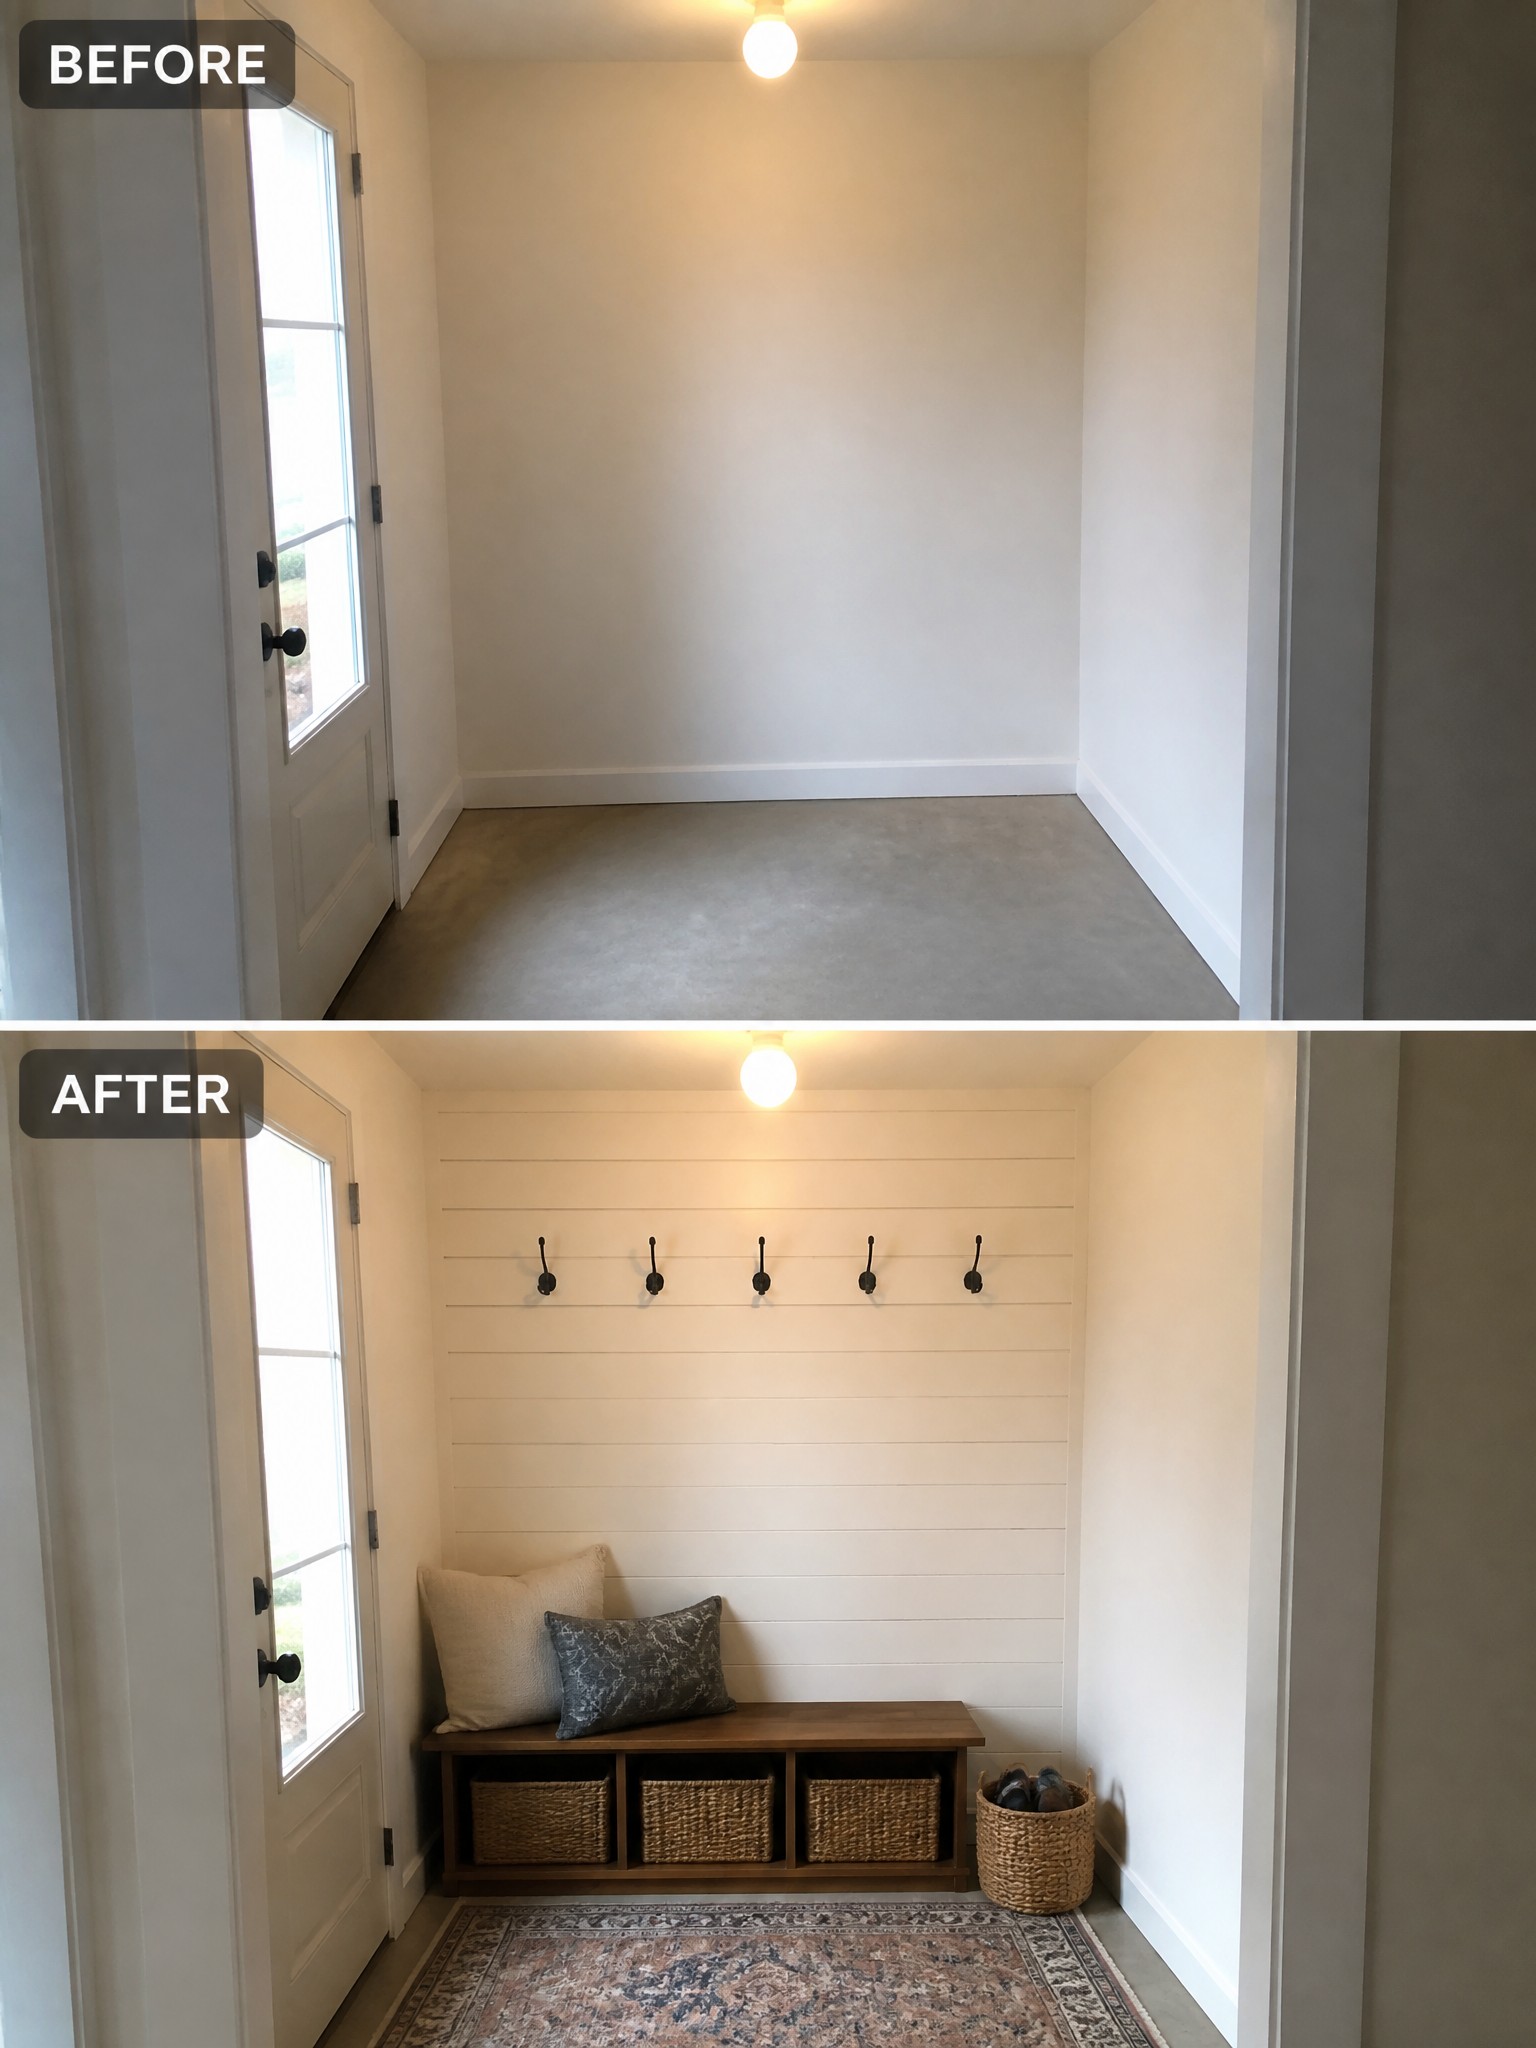
A blank entryway with bare walls and an empty floor can feel like dead space until you give it a simple job. Adding a row of hooks above a low bench with baskets turns the area into a spot for coats, shoes, and quick seating without taking up much room.
This works best in small homes or narrow hallways where you need everyday storage that stays out of the way. Keep the bench shallow so there is still room to walk through, and use a rug to mark the zone clearly.
Make A Basic Bathroom Feel Finished
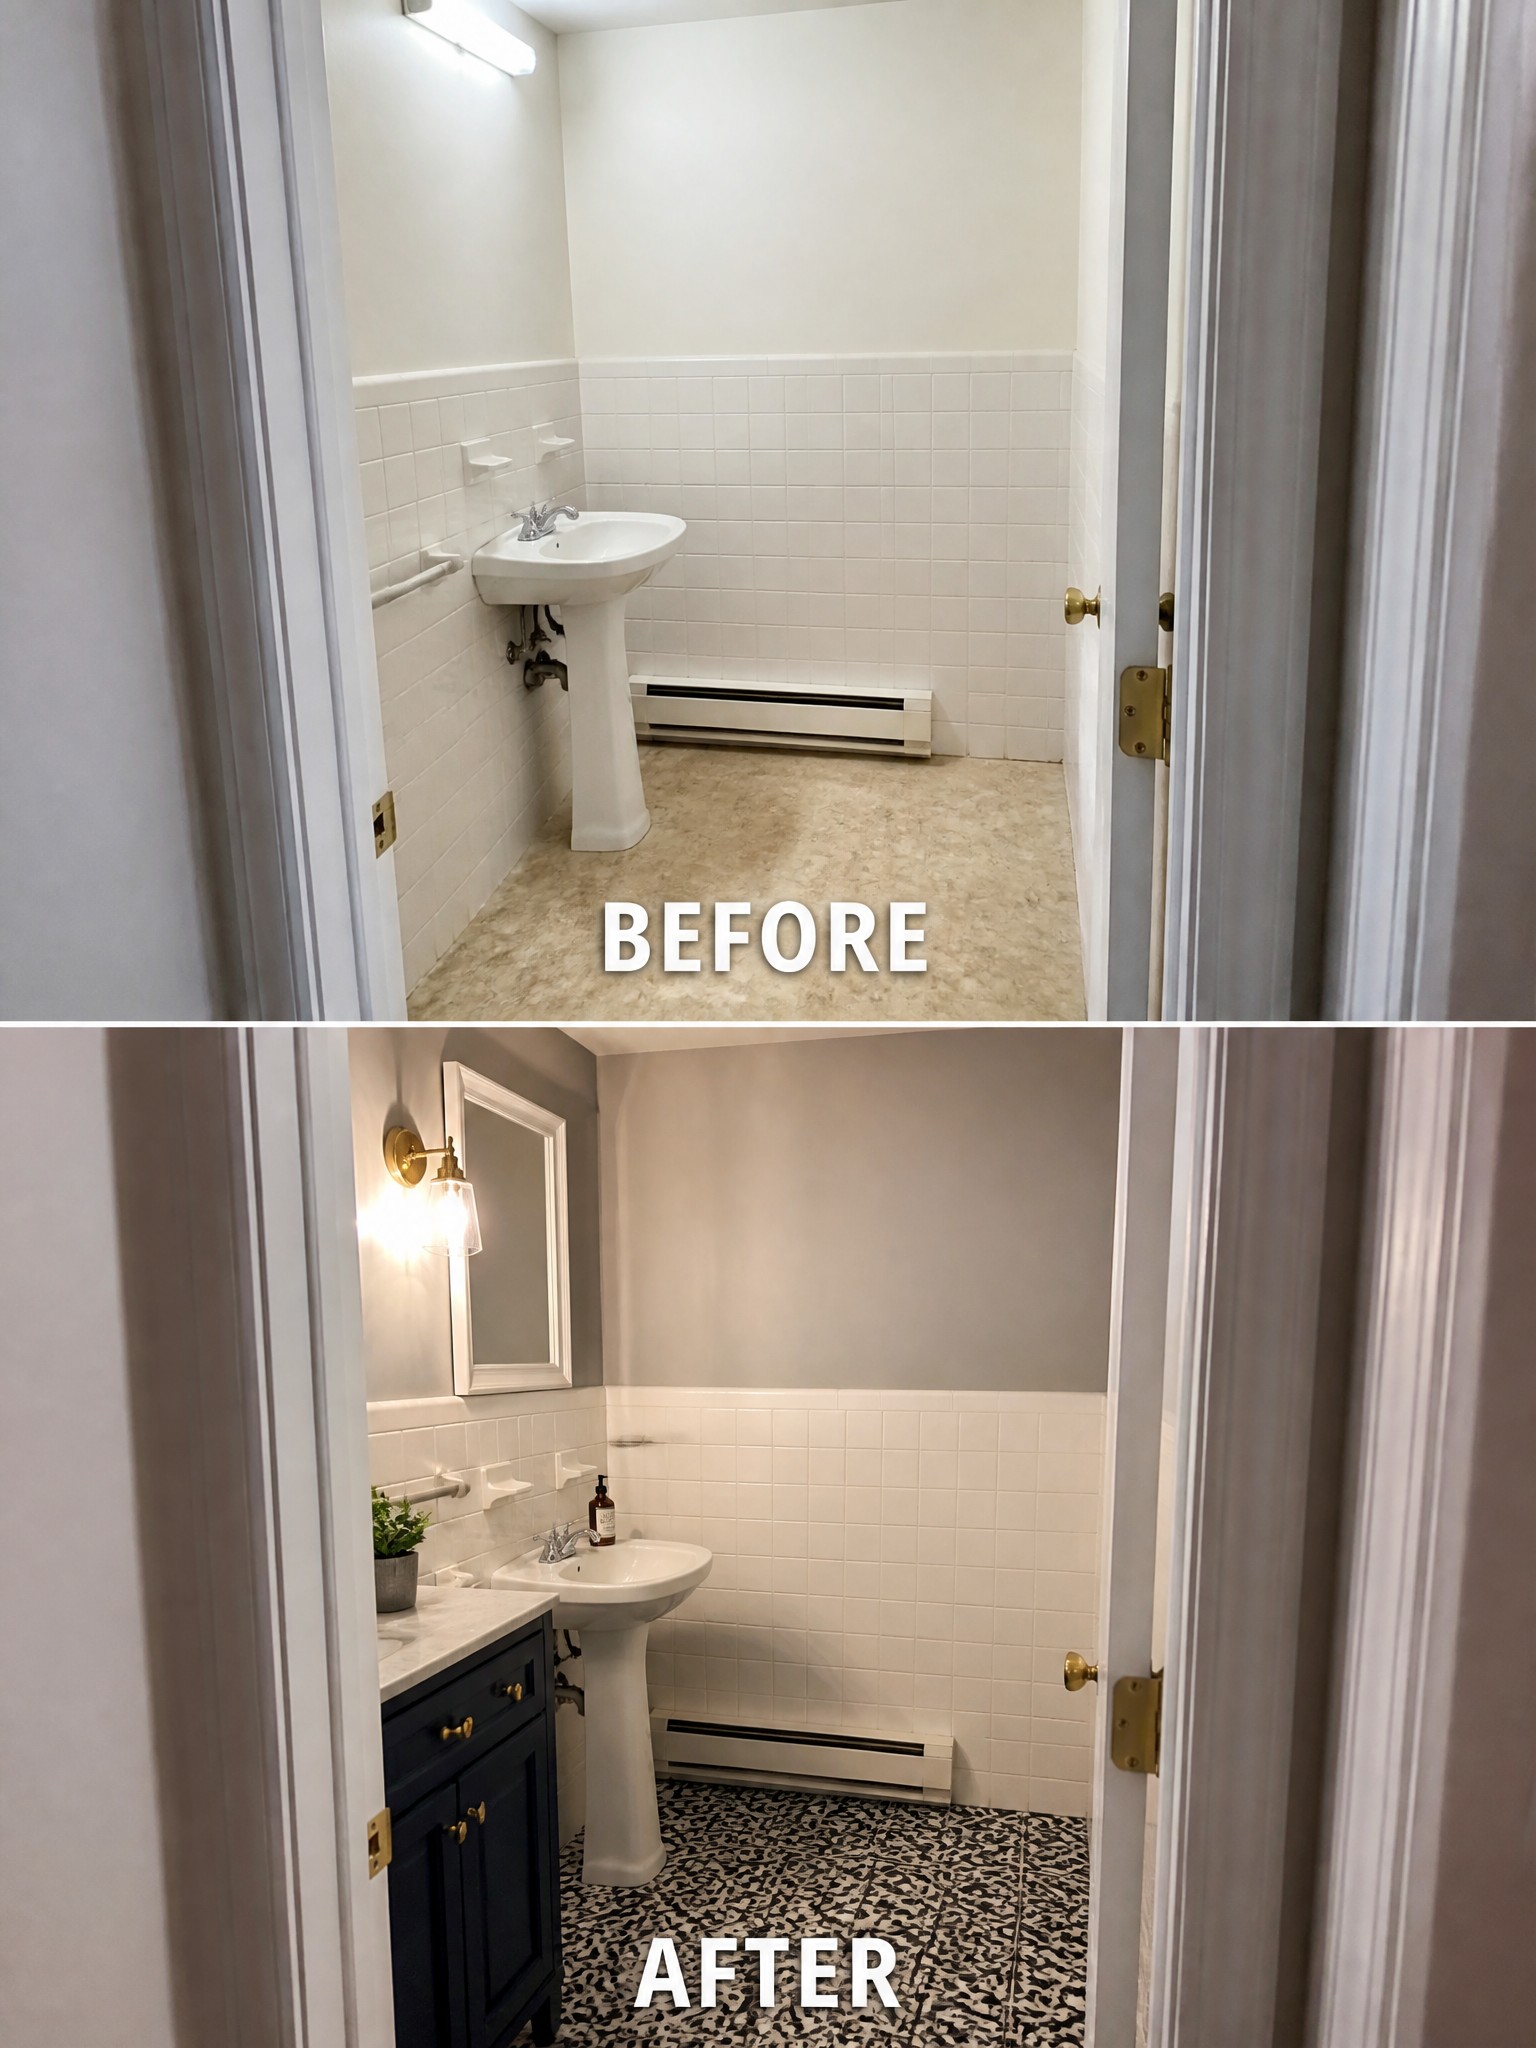
A small bathroom with only a pedestal sink often feels bare and unfinished. Adding a compact vanity brings storage and a solid surface while new flooring adds pattern and warmth that the old plain floor lacked.
This approach works best in older homes where the bath still functions but lacks everyday convenience. Choose a vanity that fits the room scale and a durable floor that handles moisture without needing major construction.
Add A Rug And Curtains To Finish A Bare Room
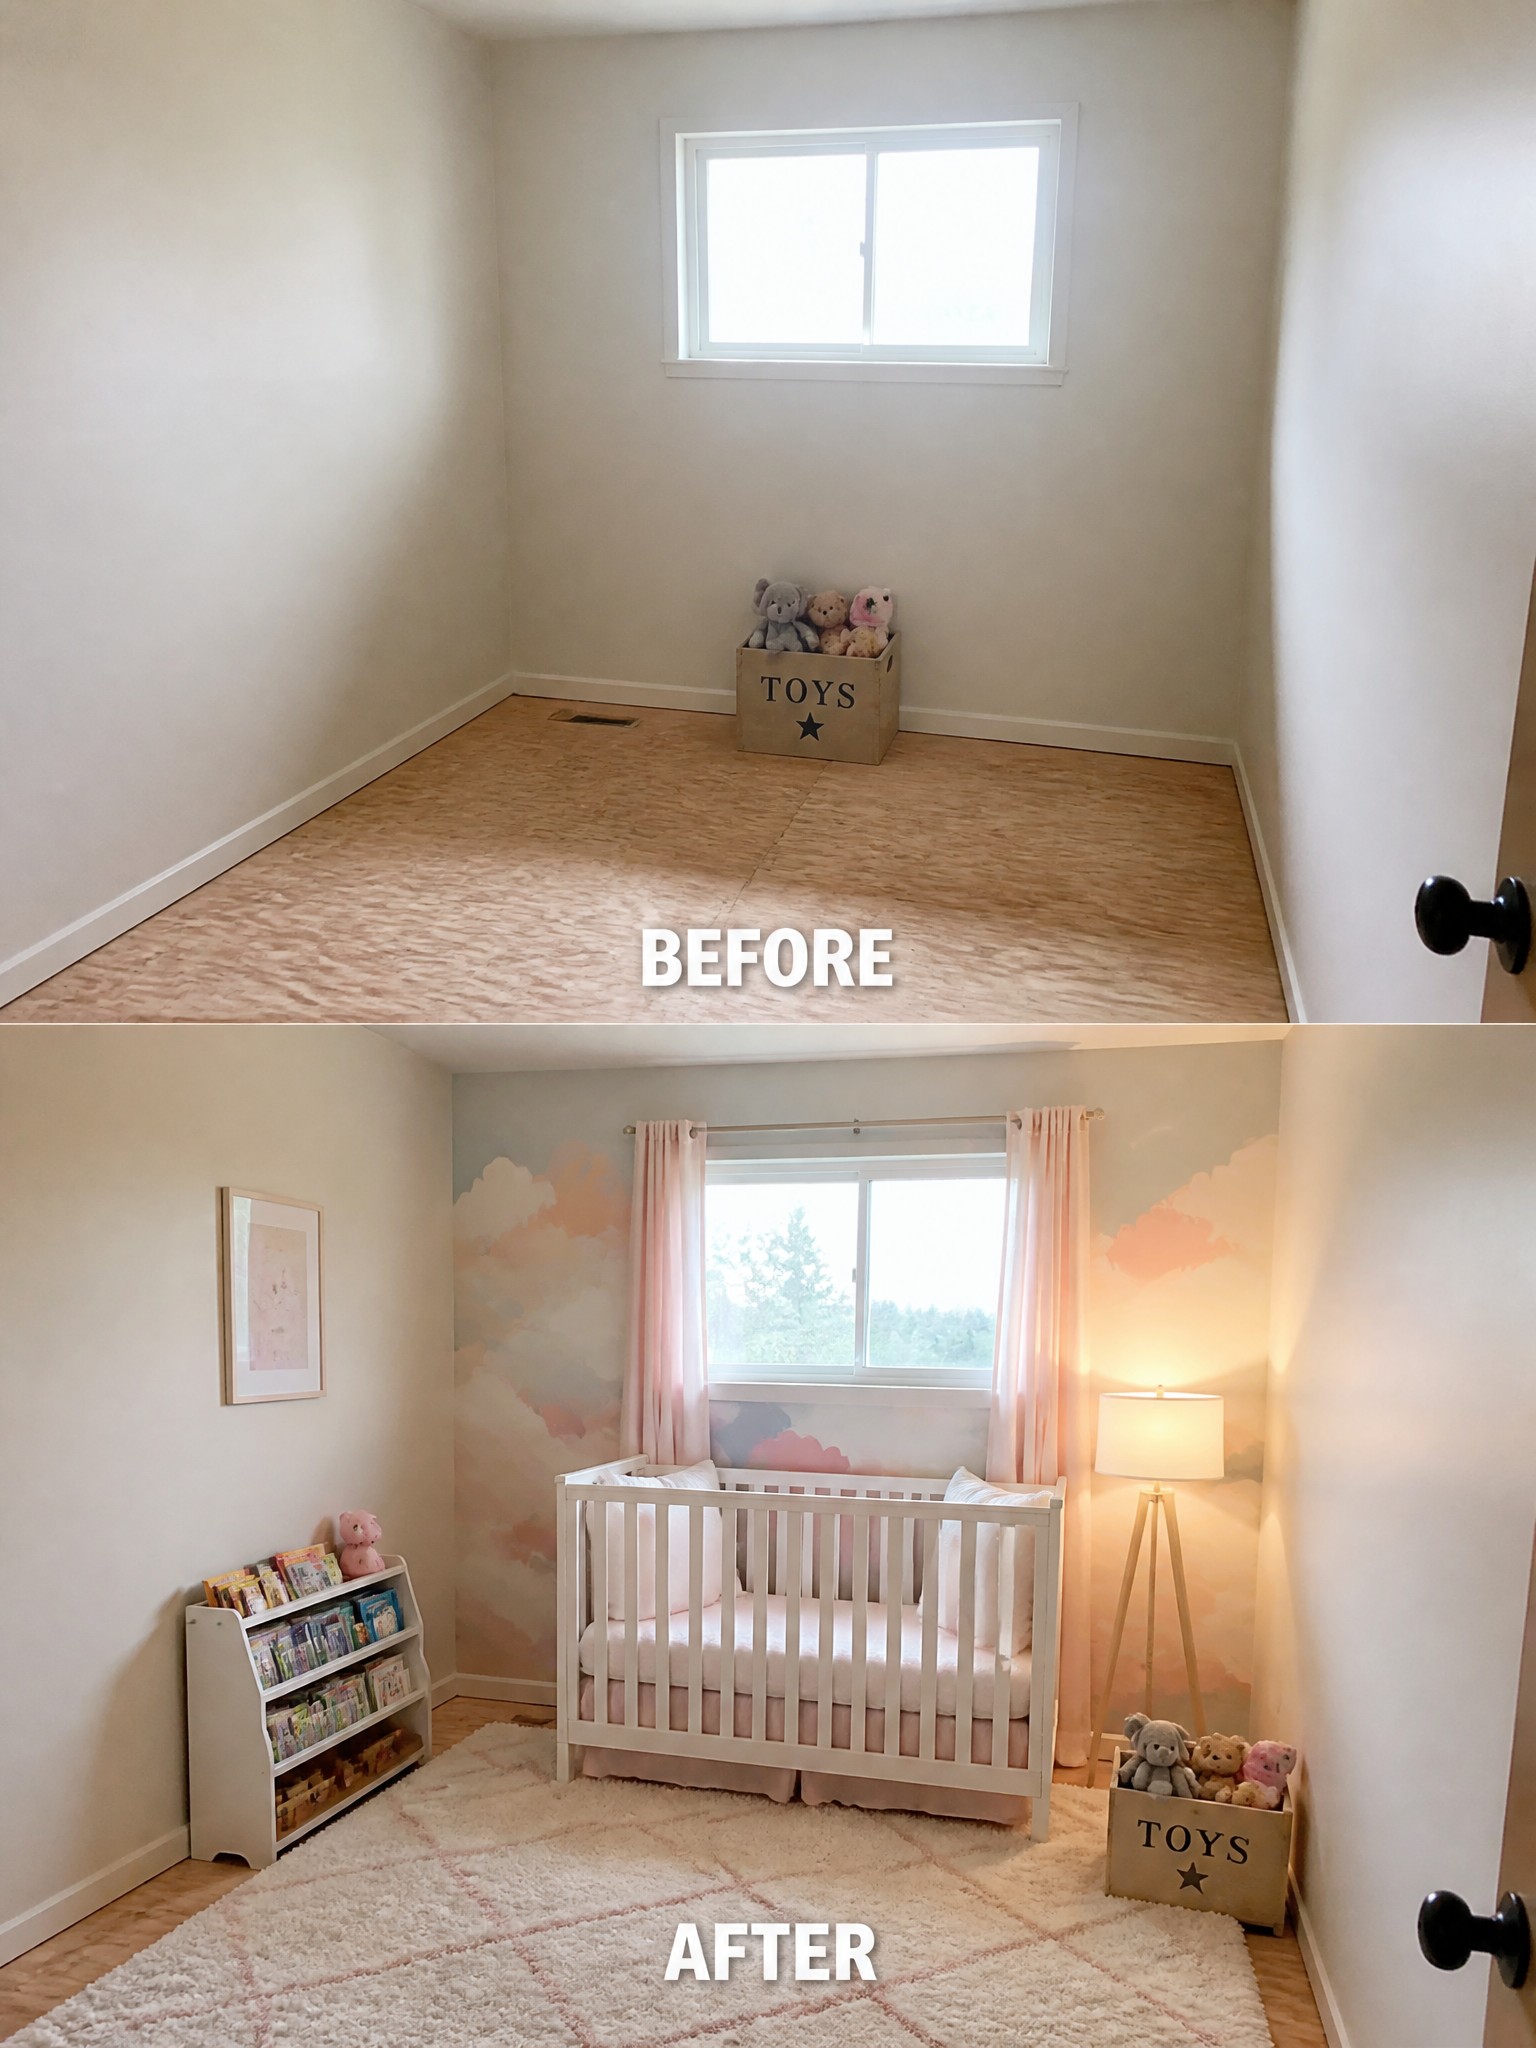
An empty room often feels cold because there is nothing to soften the floors or frame the windows. Placing a large rug and adding floor-length curtains gives the space an immediate sense of warmth and purpose. The bare flooring and uncovered window in the first photo show how flat the room looked before those two simple layers were added.
This approach works best in small bedrooms or nurseries where you want the space to feel usable right away. Choose a rug big enough to sit under the main pieces of furniture, and hang curtains that reach the floor to make the window feel taller. It keeps the room practical while still looking finished.
Define A Small Room With A Banquette And Accent Wall
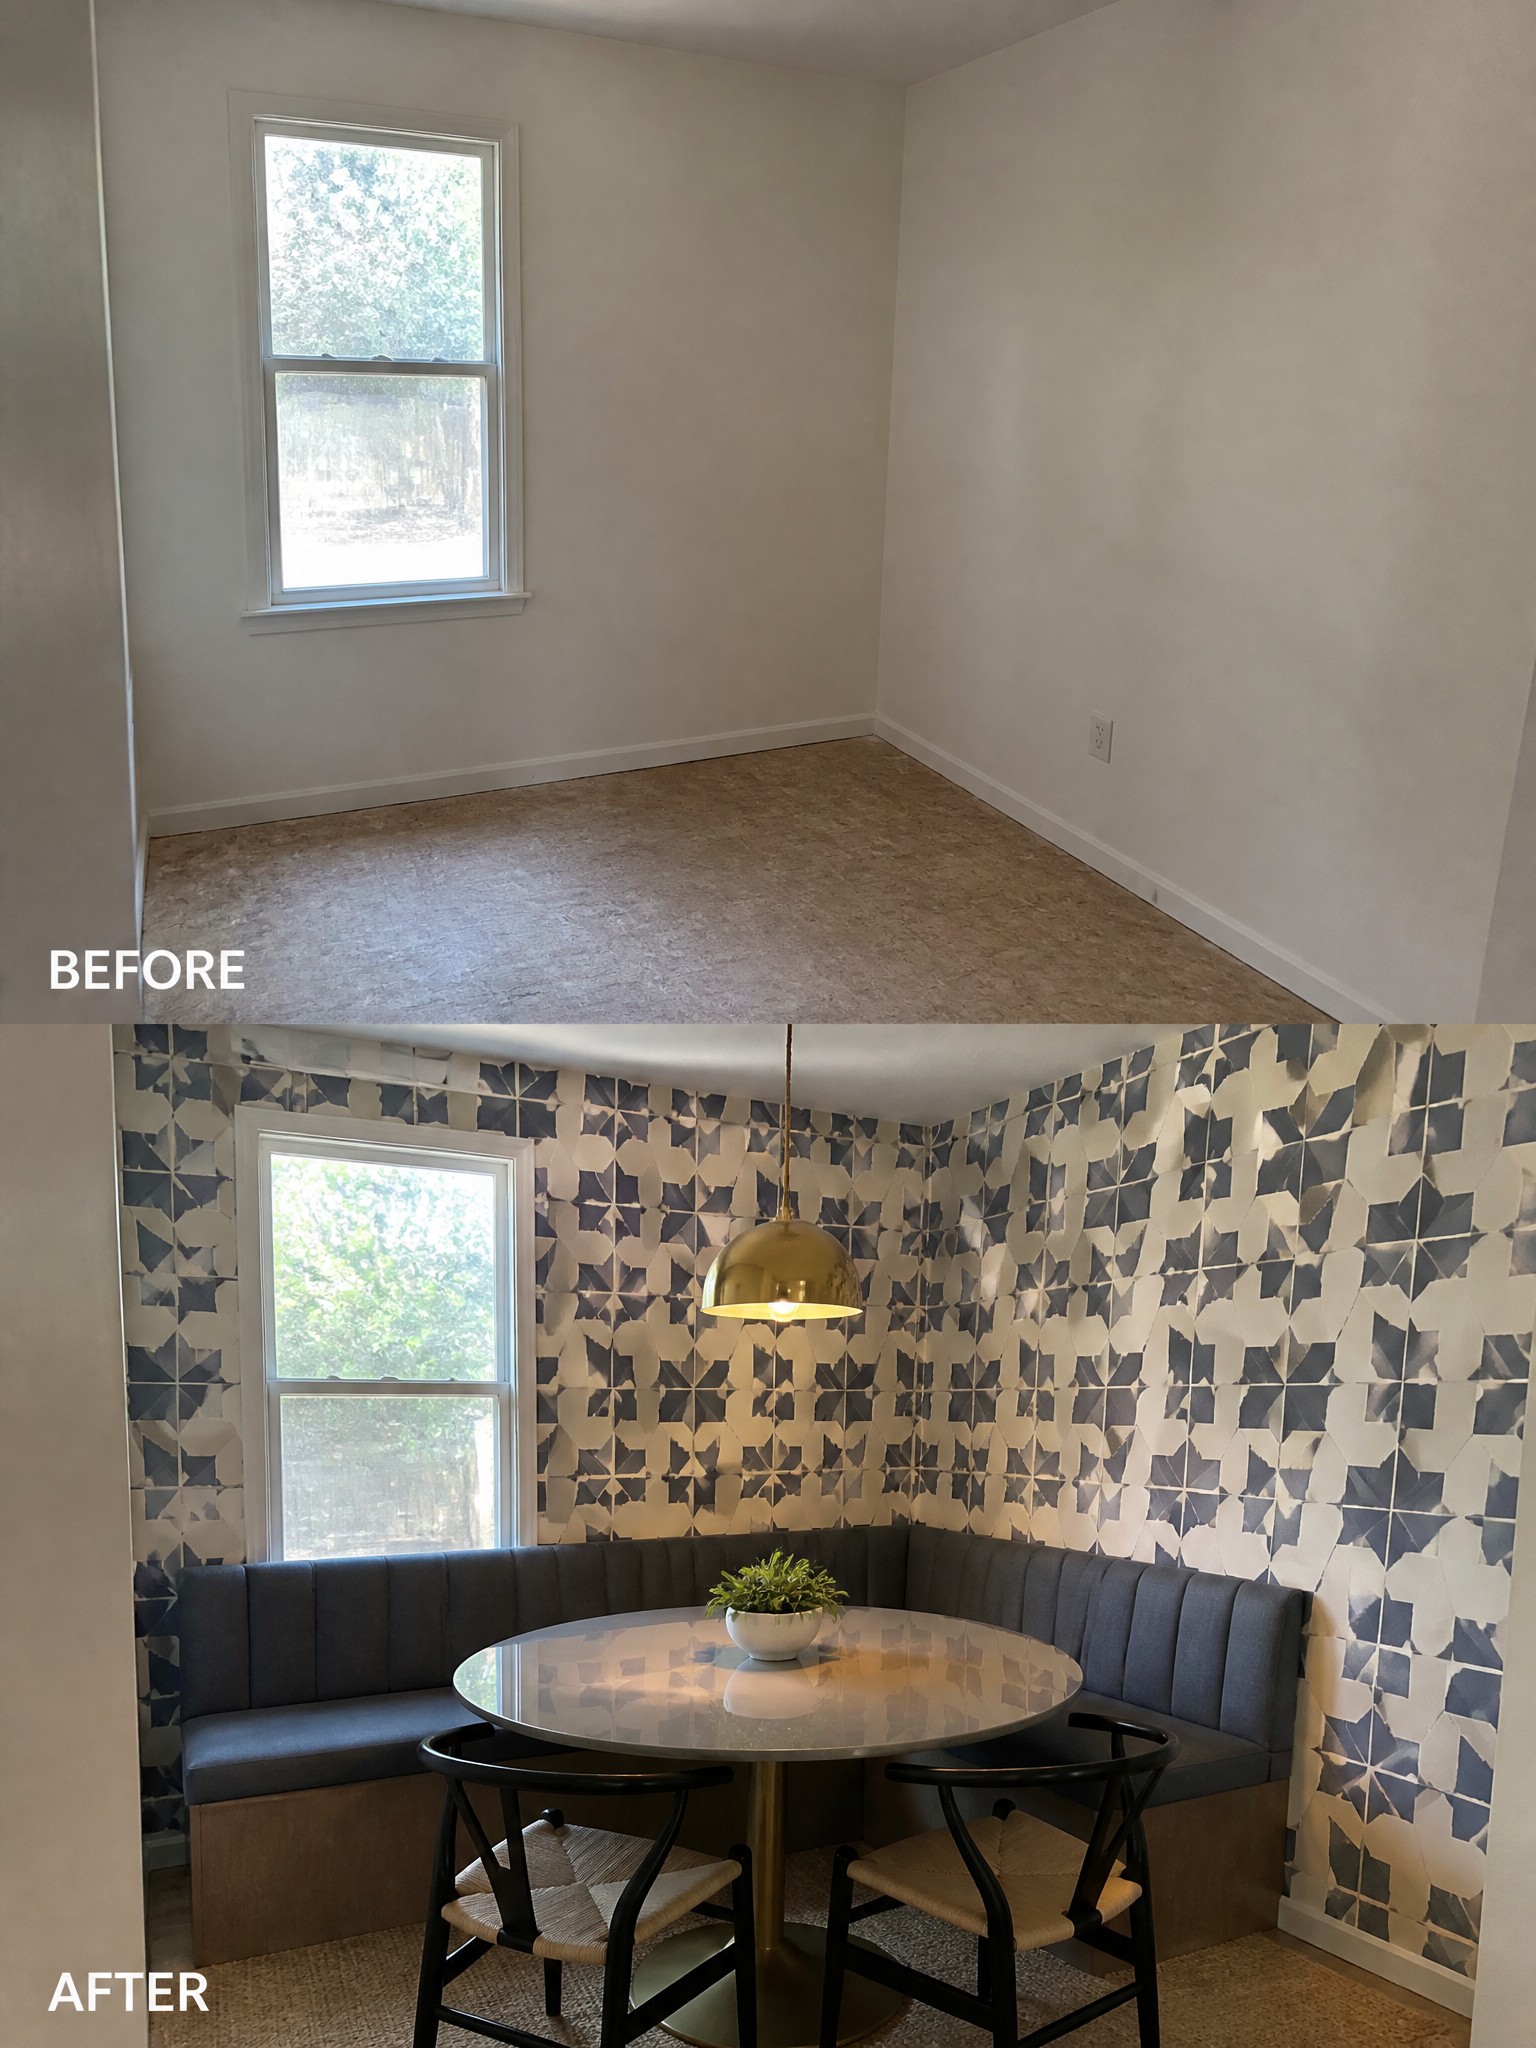
An empty room with plain walls often feels like lost space. Adding a banquette along two walls and covering them with a bold patterned tile turns the corner into a clear dining area that feels finished and useful.
This idea suits small homes or apartments where rooms need to serve one main purpose. Keep the table round so it fits the curve of the seating, and use a single pendant light to mark the spot without crowding the floor.
Add Tile And Shelves To A Blank Kitchen Wall
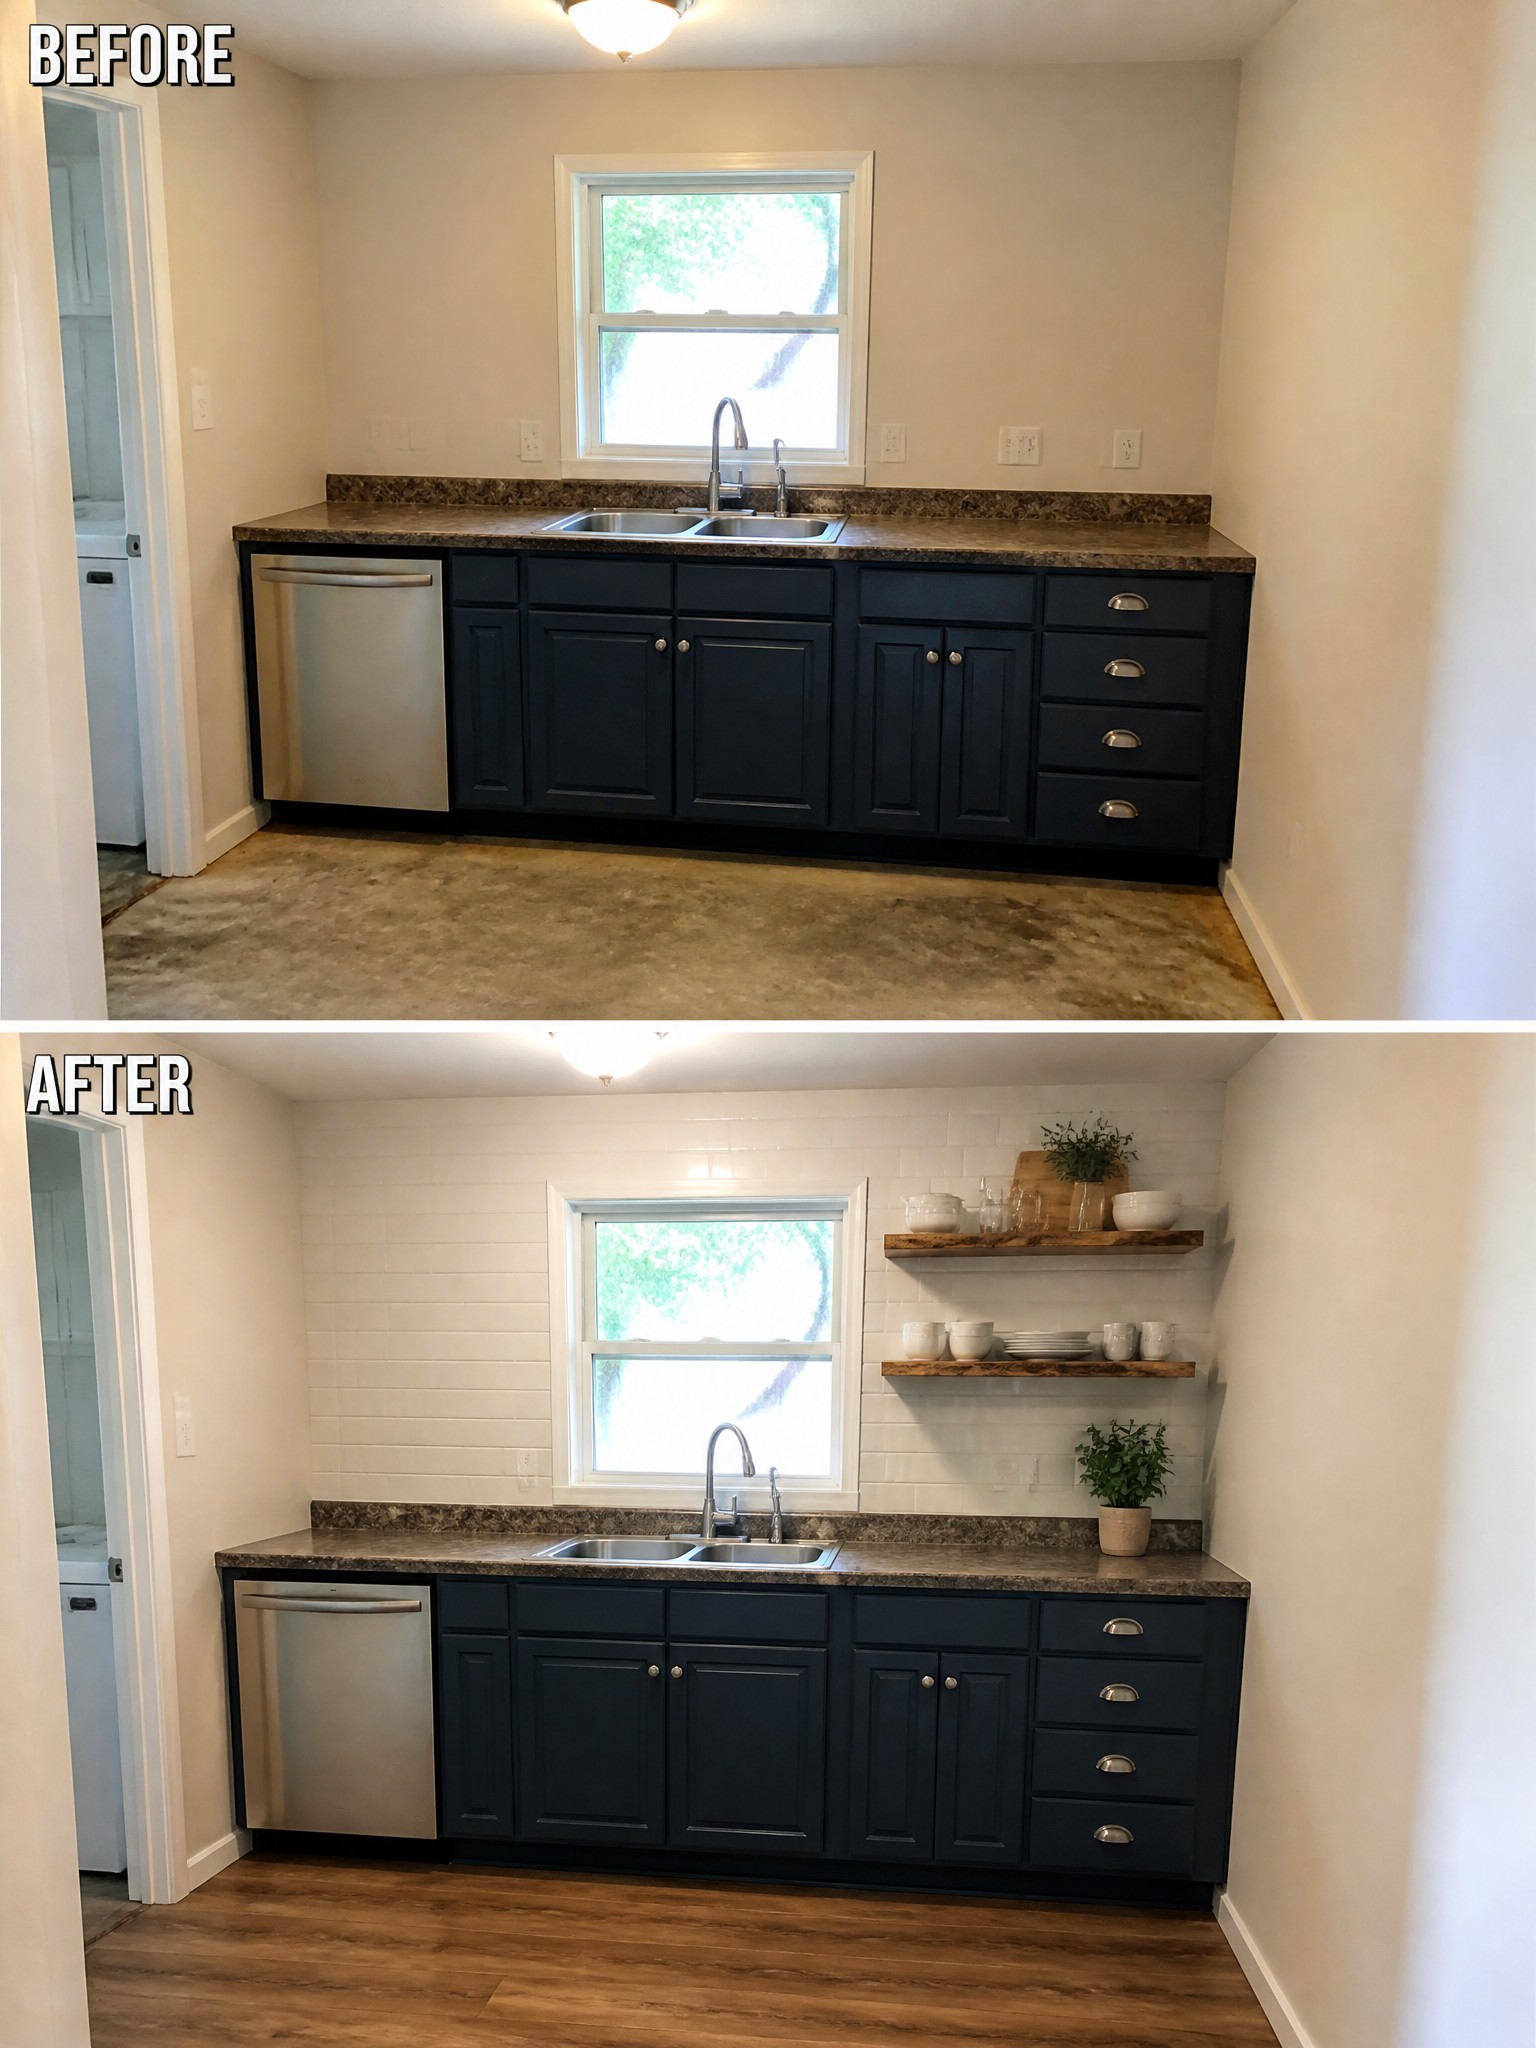
A kitchen with dark cabinets often looks unfinished when the wall above the counter stays plain. Adding a simple white tile backsplash and a couple of wooden floating shelves fills that space and gives the room a more finished feel. The new wood floor helps connect the lower part of the room to the updated wall.
This idea works best in small kitchens where you want to add detail without crowding the area. Keep the shelves lightly styled and the tile color light so the cabinets stay the main focus. Start with the backsplash if you are unsure where to begin.
Add Built-In Shelving To Make An Empty Closet Useful
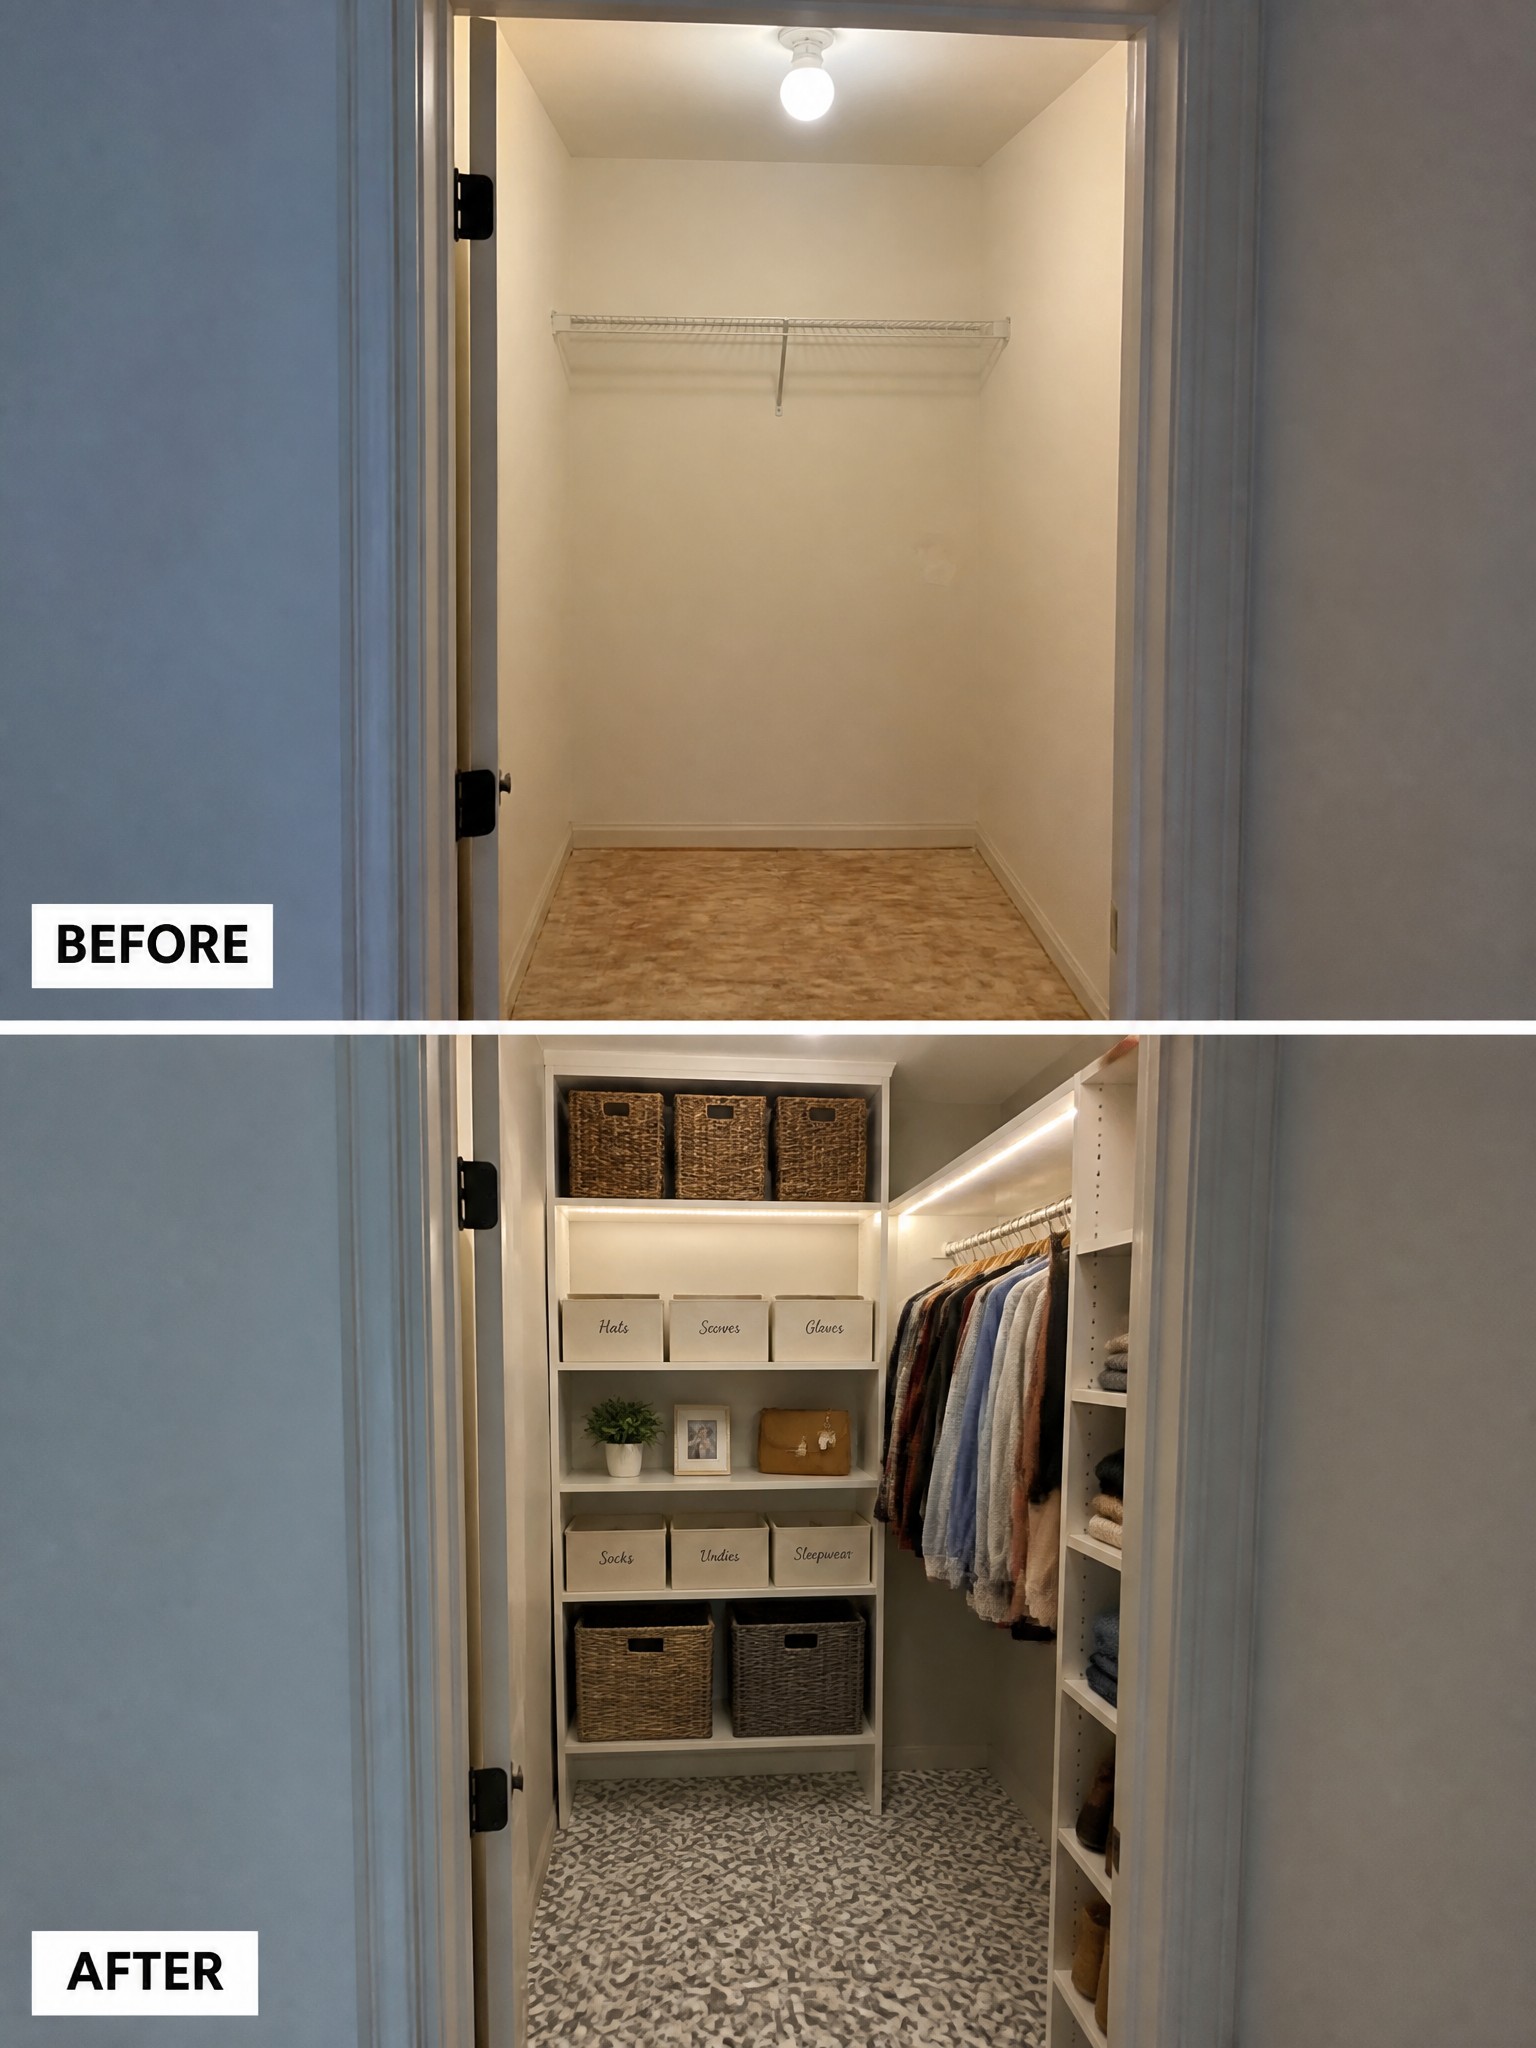
An empty closet with only a single rod often ends up wasted space. Adding a full set of shelves, baskets, and a few lights turns it into a place where everything has a spot. The floor covering also helps by making the space feel finished instead of bare.
This approach works well in small homes where storage is tight. Start with a simple shelving unit sized to fit the closet, then add bins for smaller items. Keep the layout open enough to walk in and reach everything without crowding the floor.
Build A Window Seat To Make Use Of A Bare Corner
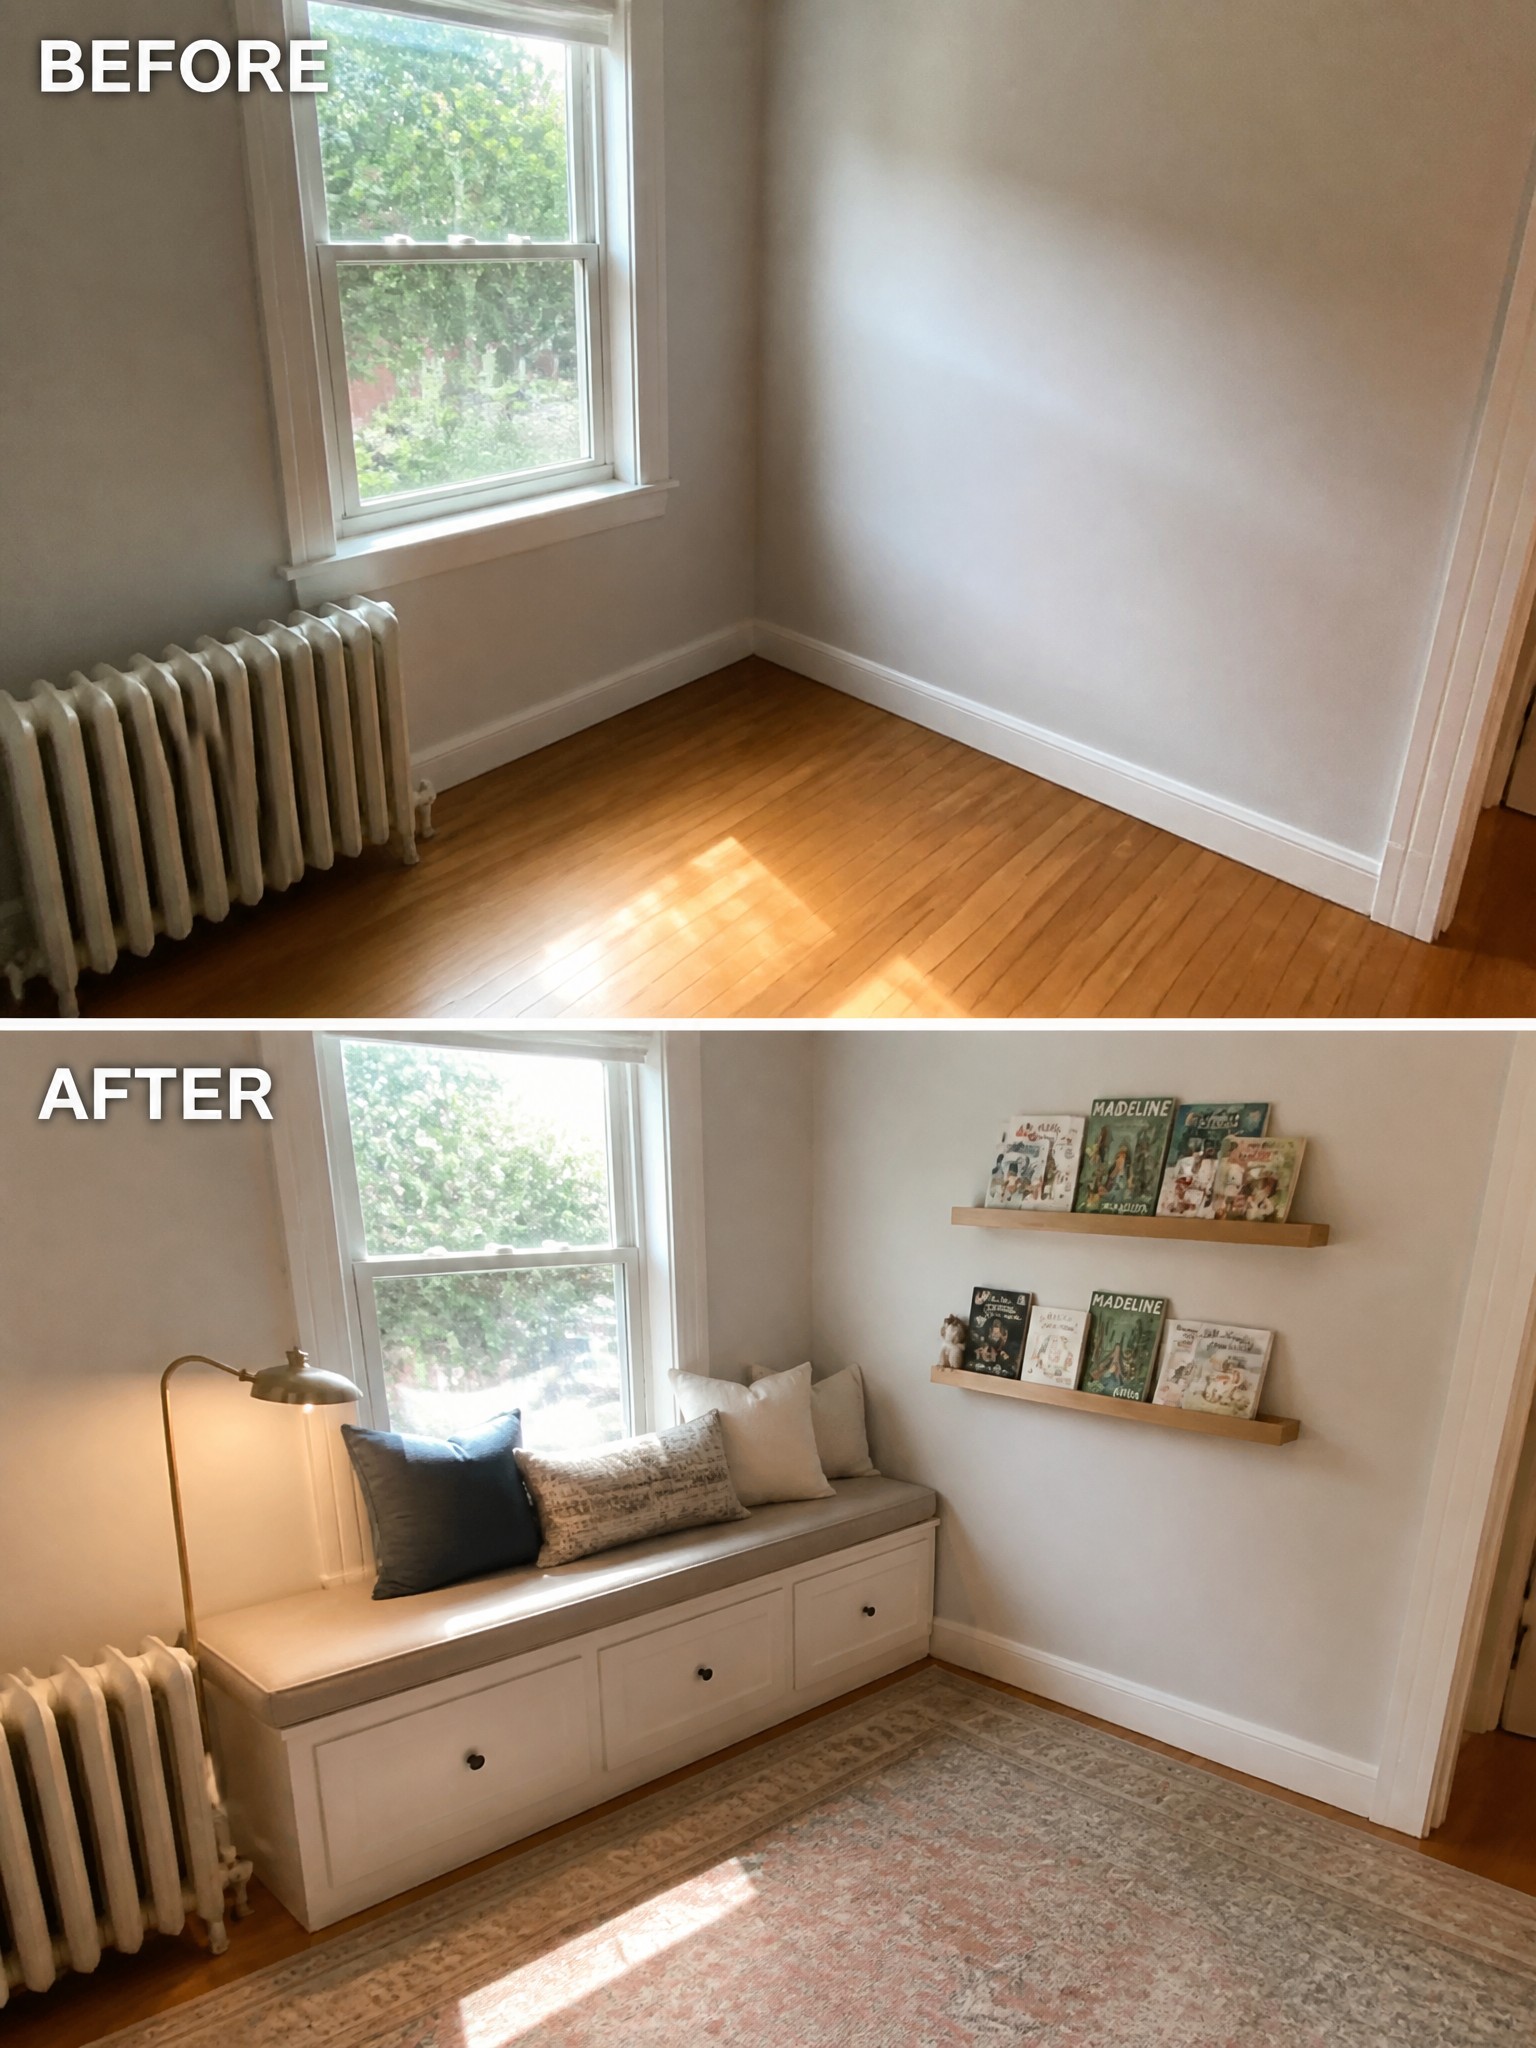
A room corner that holds only a window and a radiator often ends up ignored. Adding a built-in window seat with storage drawers below and a pair of floating shelves above turns the same spot into a place to sit and keep books. A rug underneath helps mark the area as its own small zone.
This works best in bedrooms or living rooms that lack seating but still need the floor space open. Match the bench to the trim color so it feels like part of the room rather than something added later, and keep the cushions few so the seat stays comfortable without crowding the corner.
Use A Rug To Turn Bare Floors Into A Finished Room
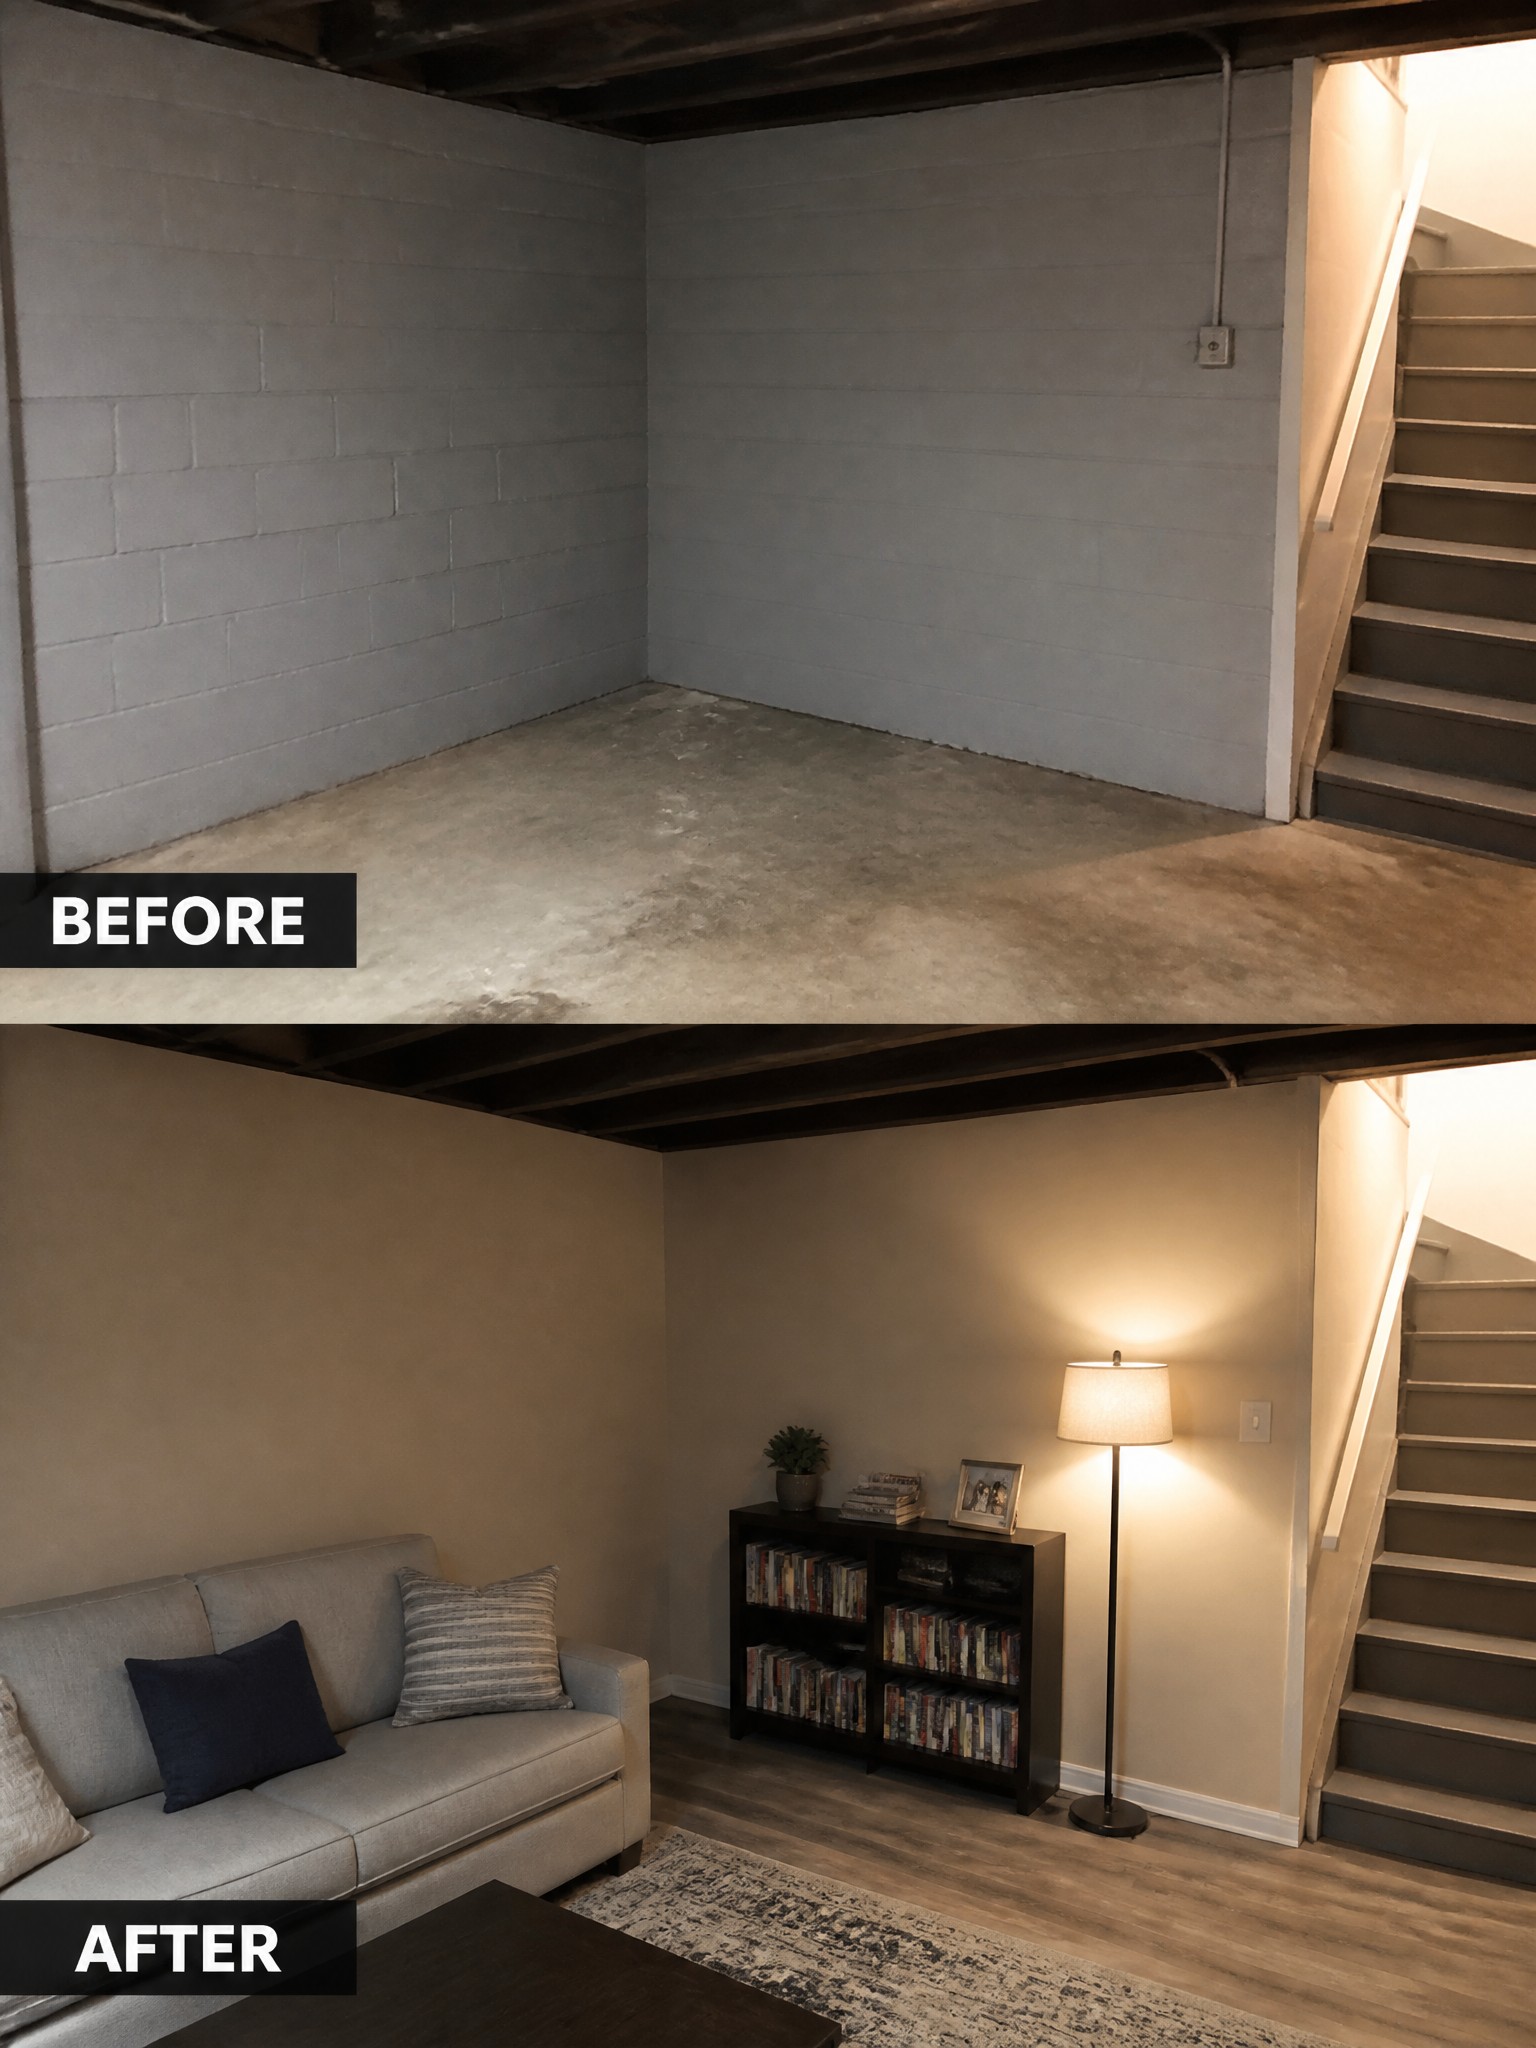
An empty room with concrete floors and plain walls often feels like it has no purpose. Placing a rug over the bare floor and adding a sofa plus a low bookshelf instantly creates a seating area that feels intentional and usable.
This works well in basements or small extra rooms where you want to test the space before adding more permanent finishes. Keep the furniture low and the rug large enough to sit under the front legs of the seating so the zone reads as one complete area.
Add A Wood Accent Wall To Warm Up An Empty Room
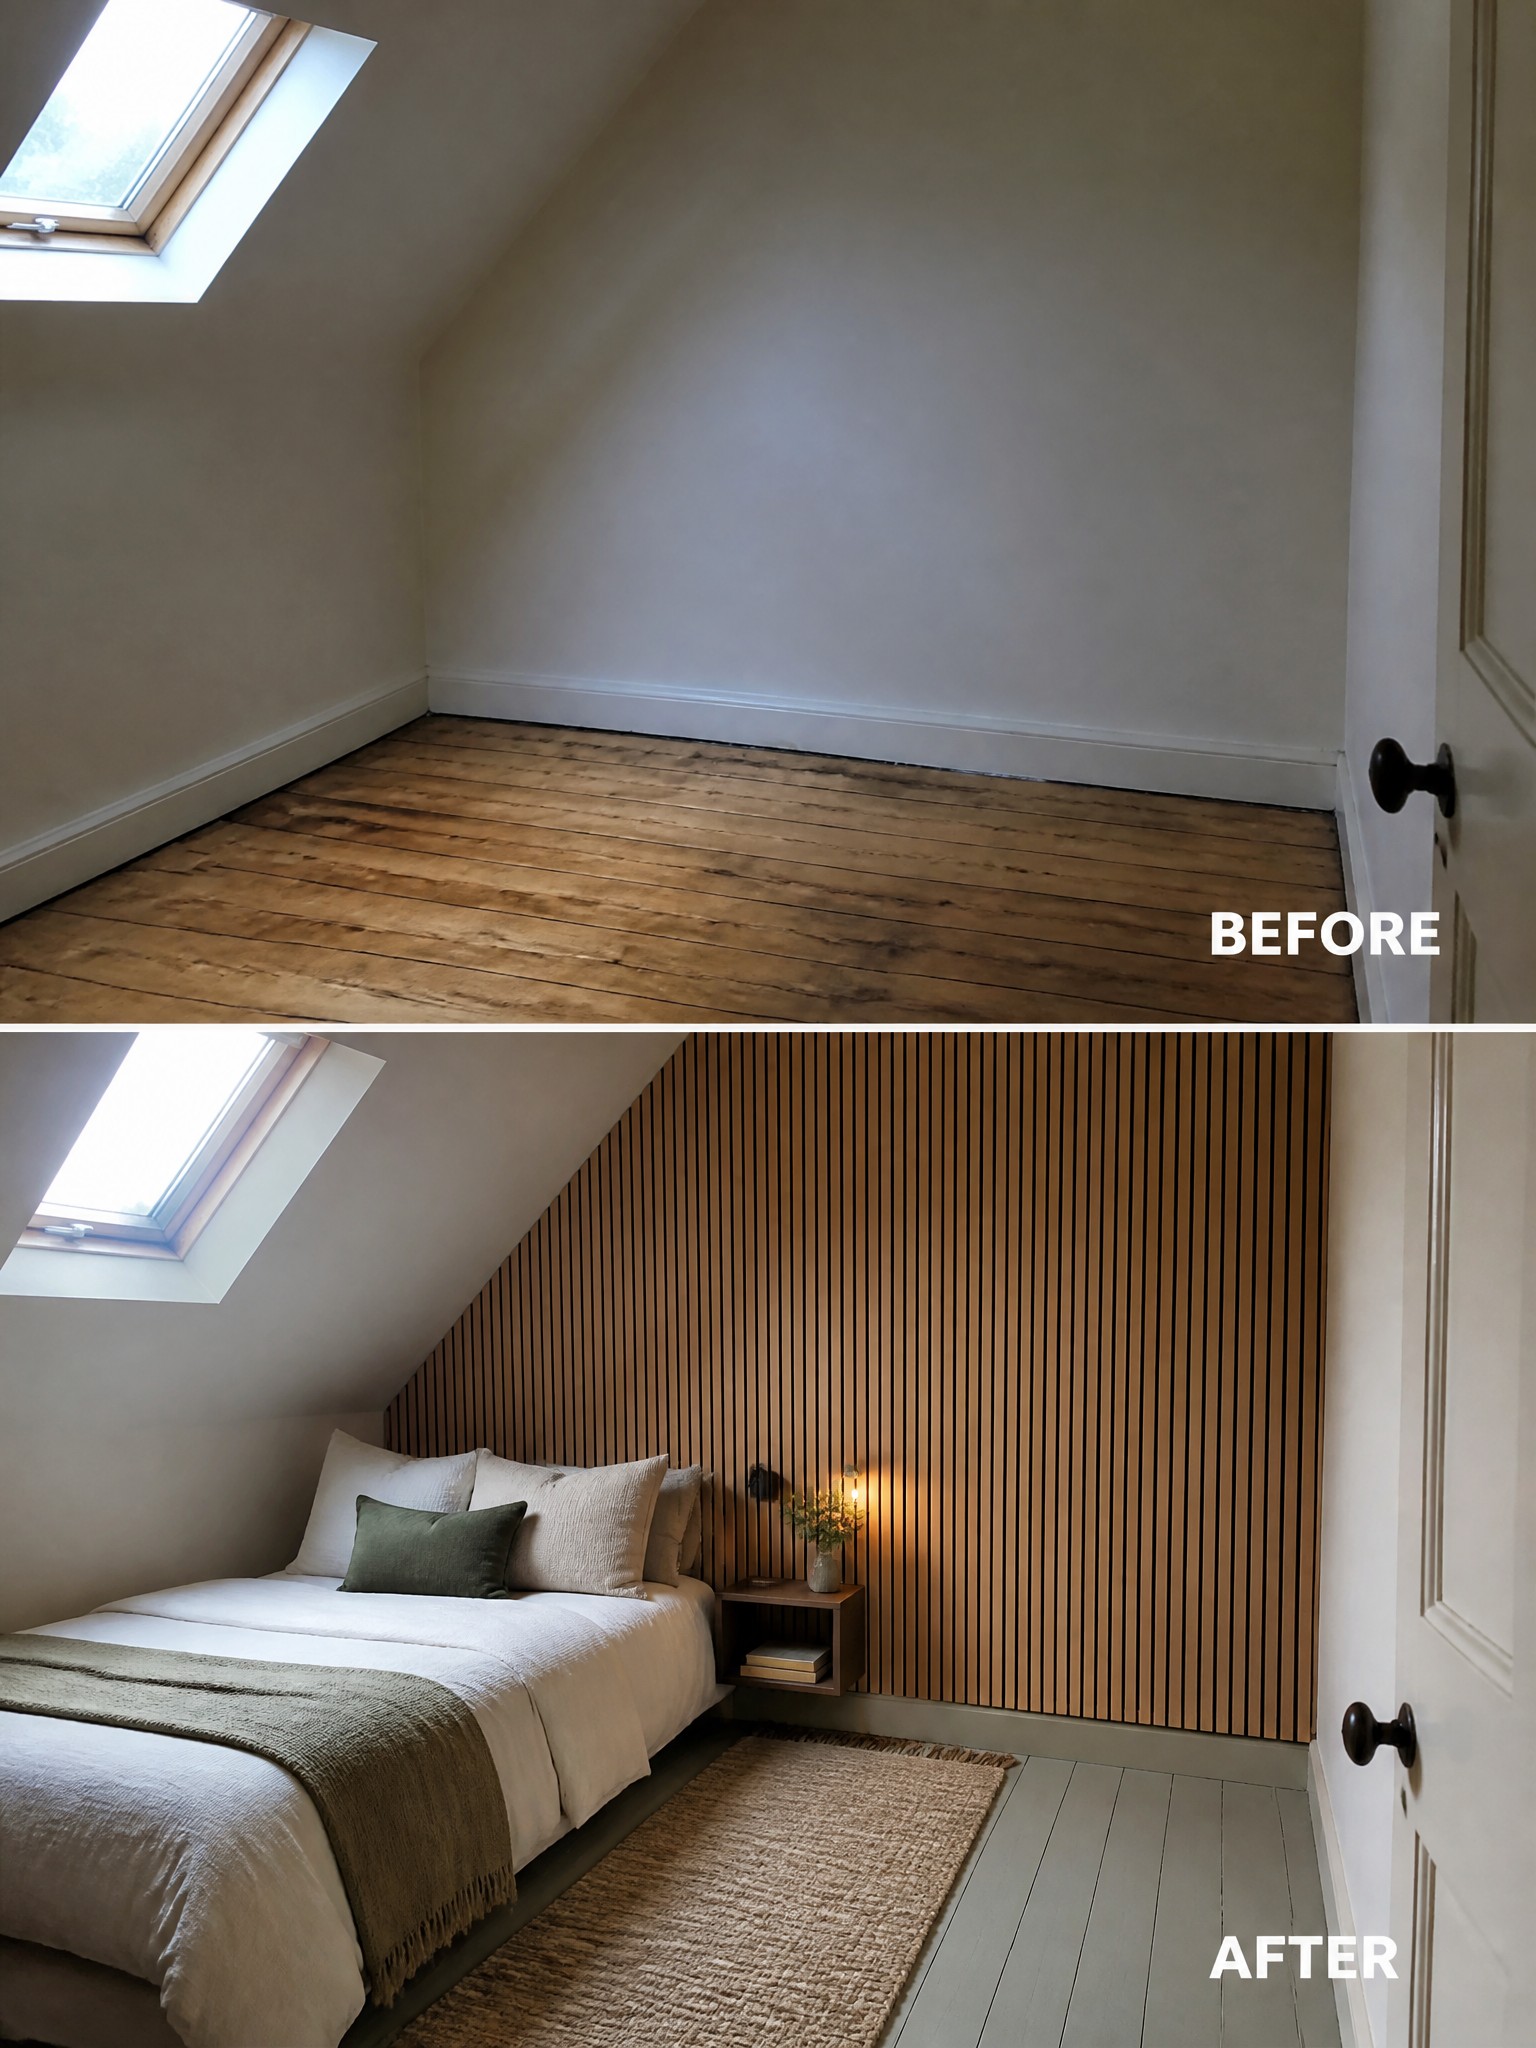
An empty attic room with plain walls often feels cold and unfinished no matter the size. Adding a vertical wood slat wall on the main surface changes the feel completely by bringing in warmth and texture that paint alone cannot provide.
This approach works best in small or oddly shaped rooms where you want one strong feature without crowding the space. Keep the rest of the room simple with just a bed, rug, and basic lighting so the wood wall stays the focus and the room still feels open.
Make A Bare Laundry Room Feel Finished
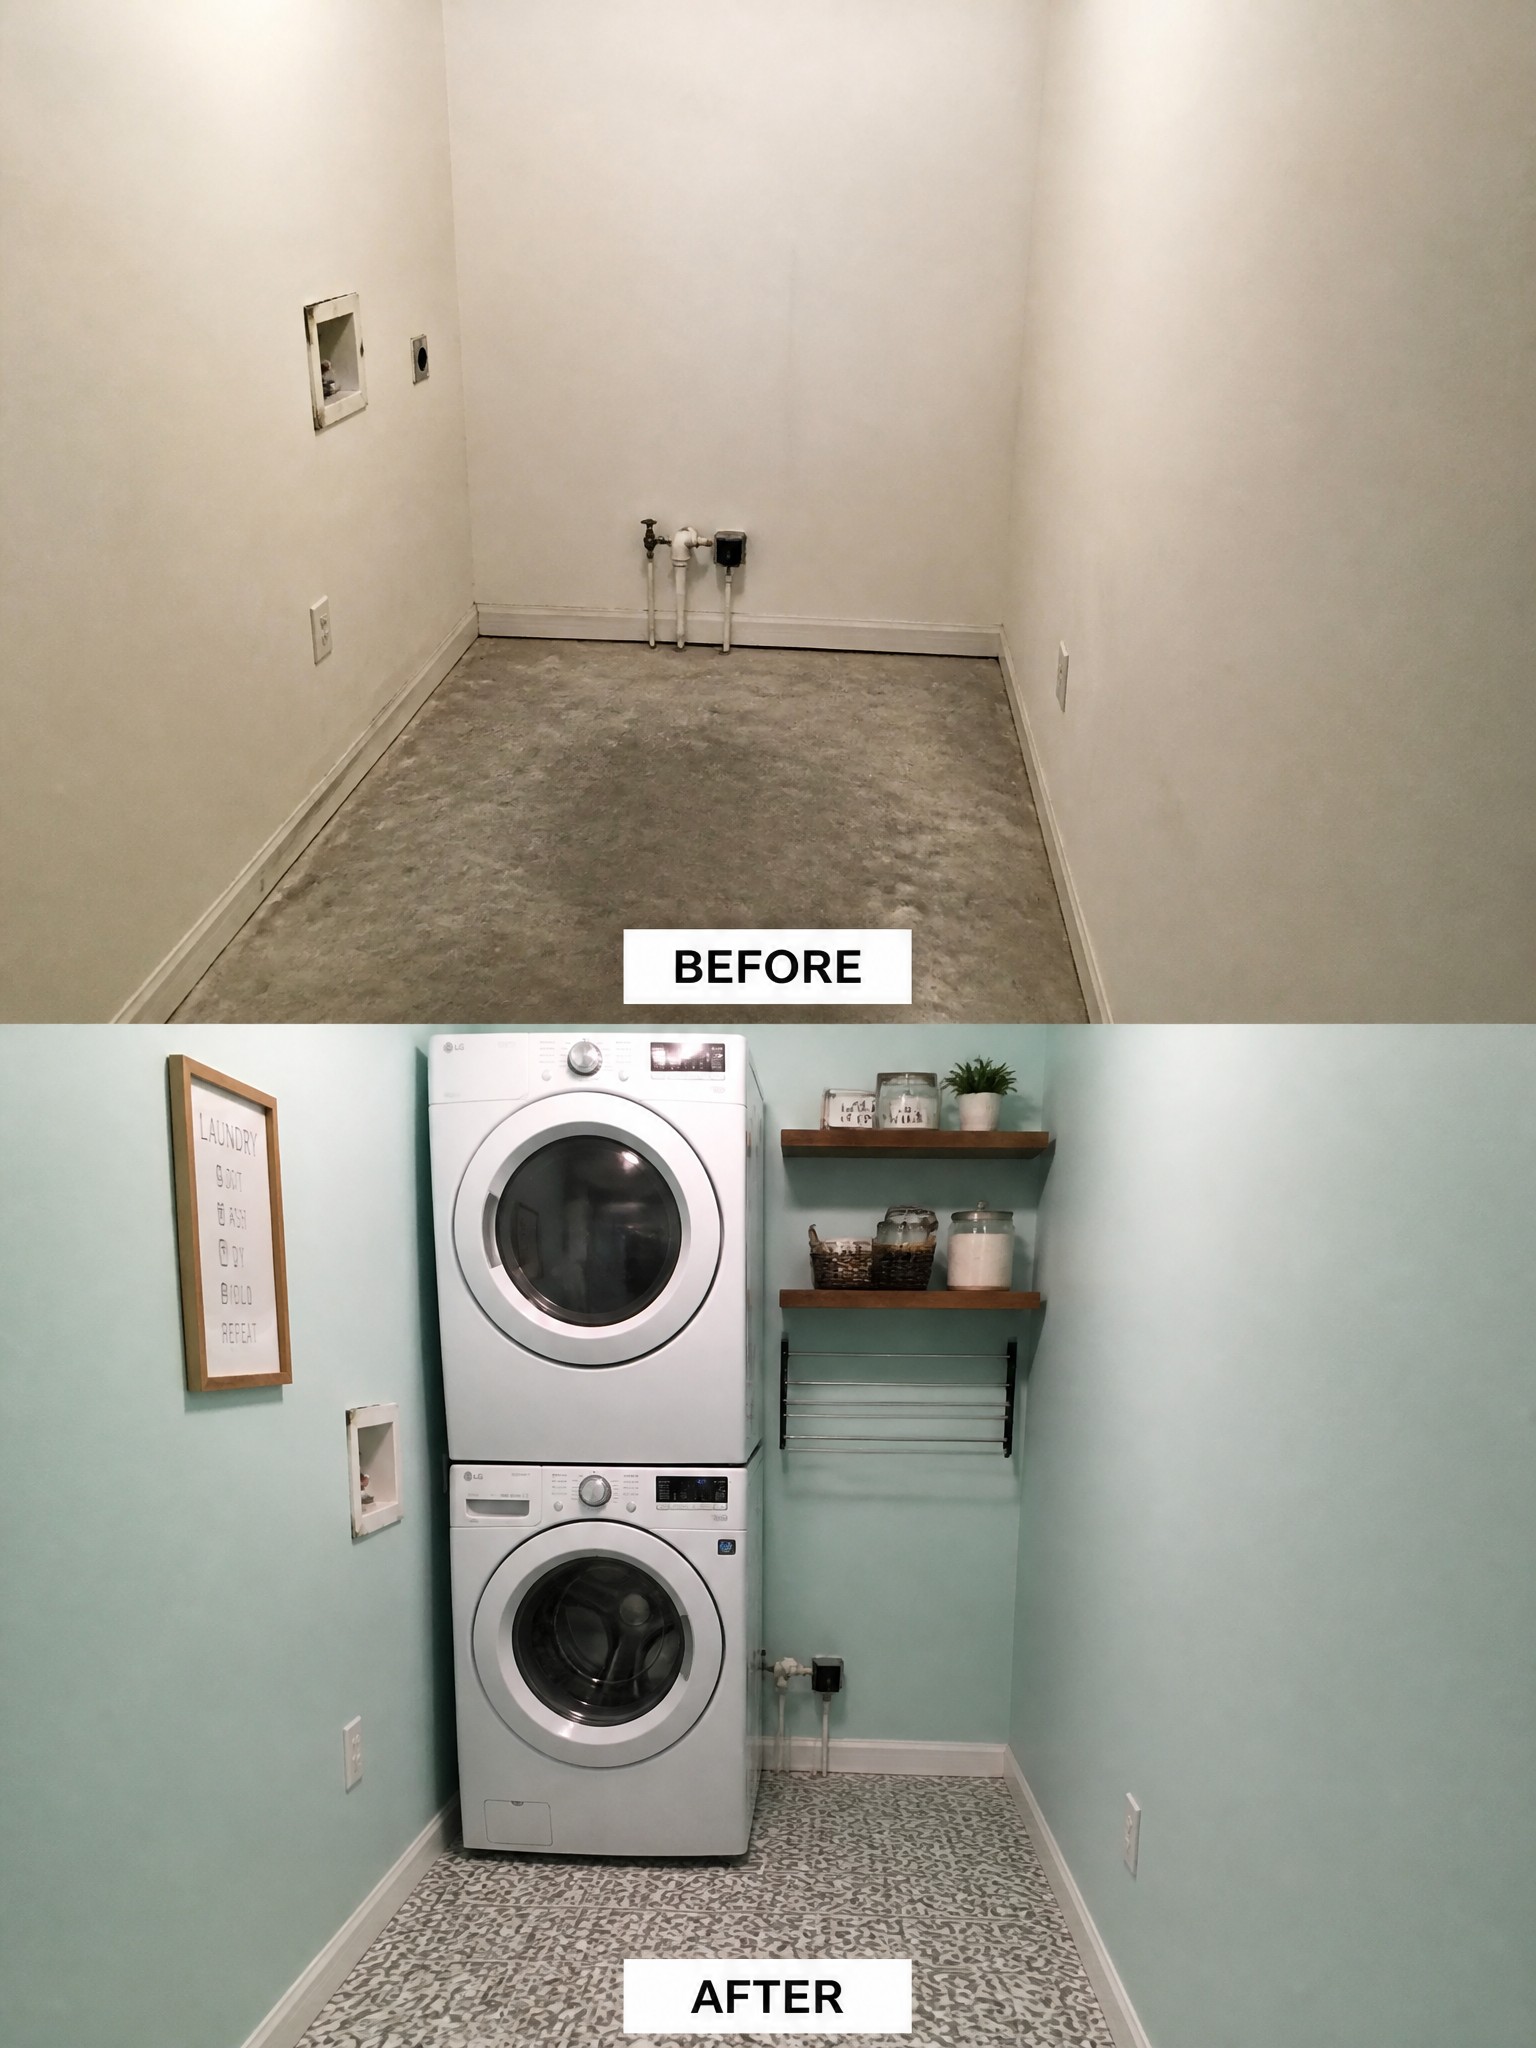
A laundry room that starts with just exposed pipes and a concrete floor feels like leftover space rather than a real room. Adding the stacked machines, painting the walls, and putting down a patterned floor turns the same small area into something that actually works as part of the house.
This idea suits small homes or apartments where the laundry area has to share space with other rooms. Focus first on the appliances and flooring, then add one or two wall pieces like a sign or narrow shelf so the room feels purposeful without crowding the tight footprint.
Give A Bare Entryway A Clear Purpose
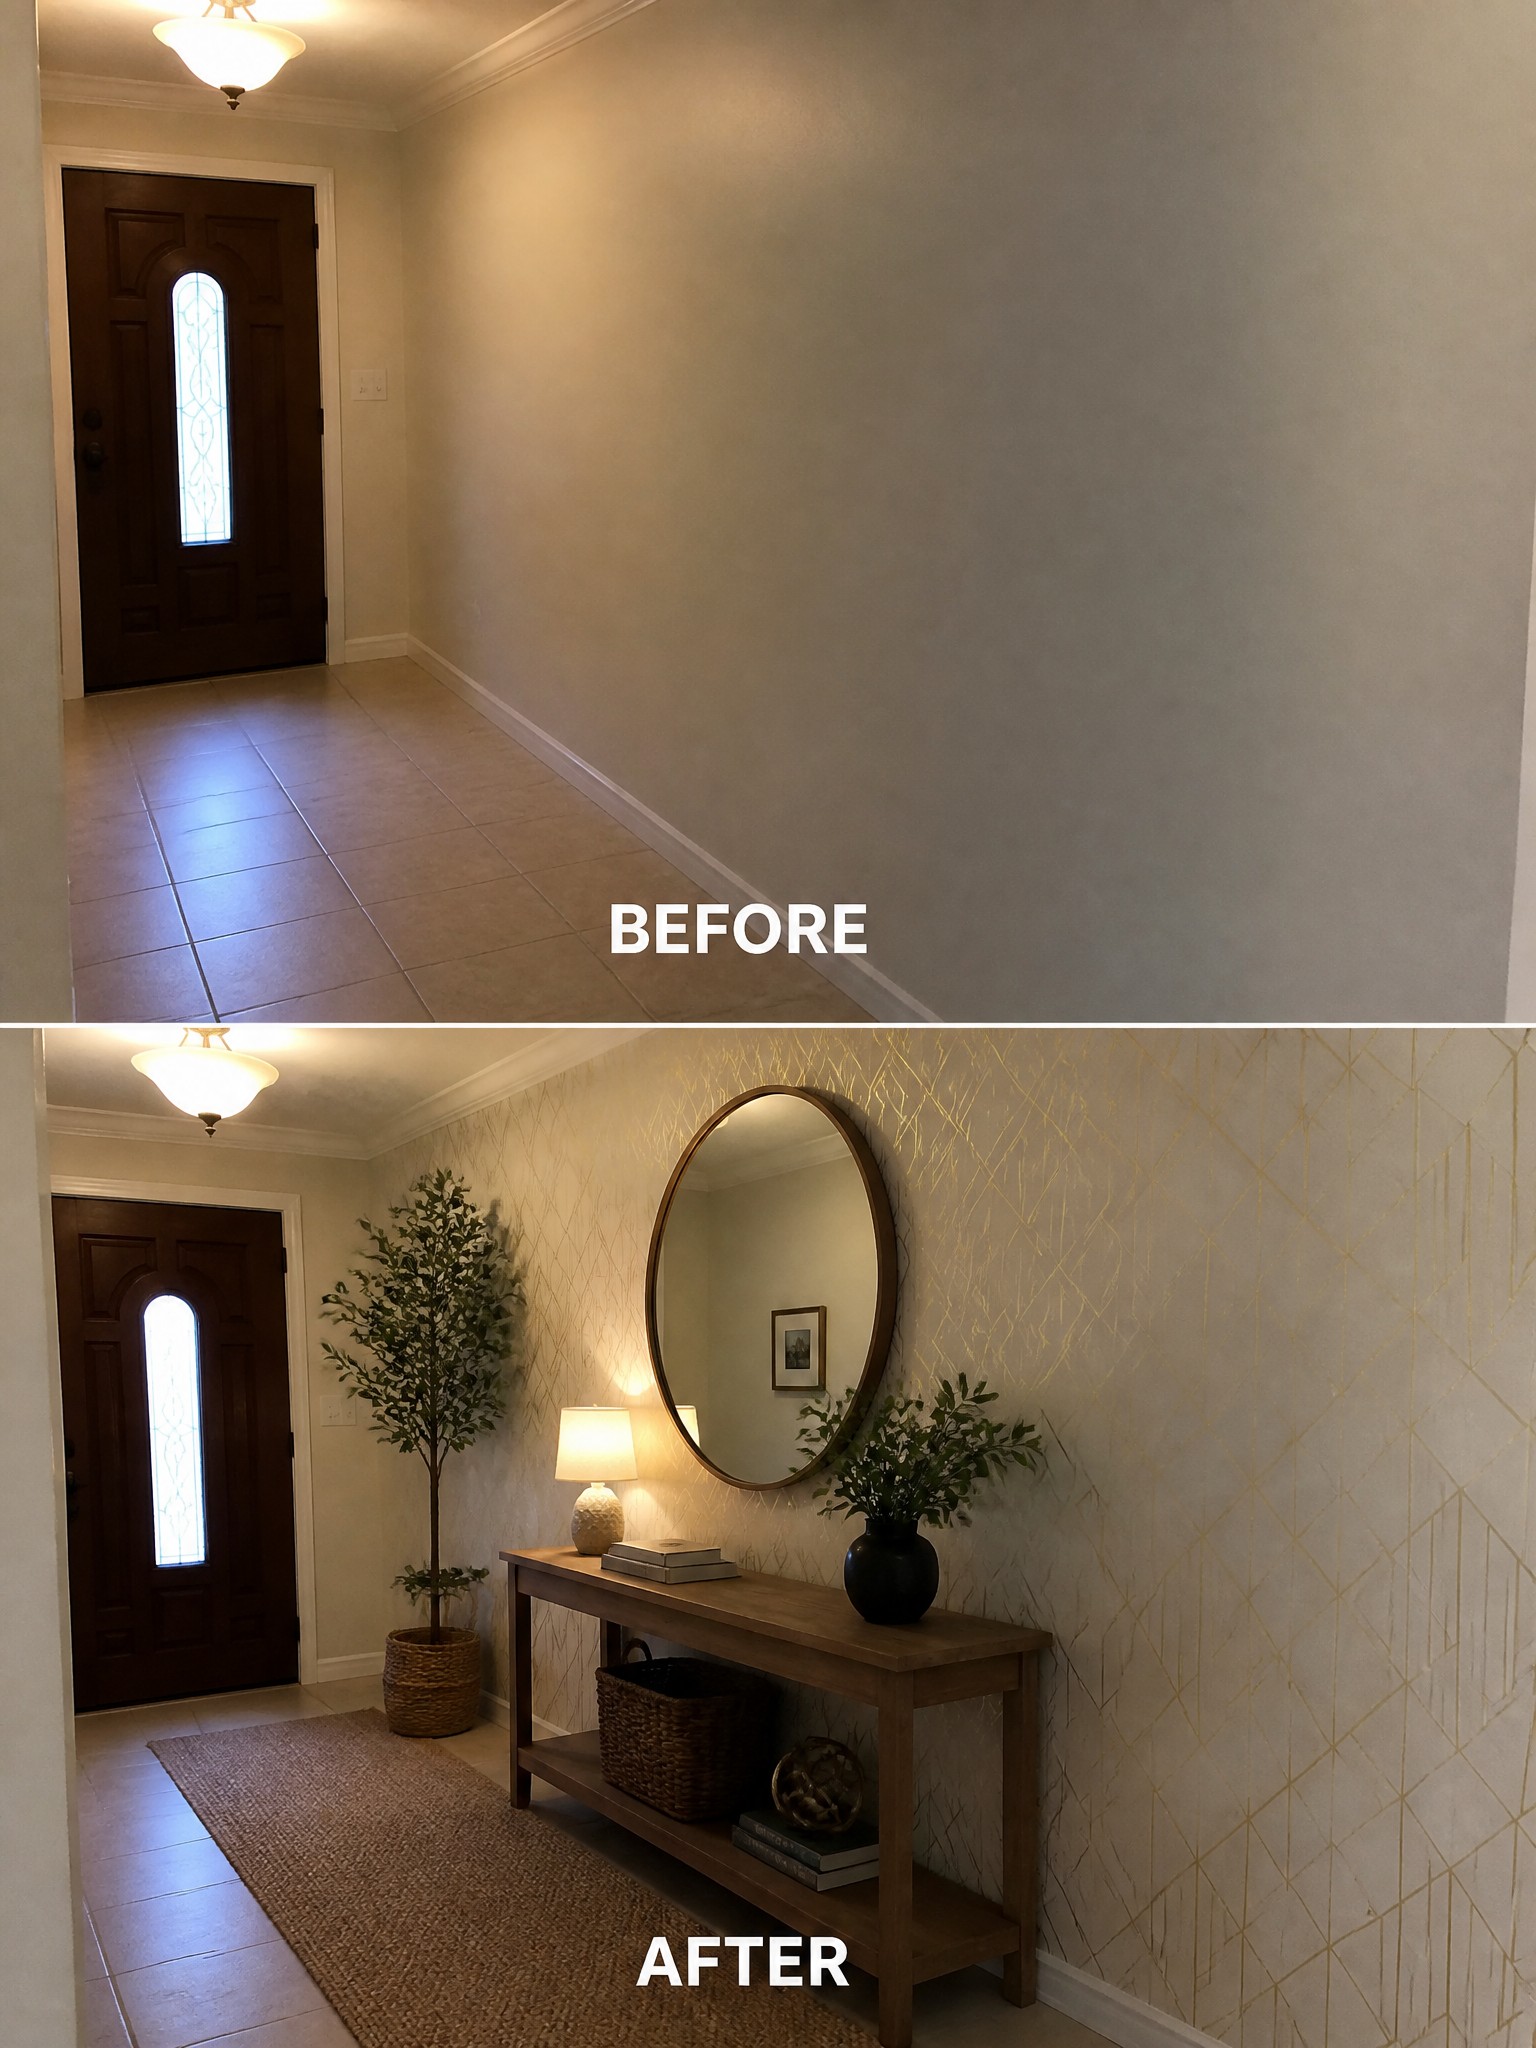
An empty wall and open floor in an entry can leave the space feeling unfinished. Adding a console table with a mirror above it turns that blank stretch into a spot that feels intentional and useful.
This idea works best in small hallways or entry areas where you want some function without blocking the path. Keep the table narrow, add one or two lamps for light, and use the lower shelf for baskets so everyday items stay tucked away.
Add Wainscoting To Finish A Small Bathroom
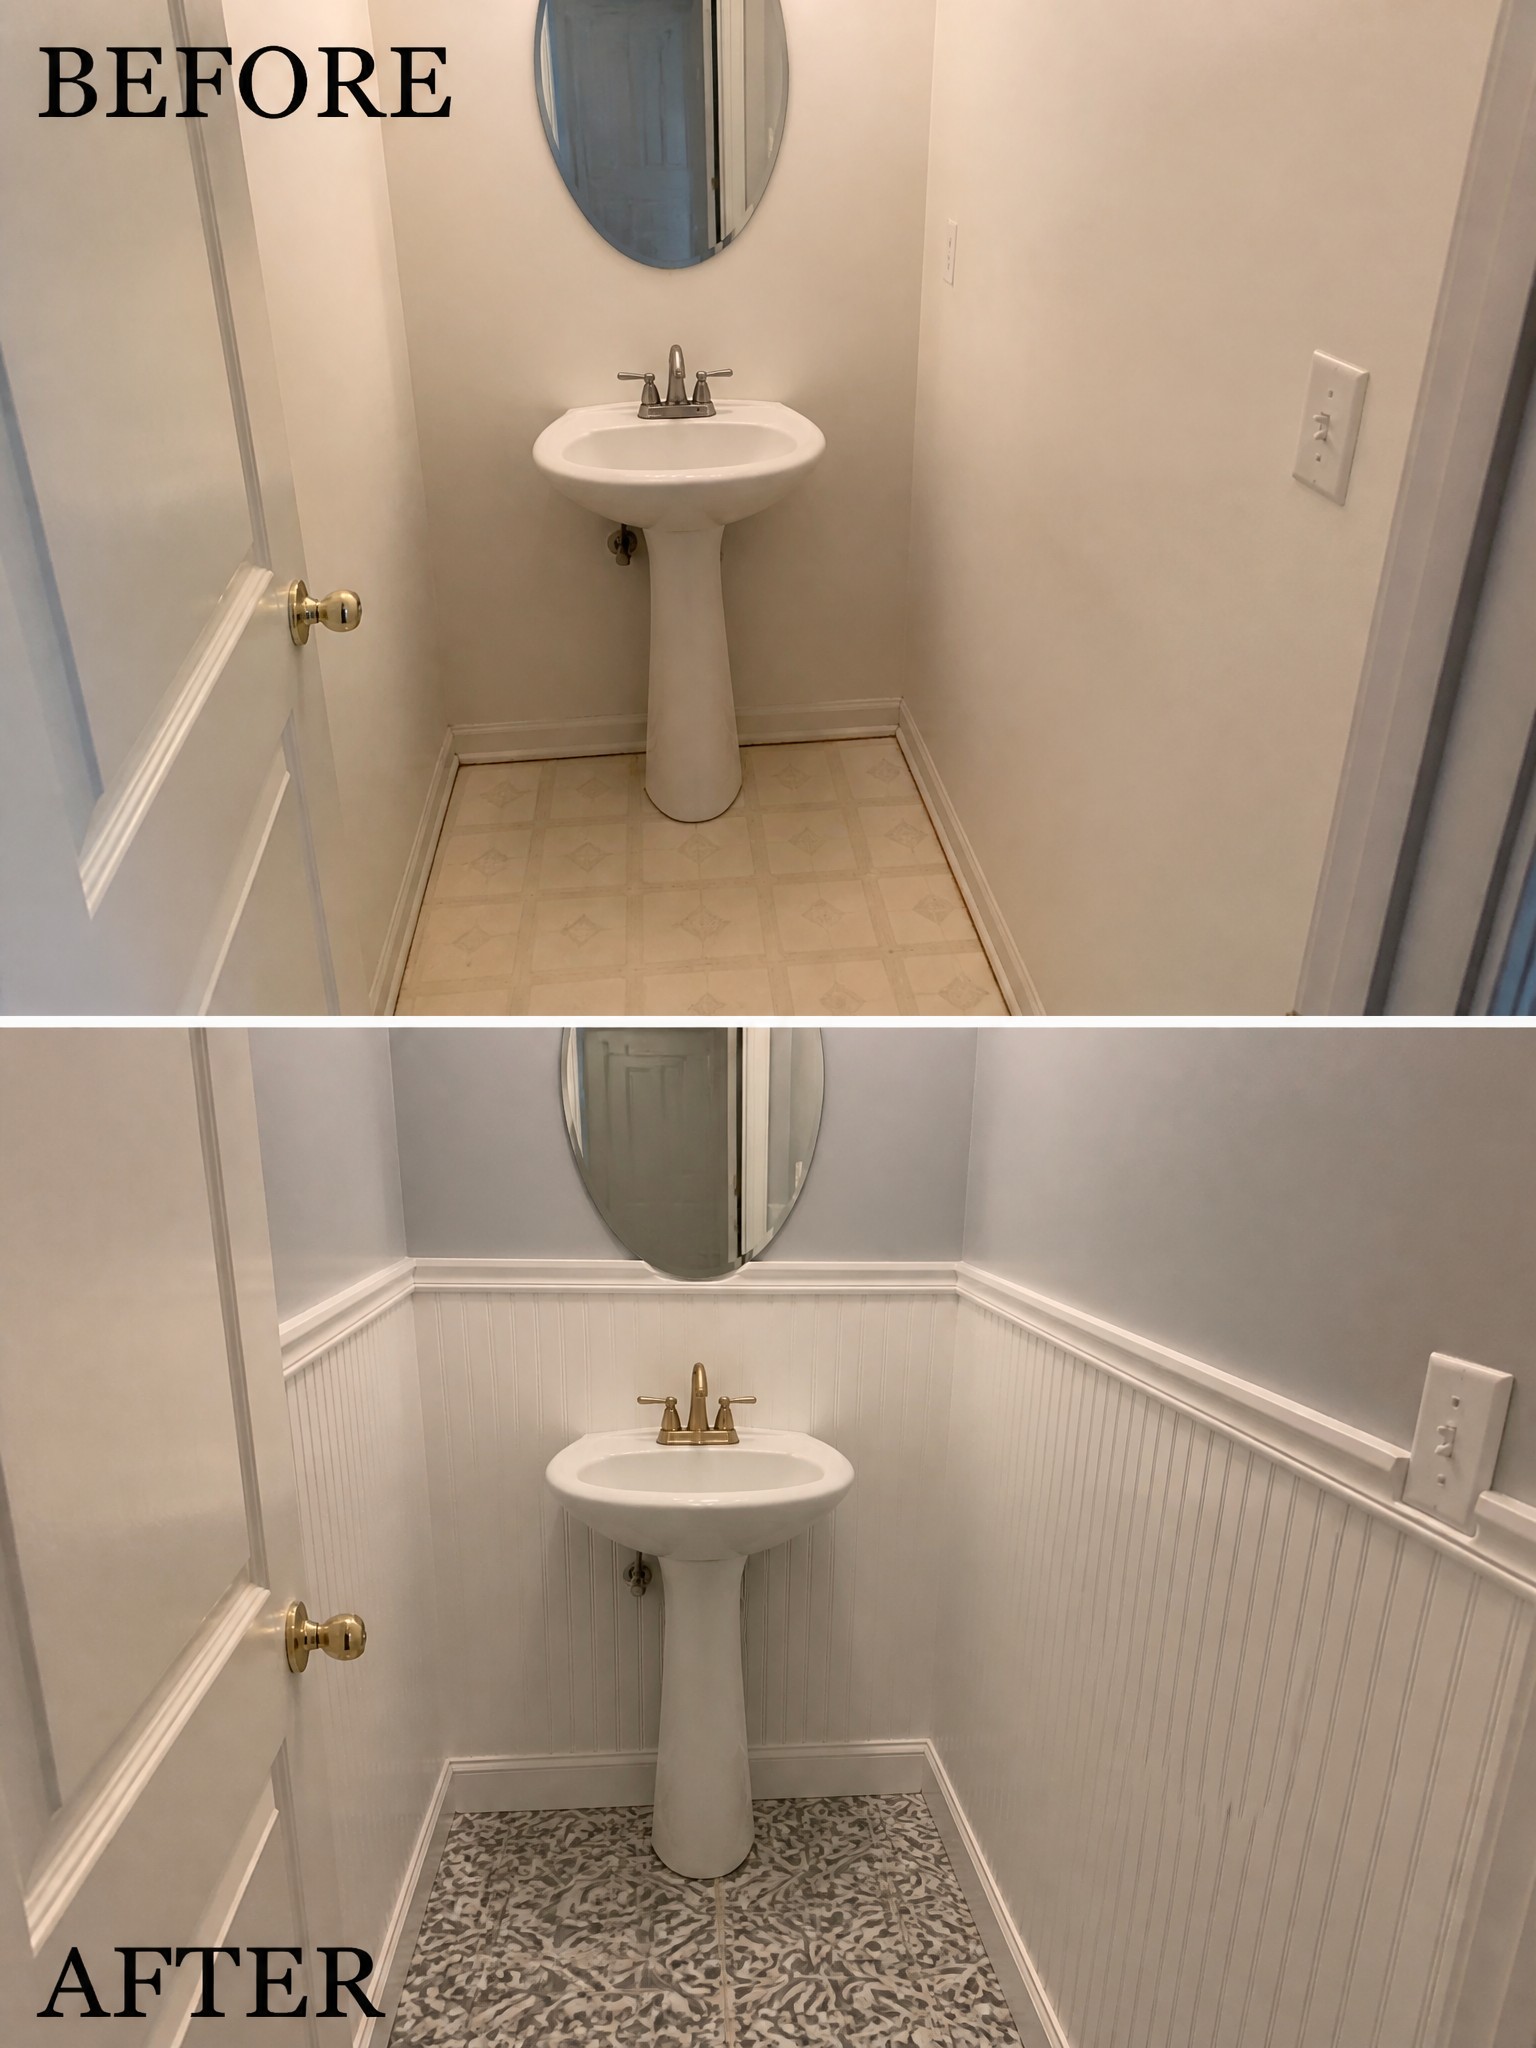
A small bathroom often feels incomplete when the walls are plain and the floor looks dated. Adding beadboard wainscoting on the lower half of the walls, along with a new patterned tile floor, gives the space structure and makes it feel more finished without needing a full renovation.
This approach works well in tight rooms where you want to add interest without crowding the space. Paint the upper walls a soft color and keep fixtures simple so the trim and floor do the main work. It suits older homes or rentals where you need an easy update that still looks intentional.
Add Built-Ins To Make The Most Of A Blank Wall
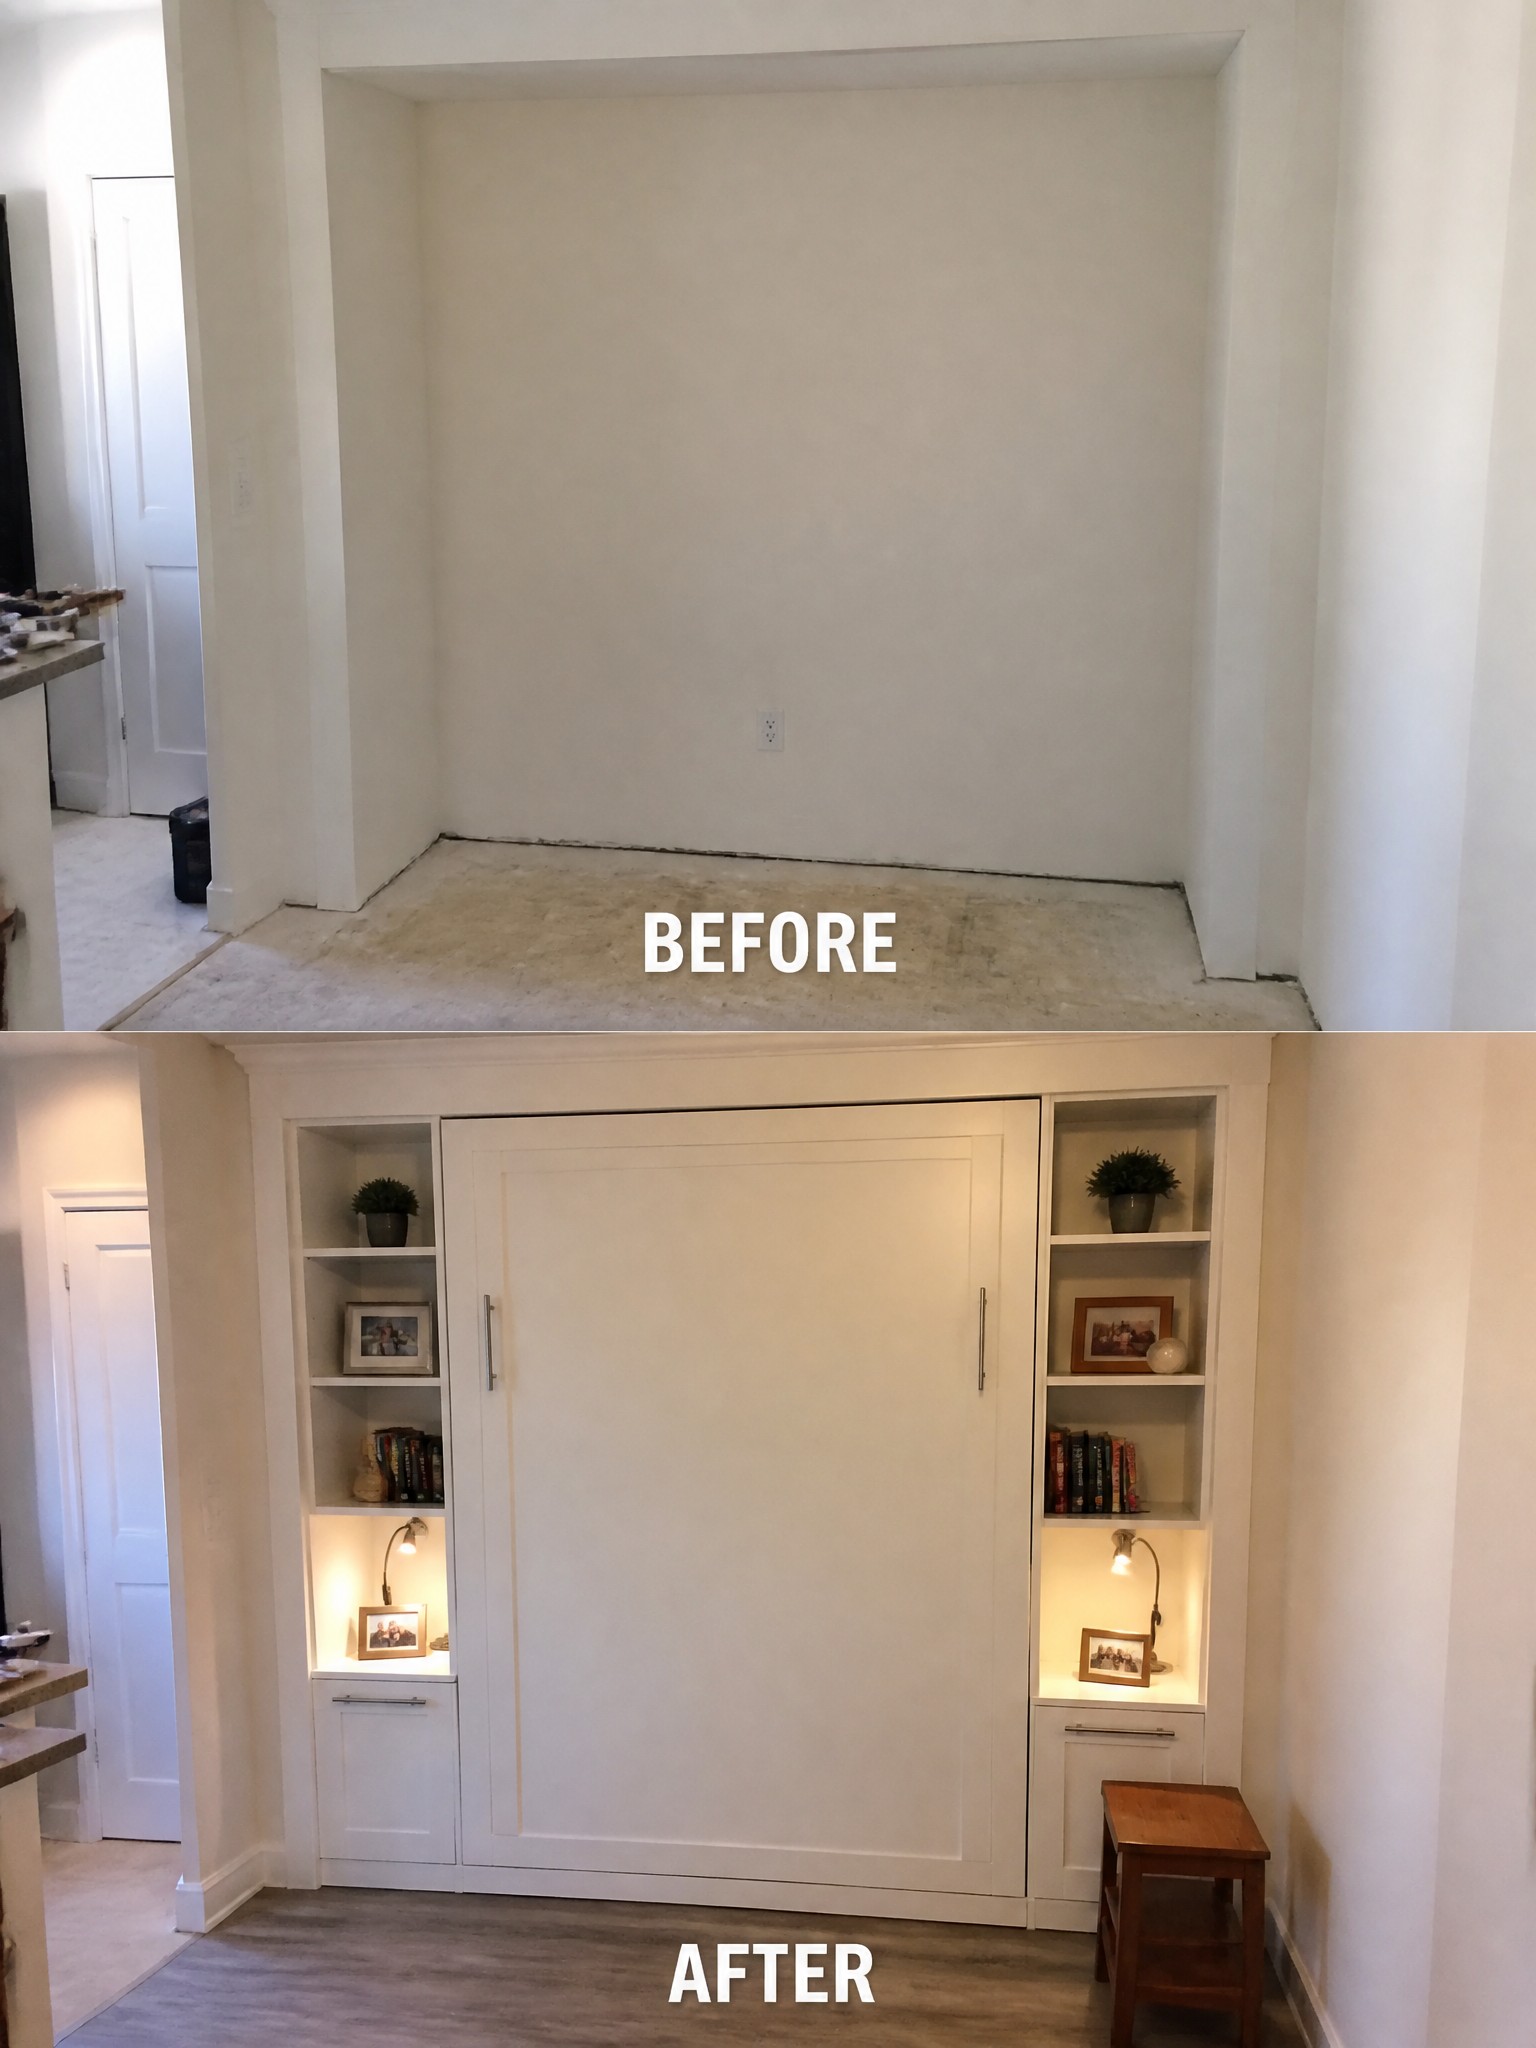
A recessed wall that sits empty often ends up feeling like lost space. Built-in shelves on either side with a large cabinet in the middle give the area a clear purpose while adding storage that does not take up floor room.
This approach works best in small homes or rooms where furniture cannot be added without crowding the space. Match the cabinet and shelf depth to the recess, keep the finish simple, and add a few lights inside the shelves so the area stays usable at night.
Turn An Empty Closet Into A Workspace
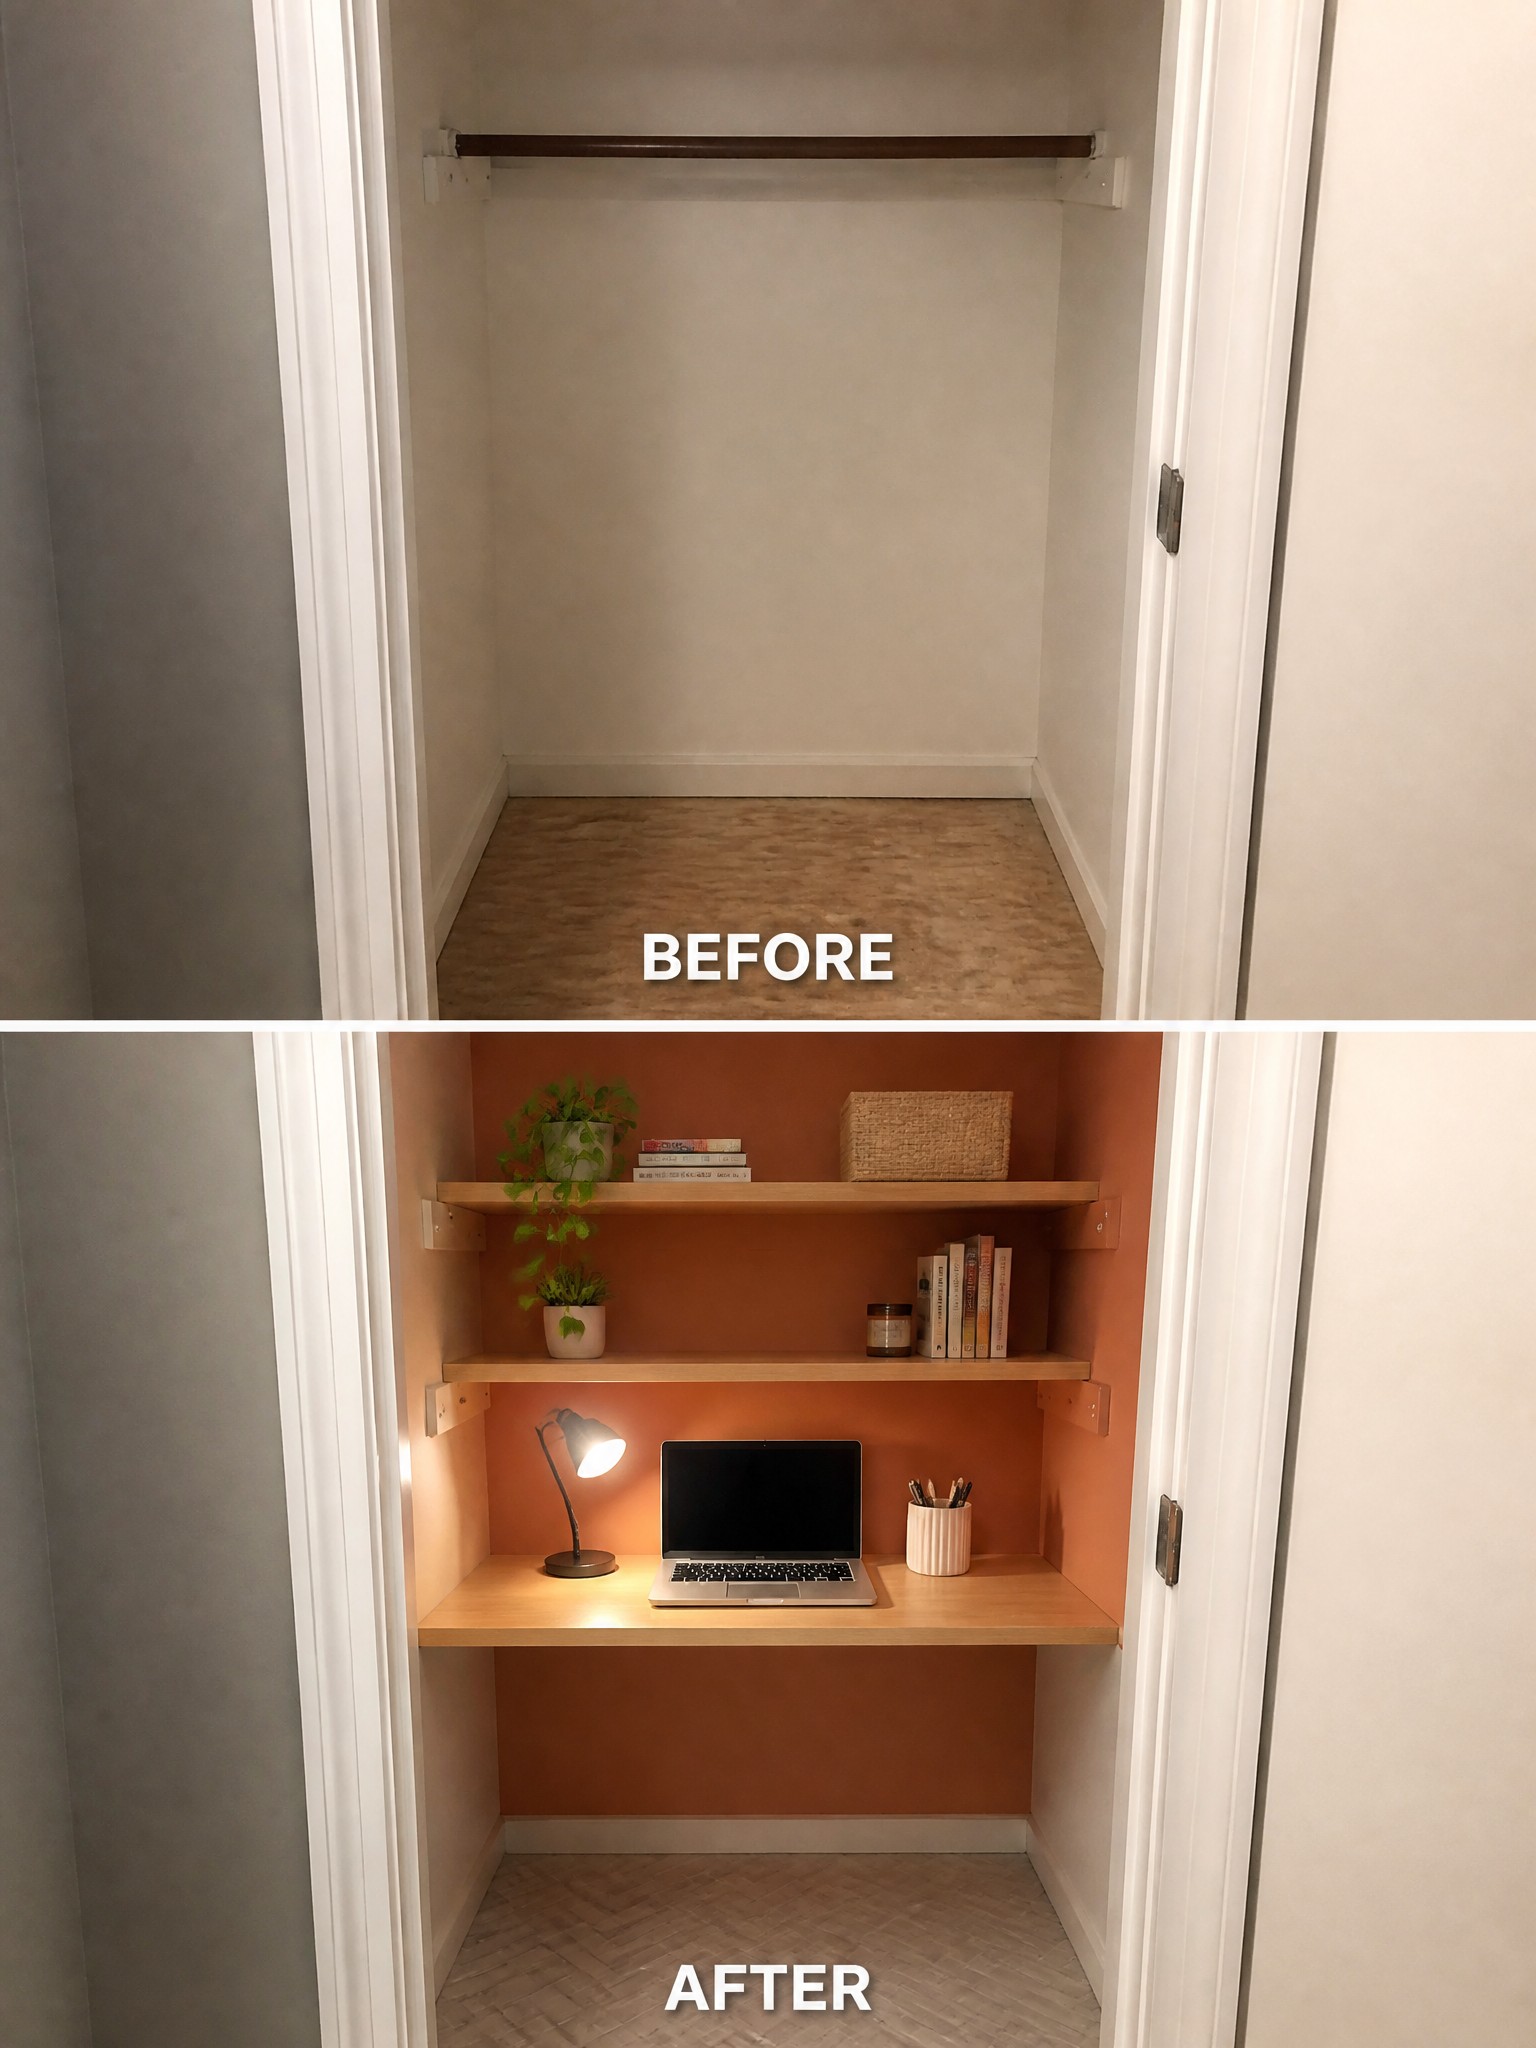
An empty closet often sits unused because it feels too narrow for anything practical. Fitting it with a few shelves and a lower desk surface makes the space functional for a laptop or small projects while keeping the floor clear.
This approach suits bedrooms or spare rooms where you need a quiet work spot without dedicating an entire room. Keep the shelves shallow so the area does not feel crowded, and add one warm paint color inside to make the nook feel separate from the rest of the room.
Make The Fireplace Wall The Main Feature
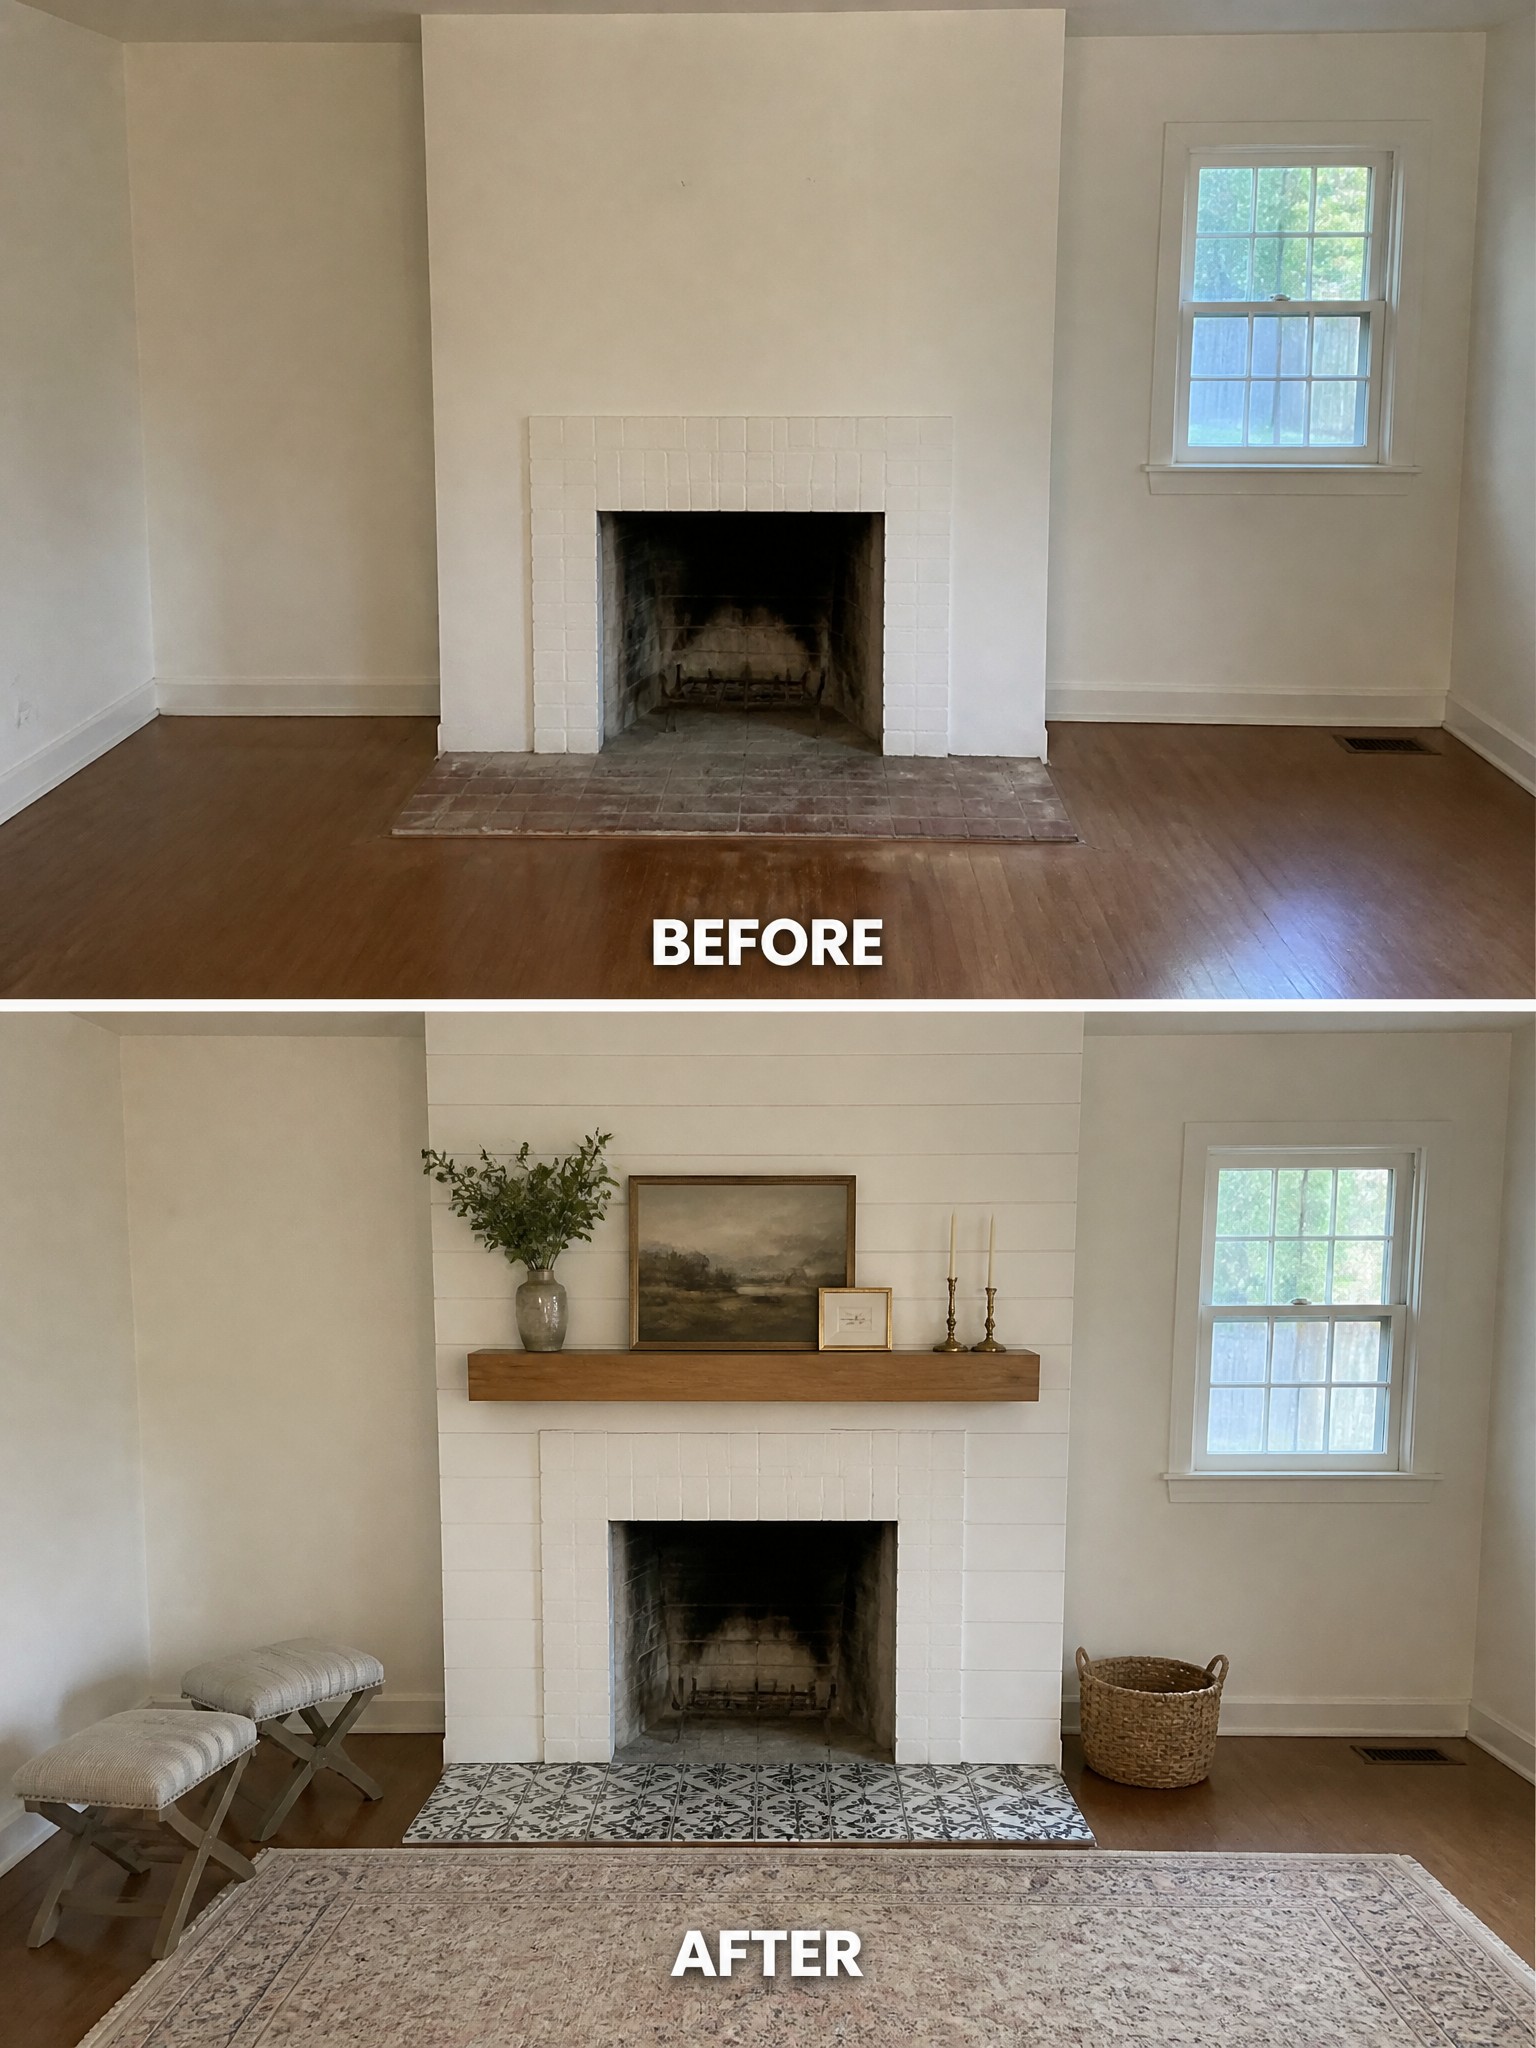
A fireplace often sits unused in an empty room when the wall around it has no shape or purpose. Adding a mantel gives the eye a place to land and turns the whole wall into the main point of interest. Here the addition of a simple wood shelf with a few pieces of art and accessories made the fireplace feel intentional instead of forgotten.
This idea suits rooms that feel too open or bare. Keep the mantel styling light so it does not overwhelm the space, and add a rug in front to mark the seating area. The same approach works in any room where one wall needs to carry the visual weight.
Organize A Small Pantry With Lighting And Baskets
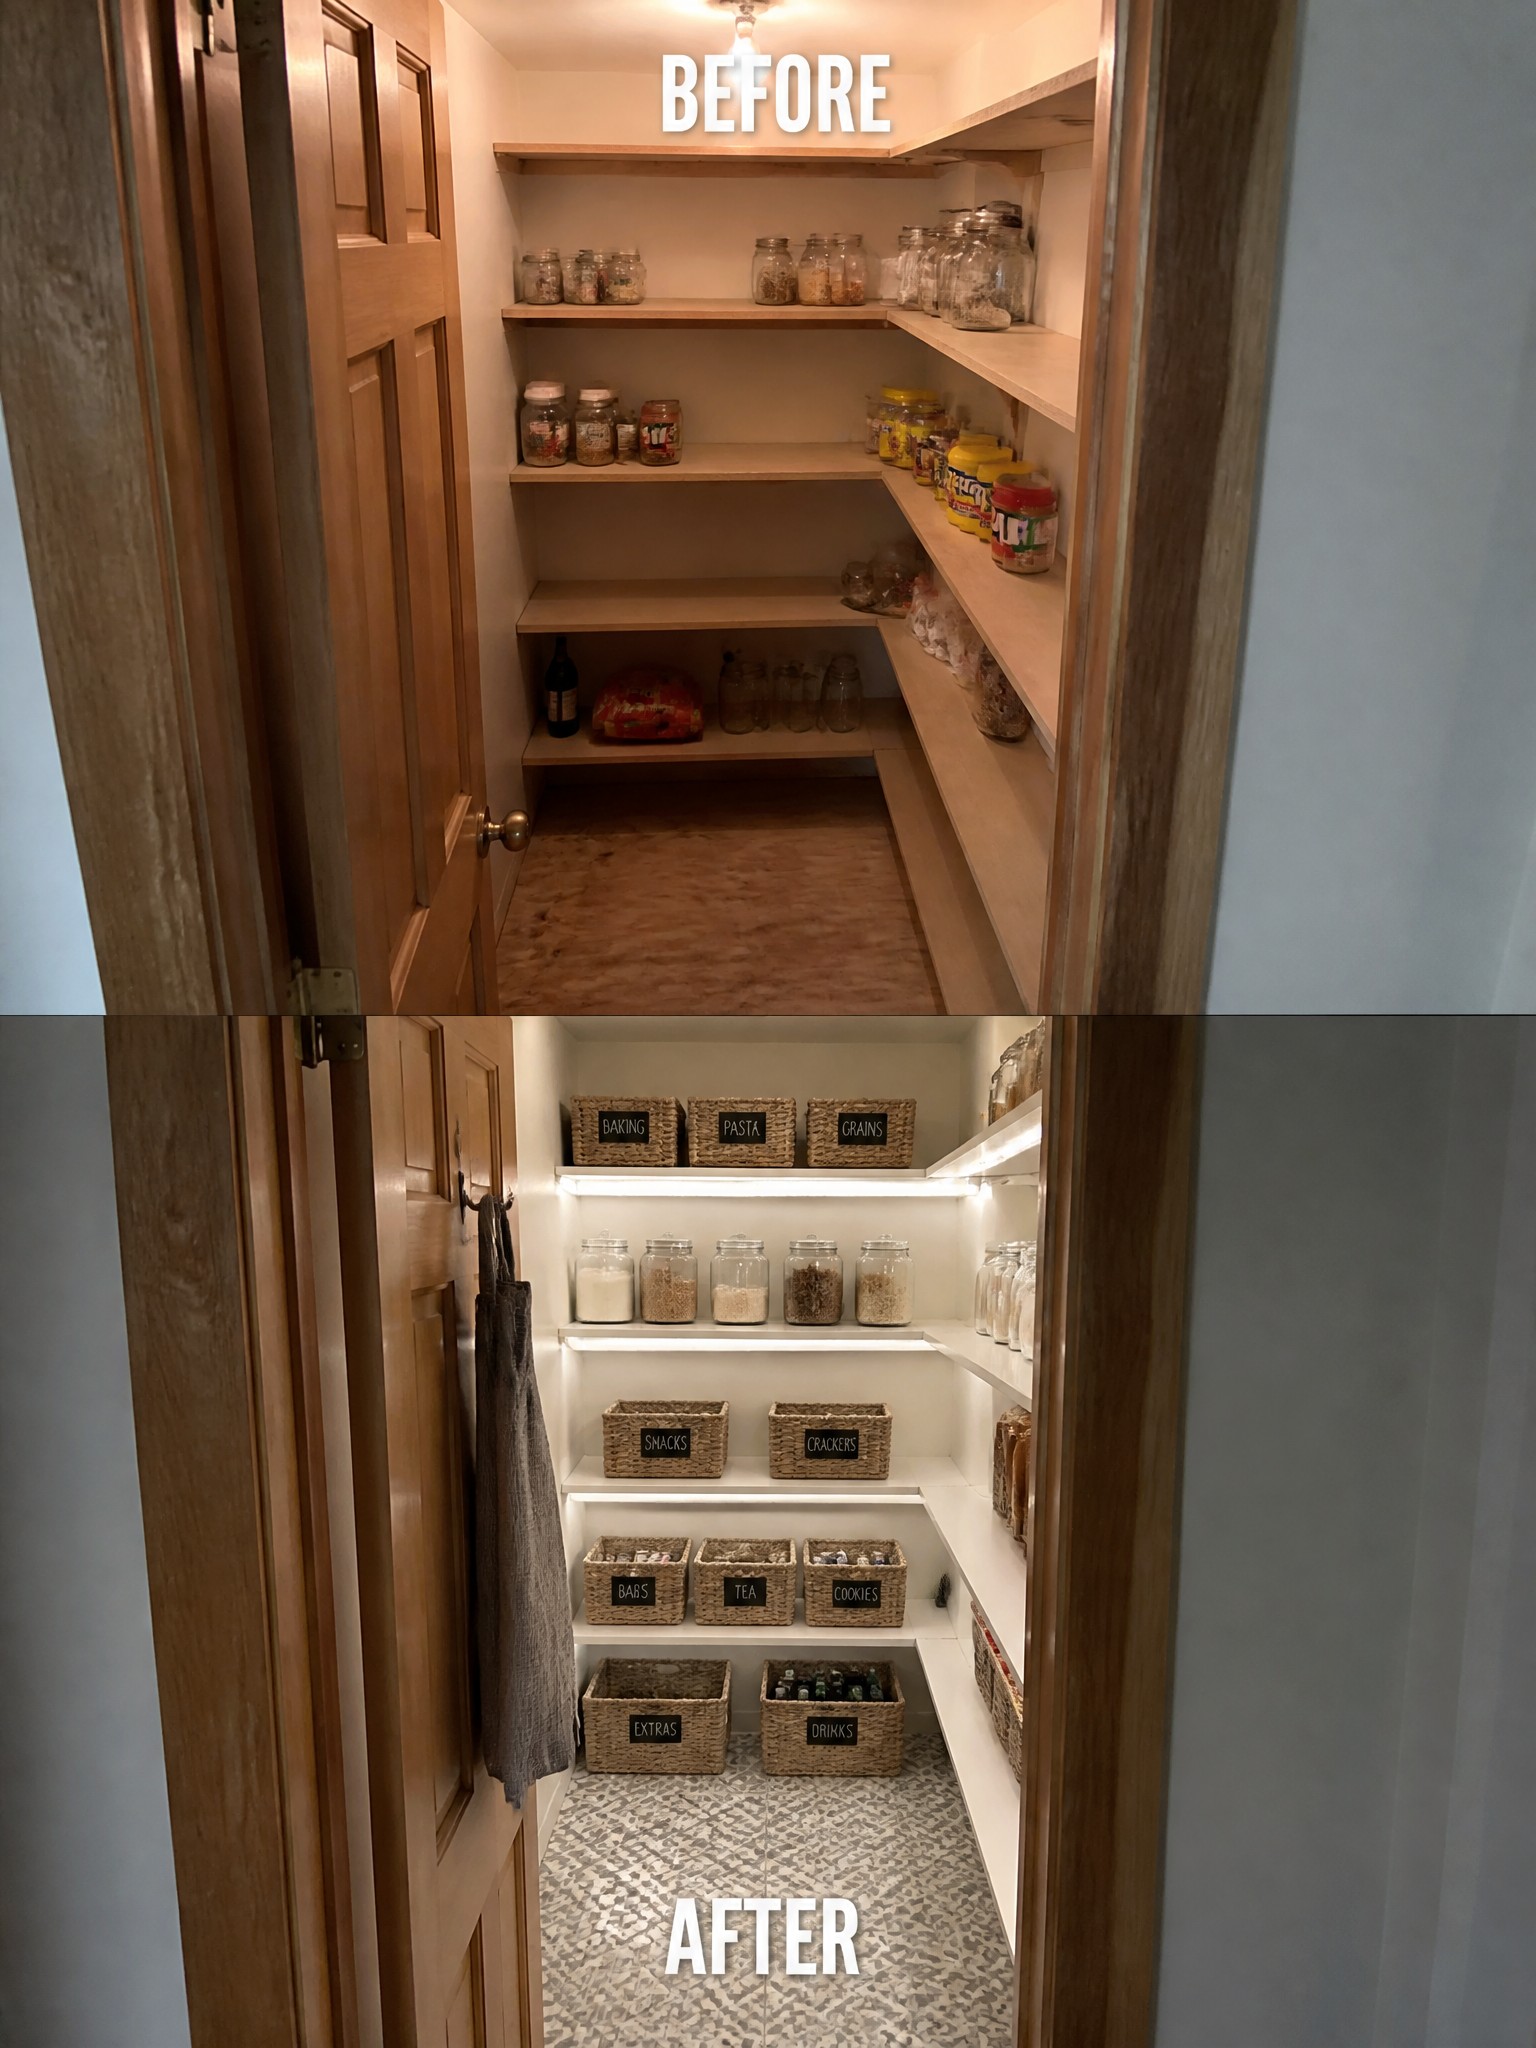
A basic pantry with open wooden shelves can quickly feel messy when jars and packages sit out in the open. Adding under-shelf lighting and a few labeled baskets brings order without a full renovation, making it much easier to see and reach what you need.
This approach suits small homes or apartments where storage space is limited. Measure your shelves first so the baskets fit neatly, then run simple LED strips along the underside of each one. Keep labels short and clear so everyone in the house can find things quickly.
Turn A Bare Porch Into A Seating Area
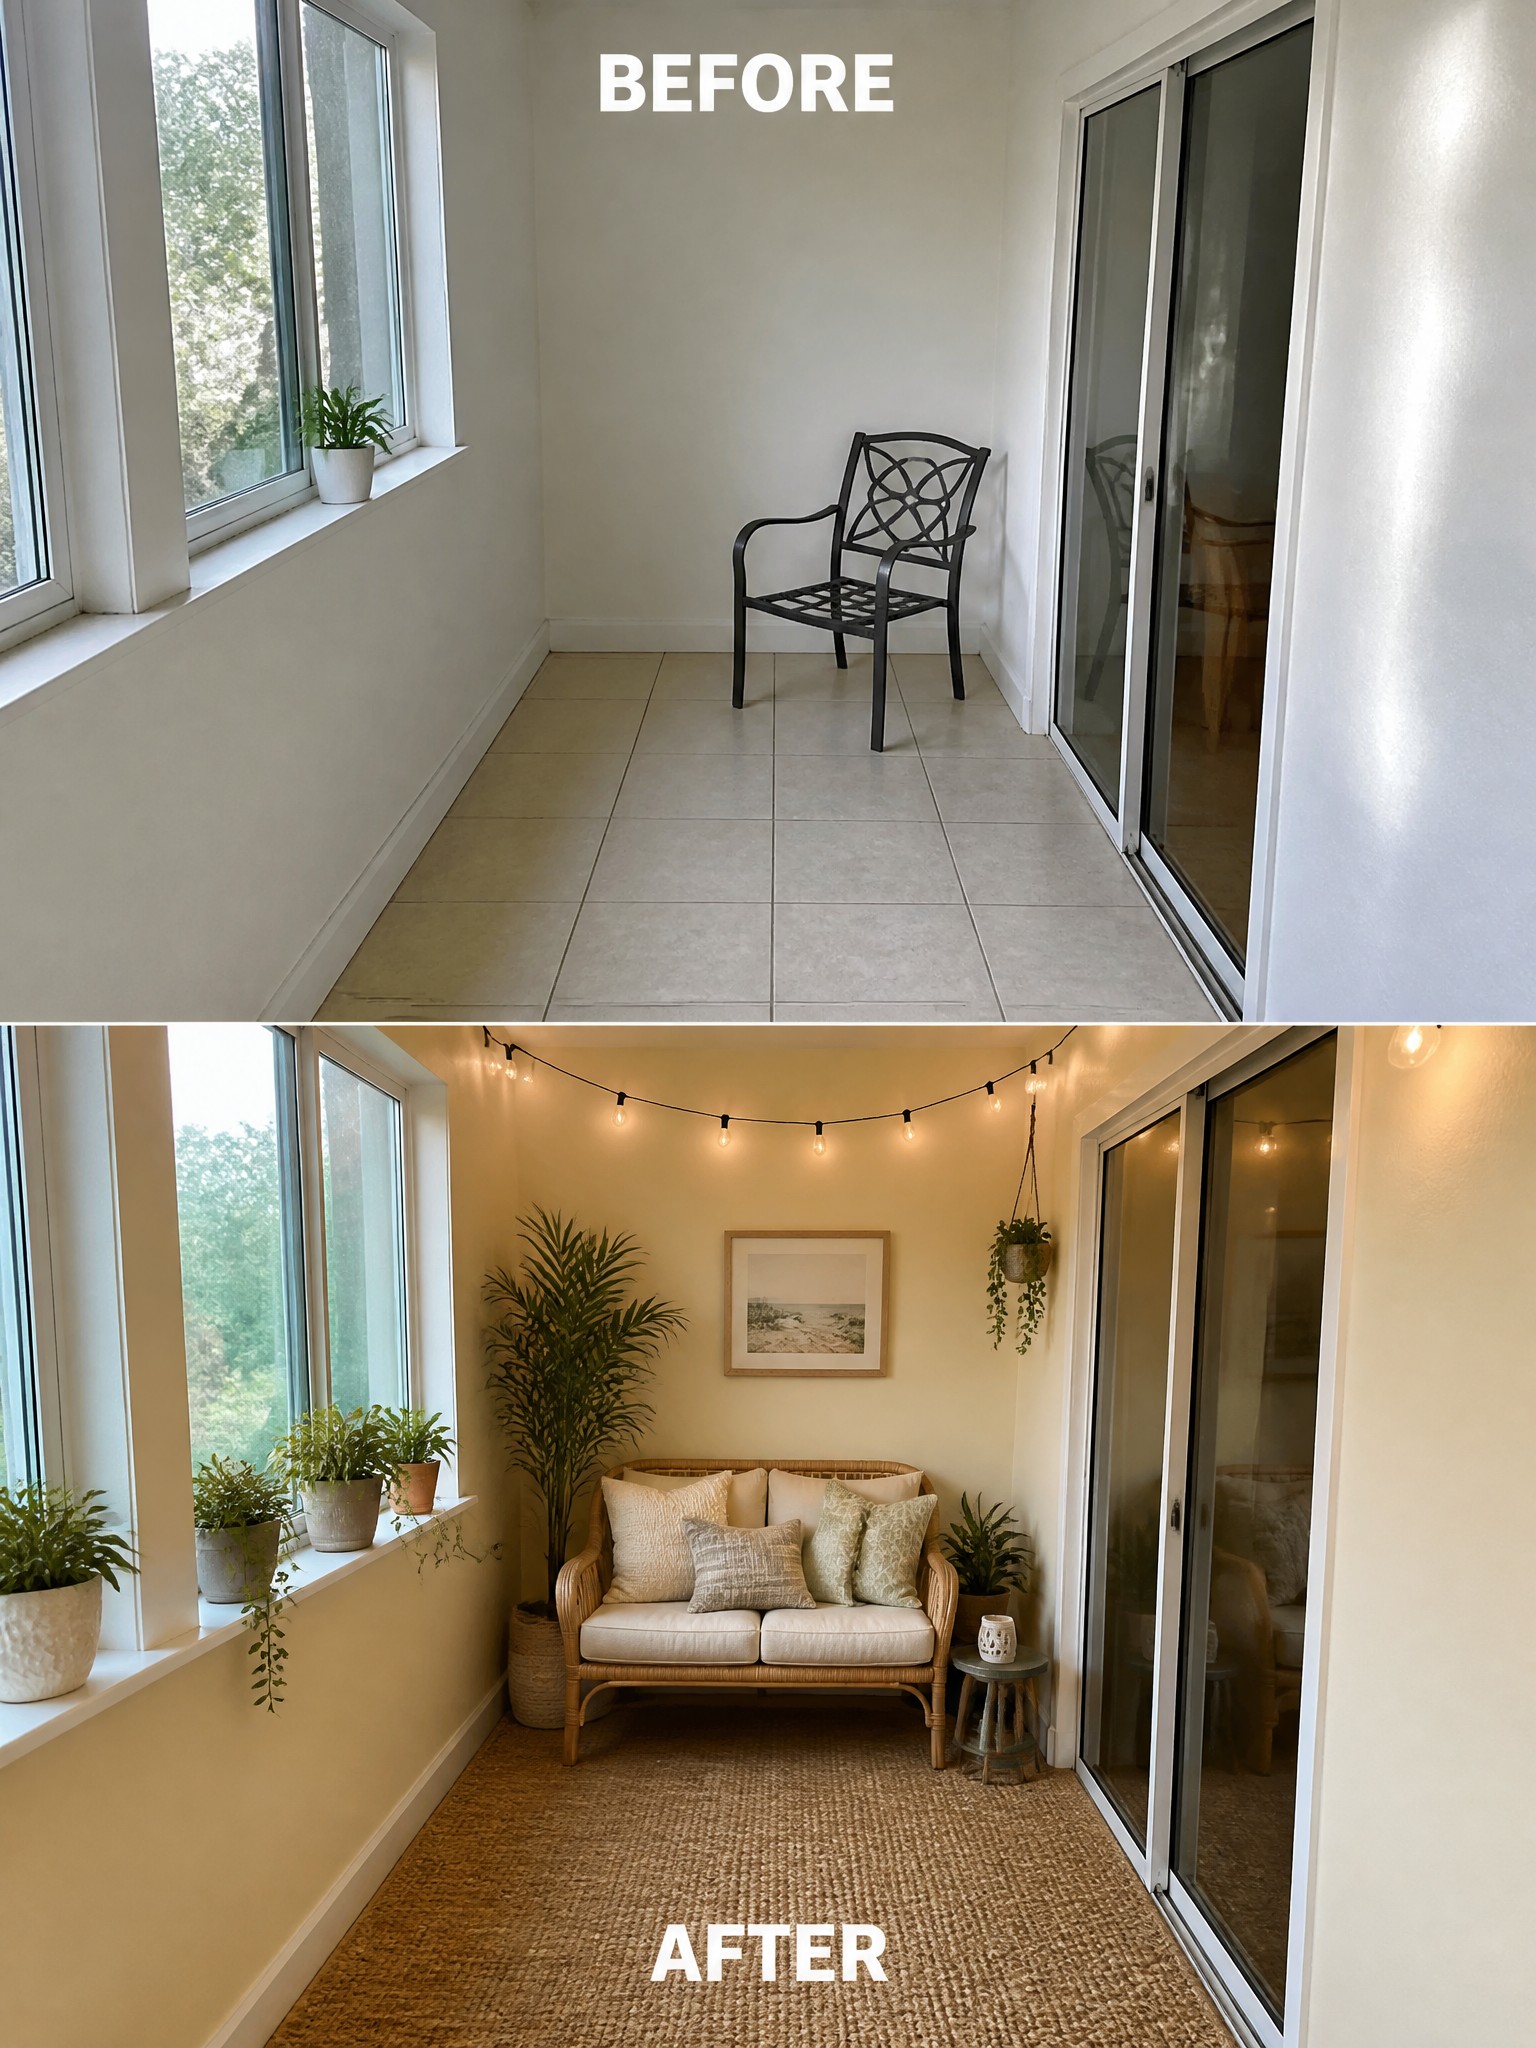
A small empty porch with just a single chair feels unused because there is nothing to anchor the space. Adding a sofa, a large rug, and a few hanging plants turns the same area into a spot where someone can actually sit and spend time. The rug is the key change here. It covers most of the tile and makes the floor feel softer and more defined.
This approach works best on porches, sunrooms, or small covered patios that already have walls and a roof. Keep the furniture scale modest so the space does not feel crowded, and add one simple lighting layer like string lights if you want to use the area after dark. Start with the rug and seating first, then layer in plants and one or two small accents.
Add An Accent Wall To Finish A Plain Bedroom
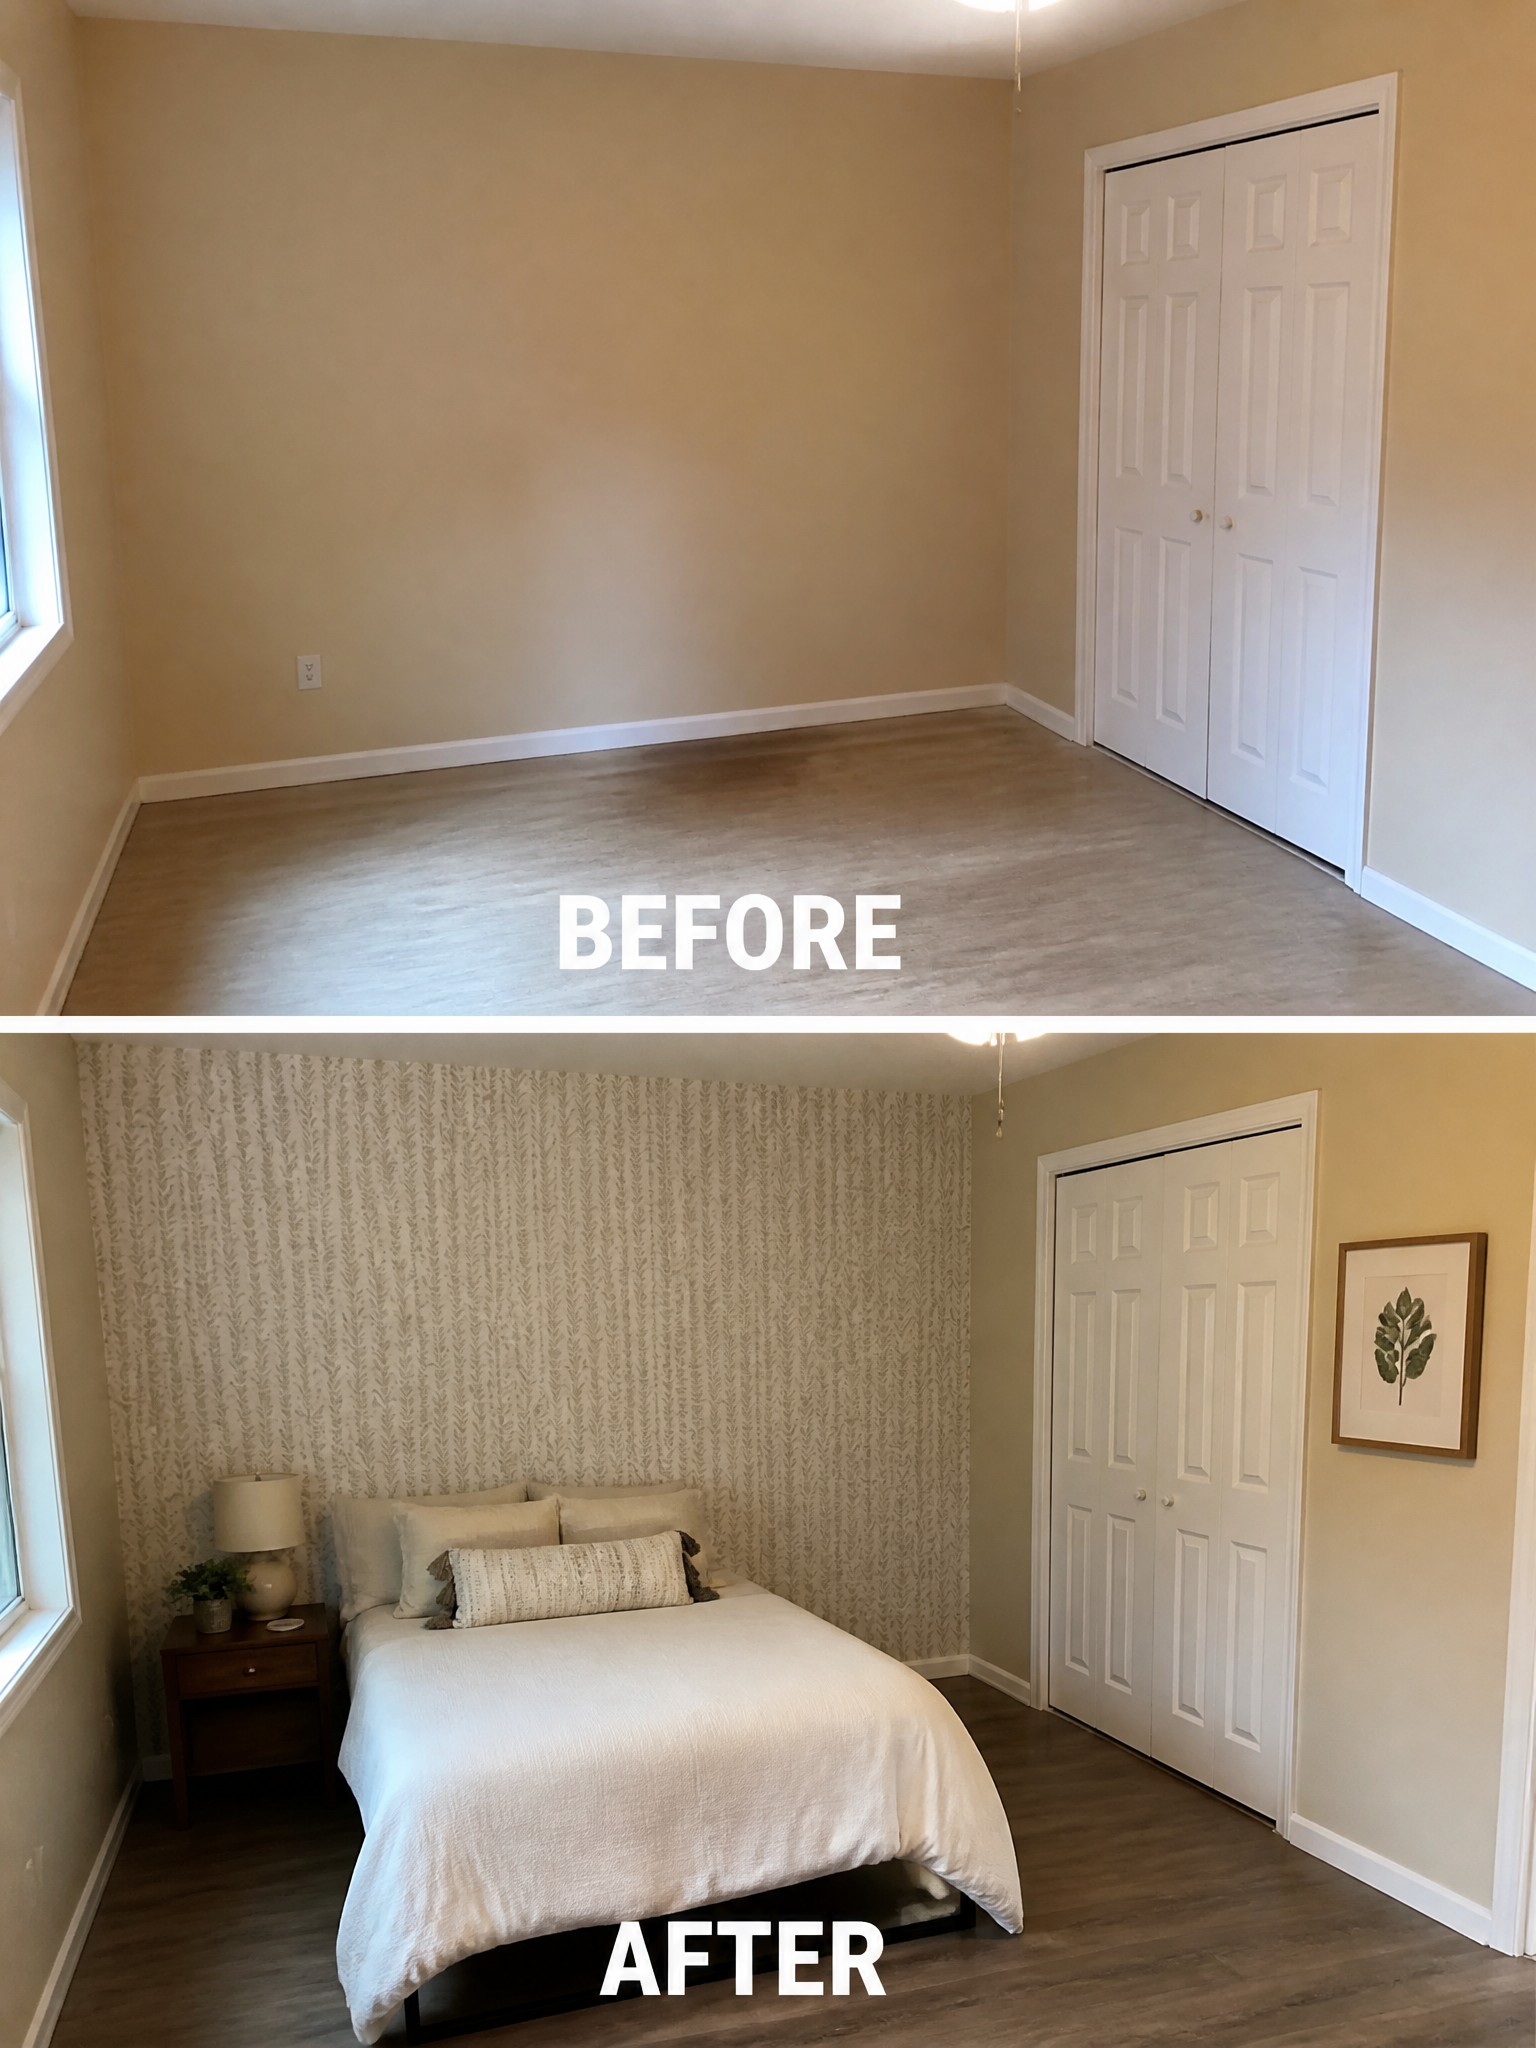
An empty bedroom with plain walls often feels unfinished no matter how clean the floors are. Adding wallpaper to just one wall behind the bed gives the room a clear focal point and makes the space feel warmer and more complete without needing a lot of extra pieces.
This idea works especially well in small bedrooms or guest rooms where you want personality but do not want to cover every wall. Keep the pattern simple, use neutral bedding, and add only a few basic furnishings so the room stays calm and easy to use.
Frequently Asked Questions
Q: How do I pick between a rug or wall hangings when my room is really tight on space?
A: Start with the rug since it covers the biggest empty area and gives you an instant base. Add one simple wall piece after that to tie the colors together. This keeps the room from feeling chopped up.
Q: What if I rent and need to undo everything later?
A: Choose removable options like command hooks for lightweight wall art and a loose rug that lifts right up. These let you refresh the space without any damage to the original floors or walls.
Q: Can I combine a few of these ideas without the room looking random?
A: Pick one main color from your rug and repeat it in a single wall item. That single connection pulls the updates together while you keep the rest simple.
