
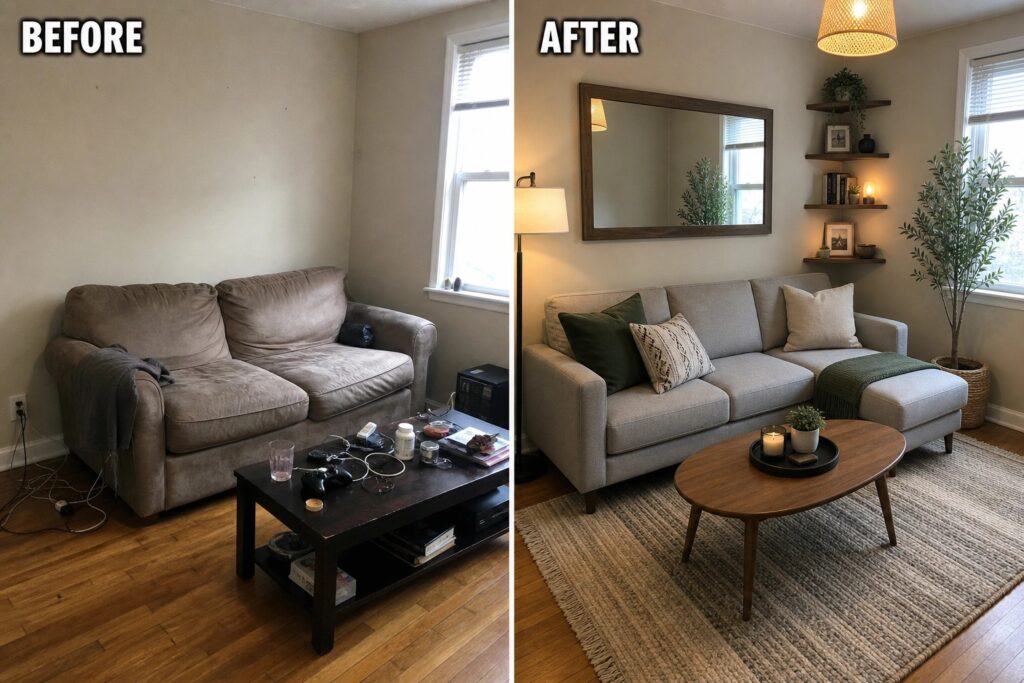
I often notice that small rooms start to feel off when the layout does not match how the space actually gets used.
Rearranging the main pieces first usually makes the rest of the room fall into place more easily than adding more furniture.
A few targeted updates can turn an awkward corner into something that actually gets used every day.
It is satisfying to see how simple tweaks add up without needing a full overhaul.
Some of these changes seem worth trying at home to see what works in my own space.
Make A Plain Living Room Feel Finished
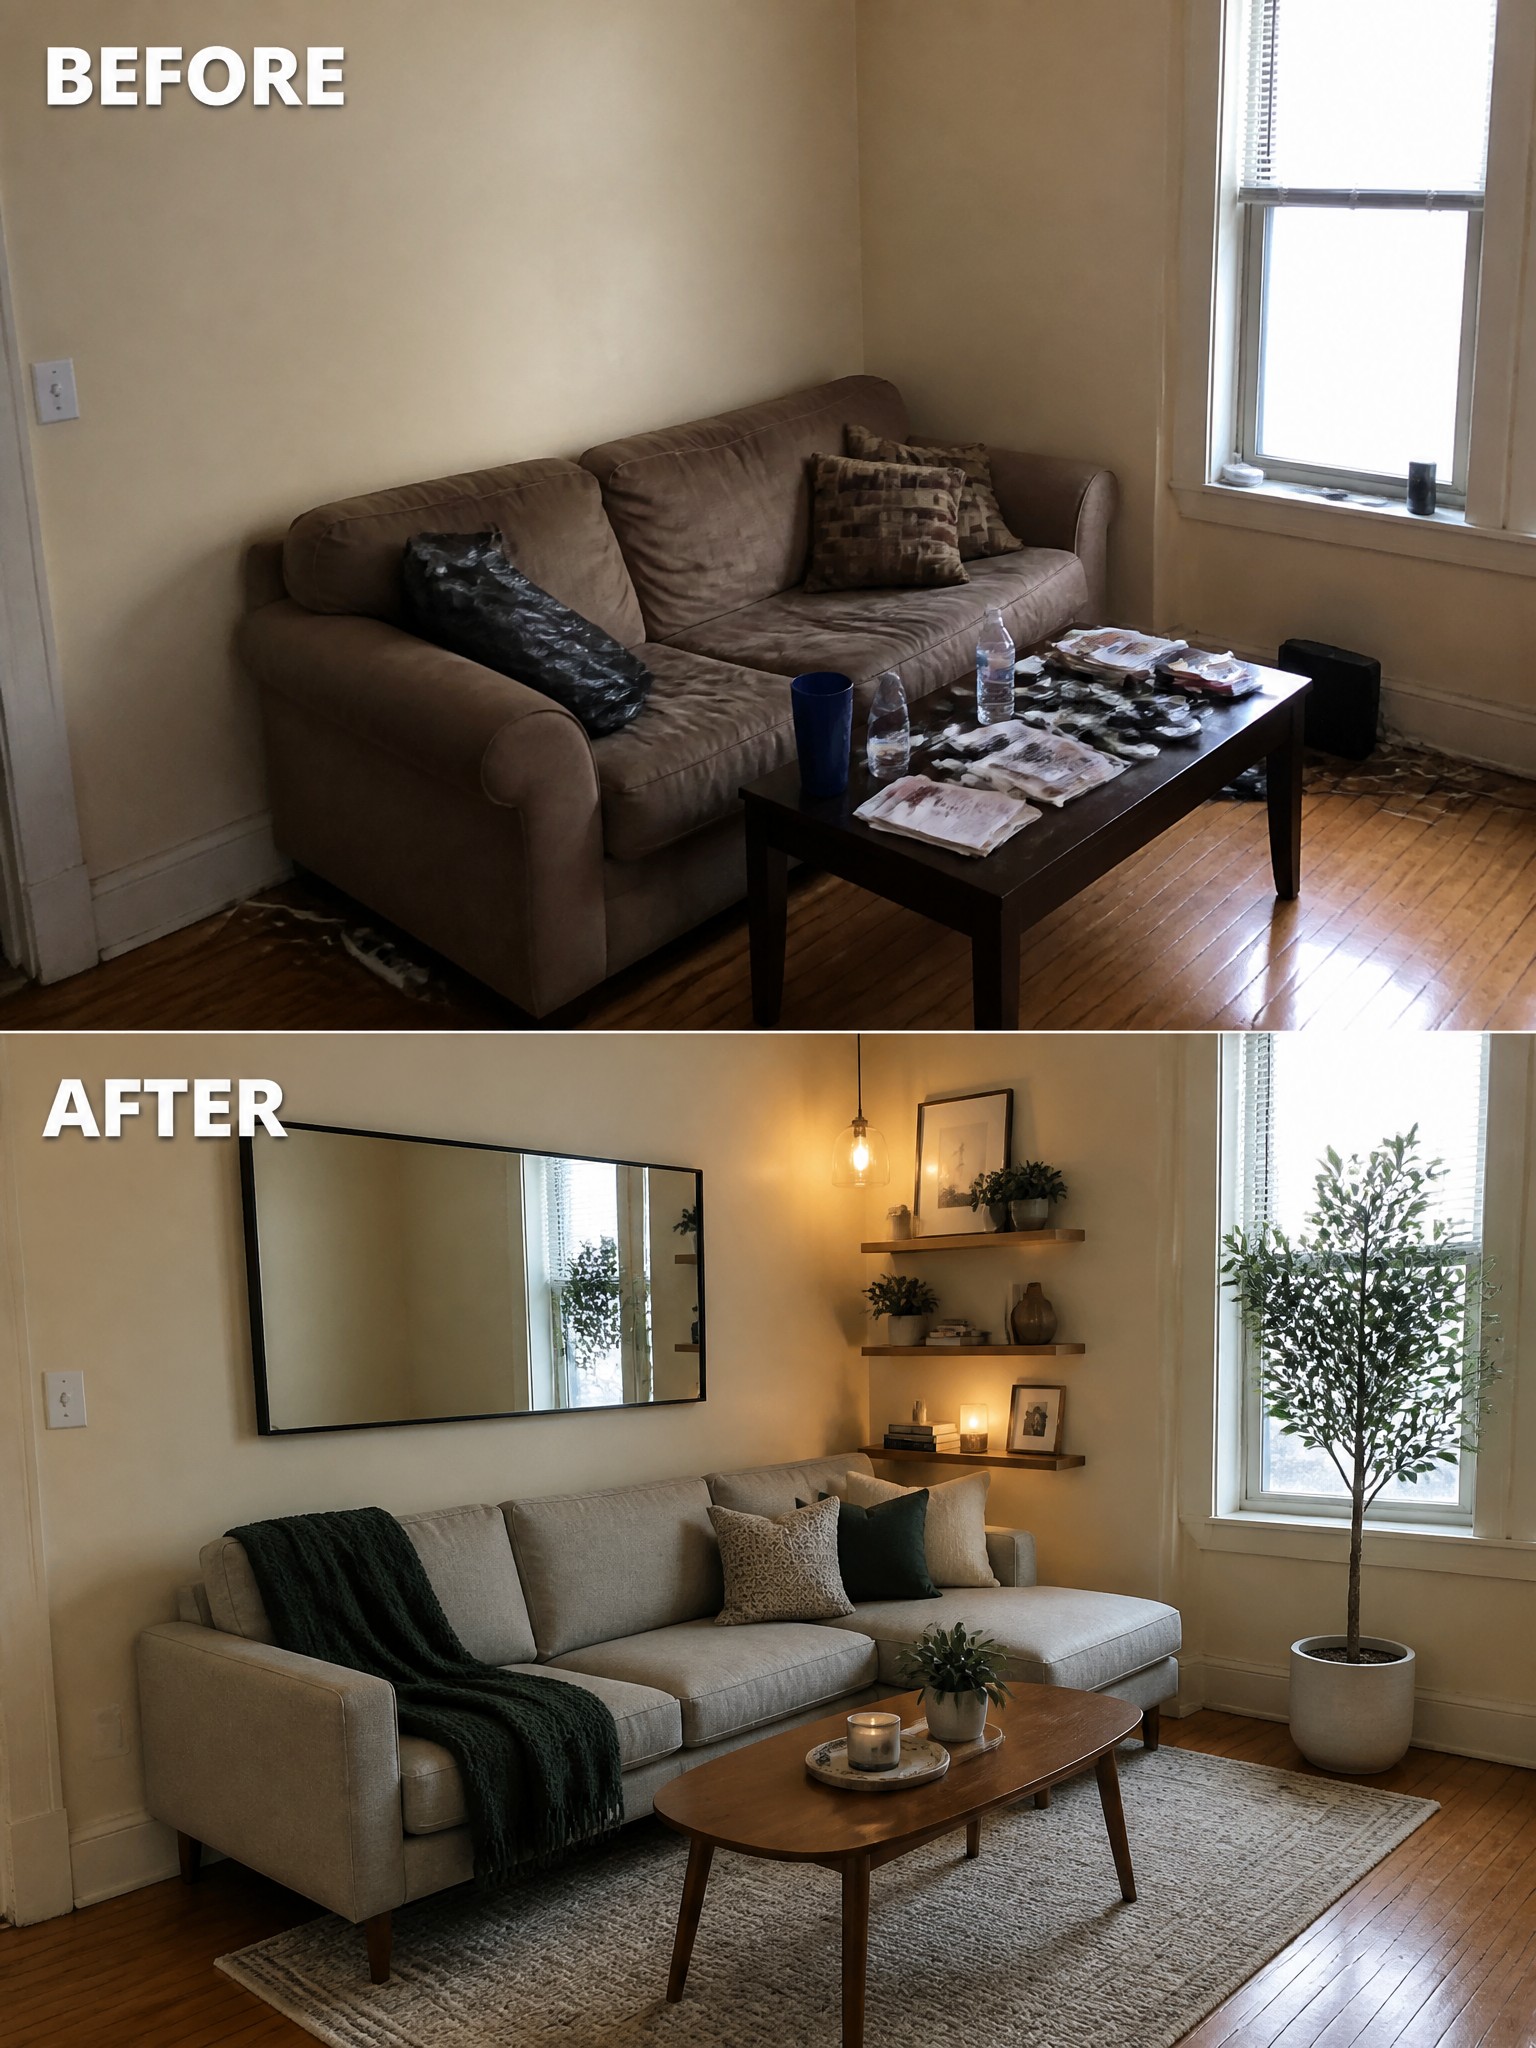
The before photo shows a room that feels half done, with just the basics and no real warmth. In the after, a rug anchors the seating area, a pendant light adds a focal point, and a few shelves with plants and frames bring in personality.
This approach works well in small apartments or older homes where the architecture is simple. Start with the rug to define the space, then add one or two light sources at different heights before filling the walls.
Add Built-Ins To Make A Small Room More Practical

A small bedroom often ends up feeling cramped when it only holds a bed and a few pieces of furniture. Replacing the bed with a full wall of cabinetry and a desk turns the space into something that actually works for daily use.
Built-ins help when you need storage without crowding the floor. They suit rooms that have to serve more than one purpose, such as a spare bedroom that can double as a workspace. Keep the scale simple so the room still feels open.
Lighten A Dated Kitchen With Fresh Cabinet Color

A dark wood kitchen can make even a decent-sized space feel closed in. Painting the cabinets white and swapping the old range hood for stainless steel immediately opens up the room and makes the counters and backsplash stand out.
The same approach works well in any small or galley kitchen where natural light is limited. Start with the cabinets if the budget is tight, then add under-cabinet lighting and a lighter countertop to finish the update without a full gut renovation.
Refresh A Small Bathroom By Updating The Shower And Vanity
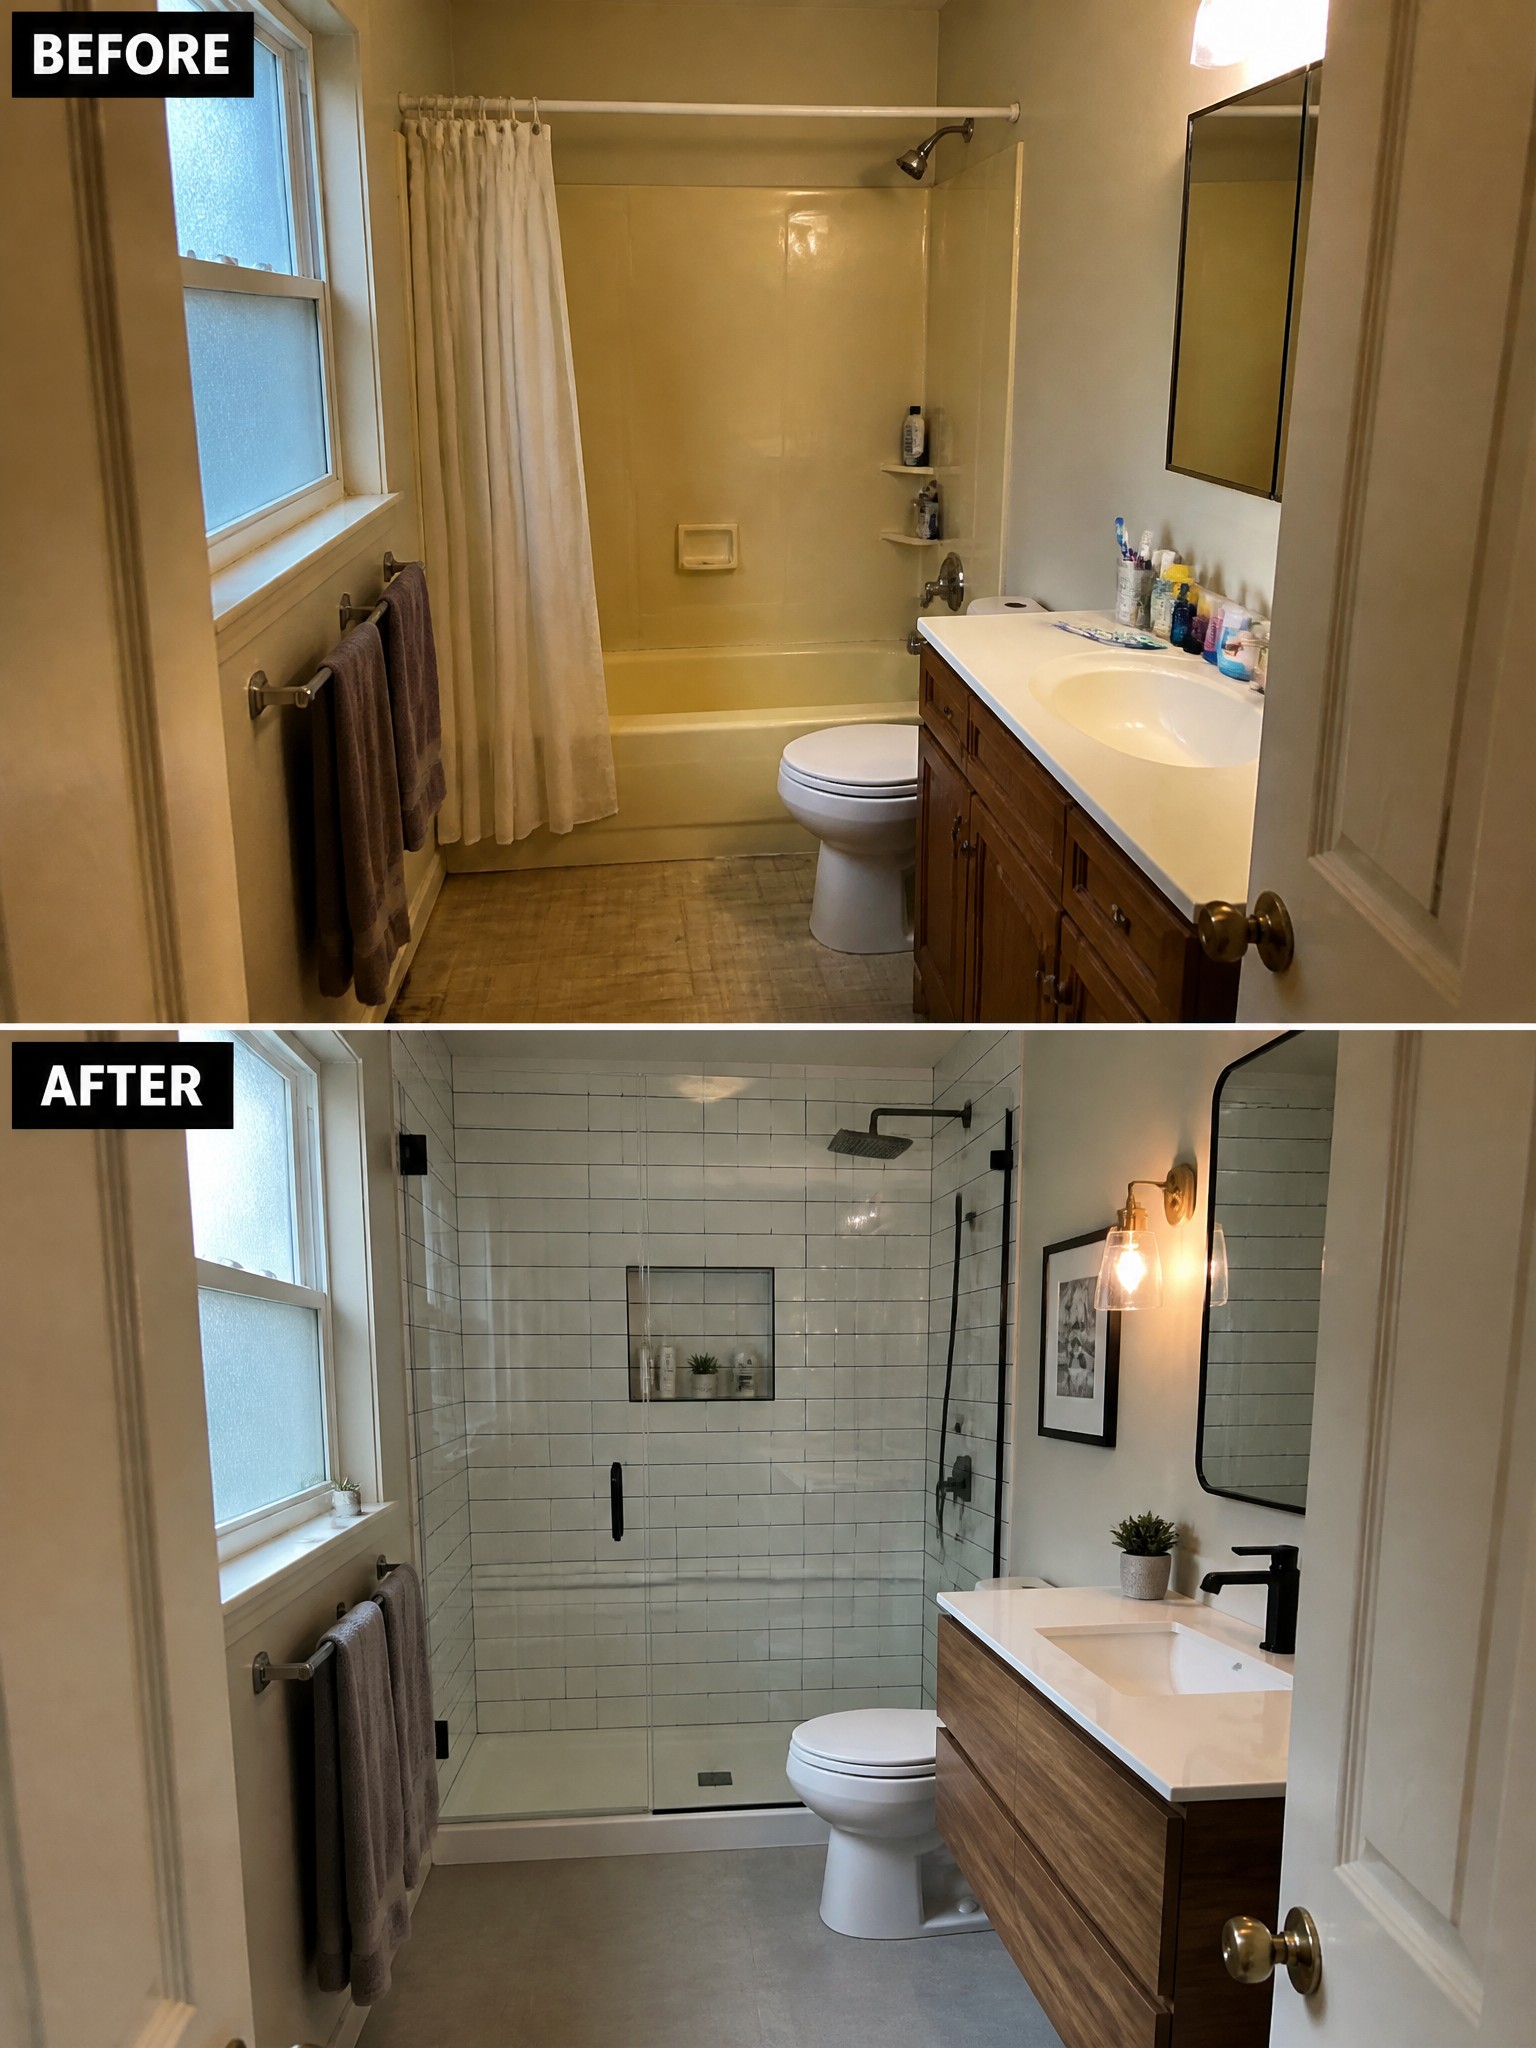
Many small bathrooms feel cramped when they have a tub hidden behind a shower curtain and a heavy vanity taking up floor space. Replacing the curtain with a clear glass door and switching to a lighter vanity with clean lines makes the whole room feel larger and brighter without moving any walls.
This kind of update works best in older homes where the layout is still usable but the finishes look dated. Keep the focus on the shower surround and vanity first, since those two changes handle most of the visual weight in a tight bathroom.
Add A Storage Bench To Organize A Narrow Entryway
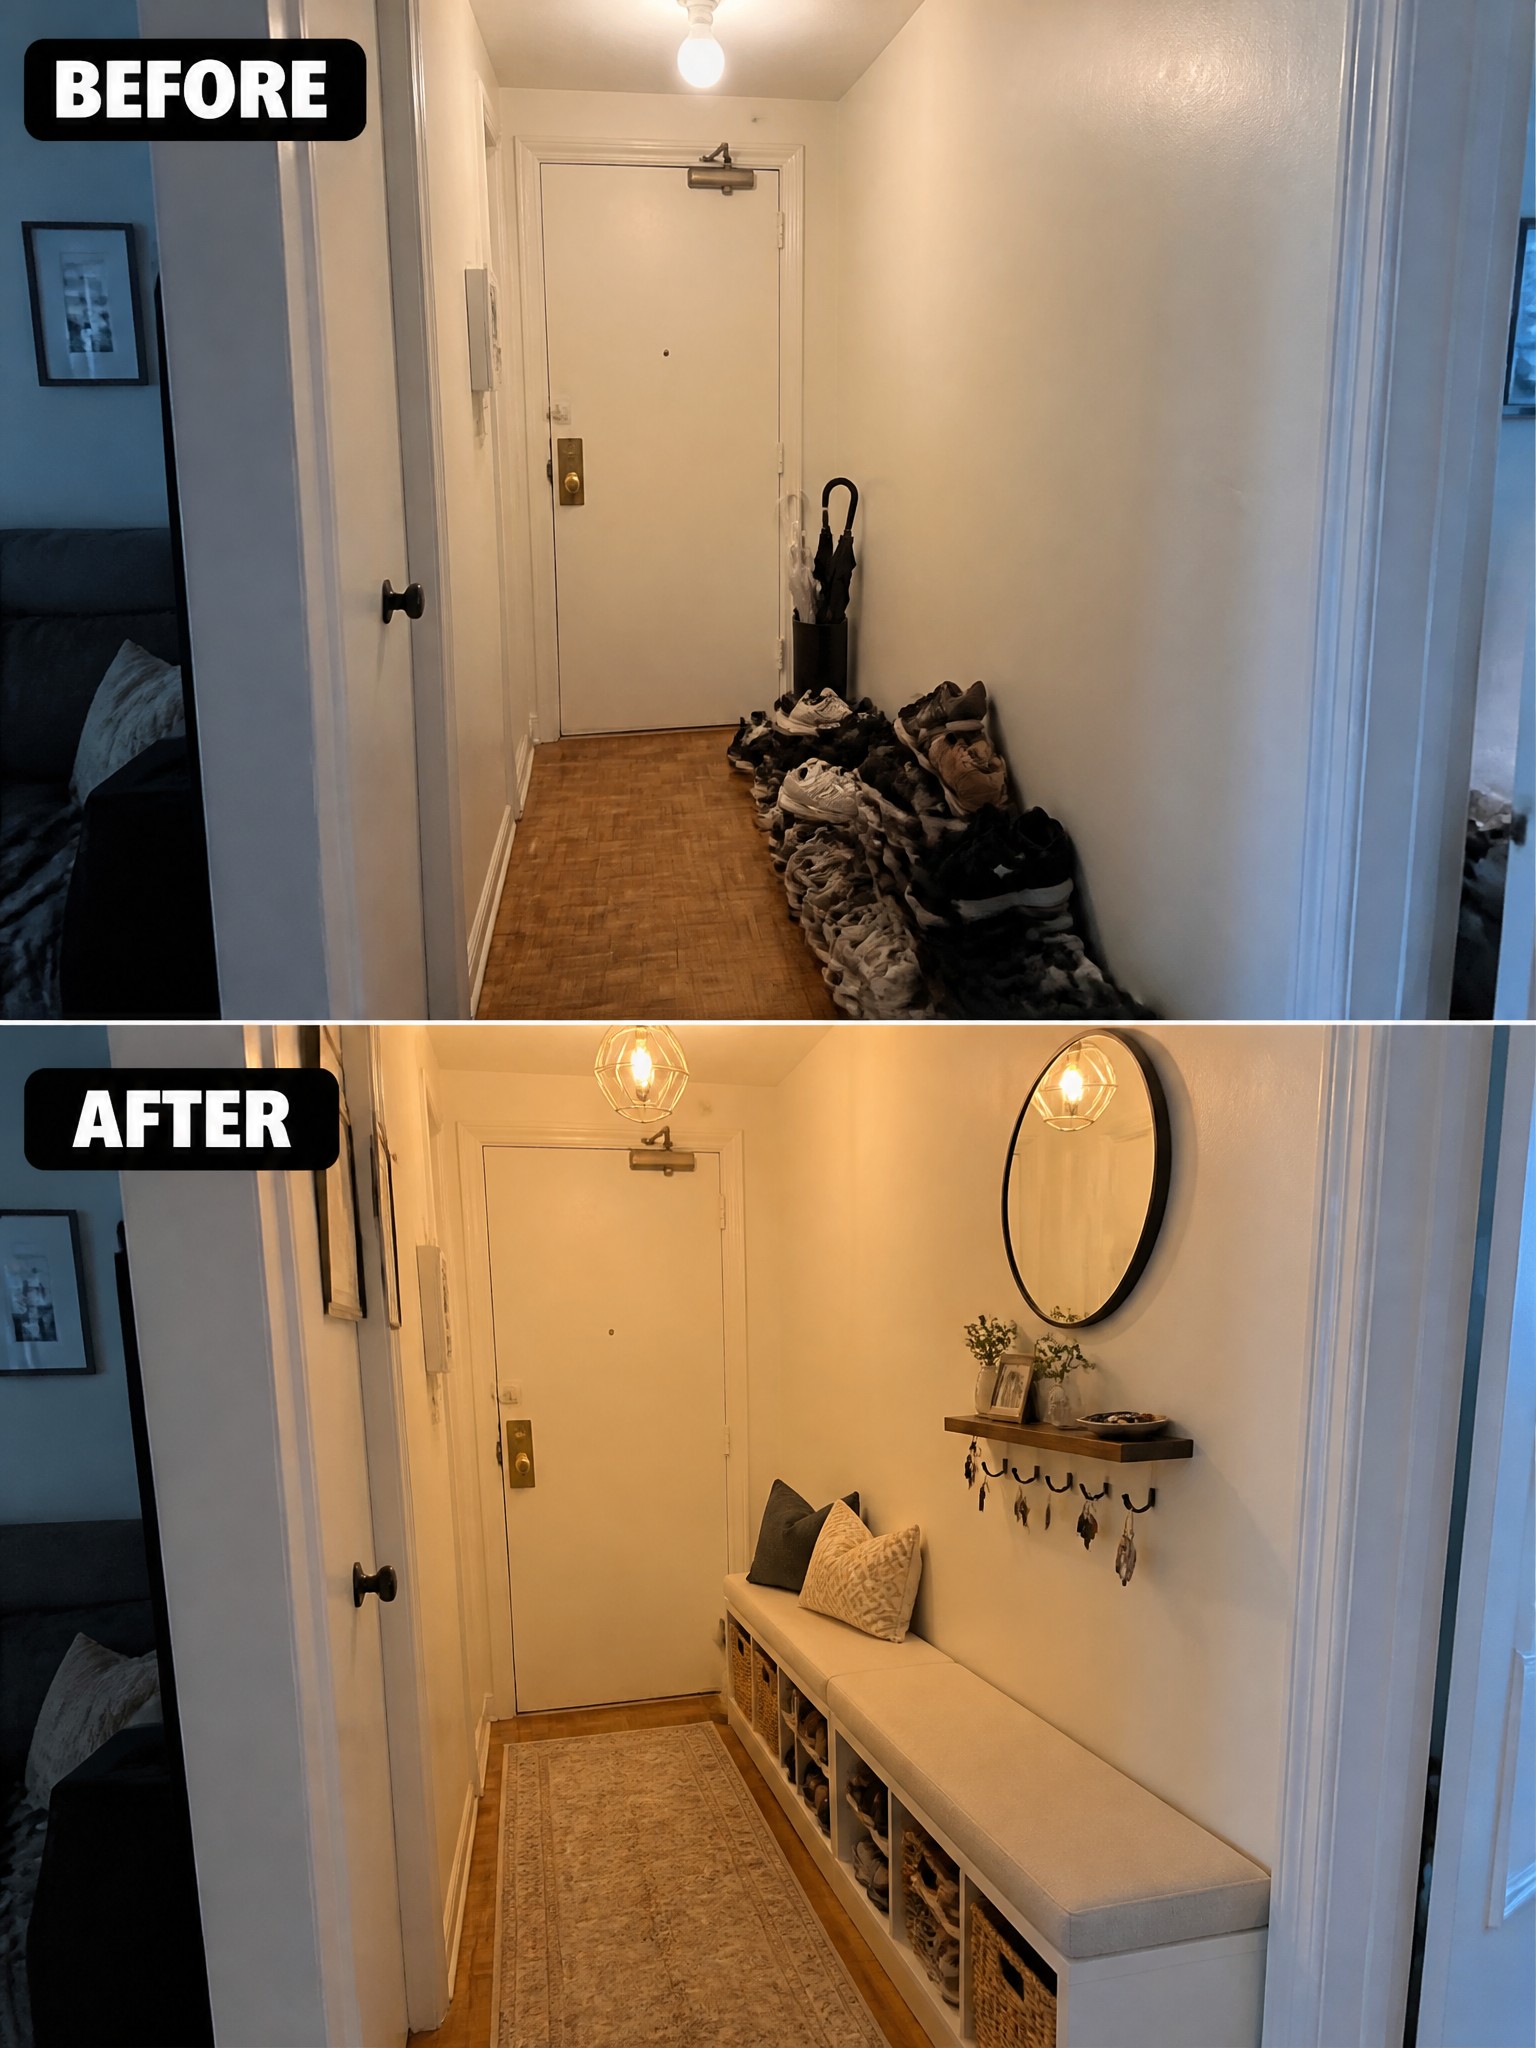
A narrow hallway often ends up as the spot where shoes pile up because there is nowhere else to put them. Replacing that clutter with a built-in bench that has open cubbies underneath gives everything a designated place and keeps the floor clear.
This works especially well in small apartments or older homes with tight entry spaces. Keep the bench depth shallow so it does not block the walkway, and use matching baskets inside the cubbies to hold smaller items. A simple shelf with hooks above the bench adds a spot for keys without needing extra furniture.
Turn A Cluttered Closet Into A Compact Workspace
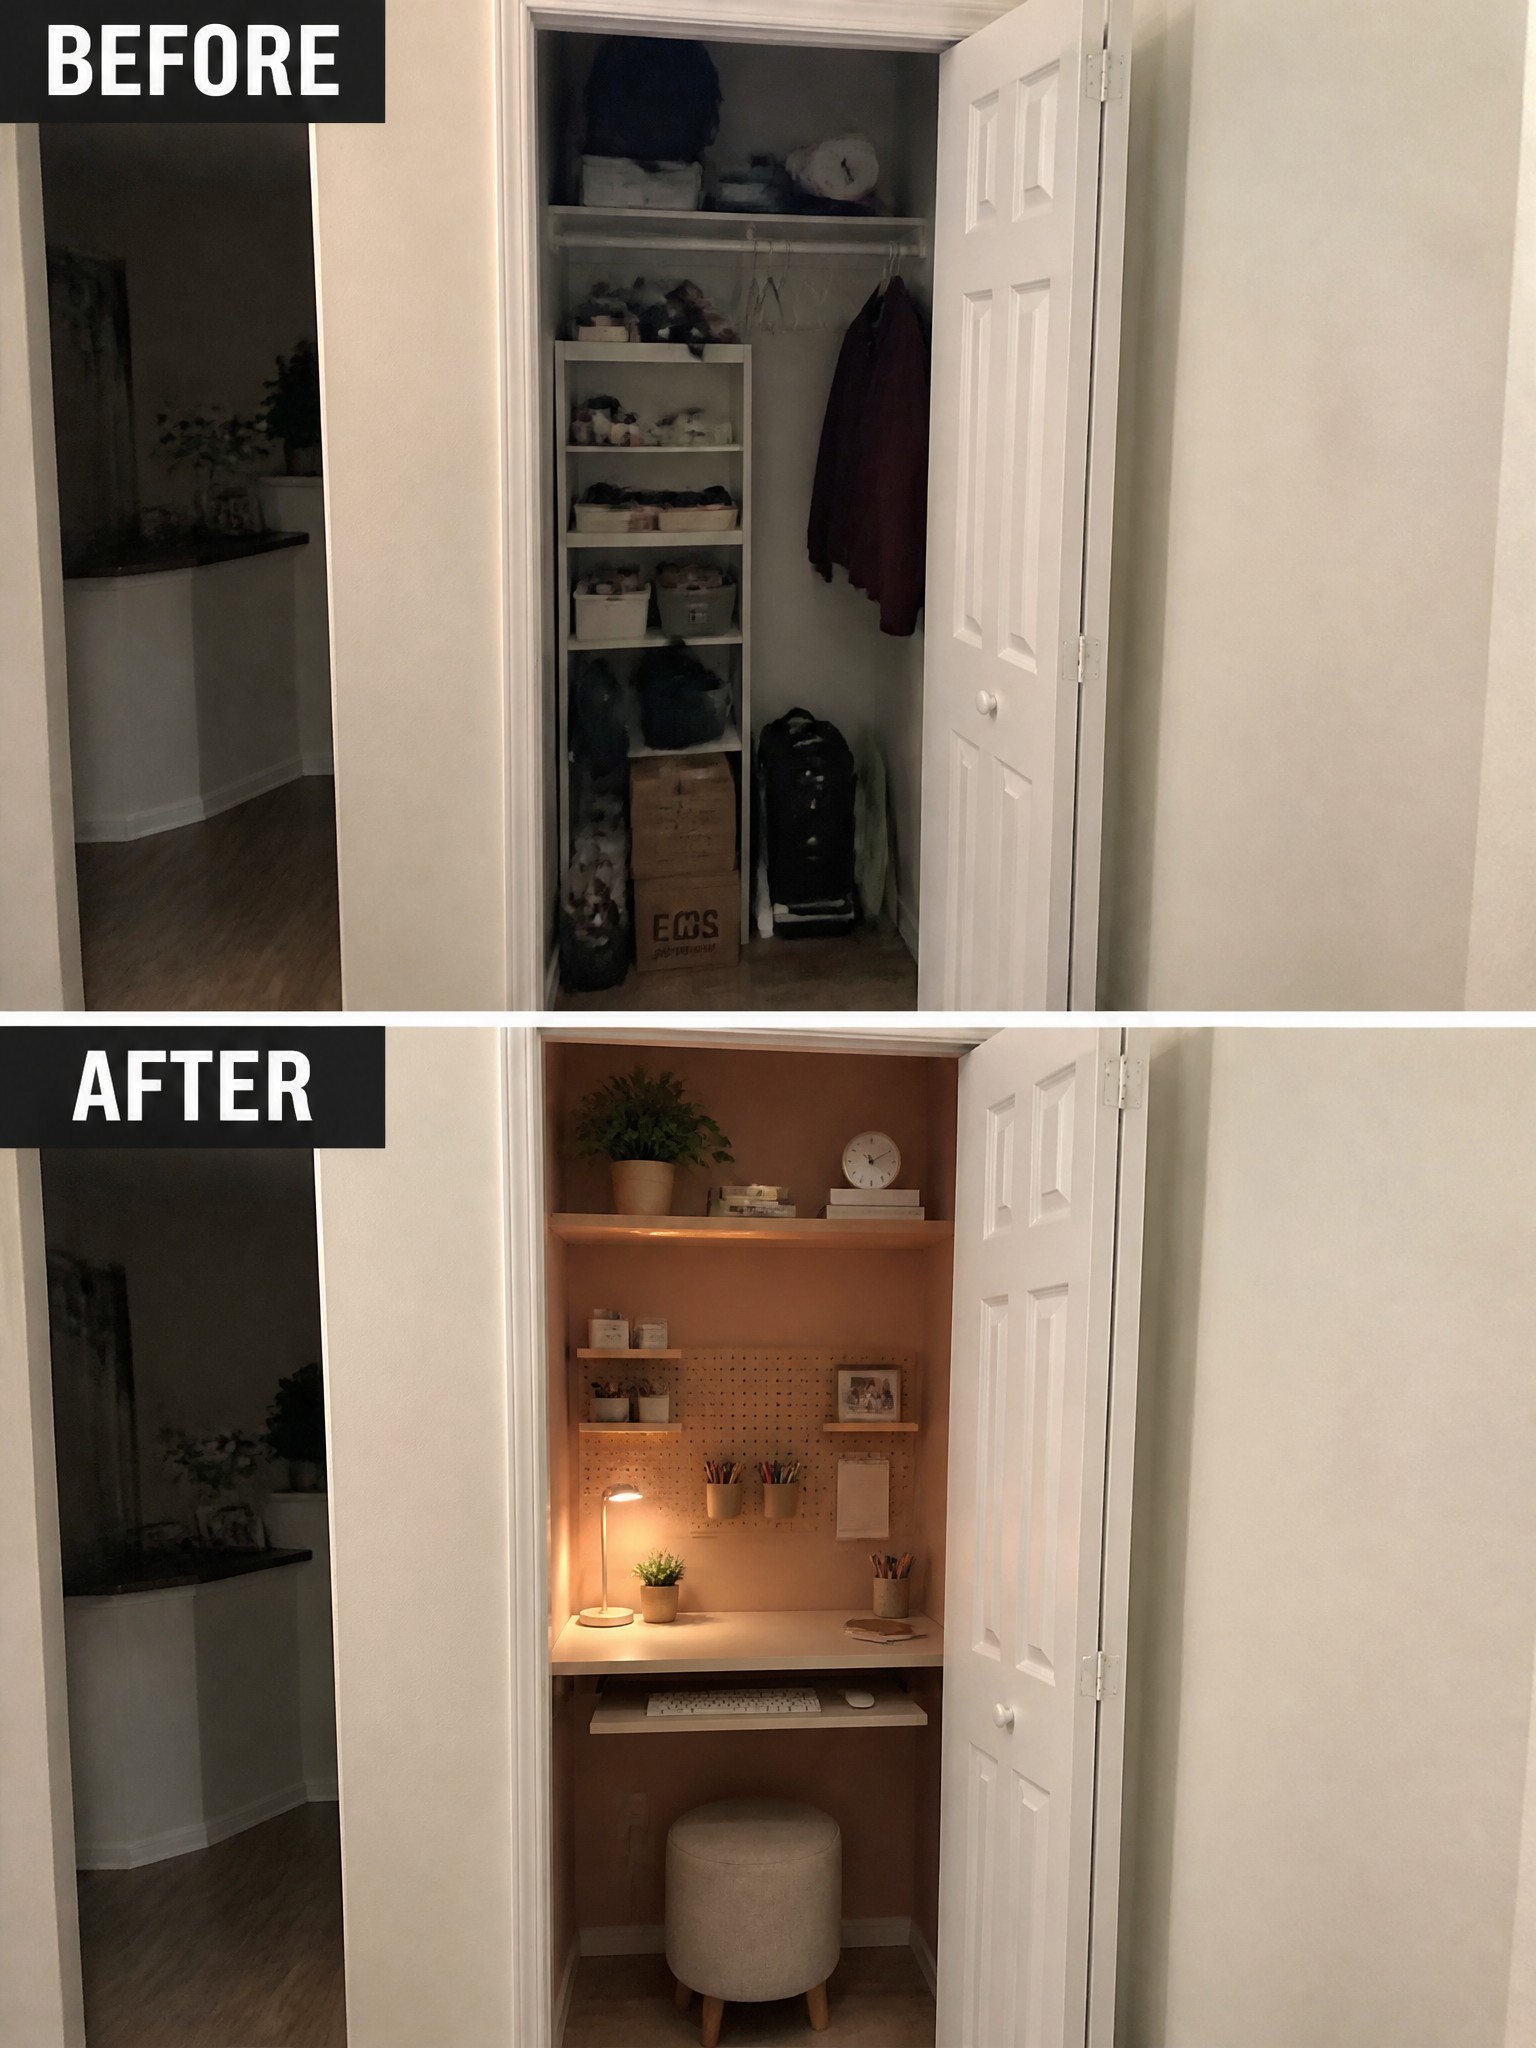
Many homes end up with a closet that just collects random storage. Clearing it out and adding a desk, a pegboard for tools, and a couple of shelves can turn that same space into a place where someone can actually sit and work.
This idea works best in small homes or apartments where floor space is limited. Keep the furniture low and the lighting simple so the area stays practical without feeling cramped.
Turn Unused Space Under The Stairs Into A Seating Area

Many homes end up with the area under the stairs becoming a catch-all for shoes and random items. This makeover shows how adding a built-in bench with drawers turns the same spot into a place where someone can actually sit and relax.
The change works well in smaller homes or entryways where floor space is limited. Start by clearing everything out, then build or buy a bench that fits the height and depth. Keep the rest simple with one light, a small shelf, and a couple of pillows so the nook stays comfortable without crowding the area.
Add Built-In Seating To A Small Corner
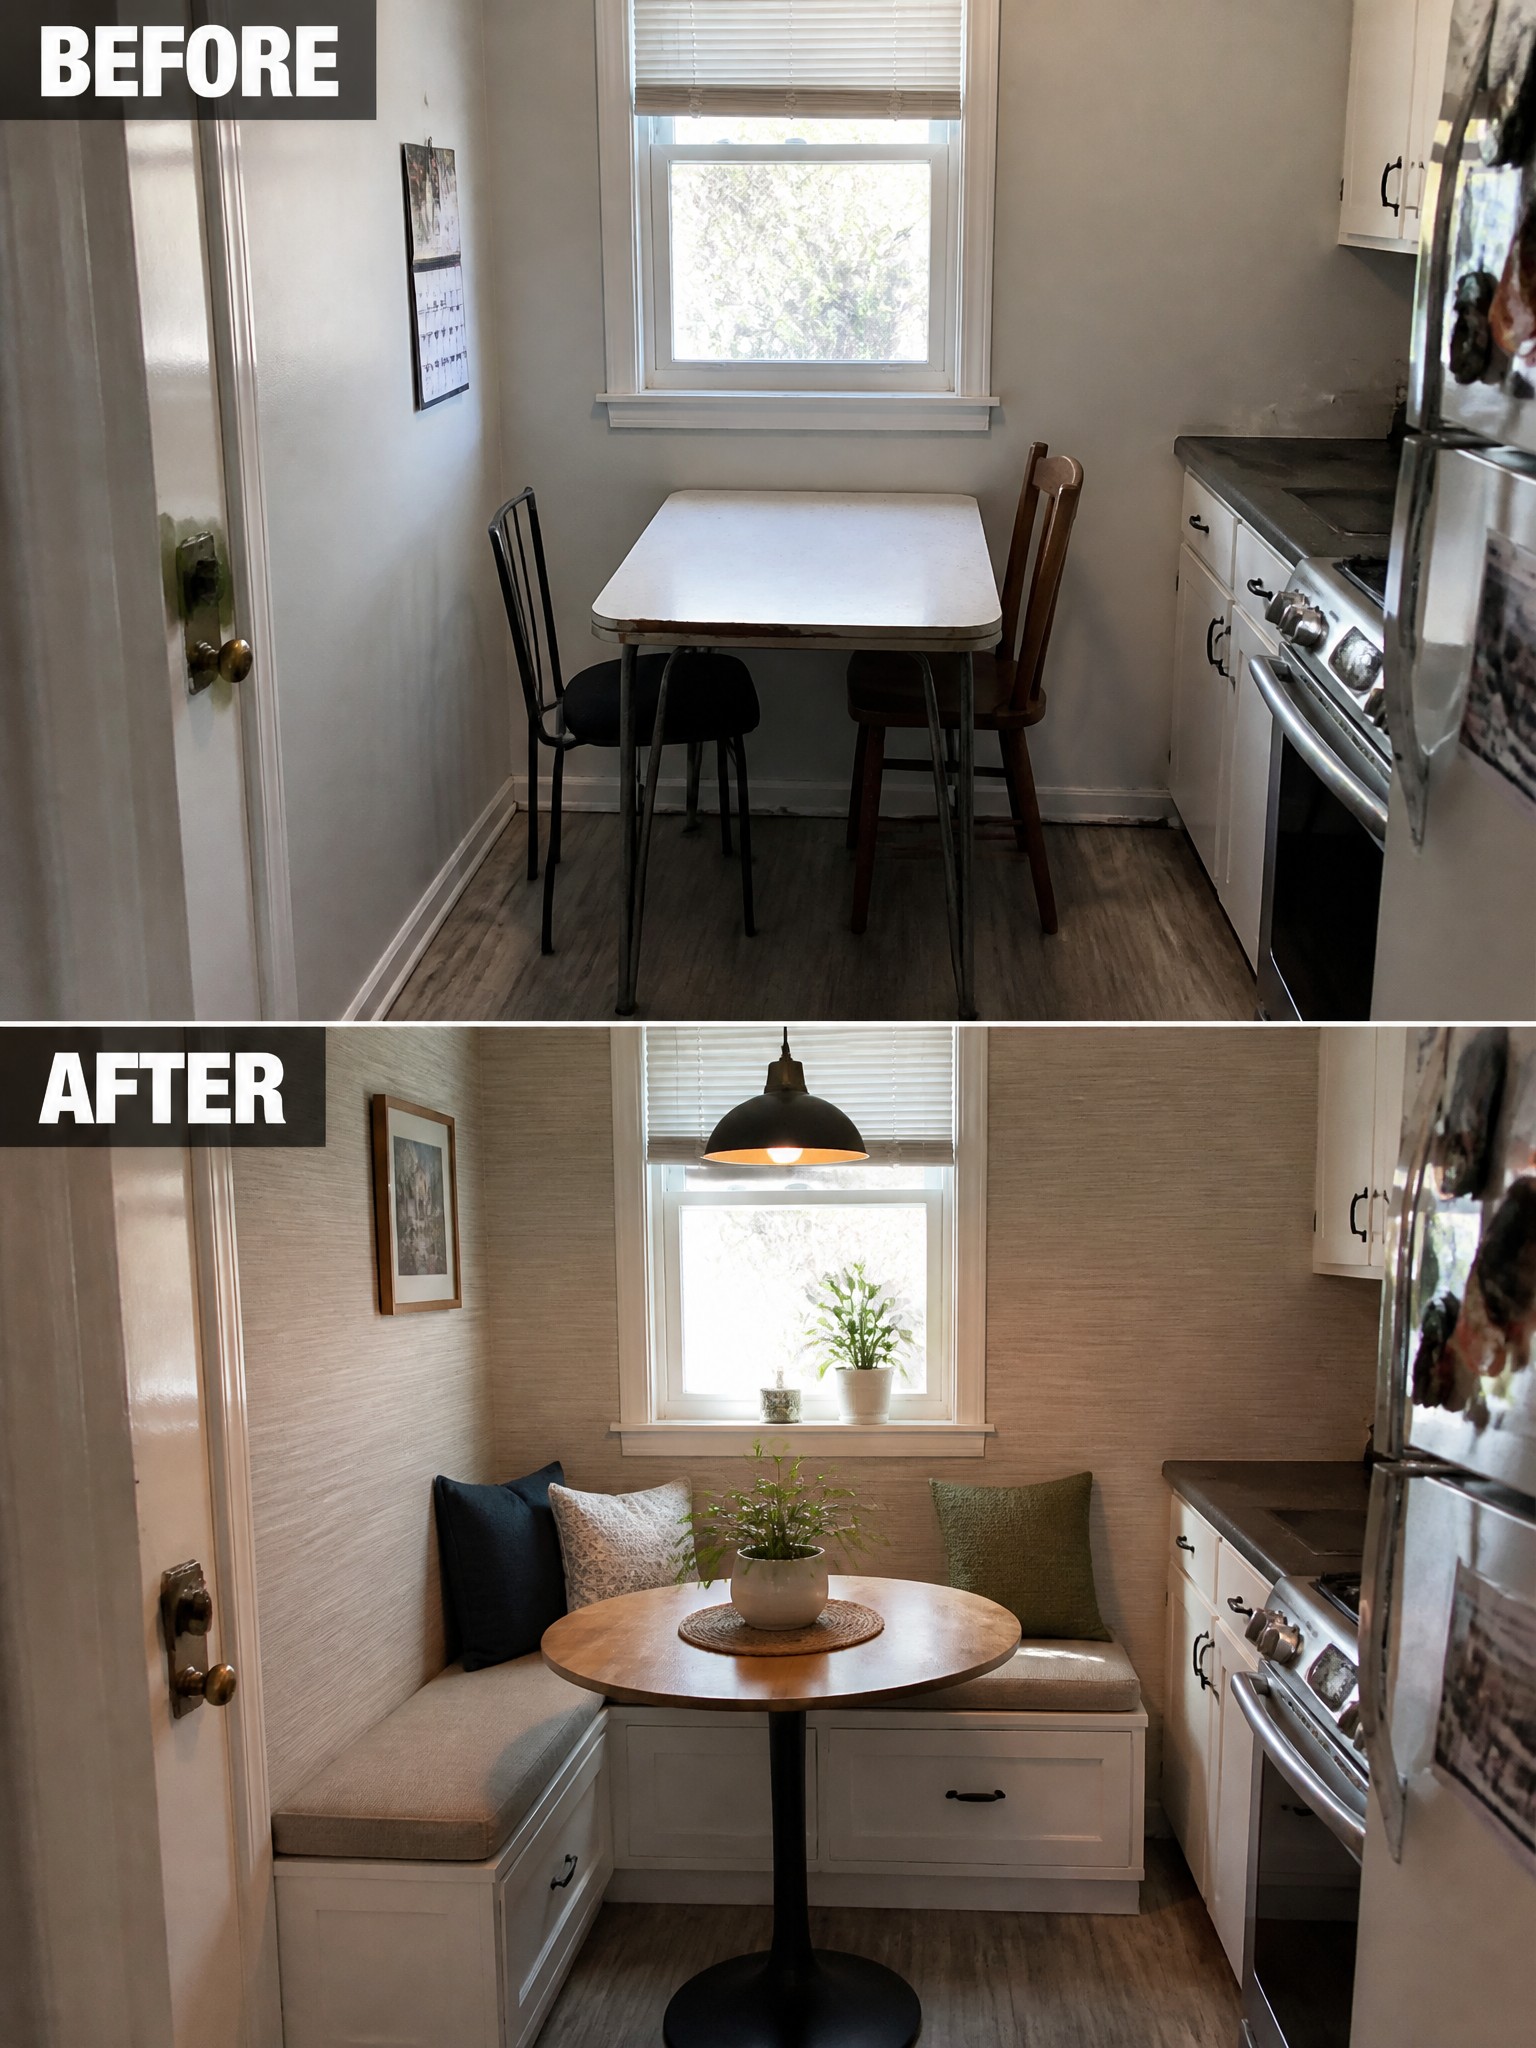
A narrow spot next to the kitchen often ends up with a table and a few loose chairs that feel cramped and never quite comfortable. Built-in benches along the walls free up floor space, add hidden storage, and give the area a settled look that loose furniture rarely achieves.
This approach works best in small homes or apartments where every inch counts. Measure the walls first, keep the bench height consistent with nearby counters, and choose a table size that still leaves room to walk past.
Add Shelving To Organize A Small Laundry Closet
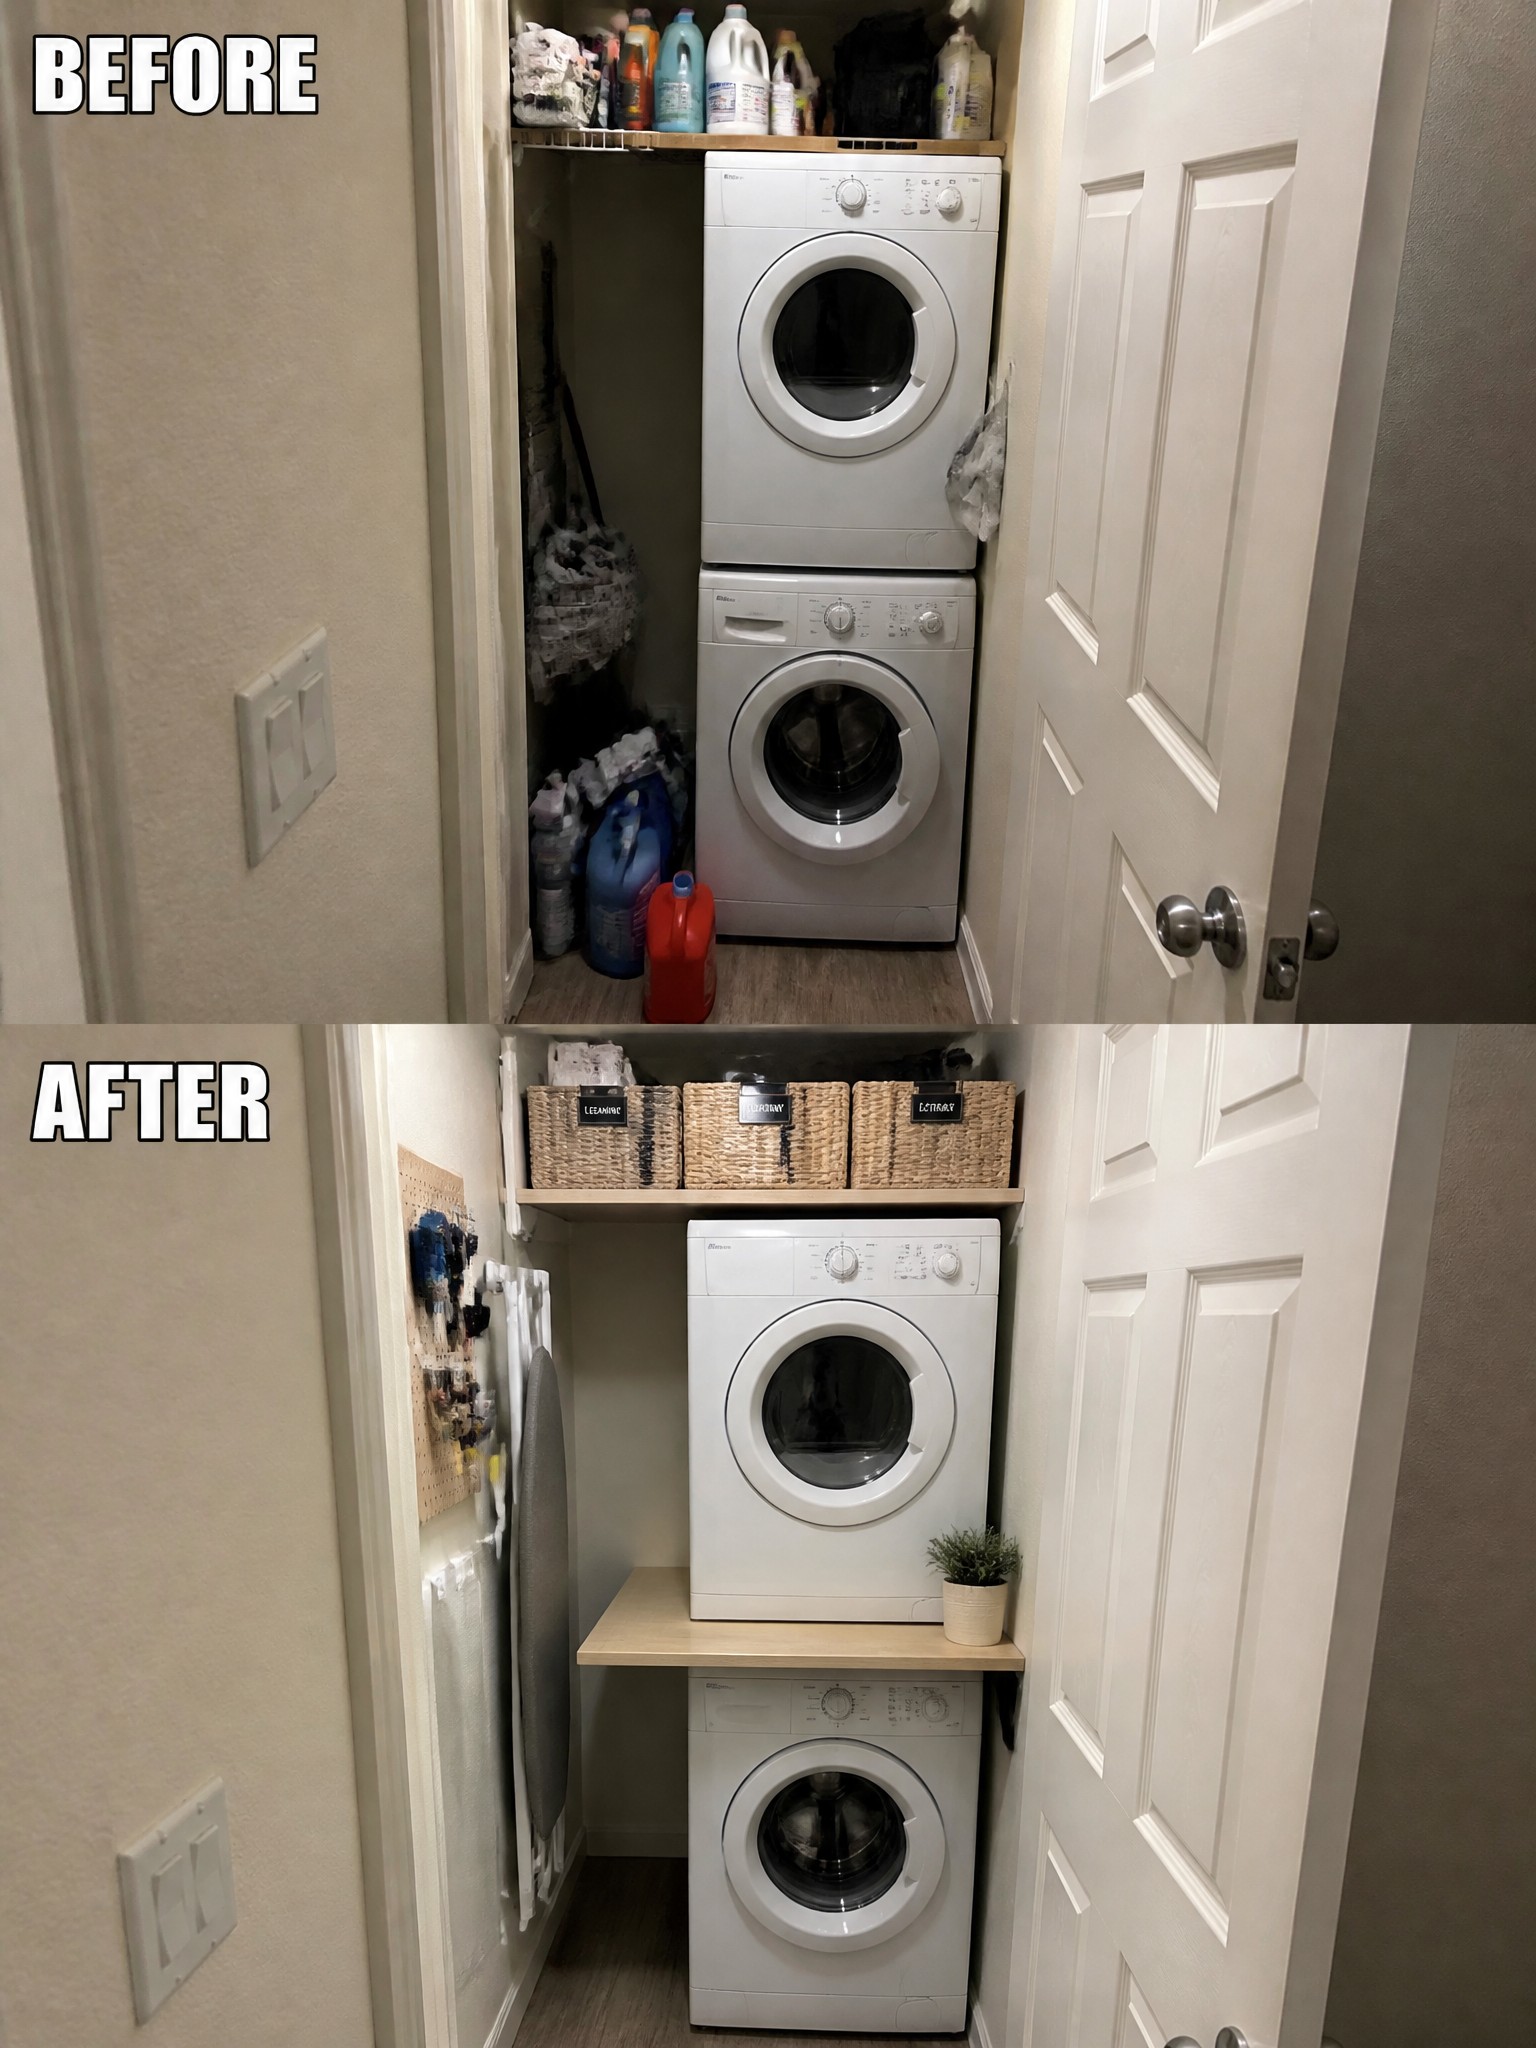
A narrow laundry closet often turns into a catch-all because there is no good place to store supplies. Adding a simple upper shelf and a raised platform for the machines gives the space clear zones for baskets while keeping the floor clear.
This works best in tight utility areas where full cabinets would feel cramped. Measure the closet width first, use basic lumber for the shelf and platform, and keep only the items you reach for often so the space stays easy to maintain.
Add A Closet System To Maximize Storage In A Small Space
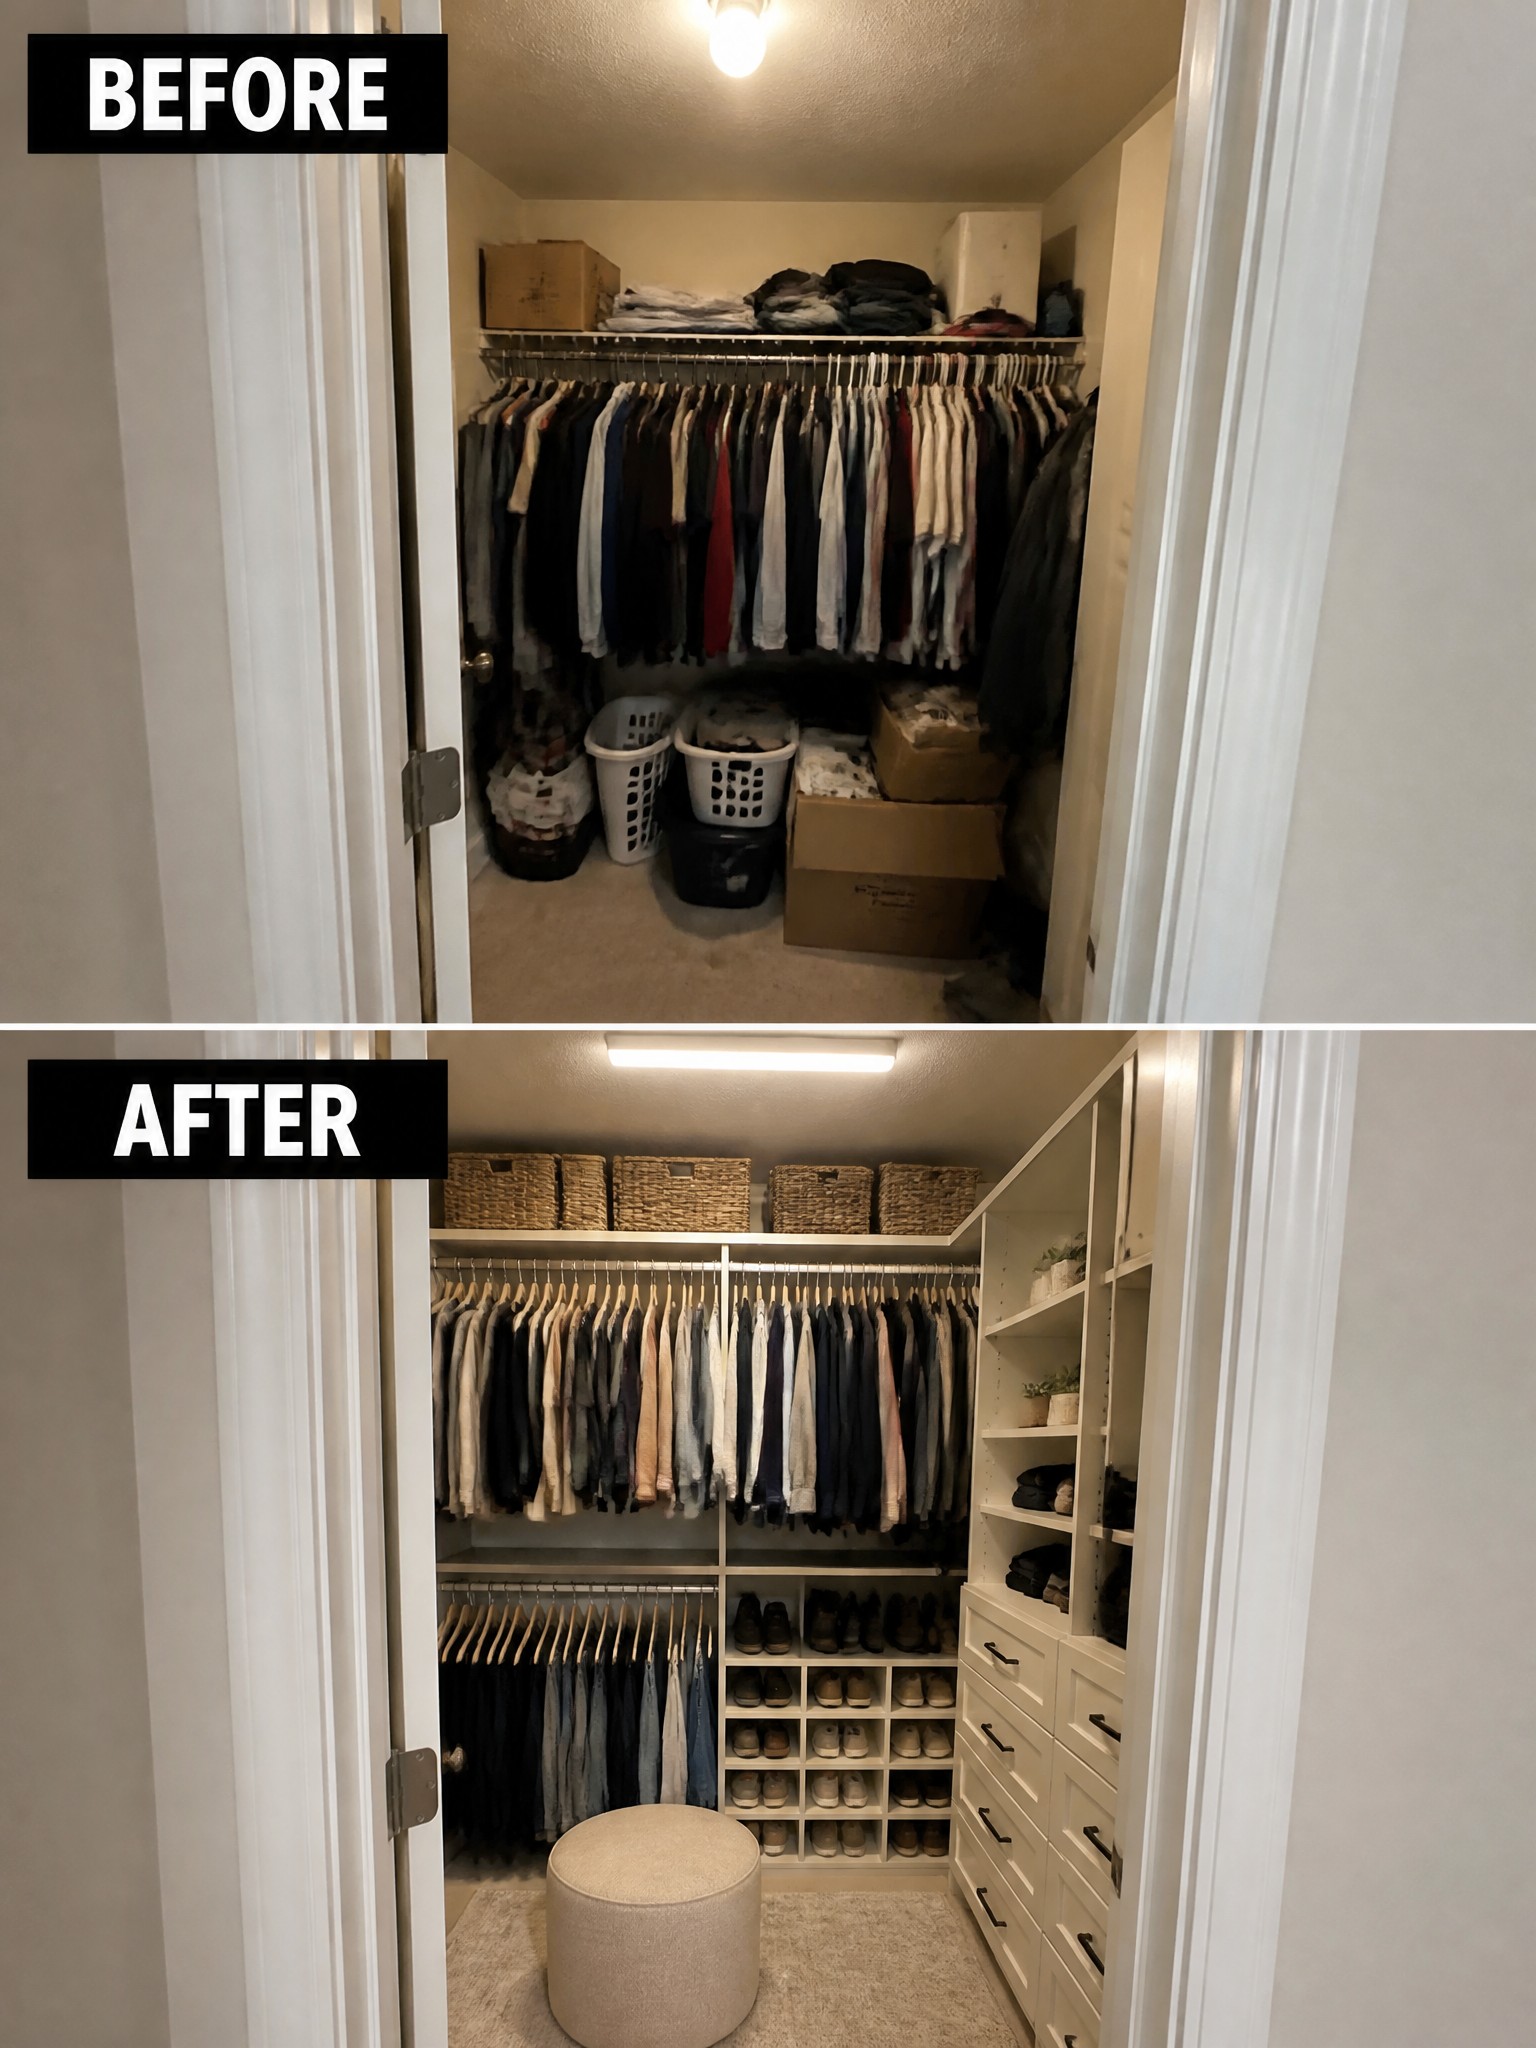
A cluttered closet with one rod and piles of boxes on the floor wastes a lot of usable height. Adding a full system with double hanging rods, upper shelves, shoe cubbies, and drawers turns the same small footprint into something that actually holds everything without the mess.
This approach works well in any small bedroom or hallway closet where floor space is tight. Measure the width and height first, then decide whether you need more hanging space or more shelves before buying the components. Keep the layout simple so you can still reach everything easily.
Create Zones With Furniture In A Small Bedroom

A small bedroom can feel messy when the bed sits in the middle and everything else is pushed to the edges. Shifting the bed to the wall and adding a sofa with a low table in front made two clear areas instead of one jumbled space.
This layout works best in rooms that double as a guest space or small studio. Place the largest pieces first, keep the middle of the floor open, and add just enough storage so the room stays usable without feeling crowded.
Organize A Small Nursery With Smart Storage

A cluttered nursery quickly becomes hard to use when toys, clothes, and gear have no clear place. Clearing the floor and sorting items into baskets made the room feel much larger and calmer. The crib and changing table now have open space around them instead of piles blocking the way.
Baskets tucked into the changing table and a few simple wall shelves keep what you need within reach without adding visual noise. This works especially well in small bedrooms where every inch counts. Focus first on removing what does not belong, then add only the storage pieces that fit the room size.
Make A Plain Bathroom Feel Finished

A small bathroom with plain walls and a basic pedestal sink can feel cold and unfinished. Adding wallpaper brings pattern and warmth right to the walls, while swapping in a vanity cabinet gives the room storage and a stronger focal point. Those two changes alone turn the space from bare to inviting without needing a full remodel.
This approach works well in powder rooms or guest baths where you want personality but have limited square footage. Start with the wallpaper if the room feels too stark, then choose a vanity that fits the scale so the space still feels open. Keep the rest of the finishes simple so the pattern stays the main feature.
Add Storage And Lighting To Make A Hallway Feel Finished

A narrow hallway often ends up as leftover space where shoes pile up and the walls stay bare. In this case, adding full-height closet doors gave the area real storage instead of just open doorways, while a runner and a pair of wall sconces made the length feel warmer and more intentional.
This approach works well in older homes or small layouts where every foot of space needs to earn its keep. Focus first on closing off storage, then add one layer of lighting and a simple runner so the hallway feels like a finished part of the house rather than a pass-through.
Turn A Cluttered Pantry Into A Practical Coffee Station

A messy pantry often ends up holding everything and serving nothing well. In this case, clearing out the random items and giving the space one clear job made it far more useful. Adding a pegboard, under-shelf lighting, and a few open shelves turned the closet into a compact coffee station that keeps daily tools in reach without crowding the counters.
This approach works best in small kitchens where every closet needs a purpose. Focus on one main use, such as coffee or beverage storage, then add only the hooks, bins, and lighting that support it. A mini fridge or lower baskets can handle overflow while keeping the upper area open for mugs and jars.
Add Built-In Storage To The Bed For A Cleaner Bedroom

Many small bedrooms end up with storage bins pushed under the bed because there is nowhere else to put them. This setup works for a while but leaves the space feeling messy and unfinished. Switching to a platform bed with built-in drawers removes the clutter from view and gives the room a much calmer layout.
This idea works especially well in bedrooms that lack closet space or extra furniture. The key is to choose a bed frame that sits low enough to keep the scale balanced while still offering real storage. Keep the top of the bed simple so the drawers stay the main feature rather than competing with extra pieces around the room.
Add Built-Ins To Organize A Small Home Office
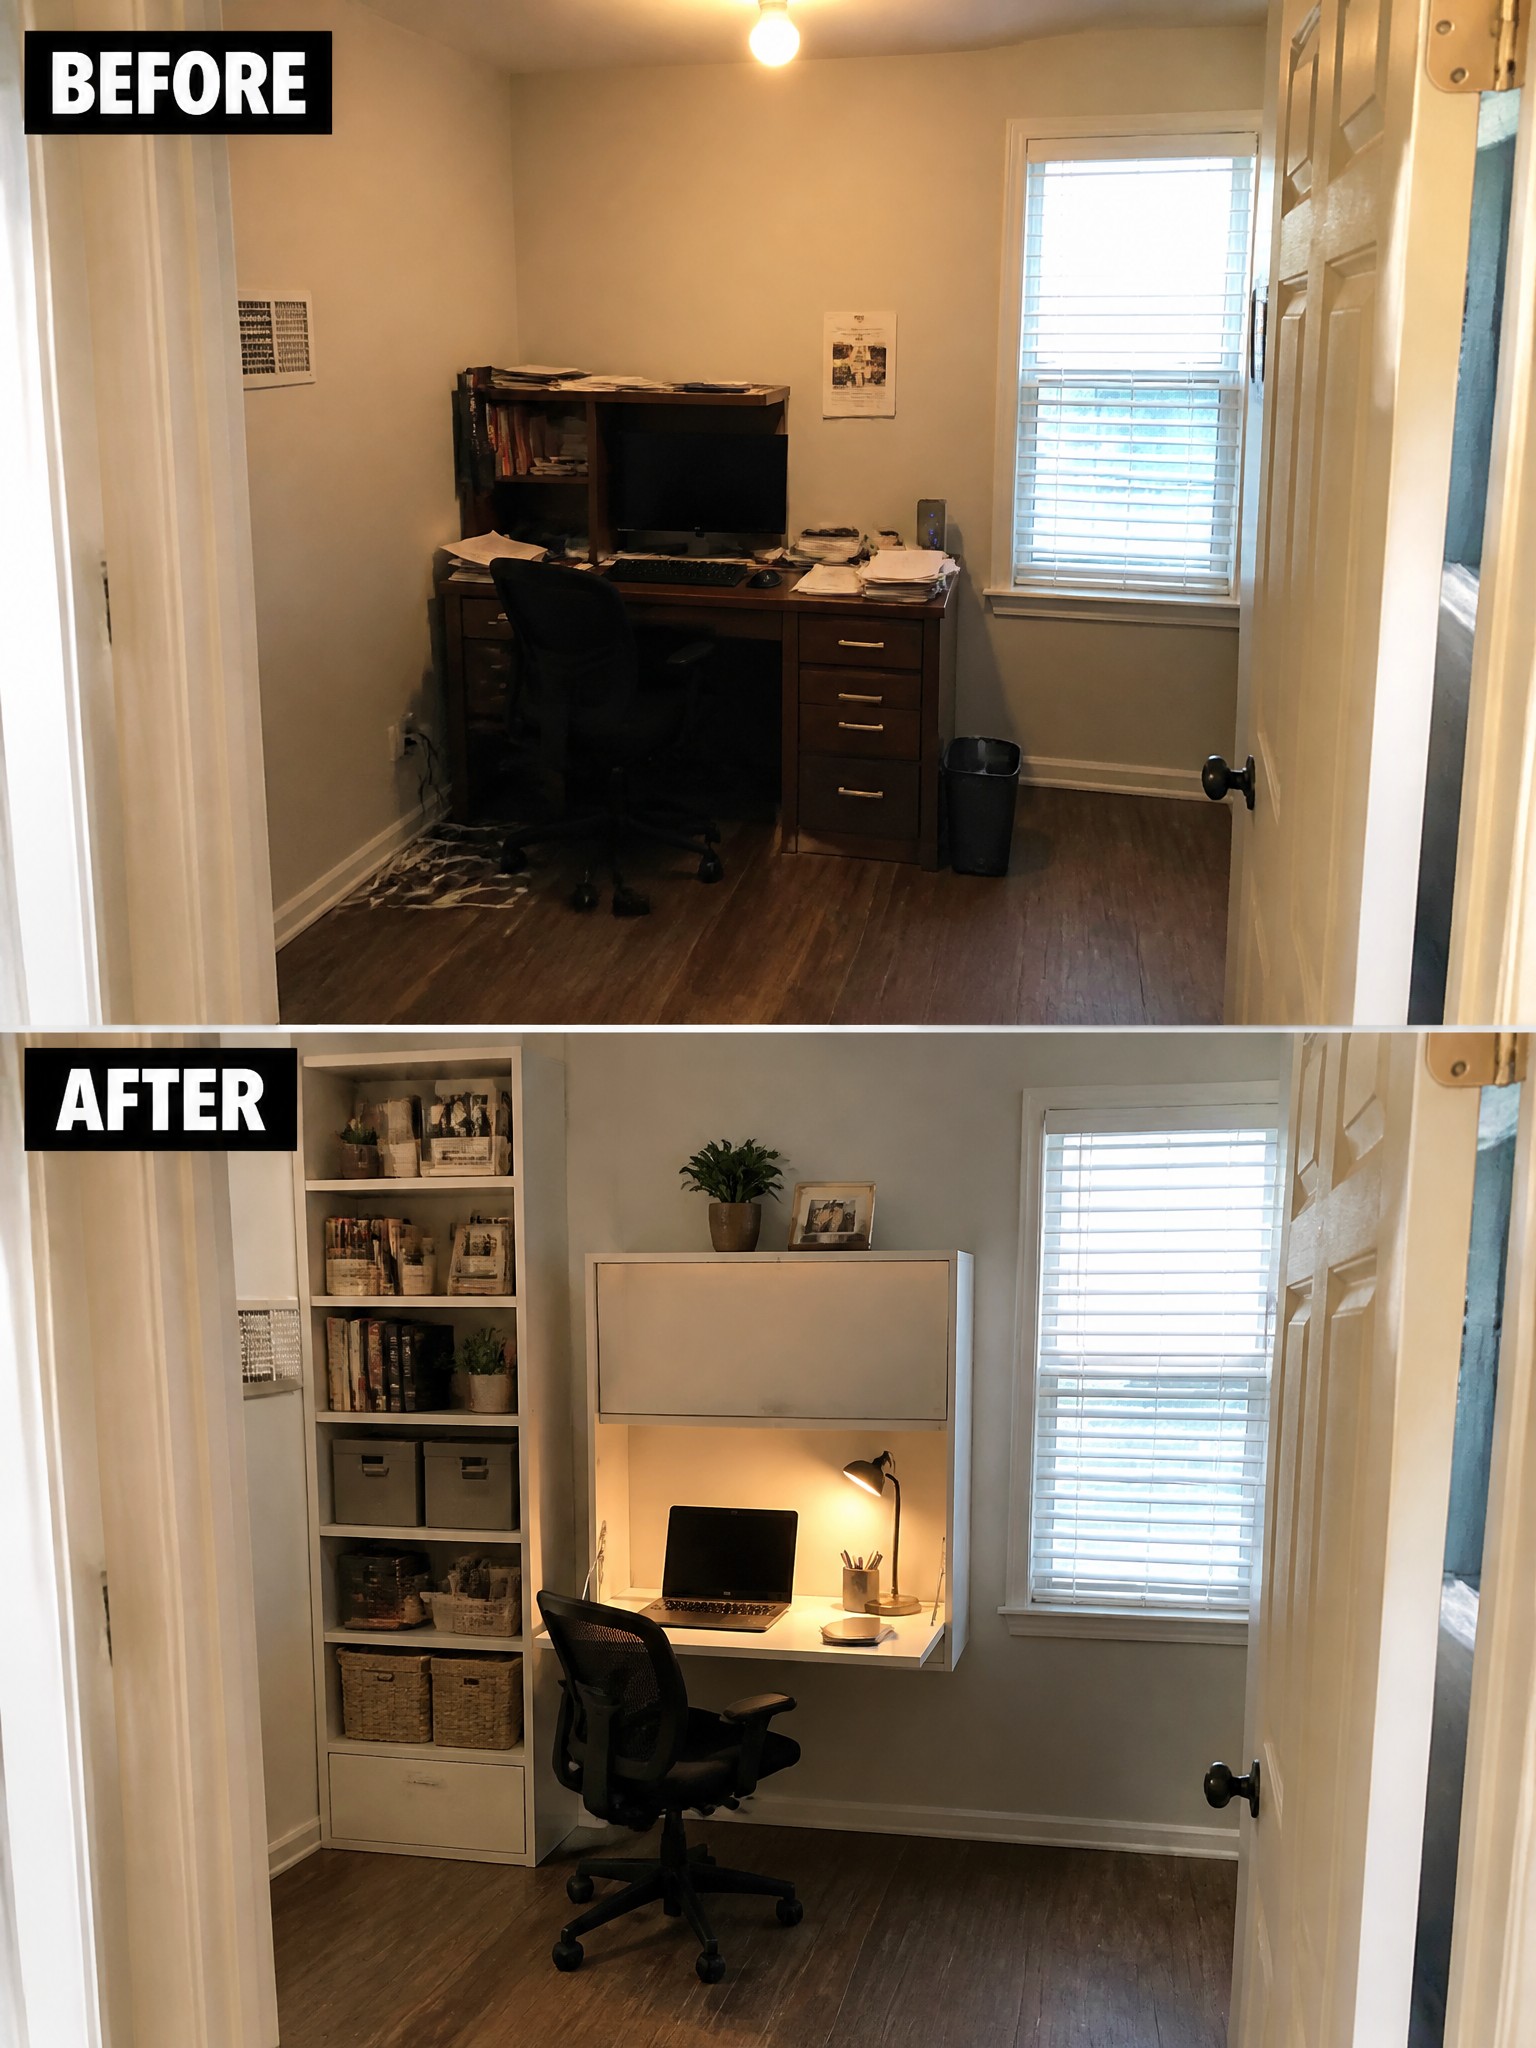
The before photo shows a bulky desk dominating the room with papers spread across the surface. The after version swaps that setup for a wall-mounted desk and open shelving on the side, which keeps supplies visible but contained.
This idea works best in small rooms that need to stay functional without feeling crowded. Start by measuring the wall space and choosing storage that fits the height of the room rather than adding more furniture on the floor. It suits homes where the office shares space with other uses and helps keep daily clutter from taking over.
Make The Fireplace Wall The Main Feature
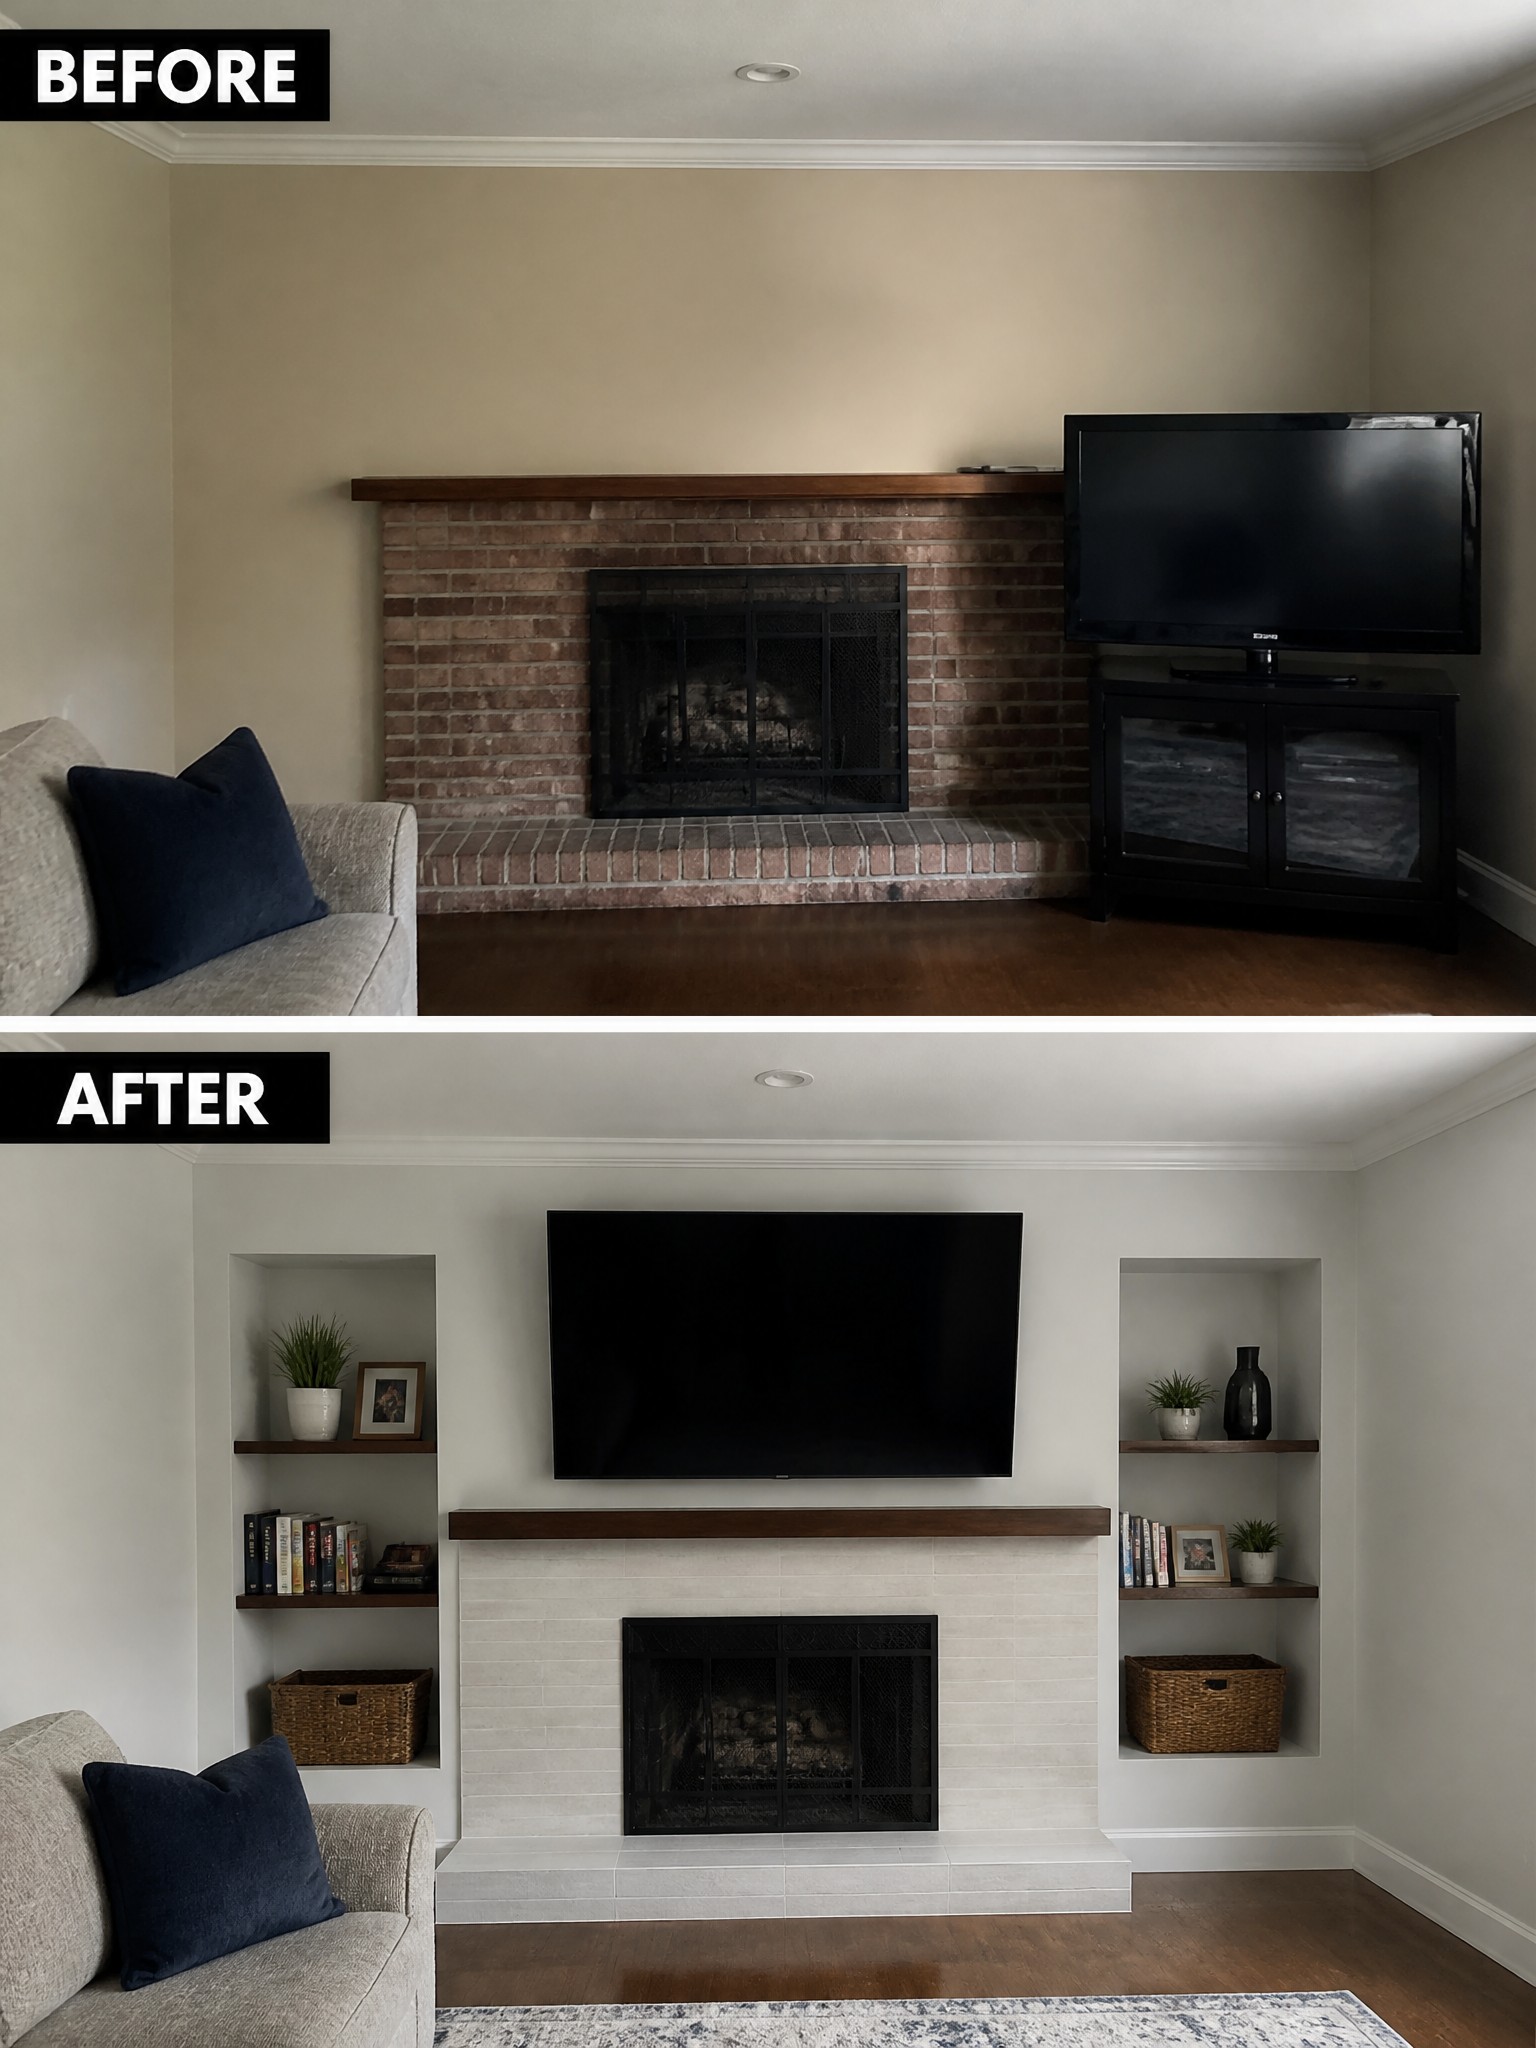
The before photo shows the TV pushed off to one side on a separate cabinet, which left the fireplace looking off balance. In the after, the wall is rebuilt with a light surround and matching built-in shelves on both sides, letting the TV sit centered above the mantel. This single change turns the fireplace into the clear focal point instead of leaving it competing with random furniture.
The idea works best in smaller living rooms where you want one strong feature rather than several loose pieces. Built-in shelves add storage and symmetry without eating up floor space, and keeping the color simple helps the whole wall feel connected.
Replace An Old Tub With A Walk-In Shower

Many small bathrooms still have a standard tub and shower curtain that take up visual space and feel dated. Switching to a glass-enclosed shower removes the bulk of the tub and curtain, letting the room feel larger and easier to keep clean. The simple tile update and built-in niche also help the space look more finished without adding much clutter.
This idea works well in older homes or apartments where the tub is rarely used. Keep the new shower footprint similar to the old tub so you do not need major plumbing changes. A clear glass door and light-colored tile are usually enough to brighten the room while still leaving floor space for the vanity and toilet.
Add An Island To Give A Small Kitchen More Function
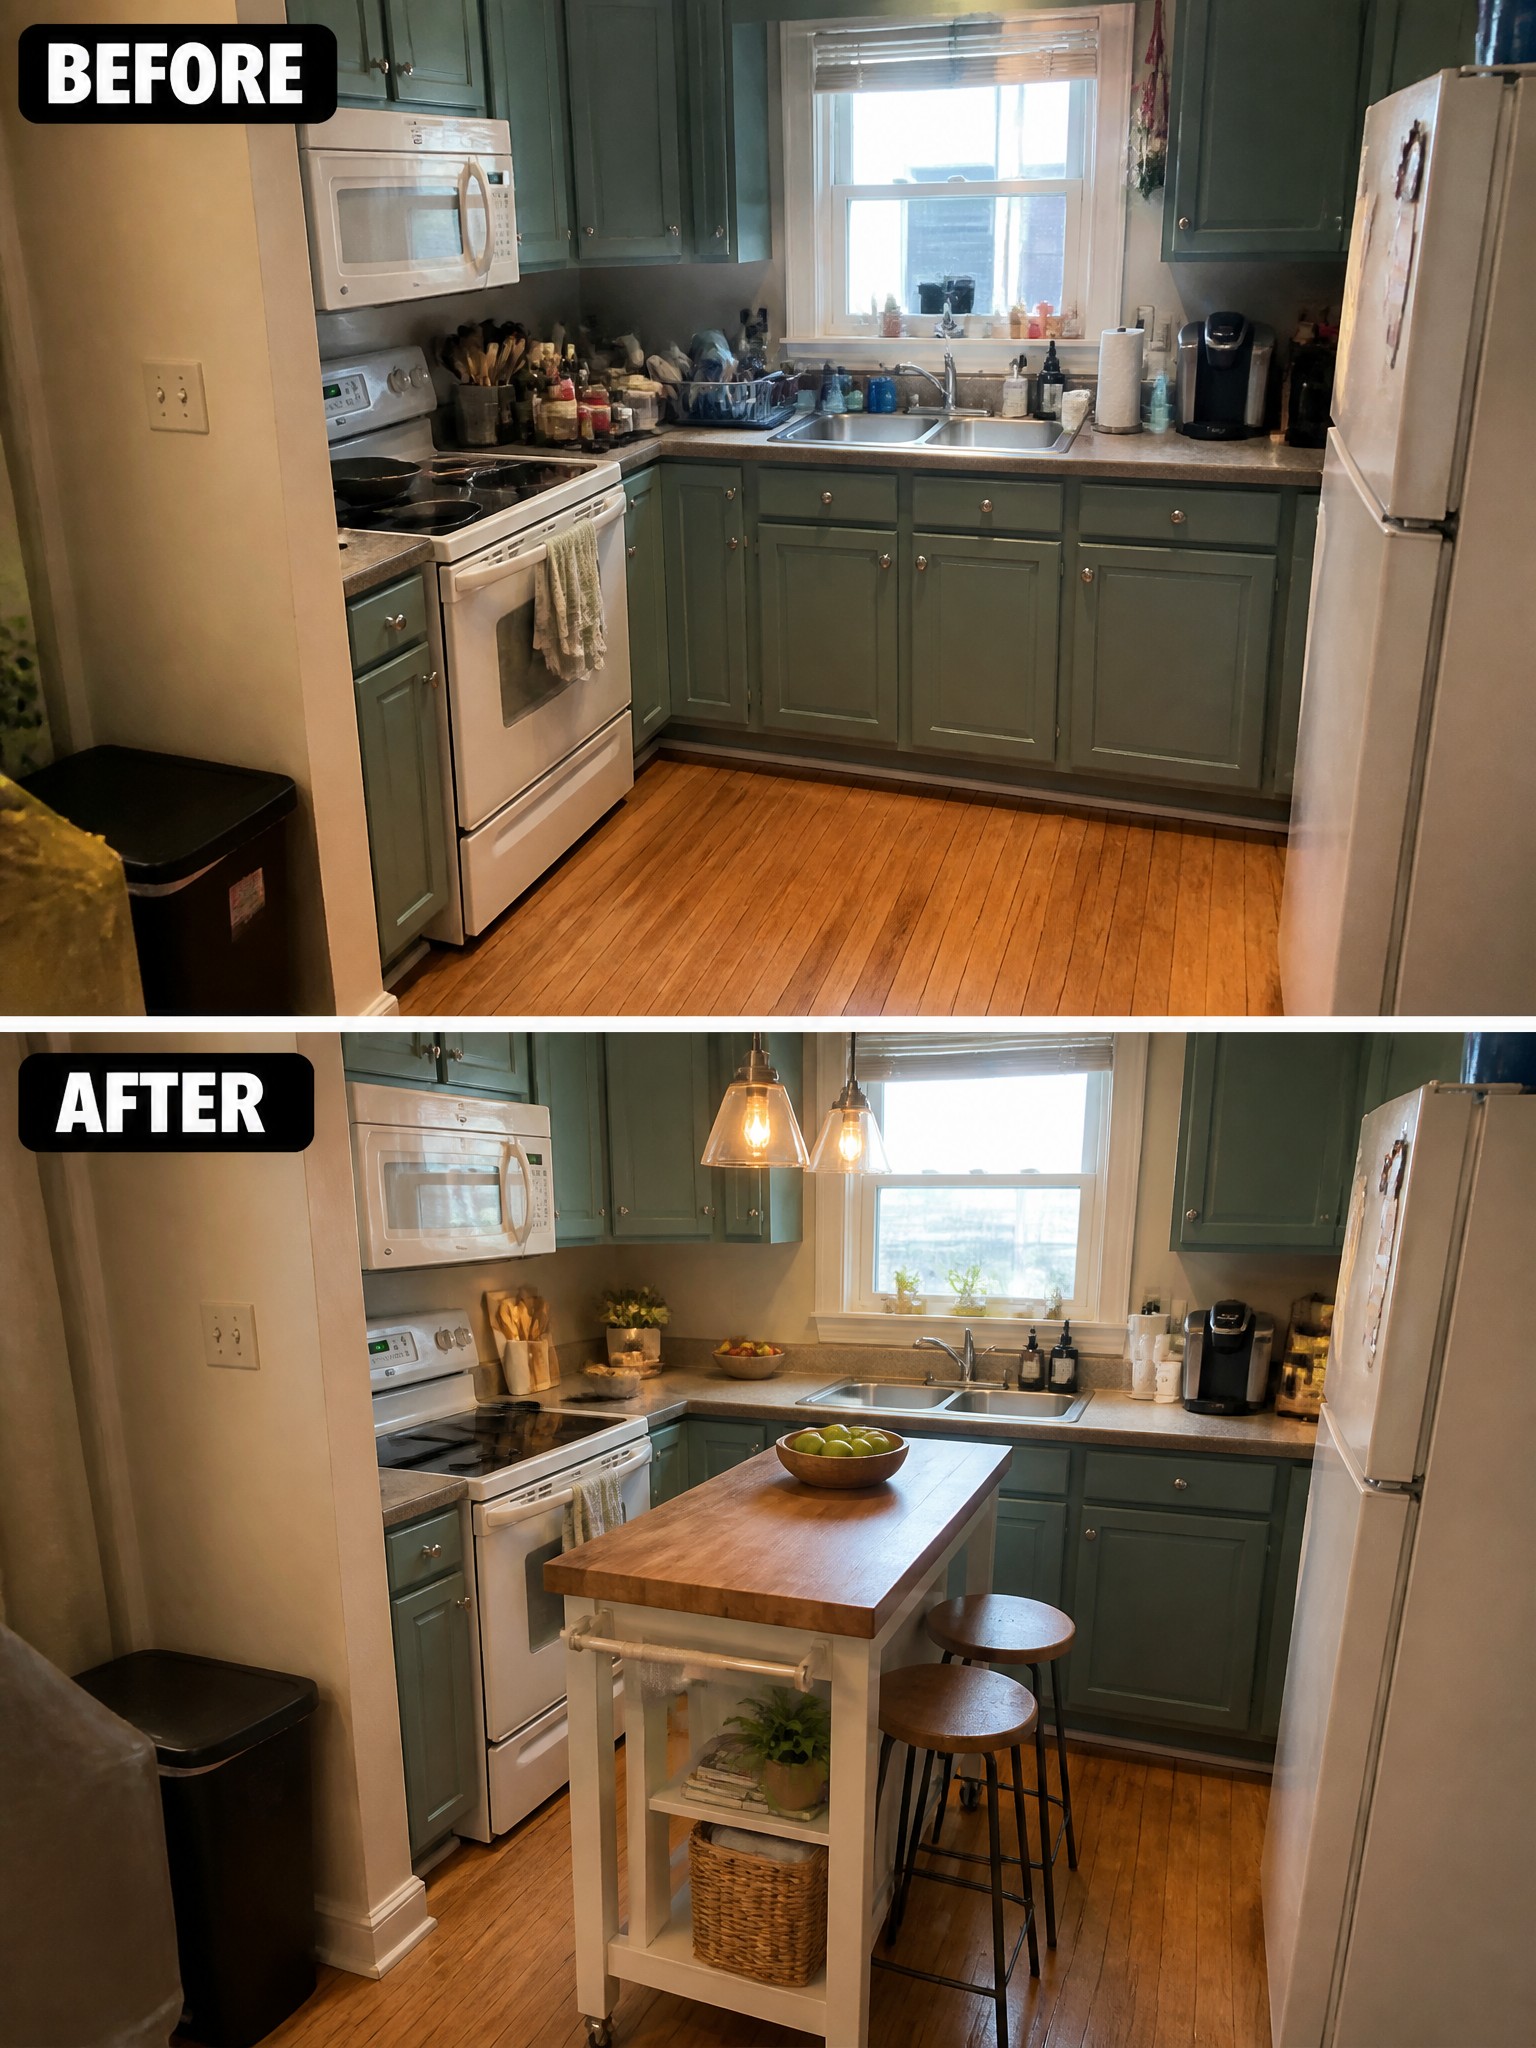
A small kitchen often feels limited when all the work happens along the walls. Adding a simple island in the middle creates a central spot for prep, storage, and casual seating without needing a full renovation.
This approach works best in kitchens that have enough floor space to walk around the island comfortably. A rolling piece with a wood top keeps the layout flexible, and two stools turn the new surface into a quick breakfast spot or extra workspace when needed.
Turn A Small Closet Into Organized Entry Storage
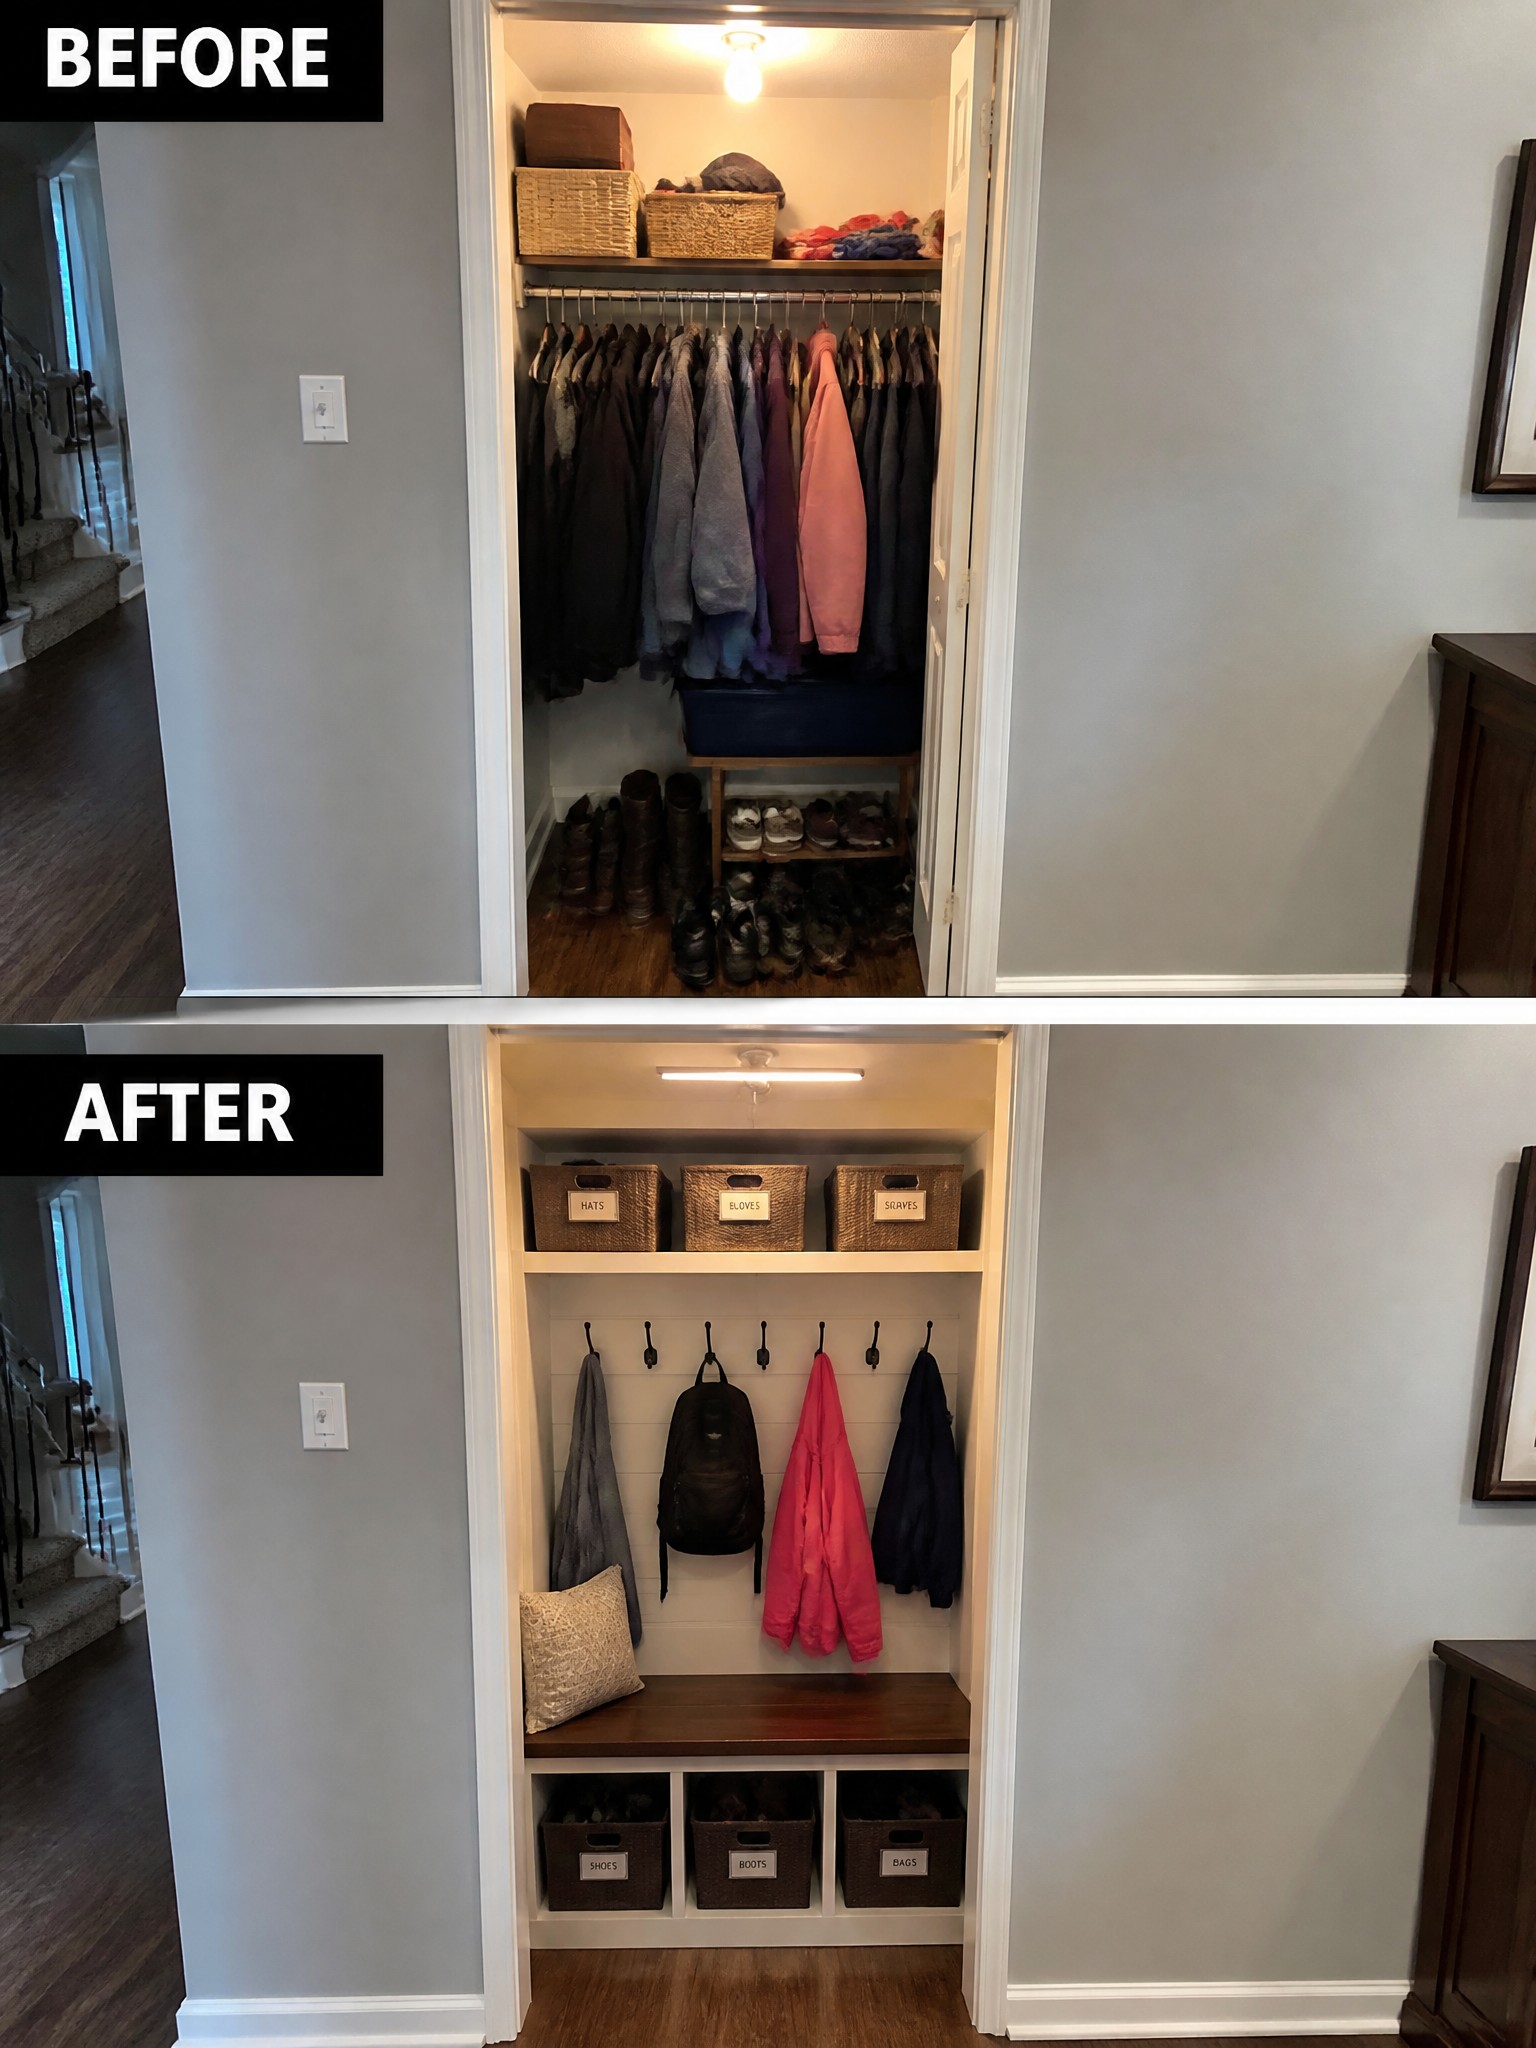
Small closets often become dumping grounds because there is no clear plan for what goes where. This makeover adds shelves, hooks, and a bench to create separate zones for everyday items. The result is a space that feels much more usable even though the footprint stayed the same.
The same idea works in any home with a coat closet near the door. Measure first, then decide on zones for shoes, outerwear, and small accessories before you build. Labeled bins help everyone put things back in the right spot without extra effort.
Turn A Cluttered Corner Into A Simple Vanity Area

Small bedrooms often leave awkward corners unused or filled with whatever does not fit elsewhere. Replacing a laundry basket with a wall-mounted vanity and a round mirror gave this spot a clear purpose without taking up floor space.
This approach works best when you keep the furniture shallow and add lighting that actually helps with daily tasks. A small stool that slides underneath keeps the area open, and a narrow shelf above the mirror holds bottles without crowding the wall.
Frequently Asked Questions
Q: Where should I start when my small room feels totally overwhelming?
A: Pick the corner you use the most and fix that first. Clearing just one spot often makes the rest of the room feel easier to handle.
Q: How can I add storage without making the space look cramped?
A: Choose pieces that serve two jobs like a bench with hidden space inside. Keep everything off the floor so walking around stays simple.
Q: What if my room gets almost no natural light?
A: Place lamps at different heights to spread light around the walls. This one change opens up the room more than you might expect.
