
Small kitchens can easily feel outdated when the cabinets and counters have not been touched in years.
I have found that updating details like paint, fixtures, and organization tools brings a lot more function to the room even when the floor plan stays the same.
Those changes add up quickly.
Choosing budget friendly options for open storage or better task lighting has made my own kitchen easier to work in without any big expense.
It is useful to try ideas that focus on the surfaces and accessories already in place.
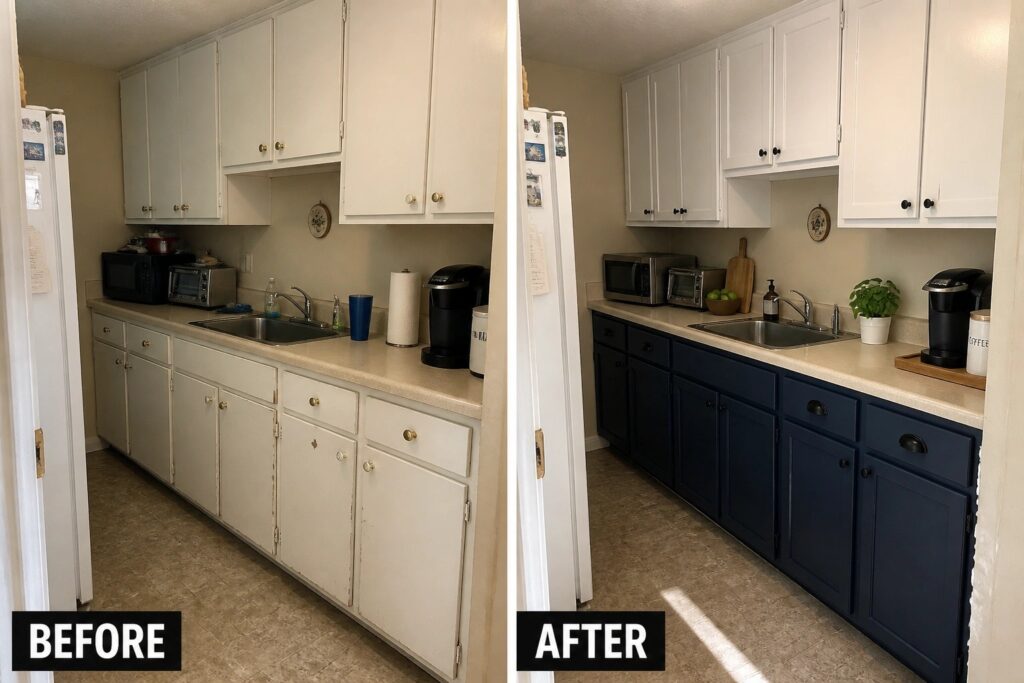
Paint Lower Cabinets A Different Color

Painting just the base cabinets gives a small kitchen more personality without a full renovation. In this case, switching the lower cabinets from white to a deep blue creates a simple contrast that makes the whole space feel updated and a bit more custom.
This approach works well in narrow kitchens where the layout stays the same. Choose a color that pairs with your counters and backsplash, and focus on good prep and durable paint so the finish holds up over time.
Replace Upper Cabinets With Open Shelving

Taking out the upper cabinets and putting up open shelves is one of the quickest ways to make a small kitchen feel larger. The dark wood cabinets that once filled the space above the counters are gone, and the white shelves let light reach the back wall while showing off everyday dishes and a few plants. The lower cabinets stayed exactly where they were, so the layout did not change at all.
This works well in kitchens that already have decent base storage and do not need every item hidden away. Stick to one or two colors on the shelves and leave a little empty space so the wall does not feel crowded. It is a good option for older homes where the cabinets are still solid but the room feels closed in.
Refresh A Kitchen With Patterned Tile And A Shelf

One simple way to update a small kitchen is to change just the backsplash and add a narrow shelf. The plain tile was swapped for a blue patterned design, and a short shelf now holds jars and a small plant above the sink. This creates a clear focal point without touching the cabinets or layout.
The approach suits older homes where the cabinets are still in good shape. Pick a tile pattern that stays within a simple color range, and keep the shelf shallow so it does not block daily use. Many people find this step gives the space a fresher look at a lower cost than a full renovation.
Swap Old Countertops For Wood

One of the easiest updates in a small kitchen is replacing tired laminate counters with wood. The change brings warmth and a more natural look without moving the sink, dishwasher, or cabinets.
This idea works best when the rest of the kitchen is still in good shape. Focus on a wood that can handle daily use, seal it well, and keep the surrounding elements simple so the new surface stands out.
Update The Faucet To Refresh The Sink Area

Swapping the old chrome faucet for a matte black one makes the whole sink look newer and more cohesive right away. Moving the dish rack off the counter and keeping the sponge and brush in a small caddy inside the basin also helps the space feel less cluttered and more practical.
This kind of update works best when the cabinets and countertops are staying the same. Pick a faucet finish you like, match the soap dispenser to it, and find a simple way to store everyday tools so the counter stays open for daily use.
Add Under Cabinet Lighting To Brighten The Workspace

Many small kitchens feel dark around the sink and counters even when the ceiling lights are on. Adding a simple strip of under cabinet lighting changes that right away. The warm glow in the after photo shows how it lights up the work surface without any new wiring in the walls or changes to the layout.
This works well in rental kitchens or any space where you want better visibility for cooking and cleaning. Stick with battery or plug-in options if you are keeping changes minimal. Place the lights toward the front edge of the cabinets so they reach the counter evenly and avoid harsh shadows.
Paint Cabinets A New Color To Update The Space

Painting the cabinets gave this kitchen a much cleaner and more current look without moving anything around. The shift from the original off-white to a soft gray made the whole room feel calmer, and the longer gold handles replaced the small knobs for a simple but noticeable upgrade.
This approach works well in small kitchens where the layout already functions fine. Focus on good surface prep first, pick a durable cabinet paint, and replace the hardware to match the new color. It keeps costs down while still making the space feel refreshed.
Add Pendant Lights Over The Island

The kitchen felt flat under one overhead light, which left the island looking empty and the whole space a little cold. Adding two black pendants right above the island changed that. They pull the eye down, create a clear work zone, and make the room feel finished without any layout changes.
This idea works well in small kitchens where the island sits in the middle of the room. Hang the lights at a comfortable height so they do not block views, and pair them with a simple under-cabinet strip if you want extra task light. Keep the fixtures simple so they do not crowd the space.
Refresh Cabinet Finishes For A Unified Kitchen

Many small kitchens end up with cabinets in mismatched shades after years of use, which makes the whole space feel older and more cluttered than it really is. Switching every door and drawer front to one consistent light wood tone pulls the room together without moving any walls or appliances.
This update works best when the layout is already functional. Keep the project realistic by replacing or refinishing only the visible fronts first, then match the new hardware and countertop accessories to the same wood tone so nothing fights for attention.
Add Overhead Storage For Pots And Pans

In the before photo the counters were crowded with an air fryer, slow cooker, and stacks of pots that made the space feel tight. The after photo shows a simple hanging rack that holds all the cookware above the counter, leaving the work surface clear and much easier to use.
This idea works well in small kitchens where you do not want to move cabinets or change the layout. A ceiling-mounted rack keeps everyday items within reach while freeing up valuable counter space. Just make sure the rack is hung securely and leaves enough headroom so it does not interfere with daily movement.
Replace The Flooring To Refresh A Small Kitchen

One easy way to update a kitchen without changing the layout is to put in new flooring. The old patterned tiles had seen better days and made the whole space feel worn, but switching to a light wood-look material instantly brightens the room and gives it a cleaner base.
This idea works especially well in small kitchens because the floor covers so much of the visible area. Pick a budget option like vinyl plank that can go right over the old surface, and keep the color light if you want the room to feel a bit bigger. Focus on the floor first before adding any other changes.
Use A Narrow Rolling Island To Improve A Tight Kitchen Walkway

In many small kitchens the open floor space ends up wasted or blocked by something like a trash can. Adding a slim rolling island with stools turns that same narrow walkway into a spot for seating and extra prep space without moving any cabinets or appliances.
This idea works best in galley kitchens where you still need clear paths on both sides. Keep the island narrow, use wheels so it can be shifted when needed, and add a lower basket for things like towels. It gives the room a more finished look while staying practical for everyday use.
Add Wainscoting And Paint To Finish Plain Kitchen Walls

One of the simplest ways to improve a small kitchen is to give the walls some structure with paint and trim. Here the upper walls were painted a soft green and white vertical paneling was added below the chair rail. That single change makes the long blank wall feel finished instead of empty.
This idea works best in narrow or galley kitchens where you cannot change the layout. Keep the trim simple, pick a color that contrasts with your cabinets, and add just one or two small hooks or a piece of art so the space stays practical.
Mount Storage On The Wall To Free Counter Space

Small kitchens often lose work space when knives, spices, and bottles sit out on the counter all the time. Moving those items onto the wall keeps them handy while giving the surface back for cooking.
A magnetic strip and a narrow rack handle the same items without new cabinets or layout changes. This works especially well in rentals or any kitchen where you want to keep costs low and avoid construction.
Replace Blinds With A Fabric Shade For A Brighter Sink Area

The main change here is swapping the closed white blinds for a simple fabric Roman shade that can be raised during the day. This lets more natural light reach the sink and counters, which makes the whole area feel less closed in without moving anything around. Adding a couple of small plants on the sill keeps the update feeling fresh while staying within a tight budget.
This idea works well in small kitchens where the sink sits under a window. A light-colored shade gives privacy when needed but still keeps the space open and airy. Stick with one or two plants at first so the sill does not get crowded, and choose a shade that matches the existing cabinet color for a clean look.
Match Appliances For A Cleaner Kitchen Look

Swapping out mismatched appliances is one of the simplest ways to refresh a small kitchen without moving anything. In the before photo the white fridge and range stood out against the black microwave mounted high on the wall. After the change, the stainless finish on the fridge, range, and over-the-range microwave creates one consistent surface that makes the whole space feel more put together.
This approach works well when your cabinets and counters are still in good shape. Focus on the two or three biggest appliances first, and choose finishes that already appear in your hardware or sink. Keep the footprint the same so you avoid extra plumbing or electrical work. The result is a noticeable update that stays within a modest budget.
Use A Pegboard To Organize A Coffee Station

A cluttered countertop makes even a small kitchen feel messy. Adding a simple pegboard above the counter gives mugs, scoops, and small tools a place to hang, while a narrow shelf above holds jars and a plant. The coffee maker stays on the counter but no longer competes with everything else.
This setup works well in any kitchen where you want the coffee area to feel intentional without adding cabinets. Start with a pegboard sized to your space, then hang only what you use daily. Keep the rest in the jars or tucked away so the corner stays useful instead of crowded.
Add Shiplap And A Shelf To Finish A Plain Kitchen Wall

A plain stretch of wall above the counter can make even a clean kitchen feel unfinished. Adding horizontal shiplap and a simple floating shelf gives the space texture and a place to store or display a few items without moving appliances or changing the layout. The result feels more intentional while keeping the same footprint and counter space.
This approach works well in small kitchens where you want to add interest without spending on new cabinets or counters. Keep the shelf narrow so it does not interfere with daily use, and limit what you place on it to a few matching jars or small plants. It is an easy weekend project that makes the room look more put together without any structural changes.
Add A Fold-Down Table For Extra Seating

A narrow strip of empty wall next to the counter often goes unused in small kitchens. Mounting a simple fold-down table there turns that space into a spot for quick meals without taking up floor room when it is not needed. The change is straightforward: a flat surface that drops down when wanted and a low stool that slides underneath.
This idea works best in galley or apartment kitchens where every inch counts. Keep the table width modest so it does not block the walkway, and choose a finish that matches the existing counters. One wall sconce above it helps make the area feel intentional instead of leftover space.
Organize Open Shelves With Baskets And Containers

Open shelves often end up looking busy when every package and bottle sits out on its own. In this kitchen the shift came from grouping items into matching baskets and moving dry goods into uniform glass jars so the shelves read as storage rather than clutter.
The same approach suits small kitchens that already have open shelving. Choose baskets in one or two sizes and a set of jars that fit the shelf depth. Keep only a few frequently used items in sight and store the rest inside the baskets so the space stays practical without feeling crowded.
Add Glass Doors And Interior Lights To Upper Cabinets

Switching solid cabinet doors for glass fronts with built-in lighting lets the upper cabinets show off dishes and glassware instead of blocking the view. The kitchen feels noticeably more open even though nothing moved and the layout stayed the same.
This works best in smaller kitchens where every bit of visual space helps. Keep the shelves tidy and use warm LED strips so the lighting highlights what you actually reach for instead of creating extra clutter.
Frequently Asked Questions
Q: What if my floors look worn but I don’t want to replace them? A: Lay down a washable rug in a light color to cover the worst spots. It adds some cushion while you stand at the counter too. Clean the floors well first so the rug stays put.
Q: How can I add more storage without building new shelves? A: Use the inside of cabinet doors for small racks. Hang a few hooks under the upper cabinets for mugs or tools. These spots often go unused but free up counter space fast.
Q: Is it okay to mix different budget updates or will it look off? A: Pick one main color and stick to it across your changes. But test samples on the actual surfaces before committing. That keeps everything feeling pulled together without extra cost.
