
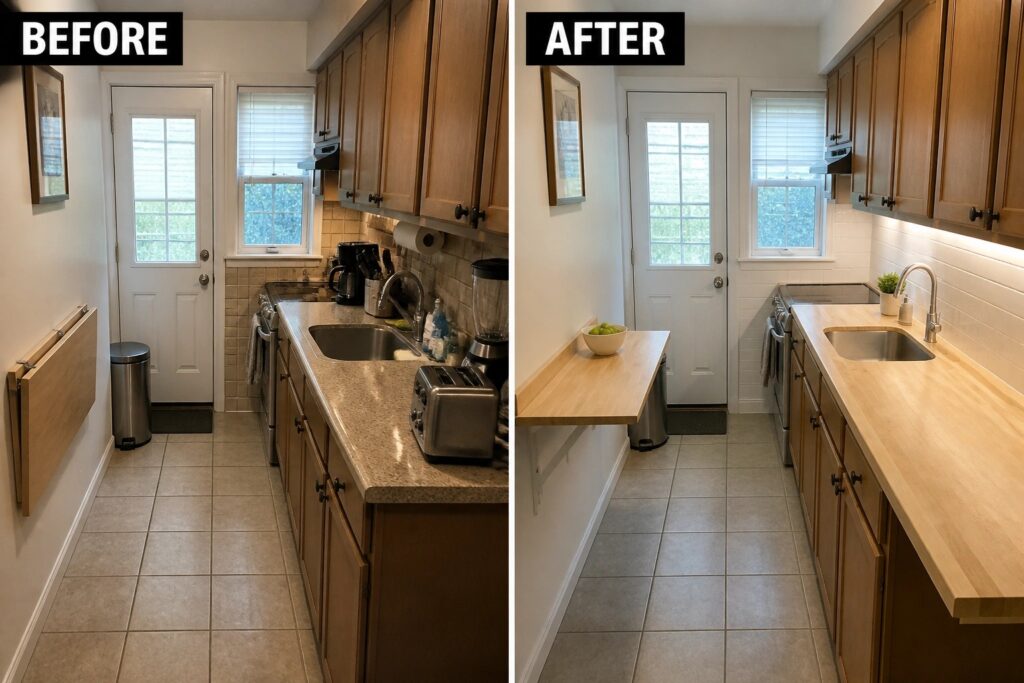
My small kitchen always left me short on places to set things down during meal prep.
Over time I learned that adding counter space often comes down to rethinking how the existing layout gets used rather than expanding the whole room.
Simple shifts can make a real difference.
I have tried a couple of these changes myself and noticed the room feels less cramped right away.
It helps to keep a few practical options in mind for the next time the counters start to feel overwhelmed.
Add A Fold-Down Table For Extra Counter Space
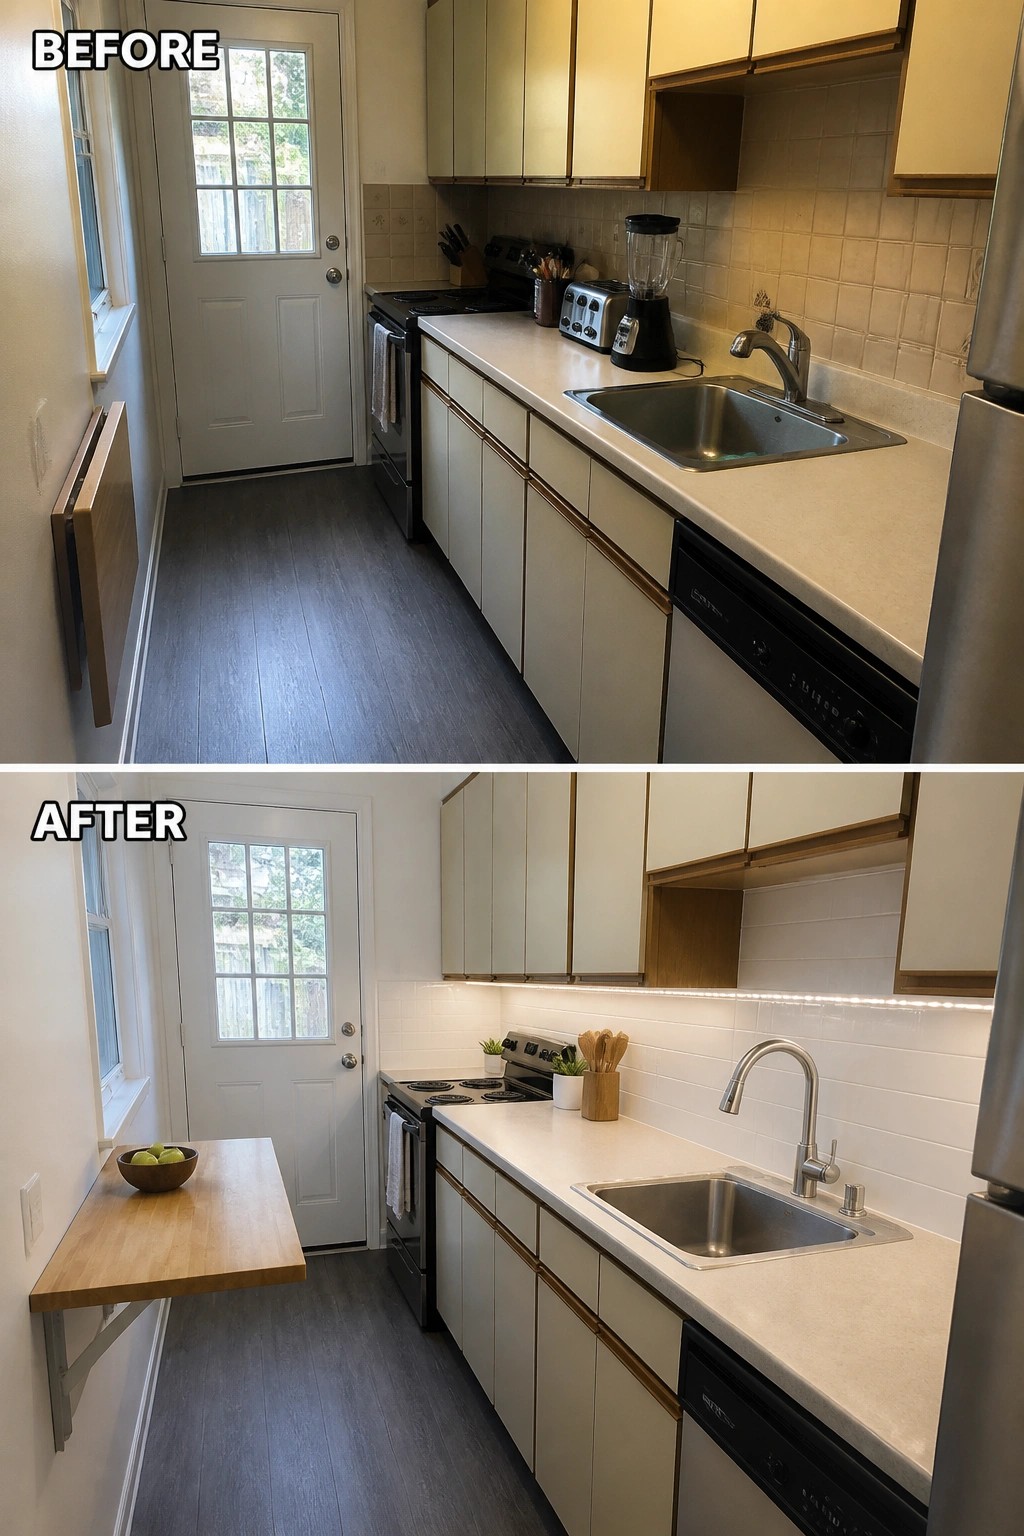
In a narrow kitchen, finding room for more counter space can be tricky without blocking the walkway. A fold-down table mounted to the side wall gives you a usable surface for prep work or setting things down, then tucks away when you need the floor space back.
This idea works best in galley kitchens or tight layouts where a permanent island would feel cramped. Keep the table at standard counter height, use strong brackets, and match the wood tone to your cabinets so it blends in naturally rather than looking like an afterthought.
Build In Appliances To Gain Counter Space
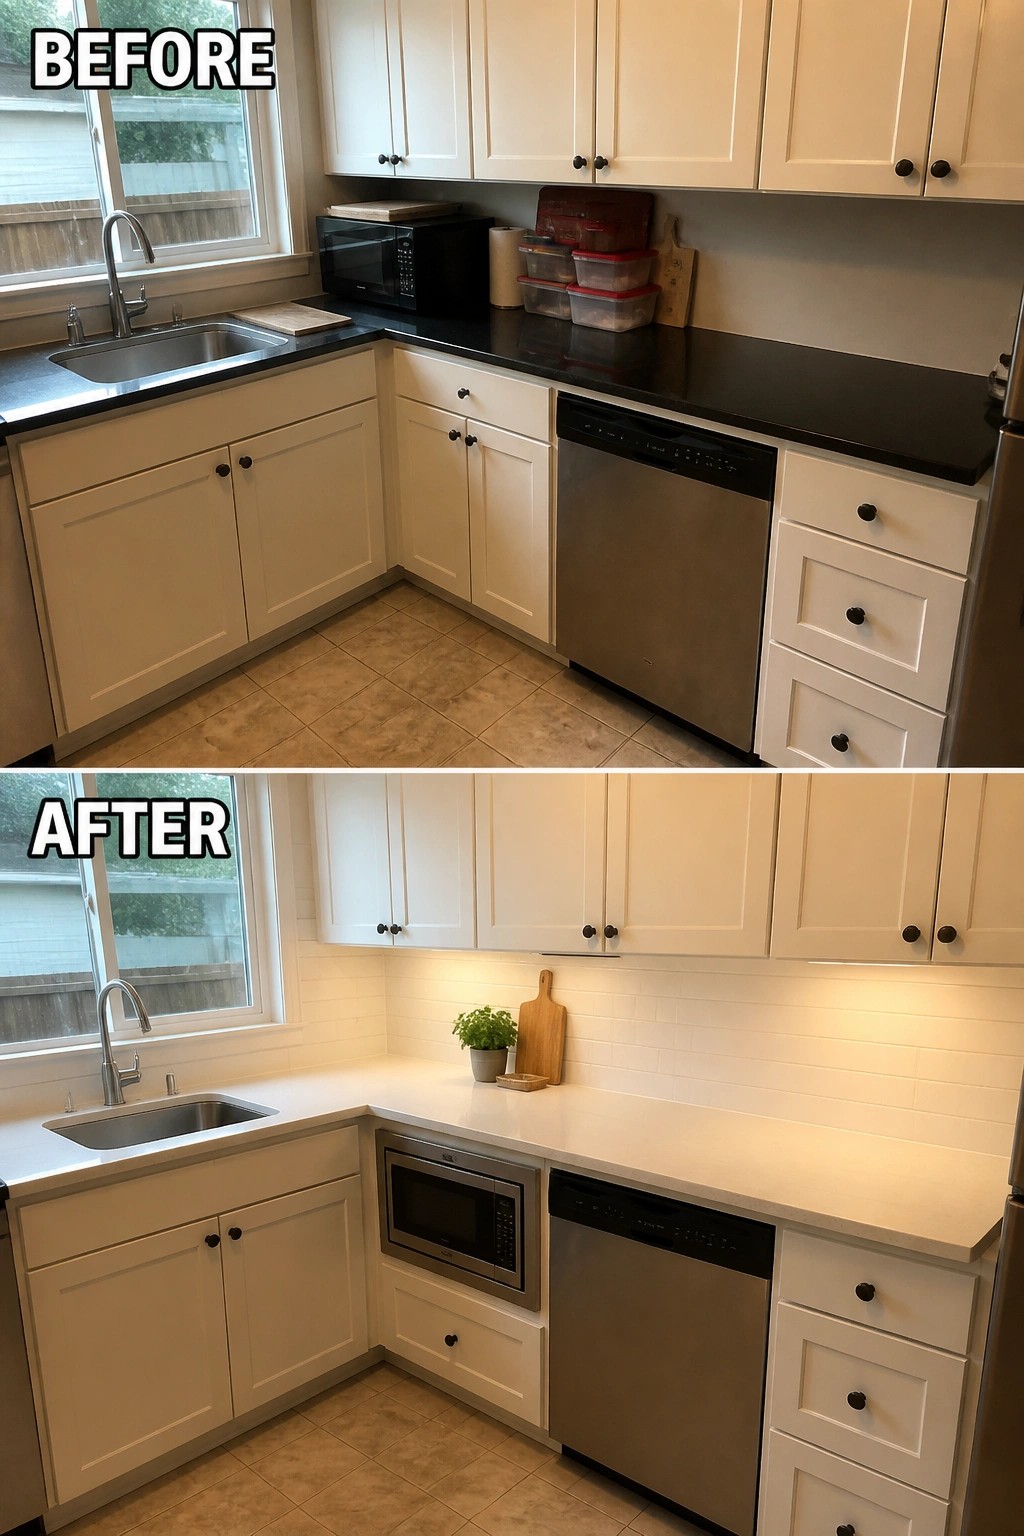
In a small kitchen, counter space often disappears under appliances that sit out all the time. The before photo shows a microwave taking up a large section of the black countertop, while the after shows the same microwave tucked into the cabinetry so the new lighter counters stay clear for daily use.
This works best in tight layouts where you cannot add square footage. Choose appliances made for built-in installation, then adjust the cabinet fronts around them. The result is a cleaner work surface without moving walls or cabinets.
Remove Upper Cabinets To Gain Counter Space
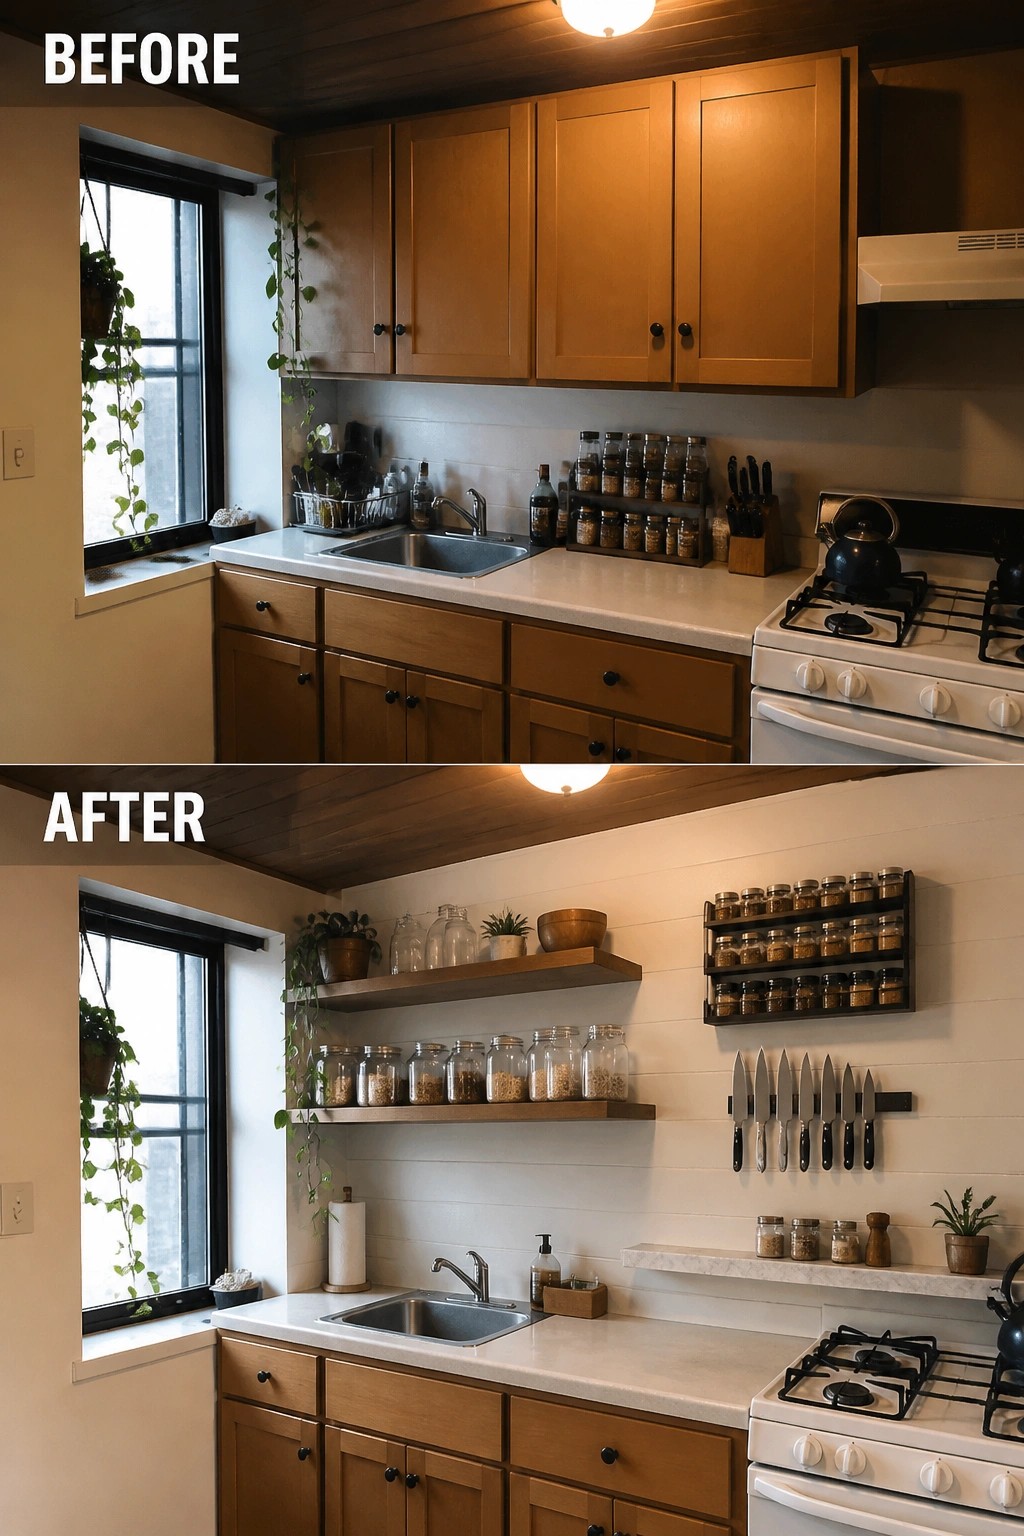
One of the simplest ways to add real counter space in a small kitchen is to take out the upper cabinets entirely. In the before photo the counters were packed with jars, bottles, and tools because everything had to live on the surface. Once the cabinets came down, the counters stayed clear and the room felt noticeably bigger.
This approach works best in kitchens that already have decent lower storage and do not need every inch of upper cabinet space. Mount a few open shelves or wall racks for the items you use daily, and keep only what fits comfortably. The result is more work surface without moving walls or appliances.
Store Small Appliances Inside Cabinets
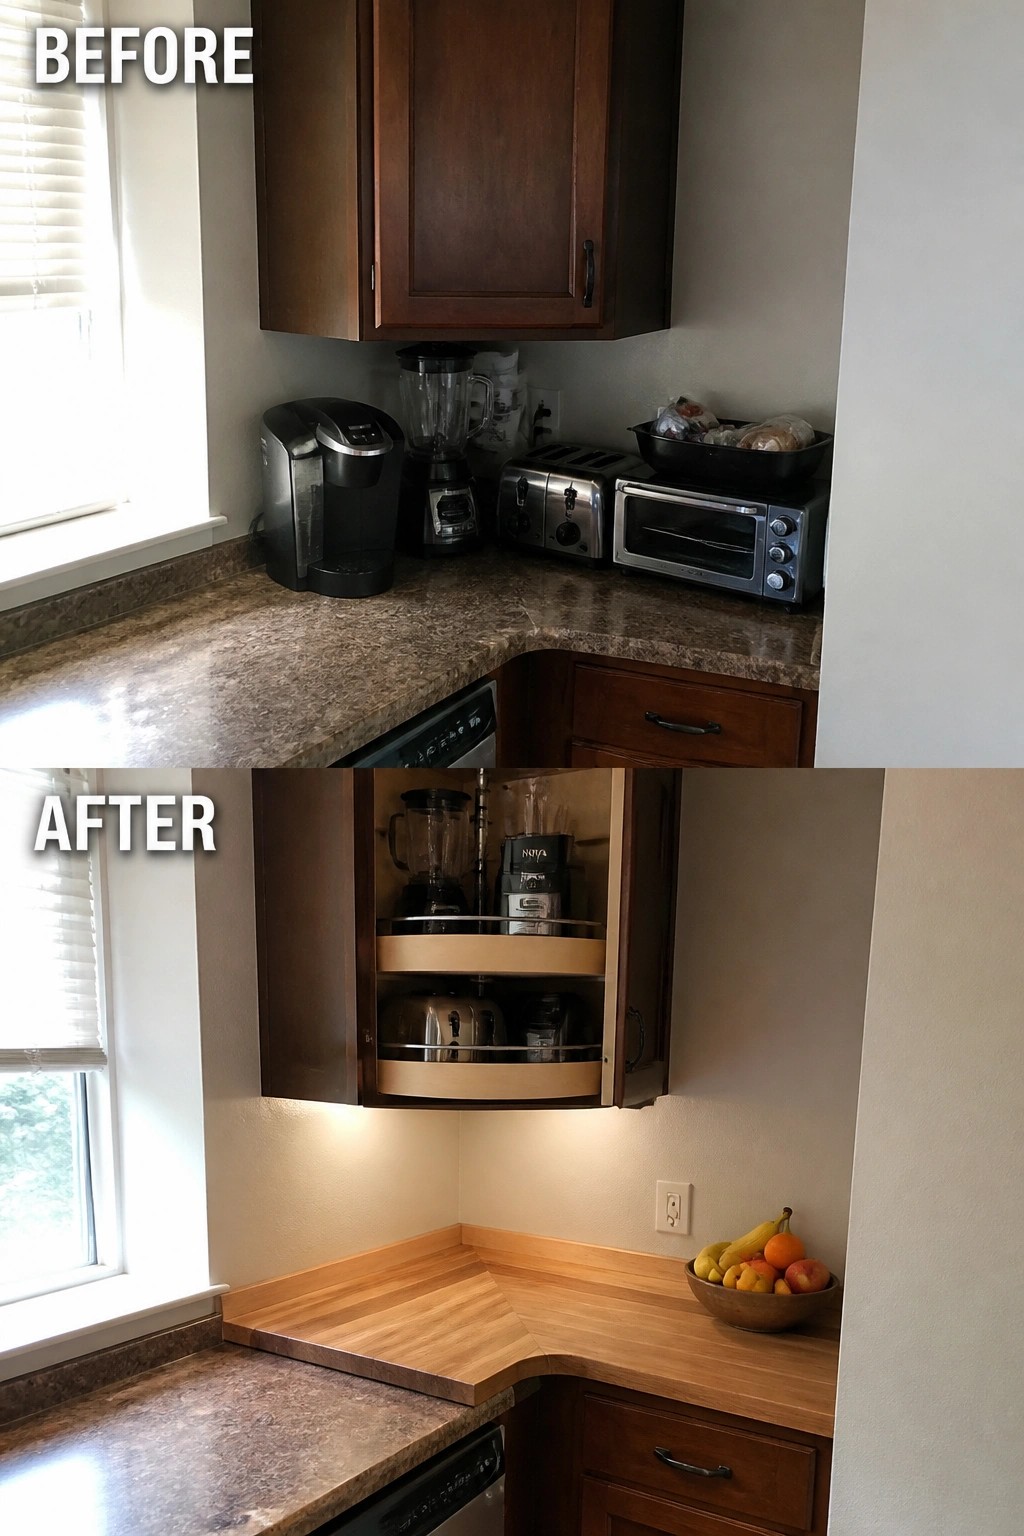
Small kitchens often lose usable counter space when everyday appliances stay out on the surface. Moving the blender, toaster, and coffee maker into a cabinet with pull-out shelves clears the area and leaves room for simple tasks like chopping or setting down a bowl of fruit.
This idea works best in corners where standard shelves are hard to reach. Adding rotating or sliding racks makes the items easy to access without blocking the counter. It fits older homes with deep cabinets and gives you back a clean work area without a full renovation.
Extend Your Island To Create More Counter Space
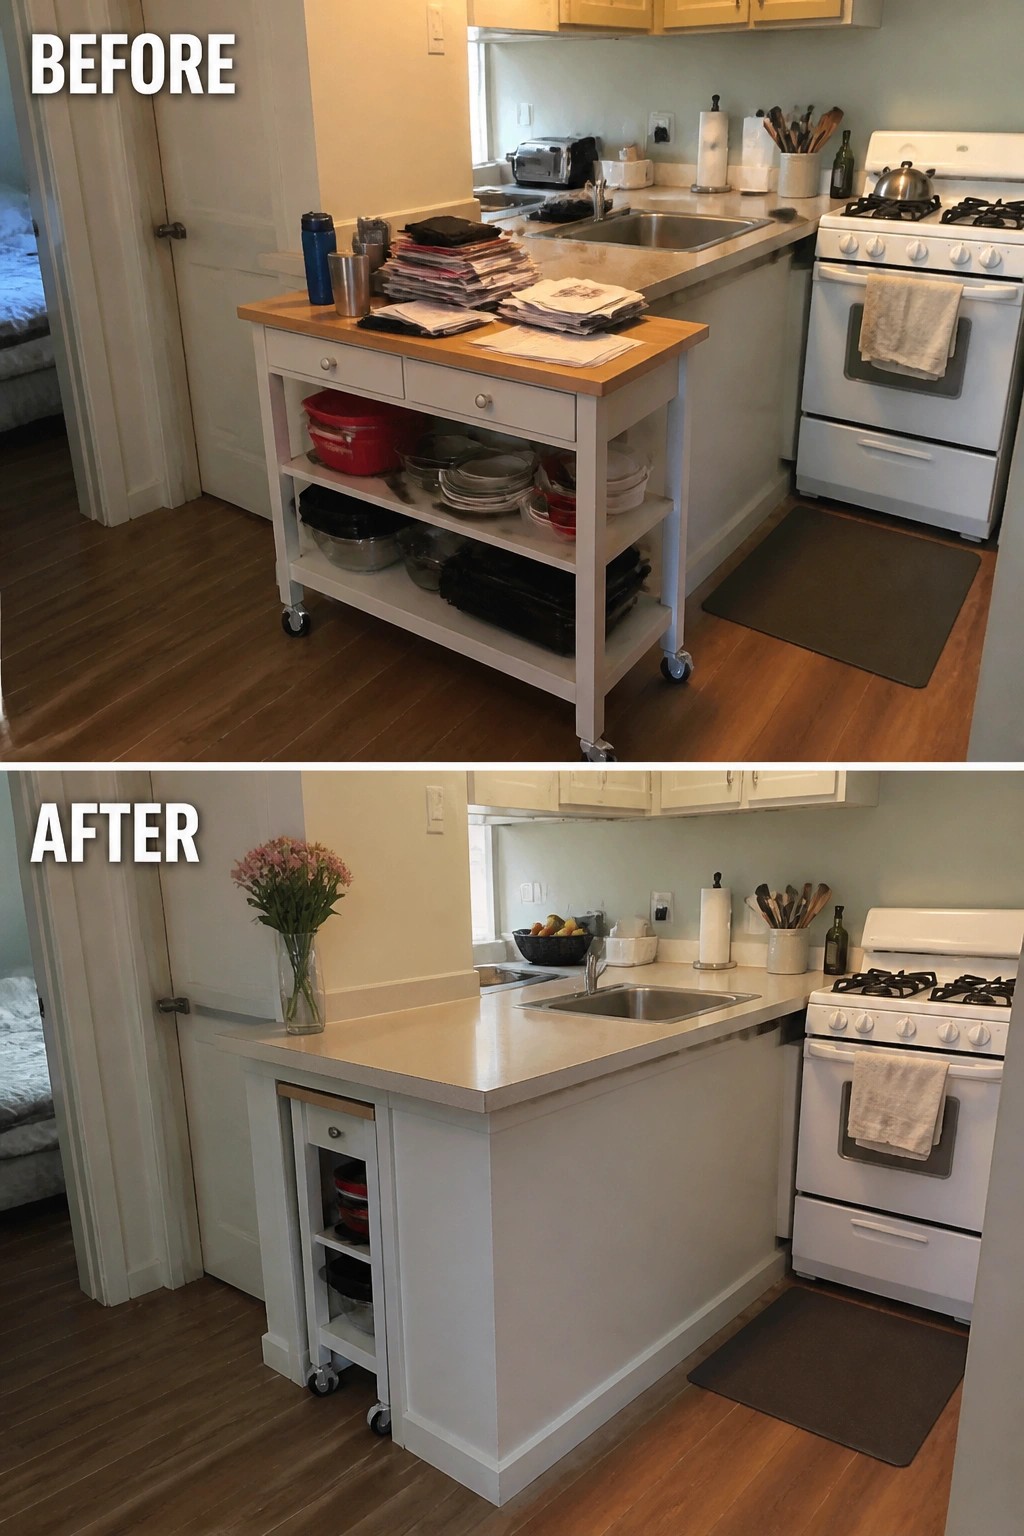
In a small kitchen, a rolling cart often ends up as extra storage that still eats into walking space. Here the cart was slid into the end of the island and topped with a continuous surface so it became part of the main counter instead of sitting beside it.
This idea works best when the cart already matches the island height. Secure the new top so it sits flush, then keep the cart on wheels if you still want the option to move it later. It gives you a longer workspace without adding a second piece of furniture.
Integrate The Sink Into The Countertop
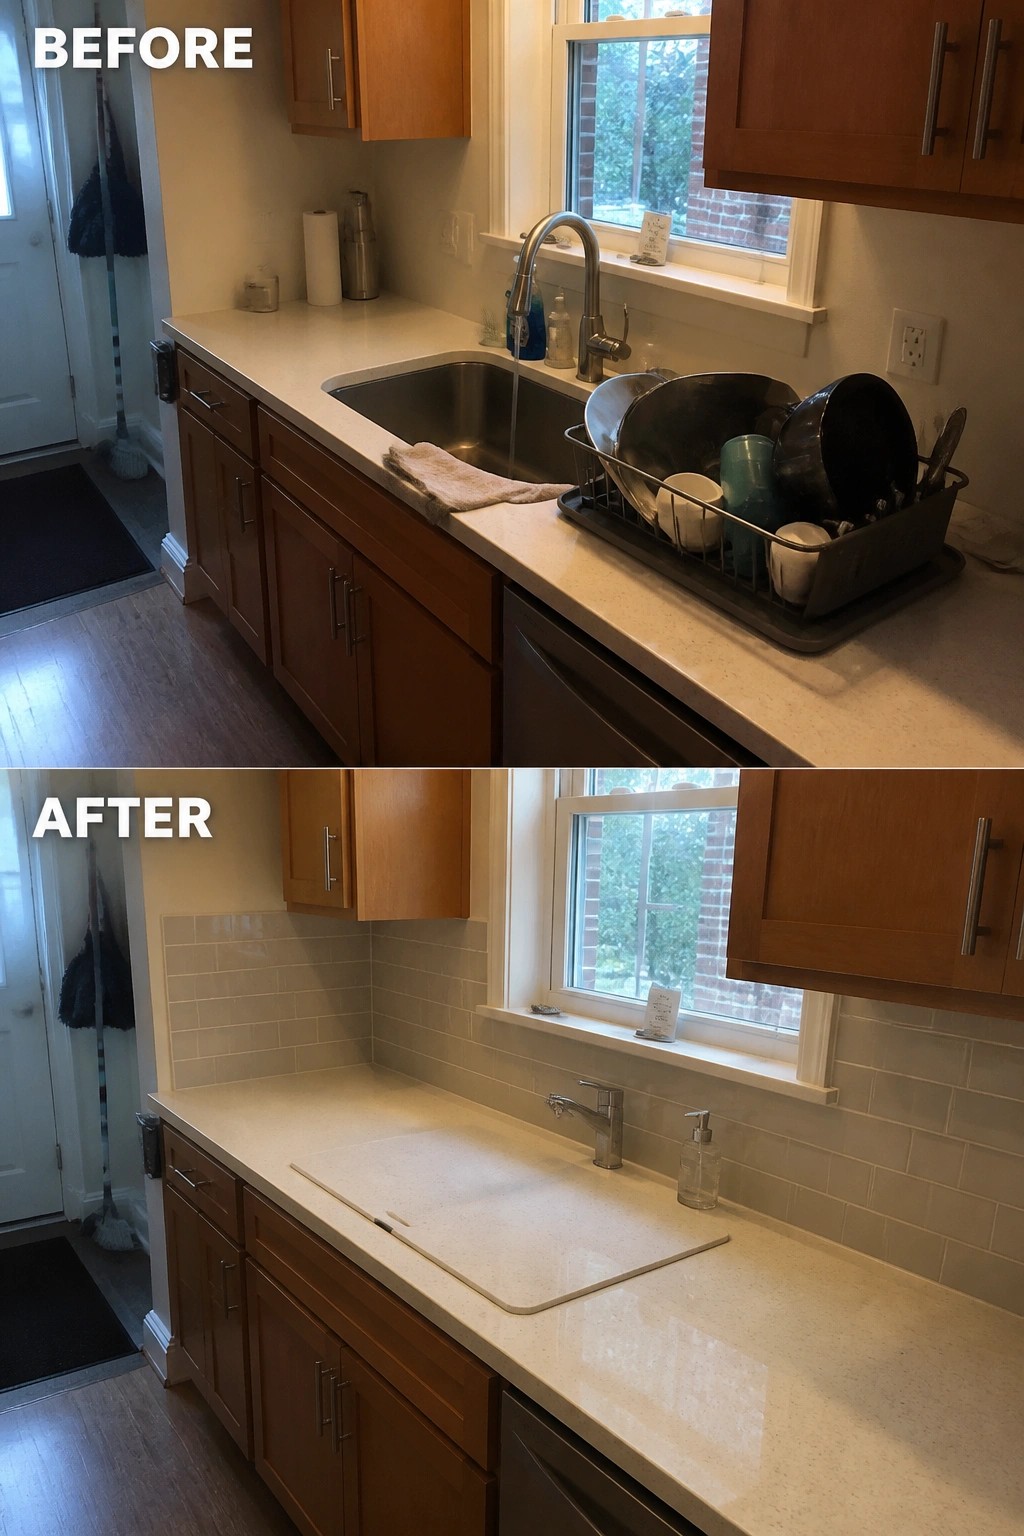
In the before photo, the sink took up space with a raised rim and a large dish rack sitting right beside it. Switching to an undermount sink that sits flush with the countertop turned the whole surface into one long, open work area without any breaks.
This change works especially well in small kitchens where counter space is limited. It keeps the surface clear for daily tasks and makes wiping down the counter simpler since there is no edge to catch crumbs or water. The same approach can be used during a sink replacement without needing to expand the whole layout.
Hide Small Appliances Behind A Door
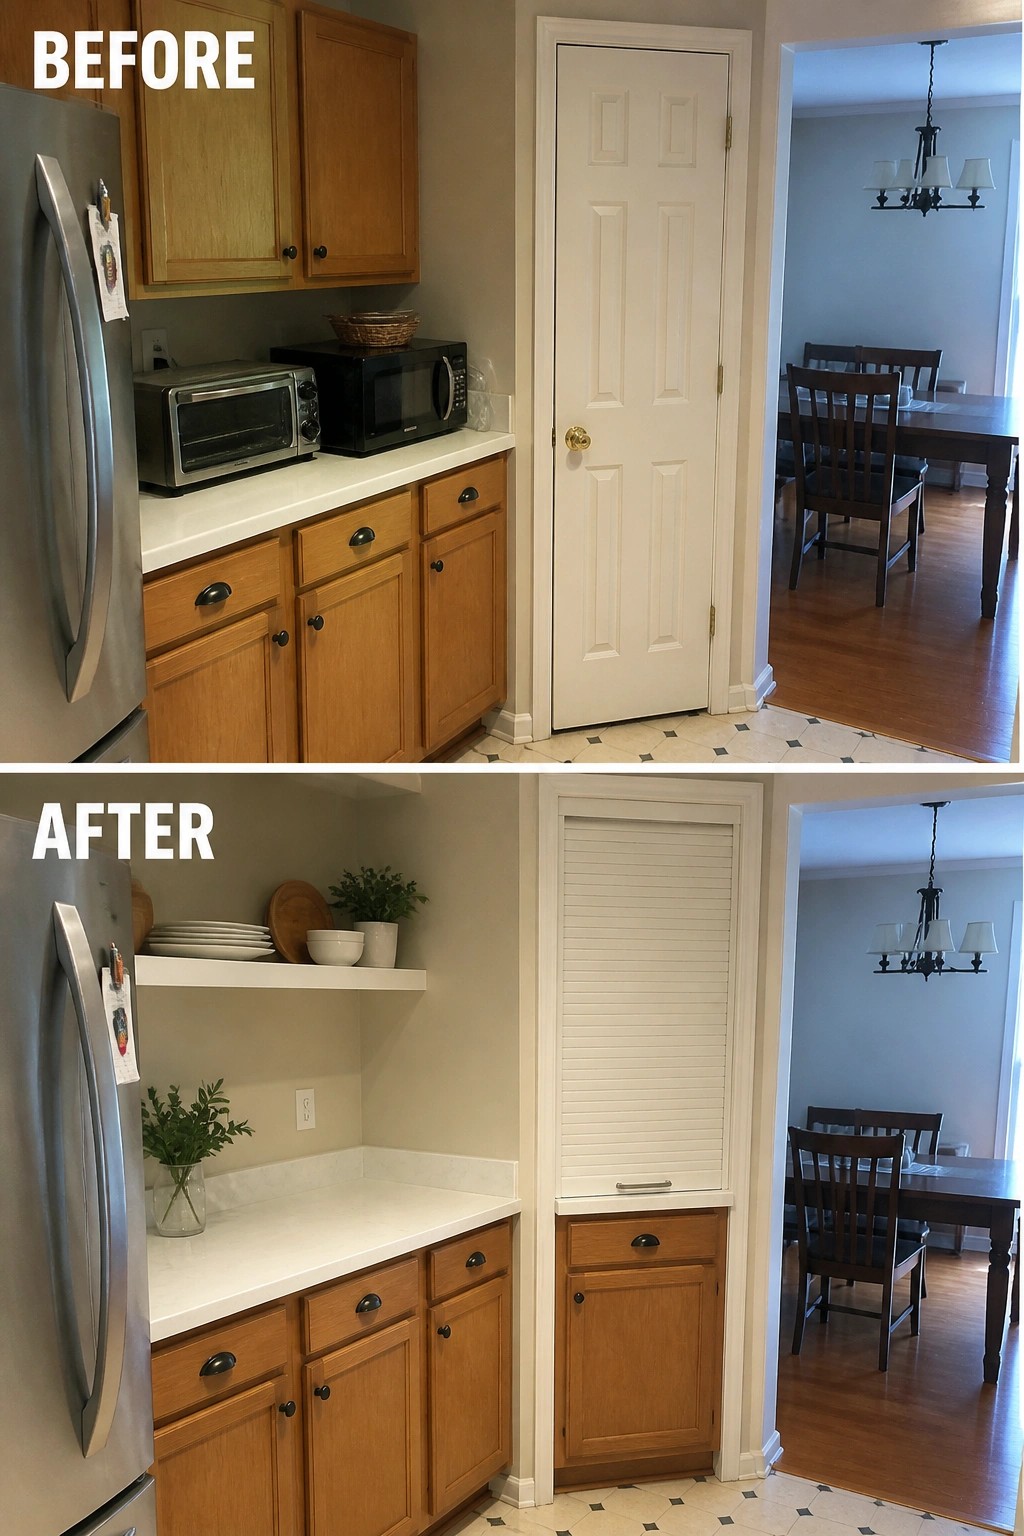
One of the simplest ways to gain usable counter space in a small kitchen is to hide the appliances that usually sit out all the time. In this remodel the toaster oven and microwave were moved into a new cabinet with a louvered door that closes when they are not in use. The counter suddenly feels much larger and the whole area looks cleaner without any extra square footage added.
This works especially well when you already have a run of cabinets and just need to reclaim the surface. Build or buy a shallow cabinet with a roll-up or hinged door that matches your existing style, then plug the appliances in inside so they are ready when needed. It keeps the look open while still giving you the convenience of having those items close at hand.
Add An Extension To Your Kitchen Island
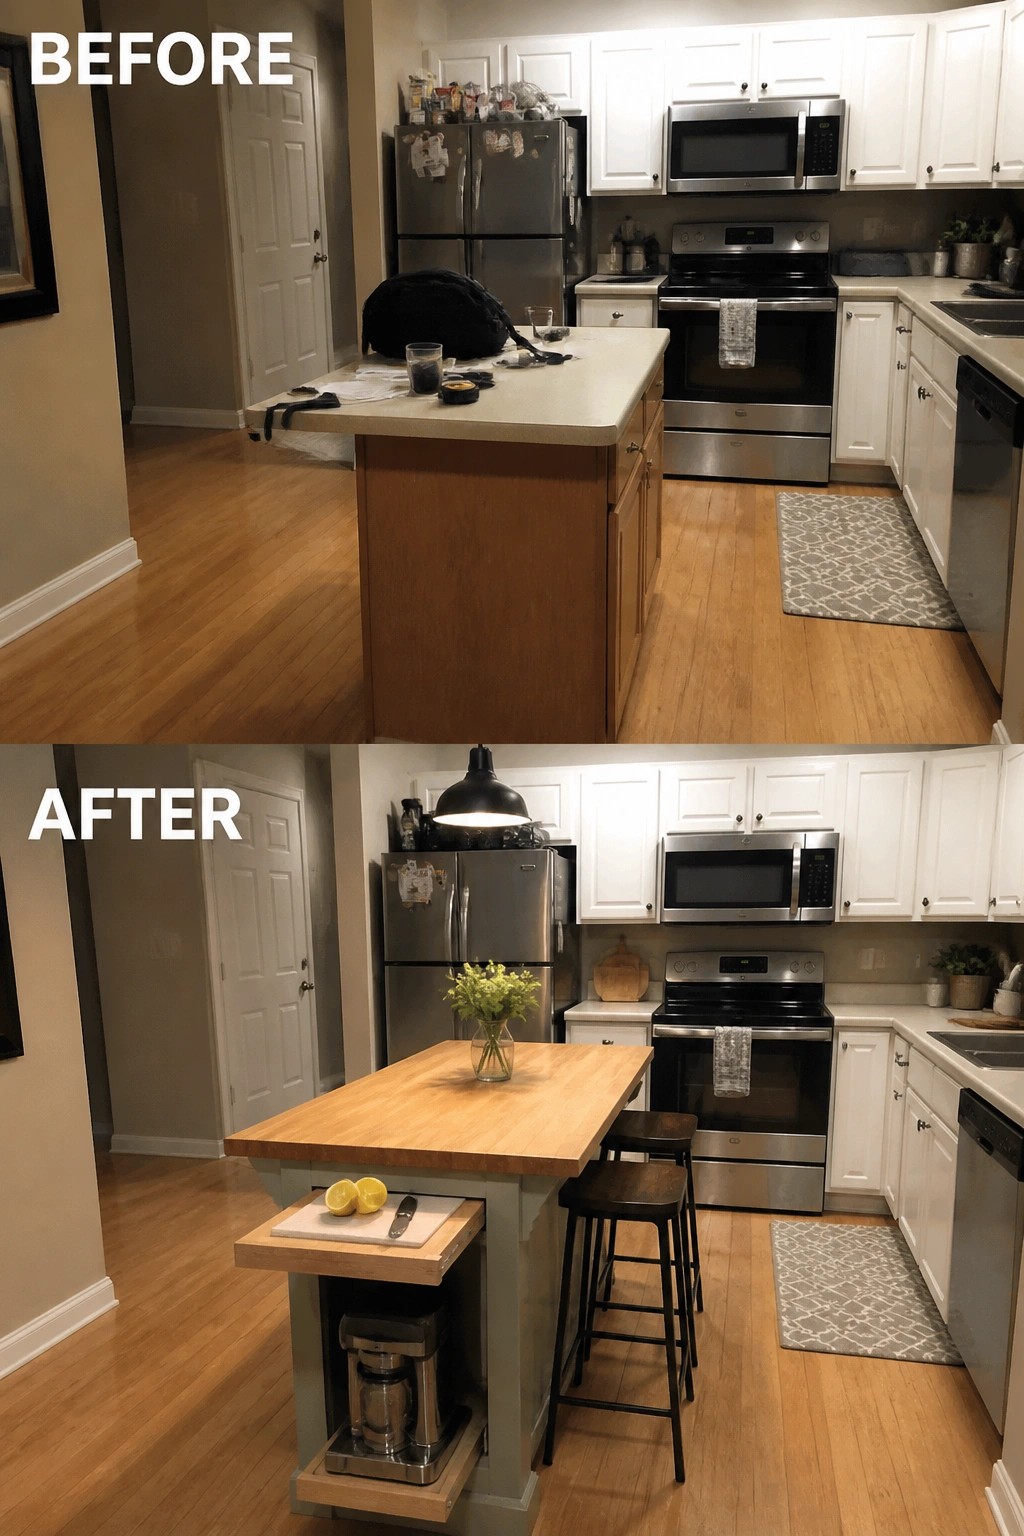
One simple way to gain usable counter space in a small kitchen is to add a side extension to the island. The original island top was often taken over by clutter, leaving little room for actual prep work. The updated version includes a narrow wooden extension on one end that creates a dedicated spot for cutting and small tasks.
This idea works best when you want more surface area without widening the whole island. Keep the extension narrow so it does not block traffic, and use the space below for items like a stand mixer or coffee maker to keep the main counters clear.
Recess The Microwave To Free Up Counter Space

One of the simplest ways to gain counter room in a small kitchen is to stop letting the microwave sit on the work surface. In the before photo the microwave took up valuable space on a shelf right above the counter. Moving it into a recessed wall niche opens the whole area up and keeps the microwave at a usable height without crowding the workspace.
This idea works best in kitchens where the wall between upper cabinets and the counter has enough depth to create a clean inset. It keeps the microwave handy but removes its footprint from the counter, which makes the whole prep area feel larger. If your kitchen has similar layout constraints, measure the wall space first and check that the microwave model will fit the niche without sticking out.
Add Open Shelving To Free Up Counter Space
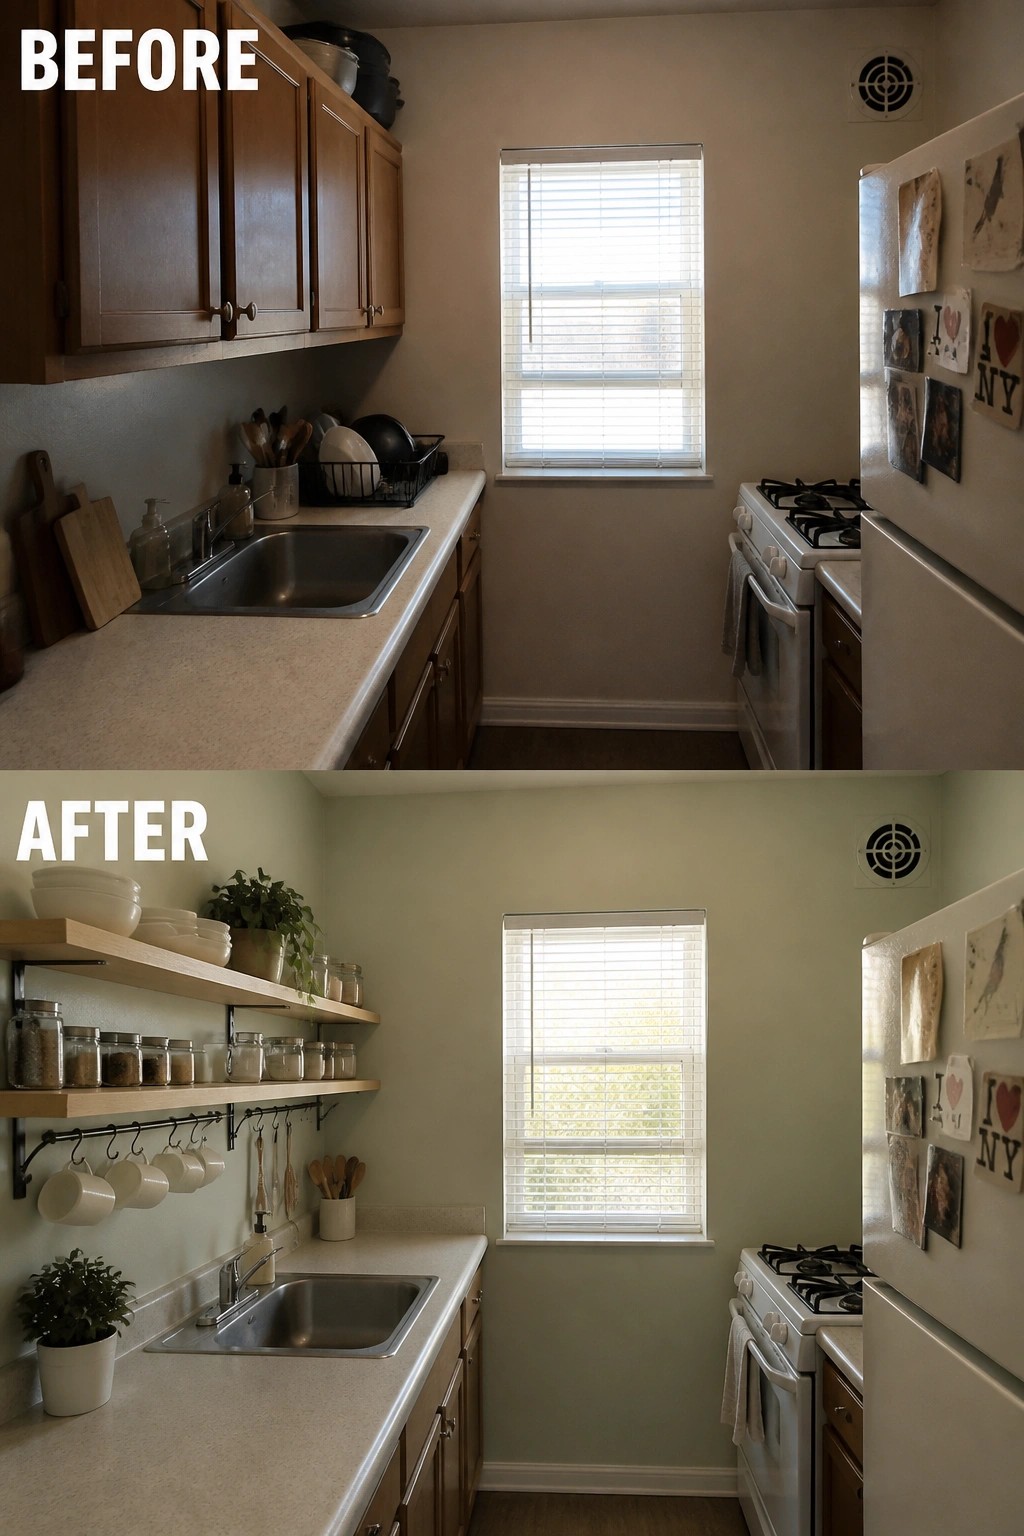
In a small kitchen, counters often end up holding everything from dishes to small appliances because cabinet space is limited. Removing the upper cabinets and adding simple wall shelves moves those items off the work surface and onto the wall, which instantly gives you more room to prep food.
This idea works best in narrow kitchens where every inch of counter matters. Keep the shelves at a height that is easy to reach and hang a few hooks underneath for mugs and utensils so only the items you use daily stay on the counter.
Extend The Peninsula For Real Counter Space
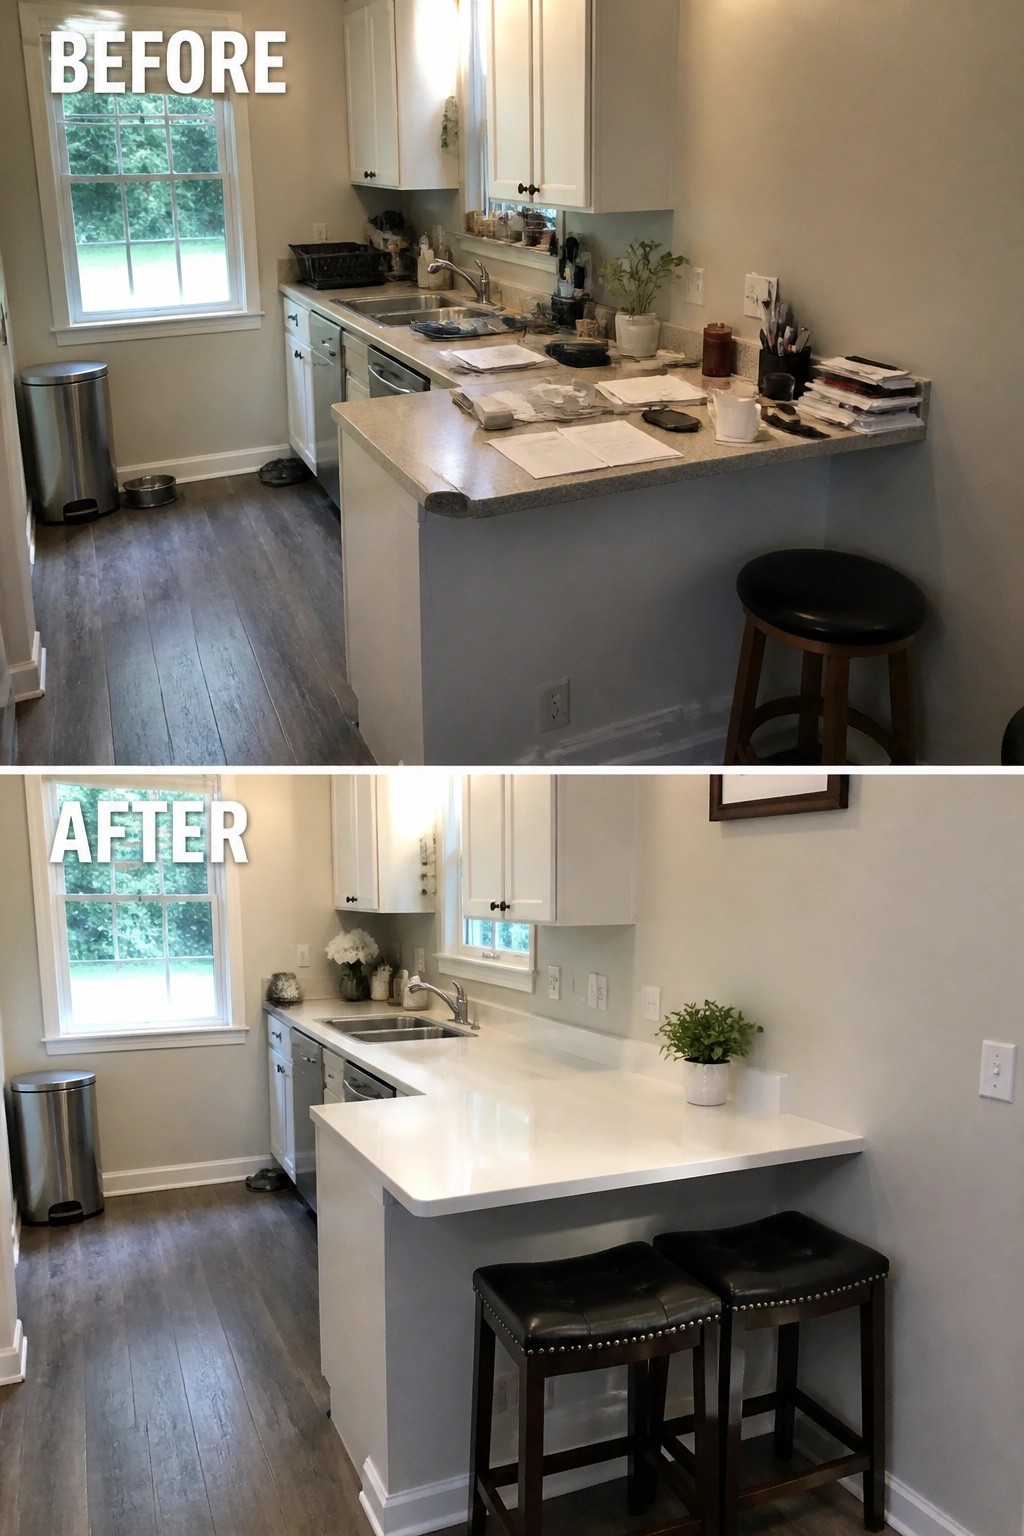
Many small kitchens lose usable workspace because the peninsula becomes a catch-all for mail and clutter instead of functioning as extra counter. In this case the change from a narrow, overloaded bar to a solid white surface gives the kitchen noticeably more room to prep and serve without adding square footage.
This approach works best in galley or L-shaped layouts where floor space is tight. Keep the new counter depth consistent with your existing cabinets and choose stools that tuck fully underneath so the area stays open when not in use.
Use Wall-Mounted Storage To Free Up Counter Space
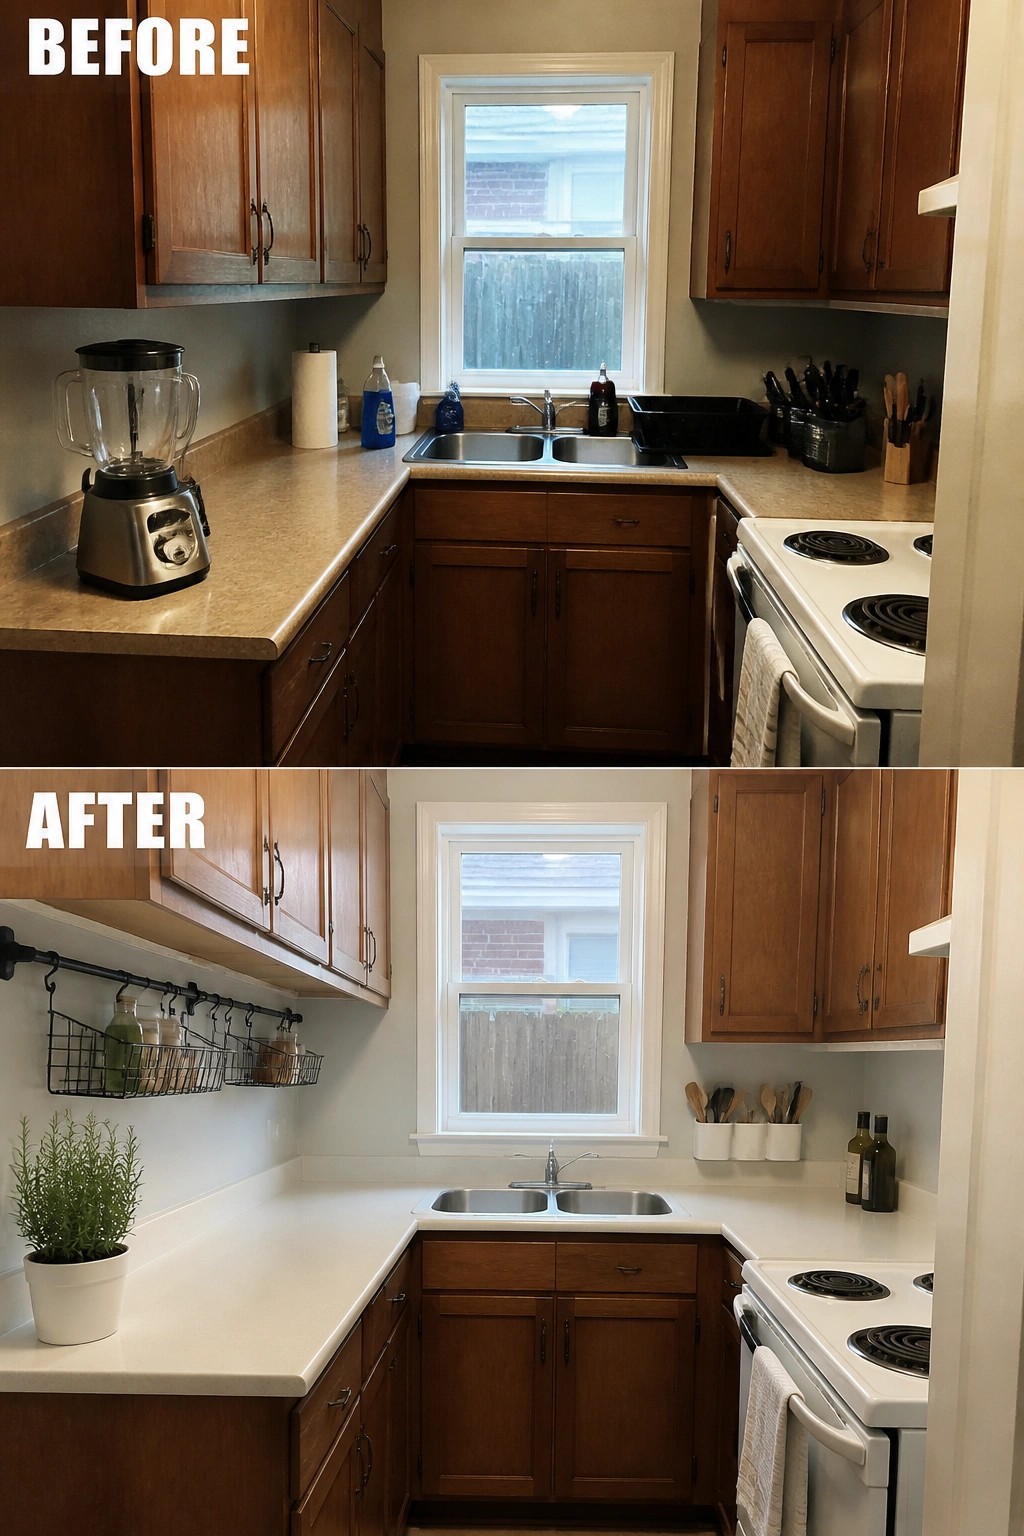
In the before photo the counters were crowded with small appliances and loose items, which made the whole kitchen feel tighter than it needed to be. The after version moves those things onto a simple wall rack and into a few hanging baskets, leaving long stretches of clear countertop that actually work for cooking.
This approach works well in small kitchens where floor space is limited. Start by picking one wall near the main work area, add a sturdy rail or set of baskets, and move only the items you reach for often. Keep the rest tucked away so the counters stay open and the room feels larger without any major construction.
Hide Small Appliances Inside Cabinets
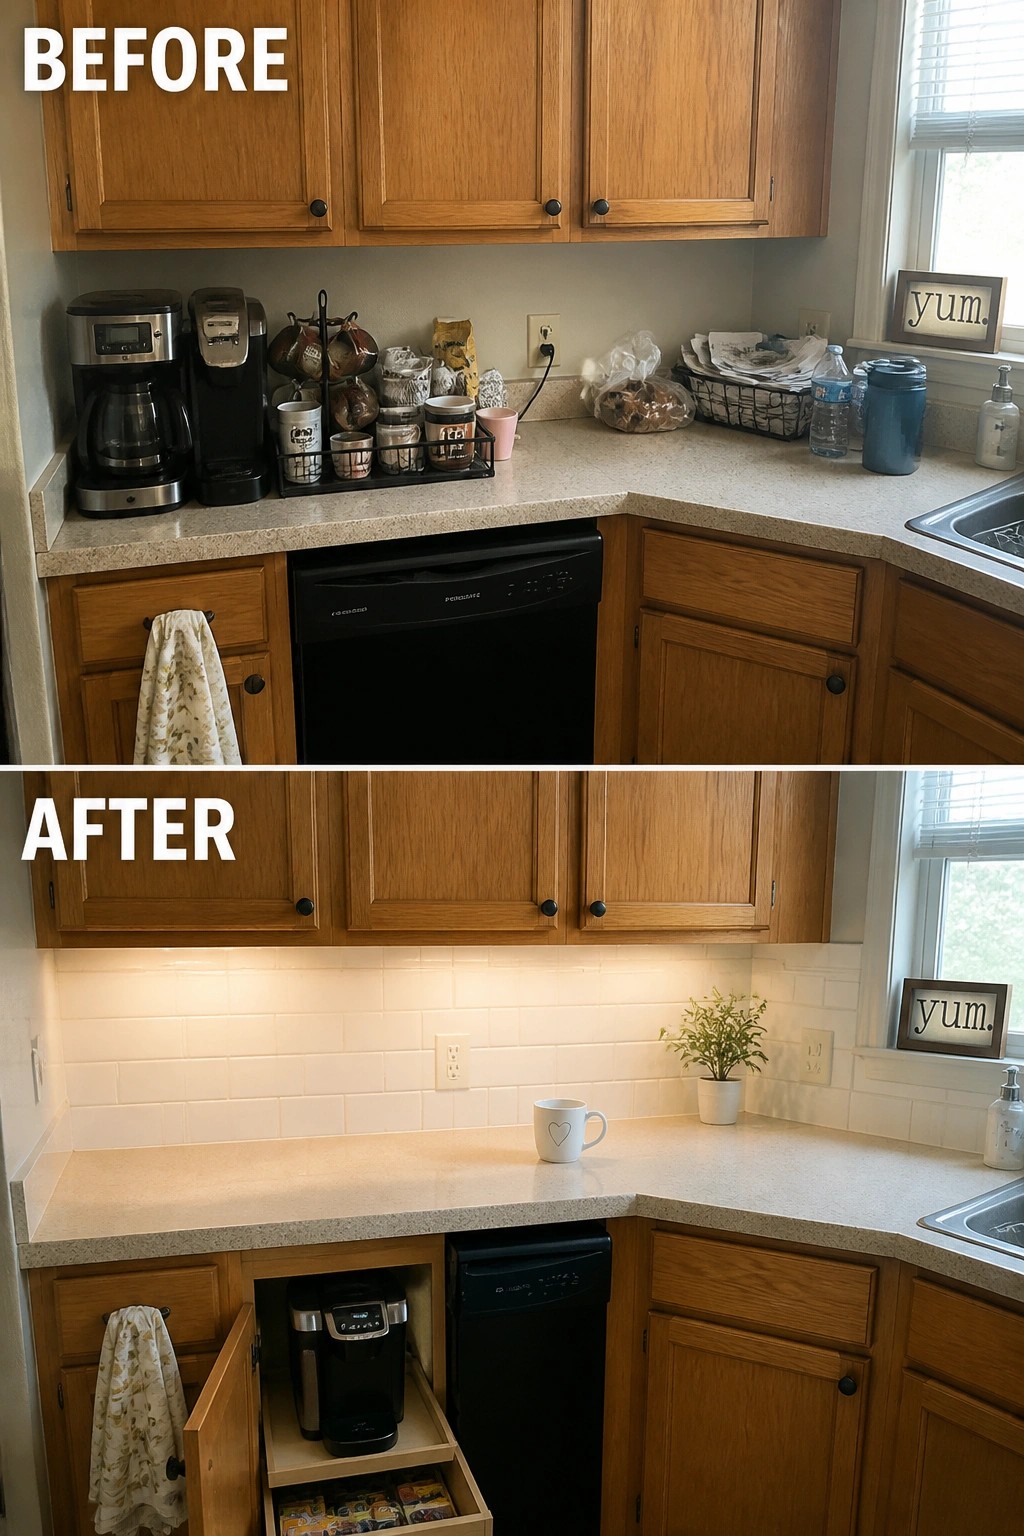
Clearing the counter starts with moving the things that take up the most space every day. In this kitchen the coffee maker and supplies sat out all the time. Once they moved into a lower cabinet with a simple pull-out shelf, the whole work surface opened up without losing any function.
This works well in small kitchens where every inch of counter counts. Look for a lower cabinet near an outlet, add a sturdy pull-out tray if needed, and keep only the items you use daily inside. The rest can stay in a pantry or on a higher shelf so the main area stays usable for actual prep.
Fill A Narrow Gap Beside The Fridge For Extra Counter Space
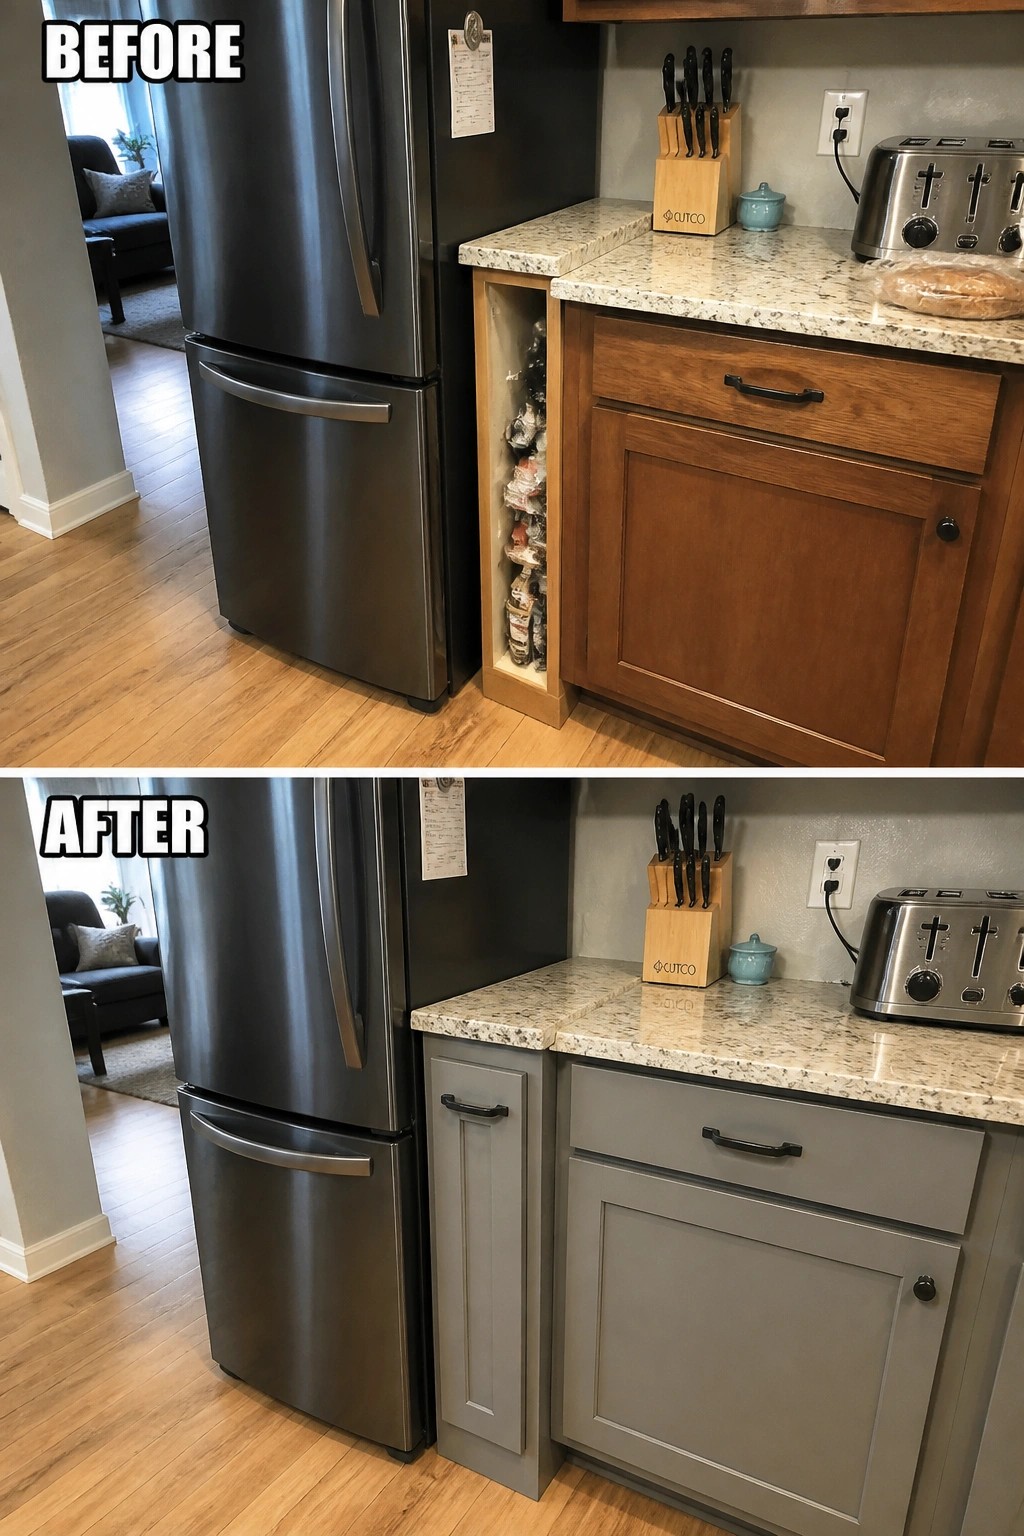
One simple way to gain counter space in a small kitchen is to close off an awkward open slot next to the refrigerator. In the before photo the space held a tall open rack that took up floor area without giving any usable surface. Adding a cabinet in that same spot creates a flush line with the existing counters and gives you a new stretch of workspace.
This works best in kitchens where the fridge sits slightly apart from the main run of cabinets. Measure the gap first and match the cabinet depth to your current counters so the new surface feels like a natural extension. Keep the finish simple and the hardware consistent with the rest of the room so the addition blends in rather than standing out.
Clear Counter Clutter To Free Up Workspace
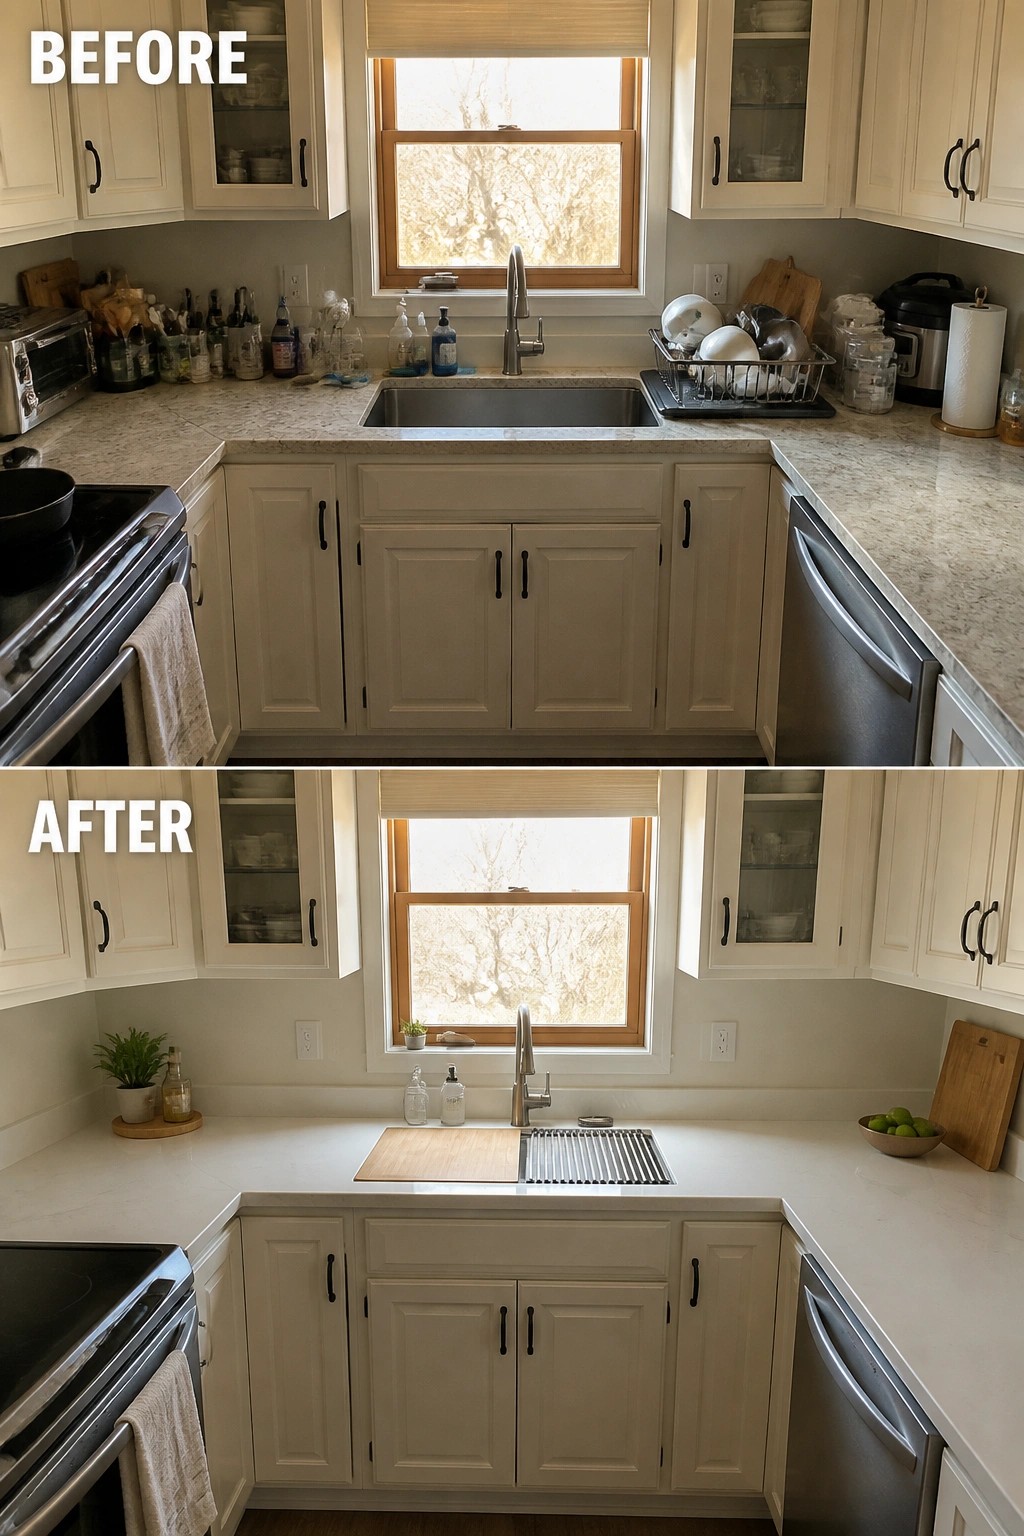
In the before photo the counters were covered with bottles, dishes, and small appliances, leaving almost no open surface for actual cooking. The after photo shows the same kitchen with nearly everything put away, which instantly creates usable space without moving any walls or cabinets.
This approach works best in small kitchens where every inch matters. Start by storing rarely used items out of sight, keep only a few daily essentials on the counter, and use a cutting board over the sink when you need extra room. The result feels much larger even though the footprint stayed the same.
Add Pull-Out Storage To Free Up Counter Space
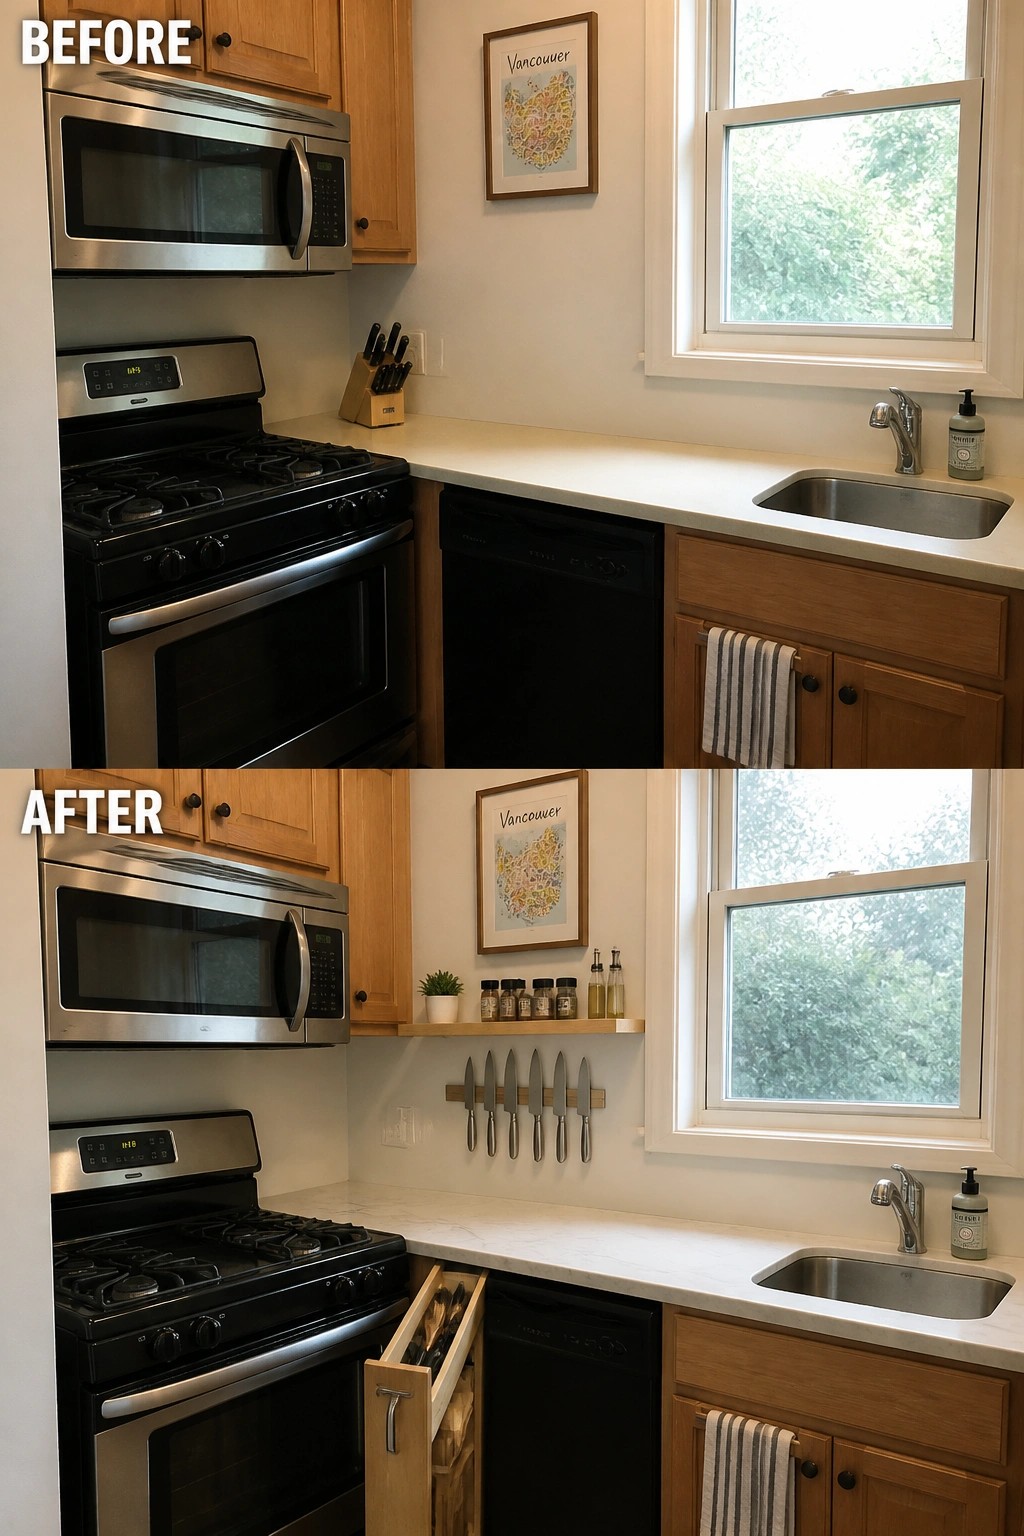
In a small kitchen, every inch of counter matters. The before photo shows a knife block and towel taking up valuable workspace right next to the sink. The after version moves the knives into a pull-out drawer and adds a narrow shelf with a magnetic strip on the wall, which clears the surface without losing easy access.
This approach works well in tight layouts where cabinets are already full. A shallow pull-out drawer fits between existing appliances and the sink area, while a simple wall rack keeps daily items off the counter. Focus on one or two storage additions that match how you actually cook rather than trying to hide everything.
Replace Open Shelving With Cabinets To Clear Counter Space
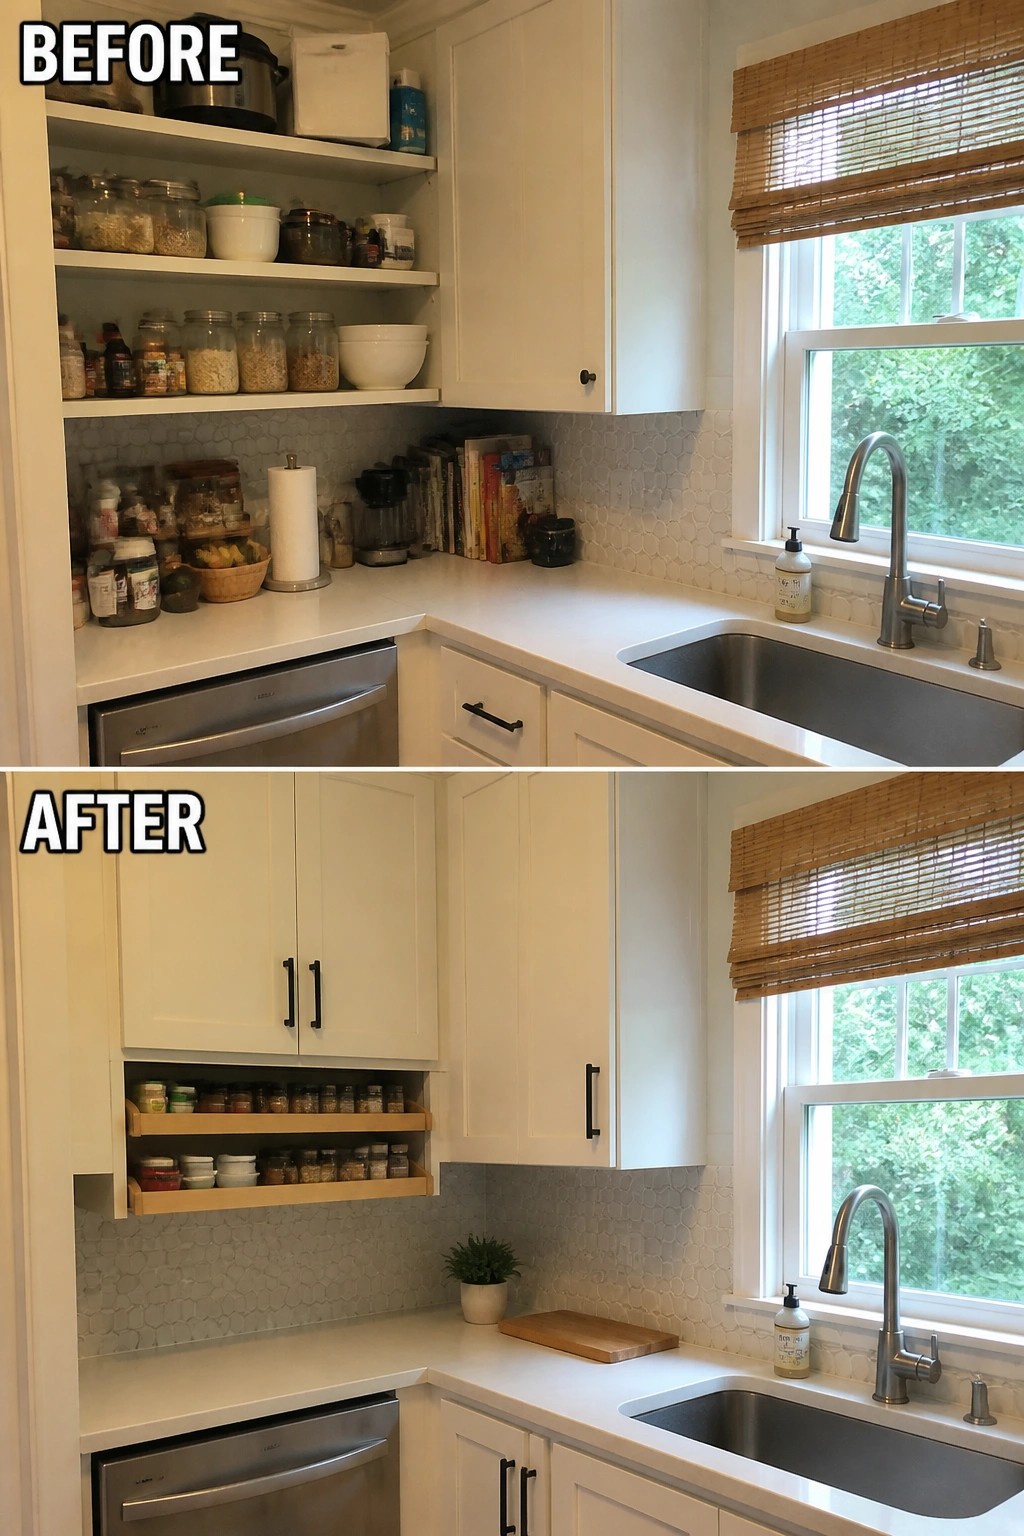
Open shelving often ends up holding too many items in a small kitchen, which makes the counters feel even tighter. In this remodel the cluttered open shelves were replaced with closed upper cabinets that include pull-out spice racks inside. The counters stay much clearer because everyday items now stay behind doors.
This approach works well in compact kitchens where every inch of counter matters. Closed storage keeps the space looking calm and gives you more usable surface area for cooking. Start by measuring what you actually reach for daily so the new cabinets can hold those items without creating new clutter.
Use Wall Storage To Free Up Island Counter Space
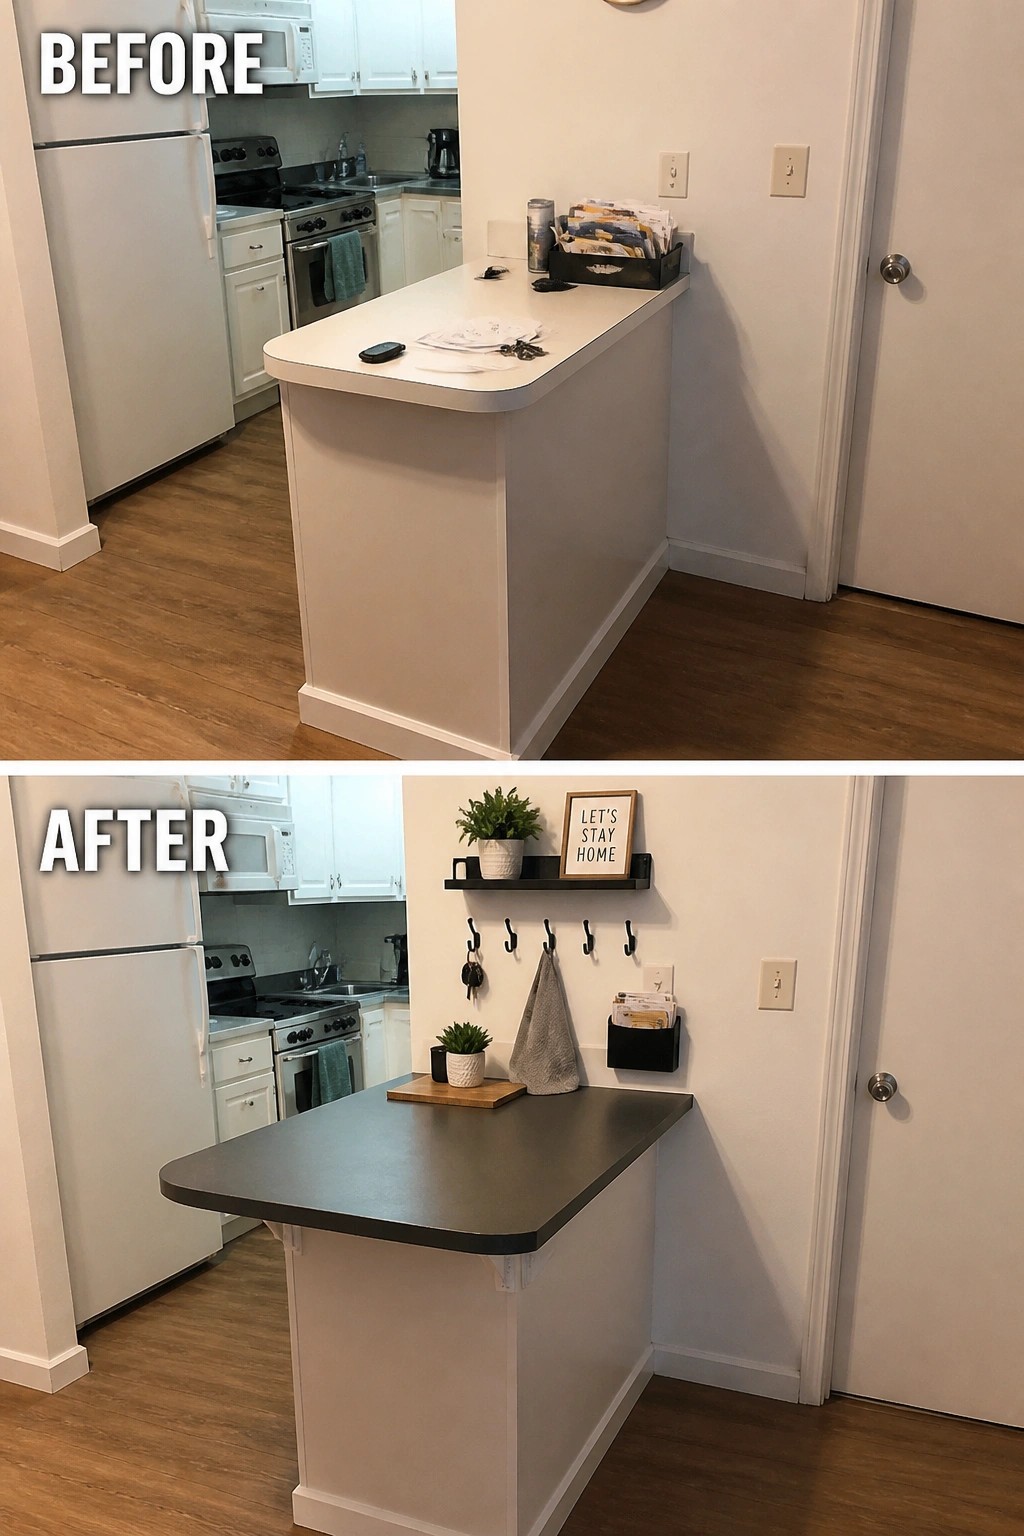
Many small kitchens lose usable counter space to everyday clutter like mail, keys, and towels. Adding a simple wall shelf with hooks and a small organizer right beside the island moves those items off the surface and keeps them within reach. The new darker countertop also gives the island a more durable work area without changing the footprint.
This approach works well in narrow kitchens where you cannot expand the island itself. Mount the shelf and hooks at a comfortable height, choose pieces that match your cabinet hardware, and leave enough wall space for people to move around the island comfortably.
Switch From Ceiling Racks To Wall Storage
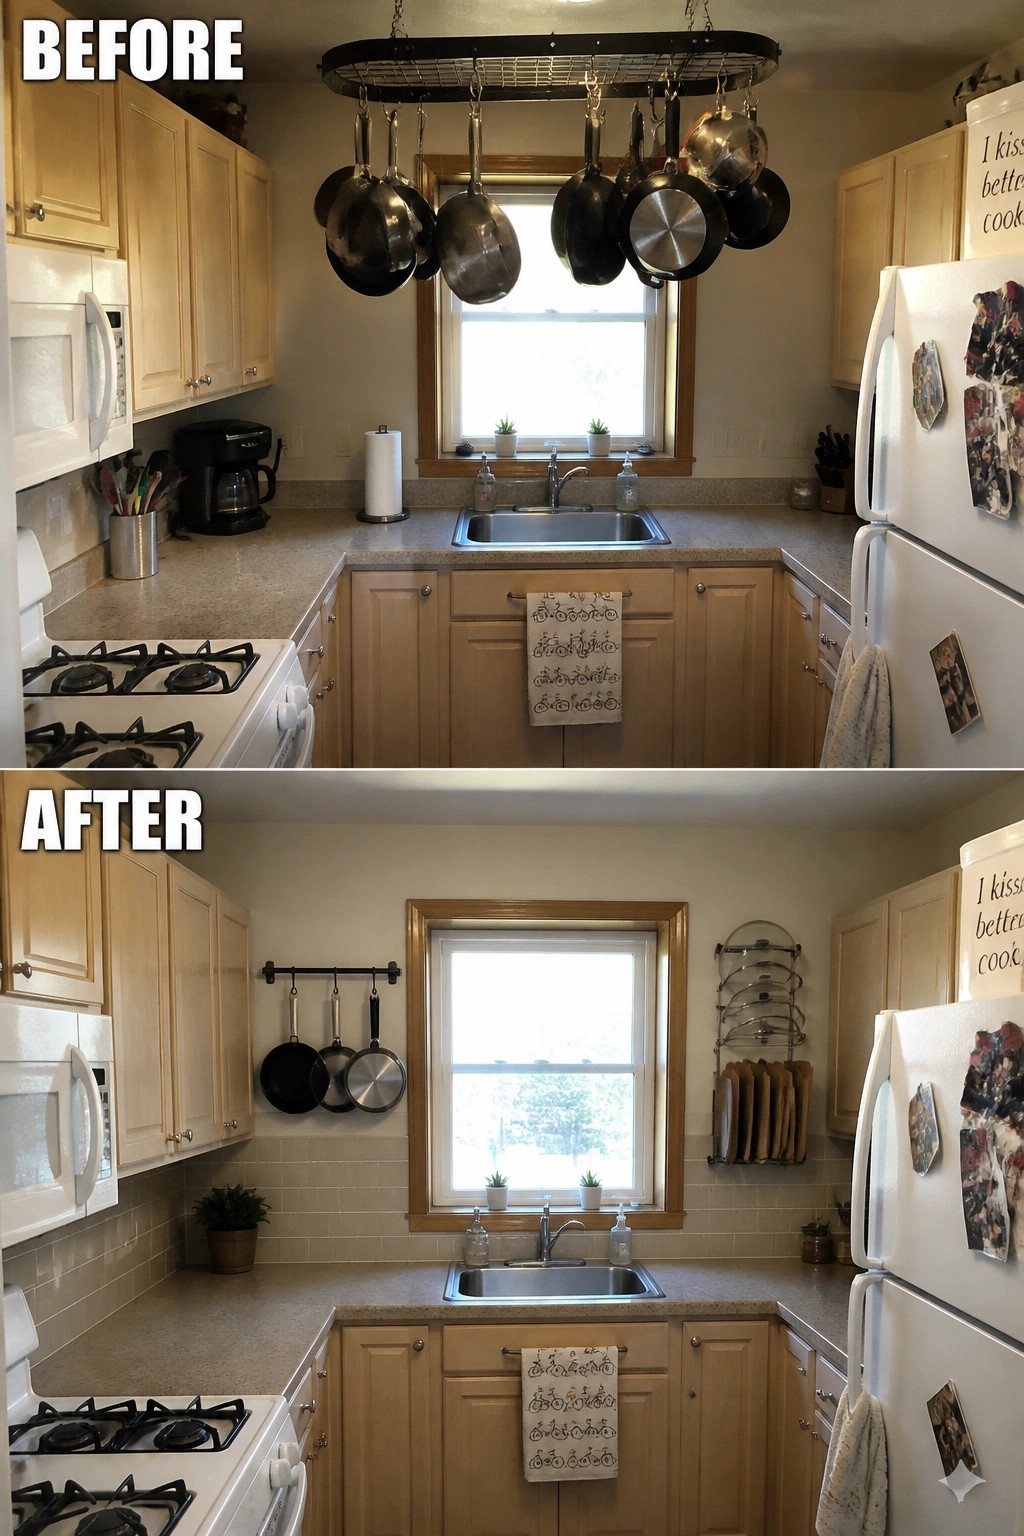
Many small kitchens lose valuable workspace when a large pot rack hangs right over the sink and counters. Taking that rack down and moving the pans to simple wall rails on either side of the window instantly opens up the area and makes the counters feel easier to use.
This change works especially well in compact kitchens where overhead clutter crowds the main prep zone. Keep only the pans you reach for often on the wall, and make sure the rails sit at a height that does not block the window or interfere with daily movement.
Add A Shelf Above The Window To Gain Counter Space
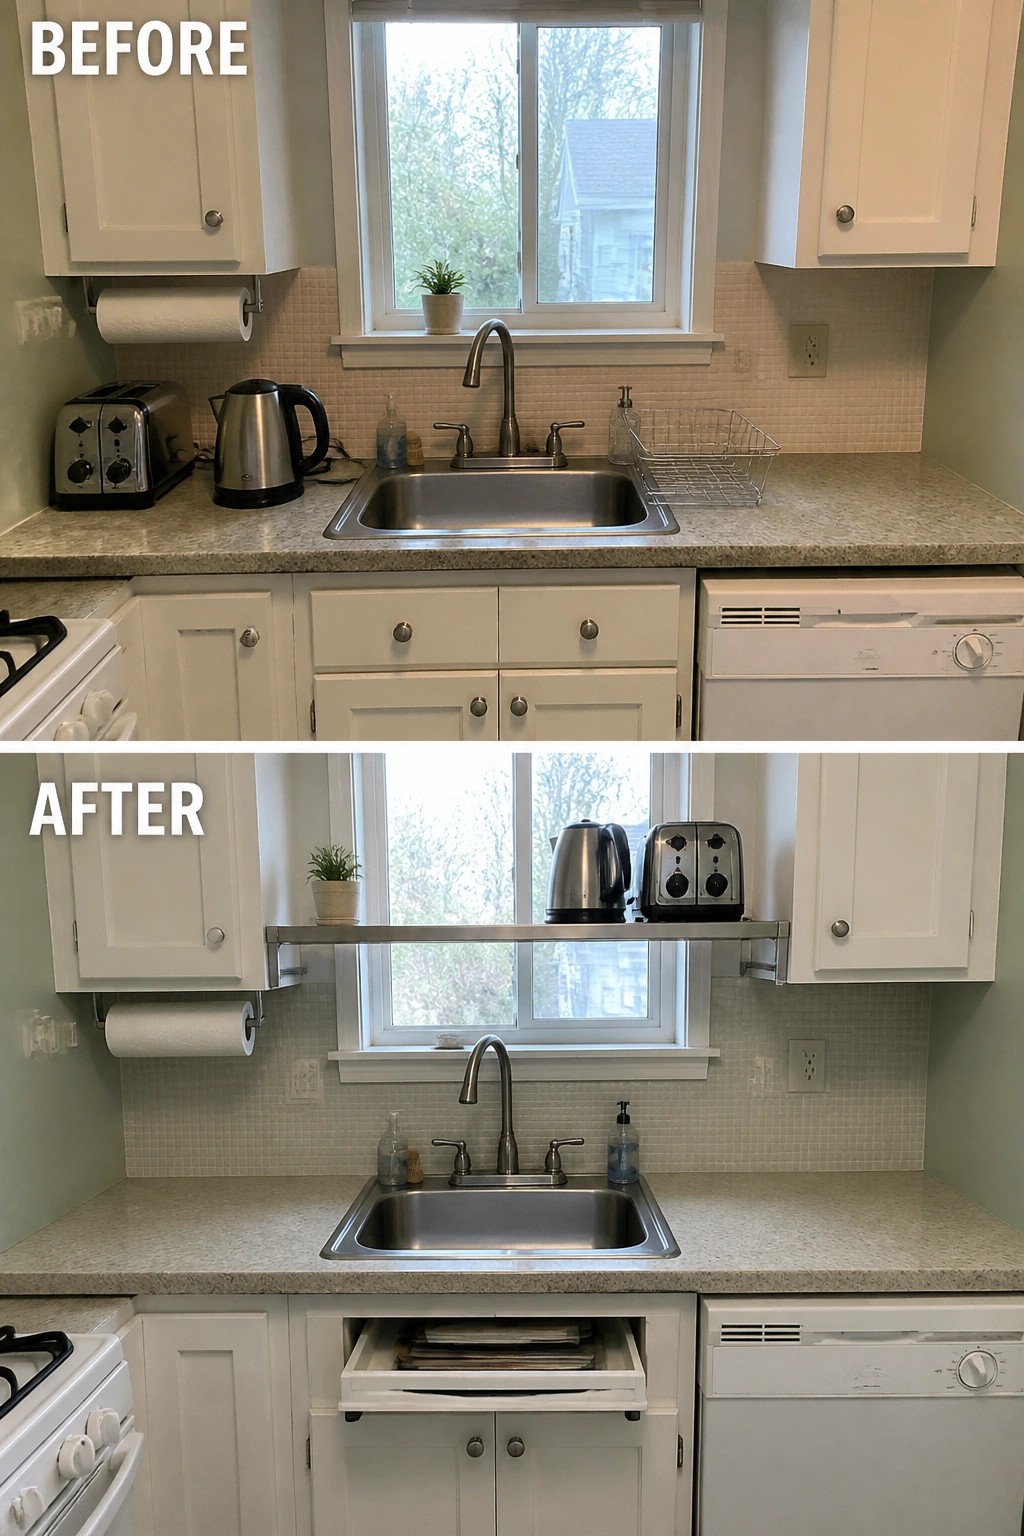
One simple way to add counter space in a small kitchen is to move small appliances off the work surface and up onto a shelf. Here the toaster and kettle were shifted from the countertop to a new metal shelf mounted above the window, which left the area around the sink noticeably clearer.
This idea works best when the window sits directly over the sink and there is enough wall space above it. A shallow shelf keeps daily items within reach without blocking light or traffic. Make sure the shelf is mounted solidly so it can hold the weight safely.
Hide Trash And Recycling Inside A Cabinet
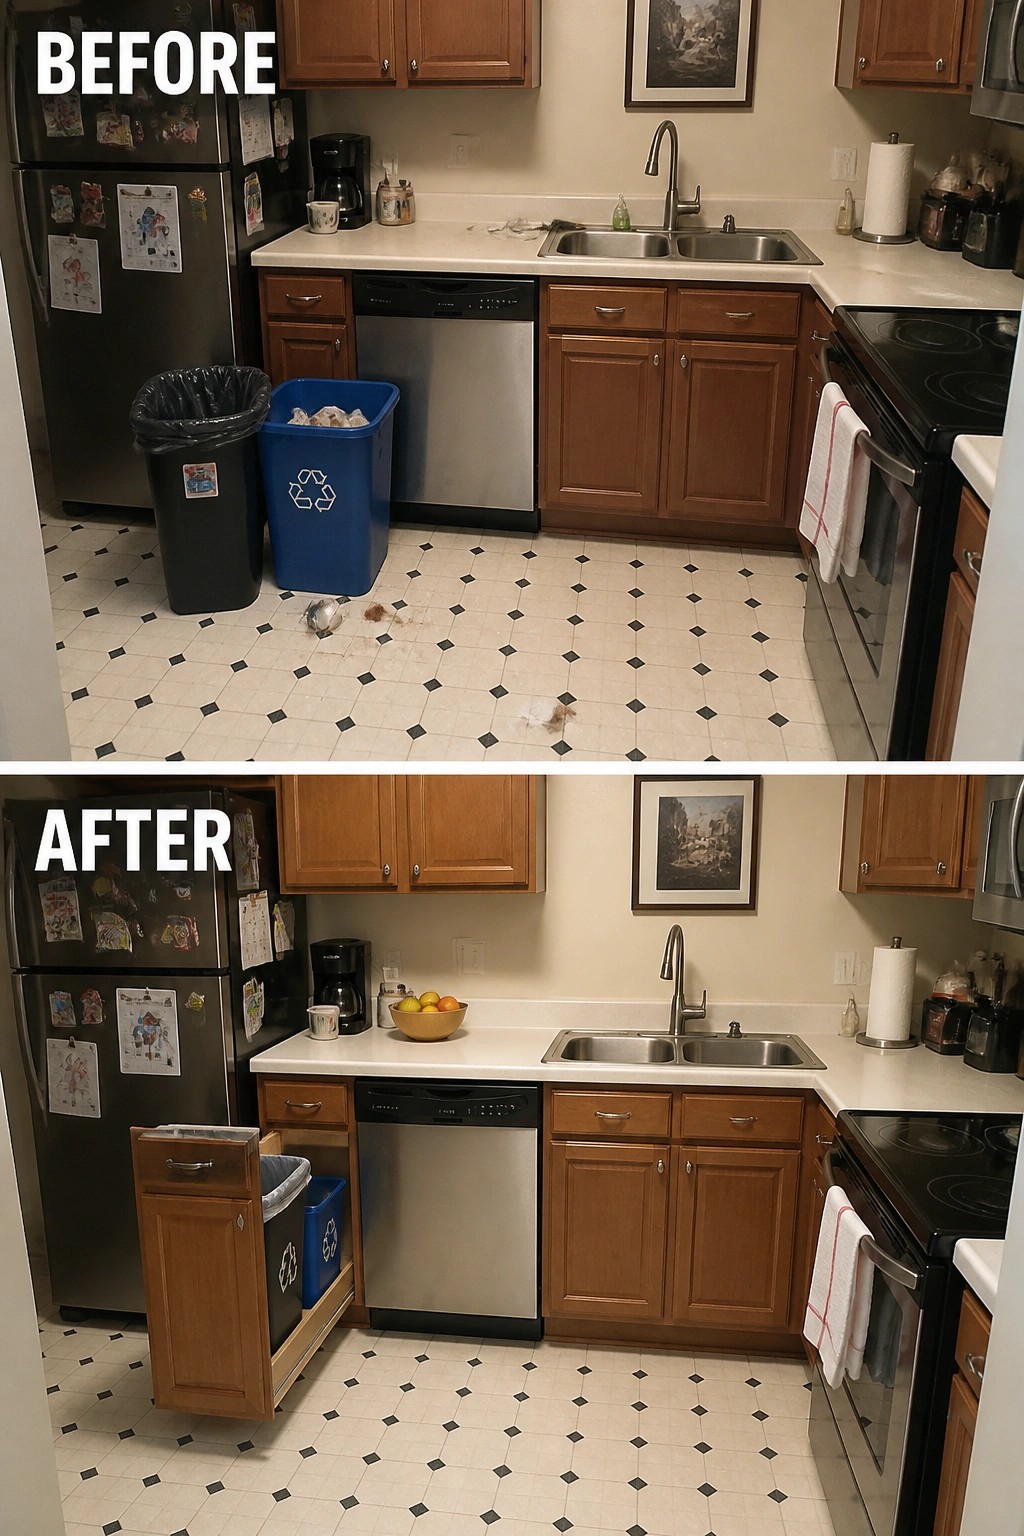
One easy way to gain usable space in a small kitchen is to move the trash and recycling bins off the floor. When they sit out in the open they block the path and make the room feel tighter than it really is. Putting them inside a pull-out cabinet keeps the floor clear and lets the counters stay free of extra clutter too.
This idea works best in kitchens where the bins end up in the middle of the main walkway. A simple base cabinet with a tilt-out or slide-out section can hold both bins and still match the rest of the cabinetry. It is a small change that makes daily movement easier without needing to expand the room itself.
Add A Drop-Down Counter For Extra Workspace
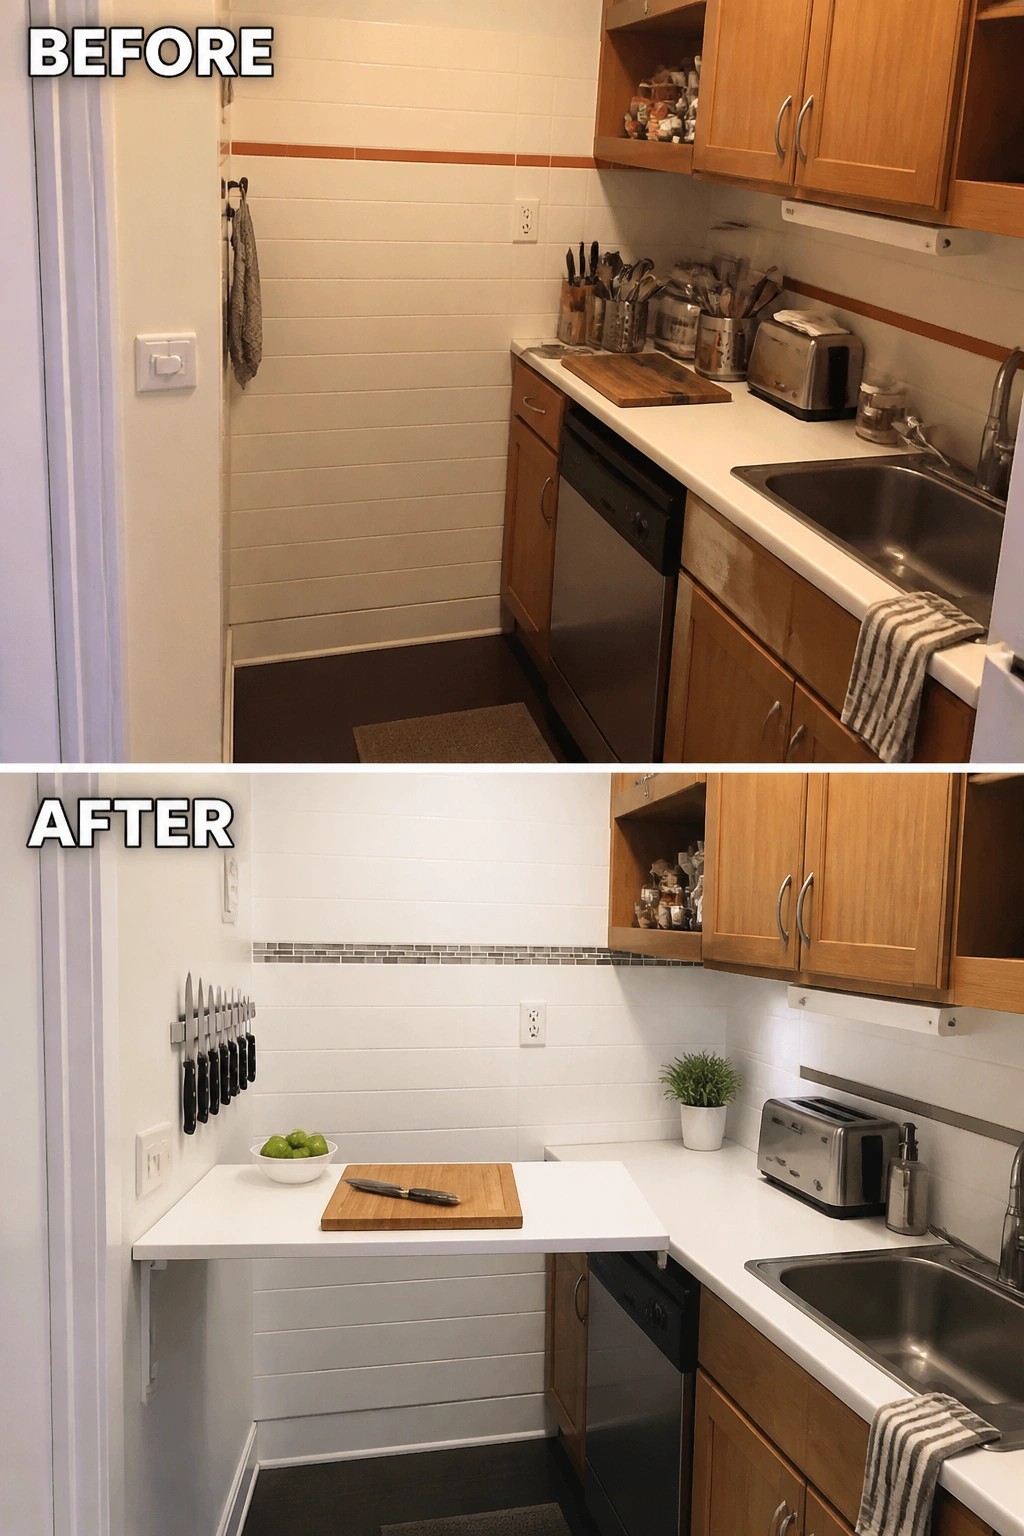
A simple way to add usable counter space in a tight kitchen is to install a fold-down countertop on an empty wall. The before photo shows wasted vertical space next to the sink area, while the after shows a clean white surface that provides room for cutting and prep without taking up floor space when folded away.
This works best in narrow kitchens where adding full cabinets would feel cramped. Use strong brackets that lock securely in place, match the height of your existing counters, and keep the surface clear of permanent items so it stays practical for daily use.
Recess The Microwave To Extend Your Countertop
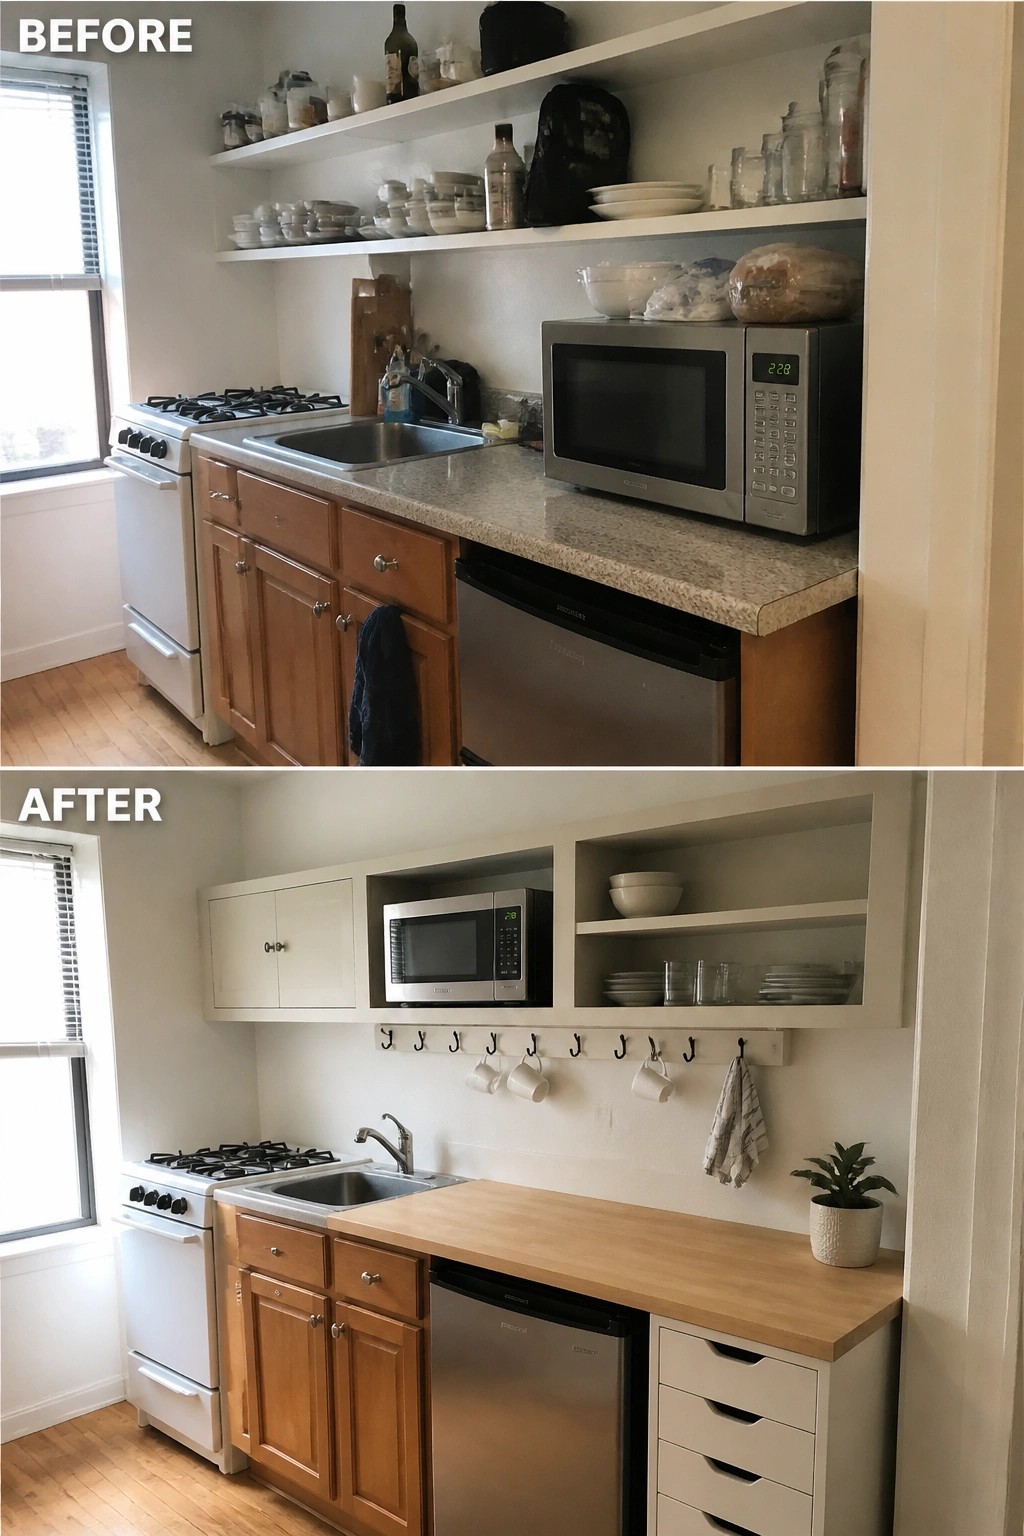
In many small kitchens the microwave sits on the counter and eats up valuable workspace. Moving it into a built-in niche above the counter and running a new section of countertop underneath frees up a long stretch of usable surface while keeping everything within reach.
This approach works best when you have a short run of existing cabinets and a bit of blank wall space next to the sink. Keep the new counter the same depth as the old one so traffic flow stays comfortable, and use the space above for a few open shelves instead of full upper cabinets if you want the room to feel open.
Mount Wall Storage To Free Up Counter Space
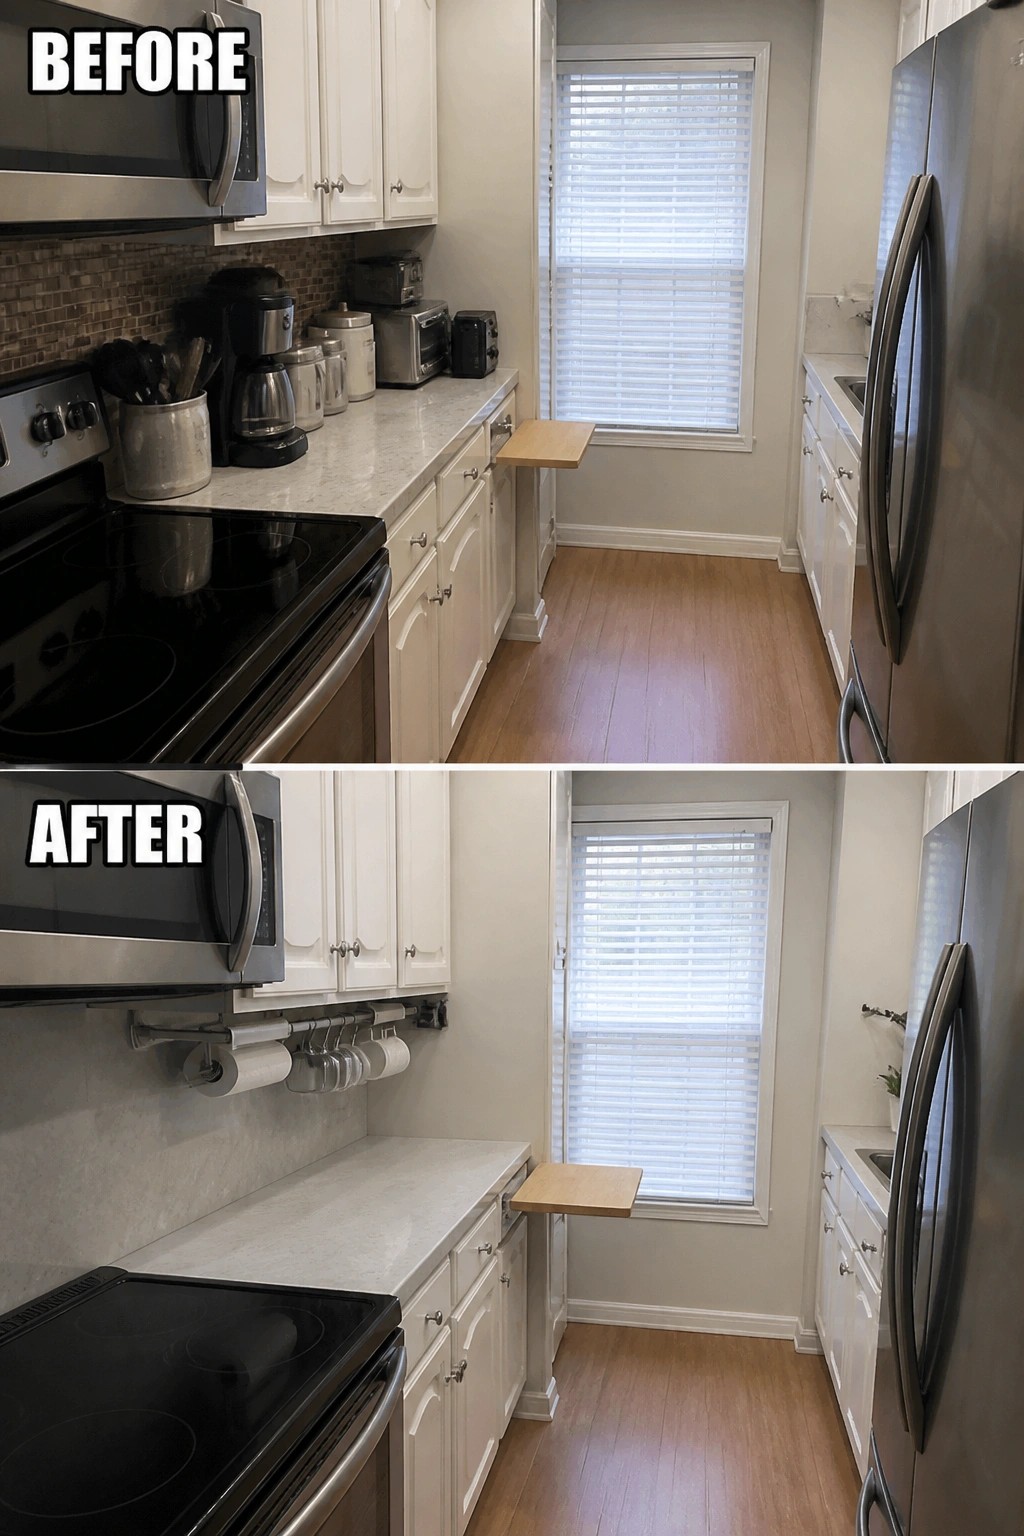
In many small kitchens the counter fills up fast with appliances, mugs, and paper towels that never quite find a home. Moving those items onto a simple wall-mounted rail clears the surface and makes the whole workspace feel larger without moving any cabinets or appliances.
This idea suits narrow or galley kitchens where every inch of counter matters. Choose a rail that holds only the items you reach for daily, keep the rest tucked away, and leave the main prep area open for actual cooking. The result stays practical as long as the rack stays within easy reach and does not block cabinet doors.
Extend Your Island With A Fixed Cabinet
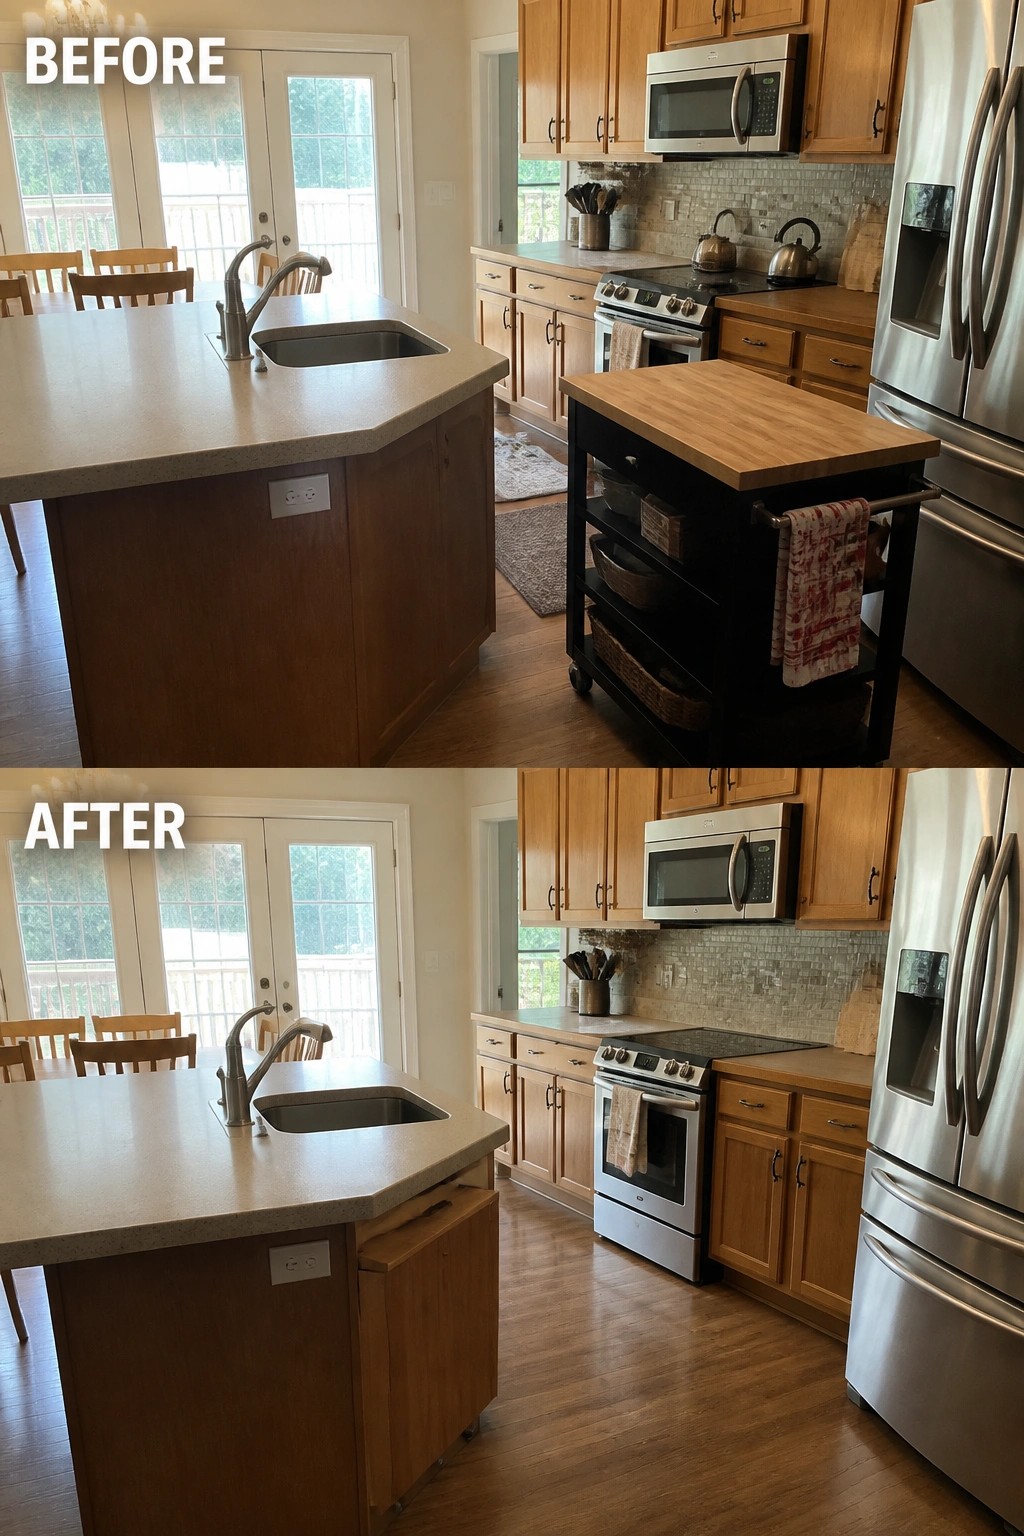
One simple way to gain more usable counter space in a small kitchen is to replace a rolling cart with a built-in extension on the main island. The before photo shows a black cart taking up floor space without adding much permanent work surface. In the after photo, that cart is gone and a set of drawers has been added directly to the island, creating a smoother layout and extra storage right where it is needed.
This approach works best when the island already has a solid base and you want to keep the room feeling open. Measure the space carefully so the new cabinet does not block walkways, then match the wood tone and hardware to the rest of the kitchen. The result is a cleaner look and more counter area without a big renovation.
Frequently Asked Questions
Q: My kitchen is super narrow. Will any of these ideas actually fit without making it worse?
A: Focus on slim fold-down counters along one wall. They tuck away when you need the walkway clear. You still get extra prep room during meals.
Q: Can I really add counter space without losing all my cabinet room?
A: Many of the ideas build storage right into the new counters. Think drawers under a pull-out section or open shelves on the side. This way you gain surface area and keep your stuff handy.
Q: Are these remodels worth the cost for just a little extra space?
A: Start with the cheaper options like a rolling cart or sink cover. They deliver quick wins without a big budget.
Q: What if I want to try one idea but worry it won’t match my current style?
A: Pick materials that echo what you already have in the kitchen (nothing fancy needed). A wood counter can blend with existing cabinets for example. Test a small version first to see how it feels.
