
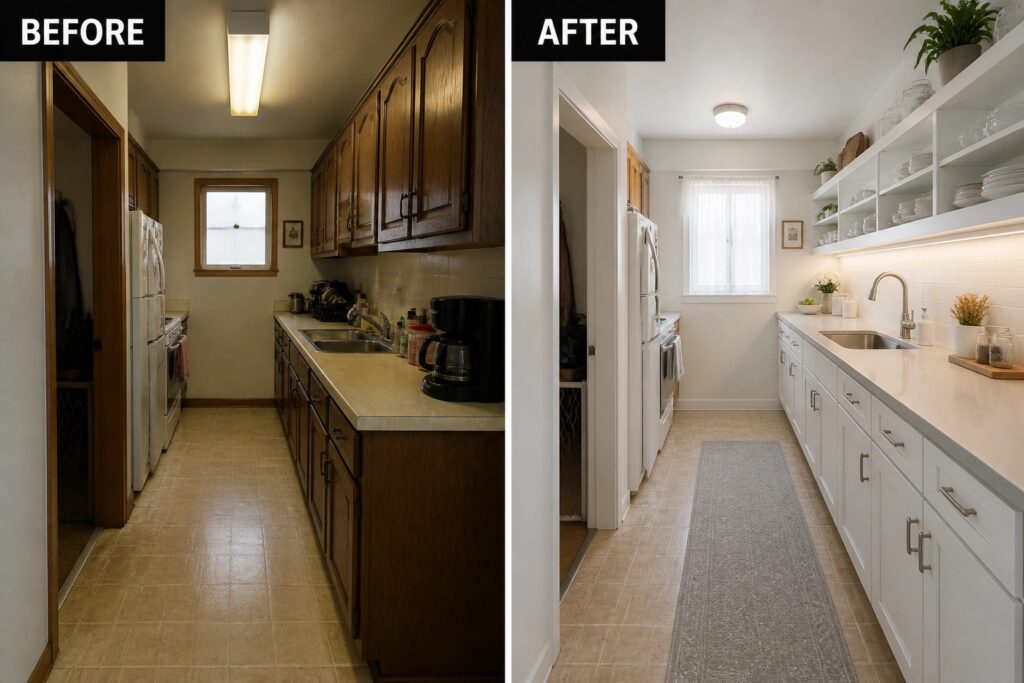
Galley kitchens tend to feel awkward when the narrow walkway forces cabinets and counters to crowd every step between the sink and stove.
I usually find that sorting out the basic path first makes the rest of the layout decisions much easier.
Flow comes first.
Ideas that slim down storage or shift appliances slightly can turn the same tight space into something that actually works for daily meals.
A few of these changes are the kind I would sketch out on paper before committing to any materials.
Open Up A Narrow Galley Kitchen With Open Shelving
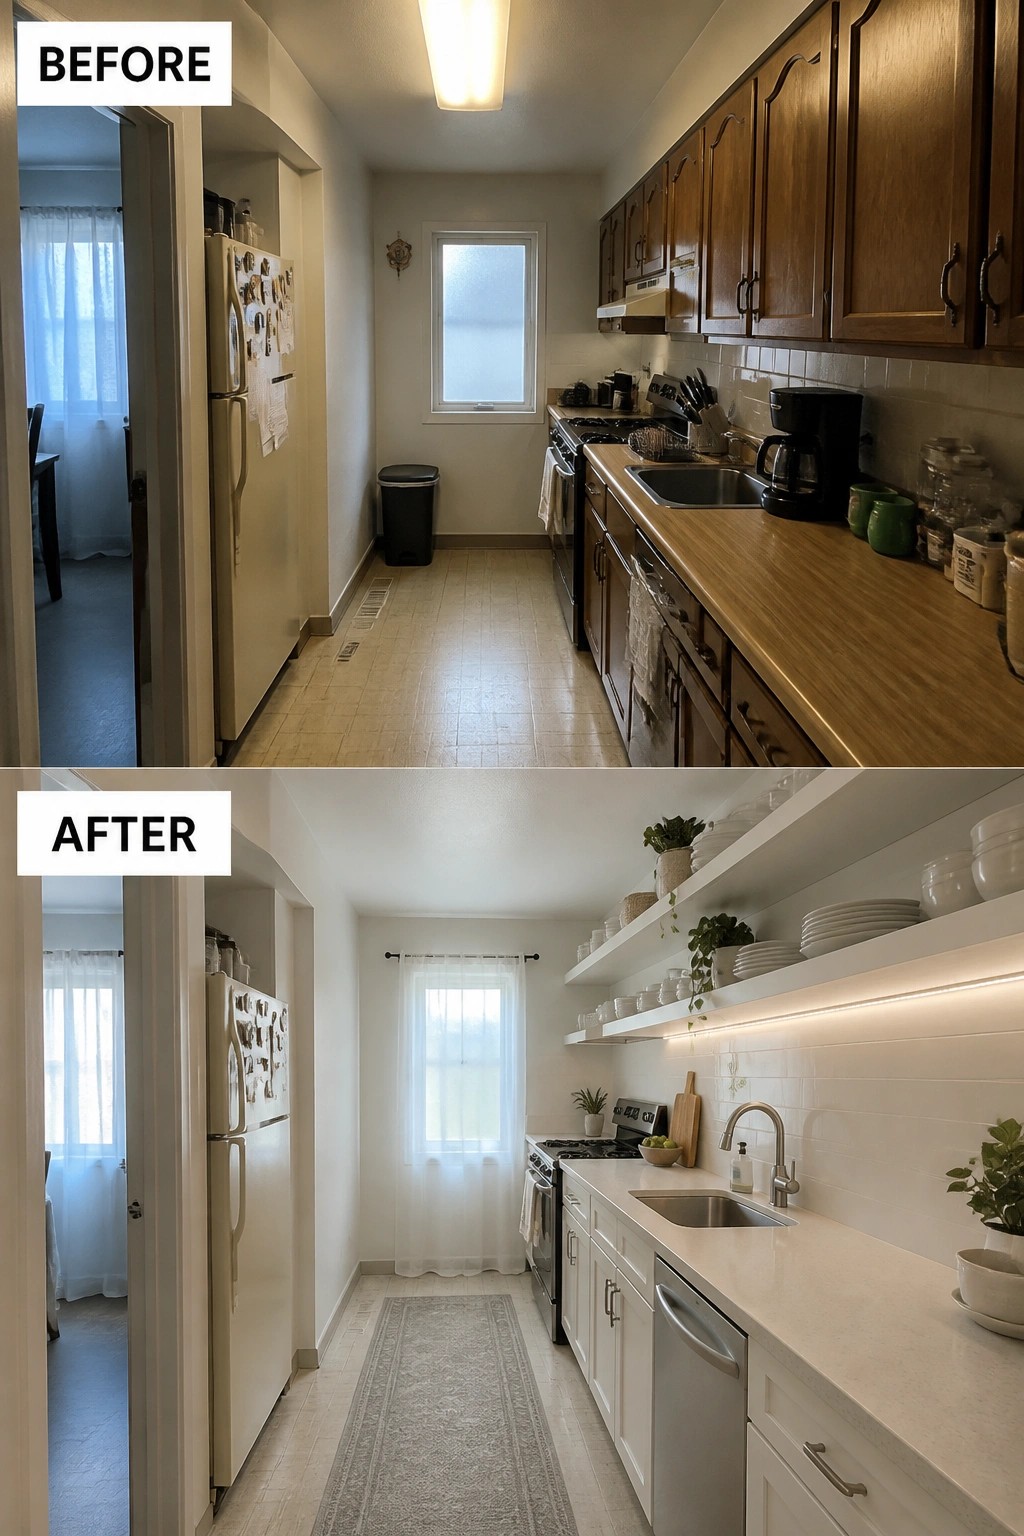
Switching from dark upper cabinets to open white shelves made this galley kitchen feel much lighter and less closed in. The lower cabinets were painted white too, and a simple under-shelf light strip was added to keep the counters bright without adding bulk. A long runner helps define the walkway while still leaving plenty of floor space open.
This approach works well in tight kitchens where every inch counts. Stick with just a few open shelves so the walls do not feel crowded, and choose items that match the countertop color to keep the look calm. It is an easy way to refresh the space without moving walls or appliances.
Switch To White Cabinets To Open Up A Galley Kitchen
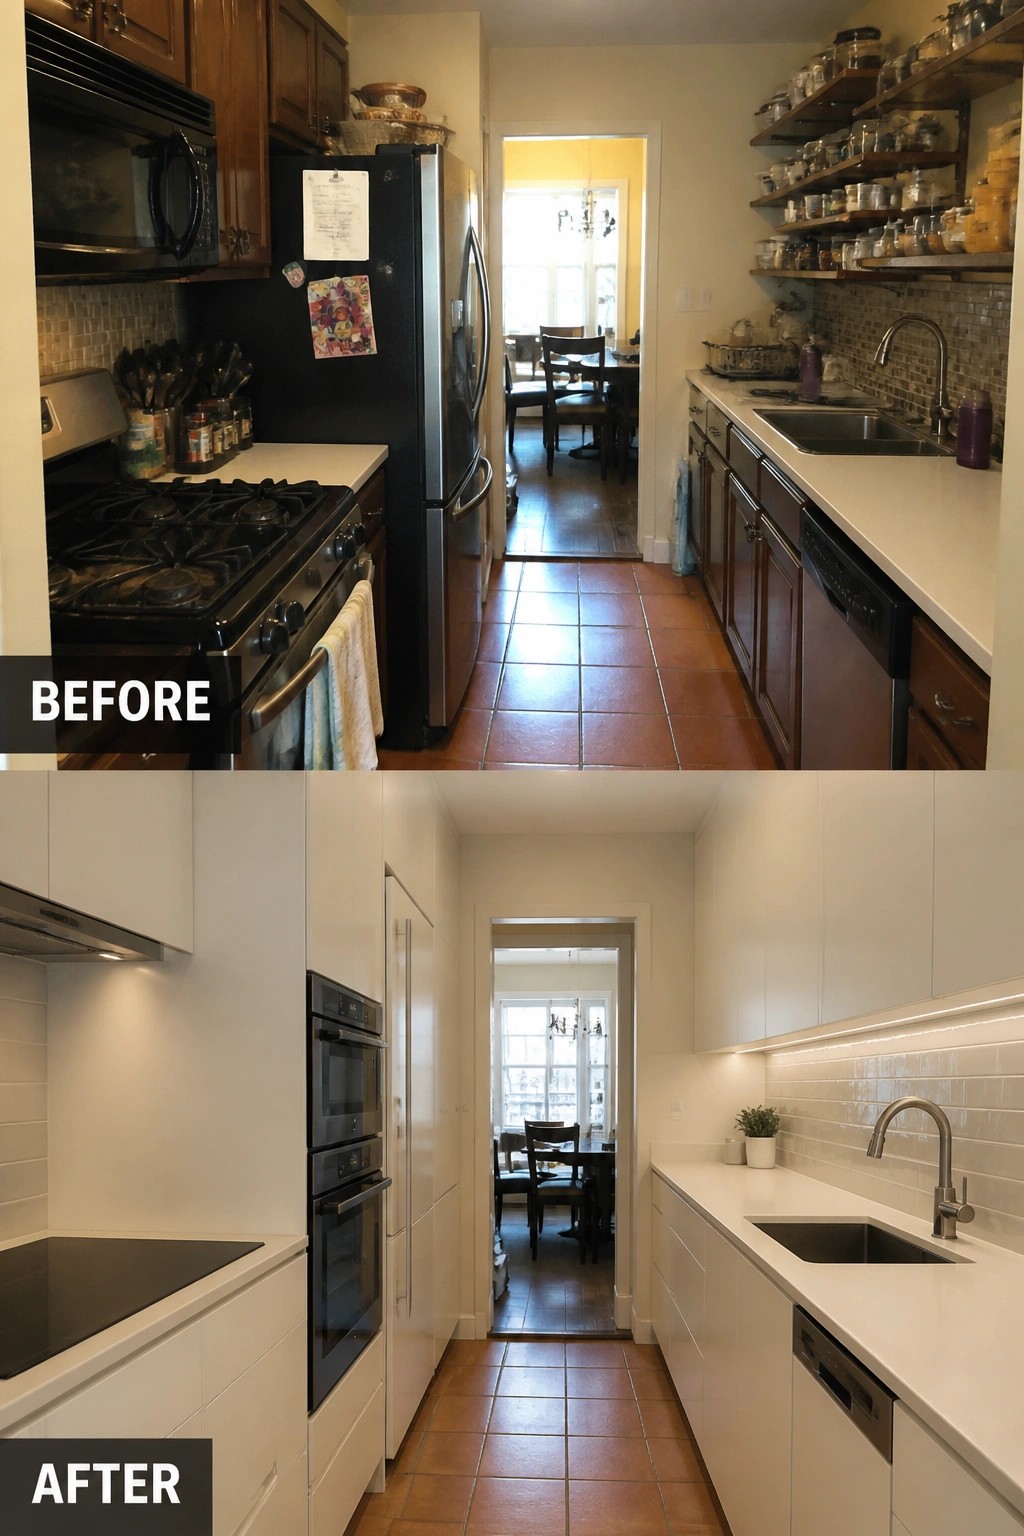
Dark wood cabinets and open shelving tend to close in a narrow galley kitchen. Replacing them with white cabinets and a simpler layout removes the heavy look and lets light move through the space more freely.
This approach works especially well in older homes where the walkway is tight. Keep counters light and limit upper storage so the room does not feel crowded. Focus on function first and the kitchen will feel more usable day to day.
Lighten A Narrow Galley Kitchen With Flooring And Lighting
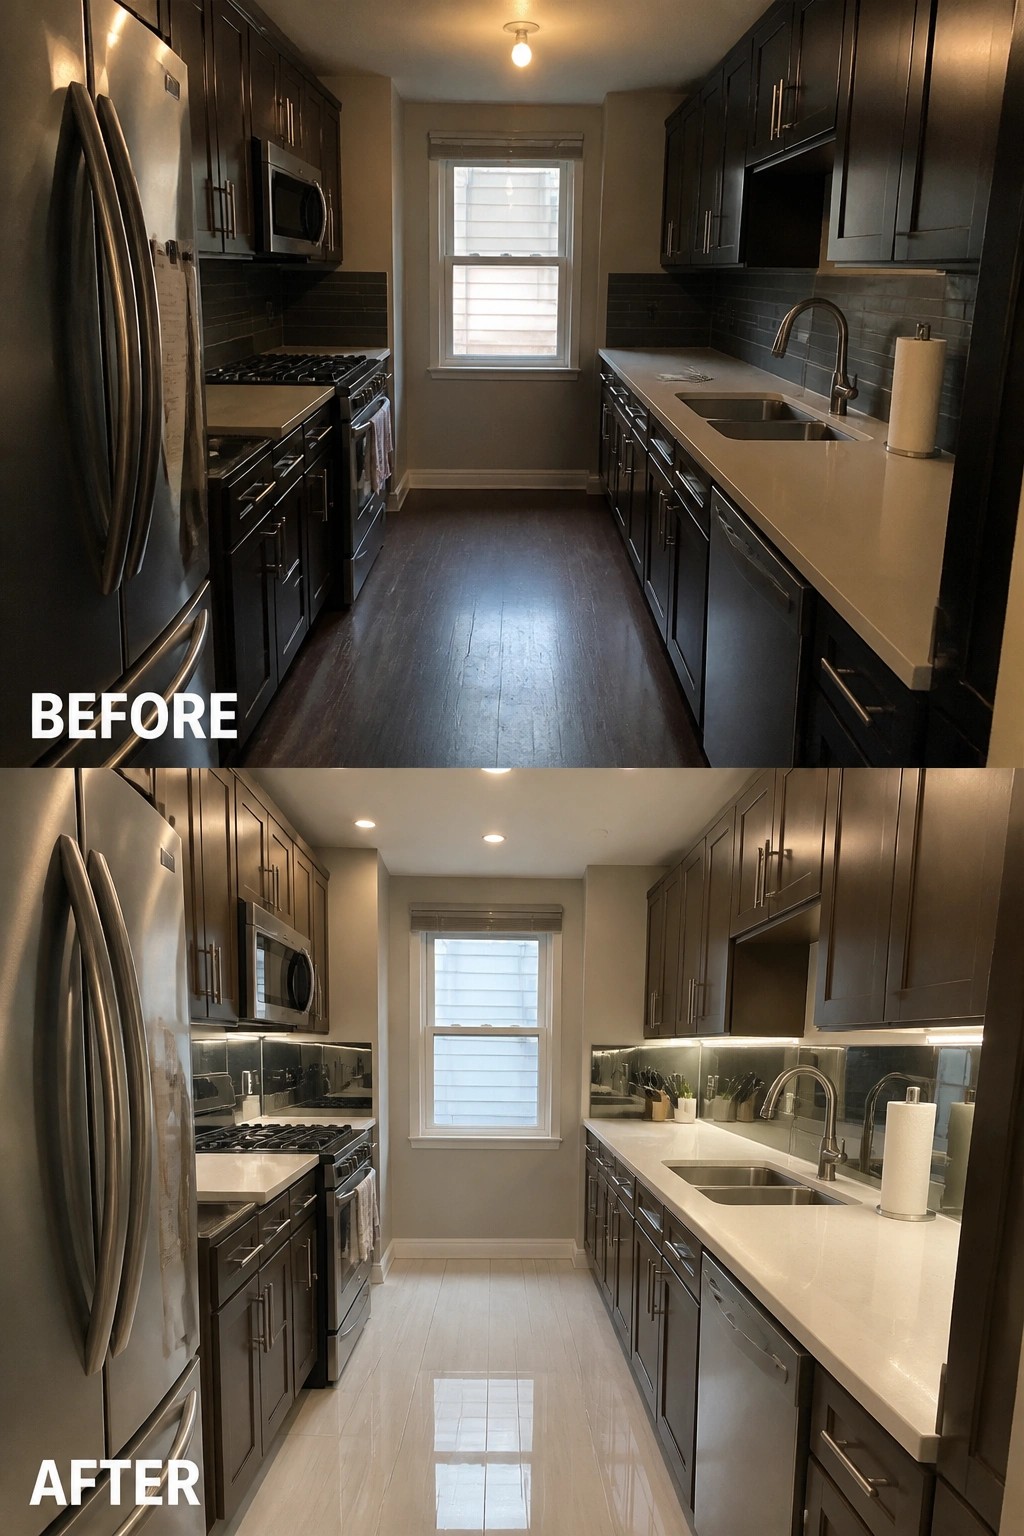
The main shift in this galley kitchen came from replacing the dark wood floor with light tile and adding under-cabinet lighting. These changes made the narrow space feel noticeably brighter and more open while keeping the existing cabinets and layout intact.
This idea works especially well in older homes where the walkway is tight and natural light is limited. Focus first on a light floor color that bounces light around, then add simple LED strips under the upper cabinets so the counters stay usable even at night.
Refresh Cabinet Color And Counters To Open Up A Galley Kitchen
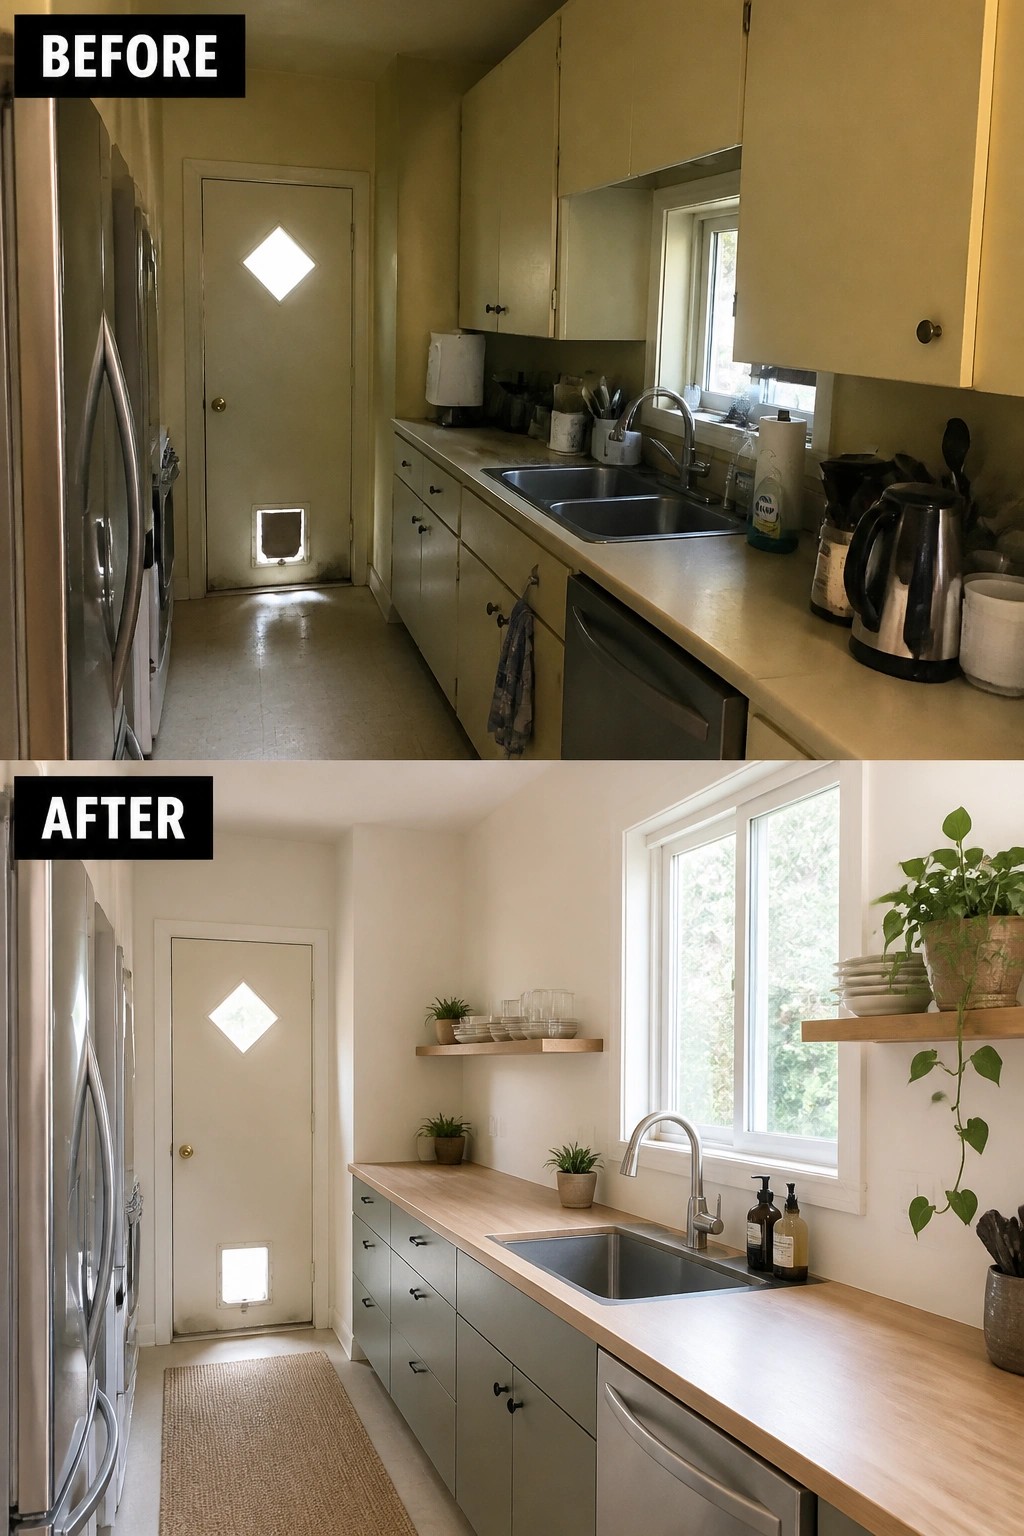
One of the most effective changes in a narrow galley kitchen is switching the cabinet color and countertop. The old yellowish cabinets and worn counters made the space feel dated and closed in. Replacing them with a soft gray finish and a lighter wood surface immediately brightened the walkway and gave it a cleaner look.
This idea works especially well in older homes where the kitchen runs between two walls with limited natural light. Choose a mid-tone cabinet color that still reflects light, keep the countertop simple, and avoid cluttering the counters so the narrow path stays easy to walk through.
Lighten Dark Cabinets To Brighten A Narrow Kitchen
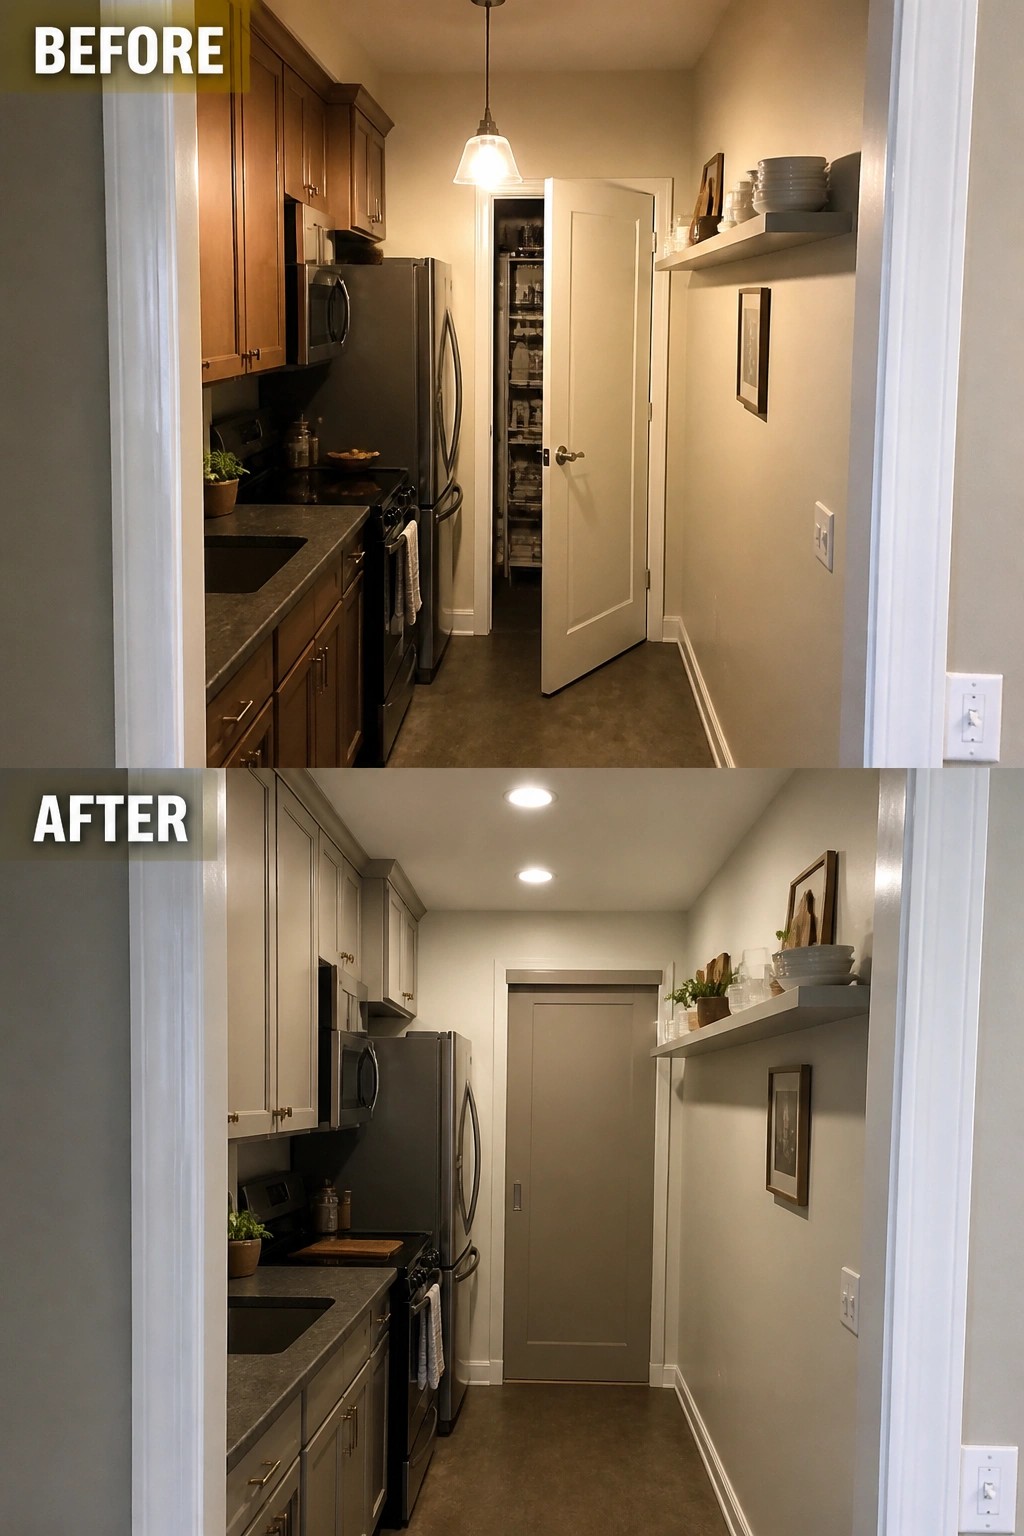
Painting cabinets a lighter color can make a narrow galley kitchen feel noticeably more open. Here the switch from dark brown to a soft gray helped the space reflect light better and reduced the heavy look that made the walkway feel tighter.
This idea works especially well in older homes where the original cabinet color is dated. Keep the rest of the room simple, choose a neutral shade that still feels warm, and update the hardware at the same time so the change looks intentional rather than half finished.
Lighten A Narrow Galley Kitchen With White Cabinets
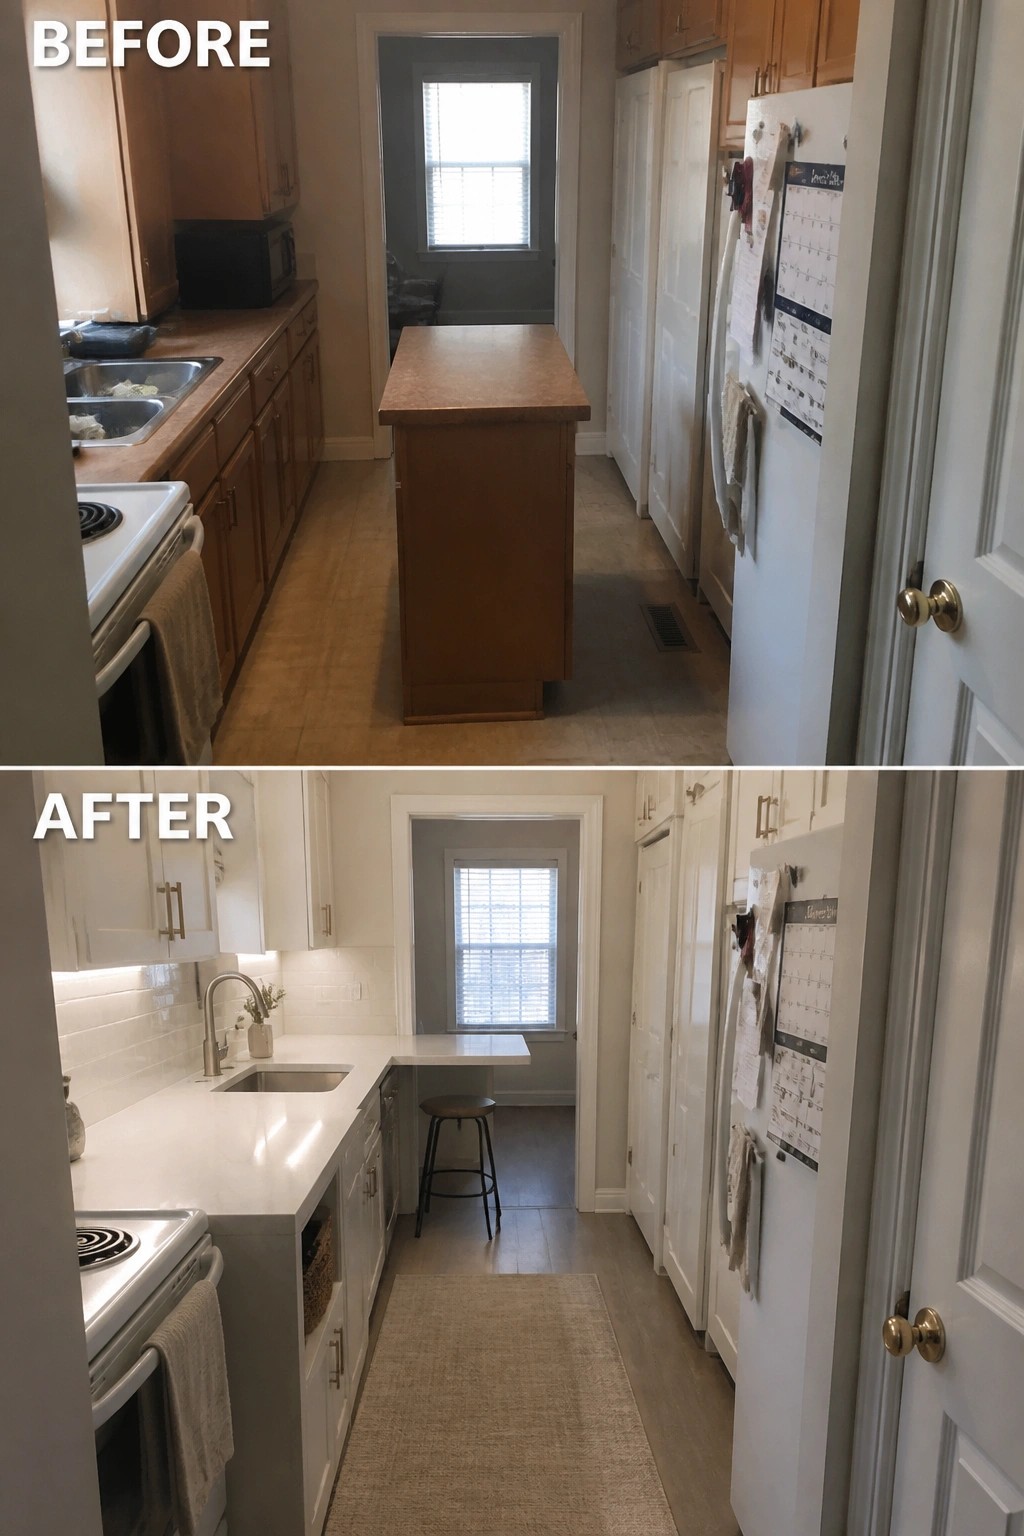
Dark wood cabinets and a bulky center island can make a galley kitchen feel tighter than it really is. Replacing the cabinets with white ones and swapping the island for a slim peninsula immediately opens up the walkway and bounces more light through the space.
This works best in older homes with narrow floor plans where you need every bit of visual breathing room. Keep the new layout simple, add under-cabinet lighting, and choose open lower storage so the path stays clear and the room feels less cramped.
Paint Cabinets To Brighten A Narrow Galley Kitchen

Dark cabinets can make a galley kitchen feel tight and closed in even when the layout itself is fine. Switching to lighter painted cabinets and adding a few glass doors with simple interior lights changes how the whole space feels without moving walls or changing the footprint.
This idea works best in narrow kitchens where natural light is limited. Keep the lower cabinets solid and use glass only on top so you gain brightness without losing storage. A soft white or gray-blue finish paired with basic black hardware keeps the look clean and helps the narrow walkway feel more open.
Add Tall Cabinets With Pull-Out Shelves
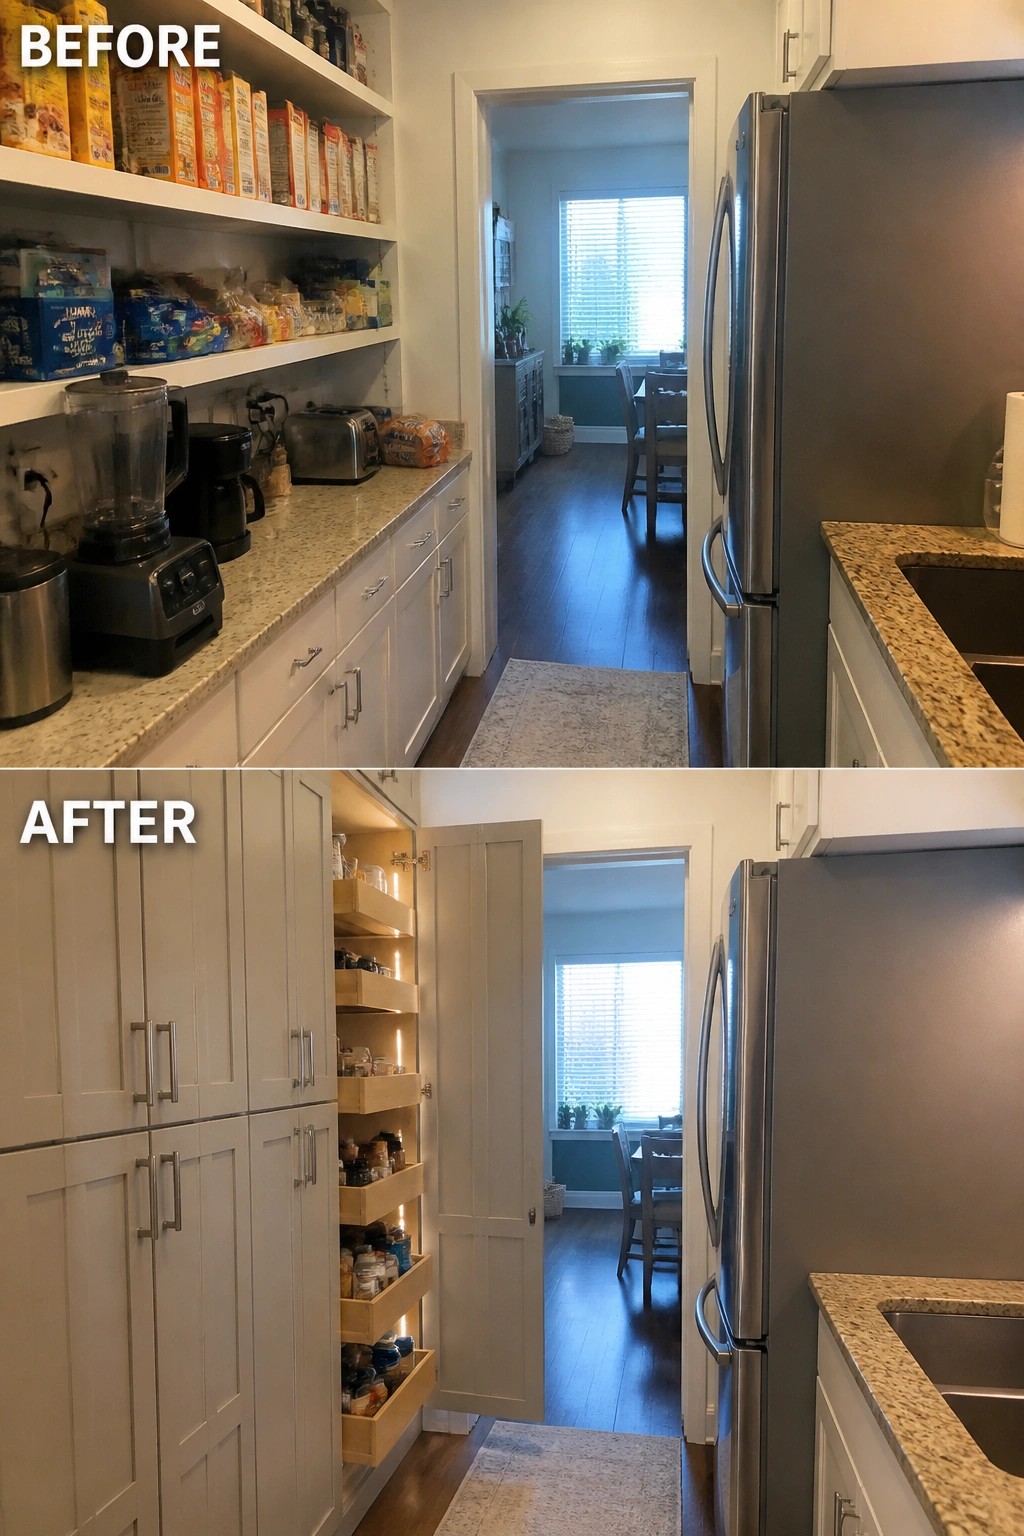
In a narrow galley kitchen, open shelves and items spread across the counter quickly make the walkway feel tighter than it is. Switching to tall cabinets with pull-out shelves hides the clutter while keeping everything reachable, which opens up the space without moving any walls.
This idea works best in homes where storage needs are high but floor space is limited. Focus on one or two full-height units first, and make sure the pull-outs are sized so they do not block the walkway when open.
Lighten The Floor To Open Up A Narrow Kitchen
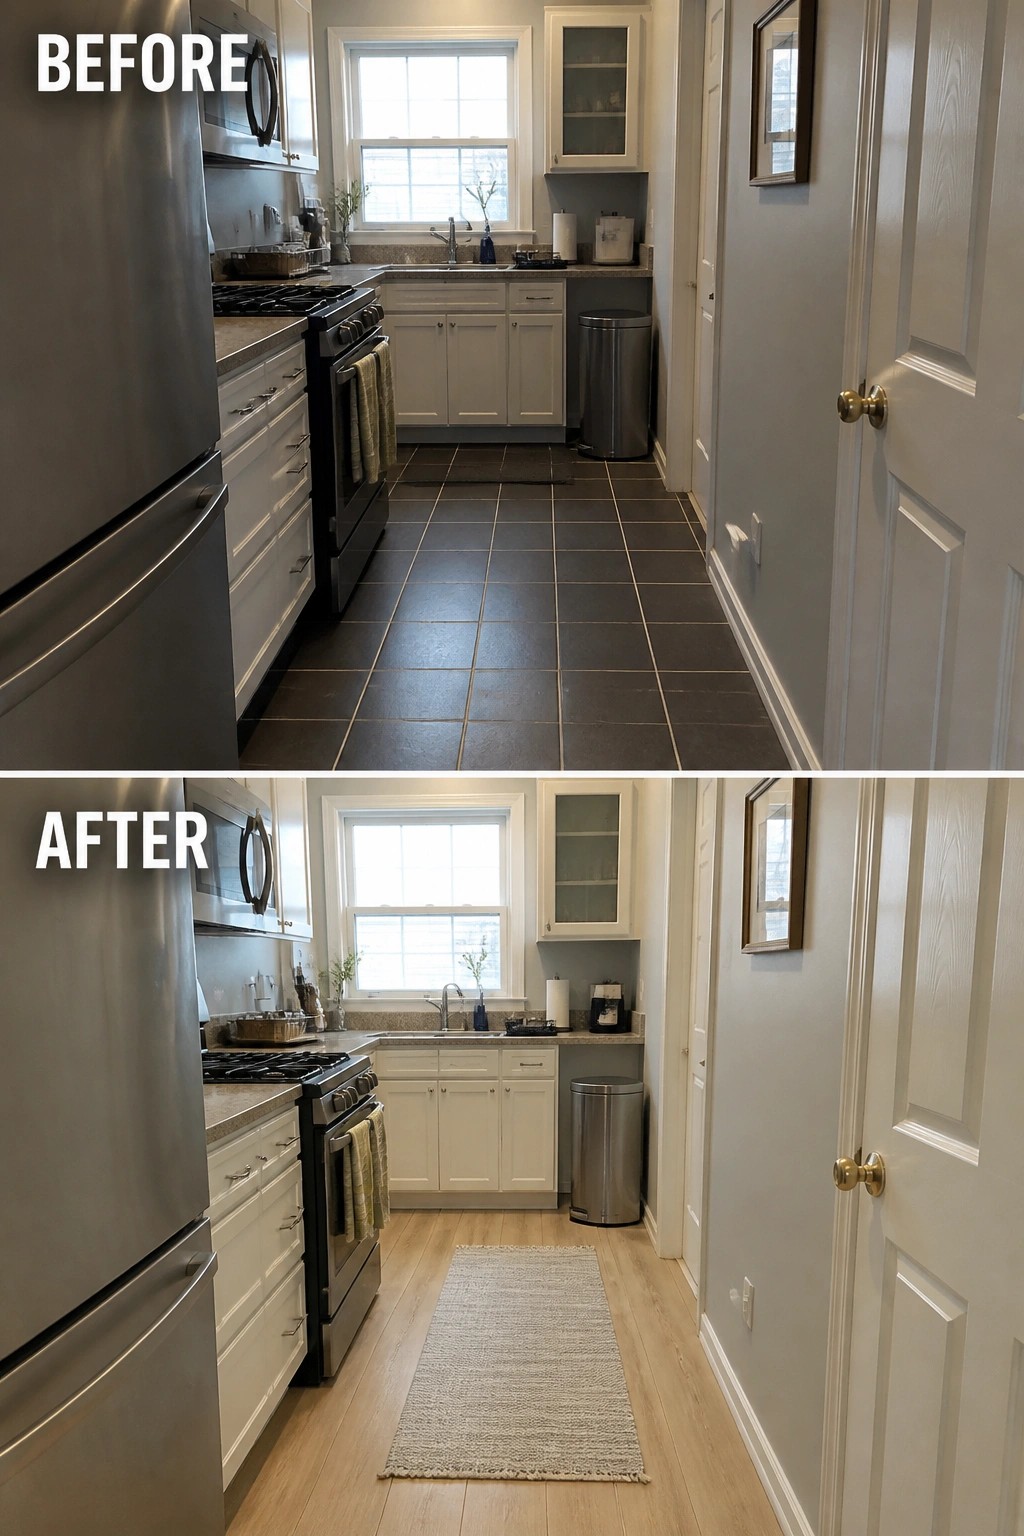
The dark tile floor made the galley kitchen feel closed in and heavy. Replacing it with light wood and adding a simple runner brightens the whole walkway and gives the space a much airier feel.
This change works especially well in older homes with narrow layouts. Keep the rug centered and narrow enough to leave clear walking space on each side, and match the new floor tone to the cabinets so the room stays cohesive.
Add Layered Lighting To Brighten A Narrow Galley Kitchen
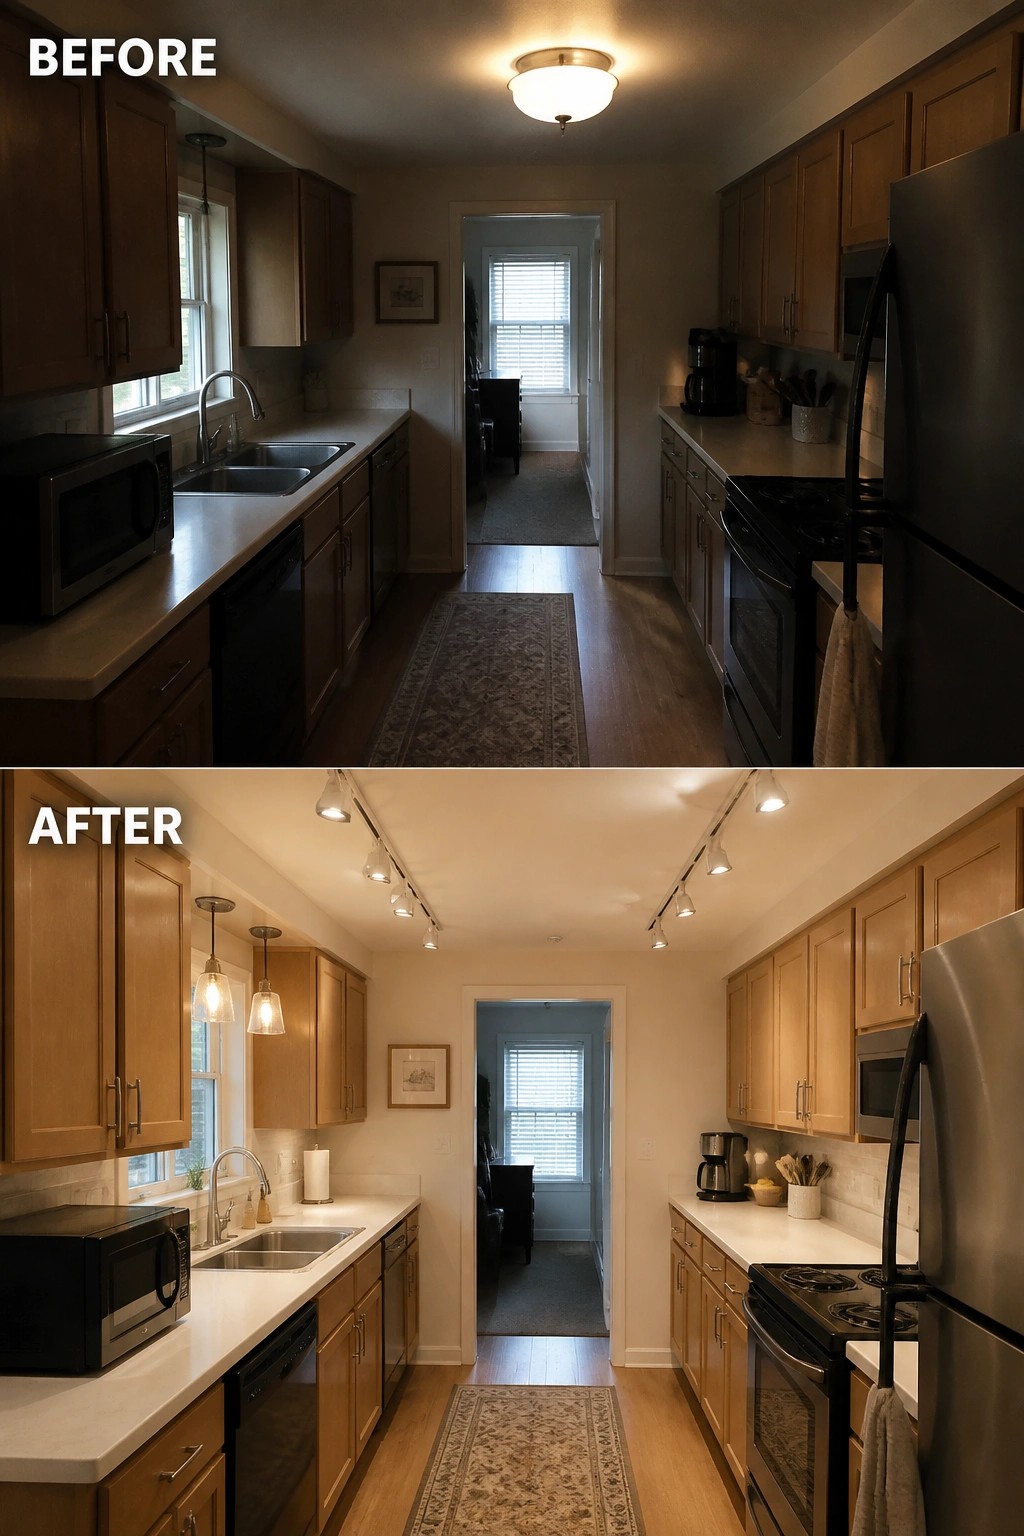
The main change here is replacing one ceiling fixture with a row of track lights plus a couple of pendants over the sink. The extra sources remove the dark spots along the counters and make the walkway feel less closed in.
In a galley kitchen, one overhead light rarely reaches both sides evenly. Running track lighting down the center and adding lower pendants near work areas gives better coverage without taking up floor space. This approach works well in older homes where the layout is already fixed and you want to improve function before a bigger renovation.
Refresh A Galley Kitchen With Two-Tone Cabinets
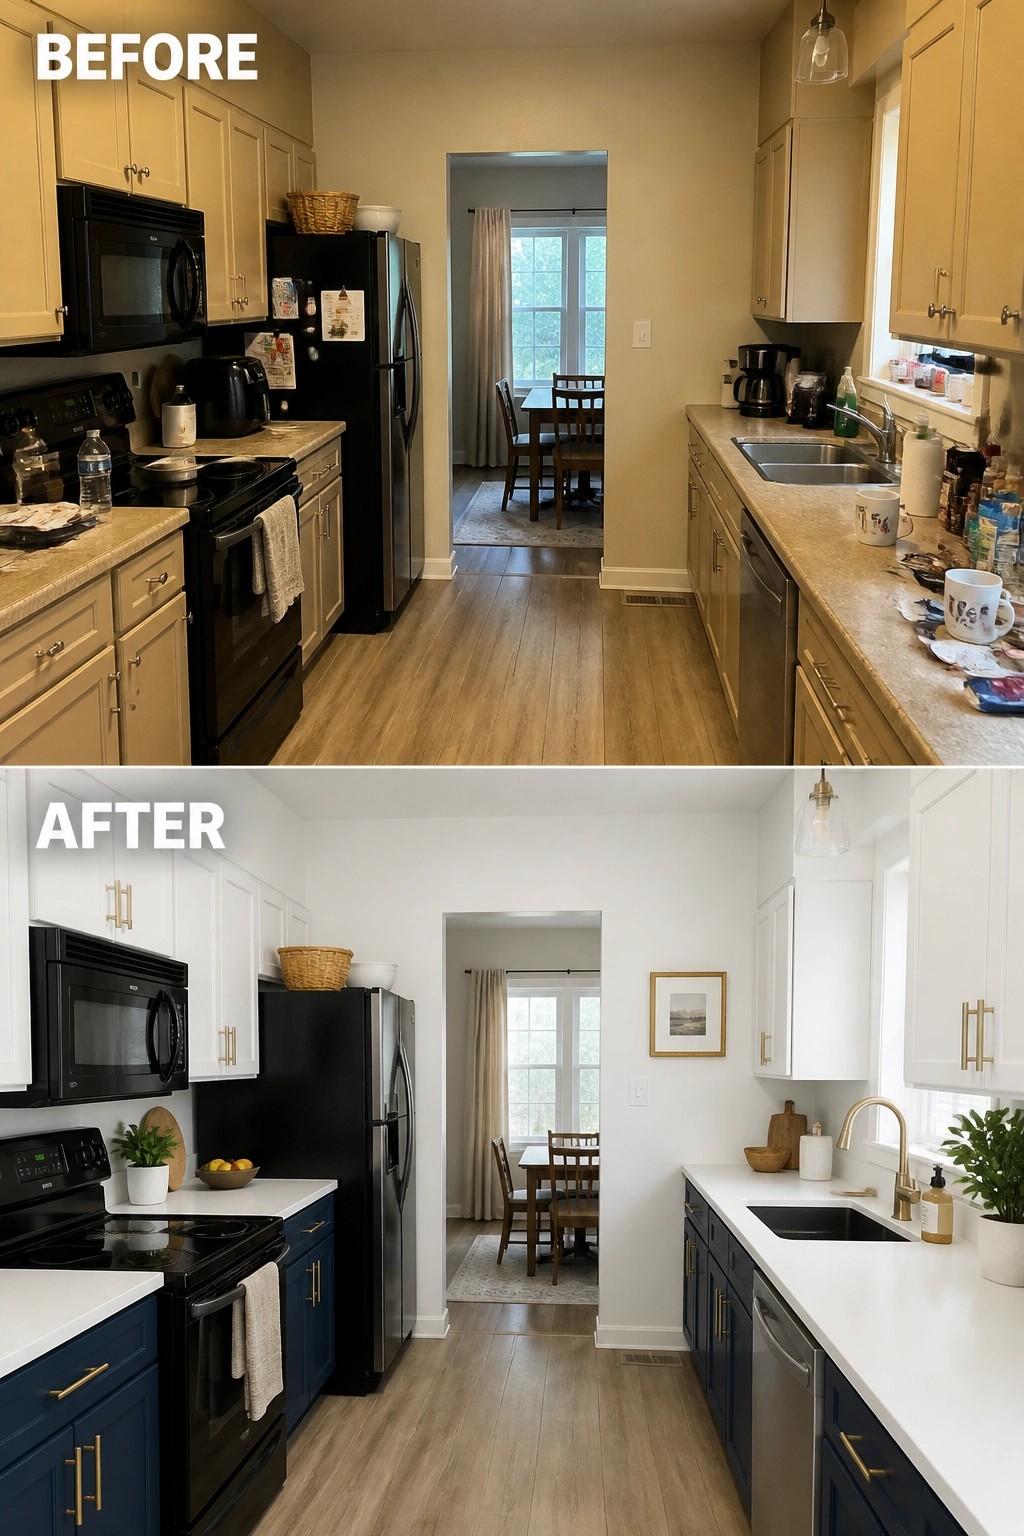
A galley kitchen often feels flat when all the cabinets match in one color. Switching the uppers to white and the lowers to navy adds contrast that makes the narrow space feel brighter and more open. Lighter counters and simple gold hardware help the change feel current without crowding the walkway.
This idea works well when you want to update without a full gut job. Keep the new colors light on top and deeper on the bottom so the room still feels balanced. Clear the counters and choose hardware that stays simple so the two-tone look can do the work.
Lighten The Walls To Open Up A Narrow Kitchen
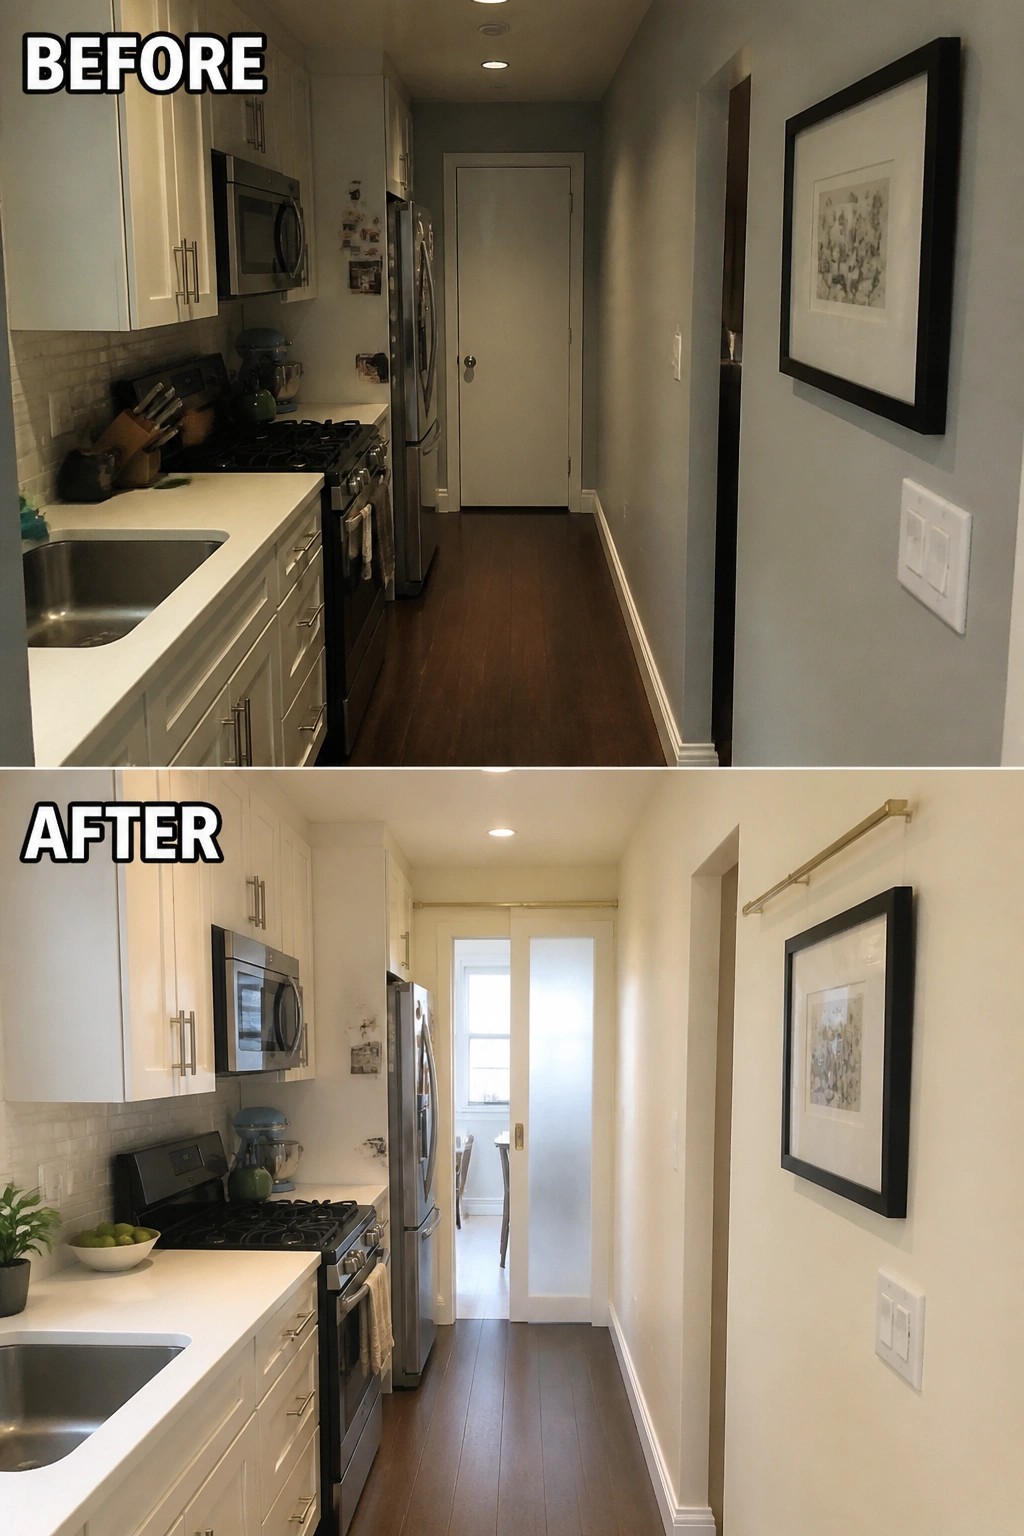
Painting the walls a lighter color made the biggest difference in this galley kitchen. The gray walls in the before photo made the narrow walkway feel closed in, while the off-white paint in the after photo reflects more light and gives the space a cleaner, more open feel. Switching the solid back door to a frosted glass version also helped pull natural light deeper into the room.
This approach works especially well in older homes or apartments where the kitchen sits in a tight corridor. Start with paint before making bigger changes, and choose a warm off-white rather than a cool bright white so the space still feels comfortable. Keep the rest of the finishes simple so the lighter walls stay the main focus.
Add Pull-Out Drawers To Keep The Walkway Clear
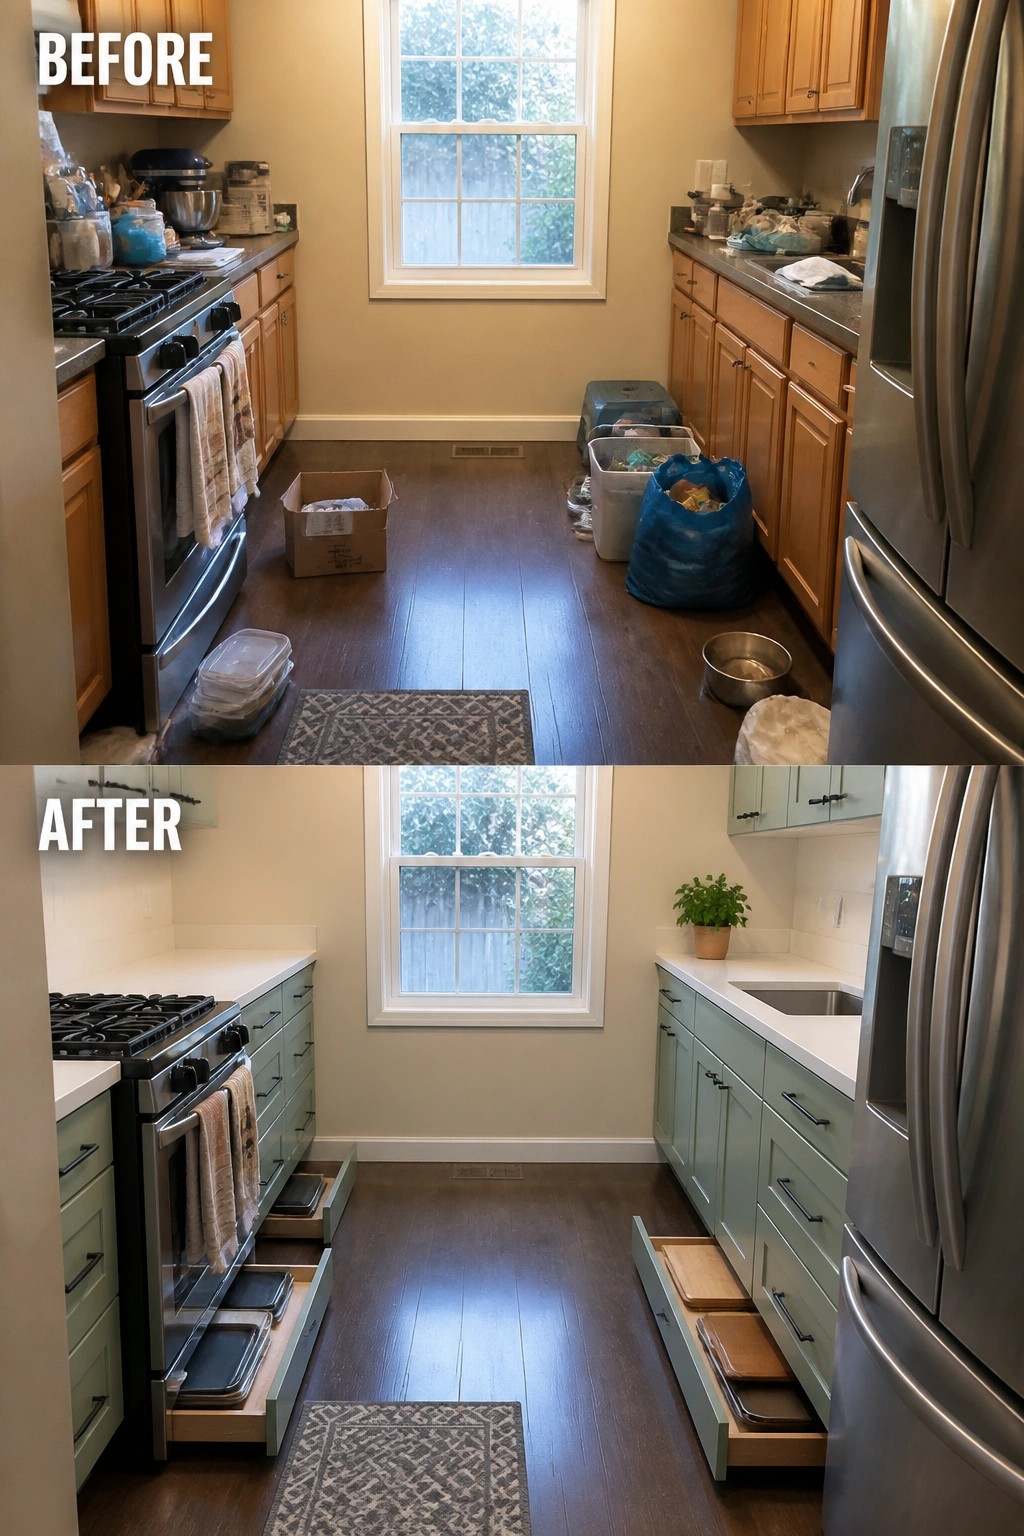
In a narrow galley kitchen, floor clutter quickly blocks the only path through the space. The before photo shows boxes, bins, and loose items sitting right in the walkway, while the after shows those same items tucked into deep pull-out drawers under the counters.
This works best in older homes where cabinet space is limited and the walkway already feels tight. Start with one or two wide drawers near the range or sink, and keep the rest of the floor empty so people can move through without stepping around things.
Replace A Full Table With A Slim Shelf In Narrow Kitchens
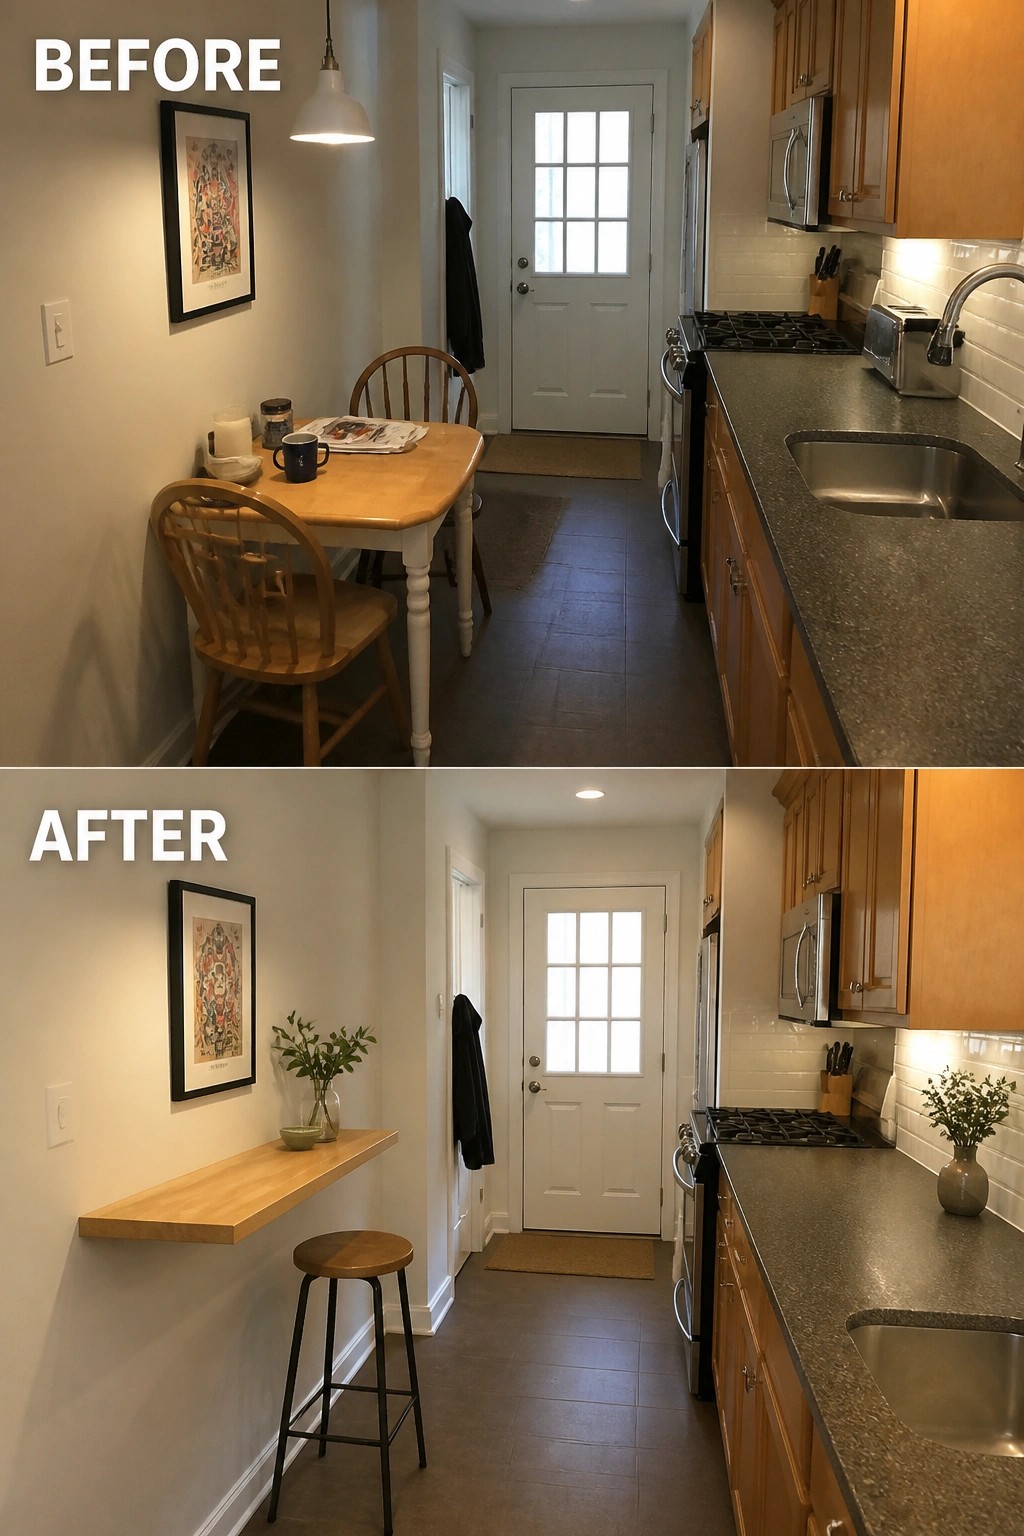
In a galley kitchen the walkway needs to stay clear for cooking and moving through. The before photo shows how a regular table and chairs quickly crowd that space and make the whole area feel tighter than it really is.
A wall mounted shelf with one stool underneath keeps a spot for meals or coffee without blocking the floor. This idea works best in small homes or apartments where you still want a place to eat but cannot afford to lose walking room.
Organize Pots And Pans On A Wood Accent Wall
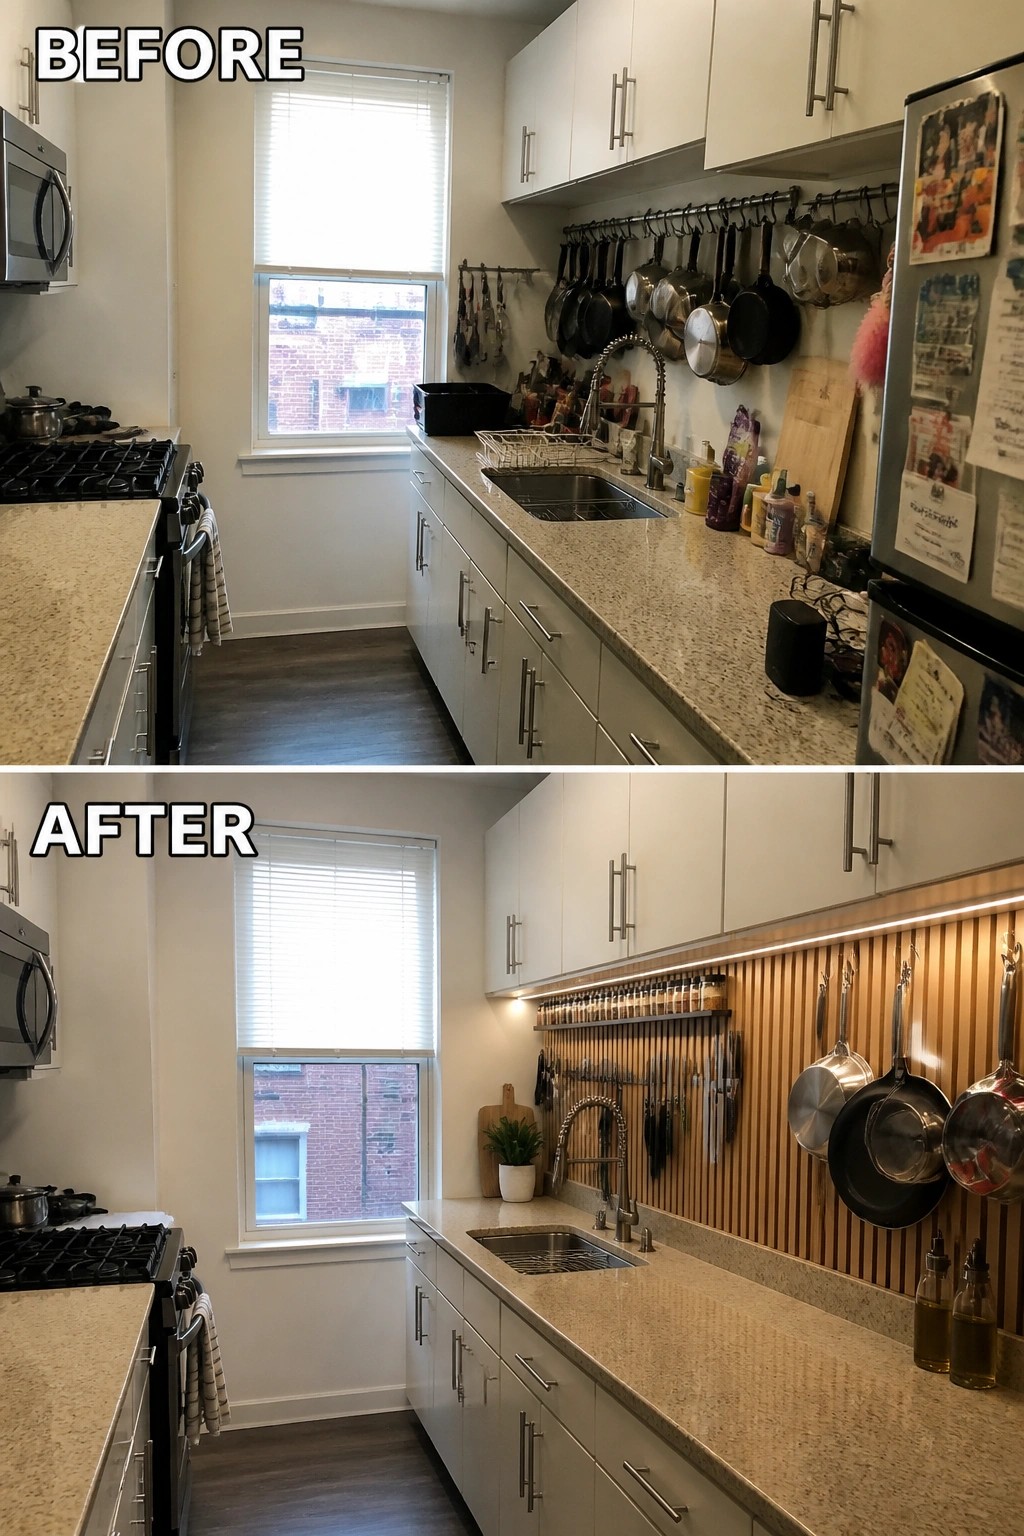
A galley kitchen often ends up with pots and pans scattered along the wall or crowding the counter. In this case the before photo shows a busy mix of hanging racks and loose items that made the narrow space feel even tighter. The after photo replaces that clutter with a simple wood slat wall that holds a single rail system. Everything stays visible but looks neat, and the added under-cabinet lighting keeps the workspace bright without extra fixtures.
This approach works well in long, narrow kitchens where wall space is limited and you want storage that does not eat into walking room. Keep the rail at a height that is easy to reach and limit the number of pieces so the wall stays open. The wood adds a bit of warmth that plain drywall lacks, and the same idea can be used above a sink or beside the range in any galley layout.
Add A Floating Shelf With Lighting To Brighten A Galley Kitchen

A narrow galley kitchen often feels closed in when the walls are bare and the only light comes from the ceiling. Adding a simple floating shelf above the sink with under-shelf lighting gives the space an extra layer of brightness and a place to keep plants and daily items within reach. The change turns the wall into a working surface instead of leaving it empty.
This idea works best in kitchens where you want more function without crowding the walkway. Keep the shelf depth shallow so it does not overhang the counter edge, and use a warm LED strip that stays hidden from view. It is an easy update that helps the room feel more open while still leaving plenty of room to move.
Lighten A Galley Kitchen By Changing The Backsplash
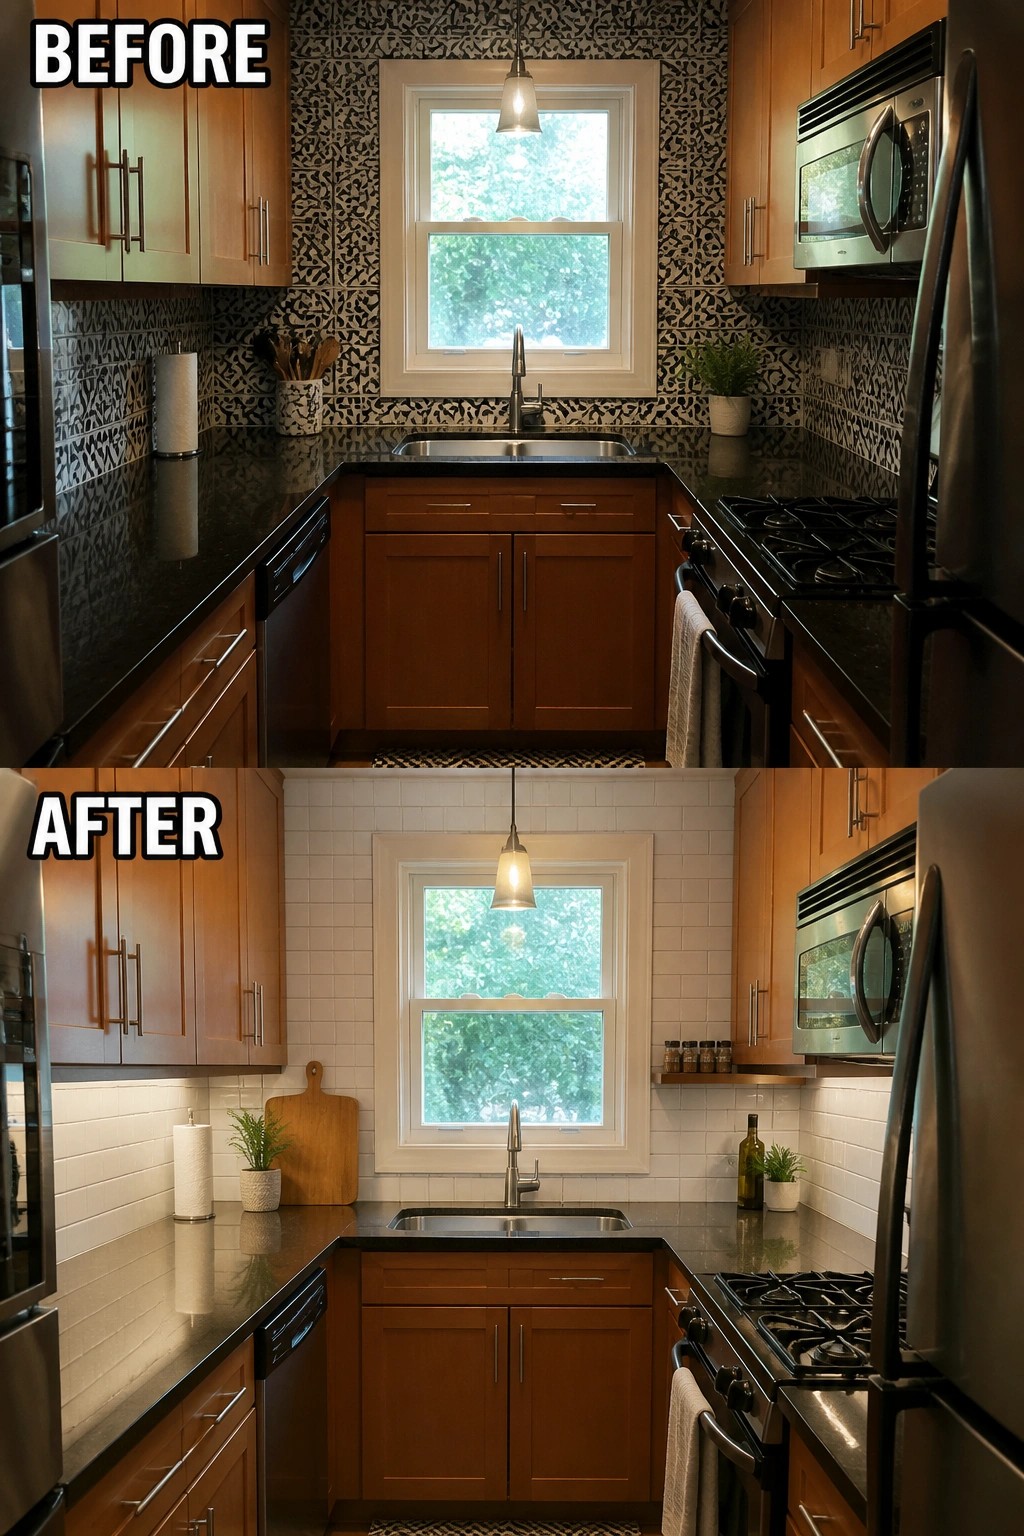
A busy patterned backsplash can make a narrow galley kitchen feel even tighter and darker than it really is. Replacing it with simple white subway tile opens up the space right away and gives the room a calmer feel. Keeping the counters mostly clear adds to the effect.
This approach suits small or narrow kitchens where every surface shows. Stick with light tile and avoid adding too many small items on the counters afterward. It is an easy update that makes the walkway feel wider without moving walls or cabinets.
Declutter And Add Lighting To Open Up A Galley Kitchen
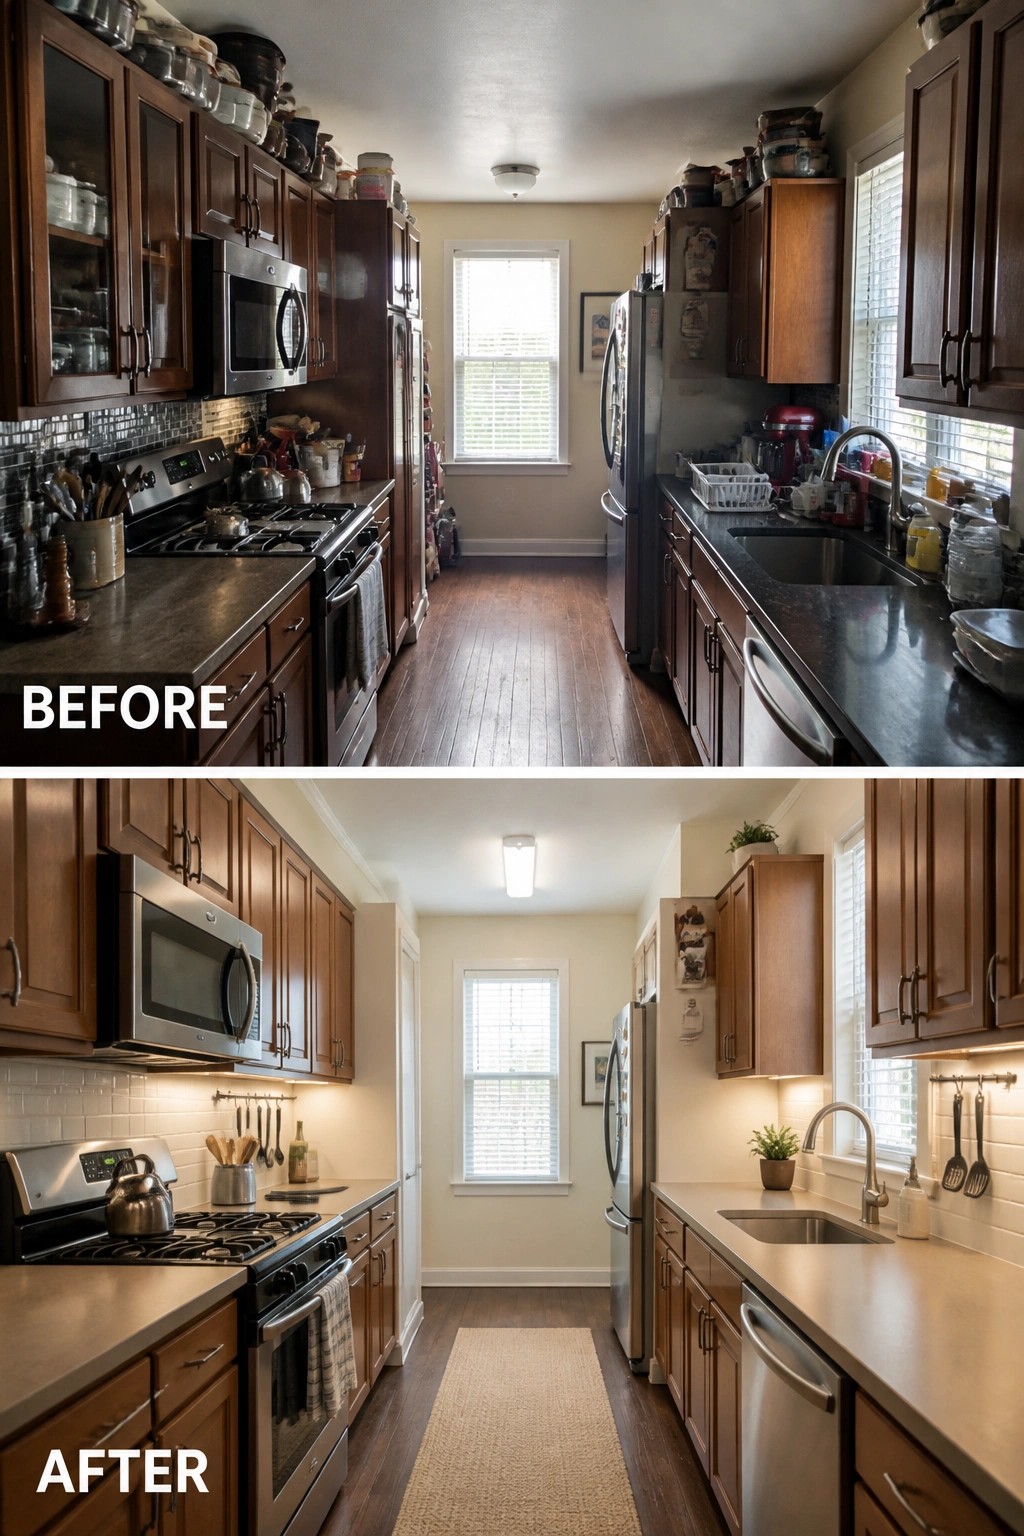
A narrow galley kitchen often feels tighter when every surface holds small appliances and extra items. Clearing the counters and tops of the cabinets, then adding under cabinet lighting along with a simple ceiling fixture, makes the walkway feel longer and easier to move through. The runner rug also helps by breaking up the dark floor and guiding the eye straight down the space.
This approach works well in older homes where storage is limited but the layout is already set. Start by removing anything that does not get used daily, then install inexpensive LED strips under the upper cabinets. A washable runner keeps the floor from feeling cold and empty without taking up extra room.
Add Built-Ins To A Narrow Kitchen Wall
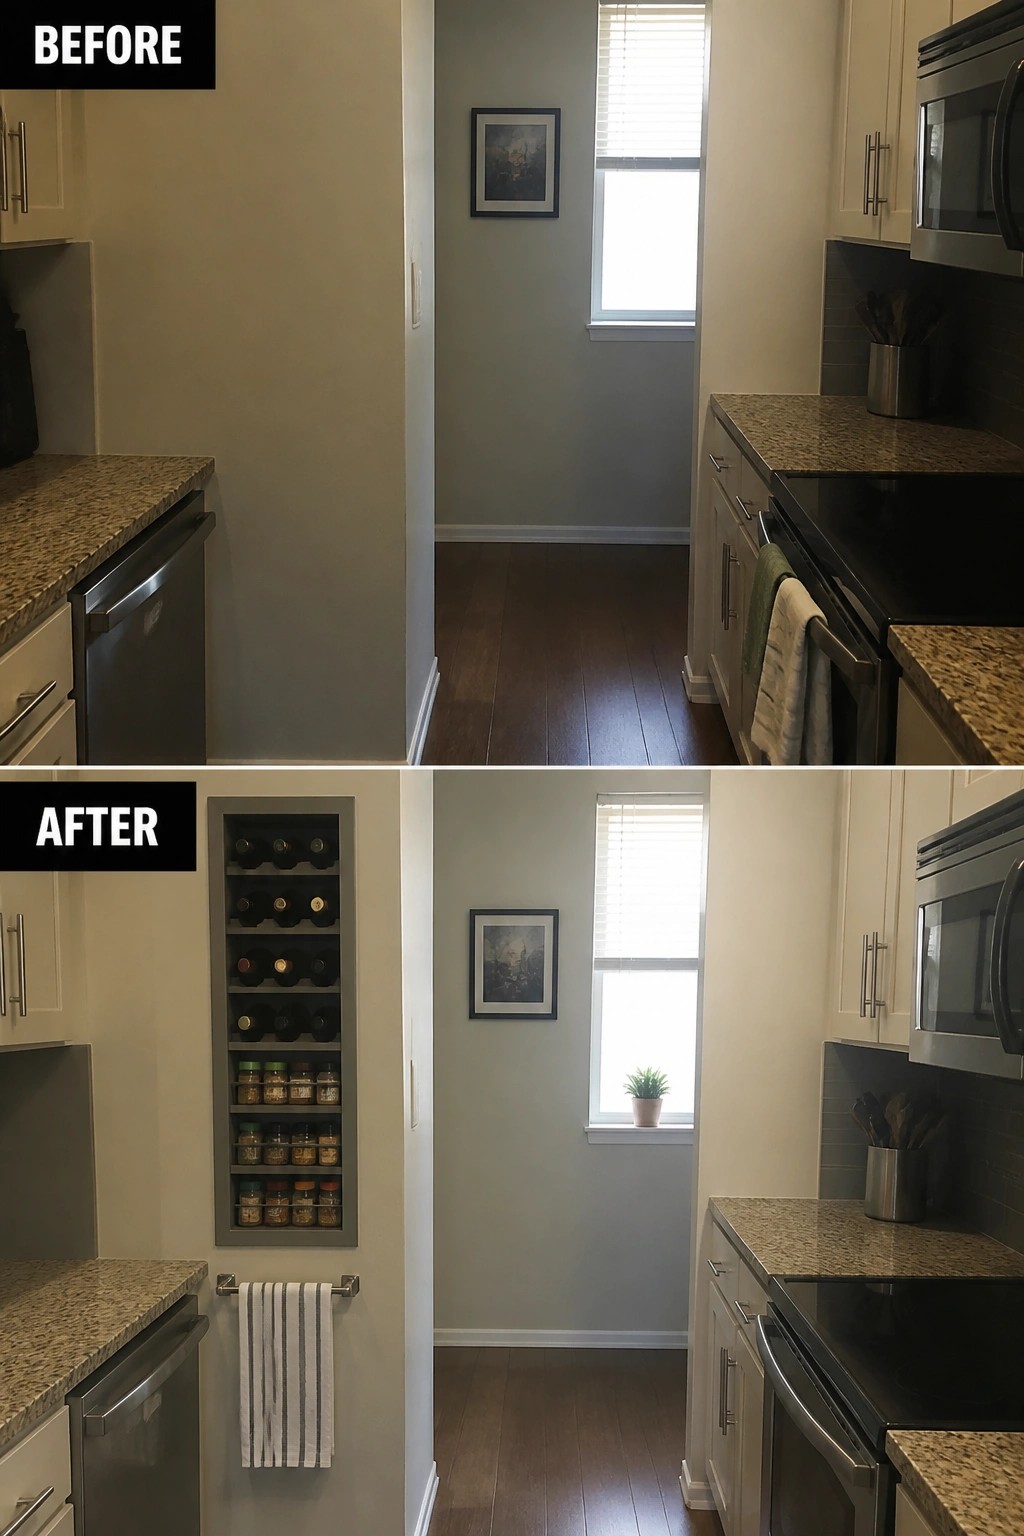
In a galley kitchen, blank wall space often goes to waste because there is no room for standard cabinets. Here the empty stretch between the counters was turned into a recessed rack that holds wine bottles on top and spices below. The change keeps everything within reach while leaving the walkway clear.
This idea works best in tight layouts where floor space is already limited. Keep the depth shallow so the built-ins do not intrude, and line them up with existing cabinet heights for a clean look. A simple towel bar underneath adds everyday function without extra clutter.
Clear Counter Clutter To Open Up A Narrow Kitchen
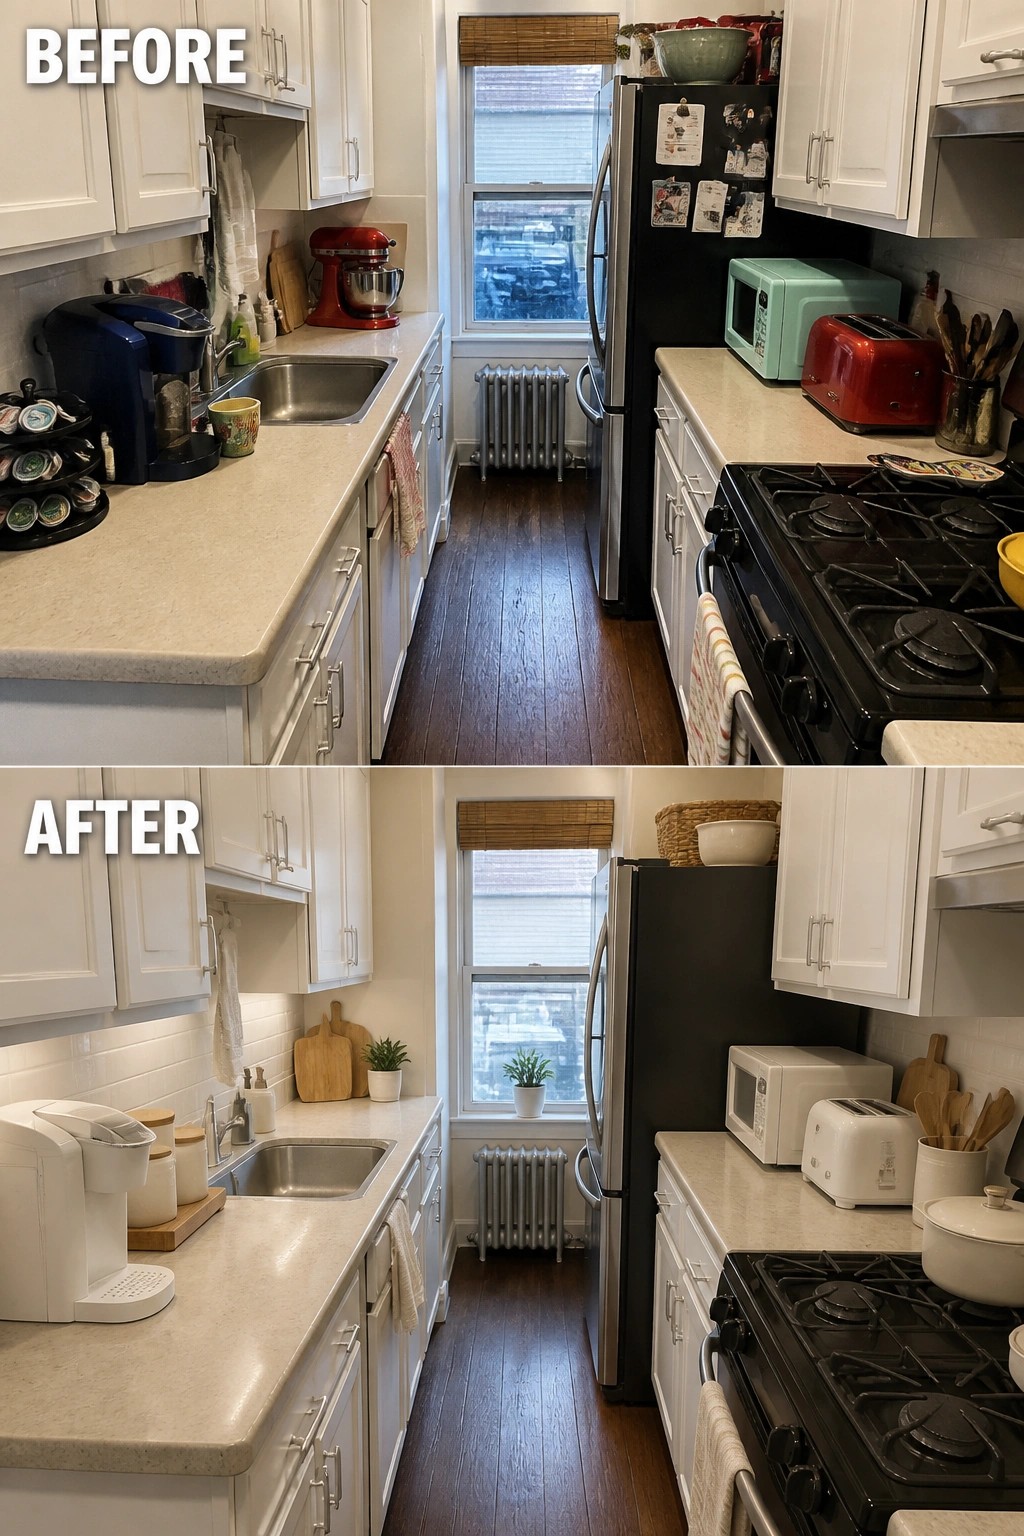
In a galley kitchen, every inch of counter space counts. The before photo shows how quickly appliances and small items can crowd both sides of the walkway, while the after version keeps only a few pieces out and tucks the rest away.
This change works because it leaves clear stretches of countertop for actual use and makes the narrow path feel less blocked. It suits older homes or apartments where storage is limited, and the simplest way to try it is to store small appliances in lower cabinets or on a nearby shelf and only keep the ones used every day within reach.
Lighten A Narrow Kitchen With White Cabinets And Extra Light
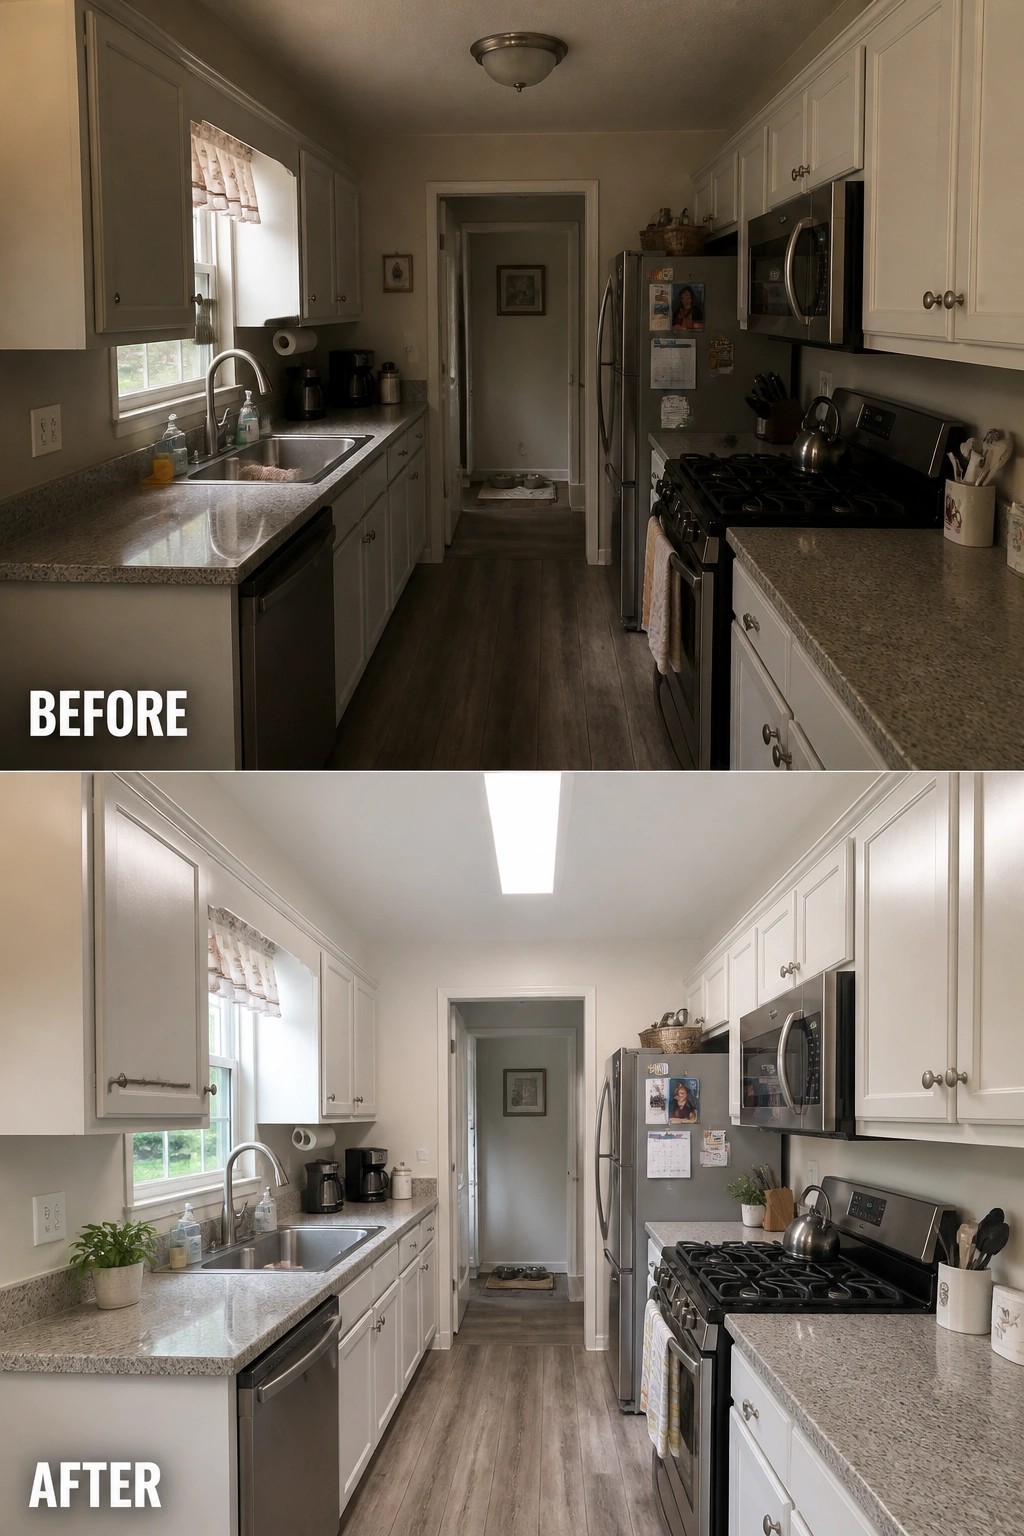
Galley kitchens often feel cramped when the cabinets are a darker shade and the only light comes from a small window. Painting the cabinets white and adding a skylight above the walkway made the space feel noticeably larger without moving any walls.
This works best in older homes where the layout is fixed. Stick with a soft white that has a hint of warmth, and place the skylight so it brightens the main counters and floor area. Keep the rest of the surfaces simple so the extra light can do the work.
Use A Runner Rug To Define The Walkway In A Galley Kitchen
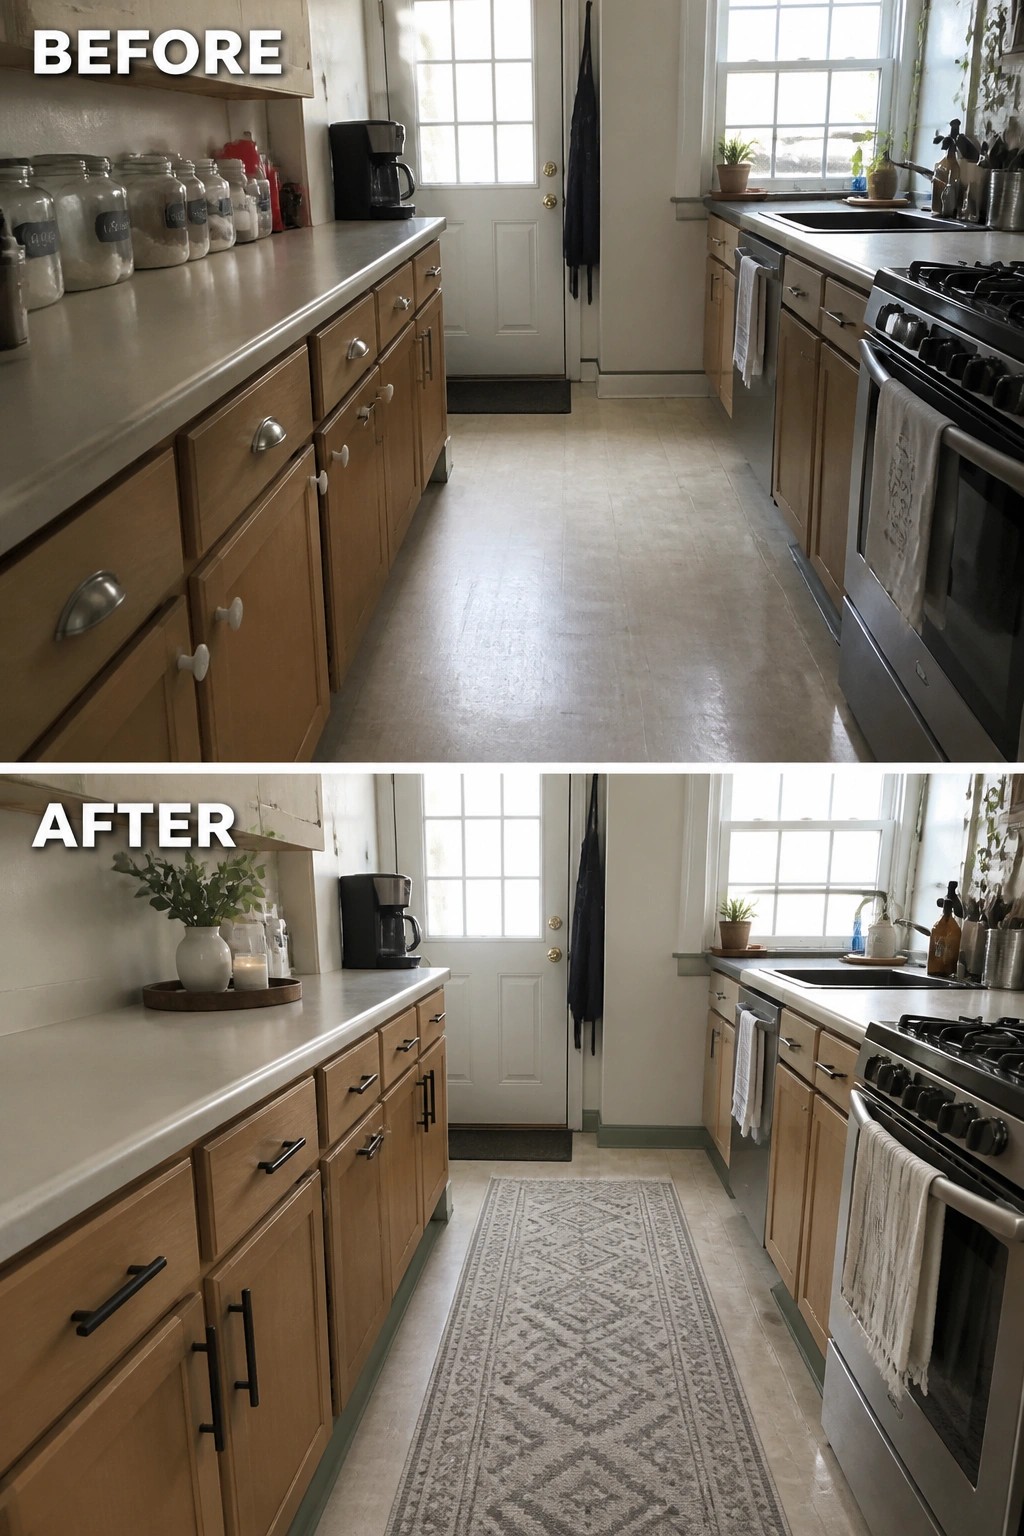
A long runner rug makes a narrow galley kitchen feel more finished and helps the walkway read as a clear path instead of just empty floor space. In this update, the simple addition of a patterned rug pulled the whole room together and made the cabinets and counters look more intentional without any major construction.
This idea works especially well in older homes where the walkway is tight and you want to add warmth without crowding the counters. Keep the rug narrow enough to leave walking room on both sides, and choose a durable material that can handle kitchen traffic.
Organize A Pantry With Pull-Out Drawers
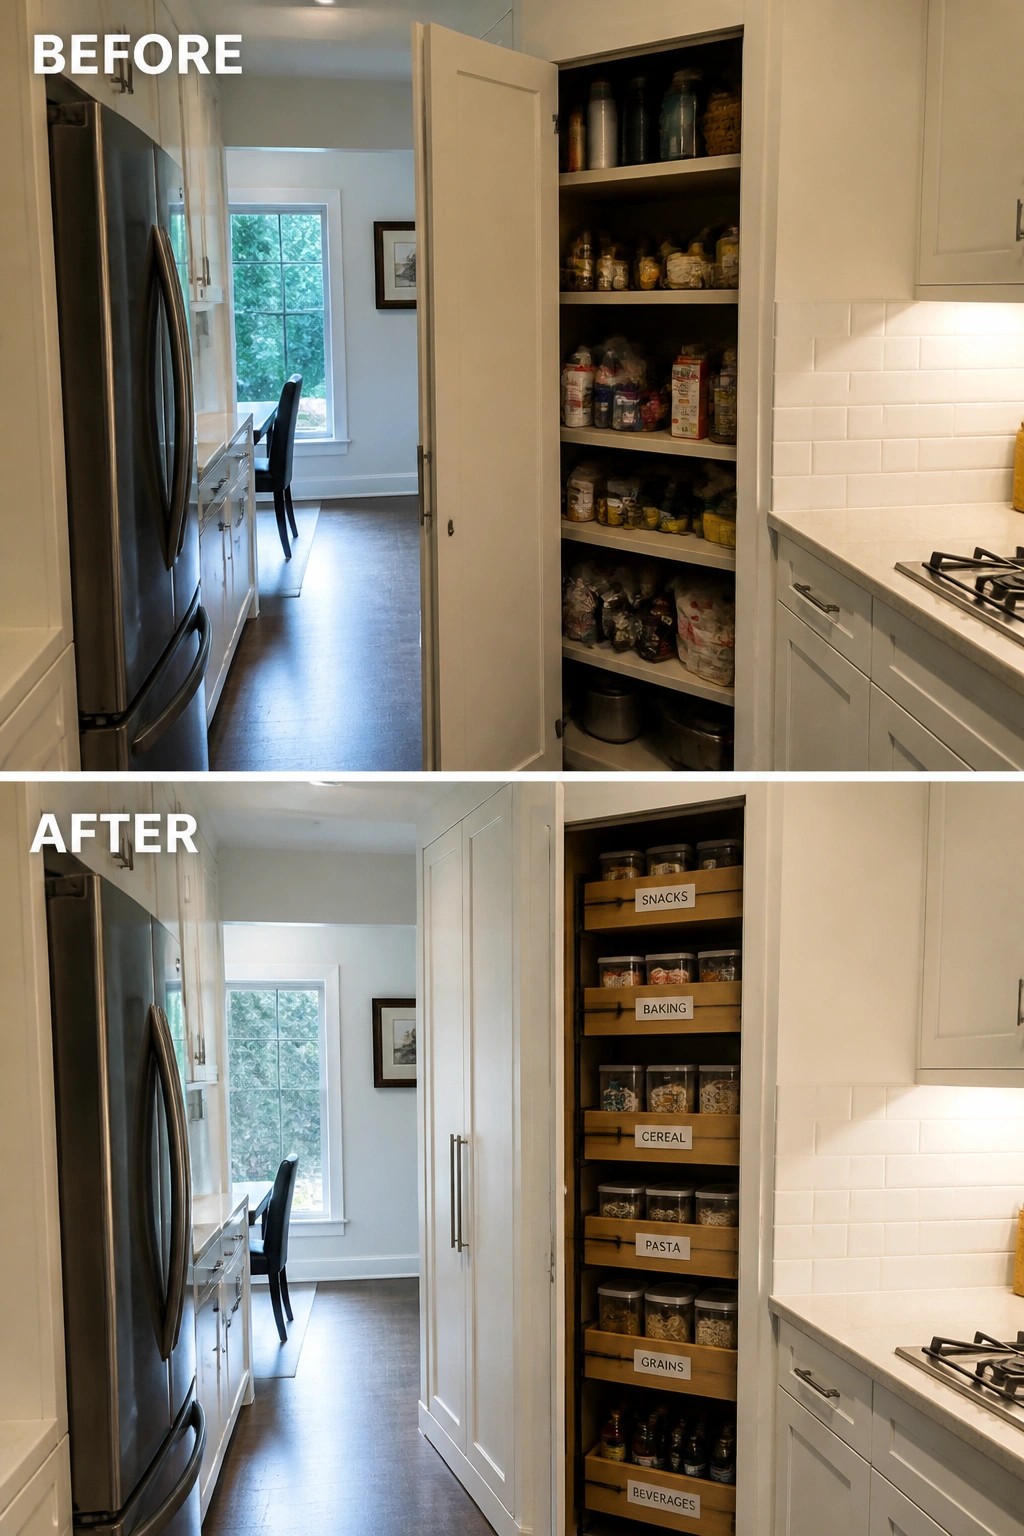
In a galley kitchen, every inch of storage counts, and a standard pantry can quickly become hard to use when shelves are deep and crowded. The change here replaces fixed open shelves with a set of labeled pull-out drawers that bring items forward and keep categories separated.
This approach works best in narrow layouts where you cannot step back far enough to see the full depth of a shelf. Start by measuring the existing cabinet and choose full-extension hardware so nothing gets lost at the back. It keeps the space practical without adding width to the walkway.
Frequently Asked Questions
Q: How do I keep a narrow walkway from feeling blocked when I add more storage? A: Stick to wall mounted racks or slim cabinets above the counters. These keep the floor clear so you can move through without squeezing past anything.
Q: What colors actually make a galley kitchen feel wider instead of closing it in? A: Use soft whites or light grays on the walls and cabinets. They bounce light around and stretch the space visually without any extra tricks.
Q: Can I swap in a narrower fridge without losing much capacity? A: Yes, look for counter depth models that sit closer to the cabinets. You gain a few extra inches in the walkway and the kitchen still feels balanced.
