

I often notice that an empty corner can throw off the balance of an entire room, even when the rest of the layout feels right.
It usually takes some trial and error to figure out what actually belongs there without blocking the natural path through the space.
Corners deserve more thought.
Over time I have learned that the best solutions tend to respect both the light and how people move around the furniture already in place.
Trying one or two of these approaches in my own home showed me which ones hold up once daily life starts happening around them.
Built-In Window Seats For Empty Corners

A built-in window seat turns an awkward corner into a useful spot without taking up extra floor space. The bench tucks right under the window and adds both seating and hidden storage below, which keeps the room feeling open instead of cluttered.
This works best in rooms with decent window depth and natural light. Keep the cushions simple and add a few soft layers so the seat feels inviting for reading or just sitting. It suits older homes and newer builds alike as long as the proportions fit the wall.
Floating Vanities That Fill Empty Corners
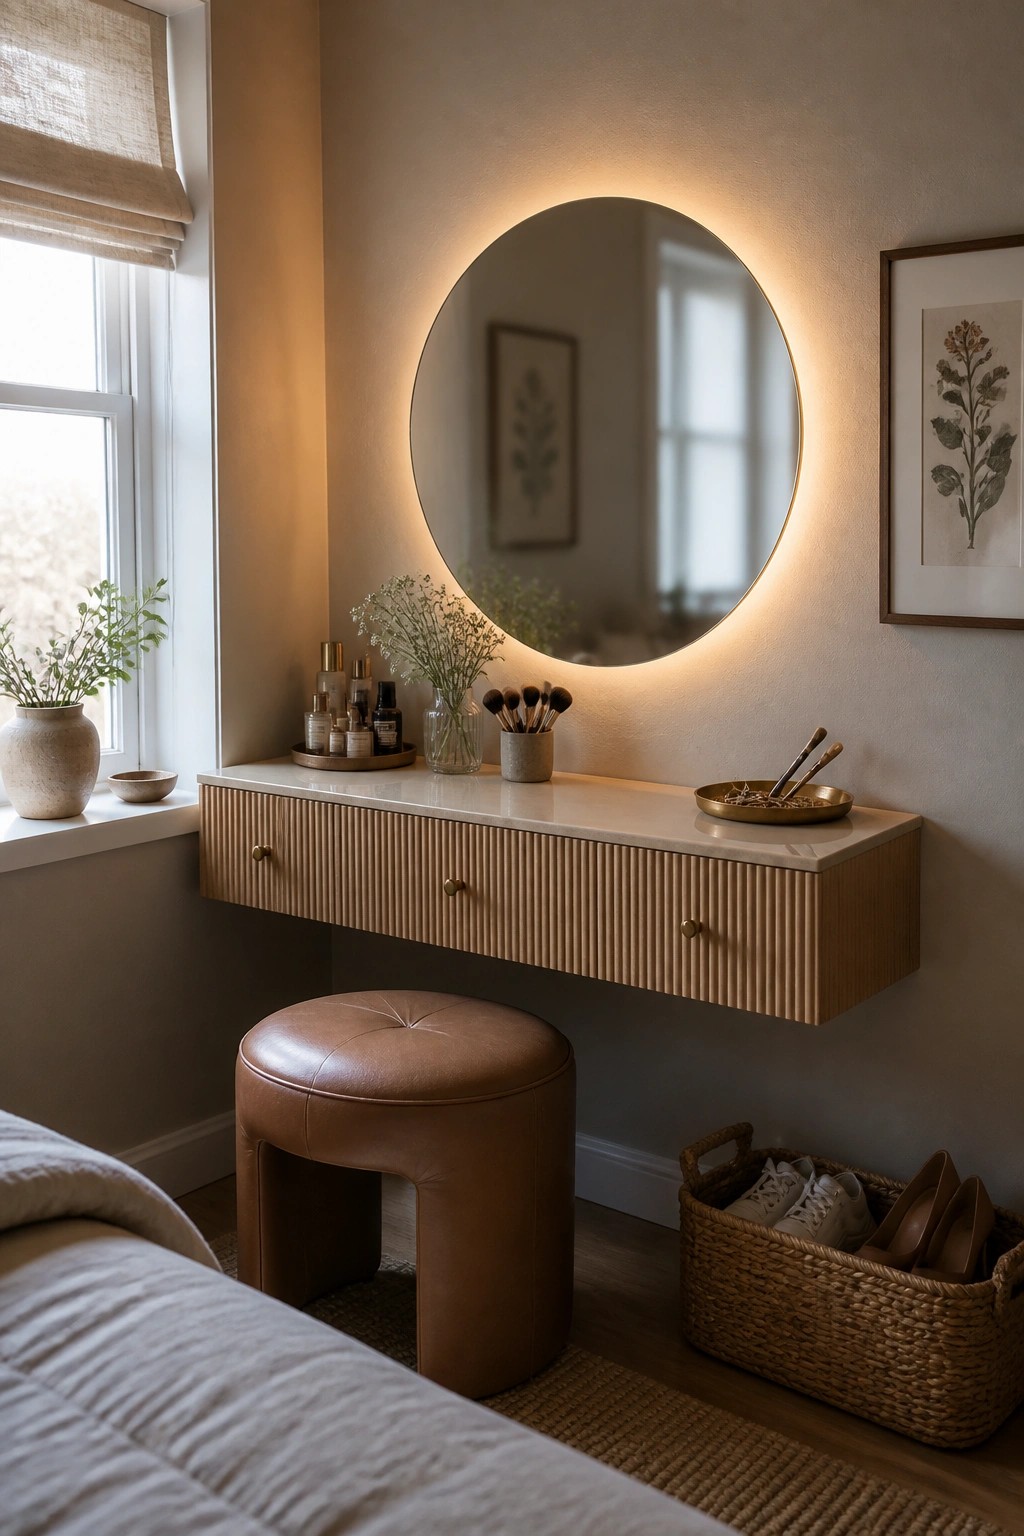
A floating vanity set into a corner turns an awkward empty spot into a practical place to get ready. The design keeps the floor clear underneath while giving you drawers for storage and a surface for daily items.
This works best in bedrooms or smaller rooms where a full vanity table would feel too big. Tuck the stool underneath when it is not in use and keep the overall look simple so the corner stays useful rather than cluttered.
Corner Shelving That Adds Practical Storage
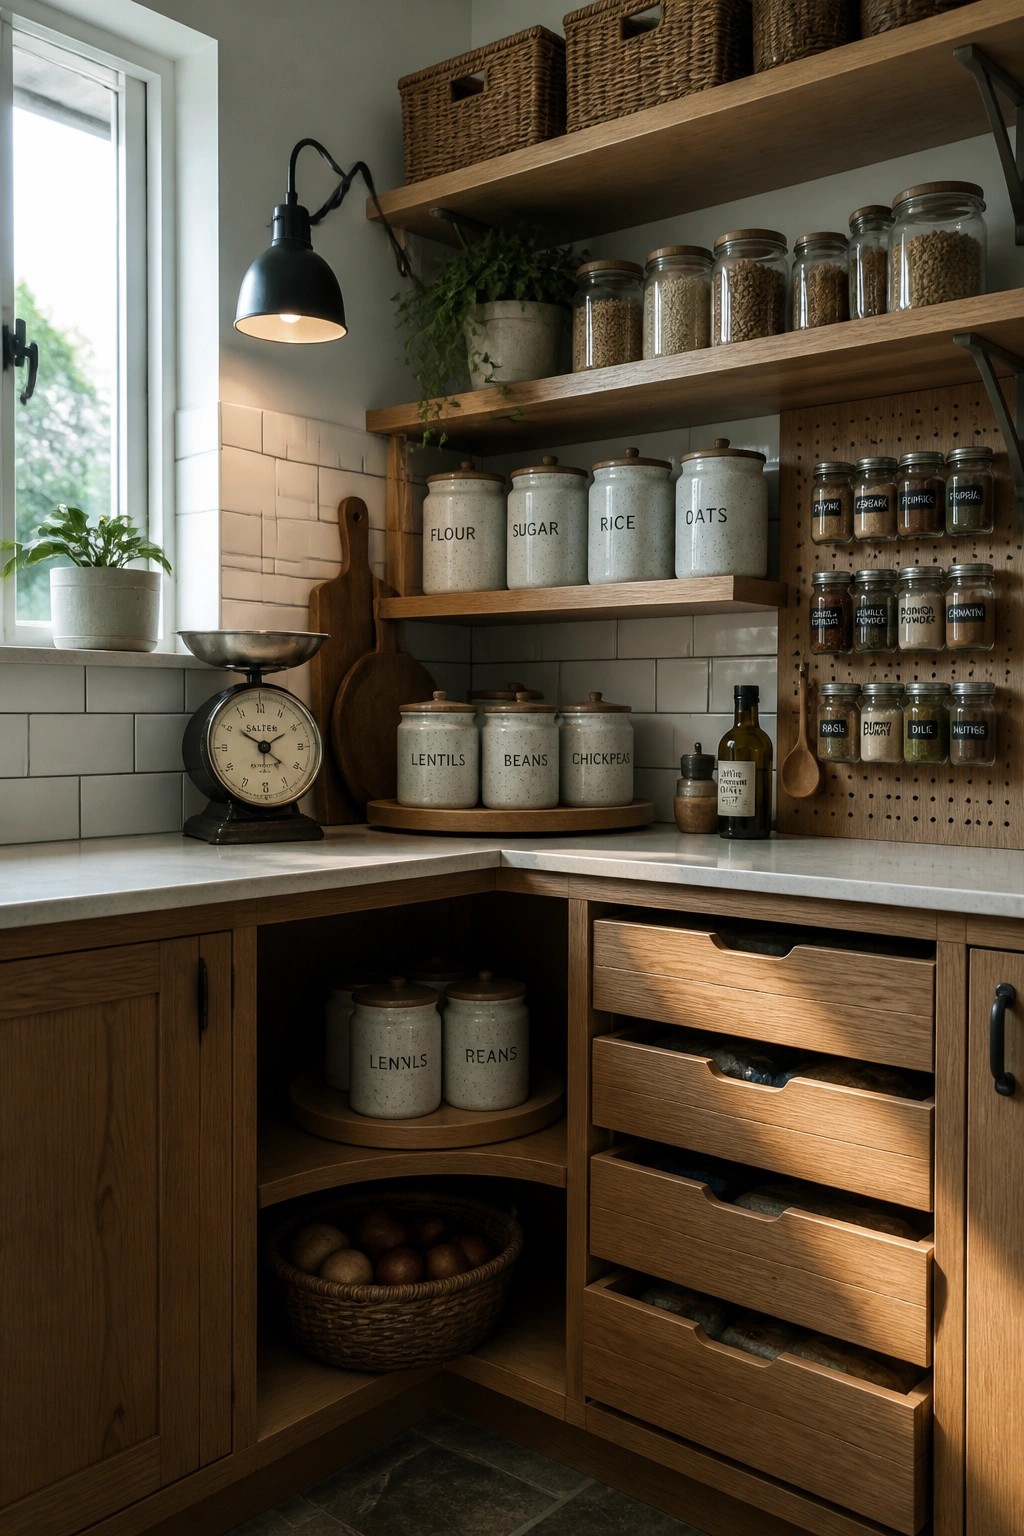
Kitchen corners often end up empty because standard cabinets do not fit well there. Open shelves that wrap into the corner give you a simple way to store jars, baskets, and everyday staples without leaving a gap.
This setup works best in smaller kitchens or older homes where every inch counts. Keep the shelves at a height that is easy to reach and use matching containers so the area stays neat rather than cluttered.
A Stool Next to the Vanity

A small stool can turn the empty floor space beside a floating vanity into a useful spot. It holds towels within reach and keeps the area from feeling bare or unfinished.
This setup works best in compact bathrooms where you need extra storage without adding bulky furniture. Pick a simple wooden stool that sits low enough to slide partially under the vanity if needed, and use a basket below for smaller items.
Pegboard Walls Keep Entry Corners Organized

Entry corners often end up as dumping grounds because there is no good place to put coats, bags, or everyday items. A pegboard on the wall gives you flexible hanging space that takes up almost no floor room and keeps things off the bench.
This setup works best in smaller homes or apartments where the entry is tight. You can move the hooks around as seasons change and add a bench underneath for shoes and baskets without making the space feel crowded.
Add Floating Shelves Above Your Desk

Floating shelves above a desk give you storage without crowding the floor. This setup keeps books and supplies close at hand while leaving the work surface clear.
It works well in smaller rooms or tight corners where a tall bookcase would feel too big. Match the shelf finish to the desk and leave a little breathing room so the wall does not look crowded.
Built In Corner Storage
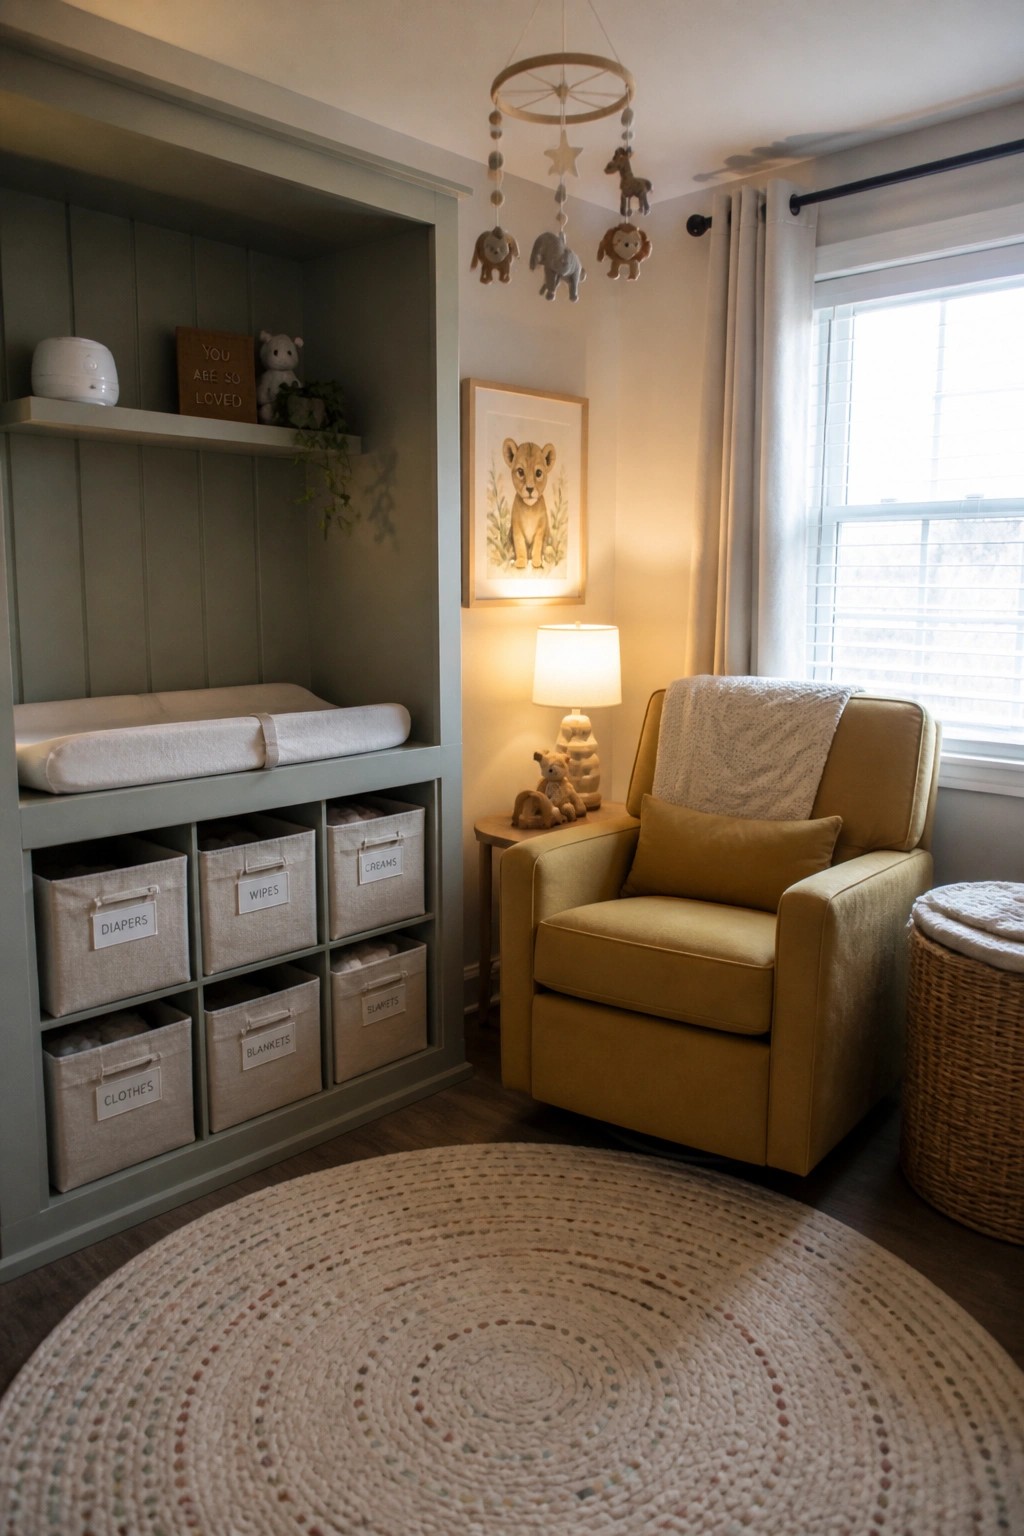
Built in units turn empty corners into places that actually get used every day. They give you organized spots for all the small items that pile up without crowding the rest of the room.
This works especially well in nurseries or small bedrooms where floor space is limited. Label the bins so everything stays easy to find and keep a comfortable chair close by for daily routines.
Built-In Banquettes For Corner Dining Spots

A built-in banquette along two walls can turn an empty corner into a real dining area without crowding the room. The seating hugs the space closely, leaving more floor area open for movement and keeping the setup feeling simple rather than cramped.
This approach works best in homes with open layouts or smaller rooms where a standard table and chairs would feel too loose. A round table helps the flow even more, and the banquette can double as extra seating when guests come over.
Console Tables For Stair Corners

Many homes end up with an awkward empty spot right under the stairs. A narrow console table fills that space without blocking the walkway and gives you a simple place to add a few items.
Keep the table shallow so it does not get in the way. Stack a couple of books on one end and lean framed pieces against the wall behind it. This setup works best in hallways or entry areas where you want a quiet display without crowding the floor.
Build A Countertop In The Laundry Corner

Many laundry rooms leave a corner empty because it feels too narrow for much use. A long countertop changes that by giving you a flat surface right where you need it for folding, sorting, and stacking clean clothes.
This setup works best in small homes or any room that already has a washer and dryer along one wall. Keep the height comfortable for standing work and leave room for a stool if you want a place to sit while you finish the load.
Turn An Awkward Corner Into A Home Bar

Corners often end up empty because standard furniture does not fit well there. A narrow console with a marble top and open storage below can turn that spot into a compact bar area. Adding a wall-mounted rack above keeps glasses handy without crowding the surface.
This setup works in living rooms or open dining spaces where you want a drink station but lack room for a full bar. Keep the table depth shallow so it does not block traffic, and use the lower shelf for bottles and extra glassware. It gives the corner a clear purpose without feeling crowded.
Custom Closets Built Into Bedroom Corners

A built-in closet can take an empty corner and turn it into real storage without adding bulky furniture. Many bedrooms have leftover space near windows or along short walls that never quite works for standard pieces. A custom unit fills that gap and keeps the room feeling open.
This approach works best in smaller bedrooms or rooms with tricky layouts. You can add drawers at the base, hanging space above, and even a small lit section for daily use. Just measure carefully so the doors and drawers have room to open without blocking traffic paths.
Built-In Shelves In A Fireplace Corner

Many living rooms leave an awkward gap beside the fireplace that ends up feeling empty. Built-in shelves fill that spot with storage and display space while keeping the layout clean and simple.
This approach works best in smaller rooms where every corner needs to earn its keep. Keep the shelves shallow so they do not push furniture too far forward, and use them for a few books or bowls rather than filling every inch.
A Corner Bench In The Shower

Many showers leave the corner empty, but adding a built-in bench there turns that space into something useful. It gives you a spot to sit while washing or shaving and keeps towels or products within easy reach.
This idea works best in showers that have a little extra width. A wooden bench like the one shown adds warmth against tile, though you could tile it to match the floor if you prefer a cleaner look. Just make sure the wood is properly sealed for moisture.
Built-In Benches For Corner Spaces

A built-in bench along two walls turns an empty corner into a practical seating spot. It uses the space that often gets wasted and can include drawers or cabinets underneath for extra storage.
This setup works best in kitchens or small dining areas where you want seating without crowding the room. It suits homes with older floor plans that have odd angles or limited square footage.
Create a Plant Corner Using a Window Bench
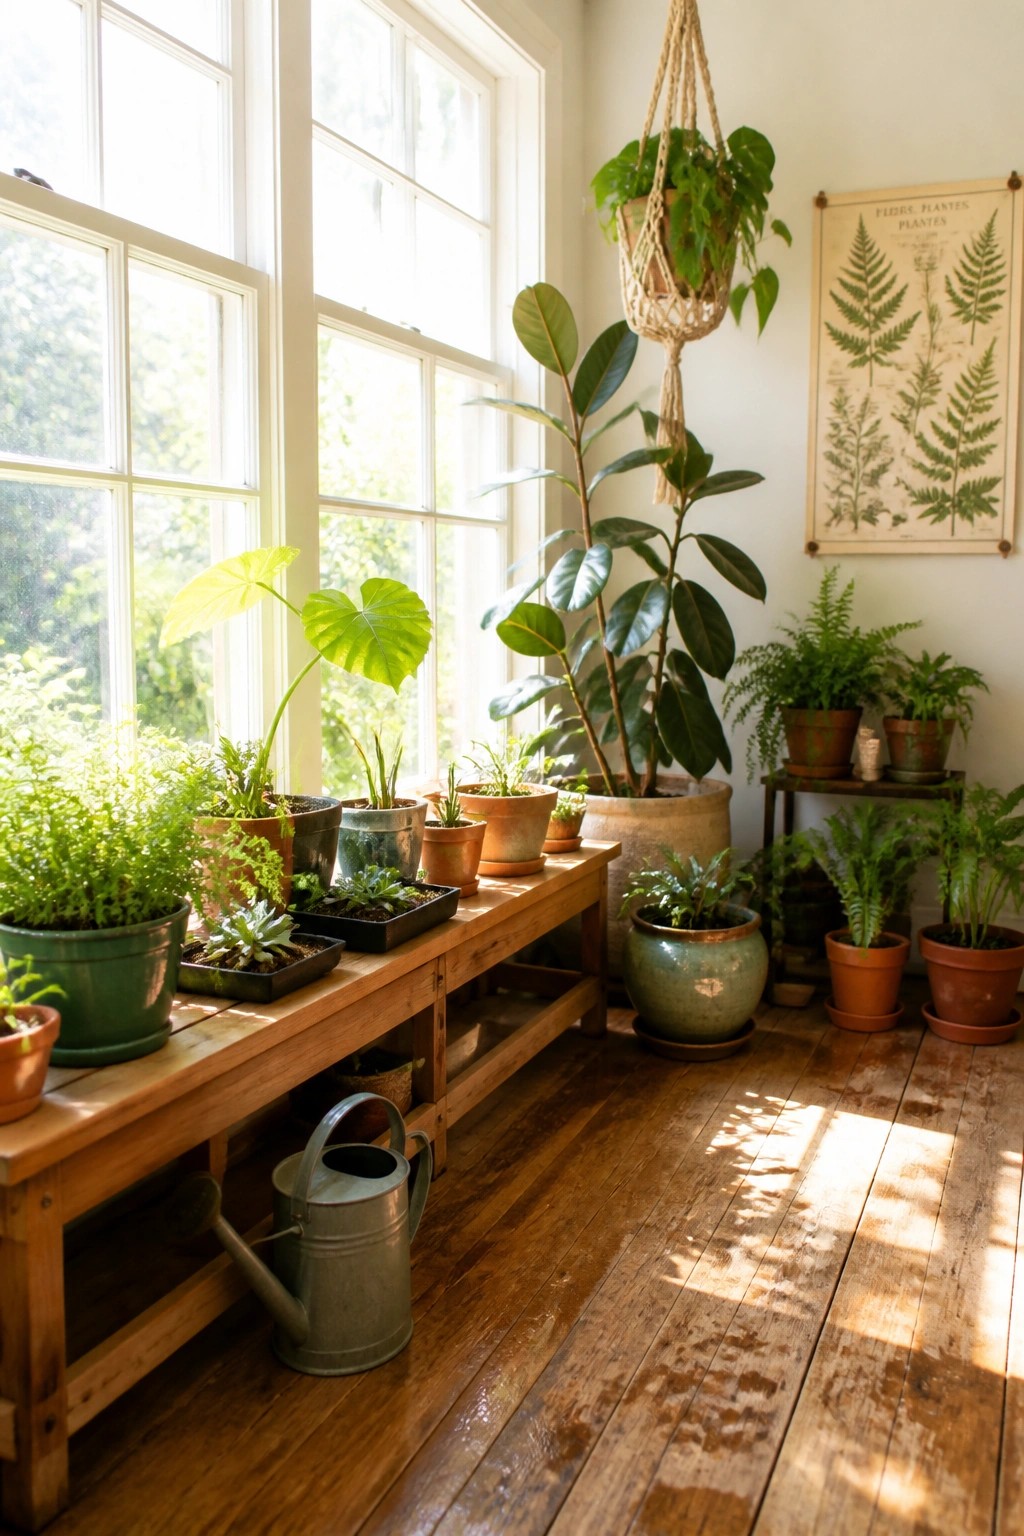
A simple wooden bench placed under a set of windows turns an empty stretch of wall into a useful spot for plants. It takes advantage of the light without needing built-in shelves or major changes to the room. The bench keeps everything at a workable height and leaves floor space open underneath for a few extra items.
This setup works best in rooms that get steady sunlight and already have some empty wall length. Pick a sturdy bench that can handle the weight of pots and soil, then group plants by size so taller ones sit toward the back. It suits older homes or any space where you want to add greenery without crowding the floor.
Corner Vanity With Floating Counter
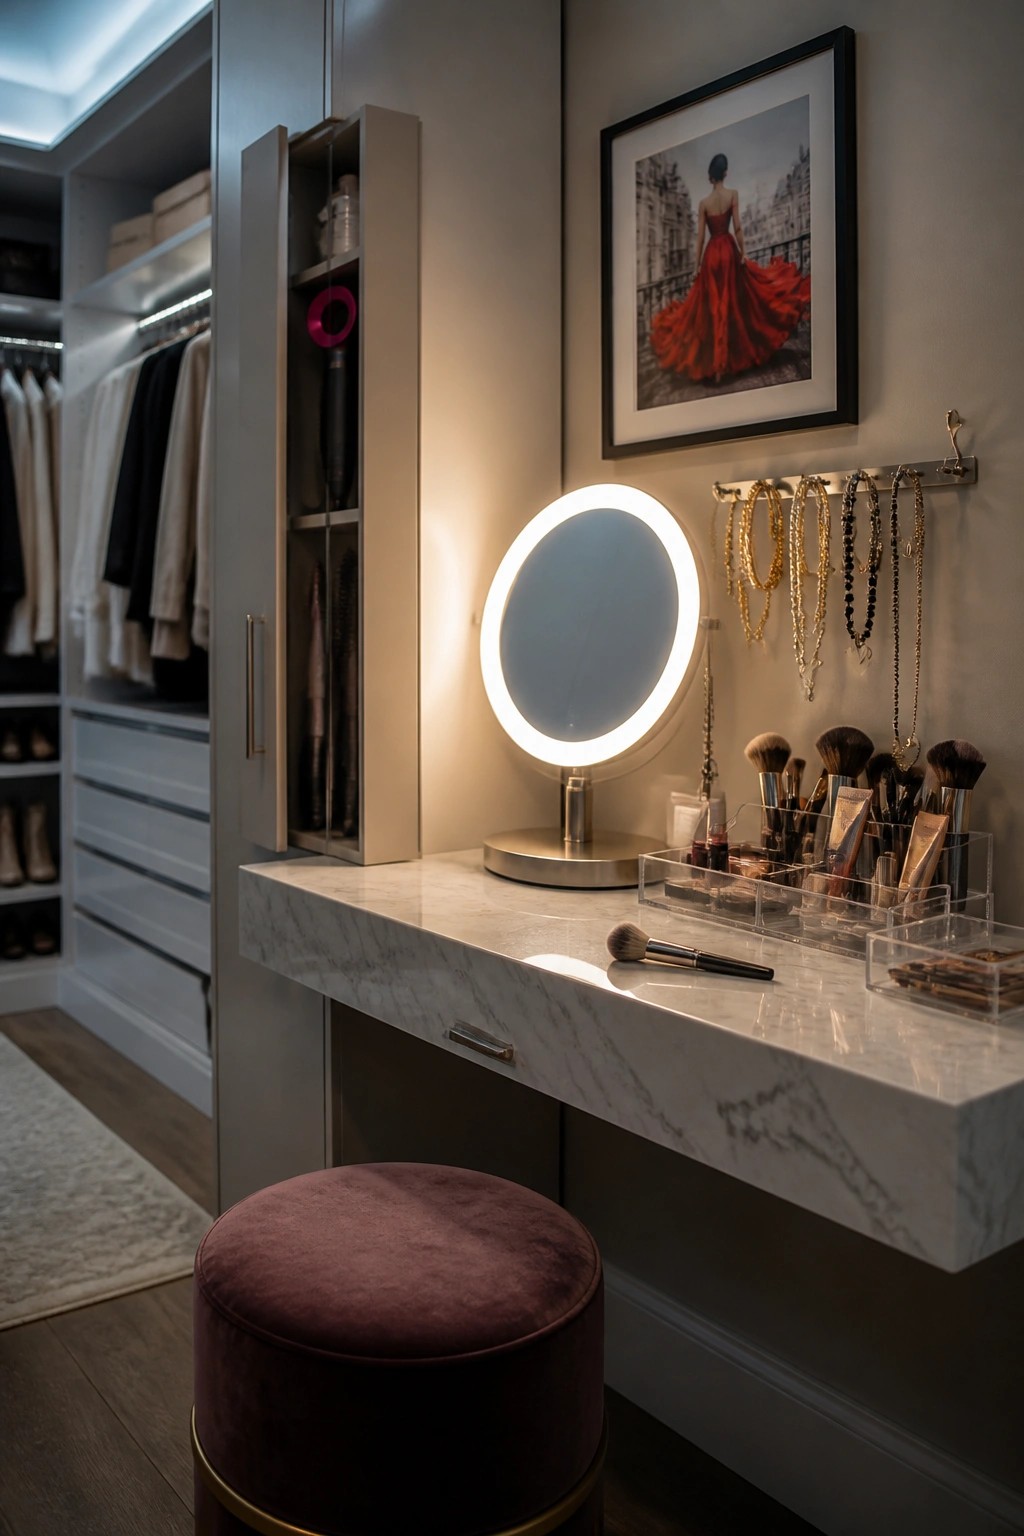
A corner vanity turns an empty spot into a useful place to get ready each day. The floating counter keeps the area open underneath while giving you room for daily items without crowding the floor.
Mount the counter at a comfortable height and add a few clear organizers for brushes and small pieces. This works well in a bedroom or walk-in closet where you want a simple station that does not block traffic.
Built-In Benches That Organize Entry Corners

Many homes end up with an empty corner by the door that never feels useful. Adding a built-in bench with open storage below and hooks above turns that spot into a simple drop zone for coats, bags, and shoes.
This approach suits smaller entries or homes that need more everyday storage without taking up extra floor space. Keep the bench low enough for sitting and leave room underneath for trays or bins so dirt stays contained.
Corner Storage With Floor Seating
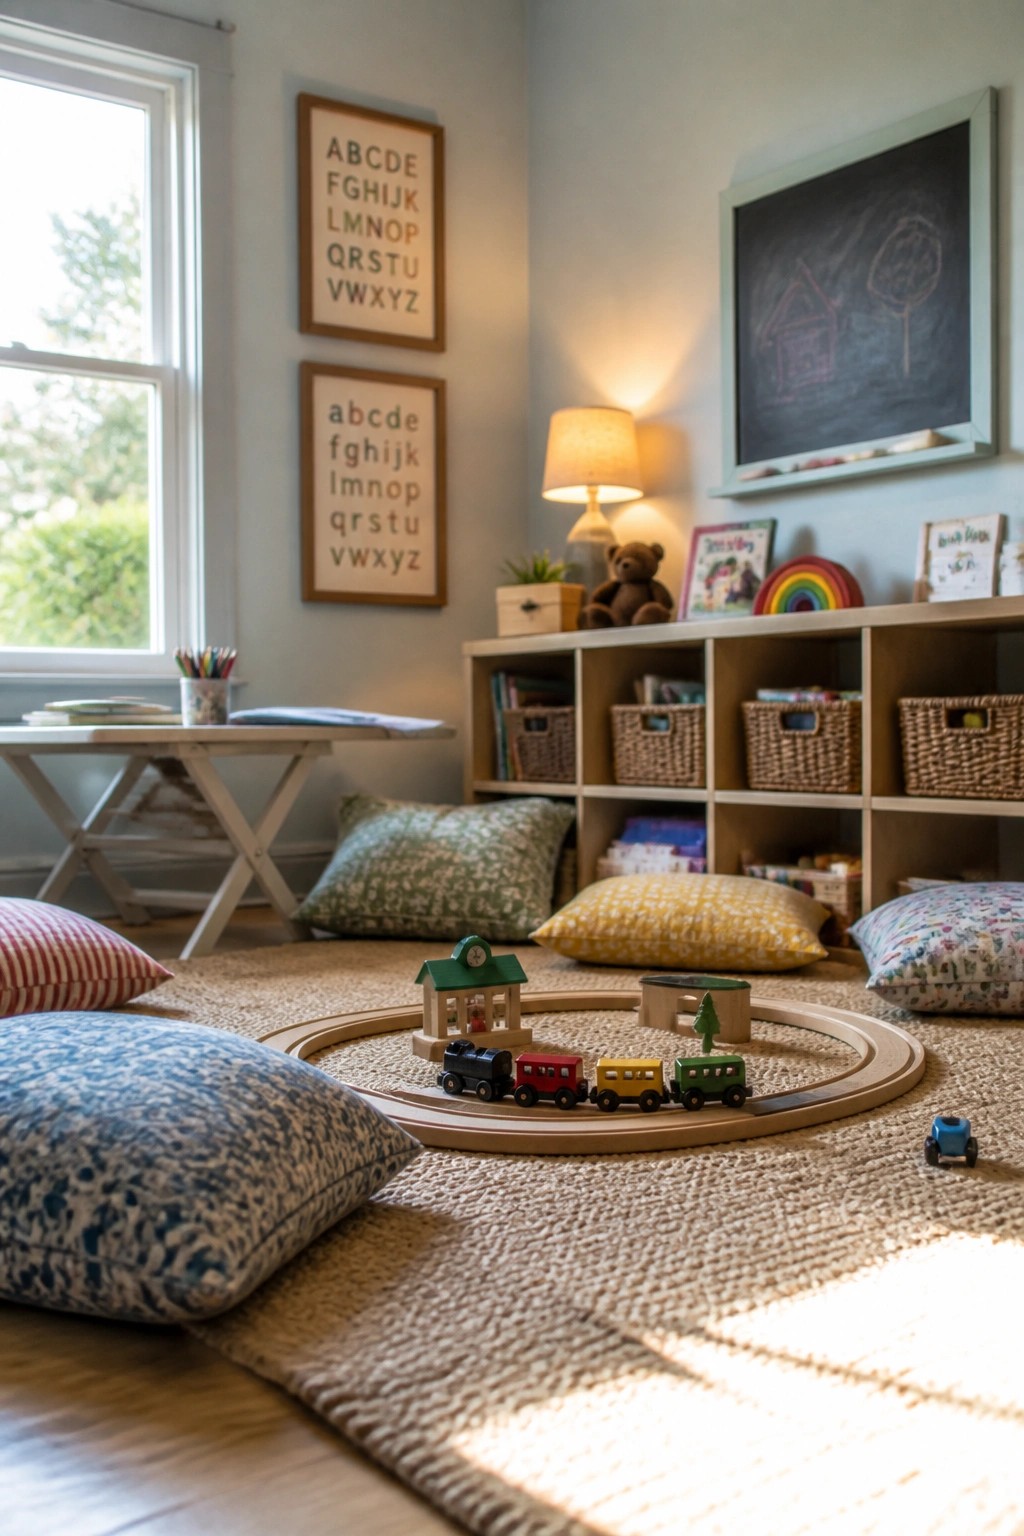
Corners often sit empty in kids rooms because standard furniture feels too big. A low cubby unit paired with a few floor pillows turns that unused spot into a place where toys stay organized and kids can actually play without taking over the whole floor.
This setup works best in smaller bedrooms or family rooms where you want play space without adding more tables or chairs. Keep the shelves at child height so everything stays easy to reach, and choose pillows in washable covers since they will get moved around a lot.
Fit A Workout Area Into An Awkward Corner

Many homes have a corner that never seems to fit regular furniture. Adding a wall mounted bench and a rack for bands and weights turns that spot into a simple place to exercise without taking over the room.
This setup works best in smaller homes or apartments where space is limited. Keep the gear minimal and choose pieces that fold or hang so the corner stays clear when it is not being used.
Pegboard Storage Organizes A Corner Workspace

An empty corner often ends up wasted space. Adding a pegboard gives you a simple way to hang tools and supplies so everything stays visible and within reach.
This works best in small rooms or areas that serve more than one purpose. Place a desk against the wall, add a few shelves above the pegboard, and use the rest of the corner for seating or rolling storage.
Built-In Benches For Empty Corners
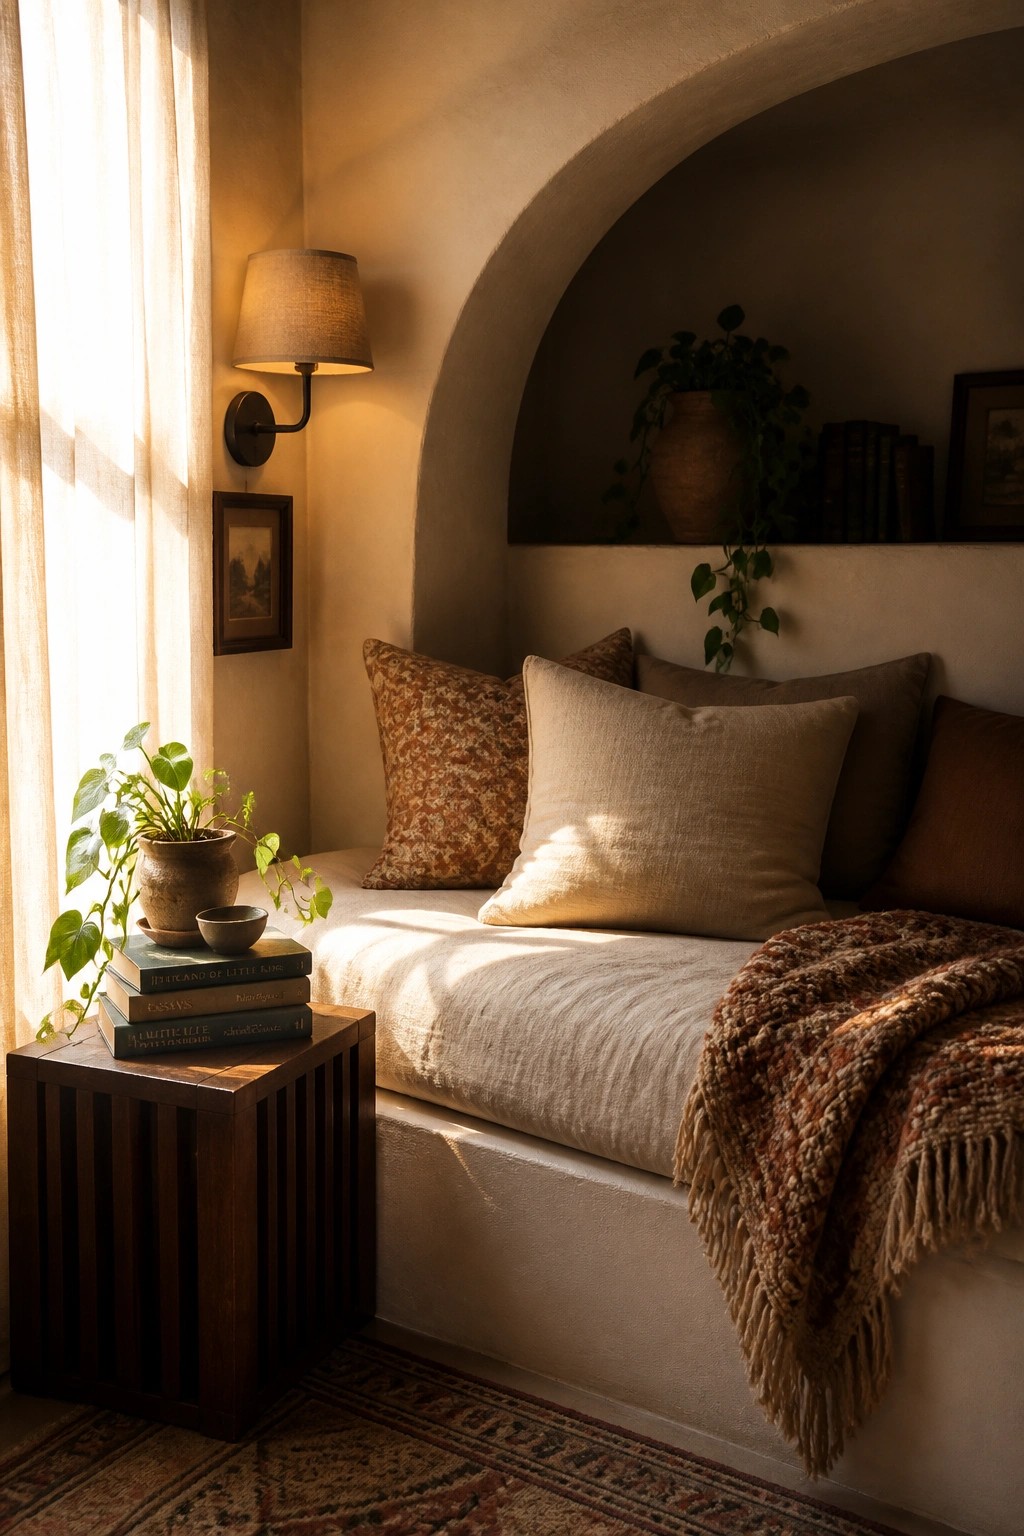
A built-in bench gives an awkward corner real purpose without taking up extra floor space. It turns unused wall angles into a place to sit, read, or rest, and it feels more permanent than a chair pulled into the spot.
This works best in homes with alcoves or thick walls where you can add cushions and a throw for comfort. Keep the rest of the area simple so the bench stays the main feature rather than competing with other furniture.
Turn An Empty Corner Into A Simple Workspace
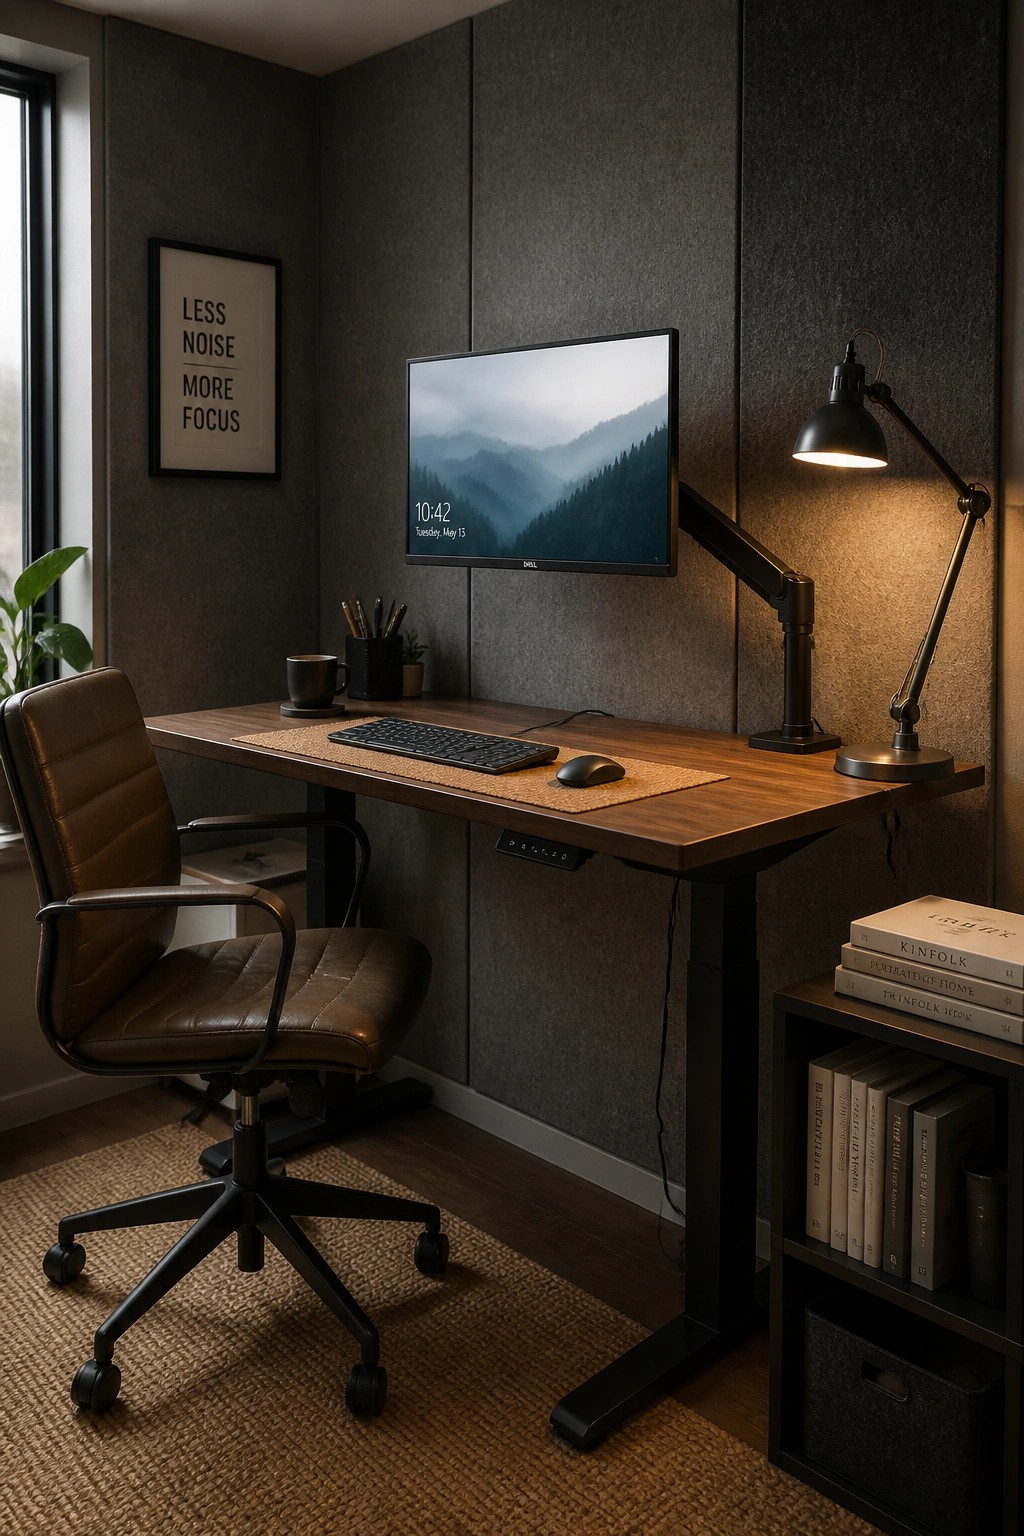
An empty corner often sits unused because it feels too small or awkward for regular furniture. Placing a desk right into that spot makes the area practical again and gives you a dedicated place to work without spreading into the rest of the room.
This idea works best in smaller homes or apartments where every bit of space counts. Keep the setup basic with just a desk, chair, and a few supplies so the corner stays calm and easy to maintain.
Built-In Shelves For Awkward Corners

Many homes end up with corners that feel wasted because of sloped ceilings or tight angles. Simple built-in shelves can turn those spots into useful storage without crowding the room.
This approach works well in bathrooms or small utility areas where extra space for towels and linens is always welcome. Place the shelves at varying heights so they can hold both large baskets and smaller folded items without looking crowded.
Frequently Asked Questions
Q: How do I keep a plant alive in a dim corner? A: Pick hardy options like pothos or ZZ plants that handle shade well. Move the pot a few inches closer to any nearby window during the day.
Q: What if my corner has an outlet I still need to reach? A: Set a narrow side table right in front of it. Run the cord along the baseboard so nothing blocks access.
Q: How do I stop the space from feeling crammed with kids around? A: Use soft baskets or low cubes instead of sharp edges. Tuck them against the walls so little ones have room to move past.
