
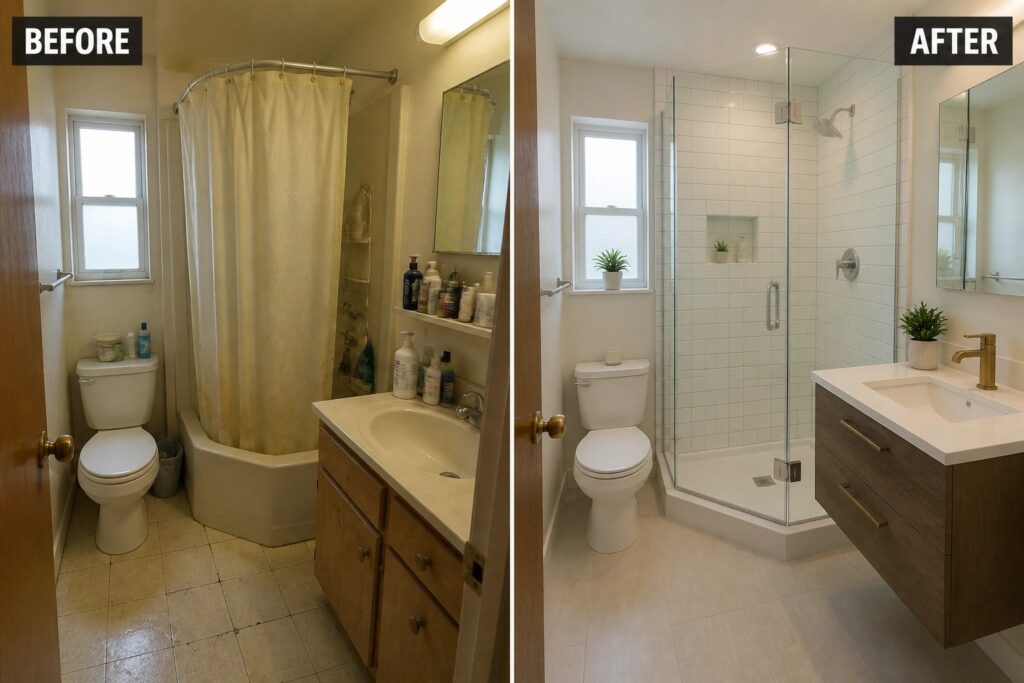
Small bathrooms often feel awkward when the shower crowds the middle and leaves little room for anything else to work properly.
Corner showers help by tucking the wet area out of the way so the rest of the floor can actually be used for storage or a better layout.
I usually check the plumbing first in these spaces because that step decides how much can change without turning into a bigger job.
Ideas that keep the surfaces simple and put everyday items on the walls tend to make the room feel more finished once the main pieces are in place.
A few of the setups show how small shifts add up without needing a full gut.
Swap An Old Tub For A Corner Shower To Gain Space

Many small bathrooms feel cramped because of a full tub that rarely gets used. Replacing it with a corner shower opens up the floor and makes the room feel larger right away. The glass enclosure also lets light pass through instead of blocking the view like a heavy curtain.
This idea works best in homes where a shower is the main need. Keep the vanity and fixtures modest so the shower stays the focus, and make sure the new layout still leaves enough room to move around the toilet and sink.
Modernize A Corner Shower With Black Framing And Fresh Tile

Many small bathrooms still have old curved shower units that make the space feel dated and closed in. Swapping that for a black framed corner shower with a hexagon tile base instantly brightens the room and gives it a cleaner outline. The change also pairs well with a simpler pedestal sink that takes up less visual weight than a bulky vanity.
This approach works best when you keep the rest of the layout the same and focus the update on the shower itself. Black framing adds definition without making the room feel smaller, and the new tile base adds texture underfoot. It suits older homes where the plumbing is already in the corner and you want a practical refresh rather than a full gut job.
Replace The Tub With A Corner Shower

Many small bathrooms feel cramped because a standard tub takes up most of the floor space. Removing the tub and installing a corner shower instead opens up the room right away. The glass enclosure keeps the floor visible, which makes the whole space feel larger and easier to clean.
This change works well in homes where a daily shower matters more than occasional baths. Keep the shower footprint in the corner so the rest of the floor stays clear, and choose a simple glass door without heavy frames. A floating vanity helps too, since it leaves more open floor and avoids crowding the new shower area.
Use A Corner Shower To Open Up A Small Bathroom
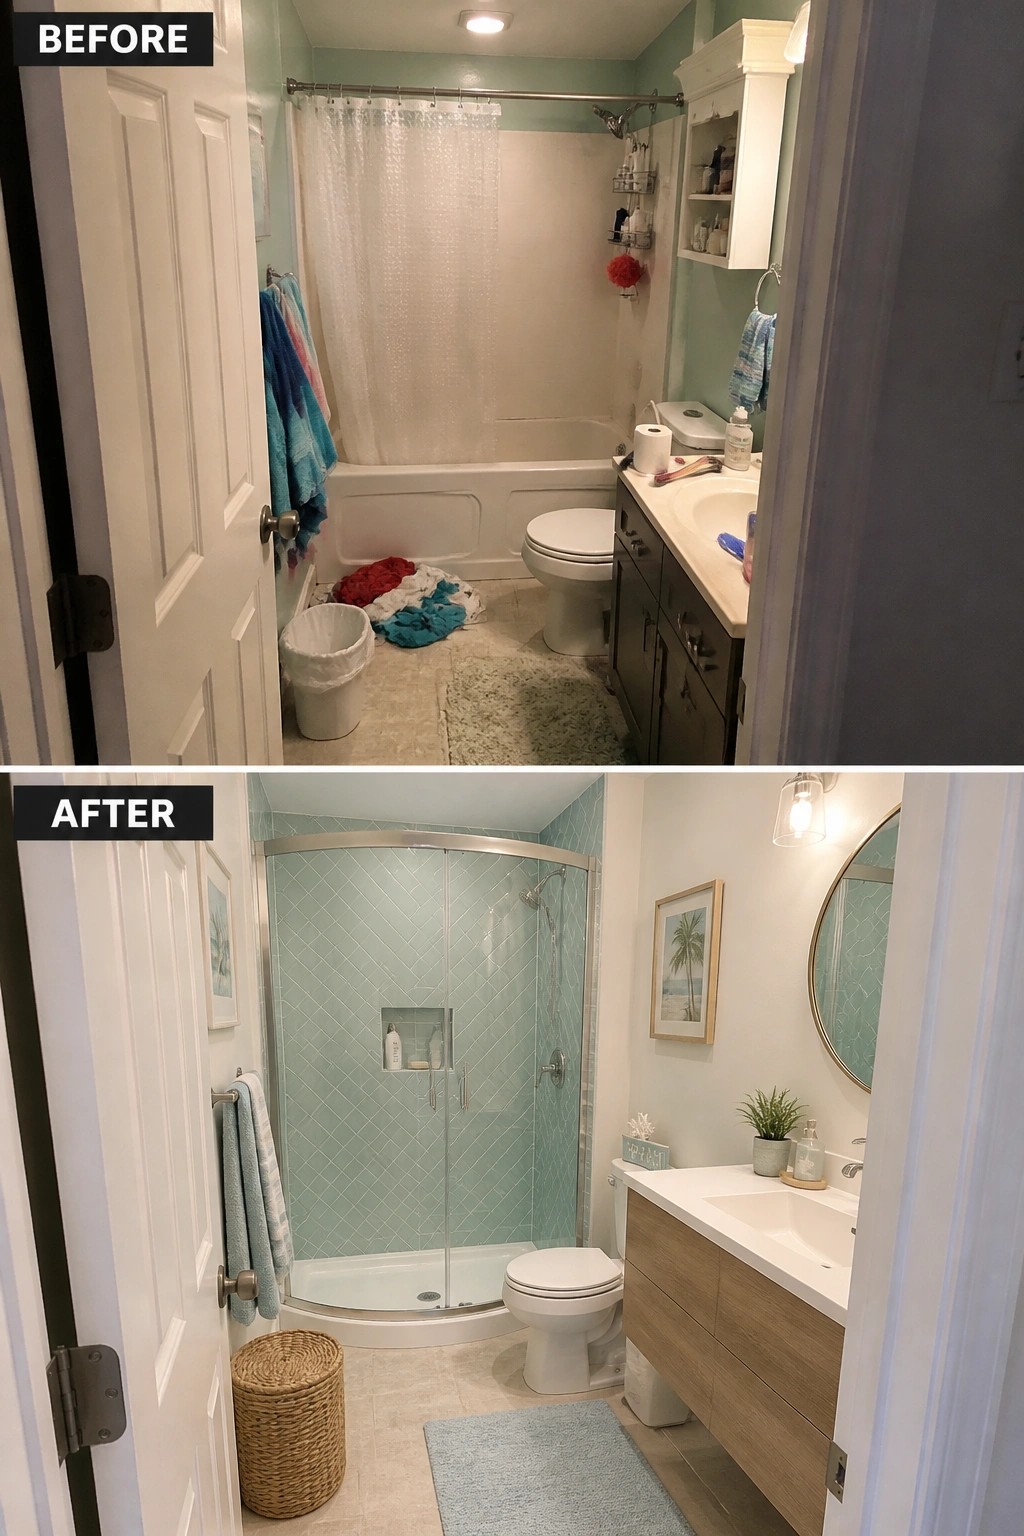
Replacing a full tub with a corner shower can give a cramped bathroom more usable floor space and a lighter feel. The before photo shows a standard tub taking up most of the room, while the after version uses a curved glass shower that fits neatly into the corner and leaves room for the toilet and vanity to sit more comfortably.
This approach works best in older homes where the bathroom is under fifty square feet. Keep the shower door clear so the eye travels through the space, and match the tile or wall color to the rest of the room. A simple curved unit also avoids the need for a custom build, which keeps costs down.
Update A Corner Shower With Dark Tiles

The old corner shower had frosted glass and light tiles that made the whole bathroom feel dated and a bit closed in. Switching to dark tiles with a frameless glass enclosure gives the shower a clear focal point while the rest of the space stays simple and open.
This idea works best in small bathrooms where the shower already sits in the corner. Keep the surrounding walls light, use a floating vanity to free up floor space, and add one or two warm metal accents so the dark tiles do not overwhelm the room.
Use A Corner Shower To Open Up A Small Bathroom
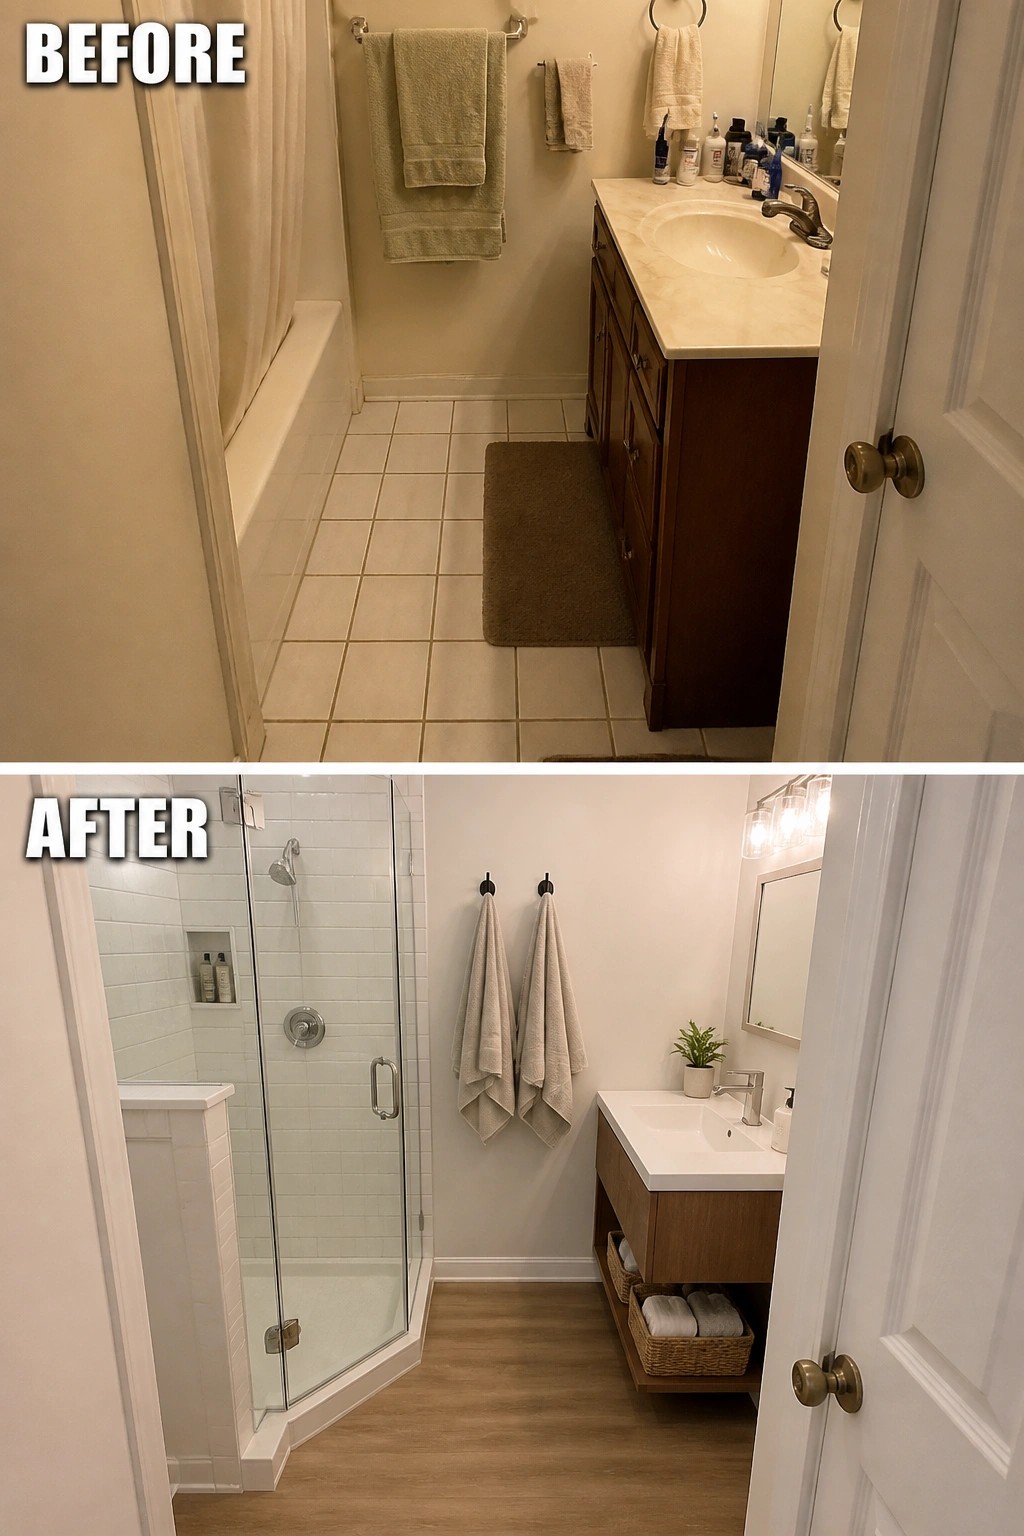
The biggest shift in this bathroom came from replacing the tub with a corner shower. That one change removed the bulky enclosure and let the floor space read as one open area instead of two cramped zones.
This approach works best in narrow or awkwardly shaped baths where a standard tub takes up too much room. Keep the rest of the finishes simple and light so the new shower stays the main feature without crowding the rest of the layout.
Switch To Clear Glass On A Corner Shower

Many small bathrooms feel tighter than they need to because the shower is boxed in with frosted glass. Switching to clear panels lets the eye travel through the whole space, which makes the room read larger without moving any walls. The before photo shows the old frosted enclosure sitting heavy against the corner, while the after photo shows how the same footprint suddenly feels open once the glass is transparent.
This approach works best in bathrooms that already have a corner layout but lack light or visual breathing room. Keep the rest of the updates simple, such as a light paint color on the vanity and a built-in bench inside the shower, so the clear glass stays the main feature. Avoid adding heavy patterns or dark tiles right next to it, or the gain in openness will be lost.
Refresh The Corner Shower With Patterned Tile

A small bathroom can feel much more current when the corner shower gets a simple tile update. The before photo shows a basic white shower that blends into the background, while the after version uses a repeating pattern across the walls to give the whole space more character without adding clutter.
This approach works well in tight layouts where the shower already takes up a corner. Choose a tile pattern that stays within a narrow color range so it does not overwhelm the room, and keep the rest of the finishes light to balance the look.
Replace A Corner Tub With A Shower
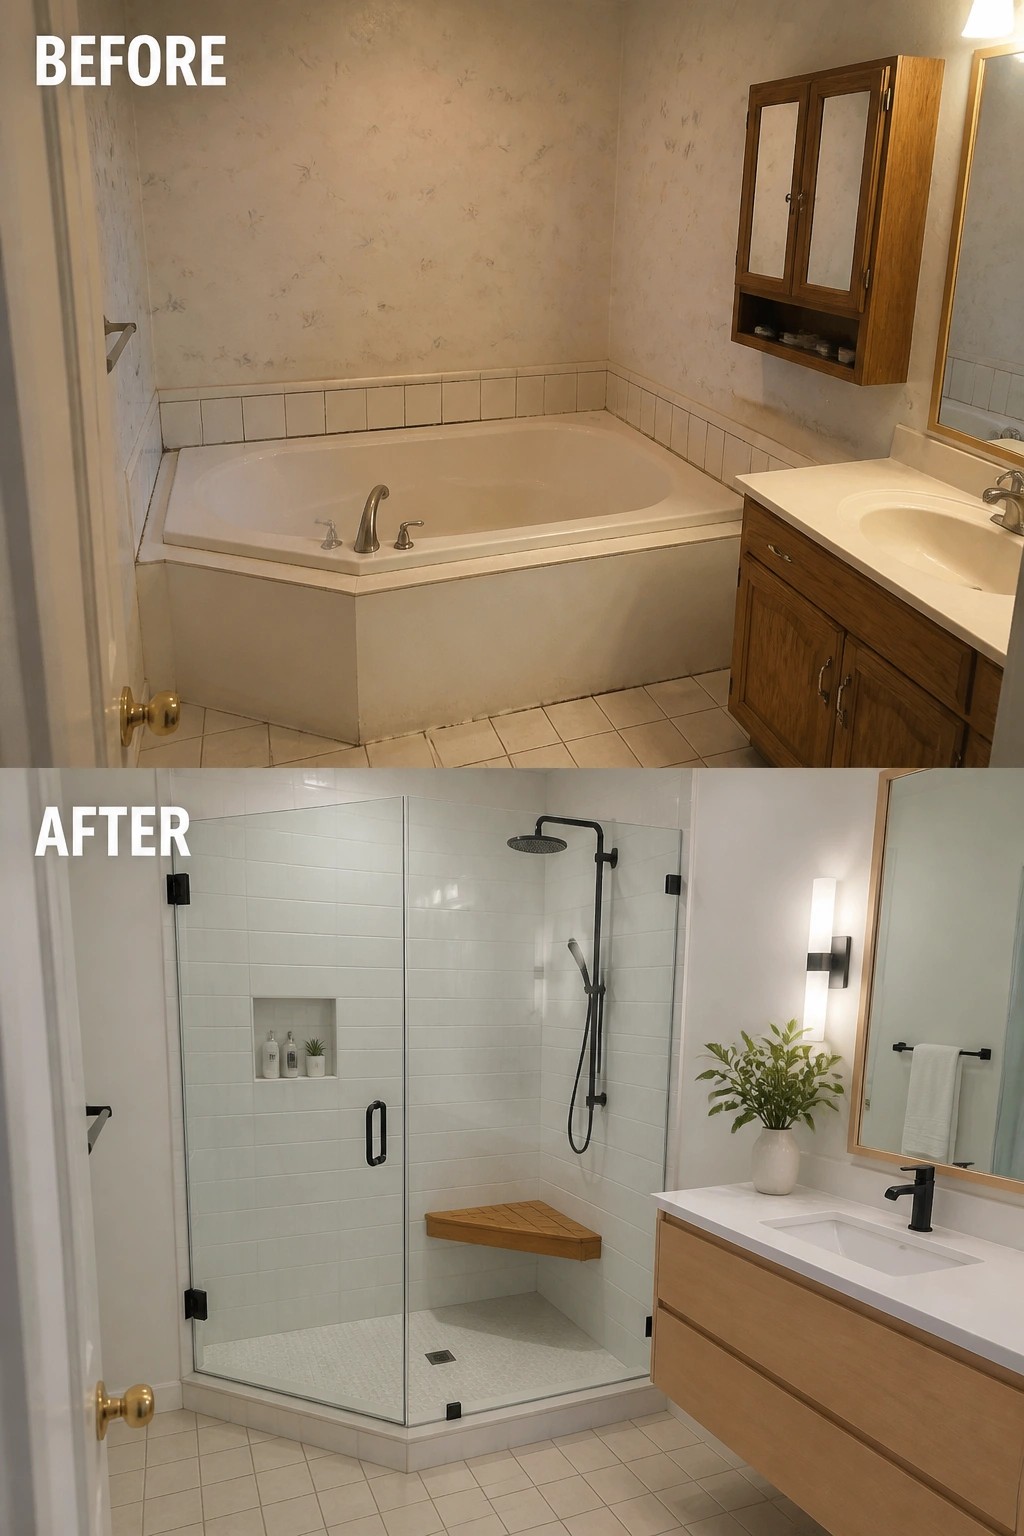
Many small bathrooms still have a big corner tub that takes up most of the floor. Removing it and putting in a glass corner shower gives the room a much more open feel and makes daily use simpler.
This works especially well if the tub rarely gets used. Keep the new shower enclosure simple with clear glass so the eye moves through the space, and match the shower fixtures to the sink hardware for a cleaner look overall.
Refresh The Corner Shower To Open Up The Room
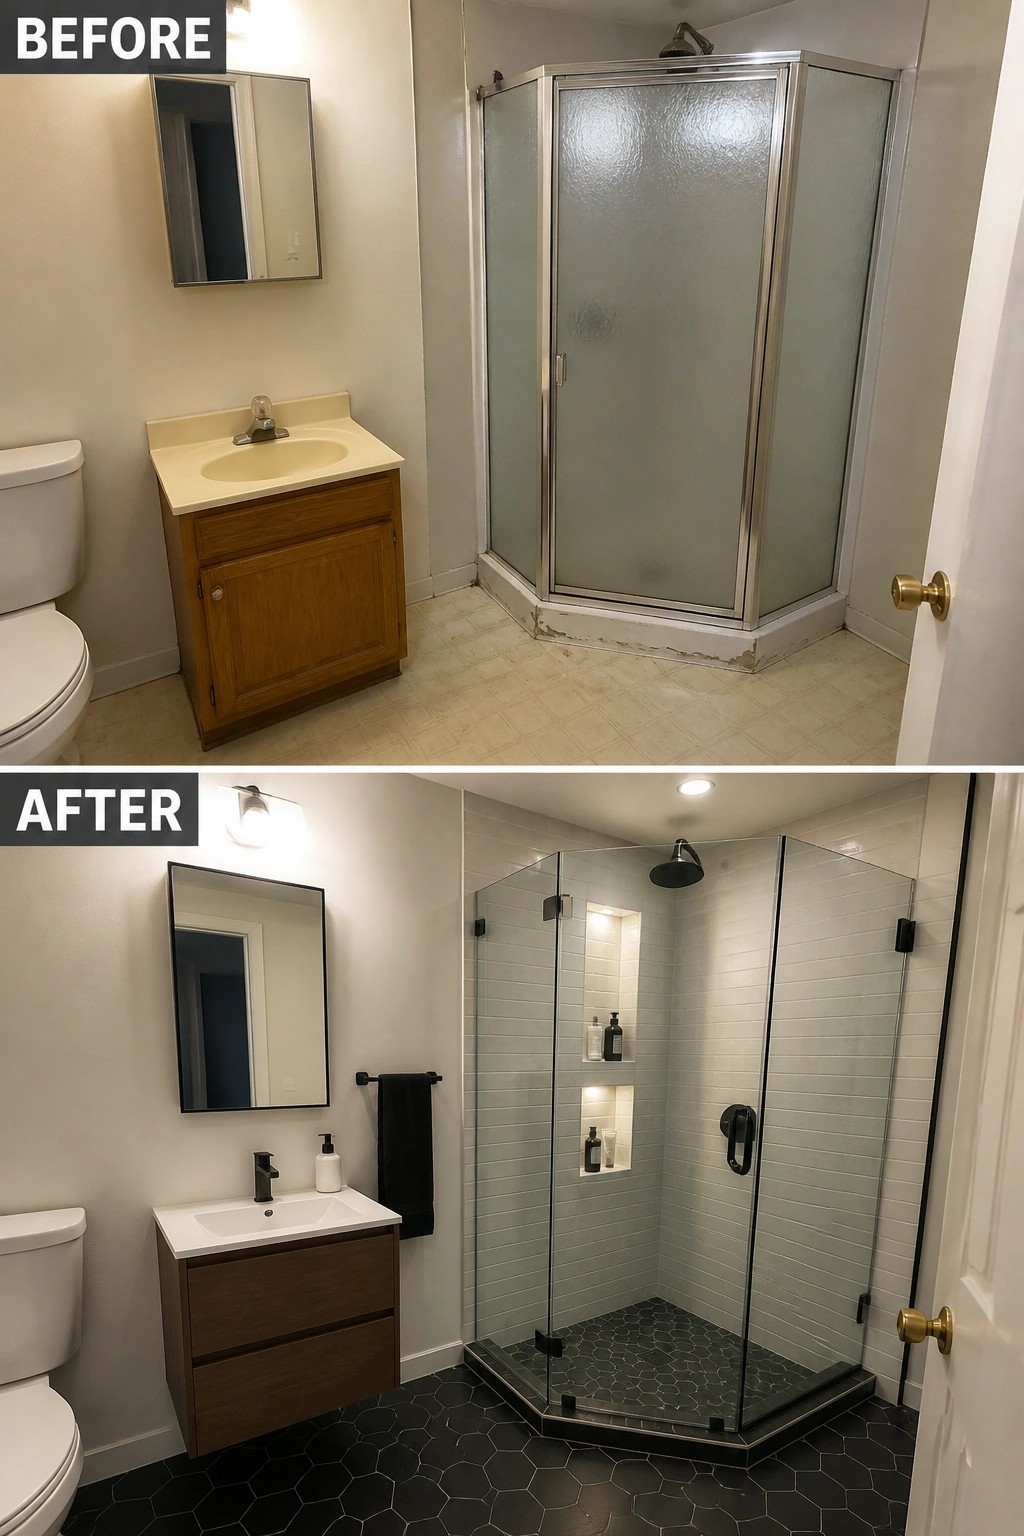
A corner shower often makes a small bathroom feel tighter when the enclosure looks bulky. Swapping the frosted panels for clear glass and adding built-in niches inside the shower helped the space feel less closed in. The updated vanity and new floor tiles also pulled the room together without adding extra pieces.
This idea works best when the corner layout already fits the room and you want to keep it. Start with the shower enclosure since it takes up the most visual weight. Keep the rest of the finishes simple so the bathroom stays bright and easy to move around in.
Swap The Shower Curtain For A Glass Enclosure
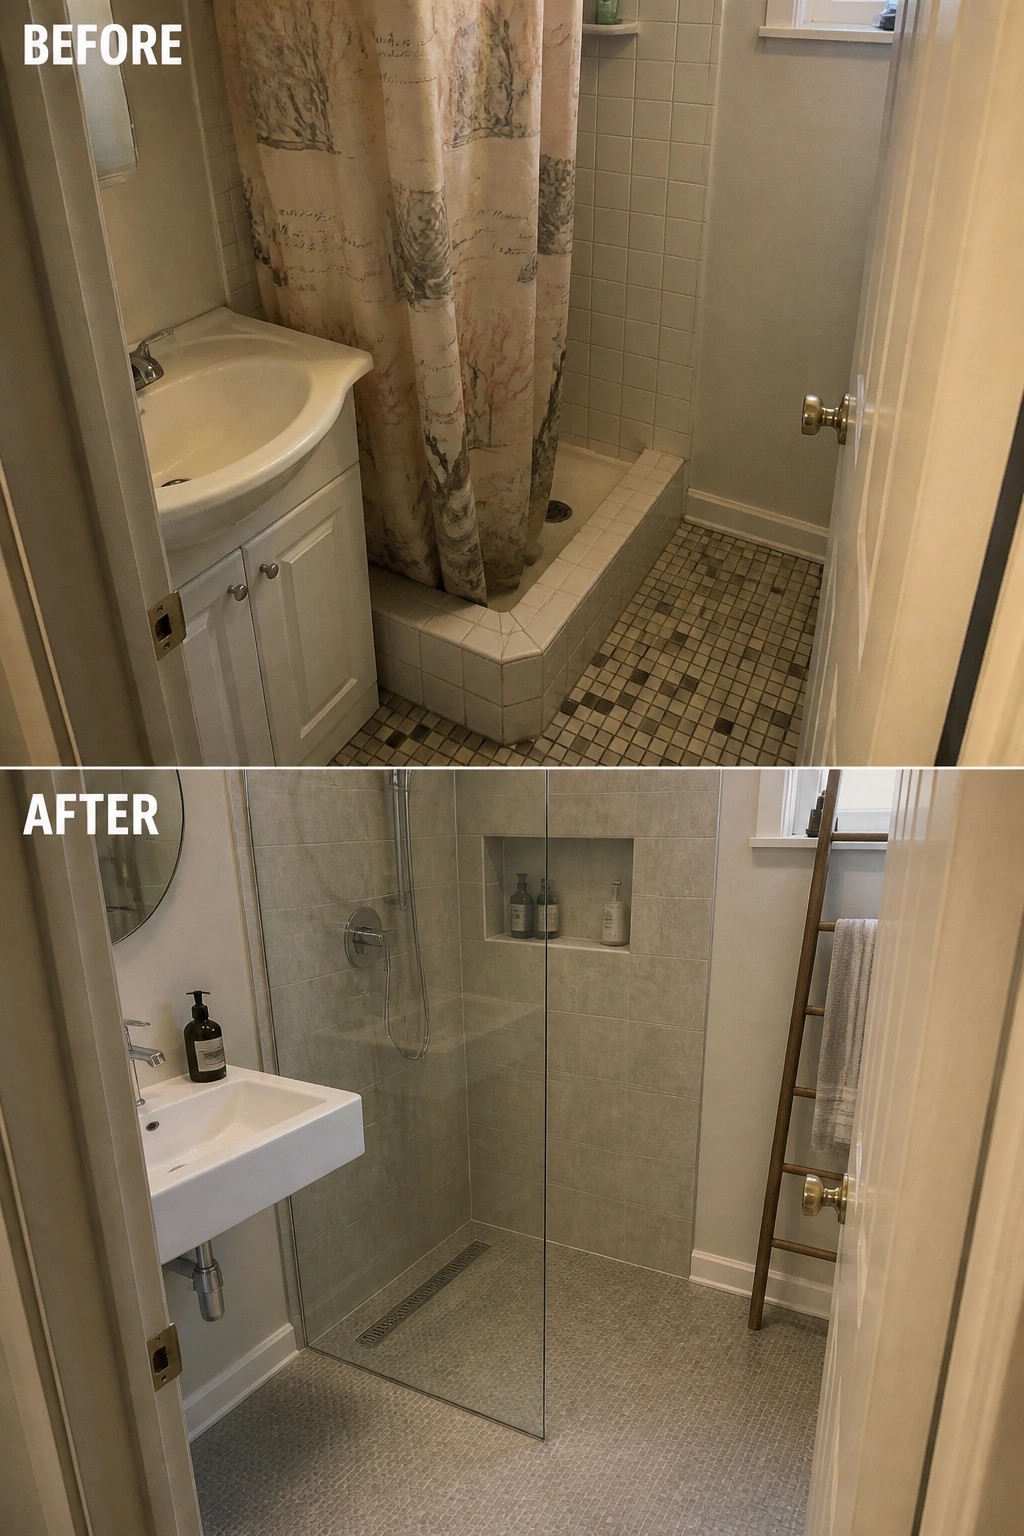
A fabric shower curtain tends to close off a small bathroom and make the whole space feel tighter than it really is. Replacing it with a clear glass enclosure around a corner shower instantly changes that. The room looks larger because you can see through to the back wall, and the floor tile continues without a break.
This approach works especially well in narrow bathrooms where every inch counts. Keep the rest of the updates simple, such as a wall-mounted sink and a recessed niche inside the shower, so the focus stays on the open feel rather than adding more fixtures.
Update The Shower Enclosure In A Small Bathroom

Swapping the shower door can change how a small bathroom feels without moving walls or fixtures. The old curved enclosure looked heavy and dated, while the new straight frosted panels let more light through and keep the space from feeling closed in.
This idea works best when the corner shower layout already fits the room. Keep the rest of the updates simple, like a fresh vanity color and basic hardware, so the new enclosure stays the main focus.
Use A Corner Shower To Open Up A Small Bathroom
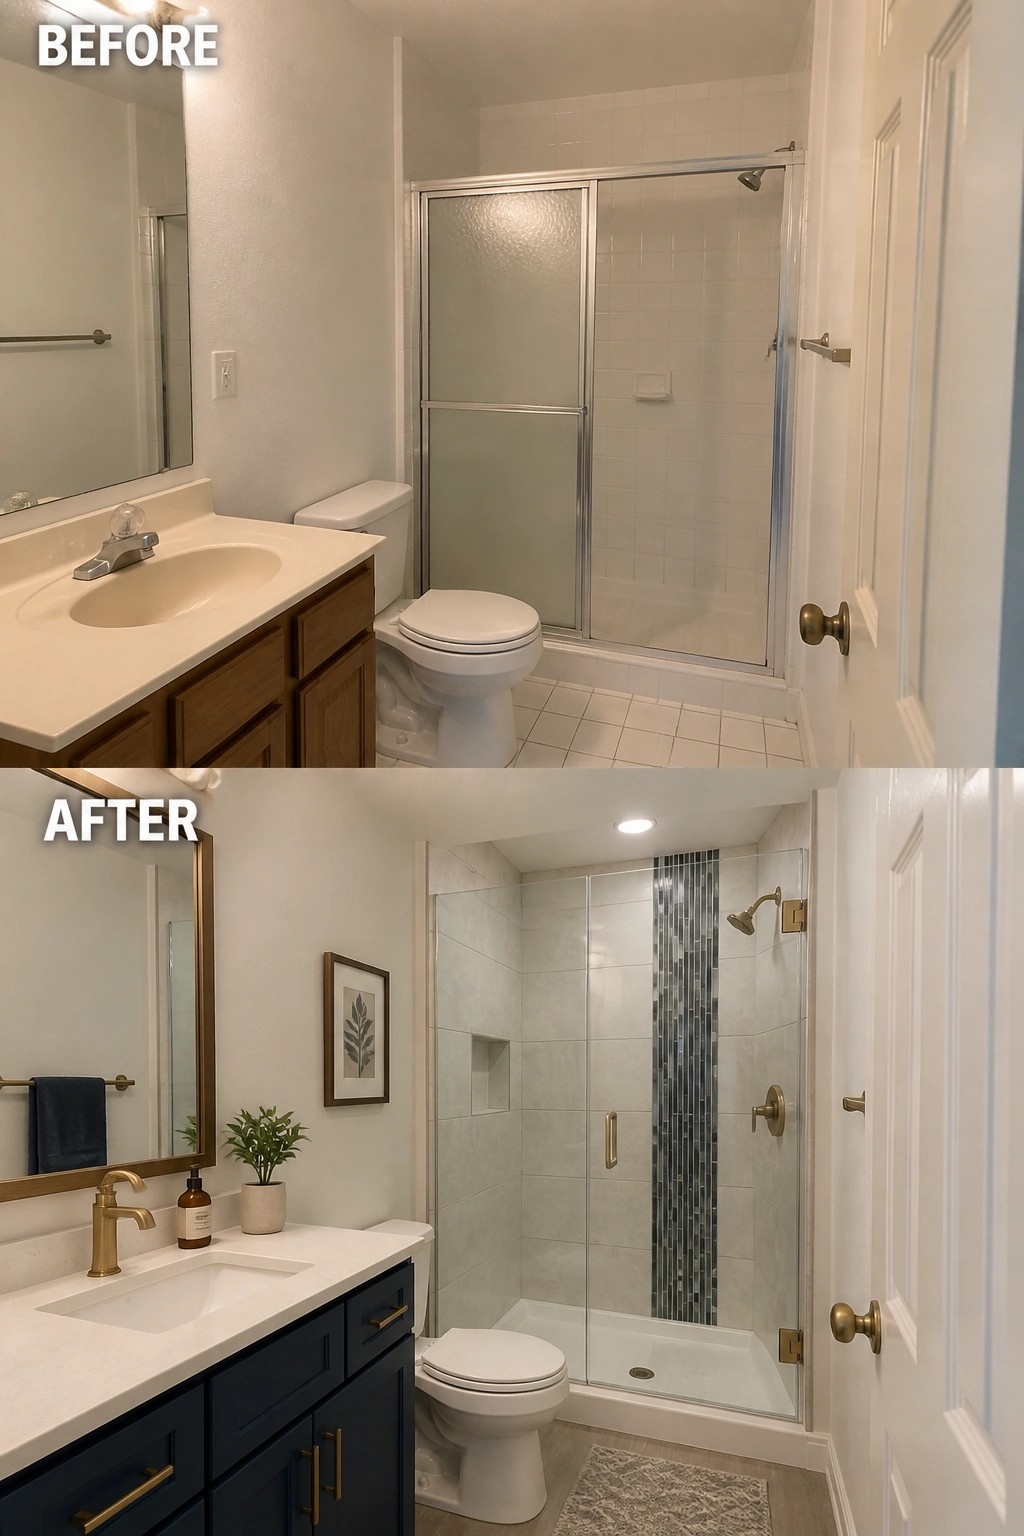
Switching to a corner shower gives a small bathroom more breathing room without moving any walls. The old setup had a bulky shower along one side that made the space feel boxed in, while the new version tucks the shower into the corner with clear glass doors. This single change frees up floor space and lets light move through the room more easily.
This idea works best when the vanity and toilet already sit close together. Choose a frameless glass enclosure and keep the tile light so the shower does not add visual weight. Pair it with a compact vanity in a deeper color if you want contrast without crowding the layout.
Swap A Shower Curtain For A Glass Corner Shower

A glass corner shower gives a small bathroom more breathing room. Replacing the dark curtain and closed-off shower with a clear enclosure lets light reach farther into the space and removes the visual weight that used to crowd the room.
This idea works best in bathrooms where every foot of floor space matters. Keep the rest of the updates simple, such as light flooring and a compact vanity, so the shower remains the main change without adding clutter.
Add Built-In Shelving Next To A Corner Shower

In a small bathroom, the narrow strip of wall beside a corner shower often sits empty. Building a tall open shelf unit into that spot adds real storage for towels and daily items without crowding the floor.
This approach suits tight layouts where every inch counts. Match the shelf depth to the shower base so it feels like part of the same structure, and keep the finish simple so the space stays bright.
Refresh The Finishes Around An Existing Corner Shower

In a small bathroom the corner shower often stays in the same spot, but new tile and fixtures can make the whole room feel updated. The old white surround and basic vanity gave way to fresh teal accents on the shower walls and a lighter open sink that keeps the floor clear.
This approach suits older homes where the plumbing lines are already set. Stick with light colors and a frameless glass door so the space stays bright, and choose a wall-mounted or pedestal sink if you want more room to move around the toilet and door.
Use A Corner Shower To Open Up A Tight Bathroom

A small bathroom often feels cramped because the shower takes up too much visual space. Switching to a frameless corner shower removes the bulky frame and lets light move through the room. In this case the old enclosed unit was replaced with a clear glass version that sits neatly in the corner and leaves the rest of the floor open.
This approach works best when you keep the rest of the fixtures simple too. A wall-mounted sink and a back-to-wall toilet reduce clutter around the base and make the floor feel wider. If your bathroom is under sixty square feet, test the shower footprint first so the glass door can swing without hitting the sink or door.
Use A Corner Shower To Open Up A Small Bathroom

A corner shower works well in small bathrooms because it frees up floor space that a standard tub or larger enclosure would take. The before photo shows a frosted glass shower that felt heavy and closed in, while the after version uses clear glass and a lighter vanity to make the whole room feel bigger and brighter without changing the footprint.
This idea suits older homes or tight layouts where every inch counts. Keep the rest of the finishes simple, like white tile and minimal hardware, so the open look of the shower stays the main feature.
Swap The Shower Curtain For A Glass Corner Shower

In small bathrooms, a shower curtain often closes off the space and makes the room feel smaller than it really is. Switching to a glass corner shower opens up sight lines and lets the eye move across the whole room. The before photo shows the old curtain hanging in a dated setup, while the after shows how the clear glass and darker tile change the scale without adding square footage.
This idea works best in compact layouts where the shower already sits in the corner. Keep the rest of the updates simple with a new vanity and better lighting so the shower becomes the main feature instead of competing with too many changes.
Replace The Tub With A Corner Shower

Swapping a standard tub for a corner shower often gives a small bathroom more usable space without moving any walls. The before photo shows a bulky tub that took up most of the floor area and made the room feel closed in. The after version opens the same corner with a glass enclosure, which lets the eye travel farther and makes the whole room feel bigger.
This idea works best in bathrooms where the tub is rarely used. Keep the shower footprint tight to the corner, use clear glass instead of frosted, and add a simple bench if the space allows. It is a practical update for older homes that still have the original tub layout.
Frequently Asked Questions
Q: How much room does a corner shower actually free up compared to a standard tub?
A: You gain several square feet by ditching the tub for a corner unit. That extra space lets you fit a small vanity or better storage along the opposite wall. Walk through your layout with a tape measure to see the difference.
Q: Can I use a glass door on my corner shower without making the bathroom feel cramped?
A: A clear glass door keeps the space open and bright. It avoids blocking light the way a solid panel would. Frame it in a slim metal to match your fixtures.
Q: What if my bathroom has awkward plumbing in the corner?
A: Reroute the pipes early in the project. A plumber can shift the drain line without tearing up too much floor. This step prevents leaks later on.
Q: Do corner showers need special tile or waterproofing?
A: Use the same tile as your floor for a seamless look. Seal all the grout lines well after installation.
