
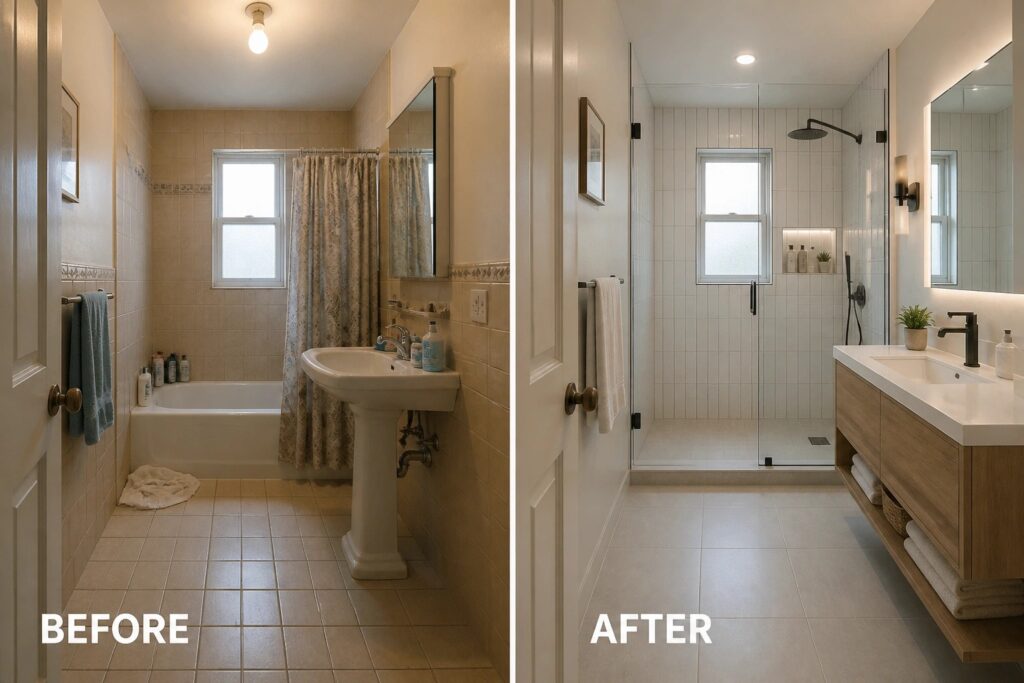
Living with a long narrow bathroom usually means fighting against wasted wall space and a layout that crowds the main walking path.
I have noticed that rearranging the fixtures to run along one side often frees up enough room for better movement without adding square footage.
Some of the ideas worth testing focus on slim storage that sits flush against the longer wall so the room stops feeling like a hallway.
The change feels useful once the space stops fighting daily routines.
Trying a couple of these adjustments on paper first shows which ones actually suit the room instead of just looking good in photos.
Use A Floating Vanity To Open Up A Narrow Bathroom

A pedestal sink leaves the floor empty but gives you nowhere to store things and makes the whole room feel tighter. Replacing it with a wall-mounted vanity adds drawers and open shelving right where you need them while keeping the walkway clear down the center of the room.
This approach works best in long narrow bathrooms where every inch of floor space counts. Keep the vanity depth shallow, choose a light wood tone to avoid darkening the space, and pair it with a walk-in shower so the layout stays simple and easy to move through.
Swap The Tub For A Shower In A Narrow Bathroom

Many long, narrow bathrooms feel cramped because the tub takes up most of the length and leaves little room to move. Replacing the tub with a walk-in shower frees up floor space and lets the eye travel farther down the room. The switch also makes daily use easier since you no longer have to step over a high tub wall.
This idea works well in older homes where the original tub is no longer needed. Keep the rest of the room simple by using light tile on the walls and adding a built-in niche for bottles. A linear drain and glass door help the shower blend into the floor rather than break up the space.
Swap The Door To Free Up Space In A Narrow Bathroom

A swinging door takes up valuable floor space in a long narrow bathroom. Replacing it with a sliding door lets the room feel more open right away and gives better clearance for the vanity and shower area.
This change works well in small homes or older layouts where every inch counts. Keep the rest of the updates simple by adding recessed niches instead of open shelves so towels and toiletries stay tucked away without crowding the walls.
Mount Wall Fixtures To Open Up Floor Space

In a narrow bathroom, floor-standing pieces take up valuable room and make the space feel tighter than it really is. Switching the toilet and vanity to wall-mounted versions clears the floor and creates a more open walkway from one end to the other.
This idea works best in long, tight layouts where every inch of floor matters. Keep the vanity narrow, add a couple of open shelves or a small basket for storage, and make sure the pieces sit at a comfortable height so the room stays practical for daily use.
Light Colors And Simple Lighting Open Up A Narrow Bathroom

A dark narrow bathroom often feels smaller than it really is because the walls and finishes absorb light. Painting the walls white and swapping in brighter fixtures made the same space feel noticeably wider and cleaner without moving any walls.
This idea works best in older homes where the layout is fixed but the finishes feel heavy. Keep the color light on the walls and floor, add one or two wall sconces for even light, and use a tall mirror to bounce light down the length of the room.
Remove The Tub To Open Up A Narrow Bathroom

In many older narrow bathrooms the tub takes up most of the length and leaves little room to move. Replacing it with a walk-in shower and switching to a floating vanity gives the space a clearer path from the door to the back wall.
This change works best when the room is already tight on width. Keep the new shower simple, add a recessed niche for storage, and use a wall-mounted sink so the floor stays open and the room feels longer rather than boxed in.
Brighten A Narrow Vanity With Under-Mirror Lighting
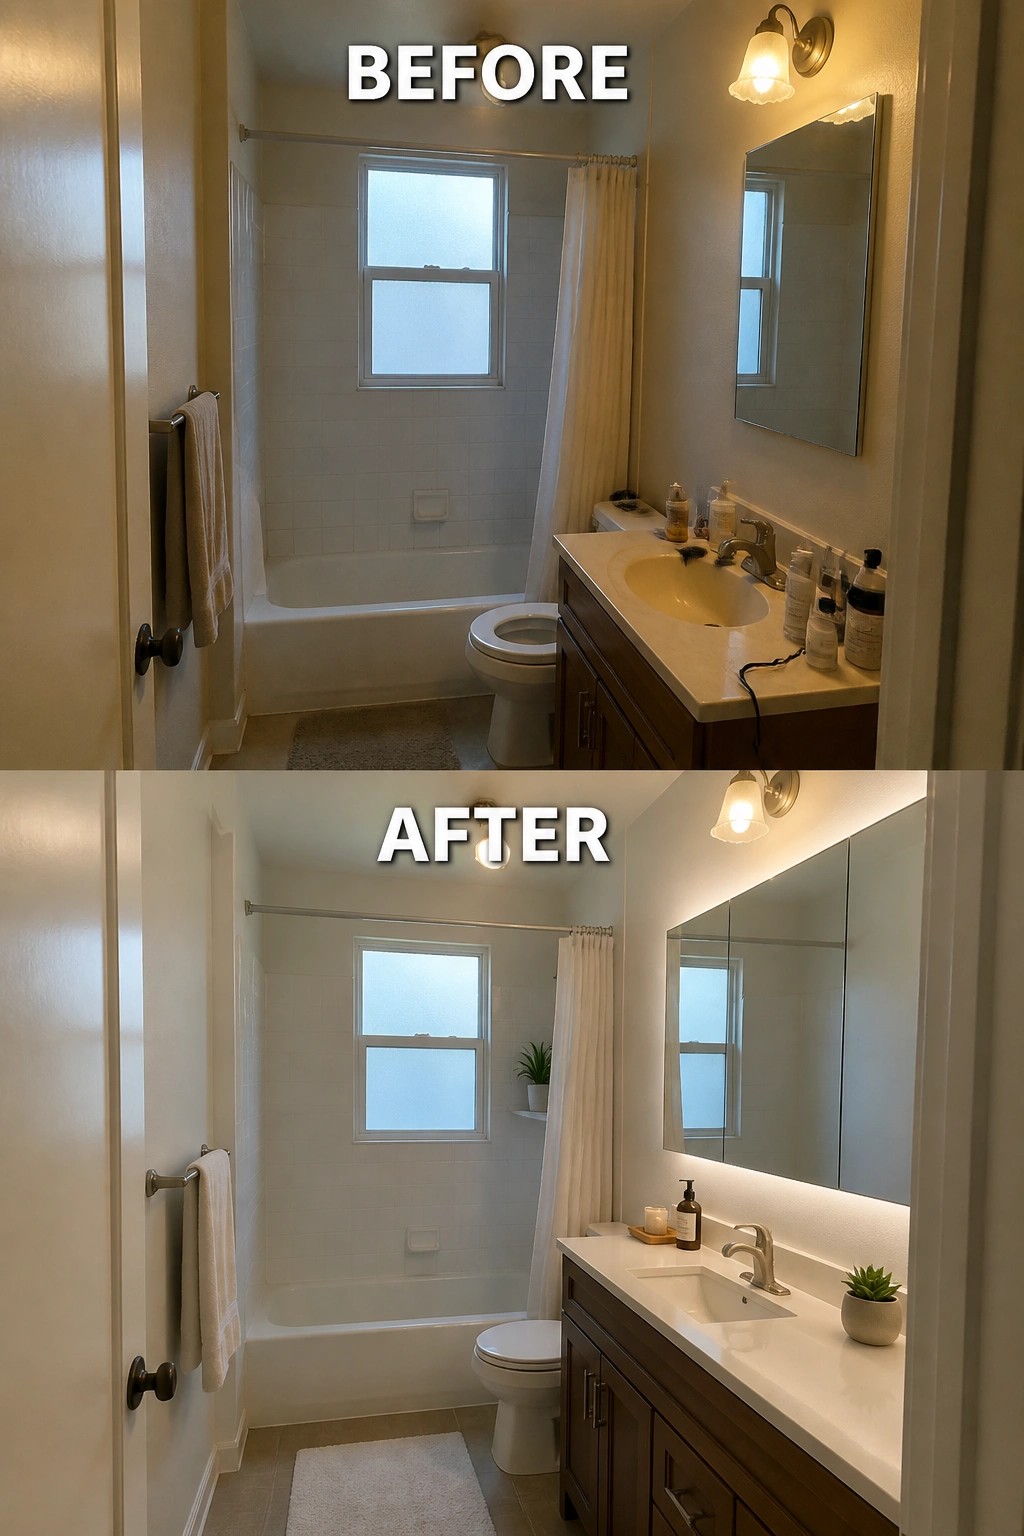
Adding a simple strip of lighting under the mirror made the whole vanity area feel much brighter and cleaner. In the before photo the counter was crowded with bottles and the only light came from a single wall sconce. Removing most of the clutter and adding the under-mirror light instantly opened up the space without changing the vanity or layout.
This works especially well in long narrow bathrooms where natural light is limited. Keep only the items you use daily on the counter and tuck the rest away. The lighting helps the mirror reflect more brightness back into the room, which makes the whole space feel wider.
Replace The Tub With A Shower In A Narrow Bath

A long narrow bathroom often feels cramped when it holds both a tub and exposed laundry. Switching the tub for a walk-in shower frees up floor space and lets the room feel longer rather than chopped up. Adding proper doors over the washer and dryer also removes the visual clutter that curtains create.
This approach works well in older homes where the original layout already places plumbing along one wall. Keep the vanity and window in place, then focus the budget on the shower surround and a simple louvered cabinet. The result is a bathroom that feels more open without moving any walls.
Use Patterned Flooring To Break Up A Long Narrow Bathroom

A plain beige floor can make a narrow bathroom feel even more like a hallway. Switching to a strong black and white pattern gives the space a clear focal point that draws the eye across the length instead of straight down it. The new tile also pairs with the updated white vanity and brighter shower area to make the whole room feel lighter without needing more square footage.
This approach works well in older homes where the layout is already fixed. Keep the pattern bold but limit it to the floor so the walls stay calm. It is a practical first step if you want to refresh the space before replacing larger fixtures.
Use A Long Floating Vanity To Open Up A Narrow Bathroom

A bulky vanity with a deep curved basin eats up width in a long narrow bathroom and leaves the space feeling cramped. Switching to a long, shallow floating vanity stretches along the wall instead, giving the room better flow and making the floor area look larger.
This idea works best when the vanity stays slim and the cabinet color stays light. It suits small bathrooms where every inch of length can be used without crowding the walkway, and it keeps the focus on storage and counter space rather than fighting the shape of the room.
Add Built-In Cabinets To Tidy Up A Narrow Bathroom

One simple way to improve a long narrow bathroom is to replace tall open shelving with closed cabinets. The before photo shows how wire racks full of towels and products made the space feel crowded and messy. Switching to built-in cabinets above the toilet keeps everything hidden and gives the room a much cleaner look.
This approach works well when storage needs are high but you do not want visual clutter. Match the cabinets to your vanity finish so the room feels consistent. A small open shelf can still hold a few items if needed, but most things stay behind doors so the narrow layout feels more open.
Use Textiles To Warm Up A Narrow Bathroom

A long narrow bathroom lined with white tile often feels cold and stretched out. Adding a simple woven runner and hanging a few towels on hooks brings in texture and breaks up the straight lines without crowding the space.
This approach works well in small bathrooms where storage is limited. Keep the rug narrow enough to leave walking room on both sides and choose towels in a tone that adds contrast but still feels calm.
Use Light Paint And Trim To Make A Narrow Bathroom Feel Larger

A busy wallpaper pattern can make a long narrow bathroom feel even tighter. Switching to a light wall color with simple white wainscoting on the lower half opens up the space and gives it a calmer look without any major construction.
This approach works well in older homes where the original wallpaper has started to date the room. Keep the upper walls a soft color and limit the vanity to only the items you use daily so the counter stays clear. The change keeps the focus on the length of the room instead of the pattern on the walls.
Add Built-In Cabinetry To Maximize Storage In A Narrow Bathroom
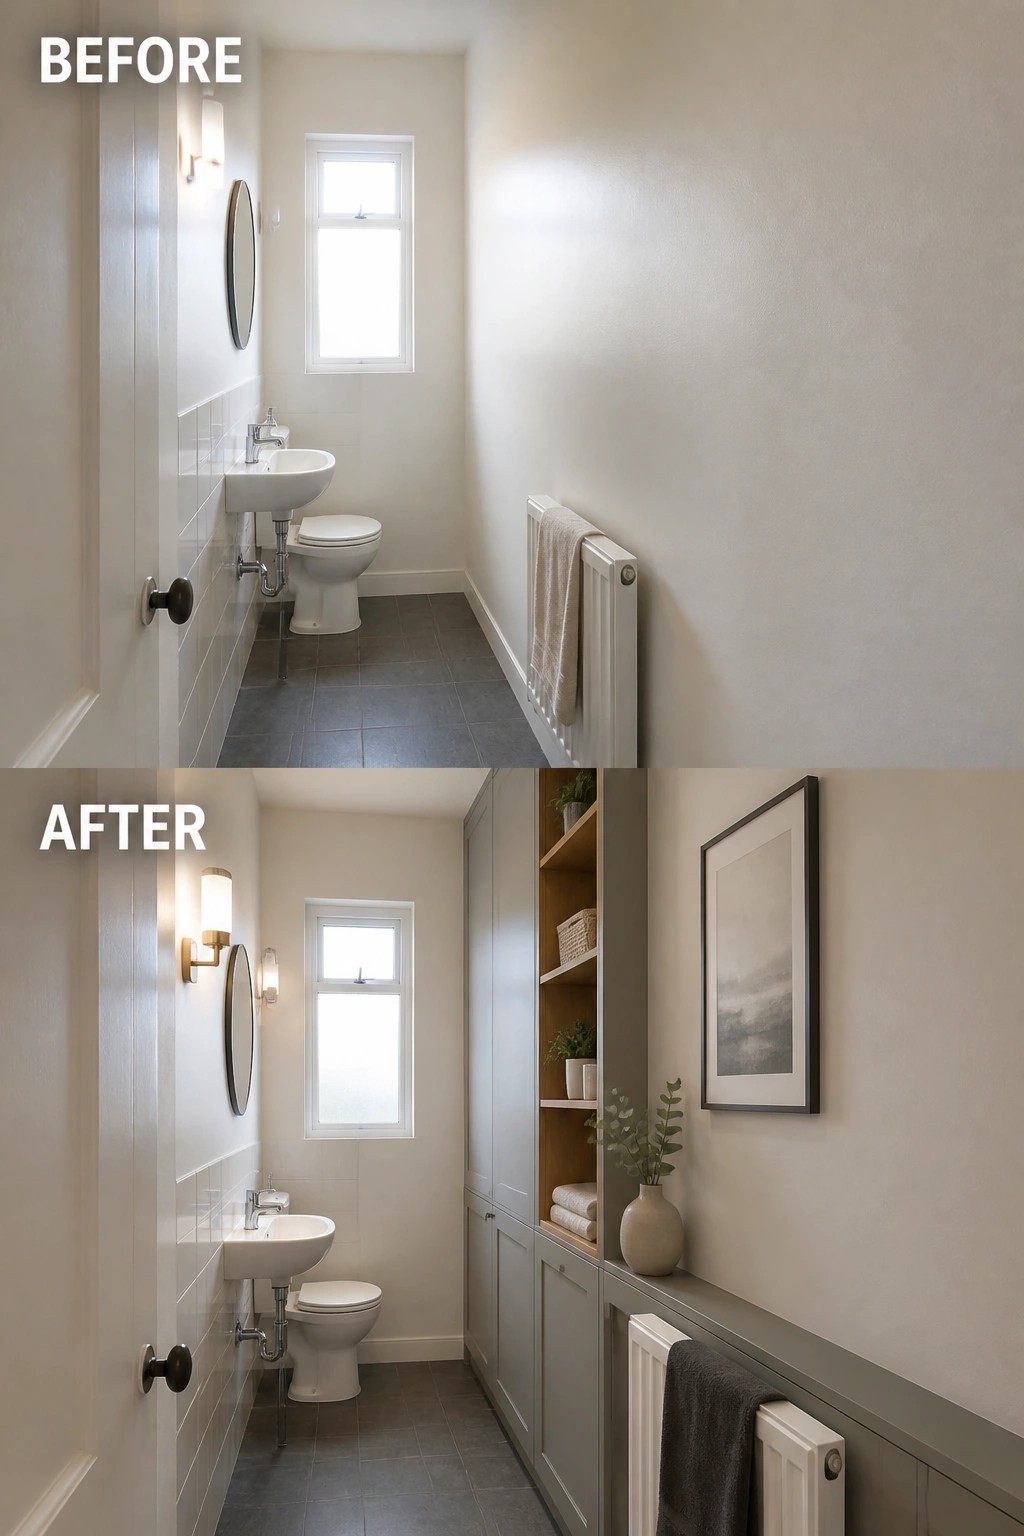
In a long narrow bathroom, one blank wall can feel like wasted space. Running a set of built-in cabinets and open shelves down that wall adds plenty of storage while giving the room more shape and purpose.
This idea works especially well in tight layouts because it keeps the floor clear and makes use of the full length of the room. Match the cabinet color to the walls if you want to keep things calm, and use the open shelves for towels or a few plants so the space stays practical without feeling crowded.
Update The Vanity And Fixtures To Modernize A Narrow Bath

The main shift in this bathroom comes from replacing the old white vanity and gold hardware with a wood vanity and black fixtures. The new setup keeps the white tile and tub but feels much more current and pulled together.
This idea works well in long narrow bathrooms because the lower vanity and open wall shelves add storage without crowding the floor. Choose one dark accent color for the fixtures and repeat it on the shower head so the space stays simple rather than busy.
Switch To A Curved Shower In A Narrow Layout
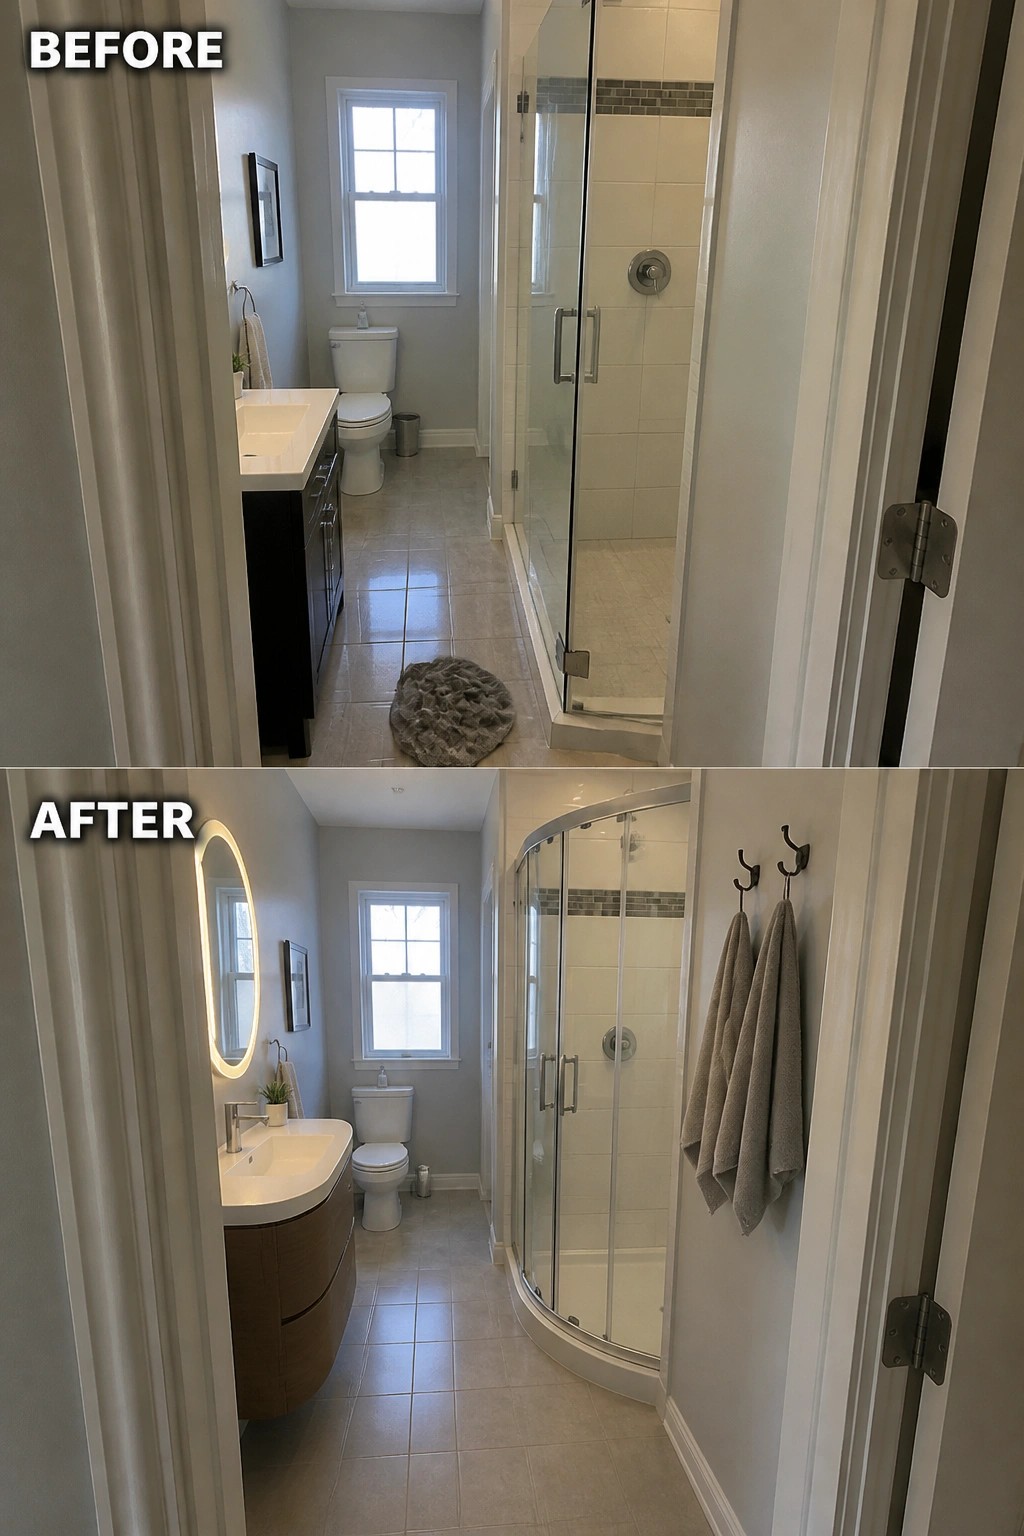
In a long narrow bathroom the shower often eats into the only open walkway. Replacing a straight enclosure with a curved one pulls the door line inward and gives more room to move past the toilet and vanity without constant dodging.
This change works best when the rest of the room stays simple. Keep the vanity floating so the floor stays clear underneath, and use the back of the door for towel hooks instead of adding extra furniture that would crowd the tight space.
Lighten A Narrow Bathroom With Fresh Paint And Sconces
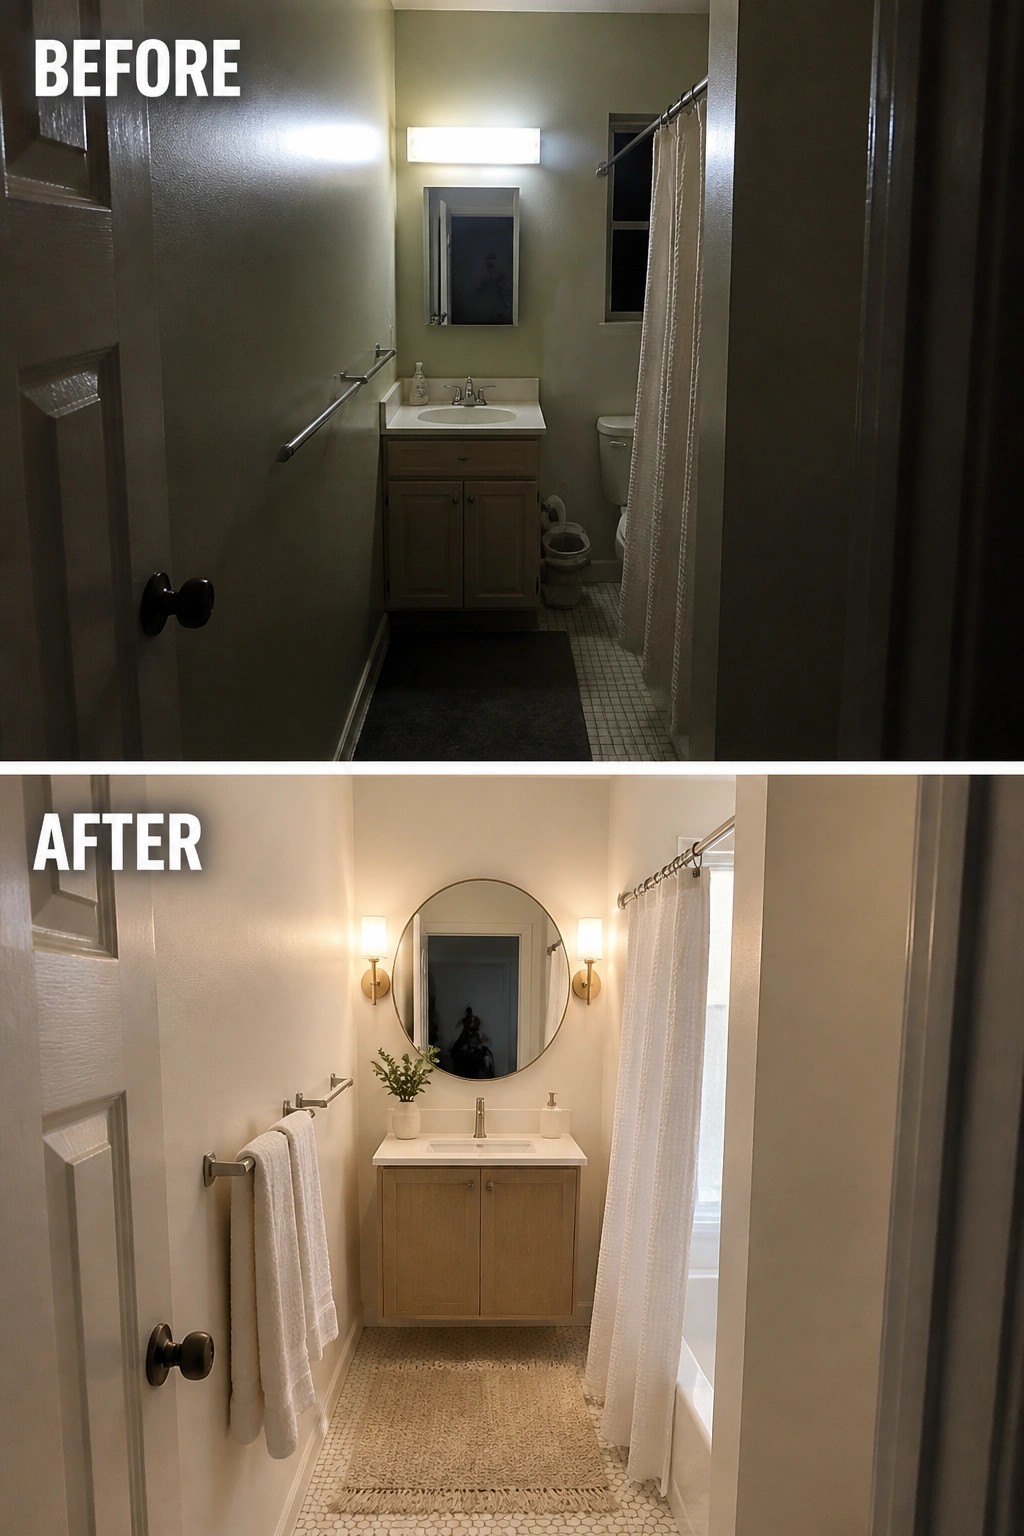
A dark narrow bathroom often feels cramped even when it has enough space to function. In this case the change came from painting the walls a light color and replacing the single overhead light with two wall sconces. The lighter surfaces reflect more light down the length of the room, and the sconces add even illumination at eye level instead of casting shadows.
This approach works well in any long narrow bath where the walls feel heavy. Start with a light neutral on the walls, then add simple sconces on either side of the mirror so the vanity area does not stay dim. Keep the floor and fixtures simple so the extra brightness is not fighting against too many other details.
Swap The Tub For A Walk-In Shower

In a long narrow bathroom the tub often takes up too much length and leaves little room to move. Replacing it with a walk-in shower opens the floor and lets the eye travel farther down the space. The glass panels and added bench keep the area usable without blocking the narrow path past the toilet.
This works well in older homes where the tub sees little use. Keep the shower depth reasonable so there is still walking room, and place the bench on the short wall to avoid crowding the length.
Swap The Vanity For A Wall-Mounted Sink
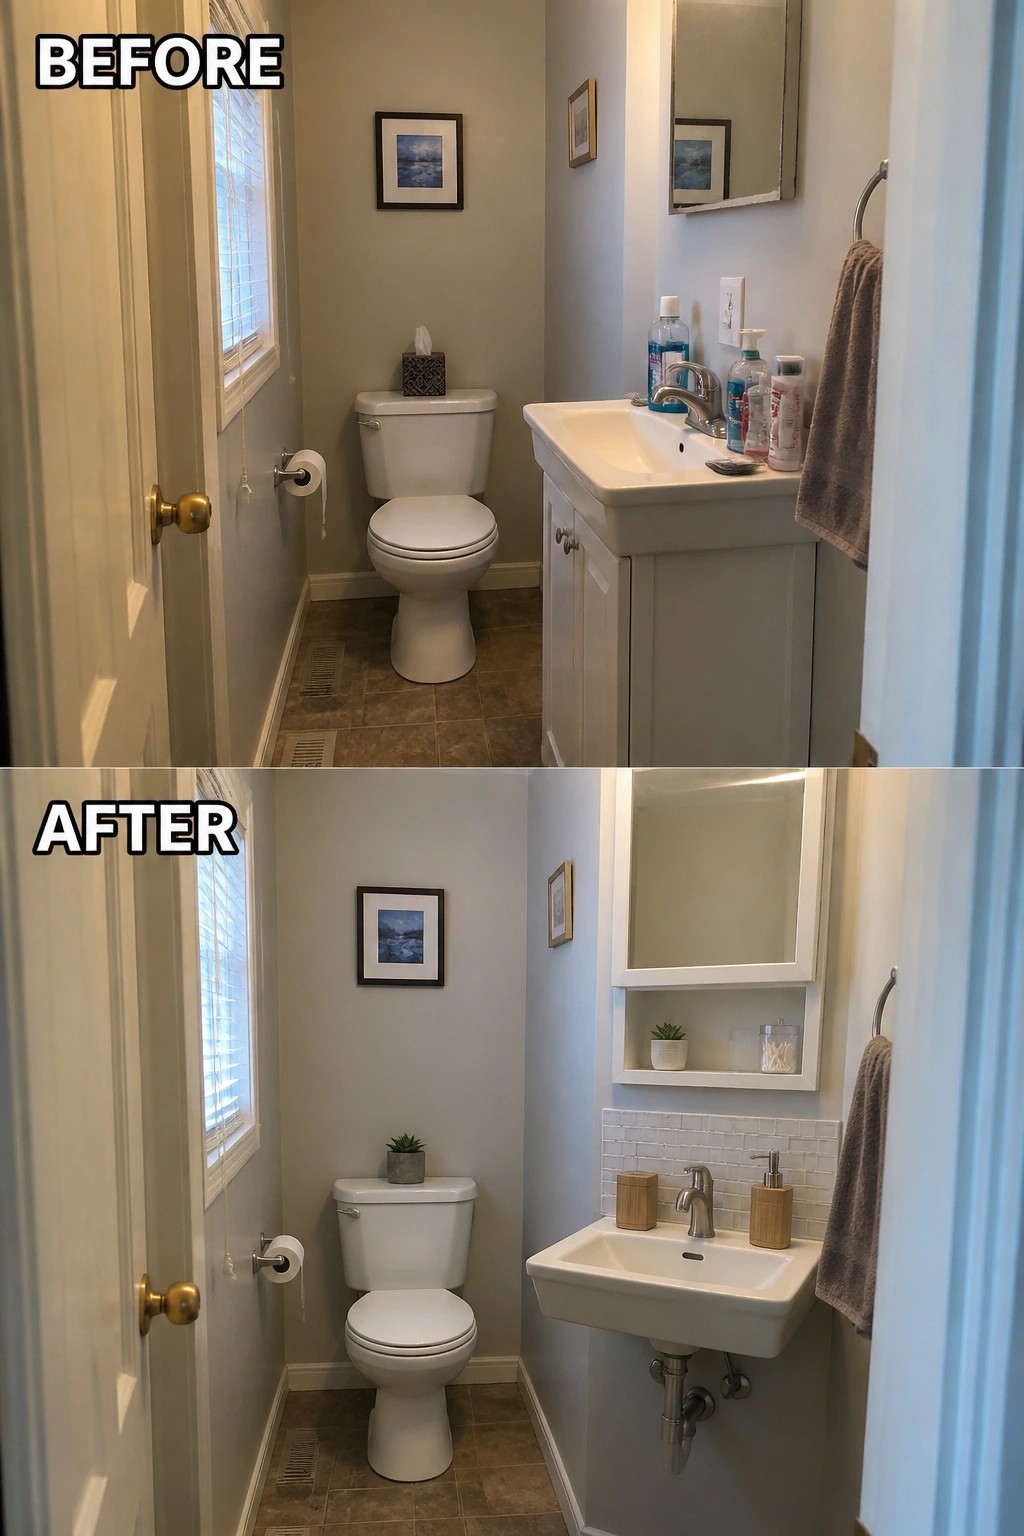
In a long narrow bathroom, a full cabinet vanity eats up floor space and makes the room feel tighter than it really is. Replacing it with a wall-mounted sink opens up the floor and lets the eye travel farther down the room, which helps the space feel wider.
This change works best when storage needs are light. A small mirrored cabinet above the sink or a narrow floating shelf can handle daily items without adding bulk back into the layout.
Add Black Fixtures To Define A Narrow Bathroom

In a long narrow bathroom, all-light finishes can make the space feel flat. Switching the vanity to black and updating the faucet, shower frame, and hardware to matte black adds contrast that breaks up the length and makes the room feel more finished.
This works best when the tile is still sound. Keep the existing layout and focus changes on the vanity color and fixtures so the update stays simple and realistic for a small space.
Add A Slim Console Table For Storage And Function
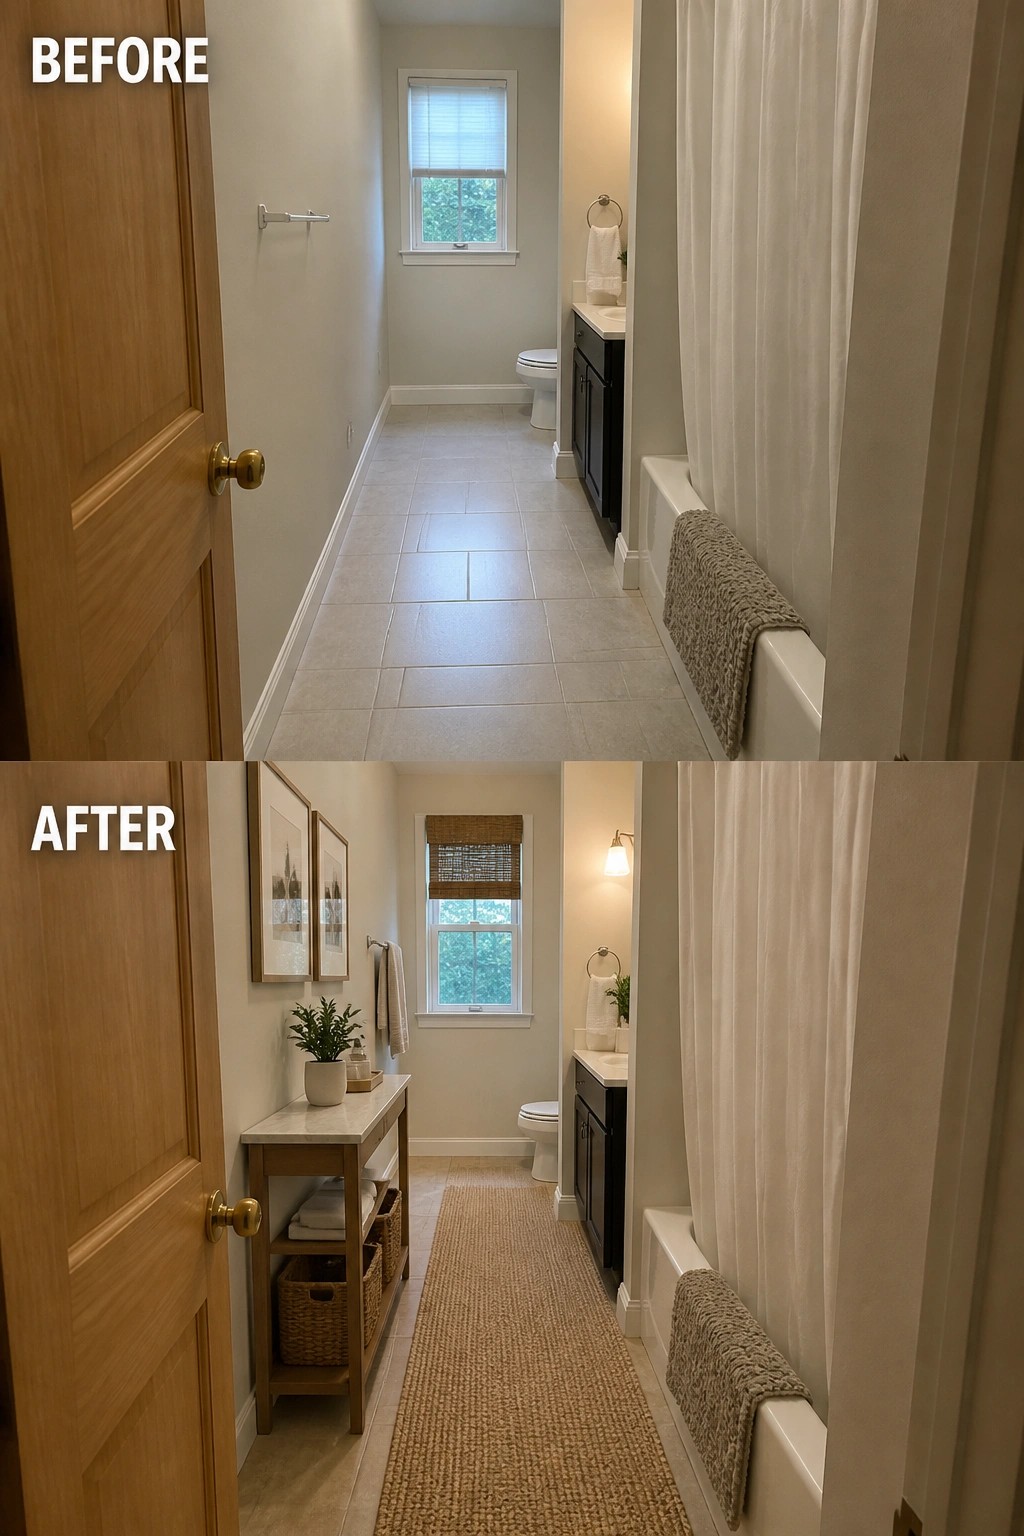
In a long narrow bathroom the side wall often stays empty and the space feels unfinished. Adding a shallow console table turns that wall into useful storage while leaving the floor open for walking.
This works best when the table stays narrow and sits against the longest wall. Use the lower shelves for baskets and folded towels so everyday items stay handy without making the room feel crowded.
Update The Vanity Color In A Narrow Bathroom
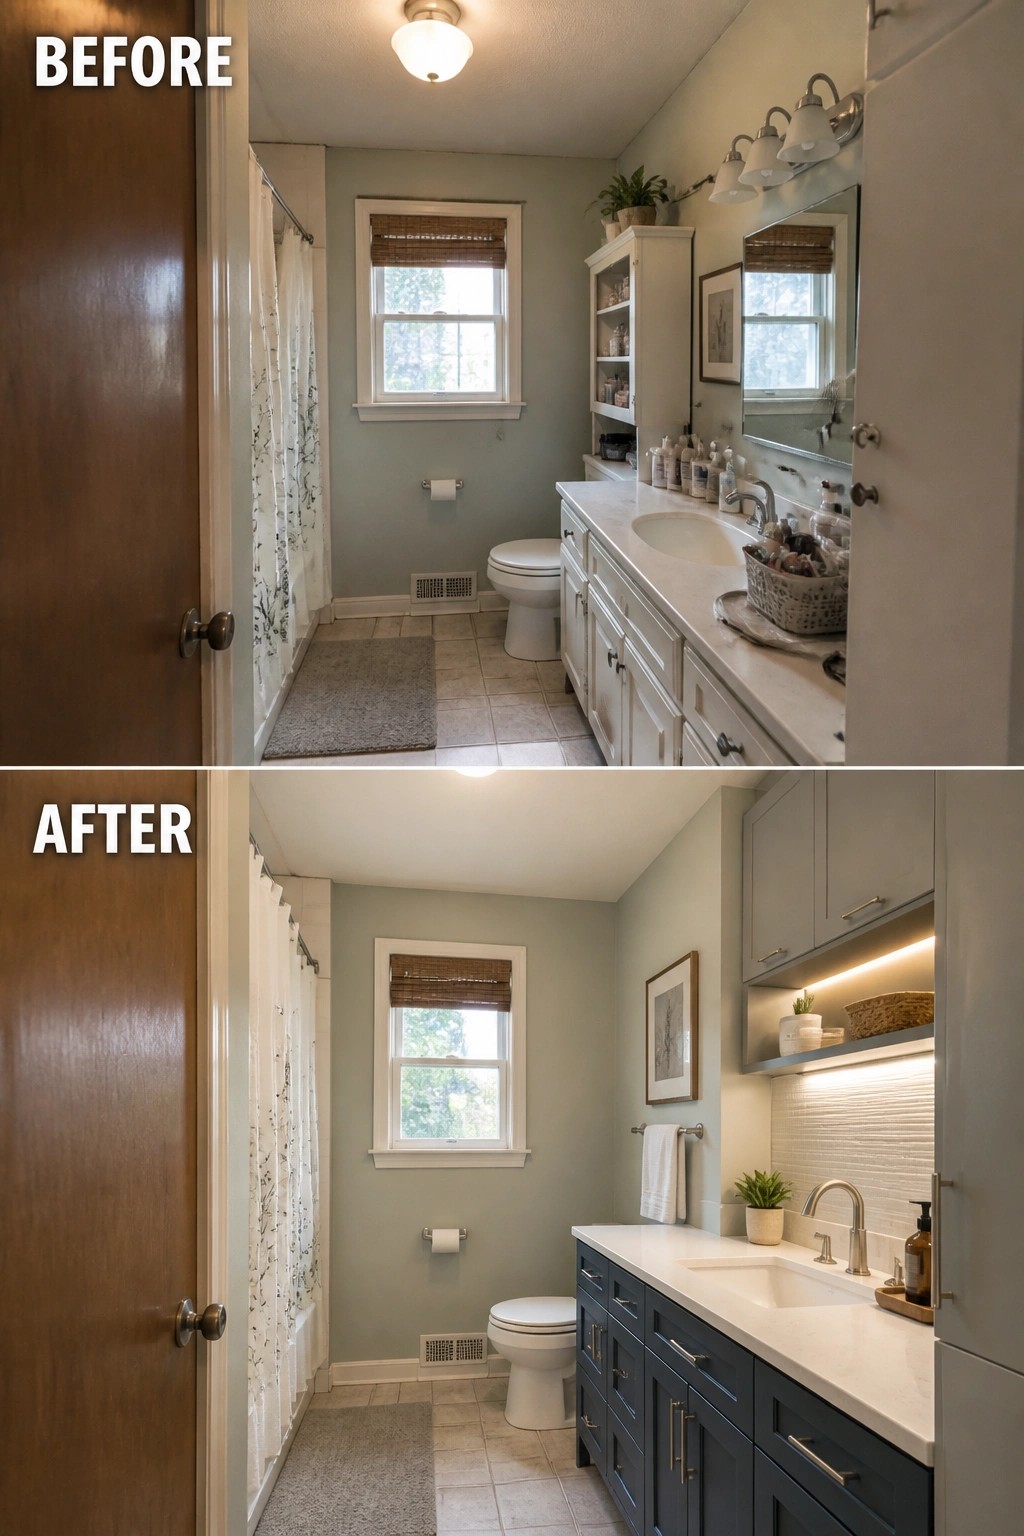
Changing the vanity from a light finish to a deep navy gives the long, narrow bathroom more weight and a cleaner overall look. The tall upper cabinet was removed and replaced with a shorter wall cabinet and an open lit shelf, which keeps storage but reduces visual bulk along the wall.
This approach works well in tight bathrooms where you want contrast without adding more furniture. Stick with the same sink and faucet layout, then focus the update on cabinet color and simplified upper storage so the space feels updated rather than completely rebuilt.
Frequently Asked Questions
Q: Where should I put the sink in a long narrow bathroom?
A: Place the sink at one end near the door. This leaves the far end open for a shower or tub and keeps the walkway clear. You walk straight in without bumping into anything.
Q: How can I make the room feel wider with paint?
A: Use light colors on the longer walls. Paint the short walls a slightly darker shade to draw the eye across the space. This simple change tricks your eyes into seeing more width.
Q: What flooring helps in these layouts?
A: Lay tiles or planks lengthwise down the room. The lines pull your gaze to the end and make the narrow width less obvious. Avoid patterns that run across the space.
