
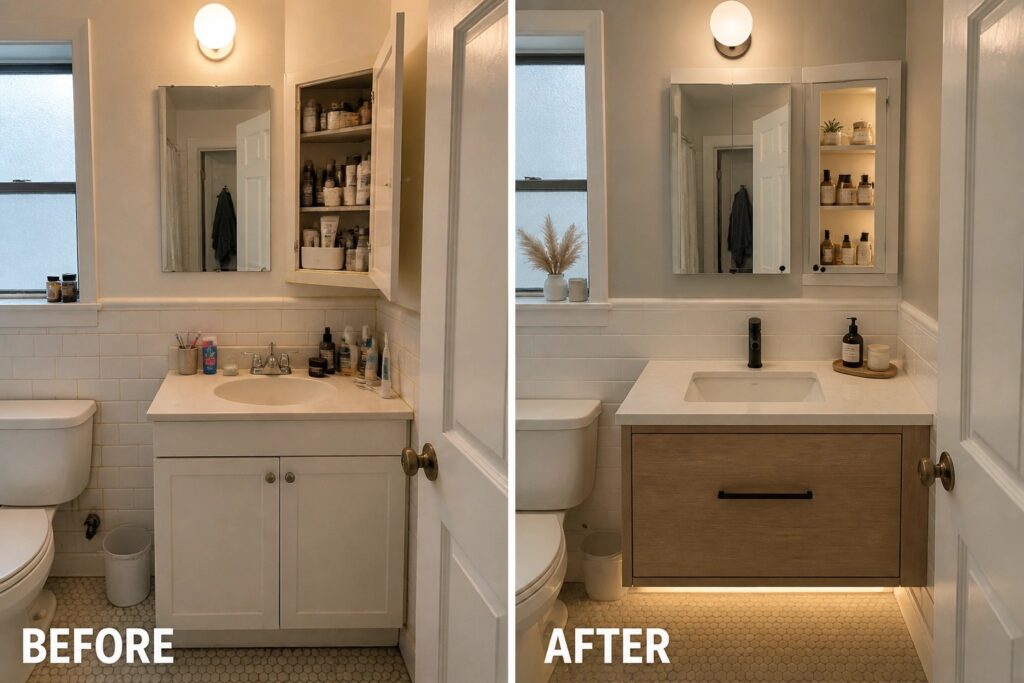
I often find that bathrooms end up with counters covered in products because there is simply no good place to put them out of sight.
Building storage into the wall itself keeps the room open and still holds everything within easy reach during a busy morning.
In my own space I added a single recessed niche first to see whether it would ease the daily scramble for towels and bottles.
That one adjustment showed how much clearer the layout becomes when storage stops competing with the walking space.
Over time these kinds of built-ins turn an unfinished or awkward room into something that actually matches the way the space gets used.
Hide Clutter Behind A Recessed Mirror Cabinet
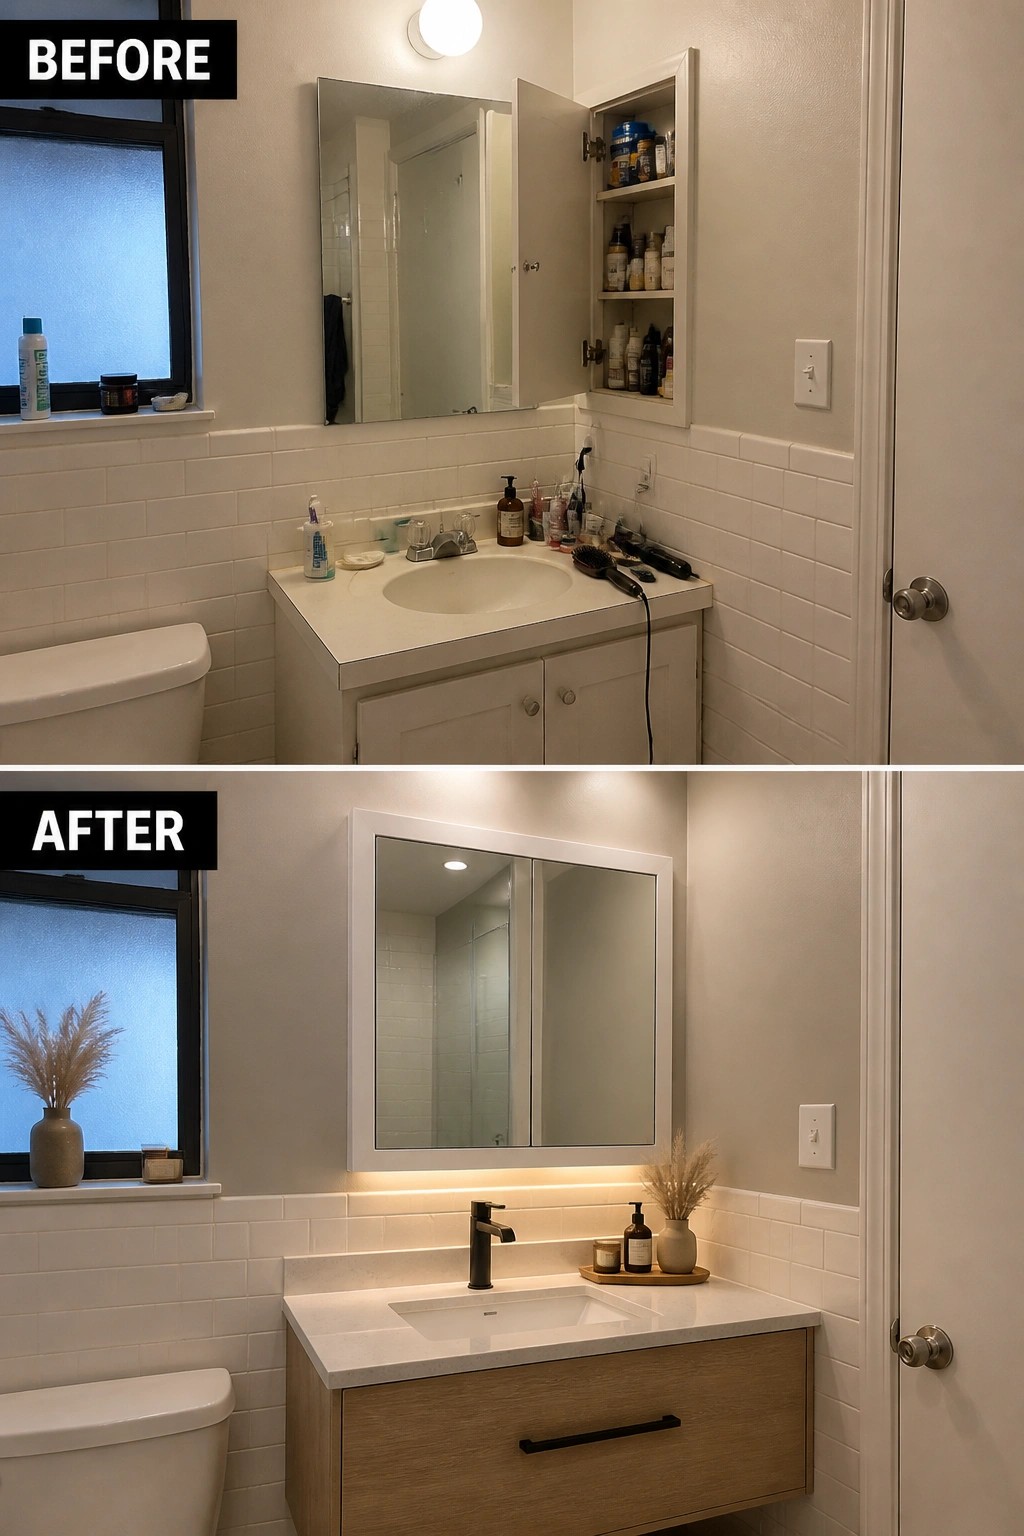
A cluttered bathroom often comes down to having no good place to put the things you use every day. In this remodel the old open medicine cabinet and crowded countertop were replaced with a wide mirror that conceals recessed storage. The result is a much cleaner look without losing any practical space for bottles and toiletries.
This approach works well in small bathrooms where every inch counts. Keep the visible surface clear by moving daily items behind the mirror, then add only a few things on the counter that you actually want to see. The same idea can be used during a vanity update or even as a standalone change if your wall depth allows for recessed cabinets.
Add Recessed Niches For Built-In Bathroom Storage
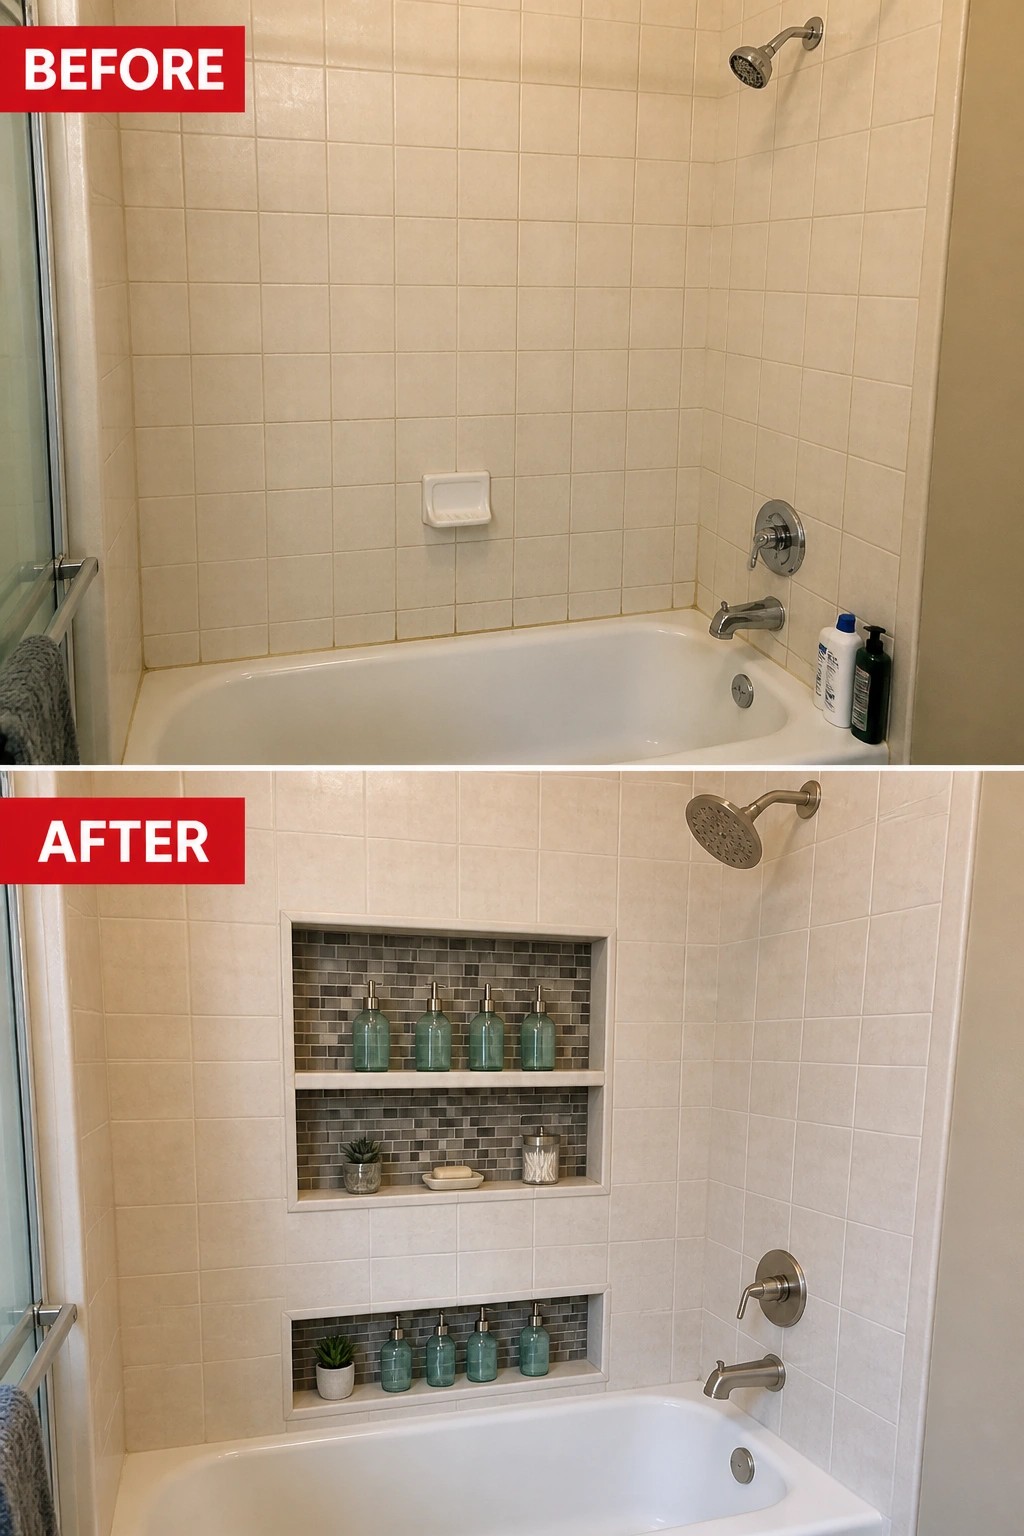
A plain shower wall often leaves you with nowhere to keep daily items except the edge of the tub. Cutting in recessed niches adds real storage right where you need it and keeps the surface clear.
This idea works best in bathrooms that already have a tiled tub surround. Keep the niches at comfortable heights, add a shelf or two in each one, and tile the backs so they blend with the rest of the wall. It turns wasted space into something useful without making the room feel smaller.
Add Recessed Niches To Keep A Small Bathroom Organized
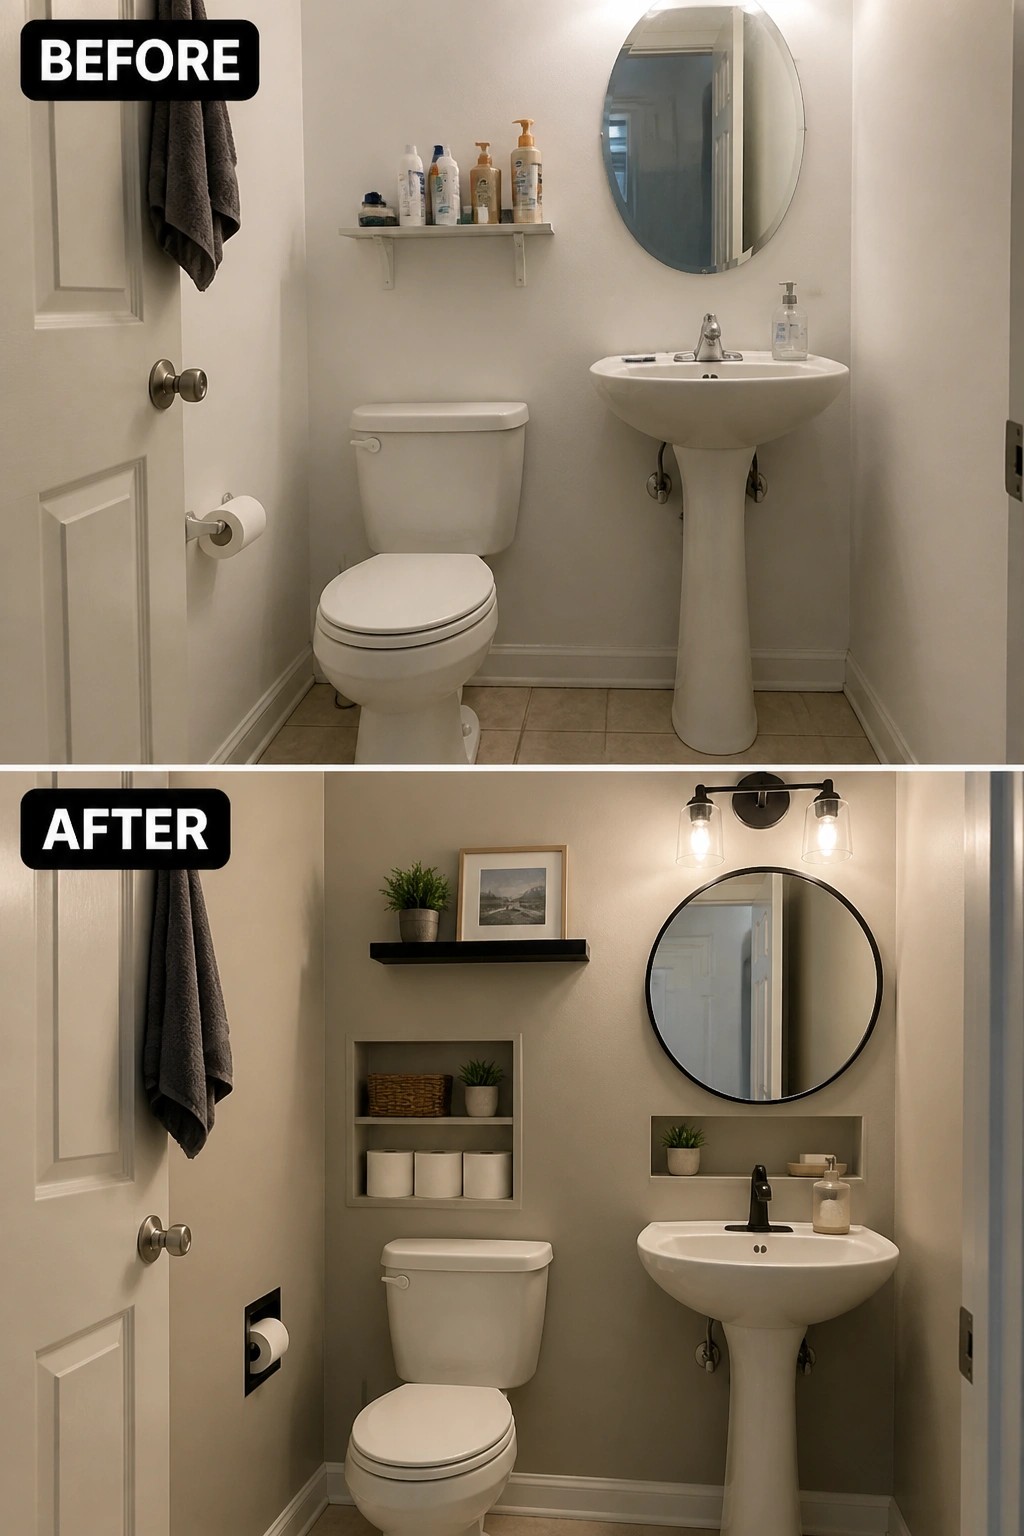
The before photo shows a basic bathroom with everything sitting out on a single floating shelf above the toilet. In the after version the shelf is gone and the walls now hold two recessed niches that store toilet paper, small plants, and a few everyday items without taking up floor space. The room feels calmer because nothing is stacked or crowded on open surfaces.
This approach works well in small bathrooms where every inch counts. Cut the niches during a wall repaint or tile update so the storage sits flush and looks built in from the start. Keep the depth shallow enough for standard wall framing and finish the inside with the same paint or tile as the rest of the room. It is an easy way to gain storage while keeping counters and ledges clear.
Add Recessed Storage To The Vanity Sides

One simple way to reduce bathroom clutter is to build recessed storage directly into the sides of the vanity. The open cubbies hold rolled towels and keep everyday items off the counter while still leaving the main cabinet space intact.
This approach works best in longer vanities where you have room on the ends. Measure your towels or baskets first so the niches fit without looking too deep or too shallow, and keep the openings aligned with the rest of the cabinet fronts for a clean, built-in look.
Add Recessed Shelving To Clear Up A Small Bathroom

A tall metal shelf crammed over the toilet often ends up looking messy no matter how you arrange the baskets. Switching to a recessed niche built into the wall removes that bulky piece and gives the same storage without eating into floor space or sight lines.
This approach works best in narrow bathrooms where every inch counts. Keep the niche shallow so it does not interfere with plumbing, and size the shelves to hold the baskets you already use. The result feels calmer because nothing sticks out into the room.
Add Recessed Niches Behind The Tub
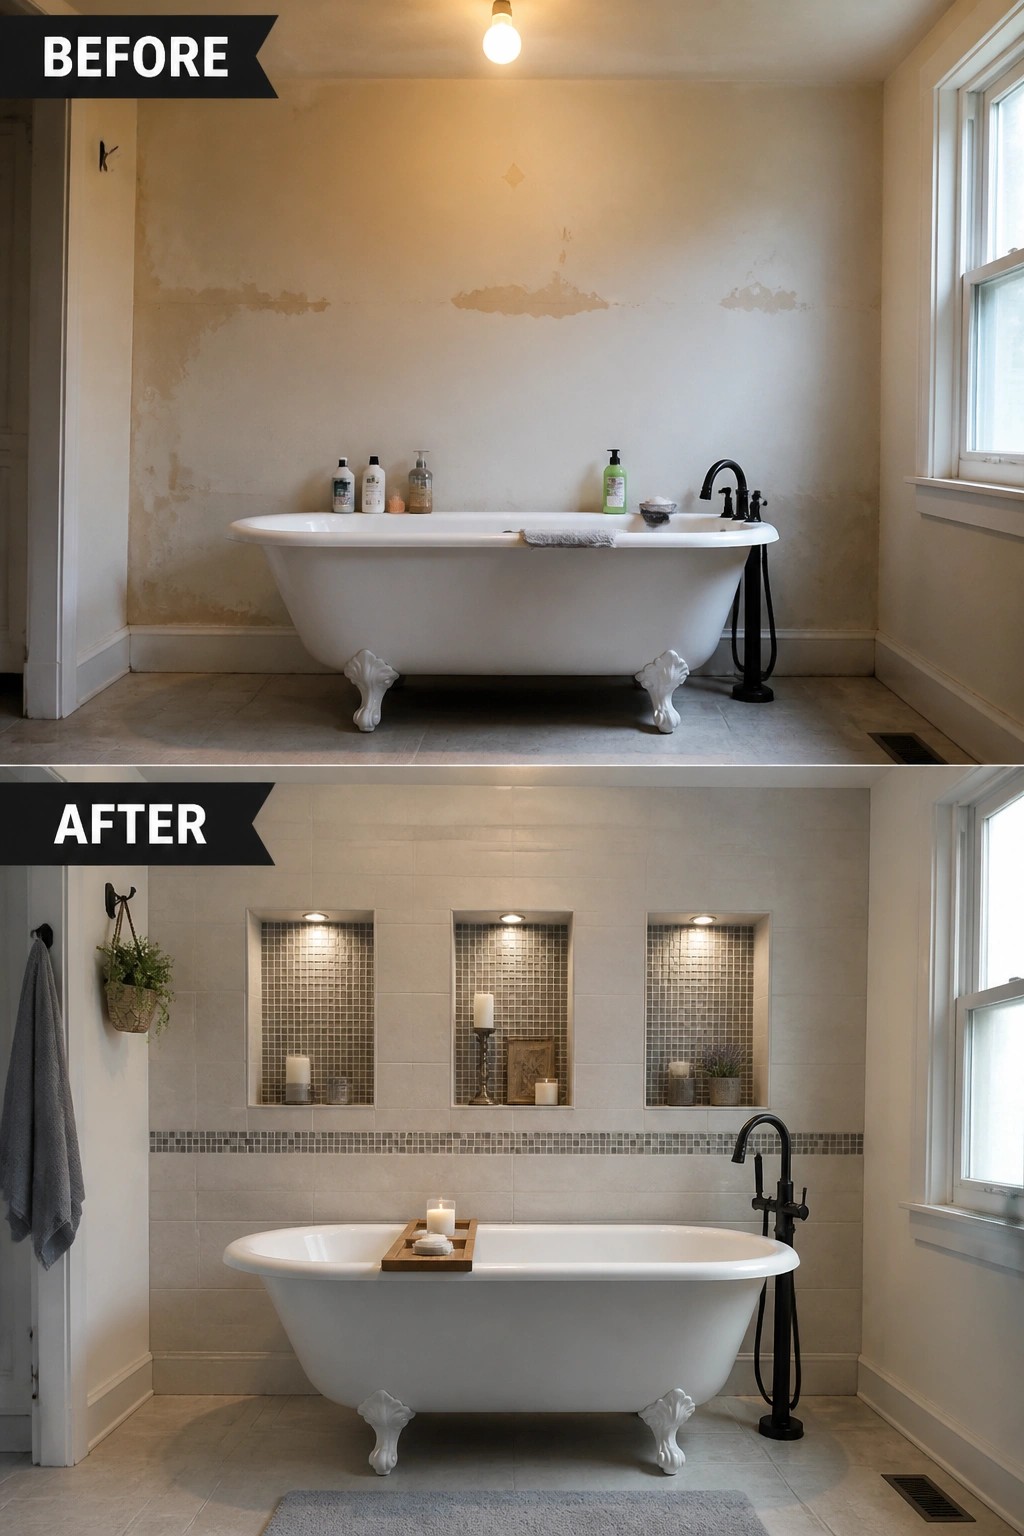
A bare wall above a freestanding tub often leaves no good place to keep everyday items within reach. The simple fix shown here is to cut three recessed niches into the tiled wall and line them with mosaic tile. This adds real storage for candles, bottles, and small plants without eating into floor space or making the room feel crowded.
The idea works best in bathrooms where you already plan to retile or where the wall behind the tub is a flat, underused surface. Keep the niches at a comfortable height for grabbing things from the tub, and limit the depth so they do not interfere with plumbing. A single row of small mosaic tiles around the edges helps them blend in while still looking intentional.
Organize A Bathroom Closet With Labeled Baskets
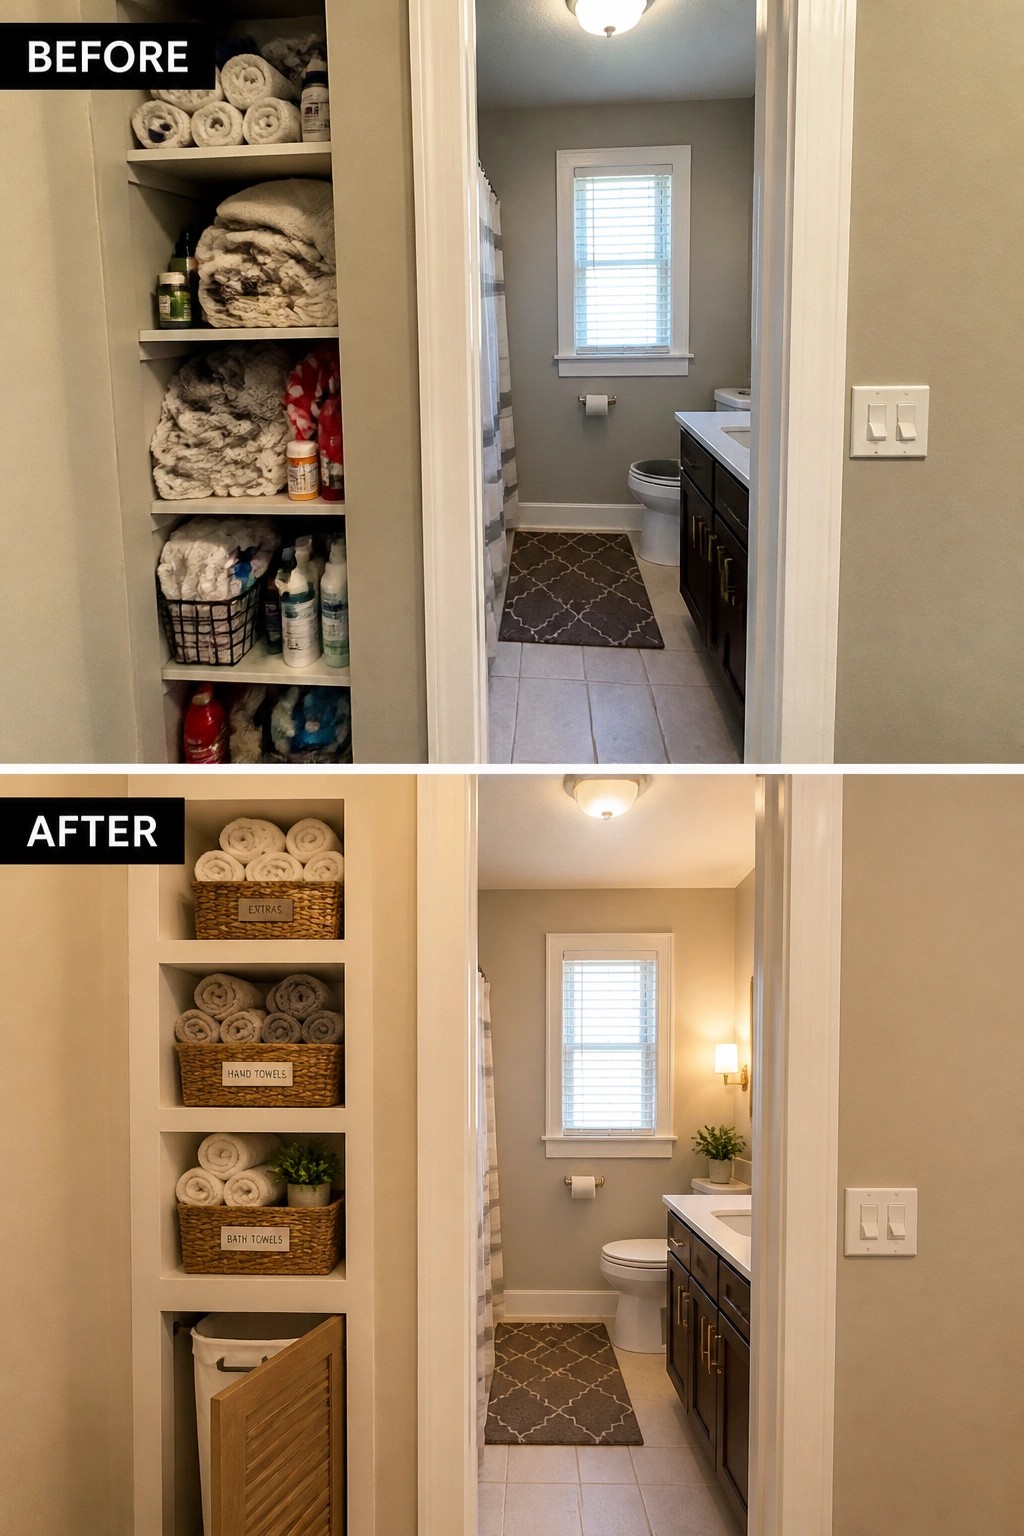
A messy linen closet quickly makes the rest of the bathroom feel disorganized. Here the open shelves were cleared of loose stacks and bottles, then fitted with matching baskets and simple labels. The lowest section was also updated with a small door to hide the trash can. These changes keep everything visible and contained while giving the bathroom a calmer, more finished feel.
This approach works best in bathrooms that already have built-in shelving. Sort items by how often they are used, choose baskets that fit the depth of the shelves, and add labels that are easy to read. The same idea can be applied to any small bathroom where storage tends to spill into view.
Add A Recessed Niche Above The Sink

A recessed niche built into the wall above the sink gives you storage that stays out of the way and keeps the counter clear. The before photo shows a flat wall with everything sitting out in the open. The after photo shows how cutting in a simple shelf area lets you tuck away bottles and a small plant while the backlit mirror adds better lighting.
This idea works best in small bathrooms where floor space is tight. It gives the room a more finished look without needing extra cabinets. Keep the niche shallow so it does not interfere with plumbing, and add a light inside if the room feels dark.
Add Recessed Storage To Clear Up Shower Clutter

A simple corner shelf often ends up holding too many bottles and still looks messy. Replacing it with a recessed niche keeps everything in one spot while freeing up wall space and making the shower feel less crowded. The after photo shows how the niche lines up with the tile and holds the same bottles without sticking out.
This idea works best in showers that already have some wall depth to work with. Measure the space between studs before cutting, and match the niche finish to your tile so it blends in. It also pairs well with a built-in seat that has drawers underneath for extra towels or supplies.
Add Recessed Niches For Towels And Daily Essentials

The before version had everything sitting out on a long shelf or hanging on a ladder, which made the wall feel busy. In the after, a shallow lit niche runs across the sink wall and the ladder tucks into its own recessed spot, so the same items stay close at hand but the surfaces stay clear.
This approach works well in bathrooms that already have some wall depth to work with. Keep the niches at a comfortable height for the things you reach for most often, add simple LED strips if you want the shelf to double as a night light, and size the towel recess so the ladder sits flush with the wall.
Add Recessed Niches To Keep Counters Clear

The biggest shift in this bathroom comes from moving storage off the counter and into the walls. The before photo shows every bottle and jar sitting out in the open, which makes the sink area feel crowded. The after version tucks most of those items into a recessed niche on the right and inside the medicine cabinet, so the pink tile stays mostly empty.
This idea works well in any bathroom that already has tile or drywall you can cut into. Measure the depth carefully so the niche does not hit pipes, and keep the opening narrow enough that it still looks built in rather than like a big hole. Once the shelves are in, daily items stay within reach but out of sight, which makes the room feel larger without adding more furniture.
Add Recessed Niches Into The Tub Surround

Recessed storage built into the tub walls gives you a place for toys and bottles without adding more furniture to the room. The before photo shows a leaning rack and scattered items taking up floor and counter space. The after version moves those same things into flush niches that keep the area open and easier to clean.
This idea works best in bathrooms that already have tile or will be retiled during a remodel. Keep the niches shallow enough to fit standard bins and place them at different heights so both kids and adults can reach them. It is a simple way to gain storage without making the room feel smaller.
Add Recessed Storage To The Vanity Wall

The main change here is the addition of a shallow backlit niche running behind the sinks. It pulls the two mirrors together visually and gives a dedicated spot for bottles and small items so the countertop stays clear. The lighting inside the niche also replaces the old wall sconces and creates a softer, more even glow across the whole area.
This approach works especially well in bathrooms with double vanities where counter space is limited. Keep the niche depth shallow so it does not interfere with plumbing, and choose a simple tile or painted finish inside so it reads as part of the wall rather than an added shelf. It is a practical way to gain storage without crowding the room with extra cabinets.
Add Recessed Shelves To Organize A Small Bathroom

The before photo shows a bathroom where everything sat out in the open on a single shelf and around the sink. Adding two recessed wooden niches gave the space proper storage without eating into the floor area. The result feels much cleaner because baskets, towels, and jars now sit inside the wall instead of crowding the surface.
This approach works well in older homes where bathrooms tend to be small and lack built-in cabinet space. Keep the shelves shallow enough to fit between studs, and choose a wood tone that matches any trim already in the room. It turns a cramped wall into useful storage while keeping the look simple.
Add Recessed Niches To Organize Shower Essentials
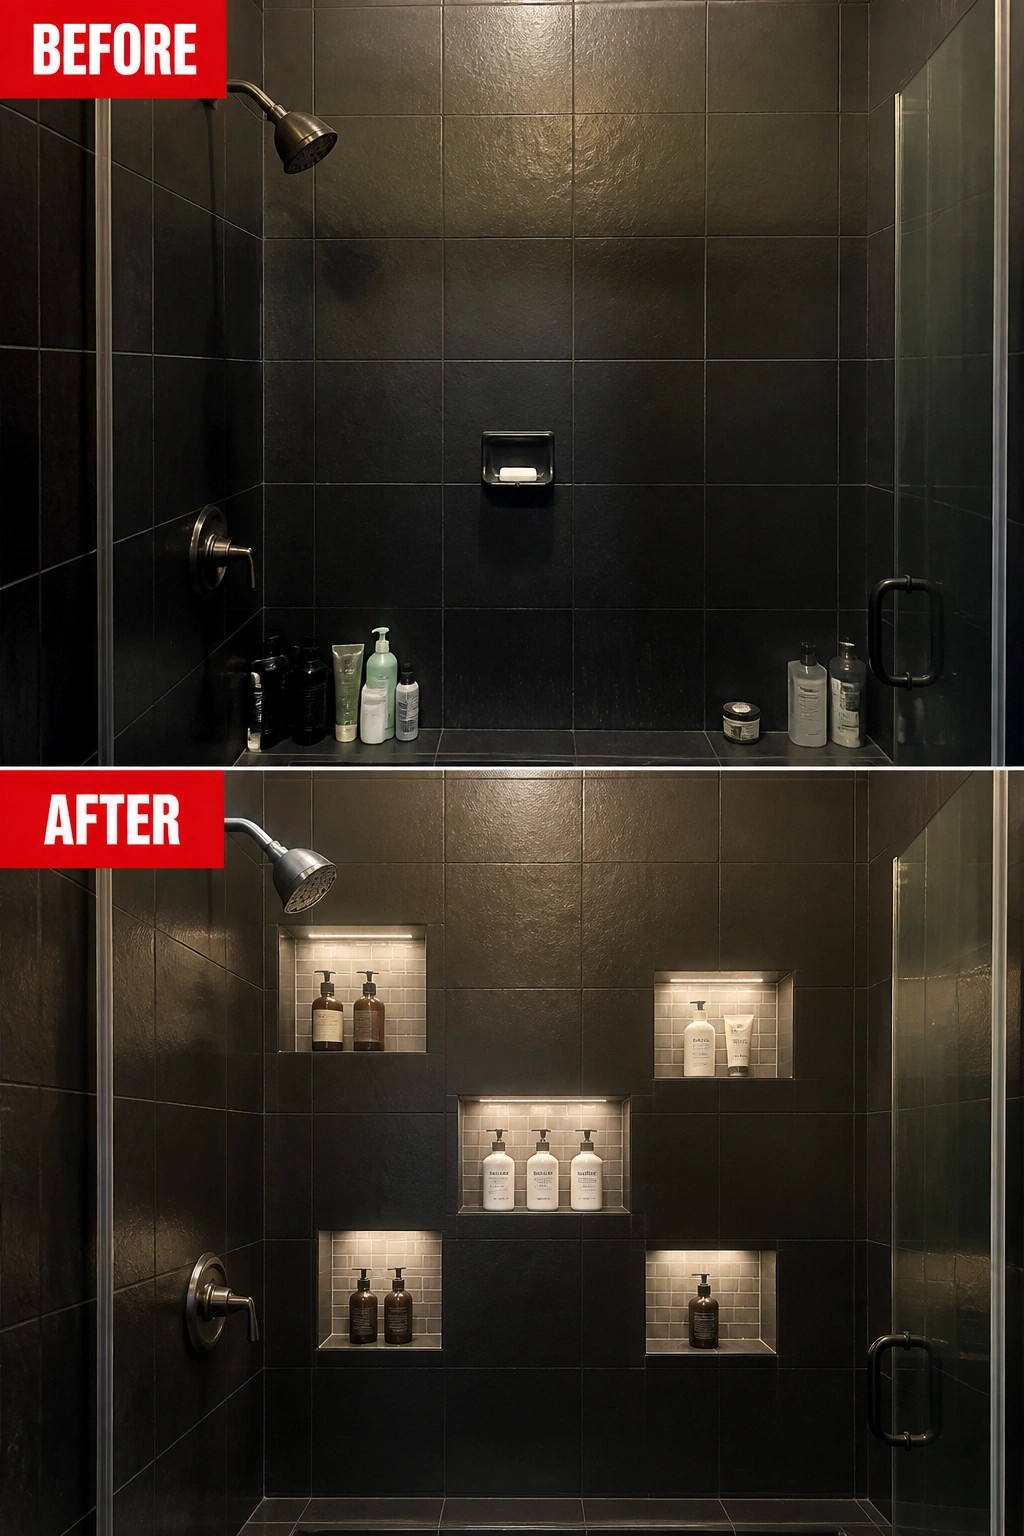
Many showers end up with bottles lined up along the ledge because there is nowhere else to put them. The simple fix is to cut recessed niches into the wall during a remodel. This moves the products off the main surfaces and into the tile itself, which keeps the space looking much cleaner and makes daily use easier.
This approach works especially well in smaller bathrooms where every inch counts. Place the niches at different heights so each person in the house has a spot for their own items, and add a small LED strip if you want the contents easier to see. Just make sure the niches are sealed properly so water does not get behind the tile.
Add Recessed Shelves Next To The Vanity

A small bathroom often ends up with toiletries and everyday items spread across the counter because there is nowhere else to put them. Adding recessed shelves into the wall beside the sink gives you useful storage without taking up floor space or making the room feel tighter. In this case the shelves hold a few containers and small items that used to sit out on the counter, which instantly makes the sink area feel more open.
This idea works best in bathrooms where the vanity sits in a corner or along a short wall. Keep the shelves shallow so they do not stick out past the mirror, and choose a finish that matches the cabinet or trim so the whole area reads as one built-in piece. It is a simple change that can be done during a remodel or even as a smaller update if you are comfortable cutting into drywall.
Add Cabinet Doors To Recessed Shelves

Many bathrooms end up with recessed shelves that hold far more than they should. Adding cabinet doors over most of the opening hides the everyday clutter while leaving a smaller central niche open for the few things you reach for daily.
This works especially well in older homes where the original recessed space is deep but the room itself is not large. Keep the open section narrow, add a simple light strip if you want, and limit what stays visible so the whole wall stays calm.
Add Recessed Shelves For Extra Bathroom Storage

One simple way to gain storage in a bathroom is to cut recessed shelves into blank wall space instead of adding more furniture. Here the empty area above the sink and the open wall to the side were turned into two wooden niches that hold towels, soap, and small plants while keeping the countertop clear.
This idea works best in bathrooms where you want function without crowding the room. Keep the depth shallow so the shelves sit flush with the wall, and match the wood tone to your vanity for a built-in look that feels intentional rather than added on later.
Add Recessed Niches To Organize Shower Storage
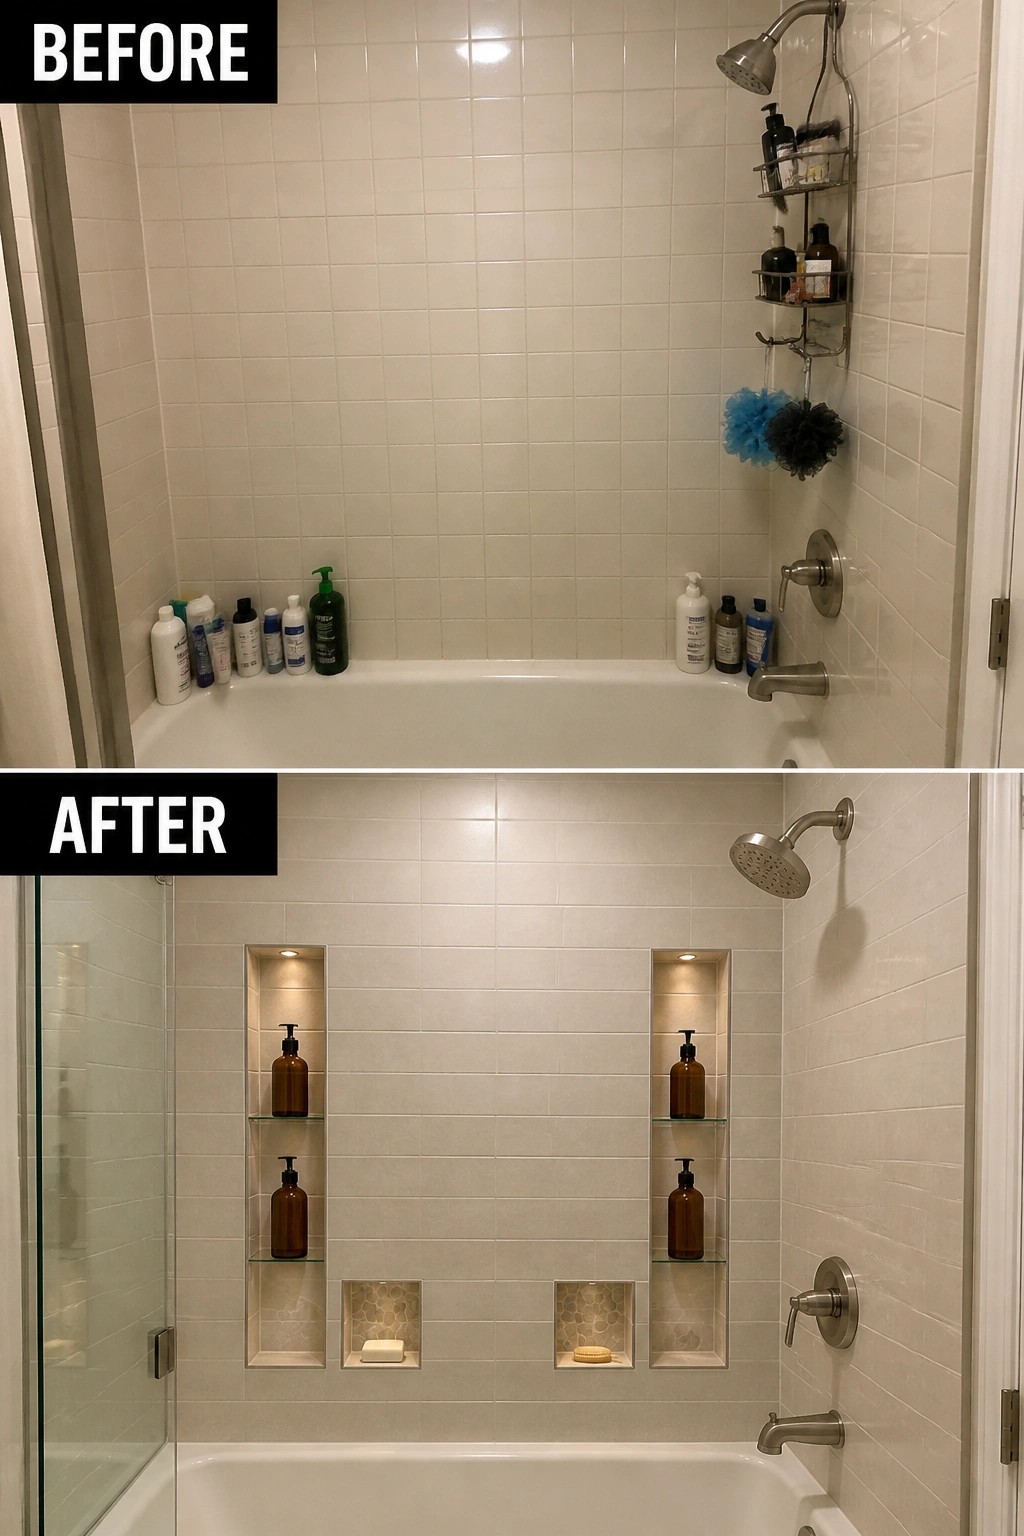
Many showers end up with bottles lined up along the tub because there is no good place to store them. Adding recessed niches into the wall gives those items a dedicated spot and removes the clutter from the ledge.
This idea works best in bathrooms where space is tight and you want storage without adding shelves that stick out. Place the niches at different heights so everyday items stay easy to reach while keeping the overall look clean and simple.
Add Recessed Storage To A Double Vanity
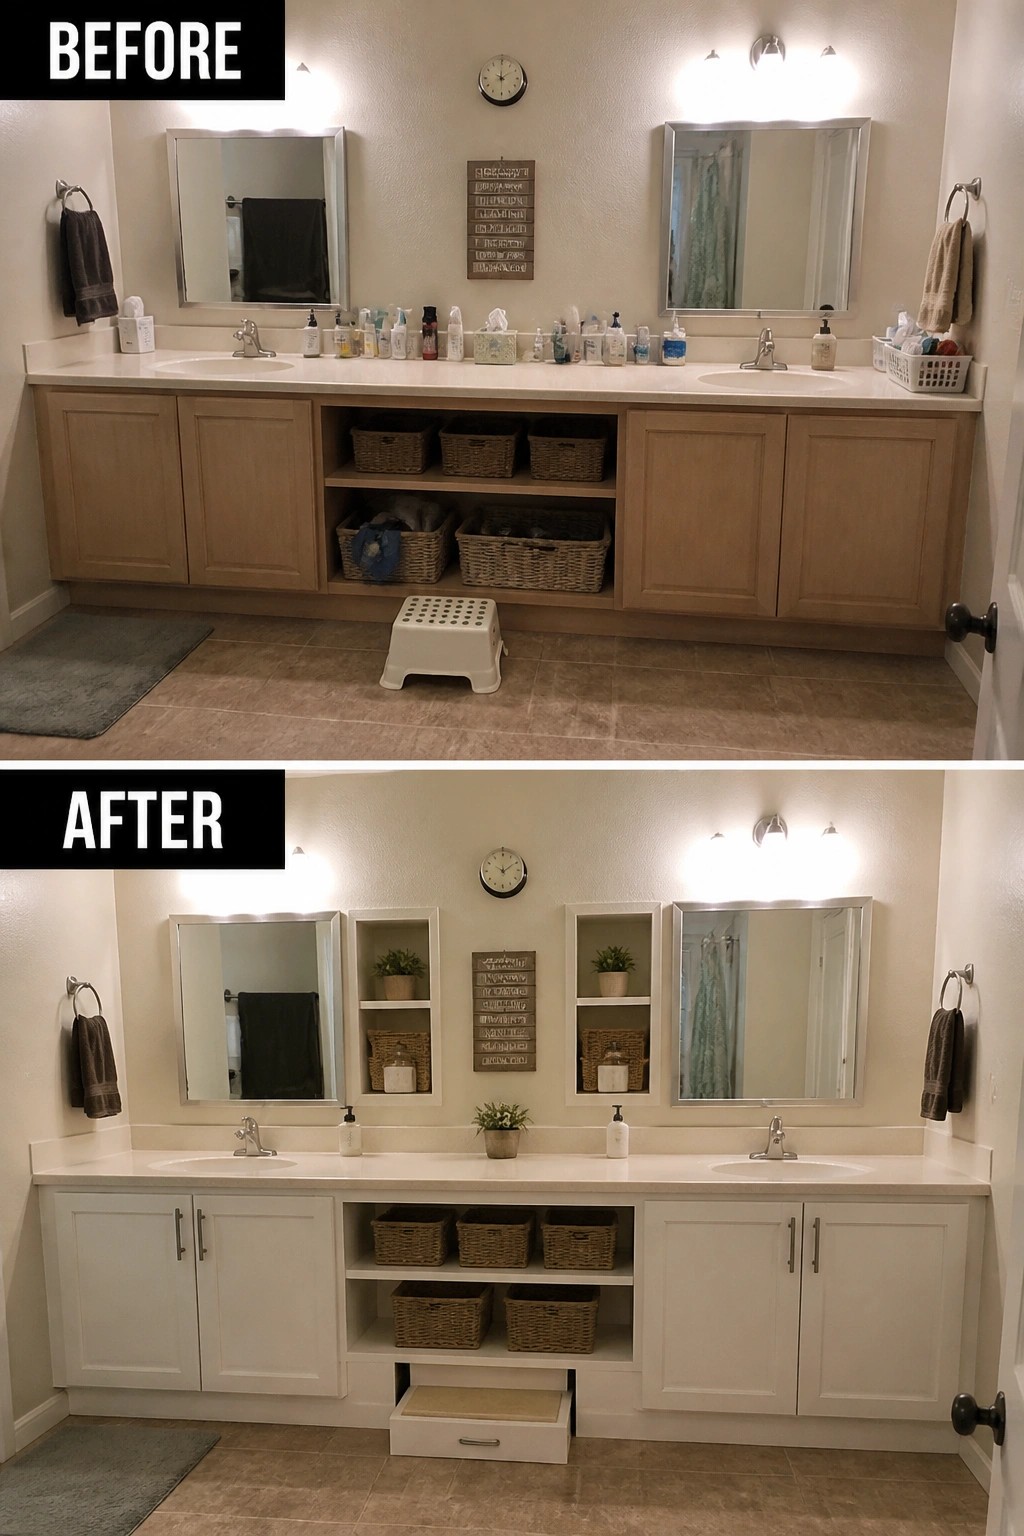
The main change is swapping open lower shelves and a cluttered countertop for recessed areas built right into the vanity. Baskets sit neatly inside the recessed spots, and closed cabinets on the sides hide the rest, which keeps the counters clear and the whole room feeling more open.
This idea works best in bathrooms that get used by more than one person. It gives you extra storage without adding bulky furniture or losing floor space, and a pull-out step can replace a loose stool that always ends up in the way.
Turn A Window Ledge Into Built-In Storage And Seating

A tub sitting under a window often leaves the ledge cluttered with bottles and little else. Building a bench across that space with drawers below clears the ledge, adds seating, and creates hidden storage without crowding the floor.
This works best in bathrooms where the tub sits beneath a window and storage feels tight. Keep the cushion simple and the plants small so the bench stays useful rather than becoming another surface to manage.
Recess A Mirror Cabinet For Hidden Storage

A narrow hallway beside the bathroom often collects stray towels, robes, and laundry baskets because there is no good place to put them. Swapping a flat mirror for a recessed cabinet adds useful storage without stealing floor space. The built-in shelf keeps small bottles organized and out of sight while the mirror still helps the area feel brighter and wider.
This idea suits small bathrooms or tight passages where wall depth is limited. Frame the cabinet between studs so it sits flush, and run a simple light strip inside if you want to see the contents clearly. The result is a cleaner walkway and fewer items left sitting on the floor.
Add Recessed Storage Niches To Organize A Bathroom

The bathroom wall once held a basic towel bar and a wooden chair that quickly became a catch-all for clothes. Recessed niches with built-in shelves and hooks give towels and robes a dedicated spot while keeping the floor clear.
This approach works especially well in bathrooms where floor space is limited. Build the niches at different heights so everyday items sit within easy reach, and add simple lighting inside each one so the storage stays visible without extra lamps.
Build Storage Into An Open Vanity
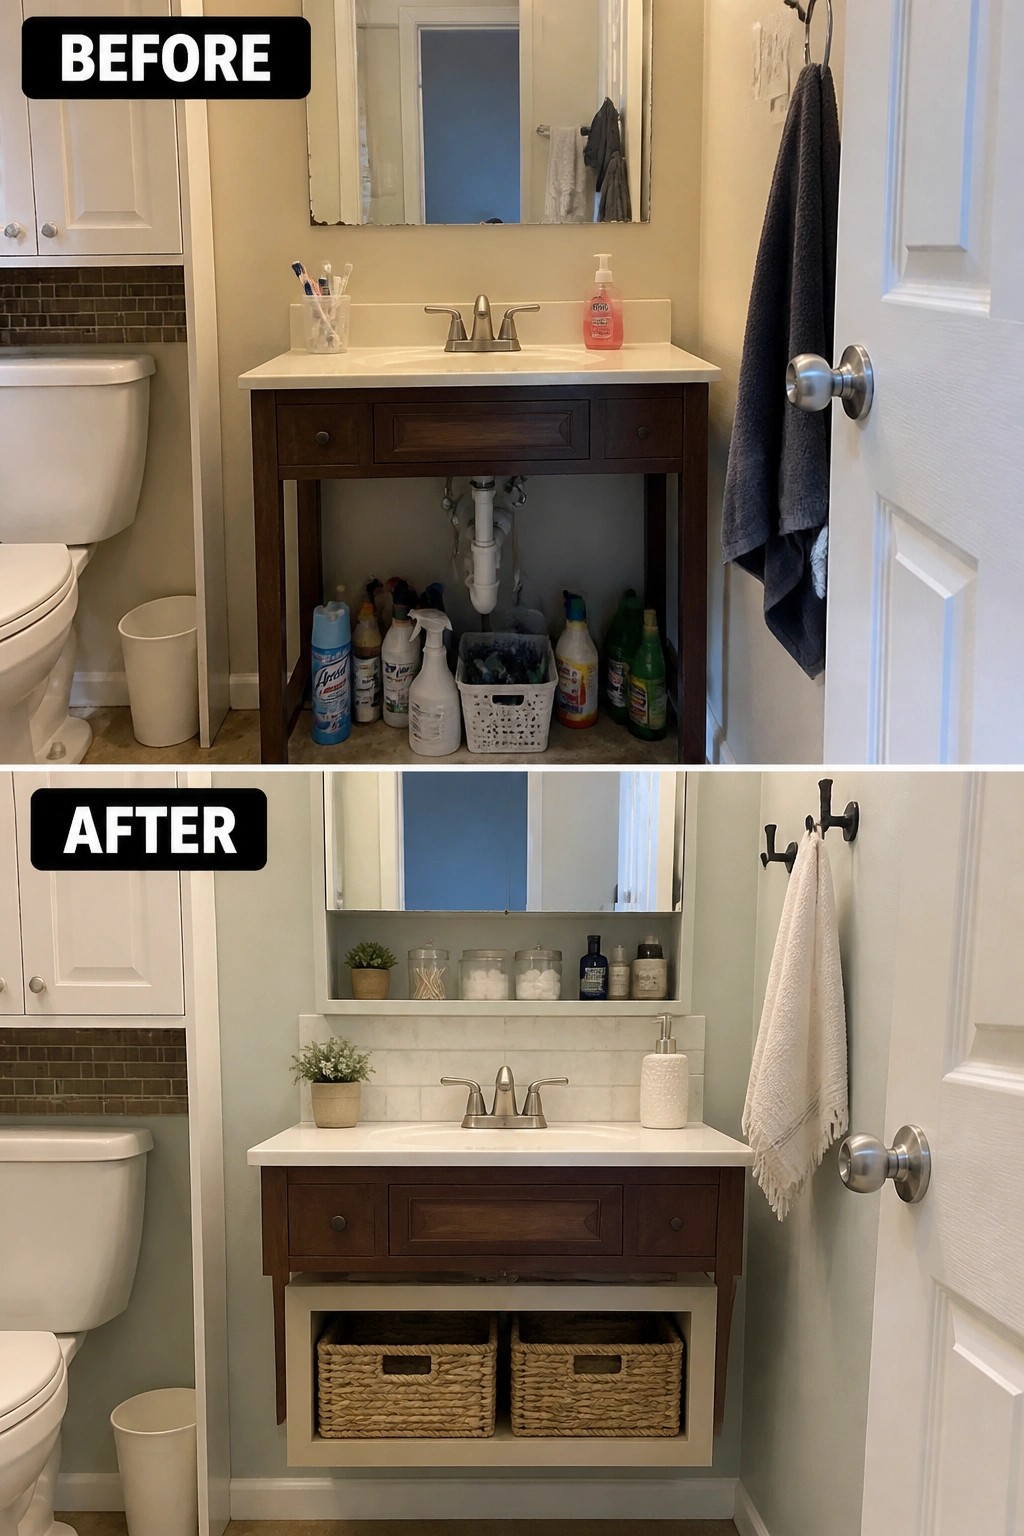
An open vanity often turns into a catch-all for cleaning bottles and extra supplies. Adding a simple lower enclosure with baskets hides the mess while keeping items within reach.
This idea suits small bathrooms that need more order without losing the look of the original vanity. Measure the space first, then match the new front and shelf to the existing wood tone so the change feels intentional rather than added on.
Frequently Asked Questions
Q: How do I keep moisture from collecting inside the recessed niches? A: Wipe the inside surfaces with a dry cloth once a week. Run the exhaust fan during every shower and for ten minutes after. This simple habit stops mold before it starts.
Q: Will cutting niches into the wall eat up too much space in a tiny bathroom? A: Frame them between studs so they stay only four inches deep. Place one near the tub for bottles and another higher up for towels. You add storage without losing floor area.
Q: What if my bathroom walls are already tiled and I still want to try recessed storage? A: Mark the stud locations first and cut a clean opening with a drywall saw. Build a simple wood frame inside the hole then tile the new edges to blend with the rest. The whole job stays local to that one spot.
