

When a kitchen has a narrow layout the counters and island can end up blocking natural movement and making the whole room feel smaller than it is.
I usually start by looking at how people actually walk through the space before thinking about cabinets or surfaces.
Undersized islands in particular often need a different approach so they do not just sit there taking up room without adding real function.
Layout comes first.
Once that part feels right the rest of the updates tend to fall into place more easily.
Replace A Bulky Island With A Narrow Table
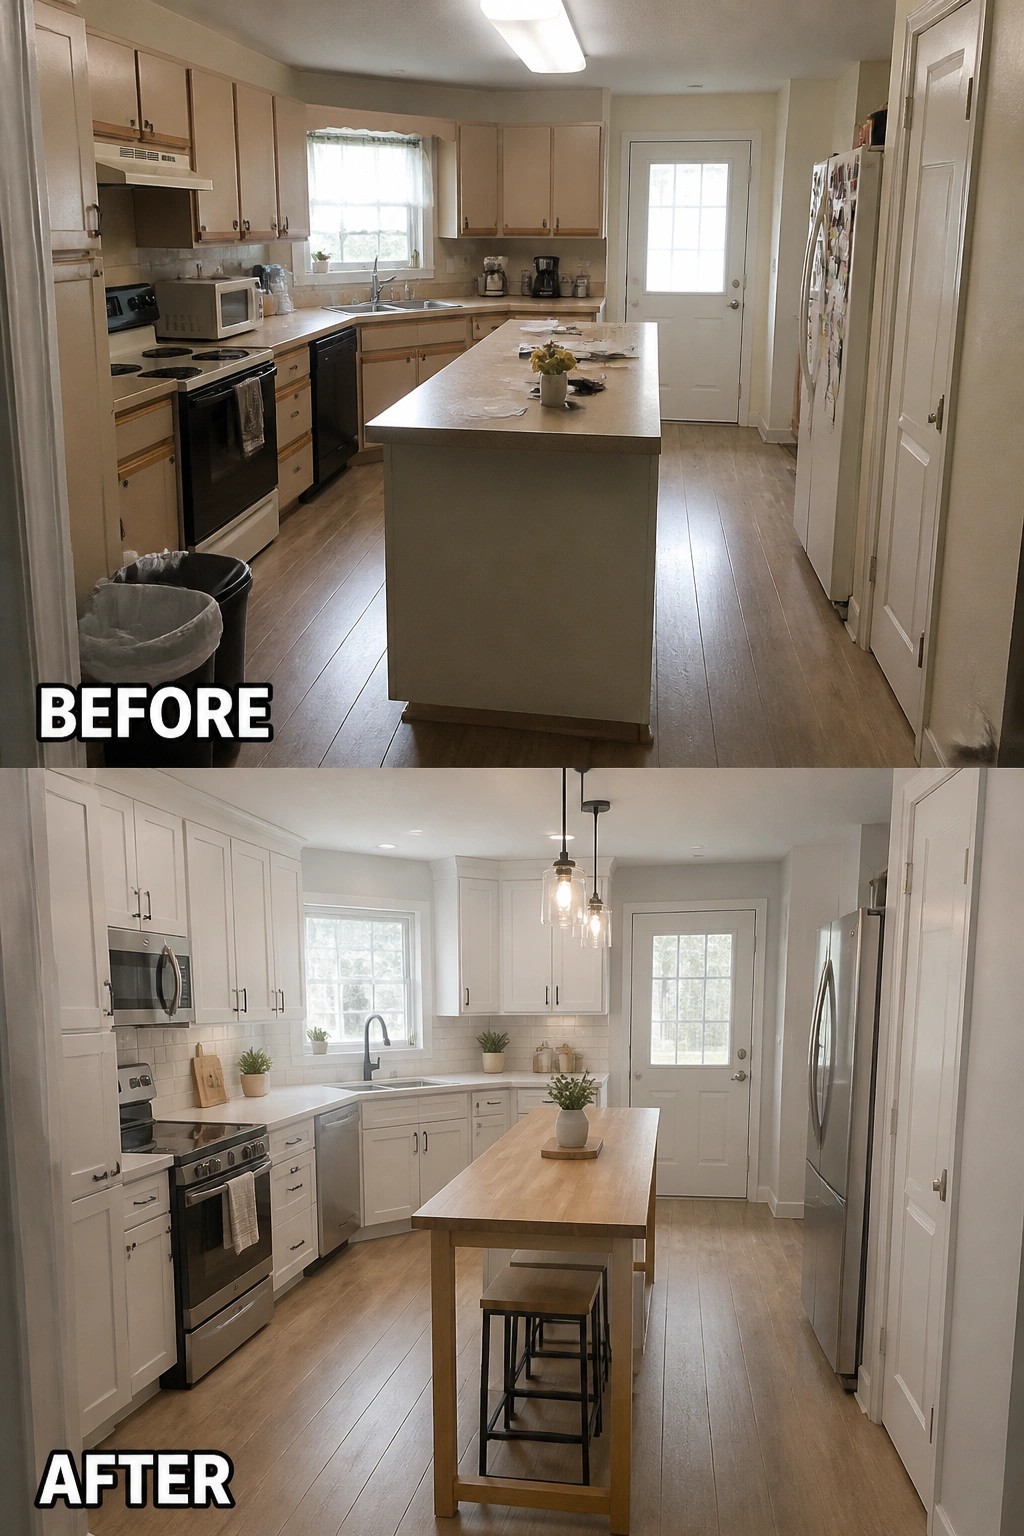
The old island took up too much of the floor and made the kitchen feel tight. Switching to a narrow wooden table opened up the walkway and gave the room a lighter feel without losing a spot for meals or prep.
This idea works best in narrow kitchens where a standard island blocks movement. Keep the table under 30 inches wide so traffic can pass on both sides, and make sure the length leaves enough room at the ends for cabinets and appliances to stay accessible.
Replace Upper Cabinets With Open Shelving

In smaller kitchens the upper cabinets often make the room feel tighter than it really is. Taking them out and switching to open wooden shelves lets more light reach the counters and gives the space a noticeably airier feel while still keeping everyday dishes within reach.
This change suits narrow layouts especially well because it reduces visual weight without shrinking storage. Place the shelves at a height that matches how often you use the items, and add a simple strip of lighting underneath so the area stays usable after dark.
Extend An Undersized Island For Extra Seating

In a narrow kitchen the island often ends up too small to be truly useful. Extending the counter just enough to overhang on one side creates room for a couple of stools without crowding the walkway. The change turns the island from a simple prep surface into a spot where people can actually sit and eat or talk while someone cooks.
This works best in long, tight kitchens where wall space is already taken up by cabinets and appliances. Keep the stools simple and low profile so they tuck in neatly when not in use. Adding a strip of lighting under the overhang also helps the seating area feel intentional rather than like an afterthought.
Remove Upper Cabinets To Open Up A Narrow Kitchen
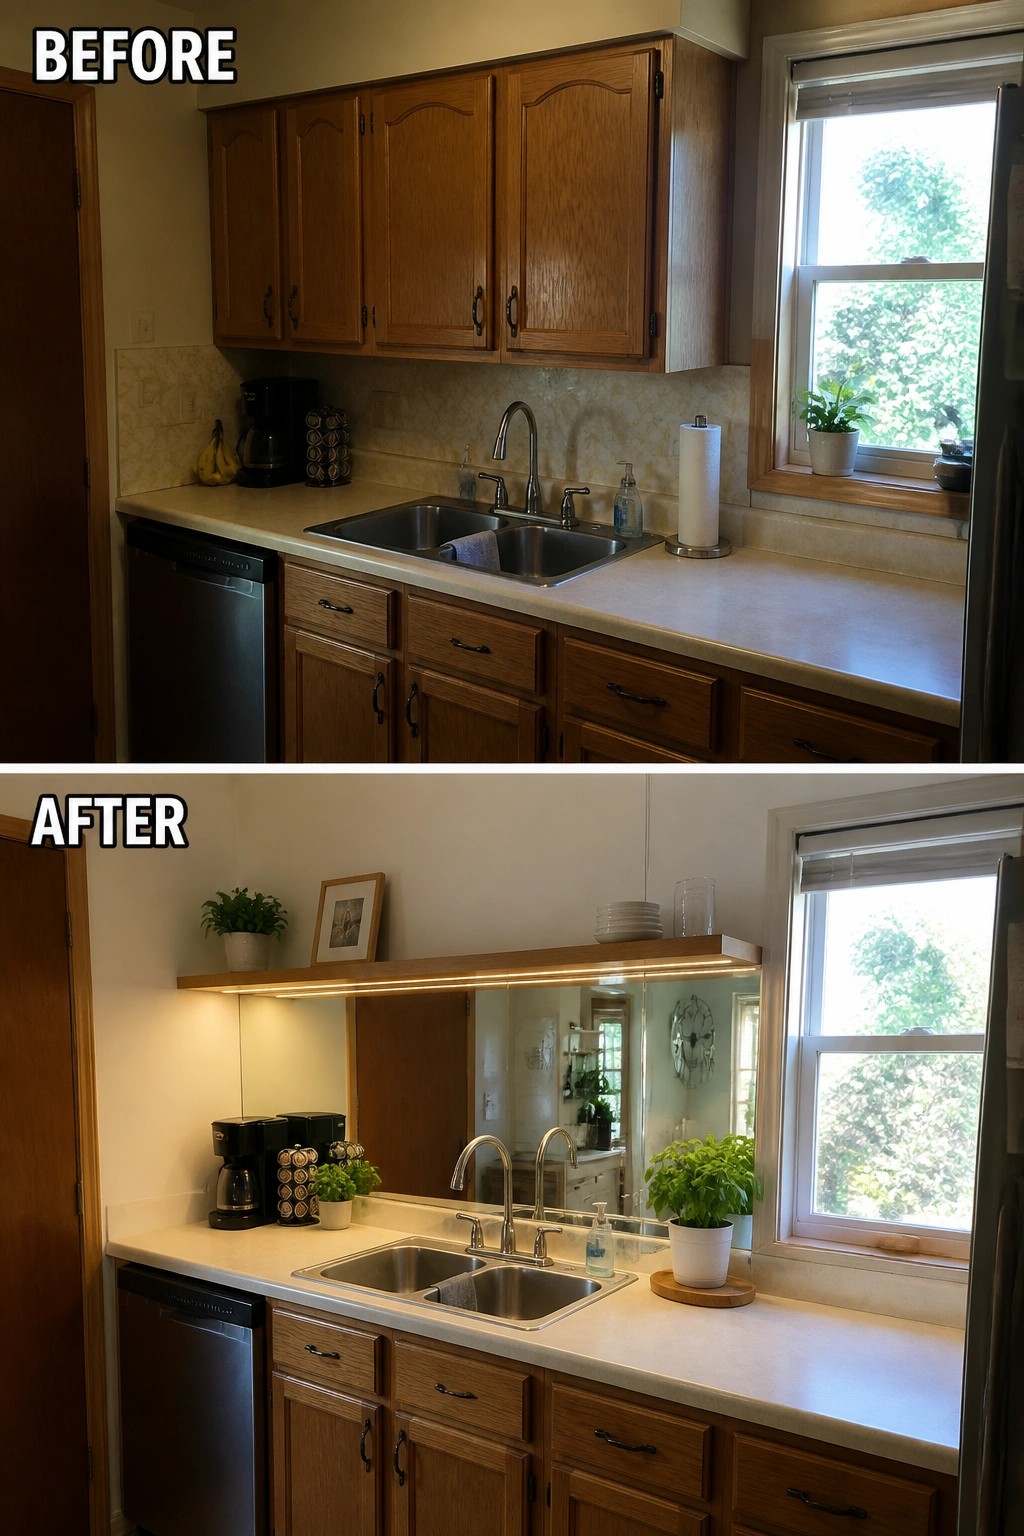
One simple way to make a narrow kitchen feel bigger is to remove the upper cabinets that sit right over the main counter and sink. The before version had a full row of cabinets that blocked light and made the space feel closed in. Taking those out and adding a floating shelf with under lighting opened the area up while still giving a place for a few everyday items.
This works best in smaller kitchens where you already have decent lower storage or a nearby pantry. The mirror backsplash helps reflect light across the room, and the shelf keeps the wall from feeling empty. Just check that you will not miss the cabinet space before you start the demo.
Lighten The Island And Cabinets In A Narrow Kitchen

Dark wood cabinets and a matching island made the narrow space feel even tighter. Painting everything a light color opened the room up and helped the small island feel less like an obstacle in the middle of the floor.
This works best when you want to keep the existing layout but need the kitchen to feel bigger. Light finishes on both the cabinets and the island keep them from competing for attention, which is especially helpful in tight spaces where every inch counts.
Replace A Large Island With A Rolling Cart

In a narrow kitchen a big fixed island often takes up too much floor space and leaves little room to move around. Replacing it with a smaller cart on wheels opens up the walkway and still gives you a spot for prep and storage without crowding the room.
This idea works best in galley layouts or any kitchen where the island feels oversized for the space. Choose a cart with open shelves so you can store bowls and everyday items without adding upper cabinets that would make the room feel tighter.
Warm Up A Narrow Kitchen With Paint Color

A cool gray wall color can make a narrow kitchen feel chilly and closed in, even when the layout and cabinets are already in good shape. Switching to a warmer off-white or soft beige instantly changes the mood. It reflects more light and creates a calmer, more inviting space without touching the floor plan or island size.
This approach works especially well in kitchens with limited width, where you want the room to feel open but still cozy. Keep the change simple by testing a few warm neutrals on the largest wall first, then update the lighting if needed so the new color reads evenly throughout the day.
Add Tall Pantry Storage To A Narrow Kitchen

In a narrow kitchen the island often becomes a catch-all because there is nowhere else to put the small items. Adding a full run of tall cabinets along one wall moves all that clutter out of sight and keeps the walkway open.
Pull-out shelves inside those cabinets make the space usable without needing extra room. This works especially well in older homes where the layout cannot be widened but storage is still needed.
Add A Built-In Bench To Gain Seating In A Narrow Kitchen

A narrow kitchen often struggles with seating because a standard table takes up too much floor space. Here the fix was simple. A built-in bench was added along the long wall, and the island was extended with a table to create a connected dining spot that still leaves room to walk through.
This idea works best in galley kitchens or homes where the island feels too small on its own. The bench can include storage underneath, and the table extension keeps the island functional for meals without crowding the room. It is a practical step for anyone who wants everyday seating without a full renovation.
Refresh The Island Countertop In A Narrow Kitchen

A worn or damaged countertop on a small island often makes the whole kitchen feel tighter than it really is. Replacing the old surface with a clean white one and keeping the sink simple lightened the look and gave the narrow space more breathing room.
This change suits homes where the island is already fixed in size. Choose a durable material that resists stains, limit hardware to what is truly needed, and skip extra clutter so the walkway stays open on both sides.
Swap A Solid Island For An Open Legged Table

A bulky island can make a narrow kitchen feel tighter than it really is. In the before photo the dark solid base took up too much floor space and blocked easy movement around the room. Switching to a lighter table style island with open legs and a lower shelf opens up the walkway and lets light pass through, which instantly makes the whole kitchen feel more usable.
This approach works well when you still need a work surface and some storage but do not want to lose floor space. Keep the new island smaller in length and width than the original, and choose a finish that matches the surrounding cabinets so it does not stand out. The open base also makes it easier to tuck in stools or move around during busy cooking times.
Keep A Small Island Clear For Everyday Use

The before photo shows a small kitchen island buried under appliances, papers, and random items that made the surface unusable. In the after photo the same island holds only a simple vase and a basket, which instantly makes the whole space feel larger and more practical.
This approach works well in narrow kitchens where every inch of counter counts. Start by moving small appliances to cabinets or a nearby wall, then limit what stays out to one or two items that actually get used. The result is an island that stays ready for prep work or quick meals instead of turning into extra storage.
Replace A Bulky Island With A Slimmer One

A dark, oversized island can make a narrow kitchen feel even tighter and harder to move through. In this case the heavy brown island blocked light and took up too much floor space. Switching to a lighter, narrower island with a pale top immediately opened up the walkway on both sides and let more light reach the floor.
This approach works best in long, tight kitchens where every inch of clearance matters. Keep the island under 24 inches deep if possible, choose a light wood or painted finish, and add a simple pendant or under-cabinet lights so the area still feels useful at night. The goal is better flow first, then style.
Fit Stools Around a Narrow Kitchen Island
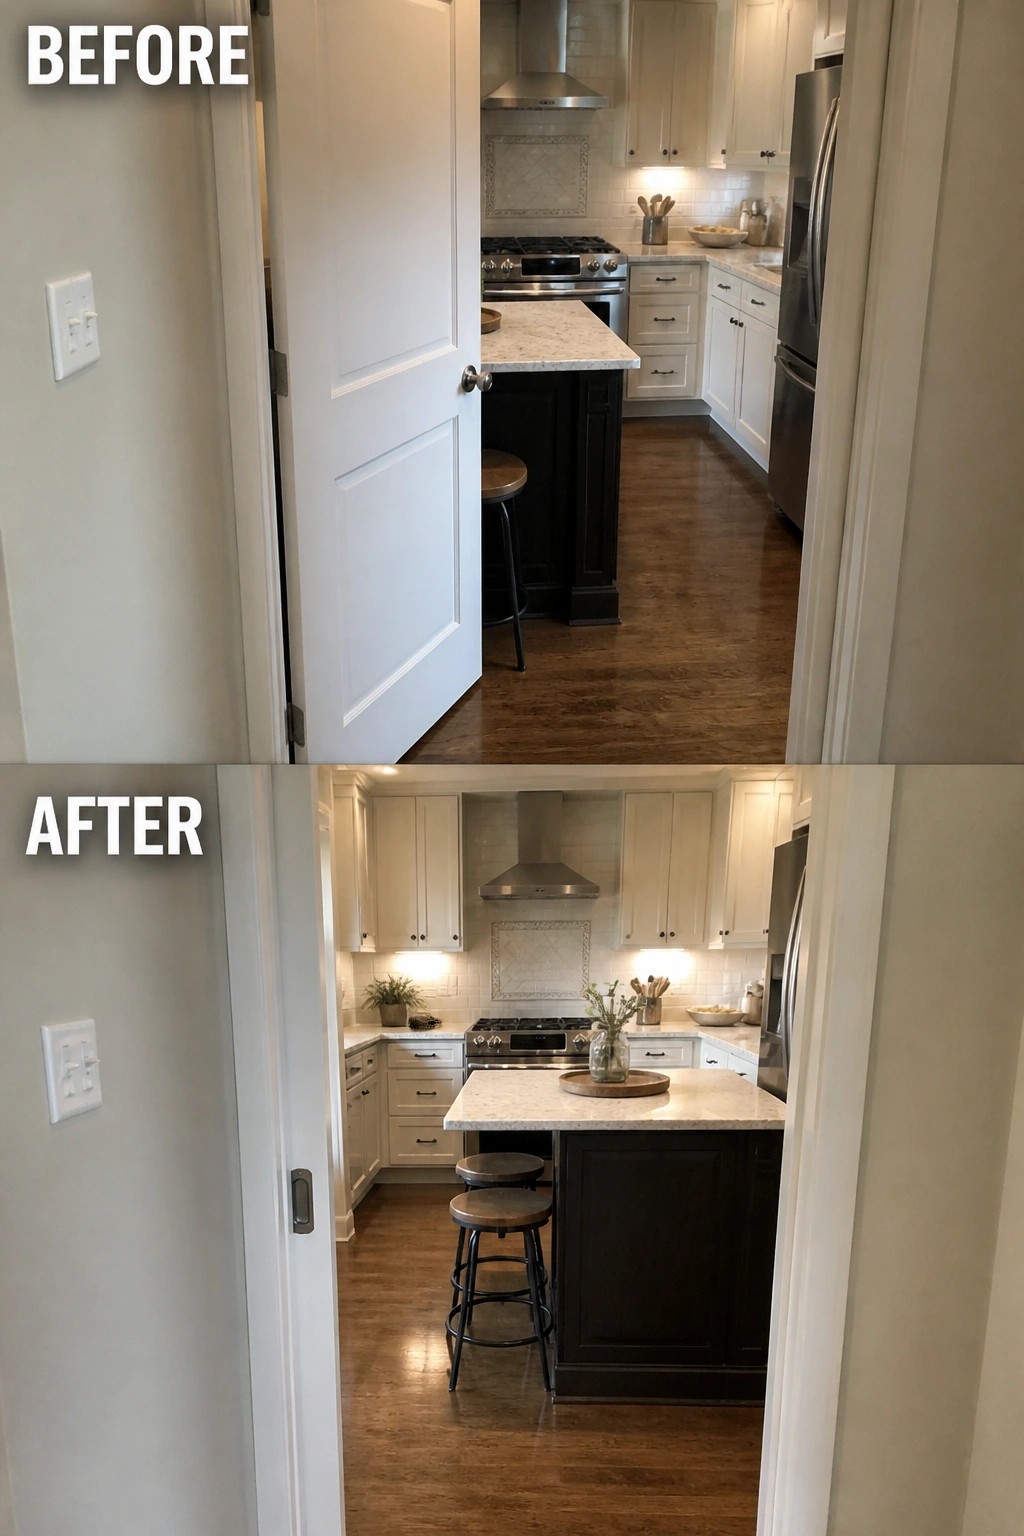
Many narrow kitchens struggle when the island feels too small for seating. In this case the original island only had space for one stool and blocked easy movement. The update added a second stool by keeping the island base dark while extending the light countertop slightly and choosing stools that tuck fully underneath.
This approach works best when you measure your walkways first and keep the island depth under 36 inches. It suits homes where the kitchen opens into living areas and you want seating without losing floor space. Stick with simple black or wood stools that slide in completely so the room still feels open during daily use.
Lighten The Island To Open Up A Narrow Kitchen

The dark countertop and plain base on this island made the narrow kitchen feel closed in. Switching to a light marble top and painting the base a soft gray helped bounce more light through the space and gave the whole area a cleaner look.
This works best in tight kitchens where the island sits between the main work area and the walkway. Keep the new top and base light so they do not add weight, and choose stools with open legs so the floor stays visible underneath. Small accents like a single plant are enough once the main surfaces feel brighter.
Use Wall Storage To Keep Narrow Kitchens Functional

A narrow kitchen often feels smaller when pots, pans, and tools hang in a scattered way along the walls. The before view shows how that scattered look added visual clutter and made the counters feel busy too. A simple pegboard system brought everything together in one spot, which opened up the sight lines and kept the workspace clearer.
This idea suits small or narrow kitchens because it uses vertical space without crowding the floor plan. Group items by type, leave a bit of empty space on the board, and choose hooks that match your hardware so the wall stays neat instead of competing with the counters.
Extend A Small Island To Add Seating

The kitchen island started as a plain block in the center of the room. Adding a wood extension on one side created enough overhang for two stools, turning the island into a usable spot for meals without taking up extra floor space.
This works especially well in narrow kitchens where every inch counts. Keep the extension shallow so traffic can still move around it easily, and choose a wood tone that matches the cabinets for a simple, built-in look.
Brighten A Narrow Kitchen With A Light Backsplash
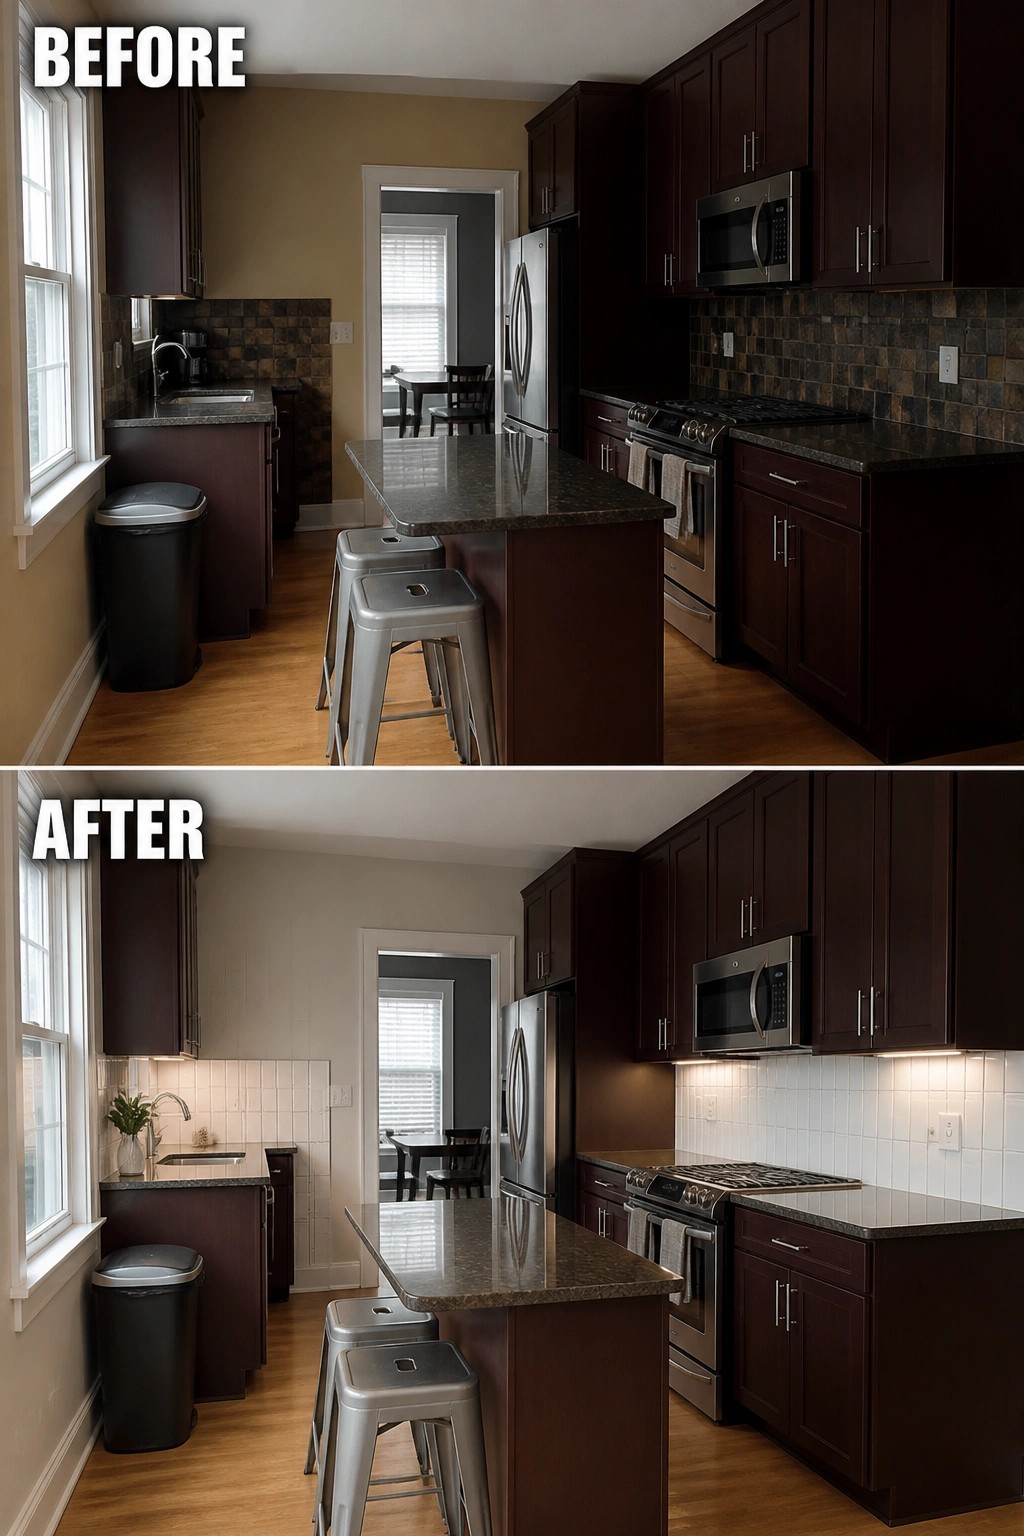
A dark backsplash can make a narrow kitchen feel closed in even when the layout itself works fine. In this case the change from a busy dark tile to simple white subway tile plus under cabinet lighting made the whole space feel wider and easier to work in without moving any cabinets or counters.
This approach works best in older homes where the cabinets are still in good shape but the finishes feel dated. Keep the new backsplash light and matte so it reflects what light is already there and add the strip lighting right under the upper cabinets rather than relying on one overhead fixture. The goal is to open up the work area without trying to make the room look bigger than it actually is.
Add Built-In Shelves To A Narrow Kitchen Alcove

A narrow empty strip beside the kitchen often gets ignored because it feels too tight for cabinets. Adding open shelves turns that leftover space into real storage without crowding the room or blocking the walkway.
This approach works best in smaller kitchens where floor space is limited. Keep the shelves shallow so they do not stick out, and use them for items you reach for often like jars of staples and a few cookbooks. The result gives the kitchen more function without needing a bigger island or extra cabinets.
Extend The Island Into A Peninsula

In a narrow kitchen, a freestanding island often blocks the main walkway and leaves little room for seating. Here the island was lengthened and connected to the side wall, turning it into a peninsula that fits two stools underneath while keeping the center aisle clear.
This approach works best in tight layouts where you still want a spot for casual meals or extra prep space. Keep the peninsula depth around 24 inches so stools tuck in neatly, and use a half wall or glass panel if you need a visual break without closing off the room.
Lighten The Island Color In A Narrow Kitchen

A dark island can close in a narrow kitchen fast. Switching it to a soft color with a light top makes the whole space feel more open and lets the walkway stay clear.
This change works best when the rest of the kitchen already has a workable layout. Keep the new island shade simple, match the countertop to the surrounding counters if possible, and avoid adding extra bulk around the seating side.
Add Drawers To Make An Undersized Island More Useful
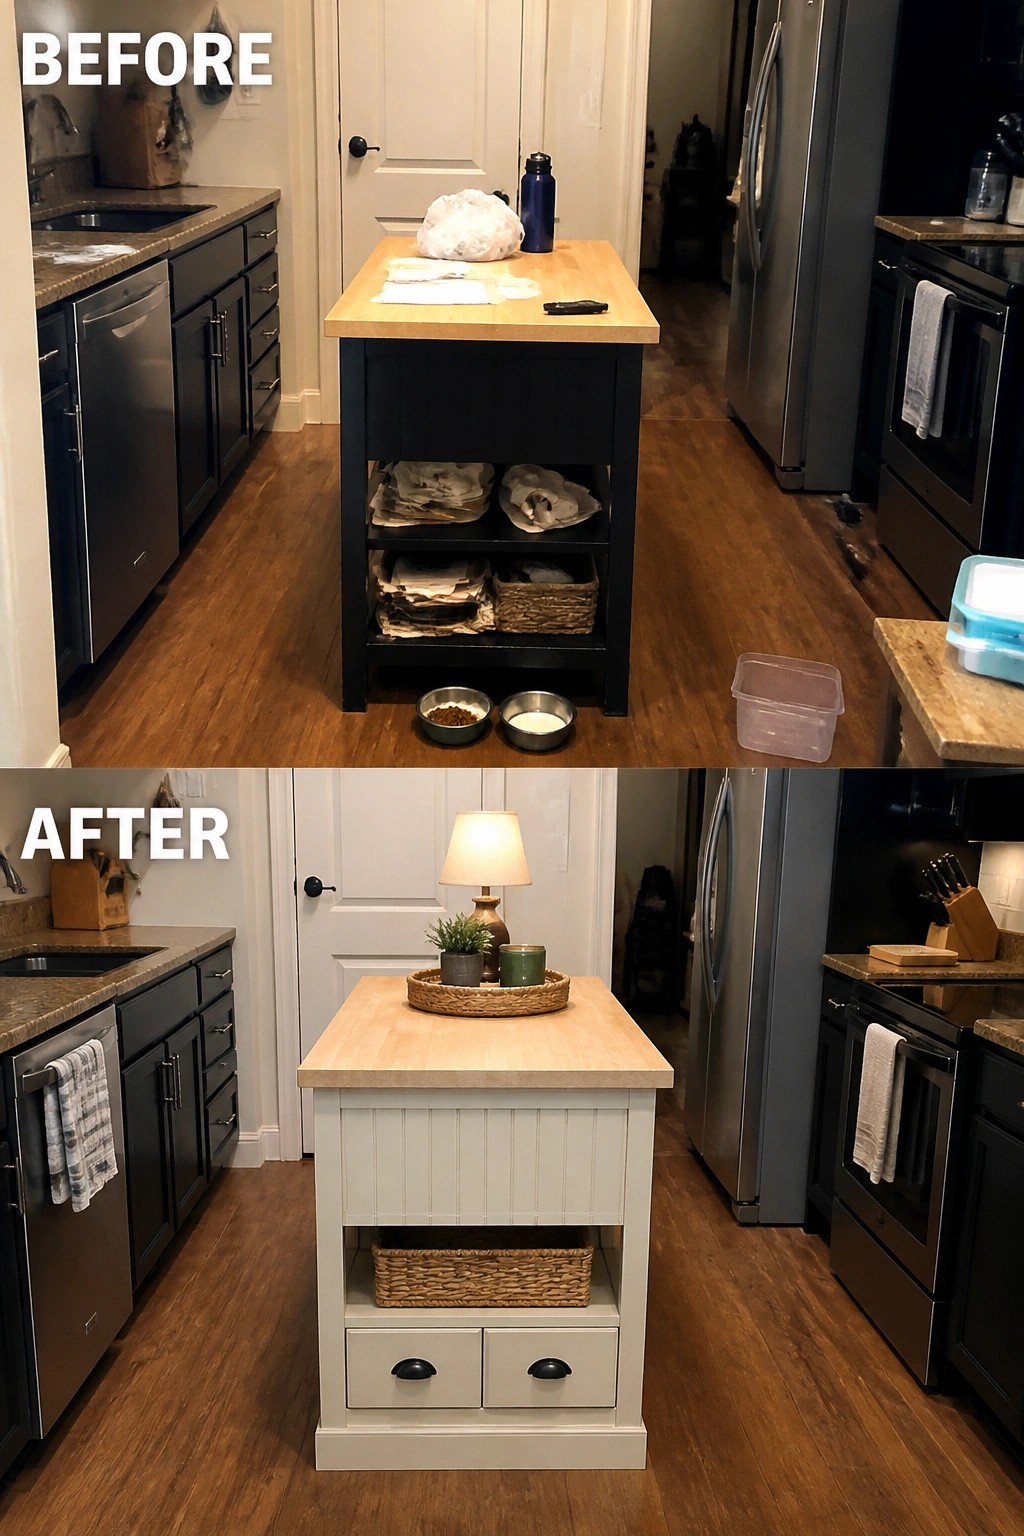
A small kitchen island often ends up as a catch-all surface when it lacks real storage. In this case the island went from an open lower shelf full of loose items to a painted base with two drawers and one simple basket. The change keeps daily items off the floor and out of sight while the lighter color helps the piece feel less heavy in a tight space.
This approach works well in narrow kitchens where every inch counts. Start by measuring the opening under the island so new drawers fit without blocking foot traffic. Paint the base to match nearby cabinets if you want the island to blend in, or use a soft contrast color to make it stand out without adding bulk.
Frequently Asked Questions
Q: Can my eight foot wide kitchen actually fit any kind of island at all? A: Measure the open floor space first and mark out three feet of walkway on each side. A slim island around four feet long leaves enough room to move without bumping elbows. Skip anything deeper than two feet or it starts to feel cramped fast.
Q: What seating works best around a small island in a narrow layout? A: Backless stools slide all the way under the counter when not in use. This keeps the narrow paths clear during meal prep. Two stools usually feel right without blocking traffic.
Q: How do I add storage to an undersized island? A: Open shelves on the short ends hold everyday dishes and keep the top clear. One deep drawer on the back side fits pots and pans. This setup avoids bulky doors that eat into the limited space.
Q: Should I run plumbing to the island for a sink? A: Only do it if you really need the extra prep spot right in the middle of cooking. Otherwise the pipes take up too much room under the counter. A solid surface works fine for most narrow kitchens.
