
Narrow rooms often leave you wondering where to start because the tight proportions limit standard furniture arrangements and create awkward dead space.
I have noticed that focusing on the flow of movement through the room usually solves more problems than trying to force in extra decor right away.
Storage that fits the height of the walls can turn an empty corner into something practical without crowding the floor area.
These kinds of adjustments tend to make the space feel less forgotten once the main pieces sit in better spots.
Layout fixes come first.
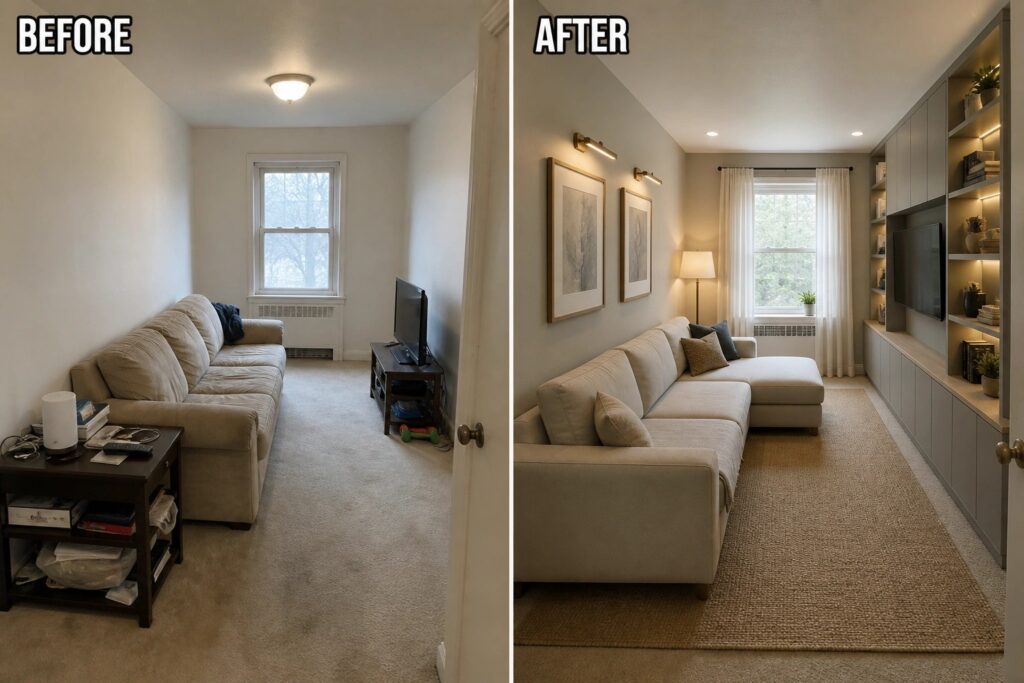
Add Built-In Shelving To Give A Narrow Room Structure

A long, plain living room often feels unfinished when the walls are empty and there is no clear place for the TV or everyday items. Adding a full wall of built-in cabinets and shelves creates storage, display space, and a natural focal point that pulls the room together without crowding the floor.
This approach works well in narrow or boxy rooms where furniture alone cannot fill the space. Keep the built-ins simple with a mix of open shelves and closed cabinets, and add under-shelf lighting so the wall feels useful at night. Place the main seating opposite the built-ins so the room has a clear purpose instead of just a line of furniture along one side.
Raise The Bed To Add Storage In A Small Bedroom

In a small bedroom the bed usually eats up most of the floor. Raising it on a platform with drawers and a desk tucked underneath turns that wasted space into storage and a work area. The room instantly feels less cramped and more organized.
This approach suits narrow or boxy rooms where every inch counts. Check your ceiling height first and pick a solid frame that matches how you actually use the space. Keep the rest of the furniture simple so the built-in storage stays the main feature.
Lighten Dark Cabinets To Brighten A Narrow Kitchen

A narrow kitchen with dark cabinets and counters can feel cramped even when it is not especially small. Switching to white cabinets and lighter countertops makes the same space look much brighter and more open without moving any walls.
This idea works best in galley kitchens or older homes where the layout cannot change. Focus first on the cabinets and counter color, then add open shelves in a few spots so the room does not feel boxed in by more upper cabinets.
Replace A Shower Curtain With Glass To Open Up A Small Bathroom

A fabric shower curtain tends to close off a narrow bathroom and make the space feel smaller than it really is. Switching to a clear glass panel lets light move through the whole room and removes the visual block that the old curtain created.
This change works best when the rest of the updates stay simple. A lighter vanity and fresh tile help the new glass stand out without adding extra clutter. In small or boxy bathrooms, the glass often gives the biggest sense of openness for the least amount of work.
Add Storage To Make A Narrow Hallway More Practical
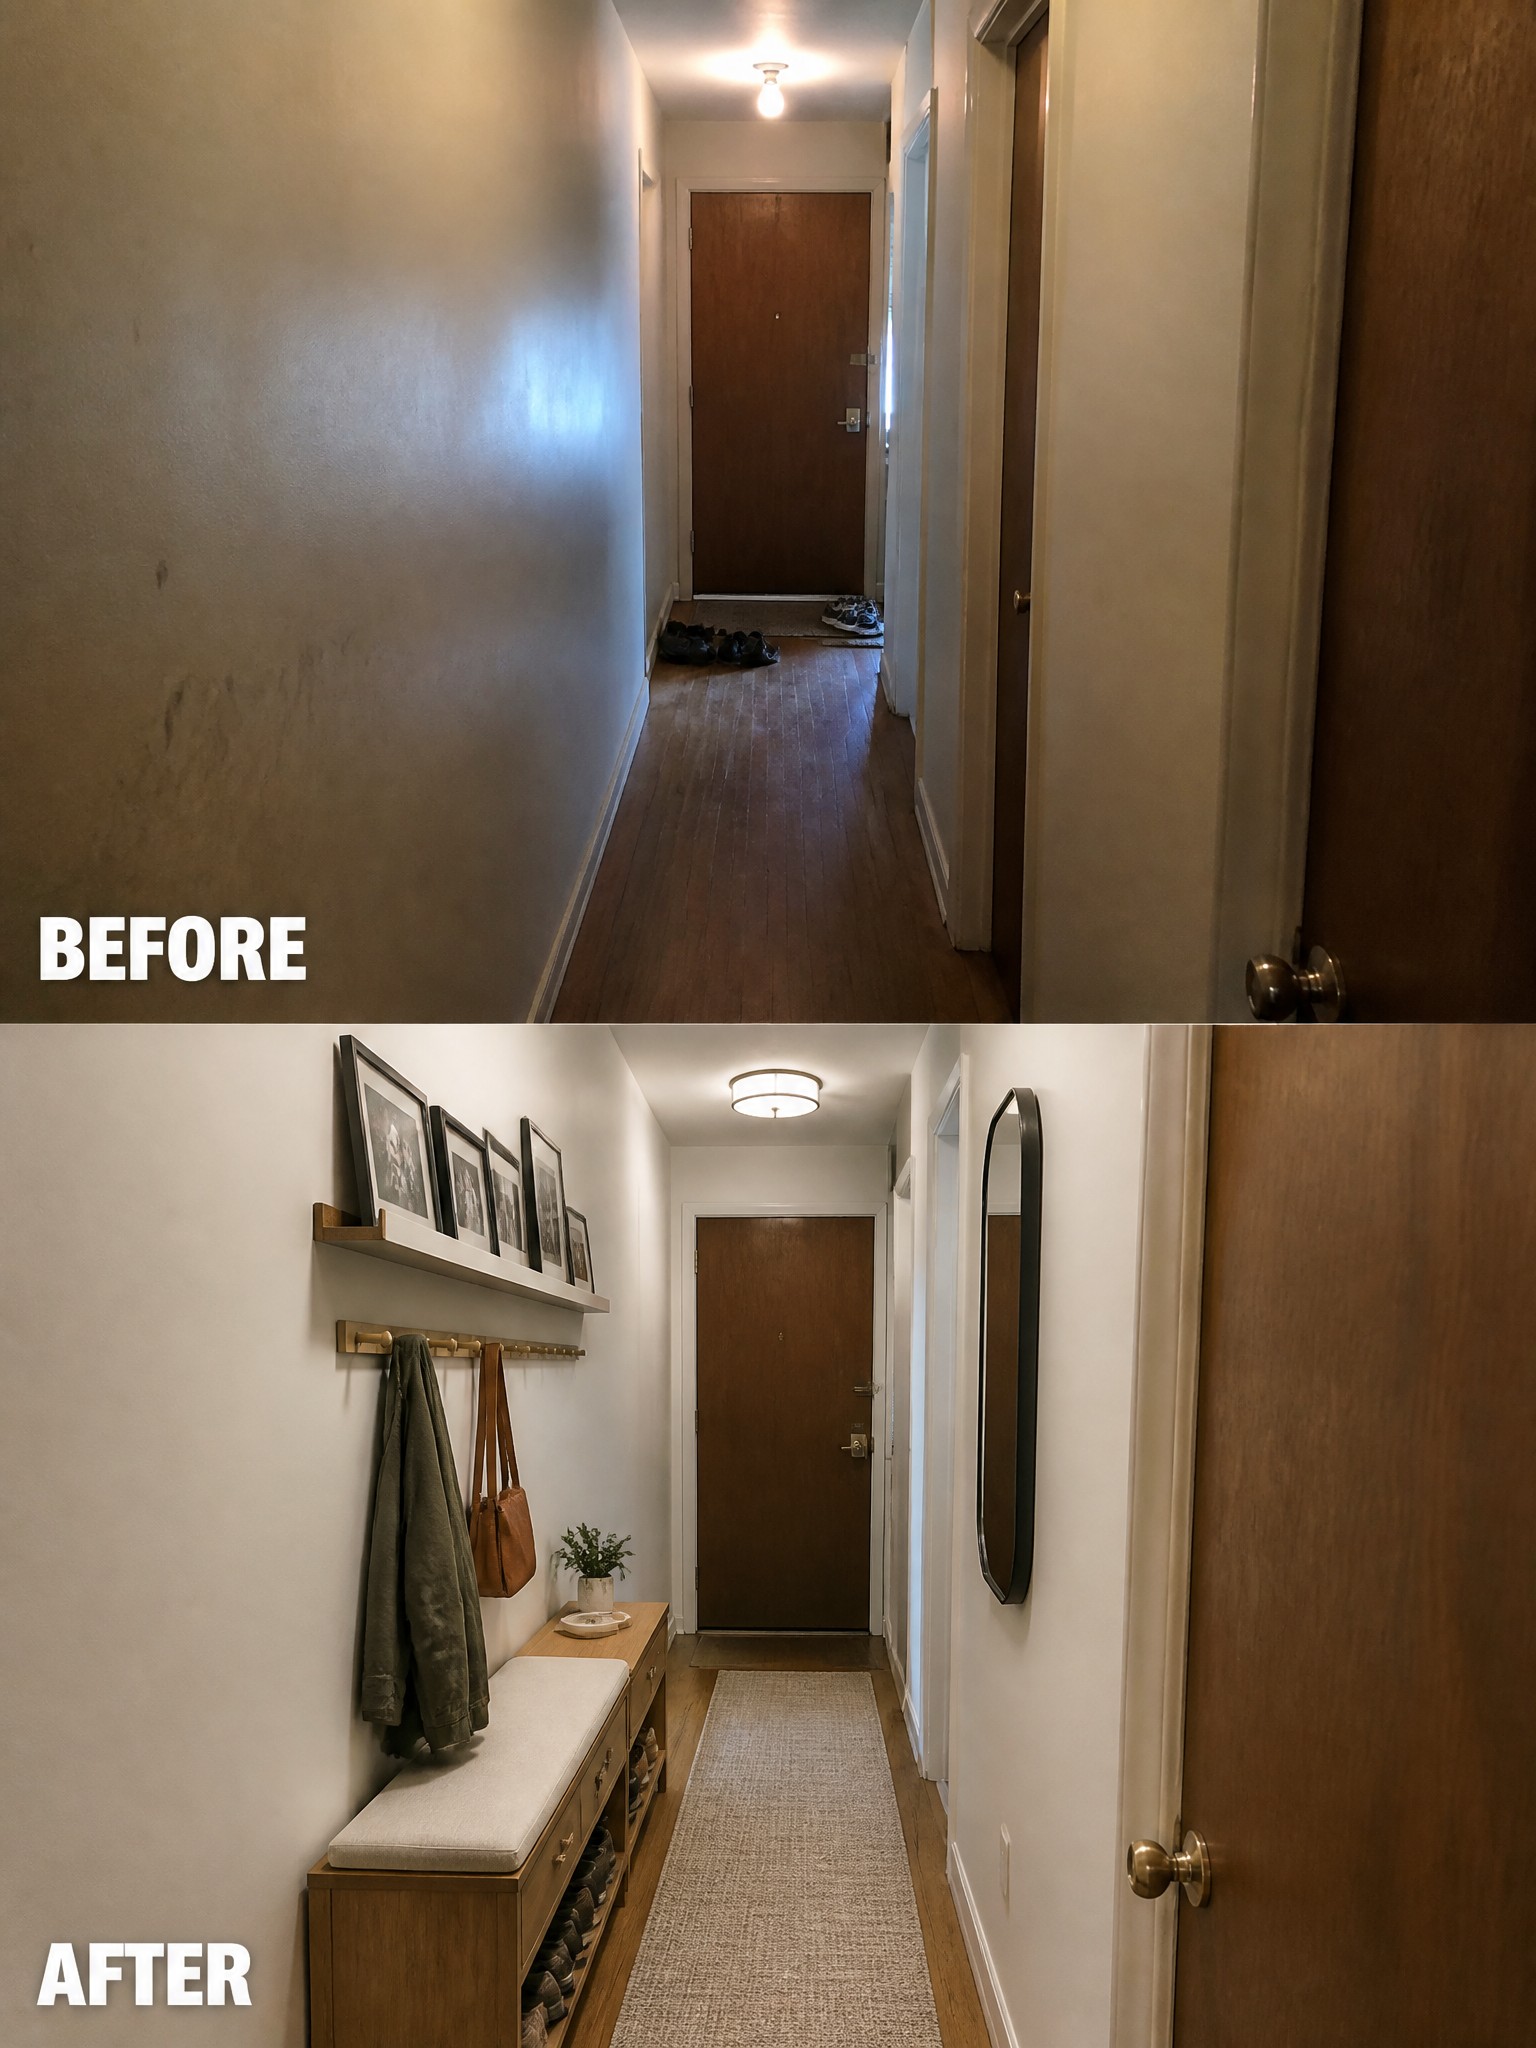
A bare hallway often becomes a dumping ground for shoes and bags because there is nowhere else to put them. Adding a low bench with drawers and cubbies plus a few wall hooks gives everything a place and keeps the floor clear so the space feels less cramped.
This idea works best in small homes or entry areas that double as a walkway. Keep the bench narrow and stick to wall-mounted pieces so there is still room to move through without bumping into anything.
Add A Banquette To Make A Small Corner More Practical

A standard table and chairs can leave a narrow dining corner feeling cramped and underused. Switching to a built-in bench along one wall lets the table sit closer to the seating and frees up floor space on the other side. The drop-leaf table in the after photo shows how the layout can expand when needed and stay compact the rest of the time.
This approach works well in small homes or apartments where every inch counts. The bench can also double as storage if you add a hinged seat, and a single coat of paint on the walls helps the whole area feel brighter without much effort. Keep the table size realistic so there is still room to walk around the chairs.
Add Built-In Storage To A Narrow Laundry Closet

A basic laundry closet often ends up with machines on the floor and loose items on open shelves. Adding a tall side unit with pull-out drawers gives the space clear zones for linens, supplies, and extras without taking up extra floor area.
This approach suits homes where the laundry area is squeezed into a hallway or small room. Match the unit depth to the machines so the door still closes, and keep labels simple so the system stays easy to maintain.
Mount Furniture To The Wall In Narrow Spaces
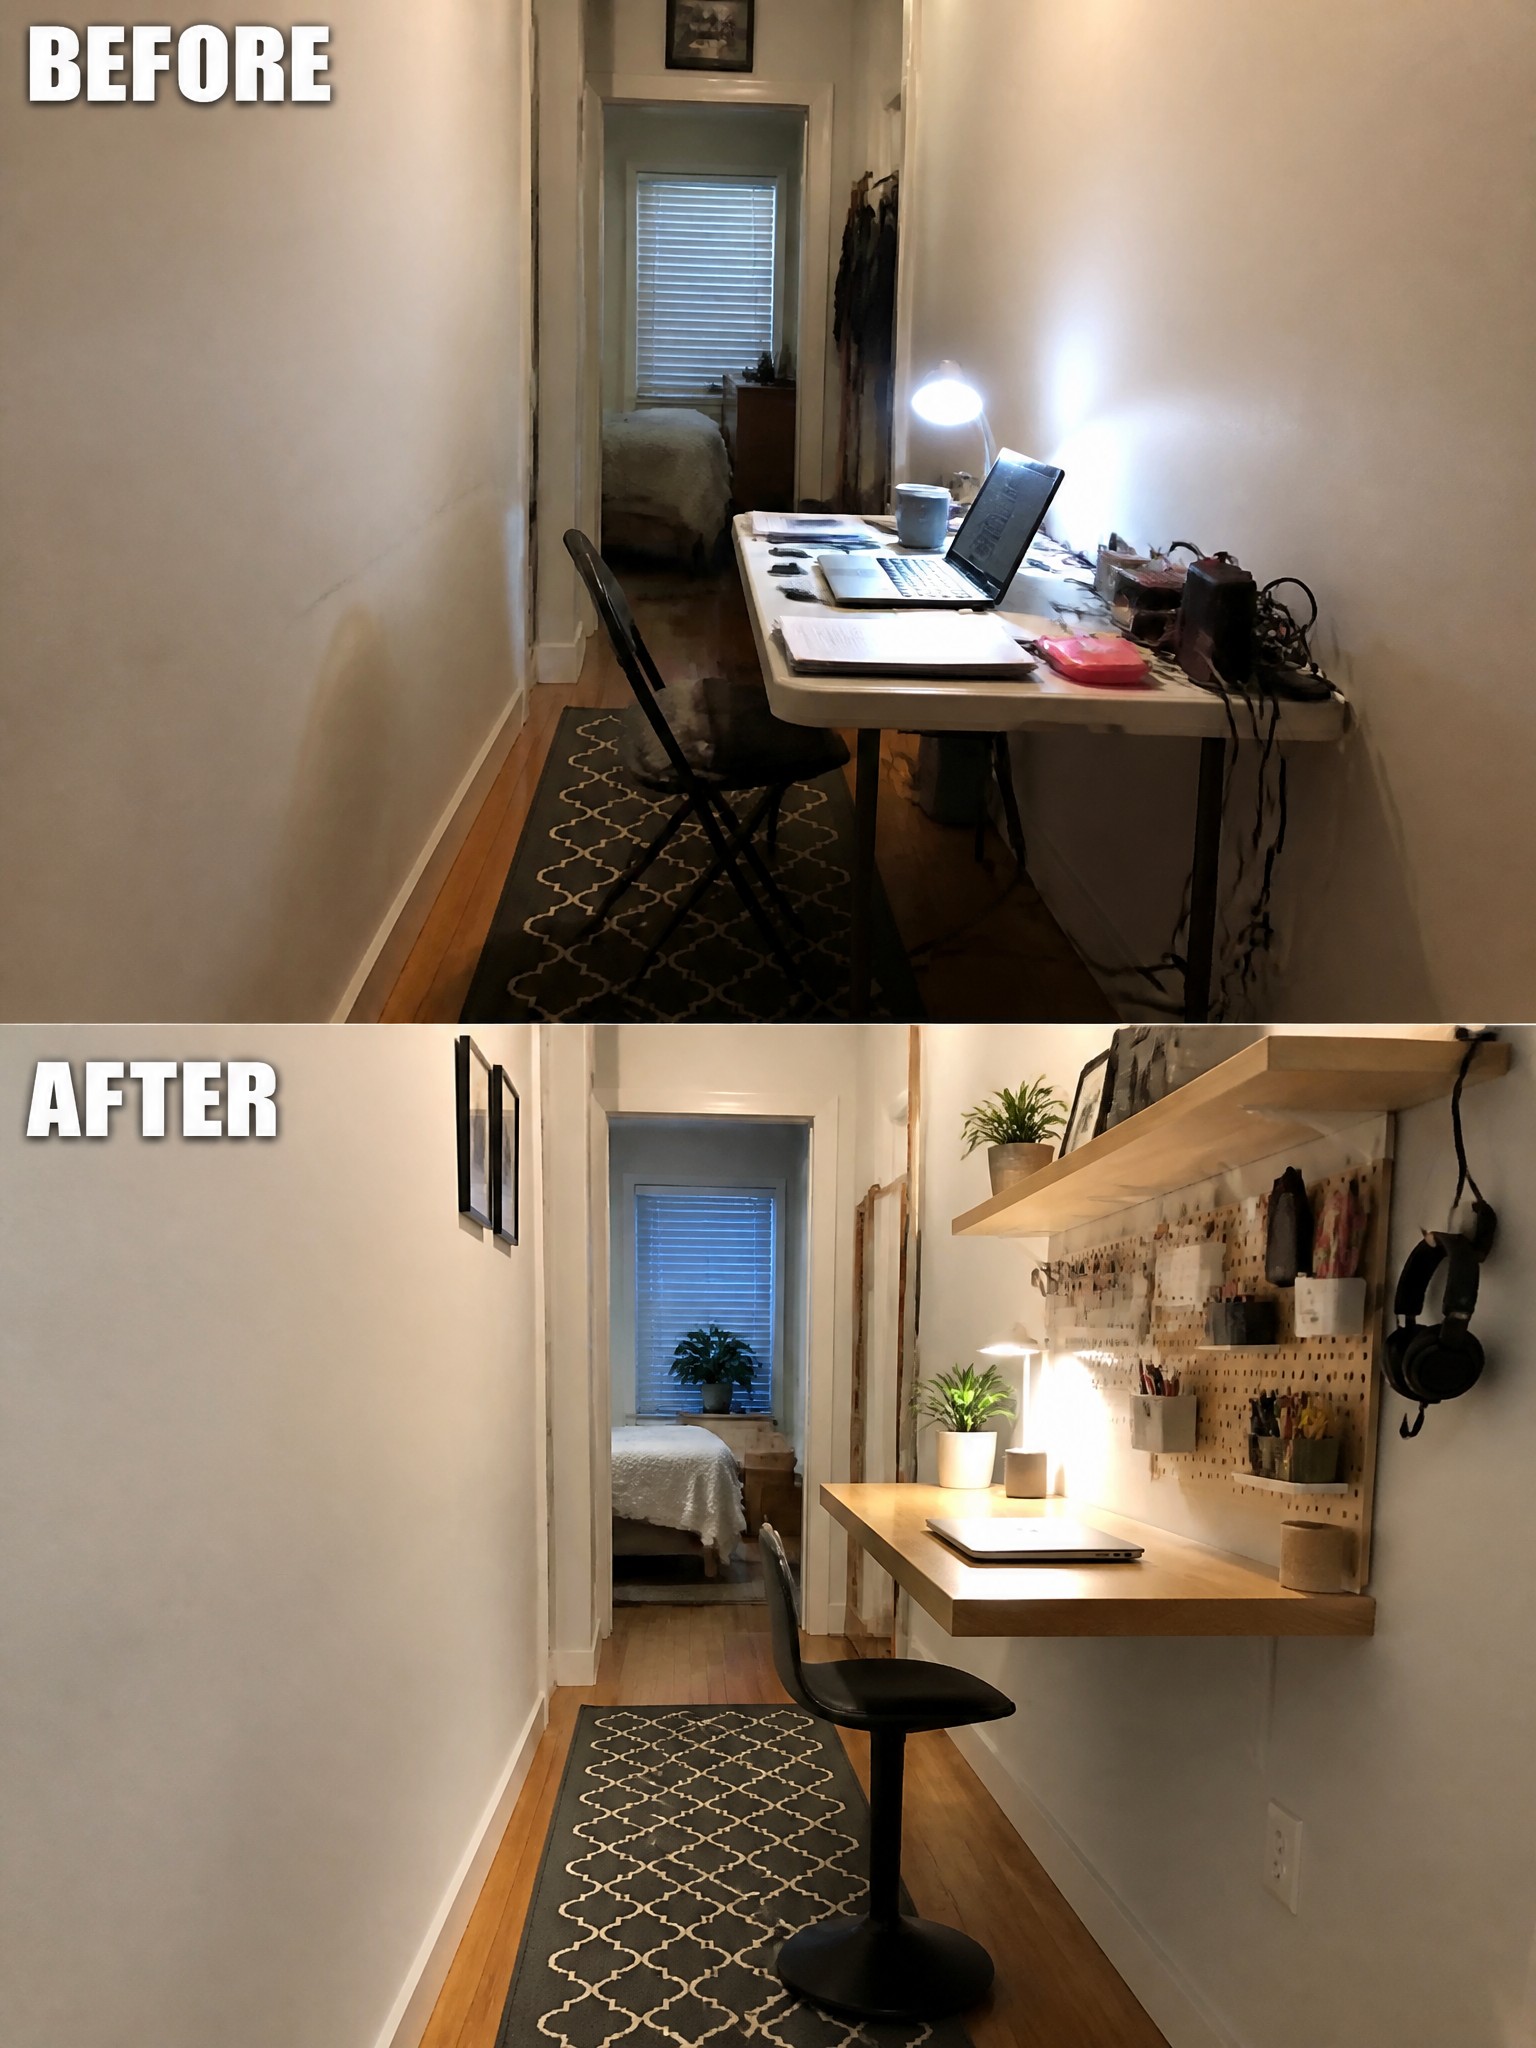
Mounting a desk and adding a pegboard keeps a narrow hallway from feeling crowded. The before photo shows a bulky table taking up most of the floor with cables and papers scattered everywhere. In the after photo the desk is attached to the wall, the chair sits underneath, and tools hang on the pegboard instead of sitting on the surface. This leaves the floor open and makes the space feel wider.
The same approach works in any tight hallway or boxy corner where you need a work spot. Start with a simple floating desk sized to the wall, then add one vertical storage piece like a pegboard or narrow shelf. Keep only the items you use every day on the desk and store the rest out of sight. This keeps the room practical without adding more furniture that blocks movement.
Add Built-Ins To Organize A Narrow Closet

A small closet often ends up as a dumping ground when it lacks real structure. Adding a full set of built-in shelves, hanging rods, and drawers creates clear zones for clothing and accessories. The floor stays clear, and the top shelf no longer becomes a catch-all for boxes and loose items.
This approach works especially well in narrow or boxy closets where standard rods and wire shelves waste vertical space. Keep the system simple with one main hanging section per side and a central stack of drawers. Label bins for shoes and seasonal items so the system stays easy to maintain over time.
Update Cabinetry To Improve Flow In A Narrow Kitchen
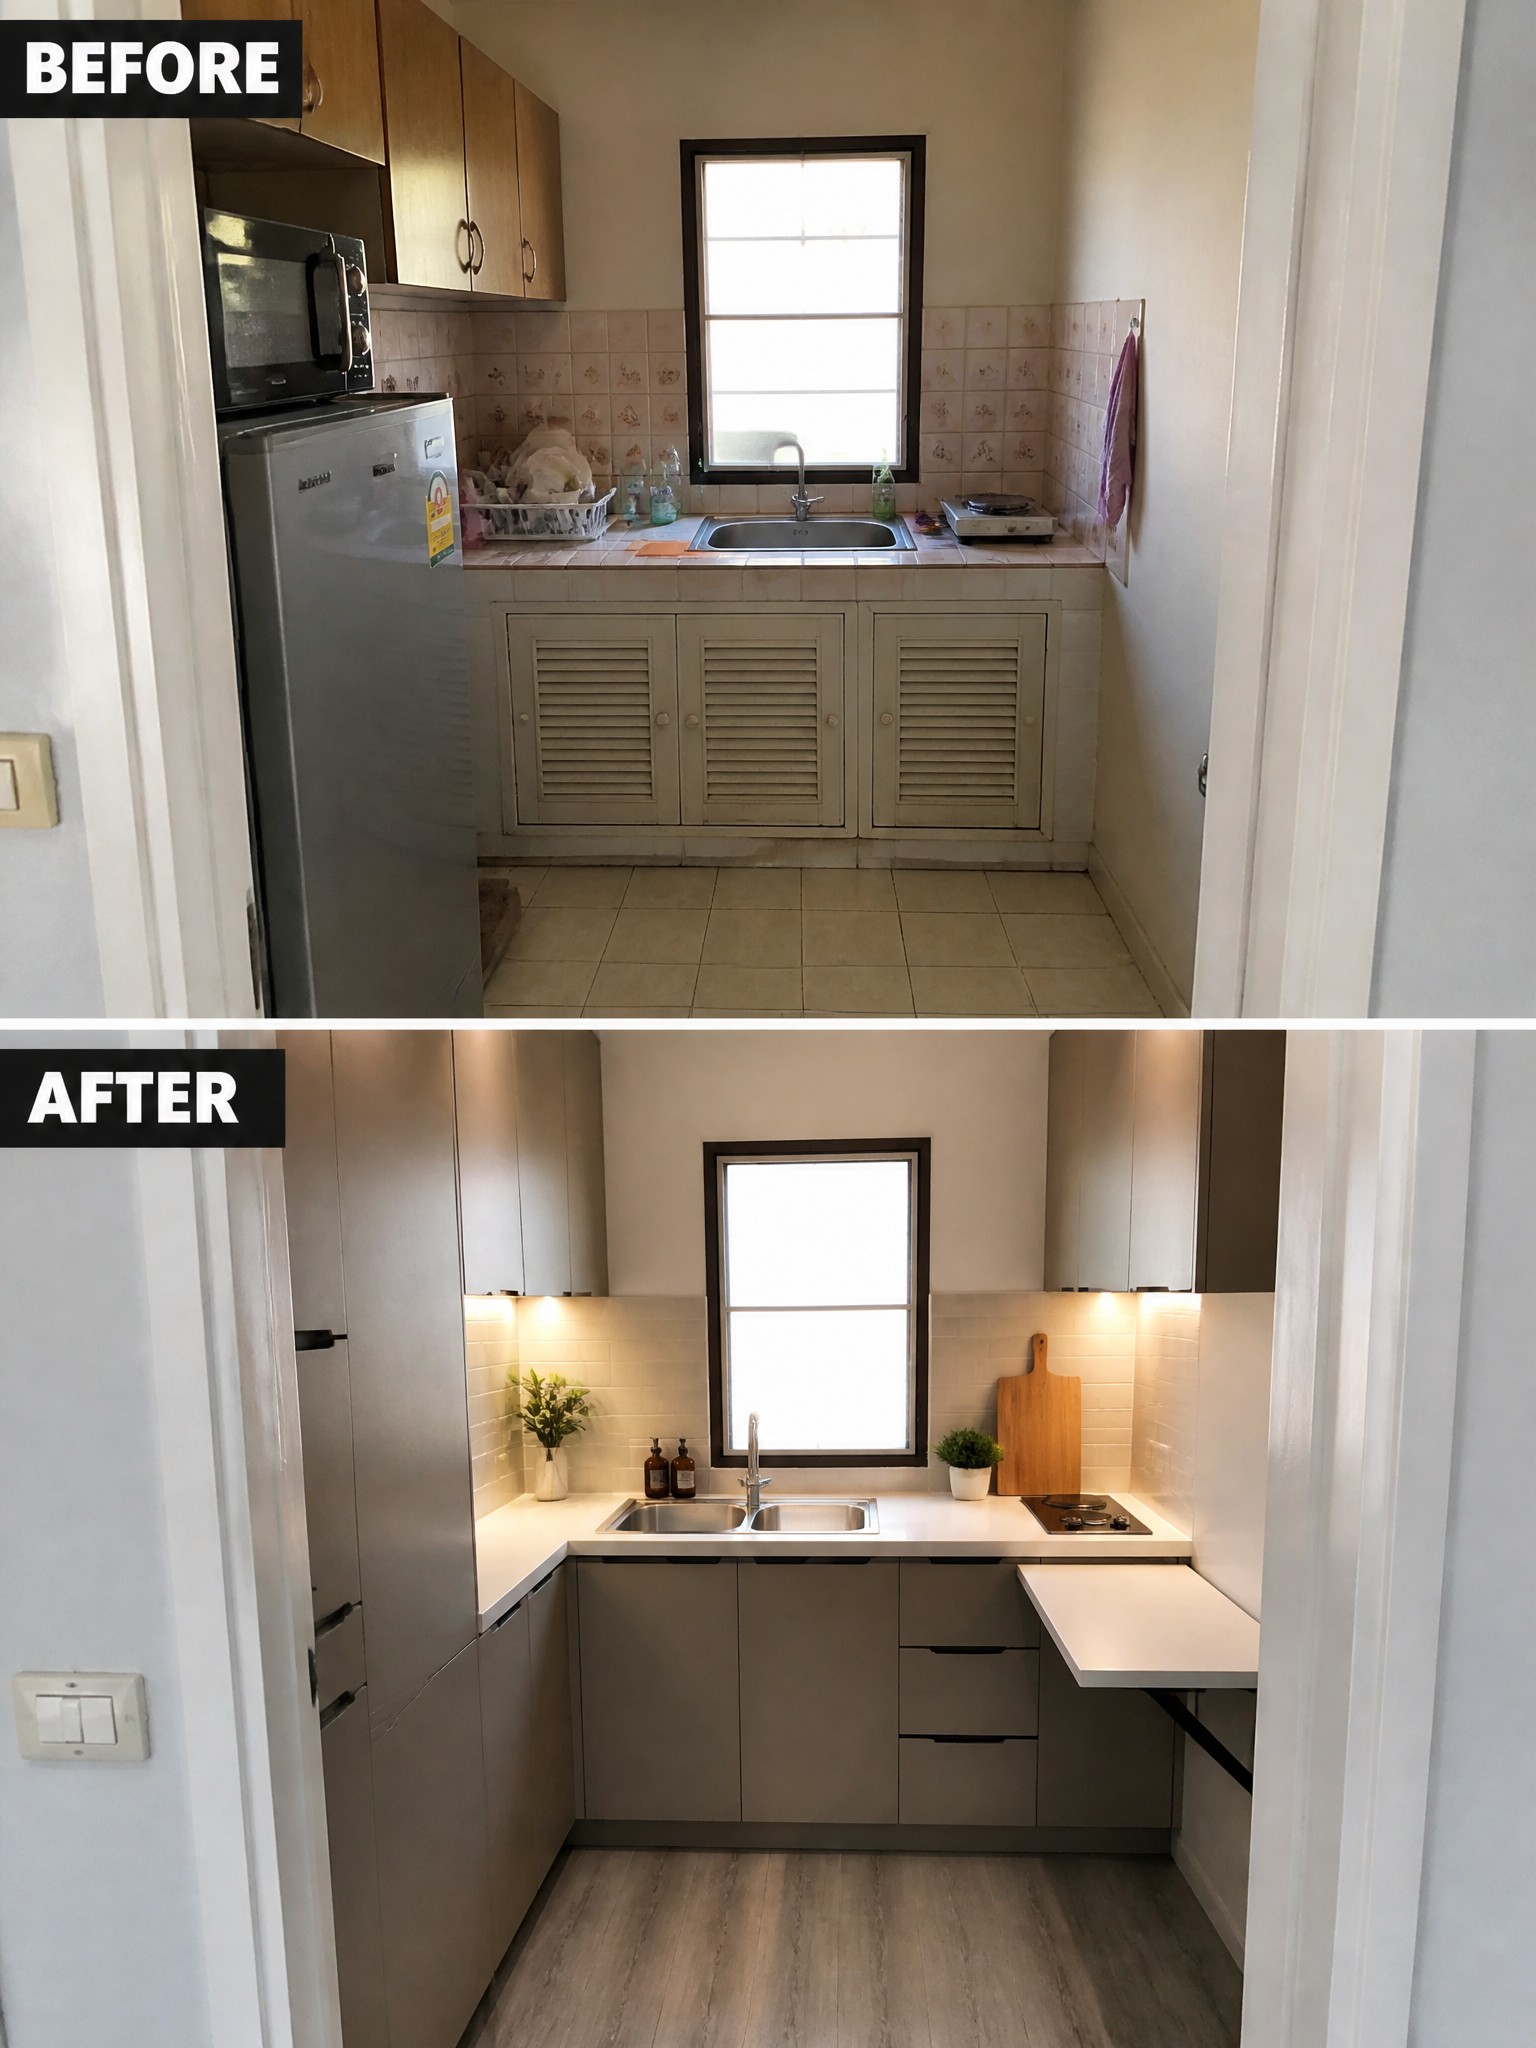
A narrow kitchen often feels cramped when the cabinets and appliances do not work together. In this case, replacing the old louvered cabinets with simpler flat-front ones and shifting to an L-shaped layout made the space much easier to move through. The new setup also added more counter space without crowding the room.
This kind of change works best in small homes where the kitchen has to serve as both a workspace and a walkway. Focus first on getting the cabinets and counters to line up with how you actually use the room. Keep the rest of the finishes simple so the layout stays the main improvement.
Use A Large Rug To Define The Seating Area
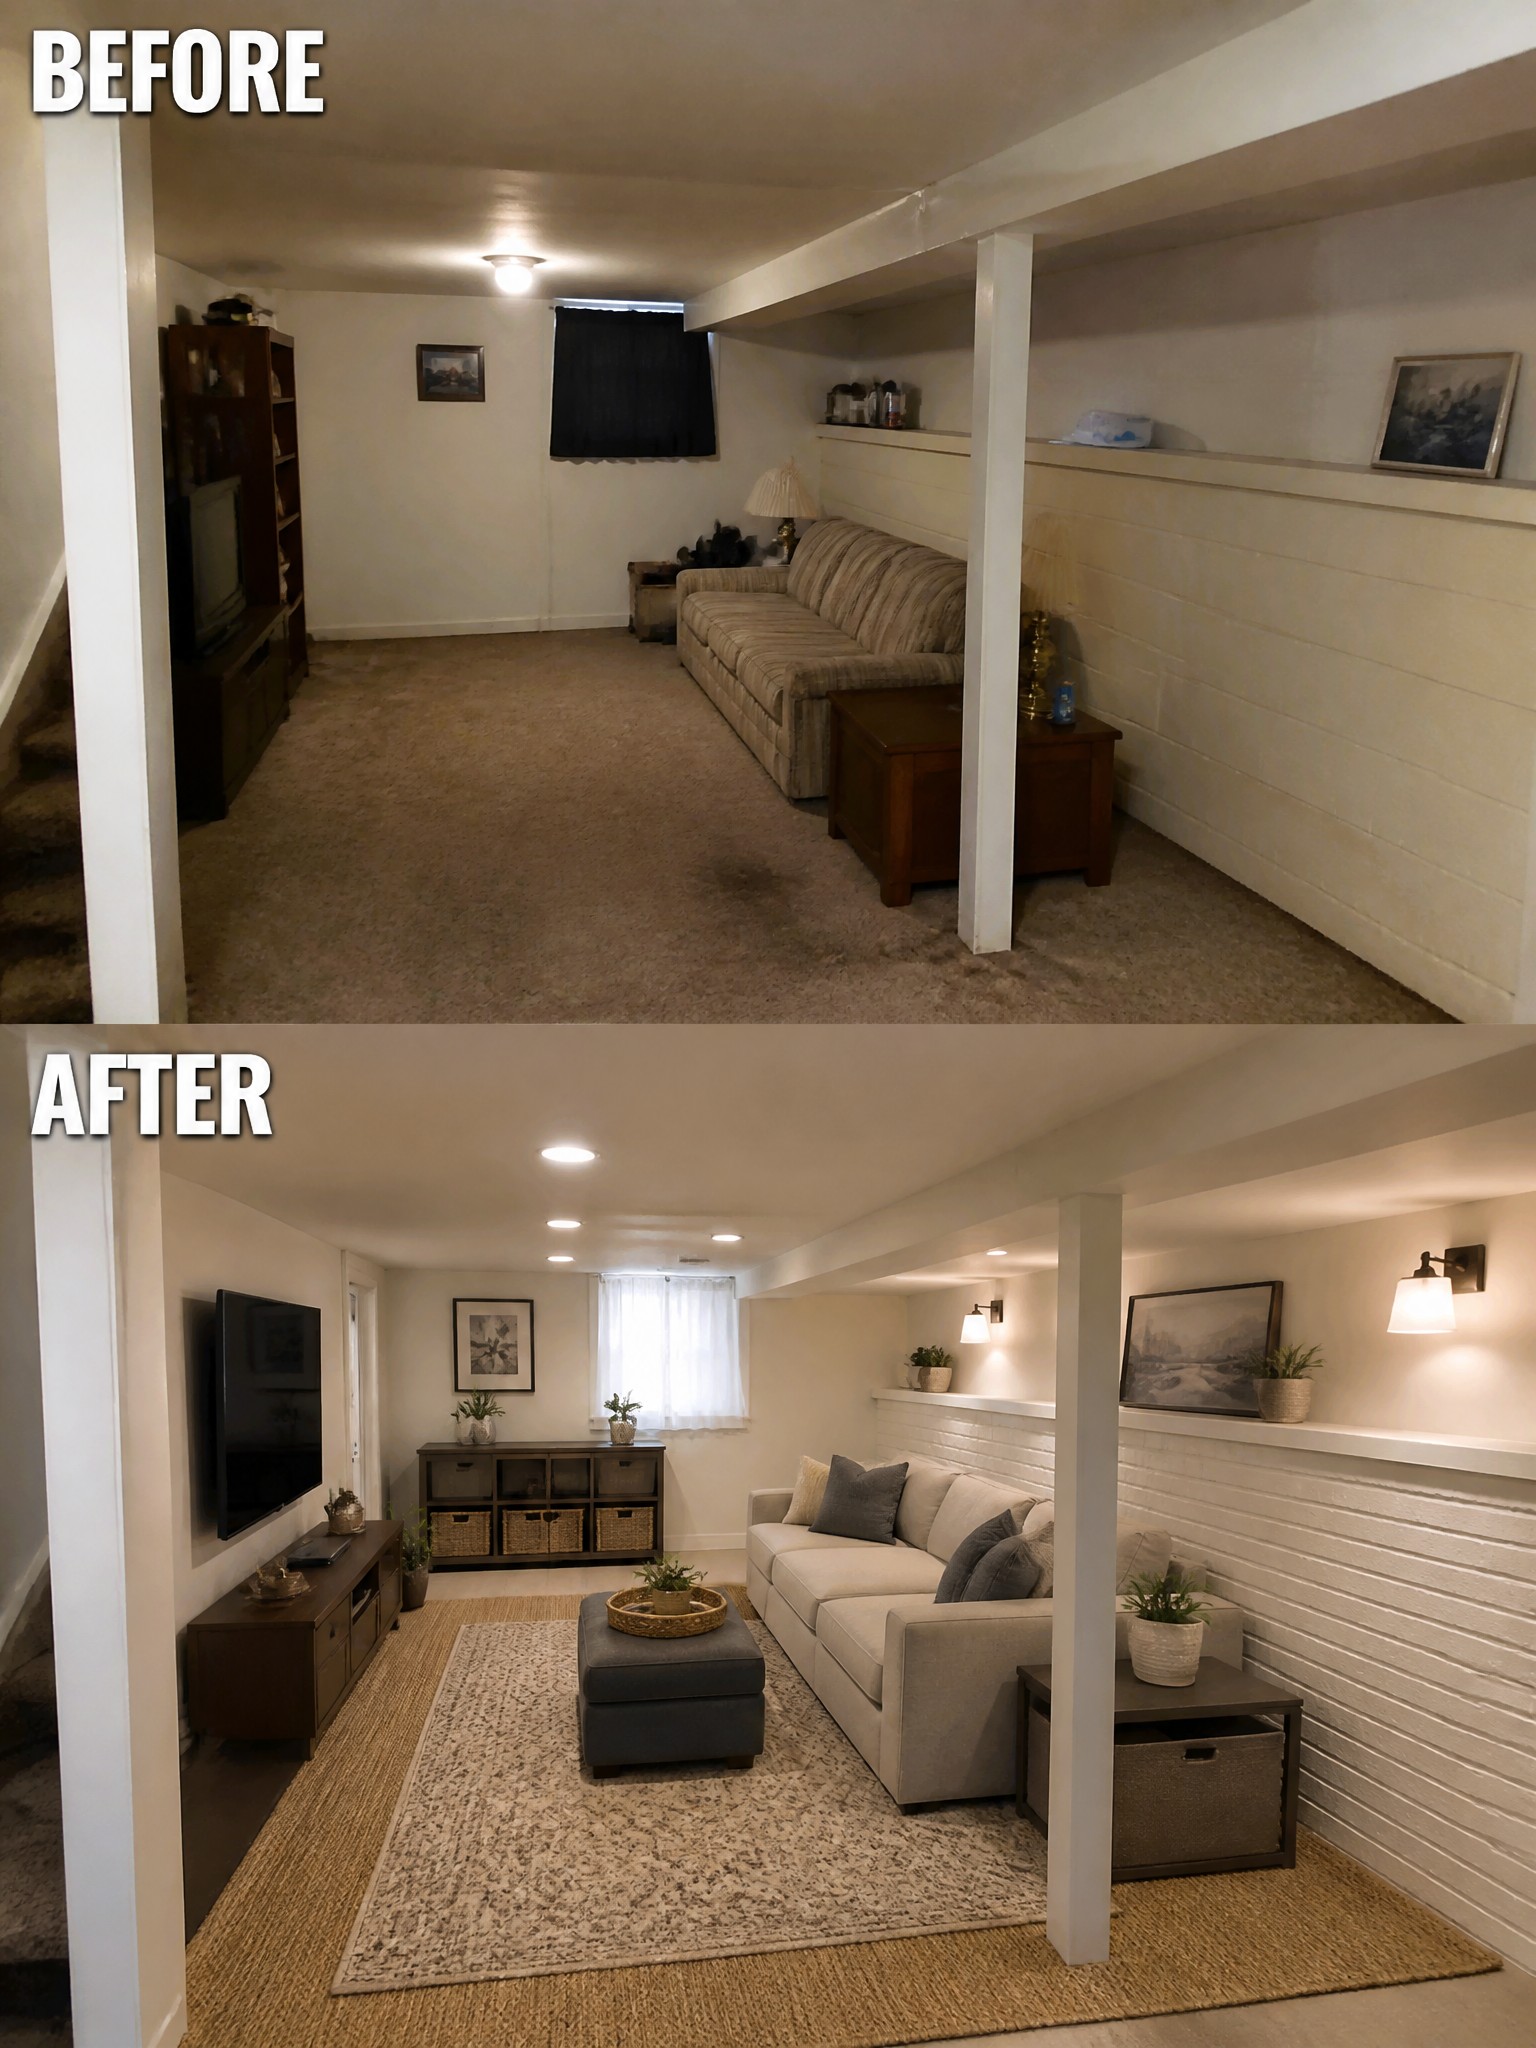
A basement room with carpet and scattered furniture often feels like it has no real center. Adding one large rug under the main seating group pulled the sofa, ottoman, and side tables into a clear zone and made the whole space feel more intentional.
This approach works especially well in narrow or boxy rooms where walls and support posts already break up the floor. Keep the rug a few inches larger than the main furniture pieces so the arrangement reads as one unit rather than separate items floating on carpet.
Add Built-Ins To Create Storage In A Narrow Entry
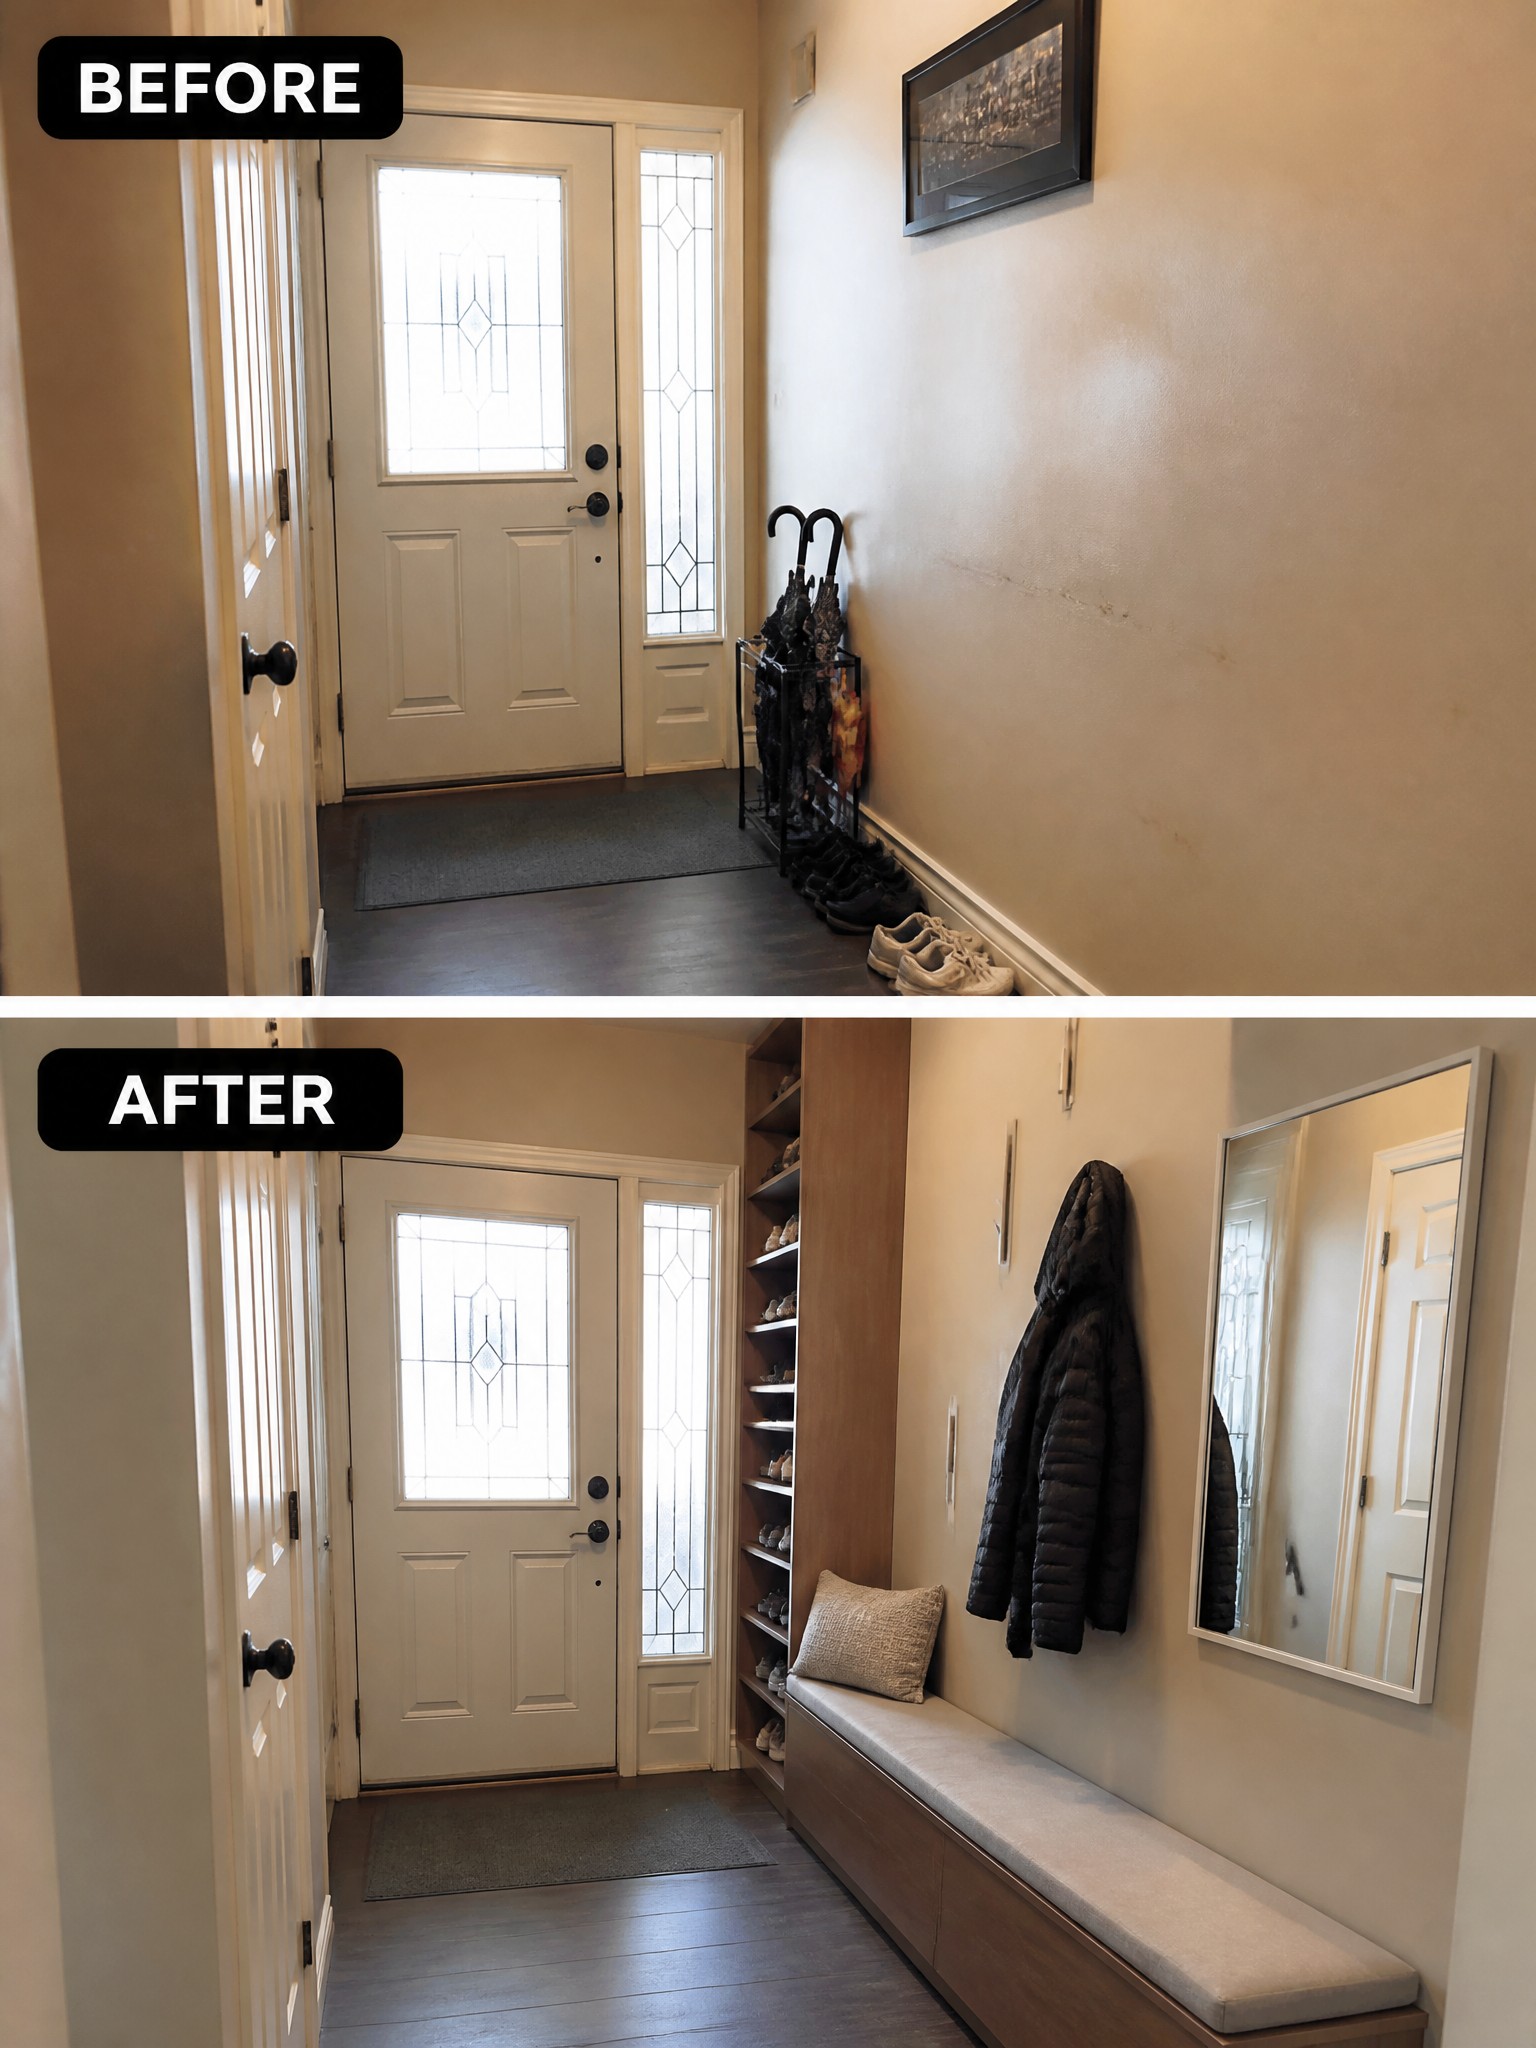
A narrow entry often collects shoes, coats, and bags along one wall with nowhere practical to put them. Built-in shelves and a bench turn that same wall into usable storage and seating without blocking the walkway. The change makes the space feel organized instead of crowded.
This approach suits small homes or hallways where floor space is limited. Keep the depth of the unit shallow and match the finish to the existing trim so it blends in. Start with the storage you need most, like shoe shelves, then add seating and hooks only if the wall can handle it.
Turn An Empty Alcove Into A Built-In Bench

Many bedrooms have a recessed wall that ends up doing nothing but collecting dust. Adding a bench with drawers below and simple shelves on both sides turns that blank spot into a practical seating area. The bench creates a place to sit while the shelves keep books and small items organized without crowding the floor.
This works best in smaller bedrooms where you need extra function but do not want to add bulky furniture. Measure the recess first so the bench fits tightly, then pick a cushion that feels comfortable for reading or just resting. Keep the shelves lightly filled so the space still feels open.
Organize A Narrow Pantry With Matching Containers
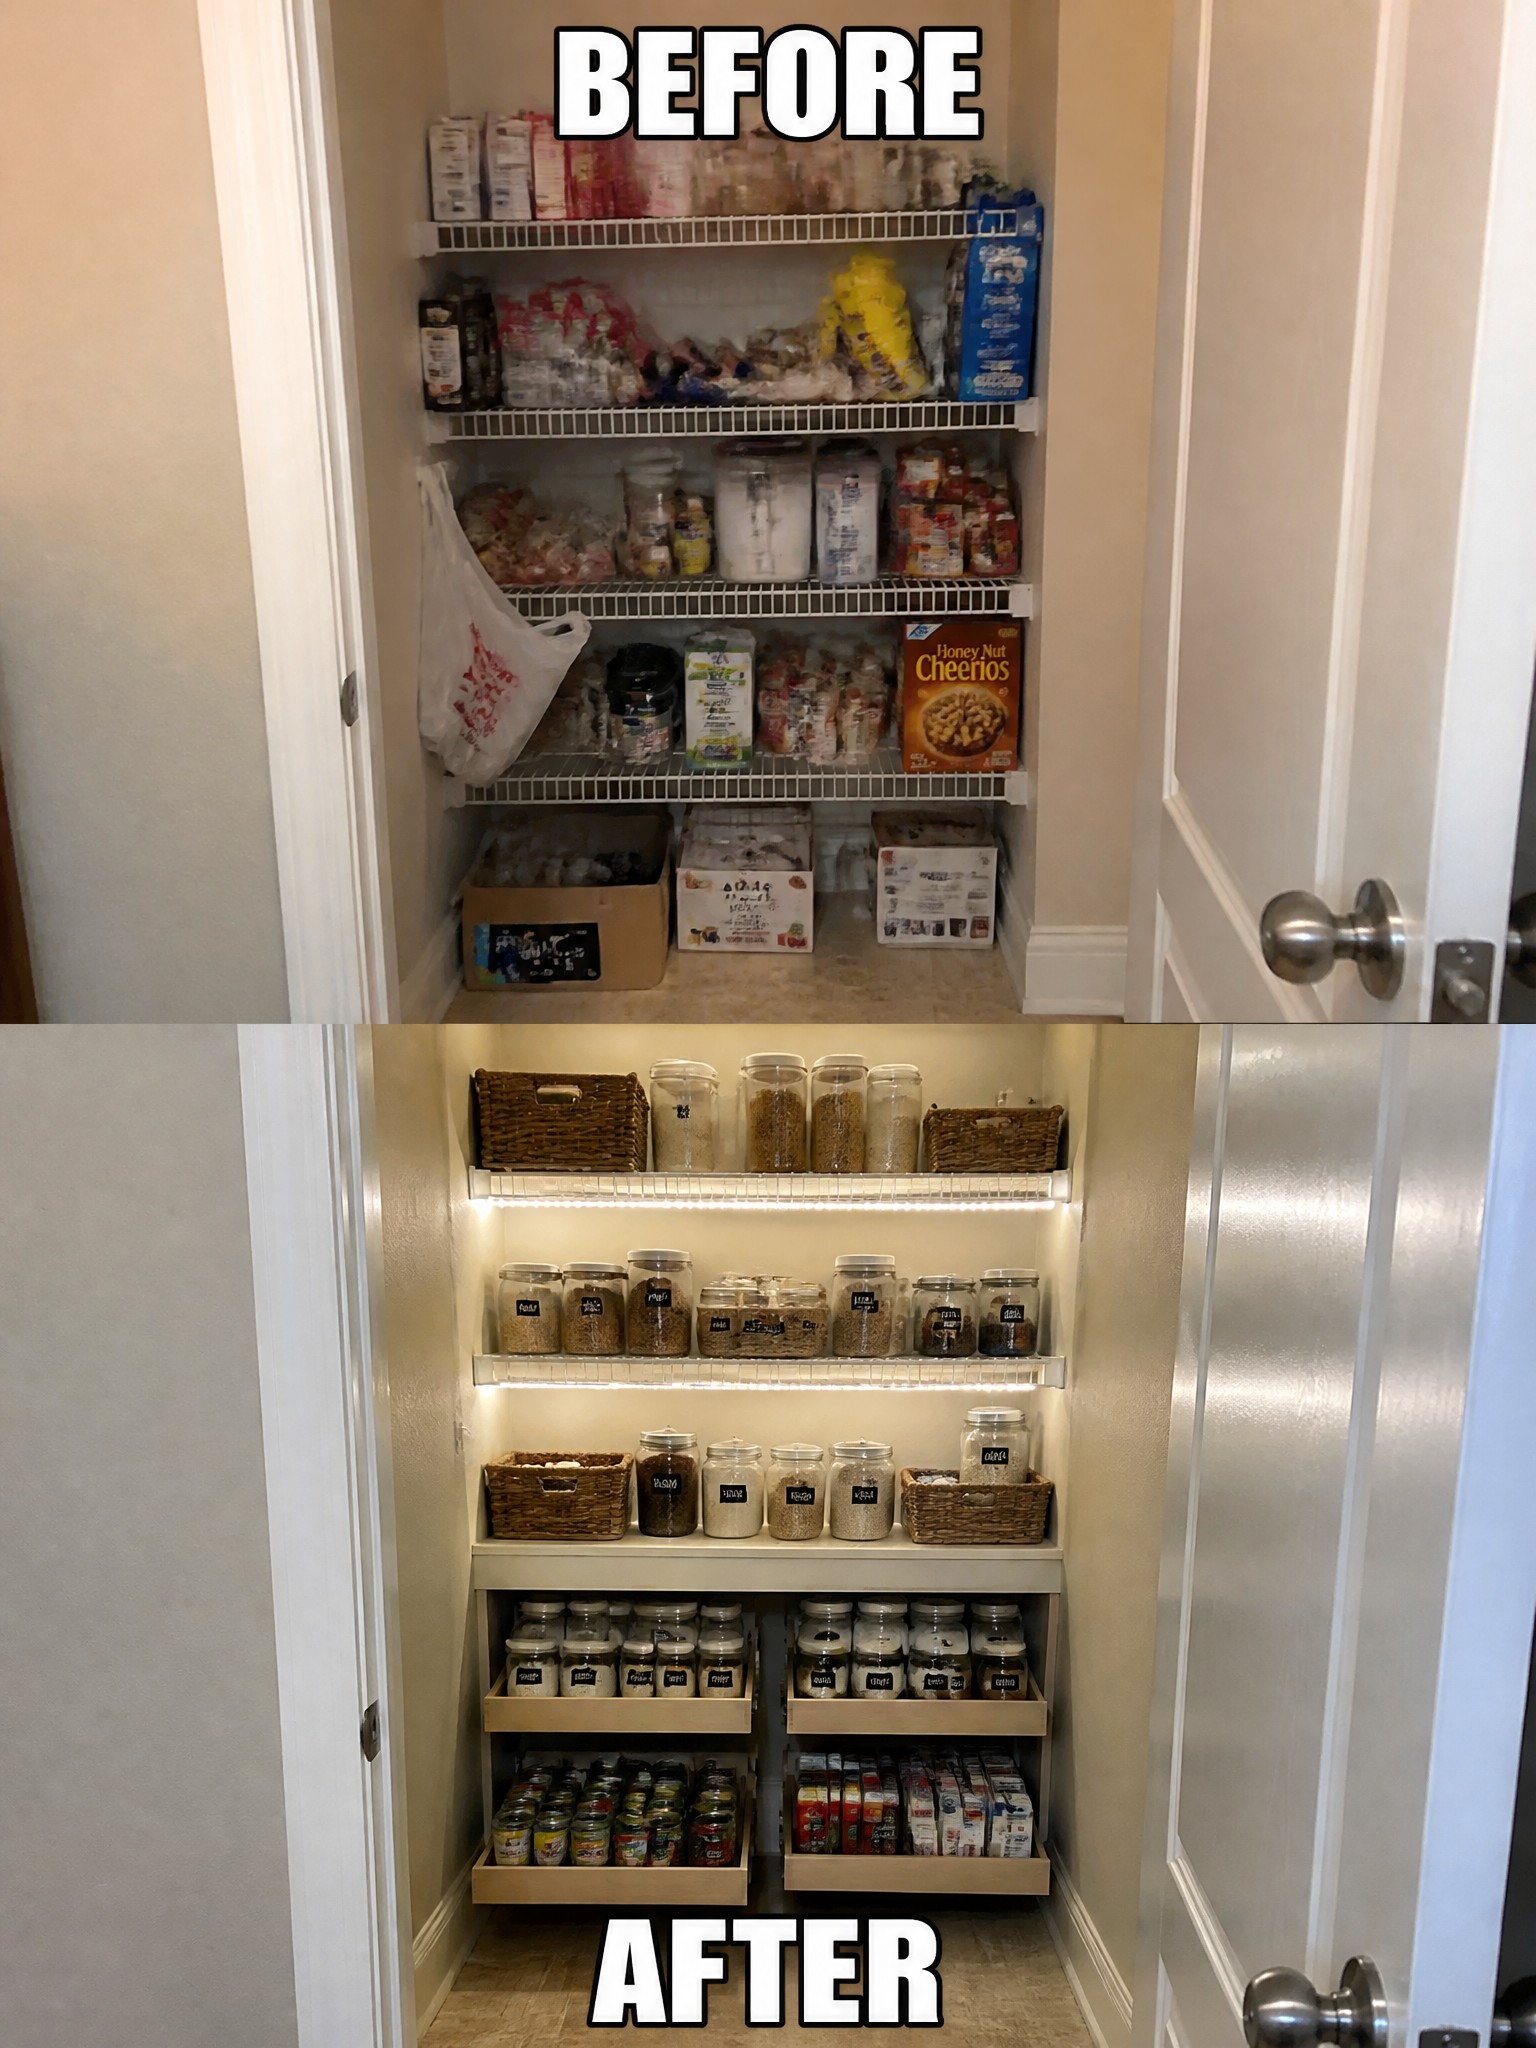
A small pantry often ends up messy when items sit loose on wire shelves or pile up on the floor. Switching to uniform jars, labeled baskets, and pull-out drawers turns the same space into something much easier to use. The added under-shelf lighting also helps you see what you have without digging around.
This approach works well in apartments or homes with limited cabinet space. Start by clearing everything out, then choose containers that fit the shelf depth so nothing gets lost in the back. Pull-out drawers on the bottom keep heavier items like cans within reach and leave the floor clear.
Add Storage To A Narrow Entryway
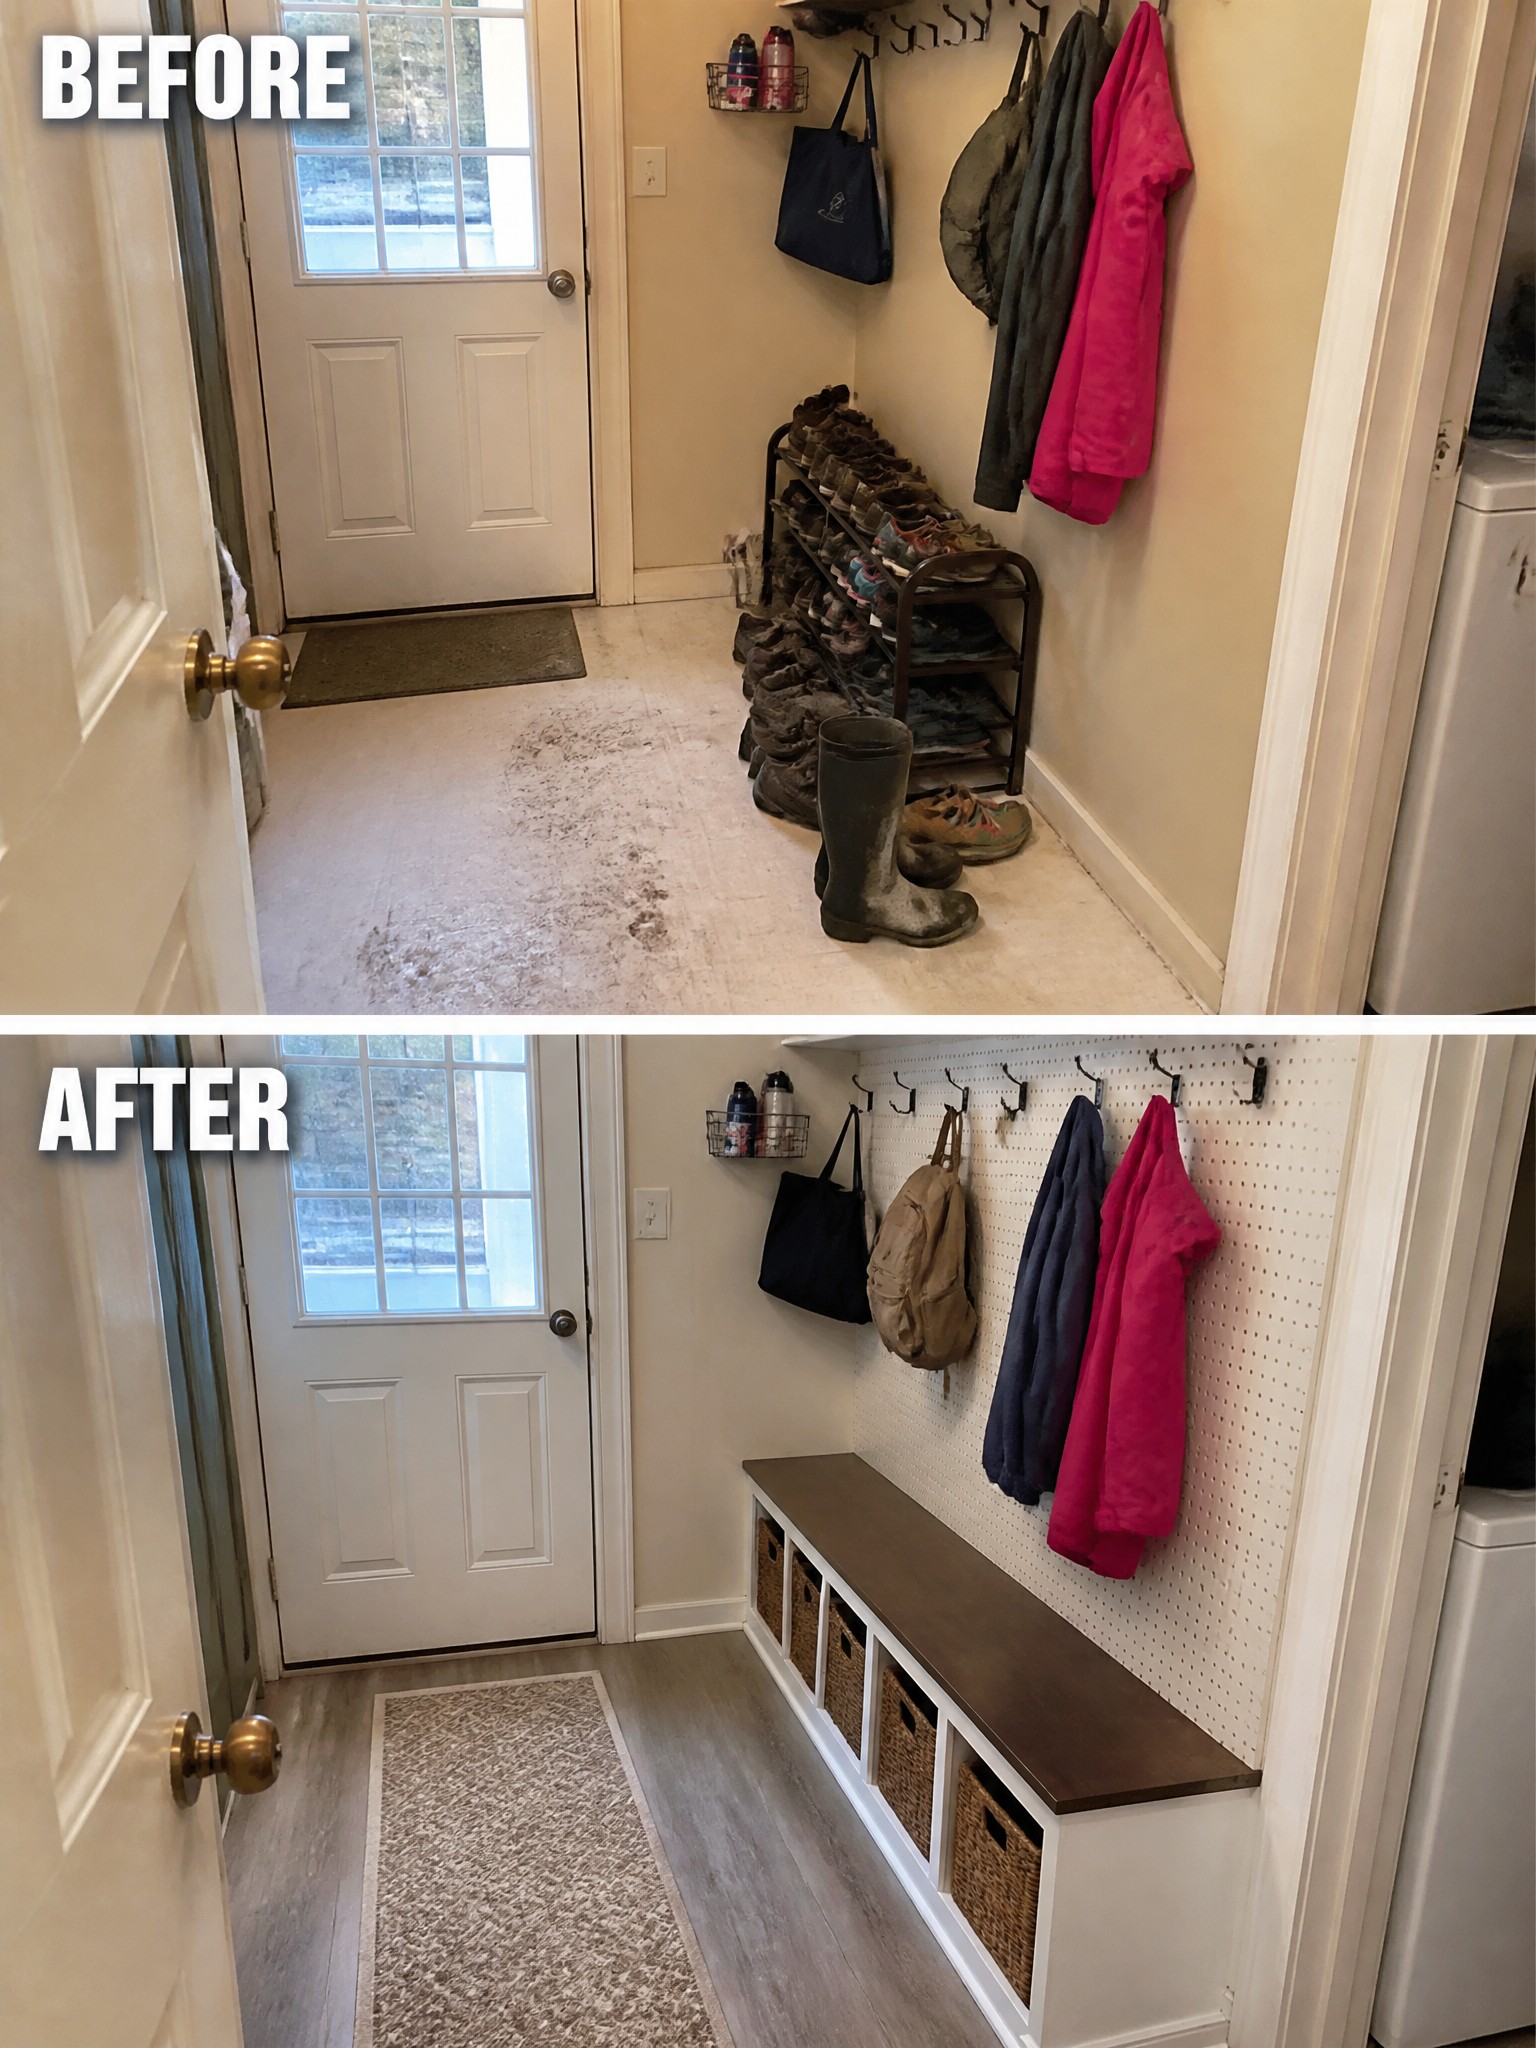
A narrow entry can quickly fill with shoes and coats when there is no clear place to put them. The before photo shows how a basic shoe rack and scattered hooks leave the floor messy and the space feeling cramped. A low bench with baskets underneath and a pegboard above creates room for everything without blocking the walkway.
This idea works best in homes where the entry is also used as a mudroom. Keep the bench depth shallow so it does not crowd the path, and use the pegboard for items you reach for every day. It turns a tight spot into a practical area while keeping the floor clear.
Add Built-Ins To Make A Small Bedroom Practical

A small bedroom can feel unfinished when it only holds a bed and a dresser. Here the space shifted from a bare mattress on the floor to a room with a full wall of cabinetry that hides the bed, adds a desk, and provides open shelves. The change gives the room clear purpose while keeping the floor open.
This idea works best in boxy or narrow rooms that need to serve more than one function. Keep the built-in unit on one wall and choose simple furniture elsewhere. It suits apartments or small homes where adding storage and a workspace makes the room more usable without extra square footage.
Replace The Vanity To Open Up A Narrow Bathroom

In a narrow bathroom the vanity usually eats up the most visual space. Replacing a standard floor cabinet with a floating style instantly shows more floor and makes the room feel wider without moving any walls.
This change works best when you also keep the counter mostly clear. A single larger mirror helps too, since it reflects light and reduces the boxed-in feeling that small bathrooms often have.
Organize A Narrow Closet With Labeled Bins And Door Storage
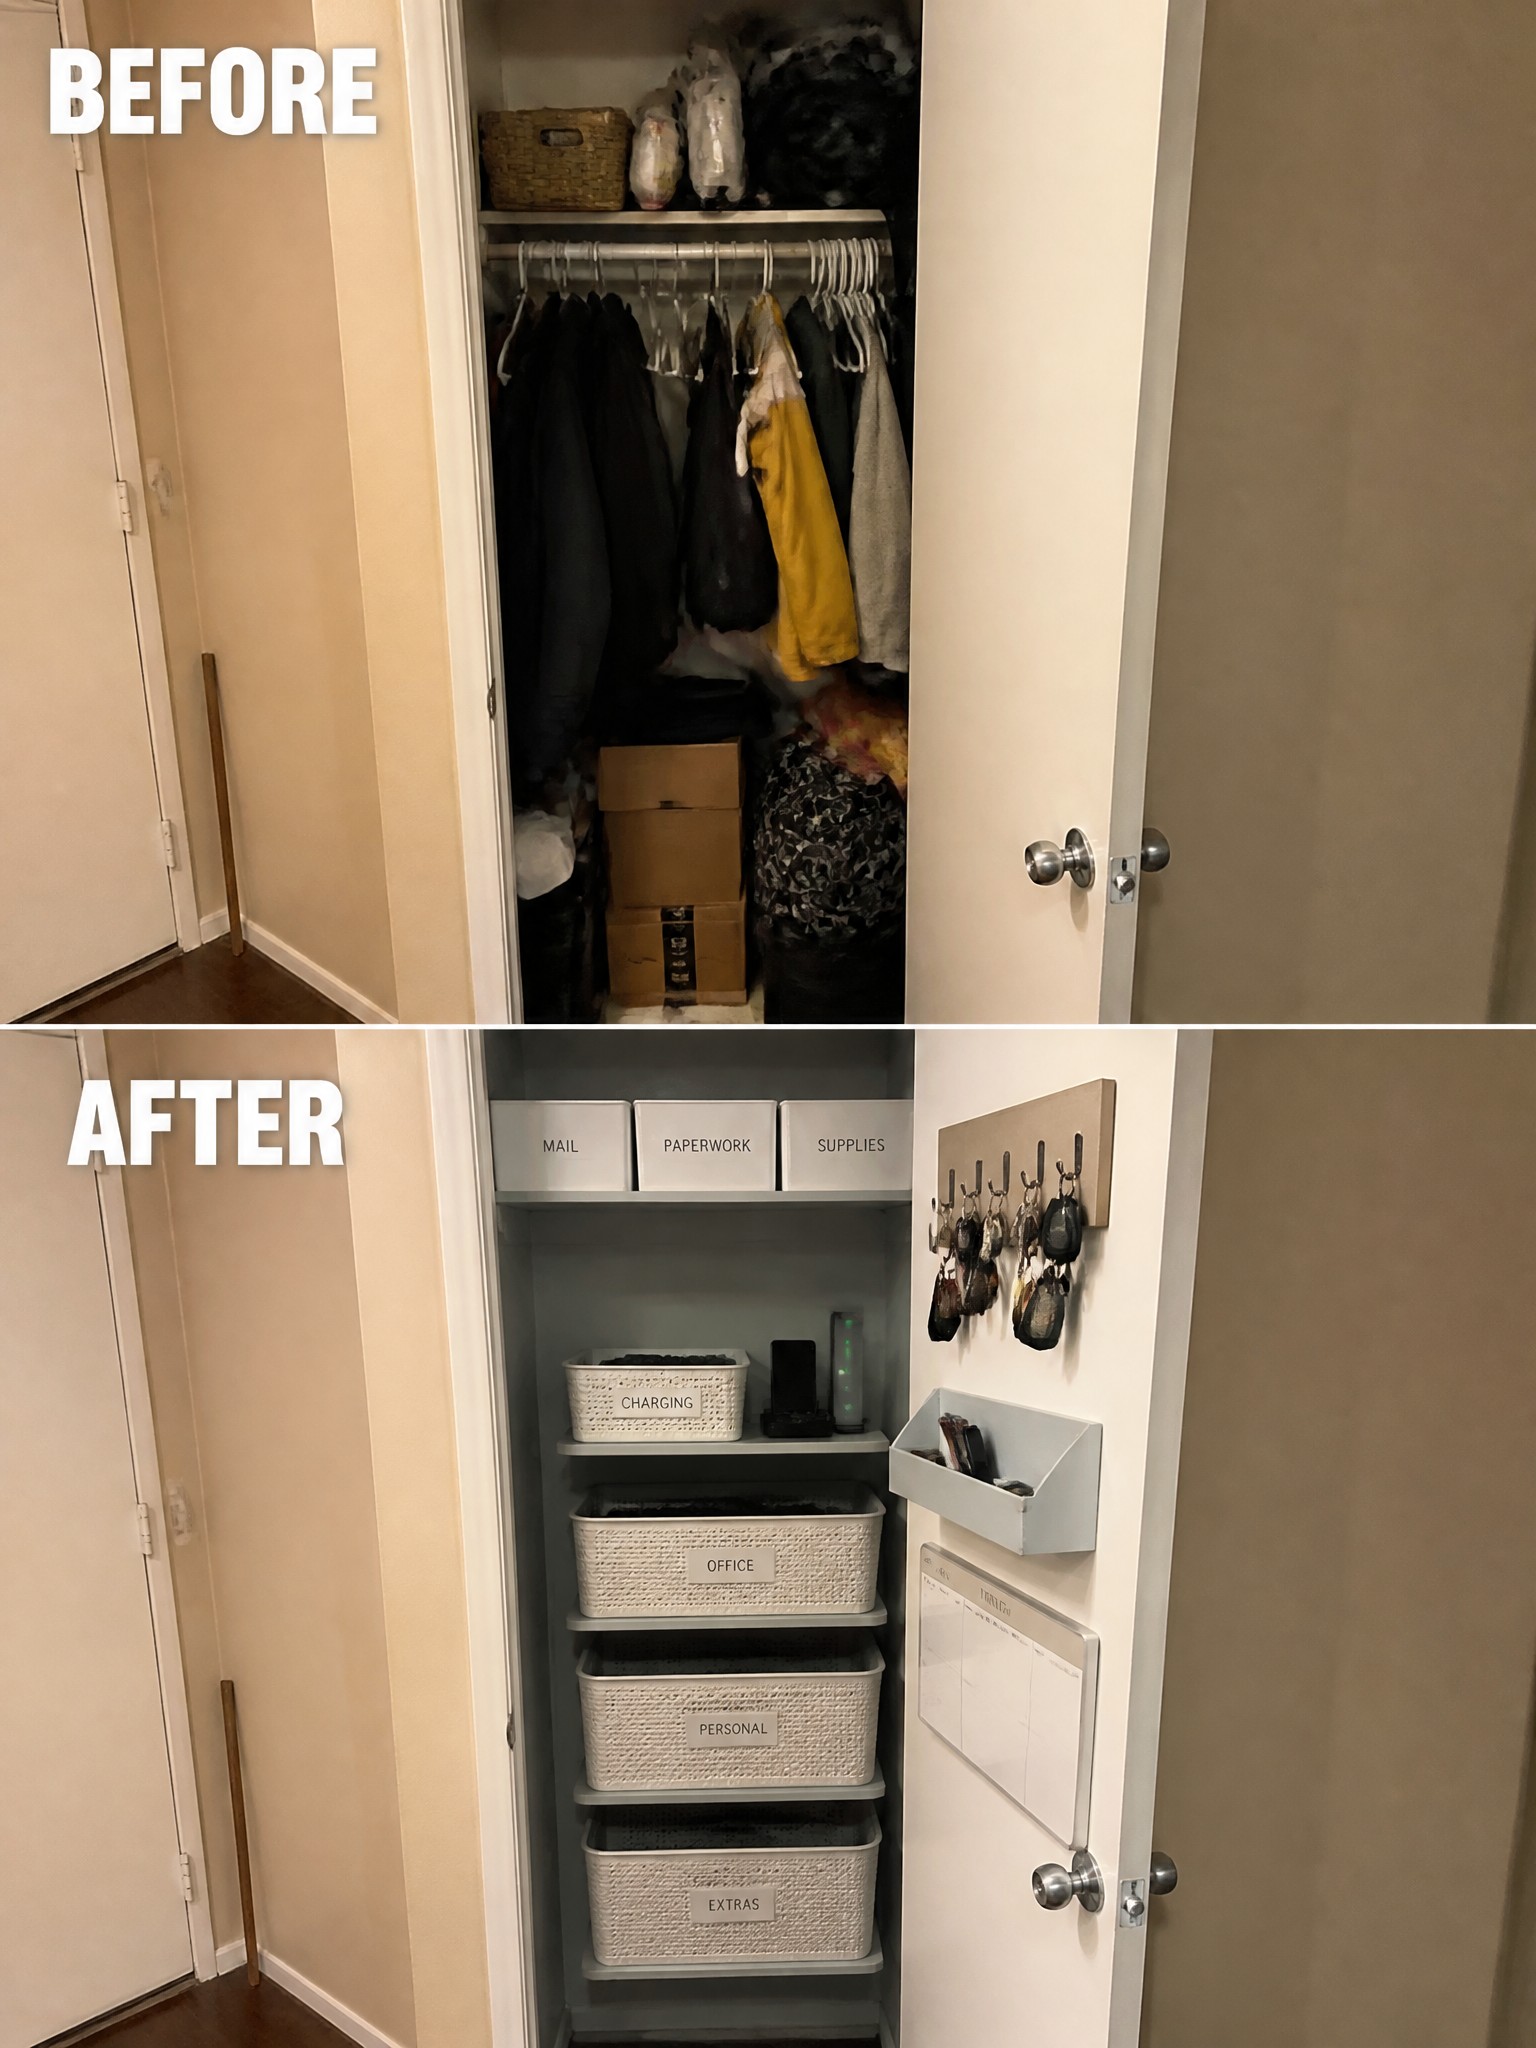
A messy closet often wastes space because everything ends up piled or hanging without a plan. In this case the before version had clothes crammed together and boxes stacked on the floor. The after version shows how simple bins on shelves and a few additions on the door can turn the same space into something that actually works.
This approach suits small or deep closets where floor space is limited. Start by clearing everything out, then group items into categories that match the bin labels. Adding hooks and a small tray on the door uses the back of the door without taking up room inside. Keep the number of bins reasonable so you can still reach what you need.
Frame A Recessed TV With Built-In Shelves
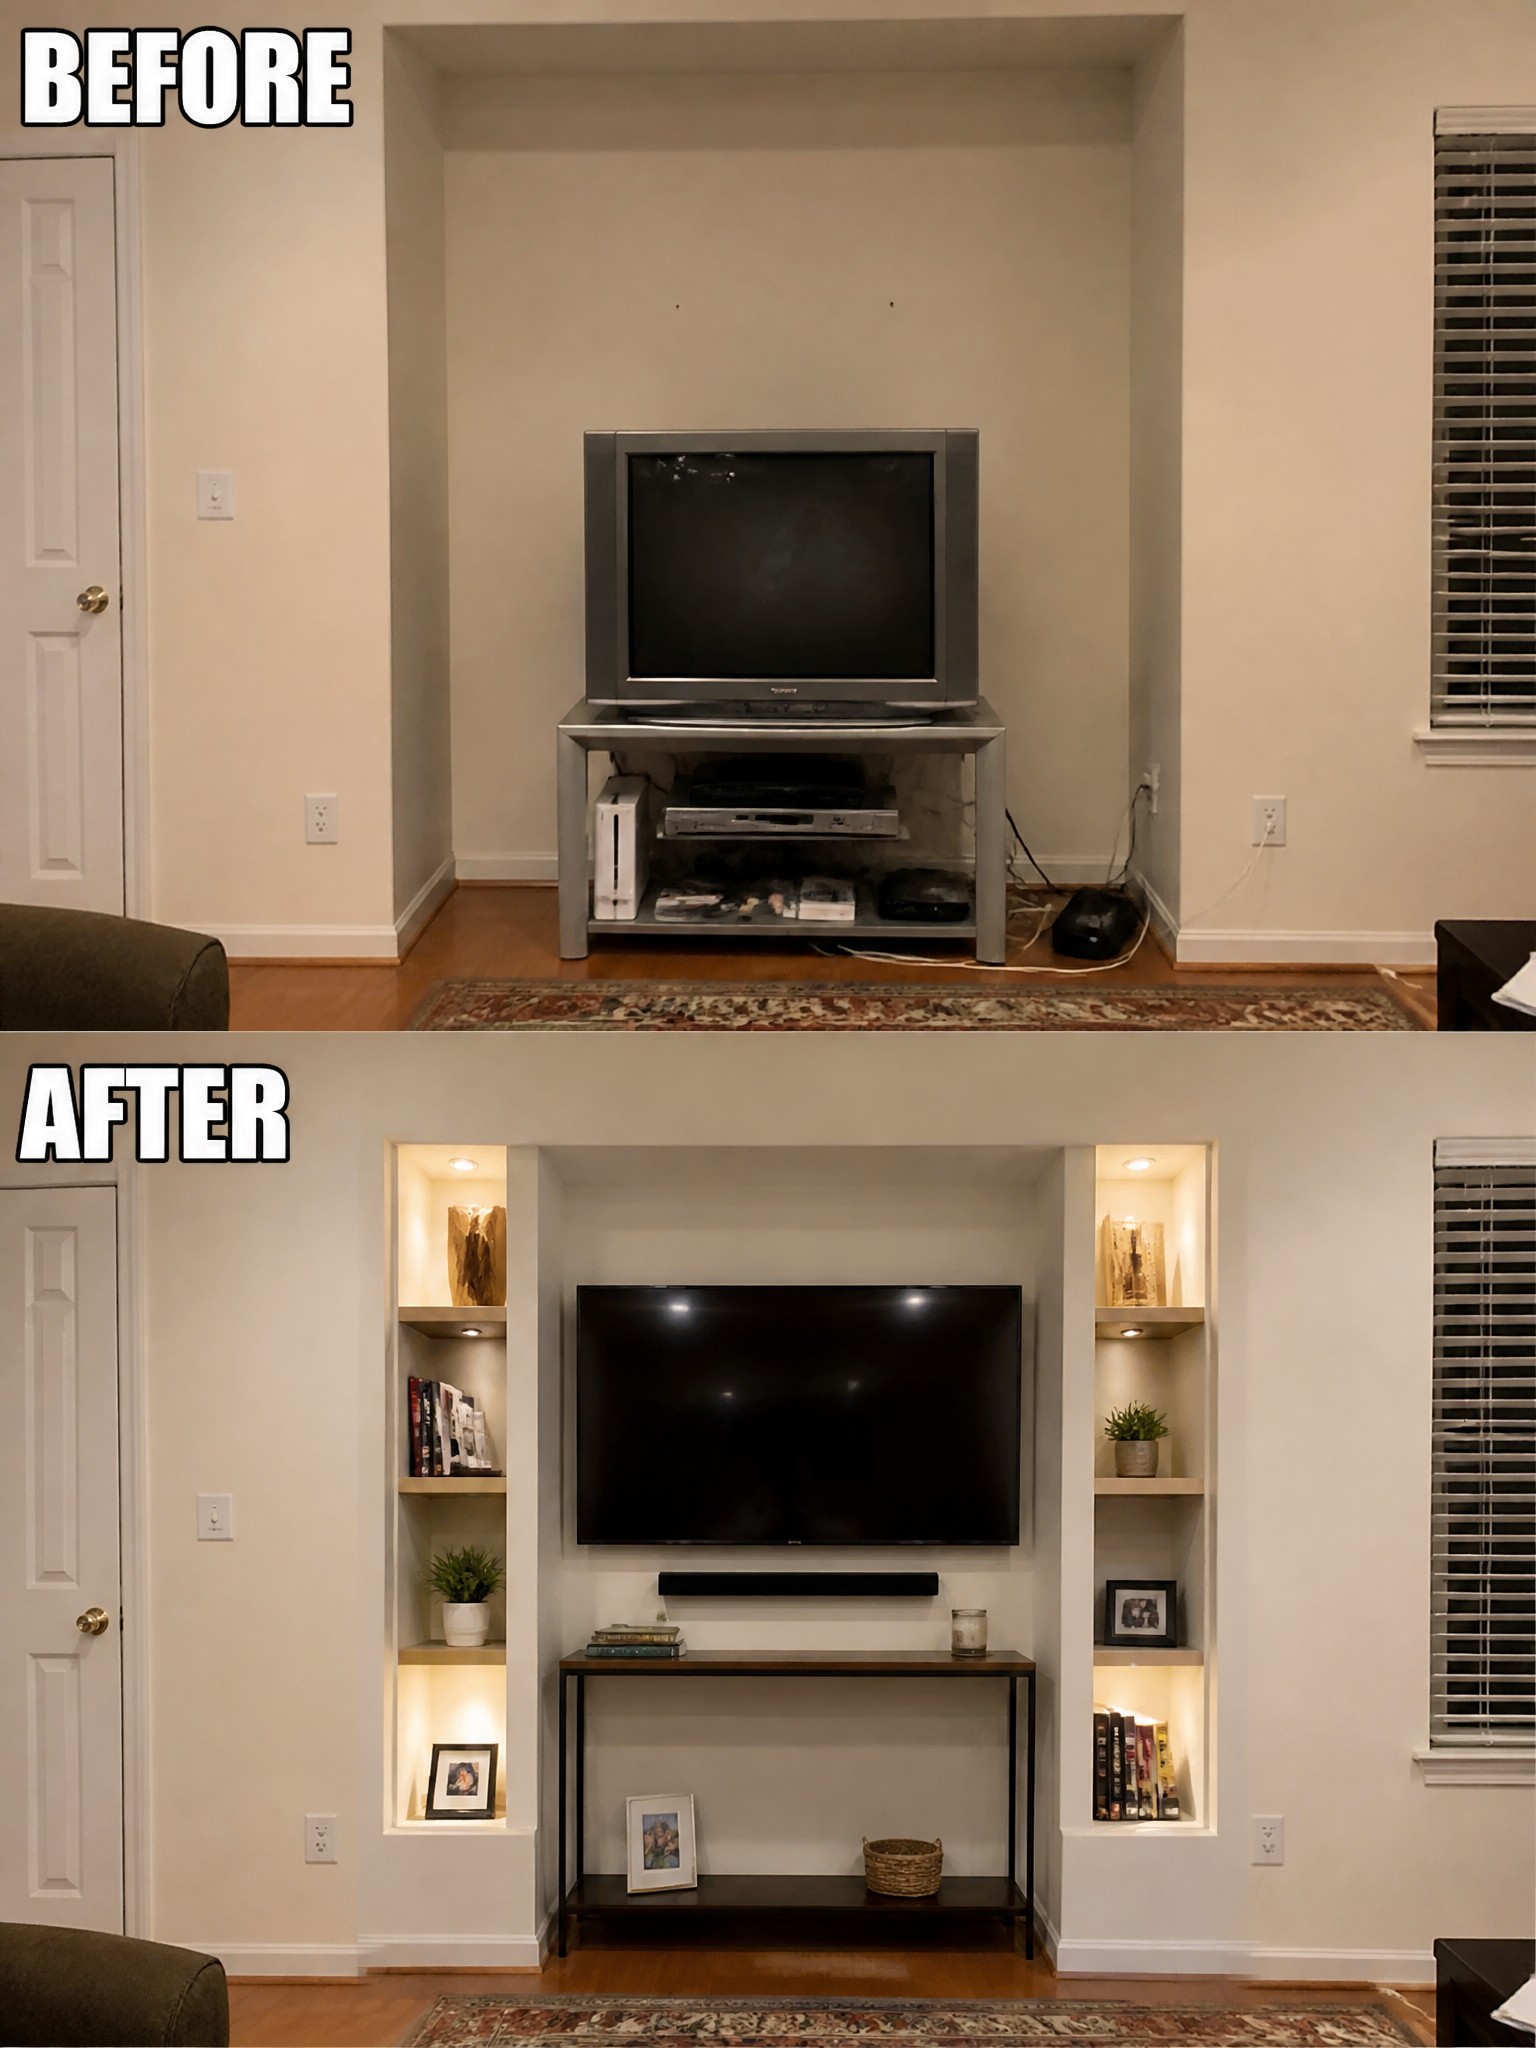
A basic TV on a stand in an empty alcove often leaves the wall looking unfinished. Adding built-in shelves with lighting on both sides turns the recess into one clear feature instead of a leftover spot. The shelves give storage and display space while keeping the focus on the screen.
This idea suits narrow rooms or homes with existing wall recesses. Build the shelves first, then add simple lighting so the area feels useful at night. Keep the center open and limit what goes on the shelves to avoid crowding the space.
Turn A Narrow Nook Into A Compact Workspace
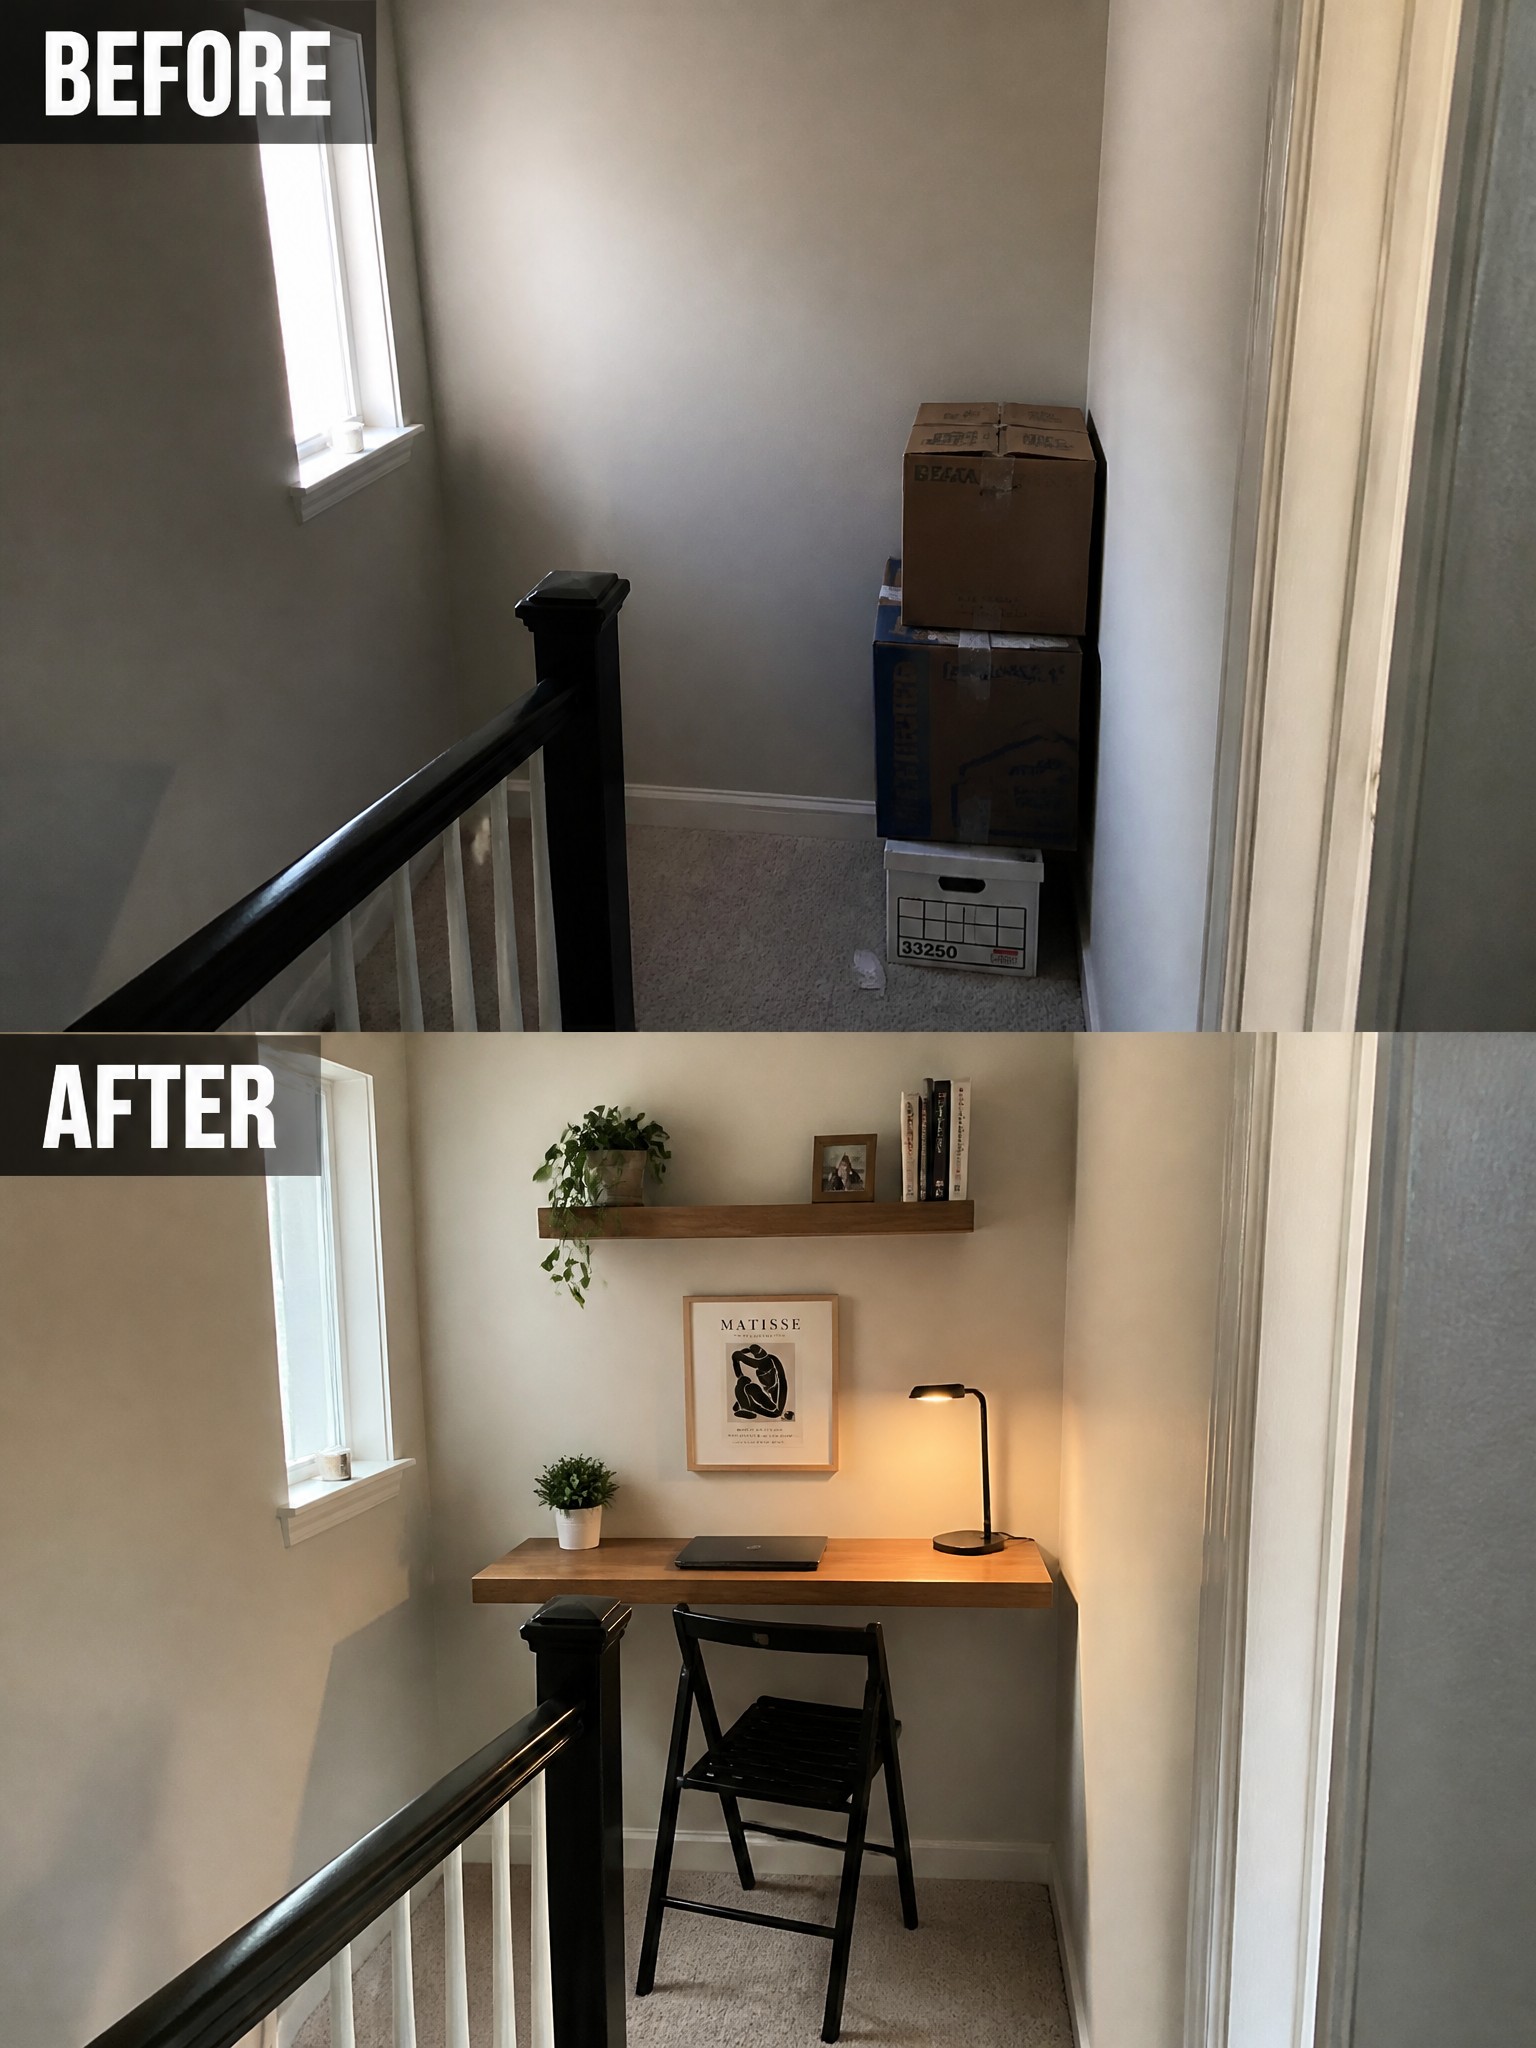
Many homes have leftover corners or landings that collect boxes because they feel too small for real use. A floating desk and one wall shelf turn the same spot into a place where someone can actually sit and work without taking over the rest of the room.
This idea suits tight hallways, stair landings, or any narrow area with at least a bit of wall space. Choose a slim desk depth and a chair that folds away when not needed so the walkway stays clear.
Choose Space-Saving Fixtures For A Narrow Bathroom

A narrow bathroom can feel cramped when the toilet and sink take up too much floor space. Replacing a standard tank toilet and a full vanity with a wall-mounted unit and a pedestal sink opens up the room right away. The floor stays clearer, which makes the whole space feel wider without moving any walls.
This works best in older homes where bathrooms were built tight. Keep the rest of the room light and simple so the new fixtures do not compete with extra cabinets or heavy colors. It also makes daily cleaning easier since there is less to reach around on the floor.
Turn A Narrow Window Nook Into A Seating Area
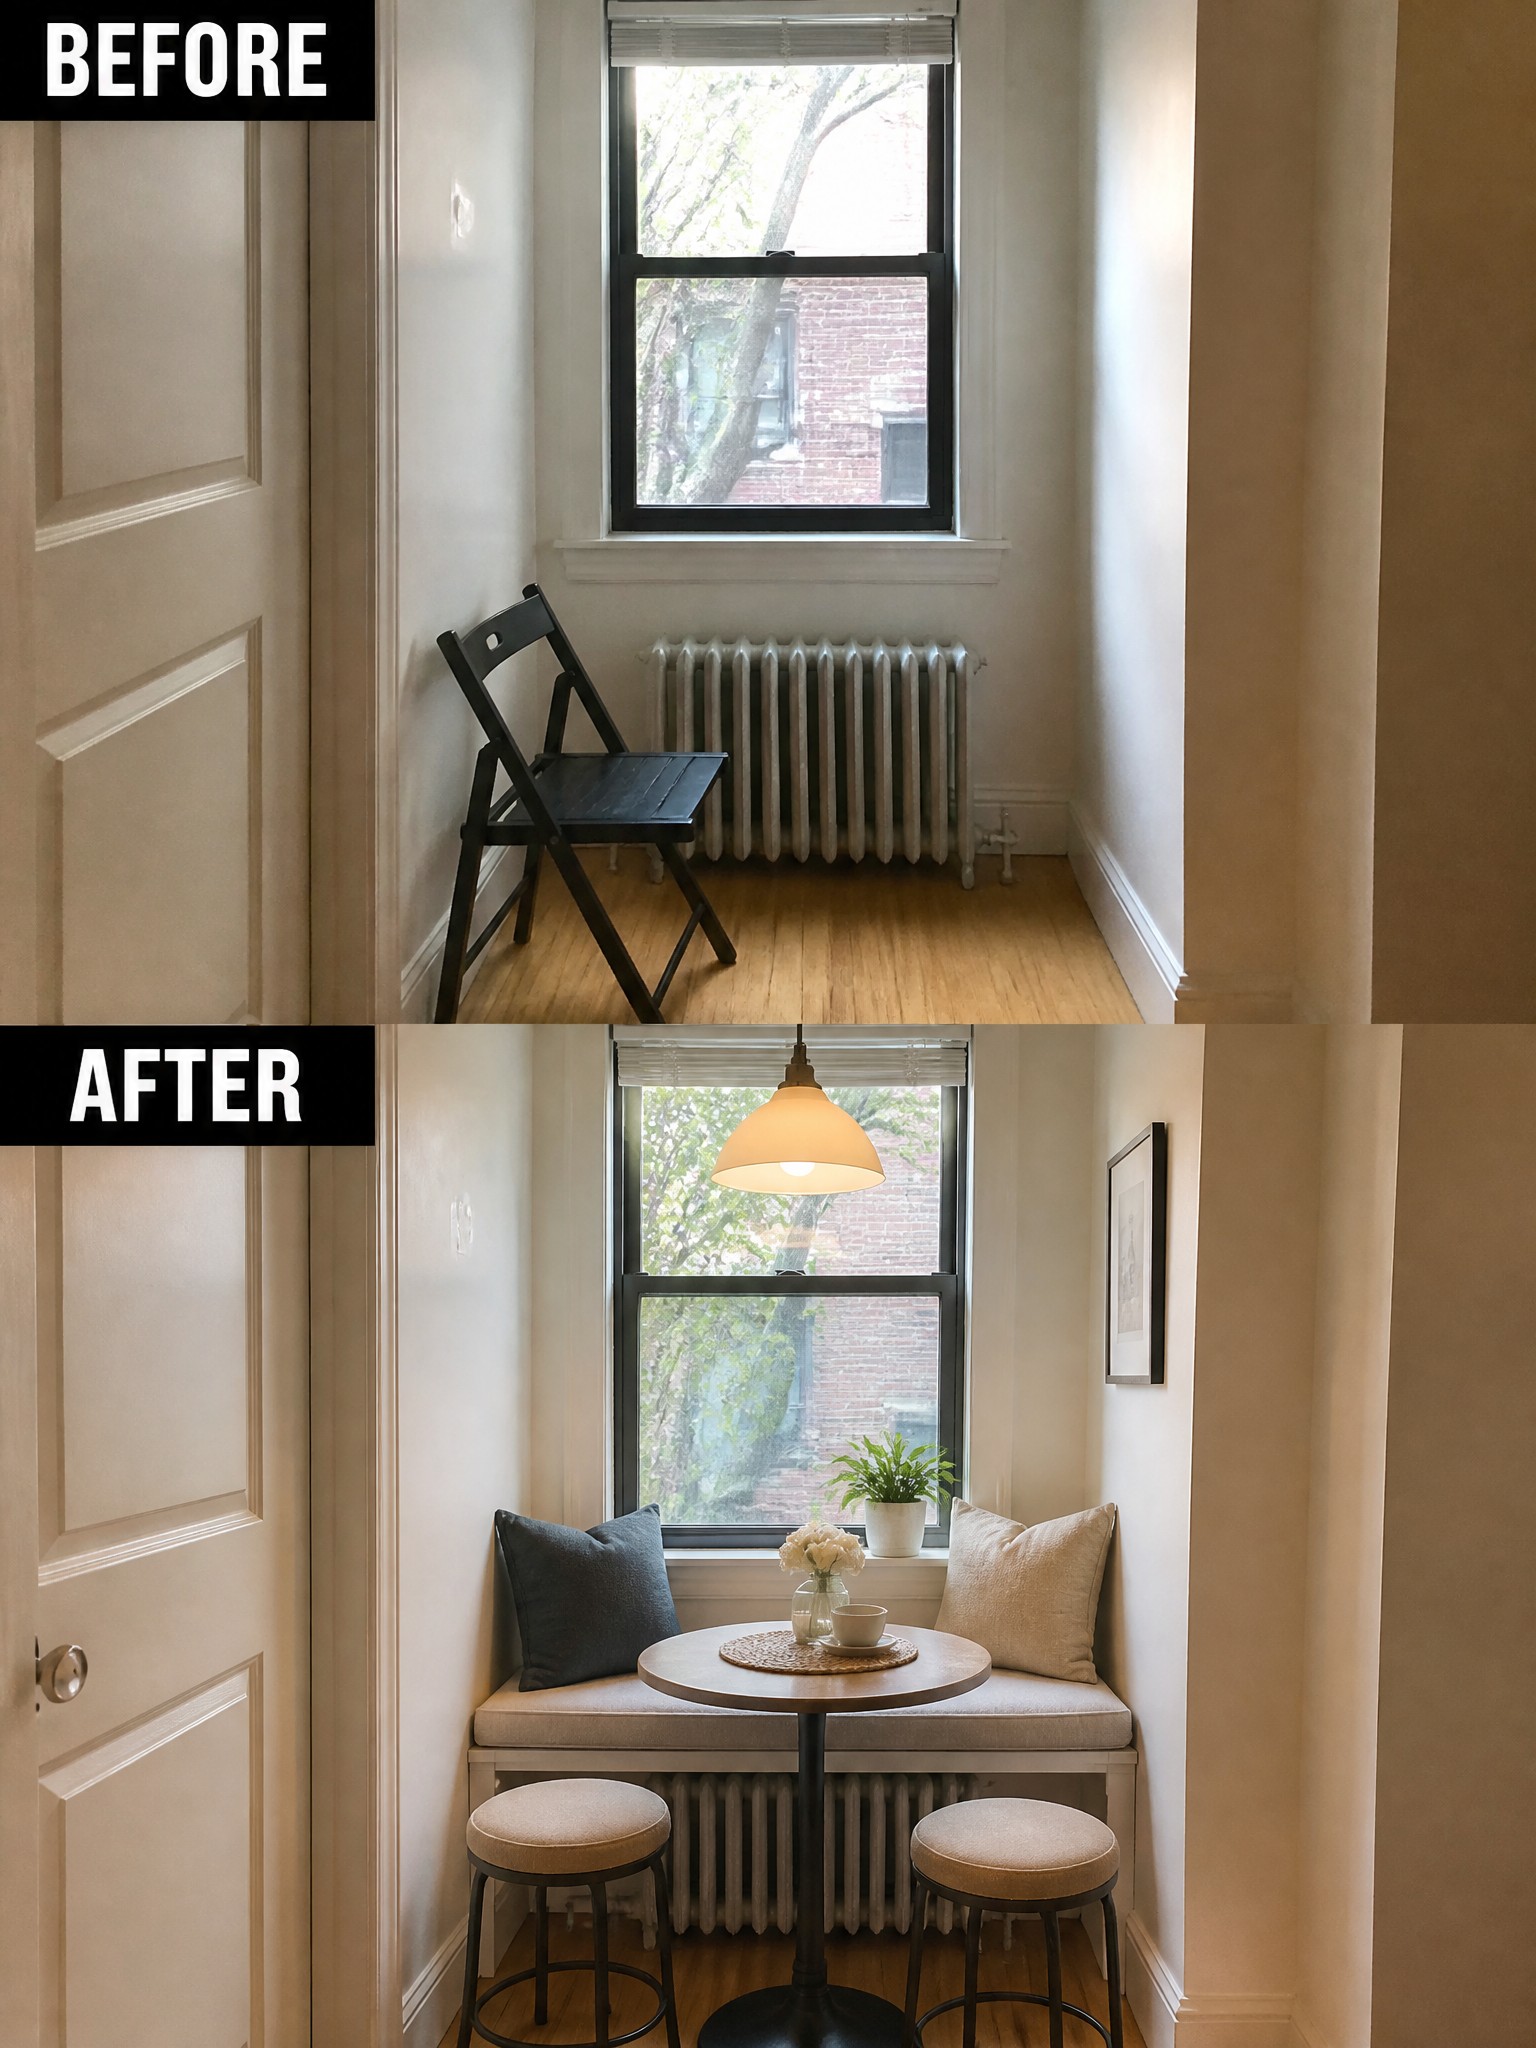
A narrow spot by a window often ends up wasted or used only for a single chair. Adding a built-in bench across the bottom turns the same space into a real place to sit, with room for a small table and stools in front.
This works best in older homes or apartments where the window sits low and the walls are close together. Keep the bench depth shallow so the stools can tuck in without blocking the walkway, and use one light overhead to make the area feel finished rather than just an empty corner.
Turn A Narrow Closet Into A Library
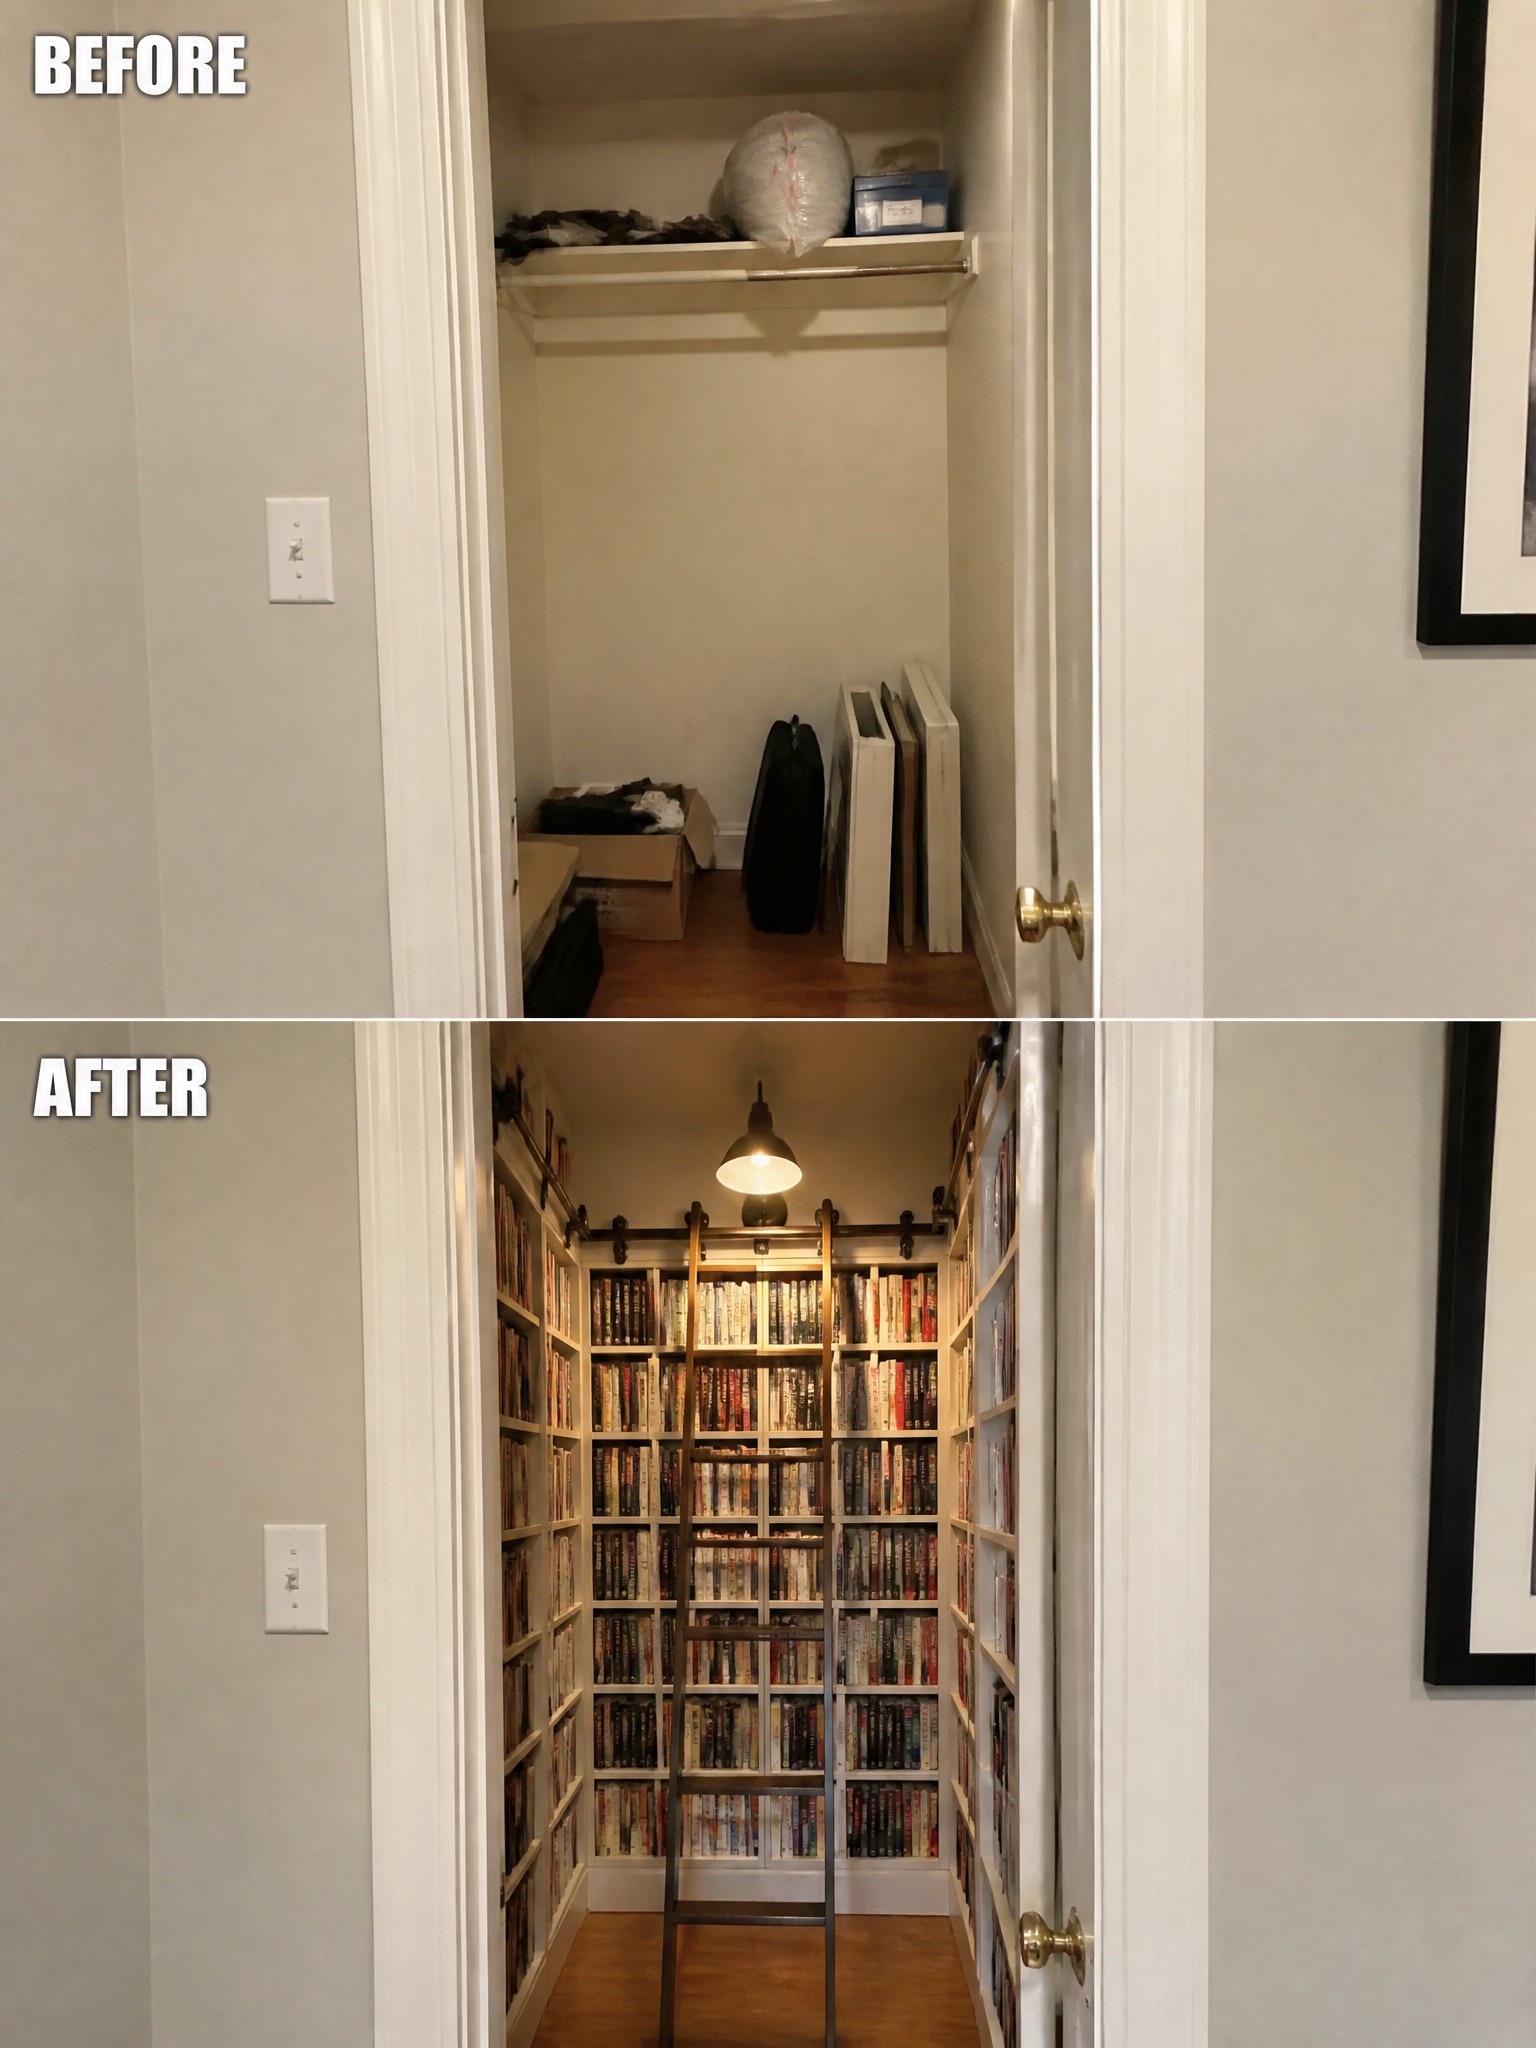
A small closet usually ends up holding random boxes and bags that never get organized. Adding full-height bookshelves along both walls and a rolling ladder turns the same narrow space into a dedicated spot for books that actually gets used.
This approach works best in older homes with deep but skinny closets or in any small house that needs more storage without losing floor space. Keep the shelves simple and make sure the ladder can slide freely before filling every shelf.
Open Up A Narrow Bath By Replacing The Shower Curtain

A shower curtain in a small bathroom often makes the space feel closed in and dated. Swapping it for a glass panel and updating the surrounding tile to a light neutral color lets light move through the room and makes the whole area feel bigger without moving any walls.
This approach works well in narrow or boxy bathrooms where every inch counts. Keep the new shower simple with clean lines and a couple of recessed niches so the space stays practical. Start with the shower change first, then see if the rest of the room needs much else.
Frequently Asked Questions
Q: How do I pick the right idea if my narrow room also feels boxy?
A: Start with one change that stretches the longest wall, like a slim console or horizontal stripes. See how it shifts the feel before adding anything else. The before and after examples make this easy to test in person.
Q: What if my space has no natural light and the paint tips won’t reach it?
A: Swap in a tall mirror opposite the main light source to bounce what you have. Follow that with a single warm bulb in a corner lamp. The room opens up without extra fixtures.
Q: Can these changes work if I rent and can’t alter the floors or walls?
A: Focus on movable pieces like rugs, curtains, and freestanding storage that match the article’s layouts. Rearrange them until the flow feels right. Most ideas still land without permanent work.
