
I’ve often noticed that bedrooms with cramped corners or uneven walls tend to feel unfinished until the furniture placement actually matches the shape of the room.
Over time I have learned that moving the bed away from a window or shifting storage along one wall can free up walking space without any new purchases.
Layout comes before anything else.
Once those main pieces sit where they belong, adding a lamp or a rug suddenly makes more sense and the room stops feeling like a leftover area.
In practice I usually sketch two or three options on paper before I start shifting anything across the floor.
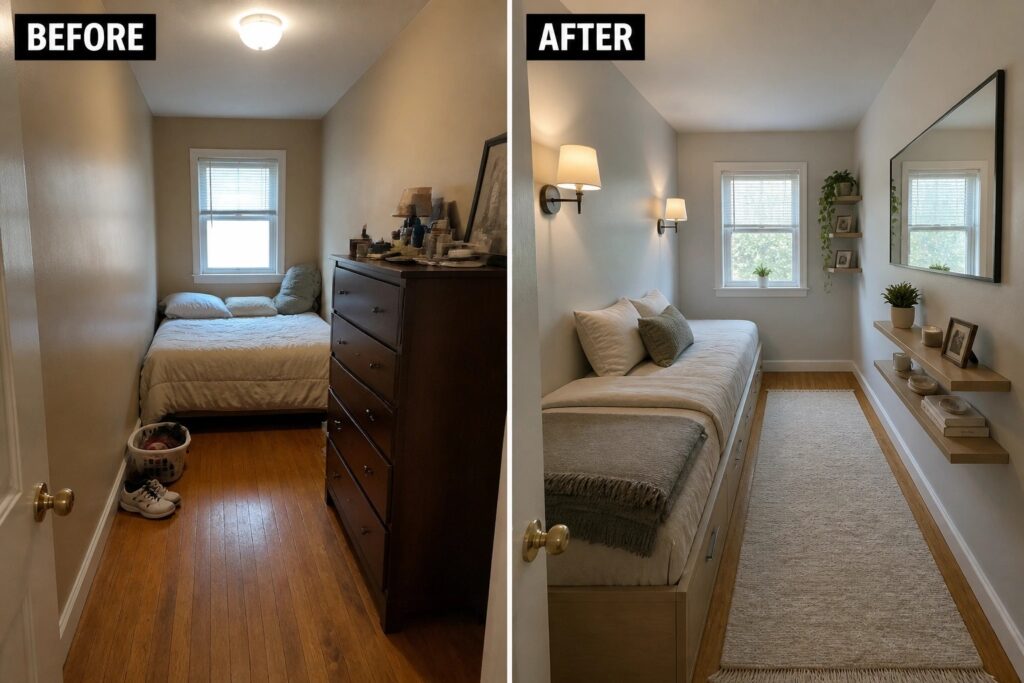
Replace A Bulky Dresser With Floating Shelves

A narrow bedroom often feels cramped when a large dresser sits along one wall and takes up walking space. In this case the dresser was removed and replaced with simple floating shelves on one side, which cleared the floor and let the room feel longer and easier to move through. Wall sconces were added too, so the bedside tables could stay small or disappear altogether.
This approach works best in tight rooms where every foot of floor space matters. Keep the shelves shallow and limit what goes on them so the wall stays calm. Pair them with a bed that has built-in drawers if you still need the storage the old dresser provided.
Use Curtains To Separate Zones In An Open Bedroom
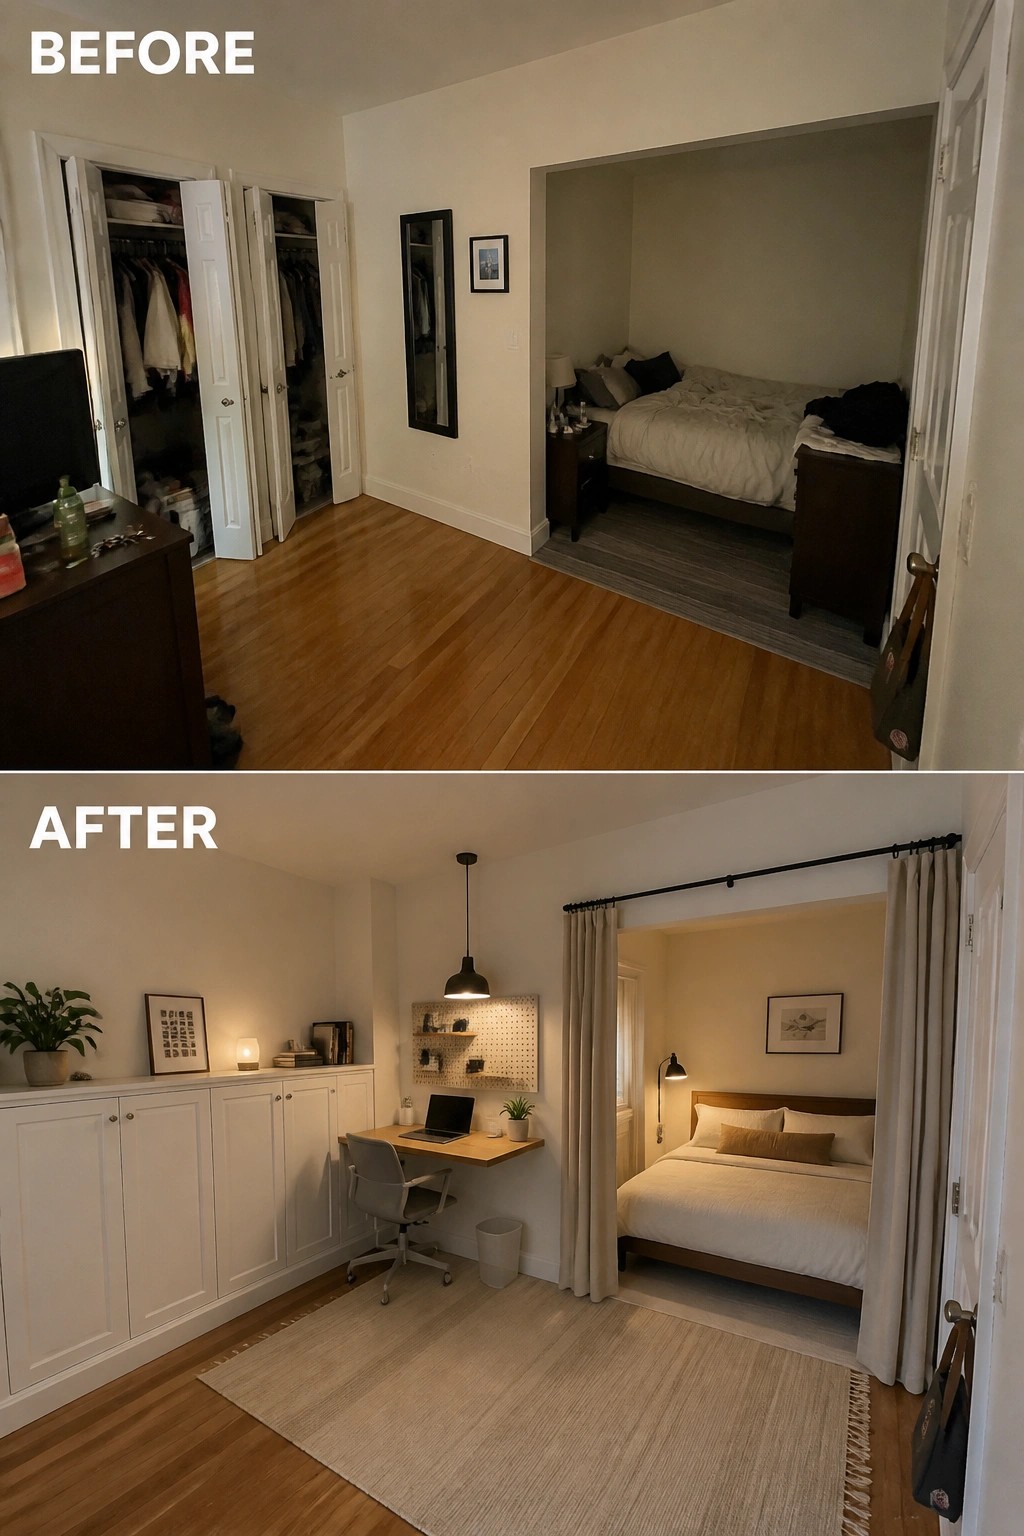
Many small bedrooms sit in an open alcove with no real separation from the rest of the room. Adding a simple curtain rod and floor-length panels gives the bed its own space while still letting light through when needed. The rest of the room then becomes easier to furnish as a workspace or sitting area without everything feeling jumbled together.
This approach works well in studio layouts or rooms where the bed has to sit in a recessed area. Keep the fabric light so the space does not feel closed off, and add a rug under the desk to mark the work zone. Built-in storage along the wall also helps keep the main area from looking cluttered.
Build Storage Into Sloped Ceiling Rooms

The before photo shows a bulky armoire taking over the tallest part of the room and leaving little usable wall space. The after replaces it with a long, low built-in unit that tucks under the slope, adds drawers along the full length, and keeps the floor open.
This idea works best in attic bedrooms or any room with angled walls where standard furniture feels too tall. Keep the cabinetry low enough to sit below the slope, use a light color so it does not darken the space, and add simple lighting above the counter so the area stays practical for everyday use.
Organize A Small Closet With Built-In Shelving

A messy closet wastes space and makes a small bedroom feel tighter than it needs to be. Adding a simple closet system with shelves, hanging rods, and bins turns the same area into something that actually holds what you need without constant digging.
This idea works best in bedrooms where the closet is the main storage spot. Measure the space first, then choose a mix of hanging areas and open shelves so you can keep daily items visible and put away the rest in bins on the lower or upper levels.
Rearrange The Bed To Open Up A Small Bedroom
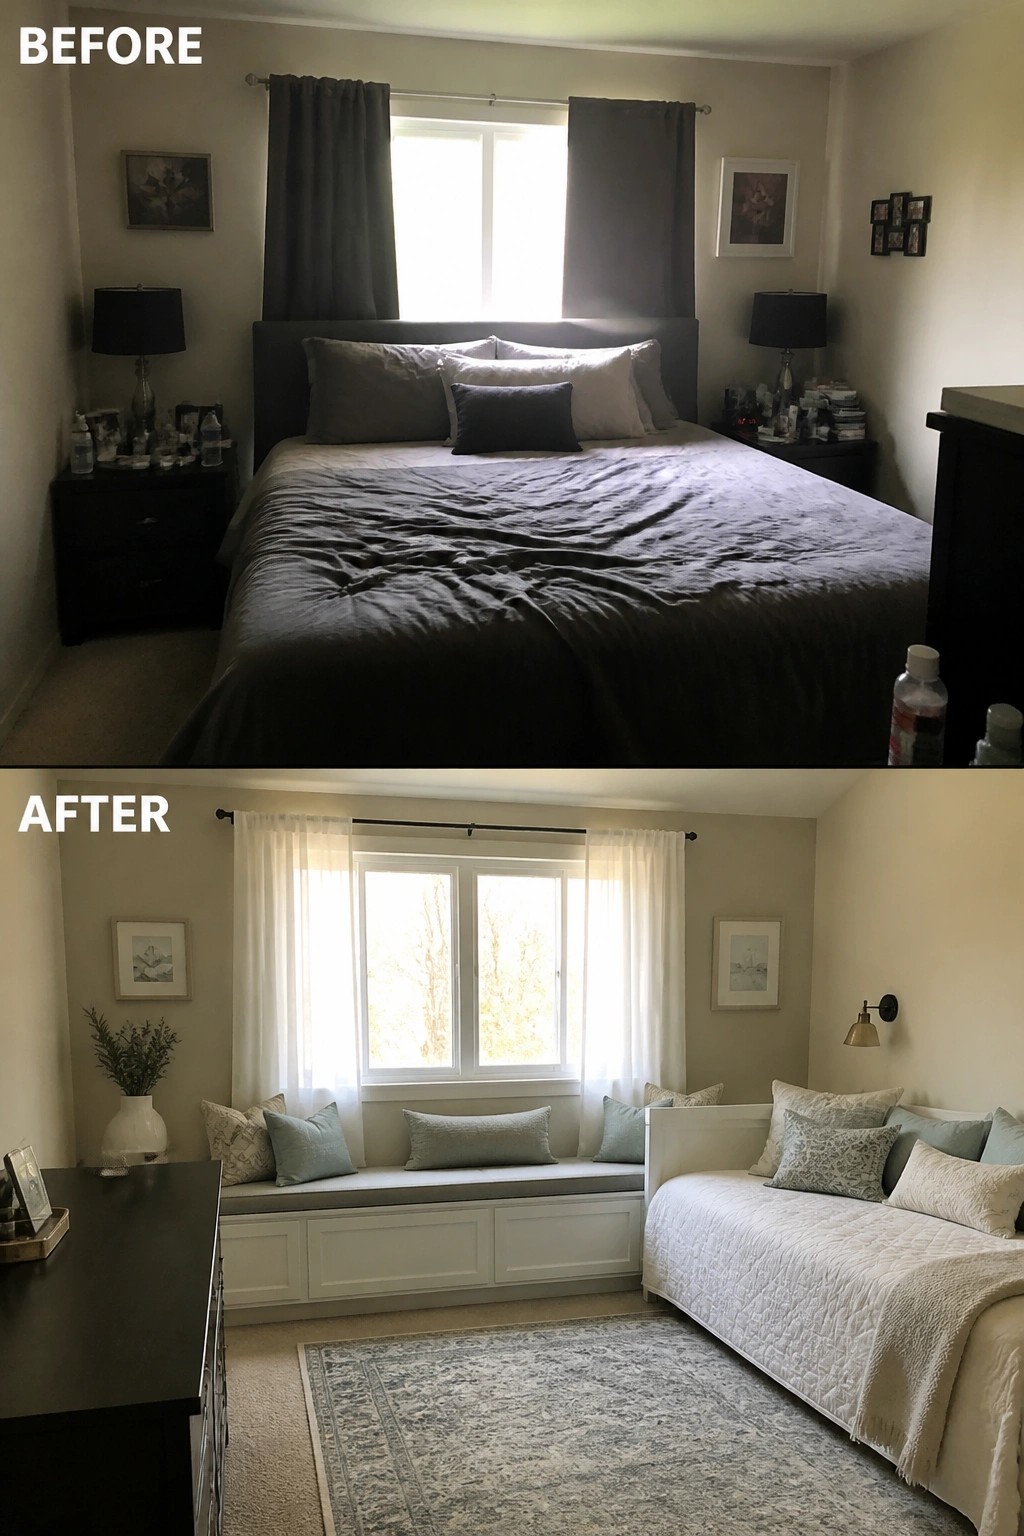
Moving the main bed off the center wall and against the side made the whole room feel bigger right away. The new window seat with built-in storage took the place of the old bulky nightstands, while lighter curtains let more light in and kept the focus on the open floor space instead of the dark bedding.
This layout works well in bedrooms where the window is the strongest feature but the bed blocks it. Try placing the bed along one long wall first, then add a simple bench or storage unit under the window to hold pillows and linens. Keep the scale modest so there is still room to walk around both sides.
Build In Storage To Hide Bedroom Clutter

One simple way to make a small bedroom feel calmer is to close off open storage. The before version left clothes, shoes, and shelves fully exposed along the wall, which made the space look busy even when it was tidy. Once the same area was covered with full-height cabinets, the room instantly felt larger and more restful.
This works best in bedrooms where the closet sits right next to the bed or in an alcove that draws the eye. Keep one small open section if you want a place for books or a plant, and add a light so it feels like part of the design rather than an afterthought. Match the cabinet color to the walls and the whole unit blends in instead of taking over the room.
Add Built-Ins And Wall Lighting To Finish A Bedroom
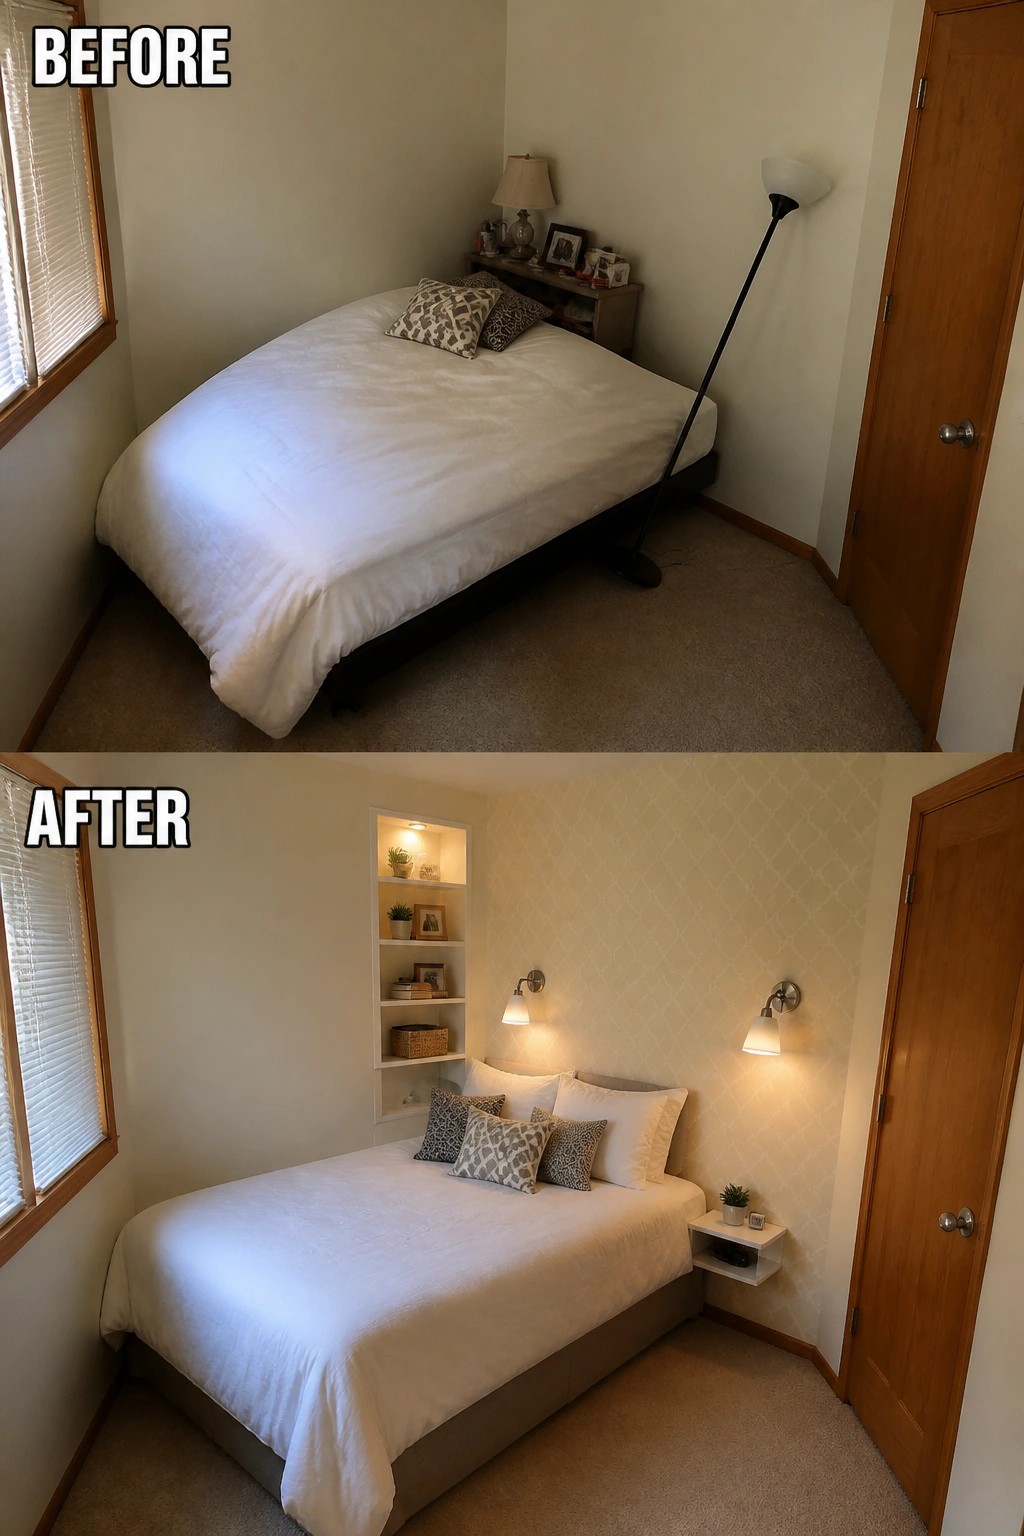
A bedroom often feels half done when the only light comes from one floor lamp and the walls stay completely bare. Here the space gained a set of recessed shelves with their own lighting plus two wall sconces. Those additions gave the room real storage and a softer, more settled feel without crowding the floor.
This approach suits small bedrooms where every inch counts. Built-ins keep things off the floor and create a place for books and small items while the sconces free up nightstand space. Start with the shelves if the room lacks storage, then add simple wall lights so the bed area does not rely on one tall lamp.
Use Curtains To Define The Sleeping Area

In open layouts the bed often feels exposed because there is no natural separation from the rest of the room. Adding a simple curtain track above the bed and hanging fabric on three sides creates a clear boundary. The change turns an awkward open space into a quieter sleeping zone without any walls or major construction.
This idea works best in studios or small homes where the bedroom shares space with the living area. Keep the curtains lightweight so they can be pulled back during the day, and use a color that blends with the walls if you want the nook to feel larger. The result is a more private bed without losing the open feel of the rest of the room.
Use Bunk Beds To Free Up Space In A Small Bedroom
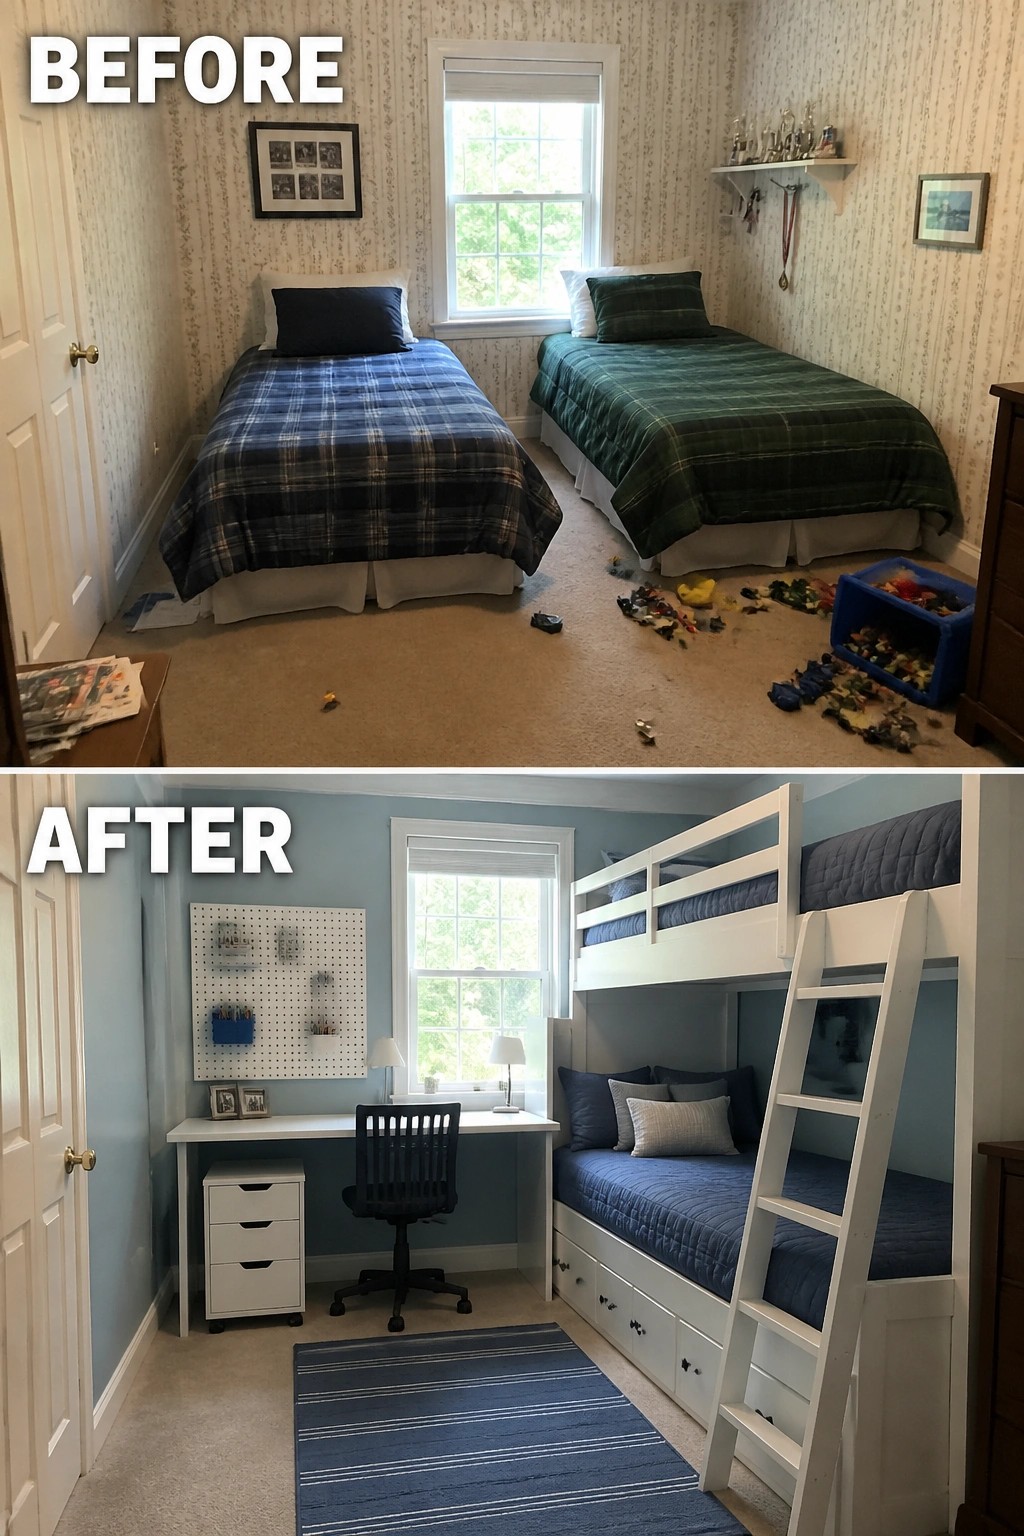
Switching from two separate beds to a bunk bed gave this room a lot more usable floor space. The change cleared the middle of the room so a desk and chair could fit without crowding the walkway or blocking the window.
This idea works best in bedrooms shared by kids or in any small room that needs both sleeping and study areas. Measure your ceiling height first and pick a bunk with decent clearance on the lower bed. Keep the rest of the furniture simple so the extra floor space stays practical instead of filling up again.
Add A Storage Bench Under The Window

A simple storage bench can turn a messy window spot into something useful. The pile of clothes on the old radiator cover is gone, replaced by a clean bench with a cushion and open space underneath for shoes.
This idea works best in small bedrooms where floor space is limited. The bench gives you extra seating and keeps daily items organized without adding more furniture. It is a good fix for any room with an awkward window ledge or an old cover that is not doing much.
Use A Large Rug To Anchor The Bed

A bedroom can feel scattered when the bed sits on plain carpet with no clear base. Switching to wood floors and placing a large patterned rug underneath the bed and nightstands pulls the main pieces together and makes the layout feel more settled.
This works best in smaller rooms where you want to create zones without adding walls or bulky furniture. Choose a rug that extends far enough for the bed frame and at least the front legs of the nightstands so the arrangement reads as one unit rather than separate pieces floating on the floor.
Rearrange Furniture And Add A Rug To Open Up A Bedroom
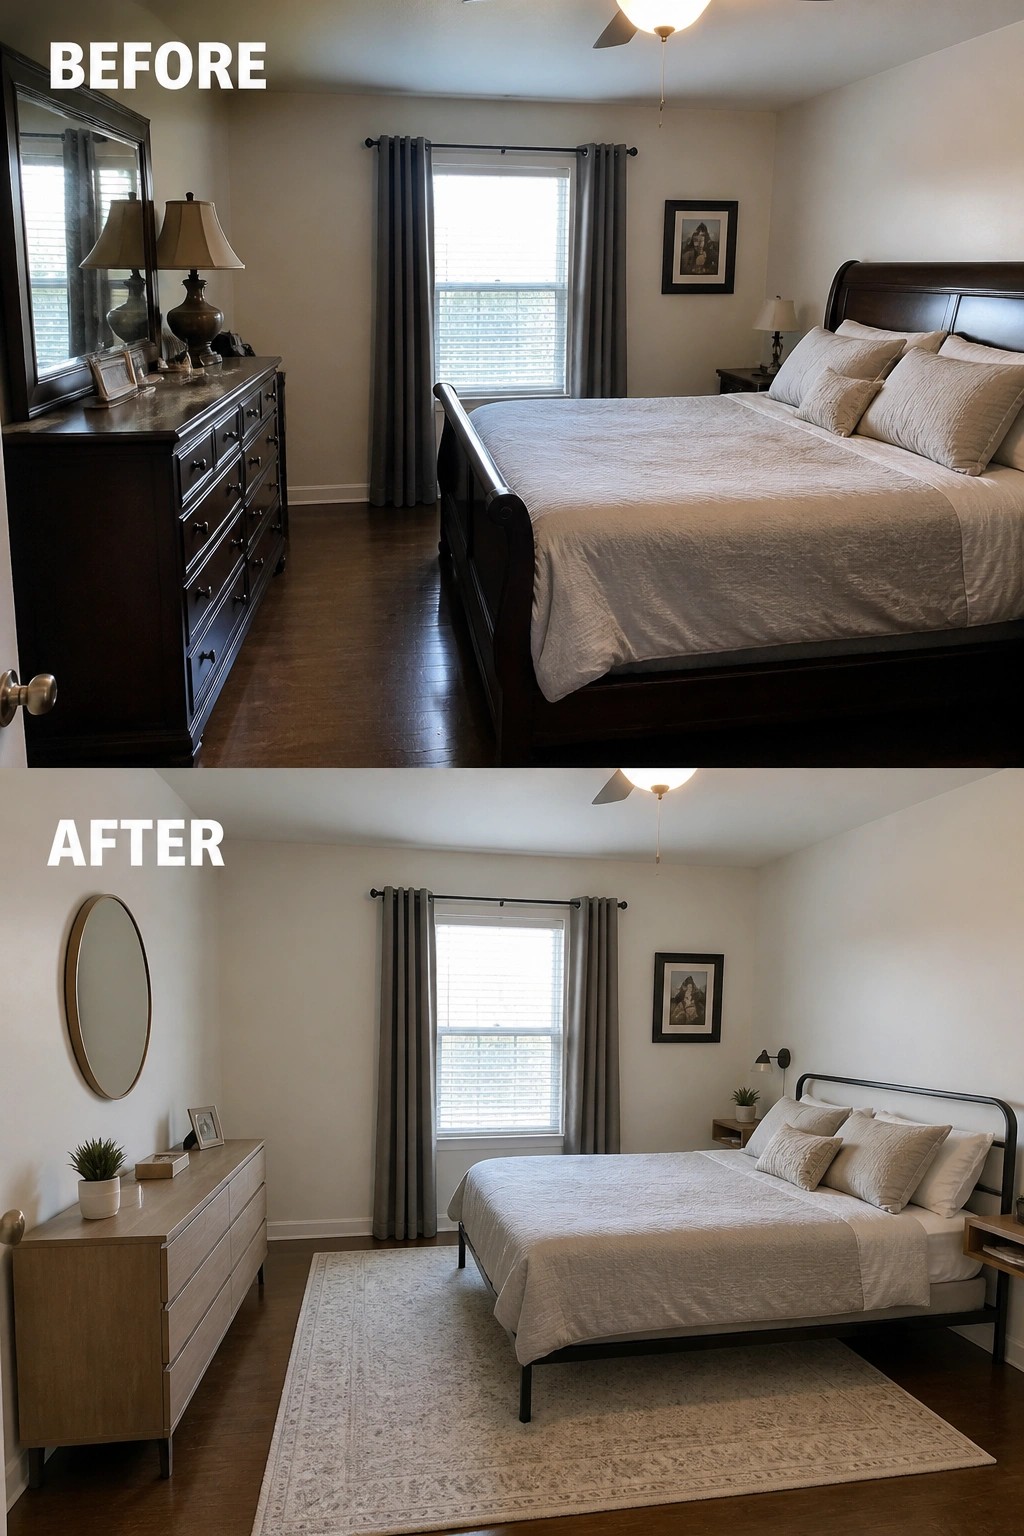
Switching out bulky dark furniture for lighter pieces made a big difference in how this bedroom feels. The heavy sleigh bed and oversized dresser took up too much visual space and left the room feeling cramped. A simpler metal bed frame, a lighter wood dresser placed along the side wall, and one large rug under the bed created more breathing room and gave the layout a clearer sense of order.
This approach works especially well in bedrooms where the bed has to sit off-center or the room has limited wall space. Start by measuring your largest pieces and see if downsizing even one or two of them frees up walking paths. A single large rug can then tie the bed area together without adding more furniture.
Add Layered Lighting To Warm Up A Bedroom
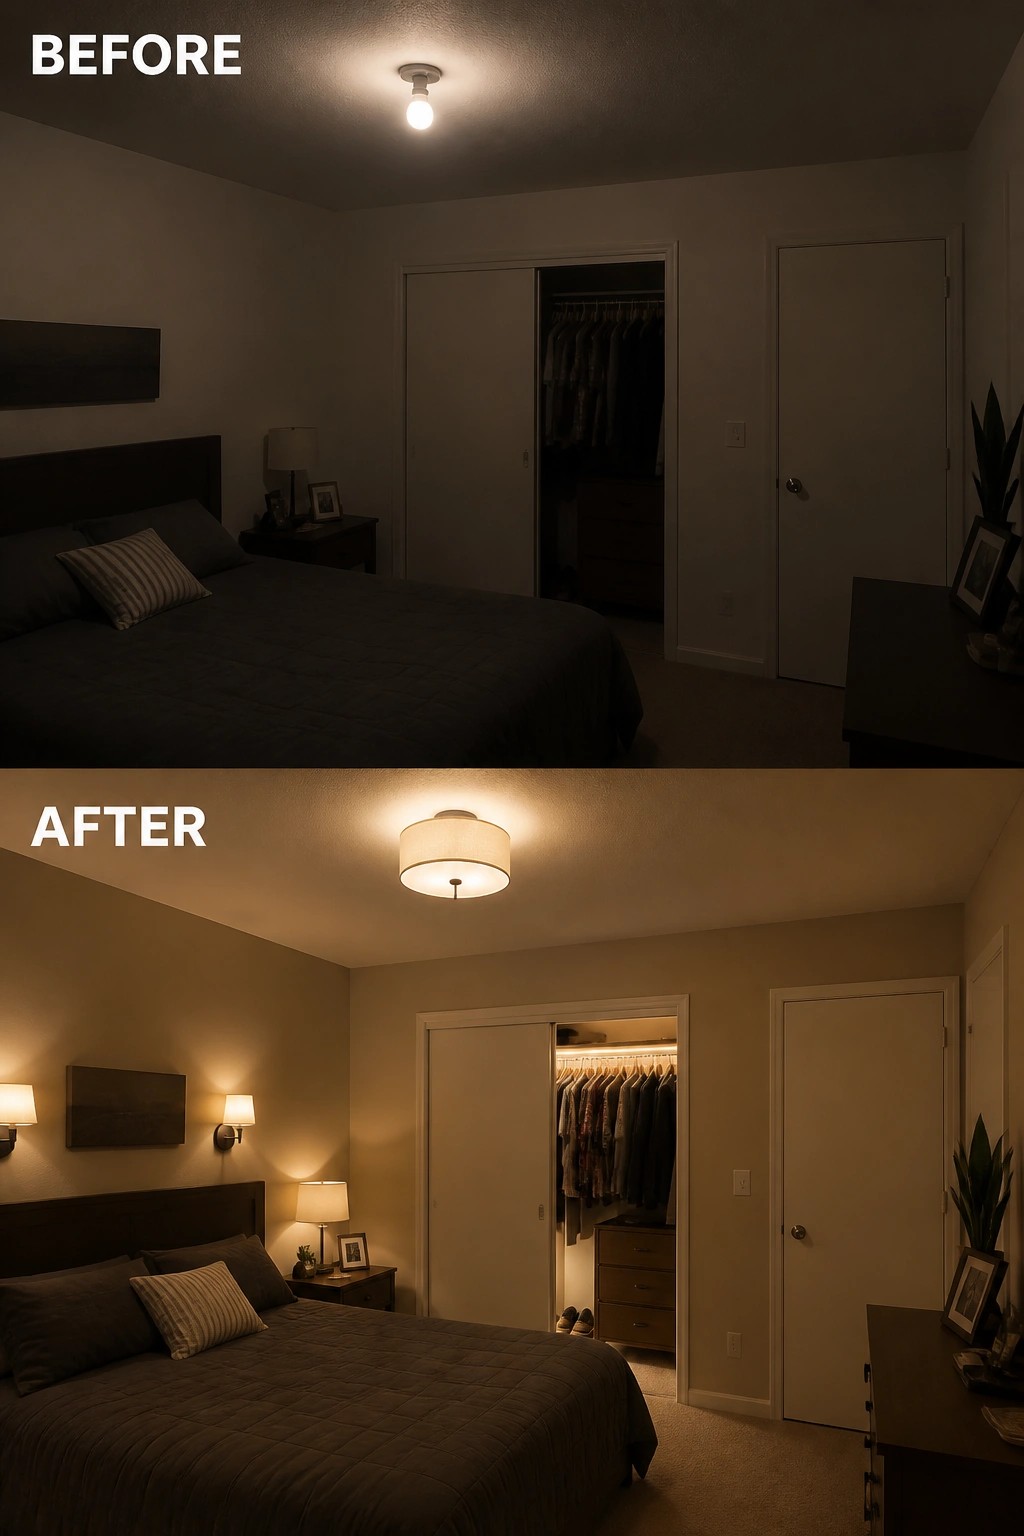
A single overhead bulb often leaves a bedroom feeling stark and unfinished. Replacing it with several softer sources, such as wall sconces and bedside lamps, spreads light more evenly and makes the space feel calmer at night. The change is simple but noticeable once the room is used after dark.
This idea suits small bedrooms where big furniture updates are not practical. Start with one light on each side of the bed, then add a third source near a dresser or reading chair. Warm bulbs and plain shades keep the look relaxed rather than overly styled.
Replace A Swinging Door With A Sliding One

In a small bedroom, a door that swings inward often blocks usable space and forces awkward furniture placement. Switching to a sliding barn door solves that by keeping the door flat against the wall when open, which immediately opens up the floor area near the bed and lets you shift other pieces around more freely.
This change works best in rooms where the door swing interferes with a dresser, nightstand, or walking path. Pick a simple track system that fits your door size, then test the new clearance before moving anything heavy.
Swap Heavy Curtains For Lighter Ones To Brighten A Bedroom
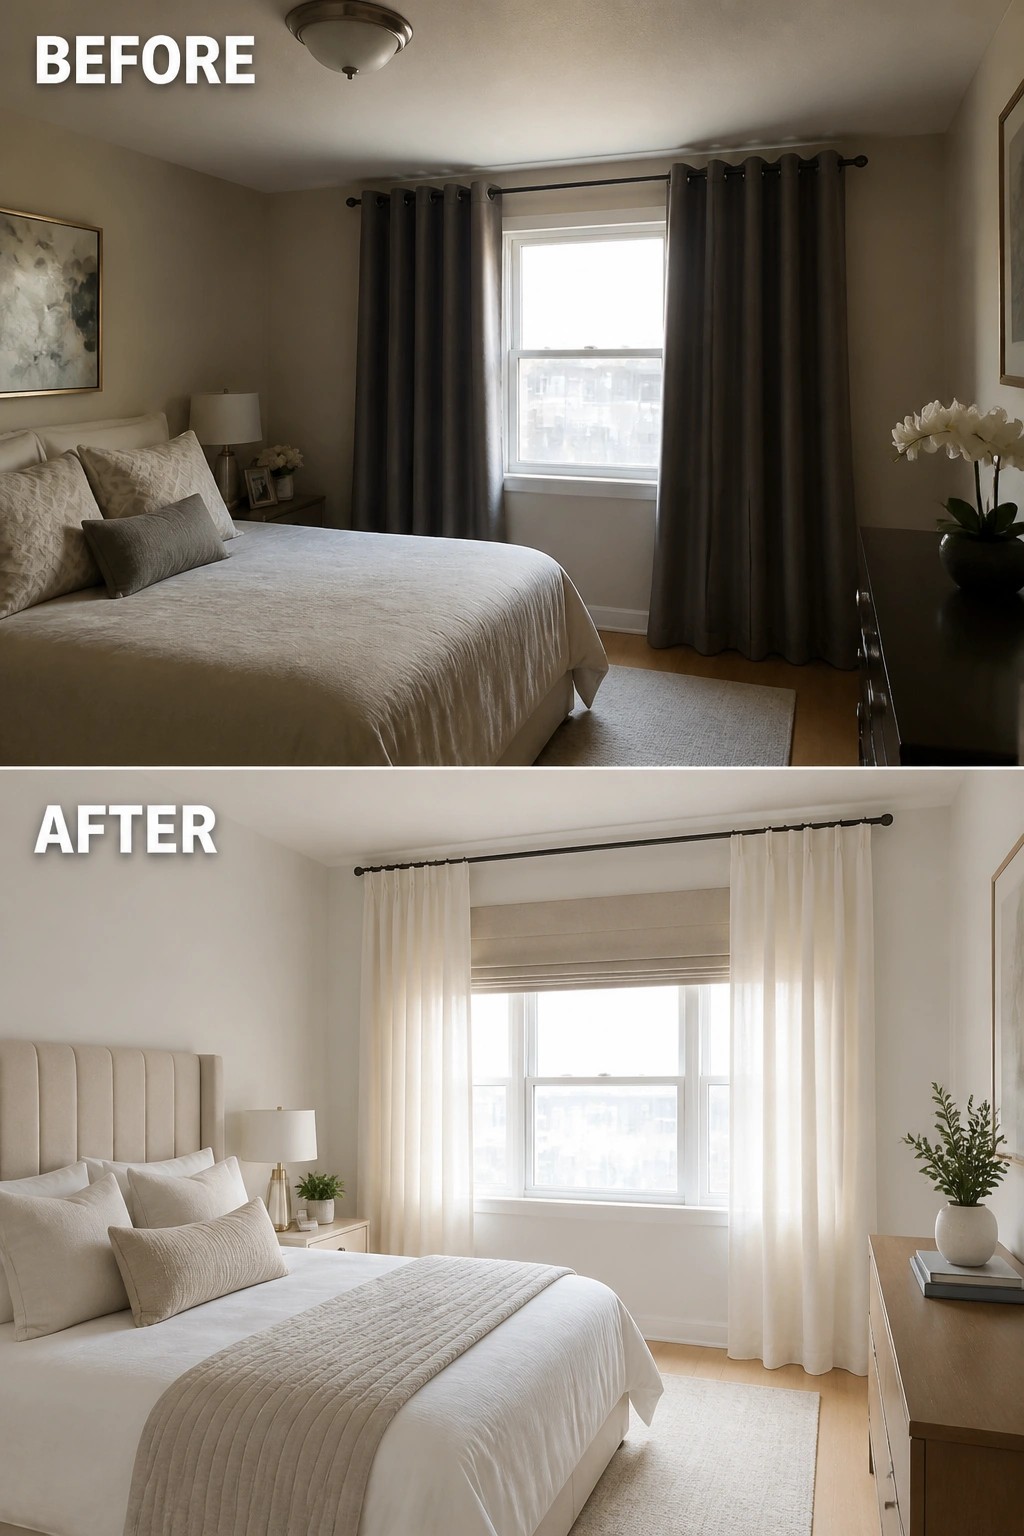
The main shift in this bedroom comes from replacing the thick dark curtains with lighter white ones paired with a simple shade. This single change lets far more light into the space and makes the room feel noticeably larger and calmer without any major construction.
The idea works especially well in smaller bedrooms where windows feel boxed in. Stick to a light neutral palette on the bed and walls so the new window treatment stays the focus, and remove any bulky furniture that blocks the light path.
Add Built-In Storage To A Messy Bedroom Closet
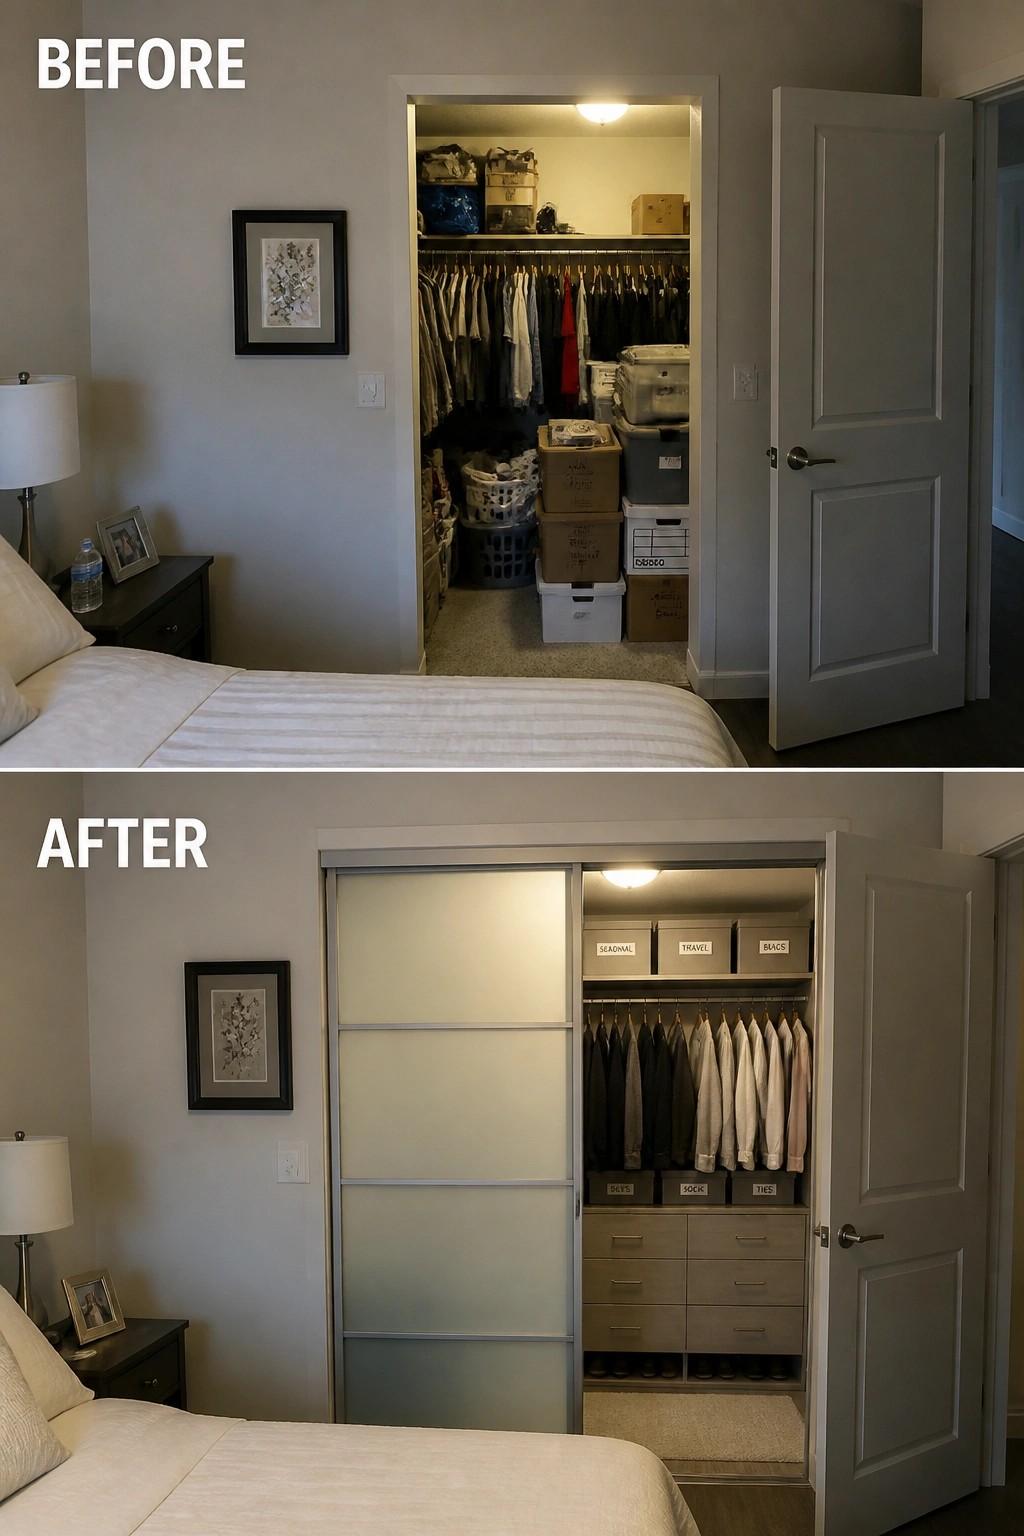
A cluttered open closet often makes the rest of the bedroom feel messy even when the rest of the room is tidy. Replacing the open space with a built-in system of drawers, shelves, and divided hanging areas keeps everything contained and easier to find.
This idea works especially well in small bedrooms where the closet is the main storage spot. Measure the space carefully, plan zones for shoes, folded items, and hanging clothes, and add doors that hide the contents without blocking the room.
Turn A Fireplace Corner Into Built-In Seating

Many bedrooms have a fireplace that ends up feeling like leftover space. Adding built-ins turns that corner into a real seating area instead of leaving it empty or cluttered. The change from a plain mantel to shelves and a bench makes the spot actually usable without crowding the room.
This idea works best in smaller bedrooms where you need both storage and a quiet corner. Measure around your fireplace first, then plan the bench height to match nearby furniture and keep the shelves shallow so the space still feels open.
Add A Nightstand To Fix A Tight Bedroom Layout

The before photo shows a bed crammed into the corner with no room for anything on one side. Once a nightstand was added, the whole space felt more usable and less squeezed. The simpler bedding also helped the room breathe instead of looking piled up.
This idea works well in narrow bedrooms where the bed has to sit against a wall. Keep the table small and add just one lamp so it does not block walking space. It turns an awkward spot into a practical one without needing a bigger room.
Turn An Awkward Bedroom Niche Into A Workspace

Many bedrooms end up with odd recessed spaces that collect clutter or hold furniture that does not quite fit. Swapping out a bulky dresser for a simple desk and a few shelves makes the area functional instead of wasted.
This idea works best in small rooms where every bit of floor space matters. Keep the desk narrow enough to leave walking room, and add a lamp so the spot can actually be used for work or reading without feeling cramped.
Add Doors To Hide An Open Closet

An open closet often ends up showing every piece of clothing and pair of shoes, which makes the whole room feel messy. Fitting simple paneled doors across the front hides all of that and gives the bedroom a much calmer look without needing to rearrange anything else.
This works especially well in smaller bedrooms where the closet sits right next to the bed or dresser. Match the doors to the existing trim so they blend in, and you get a cleaner wall without losing any storage space.
Paint The Door To Brighten A Bedroom
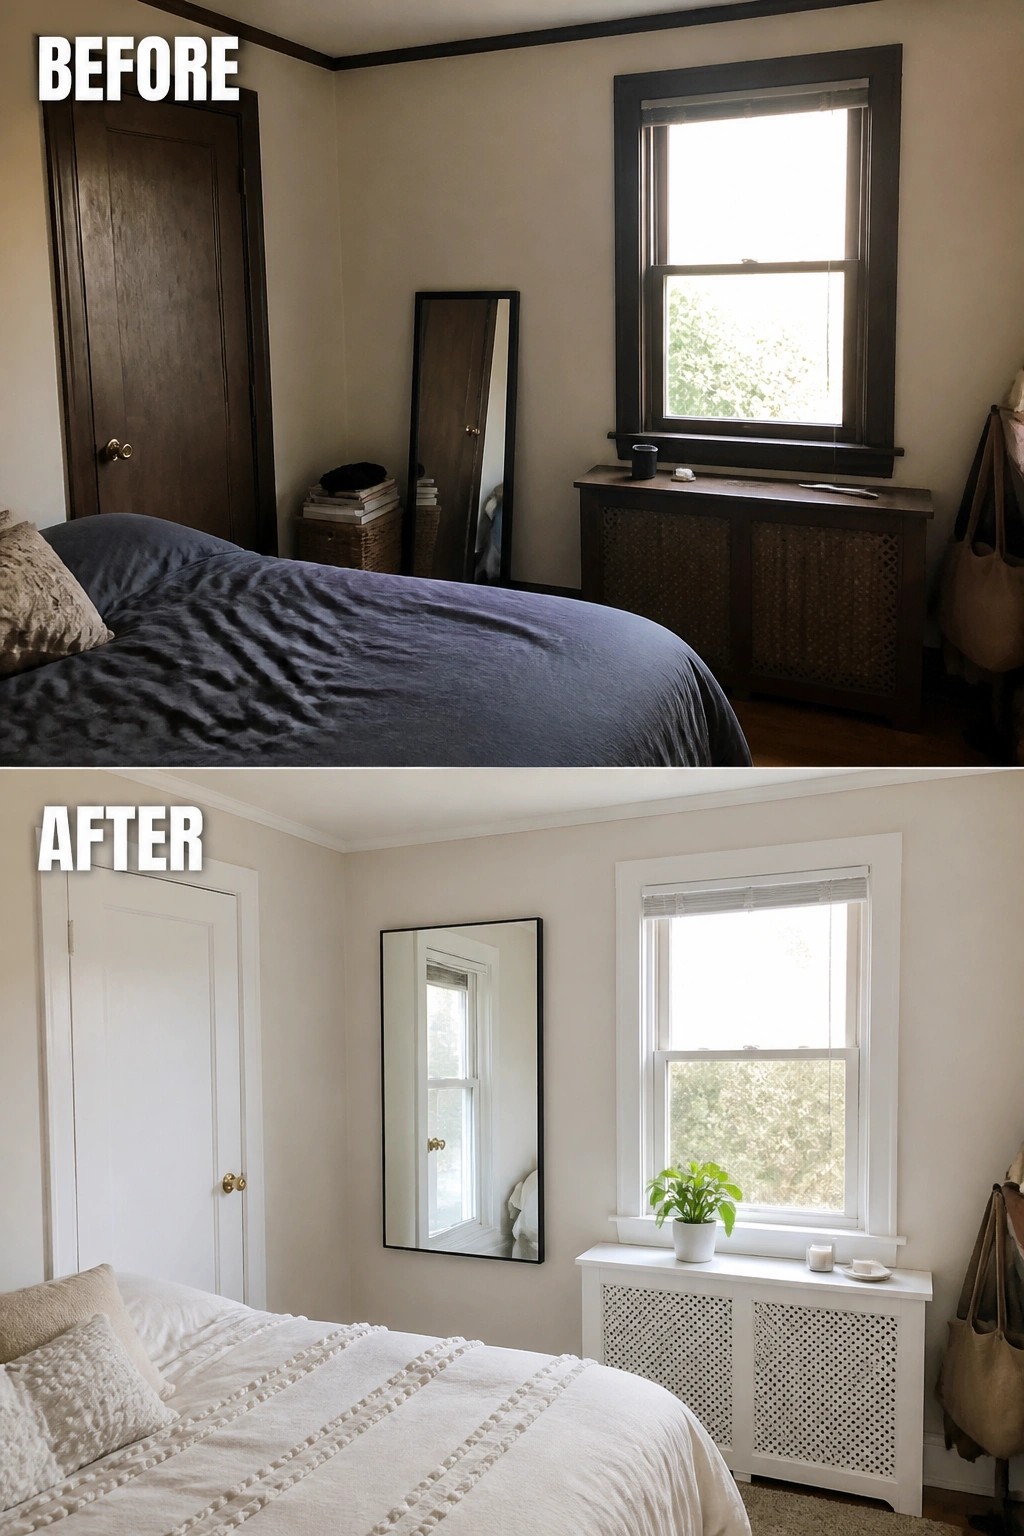
A dark interior door can make even a decent sized bedroom feel closed in. Painting it white and switching to lighter bedding opens the space right up without moving any walls or buying new furniture.
This works especially well in older homes where doors and trim are stained dark. Start with the door since it covers a large area, then keep the rest simple with light sheets and a few neutral pillows. It keeps the room feeling calm instead of heavy.
Add Wall Trim And Art To Finish A Plain Bedroom
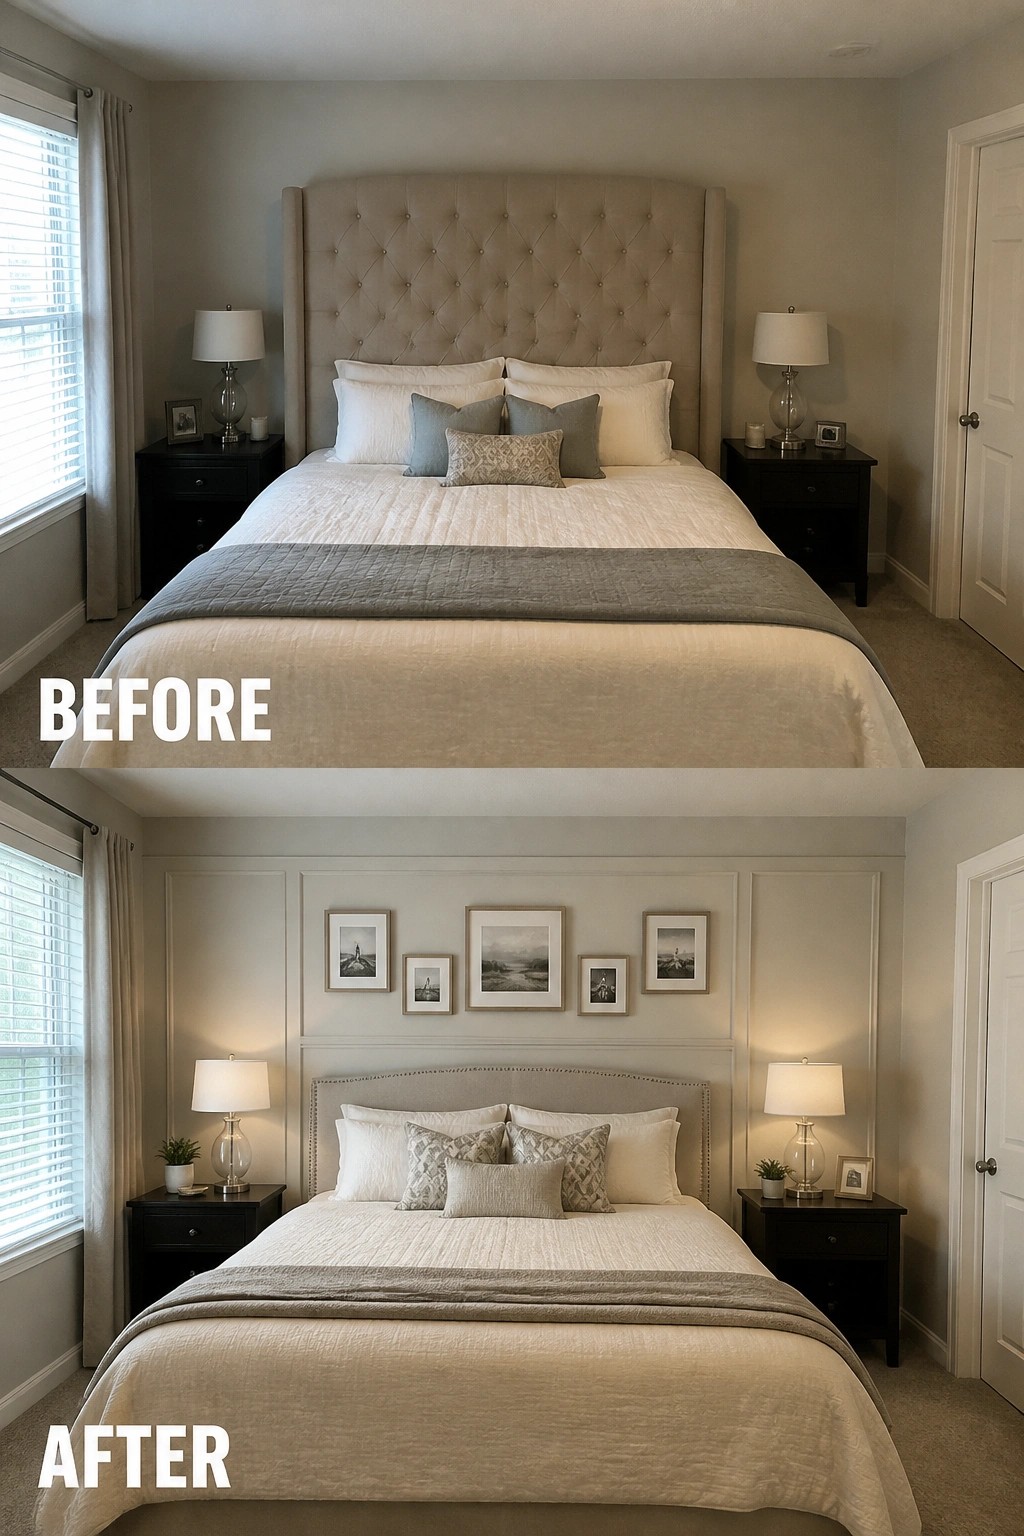
Adding wall molding and a small gallery of framed pictures gives a basic bedroom more structure and interest. The before photo shows flat walls and little detail above the bed. After the change the room feels more finished because the trim creates shape and the art adds a clear focal point without crowding the space.
This idea works best in bedrooms that already have decent furniture but still feel empty. Start with the wall behind the bed, keep the trim simple, and choose art in similar tones so it feels calm rather than busy. It suits smaller rooms especially well since the updates stay on the wall and do not take up floor space.
Add An Accent Wall To Define The Bedroom
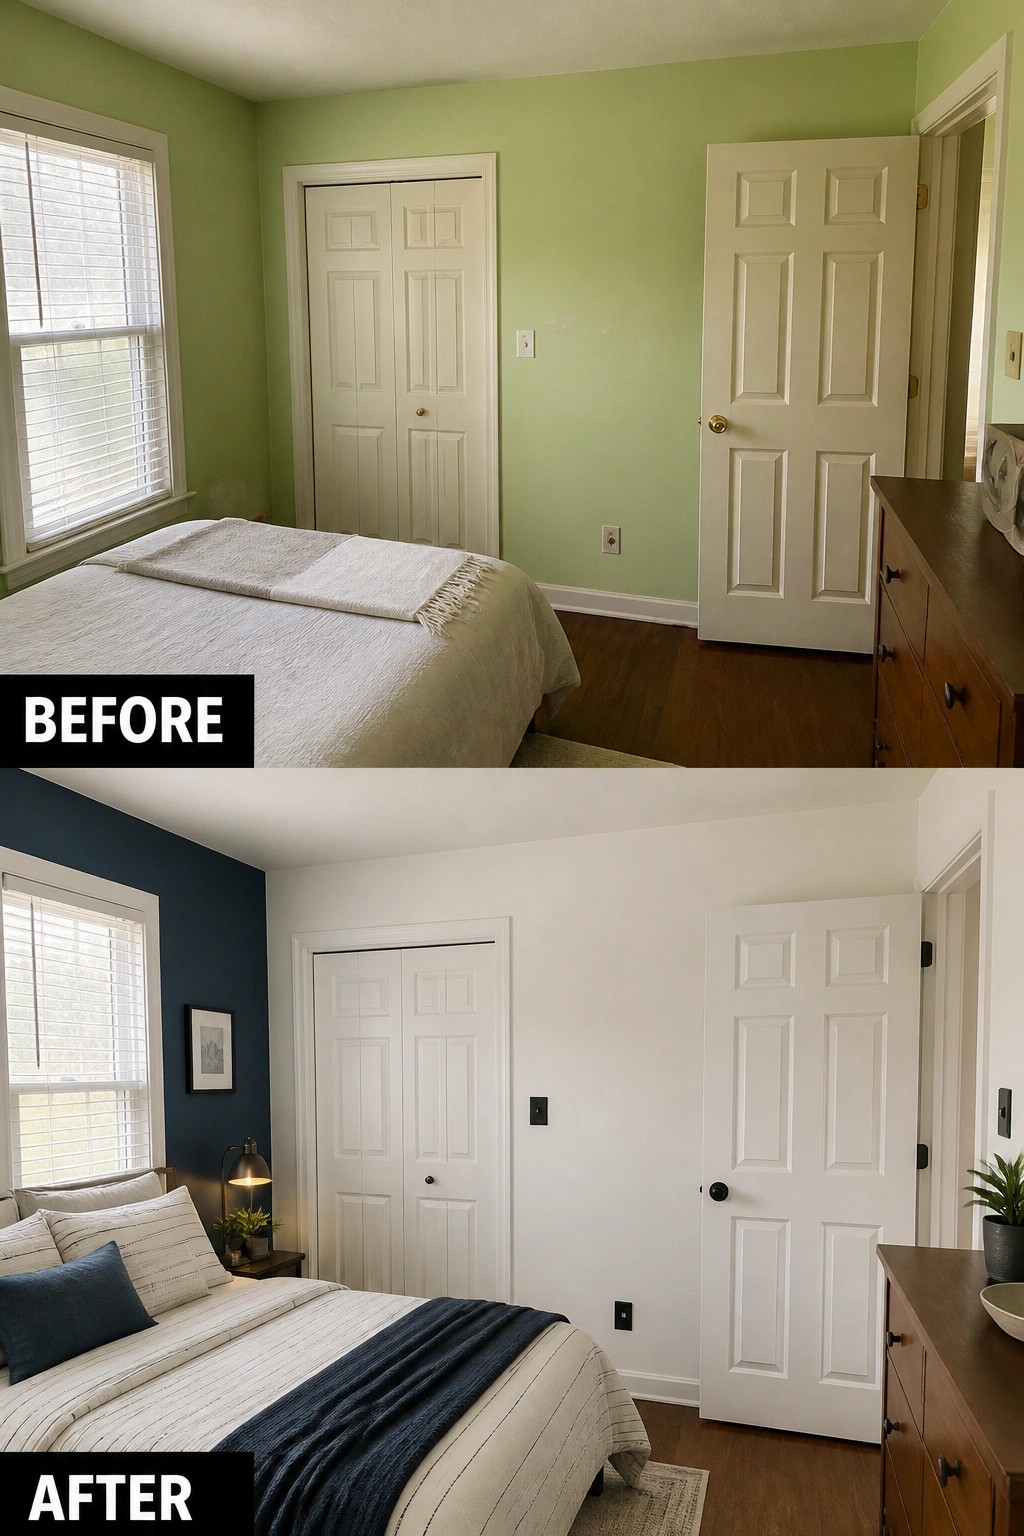
Many bedrooms start with four matching walls and feel a bit unfinished as a result. Painting one wall a deeper color creates a clear focal point and makes the bed area feel more grounded without adding extra furniture.
This approach works well in smaller rooms where you want to add interest without making the space feel busy. Keep the other walls light so the change reads as intentional, and choose a color that still ties into the rest of the room.
Turn An Under-Stair Area Into A Built-In Bed Nook

Many homes end up with wasted space under the stairs that just collects bins and old items. Adding a low platform bed with built-in drawers below turns the spot into actual sleeping space while keeping everything else out of sight.
This idea works best in smaller homes or rooms with tight layouts where you need every bit of floor area to count. Keep the bed frame low, add one small light on the wall, and use simple padding on the angled side so the nook stays comfortable without crowding the room.
Frequently Asked Questions
Q: How do I arrange a bed in a room with slanted walls without wasting space? A: Place the headboard against the longest straight wall so the bed sits flat and leaves walking room on both sides. This keeps the layout open and avoids that cramped feeling under the slope. Add a low nightstand on one side only if the angle gets tight.
Q: What works best for storage when the closet sits in an odd corner? A: Build or buy a slim dresser that fits right into the corner and lines up with the closet door. It pulls double duty as both storage and a surface without blocking flow. Keep the top clear except for a lamp to hold the area feeling open.
Q: Should I try a loft bed in a really small awkward layout? A: A loft bed lifts the mattress up and frees the entire floor underneath for a desk or extra drawers. Measure your ceiling height first to make sure it does not feel like it towers over the room. This move often turns one tight area into two usable zones.
