

Kitchens often end up feeling cramped when cabinet space does not match the tools and supplies that get pulled out every day.
I have learned that rearranging storage to match the flow of cooking steps reduces the constant shuffling that happens otherwise.
Lighting makes the real difference.
Seeing how these updates fit together in different homes shows why focusing on both storage and light creates a space that holds up to regular use.
A few of the solutions look straightforward enough that I would consider testing them during the next round of updates in my kitchen.
Add Open Shelving With Under-Shelf Lighting
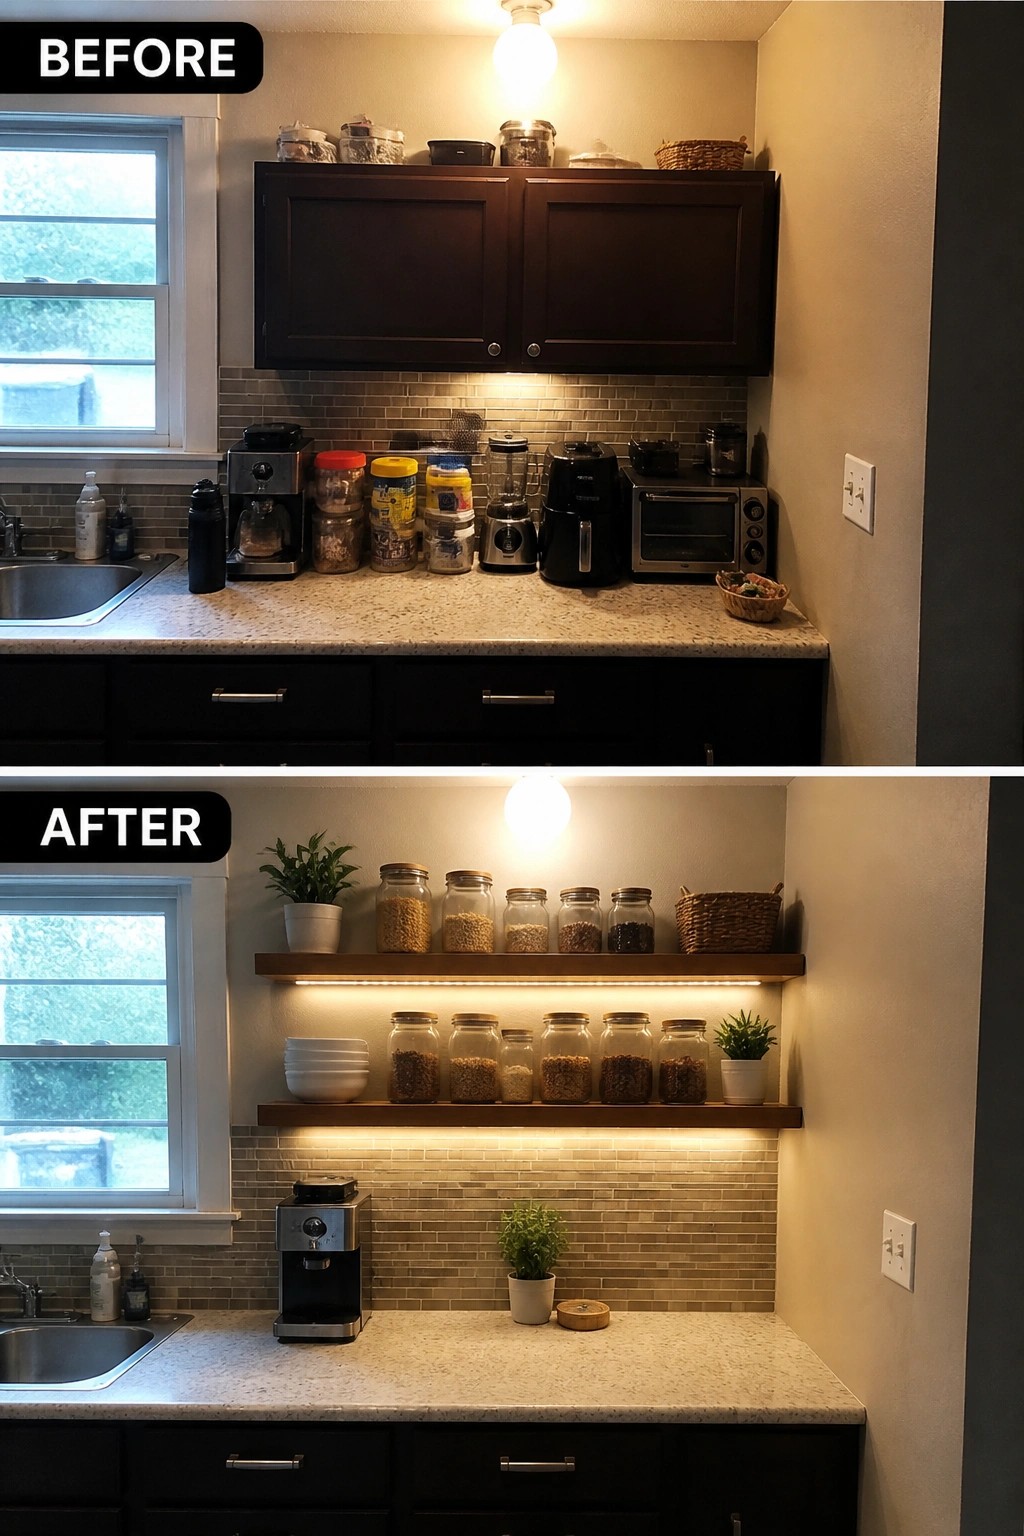
Many kitchens lose counter space to small appliances and containers that have nowhere else to go. Removing the upper cabinets and adding two rows of open shelves with lights underneath gave the wall a lighter look and put the main work area in better light.
This idea works well in kitchens where you reach for the same items often. Limit the shelves to what you actually use daily, and keep the rest in lower cabinets so the counters stay clear for cooking.
Add Under Cabinet Lighting To Brighten Kitchen Counters
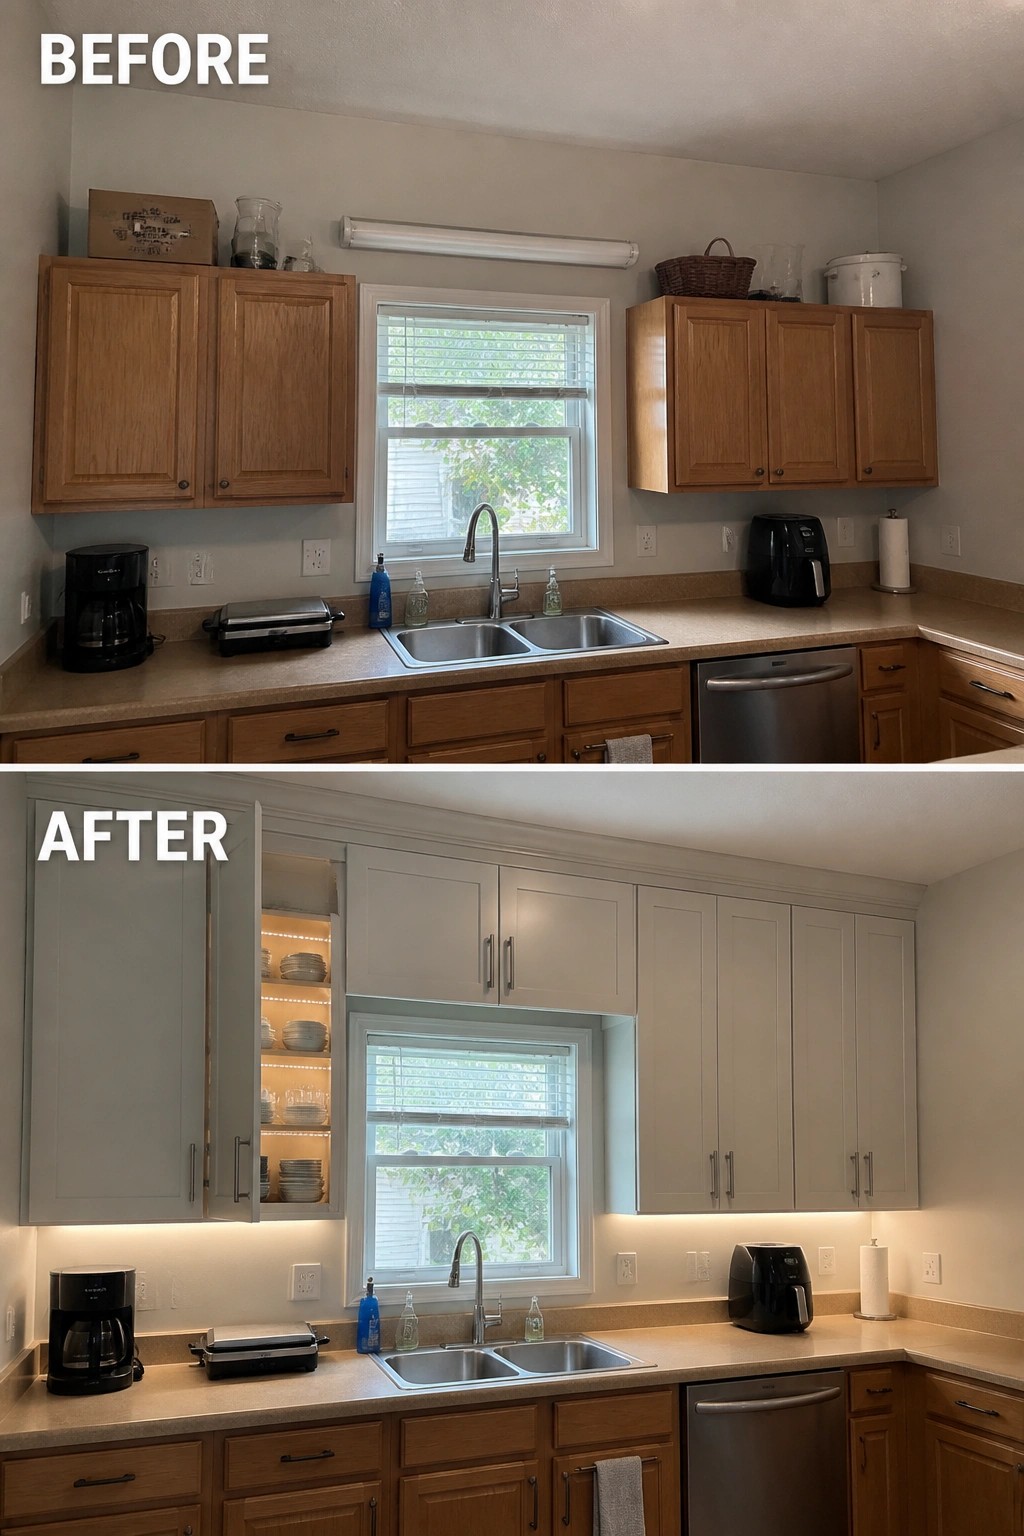
Older kitchens often have decent storage but poor lighting right where it is needed most. Here the wooden cabinets were replaced with lighter ones and simple LED strips were added under the upper cabinets plus inside one open shelf. The counters now feel much more usable for daily tasks without relying only on the ceiling light.
This approach suits any kitchen where people stand at the sink or prep food regularly. Start with slim plug-in or hardwired LEDs that match the cabinet depth and keep the color temperature consistent with other lights in the room. It is an easy upgrade that improves function without a full remodel.
Add A Kitchen Island To Improve Storage And Task Lighting

A basic peninsula can leave a kitchen feeling open but short on useful storage and focused light. Adding a central island with deep drawers and under-cabinet lighting turns the same space into a practical work zone while keeping the room open to the living area.
This approach works well in smaller kitchens where wall space is already taken by appliances. Keep the island size modest, use simple shaker doors or drawers, and add one or two pendants directly above the work surface so the light lands where you actually prep food.
Add Pull-Out Shelves And Lighting To Deep Cabinets

Corner cabinets often end up as dead space because reaching the back is awkward. Adding pull-out shelves lets you store pots and pans on multiple levels that slide forward, while a simple light inside makes the contents easy to see without digging around.
This works best in kitchens with older or standard cabinetry where storage feels limited. Start with the most used corner if you do not want to redo the whole kitchen at once, and pick hardware that fits the existing door style so the change stays practical.
Add Pull-Out Drawers To Improve Kitchen Storage

Many kitchens have deep base cabinets that hide items at the back and make daily use frustrating. Switching to pull-out drawers turns the same space into something you can see and reach without bending or digging.
This idea works best in homes where cabinet space feels limited but the layout stays the same. Start by measuring the inside of your cabinets, then pick simple drawer systems that match the items you reach for most often.
Add Pull-Out Shelves And Lighting To A Pantry
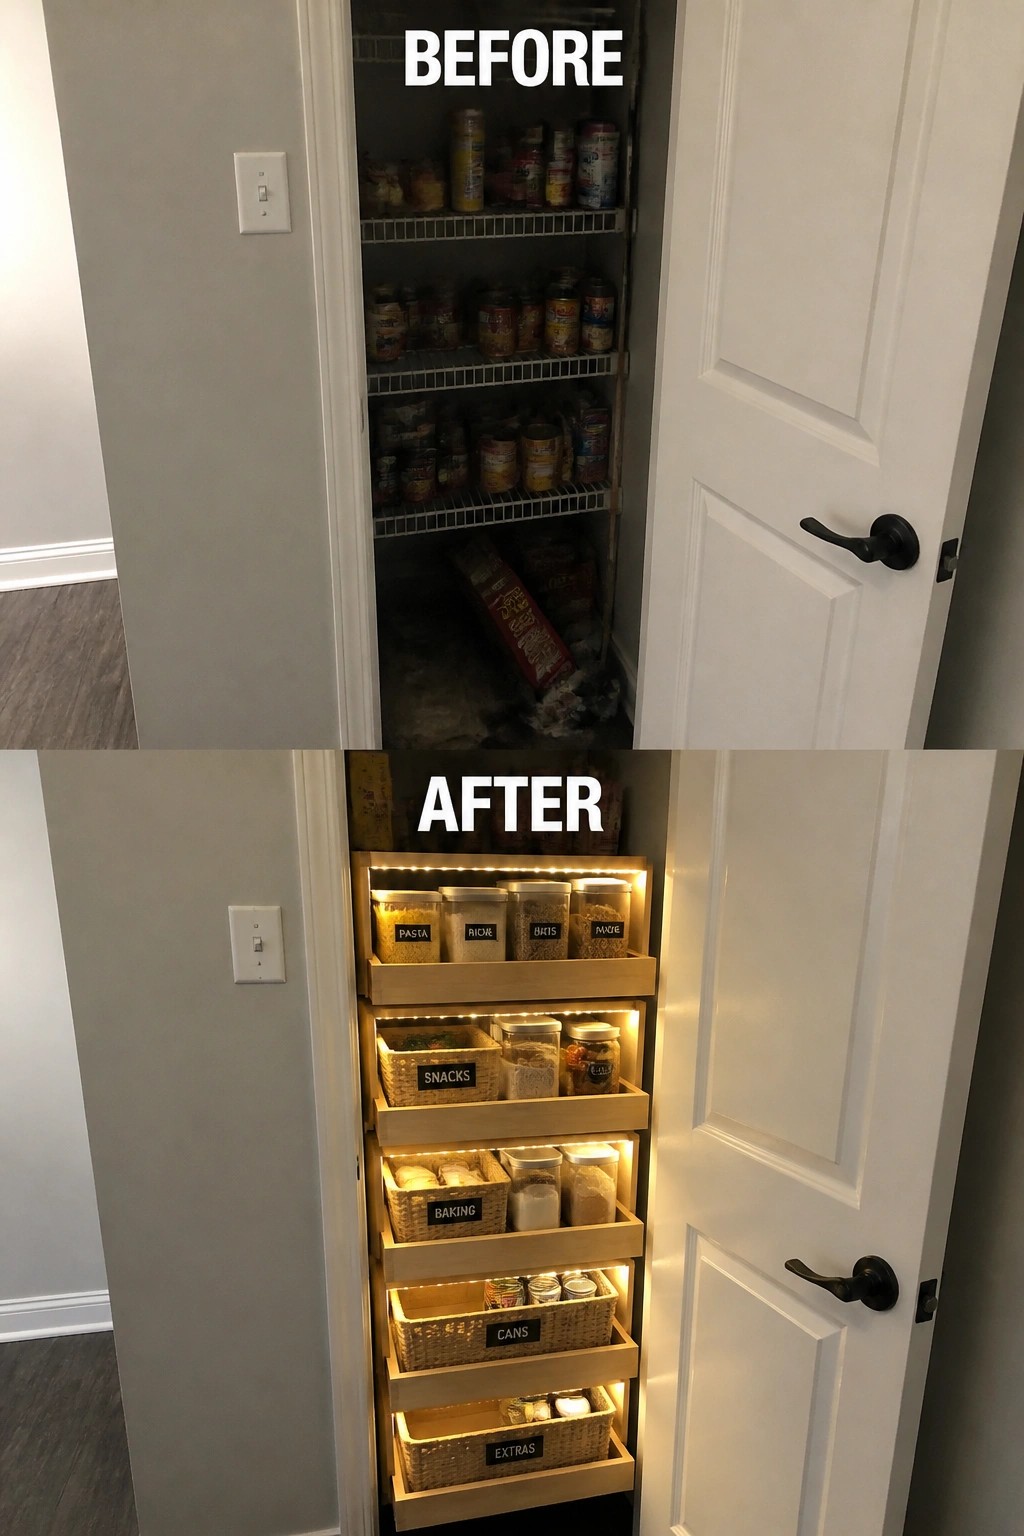
A basic wire-shelf pantry often leaves items hard to reach and easy to lose track of. Replacing the shelves with pull-out drawers creates better access while adding lighting helps you see what is stored at every level.
This idea suits narrow kitchen closets where fixed shelves waste space. Measure the opening first, choose drawers sized for your needs, and run simple LED strips along the underside of each level so the light comes on automatically when the door opens.
Organize Under-Sink Storage With Pull-Out Bins And Lighting
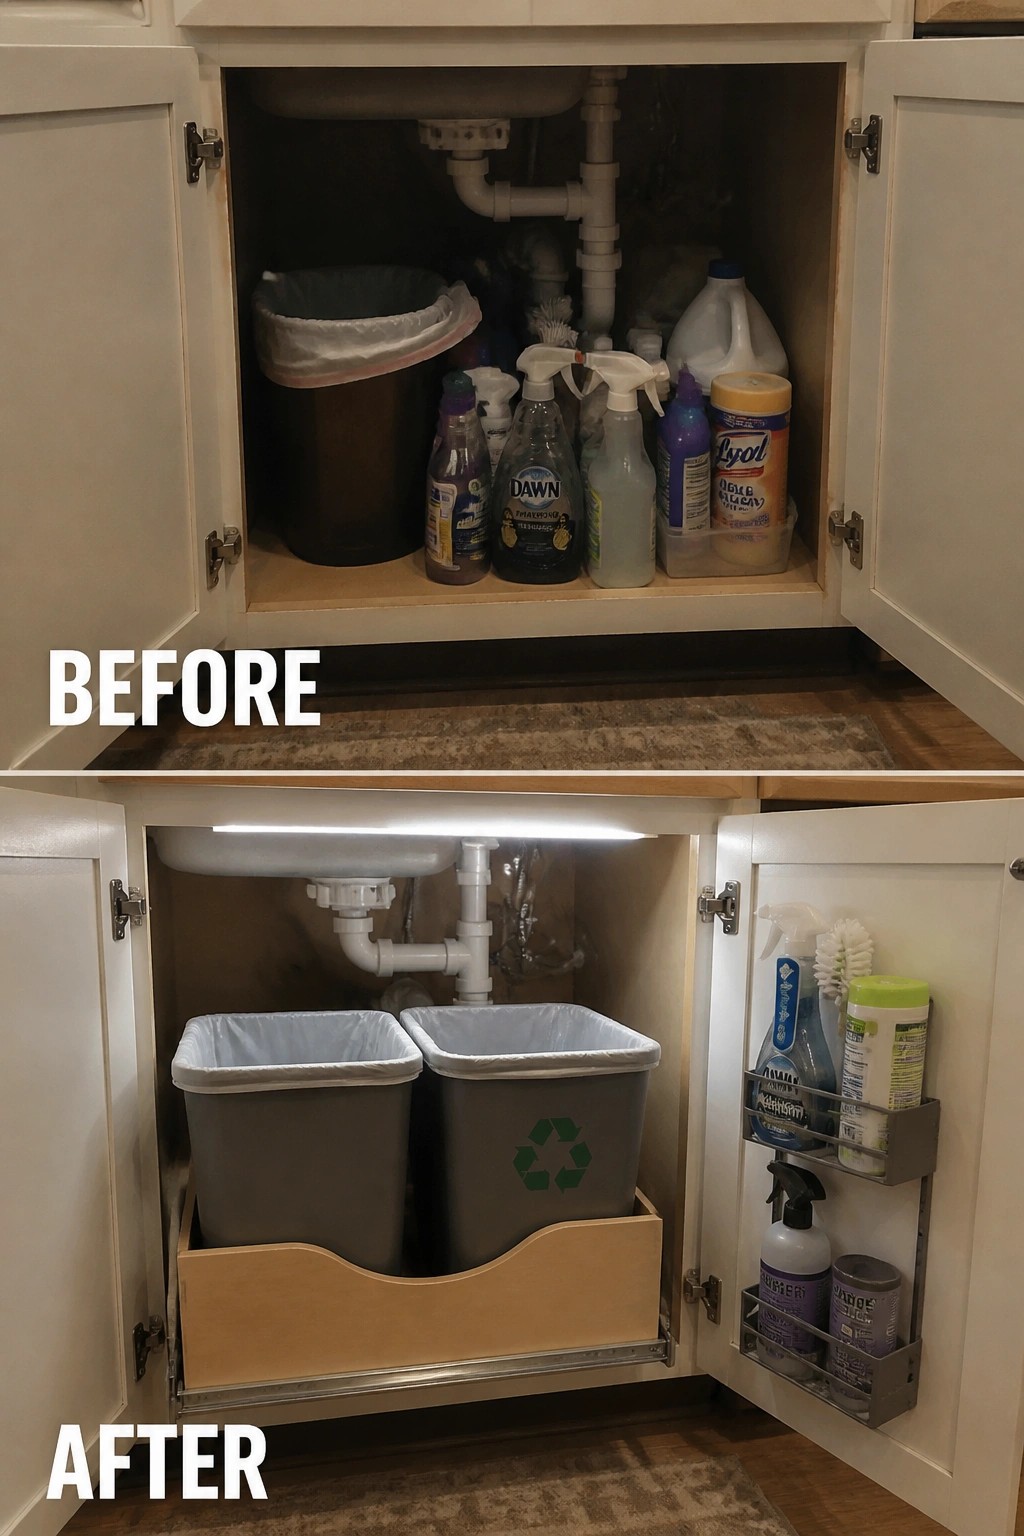
Many kitchens end up with a messy under-sink area where bottles and supplies sit loose around the pipes. A pull-out bin system paired with a simple LED strip light turns the space into something you can actually reach and see without moving everything aside.
This works best in standard kitchen cabinets where you need both trash and recycling plus daily cleaning items. Door-mounted racks keep spray bottles off the floor, and the light makes it easier to find what you need during quick tasks. Focus on bins that fit your cabinet depth first, then add the lighting.
Add Under Cabinet Lighting To Brighten Kitchen Counters

Moving the microwave down from over the stove and adding a row of small lights under the upper cabinets makes the whole workspace feel more usable. The under cabinet lights shine directly onto the counters so you can actually see what you are doing without shadows from the overhead fixture.
This kind of lighting works well in most kitchens where people do a lot of prep work. Run a simple LED strip or puck lights along the bottom of the cabinets and connect them to a switch or dimmer. It is an easy upgrade that does not require moving plumbing or doing major construction.
Add Built-In Storage And Lighting In A Narrow Kitchen Gap

Many kitchens leave a slim strip of space beside the range that gets used for a broom or stays empty. Filling it with a custom cabinet adds vertical shelves for spices on one side and a lit section for bottles and boards on the other, turning wasted inches into everyday storage while improving visibility at the counter.
This idea works best when the gap is at least eight inches wide and you need more accessible spots for small items. Measure twice before ordering the cabinet so the doors clear the stove handle, and run a simple LED strip along the inside edge for light that stays on only when the door is open.
Replace Upper Cabinets With Open Shelves And Lighting

Many kitchens feel smaller than they need to because of full runs of upper cabinets. Taking those cabinets out and putting in open shelves with built-in lighting opens up the wall, keeps everyday dishes within reach, and adds useful light right where you work.
This change works best in kitchens that already have enough lower storage or a nearby pantry. It helps to stick to one or two shelf styles so the wall stays tidy, and to choose warm LED strips that actually light the counter instead of just glowing along the edge. The same idea can work in smaller homes where you want the room to feel less boxed in without losing function.
Add Cabinet Lighting To Improve Task Lighting

Many kitchens have glass-front cabinets that end up dark inside, making it hard to see what is stored there. Adding small lights inside the cabinets and a strip of lighting underneath makes the shelves much easier to use and helps the whole counter area feel brighter for daily tasks.
This idea works well in kitchens where people already have glass doors but want more function without a full renovation. Start with simple plug-in or battery LED strips if you want to test the look, then consider hardwired options for a cleaner result. Keep the lights on a dimmer so they do not feel too bright at night.
Add A Pegboard For Better Kitchen Storage

A pegboard wall gives you a place to hang pans, utensils, and knives instead of leaving them scattered across the counter. In this kitchen the cluttered bottles and bags were cleared away, and the new board with hooks and a narrow shelf kept everything in reach while a strip of lighting was added underneath.
This works best in smaller kitchens where counter space gets taken over quickly. Start with the pegboard itself, add hooks for what you use most, and keep a small shelf for jars. It is a simple change that improves both storage and task lighting without a full renovation.
Add Hidden Storage With Toe Kick Drawers

Many kitchens leave the space under base cabinets completely unused. Here the area that once collected shoes and clutter now holds shallow pull-out drawers that keep everyday items off the floor.
This idea works best in kitchens where cabinet space feels tight. Add the drawers first, then run a simple LED strip inside each one so you can see the contents without extra overhead lights. It turns a dead spot into practical storage while giving a little task lighting right where you need it.
Add Under Cabinet Lighting To Improve Kitchen Task Areas

Many kitchens rely on a single ceiling fixture that leaves the counters in shadow during food prep. In this case, adding a row of under cabinet lights along with a pendant over the sink created even illumination right where it was needed most. The counters also became more usable once the clutter was cleared and a few practical items were added.
This approach works well in older kitchens where the original lighting plan was basic. Start with the under cabinet strip first since it delivers the biggest improvement for daily tasks. Keep the rest of the surfaces clear so the new light actually reaches the work area.
Add Task Lighting Under Kitchen Cabinets

Adding a strip of light under the upper cabinets makes a big difference in how usable a kitchen counter feels. The before version had a plain setup with no dedicated lighting over the work area, while the after shows a simple warm light that brightens the whole surface without needing overhead fixtures on all the time.
This idea works in almost any kitchen where prep happens on the main counter. It is especially helpful in homes with darker wood cabinets or limited windows, since it targets the exact spot where you need to see clearly. Pairing the light with one or two storage upgrades, like a pull out board or door racks, keeps the counter clear and makes daily tasks easier.
Add Recessed Lights To Improve Kitchen Task Lighting
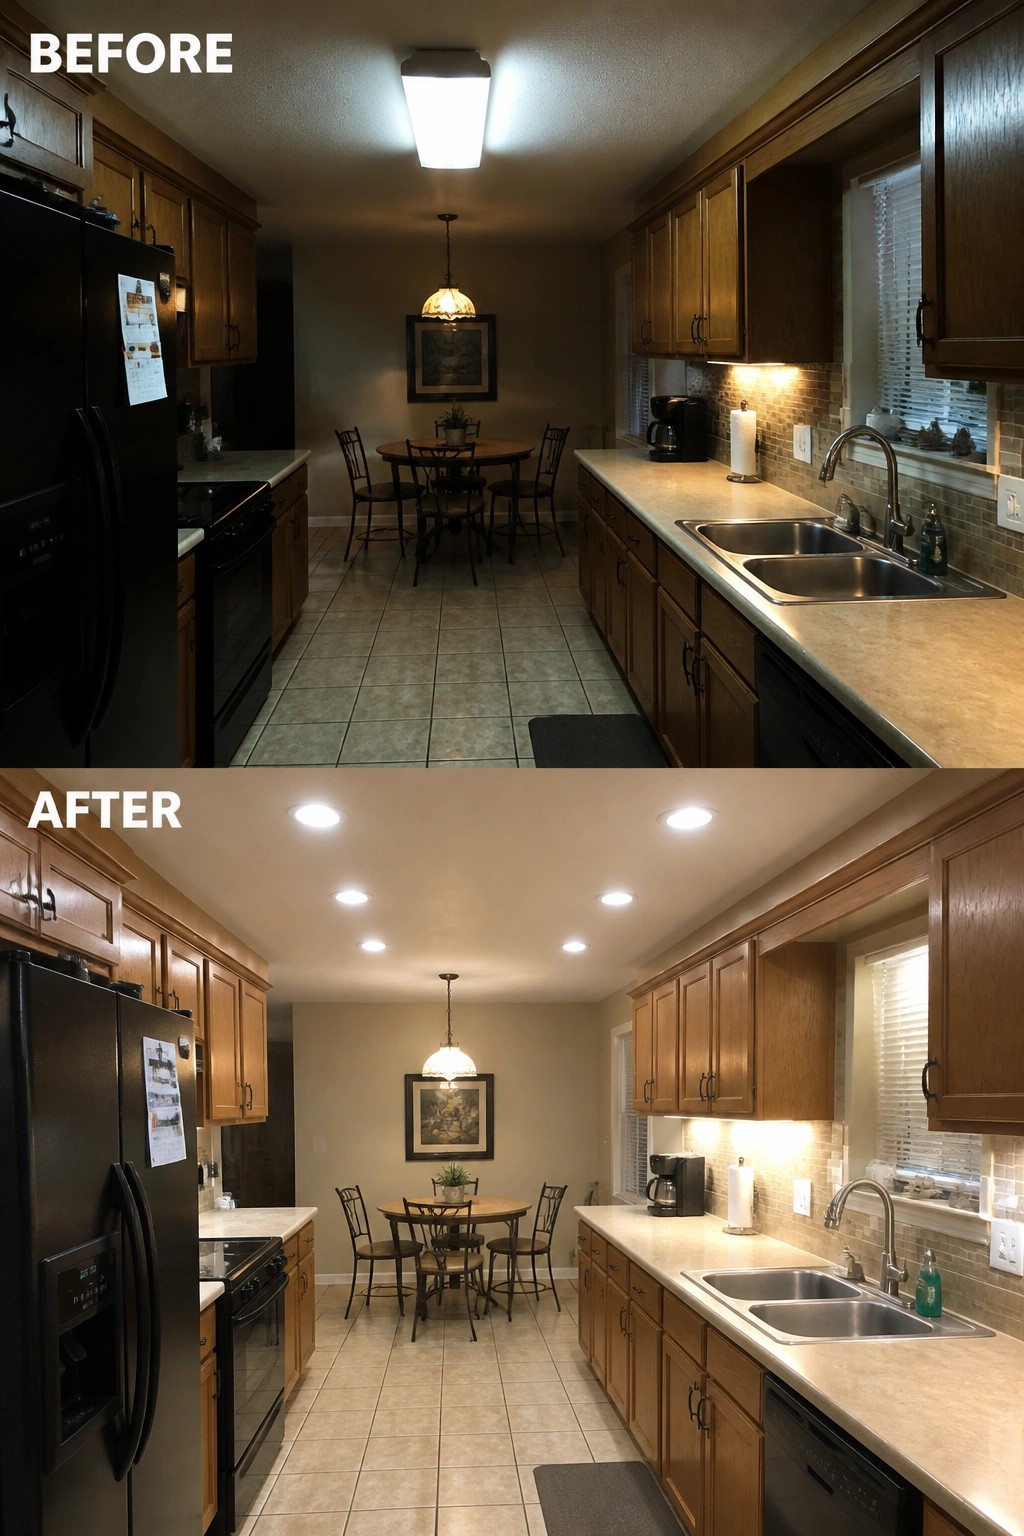
Many kitchens depend on a single overhead fixture that leaves counters and sinks in shadow during evening hours. Adding recessed ceiling lights spreads bright, even illumination across the main work zones and makes cooking and cleanup more practical.
This change suits older homes where the original lighting feels too limited for daily use. Space the fixtures in a simple grid over the counters and sink area, then keep any under-cabinet lights or pendants for softer accents where needed.
Add Built-In Storage For Small Appliances

Many kitchens end up with a row of small appliances sitting out on the counter because there is no good place to store them. The simple fix shown here is to create a recessed spot right under the upper cabinets so the toaster, blender, and coffee maker can slide out of sight when not in use. A roll-down door keeps everything hidden and the built-in light makes the space easy to use without turning on every overhead light.
This idea works well in kitchens that already have some wall space between the counter and upper cabinets. Measure the height and depth of your largest appliances first so the opening fits them comfortably. Add a simple strip of LED lighting inside and keep the finish on the door close to your existing cabinets so it blends in rather than standing out.
Add Pull-Out Drawers And Lighting To A Pantry

Many pantries start with fixed wire shelves that leave items hard to reach and poorly lit. Replacing them with a mix of lit upper shelves and lower pull-out drawers makes the space far more practical without needing a bigger closet.
This approach works best in kitchens where the pantry is a narrow reach-in space. Keep the top shelves fixed for jars and cans, and use drawers for heavier items so nothing gets buried at the back.
Add Dividers And Lighting To Kitchen Cabinets

Deep cabinets often turn into a jumble because plates stack too high and baking sheets lean against each other. Wooden dividers keep items upright and separated, while a strip of warm lighting makes everything visible at a glance.
This idea suits any kitchen with standard base cabinets that hold flatware or cookware. Start with simple dividers sized to the shelf depth, then add battery or hardwired lighting along the front edge so you can see the back without extra overhead lights.
Add Pull-Out Drawers To Deep Kitchen Cabinets

Deep cabinets tend to become a mess because items get stacked and buried at the back. Pull-out drawers solve this by bringing everything forward so you can reach what you need without unloading the whole shelf first.
The same approach works in most kitchens that have standard base cabinets. Separate the upper level for pots and pans and keep a lower drawer for lids and smaller accessories. Add simple LED strips if you want better visibility when the doors are open.
Turn A Kitchen Drawer Into A Charging Station

Kitchens often collect tangled charging cables across the counter because there is no dedicated spot for phones and tablets. Moving everything into a drawer with built-in outlets clears the surface and keeps devices out of the way while they charge.
This approach works well in any kitchen that already has standard base cabinets. Pick a drawer near an existing outlet, add a small power strip inside, and cut a simple hole for the cord to pass through. Under-cabinet lighting can be added at the same time to improve visibility without extra clutter on the counter.
Turn A Narrow Kitchen Nook Into A Workspace
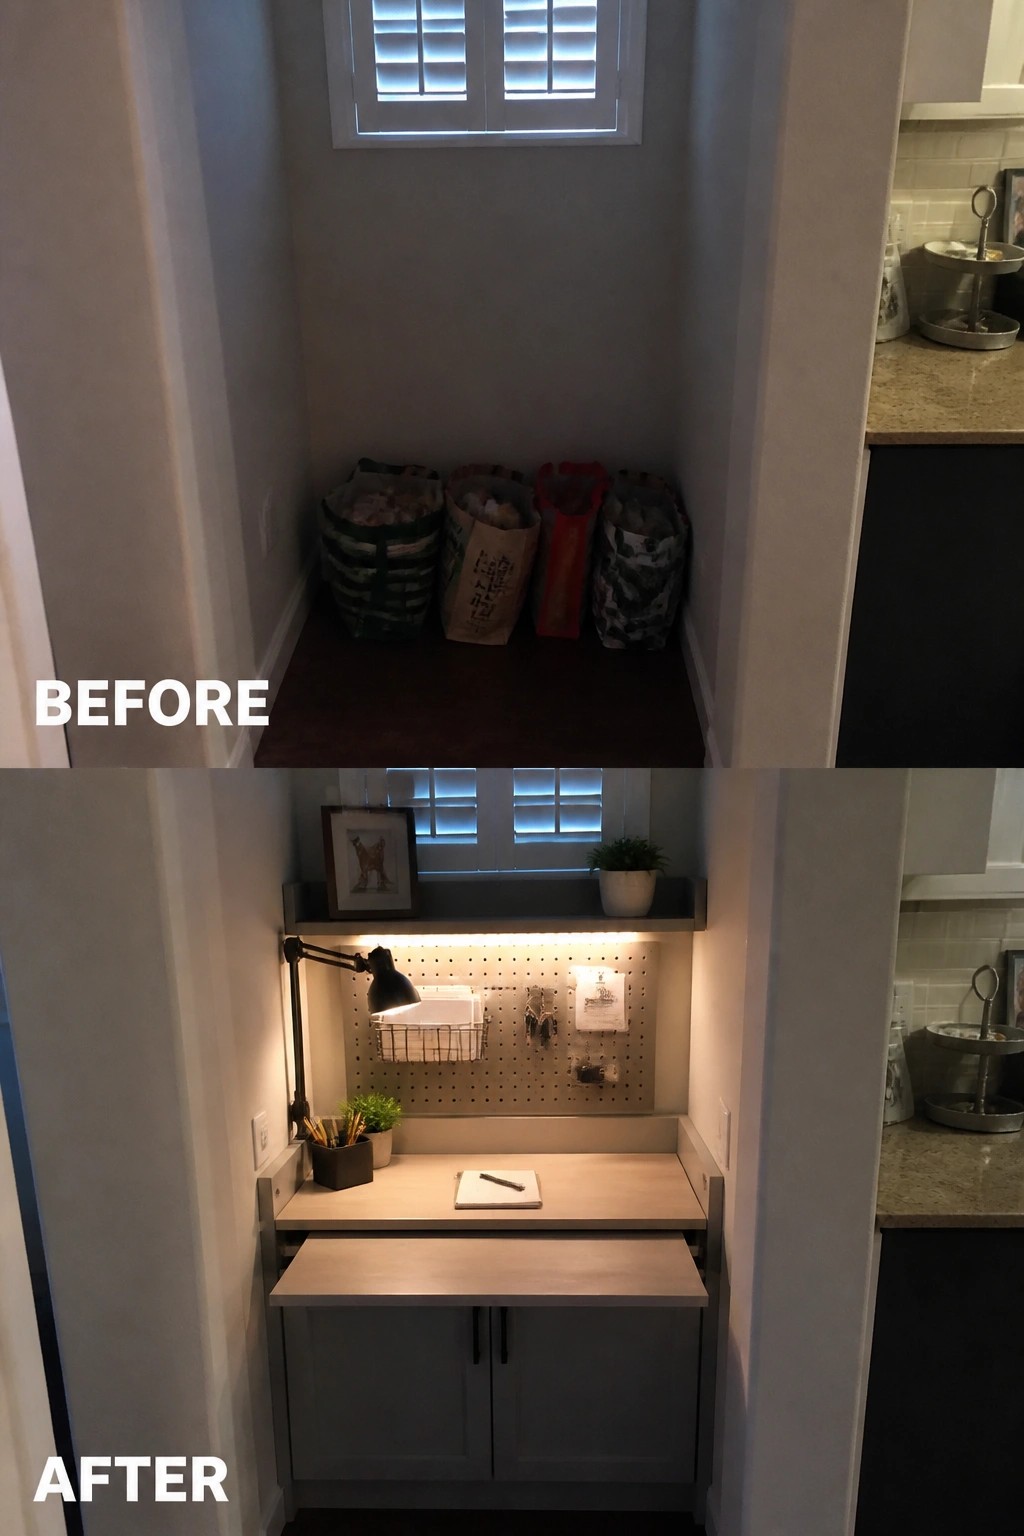
A recessed spot like this often becomes a place to stash bags and bins because it feels too tight for anything else. Installing a desk with a lower drawer section, a pegboard wall, and a swing-arm lamp gives the space a clear purpose while keeping everything within reach.
This idea works best in homes where the kitchen lacks a planning area or where counters stay crowded. Measure the depth first so the desk does not stick out too far, and run the lighting on a separate switch so the task area stays usable even when the main kitchen lights are off.
Add Task Lighting To Make Cabinets More Useful

Dark wood cabinets and counters made this kitchen feel closed in and hard to work in. Switching to white cabinets and light counters opened up the space right away, but the biggest practical change came from the under-cabinet lights that now shine directly onto the counters. The open shelves on one wall also give quick access to everyday items without digging through closed doors.
This approach works well in older kitchens that still have solid cabinet boxes but need better visibility. Start with the lighting first if a full cabinet swap is not in the budget, since the lights alone make a big difference for cooking and cleaning. Keep the same idea in mind when choosing finishes so the new surfaces reflect light instead of absorbing it.
Frequently Asked Questions
Q: Where should I start if I want to add better task lighting over my sink? A: Focus on installing a pendant light that hangs low enough to light the area directly. Pair it with a simple LED strip under the cabinets above for extra glow. This combo makes washing dishes way easier without much rewiring.
Q: My counters are always cluttered. How can I free up space like in those before and after photos? A: Add a narrow rolling cart next to your main workspace. It holds small appliances you use daily and tucks away when not needed. You will notice the difference right away when prepping meals.
Q: Do these storage upgrades work if I have a tiny galley kitchen? A: Yes, try magnetic knife strips on the wall and over-the-door organizers inside pantry cabinets. They keep tools handy without eating into floor space.
