

Open-plan dining rooms can feel generous, but without a clear place for the table, the whole space may seem a little unsettled.
I find that the most successful layouts give the dining area its own visual identity while keeping an easy path between the kitchen, living room, and table.
A rug, pendant light, or shift in furniture placement can define the zone without making the room feel divided.
The details matter most in daily use, especially when chairs need room to pull out and people move through the space.
I’d save the layouts that solve those practical needs and adapt their zoning ideas to the shape of my own home.
Use the Dining Table to Define the Zone

A dining table can mark out its own area in an open-plan room, especially when it sits on a rug. The rug helps separate meals from the living area without adding a wall or making the space feel closed off.
Choose a rug large enough for chairs to stay on it when pulled back, and leave a clear path between the table and nearby seating. This approach works well in shared living and dining rooms where you want each area to feel distinct but still connected.
Use Furniture To Mark The Dining Zone
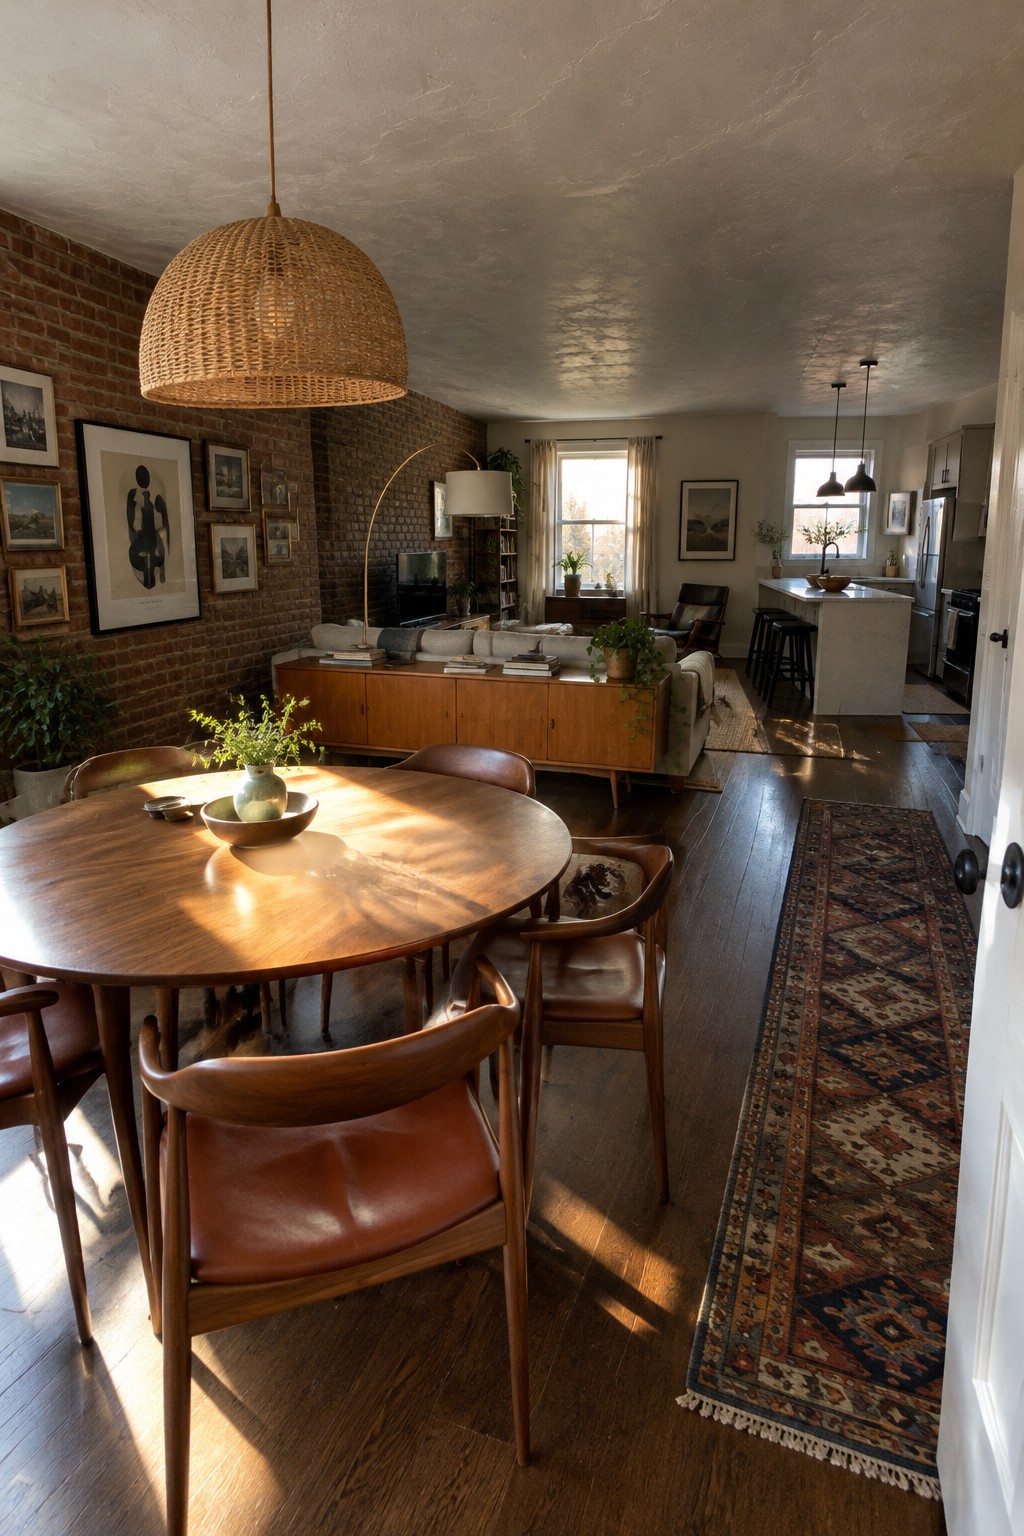
A dining area can feel separate without a wall or divider. Here, the round table sits in the foreground while the sofa and low cabinet mark the start of the living area, giving each part of the open room a clear purpose.
This approach works well in long, shared spaces where you want an easy path between dining and living areas. Let the main furniture pieces define each zone, and leave enough room to pull out chairs and walk through comfortably.
Position a Long Dining Table Between the Kitchen and Living Area
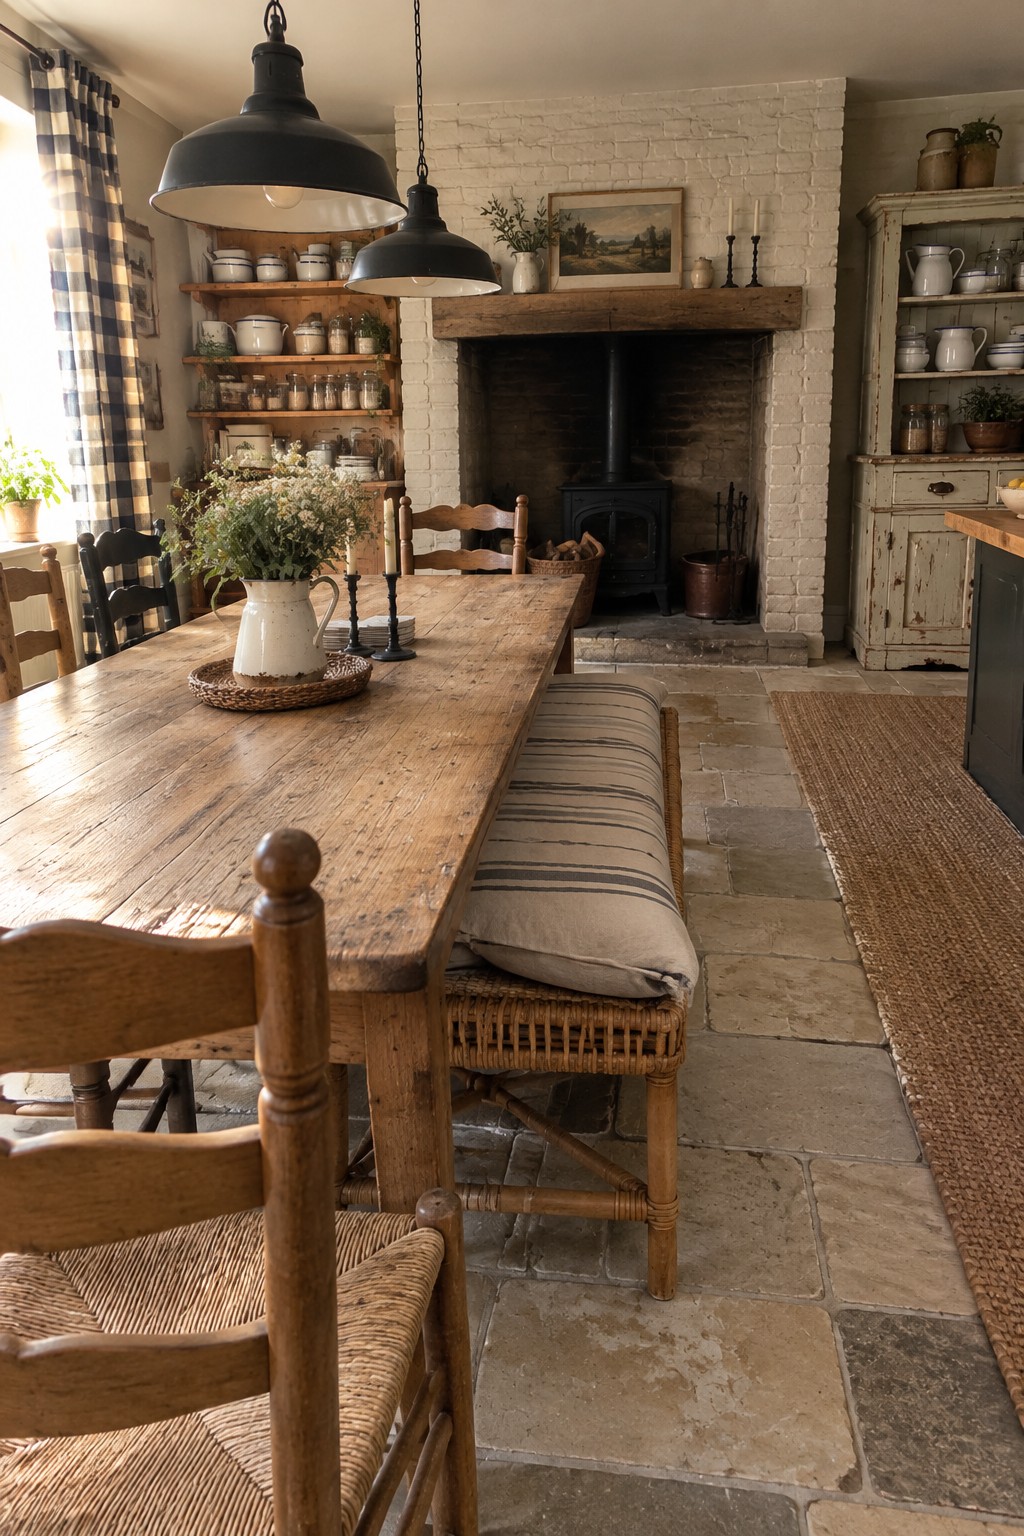
A substantial dining table can make its place clear in an open-plan room without needing a wall or divider. Here, the long wooden table sits between the kitchen and the fireplace, giving the dining area a natural center.
This approach works well in a large kitchen or shared living space. Leave enough room to pull out chairs and walk around the table, and use a bench along one side if you want to save space.
Let a Wooden Dining Table Anchor the Open-Plan Room
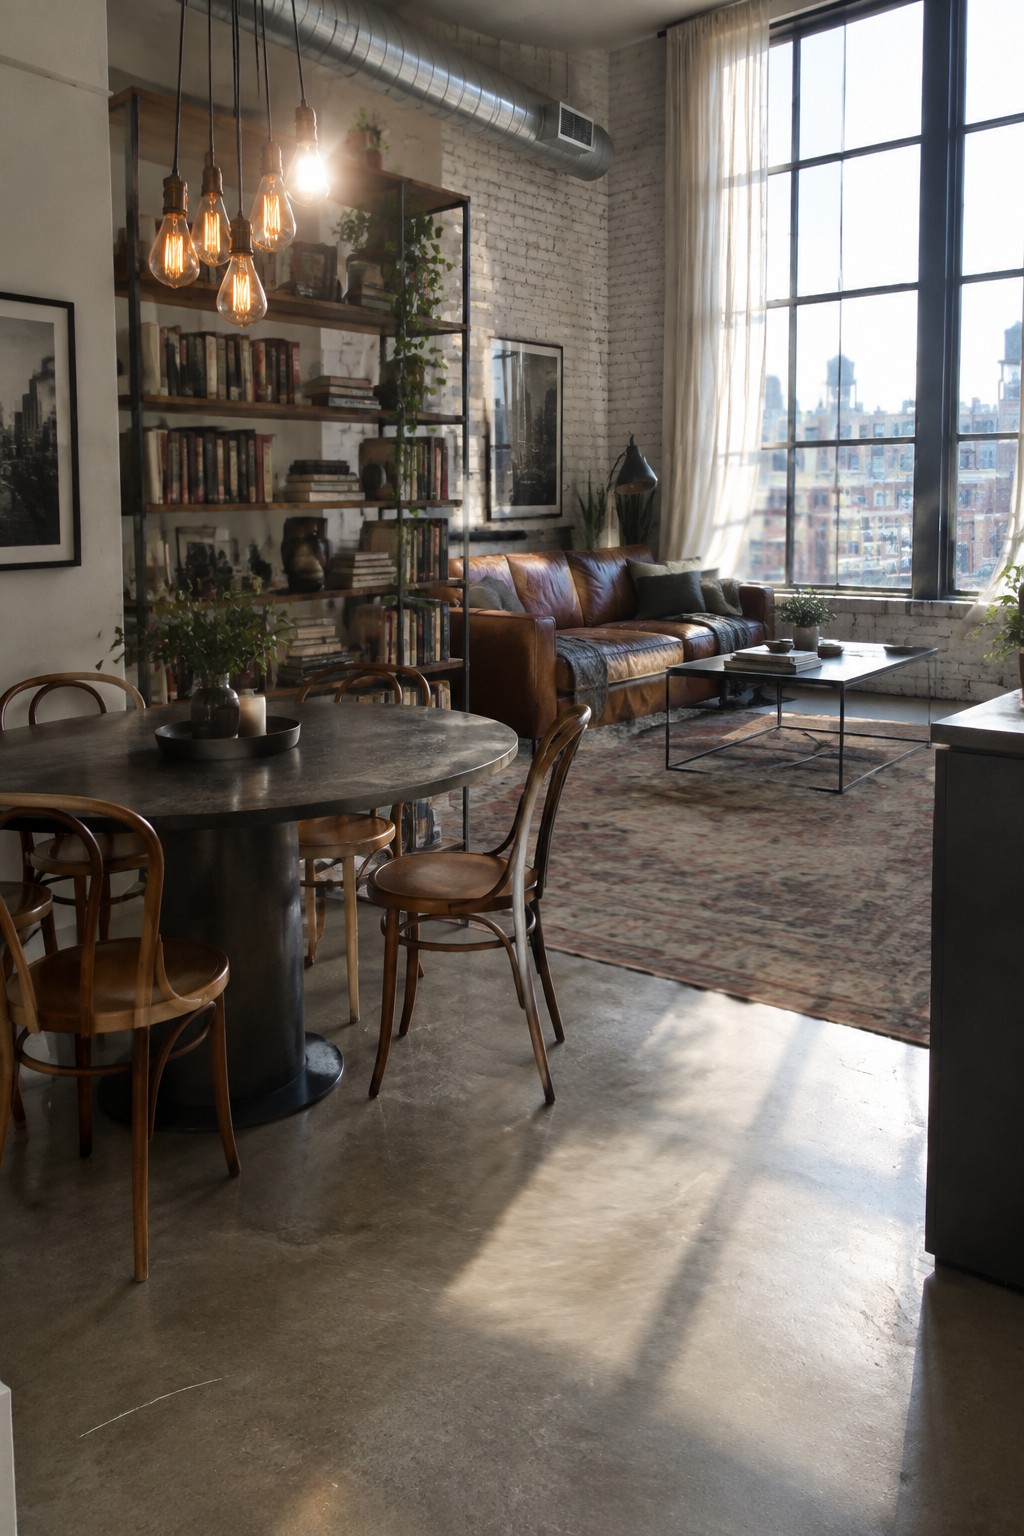
In an open-plan room, a dining table can mark out its own area without a wall or divider. A round table and chairs make a clear place to sit, while leaving an easy route toward the living area.
A rug under the dining set can help show where that zone ends, especially in a loft or one large shared room. Leave enough space to pull out chairs and walk around the table comfortably.
Let the Dining Table Set the Layout

A substantial wood table can make the dining area feel like its own zone in an open-plan room. Here, the table’s size and natural finish give it a clear presence without needing a wall or divider.
This approach works well when the dining and living areas share one open space. Leave enough room around the table for chairs to slide out, and keep the main path through the room clear.
Add a Built-In Bench Along the Dining Table
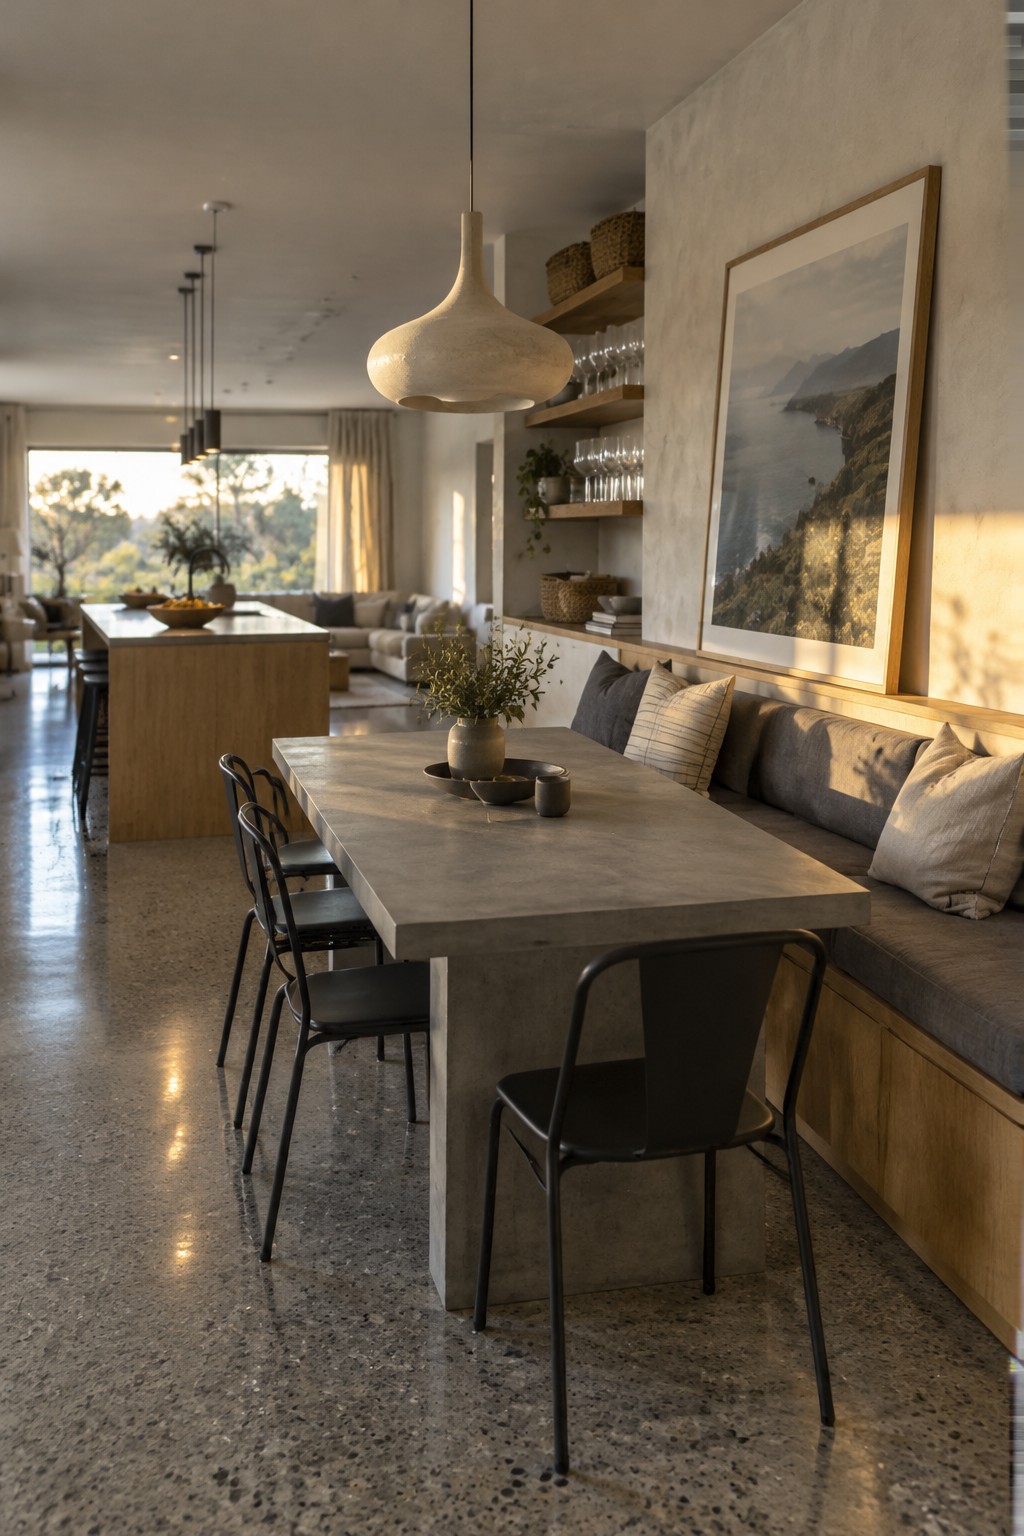
A bench built into the wall can make an open-plan dining area feel like its own zone without closing it off. Here, the long upholstered seat gives the table a clear place in the room and keeps one side free of chair legs.
This setup works especially well in a narrow dining area or beside a kitchen island. Leave enough room to pull chairs out on the opposite side, and choose wipeable upholstery if the bench will get everyday use.
Use Lighting to Separate the Dining Area
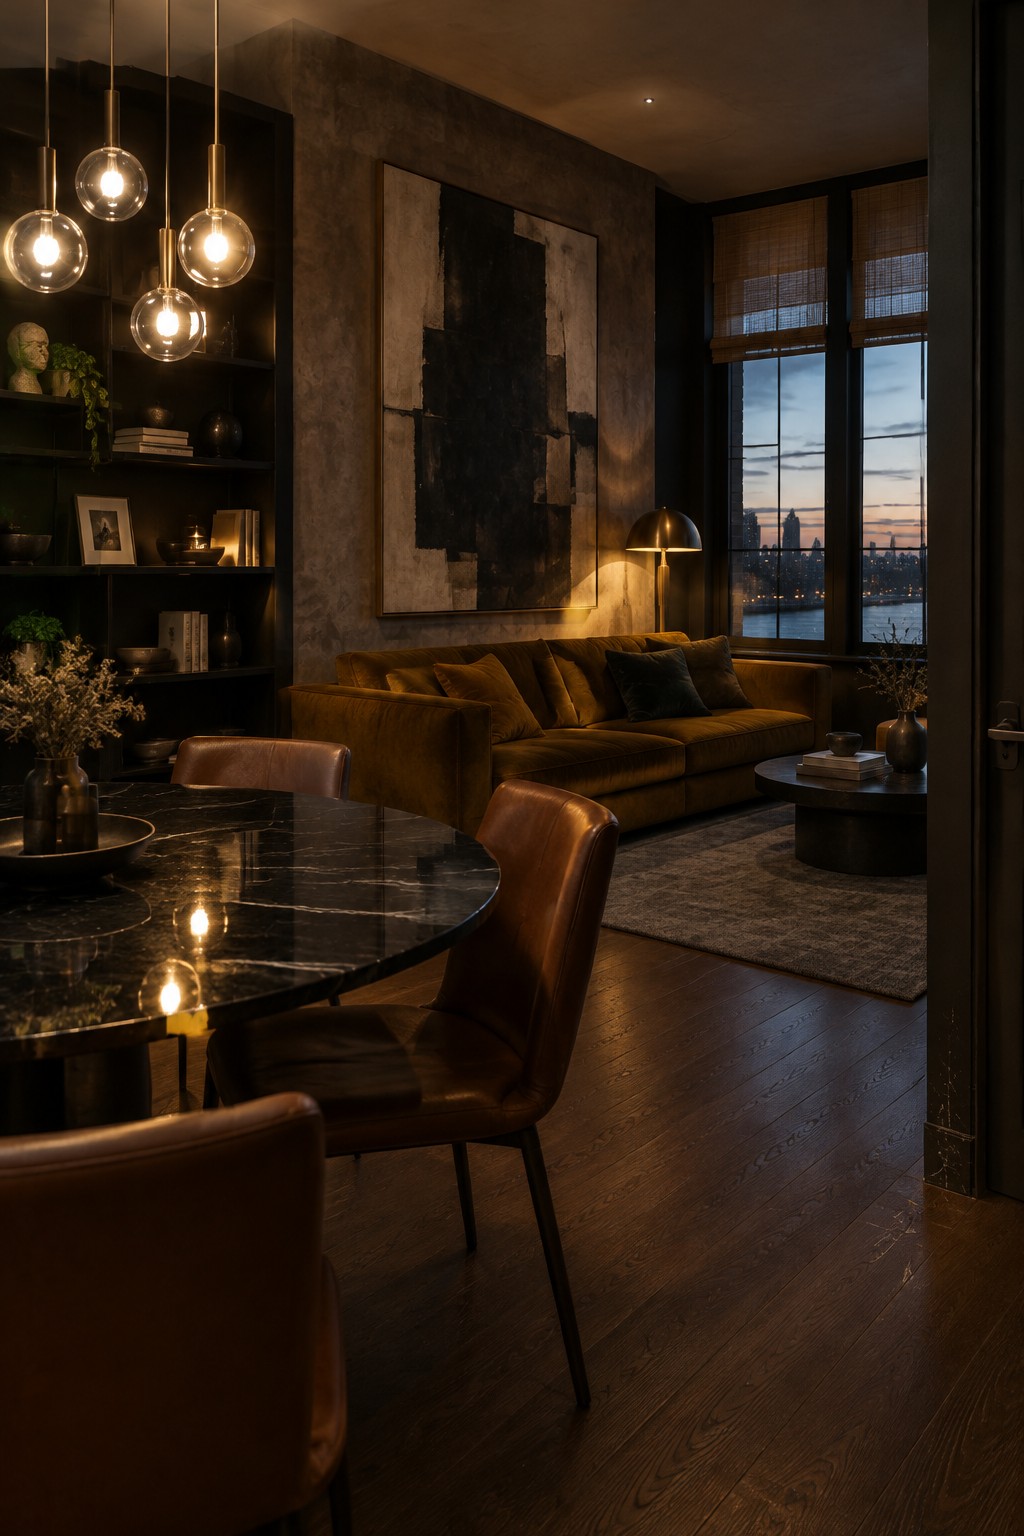
A hanging light can help mark the dining zone in an open-plan room, especially when the dining table sits close to the living area. Here, several glass pendants hang above the table, giving that part of the room its own focus.
For a similar effect, place a pendant or small chandelier directly over the table and keep its size in proportion to the tabletop. This works well when walls do not divide the spaces, but leave enough clearance so the fixture does not obstruct conversation.
Use a Bench and Long Table to Keep the Dining Zone Open

A long dining table can give an open-plan room a clear center without adding a wall. Here, the bench along one side helps the table feel like its own zone while leaving the route to the living area open.
This layout suits a shared kitchen and living space, especially when a large table gets regular use. Leave enough room to pull out chairs and walk around the ends so the dining area stays comfortable rather than crowded.
Keep the Dining Area Close to the Living Room

A dining table can sit near the living area without making the two spaces feel jumbled. Here, the oval table fills the foreground, while the sofa and a second table mark out a separate spot farther back. The open layout still has a clear dining zone.
This arrangement works well in long rooms where the dining area and lounge need to share space. Leave enough room to pull out chairs and walk around the table, and use a rug or pendant light to make the dining spot easier to recognize.
Use a Rug to Mark the Dining Area

A rug can help a dining area feel like its own zone in an open-plan room, even when there are no walls to separate it. Here, the patterned rug sits beneath the table and chairs, giving the dining setup a clear boundary.
Choose a rug large enough for chairs to stay on it when pulled back from the table. This works especially well in a long shared room, where the rug can distinguish the dining spot from the living area without blocking the flow between them.
Use a Screen to Separate the Dining Zone

A sliding screen can give an open-plan dining area a little separation without closing it off completely. The paper panels here divide the tatami room from the lounge while still letting light pass through.
This works well when you want shared rooms to feel distinct but remain easy to move between. Choose a screen that can slide out of the way, and keep its frame in step with the room’s other wood finishes.
Use a Window Bench to Set Apart the Dining Area

A built-in bench along one side of the dining table helps mark out the eating area without closing it off from the rest of an open-plan room. It also uses space that might otherwise be left empty, while giving the table a more settled place in the layout.
This works especially well beside a window or along a wall, where chairs on the other sides can still be pulled out easily. Keep the bench deep enough for comfortable seating, and leave a clear route through the room.
Contrast a Dark Dining Table With Light Flooring
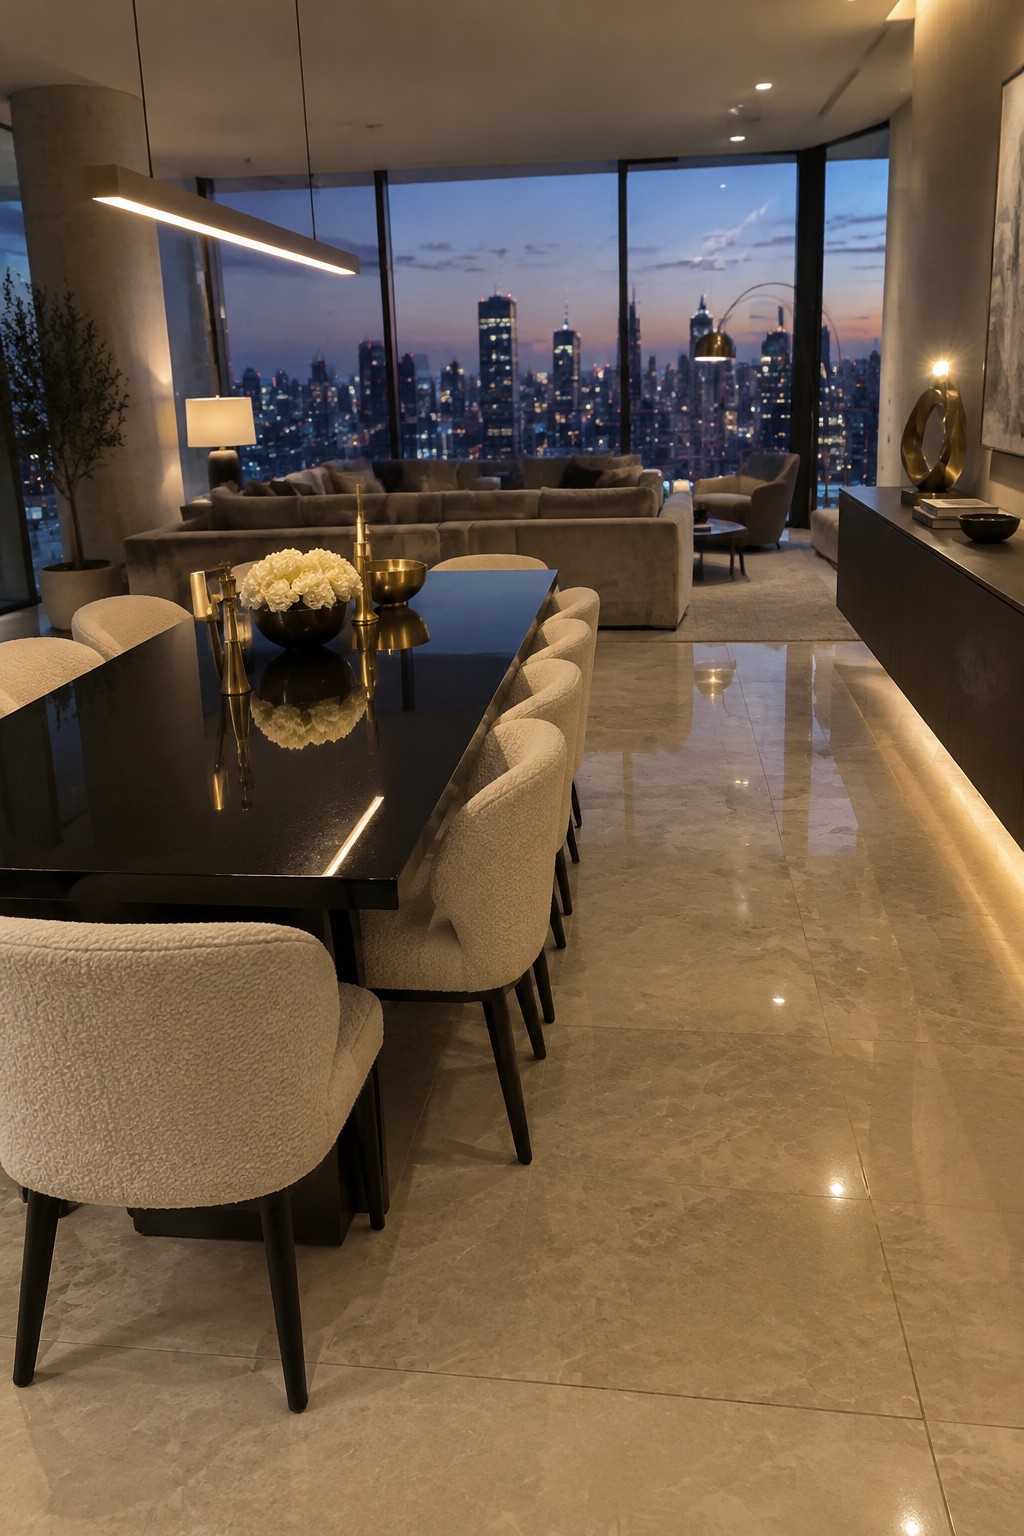
A dining table can mark its own zone without a wall or divider. Here, the dark table stands out from the pale floor and sits between the kitchen cabinetry and living area, making the dining space easy to recognize while keeping the room open.
This approach works well in long, open rooms where furniture needs to guide the flow. Leave a clear path around the table, and choose chairs that suit the room’s proportions so the dining area feels distinct without crowding the walkway.
Use a Banquette to Set Apart the Dining Area
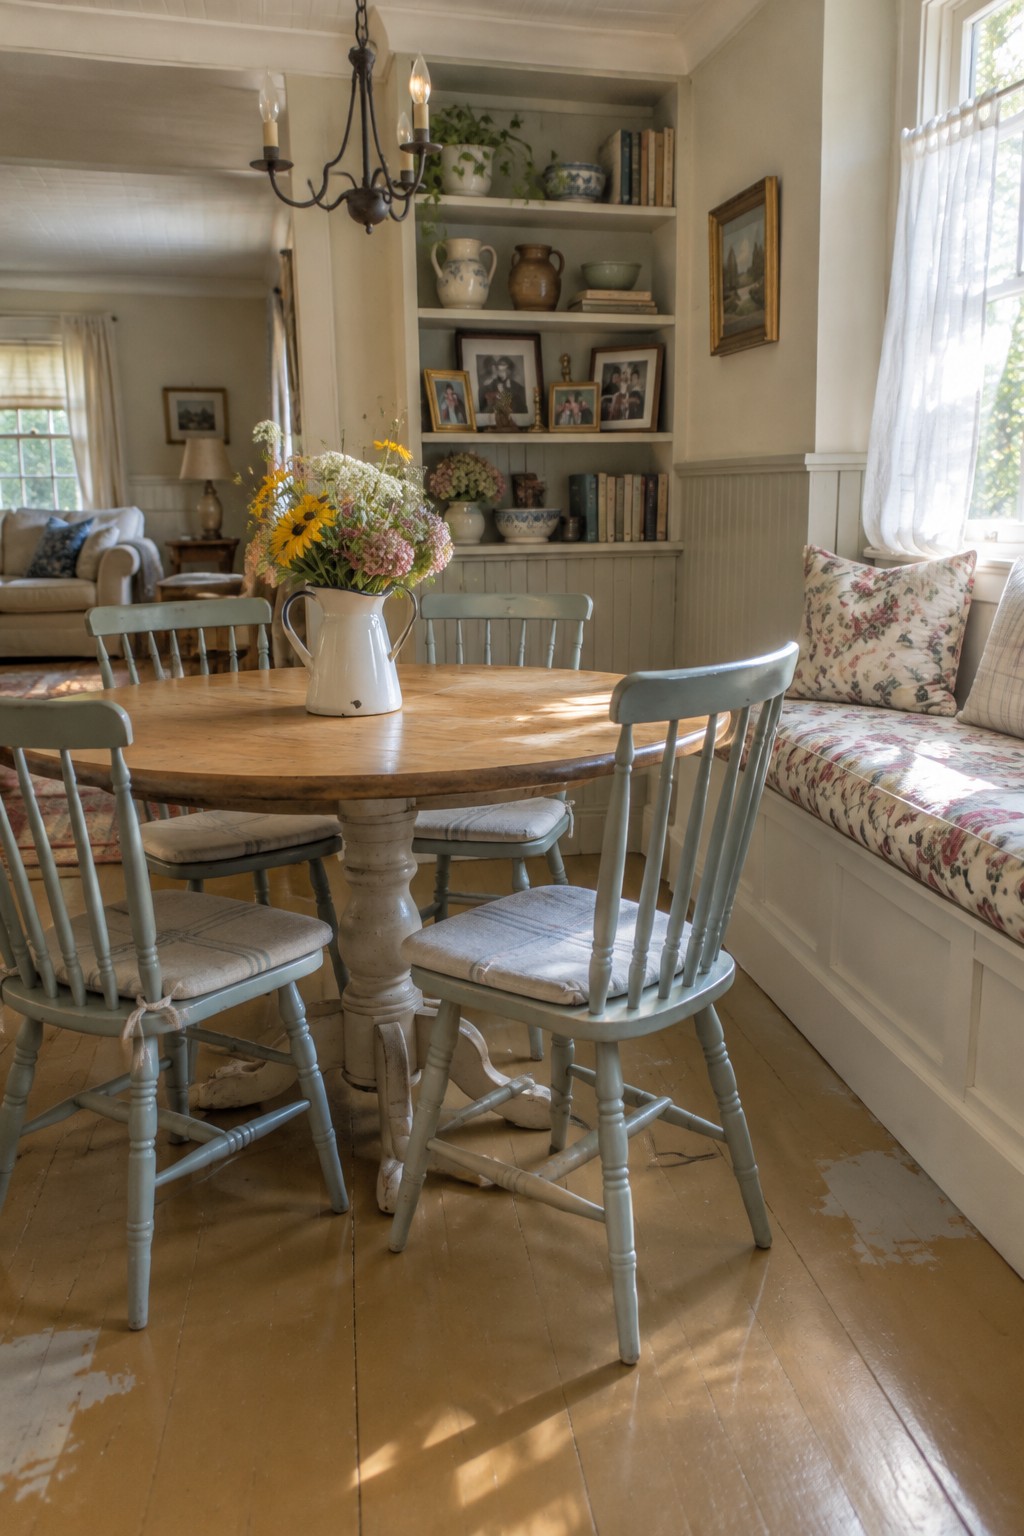
A built-in banquette can give an open-plan dining area a clear edge without closing it off. Here, the bench runs along the wall beside the table, making the dining spot feel settled while keeping the floor plan open.
This layout works well in a breakfast nook or a small dining area where chairs on every side would take up too much room. Add a table that leaves enough space to pull out the chairs opposite the bench, and keep the bench cushions easy to clean.
Use a Round Table for Easy Movement
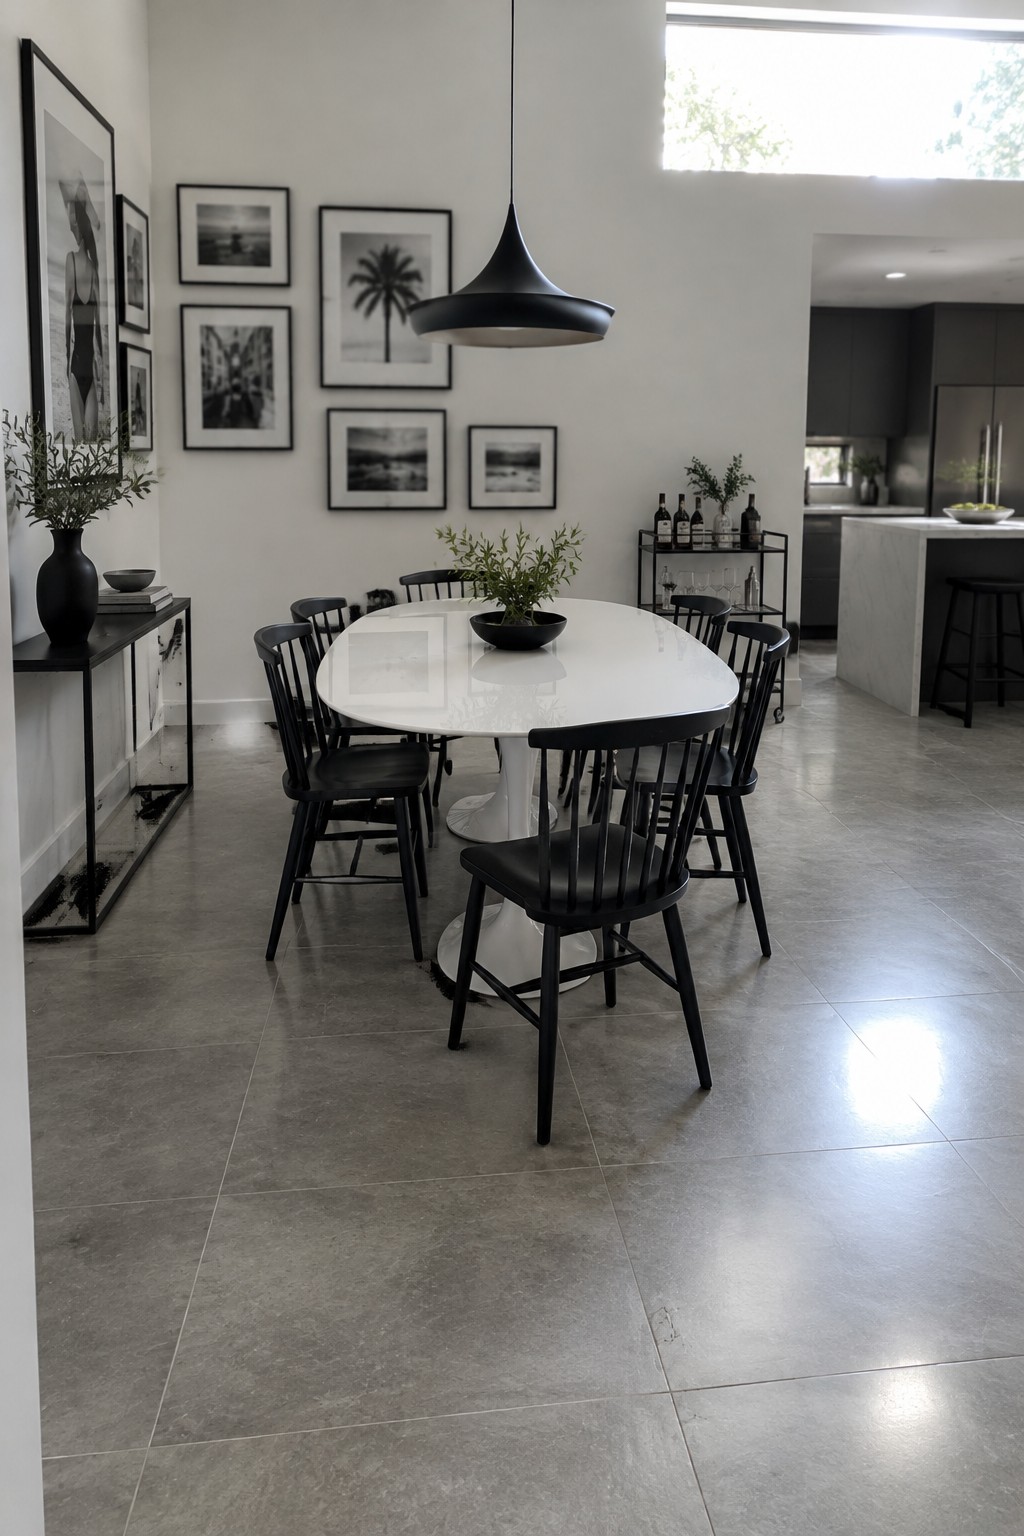
A round dining table can make an open-plan room feel easier to move through. Its curved edge leaves fewer tight corners, which is helpful when chairs sit close to a kitchen or walkway.
This shape works well in a square dining area or a shared kitchen and dining space. Leave enough room behind the chairs for people to pass, and keep the table size in proportion to the zone.
Use a Large Plant to Mark the Dining Area

A tall potted plant can help distinguish the dining area from the living space without closing it off. Here, the palm sits beside the table and gives the open room a clear edge while keeping the layout airy.
This works well in open-plan rooms where you want separate zones but still need an easy path between them. Choose a plant that fits the available space, and leave enough room around the pot for chairs to move comfortably.
Use a Rug to Set the Dining Area Apart

A rug helps give a dining table its own place in an open-plan room without adding a wall. Here, the large patterned rug sits beneath the table and chairs, making the dining zone feel settled while leaving the wood floor visible around it.
Choose a rug large enough for chairs to stay on it when they’re pulled back from the table. This works especially well in a long room where dining and living areas share one space. Keep the rug easy to clean, since dining spills are hard to avoid.
Save Space With Blue Upholstered Banquette Seating

A built-in banquette lets a dining table sit neatly along the edge of a living area without needing chairs on every side. Here, the blue upholstered seating makes the dining spot feel distinct while keeping it connected to the rest of the room.
This setup works well in a narrow open-plan space, especially when the table can tuck close to a wall or kitchen. Leave enough room to pull out the chairs opposite the bench, and choose a table size that still allows an easy path through the room.
Use an Island to Mark the Kitchen Side

In an open-plan room, a kitchen island can help define where cooking ends and dining begins without blocking the flow between them. Here, the dining table sits on one side of a metal island, making the two uses easy to read.
This layout suits a larger shared space where people want to cook and sit nearby. Leave enough room around the island for chairs to pull out and for people to pass through comfortably.
Separate Dining From Other Activities With a Long Table and Rug
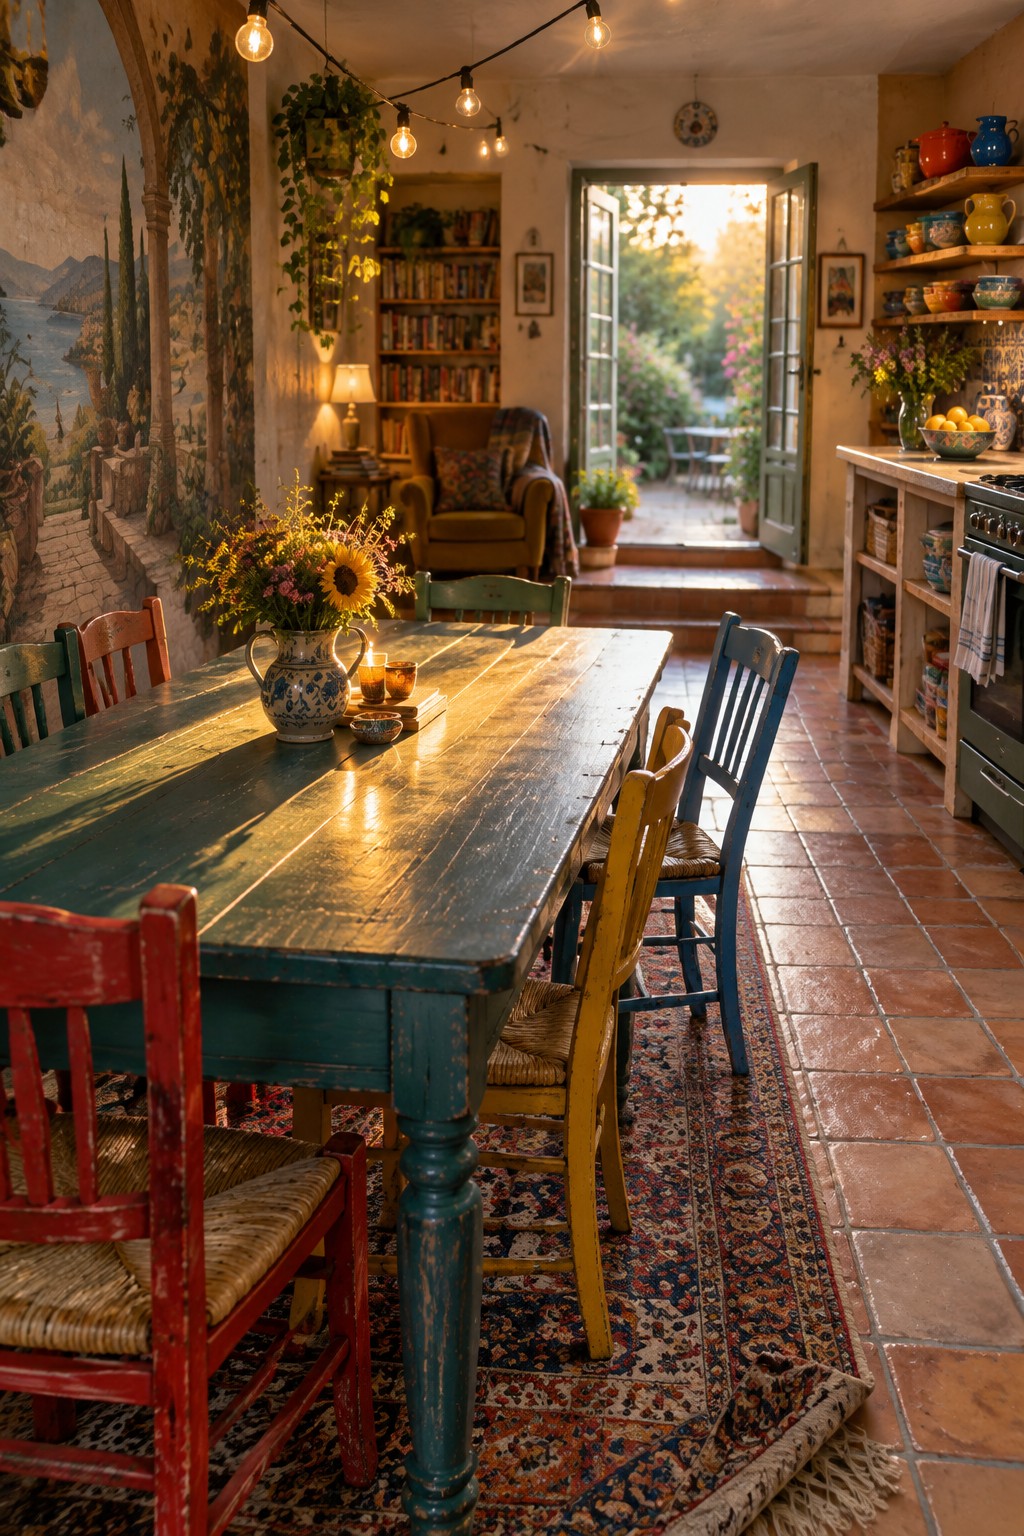
A long dining table can help give an open-plan room a clear dining area without putting up a wall. Here, its position along the rug sets out where meals happen, while the rest of the room can stay open for other uses.
This layout suits a long kitchen-dining space, especially when there’s a clear walkway beside the table. Leave enough room to pull out chairs and pass through comfortably, and use a rug to mark the dining zone if it won’t obstruct chair legs.
Position the Dining Table Behind the Sofa
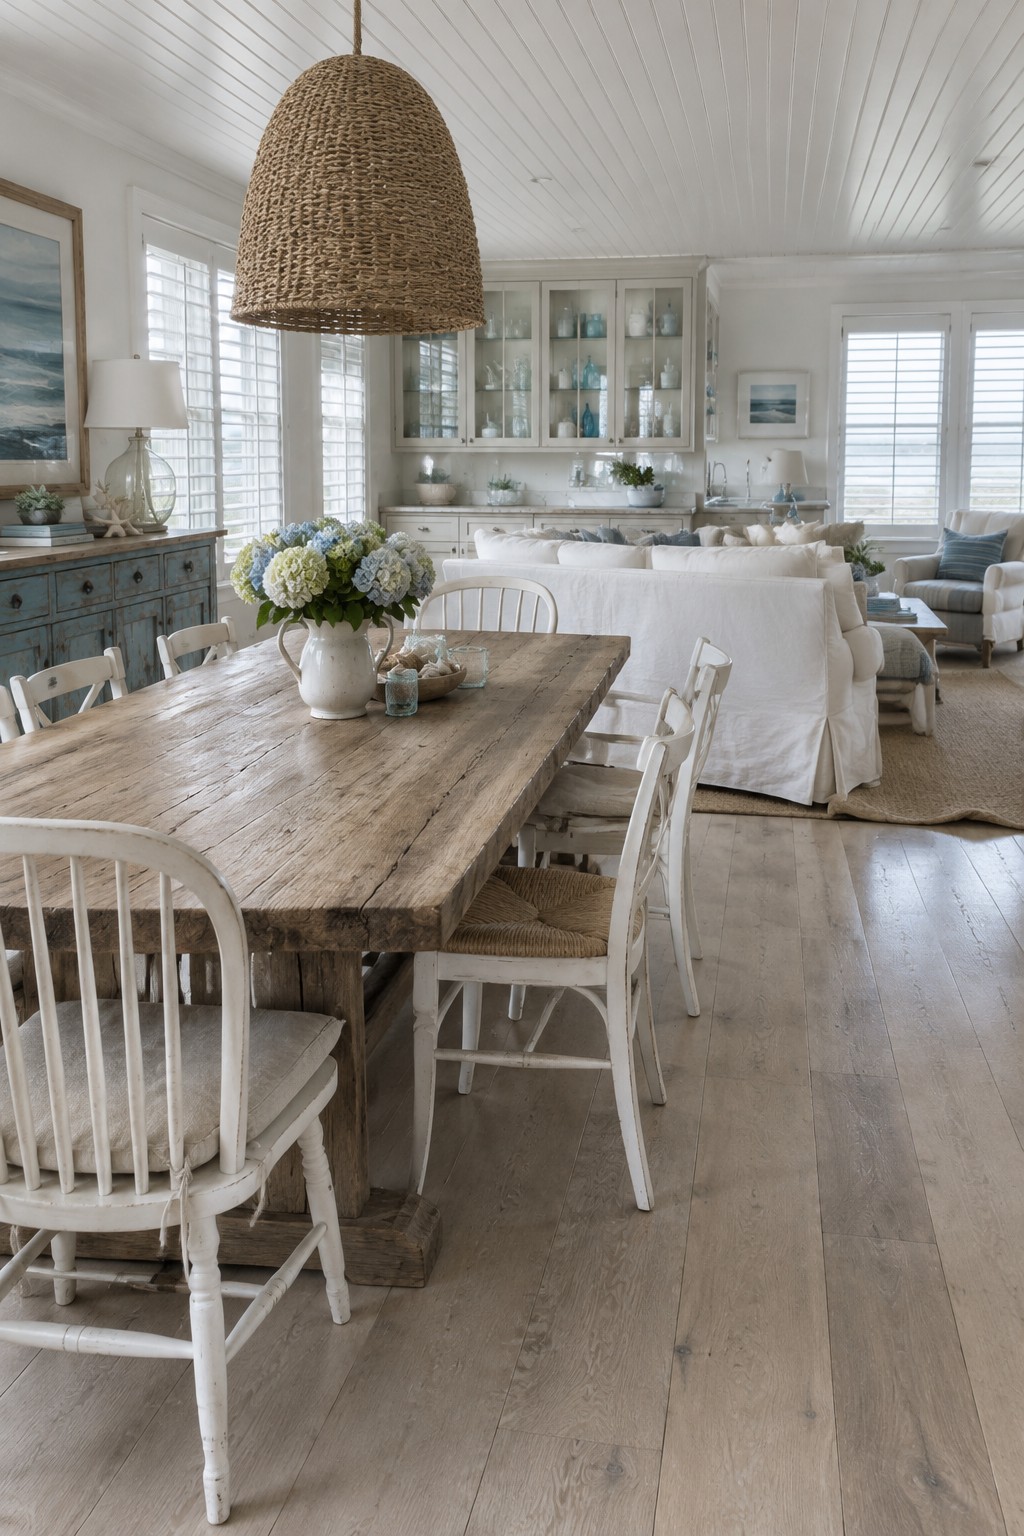
In an open-plan room, placing the dining table just behind the sofa makes the two areas feel connected without needing a wall between them. The sofa’s back helps mark where the living area ends, while the table stays easy to reach from the kitchen.
This arrangement works well in long shared rooms where you want clear zones but still need a comfortable path through the space. Leave enough room to pull out the dining chairs, especially along the side nearest the sofa.
Fit Dining Along a Wall With a Built-In Bench
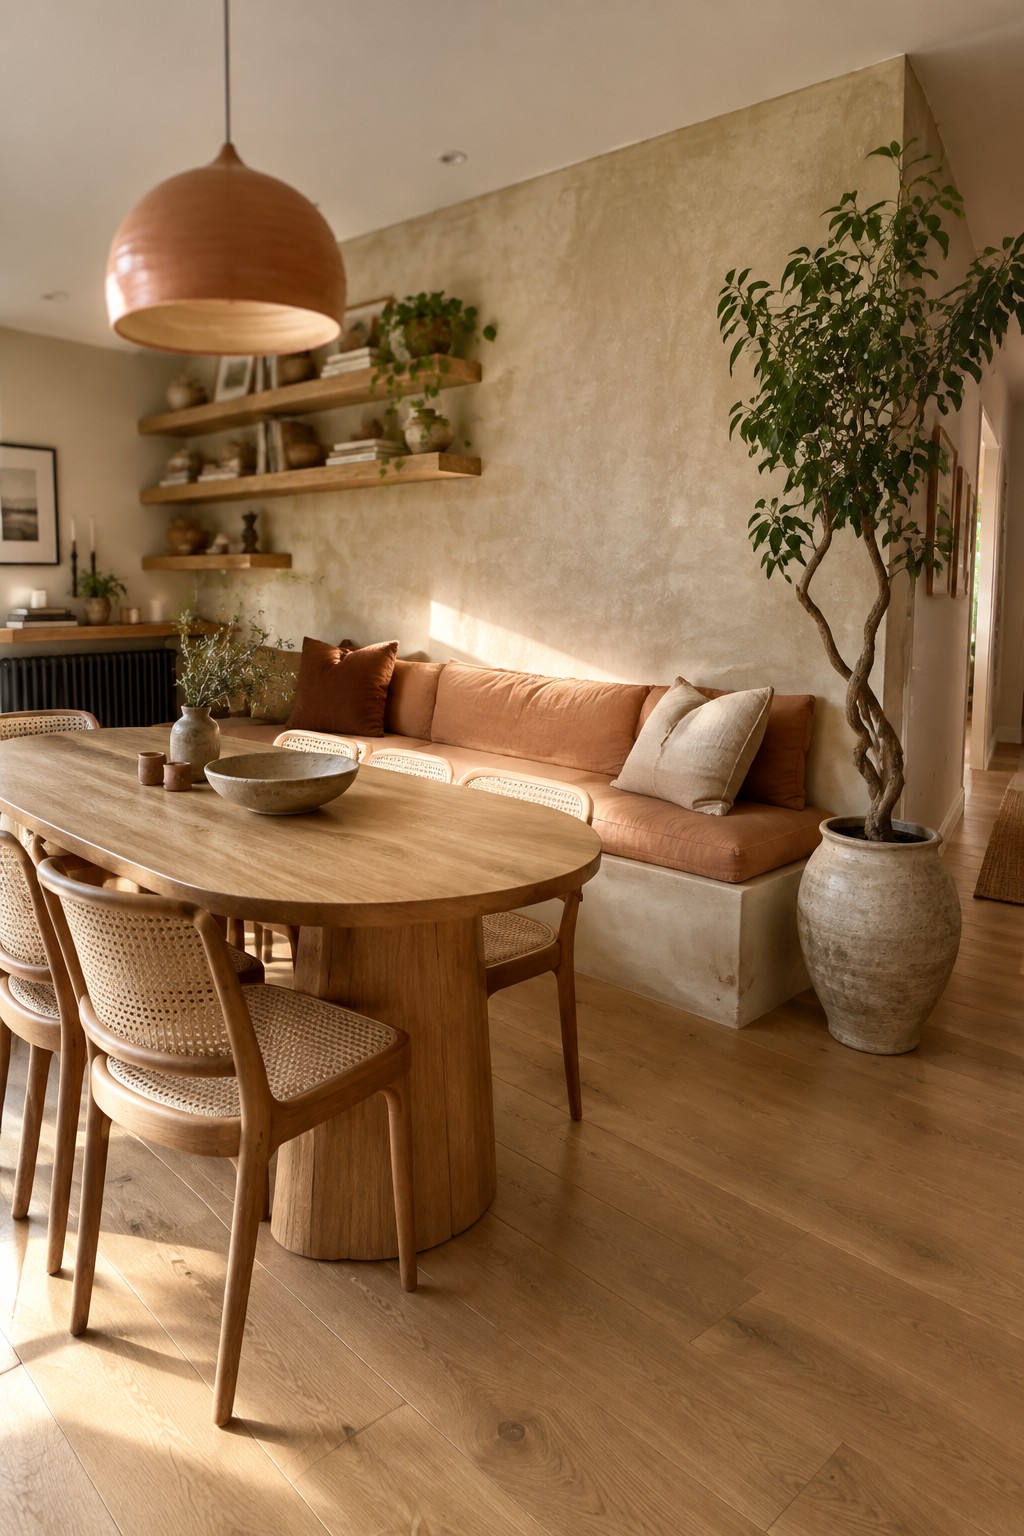
A built-in bench can help a dining area feel settled without closing it off from the living room. Here, the bench runs along the wall beside the table, making a clear place to sit while keeping the shared space open.
This setup works well when you want to fit dining close to a sofa or have limited room for chairs on every side. Leave enough space to pull out the chairs opposite the bench, so the table stays easy to use.
Use the Counter to Separate Dining From Living

A long dining counter can give an open-plan room a clear dining zone without adding a wall. Here, the stone surface and row of chairs mark where dining happens while leaving the living area visible beyond.
This layout works well when the kitchen and living room share one long space. Keep the counter wide enough for meals and everyday use, and leave a comfortable walkway along the seating side.
Frequently Asked Questions
Q: How do I define the dining area without putting up a wall?
A: Start with a rug sized to fit under the table and chairs, even when the chairs are pulled out. A pendant light centered over the table adds another clear cue while keeping the room open.
Q: What if my dining area is too small for a rug?
A: Use lighting, a different wall color, or a low-profile console to mark the zone instead. Keep the walkway around the table clear so the layout still feels easy to move through.
Q: How can I make an open-plan dining room feel connected to the living room?
A: Repeat one or two details, such as wood tones or accent colors, in both spaces. The pieces do not need to match exactly, just feel like they belong in the same conversation.
Q: Where should I put the dining table in an open-plan room?
A: Place it close enough to the kitchen for serving, but not where chairs block the main path. Leave room to pull chairs out comfortably and walk around them.
