
When a small room feels off, it is usually because the furniture placement or storage choices are working against the size rather than with it.
I tend to test a few different arrangements before bringing in anything new, since that step alone often reveals what the space actually needs.
Simple swaps in lighting or textiles can then pull everything together without adding bulk.
The result is a room that feels settled.
Some of the ideas here seem practical enough to adapt room by room as time allows.
Define The Seating Area With A Rug

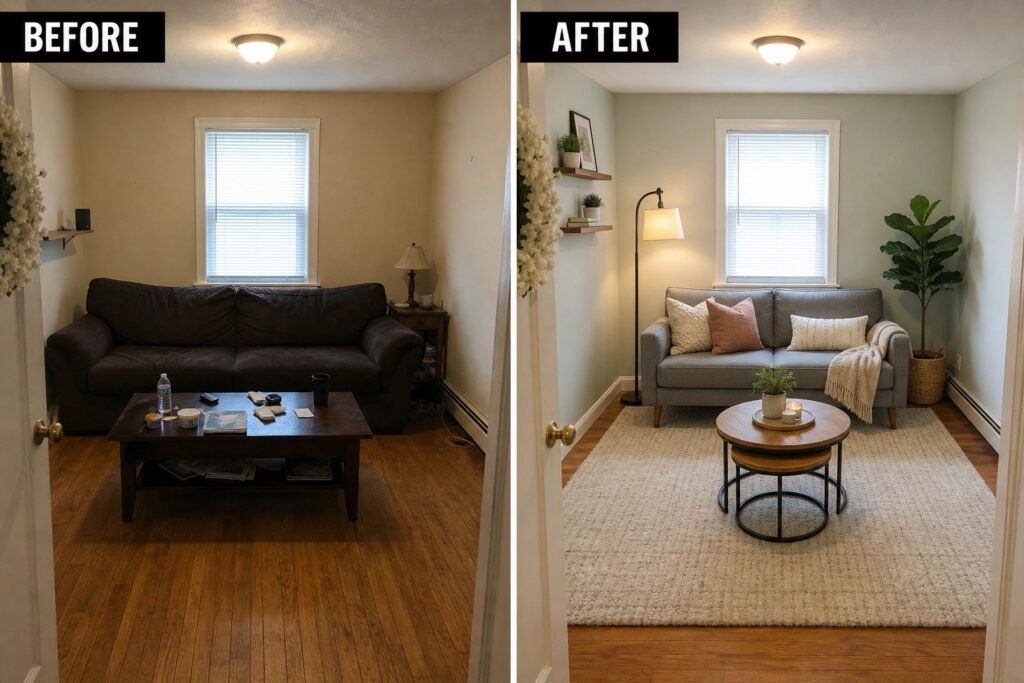
The main shift in this room comes from placing a large rug under the sofa and coffee table. Without it the space felt open and unfinished, with the furniture floating on bare wood. The rug creates a clear zone that makes the seating area feel grounded and complete.
This approach works especially well in small rooms because it sets boundaries without adding bulk. Keep the rug large enough that the front legs of the sofa rest on it, and leave some floor showing around the edges so the room stays open.
Brighten A Bedroom With Lighter Bedding And Curtains
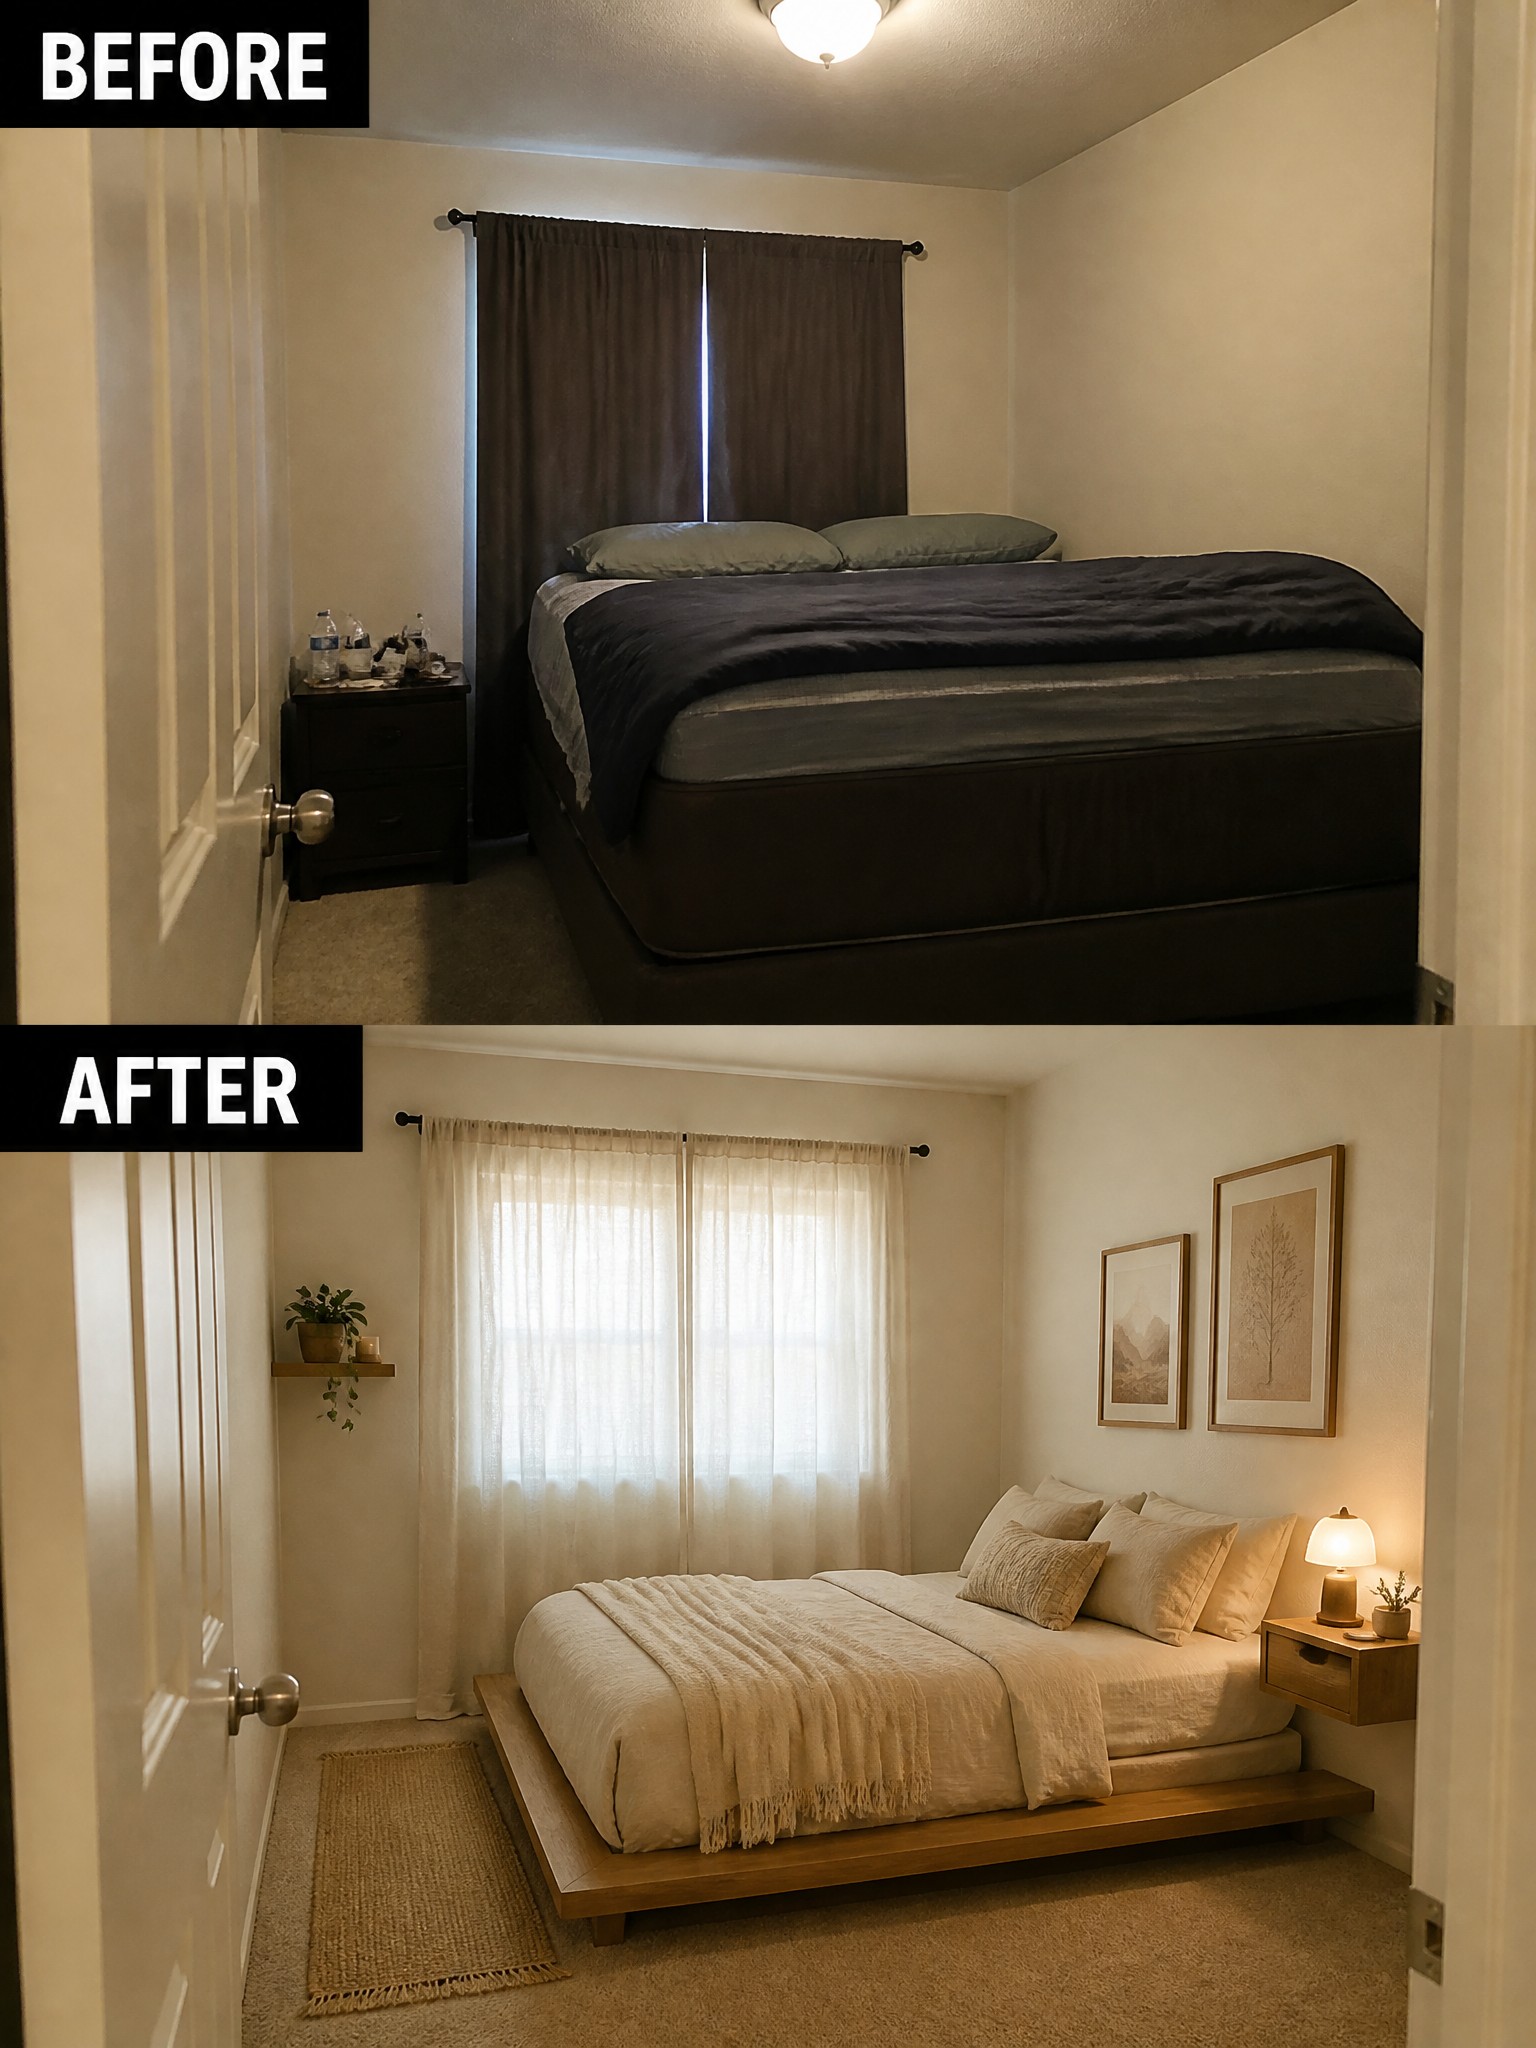
A dark bedspread and heavy curtains can make even a decent-sized room feel smaller and heavier than it needs to. Switching to lighter bedding and sheer curtains immediately opens the space up and lets more light move through the room. The change feels bigger than it actually is because the eye now travels farther instead of stopping at dark blocks of color.
This approach works especially well in small bedrooms that get limited daylight. Keep the main pieces simple, add one rug to define the floor, and hang a few pieces of art so the walls do not feel bare. The goal is to reduce visual weight rather than add more furniture.
Add Built-Ins To Organize A Small Workspace

A small room quickly turns chaotic when there is no place to put things away. Built-in shelves and a low cabinet gave this workspace real storage without eating up floor space, so the desk stays clear and the room feels much calmer.
This idea works best in narrow rooms or corners where freestanding furniture would crowd the area. Keep the cabinet doors simple and leave some open shelves for books or plants so the space still feels light.
Open Up A Small Kitchen With Open Shelving
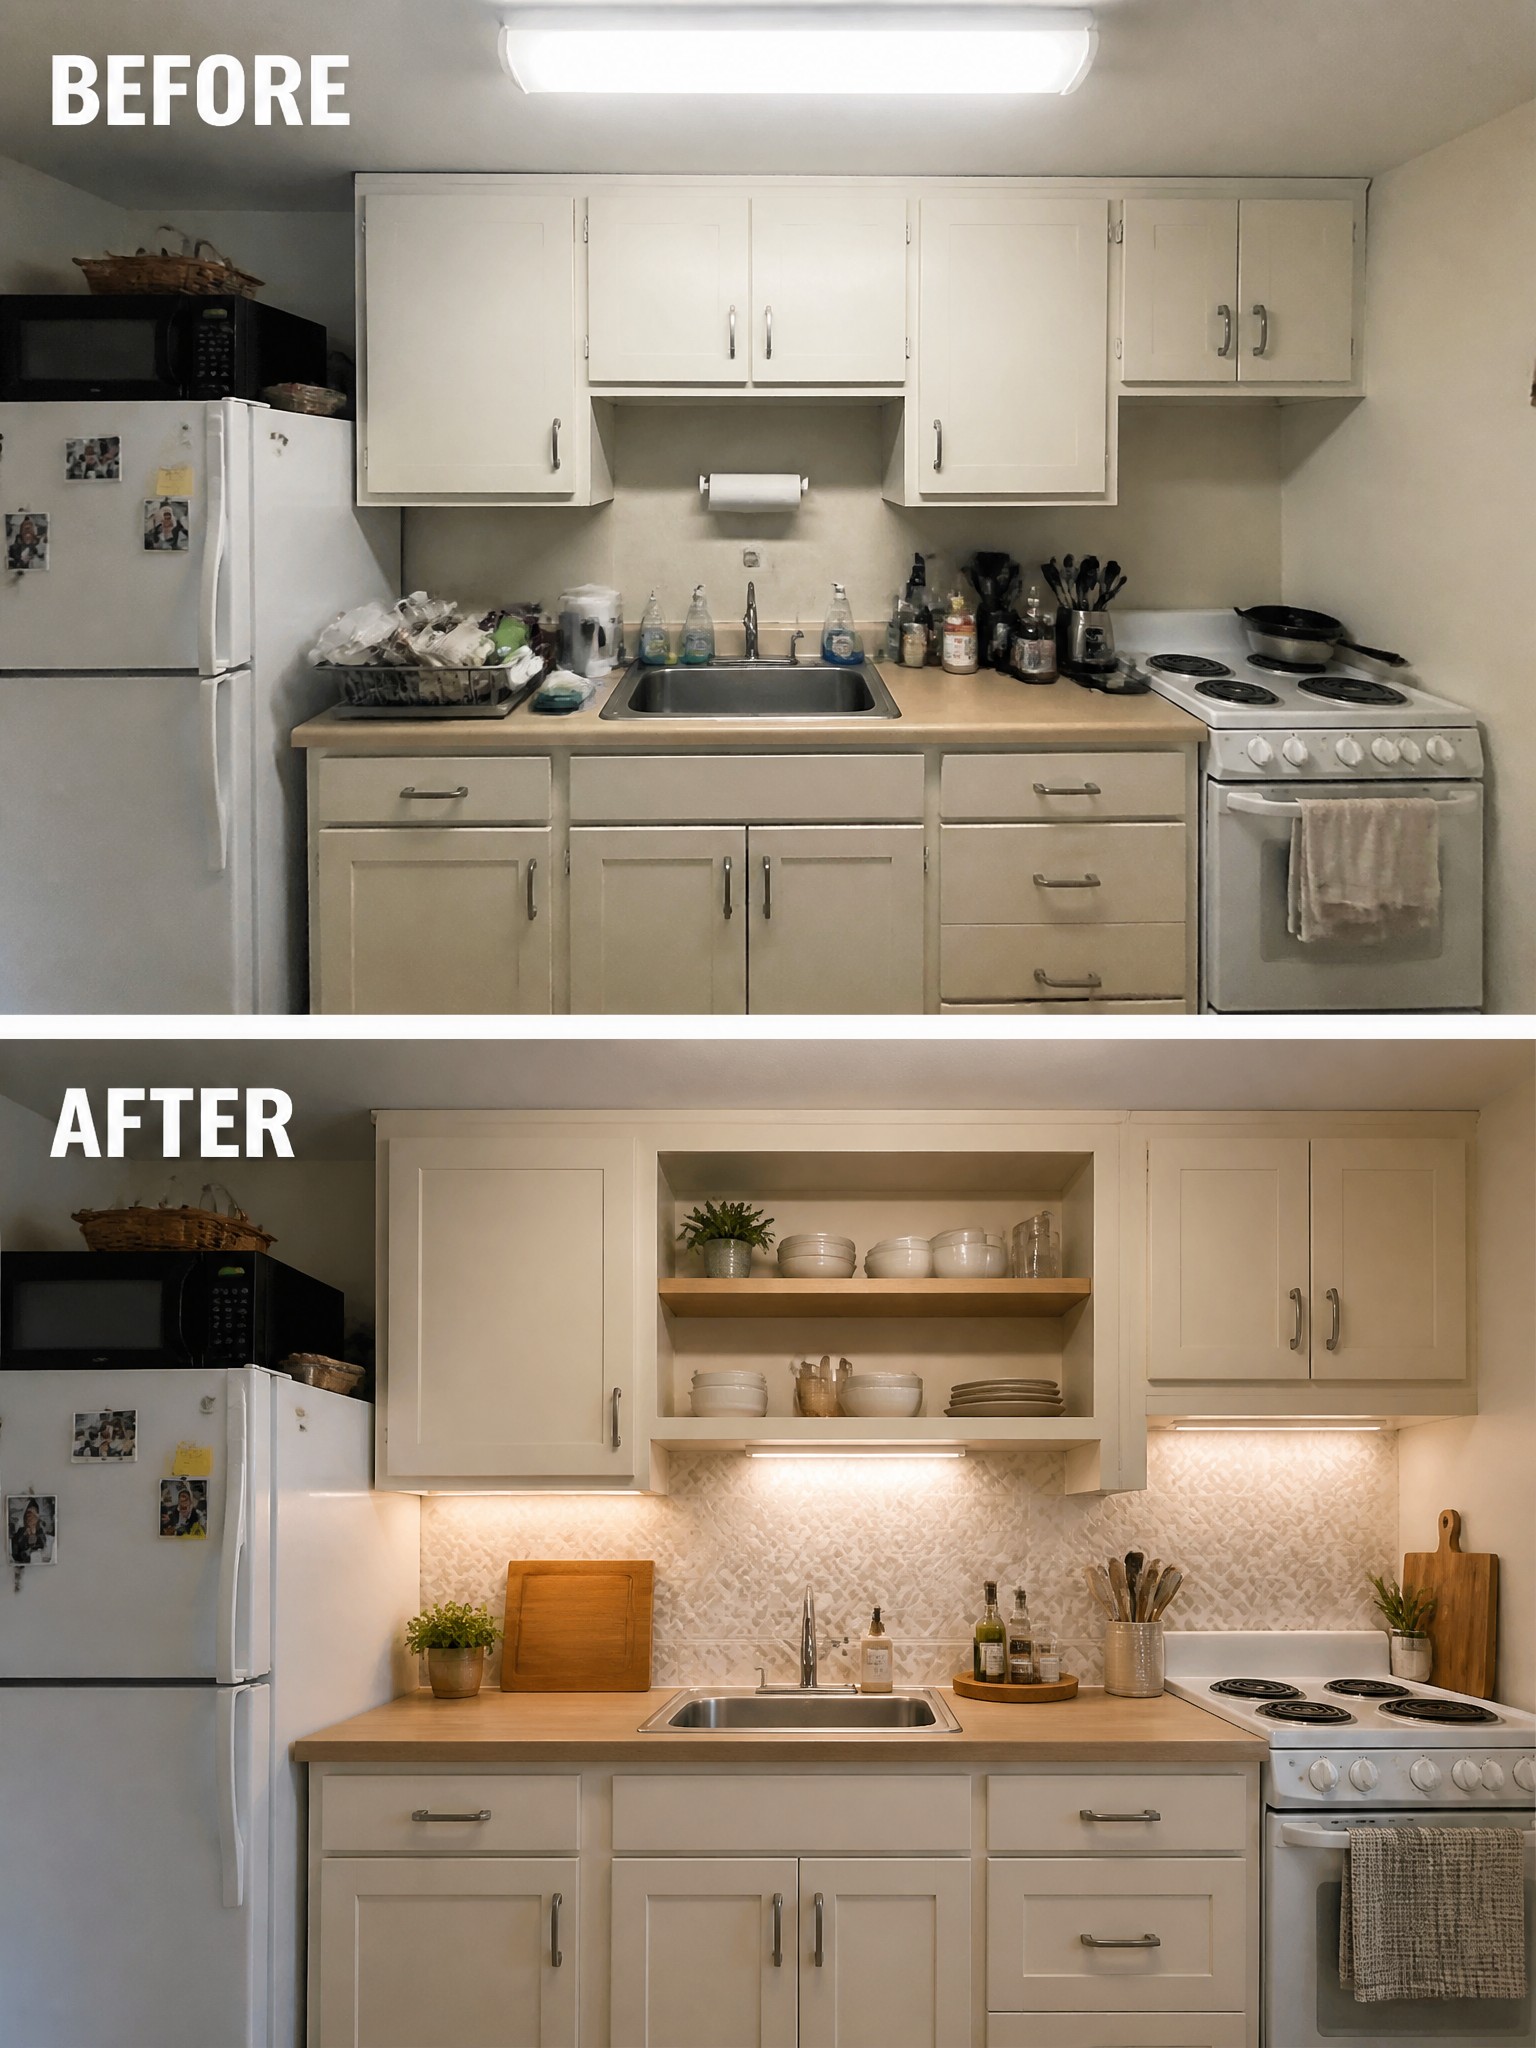
Many small kitchens feel boxed in by a full row of upper cabinets. Swapping out a section for open shelves above the sink lets the eye move more freely and brings everyday dishes into easy reach. The change also creates a spot for simple lighting underneath, which brightens the counter without adding bulk.
This approach works well in compact layouts where closed cabinets can start to feel heavy. Keep the shelves lightly styled so they stay useful rather than cluttered, and choose a backsplash that adds a bit of texture without competing for attention. It is an easy way to gain both storage access and a sense of air in a tight space.
Add Simple Storage To A Small Entryway
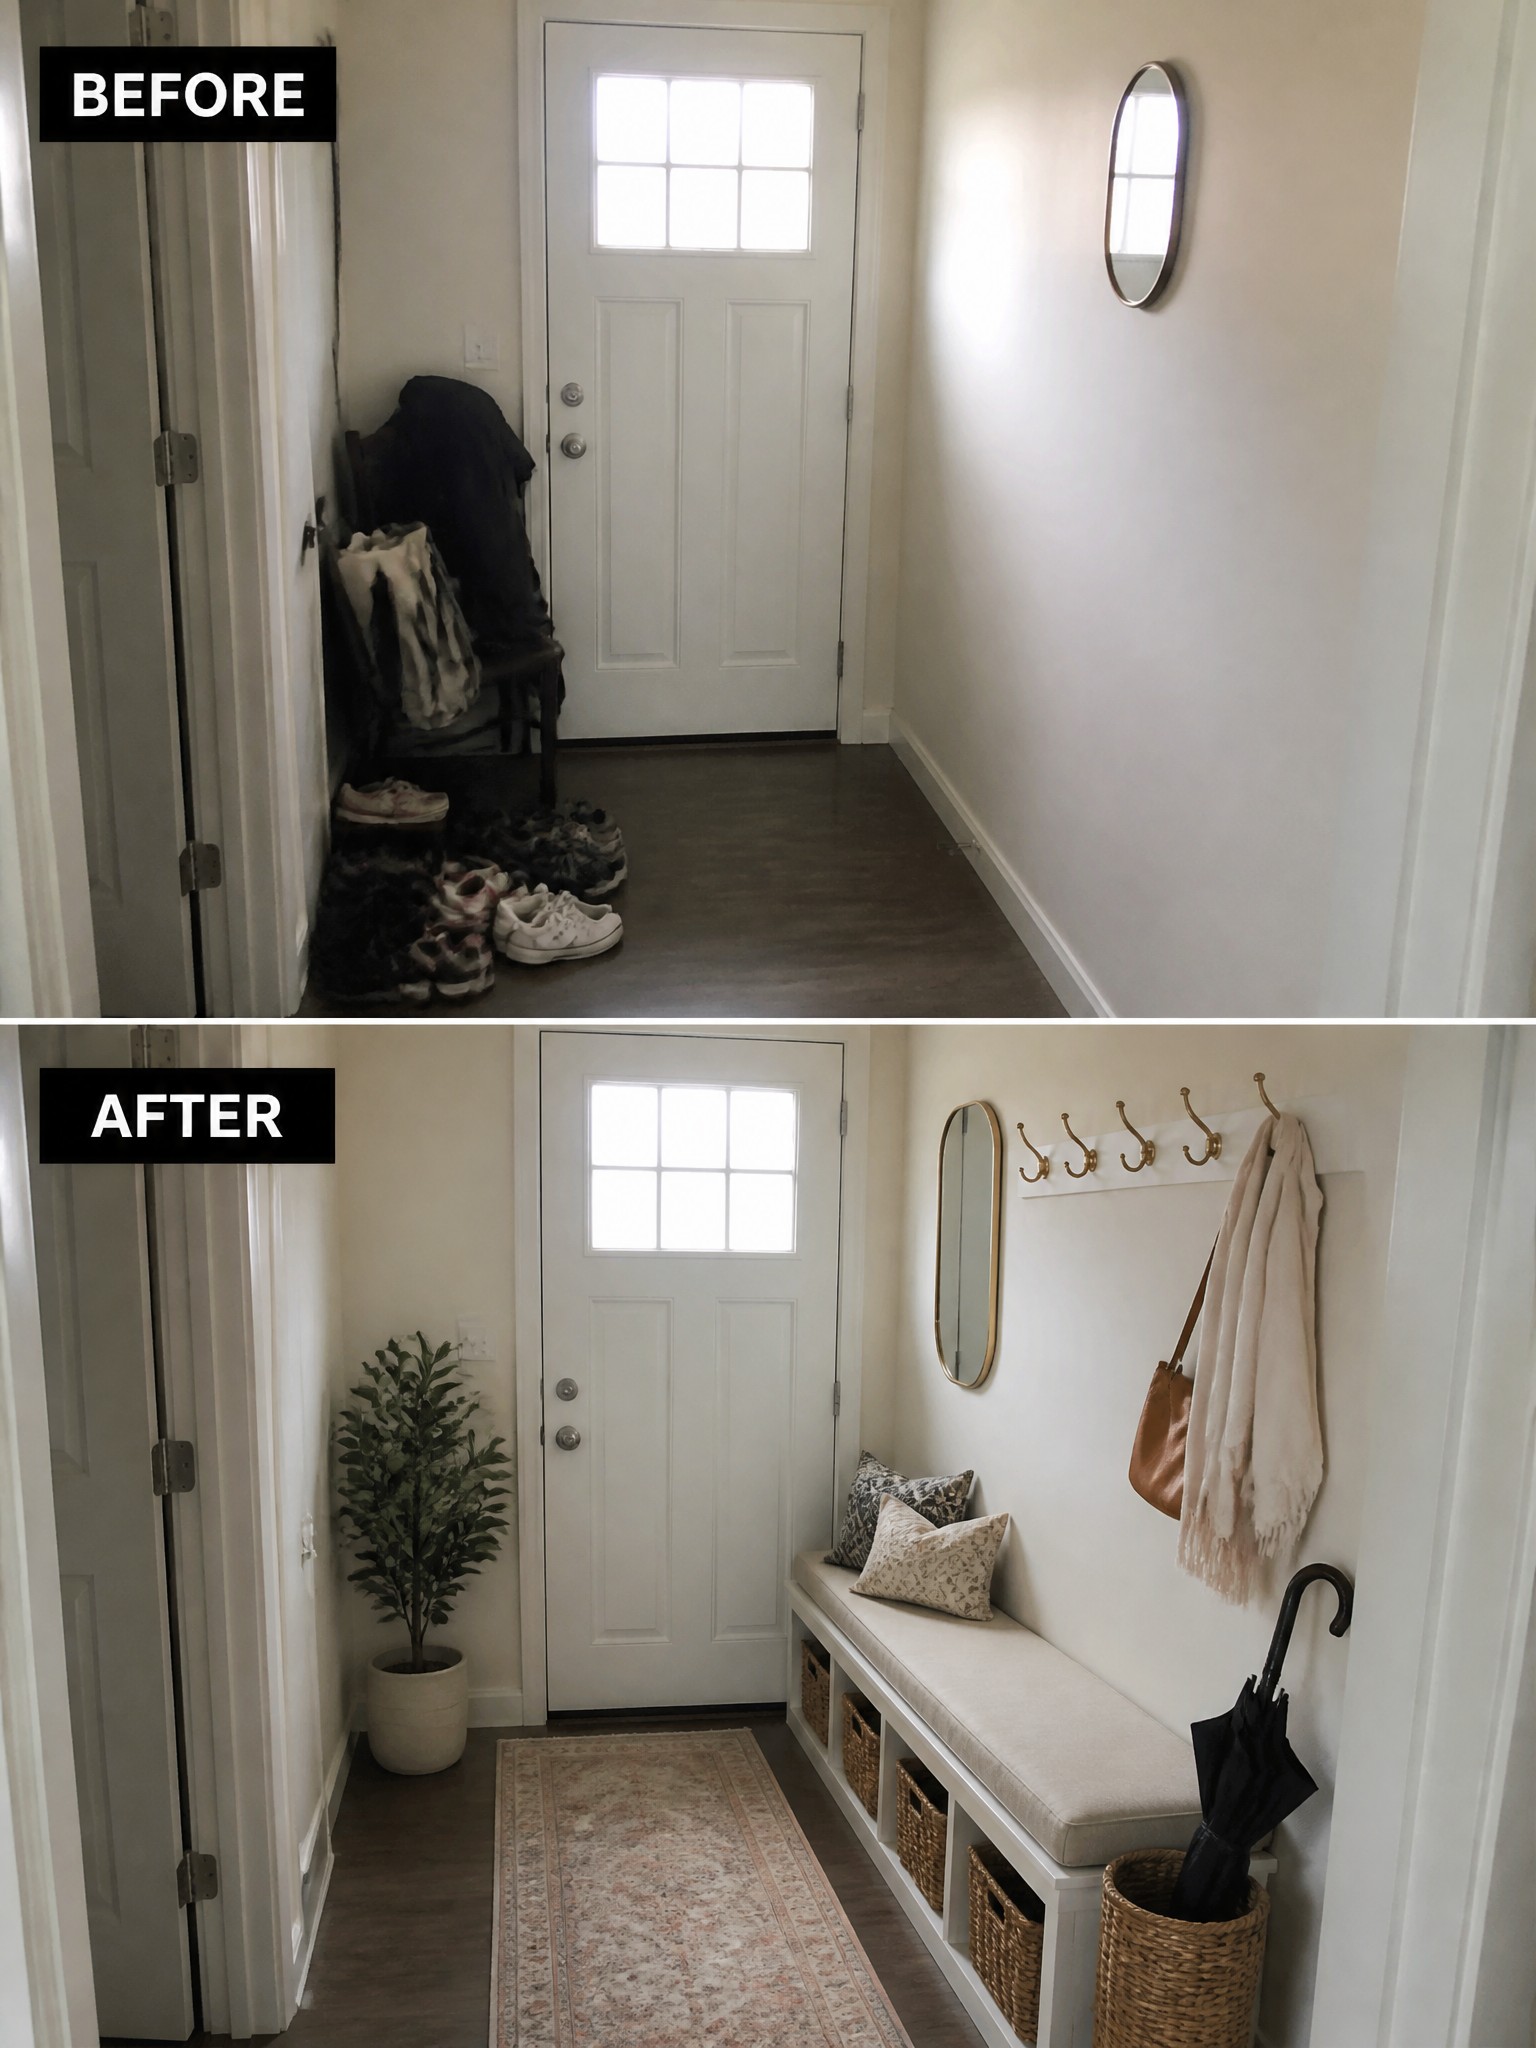
A narrow entryway often ends up with shoes and coats piled on the floor because there is nowhere else to put them. Adding a low bench with baskets underneath and a row of hooks on the wall gave the space clear places for daily items and kept the walkway open.
This idea works best in small homes or apartments where the entry is also part of a hallway. Keep the bench shallow so it does not block movement, and use baskets or bins that are easy to pull out when you need something.
Replace A Shower Curtain With Glass In A Small Bathroom
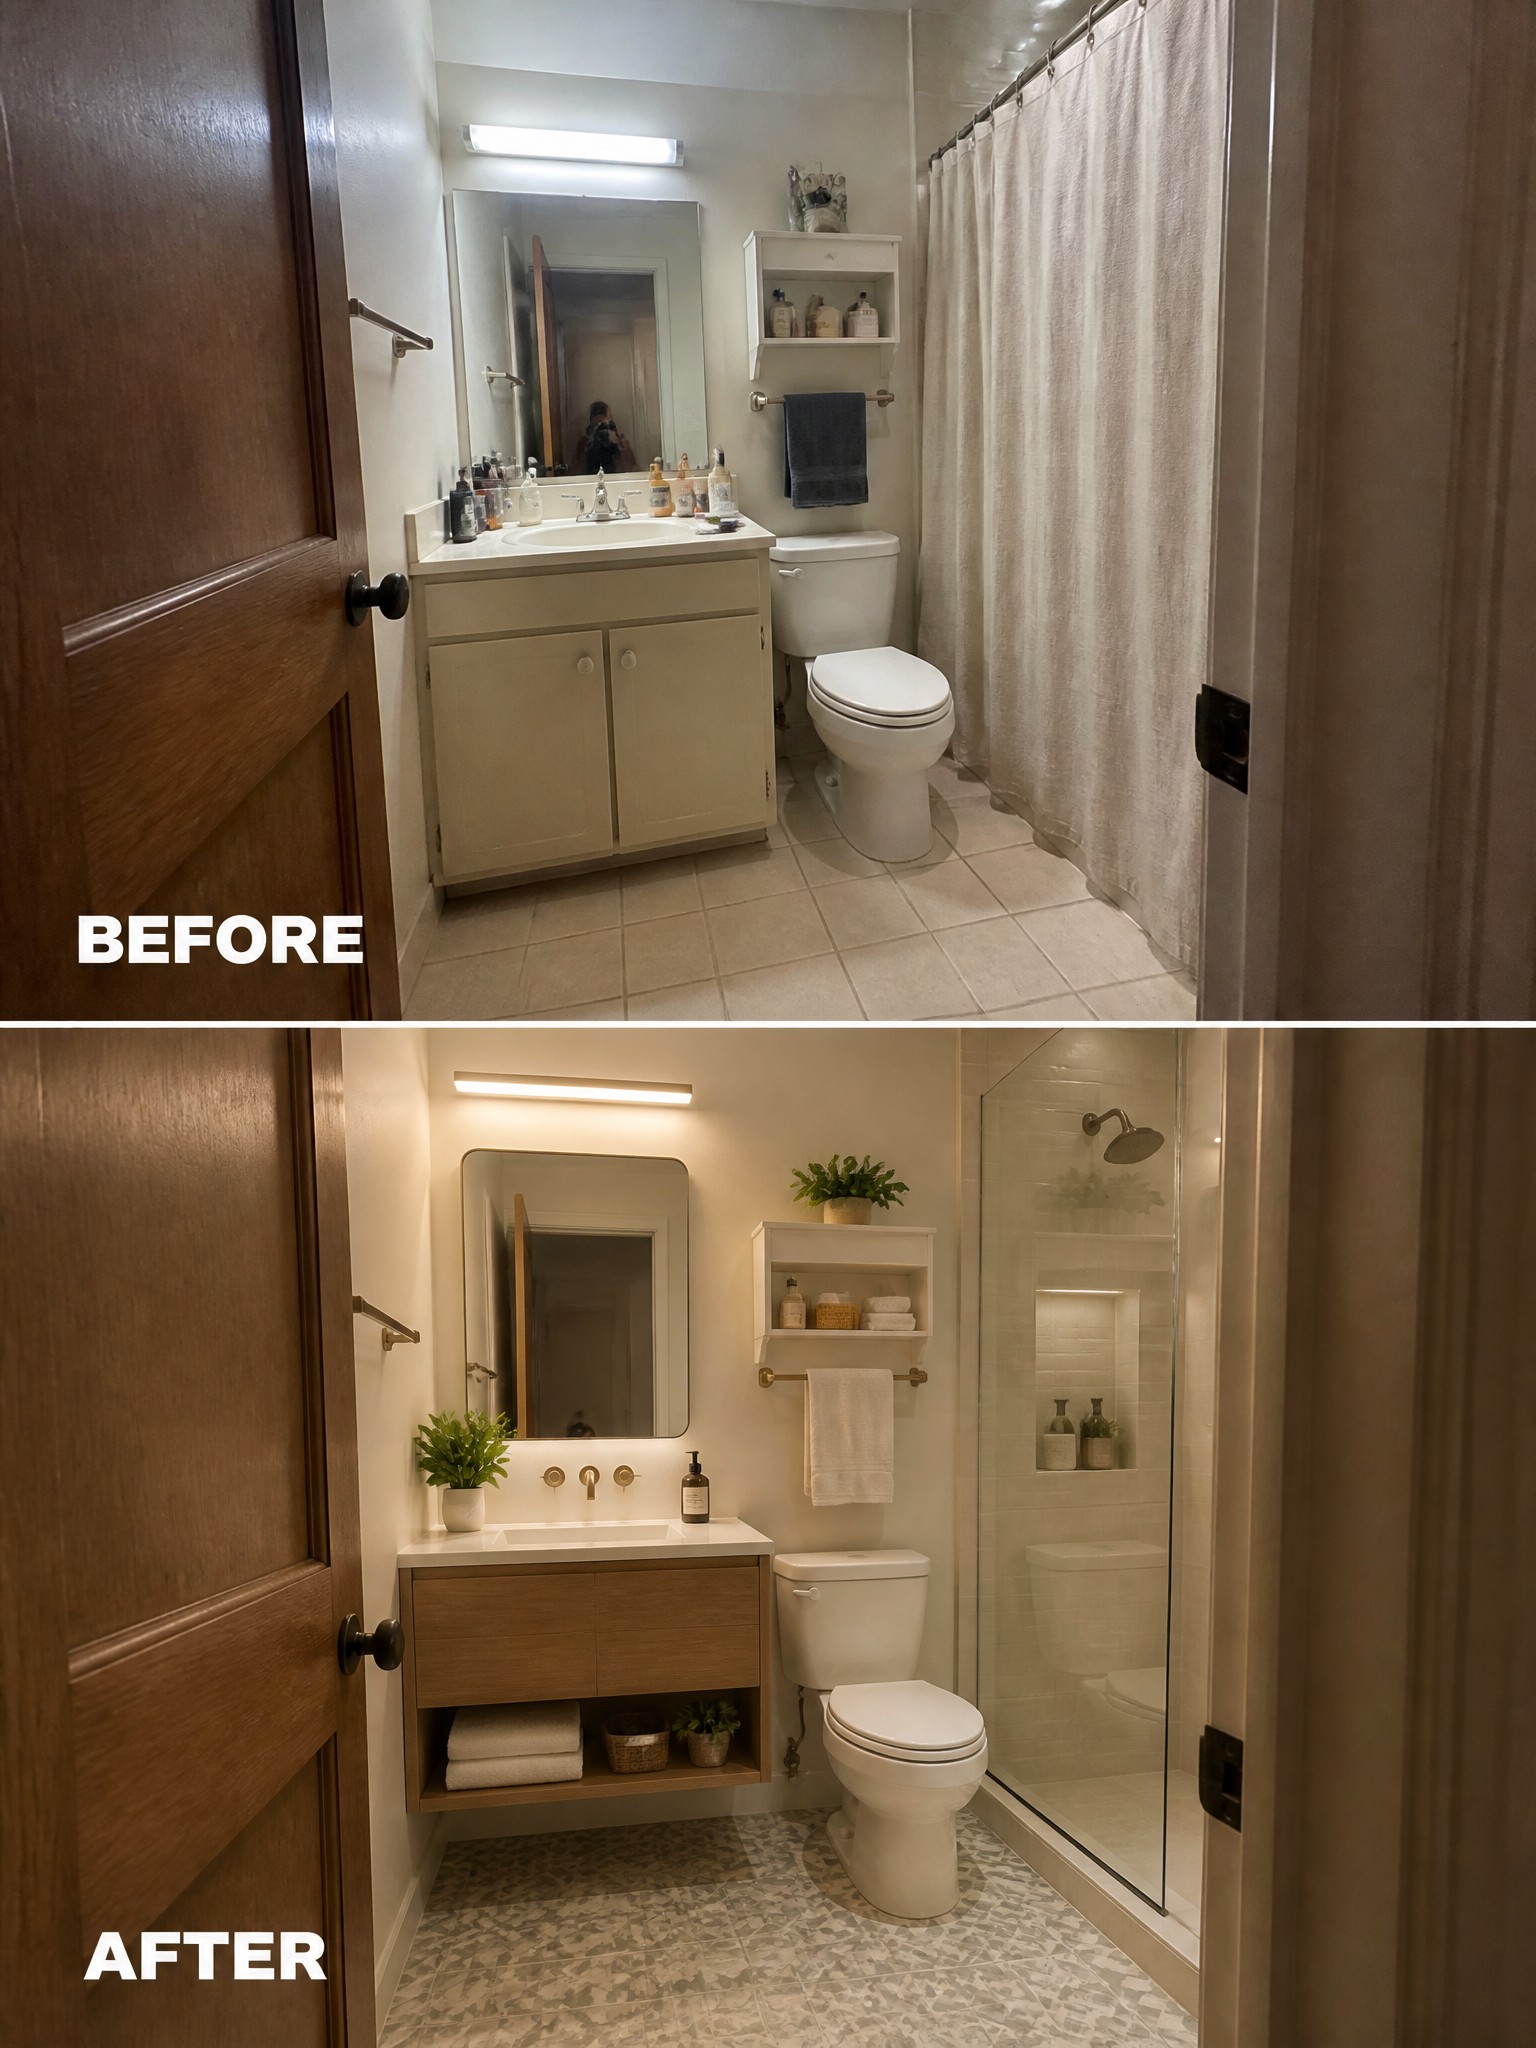
A fabric shower curtain cuts off the view and makes a small bathroom feel tighter than it really is. Switching to clear glass lets the eye move across the whole room, which immediately makes the space feel larger and brighter without moving any walls.
This change works best in bathrooms where the shower sits right next to the main walking area. Pair the new door with simple updates like a lighter vanity and a few small plants so the room stays calm instead of crowded.
Build A Window Seat To Use An Empty Alcove
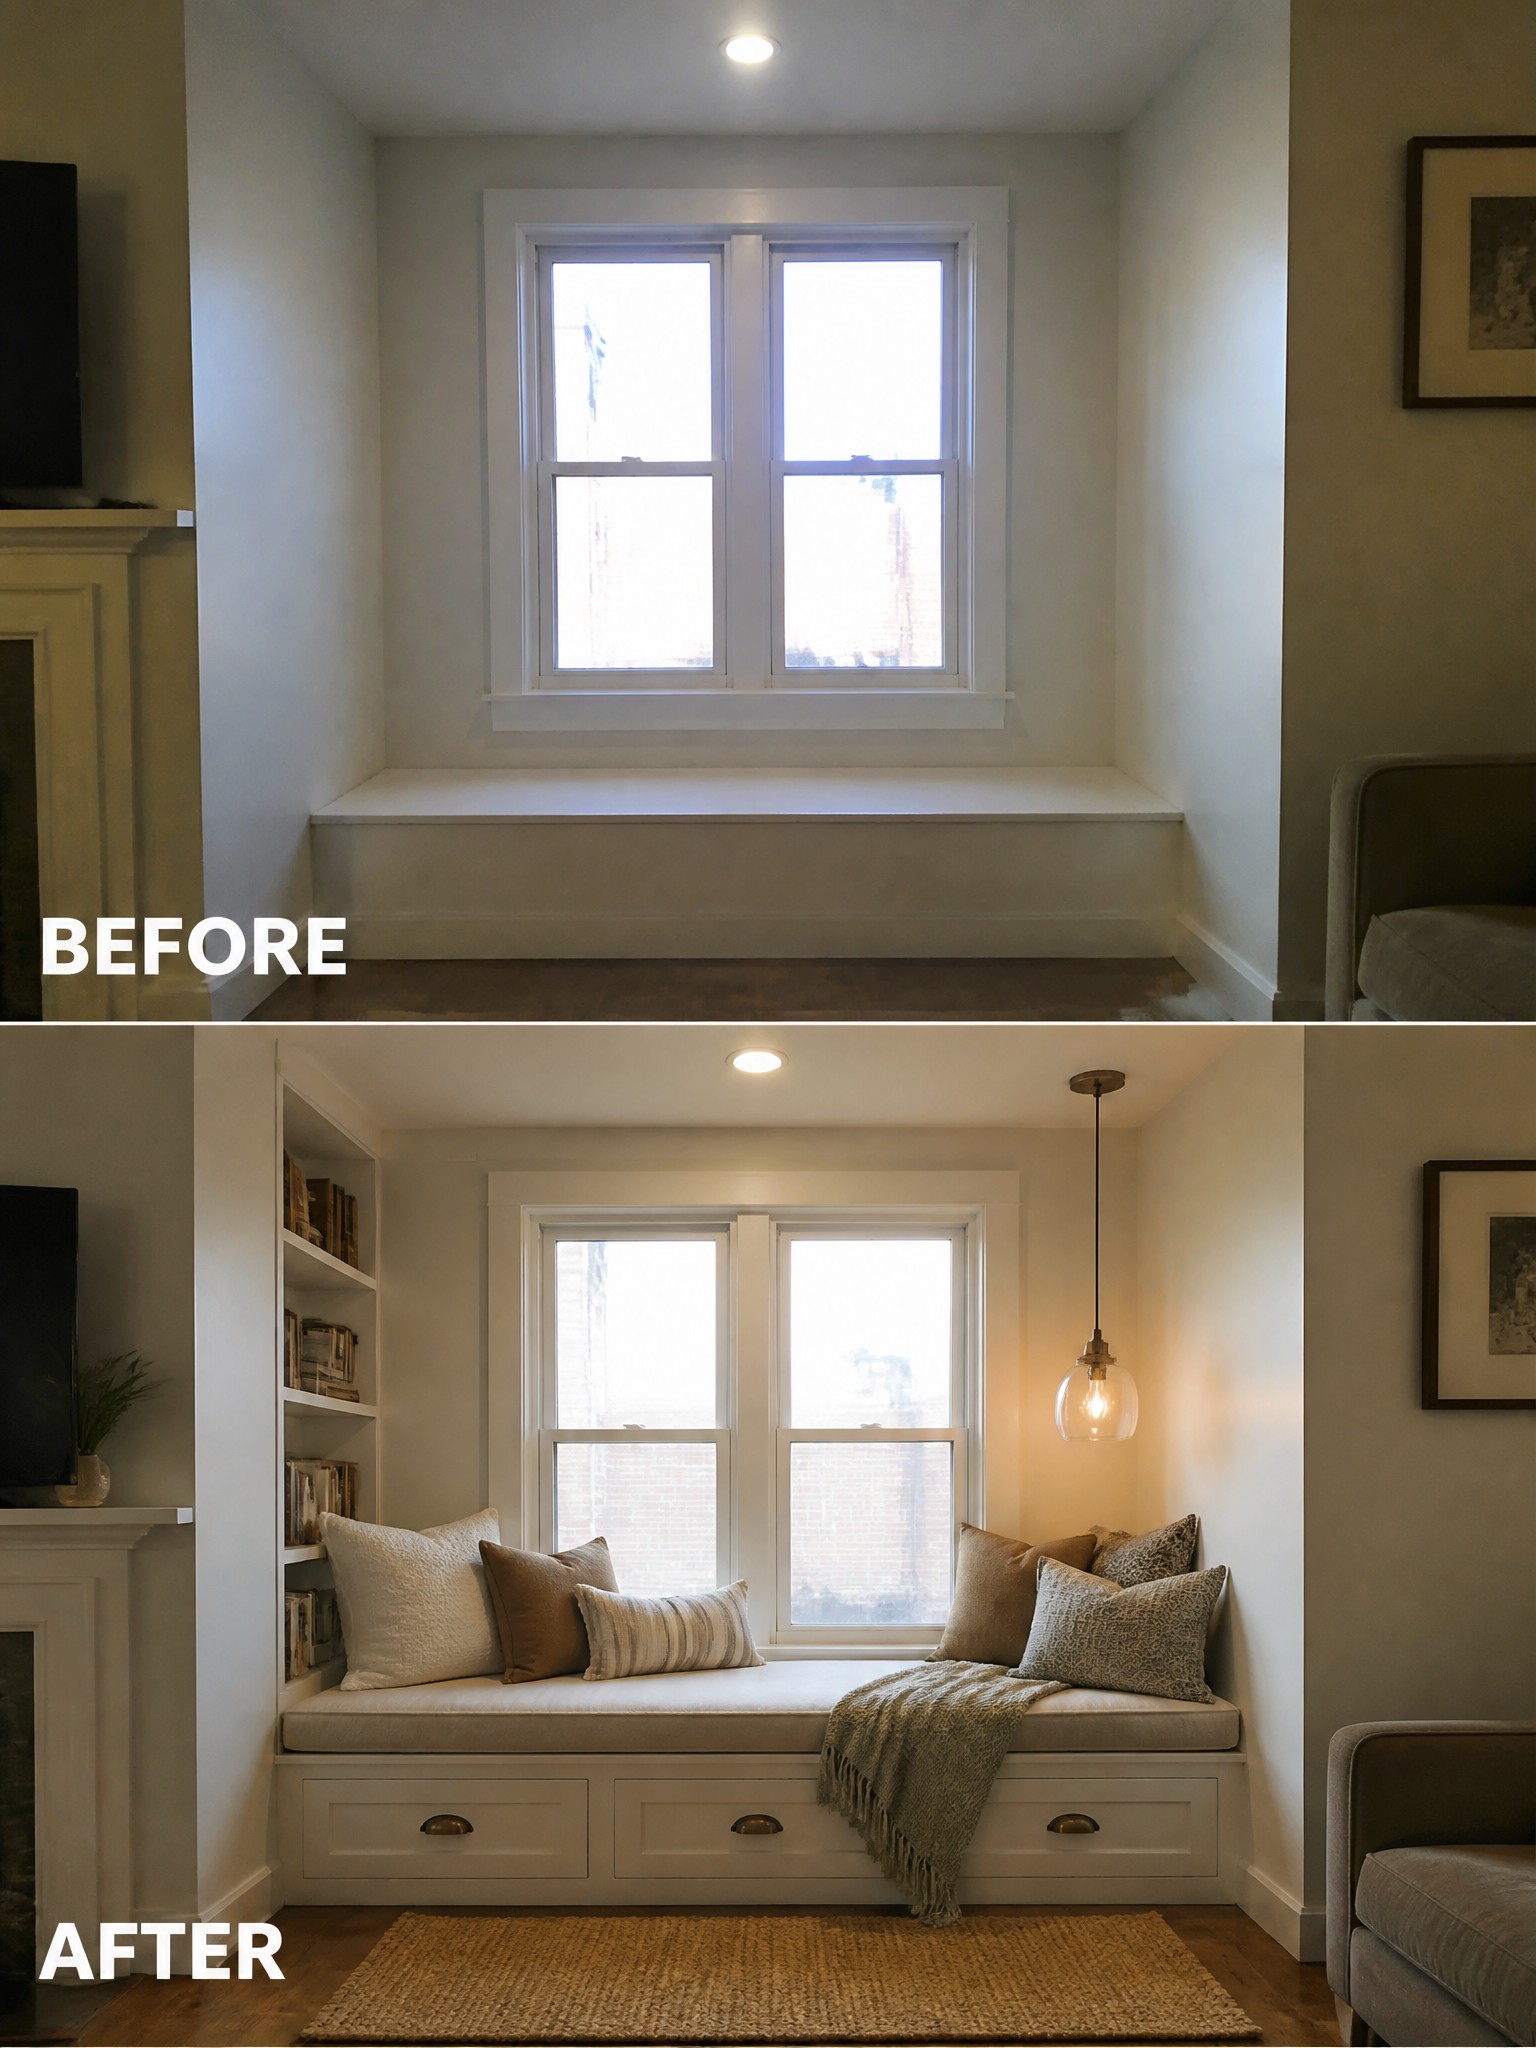
An empty spot under a window often sits unused because it feels too small for regular furniture. Adding a built-in bench with drawers underneath turns that space into seating and storage at the same time. The side shelves add room for books without taking up floor space, and the cushions make it comfortable enough to sit for a while.
This idea works well in small rooms where every corner needs to earn its keep. Keep the bench the same width as the window and choose a light fabric so it does not feel heavy. One pendant light above the seat is usually enough to make the area feel separate from the rest of the room.
Add A Banquette Bench To Make A Small Dining Spot Feel Cozier

A standard table and four chairs can quickly crowd a narrow dining area. Replacing them with a built-in banquette along the back wall creates more open floor space and gives the corner a settled, comfortable feel. The round table also helps keep the layout from feeling boxed in.
This idea suits small kitchens or breakfast nooks where every inch counts. Build the bench to match the wall color so it blends in, then add a few pillows for comfort. Keep extra seating light, such as a pair of simple chairs, so the space stays easy to move around.
Add Built-In Shelves And A Bench To Organize A Small Closet

A cluttered closet often feels smaller than it really is because everything sits on the floor or hangs in a jumble. In this case the space went from crowded piles and random boxes to a simple layout with open shelves on one side, a bench at the end, and a narrow rod for hanging clothes. The change makes the closet feel calm and actually usable instead of overwhelming.
This idea works well in any narrow or small closet where floor space is limited. Start by clearing everything out, then add shelves at different heights for baskets and folded items. A bench gives you a spot to sit while putting on shoes and creates hidden storage underneath. Keep the color light so the space does not feel closed in.
Use Neutral Paint To Make A Small Room Feel Calmer
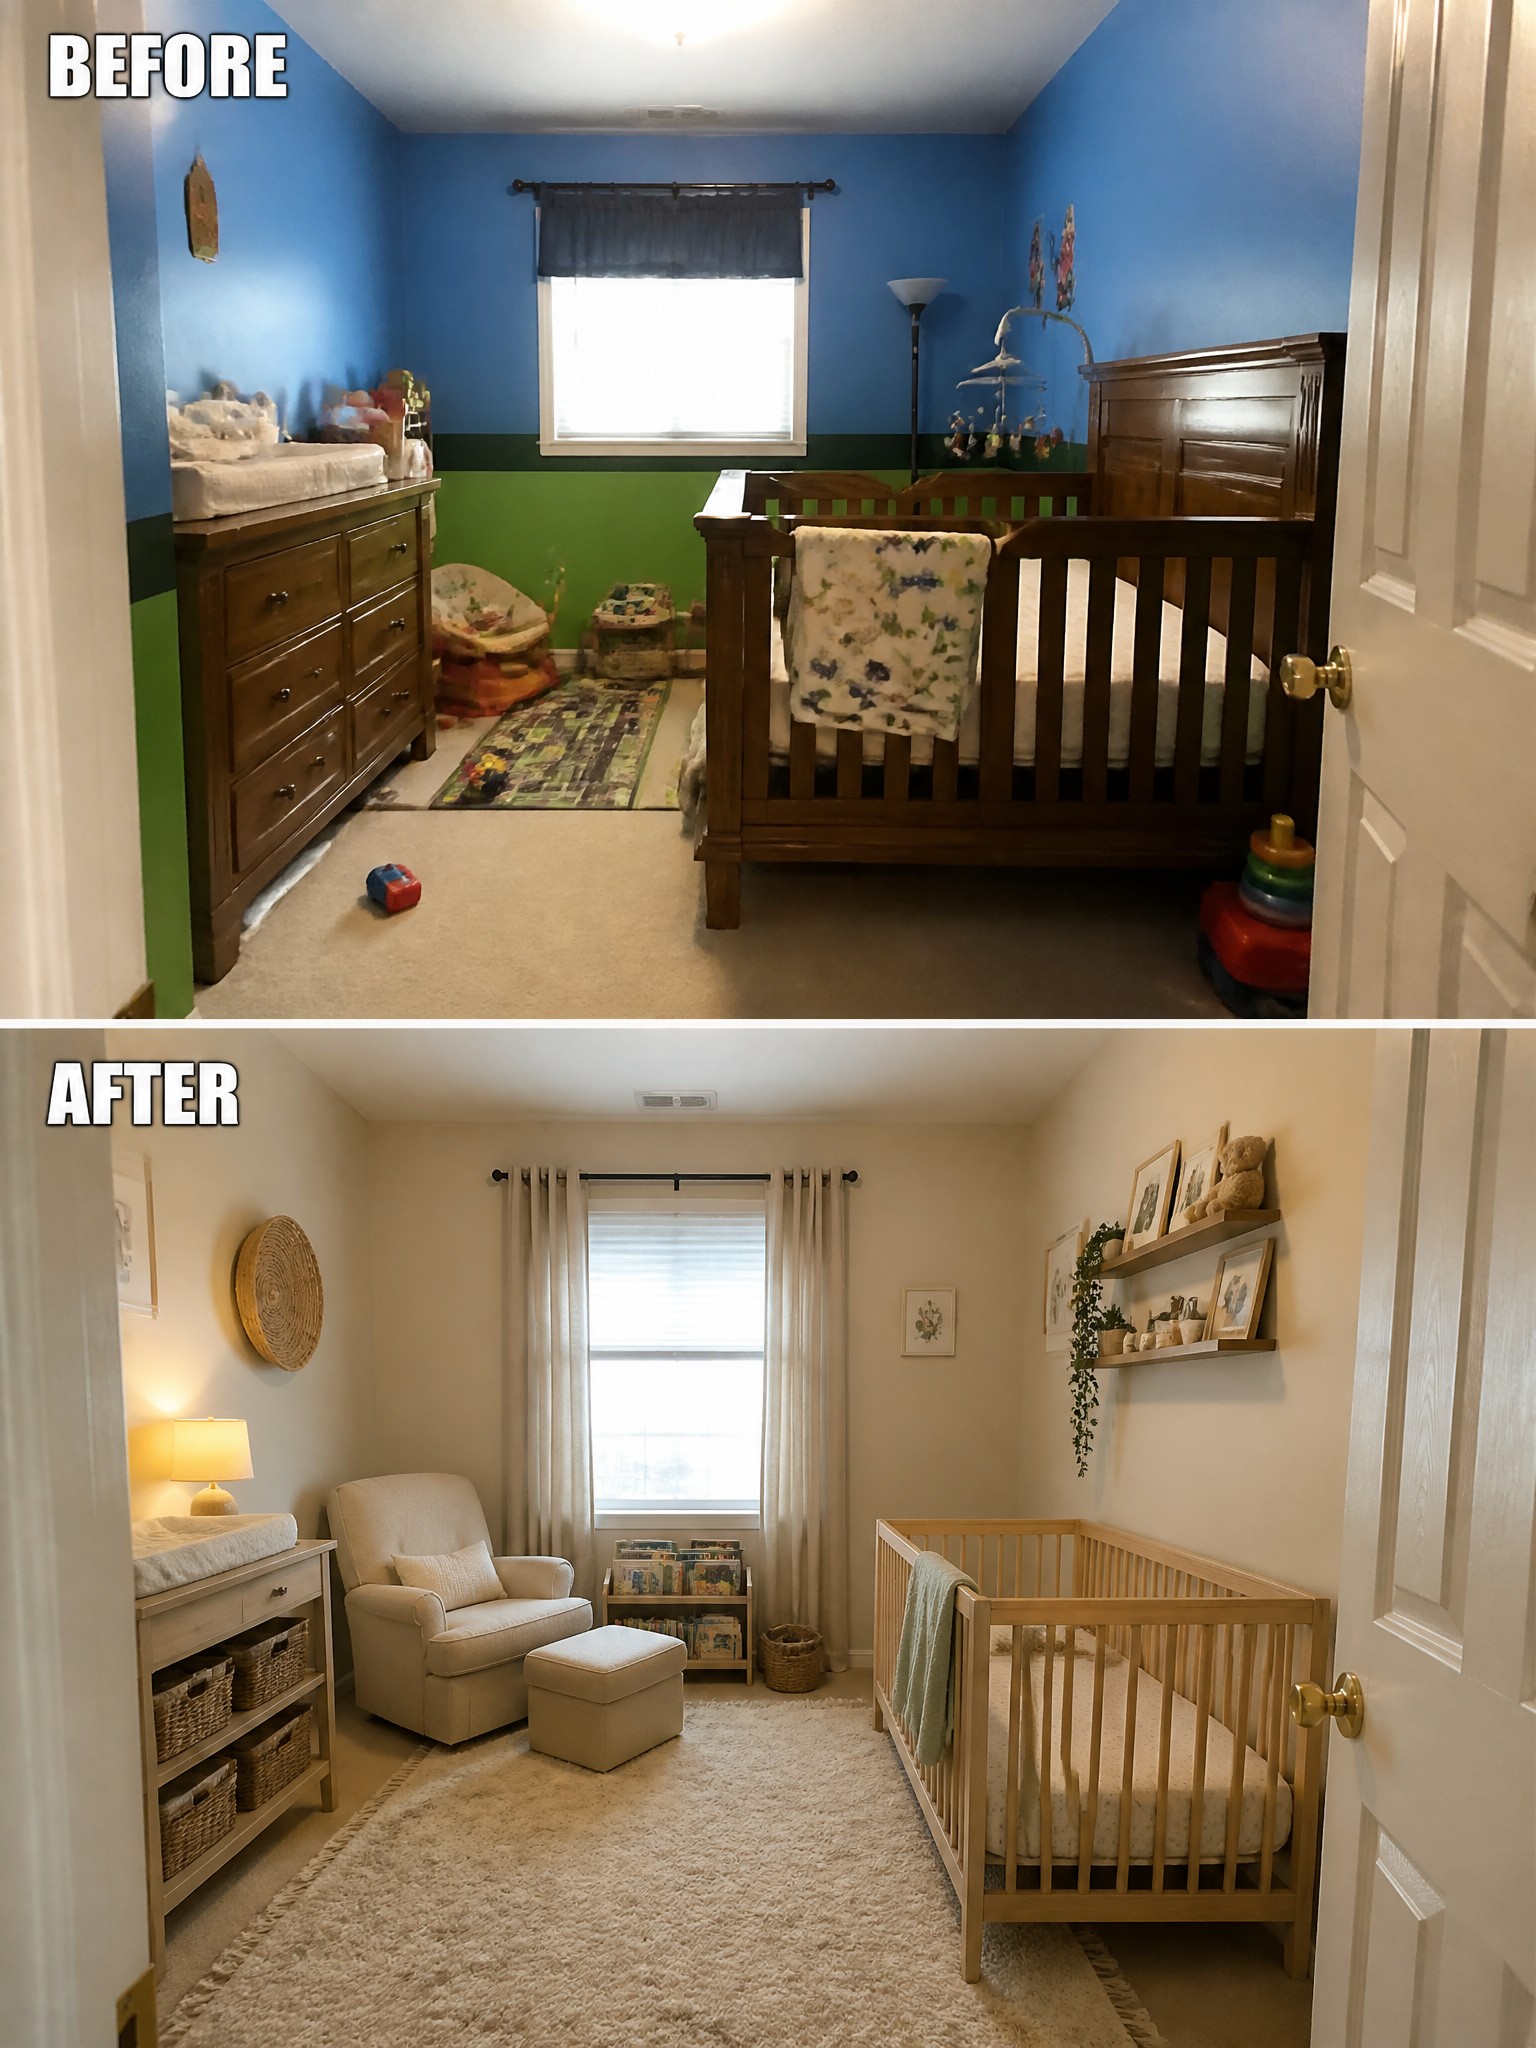
The nursery started with bold blue walls and a mix of dark furniture that made the space feel busy and tight. Painting the walls a soft neutral color opened everything up and gave the room a much quieter feel without removing the crib or changing the basic layout.
This idea works best in small bedrooms where you want the space to feel restful rather than playful. Keep the furniture light in tone and add one larger rug to help the room feel grounded without crowding the floor.
Turn A Cluttered Balcony Into A Cozy Seating Area
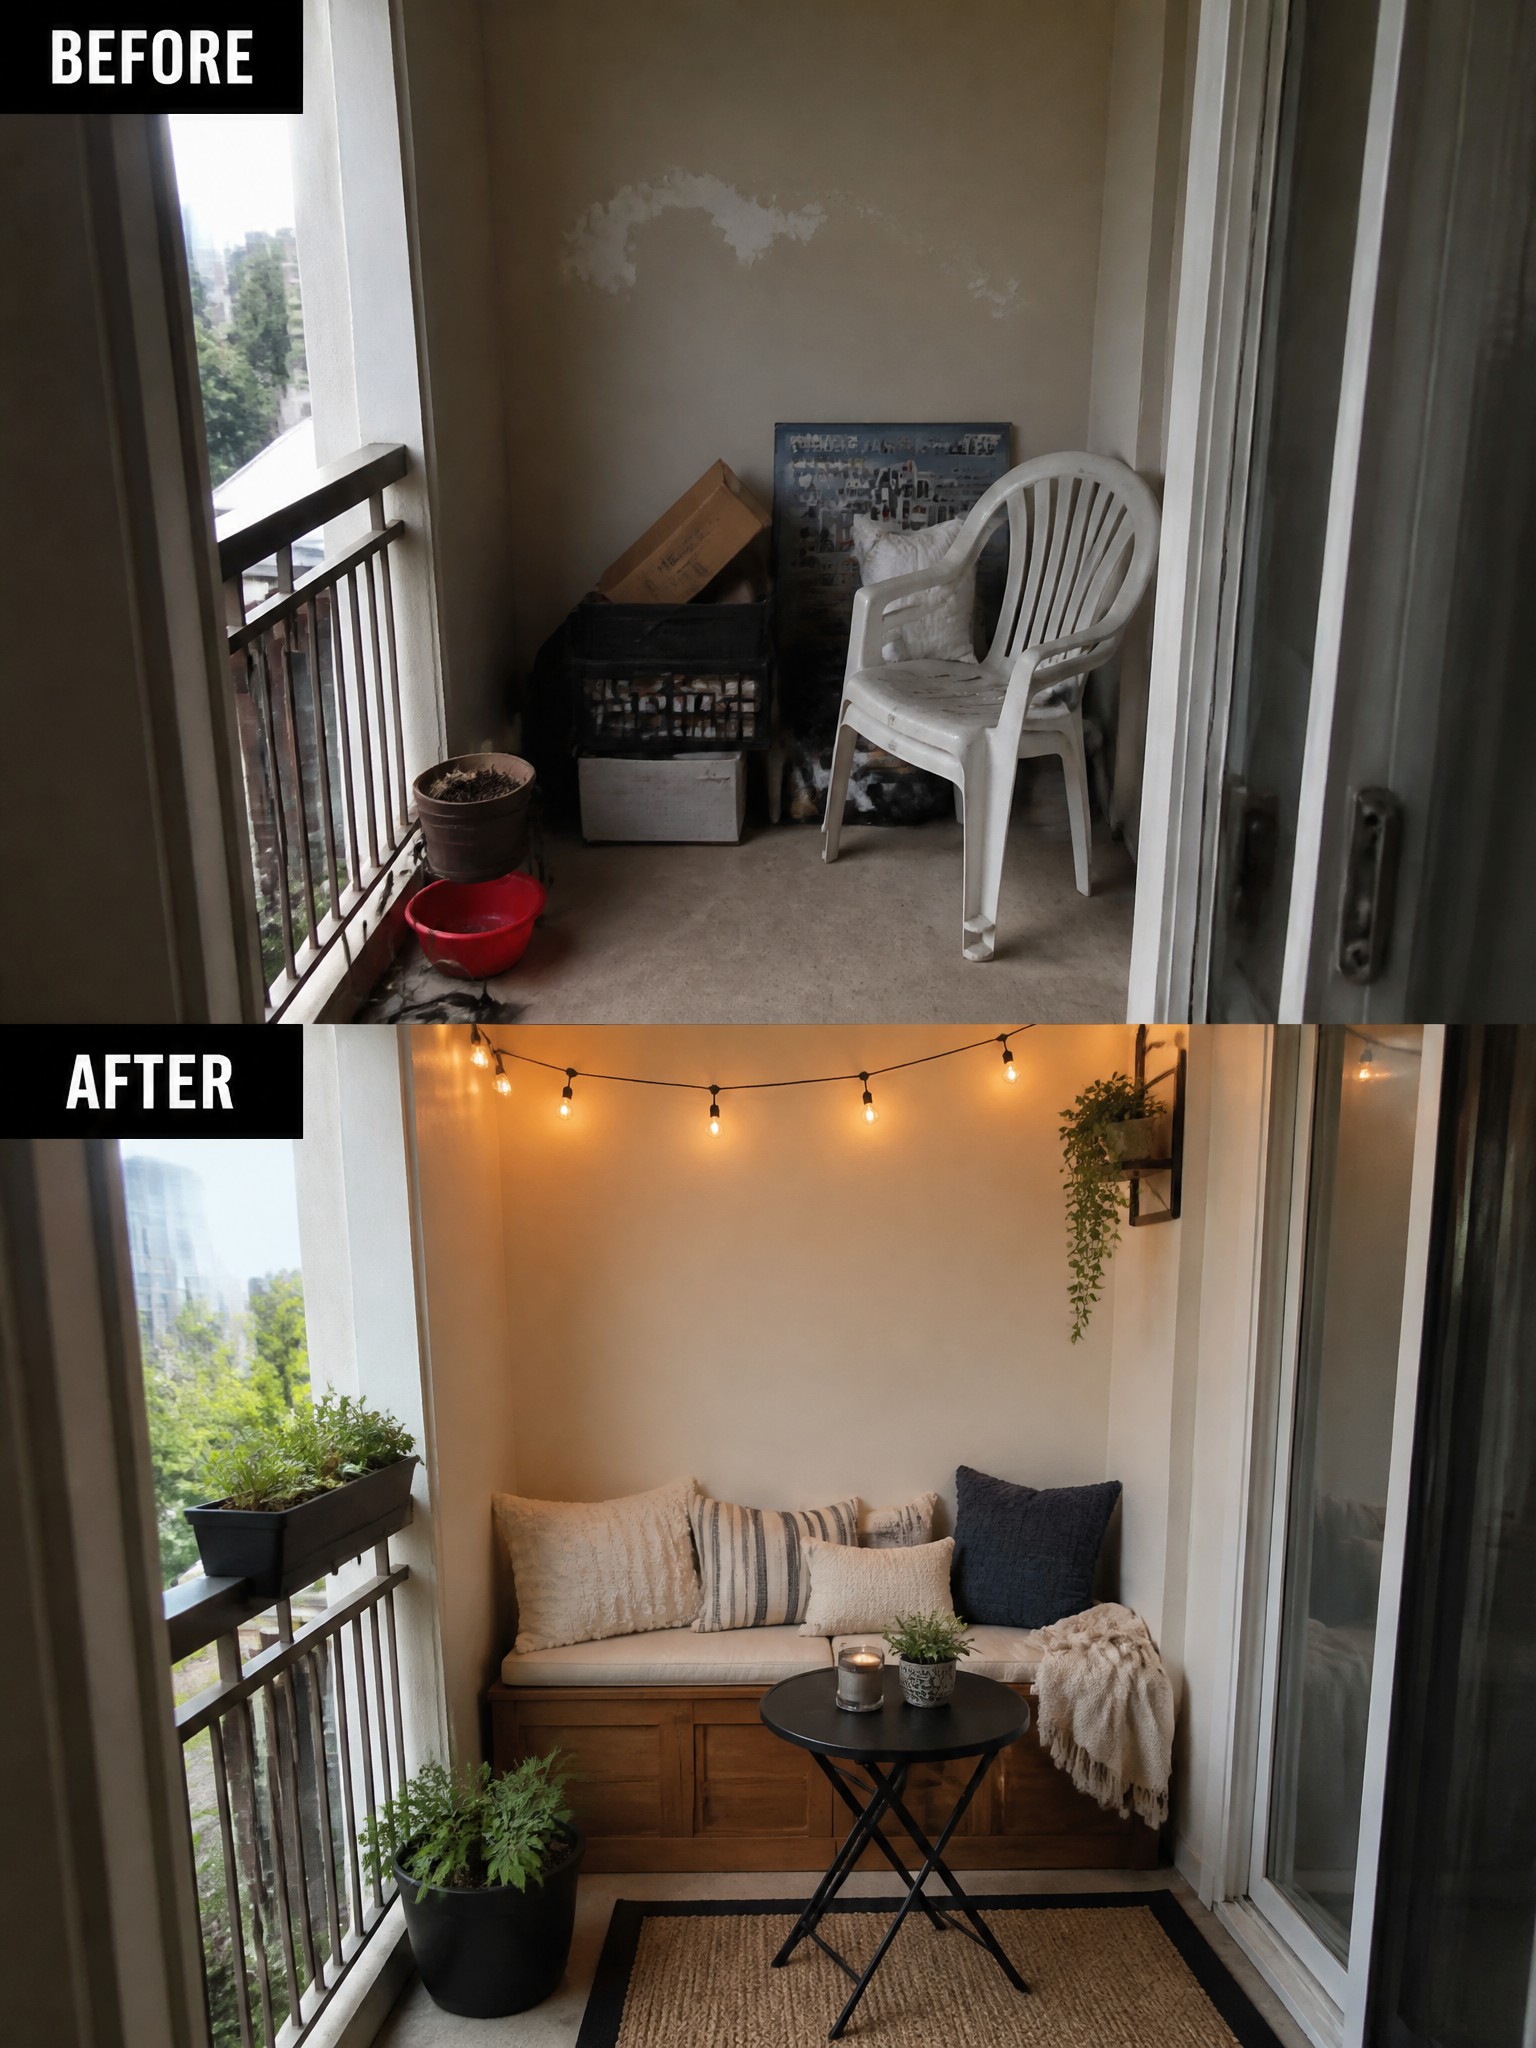
A small balcony often ends up as storage space because there is no clear plan for how to use it. Once the clutter is cleared and a simple bench is added along one wall, the same area suddenly works as a place to sit. String lights overhead help define the spot and make it feel finished even at night.
This approach works best on balconies that get at least some evening use. Keep the furniture low and the seating along the edges so the middle stays open for walking through. A single rug and a couple of weatherproof cushions are usually enough to make the space feel comfortable without crowding it.
Use A Loft Bed To Add Workspace Below
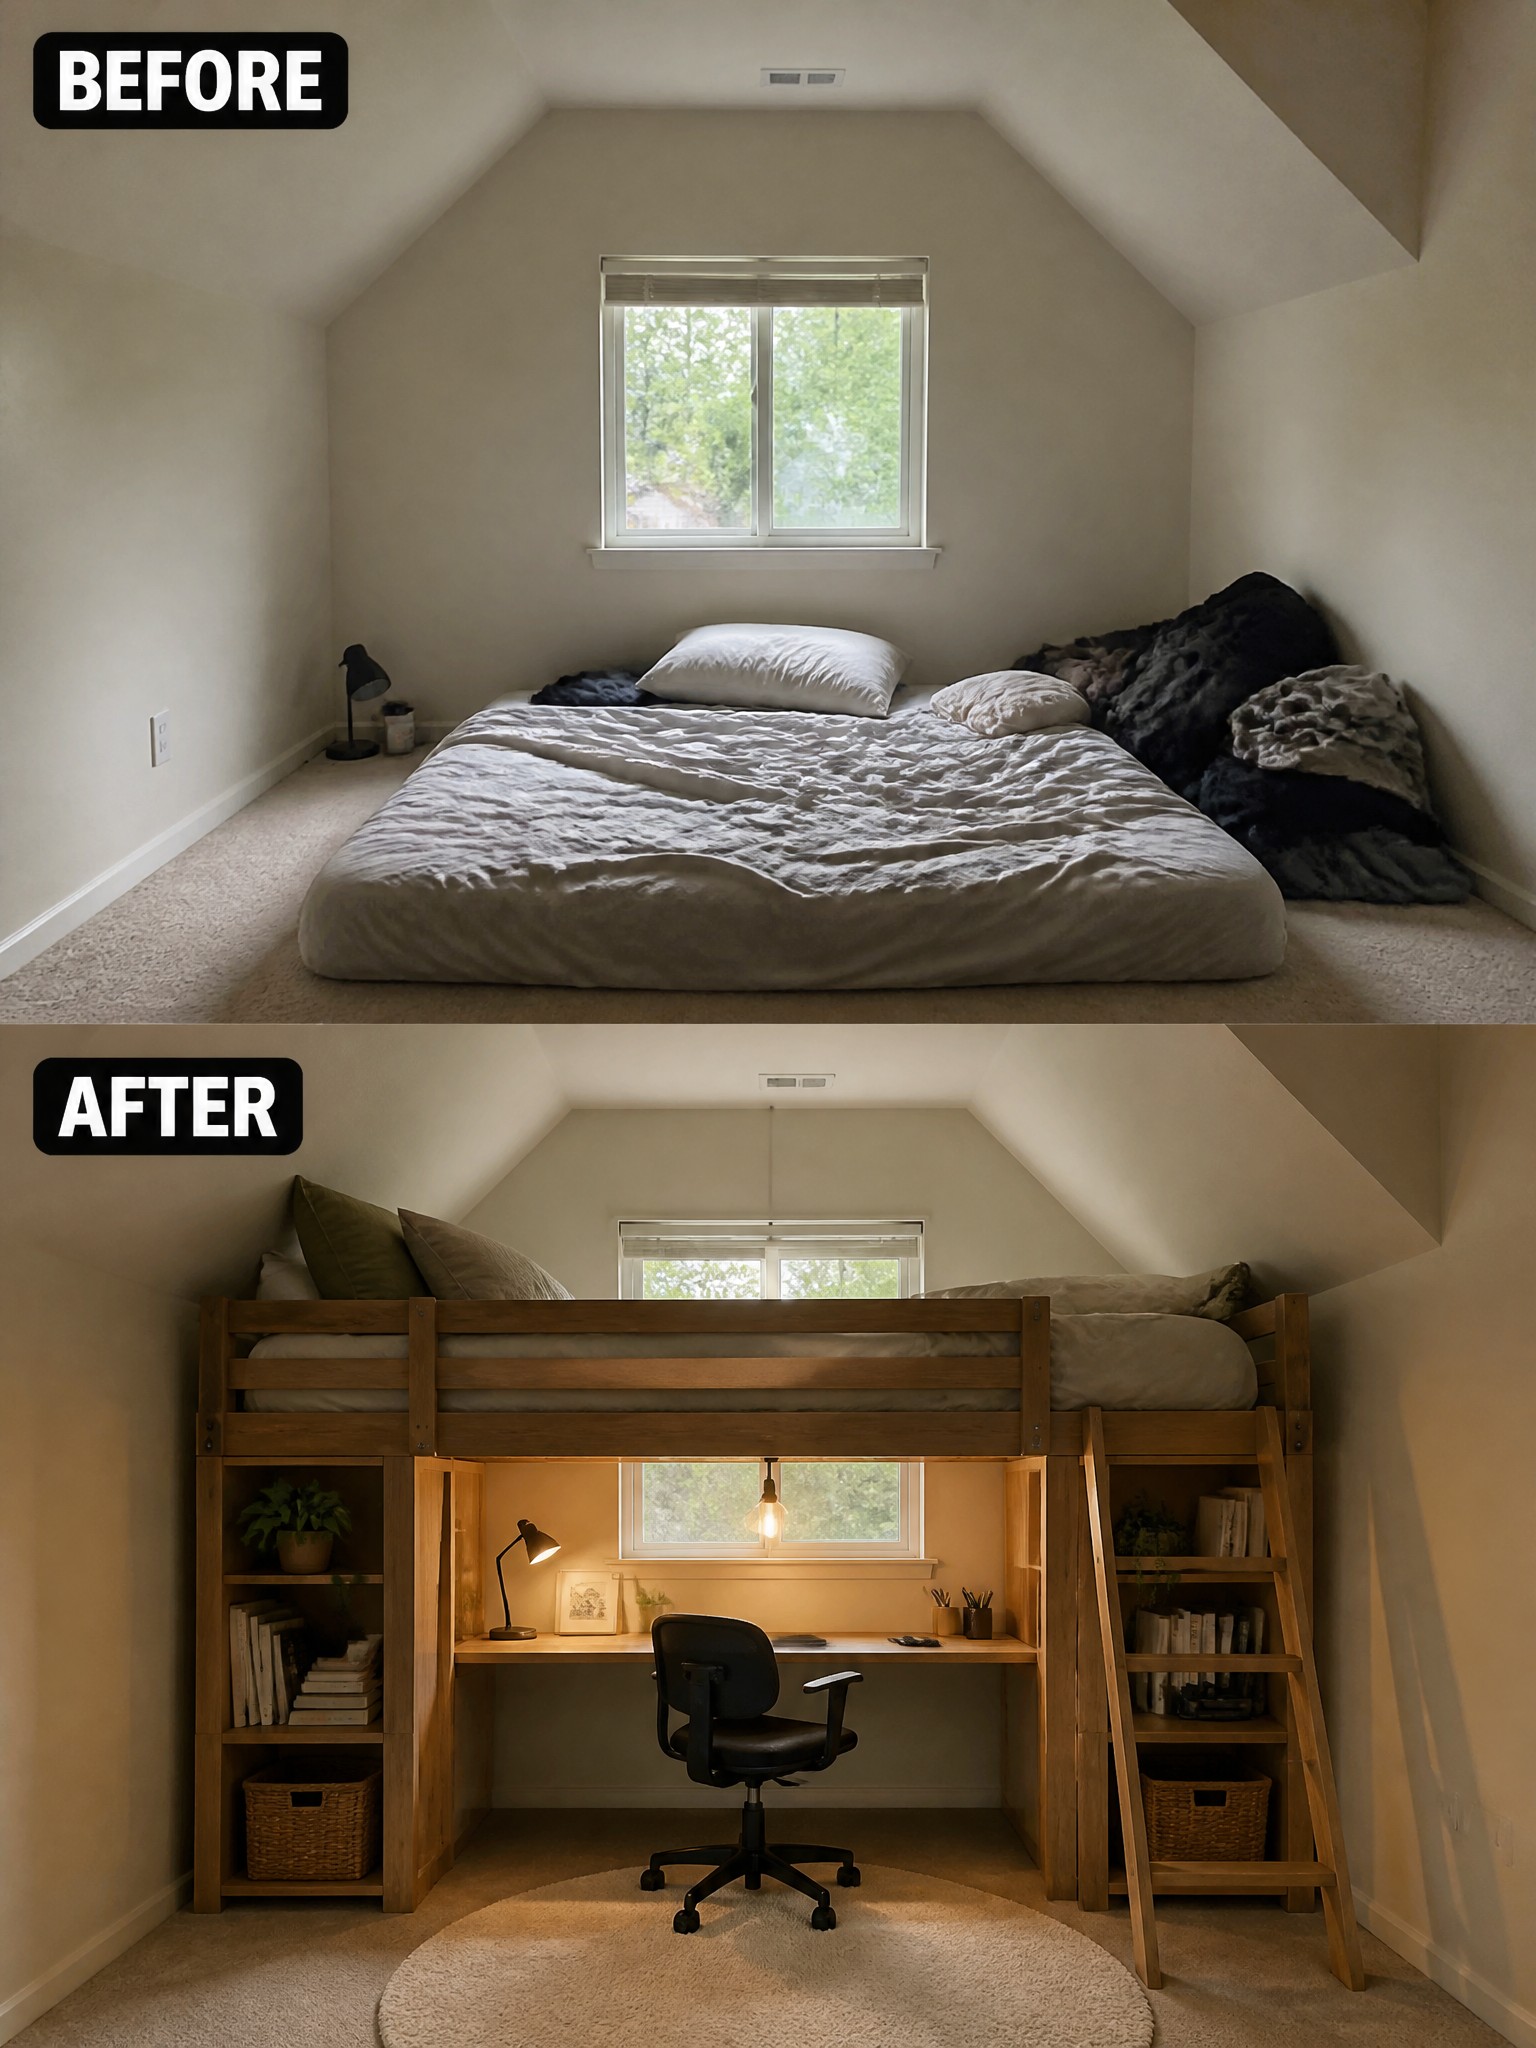
In rooms with limited floor space, keeping the bed on the ground often leaves little room for anything else. Raising the bed into a loft creates usable area underneath for a desk, chair, and shelves without crowding the room.
This approach works best in bedrooms with decent ceiling height and sloped walls. Focus on a sturdy frame first, then add lighting and storage that fit how you actually use the space each day.
Use Built-Ins To Open Up A Narrow Bedroom

A tall dark dresser and a full bed made this room feel tight and heavy. Switching to a wall of white built-in cabinets and a daybed freed up floor space and let light move through the room more easily.
This approach works well in small or long bedrooms where every inch counts. Keep the cabinetry simple and light in color, then add just a few shelves for personality so the space stays calm instead of crowded.
Add Simple Shelving To Organize A Laundry Closet

A small laundry closet often turns into a messy drop zone when there is nowhere to put supplies. Adding a shelf above the machines gives a clear place for baskets and keeps bottles and tools off the floor so the space feels much more usable.
This idea works best in homes where the laundry area is tucked into a closet or narrow room. A short counter and a few wall hooks can add function without crowding the machines or blocking access.
Refresh A Small Bathroom With Light Colors And Simple Storage
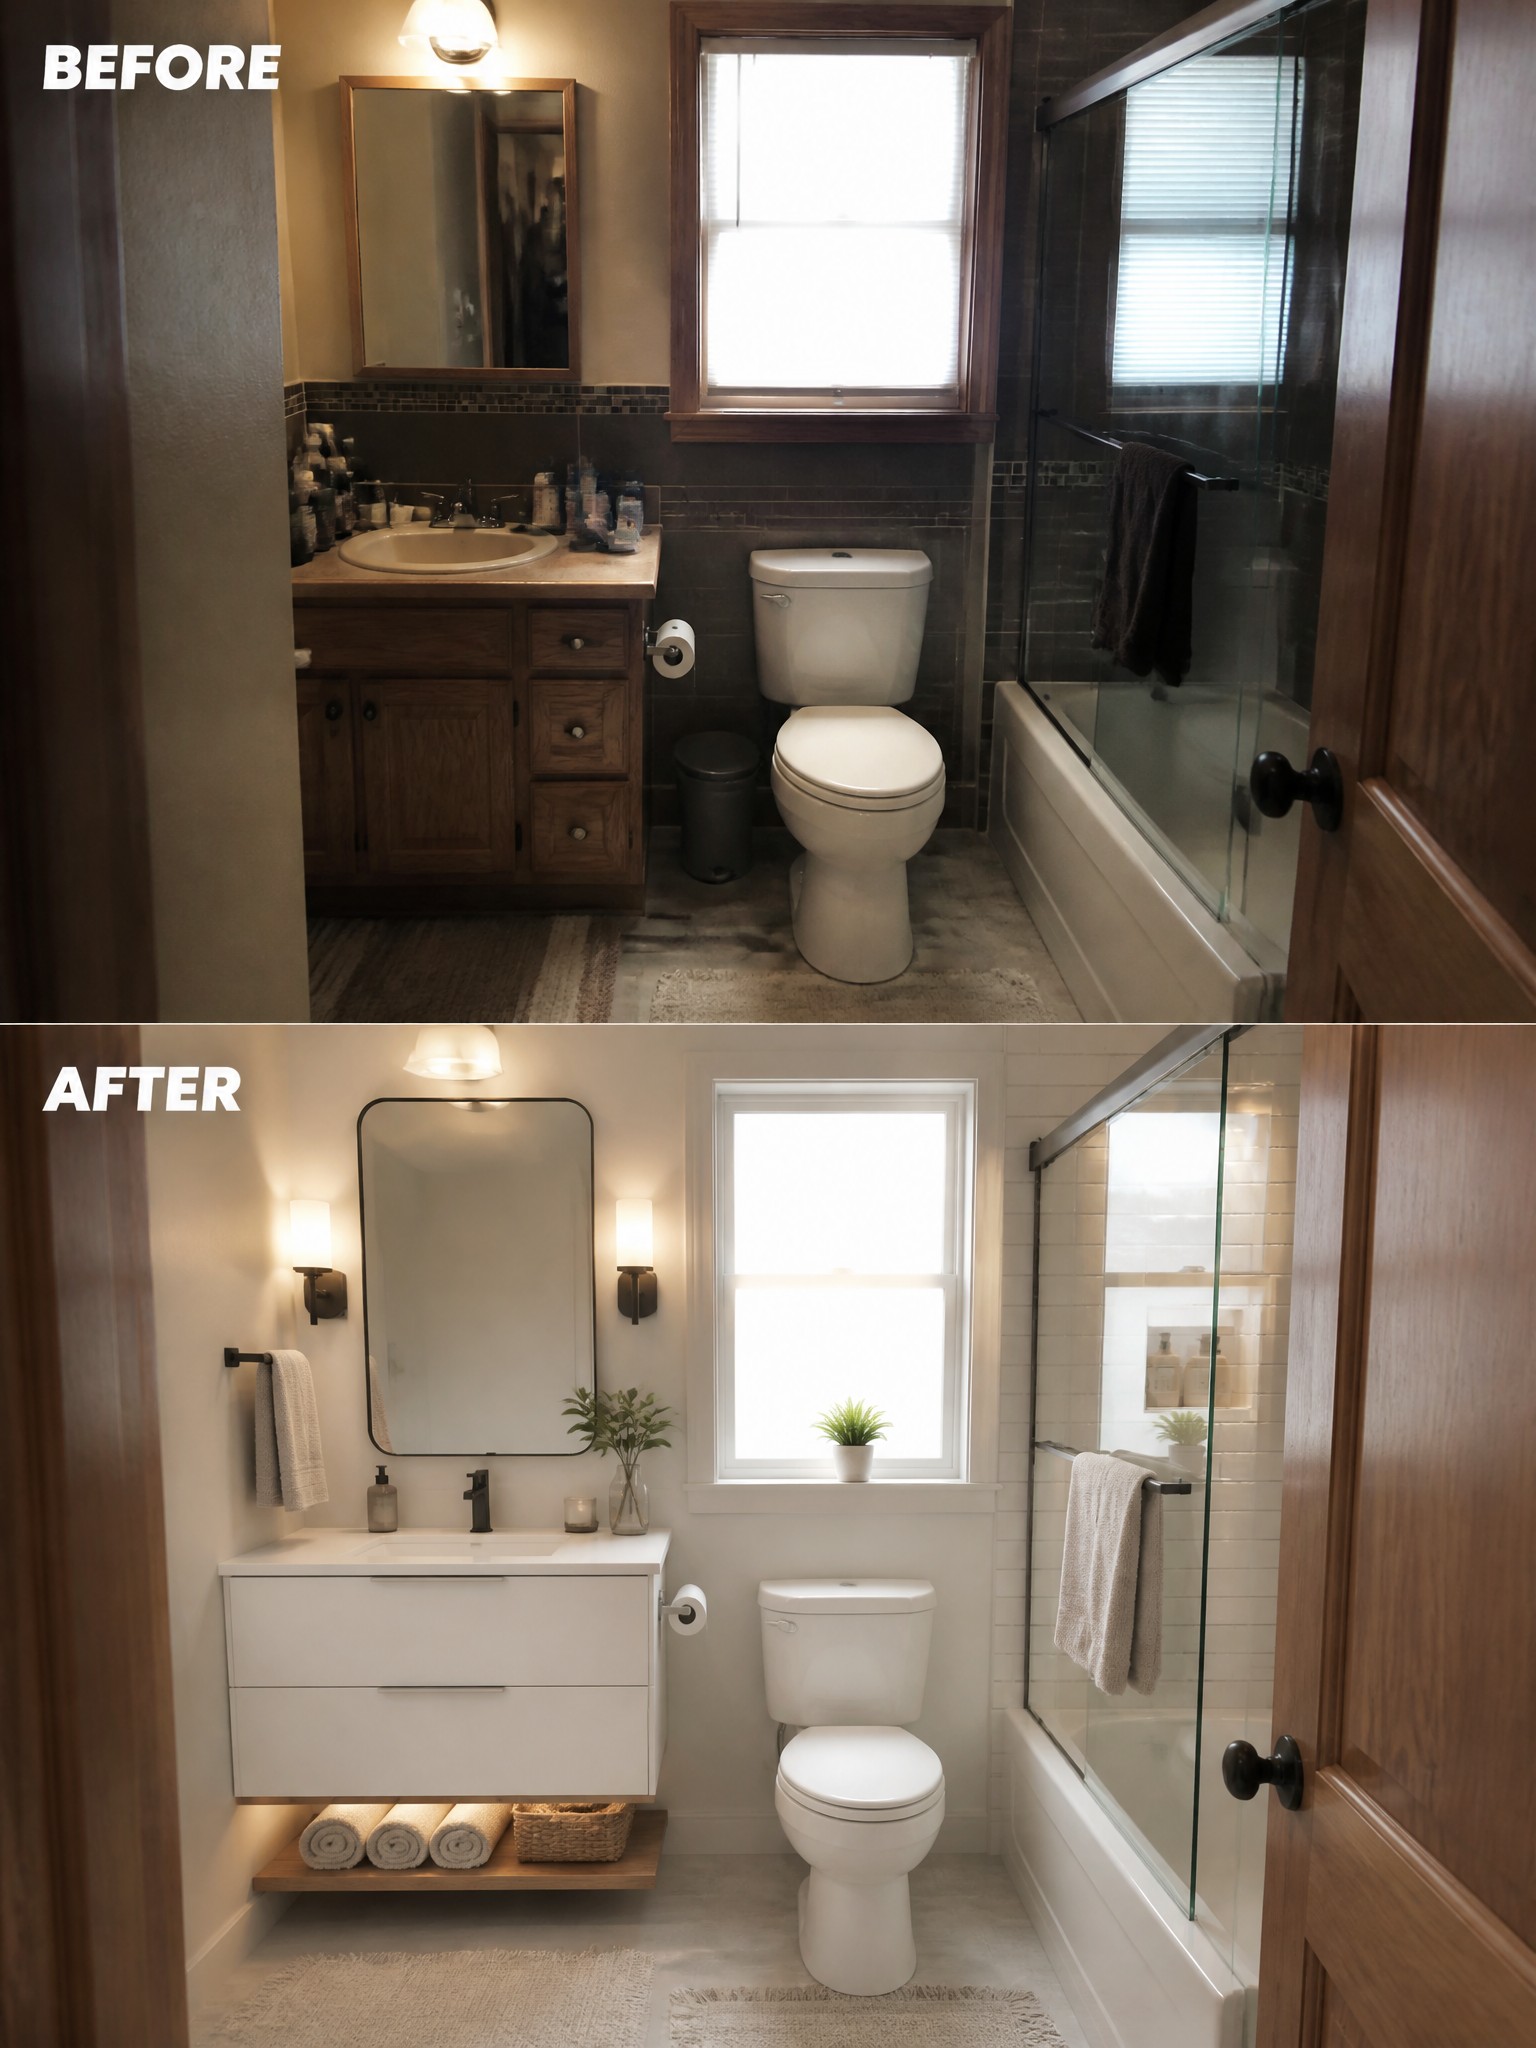
A small bathroom often feels tighter when it has dark tiles, heavy cabinetry, and lots of clutter on the counters. Switching to a light color palette and a floating vanity opens up the space right away and makes the room feel calmer and easier to keep clean.
This approach works well in older homes where the original finishes have grown dated. Keep the layout simple, choose a wall-mounted sink with open storage below, and limit countertop items to just a few daily essentials. The result stays practical without crowding the floor.
Update The Fireplace Wall To Make It The Focal Point
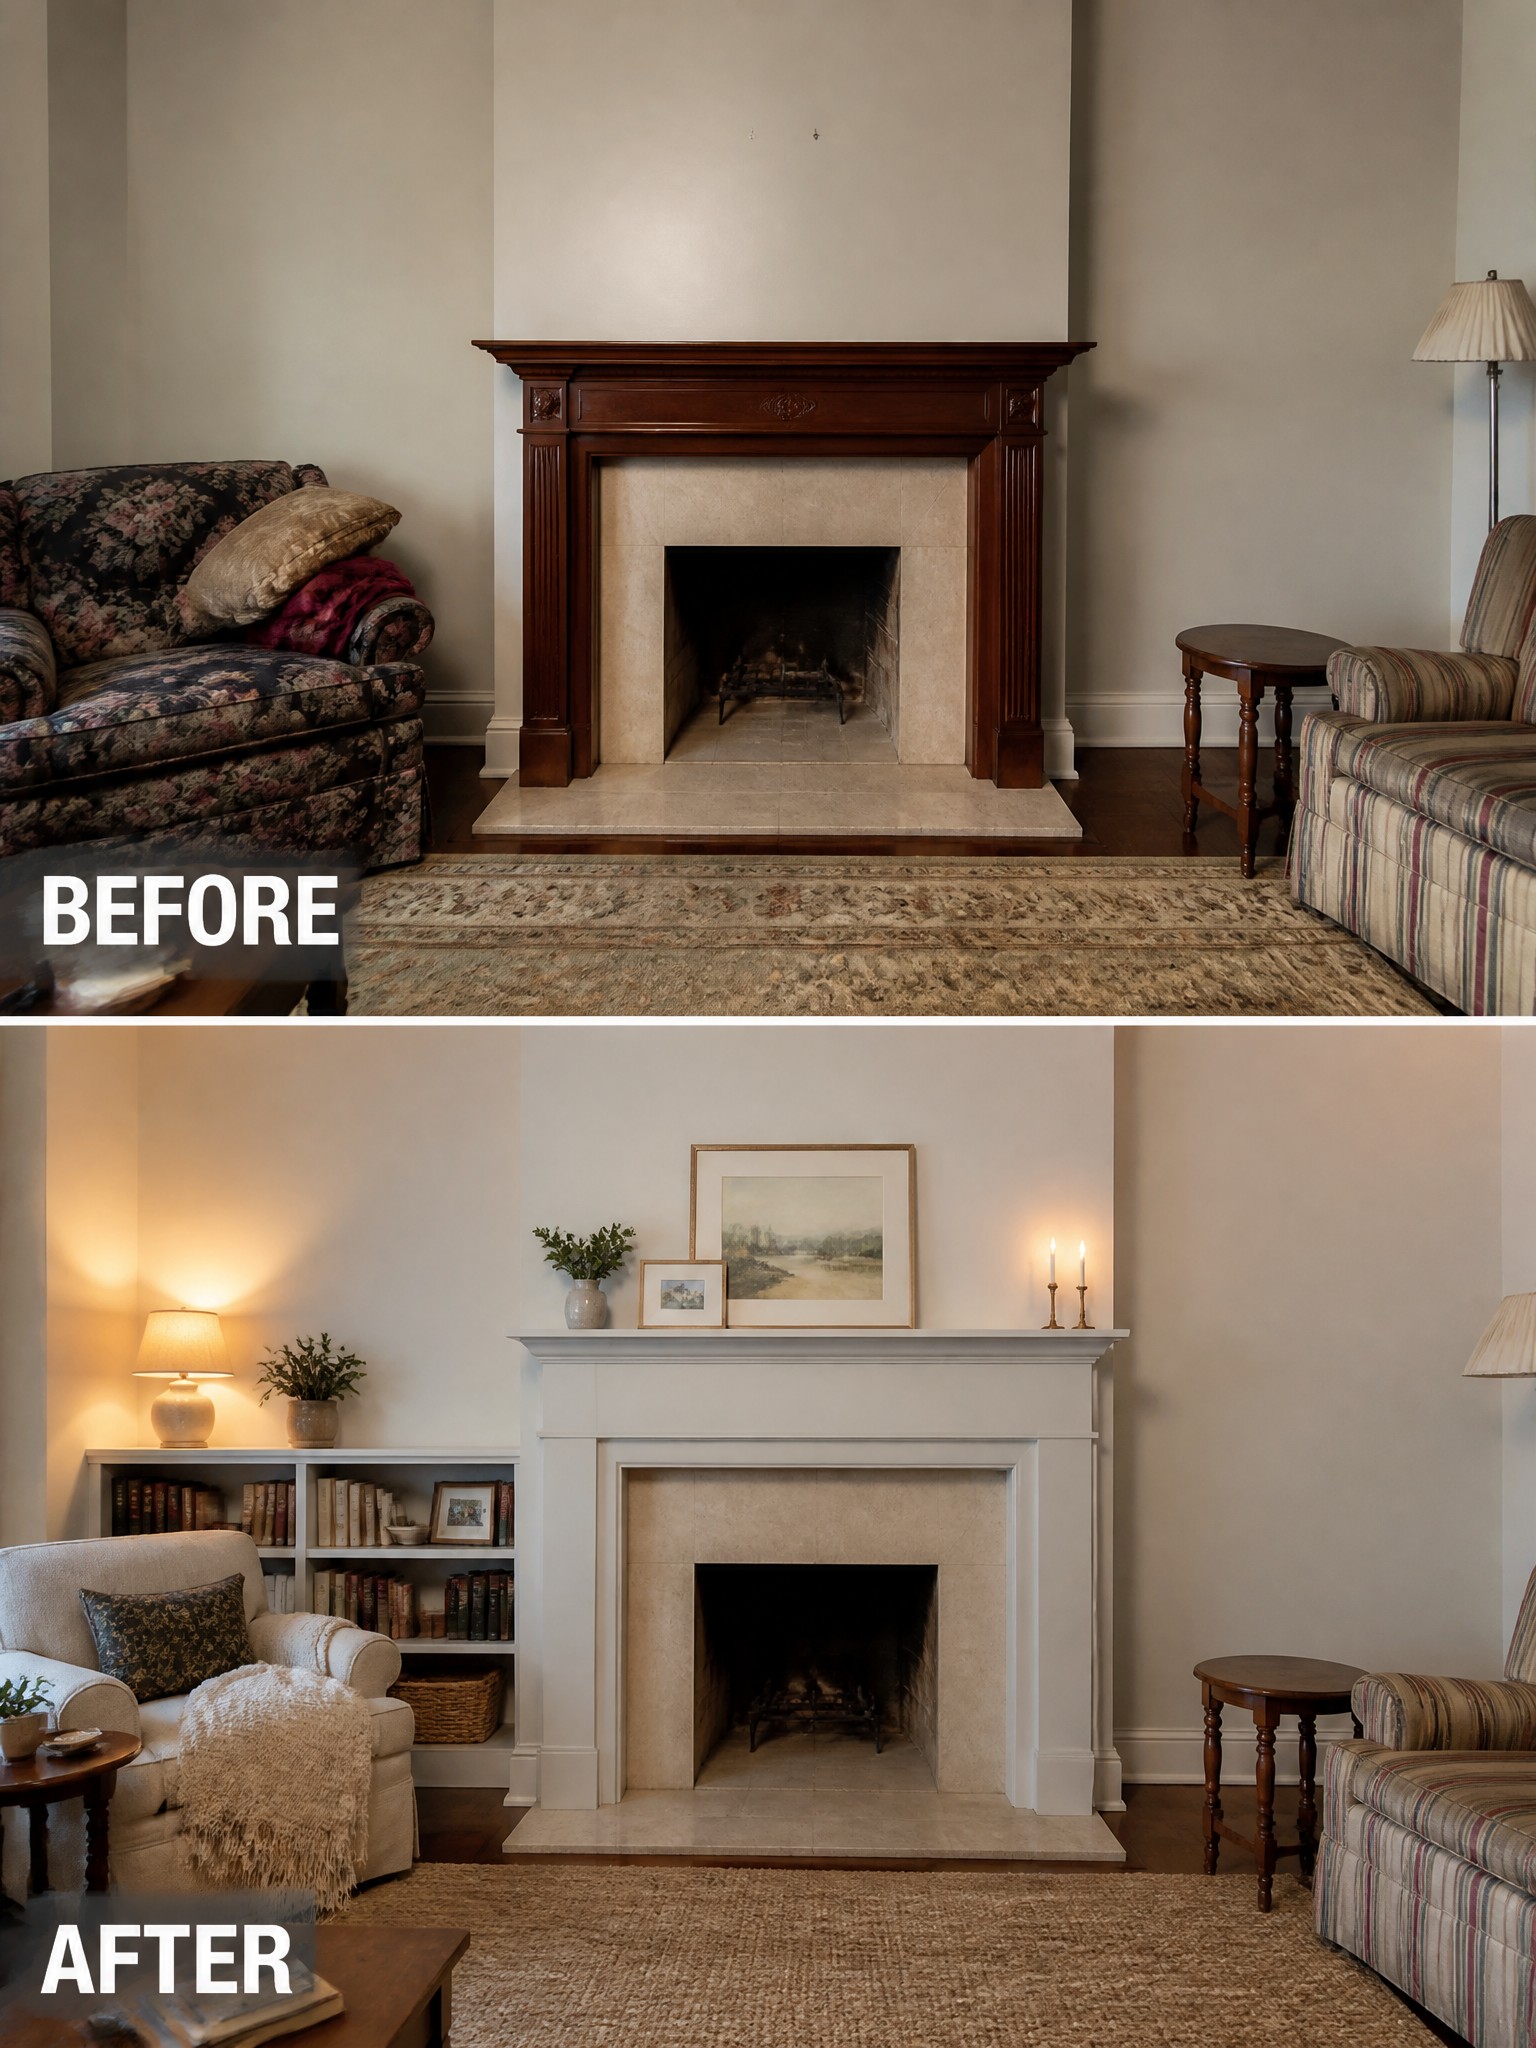
A dark wood mantel can make a room feel heavy and dated. Painting it white and adding a simple mantel display turns the fireplace into the clear center of the space. The change also opens up the room and lets the surrounding furniture feel lighter without needing a full overhaul.
This idea works well in smaller living rooms where you want one strong feature instead of many competing pieces. Start with a good clean and a coat of paint on the mantel and surround, then add a few items like a plant, a small piece of art, and a pair of lamps on either side. Keep the rest of the furniture simple so the fireplace stays the main draw.
Make A Plain Hallway Feel Finished
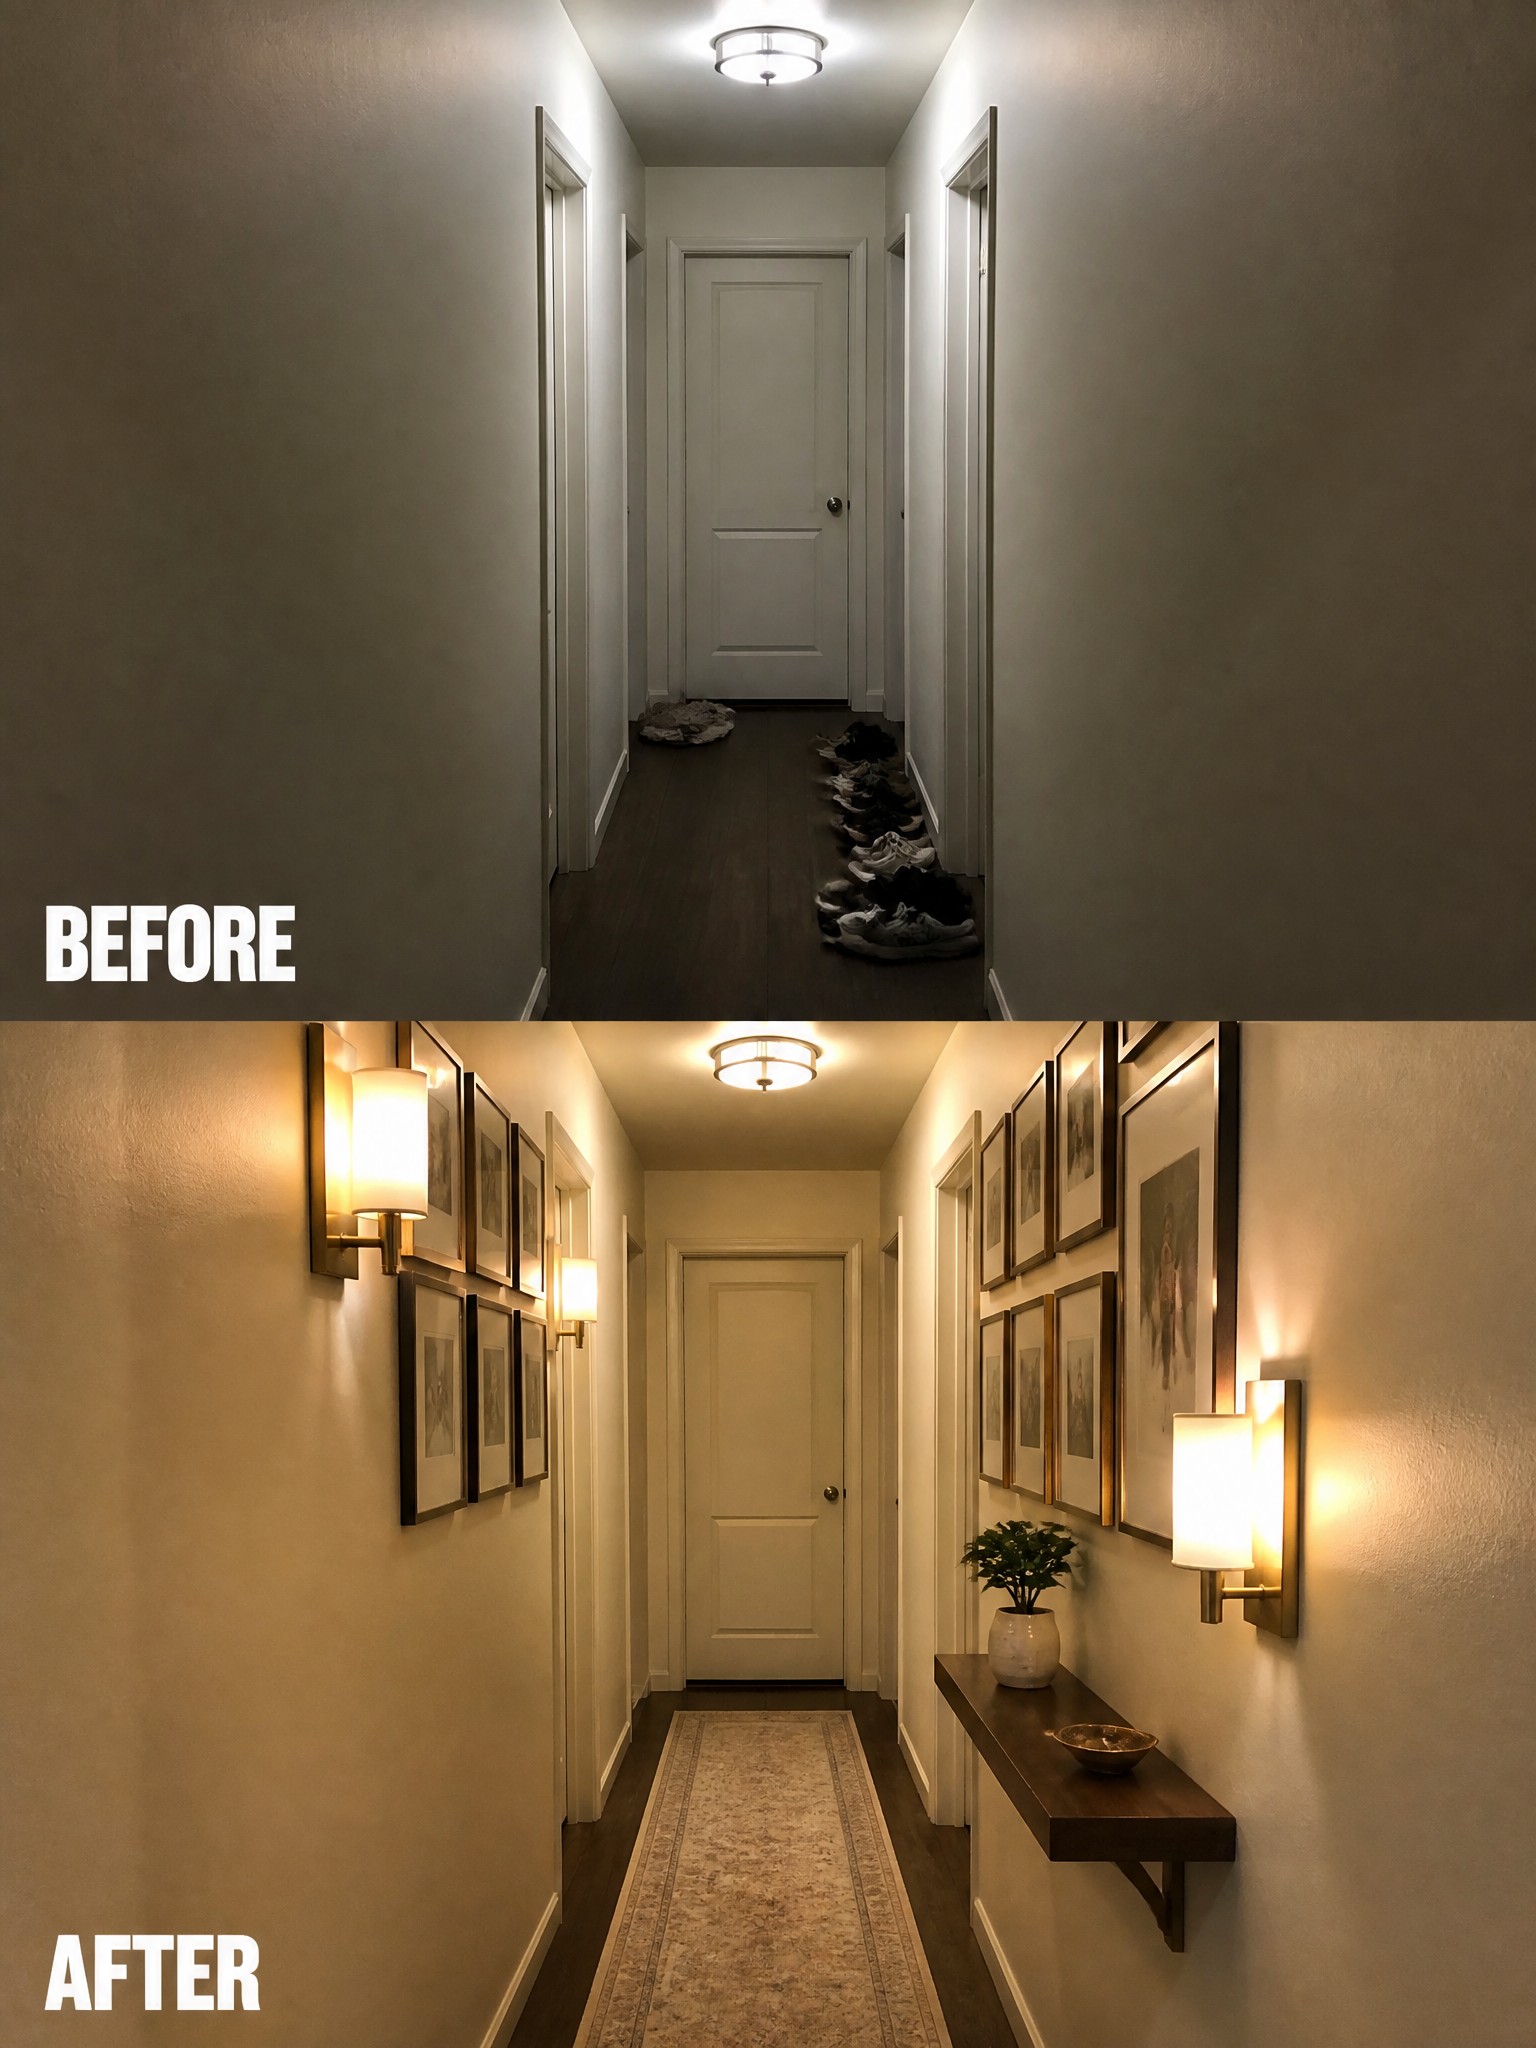
A narrow hallway can easily become a leftover space that feels bare and cluttered at the same time. Adding wall sconces and a simple row of framed art gives the walls something to do, while a slim console creates a place for small items without blocking the path.
This idea works best in homes where hallways are used every day but rarely get much attention. Stick to narrow furniture and layered lighting so the space stays open and easy to walk through.
Add Storage With A Vanity In A Small Bath
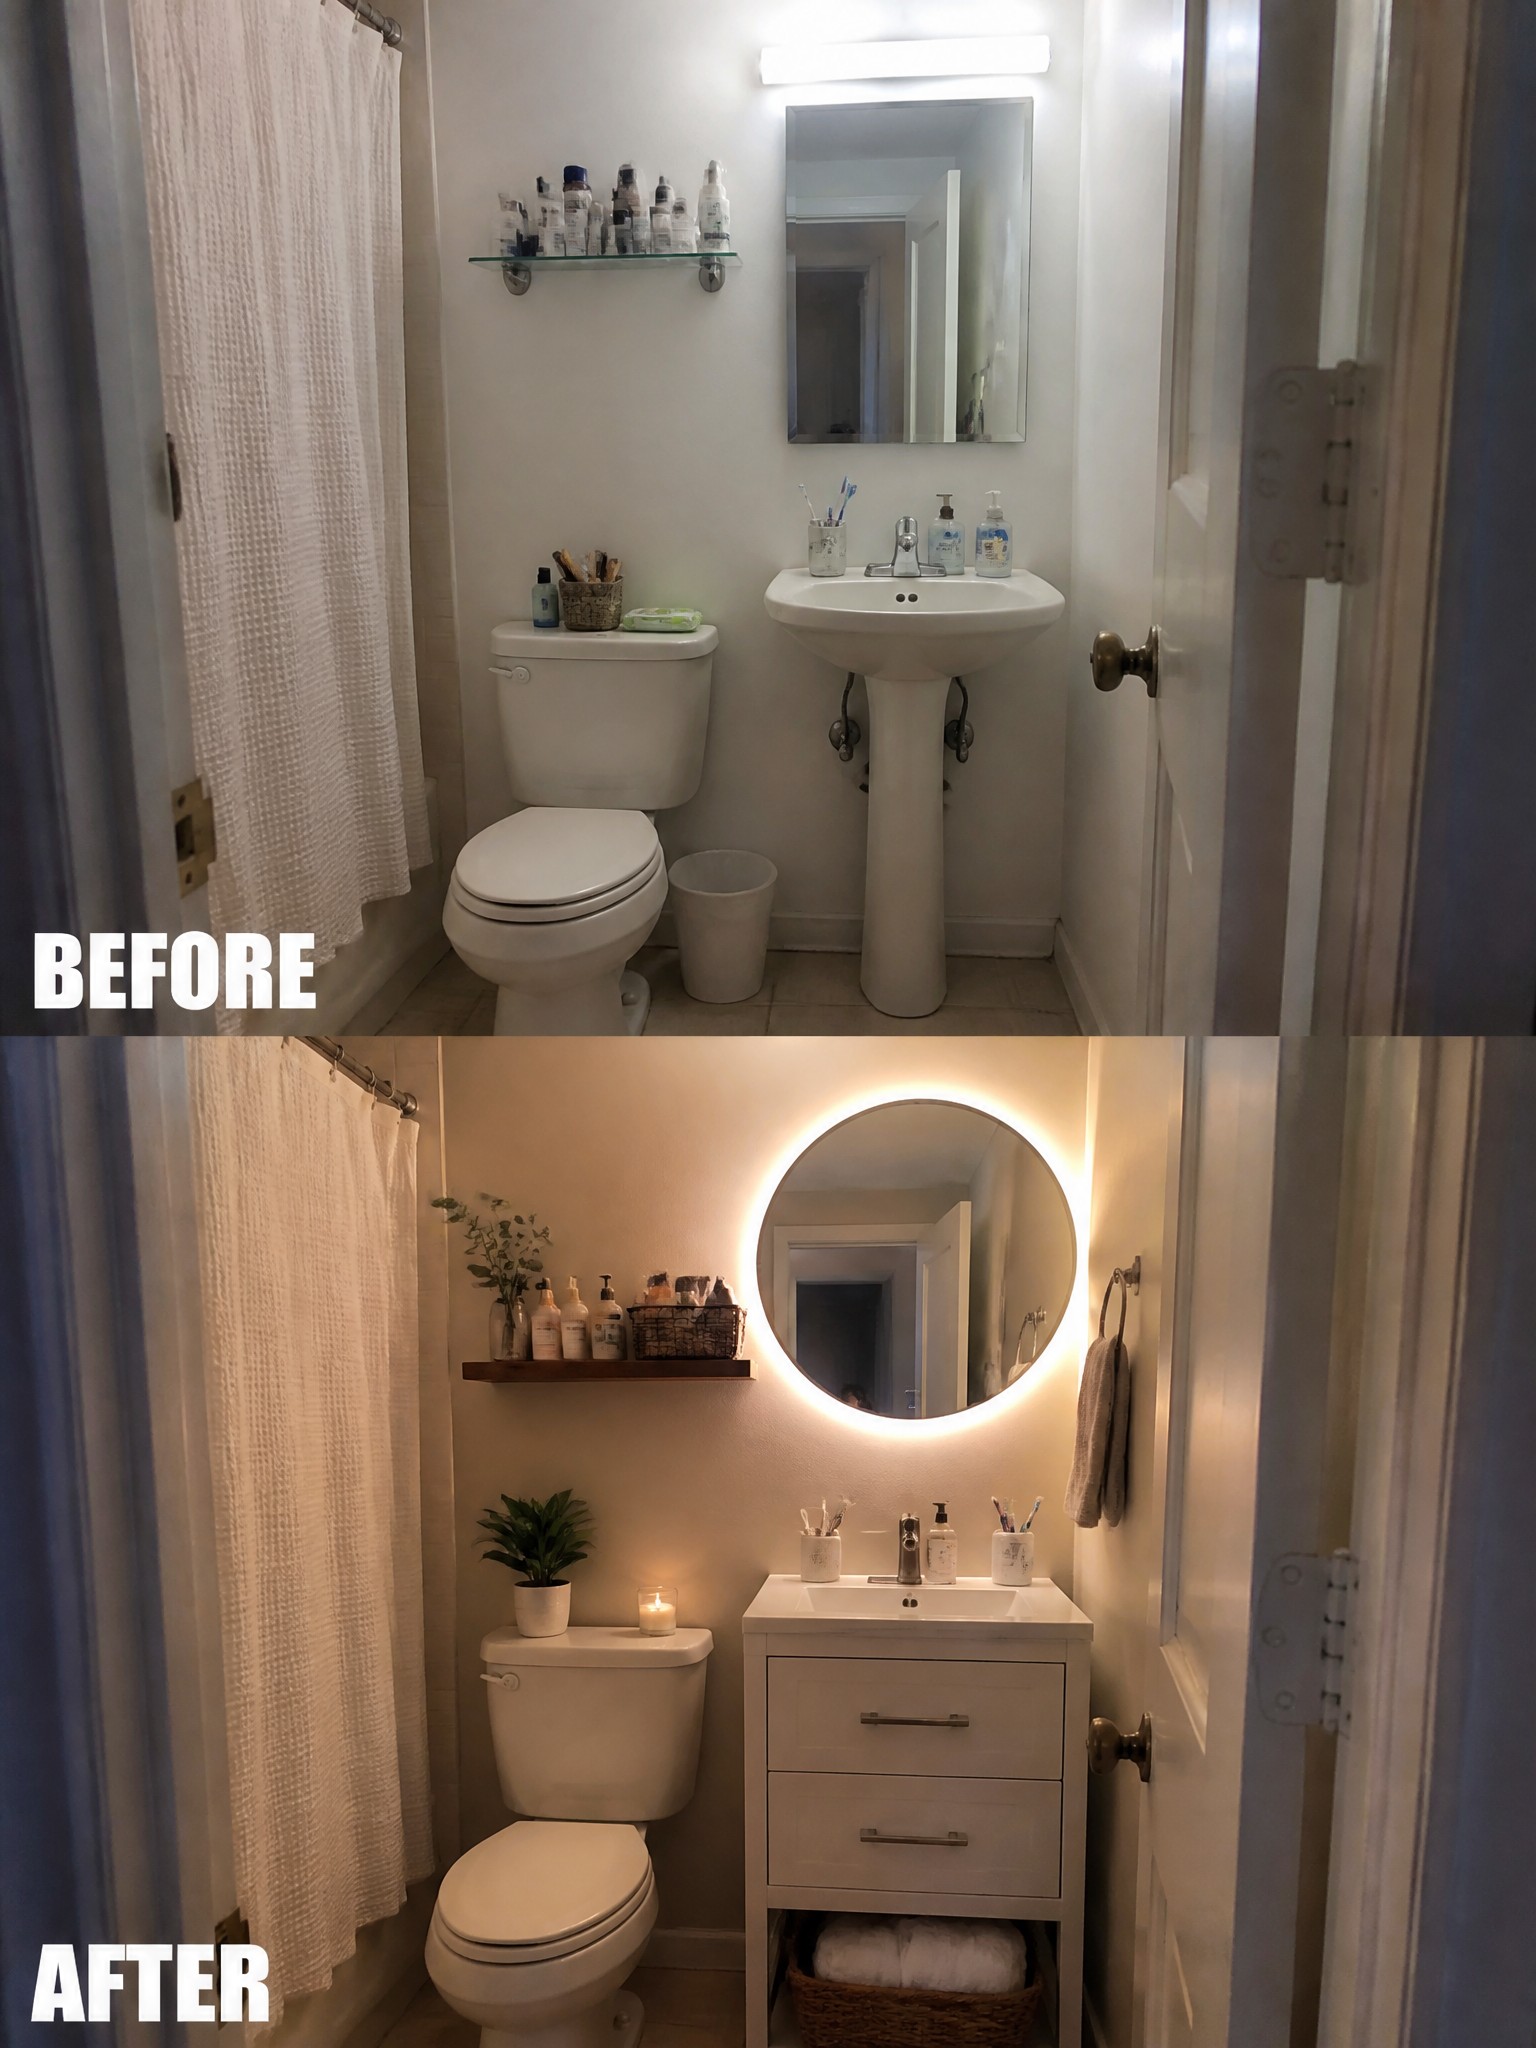
A pedestal sink leaves a small bathroom feeling bare and short on places to tuck things away. Swapping it for a simple vanity adds drawers for daily items and gives the space a more finished look without taking up much extra room. The round backlit mirror also helps by replacing the old flat one and spreading softer light across the walls.
This approach works well in narrow or older bathrooms where open storage starts to look messy. Keep the vanity light in color and scale so it does not crowd the floor, then add just a few warm touches like a small plant or candle. The goal is to gain function while still leaving room to move.
Organize A Cluttered Closet With Labeled Storage Bins
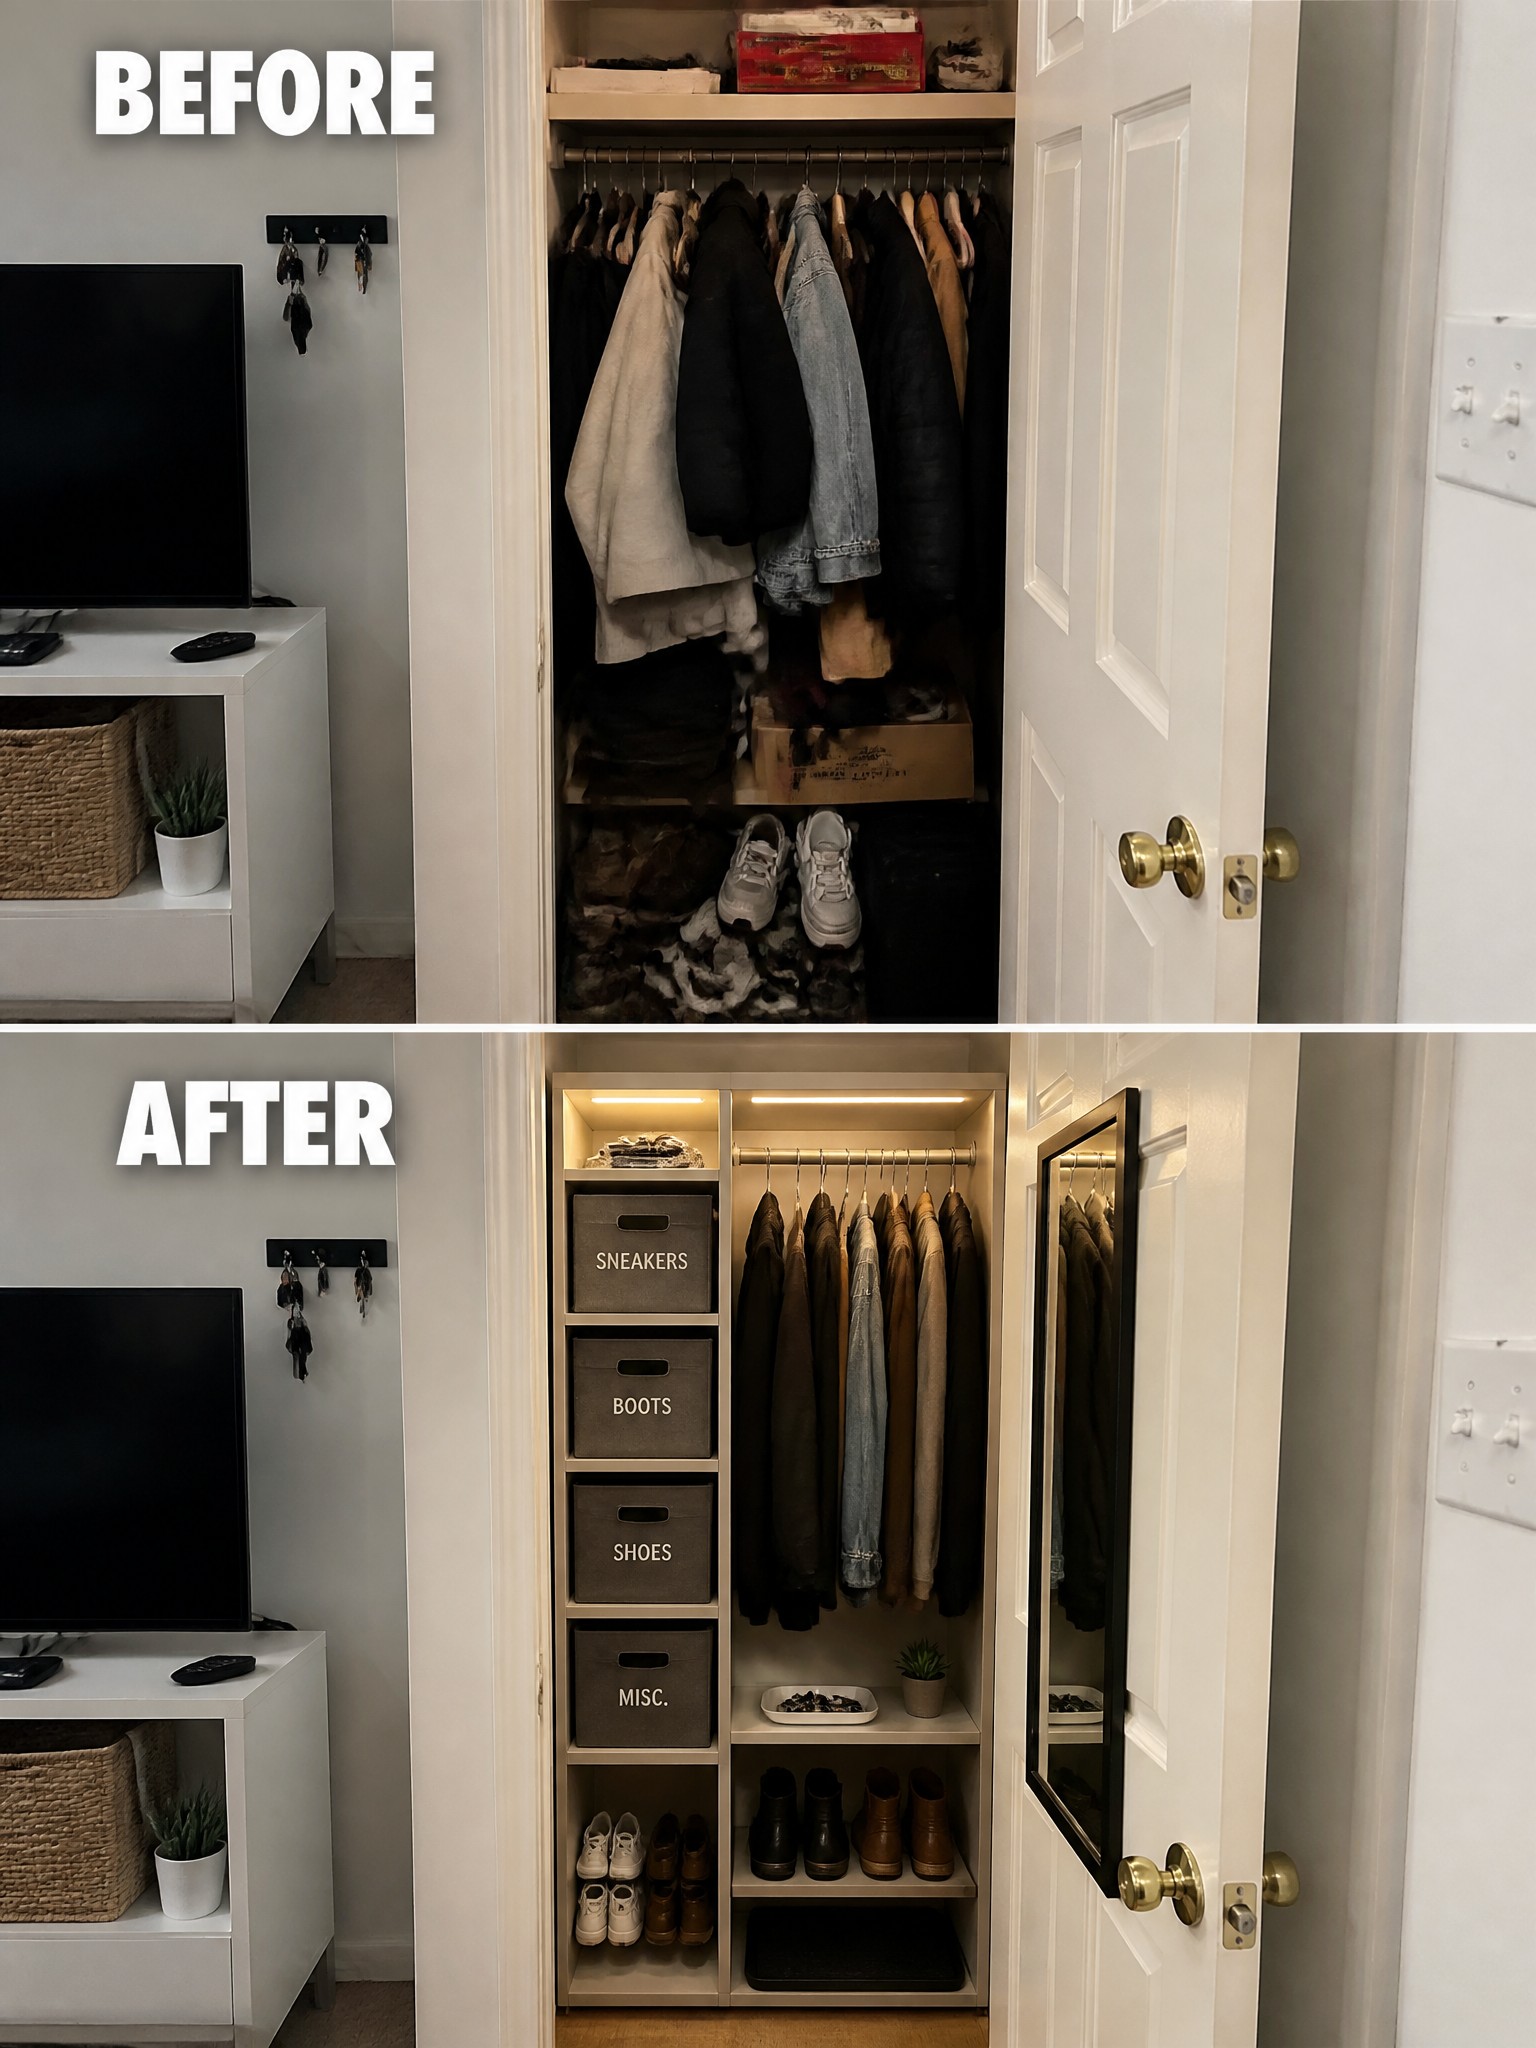
A messy closet often wastes space and makes daily routines harder. In this case, the before photo shows clothes and shoes piled on the floor with no clear system, while the after shows bins stacked on one side, a hanging rod kept for jackets, and shoes arranged on lower shelves. The added lighting and labeled bins make it much easier to find things without digging through piles.
This approach works well in small bedrooms or entry areas where closet space is limited. Start by clearing everything out, then group items by type before choosing bins that fit the shelves. Keep the hanging section for longer items and use the floor space for shoes or boots so the closet stays practical rather than just decorative.
Use A Rug To Anchor A Small Bedroom
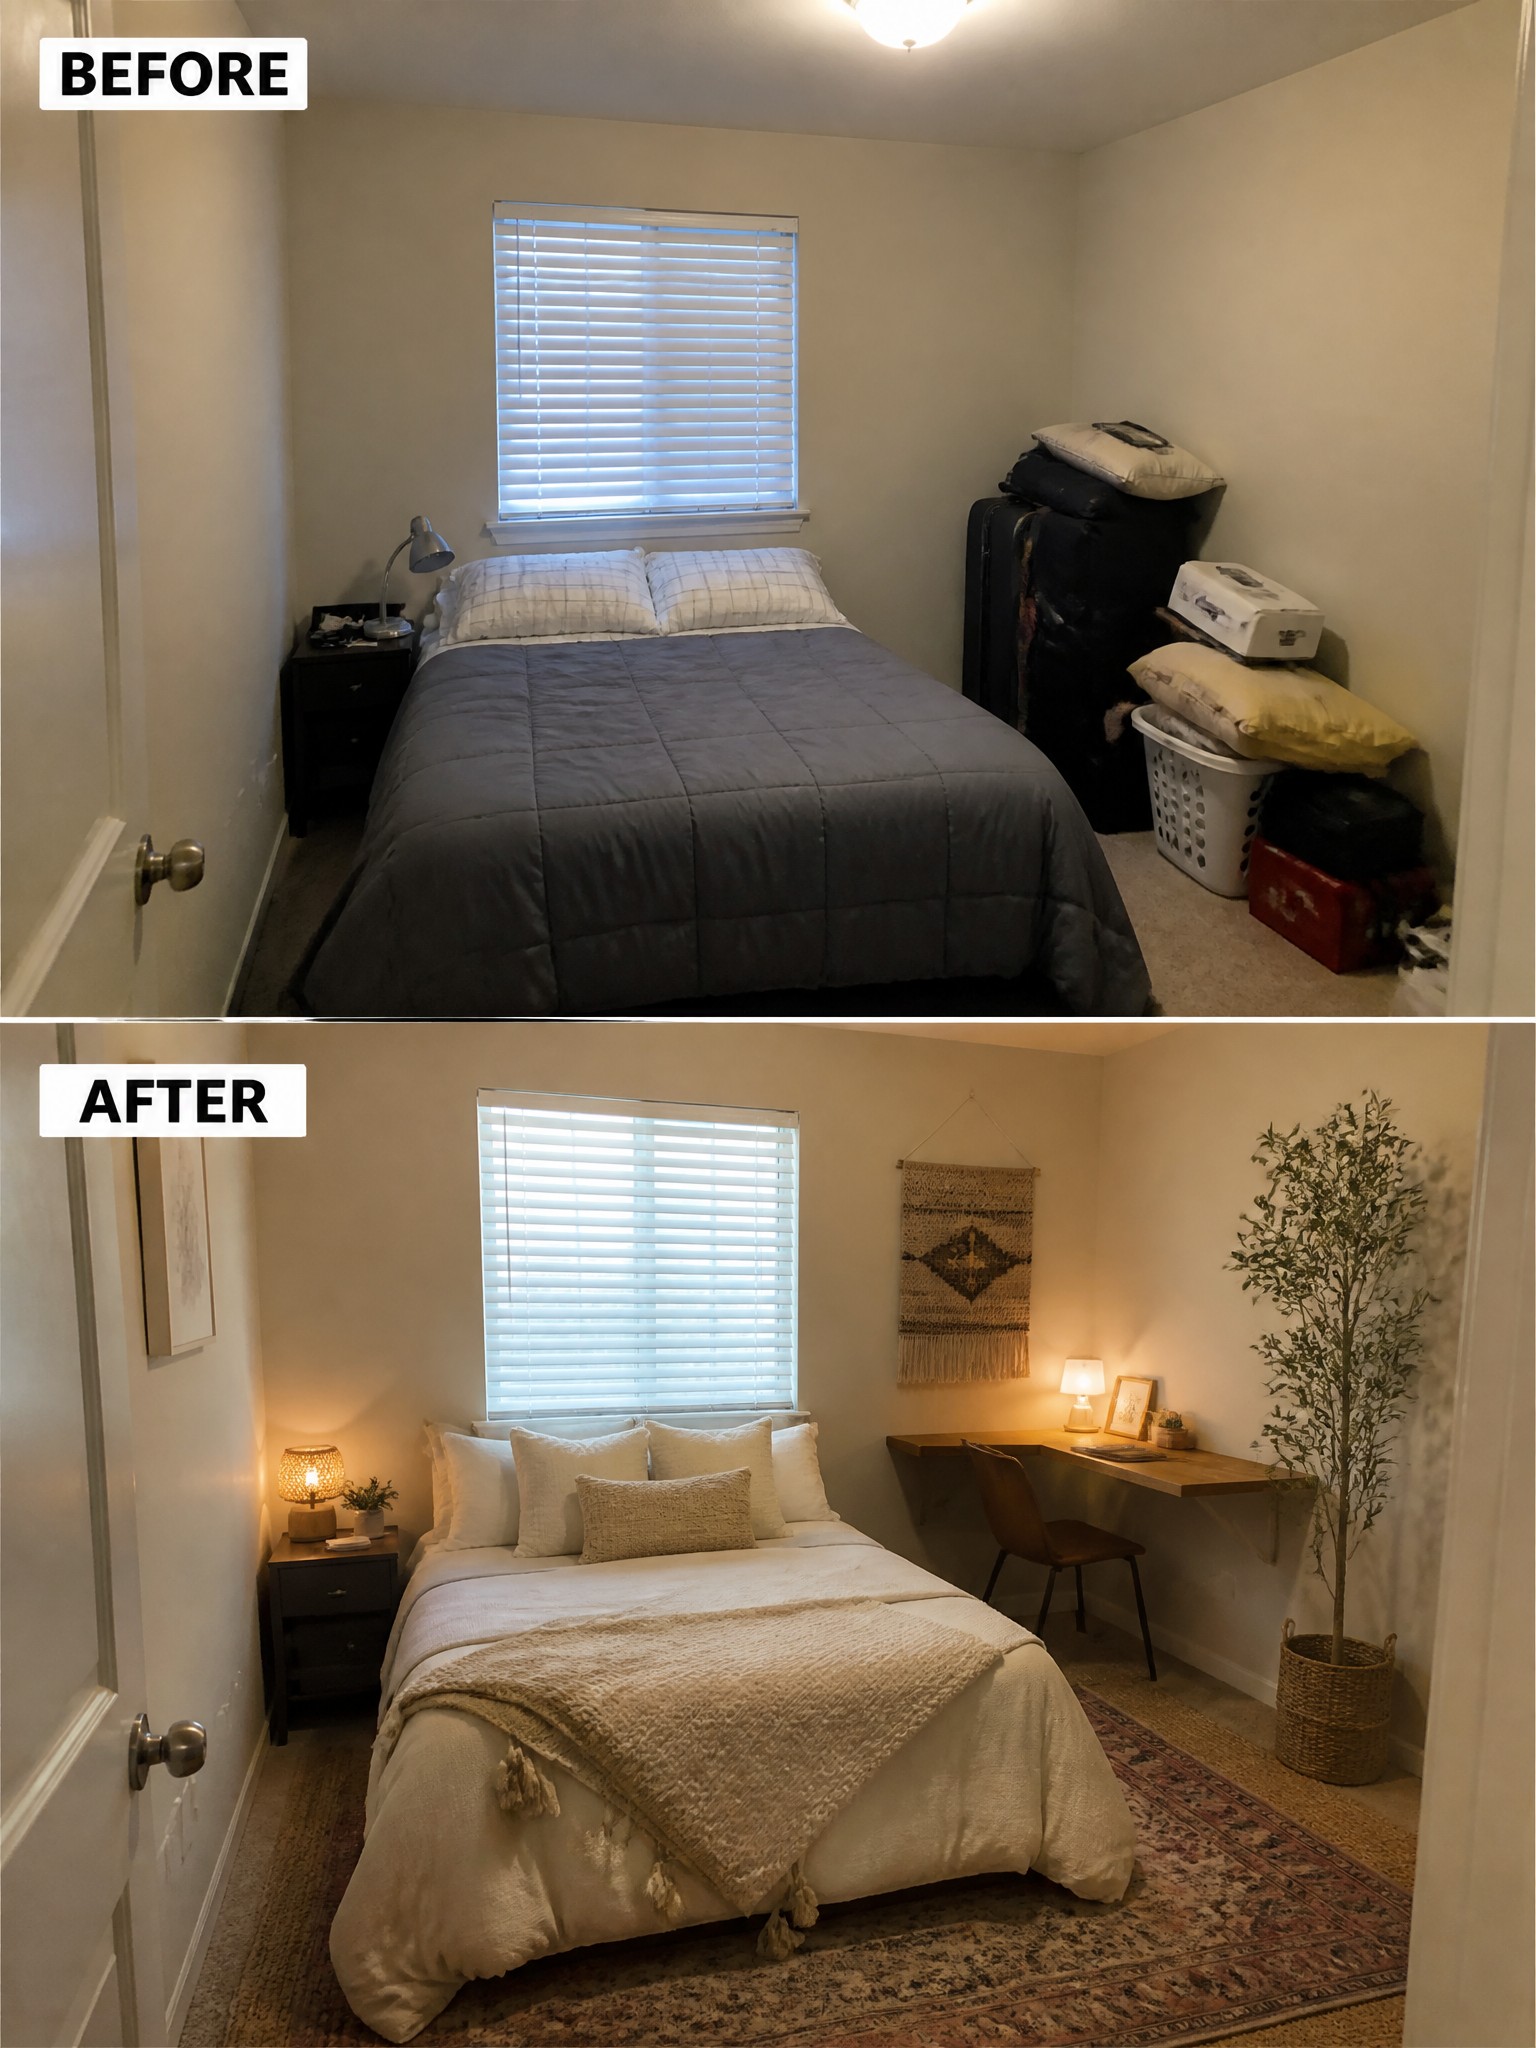
The before photo shows a small bedroom that feels unfinished because of the clutter along one wall and the heavy dark bedding. In the after photo the space opens up once the extra items are cleared away and a large patterned rug is added under the bed. The lighter bedding and a few simple layers make the room feel calmer without adding much furniture.
This approach works well in any small bedroom where the bed takes up most of the floor. Start by removing anything that does not belong in the room, then choose one rug large enough to sit under the front two-thirds of the bed. Keep the color of the bedding light so the rug becomes the main feature instead of competing with it.
Frequently Asked Questions
Q: How do I choose a sofa that fits my small room without making it feel cramped?
A: Measure the space twice before you buy. Pick a loveseat or apartment-size sofa with legs you can see under. This keeps the floor open and the room breathing.
Q: What works for storage when I already feel like I have too much stuff?
A: Use furniture that hides things inside like a bench with a lift-up seat or a coffee table with drawers. Keep daily items tucked away so surfaces stay clear. The room feels calmer right away.
Q: Can I add layers like rugs and throws without the space looking messy?
A: Stick to two or three soft textures max. Layer a small rug over a larger one only if the patterns stay simple. One cozy throw draped on the chair is usually enough.
Q: How do I make sure the room still feels open once everything is in place?
A: Leave a clear path from the door to the main seating area. Push bigger pieces against the walls and keep the center open.
