
Open concept homes often leave the main living space feeling scattered because nothing really anchors one activity from the next.
I keep noticing that a room needs some layout help before any decor starts to make sense in daily use.
Rugs and seating clusters can mark out zones without closing things off completely.
It feels better once the area stops reading as one big empty stretch.
Trying a few of these approaches in my own place made clear which ones actually work once the family starts using the room again.
Define The Living Area With One Large Rug

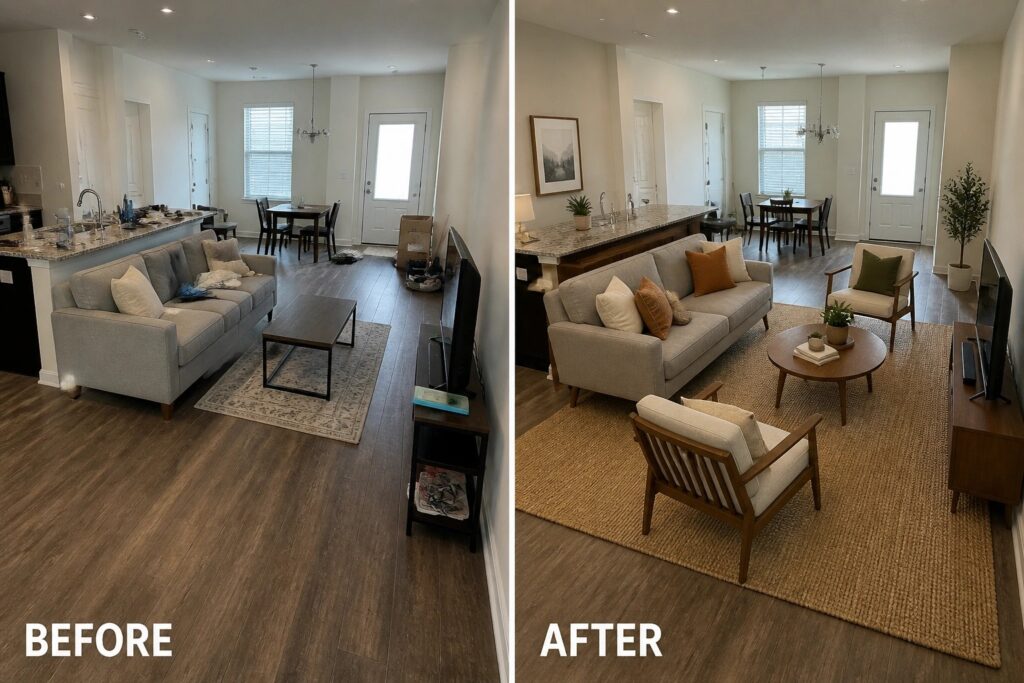
In an open layout the seating area can easily feel lost among the kitchen and dining zones. A large rug placed under the sofa and chairs pulls everything together and gives the living space its own clear boundary. The before photo shows a small rug that left most of the floor bare, while the after version uses one big enough to hold the full seating group.
This idea works best in homes where rooms flow together without walls. Choose a rug that lets the front legs of the sofa and chairs sit on it, and keep the color neutral so it does not fight with other finishes. It is a simple step that makes the space feel organized without adding more furniture.
Use A Console Table To Define Zones In An Open Space
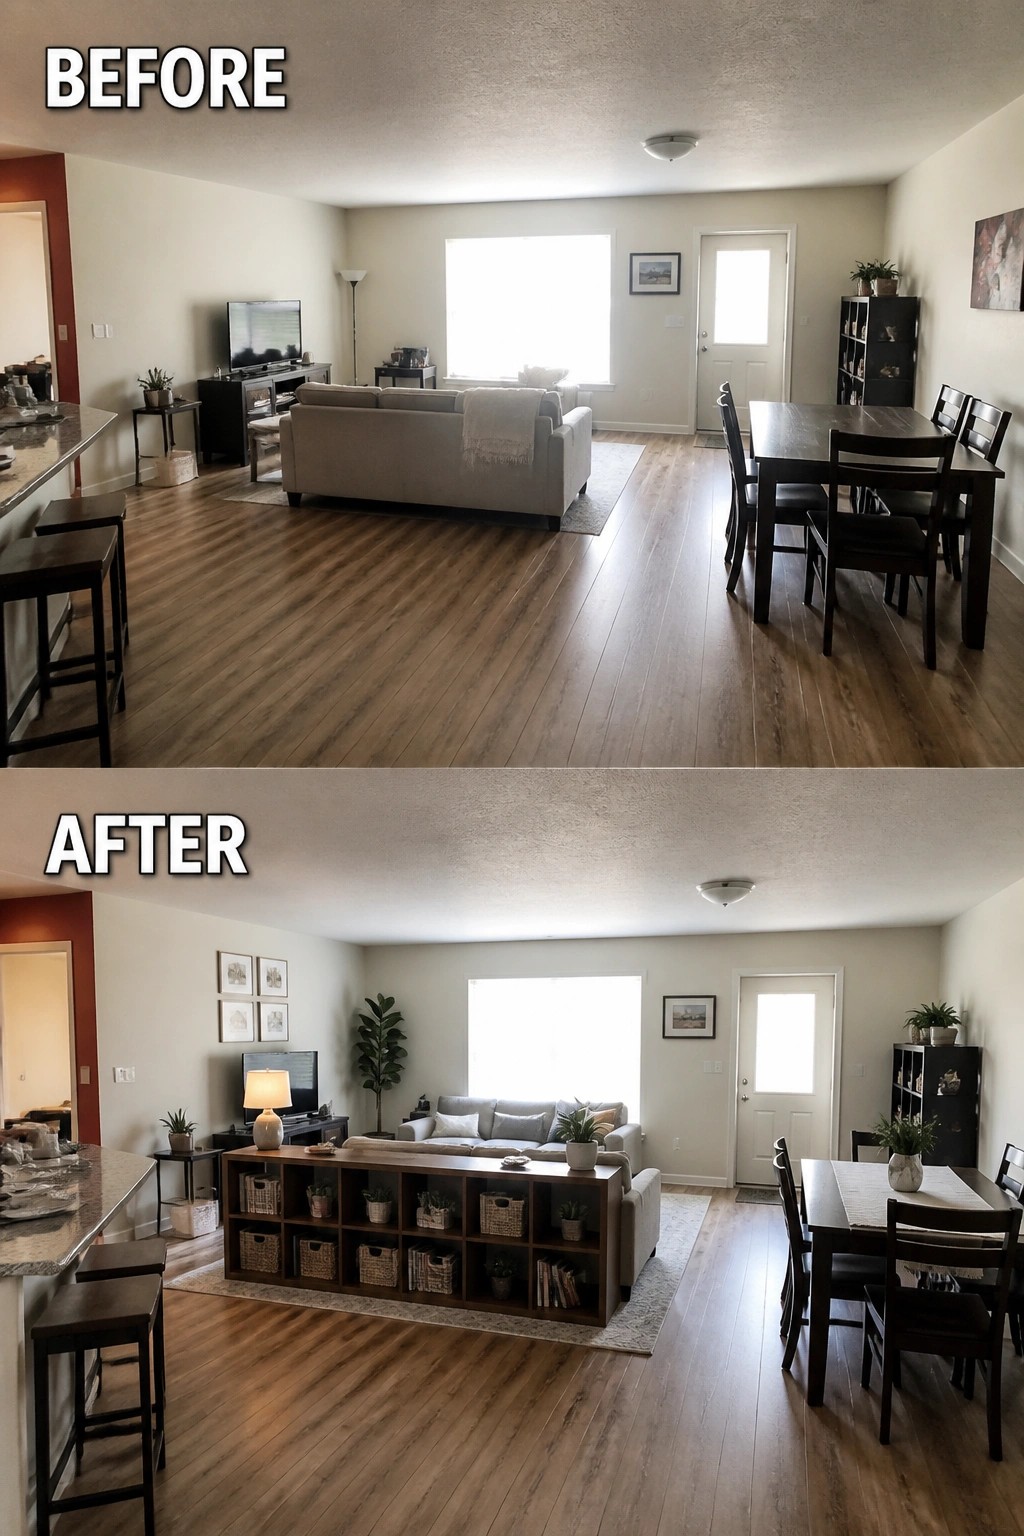
Placing a long console behind the sofa gives the living area a clear edge without closing anything off. The before photo shows the sofa sitting out in the middle of the floor with the dining table right beside it. Adding the console creates a simple divider that keeps the two areas from blending together.
This idea works best in open-concept homes where you want separation but still need the space to feel connected. Keep the console low so sight lines stay open and use the cubbies for baskets or a few plants. It is an easy way to give each zone its own purpose without major construction.
Make The Fireplace Wall The Main Feature
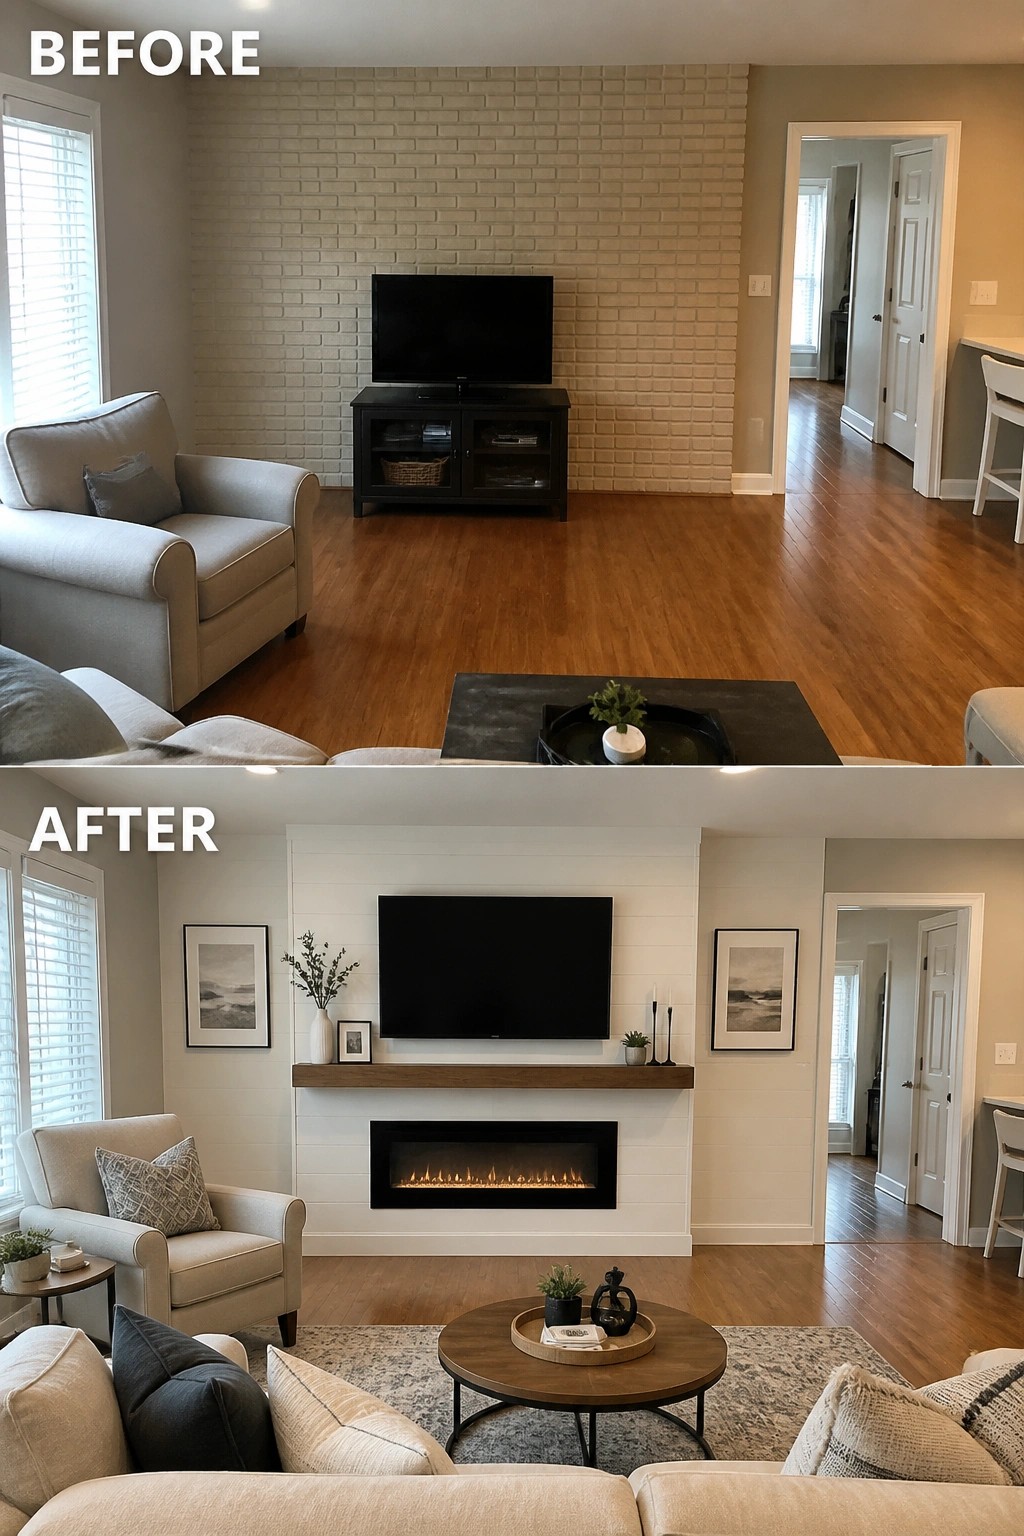
A plain brick wall with just a TV on it left the living room feeling unfinished and without a clear center. Adding a simple fireplace with a wood mantel and white surround gave the space one strong focal point that the rest of the room could work around.
This approach helps most in open living areas where the seating zone needs something solid to hold it together. Keep the wall treatment simple and choose a fireplace that fits the scale of the room so the rest of the furniture can stay balanced around it.
Define Living Zones With Curtains And A Rug

In open concept homes the living area often blends into the kitchen and dining space with no clear separation. Adding a ceiling track curtain and a large area rug gives the seating area its own boundary while still allowing light and movement through the room.
This idea works best in apartments or homes where you want flexible division rather than permanent walls. Hang the curtain so it can be opened or closed as needed and make sure the rug is large enough to sit under the front legs of the sofa and chairs.
Use A Large Rug To Define A Living Zone
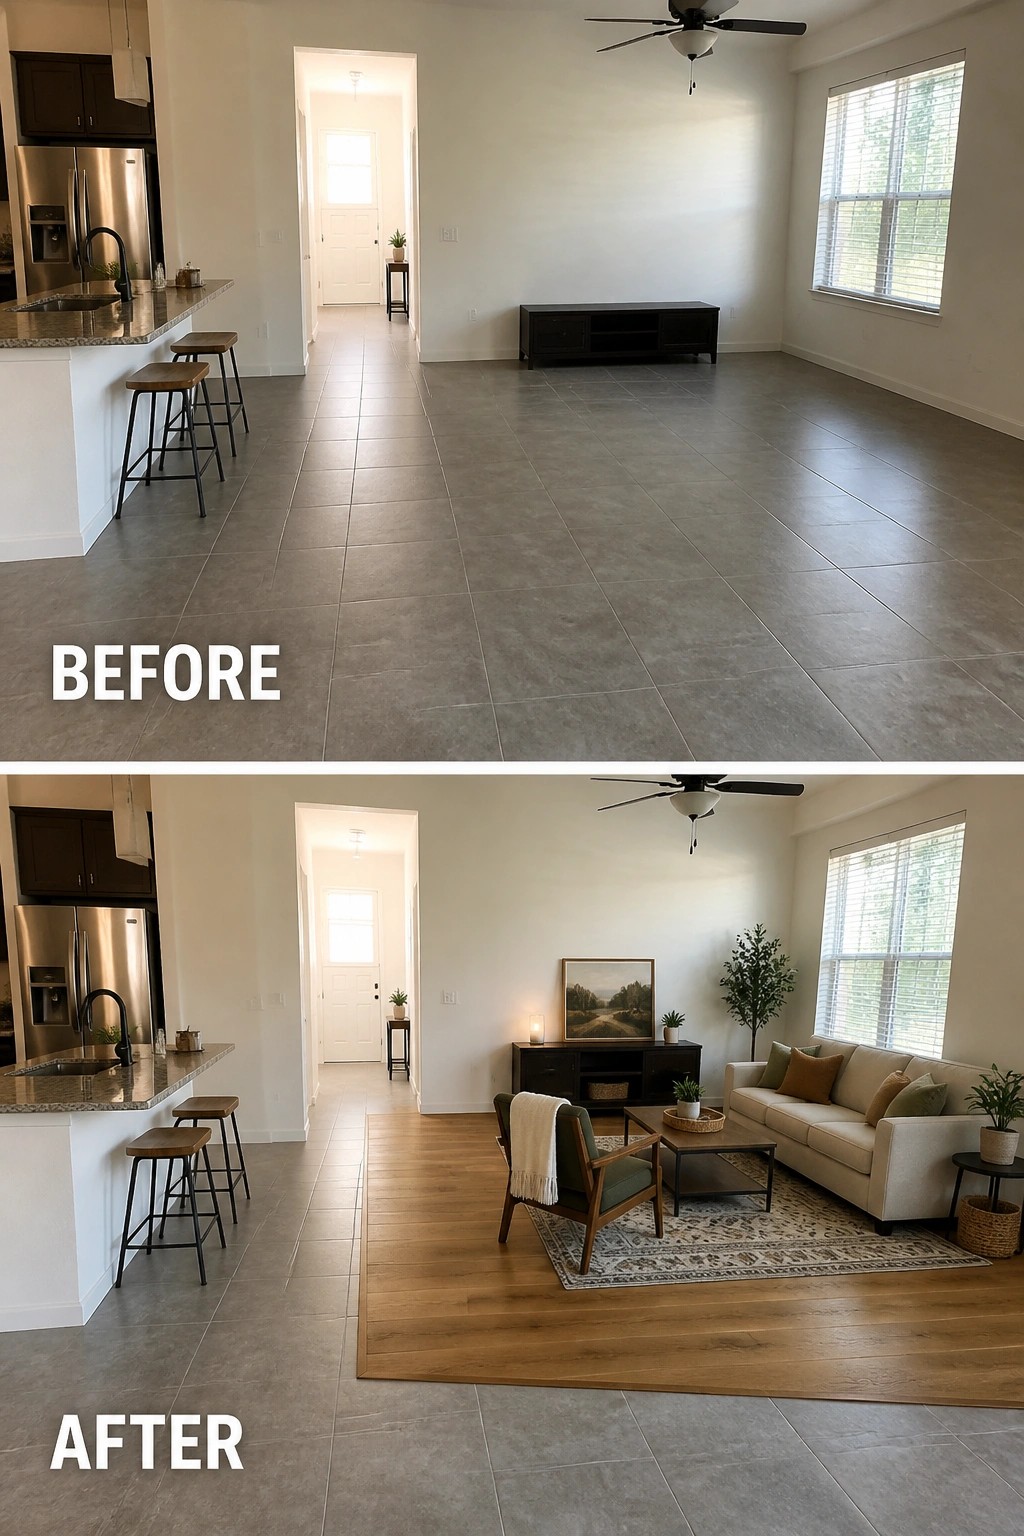
In open-concept homes the living space often disappears into the surrounding floor. A large area rug under the seating pulls everything into one clear spot and stops the room from feeling like an empty hallway.
This approach works best when the floor plan runs straight from the kitchen into the main area. Keep the rug big enough for the front legs of the sofa and chairs to rest on it, then add a low table in the center. The zone stays defined without blocking movement through the rest of the space.
Define An Open Living Room With Painted Paneling
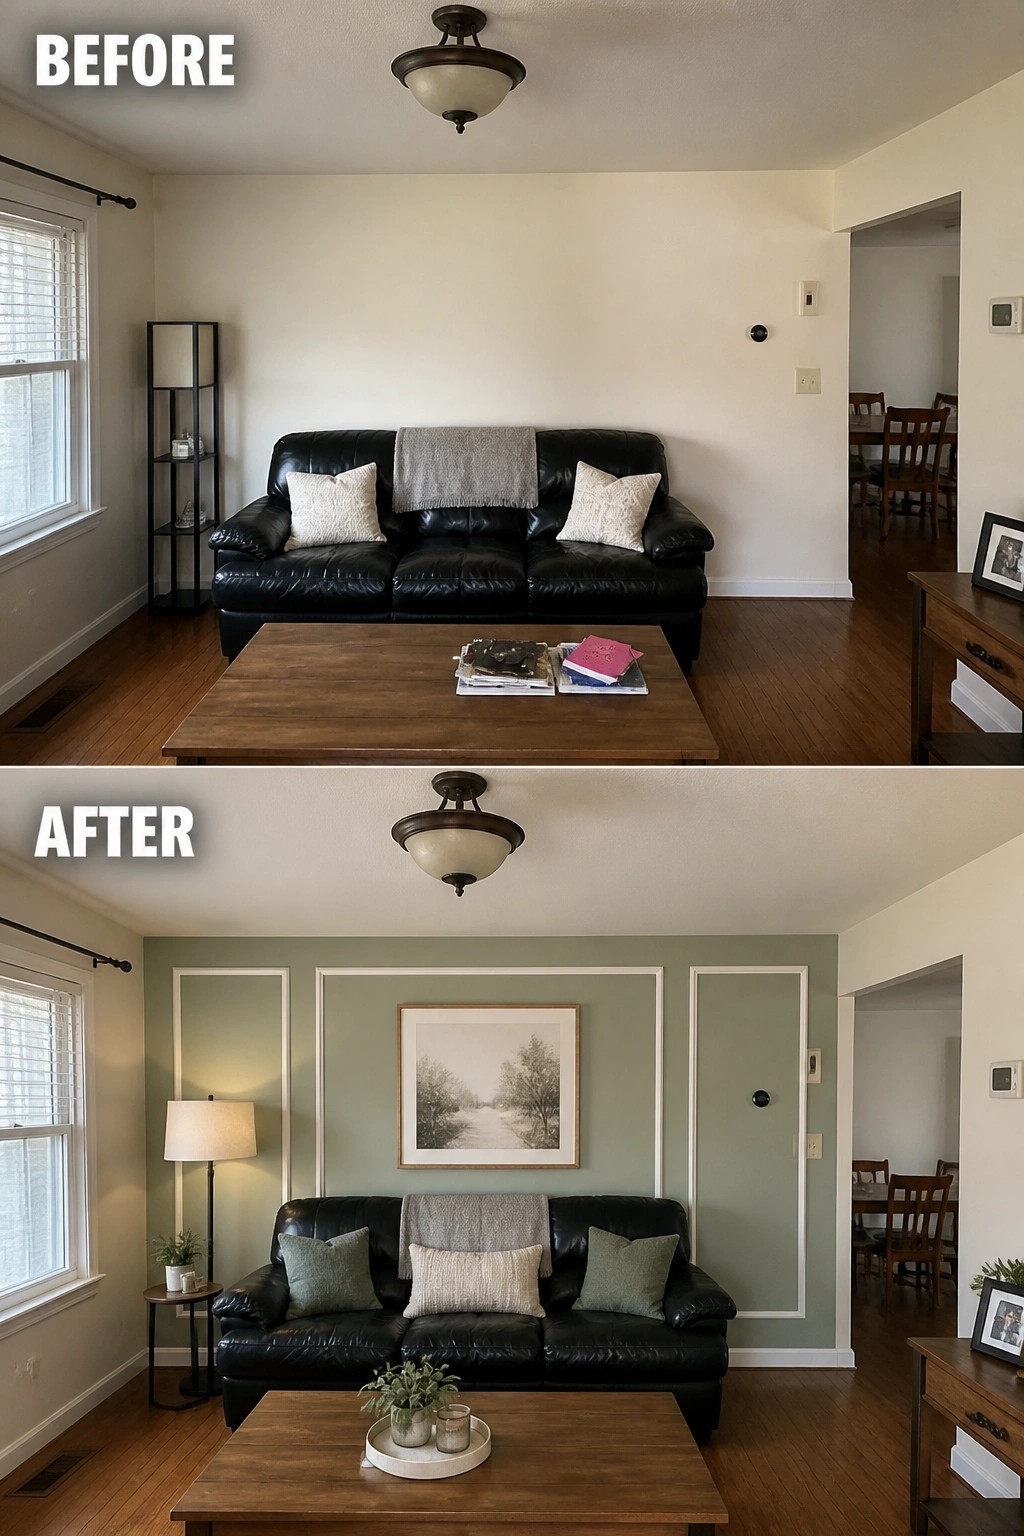
A plain white wall behind the sofa left the room feeling unfinished and open in every direction. Adding soft green paint with white trim created clear boundaries around the seating area and gave the space a more settled look without adding any walls.
This approach works well in open-concept homes where you want to mark off the living area while keeping the flow to the rest of the house. Keep the color soft so it does not close the room in, and center one large piece of art to hold the eye.
Define Separate Zones With A Large Area Rug
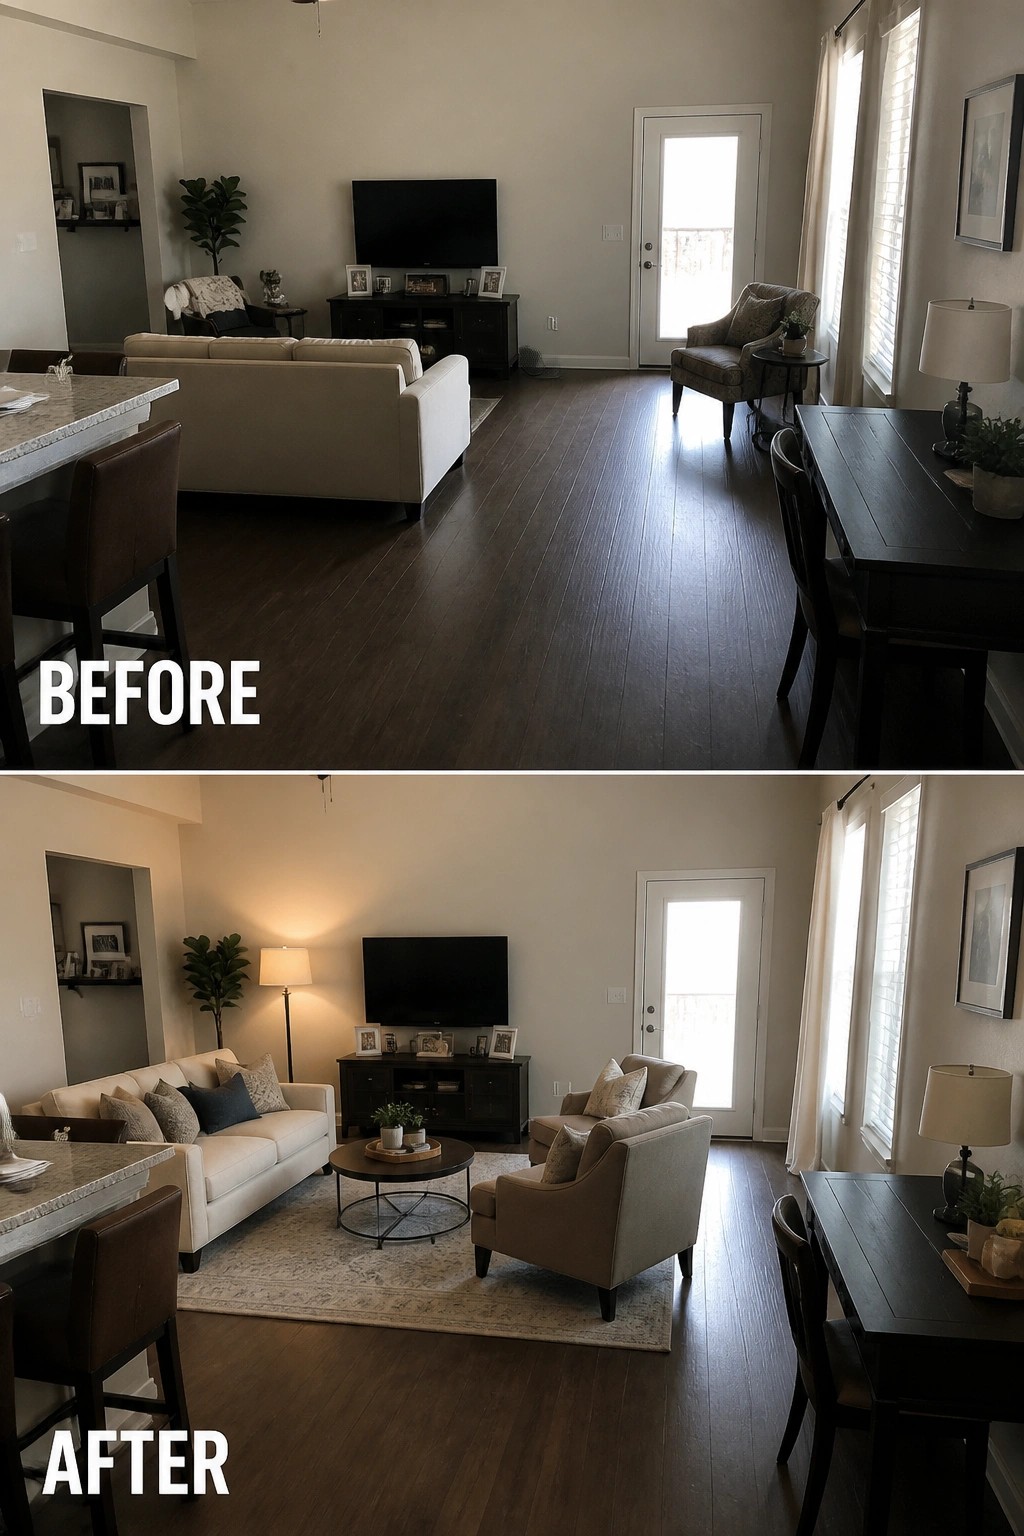
In open-concept homes the living space often blends into the kitchen and dining areas without clear boundaries. A large rug under the seating group helps pull the sofa and chairs into one spot and stops the room from feeling scattered across the hardwood.
Place the rug so all main furniture legs sit on it or at least touch the edge, then arrange seats to face each other around a low table. This layout works best in homes where you need the living room to feel usable without blocking traffic to the rest of the space.
Add A Console Table Behind The Sofa To Define The Space
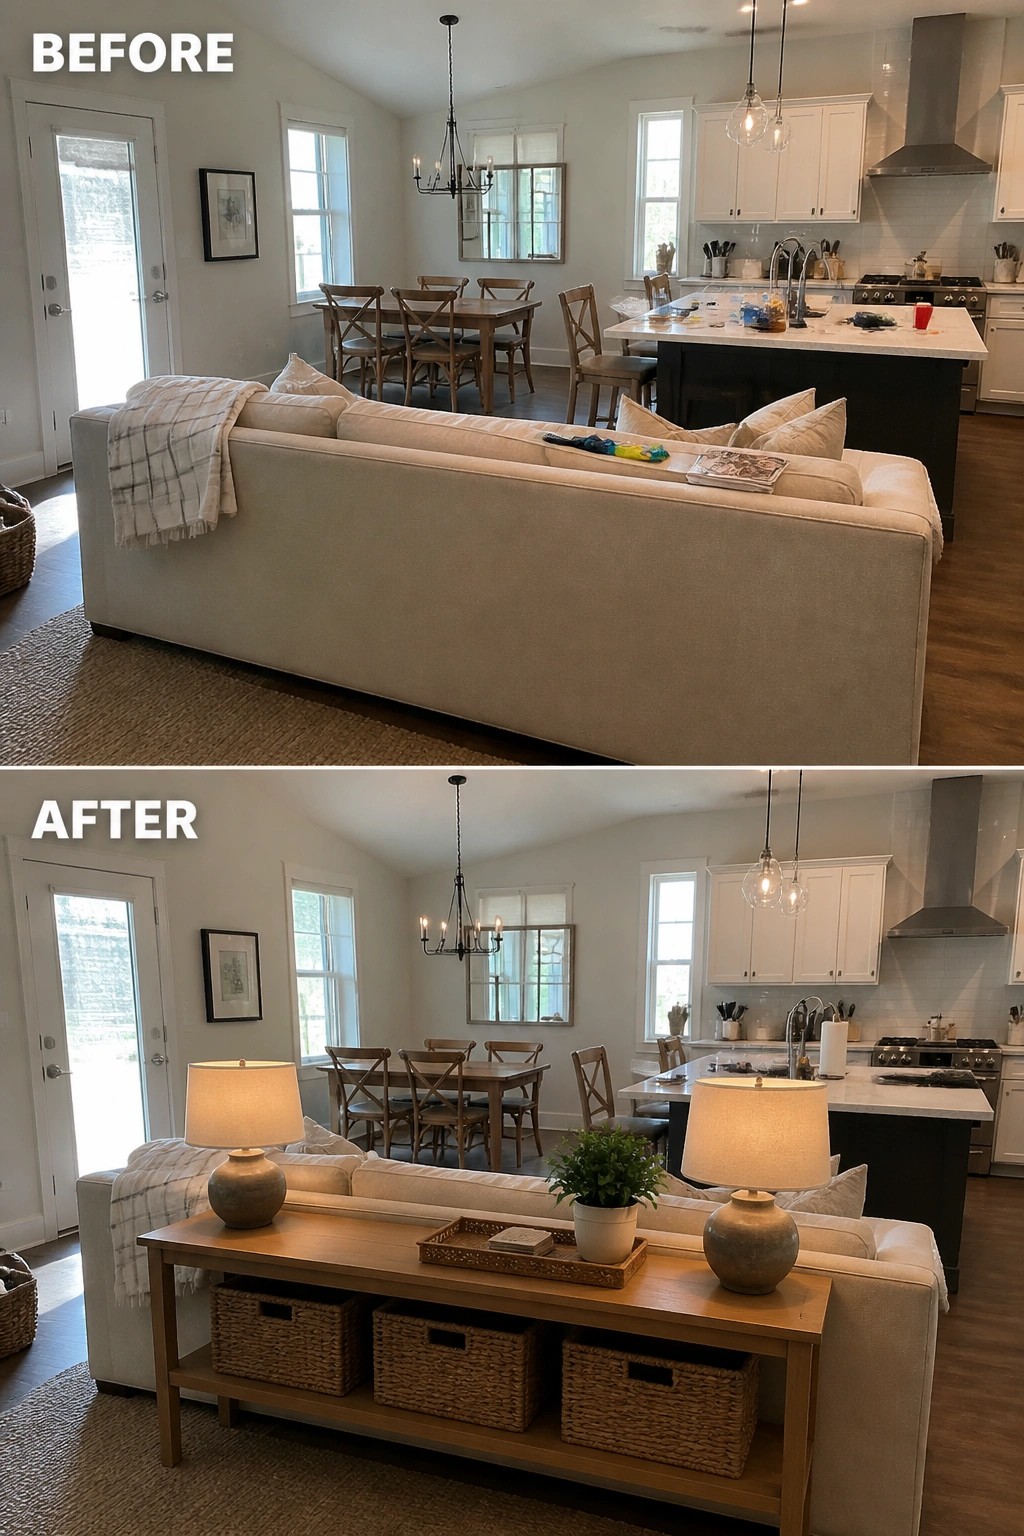
A console table placed behind the sofa gives an open living room a clearer boundary without blocking the flow. The before version showed a large sofa sitting somewhat loosely between the kitchen and dining area. Adding the table created a simple back edge and gave the living zone its own presence.
This approach suits homes where the living room shares space with other areas. Keep the table narrow enough for easy walking and use the lower shelf for baskets if you need storage. Two lamps on top add evening light where people actually sit.
Define The Living Area With A Rug
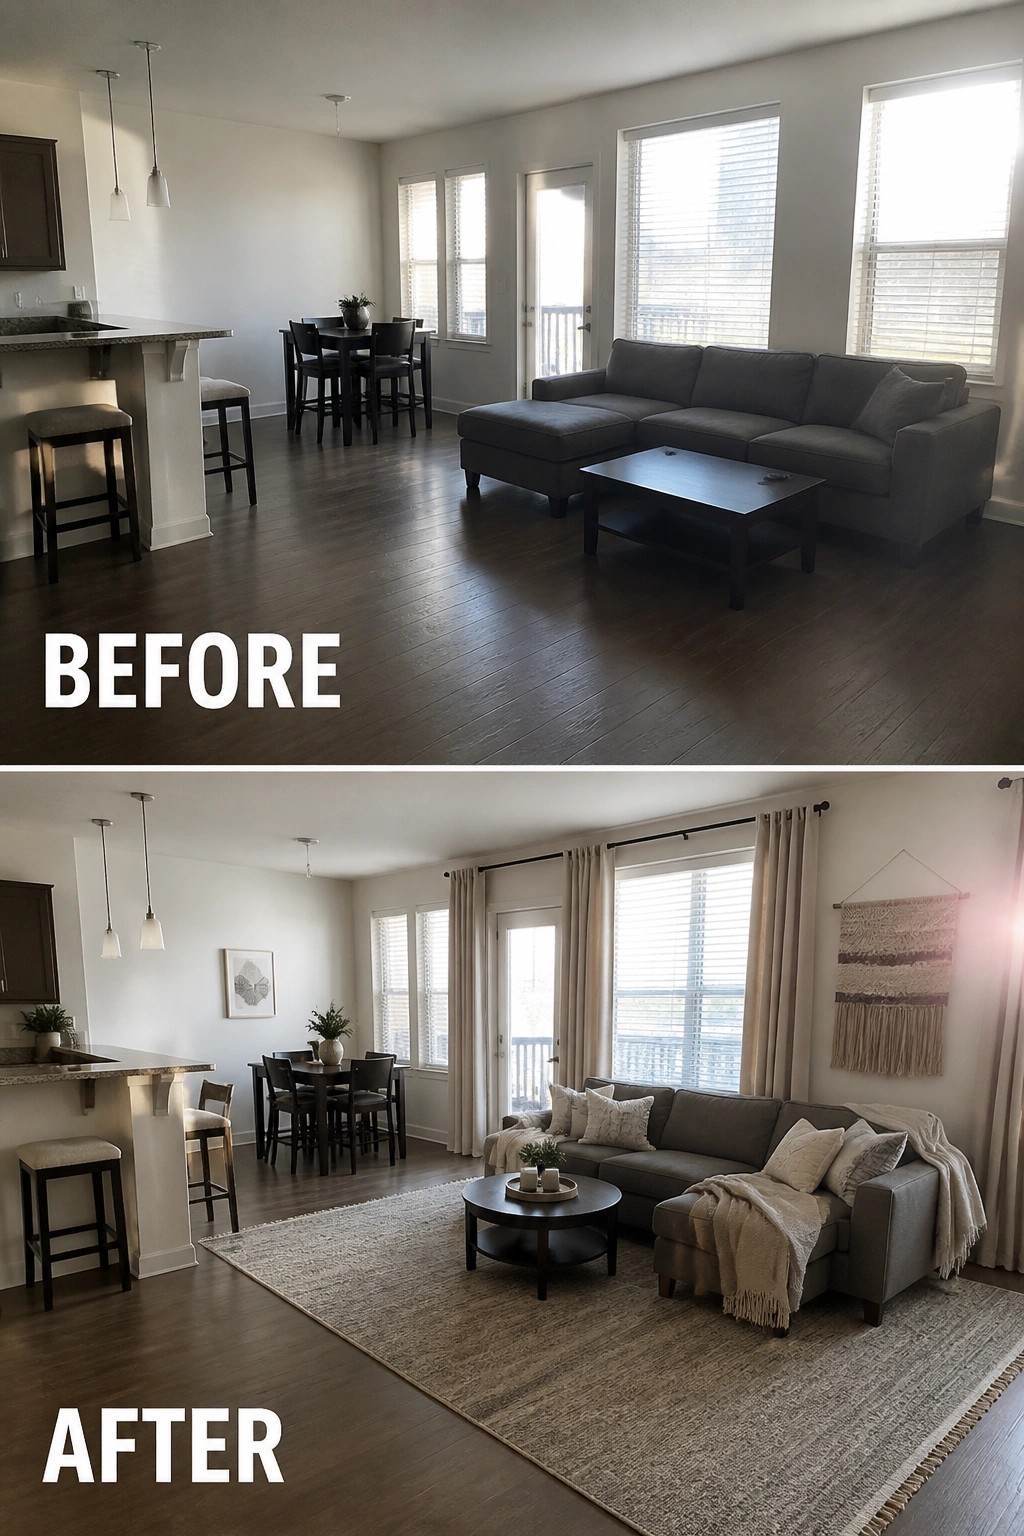
The living space felt wide open and a little scattered with the sofa and coffee table sitting directly on the hardwood. A large rug under the seating pulled the pieces together and gave the area a clear boundary.
This approach works especially well in open-concept homes where the living room needs to feel separate from the kitchen and dining area. Choose a rug big enough for the front legs of the furniture to sit on it, and keep the color simple so it blends with the rest of the floor.
Add Low Storage To Manage Toys In Open Living Rooms

A long, low storage bench with bins turns a scattered play area into a contained zone. In the before photo the toys covered the floor between the sofa and dining table. In the after photo the same toys sit inside the bench, leaving the rug clear and the room feeling much larger.
This works well in open-concept homes where one room has to serve living, dining, and play needs at once. Place the bench along a wall or behind the sofa so it does not block walking paths. Choose a piece that is about the same height as your sofa arms so it feels like part of the furniture rather than an add-on.
Add A Half Wall To Define Zones In Open Living Areas

The living area felt wide open and a bit scattered before, with the sofa floating between the entry and the dining table. A simple half wall behind the couch gave the space a clearer boundary while still letting the rooms connect.
This works best in homes where the main living and dining areas share one long space. Keep the wall height low and add just a few items on the ledge so the room stays bright and movement stays easy.
Use Layered Lighting To Make A Living Room Feel Finished

A single overhead light often leaves an open living room feeling flat and unfinished. Adding a mix of sources like a central chandelier, a floor lamp near the door, and table lamps on side tables changes the mood right away. The room starts to feel divided into usable zones without any walls or major furniture moves.
This approach works well in open-concept homes where one big space has to handle seating, conversation, and daily use. Start with the main overhead fixture, then add two or three lower lights at different heights. Keep the lamps on the same warm bulb tone so the room feels pulled together instead of spotty.
Turn An Empty Corner Into A Window Seat Nook
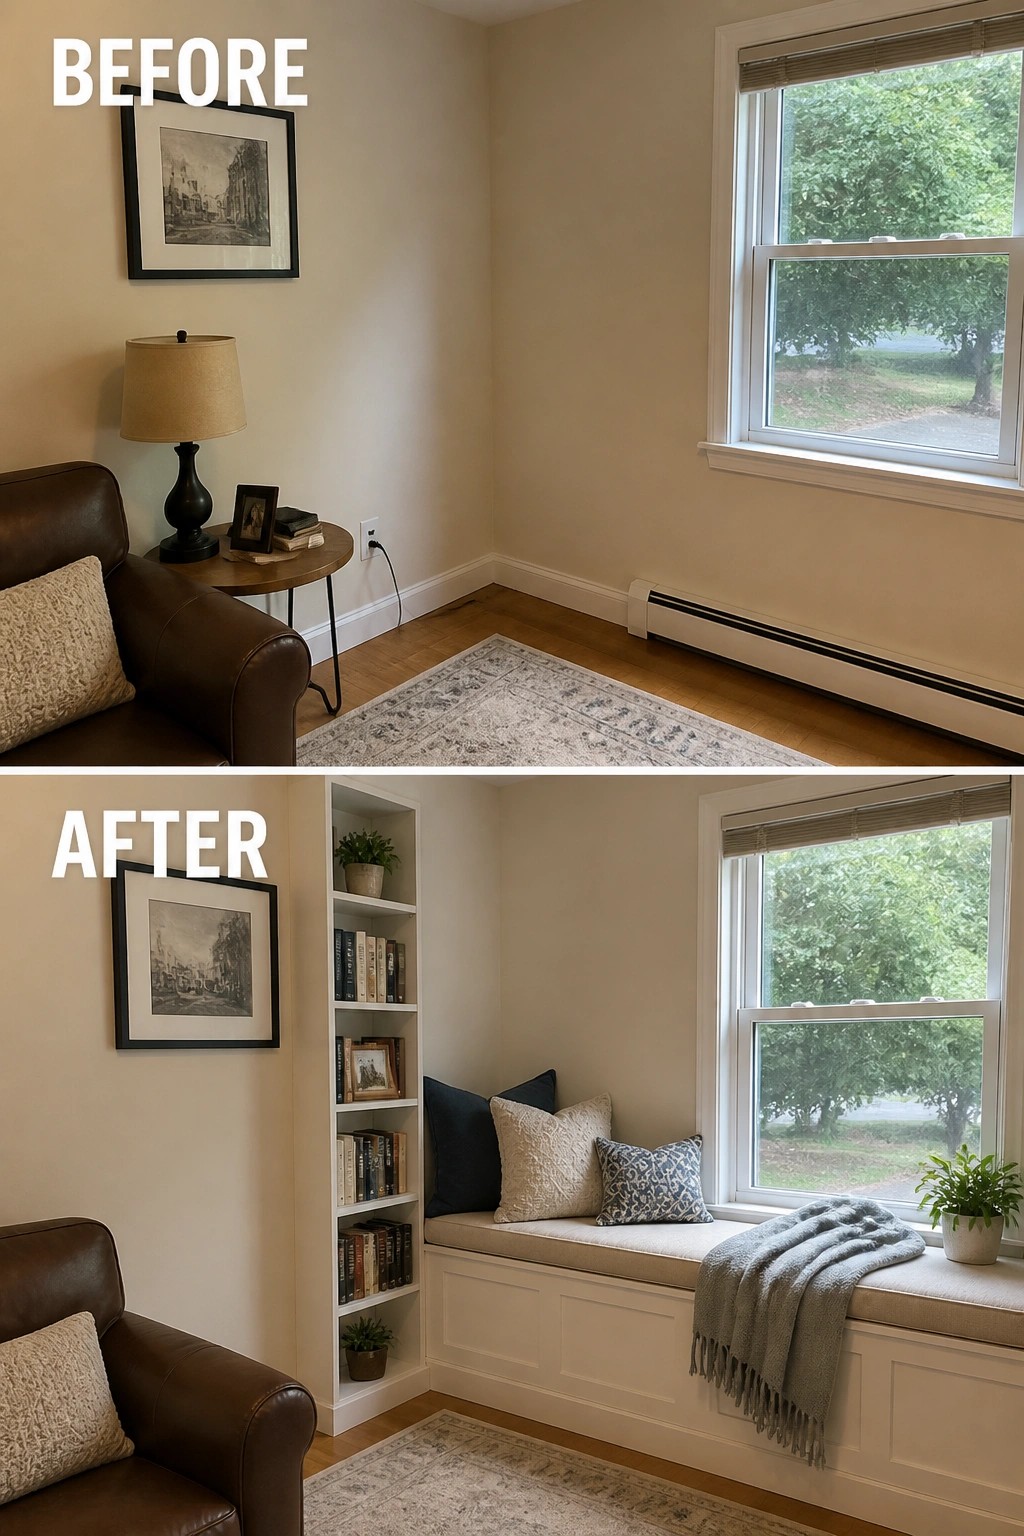
One way to give an open living room better zones is to add a window seat with built-in storage and shelves. The before photo shows a plain corner that had no real purpose beyond a rug on the floor. The addition turns that spot into a defined reading area while keeping the rest of the room open.
This works best in homes that already have a decent window but lack any quiet seating. Keep the cushions neutral and limit what goes on the shelves so the nook stays calm. Measure the space first so the seat does not block traffic or feel too large for the room.
Use Tall Plants And A Screen To Zone An Open Living Room

One simple way to improve flow in an open living room is to add height and a soft visual break. Here the seating area gained a woven screen and several tall plants grouped near the sofa. The change gives the living space a clearer edge while still keeping the kitchen visible and the room feeling open.
This idea works best in homes where the living area connects straight to the kitchen or dining space. Place one taller plant or screen first to test the layout, then add more only if the room still feels balanced. Keep the pieces in scale with your furniture so movement stays easy.
Add Cabinet Storage Under Shelves For A Tidy Living Room

One simple way to fix a living room that feels messy is to add cabinetry right under open shelves. The before photo shows baskets, boxes, and stacks sitting out on the floor. Closing off that lower area with white cabinets hides the clutter and gives the wall a much cleaner, more finished look.
This idea works best in open-concept spaces where you need storage without closing off the room. Match the cabinet color to your trim so it blends in, and keep the top shelves lightly styled. Start with the cabinets first, then decide what actually needs to stay out in view.
Use A Rug To Define The Living Zone
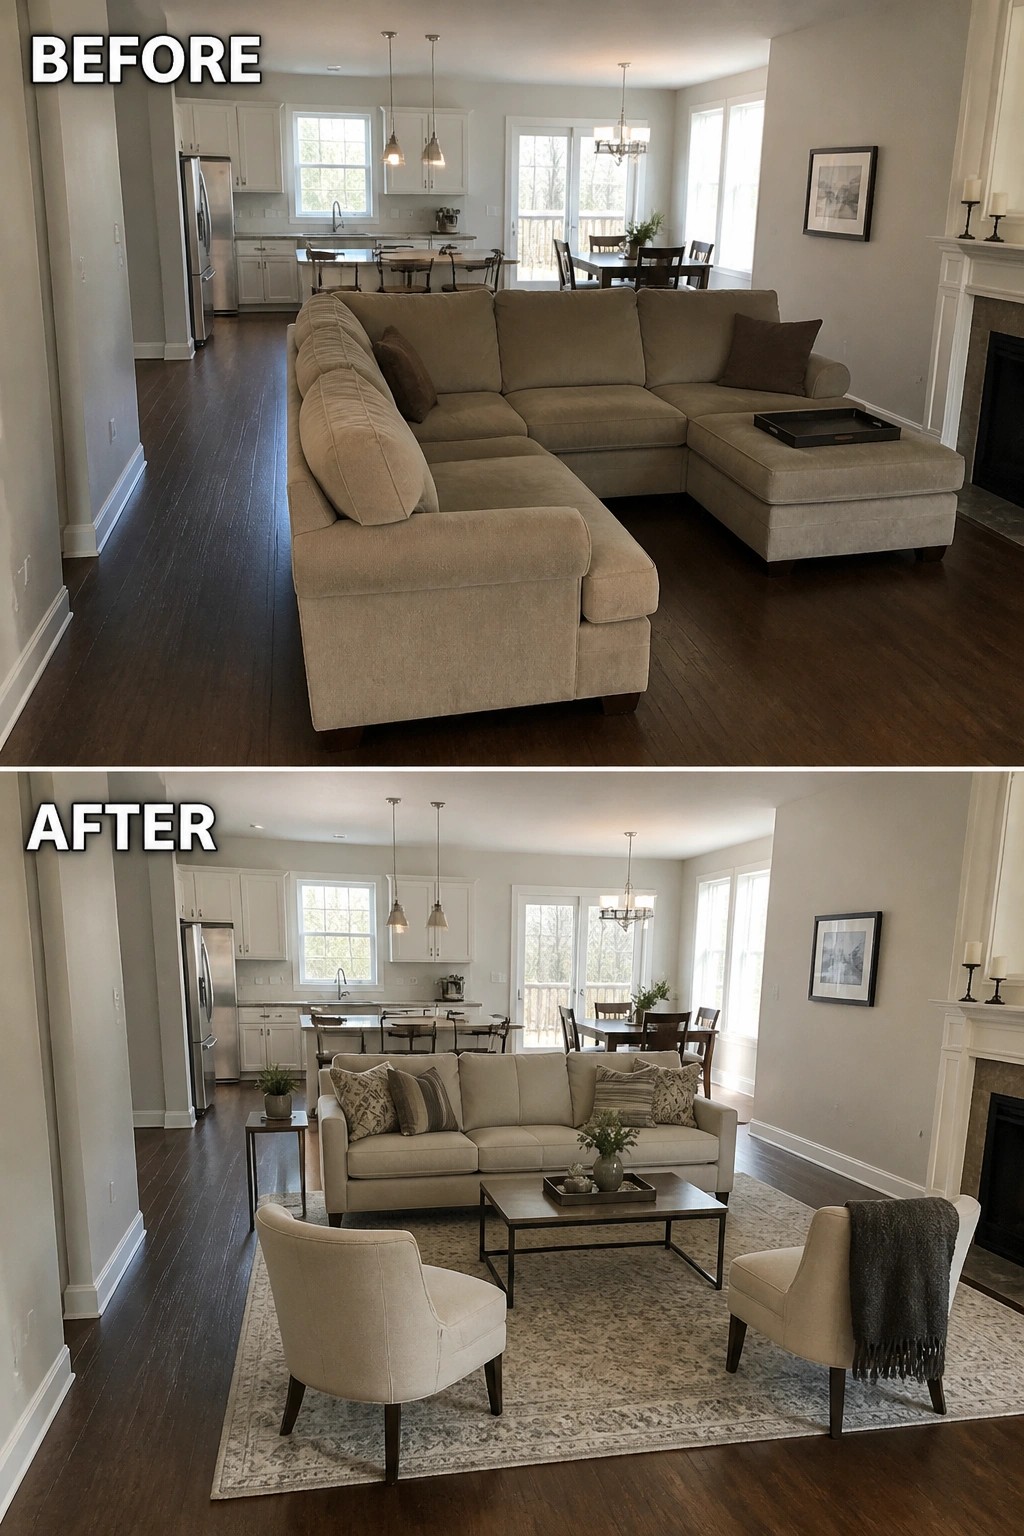
In open-concept homes, a large sectional often spreads across the whole space and leaves the living area without clear edges. Swapping it for a standard sofa, two armchairs, and one big rug pulls everything into a tighter, more intentional group that feels separate from the kitchen and dining areas nearby.
This approach works best in rooms where you can keep a few feet of open floor around the rug so traffic still flows easily. Start with the rug size first, then add seating that fits its edges rather than trying to fill the entire width of the room.
Use A Rug To Zone An Open Living Room

In the before photo the space felt like one big empty floor with no clear spot for sitting or gathering. The after photo shows how a single large rug pulls the sofa and chairs into one defined area so the room finally feels like it has a purpose.
This works especially well in open concept homes where the living room runs into the kitchen or entry. Pick a rug big enough for the front legs of every main seat to rest on it and keep the edges a few feet from the walls so the zone stays easy to walk around.
Turn An Empty Nook Into A Dedicated Workspace
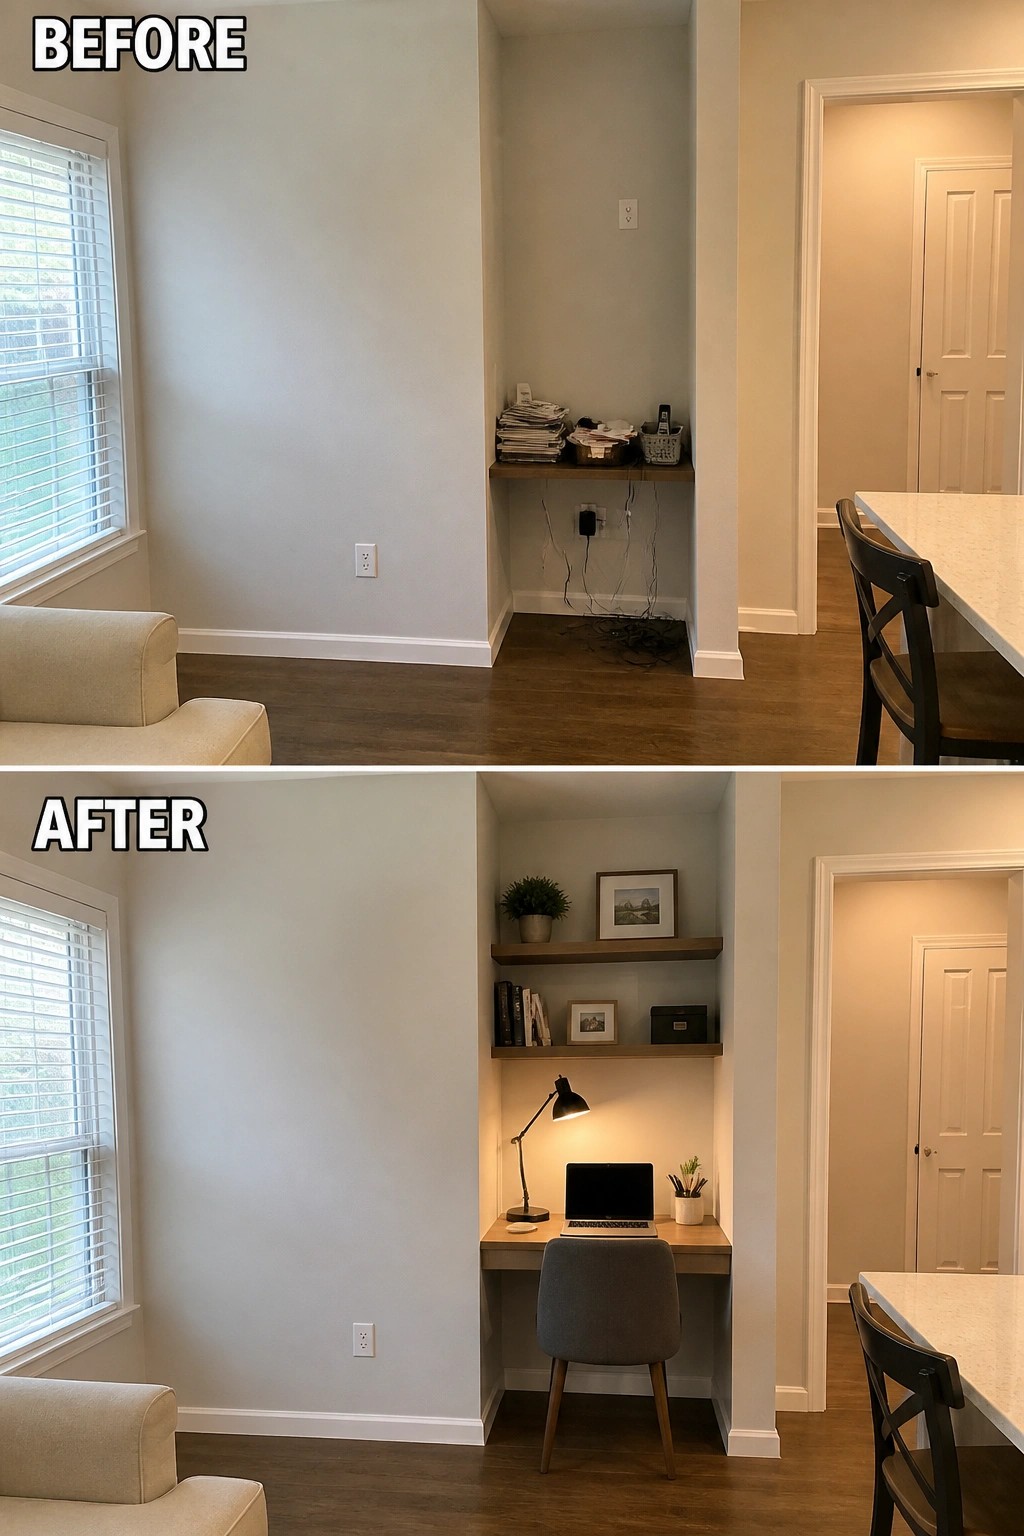
An open living area often leaves small recessed spaces sitting empty or filled with clutter. Here the nook went from a messy shelf with dangling cords to a clean desk setup with shelves, a lamp, and a chair. That single change gave the room a clear purpose without taking up extra floor space.
This idea works well in open-concept homes where you need zones without walls. Build simple floating shelves, add one good task light, and keep the desk narrow so the chair can tuck in. It keeps the main room feeling open while giving you a spot that actually gets used.
Add Sliding Doors To Define A Living Room Wall
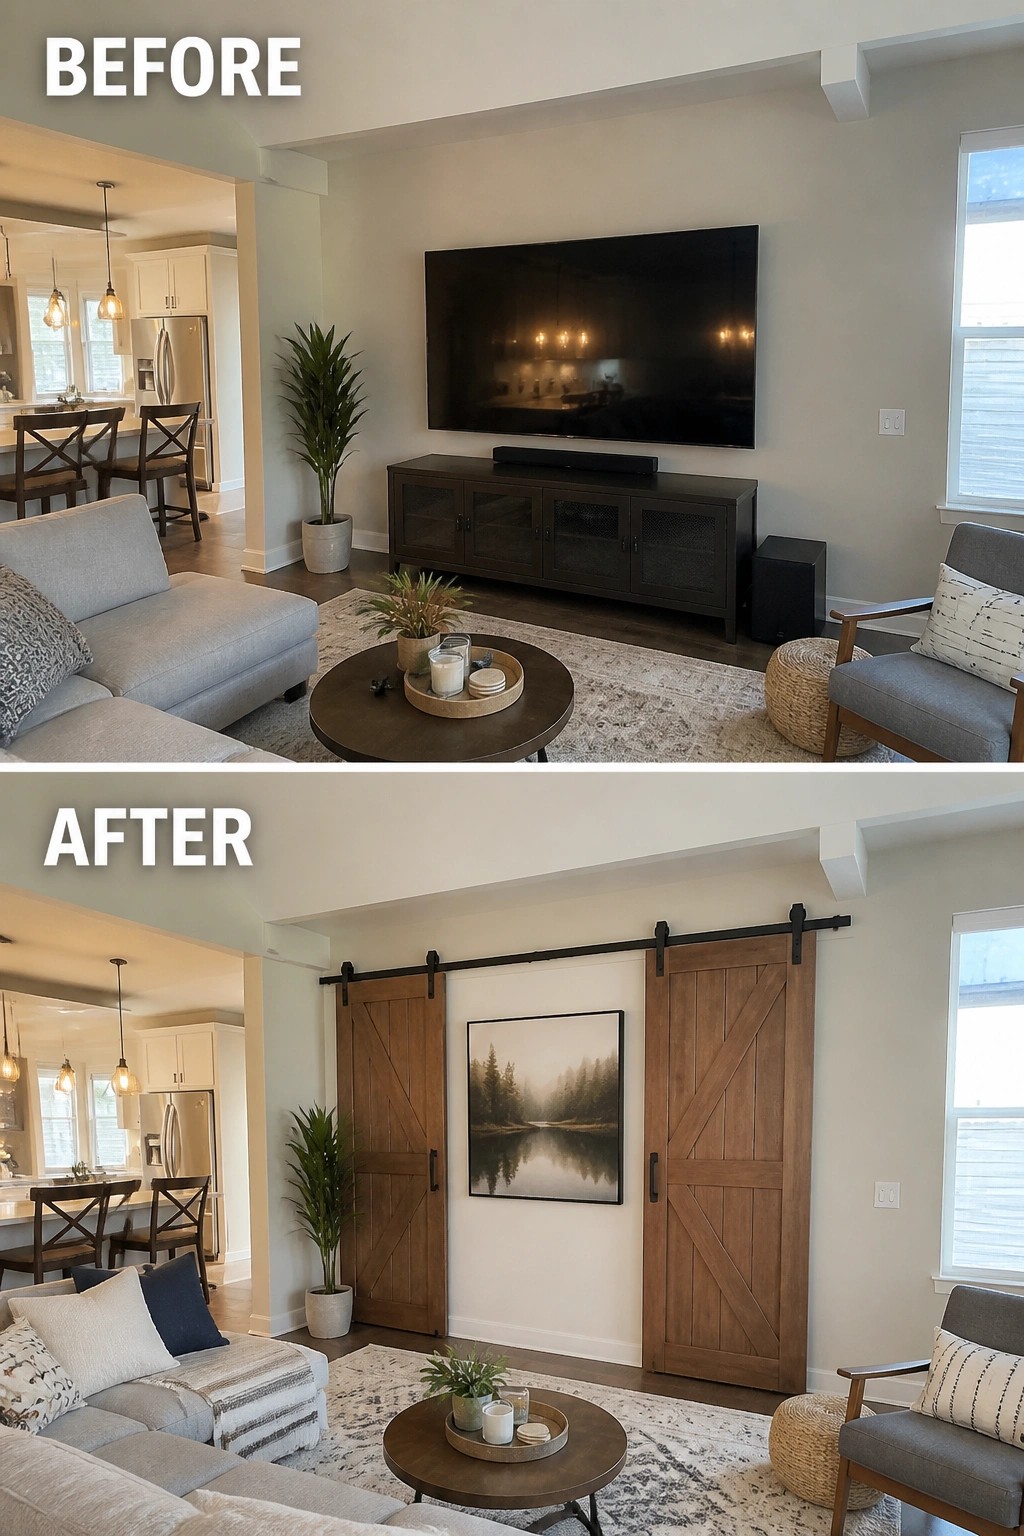
Sliding barn doors can give an open living room a clearer sense of separation without closing off the space. In this case, the doors cover the TV wall when the screen is not in use and create a simple frame for a large piece of art.
This approach works best in open-concept homes where the living area needs a bit more structure. Keep the hardware simple and match the wood tone to other furniture so the doors feel like part of the room rather than an add-on.
Use Dark Paint And Curtains To Warm Up A Living Room

A bright, open living room can start to feel cold and unfinished when everything stays light and neutral. Painting the walls a deep color and hanging curtains over the windows immediately pulls the space together and makes it feel like a separate zone instead of just part of a bigger room. The added lamps also help create a softer evening atmosphere that was missing before.
This approach works especially well in open-concept homes where you need to give the living area its own identity without building walls. Start with the paint if the room gets plenty of light, then add curtains that reach the floor and a couple of lamps so the space feels usable after dark. Keep the furniture simple so the color change stays the main focus.
Clear Cluttered Walls With A Gallery Arrangement

The before photo shows a living room that felt busy because of the long shelf packed with small items. In the after version, that shelf is gone and a simple set of framed prints now sits above the sofa. The change makes the seating area feel like its own zone instead of just part of the open space.
This idea works well in open-concept homes where the living room needs a clear focal point. Keep the number of frames modest and choose similar styles so the wall stays calm. Start by removing excess decor first, then add the art so the room does not end up looking crowded again.
Make The Fireplace Wall The Main Feature
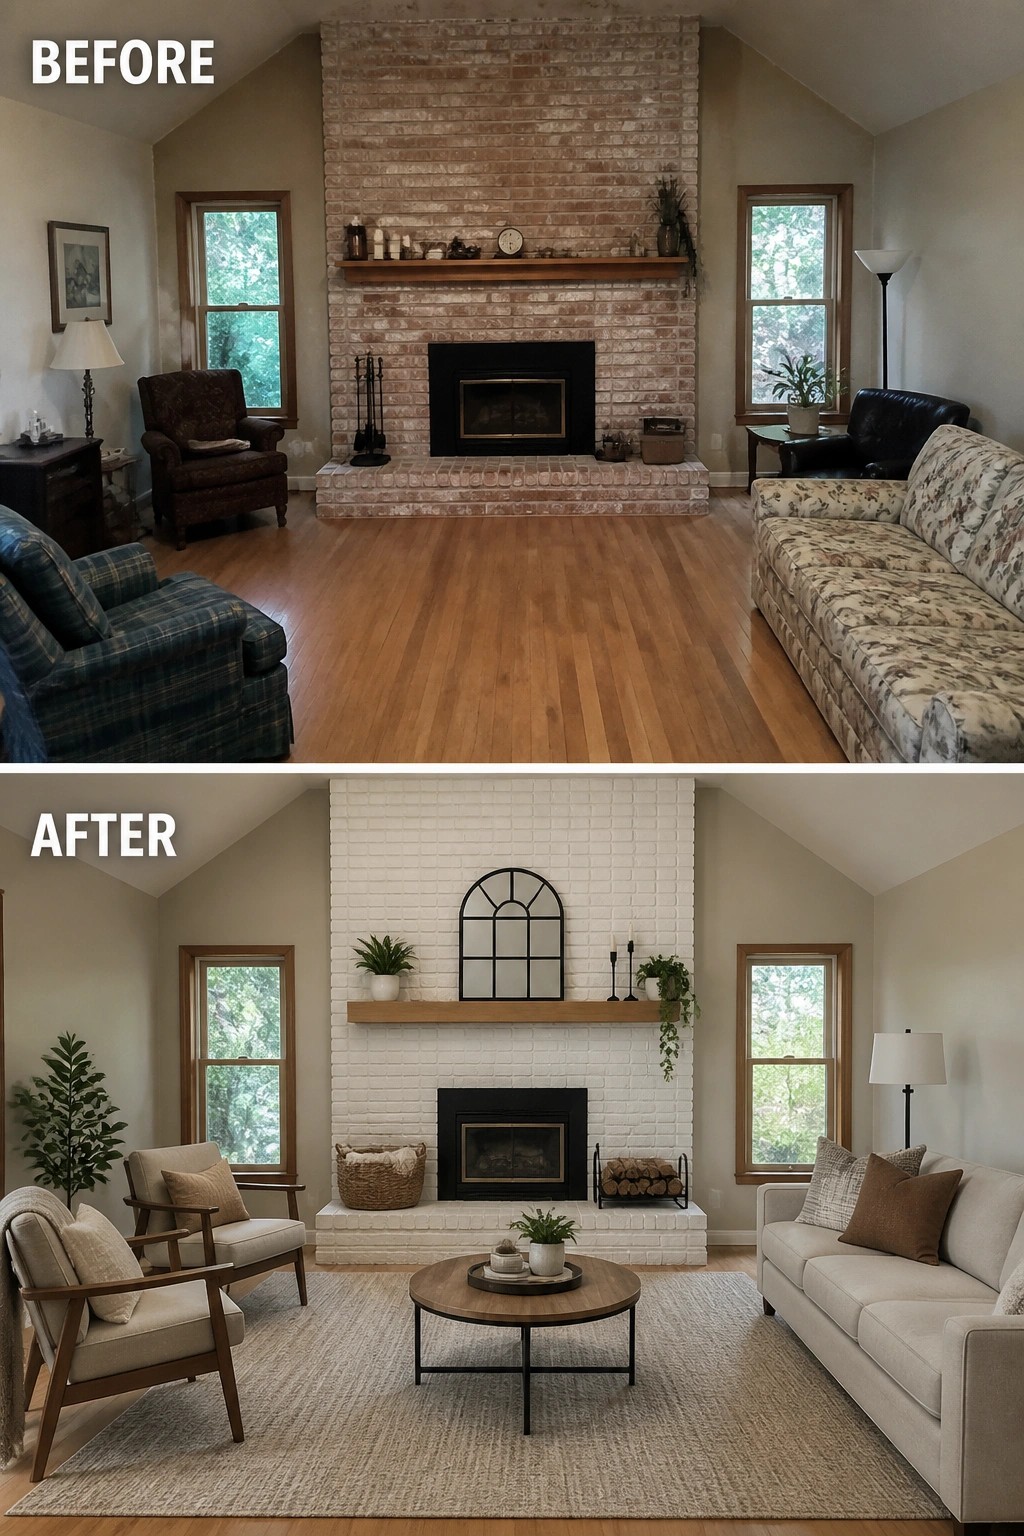
Painting the brick fireplace white and adding a large area rug gave this living room a clear center. The white surface now stands out against the neutral walls, and the rug pulls the seating together so the space feels organized instead of spread out.
This approach works well in open living areas where you need one strong focal point to keep things from feeling scattered. Choose a wall that already has architecture like a fireplace, then keep the rest of the room simple with neutral furniture and a rug that fits the seating group.
Frequently Asked Questions
Q: How do I pick the right size rug for a seating zone? A: Measure the area where your couch and chairs sit. The rug should fit under the front legs of the furniture. This pulls the zone together without covering the whole floor.
Q: Can I use different paint colors on the walls to define zones? A: Yes, paint one accent wall behind the dining area a soft shade. Keep the rest neutral so the space still feels open. Stand back and check if the colors blend well from across the room.
Q: What if family members keep moving things out of their zones? A: Place a small table or basket in each area for items that belong there. It takes a week or so for the habit to stick.
