

I have noticed that galley kitchens often end up feeling cramped because the basic path from sink to stove to fridge never quite lines up with how meals actually get made.
A few adjustments to cabinet depth or appliance order can cut down on extra steps without requiring a full gut job.
Workflow comes first in these spaces.
I usually test one layout tweak on paper before committing to any new shelves or counters, since that shows whether the change will hold up during real cooking.
Small fixes like that tend to make the room feel less like a narrow hallway and more like a place that supports daily routines.
Add Pull-Out Storage Next To The Fridge

One of the simplest ways to improve workflow in a galley kitchen is to add pull-out storage right beside the refrigerator. The before photo shows small appliances and items taking over the counters because there was no good place to store them. After the change, a tall unit next to the fridge opens to show organized shelves that keep everything accessible without cluttering the workspace.
This idea suits narrow kitchens where fixed cabinets leave dead space. Slide-out racks make it easy to reach items at the back, and they keep the main counters clear for daily tasks. If your fridge sits at the end of a cabinet run, a matching tall pantry with pull-out shelves can add storage without narrowing the walkway.
Replace Open Shelving With Closed Cabinets

In a galley kitchen, open shelving often leads to visual clutter that makes the space feel tighter than it really is. Switching to closed cabinets hides most of the dishes and supplies while still keeping everything within reach. The before shows crowded wire racks on both walls, while the after uses simple white cabinets that clean up the lines and free up counter space for actual prep work.
This change works best in narrow kitchens where you need to move quickly between sink, stove, and fridge. Closed storage also cuts down on daily dusting and keeps the room looking organized even on busy days. It suits older apartments or small homes where the layout cannot be widened.
Refresh Countertops And Backsplash To Brighten A Galley Kitchen

Switching to lighter countertops and adding a simple backsplash makes a big difference in a narrow galley kitchen. The old beige surface looked worn and darkened the whole space, while the new white counters and tile backsplash reflect light and give the work areas a cleaner feel. Under-cabinet lighting helps even more by removing shadows on the counters.
This approach works well when you want to keep existing cabinets but still improve daily workflow. It suits small or rental kitchens where a full gut is not practical. Focus on durable, light-colored materials that handle spills and make the narrow path feel less cramped.
Relocate The Sink To Improve Workflow

Moving the sink from one side of the galley to the other can make a narrow kitchen feel much more practical. In this remodel the sink was shifted to the right counter, which opened up the left side and created a smoother path between the fridge area, stove, and sink.
This works best in tight galleys where the original layout forces too many steps or awkward turns. Keep the new sink placement simple, use a faucet that clears the counter edge, and make sure the opposite counter stays clear for prep. Test the triangle by walking the space before finalizing the plumbing.
Clear Counter Clutter With Organized Storage

A galley kitchen works better when the counters stay mostly empty. The before version had bowls, tools, and supplies spread across both sides, which made the narrow walkway feel cramped during cooking. The after version moves most of those items into divided drawers so the surfaces stay clear for actual prep work.
This idea suits small kitchens where every inch of counter space matters. Start by sorting what you reach for daily and give those items dedicated spots inside drawers. Leave only a few frequently used pieces out and the rest stays tucked away, which keeps the workflow smoother from sink to stove.
Add A Rolling Island To Improve Workflow
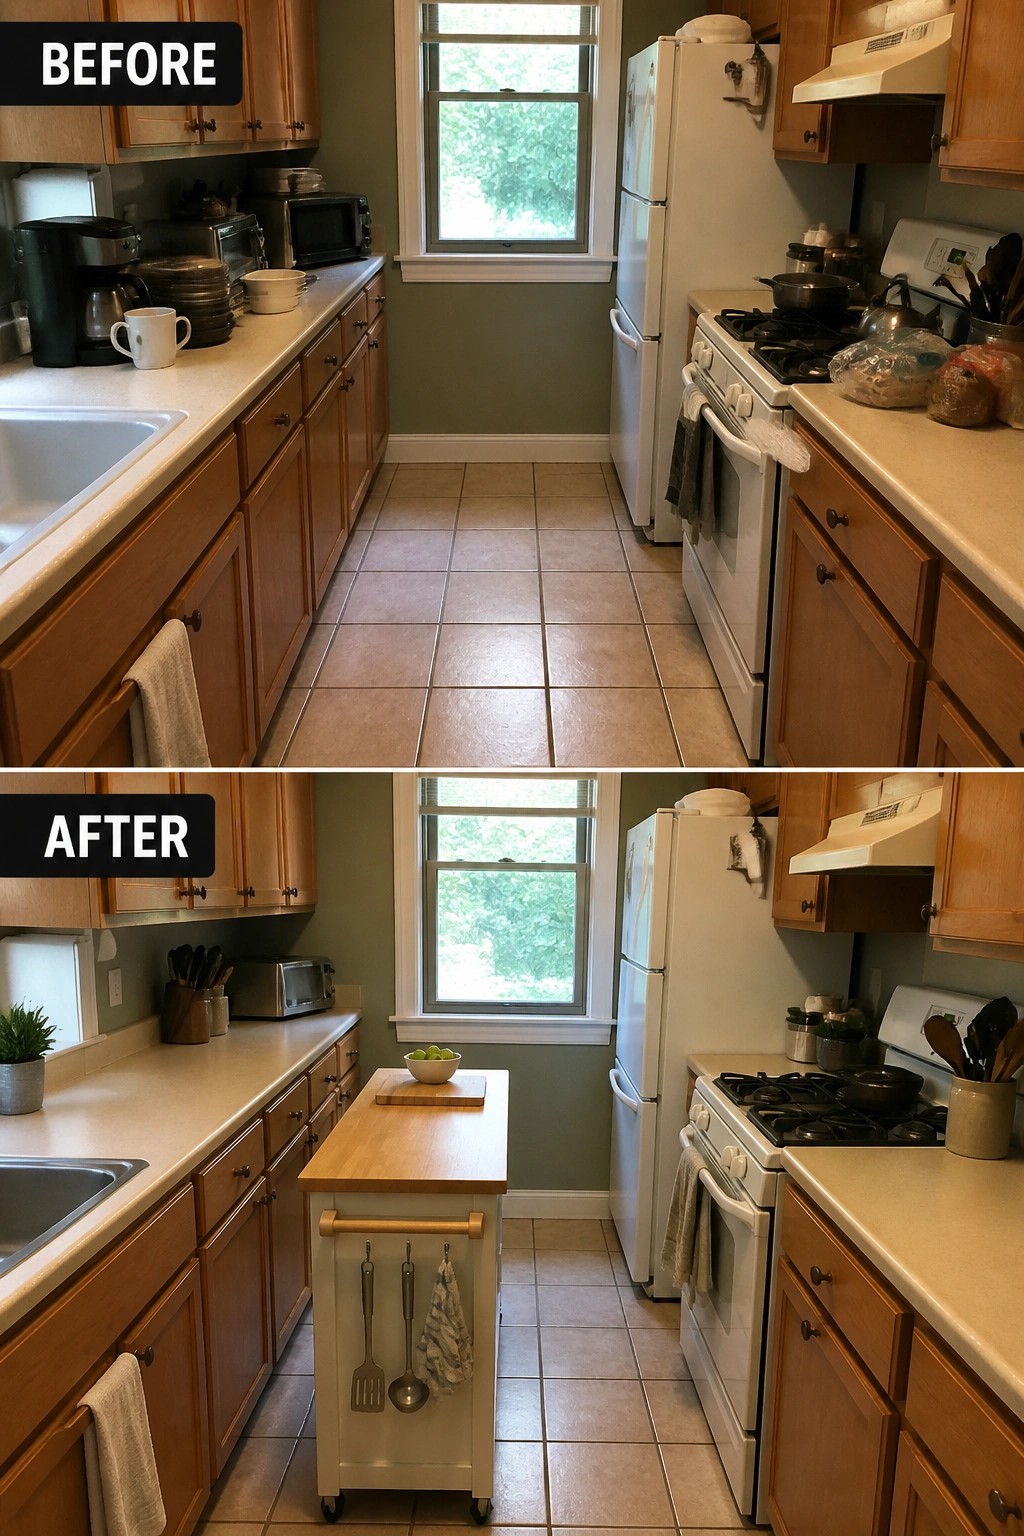
In a narrow galley kitchen, counters along both walls often leave little room for actual prep work. Placing a compact rolling island down the middle gives you a dedicated workspace while keeping the walkway clear on either side.
This idea suits tight kitchens best when the island stays narrow and mobile. Wheels let you shift it during cooking or slide it against a wall when you need more floor space.
Add Layered Lighting To Improve Workflow In A Narrow Kitchen

A single fluorescent tube often leaves a galley kitchen dim and hard to work in. Replacing it with several light sources at different levels makes the counters and cooktop much easier to see during meal prep.
This idea suits long, narrow kitchens where one overhead light creates shadows. Start with under-cabinet strips for task areas, then add a pendant or two over the walkway and a few recessed ceiling lights to even out the brightness.
Integrate A Coffee Station Into The Cabinets
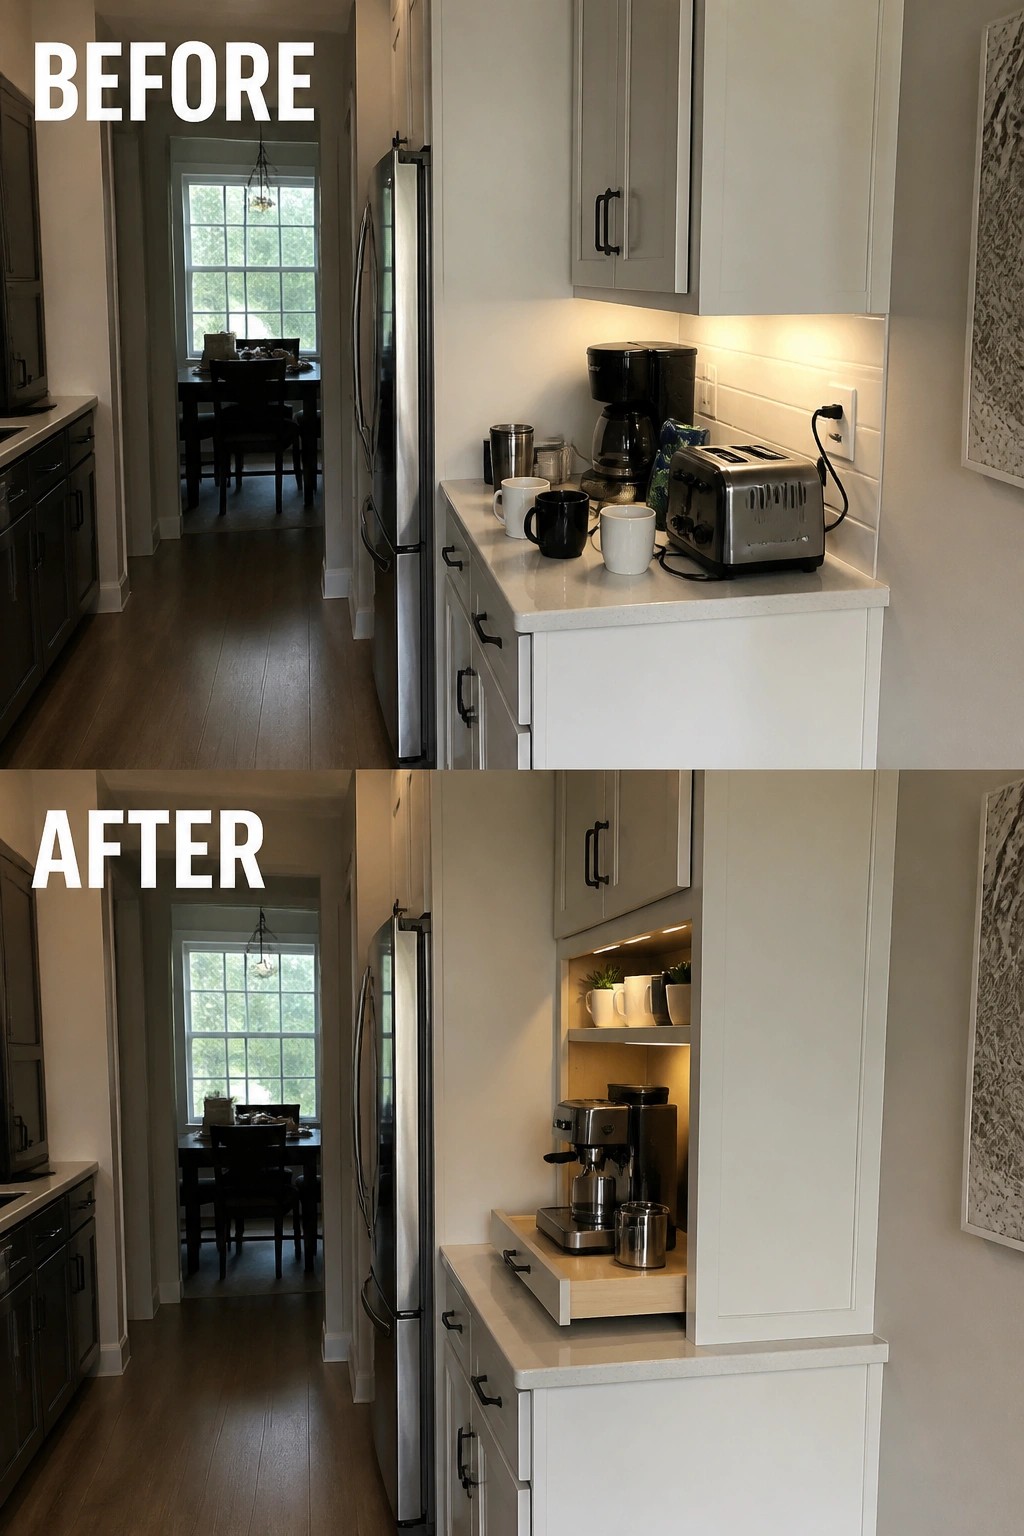
In a galley kitchen, loose appliances spread across the counter quickly eat up the limited workspace. Moving the coffee maker onto a pull-out shelf and adding a small set of lit open shelves above it keeps the main counter clear while still keeping daily items within easy reach.
This setup works best when the station sits near an outlet and uses the same cabinet depth as the rest of the run. A simple drawer or tray that slides out only when needed helps maintain workflow without adding bulk to a narrow space.
Mount Knives And Utensils On The Wall

In a galley kitchen, counter space is limited and easy to lose. The before photo shows a big knife block and a jar full of tools sitting right where you need room to work. Moving those items to the wall opens up the surface and keeps the main prep area clear.
A magnetic strip for knives and a hanging rail for utensils work well in narrow layouts. Place them where you actually reach for tools during cooking so the change improves flow instead of just looking tidy. Keep the number of items small so the wall does not start to feel crowded.
Use Glass Front Cabinets To Improve Workflow
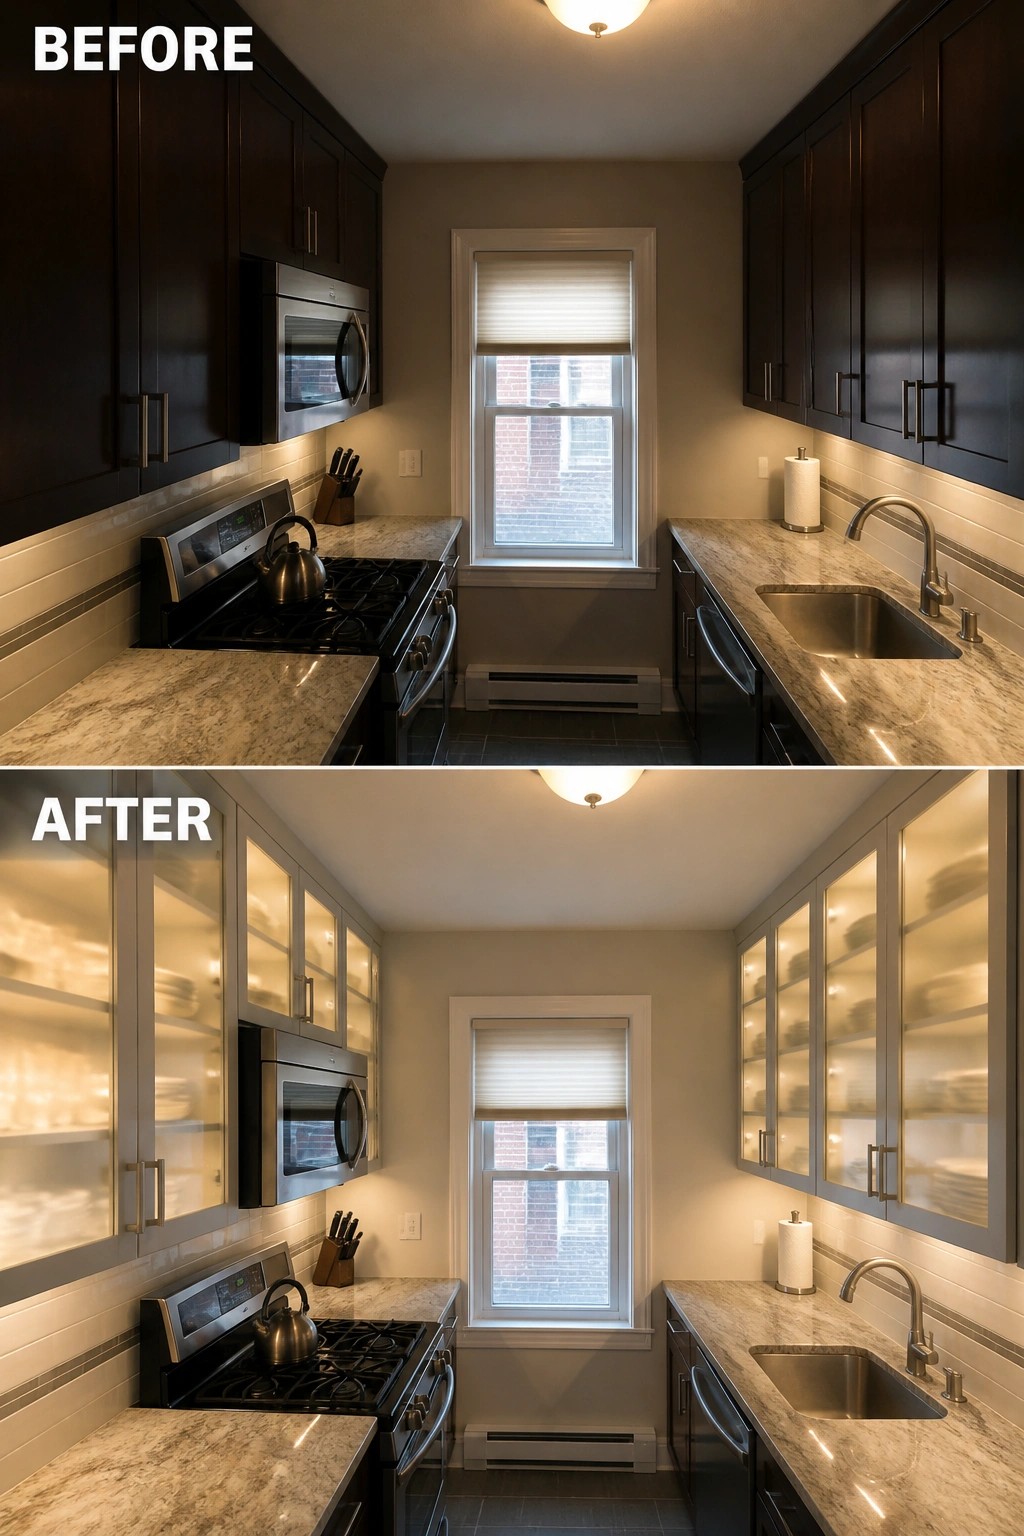
In a narrow galley kitchen, replacing solid cabinet doors with glass fronts and adding interior lighting makes a big difference in how the space functions. The dark closed cabinets once hid everything and made the room feel tighter, while the new glass doors let light through and show what is stored inside.
This change works best when the cabinets sit over the main prep zones. It helps you spot items faster during cooking and keeps the narrow layout from feeling closed in. Stick to simple shelving inside so the view stays neat rather than cluttered.
Use Flooring To Direct Movement In A Galley Kitchen

A simple floor change can make a big difference in how a narrow kitchen feels to work in. The old straight tile ran across the space and made the galley feel choppy and dated. Switching to a herringbone pattern running lengthwise helps the eye move from one end to the other, which makes the workflow feel smoother even though the layout stayed the same.
This idea works best in long, tight kitchens where traffic moves in one main direction. Keep the pattern simple and use a mid-tone wood look so it does not fight the cabinets or counters. Test a few planks first to make sure the angle does not make the space feel narrower.
Add Pull-Out Drawers To Deep Cabinets

In a galley kitchen, base cabinets often hold a lot of pots and pans but make them hard to reach. The update here shows how replacing fixed shelves with pull-out drawers lets you see and grab what you need without digging through stacks.
This idea works best in narrow layouts where every inch of storage counts. It suits older homes with standard cabinets that still have solid doors but poor interior organization. Focus on the lower sections first since those see the most use during cooking.
Add A Pass-Through Bar To Open Up Workflow
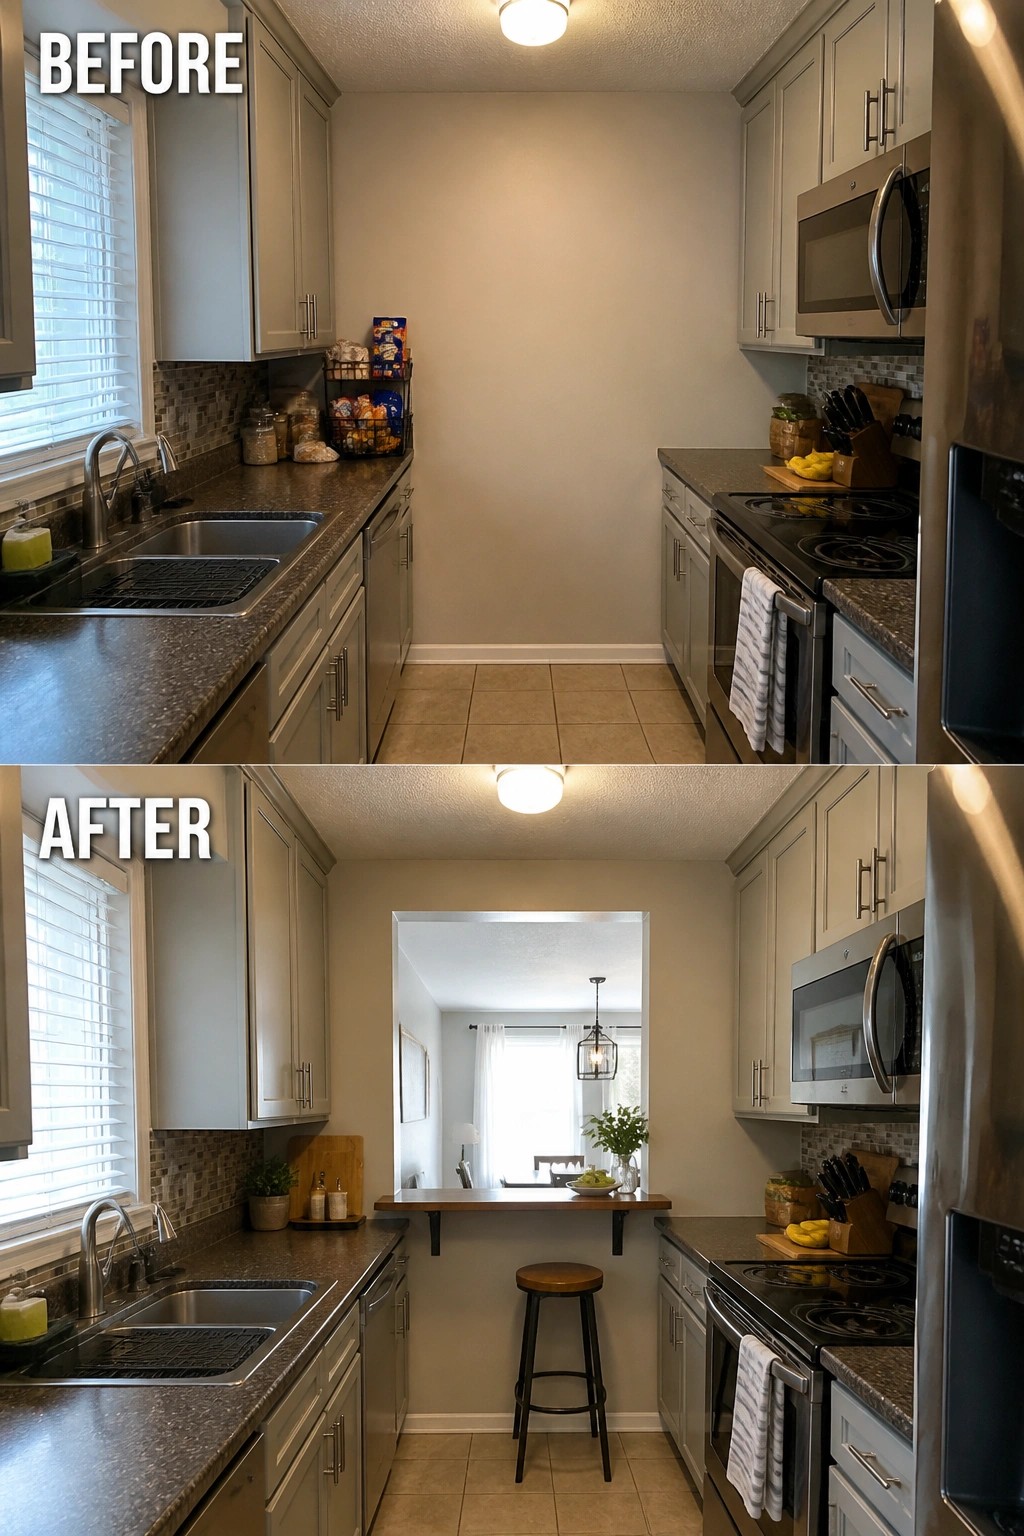
A solid wall at the end of a galley kitchen can make the space feel boxed in and limit movement between rooms. Cutting an opening and adding a narrow bar top turns that wall into a useful pass-through, giving extra counter space and a spot to set things down while cooking or serving.
This works best in narrow layouts where you already have the basic counters and appliances in place. Keep the bar depth shallow so it does not block the walkway, and choose a stool that slides fully under the ledge when not in use.
Add Pull-Out Bins To Keep The Walkway Clear

In a galley kitchen, open floor space matters more than most people realize. The before photo shows two large bins sitting out in the open, right where people walk between the counters. The after shows those same bins tucked inside a simple pull-out cabinet that matches the rest of the base cabinets. That one change removes the clutter from the floor and makes the narrow space feel easier to move through.
This idea works especially well in long, tight kitchens where every inch of walking room counts. Build the pull-out to match your existing cabinets so it blends in, and size it for the bins you already use. It keeps trash and recycling out of sight without adding extra steps during cooking or cleanup.
Add Pull-Out Storage Next To The Stove

One of the easiest ways to improve workflow in a galley kitchen is to move the small items that pile up on the counter into storage that stays close at hand. Here the spices and bottles that once covered the granite were moved into a narrow pull-out rack built right beside the range.
This idea works best when the space between the cabinets and the stove is at least a few inches wide. It keeps frequently used items organized without taking away counter space or forcing you to walk across the kitchen. Measure the opening first and choose a unit with shelves that match the height of your tallest bottles.
Replace An Outdated Range Hood

An old range hood can make the whole cooking zone feel tired, especially when it shows stains or no longer matches the rest of the kitchen. Swapping it for a stainless steel model with built-in lights immediately cleans up the area and puts useful light right over the stove.
In a galley kitchen this change works well because the hood sits in a high-traffic spot. Pick a slim style that fits the width of your range, and make sure the new lights are bright enough for chopping and stirring without needing extra lamps.
Add A Built-In Organizer To Clear Kitchen Counters
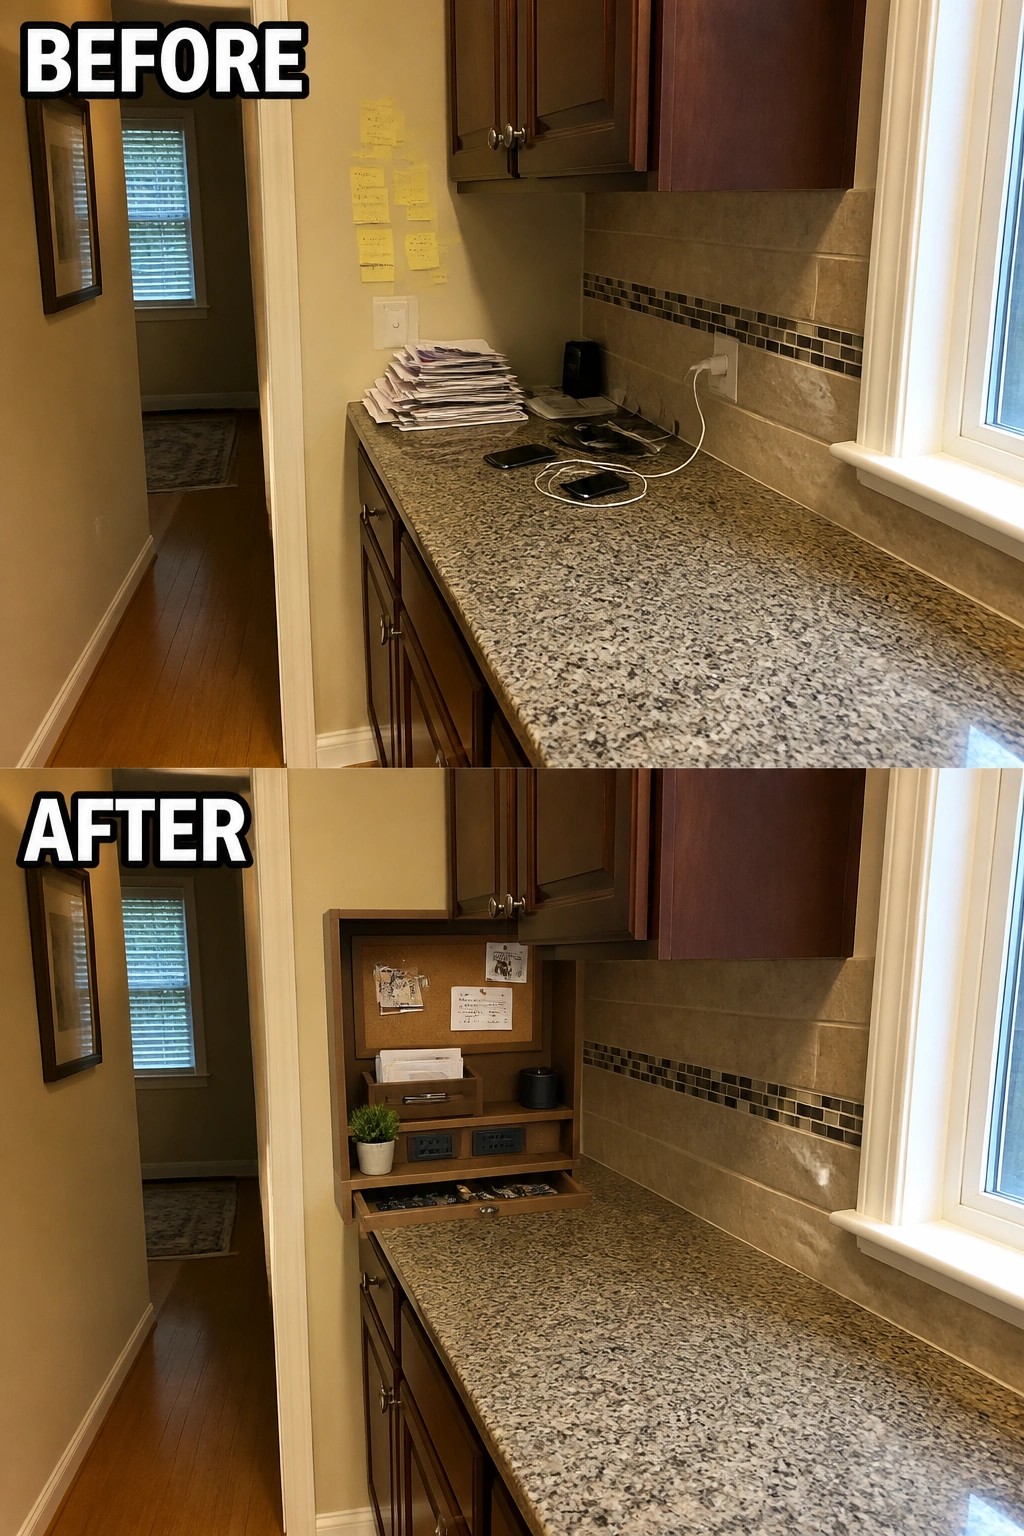
A narrow galley kitchen often ends up with papers and small items piling up on the only available counter space. The simple fix here was to cut into the cabinet run and add a shallow built-in niche with a corkboard, mail slots, and a pull-out drawer. That single change moved the daily clutter off the main work surface and into its own spot.
This idea works well in any kitchen where wall cabinets leave a usable gap above the counter. Keep the niche narrow so it does not steal too much storage, and match the wood and finish to the existing cabinets. The result is a cleaner counter for actual cooking while still giving mail and notes a permanent home.
Add Vertical Dividers To Deep Drawers
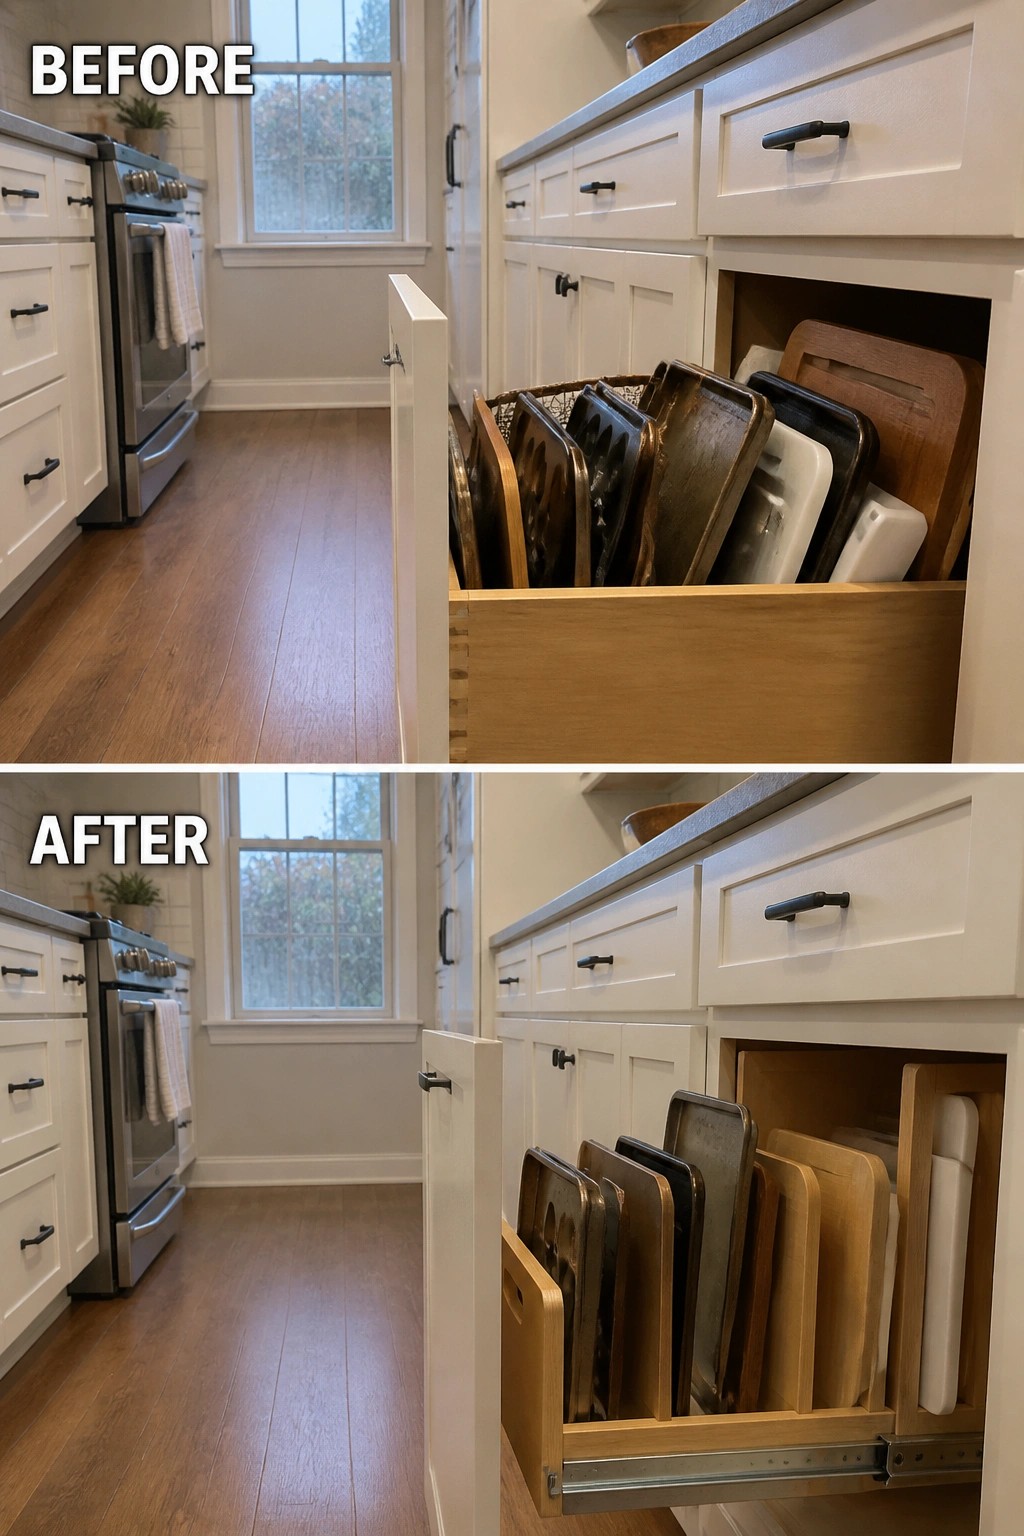
Many galley kitchens end up with one drawer that holds all the sheet pans and cutting boards, and it quickly turns into a messy stack. Adding a simple set of vertical dividers changes that. The trays now stand upright instead of sliding around, so you can pull out exactly what you need without lifting everything else first.
This idea works best in narrow kitchens where every drawer has to earn its space. Measure the drawer depth first, then choose dividers that match the most common sizes you store. Keep a couple of empty slots for new pieces so the system stays useful over time.
Use A Two-Tone Cabinet Scheme To Brighten A Galley Kitchen

A dark galley kitchen often feels narrower than it really is. Painting the upper cabinets white while keeping the lowers dark lifts the whole space and makes the counters and walkway feel more open.
This works especially well in tight layouts where every inch of perceived width counts. Keep the window treatment simple so light reaches the work area, and the improved sense of space helps everyday movement stay easy.
Frequently Asked Questions
Q: Where should I place the microwave so it does not slow down meal prep?
A: Tuck it into a lower cabinet near the fridge instead of on the counter. This keeps your main surfaces free for chopping and mixing. You reach for it without stepping away from the main path.
Q: Can adding an island work in a galley kitchen?
A: Skip the island unless your walkway measures at least four feet wide. A narrow peninsula attached to one wall often works better. It gives extra surface without blocking traffic.
Q: What lighting setup helps most during busy cooking times?
A: Install under-cabinet lights on both sides plus one overhead fixture. This cuts shadows on your counters. You see everything clearly while moving between stations.
