
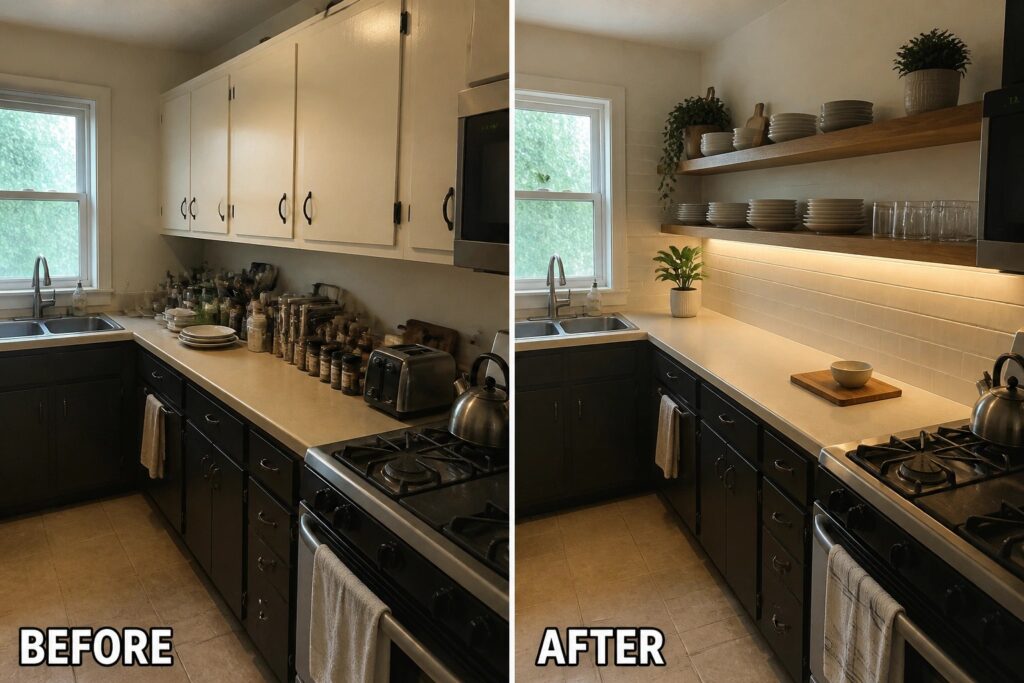
Kitchens with tight counter space tend to feel awkward during everyday tasks like prepping meals or clearing dishes.
I have noticed that the layout itself often needs adjustment before any storage bins or racks can truly help.
Small shifts in how surfaces and nearby walls are used can reduce the constant shuffling of items and make the room feel more workable overall.
It adds up in daily routines.
A couple of the approaches here seem practical enough that I would want to test them myself before committing to bigger changes.
Open Up A Small Kitchen By Removing Upper Cabinets
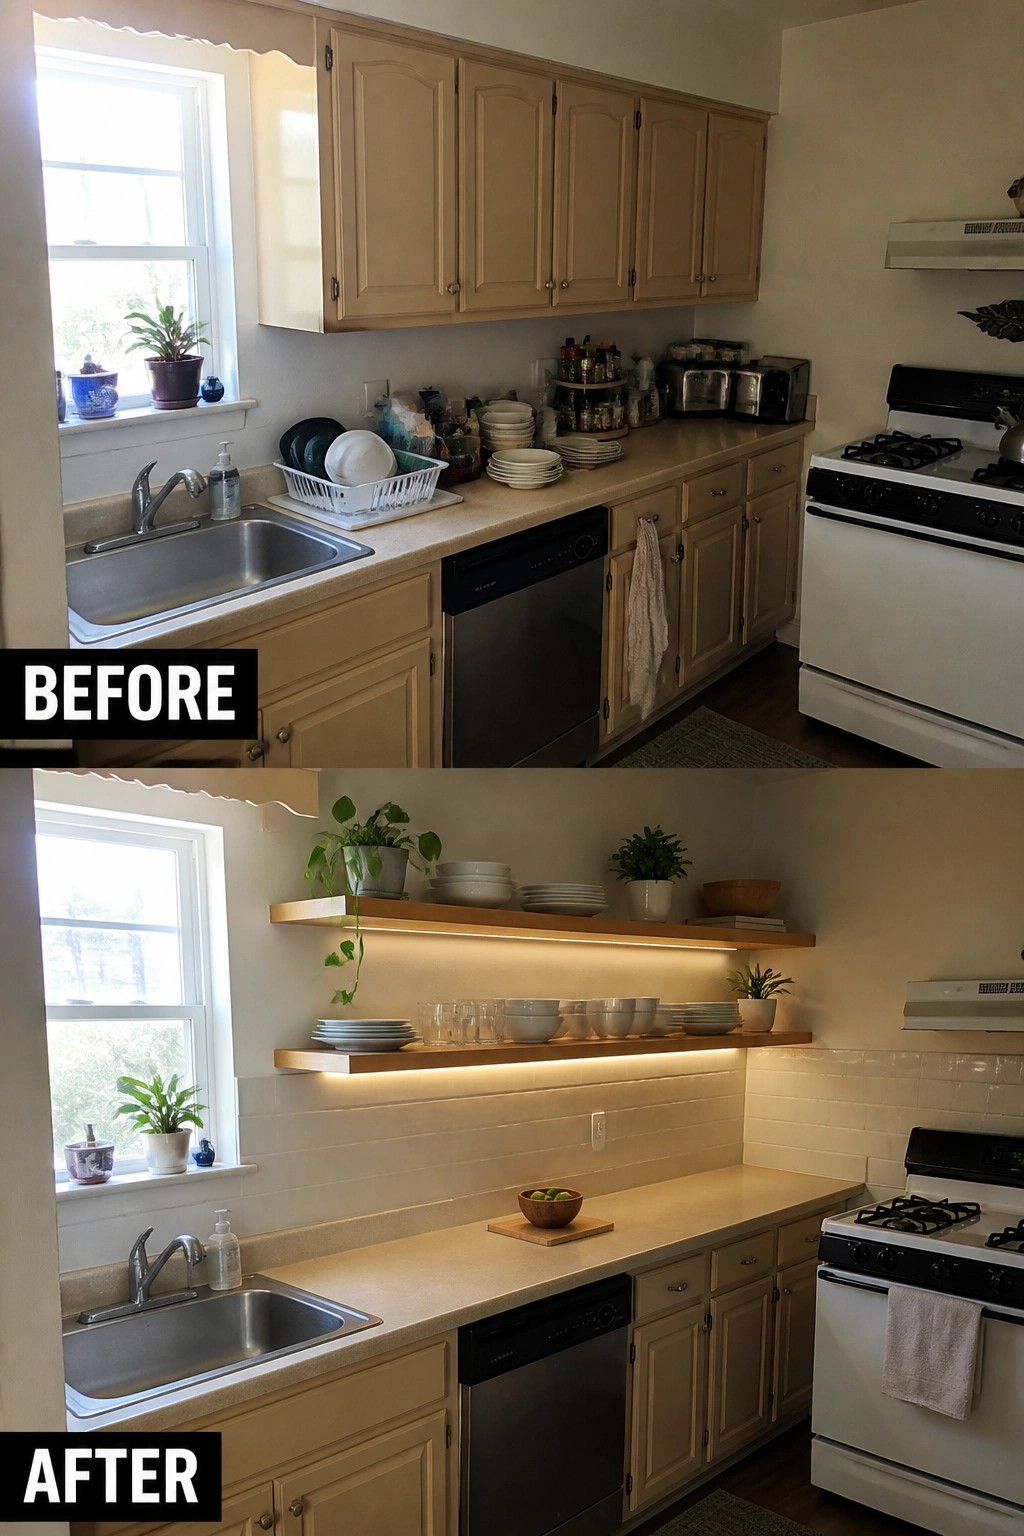
Upper cabinets can make a small kitchen feel boxed in and leave the counters fighting for space. Taking them out and replacing them with open shelves changes the whole feel by letting light reach the work area and giving the room more breathing room.
This idea works best when counters are already limited. Keep the shelves to a few daily items so they stay useful instead of turning into extra storage that crowds the space again.
Use A Narrow Gap For A Pull-Out Pantry
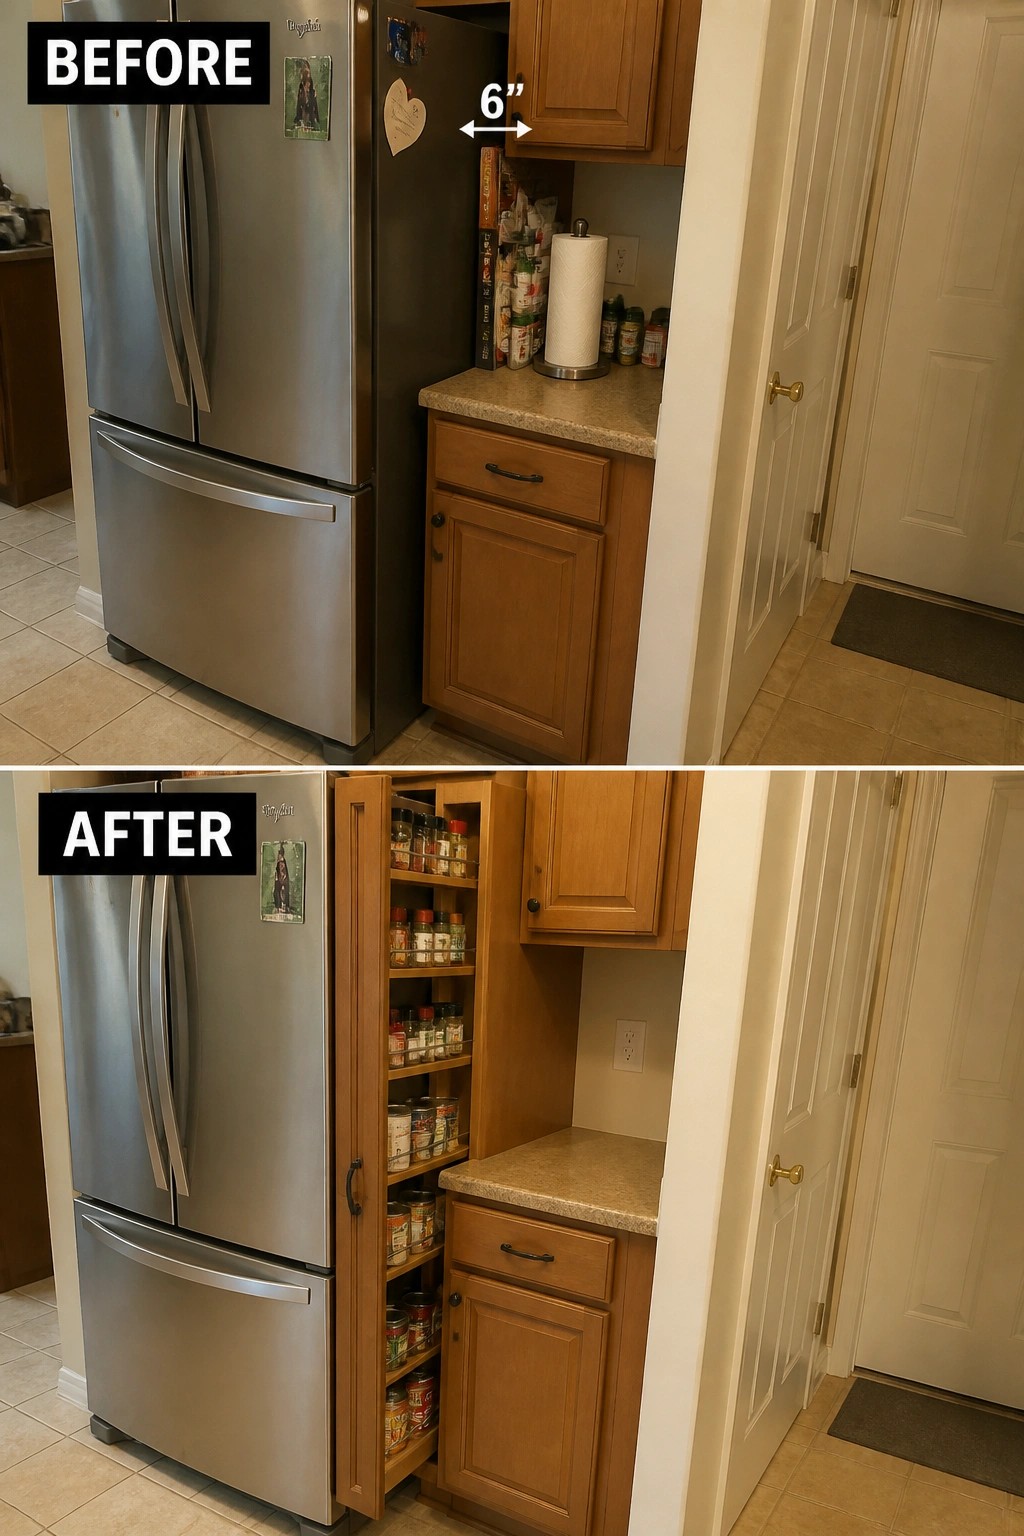
A slim space next to the fridge often ends up wasted or cluttered with items that belong elsewhere. Here the 6-inch gap was turned into a tall pull-out unit with shelves for spices and canned goods. That single change moved everything off the counter and kept it all within easy reach.
This idea works best in small kitchens where every inch of wall counts. Measure the gap first to make sure the unit will slide out smoothly, then match the cabinet style so it blends in. It suits older homes with leftover spaces around appliances and helps keep counters clear without adding new furniture.
Clear Out Extra Cabinets For A Fold Down Table

In a small kitchen, a full run of lower cabinets often takes up more room than it is worth. Here the dark cabinet unit and its countertop were removed entirely so a wall-mounted table could drop down when needed and tuck flat against the wall the rest of the time.
This approach suits narrow corners or leftover nooks where permanent seating will not fit. Keep the table narrow, hang a simple rail below a shelf for pans and tools, and leave the floor clear underneath so two stools can slide out of the way when the table is not in use.
Build In Your Microwave To Free Up Counter Space

Many small kitchens lose usable counter space to appliances that sit out all the time. In this case, moving the microwave off the counter and into a lower cabinet drawer opened up the entire work surface without changing the cabinet layout or removing storage.
This approach works well in kitchens where the microwave gets daily use but the counter is already tight. Look for a drawer model that fits the height of your existing cabinets, and make sure the spot you choose still leaves room to stand and open the drawer comfortably.
Replace The Range With A Built-In Cooktop

One simple way to stretch limited counter space is to remove a freestanding range and install a cooktop that sits flush with the countertop. The original setup left a bulky appliance taking up room on both sides. A flat cooktop lets the counter run straight across and gives you usable workspace right next to the burners.
This swap suits small kitchens where the cabinets are staying in place. Measure the opening first so the new unit fits without major changes, then keep the backsplash clear and use a wall rack for spices instead of crowding the counter. The result feels noticeably roomier without a full renovation.
Cover The Sink To Create More Counter Space

In a small kitchen the sink often takes up counter space even when it is not being used. Placing a large wooden board over the sink turns that area into a flat workspace and keeps the surrounding counters clear.
This idea works best in compact kitchens where every inch counts. Keep the board nearby so it is easy to lift off when you need the sink, and store dishes in a rack or cabinet instead of leaving them out.
Use The Wall To Store Knives And Utensils
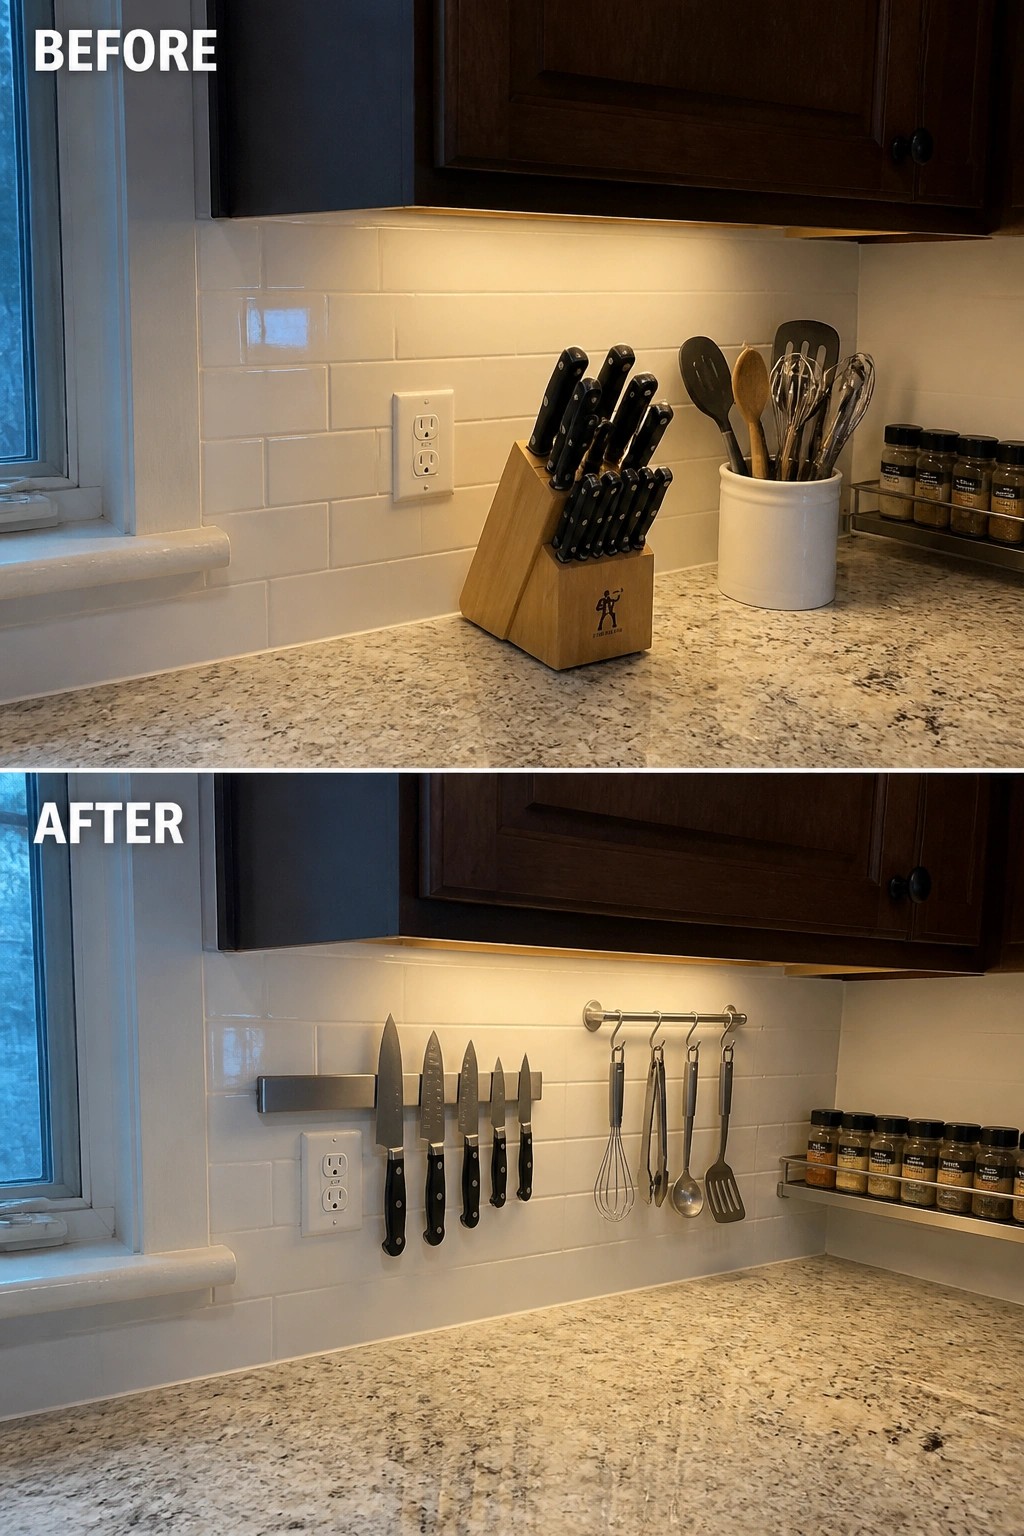
Many small kitchens lose counter space to knife blocks and utensil jars that sit out all the time. Moving those items onto the wall with a magnetic strip and a simple hanging rack clears the surface without losing easy access. The change is small but makes the whole area feel less crowded.
This idea works best in kitchens where every inch of counter matters. Start with the items you reach for most often and keep the hardware low enough to use comfortably. It suits older homes or rentals where you cannot change the layout but still need more work space.
Use Pull-Out Shelves In Corner Cabinets

Small kitchens often lose usable space to deep corner cabinets that become hard to reach and easy to overfill. Pull-out shelves fix this by bringing the back of the cabinet forward so pots and pans stay organized without stacking.
The change works best in homes where counters are already crowded and every inch inside the cabinets needs to count. Measure the opening first and choose a two-tier set that follows the curve so the doors still close properly.
Add A Rolling Island For Extra Counter Space

In a narrow kitchen where both sides already hold counters, the middle floor space often stays empty and unused. A rolling island adds another work surface right where you need it and tucks storage underneath for items that would otherwise crowd the counters.
This idea suits galley kitchens or any small layout where a fixed island would block movement. Choose one with locking wheels so you can roll it aside when you need the full walkway, and keep the top clear enough for daily tasks.
Hide Small Appliances In A Roll Down Cabinet

Many small kitchens lose counter space to the same few appliances that get used every day. Moving the kettle, toaster, and coffee maker into a single cabinet with a roll down door cleared the whole surface and left the area looking much less crowded.
This works best in kitchens where you want everyday items close by but out of sight. Place the cabinet under the upper cabinets so it lines up with the existing layout, and choose a finish that matches your other cabinetry.
Use A Vertical Rack To Free Counter Space

Many small kitchens lose usable counter area to a big dish drying rack that sits flat on the granite. Moving the rack upright and placing it over the sink clears the surface while still letting dishes air dry in the same spot.
This setup works best in kitchens where the window or backsplash has a bit of height to spare. Keep the rack narrow so it does not block the view or make the sink feel crowded, and choose one with open shelves so light still reaches the countertop below.
Add Recessed Storage To Free Up Counter Space

Spice jars spread across the counter make a small kitchen feel even tighter. Here the fix was a recessed shelf cut into the wall right beside the stove, which holds the entire collection in neat rows and leaves the countertop open for actual cooking.
This idea works best when you have a blank wall section near the range and can build between the studs. Keep the depth shallow so nothing sticks out, and add a simple frame to match the surrounding cabinets. It turns wasted wall space into everyday storage without taking up floor or counter room.
Maximize Cabinet Space With Pull-Out Shelves
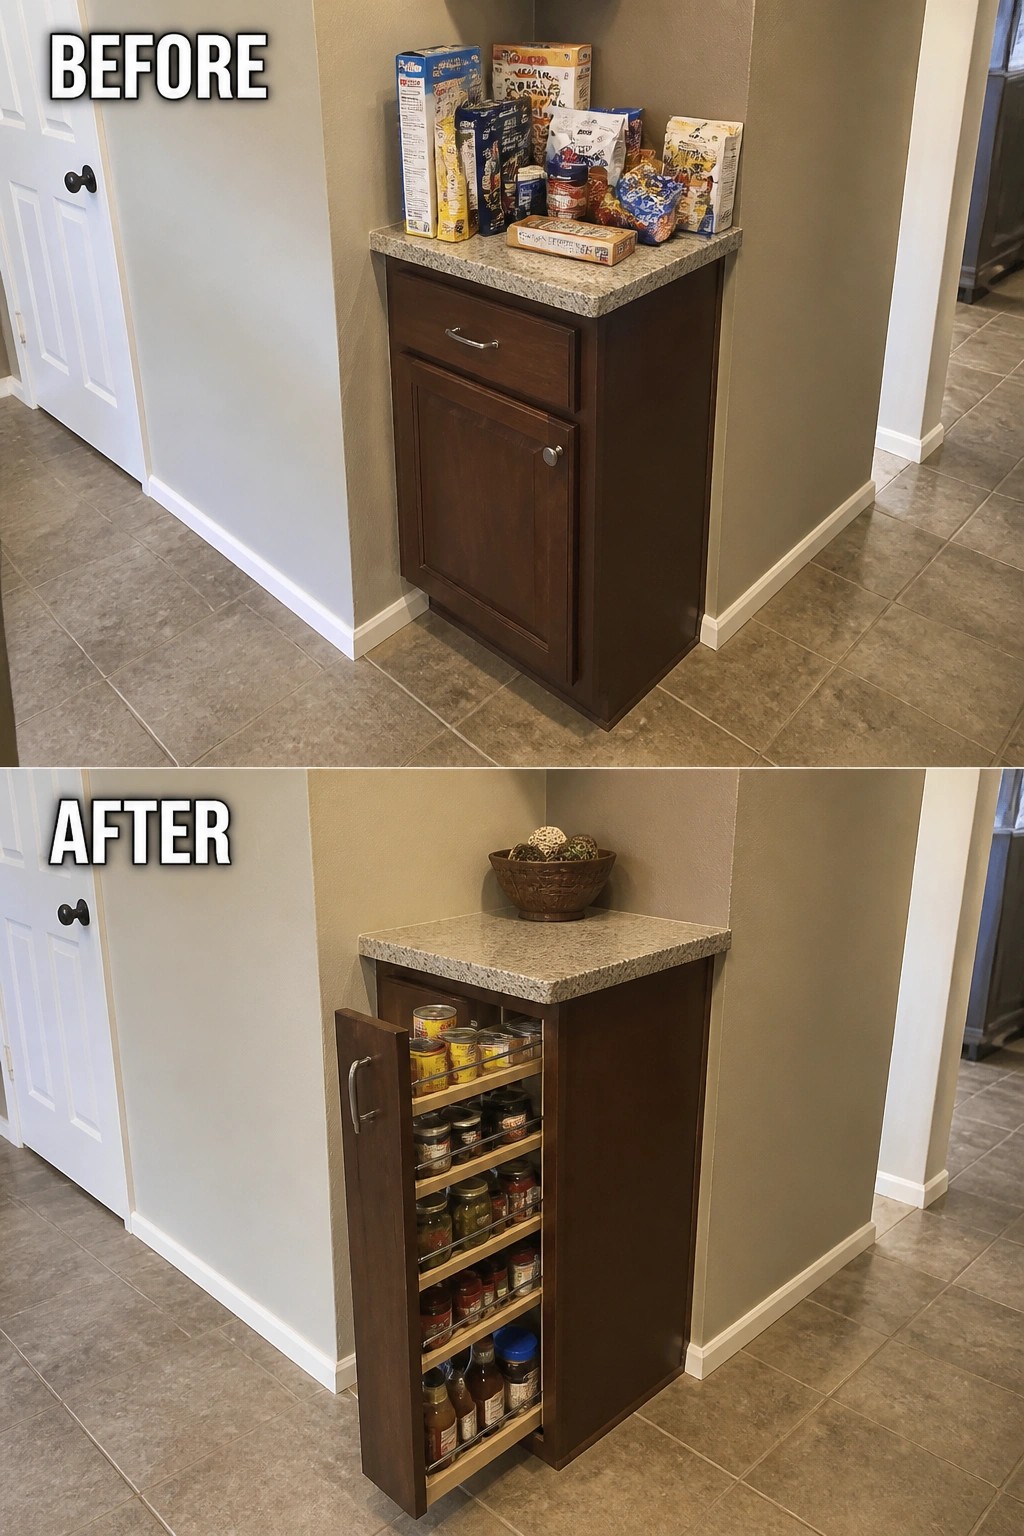
In a small kitchen, the counter often ends up holding items that simply have nowhere else to go. The before photo shows a cabinet top covered with boxes and bags because the space inside was not set up for easy access. A pull-out organizer changes that by turning the full height of the cabinet into usable storage for cans and jars.
This works best in kitchens where every inch of counter matters. Choose organizers that match your cabinet size and focus first on the spots holding the most small items. Keep the system simple so you can reach what you need without moving other things out of the way.
Integrate The Dishwasher To Free Up Counter Space

An exposed dishwasher with the door down eats into the middle of a small kitchen and leaves the counters looking crowded. Switching to a built-in model that sits flush with the cabinets removes that obstacle and gives the whole run of counter a cleaner line.
This works especially well in tight kitchens where you already have limited workspace. Choose a standard-depth unit that lines up with your cabinets and keep the surrounding counters clear so the new layout stays practical day to day.
Hide The Trash Bin Inside A Cabinet

A freestanding trash bin sitting out in the open eats up floor space and makes a small kitchen feel more cramped. Moving it into a pull-out drawer inside the cabinet keeps the area clear and stops the bin from blocking the walkway or the lower cabinets.
This idea works best in kitchens where counter space is already tight and you need every open spot for prep. You can add a simple pull-out system to an existing base cabinet during a remodel, or even as a smaller update if the cabinet depth allows it.
Organize Cabinets With Dividers To Clear Counter Space
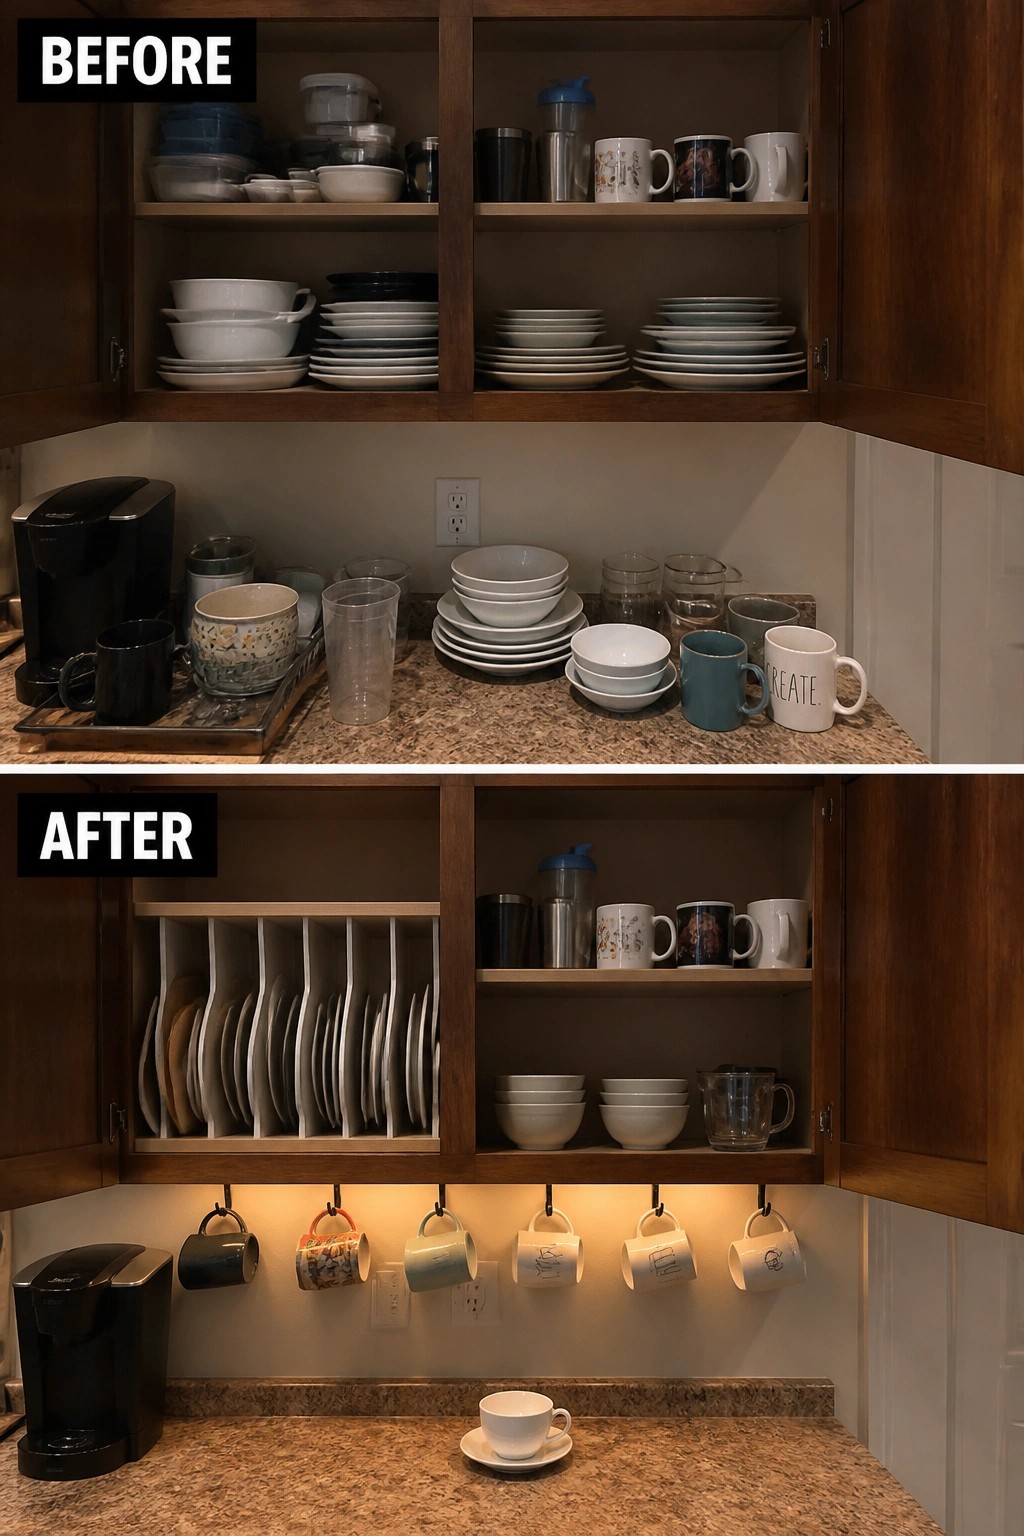
Many small kitchens lose usable counter space to everyday items that have nowhere else to go. In this case the before photo shows bowls, mugs, and glasses spread across the granite, while the after photo shows the same items stored inside the cabinets using simple vertical dividers and hooks. The counter stays open for actual use.
This approach works well in any kitchen where cabinet space exists but is not being used efficiently. Start by measuring shelf depth so plates and bowls stand upright without tipping, then add a few inexpensive hooks under the upper cabinets for mugs. The goal is to keep only the coffee maker and maybe one or two daily items on the counter.
Mount A Slim Shelf To Add Seating In Tight Spaces

A full-depth cabinet with a countertop often ends up collecting mail and clutter while taking up valuable floor area. Replacing it with a wall-mounted shelf opens the space below and lets you tuck stools underneath for occasional seating or a quick spot to eat.
This approach works best in small entries, hallways, or kitchen corners where you need a surface but cannot fit a standard table. Keep the shelf depth narrow so the stools stay close to the wall when not in use, and add simple hooks or a small plant to keep the area from feeling bare.
Mount A Wall Rack To Clear Counter Space

Many small kitchens lose valuable counter space to stacks of pots and pans that never seem to fit anywhere else. Adding a simple wall-mounted rack above the countertop gives those items a dedicated spot while keeping everyday tools within reach. The cabinet door can also hold lids so nothing spills back onto the work surface.
This approach works best in kitchens where wall space sits empty above the counter but inside storage is already full. Focus on one sturdy rack sized to your wall and group the heaviest pieces on the lower hooks. Leave enough clearance so the rack does not interfere with cabinet doors or the main prep area.
Frequently Asked Questions
Q: Can these ideas work if I rent and can’t make permanent changes?
A: Focus on removable options like adhesive hooks or freestanding racks that you can take with you later. Many renters have success with peel-and-stick backsplashes and rolling islands.
Q: How do I avoid making the kitchen feel even smaller with added storage pieces?
A: Keep everything light in color and slim in profile so it blends into the walls. Test a single piece first to see how it affects your daily flow.
Q: Is it worth replacing my sink if counter space is the main issue?
A: A smaller sink or one with an integrated drainboard can give you extra prep area without adding bulk. Measure your current setup to see if a swap makes sense for your layout.
