

A small basement can feel awkward when the layout is fixed, the light is limited, and the space has never quite found a purpose.
I like ideas that work with what is already there, using better lighting, thoughtful storage, and a clear furniture plan to make the room feel more useful.
Even modest changes can make an unfinished or cluttered basement feel calmer and more connected to the rest of the home.
The most satisfying updates do not require moving walls or expanding the footprint; they simply help the space work harder.
Some of these ideas may be worth saving and adapting to the corners, ceiling height, and everyday needs of your own basement.
Turn An Empty Basement Into A Comfortable Living Room

A basement can become a useful living area without changing its footprint. Here, the bare room gains a clear purpose through comfortable seating and a rug that helps define the main living zone.
Start by clearing out stored items, then choose furniture that fits without blocking the path through the room. A light, neutral palette helps a basement feel less closed in, but leave enough open floor space for everyday use.
Make A Basement Hallway Feel Finished

A basement hallway can feel less like a passageway and more like part of the home with a few simple updates. Here, recessed ceiling lights replace a harsh fluorescent fixture, while a runner gives the long floor a clear, finished look.
Use a runner sized to leave a strip of floor visible along each side, and keep the path clear so it is easy to walk through. In a narrow hallway, wall art can finish the space without taking up floor room.
Add Built-In Storage To Organize A Basement

Replacing loose, mixed storage with built-in shelves makes a basement easier to use without changing its footprint. Here, labeled baskets and bins keep supplies sorted, while the workbench area stays clear and ready for projects.
Start by grouping belongings by use, then choose shelves and containers that fit the space. Keep everyday items within easy reach, and leave some open shelf space so the storage does not become crowded.
Make A Basement Feel Finished With A Rug

A large rug can help an unfinished basement feel more like a usable room without changing its footprint. Here, the bare concrete floor becomes a defined living area, while the painted brick gives the space a cleaner backdrop.
Choose a rug that leaves a clear path around the room and suits the dampness level of your basement. A low-pile, washable option is often easier to maintain than a thick rug.
Give A Basement Living Room A Clear Focal Point
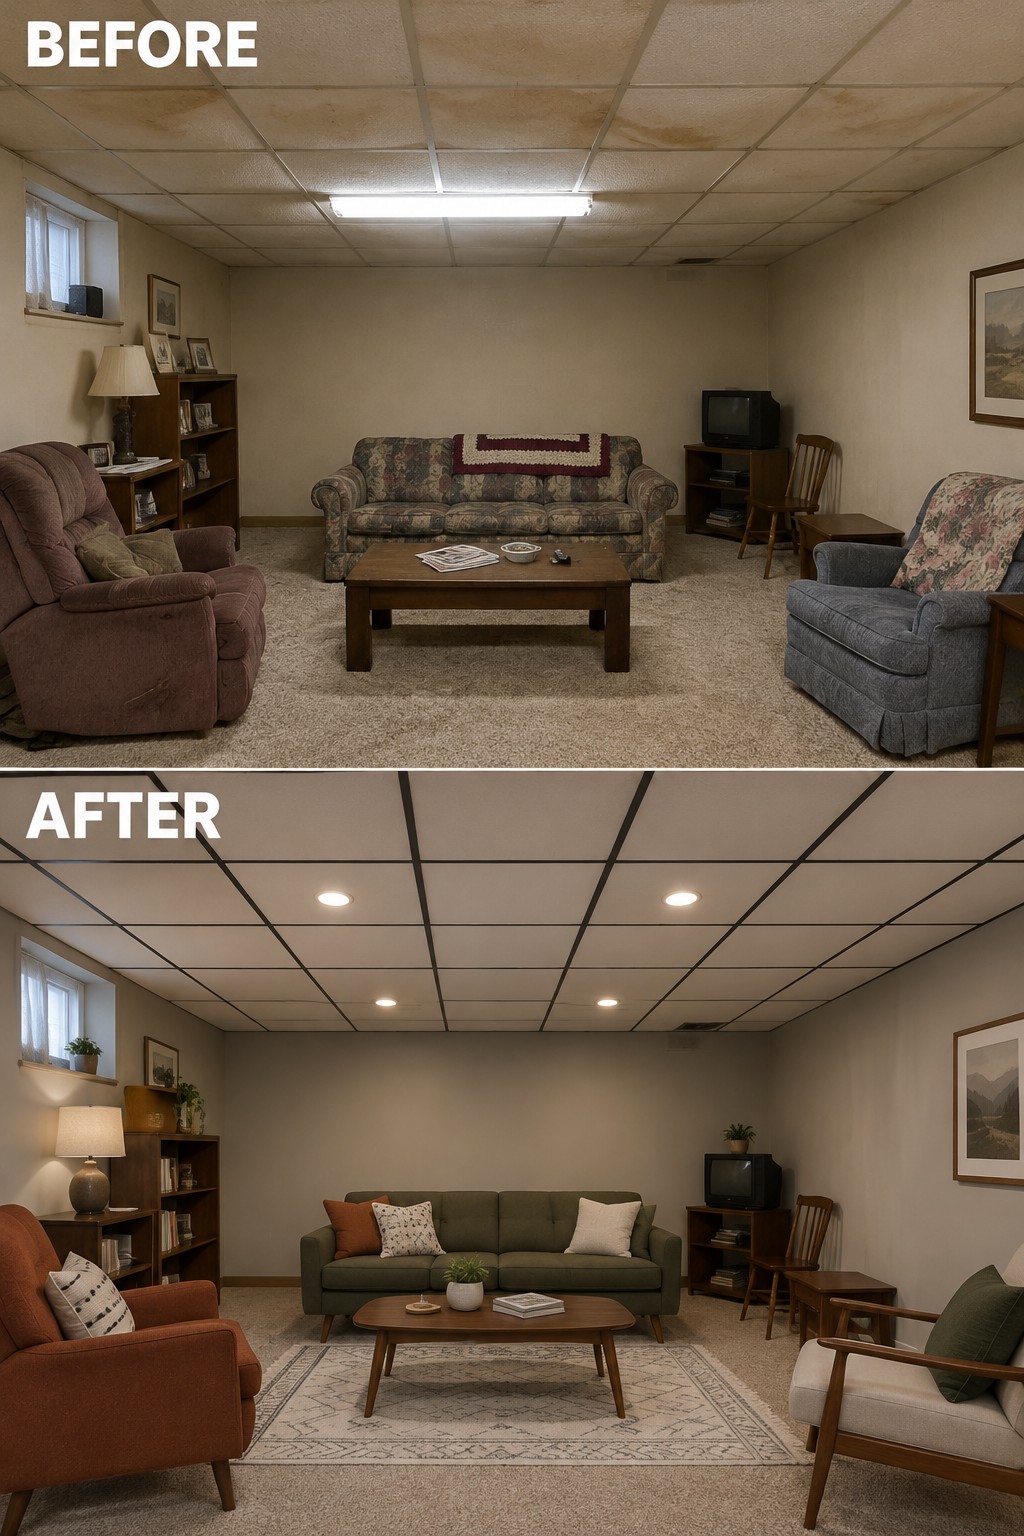
Replacing the scattered, dated seating with a sofa and chairs arranged around one coffee table makes this basement feel more like a room for relaxing. The area rug helps mark the seating zone, so the carpeted space feels more finished without changing its footprint.
Use the same approach in a basement that feels like a collection of spare furniture. Keep the main seats close enough for conversation, and choose a rug large enough to sit beneath their front legs. Leave clear paths around the group so the room stays easy to move through.
Use A Rug To Define An Open Basement

The room feels more finished once the worn carpet is replaced with wood-look flooring and a large rug marks out a comfortable area. That simple change gives an open basement a clearer purpose without adding walls or changing its layout.
Choose a rug large enough for the seating area, but leave a border of flooring visible around it. In a small basement, this helps define the space while keeping the floor easy to clean and the room open.
Add A Stacked Washer And Dryer To Save Space

Replacing side-by-side machines with a stacked washer and dryer frees up floor space for useful storage. In this laundry nook, the machines are tucked behind folding doors, making the area easier to keep tidy without changing its footprint.
This setup works well in a narrow laundry room or basement where floor space is limited. Check the machines’ dimensions and ventilation needs before choosing a stackable set, and leave enough room to open the doors and reach the controls.
Add A Built-In Bench Beneath The Stairs

The empty space under the staircase becomes more useful when it serves as a place to sit and store things. A fitted bench with drawers turns an awkward basement corner into a practical nook without changing the room’s footprint.
Use the stair angle to guide the bench’s shape, and keep its depth comfortable without blocking the walkway. A cushion and a small shelf can make it a handy spot for reading or taking off shoes.
Make A Basement Hallway Feel Finished

A narrow basement hallway can feel like a leftover passage, but a runner rug helps give it a clear purpose. Here, the bare floor becomes a more finished walkway, while framed art makes the walls feel considered without taking up floor space.
Choose a runner that leaves a little floor visible at the edges, and make sure doors can open freely. A small console can work if the hall has enough clearance, but keep the route easy to walk through.
Turn A Basement Bar Into A More Useful Gathering Spot

The old bar area had plenty of counter space, but the bulky surface and open shelves made it feel cluttered. Replacing the counter with a wood bar top and adding a small beverage fridge gives the basement a clearer place to sit and enjoy a drink.
This idea works well in a small basement where a full renovation is not practical. Keep the existing bar footprint, leave enough room to move around, and choose stools that tuck neatly beneath the counter.
Create A Dedicated Play And Learning Area

The basement changes from a cluttered toy room into a play space with clear places for activities and storage. Low shelves with labeled bins make toys easier to put away, while the table gives children a spot for crafts or games.
Use this idea in a basement that needs to serve children without changing its footprint. Sort toys into a few broad categories and keep the bins easy to reach. A durable floor covering can also help define the play area and make cleanup simpler.
Turn An Unused Basement Corner Into A Small Home Office

A basement corner can work well as a home office without changing the room’s footprint. Here, a wall-mounted desk and pegboard turn an empty stretch of wall into a useful work area, while keeping the floor open.
Use a compact desk that fits the wall and leave enough space for the chair to move comfortably. A small rug can mark out the work zone, and a desk lamp helps with task lighting in a basement.
Make A Small Basement Bedroom Feel Finished

An empty basement bedroom can feel more useful and comfortable with a proper bed setup and a few finishing touches. Here, curtains and a padded headboard help the narrow room feel like a planned sleeping space rather than a spot where a mattress was placed.
In a small basement room, keep the bed size suited to the available floor space and leave a clear path around it. Curtains can frame a small window, while a bedside lamp offers softer light for reading than relying only on an overhead fixture.
Turn A Bare Basement Into A Home Theater

An empty basement can become a useful home theater without changing the room’s footprint. Here, a large screen and three recliners give the open space a clear purpose, while dark wall panels help focus attention on the screen.
Start by choosing a screen size and seating layout that leave enough room to move around. A basement is a good place for a theater setup, but keep the seats a comfortable distance from the screen and use lighting that can be dimmed for movie nights.
Turn A Basement Into A Simple Home Gym

The main improvement here is giving the exercise equipment a proper place. Wall-mounted storage holds smaller gear off the floor, while rubber mats cover the concrete and make the workout area more comfortable.
This setup works well in a small basement because it leaves the center of the room open for movement without changing the layout. Start by sorting the equipment, then choose storage that fits what you actually use. A large mirror can also help the room feel more finished.
Turn An Unfinished Basement Into A Cozy Sitting Area

An unfinished basement can still become a comfortable place to sit without changing its footprint. Here, wood-look flooring and a simple seating area make the concrete room feel more like part of the home.
Keep the layout open and choose furniture that fits the space, then use a rug to mark out the sitting area. This approach works well in basements with exposed ceilings and support columns, where a few practical updates can make the room more usable.
Paint Exposed Brick To Brighten A Basement

Painting the brick a light color makes this basement feel much brighter without changing its layout. The wall still has its original texture, but the fresh paint gives the room a cleaner backdrop and makes it easier to use as a comfortable living area.
For a similar result, clean the brick well and use paint suited to masonry. A light neutral shade works well in a basement with limited natural light; add a rug and a lamp to make the seating area feel more settled.
Update A Small Basement Bathroom With New Finishes

Replacing the dated floor and adding tile to the lower walls gives this small bathroom a cleaner, more finished look without changing its layout. The floating vanity also leaves some open floor beneath it, which helps the compact room feel less crowded.
In a basement bathroom, durable tile is a practical choice for walls and floors, especially where moisture can linger. Keep the tile simple and choose a vanity sized to leave clear walking space.
Add A Shelving Column To Divide An Open Basement

A narrow shelving column can give an open basement a little separation without closing it off. Here, the exposed support post becomes a wood display shelf, making it feel like part of the room instead of an obstacle.
This idea suits a basement where you want to mark out a living area but keep the existing open layout. Build around the post only if it remains accessible and the work does not interfere with its structural role; keep the shelves slim so there is still room to move.
Turn A Basement Window Nook Into A Useful Seat

An unused corner can become a comfortable place to sit without changing the room’s footprint. Here, a lone chair gives way to a built-in bench beneath the window, making better use of the wall and adding practical storage.
For a similar nook, choose a bench that fits the available width and leave enough room to walk past it. A lift-up seat or drawers can hold blankets and other basement essentials, while a few cushions make it comfortable for reading or taking a break.
Add A Shoe Bench To Keep A Basement Entry Organized

A small entry can get cluttered quickly when shoes and coats have nowhere to go. Replacing the loose shoes with a bench that has cubbies underneath gives each pair a place and makes the area easier to keep tidy.
This idea works well in a basement mudroom or near an exterior door. Choose a bench that fits the available wall space, and leave enough room to walk past it comfortably.
Hide Basement Utilities Behind Louvered Doors

A furnace and water heater can make a small basement feel more like a utility room than part of the home. Here, louvered doors conceal the equipment while allowing airflow, making the area look tidier without changing the room’s footprint.
For a similar setup, use vented doors and leave enough clearance for servicing and access to shutoffs. Check local code and the equipment manufacturer’s requirements before enclosing anything, and keep needed storage separate from the utility area.
Use Checkerboard Flooring To Define A Basement

The plain concrete floor becomes a checkerboard of beige and gray, giving this open basement a more finished look without changing its layout. The large pattern helps define the room while keeping the floor itself as the main update.
This idea can work well in a basement with a broad, uninterrupted floor area. Use durable floor tiles or a suitable floor coating, and keep the colors simple so the pattern doesn’t overwhelm the space.
Use Wall Lighting To Finish A Basement Media Wall

The blank wall in this basement felt unfinished, even with a TV mount and console in place. Replacing the dark furniture with a longer built-in-style cabinet and adding wall sconces gives the area a clear purpose without changing the room’s footprint.
In a basement living area, try sconces to brighten the wall without relying on a single ceiling fixture. Choose a cabinet that fits the wall and keeps storage handy, but leave enough open space around it so the room still feels easy to move through.
Turn A Basement Closet Into A Compact Wine Bar

An underused basement nook can become a useful wine bar without changing the room’s footprint. Here, a small beverage fridge and wall-mounted wine racks replace a pile of boxes, while a counter gives the space a clear purpose.
In a narrow alcove, keep the fridge and counter compact so there’s still room to move around. A simple shelf or rack above the counter can hold bottles without taking up floor space.
Frequently Asked Questions
Q: How can I make a small basement feel brighter without adding windows?
A: Start with light paint on the walls and ceiling, then layer a few lamps around the room instead of relying on one overhead fixture. Mirrors can also bounce light around, especially when you place them across from a lamp.
Q: What’s the best way to add storage without making the room feel cramped?
A: Use the space you already have, such as the area under stairs or the wall above a desk. Closed cabinets keep everyday clutter out of sight, while a couple of open shelves can hold things you use often.
Q: Can I make a basement feel like a separate guest room without building a wall?
A: Yes. A bookcase, curtain, or rug can mark off a sleeping area while keeping the room open. Choose a divider that still lets light pass through.
Q: What should I fix before decorating?
A: Check for leaks, musty smells, and damp spots first. Paint and new furniture won’t solve moisture problems, so deal with those before you bring in anything you want to keep.
